Button CopyPathCircle CloseCircle Left ArrowArrow Down Icon GreyClosecirclecircleBurger
  • Publicité

14 PANANDRICK VIEW DRIVE, Ottawa, Ontario, K2W 1A5

No. MLS® X13236308
Maison À vendre à Dunrobin, Ottawa, Ontario
1 450 000 $ ÉvaluationExpressMC: 1.4M $ - 1.7M $

3+2 Chambres

4 Salles de bain

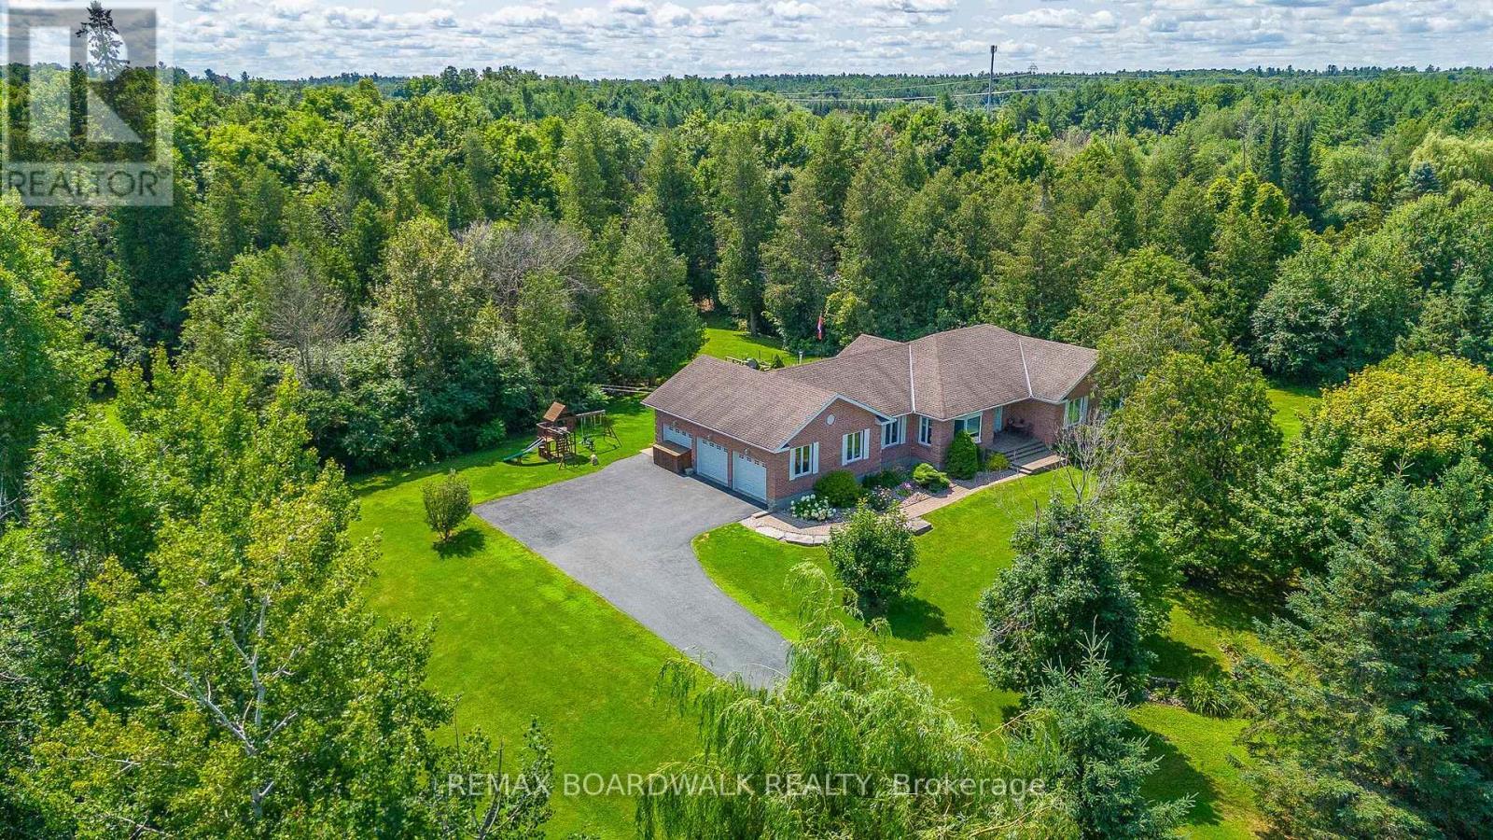
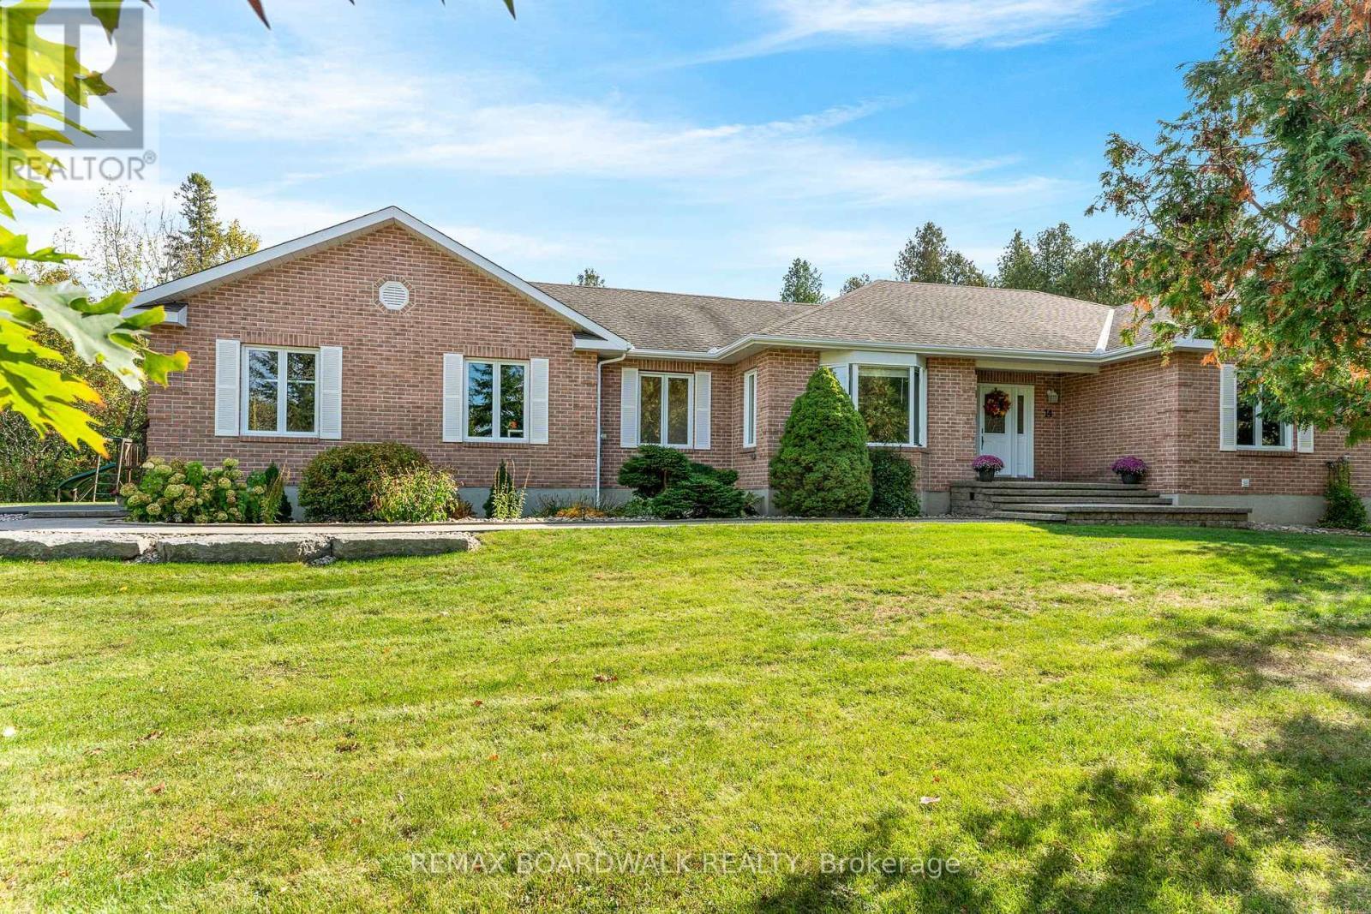
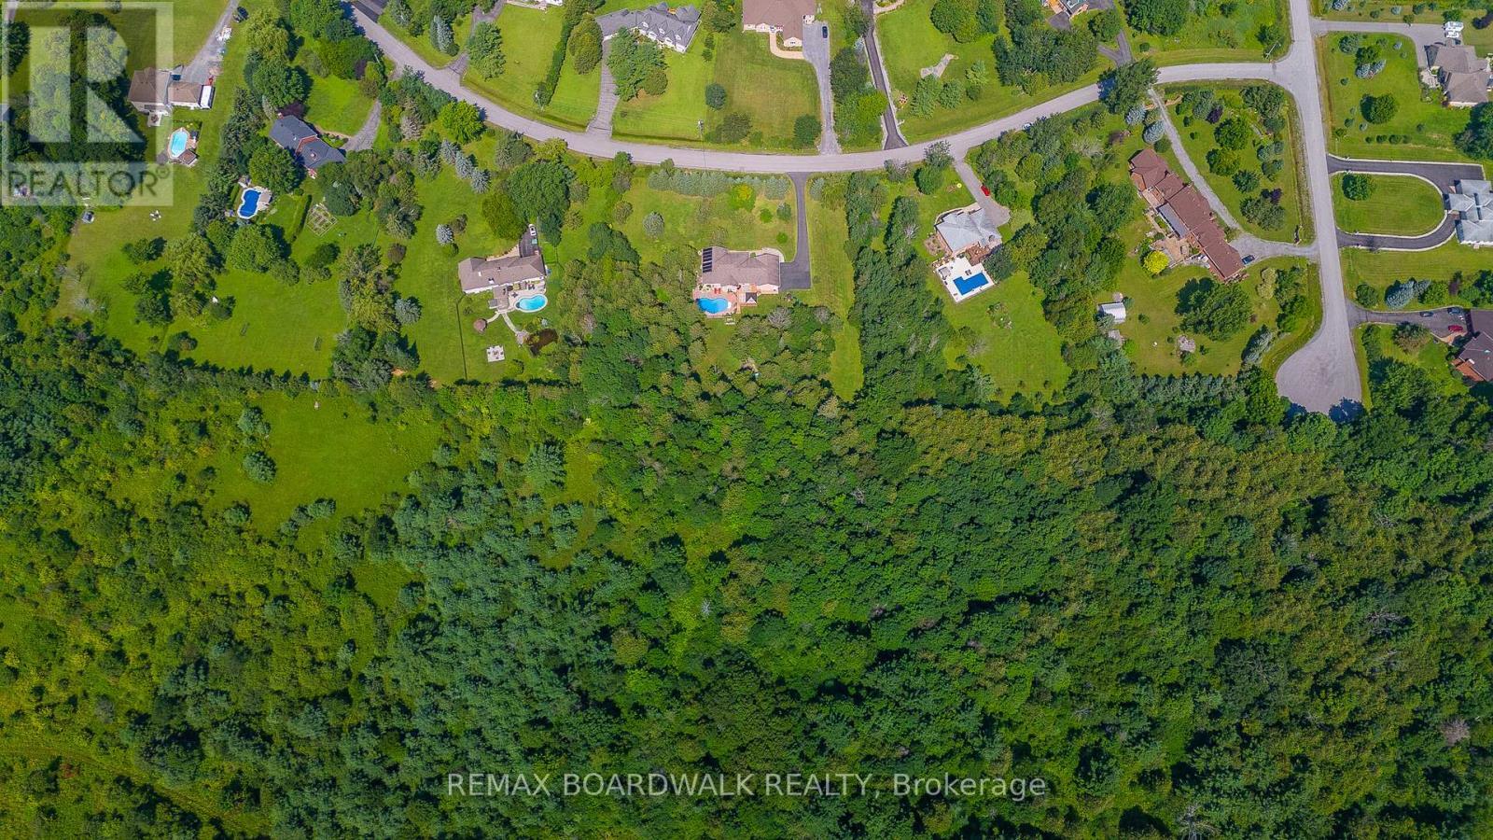
Highly Desired Street w/a 2-Acre Treed Lot - 14 Panandrick View Drive, Ottawa, ON
Rarely Offered Bungalow w/3 Car Heated Garage - 14 Panandrick View Drive, Ottawa, ON
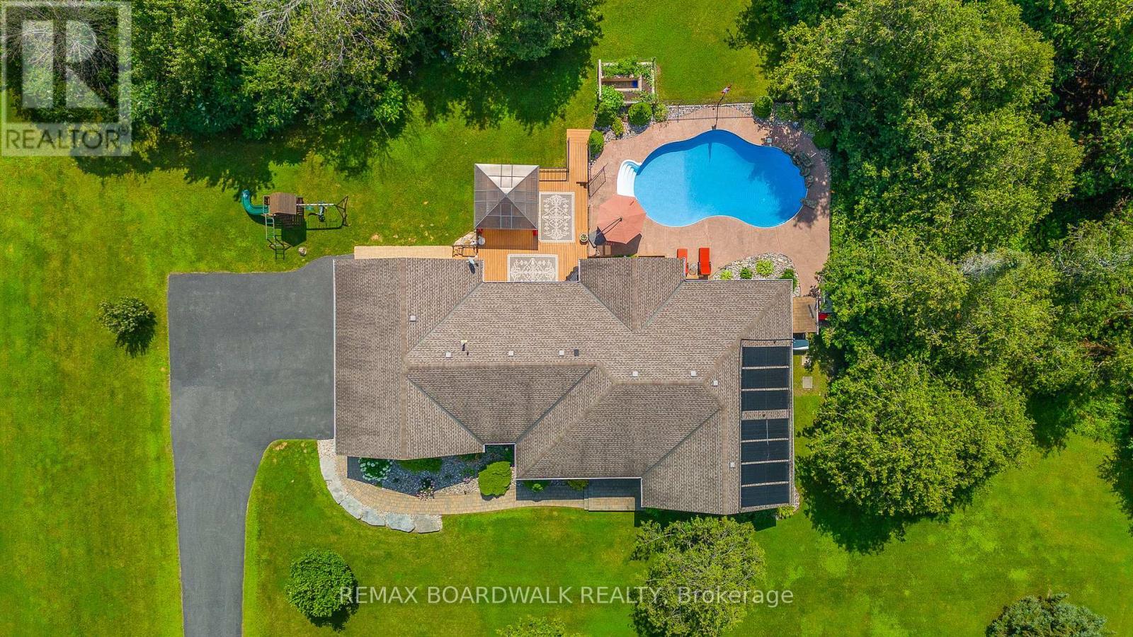
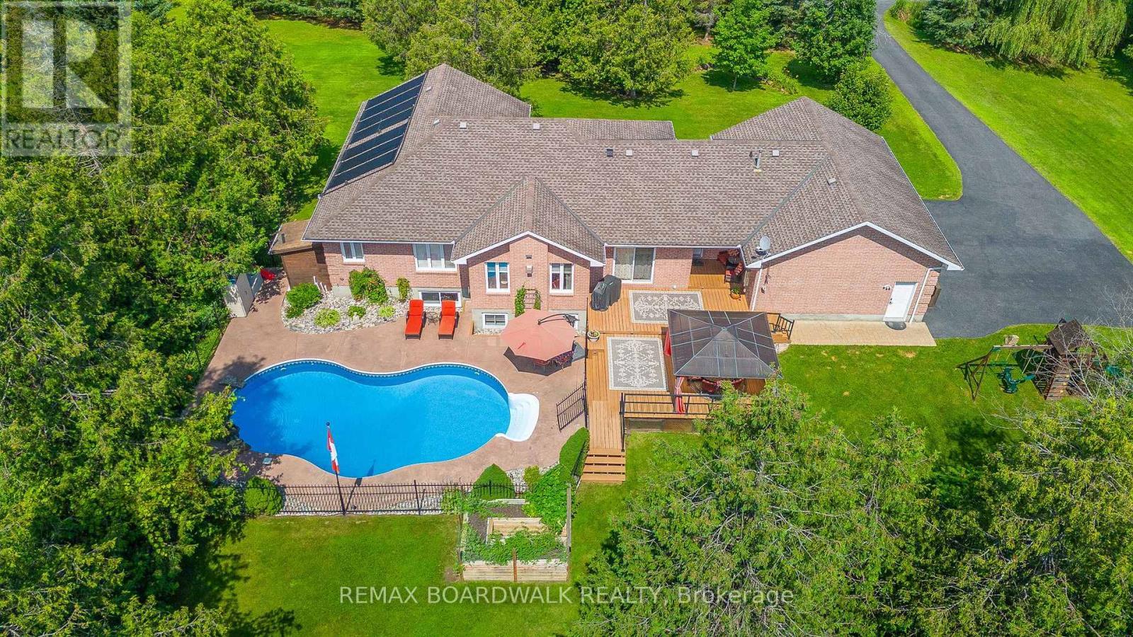
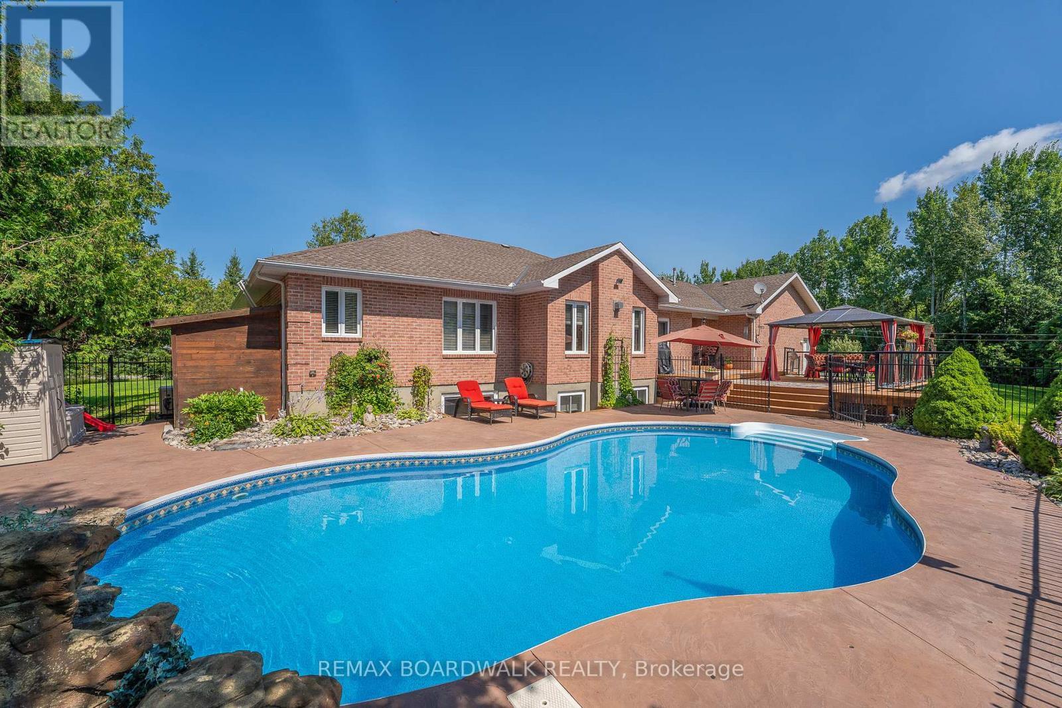
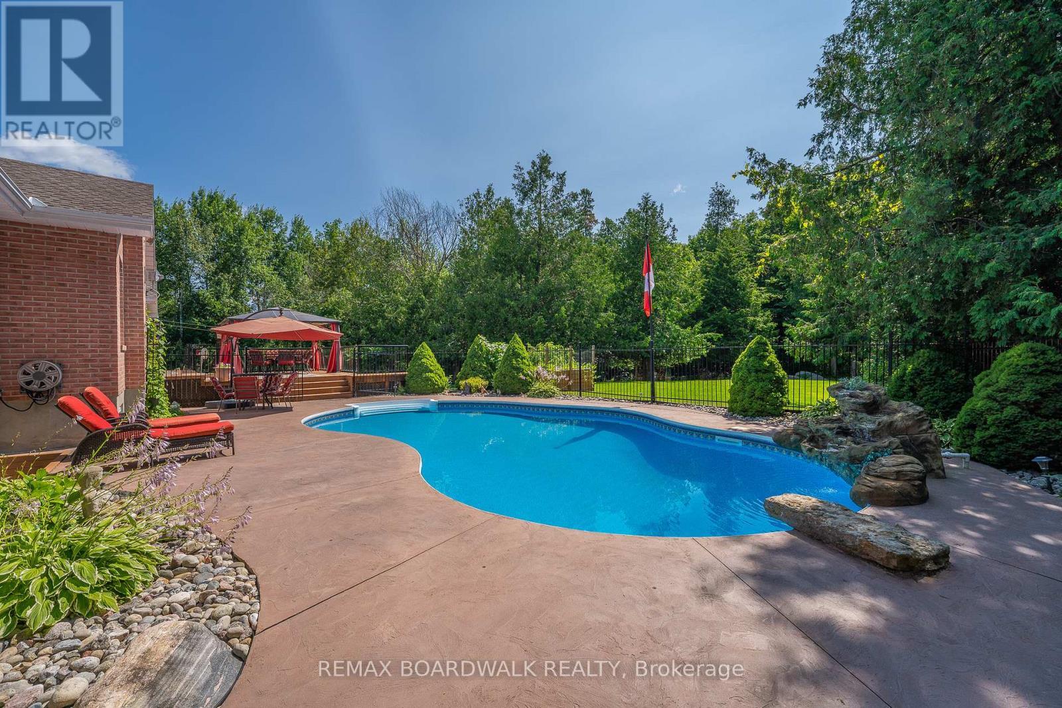
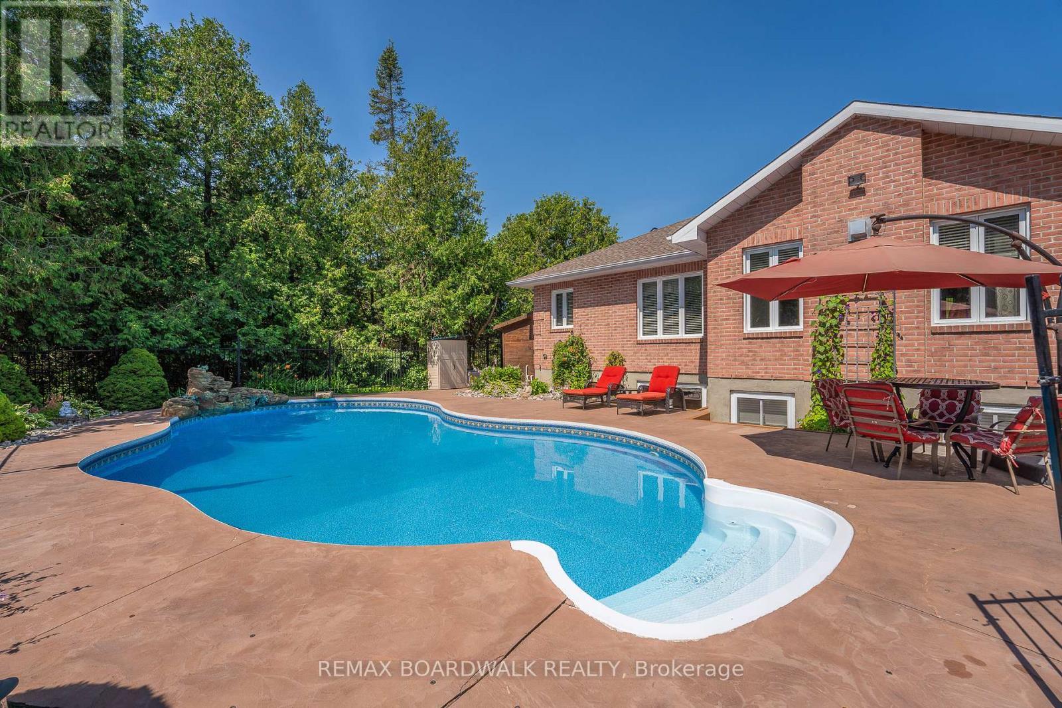
CUSTOM BACKYARD Featuring a Heated Inground Pool - 14 Panandrick View Drive, Ottawa, ON
PRIME LOCATION OF RURAL KANATA - 14 Panandrick View Drive, Ottawa, ON
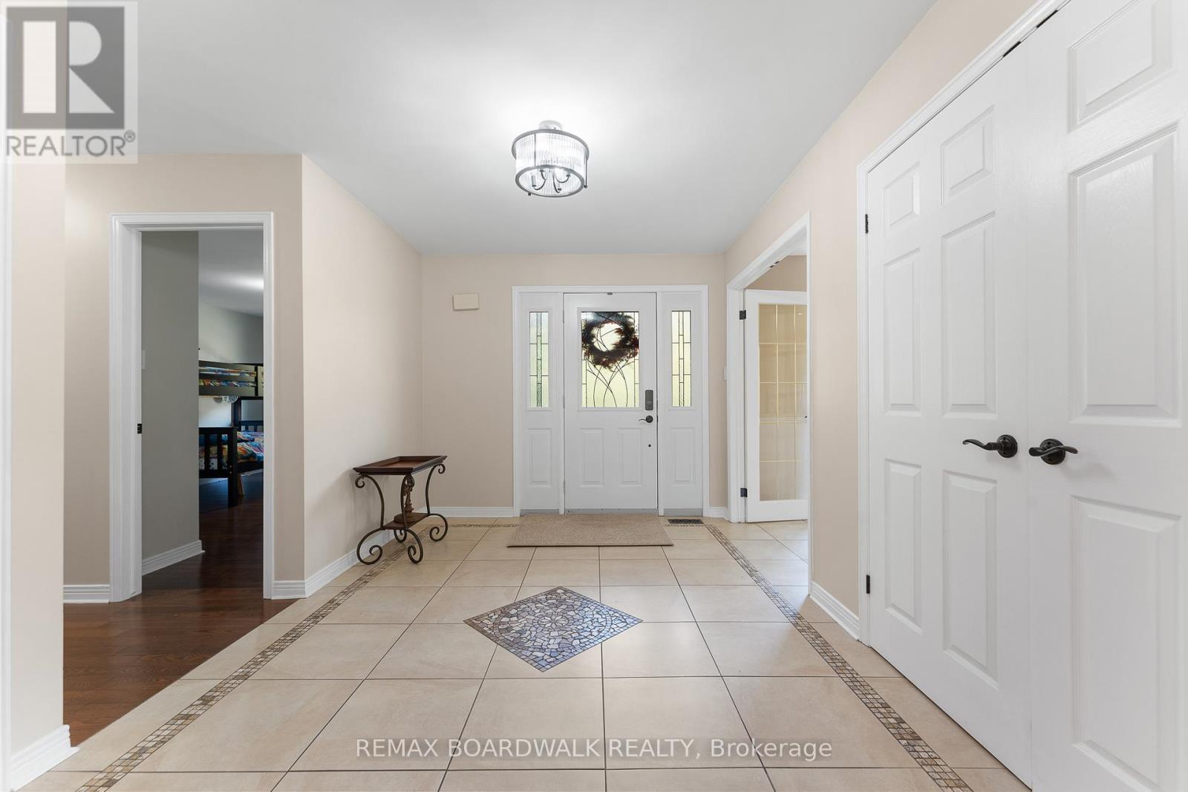
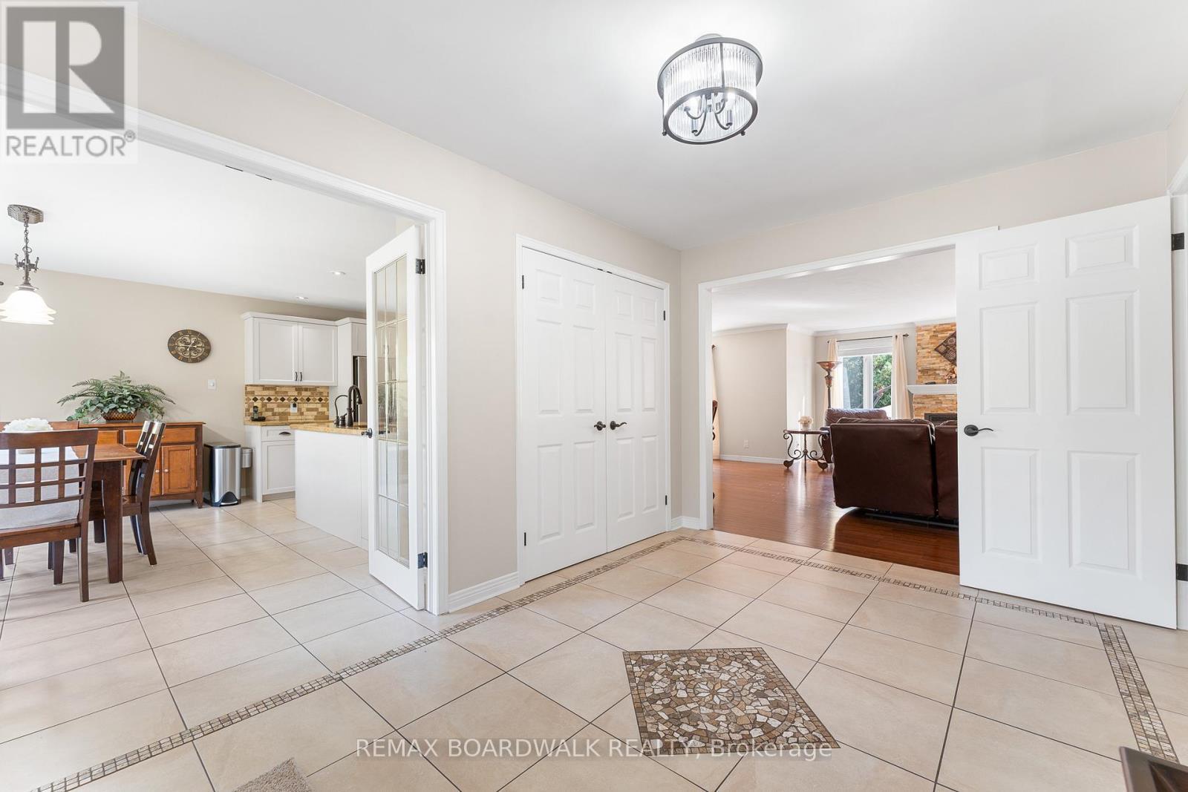
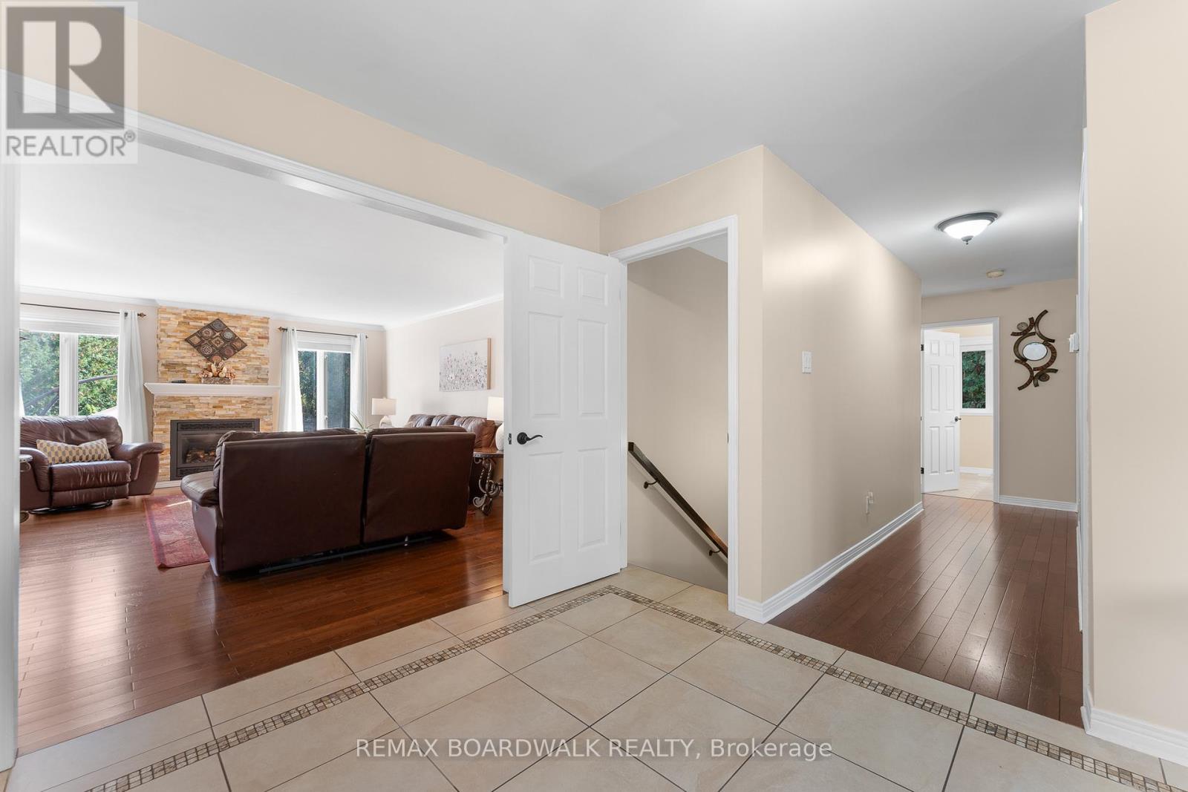
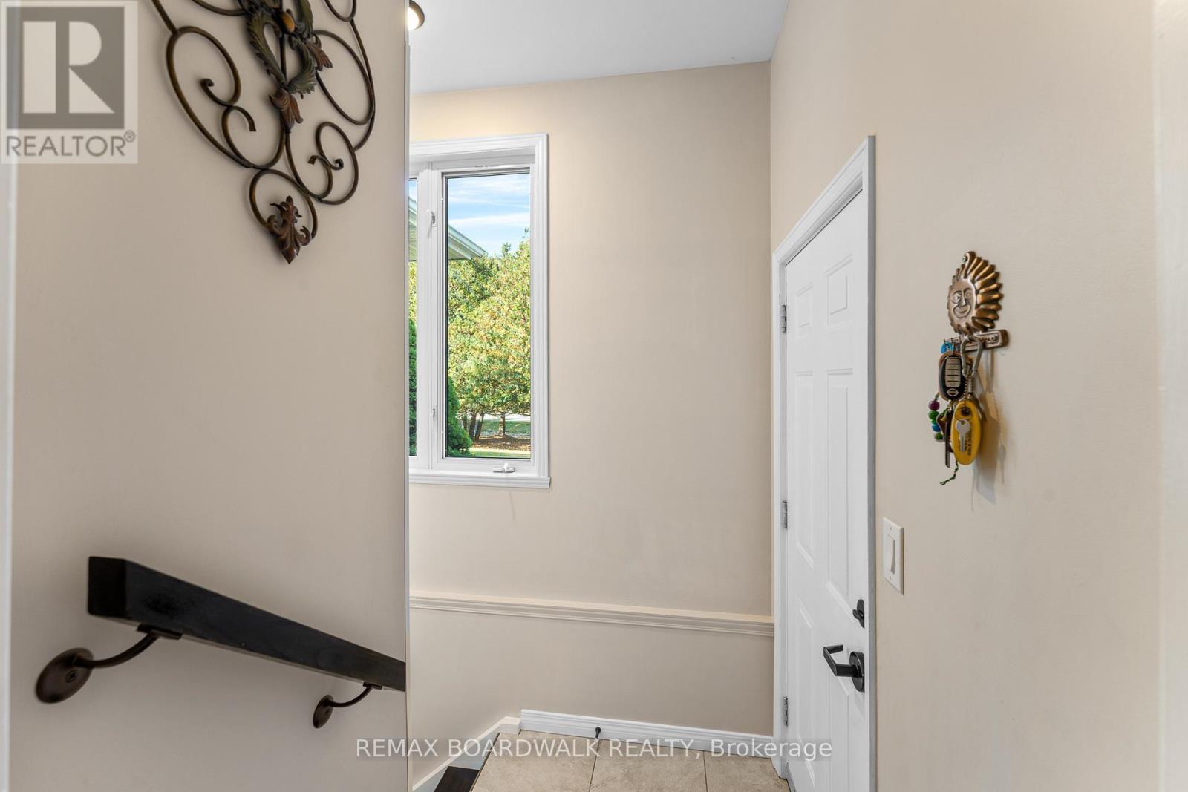
Spacious Tiled Front Foyer - 14 Panandrick View Drive, Ottawa, ON
Ceramic & Hardwood Floors Throughout the Main - 14 Panandrick View Drive, Ottawa, ON
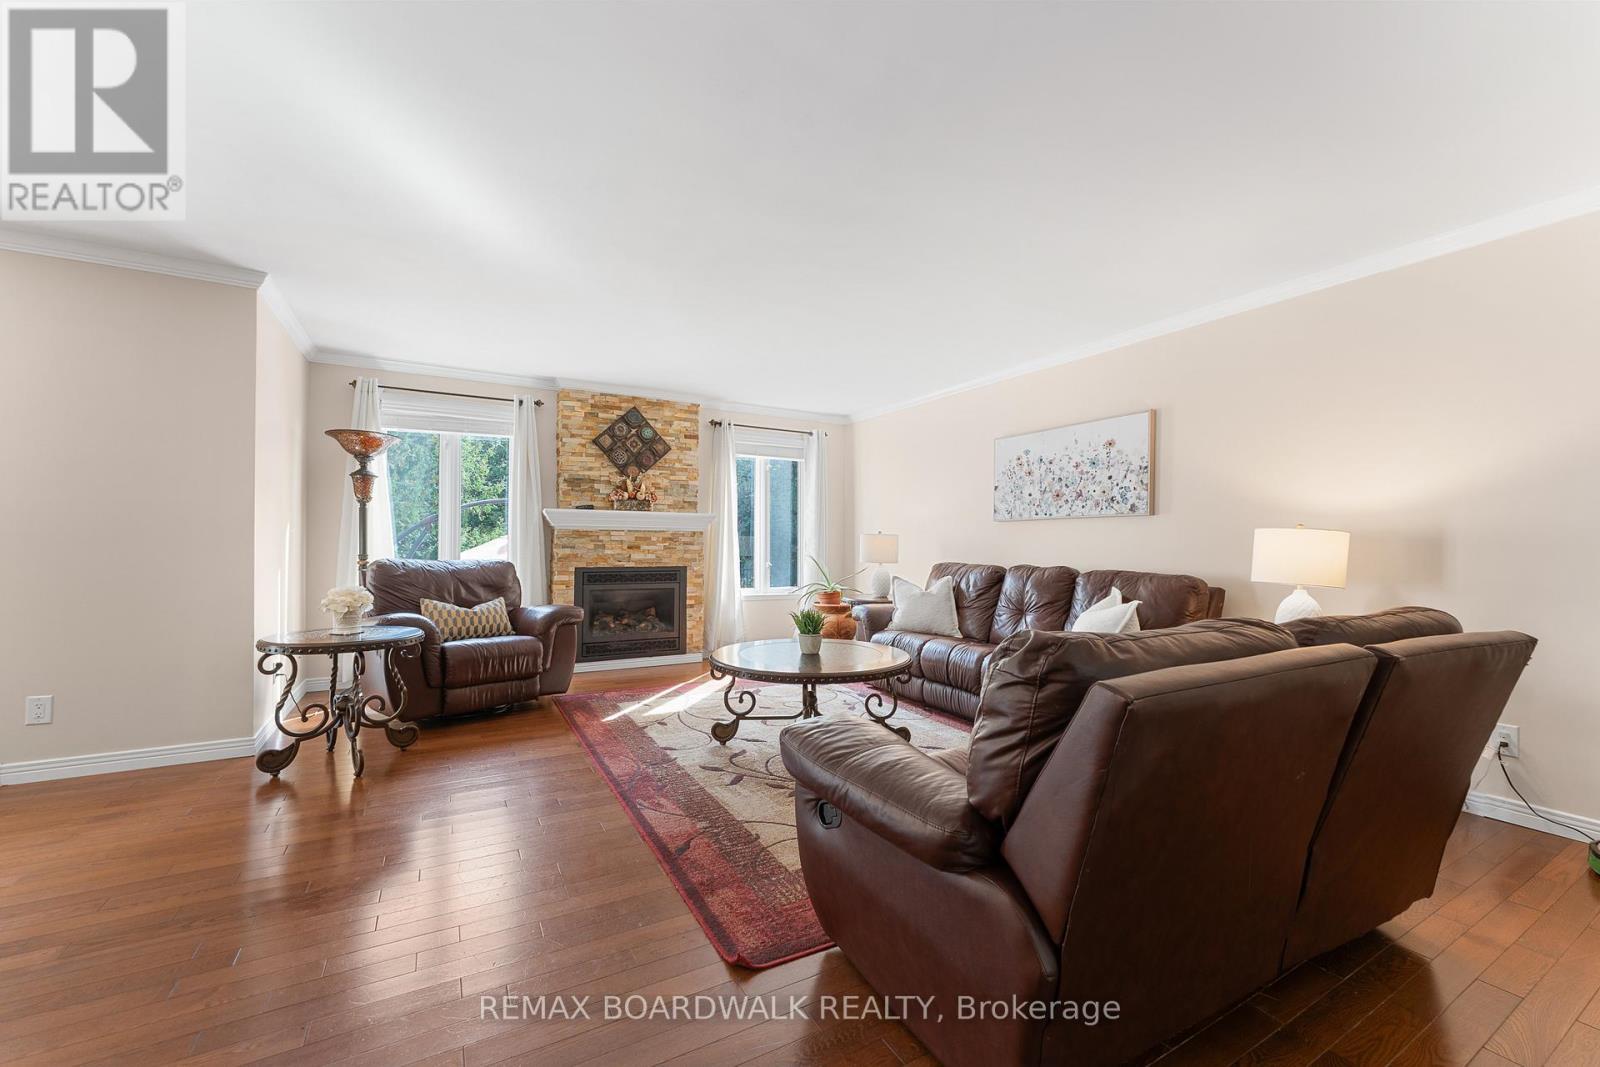
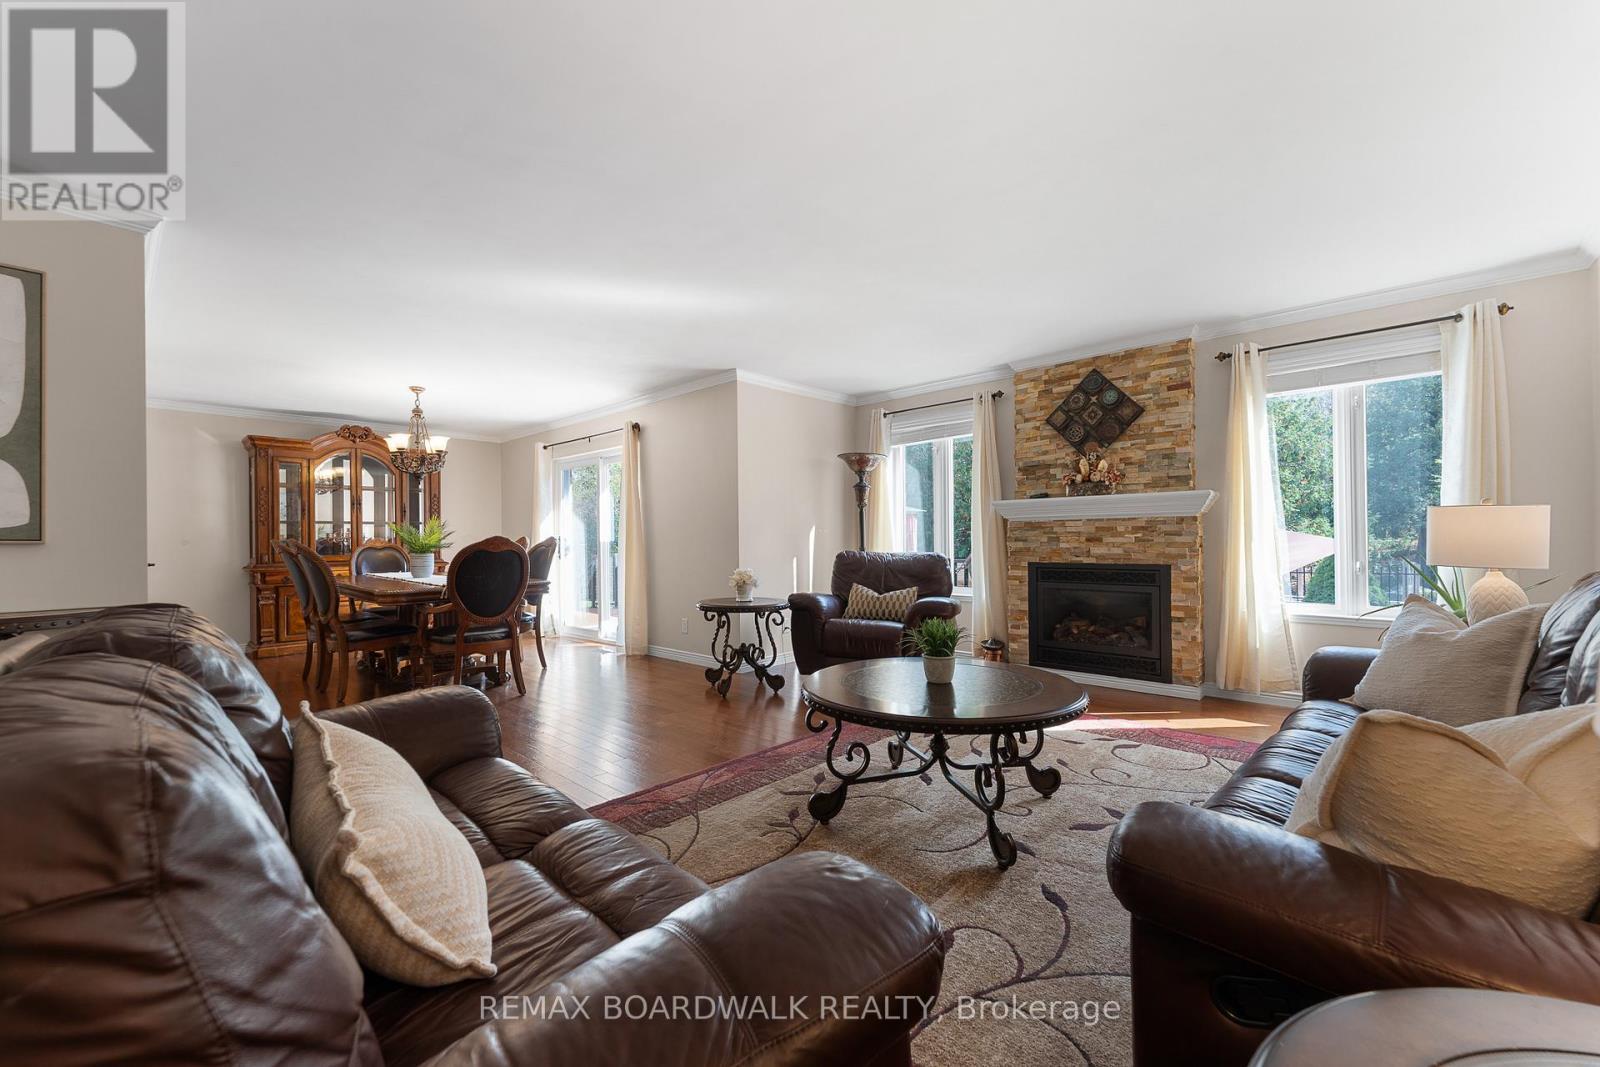
Living Room w/Gas Fireplace & Large Windows - 14 Panandrick View Drive, Ottawa, ON
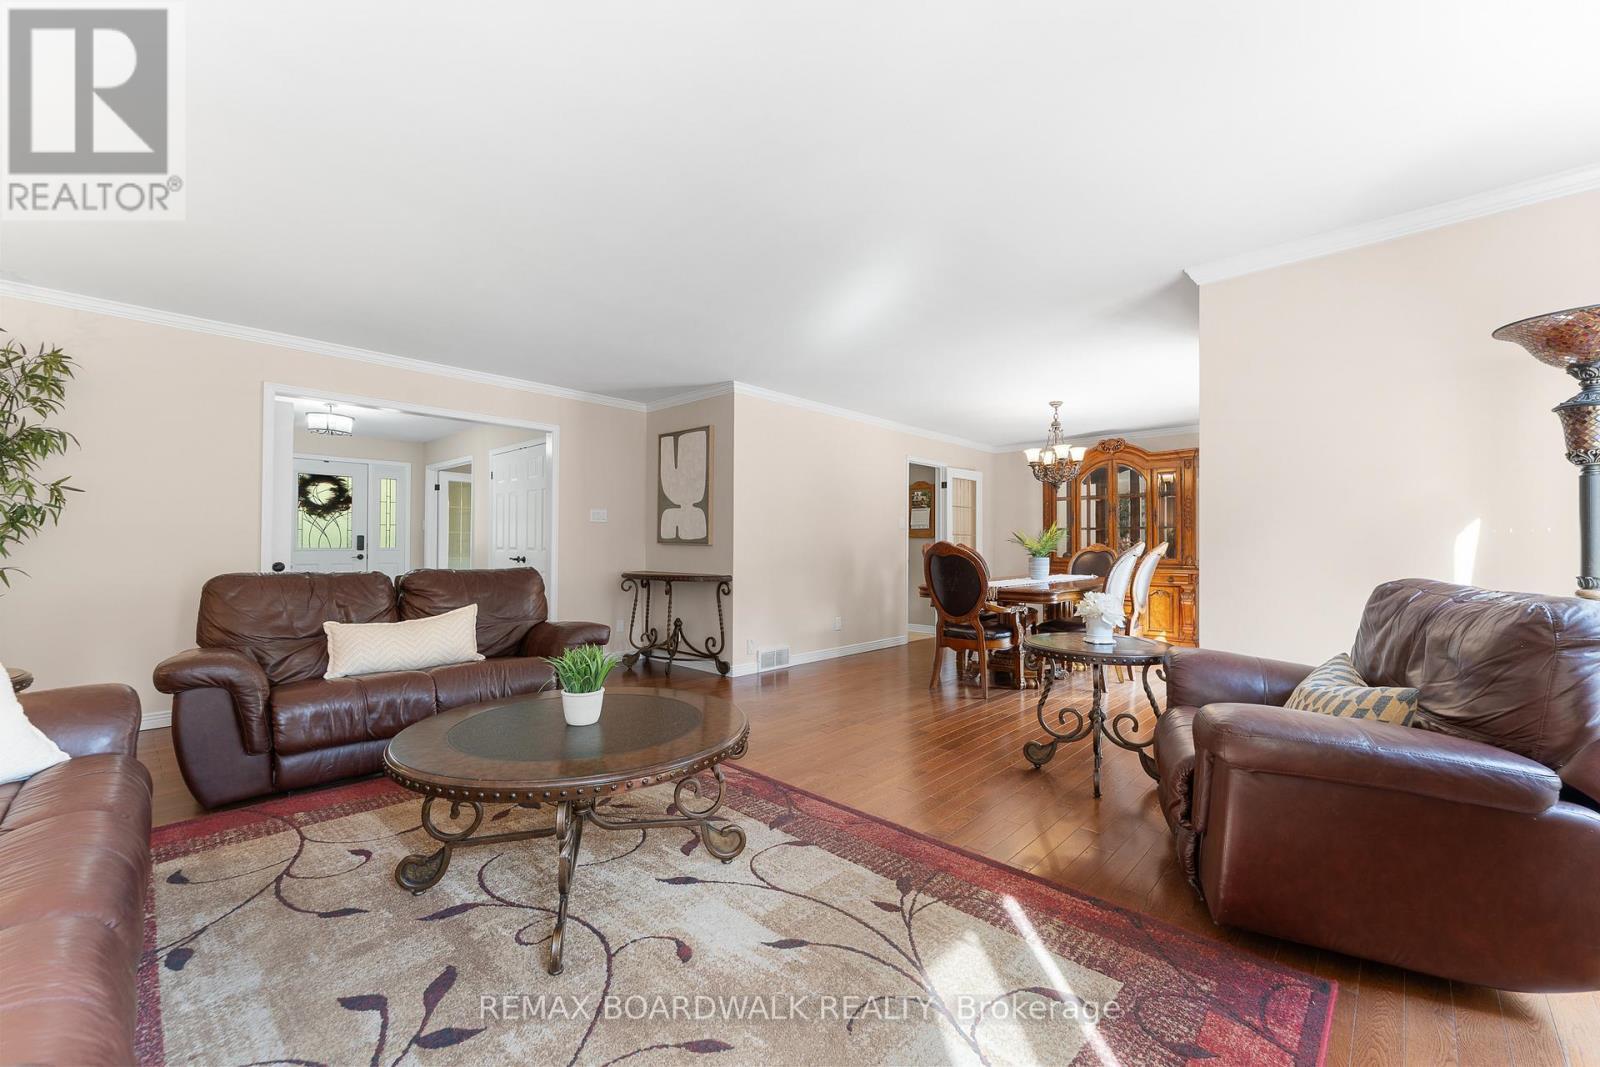
Open Concept Living & Dining Room - 14 Panandrick View Drive, Ottawa, ON
Hardwood Floors Flowing Throughout - 14 Panandrick View Drive, Ottawa, ON
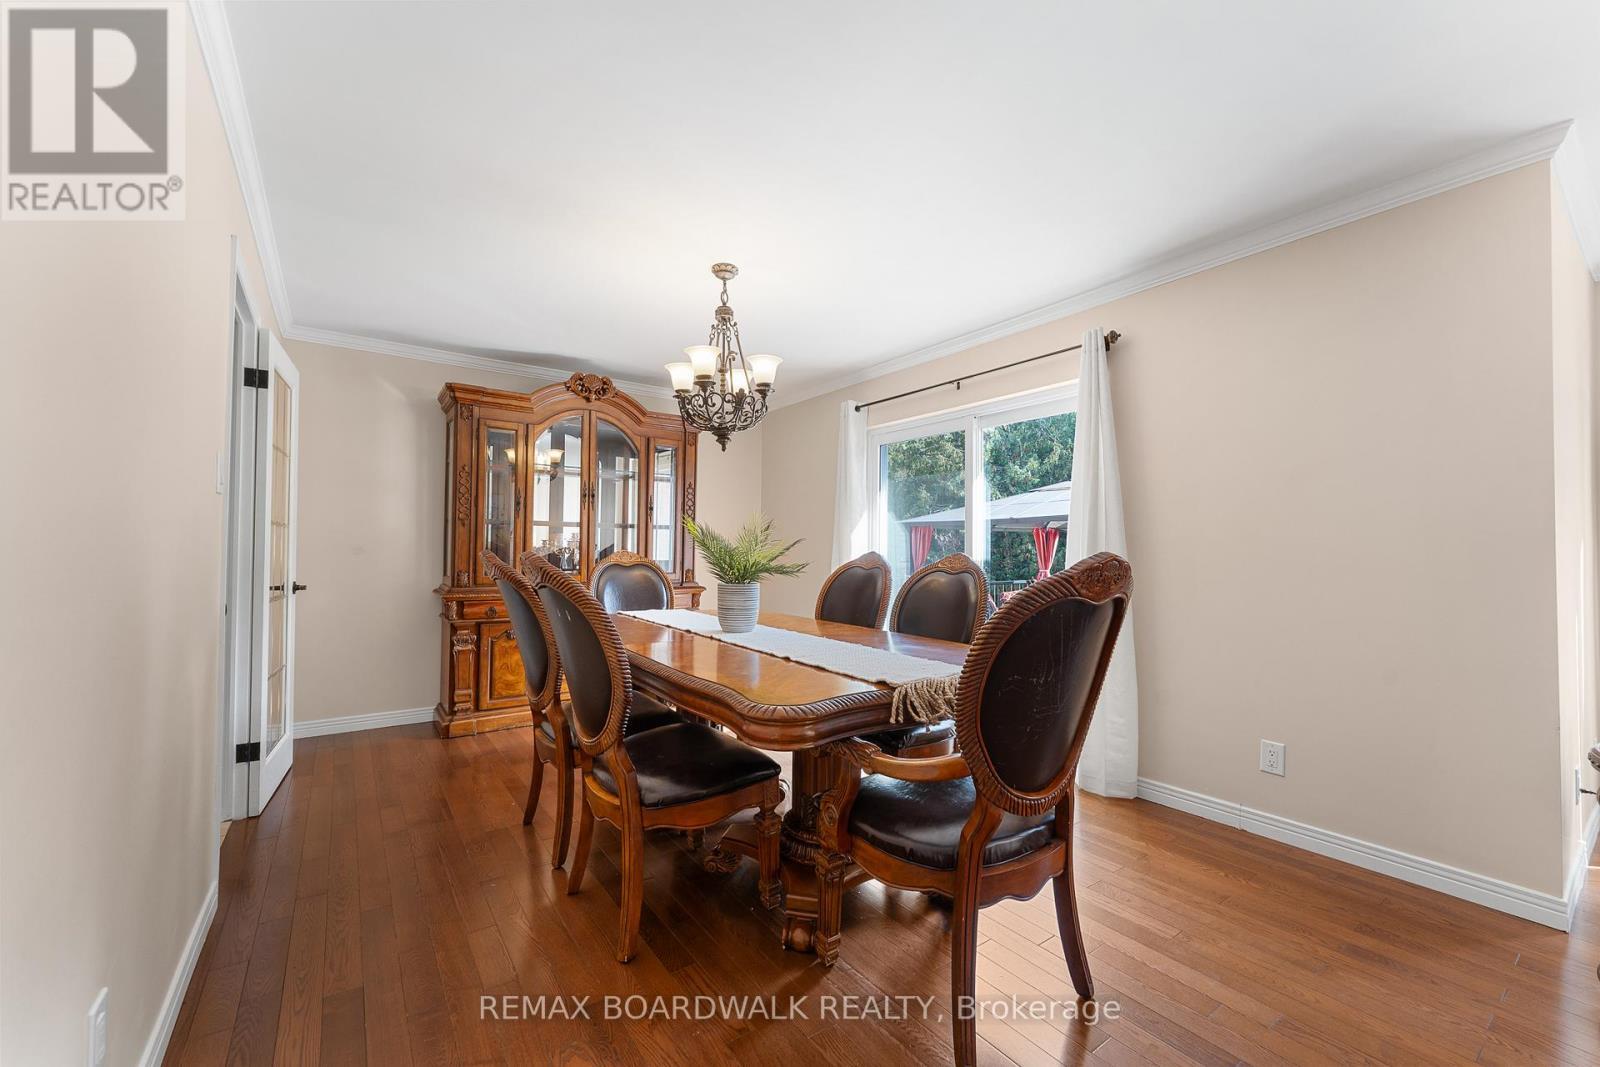
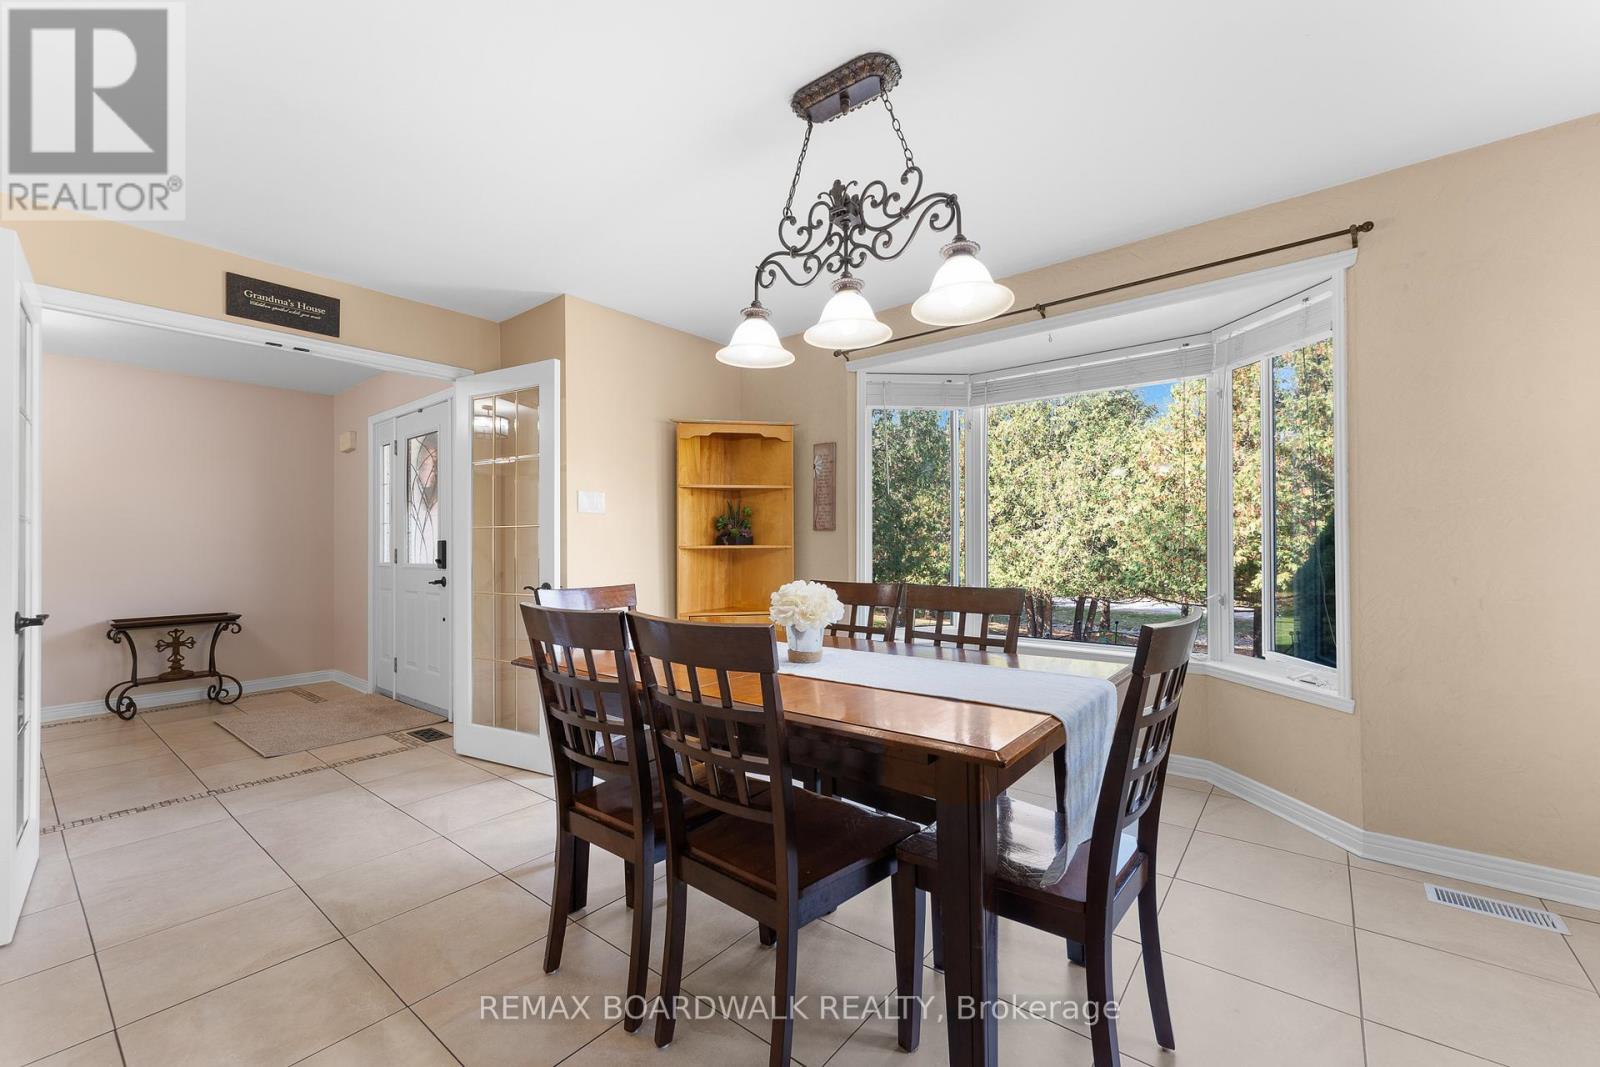
Dining Room w/Patio Doors leading to Backyard - 14 Panandrick View Drive, Ottawa, ON
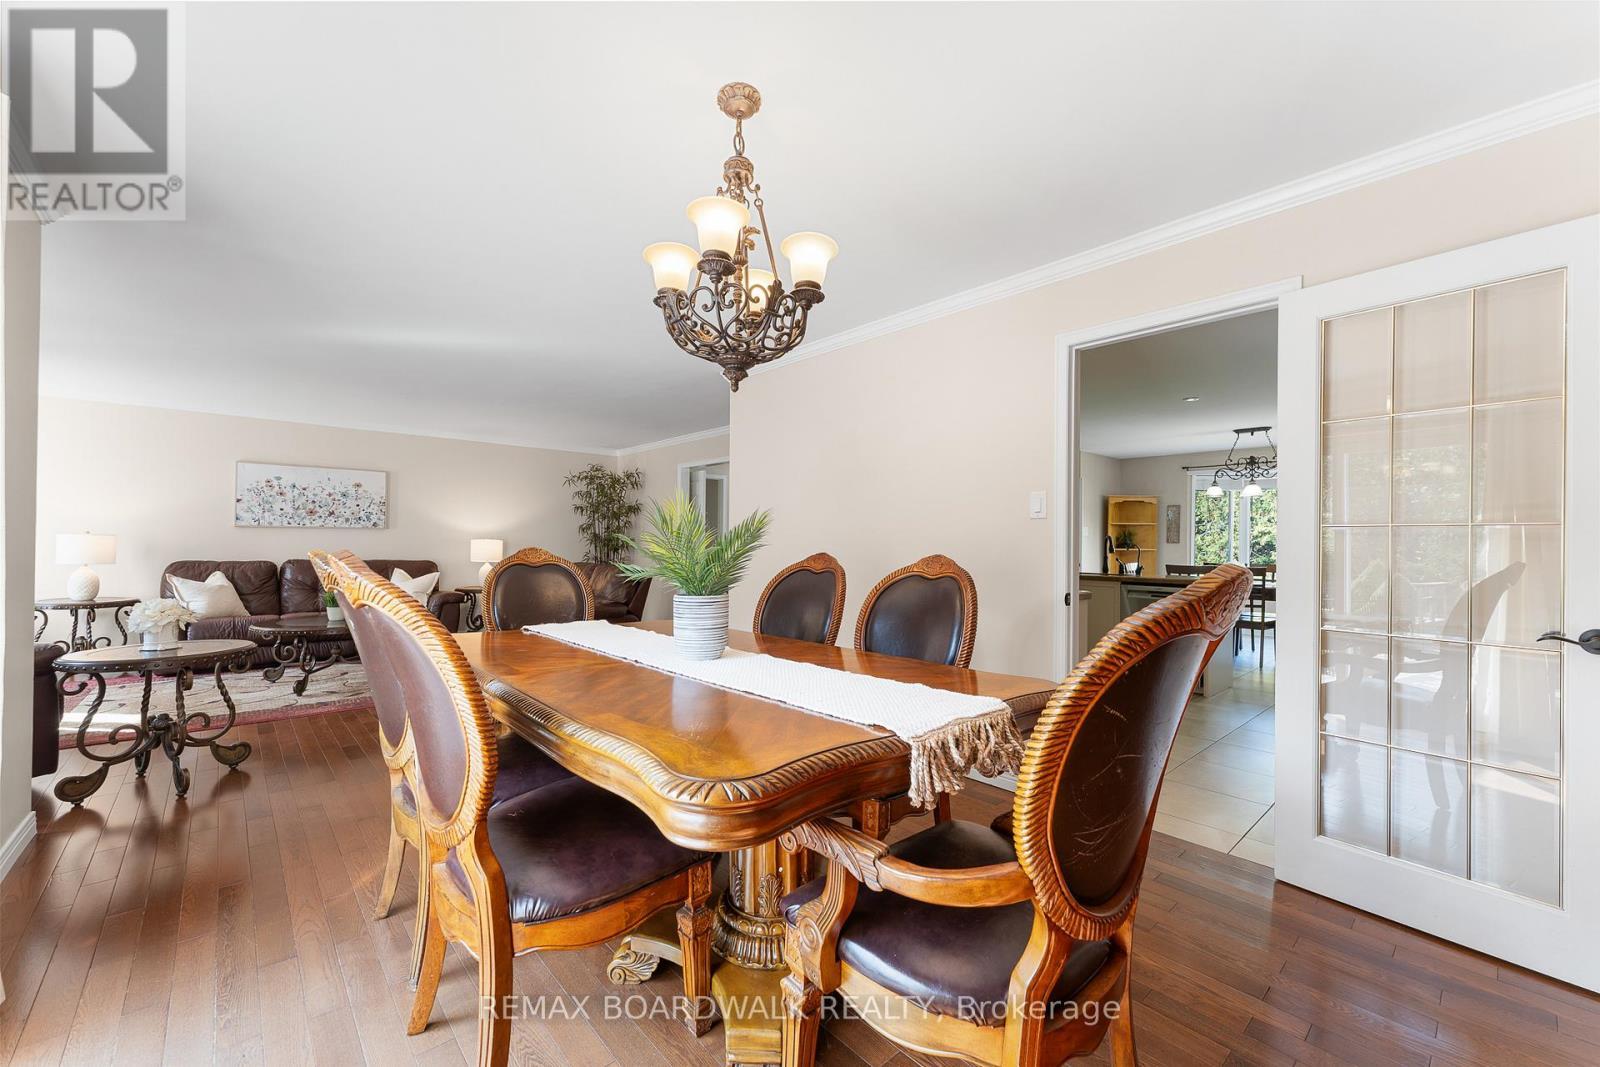
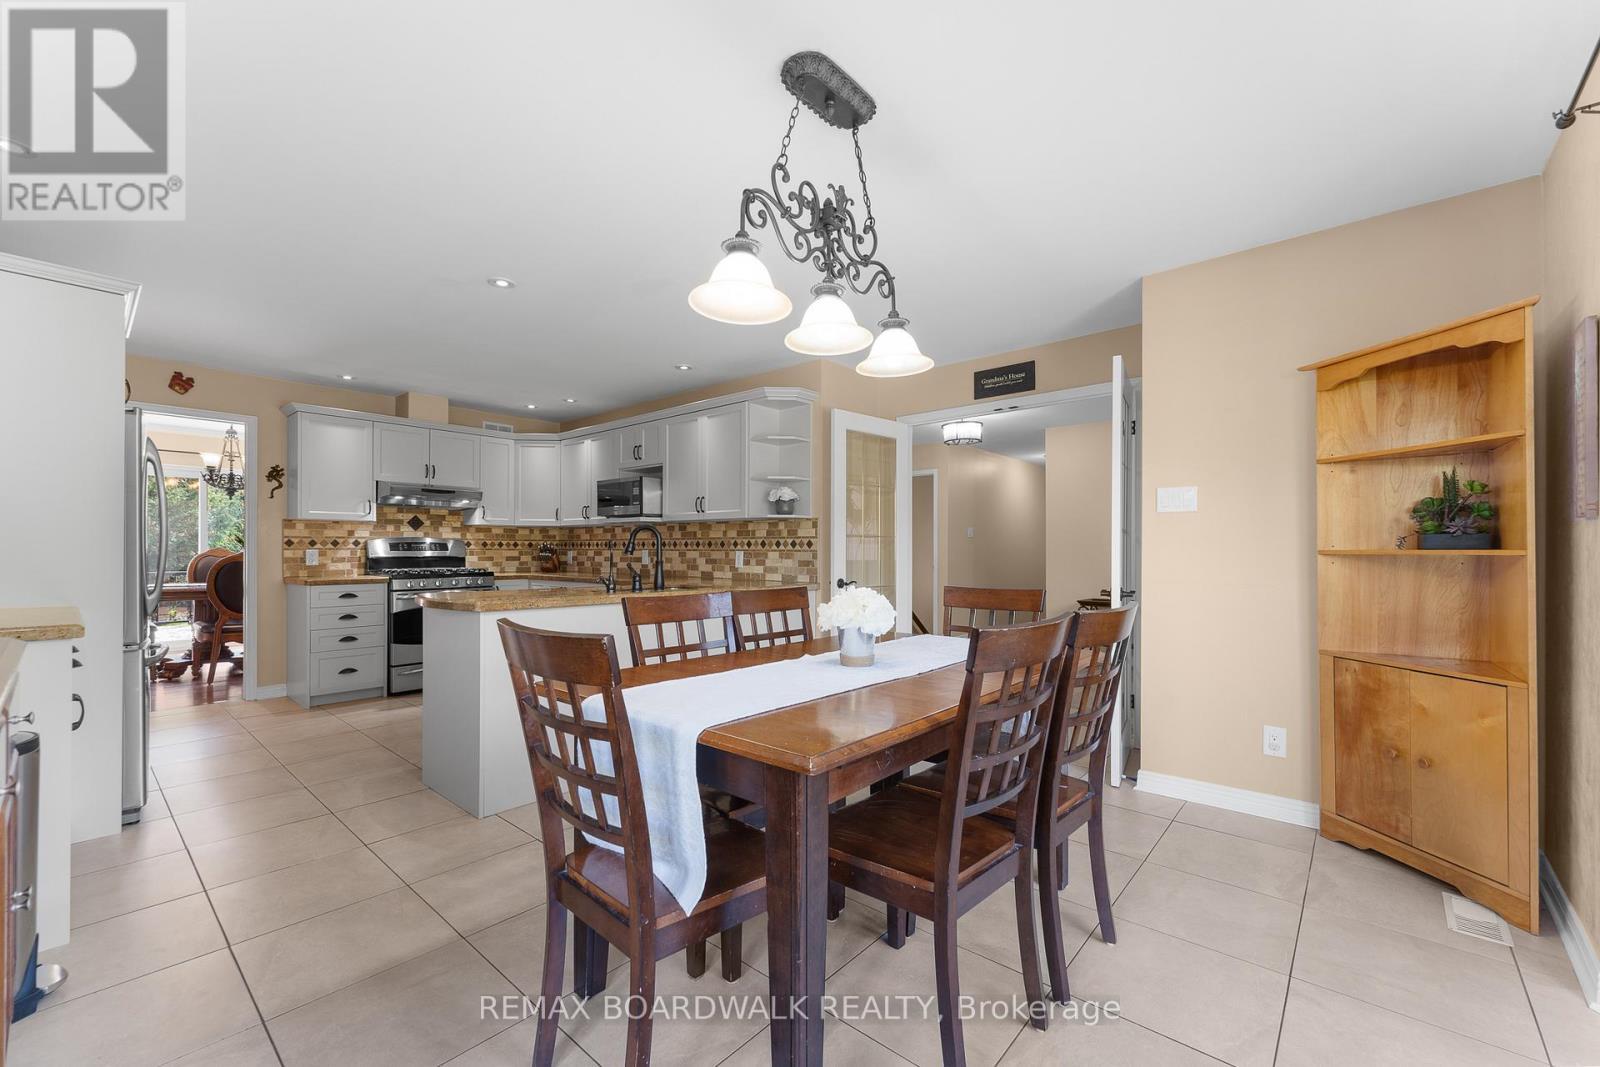
Dining Room Leads to Kitchen - 14 Panandrick View Drive, Ottawa, ON
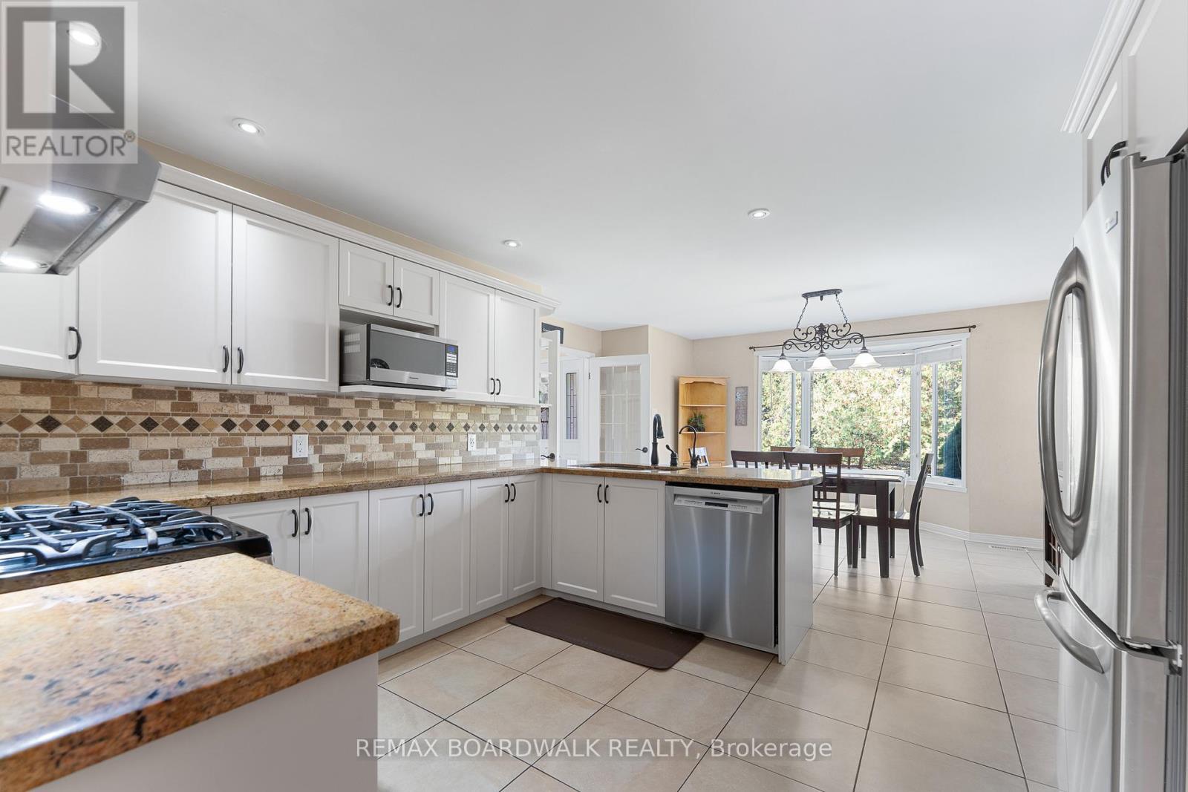
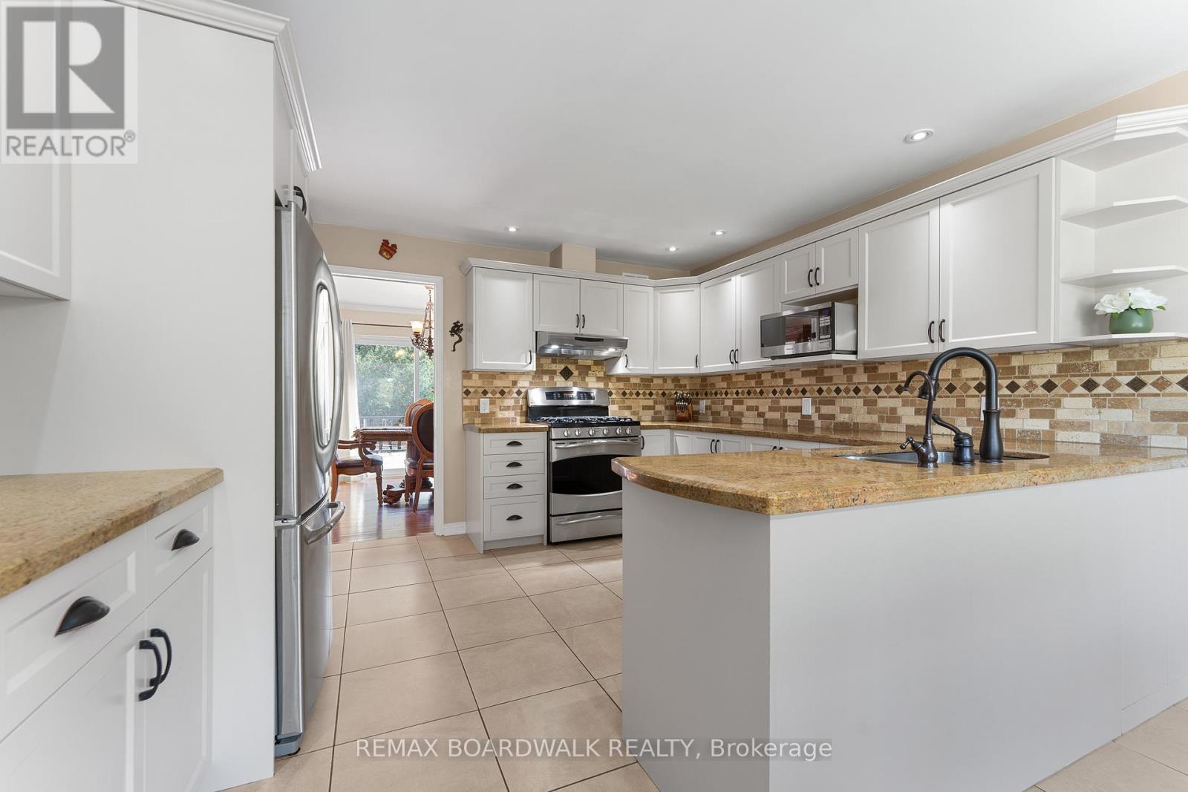
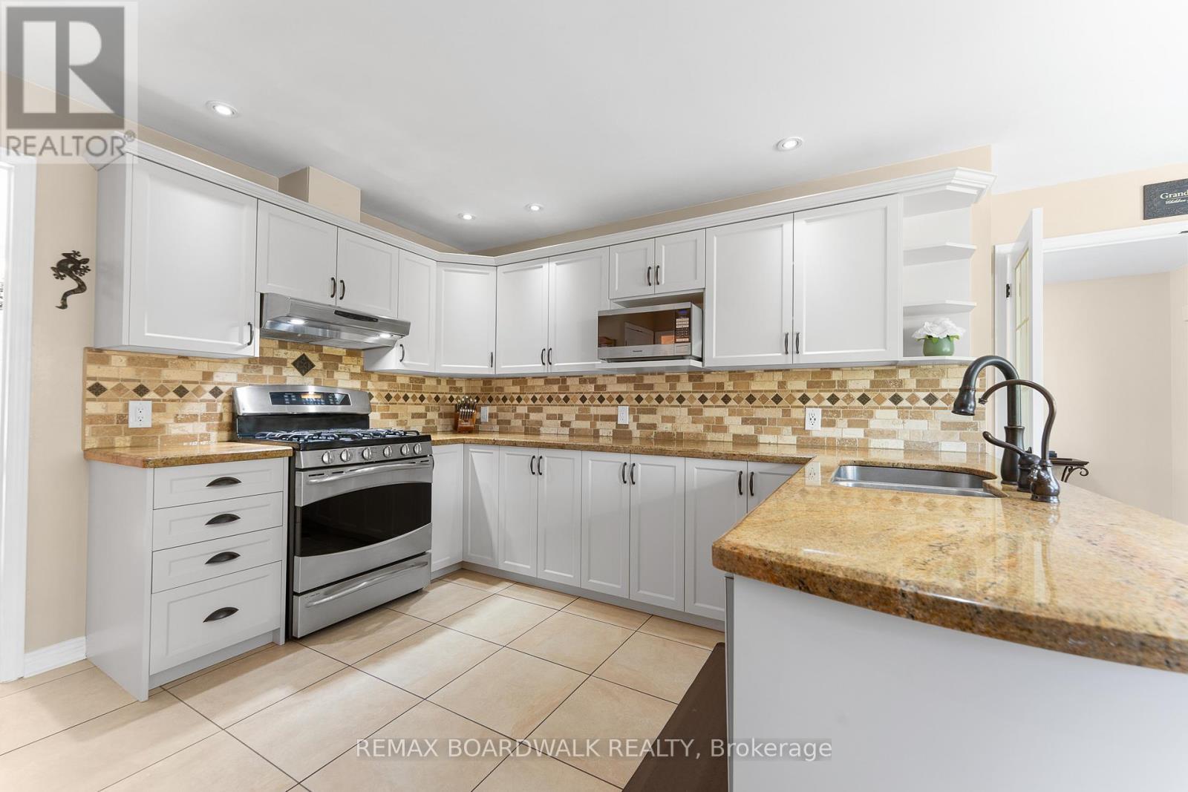
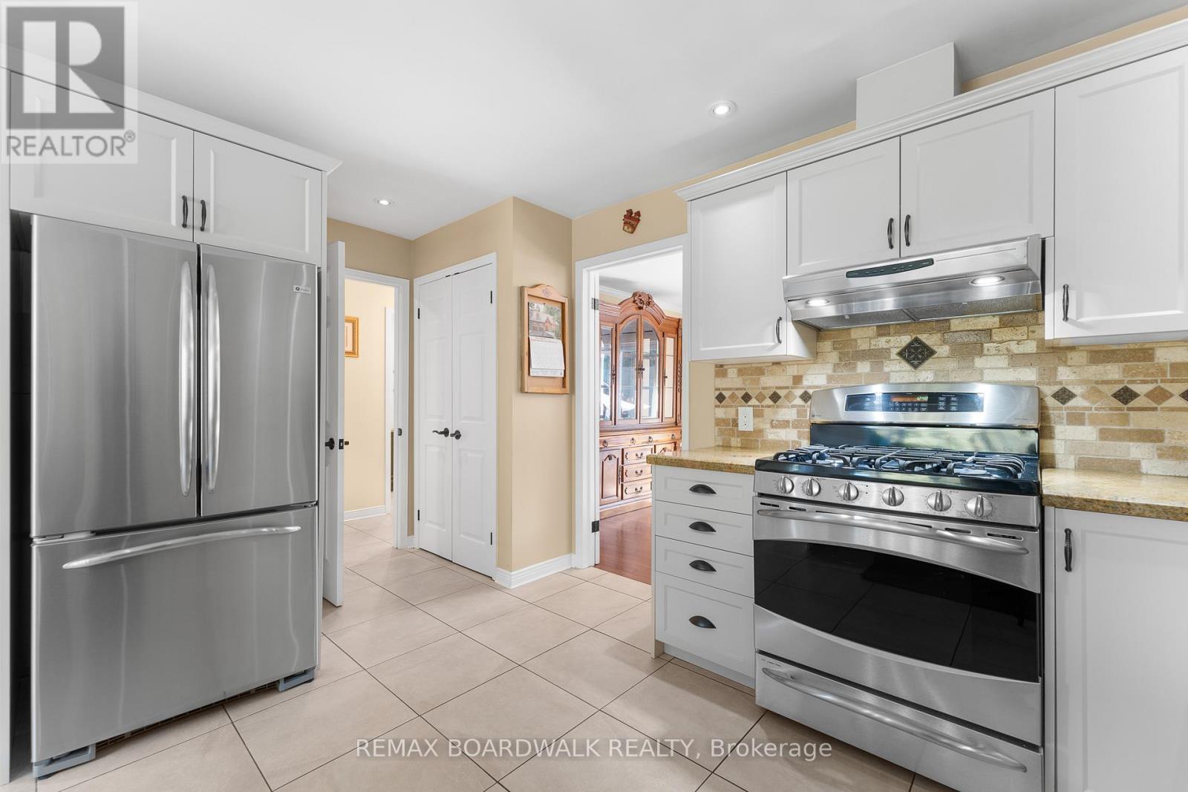
Kitchen w/ Plenty of Cabinet Space - 14 Panandrick View Drive, Ottawa, ON
Tons of Counter Space - 14 Panandrick View Drive, Ottawa, ON
SS Appliances - 14 Panandrick View Drive, Ottawa, ON
Kitchen w/ Tons of Natural Light - 14 Panandrick View Drive, Ottawa, ON
Spacious Eat In Kitchen - 14 Panandrick View Drive, Ottawa, ON
Hallway to Bedrooms - 14 Panandrick View Drive, Ottawa, ON
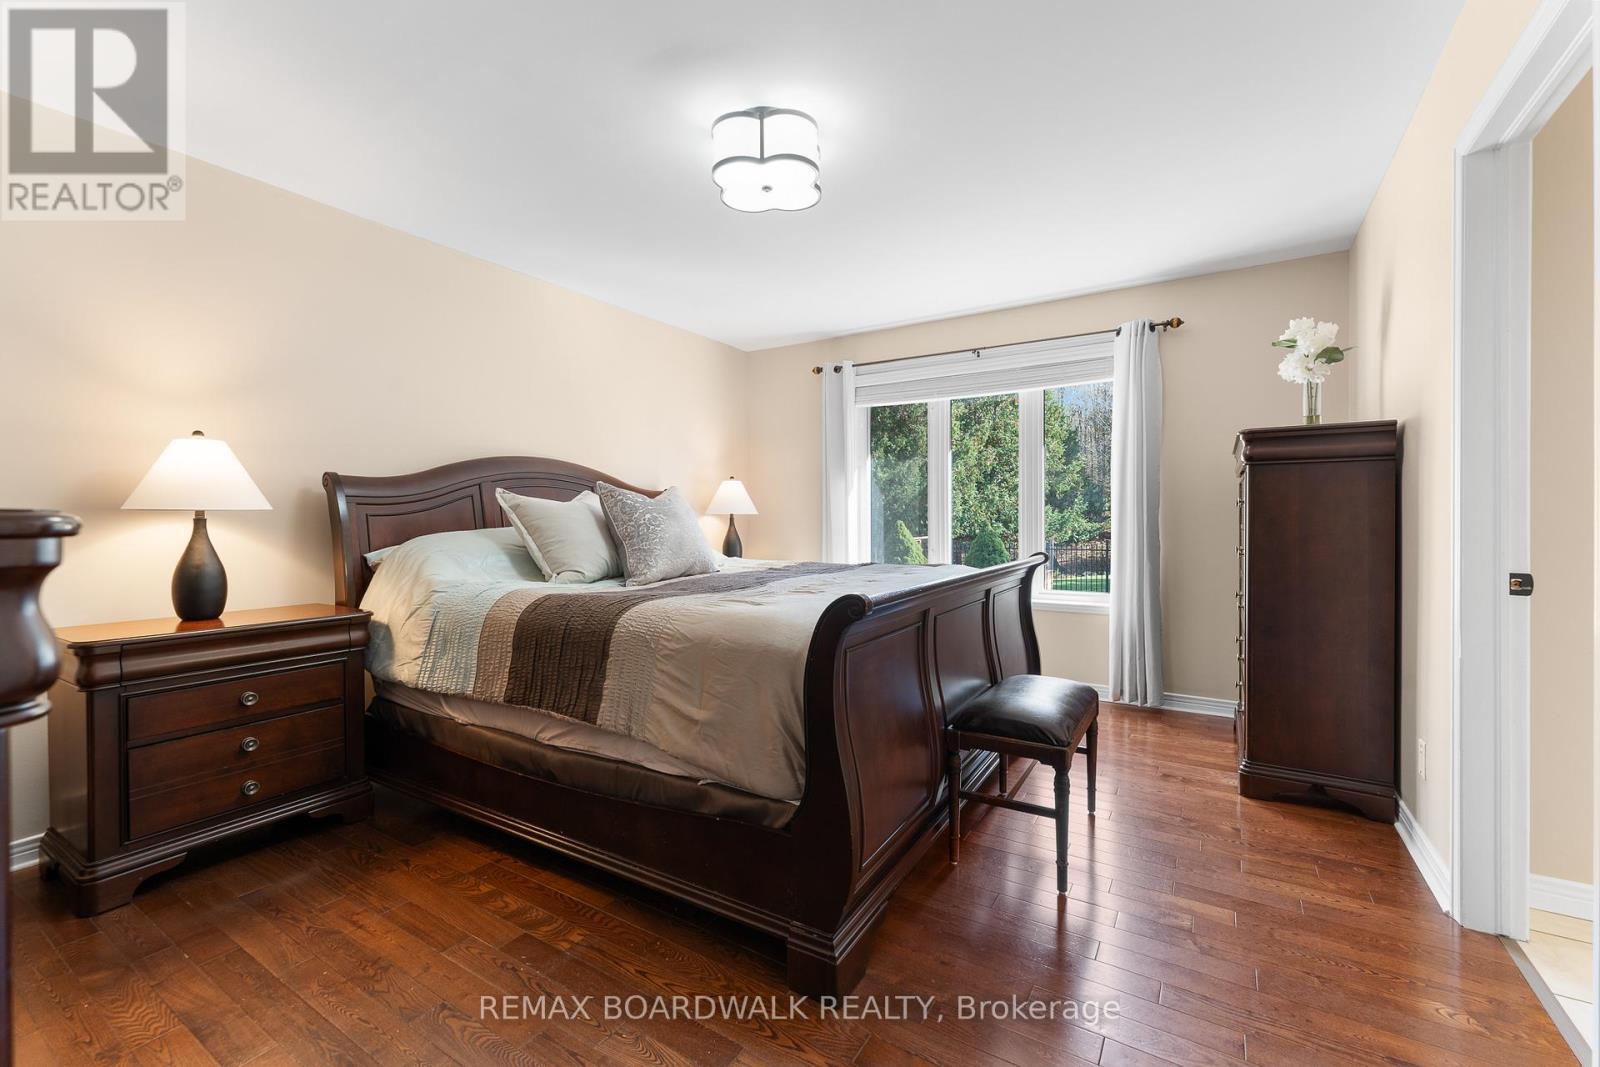
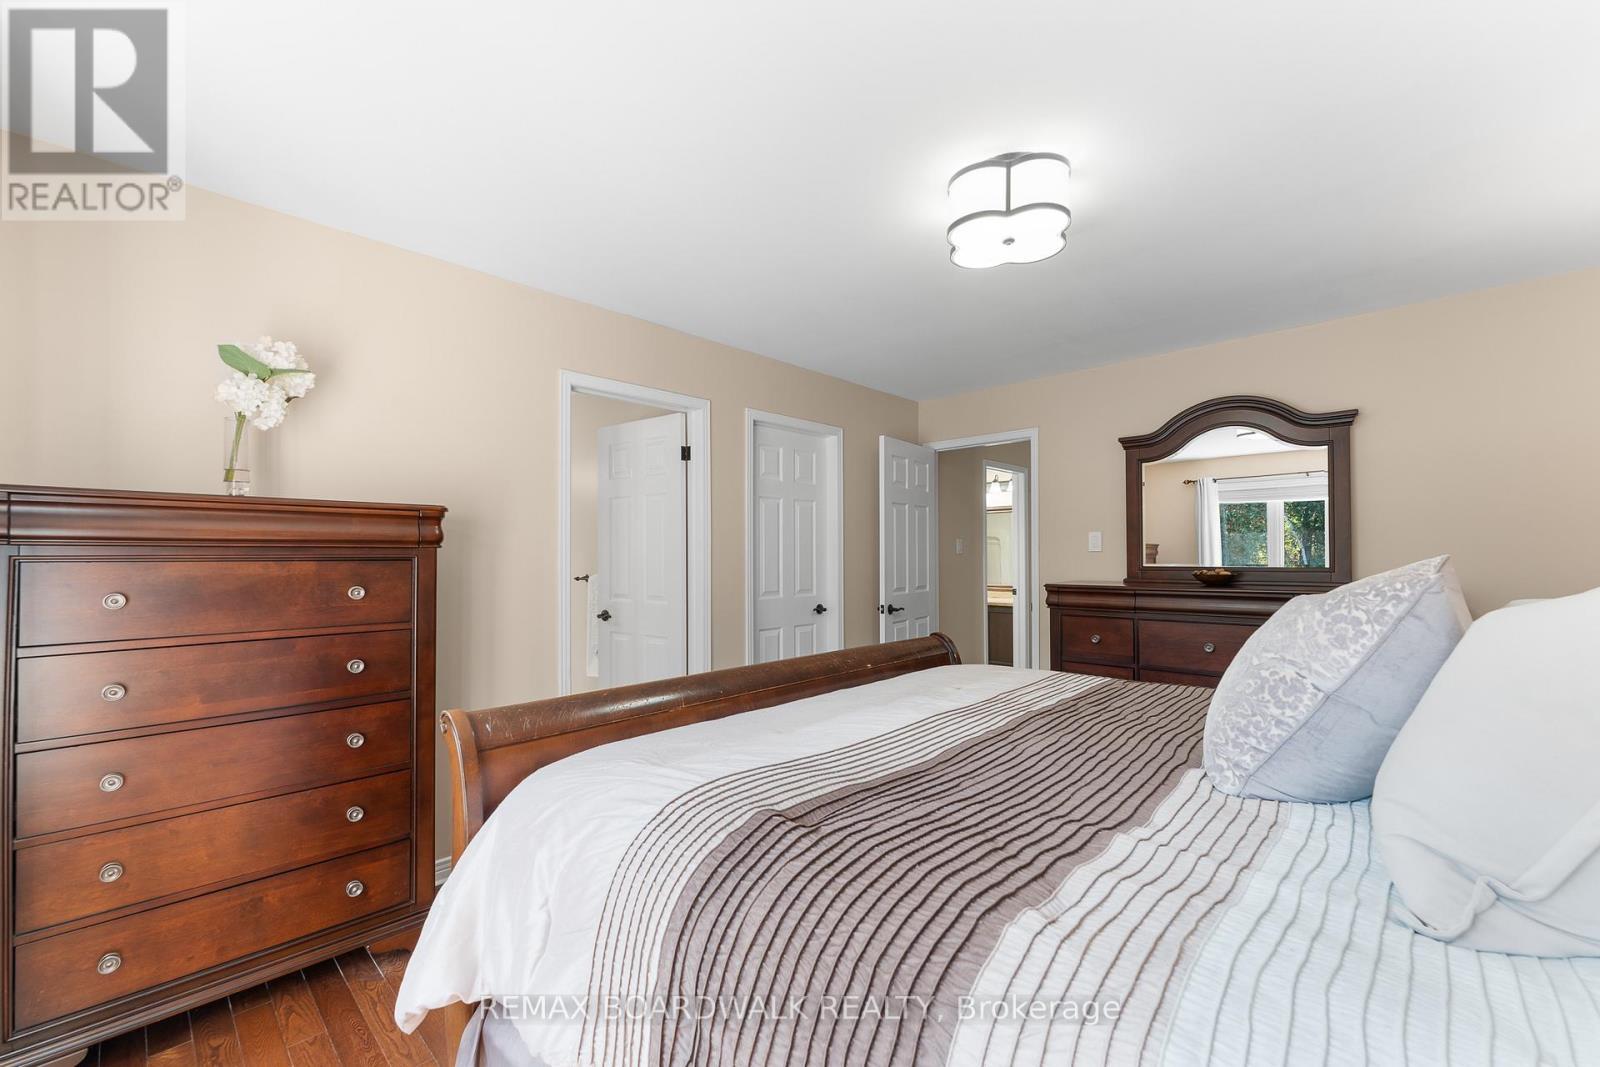
Primary Bedroom w/ 5 PC Ensuite & WIC - 14 Panandrick View Drive, Ottawa, ON
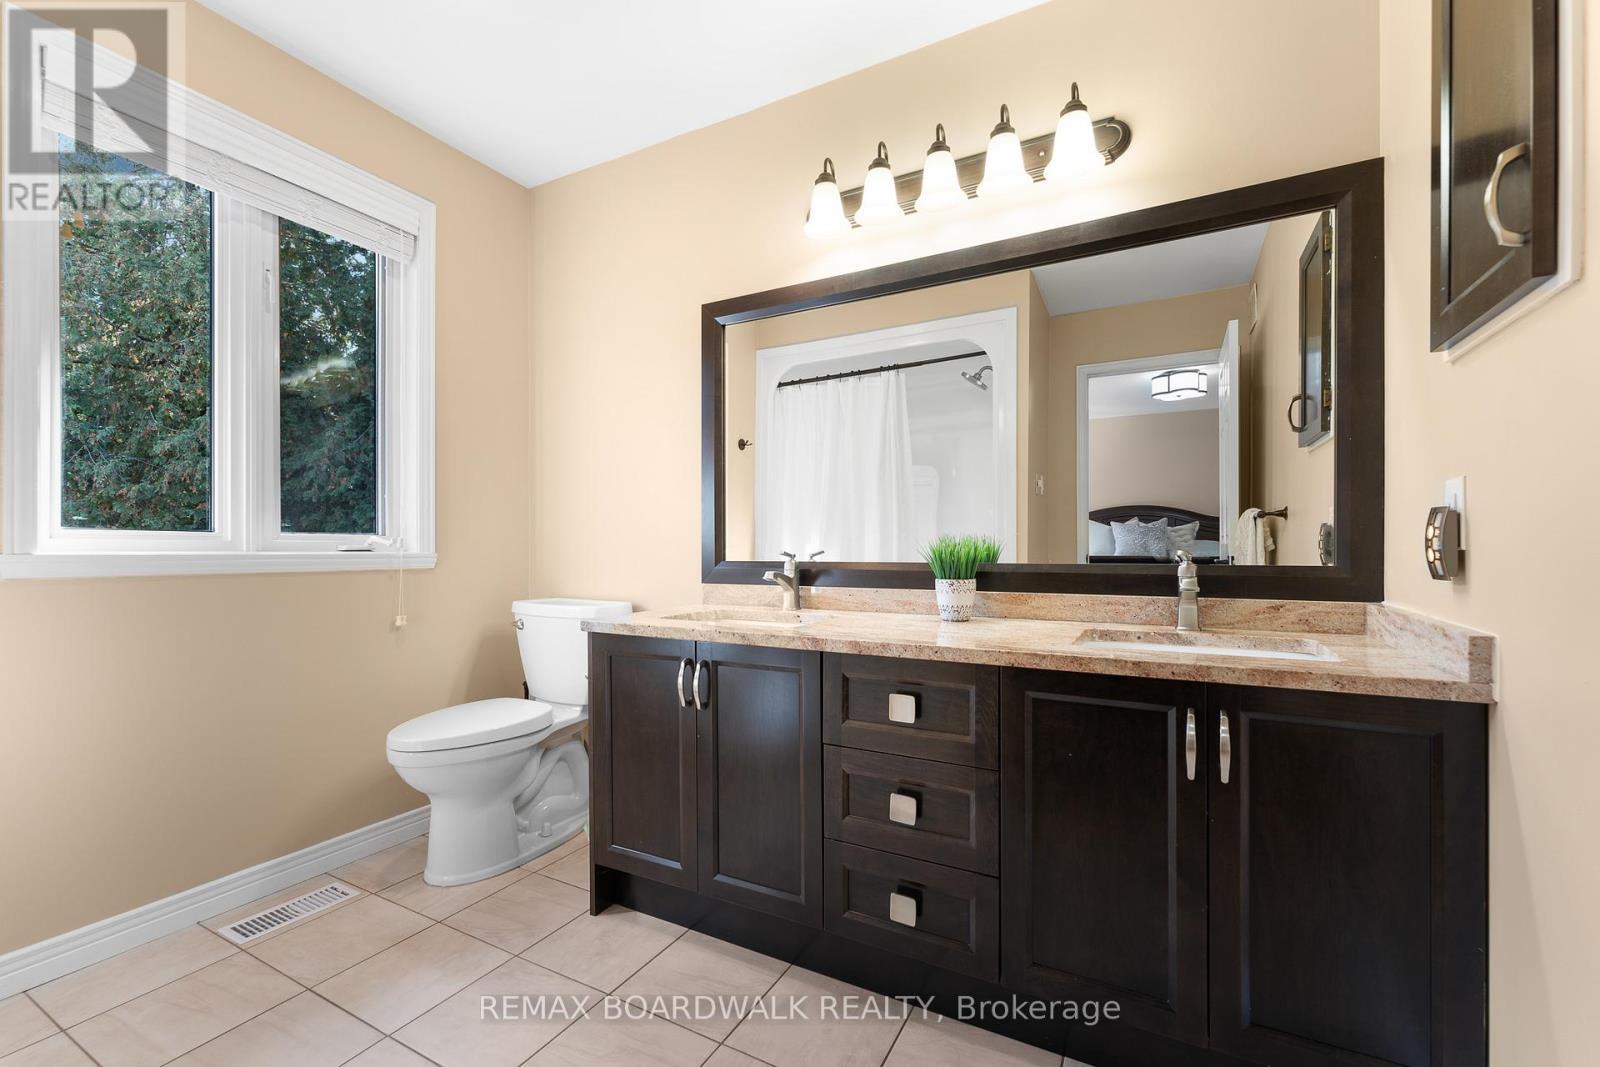
5 PC Ensuite w/Double Sinks - 14 Panandrick View Drive, Ottawa, ON
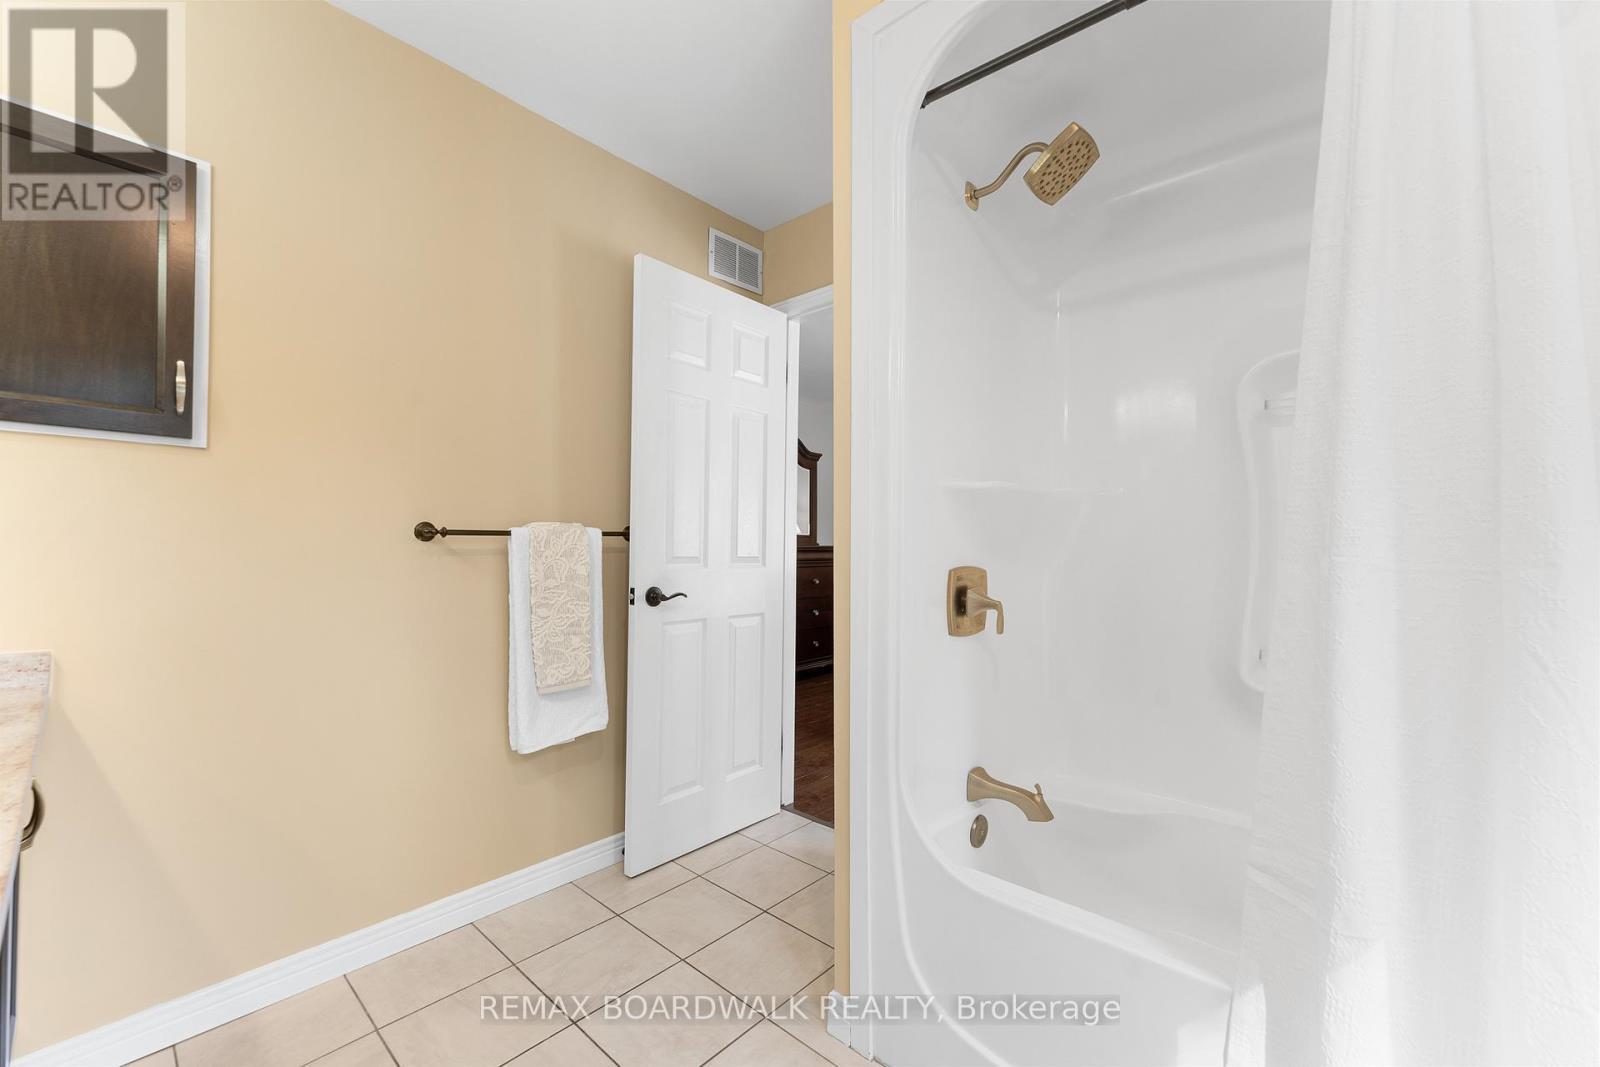
5 PC Ensuite - 14 Panandrick View Drive, Ottawa, ON
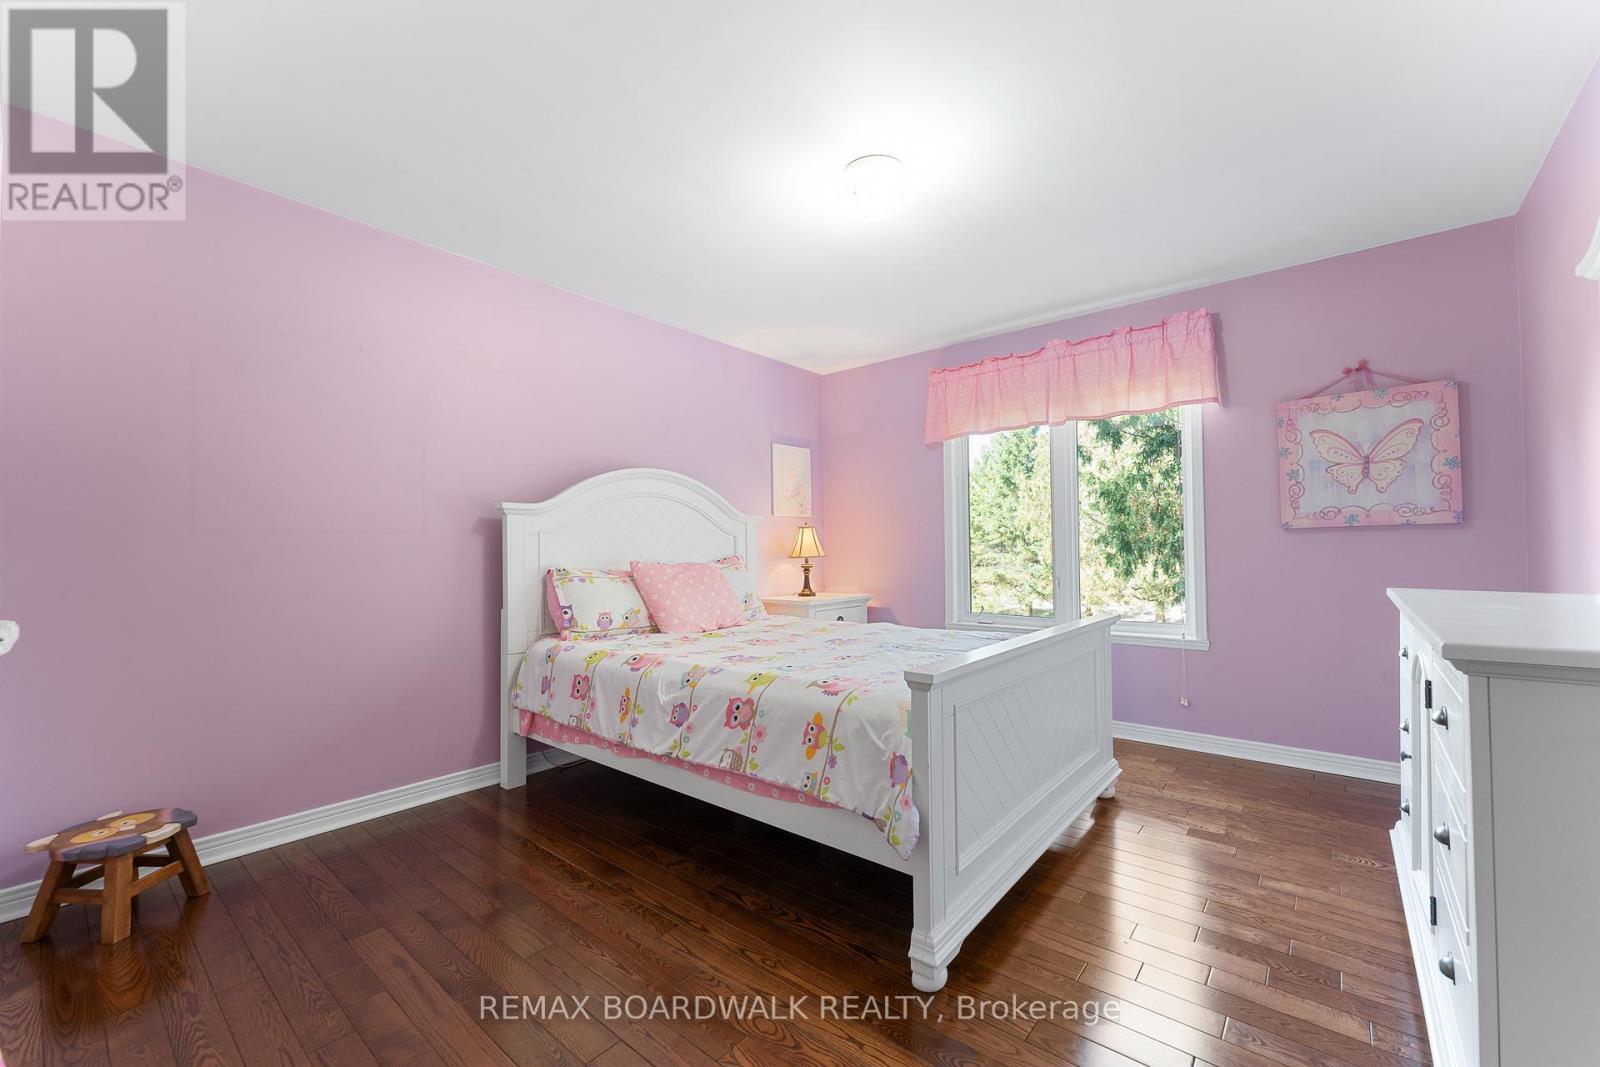
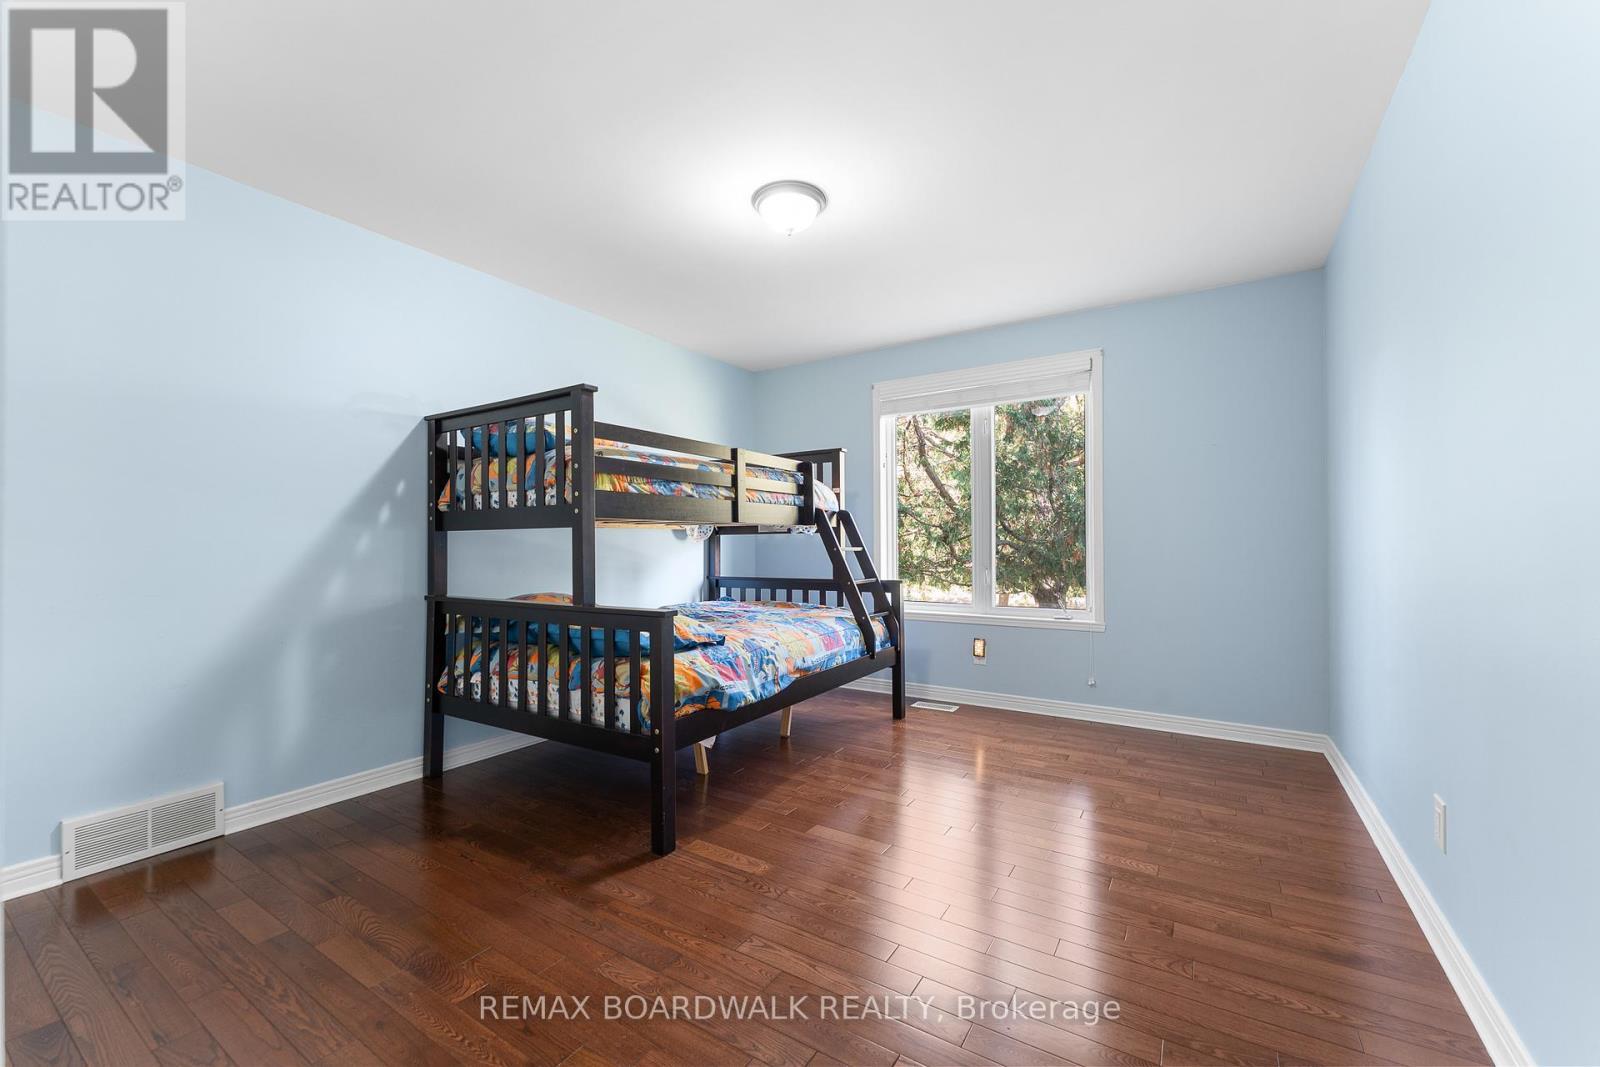
Bright Bedroom 2 w/Hardwood Floors - 14 Panandrick View Drive, Ottawa, ON
Spacious Bedroom 3 w/Hardwood Floors - 14 Panandrick View Drive, Ottawa, ON
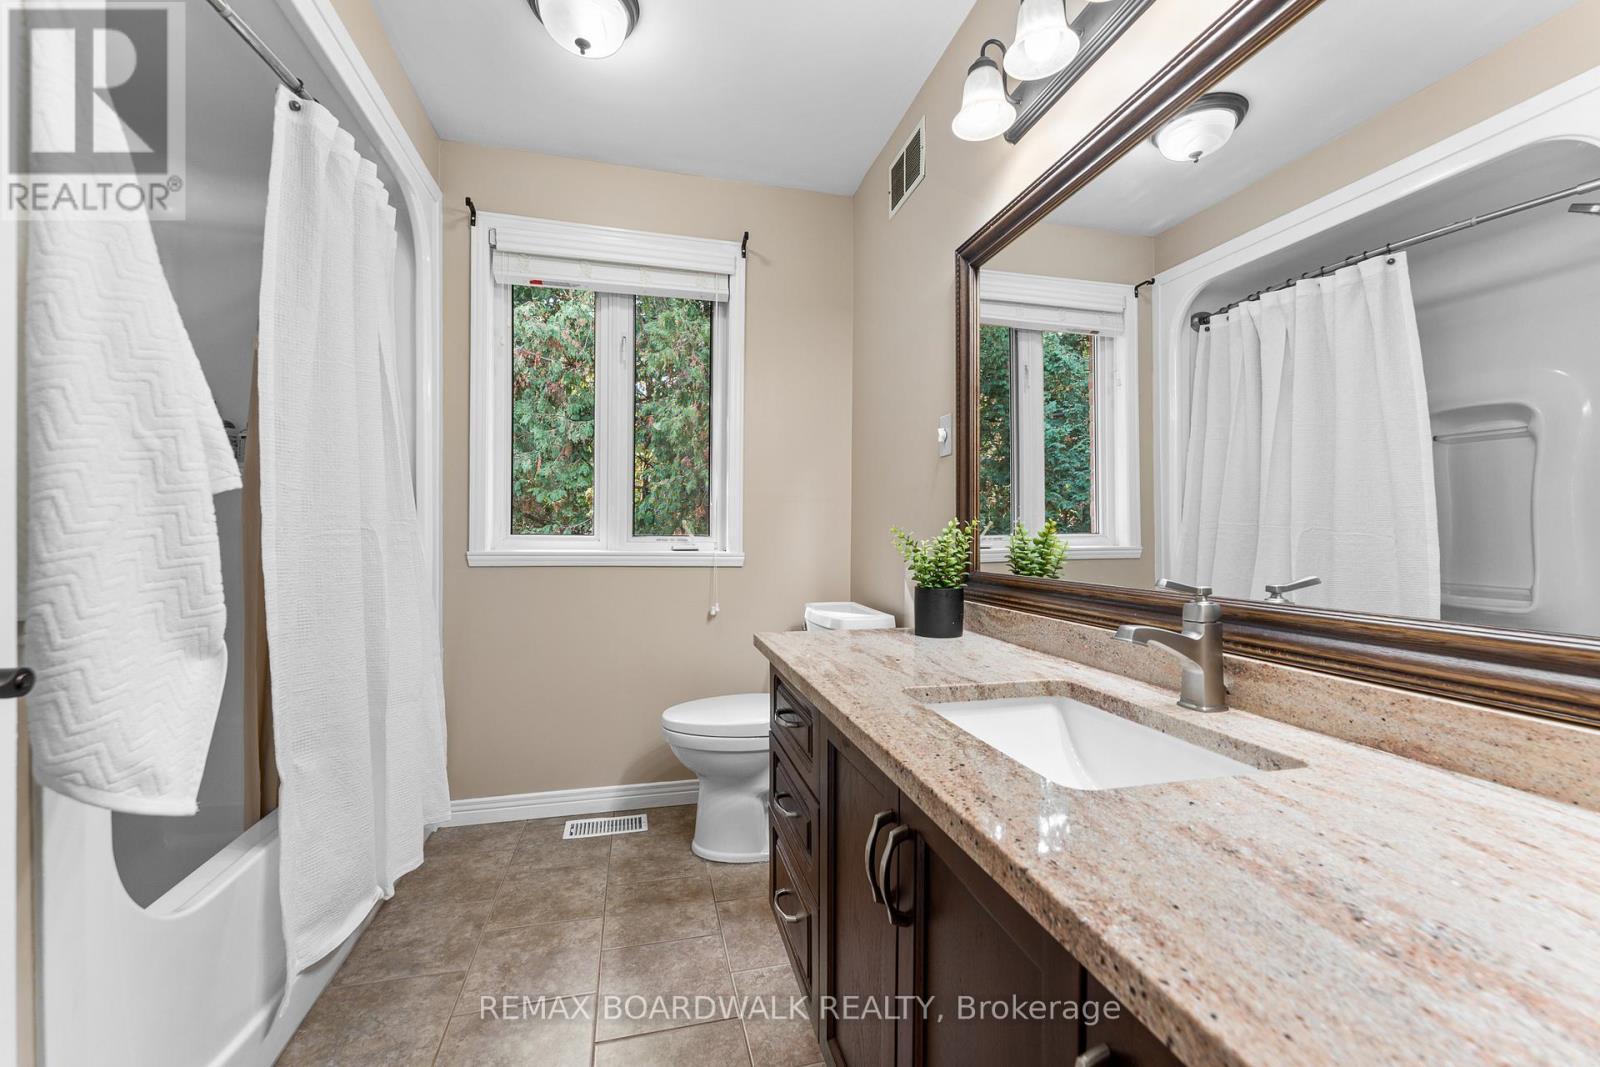
Full Bath - 14 Panandrick View Drive, Ottawa, ON
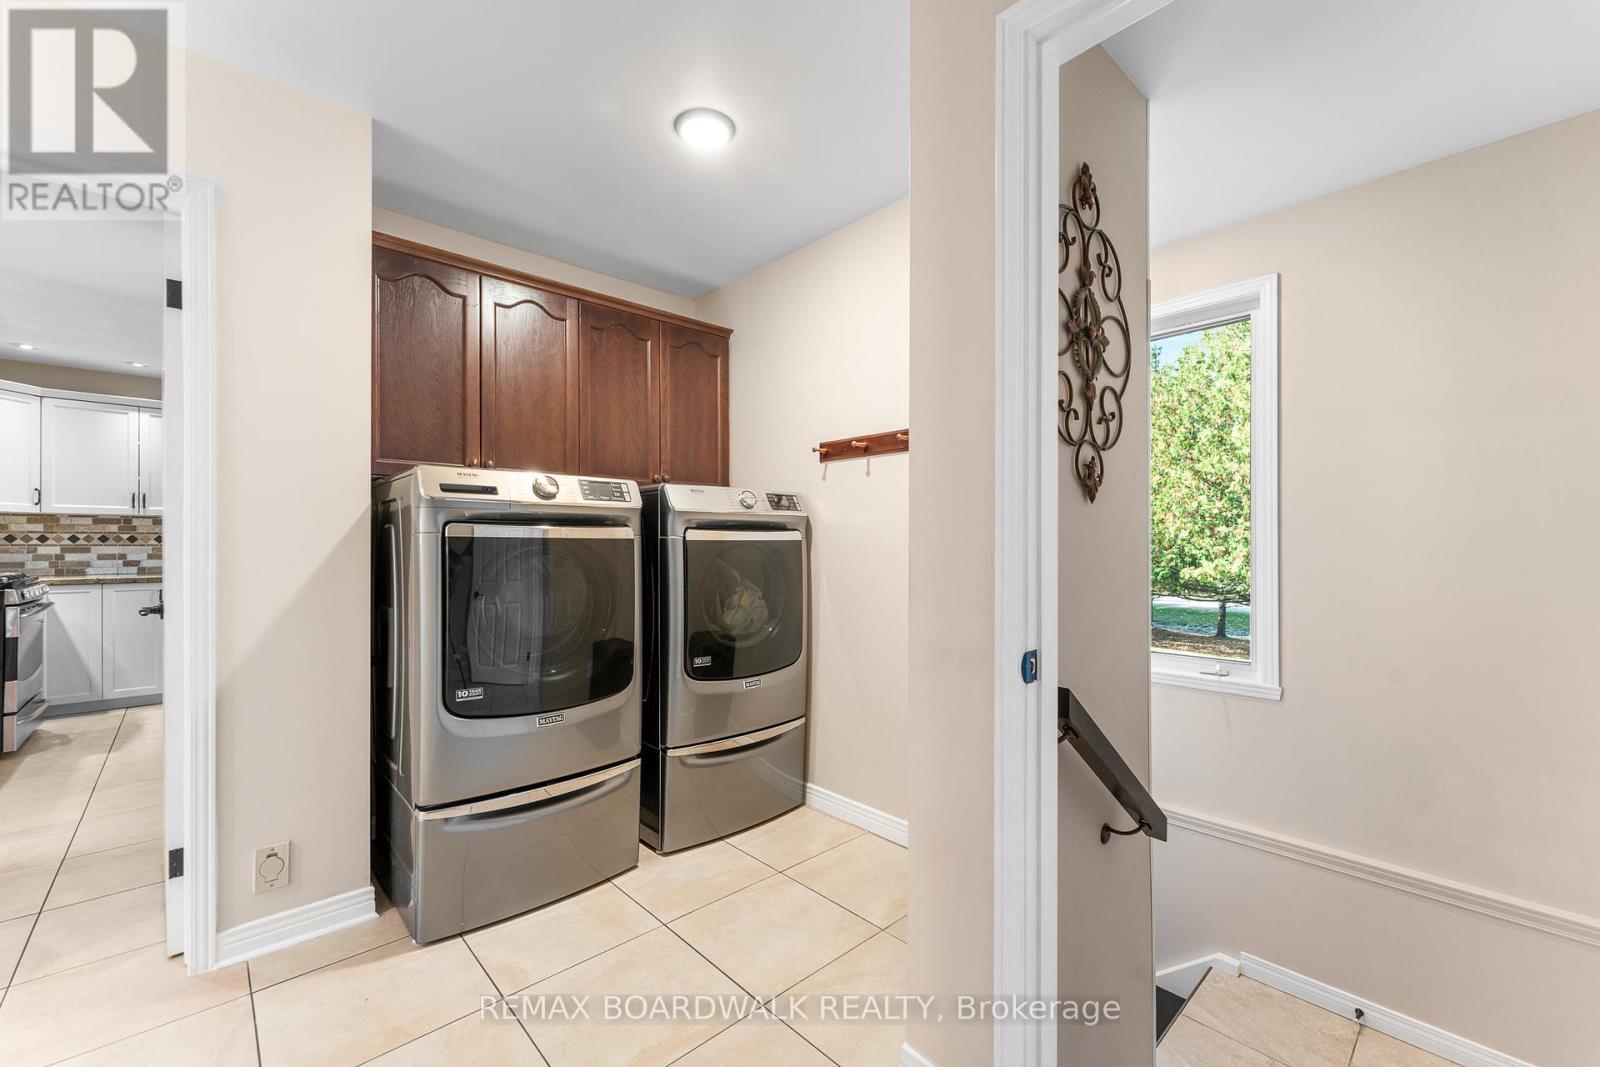
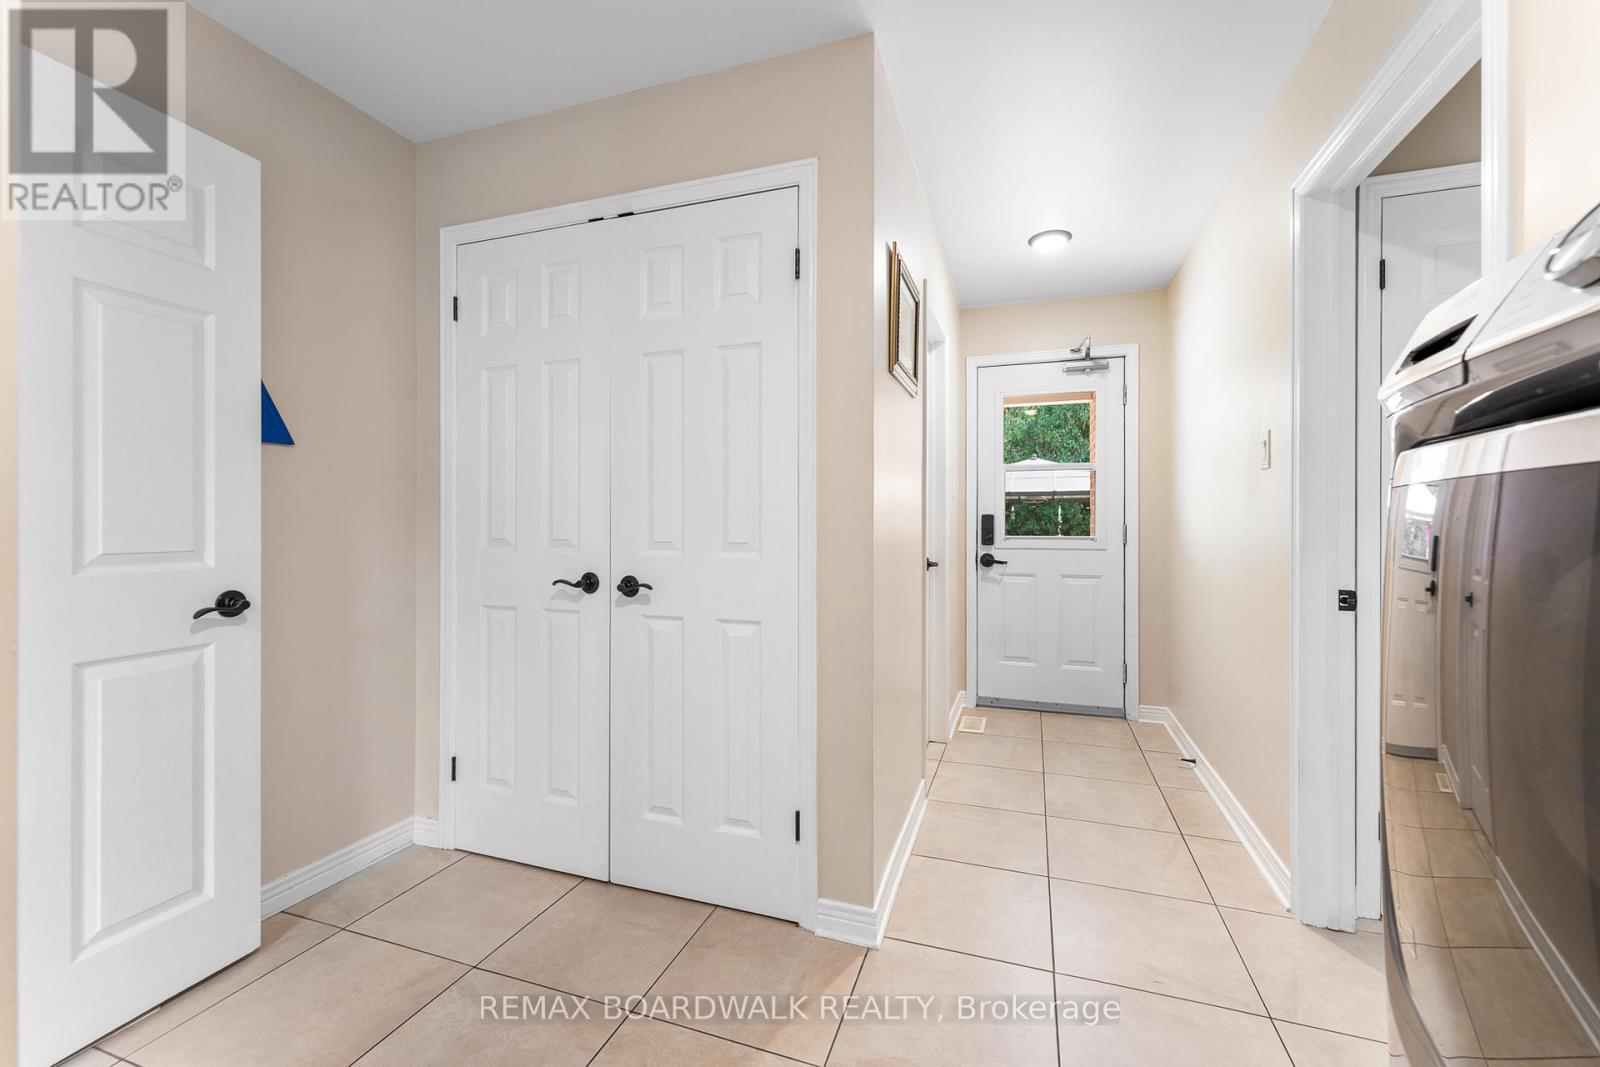
Mudroom Off the Garage Features a Laundry Room - 14 Panandrick View Drive, Ottawa, ON
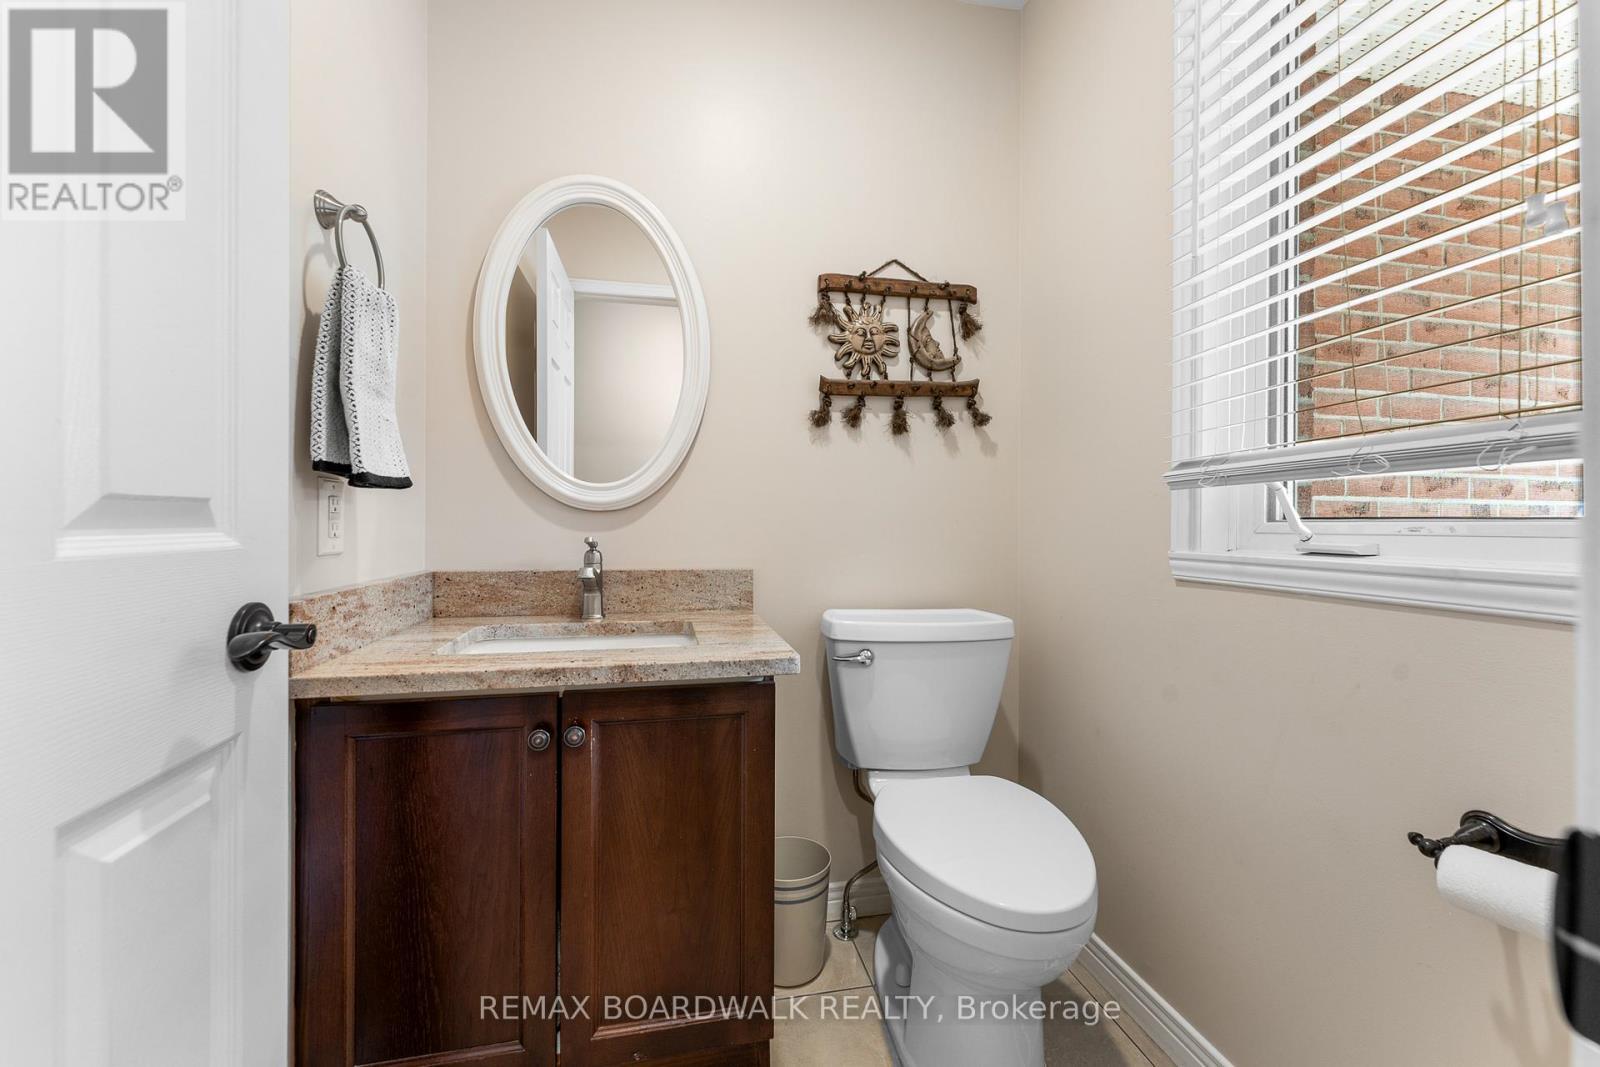
2 PC Bathroom off Mudroom - 14 Panandrick View Drive, Ottawa, ON
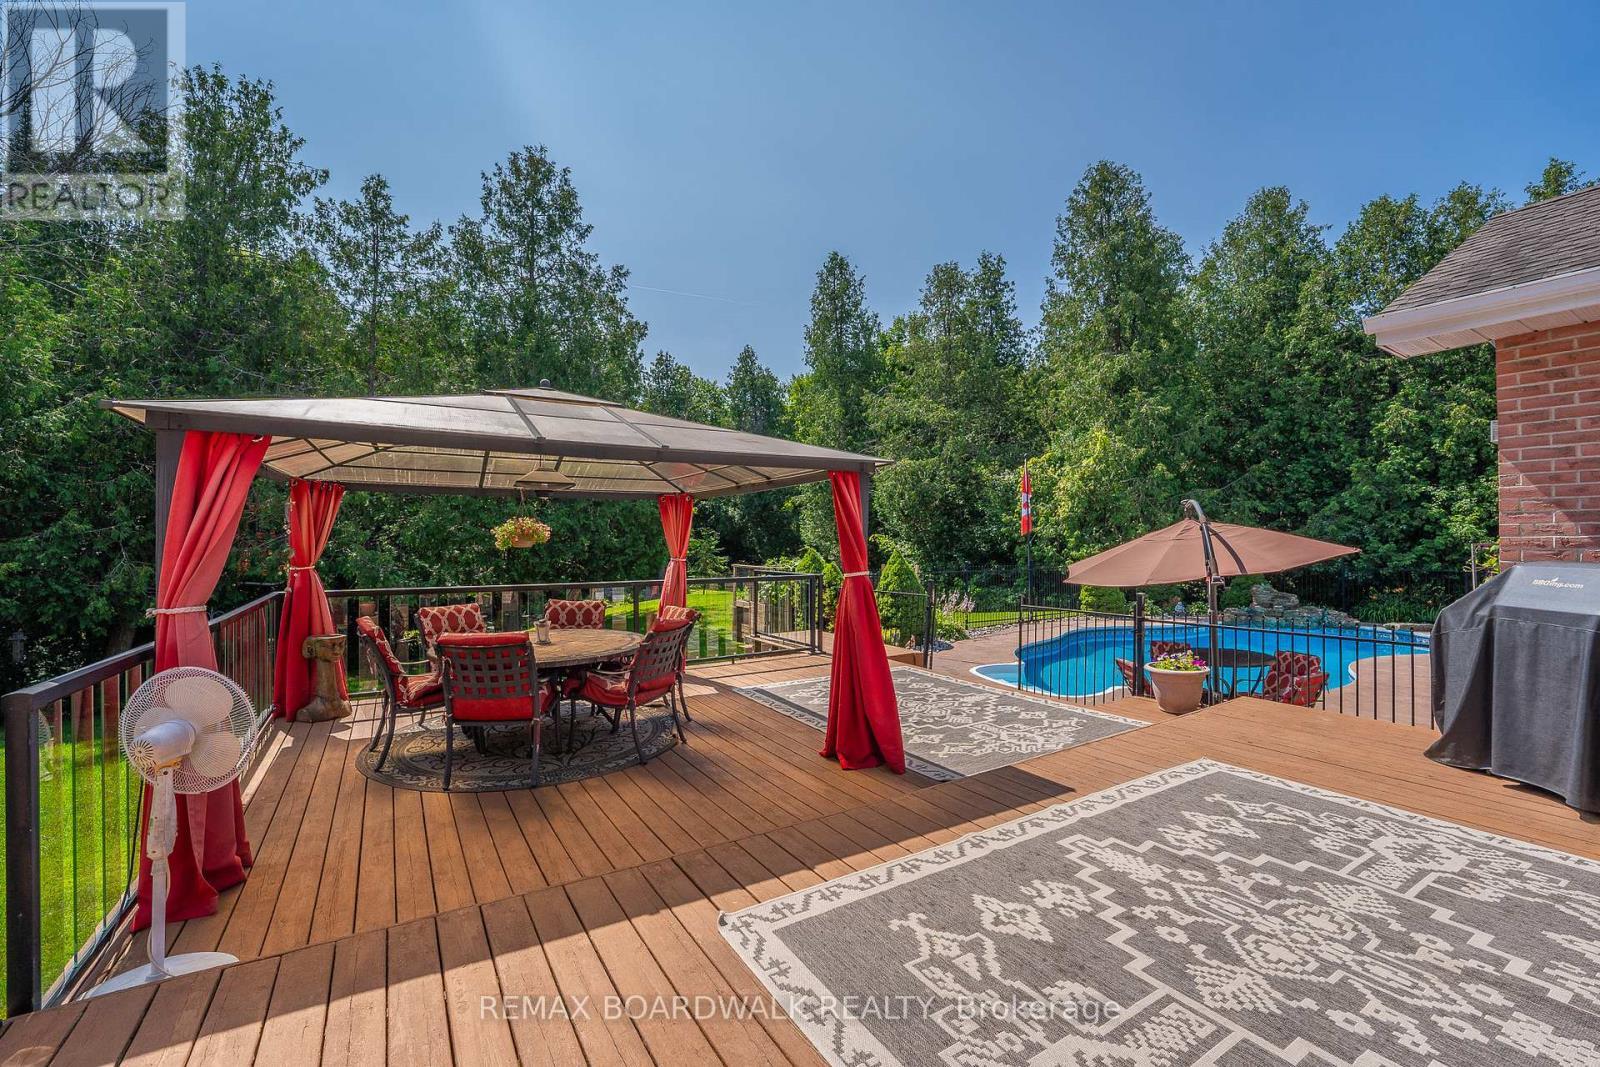
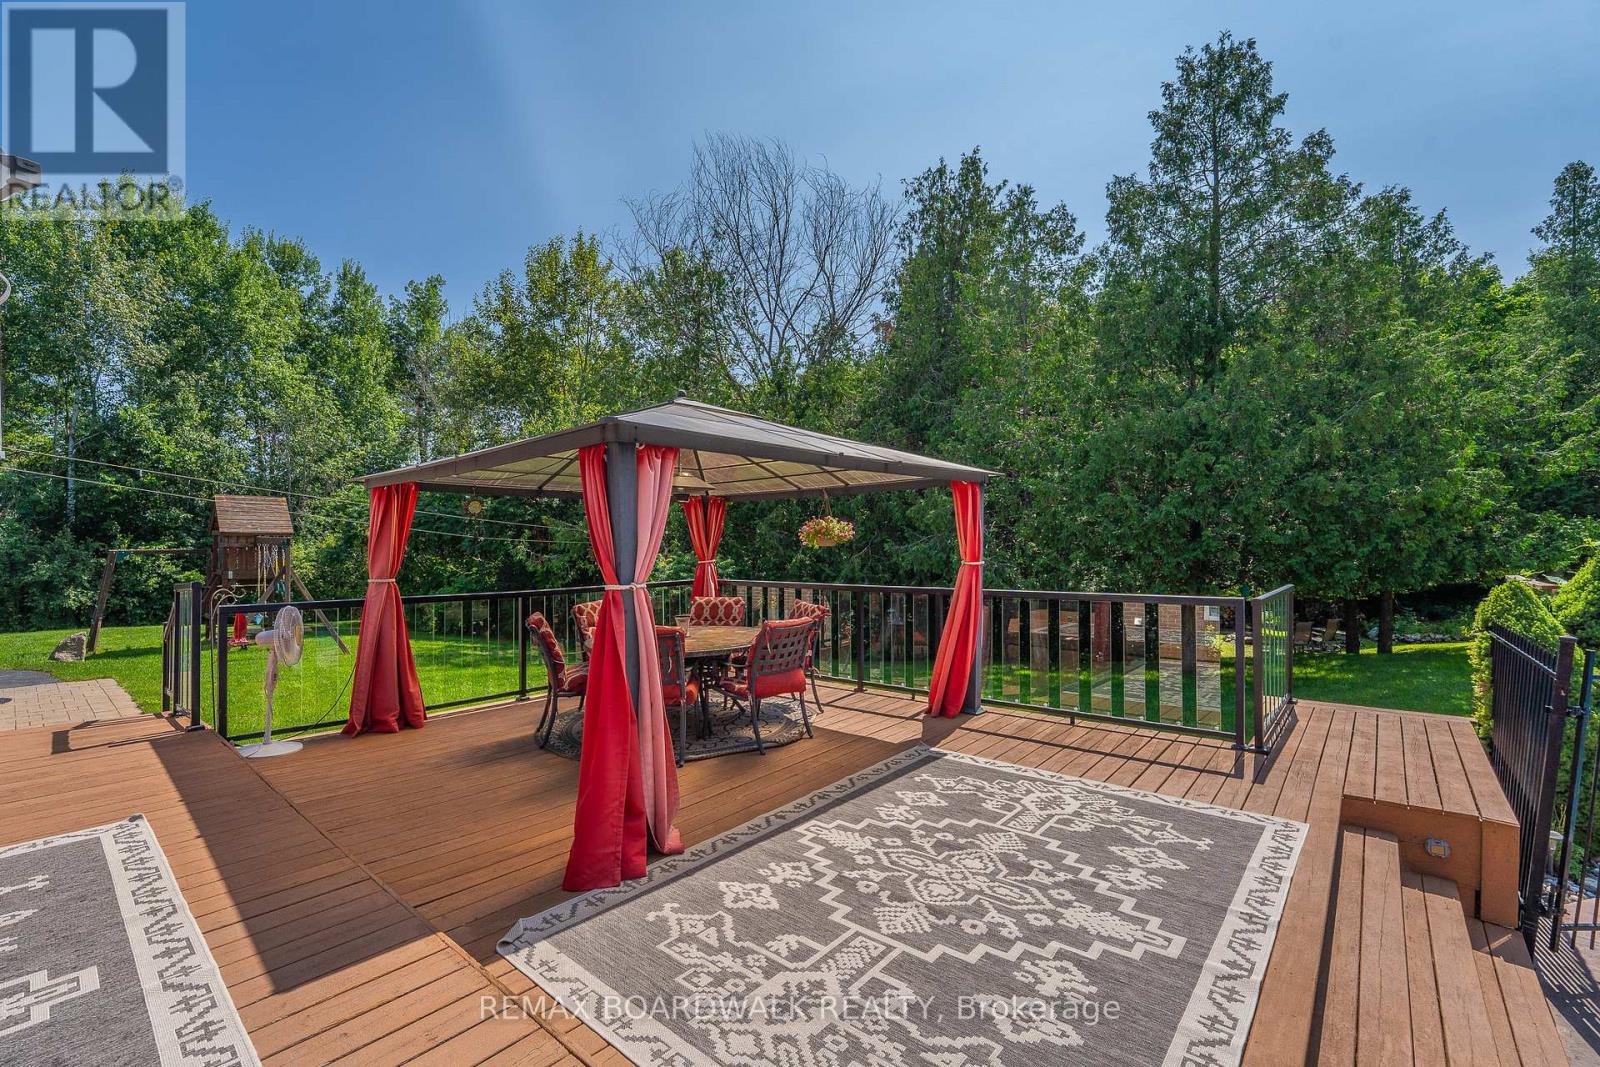
Private Oasis Includes a Gazebo+ Extensive Decking - 14 Panandrick View Drive, Ottawa, ON
Backyard Deck- Great for Entertaining - 14 Panandrick View Drive, Ottawa, ON
Back Door that Leads to your Private Backyard - 14 Panandrick View Drive, Ottawa, ON
Separate Entrance Accessible Directly from Garage - 14 Panandrick View Drive, Ottawa, ON
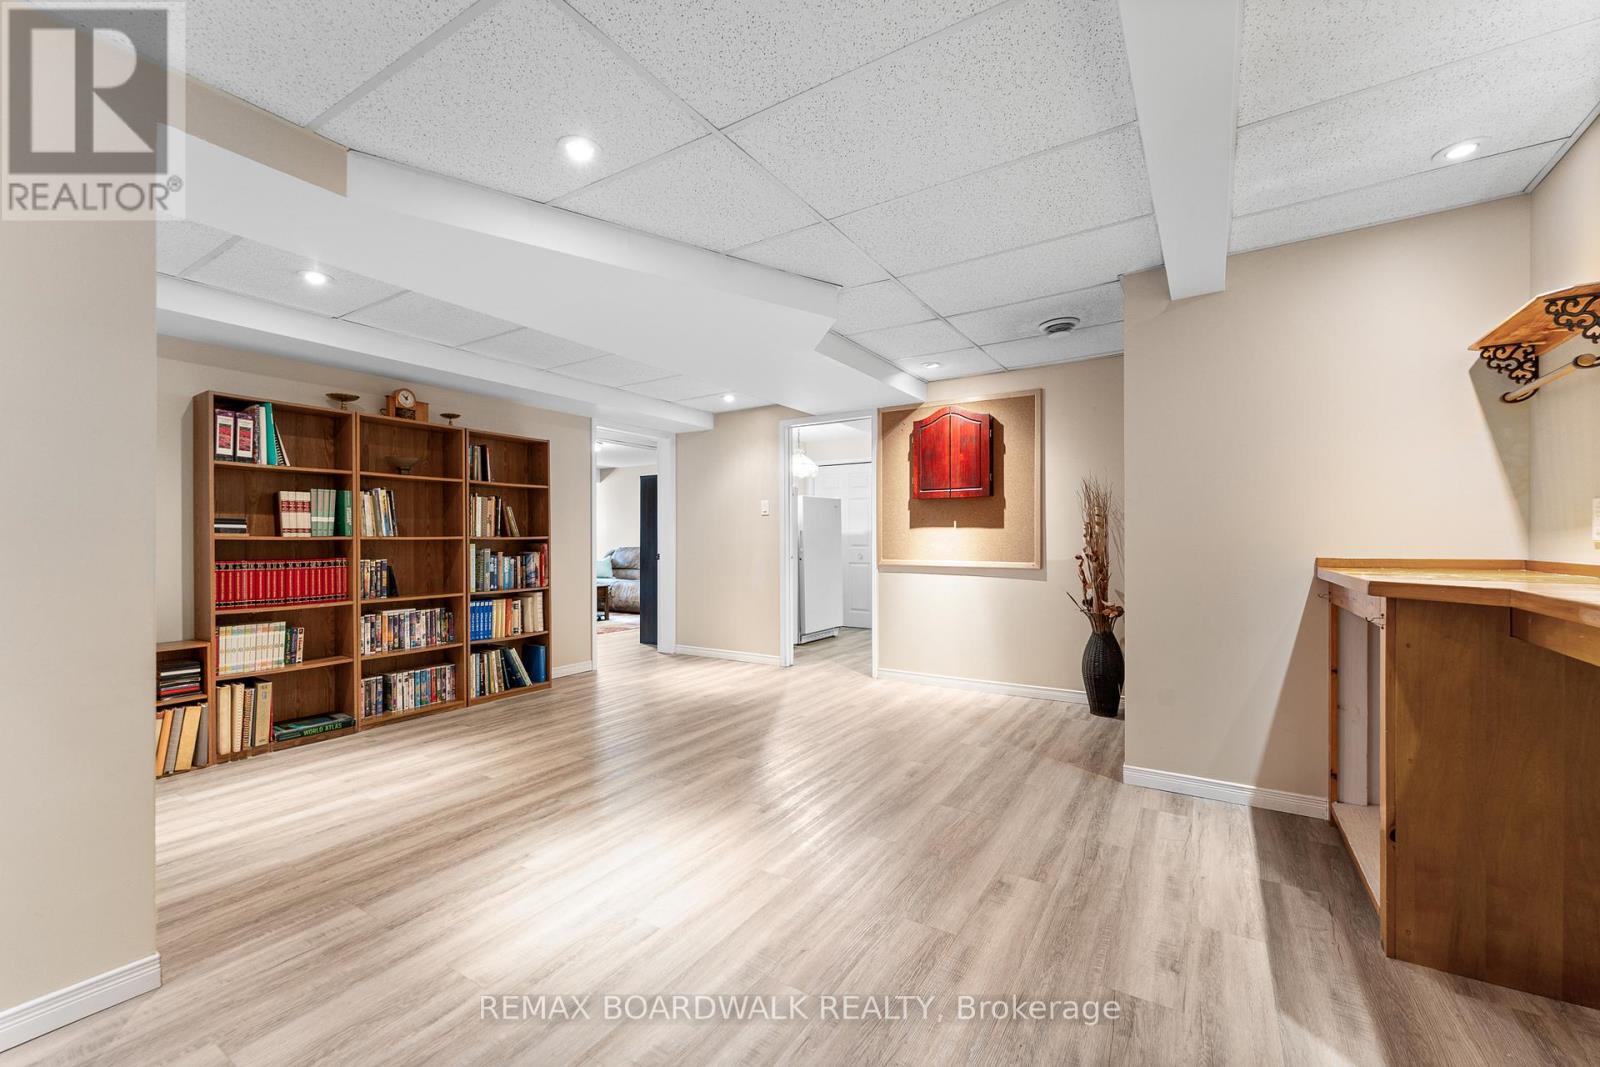
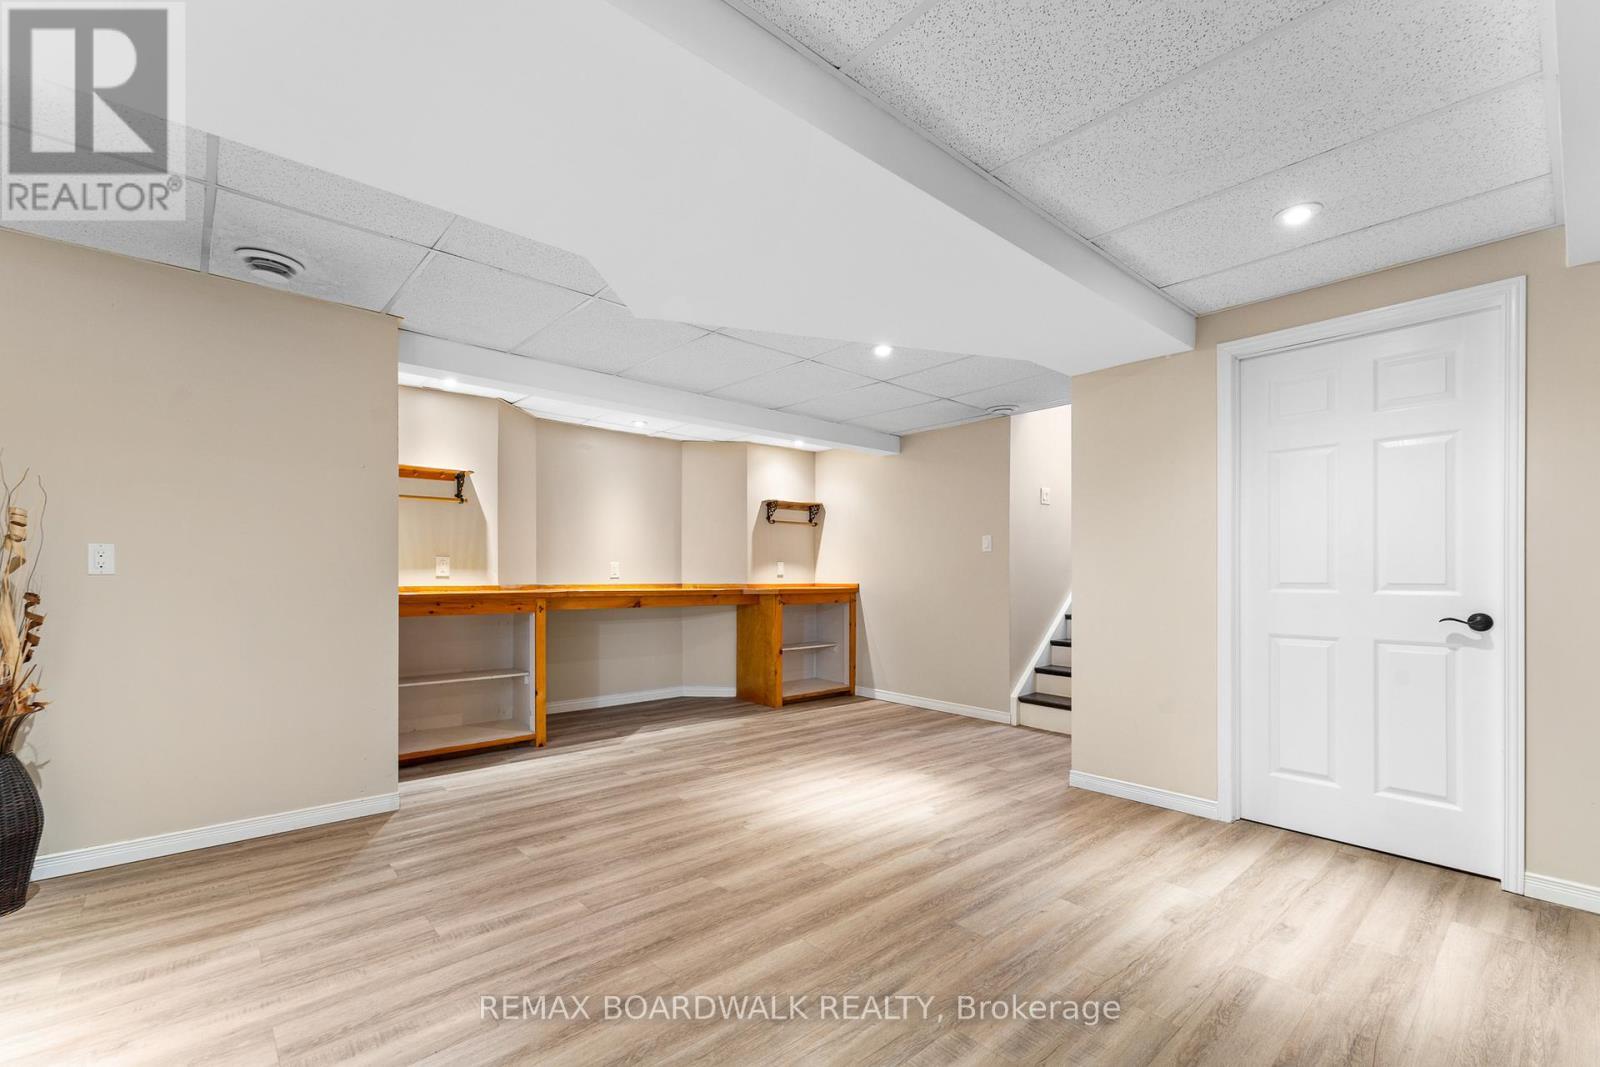
Fully Finished Lower Level w/Separate Entrance - 14 Panandrick View Drive, Ottawa, ON
Basement Flooring (Vinyl Plank) 2023 - 14 Panandrick View Drive, Ottawa, ON
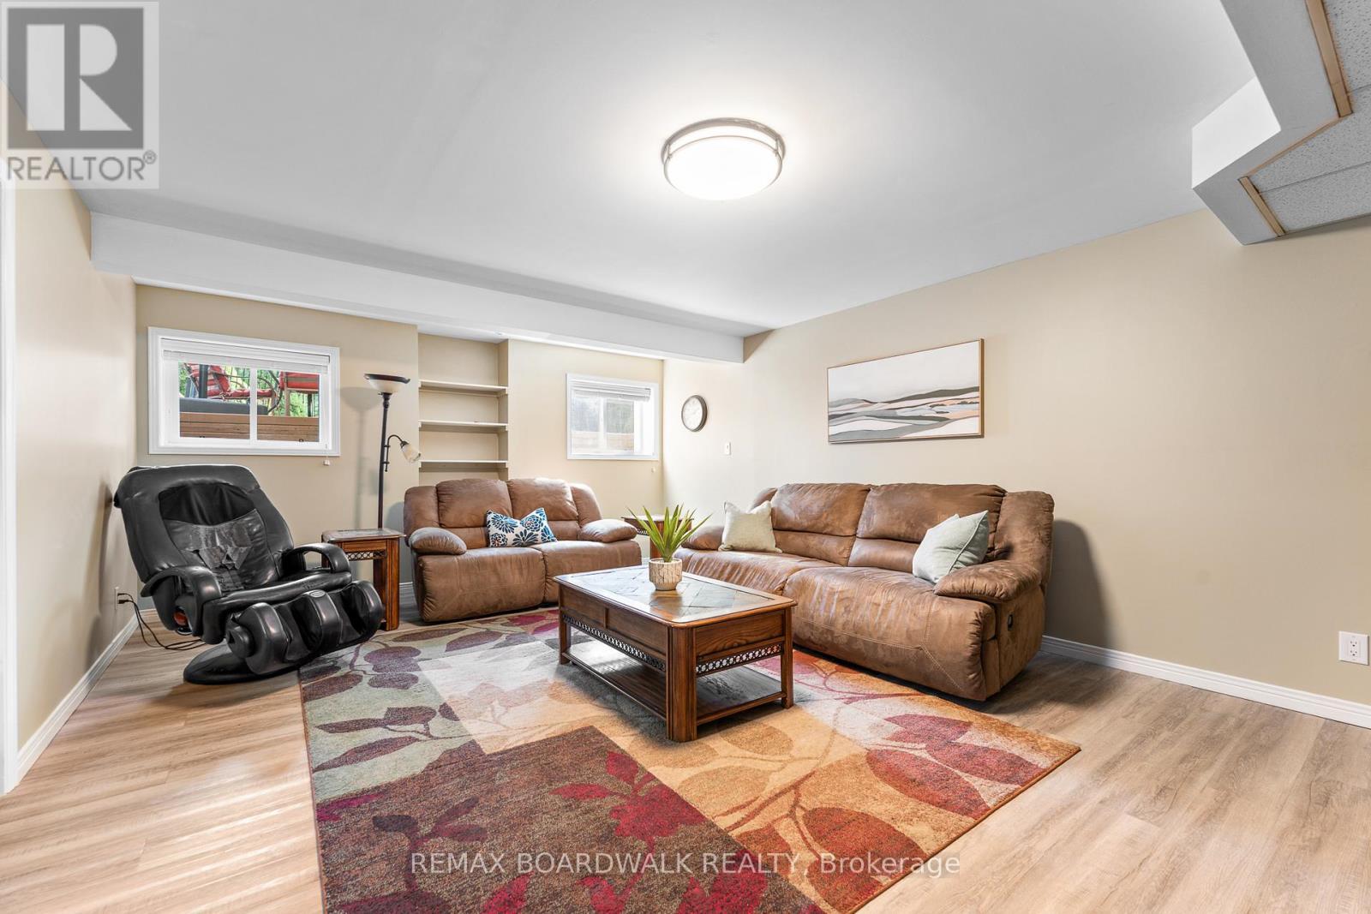
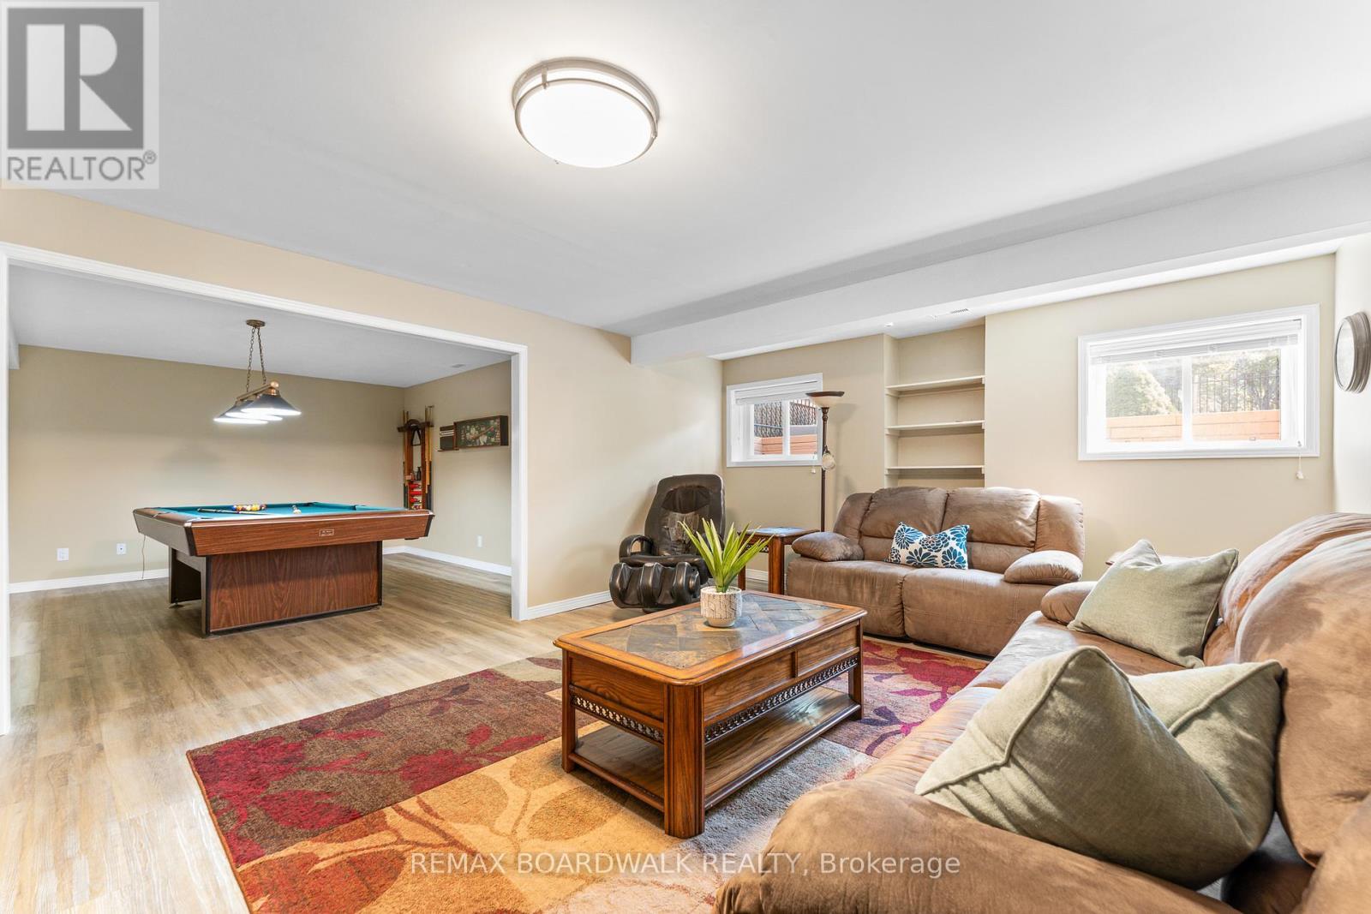
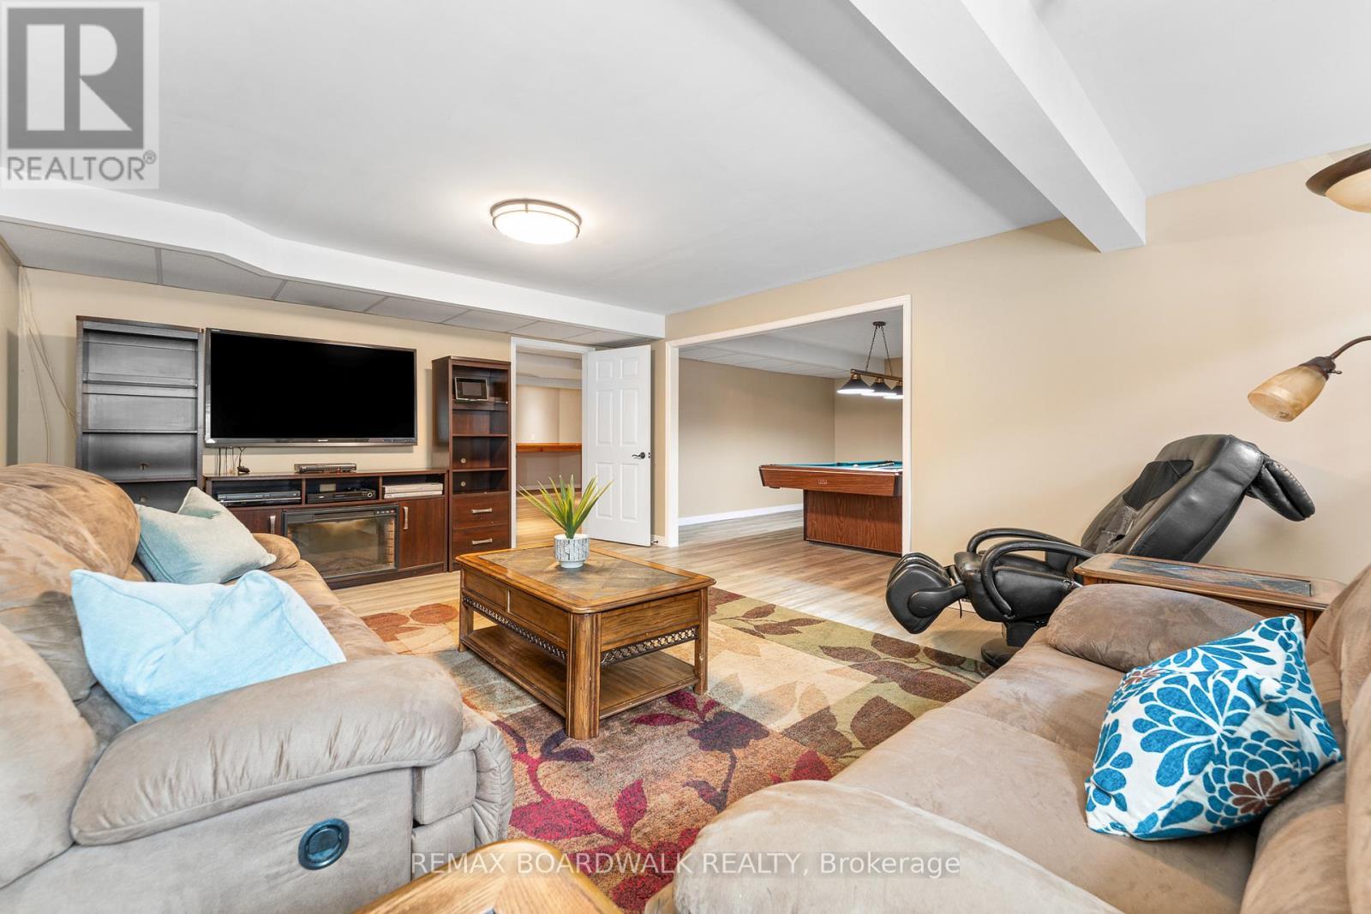
Basement Family Room - 14 Panandrick View Drive, Ottawa, ON
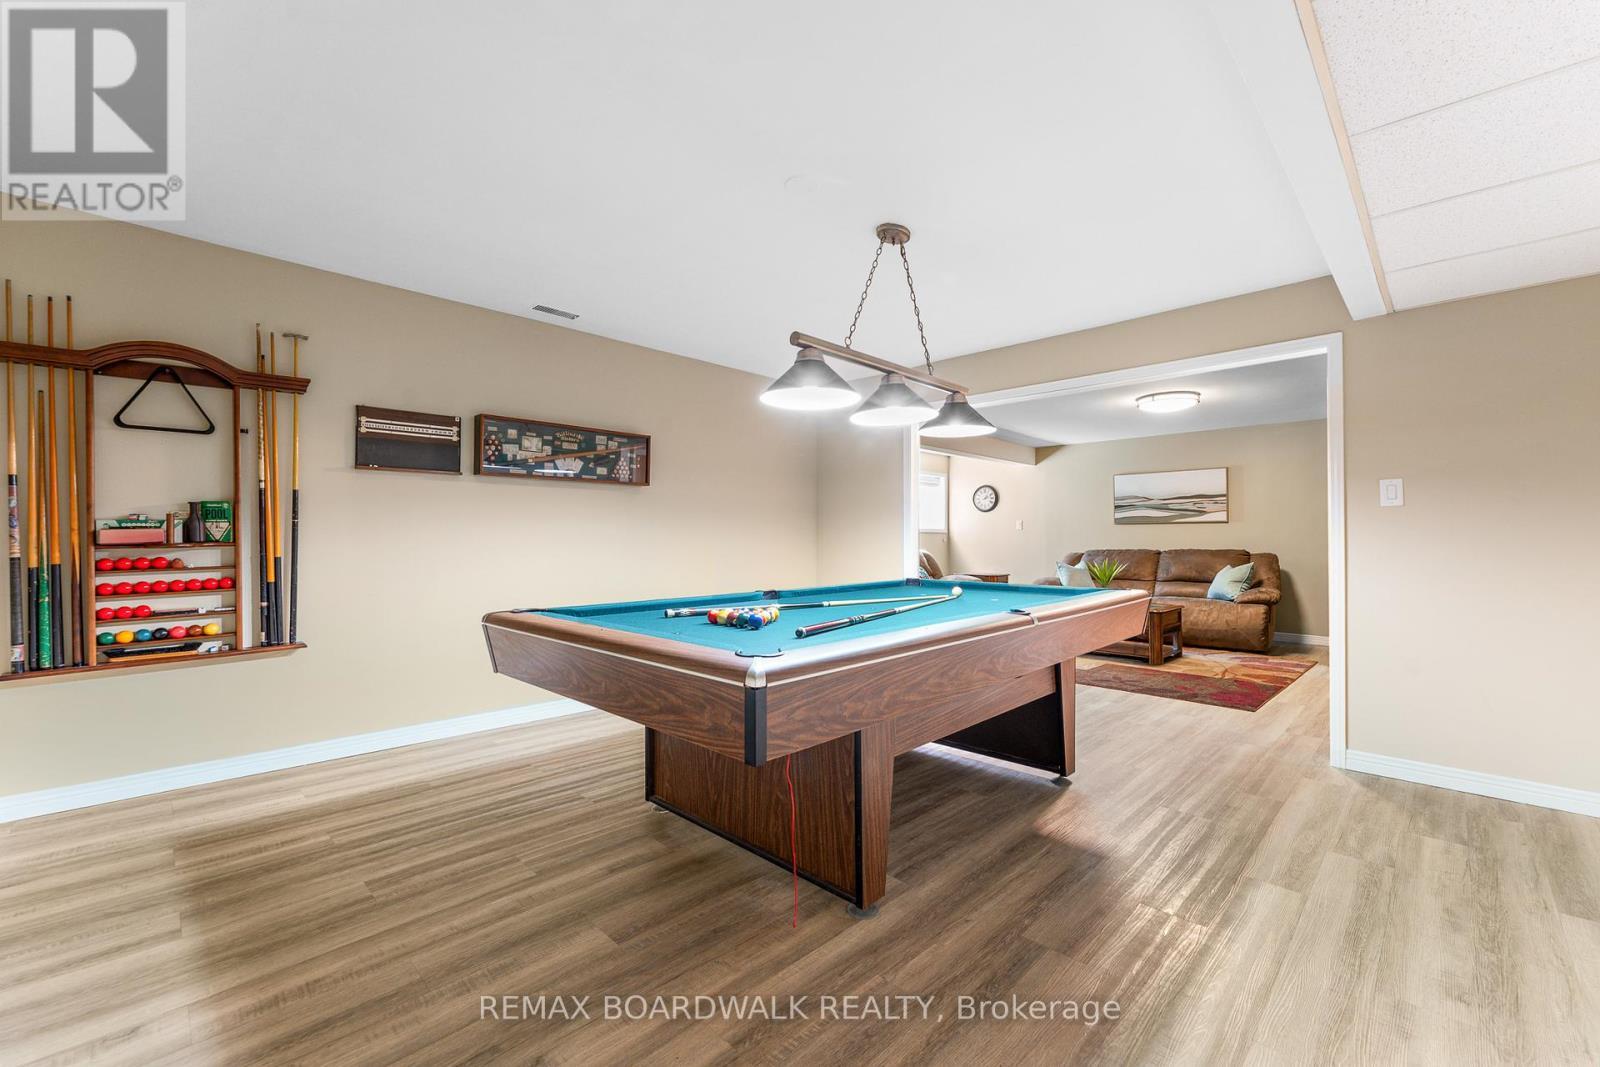
Basement Games Room - 14 Panandrick View Drive, Ottawa, ON
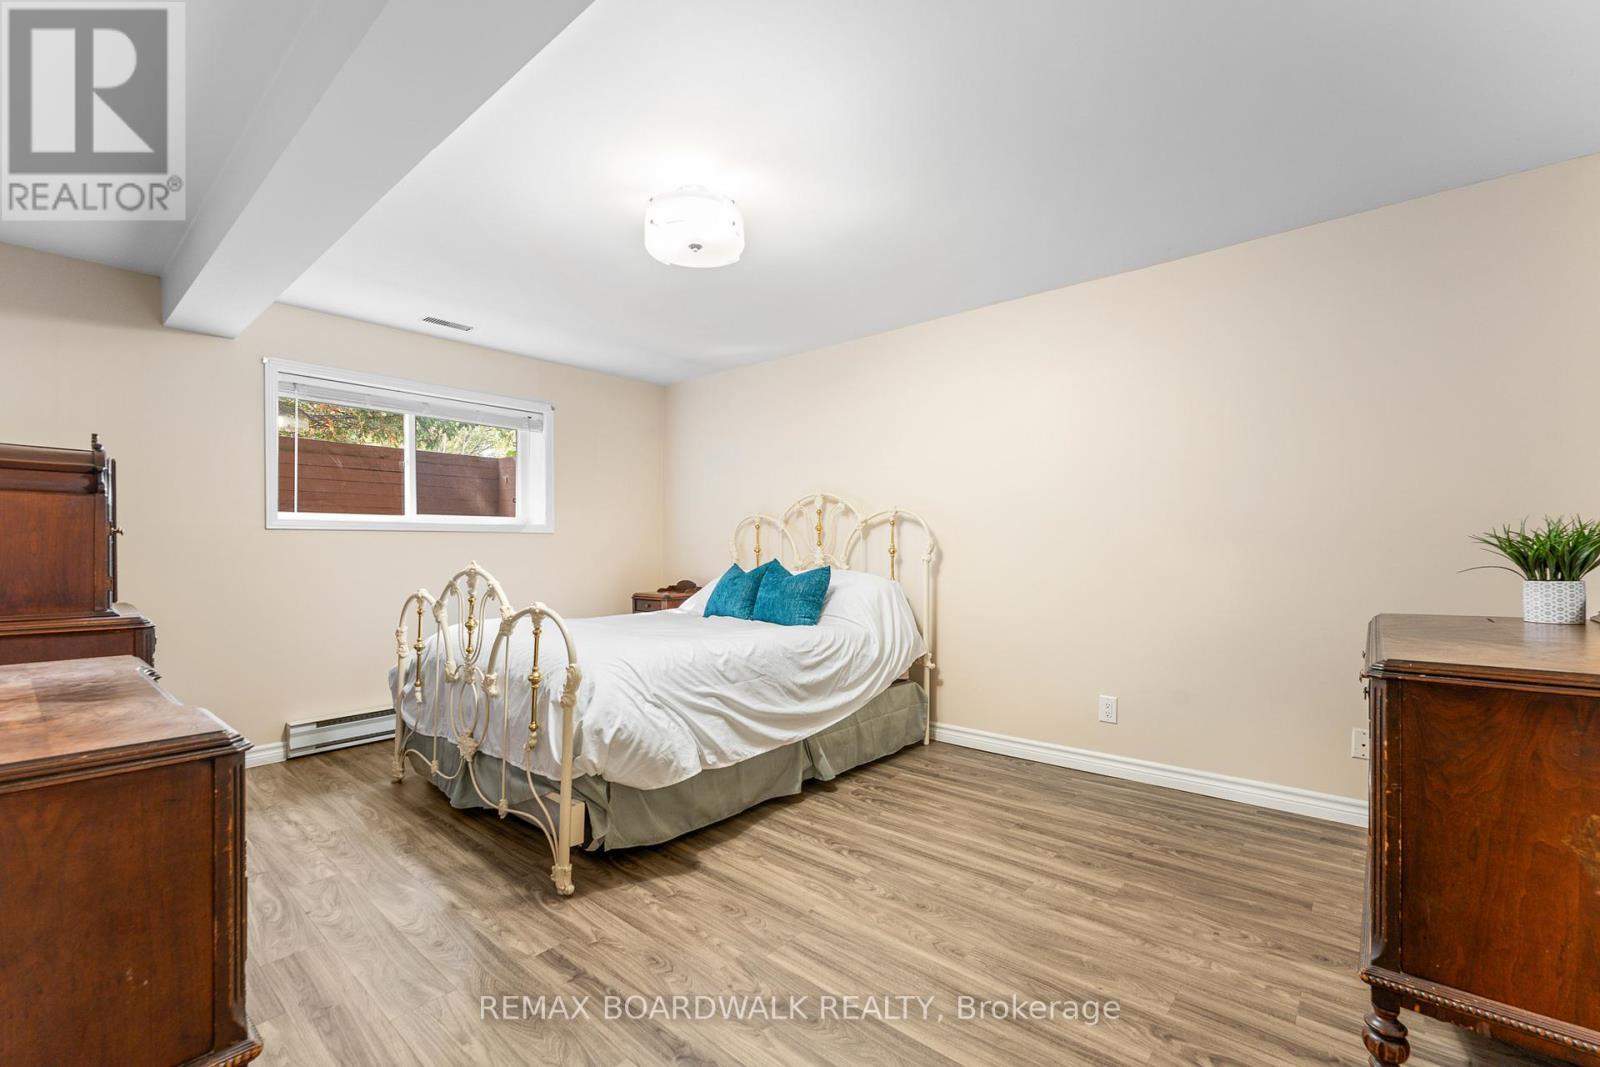
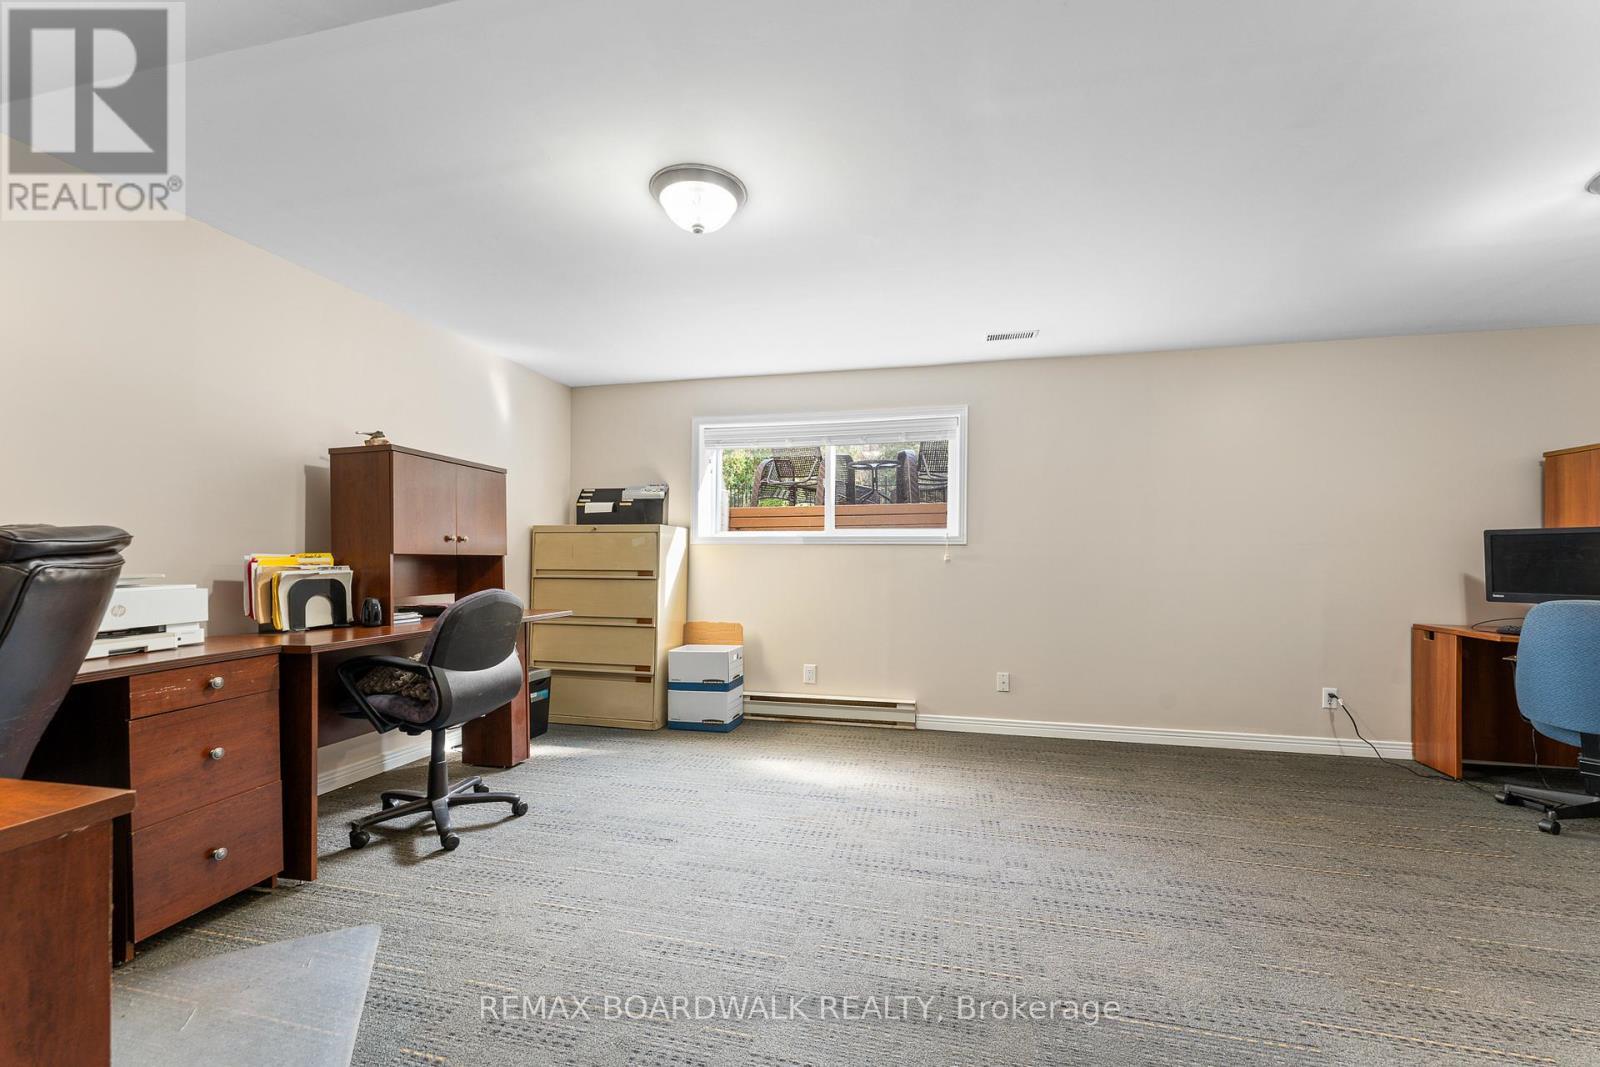
Bedroom 4 (Basement) - 14 Panandrick View Drive, Ottawa, ON
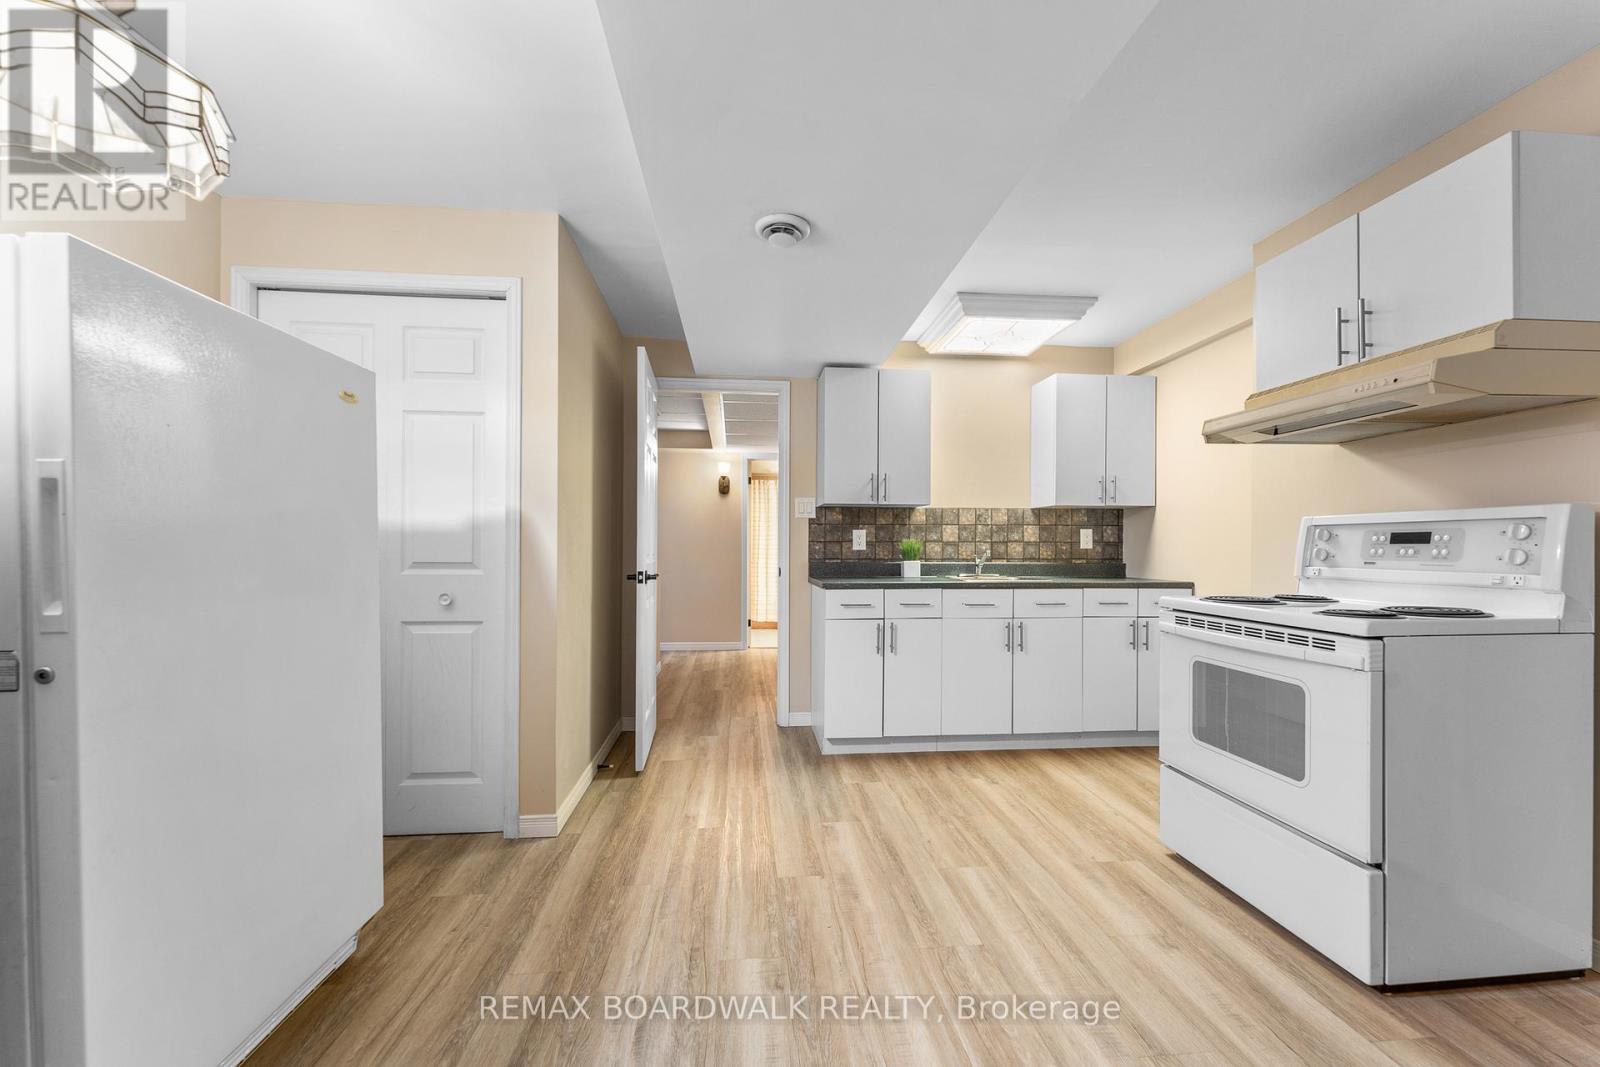
Basement Kitchen - 14 Panandrick View Drive, Ottawa, ON
Bedroom 5 (Basement) - 14 Panandrick View Drive, Ottawa, ON
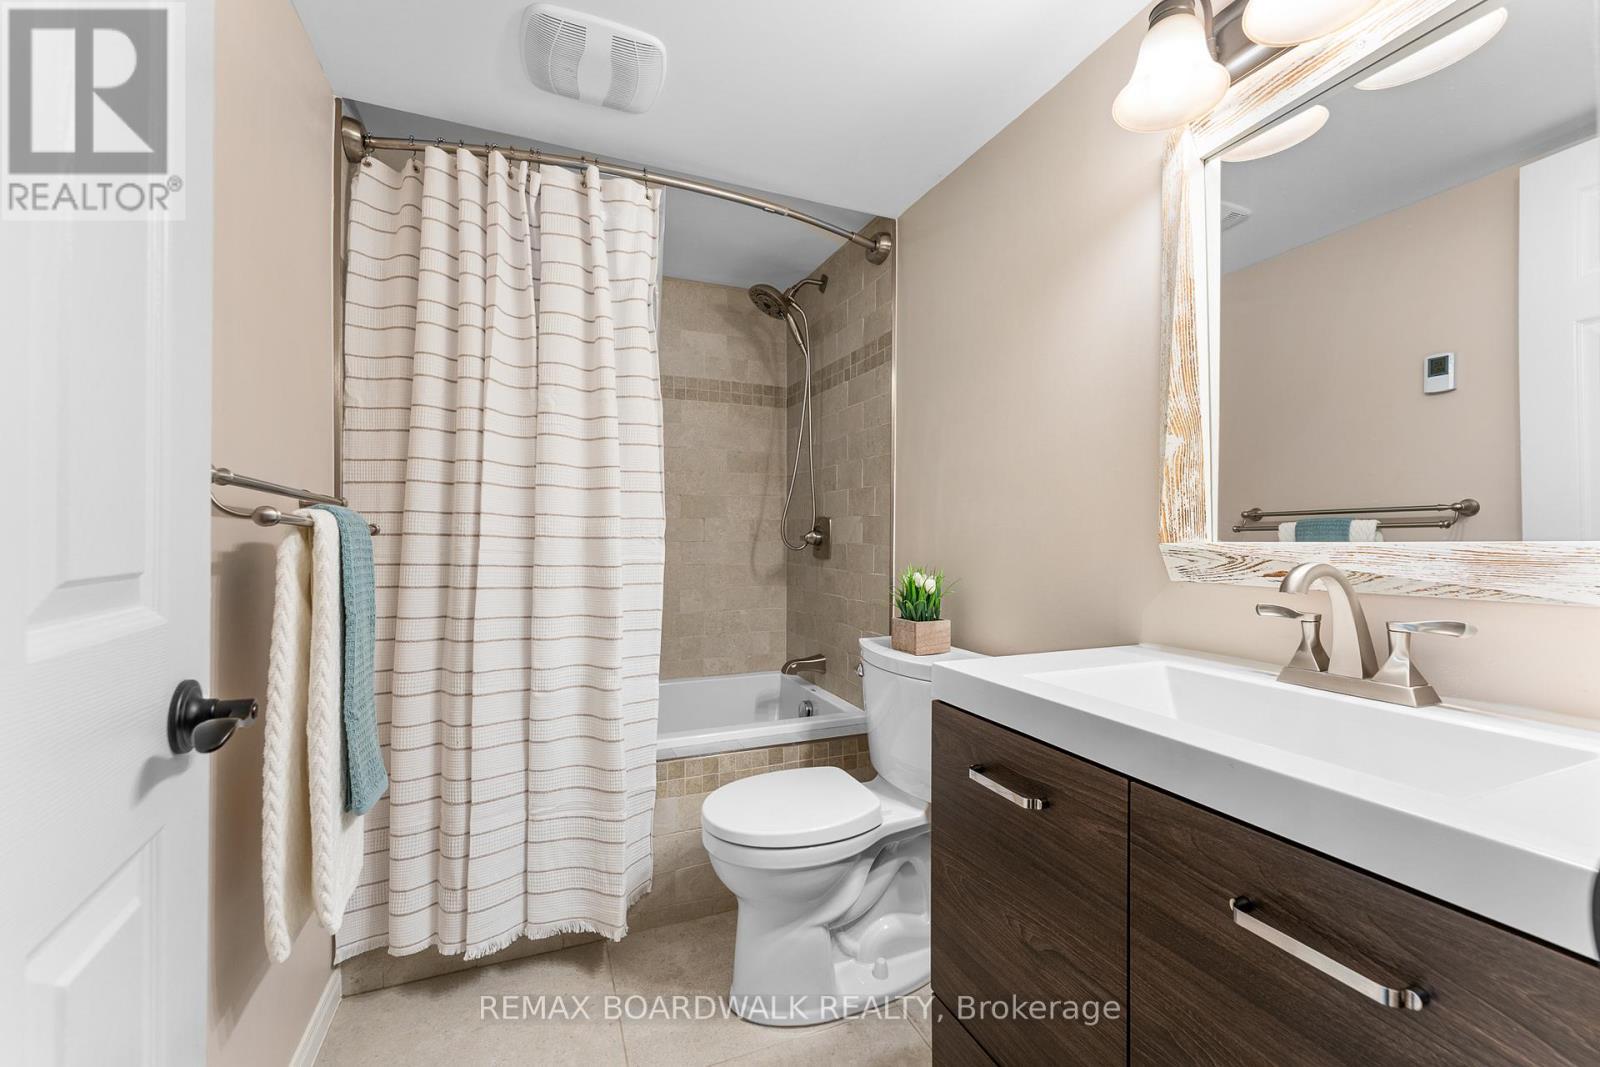
Basement 4 PC Bath Fully Renovated - 14 Panandrick View Drive, Ottawa, ON
Heated Inground Pool - 14 Panandrick View Drive, Ottawa, ON
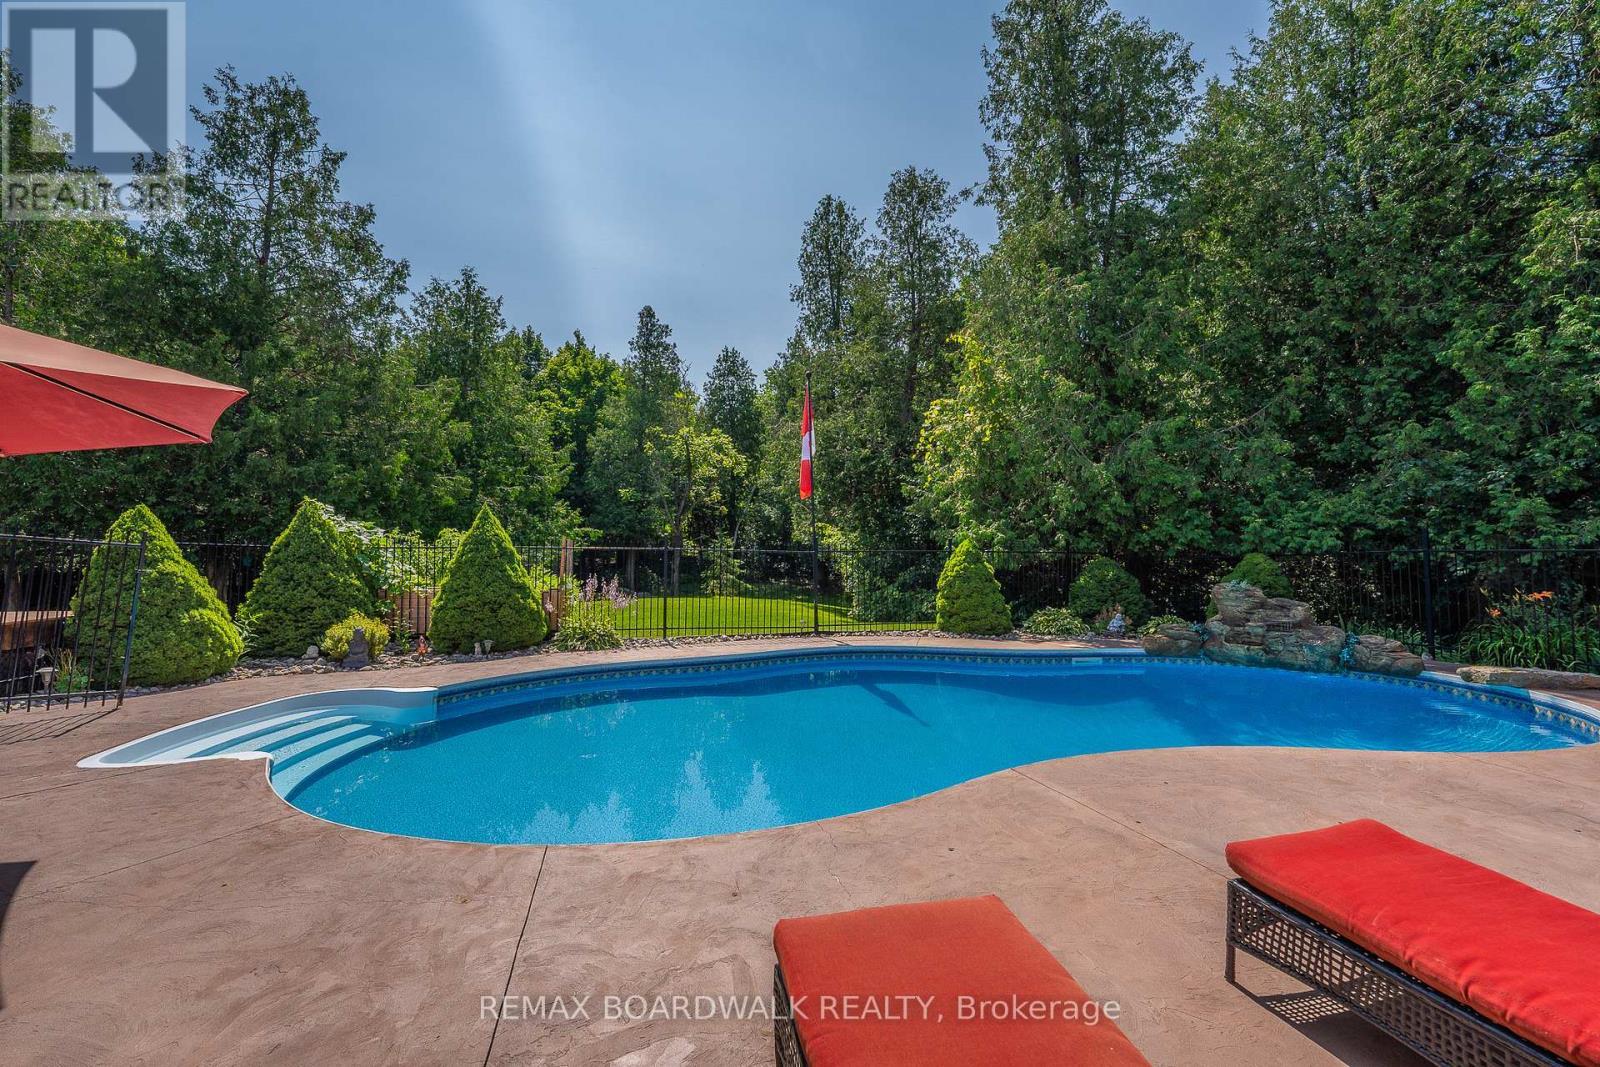
Beautiful View! - 14 Panandrick View Drive, Ottawa, ON
Stone Diving Board - 14 Panandrick View Drive, Ottawa, ON
Heated Inground Pool w/a Striking Waterfall - 14 Panandrick View Drive, Ottawa, ON
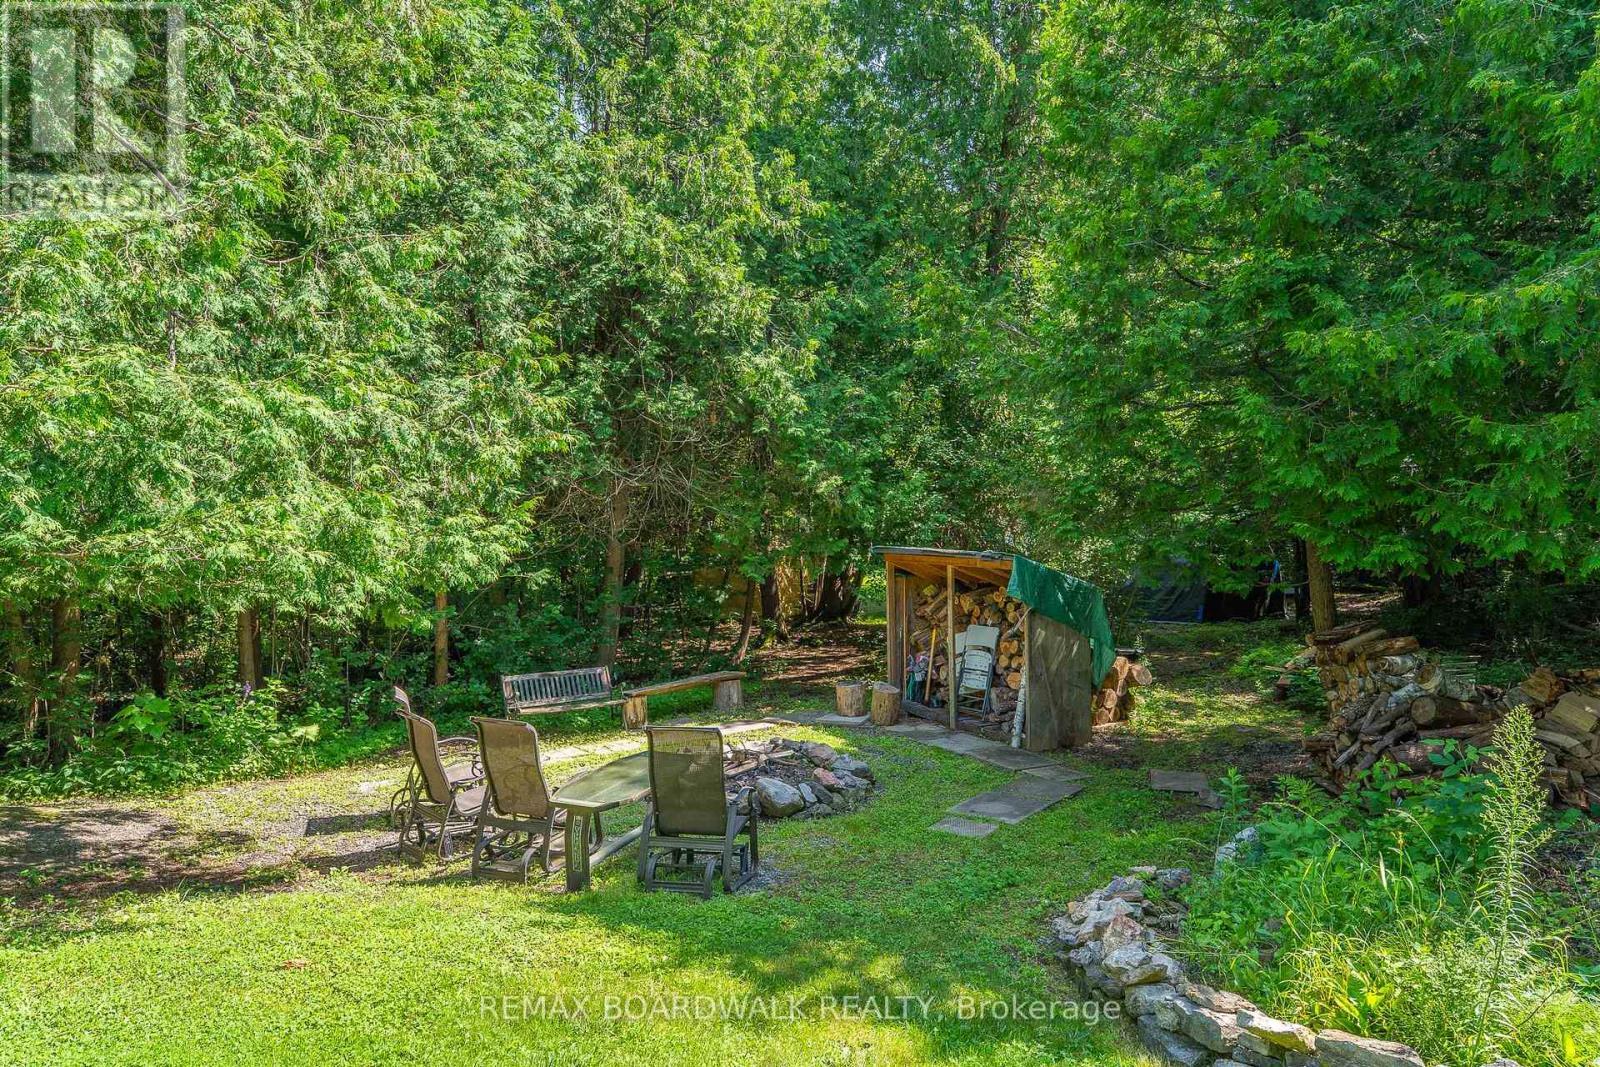
Firepit Area w/Beautiful Treeline - 14 Panandrick View Drive, Ottawa, ON
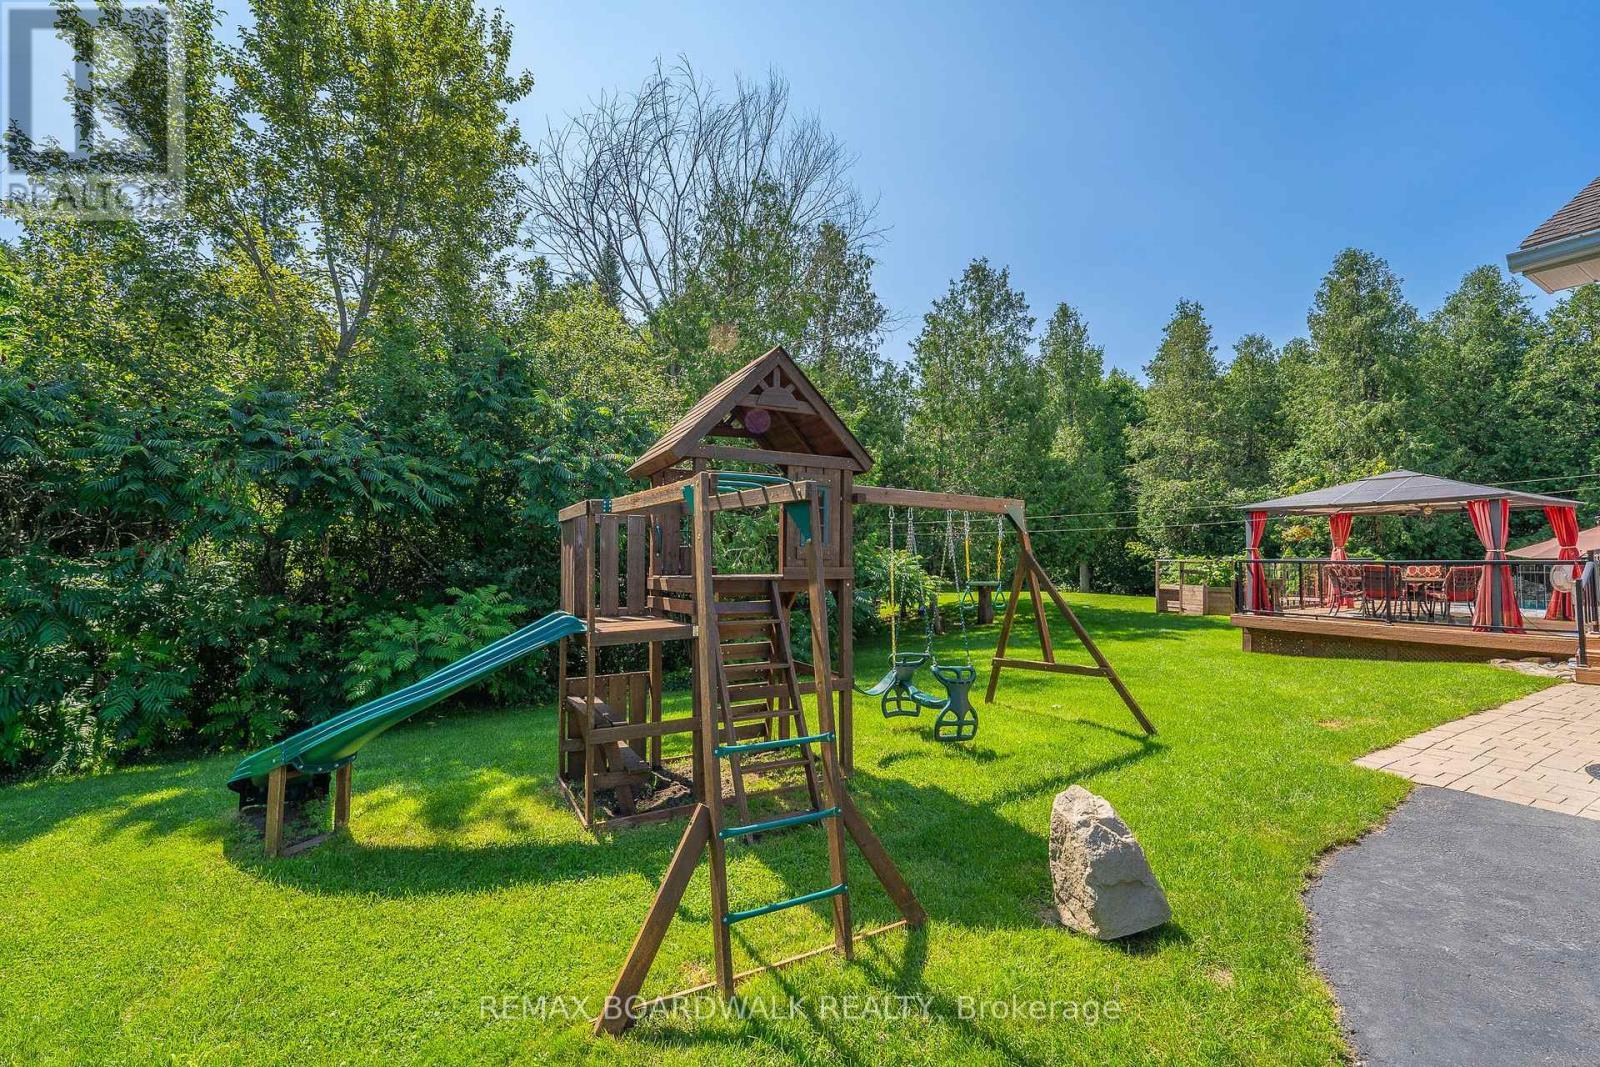
Play Structure Included! - 14 Panandrick View Drive, Ottawa, ON
NO REAR NEIGHBOURS - 14 Panandrick View Drive, Ottawa, ON
Video
Highly Desired Street w/a 2-Acre Treed Lot - 14 Panandrick View Drive, Ottawa, ON
Rarely Offered Bungalow w/3 Car Heated Garage - 14 Panandrick View Drive, Ottawa, ON
CUSTOM BACKYARD Featuring a Heated Inground Pool - 14 Panandrick View Drive, Ottawa, ON
PRIME LOCATION OF RURAL KANATA - 14 Panandrick View Drive, Ottawa, ON
Spacious Tiled Front Foyer - 14 Panandrick View Drive, Ottawa, ON
Ceramic & Hardwood Floors Throughout the Main - 14 Panandrick View Drive, Ottawa, ON
Living Room w/Gas Fireplace & Large Windows - 14 Panandrick View Drive, Ottawa, ON
Open Concept Living & Dining Room - 14 Panandrick View Drive, Ottawa, ON
Hardwood Floors Flowing Throughout - 14 Panandrick View Drive, Ottawa, ON
Dining Room w/Patio Doors leading to Backyard - 14 Panandrick View Drive, Ottawa, ON
Dining Room Leads to Kitchen - 14 Panandrick View Drive, Ottawa, ON
Kitchen w/ Plenty of Cabinet Space - 14 Panandrick View Drive, Ottawa, ON
Tons of Counter Space - 14 Panandrick View Drive, Ottawa, ON
SS Appliances - 14 Panandrick View Drive, Ottawa, ON
Kitchen w/ Tons of Natural Light - 14 Panandrick View Drive, Ottawa, ON
Spacious Eat In Kitchen - 14 Panandrick View Drive, Ottawa, ON
Hallway to Bedrooms - 14 Panandrick View Drive, Ottawa, ON
Primary Bedroom w/ 5 PC Ensuite & WIC - 14 Panandrick View Drive, Ottawa, ON
5 PC Ensuite w/Double Sinks - 14 Panandrick View Drive, Ottawa, ON
5 PC Ensuite - 14 Panandrick View Drive, Ottawa, ON
Bright Bedroom 2 w/Hardwood Floors - 14 Panandrick View Drive, Ottawa, ON
Spacious Bedroom 3 w/Hardwood Floors - 14 Panandrick View Drive, Ottawa, ON
Full Bath - 14 Panandrick View Drive, Ottawa, ON
Mudroom Off the Garage Features a Laundry Room - 14 Panandrick View Drive, Ottawa, ON
2 PC Bathroom off Mudroom - 14 Panandrick View Drive, Ottawa, ON
Private Oasis Includes a Gazebo+ Extensive Decking - 14 Panandrick View Drive, Ottawa, ON
Backyard Deck- Great for Entertaining - 14 Panandrick View Drive, Ottawa, ON
Back Door that Leads to your Private Backyard - 14 Panandrick View Drive, Ottawa, ON
Separate Entrance Accessible Directly from Garage - 14 Panandrick View Drive, Ottawa, ON
Fully Finished Lower Level w/Separate Entrance - 14 Panandrick View Drive, Ottawa, ON
Basement Flooring (Vinyl Plank) 2023 - 14 Panandrick View Drive, Ottawa, ON
Basement Family Room - 14 Panandrick View Drive, Ottawa, ON
Basement Games Room - 14 Panandrick View Drive, Ottawa, ON
Bedroom 4 (Basement) - 14 Panandrick View Drive, Ottawa, ON
Basement Kitchen - 14 Panandrick View Drive, Ottawa, ON
Bedroom 5 (Basement) - 14 Panandrick View Drive, Ottawa, ON
Basement 4 PC Bath Fully Renovated - 14 Panandrick View Drive, Ottawa, ON
Heated Inground Pool - 14 Panandrick View Drive, Ottawa, ON
Beautiful View! - 14 Panandrick View Drive, Ottawa, ON
Stone Diving Board - 14 Panandrick View Drive, Ottawa, ON
Heated Inground Pool w/a Striking Waterfall - 14 Panandrick View Drive, Ottawa, ON
Firepit Area w/Beautiful Treeline - 14 Panandrick View Drive, Ottawa, ON
Play Structure Included! - 14 Panandrick View Drive, Ottawa, ON
NO REAR NEIGHBOURS - 14 Panandrick View Drive, Ottawa, ON
  • Publicité
Êtes-vous un investisseur immobilier
14 PANANDRICK VIEW DRIVE, Ottawa, Ontario, K2W 1A5
1 450 000 $

5 Chambres

4 Salles de bain

Remarques :

(id:27)

Particularités du bâtiment :

  • Style: Maison détachée
  • Type de bâtiment: Unifamiliale
  • État du sous-sol: Aménagé
  • Fondation: Fondation en béton
  • Foyer: Oui
  • Piscine: Oui
  • Revêtement extérieur: Brique
  • Services:
  • Stationnement: Oui
  • Surface utile: 2000 - 2500 sqft
  • Type d'architecture: Maison de plain-pied
  • Type de construction: Isolée
  • Type de sous-sol: Sous-sol complet
  • Type de chauffage: Air pulsé
  • Combustible de chauffage: Gaz naturel
  • Électroménagers: Télécommande(s) d'ouvre-porte de garage, Aspirateur central, Traitement de l'eau, Stores, Lave-vaisselle, Sécheuse, Congélateur, Ouvre-porte de garage, Hotte, Micro-ondes, , Cuisinière(s) à gaz, Machine à laver, Réfrigérateur

Caractéristiques :

  • Type de possession: Tenure franche
  • Type de propriété: Unifamiliale
  • Caractéristiques: Zone boisée
  • Caractéristiques du paysagement: Terrain paysager
  • Chambres : 3+2
  • Dimensions du terrain : 311.7 x 296.5 FT
  • Irregular: Oui
  • Largeur du terrain en façade : 311.7 Pieds
  • Profondeur du terrain : 296.5 Pieds
  • Salle(s) de bains : 4
  • Salle(s) d'eau : 1
  • Services à proximité: Parc
  • Superficie habitable (approx): 2000 - 2500 Pieds carrés
  • Type de piscine: Piscine creusée
  • Type de structure: Terrasse, Terrasse(s)
  • Service d'égout: Fosse septique
  • Type de stationnement: Garage attenant, Garage
  • Nbre d'espaces de stationnement: 18

Détails des pièces :

  • Chambre Sous-sol 6.11 m x 4.29 m
  • Chambre Sous-sol 4.60 m x 3.38 m
  • Salle familiale Sous-sol 5.81 m x 4.29 m
  • Cuisine Sous-sol 4.27 m x 3.66 m
  • Jeux Sous-sol 4.29 m x 4.29 m
  • Salle de bains Sous-sol 3.05 m x 1.85 m
  • Cave/Chambre froide Sous-sol 3.05 m x 1.85 m
  • Hall d'entrée Niveau rez-de-chaussée 2.74 m x 4.28 m
  • Salle de bains Niveau rez-de-chaussée 2.45 m x 2.15 m
  • Salon Niveau rez-de-chaussée 6.09 m x 4.57 m
  • Salle à dîner Niveau rez-de-chaussée 4.58 m x 3.08 m
  • Cuisine Niveau rez-de-chaussée 4.57 m x 3.45 m
  • Vestibule Niveau rez-de-chaussée 4.58 m x 3.08 m
  • Salle de bains Niveau rez-de-chaussée 1.25 m x 1.25 m
  • Chambre principale Niveau rez-de-chaussée 4.59 m x 3.65 m
  • Salle de bains Niveau rez-de-chaussée 2.46 m x 2.44 m
  • Chambre Niveau rez-de-chaussée 3.86 m x 3.65 m
  • Chambre Niveau rez-de-chaussée 3.86 m x 3.55 m

Convertir la mesure en :

Gracieuseté de : REMAX BOARDWALK REALTY

REALTOR.ca  

ÉvaluationExpressMC Powered by RPS

Emplacement de 14 PANANDRICK VIEW DRIVE, Ottawa, Ontario, K2W 1A5

Données démographiques de 14 PANANDRICK VIEW DRIVE, Ottawa, Ontario, K2W 1A5

Étape de vie

Parents d'âge moyen avec adolescents

Type d'emploi

Cols blancs

Revenu moyen du ménage

244 000.00 $

Nombre moyen d'enfants

1.90

Population à domicile

Structure à domicile

Âge de la population

Éducation

Niveau d'éducation

No certificate/diploma/degree

10.96 %

Diplôme d'études secondaires ou équivalent

28.77 %

Certificat ou diplôme d'apprentissage ou d'une école de métiers

2.74 %

Diplôme d'études collégiales ou d'études postsecondaires (non universitaires)

13.7 %

Certificat d'études universitaires

2.74 %

Diplômes d'études universitaires

41.1 %

Navetteur

Se rendre au travail

En auto

85.71 %

En transport en commun

0.0 %

À pied

0.0 %

À bicyclette

0.0 %

Par tout autre moyen

14.29 %

Diversité Culturelle

Connaissance des langues officielles

Langue maternelle

Données Sur Le Bâtiment

Type de bâtiment

Appartements (faible hauteur et à étages multiples)

Maisons

100.0 %

Achat ou location