Button CopyPathCircle CloseCircle Left ArrowArrow Down Icon GreyClosecirclecircleBurger
  • Advertising

14 PANANDRICK VIEW DRIVE, Ottawa, Ontario, K2W 1A5

MLS® # X13236308
House For Sale In Dunrobin, Ottawa, Ontario
$1,450,000 QuickQuoteTM: $1.4M - $1.7M

3+2 Beds

4 Baths

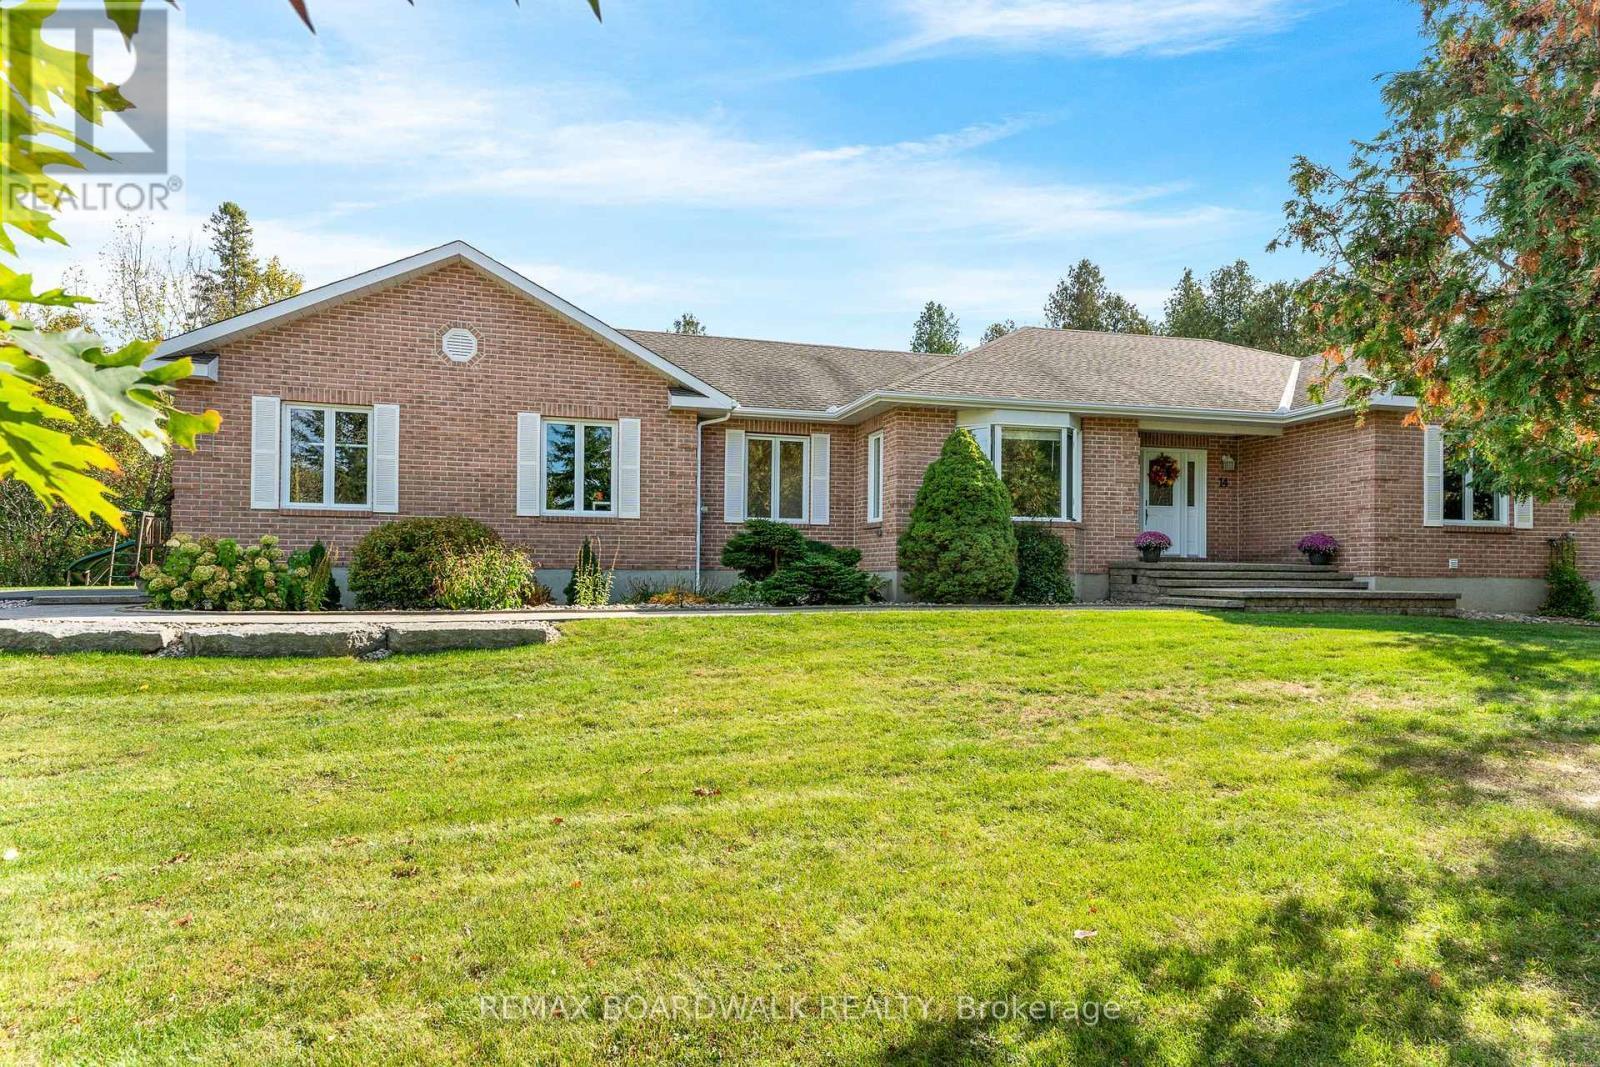
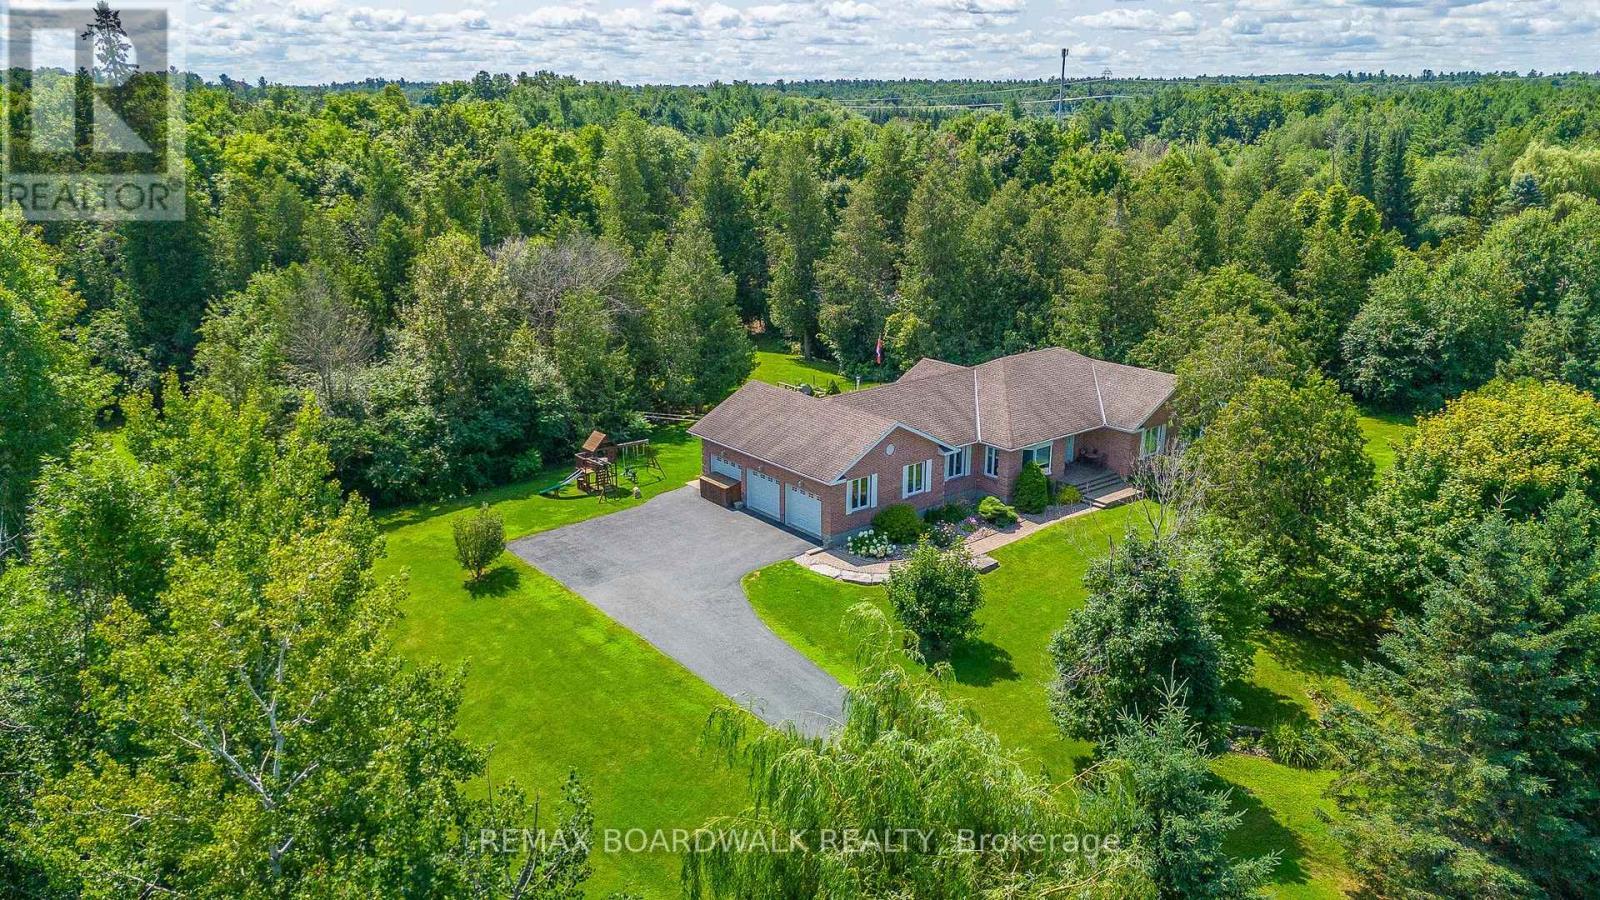
Highly Desired Street w/a 2-Acre Treed Lot - 14 Panandrick View Drive, Ottawa, ON
Rarely Offered Bungalow w/3 Car Heated Garage - 14 Panandrick View Drive, Ottawa, ON
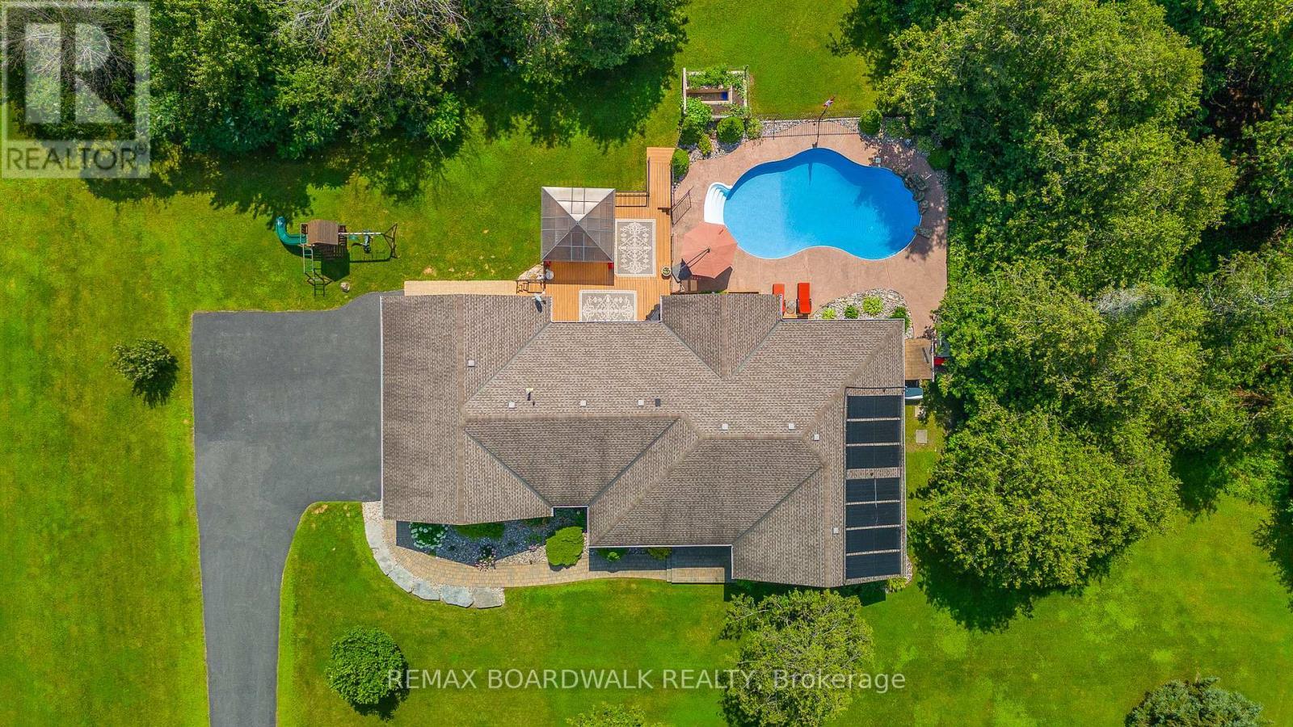
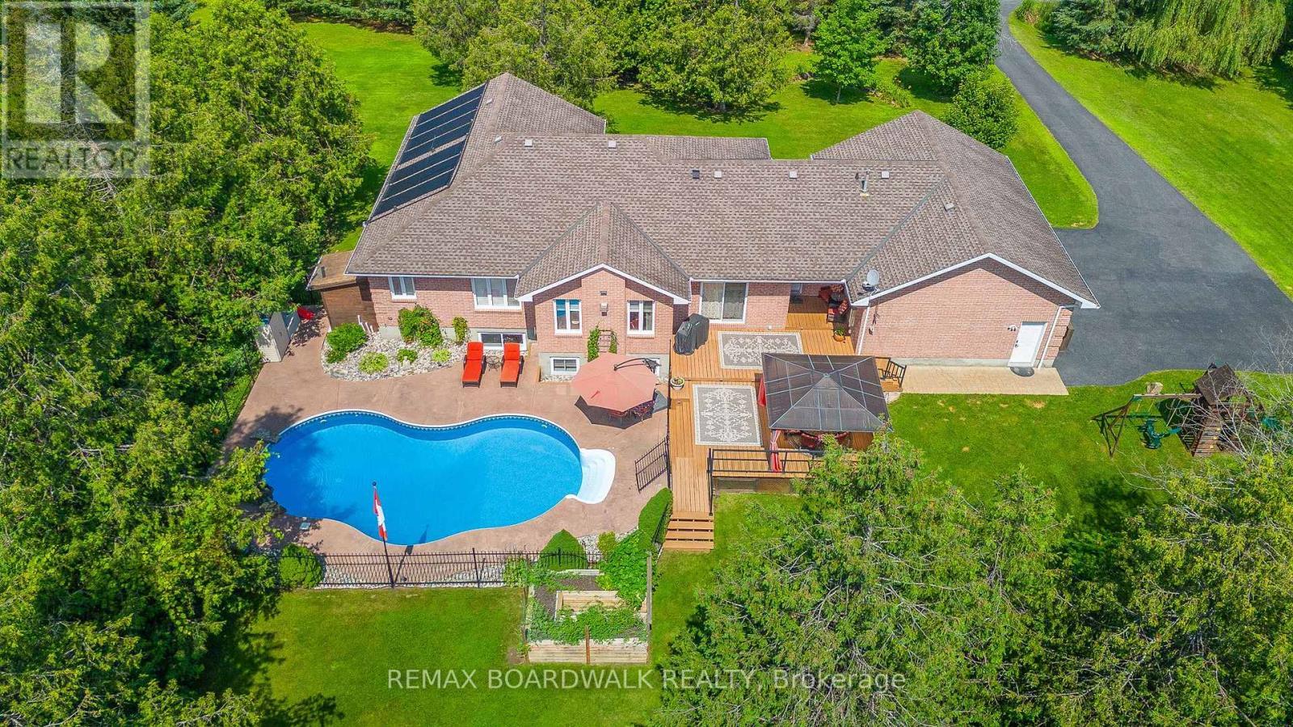
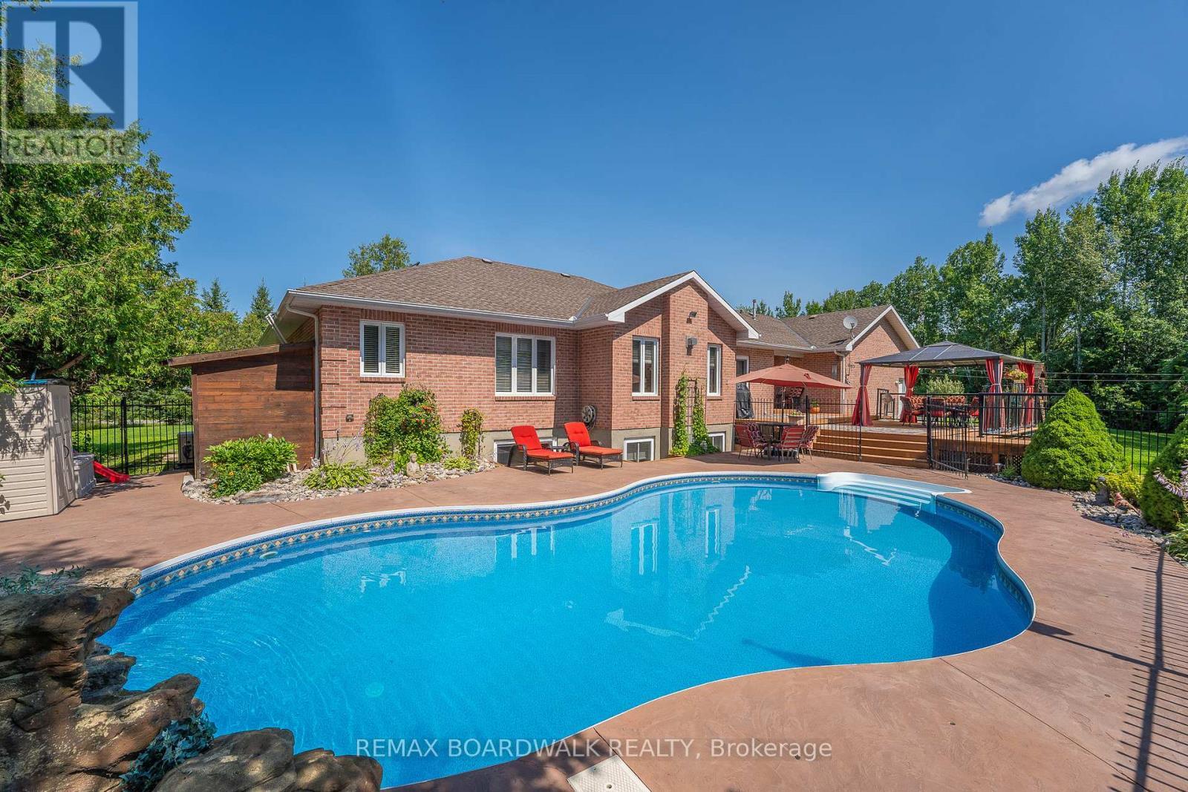
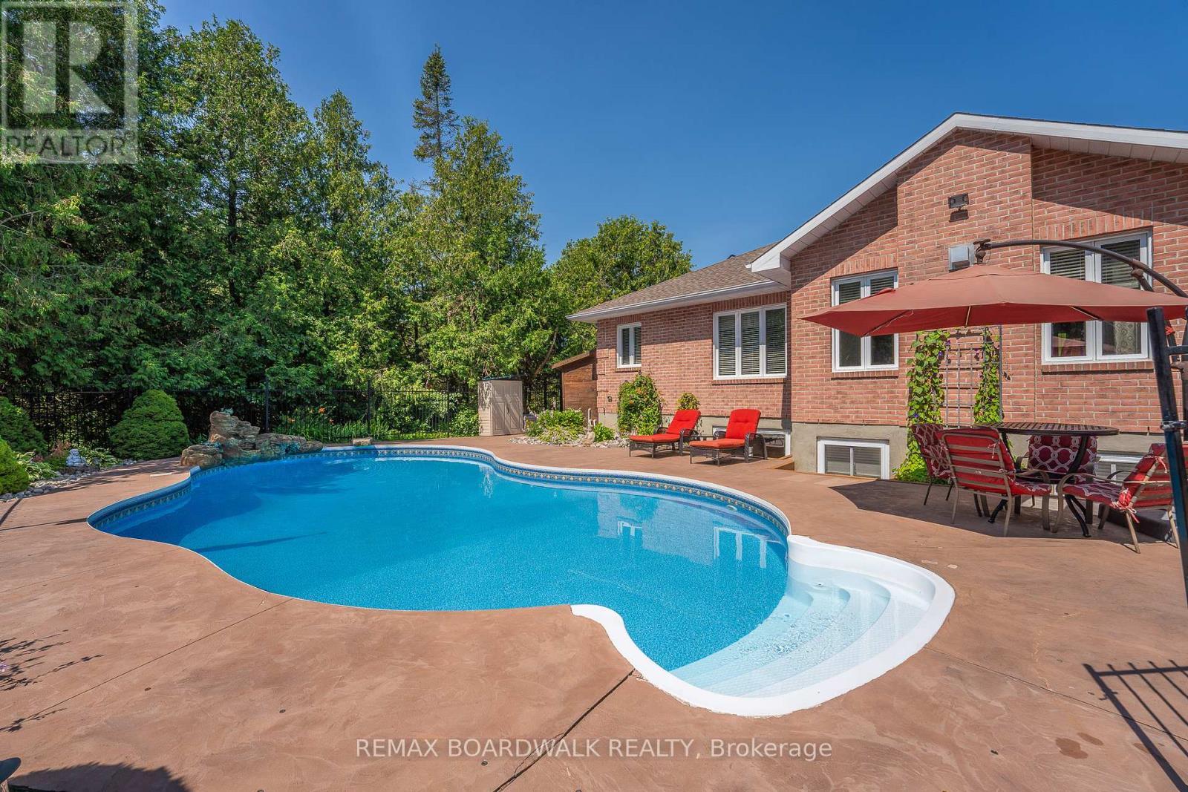
CUSTOM BACKYARD Featuring a Heated Inground Pool - 14 Panandrick View Drive, Ottawa, ON
PRIME LOCATION OF RURAL KANATA - 14 Panandrick View Drive, Ottawa, ON
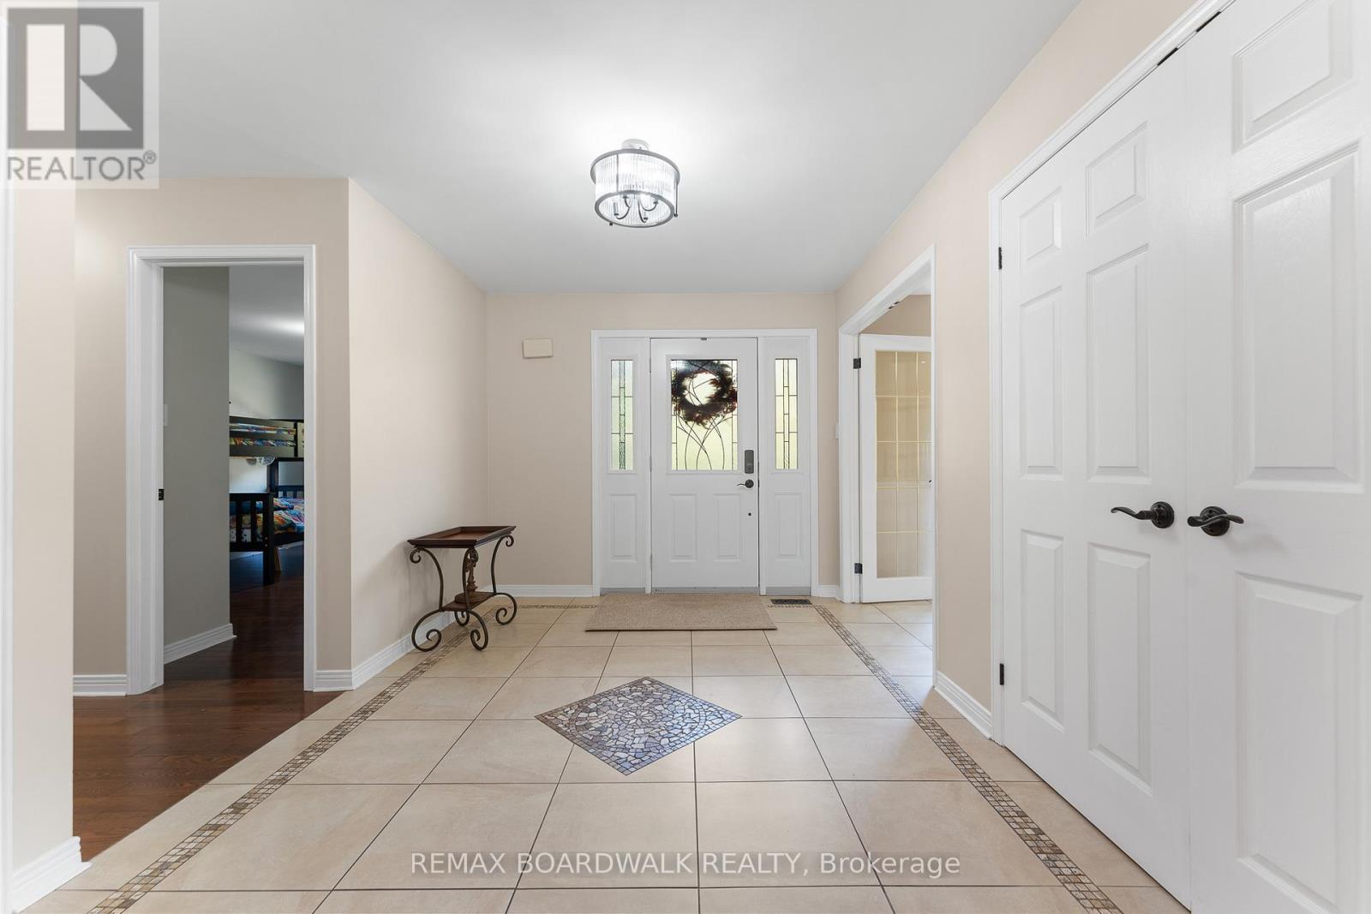
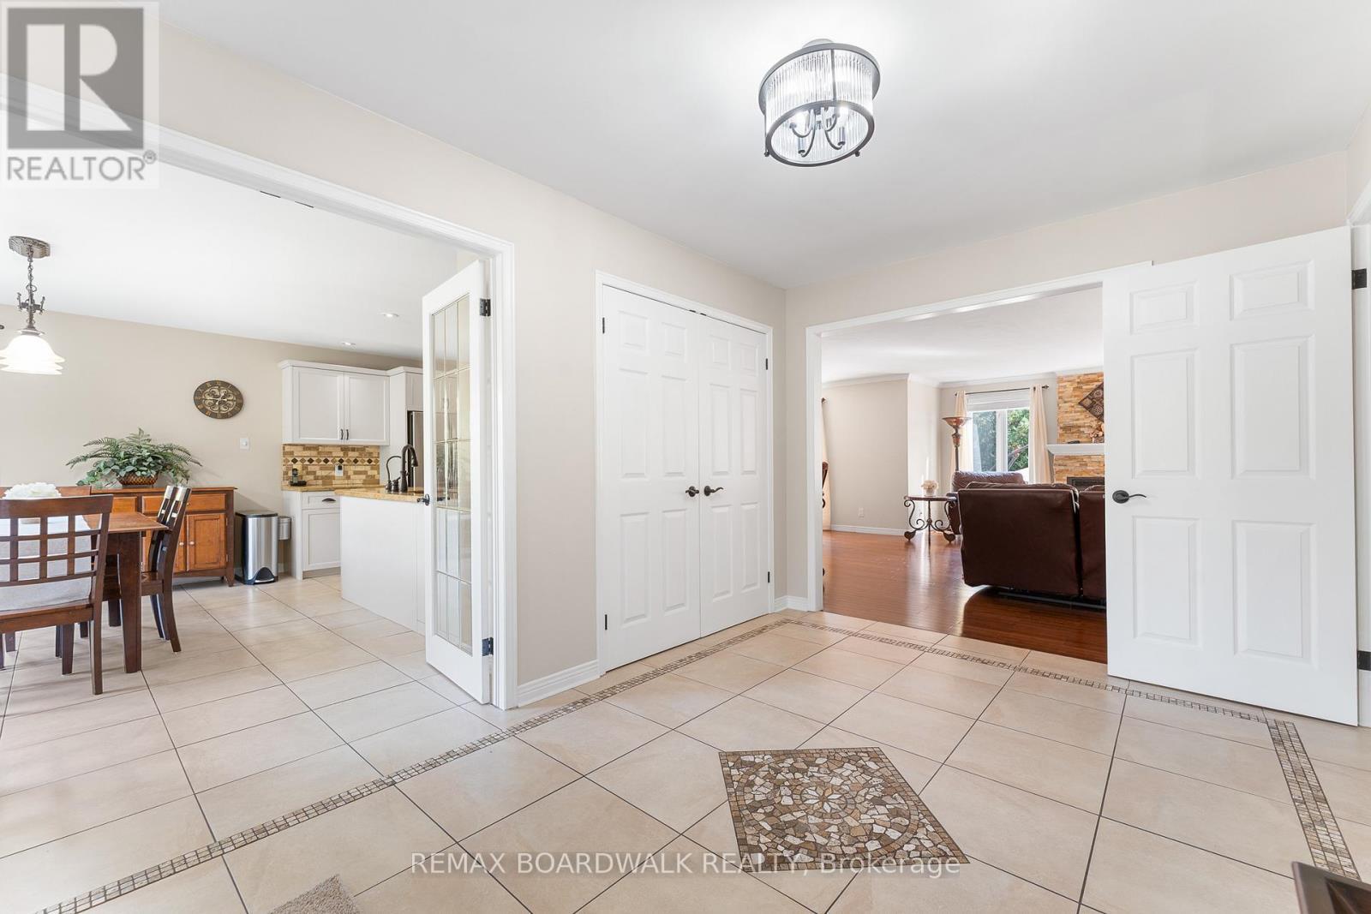
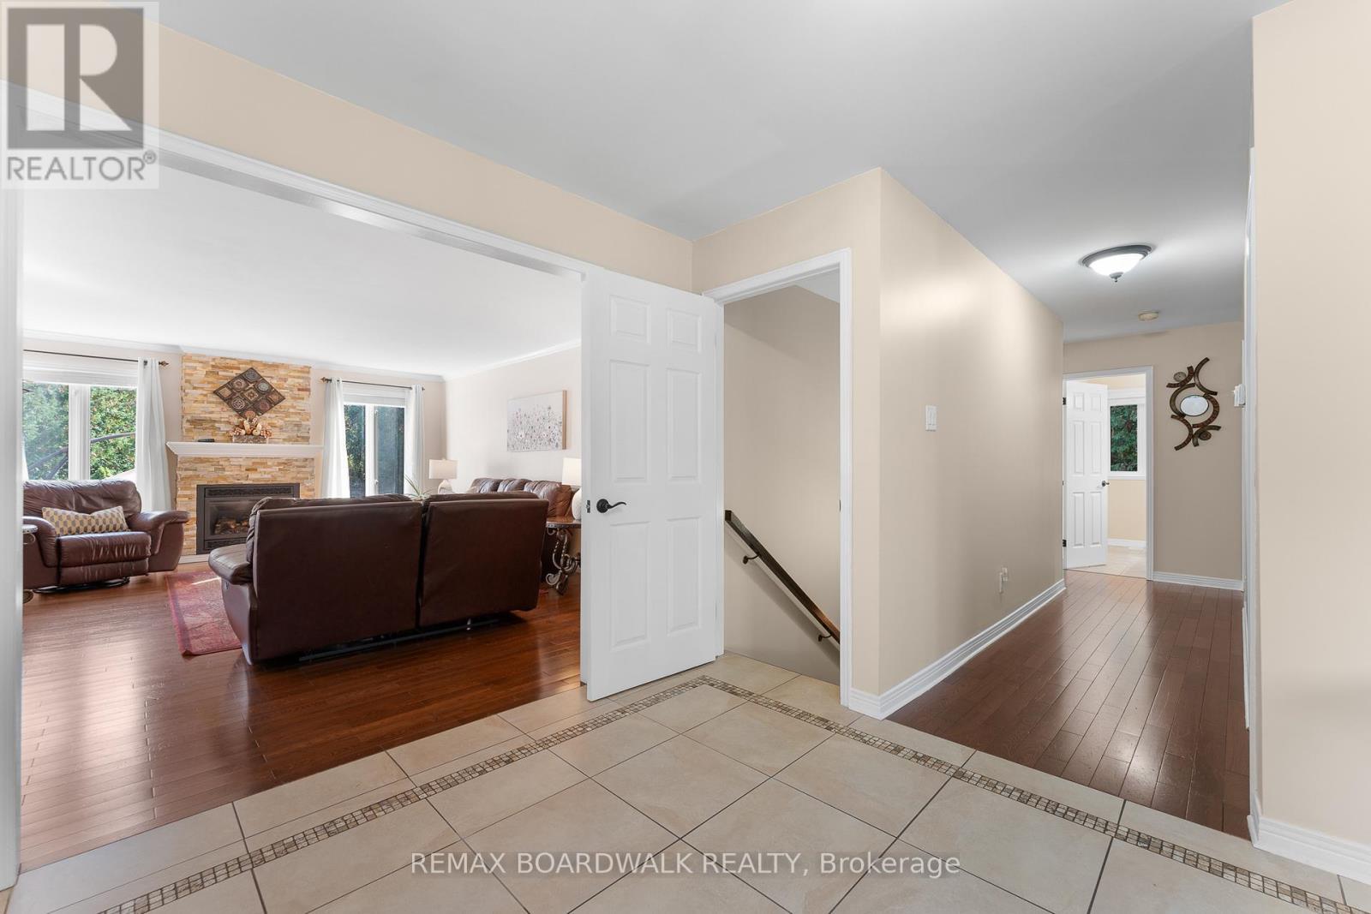
Spacious Tiled Front Foyer - 14 Panandrick View Drive, Ottawa, ON
Ceramic & Hardwood Floors Throughout the Main - 14 Panandrick View Drive, Ottawa, ON
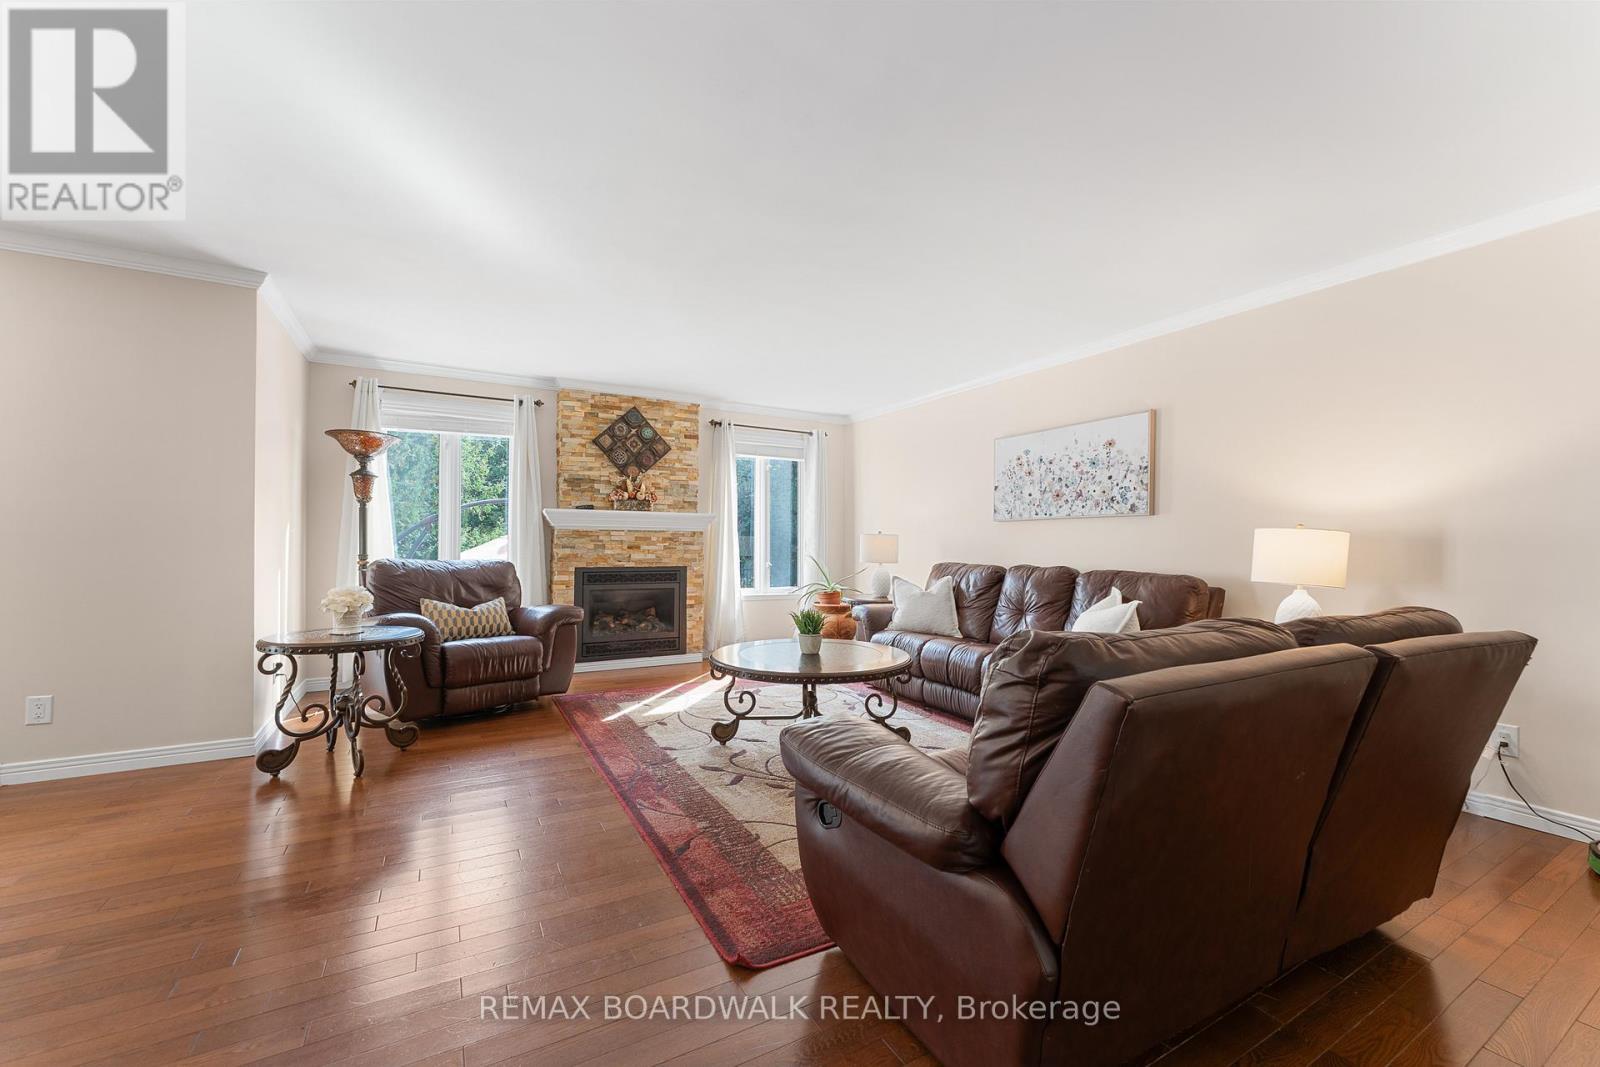
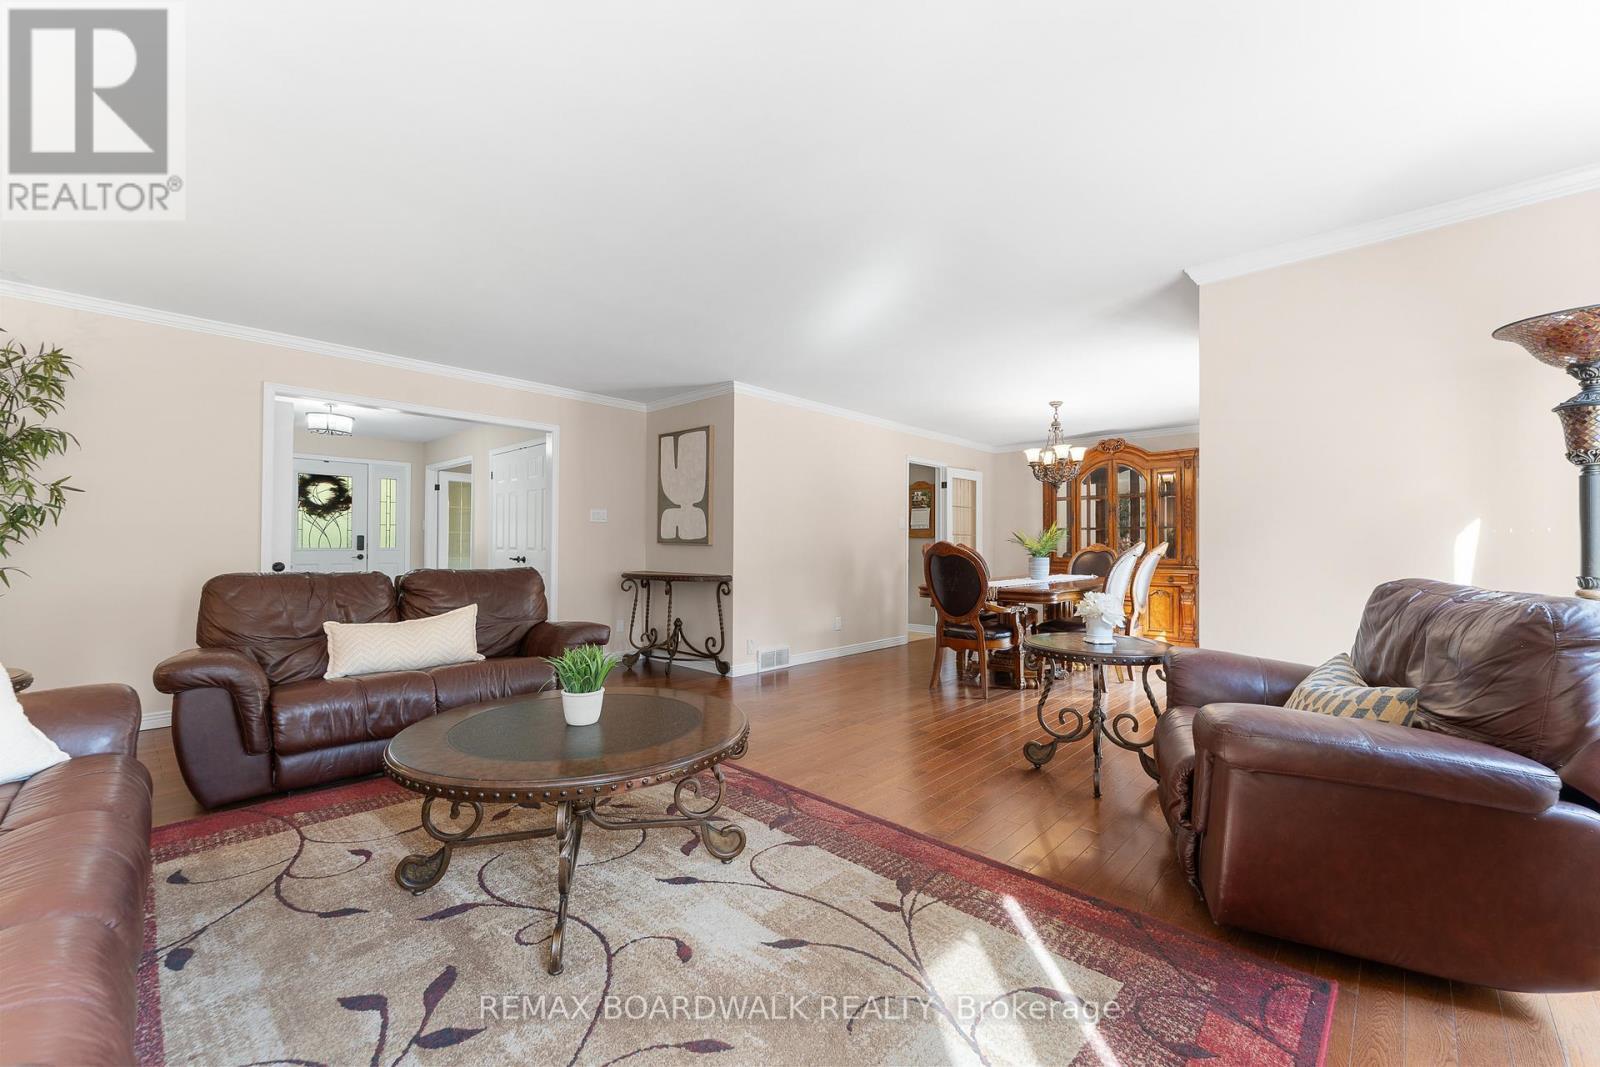
Living Room w/Gas Fireplace & Large Windows - 14 Panandrick View Drive, Ottawa, ON
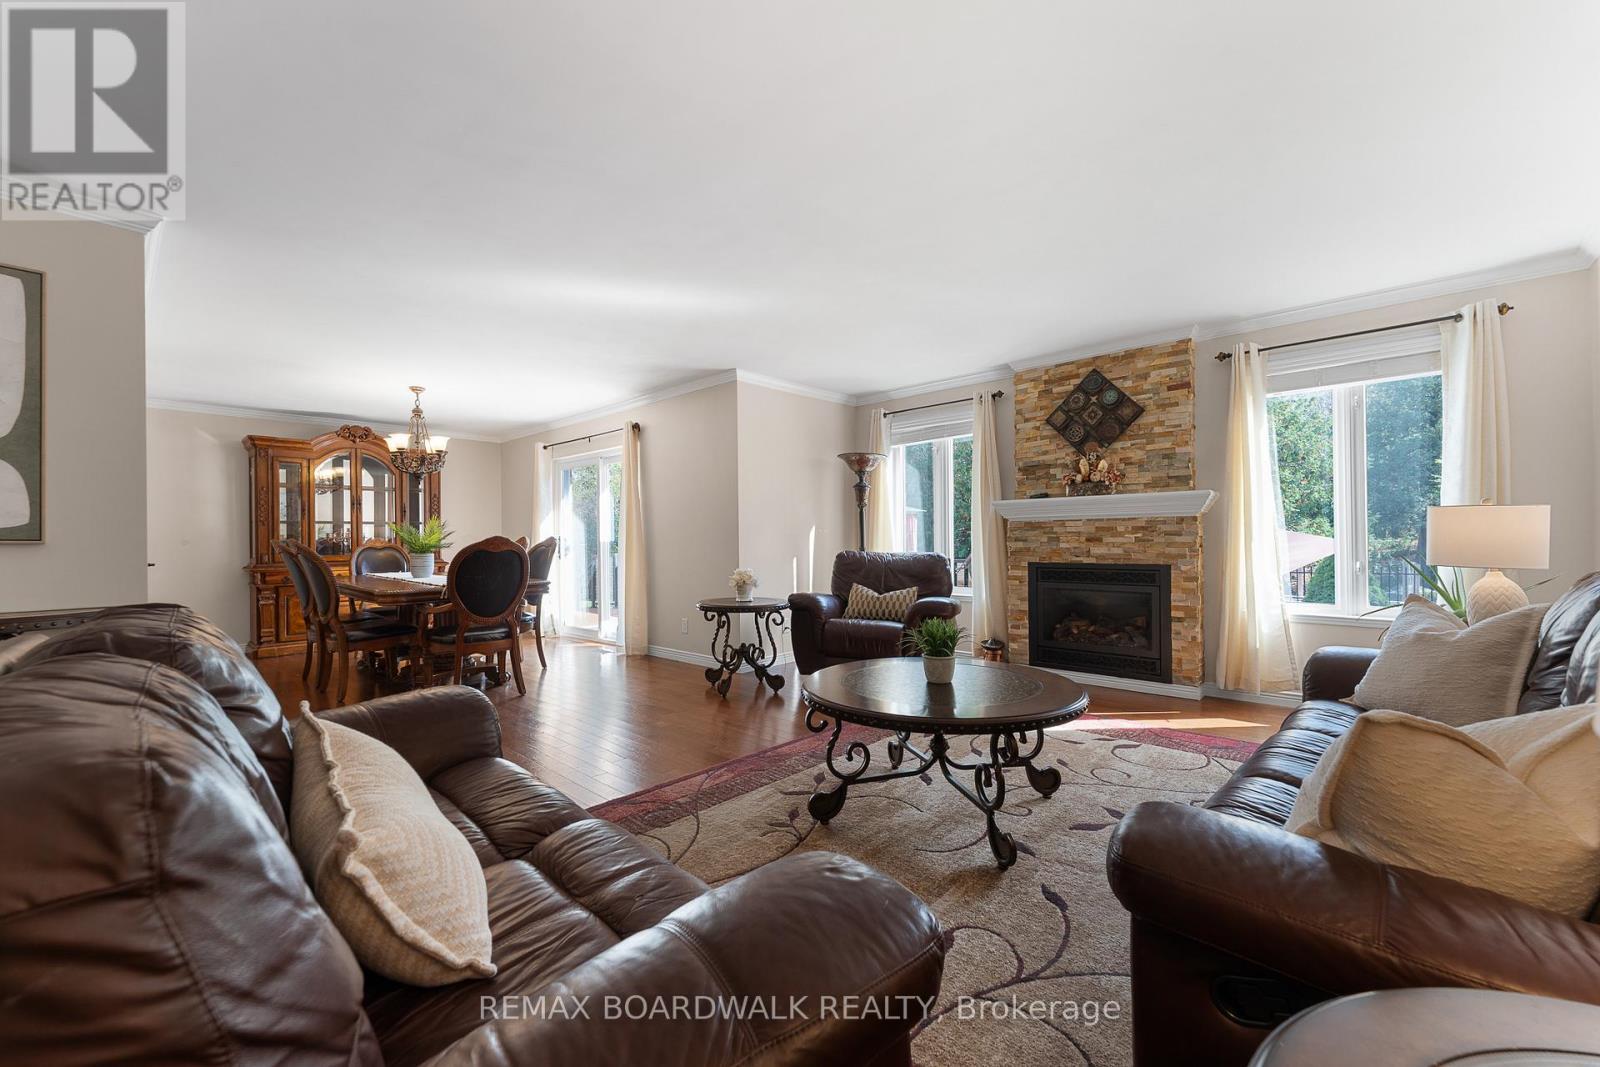
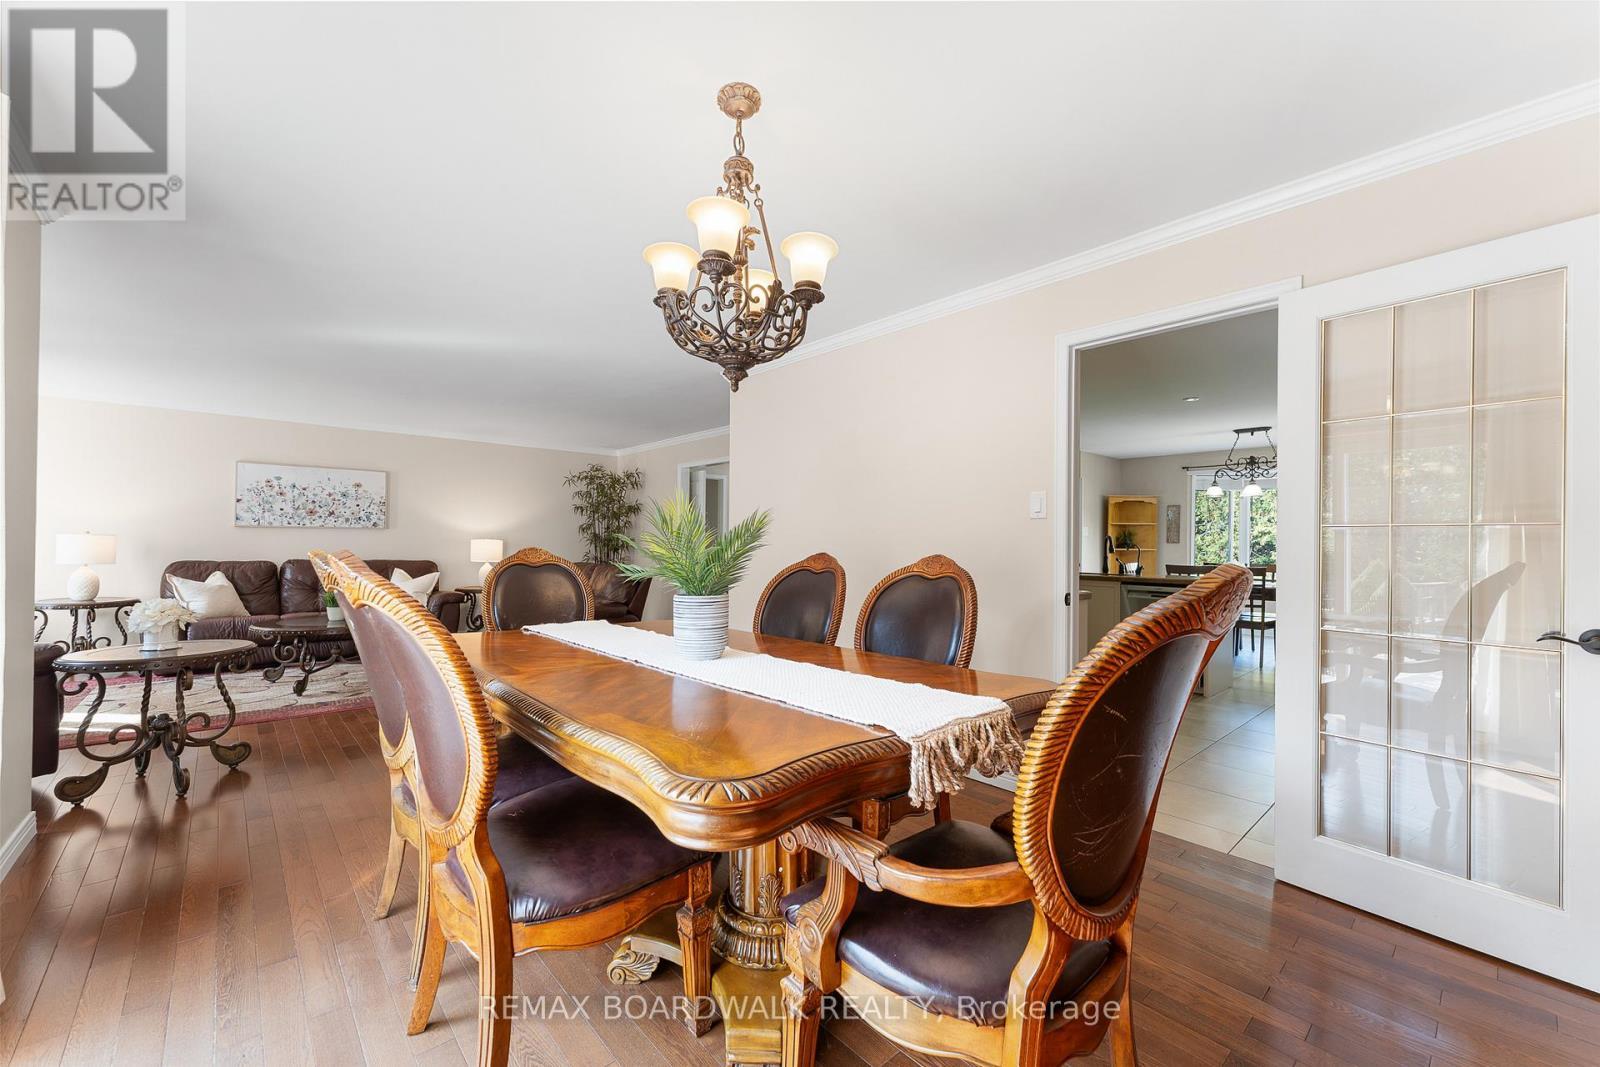
Open Concept Living & Dining Room - 14 Panandrick View Drive, Ottawa, ON
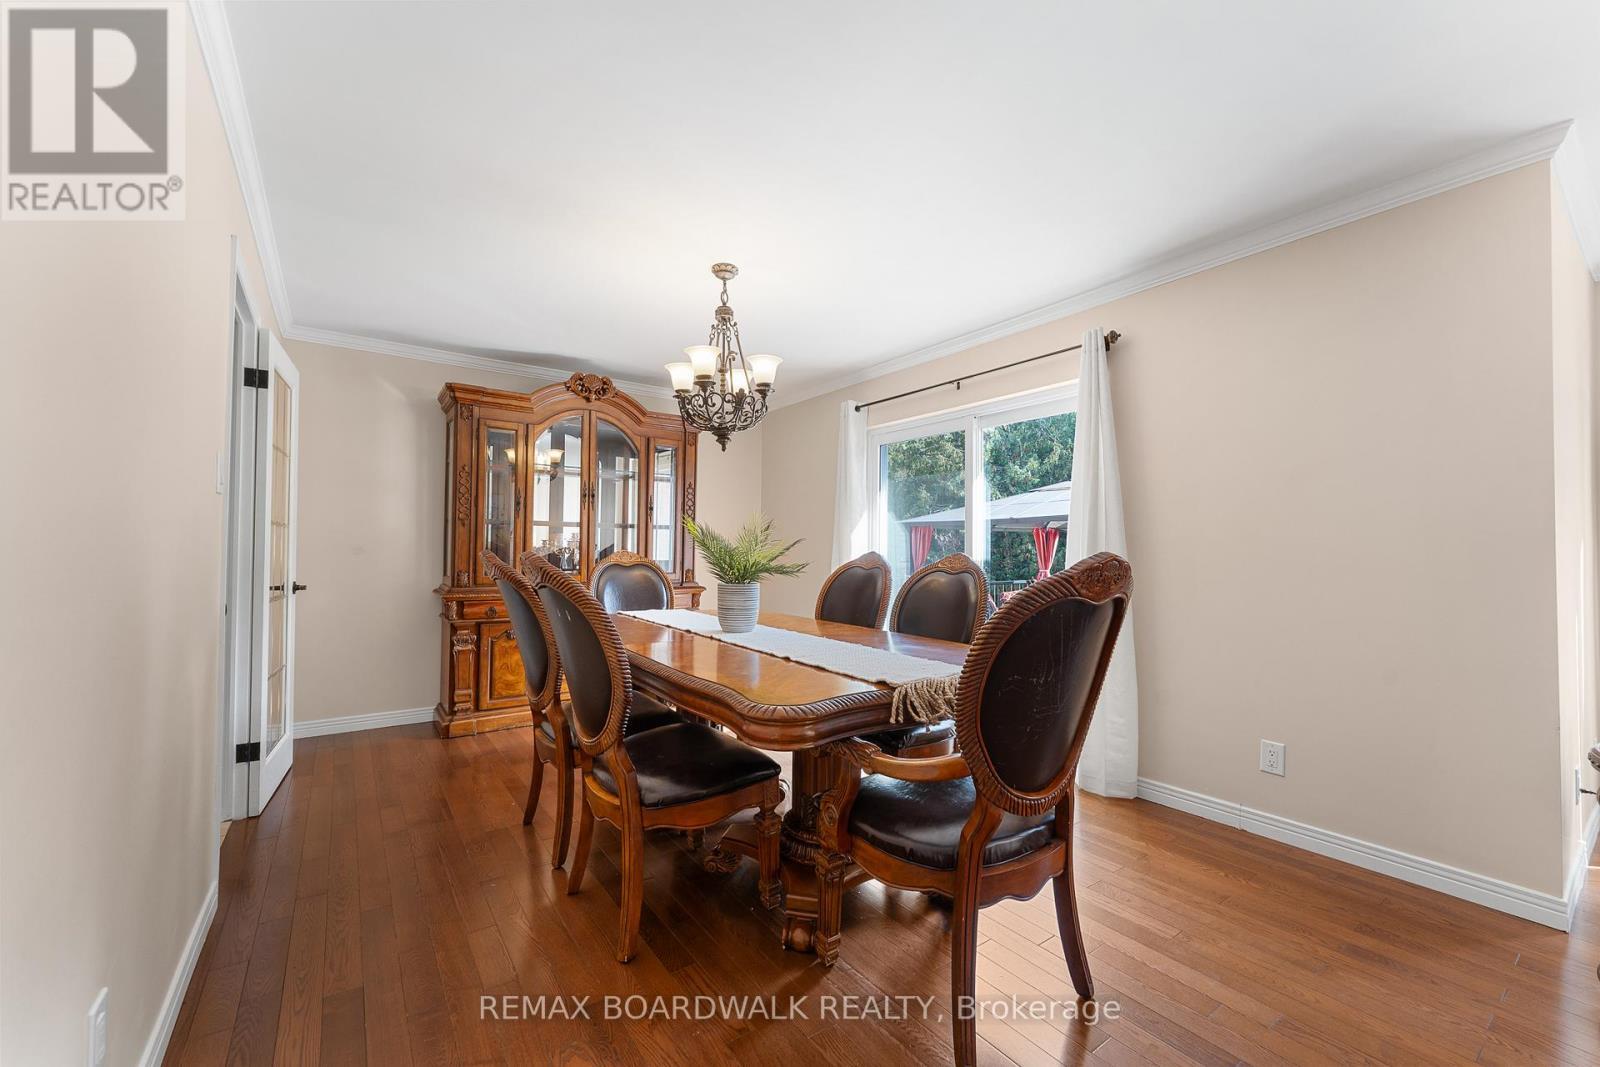
Hardwood Floors Flowing Throughout - 14 Panandrick View Drive, Ottawa, ON
Dining Room w/Patio Doors leading to Backyard - 14 Panandrick View Drive, Ottawa, ON
Dining Room Leads to Kitchen - 14 Panandrick View Drive, Ottawa, ON
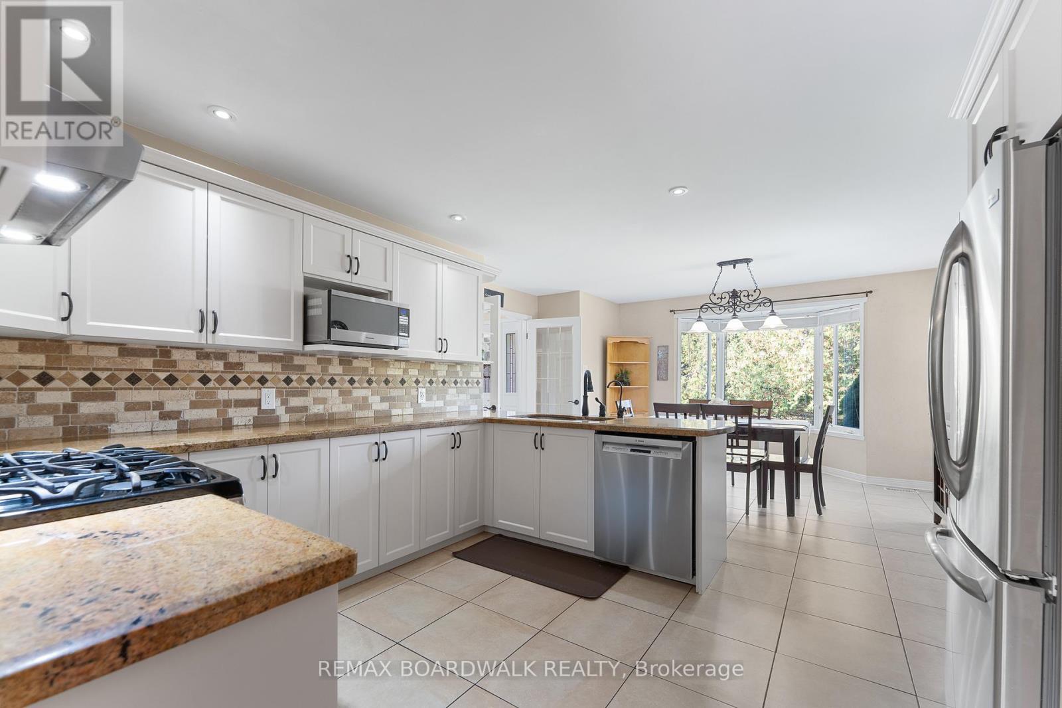
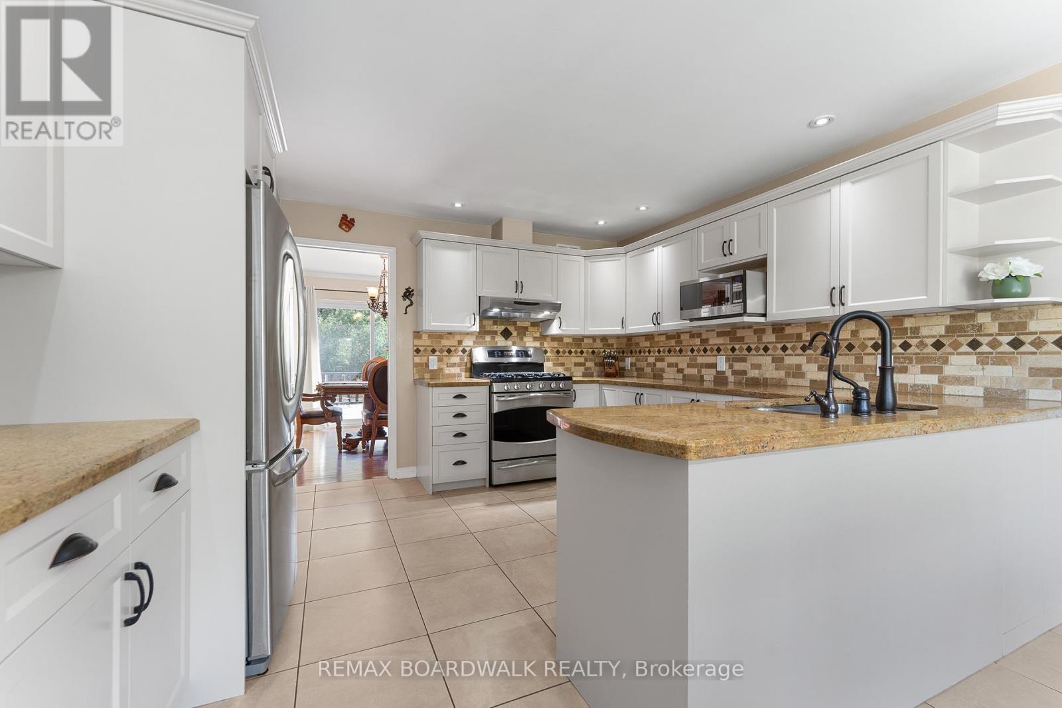
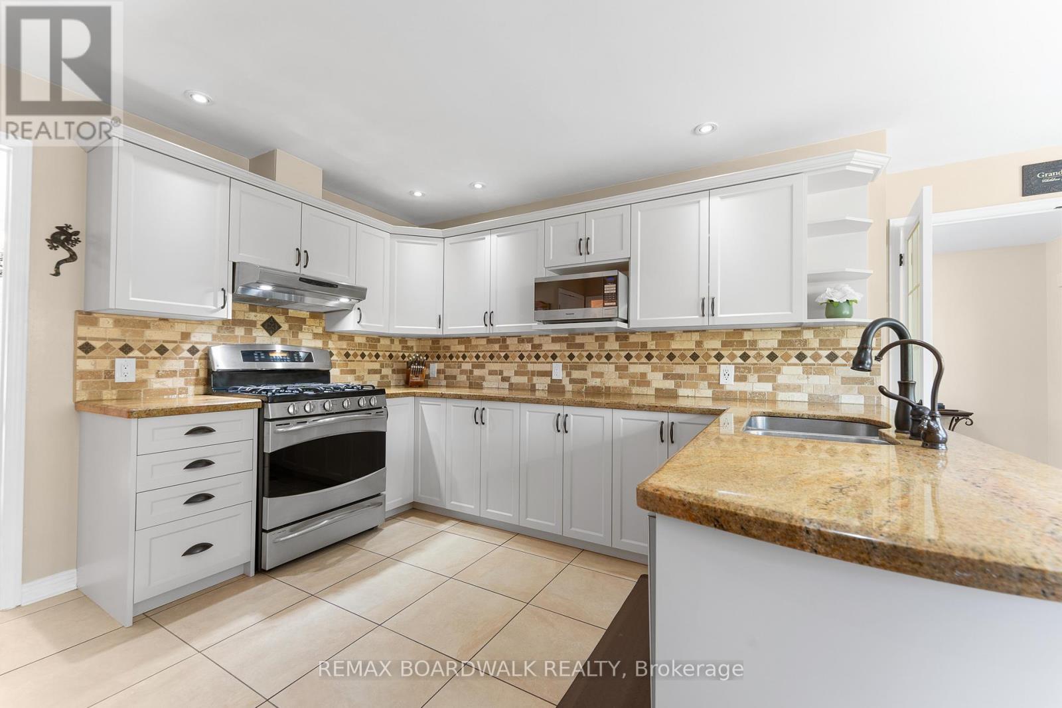
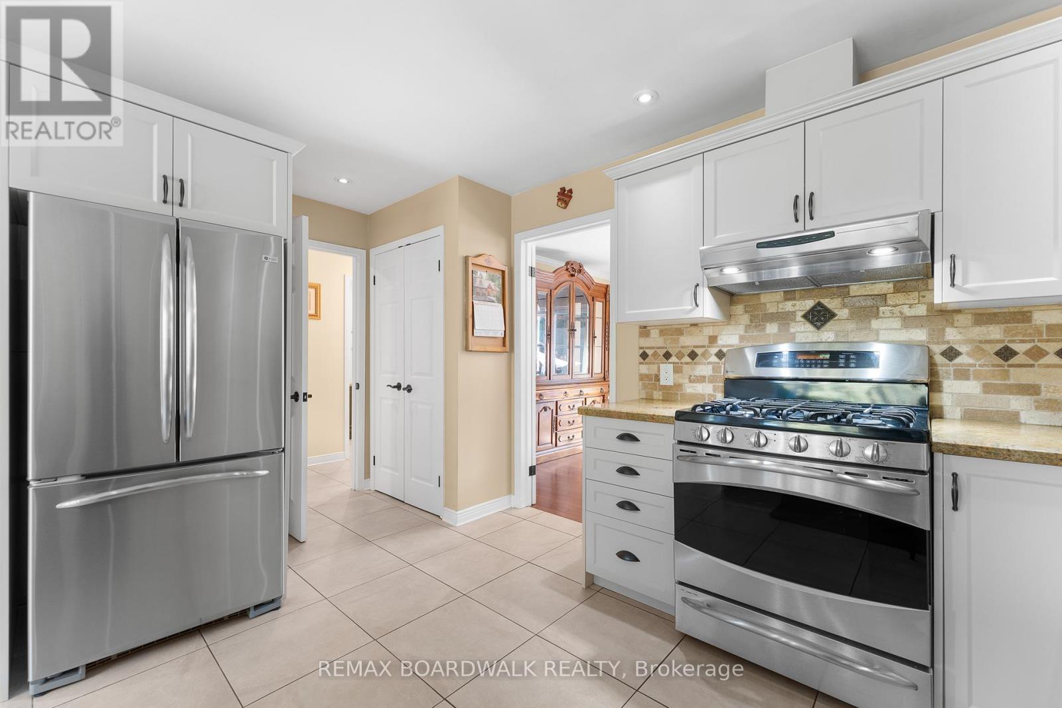
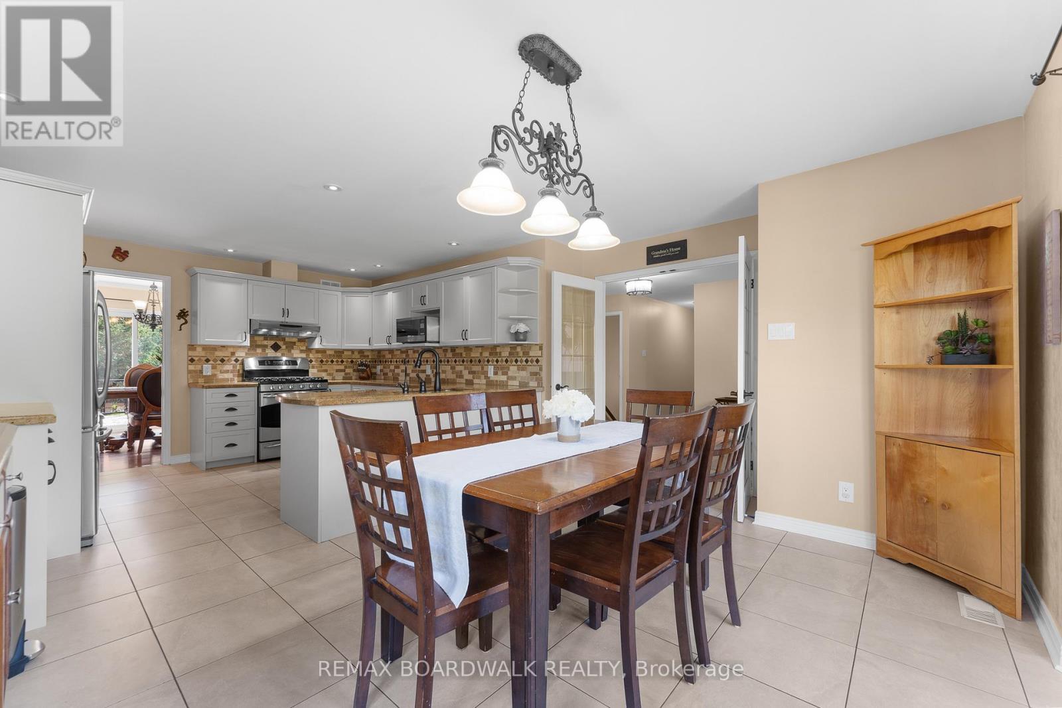
Kitchen w/ Plenty of Cabinet Space - 14 Panandrick View Drive, Ottawa, ON
Tons of Counter Space - 14 Panandrick View Drive, Ottawa, ON
SS Appliances - 14 Panandrick View Drive, Ottawa, ON
Kitchen w/ Tons of Natural Light - 14 Panandrick View Drive, Ottawa, ON
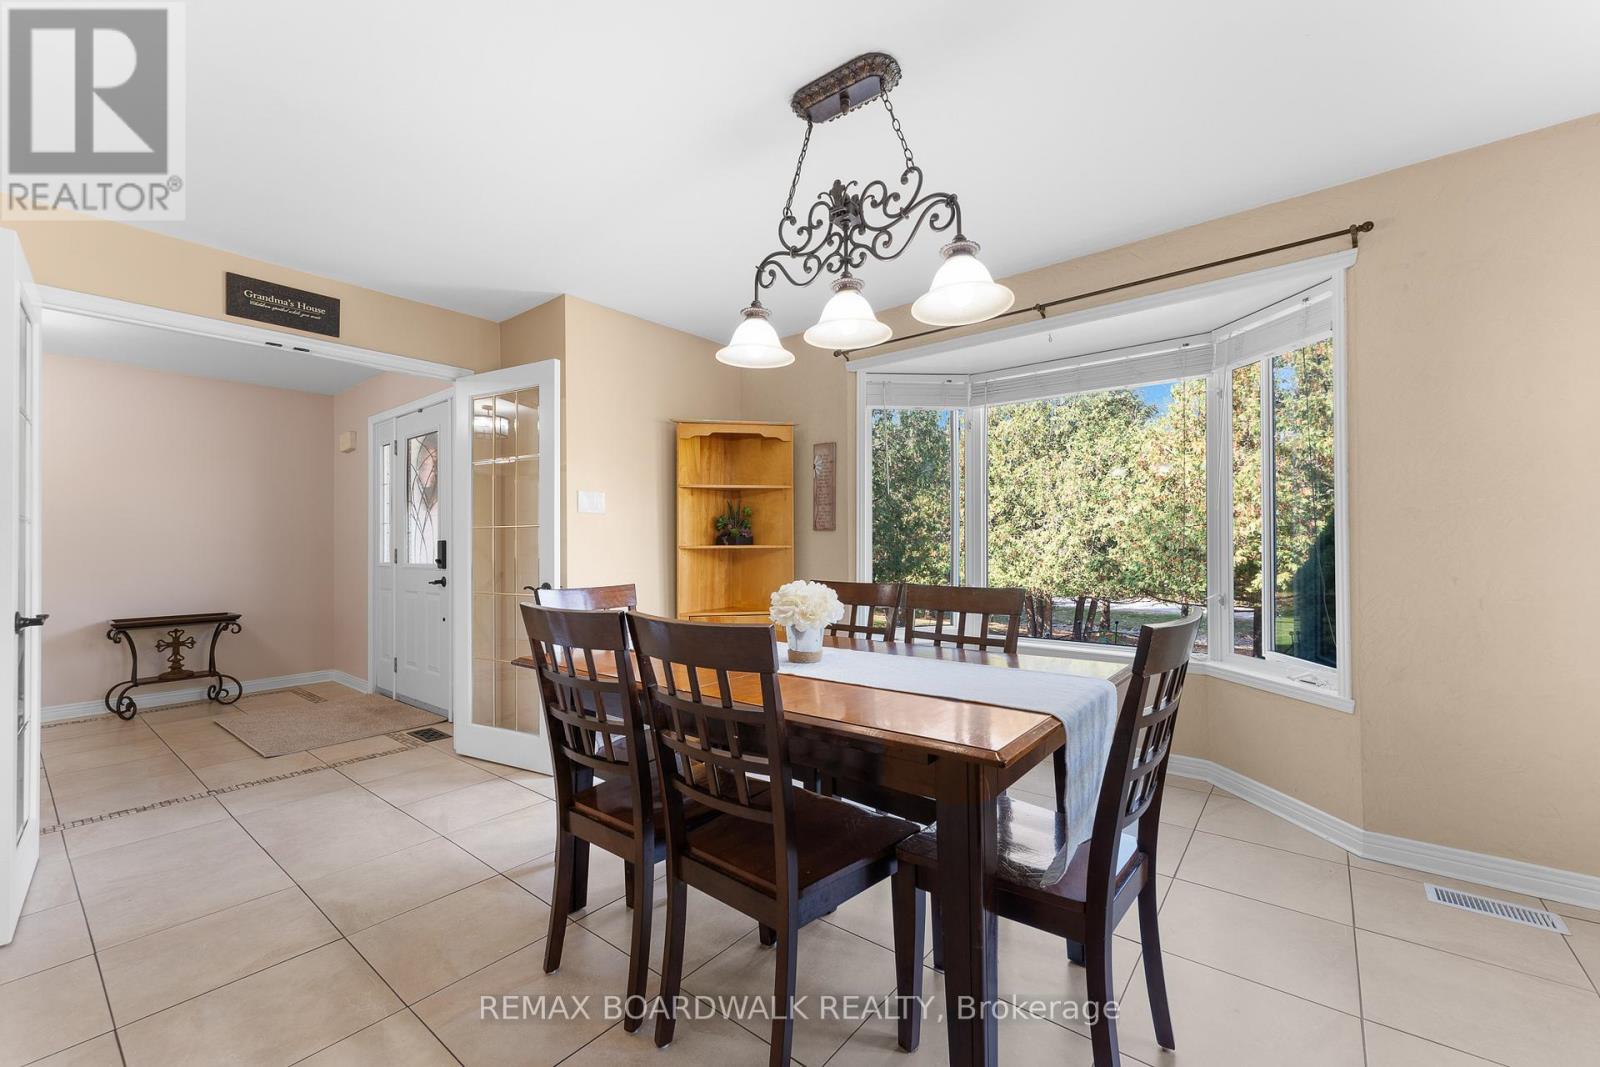
Spacious Eat In Kitchen - 14 Panandrick View Drive, Ottawa, ON
Hallway to Bedrooms - 14 Panandrick View Drive, Ottawa, ON
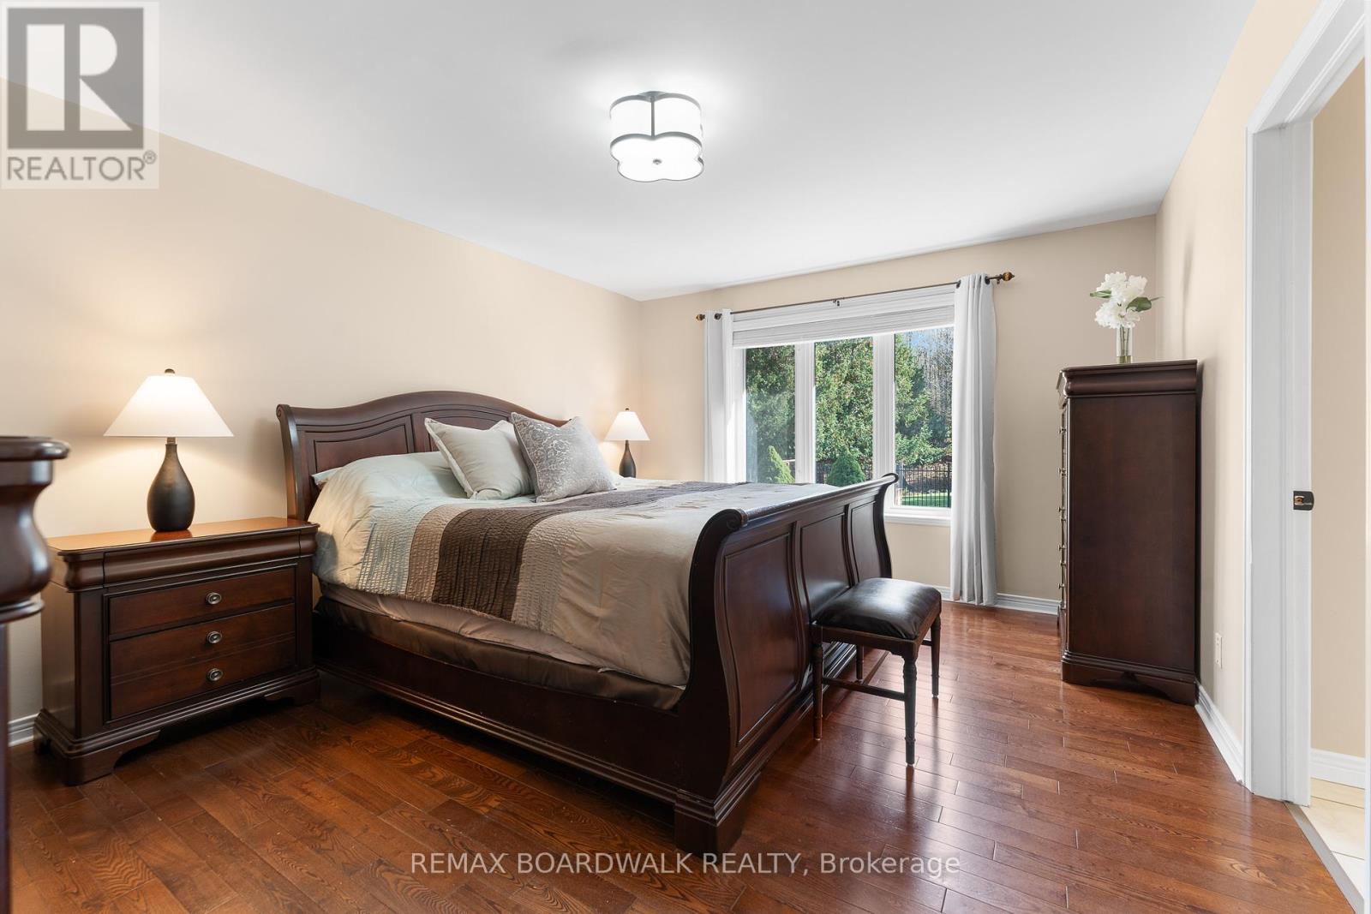
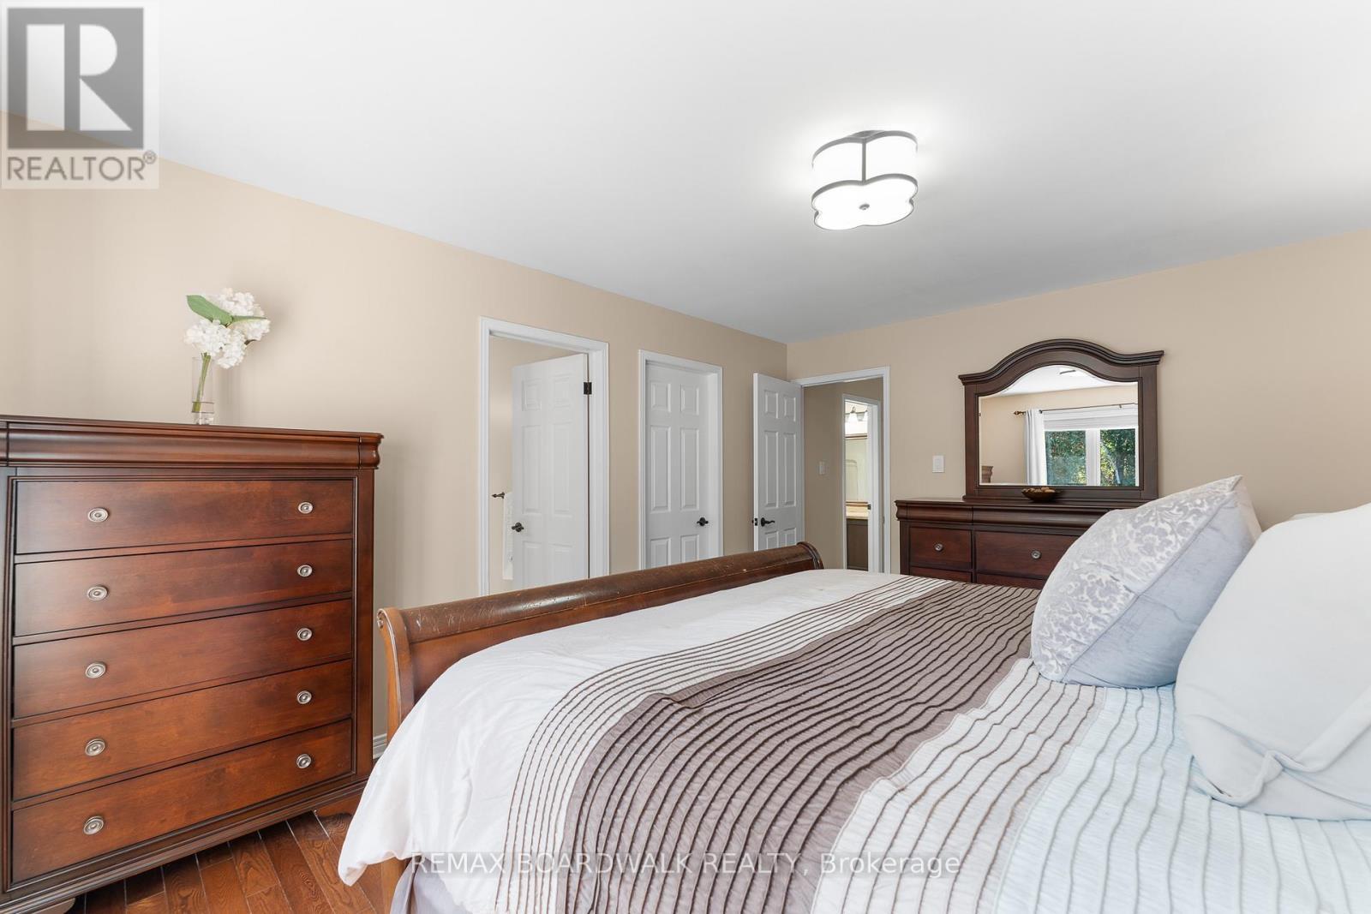
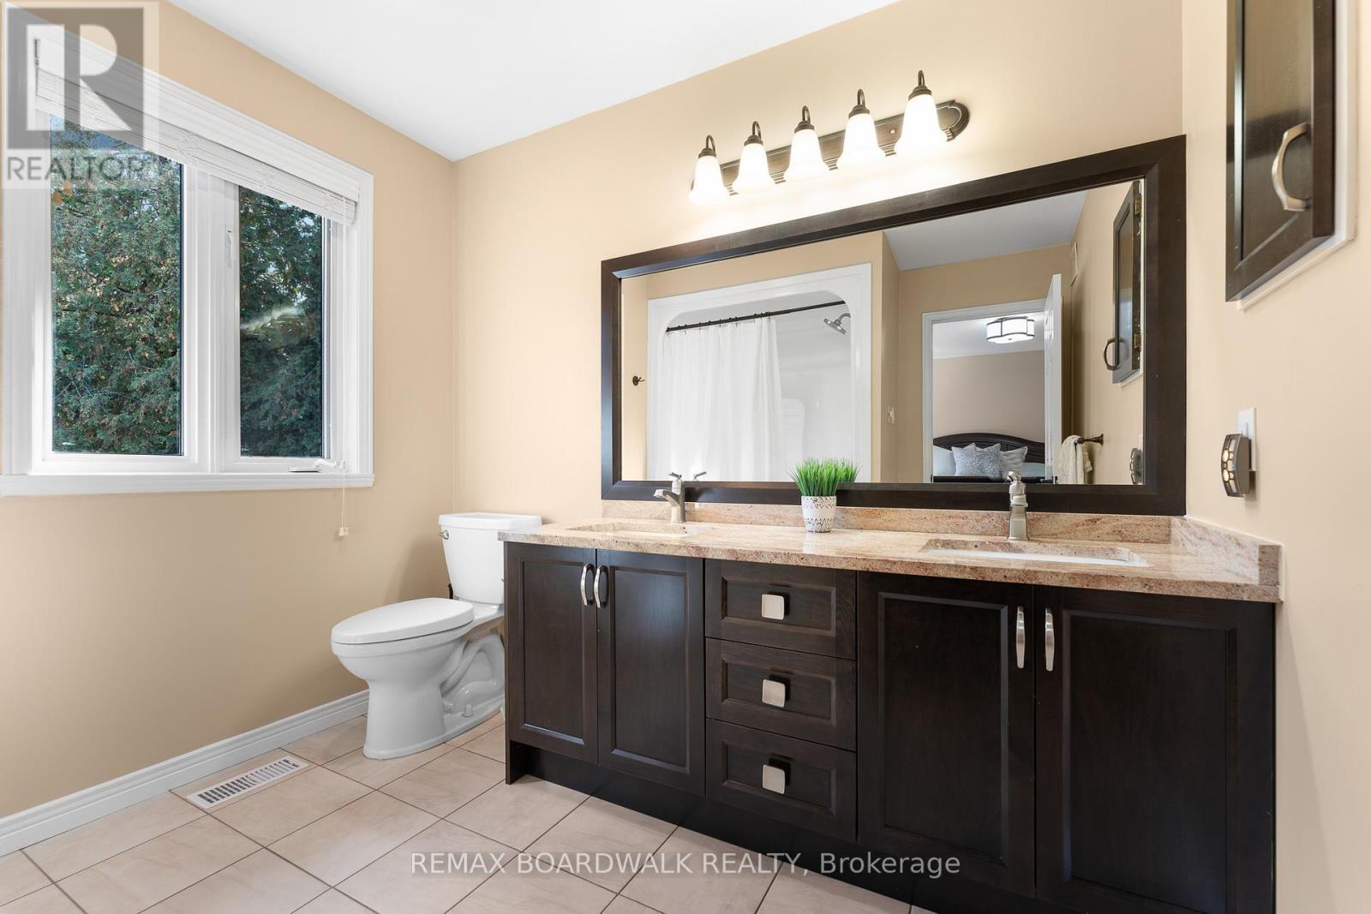
Primary Bedroom w/ 5 PC Ensuite & WIC - 14 Panandrick View Drive, Ottawa, ON
5 PC Ensuite w/Double Sinks - 14 Panandrick View Drive, Ottawa, ON
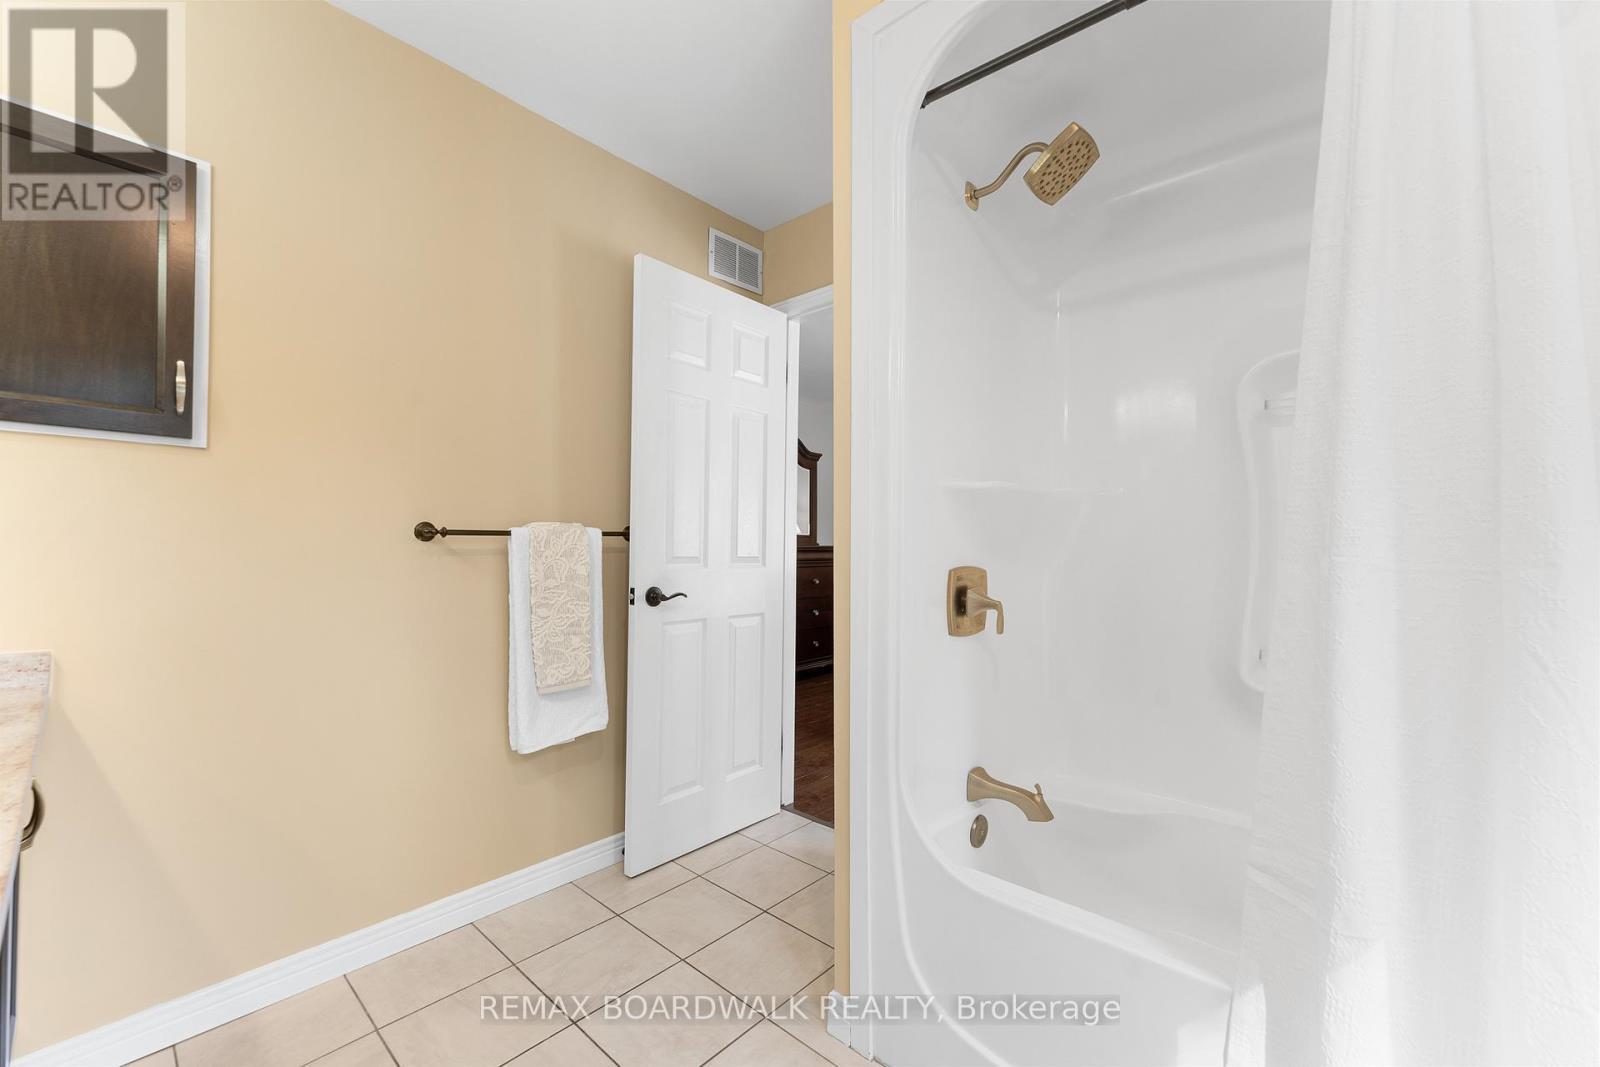
5 PC Ensuite - 14 Panandrick View Drive, Ottawa, ON
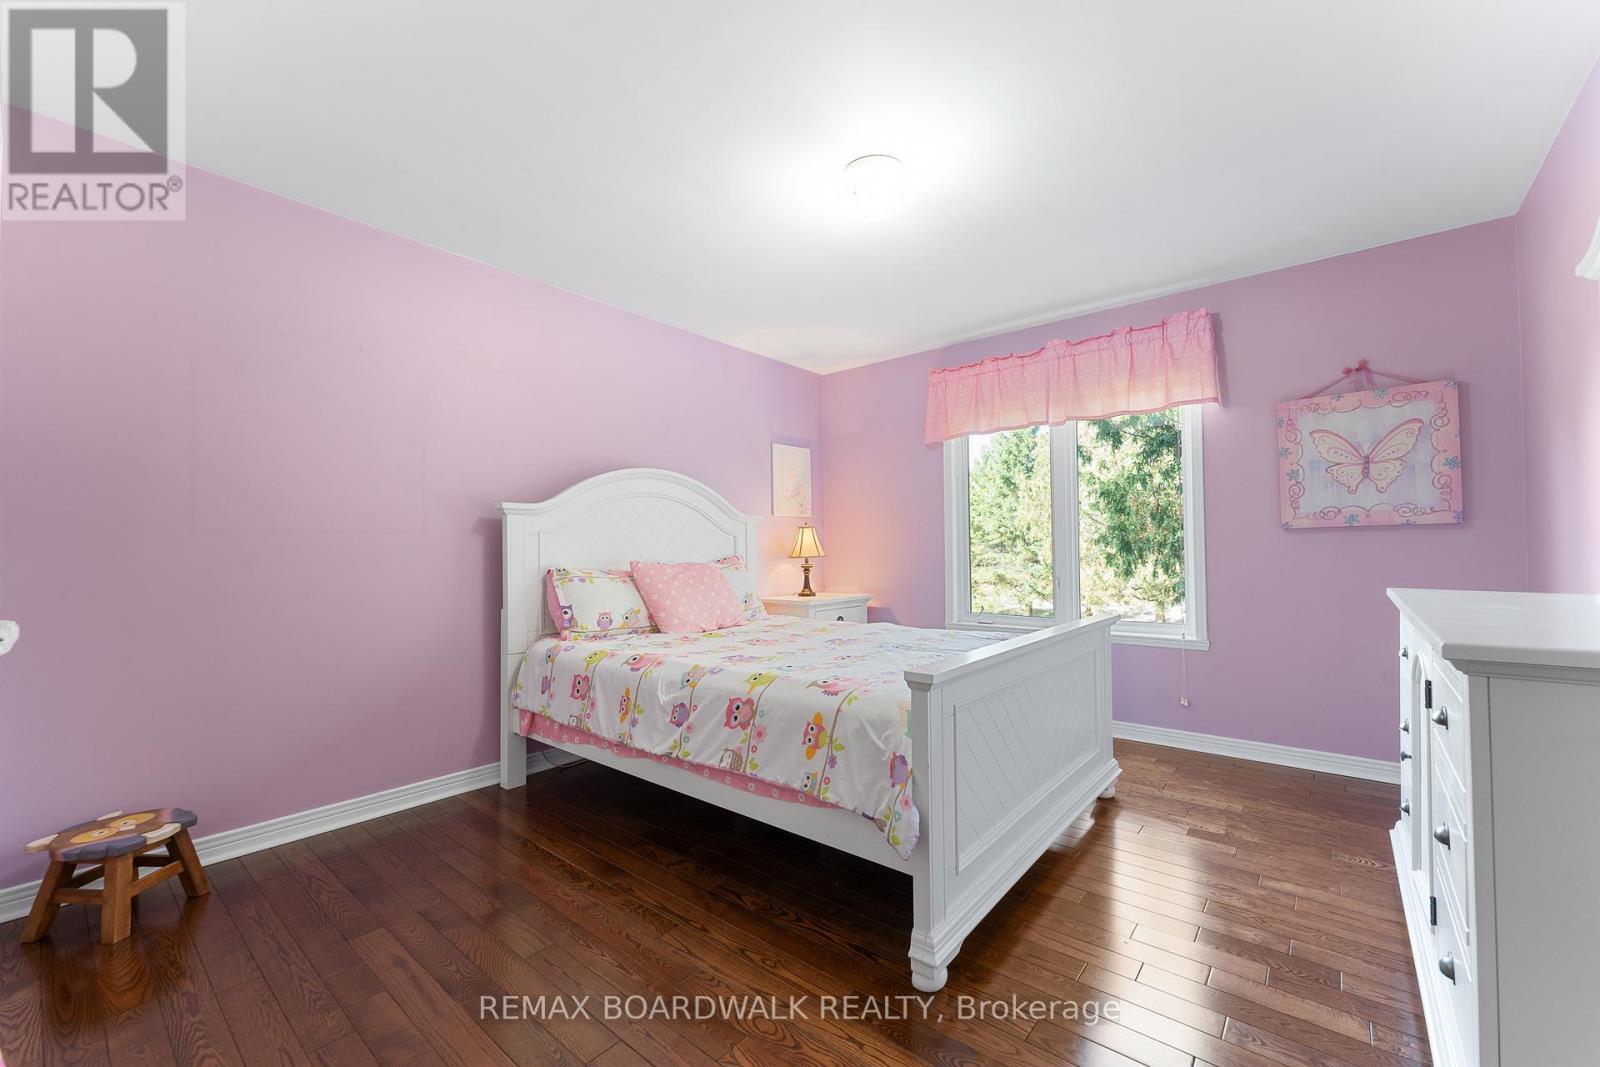
Bright Bedroom 2 w/Hardwood Floors - 14 Panandrick View Drive, Ottawa, ON
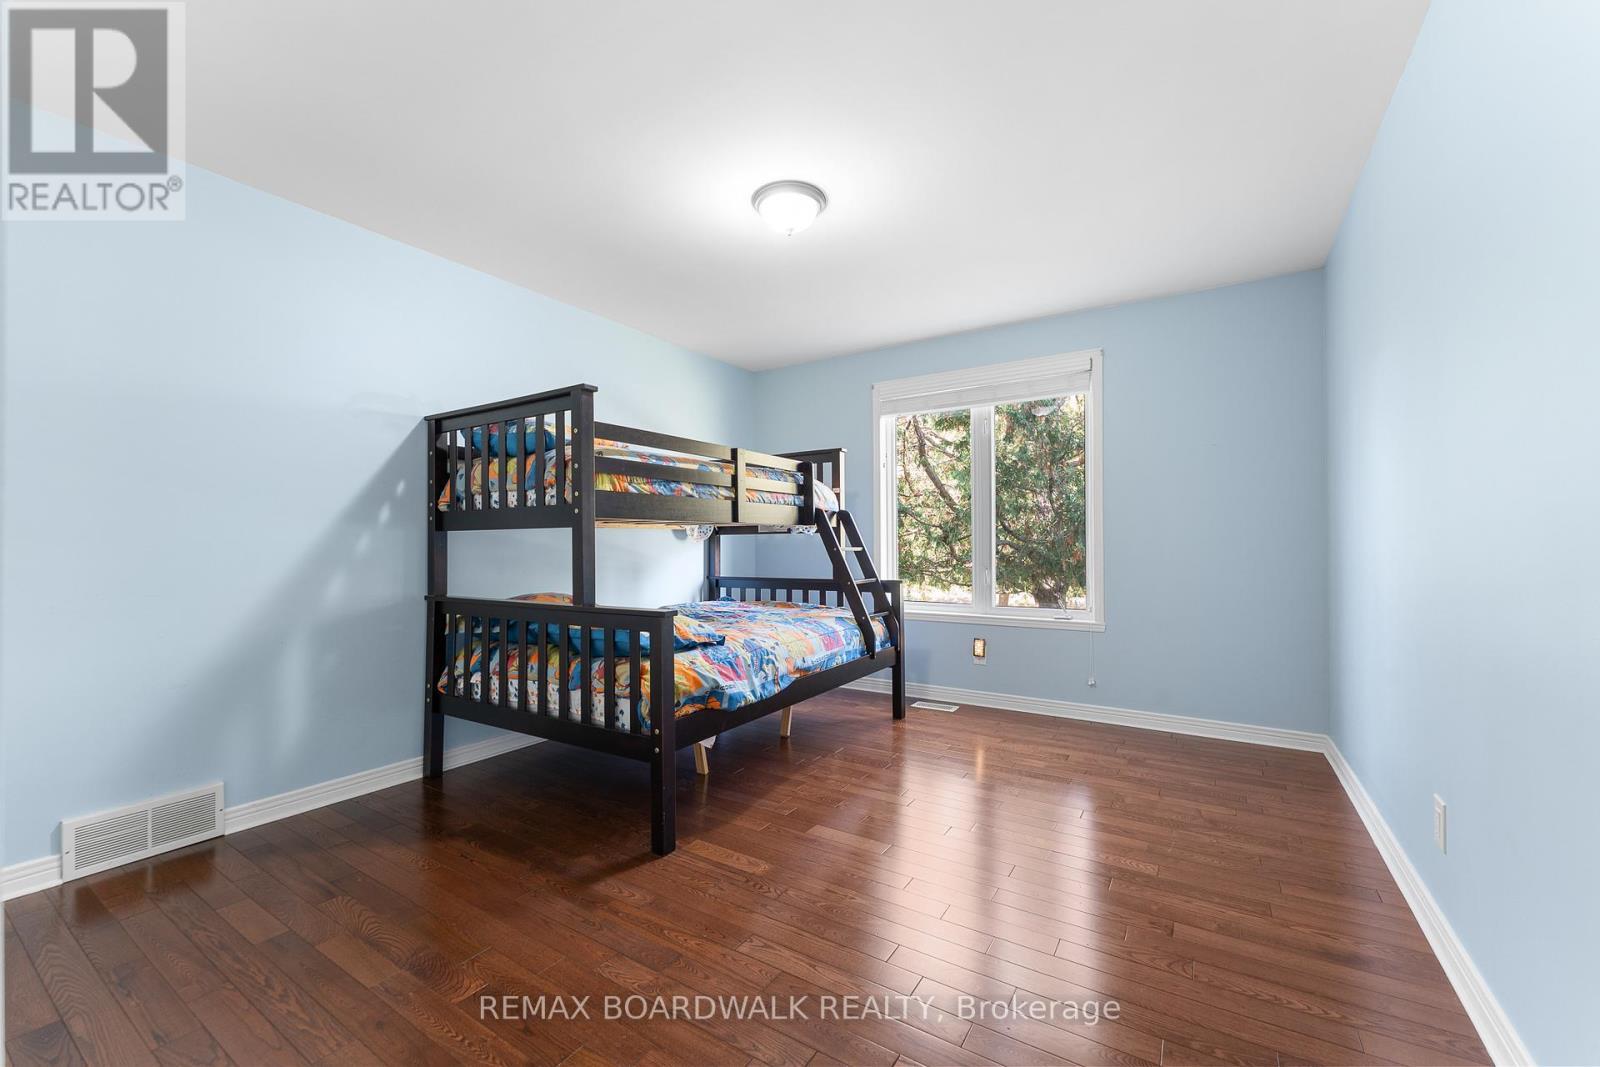
Spacious Bedroom 3 w/Hardwood Floors - 14 Panandrick View Drive, Ottawa, ON
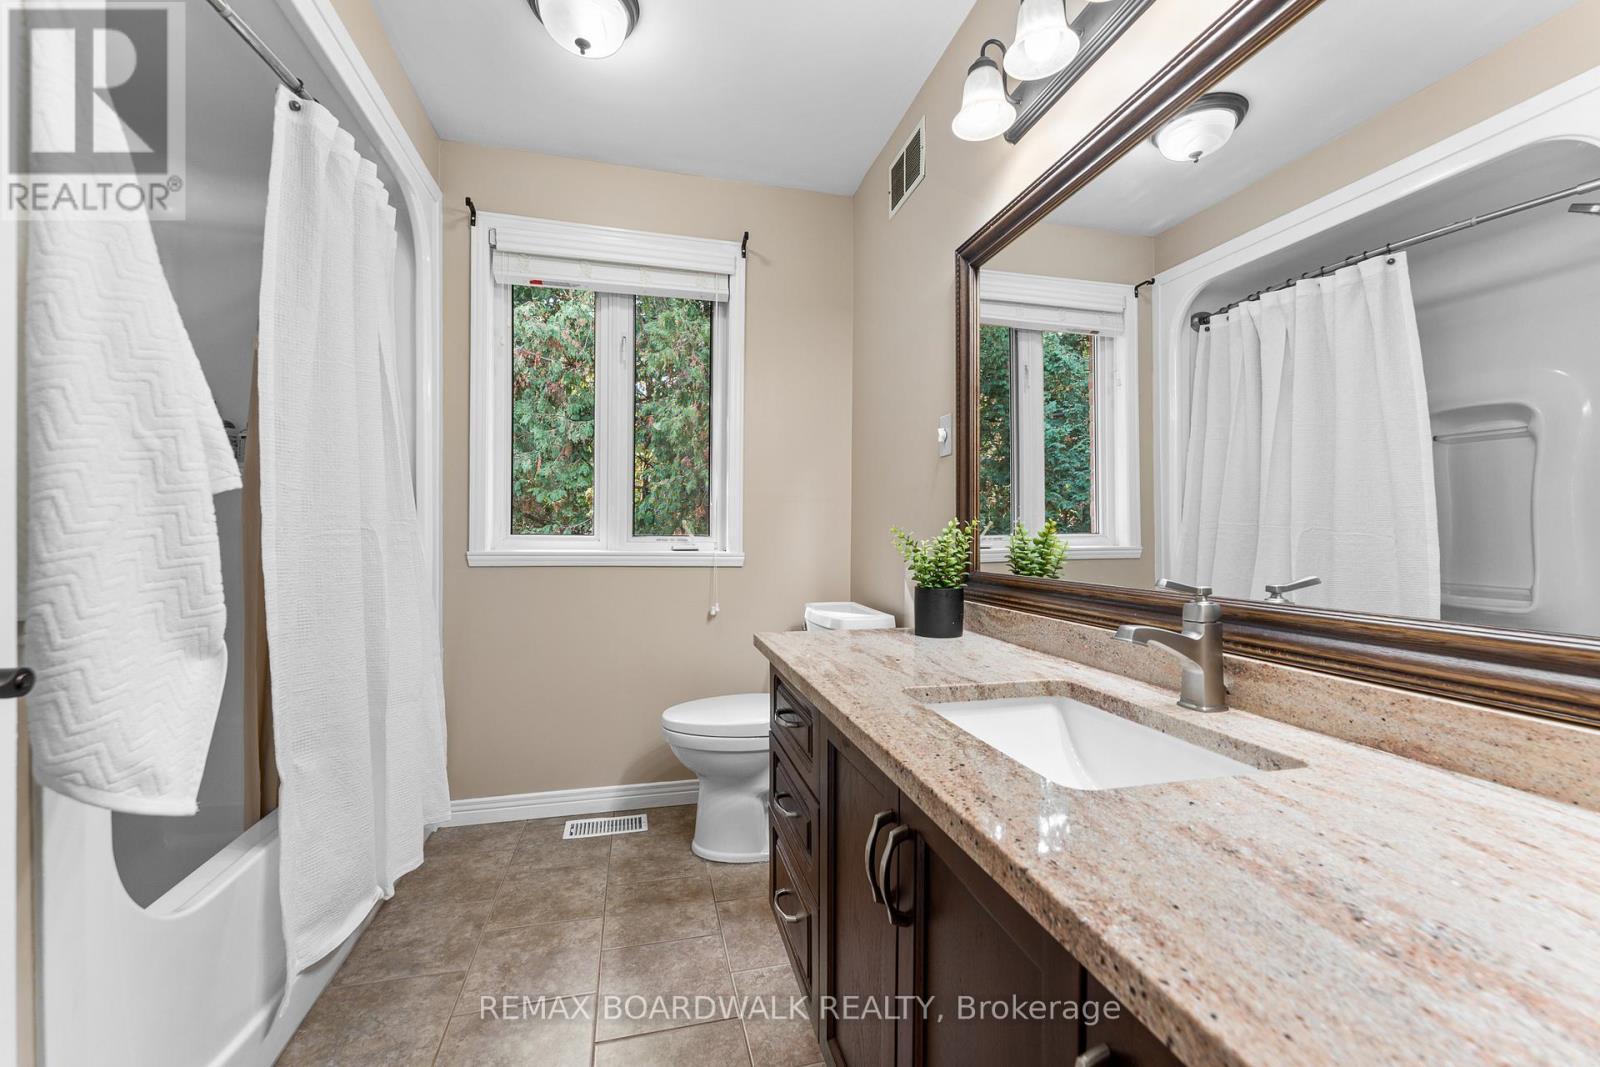
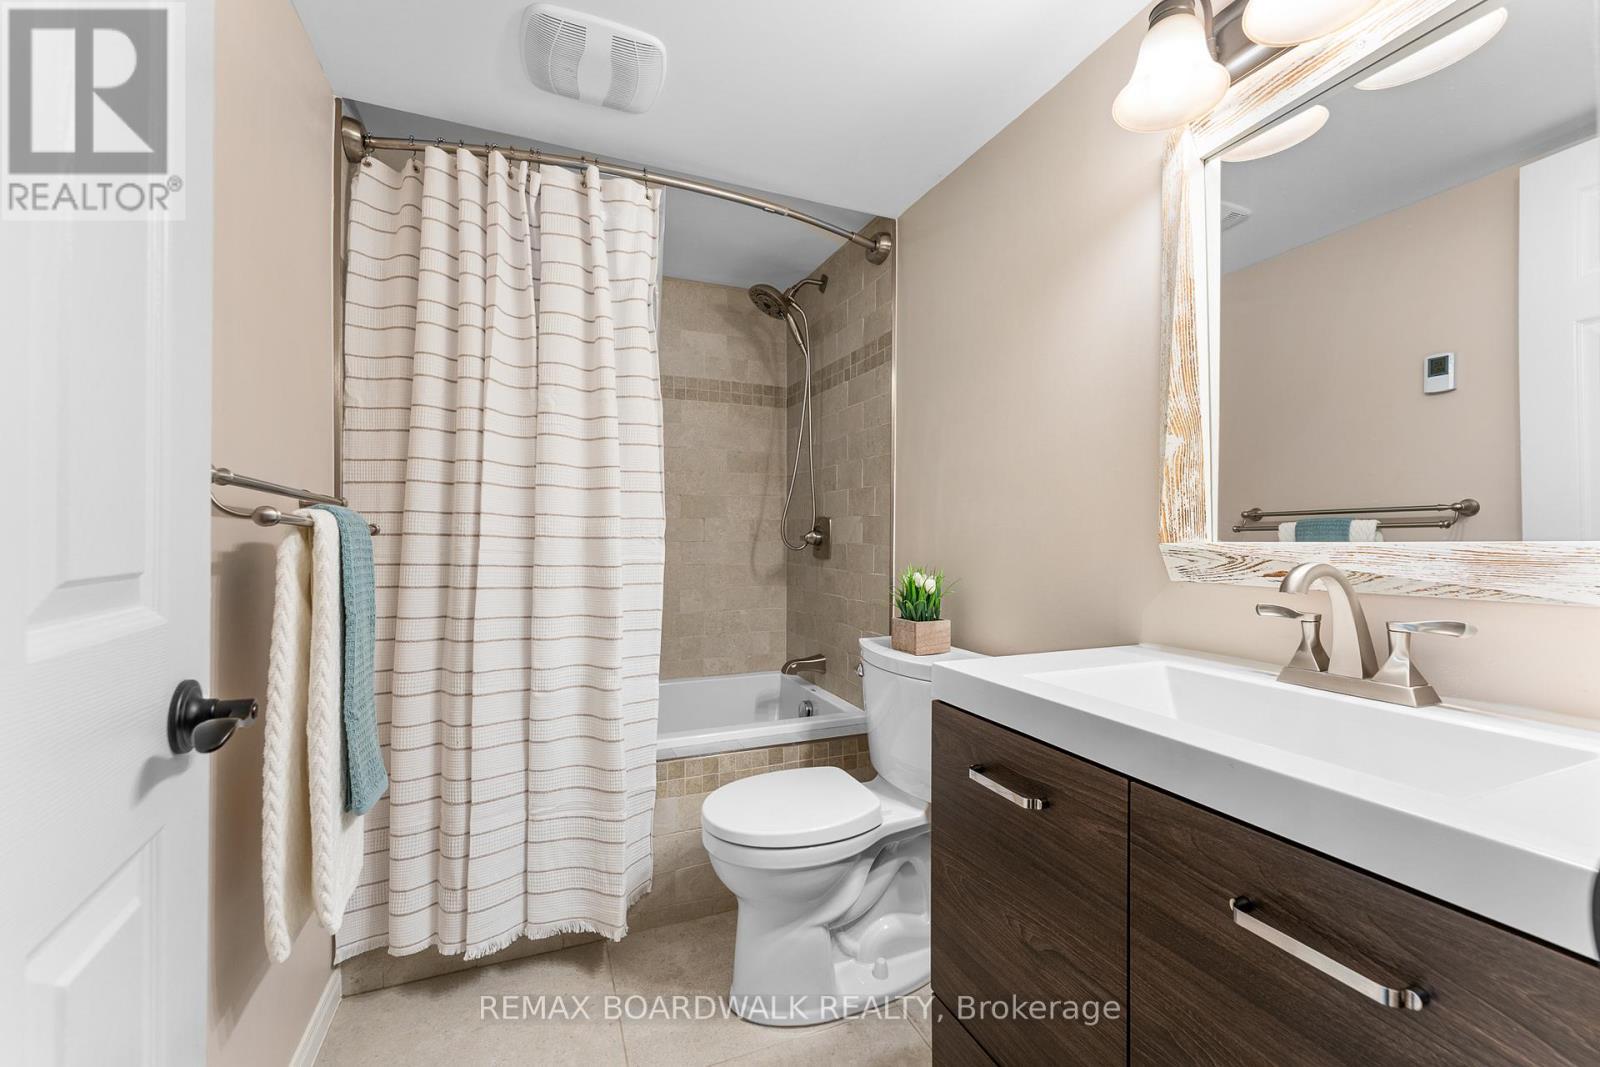
Full Bath - 14 Panandrick View Drive, Ottawa, ON
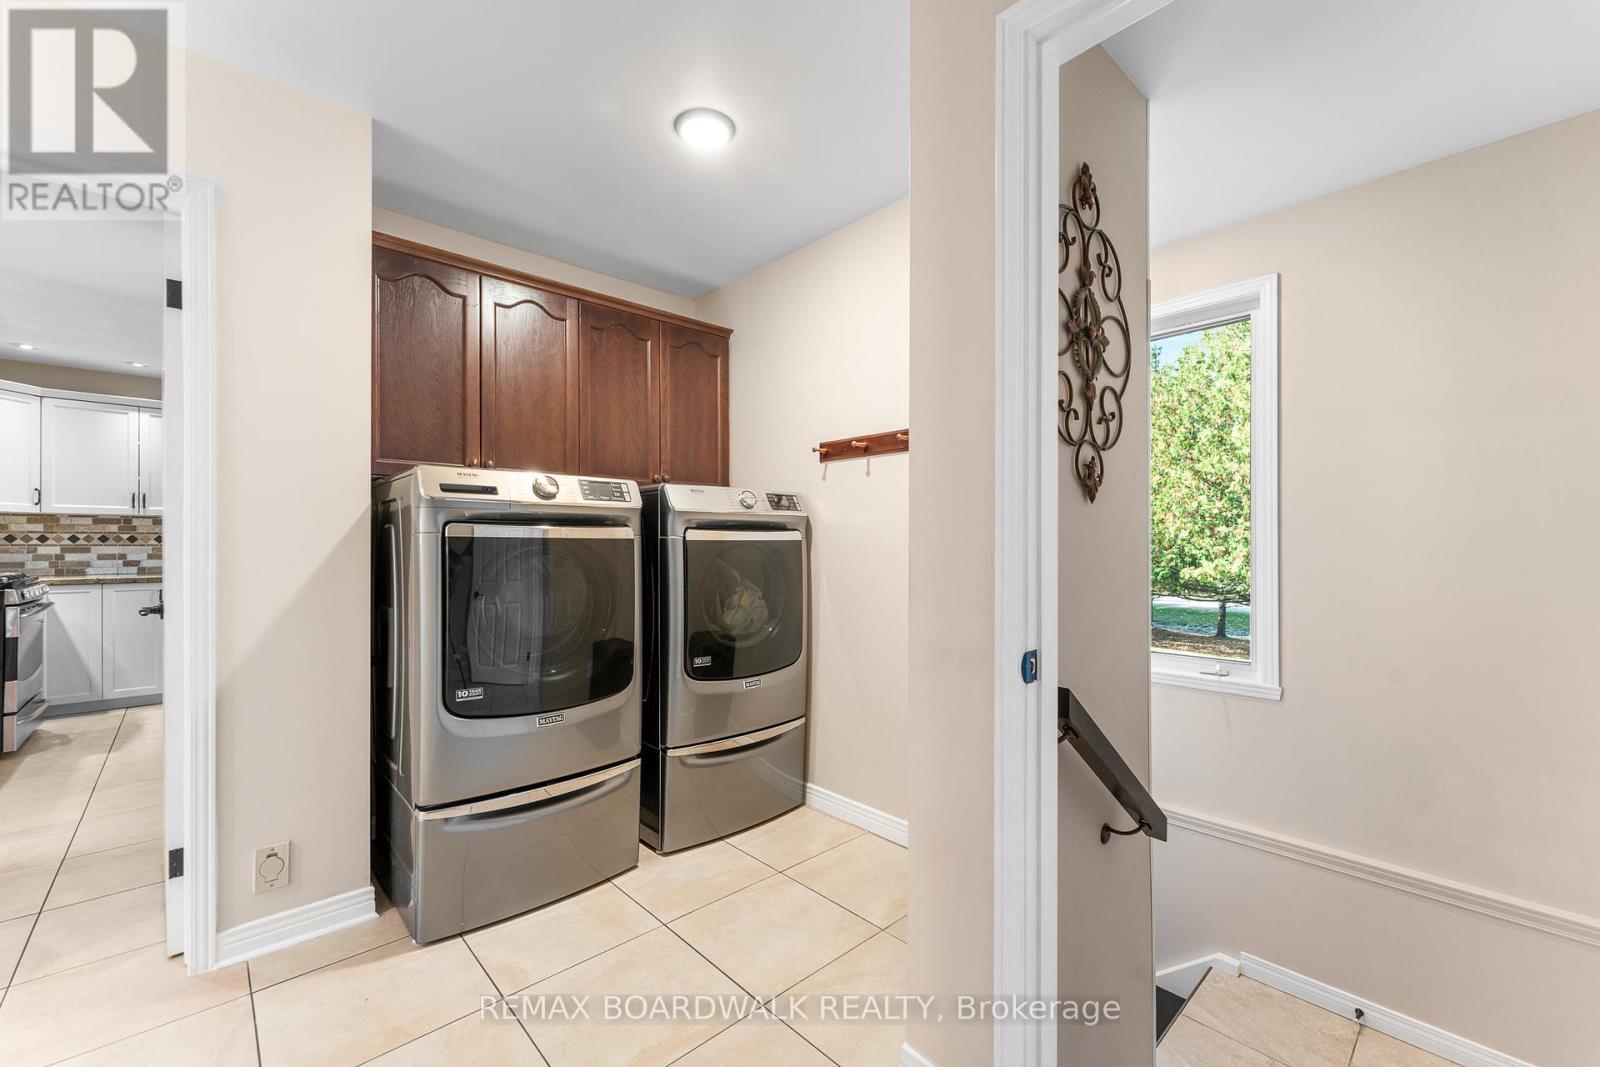
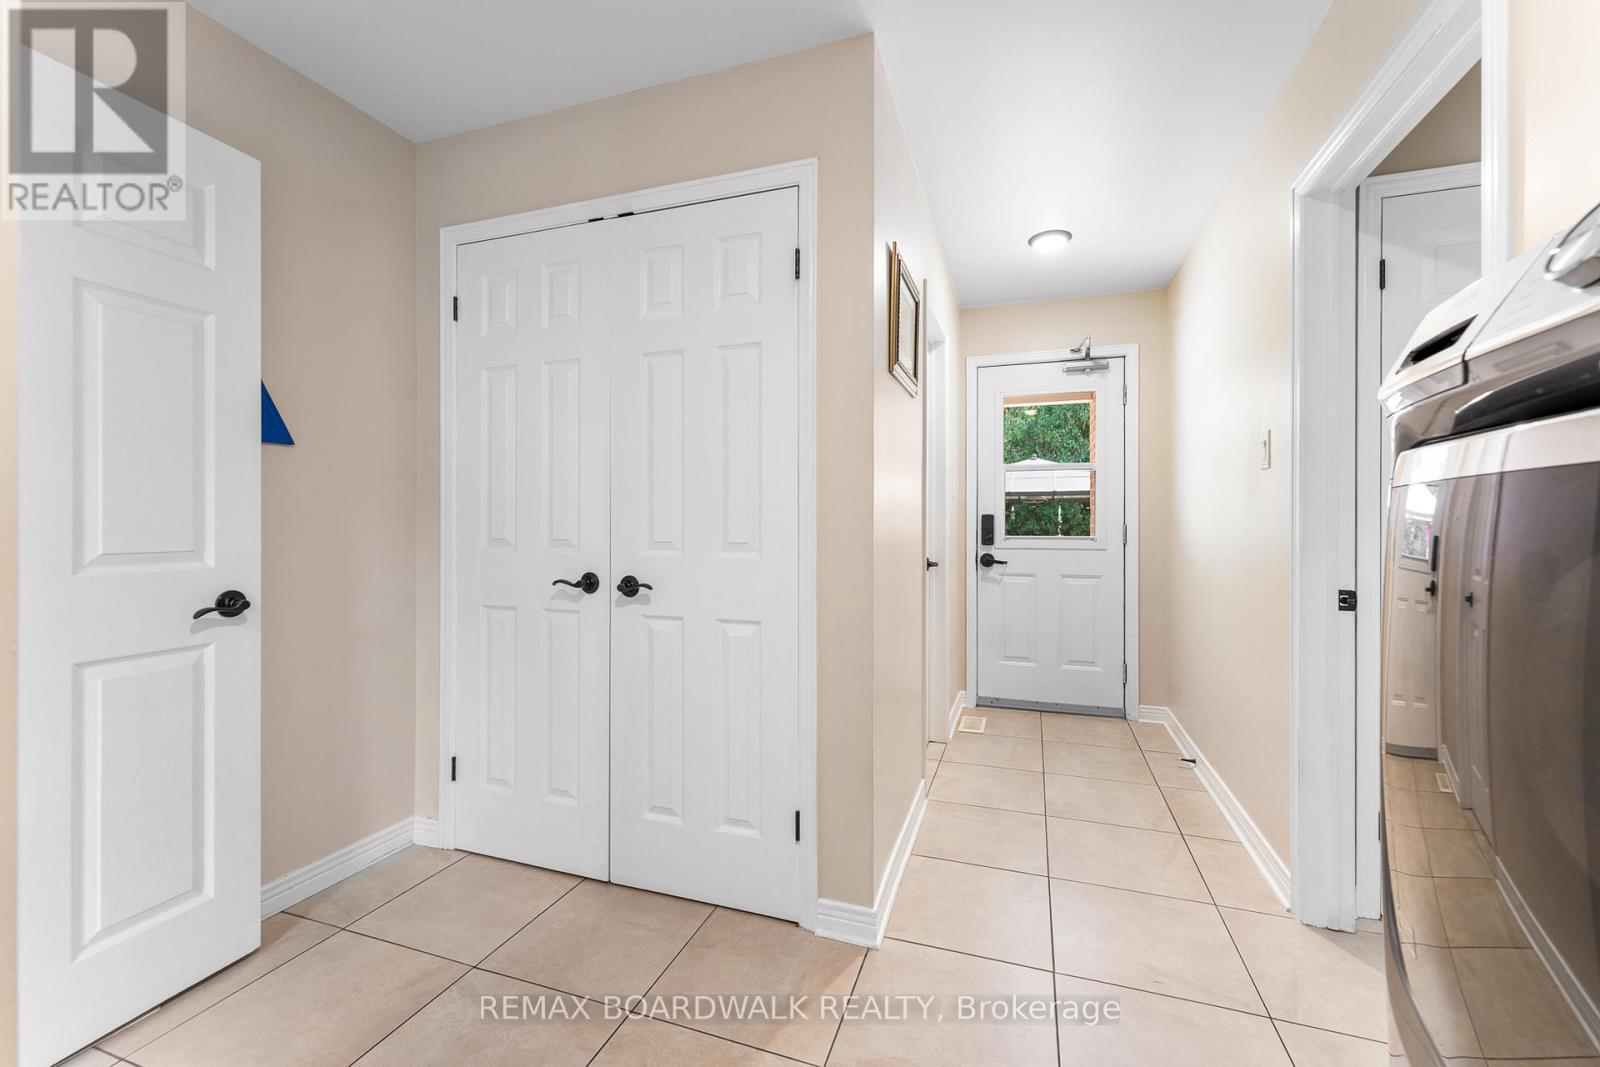
Mudroom Off the Garage Features a Laundry Room - 14 Panandrick View Drive, Ottawa, ON
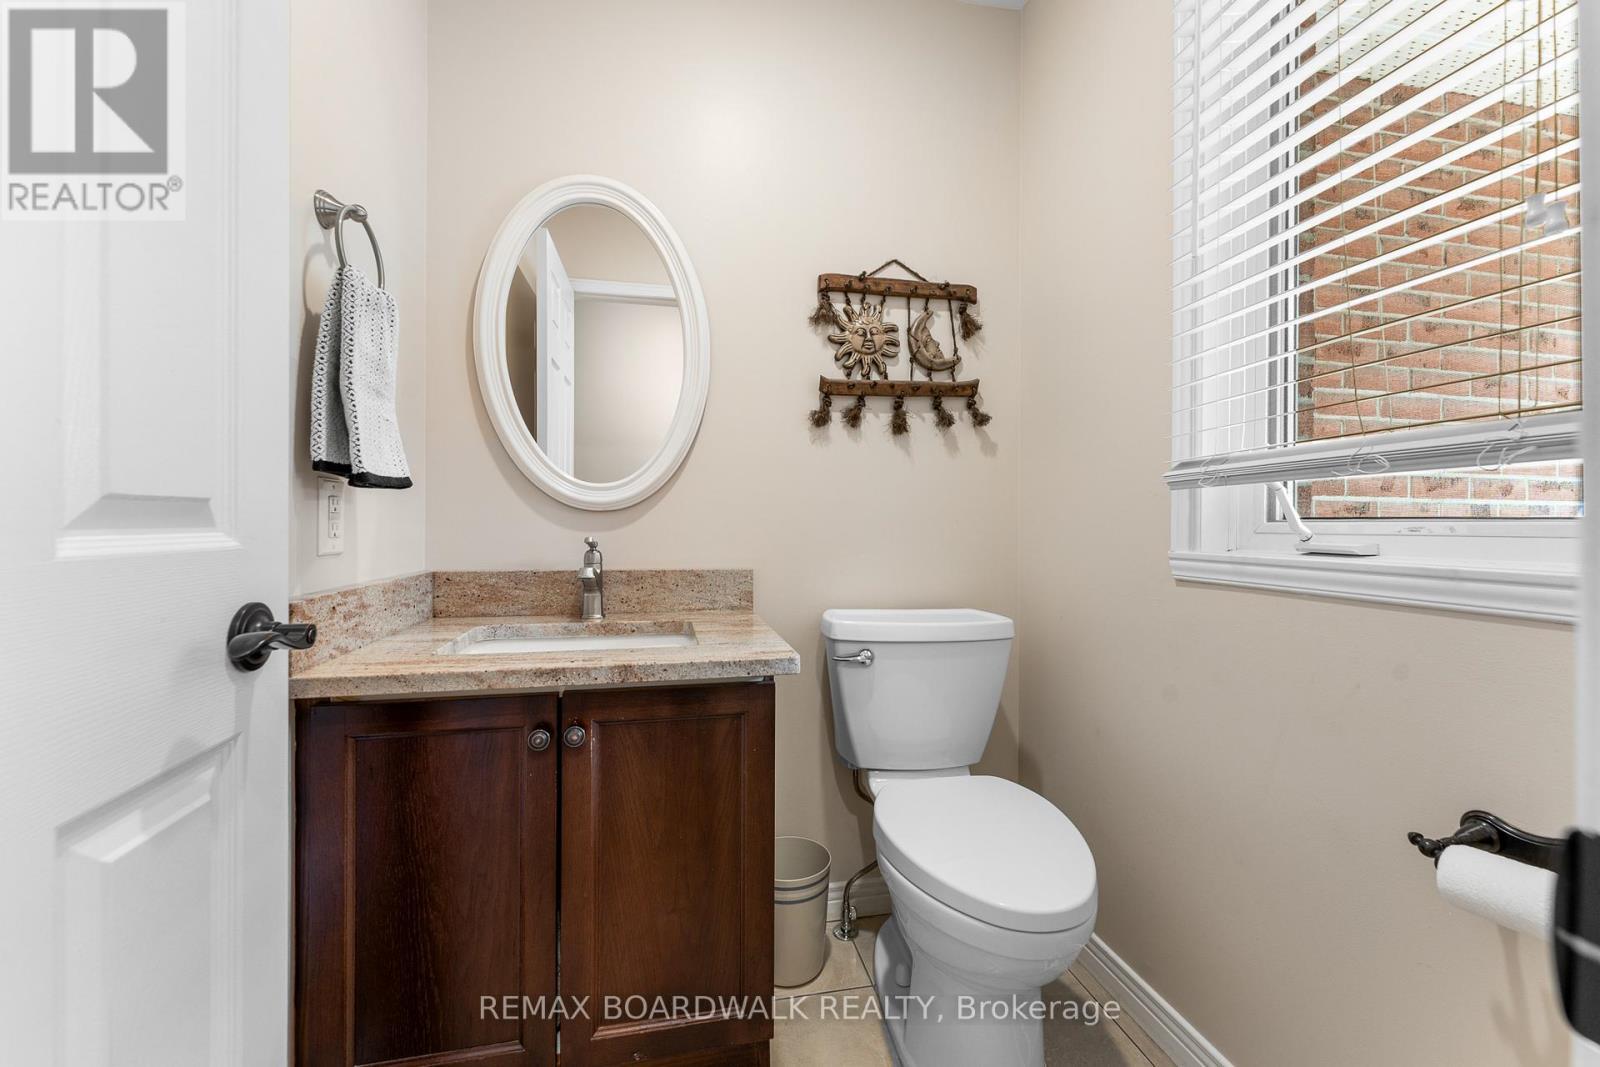
2 PC Bathroom off Mudroom - 14 Panandrick View Drive, Ottawa, ON
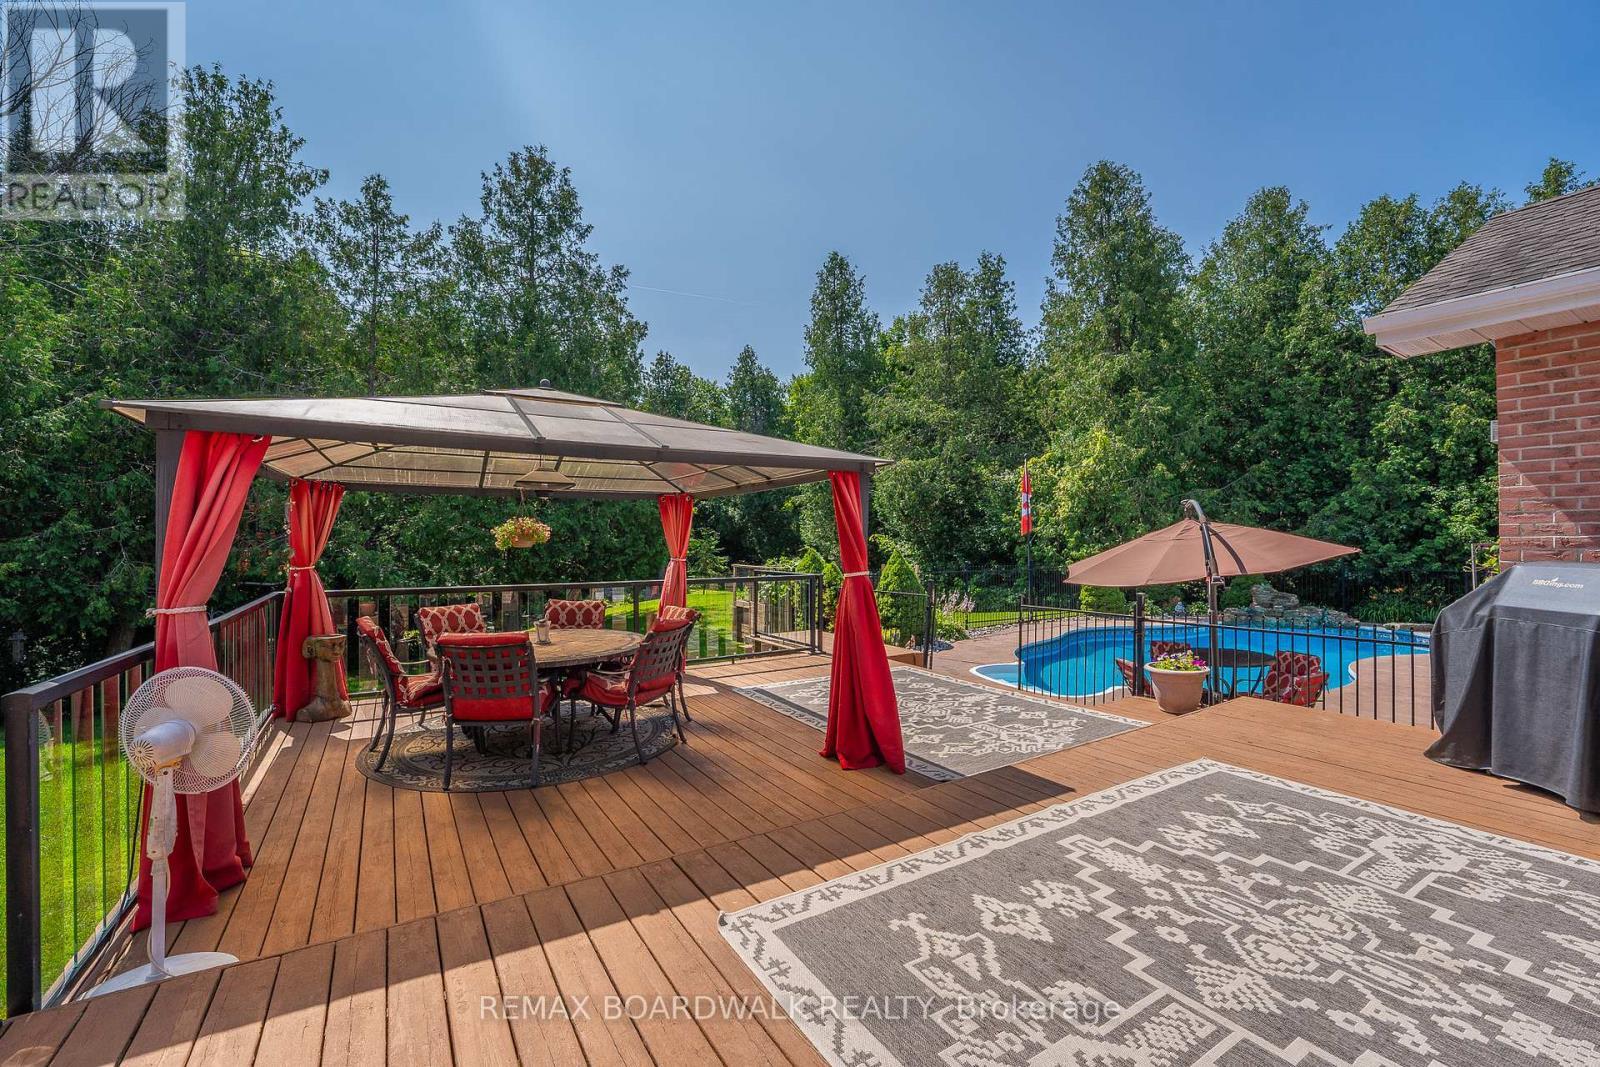
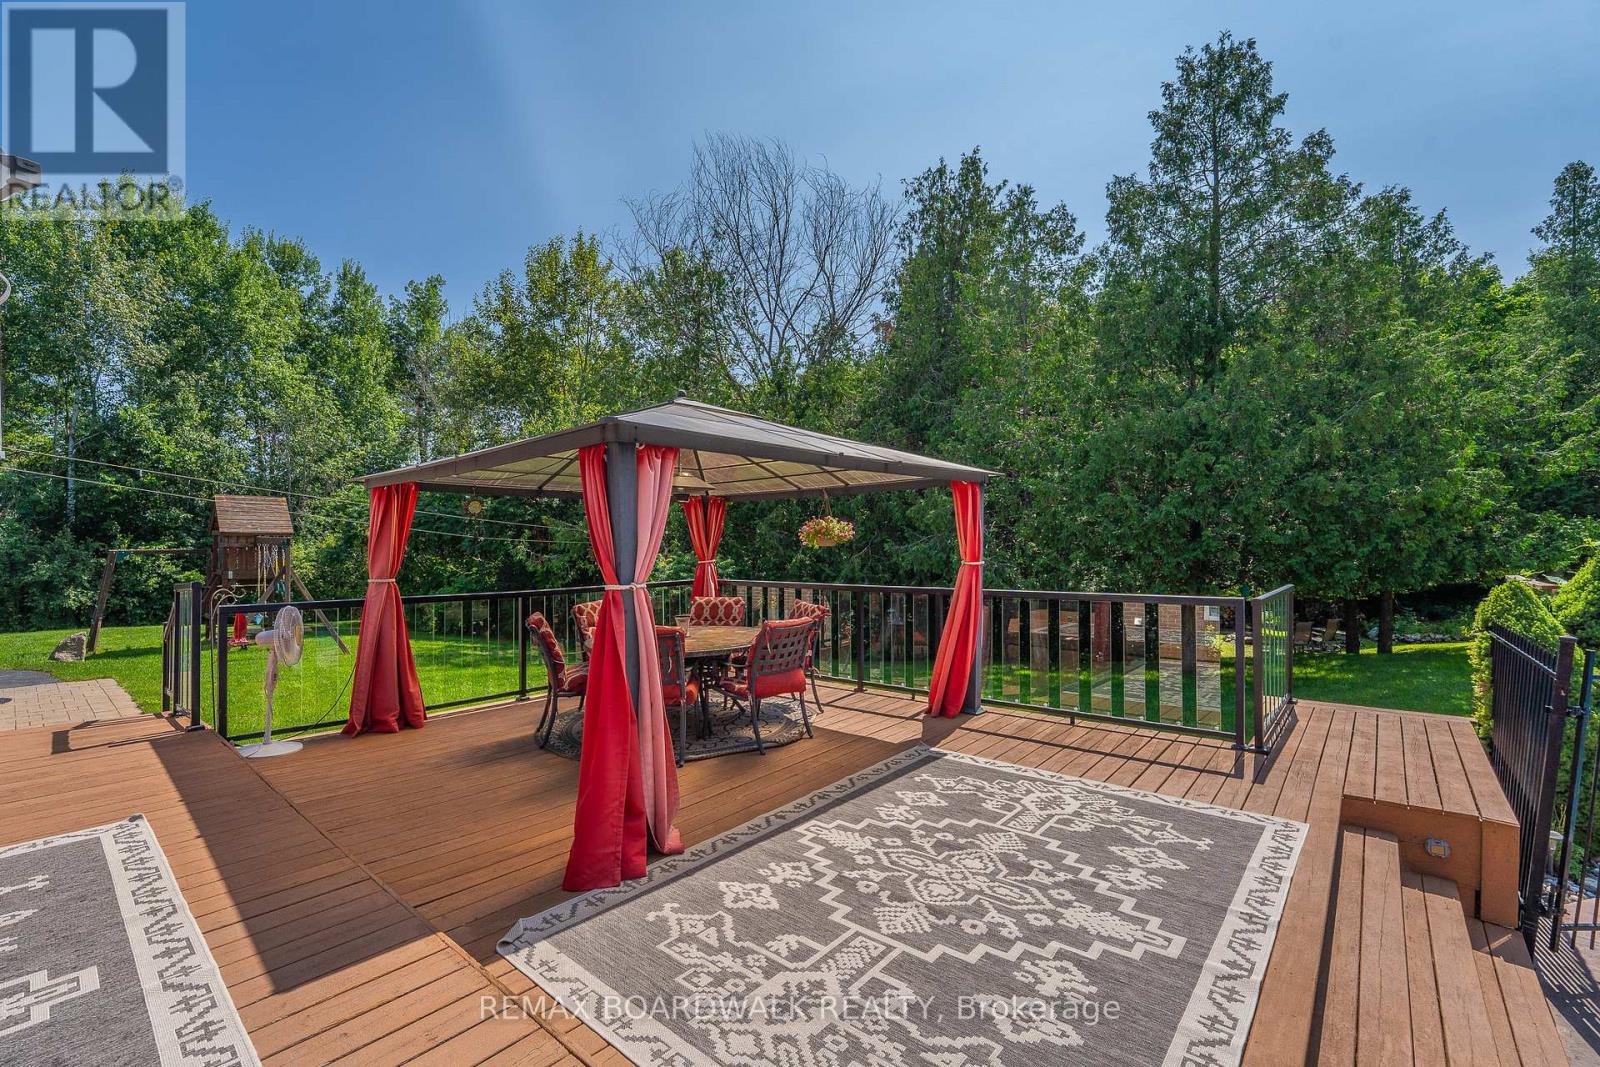
Private Oasis Includes a Gazebo+ Extensive Decking - 14 Panandrick View Drive, Ottawa, ON
Backyard Deck- Great for Entertaining - 14 Panandrick View Drive, Ottawa, ON
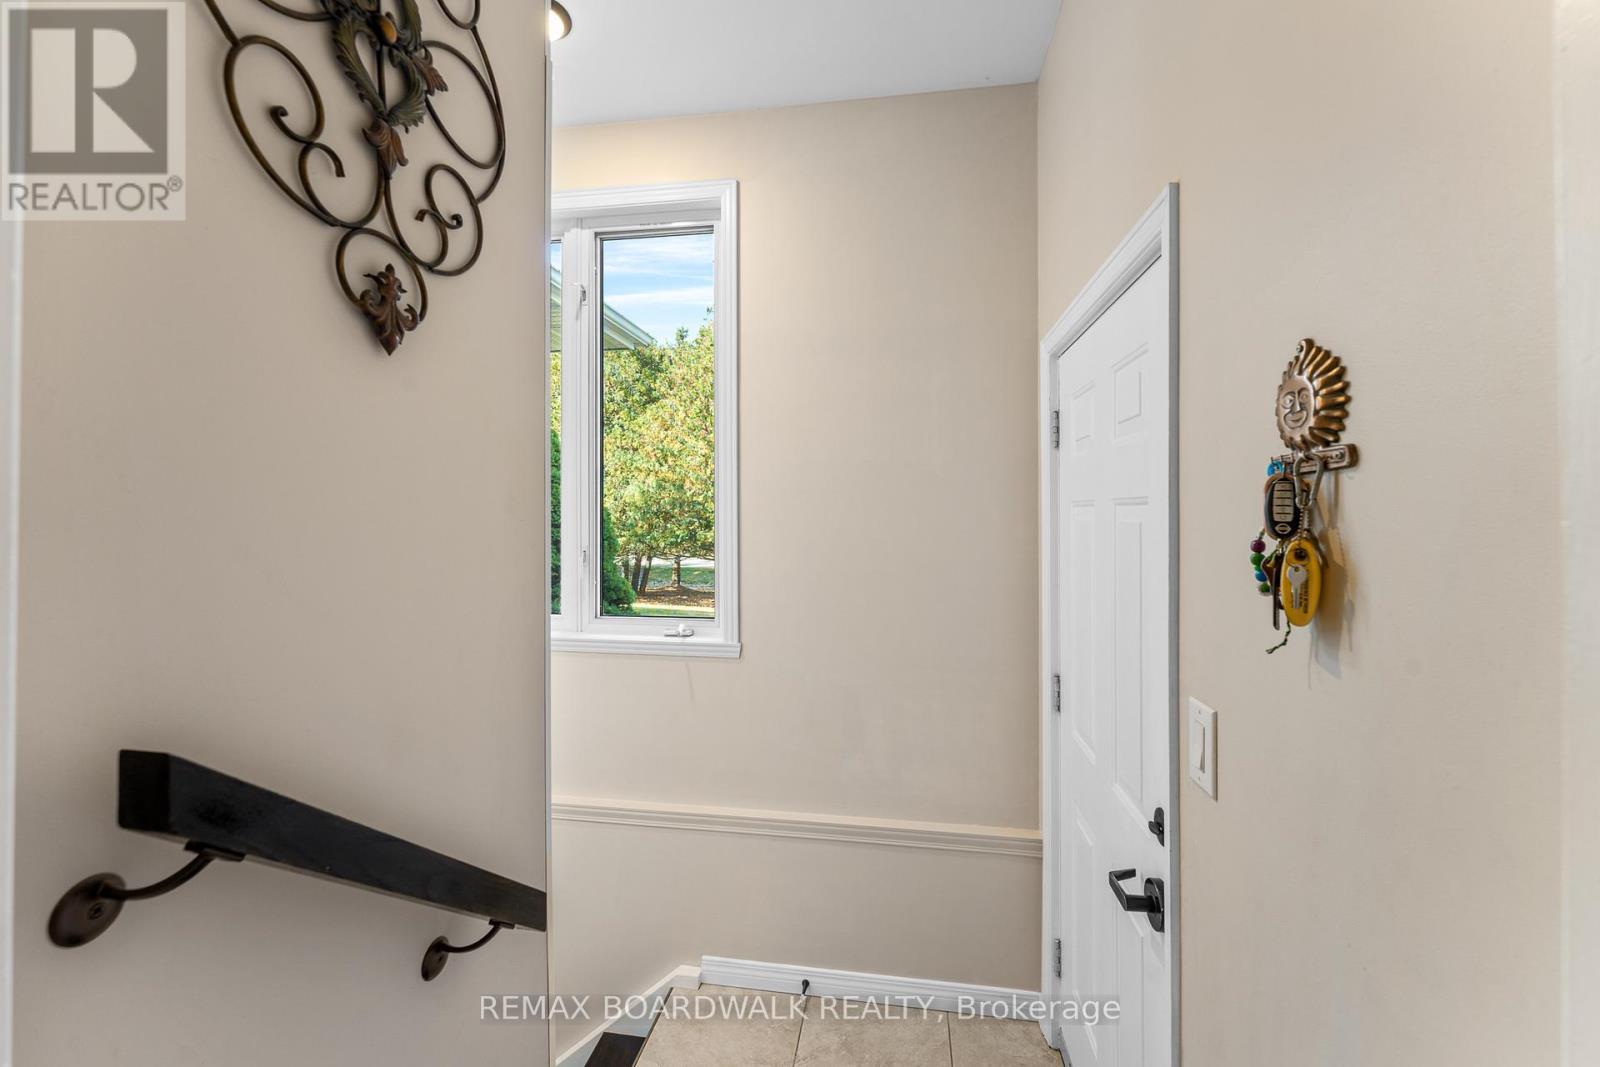
Back Door that Leads to your Private Backyard - 14 Panandrick View Drive, Ottawa, ON
Separate Entrance Accessible Directly from Garage - 14 Panandrick View Drive, Ottawa, ON
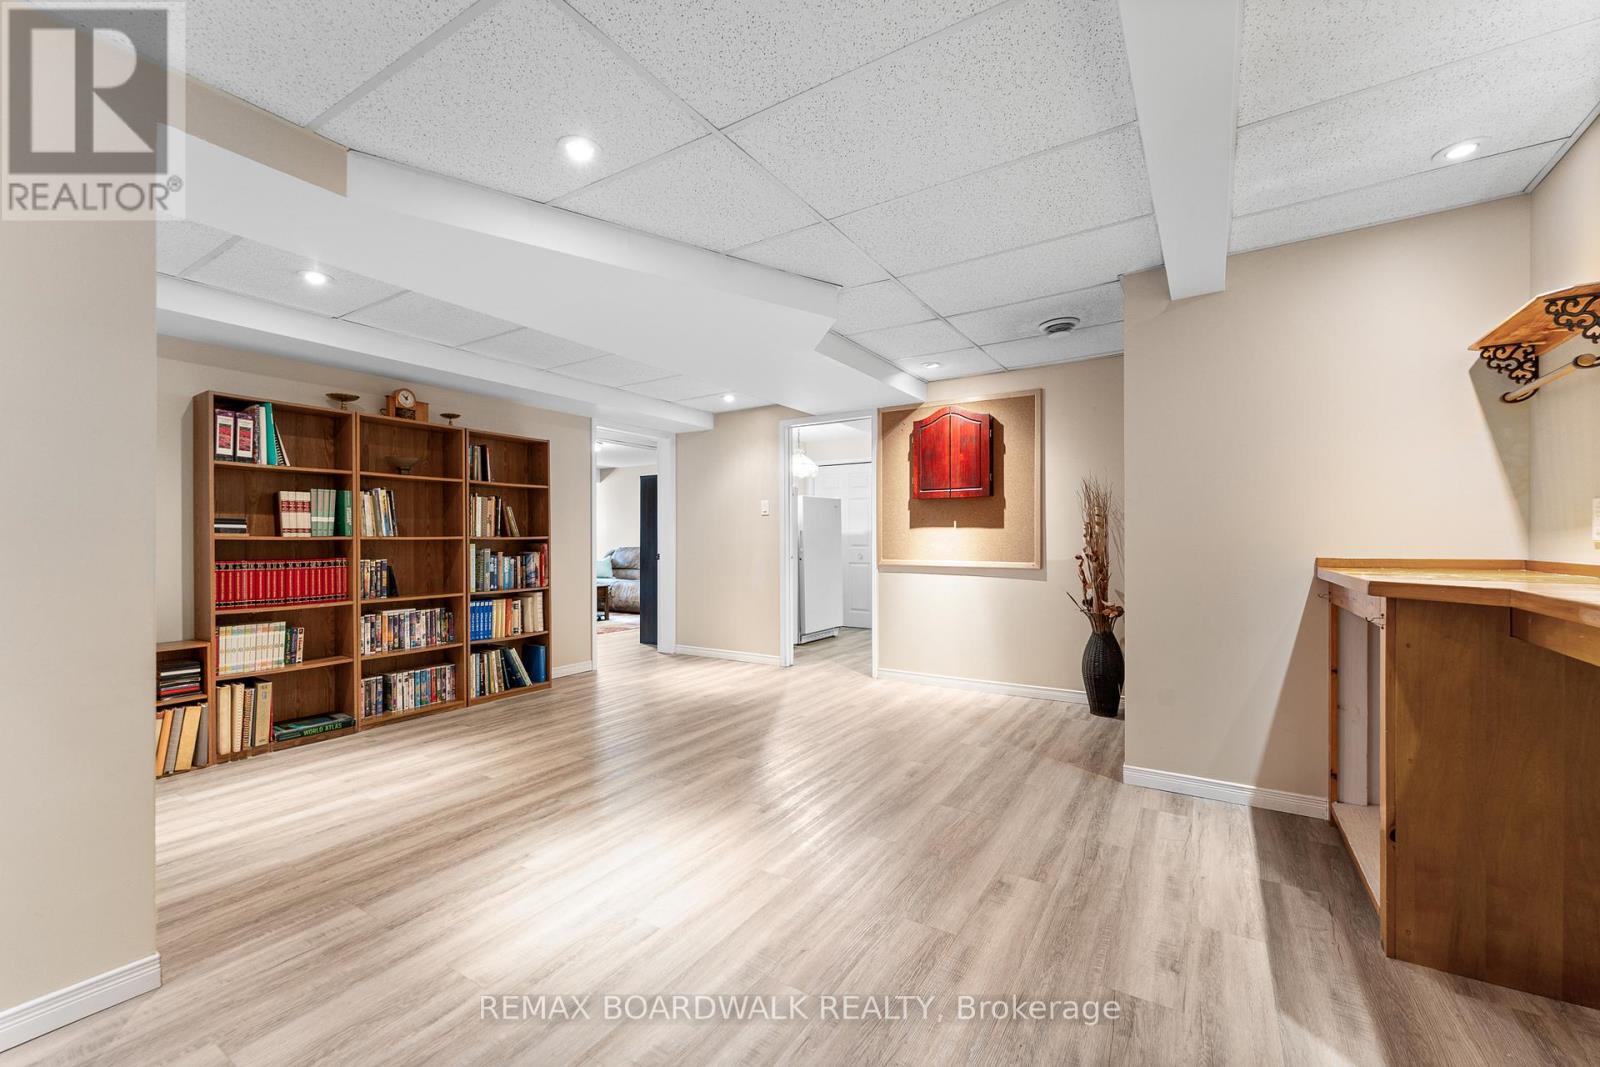
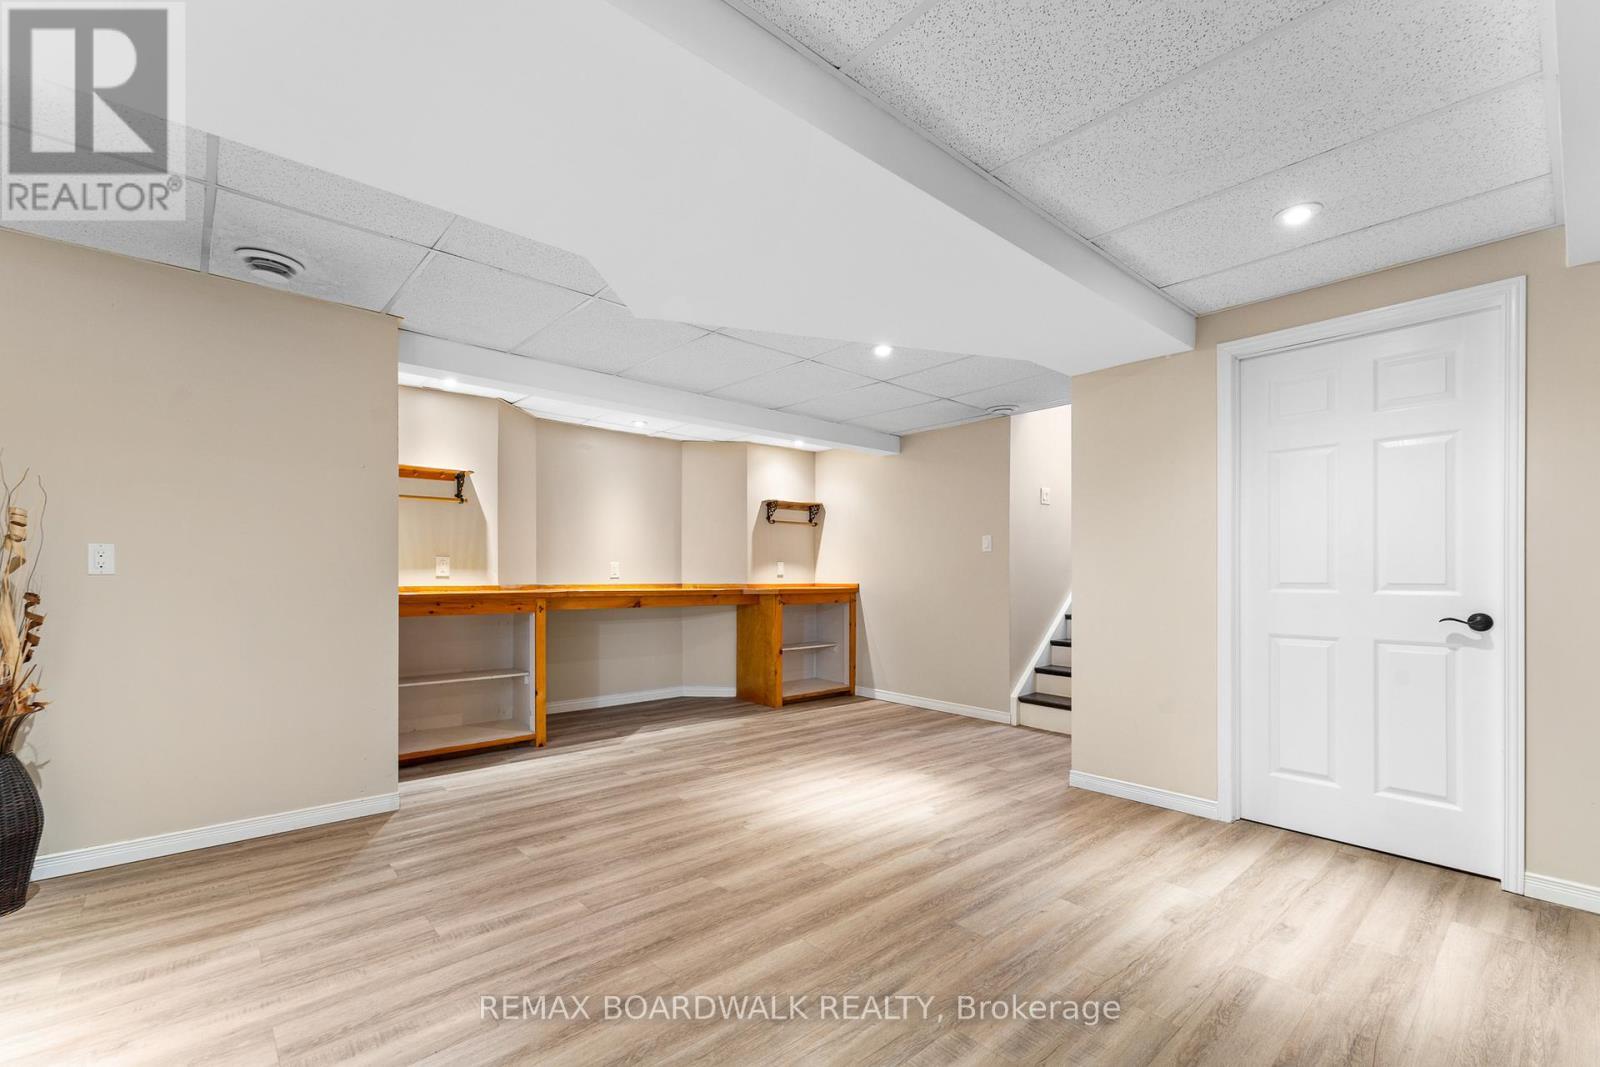
Fully Finished Lower Level w/Separate Entrance - 14 Panandrick View Drive, Ottawa, ON
Basement Flooring (Vinyl Plank) 2023 - 14 Panandrick View Drive, Ottawa, ON
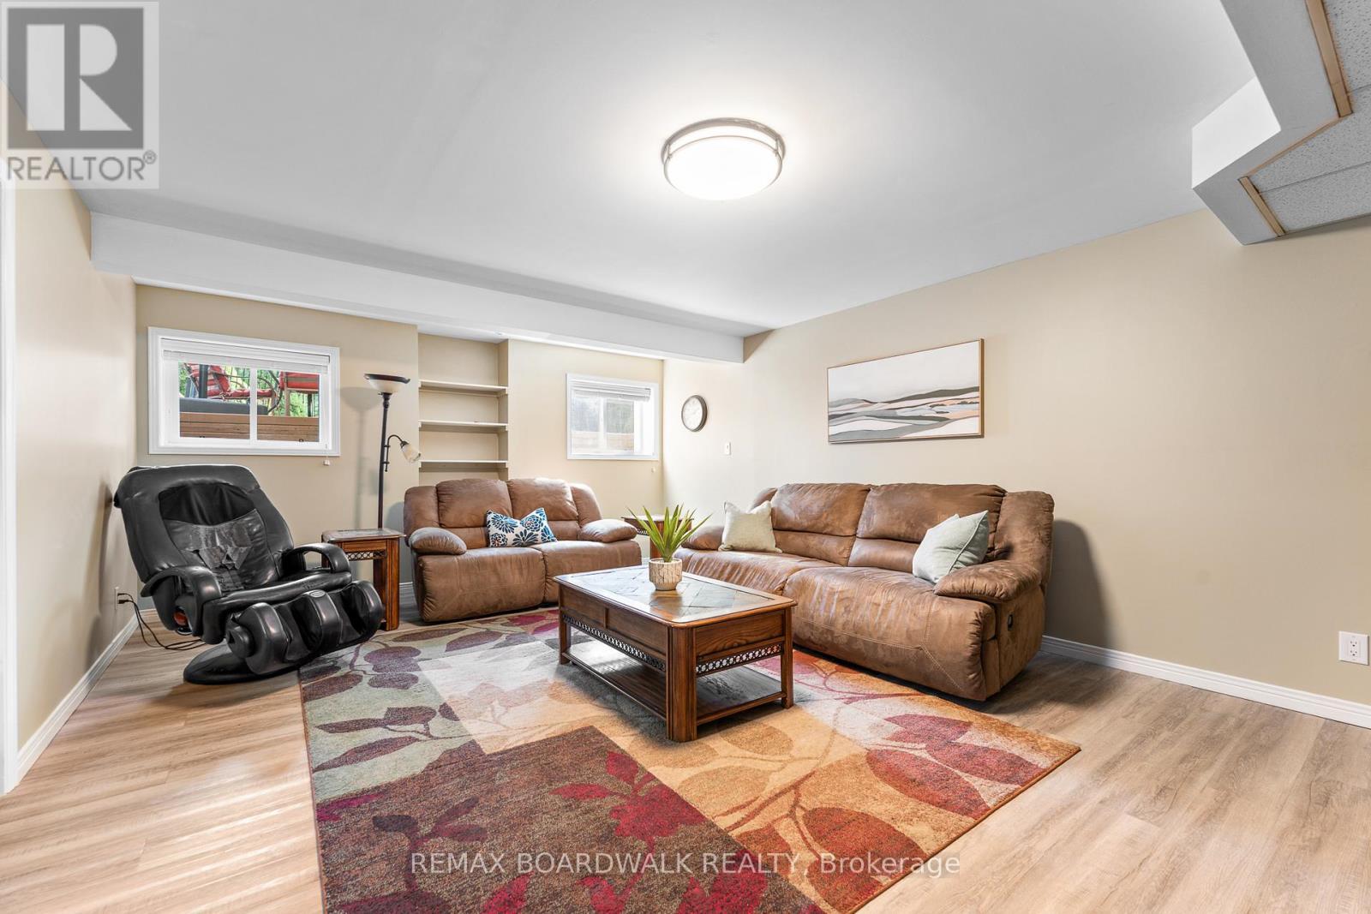
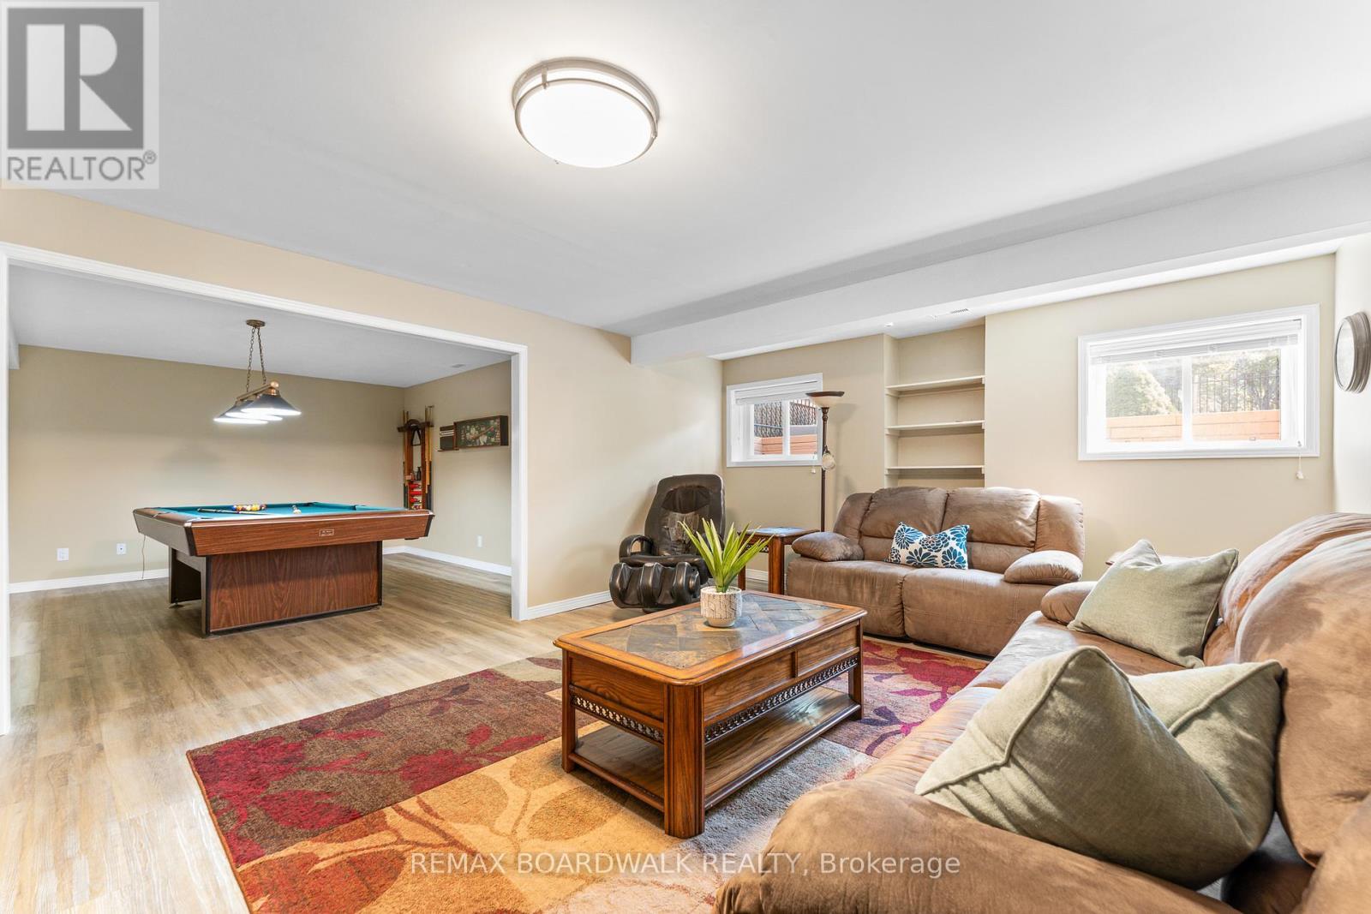
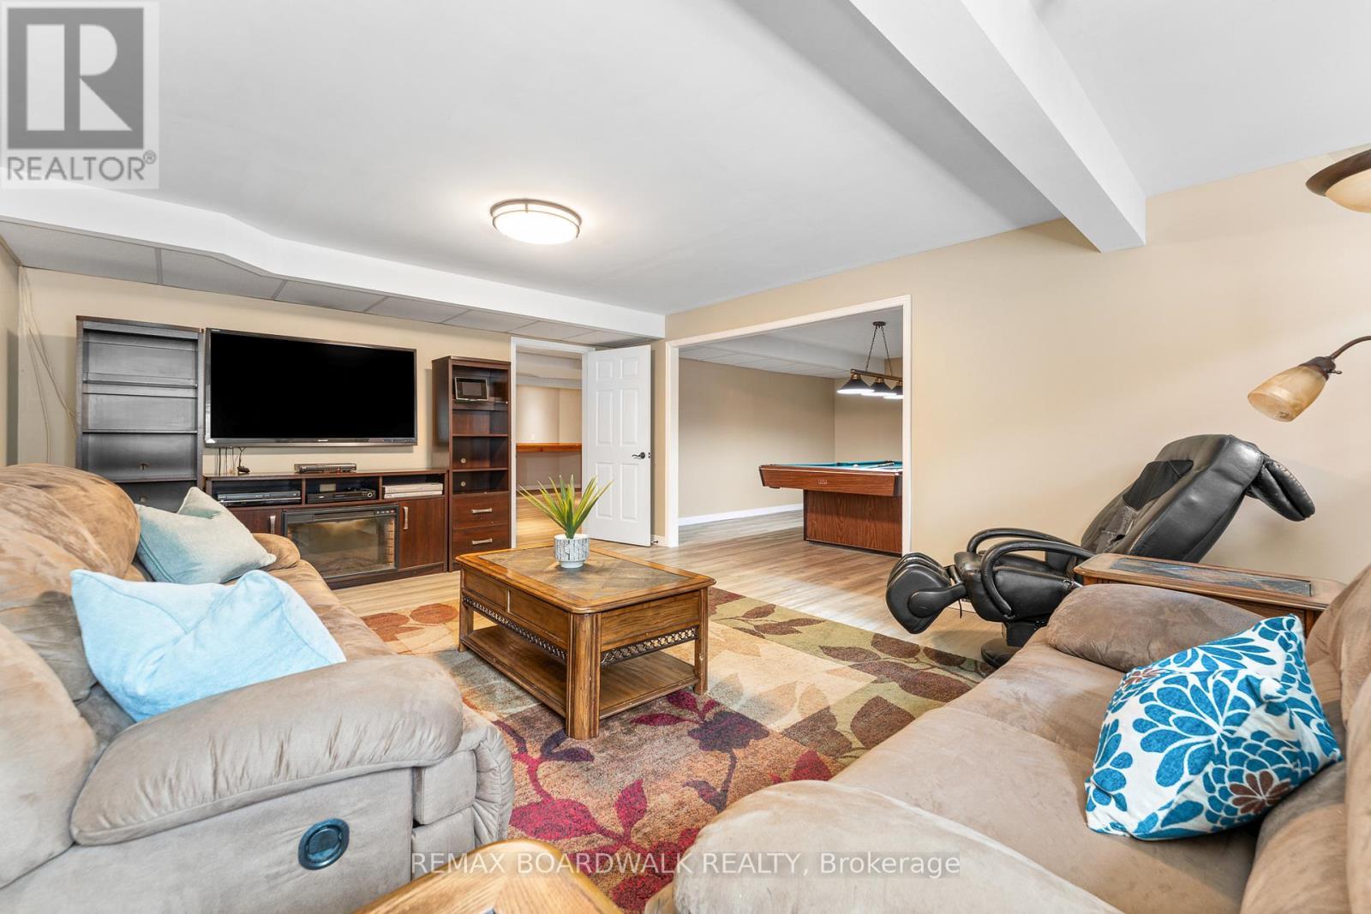
Basement Family Room - 14 Panandrick View Drive, Ottawa, ON
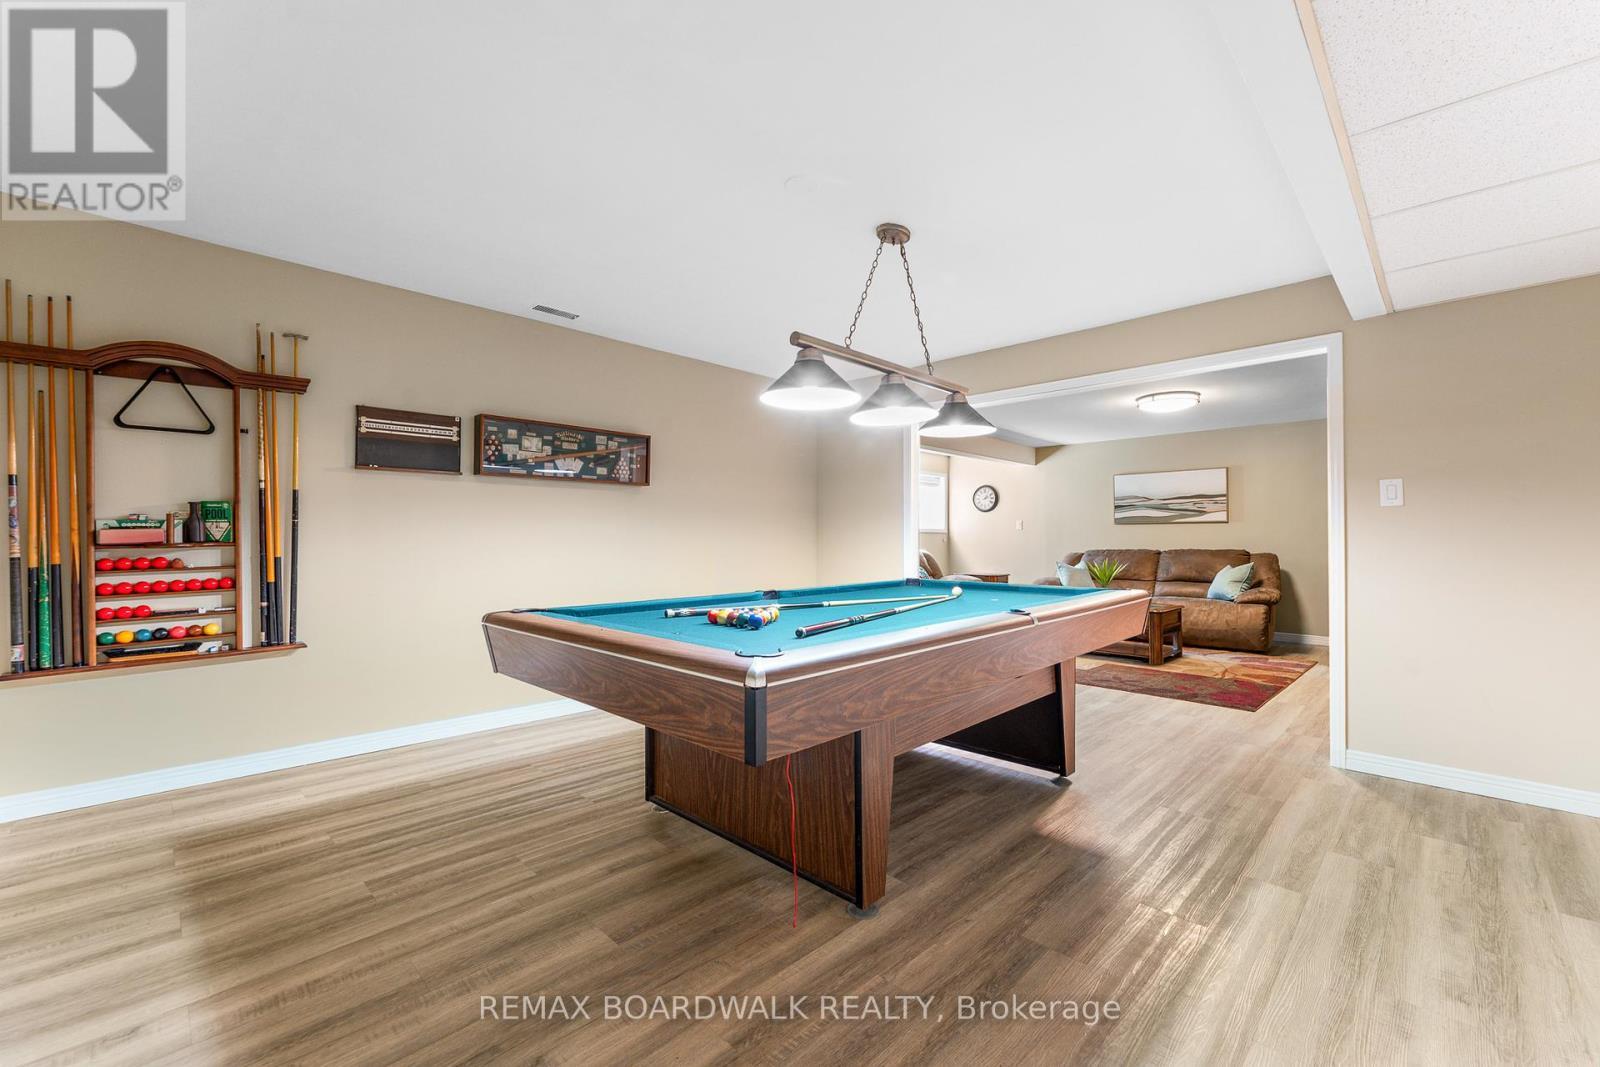
Basement Games Room - 14 Panandrick View Drive, Ottawa, ON
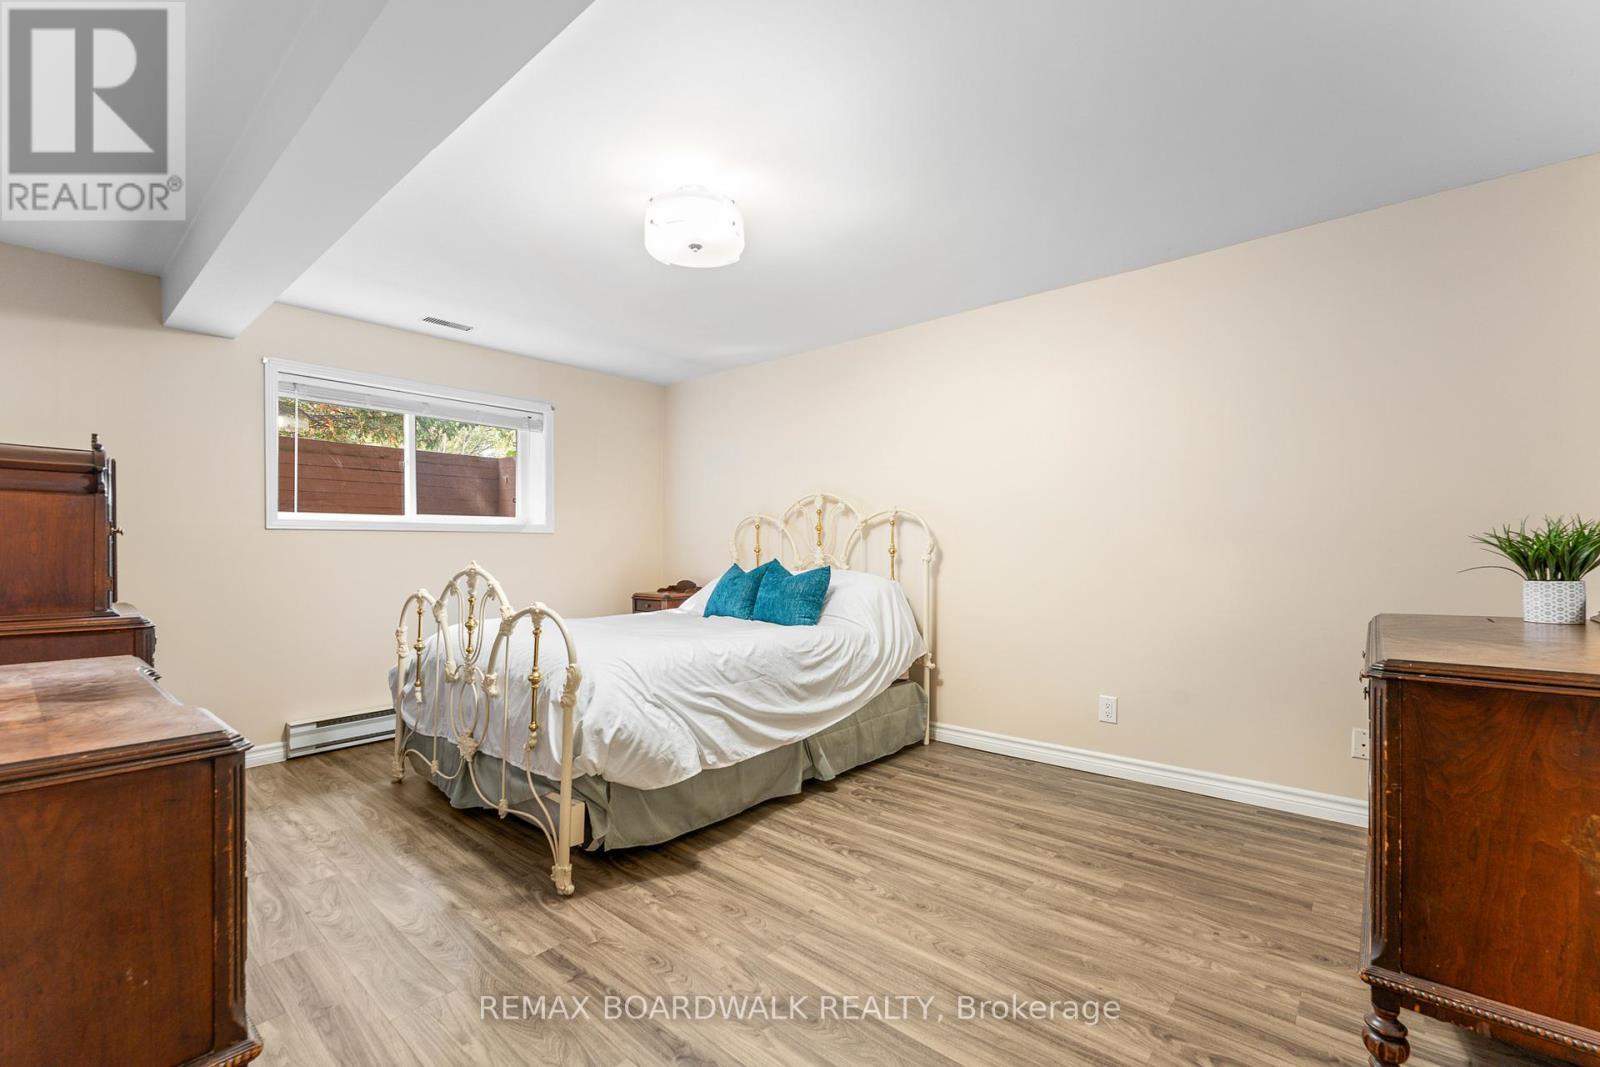
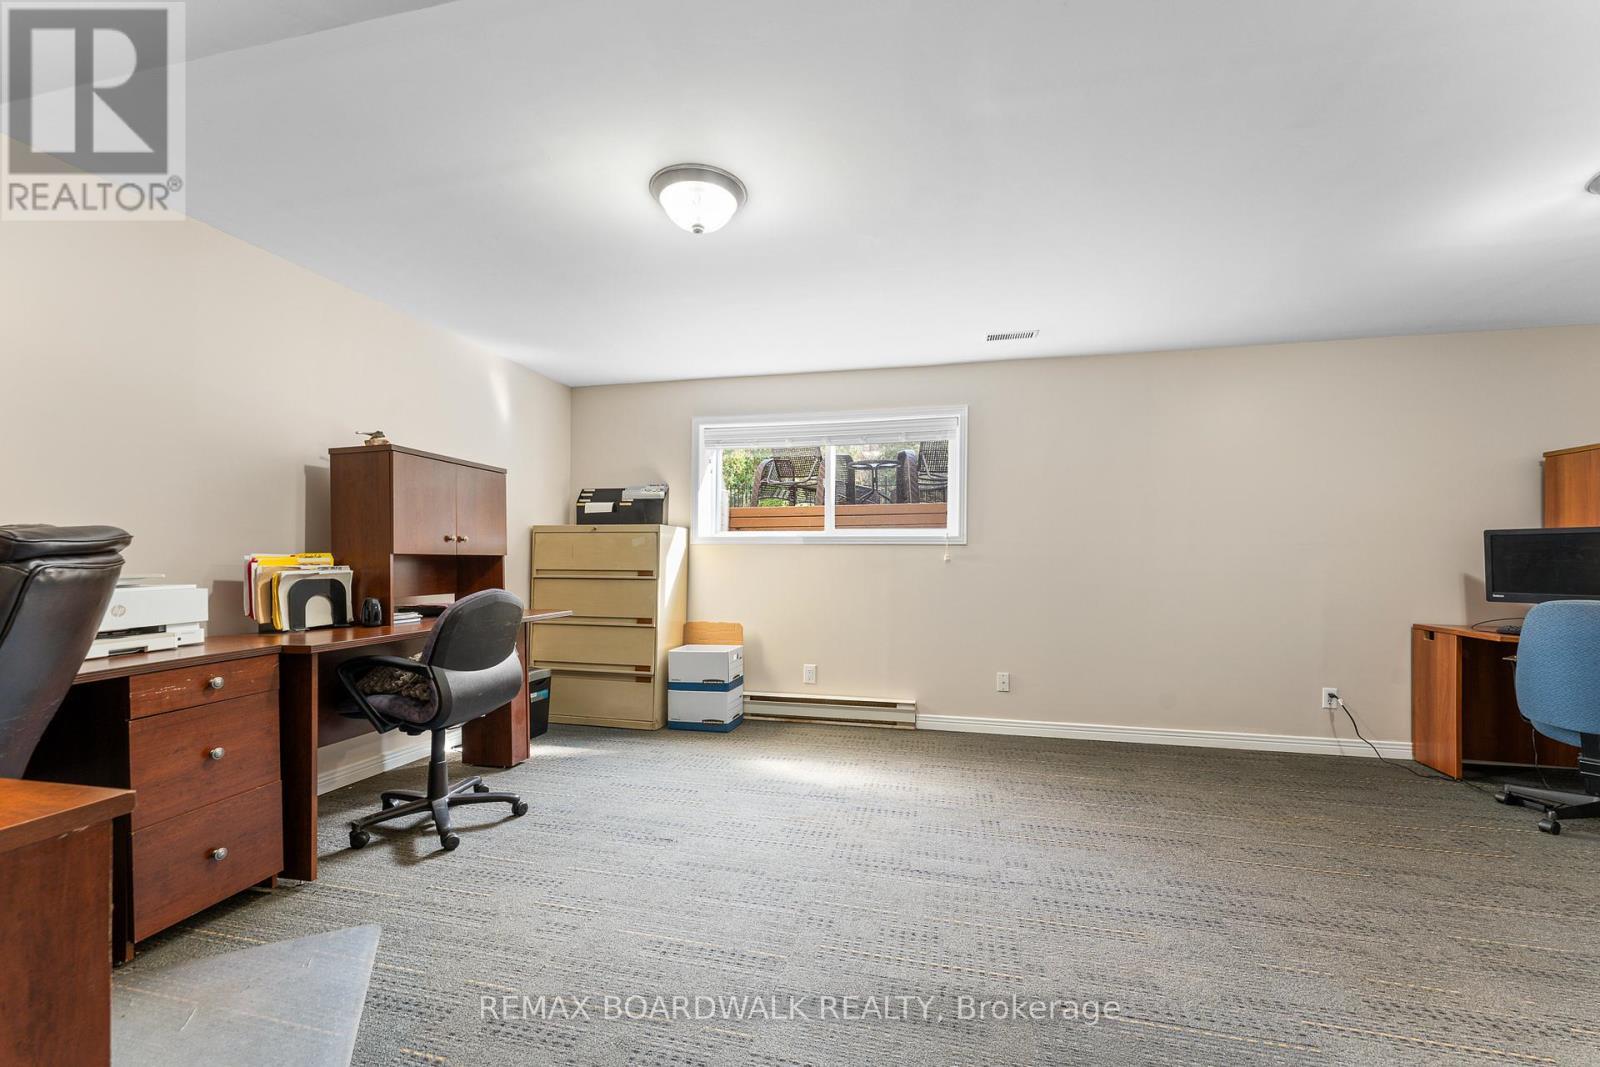
Bedroom 4 (Basement) - 14 Panandrick View Drive, Ottawa, ON
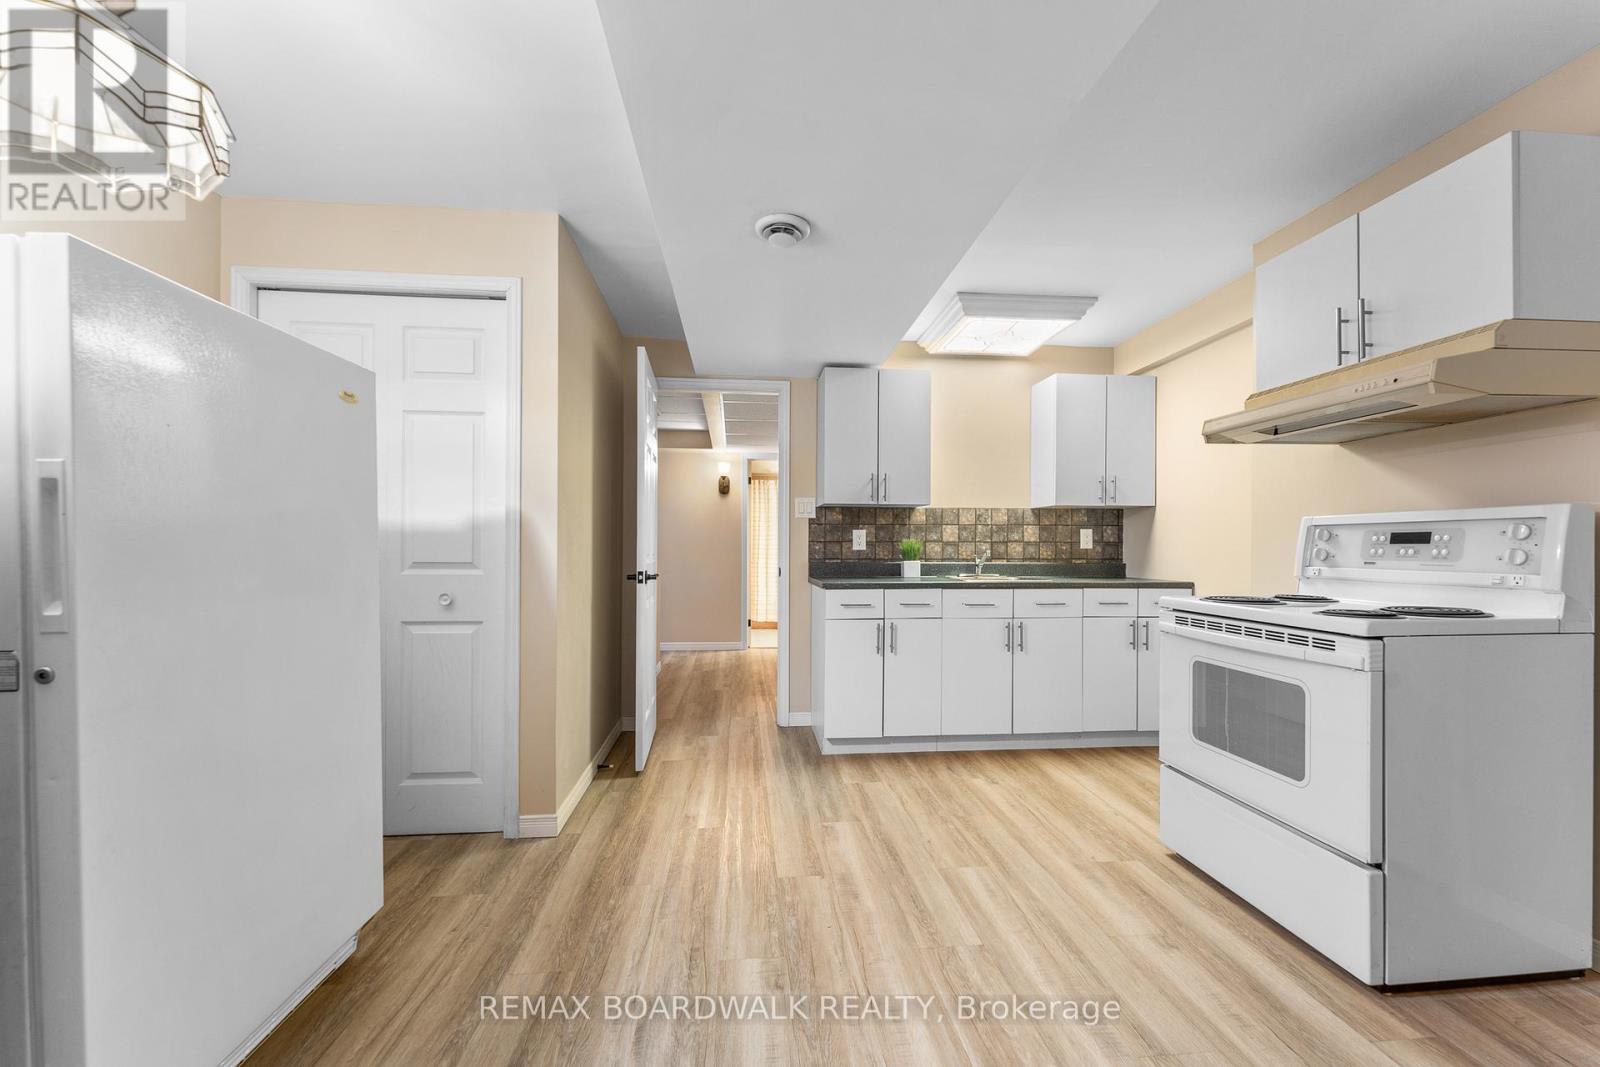
Basement Kitchen - 14 Panandrick View Drive, Ottawa, ON
Bedroom 5 (Basement) - 14 Panandrick View Drive, Ottawa, ON
Basement 4 PC Bath Fully Renovated - 14 Panandrick View Drive, Ottawa, ON
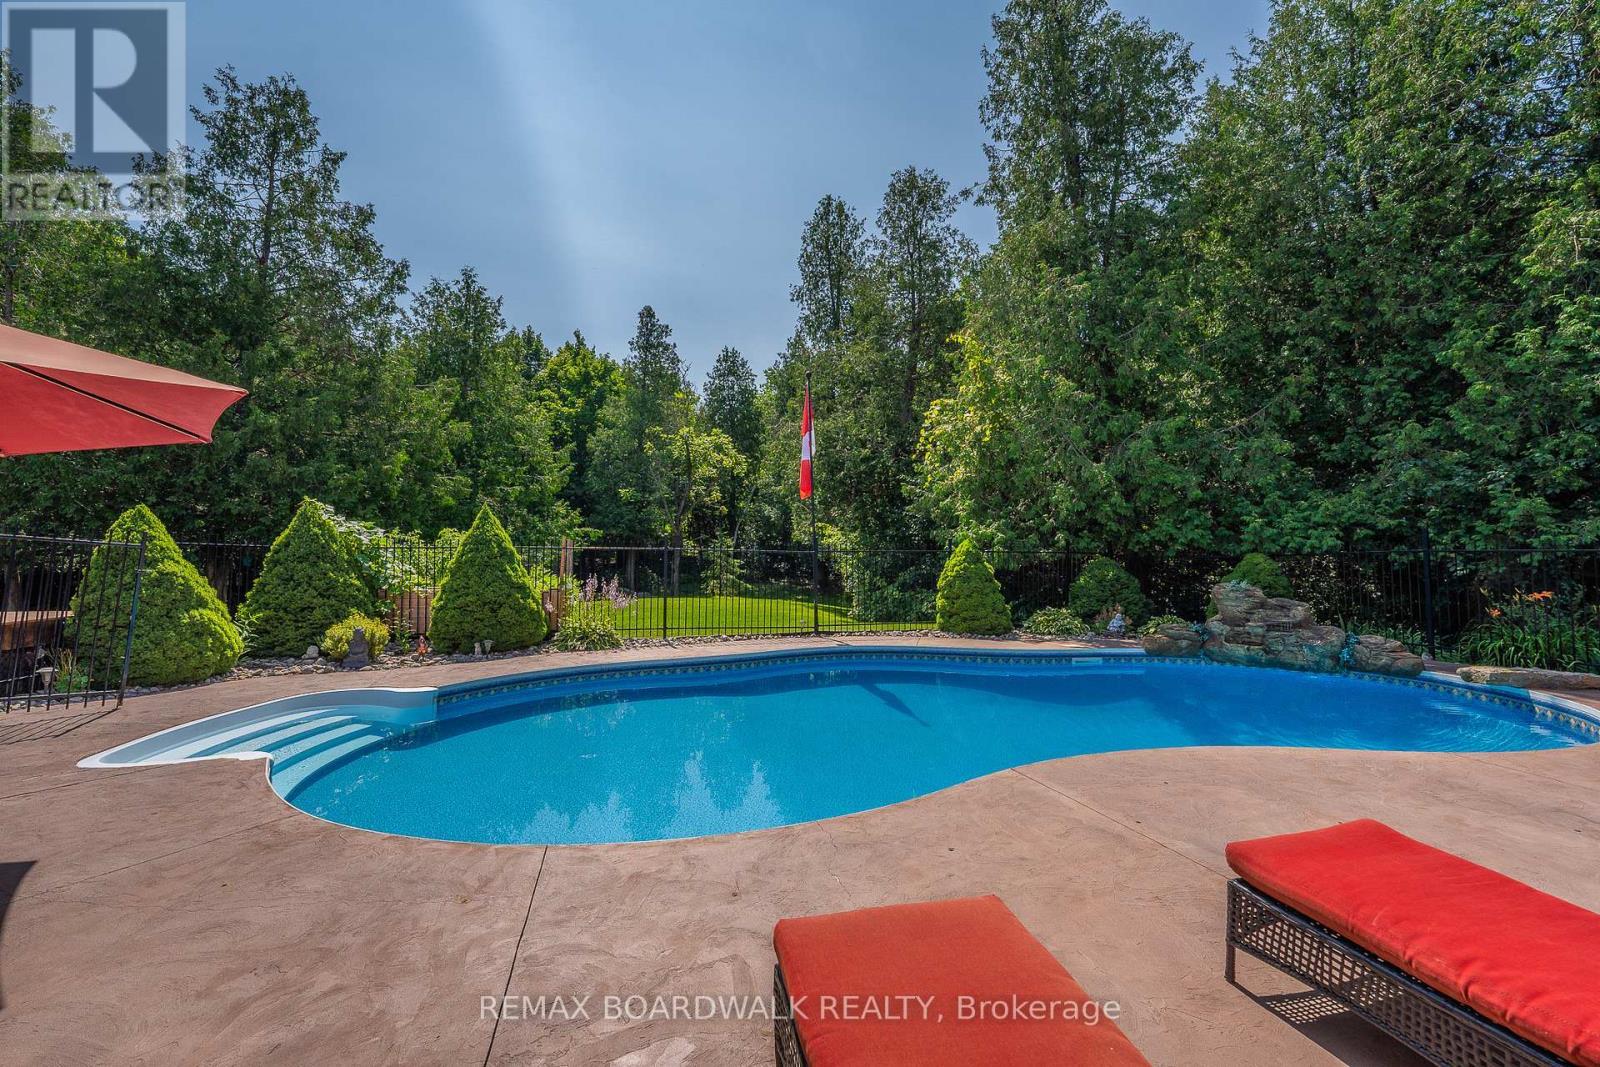
Heated Inground Pool - 14 Panandrick View Drive, Ottawa, ON
Beautiful View! - 14 Panandrick View Drive, Ottawa, ON
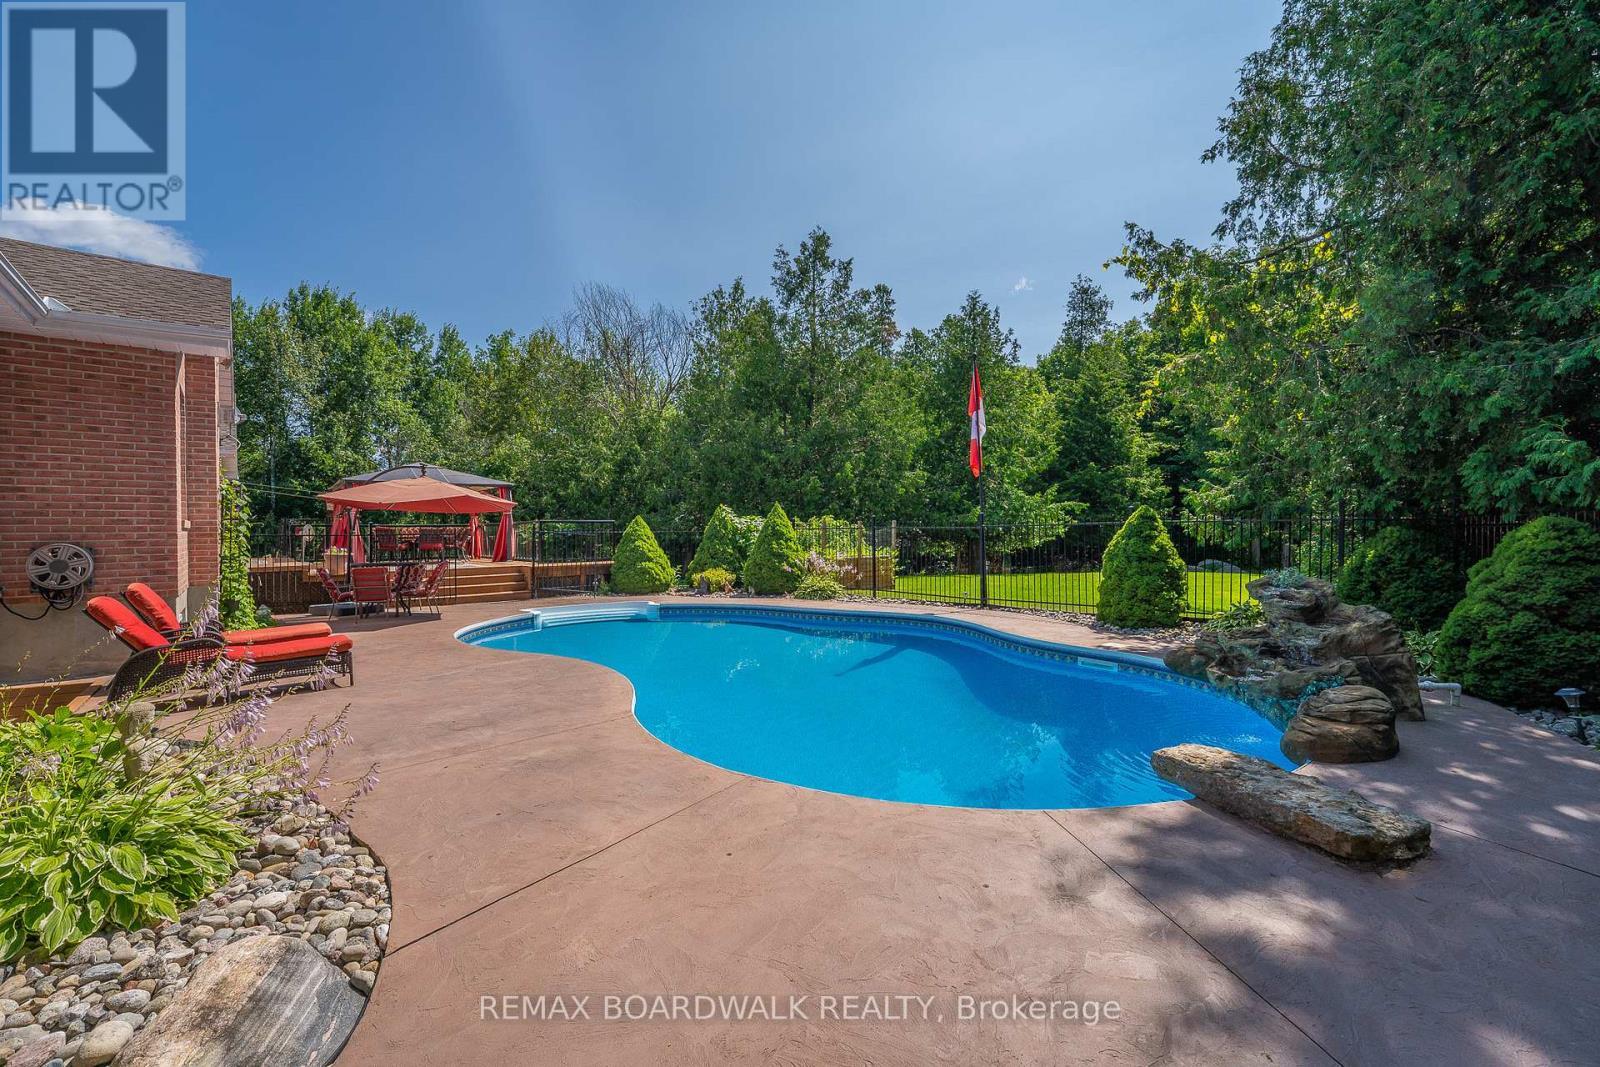
Stone Diving Board - 14 Panandrick View Drive, Ottawa, ON
Heated Inground Pool w/a Striking Waterfall - 14 Panandrick View Drive, Ottawa, ON
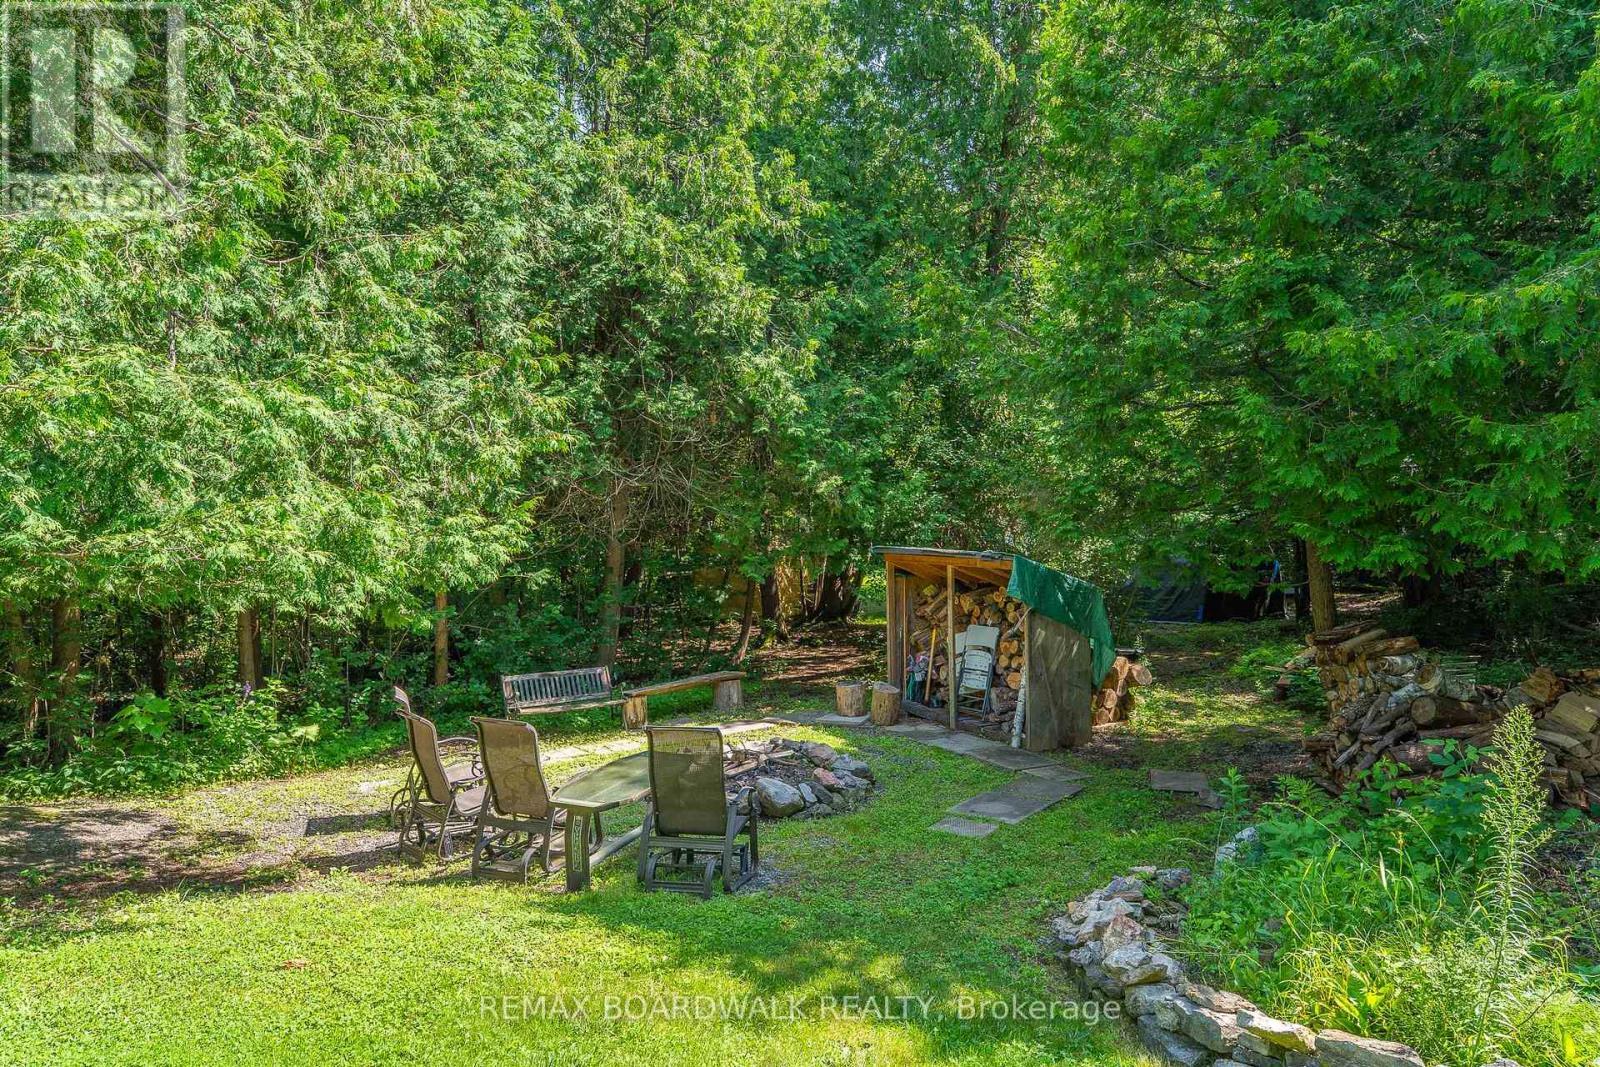
Firepit Area w/Beautiful Treeline - 14 Panandrick View Drive, Ottawa, ON
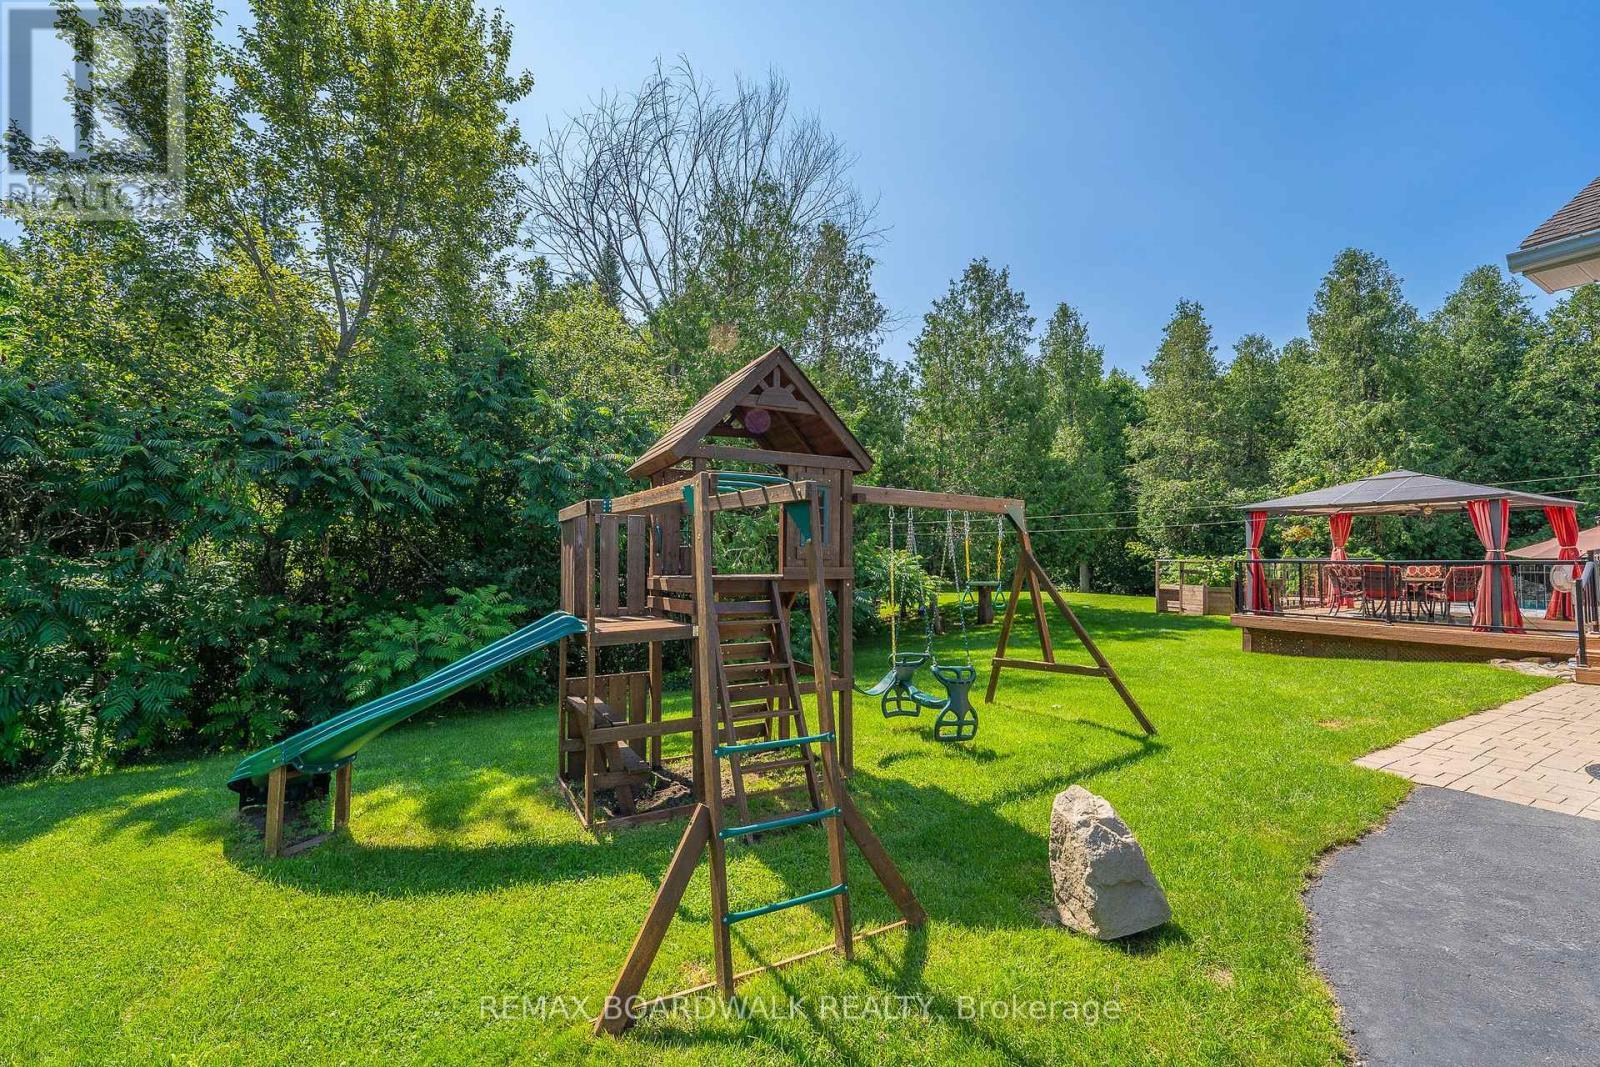
Play Structure Included! - 14 Panandrick View Drive, Ottawa, ON
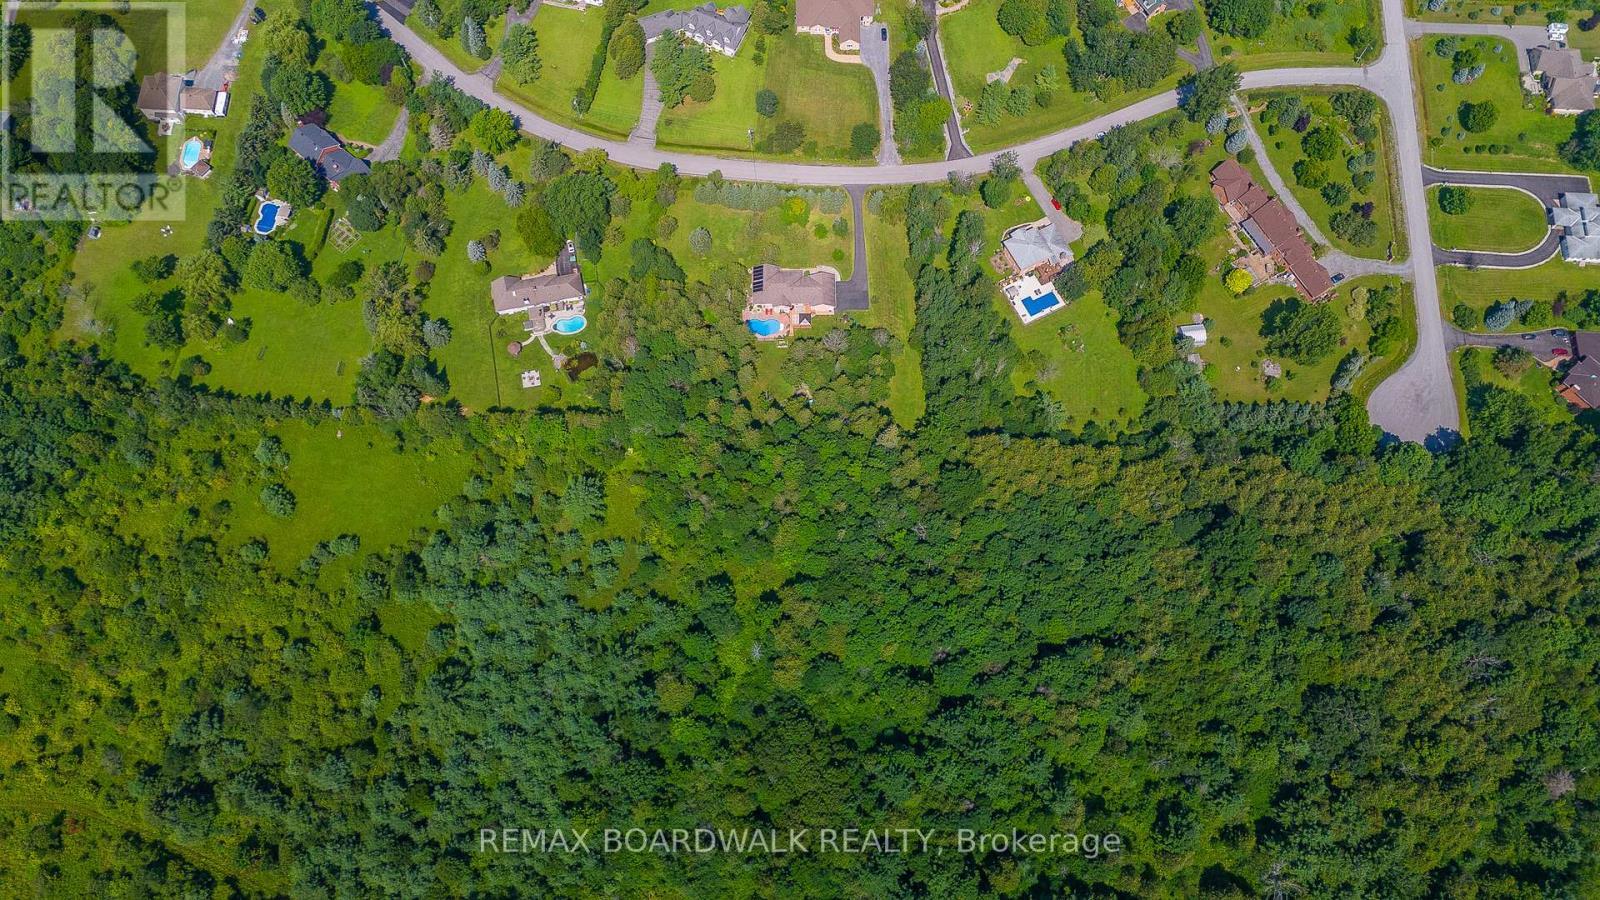
NO REAR NEIGHBOURS - 14 Panandrick View Drive, Ottawa, ON
Video
Highly Desired Street w/a 2-Acre Treed Lot - 14 Panandrick View Drive, Ottawa, ON
Rarely Offered Bungalow w/3 Car Heated Garage - 14 Panandrick View Drive, Ottawa, ON
CUSTOM BACKYARD Featuring a Heated Inground Pool - 14 Panandrick View Drive, Ottawa, ON
PRIME LOCATION OF RURAL KANATA - 14 Panandrick View Drive, Ottawa, ON
Spacious Tiled Front Foyer - 14 Panandrick View Drive, Ottawa, ON
Ceramic & Hardwood Floors Throughout the Main - 14 Panandrick View Drive, Ottawa, ON
Living Room w/Gas Fireplace & Large Windows - 14 Panandrick View Drive, Ottawa, ON
Open Concept Living & Dining Room - 14 Panandrick View Drive, Ottawa, ON
Hardwood Floors Flowing Throughout - 14 Panandrick View Drive, Ottawa, ON
Dining Room w/Patio Doors leading to Backyard - 14 Panandrick View Drive, Ottawa, ON
Dining Room Leads to Kitchen - 14 Panandrick View Drive, Ottawa, ON
Kitchen w/ Plenty of Cabinet Space - 14 Panandrick View Drive, Ottawa, ON
Tons of Counter Space - 14 Panandrick View Drive, Ottawa, ON
SS Appliances - 14 Panandrick View Drive, Ottawa, ON
Kitchen w/ Tons of Natural Light - 14 Panandrick View Drive, Ottawa, ON
Spacious Eat In Kitchen - 14 Panandrick View Drive, Ottawa, ON
Hallway to Bedrooms - 14 Panandrick View Drive, Ottawa, ON
Primary Bedroom w/ 5 PC Ensuite & WIC - 14 Panandrick View Drive, Ottawa, ON
5 PC Ensuite w/Double Sinks - 14 Panandrick View Drive, Ottawa, ON
5 PC Ensuite - 14 Panandrick View Drive, Ottawa, ON
Bright Bedroom 2 w/Hardwood Floors - 14 Panandrick View Drive, Ottawa, ON
Spacious Bedroom 3 w/Hardwood Floors - 14 Panandrick View Drive, Ottawa, ON
Full Bath - 14 Panandrick View Drive, Ottawa, ON
Mudroom Off the Garage Features a Laundry Room - 14 Panandrick View Drive, Ottawa, ON
2 PC Bathroom off Mudroom - 14 Panandrick View Drive, Ottawa, ON
Private Oasis Includes a Gazebo+ Extensive Decking - 14 Panandrick View Drive, Ottawa, ON
Backyard Deck- Great for Entertaining - 14 Panandrick View Drive, Ottawa, ON
Back Door that Leads to your Private Backyard - 14 Panandrick View Drive, Ottawa, ON
Separate Entrance Accessible Directly from Garage - 14 Panandrick View Drive, Ottawa, ON
Fully Finished Lower Level w/Separate Entrance - 14 Panandrick View Drive, Ottawa, ON
Basement Flooring (Vinyl Plank) 2023 - 14 Panandrick View Drive, Ottawa, ON
Basement Family Room - 14 Panandrick View Drive, Ottawa, ON
Basement Games Room - 14 Panandrick View Drive, Ottawa, ON
Bedroom 4 (Basement) - 14 Panandrick View Drive, Ottawa, ON
Basement Kitchen - 14 Panandrick View Drive, Ottawa, ON
Bedroom 5 (Basement) - 14 Panandrick View Drive, Ottawa, ON
Basement 4 PC Bath Fully Renovated - 14 Panandrick View Drive, Ottawa, ON
Heated Inground Pool - 14 Panandrick View Drive, Ottawa, ON
Beautiful View! - 14 Panandrick View Drive, Ottawa, ON
Stone Diving Board - 14 Panandrick View Drive, Ottawa, ON
Heated Inground Pool w/a Striking Waterfall - 14 Panandrick View Drive, Ottawa, ON
Firepit Area w/Beautiful Treeline - 14 Panandrick View Drive, Ottawa, ON
Play Structure Included! - 14 Panandrick View Drive, Ottawa, ON
NO REAR NEIGHBOURS - 14 Panandrick View Drive, Ottawa, ON
  • Advertising
Are you a real estate investor?
14 PANANDRICK VIEW DRIVE, Ottawa, Ontario, K2W 1A5
$1,450,000

5 Beds

4 Baths

Property Information:

This Rarely Offered Detached Bungalow has been Meticulously Maintained! This Home is Situated on a Highly Desired Street w/a 2-Acre Treed Lot Within the PRIME LOCATION OF RURAL KANATA. This Property Offers Unparalleled Tranquility & Privacy, Enhanced by Mature Surrounding Trees & NO REAR NEIGHBORS. The Home Features an Expansive Layout w/5 Bedrms & 4 Bathrms. Ceramic & Hardwood Floors Flow Throughout the Main Level. All Baths Have Been Fully Updated. Spacious Mudroom Off the Garage Features a Convenient 2 Piece Bath & Back Door that Leads to your Private Backyard. A CUSTOM, RESORT STYLE BACKYARD Featuring a Heated Inground Pool W/a Striking Waterfall Feature & Stone Diving Board. The Private Oasis Includes a Gazebo, Extensive Decking, Invisible Fence & Firepit Area, All Set within Professional Landscaping & a Mature Treeline. A key Architectural Asset of this Home is the Fully Finished Lower Level, which Includes a 2nd Kitchen & a Separate Dedicated Entrance Accessible Directly from the Garage, Making it an Ideal Candidate for a Self-Contained In-Law or Nanny Suite. Further Enhancing the Property is the Triple Bay Garage (Heated), Providing Ample Space for Vehicles, Storage, or a Workshop. This Home Represents a Rare Opportunity to Acquire a Substantial, Move-In-Ready Property that Perfectly Blends Peaceful Country Living w/the Convenience of Amenities, Walking & Biking Trails & High End School Minutes Away. No Sump Pump Needed as Home Sits High. Pool Liner(2023). Natural Gas Heating (Furnace 2021) & New Heat Pump (Heating & Cooling 2023). Roof 2017. Basement Windows 2022. 200 AMP Service. Generac Included! (2020). 24 Hours Irrevocable for all Offers. (id:27)

Building Features:

  • Style: Detached
  • Building Type: House
  • Amenities:
  • Architectural Style: Bungalow
  • Basement Development: Finished
  • Basement Type: Full
  • Construction Style - Attachment: Detached
  • Exterior Finish: Brick
  • Fireplace: Yes
  • Floor Space: 2000 - 2500 sqft
  • Foundation Type: Concrete
  • Heating Type: Forced air
  • Heating Fuel: Natural gas
  • Appliances: Garage door opener remote, Central Vacuum, Water Treatment, Blinds, Dishwasher, Dryer, Freezer, Garage door opener, Hood Fan, Microwave, , Gas stove(s), Washer, Refrigerator

Property Features:

  • OwnershipType: Freehold
  • Property Type: Single Family
  • Half Bathrooms: 1
  • Amenities Nearby: Park
  • Features: Wooded area
  • Floor Space (approx): 2000 - 2500 Square Feet
  • Irregular: Yes
  • Landscape Features: Landscaped
  • Lot Depth: 296.5 Feet
  • Lot Frontage: 311.7 Feet
  • Lot Size: 311.7 x 296.5 FT
  • Pool Type: Inground pool
  • Structure Type: Deck, Patio(s)
  • Sewer: Septic System
  • Parking Type: Attached garage, Garage
  • No. of Parking Spaces: 18

Rooms:

  • Bedroom Basement Level 6.11 m x 4.29 m
  • Bedroom Basement Level 4.60 m x 3.38 m
  • Family Basement Level 5.81 m x 4.29 m
  • Kitchen Basement Level 4.27 m x 3.66 m
  • Games Basement Level 4.29 m x 4.29 m
  • Bathroom Basement Level 3.05 m x 1.85 m
  • Cellar/Cold Room Basement Level 3.05 m x 1.85 m
  • Foyer Main Level 2.74 m x 4.28 m
  • Bathroom Main Level 2.45 m x 2.15 m
  • Living Main Level 6.09 m x 4.57 m
  • Dining Main Level 4.58 m x 3.08 m
  • Kitchen Main Level 4.57 m x 3.45 m
  • Mudroom Main Level 4.58 m x 3.08 m
  • Bathroom Main Level 1.25 m x 1.25 m
  • Primary Bedroom Main Level 4.59 m x 3.65 m
  • Bathroom Main Level 2.46 m x 2.44 m
  • Bedroom Main Level 3.86 m x 3.65 m
  • Bedroom Main Level 3.86 m x 3.55 m

Convert Measurement to:

Courtesy of: REMAX BOARDWALK REALTY
REALTOR.ca  

QuickQuoteTM Powered by RPS

Location of 14 PANANDRICK VIEW DRIVE, Ottawa, Ontario, K2W 1A5

Demographic Information of 14 PANANDRICK VIEW DRIVE, Ottawa, Ontario, K2W 1A5

Life Stage

Middle-Aged with Teens

Employment Type

White Collar

Average Household Income

$244,000.00

Average Number of Children

1.90

Household Population

Household Structure

Age of Population

Education

Education Level

No certificate/diploma/degree

10.96 %

High school certificate or equivalent

28.77 %

Apprenticeship trade certificate/diploma

2.74 %

College/non-university certificate

13.7 %

University certificate (below bachelor)

2.74 %

University Degree

41.1 %

Commuter

Travel To Work

By Car

85.71 %

By Public Transit

0.0 %

By Walking

0.0 %

By Bicycle

0.0 %

By Other Methods

14.29 %

Cultural Diversity

Knowledge of Official Language

Mother Tongue

Building Information

Building Type

Apartments (Low and High Rise)

Houses

100.0 %

Own Vs. Rent