Button CopyPathCircle CloseCircle Left ArrowArrow Down Icon GreyClosecirclecircleBurger

22 John Street, Orangeville, ON, L9W 2P1

No. MLS® W13621854
Maison À vendre à Orangeville, Ontario
1 249 999 $ ÉvaluationExpressMC: 735K $ - 1.3M $

3 Chambres

2 Salles de bain

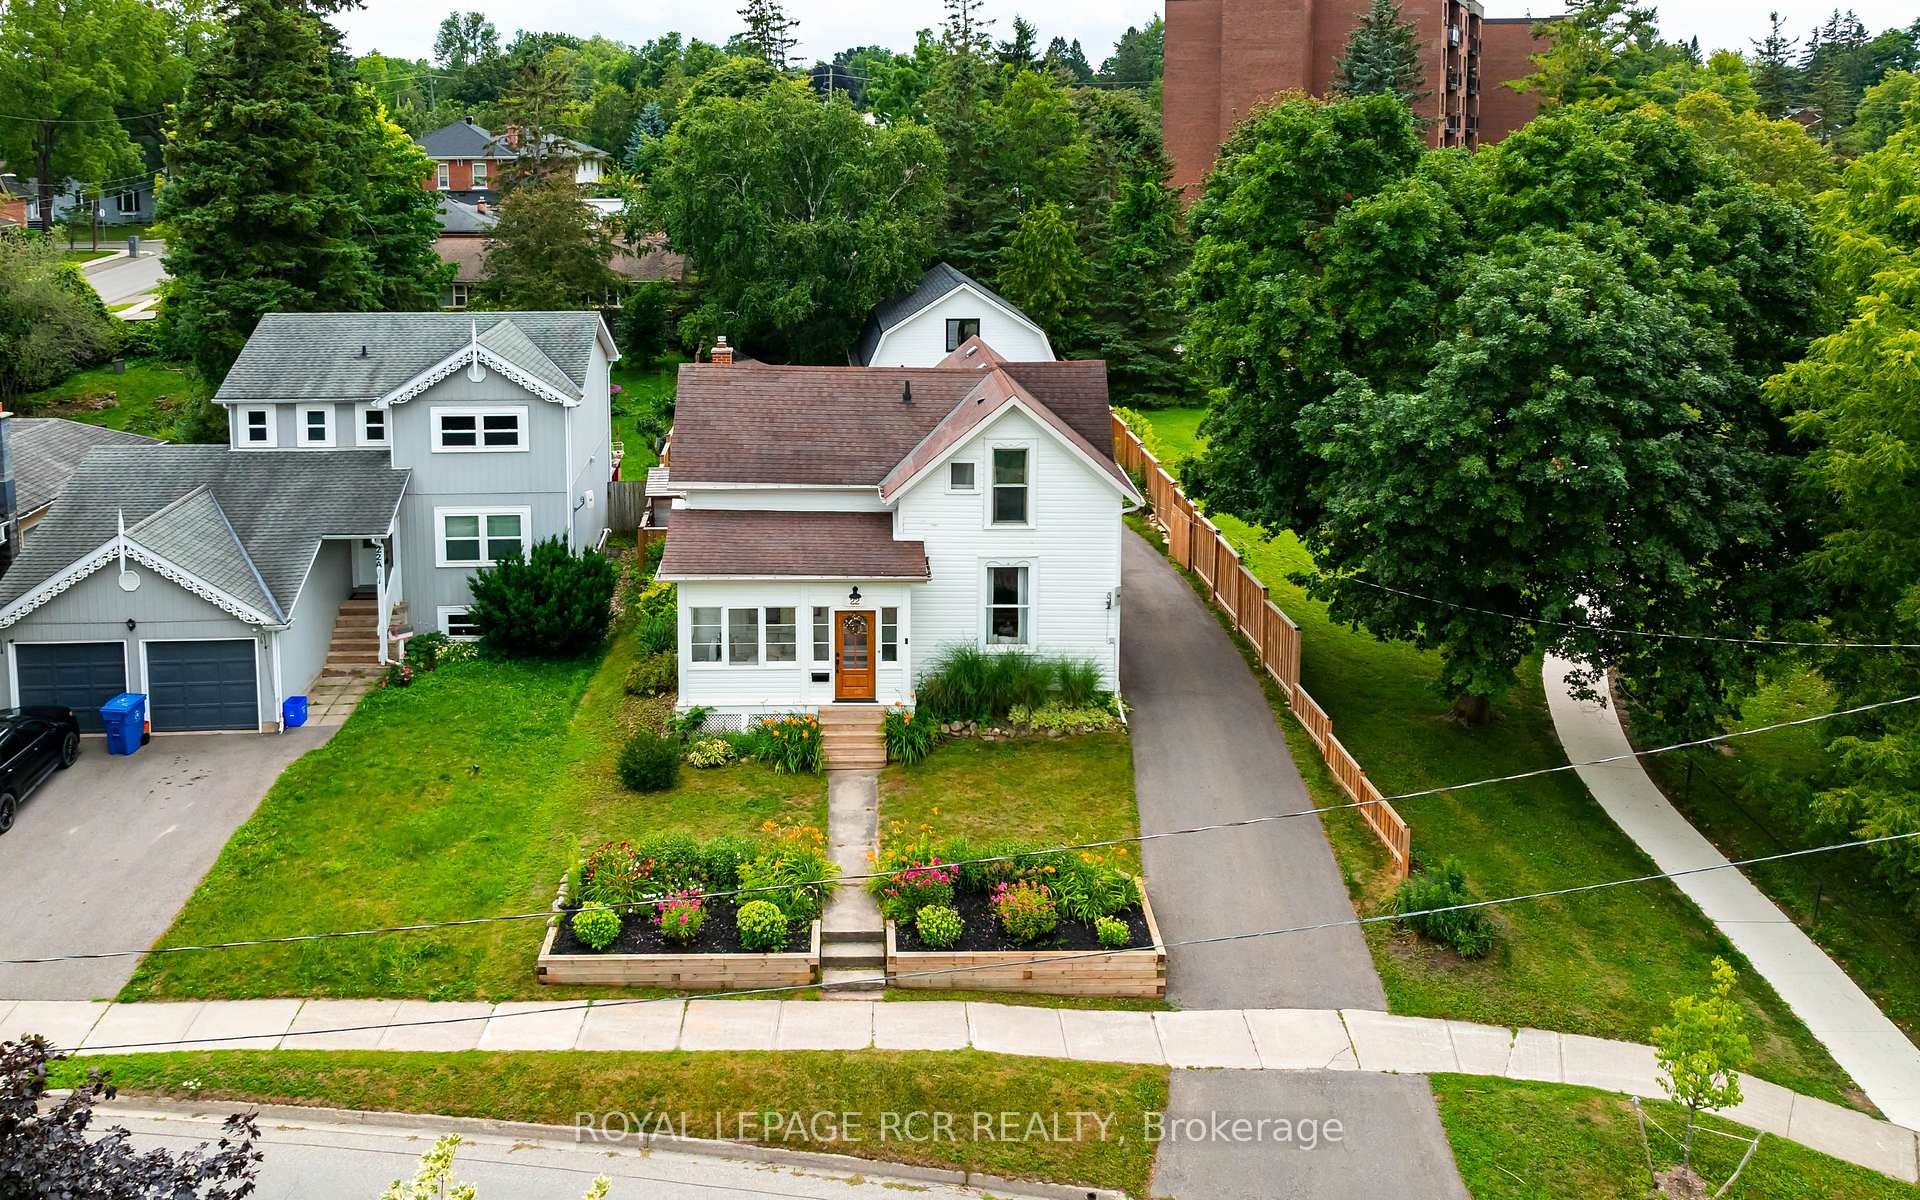
22 John Street, Orangeville, ON - Outdoor
22 John Street, Orangeville, ON - Indoor
22 John Street, Orangeville, ON - Indoor Photo Showing Other Room
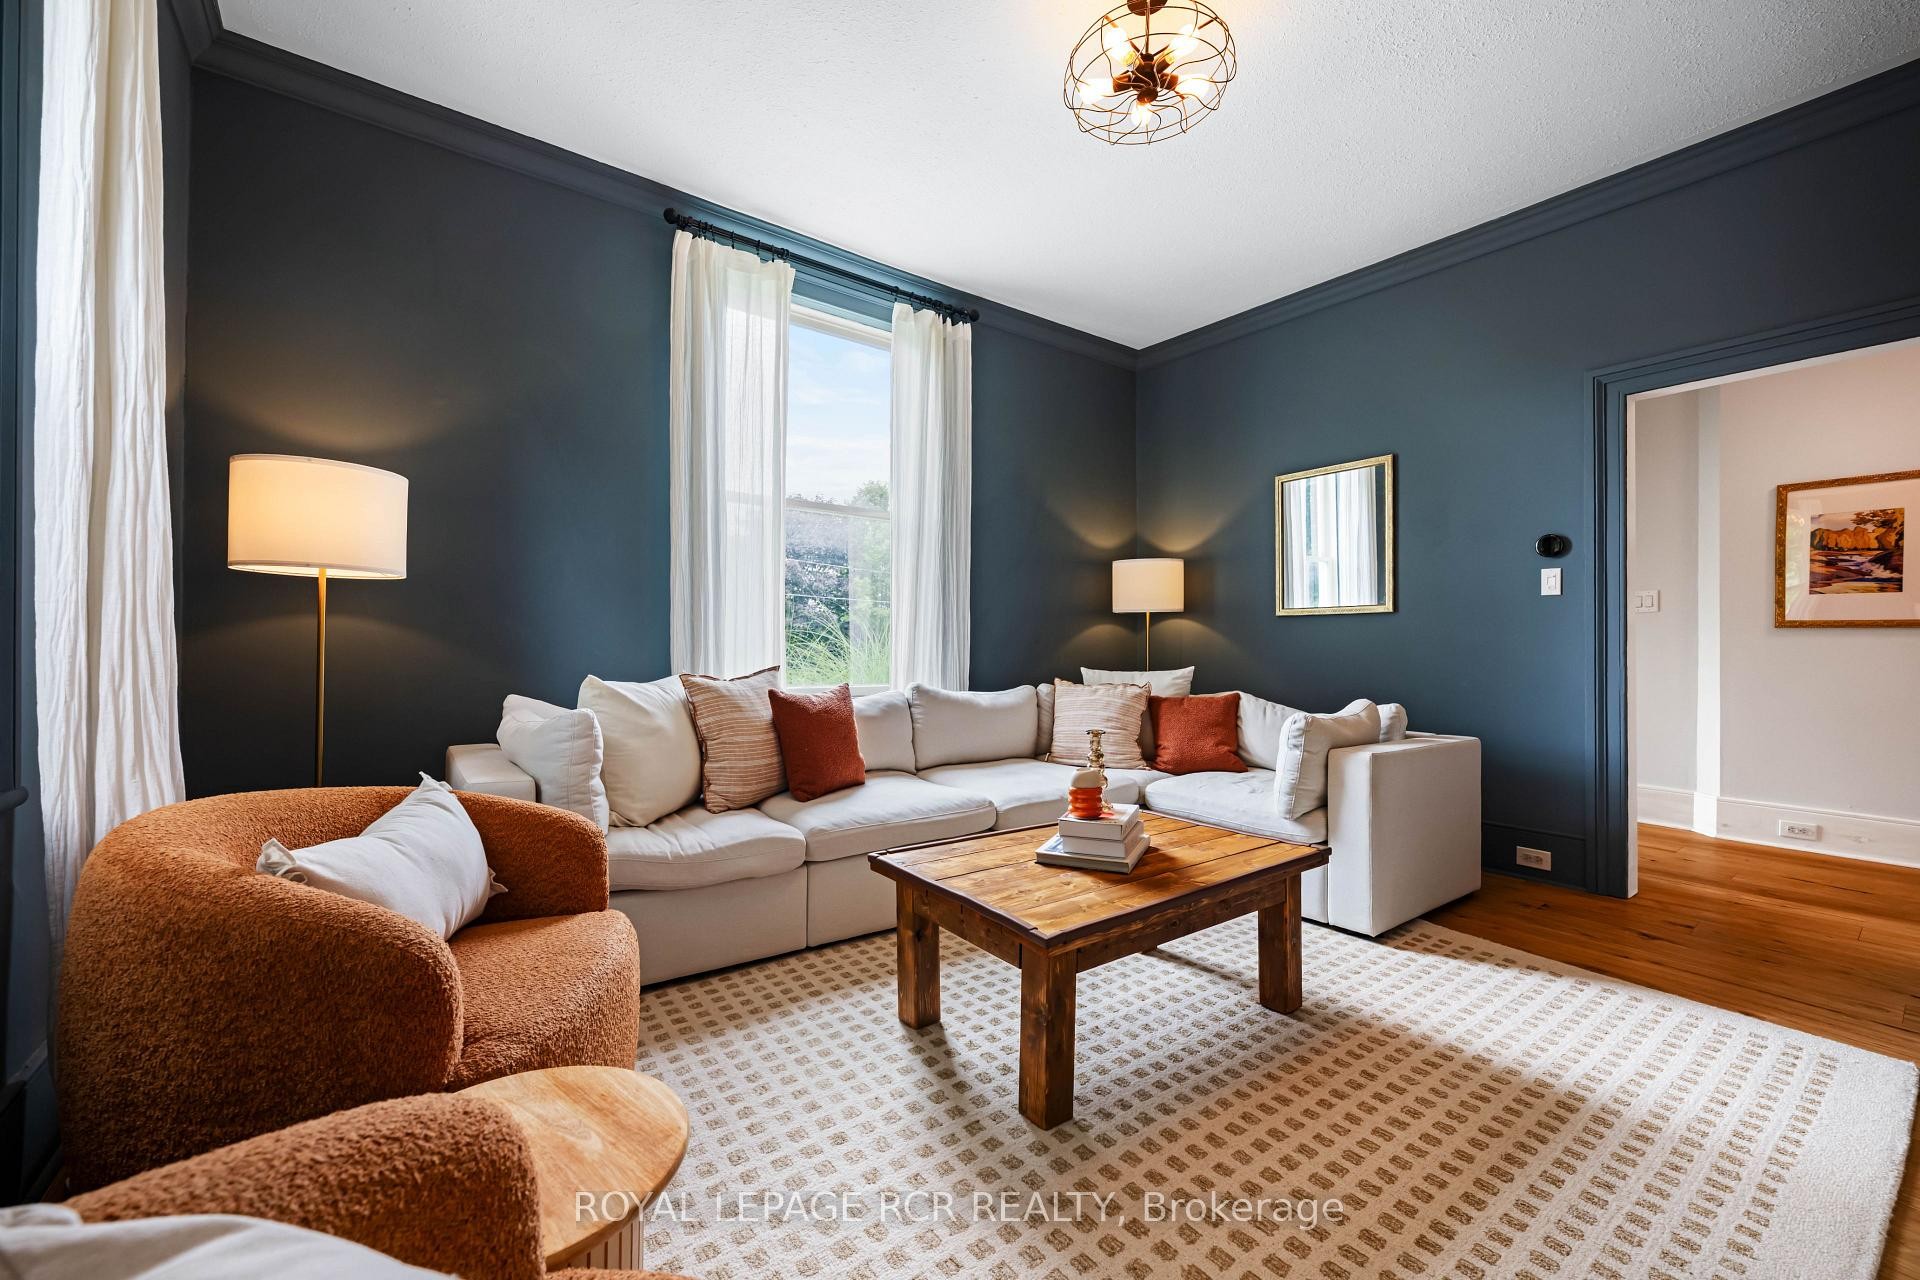
22 John Street, Orangeville, ON - Indoor Photo Showing Living Room
22 John Street, Orangeville, ON - Indoor
22 John Street, Orangeville, ON - Indoor Photo Showing Office
22 John Street, Orangeville, ON - Indoor
22 John Street, Orangeville, ON - Indoor Photo Showing Other Room
22 John Street, Orangeville, ON - Indoor Photo Showing Dining Room
22 John Street, Orangeville, ON - Indoor
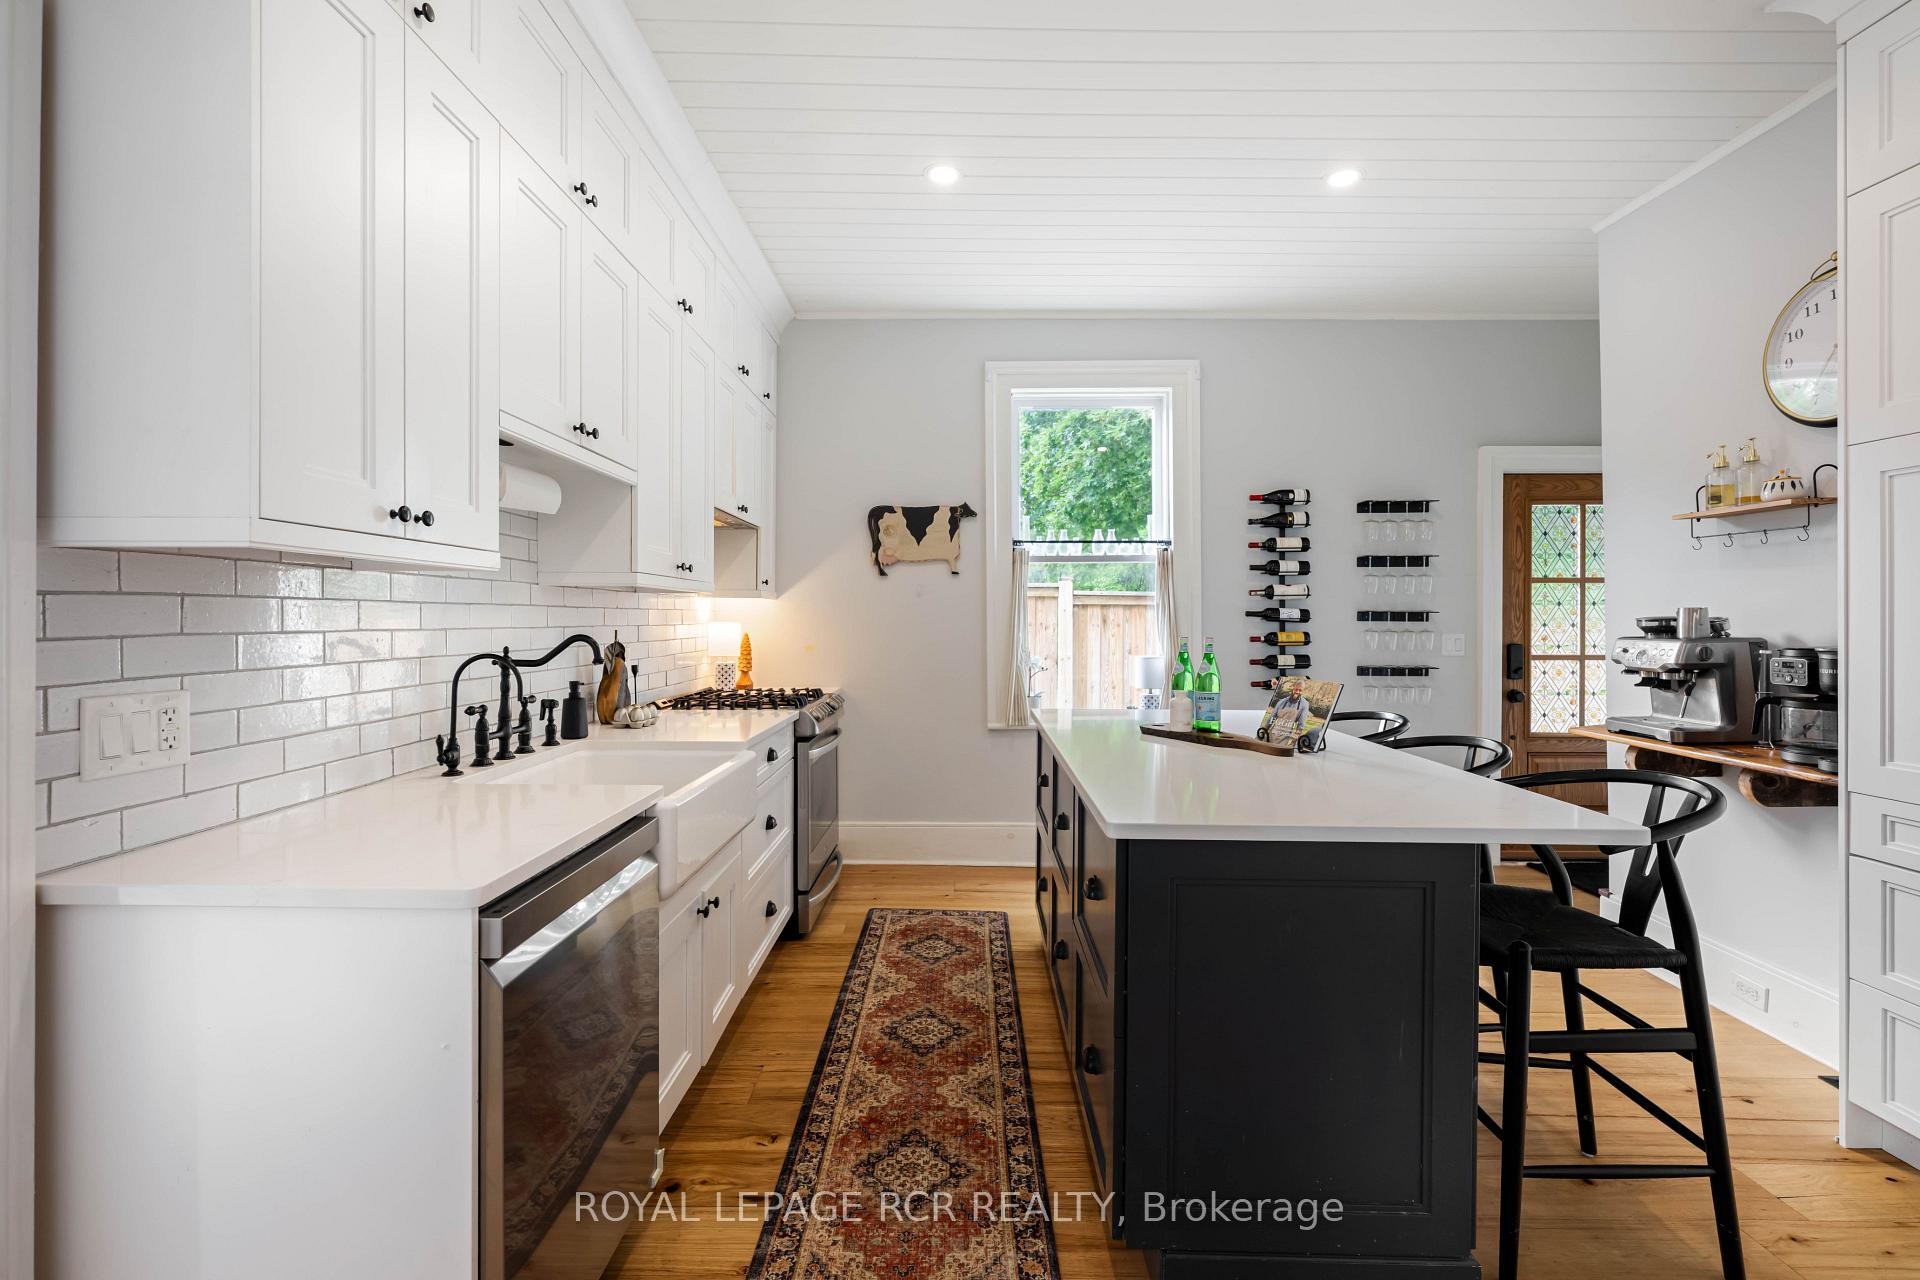
22 John Street, Orangeville, ON - Indoor Photo Showing Kitchen With Upgraded Kitchen
22 John Street, Orangeville, ON - Indoor
22 John Street, Orangeville, ON - Indoor Photo Showing Dining Room
22 John Street, Orangeville, ON - Indoor Photo Showing Bathroom
22 John Street, Orangeville, ON - Indoor Photo Showing Other Room
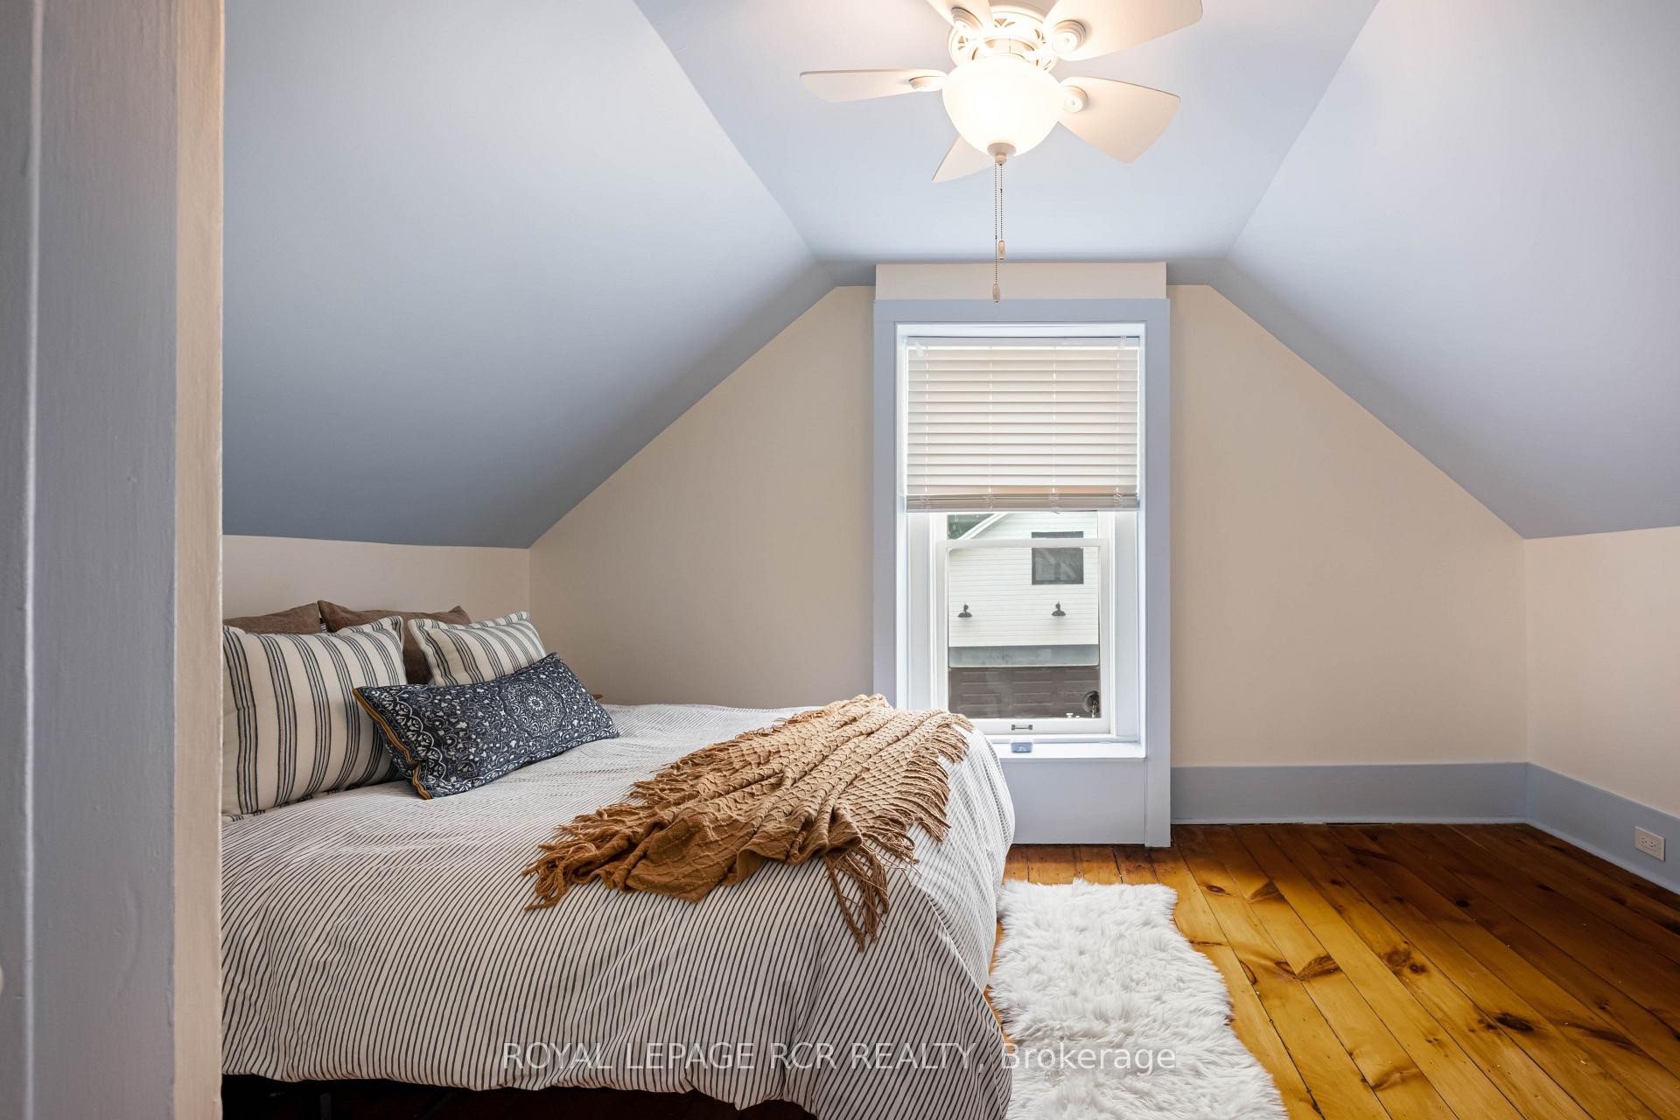
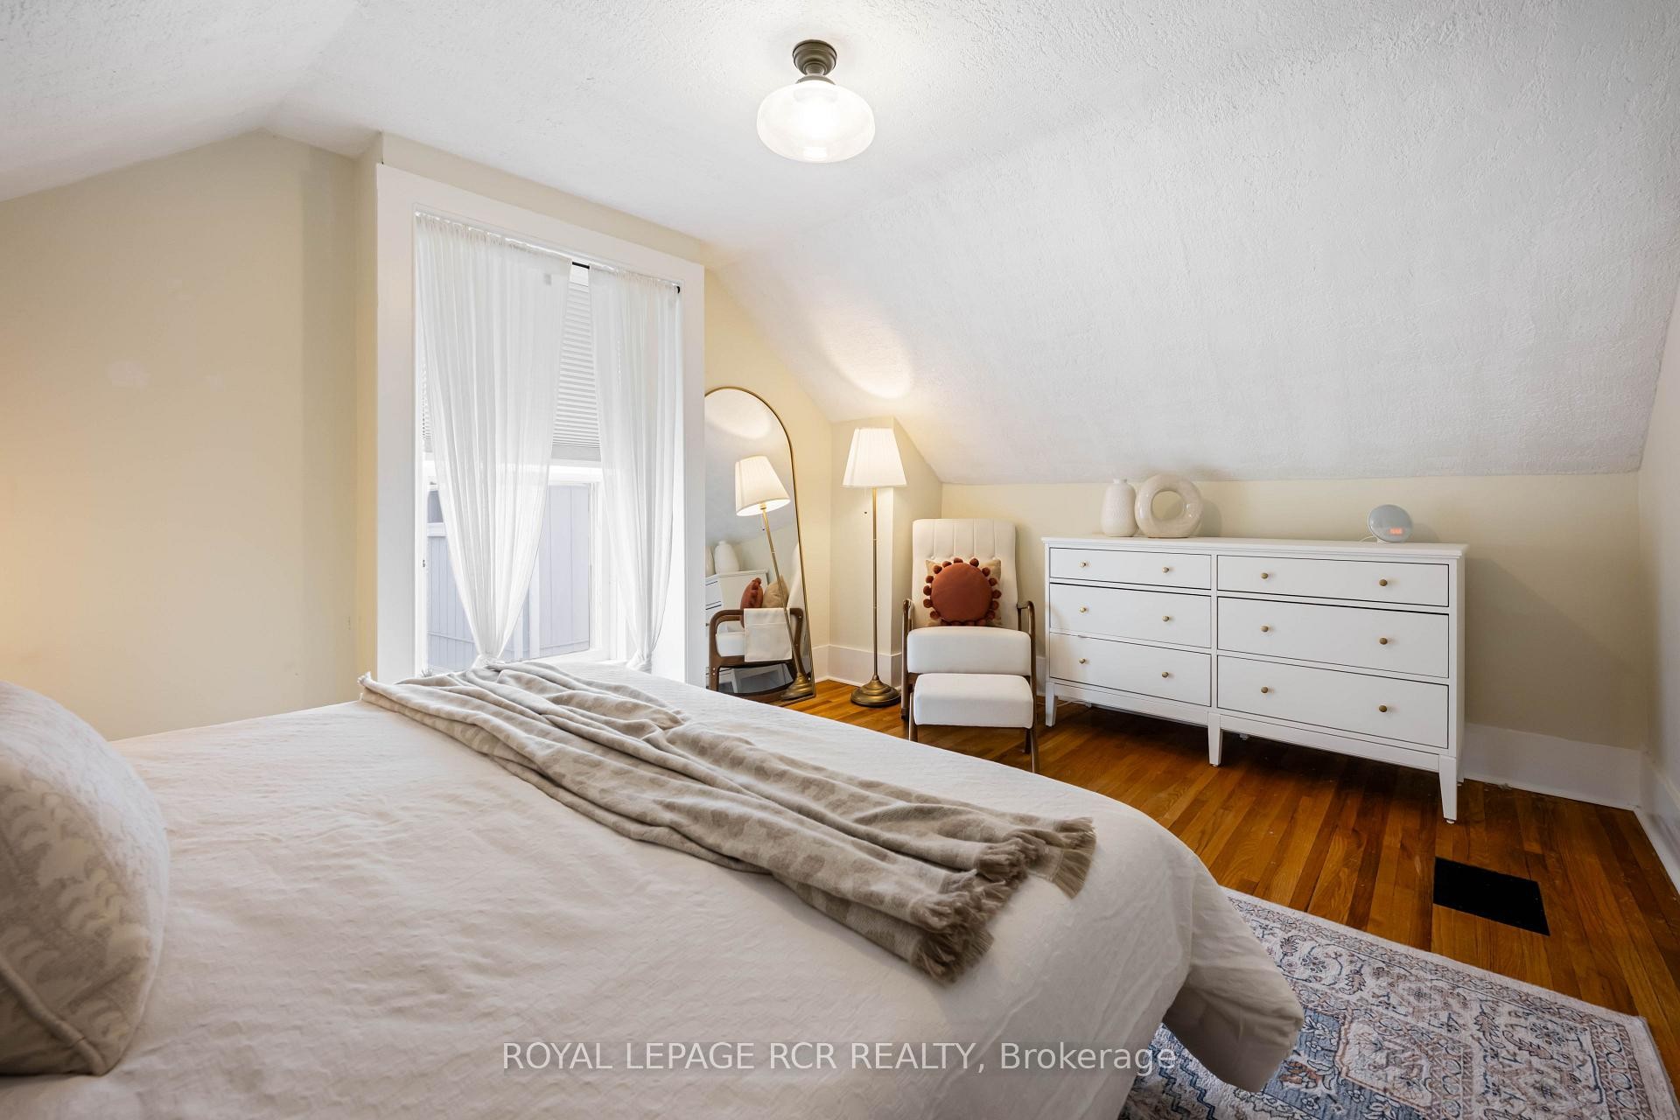
22 John Street, Orangeville, ON - Indoor Photo Showing Bedroom
22 John Street, Orangeville, ON - Indoor
22 John Street, Orangeville, ON - Indoor Photo Showing Bathroom
22 John Street, Orangeville, ON - Indoor Photo Showing Bedroom
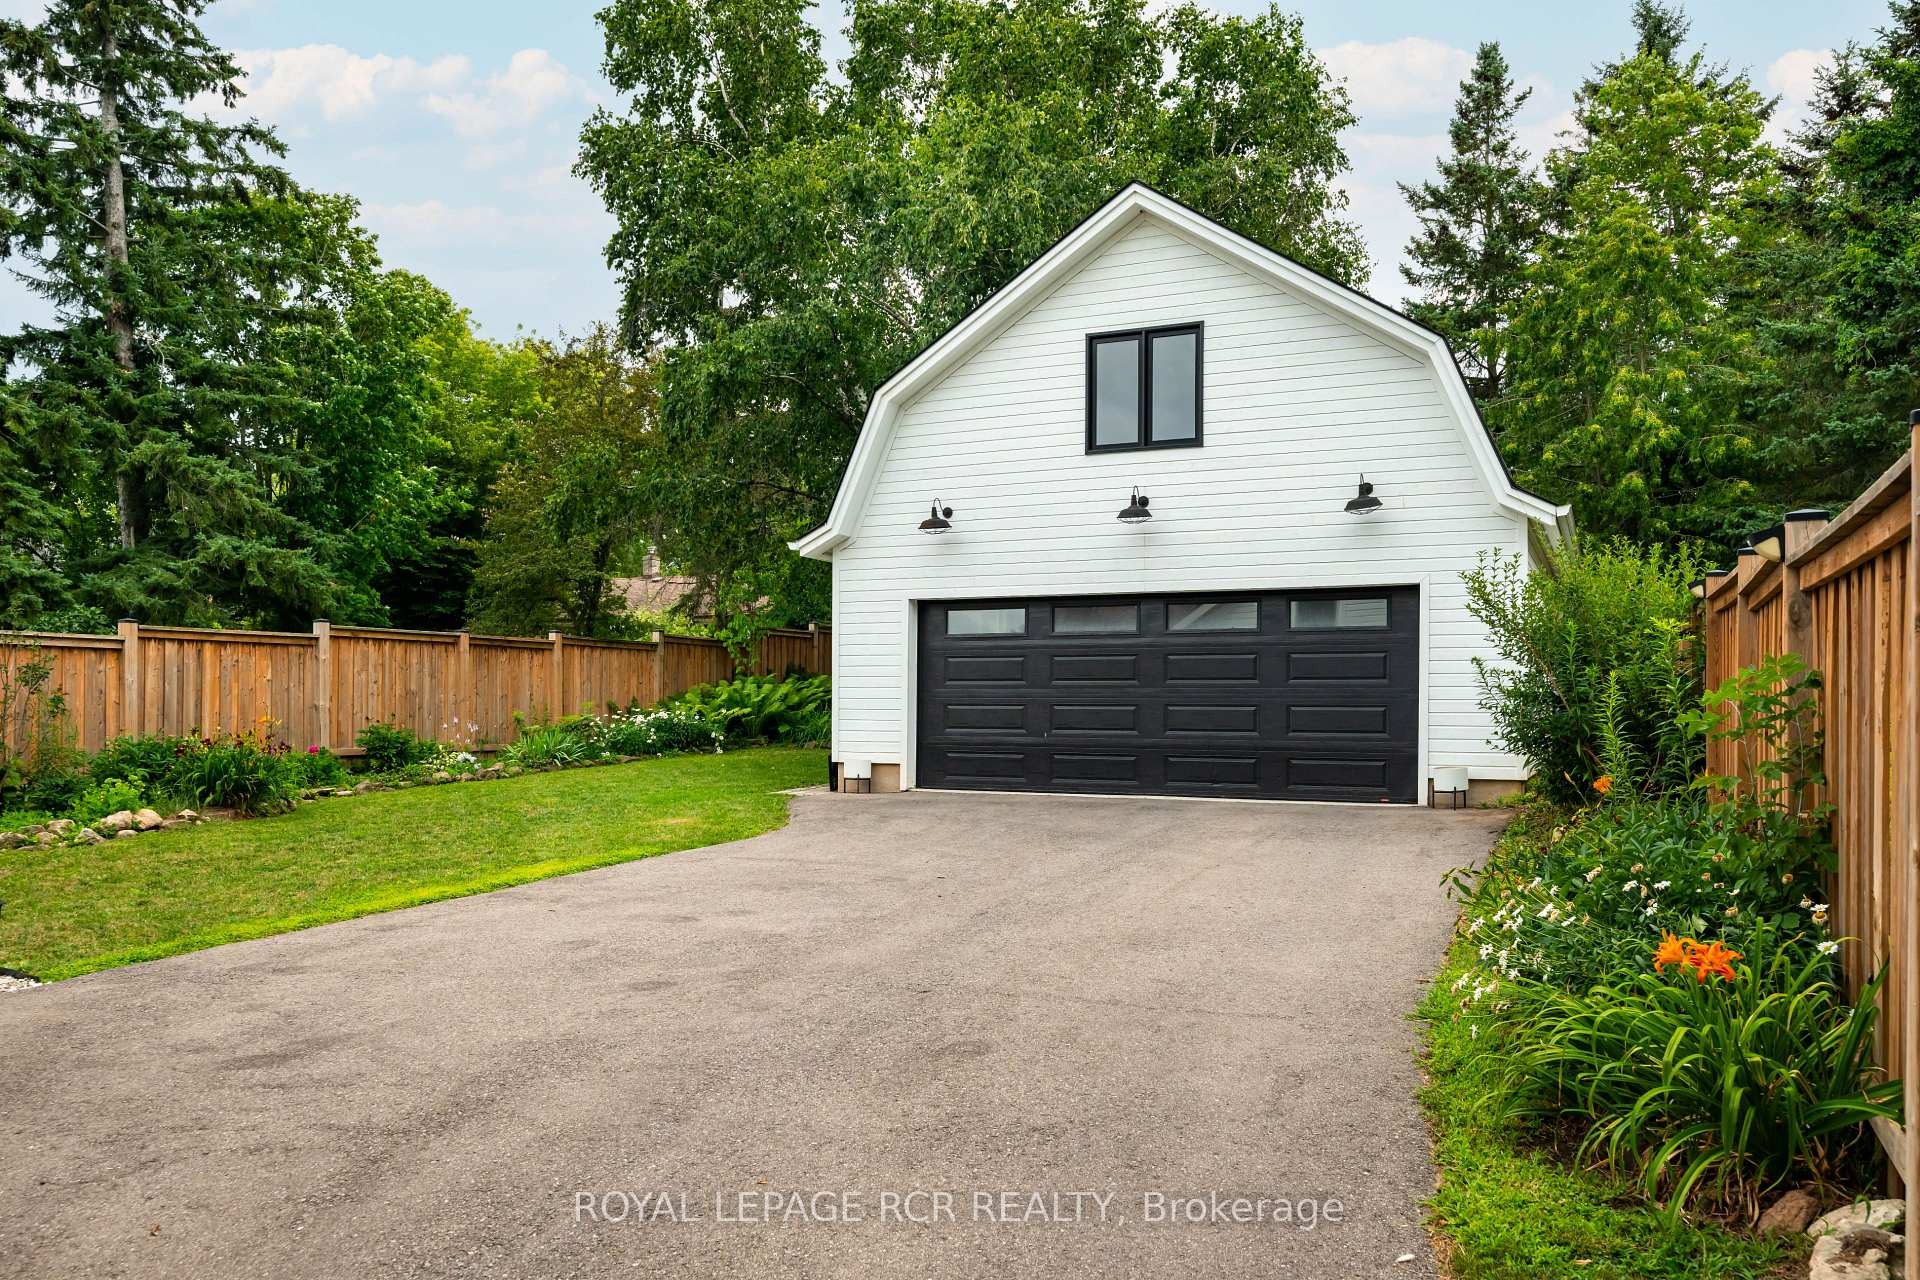
22 John Street, Orangeville, ON - Outdoor With Exterior
22 John Street, Orangeville, ON - Outdoor With Deck Patio Veranda With Exterior
22 John Street, Orangeville, ON -  Photo Showing Other Room
22 John Street, Orangeville, ON - Outdoor With Exterior
22 John Street, Orangeville, ON - Outdoor With Deck Patio Veranda
22 John Street, Orangeville, ON - Outdoor
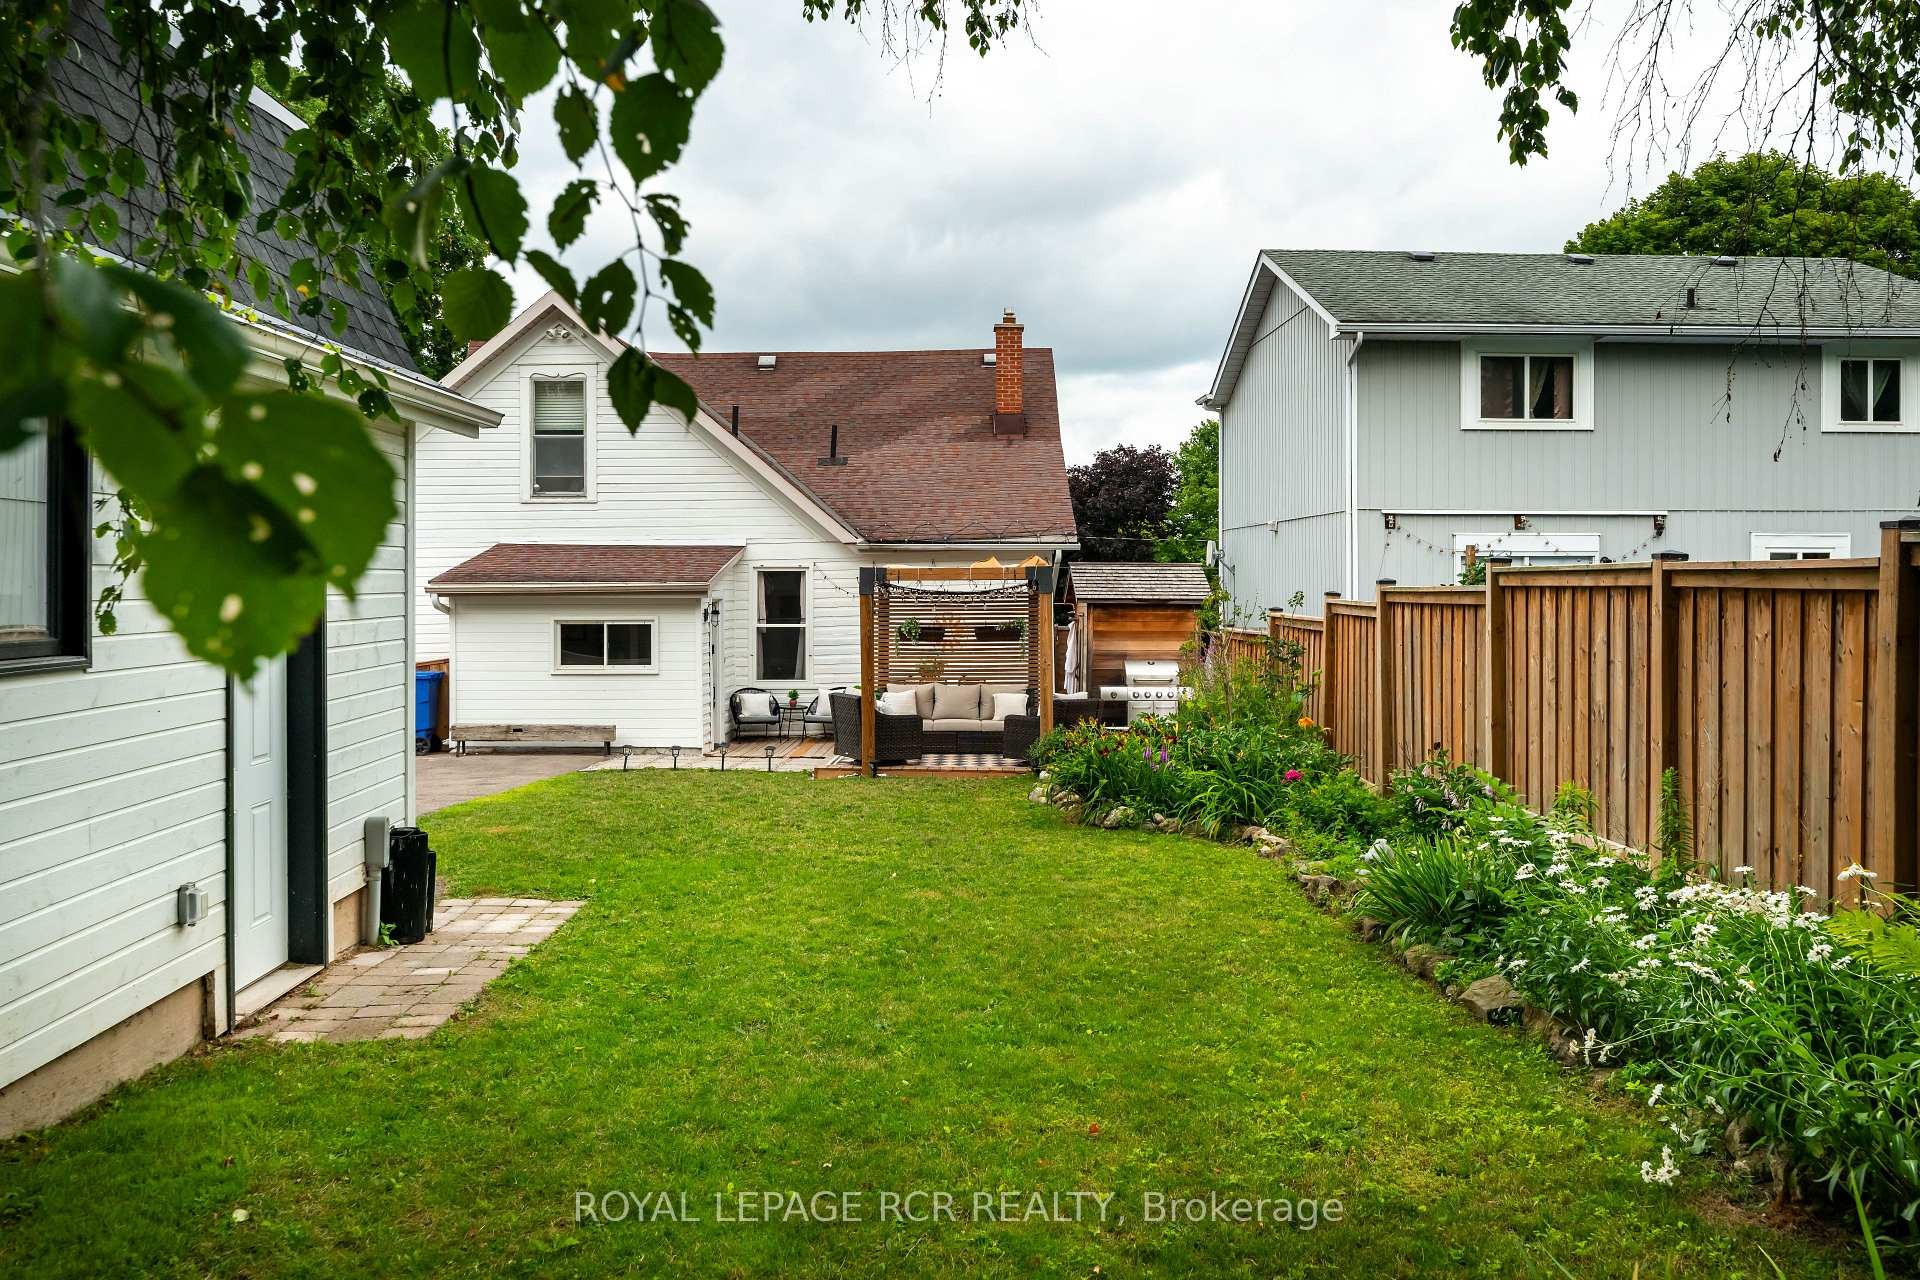
22 John Street, Orangeville, ON - Outdoor With Backyard
22 John Street, Orangeville, ON - Outdoor With Exterior
22 John Street, Orangeville, ON - Outdoor With View
22 John Street, Orangeville, ON - Outdoor
22 John Street, Orangeville, ON  - Outdoor
22 John Street, Orangeville, ON  - Indoor
22 John Street, Orangeville, ON - Indoor Photo Showing Other Room
22 John Street, Orangeville, ON - Indoor Photo Showing Living Room
22 John Street, Orangeville, ON - Indoor
22 John Street, Orangeville, ON - Indoor Photo Showing Office
22 John Street, Orangeville, ON - Indoor
22 John Street, Orangeville, ON - Indoor Photo Showing Other Room
22 John Street, Orangeville, ON - Indoor Photo Showing Dining Room
22 John Street, Orangeville, ON - Indoor
22 John Street, Orangeville, ON - Indoor Photo Showing Kitchen With Upgraded Kitchen
22 John Street, Orangeville, ON - Indoor
22 John Street, Orangeville, ON - Indoor Photo Showing Dining Room
22 John Street, Orangeville, ON - Indoor Photo Showing Bathroom
22 John Street, Orangeville, ON - Indoor Photo Showing Other Room
22 John Street, Orangeville, ON - Indoor Photo Showing Bedroom
22 John Street, Orangeville, ON - Indoor
22 John Street, Orangeville, ON - Indoor Photo Showing Bathroom
22 John Street, Orangeville, ON - Indoor Photo Showing Bedroom
22 John Street, Orangeville, ON - Outdoor With Exterior
22 John Street, Orangeville, ON - Outdoor With Deck Patio Veranda With Exterior
22 John Street, Orangeville, ON -  Photo Showing Other Room
22 John Street, Orangeville, ON - Outdoor With Exterior
22 John Street, Orangeville, ON - Outdoor With Deck Patio Veranda
22 John Street, Orangeville, ON - Outdoor
22 John Street, Orangeville, ON - Outdoor With Backyard
22 John Street, Orangeville, ON - Outdoor With Exterior
22 John Street, Orangeville, ON - Outdoor With View
22 John Street, Orangeville, ON - Outdoor
  • Publicité
22 John Street, Orangeville, ON, L9W 2P1
1 249 999 $

3 Chambres

2 Salles de bain

Informations sur la propriété

Perfectly situated in the heart of Orangeville, this beautifully renovated home delivers an exceptional lifestyle just steps from Kaycee Gardens, scenic trails, and all the amenities and charm that downtown Orangeville is known for. The property harmoniously blends historic character with modern farmhouse chic, evident in its meticulous craftsmanship and attention to detail, creating a welcoming and stylish retreat. The spacious, private backyard is a true oasis, featuring lush gardens, a relaxing sauna, outdoor shower, and a brand-new deck with pergola-ideal for savouring warm summer evenings in comfort and privacy. For added convenience, the two-car detached garage with loft, completed in 2022, offers a cement floor and is roughed in for electrical, as well as a mini split heat pump and air conditioning system, presenting the potential for liveable space. Inside, this 1 3/4 storey home, the 3-bedroom layout impresses with a bright eat-in kitchen, highlighted by floor-to-ceiling custom cabinetry, soaring ceilings, and a generous centre island. The main floor also features a stunning office space outfitted with built-ins and a wet bar, easily convertible into a formal dining room, along with a spacious living room and a sun-drenched three-season porch, ideal for an afternoon nap or enjoying a cocktail while reading your favourite book. Upstairs, you'll find three well-appointed bedrooms and a four-piece bathroom, ensuring a perfect blend of comfort, style, and functionality throughout. Renovations include:, new deck and pergola, built-in desk, drawers and shelving in the office, rough-in for garage electrical and mini heat pump and A/C (2025), a new dishwasher, swing gate on the driveway to fully fence in the backyard (2024), outdoor shower and sauna, new furnace and AC, fence, front yard retaining wall (2021), as well as all new electrical and plumbing (2020). See attached for a full list of upgrades and video tour for full tour of all this home has to offer

Inclusions: Fridge, Stove, Dishwasher, Range Hood, Washing Machine, Clothes Dryer, All Electrical Light Fixtures, All Window Coverings, Whole House Triplex Water Filter/Reverse Osmosis System, Water Softener, Wet Bar Fridge, Split Mini and Heat Pump (for garage, never installed)

Caractéristiques :

  • Taxes annuelles totales: 7 464 $
  • Basement: Non fini
  • Caractéristiques de la piscine: Aucun
  • Caractéristiques de la propriété: Cour clôturée, Hôpital, Transport en commun, Lieu de prière, École, Bibliothèque
  • Caractéristiques du stationnement: Privé
  • Caractéristiques extérieures: Terrasse, Véranda fermée, Intimité
  • Caractéristiques intérieures: Sans tapis
  • Chambres : 3
  • Détails de la fondation: Pierre
  • Égouts: Égout
  • Largeur du terrain en façade : 49.99 Pieds
  • Matériaux de construction:
  • Profondeur du terrain : 169.89 Pieds
  • Refroidissement: Climatiseur central
  • Salle(s) de bains : 2
  • Style architectural: 2 étages
  • Superficie habitable (approx): 1500-2000 Pieds carrés
  • Toiture: Bardeaux d'asphalte
  • Type de garage: Detached
  • Type de chauffage: Air pulsé
  • Source de chauffage: Gaz
  • Eau: Municipal
  • Nbre d'espaces de stationnement: 7

Détails des pièces :

  • Solarium Rez-de-chaussé 4.65 m x 2.34 m
  • Chambre de famille Rez-de-chaussé 4.55 m x 3.97 m
  • Bureau Rez-de-chaussé 3 m x 4.58 m
  • Cuisine Rez-de-chaussé 4.56 m x 12.5 m
  • Autre Rez-de-chaussé 1.63 m x 3.12 m
  • Vestibule Rez-de-chaussé 2.94 m x 2.52 m
  • Salle de bains Rez-de-chaussé 3.01 m x 3.12 m
  • Chambre principale 2e niveau 4.67 m x 4.48 m
  • Chambre 2e niveau 4.65 m x 3.89 m
  • Chambre 2e niveau 9.7 m x 9.3 m
  • Salle de bains 2e niveau 1.63 m x 2.82 m

Convertir la mesure en :

Données fournies par : Toronto Real Estate Board 1400 Don Mills Chemin, Toronto, Ontario M3B 3N1
Nous croyons que tous les renseignements affichés sont exacts, mais nous ne le garantissons pas; les renseignements devraient être vérifiés de façon indépendante. Aucune garantie ou représentation de quelque nature que ce soit n’ est offerte. Droits © 2021 Tous les droits sont réservés.

L’accès aux données vendues sur ce site Web ne peut être utilisé que par les consommateurs qui ont un intérêt authentique dans l’achat, la vente ou la location d’un bien immobilier résidentiel.

Ventes/Historique de prix

Se connecter ou créer un compte pour voir les inscriptions vendues et les historiques d'inscriptions

ÉvaluationExpressMC Powered by RPS

Emplacement de 22 John Street, Orangeville, ON, L9W 2P1

Données démographiques de 22 John Street, Orangeville, ON, L9W 2P1

Étape de vie

Personnes dans la force de l'âge

Type d'emploi

Industrie des services

Revenu moyen du ménage

106 509.78 $

Nombre moyen d'enfants

1.69

Population à domicile

Structure à domicile

Âge de la population

Éducation

Niveau d'éducation

No certificate/diploma/degree

16.75 %

Diplôme d'études secondaires ou équivalent

37.07 %

Certificat ou diplôme d'apprentissage ou d'une école de métiers

5.59 %

Diplôme d'études collégiales ou d'études postsecondaires (non universitaires)

24.42 %

Certificat d'études universitaires

2.3 %

Diplômes d'études universitaires

13.87 %

Navetteur

Se rendre au travail

En auto

86.7 %

En transport en commun

1.6 %

À pied

9.43 %

À bicyclette

0.0 %

Par tout autre moyen

2.27 %

Diversité Culturelle

Connaissance des langues officielles

Langue maternelle

Données Sur Le Bâtiment

Type de bâtiment

Appartements (faible hauteur et à étages multiples)

39.31 %

Maisons

60.69 %

Achat ou location