Button CopyPathCircle CloseCircle Left ArrowArrow Down Icon GreyClosecirclecircleBurger

22 John Street, Orangeville, ON, L9W 2P1

MLS® # W13621854
House For Sale In Orangeville, Ontario
$1,249,999 QuickQuoteTM: $735K - $1.3M

3 Beds

2 Baths

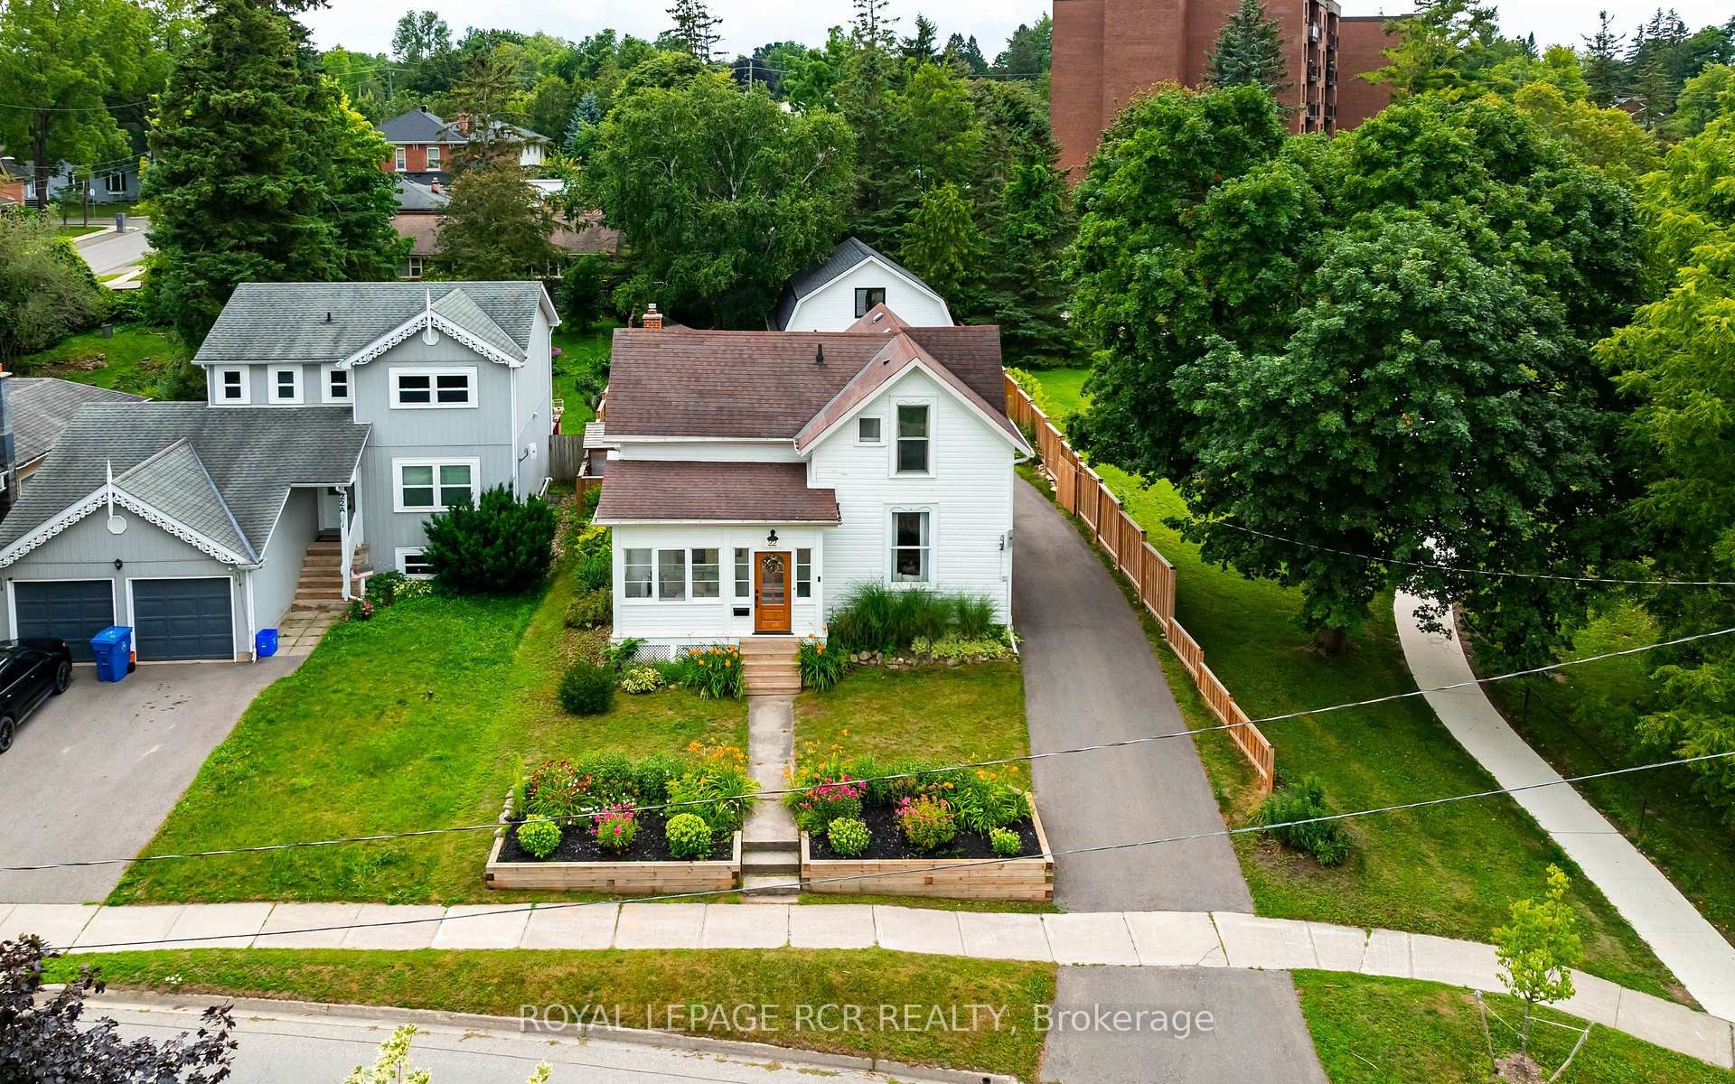
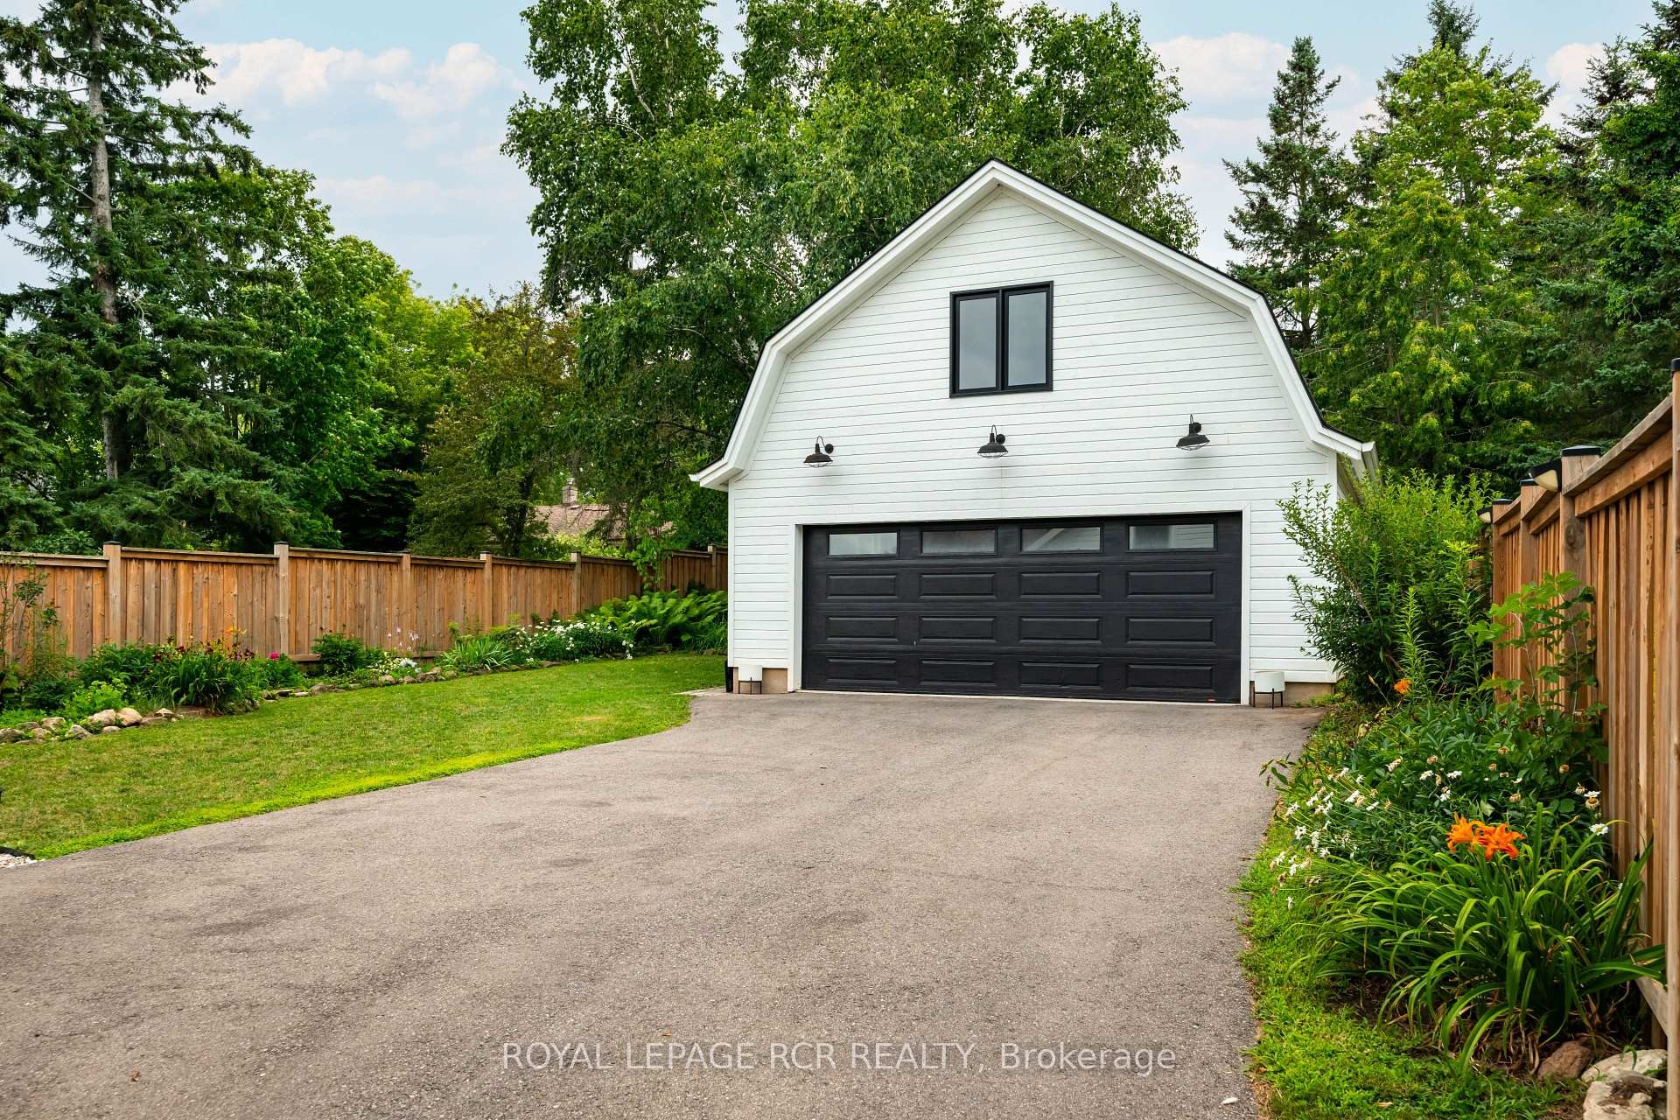
22 John Street, Orangeville, ON - Outdoor
22 John Street, Orangeville, ON - Indoor
22 John Street, Orangeville, ON - Indoor Photo Showing Other Room
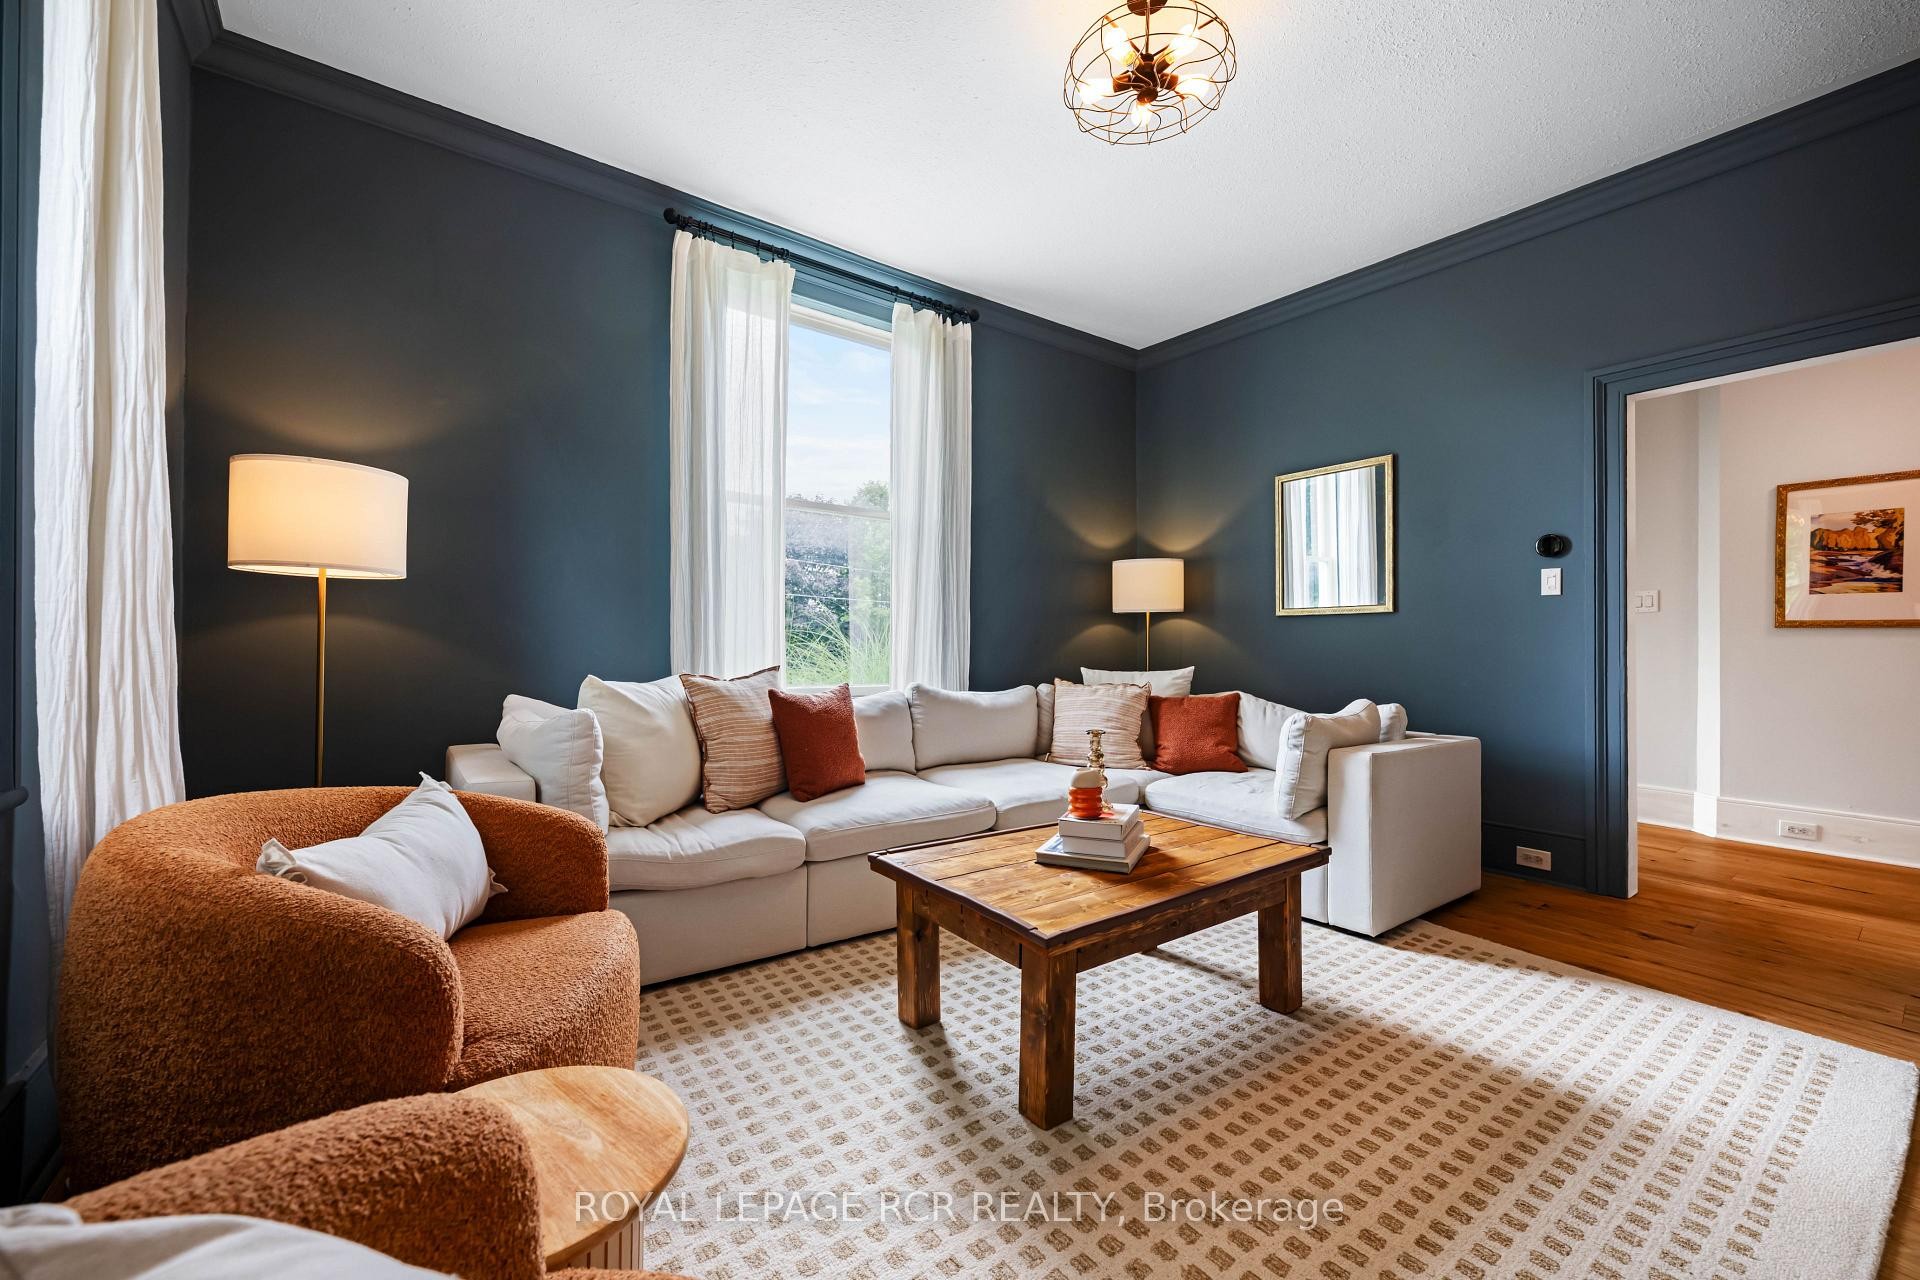
22 John Street, Orangeville, ON - Indoor Photo Showing Living Room
22 John Street, Orangeville, ON - Indoor
22 John Street, Orangeville, ON - Indoor Photo Showing Office
22 John Street, Orangeville, ON - Indoor
22 John Street, Orangeville, ON - Indoor Photo Showing Other Room
22 John Street, Orangeville, ON - Indoor Photo Showing Dining Room
22 John Street, Orangeville, ON - Indoor
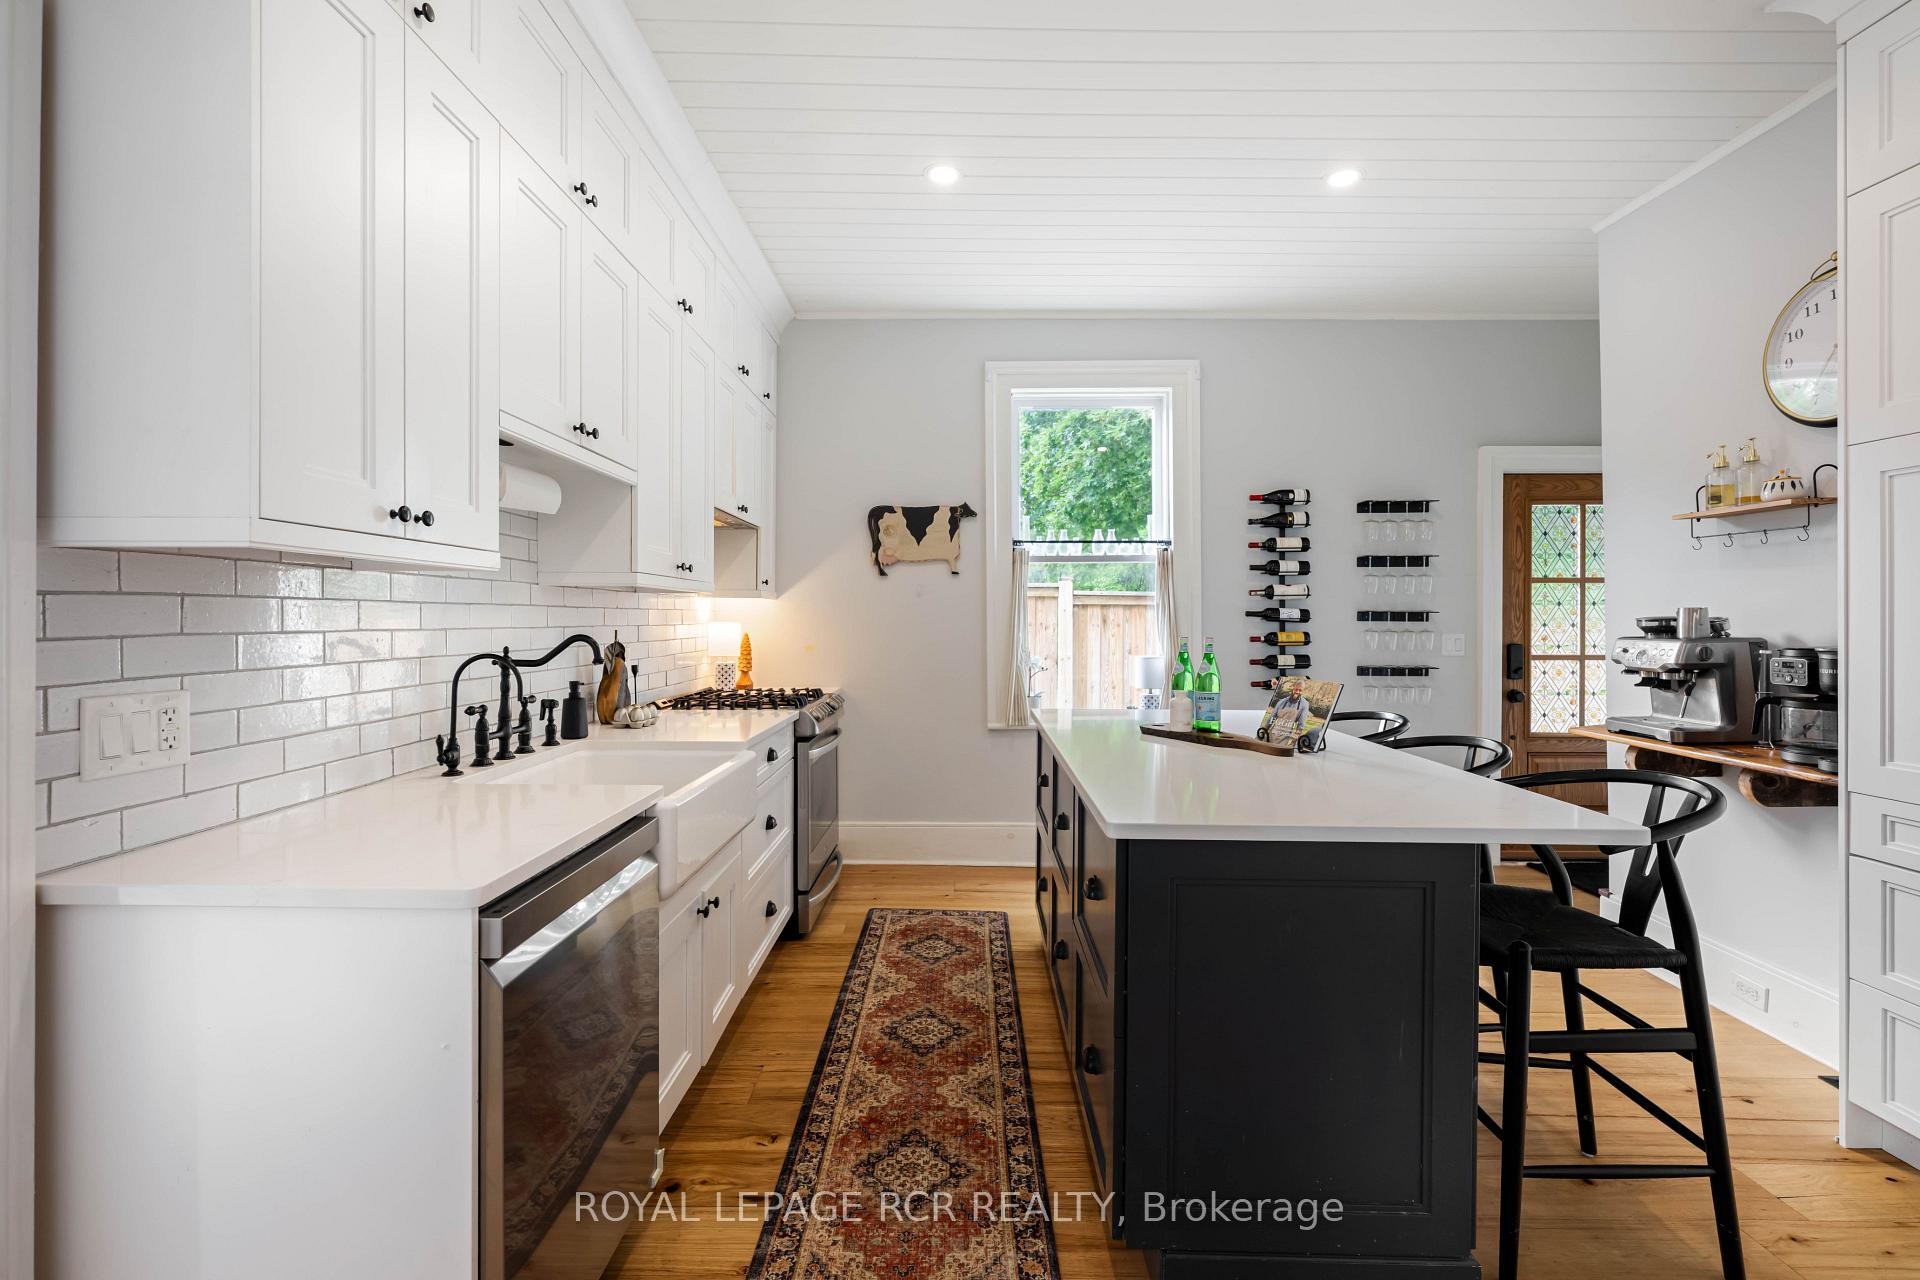
22 John Street, Orangeville, ON - Indoor Photo Showing Kitchen With Upgraded Kitchen
22 John Street, Orangeville, ON - Indoor
22 John Street, Orangeville, ON - Indoor Photo Showing Dining Room
22 John Street, Orangeville, ON - Indoor Photo Showing Bathroom
22 John Street, Orangeville, ON - Indoor Photo Showing Other Room
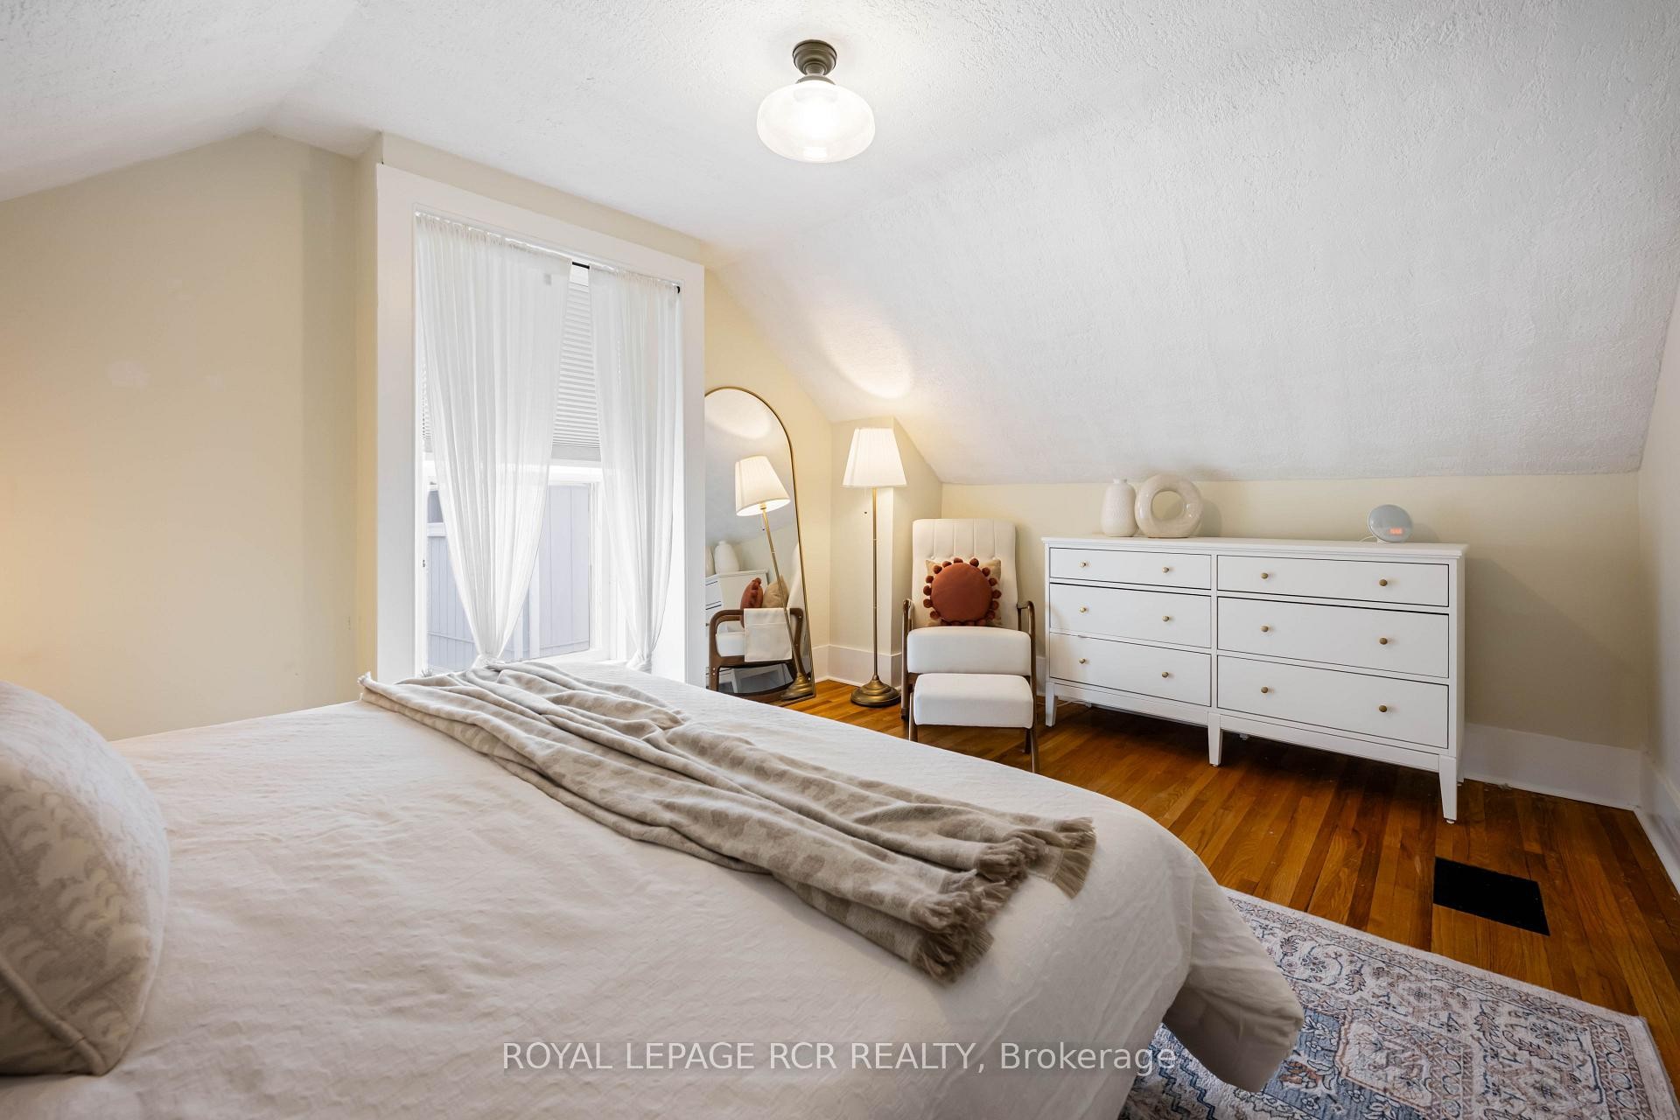
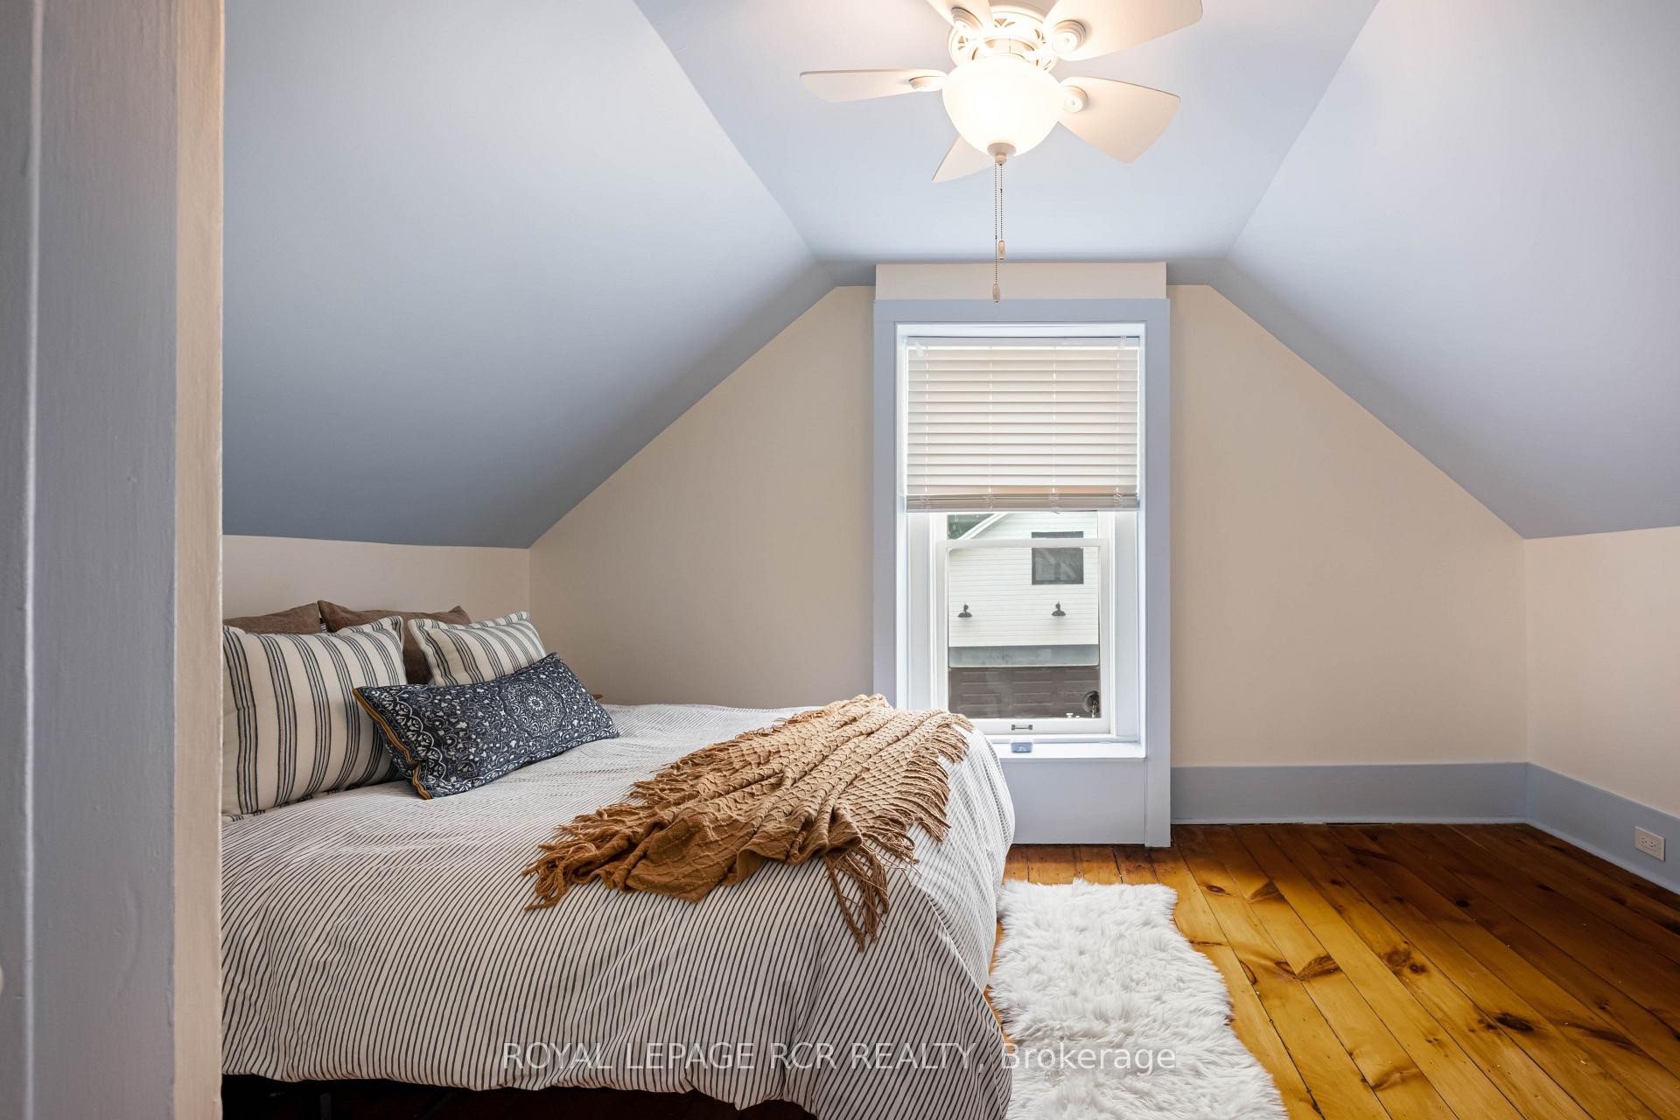
22 John Street, Orangeville, ON - Indoor Photo Showing Bedroom
22 John Street, Orangeville, ON - Indoor
22 John Street, Orangeville, ON - Indoor Photo Showing Bathroom
22 John Street, Orangeville, ON - Indoor Photo Showing Bedroom
22 John Street, Orangeville, ON - Outdoor With Exterior
22 John Street, Orangeville, ON - Outdoor With Deck Patio Veranda With Exterior
22 John Street, Orangeville, ON -  Photo Showing Other Room
22 John Street, Orangeville, ON - Outdoor With Exterior
22 John Street, Orangeville, ON - Outdoor With Deck Patio Veranda
22 John Street, Orangeville, ON - Outdoor
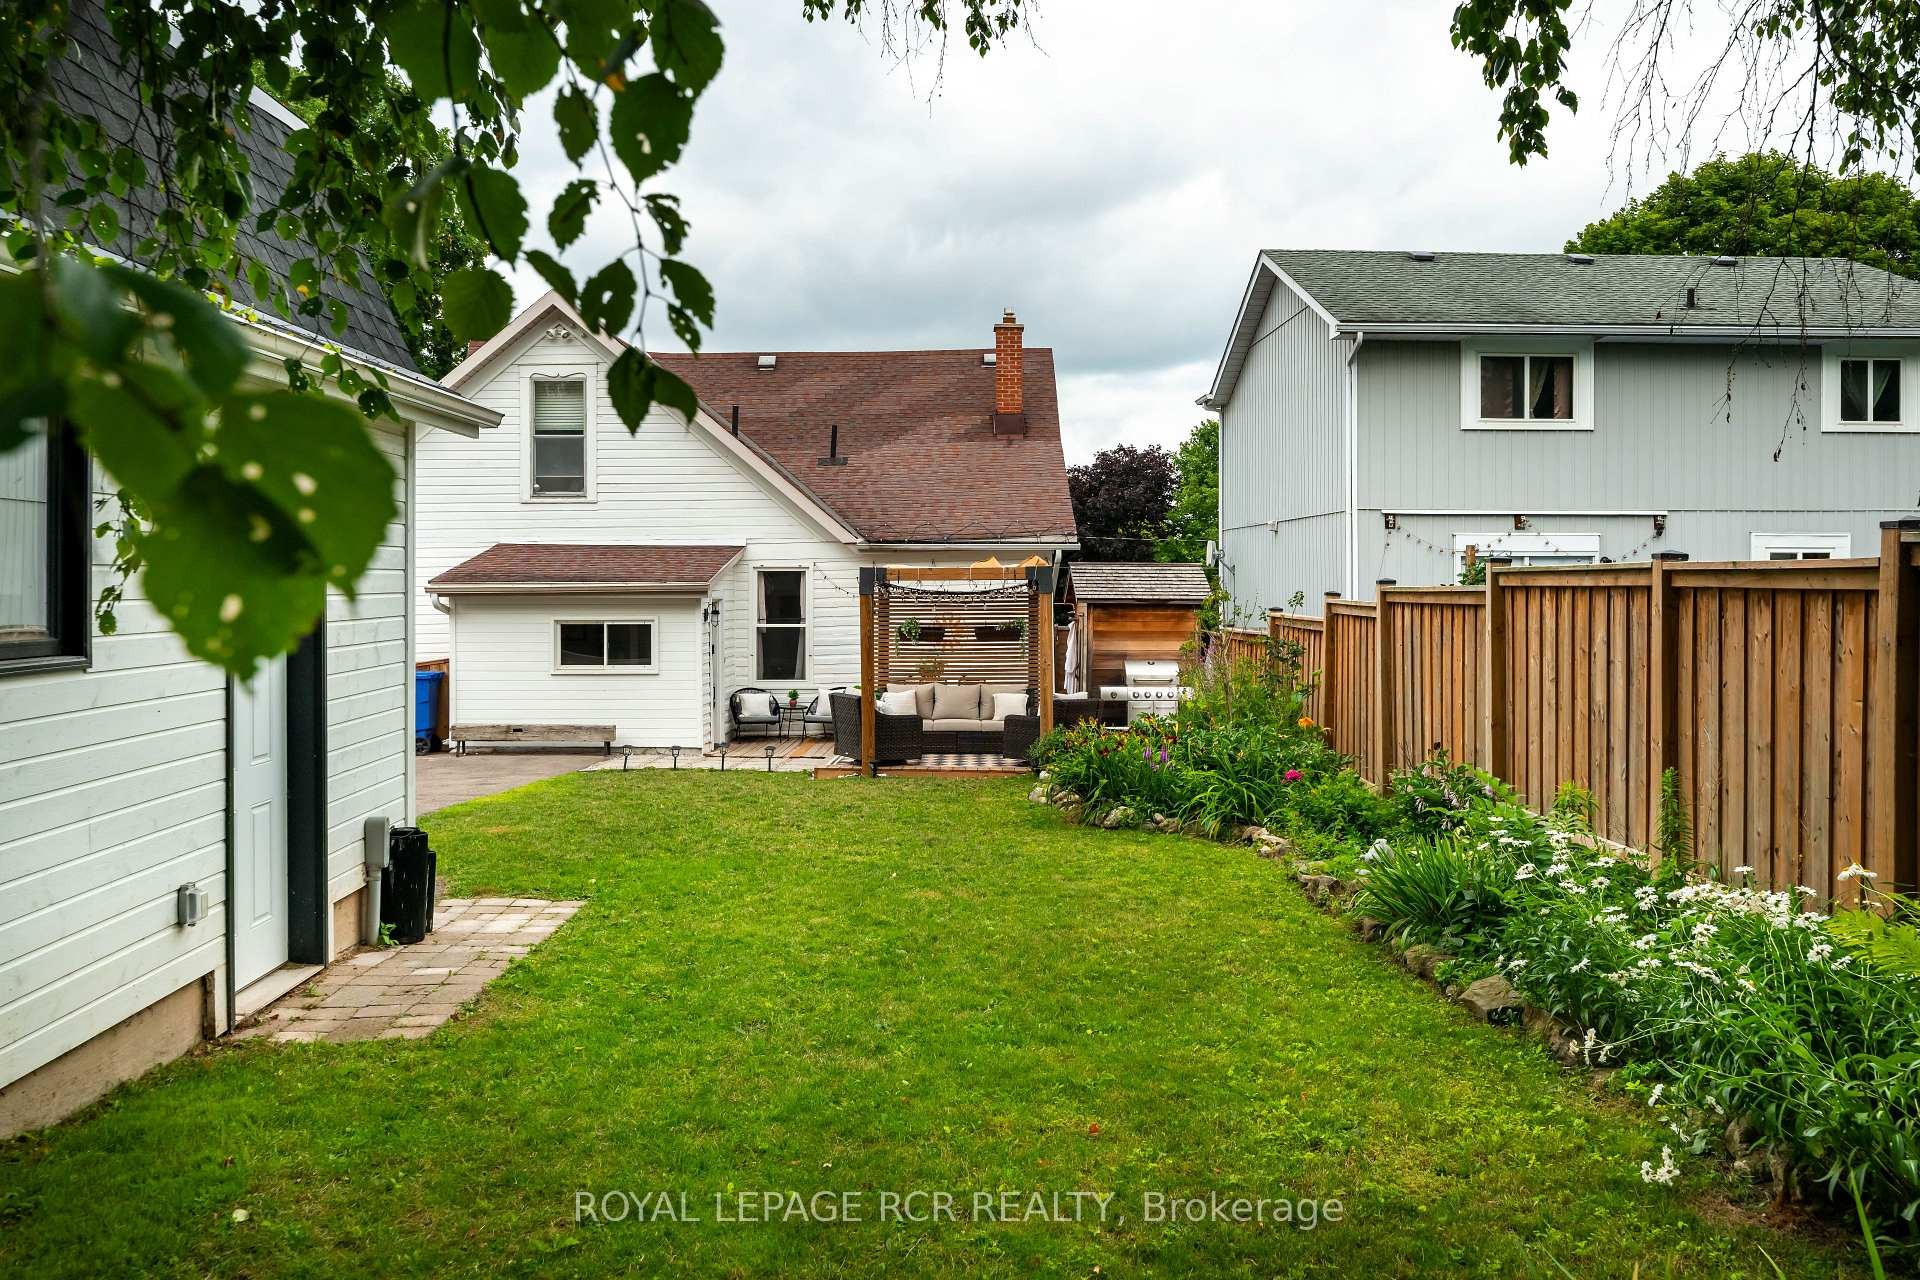
22 John Street, Orangeville, ON - Outdoor With Backyard
22 John Street, Orangeville, ON - Outdoor With Exterior
22 John Street, Orangeville, ON - Outdoor With View
22 John Street, Orangeville, ON - Outdoor
22 John Street, Orangeville, ON  - Outdoor
22 John Street, Orangeville, ON  - Indoor
22 John Street, Orangeville, ON - Indoor Photo Showing Other Room
22 John Street, Orangeville, ON - Indoor Photo Showing Living Room
22 John Street, Orangeville, ON - Indoor
22 John Street, Orangeville, ON - Indoor Photo Showing Office
22 John Street, Orangeville, ON - Indoor
22 John Street, Orangeville, ON - Indoor Photo Showing Other Room
22 John Street, Orangeville, ON - Indoor Photo Showing Dining Room
22 John Street, Orangeville, ON - Indoor
22 John Street, Orangeville, ON - Indoor Photo Showing Kitchen With Upgraded Kitchen
22 John Street, Orangeville, ON - Indoor
22 John Street, Orangeville, ON - Indoor Photo Showing Dining Room
22 John Street, Orangeville, ON - Indoor Photo Showing Bathroom
22 John Street, Orangeville, ON - Indoor Photo Showing Other Room
22 John Street, Orangeville, ON - Indoor Photo Showing Bedroom
22 John Street, Orangeville, ON - Indoor
22 John Street, Orangeville, ON - Indoor Photo Showing Bathroom
22 John Street, Orangeville, ON - Indoor Photo Showing Bedroom
22 John Street, Orangeville, ON - Outdoor With Exterior
22 John Street, Orangeville, ON - Outdoor With Deck Patio Veranda With Exterior
22 John Street, Orangeville, ON -  Photo Showing Other Room
22 John Street, Orangeville, ON - Outdoor With Exterior
22 John Street, Orangeville, ON - Outdoor With Deck Patio Veranda
22 John Street, Orangeville, ON - Outdoor
22 John Street, Orangeville, ON - Outdoor With Backyard
22 John Street, Orangeville, ON - Outdoor With Exterior
22 John Street, Orangeville, ON - Outdoor With View
22 John Street, Orangeville, ON - Outdoor
  • Advertising

MULTIMEDIA

22 John Street, Orangeville, ON, L9W 2P1
$1,249,999

3 Beds

2 Baths

Property Information:

Perfectly situated in the heart of Orangeville, this beautifully renovated home delivers an exceptional lifestyle just steps from Kaycee Gardens, scenic trails, and all the amenities and charm that downtown Orangeville is known for. The property harmoniously blends historic character with modern farmhouse chic, evident in its meticulous craftsmanship and attention to detail, creating a welcoming and stylish retreat. The spacious, private backyard is a true oasis, featuring lush gardens, a relaxing sauna, outdoor shower, and a brand-new deck with pergola-ideal for savouring warm summer evenings in comfort and privacy. For added convenience, the two-car detached garage with loft, completed in 2022, offers a cement floor and is roughed in for electrical, as well as a mini split heat pump and air conditioning system, presenting the potential for liveable space. Inside, this 1 3/4 storey home, the 3-bedroom layout impresses with a bright eat-in kitchen, highlighted by floor-to-ceiling custom cabinetry, soaring ceilings, and a generous centre island. The main floor also features a stunning office space outfitted with built-ins and a wet bar, easily convertible into a formal dining room, along with a spacious living room and a sun-drenched three-season porch, ideal for an afternoon nap or enjoying a cocktail while reading your favourite book. Upstairs, you'll find three well-appointed bedrooms and a four-piece bathroom, ensuring a perfect blend of comfort, style, and functionality throughout. Renovations include:, new deck and pergola, built-in desk, drawers and shelving in the office, rough-in for garage electrical and mini heat pump and A/C (2025), a new dishwasher, swing gate on the driveway to fully fence in the backyard (2024), outdoor shower and sauna, new furnace and AC, fence, front yard retaining wall (2021), as well as all new electrical and plumbing (2020). See attached for a full list of upgrades and video tour for full tour of all this home has to offer

Inclusions: Fridge, Stove, Dishwasher, Range Hood, Washing Machine, Clothes Dryer, All Electrical Light Fixtures, All Window Coverings, Whole House Triplex Water Filter/Reverse Osmosis System, Water Softener, Wet Bar Fridge, Split Mini and Heat Pump (for garage, never installed)

Property Features:

  • Annual Tax Amount: $7,464
  • Architectural Style: 2-Storey
  • Basement: Unfinished
  • Construction Materials:
  • Cooling: Central Air
  • Exterior Features: Deck, Porch Enclosed, Privacy
  • Floor Space (approx): 1500-2000 Square Feet
  • Foundation Details: Stone
  • Garage Type: Detached
  • Heat Type: Forced Air
  • Interior Features: Carpet Free
  • Lot Depth: 169.89 Feet
  • Lot Frontage: 49.99 Feet
  • Parking Features: Private
  • Pool Features: None
  • Property Features: Fenced Yard, Hospital, Public Transit, Place Of Worship, School, Library
  • Roof: Asphalt Shingle
  • Heat Source: Gas
  • Water: Municipal
  • Sewer: Sewer
  • No. of Parking Spaces: 7

Rooms:

  • Sun Room Main Level 4.65 m x 2.34 m
  • Family Room Main Level 4.55 m x 3.97 m
  • Office Main Level 3 m x 4.58 m
  • Kitchen Main Level 4.56 m x 12.5 m
  • Other Main Level 1.63 m x 3.12 m Note: Breakfast
  • Mudroom Main Level 2.94 m x 2.52 m
  • Bathroom Main Level 3.01 m x 3.12 m
  • Primary Bedroom 2nd Level 4.67 m x 4.48 m
  • Bedroom 2nd Level 4.65 m x 3.89 m
  • Bedroom 2nd Level 9.7 m x 9.3 m
  • Bathroom 2nd Level 1.63 m x 2.82 m

Convert Measurement to:

Data provided by: Toronto Real Estate Board 1400 Don Mills Road, Toronto, Ontario M3B 3N1
All information displayed is believed to be accurate but is not guaranteed and should be independently verified. No warranties or representations are made of any kind. Copyright© 2021 All Rights Reserved

Access to Sold Data on this website may only be used by consumers that have a bona fide interest in the purchase, sale, or lease of residential real estate.

Sales/Price History

Log in or create an account to see sold and historical listings information

QuickQuoteTM Powered by RPS

Location of 22 John Street, Orangeville, ON, L9W 2P1

Demographic Information of 22 John Street, Orangeville, ON, L9W 2P1
Life Stage

Later Years

Employment Type

Service Sector

Average Household Income

$106,509.78

Average Number of Children

1.69

Household Population

Household Structure

Age of Population

Education

Education Level

No certificate/diploma/degree

16.75 %

High school certificate or equivalent

37.07 %

Apprenticeship trade certificate/diploma

5.59 %

College/non-university certificate

24.42 %

University certificate (below bachelor)

2.3 %

University Degree

13.87 %

Commuter

Travel To Work

By Car

86.7 %

By Public Transit

1.6 %

By Walking

9.43 %

By Bicycle

0.0 %

By Other Methods

2.27 %

Cultural Diversity

Knowledge of Official Language

Mother Tongue

Building Information

Building Type

Apartments (Low and High Rise)

39.31 %

Houses

60.69 %

Own Vs. Rent