Button CopyPathCircle CloseCircle Left ArrowArrow Down Icon GreyClosecirclecircleBurger

56 POTTER CRESCENT, New Tecumseth, Ontario, L0G 1W0

No. MLS® N13626018
Maison À vendre à New Tecumseth, Ontario
729 000 $ ÉvaluationExpressMC: 710K $ - 788K $

3 Chambres

3 Salles de bain

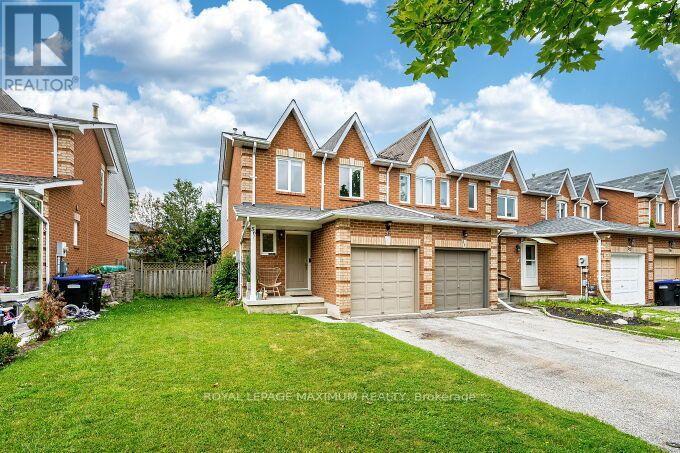
56 Potter Crescent, New Tecumseth, ON - Outdoor With Facade
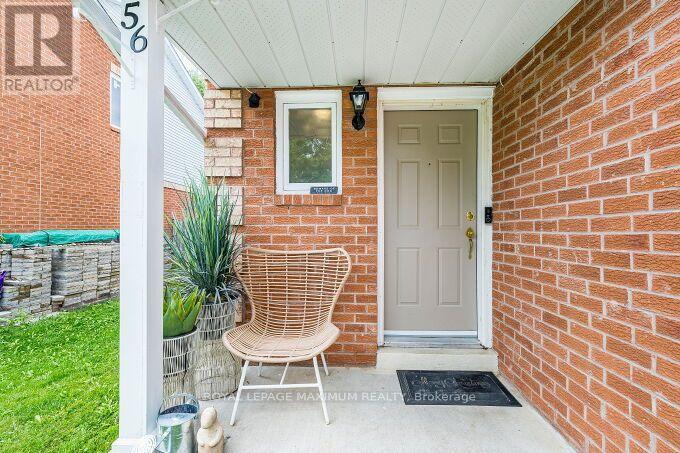
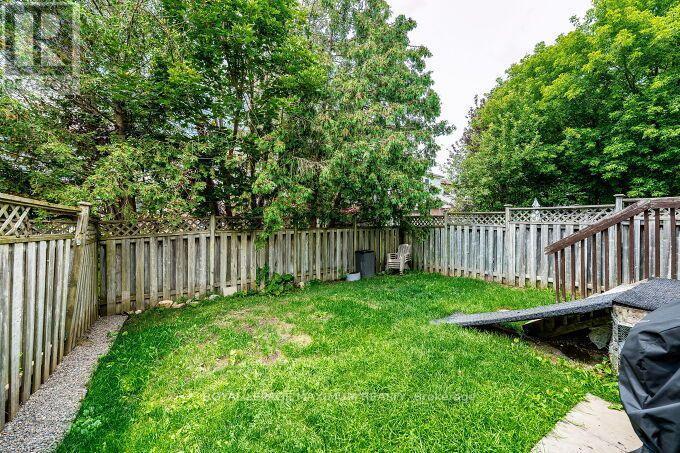
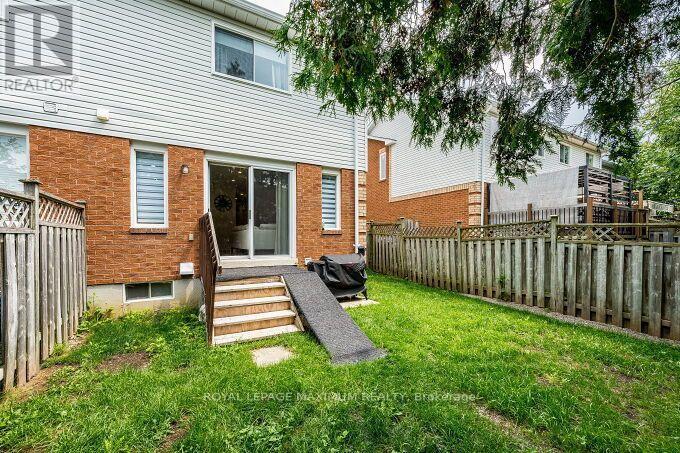
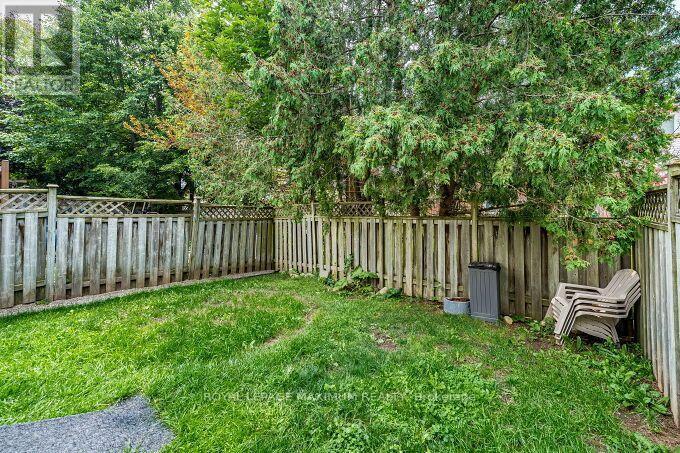
56 Potter Crescent, New Tecumseth, ON - Outdoor With Exterior
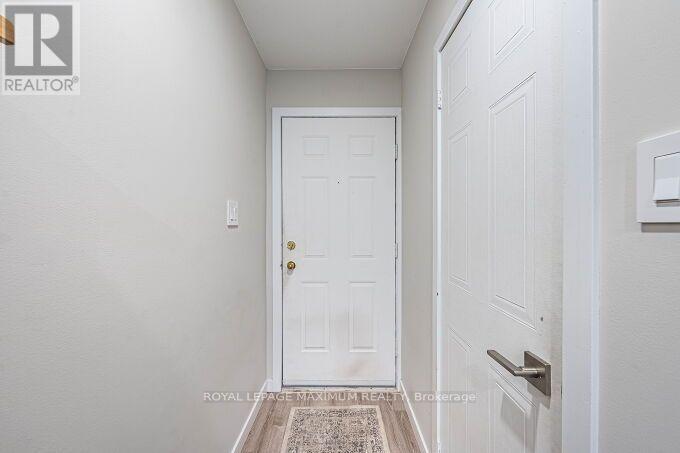
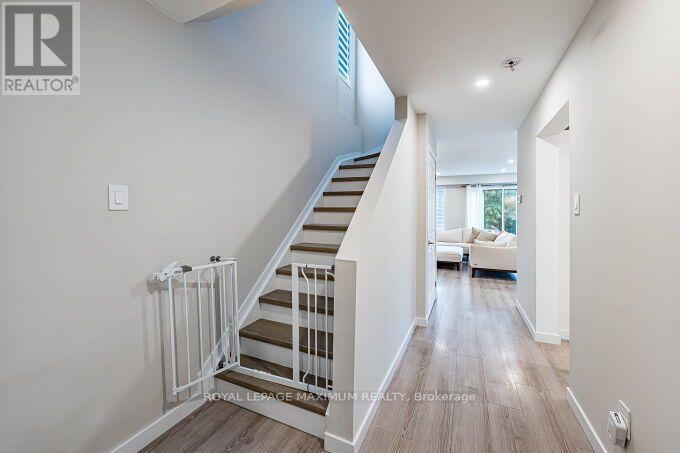
56 Potter Crescent, New Tecumseth, ON - Indoor Photo Showing Other Room
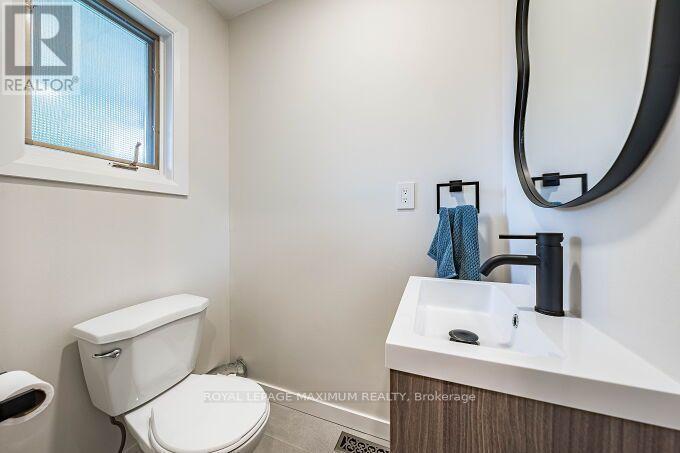
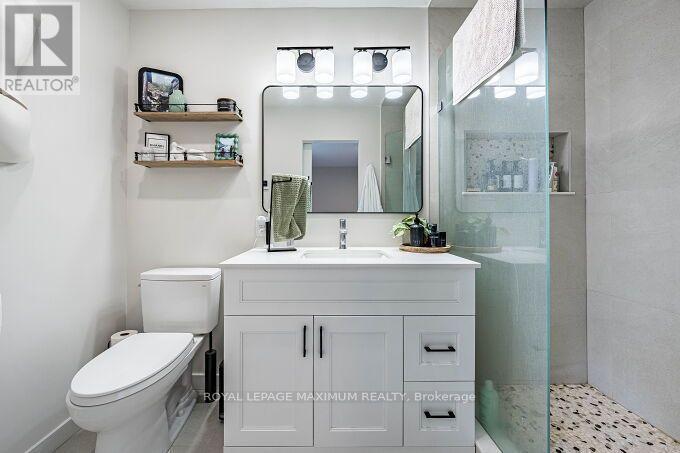
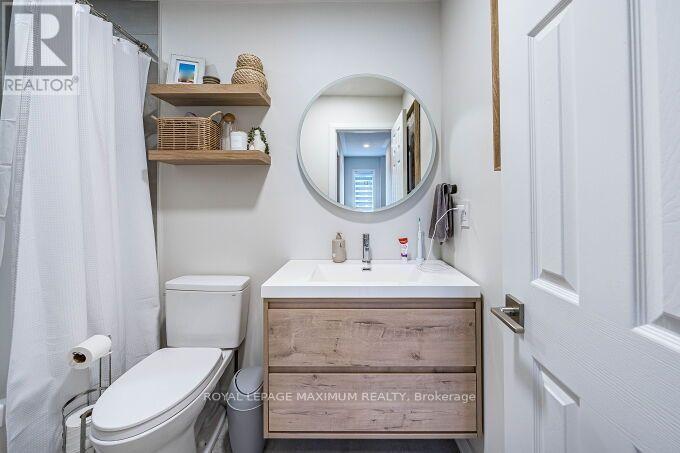
56 Potter Crescent, New Tecumseth, ON - Indoor Photo Showing Bathroom
56 Potter Crescent, New Tecumseth, ON - Indoor Photo Showing Other Room
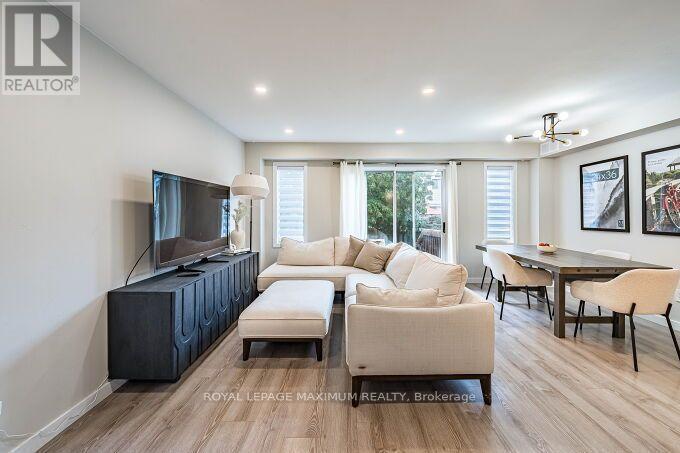
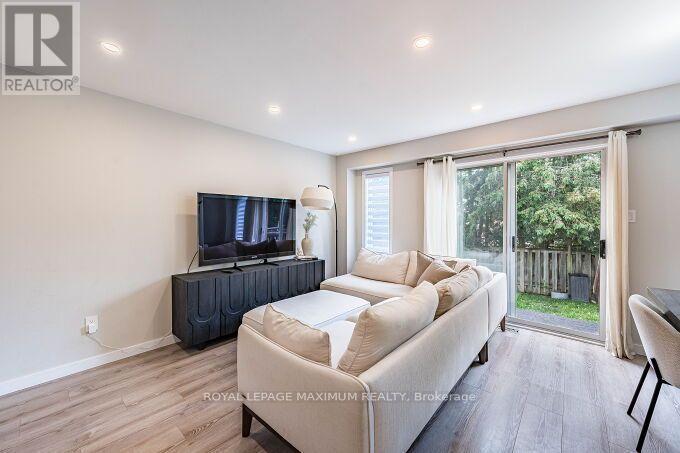
56 Potter Crescent, New Tecumseth, ON - Indoor Photo Showing Living Room
56 Potter Crescent, New Tecumseth, ON - Indoor
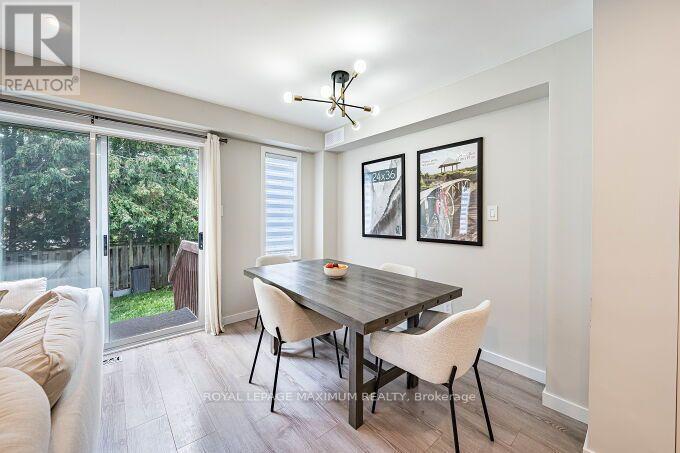
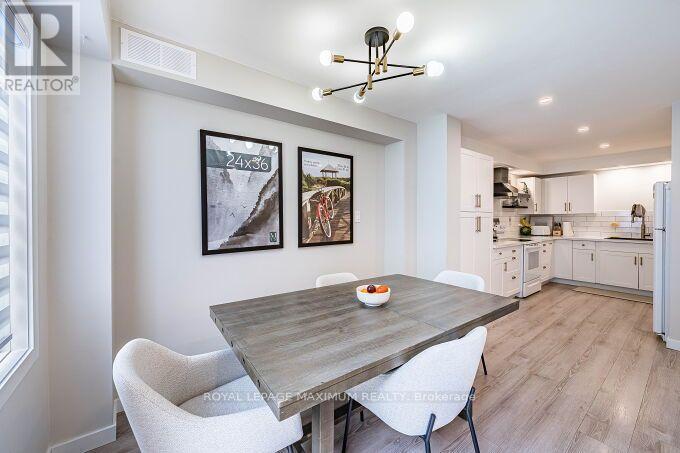
56 Potter Crescent, New Tecumseth, ON - Indoor Photo Showing Dining Room
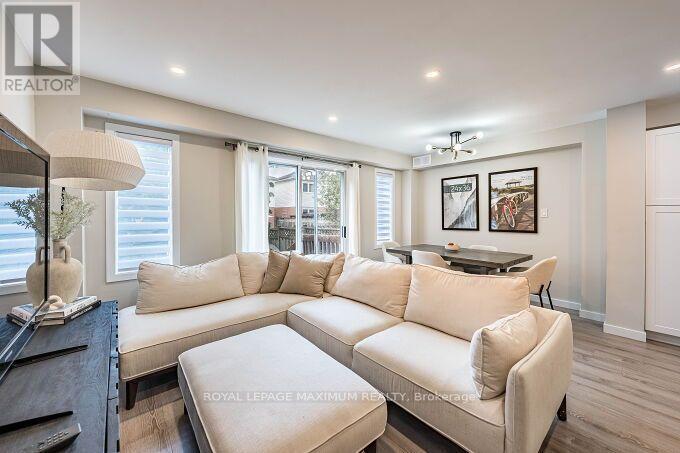
56 Potter Crescent, New Tecumseth, ON - Indoor Photo Showing Living Room
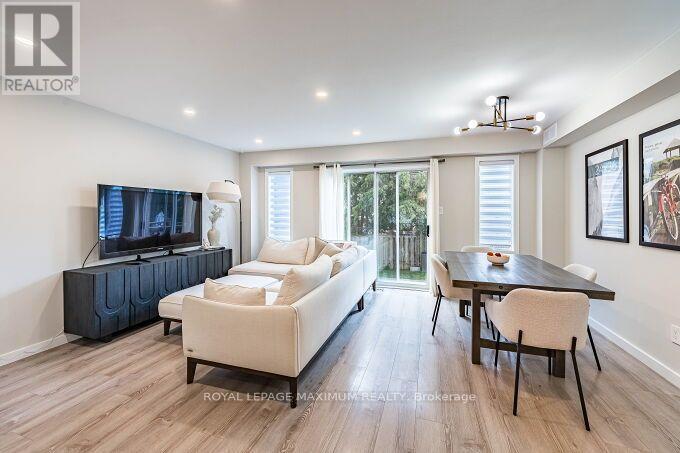
56 Potter Crescent, New Tecumseth, ON - Indoor Photo Showing Dining Room
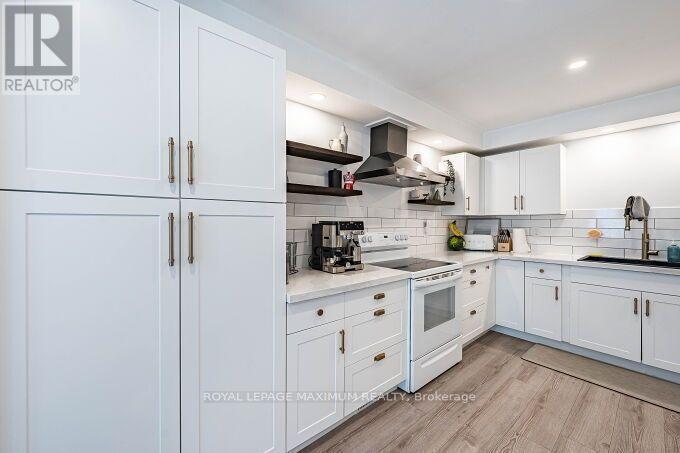
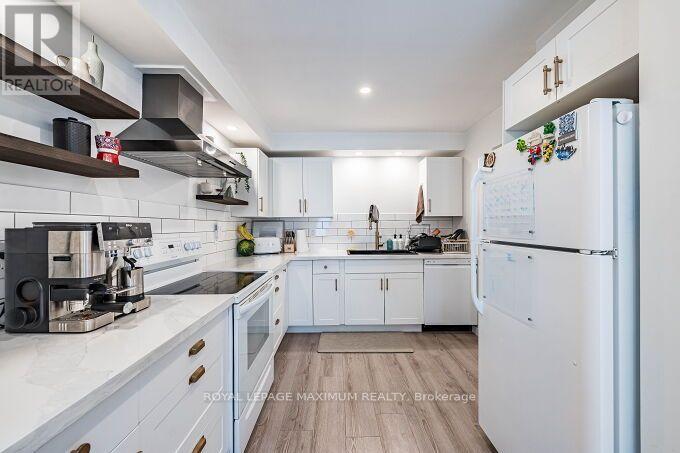
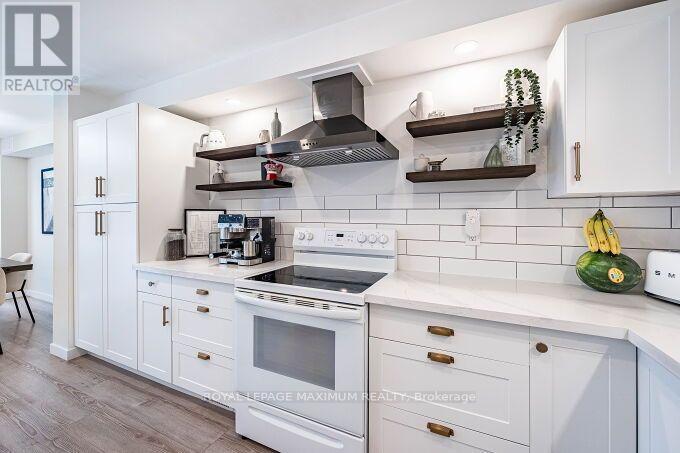
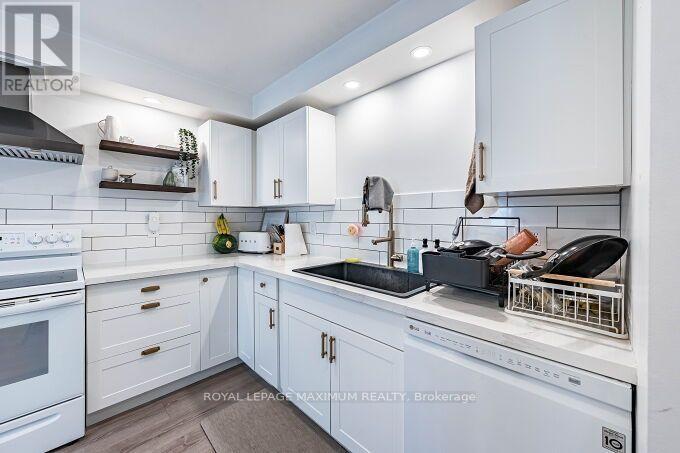
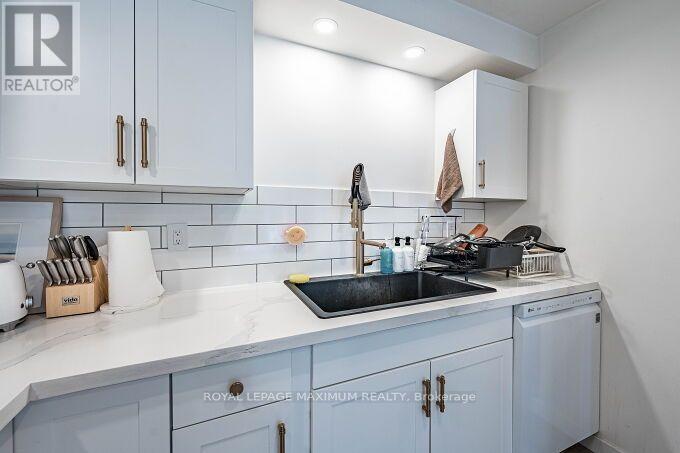
56 Potter Crescent, New Tecumseth, ON - Indoor Photo Showing Kitchen
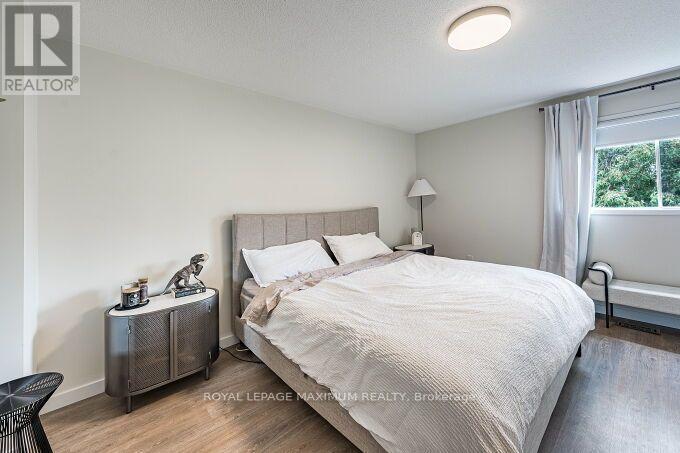
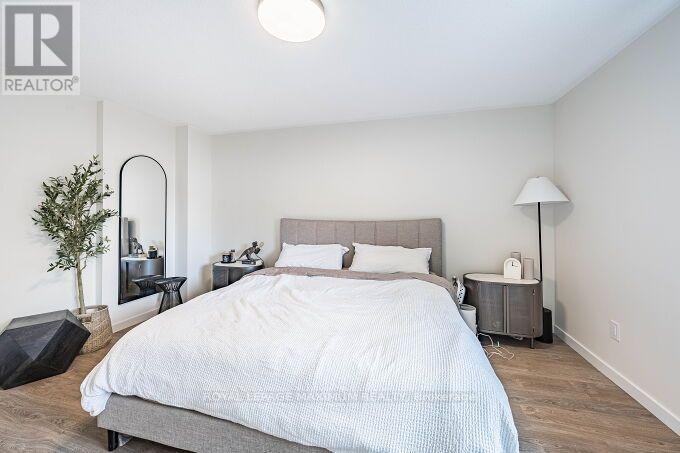
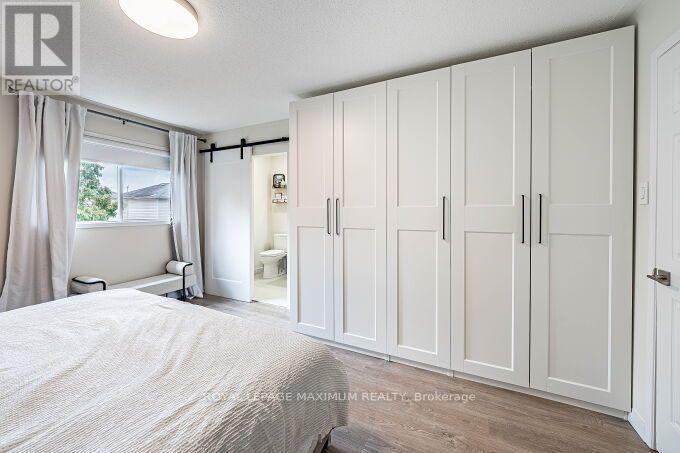
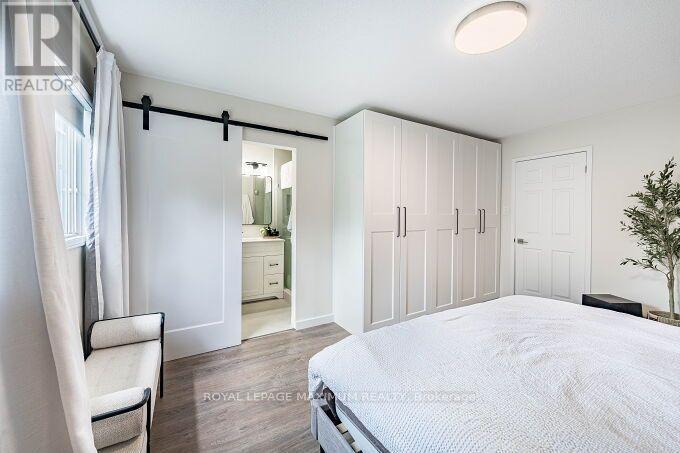
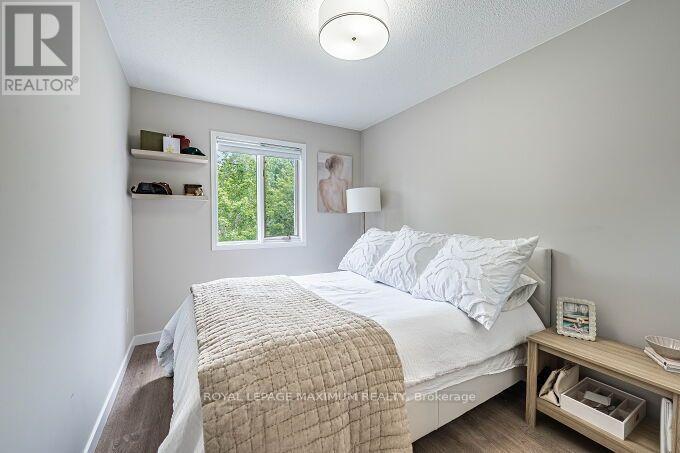
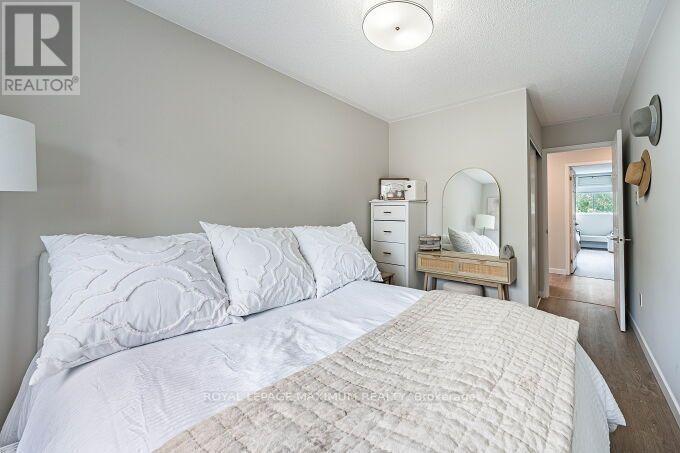
56 Potter Crescent, New Tecumseth, ON - Indoor Photo Showing Bedroom
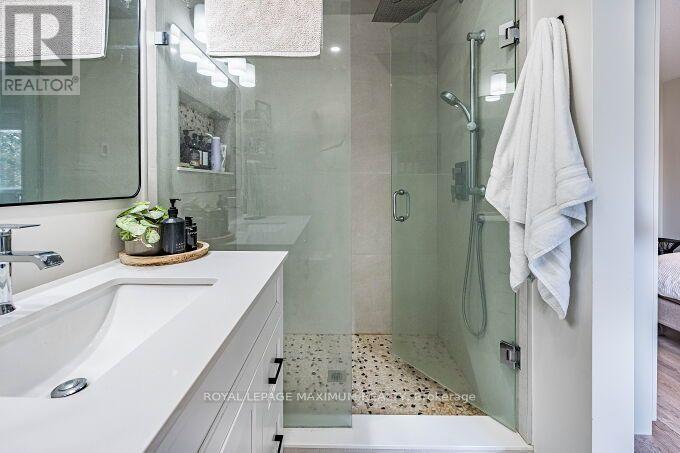
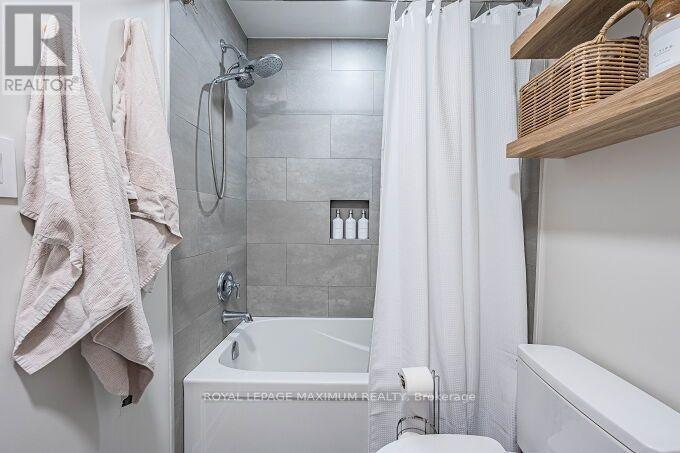
56 Potter Crescent, New Tecumseth, ON - Indoor Photo Showing Bathroom
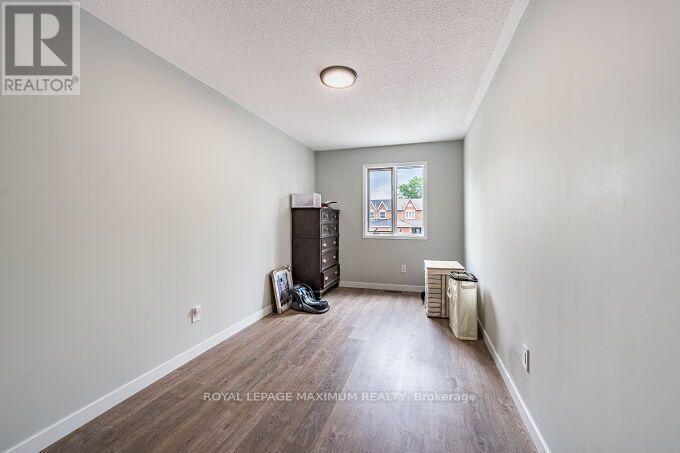
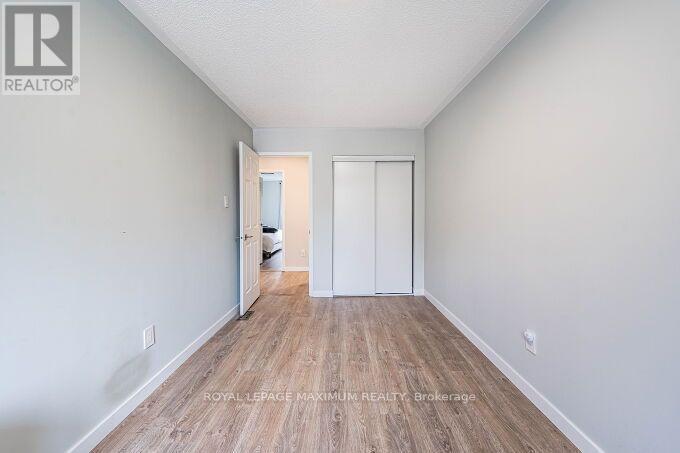
56 Potter Crescent, New Tecumseth, ON - Indoor Photo Showing Bedroom
56 Potter Crescent, New Tecumseth, ON - Indoor Photo Showing Other Room
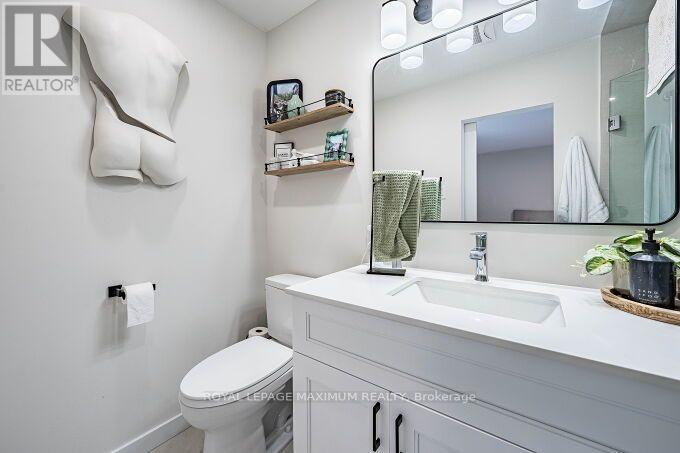
56 Potter Crescent, New Tecumseth, ON - Indoor Photo Showing Bathroom
56 Potter Crescent, New Tecumseth, ON - Indoor Photo Showing Other Room
56 Potter Crescent, New Tecumseth, ON - Indoor
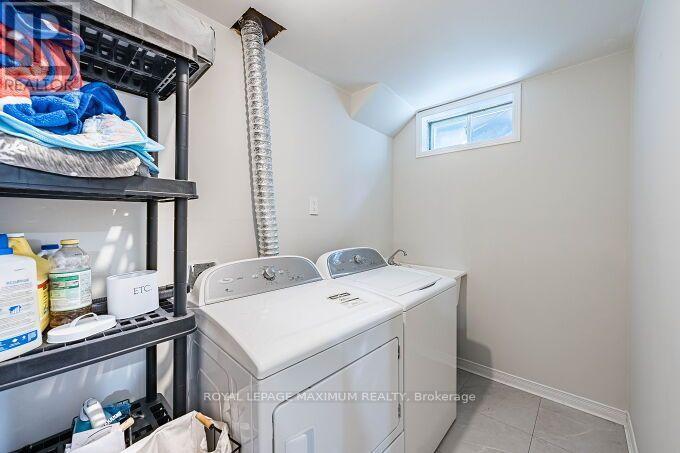
56 Potter Crescent, New Tecumseth, ON - Indoor Photo Showing Laundry Room
56 Potter Crescent, New Tecumseth, ON - Outdoor
56 Potter Crescent, New Tecumseth, ON  - Outdoor With Facade
56 Potter Crescent, New Tecumseth, ON  - Outdoor With Exterior
56 Potter Crescent, New Tecumseth, ON  - Indoor Photo Showing Other Room
56 Potter Crescent, New Tecumseth, ON - Indoor Photo Showing Bathroom
56 Potter Crescent, New Tecumseth, ON - Indoor Photo Showing Other Room
56 Potter Crescent, New Tecumseth, ON - Indoor Photo Showing Living Room
56 Potter Crescent, New Tecumseth, ON - Indoor
56 Potter Crescent, New Tecumseth, ON - Indoor Photo Showing Dining Room
56 Potter Crescent, New Tecumseth, ON - Indoor Photo Showing Living Room
56 Potter Crescent, New Tecumseth, ON - Indoor Photo Showing Dining Room
56 Potter Crescent, New Tecumseth, ON - Indoor Photo Showing Kitchen
56 Potter Crescent, New Tecumseth, ON - Indoor Photo Showing Bedroom
56 Potter Crescent, New Tecumseth, ON - Indoor Photo Showing Bathroom
56 Potter Crescent, New Tecumseth, ON - Indoor Photo Showing Bedroom
56 Potter Crescent, New Tecumseth, ON - Indoor Photo Showing Other Room
56 Potter Crescent, New Tecumseth, ON - Indoor Photo Showing Bathroom
56 Potter Crescent, New Tecumseth, ON - Indoor Photo Showing Other Room
56 Potter Crescent, New Tecumseth, ON - Indoor
56 Potter Crescent, New Tecumseth, ON - Indoor Photo Showing Laundry Room
56 Potter Crescent, New Tecumseth, ON - Outdoor
  • Publicité
Êtes-vous un investisseur immobilier
56 POTTER CRESCENT, New Tecumseth, Ontario, L0G 1W0
729 000 $

3 Chambres

3 Salles de bain

Informations sur la propriété

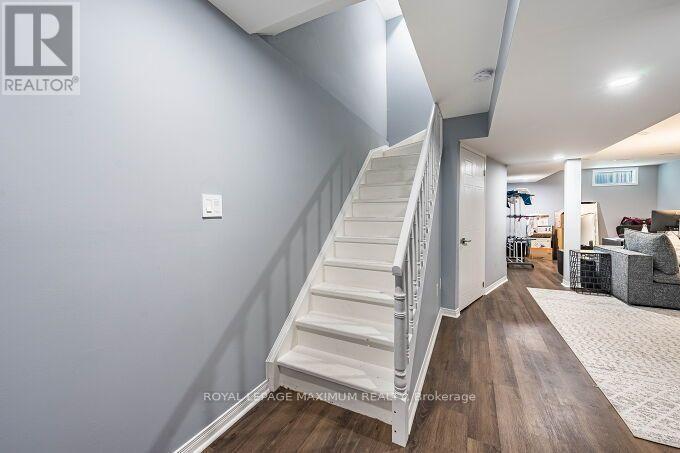
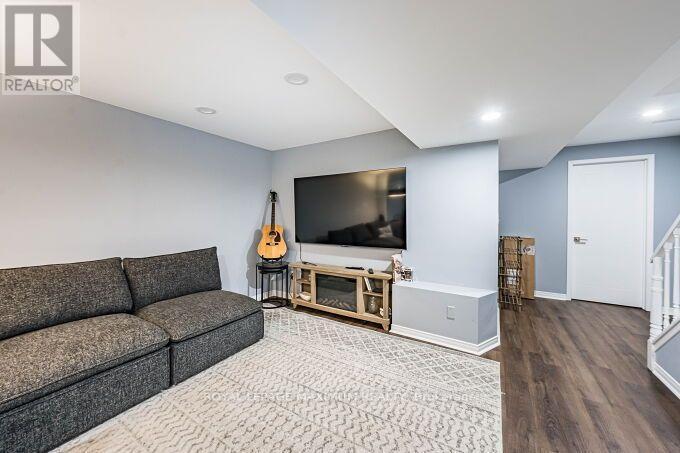
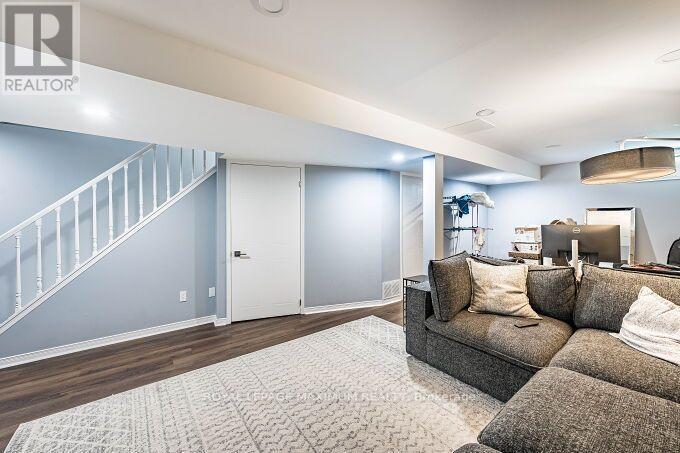
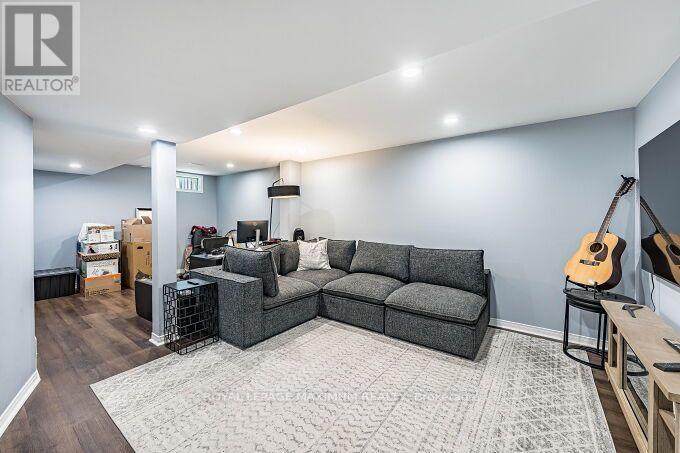
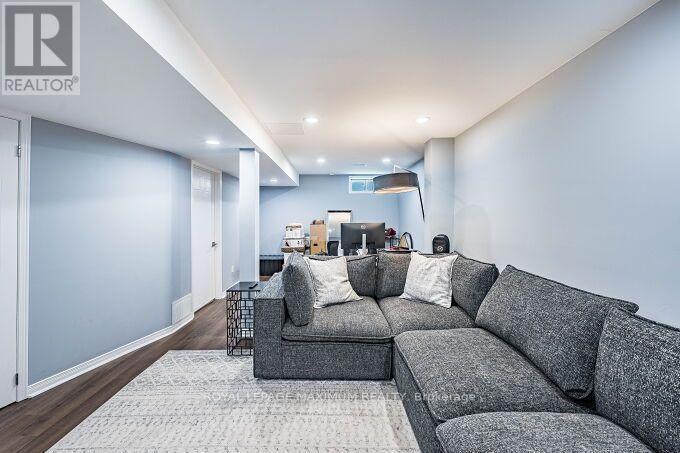
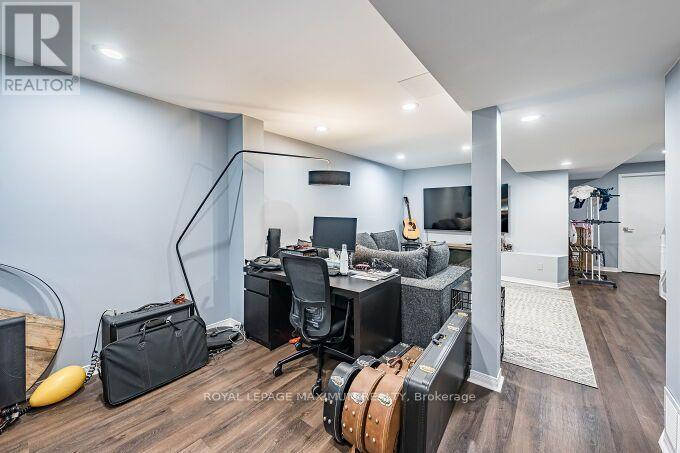
Don't Miss This Fully Renovated and Freshly Painted **End Unit Townhome Feels Like a Semi-Detached, Just Move In! Too many upgrades to Mention; Newer Designer Kitchen (2023), Newer Flooring (2023), Newly Renovated Ensuite *With Heated Floors (2024), New Blinds in the Ensuite (2025), Main Washroom (2023), Guest Washroom (2023), Updated Staircase (2024), New Basement Flooring (2024), Roof (2023), Sump Pump with battery backup (2025). This modern townhome features an open-concept main floor, allowing for entertaining and family time, with the convenience of a Fully Finished Rec Room For More Casual Time. Nice large lot. It sits on a very low-traffic crescent close to everything: parks, schools, a community centre, shops, and restaurants. 3 to 5 minute walk to all major amenities, including schools (elementary/high school), grocery stores, daycares, fitness centre/community centre, recreational parks, Tim Hortons and the main business centre of town! Flexible Closing! (id:7525)

Particularités du bâtiment :

  • Style: Maison en rangée
  • Type de bâtiment: Maison en rangée
  • Air climatisé: Oui
  • État du sous-sol: Aménagé
  • Fondation: Fondation en béton
  • Protection incendie: Détecteurs de fumée
  • Revêtement extérieur: Brique
  • Stationnement: Oui
  • Surface utile: 1100 - 1500 sqft
  • Type de construction: En rangée
  • Type de plancher: Plancher en stratifié
  • Type de sous-sol: s.o.
  • Type de chauffage: Air pulsé
  • Combustible de chauffage: Gaz naturel
  • Type de climatisation: Climatisation centrale
  • Électroménagers: Lave-vaisselle, Sécheuse, Humidificateur, Cuisinière, Machine à laver, Adoucisseur d'eau, Couvre-fenêtre, Réfrigérateur

Caractéristiques :

  • Type de possession: Tenure franche
  • Type de propriété: Unifamiliale
  • Caractéristiques: Cul-de-sac, Terrain plat, Terrain plat, Sans tapis, Pompe de vidange
  • Caractéristiques de la communauté: Autobus scolaire
  • Chambres : 3
  • Clôture: Cour clôturée
  • Dimensions du terrain : 26.9 x 95.1 FT
  • Irregular: Oui
  • Largeur du terrain en façade : 26.8 Pieds
  • Profondeur du terrain : 95.1 Pieds
  • Salle(s) de bains : 3
  • Salle(s) d'eau : 1
  • Superficie habitable (approx): 1100 - 1500 Pieds carrés
  • Type de services publiques: Électricité - Installé, Service du câble - Installé, Service d'égout - Installé
  • Type de structure: Porche
  • Zonage: Residential
  • Service d'égout: Égout sanitaire
  • Type de stationnement: Garage attenant, Garage
  • Nbre d'espaces de stationnement: 4

Détails des pièces :

  • Chambre principale 2e niveau 4.70 m x 3.70 m
  • 2e chambre 2e niveau 4.80 m x 2.50 m
  • 3e chambre 2e niveau 3.50 m x 2.60 m
  • Salle de divertissement Sous-sol 7.30 m x 4.20 m
  • Salle de lavage Sous-sol 3.50 m x 1.65 m
  • Chaudière Sous-sol 2.40 m x 1.65 m
  • Pièce utilitaire Sous-sol 2.00 m x 1.60 m
  • Salon Niveau rez-de-chaussée 5.20 m x 4.30 m
  • Salle à dîner Niveau rez-de-chaussée 5.20 m x 4.30 m
  • Cuisine Niveau rez-de-chaussée 4.60 m x 3.05 m

Convertir la mesure en :

REALTOR.ca  

ÉvaluationExpressMC Powered by RPS

Emplacement de 56 POTTER CRESCENT, New Tecumseth, Ontario, L0G 1W0

Données démographiques de 56 POTTER CRESCENT, New Tecumseth, Ontario, L0G 1W0

Étape de vie

Parents d'âge moyen avec adolescents

Type d'emploi

Mixte

Revenu moyen du ménage

129 774.50 $

Nombre moyen d'enfants

1.65

Population à domicile

Structure à domicile

Âge de la population

Éducation

Niveau d'éducation

No certificate/diploma/degree

10.36 %

Diplôme d'études secondaires ou équivalent

38.98 %

Certificat ou diplôme d'apprentissage ou d'une école de métiers

11.45 %

Diplôme d'études collégiales ou d'études postsecondaires (non universitaires)

22.02 %

Certificat d'études universitaires

0.2 %

Diplômes d'études universitaires

16.99 %

Navetteur

Se rendre au travail

En auto

93.84 %

En transport en commun

0.0 %

À pied

0.56 %

À bicyclette

0.0 %

Par tout autre moyen

5.6 %

Diversité Culturelle

Connaissance des langues officielles

Langue maternelle

Données Sur Le Bâtiment

Type de bâtiment

Appartements (faible hauteur et à étages multiples)

0.19 %

Maisons

99.81 %

Achat ou location