Button CopyPathCircle CloseCircle Left ArrowArrow Down Icon GreyClosecirclecircleBurger

56 POTTER CRESCENT, New Tecumseth, Ontario, L0G 1W0

MLS® # N13626018
House For Sale In New Tecumseth, Ontario
$729,000 QuickQuoteTM: $710K - $788K

3 Beds

3 Baths

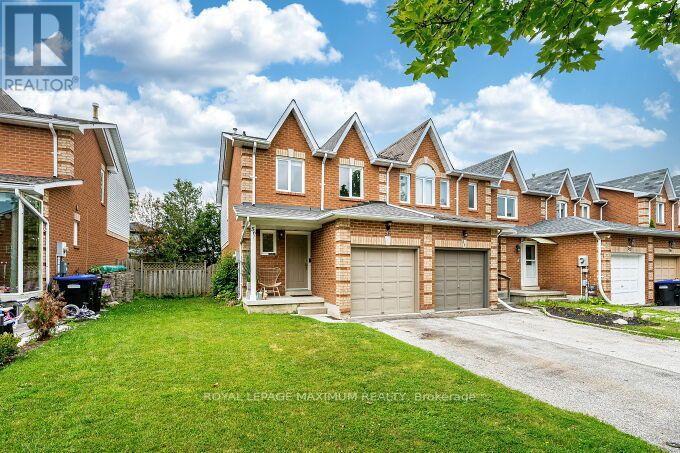
56 Potter Crescent, New Tecumseth, ON - Outdoor With Facade
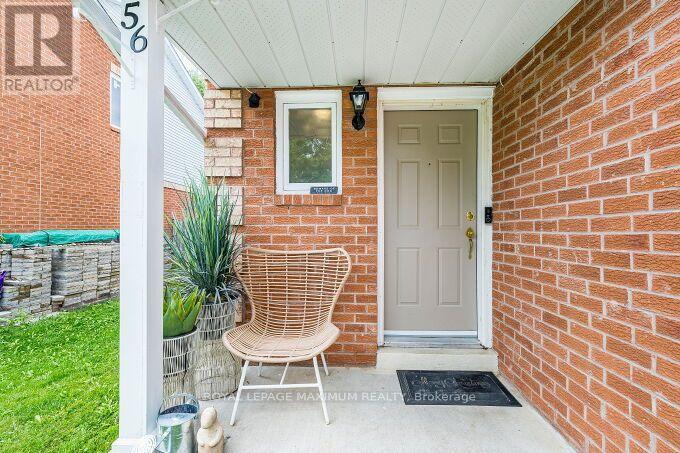
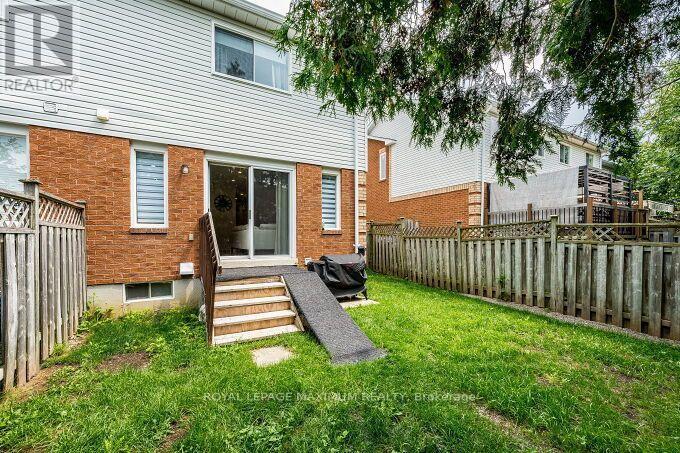
56 Potter Crescent, New Tecumseth, ON - Outdoor With Exterior
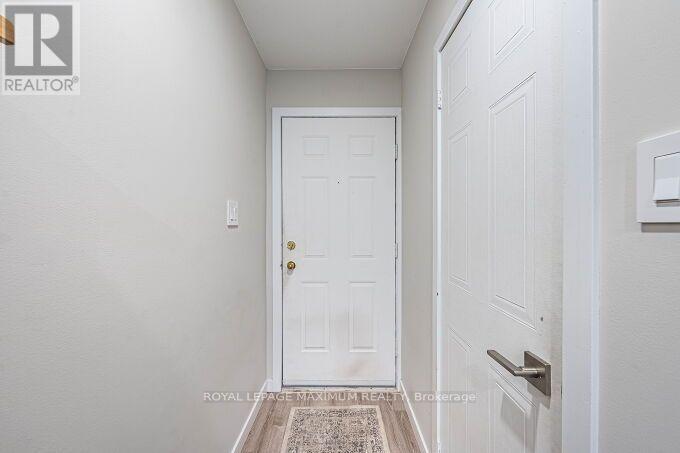
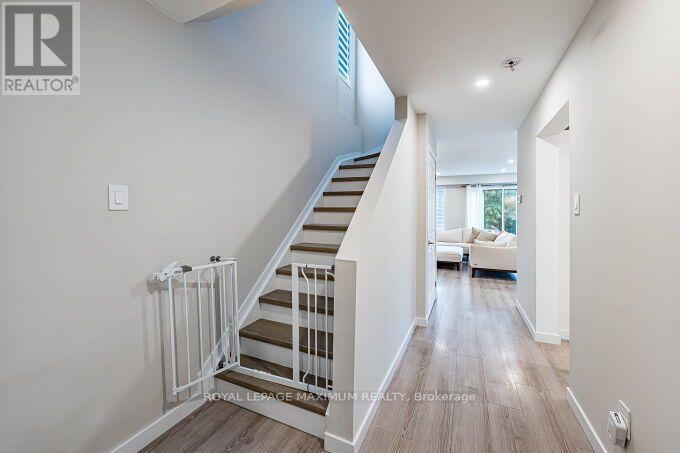
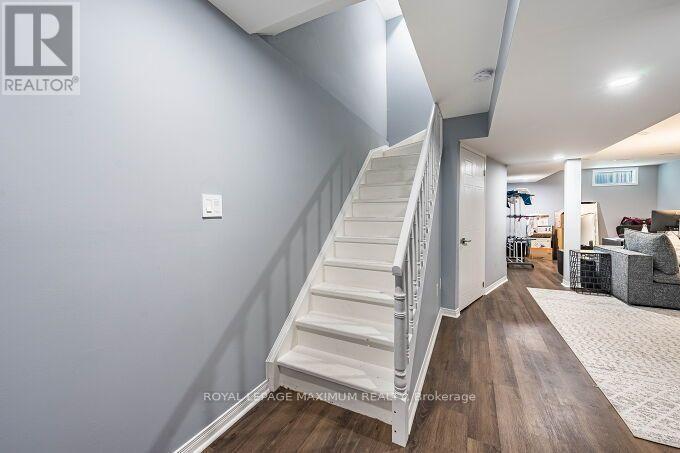
56 Potter Crescent, New Tecumseth, ON - Indoor Photo Showing Other Room
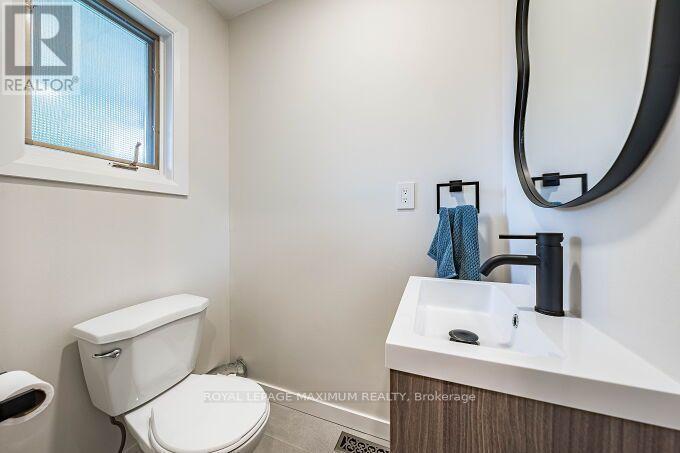
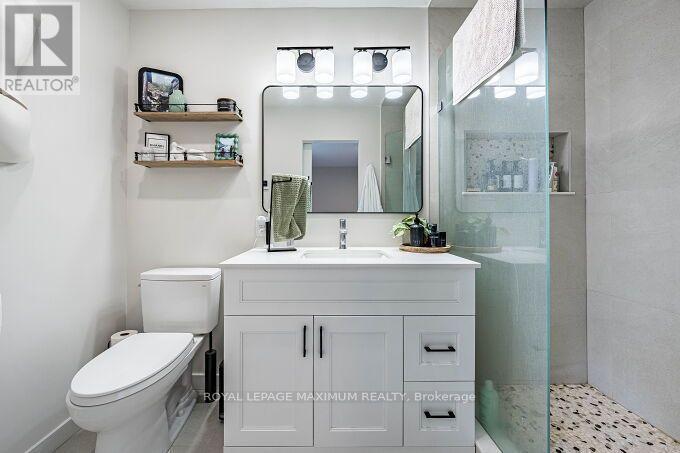
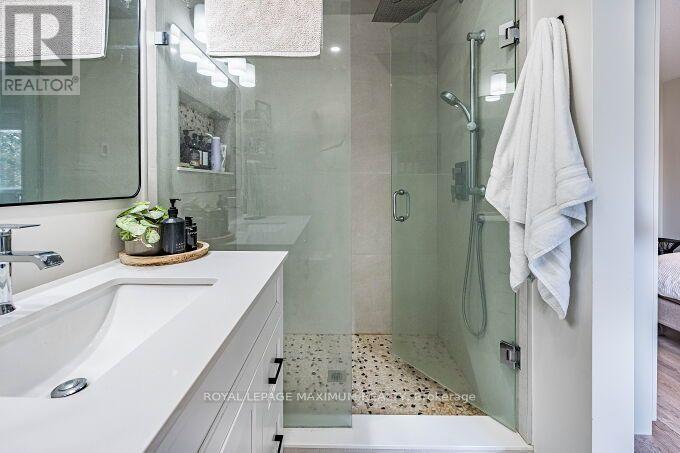
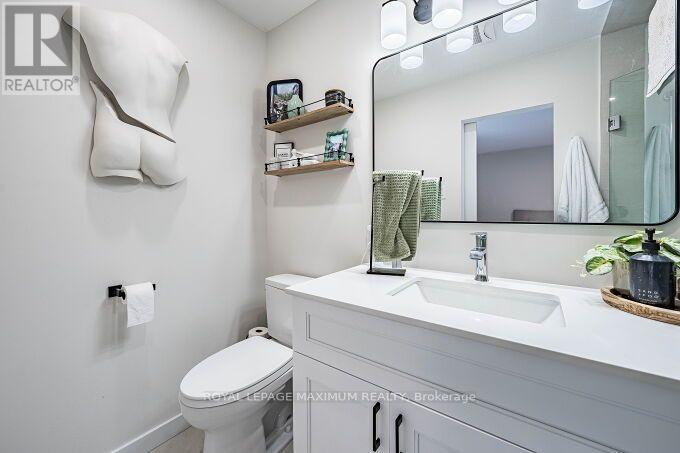
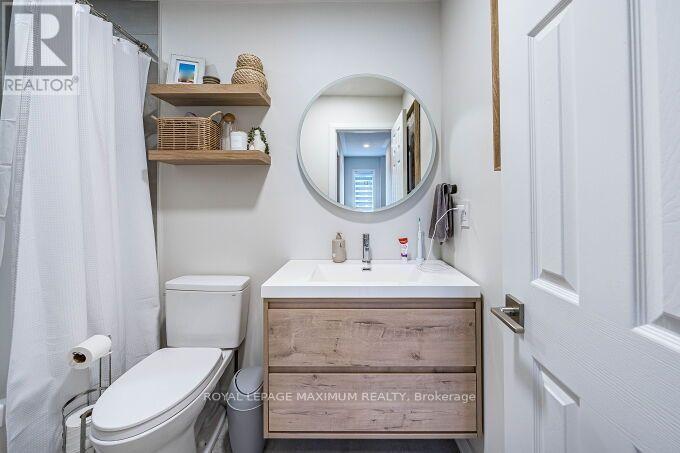
56 Potter Crescent, New Tecumseth, ON - Indoor Photo Showing Bathroom
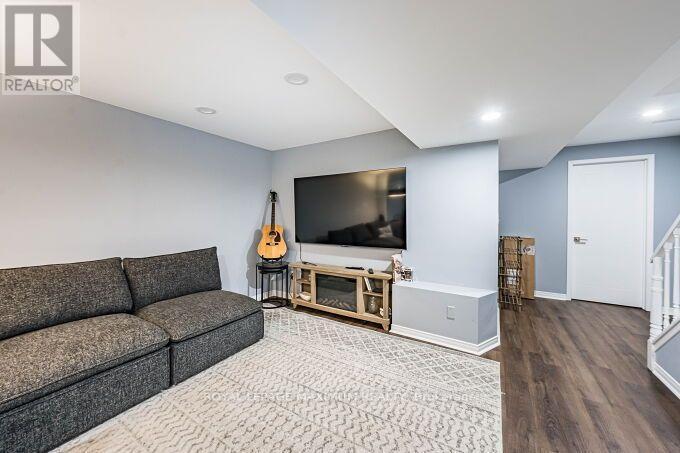
56 Potter Crescent, New Tecumseth, ON - Indoor Photo Showing Other Room
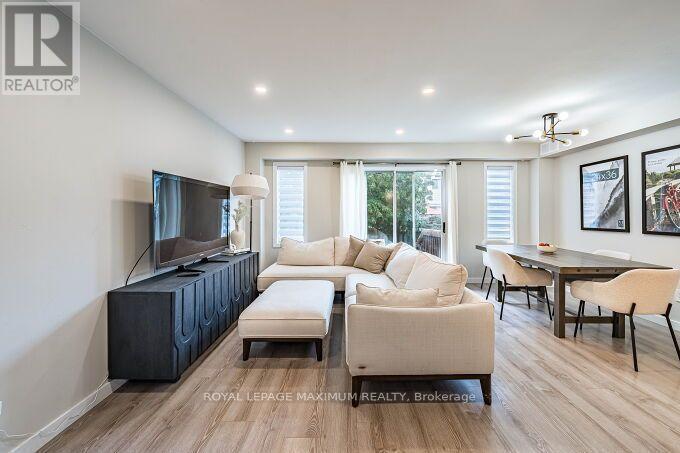
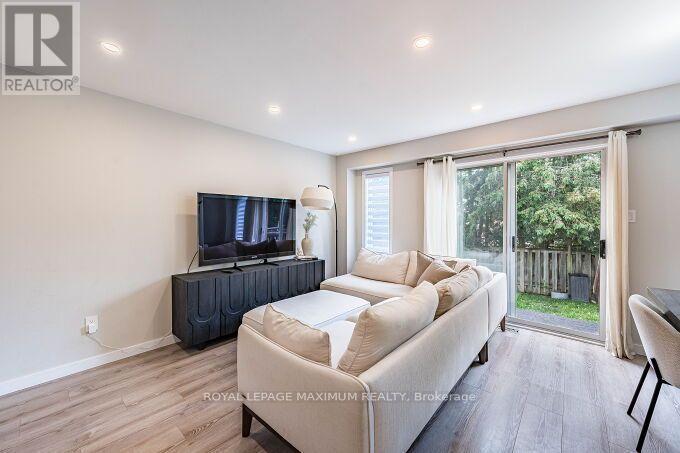
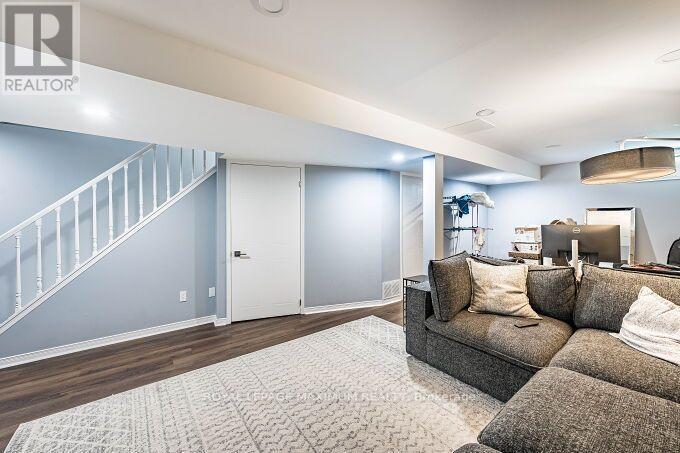
56 Potter Crescent, New Tecumseth, ON - Indoor Photo Showing Living Room
56 Potter Crescent, New Tecumseth, ON - Indoor
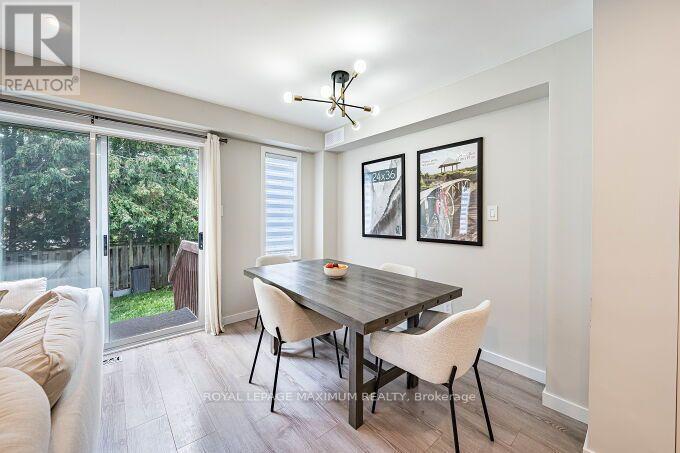
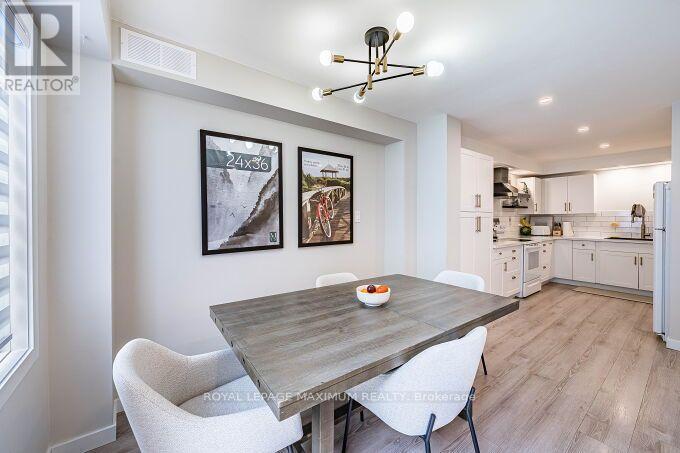
56 Potter Crescent, New Tecumseth, ON - Indoor Photo Showing Dining Room
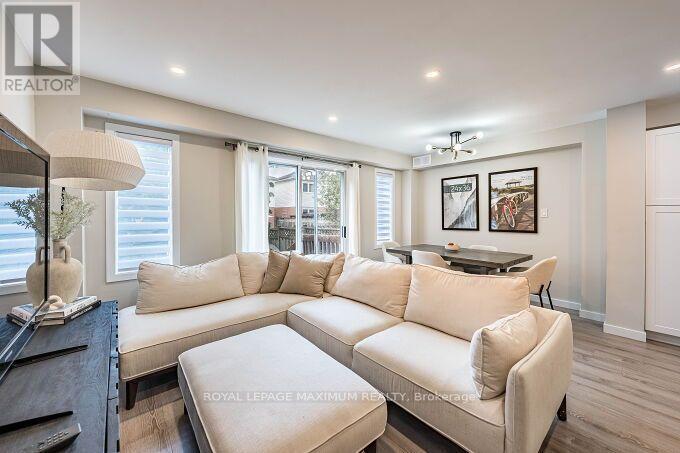
56 Potter Crescent, New Tecumseth, ON - Indoor Photo Showing Living Room
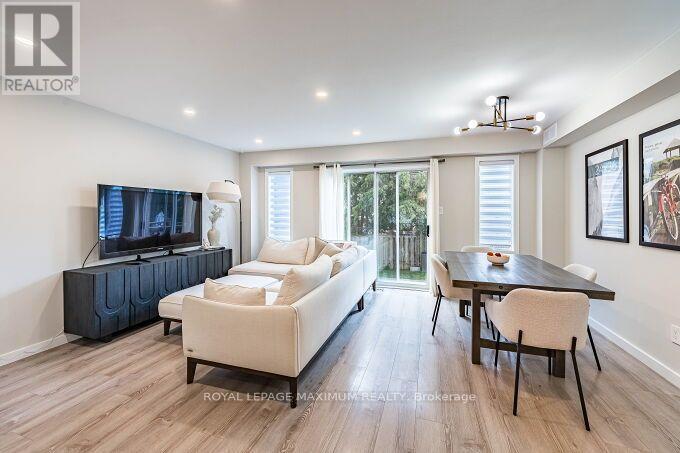
56 Potter Crescent, New Tecumseth, ON - Indoor Photo Showing Dining Room
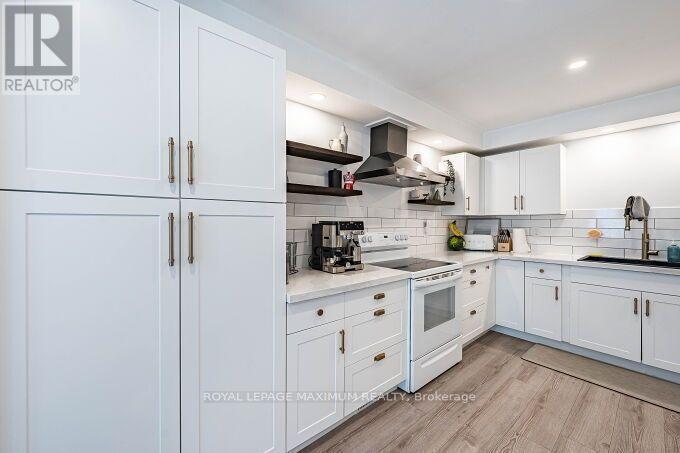
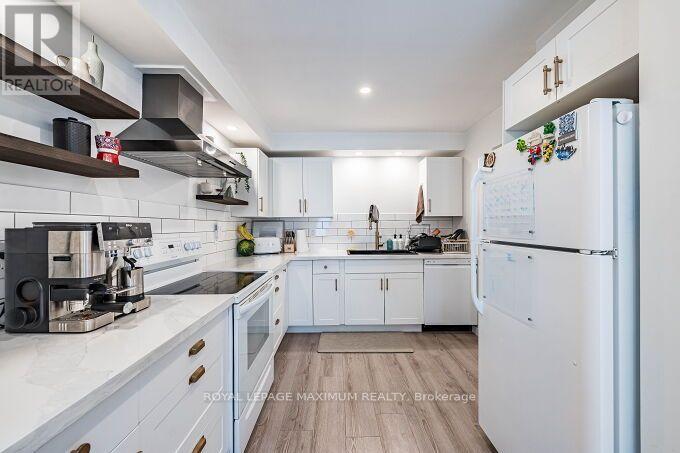
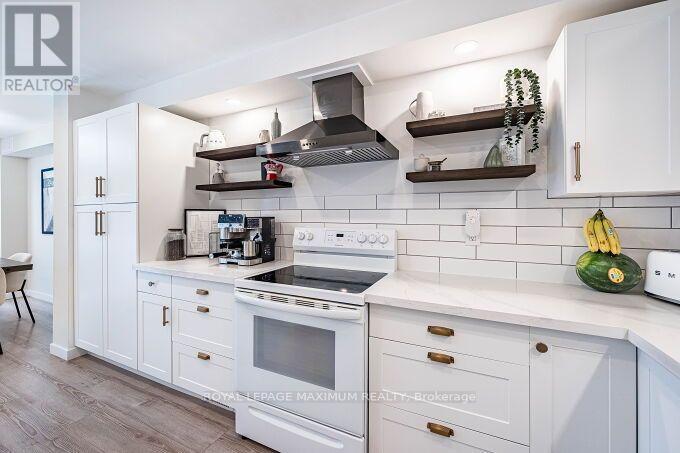
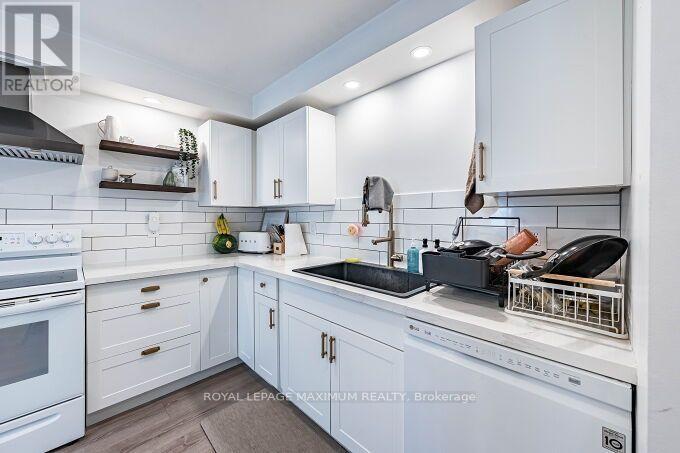
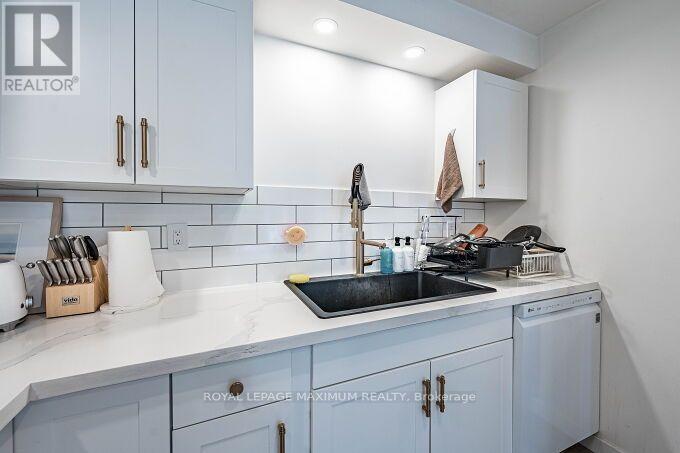
56 Potter Crescent, New Tecumseth, ON - Indoor Photo Showing Kitchen
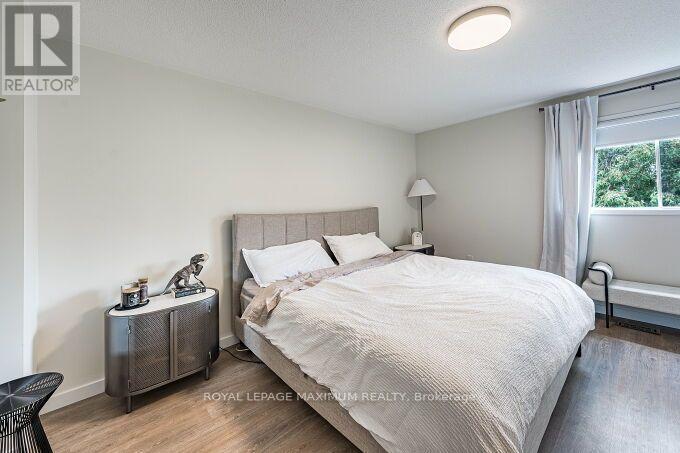
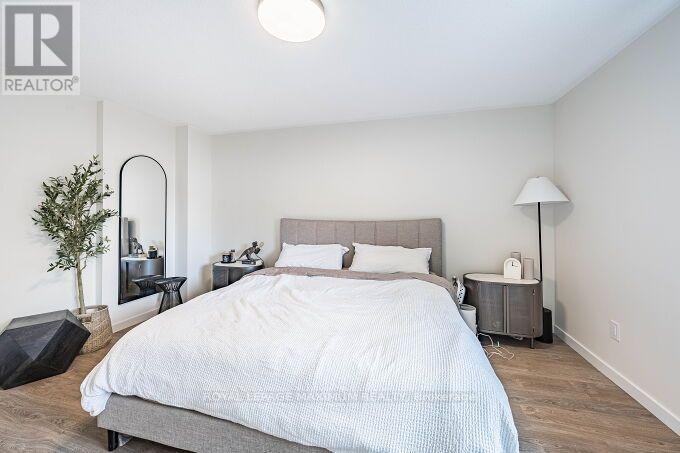
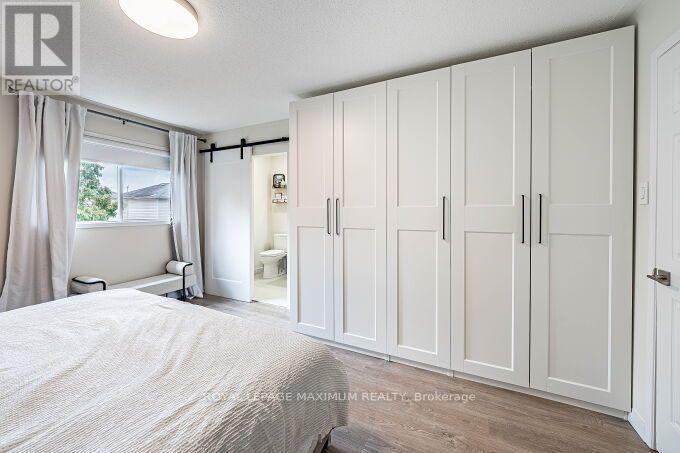
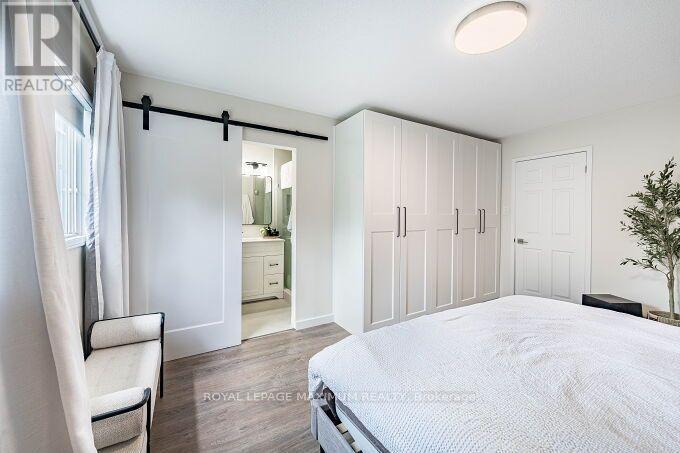
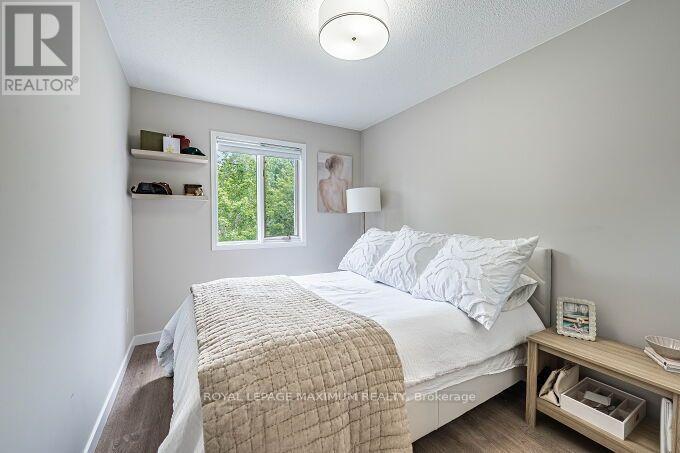
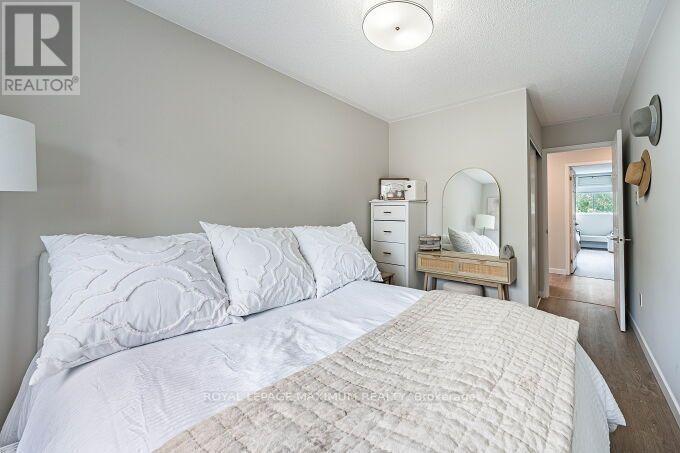
56 Potter Crescent, New Tecumseth, ON - Indoor Photo Showing Bedroom
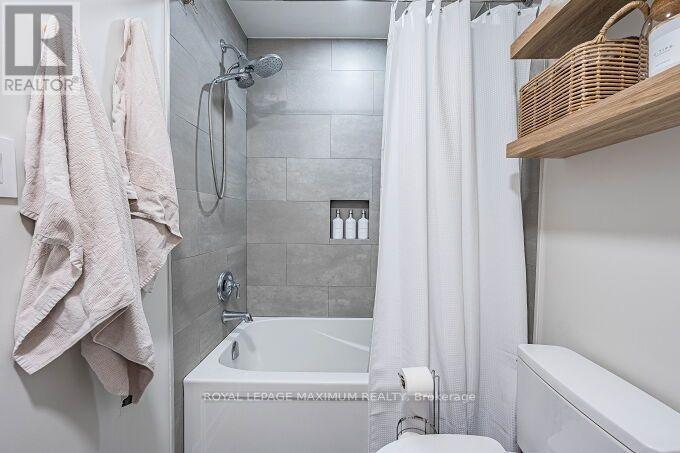
56 Potter Crescent, New Tecumseth, ON - Indoor Photo Showing Bathroom
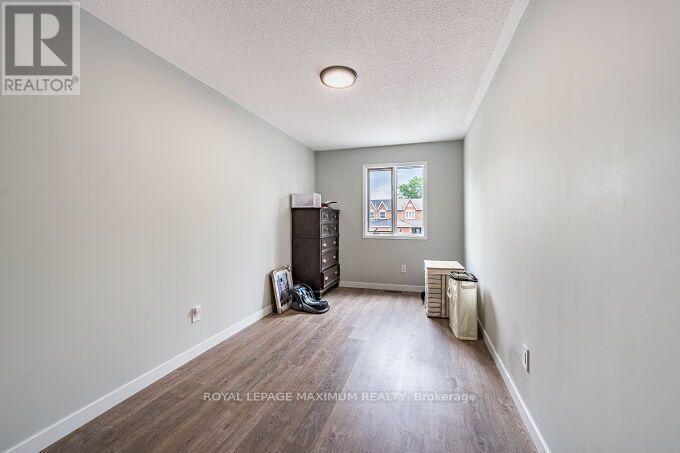
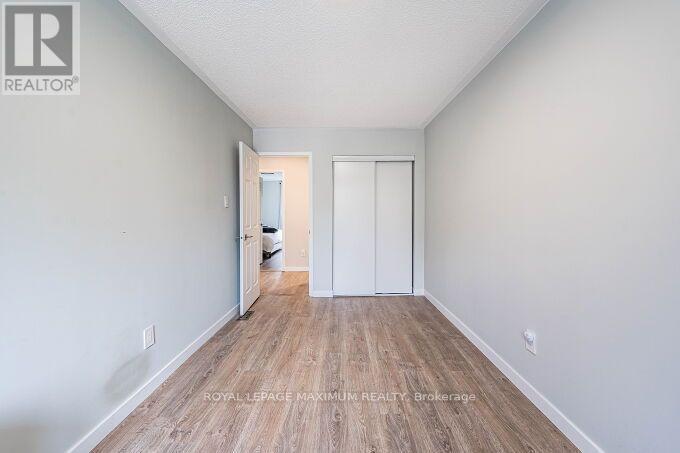
56 Potter Crescent, New Tecumseth, ON - Indoor Photo Showing Bedroom
56 Potter Crescent, New Tecumseth, ON - Indoor Photo Showing Other Room
56 Potter Crescent, New Tecumseth, ON - Indoor Photo Showing Bathroom
56 Potter Crescent, New Tecumseth, ON - Indoor Photo Showing Other Room
56 Potter Crescent, New Tecumseth, ON - Indoor
56 Potter Crescent, New Tecumseth, ON - Indoor Photo Showing Laundry Room
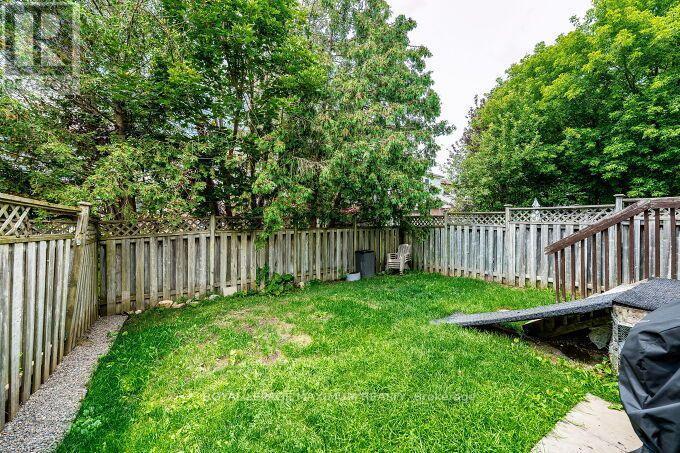
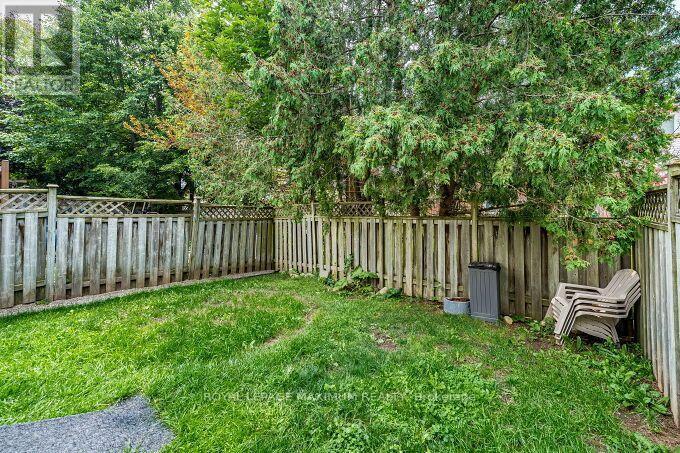
56 Potter Crescent, New Tecumseth, ON - Outdoor
56 Potter Crescent, New Tecumseth, ON  - Outdoor With Facade
56 Potter Crescent, New Tecumseth, ON  - Outdoor With Exterior
56 Potter Crescent, New Tecumseth, ON  - Indoor Photo Showing Other Room
56 Potter Crescent, New Tecumseth, ON - Indoor Photo Showing Bathroom
56 Potter Crescent, New Tecumseth, ON - Indoor Photo Showing Other Room
56 Potter Crescent, New Tecumseth, ON - Indoor Photo Showing Living Room
56 Potter Crescent, New Tecumseth, ON - Indoor
56 Potter Crescent, New Tecumseth, ON - Indoor Photo Showing Dining Room
56 Potter Crescent, New Tecumseth, ON - Indoor Photo Showing Living Room
56 Potter Crescent, New Tecumseth, ON - Indoor Photo Showing Dining Room
56 Potter Crescent, New Tecumseth, ON - Indoor Photo Showing Kitchen
56 Potter Crescent, New Tecumseth, ON - Indoor Photo Showing Bedroom
56 Potter Crescent, New Tecumseth, ON - Indoor Photo Showing Bathroom
56 Potter Crescent, New Tecumseth, ON - Indoor Photo Showing Bedroom
56 Potter Crescent, New Tecumseth, ON - Indoor Photo Showing Other Room
56 Potter Crescent, New Tecumseth, ON - Indoor Photo Showing Bathroom
56 Potter Crescent, New Tecumseth, ON - Indoor Photo Showing Other Room
56 Potter Crescent, New Tecumseth, ON - Indoor
56 Potter Crescent, New Tecumseth, ON - Indoor Photo Showing Laundry Room
56 Potter Crescent, New Tecumseth, ON - Outdoor
  • Advertising
Are you a real estate investor?
56 POTTER CRESCENT, New Tecumseth, Ontario, L0G 1W0
$729,000

3 Beds

3 Baths

Property Information:

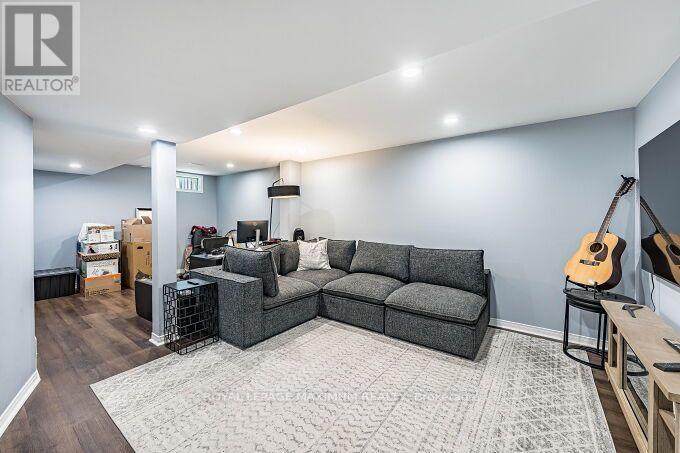
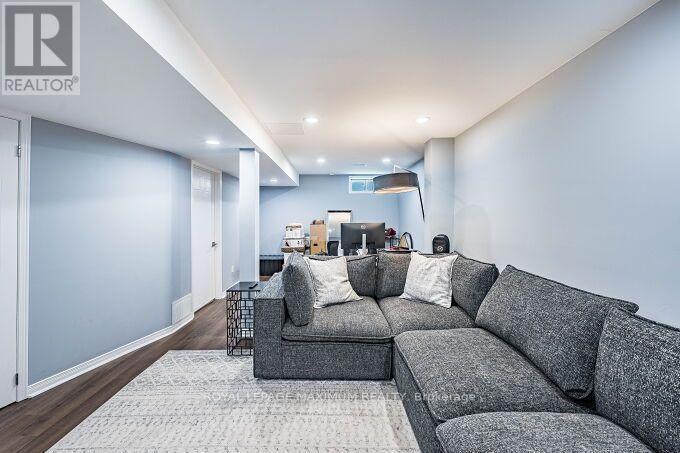
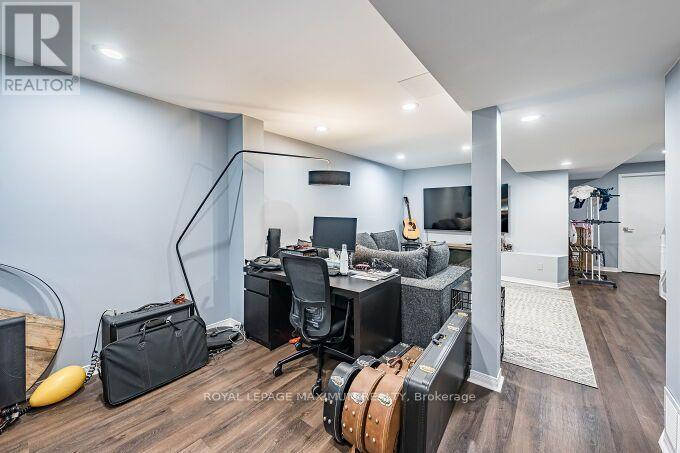
Don't Miss This Fully Renovated and Freshly Painted **End Unit Townhome Feels Like a Semi-Detached, Just Move In! Too many upgrades to Mention; Newer Designer Kitchen (2023), Newer Flooring (2023), Newly Renovated Ensuite *With Heated Floors (2024), New Blinds in the Ensuite (2025), Main Washroom (2023), Guest Washroom (2023), Updated Staircase (2024), New Basement Flooring (2024), Roof (2023), Sump Pump with battery backup (2025). This modern townhome features an open-concept main floor, allowing for entertaining and family time, with the convenience of a Fully Finished Rec Room For More Casual Time. Nice large lot. It sits on a very low-traffic crescent close to everything: parks, schools, a community centre, shops, and restaurants. 3 to 5 minute walk to all major amenities, including schools (elementary/high school), grocery stores, daycares, fitness centre/community centre, recreational parks, Tim Hortons and the main business centre of town! Flexible Closing! (id:7525)

Building Features:

  • Style: Townhouse
  • Building Type: Row / Townhouse
  • Basement Development: Finished
  • Basement Type: N/A
  • Construction Style - Attachment: Attached
  • Exterior Finish: Brick
  • Fire Protection: Smoke Detectors
  • Floor Space: 1100 - 1500 sqft
  • Flooring Type: Laminate
  • Foundation Type: Concrete
  • Heating Type: Forced air
  • Heating Fuel: Natural gas
  • Cooling Type: Central air conditioning
  • Appliances: Dishwasher, Dryer, Humidifier, Stove, Washer, Water softener, Window Coverings, Refrigerator

Property Features:

  • OwnershipType: Freehold
  • Property Type: Single Family
  • Half Bathrooms: 1
  • Community Features: School Bus
  • Features: Cul-de-sac, Level lot, Flat site, Carpet Free, Sump Pump
  • Fence Type: Fenced yard
  • Floor Space (approx): 1100 - 1500 Square Feet
  • Irregular: Yes
  • Lot Depth: 95.1 Feet
  • Lot Frontage: 26.8 Feet
  • Lot Size: 26.9 x 95.1 FT
  • Structure Type: Porch
  • Utility Type: Hydro - Installed, Cable - Installed, Sewer - Installed
  • Zoning: Residential
  • Sewer: Sanitary sewer
  • Parking Type: Attached garage, Garage
  • No. of Parking Spaces: 4

Rooms:

  • Primary Bedroom 2nd Level 4.70 m x 3.70 m
  • 2nd Bedroom 2nd Level 4.80 m x 2.50 m
  • 3rd Bedroom 2nd Level 3.50 m x 2.60 m
  • Recreation Room Basement Level 7.30 m x 4.20 m
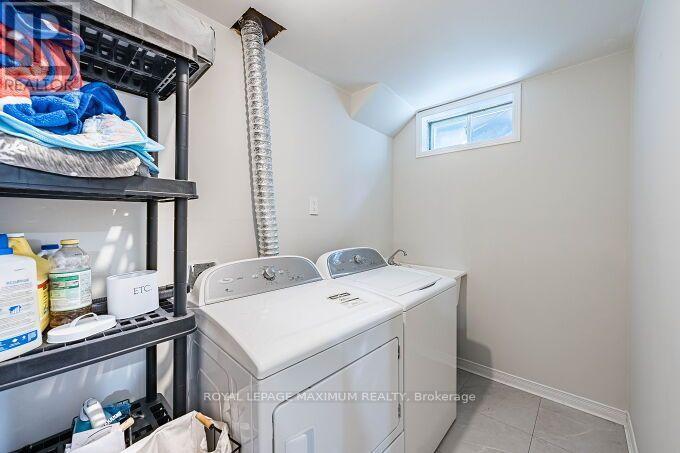
  • Laundry Basement Level 3.50 m x 1.65 m
  • Furnace Basement Level 2.40 m x 1.65 m
  • Utility Basement Level 2.00 m x 1.60 m
  • Living Main Level 5.20 m x 4.30 m
  • Dining Main Level 5.20 m x 4.30 m
  • Kitchen Main Level 4.60 m x 3.05 m

Convert Measurement to:

REALTOR.ca  

QuickQuoteTM Powered by RPS

Location of 56 POTTER CRESCENT, New Tecumseth, Ontario, L0G 1W0

Demographic Information of 56 POTTER CRESCENT, New Tecumseth, Ontario, L0G 1W0

Life Stage

Middle-Aged with Teens

Employment Type

Mixed

Average Household Income

$129,774.50

Average Number of Children

1.65

Household Population

Household Structure

Age of Population

Education

Education Level

No certificate/diploma/degree

10.36 %

High school certificate or equivalent

38.98 %

Apprenticeship trade certificate/diploma

11.45 %

College/non-university certificate

22.02 %

University certificate (below bachelor)

0.2 %

University Degree

16.99 %

Commuter

Travel To Work

By Car

93.84 %

By Public Transit

0.0 %

By Walking

0.56 %

By Bicycle

0.0 %

By Other Methods

5.6 %

Cultural Diversity

Knowledge of Official Language

Mother Tongue

Building Information

Building Type

Apartments (Low and High Rise)

0.19 %

Houses

99.81 %

Own Vs. Rent