Button CopyPathCircle CloseCircle Left ArrowArrow Down Icon GreyClosecirclecircleBurger
  • Publicité

4767 14TH LINE, New Tecumseth, Ontario, L0L 1L0

No. MLS® N13819412
Maison À vendre à New Tecumseth, Ontario
2 100 000 $ ÉvaluationExpressMC: Non disponible

3+1 Chambres

3 Salles de bain

4767 14Th Line, New Tecumseth, ON
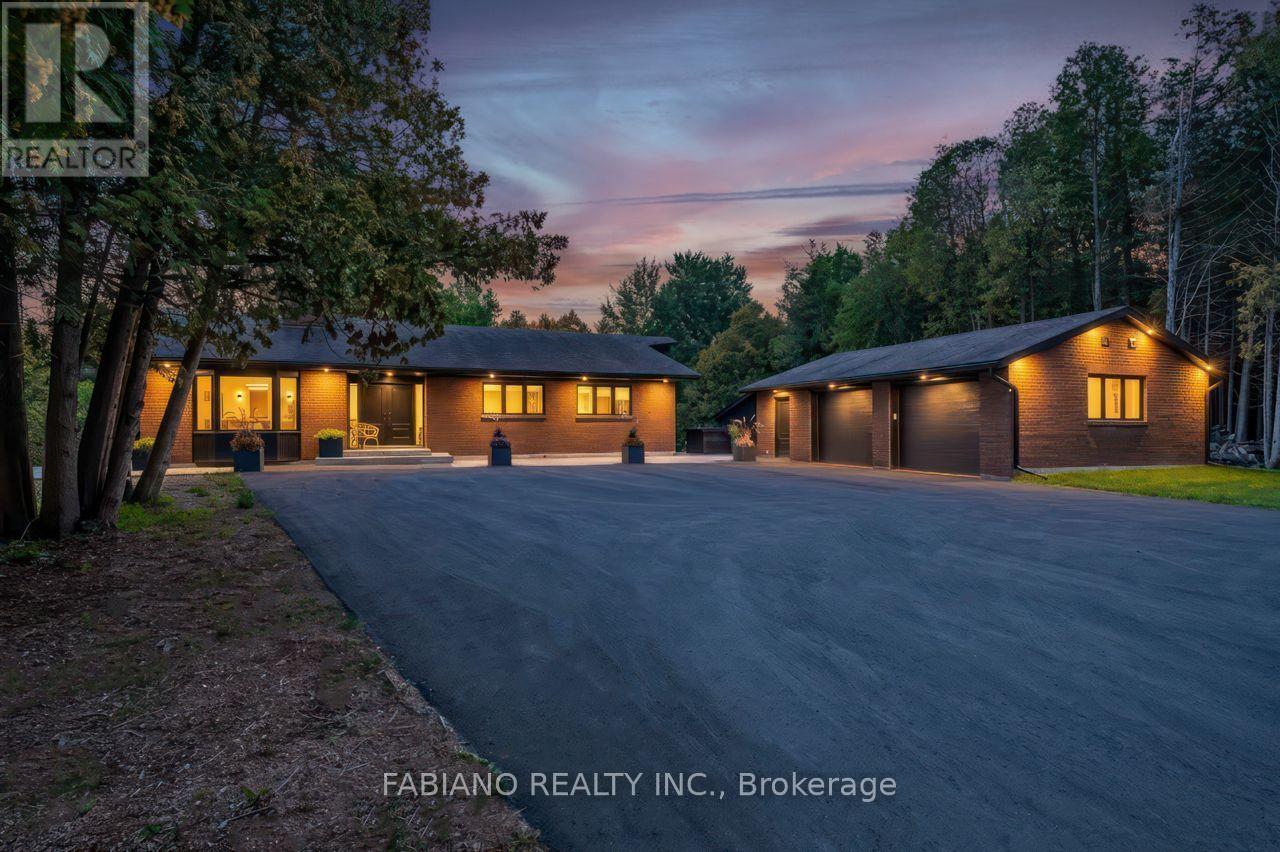
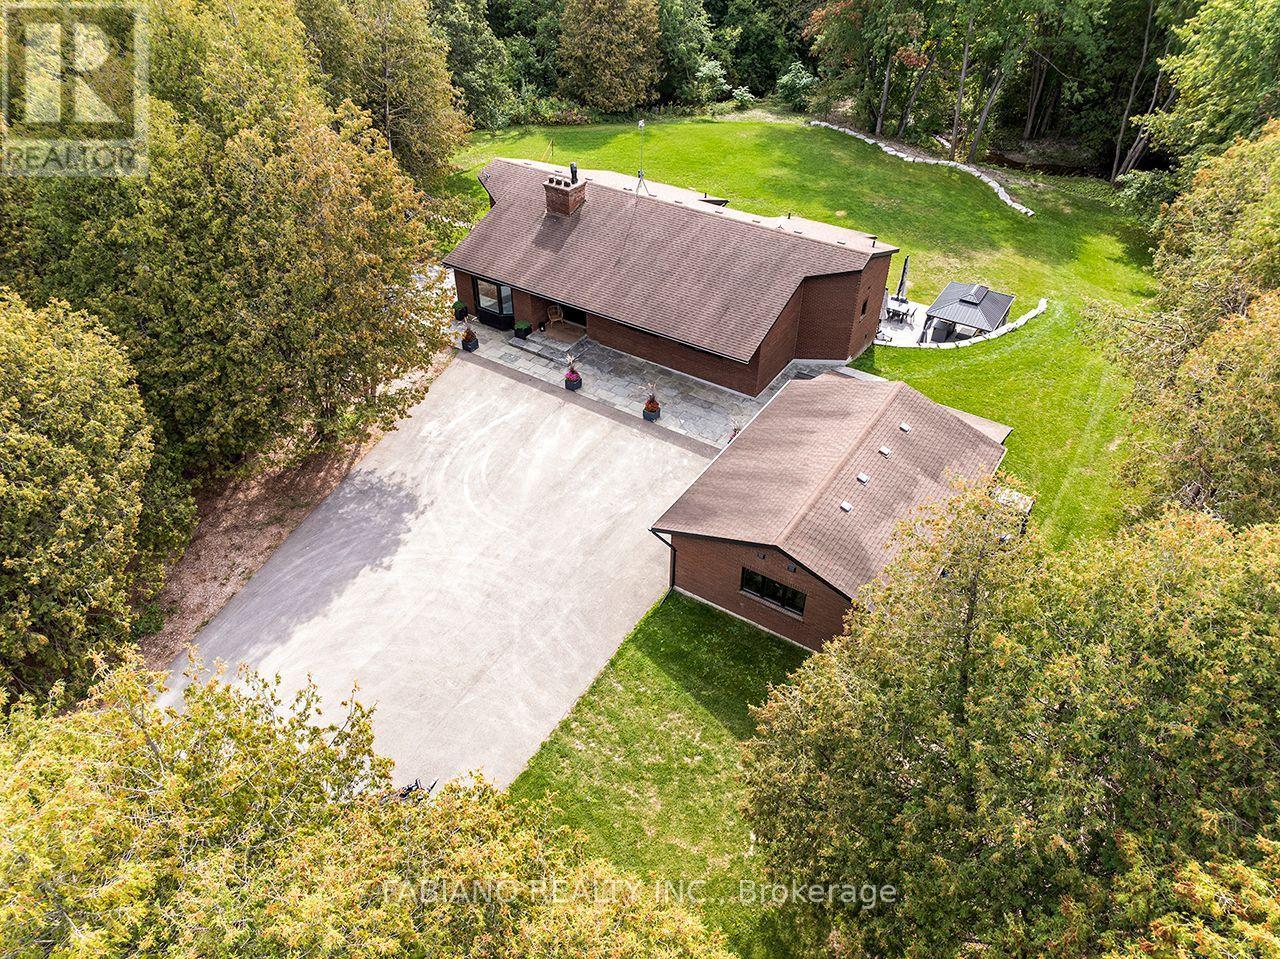
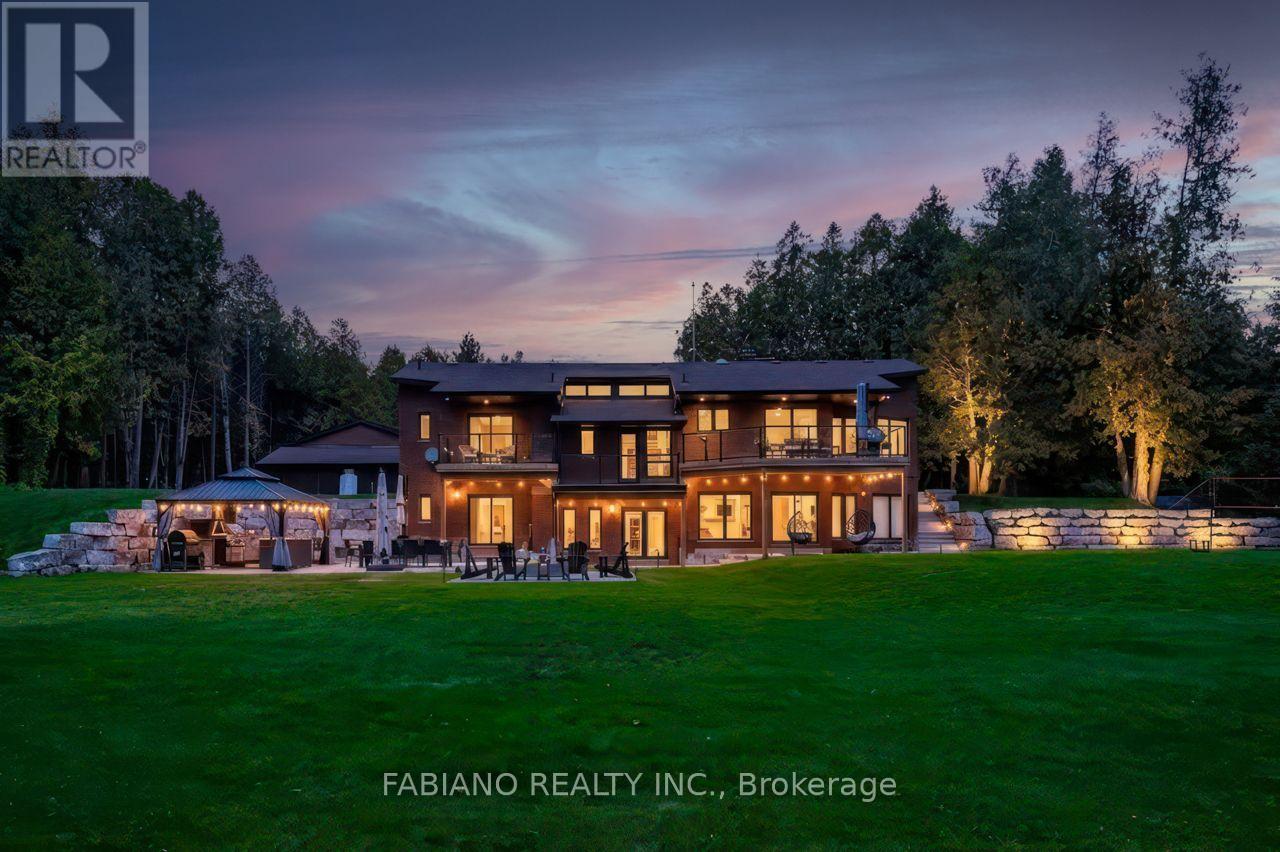
Welcome Home! - 4767 14Th Line, New Tecumseth, ON
4767 14Th Line, New Tecumseth, ON
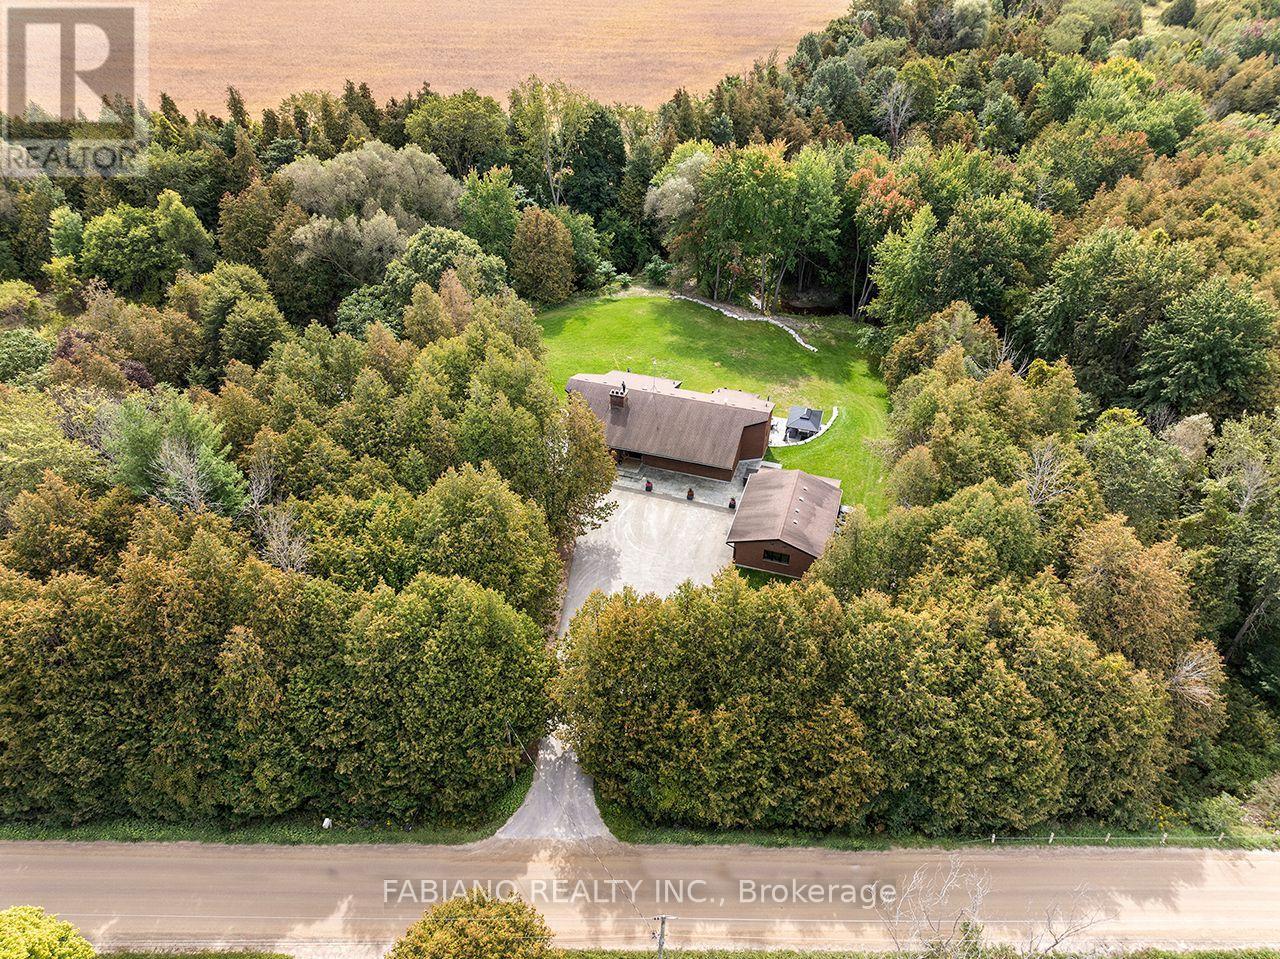
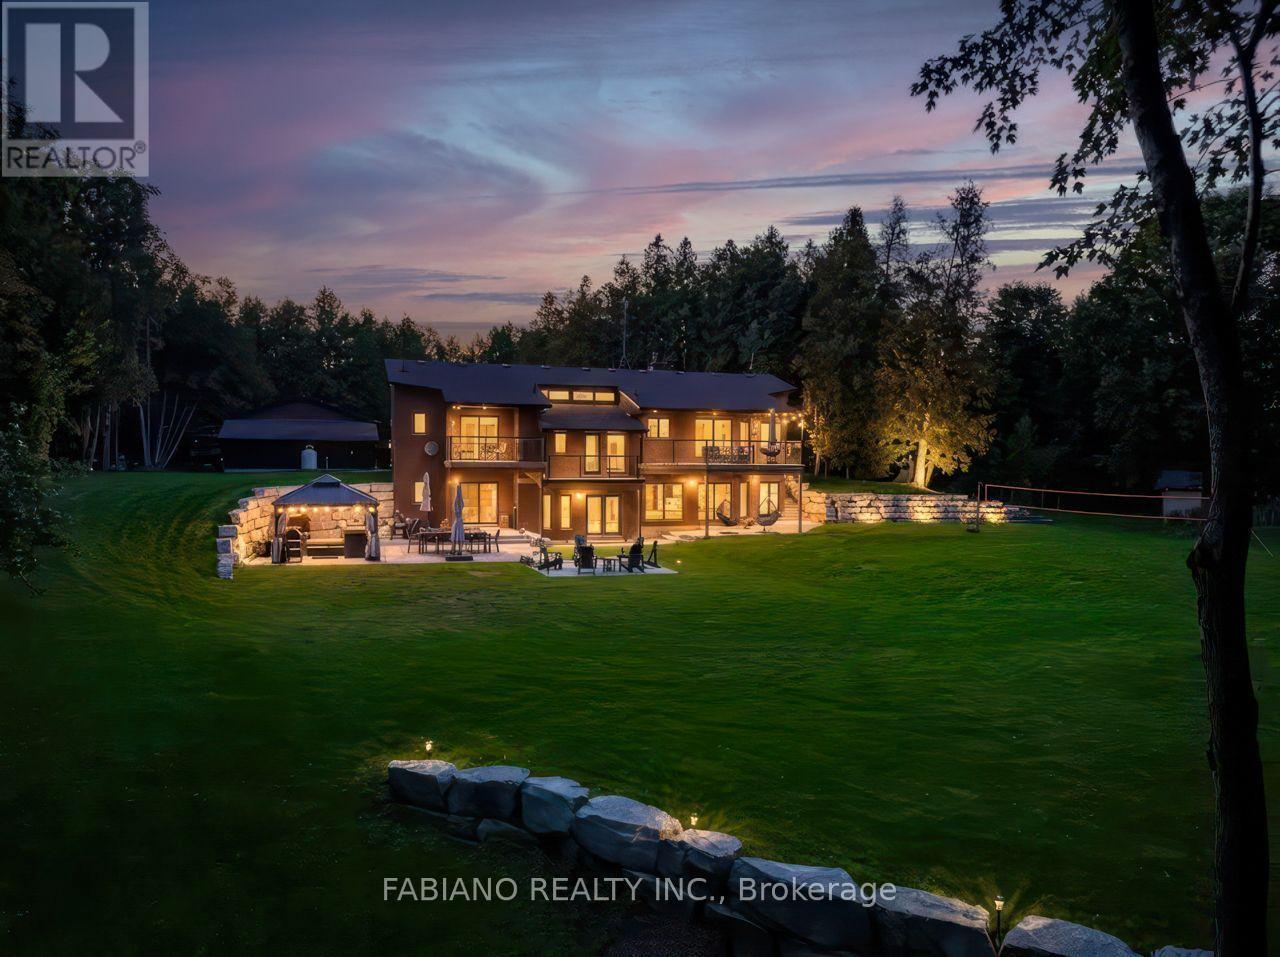
Extensive Landscaping - 4767 14Th Line, New Tecumseth, ON
4767 14Th Line, New Tecumseth, ON
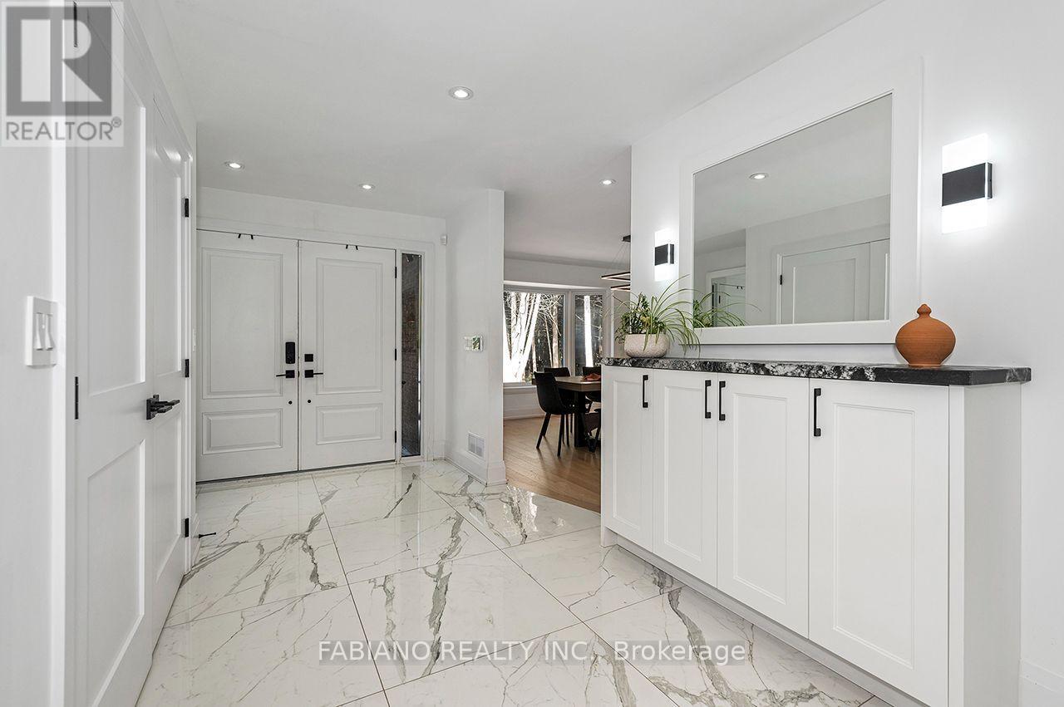
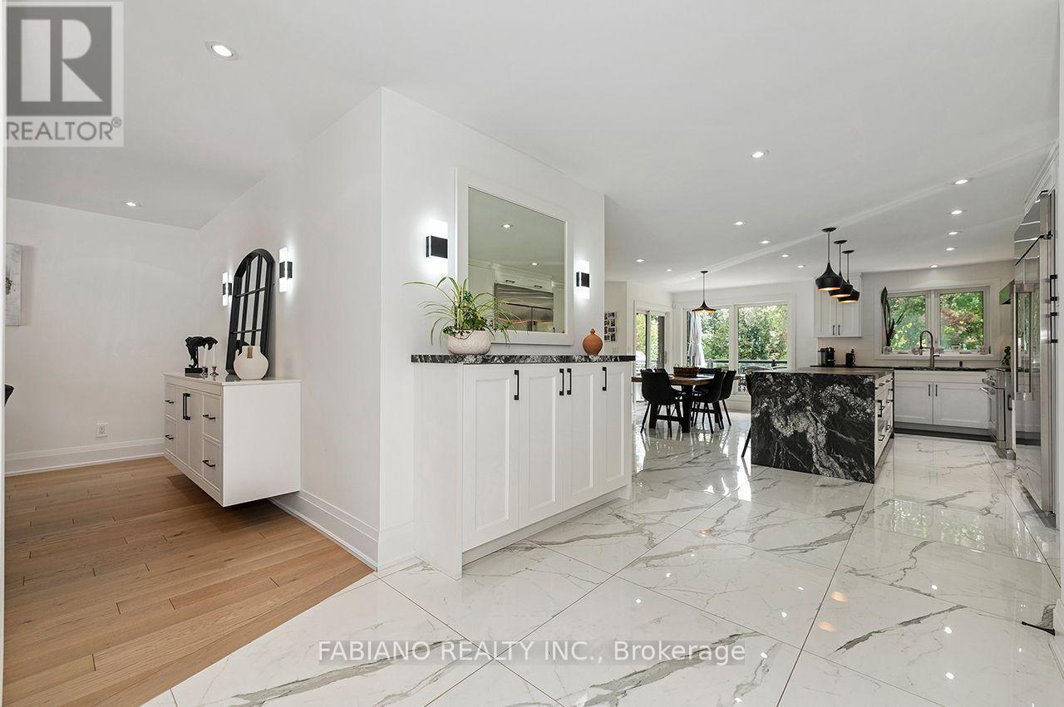
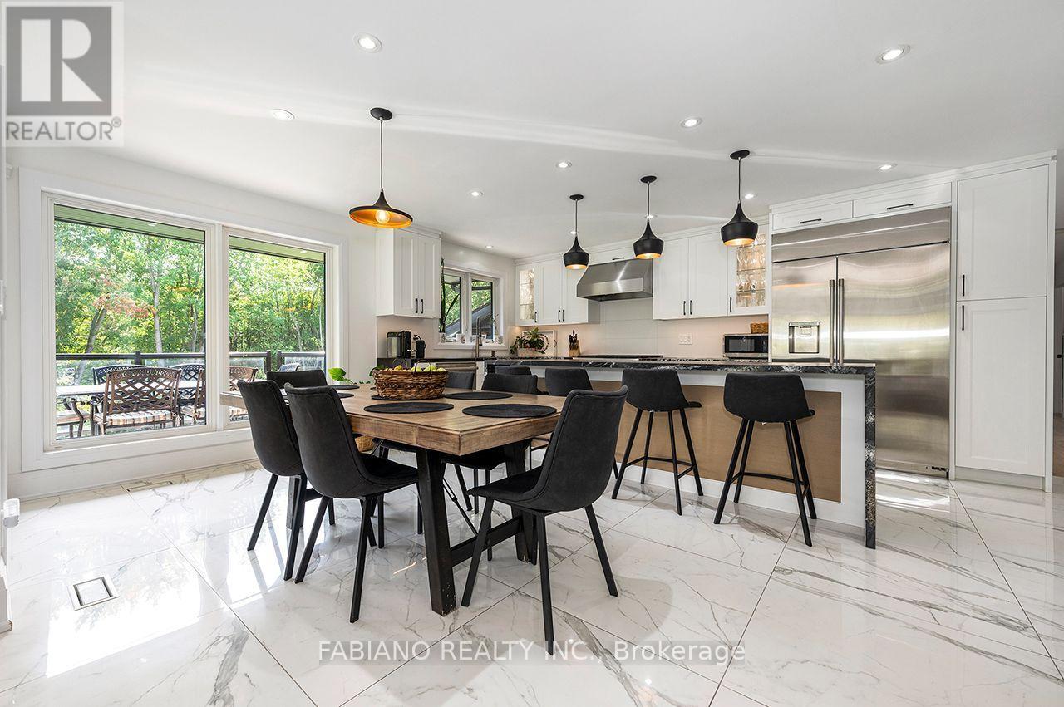
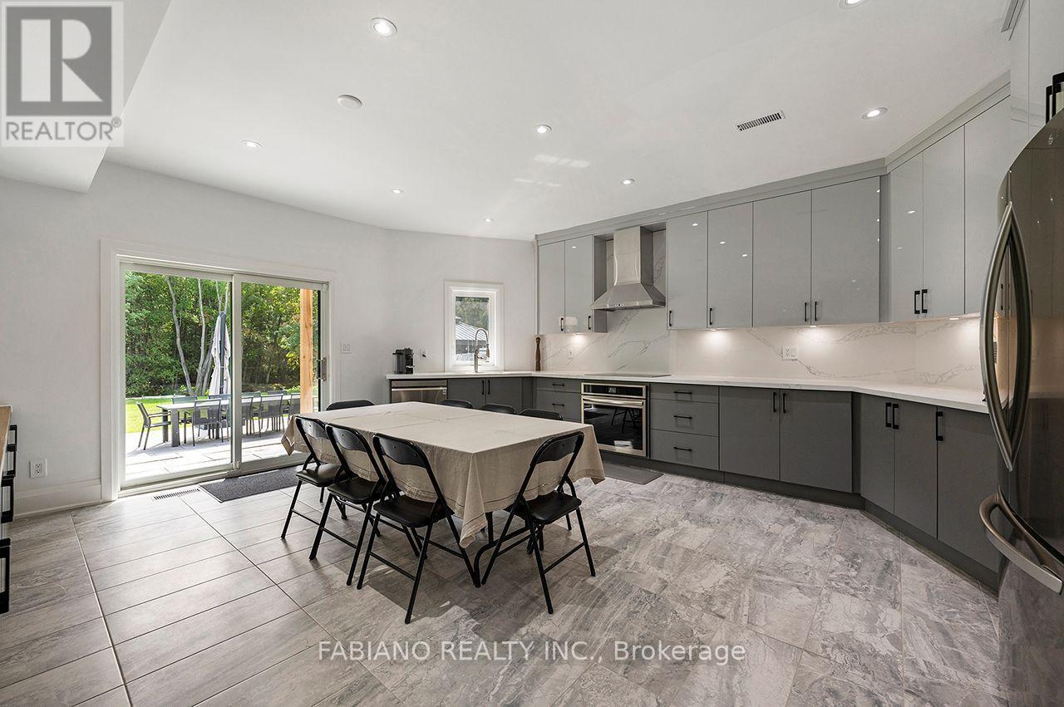
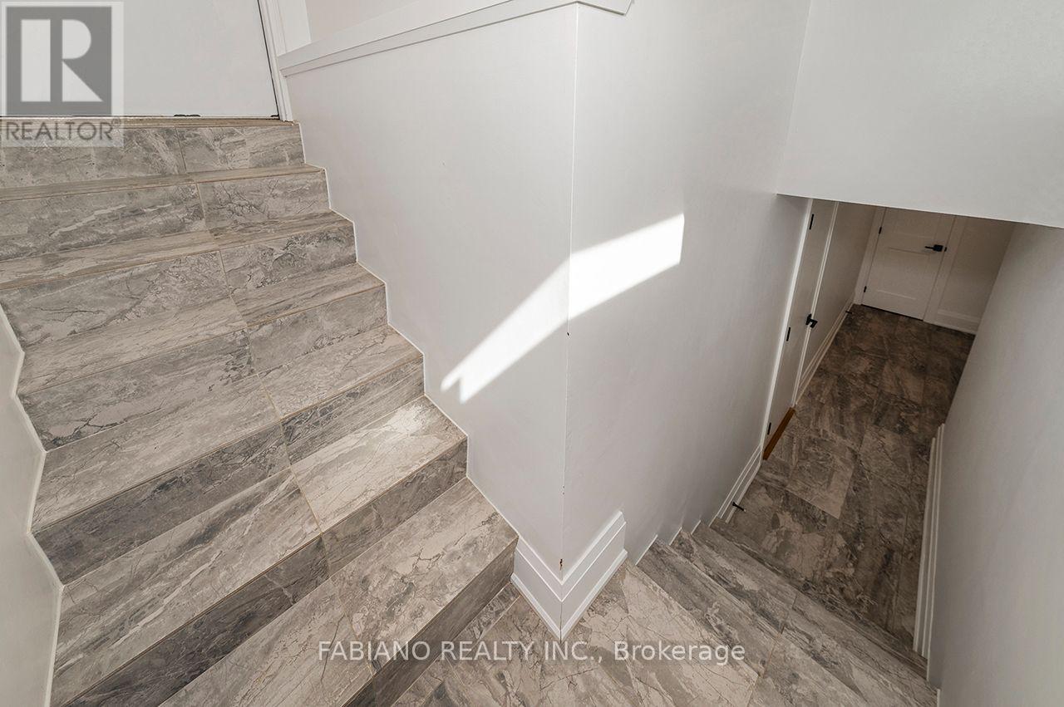
Imported Porcelain Tile - 4767 14Th Line, New Tecumseth, ON
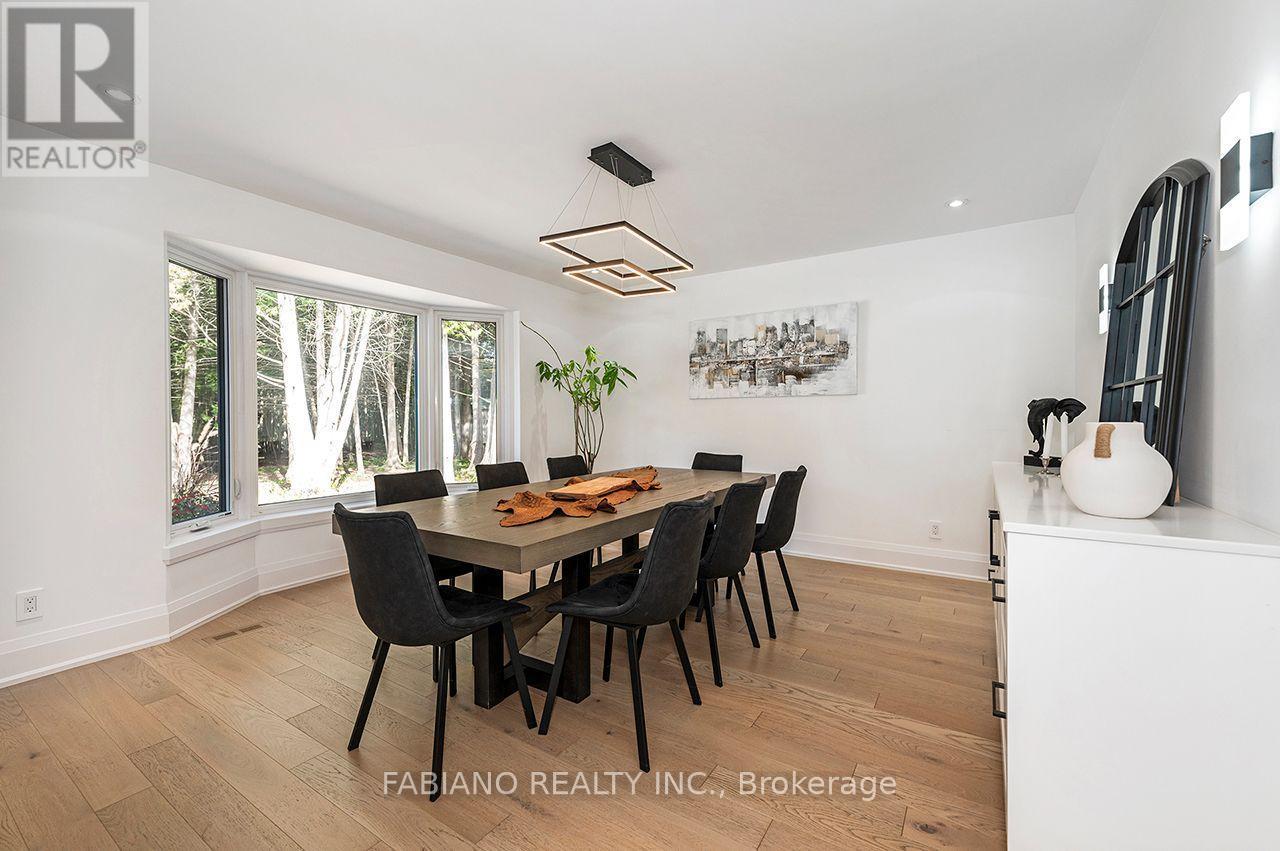
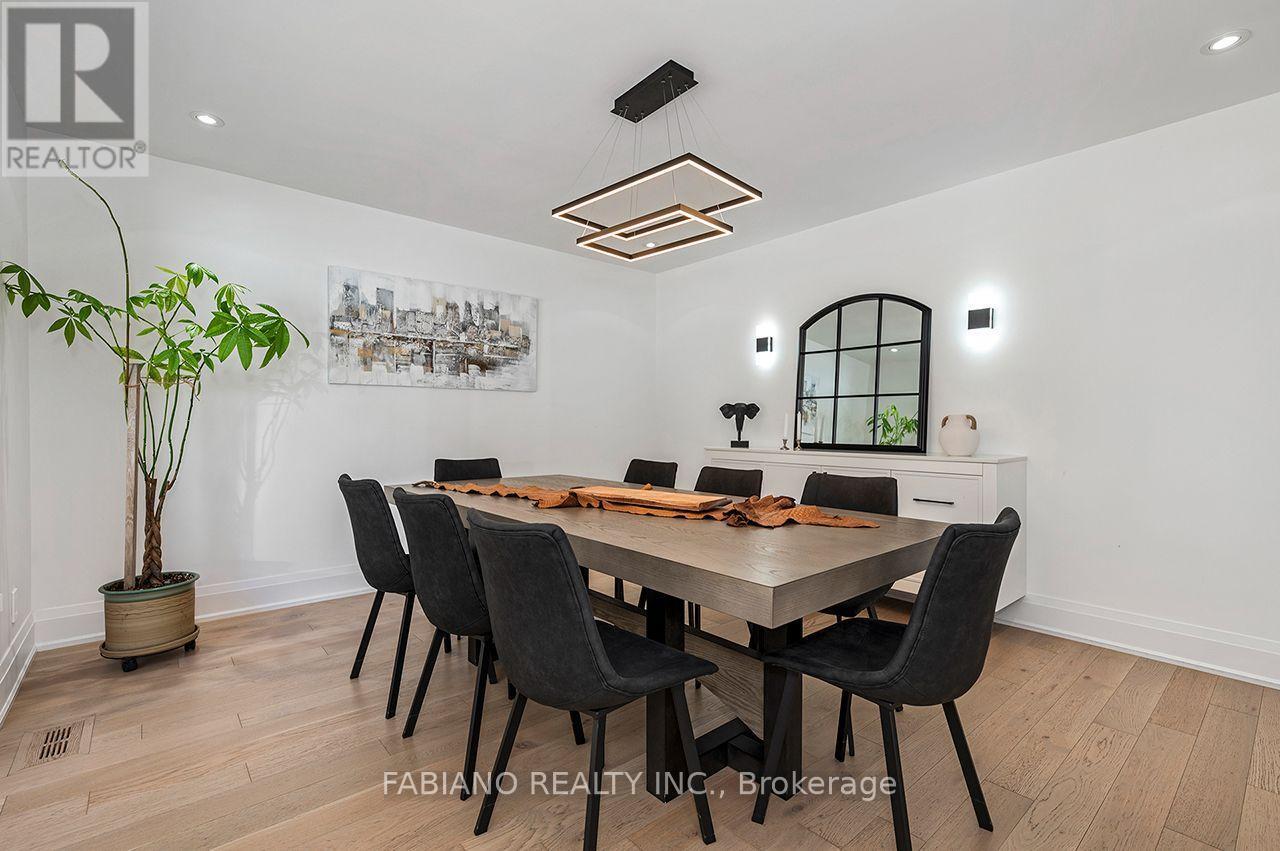
Formal Dining Room - 4767 14Th Line, New Tecumseth, ON
Floating Server - 4767 14Th Line, New Tecumseth, ON
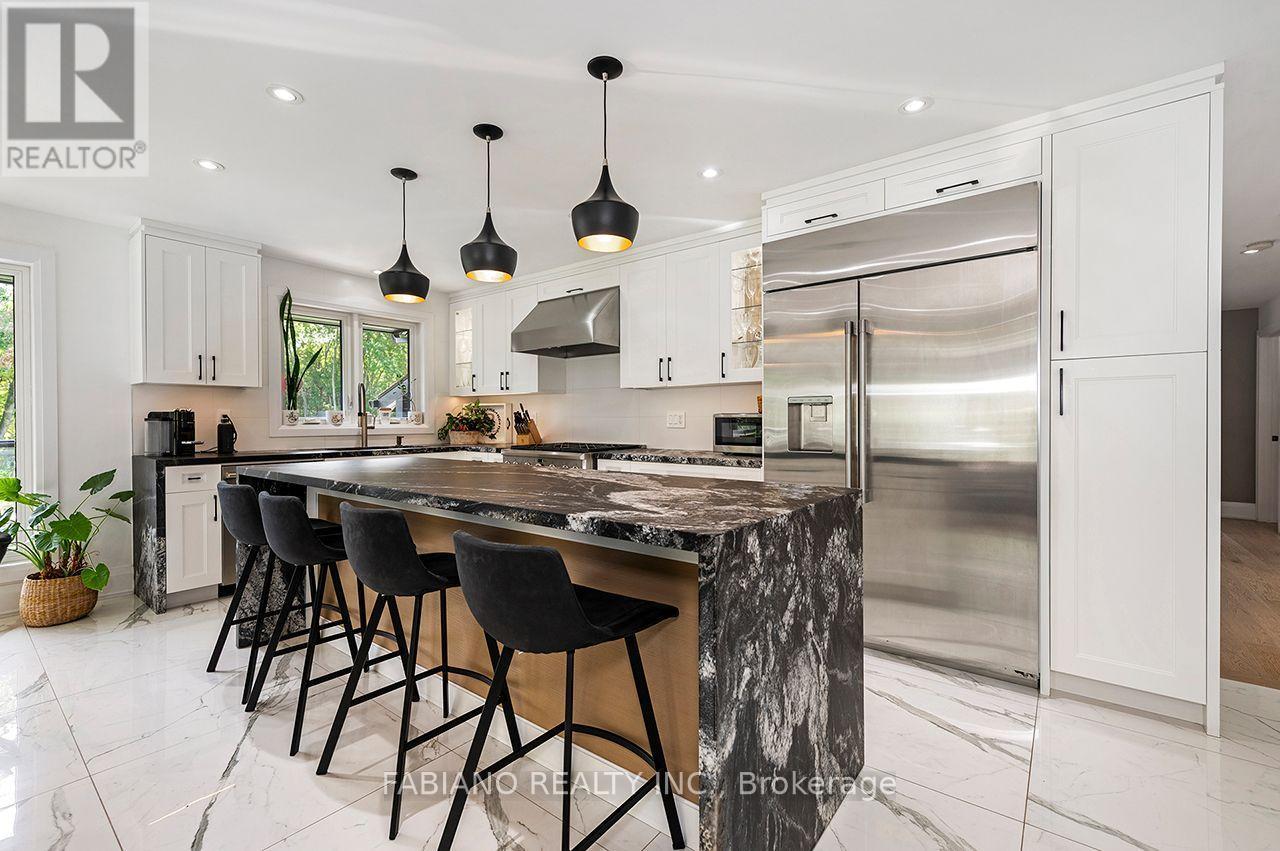
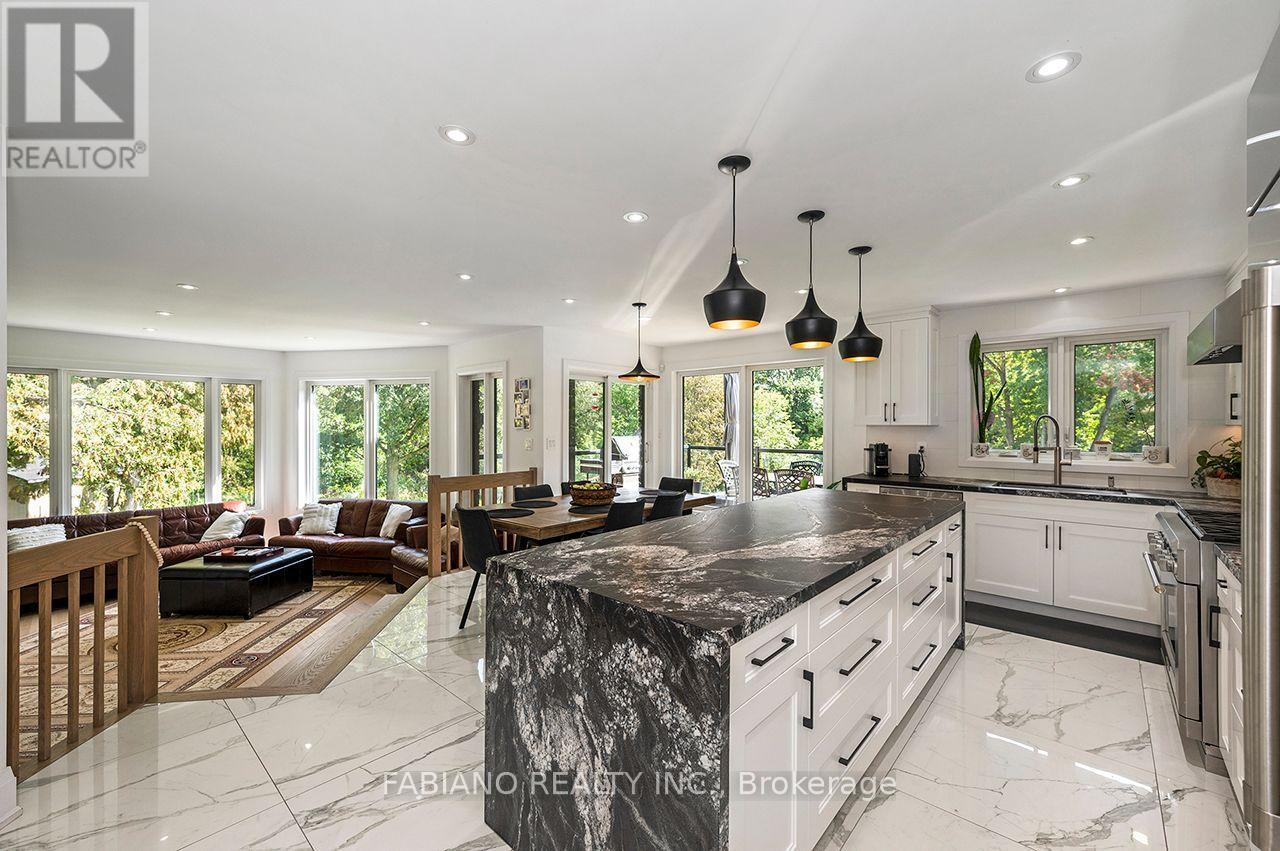
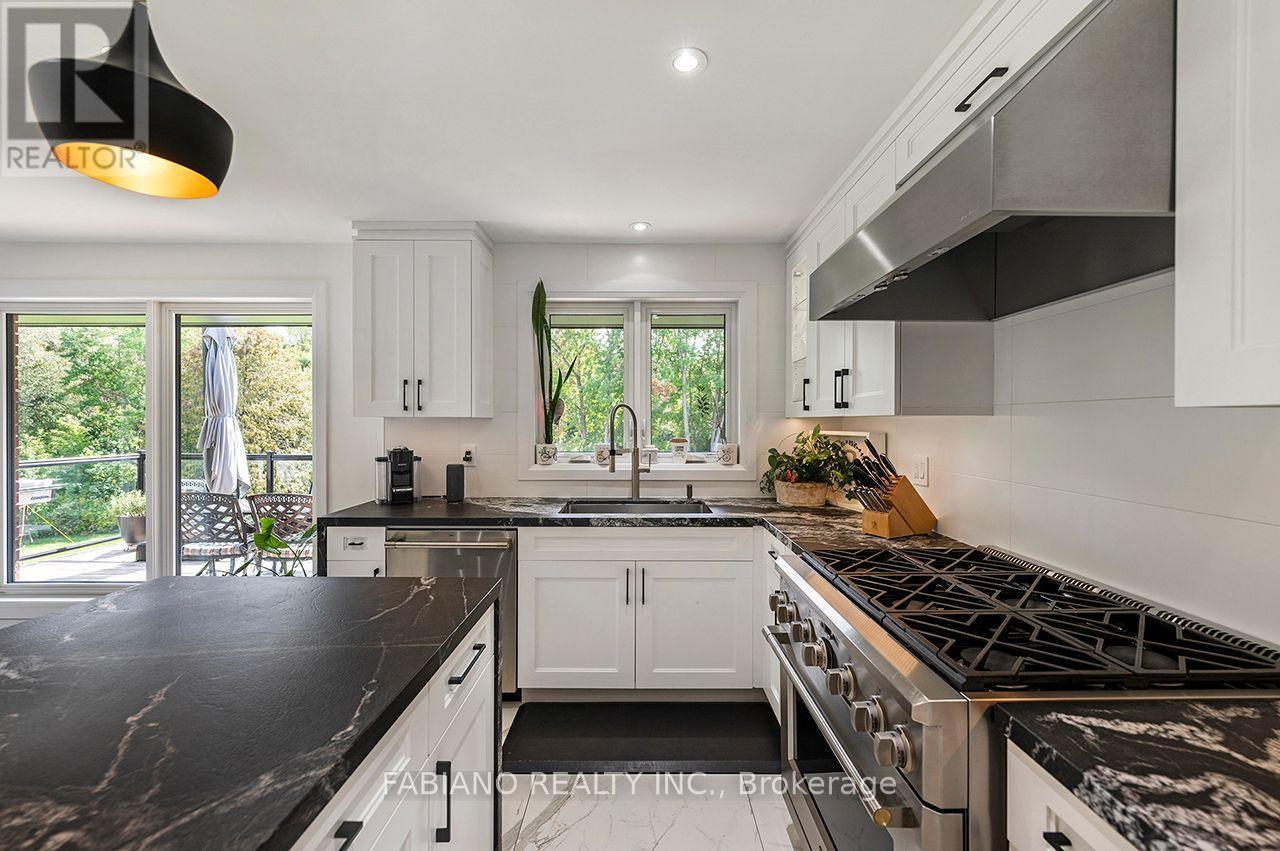
Massive Waterfall Island - 4767 14Th Line, New Tecumseth, ON
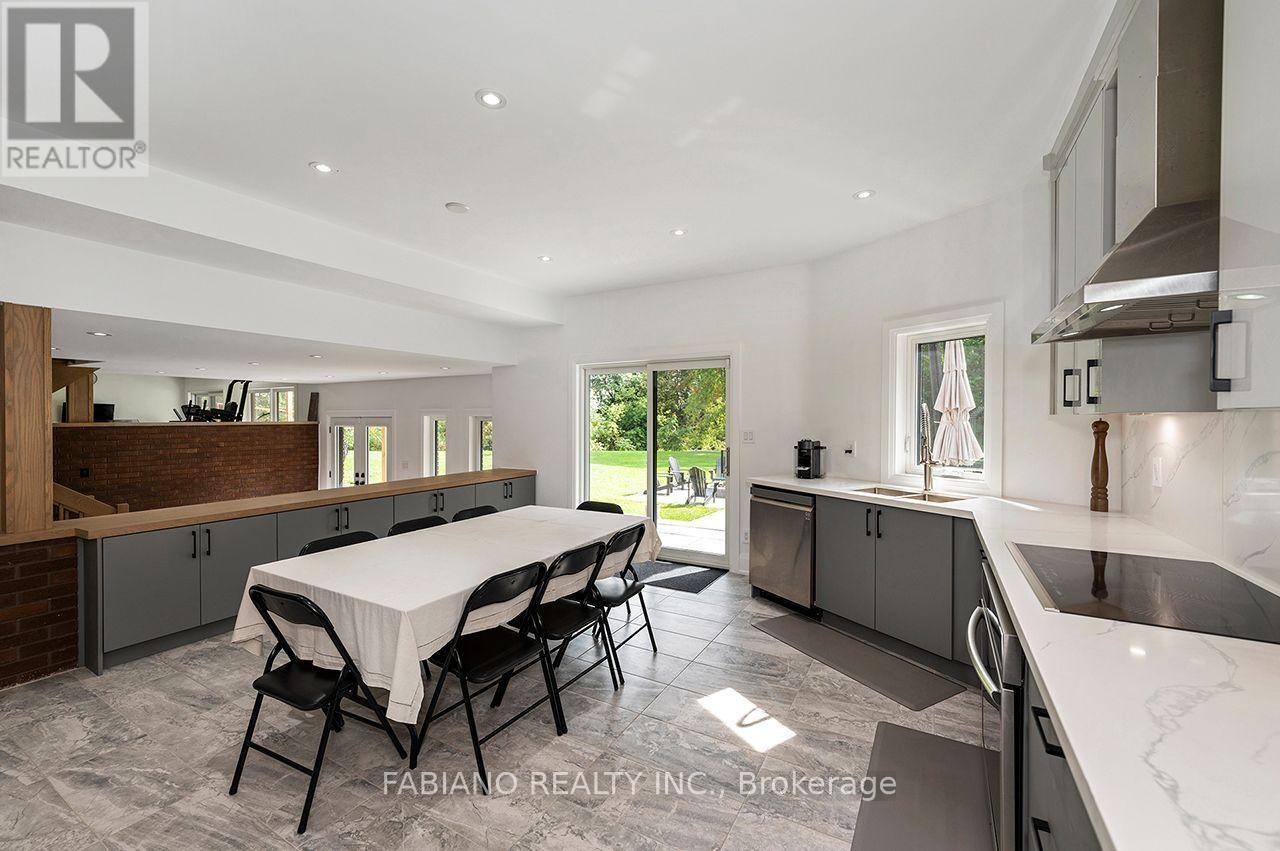
Spacious Eat-in Kitchen - 4767 14Th Line, New Tecumseth, ON
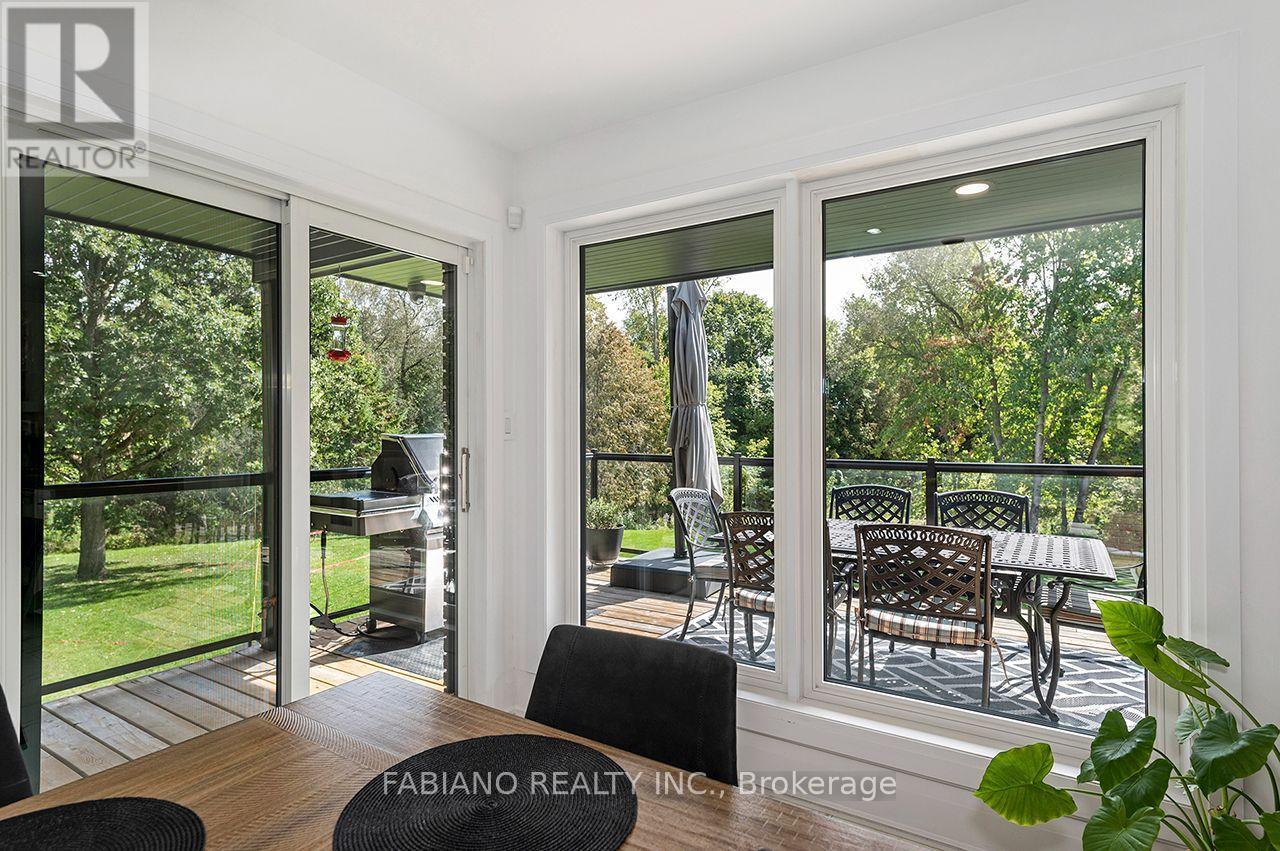
Walkout from Kitchen - 4767 14Th Line, New Tecumseth, ON
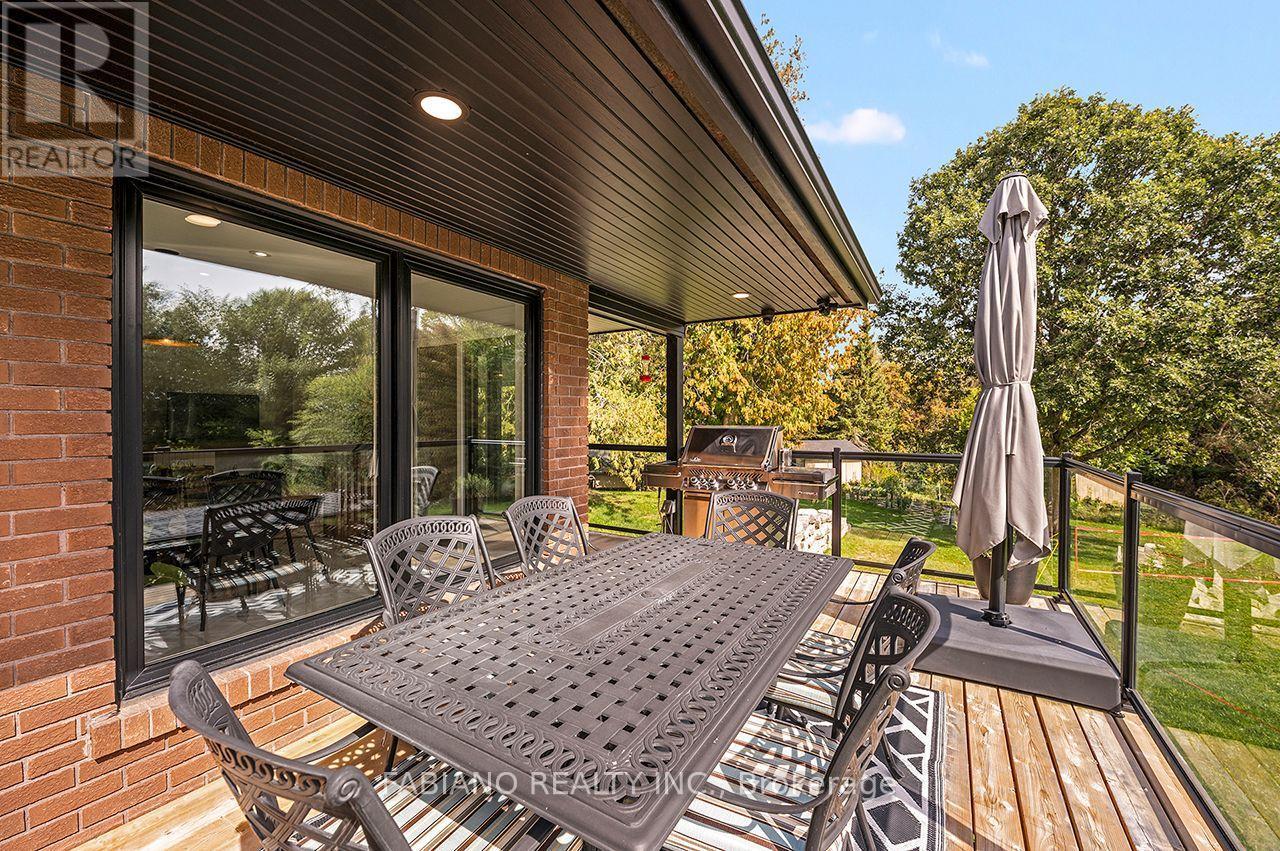
Deck off Kitchen - 4767 14Th Line, New Tecumseth, ON
Black Mist Leathered Granite - 4767 14Th Line, New Tecumseth, ON
Monogram Appliances - 4767 14Th Line, New Tecumseth, ON
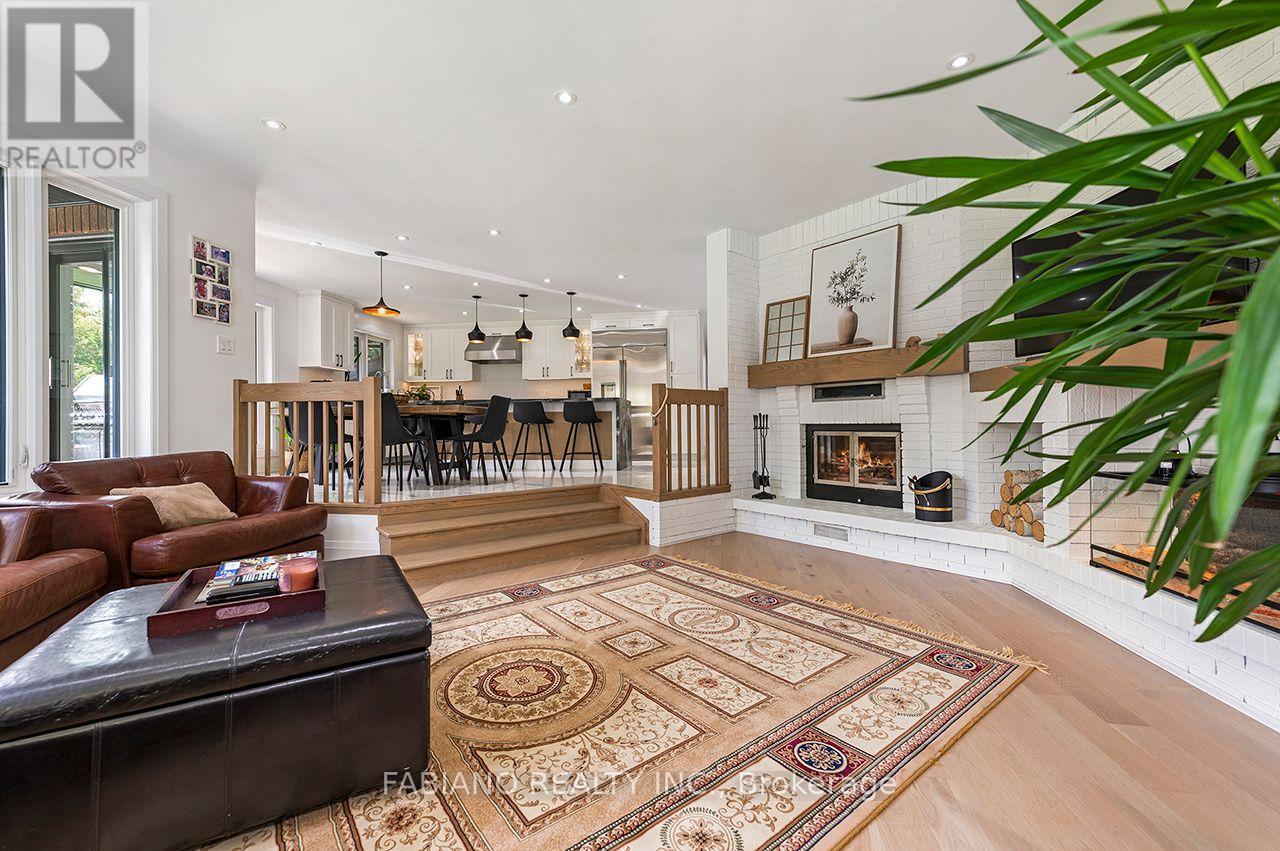
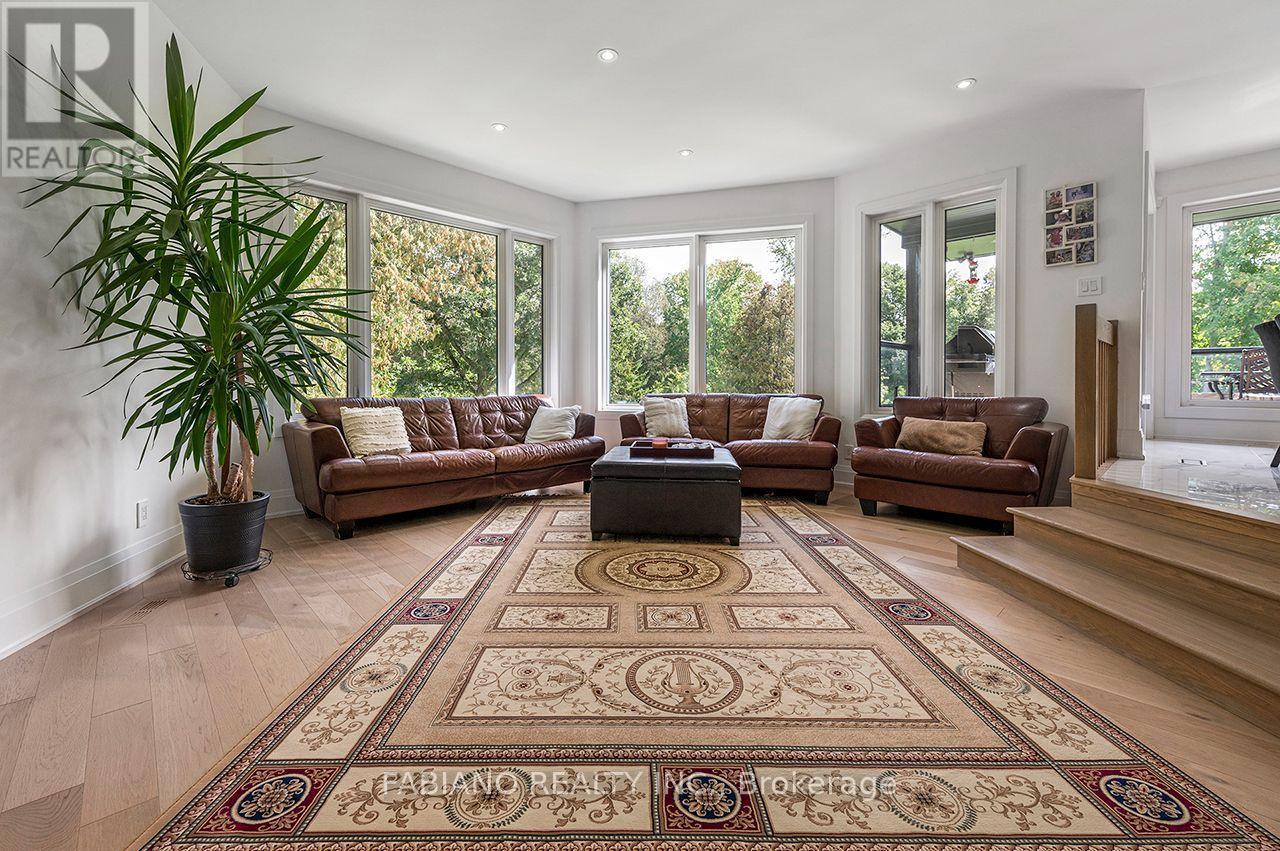
Sunken Living Room - 4767 14Th Line, New Tecumseth, ON
Panoramic Views From Living Room - 4767 14Th Line, New Tecumseth, ON
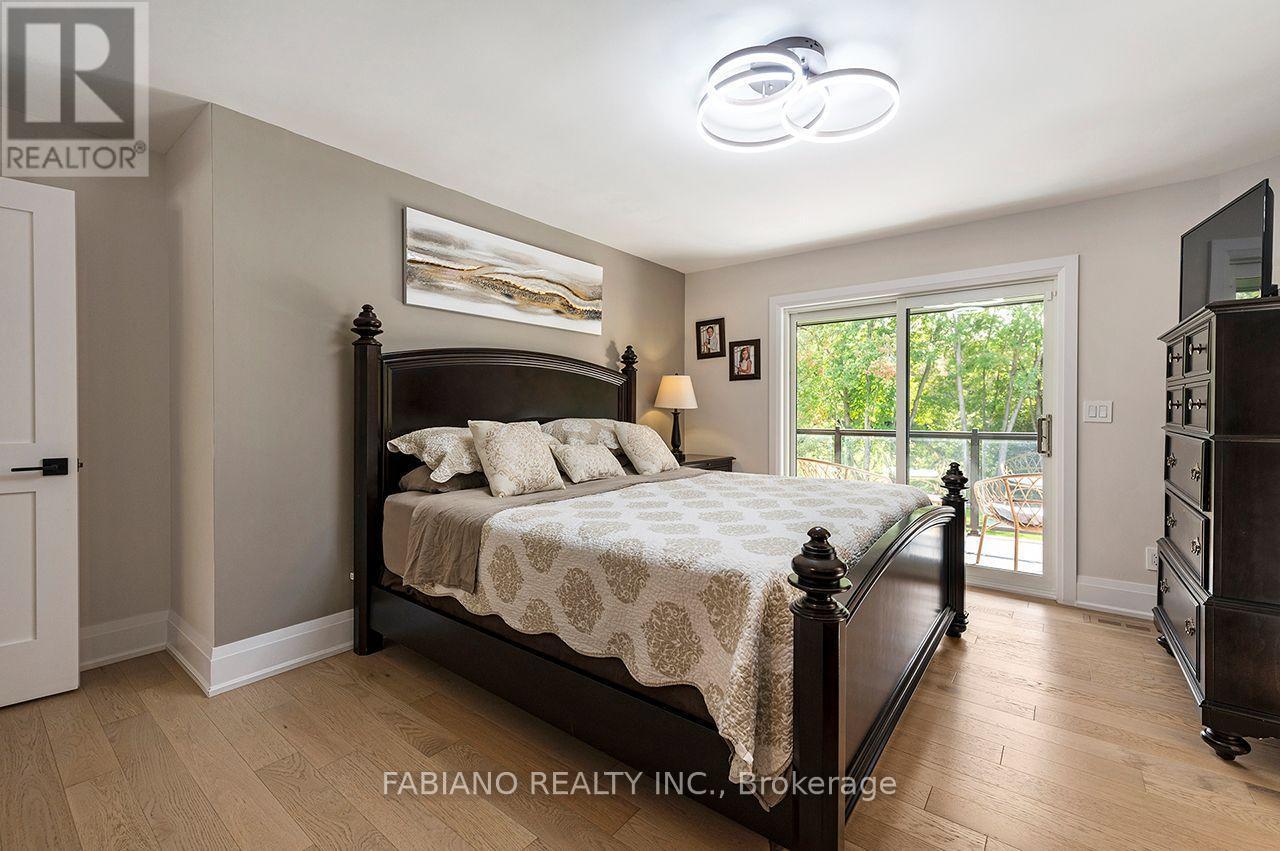
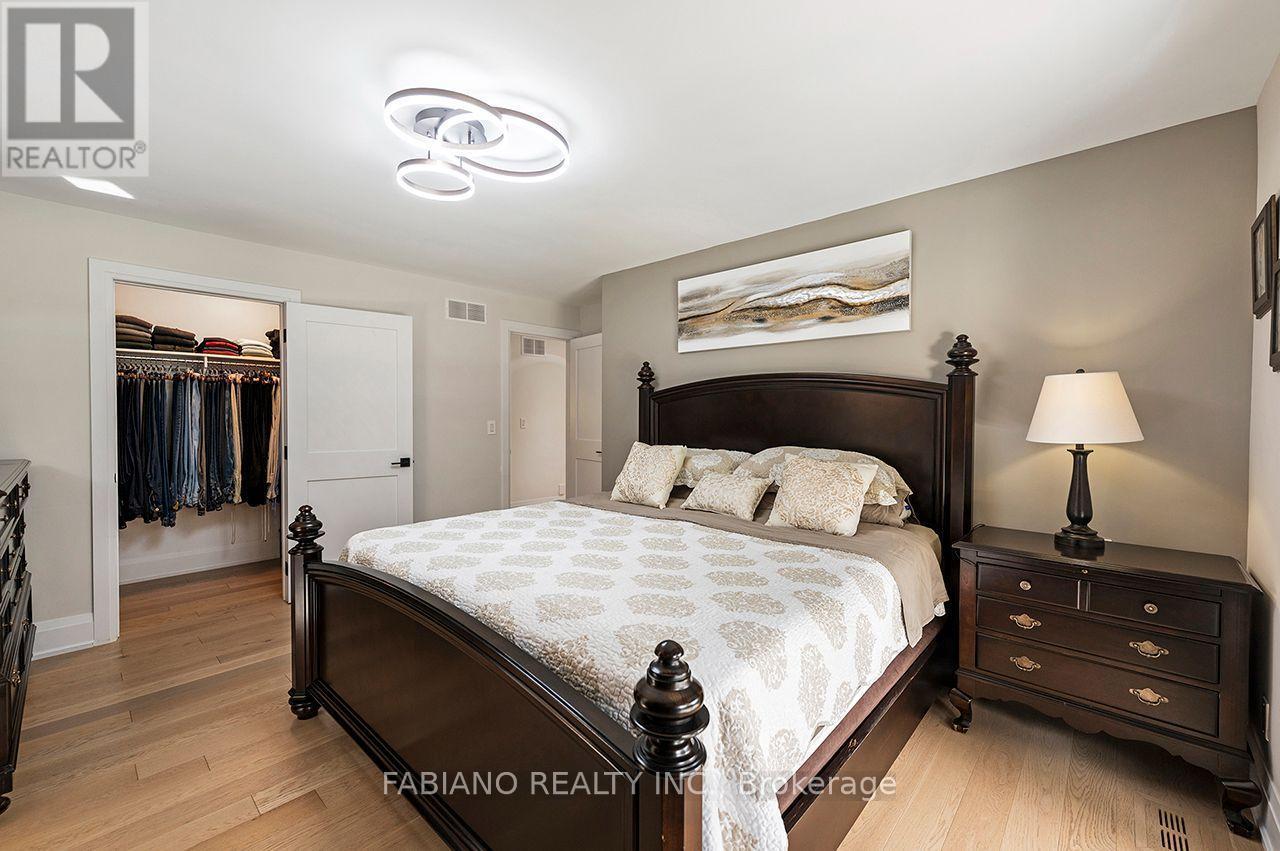
Primary Bedroom - 4767 14Th Line, New Tecumseth, ON
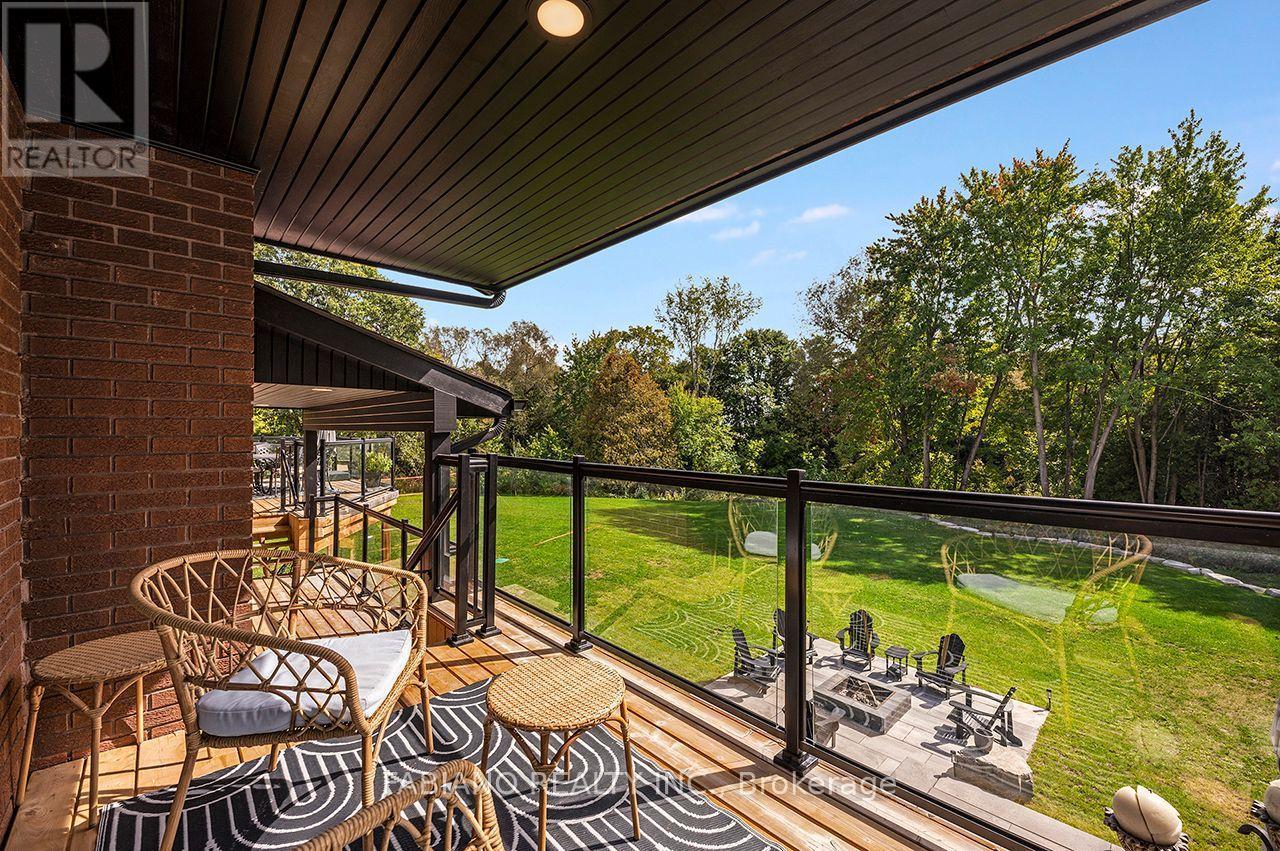
Deck off Primary Bedroom - 4767 14Th Line, New Tecumseth, ON
Walk-in Closet - 4767 14Th Line, New Tecumseth, ON
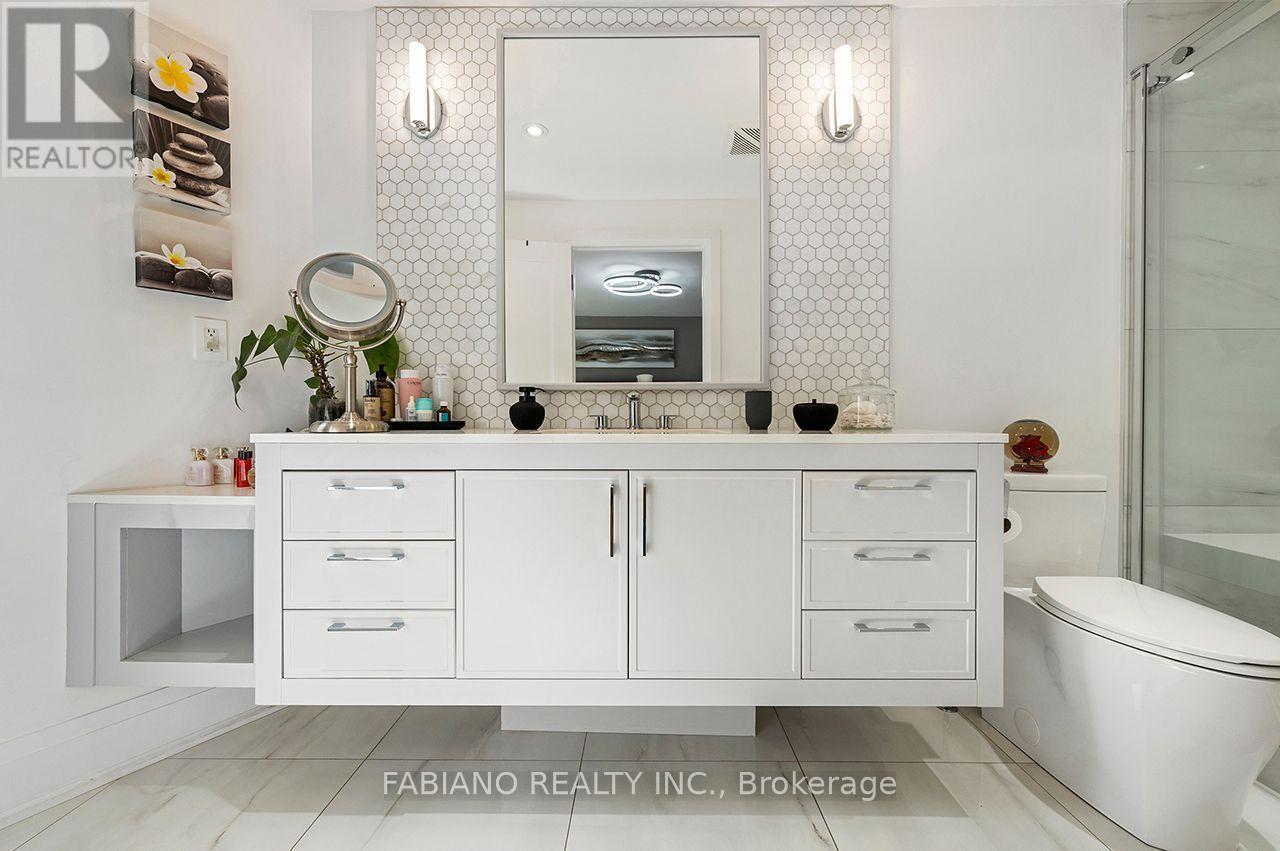
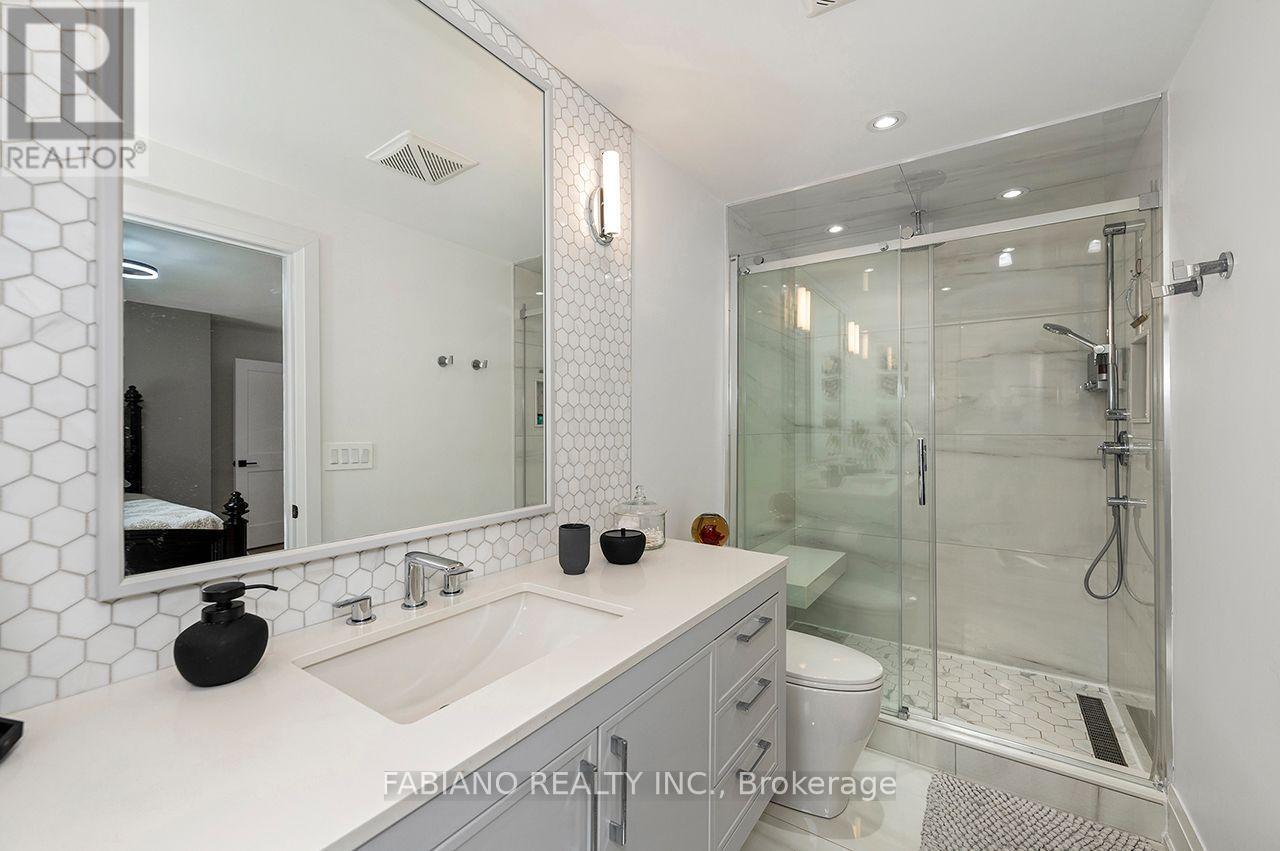
Primary Ensuite - 4767 14Th Line, New Tecumseth, ON
Floating Vanity - 4767 14Th Line, New Tecumseth, ON
Solid Core Doors - 4767 14Th Line, New Tecumseth, ON
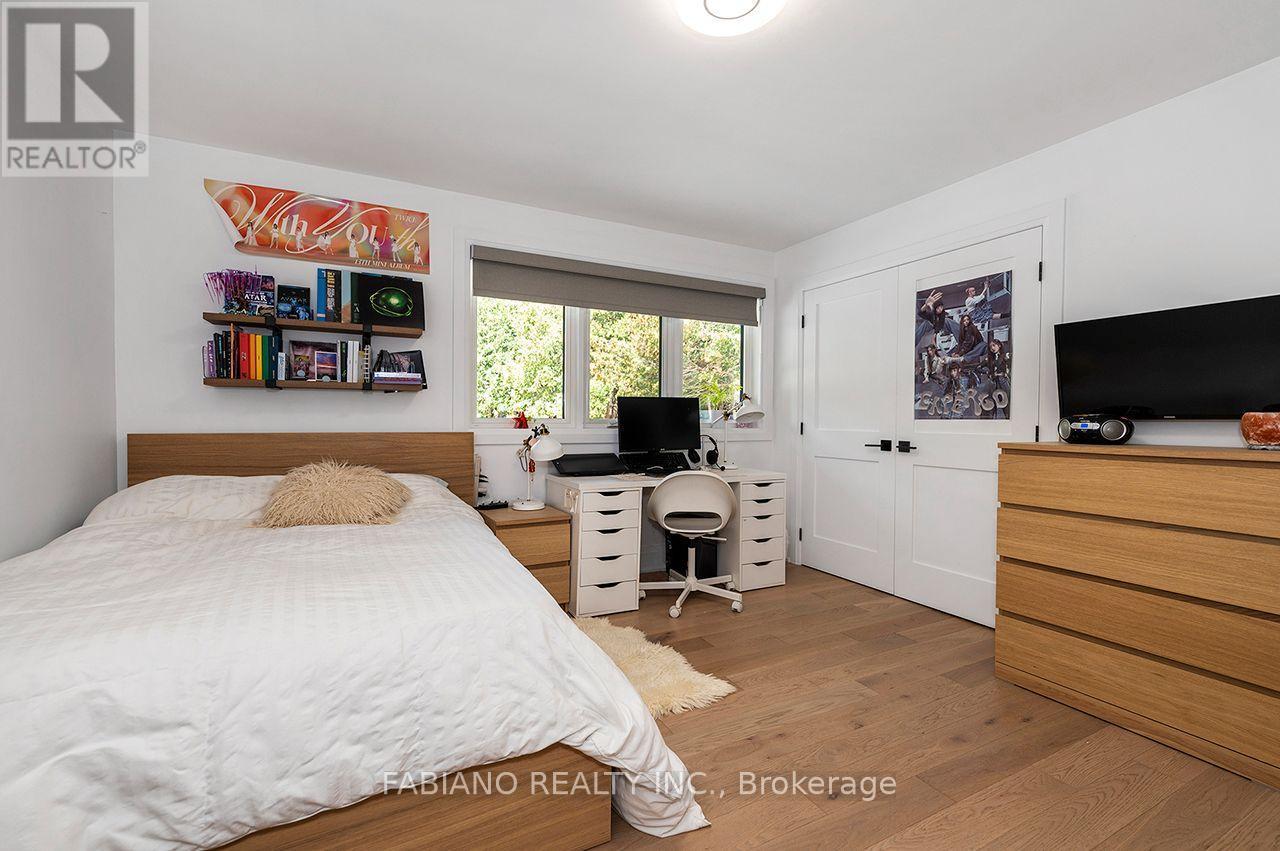
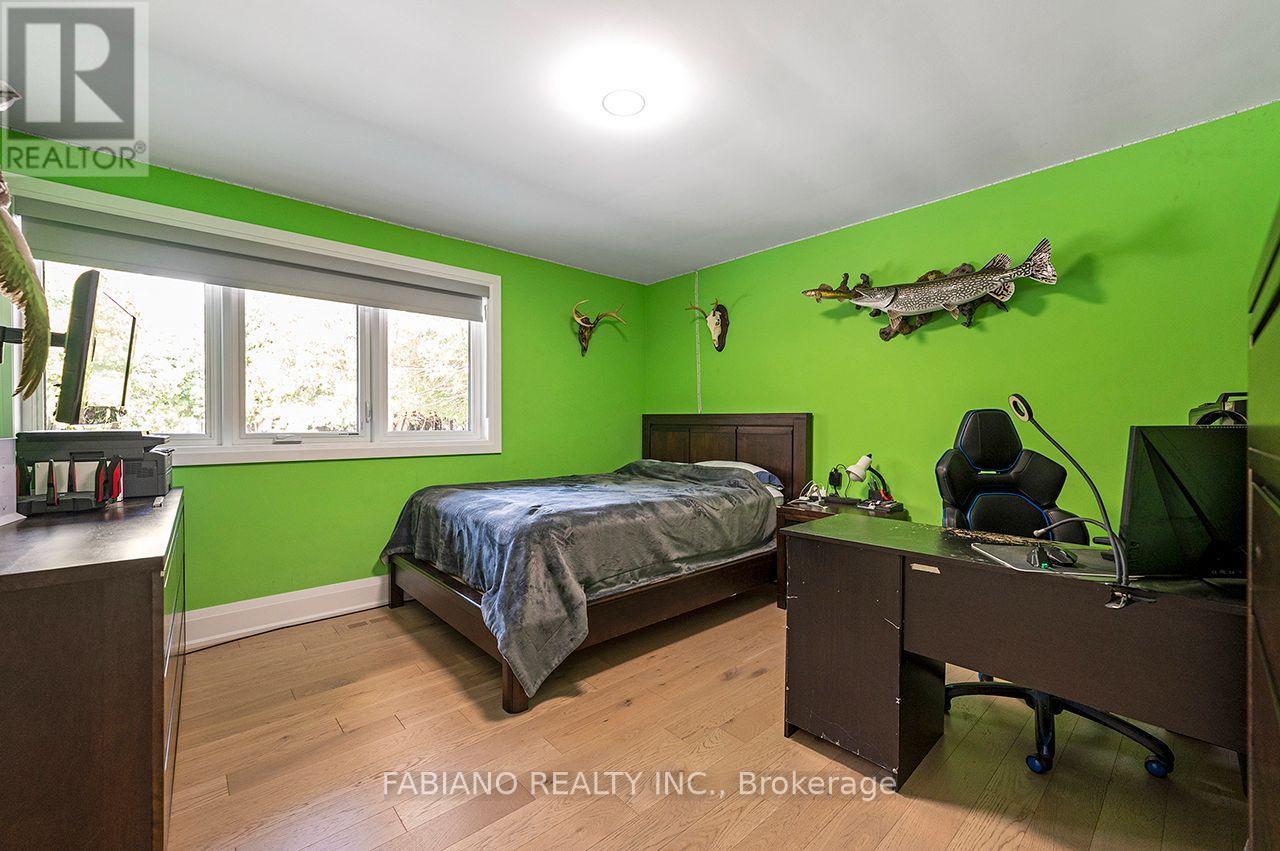
Canadian Made Engineered Hardwood - 4767 14Th Line, New Tecumseth, ON
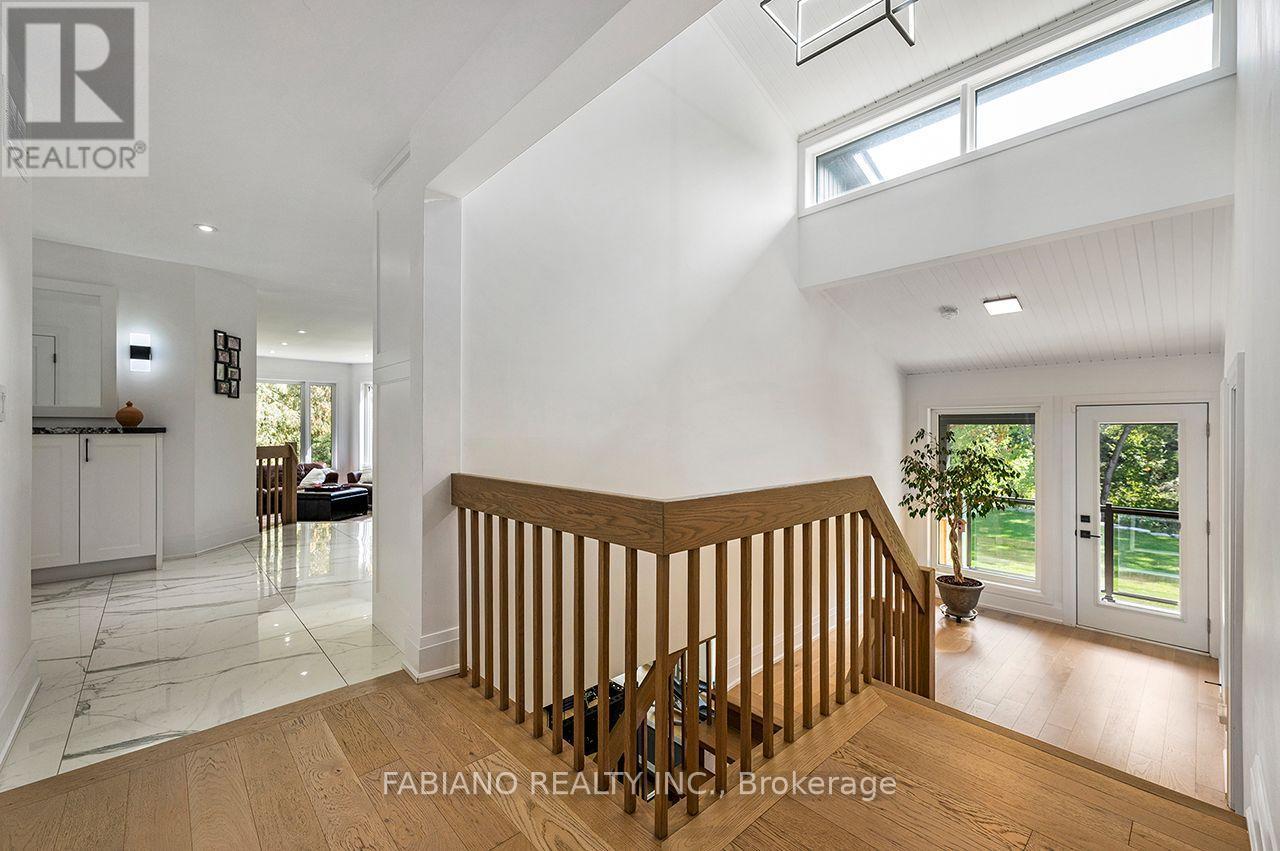
Vaulted Ceiling - 4767 14Th Line, New Tecumseth, ON
Cabinetry extends all the way to the ceiling - 4767 14Th Line, New Tecumseth, ON
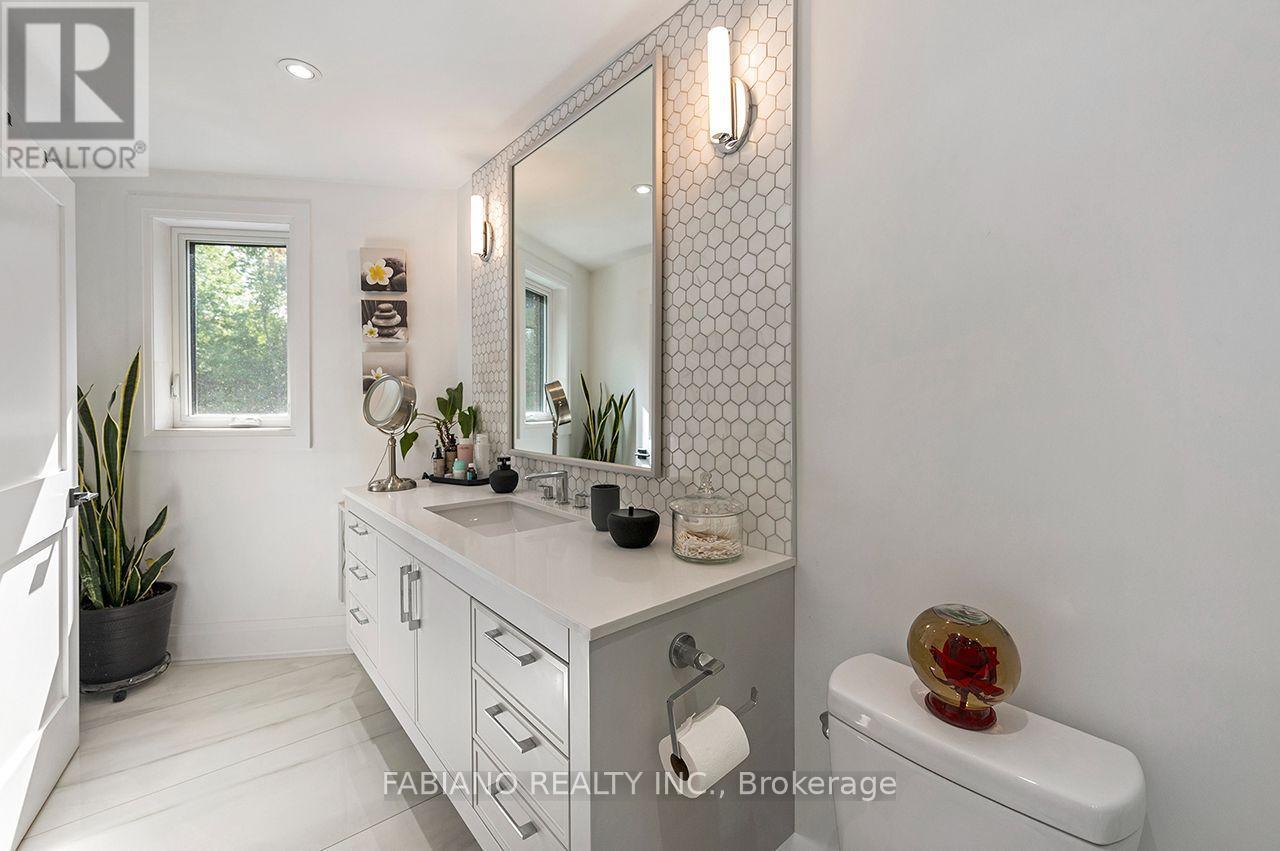
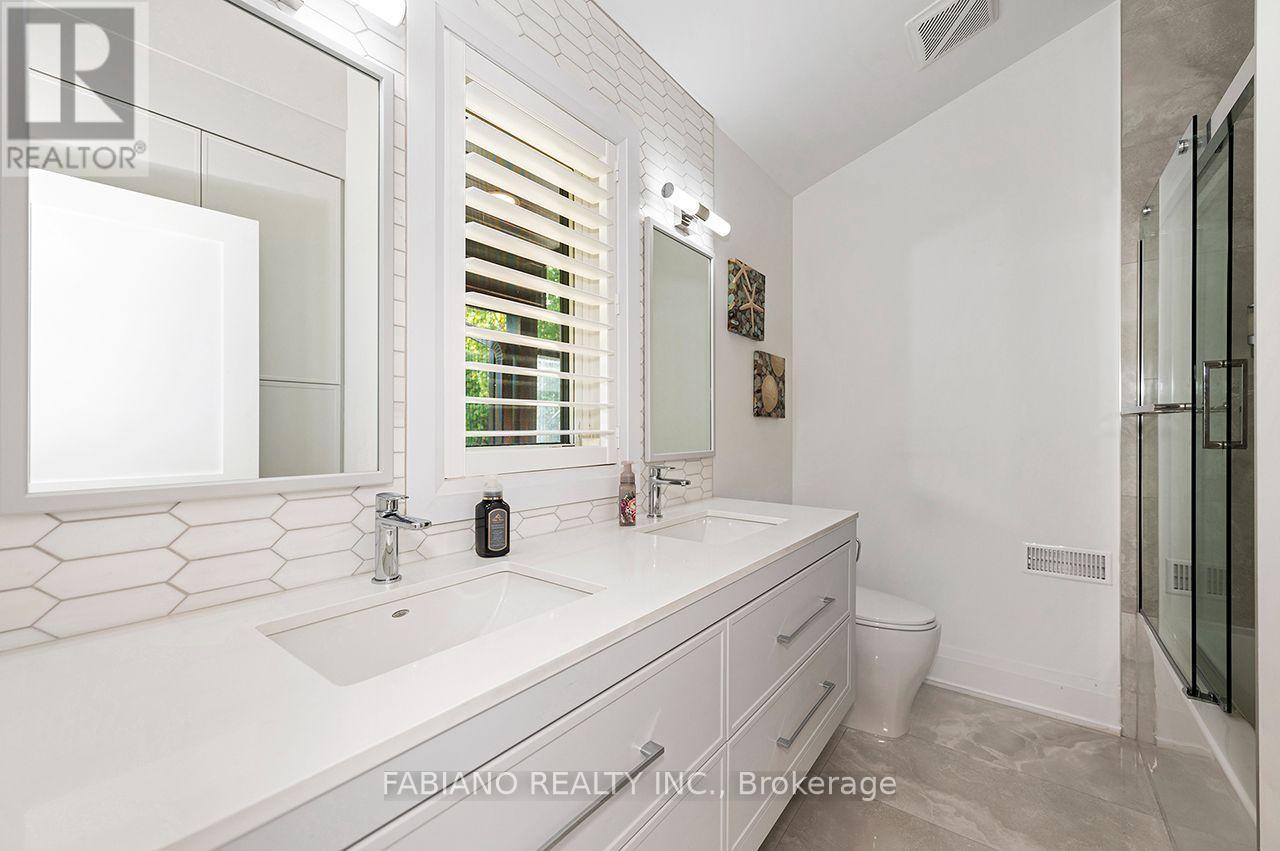
Guest Bath - 4767 14Th Line, New Tecumseth, ON
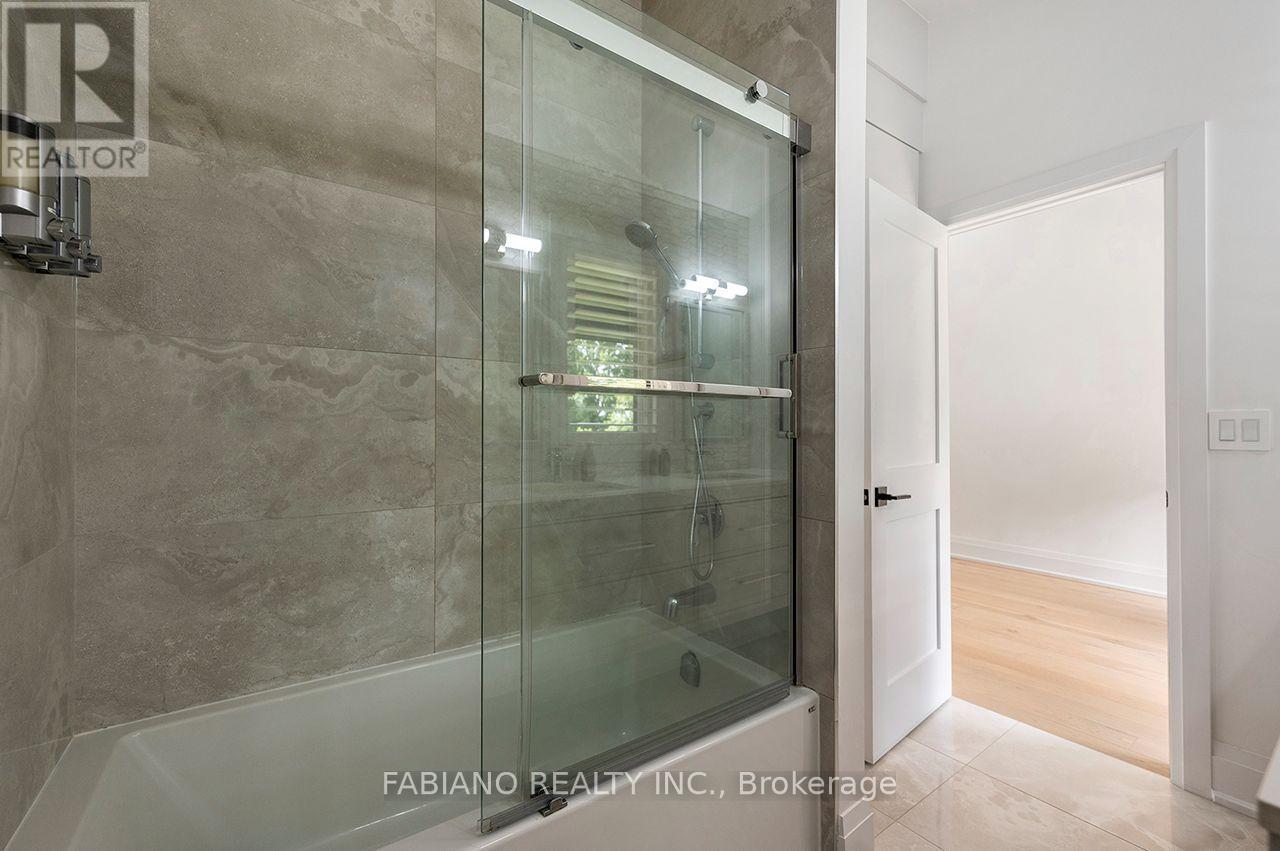
Guest Bath W/Built-in Linen Closet - 4767 14Th Line, New Tecumseth, ON
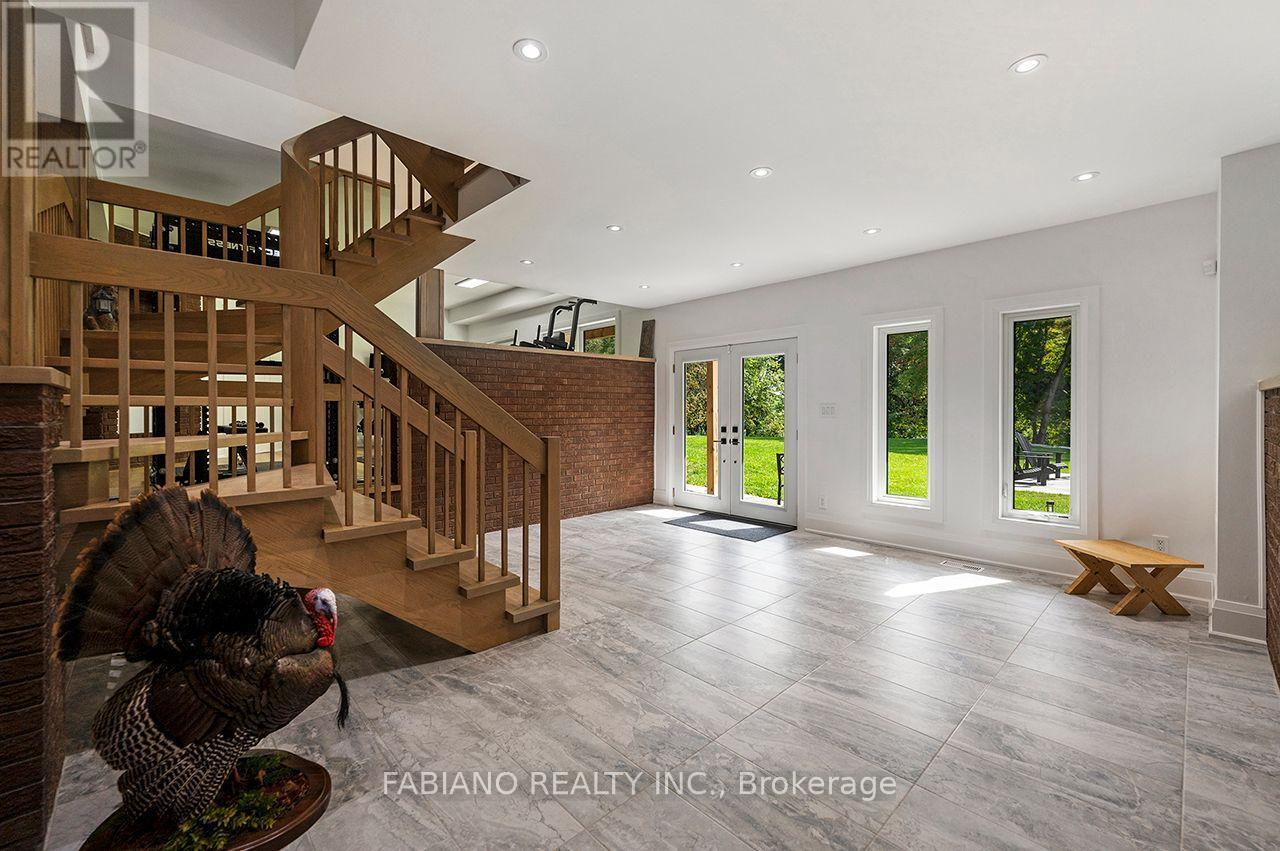
Basement Foyer/Living Area - 4767 14Th Line, New Tecumseth, ON
Basement Kitchen - 4767 14Th Line, New Tecumseth, ON
Extensive Storage - 4767 14Th Line, New Tecumseth, ON
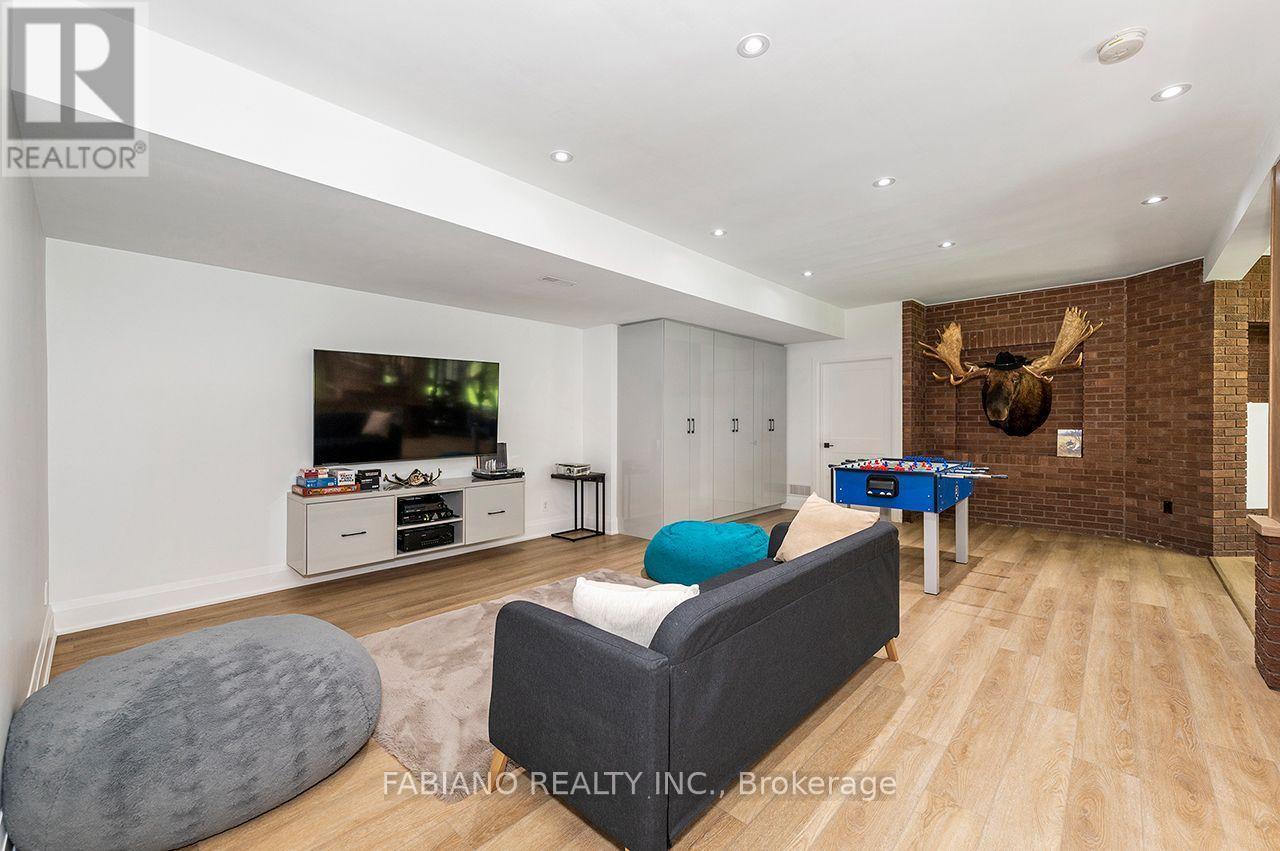
Built-ins & Floating Media Console - 4767 14Th Line, New Tecumseth, ON
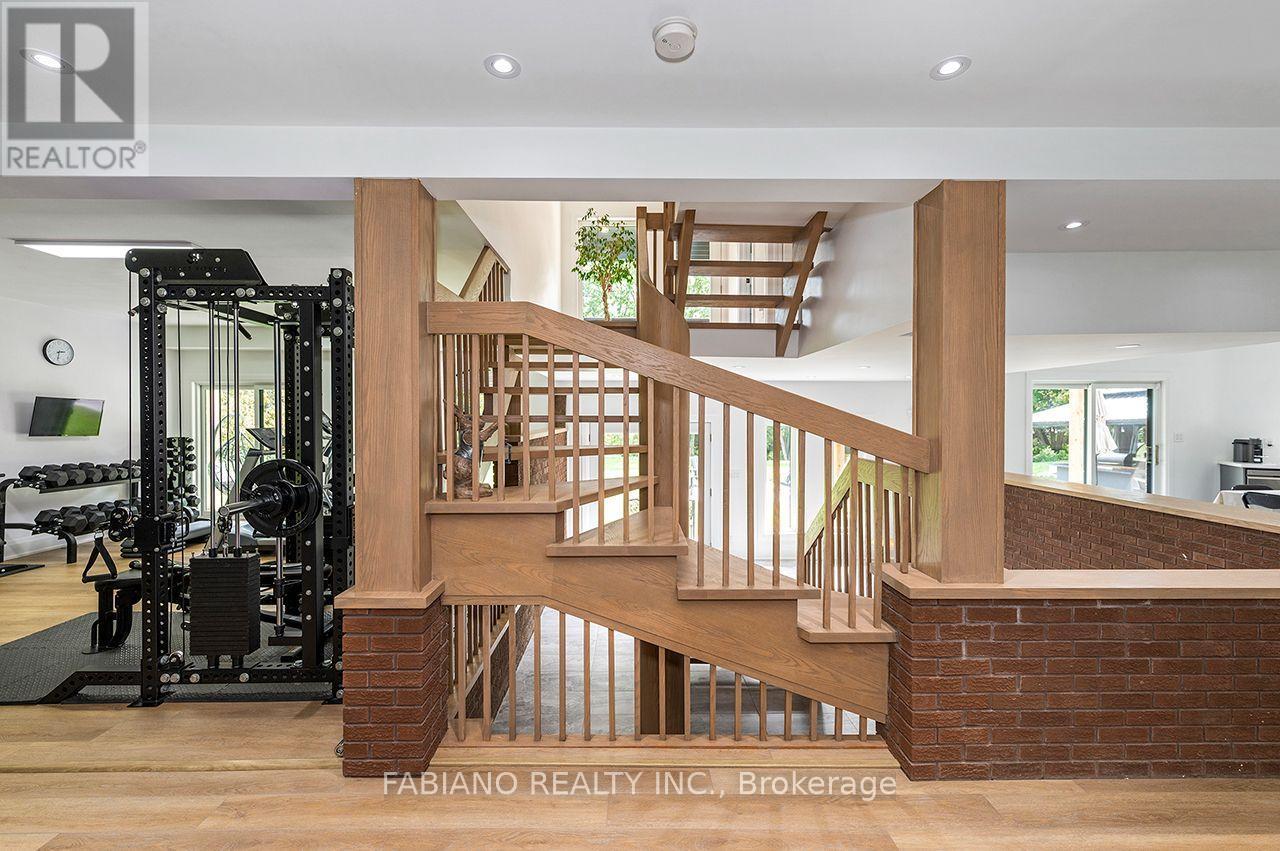
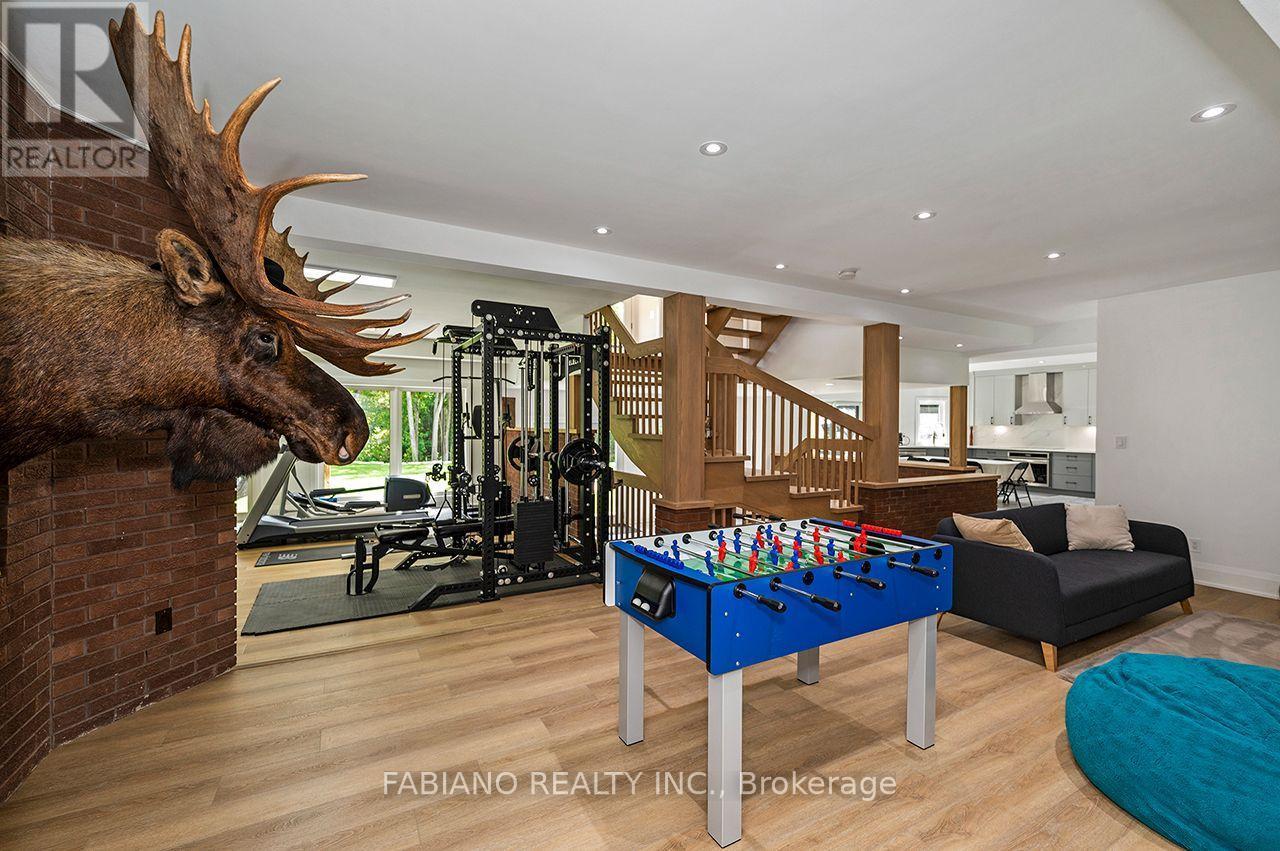
Custom Open Staircase - 4767 14Th Line, New Tecumseth, ON
Open Concept Basement - 4767 14Th Line, New Tecumseth, ON
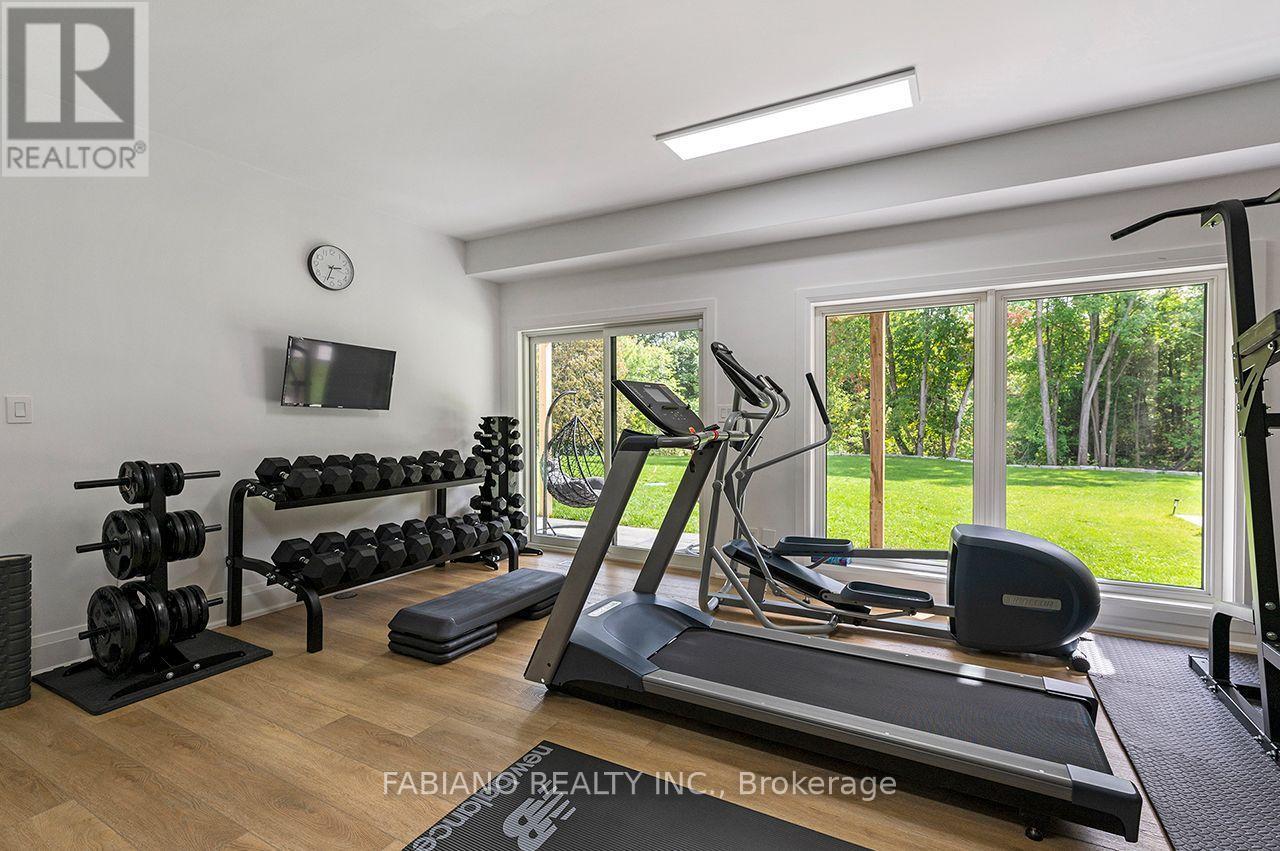
Exercise Room - 4767 14Th Line, New Tecumseth, ON
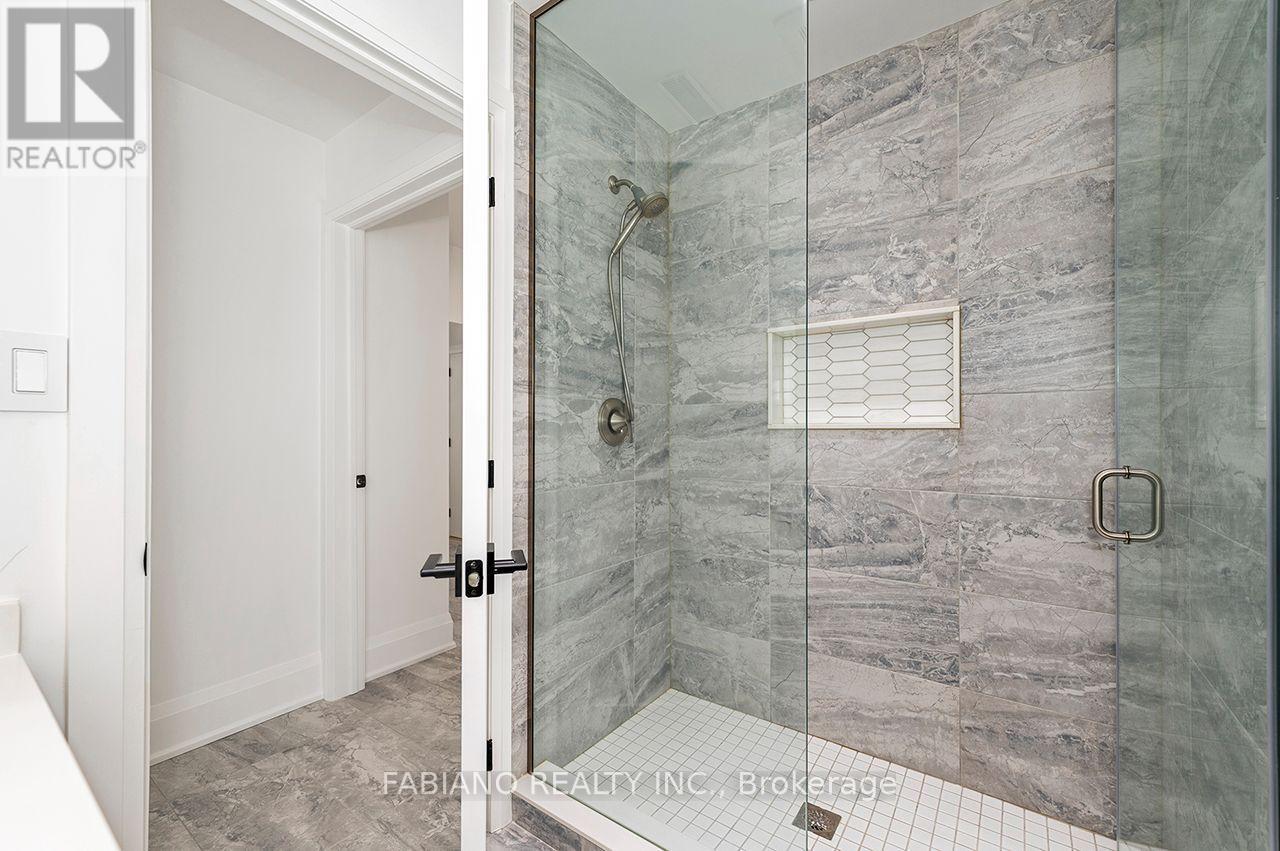
Basement Bath - 4767 14Th Line, New Tecumseth, ON
Tunnel from basement to garage - 4767 14Th Line, New Tecumseth, ON
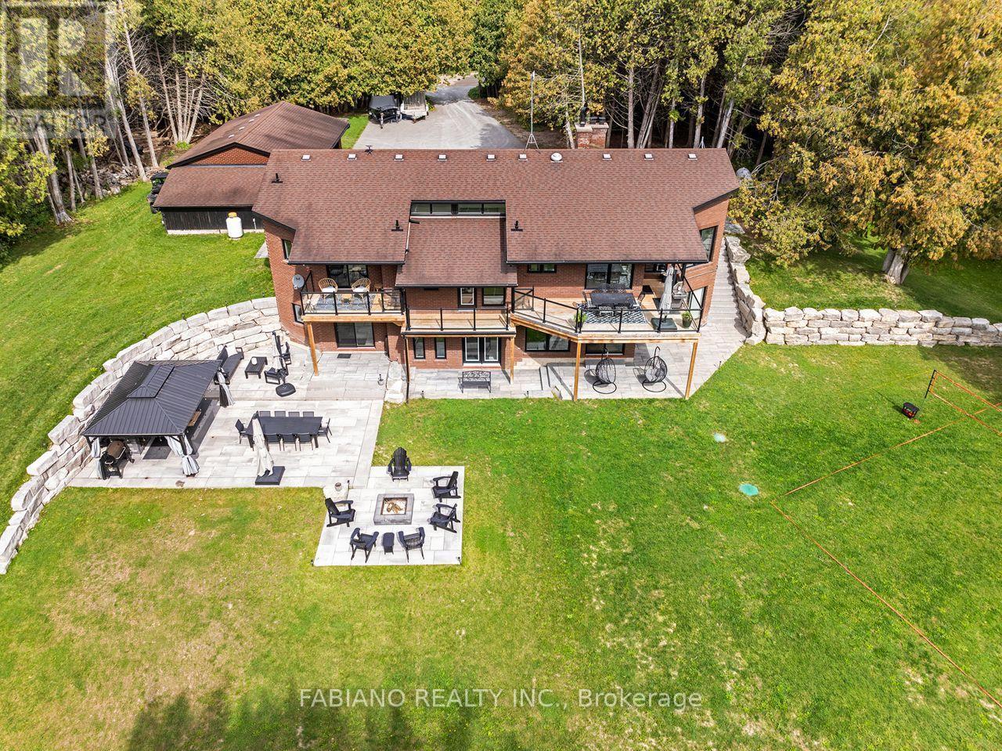
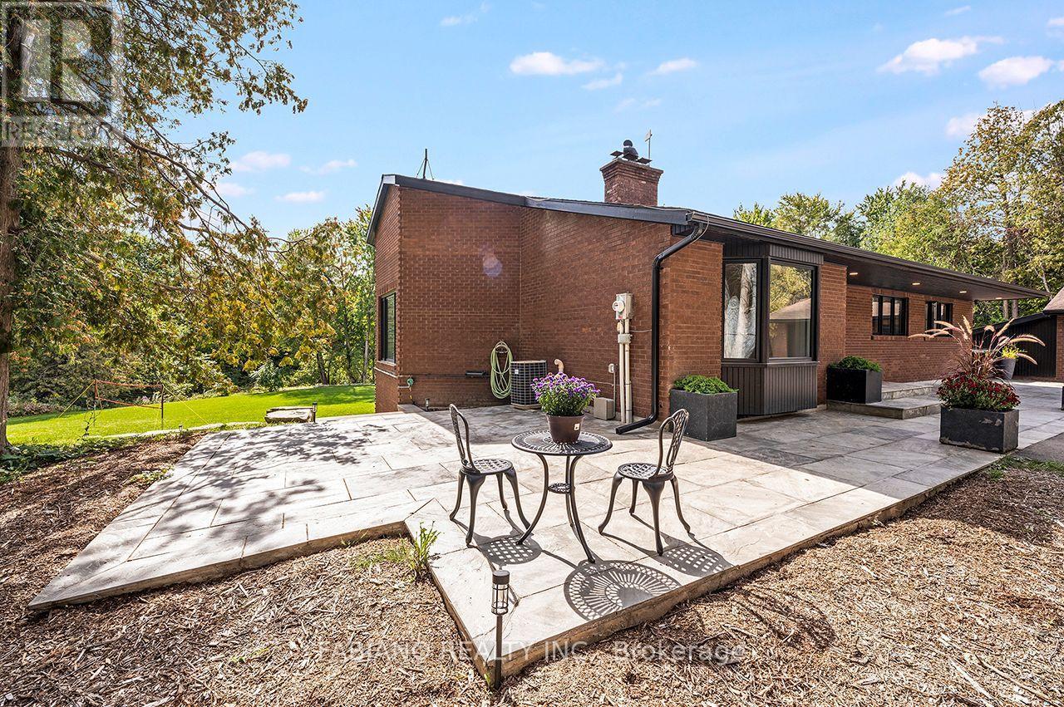
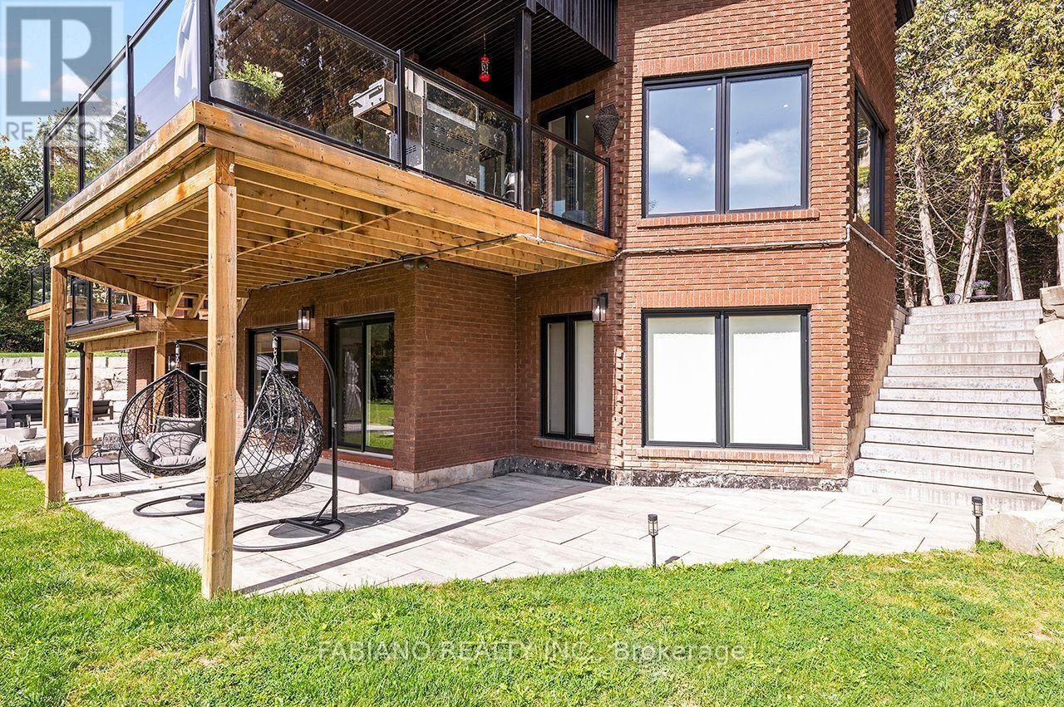
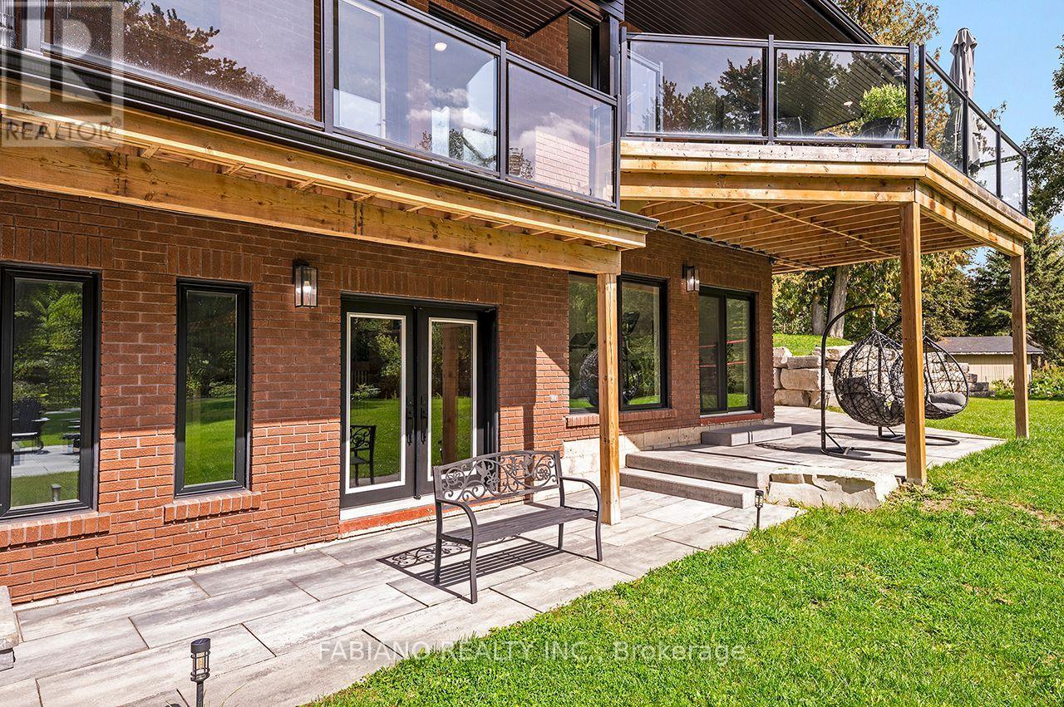
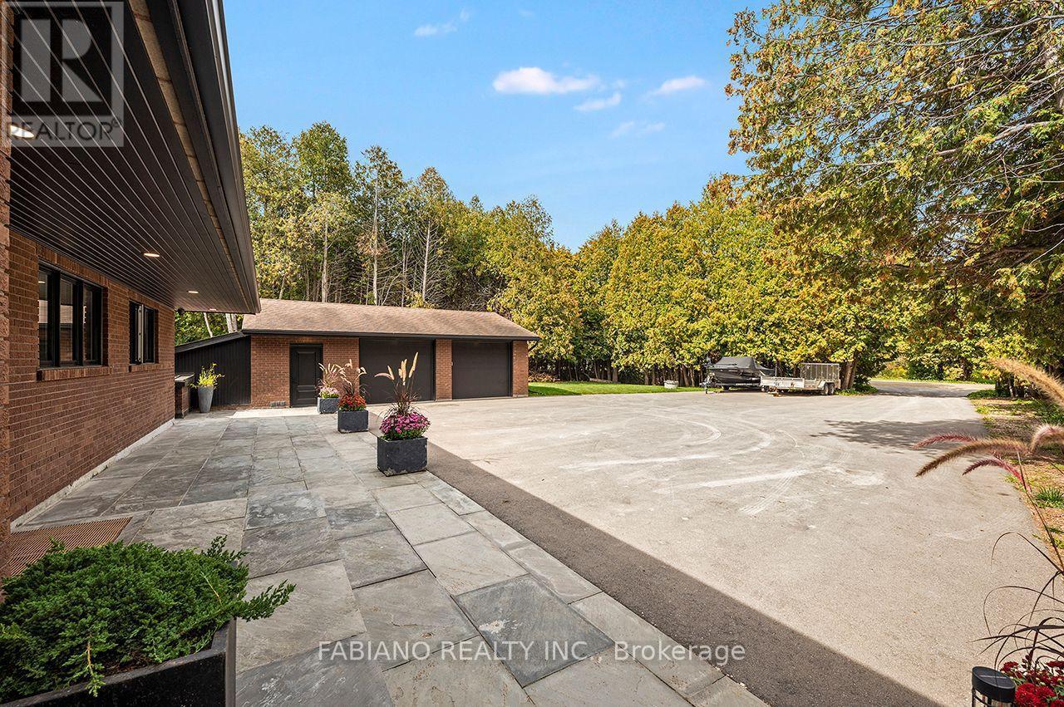
Flagstone Patio - 4767 14Th Line, New Tecumseth, ON
Covered Patio - 4767 14Th Line, New Tecumseth, ON
8 Walkouts - 4767 14Th Line, New Tecumseth, ON
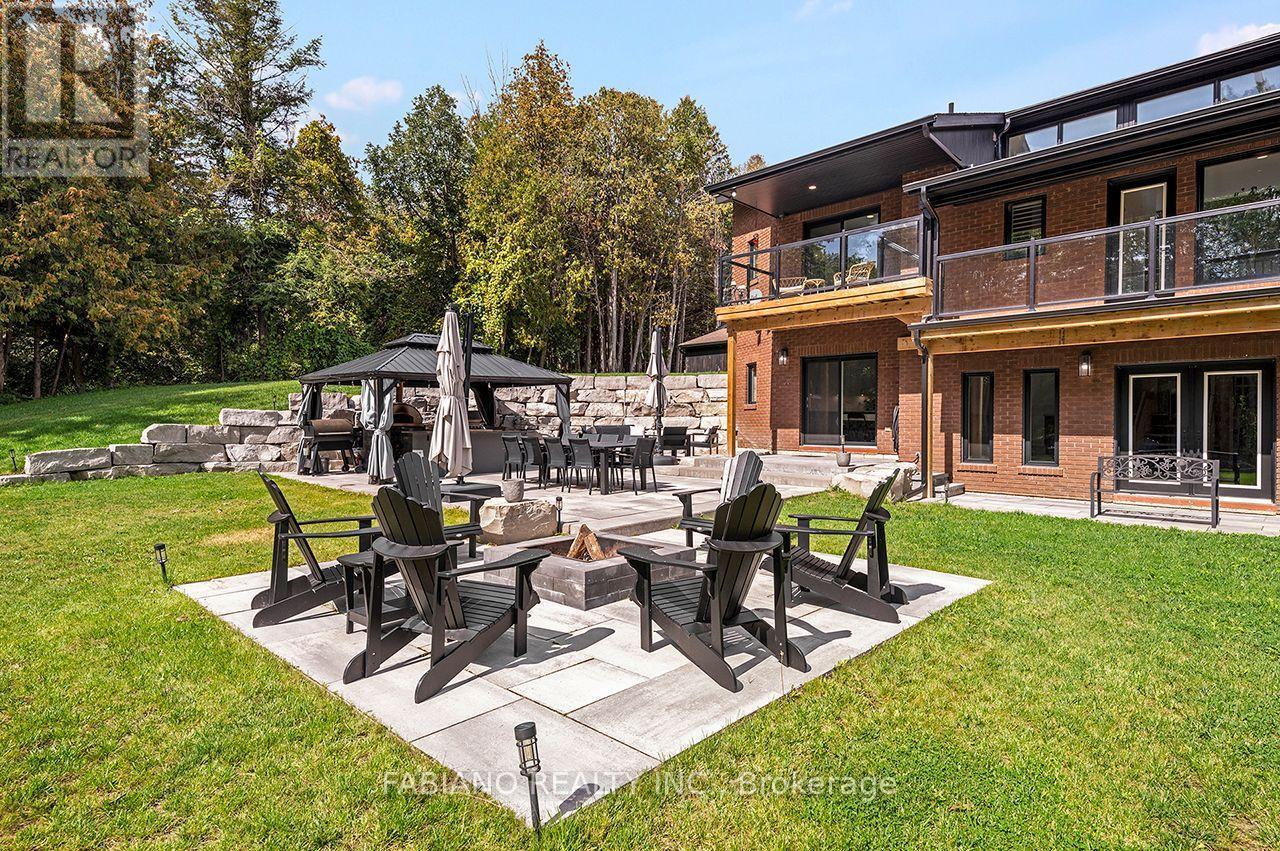
Firepit - 4767 14Th Line, New Tecumseth, ON
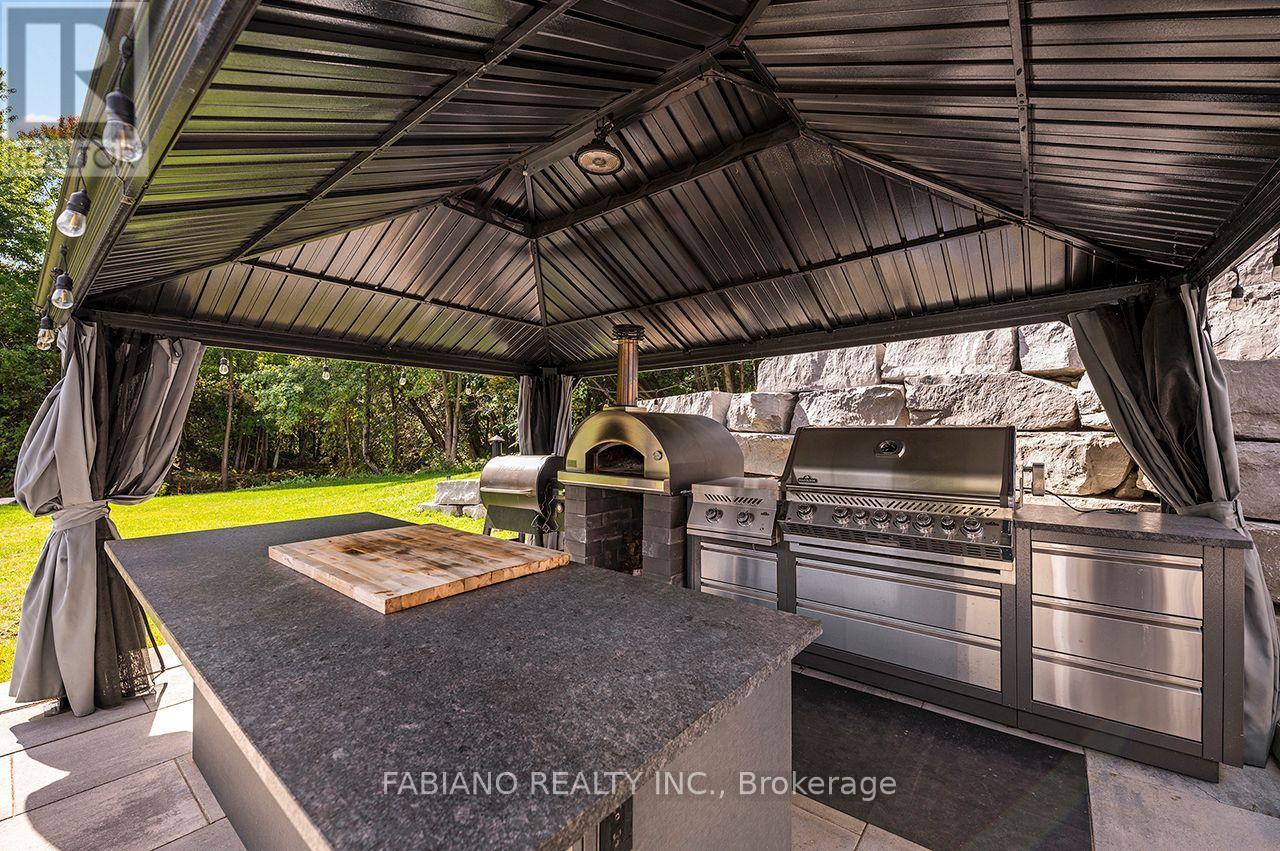
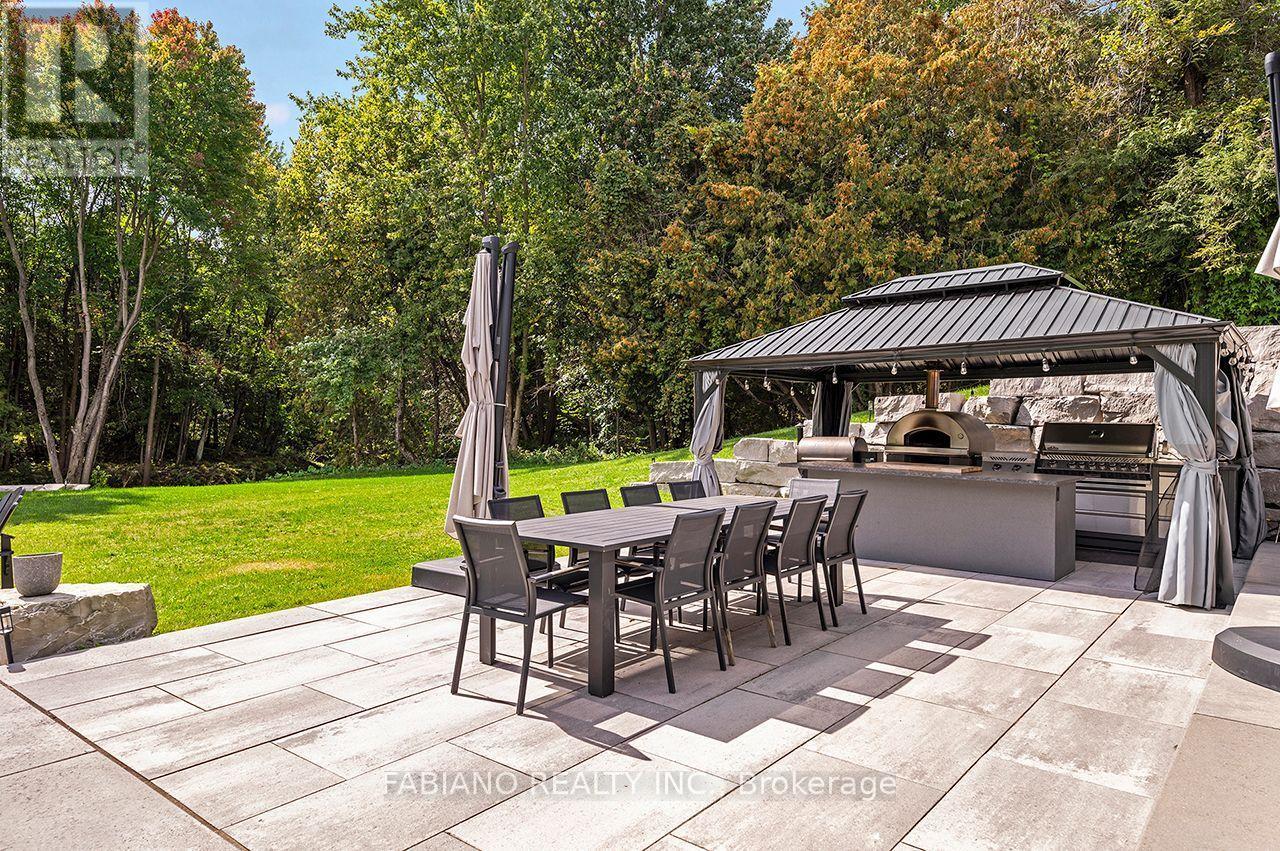
Outdoor Kitchen - 4767 14Th Line, New Tecumseth, ON
Outdoor Dining - 4767 14Th Line, New Tecumseth, ON
4767 14Th Line, New Tecumseth, ON
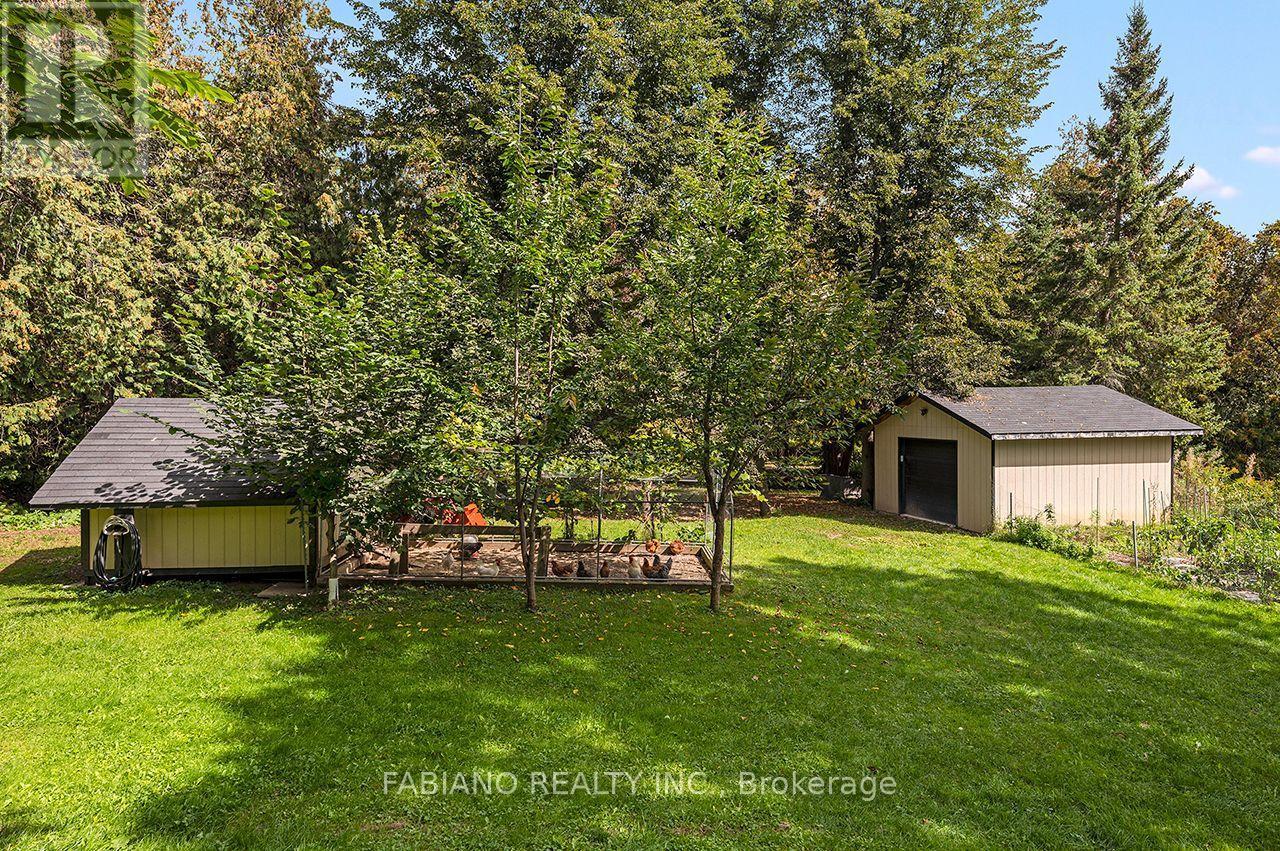
Oversized Double Garage & Workhsop - 4767 14Th Line, New Tecumseth, ON
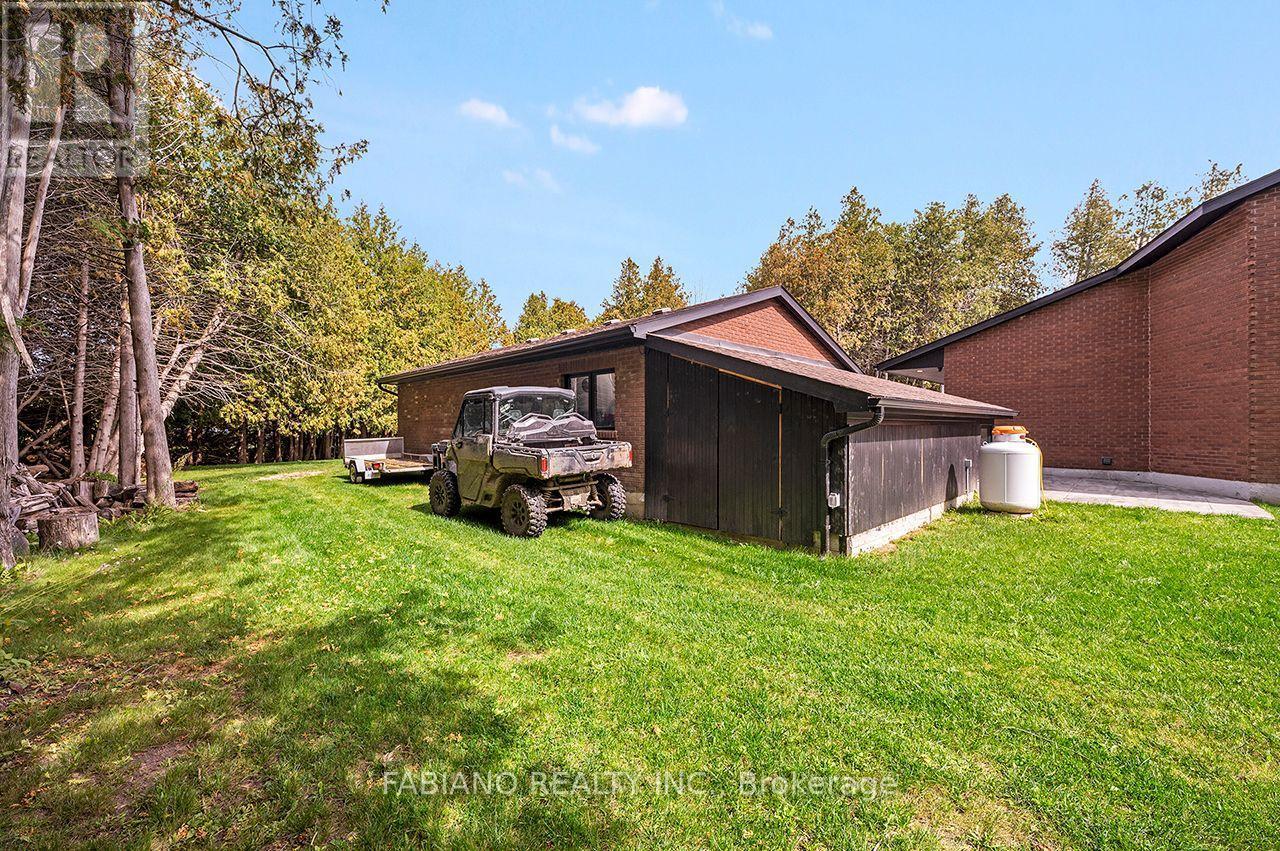
Drive-in Shed - 4767 14Th Line, New Tecumseth, ON
16x16 Garage - 4767 14Th Line, New Tecumseth, ON
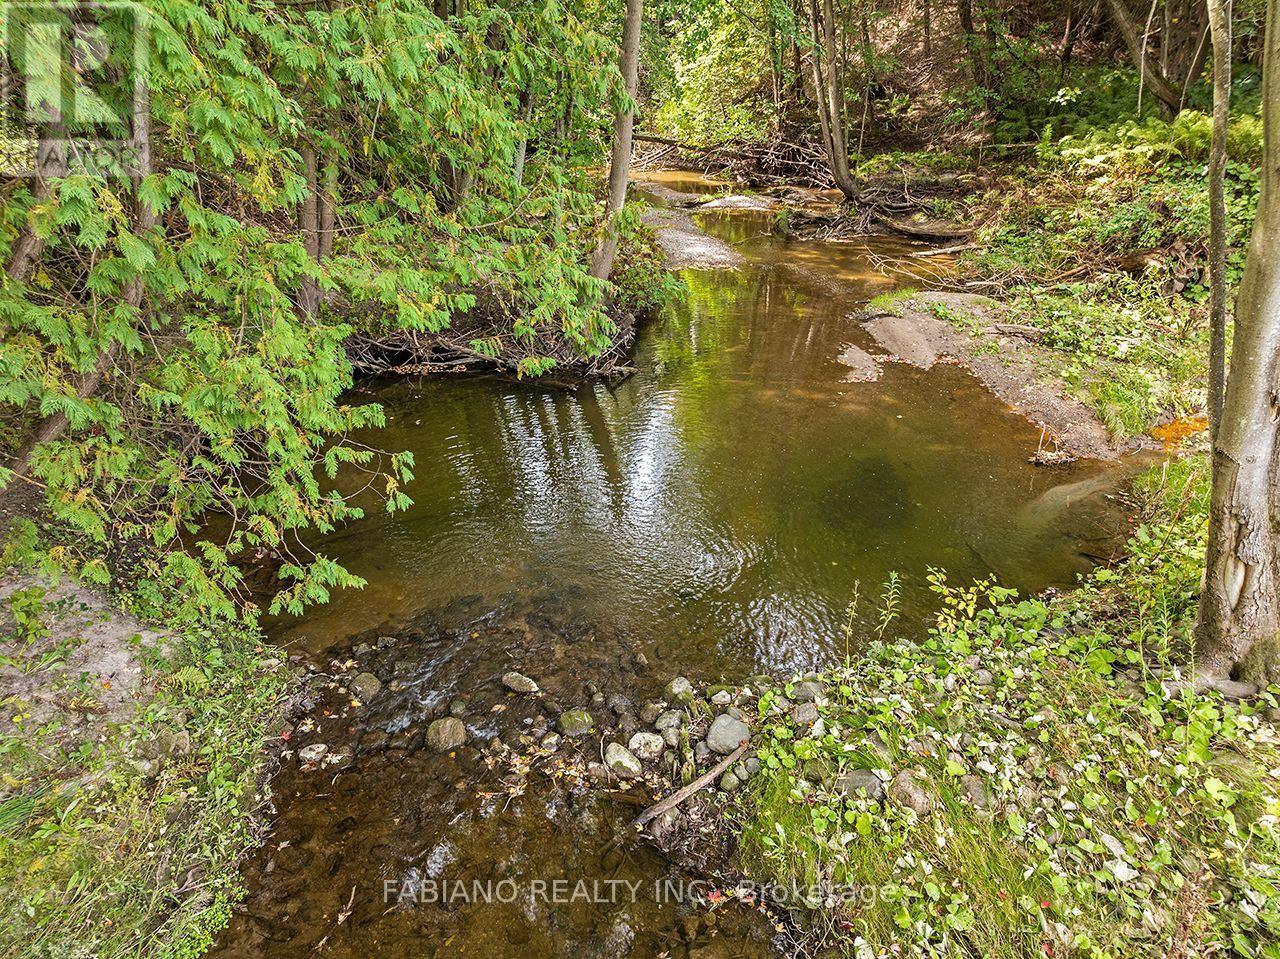
Fishing in your own backyard! - 4767 14Th Line, New Tecumseth, ON
4767 14Th Line, New Tecumseth, ON
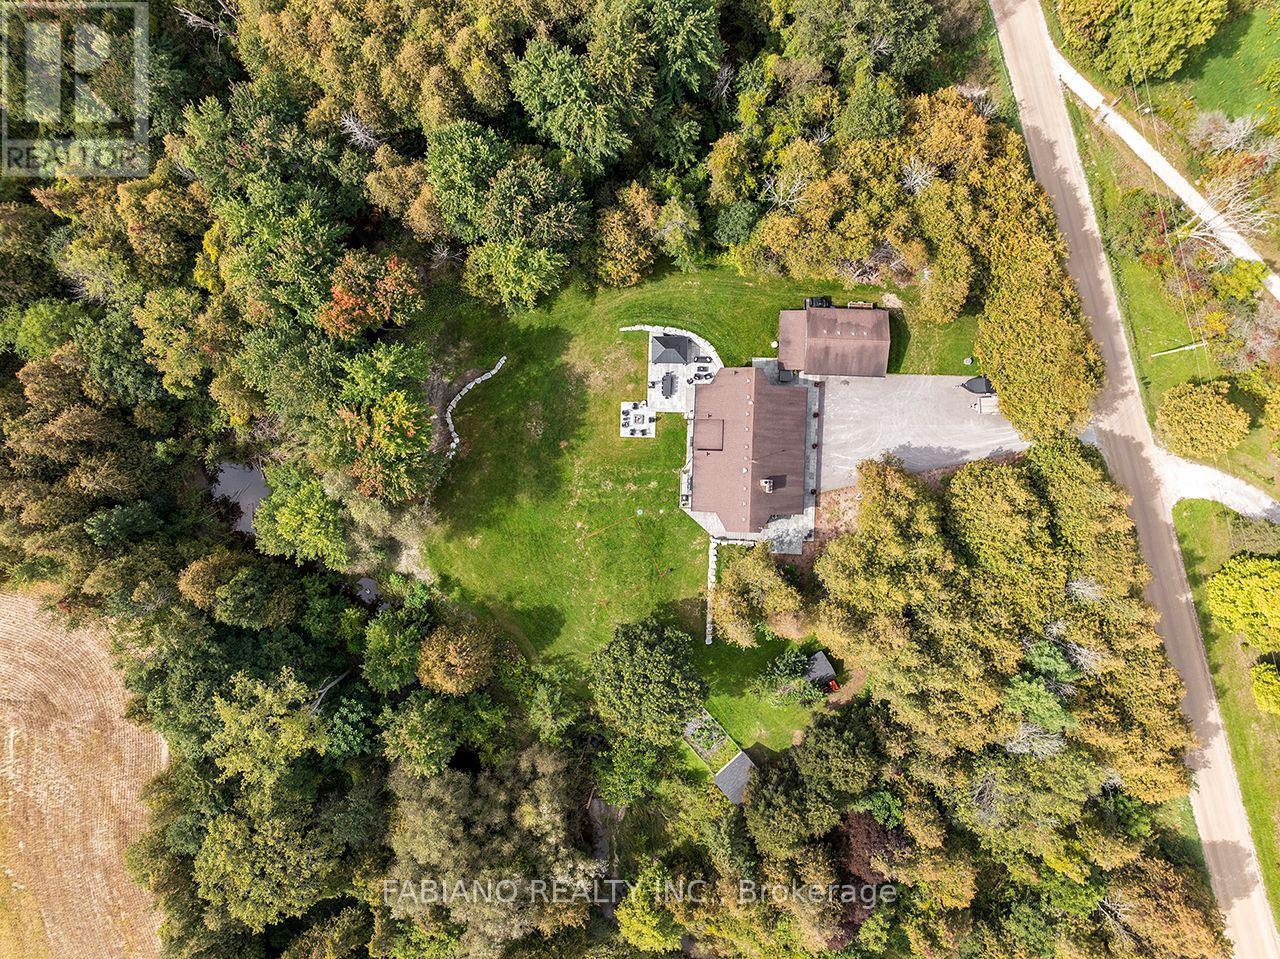
Total Privacy - 4767 14Th Line, New Tecumseth, ON
4767 14Th Line, New Tecumseth, ON
Welcome Home! - 4767 14Th Line, New Tecumseth, ON
4767 14Th Line, New Tecumseth, ON
Extensive Landscaping - 4767 14Th Line, New Tecumseth, ON
4767 14Th Line, New Tecumseth, ON
Imported Porcelain Tile - 4767 14Th Line, New Tecumseth, ON
Formal Dining Room - 4767 14Th Line, New Tecumseth, ON
Floating Server - 4767 14Th Line, New Tecumseth, ON
Massive Waterfall Island - 4767 14Th Line, New Tecumseth, ON
Spacious Eat-in Kitchen - 4767 14Th Line, New Tecumseth, ON
Walkout from Kitchen - 4767 14Th Line, New Tecumseth, ON
Deck off Kitchen - 4767 14Th Line, New Tecumseth, ON
Black Mist Leathered Granite - 4767 14Th Line, New Tecumseth, ON
Monogram Appliances - 4767 14Th Line, New Tecumseth, ON
Sunken Living Room - 4767 14Th Line, New Tecumseth, ON
Panoramic Views From Living Room - 4767 14Th Line, New Tecumseth, ON
Primary Bedroom - 4767 14Th Line, New Tecumseth, ON
Deck off Primary Bedroom - 4767 14Th Line, New Tecumseth, ON
Walk-in Closet - 4767 14Th Line, New Tecumseth, ON
Primary Ensuite - 4767 14Th Line, New Tecumseth, ON
Floating Vanity - 4767 14Th Line, New Tecumseth, ON
Solid Core Doors - 4767 14Th Line, New Tecumseth, ON
Canadian Made Engineered Hardwood - 4767 14Th Line, New Tecumseth, ON
Vaulted Ceiling - 4767 14Th Line, New Tecumseth, ON
Cabinetry extends all the way to the ceiling - 4767 14Th Line, New Tecumseth, ON
Guest Bath - 4767 14Th Line, New Tecumseth, ON
Guest Bath W/Built-in Linen Closet - 4767 14Th Line, New Tecumseth, ON
Basement Foyer/Living Area - 4767 14Th Line, New Tecumseth, ON
Basement Kitchen - 4767 14Th Line, New Tecumseth, ON
Extensive Storage - 4767 14Th Line, New Tecumseth, ON
Built-ins & Floating Media Console - 4767 14Th Line, New Tecumseth, ON
Custom Open Staircase - 4767 14Th Line, New Tecumseth, ON
Open Concept Basement - 4767 14Th Line, New Tecumseth, ON
Exercise Room - 4767 14Th Line, New Tecumseth, ON
Basement Bath - 4767 14Th Line, New Tecumseth, ON
Tunnel from basement to garage - 4767 14Th Line, New Tecumseth, ON
Flagstone Patio - 4767 14Th Line, New Tecumseth, ON
Covered Patio - 4767 14Th Line, New Tecumseth, ON
8 Walkouts - 4767 14Th Line, New Tecumseth, ON
Firepit - 4767 14Th Line, New Tecumseth, ON
Outdoor Kitchen - 4767 14Th Line, New Tecumseth, ON
Outdoor Dining - 4767 14Th Line, New Tecumseth, ON
4767 14Th Line, New Tecumseth, ON
Oversized Double Garage & Workhsop - 4767 14Th Line, New Tecumseth, ON
Drive-in Shed - 4767 14Th Line, New Tecumseth, ON
16x16 Garage - 4767 14Th Line, New Tecumseth, ON
Fishing in your own backyard! - 4767 14Th Line, New Tecumseth, ON
4767 14Th Line, New Tecumseth, ON
Total Privacy - 4767 14Th Line, New Tecumseth, ON
  • Publicité

MULTIMEDIA

4767 14TH LINE, New Tecumseth, Ontario, L0L 1L0
2 100 000 $

4 Chambres

3 Salles de bain

Remarques :

(id:27)

Particularités du bâtiment :

  • Style: Maison détachée
  • Type de bâtiment: Unifamiliale
  • Air climatisé: Oui
  • État du sous-sol: Aménagé
  • Fondation: Blocs de béton
  • Foyer: Oui
  • Protection incendie: Système d'alarme
  • Revêtement extérieur: Brique
  • Services:
  • Stationnement: Oui
  • Surface utile: 2000 - 2500 sqft
  • Type d'architecture: Maison de plain-pied
  • Type de construction: Isolée
  • Type de plancher: Plancher de bois franc, Tapis vinylique, Céramique, Tuile de porcelaine
  • Type de sous-sol: s.o.
  • Type de chauffage: Air pulsé
  • Combustible de chauffage: Propane
  • Type de climatisation: Climatisation centrale
  • Électroménagers: Four encastré, Table de cuisson, Lave-vaisselle, Ouvre-porte de garage, Four, Plaque de cuisson, Traitement de l'eau, Réfrigérateur

Caractéristiques :

  • Type de possession: Tenure franche
  • Type de propriété: Unifamiliale
  • Accès: Accès toute l'année
  • Caractéristiques: Terrain irrégulier, En pente, Ravin, Ceinture verte, Conservation/ceinture verte, Éclairage, Sans tapis, Belvédère
  • Caractéristiques de la communauté: Pêche
  • Caractéristiques du paysagement: Terrain paysager
  • Chambres : 3+1
  • Dimensions du terrain : 250.1 x 262.7 FT
  • Irregular: Oui
  • Largeur du terrain en façade : 250.1 Pieds
  • Profondeur du terrain : 262.7 Pieds
  • Salle(s) de bains : 3
  • Superficie habitable (approx): 2000 - 2500 Pieds carrés
  • Type de services publiques: Électricité - Installé
  • Type de structure: Terrasse, Terrasse(s), Remise à voiture, Atelier
  • Type de vue: Vue
  • Type d'eau de ruissellement:
  • Service d'égout: Fosse septique
  • Type de stationnement: Garage isolé, Garage
  • Nbre d'espaces de stationnement: 12

Détails des pièces :

  • Salle de culture physique Sous-sol 5.37 m x 6.47 m
  • Chambre Sous-sol 6.68 m x 5.28 m
  • Cuisine Sous-sol 6.04 m x 5.83 m
  • Autre Sous-sol 5.16 m x 5.17 m
  • Pièce utilitaire Sous-sol 6.68 m x 3.77 m
  • Cave/Chambre froide Sous-sol 2.79 m x 2.89 m
  • Salle de divertissement Sous-sol 7.24 m x 5.22 m
  • Salle à dîner Niveau rez-de-chaussée 3.97 m x 4.44 m
  • Cuisine Niveau rez-de-chaussée 5.37 m x 5.28 m
  • Salle à déjeuner Niveau rez-de-chaussée 5.37 m x 5.28 m
  • Salon Niveau rez-de-chaussée 5.95 m x 5.31 m
  • Chambre principale Niveau rez-de-chaussée 4.12 m x 4.41 m
  • Chambre Niveau rez-de-chaussée 3.94 m x 3.75 m
  • Chambre Niveau rez-de-chaussée 3.62 m x 3.75 m
  • Hall d'entrée Niveau rez-de-chaussée 4.14 m x 5.16 m
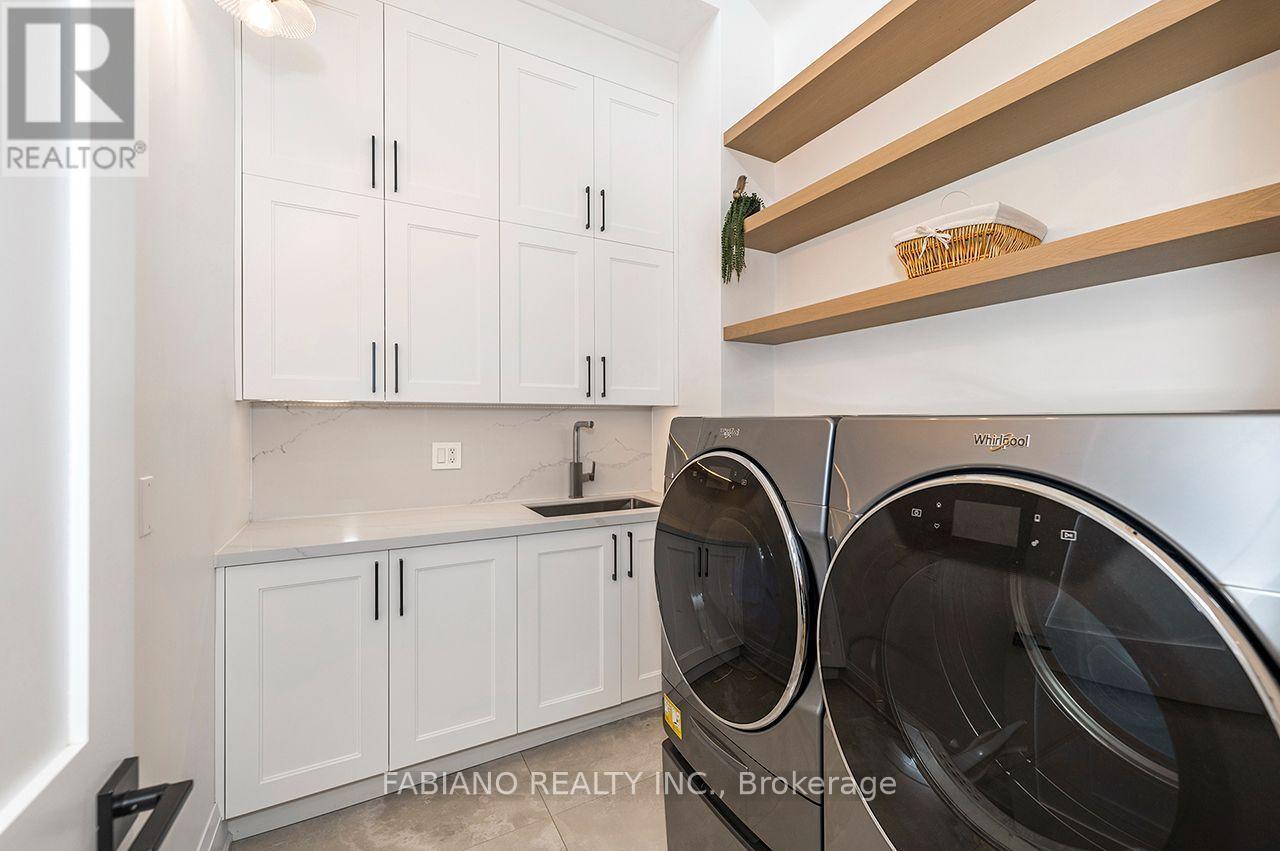
  • Salle de lavage Niveau rez-de-chaussée 2.74 m x 1.98 m

Convertir la mesure en :

Gracieuseté de : FABIANO REALTY INC.
REALTOR.ca  

ÉvaluationExpressMC Powered by RPS
Vous songez à vendre?

Commencez par découvrir ce que votre maison pourrait valoir sur le marché actuel.
Emplacement de 4767 14TH LINE, New Tecumseth, Ontario, L0L 1L0

Données démographiques de 4767 14TH LINE, New Tecumseth, Ontario, L0L 1L0

Étape de vie

Parents d'âge moyen avec adolescents

Type d'emploi

Mixte

Revenu moyen du ménage

135 998.60 $

Nombre moyen d'enfants

1.89

Population à domicile

Structure à domicile

Âge de la population

Éducation

Niveau d'éducation

No certificate/diploma/degree

20.26 %

Diplôme d'études secondaires ou équivalent

39.34 %

Certificat ou diplôme d'apprentissage ou d'une école de métiers

7.66 %

Diplôme d'études collégiales ou d'études postsecondaires (non universitaires)

17.6 %

Diplômes d'études universitaires

15.14 %

Navetteur

Se rendre au travail

En auto

93.82 %

En transport en commun

0.0 %

À pied

2.49 %

À bicyclette

0.0 %

Par tout autre moyen

3.69 %

Diversité Culturelle

Connaissance des langues officielles

Langue maternelle

Données Sur Le Bâtiment

Type de bâtiment

Appartements (faible hauteur et à étages multiples)

Maisons

100.0 %

Achat ou location