Button CopyPathCircle CloseCircle Left ArrowArrow Down Icon GreyClosecirclecircleBurger
  • Advertising

4767 14TH LINE, New Tecumseth, Ontario, L0L 1L0

MLS® # N13819412
House For Sale In New Tecumseth, Ontario
$2,100,000 QuickQuoteTM: Not Available

3+1 Beds

3 Baths

4767 14Th Line, New Tecumseth, ON
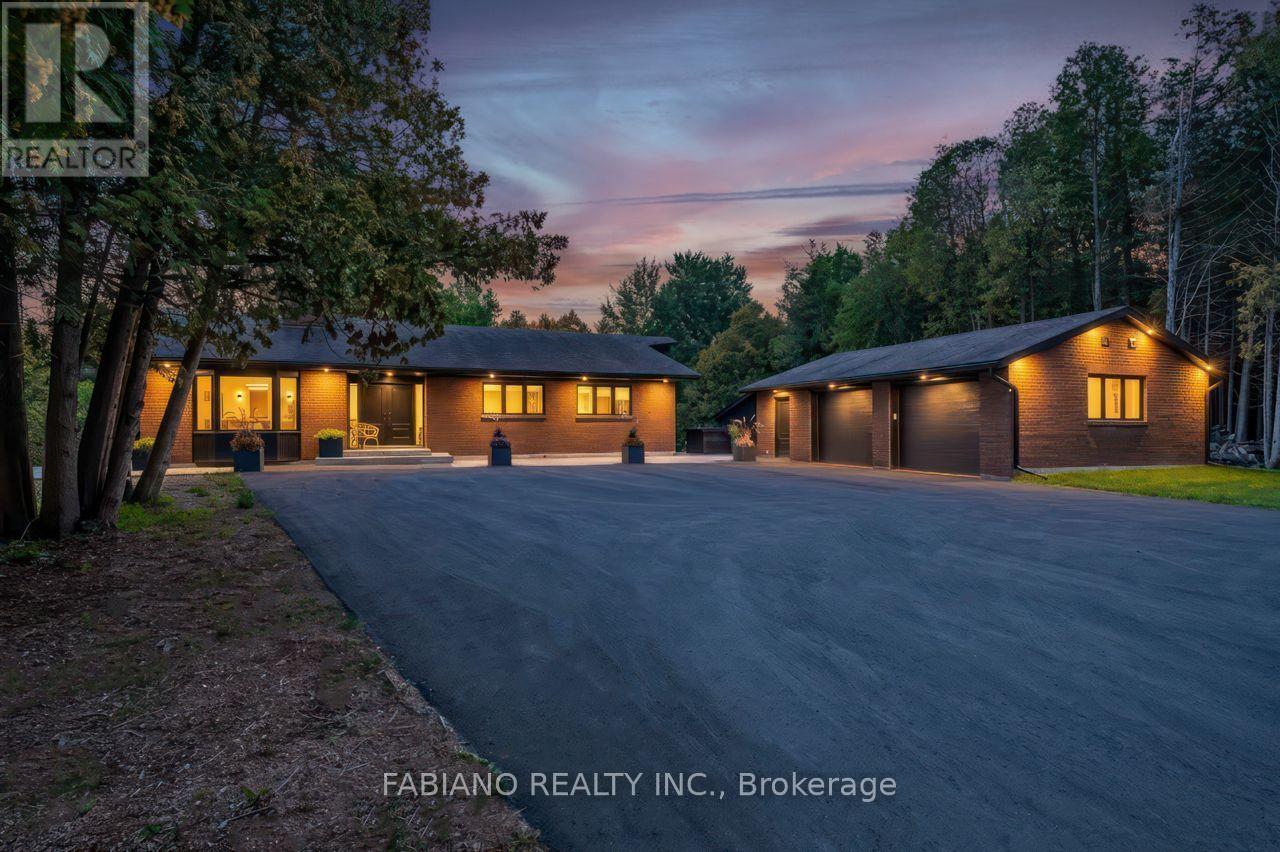
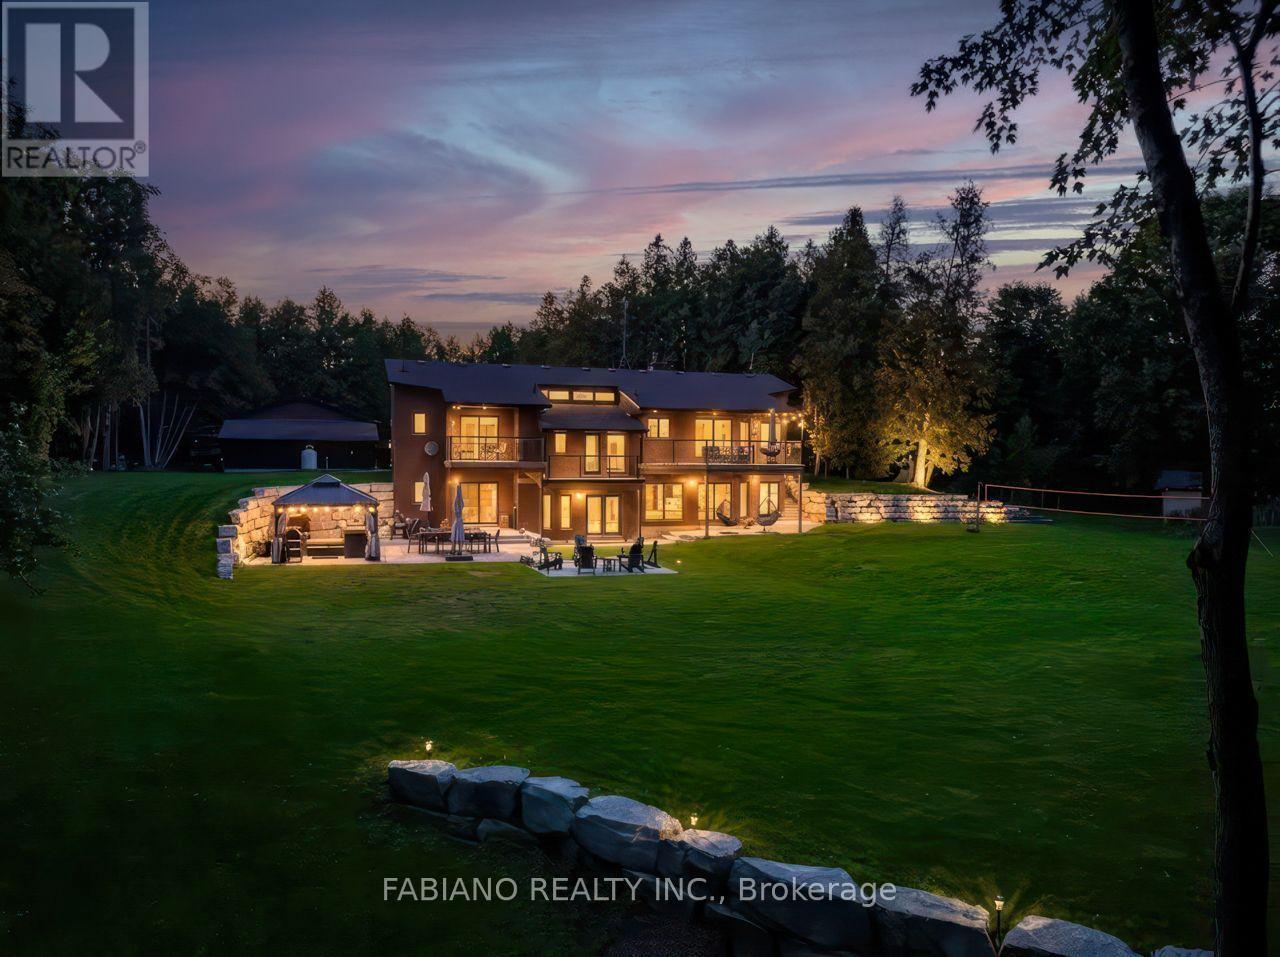
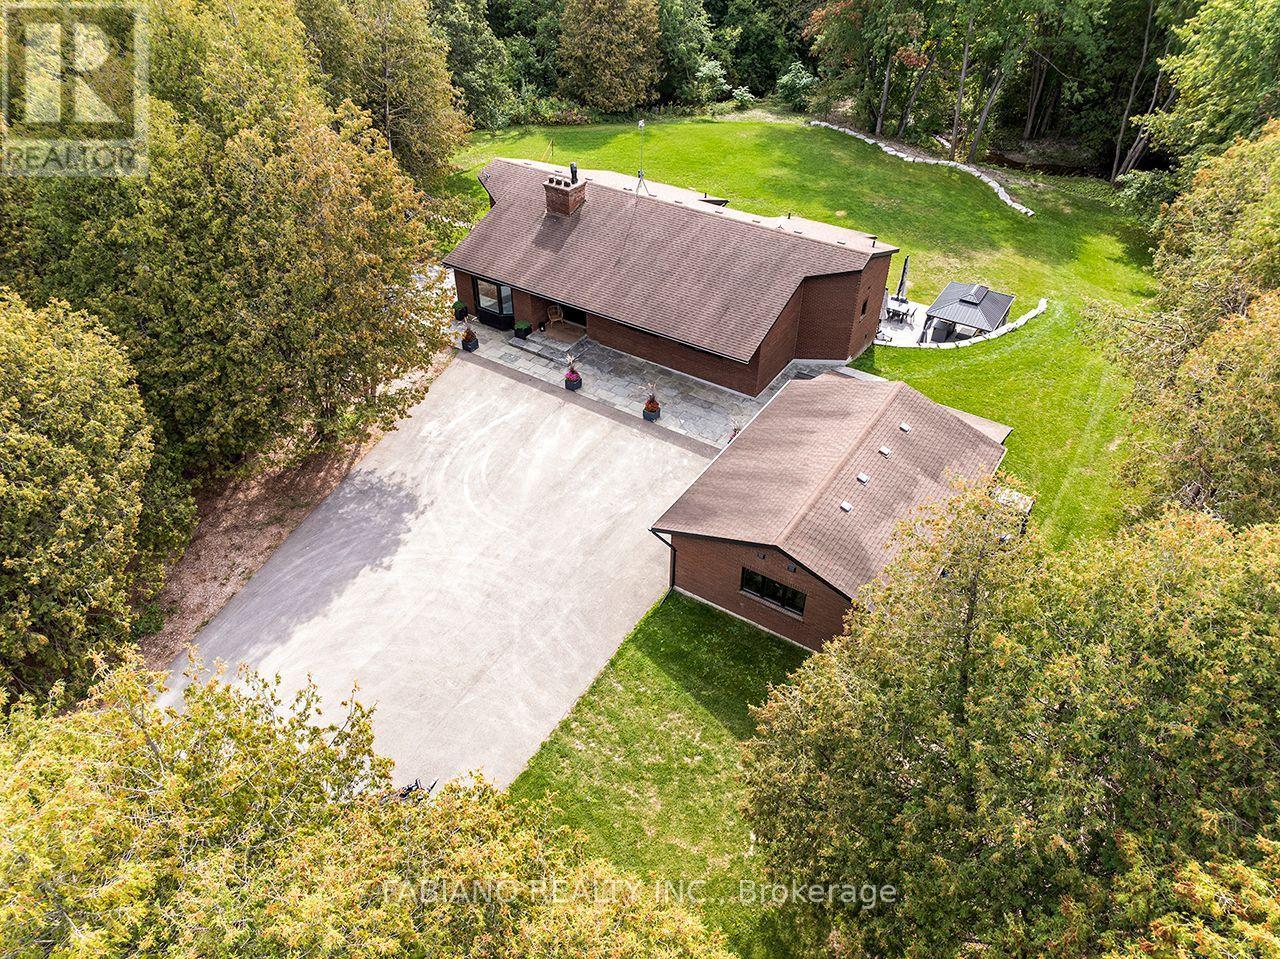
Welcome Home! - 4767 14Th Line, New Tecumseth, ON
4767 14Th Line, New Tecumseth, ON
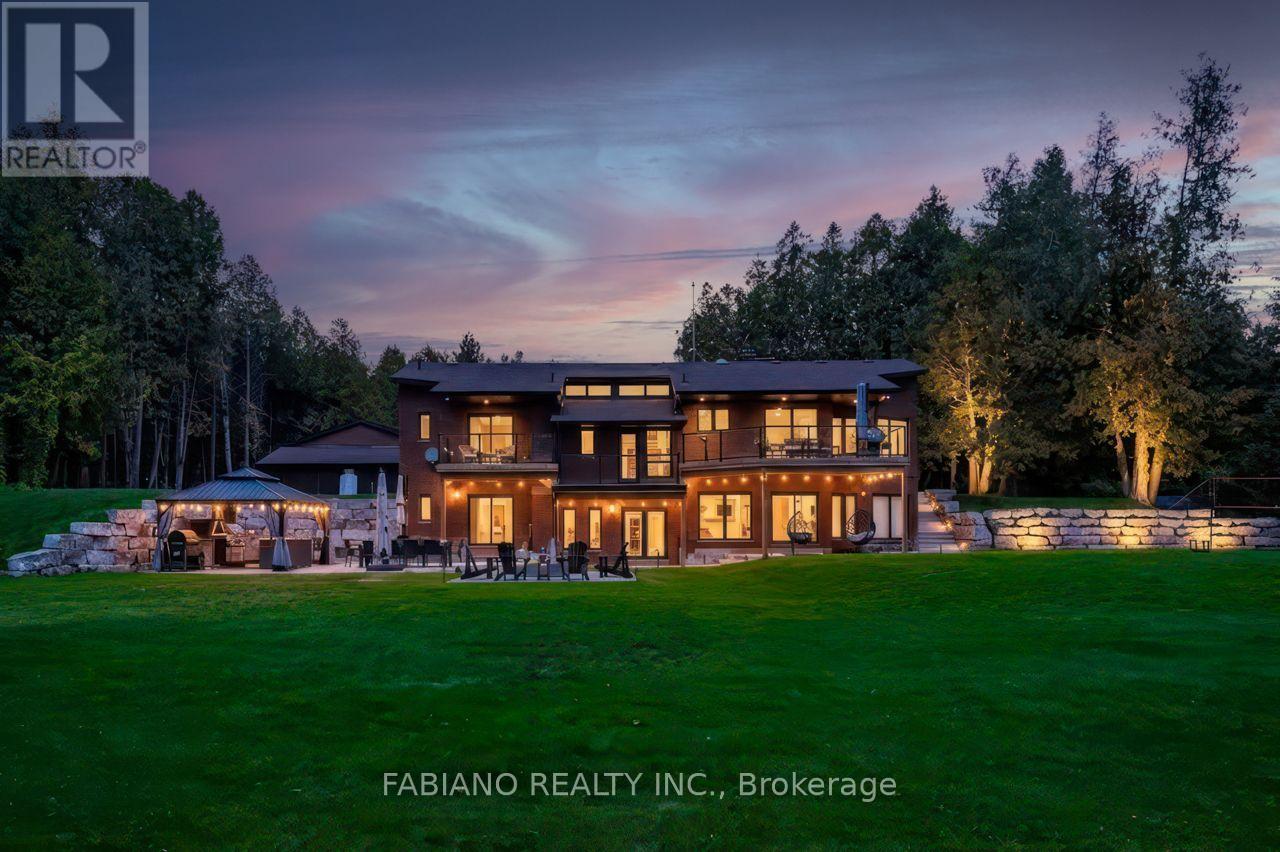
Extensive Landscaping - 4767 14Th Line, New Tecumseth, ON
4767 14Th Line, New Tecumseth, ON
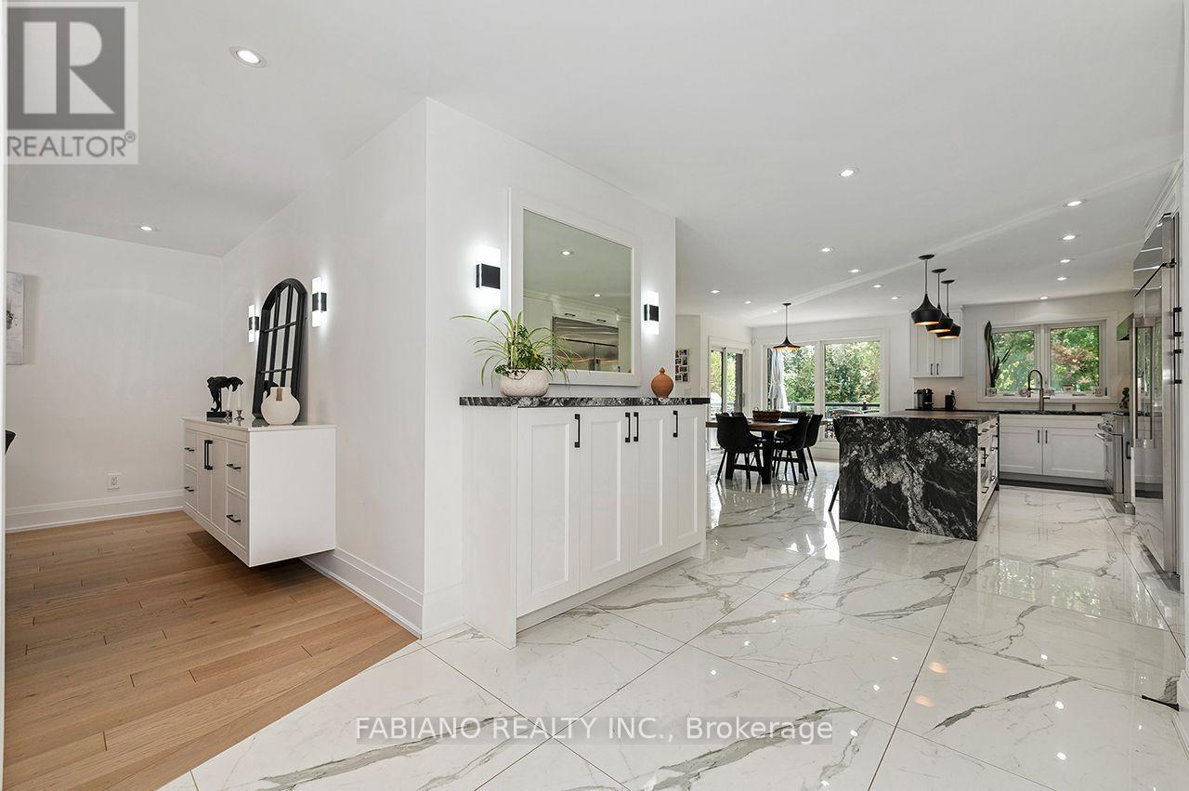
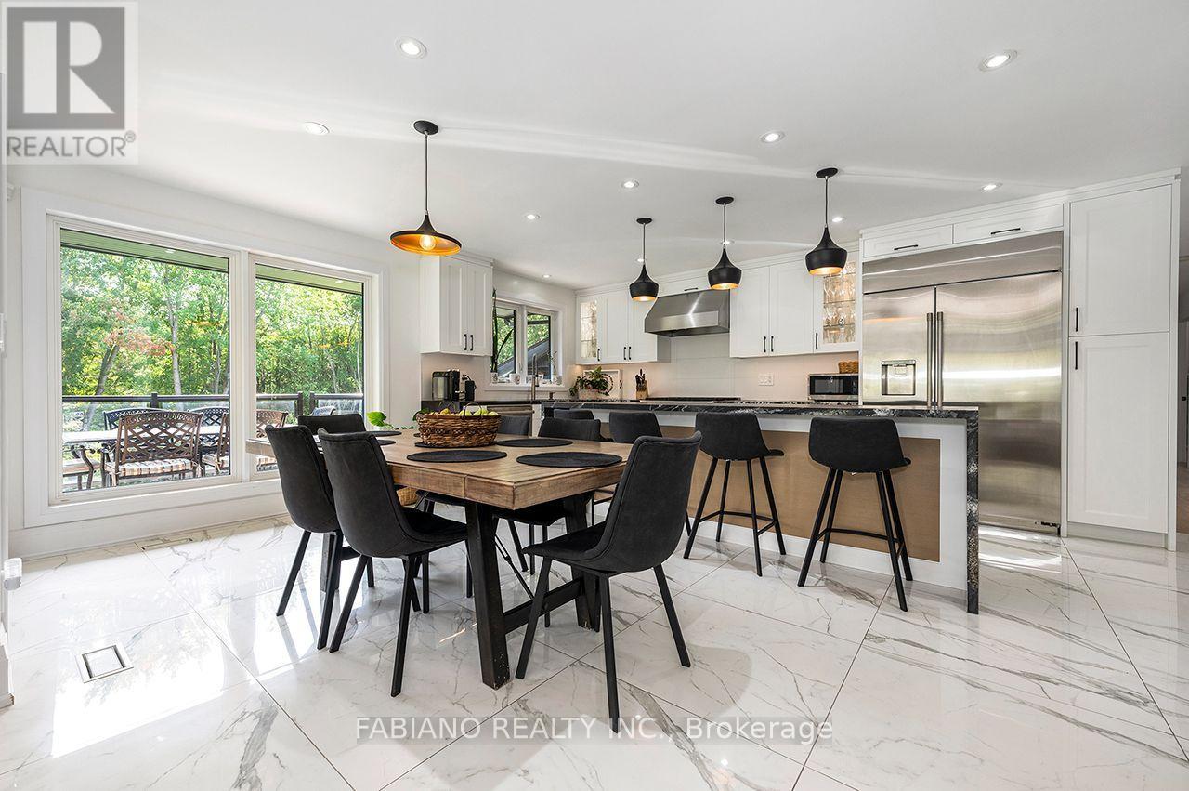
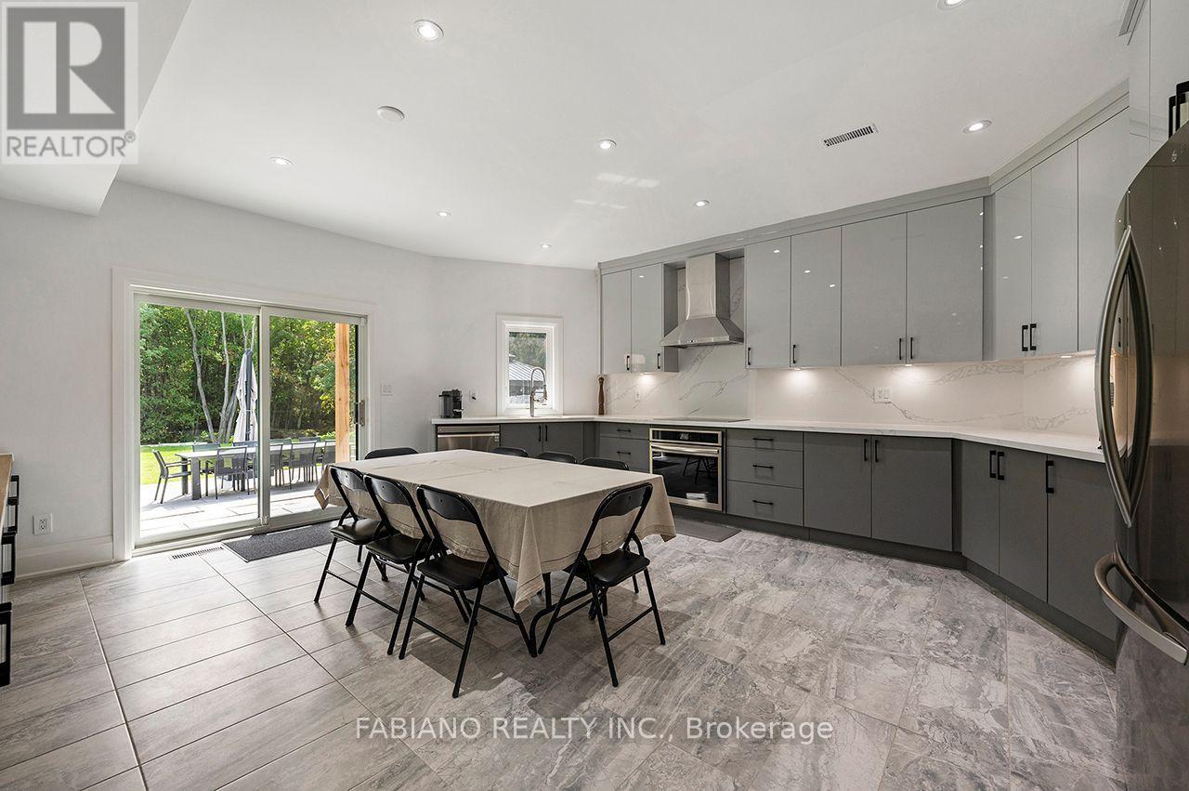
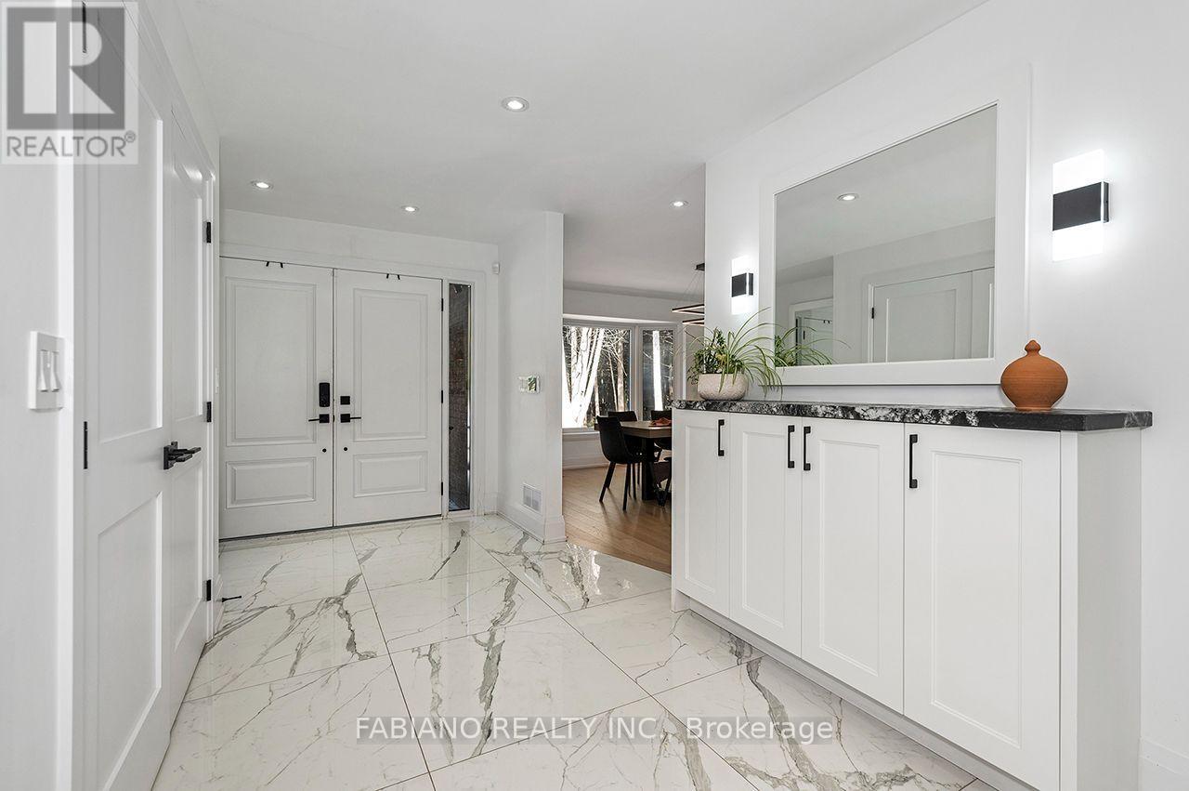
Imported Porcelain Tile - 4767 14Th Line, New Tecumseth, ON
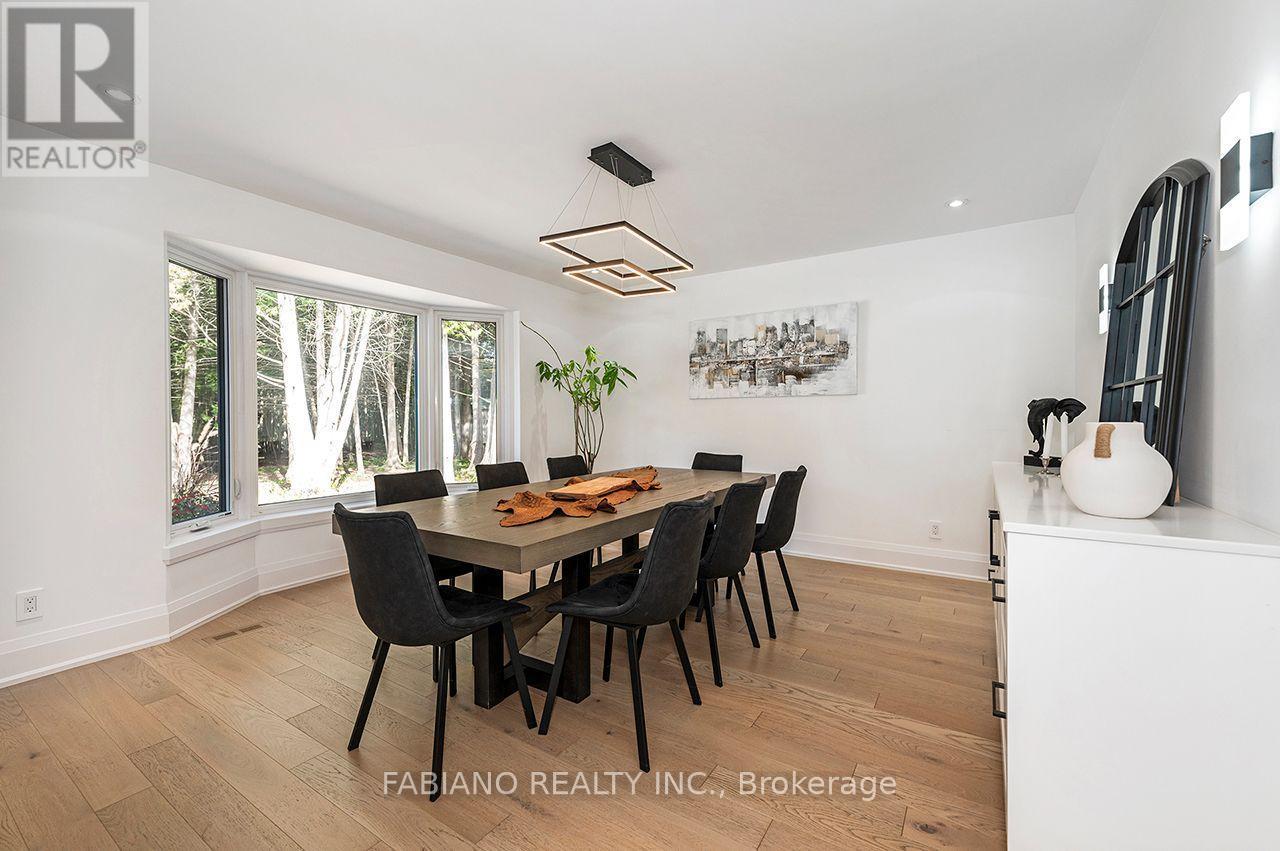
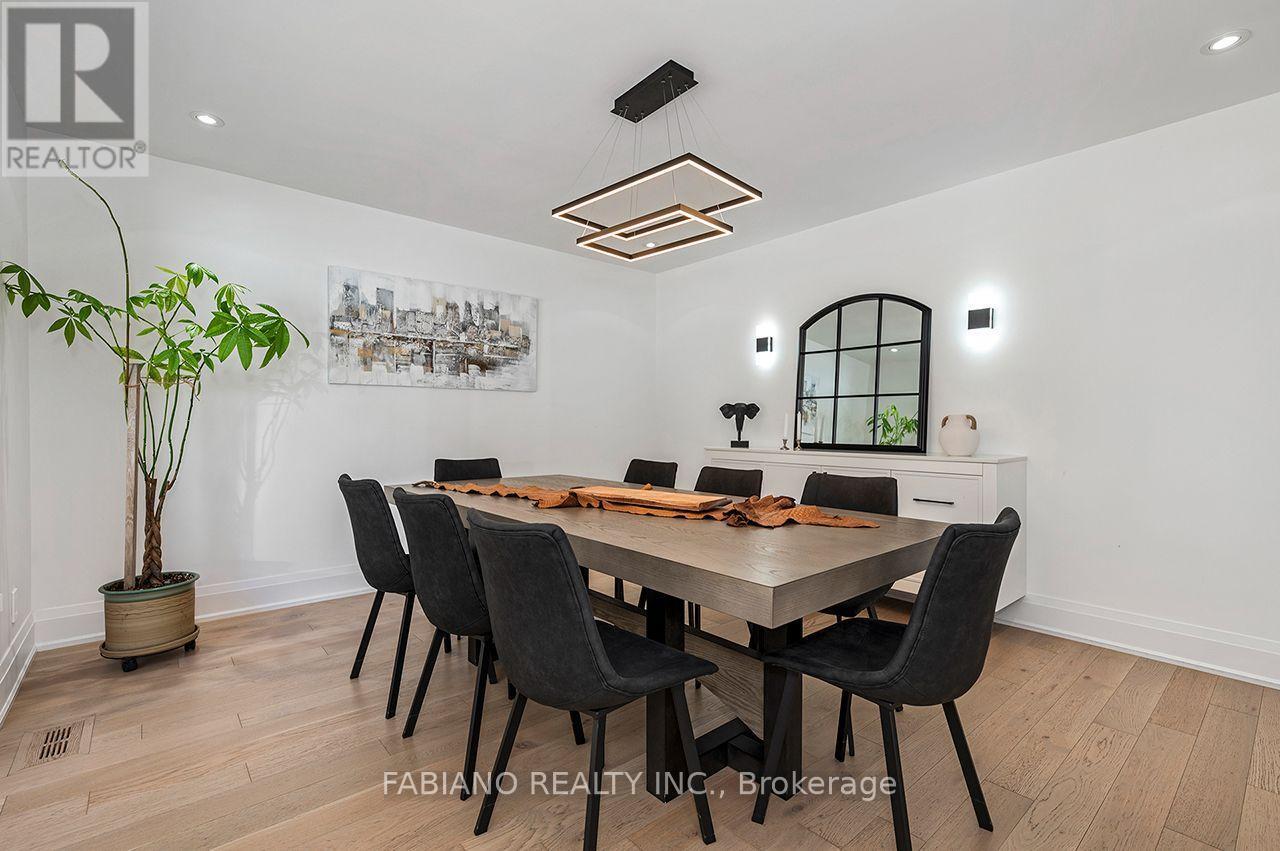
Formal Dining Room - 4767 14Th Line, New Tecumseth, ON
Floating Server - 4767 14Th Line, New Tecumseth, ON
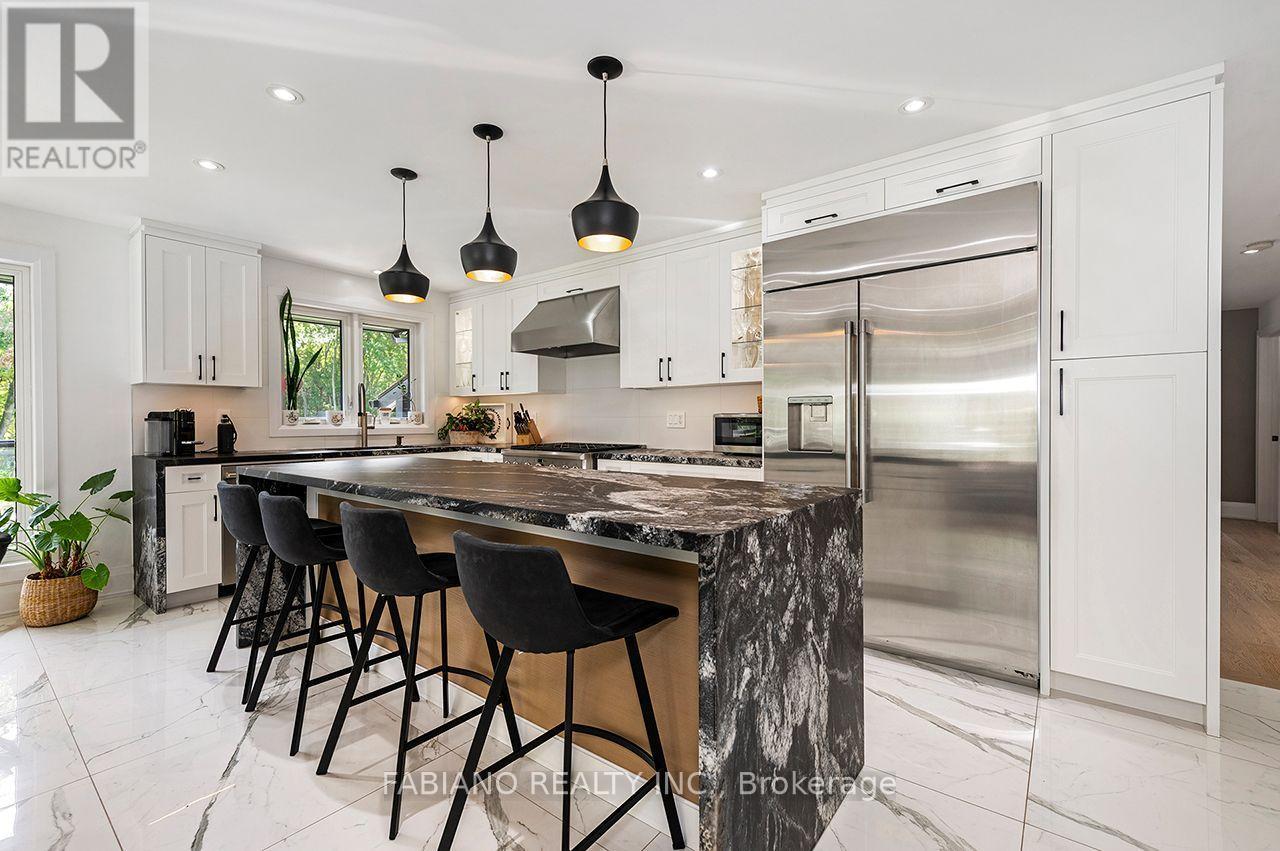
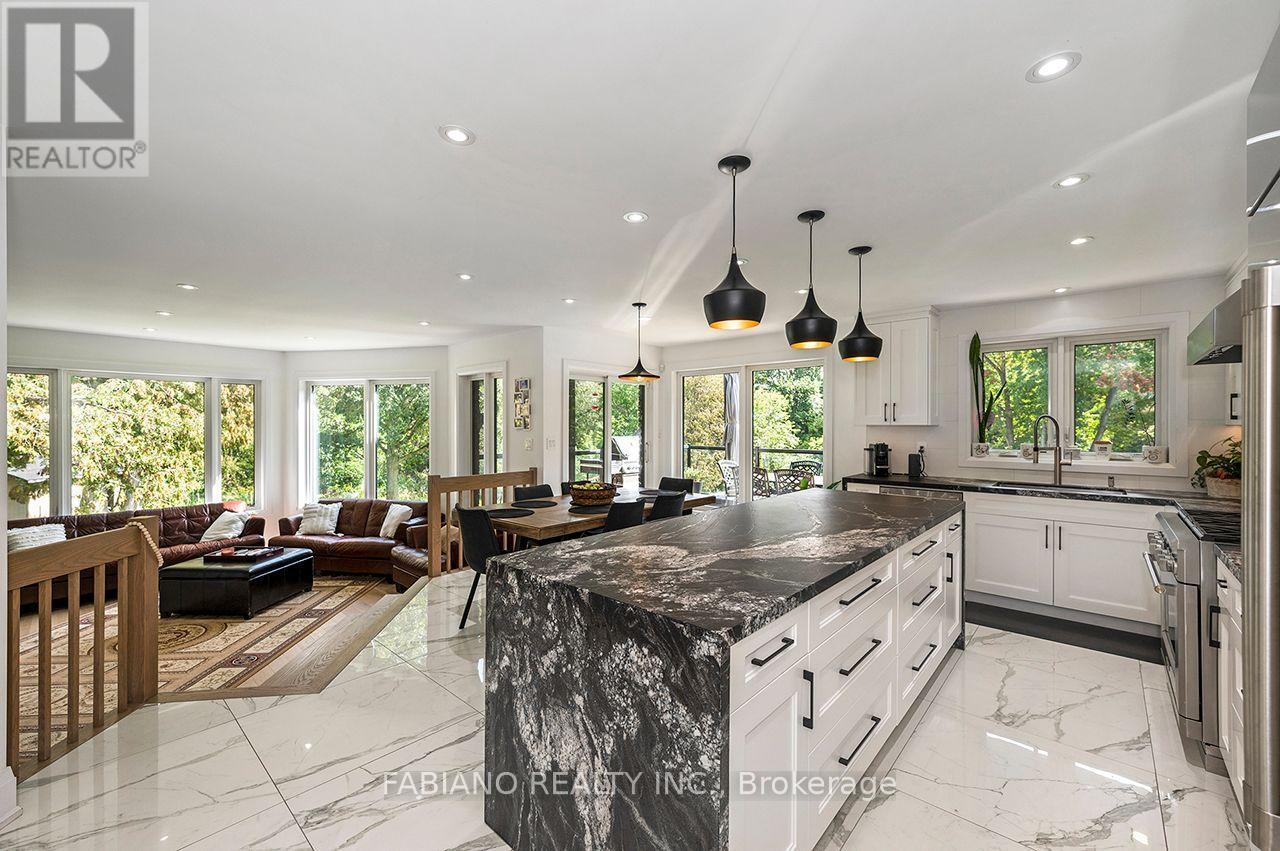
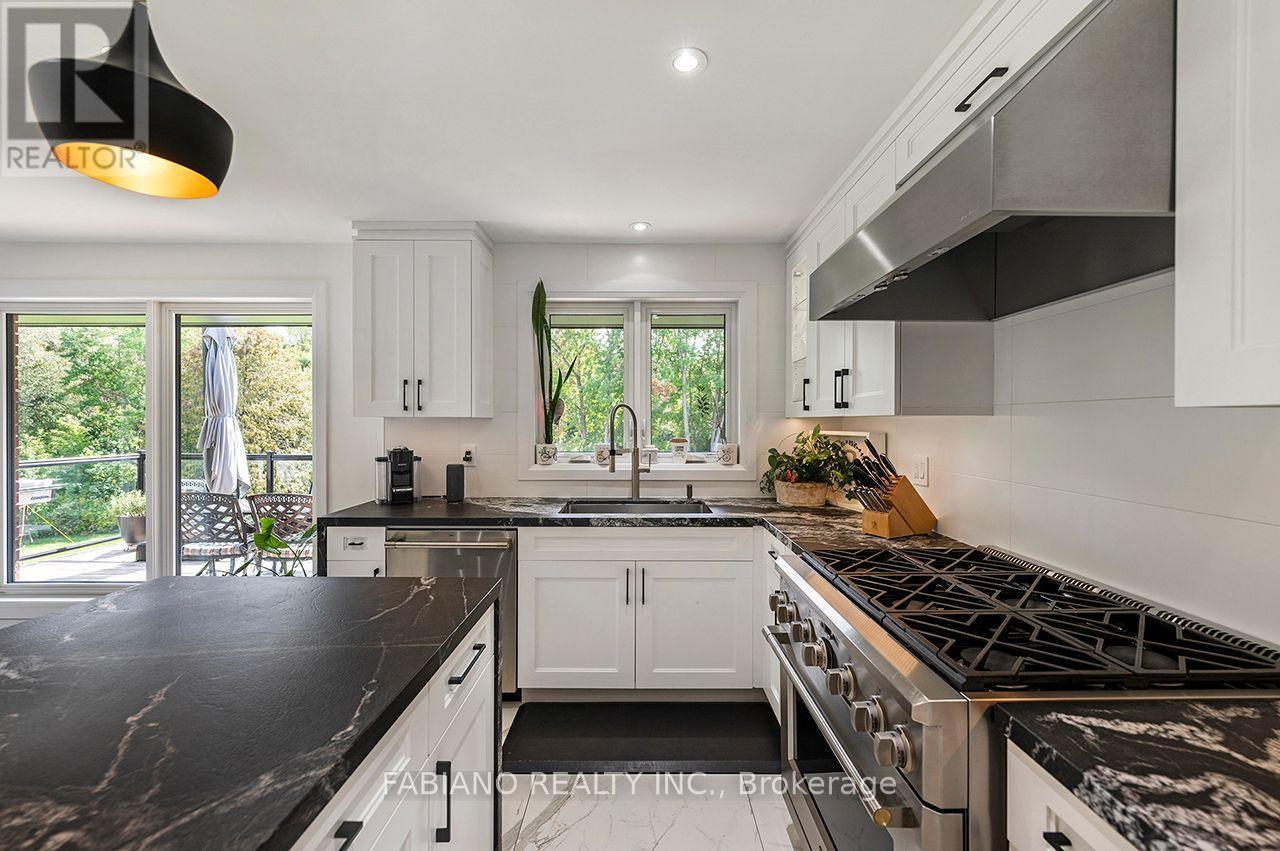
Massive Waterfall Island - 4767 14Th Line, New Tecumseth, ON
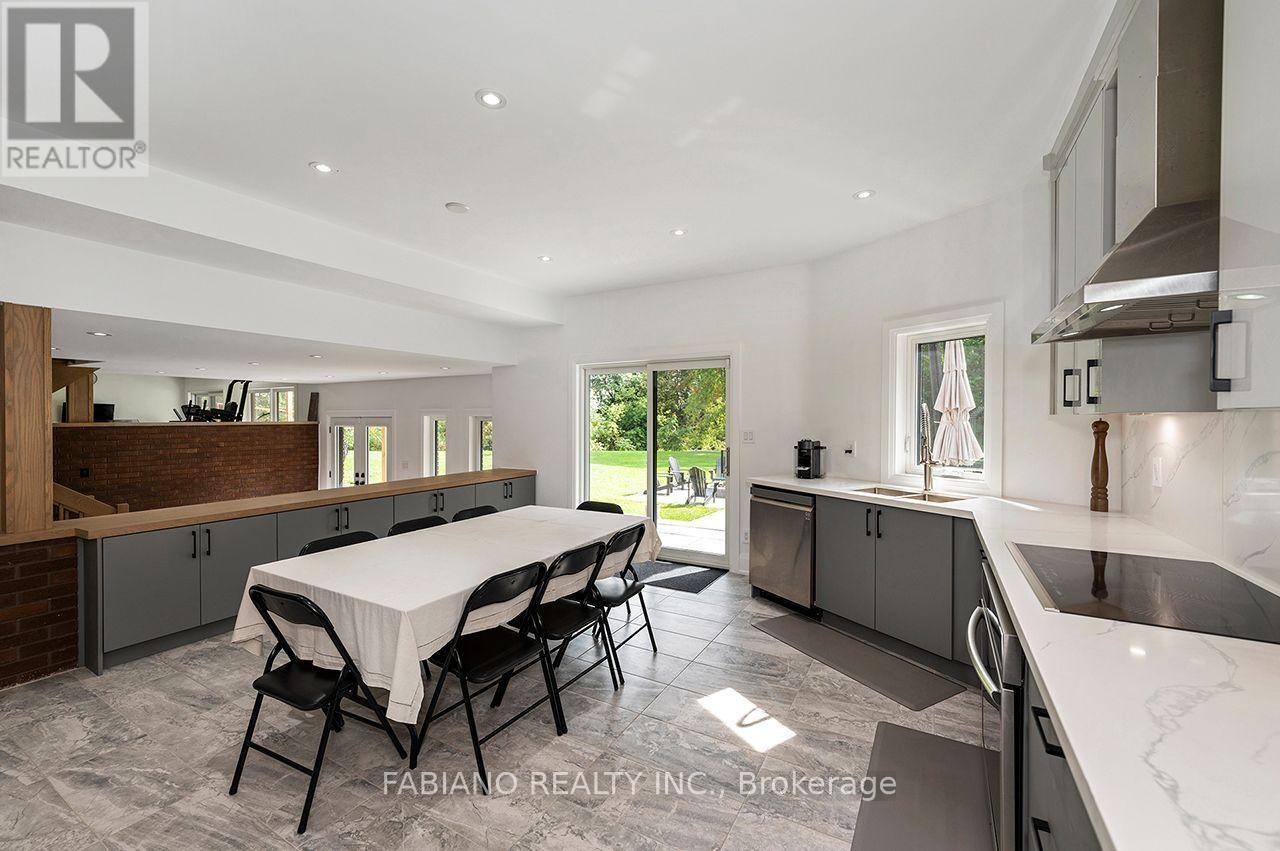
Spacious Eat-in Kitchen - 4767 14Th Line, New Tecumseth, ON
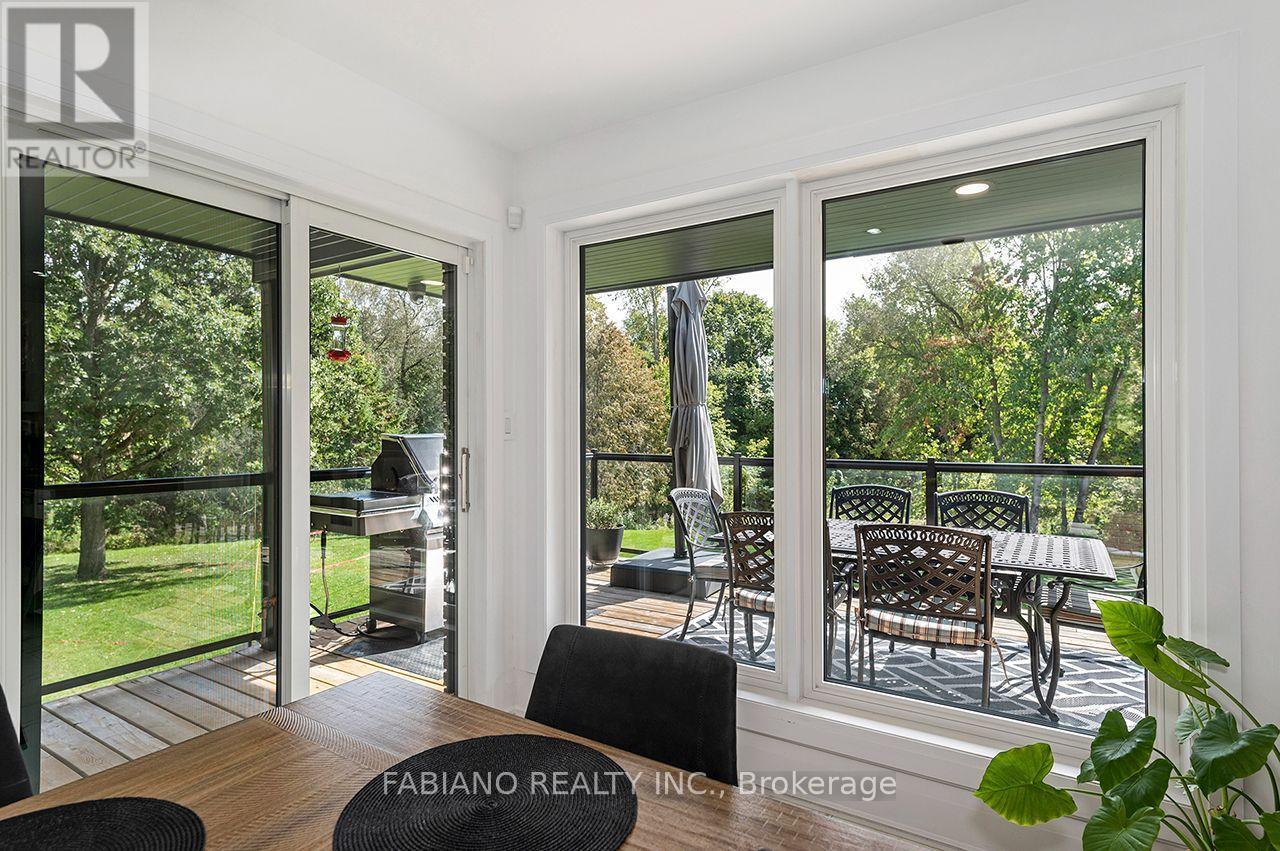
Walkout from Kitchen - 4767 14Th Line, New Tecumseth, ON
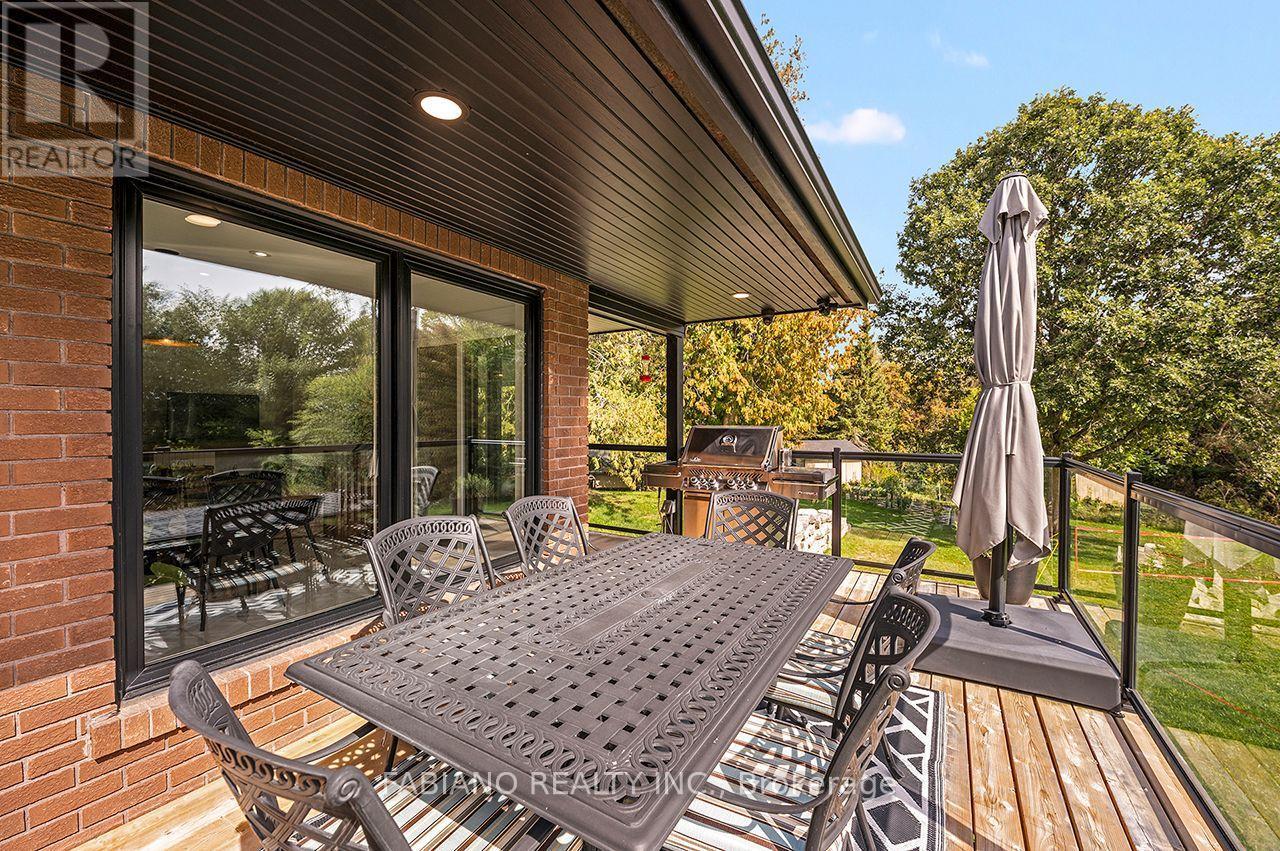
Deck off Kitchen - 4767 14Th Line, New Tecumseth, ON
Black Mist Leathered Granite - 4767 14Th Line, New Tecumseth, ON
Monogram Appliances - 4767 14Th Line, New Tecumseth, ON
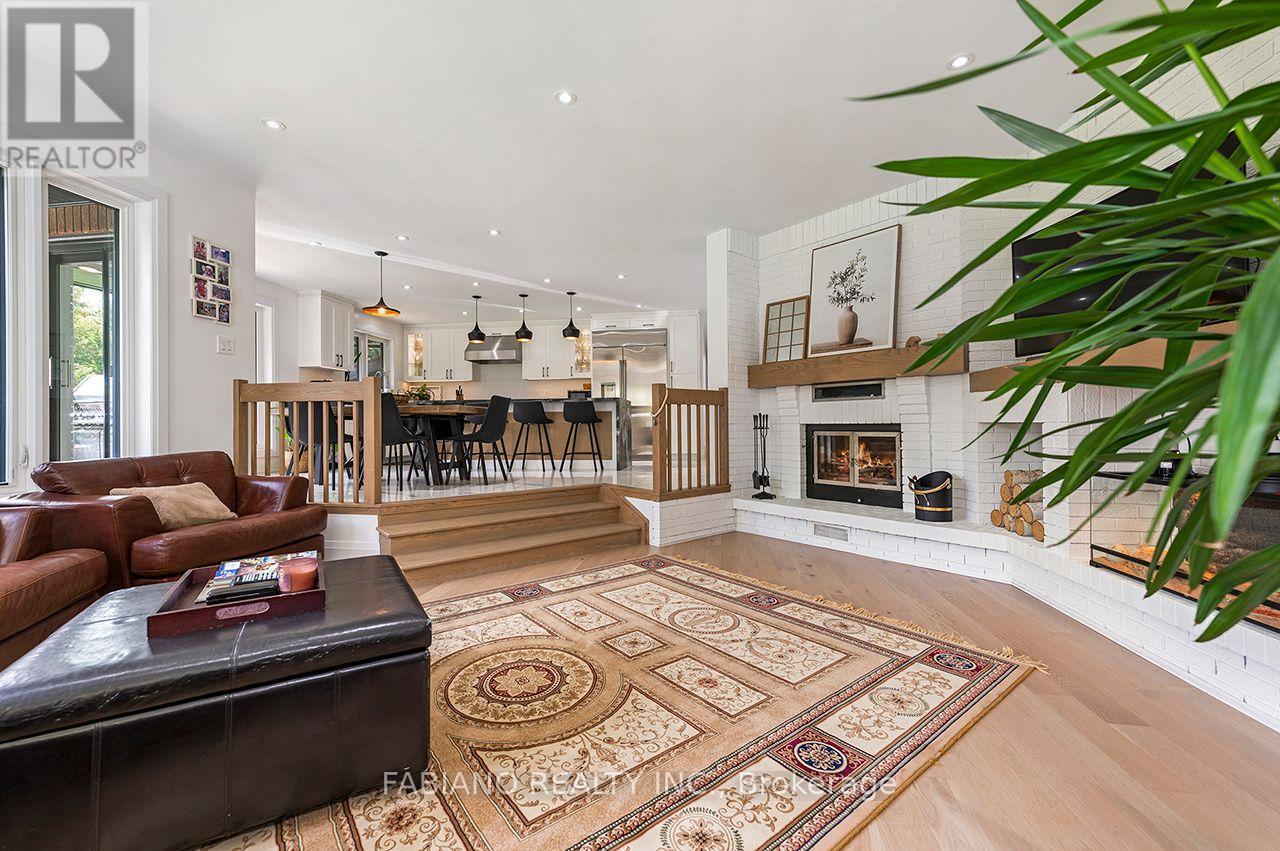
Sunken Living Room - 4767 14Th Line, New Tecumseth, ON
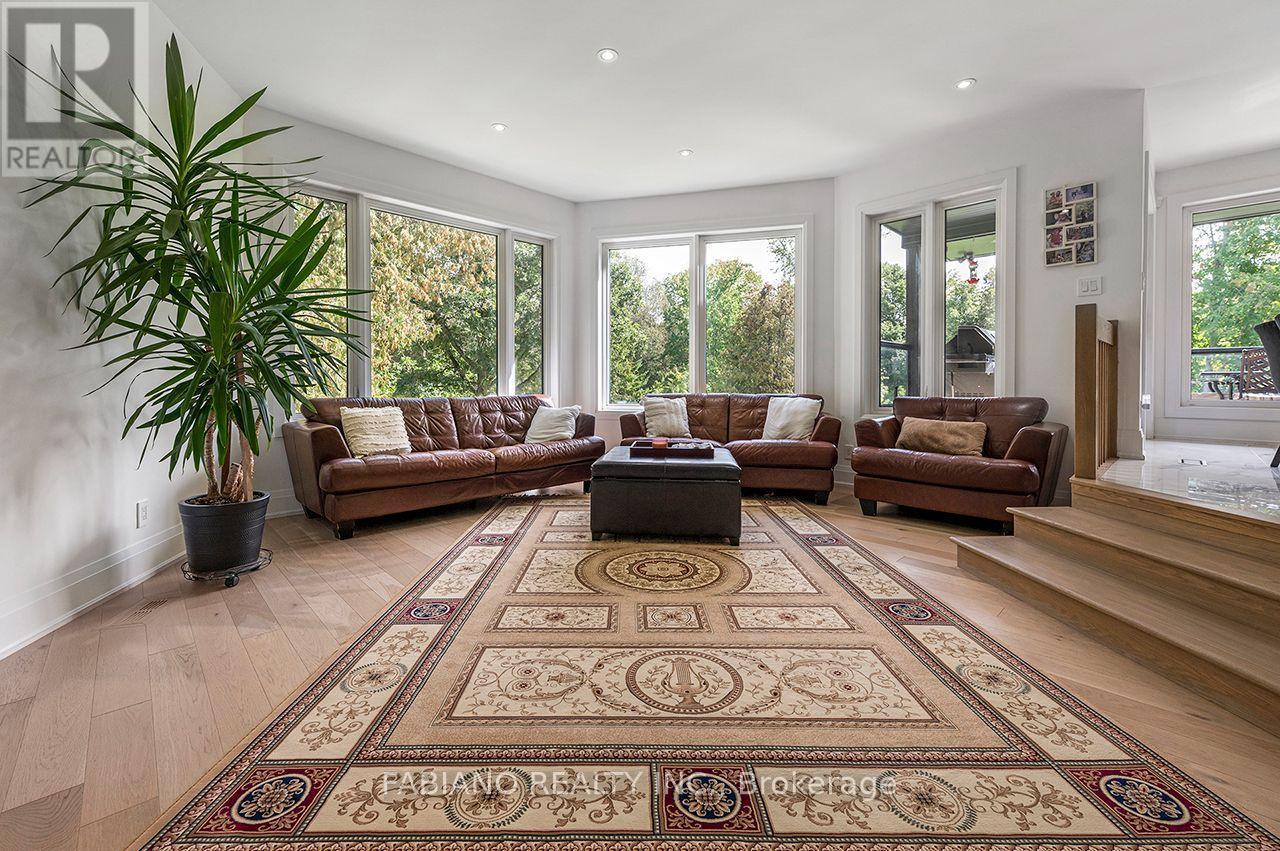
Panoramic Views From Living Room - 4767 14Th Line, New Tecumseth, ON
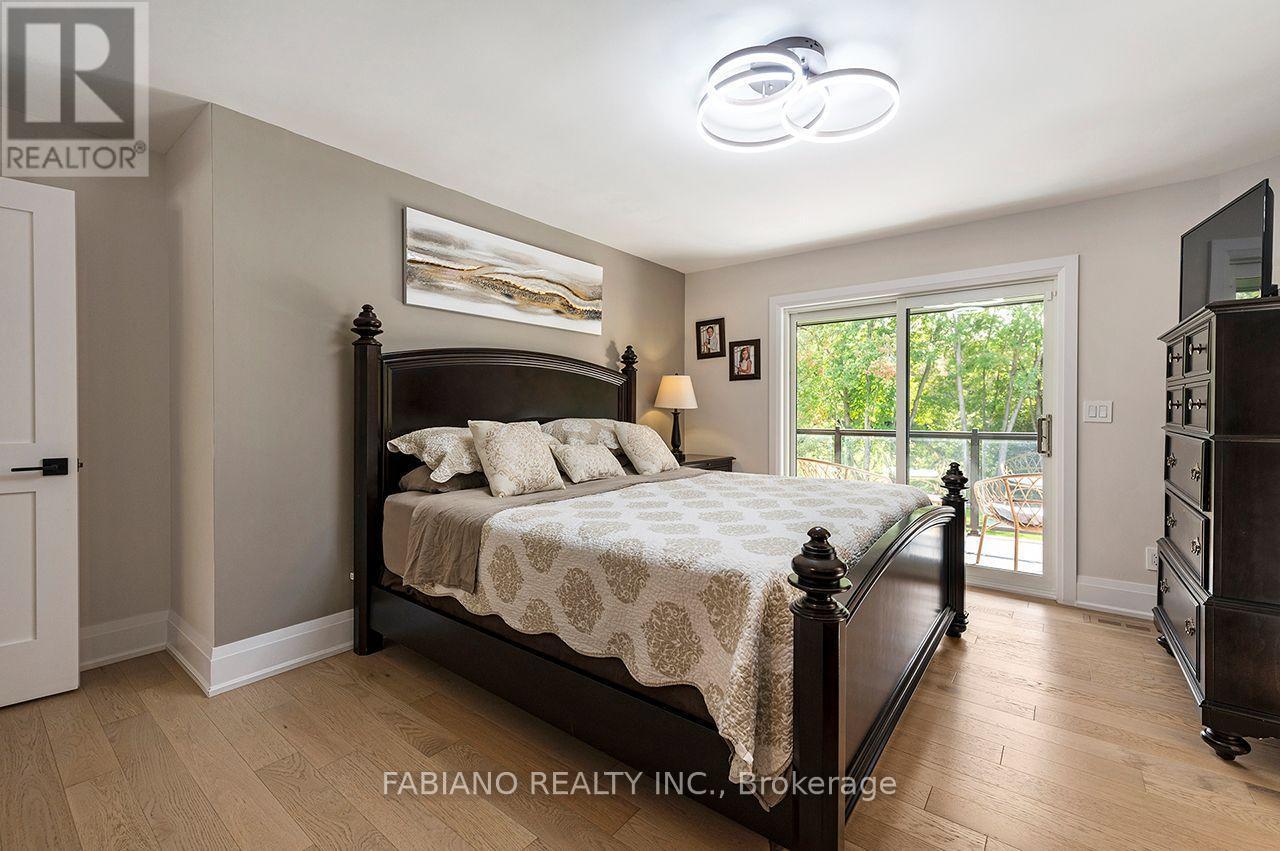
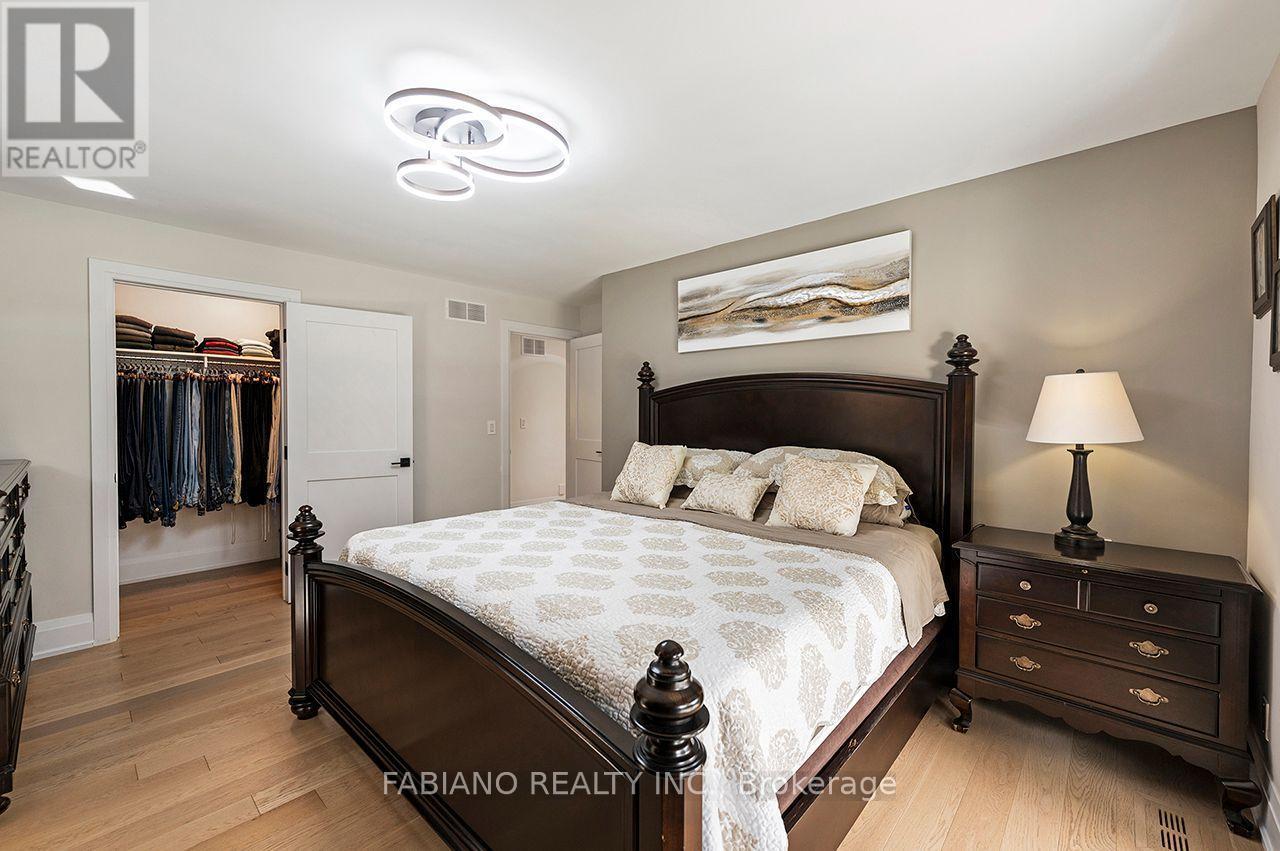
Primary Bedroom - 4767 14Th Line, New Tecumseth, ON
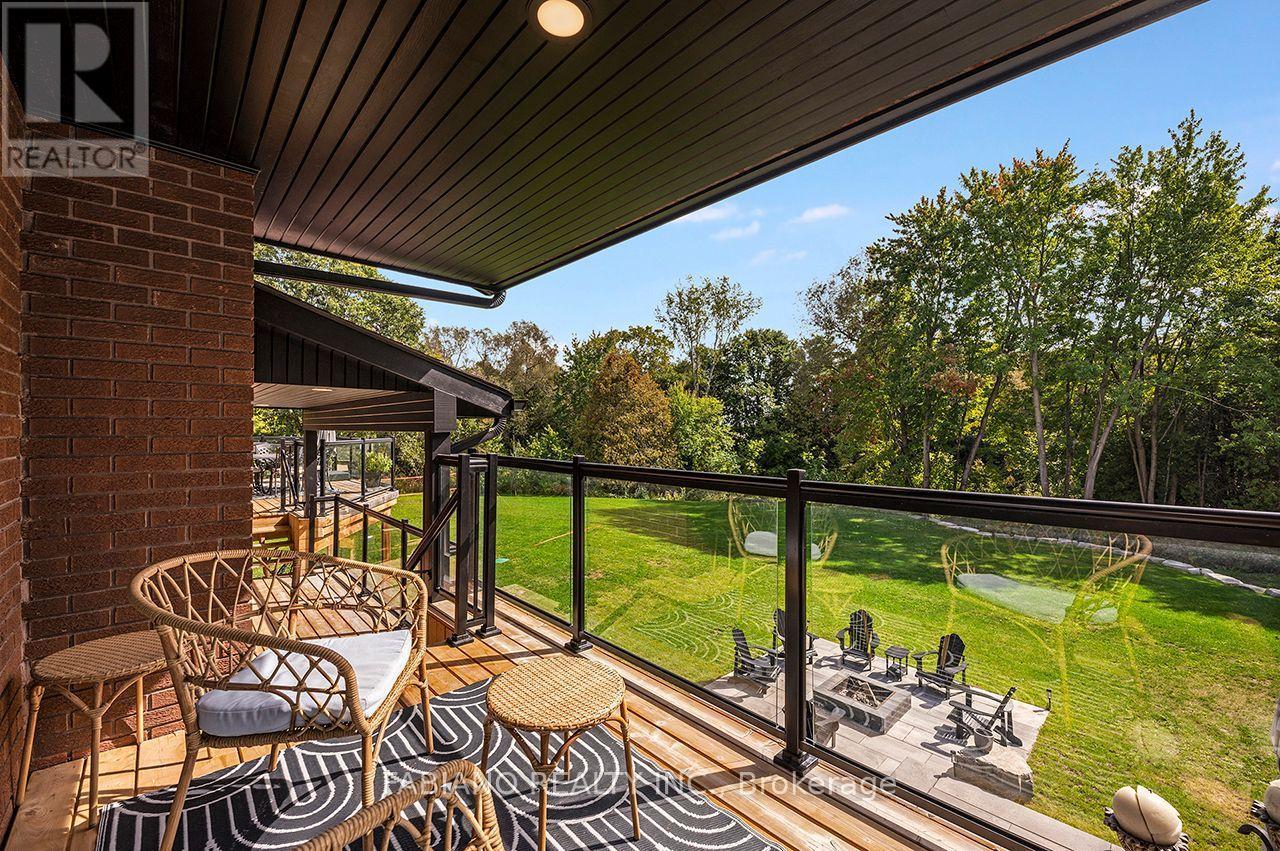
Deck off Primary Bedroom - 4767 14Th Line, New Tecumseth, ON
Walk-in Closet - 4767 14Th Line, New Tecumseth, ON
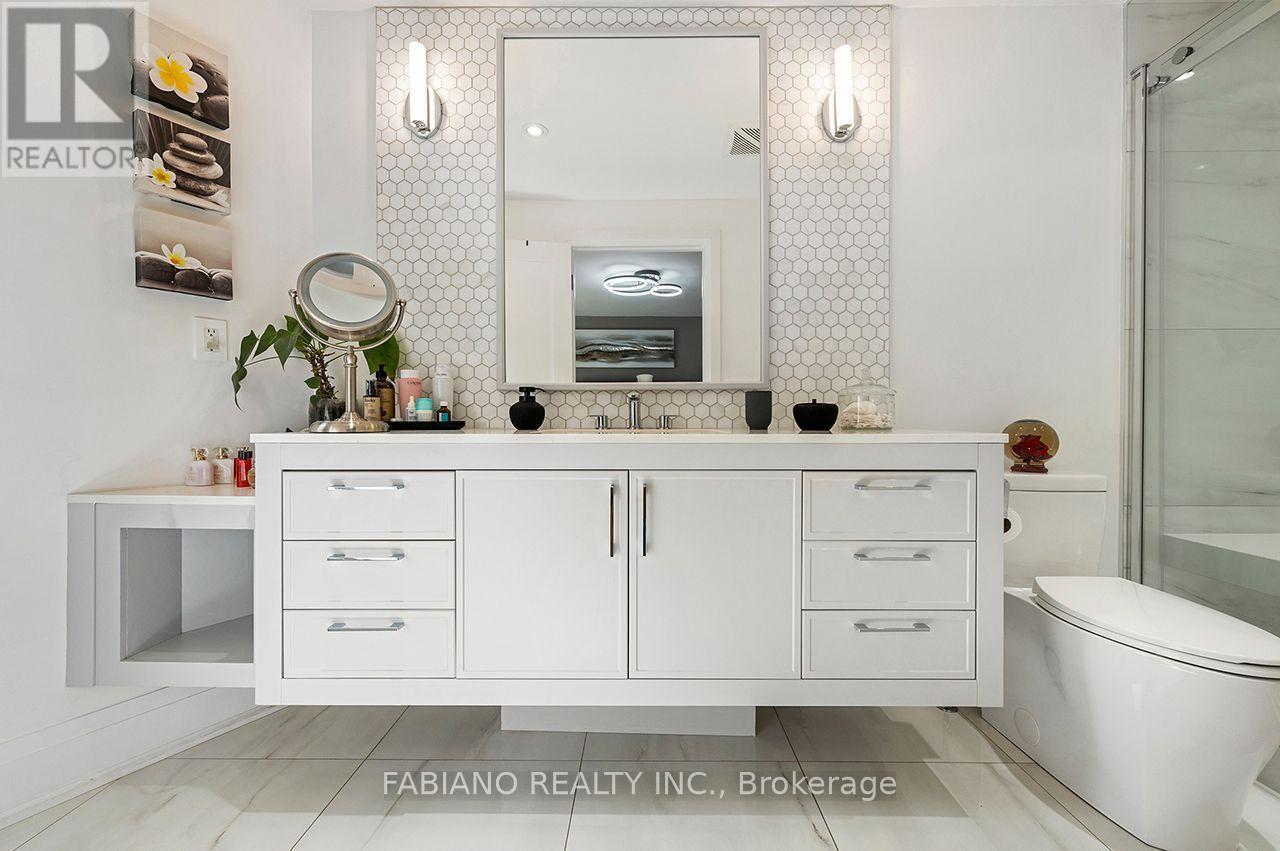
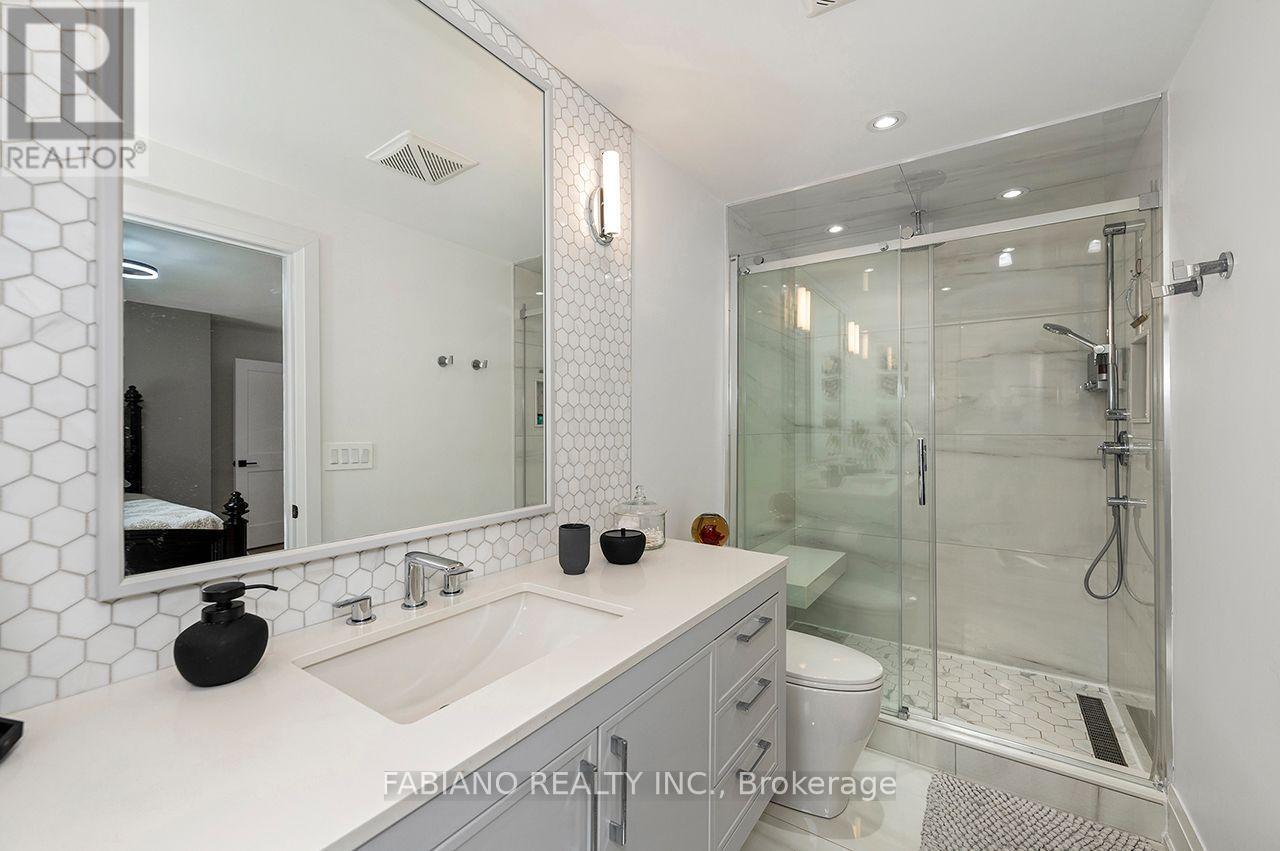
Primary Ensuite - 4767 14Th Line, New Tecumseth, ON
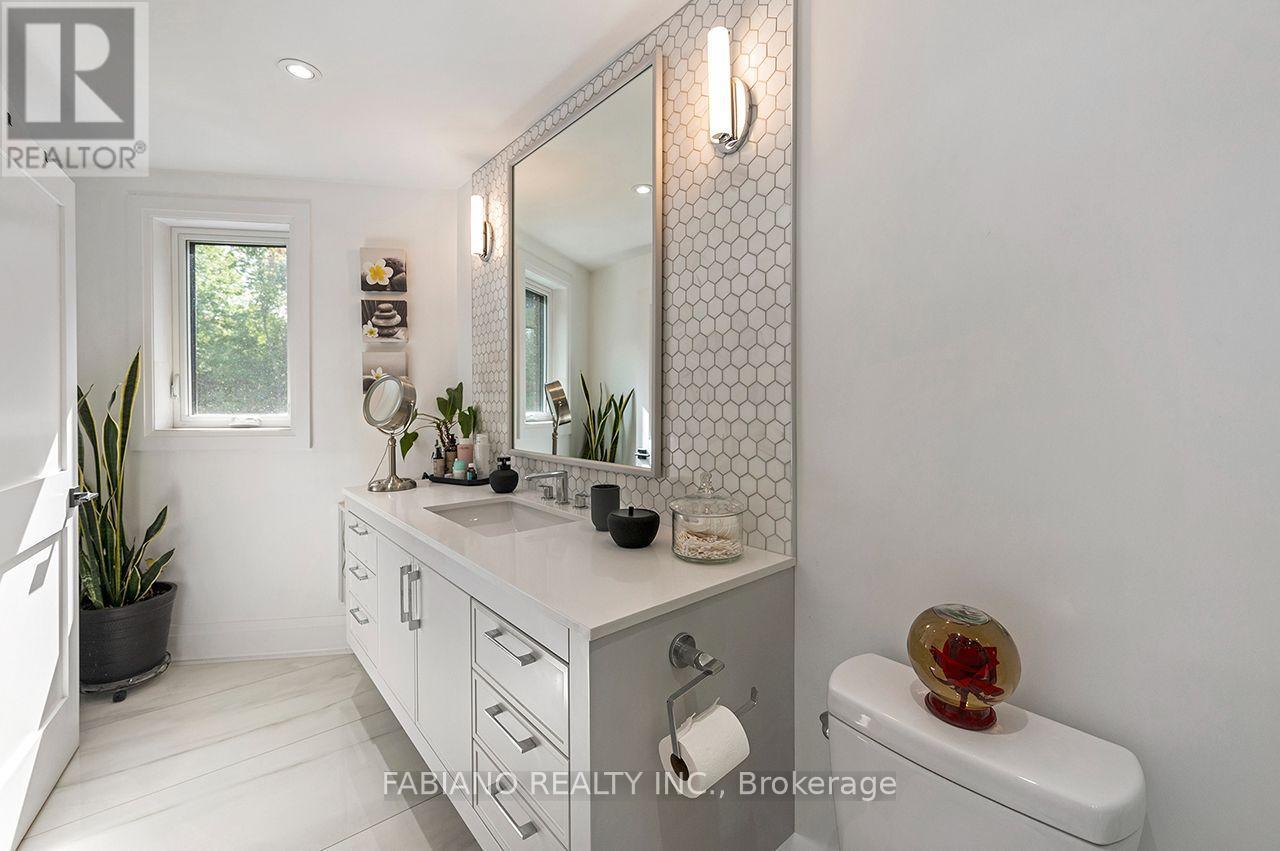
Floating Vanity - 4767 14Th Line, New Tecumseth, ON
Solid Core Doors - 4767 14Th Line, New Tecumseth, ON
Canadian Made Engineered Hardwood - 4767 14Th Line, New Tecumseth, ON
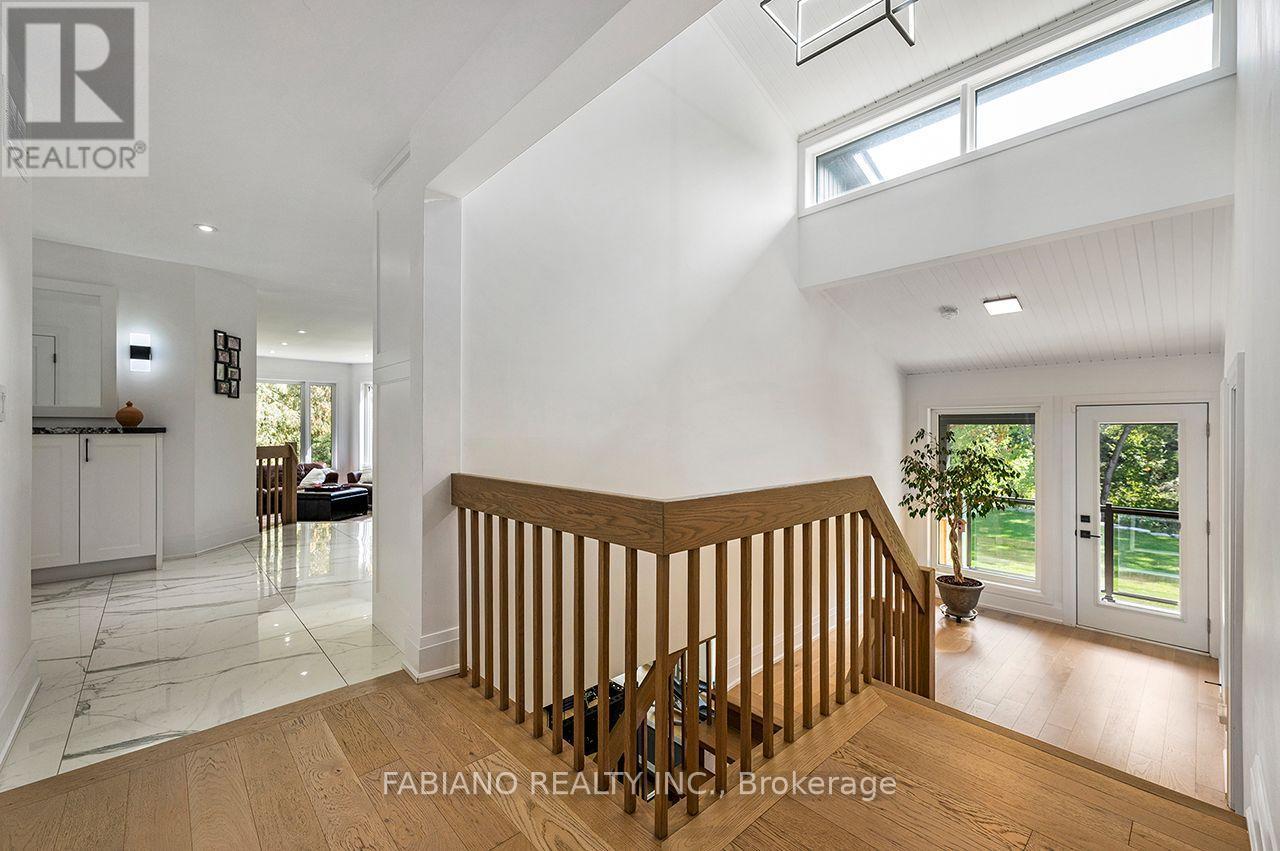
Vaulted Ceiling - 4767 14Th Line, New Tecumseth, ON
Cabinetry extends all the way to the ceiling - 4767 14Th Line, New Tecumseth, ON
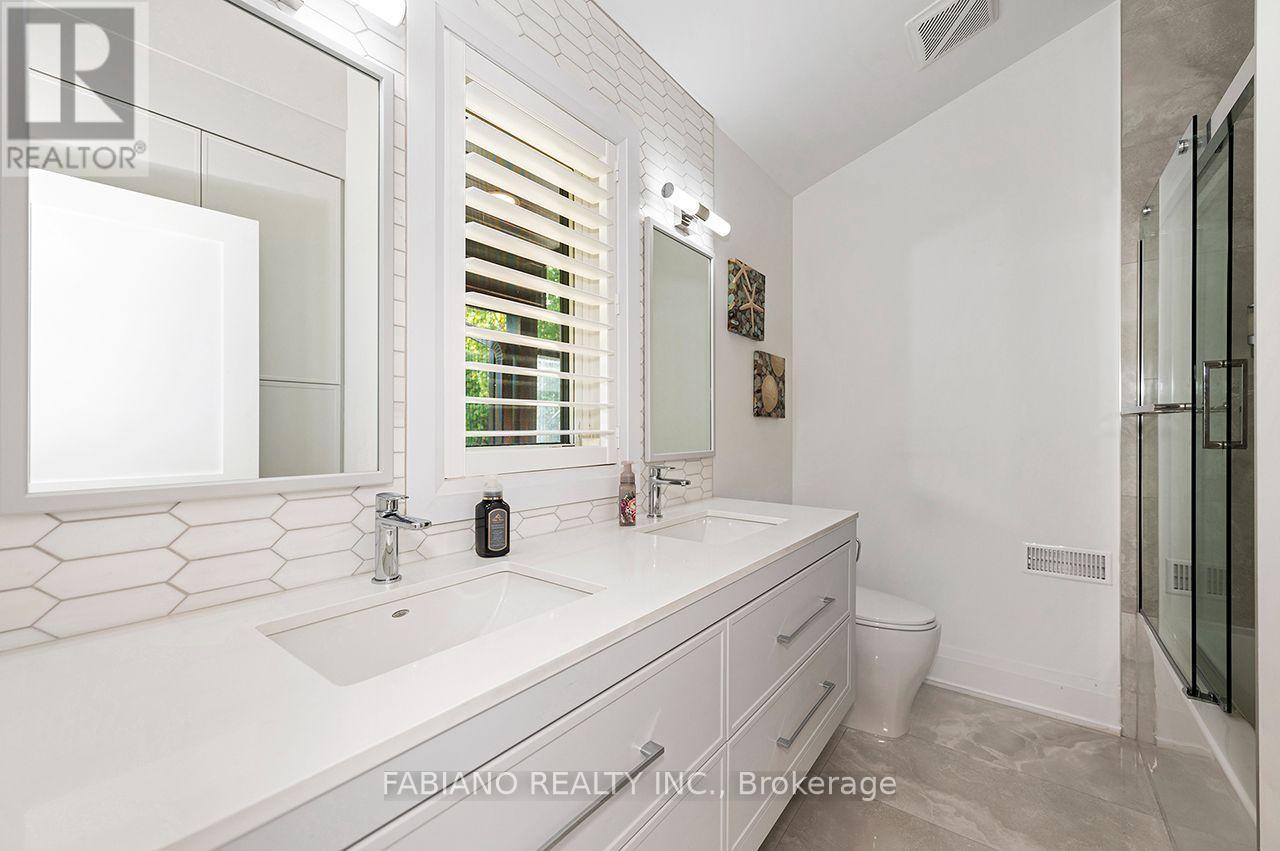
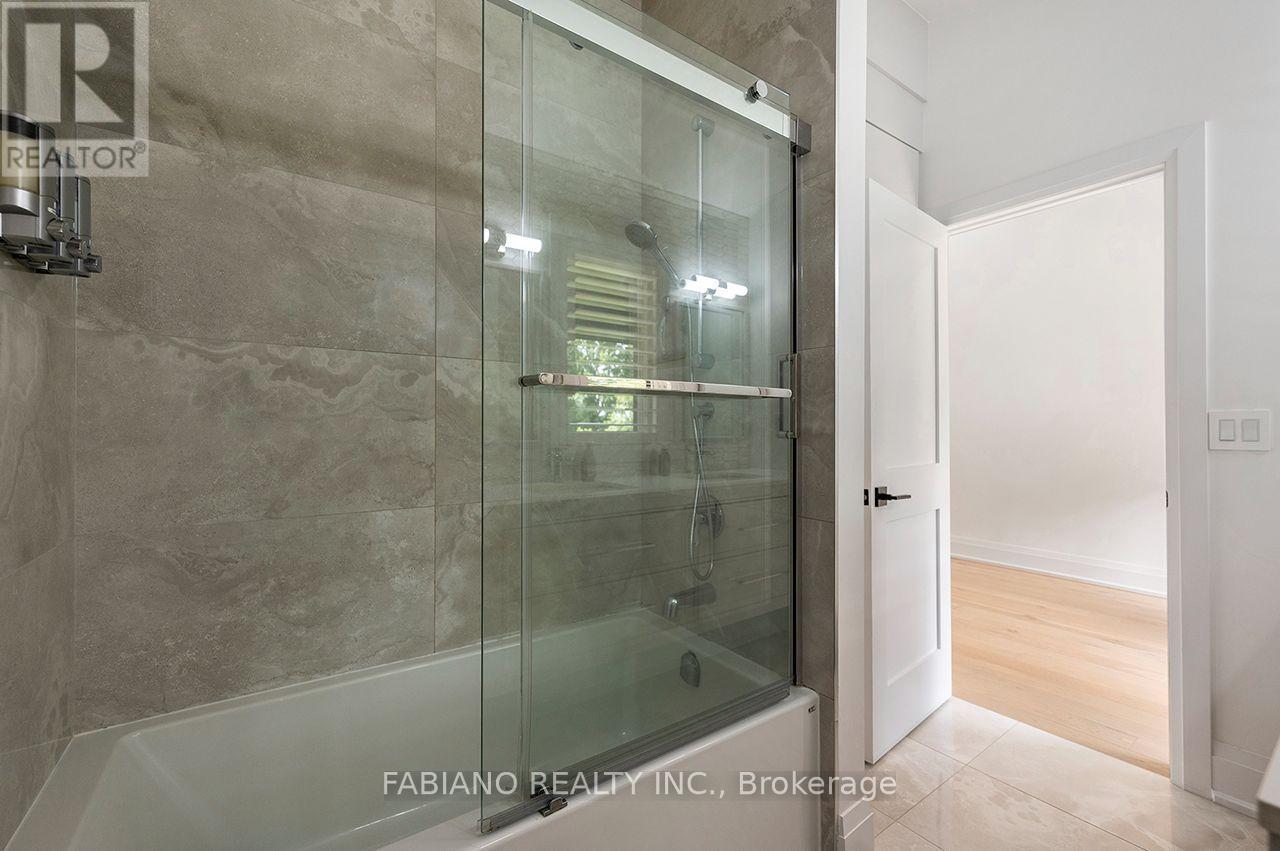
Guest Bath - 4767 14Th Line, New Tecumseth, ON
Guest Bath W/Built-in Linen Closet - 4767 14Th Line, New Tecumseth, ON
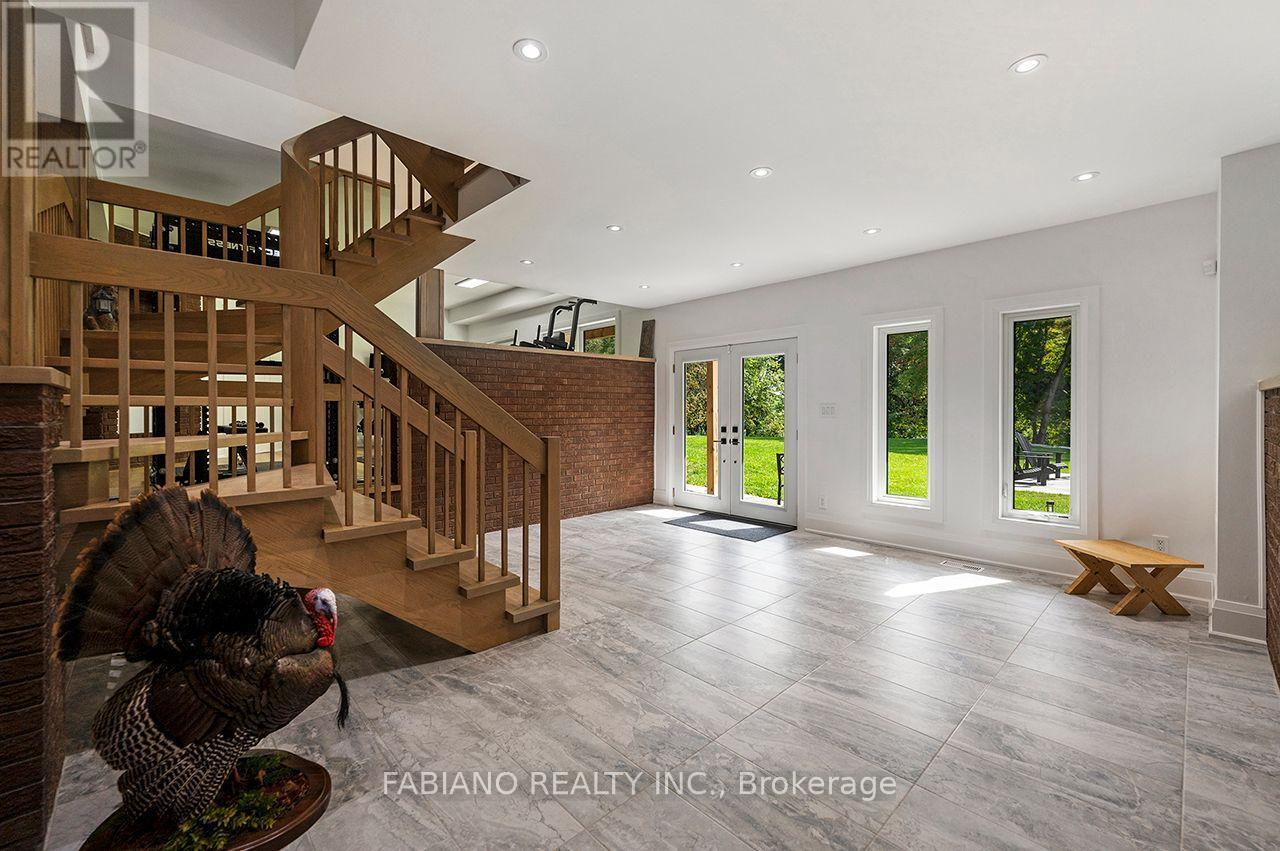
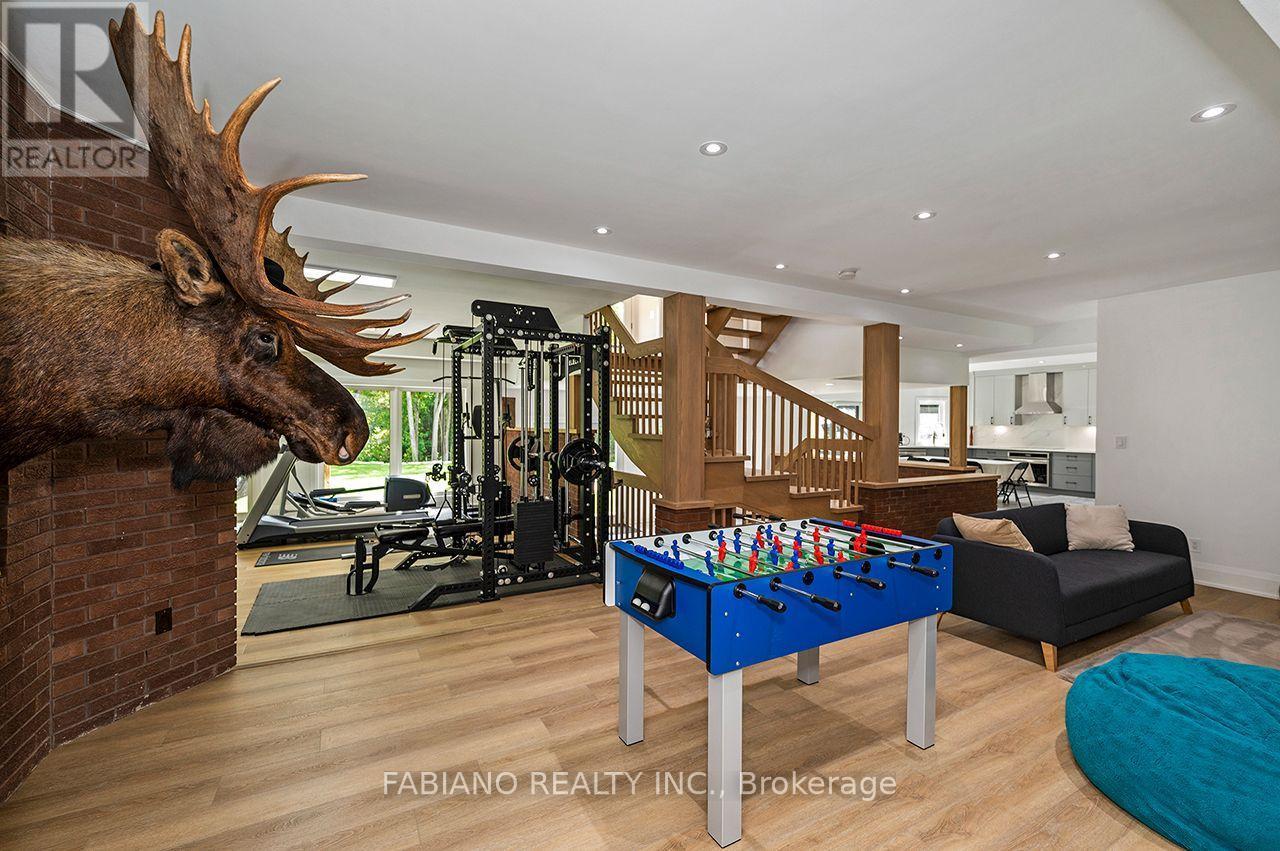
Basement Foyer/Living Area - 4767 14Th Line, New Tecumseth, ON
Basement Kitchen - 4767 14Th Line, New Tecumseth, ON
Extensive Storage - 4767 14Th Line, New Tecumseth, ON
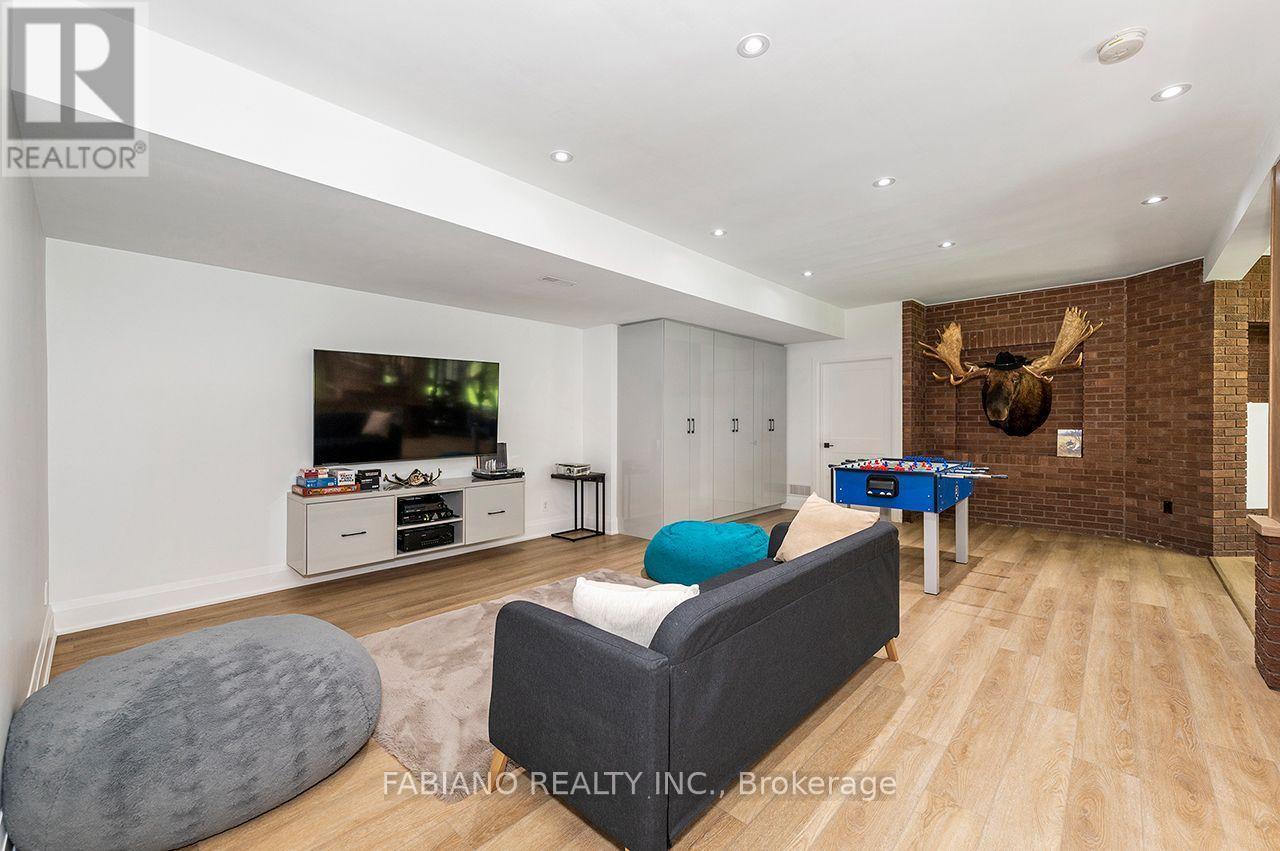
Built-ins & Floating Media Console - 4767 14Th Line, New Tecumseth, ON
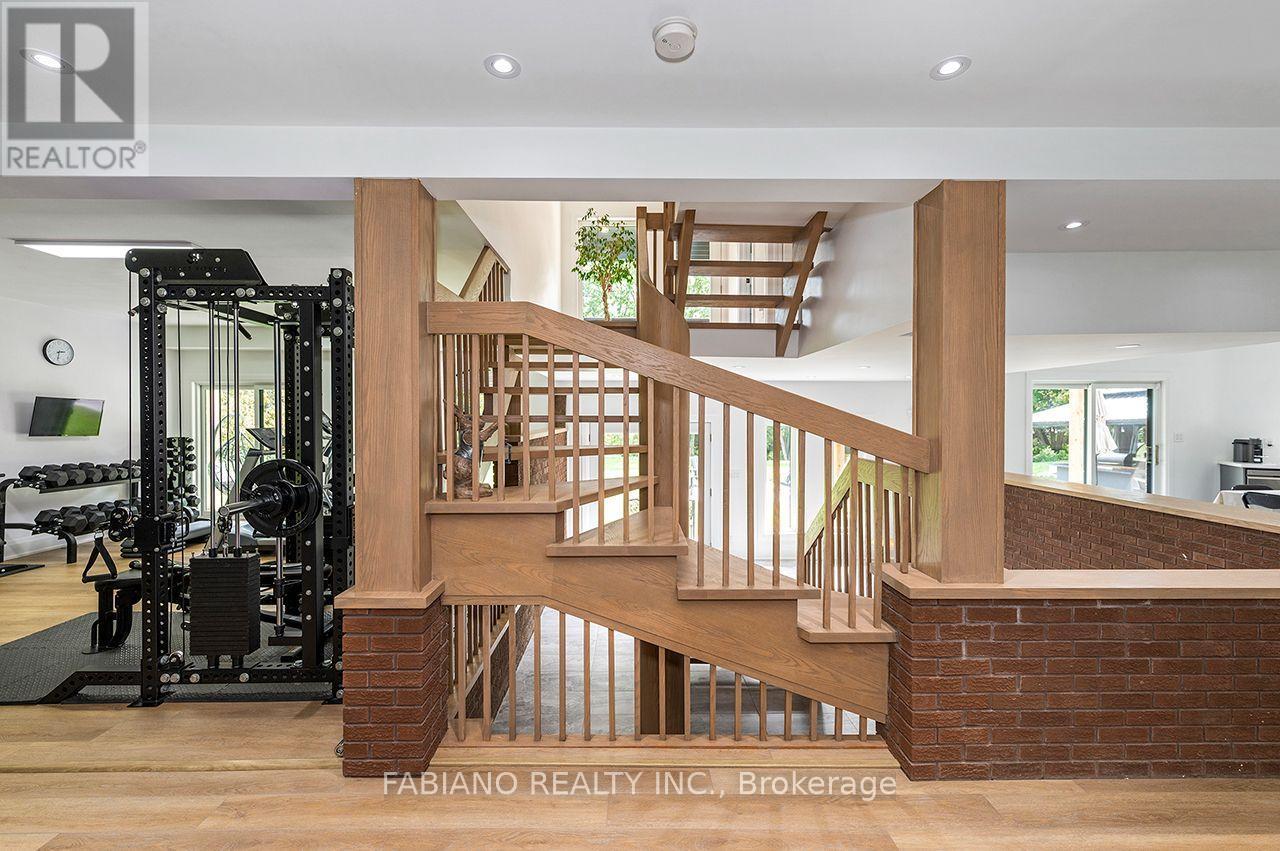
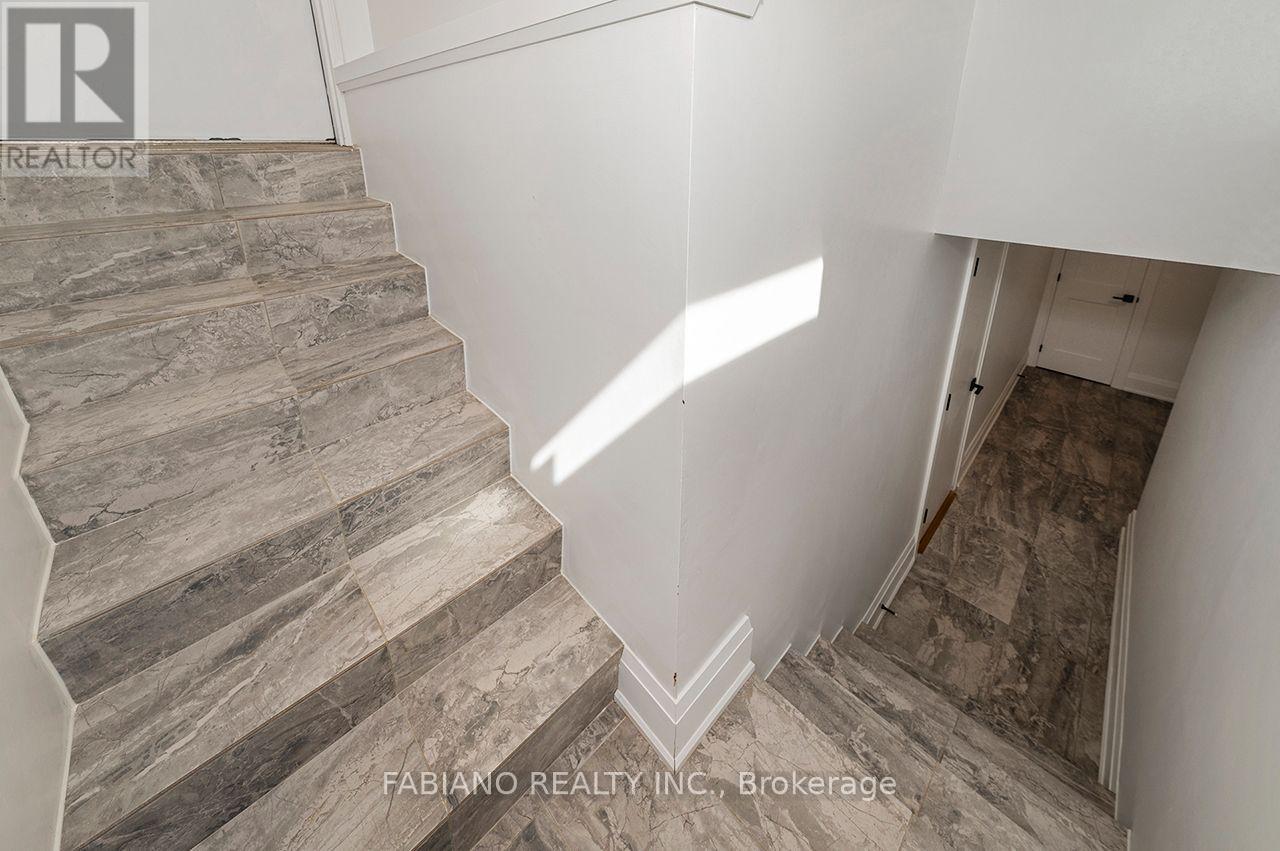
Custom Open Staircase - 4767 14Th Line, New Tecumseth, ON
Open Concept Basement - 4767 14Th Line, New Tecumseth, ON
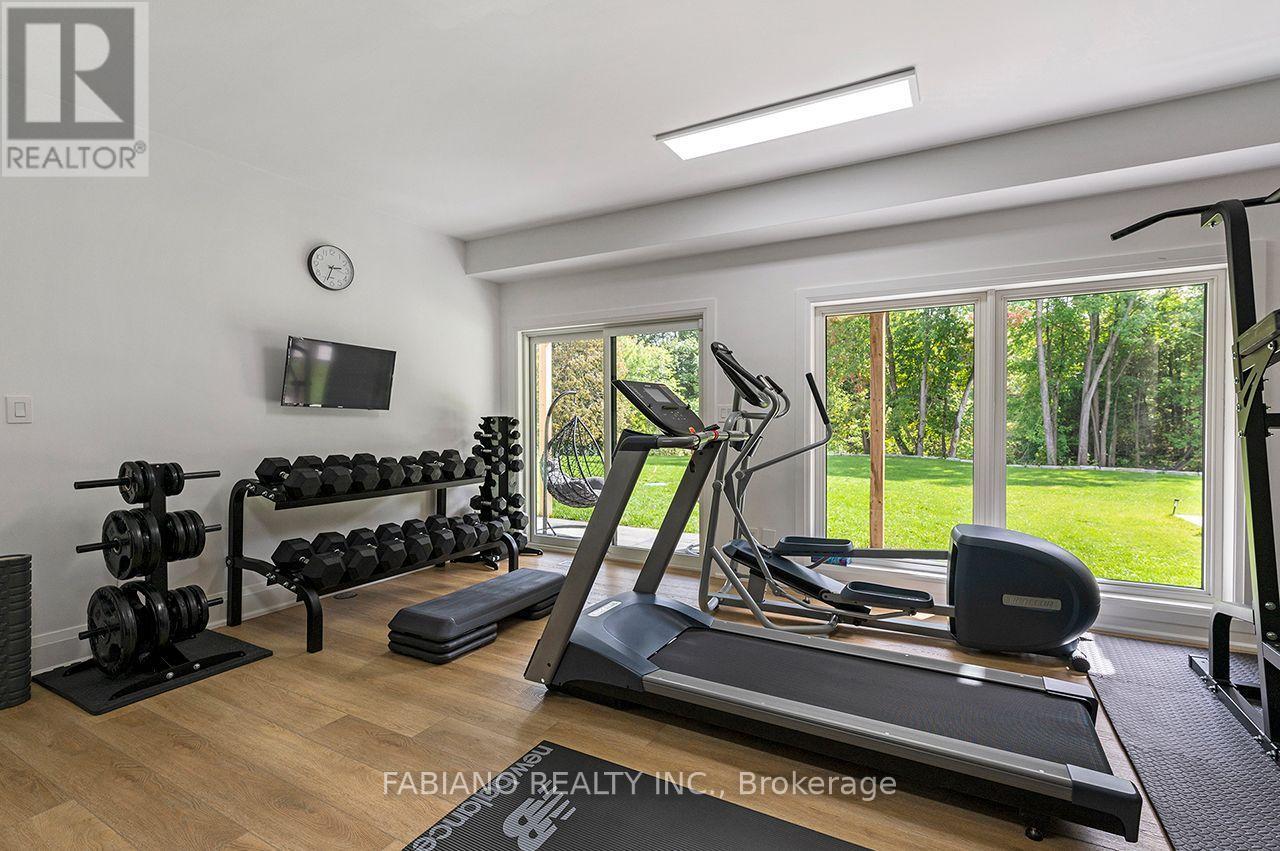
Exercise Room - 4767 14Th Line, New Tecumseth, ON
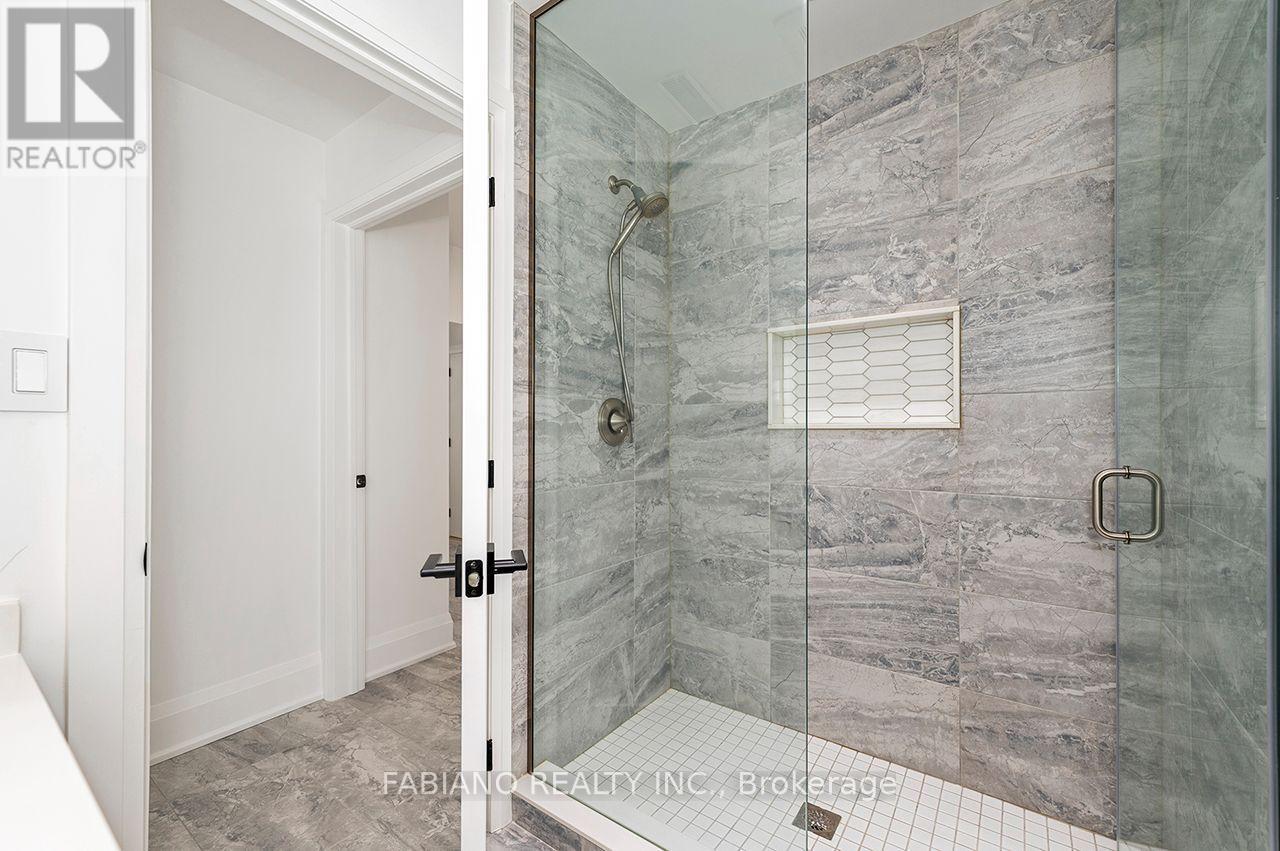
Basement Bath - 4767 14Th Line, New Tecumseth, ON
Tunnel from basement to garage - 4767 14Th Line, New Tecumseth, ON
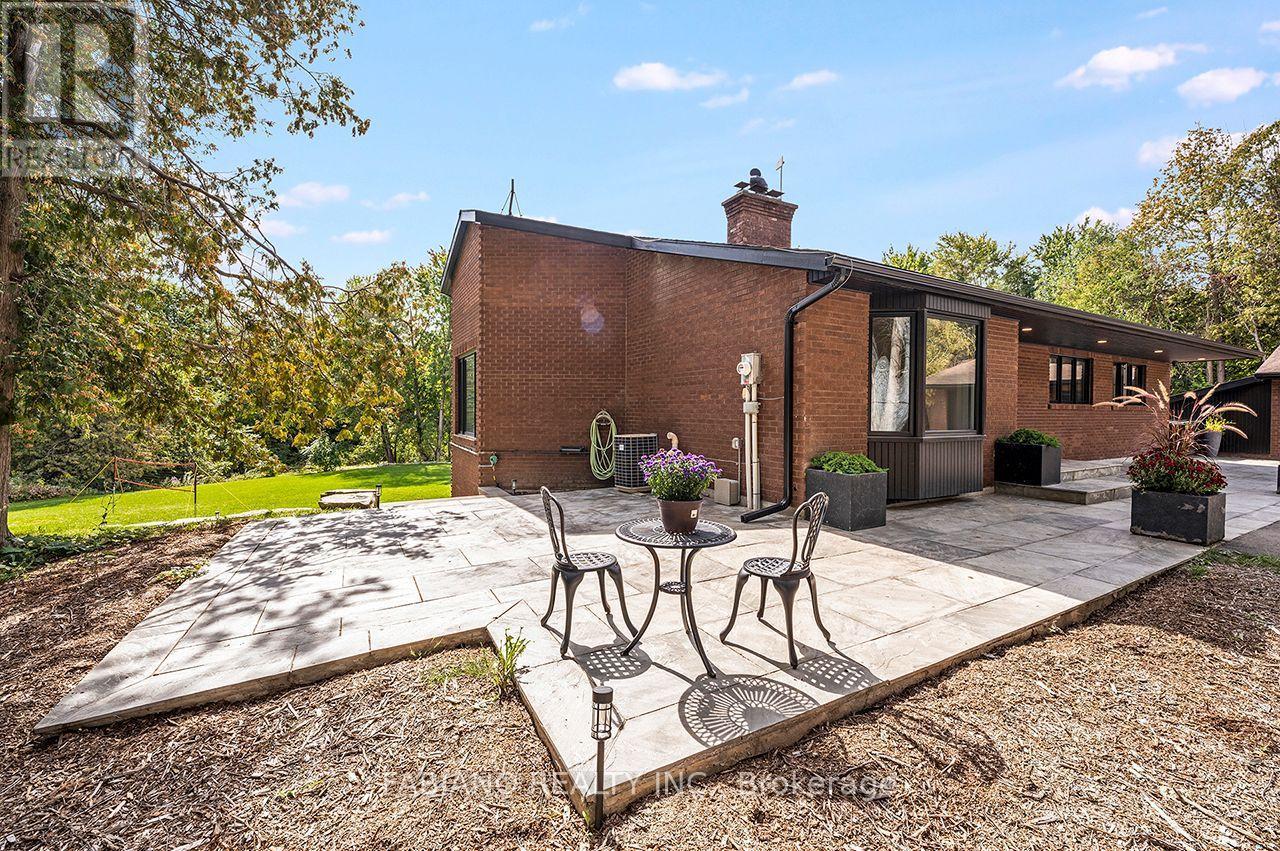
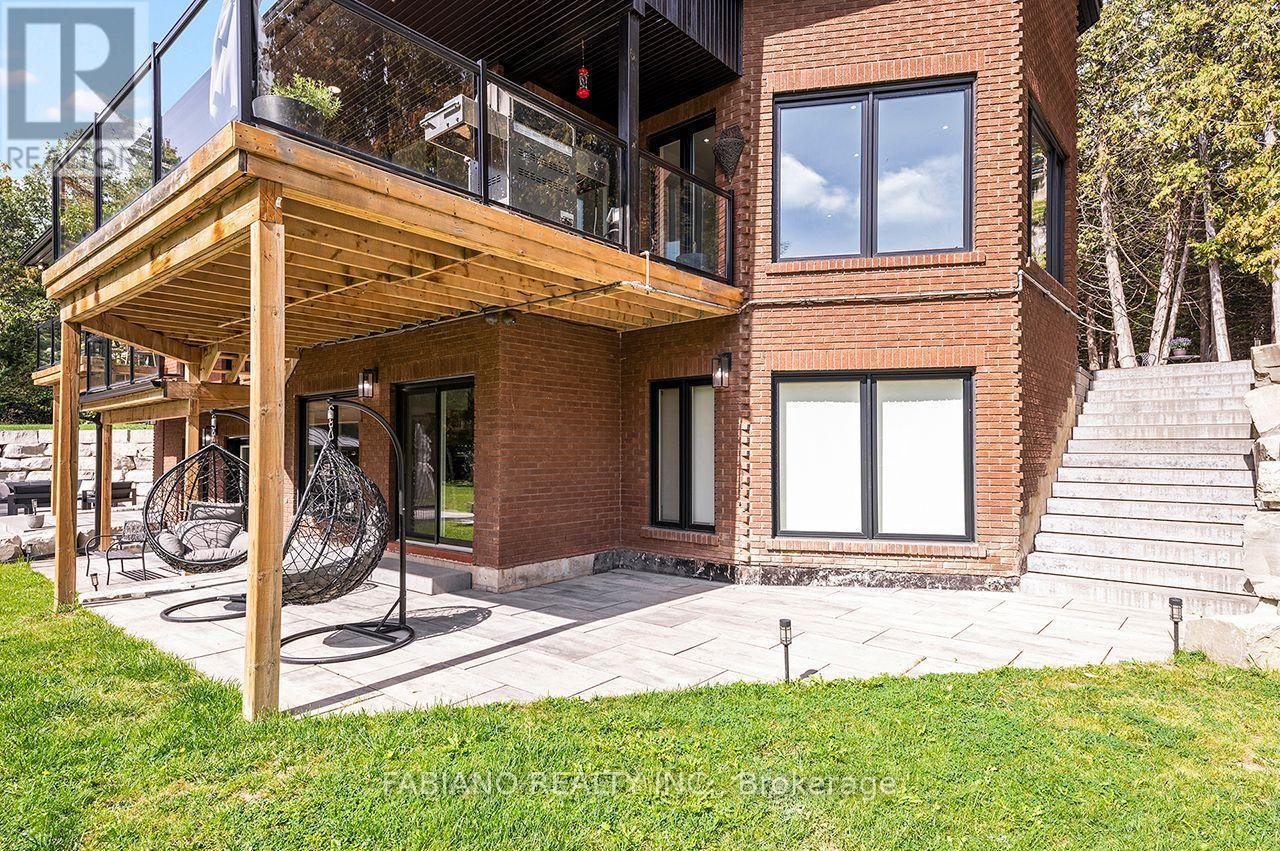
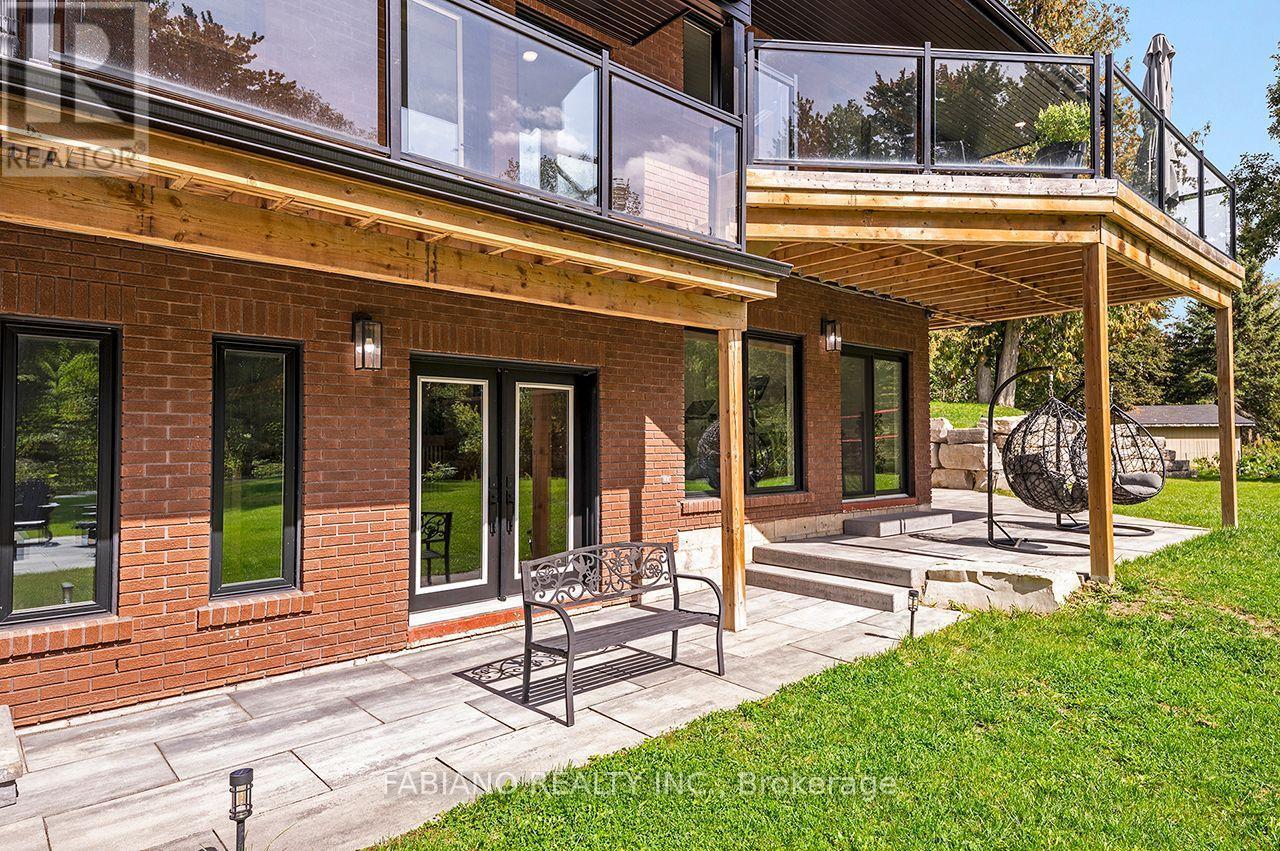
Flagstone Patio - 4767 14Th Line, New Tecumseth, ON
Covered Patio - 4767 14Th Line, New Tecumseth, ON
8 Walkouts - 4767 14Th Line, New Tecumseth, ON
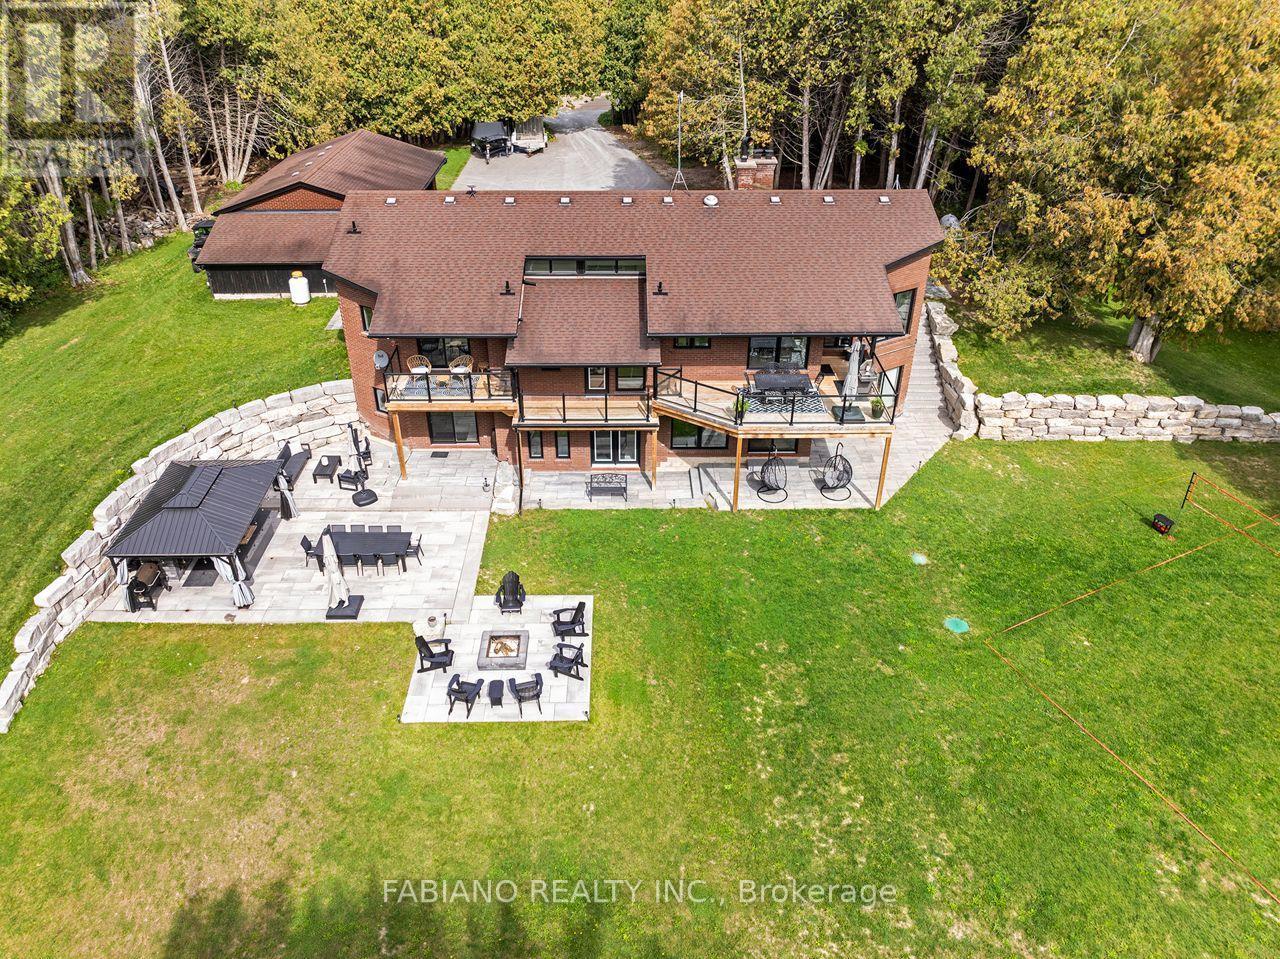
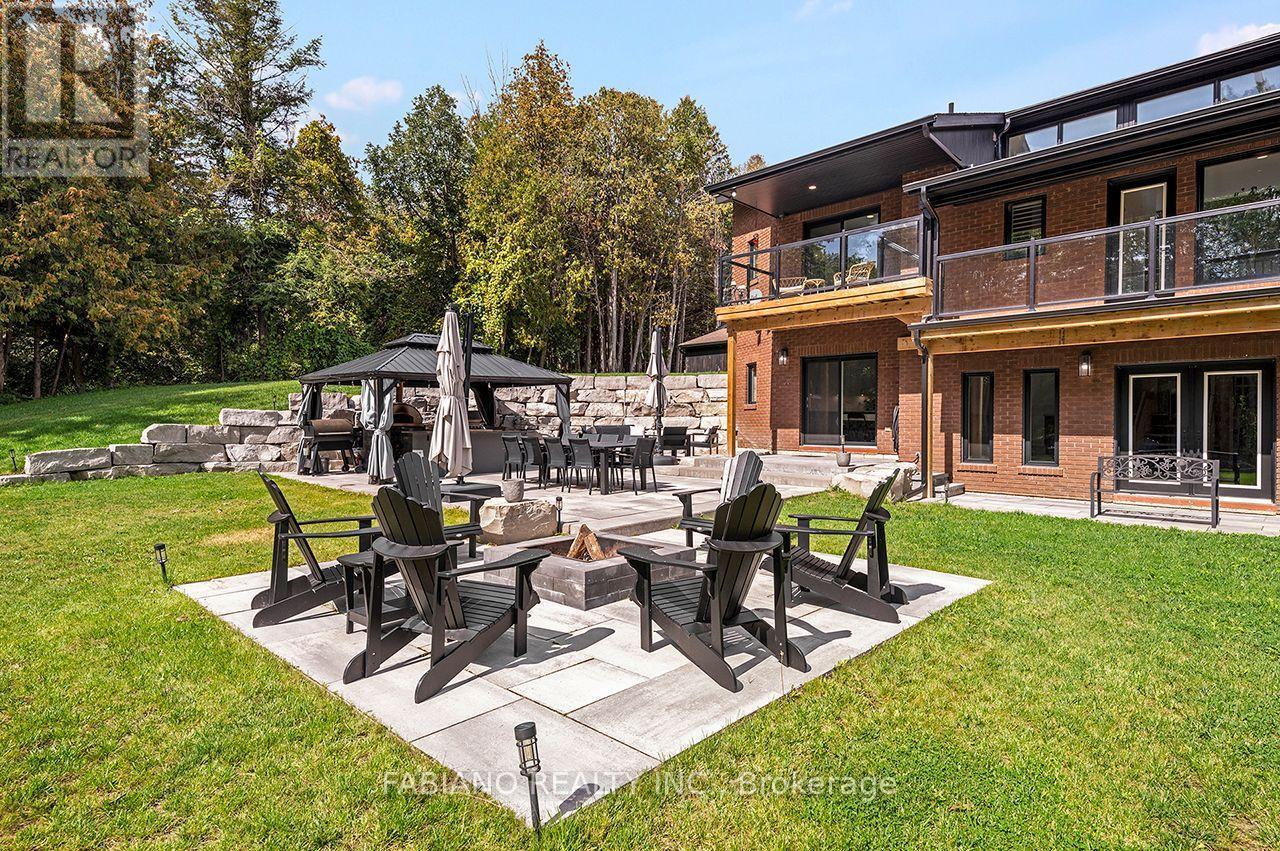
Firepit - 4767 14Th Line, New Tecumseth, ON
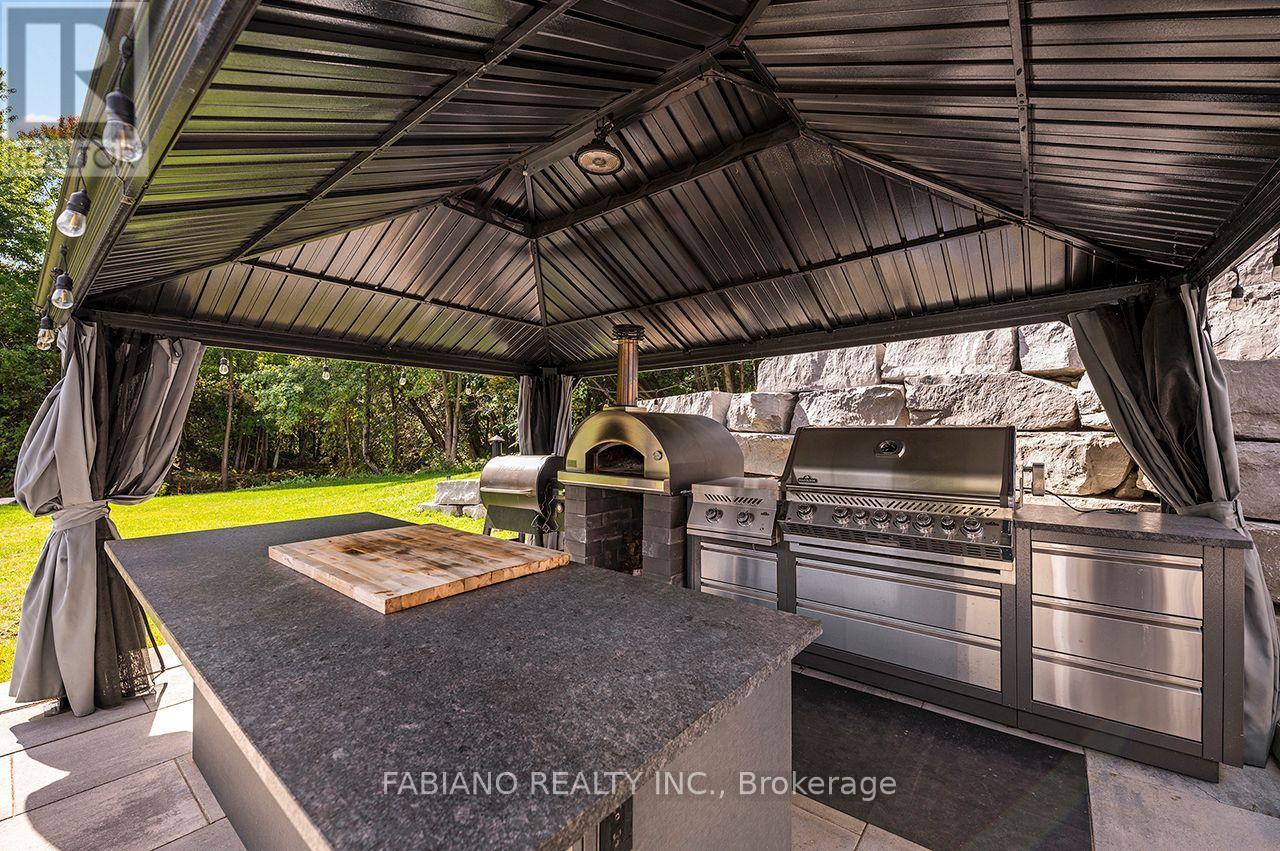
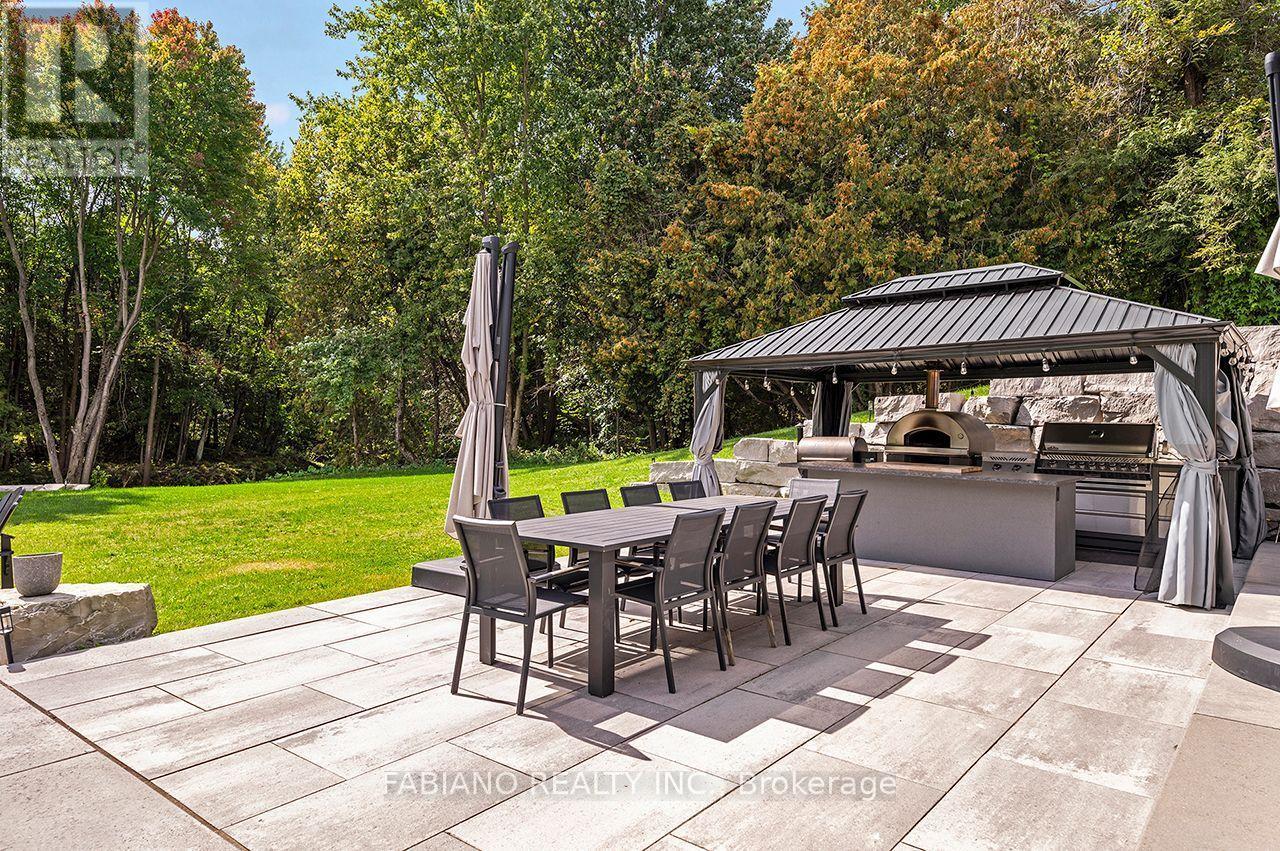
Outdoor Kitchen - 4767 14Th Line, New Tecumseth, ON
Outdoor Dining - 4767 14Th Line, New Tecumseth, ON
4767 14Th Line, New Tecumseth, ON
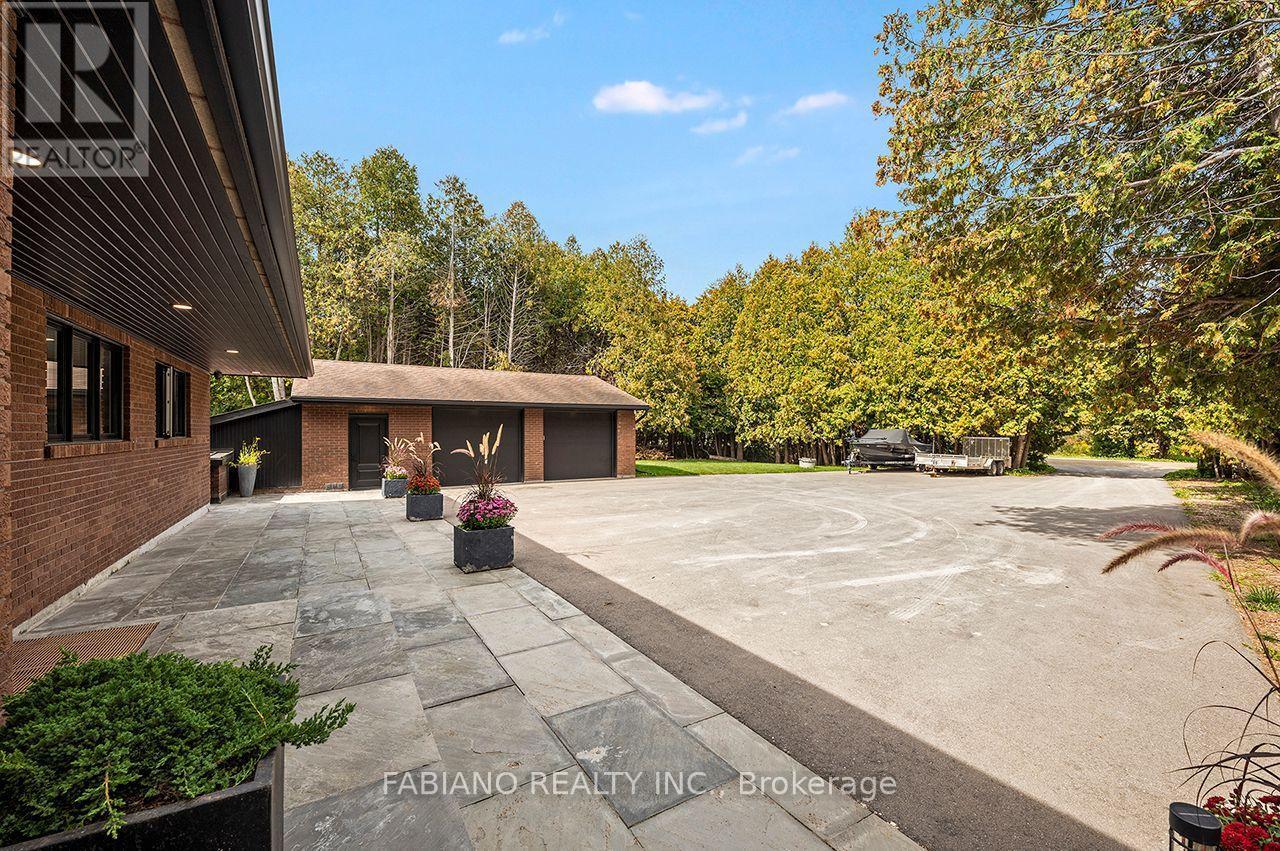
Oversized Double Garage & Workhsop - 4767 14Th Line, New Tecumseth, ON
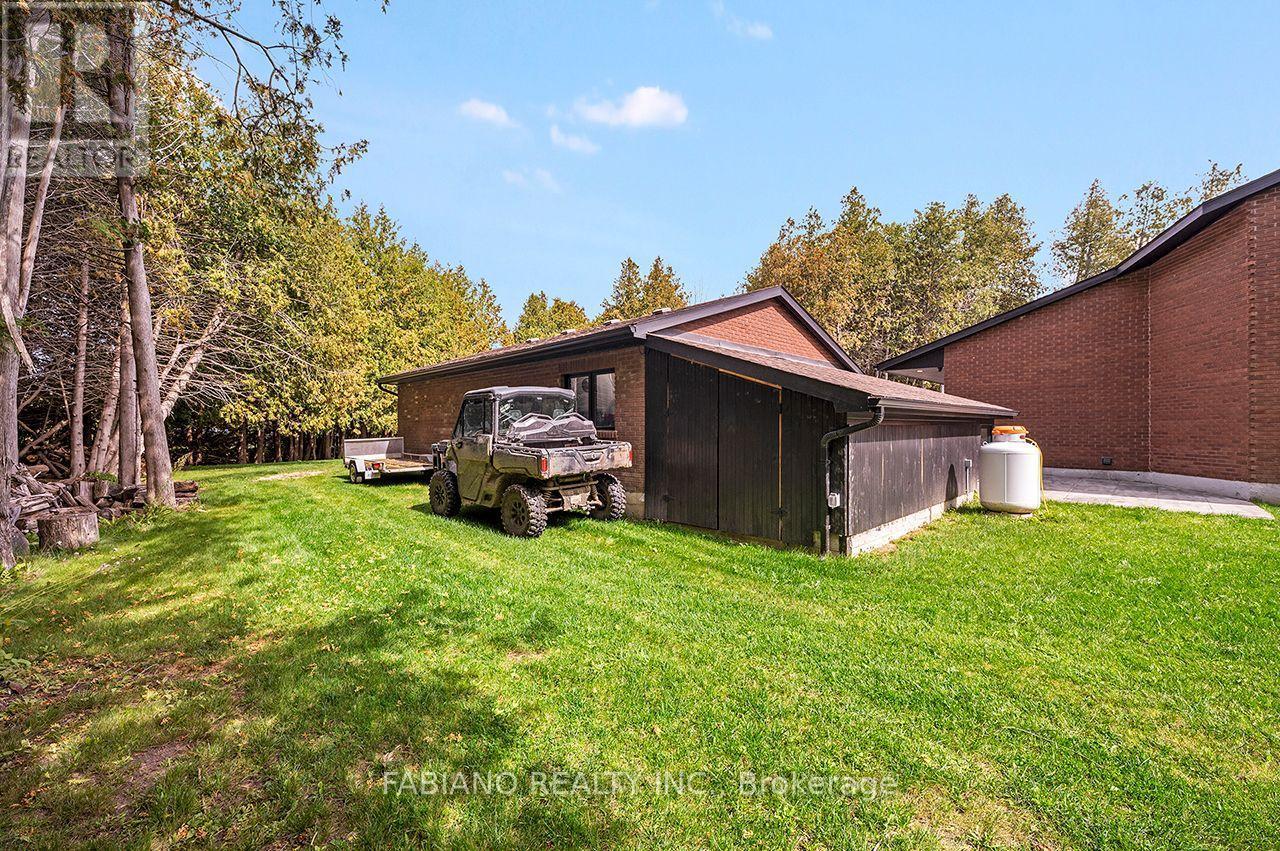
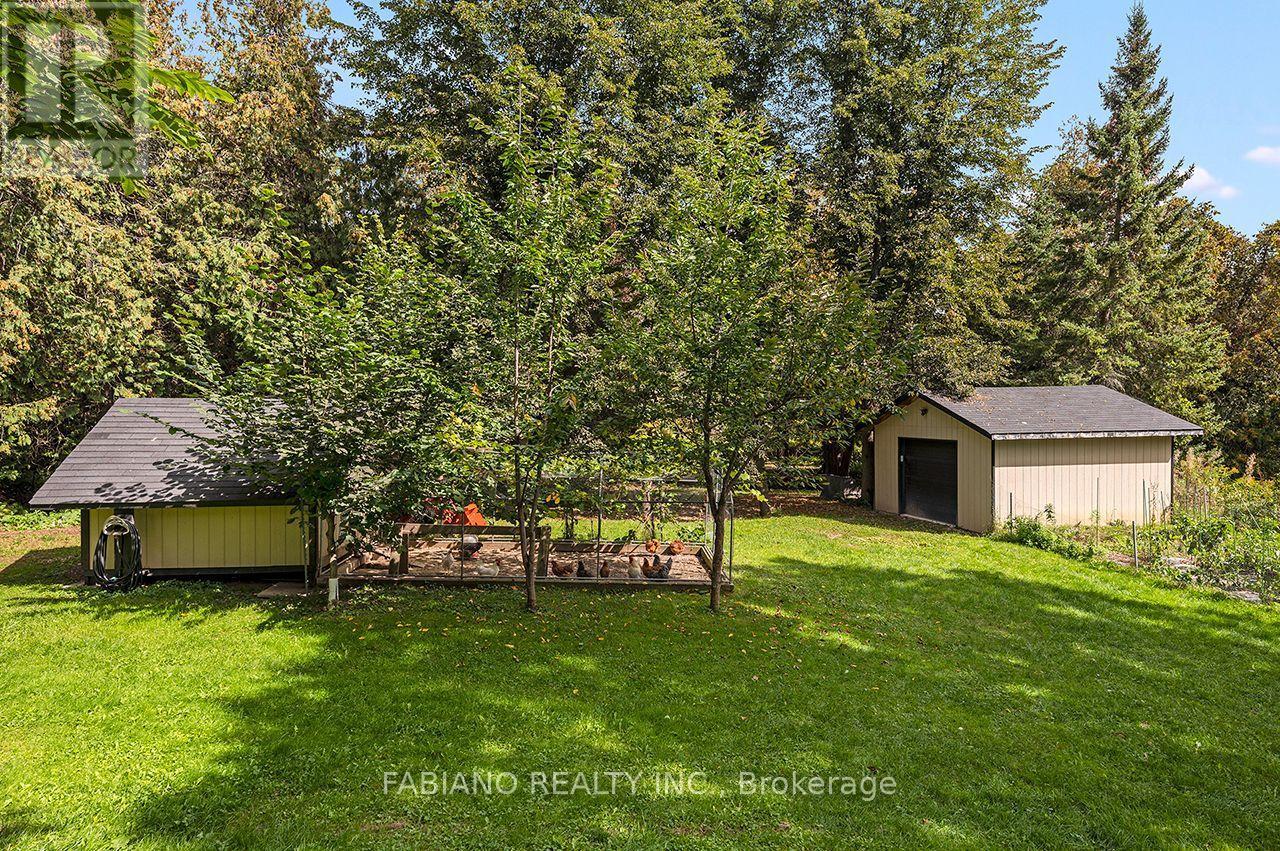
Drive-in Shed - 4767 14Th Line, New Tecumseth, ON
16x16 Garage - 4767 14Th Line, New Tecumseth, ON
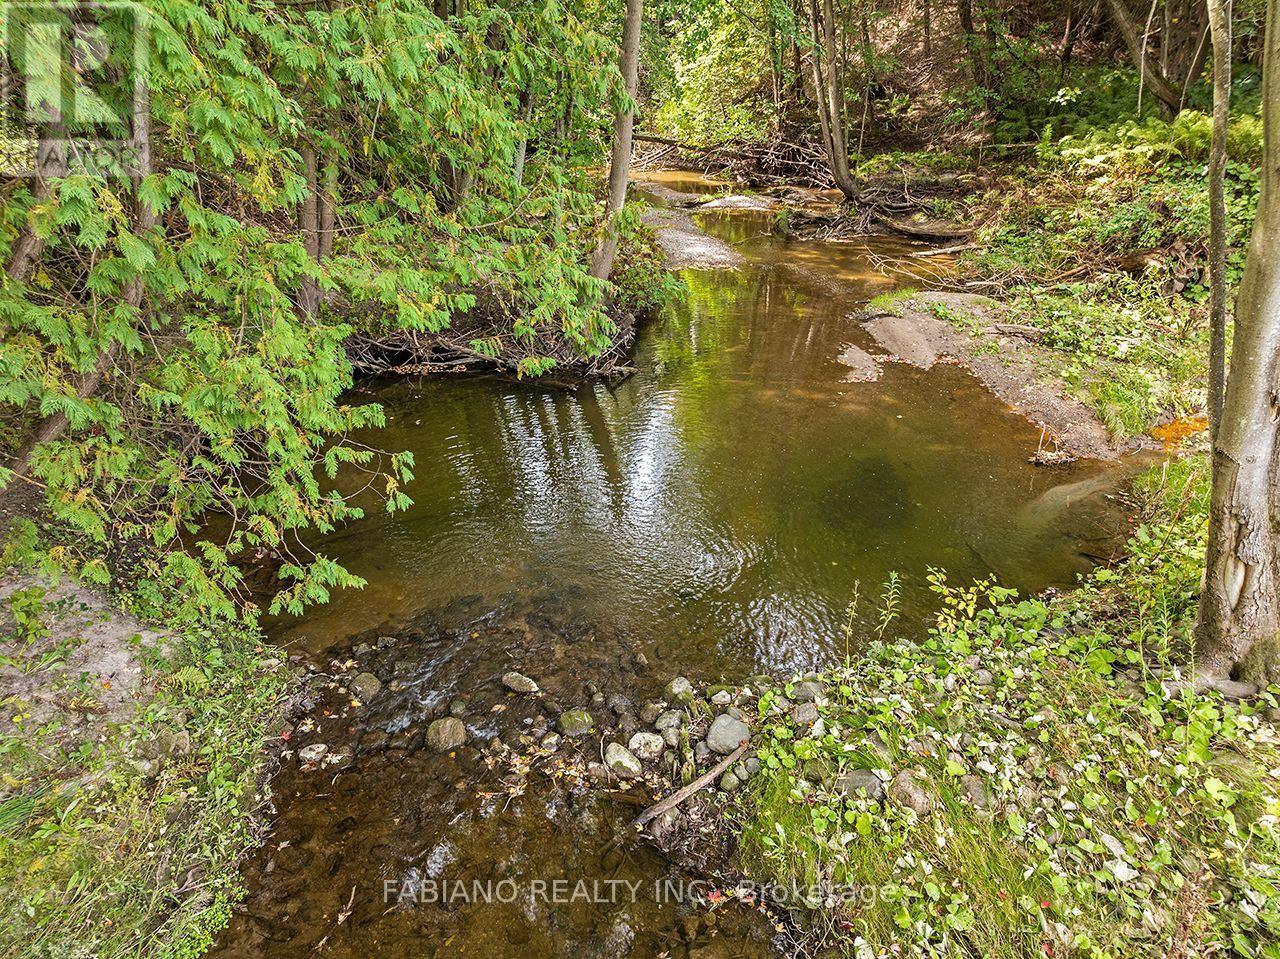
Fishing in your own backyard! - 4767 14Th Line, New Tecumseth, ON
4767 14Th Line, New Tecumseth, ON
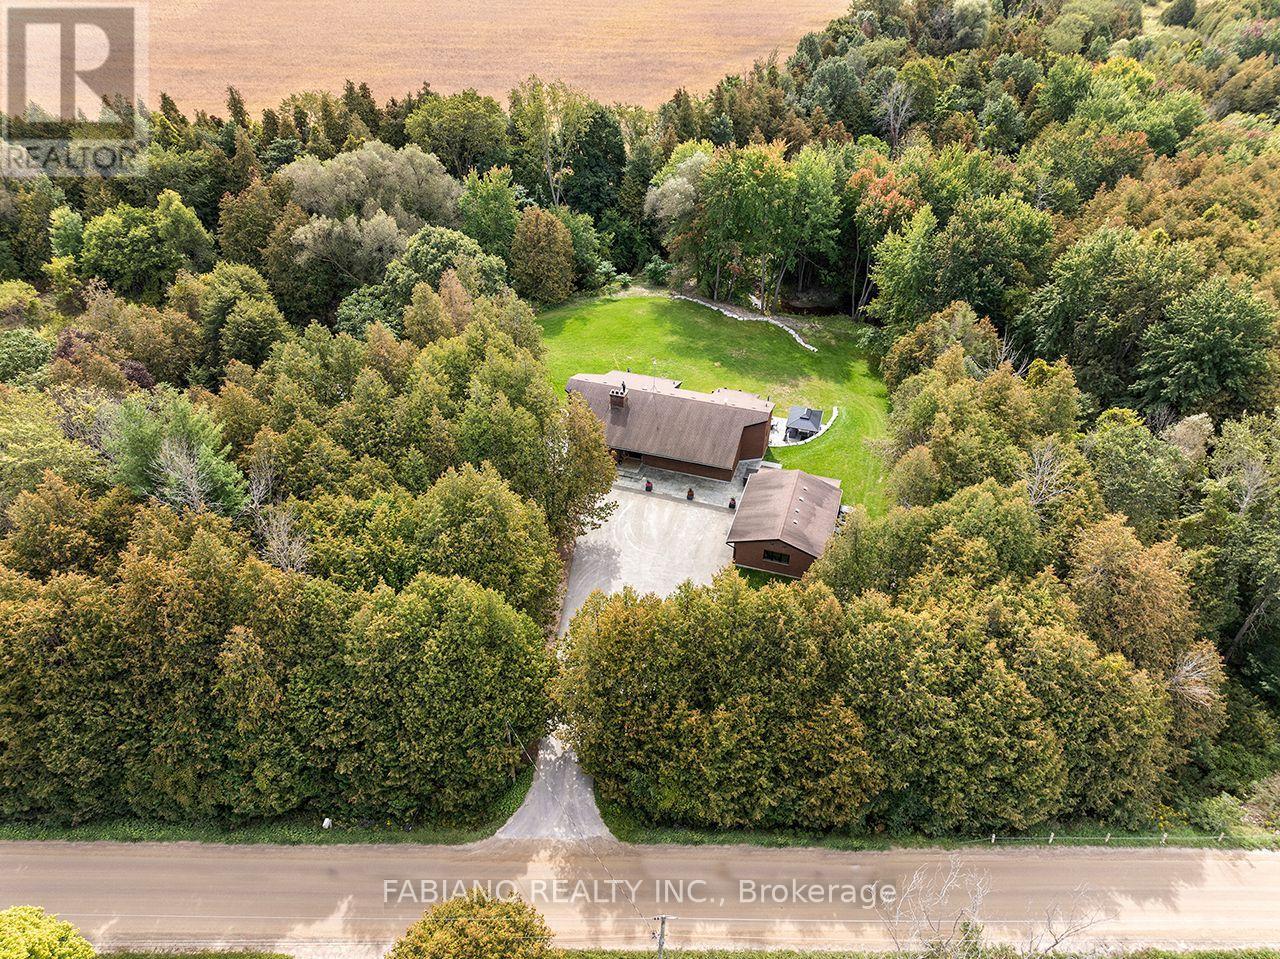
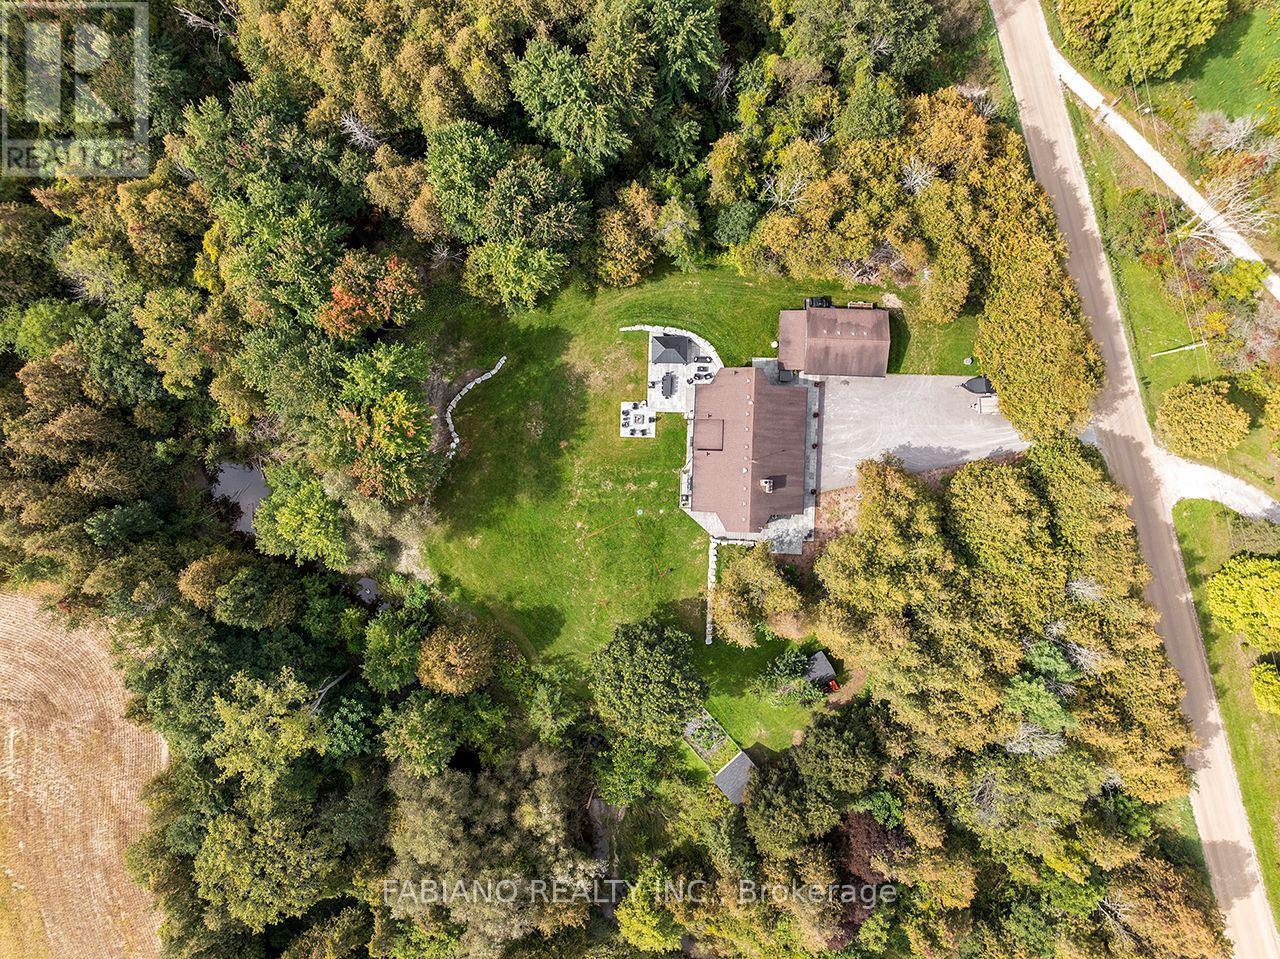
Total Privacy - 4767 14Th Line, New Tecumseth, ON
4767 14Th Line, New Tecumseth, ON
Welcome Home! - 4767 14Th Line, New Tecumseth, ON
4767 14Th Line, New Tecumseth, ON
Extensive Landscaping - 4767 14Th Line, New Tecumseth, ON
4767 14Th Line, New Tecumseth, ON
Imported Porcelain Tile - 4767 14Th Line, New Tecumseth, ON
Formal Dining Room - 4767 14Th Line, New Tecumseth, ON
Floating Server - 4767 14Th Line, New Tecumseth, ON
Massive Waterfall Island - 4767 14Th Line, New Tecumseth, ON
Spacious Eat-in Kitchen - 4767 14Th Line, New Tecumseth, ON
Walkout from Kitchen - 4767 14Th Line, New Tecumseth, ON
Deck off Kitchen - 4767 14Th Line, New Tecumseth, ON
Black Mist Leathered Granite - 4767 14Th Line, New Tecumseth, ON
Monogram Appliances - 4767 14Th Line, New Tecumseth, ON
Sunken Living Room - 4767 14Th Line, New Tecumseth, ON
Panoramic Views From Living Room - 4767 14Th Line, New Tecumseth, ON
Primary Bedroom - 4767 14Th Line, New Tecumseth, ON
Deck off Primary Bedroom - 4767 14Th Line, New Tecumseth, ON
Walk-in Closet - 4767 14Th Line, New Tecumseth, ON
Primary Ensuite - 4767 14Th Line, New Tecumseth, ON
Floating Vanity - 4767 14Th Line, New Tecumseth, ON
Solid Core Doors - 4767 14Th Line, New Tecumseth, ON
Canadian Made Engineered Hardwood - 4767 14Th Line, New Tecumseth, ON
Vaulted Ceiling - 4767 14Th Line, New Tecumseth, ON
Cabinetry extends all the way to the ceiling - 4767 14Th Line, New Tecumseth, ON
Guest Bath - 4767 14Th Line, New Tecumseth, ON
Guest Bath W/Built-in Linen Closet - 4767 14Th Line, New Tecumseth, ON
Basement Foyer/Living Area - 4767 14Th Line, New Tecumseth, ON
Basement Kitchen - 4767 14Th Line, New Tecumseth, ON
Extensive Storage - 4767 14Th Line, New Tecumseth, ON
Built-ins & Floating Media Console - 4767 14Th Line, New Tecumseth, ON
Custom Open Staircase - 4767 14Th Line, New Tecumseth, ON
Open Concept Basement - 4767 14Th Line, New Tecumseth, ON
Exercise Room - 4767 14Th Line, New Tecumseth, ON
Basement Bath - 4767 14Th Line, New Tecumseth, ON
Tunnel from basement to garage - 4767 14Th Line, New Tecumseth, ON
Flagstone Patio - 4767 14Th Line, New Tecumseth, ON
Covered Patio - 4767 14Th Line, New Tecumseth, ON
8 Walkouts - 4767 14Th Line, New Tecumseth, ON
Firepit - 4767 14Th Line, New Tecumseth, ON
Outdoor Kitchen - 4767 14Th Line, New Tecumseth, ON
Outdoor Dining - 4767 14Th Line, New Tecumseth, ON
4767 14Th Line, New Tecumseth, ON
Oversized Double Garage & Workhsop - 4767 14Th Line, New Tecumseth, ON
Drive-in Shed - 4767 14Th Line, New Tecumseth, ON
16x16 Garage - 4767 14Th Line, New Tecumseth, ON
Fishing in your own backyard! - 4767 14Th Line, New Tecumseth, ON
4767 14Th Line, New Tecumseth, ON
Total Privacy - 4767 14Th Line, New Tecumseth, ON
  • Advertising

MULTIMEDIA

4767 14TH LINE, New Tecumseth, Ontario, L0L 1L0
$2,100,000

4 Beds

3 Baths

Property Information:

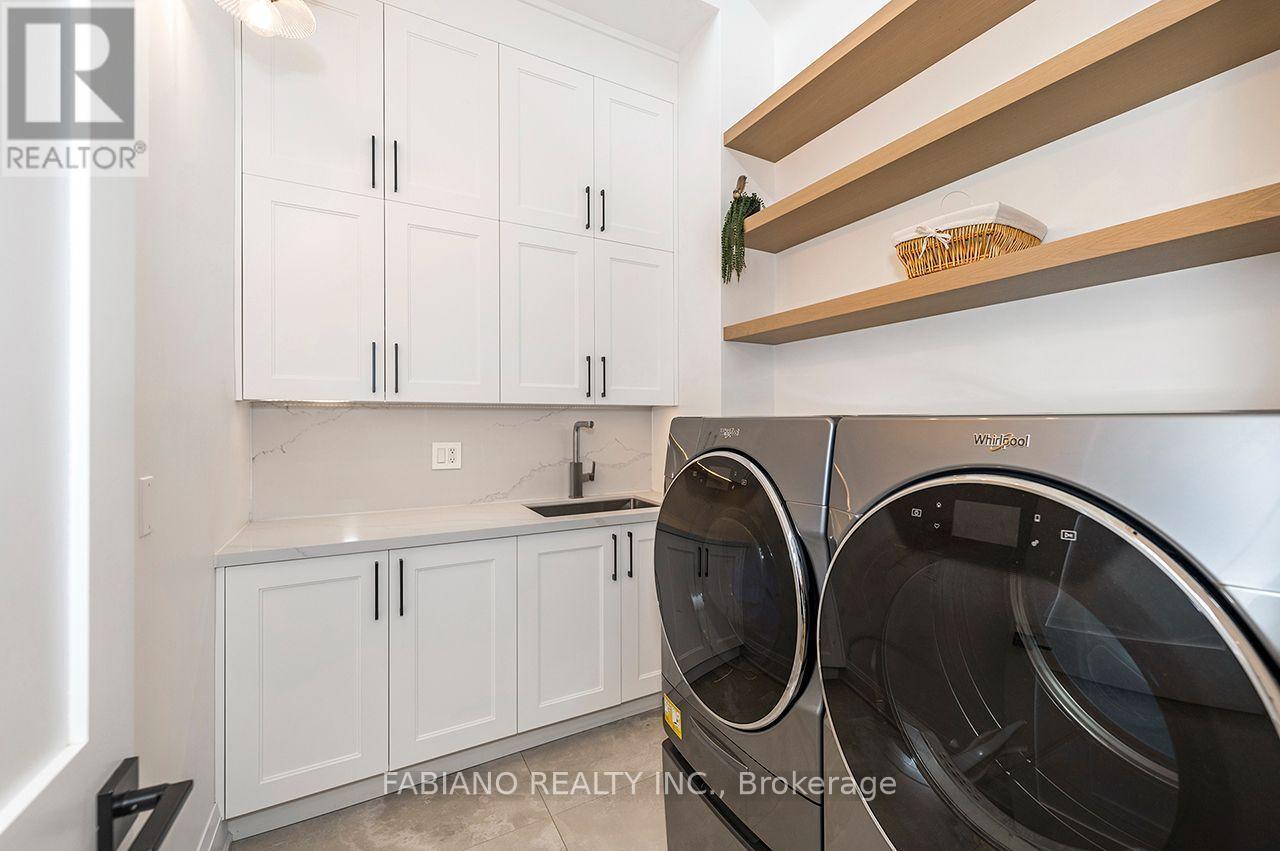
A four-season cottage without the cottage. 4,300+ sq ft of finished living space and 8 walkouts on 1.57 private acres backing onto a tree-lined stream, 10 minutes to Highway 400. Custom lacquer cabinetry, a large waterfall island, Black Mist leathered granite and Monogram appliances anchor the kitchen, which opens to a sunken living room with a wood-burning fireplace. Custom built-ins run throughout, with a formal dining room, engineered hardwood and Italian porcelain flooring. The 3+1 bedrooms and 3 baths feature glass showers and floating vanities with quartz counters. Triple-pane windows and doors lead to glass-railed decks, a fire pit and an outdoor kitchen with BBQ and pizza oven. A vaulted ceiling rises over the custom open staircase. The laundry room features quartz countertops, sleek floating shelves, and upper cabinetry extending all the way to the ceiling. The walkout lower level adds a full kitchen, rec room, gym and 4th bedroom or office, with a unique tunnel to an oversized double garage with workshop and drive-in shed. A separate detached 16x16 garage is ideal storage for the boat and toys. Close to Alliston and Bradford, with cottage country, skiing, lakes, trails and snowmobiling nearby. (id:27)

Building Features:

  • Style: Detached
  • Building Type: House
  • Amenities:
  • Architectural Style: Bungalow
  • Basement Development: Finished
  • Basement Type: N/A
  • Construction Style - Attachment: Detached
  • Exterior Finish: Brick
  • Fire Protection: Alarm system
  • Fireplace: Yes
  • Floor Space: 2000 - 2500 sqft
  • Flooring Type: Hardwood, Vinyl, Ceramic, Porcelain Tile
  • Foundation Type: Block
  • Heating Type: Forced air
  • Heating Fuel: Propane
  • Cooling Type: Central air conditioning
  • Appliances: Oven - Built-In, Cooktop, Dishwasher, Garage door opener, Oven, Range, Water Treatment, Refrigerator

Property Features:

  • OwnershipType: Freehold
  • Property Type: Single Family
  • Access Type: Year-round access
  • Community Features: Fishing
  • Features: Irregular lot size, Sloping, Ravine, Backs on greenbelt, Conservation/green belt, Lighting, Carpet Free, Gazebo
  • Floor Space (approx): 2000 - 2500 Square Feet
  • Irregular: Yes
  • Landscape Features: Landscaped
  • Lot Depth: 262.7 Feet
  • Lot Frontage: 250.1 Feet
  • Lot Size: 250.1 x 262.7 FT
  • Structure Type: Deck, Patio(s), Drive Shed, Workshop
  • Surface Water:
  • Utility Type: Hydro - Installed
  • View Type: View
  • Sewer: Septic System
  • Parking Type: Detached garage, Garage
  • No. of Parking Spaces: 12

Rooms:

  • Exercise Basement Level 5.37 m x 6.47 m
  • Bedroom Basement Level 6.68 m x 5.28 m
  • Kitchen Basement Level 6.04 m x 5.83 m
  • Other Basement Level 5.16 m x 5.17 m
  • Utility Basement Level 6.68 m x 3.77 m
  • Cellar/Cold Room Basement Level 2.79 m x 2.89 m
  • Recreation Room Basement Level 7.24 m x 5.22 m
  • Dining Main Level 3.97 m x 4.44 m
  • Kitchen Main Level 5.37 m x 5.28 m
  • Breakfast Main Level 5.37 m x 5.28 m
  • Living Main Level 5.95 m x 5.31 m
  • Primary Bedroom Main Level 4.12 m x 4.41 m
  • Bedroom Main Level 3.94 m x 3.75 m
  • Bedroom Main Level 3.62 m x 3.75 m
  • Foyer Main Level 4.14 m x 5.16 m
  • Laundry Main Level 2.74 m x 1.98 m

Convert Measurement to:

Courtesy of: FABIANO REALTY INC.
REALTOR.ca  

QuickQuoteTM Powered by RPS
Thinking of Selling?

Start by finding out what your home might be worth in today's market.
Location of 4767 14TH LINE, New Tecumseth, Ontario, L0L 1L0

Demographic Information of 4767 14TH LINE, New Tecumseth, Ontario, L0L 1L0

Life Stage

Middle-Aged with Teens

Employment Type

Mixed

Average Household Income

$135,998.60

Average Number of Children

1.89

Household Population

Household Structure

Age of Population

Education

Education Level

No certificate/diploma/degree

20.26 %

High school certificate or equivalent

39.34 %

Apprenticeship trade certificate/diploma

7.66 %

College/non-university certificate

17.6 %

University Degree

15.14 %

Commuter

Travel To Work

By Car

93.82 %

By Public Transit

0.0 %

By Walking

2.49 %

By Bicycle

0.0 %

By Other Methods

3.69 %

Cultural Diversity

Knowledge of Official Language

Mother Tongue

Building Information

Building Type

Apartments (Low and High Rise)

Houses

100.0 %

Own Vs. Rent