Button CopyPathCircle CloseCircle Left ArrowArrow Down Icon GreyClosecirclecircleBurger
  • Publicité

393 HURON Street, New Hamburg, Ontario, N3A 1K5

No. MLS® 40866174
Maison À vendre à New Hamburg, Ontario
699 900 $ ÉvaluationExpressMC: 655K $ - 829K $

3 Chambres

2 Salles de bain

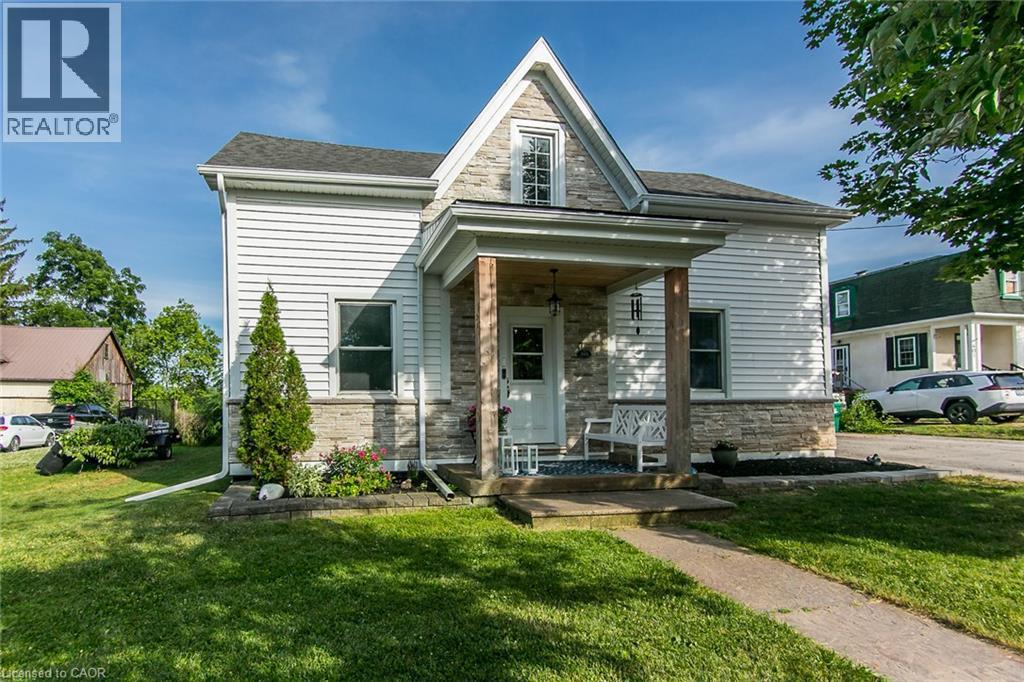
Gabled roofline with asphalt shingles, white horizontal siding, stone veneer foundation, covered front porch, and front yard landscaping - 393 Huron Street, New Hamburg, ON
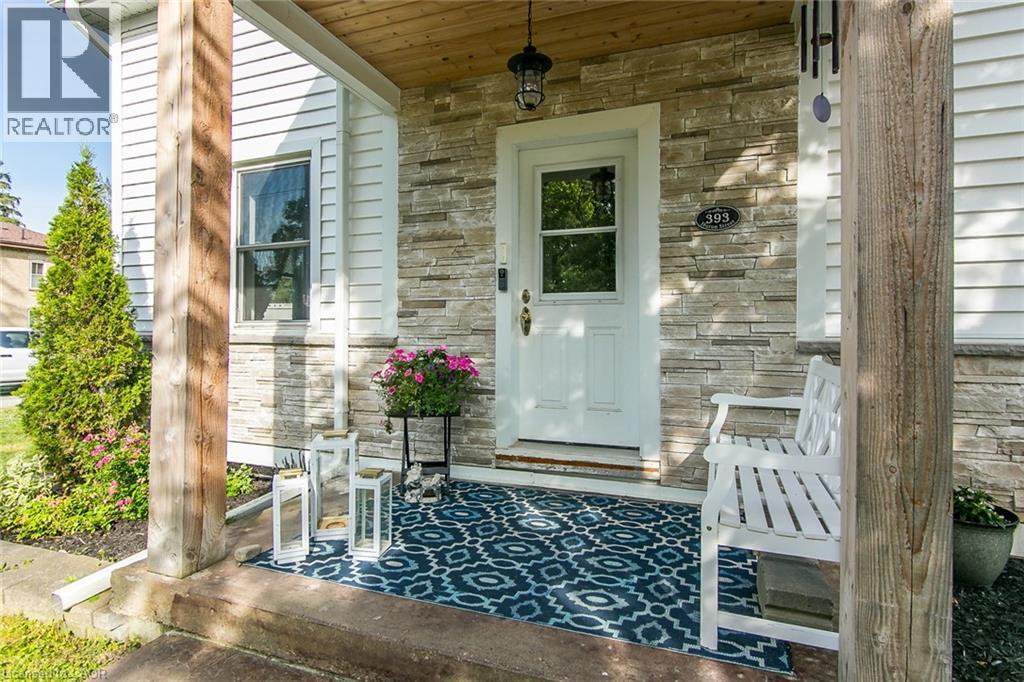
Front porch with wood-finish ceiling, stone veneer accent wall, white entry door with glass insert, and white siding - 393 Huron Street, New Hamburg, ON
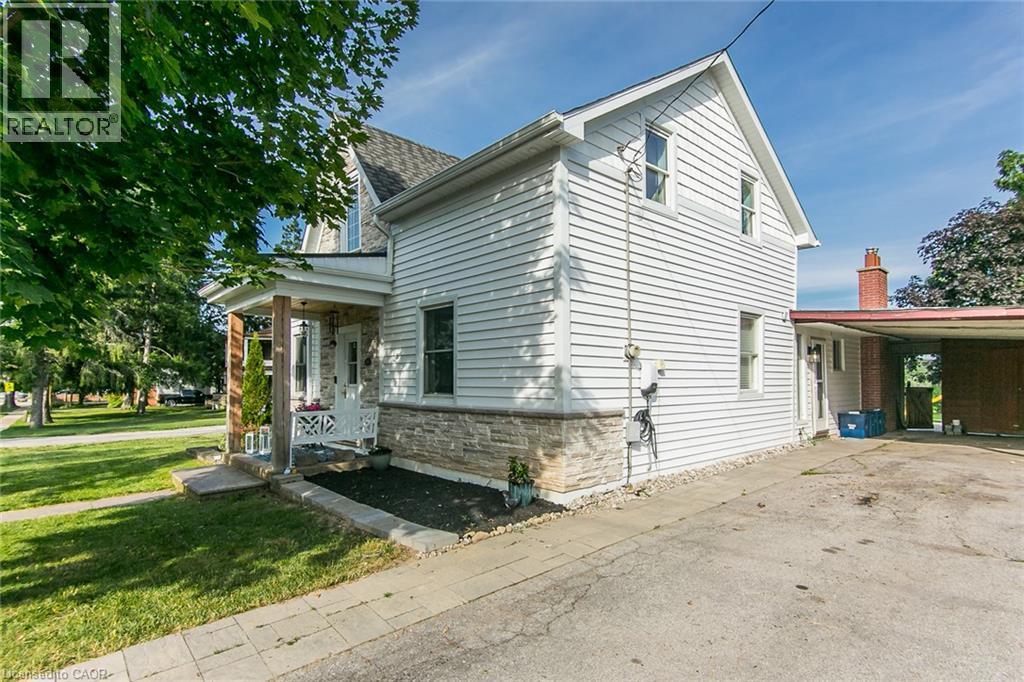
White siding exterior with a stone veneer foundation, covered front porch, gabled roofline, and attached carport - 393 Huron Street, New Hamburg, ON
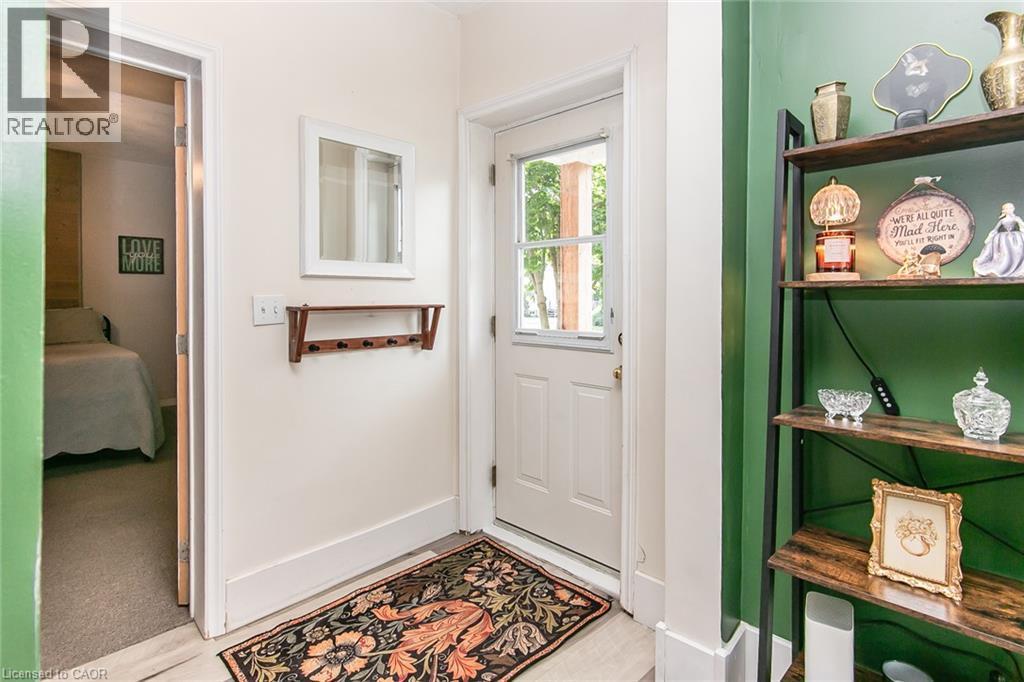
White painted entry door with window pane - 393 Huron Street, New Hamburg, ON
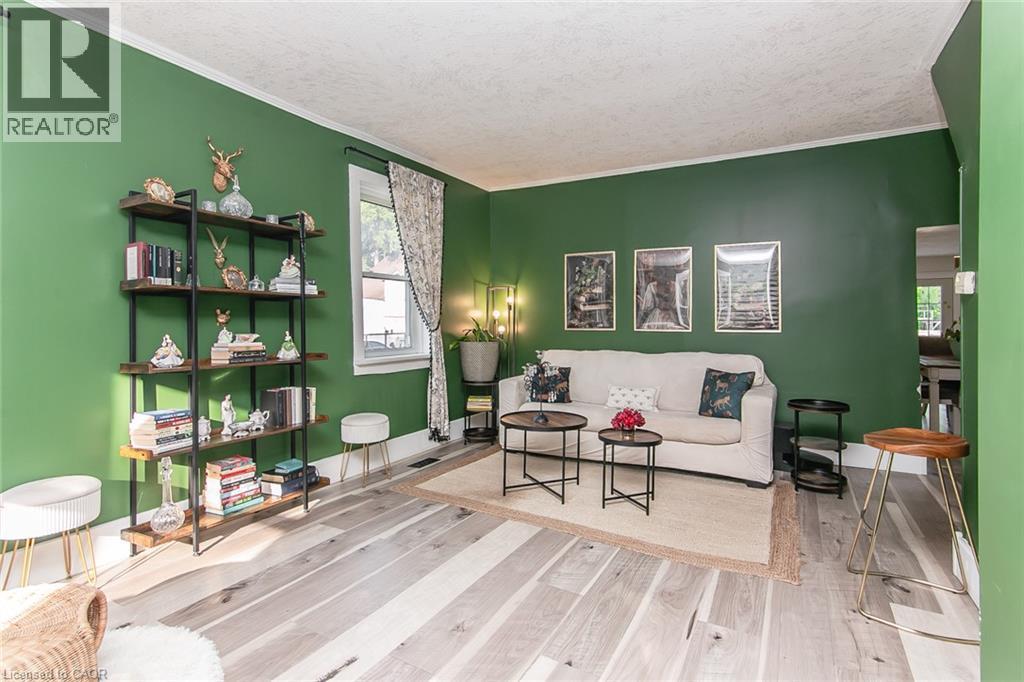
Spacious living area featuring bright green walls, wood-finish flooring, and white crown molding - 393 Huron Street, New Hamburg, ON
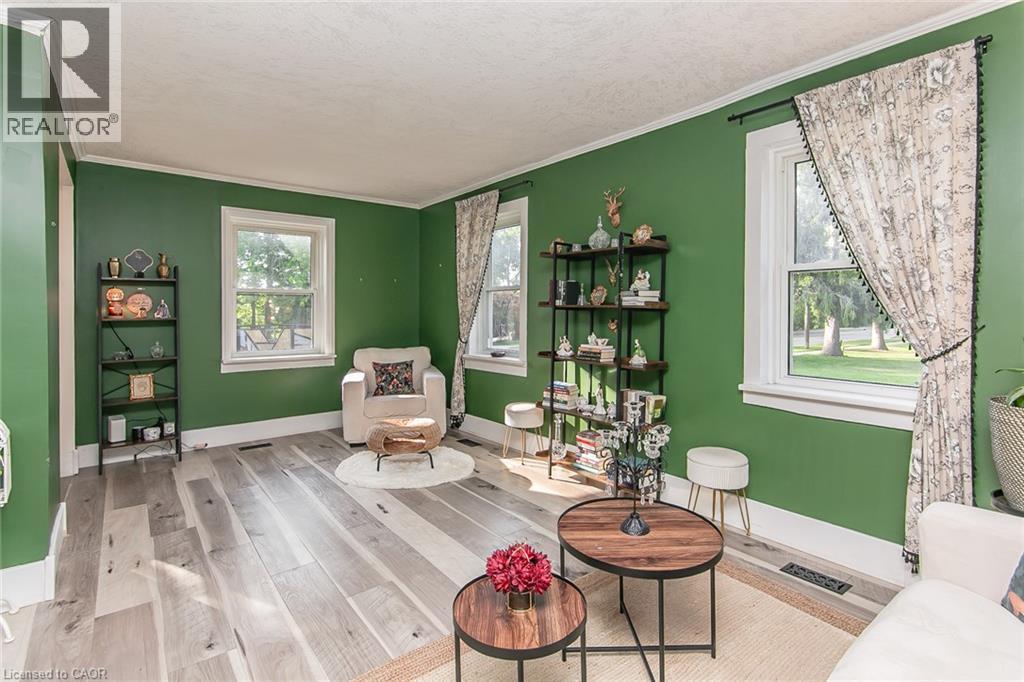
Wood-finish flooring, multiple windows, crown molding, and a built-in shelving unit - 393 Huron Street, New Hamburg, ON
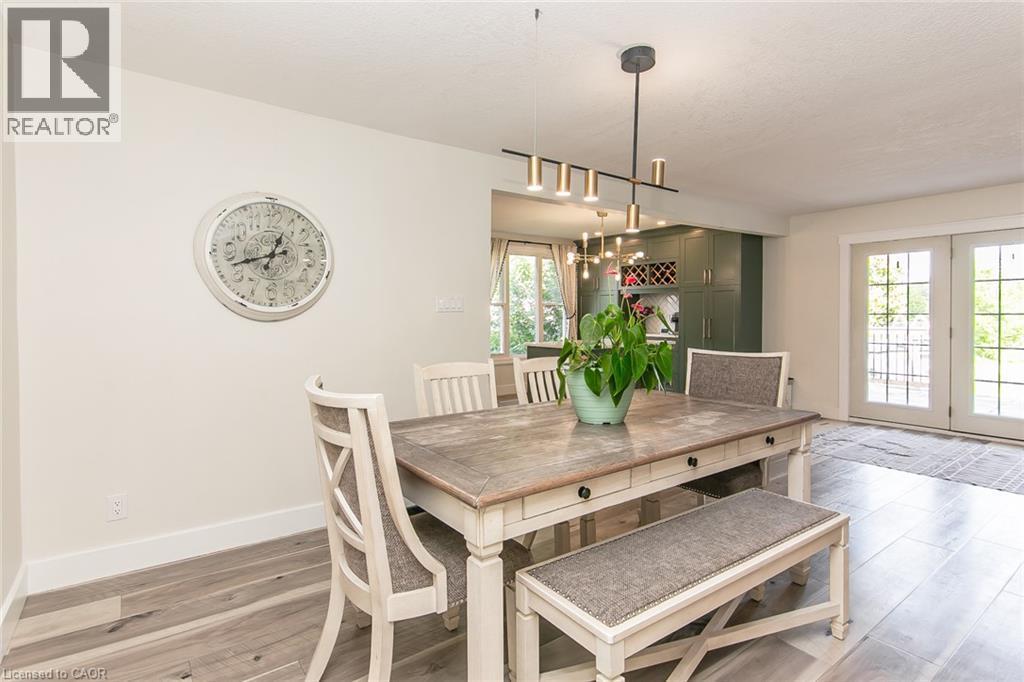
Wood-finish flooring, modern linear chandelier, and white French doors - 393 Huron Street, New Hamburg, ON
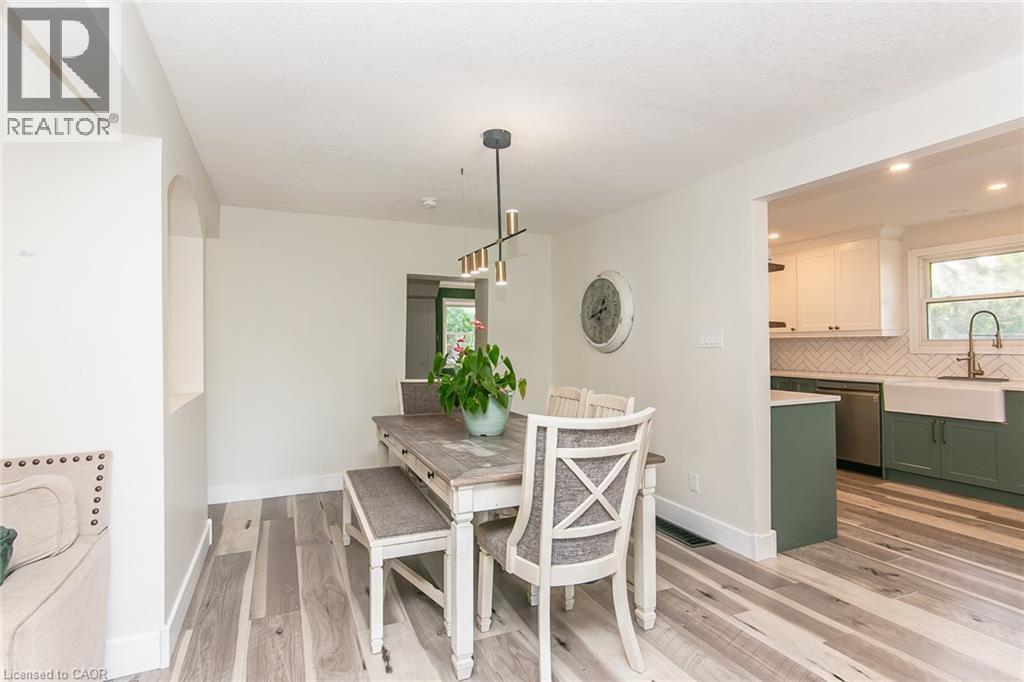
Wood-finish flooring throughout, with a recessed wall alcove and a modern linear chandelier - 393 Huron Street, New Hamburg, ON
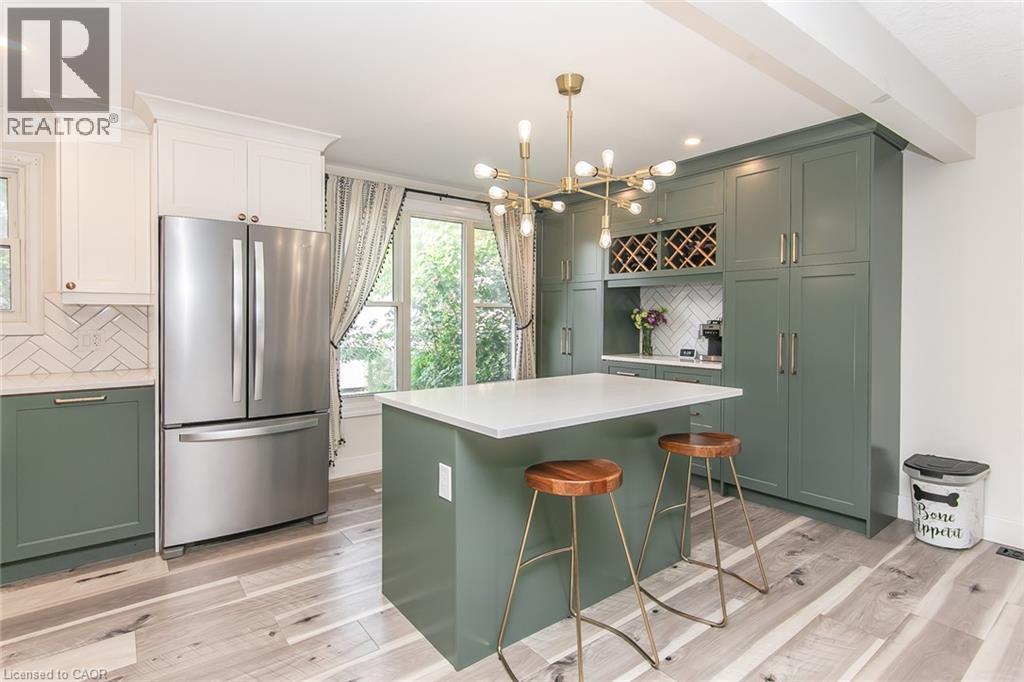
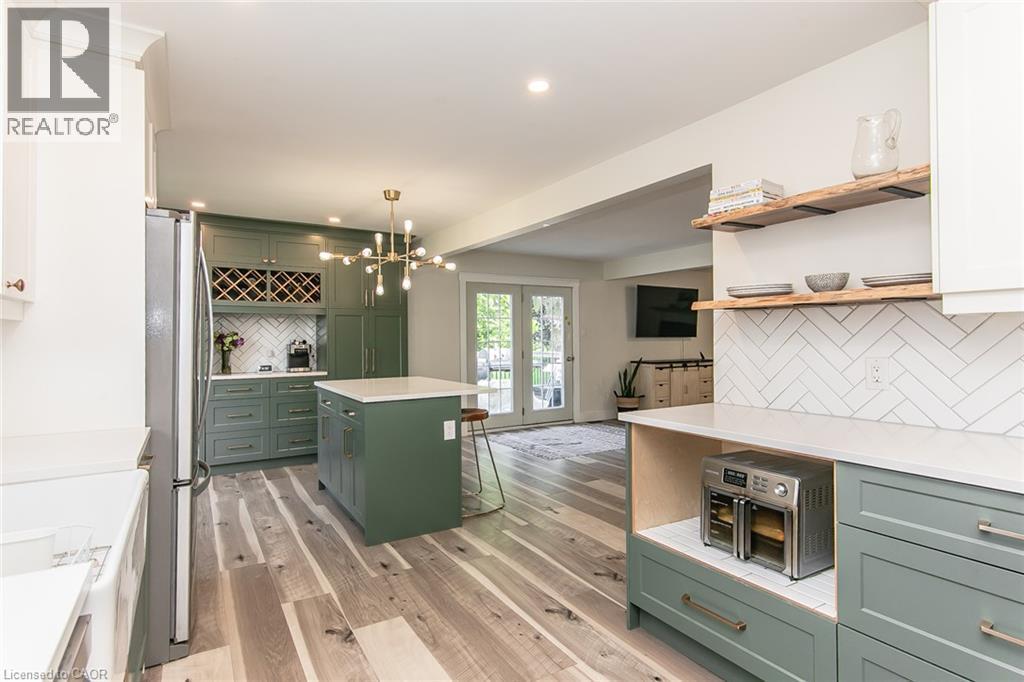
Kitchen featuring two-tone cabinetry, a central island with a solid surface countertop, wood-finish flooring, a herringbone tile backsplash, and a modern chandelier - 393 Huron Street, New Hamburg, ON
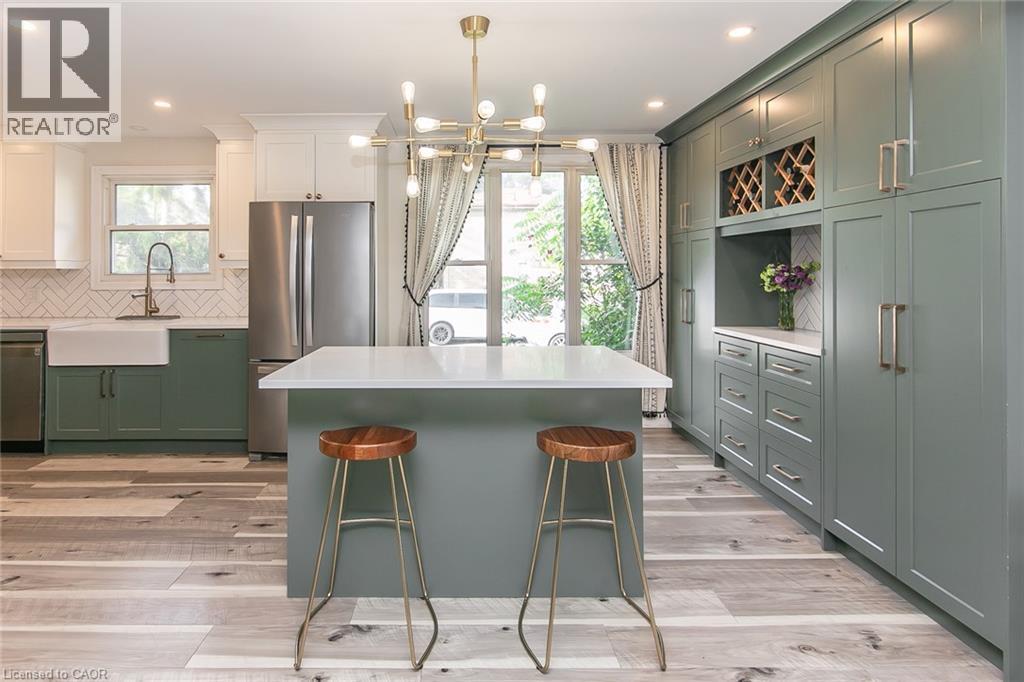
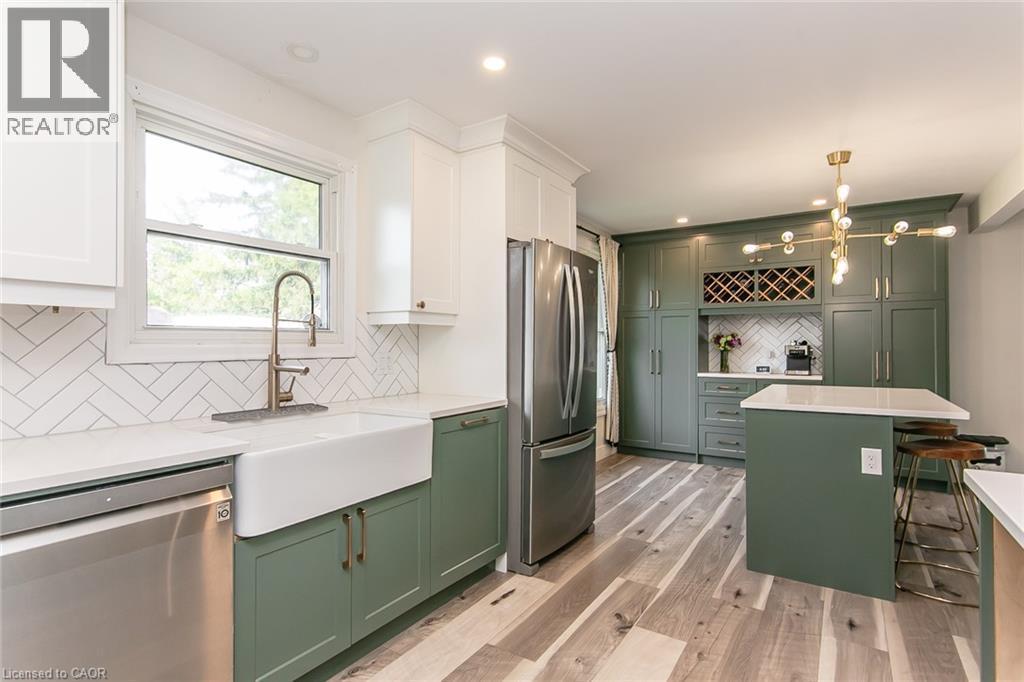
Spacious kitchen featuring a central island with a solid surface countertop, wood-finish flooring, a farmhouse sink with a gooseneck faucet, full-height cabinetry, and built-in wine storage - 393 Huron Street, New Hamburg, ON
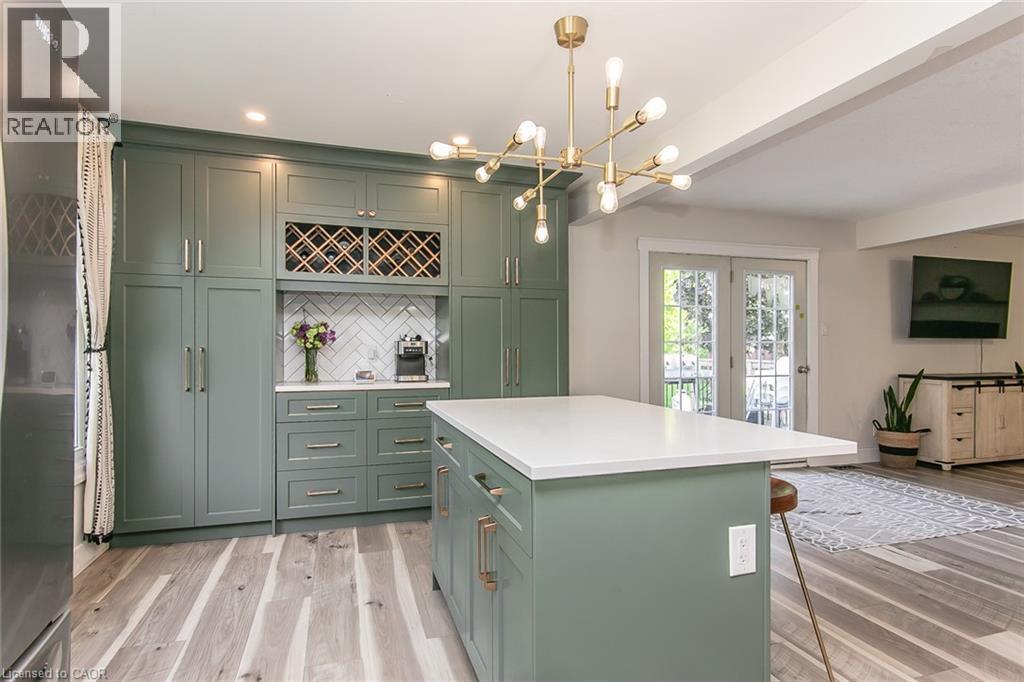
Integrated cabinetry with wine rack, herringbone tile backsplash, large center island with solid surface countertop, and wood-finish flooring - 393 Huron Street, New Hamburg, ON
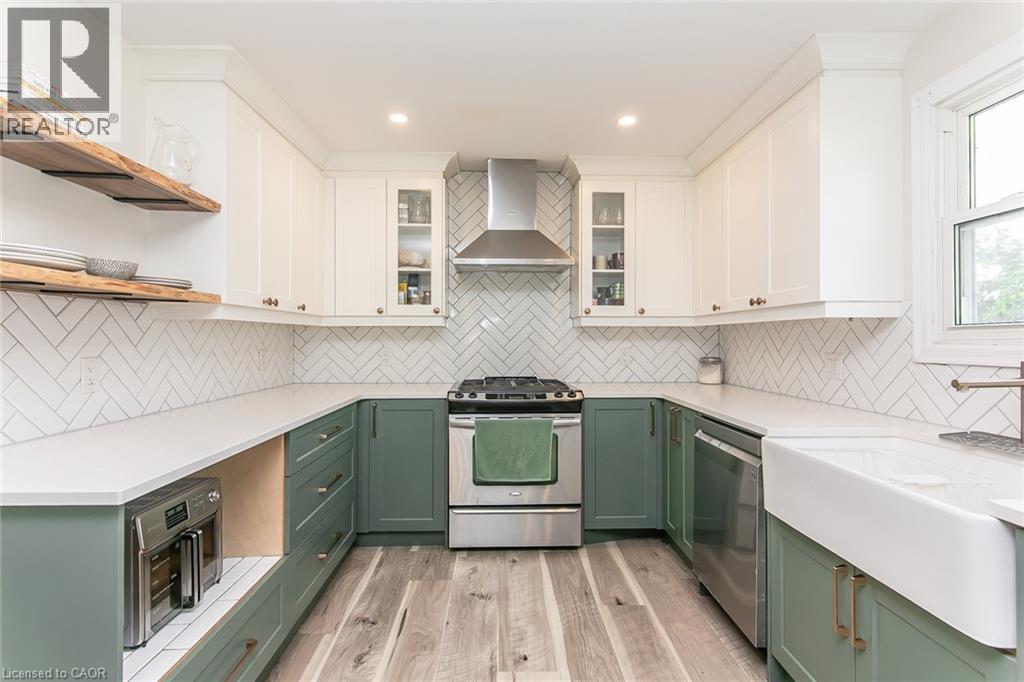
Modern kitchen featuring two-tone cabinetry, stainless steel appliances, a white farmhouse sink, herringbone tile backsplash, and light wood-finish flooring - 393 Huron Street, New Hamburg, ON
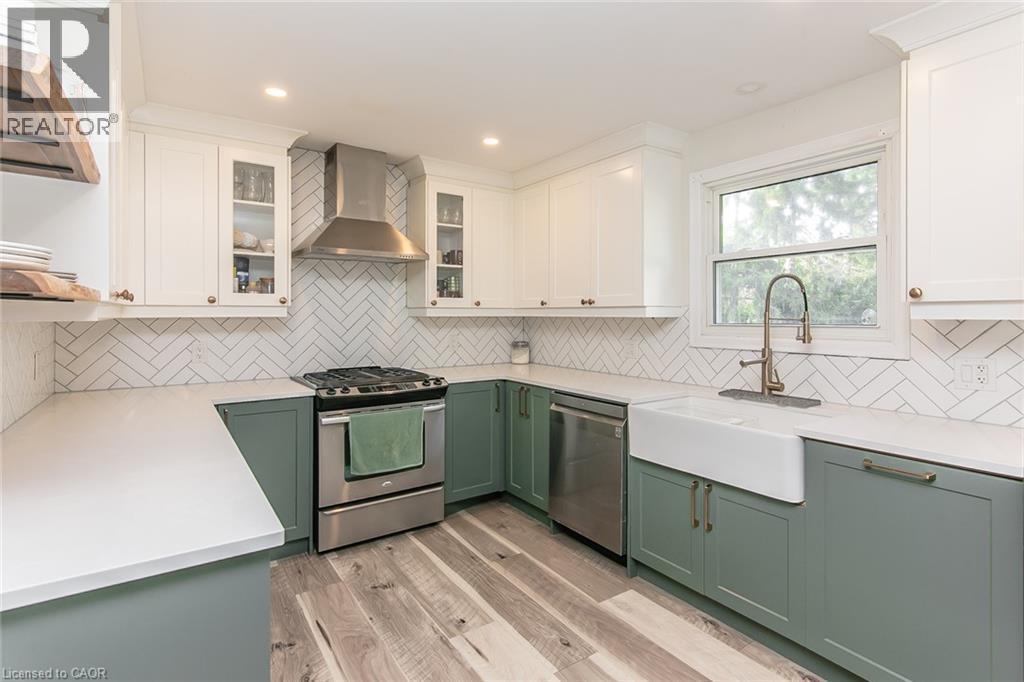
U-shaped kitchen with white upper cabinetry and sage lower cabinetry - 393 Huron Street, New Hamburg, ON
Updated kitchen featuring two-tone cabinetry, a farmhouse-style sink, a herringbone tile backsplash, and a central island with a countertop - 393 Huron Street, New Hamburg, ON
Additional content - 393 Huron Street, New Hamburg, ON
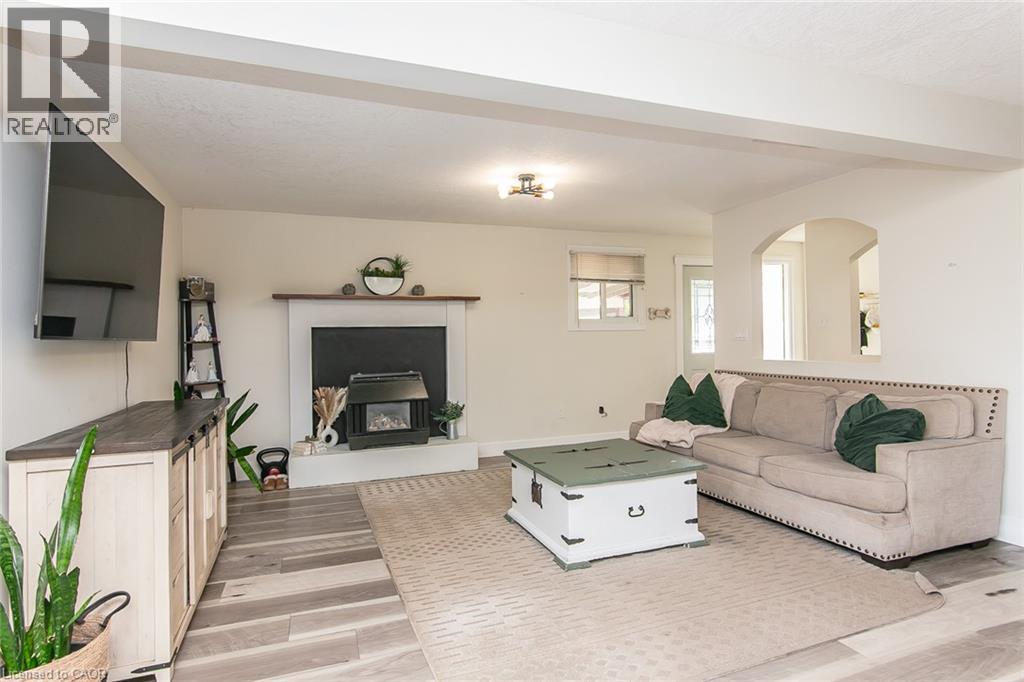
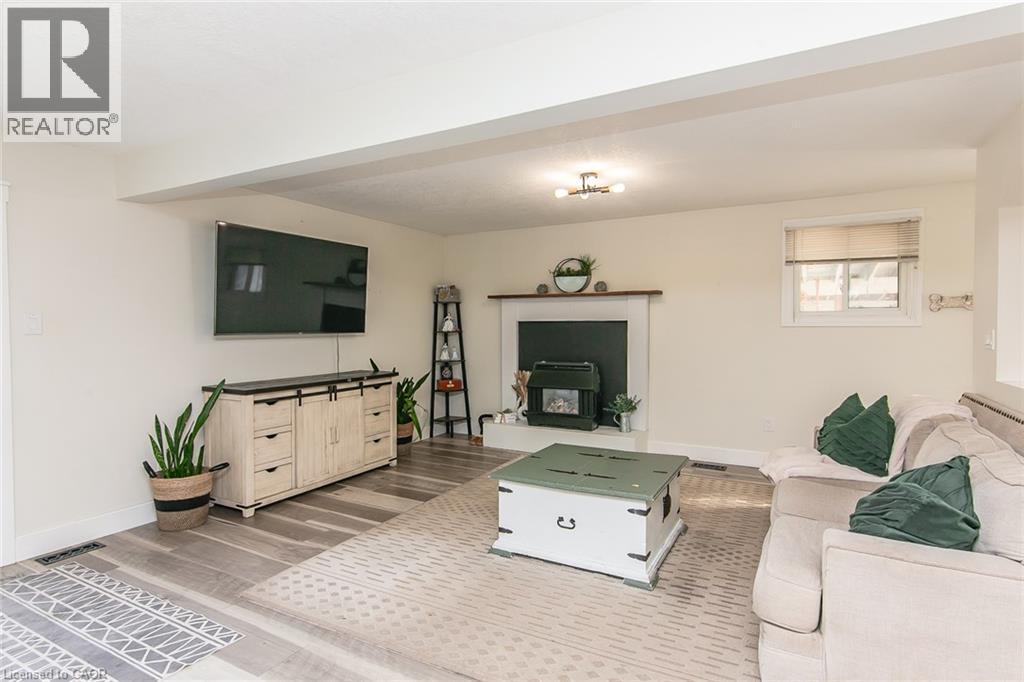
Recessed wood-finish flooring, white fireplace mantel, and an arched doorway - 393 Huron Street, New Hamburg, ON
Spacious room featuring wood-finish flooring, a built-in fireplace, and overhead lighting - 393 Huron Street, New Hamburg, ON
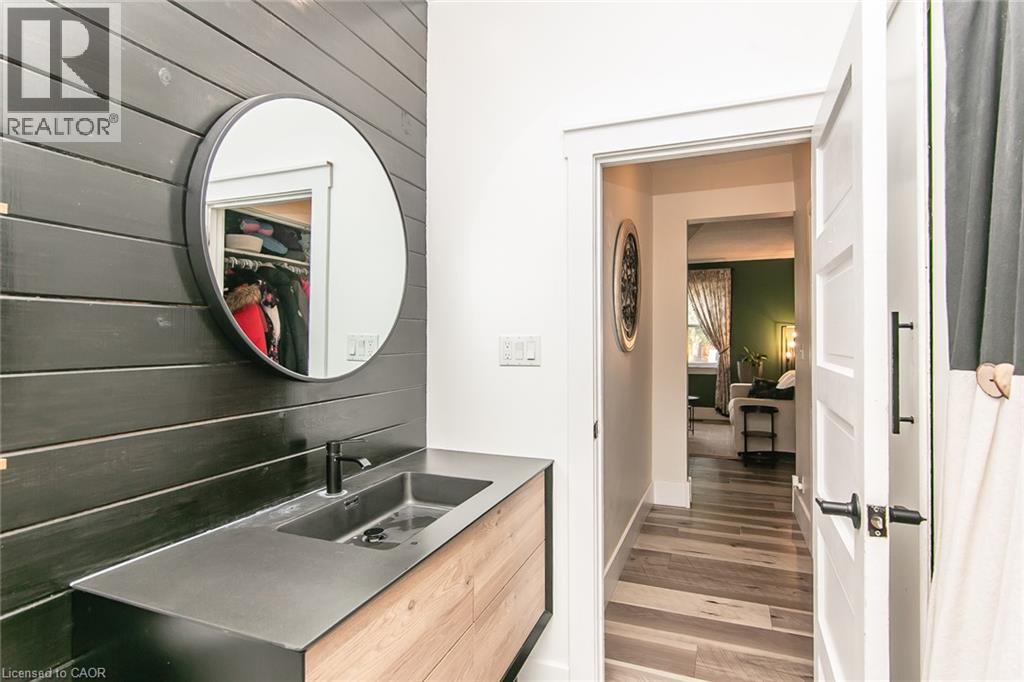
Floating vanity with wood-finish cabinetry, integrated basin, matte black faucet, and round mirror - 393 Huron Street, New Hamburg, ON
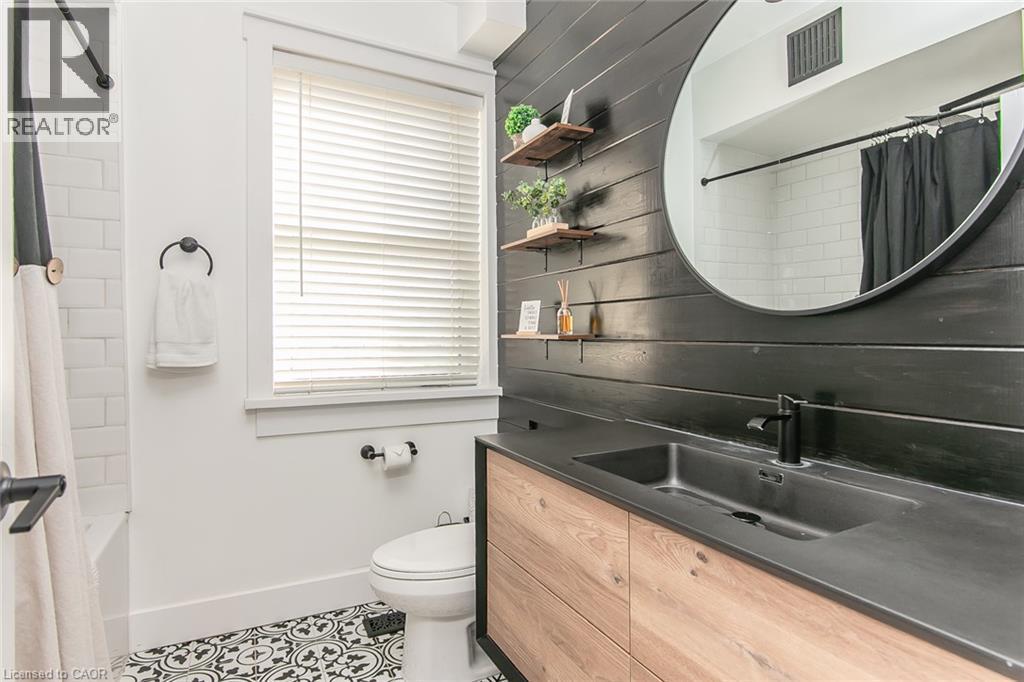
Wood-finish vanity with an integrated sink and matte black faucet - 393 Huron Street, New Hamburg, ON
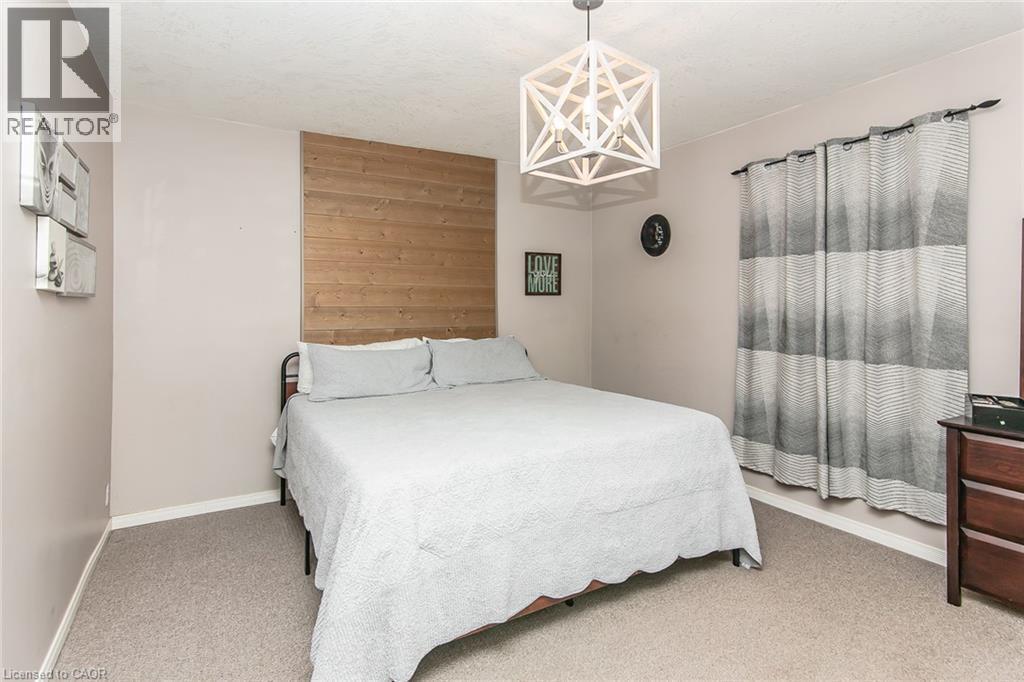
Geometric pendant light fixture, wood-finish accent wall, and neutral wall color - 393 Huron Street, New Hamburg, ON
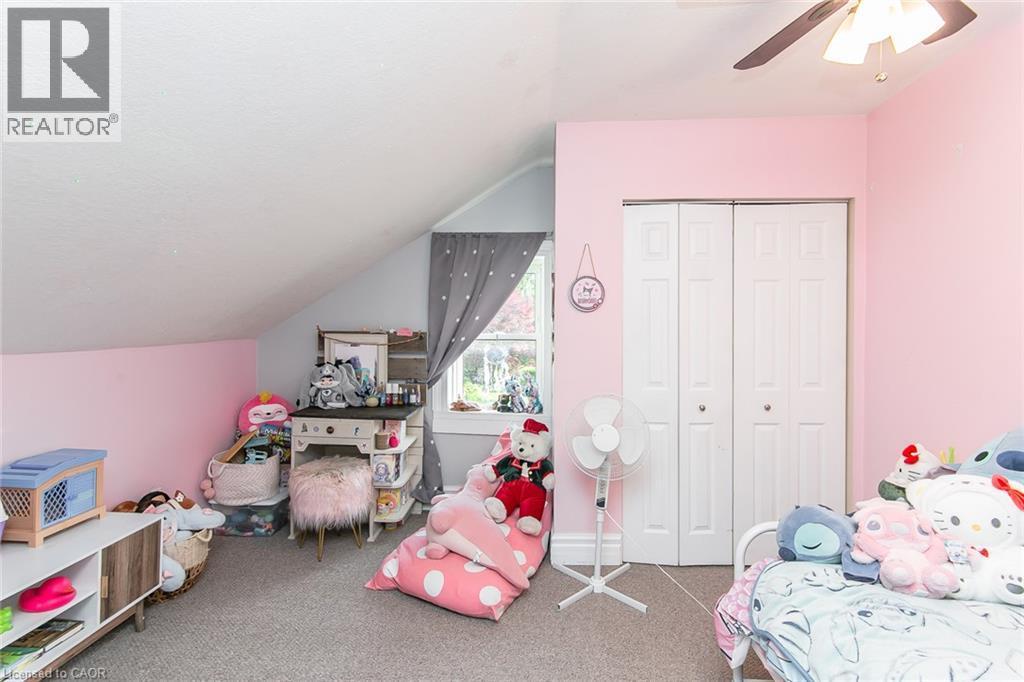
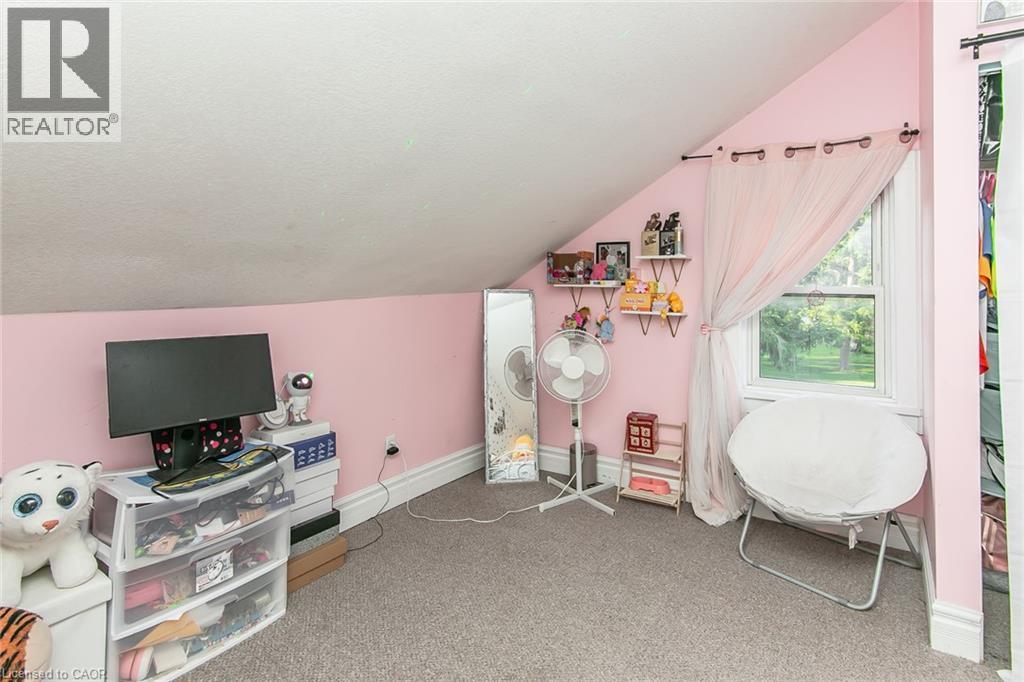
Sloped ceiling room featuring a window with curtain, built-in closet with bi-fold doors, and a ceiling fan - 393 Huron Street, New Hamburg, ON
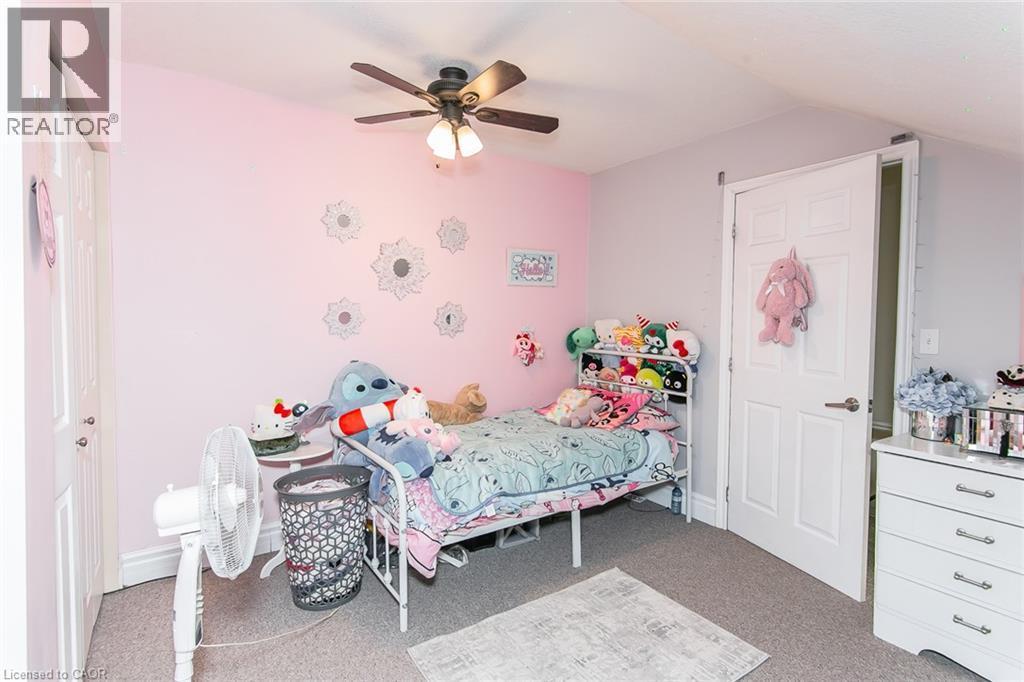
Carpeted flooring, paneled interior doors, and a ceiling fan with integrated lighting - 393 Huron Street, New Hamburg, ON
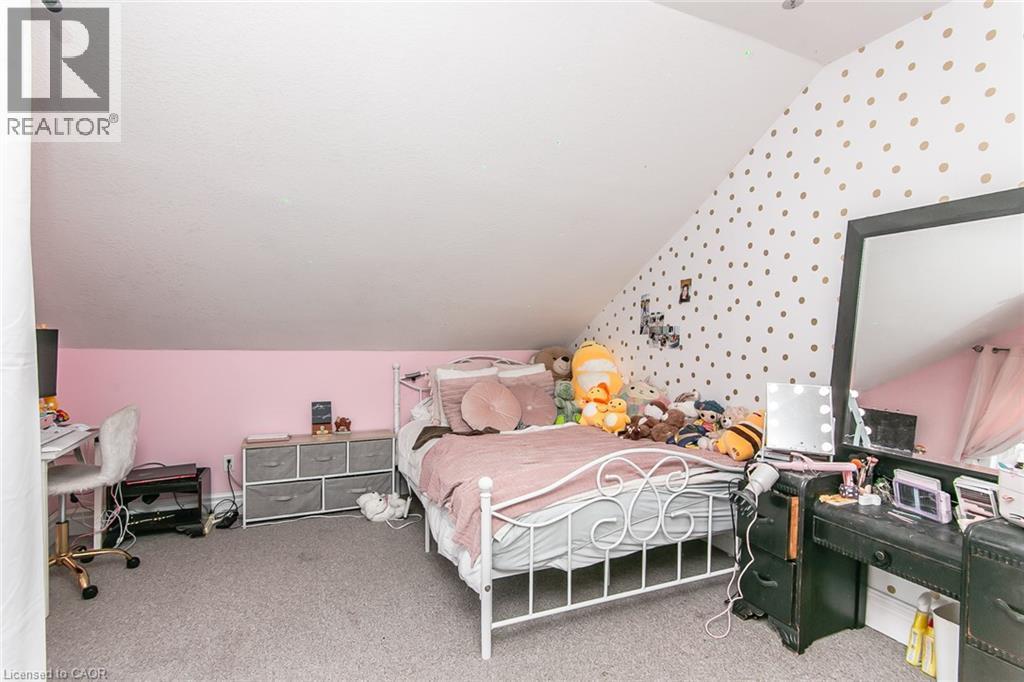
Wall-to-wall carpeting with a sloped ceiling and a partial accent wall with polka dot detailing - 393 Huron Street, New Hamburg, ON
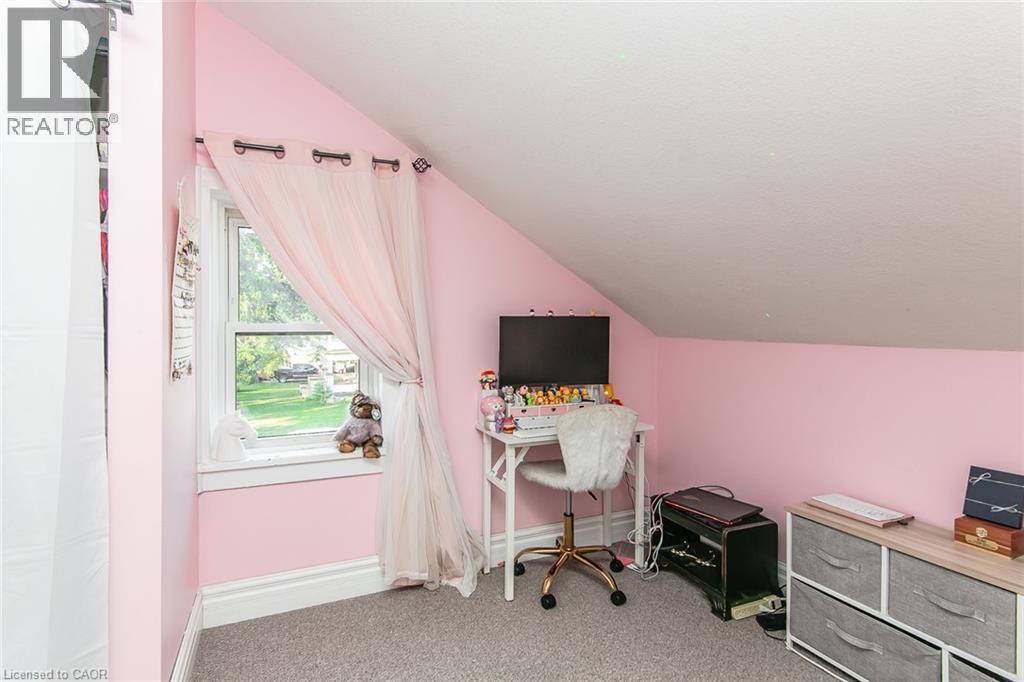
Sloped ceiling room featuring a double-hung window with exterior scenery, wall-to-wall carpeting, and painted walls - 393 Huron Street, New Hamburg, ON
Angled ceiling room with neutral carpet flooring and a single window - 393 Huron Street, New Hamburg, ON
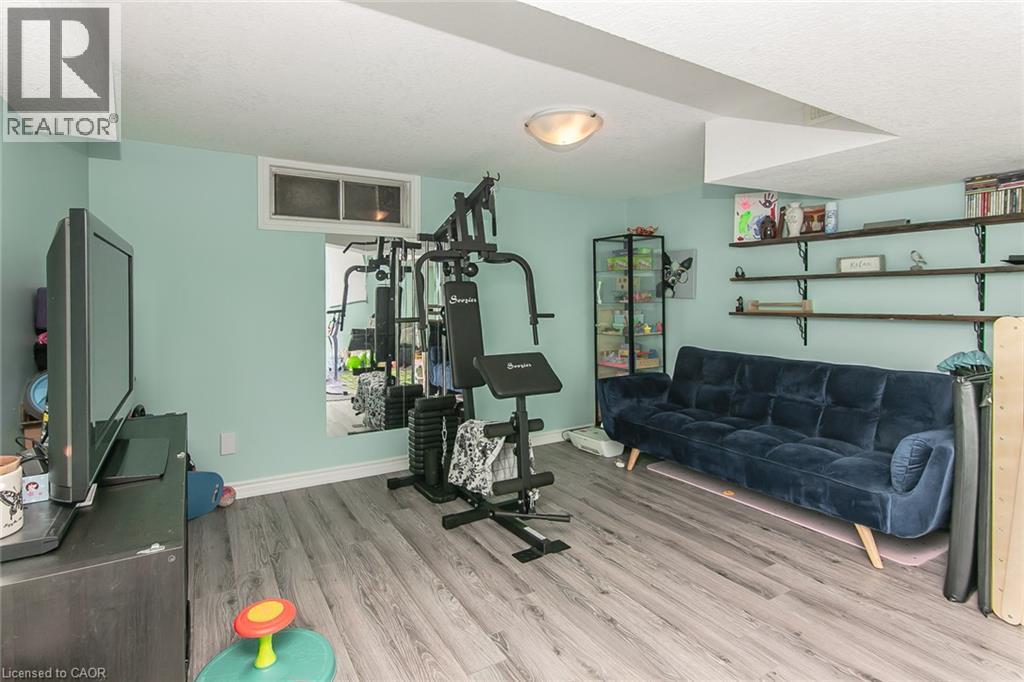
Recessed window, wood-finish flooring, ceiling-mounted light fixture, and built-in shelving - 393 Huron Street, New Hamburg, ON
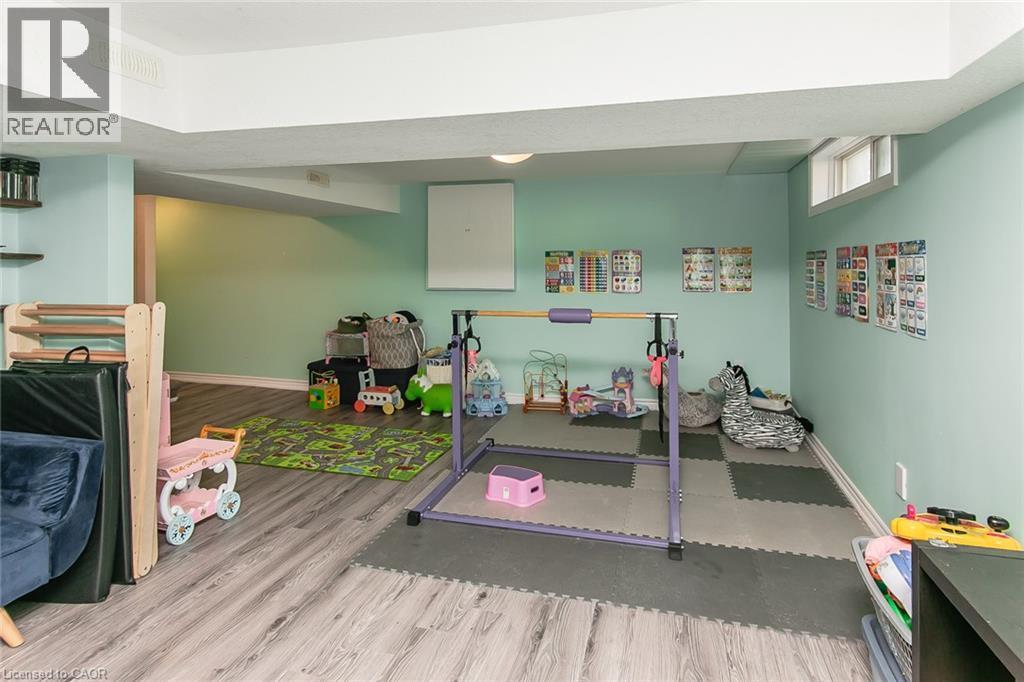
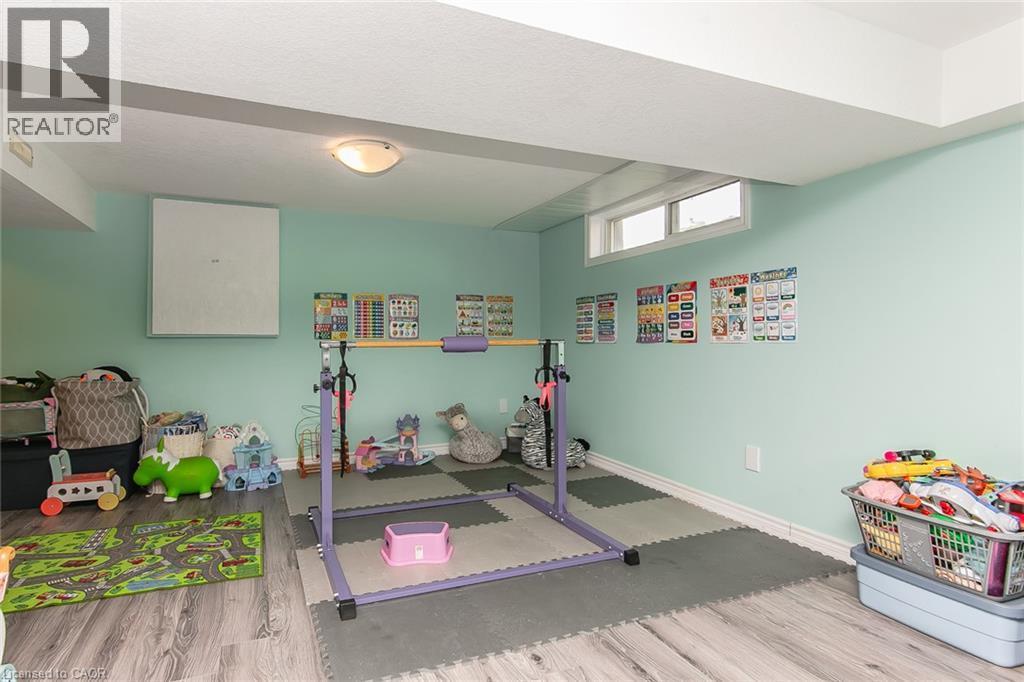
Lower-level space featuring wood-finish flooring, recessed lighting, and a window - 393 Huron Street, New Hamburg, ON
Finished lower level with wood-finish flooring, light fixture, and window - 393 Huron Street, New Hamburg, ON
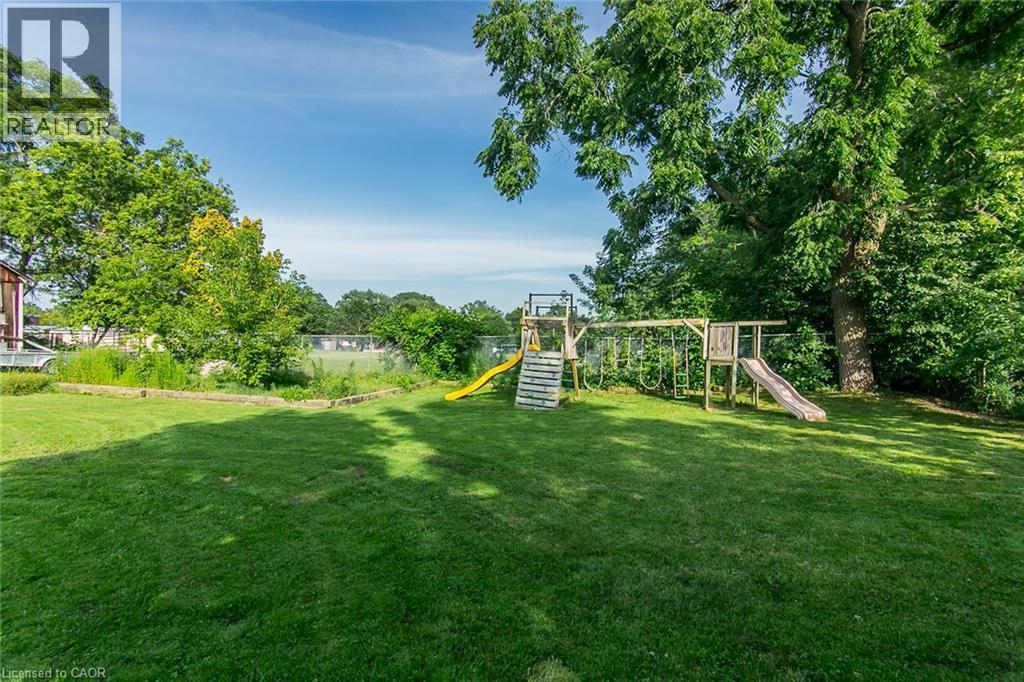
Expansive green lawn with mature trees and a wooden play structure - 393 Huron Street, New Hamburg, ON
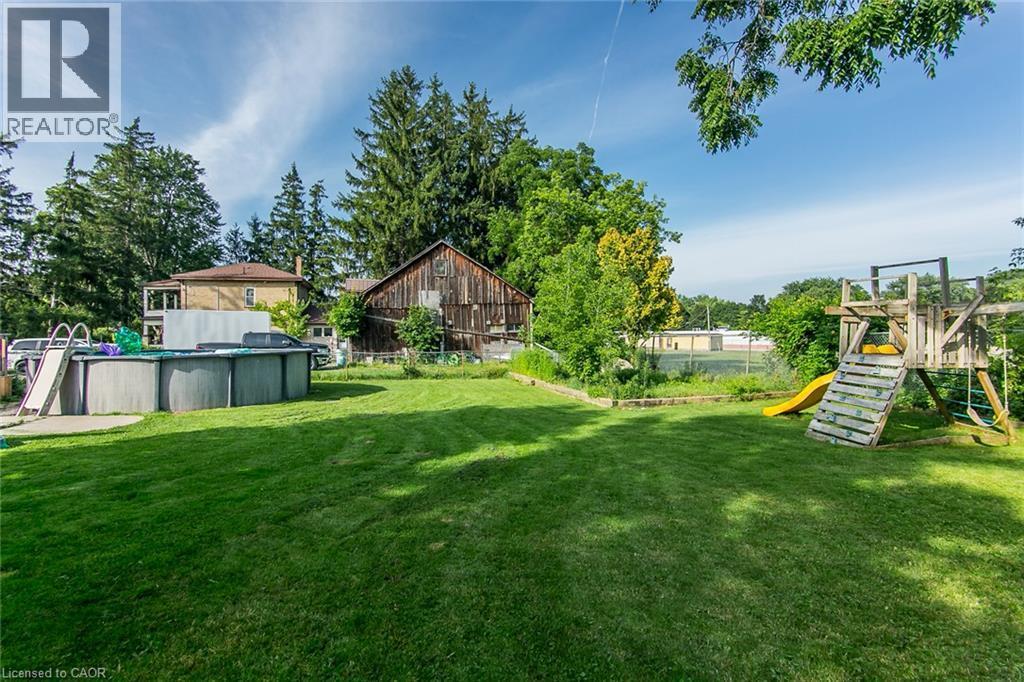
Expansive green lawn with an above-ground pool and a wooden play structure - 393 Huron Street, New Hamburg, ON
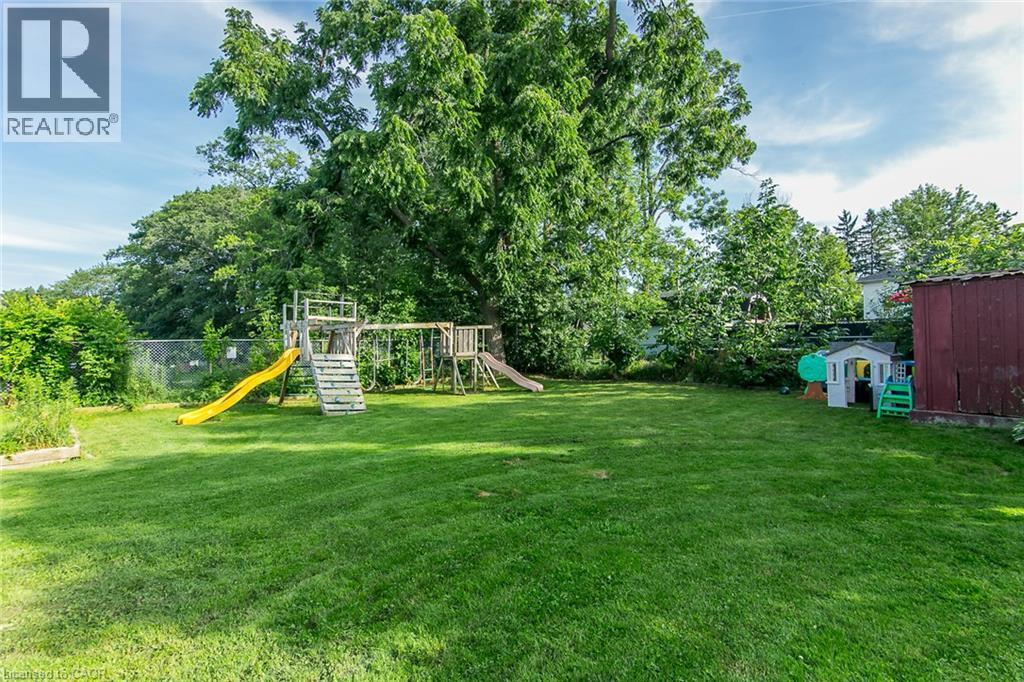
Expansive grassy yard with mature trees - 393 Huron Street, New Hamburg, ON
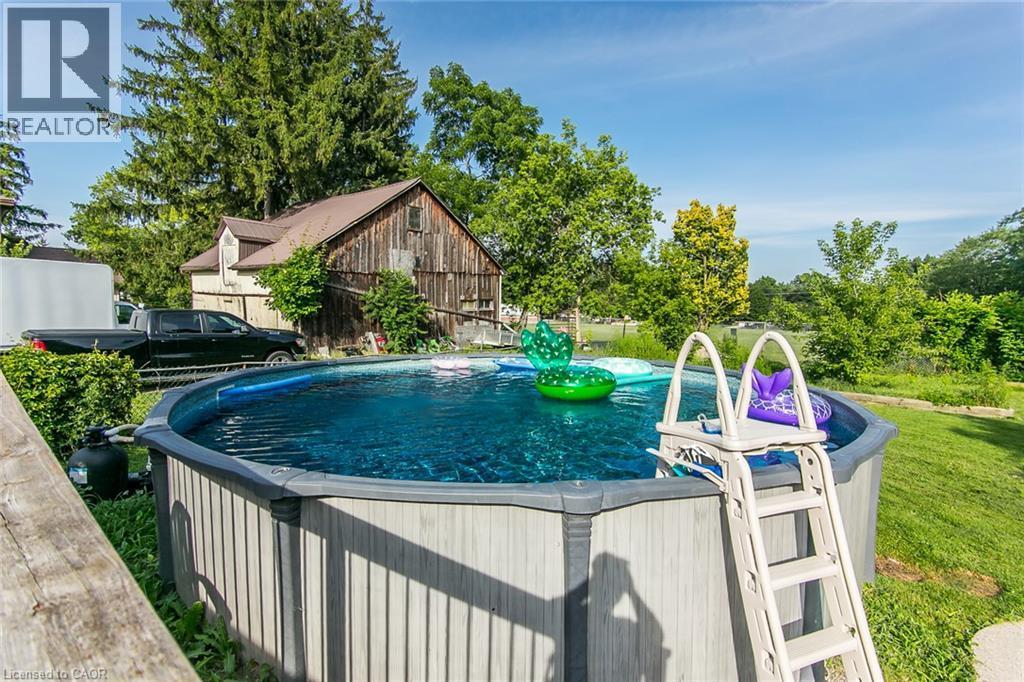
Above-ground swimming pool with an attached ladder, surrounded by green landscaping and mature trees - 393 Huron Street, New Hamburg, ON
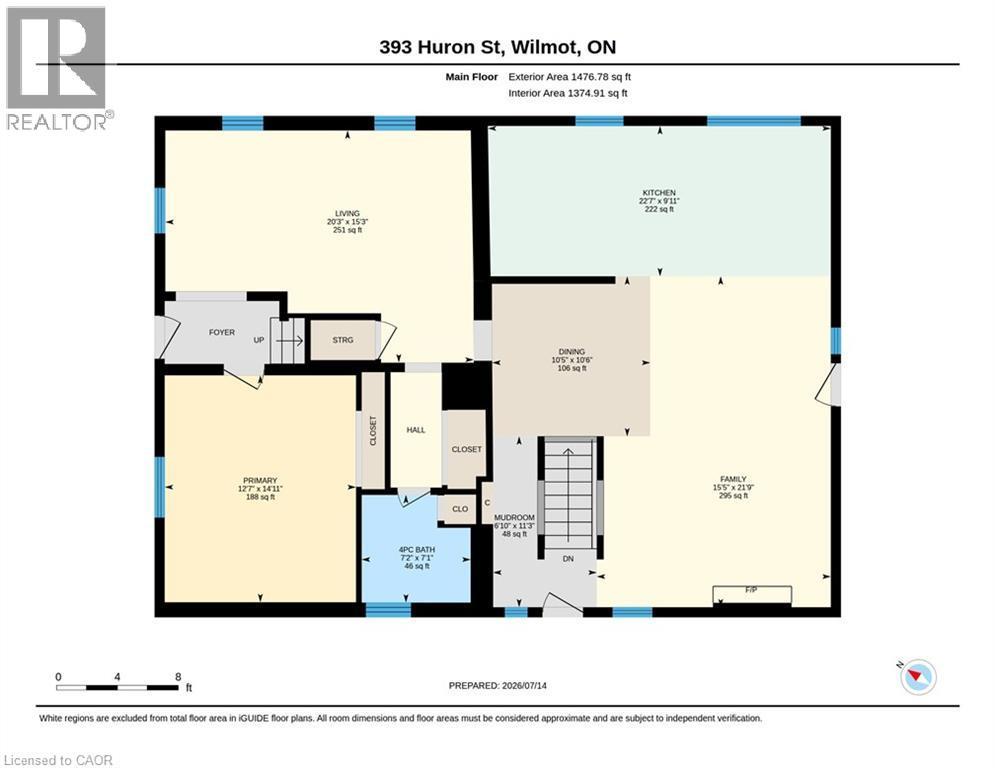
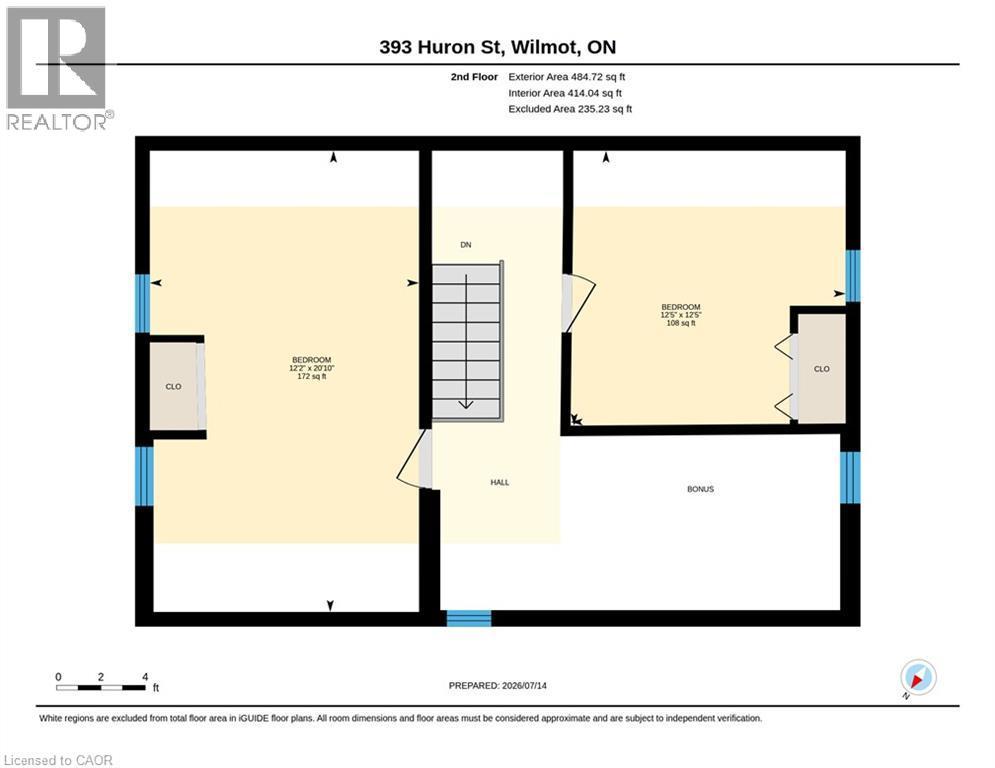
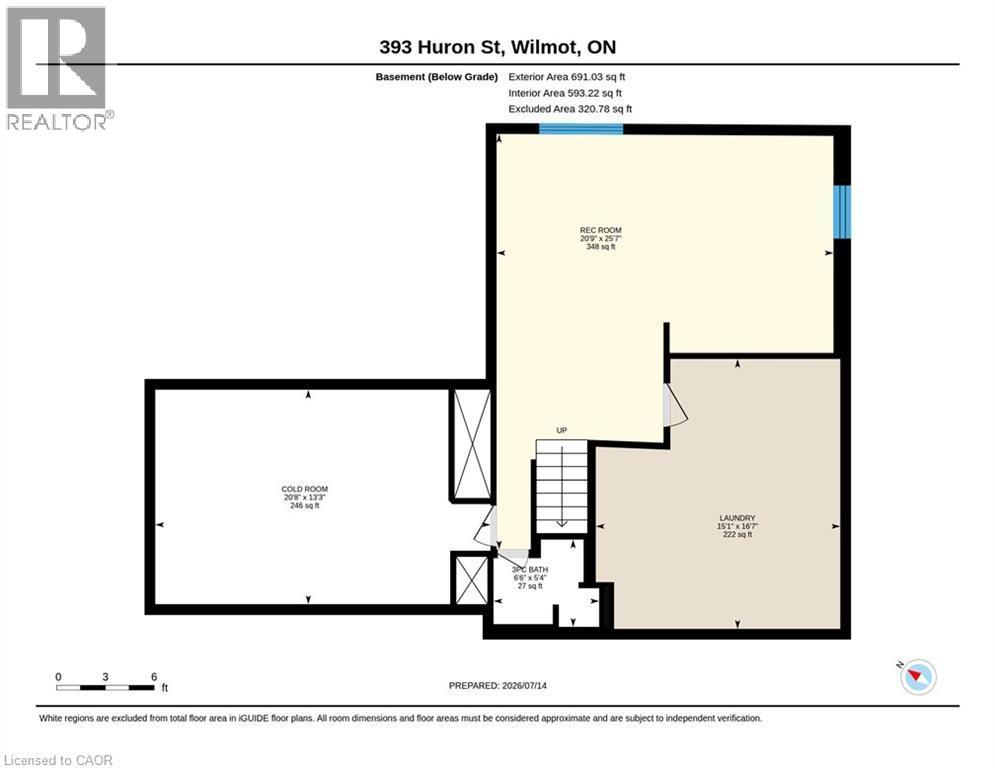
Floor plan - 393 Huron Street, New Hamburg, ON
Visite virtuelle
Gabled roofline with asphalt shingles, white horizontal siding, stone veneer foundation, covered front porch, and front yard landscaping - 393 Huron Street, New Hamburg, ON
Front porch with wood-finish ceiling, stone veneer accent wall, white entry door with glass insert, and white siding - 393 Huron Street, New Hamburg, ON
White siding exterior with a stone veneer foundation, covered front porch, gabled roofline, and attached carport - 393 Huron Street, New Hamburg, ON
White painted entry door with window pane - 393 Huron Street, New Hamburg, ON
Spacious living area featuring bright green walls, wood-finish flooring, and white crown molding - 393 Huron Street, New Hamburg, ON
Wood-finish flooring, multiple windows, crown molding, and a built-in shelving unit - 393 Huron Street, New Hamburg, ON
Wood-finish flooring, modern linear chandelier, and white French doors - 393 Huron Street, New Hamburg, ON
Wood-finish flooring throughout, with a recessed wall alcove and a modern linear chandelier - 393 Huron Street, New Hamburg, ON
Kitchen featuring two-tone cabinetry, a central island with a solid surface countertop, wood-finish flooring, a herringbone tile backsplash, and a modern chandelier - 393 Huron Street, New Hamburg, ON
Spacious kitchen featuring a central island with a solid surface countertop, wood-finish flooring, a farmhouse sink with a gooseneck faucet, full-height cabinetry, and built-in wine storage - 393 Huron Street, New Hamburg, ON
Integrated cabinetry with wine rack, herringbone tile backsplash, large center island with solid surface countertop, and wood-finish flooring - 393 Huron Street, New Hamburg, ON
Modern kitchen featuring two-tone cabinetry, stainless steel appliances, a white farmhouse sink, herringbone tile backsplash, and light wood-finish flooring - 393 Huron Street, New Hamburg, ON
U-shaped kitchen with white upper cabinetry and sage lower cabinetry - 393 Huron Street, New Hamburg, ON
Updated kitchen featuring two-tone cabinetry, a farmhouse-style sink, a herringbone tile backsplash, and a central island with a countertop - 393 Huron Street, New Hamburg, ON
Additional content - 393 Huron Street, New Hamburg, ON
Recessed wood-finish flooring, white fireplace mantel, and an arched doorway - 393 Huron Street, New Hamburg, ON
Spacious room featuring wood-finish flooring, a built-in fireplace, and overhead lighting - 393 Huron Street, New Hamburg, ON
Floating vanity with wood-finish cabinetry, integrated basin, matte black faucet, and round mirror - 393 Huron Street, New Hamburg, ON
Wood-finish vanity with an integrated sink and matte black faucet - 393 Huron Street, New Hamburg, ON
Geometric pendant light fixture, wood-finish accent wall, and neutral wall color - 393 Huron Street, New Hamburg, ON
Sloped ceiling room featuring a window with curtain, built-in closet with bi-fold doors, and a ceiling fan - 393 Huron Street, New Hamburg, ON
Carpeted flooring, paneled interior doors, and a ceiling fan with integrated lighting - 393 Huron Street, New Hamburg, ON
Wall-to-wall carpeting with a sloped ceiling and a partial accent wall with polka dot detailing - 393 Huron Street, New Hamburg, ON
Sloped ceiling room featuring a double-hung window with exterior scenery, wall-to-wall carpeting, and painted walls - 393 Huron Street, New Hamburg, ON
Angled ceiling room with neutral carpet flooring and a single window - 393 Huron Street, New Hamburg, ON
Recessed window, wood-finish flooring, ceiling-mounted light fixture, and built-in shelving - 393 Huron Street, New Hamburg, ON
Lower-level space featuring wood-finish flooring, recessed lighting, and a window - 393 Huron Street, New Hamburg, ON
Finished lower level with wood-finish flooring, light fixture, and window - 393 Huron Street, New Hamburg, ON
Expansive green lawn with mature trees and a wooden play structure - 393 Huron Street, New Hamburg, ON
Expansive green lawn with an above-ground pool and a wooden play structure - 393 Huron Street, New Hamburg, ON
Expansive grassy yard with mature trees - 393 Huron Street, New Hamburg, ON
Above-ground swimming pool with an attached ladder, surrounded by green landscaping and mature trees - 393 Huron Street, New Hamburg, ON
Floor plan - 393 Huron Street, New Hamburg, ON
  • Publicité
Êtes-vous un investisseur immobilier
393 HURON Street, New Hamburg, Ontario, N3A 1K5
699 900 $

3 Chambres

2 Salles de bain

Remarques :

(id:27)

Particularités du bâtiment :

  • Style: Maison détachée
  • Type de bâtiment: Unifamiliale
  • Air climatisé: Oui
  • État du sous-sol: Aménagé
  • Fondation: Béton coulé
  • Foyer: Oui
  • Piscine: Oui
  • Revêtement extérieur: Pierre, Bardage en vinyle
  • Stationnement: Oui
  • Surface utile: 2714 sqft
  • Type d'architecture: Autre
  • Type de construction: Isolée
  • Type de sous-sol: Sous-sol complet
  • Type de chauffage: Air pulsé
  • Combustible de chauffage: Gaz naturel
  • Type de climatisation: Climatisation centrale
  • Électroménagers: Lave-vaisselle, Sécheuse, Réfrigérateur, Adoucisseur d'eau, Machine à laver, Cuisinière(s) à gaz, Hotte

Caractéristiques :

  • Type de possession: Tenure franche
  • Type de propriété: Unifamiliale
  • Bâti en: 1917
  • Caractéristiques: Voie d'accès pavée, Pompe de vidange
  • Chambres : 3
  • Dimensions du terrain : 0.26 Acres
  • Irregular: Oui
  • Largeur du terrain en façade : 79 Pieds
  • Profondeur du terrain : 145 Pieds
  • Salle(s) de bains : 2
  • Superficie habitable (approx): 2714 Pieds carrés
  • Type de piscine: Piscine hors-terre
  • Zonage: Z3
  • Service d'égout: Égout municipal
  • Type de stationnement: Abri d'auto
  • Nbre d'espaces de stationnement: 6

Détails des pièces :

  • Bureau 2e niveau 9'1'' x 8'5''
  • Chambre 2e niveau 12'9'' x 12'5''
  • Chambre 2e niveau 20'10'' x 12'2''
  • Salle de bains Sous-sol Measurements not available
  • Salle de divertissement Sous-sol 25'7'' x 21'
  • Salle de bains Niveau rez-de-chaussée Measurements not available
  • Chambre principale Niveau rez-de-chaussée 15'7'' x 13'0''
  • Salon Niveau rez-de-chaussée 15'3'' x 20'3''
  • Salle familiale Niveau rez-de-chaussée 21'9'' x 15'5''
  • Salle à dîner Niveau rez-de-chaussée 10'6'' x 10'5''
  • Cuisine Niveau rez-de-chaussée 22'7'' x 10'0''

Gracieuseté de : International Realty Firm, Inc.

REALTOR.ca  

ÉvaluationExpressMC Powered by RPS

Emplacement de 393 HURON Street, New Hamburg, Ontario, N3A 1K5

Données démographiques de 393 HURON Street, New Hamburg, Ontario, N3A 1K5

Étape de vie

Parents plus âgés, enfants plus jeunes

Type d'emploi

Cols bleus/Primaire

Revenu moyen du ménage

115 135.51 $

Nombre moyen d'enfants

1.62

Population à domicile

Structure à domicile

Âge de la population

Éducation

Niveau d'éducation

No certificate/diploma/degree

19.8 %

Diplôme d'études secondaires ou équivalent

31.08 %

Certificat ou diplôme d'apprentissage ou d'une école de métiers

6.59 %

Diplôme d'études collégiales ou d'études postsecondaires (non universitaires)

20.53 %

Certificat d'études universitaires

0.15 %

Diplômes d'études universitaires

21.86 %

Navetteur

Se rendre au travail

En auto

93.7 %

En transport en commun

0.0 %

À pied

1.33 %

À bicyclette

0.0 %

Par tout autre moyen

4.97 %

Diversité Culturelle

Connaissance des langues officielles

Langue maternelle

Données Sur Le Bâtiment

Type de bâtiment

Appartements (faible hauteur et à étages multiples)

26.69 %

Maisons

73.31 %

Achat ou location