Button CopyPathCircle CloseCircle Left ArrowArrow Down Icon GreyClosecirclecircleBurger
  • Advertising

393 HURON Street, New Hamburg, Ontario, N3A 1K5

MLS® # 40866174
House For Sale In New Hamburg, Ontario
$699,900 QuickQuoteTM: $655K - $829K

3 Beds

2 Baths

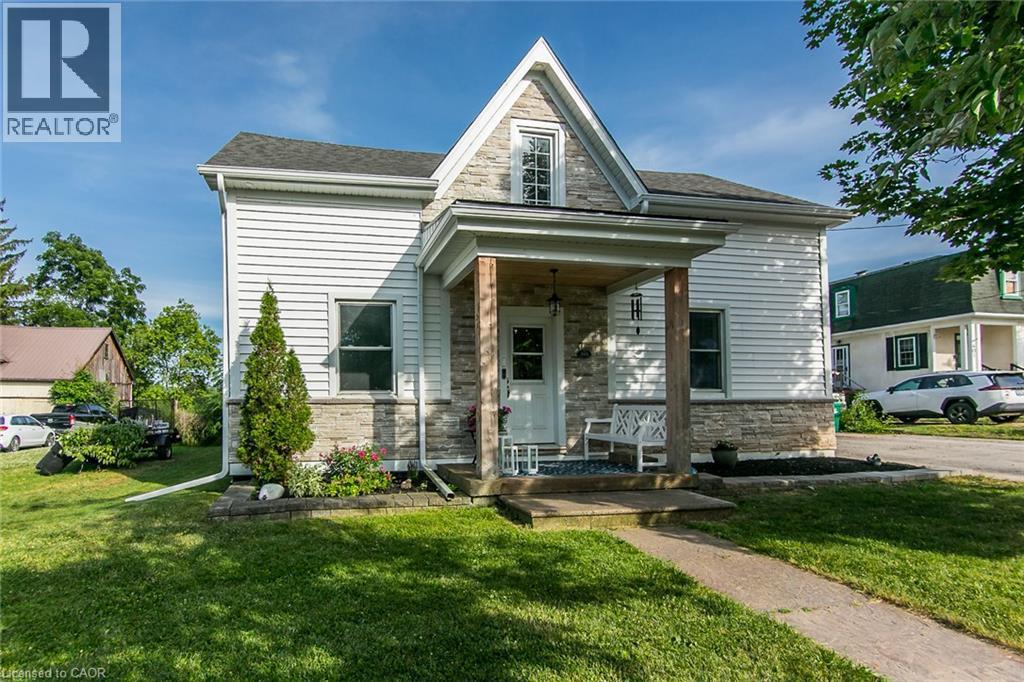
Gabled roofline with asphalt shingles, white horizontal siding, stone veneer foundation, covered front porch, and front yard landscaping - 393 Huron Street, New Hamburg, ON
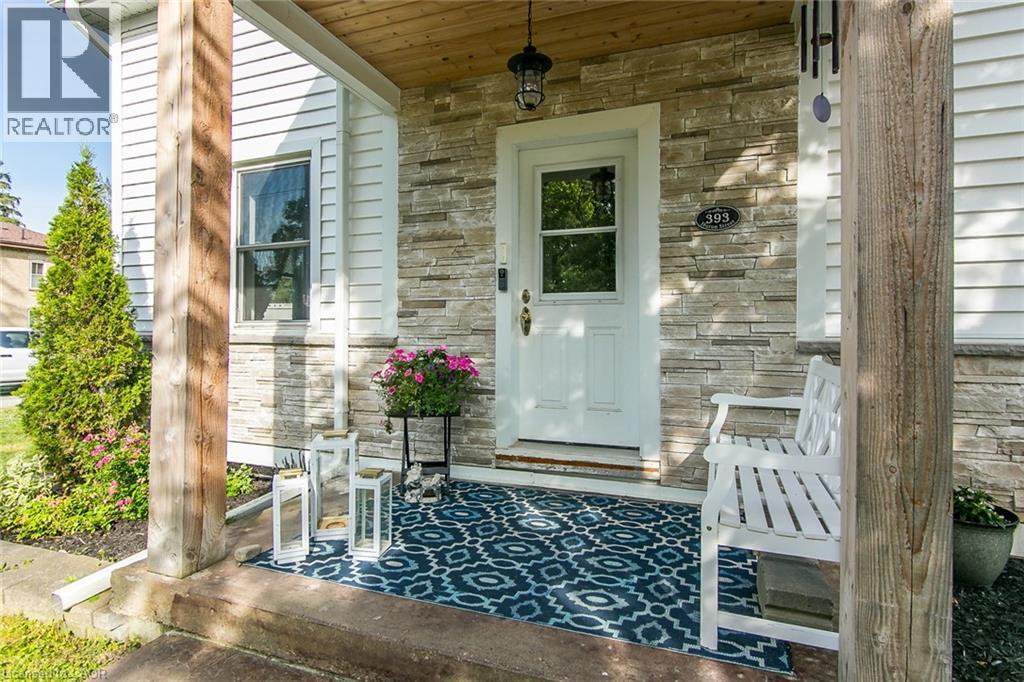
Front porch with wood-finish ceiling, stone veneer accent wall, white entry door with glass insert, and white siding - 393 Huron Street, New Hamburg, ON
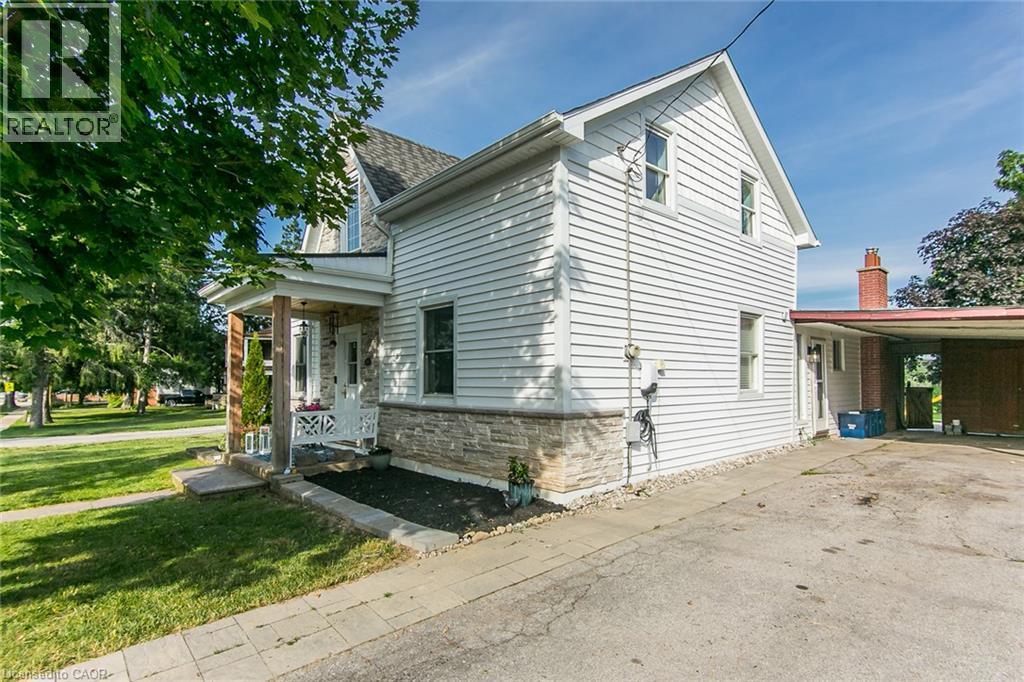
White siding exterior with a stone veneer foundation, covered front porch, gabled roofline, and attached carport - 393 Huron Street, New Hamburg, ON
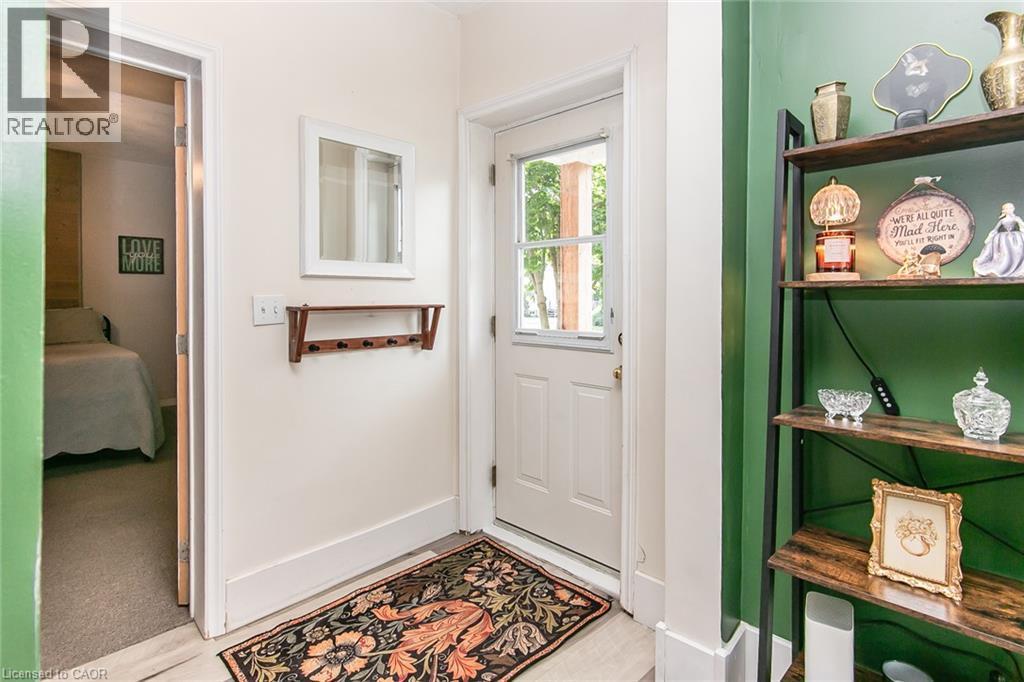
White painted entry door with window pane - 393 Huron Street, New Hamburg, ON
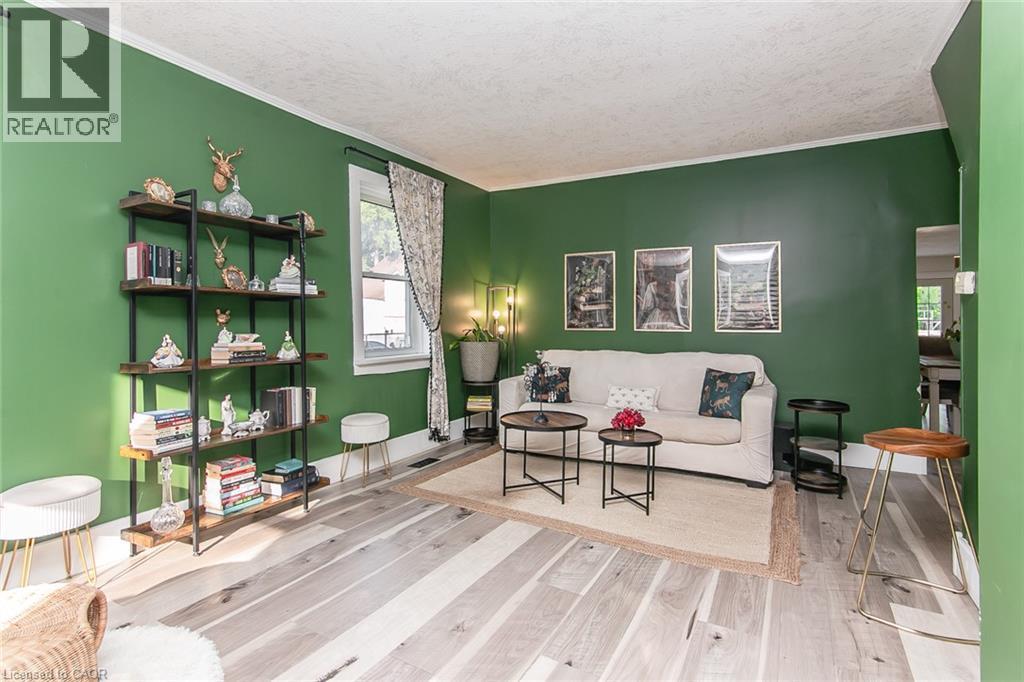
Spacious living area featuring bright green walls, wood-finish flooring, and white crown molding - 393 Huron Street, New Hamburg, ON
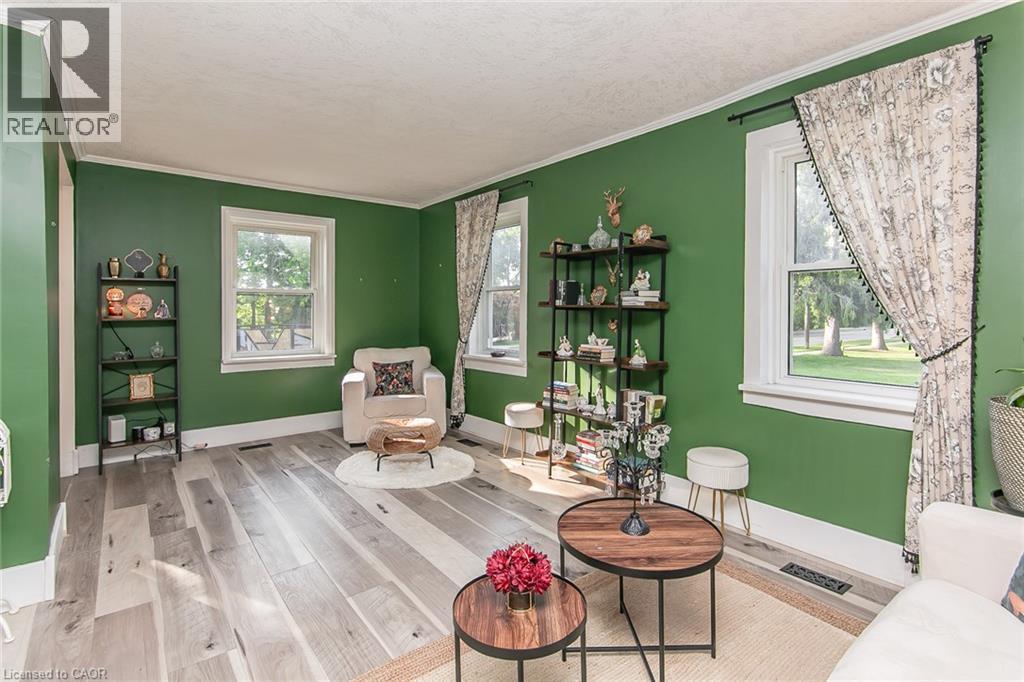
Wood-finish flooring, multiple windows, crown molding, and a built-in shelving unit - 393 Huron Street, New Hamburg, ON
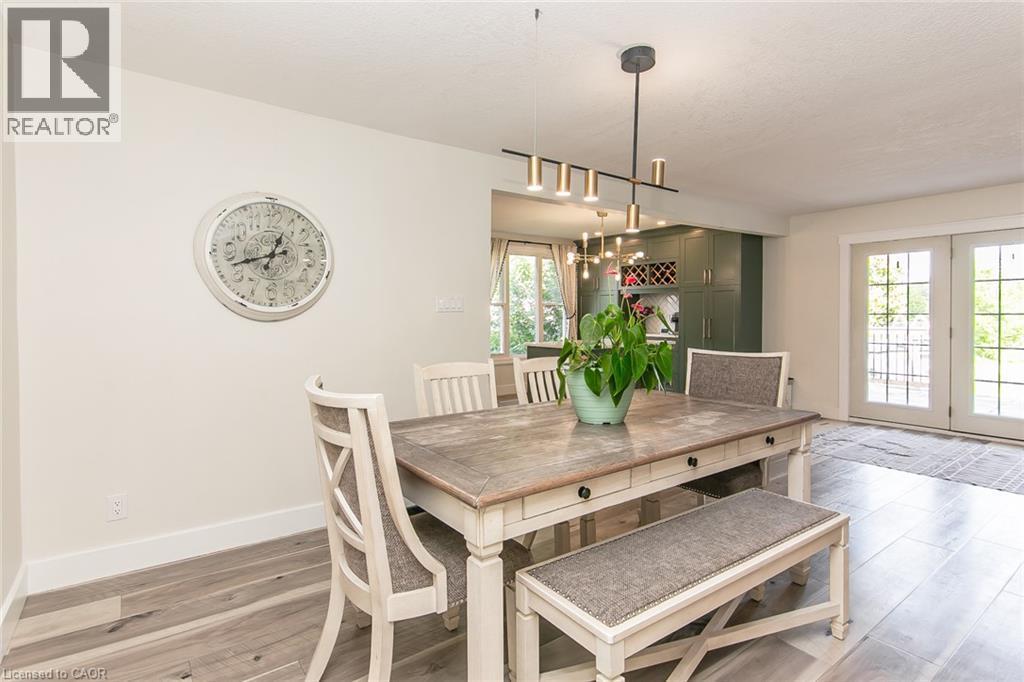
Wood-finish flooring, modern linear chandelier, and white French doors - 393 Huron Street, New Hamburg, ON
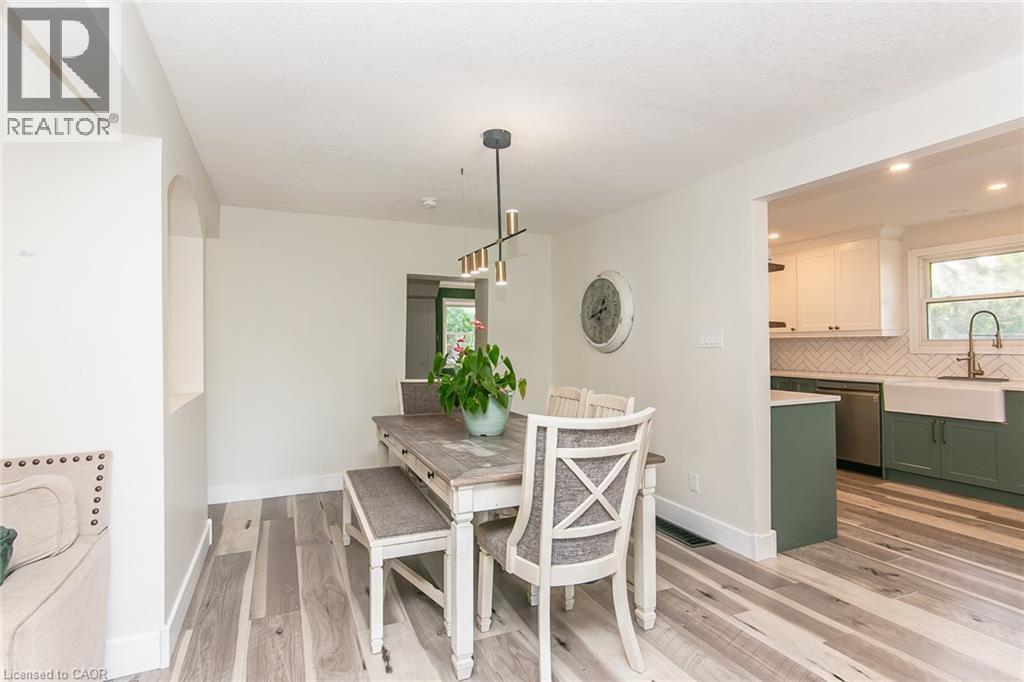
Wood-finish flooring throughout, with a recessed wall alcove and a modern linear chandelier - 393 Huron Street, New Hamburg, ON
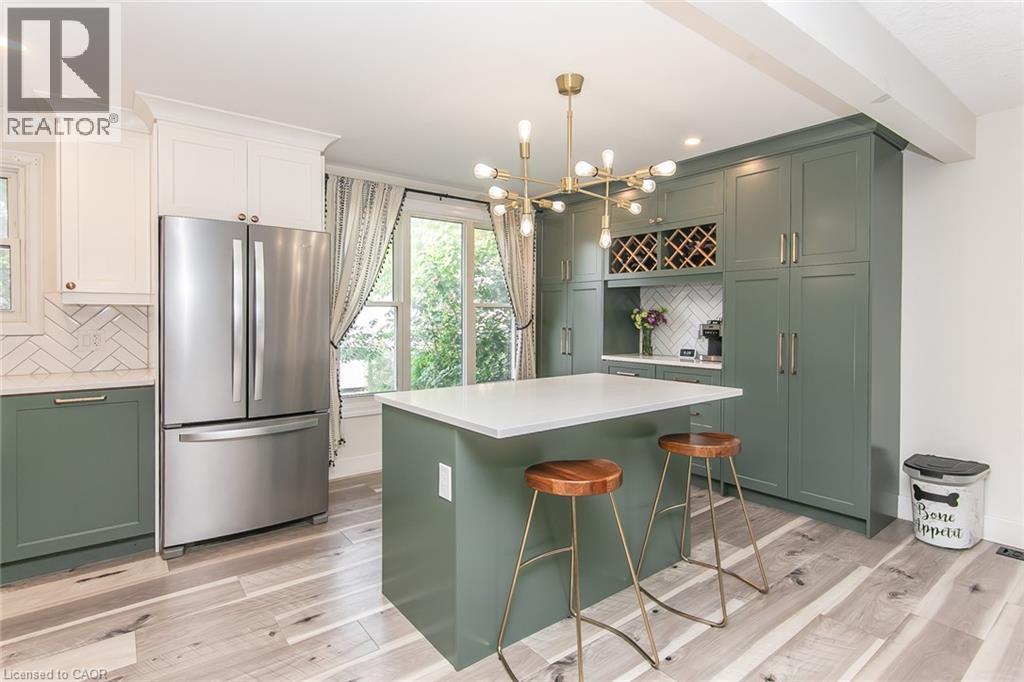
Kitchen featuring two-tone cabinetry, a central island with a solid surface countertop, wood-finish flooring, a herringbone tile backsplash, and a modern chandelier - 393 Huron Street, New Hamburg, ON
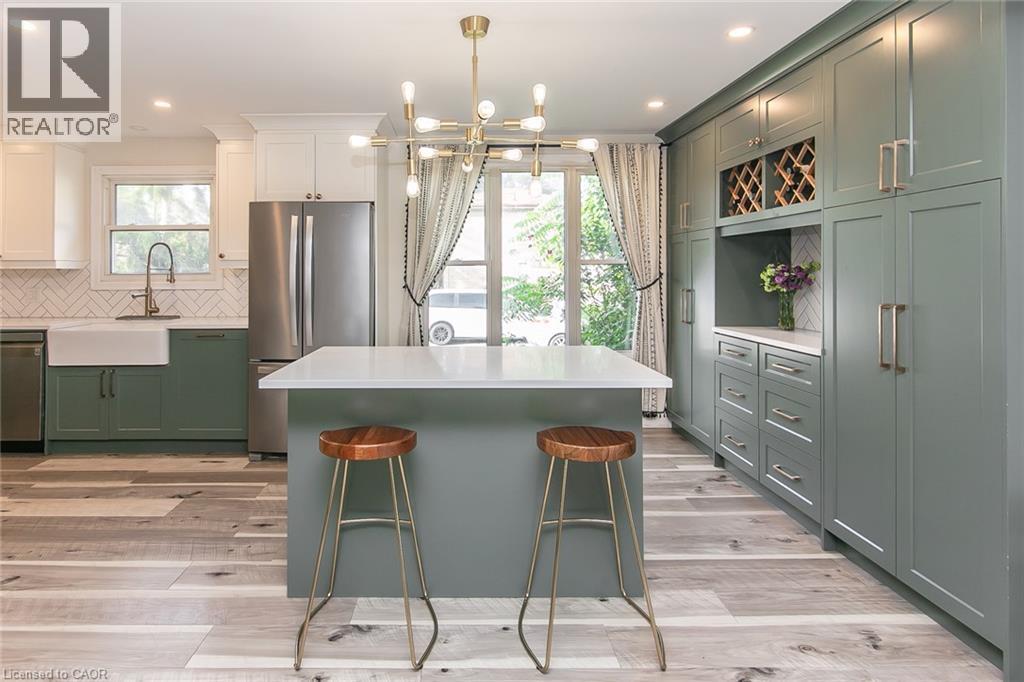
Spacious kitchen featuring a central island with a solid surface countertop, wood-finish flooring, a farmhouse sink with a gooseneck faucet, full-height cabinetry, and built-in wine storage - 393 Huron Street, New Hamburg, ON
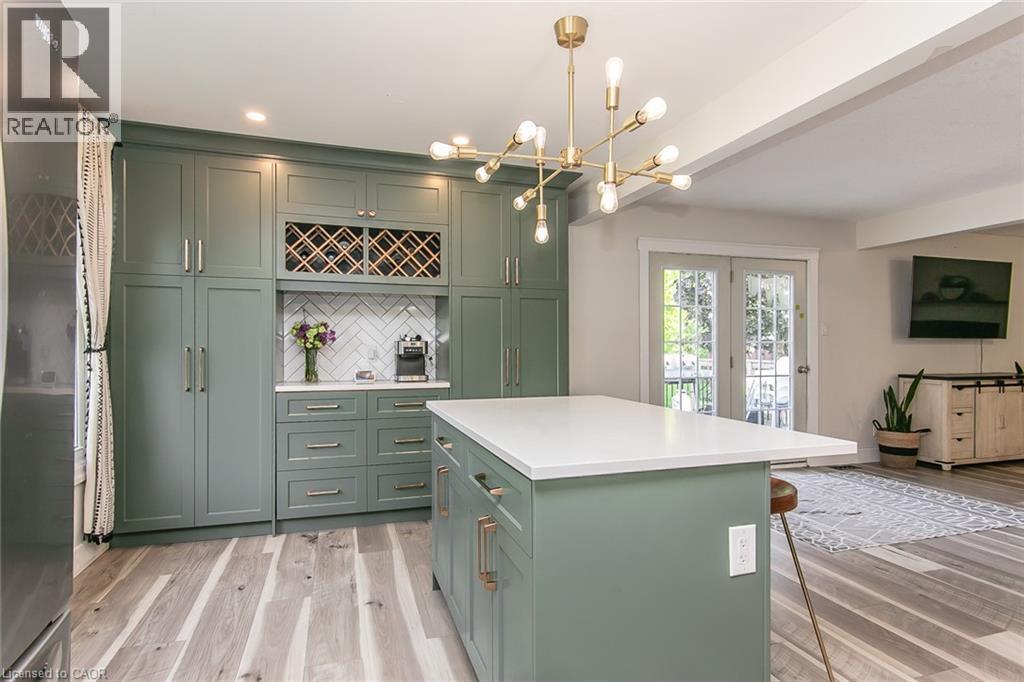
Integrated cabinetry with wine rack, herringbone tile backsplash, large center island with solid surface countertop, and wood-finish flooring - 393 Huron Street, New Hamburg, ON
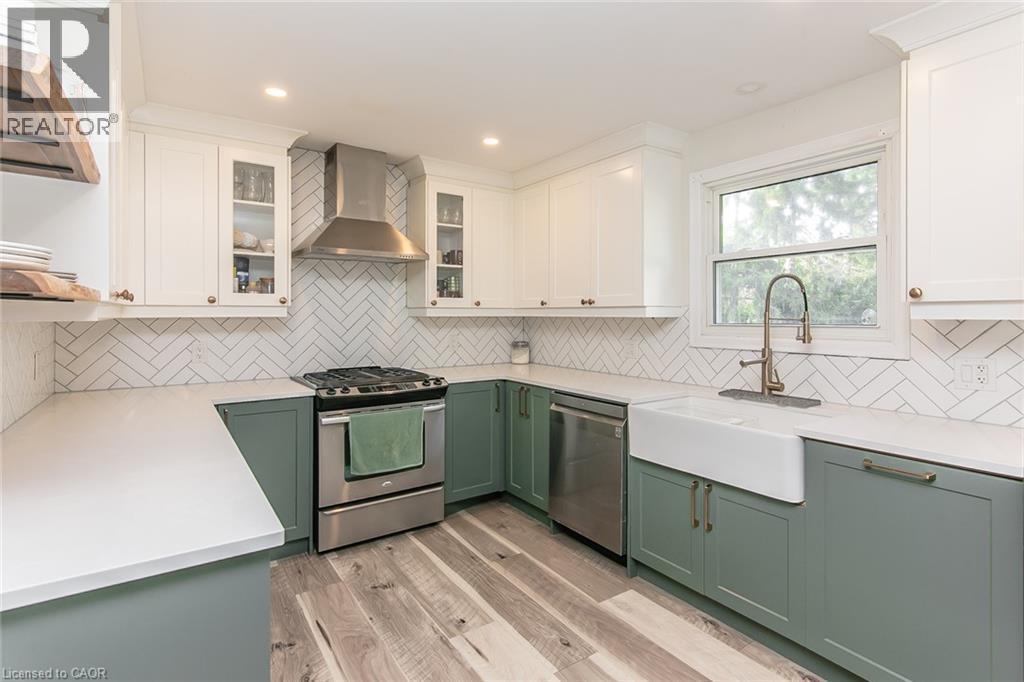
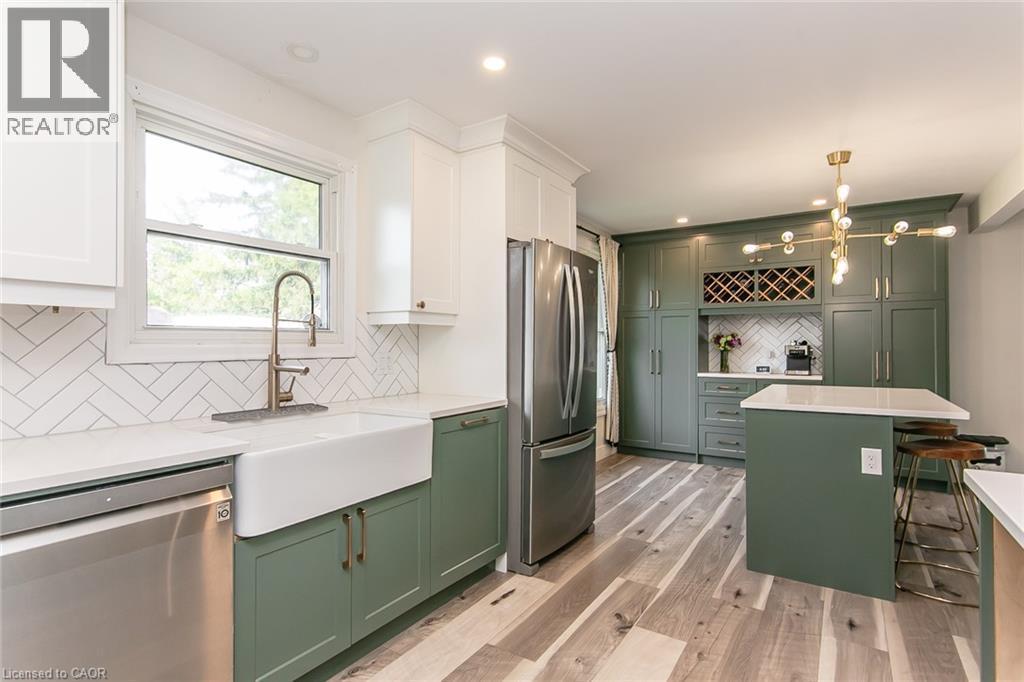
Modern kitchen featuring two-tone cabinetry, stainless steel appliances, a white farmhouse sink, herringbone tile backsplash, and light wood-finish flooring - 393 Huron Street, New Hamburg, ON
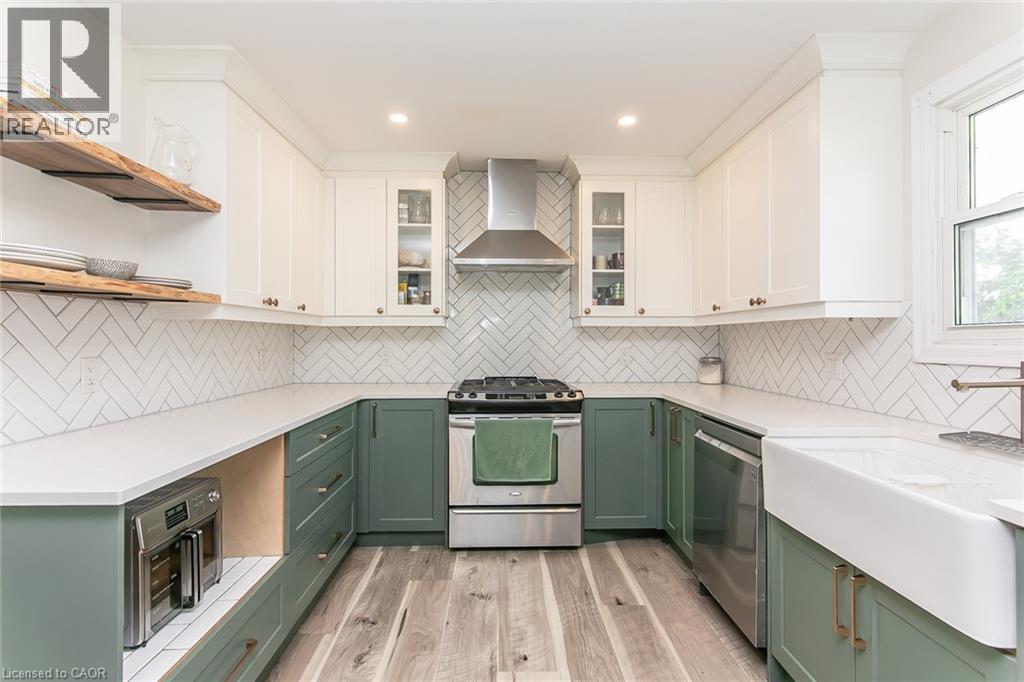
U-shaped kitchen with white upper cabinetry and sage lower cabinetry - 393 Huron Street, New Hamburg, ON
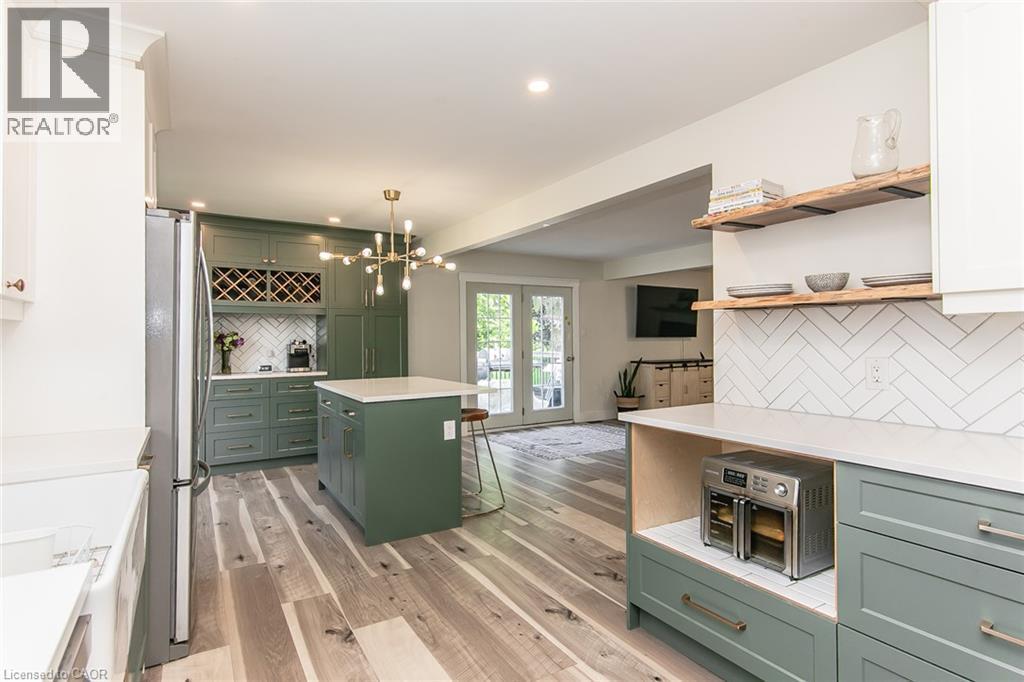
Updated kitchen featuring two-tone cabinetry, a farmhouse-style sink, a herringbone tile backsplash, and a central island with a countertop - 393 Huron Street, New Hamburg, ON
Additional content - 393 Huron Street, New Hamburg, ON
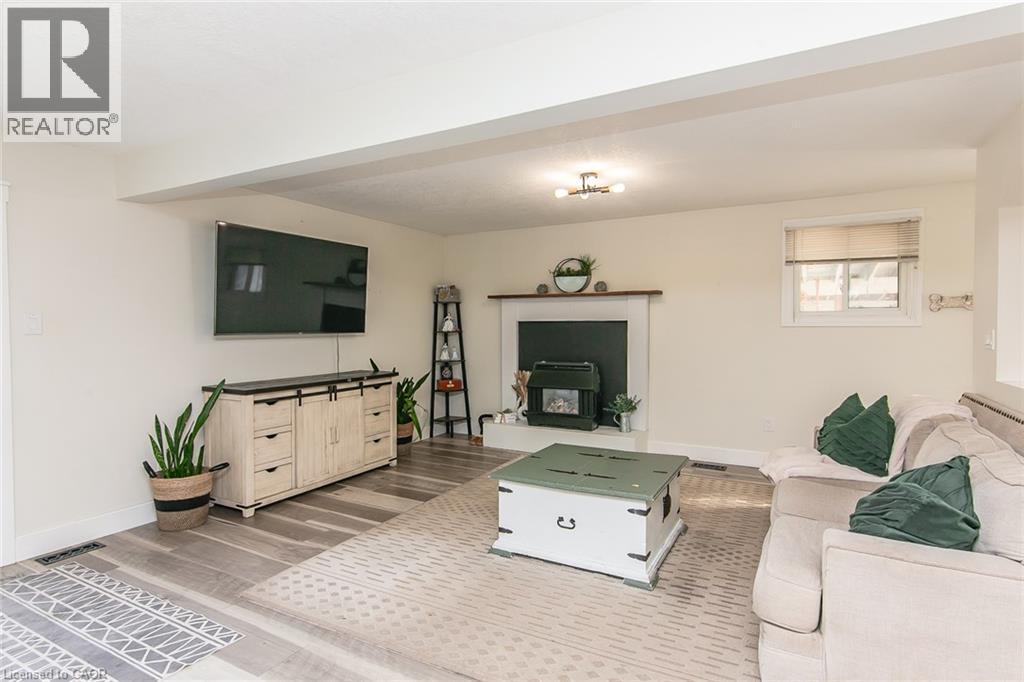
Recessed wood-finish flooring, white fireplace mantel, and an arched doorway - 393 Huron Street, New Hamburg, ON
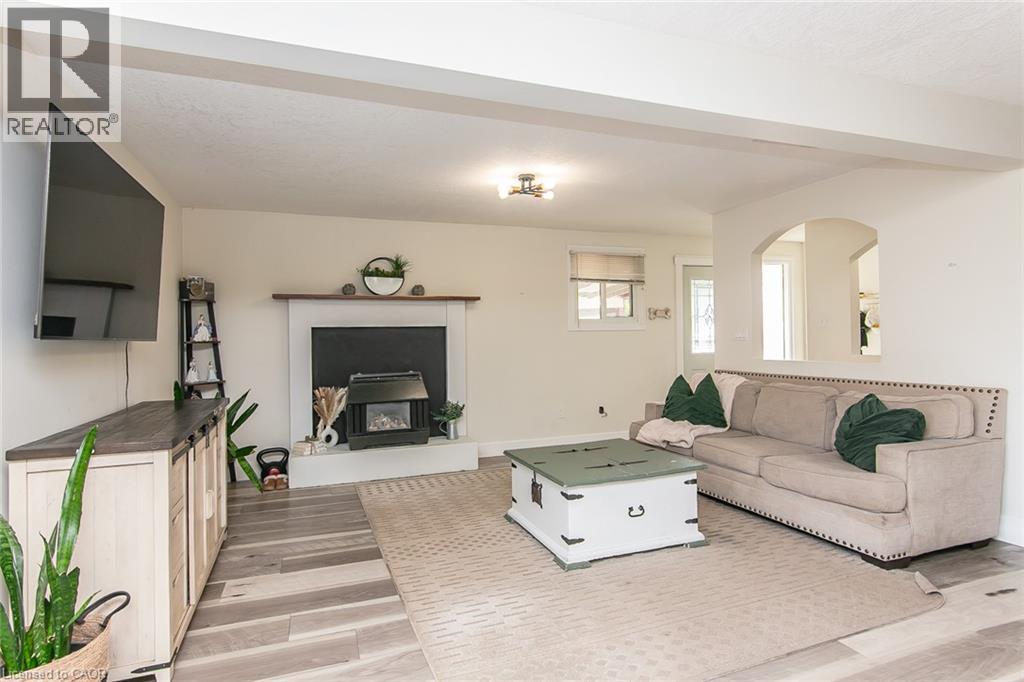
Spacious room featuring wood-finish flooring, a built-in fireplace, and overhead lighting - 393 Huron Street, New Hamburg, ON
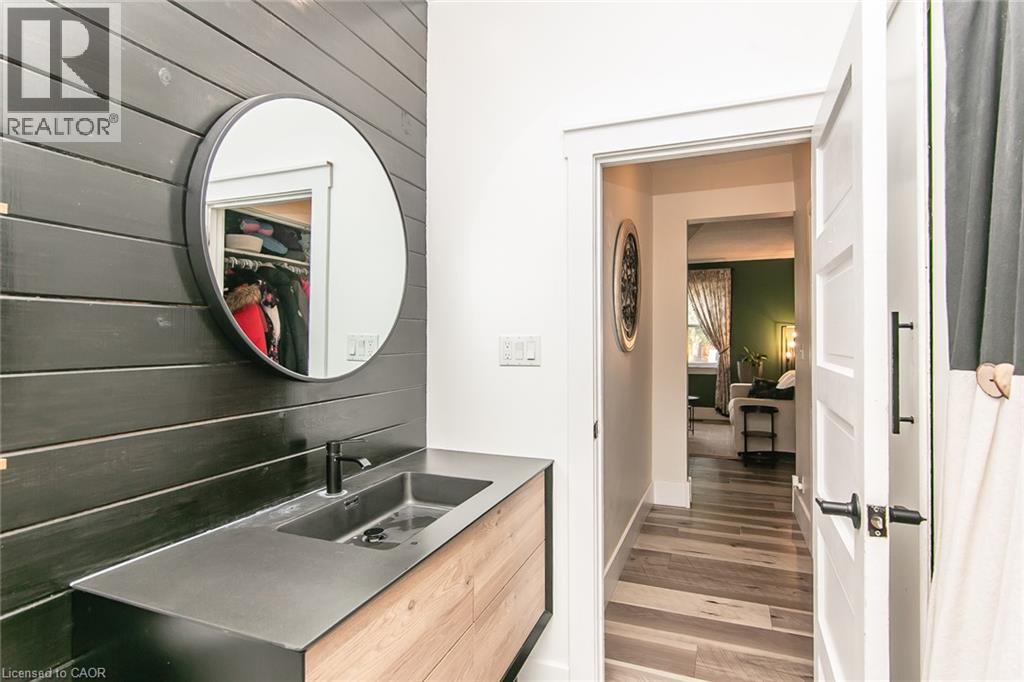
Floating vanity with wood-finish cabinetry, integrated basin, matte black faucet, and round mirror - 393 Huron Street, New Hamburg, ON
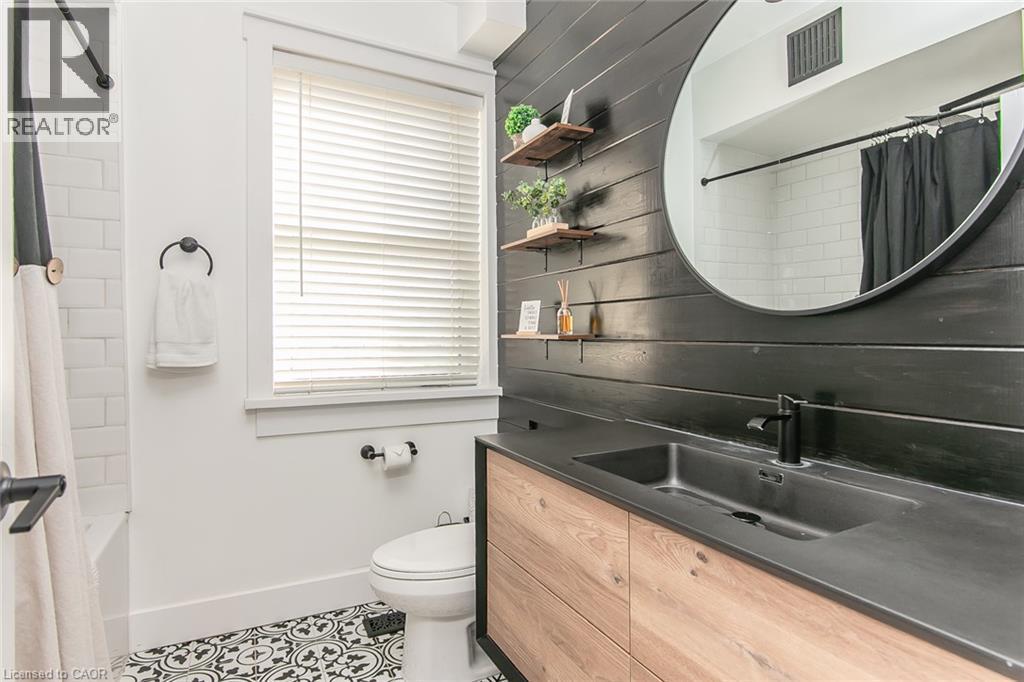
Wood-finish vanity with an integrated sink and matte black faucet - 393 Huron Street, New Hamburg, ON
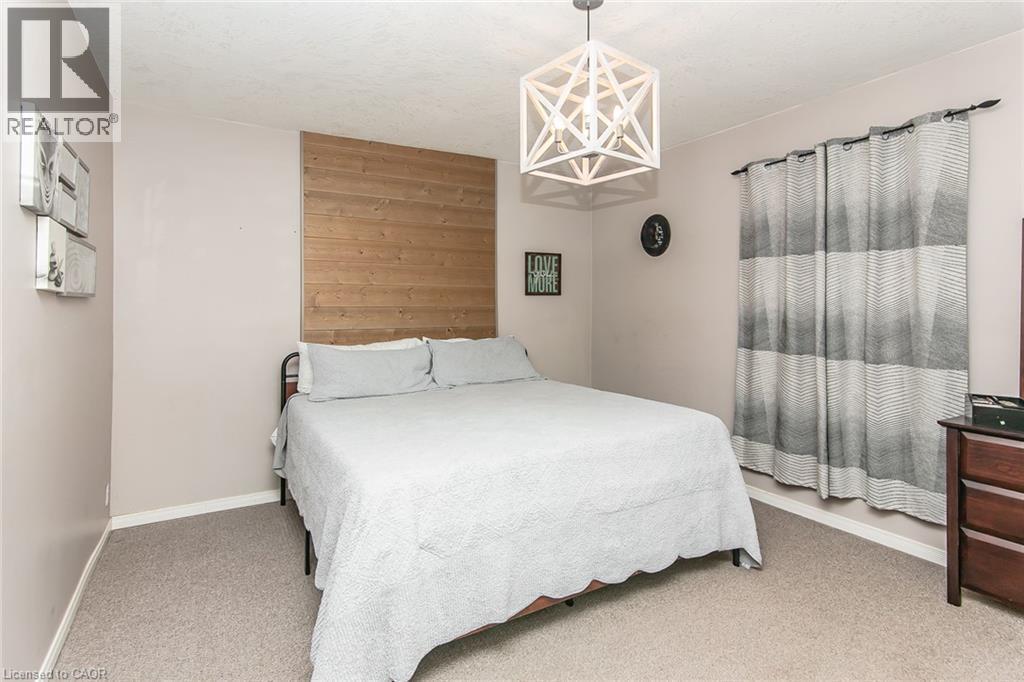
Geometric pendant light fixture, wood-finish accent wall, and neutral wall color - 393 Huron Street, New Hamburg, ON
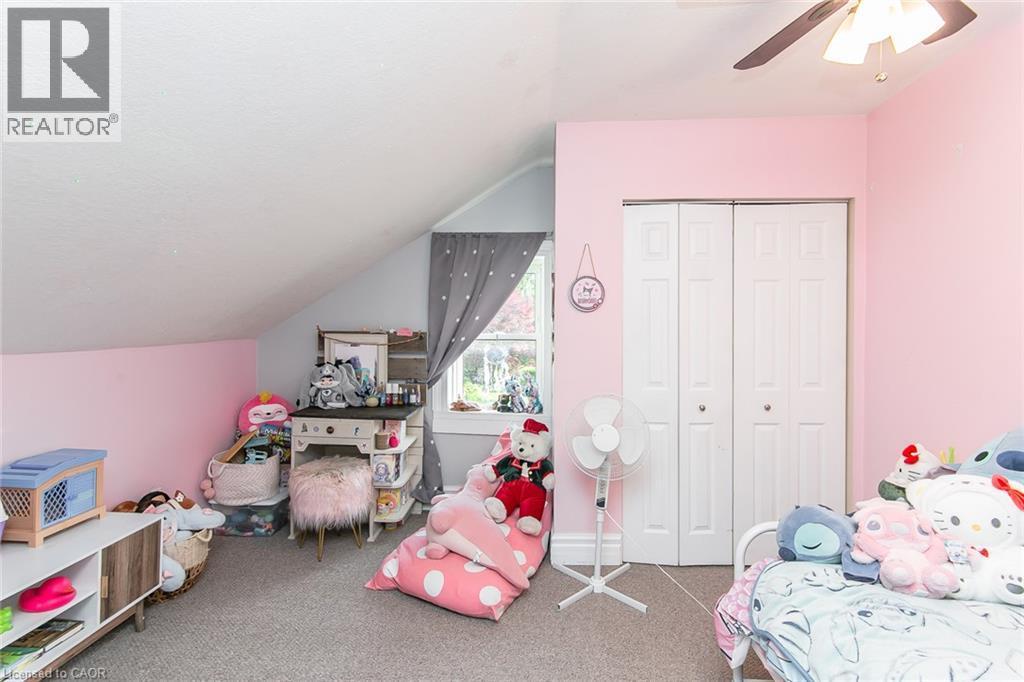
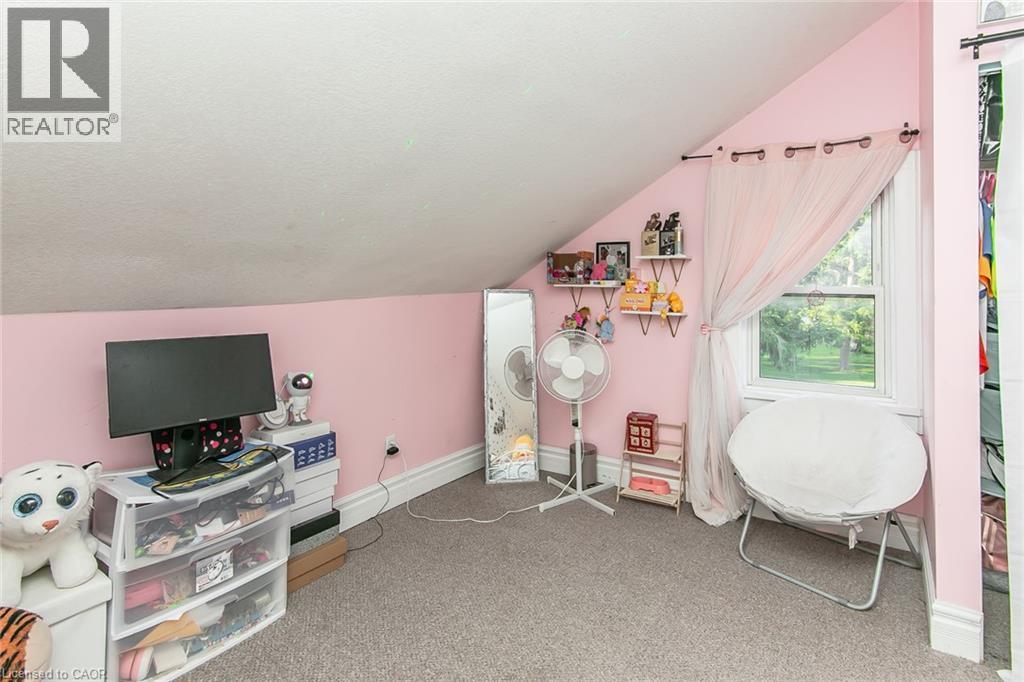
Sloped ceiling room featuring a window with curtain, built-in closet with bi-fold doors, and a ceiling fan - 393 Huron Street, New Hamburg, ON
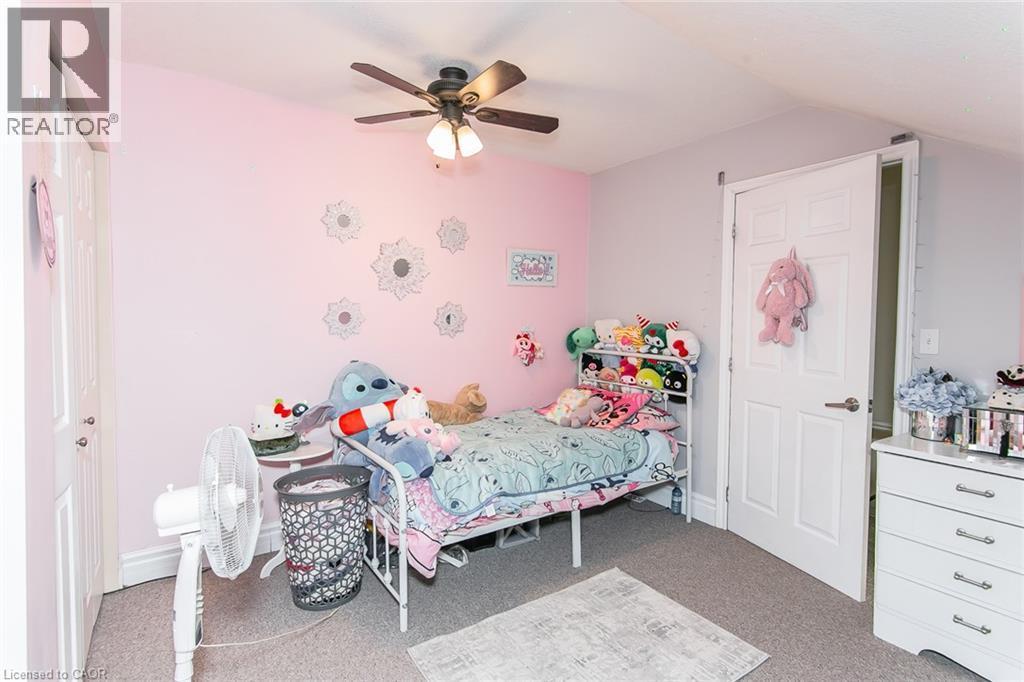
Carpeted flooring, paneled interior doors, and a ceiling fan with integrated lighting - 393 Huron Street, New Hamburg, ON
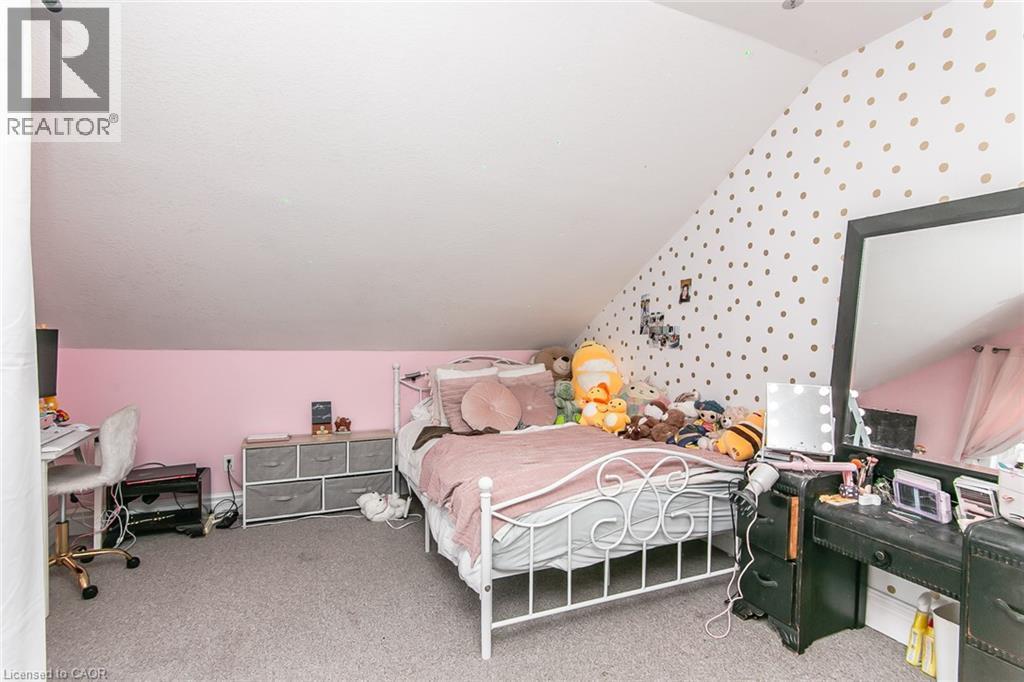
Wall-to-wall carpeting with a sloped ceiling and a partial accent wall with polka dot detailing - 393 Huron Street, New Hamburg, ON
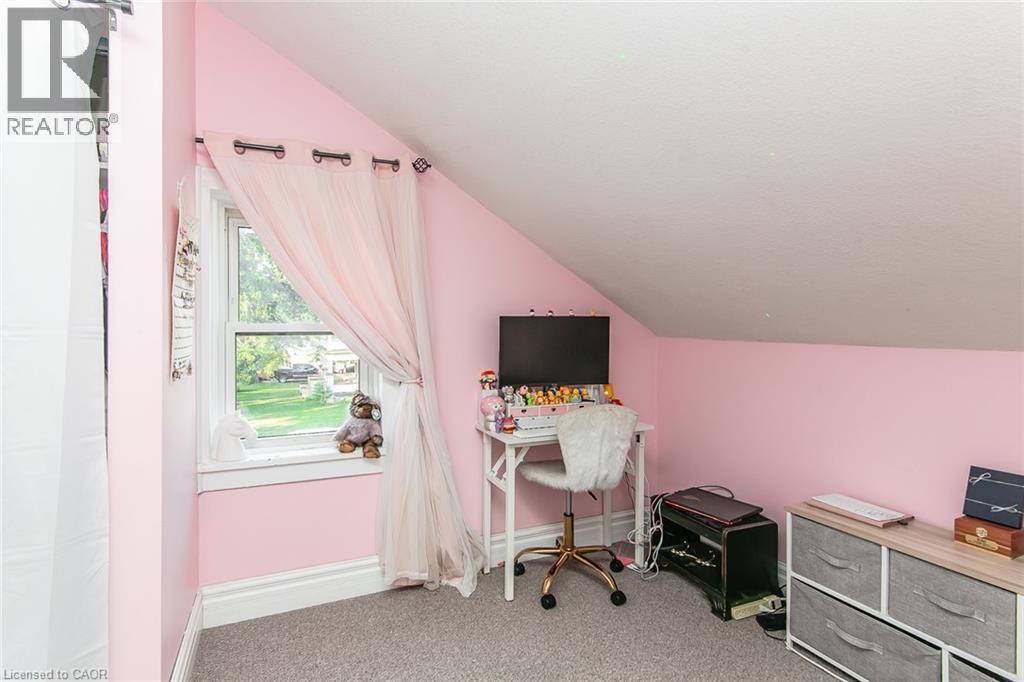
Sloped ceiling room featuring a double-hung window with exterior scenery, wall-to-wall carpeting, and painted walls - 393 Huron Street, New Hamburg, ON
Angled ceiling room with neutral carpet flooring and a single window - 393 Huron Street, New Hamburg, ON
Recessed window, wood-finish flooring, ceiling-mounted light fixture, and built-in shelving - 393 Huron Street, New Hamburg, ON
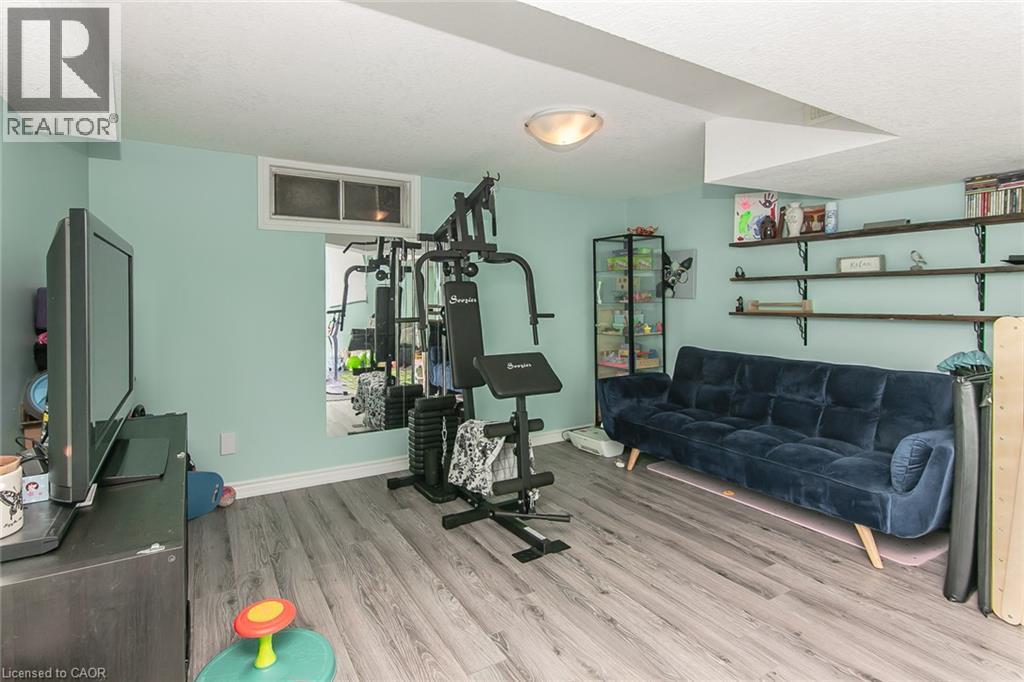
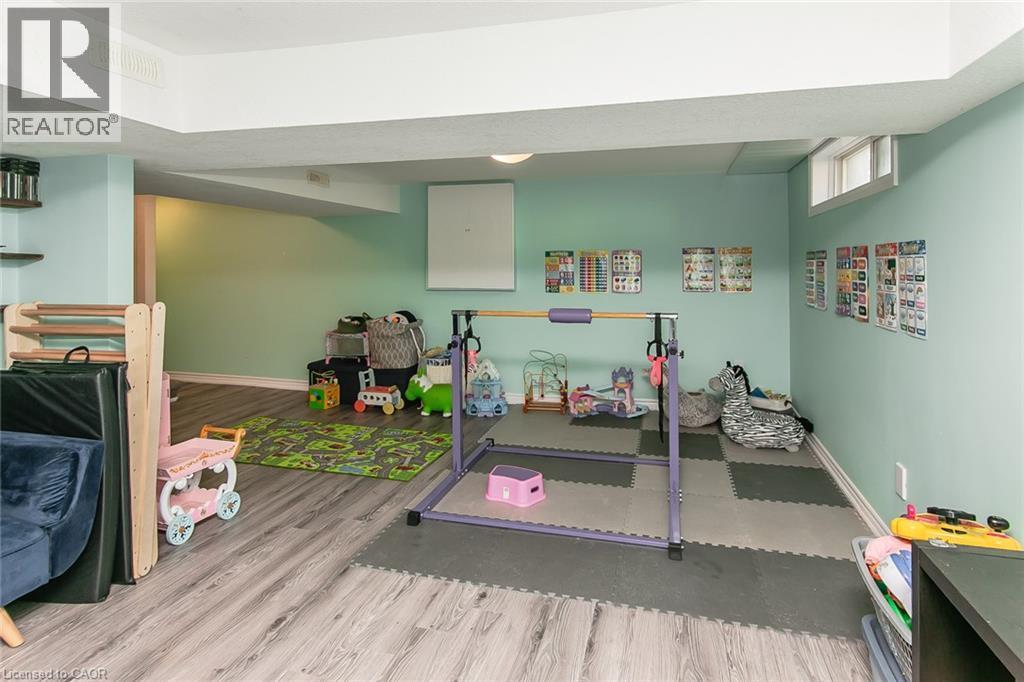
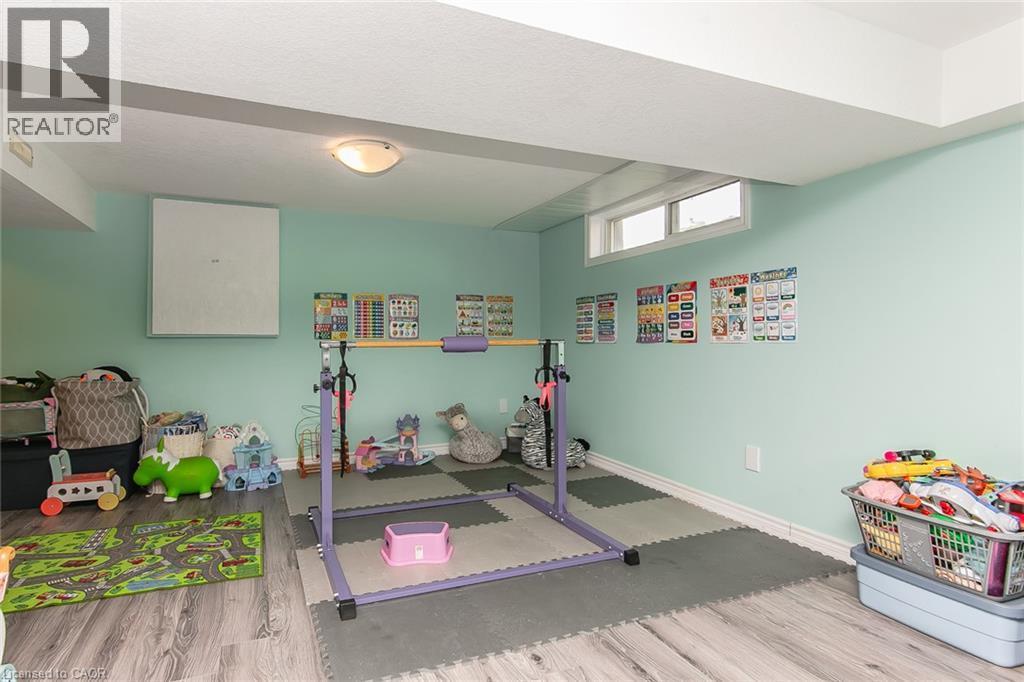
Lower-level space featuring wood-finish flooring, recessed lighting, and a window - 393 Huron Street, New Hamburg, ON
Finished lower level with wood-finish flooring, light fixture, and window - 393 Huron Street, New Hamburg, ON
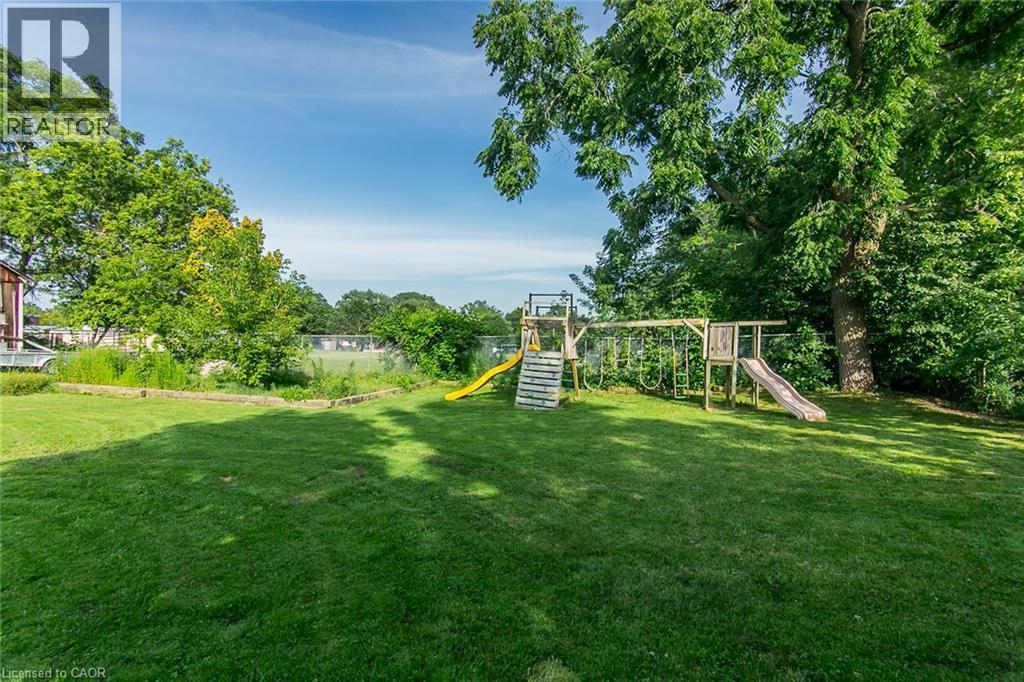
Expansive green lawn with mature trees and a wooden play structure - 393 Huron Street, New Hamburg, ON
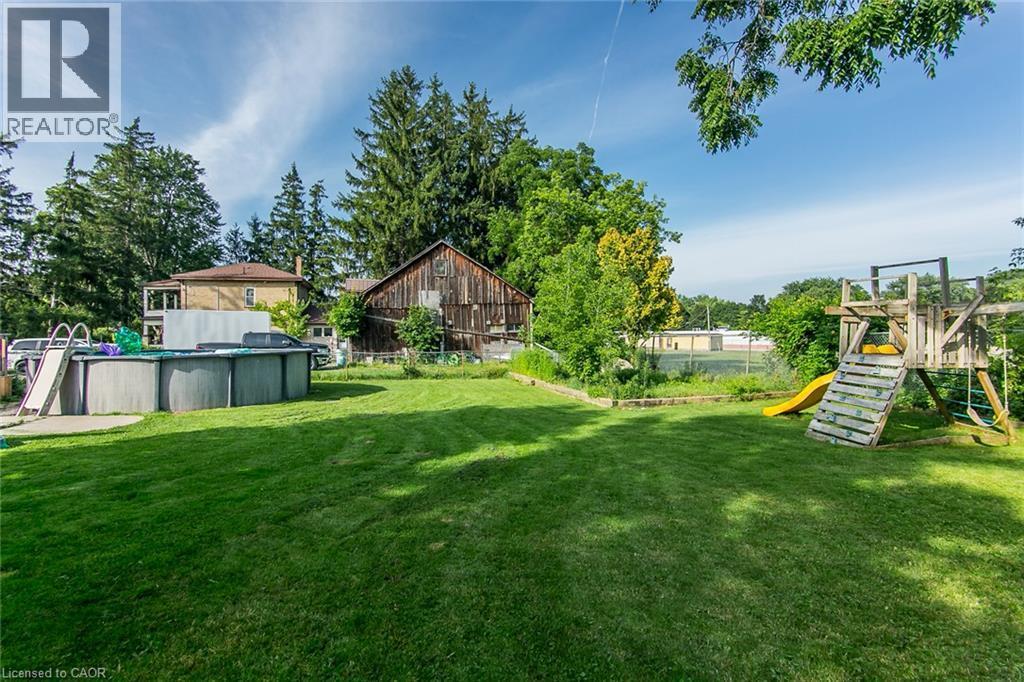
Expansive green lawn with an above-ground pool and a wooden play structure - 393 Huron Street, New Hamburg, ON
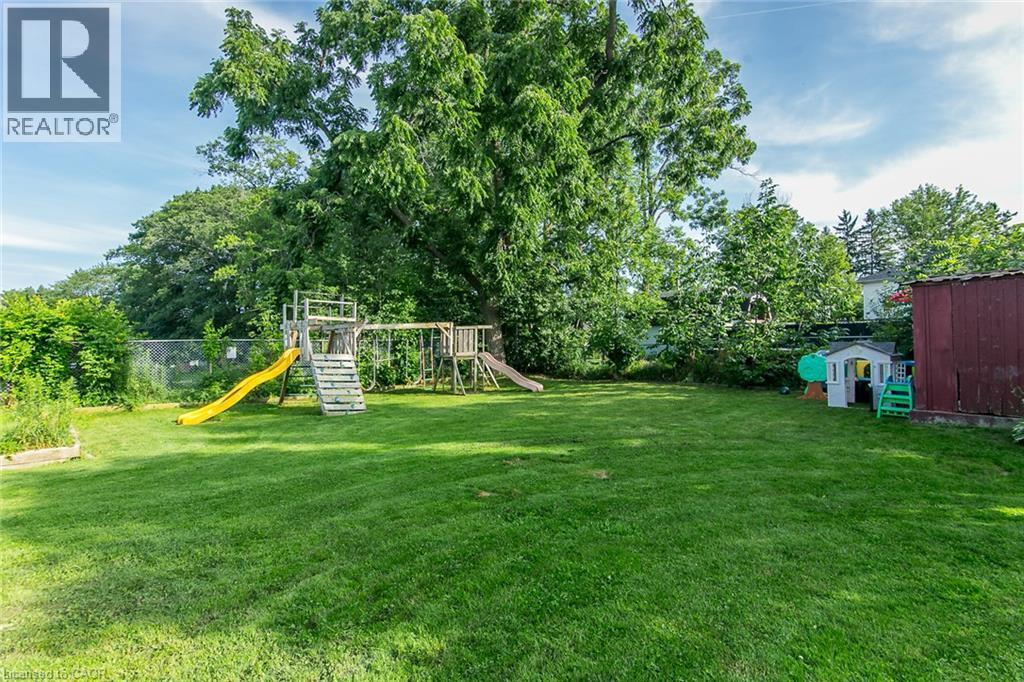
Expansive grassy yard with mature trees - 393 Huron Street, New Hamburg, ON
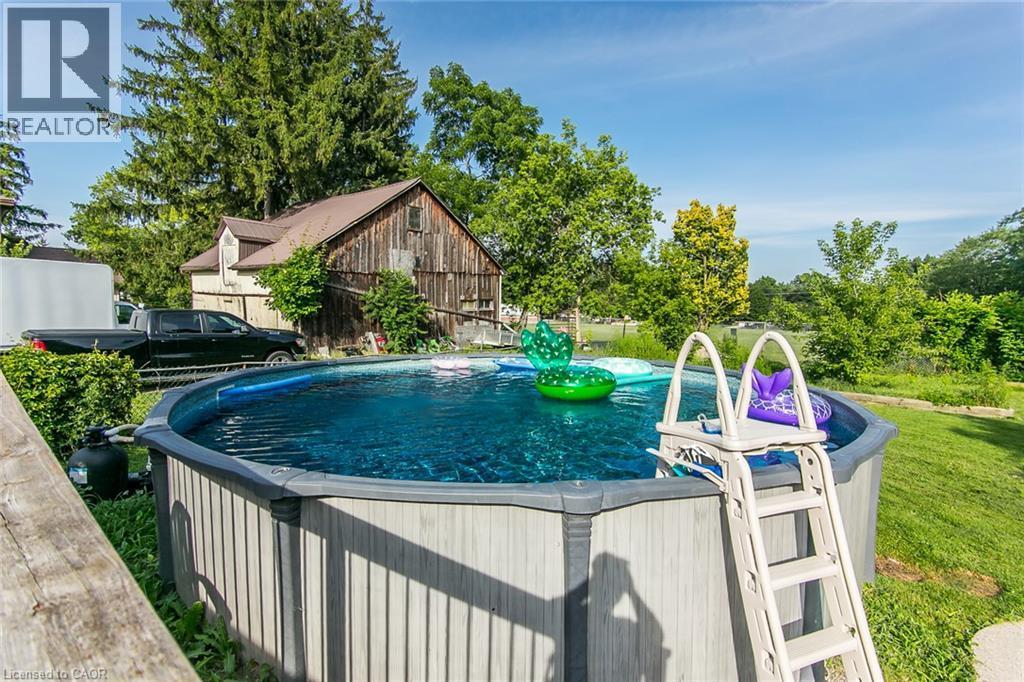
Above-ground swimming pool with an attached ladder, surrounded by green landscaping and mature trees - 393 Huron Street, New Hamburg, ON
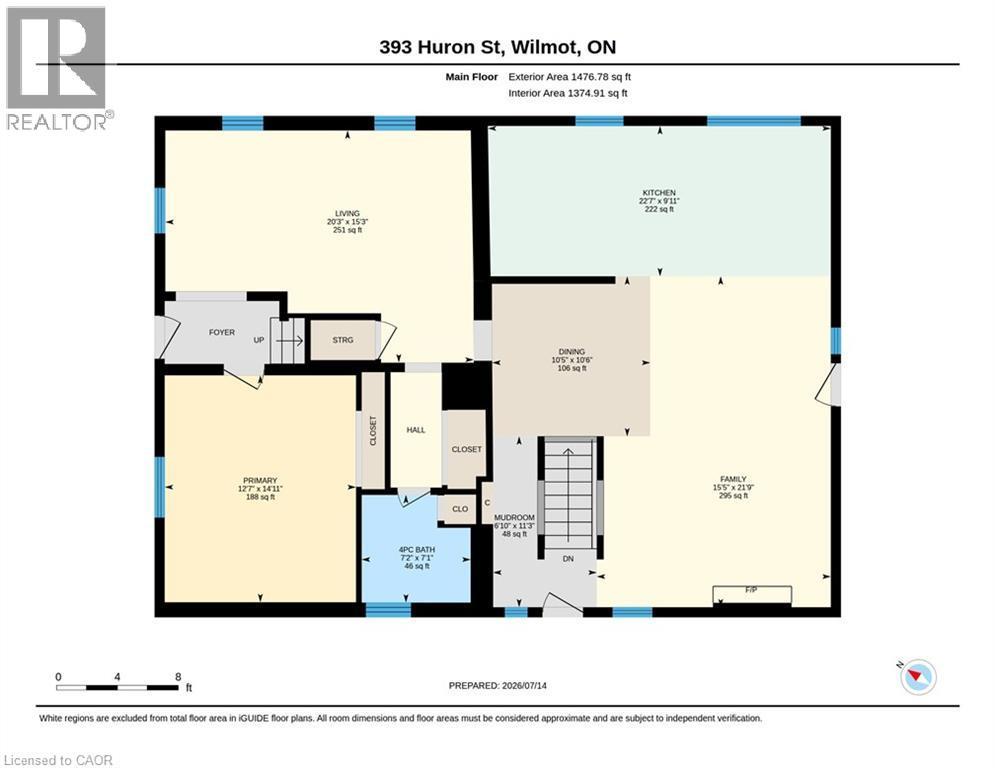
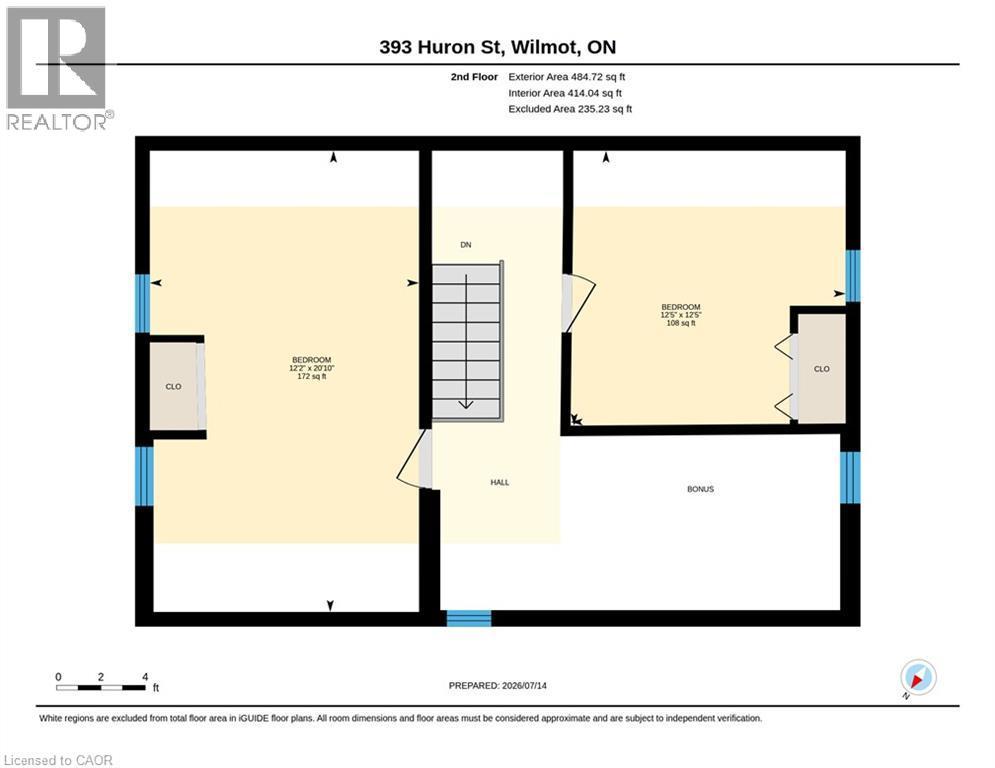
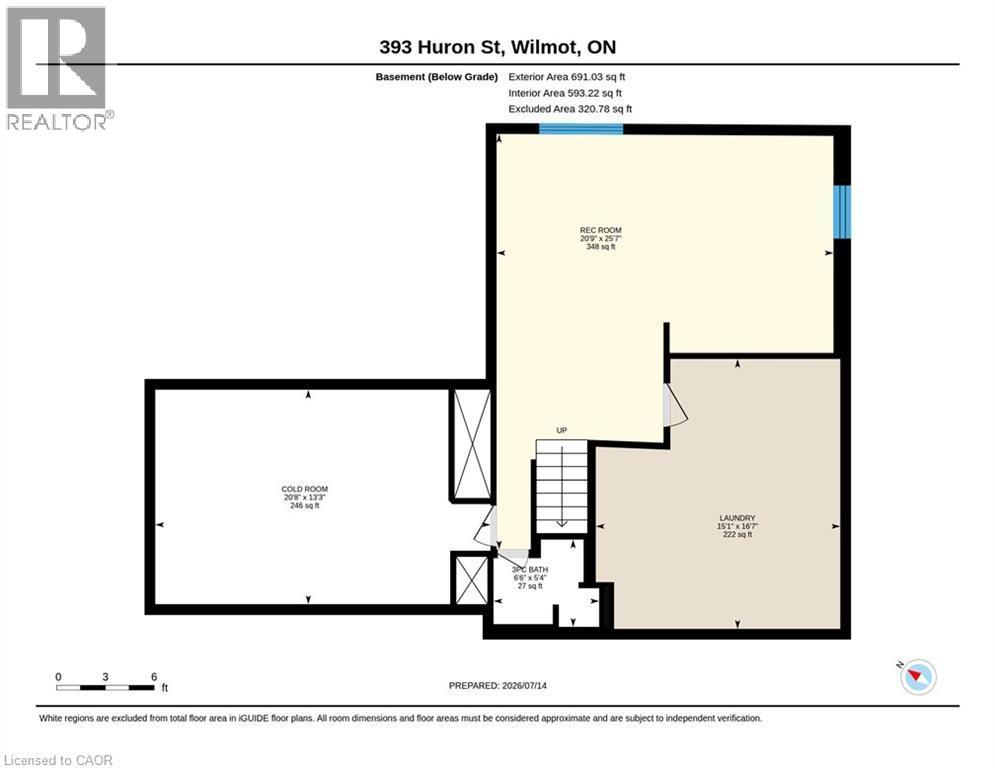
Floor plan - 393 Huron Street, New Hamburg, ON
Virtual Tour
Gabled roofline with asphalt shingles, white horizontal siding, stone veneer foundation, covered front porch, and front yard landscaping - 393 Huron Street, New Hamburg, ON
Front porch with wood-finish ceiling, stone veneer accent wall, white entry door with glass insert, and white siding - 393 Huron Street, New Hamburg, ON
White siding exterior with a stone veneer foundation, covered front porch, gabled roofline, and attached carport - 393 Huron Street, New Hamburg, ON
White painted entry door with window pane - 393 Huron Street, New Hamburg, ON
Spacious living area featuring bright green walls, wood-finish flooring, and white crown molding - 393 Huron Street, New Hamburg, ON
Wood-finish flooring, multiple windows, crown molding, and a built-in shelving unit - 393 Huron Street, New Hamburg, ON
Wood-finish flooring, modern linear chandelier, and white French doors - 393 Huron Street, New Hamburg, ON
Wood-finish flooring throughout, with a recessed wall alcove and a modern linear chandelier - 393 Huron Street, New Hamburg, ON
Kitchen featuring two-tone cabinetry, a central island with a solid surface countertop, wood-finish flooring, a herringbone tile backsplash, and a modern chandelier - 393 Huron Street, New Hamburg, ON
Spacious kitchen featuring a central island with a solid surface countertop, wood-finish flooring, a farmhouse sink with a gooseneck faucet, full-height cabinetry, and built-in wine storage - 393 Huron Street, New Hamburg, ON
Integrated cabinetry with wine rack, herringbone tile backsplash, large center island with solid surface countertop, and wood-finish flooring - 393 Huron Street, New Hamburg, ON
Modern kitchen featuring two-tone cabinetry, stainless steel appliances, a white farmhouse sink, herringbone tile backsplash, and light wood-finish flooring - 393 Huron Street, New Hamburg, ON
U-shaped kitchen with white upper cabinetry and sage lower cabinetry - 393 Huron Street, New Hamburg, ON
Updated kitchen featuring two-tone cabinetry, a farmhouse-style sink, a herringbone tile backsplash, and a central island with a countertop - 393 Huron Street, New Hamburg, ON
Additional content - 393 Huron Street, New Hamburg, ON
Recessed wood-finish flooring, white fireplace mantel, and an arched doorway - 393 Huron Street, New Hamburg, ON
Spacious room featuring wood-finish flooring, a built-in fireplace, and overhead lighting - 393 Huron Street, New Hamburg, ON
Floating vanity with wood-finish cabinetry, integrated basin, matte black faucet, and round mirror - 393 Huron Street, New Hamburg, ON
Wood-finish vanity with an integrated sink and matte black faucet - 393 Huron Street, New Hamburg, ON
Geometric pendant light fixture, wood-finish accent wall, and neutral wall color - 393 Huron Street, New Hamburg, ON
Sloped ceiling room featuring a window with curtain, built-in closet with bi-fold doors, and a ceiling fan - 393 Huron Street, New Hamburg, ON
Carpeted flooring, paneled interior doors, and a ceiling fan with integrated lighting - 393 Huron Street, New Hamburg, ON
Wall-to-wall carpeting with a sloped ceiling and a partial accent wall with polka dot detailing - 393 Huron Street, New Hamburg, ON
Sloped ceiling room featuring a double-hung window with exterior scenery, wall-to-wall carpeting, and painted walls - 393 Huron Street, New Hamburg, ON
Angled ceiling room with neutral carpet flooring and a single window - 393 Huron Street, New Hamburg, ON
Recessed window, wood-finish flooring, ceiling-mounted light fixture, and built-in shelving - 393 Huron Street, New Hamburg, ON
Lower-level space featuring wood-finish flooring, recessed lighting, and a window - 393 Huron Street, New Hamburg, ON
Finished lower level with wood-finish flooring, light fixture, and window - 393 Huron Street, New Hamburg, ON
Expansive green lawn with mature trees and a wooden play structure - 393 Huron Street, New Hamburg, ON
Expansive green lawn with an above-ground pool and a wooden play structure - 393 Huron Street, New Hamburg, ON
Expansive grassy yard with mature trees - 393 Huron Street, New Hamburg, ON
Above-ground swimming pool with an attached ladder, surrounded by green landscaping and mature trees - 393 Huron Street, New Hamburg, ON
Floor plan - 393 Huron Street, New Hamburg, ON
  • Advertising
Are you a real estate investor?
393 HURON Street, New Hamburg, Ontario, N3A 1K5
$699,900

3 Beds

2 Baths

Property Information:

Welcome home to this beautifully updated century home in the heart of New Hamburg on an oversized lot, where classic charm meets a modern twist. This open concept main floor features a stunning 2023 Kitchen with quartz counters and a coffee bar, perfect for entertaining and hosting all your family get togethers. You'll also appreciate the renovated main floor bathroom and the spacious finished basement. Enjoy peace of mind with so many major updates completed including a 2022 exterior renovation including siding, stone, soffit and eaves trough, furnace (2019), A/C (2024), Water Softener (2023), Water Heater (2025).Outside, your massive 80x150ft lot boasts a 23ft pool with no rear neighbours, along with a double driveway fitting 6 vehicles and a highly versatile Z3 Zoning that alLows for multi-family use up to a fourplex. Book your private tour today. (id:27)

Building Features:

  • Style: Detached
  • Building Type: House
  • Architectural Style: Other
  • Basement Development: Finished
  • Basement Type: Full
  • Construction Style - Attachment: Detached
  • Exterior Finish: Stone, Vinyl siding
  • Fireplace: Yes
  • Floor Space: 2714 sqft
  • Foundation Type: Poured Concrete
  • Heating Type: Forced air
  • Heating Fuel: Natural gas
  • Cooling Type: Central air conditioning
  • Appliances: Dishwasher, Dryer, Refrigerator, Water softener, Washer, Gas stove(s), Hood Fan

Property Features:

  • OwnershipType: Freehold
  • Property Type: Single Family
  • Built in: 1917
  • Features: Paved driveway, Sump Pump
  • Floor Space (approx): 2714 Square Feet
  • Irregular: Yes
  • Lot Depth: 145 Feet
  • Lot Frontage: 79 Feet
  • Lot Size: 0.26 Acres
  • Pool Type: Above ground pool
  • Zoning: Z3
  • Sewer: Municipal sewage system
  • Parking Type: Carport
  • No. of Parking Spaces: 6

Rooms:

  • Office 2nd Level 9'1'' x 8'5''
  • Bedroom 2nd Level 12'9'' x 12'5''
  • Bedroom 2nd Level 20'10'' x 12'2''
  • Bathroom Basement Level Measurements not available
  • Recreation Room Basement Level 25'7'' x 21'
  • Bathroom Main Level Measurements not available
  • Primary Bedroom Main Level 15'7'' x 13'0''
  • Living Main Level 15'3'' x 20'3''
  • Family Main Level 21'9'' x 15'5''
  • Dining Main Level 10'6'' x 10'5''
  • Kitchen Main Level 22'7'' x 10'0''

Courtesy of: International Realty Firm, Inc.

REALTOR.ca  

QuickQuoteTM Powered by RPS

Location of 393 HURON Street, New Hamburg, Ontario, N3A 1K5

Demographic Information of 393 HURON Street, New Hamburg, Ontario, N3A 1K5

Life Stage

Older Parents, Younger Kids

Employment Type

Blue Collar/Primary

Average Household Income

$115,135.51

Average Number of Children

1.62

Household Population

Household Structure

Age of Population

Education

Education Level

No certificate/diploma/degree

19.8 %

High school certificate or equivalent

31.08 %

Apprenticeship trade certificate/diploma

6.59 %

College/non-university certificate

20.53 %

University certificate (below bachelor)

0.15 %

University Degree

21.86 %

Commuter

Travel To Work

By Car

93.7 %

By Public Transit

0.0 %

By Walking

1.33 %

By Bicycle

0.0 %

By Other Methods

4.97 %

Cultural Diversity

Knowledge of Official Language

Mother Tongue

Building Information

Building Type

Apartments (Low and High Rise)

26.69 %

Houses

73.31 %

Own Vs. Rent