Button CopyPathCircle CloseCircle Left ArrowArrow Down Icon GreyClosecirclecircleBurger
  • Publicité

283 FAIRWAY Road N Unit# 501, Kitchener, Ontario, N2A 2P1

No. MLS® 40866128
Copropriété À vendre à Centreville Chicopee, Kitchener, Ontario
279 000 $ ÉvaluationExpressMC: 265K $ - 356K $

2 Chambres

1 Salle de bain

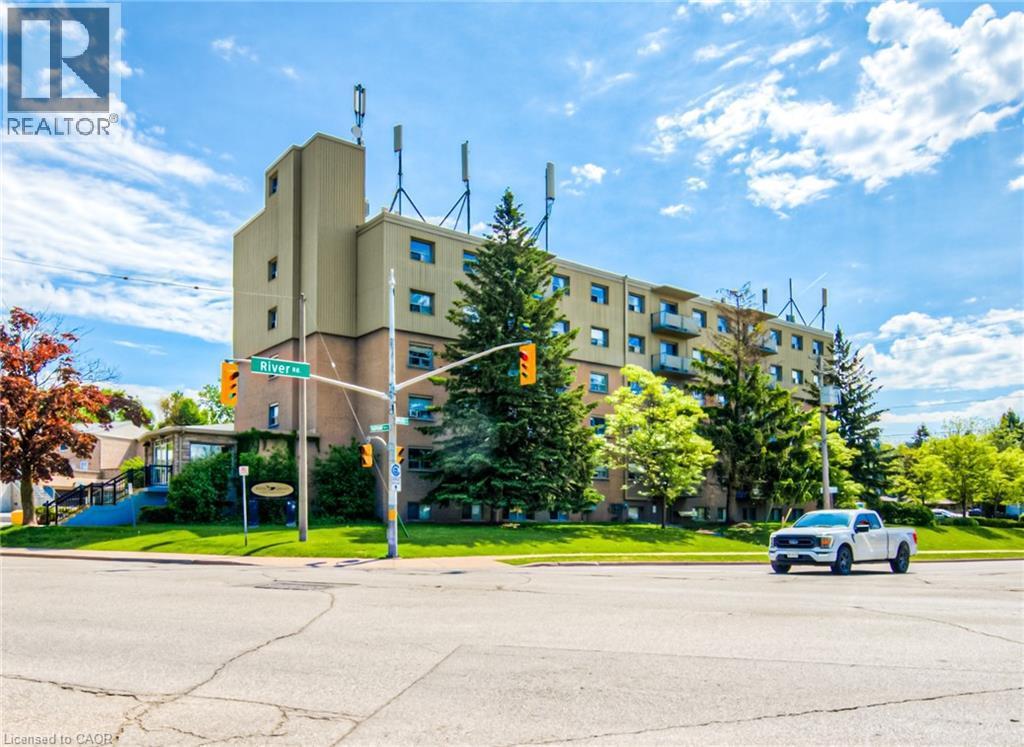
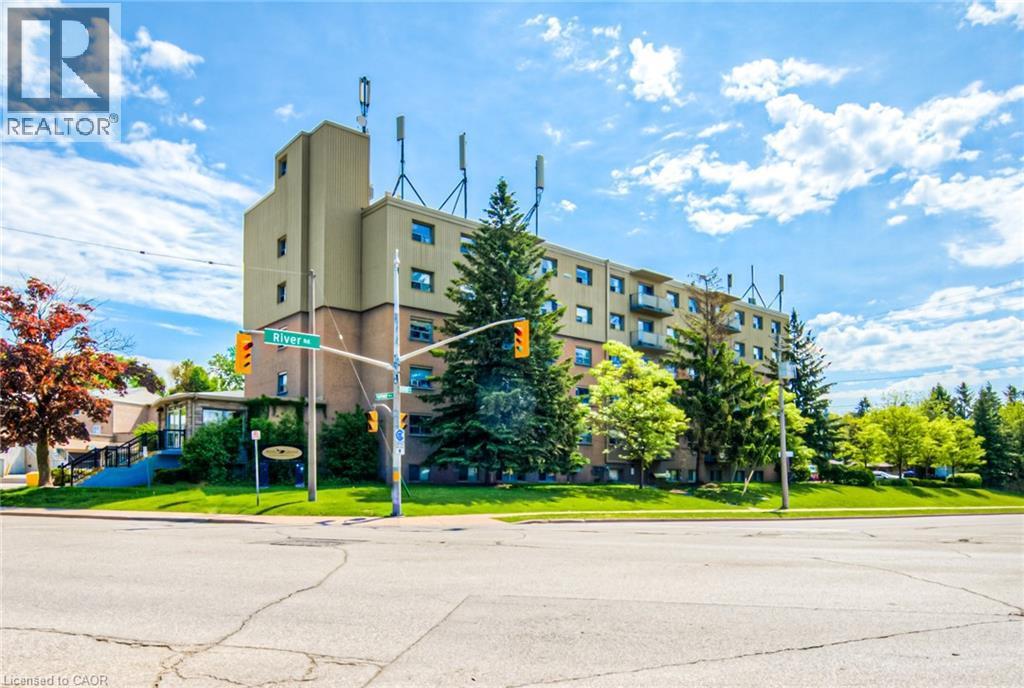
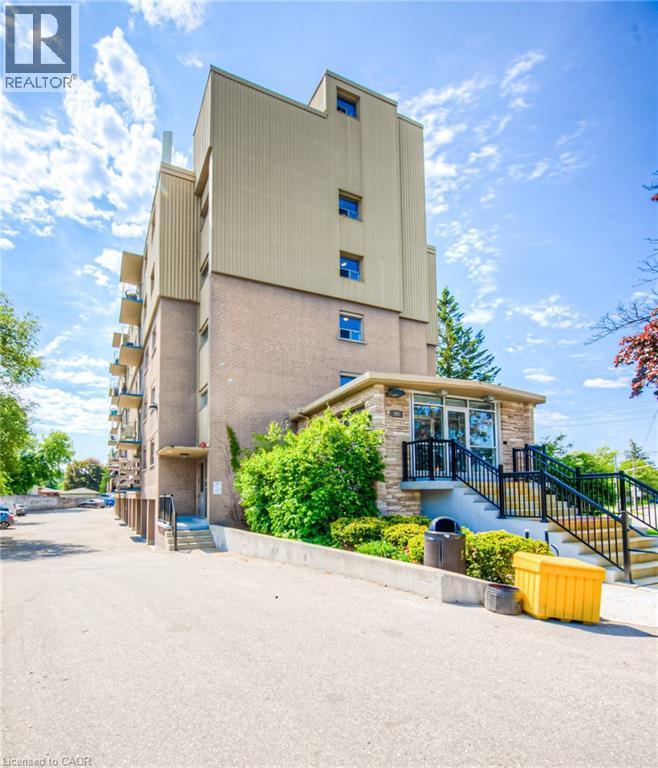
View of property - 283 Fairway Road N Unit# 501, Kitchener, ON
View of building exterior - 283 Fairway Road N Unit# 501, Kitchener, ON
283 Fairway Road N Unit# 501, Kitchener, ON
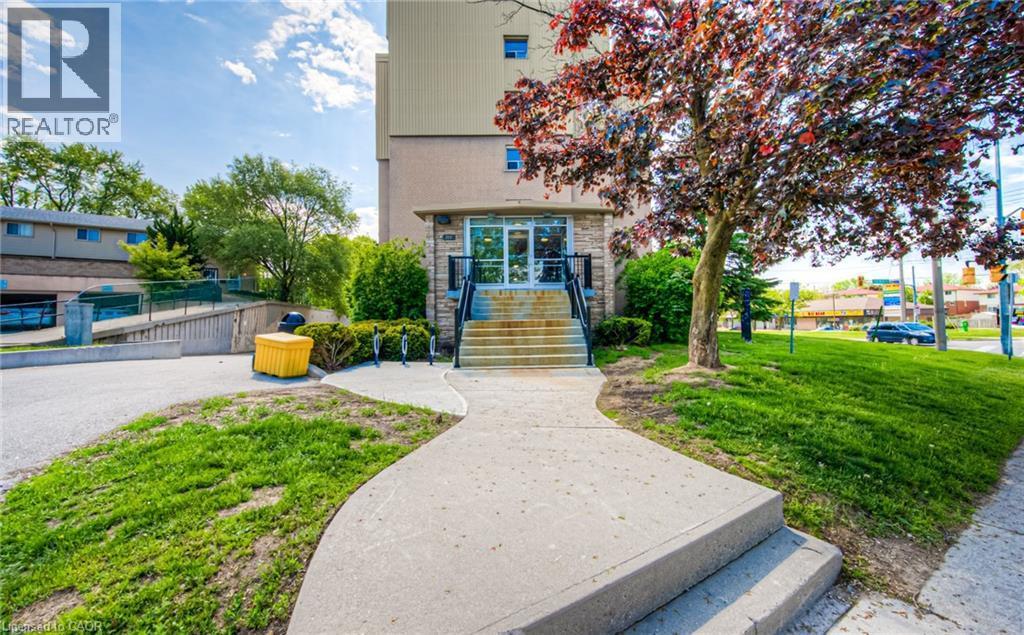
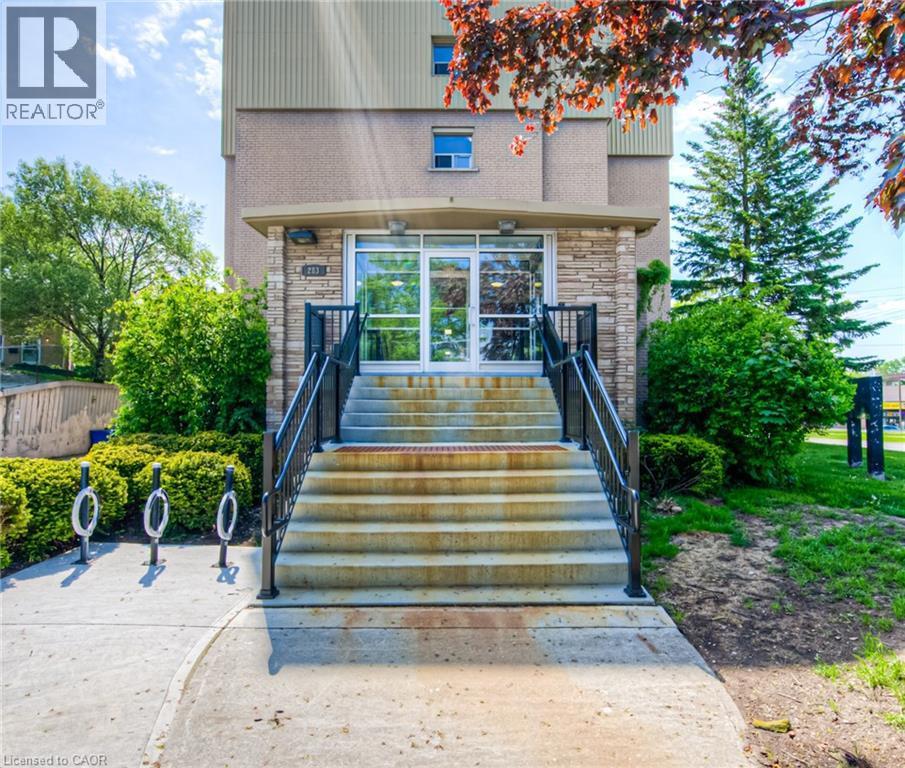
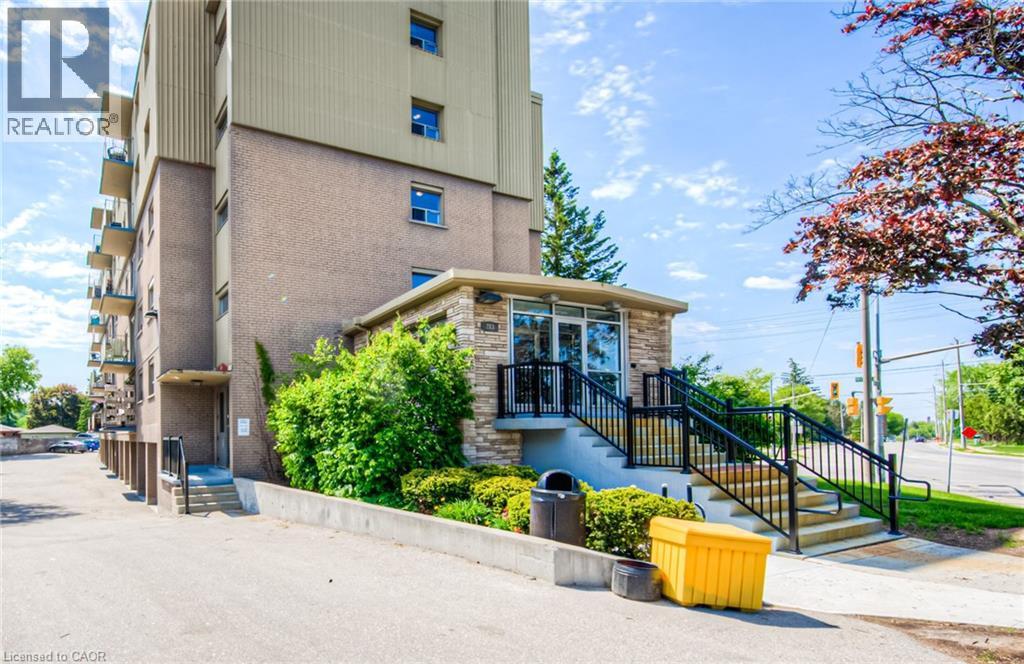
Doorway to property with stone siding - 283 Fairway Road N Unit# 501, Kitchener, ON
View of property with stairs - 283 Fairway Road N Unit# 501, Kitchener, ON
View of building exterior with stairs - 283 Fairway Road N Unit# 501, Kitchener, ON
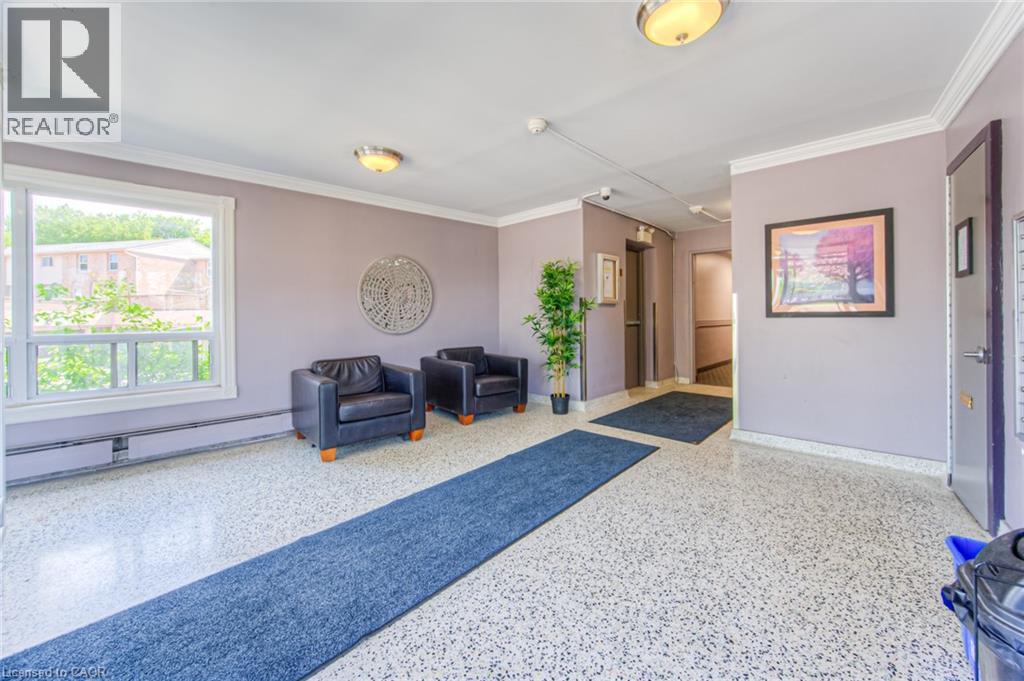
Common area with crown molding - 283 Fairway Road N Unit# 501, Kitchener, ON
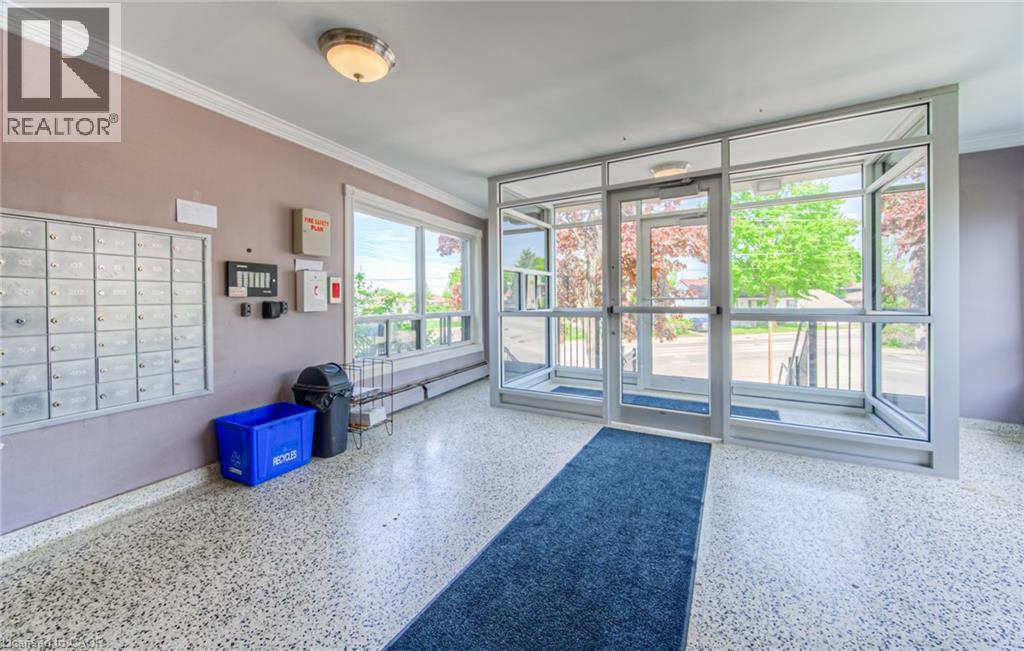
Lobby featuring ornamental molding - 283 Fairway Road N Unit# 501, Kitchener, ON
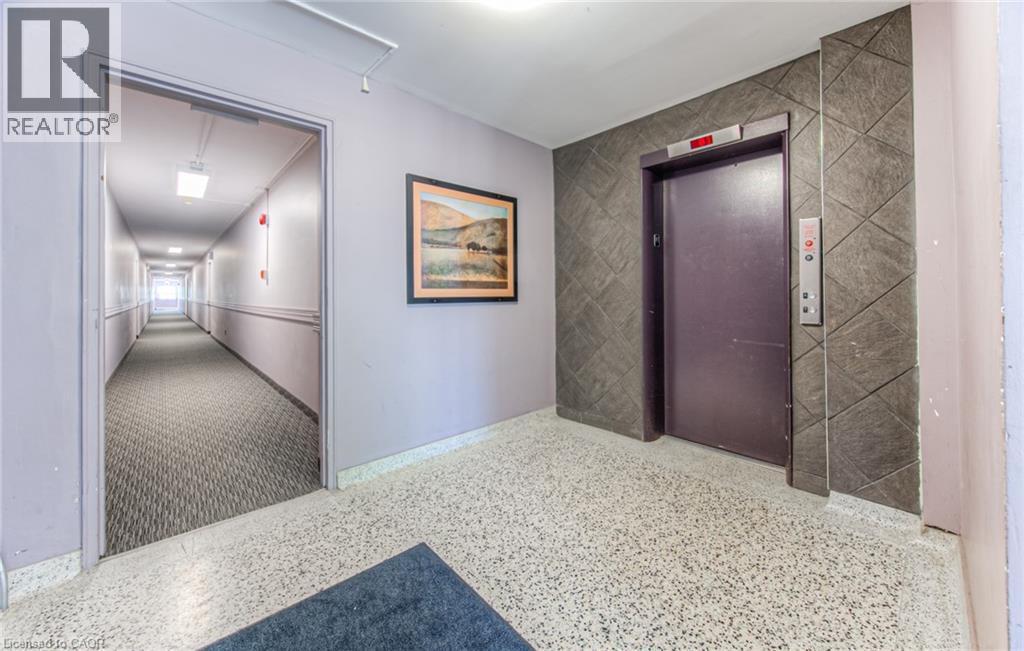
Corridor with elevator, tile walls, and an accent wall - 283 Fairway Road N Unit# 501, Kitchener, ON
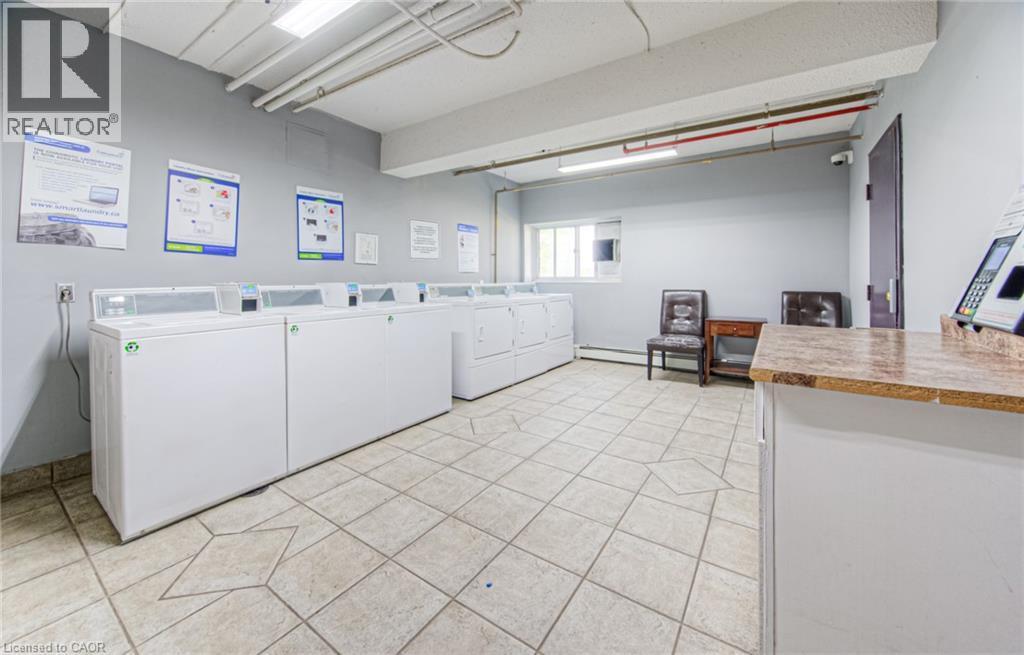
Community laundry room featuring light tile patterned floors, separate washer and dryer, and baseboard heating - 283 Fairway Road N Unit# 501, Kitchener, ON
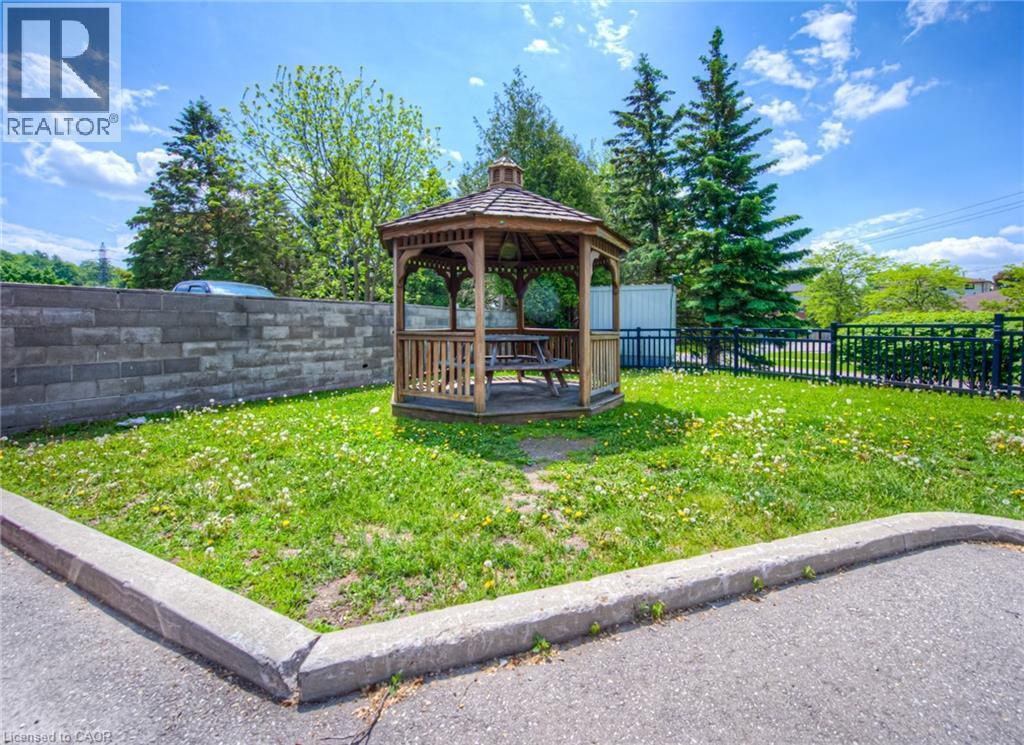
Fenced backyard with a gazebo - 283 Fairway Road N Unit# 501, Kitchener, ON
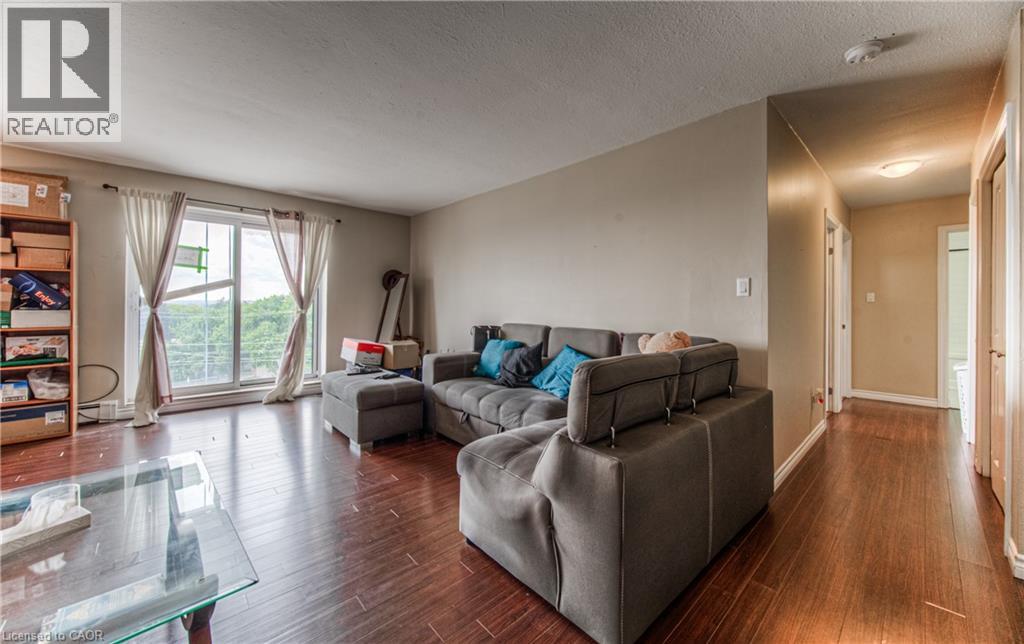
Living room with a chandelier and dark wood finished floors - 283 Fairway Road N Unit# 501, Kitchener, ON
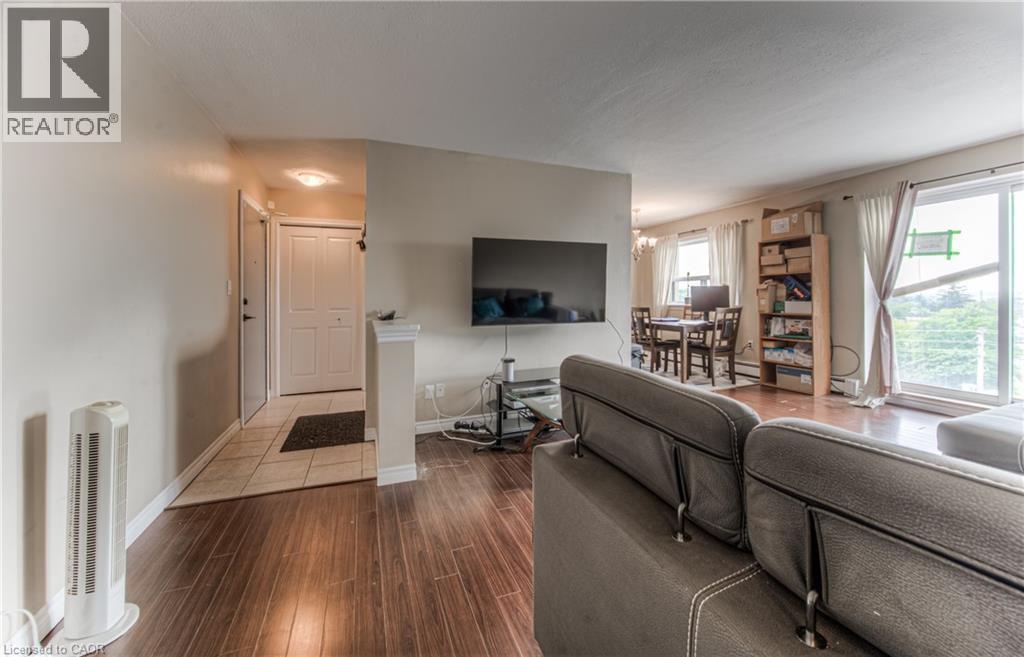
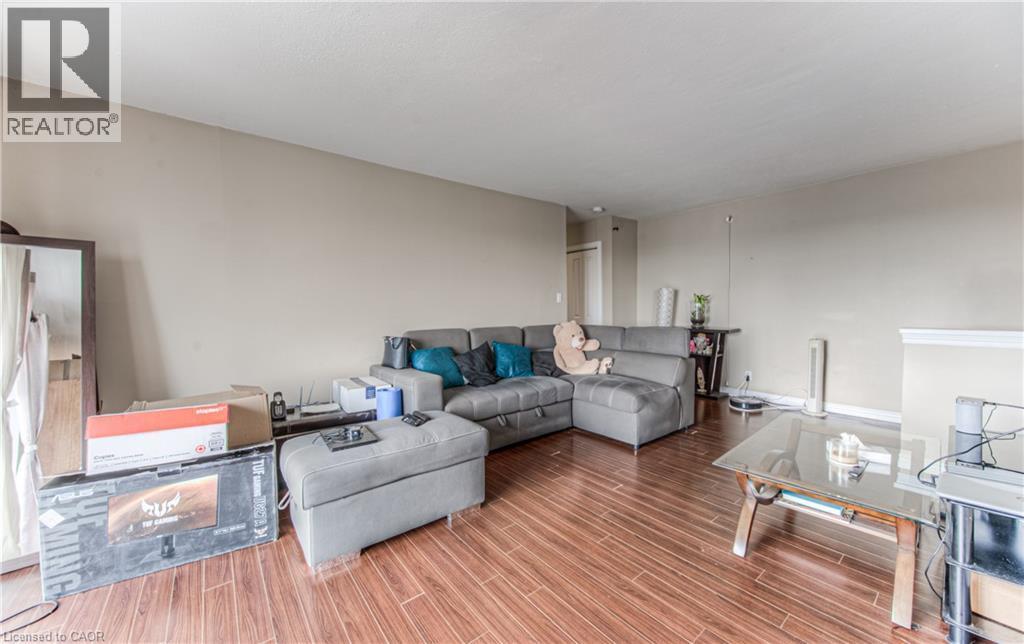
Living area featuring dark wood-style floors and a textured ceiling - 283 Fairway Road N Unit# 501, Kitchener, ON
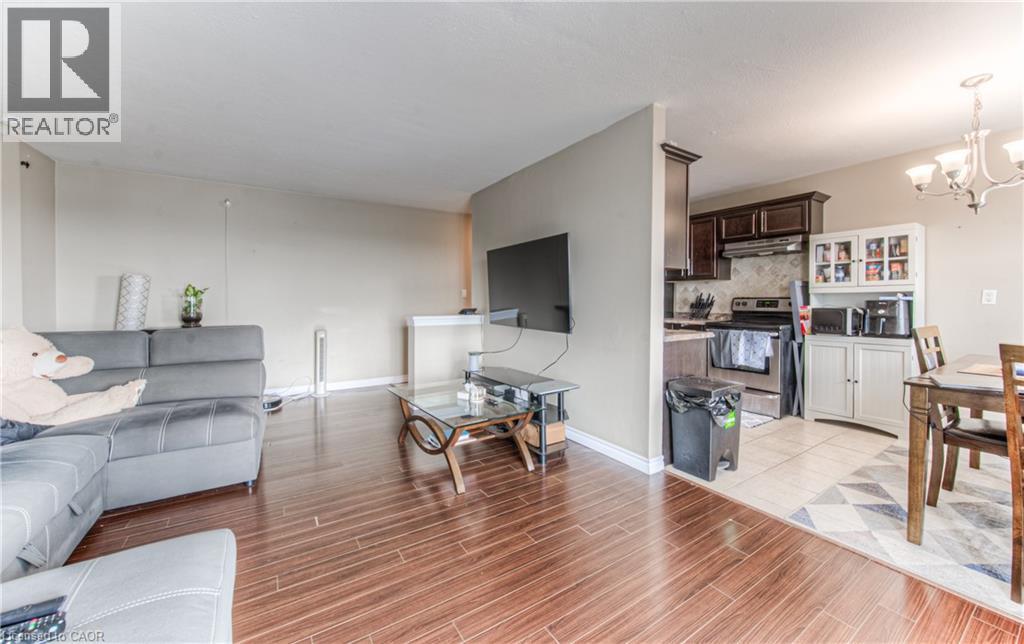
Living area featuring wood finished floors and baseboards - 283 Fairway Road N Unit# 501, Kitchener, ON
Living area with a chandelier and wood tiled floors - 283 Fairway Road N Unit# 501, Kitchener, ON
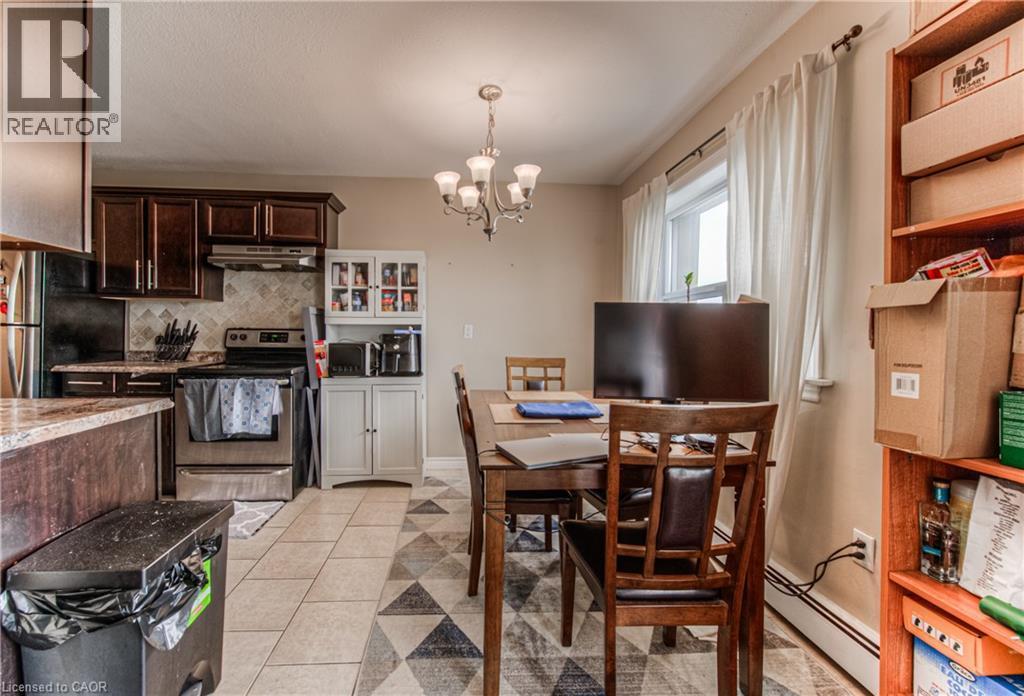
Dining room featuring light tile patterned flooring, a chandelier, and baseboard heating - 283 Fairway Road N Unit# 501, Kitchener, ON
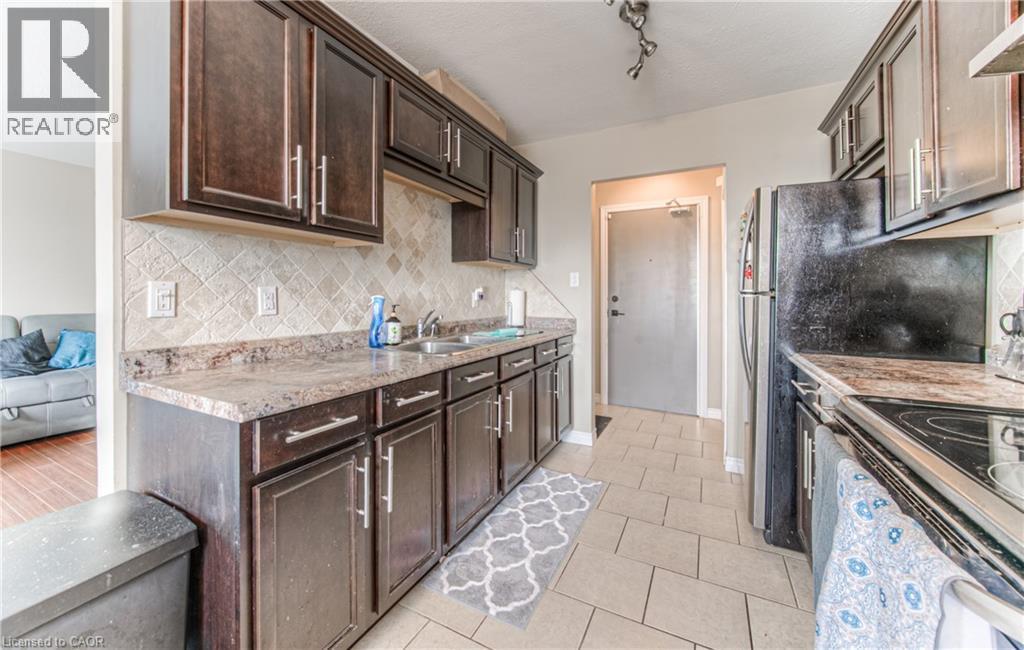
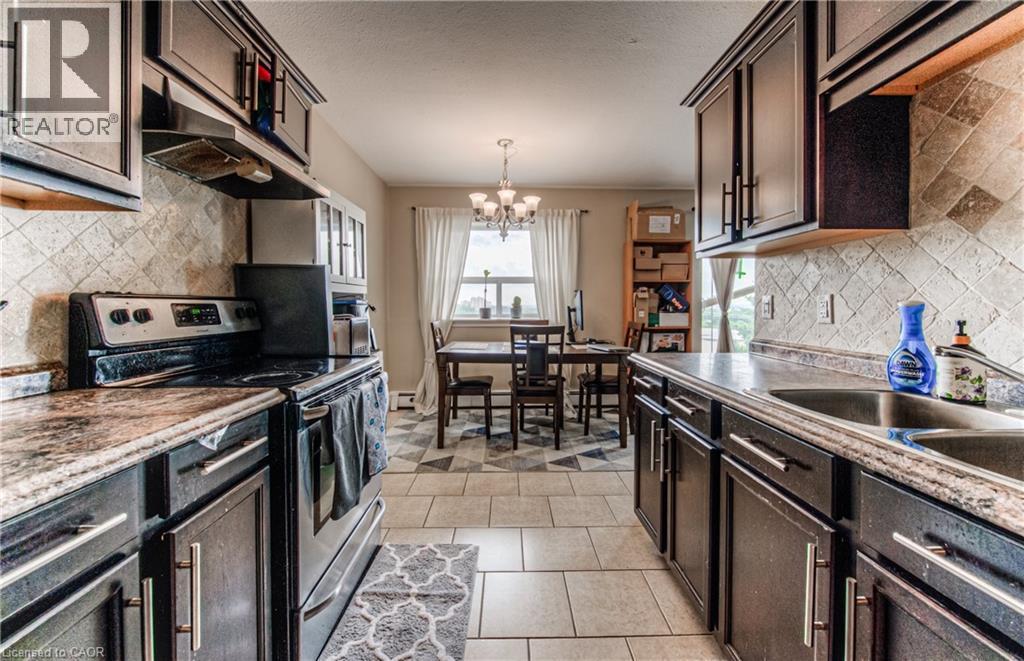
Kitchen featuring tasteful backsplash, dark brown cabinetry, light tile patterned flooring, and under cabinet range hood - 283 Fairway Road N Unit# 501, Kitchener, ON
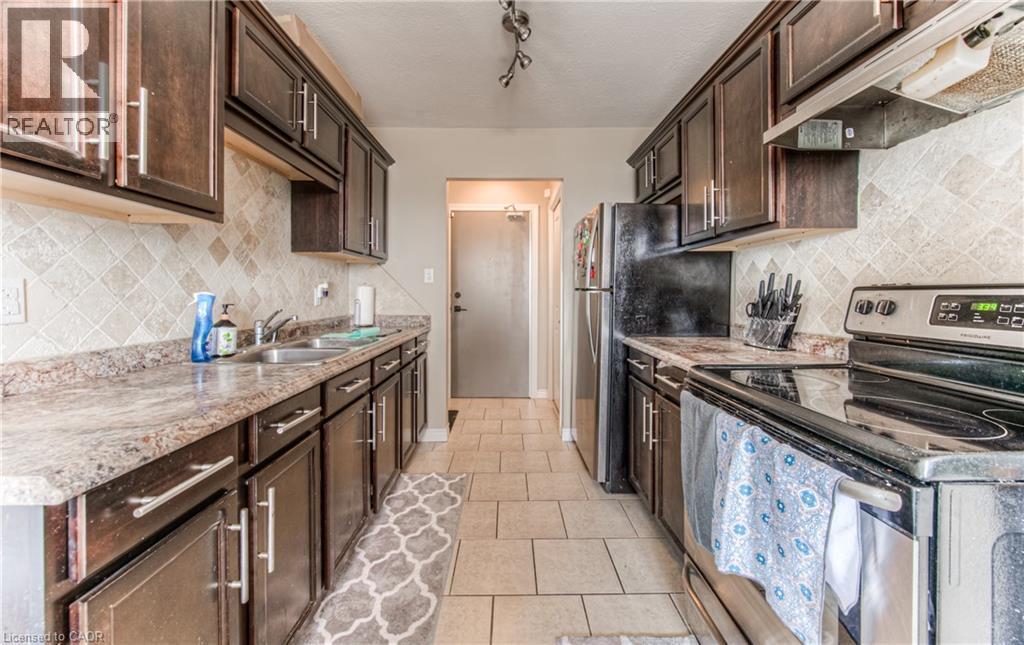
Kitchen featuring stainless steel electric range oven, under cabinet range hood, dark brown cabinets, decorative backsplash, and light tile patterned floors - 283 Fairway Road N Unit# 501, Kitchener, ON
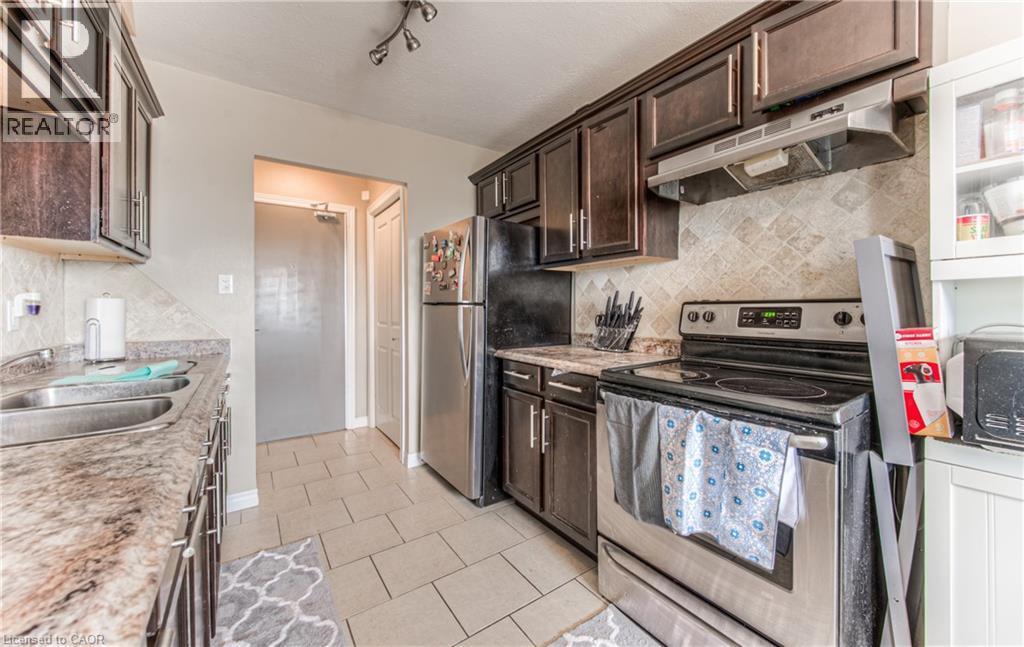
Kitchen with backsplash, appliances with stainless steel finishes, under cabinet range hood, and dark brown cabinetry - 283 Fairway Road N Unit# 501, Kitchener, ON
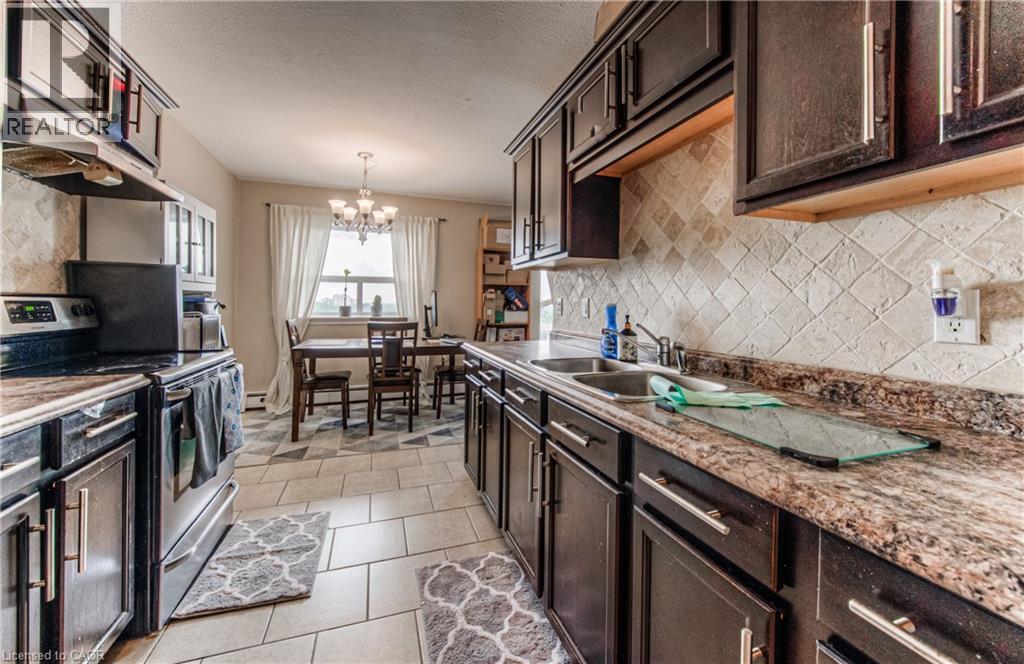
Kitchen featuring stainless steel range with electric stovetop, dark brown cabinets, a chandelier, and a textured ceiling - 283 Fairway Road N Unit# 501, Kitchener, ON
Kitchen with backsplash, electric stove, a chandelier, and dark brown cabinetry - 283 Fairway Road N Unit# 501, Kitchener, ON
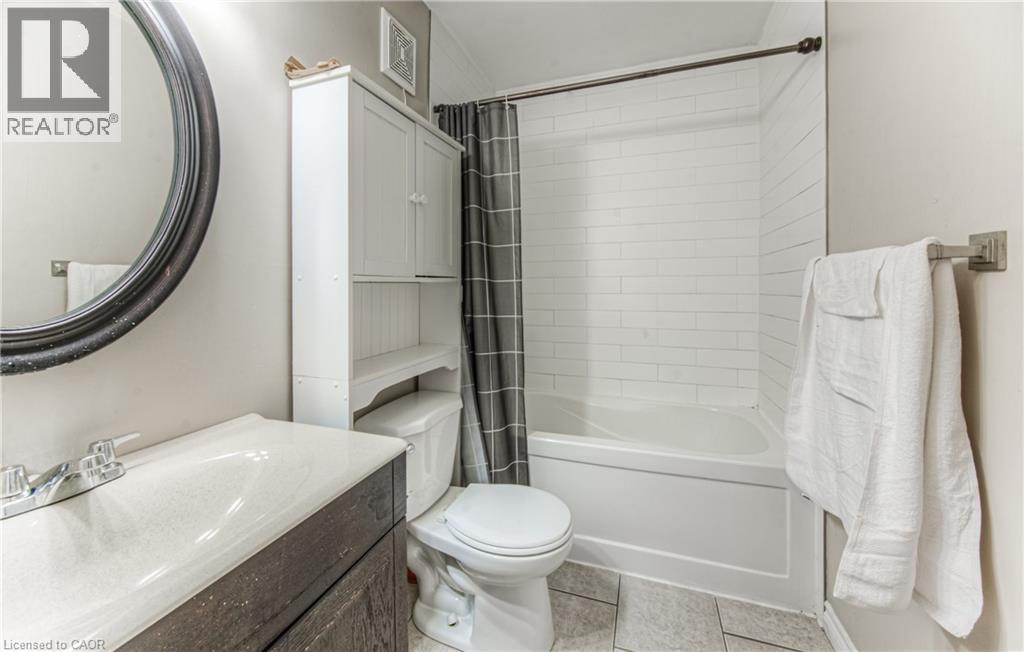
Full bathroom with shower / bath combo, light tile patterned floors, and vanity - 283 Fairway Road N Unit# 501, Kitchener, ON
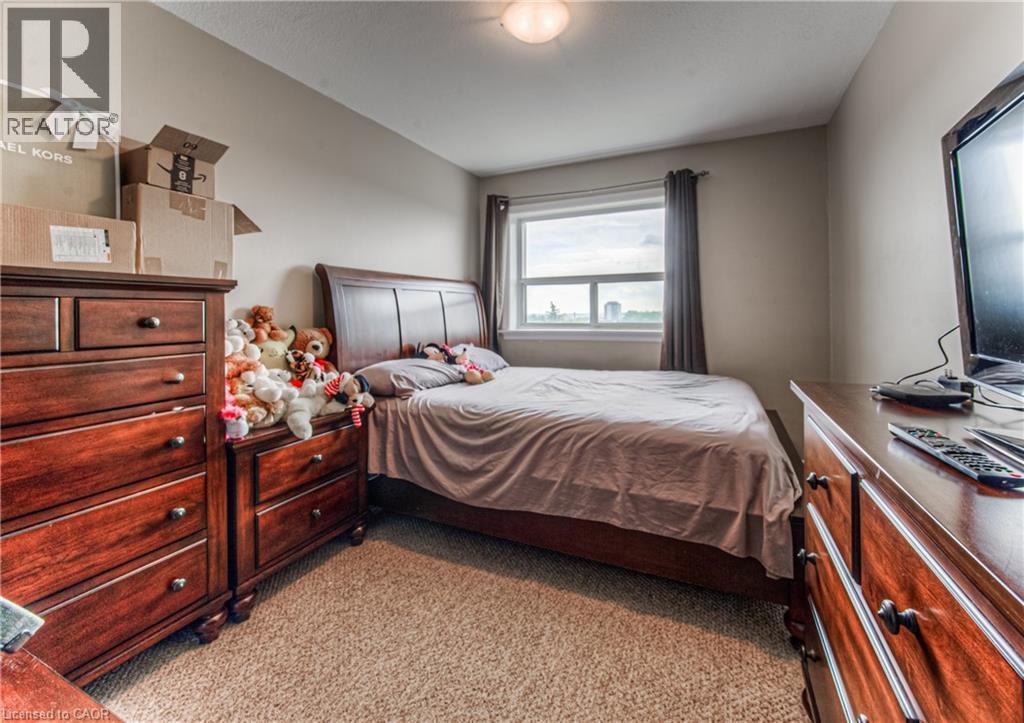
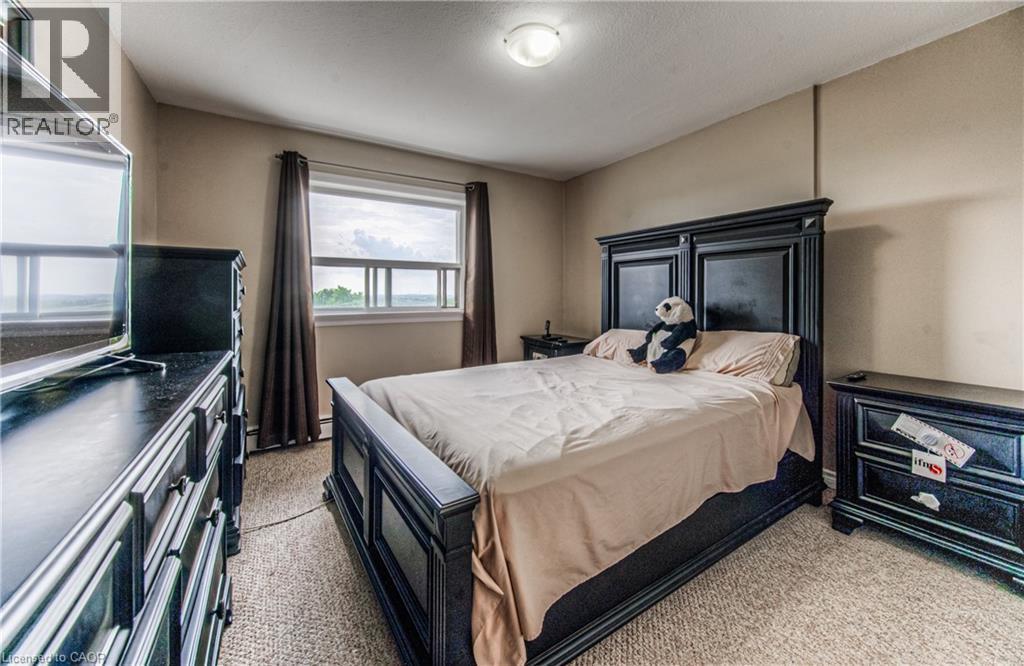
Bedroom featuring light carpet - 283 Fairway Road N Unit# 501, Kitchener, ON
Bedroom featuring light colored carpet and a textured ceiling - 283 Fairway Road N Unit# 501, Kitchener, ON
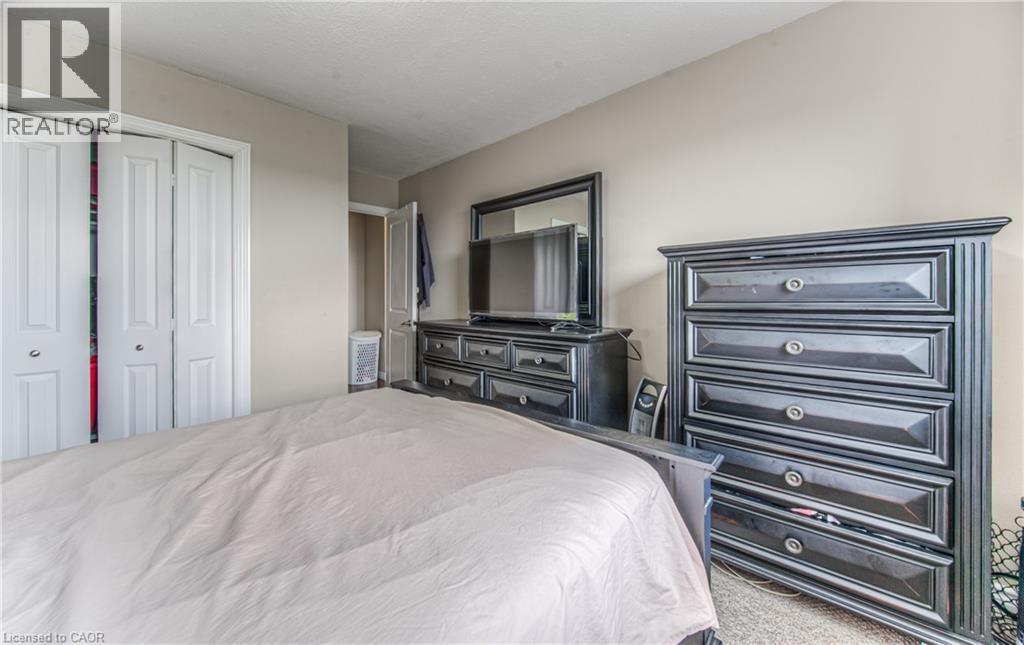
Bedroom featuring carpet floors and a closet - 283 Fairway Road N Unit# 501, Kitchener, ON
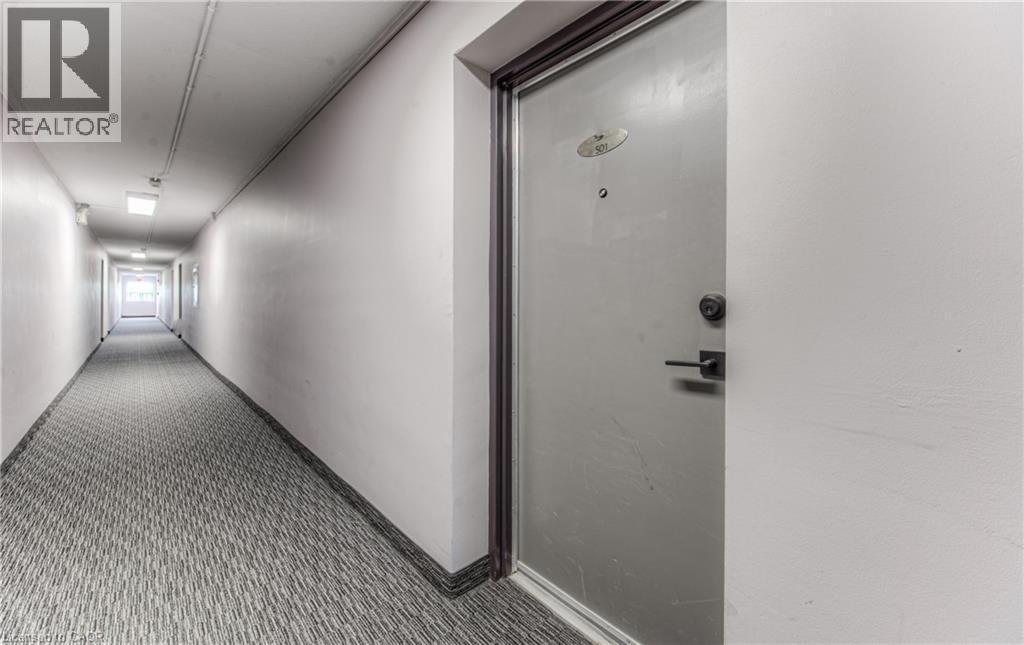
Corridor featuring carpet and baseboards - 283 Fairway Road N Unit# 501, Kitchener, ON
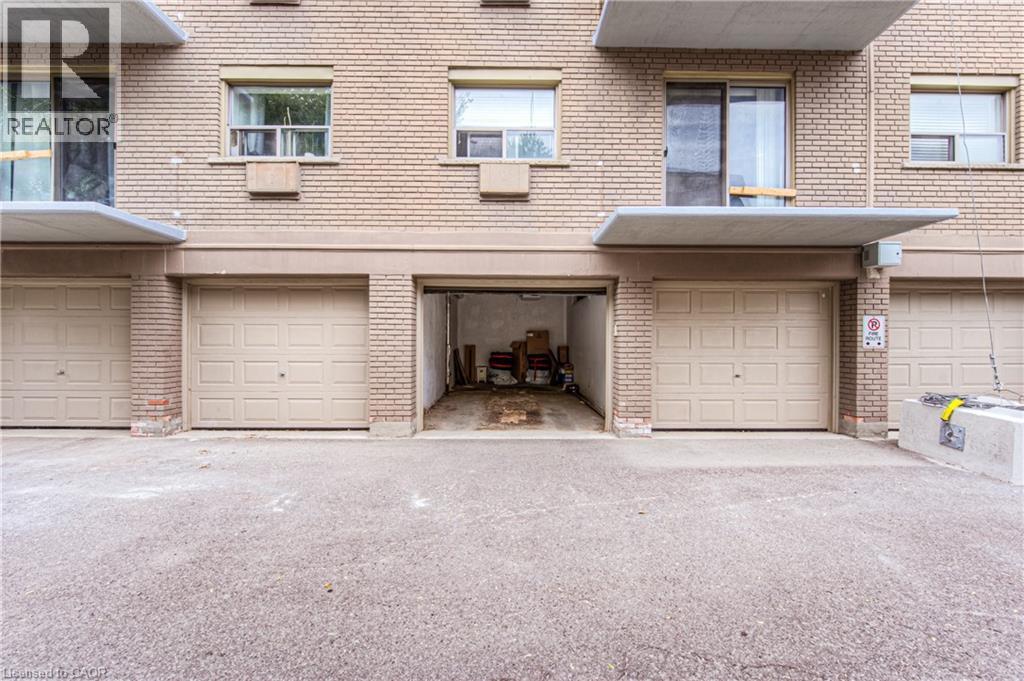
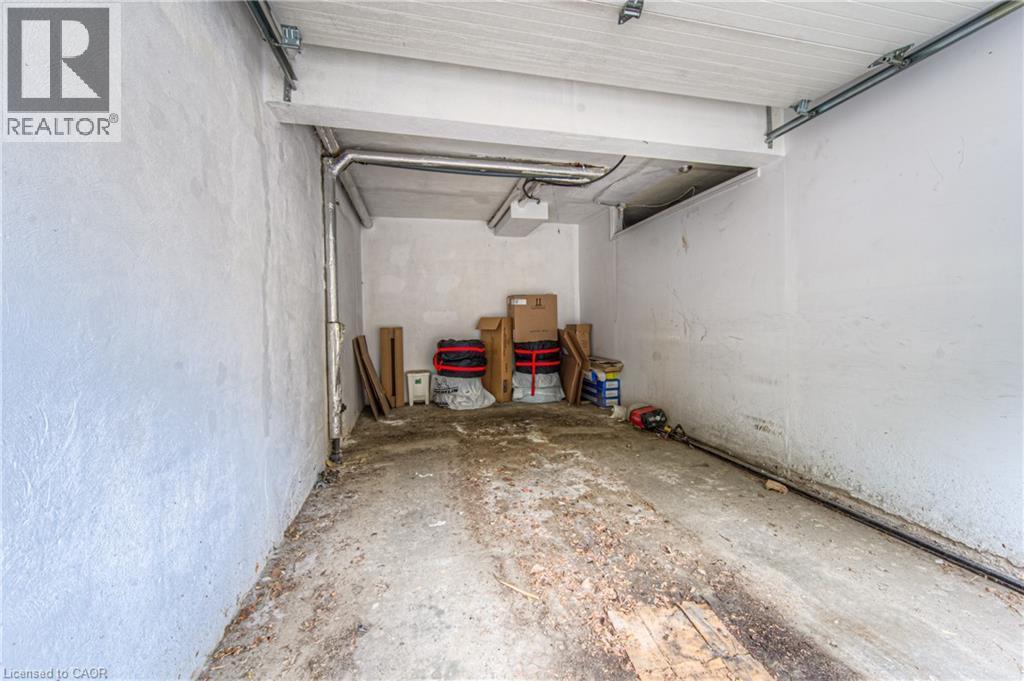
View of garage - 283 Fairway Road N Unit# 501, Kitchener, ON
Visite virtuelle
View of property - 283 Fairway Road N Unit# 501, Kitchener, ON
View of building exterior - 283 Fairway Road N Unit# 501, Kitchener, ON
283 Fairway Road N Unit# 501, Kitchener, ON
Doorway to property with stone siding - 283 Fairway Road N Unit# 501, Kitchener, ON
View of property with stairs - 283 Fairway Road N Unit# 501, Kitchener, ON
View of building exterior with stairs - 283 Fairway Road N Unit# 501, Kitchener, ON
Common area with crown molding - 283 Fairway Road N Unit# 501, Kitchener, ON
Lobby featuring ornamental molding - 283 Fairway Road N Unit# 501, Kitchener, ON
Corridor with elevator, tile walls, and an accent wall - 283 Fairway Road N Unit# 501, Kitchener, ON
Community laundry room featuring light tile patterned floors, separate washer and dryer, and baseboard heating - 283 Fairway Road N Unit# 501, Kitchener, ON
Fenced backyard with a gazebo - 283 Fairway Road N Unit# 501, Kitchener, ON
Living room with a chandelier and dark wood finished floors - 283 Fairway Road N Unit# 501, Kitchener, ON
Living area featuring dark wood-style floors and a textured ceiling - 283 Fairway Road N Unit# 501, Kitchener, ON
Living area featuring wood finished floors and baseboards - 283 Fairway Road N Unit# 501, Kitchener, ON
Living area with a chandelier and wood tiled floors - 283 Fairway Road N Unit# 501, Kitchener, ON
Dining room featuring light tile patterned flooring, a chandelier, and baseboard heating - 283 Fairway Road N Unit# 501, Kitchener, ON
Kitchen featuring tasteful backsplash, dark brown cabinetry, light tile patterned flooring, and under cabinet range hood - 283 Fairway Road N Unit# 501, Kitchener, ON
Kitchen featuring stainless steel electric range oven, under cabinet range hood, dark brown cabinets, decorative backsplash, and light tile patterned floors - 283 Fairway Road N Unit# 501, Kitchener, ON
Kitchen with backsplash, appliances with stainless steel finishes, under cabinet range hood, and dark brown cabinetry - 283 Fairway Road N Unit# 501, Kitchener, ON
Kitchen featuring stainless steel range with electric stovetop, dark brown cabinets, a chandelier, and a textured ceiling - 283 Fairway Road N Unit# 501, Kitchener, ON
Kitchen with backsplash, electric stove, a chandelier, and dark brown cabinetry - 283 Fairway Road N Unit# 501, Kitchener, ON
Full bathroom with shower / bath combo, light tile patterned floors, and vanity - 283 Fairway Road N Unit# 501, Kitchener, ON
Bedroom featuring light carpet - 283 Fairway Road N Unit# 501, Kitchener, ON
Bedroom featuring light colored carpet and a textured ceiling - 283 Fairway Road N Unit# 501, Kitchener, ON
Bedroom featuring carpet floors and a closet - 283 Fairway Road N Unit# 501, Kitchener, ON
Corridor featuring carpet and baseboards - 283 Fairway Road N Unit# 501, Kitchener, ON
View of garage - 283 Fairway Road N Unit# 501, Kitchener, ON
  • Publicité
Êtes-vous un investisseur immobilier
283 FAIRWAY Road N Unit# 501, Kitchener, Ontario, N2A 2P1
279 000 $

2 Chambres

1 Salle de bain

Remarques :

(id:27)

Particularités du bâtiment :

  • Style: Appartement
  • Type de bâtiment: Appartement
  • Revêtement extérieur: Brique, Bardage en vinyle
  • Stationnement: Oui
  • Surface utile: 833 sqft
  • Type d'architecture: Autre
  • Type de construction: En rangée
  • Type de sous-sol: Pas de sous-sol
  • Type de chauffage: Plinthes chauffantes
  • Combustible de chauffage: Électrique
  • Type de climatisation: Aucun
  • Électroménagers: Réfrigérateur, Cuisinière

Caractéristiques :

  • Type de possession: Copropriété divise
  • Type de propriété: Unifamiliale
  • Accès: Accès à l'autoroute
  • Bâti en: 1971
  • Caractéristiques: Balcon, Laverie automatique
  • Caractéristiques de la communauté: Autobus scolaire
  • Chambres : 2
  • Frais de copropriété : 873 $ Mensuel
  • Frais d'entretien: Assurance, Chauffage, Électricité, Aménagement de paysage, Eau
  • Salle(s) de bains : 1
  • Services à proximité: Aéroport, Un hôpital, Parc, Transport en commun, Écoles, Centres commerciaux
  • Superficie habitable (approx): 833 Pieds carrés
  • Zonage: R2
  • Service d'égout: Égout municipal
  • Type de stationnement: Garage attenant, Pas de stationnement
  • Nbre d'espaces de stationnement: 1

Détails des pièces :

  • Salle de bains Niveau rez-de-chaussée Measurements not available
  • Chambre Niveau rez-de-chaussée 14'7'' x 9'1''
  • Chambre principale Niveau rez-de-chaussée 11'6'' x 14'7''
  • Salle à dîner Niveau rez-de-chaussée 7'10'' x 8'6''
  • Cuisine Niveau rez-de-chaussée 8'2'' x 8'4''
  • Salle familiale Niveau rez-de-chaussée 12'8'' x 19'11''

Gracieuseté de : HomeLife Power Realty Inc.

REALTOR.ca  

ÉvaluationExpressMC Powered by RPS

Emplacement de 283 FAIRWAY Road N Unit# 501, Kitchener, Ontario, N2A 2P1

Données démographiques de 283 FAIRWAY Road N Unit# 501, Kitchener, Ontario, N2A 2P1

Étape de vie

Jeunes couples

Type d'emploi

Cols bleus/Primaire, Cols bleus/Industrie des services

Revenu moyen du ménage

123 796.08 $

Nombre moyen d'enfants

1.81

Population à domicile

Structure à domicile

Âge de la population

Éducation

Niveau d'éducation

No certificate/diploma/degree

17.12 %

Diplôme d'études secondaires ou équivalent

34.06 %

Certificat ou diplôme d'apprentissage ou d'une école de métiers

6.41 %

Diplôme d'études collégiales ou d'études postsecondaires (non universitaires)

20.38 %

Certificat d'études universitaires

0.99 %

Diplômes d'études universitaires

21.05 %

Navetteur

Se rendre au travail

En auto

93.06 %

En transport en commun

2.19 %

À pied

0.97 %

À bicyclette

0.0 %

Par tout autre moyen

3.78 %

Diversité Culturelle

Connaissance des langues officielles

Langue maternelle

Données Sur Le Bâtiment

Type de bâtiment

Appartements (faible hauteur et à étages multiples)

15.51 %

Maisons

84.49 %

Achat ou location