Button CopyPathCircle CloseCircle Left ArrowArrow Down Icon GreyClosecirclecircleBurger
  • Advertising

283 FAIRWAY Road N Unit# 501, Kitchener, Ontario, N2A 2P1

MLS® # 40866128
Condo For Sale In Centreville Chicopee, Kitchener, Ontario
$279,000 QuickQuoteTM: $265K - $356K

2 Beds

1 Bath

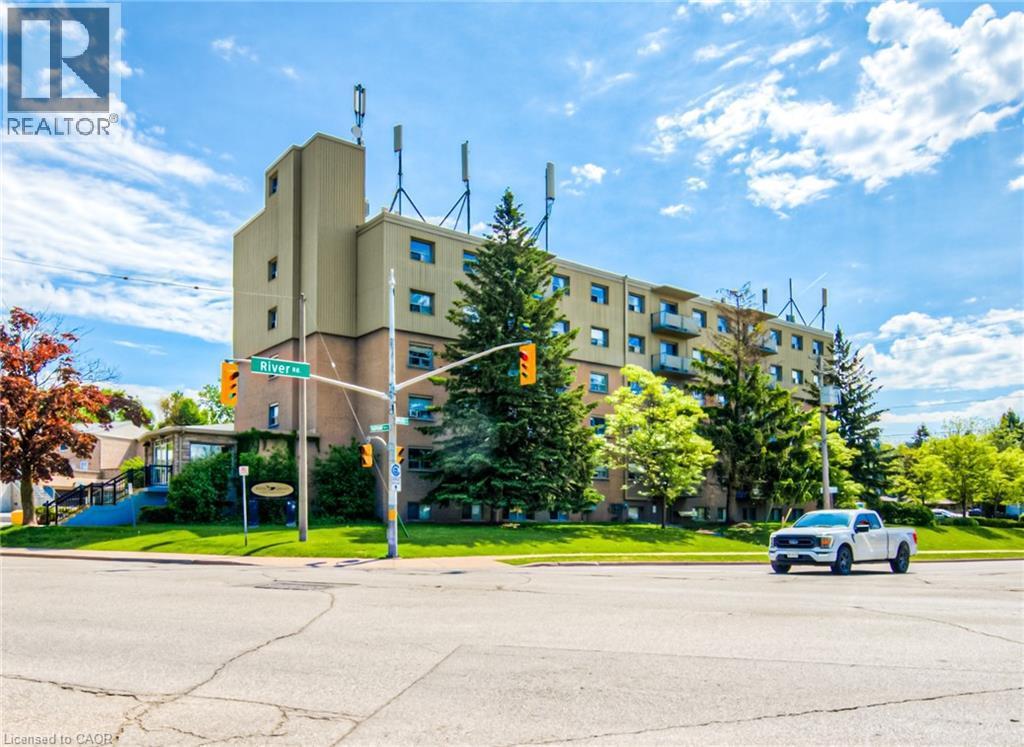
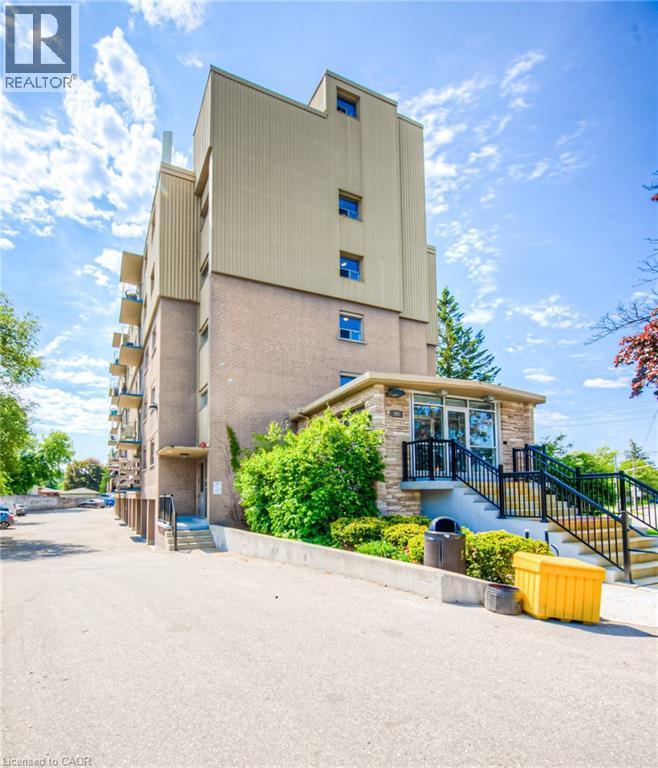
View of property - 283 Fairway Road N Unit# 501, Kitchener, ON
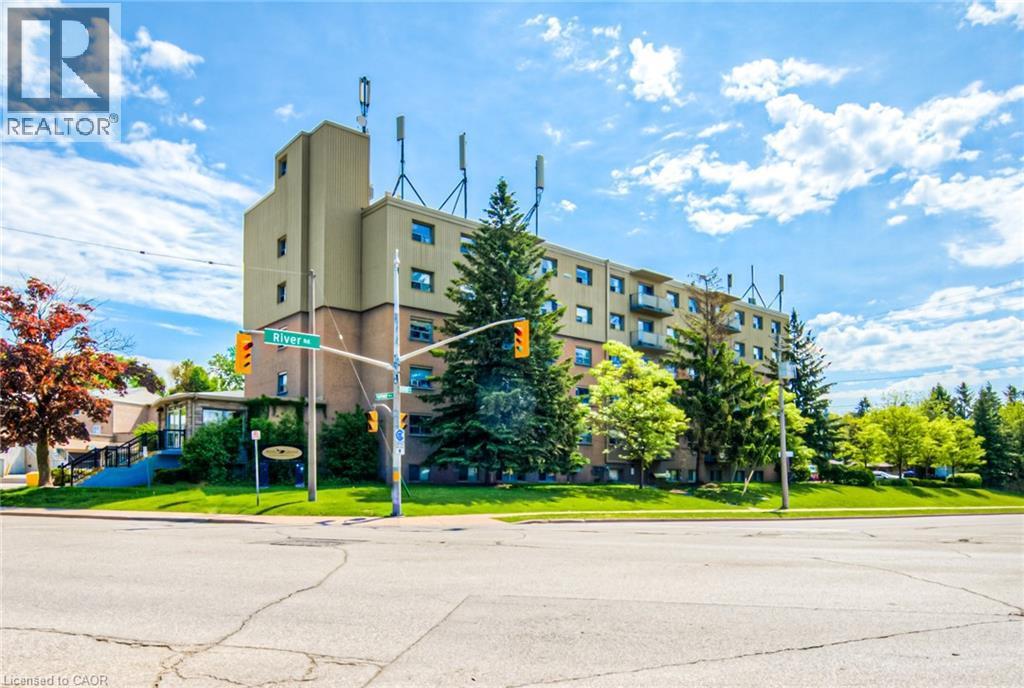
View of building exterior - 283 Fairway Road N Unit# 501, Kitchener, ON
283 Fairway Road N Unit# 501, Kitchener, ON
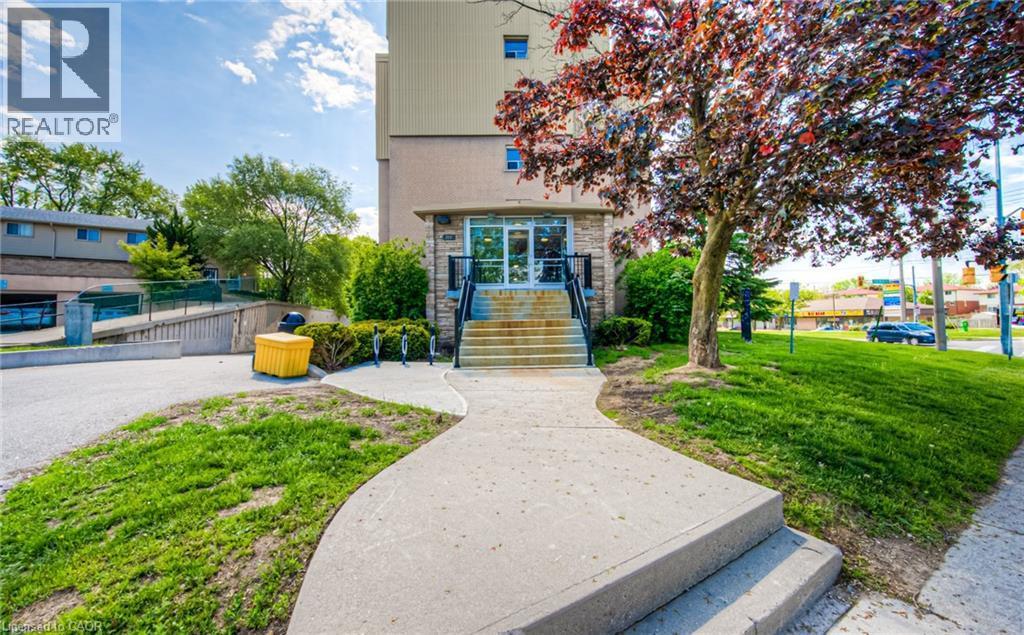
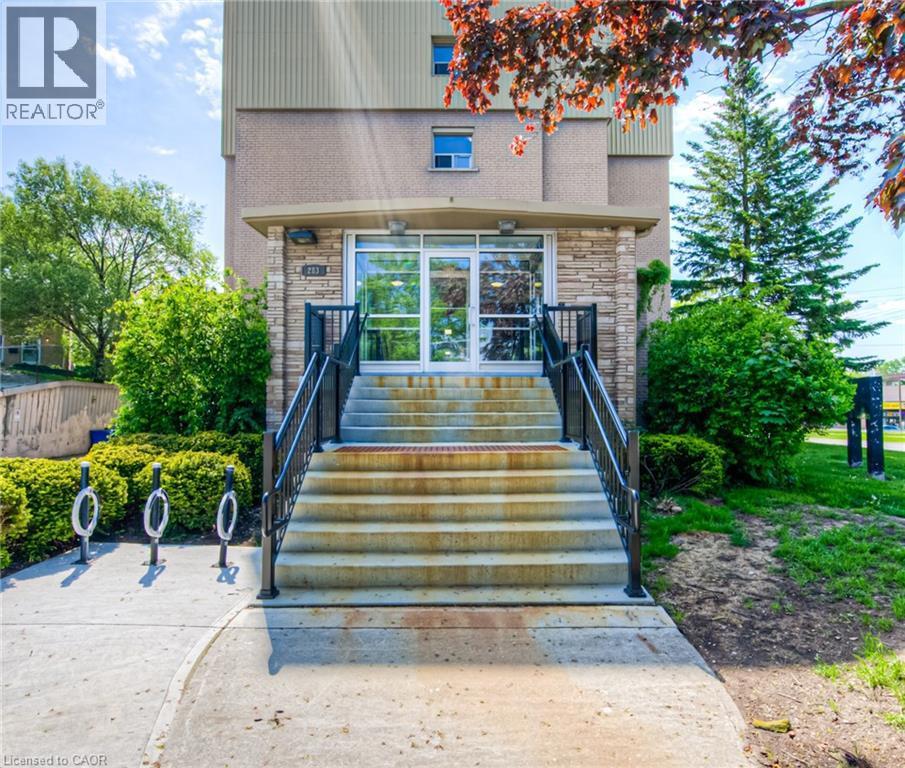
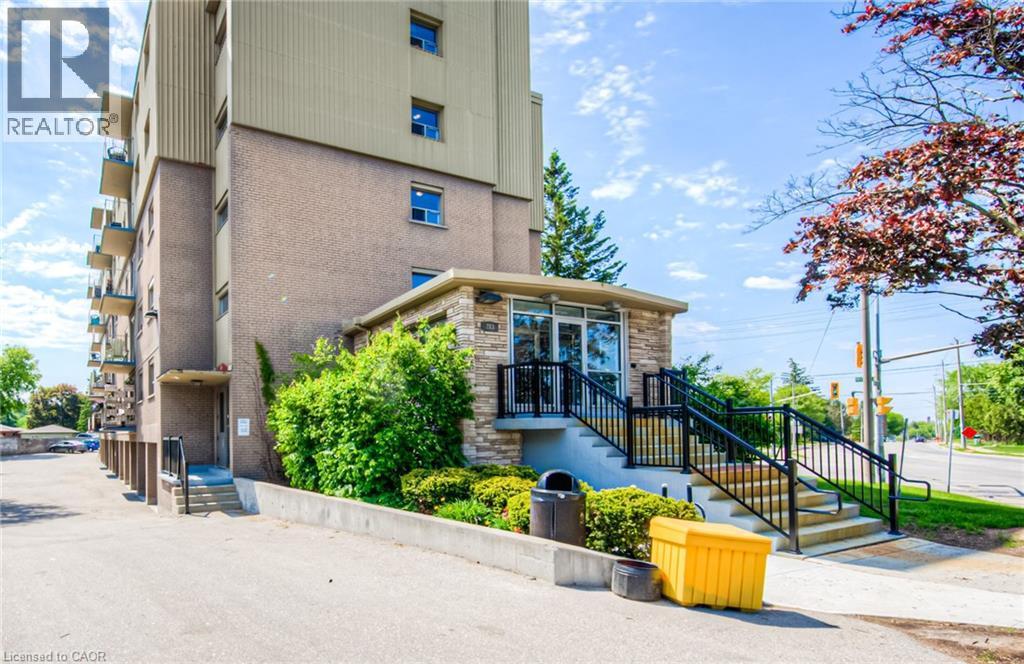
Doorway to property with stone siding - 283 Fairway Road N Unit# 501, Kitchener, ON
View of property with stairs - 283 Fairway Road N Unit# 501, Kitchener, ON
View of building exterior with stairs - 283 Fairway Road N Unit# 501, Kitchener, ON
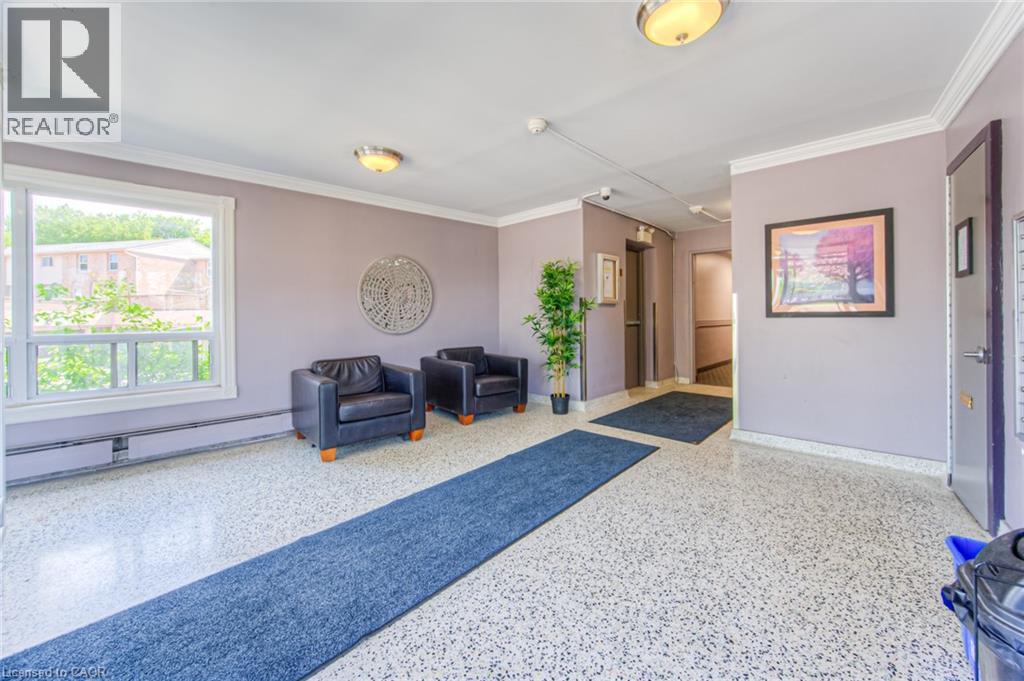
Common area with crown molding - 283 Fairway Road N Unit# 501, Kitchener, ON
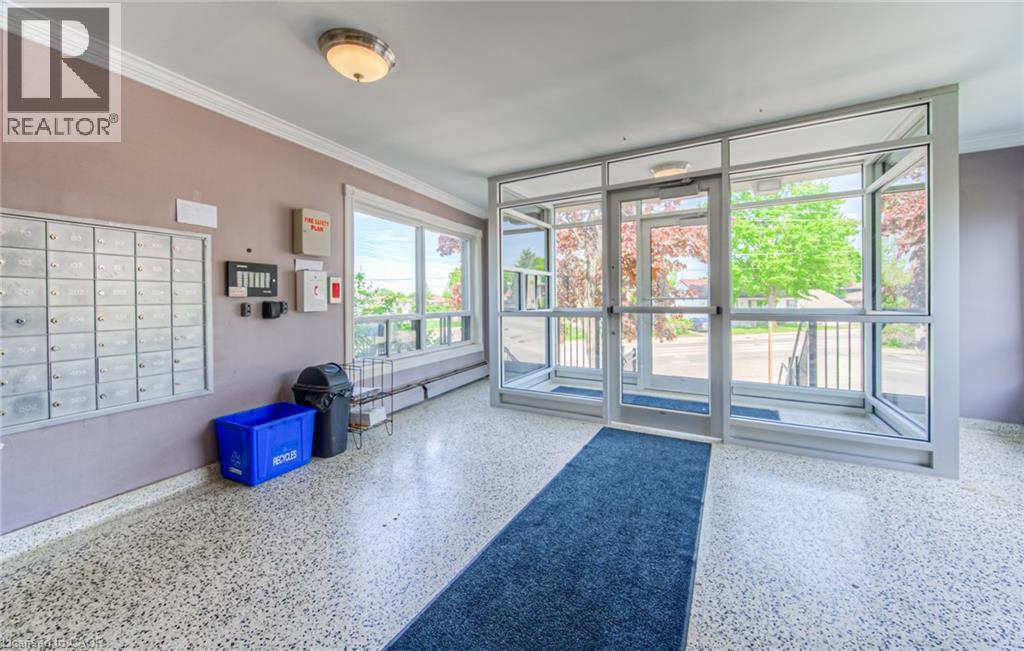
Lobby featuring ornamental molding - 283 Fairway Road N Unit# 501, Kitchener, ON
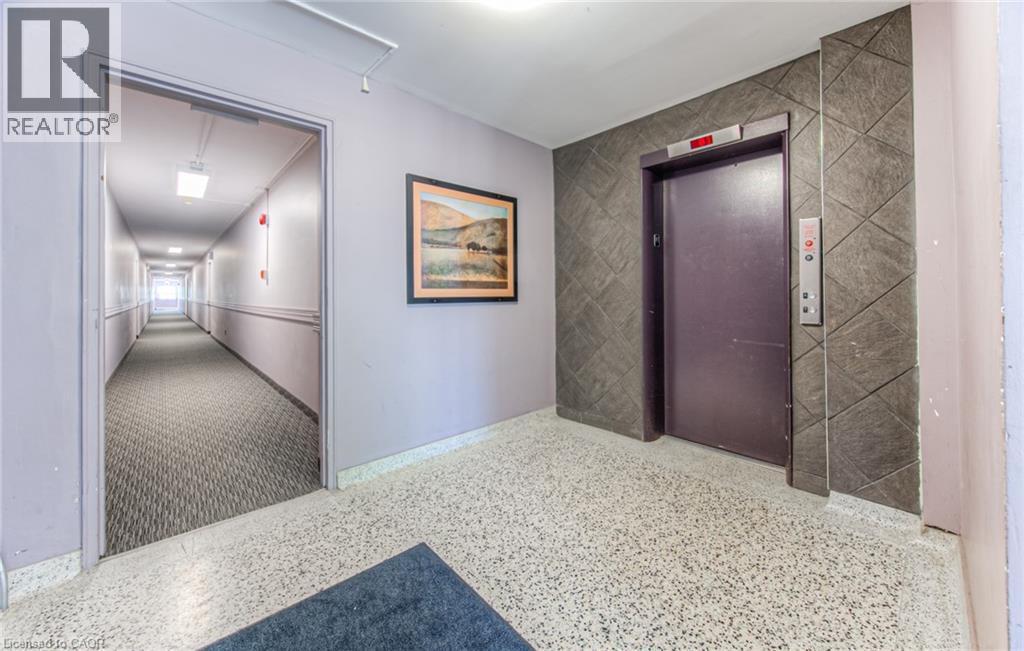
Corridor with elevator, tile walls, and an accent wall - 283 Fairway Road N Unit# 501, Kitchener, ON
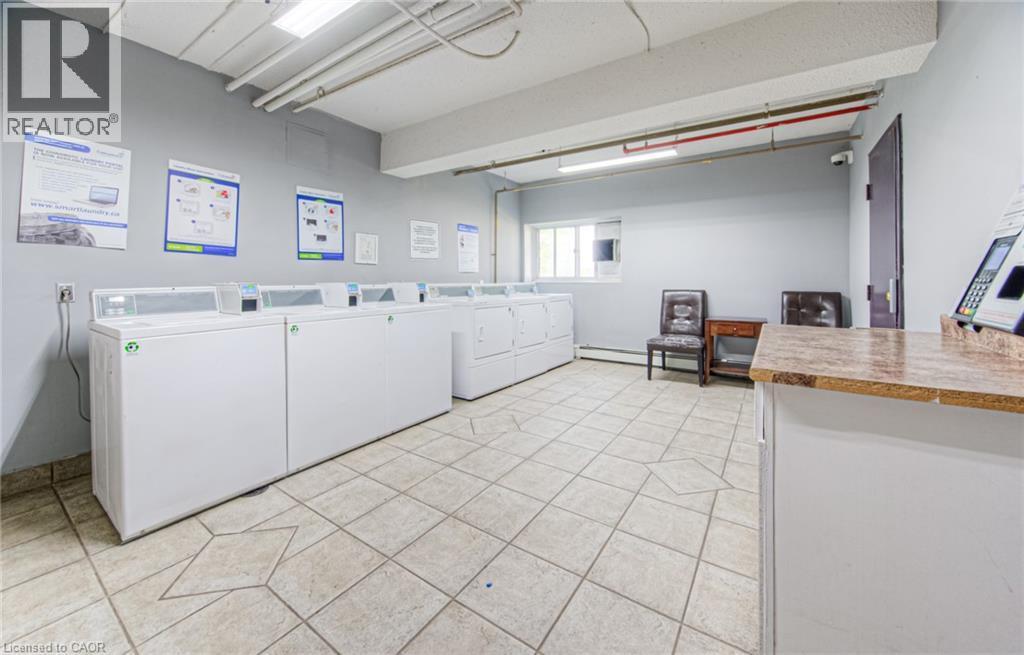
Community laundry room featuring light tile patterned floors, separate washer and dryer, and baseboard heating - 283 Fairway Road N Unit# 501, Kitchener, ON
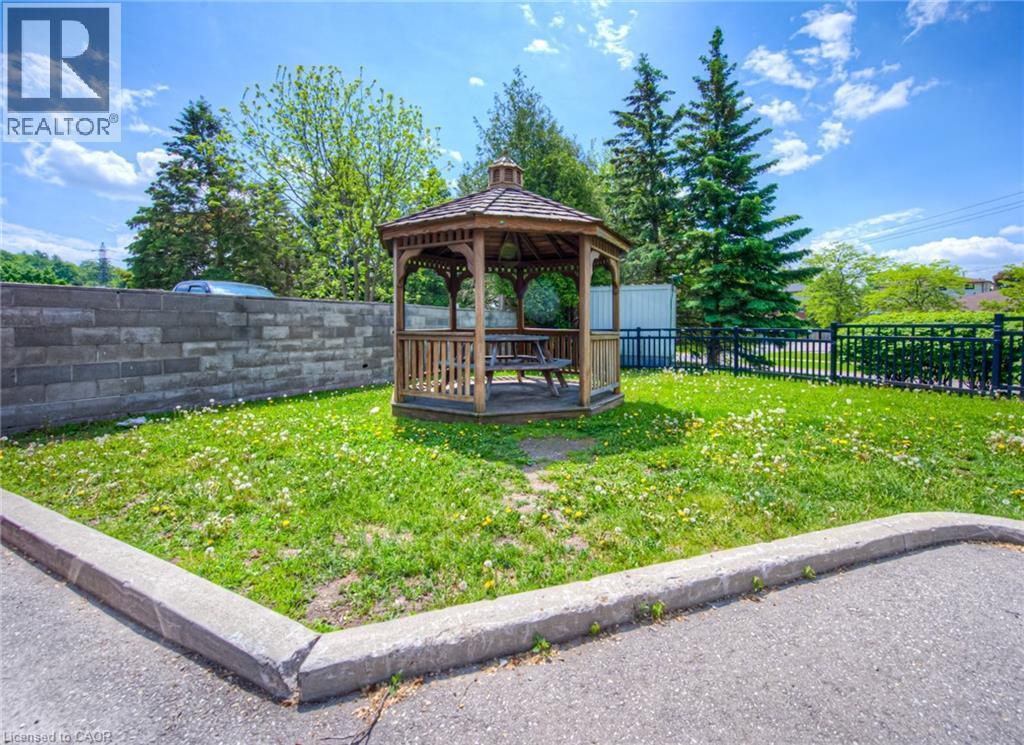
Fenced backyard with a gazebo - 283 Fairway Road N Unit# 501, Kitchener, ON
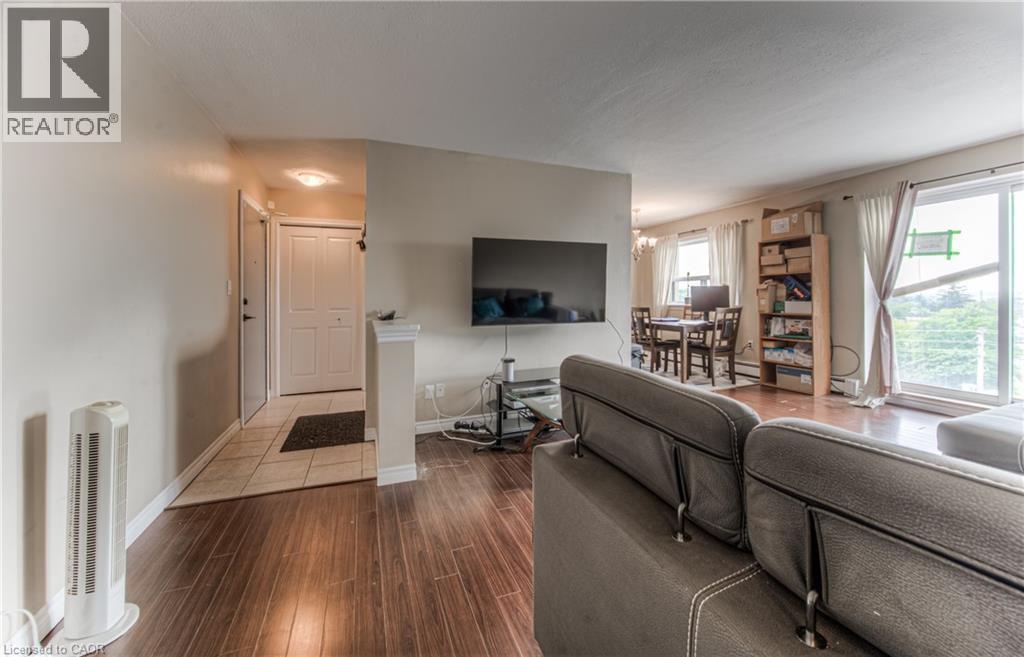
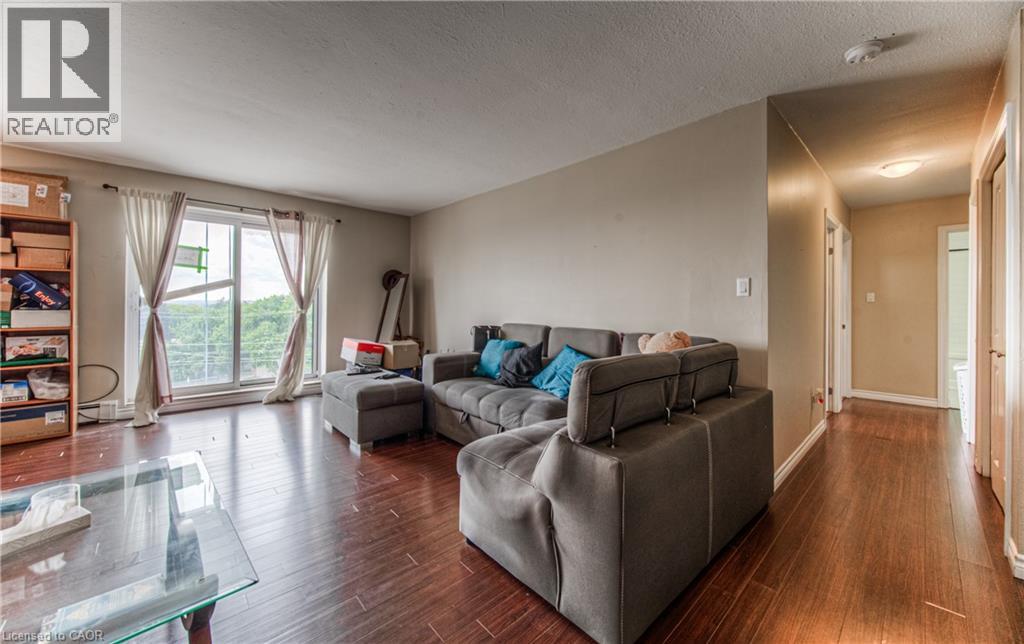
Living room with a chandelier and dark wood finished floors - 283 Fairway Road N Unit# 501, Kitchener, ON
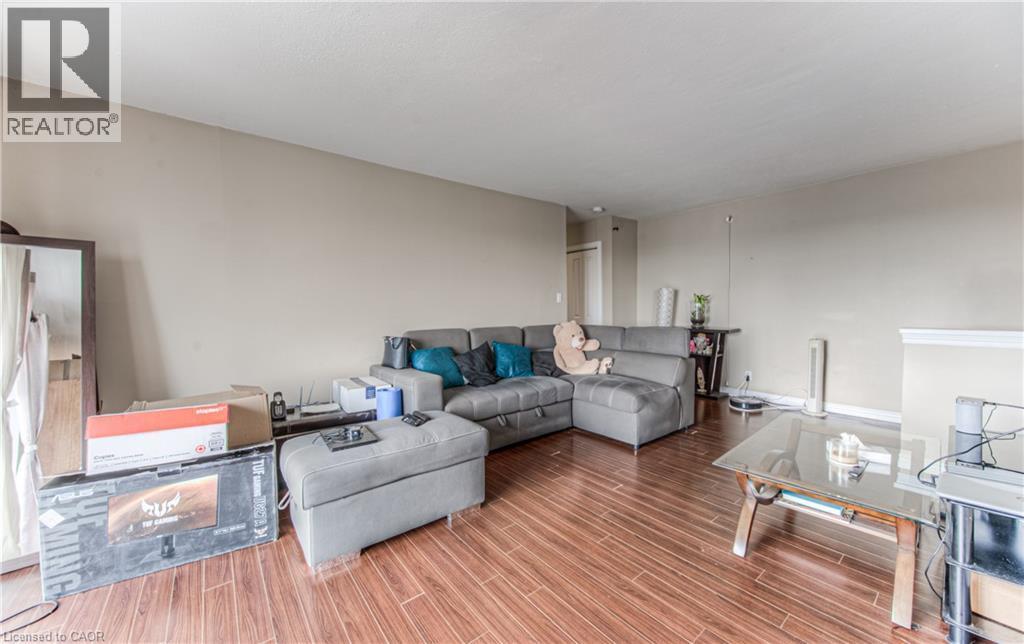
Living area featuring dark wood-style floors and a textured ceiling - 283 Fairway Road N Unit# 501, Kitchener, ON
Living area featuring wood finished floors and baseboards - 283 Fairway Road N Unit# 501, Kitchener, ON
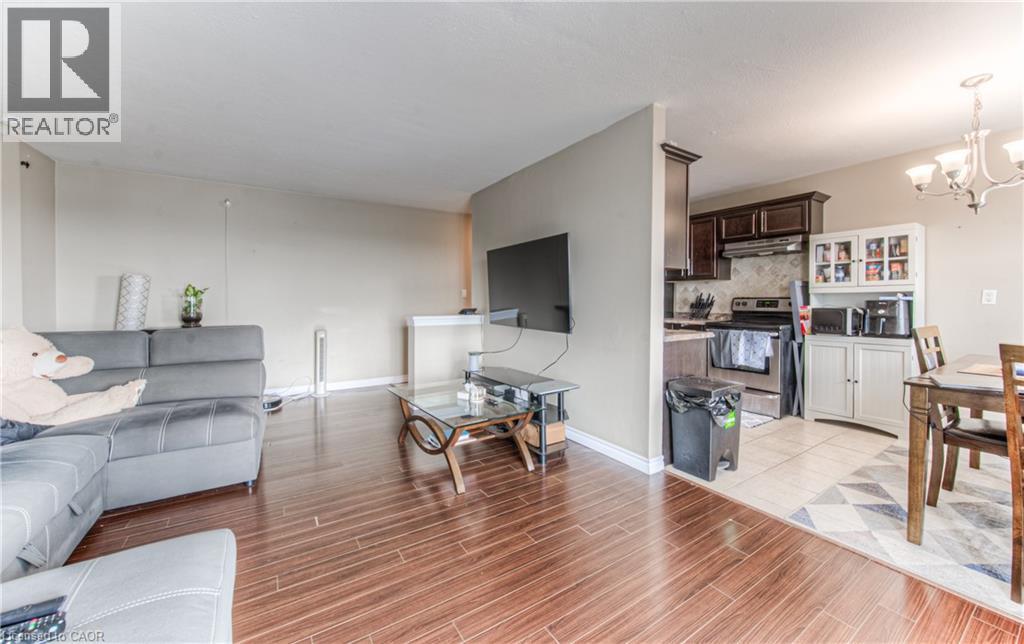
Living area with a chandelier and wood tiled floors - 283 Fairway Road N Unit# 501, Kitchener, ON
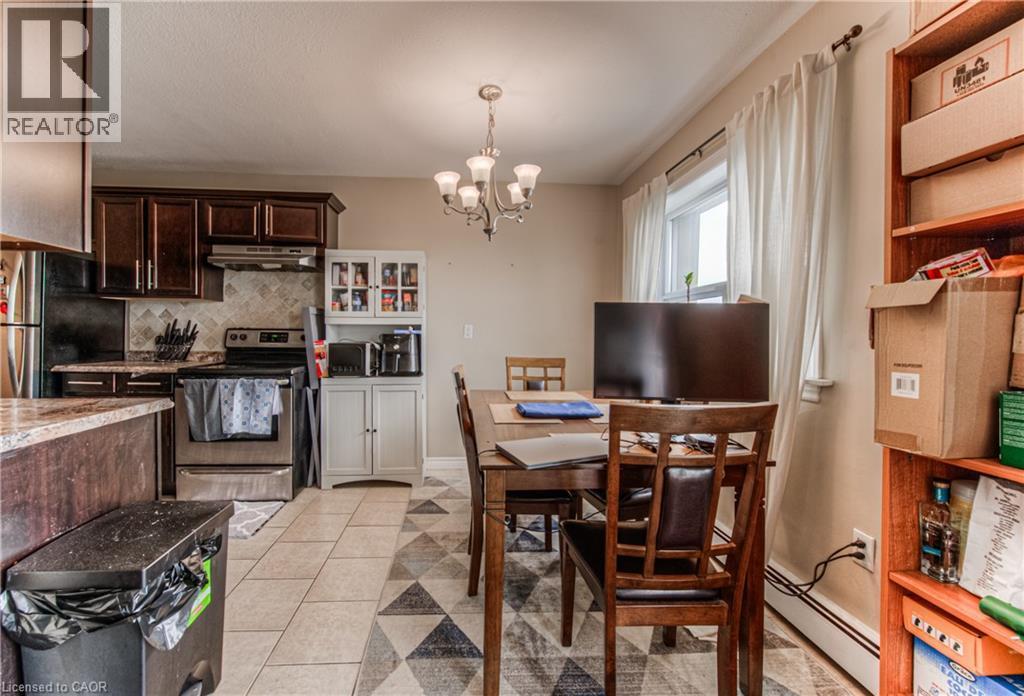
Dining room featuring light tile patterned flooring, a chandelier, and baseboard heating - 283 Fairway Road N Unit# 501, Kitchener, ON
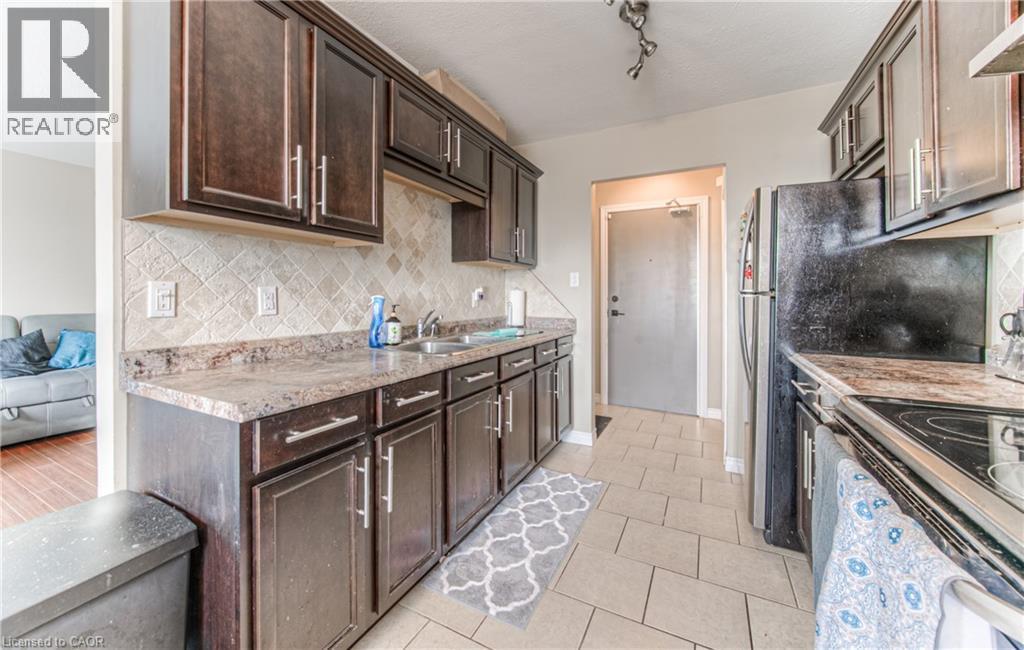
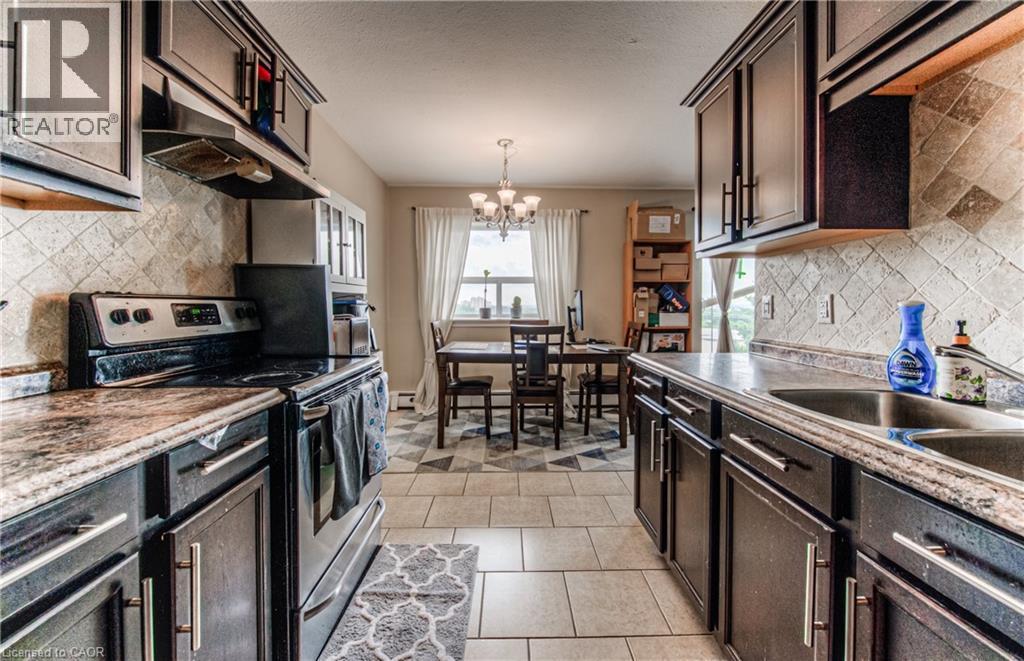
Kitchen featuring tasteful backsplash, dark brown cabinetry, light tile patterned flooring, and under cabinet range hood - 283 Fairway Road N Unit# 501, Kitchener, ON
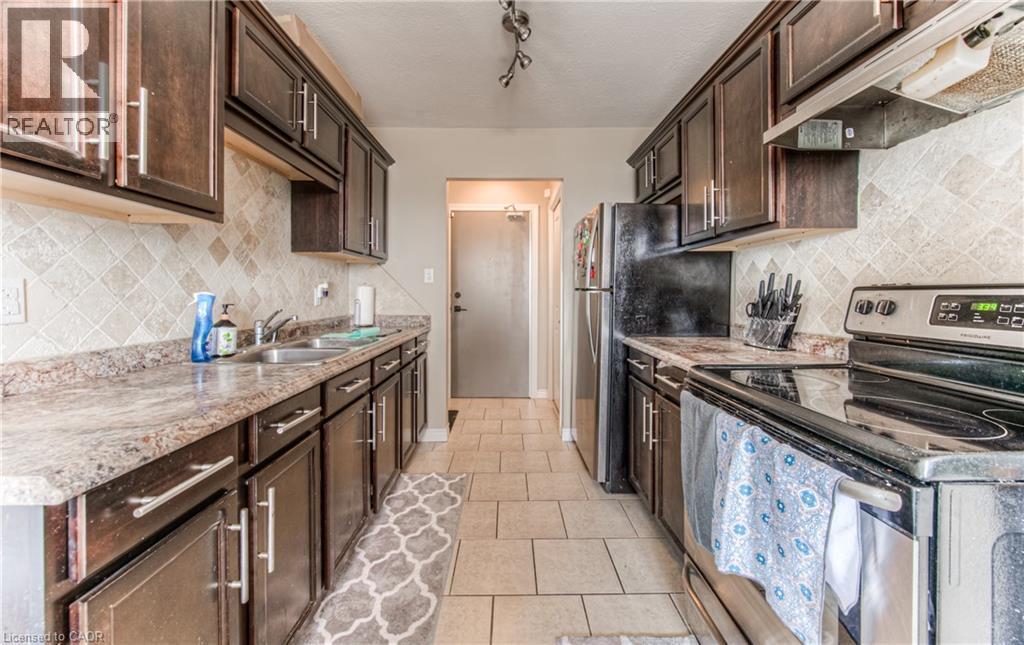
Kitchen featuring stainless steel electric range oven, under cabinet range hood, dark brown cabinets, decorative backsplash, and light tile patterned floors - 283 Fairway Road N Unit# 501, Kitchener, ON
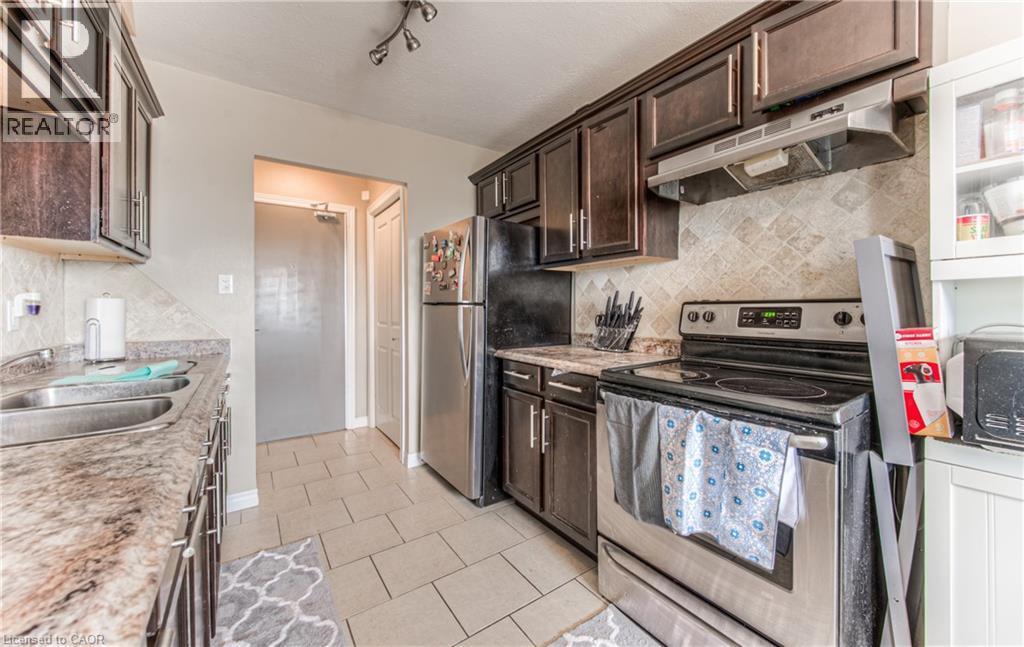
Kitchen with backsplash, appliances with stainless steel finishes, under cabinet range hood, and dark brown cabinetry - 283 Fairway Road N Unit# 501, Kitchener, ON
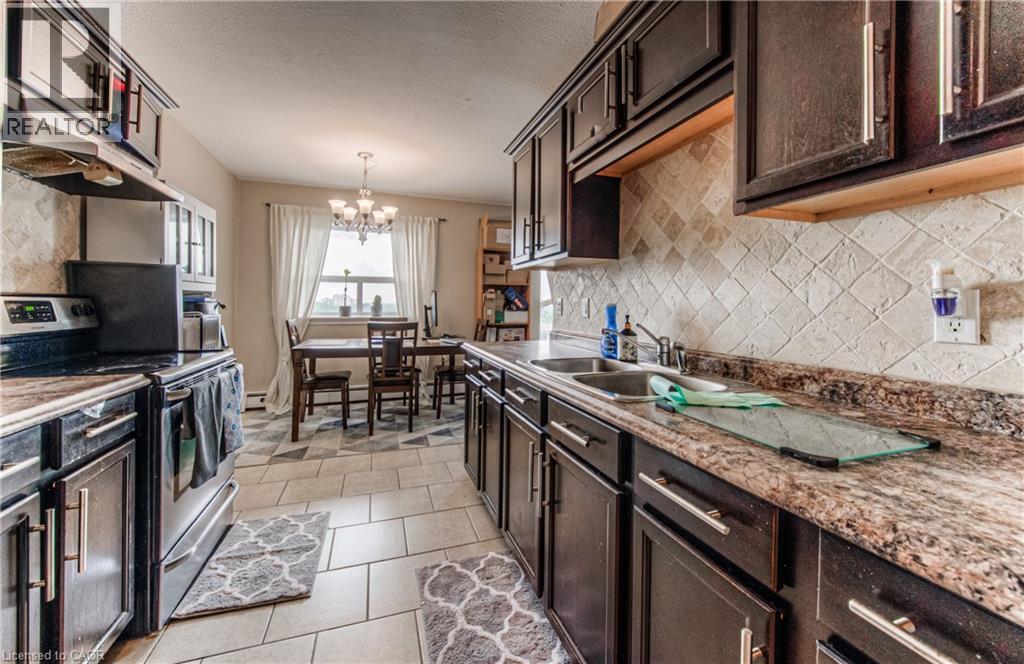
Kitchen featuring stainless steel range with electric stovetop, dark brown cabinets, a chandelier, and a textured ceiling - 283 Fairway Road N Unit# 501, Kitchener, ON
Kitchen with backsplash, electric stove, a chandelier, and dark brown cabinetry - 283 Fairway Road N Unit# 501, Kitchener, ON
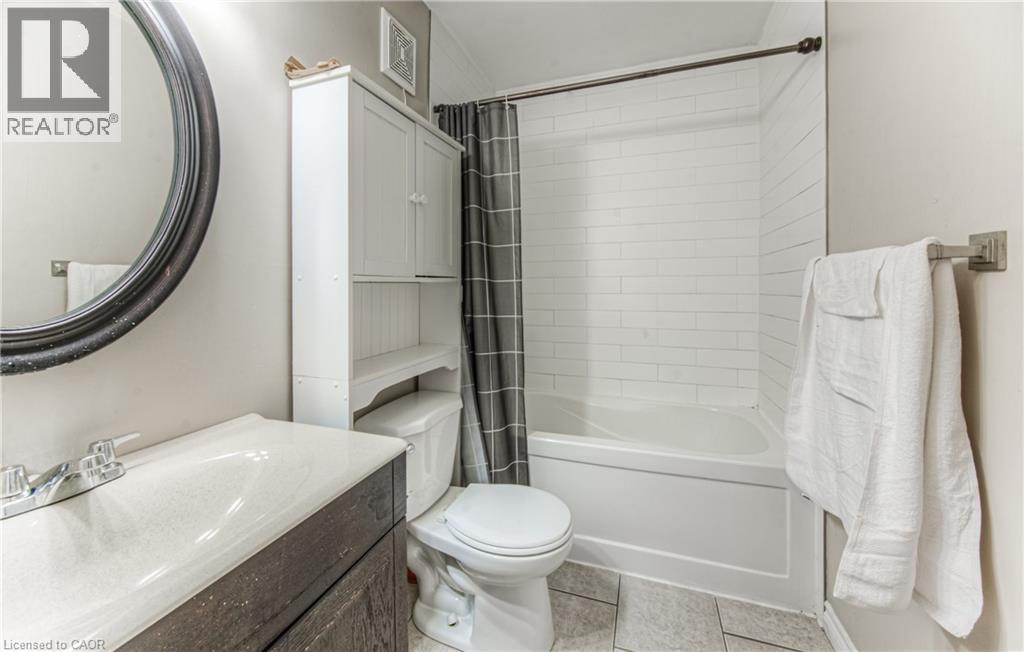
Full bathroom with shower / bath combo, light tile patterned floors, and vanity - 283 Fairway Road N Unit# 501, Kitchener, ON
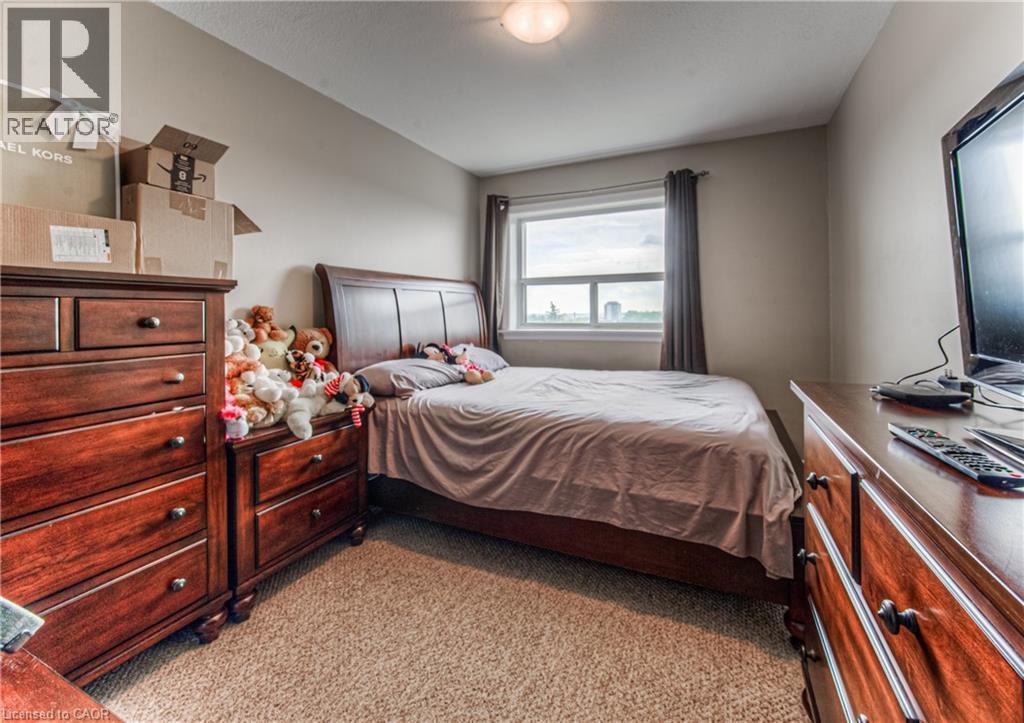
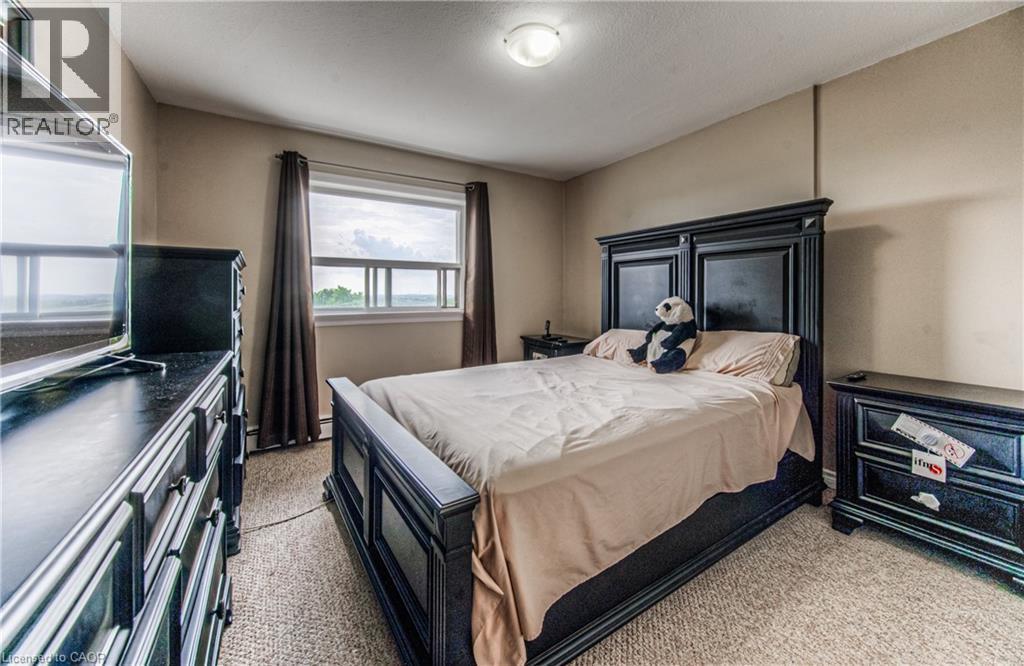
Bedroom featuring light carpet - 283 Fairway Road N Unit# 501, Kitchener, ON
Bedroom featuring light colored carpet and a textured ceiling - 283 Fairway Road N Unit# 501, Kitchener, ON
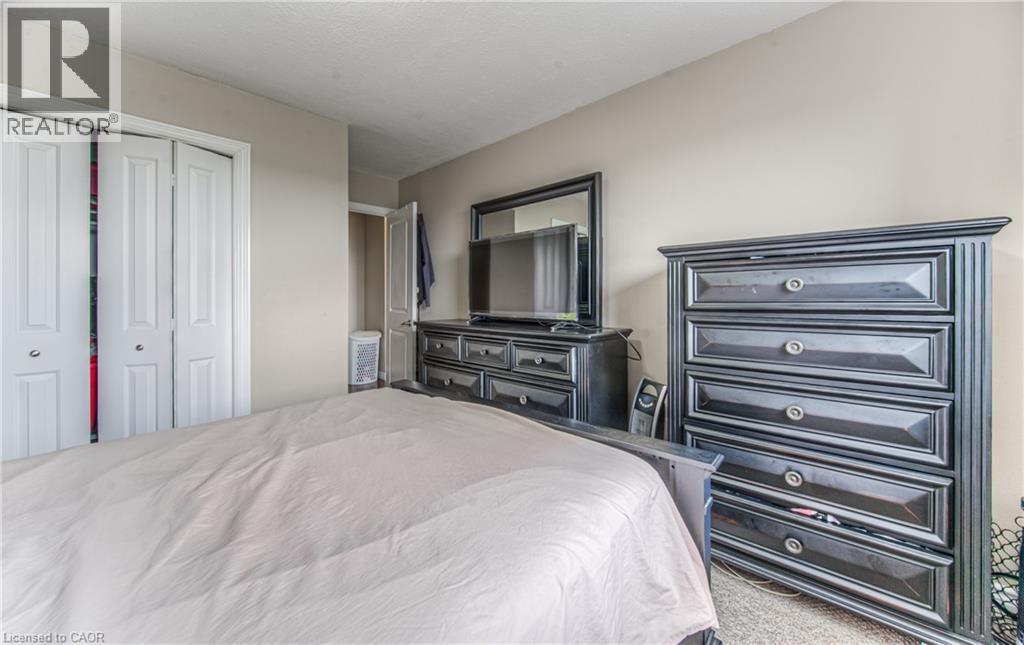
Bedroom featuring carpet floors and a closet - 283 Fairway Road N Unit# 501, Kitchener, ON
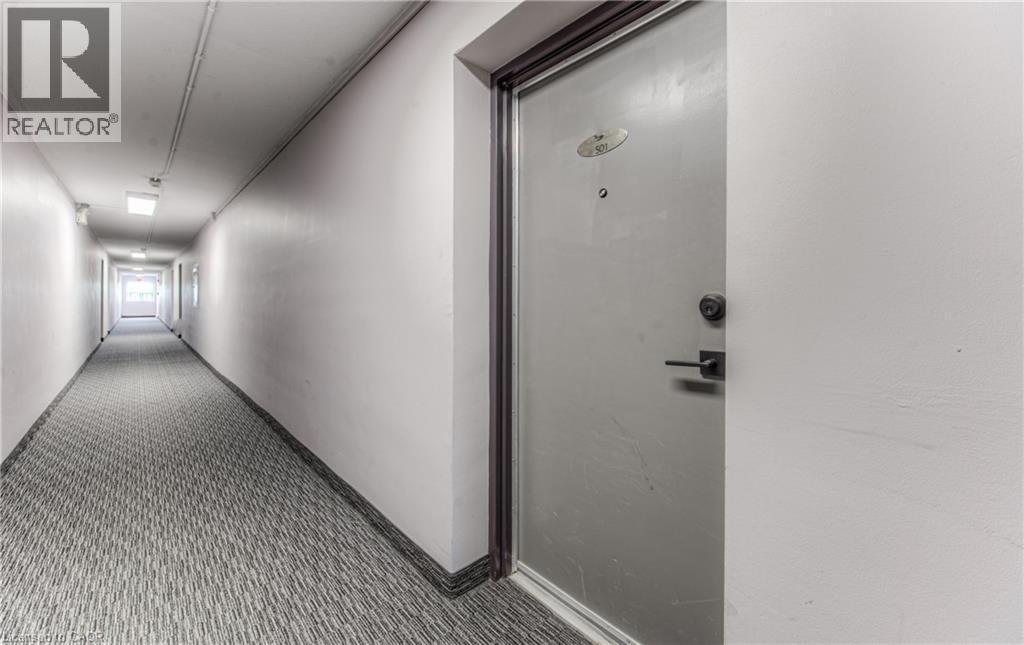
Corridor featuring carpet and baseboards - 283 Fairway Road N Unit# 501, Kitchener, ON
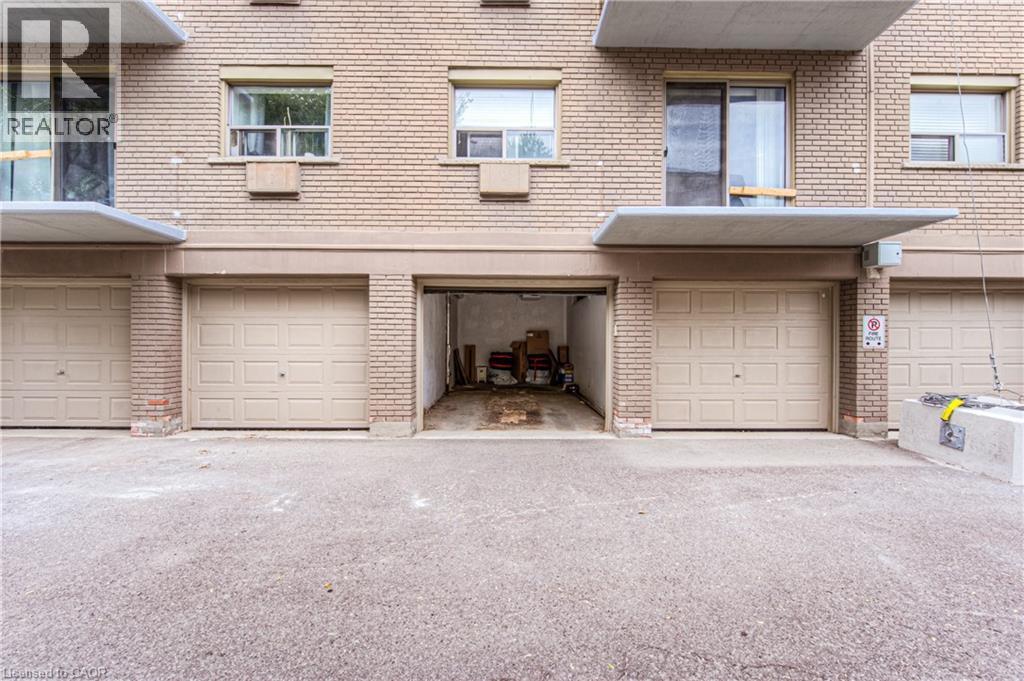
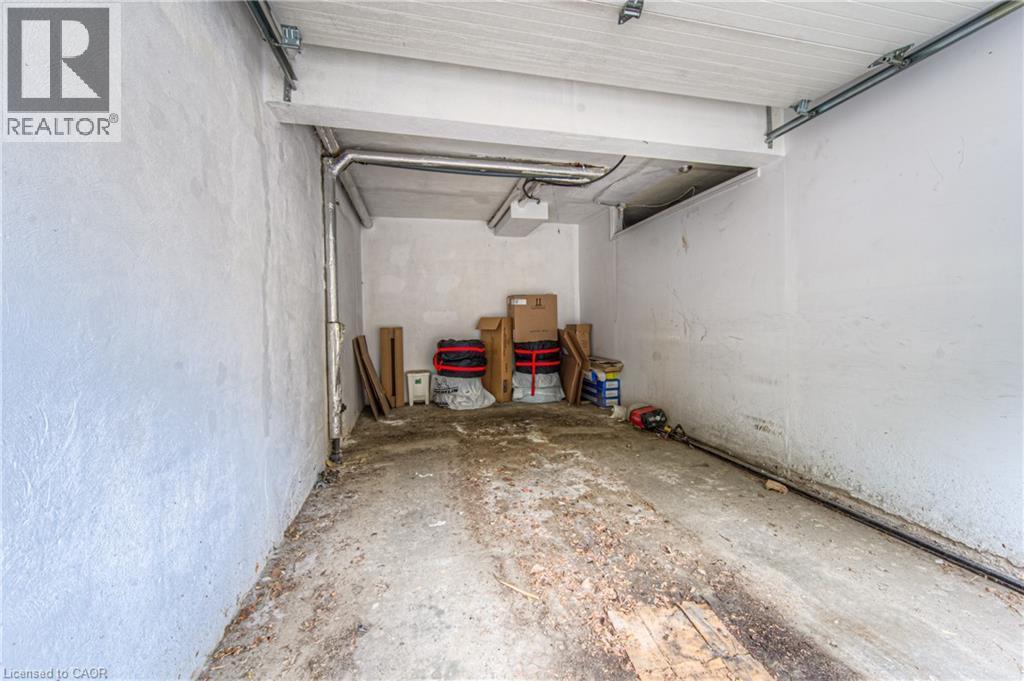
View of garage - 283 Fairway Road N Unit# 501, Kitchener, ON
Virtual Tour
View of property - 283 Fairway Road N Unit# 501, Kitchener, ON
View of building exterior - 283 Fairway Road N Unit# 501, Kitchener, ON
283 Fairway Road N Unit# 501, Kitchener, ON
Doorway to property with stone siding - 283 Fairway Road N Unit# 501, Kitchener, ON
View of property with stairs - 283 Fairway Road N Unit# 501, Kitchener, ON
View of building exterior with stairs - 283 Fairway Road N Unit# 501, Kitchener, ON
Common area with crown molding - 283 Fairway Road N Unit# 501, Kitchener, ON
Lobby featuring ornamental molding - 283 Fairway Road N Unit# 501, Kitchener, ON
Corridor with elevator, tile walls, and an accent wall - 283 Fairway Road N Unit# 501, Kitchener, ON
Community laundry room featuring light tile patterned floors, separate washer and dryer, and baseboard heating - 283 Fairway Road N Unit# 501, Kitchener, ON
Fenced backyard with a gazebo - 283 Fairway Road N Unit# 501, Kitchener, ON
Living room with a chandelier and dark wood finished floors - 283 Fairway Road N Unit# 501, Kitchener, ON
Living area featuring dark wood-style floors and a textured ceiling - 283 Fairway Road N Unit# 501, Kitchener, ON
Living area featuring wood finished floors and baseboards - 283 Fairway Road N Unit# 501, Kitchener, ON
Living area with a chandelier and wood tiled floors - 283 Fairway Road N Unit# 501, Kitchener, ON
Dining room featuring light tile patterned flooring, a chandelier, and baseboard heating - 283 Fairway Road N Unit# 501, Kitchener, ON
Kitchen featuring tasteful backsplash, dark brown cabinetry, light tile patterned flooring, and under cabinet range hood - 283 Fairway Road N Unit# 501, Kitchener, ON
Kitchen featuring stainless steel electric range oven, under cabinet range hood, dark brown cabinets, decorative backsplash, and light tile patterned floors - 283 Fairway Road N Unit# 501, Kitchener, ON
Kitchen with backsplash, appliances with stainless steel finishes, under cabinet range hood, and dark brown cabinetry - 283 Fairway Road N Unit# 501, Kitchener, ON
Kitchen featuring stainless steel range with electric stovetop, dark brown cabinets, a chandelier, and a textured ceiling - 283 Fairway Road N Unit# 501, Kitchener, ON
Kitchen with backsplash, electric stove, a chandelier, and dark brown cabinetry - 283 Fairway Road N Unit# 501, Kitchener, ON
Full bathroom with shower / bath combo, light tile patterned floors, and vanity - 283 Fairway Road N Unit# 501, Kitchener, ON
Bedroom featuring light carpet - 283 Fairway Road N Unit# 501, Kitchener, ON
Bedroom featuring light colored carpet and a textured ceiling - 283 Fairway Road N Unit# 501, Kitchener, ON
Bedroom featuring carpet floors and a closet - 283 Fairway Road N Unit# 501, Kitchener, ON
Corridor featuring carpet and baseboards - 283 Fairway Road N Unit# 501, Kitchener, ON
View of garage - 283 Fairway Road N Unit# 501, Kitchener, ON
  • Advertising
Are you a real estate investor?
283 FAIRWAY Road N Unit# 501, Kitchener, Ontario, N2A 2P1
$279,000

2 Beds

1 Bath

Property Information:

ATTENTION FIRST TIME HOME BUYERS OR INVESTORS!! Welcome to this bright and spacious 2-bedroom condo in Kitchener, Find yourself conveniently located near schools, parks, shopping, and public transit, this condo is perfect for first-time buyers, downsizers, or investors Featuring a good sized living space to wind down after a long day in, as well as a modern kitchen with ample cabinet space. This unit is filled with natural light from large windows throughout. The generous-sized bedrooms offer great closet space, while the 4-piece bathroom provides comfort and functionality. Condo fees include Hydro, Water and Building insurance, this ensures worry-free living with all your essential utilities covered. Laundry is available in the building. Prime location as its just minutes to Highway 8, Fairway Mall, Chicopee Park, Grocery stores and Schools. RARE TO FIND SINGLE CAR GARAGE WHICH COMES WITH UNIT. Don't miss this fantastic opportunity!!! (id:27)

Building Features:

  • Style: Apartment
  • Building Type: Apartment
  • Architectural Style: Other
  • Basement Type: None
  • Construction Style - Attachment: Attached
  • Exterior Finish: Brick, Vinyl siding
  • Floor Space: 833 sqft
  • Heating Type: Baseboard heaters
  • Heating Fuel: Electric
  • Cooling Type: None
  • Appliances: Refrigerator, Stove

Property Features:

  • OwnershipType: Condominium
  • Property Type: Single Family
  • Access Type: Highway access
  • Amenities Nearby: Airport, Hospital, Park, Public Transit, Schools, Shopping
  • Built in: 1971
  • Community Features: School Bus
  • Condo Fees: $873 Monthly
  • Features: Balcony, Laundry- Coin operated
  • Floor Space (approx): 833 Square Feet
  • MaintenanceFee Type: Insurance, Heat, Hydro, Landscaping, Water
  • Zoning: R2
  • Sewer: Municipal sewage system
  • Parking Type: Attached garage, None
  • No. of Parking Spaces: 1

Rooms:

  • Bathroom Main Level Measurements not available
  • Bedroom Main Level 14'7'' x 9'1''
  • Primary Bedroom Main Level 11'6'' x 14'7''
  • Dining Main Level 7'10'' x 8'6''
  • Kitchen Main Level 8'2'' x 8'4''
  • Great Room Main Level 12'8'' x 19'11''

Courtesy of: HomeLife Power Realty Inc.

REALTOR.ca  

QuickQuoteTM Powered by RPS

Location of 283 FAIRWAY Road N Unit# 501, Kitchener, Ontario, N2A 2P1

Demographic Information of 283 FAIRWAY Road N Unit# 501, Kitchener, Ontario, N2A 2P1

Life Stage

Young Couples

Employment Type

Blue Collar/Primary, Blue Collar/Service Sector

Average Household Income

$123,796.08

Average Number of Children

1.81

Household Population

Household Structure

Age of Population

Education

Education Level

No certificate/diploma/degree

17.12 %

High school certificate or equivalent

34.06 %

Apprenticeship trade certificate/diploma

6.41 %

College/non-university certificate

20.38 %

University certificate (below bachelor)

0.99 %

University Degree

21.05 %

Commuter

Travel To Work

By Car

93.06 %

By Public Transit

2.19 %

By Walking

0.97 %

By Bicycle

0.0 %

By Other Methods

3.78 %

Cultural Diversity

Knowledge of Official Language

Mother Tongue

Building Information

Building Type

Apartments (Low and High Rise)

15.51 %

Houses

84.49 %

Own Vs. Rent