Button CopyPathCircle CloseCircle Left ArrowArrow Down Icon GreyClosecirclecircleBurger

2435 ELM TREE ROAD, Kawartha Lakes (Fenelon), Ontario, K0M 1E0

No. MLS® X13243310
Ferme À vendre à Kawartha Lakes (Fenelon), Ontario
1 650 000 $

5 Chambres

3 Salles de bain

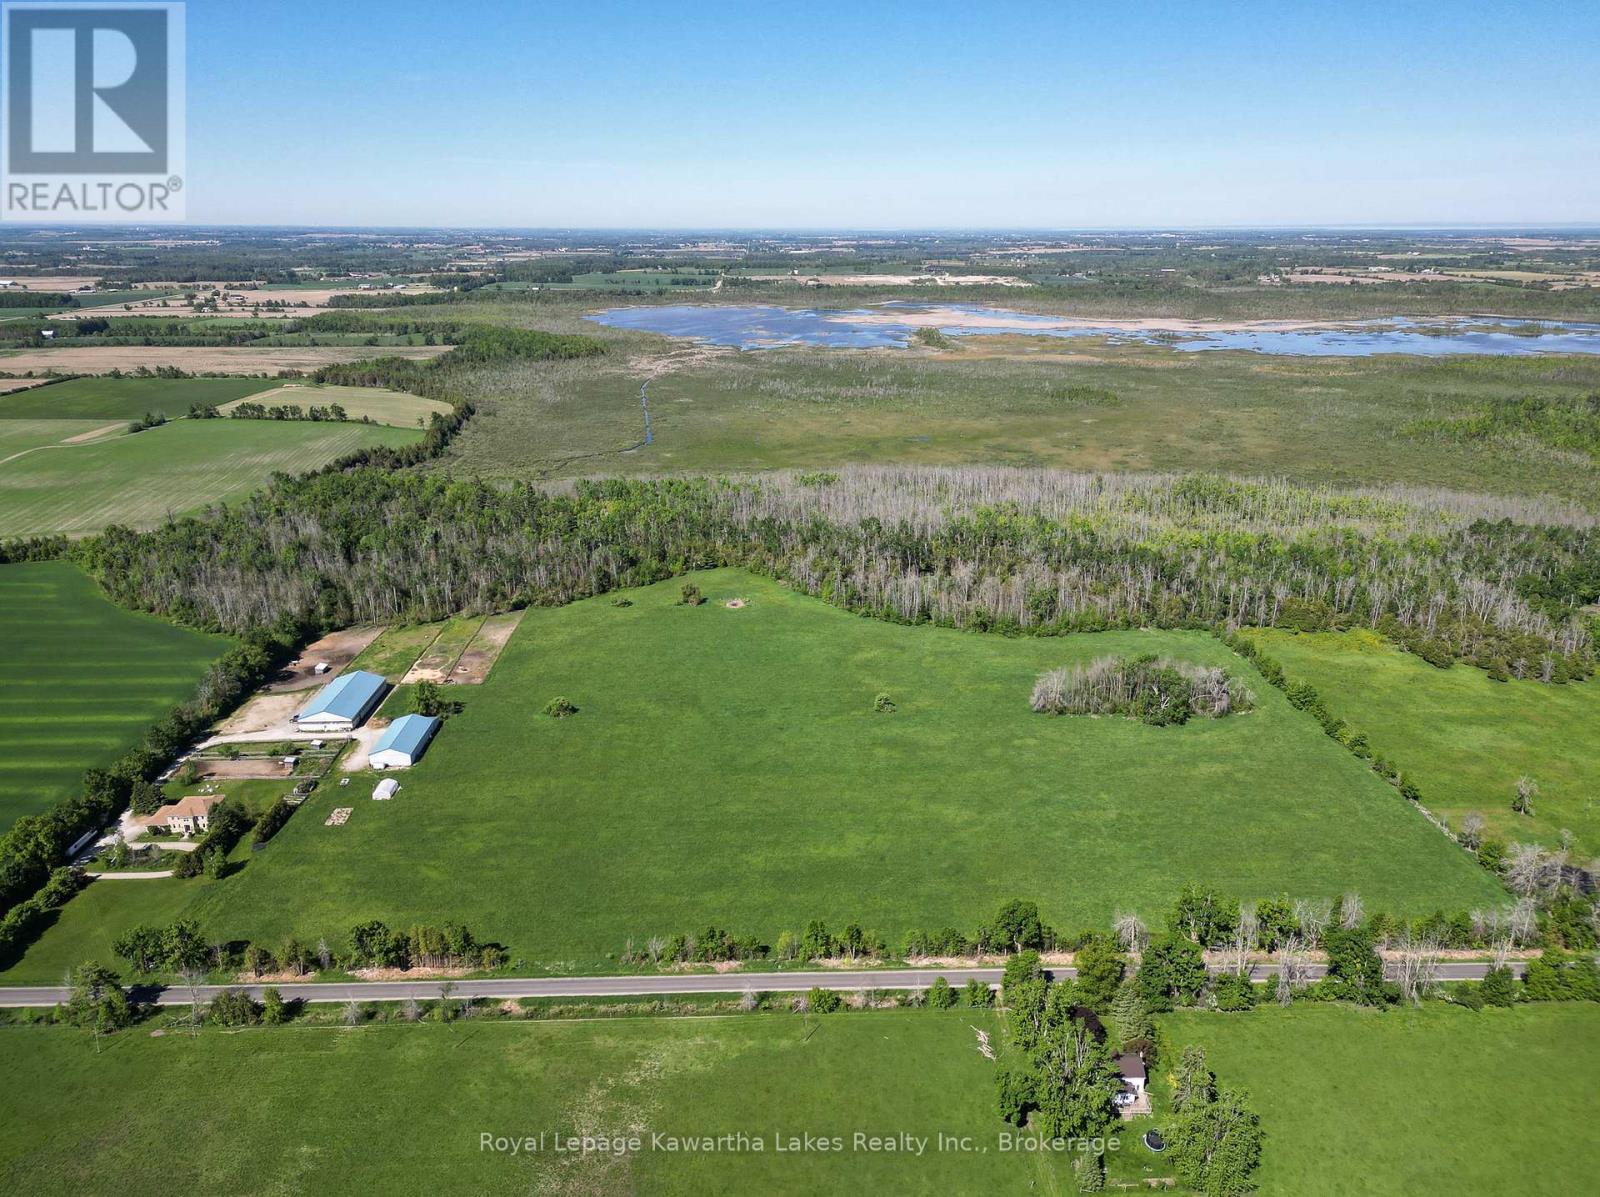
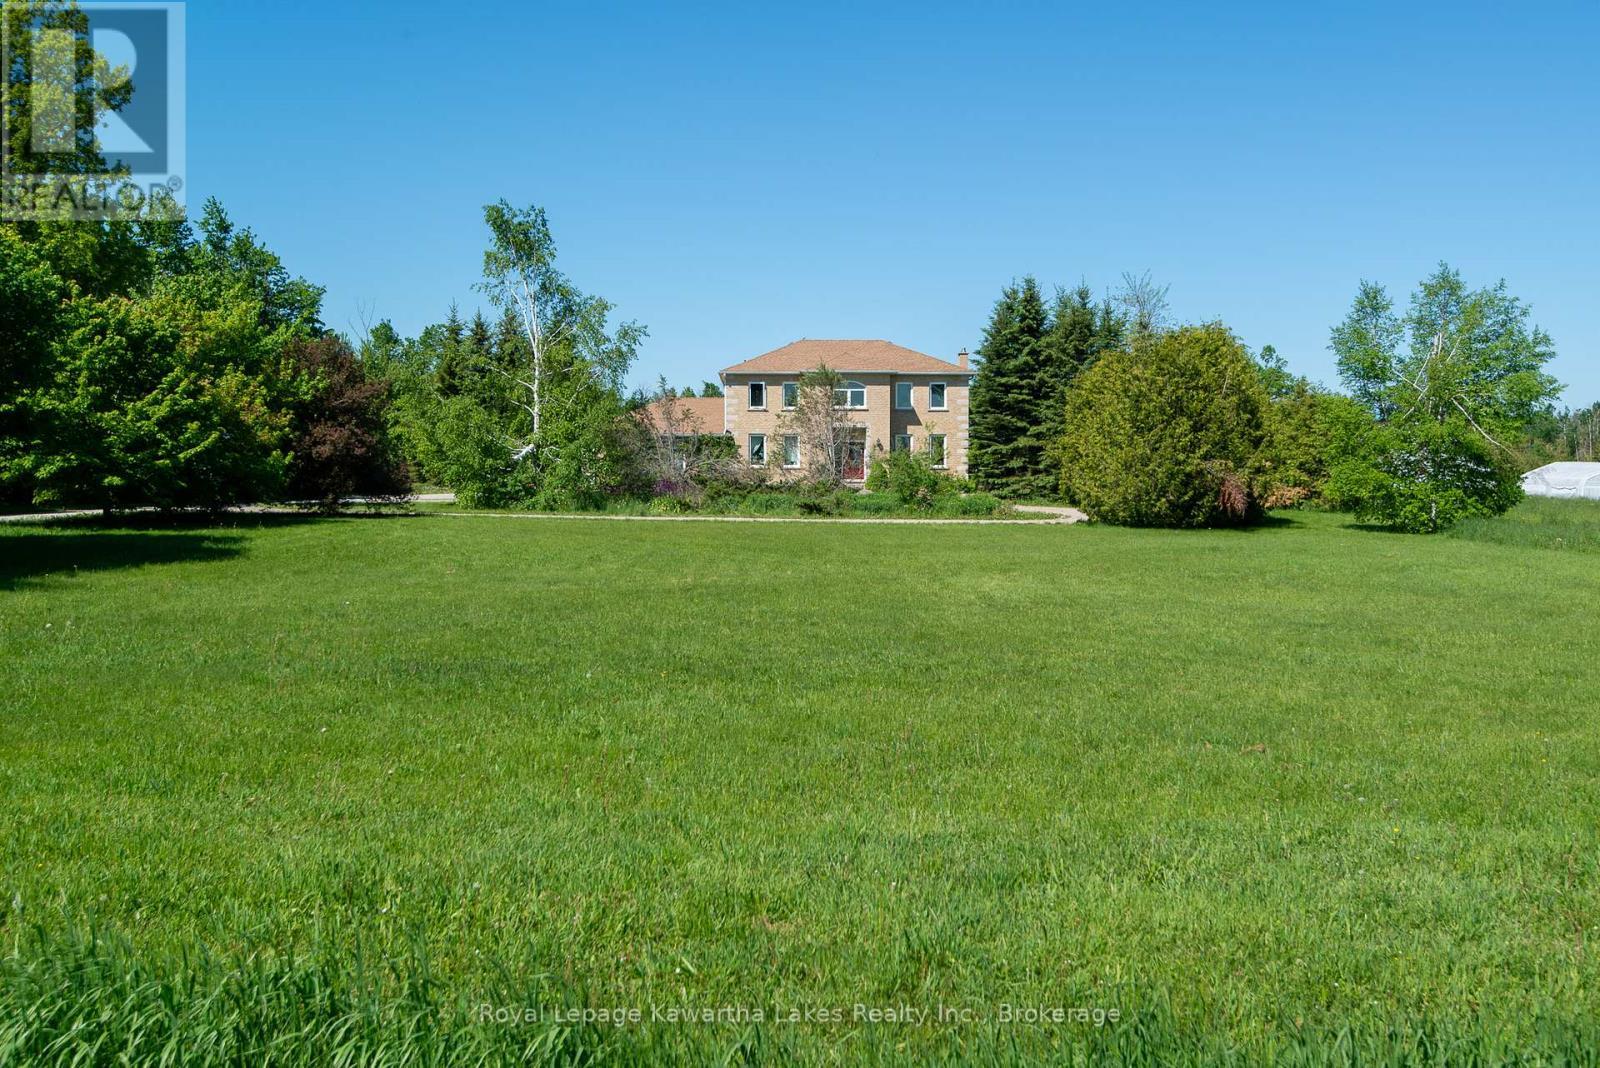
Looking West towards property - 2435 Elm Tree Road, Kawartha Lakes (Fenelon), ON
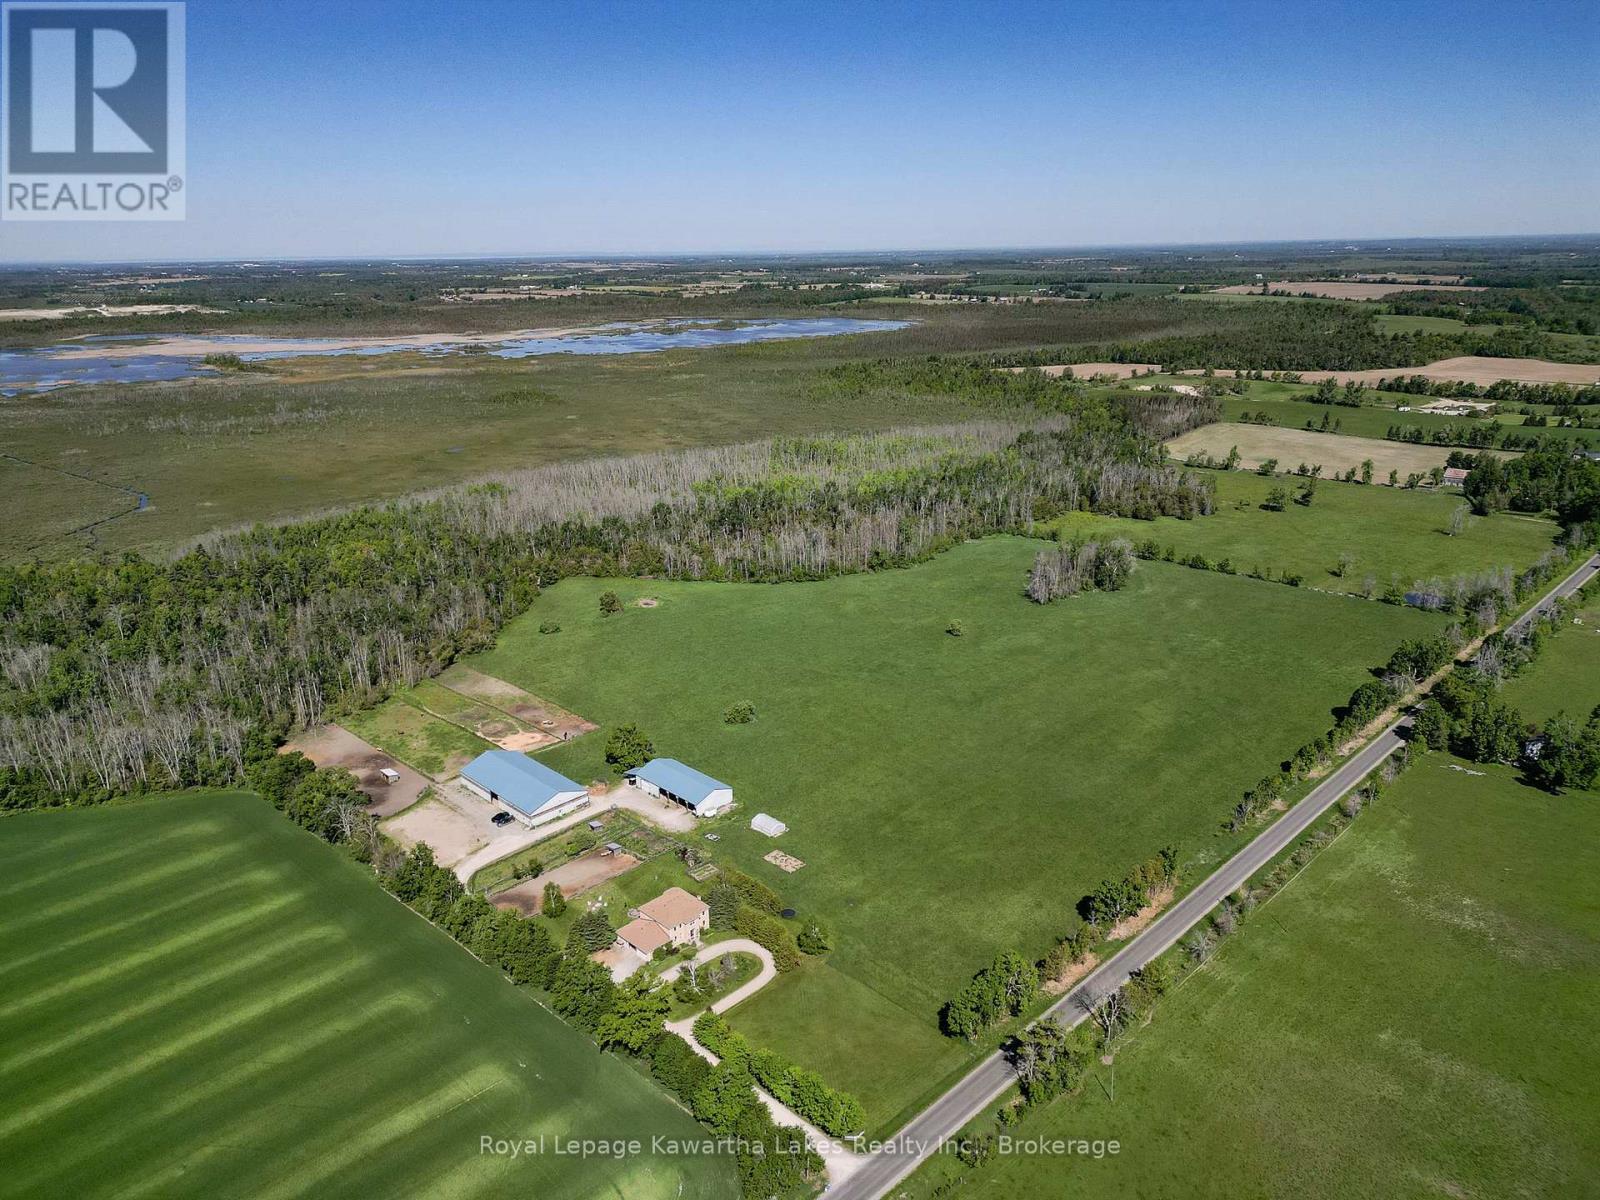
From Elm Tree Road - 2435 Elm Tree Road, Kawartha Lakes (Fenelon), ON
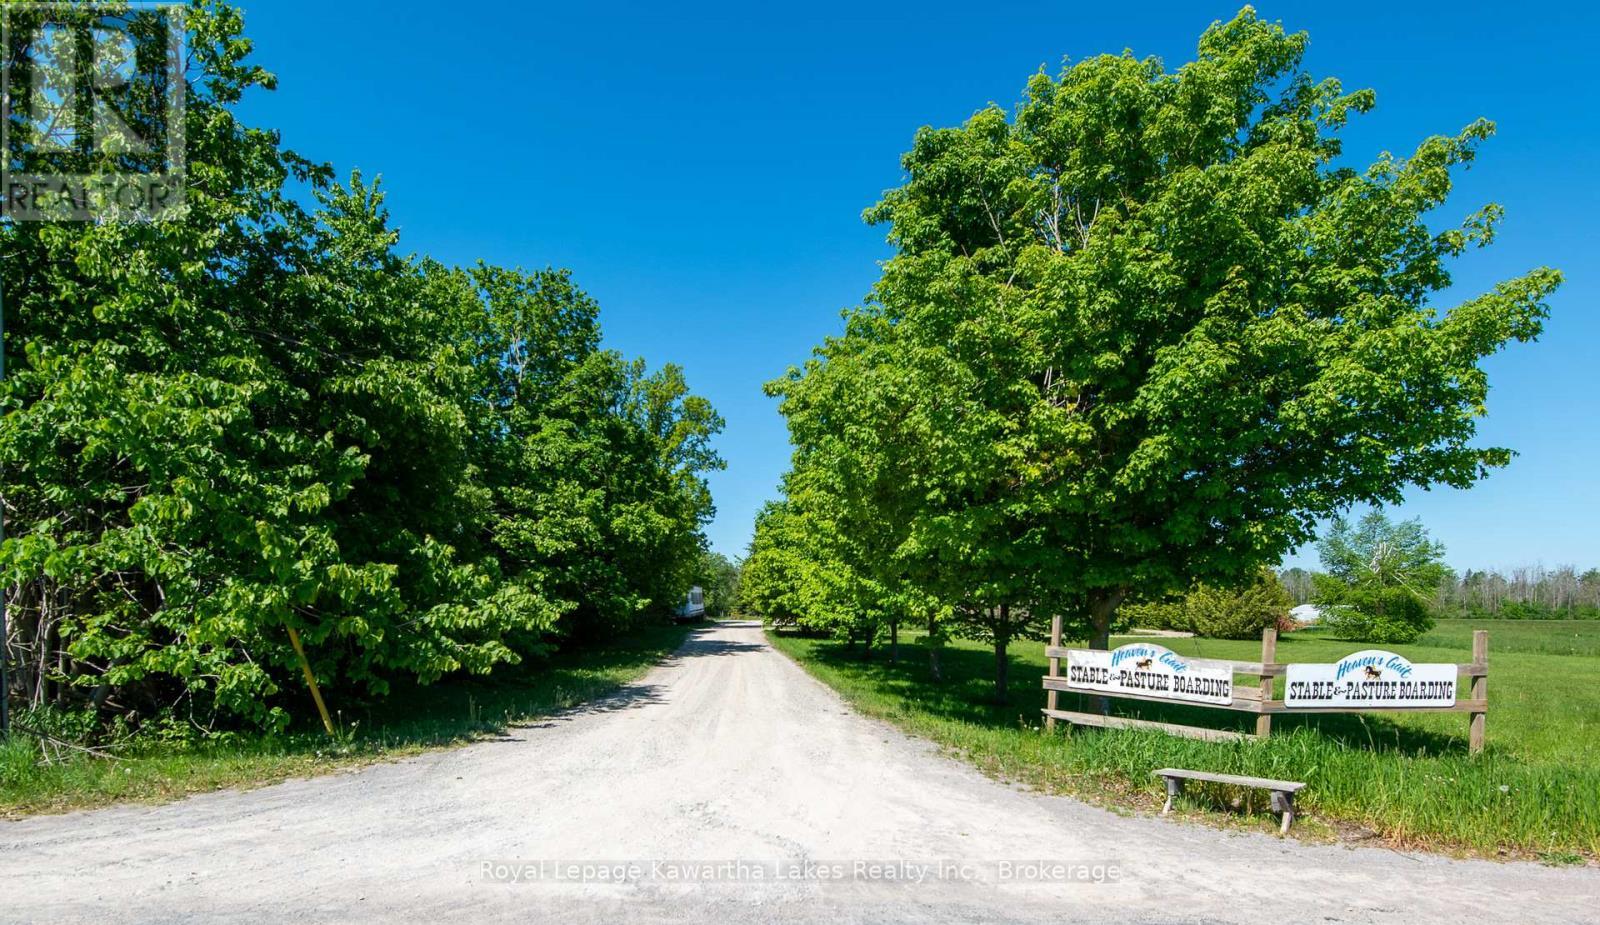
Tree lined drive - 2435 Elm Tree Road, Kawartha Lakes (Fenelon), ON
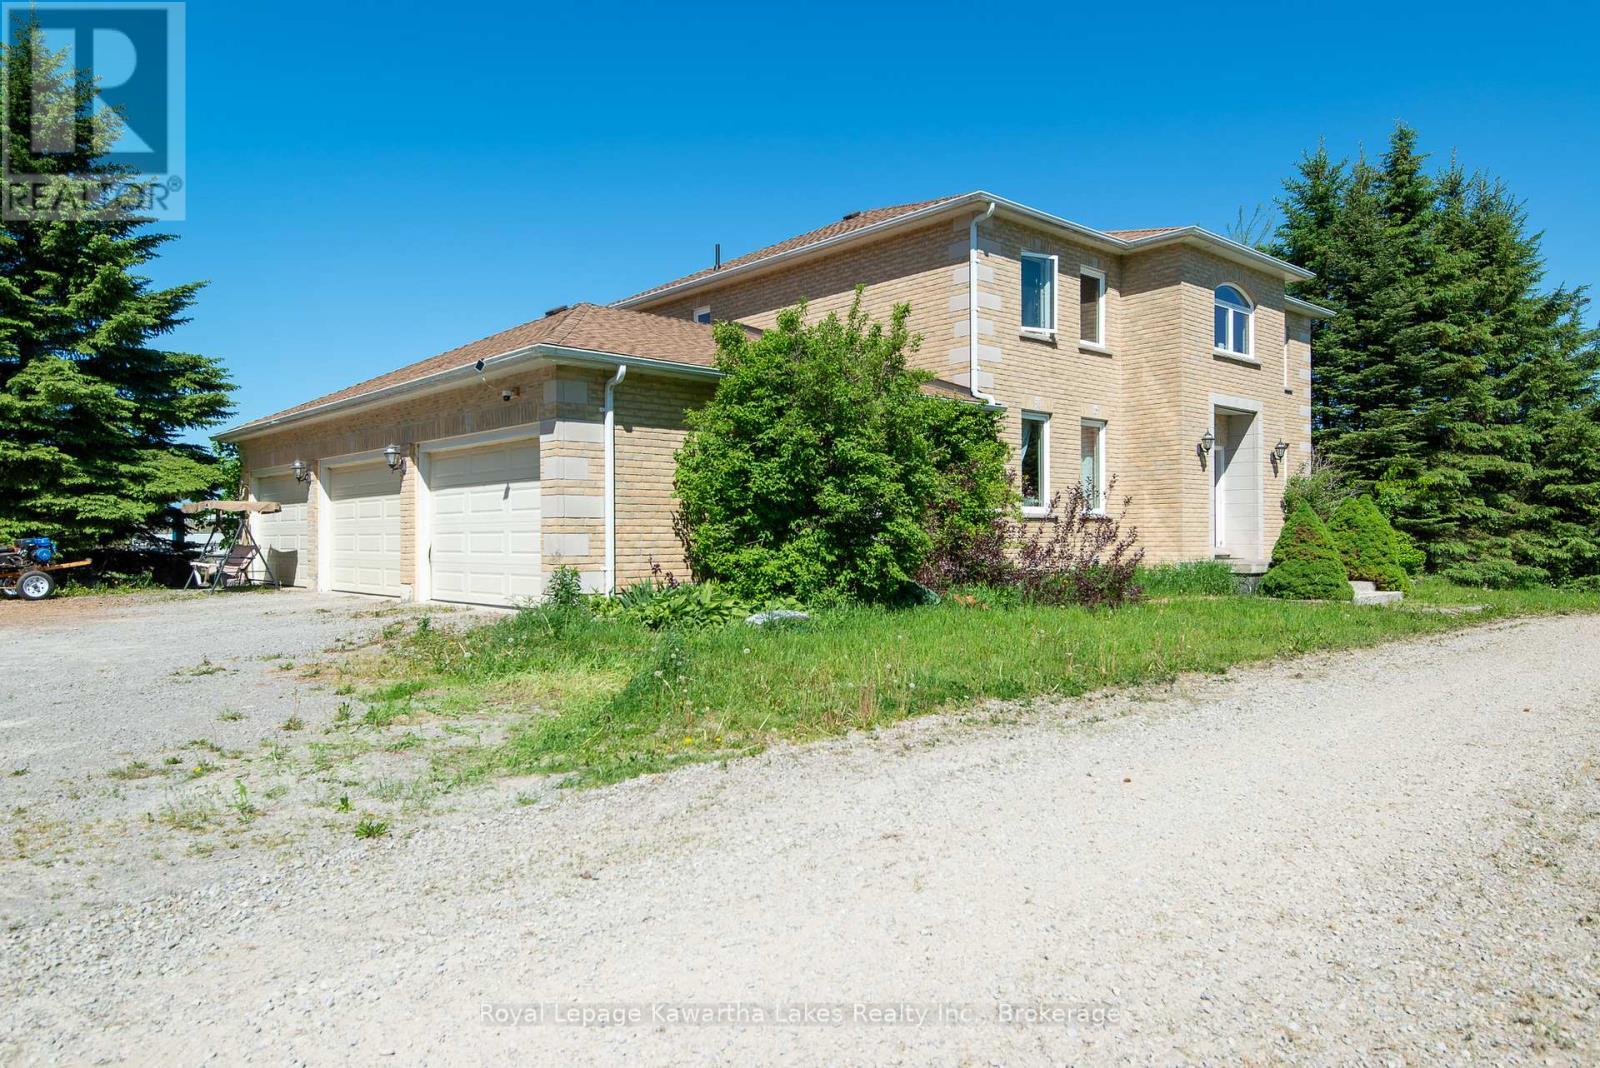
3 Car attached garage with entry up & down - 2435 Elm Tree Road, Kawartha Lakes (Fenelon), ON
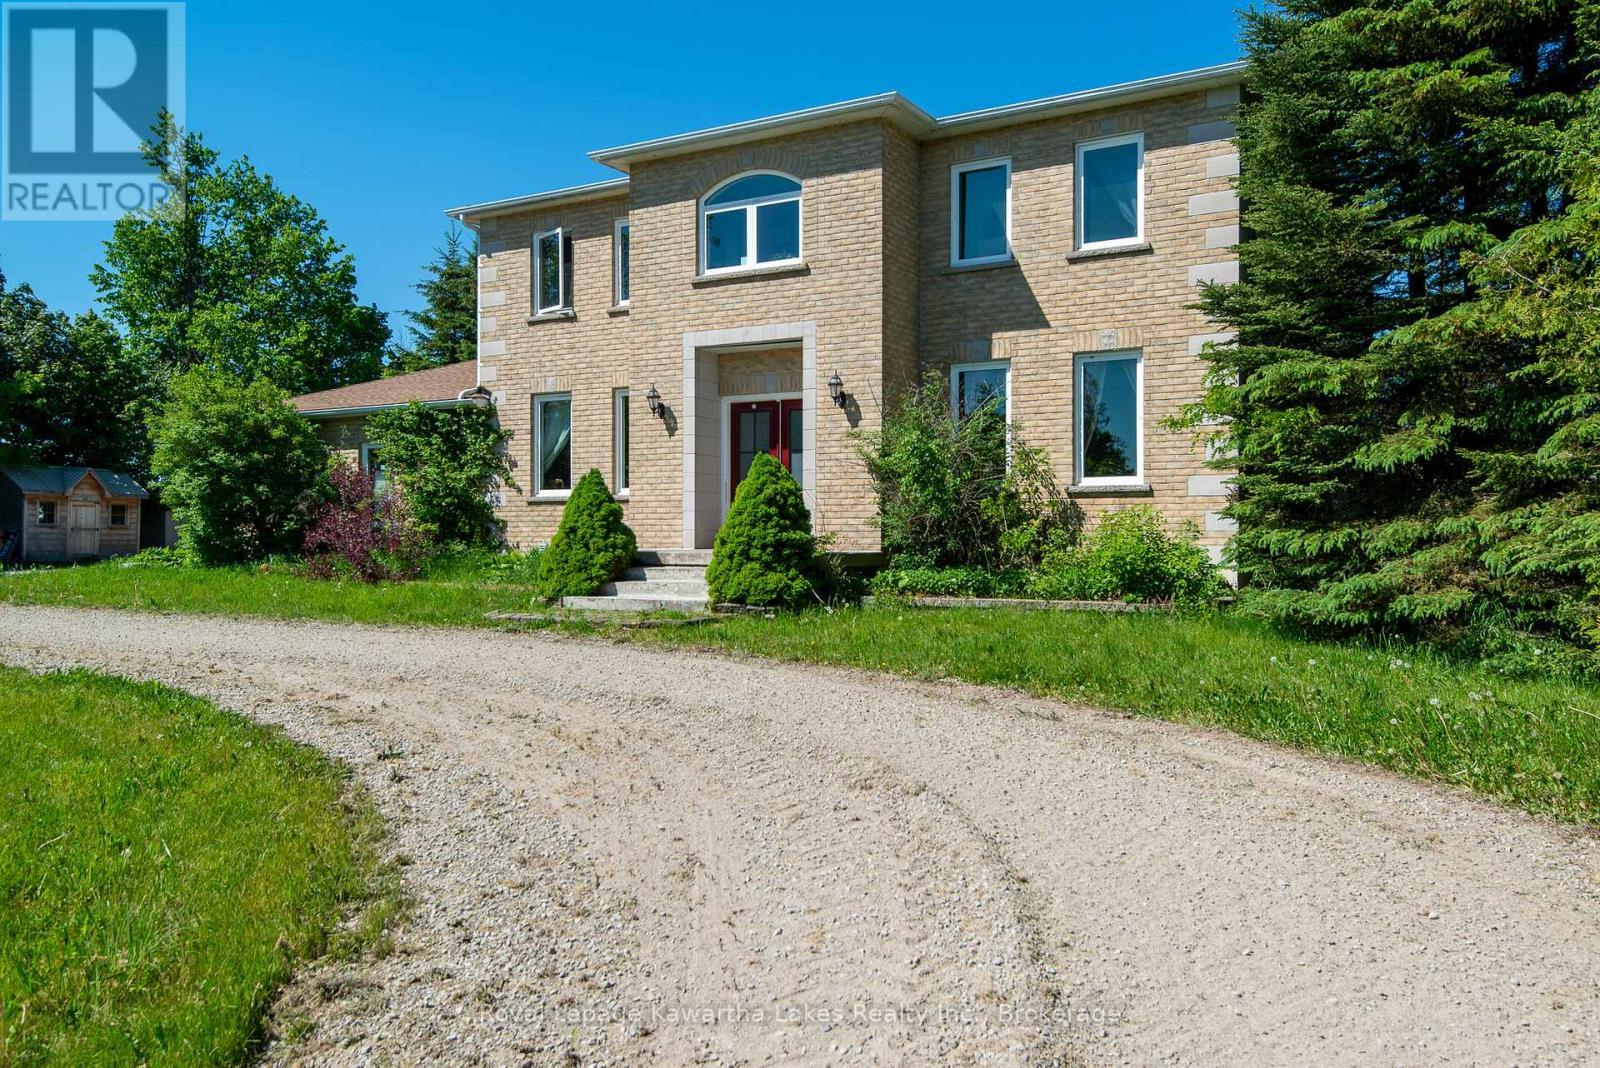
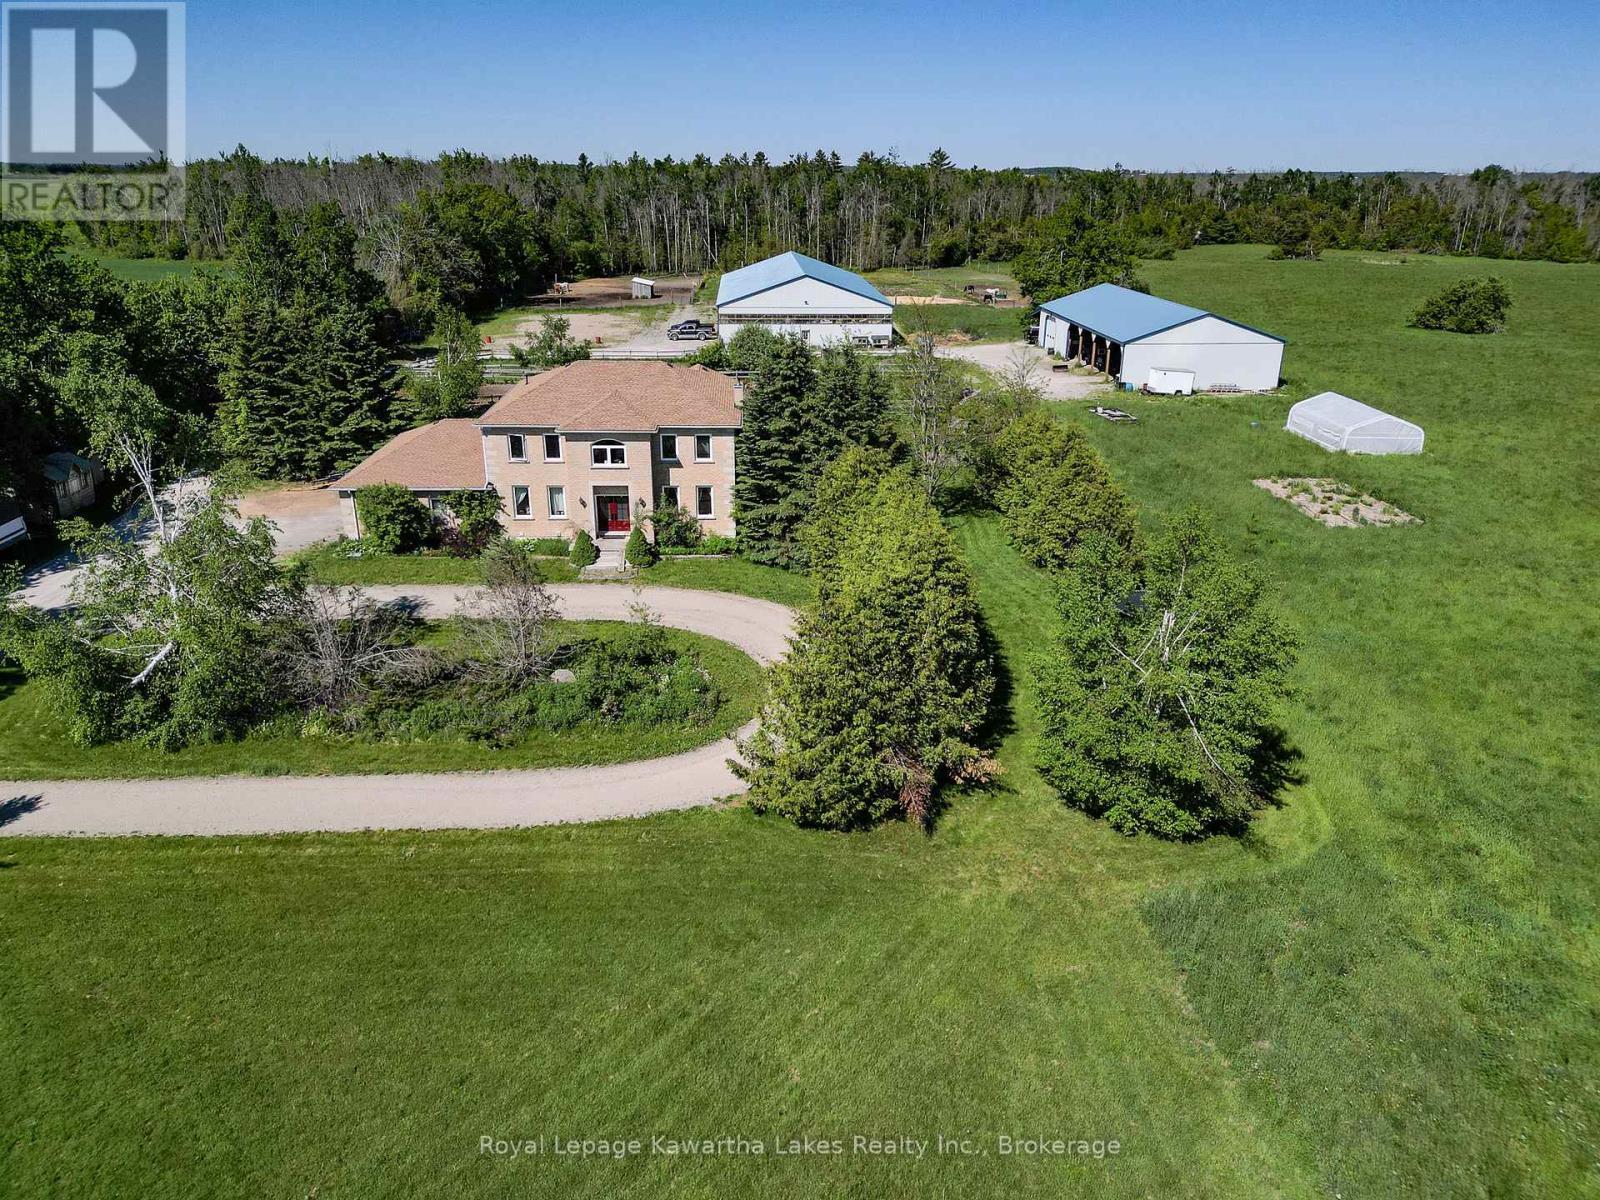
Circular drive - 2435 Elm Tree Road, Kawartha Lakes (Fenelon), ON
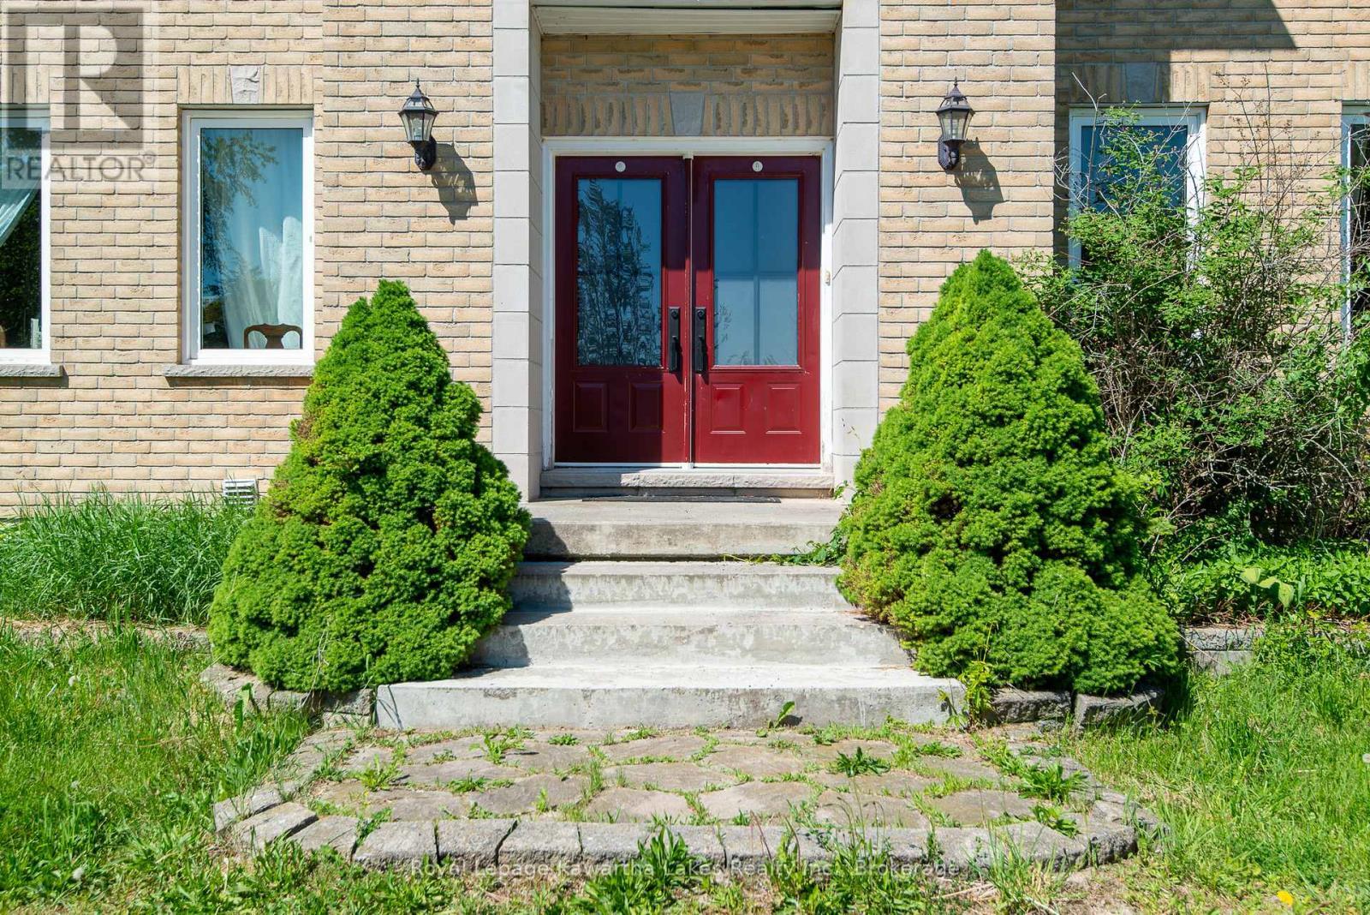
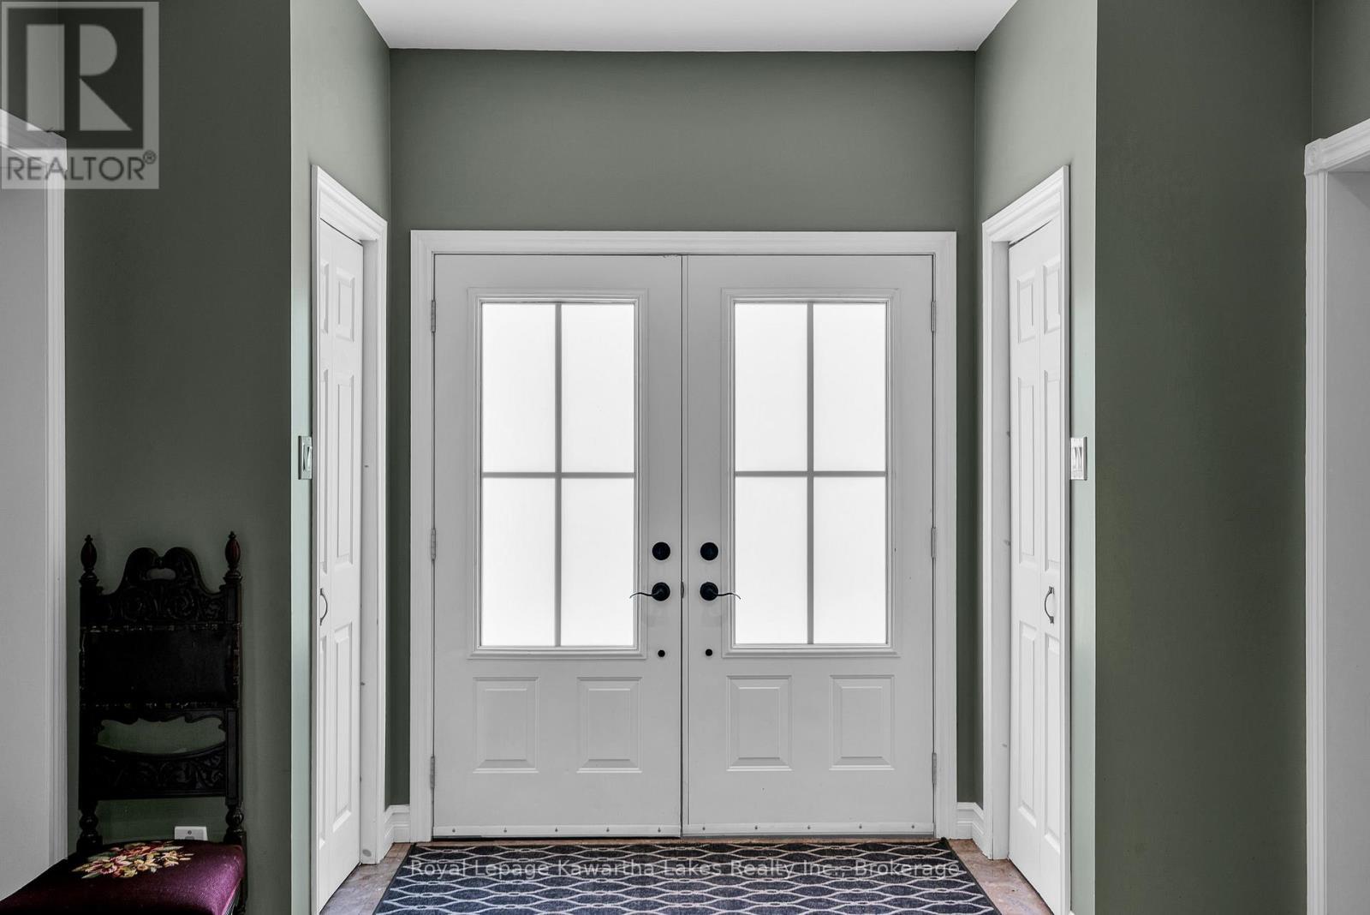
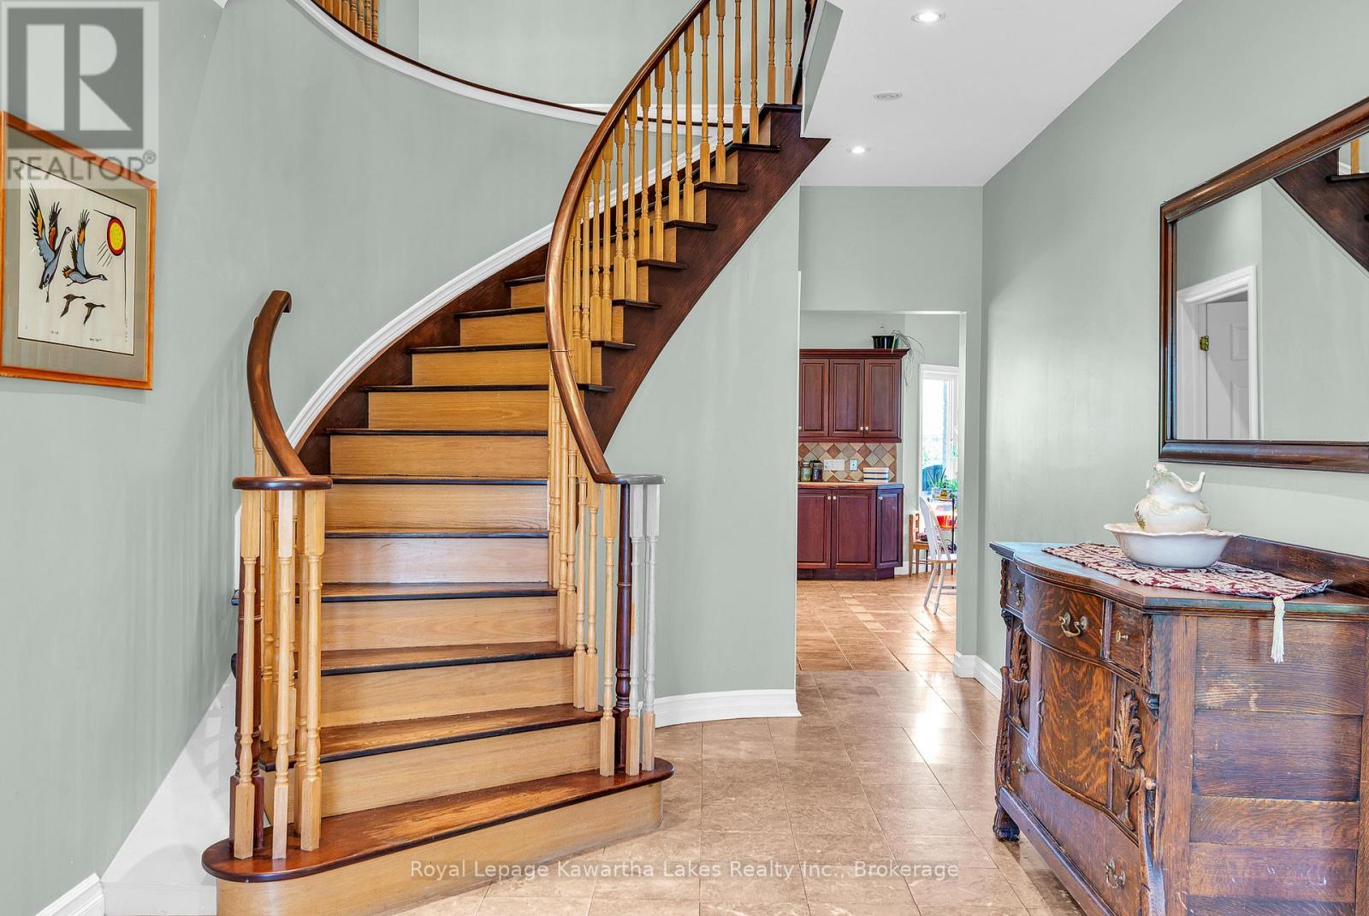
Front Entry - 2435 Elm Tree Road, Kawartha Lakes (Fenelon), ON
Double Hall Closets - 2435 Elm Tree Road, Kawartha Lakes (Fenelon), ON
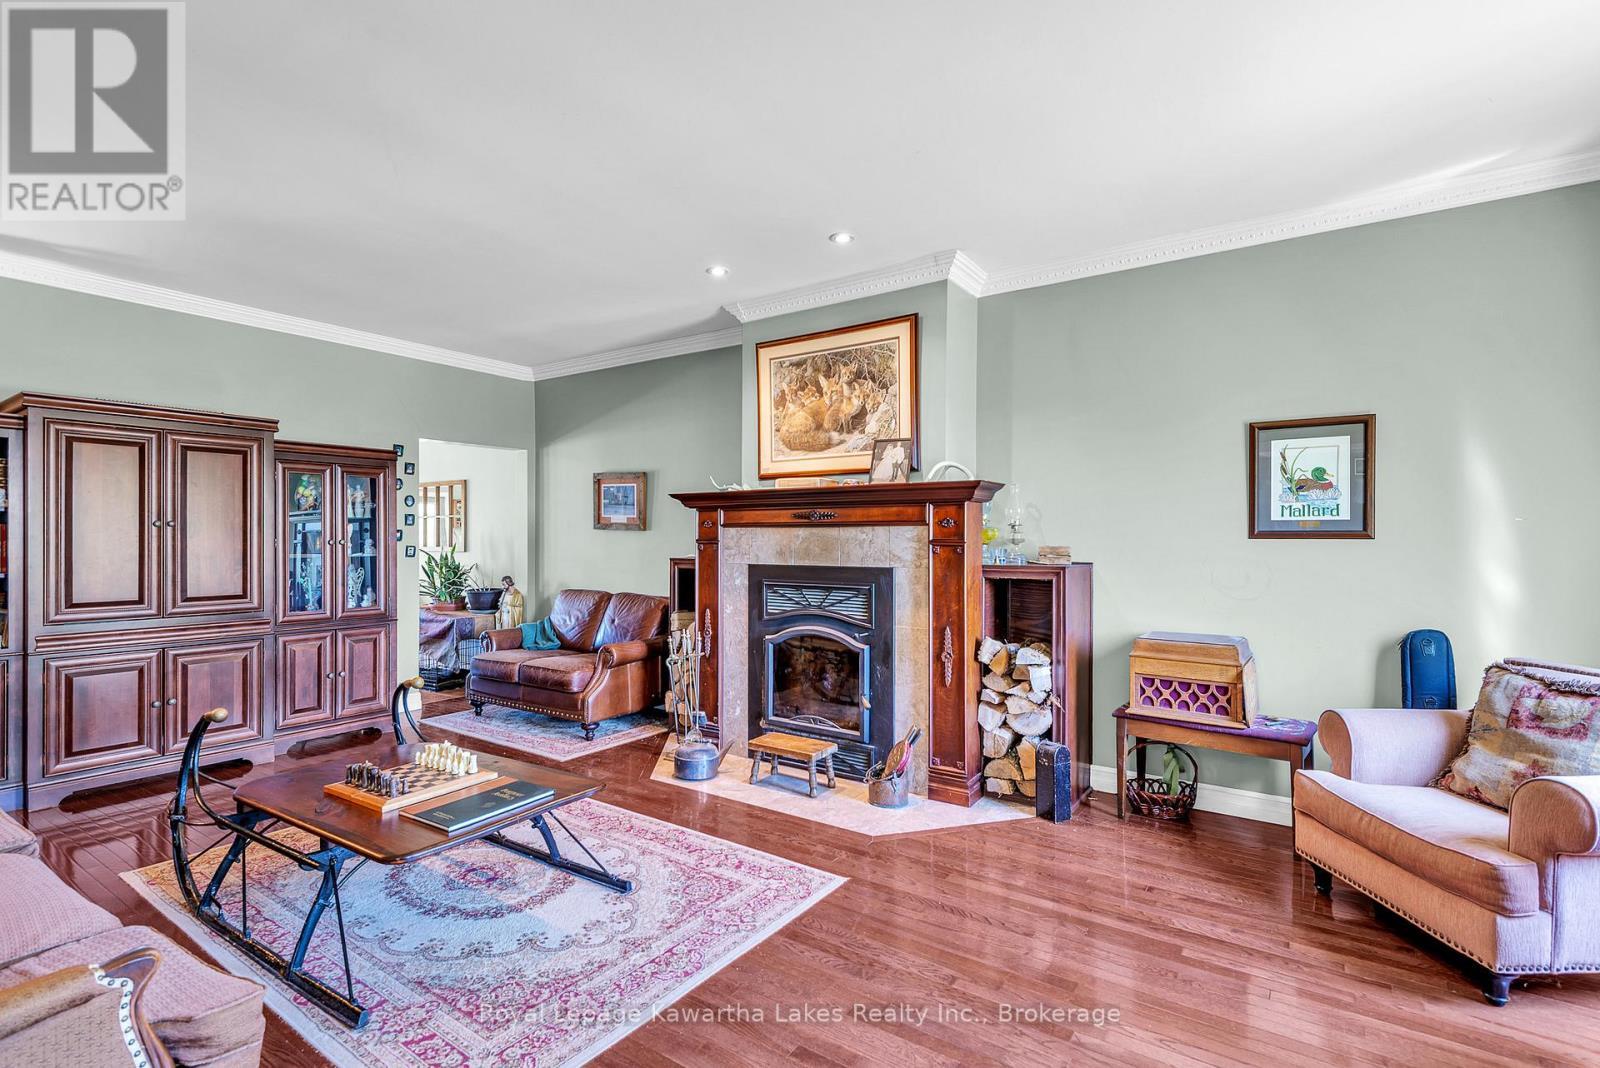
Living Room with Fireplace - 2435 Elm Tree Road, Kawartha Lakes (Fenelon), ON
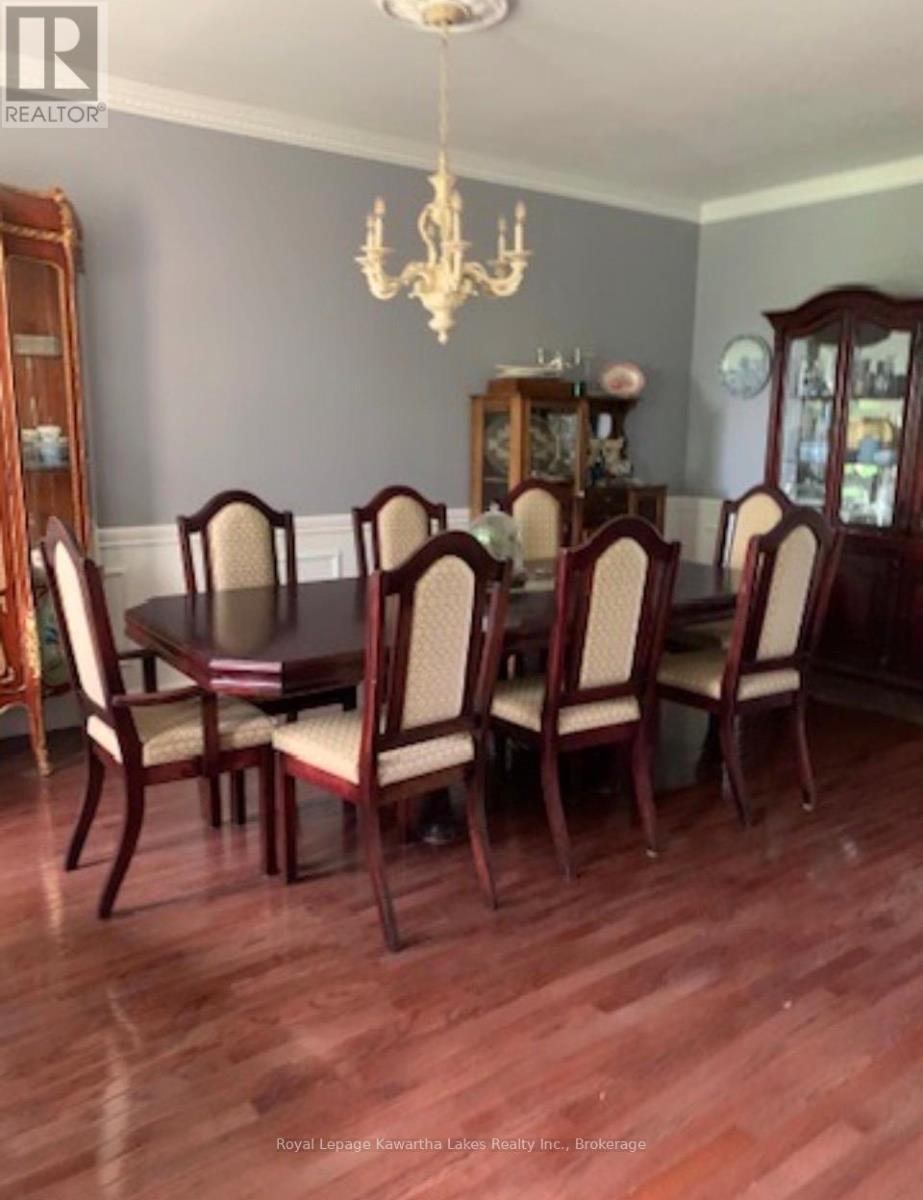
Formal Dining Room - 2435 Elm Tree Road, Kawartha Lakes (Fenelon), ON
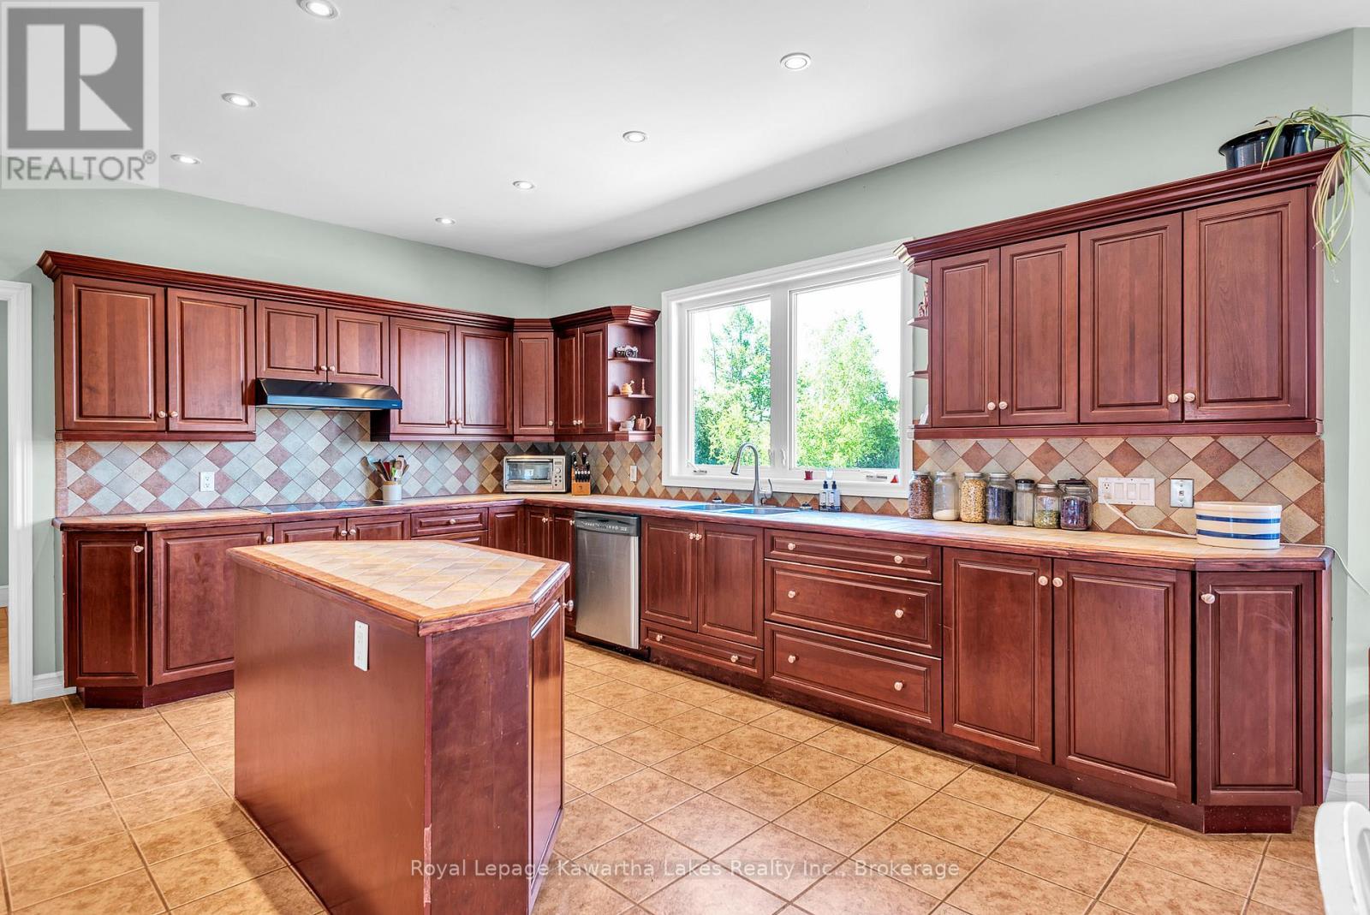
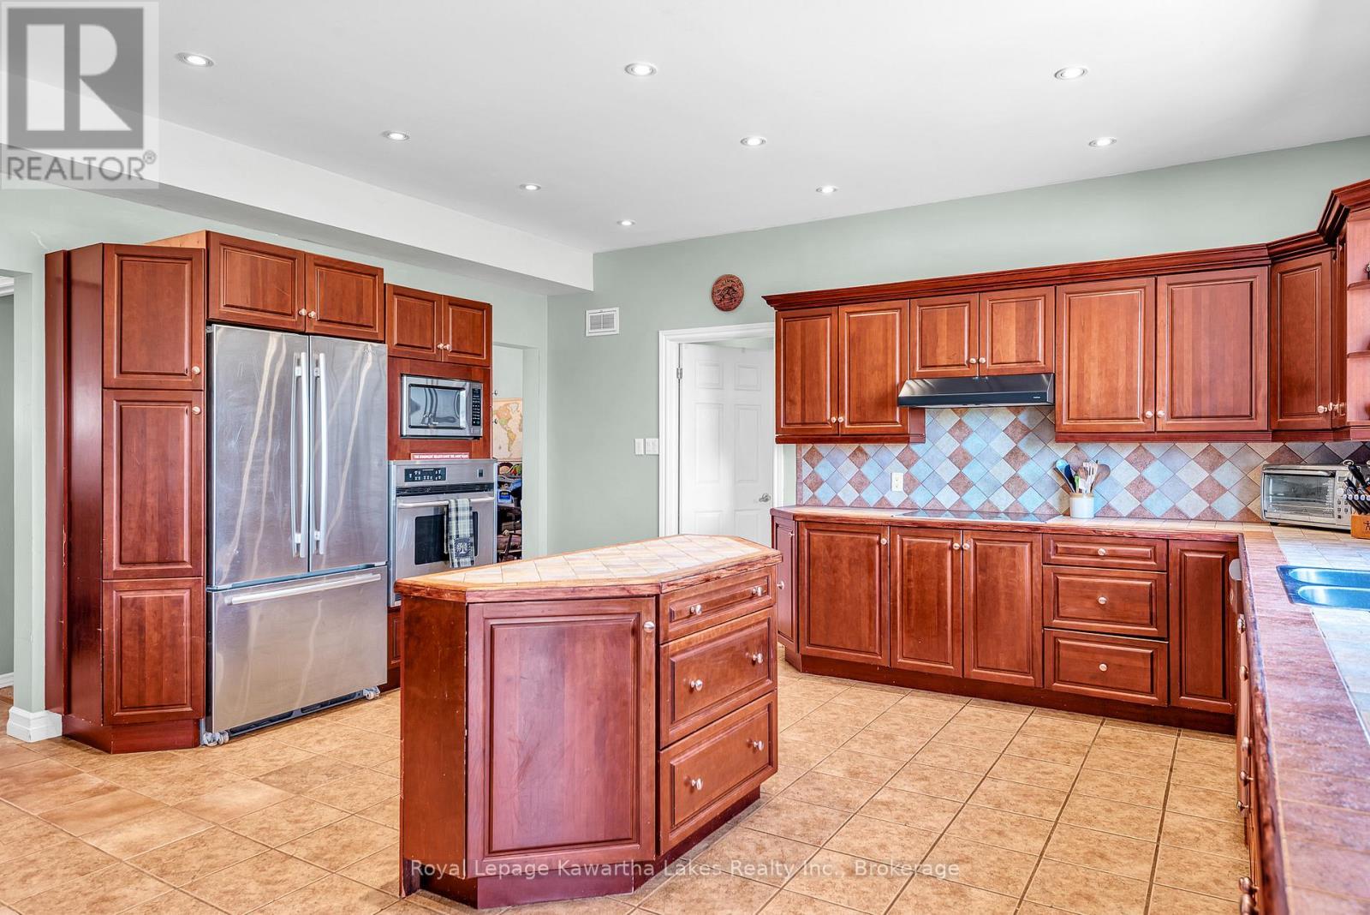
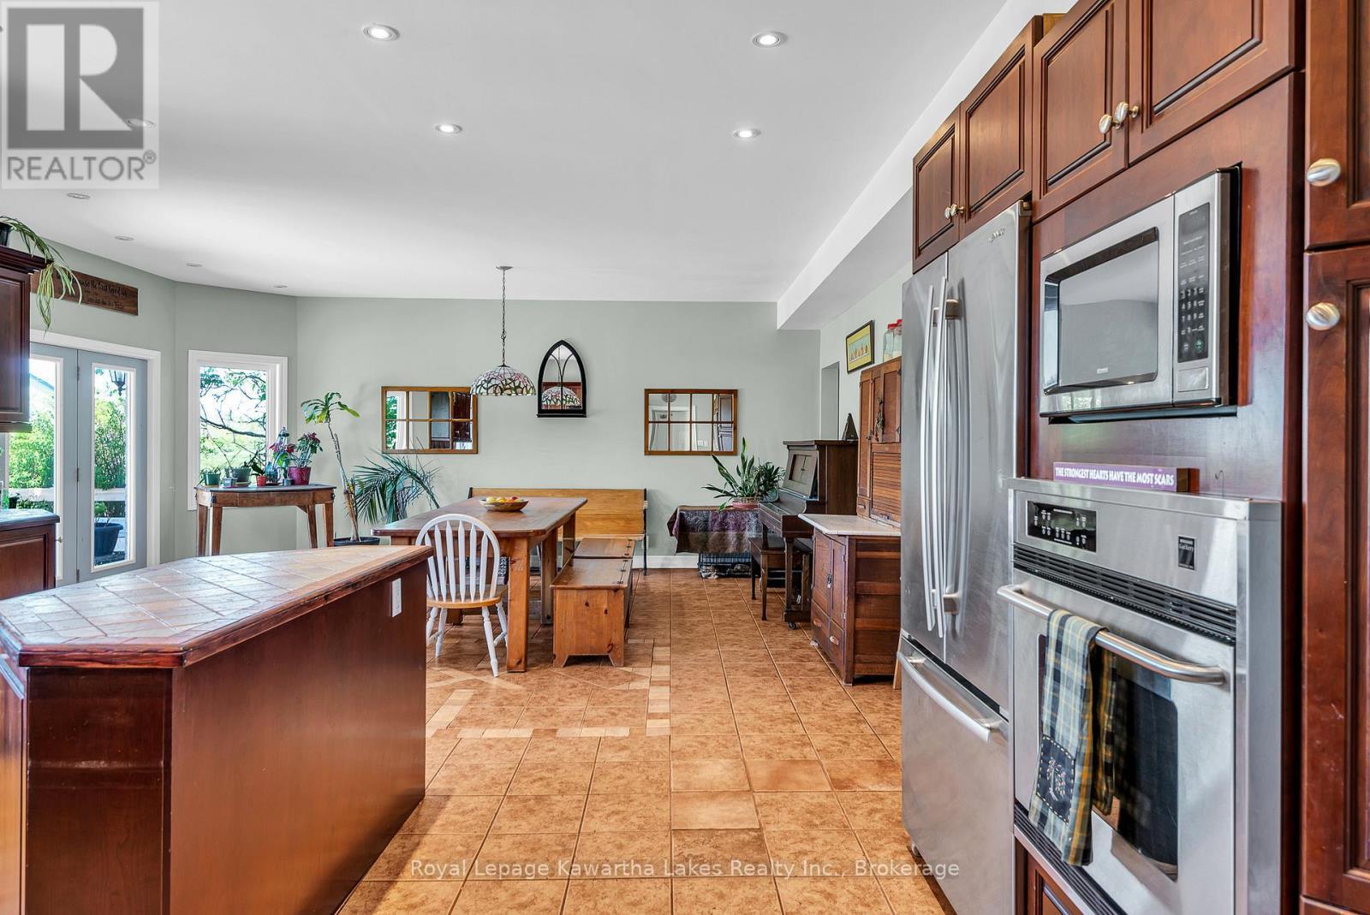
Family Sized Kitchen - 2435 Elm Tree Road, Kawartha Lakes (Fenelon), ON
Built in appliances - 2435 Elm Tree Road, Kawartha Lakes (Fenelon), ON
Heart of the Home - 2435 Elm Tree Road, Kawartha Lakes (Fenelon), ON
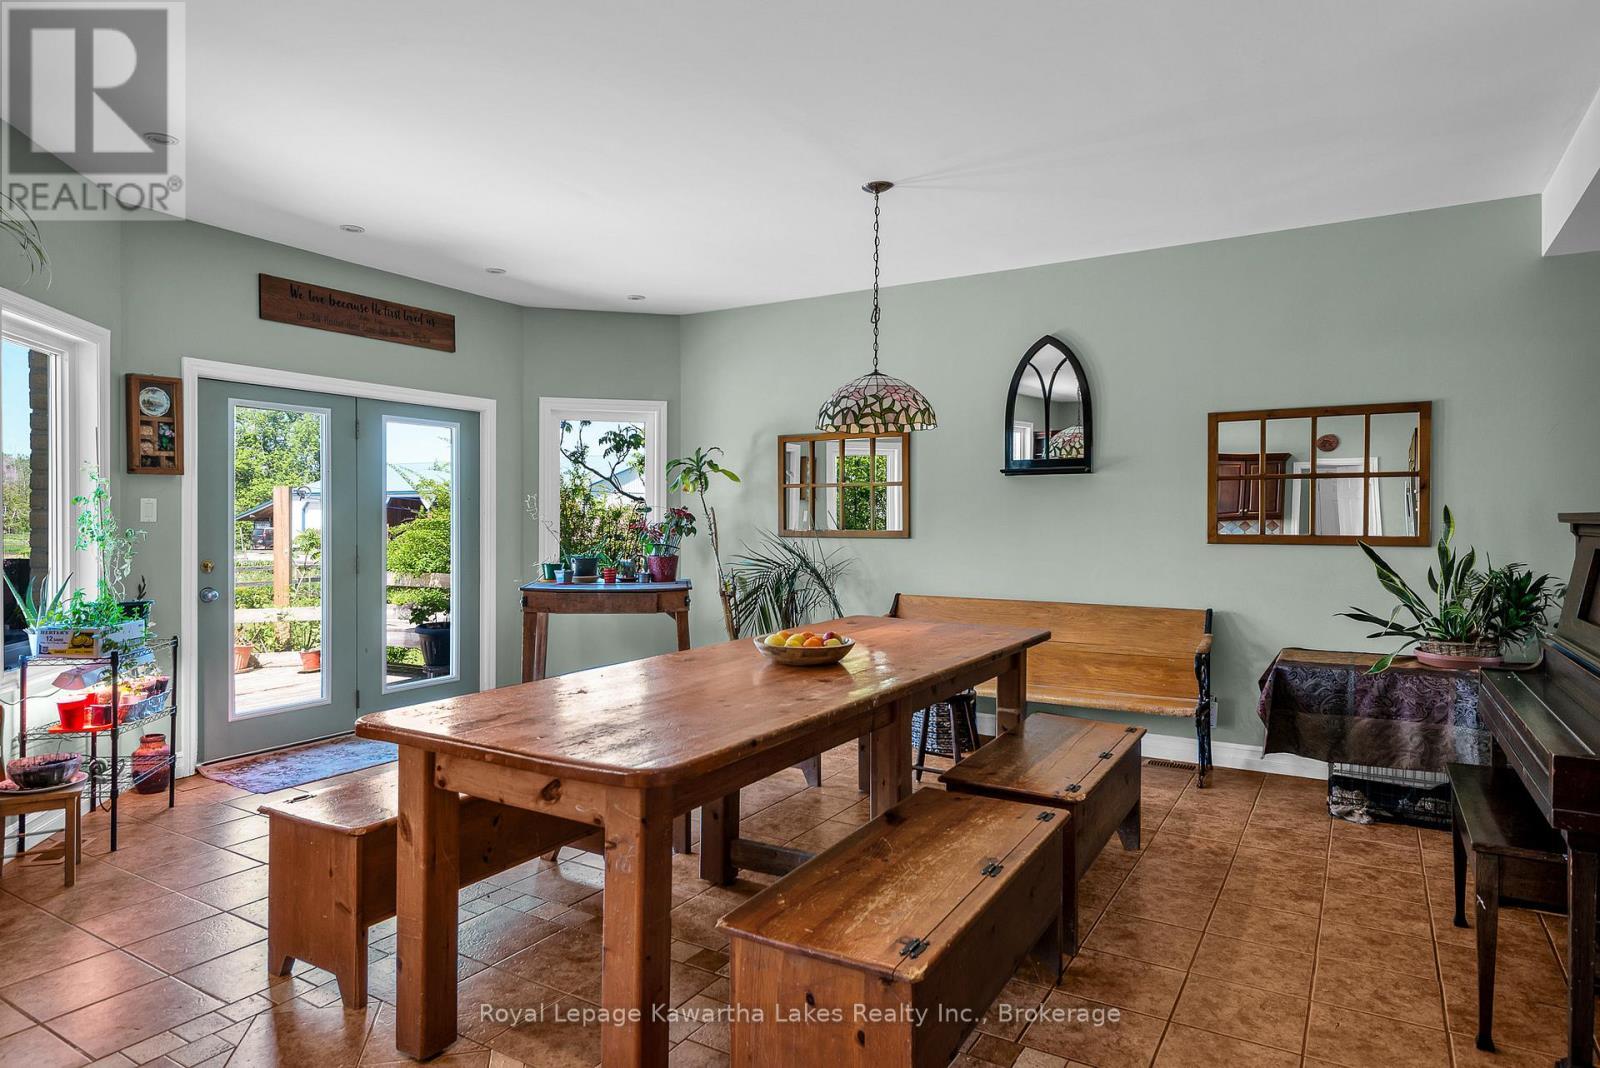
Eat in with walk out - 2435 Elm Tree Road, Kawartha Lakes (Fenelon), ON
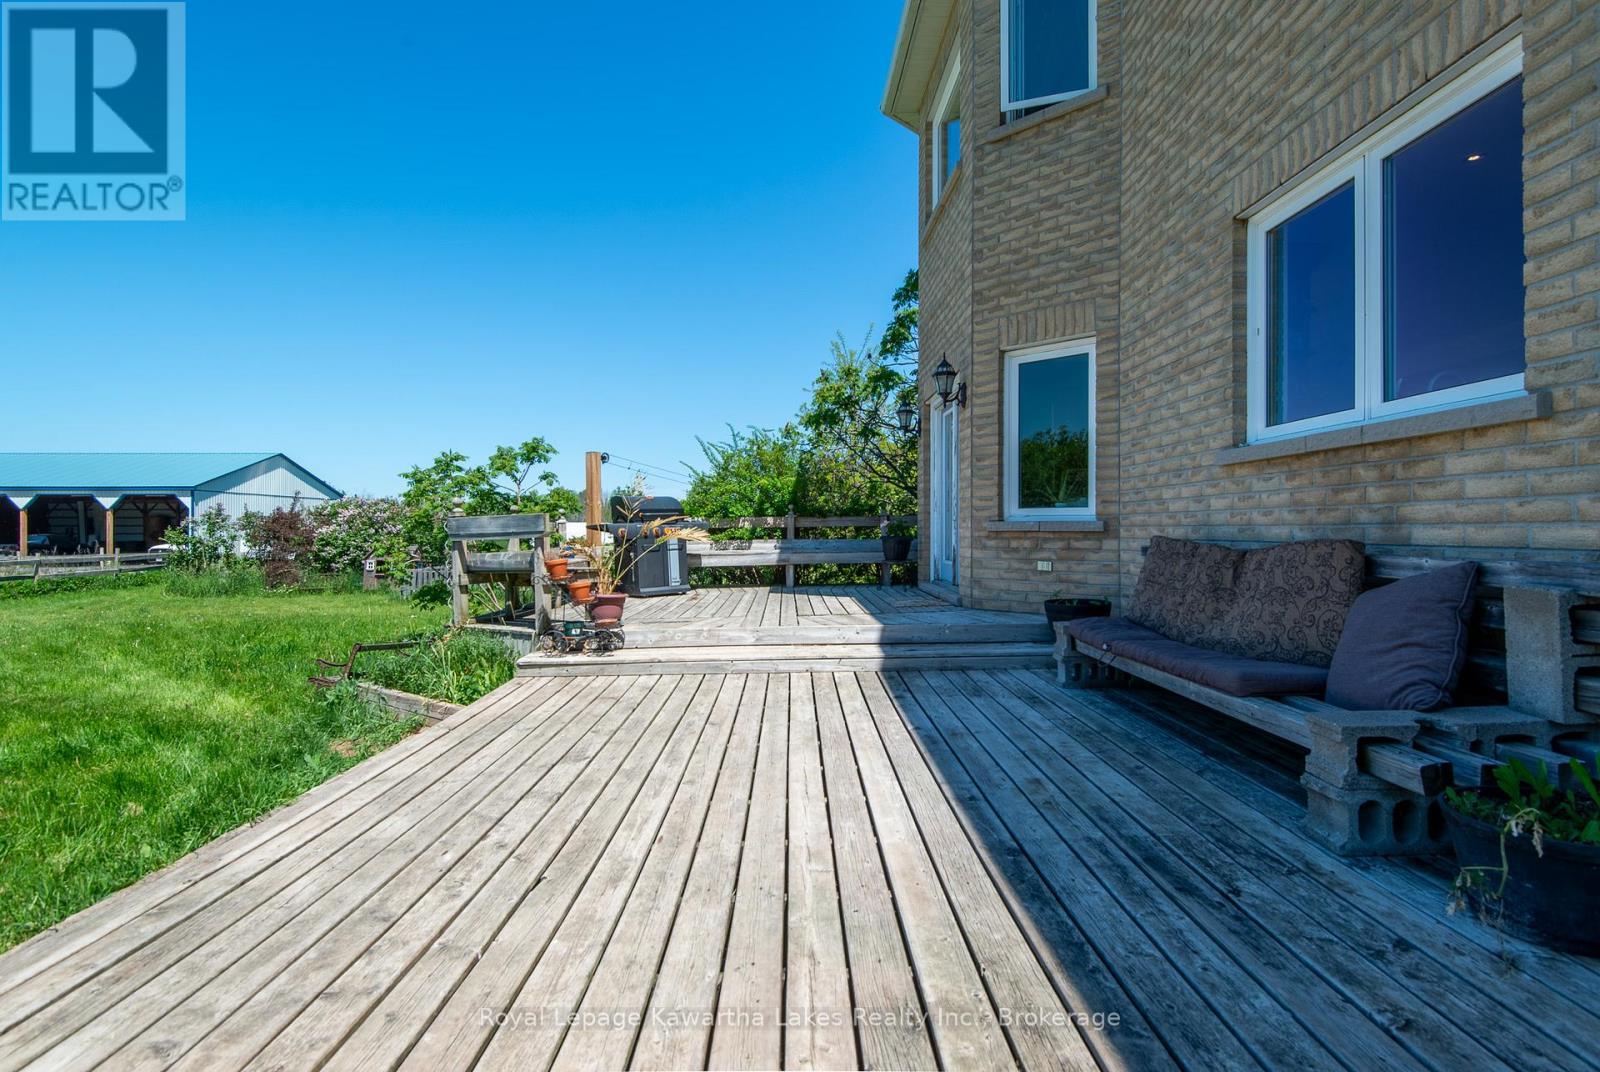
Deck off the kitchen - 2435 Elm Tree Road, Kawartha Lakes (Fenelon), ON
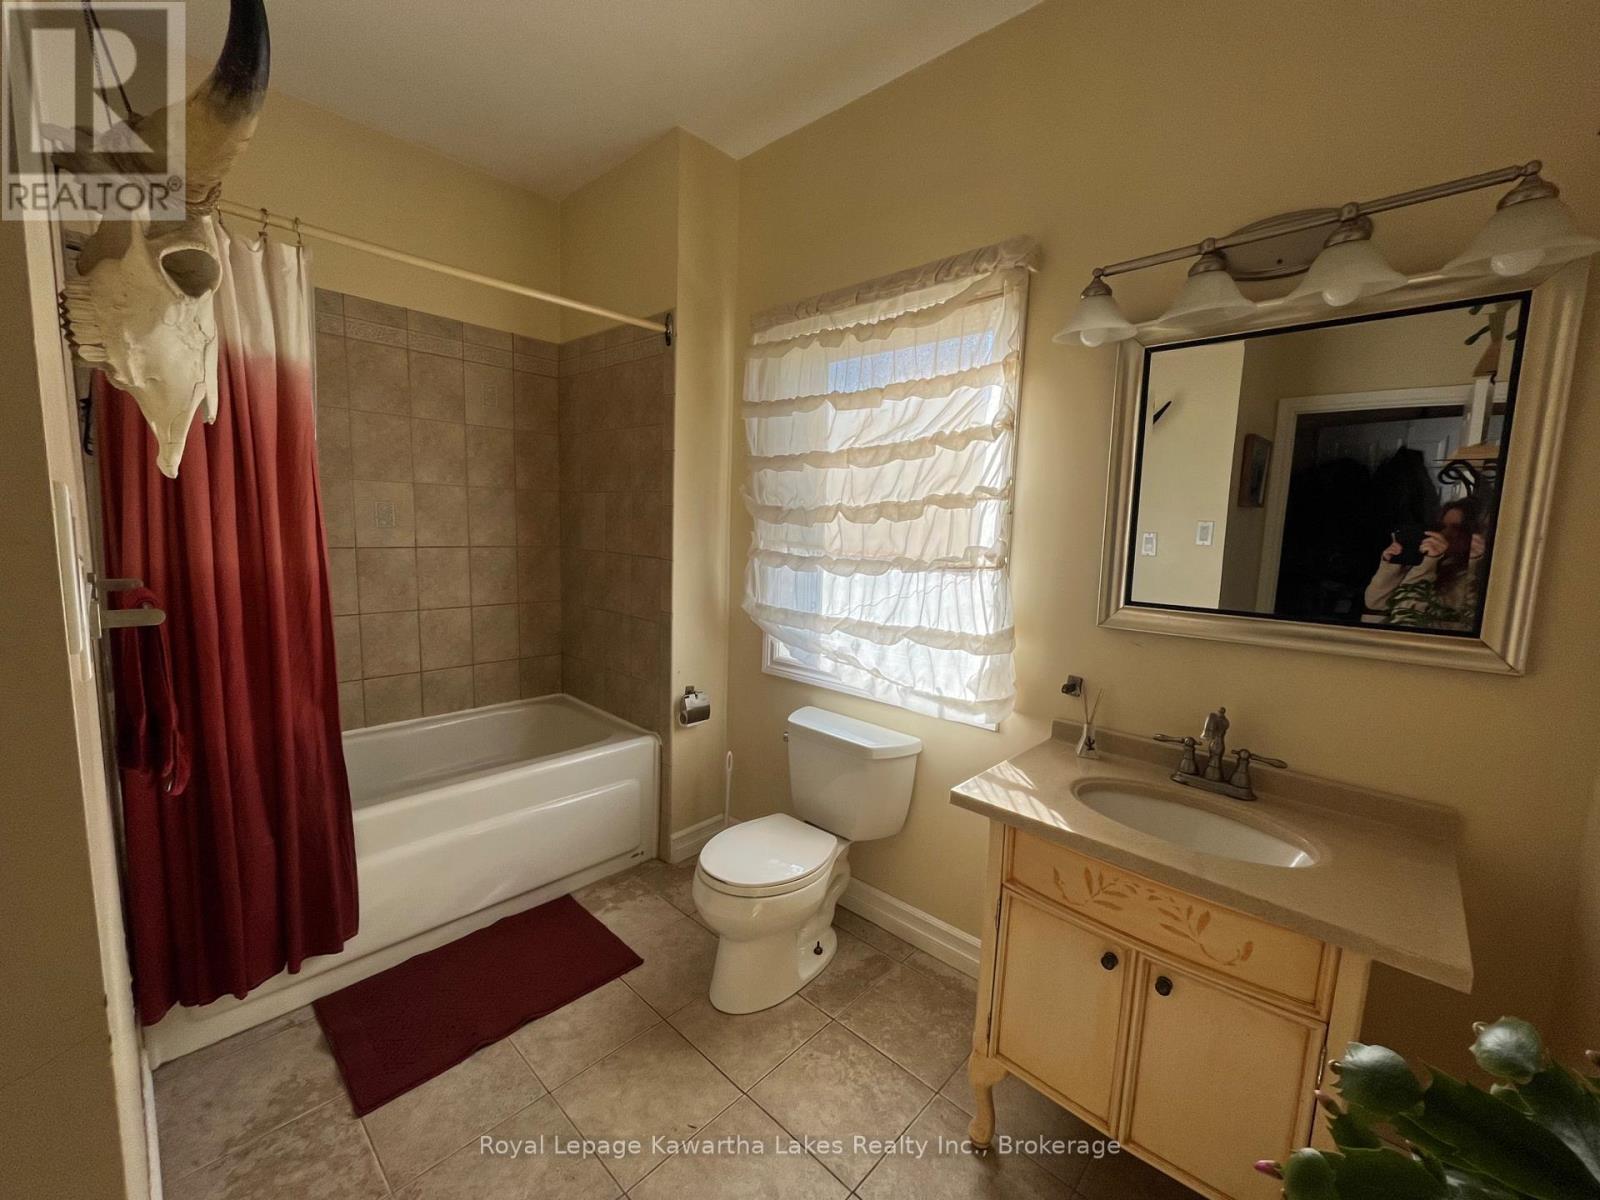
Main Floor Washroom off Mudroom & Kitchen - 2435 Elm Tree Road, Kawartha Lakes (Fenelon), ON
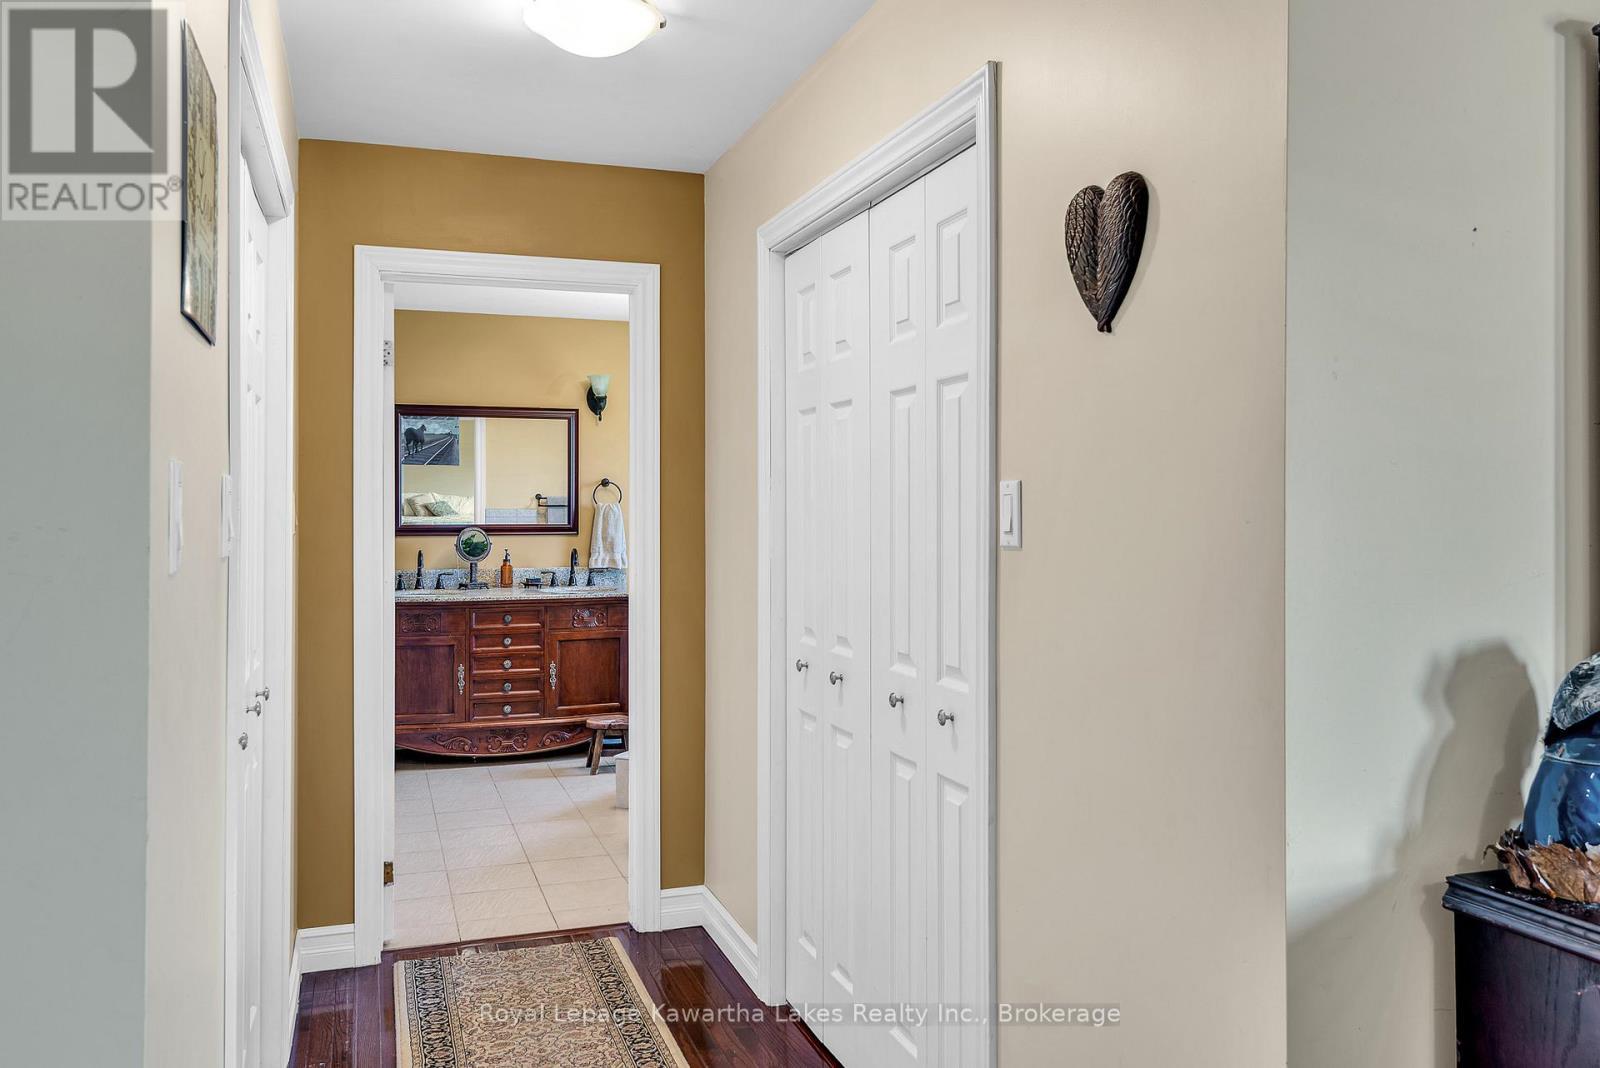
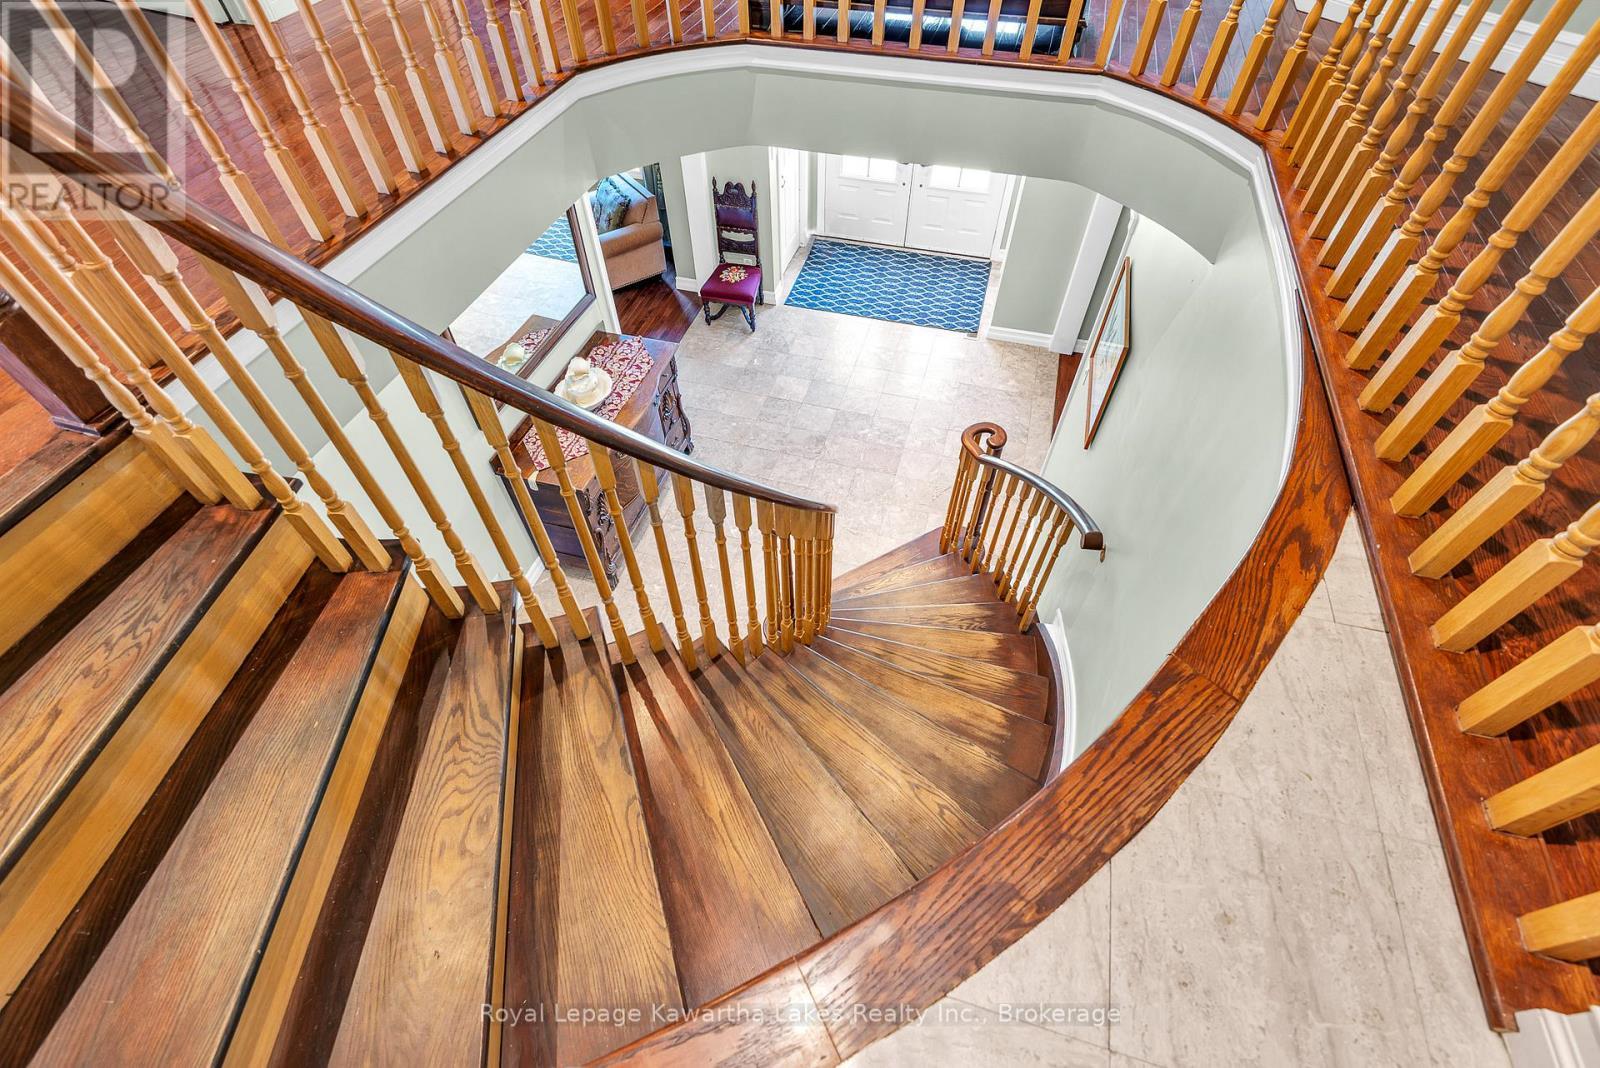
Hall Entry - 2435 Elm Tree Road, Kawartha Lakes (Fenelon), ON
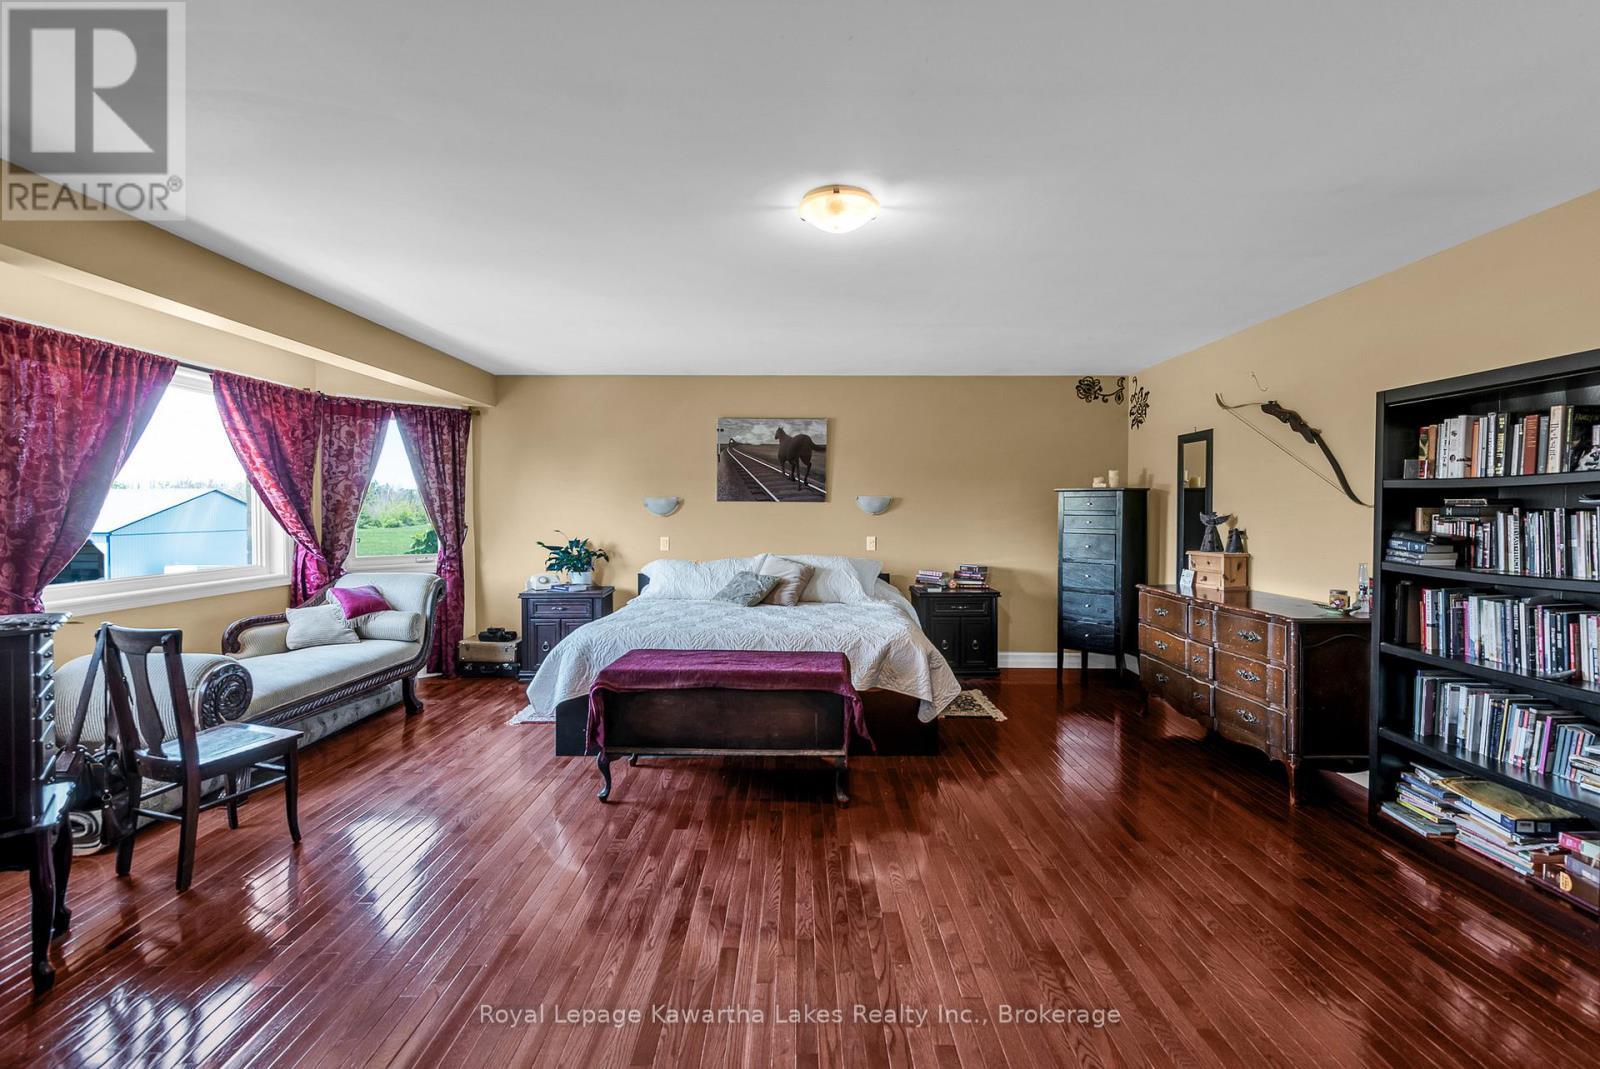
Primary Suite - 2435 Elm Tree Road, Kawartha Lakes (Fenelon), ON
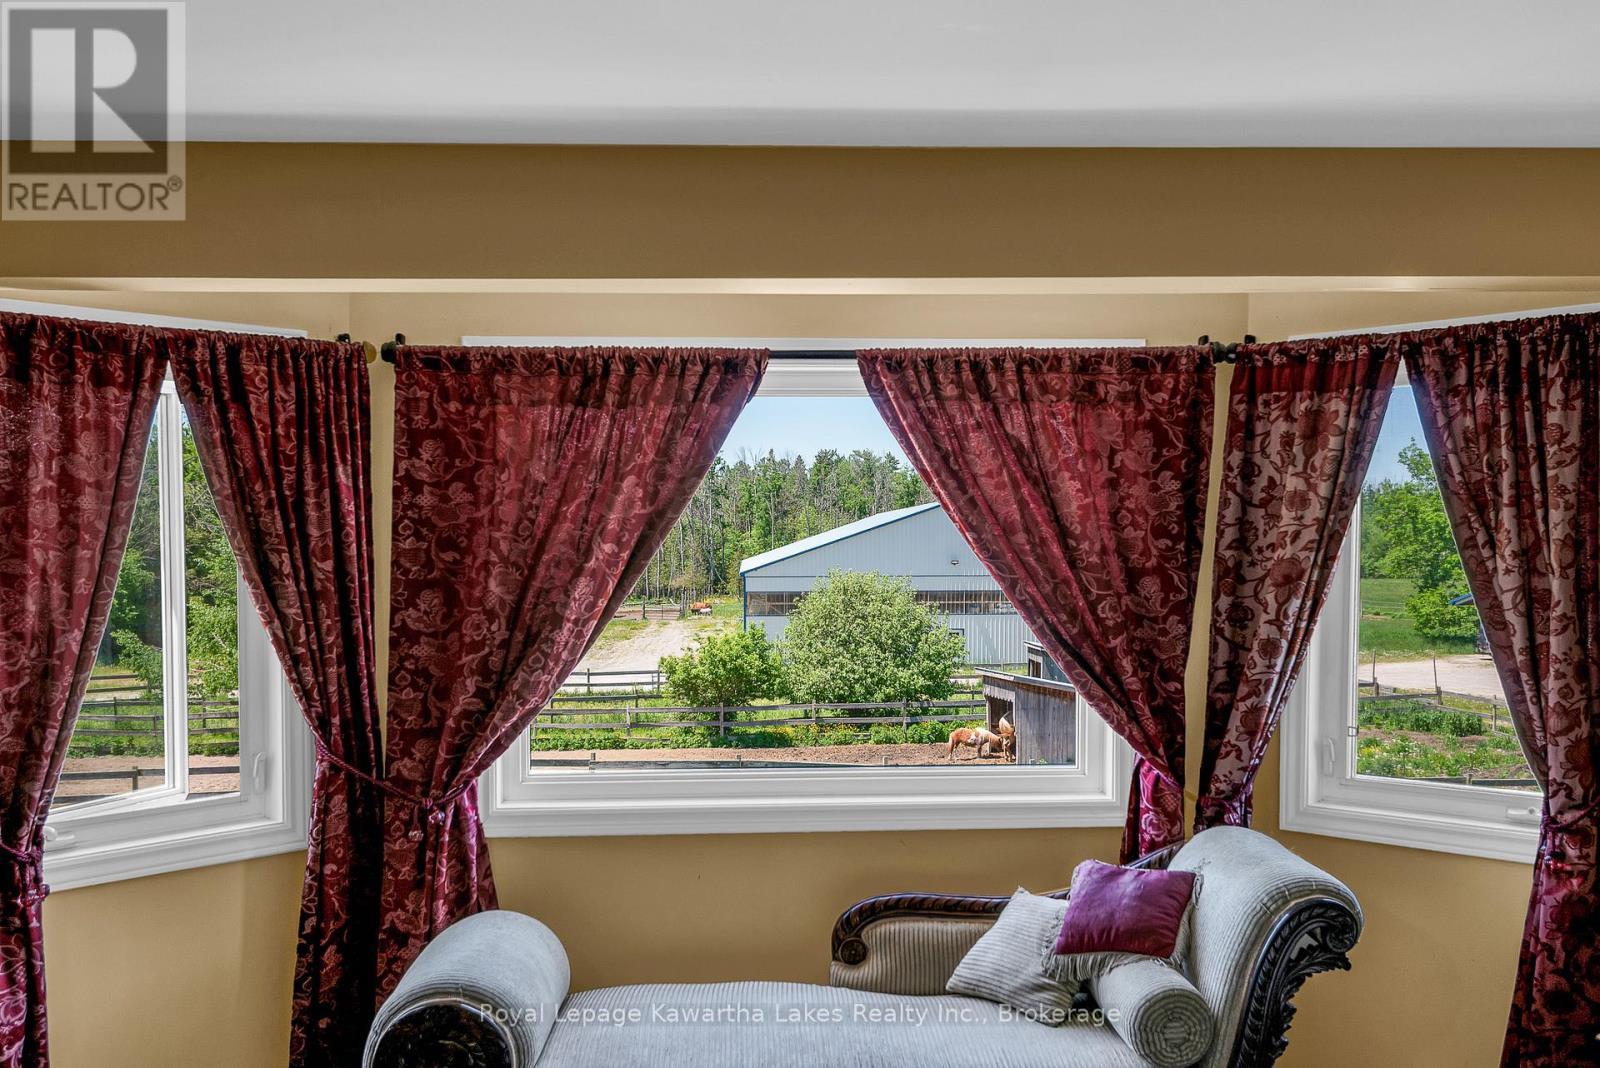
View worth Framing - 2435 Elm Tree Road, Kawartha Lakes (Fenelon), ON
Double closets in Primary - 2435 Elm Tree Road, Kawartha Lakes (Fenelon), ON
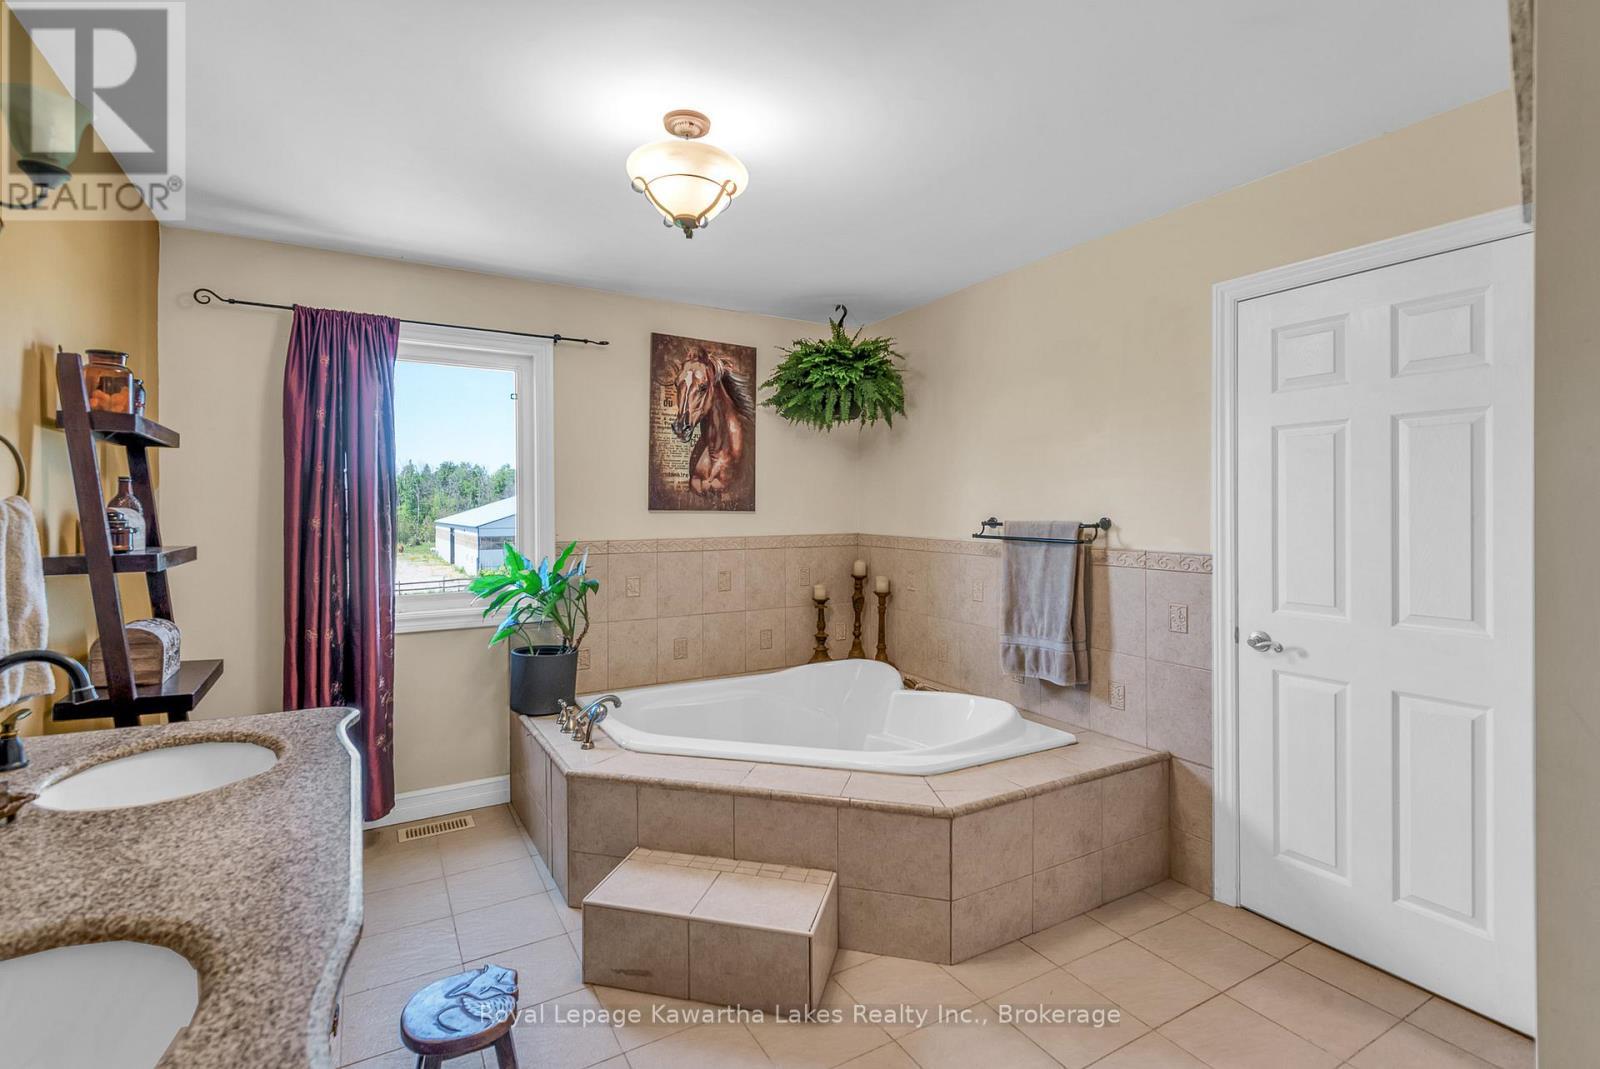
Primary ensuite soaker tub - 2435 Elm Tree Road, Kawartha Lakes (Fenelon), ON
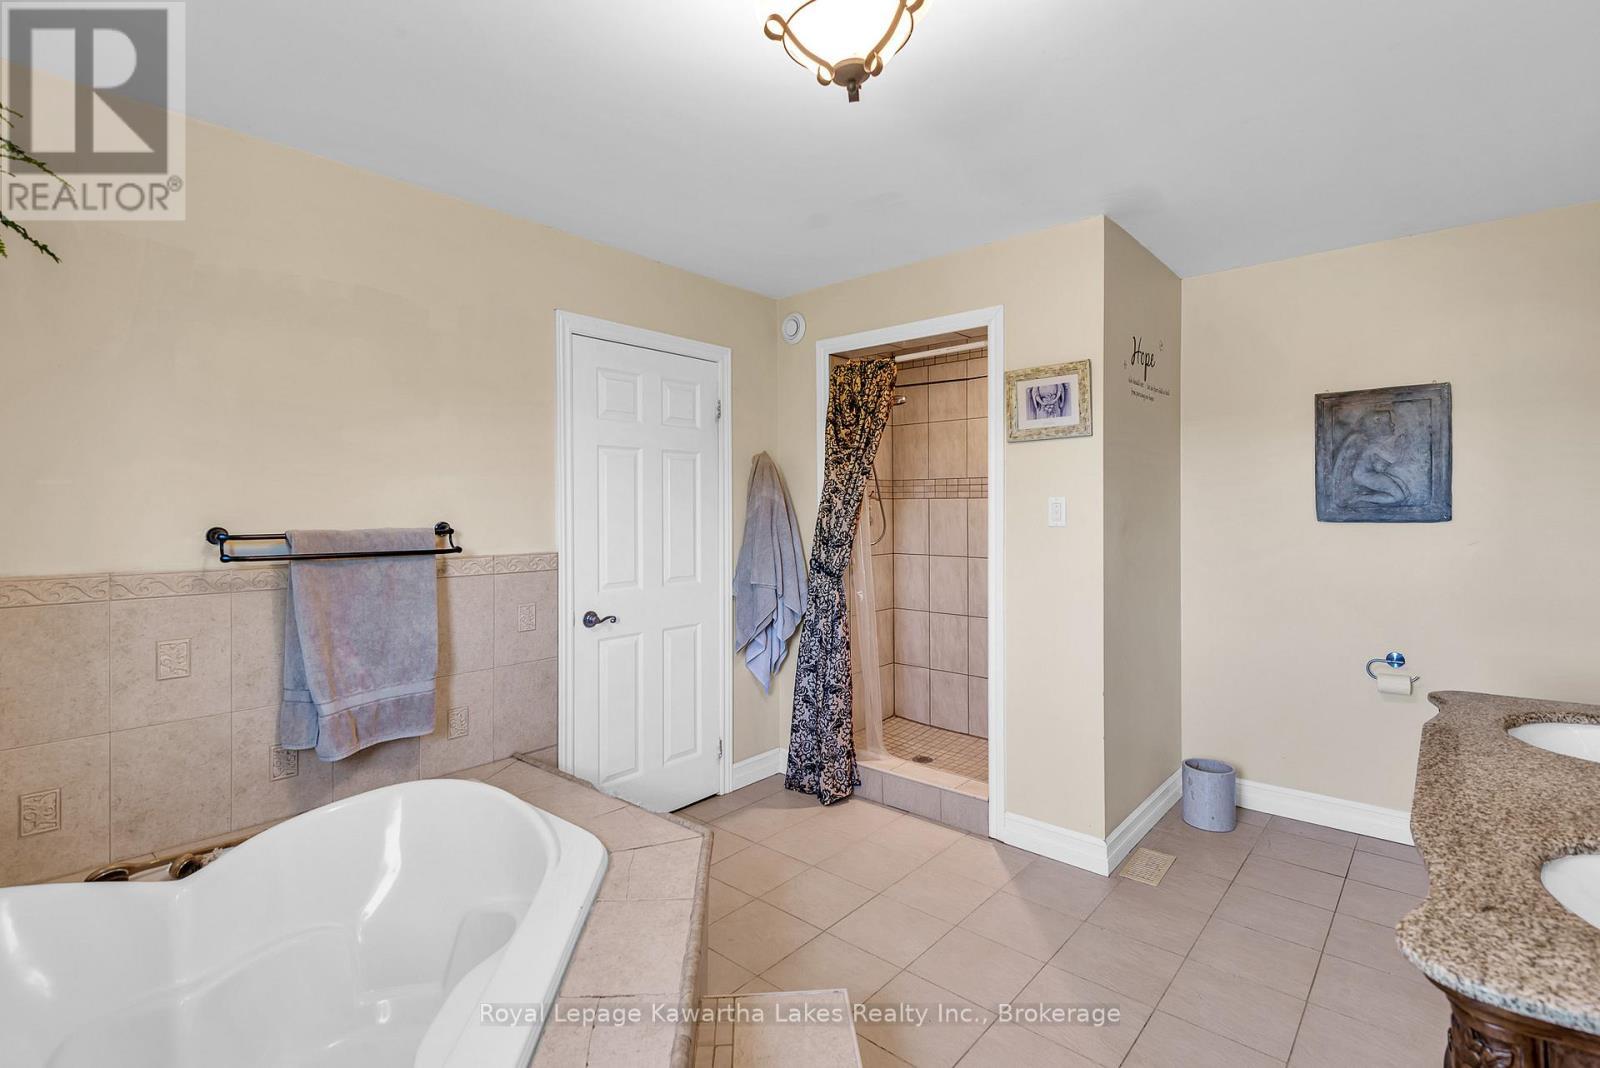
Primary ensuite walk-in shower - 2435 Elm Tree Road, Kawartha Lakes (Fenelon), ON
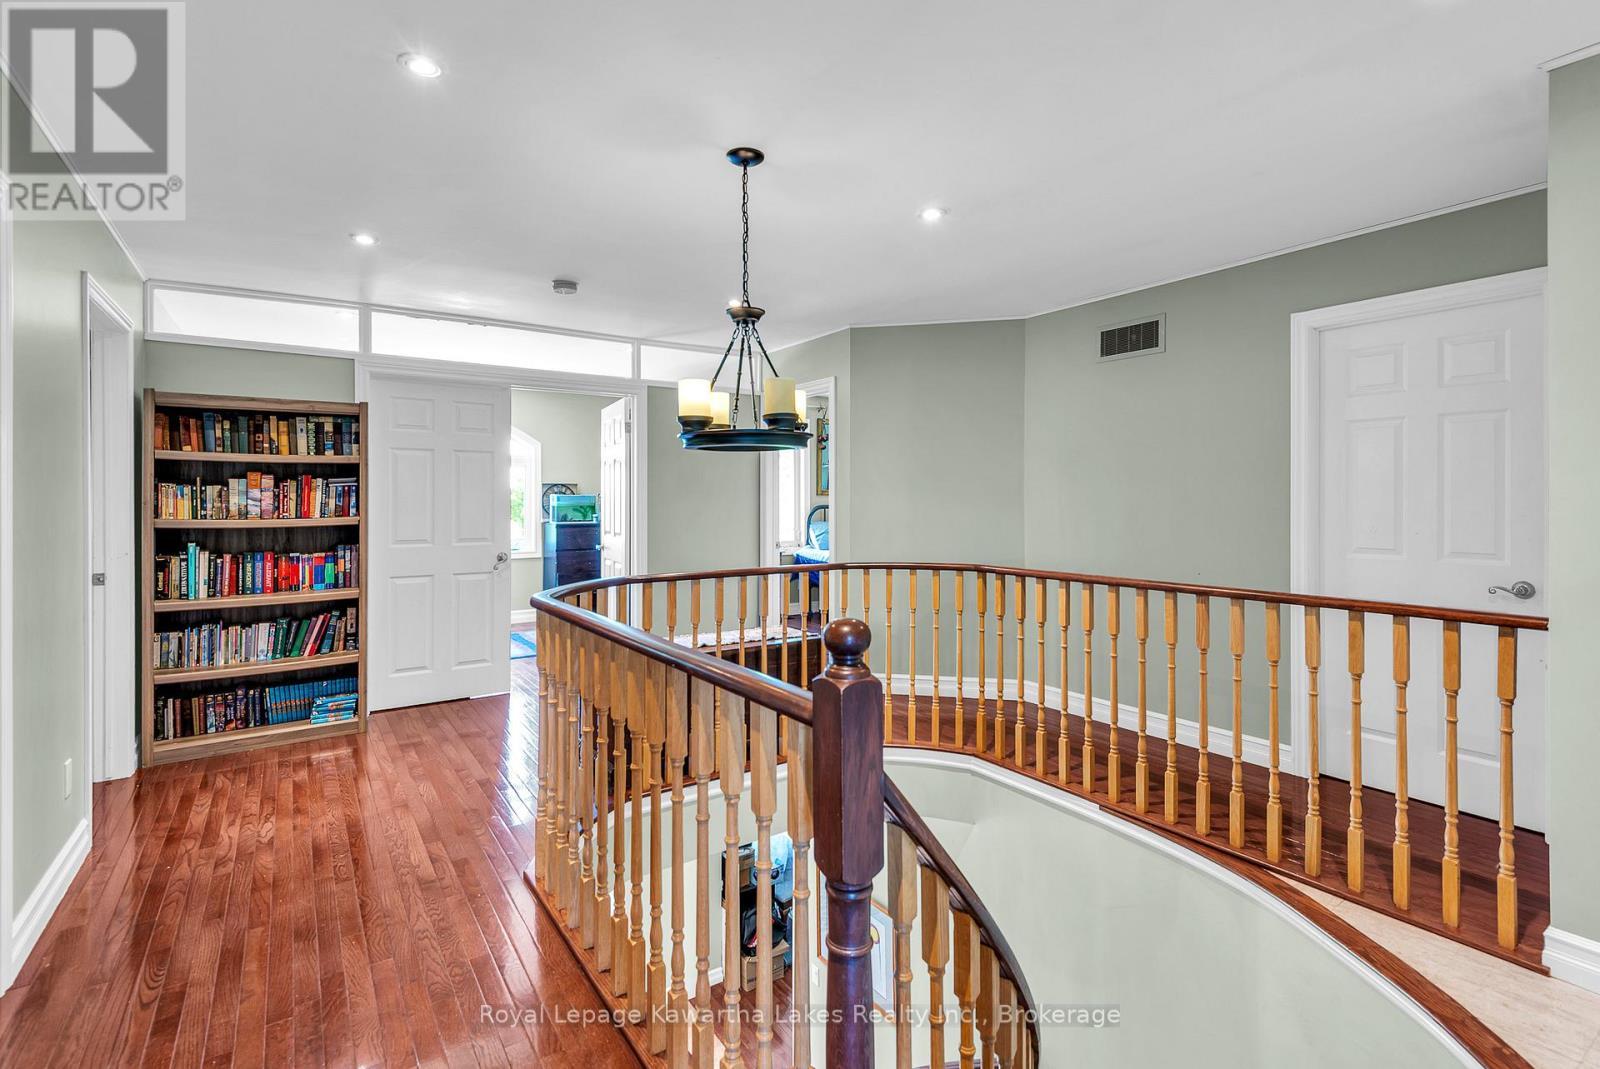
2nd Floor Main hall to 5 bedrooms - 2435 Elm Tree Road, Kawartha Lakes (Fenelon), ON
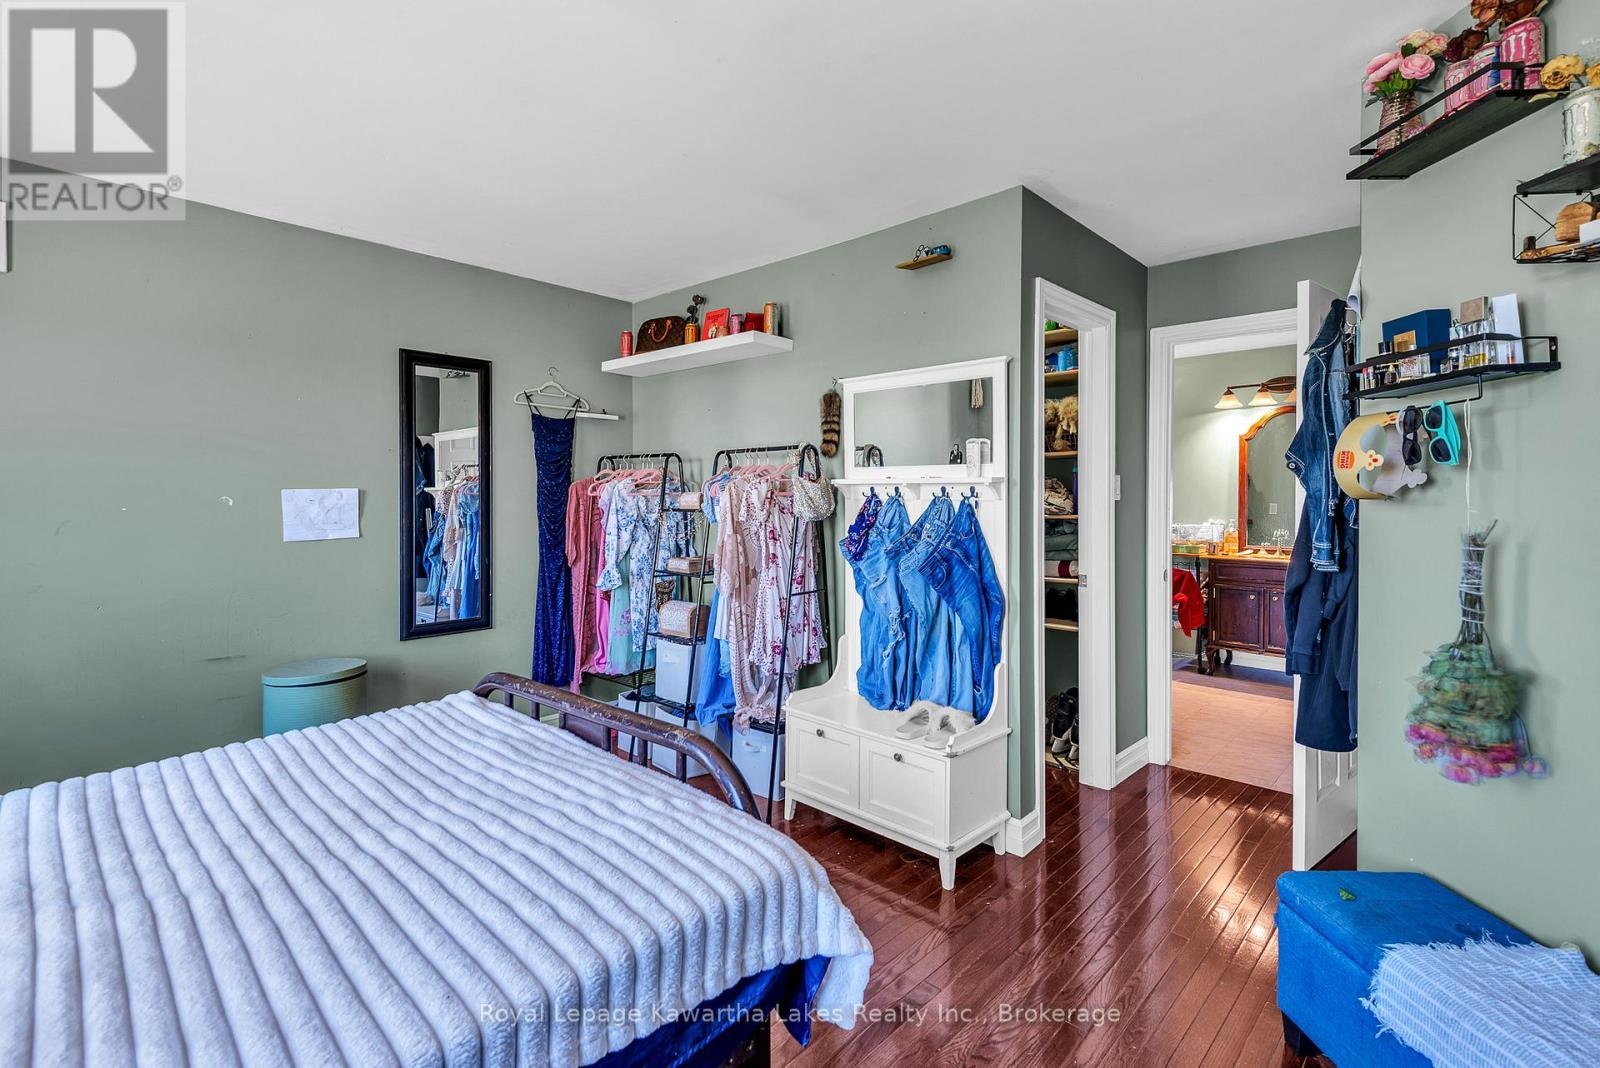
Bedroom 3 with walk-in and semi-ensuite - 2435 Elm Tree Road, Kawartha Lakes (Fenelon), ON
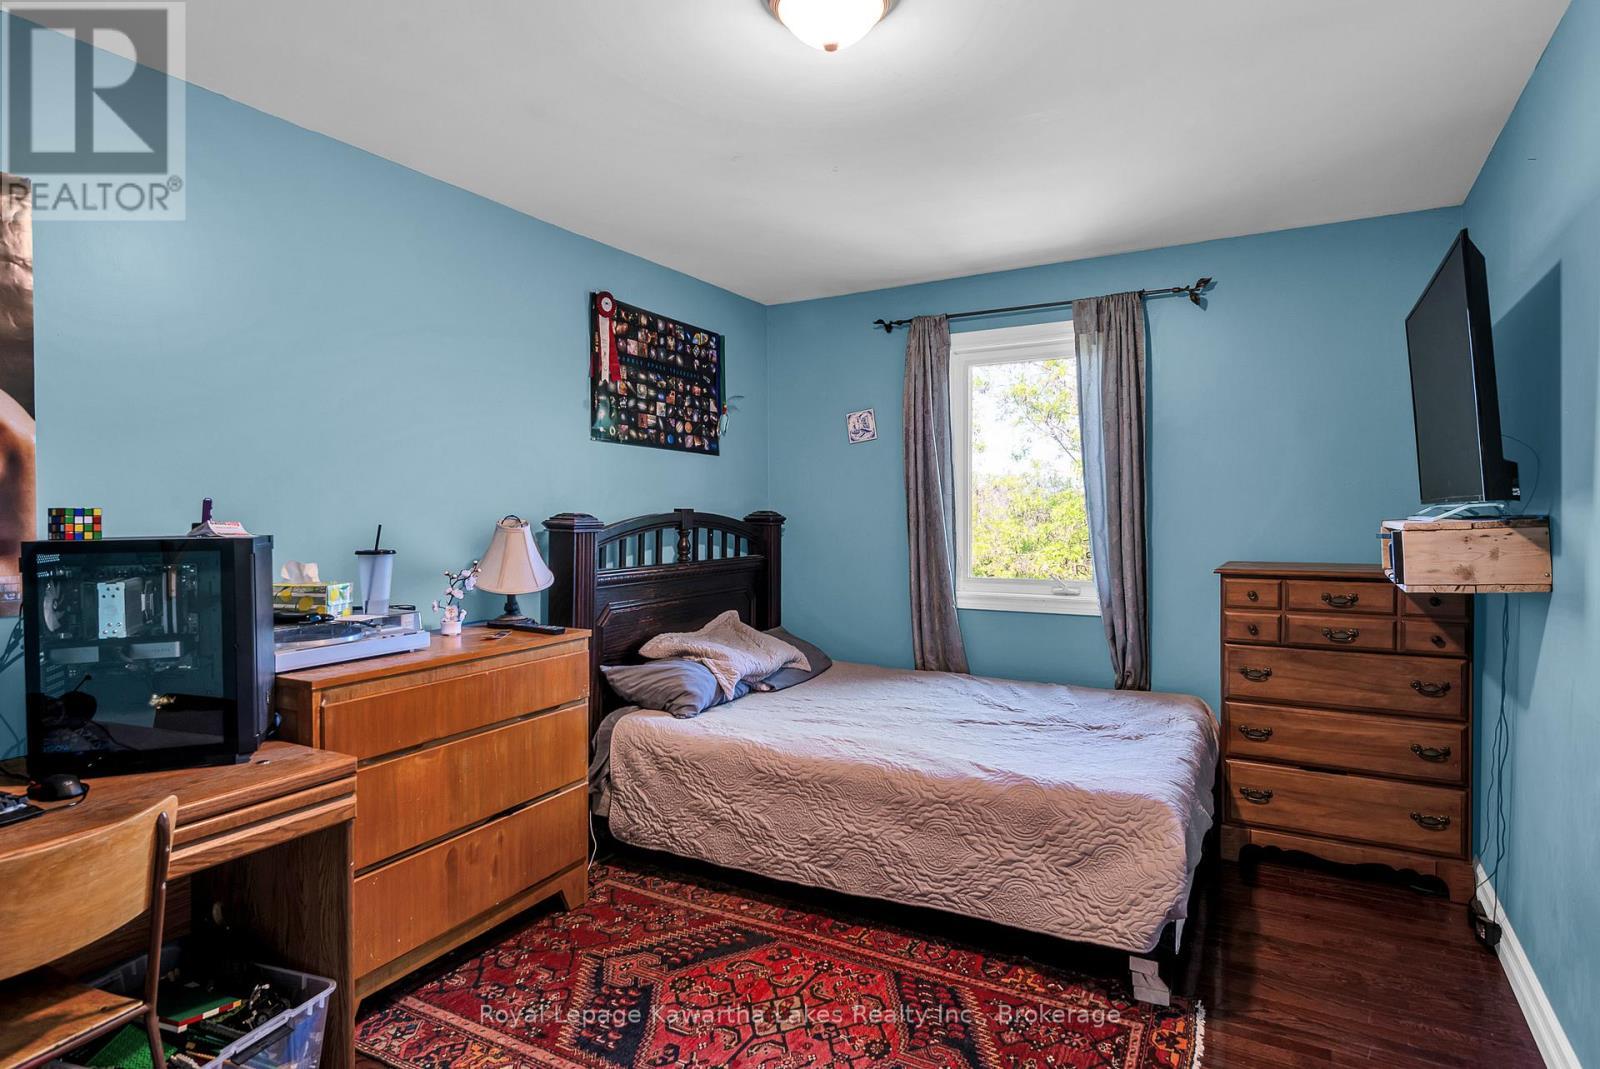
bedroom 5 - 2435 Elm Tree Road, Kawartha Lakes (Fenelon), ON
2435 Elm Tree Road, Kawartha Lakes (Fenelon), ON
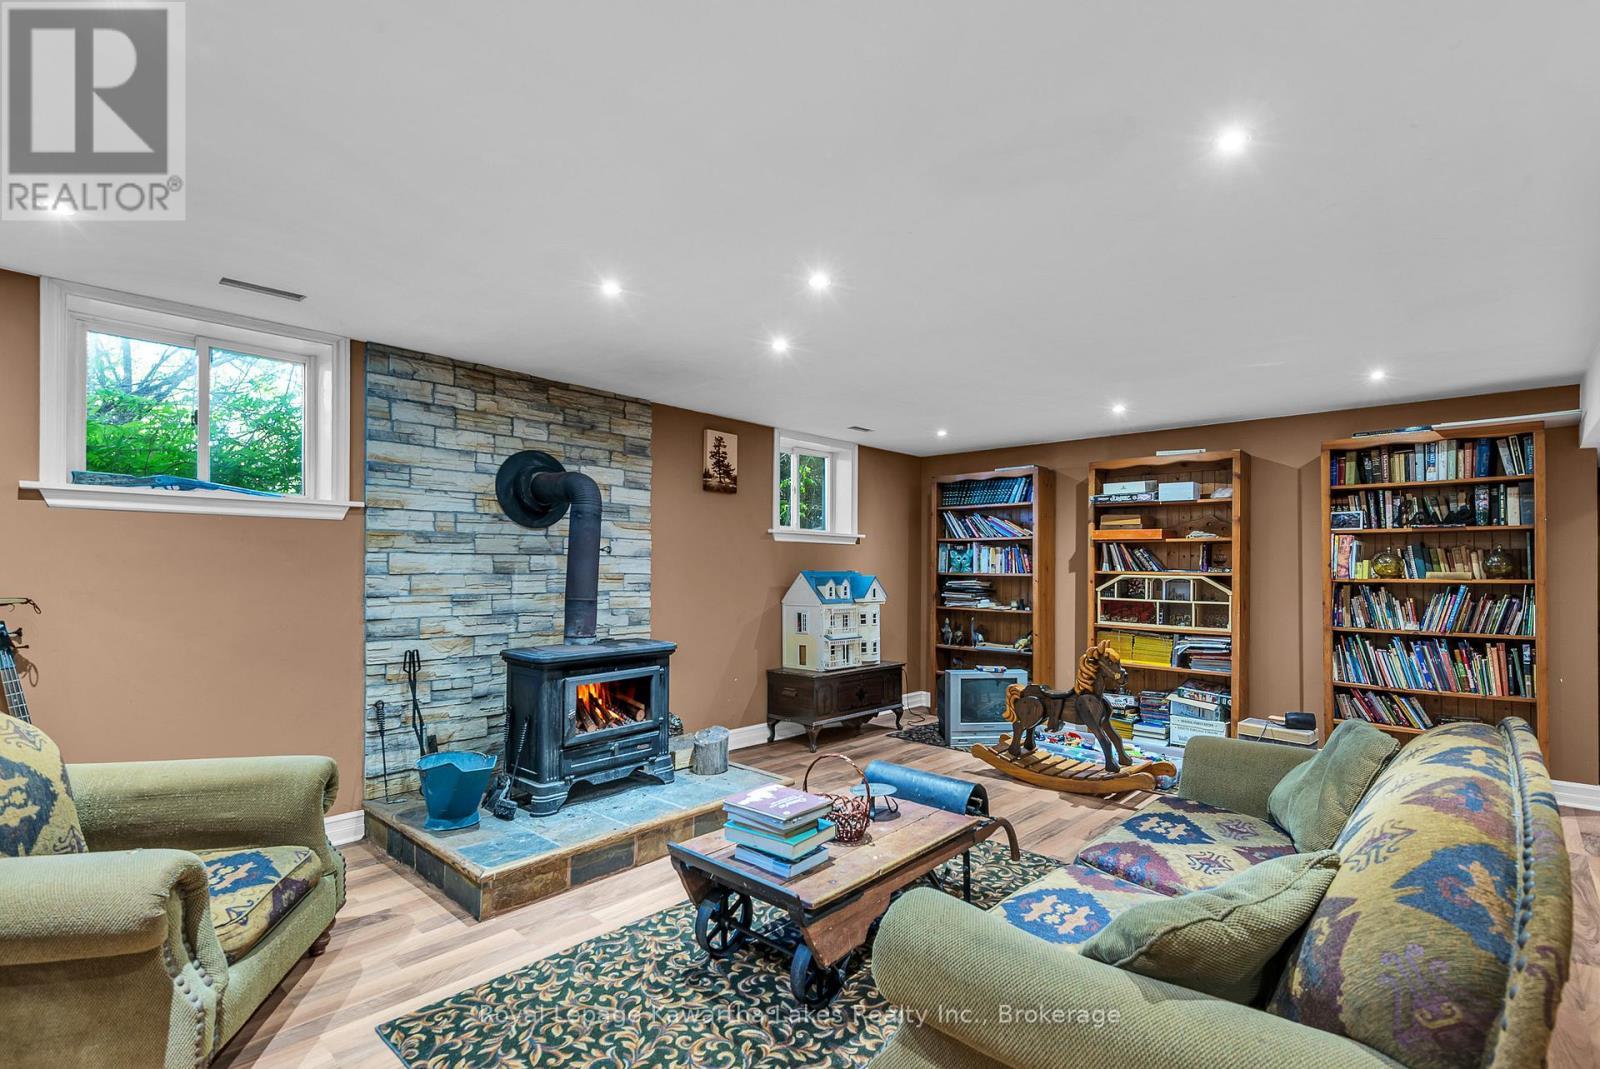
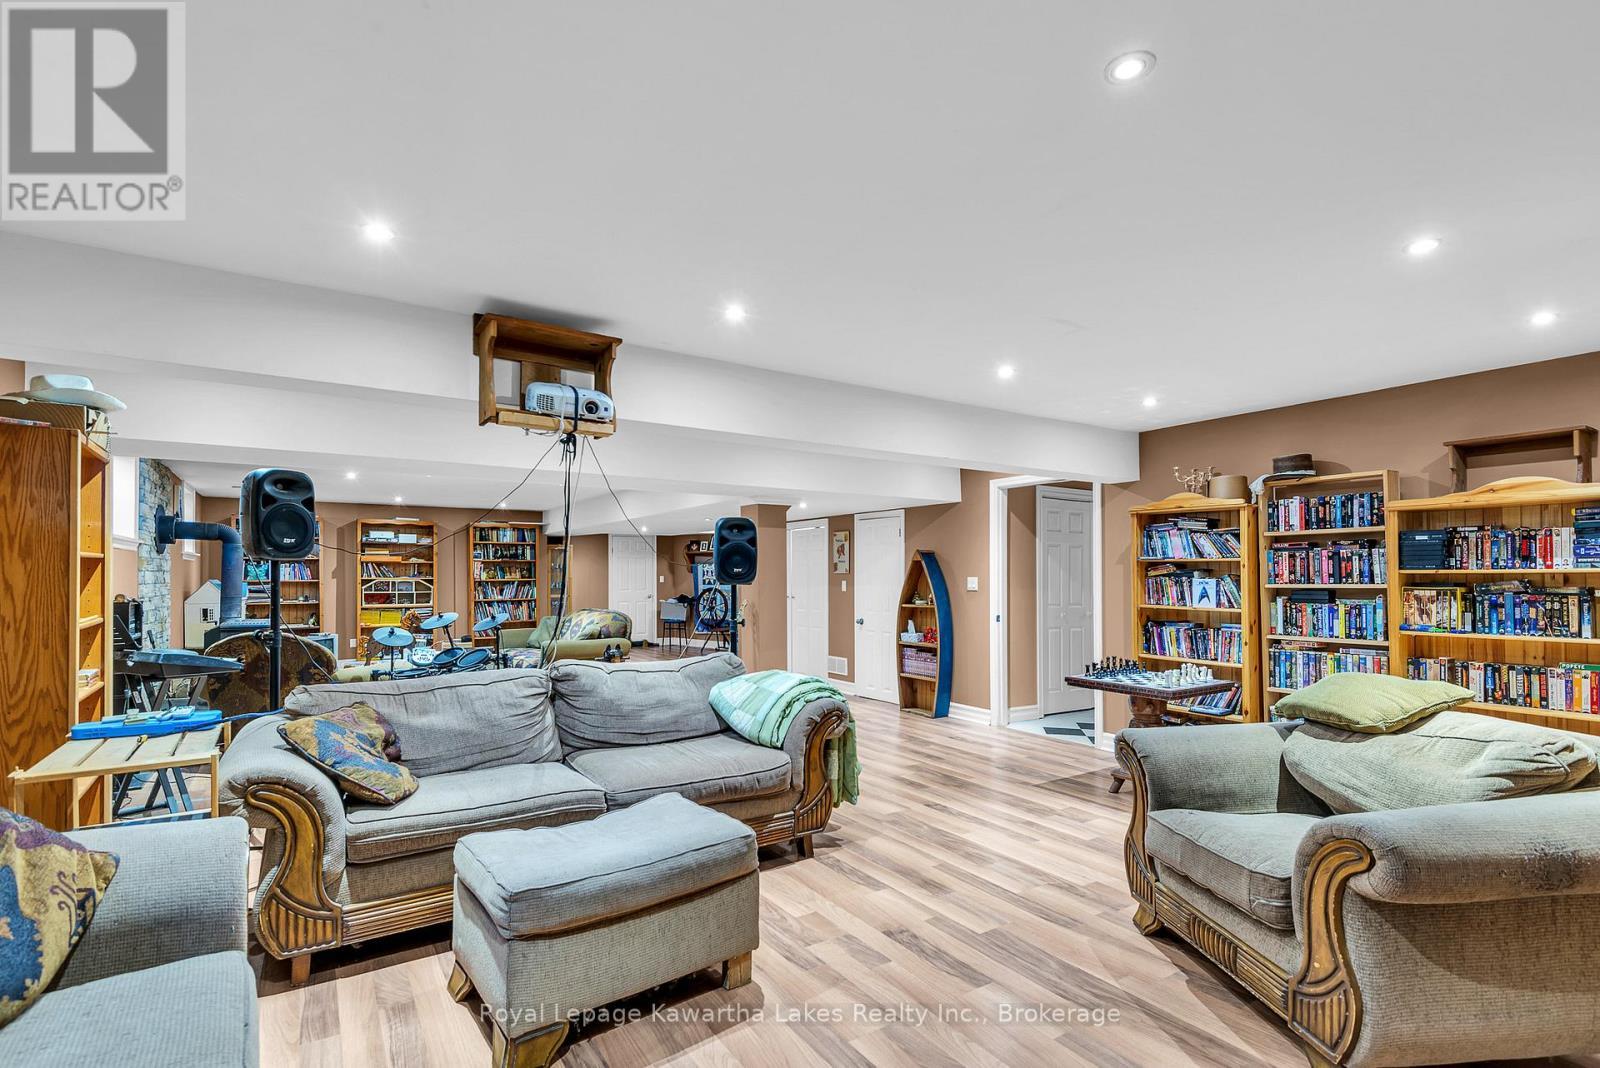
Lower level Family room - 2435 Elm Tree Road, Kawartha Lakes (Fenelon), ON
Space to make memories - 2435 Elm Tree Road, Kawartha Lakes (Fenelon), ON
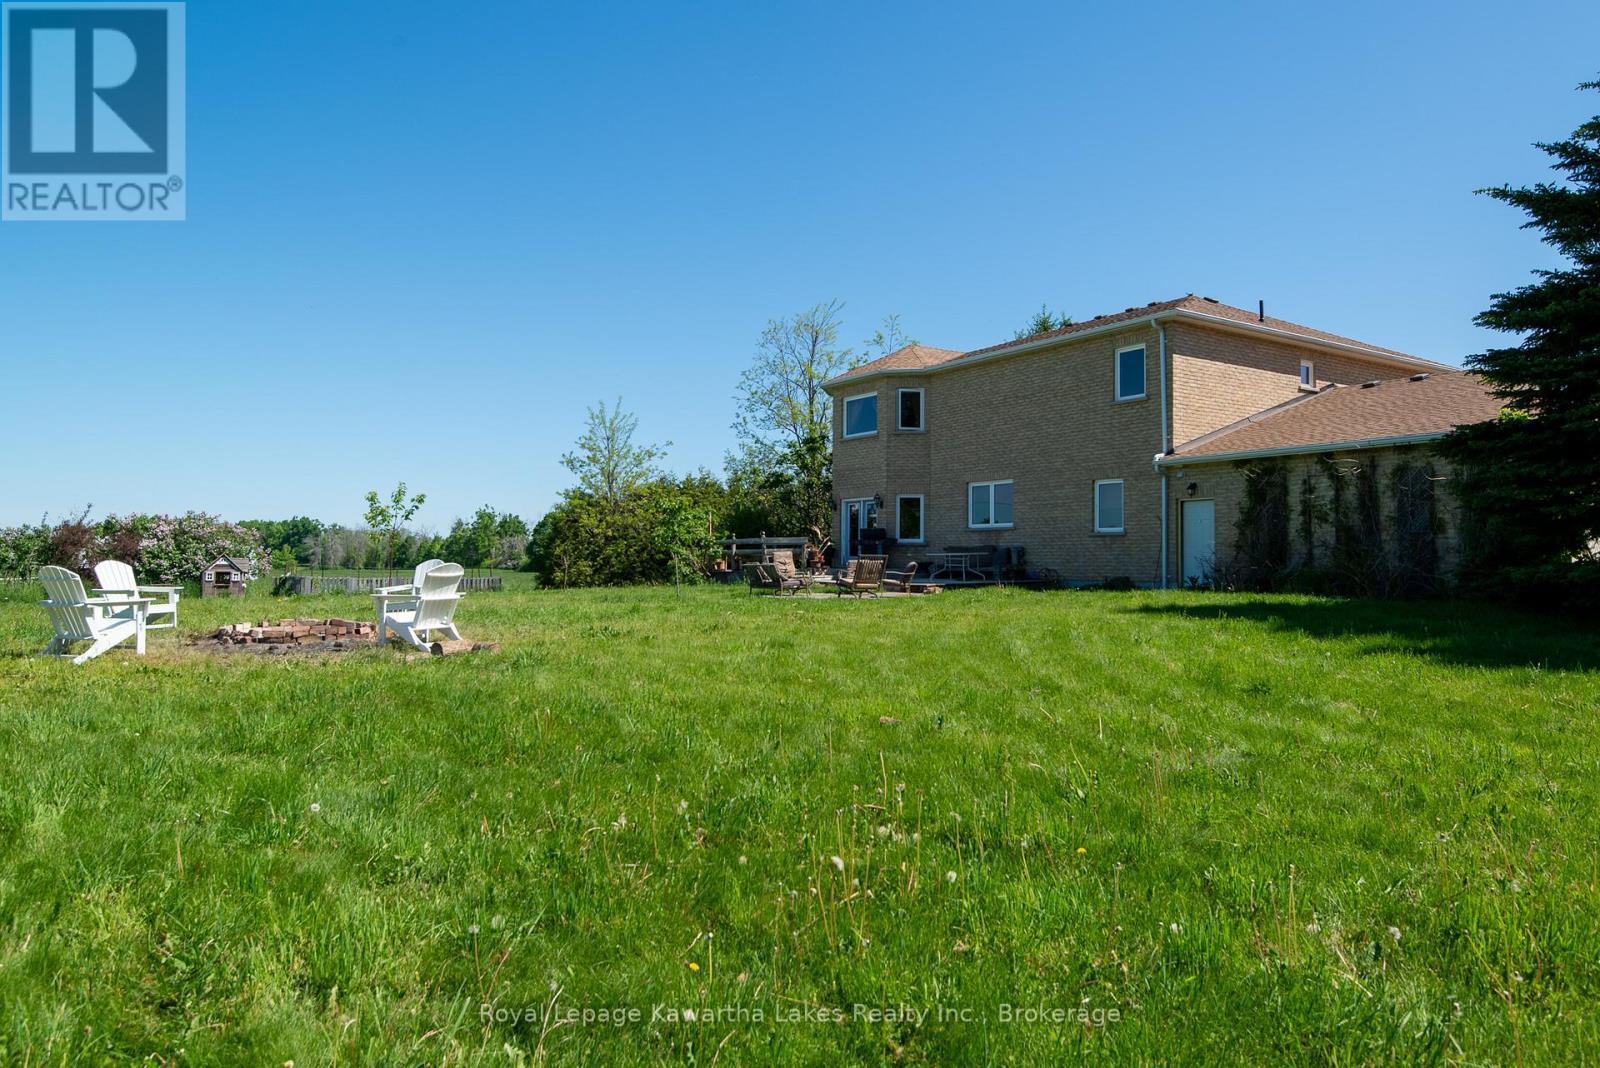
Back yard Fire pit - 2435 Elm Tree Road, Kawartha Lakes (Fenelon), ON
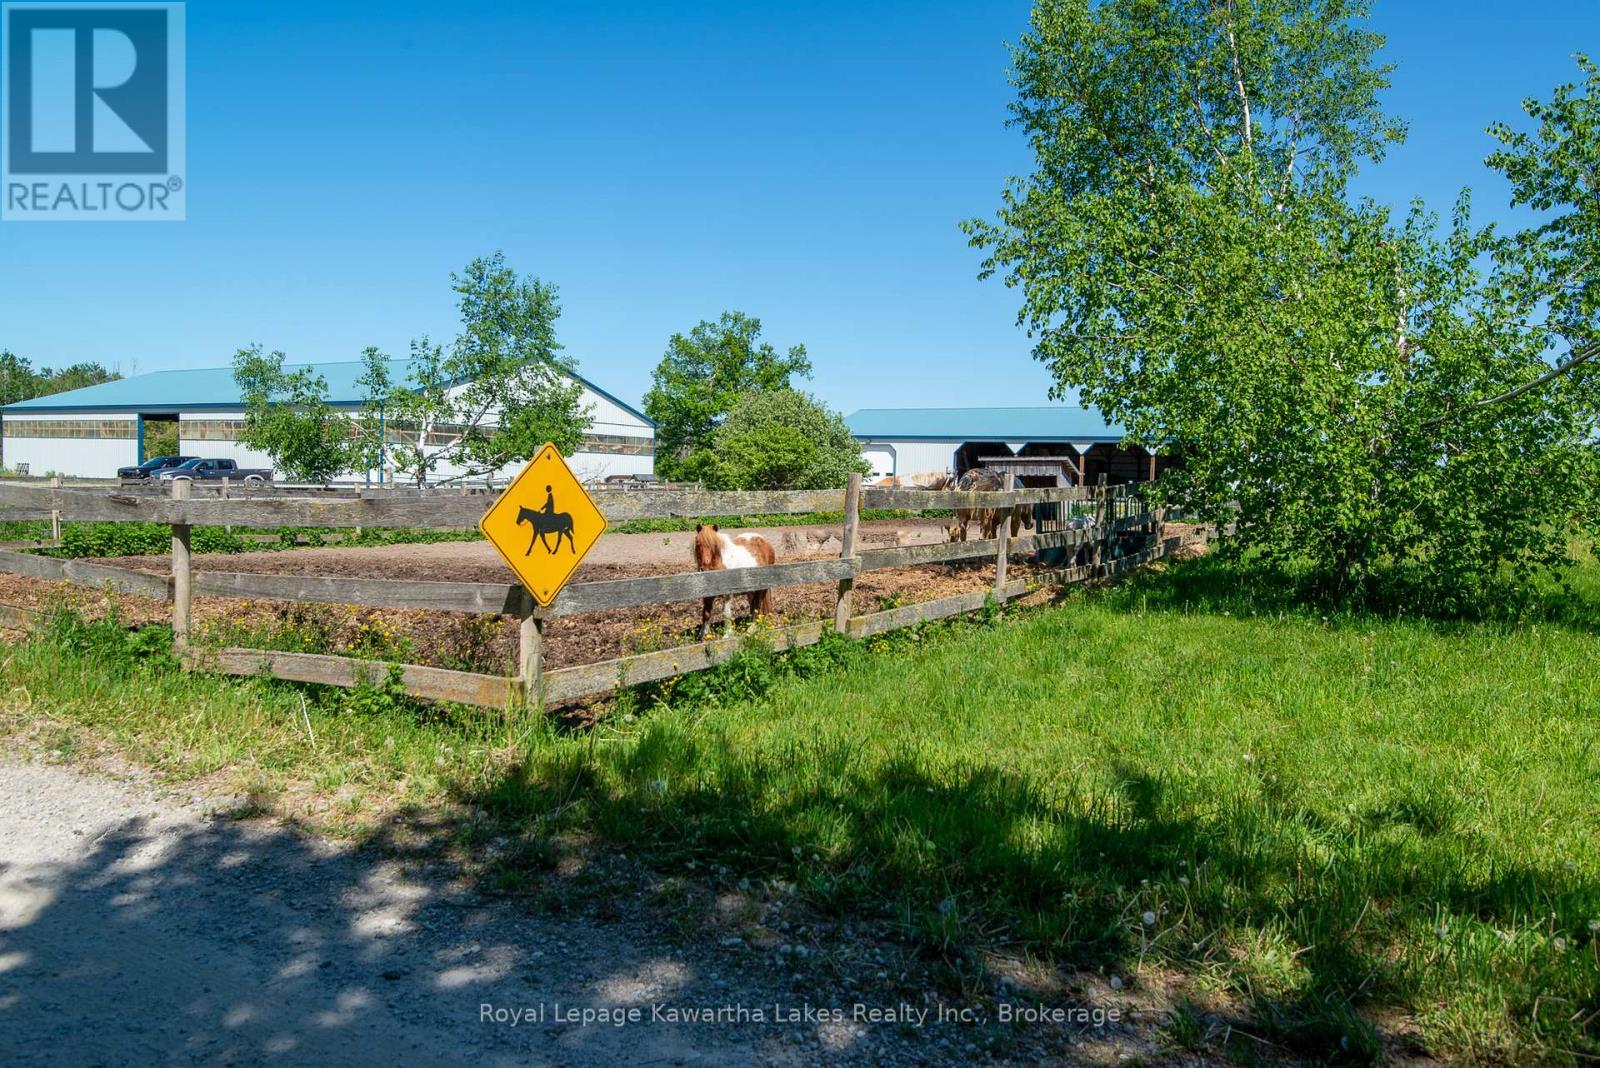
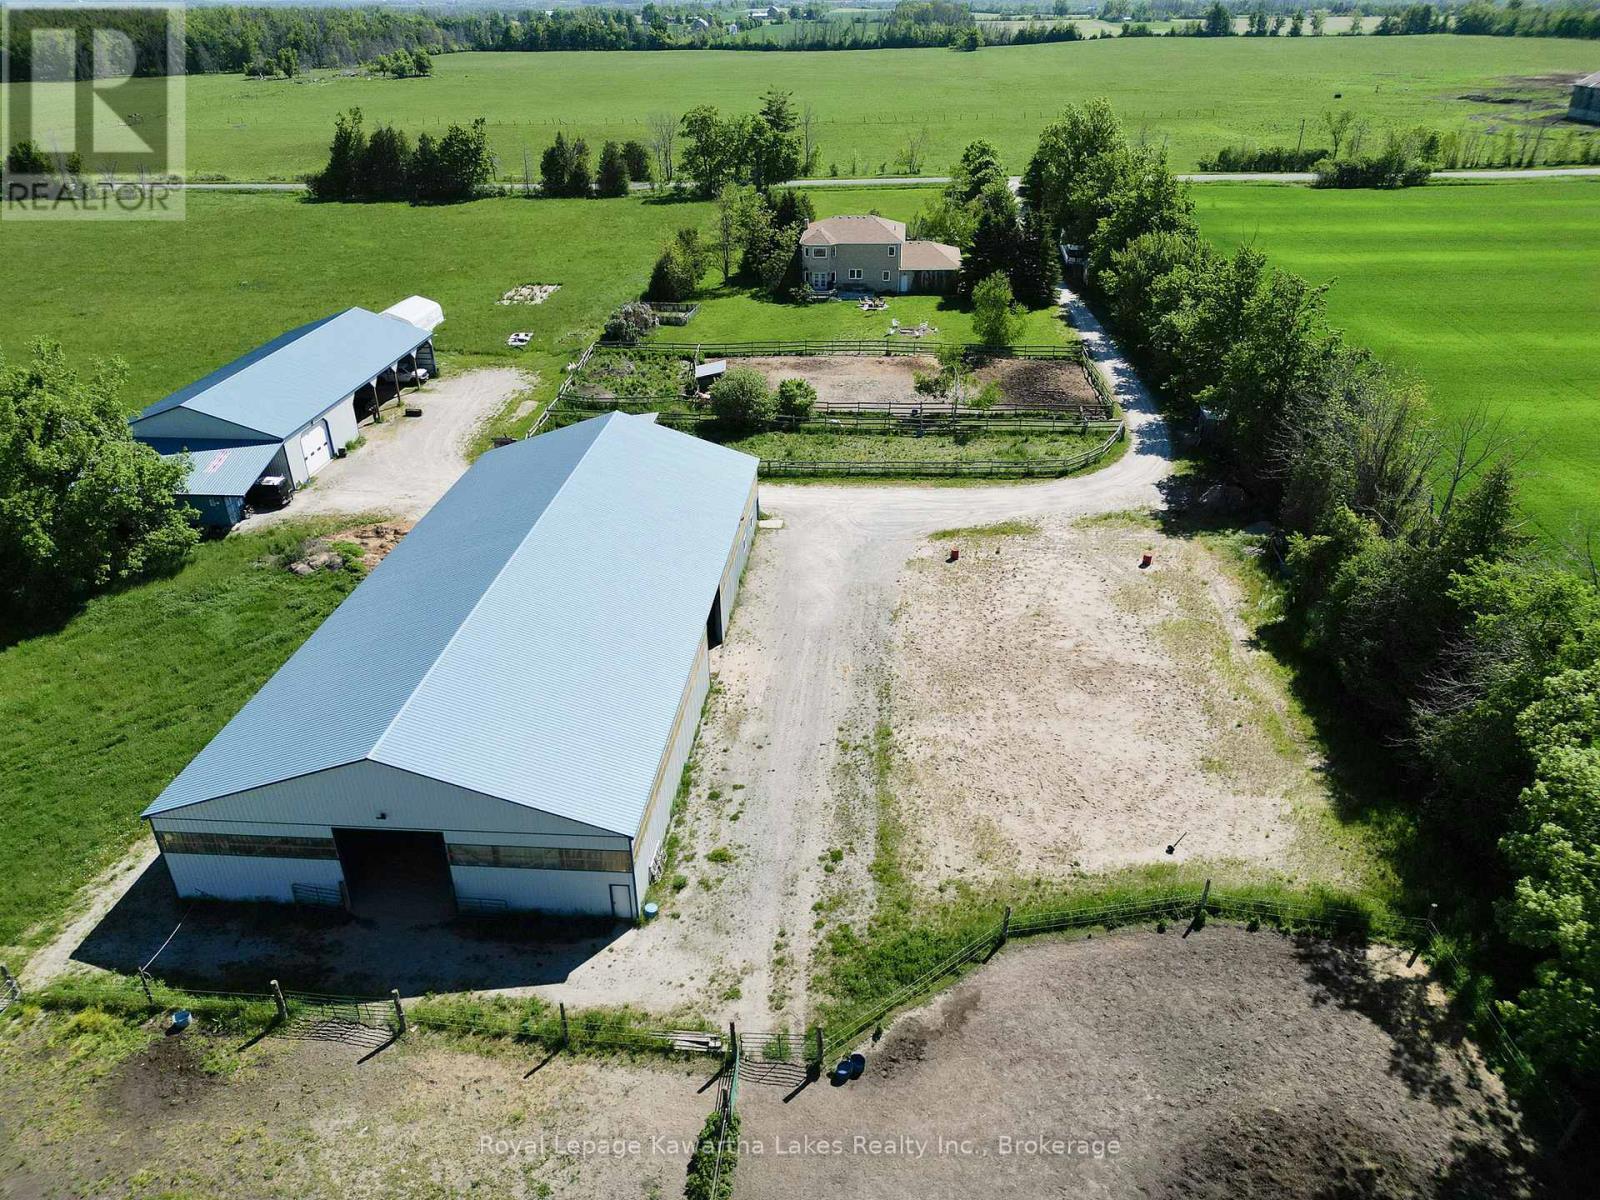
Driveway to the Barn - 2435 Elm Tree Road, Kawartha Lakes (Fenelon), ON
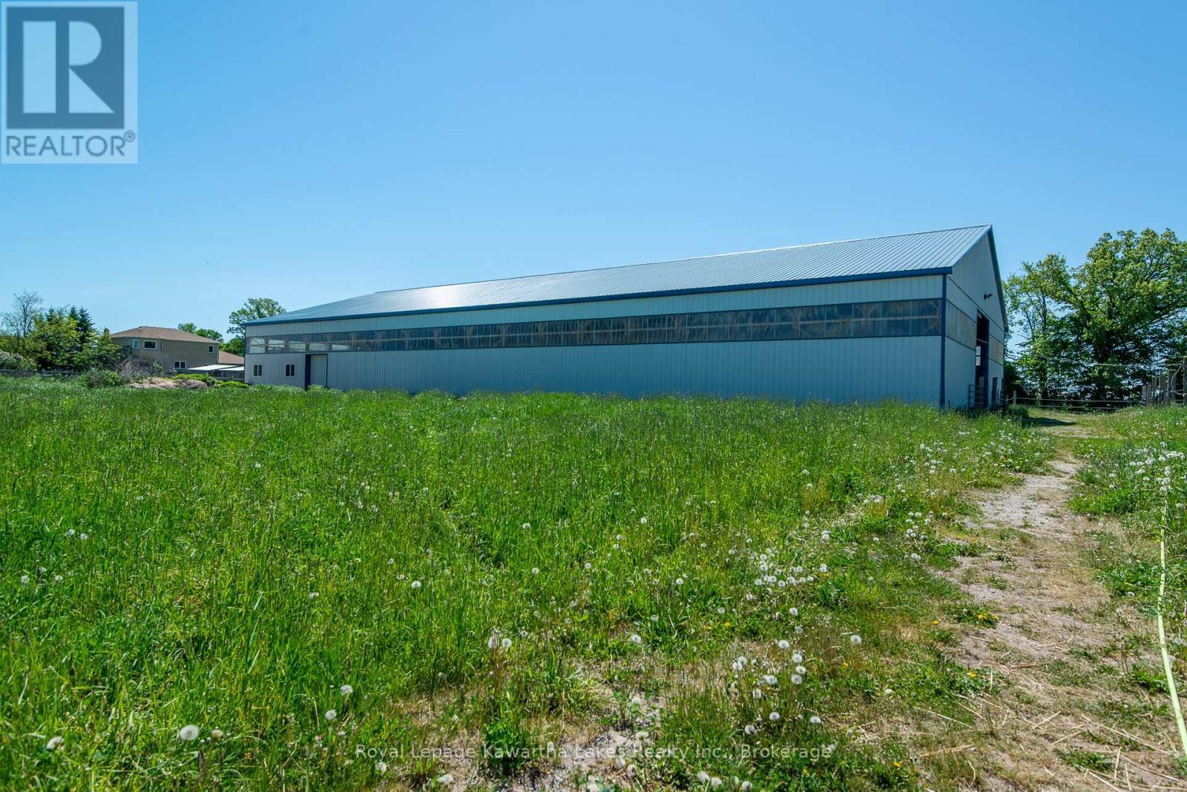
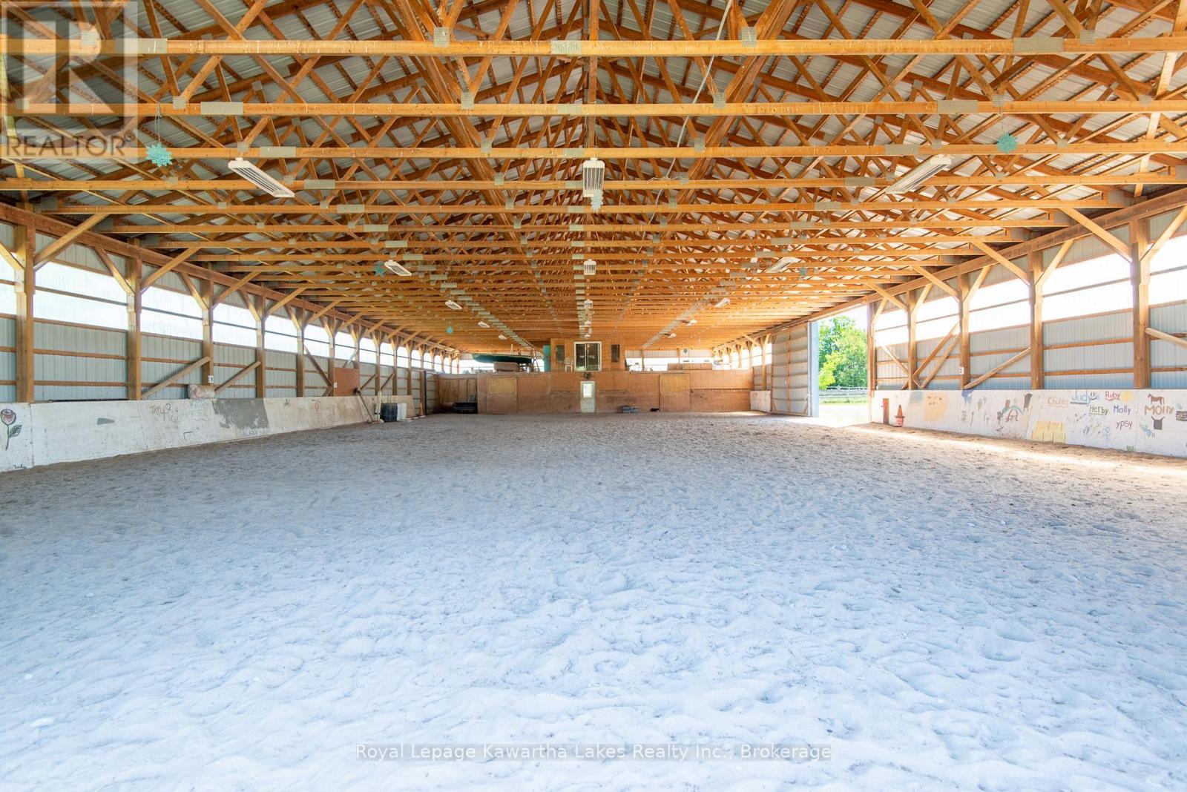
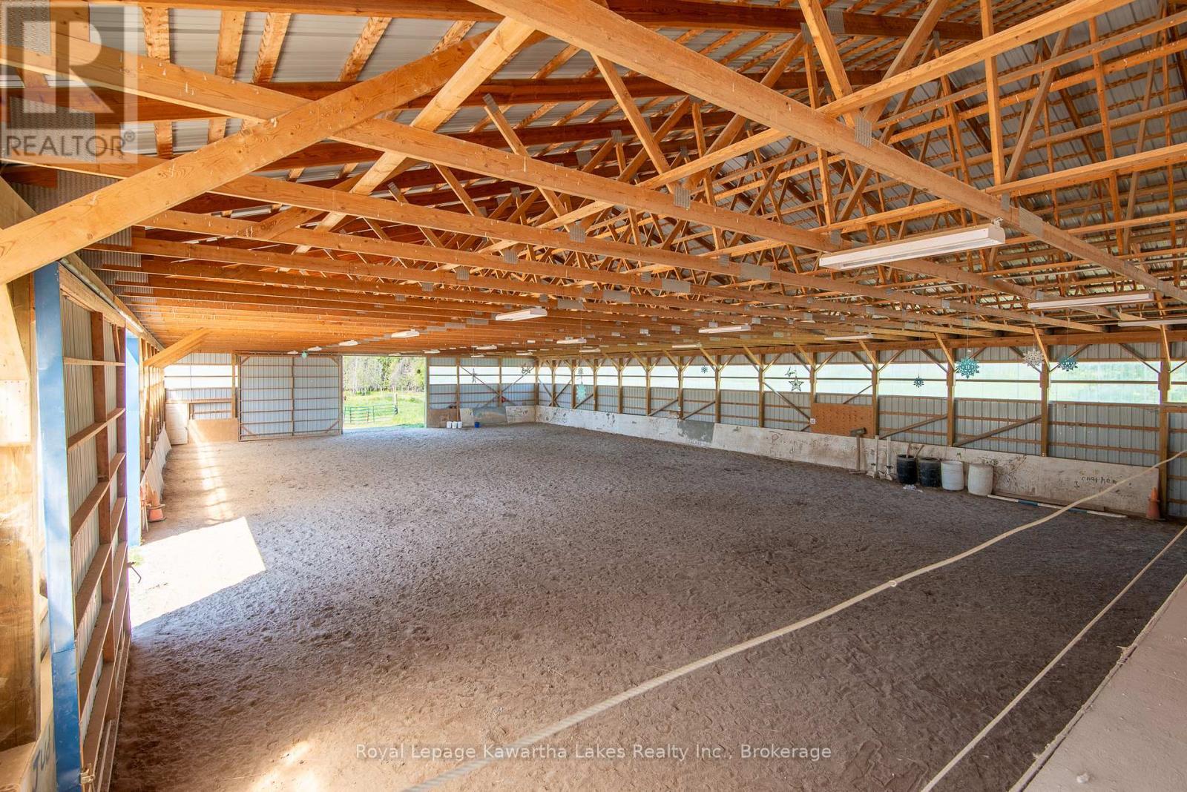
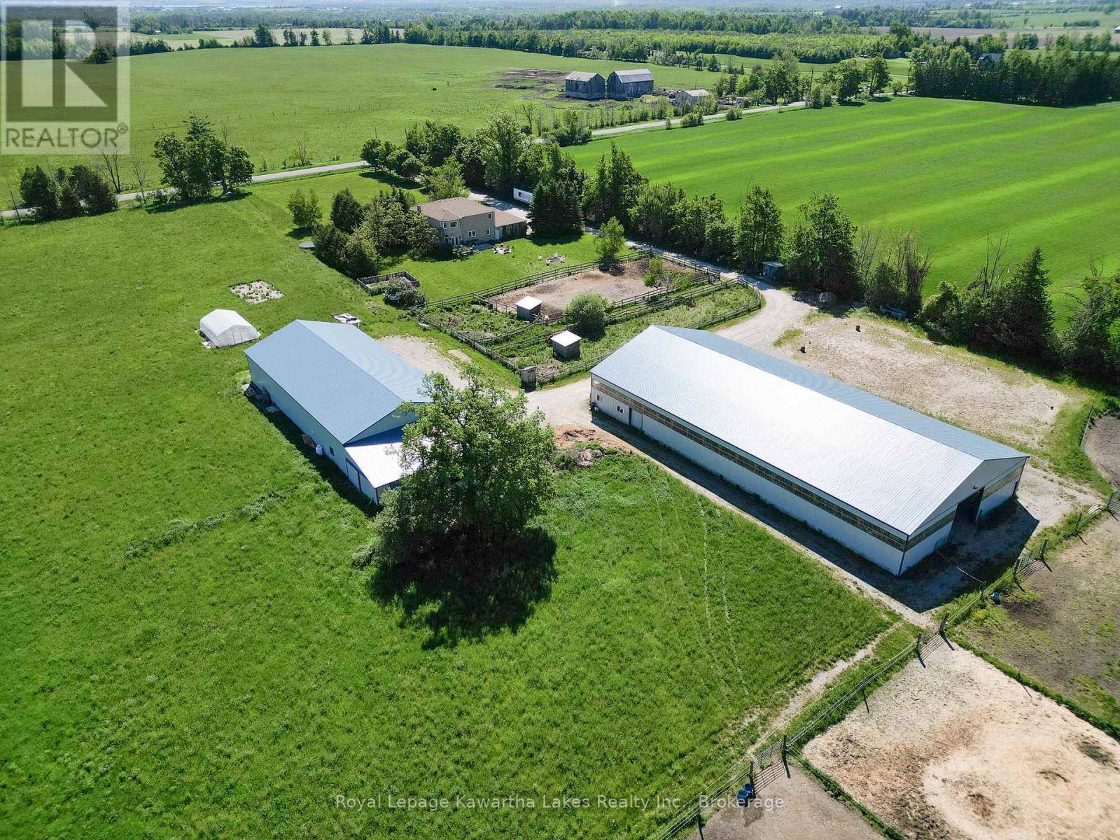
Main Stable and Arena - 2435 Elm Tree Road, Kawartha Lakes (Fenelon), ON
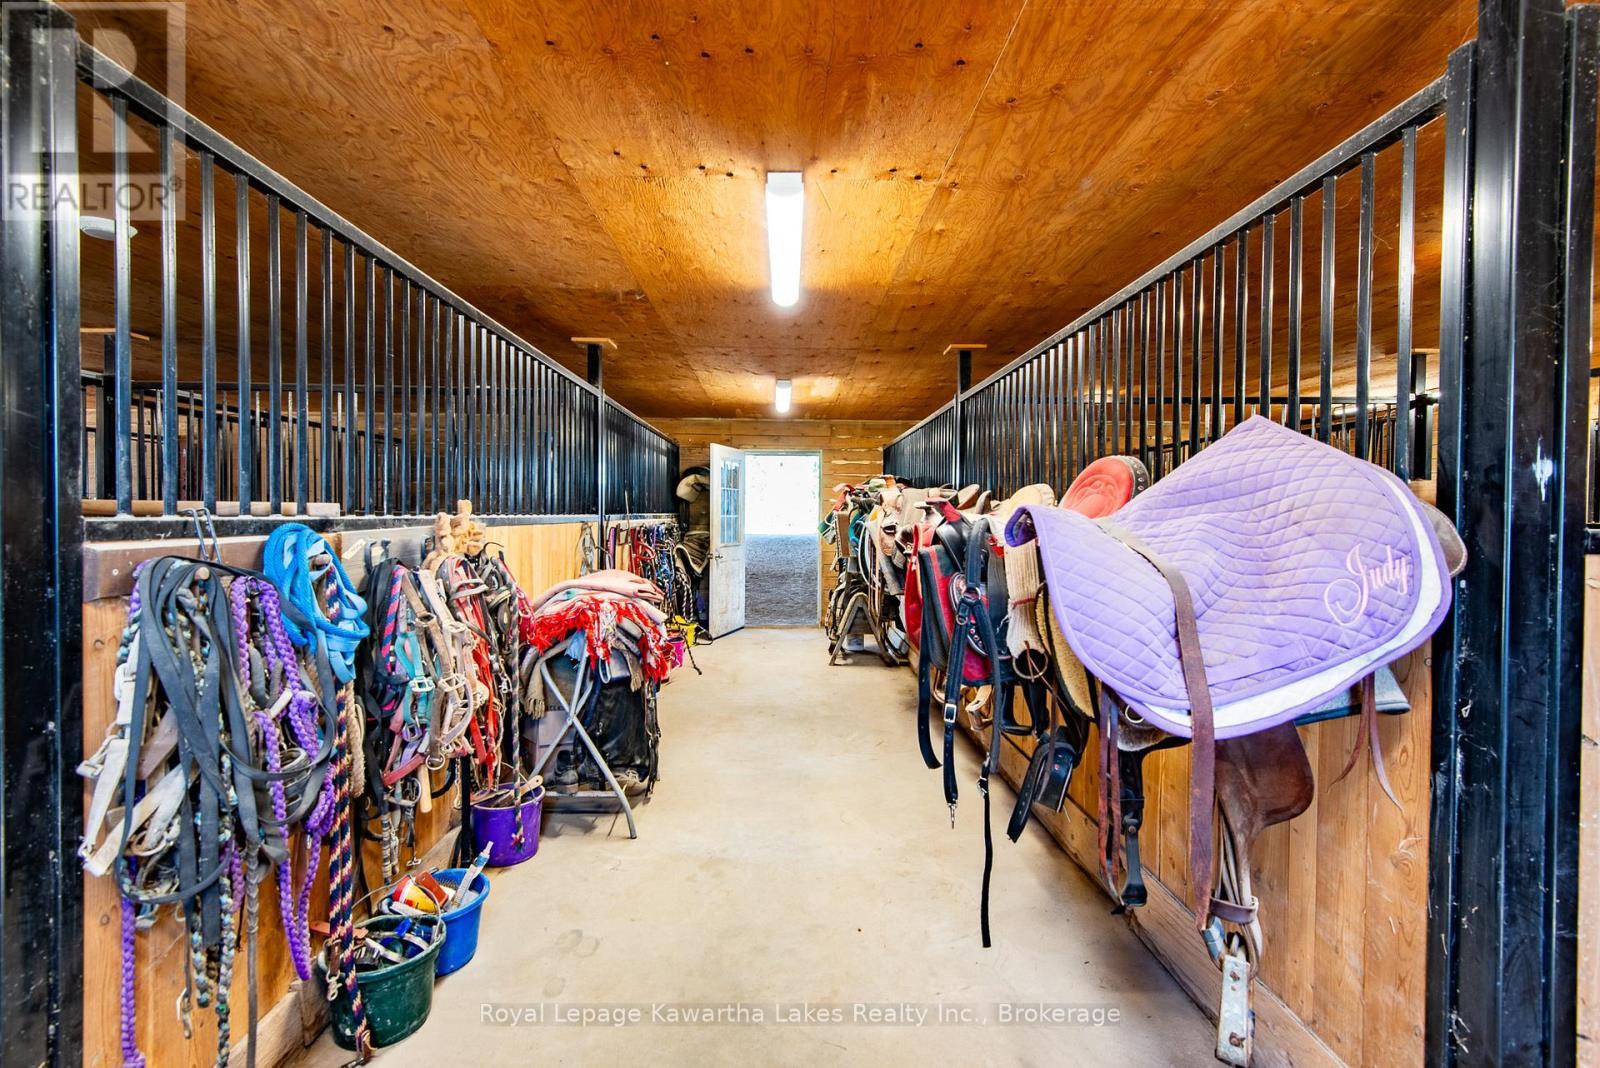
Tack leads to the Arena - 2435 Elm Tree Road, Kawartha Lakes (Fenelon), ON
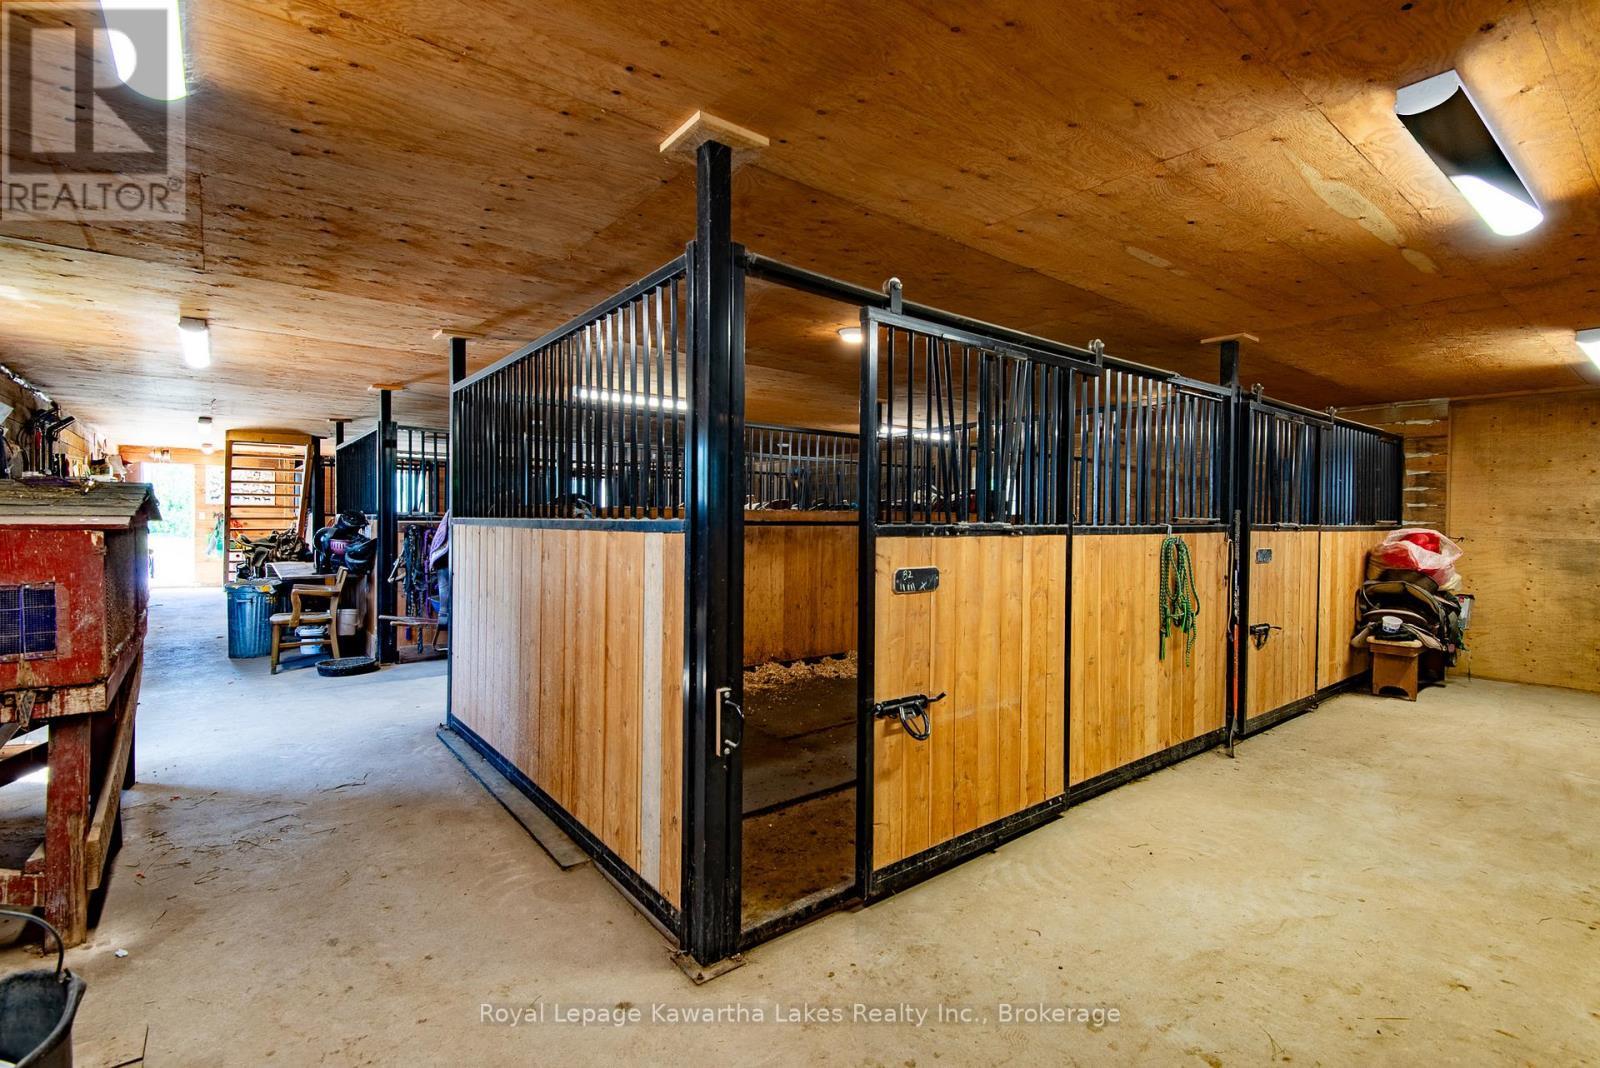
8 Box stalls - 2435 Elm Tree Road, Kawartha Lakes (Fenelon), ON
2435 Elm Tree Road, Kawartha Lakes (Fenelon), ON
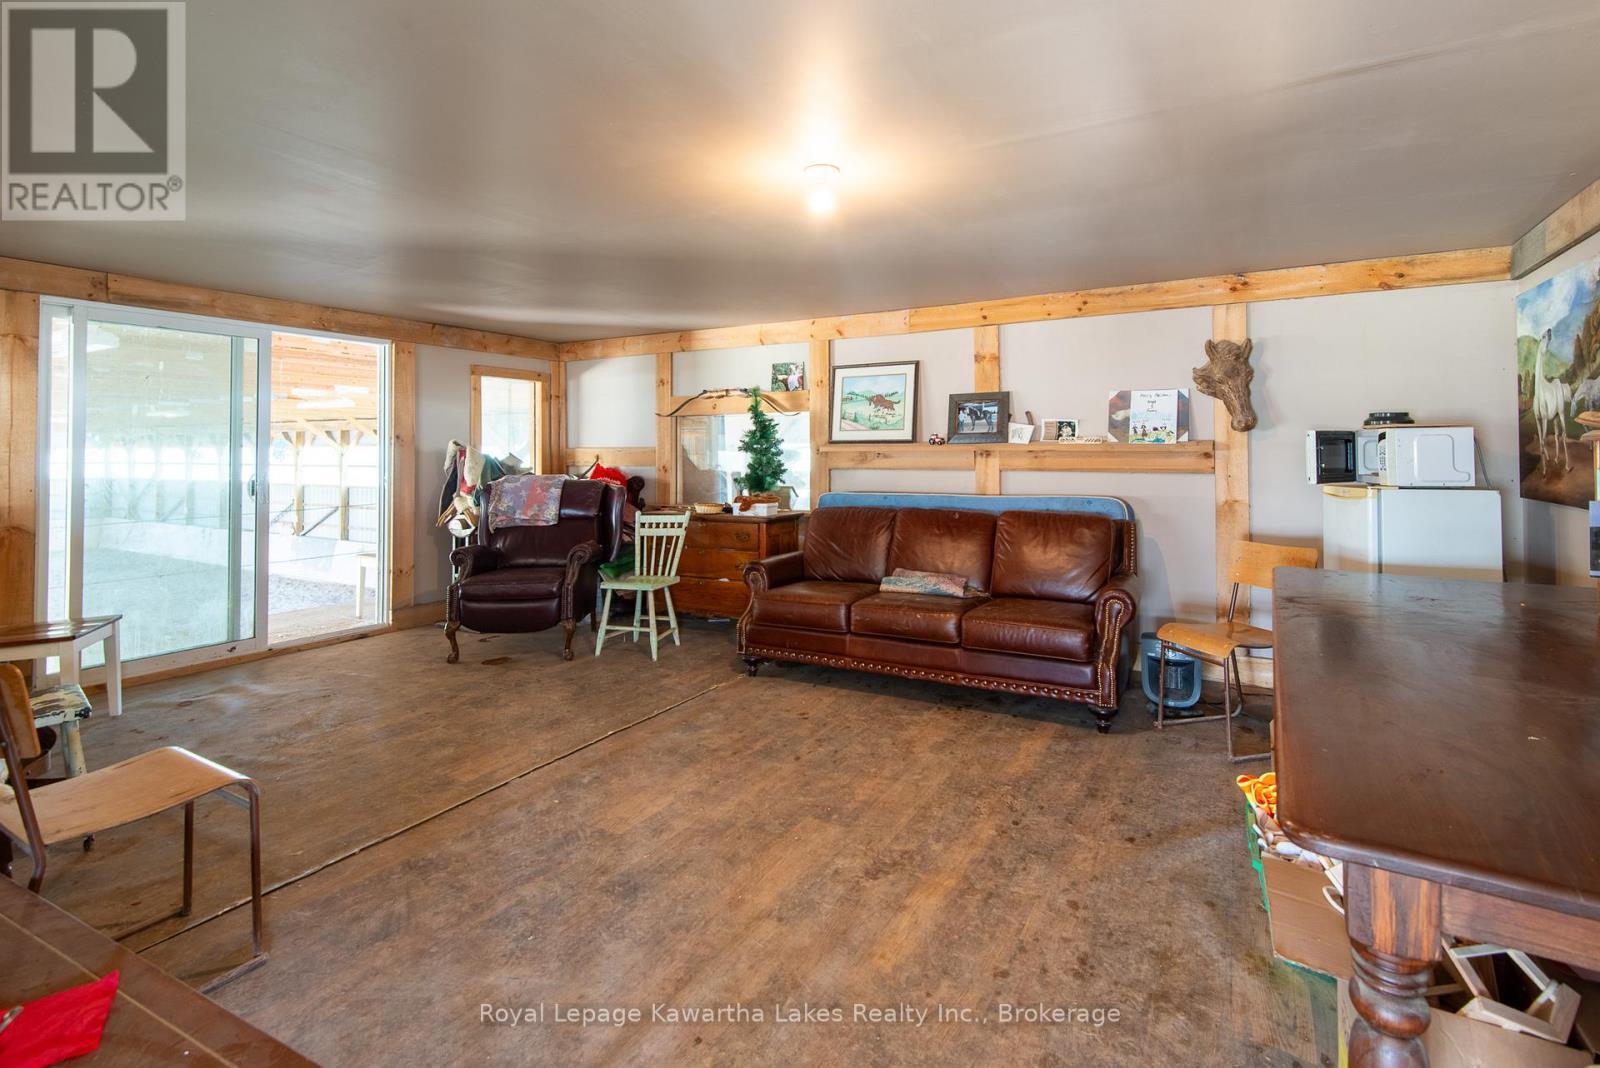
Heated Viewing Room - 2435 Elm Tree Road, Kawartha Lakes (Fenelon), ON
View from loft - 2435 Elm Tree Road, Kawartha Lakes (Fenelon), ON
2435 Elm Tree Road, Kawartha Lakes (Fenelon), ON
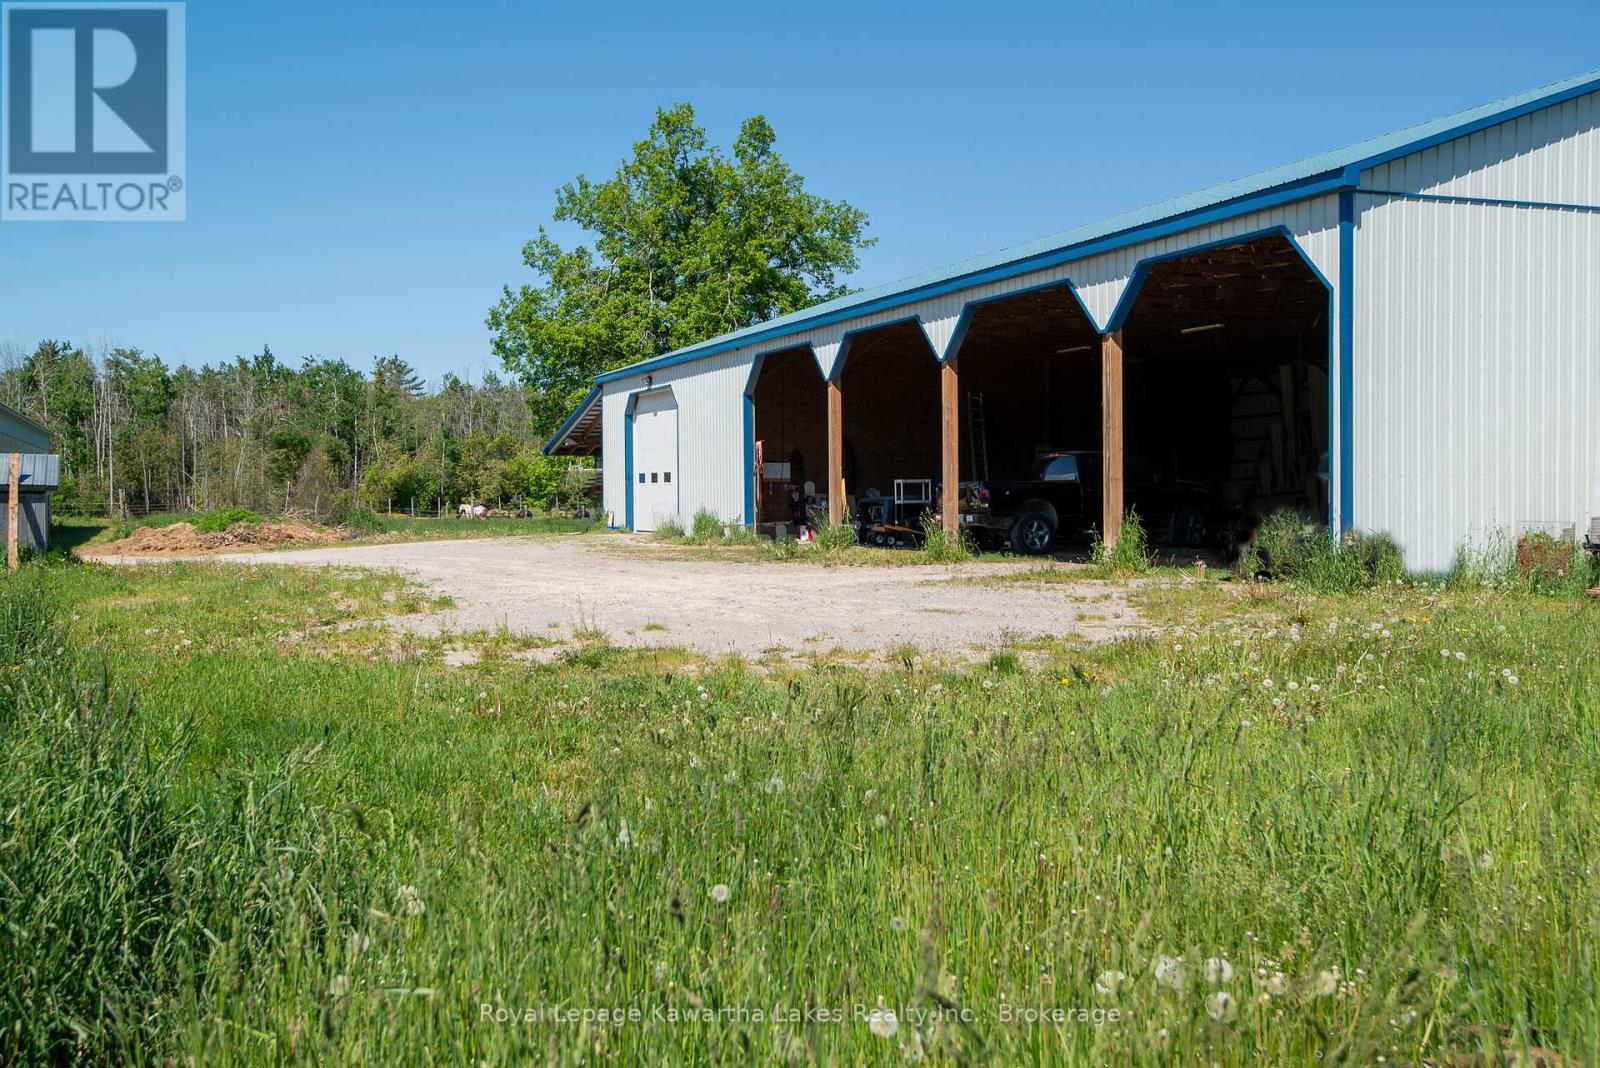
Purpose Built for Round bales and Heavy Equipment - 2435 Elm Tree Road, Kawartha Lakes (Fenelon), ON
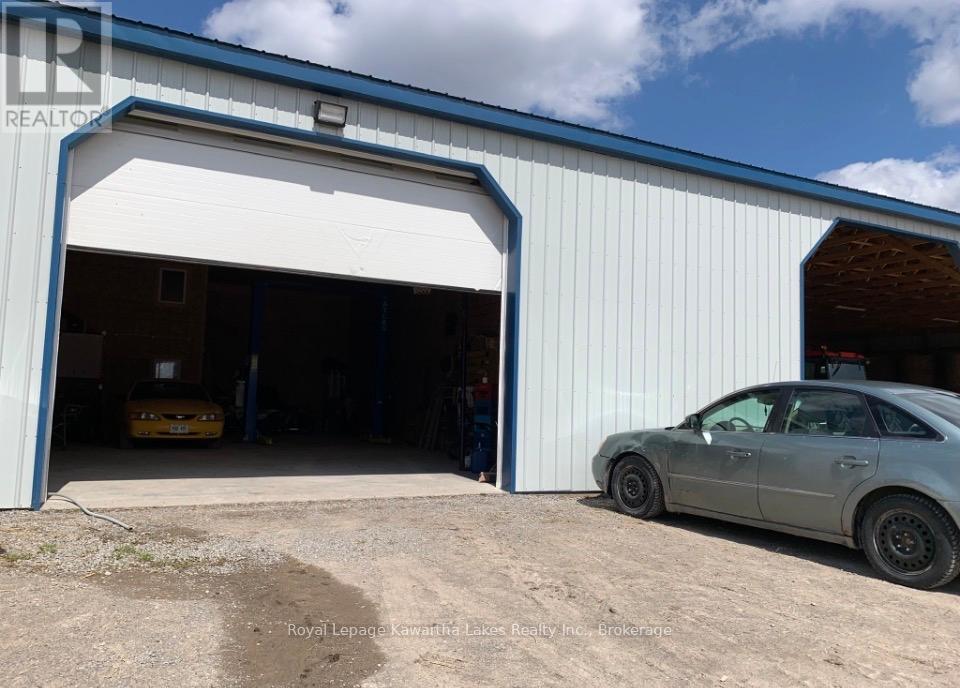
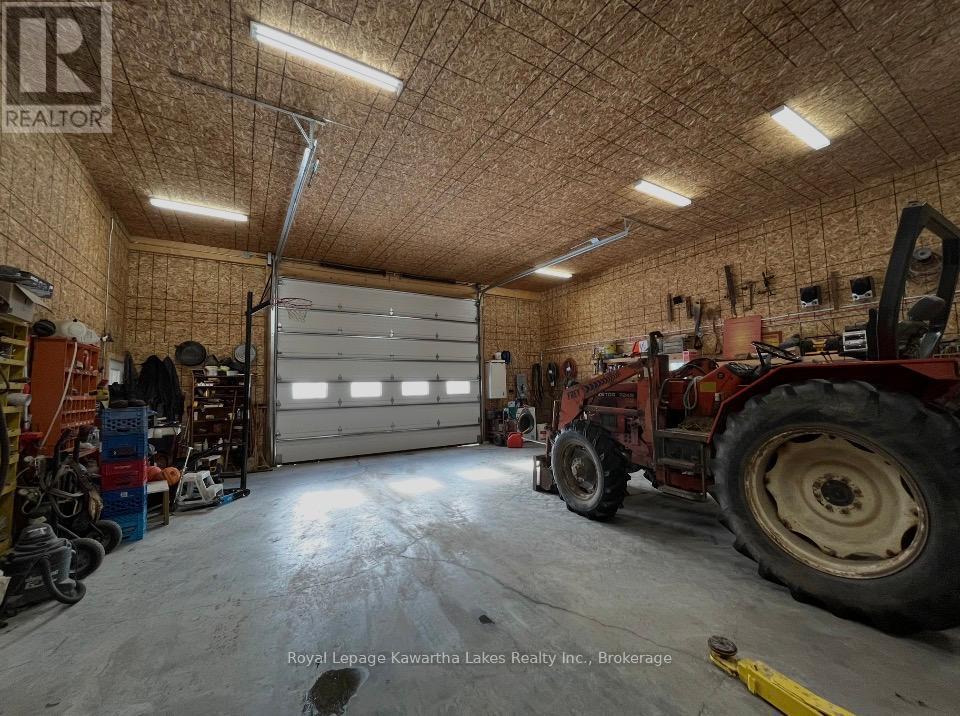
Shop - 2435 Elm Tree Road, Kawartha Lakes (Fenelon), ON
Heated with water - 2435 Elm Tree Road, Kawartha Lakes (Fenelon), ON
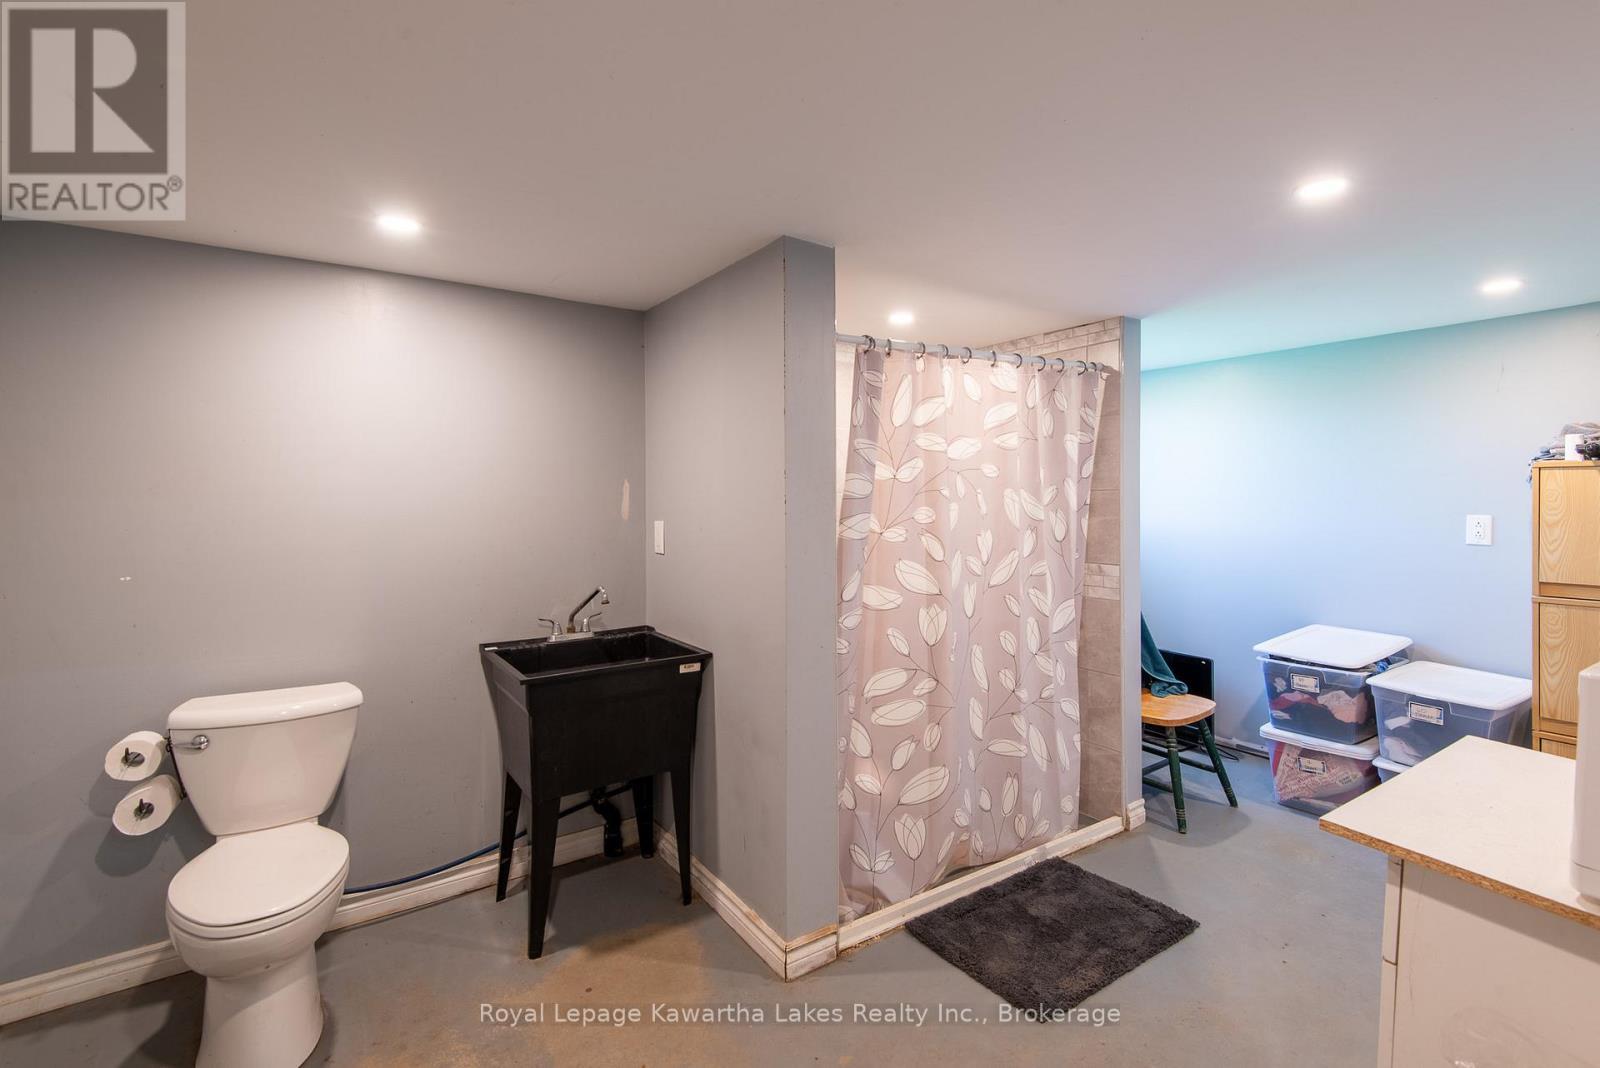
Washroom with Shower off Shop - 2435 Elm Tree Road, Kawartha Lakes (Fenelon), ON
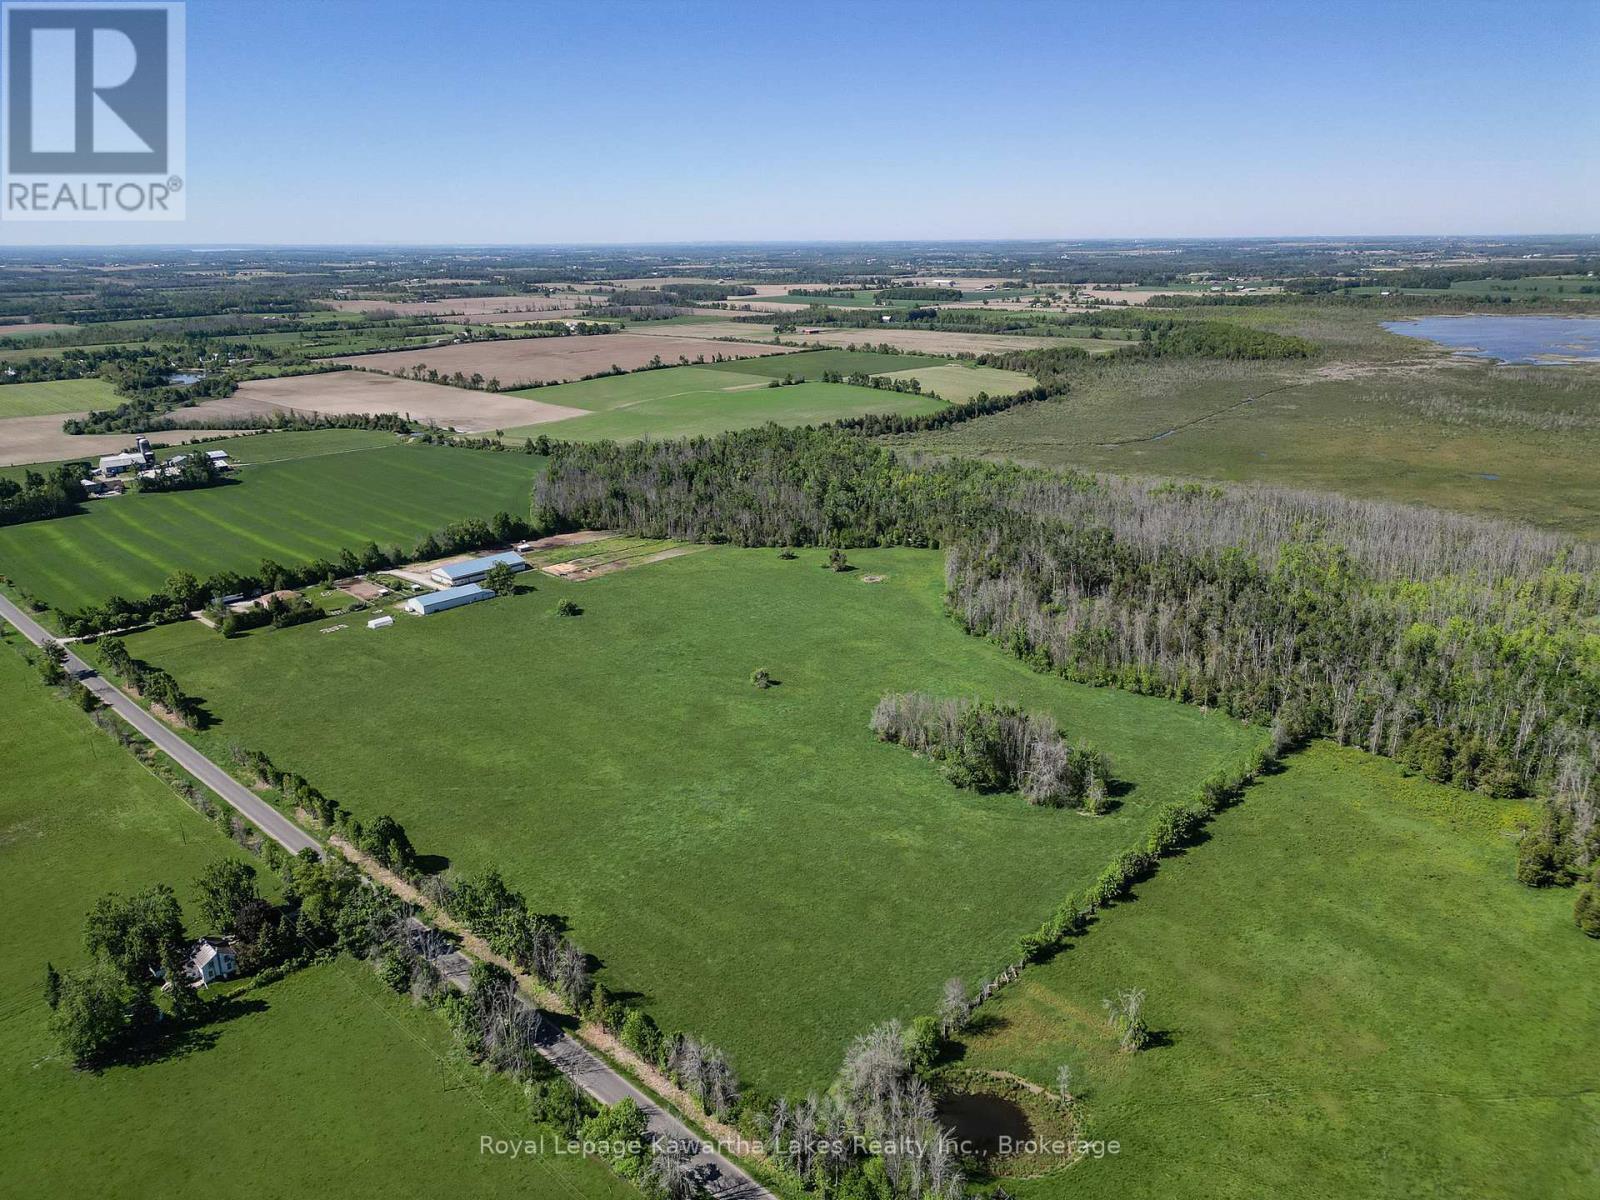
Looking East - 2435 Elm Tree Road, Kawartha Lakes (Fenelon), ON
Looking South -East - 2435 Elm Tree Road, Kawartha Lakes (Fenelon), ON
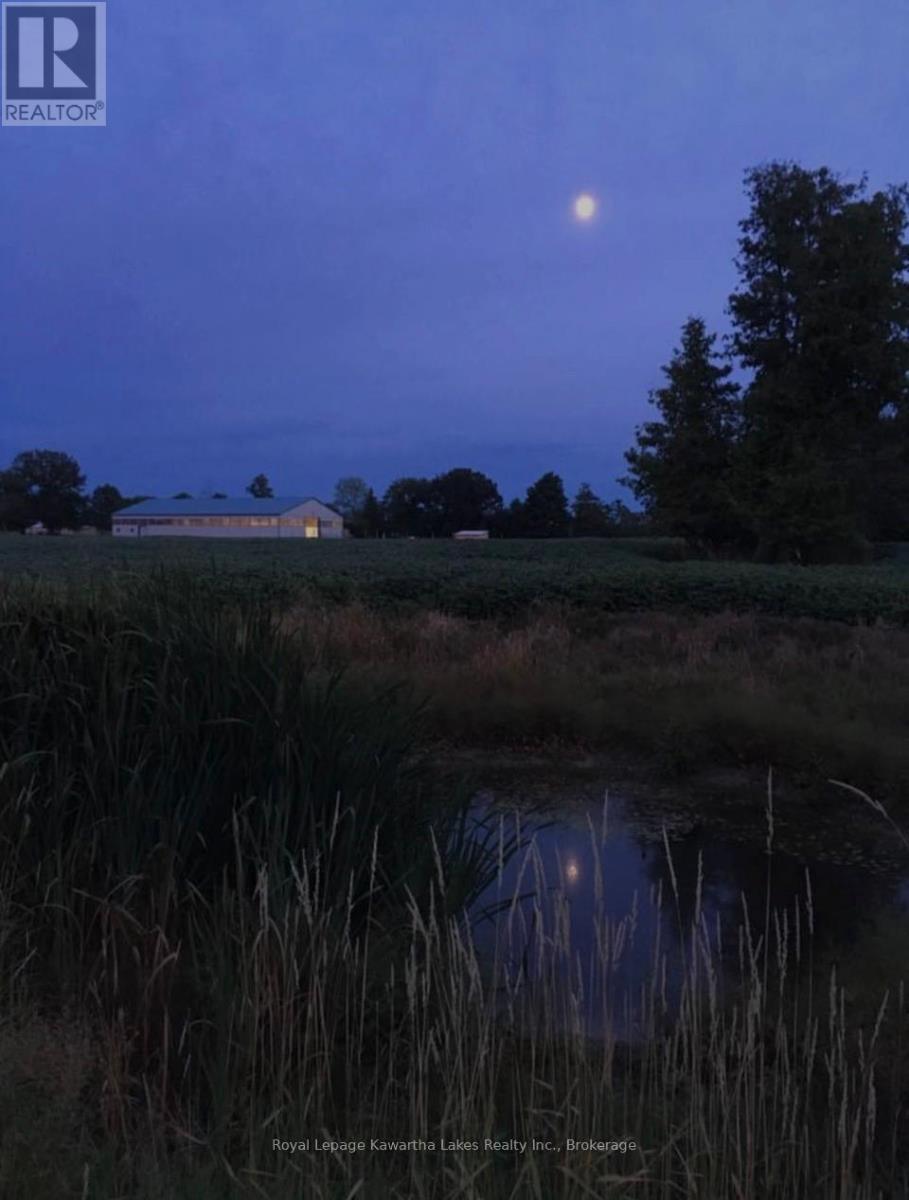
Looking West towards Goose Lake - 2435 Elm Tree Road, Kawartha Lakes (Fenelon), ON
North -West - 2435 Elm Tree Road, Kawartha Lakes (Fenelon), ON
South-West - 2435 Elm Tree Road, Kawartha Lakes (Fenelon), ON
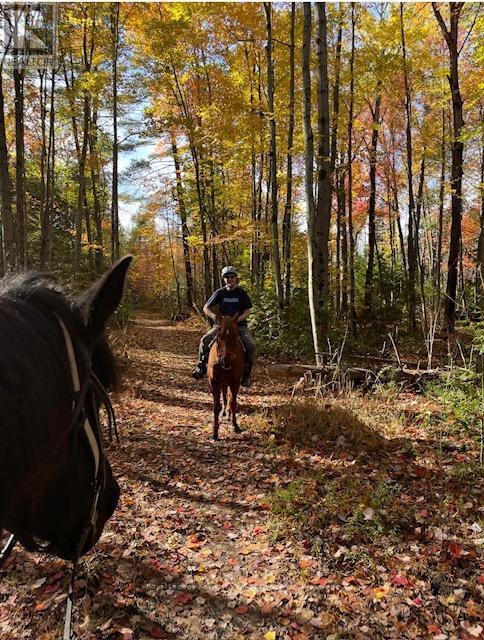
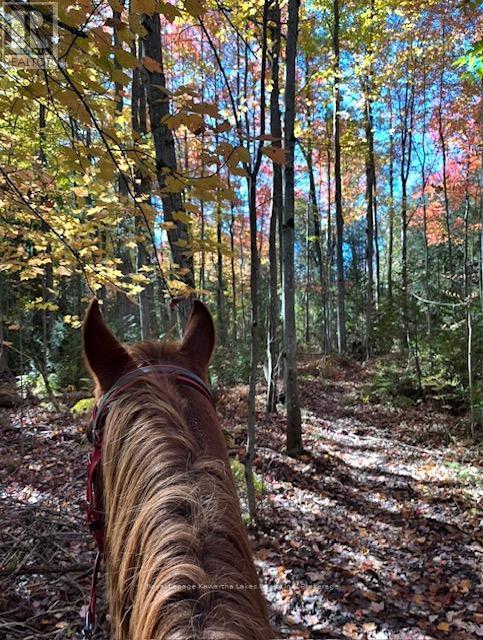
Wonderful Trails - 2435 Elm Tree Road, Kawartha Lakes (Fenelon), ON
Looking South East from the Tree line - 2435 Elm Tree Road, Kawartha Lakes (Fenelon), ON
This could be you... - 2435 Elm Tree Road, Kawartha Lakes (Fenelon), ON
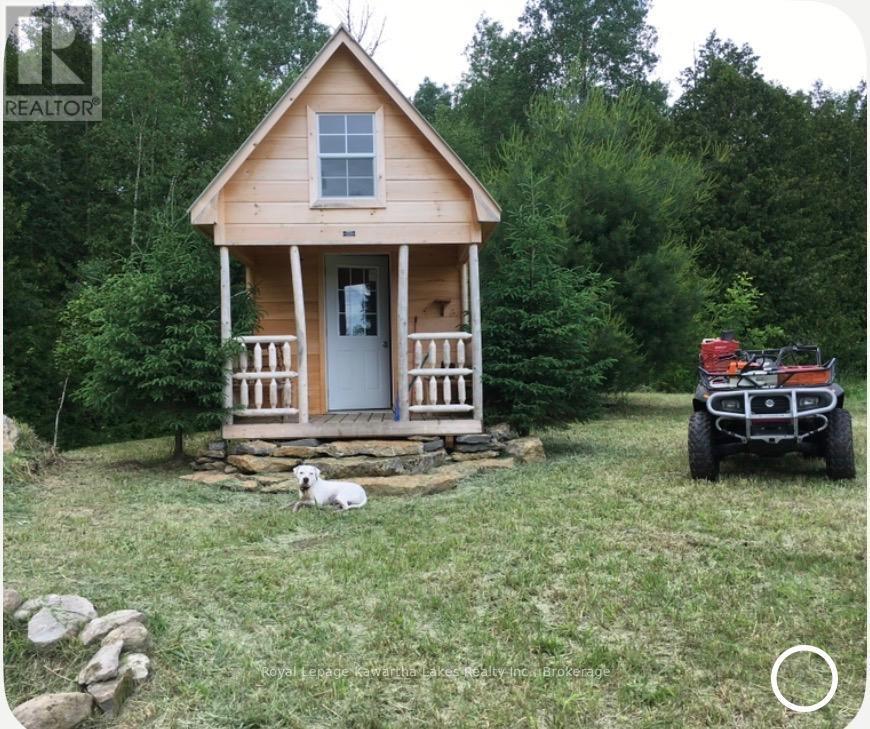
Cabin in the Tree line - 2435 Elm Tree Road, Kawartha Lakes (Fenelon), ON
Looking West towards property - 2435 Elm Tree Road, Kawartha Lakes (Fenelon), ON
From Elm Tree Road - 2435 Elm Tree Road, Kawartha Lakes (Fenelon), ON
Tree lined drive - 2435 Elm Tree Road, Kawartha Lakes (Fenelon), ON
3 Car attached garage with entry up & down - 2435 Elm Tree Road, Kawartha Lakes (Fenelon), ON
Circular drive - 2435 Elm Tree Road, Kawartha Lakes (Fenelon), ON
Front Entry - 2435 Elm Tree Road, Kawartha Lakes (Fenelon), ON
Double Hall Closets - 2435 Elm Tree Road, Kawartha Lakes (Fenelon), ON
Living Room with Fireplace - 2435 Elm Tree Road, Kawartha Lakes (Fenelon), ON
Formal Dining Room - 2435 Elm Tree Road, Kawartha Lakes (Fenelon), ON
Family Sized Kitchen - 2435 Elm Tree Road, Kawartha Lakes (Fenelon), ON
Built in appliances - 2435 Elm Tree Road, Kawartha Lakes (Fenelon), ON
Heart of the Home - 2435 Elm Tree Road, Kawartha Lakes (Fenelon), ON
Eat in with walk out - 2435 Elm Tree Road, Kawartha Lakes (Fenelon), ON
Deck off the kitchen - 2435 Elm Tree Road, Kawartha Lakes (Fenelon), ON
Main Floor Washroom off Mudroom & Kitchen - 2435 Elm Tree Road, Kawartha Lakes (Fenelon), ON
Hall Entry - 2435 Elm Tree Road, Kawartha Lakes (Fenelon), ON
Primary Suite - 2435 Elm Tree Road, Kawartha Lakes (Fenelon), ON
View worth Framing - 2435 Elm Tree Road, Kawartha Lakes (Fenelon), ON
Double closets in Primary - 2435 Elm Tree Road, Kawartha Lakes (Fenelon), ON
Primary ensuite soaker tub - 2435 Elm Tree Road, Kawartha Lakes (Fenelon), ON
Primary ensuite walk-in shower - 2435 Elm Tree Road, Kawartha Lakes (Fenelon), ON
2nd Floor Main hall to 5 bedrooms - 2435 Elm Tree Road, Kawartha Lakes (Fenelon), ON
Bedroom 3 with walk-in and semi-ensuite - 2435 Elm Tree Road, Kawartha Lakes (Fenelon), ON
bedroom 5 - 2435 Elm Tree Road, Kawartha Lakes (Fenelon), ON
2435 Elm Tree Road, Kawartha Lakes (Fenelon), ON
Lower level Family room - 2435 Elm Tree Road, Kawartha Lakes (Fenelon), ON
Space to make memories - 2435 Elm Tree Road, Kawartha Lakes (Fenelon), ON
Back yard Fire pit - 2435 Elm Tree Road, Kawartha Lakes (Fenelon), ON
Driveway to the Barn - 2435 Elm Tree Road, Kawartha Lakes (Fenelon), ON
Main Stable and Arena - 2435 Elm Tree Road, Kawartha Lakes (Fenelon), ON
Tack leads to the Arena - 2435 Elm Tree Road, Kawartha Lakes (Fenelon), ON
8 Box stalls - 2435 Elm Tree Road, Kawartha Lakes (Fenelon), ON
2435 Elm Tree Road, Kawartha Lakes (Fenelon), ON
Heated Viewing Room - 2435 Elm Tree Road, Kawartha Lakes (Fenelon), ON
View from loft - 2435 Elm Tree Road, Kawartha Lakes (Fenelon), ON
2435 Elm Tree Road, Kawartha Lakes (Fenelon), ON
Purpose Built for Round bales and Heavy Equipment - 2435 Elm Tree Road, Kawartha Lakes (Fenelon), ON
Shop - 2435 Elm Tree Road, Kawartha Lakes (Fenelon), ON
Heated with water - 2435 Elm Tree Road, Kawartha Lakes (Fenelon), ON
Washroom with Shower off Shop - 2435 Elm Tree Road, Kawartha Lakes (Fenelon), ON
Looking East - 2435 Elm Tree Road, Kawartha Lakes (Fenelon), ON
Looking South -East - 2435 Elm Tree Road, Kawartha Lakes (Fenelon), ON
Looking West towards Goose Lake - 2435 Elm Tree Road, Kawartha Lakes (Fenelon), ON
North -West - 2435 Elm Tree Road, Kawartha Lakes (Fenelon), ON
South-West - 2435 Elm Tree Road, Kawartha Lakes (Fenelon), ON
Wonderful Trails - 2435 Elm Tree Road, Kawartha Lakes (Fenelon), ON
Looking South East from the Tree line - 2435 Elm Tree Road, Kawartha Lakes (Fenelon), ON
This could be you... - 2435 Elm Tree Road, Kawartha Lakes (Fenelon), ON
Cabin in the Tree line - 2435 Elm Tree Road, Kawartha Lakes (Fenelon), ON
  • Publicité

MULTIMEDIA

2435 ELM TREE ROAD, Kawartha Lakes (Fenelon), Ontario, K0M 1E0
1 650 000 $

5 Chambres

3 Salles de bain

Remarques :

(id:27)

Particularités du bâtiment :

  • Air climatisé: Oui
  • Fondation: Fondation en béton
  • Foyer: Oui
  • Revêtement extérieur: Brique
  • Services:
  • Stationnement: Oui
  • Surface utile: 3500 - 5000 sqft
  • Type de plancher: Plancher de bois franc
  • Type de sous-sol: Sous-sol partiel
  • Type de chauffage: Air pulsé
  • Combustible de chauffage: Électrique
  • Type de climatisation: Climatisation centrale, Échangeur d'air
  • Électroménagers: Aspirateur central, Télécommande(s) d'ouvre-porte de garage, Traitement de l'eau, Lave-vaisselle, Four, Plaque de cuisson, Réfrigérateur

Caractéristiques :

  • Type de propriété: Agriculture
  • Caractéristiques: Zone boisée, Terrain irrégulier, Terrain plat, Ruelle
  • Caractéristiques de la communauté: Centre communautaire, Autobus scolaire
  • Caractéristiques du paysagement: Terrain paysager
  • Chambres : 5
  • Dimensions du terrain : 1491.5 x 3890 FT
  • Irregular: Oui
  • Largeur du terrain en façade : 1491.5 Pieds
  • Profondeur du terrain : 3890 Pieds
  • Salle(s) de bains : 3
  • Services à proximité: Parc
  • Superficie habitable (approx): 3500 - 5000 Pieds carrés
  • Type de ferme: Ferme
  • Type de services publiques: Service du câble - Disponible, Électricité - Installé
  • Type de structure: Terrasse, Paddocks, enclos/Corrals ou parcs, Grange, Grange, Grange, Grange, Grange, Atelier
  • Zonage: A1+01
  • Service d'égout: Fosse septique
  • Type de stationnement: Garage
  • Nbre d'espaces de stationnement: 20

Détails des pièces :

  • 5e chambre 2e niveau 4.14 m x 2.77 m
  • Salle de bains 2e niveau 0.10 m x 0.10 m
  • Salle de bains 2e niveau 0.10 m x 0.10 m
  • Chambre principale 2e niveau 5.18 m x 6.22 m
  • 2e chambre 2e niveau 4.14 m x 3.07 m
  • 3e chambre 2e niveau 2.77 m x 3.66 m
  • 4e chambre 2e niveau 2.77 m x 3.66 m
  • Salle familiale Niveau inférieur 7.32 m x 11.96 m
  • Bureau Niveau inférieur 0.10 m x 0.10 m
  • Hall d'entrée Niveau rez-de-chaussée 3.10 m x 7.01 m
  • Cuisine Niveau rez-de-chaussée 8.94 m x 5.08 m
  • Salle à dîner Niveau rez-de-chaussée 7.04 m x 4.37 m
  • Salon Niveau rez-de-chaussée 4.11 m x 6.30 m
  • Vestibule Niveau rez-de-chaussée 3.15 m x 1.35 m
  • Salle de bains Niveau rez-de-chaussée 0.10 m x 0.10 m

Convertir la mesure en :

REALTOR.ca  

L’accès aux données vendues sur ce site Web ne peut être utilisé que par les consommateurs qui ont un intérêt authentique dans l’achat, la vente ou la location d’un bien immobilier résidentiel.

Ventes/Historique de prix

Se connecter ou créer un compte pour voir les inscriptions vendues et les historiques d'inscriptions
Emplacement de 2435 ELM TREE ROAD, Kawartha Lakes (Fenelon), Ontario, K0M 1E0

Données démographiques de 2435 ELM TREE ROAD, Kawartha Lakes (Fenelon), Ontario, K0M 1E0

Étape de vie

Familles avec parents dans la cinquantaine

Type d'emploi

Cols bleus/Primaire, Cols bleus/Industrie des services

Revenu moyen du ménage

111 176.70 $

Nombre moyen d'enfants

1.73

Population à domicile

Structure à domicile

Âge de la population

Éducation

Niveau d'éducation

No certificate/diploma/degree

18.01 %

Diplôme d'études secondaires ou équivalent

35.11 %

Certificat ou diplôme d'apprentissage ou d'une école de métiers

7.79 %

Diplôme d'études collégiales ou d'études postsecondaires (non universitaires)

27.97 %

Diplômes d'études universitaires

11.12 %

Navetteur

Se rendre au travail

En auto

93.35 %

En transport en commun

0.0 %

À pied

0.0 %

À bicyclette

0.0 %

Par tout autre moyen

6.65 %

Diversité Culturelle

Connaissance des langues officielles

Langue maternelle

Données Sur Le Bâtiment

Type de bâtiment

Appartements (faible hauteur et à étages multiples)

2.15 %

Maisons
97.85 %

Achat ou location