Button CopyPathCircle CloseCircle Left ArrowArrow Down Icon GreyClosecirclecircleBurger

2435 ELM TREE ROAD, Kawartha Lakes (Fenelon), Ontario, K0M 1E0

MLS® # X13243310
Farm For Sale In Kawartha Lakes (Fenelon), Ontario
$1,650,000

5 Beds

3 Baths

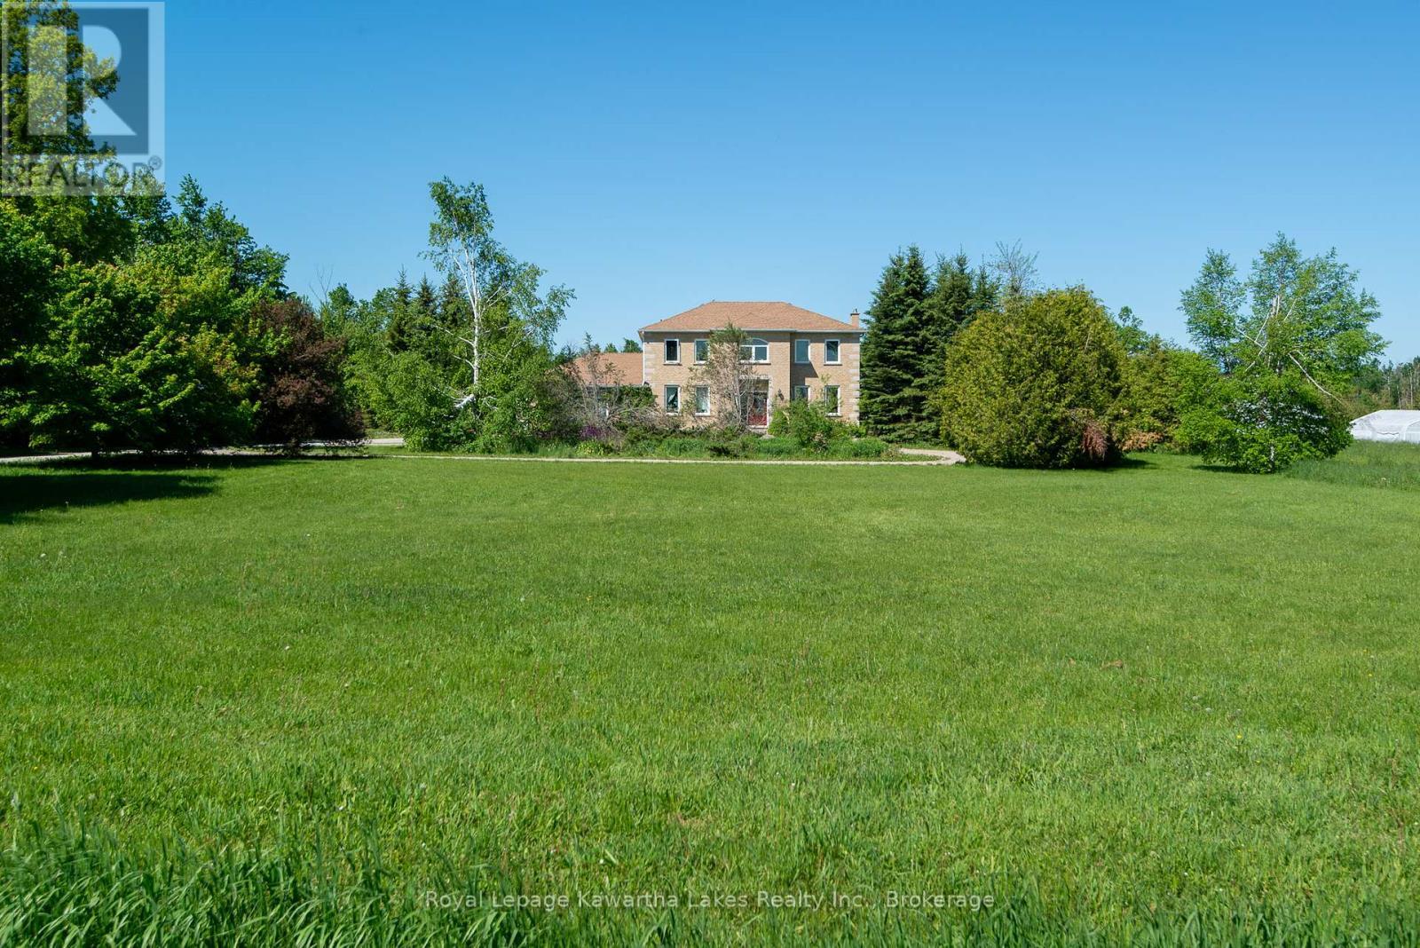
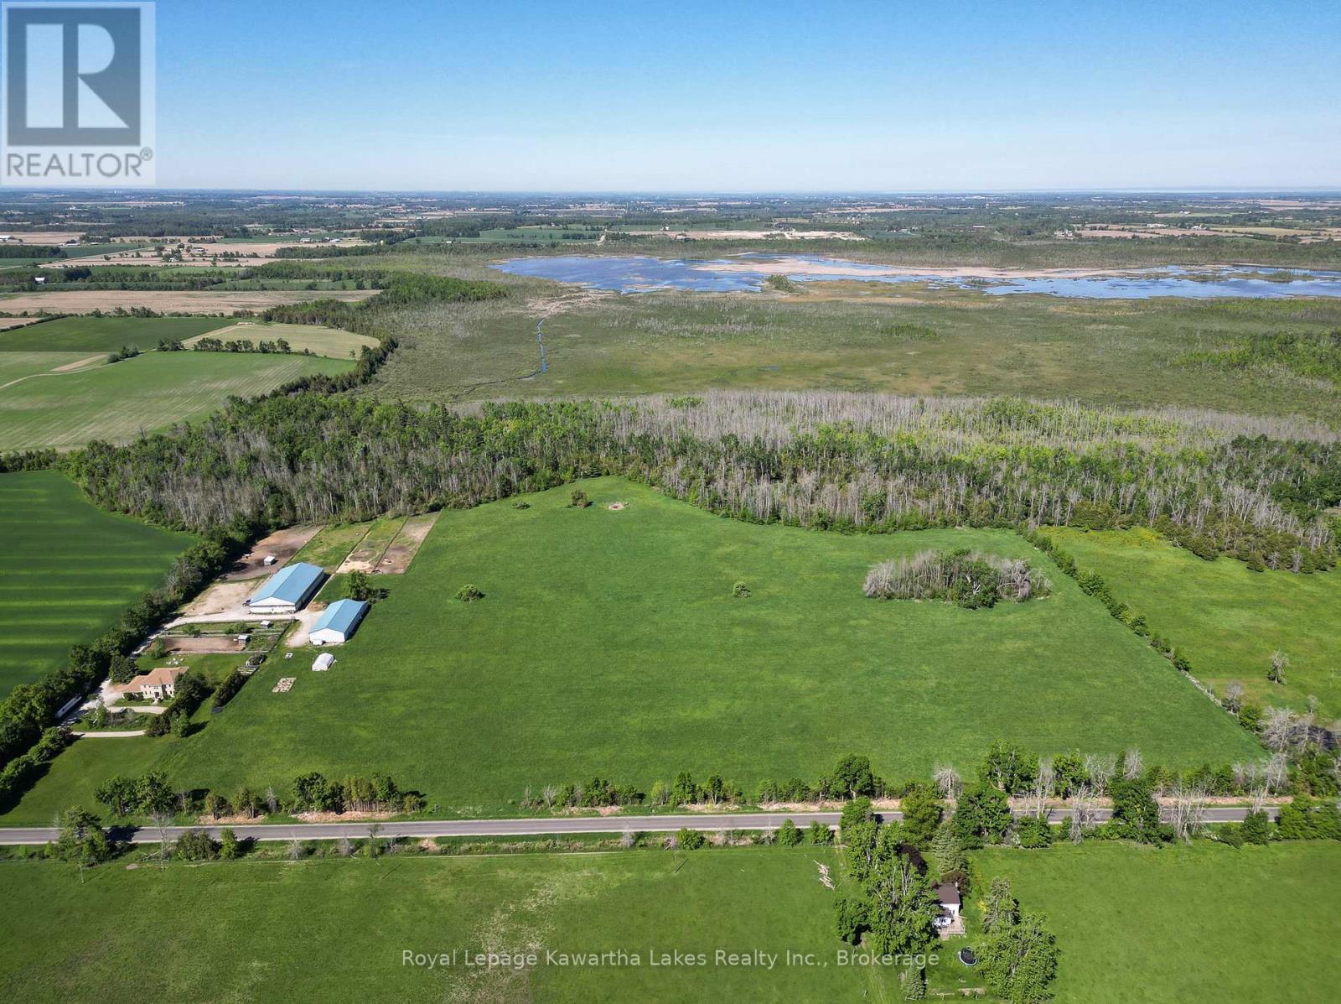
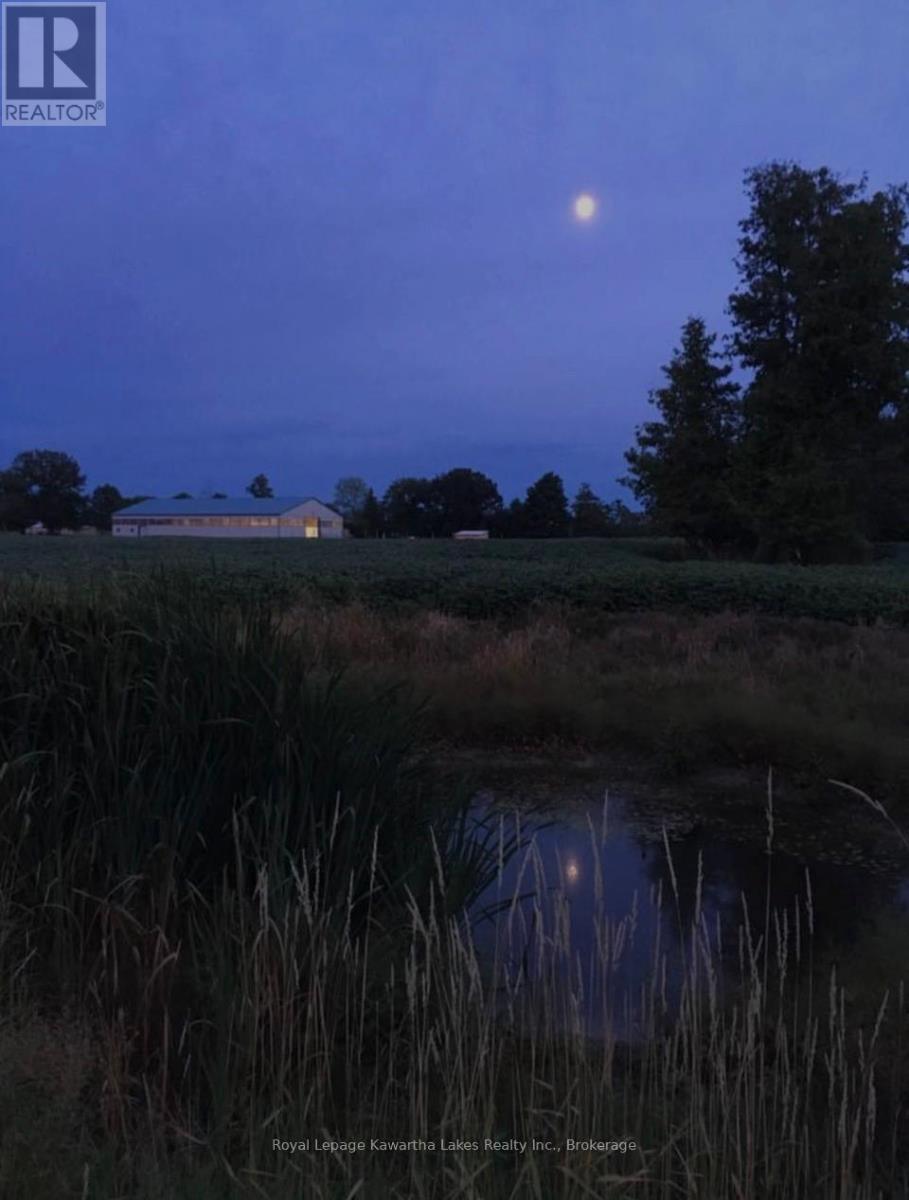
Looking West towards property - 2435 Elm Tree Road, Kawartha Lakes (Fenelon), ON
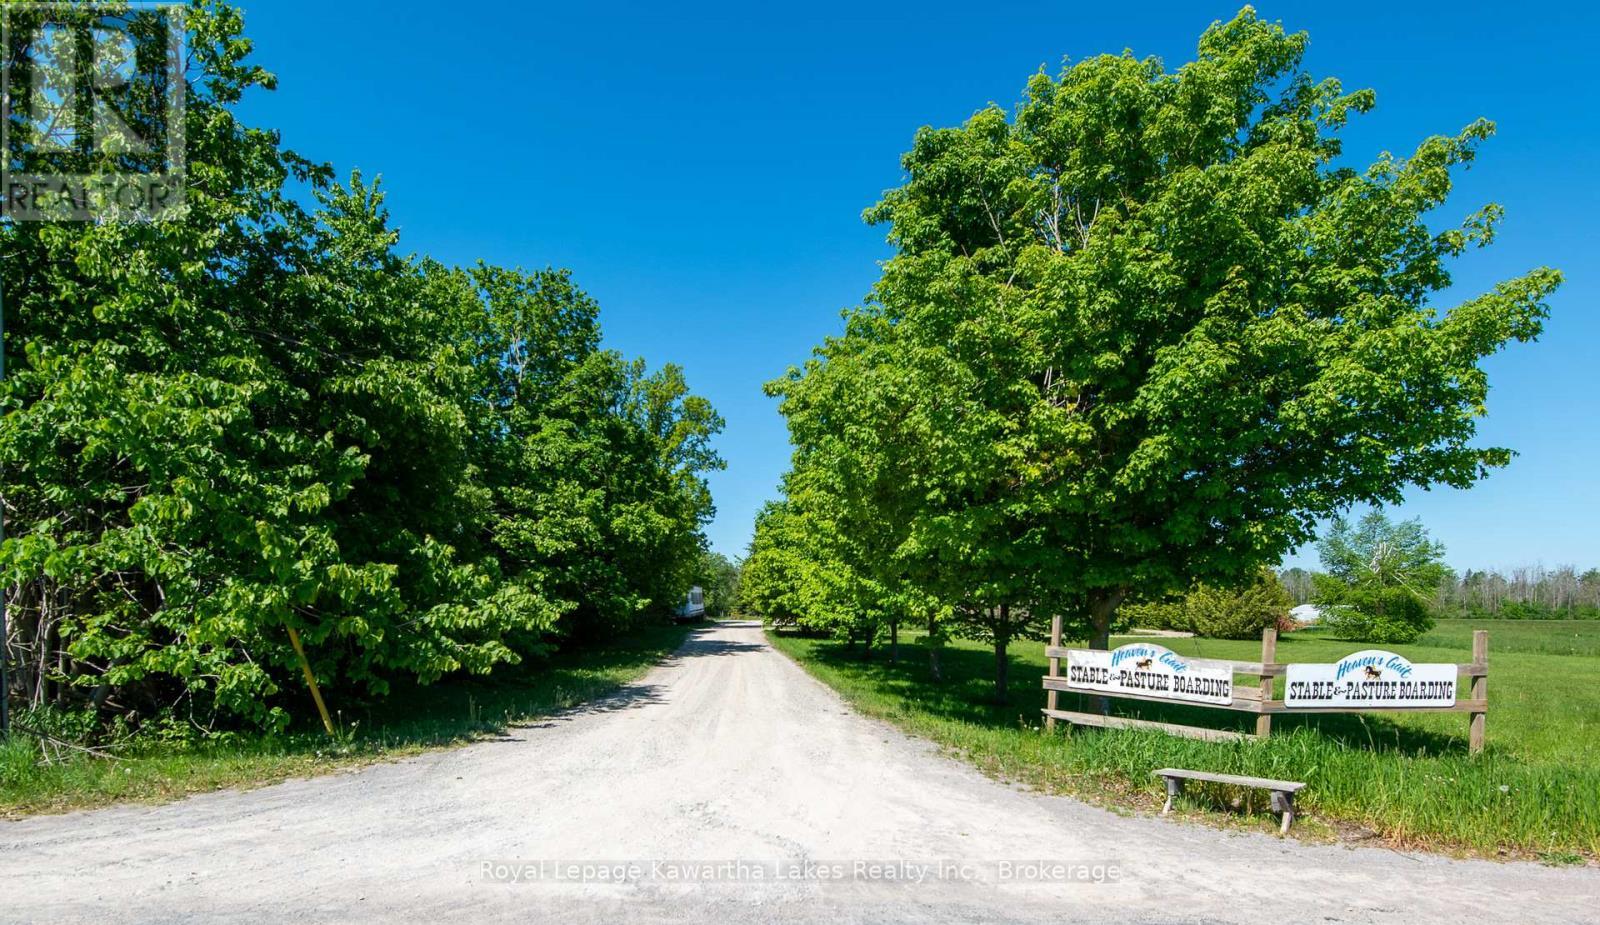
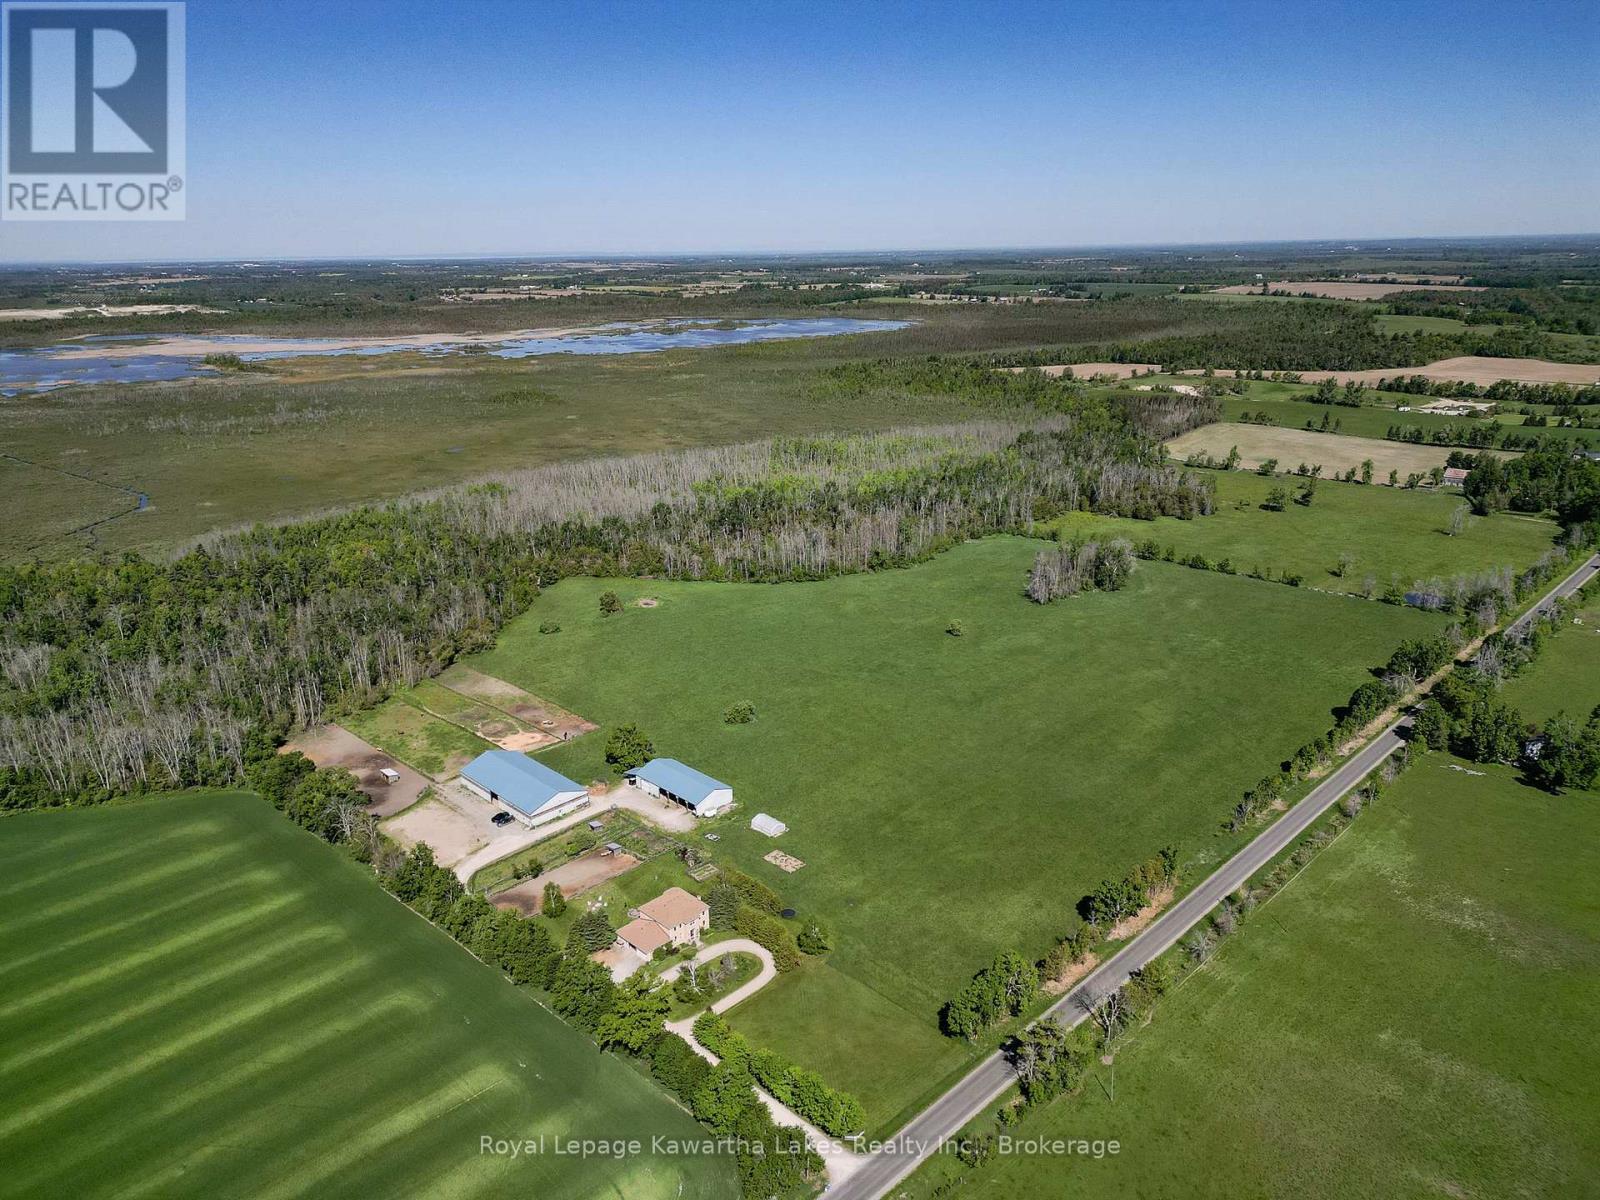
From Elm Tree Road - 2435 Elm Tree Road, Kawartha Lakes (Fenelon), ON
Tree lined drive - 2435 Elm Tree Road, Kawartha Lakes (Fenelon), ON
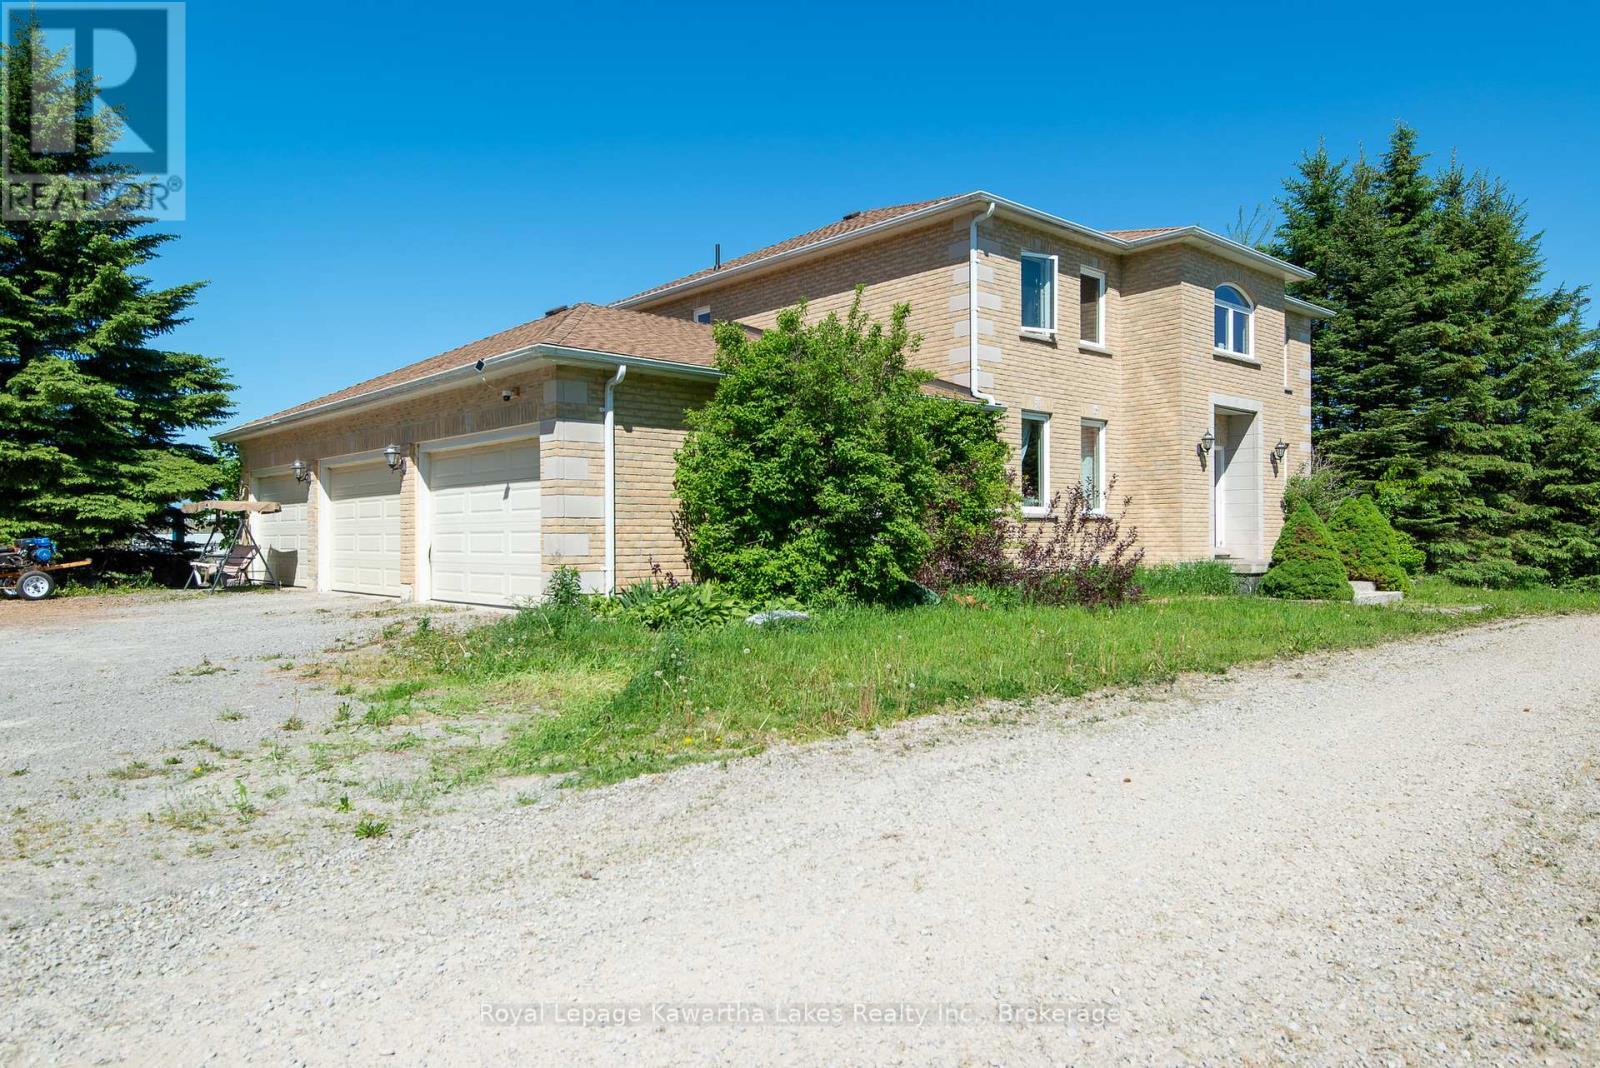
3 Car attached garage with entry up & down - 2435 Elm Tree Road, Kawartha Lakes (Fenelon), ON
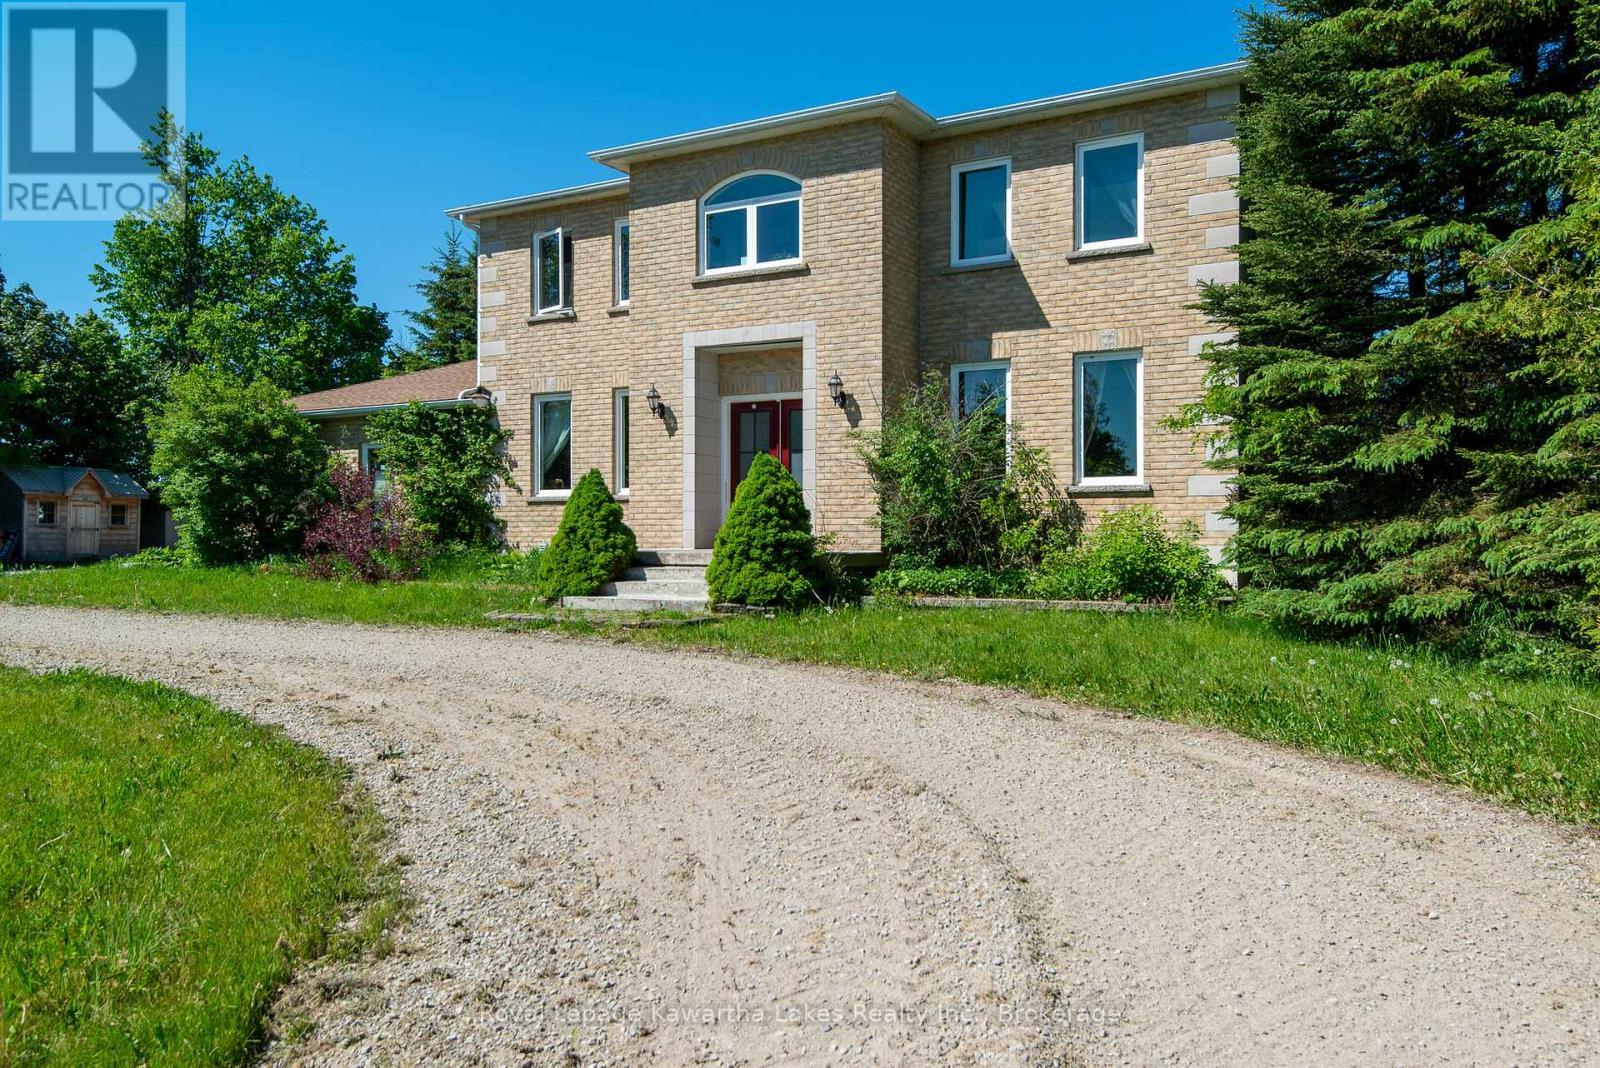
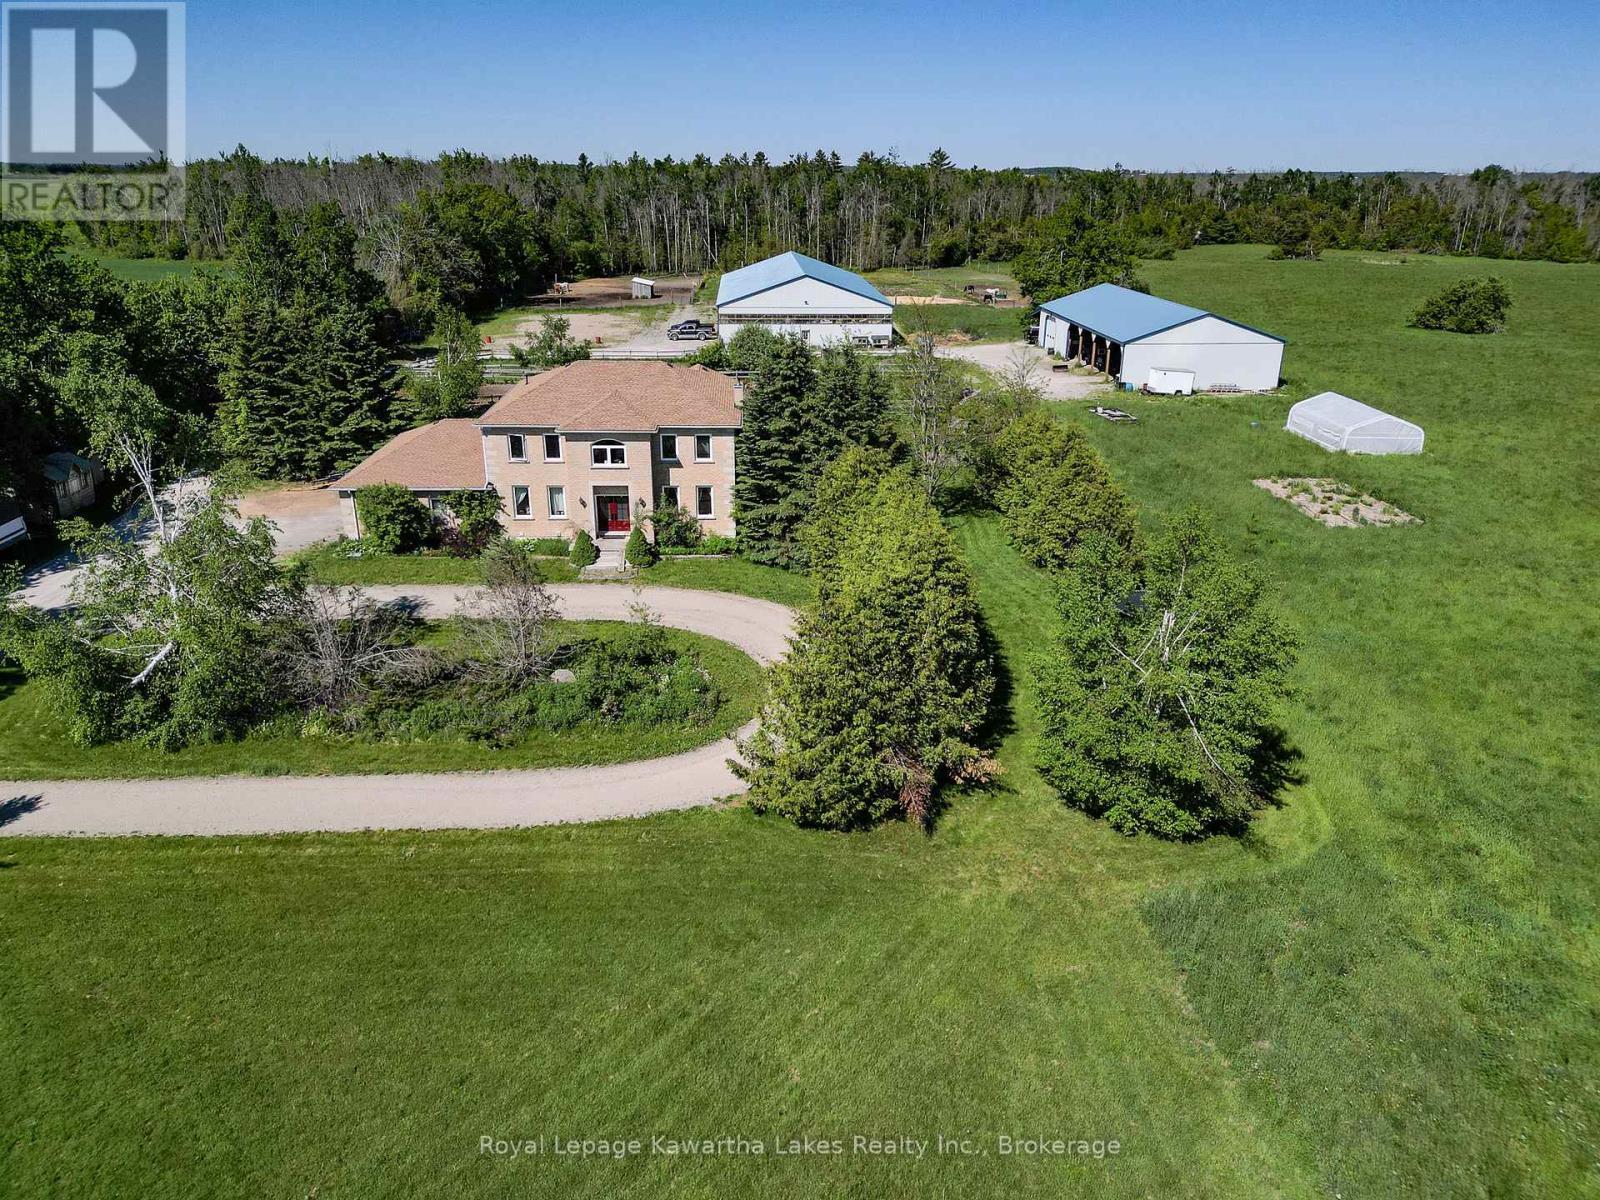
Circular drive - 2435 Elm Tree Road, Kawartha Lakes (Fenelon), ON
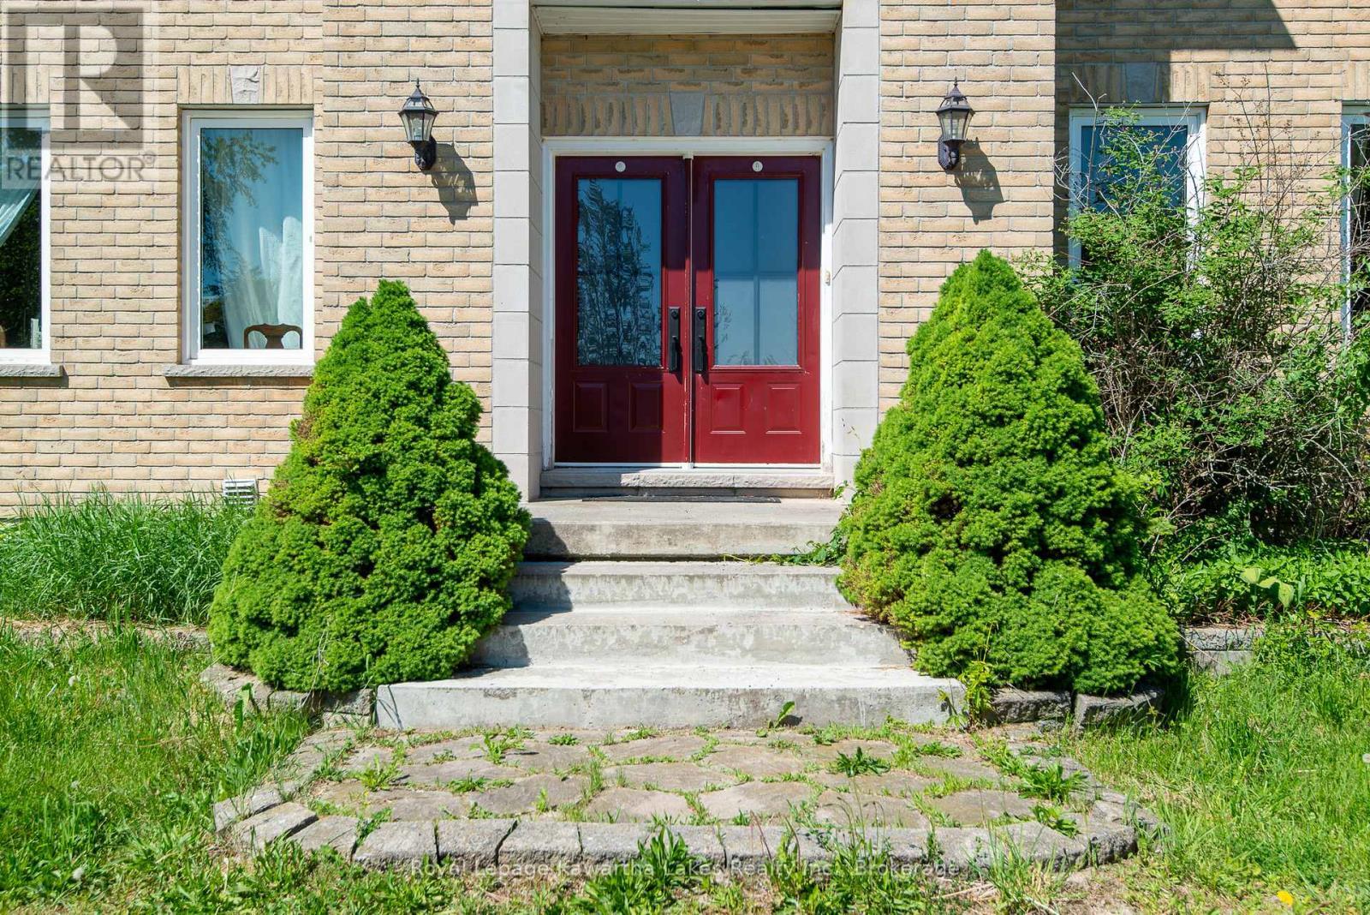
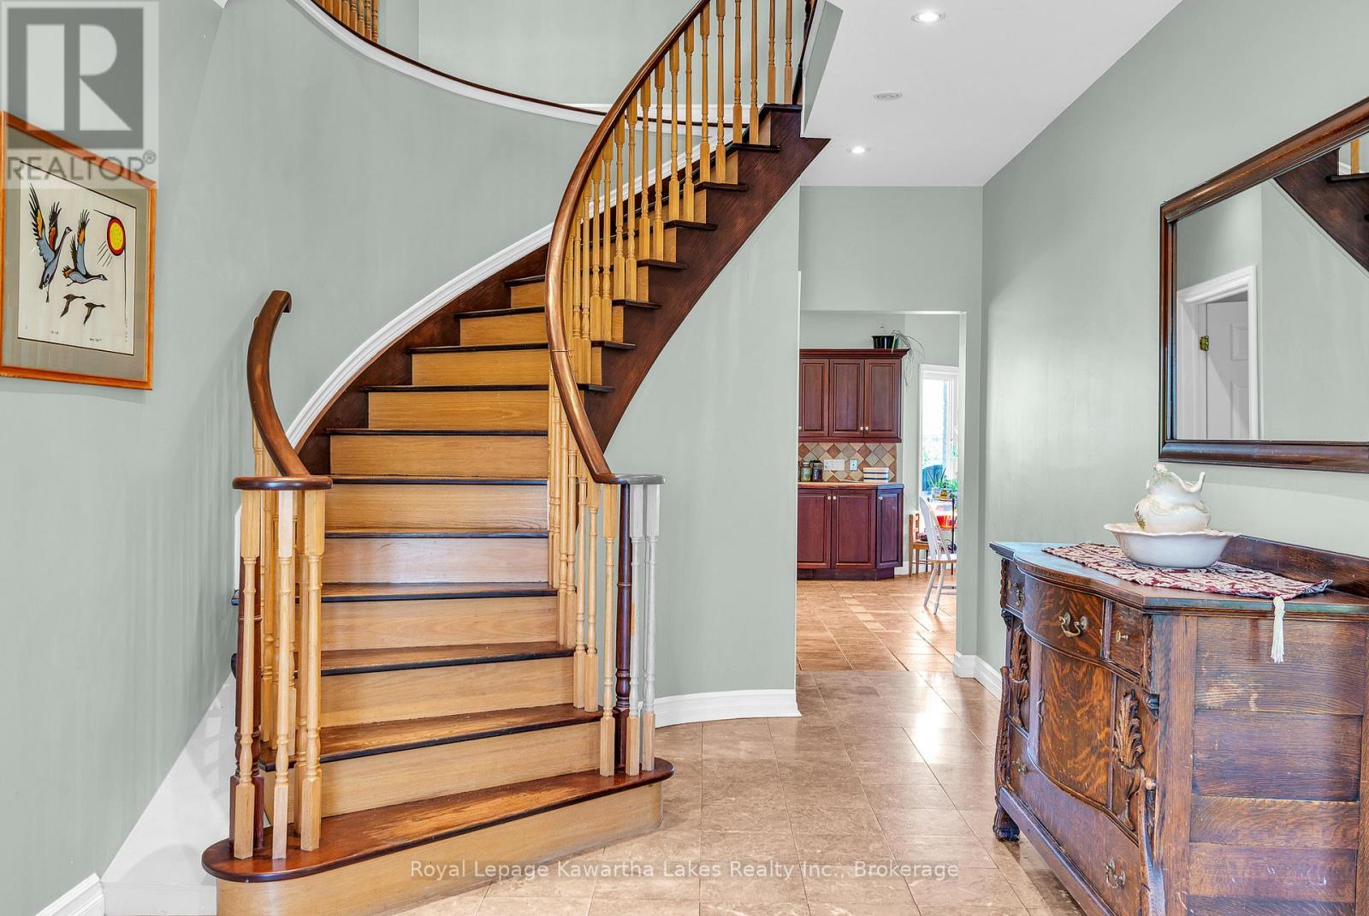
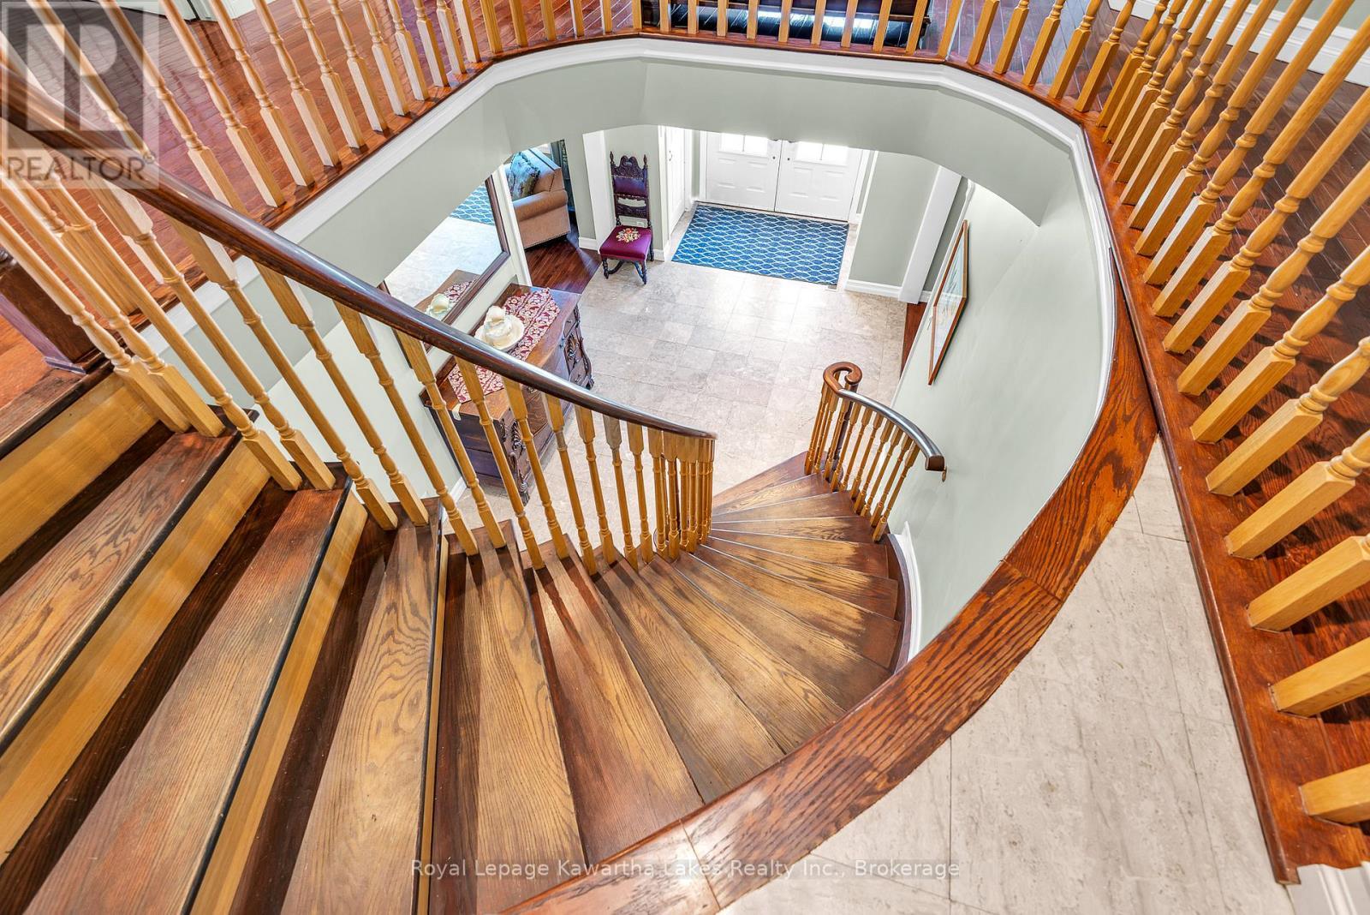
Front Entry - 2435 Elm Tree Road, Kawartha Lakes (Fenelon), ON
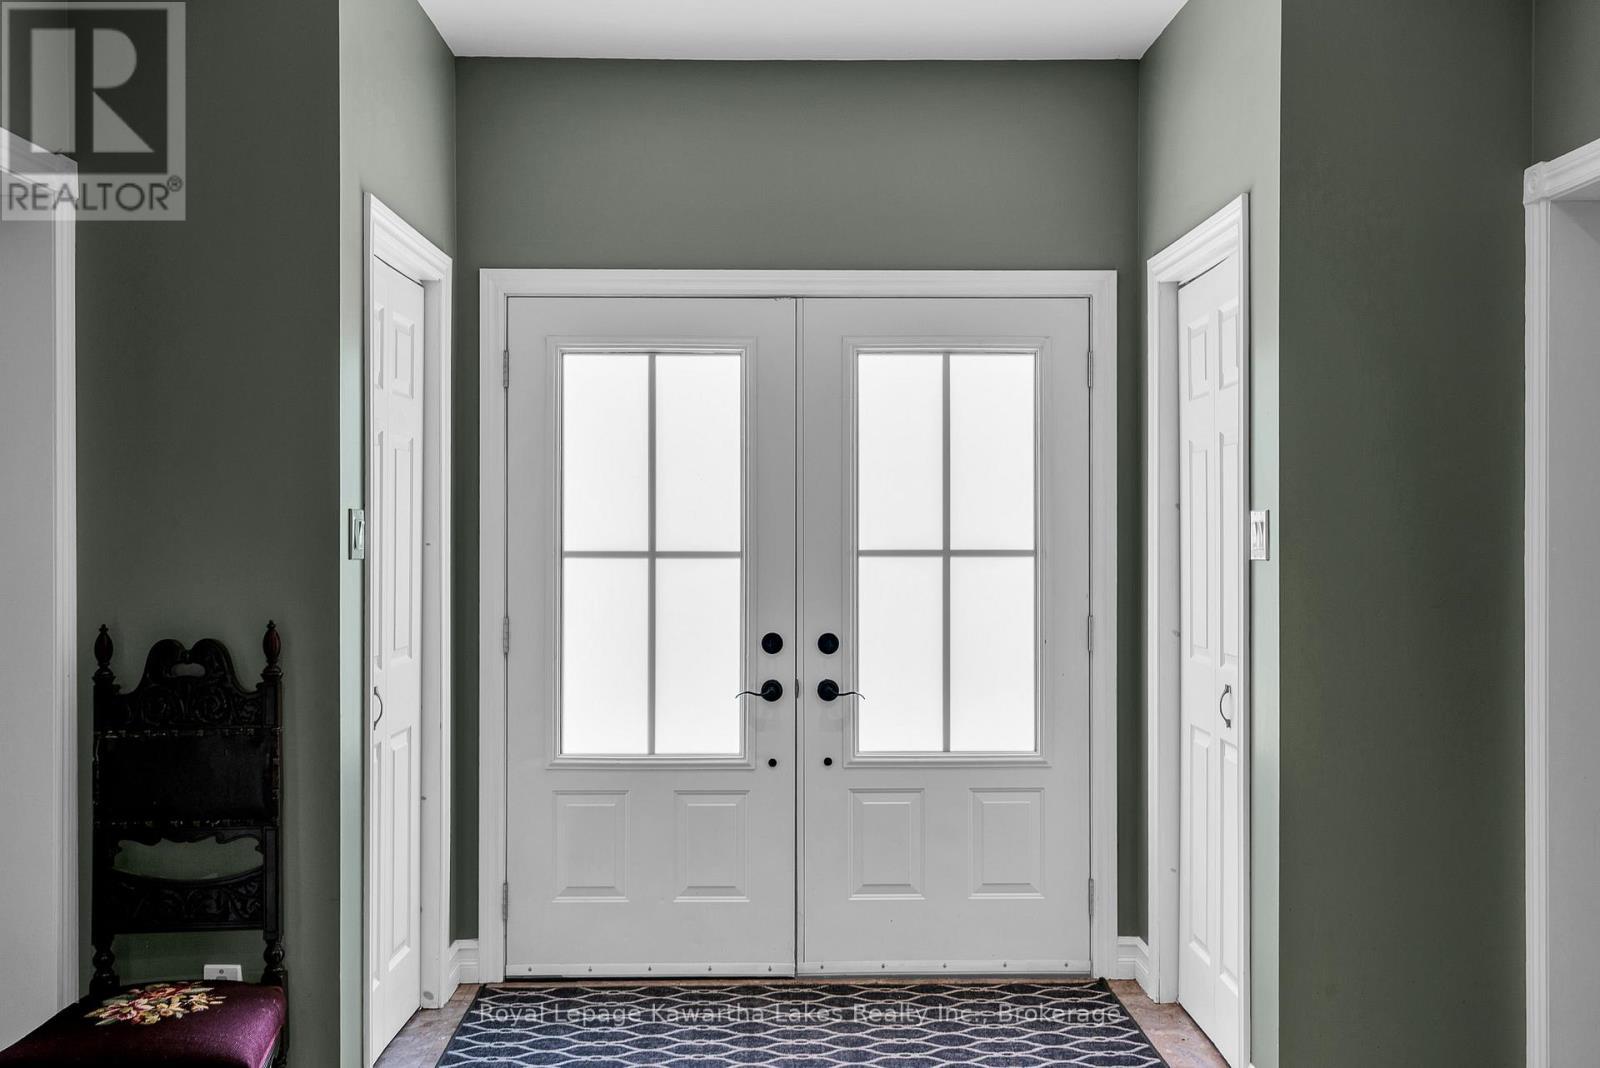
Double Hall Closets - 2435 Elm Tree Road, Kawartha Lakes (Fenelon), ON
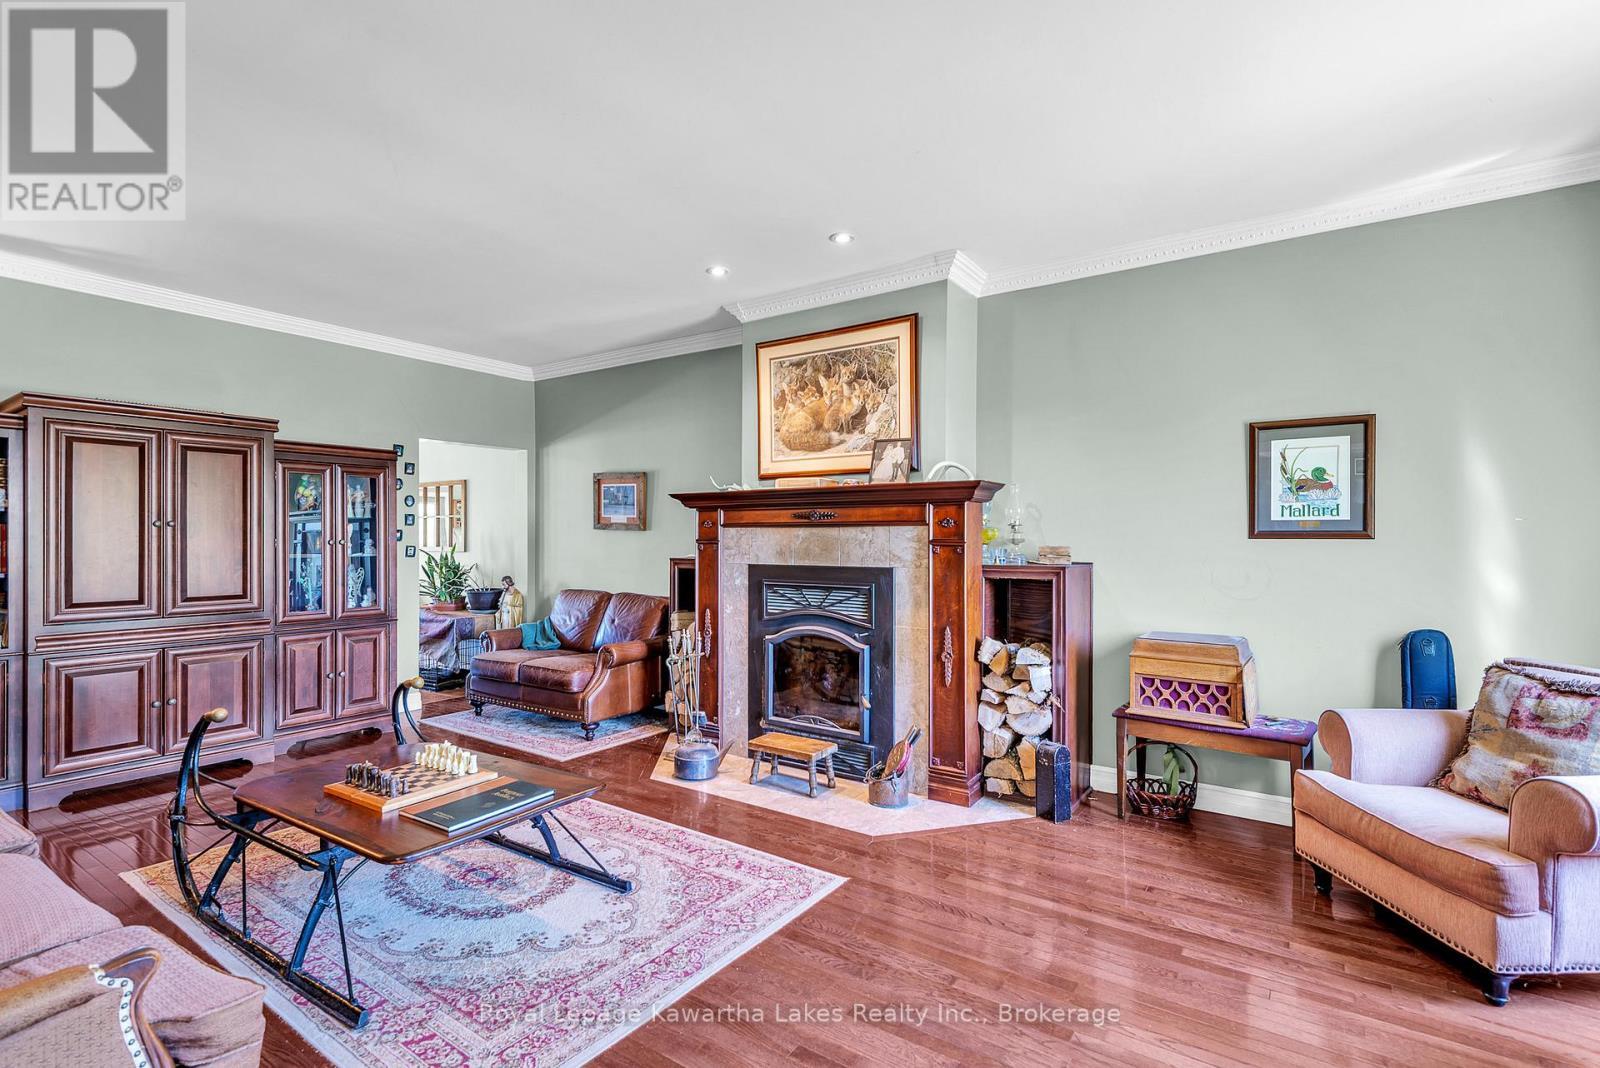
Living Room with Fireplace - 2435 Elm Tree Road, Kawartha Lakes (Fenelon), ON
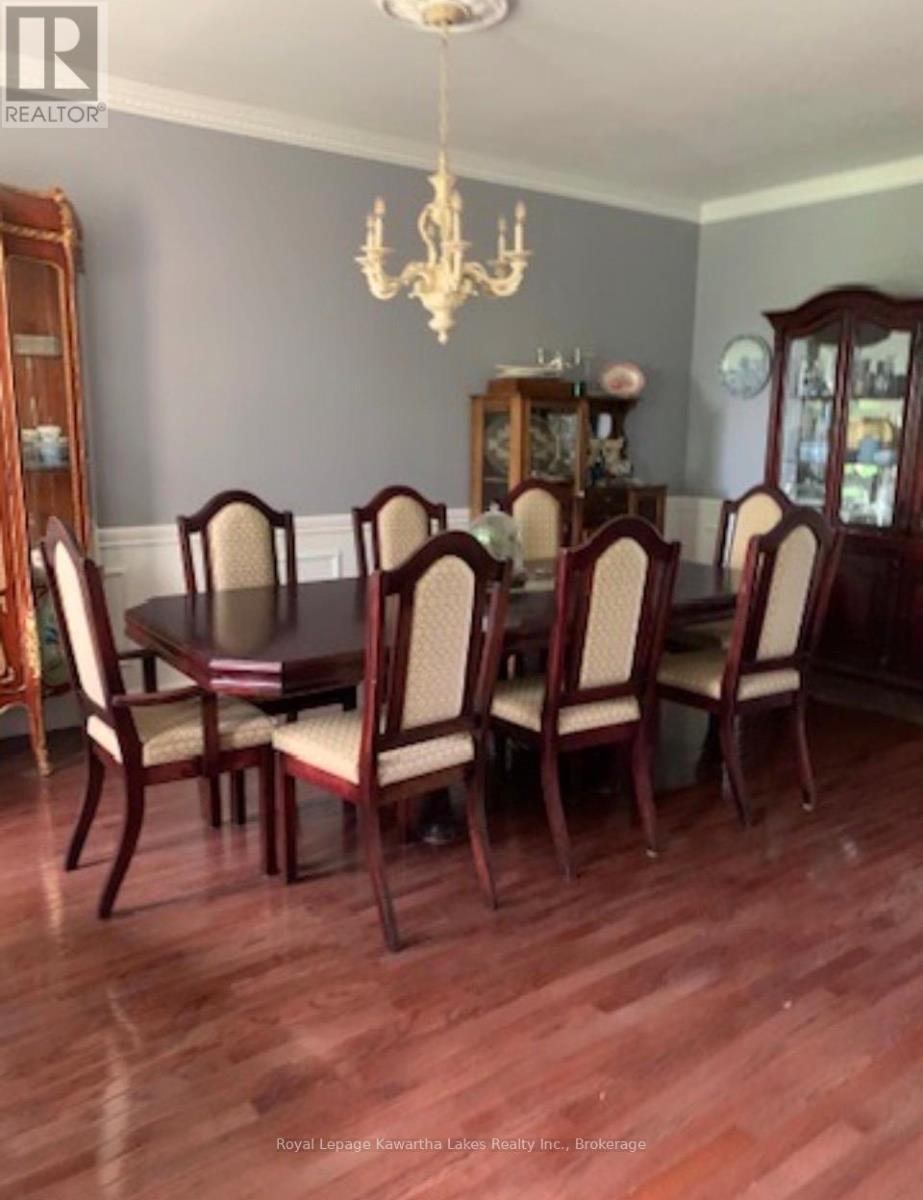
Formal Dining Room - 2435 Elm Tree Road, Kawartha Lakes (Fenelon), ON
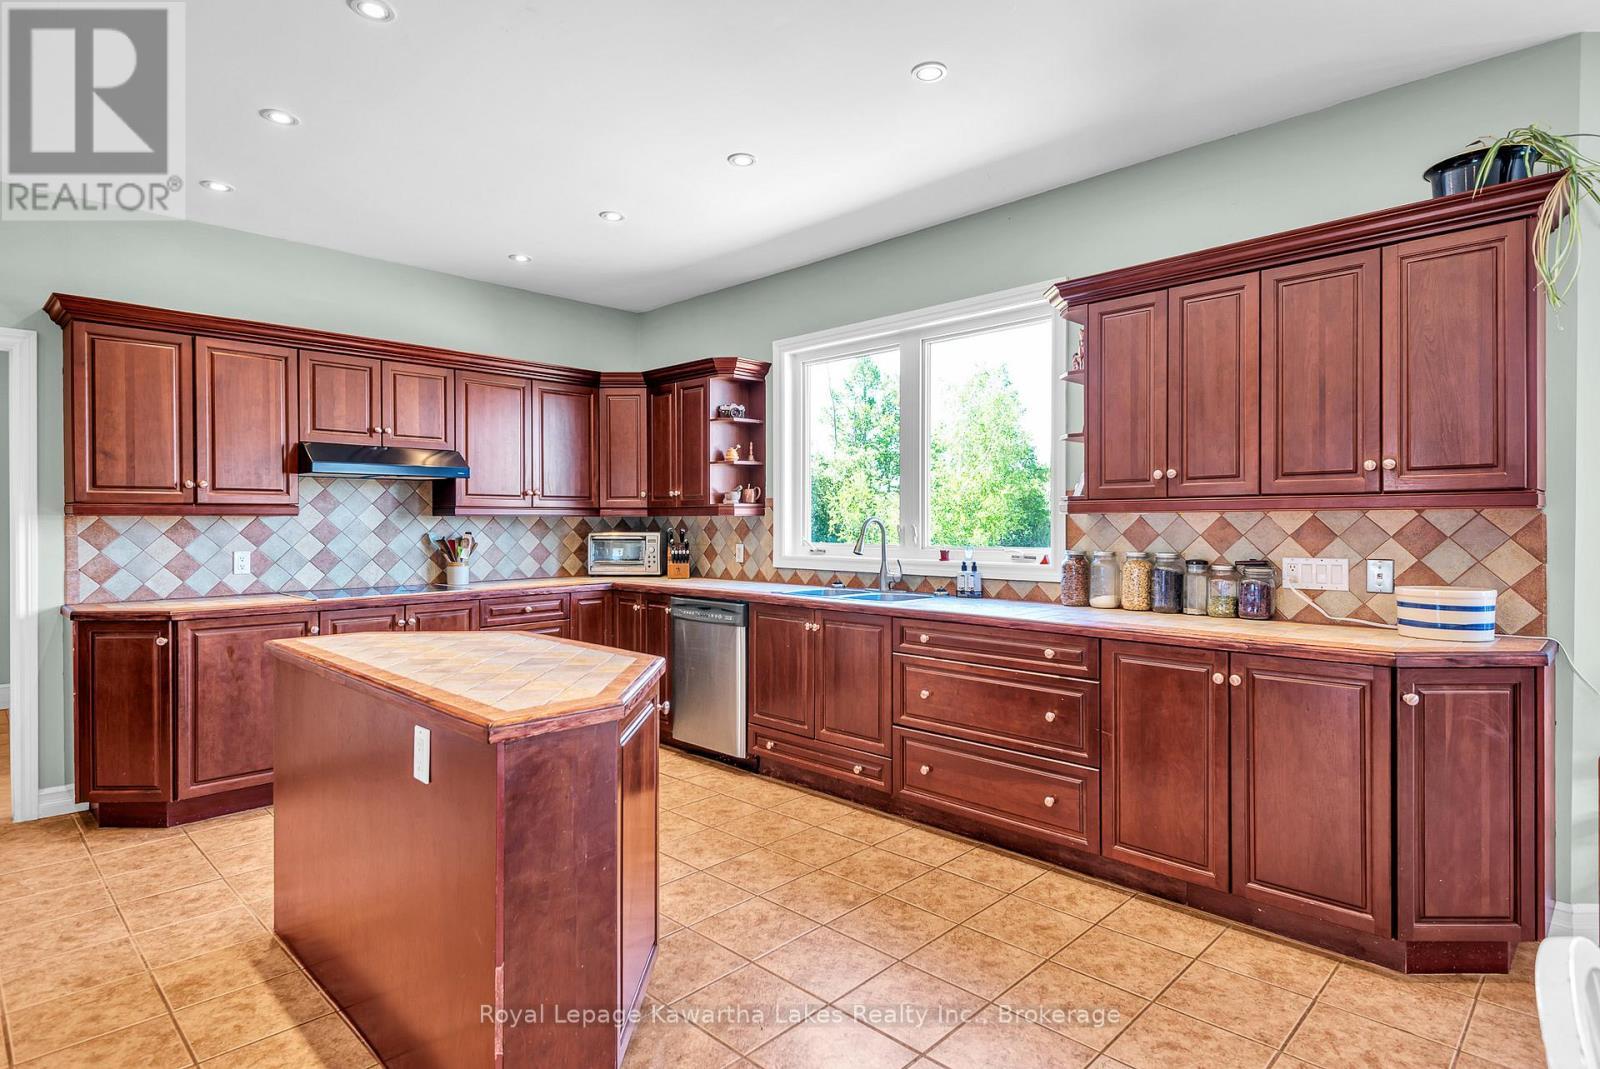
Family Sized Kitchen - 2435 Elm Tree Road, Kawartha Lakes (Fenelon), ON
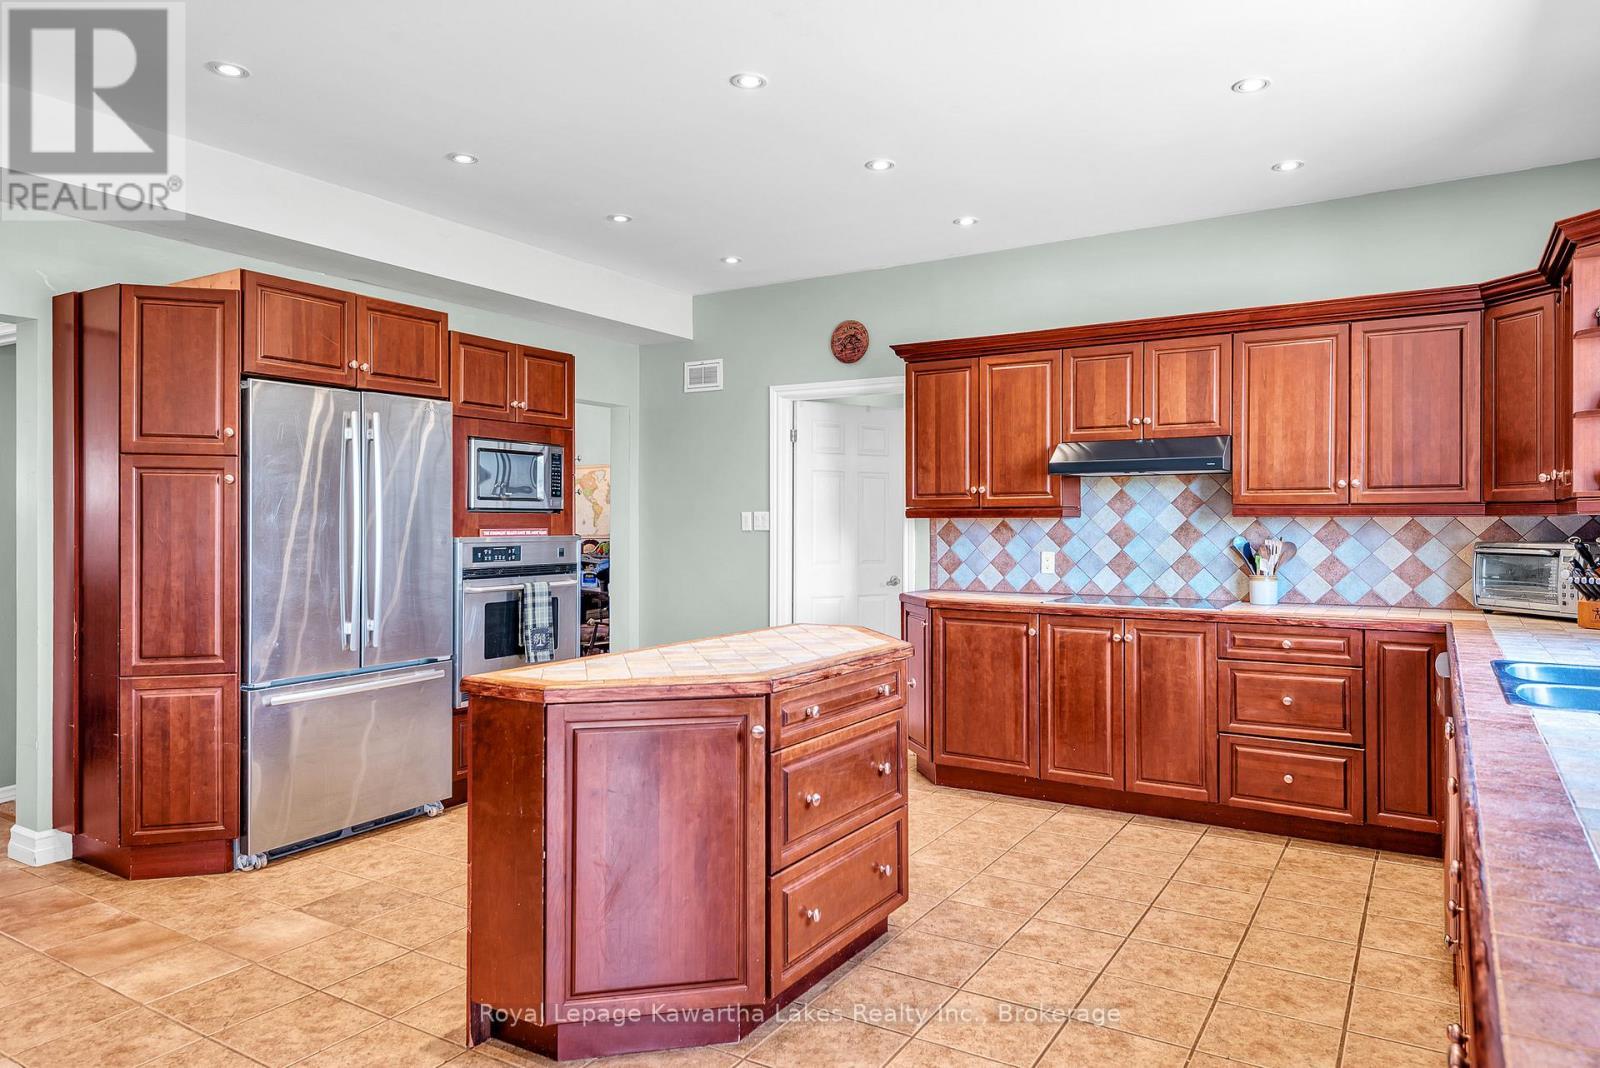
Built in appliances - 2435 Elm Tree Road, Kawartha Lakes (Fenelon), ON
Heart of the Home - 2435 Elm Tree Road, Kawartha Lakes (Fenelon), ON
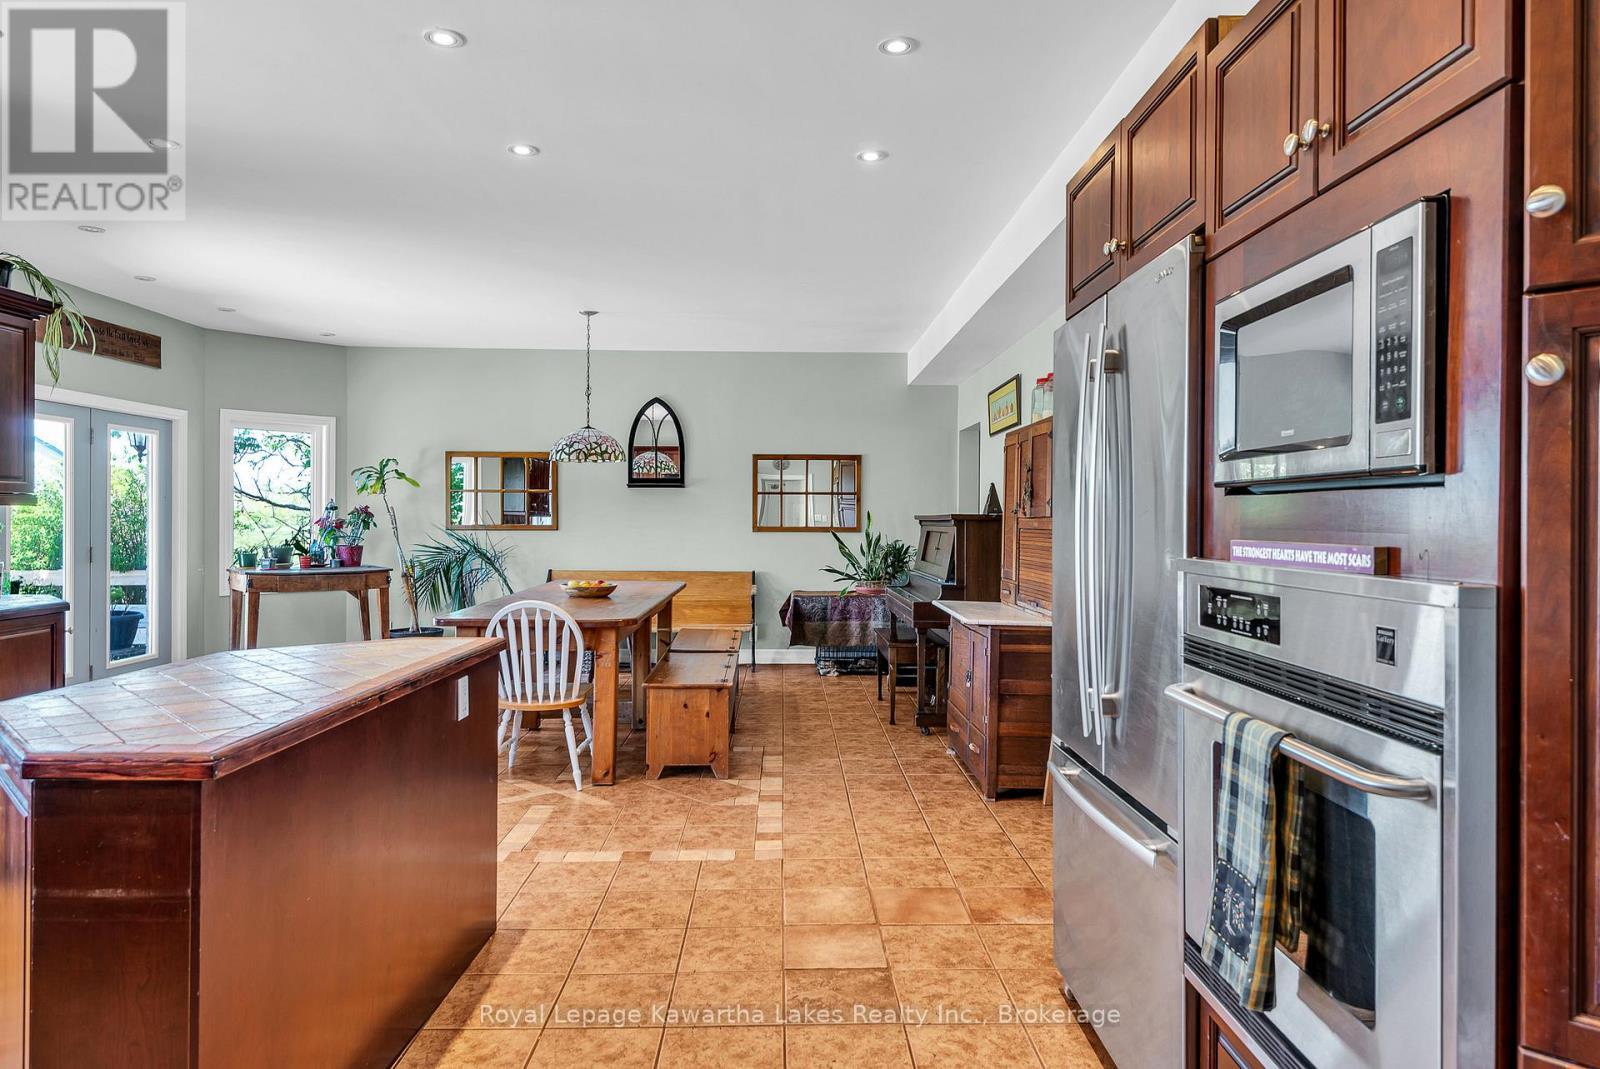
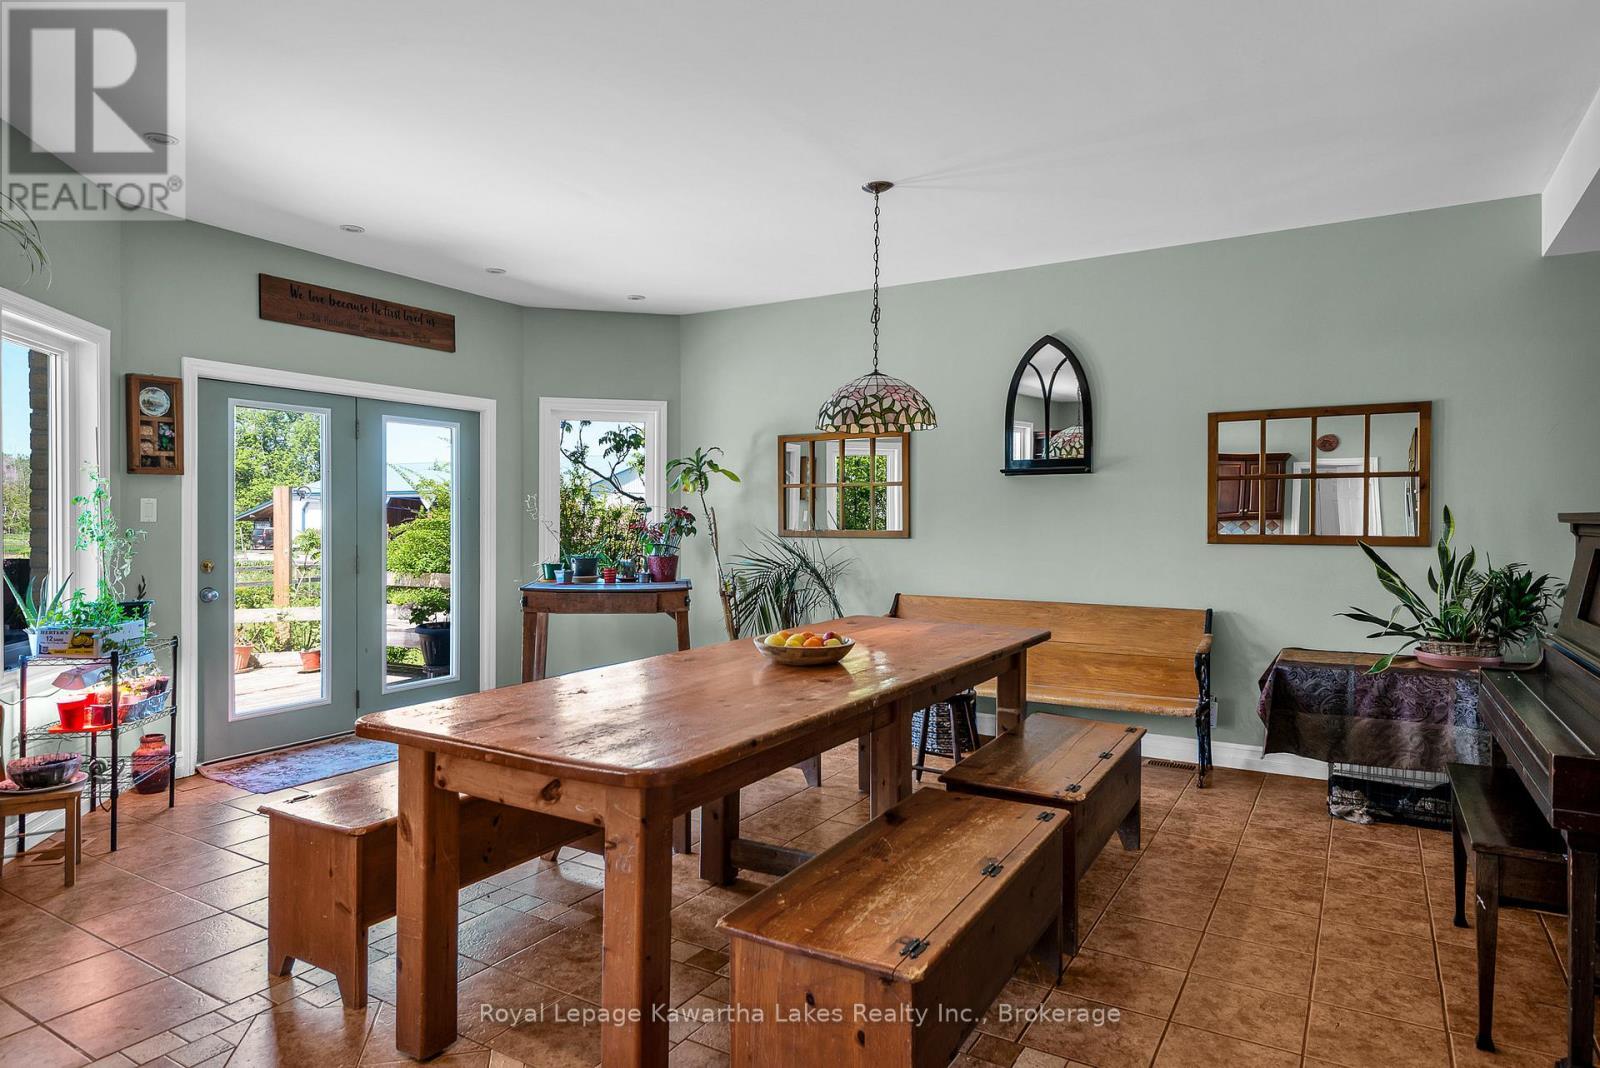
Eat in with walk out - 2435 Elm Tree Road, Kawartha Lakes (Fenelon), ON
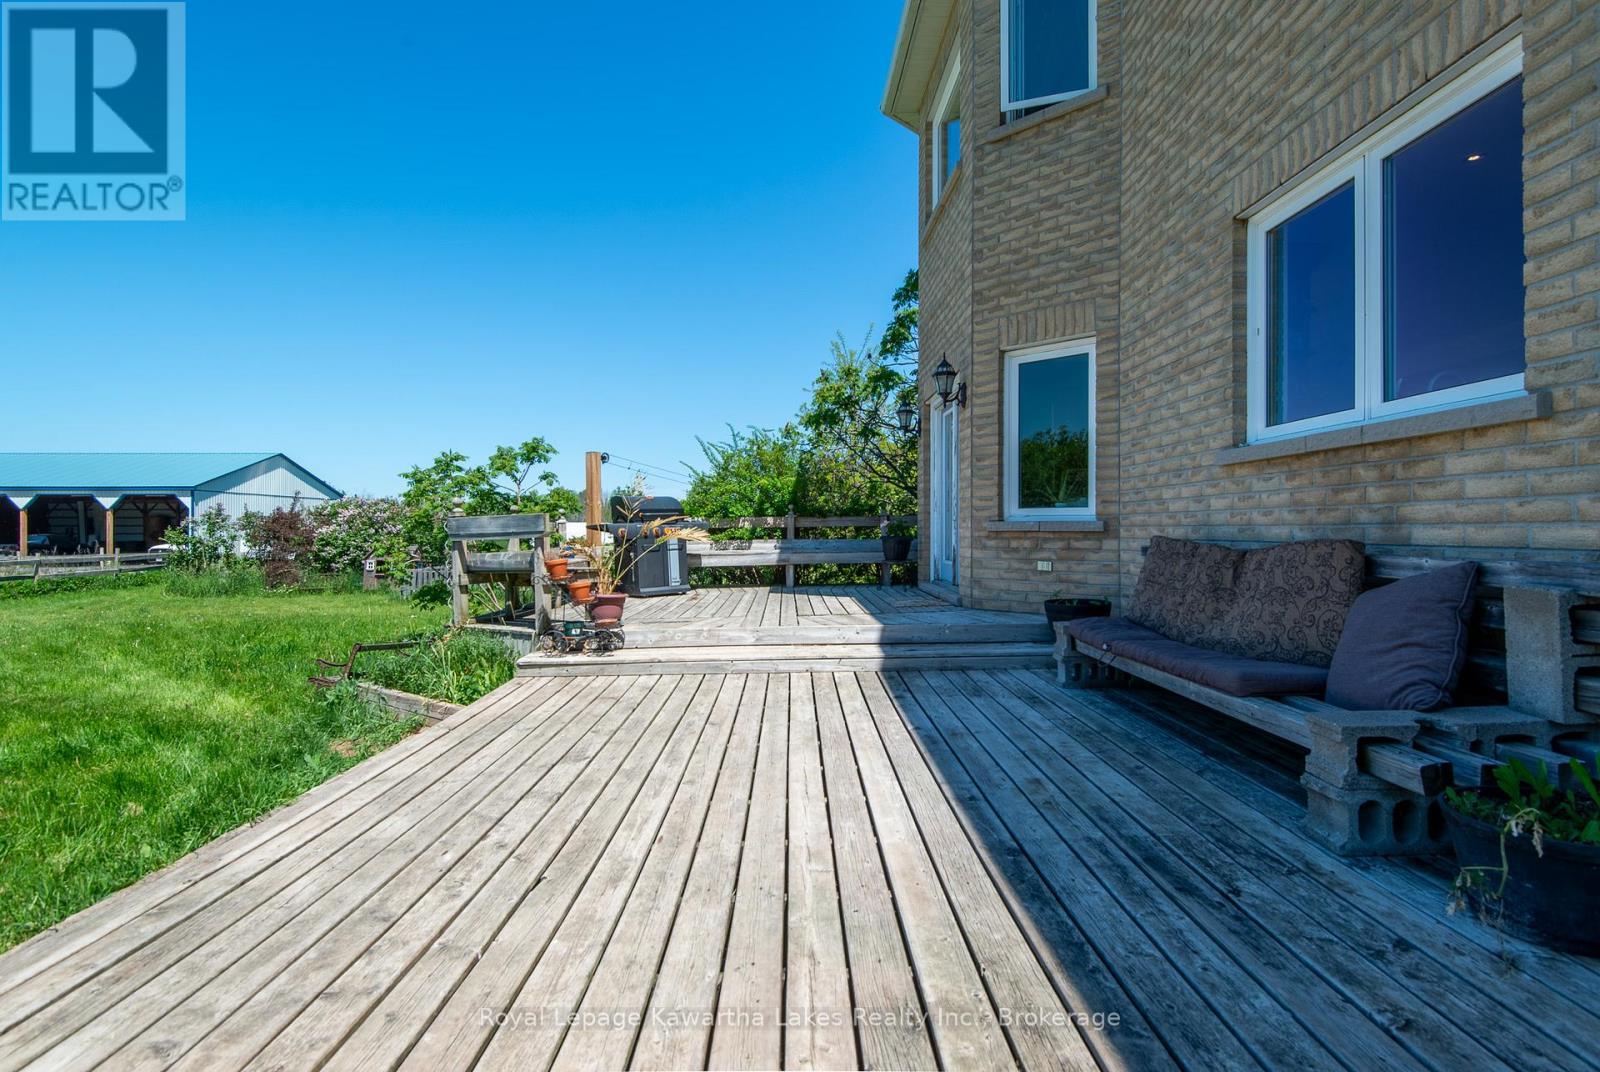
Deck off the kitchen - 2435 Elm Tree Road, Kawartha Lakes (Fenelon), ON
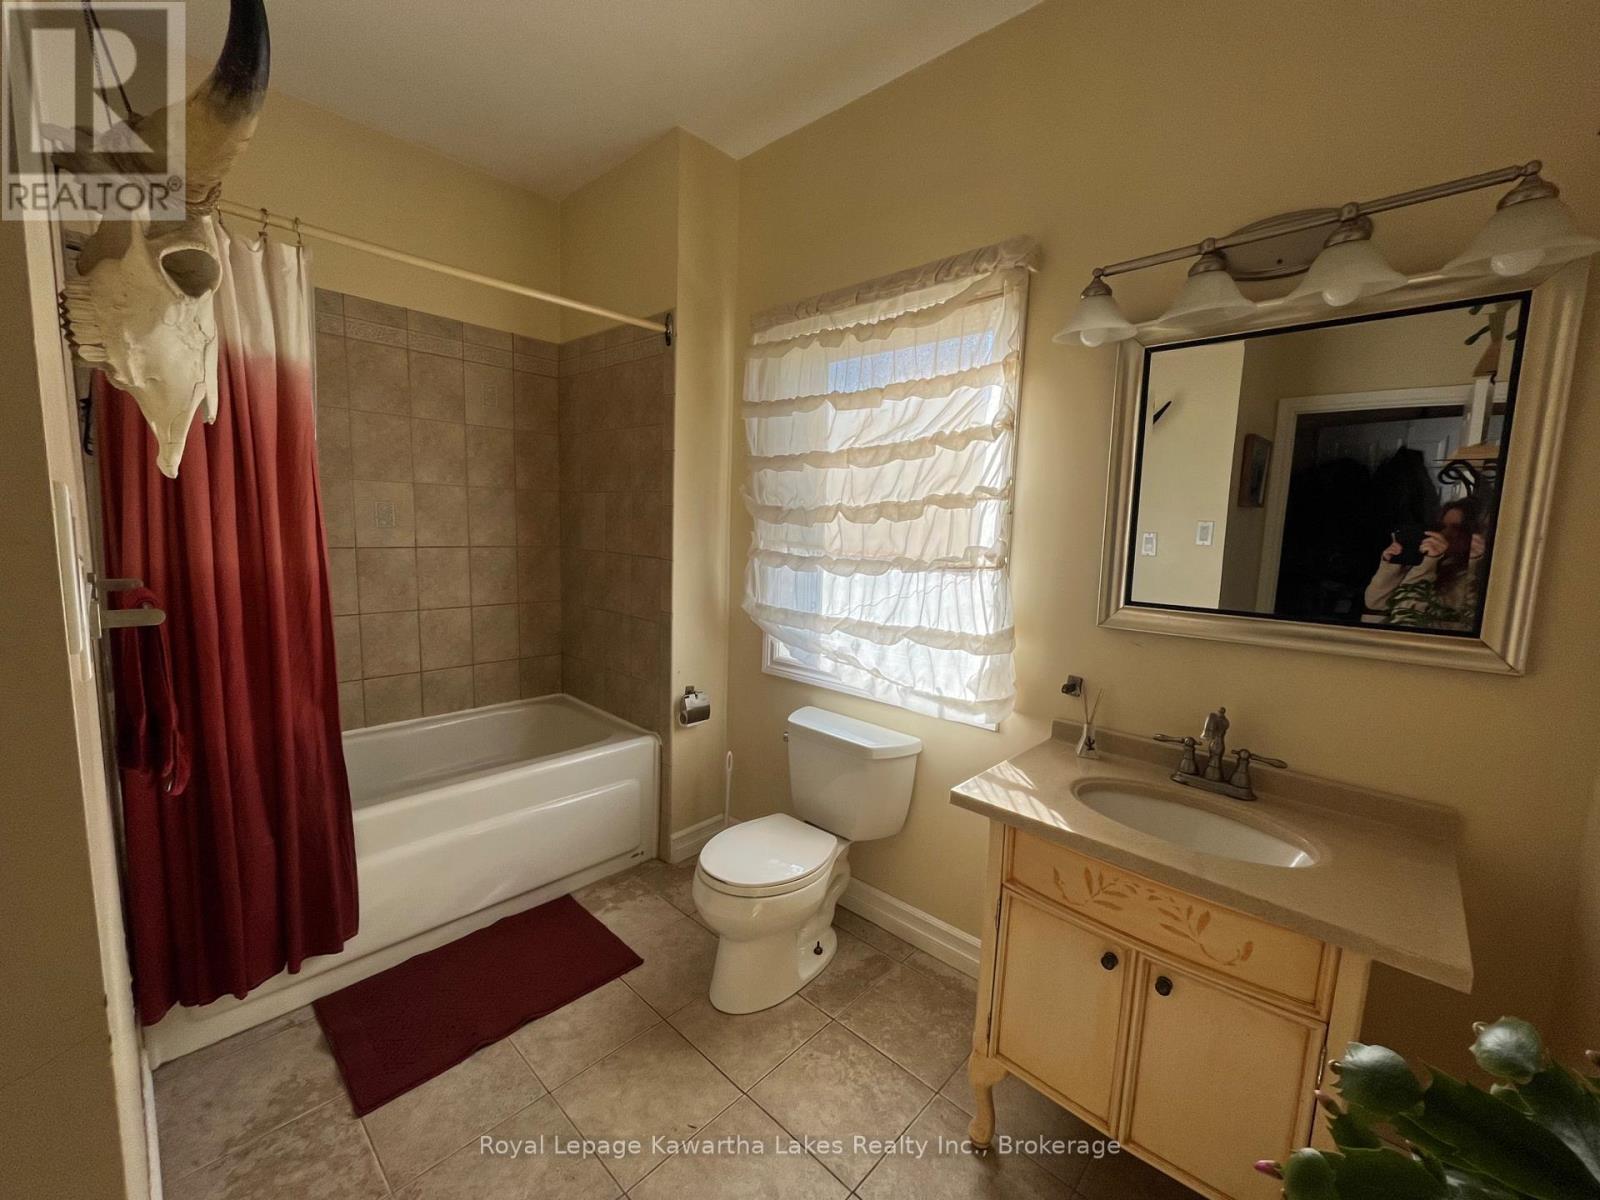
Main Floor Washroom off Mudroom & Kitchen - 2435 Elm Tree Road, Kawartha Lakes (Fenelon), ON
Hall Entry - 2435 Elm Tree Road, Kawartha Lakes (Fenelon), ON
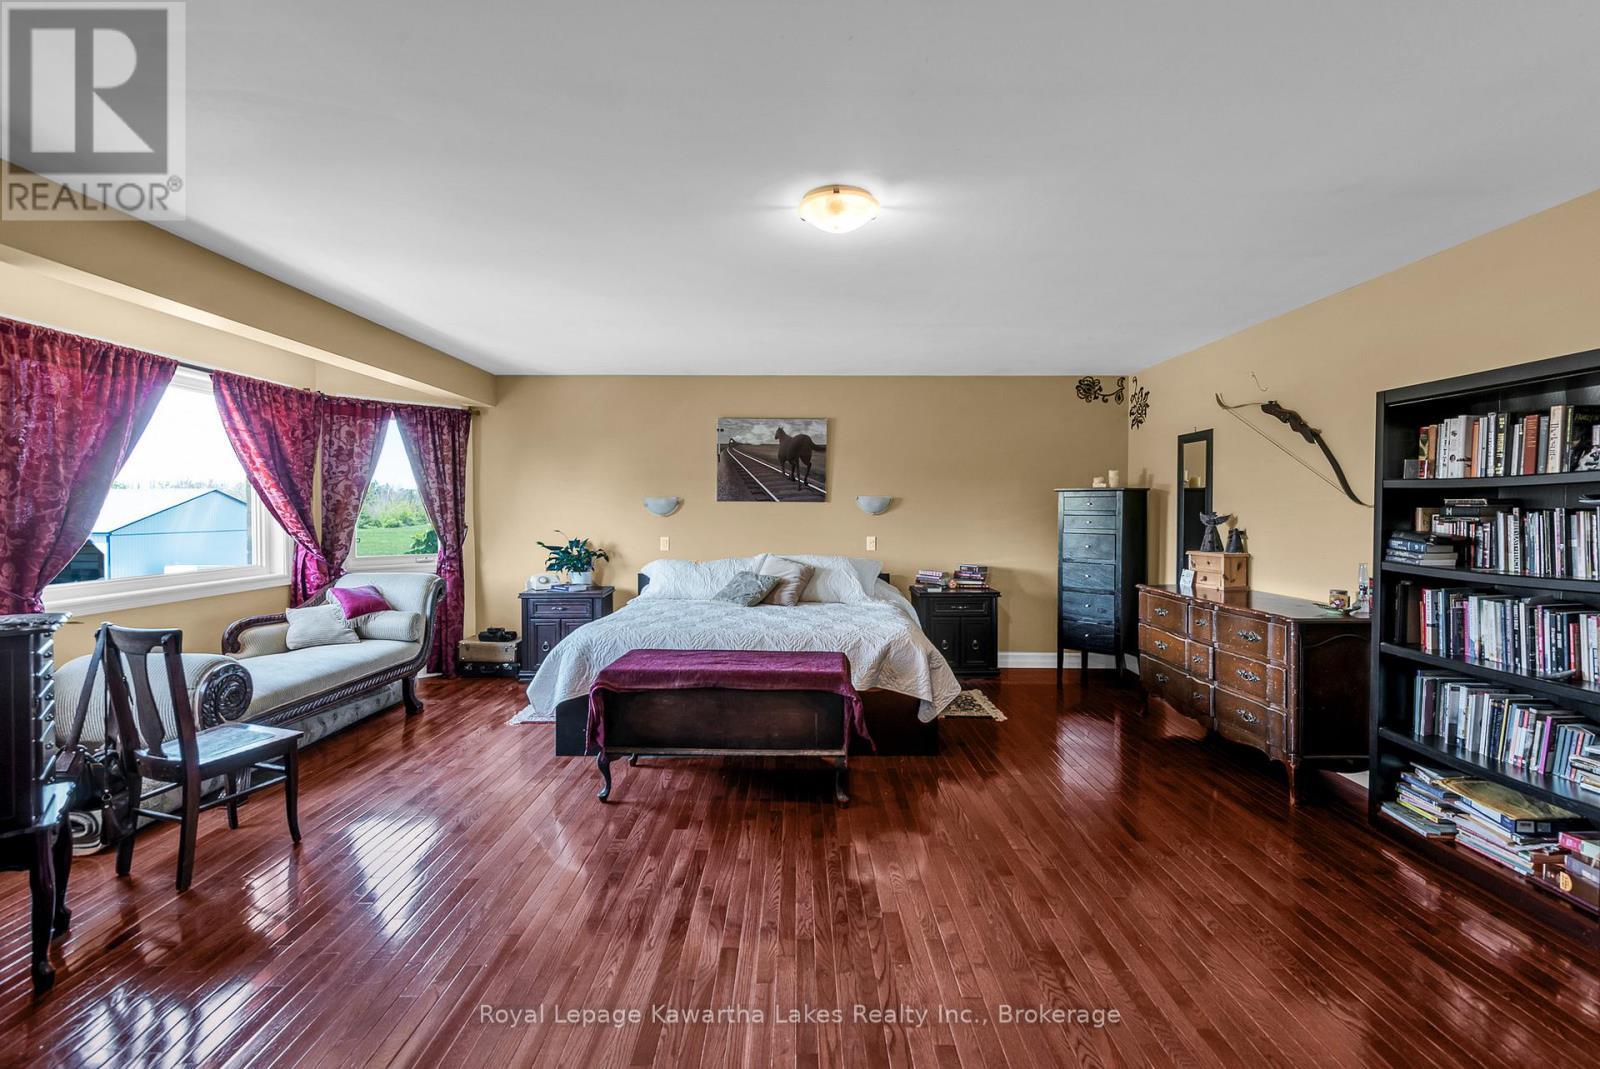
Primary Suite - 2435 Elm Tree Road, Kawartha Lakes (Fenelon), ON
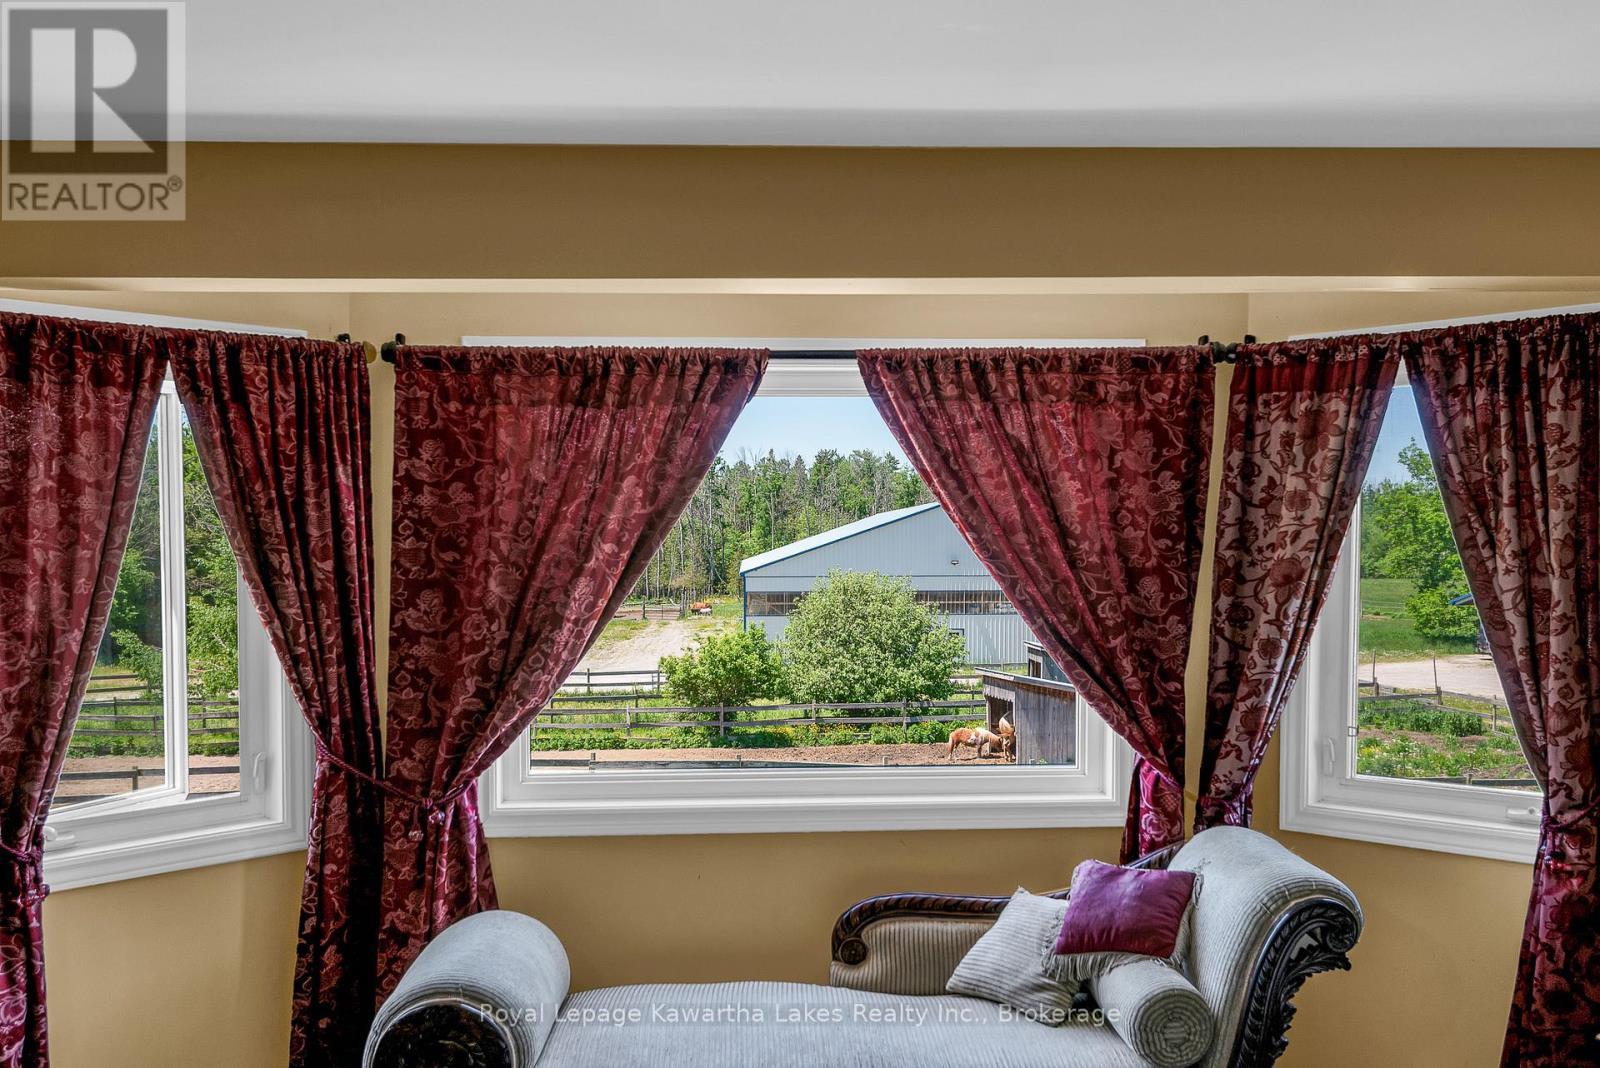
View worth Framing - 2435 Elm Tree Road, Kawartha Lakes (Fenelon), ON
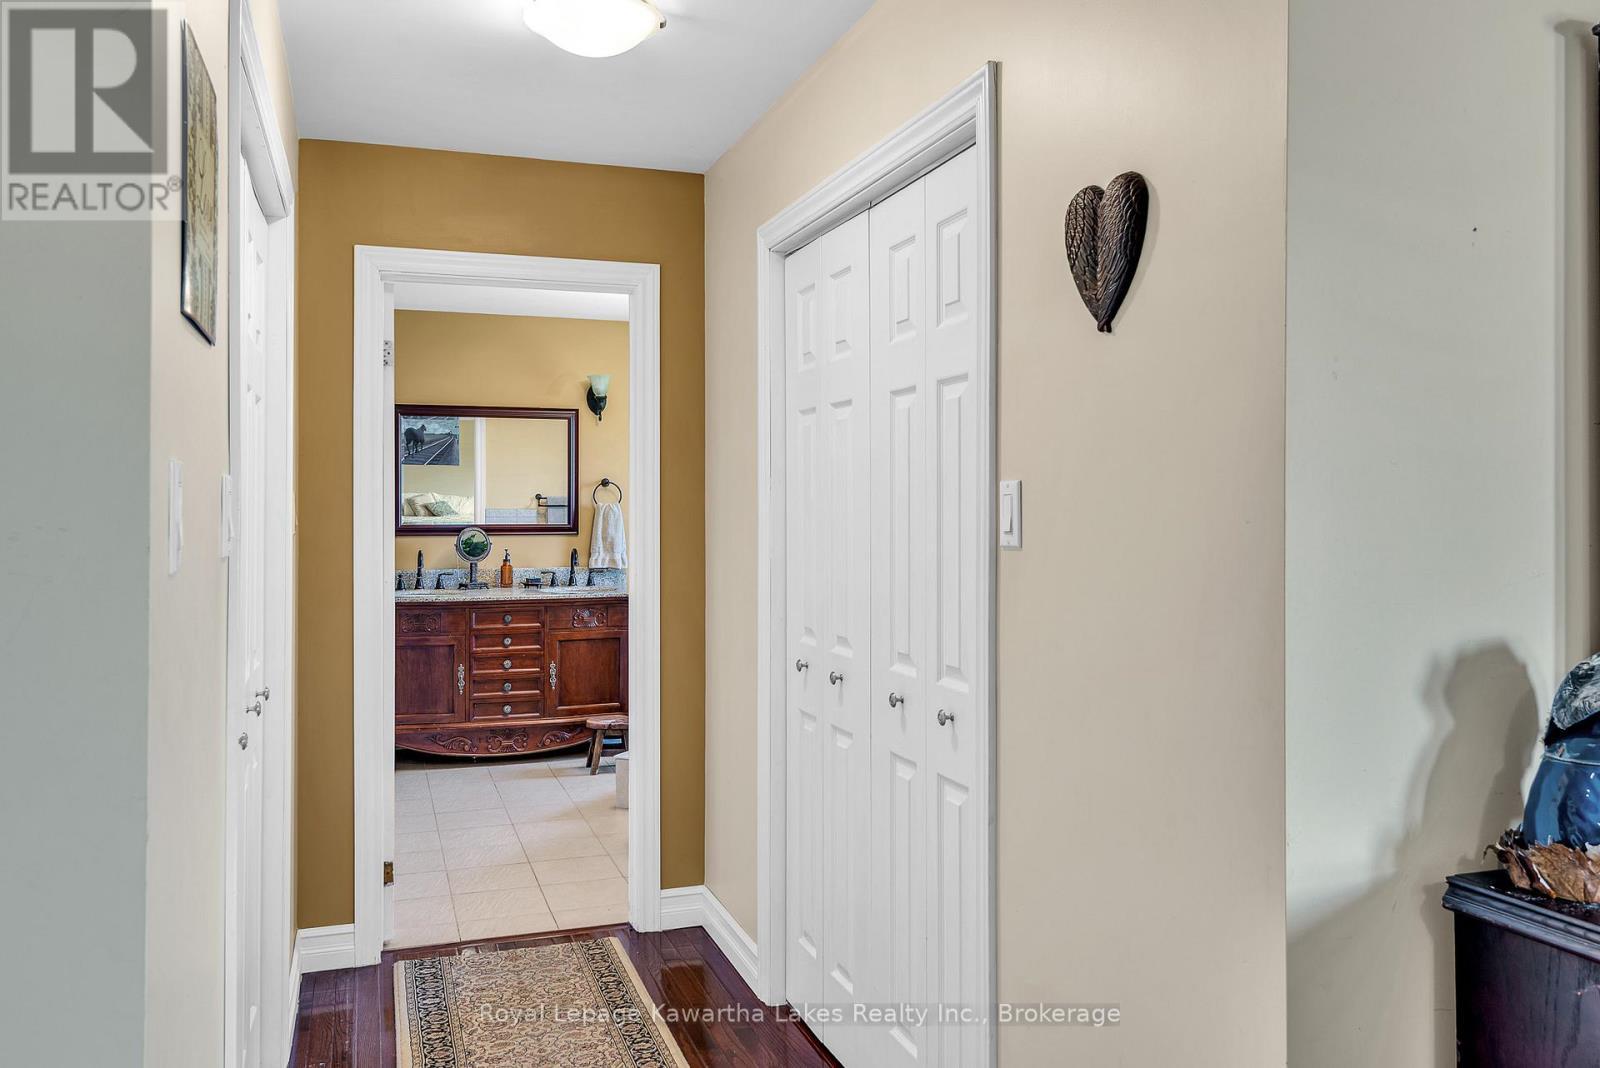
Double closets in Primary - 2435 Elm Tree Road, Kawartha Lakes (Fenelon), ON
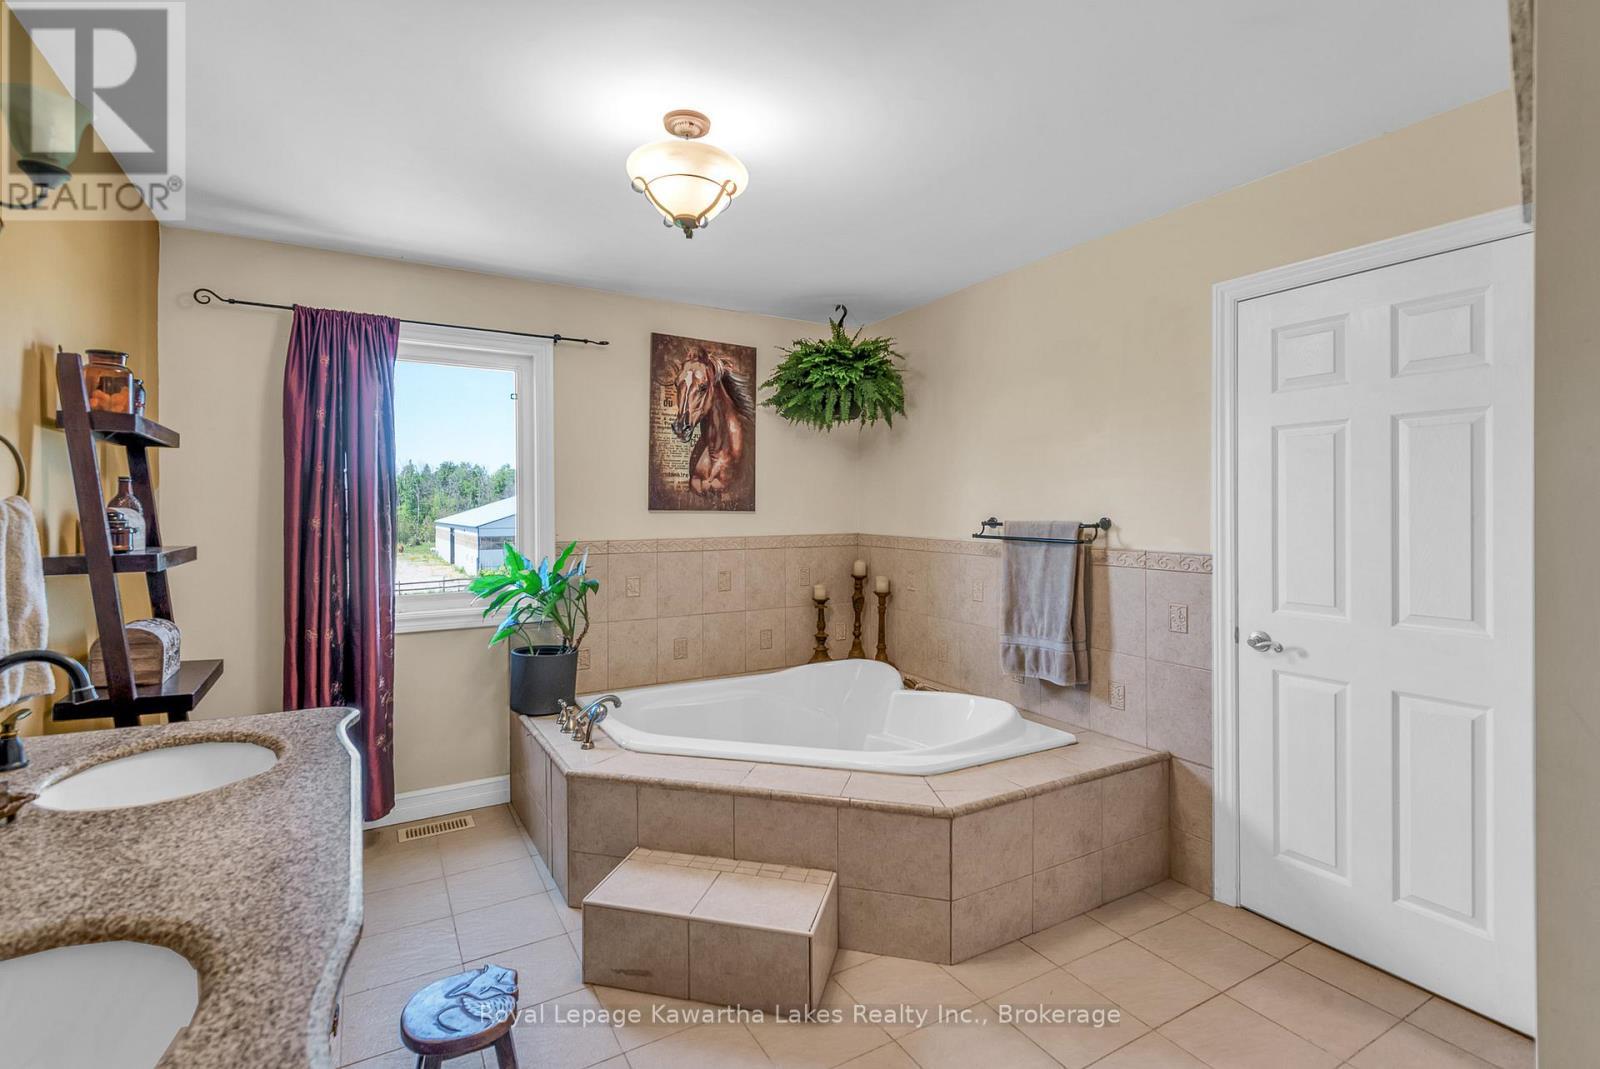
Primary ensuite soaker tub - 2435 Elm Tree Road, Kawartha Lakes (Fenelon), ON
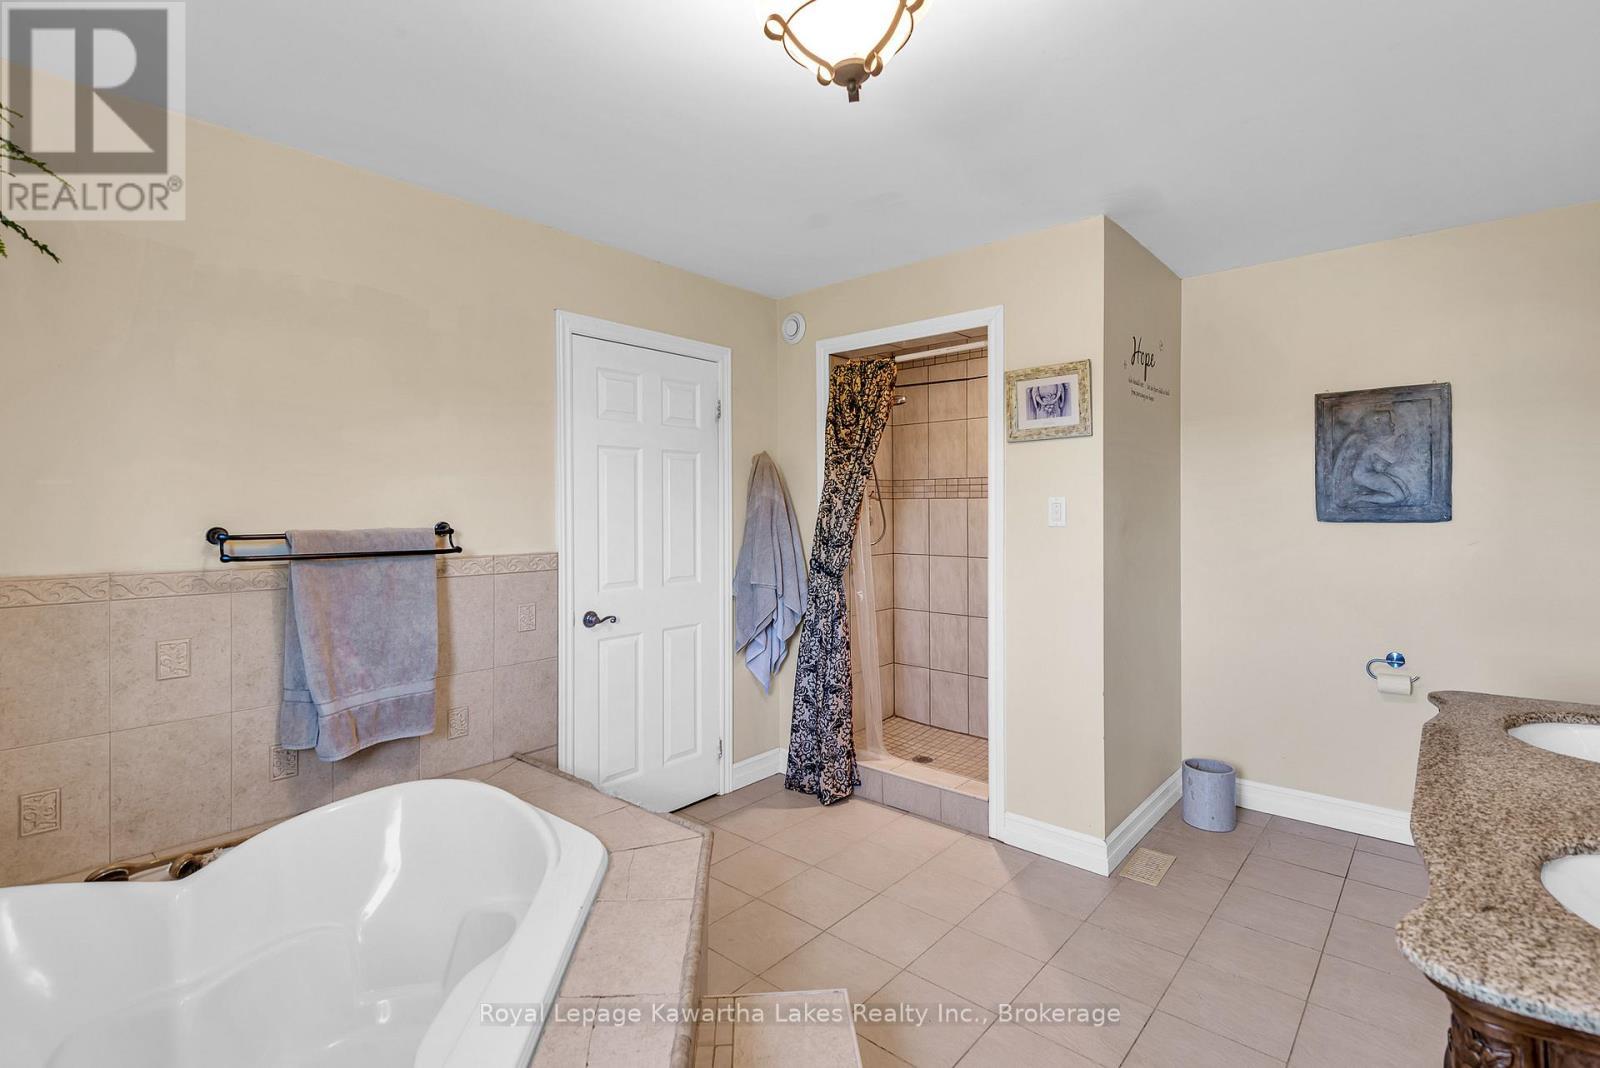
Primary ensuite walk-in shower - 2435 Elm Tree Road, Kawartha Lakes (Fenelon), ON
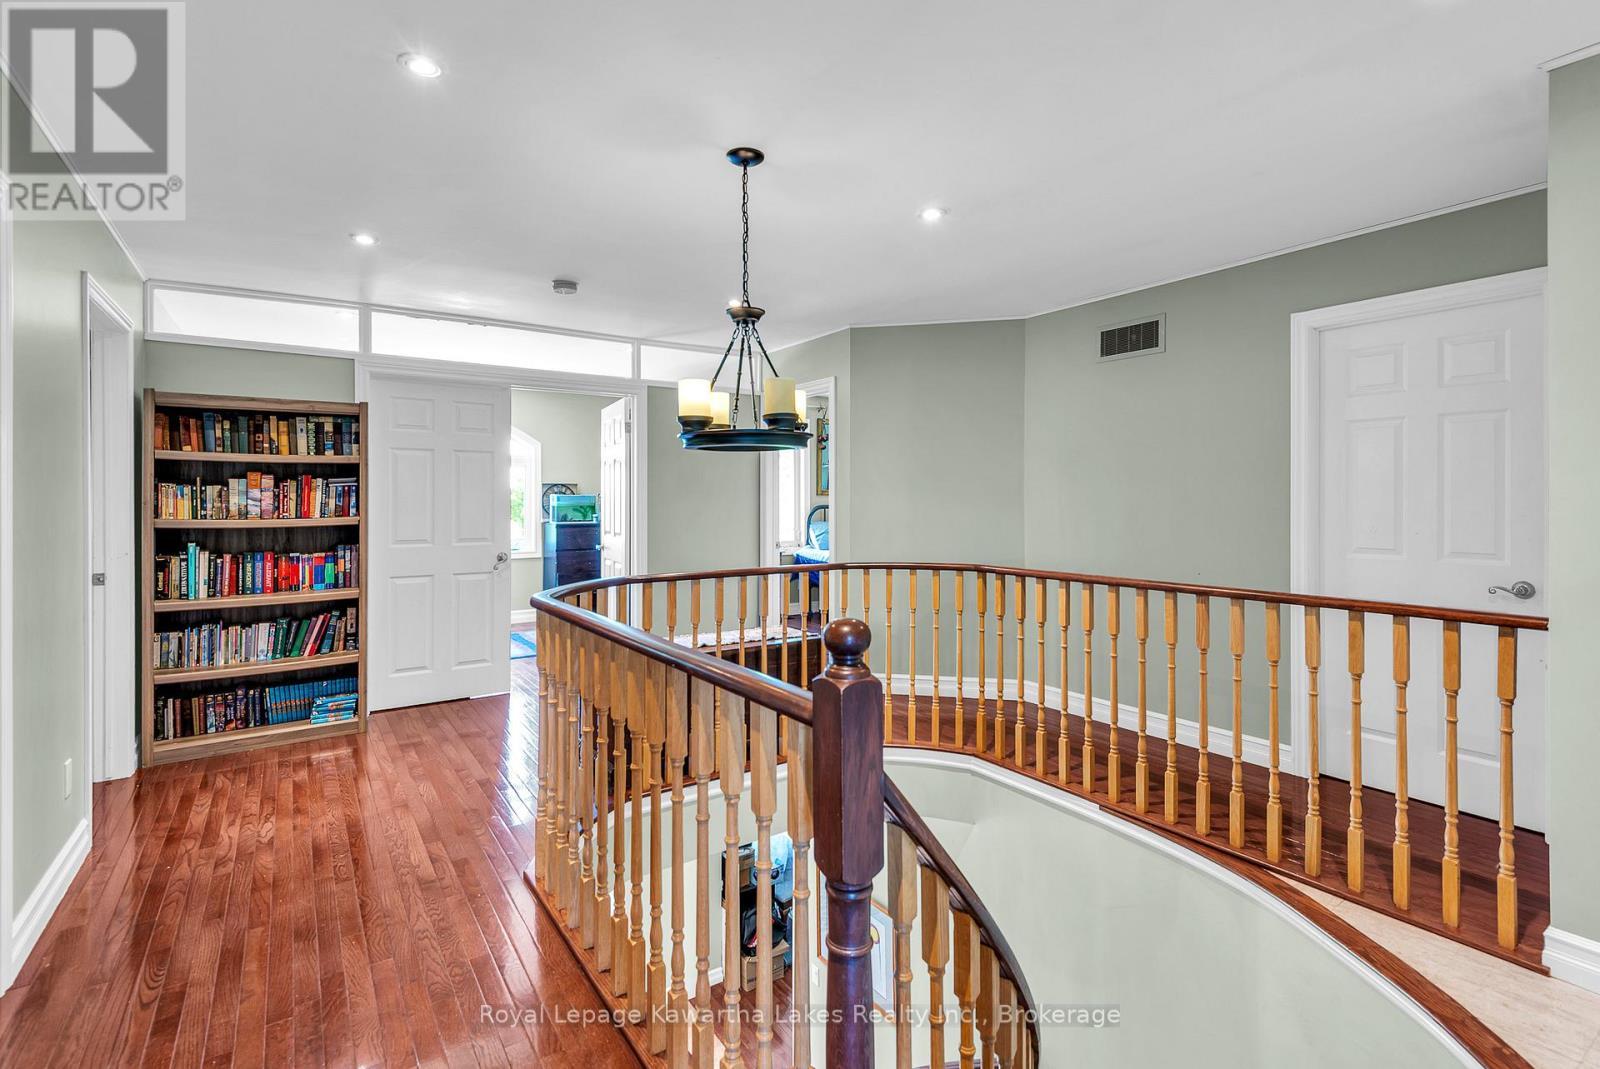
2nd Floor Main hall to 5 bedrooms - 2435 Elm Tree Road, Kawartha Lakes (Fenelon), ON
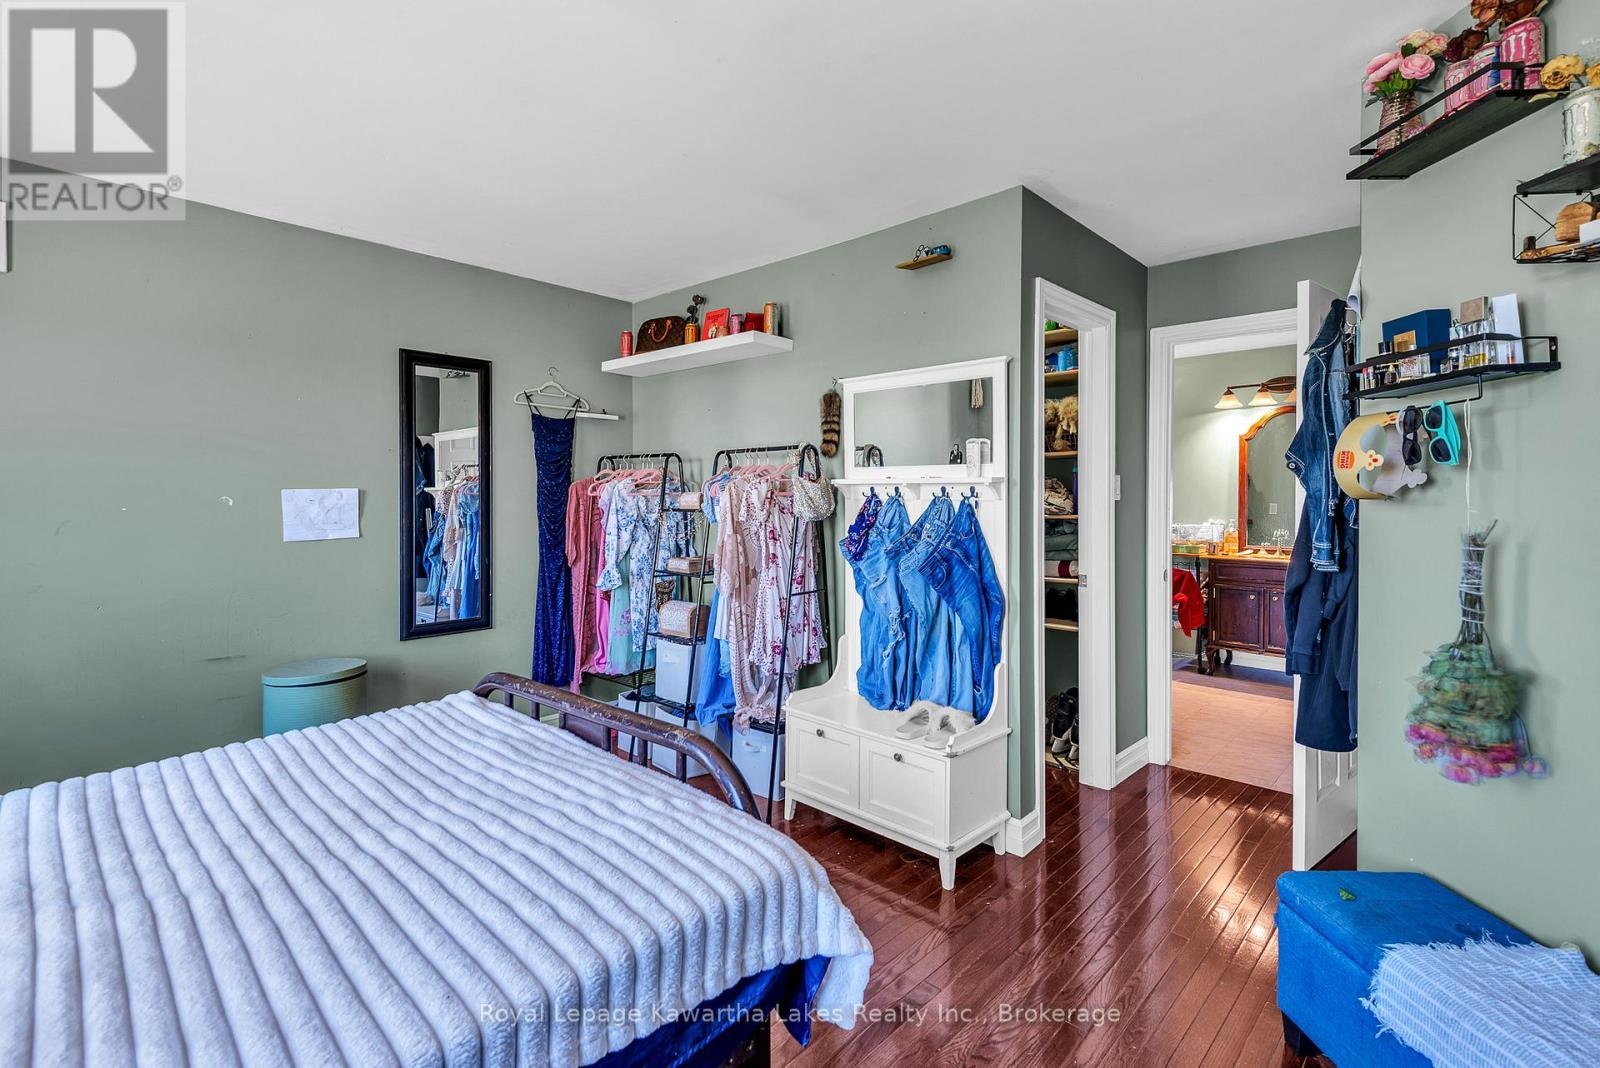
Bedroom 3 with walk-in and semi-ensuite - 2435 Elm Tree Road, Kawartha Lakes (Fenelon), ON
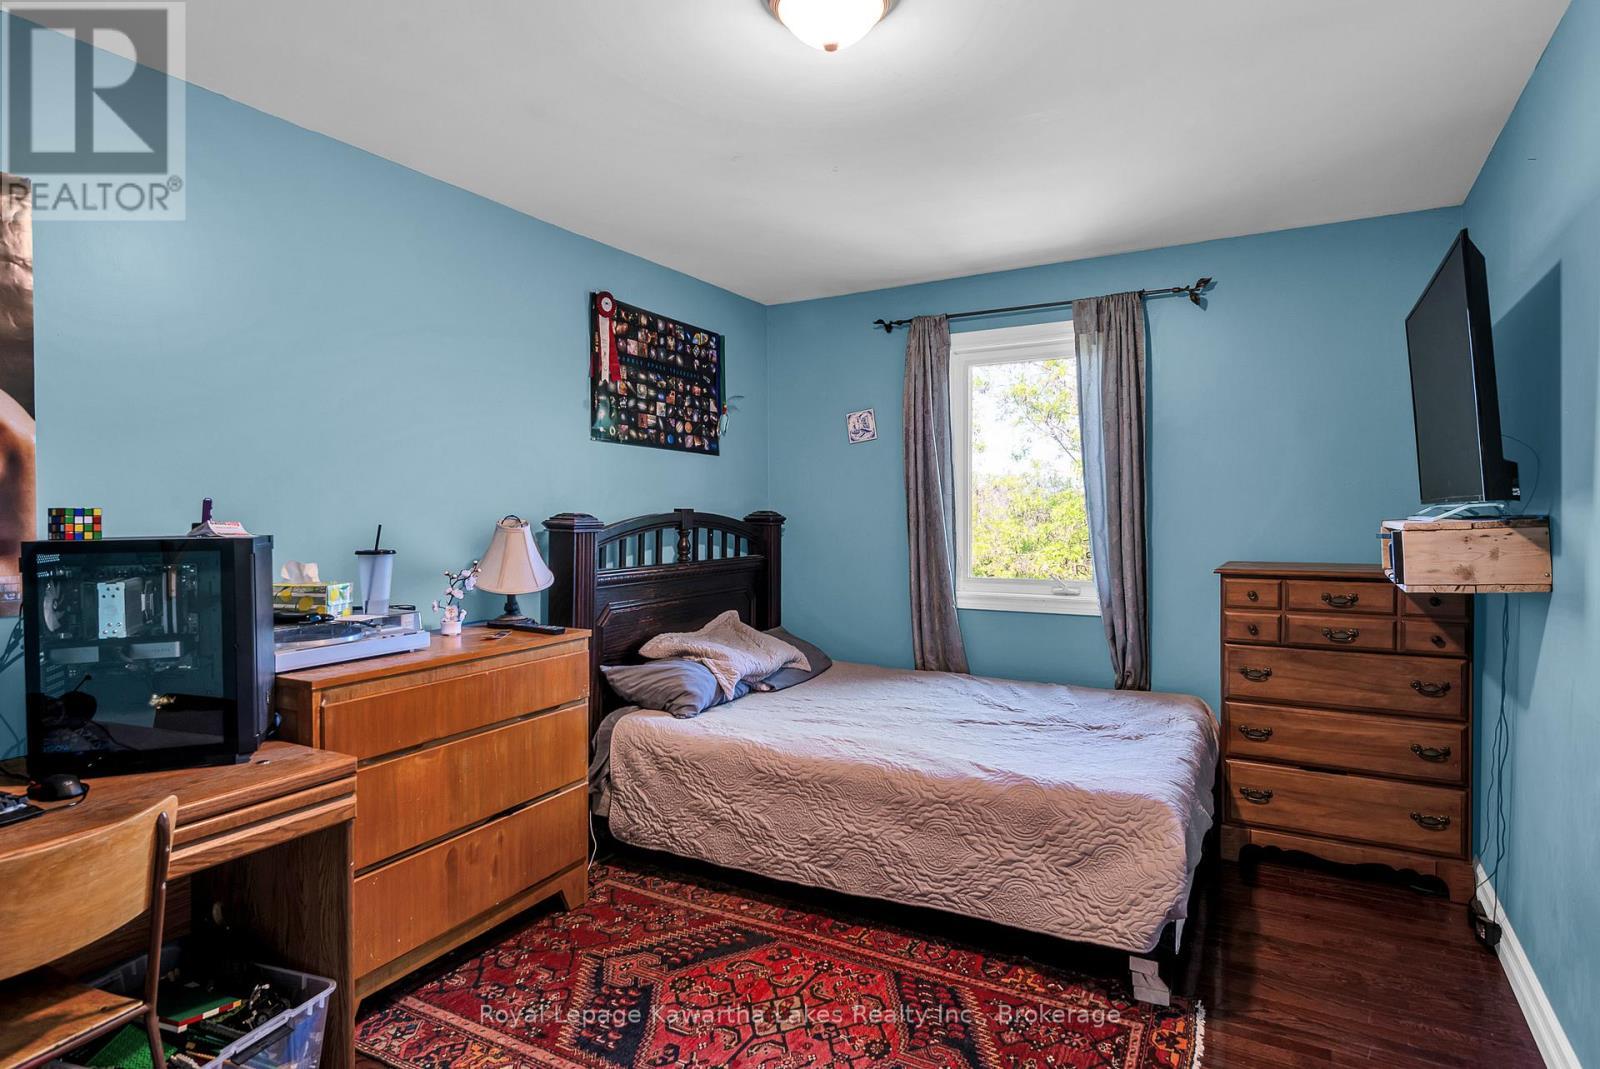
bedroom 5 - 2435 Elm Tree Road, Kawartha Lakes (Fenelon), ON
2435 Elm Tree Road, Kawartha Lakes (Fenelon), ON
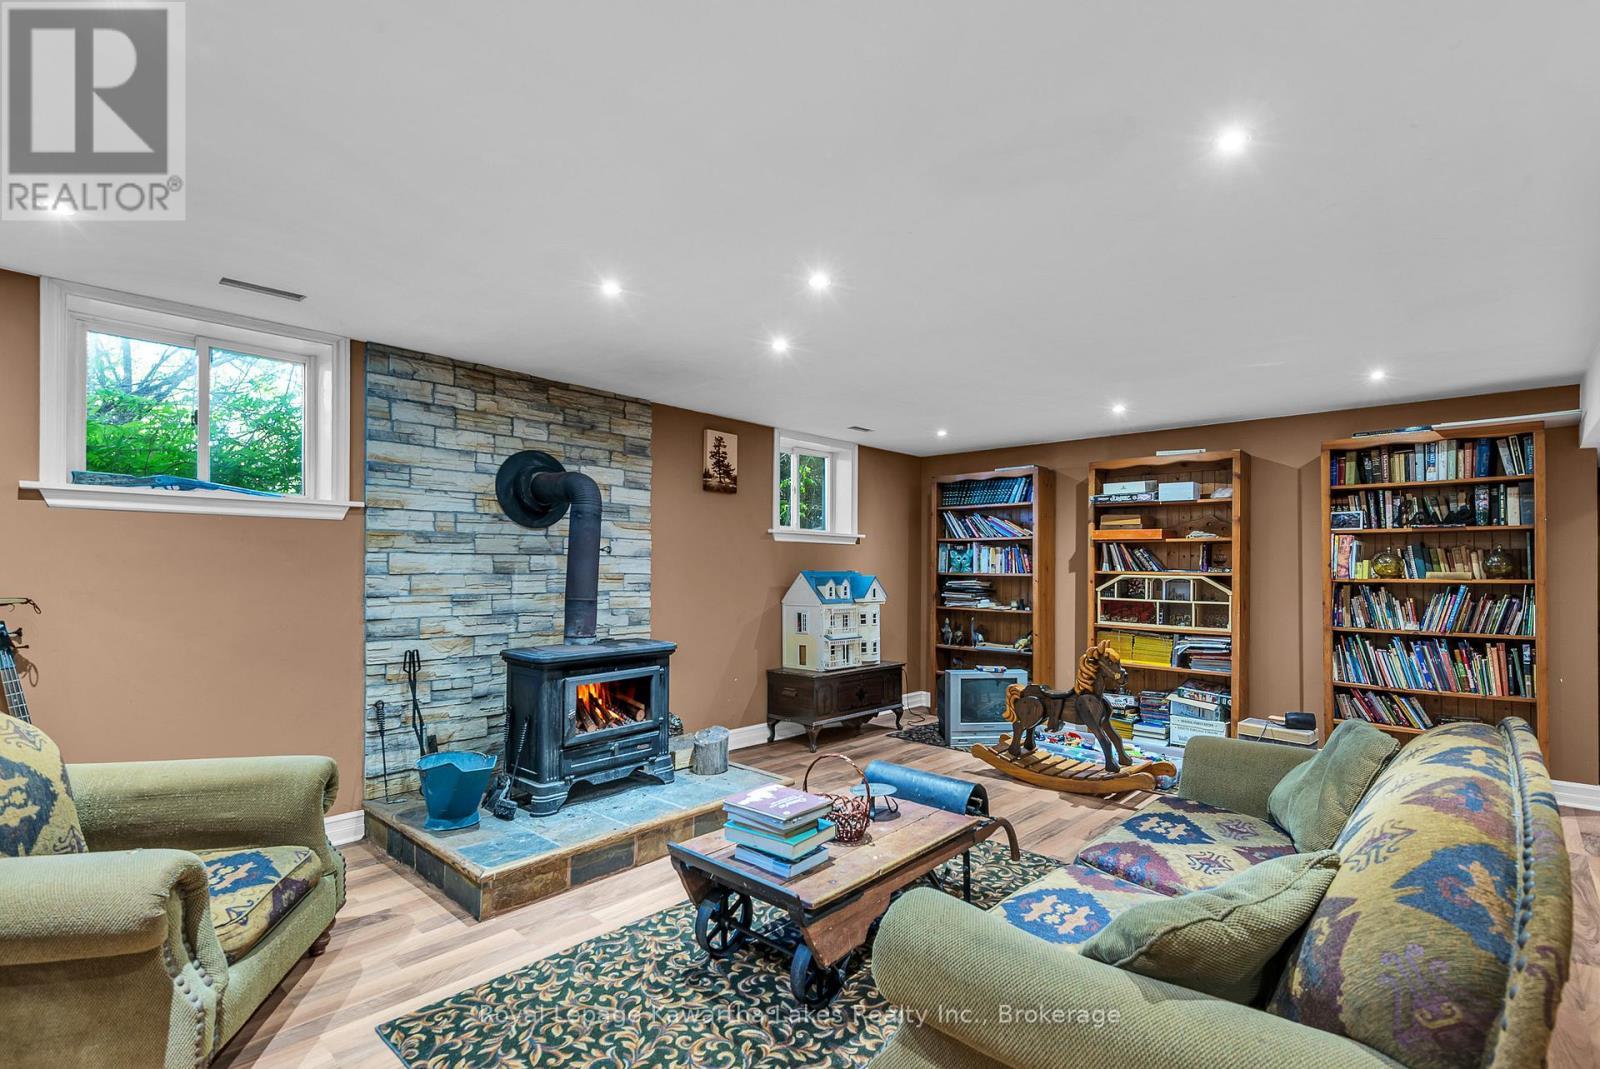
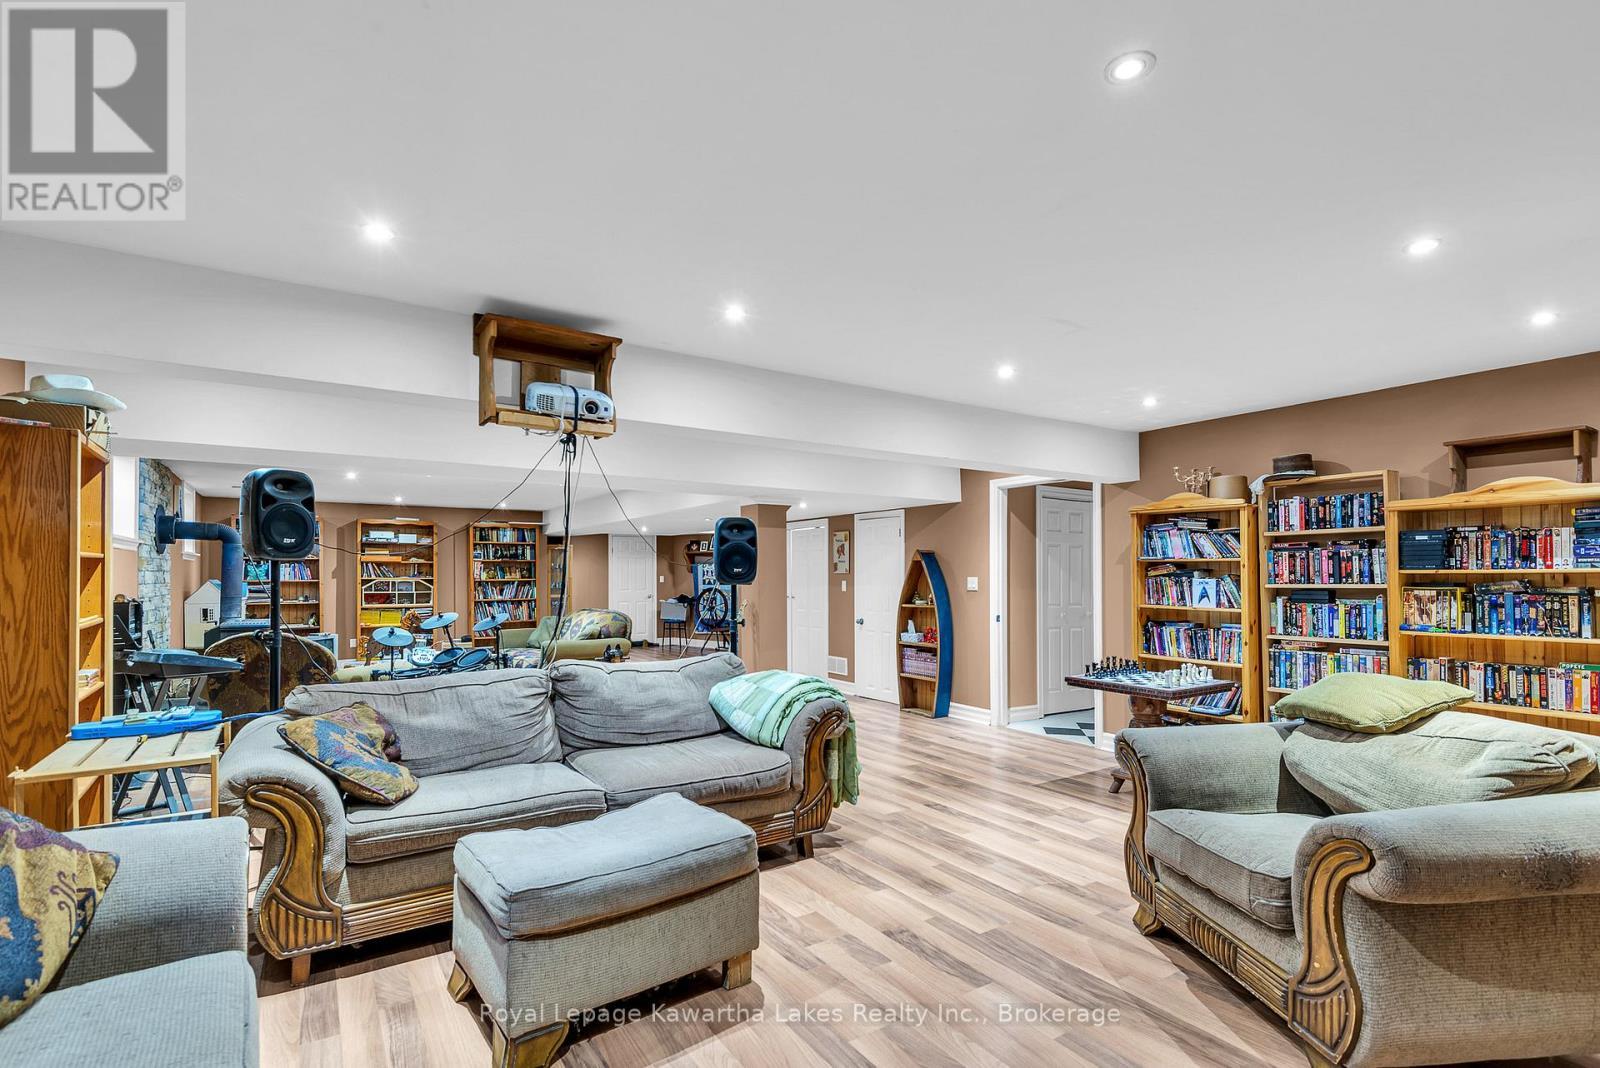
Lower level Family room - 2435 Elm Tree Road, Kawartha Lakes (Fenelon), ON
Space to make memories - 2435 Elm Tree Road, Kawartha Lakes (Fenelon), ON
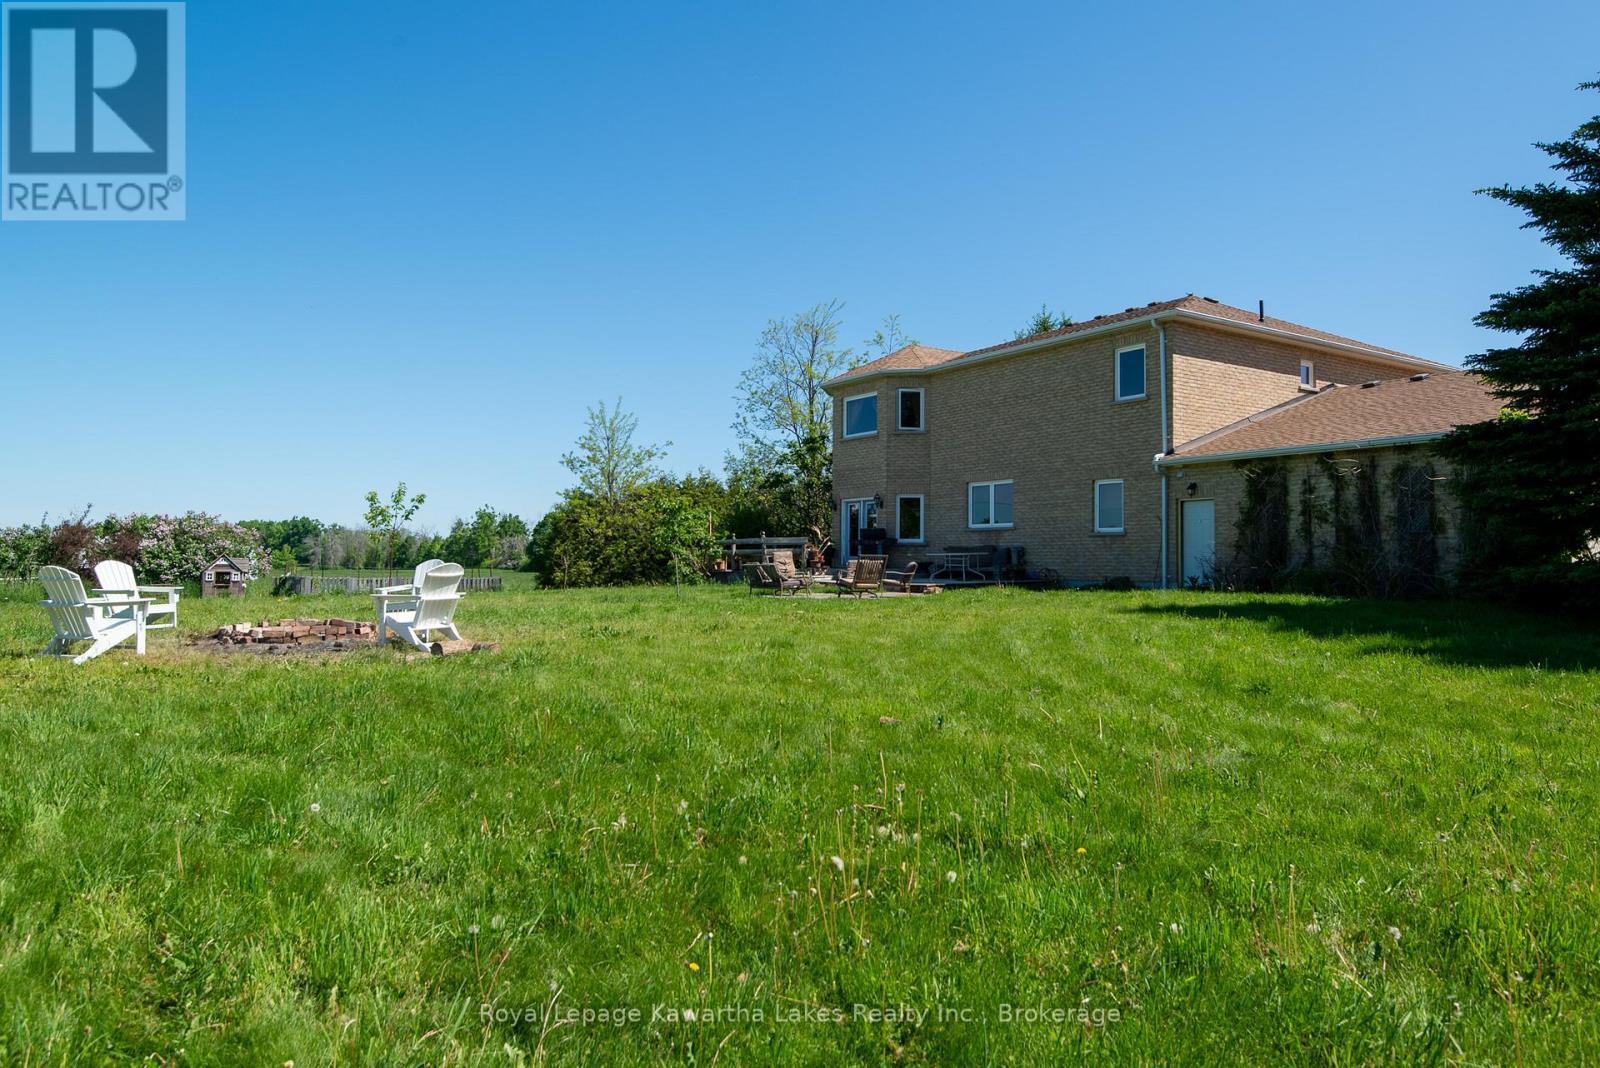
Back yard Fire pit - 2435 Elm Tree Road, Kawartha Lakes (Fenelon), ON
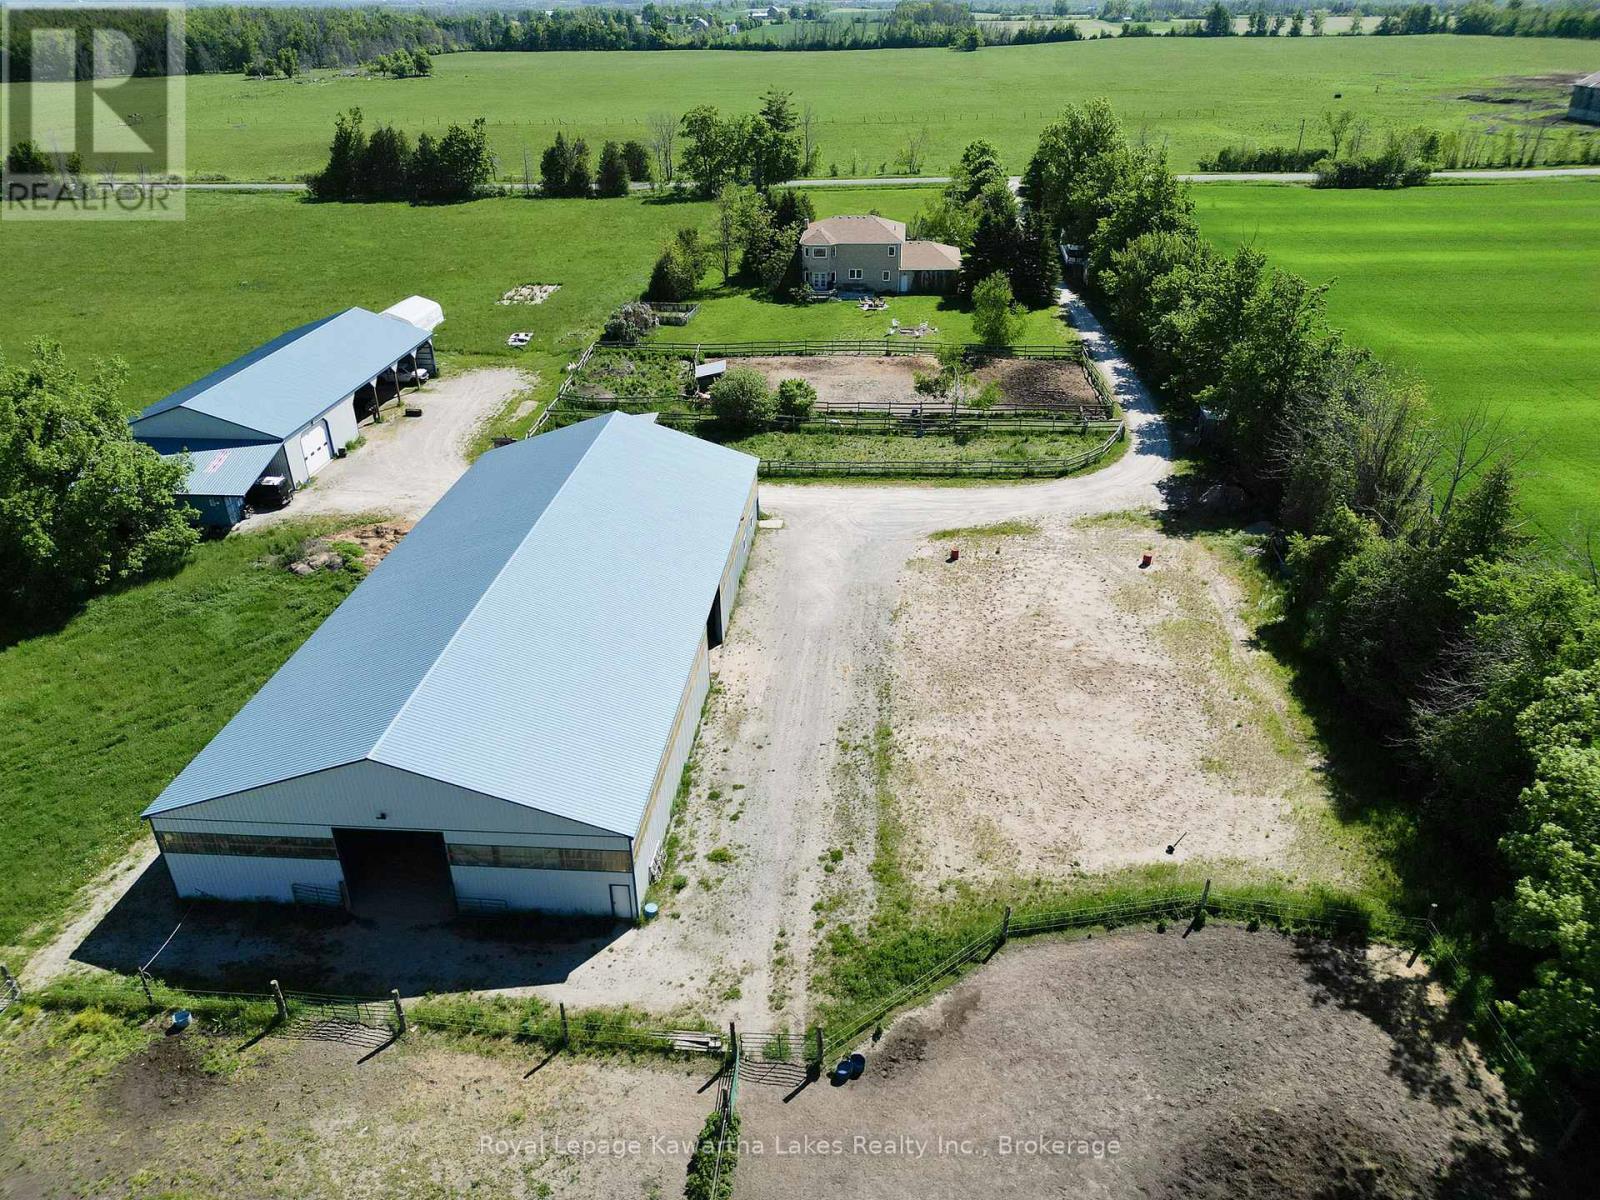
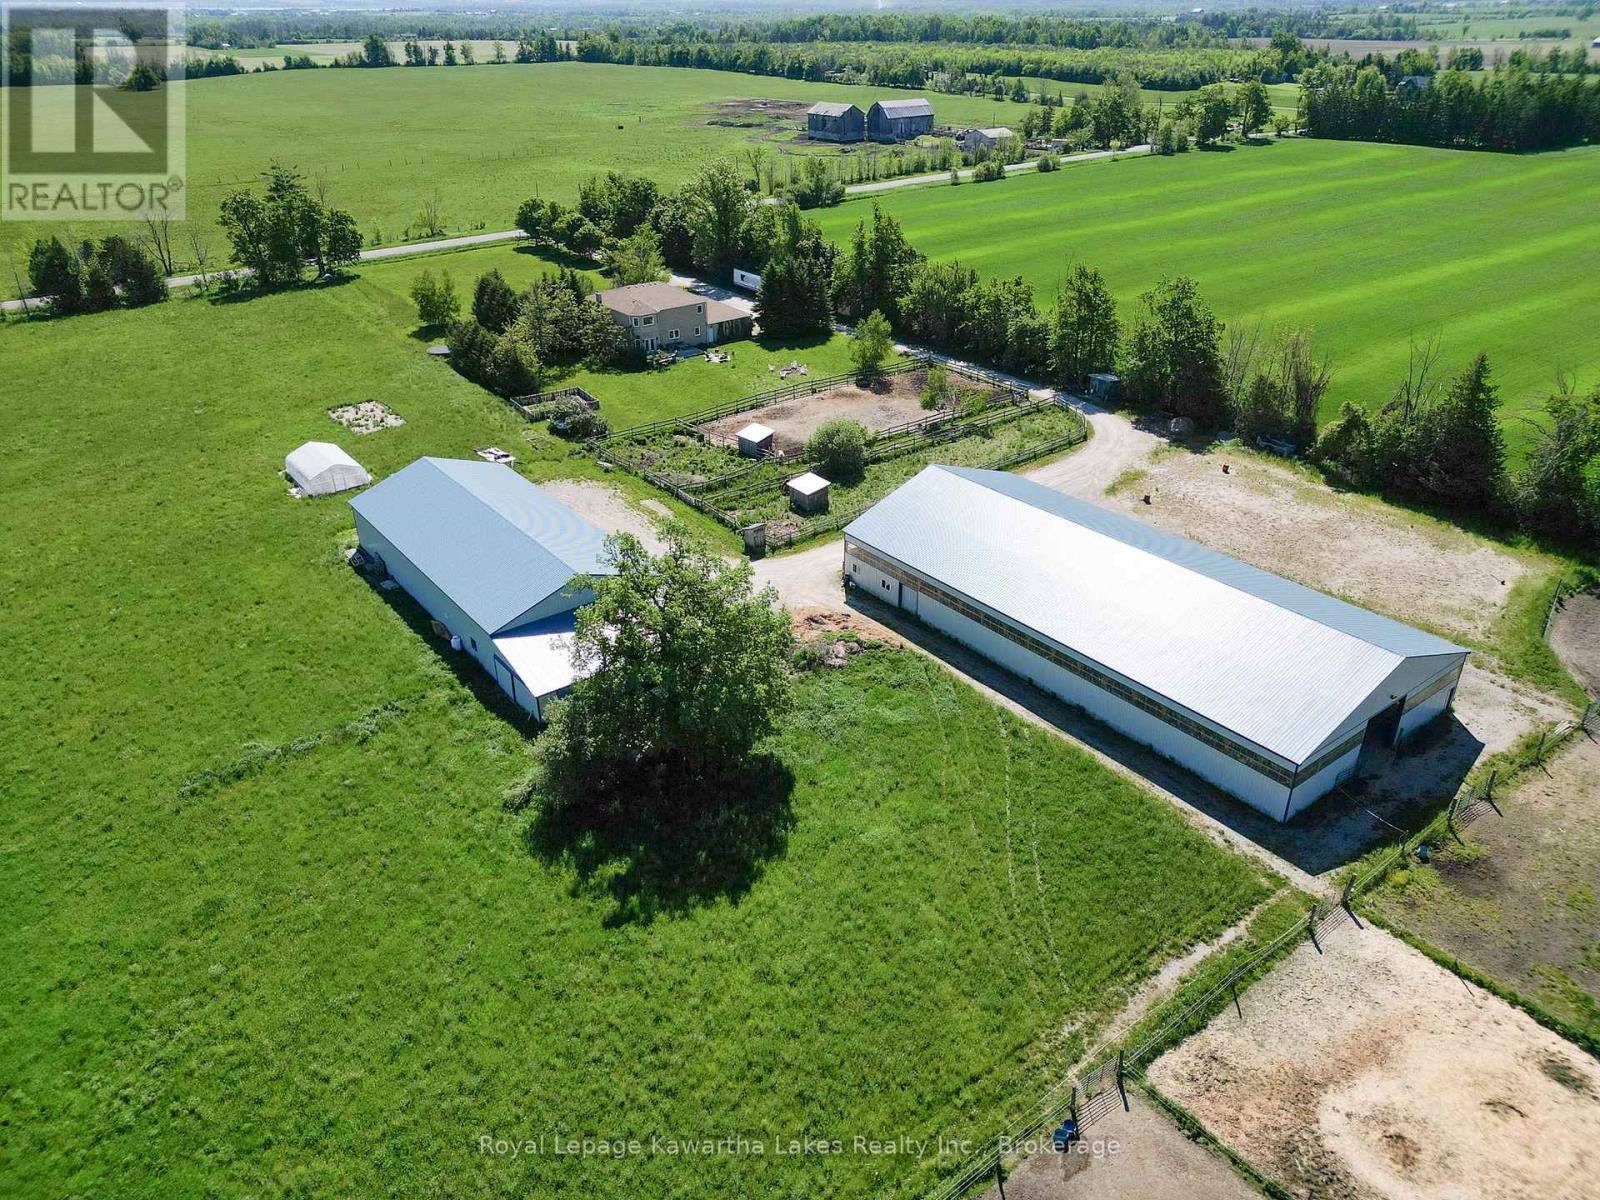
Driveway to the Barn - 2435 Elm Tree Road, Kawartha Lakes (Fenelon), ON
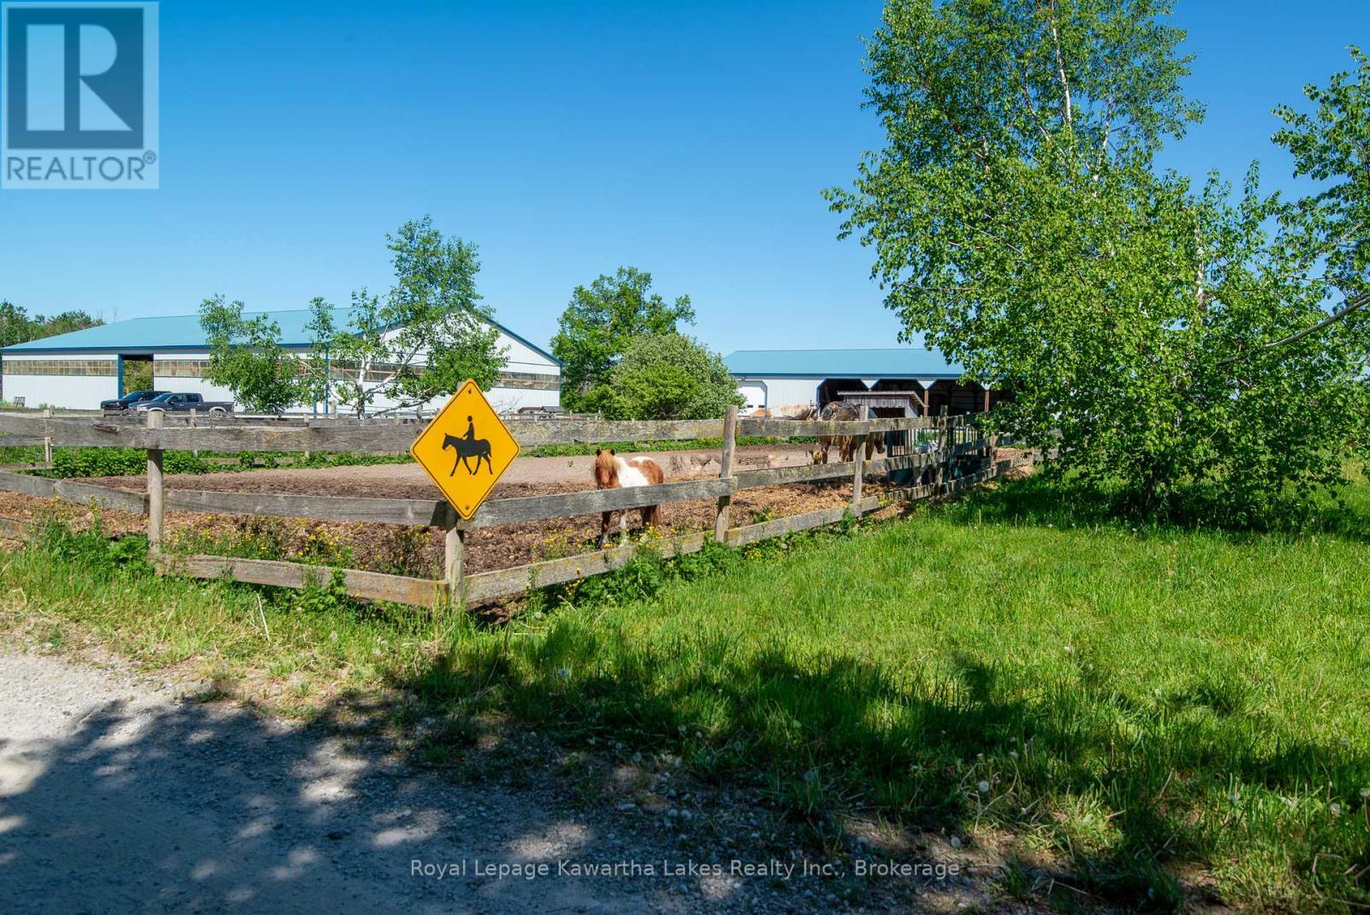
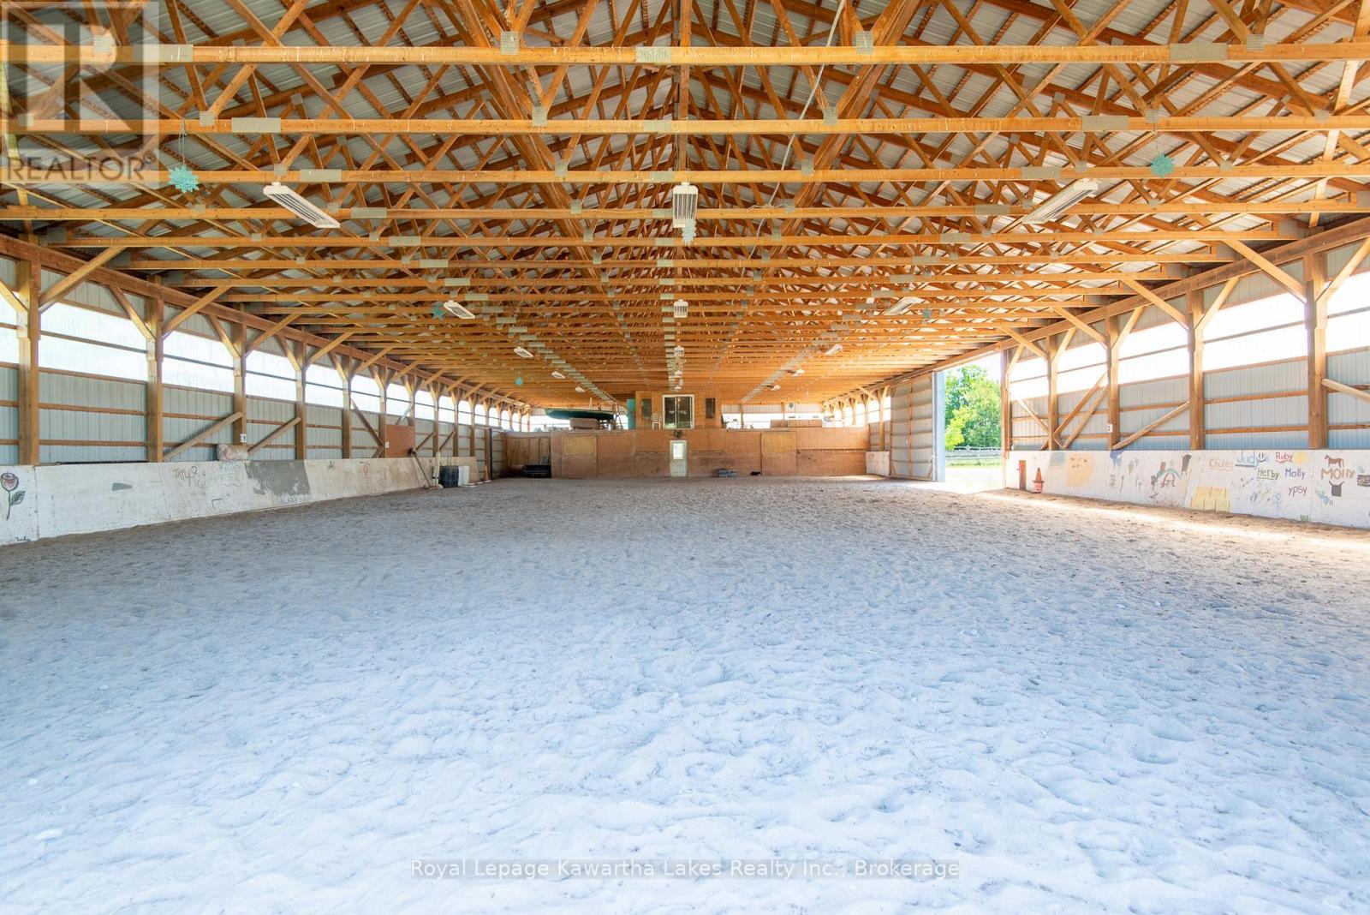
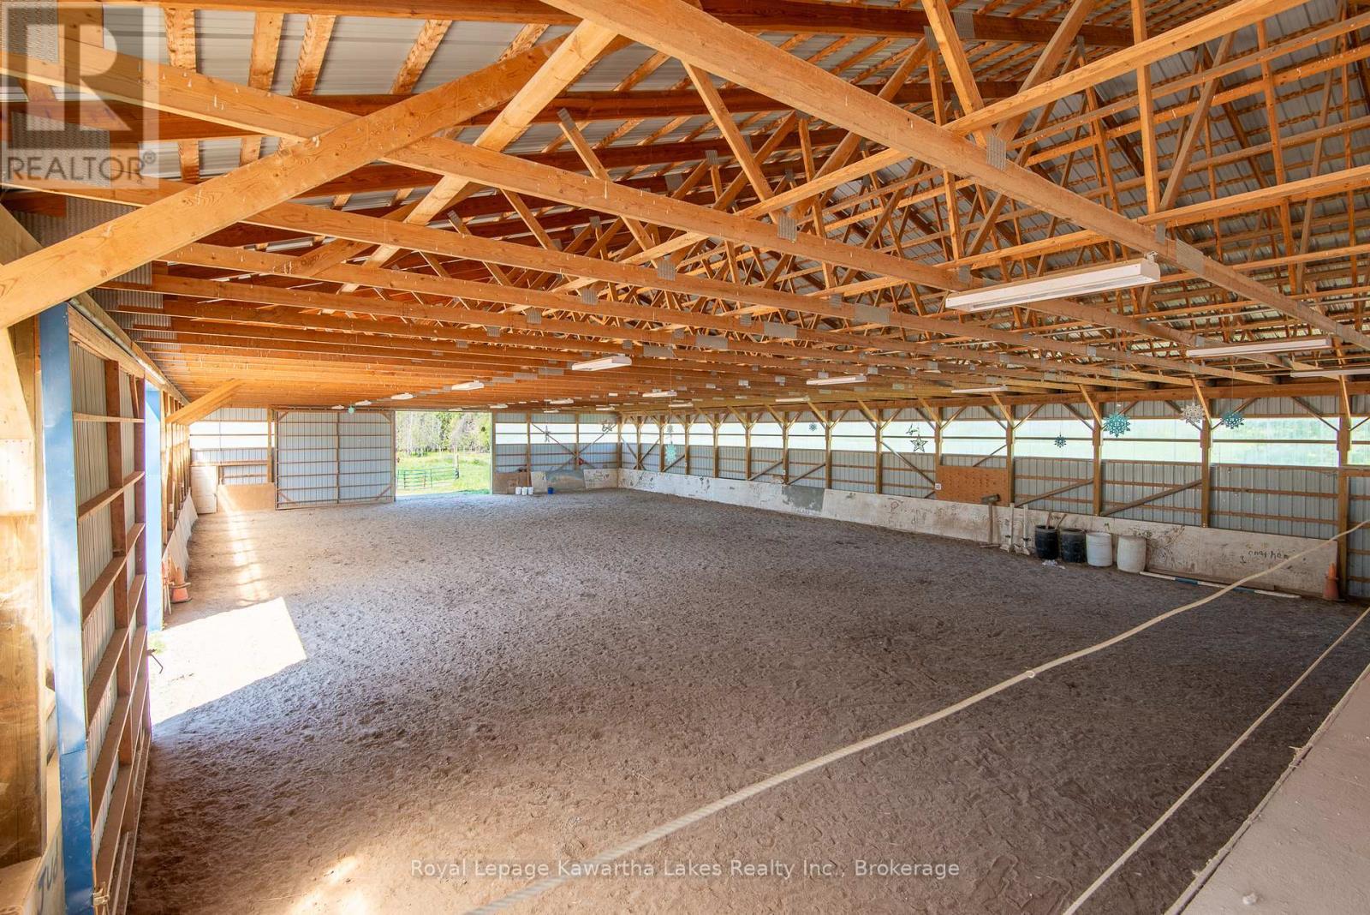
Main Stable and Arena - 2435 Elm Tree Road, Kawartha Lakes (Fenelon), ON
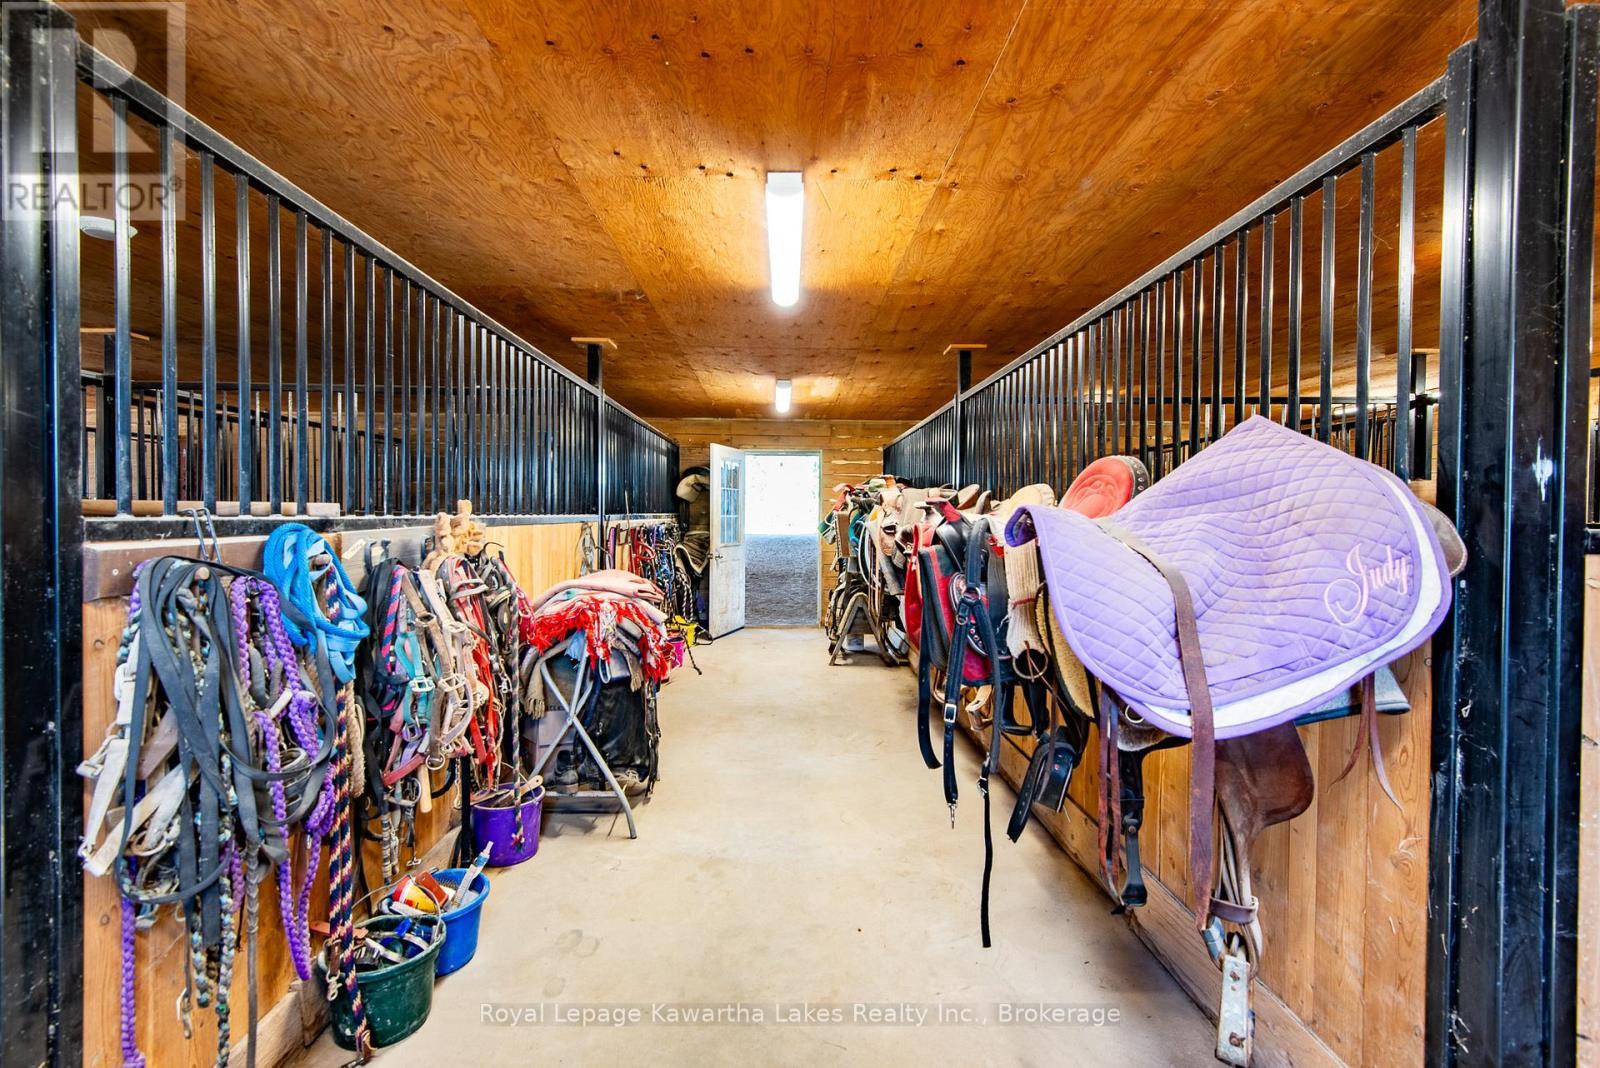
Tack leads to the Arena - 2435 Elm Tree Road, Kawartha Lakes (Fenelon), ON
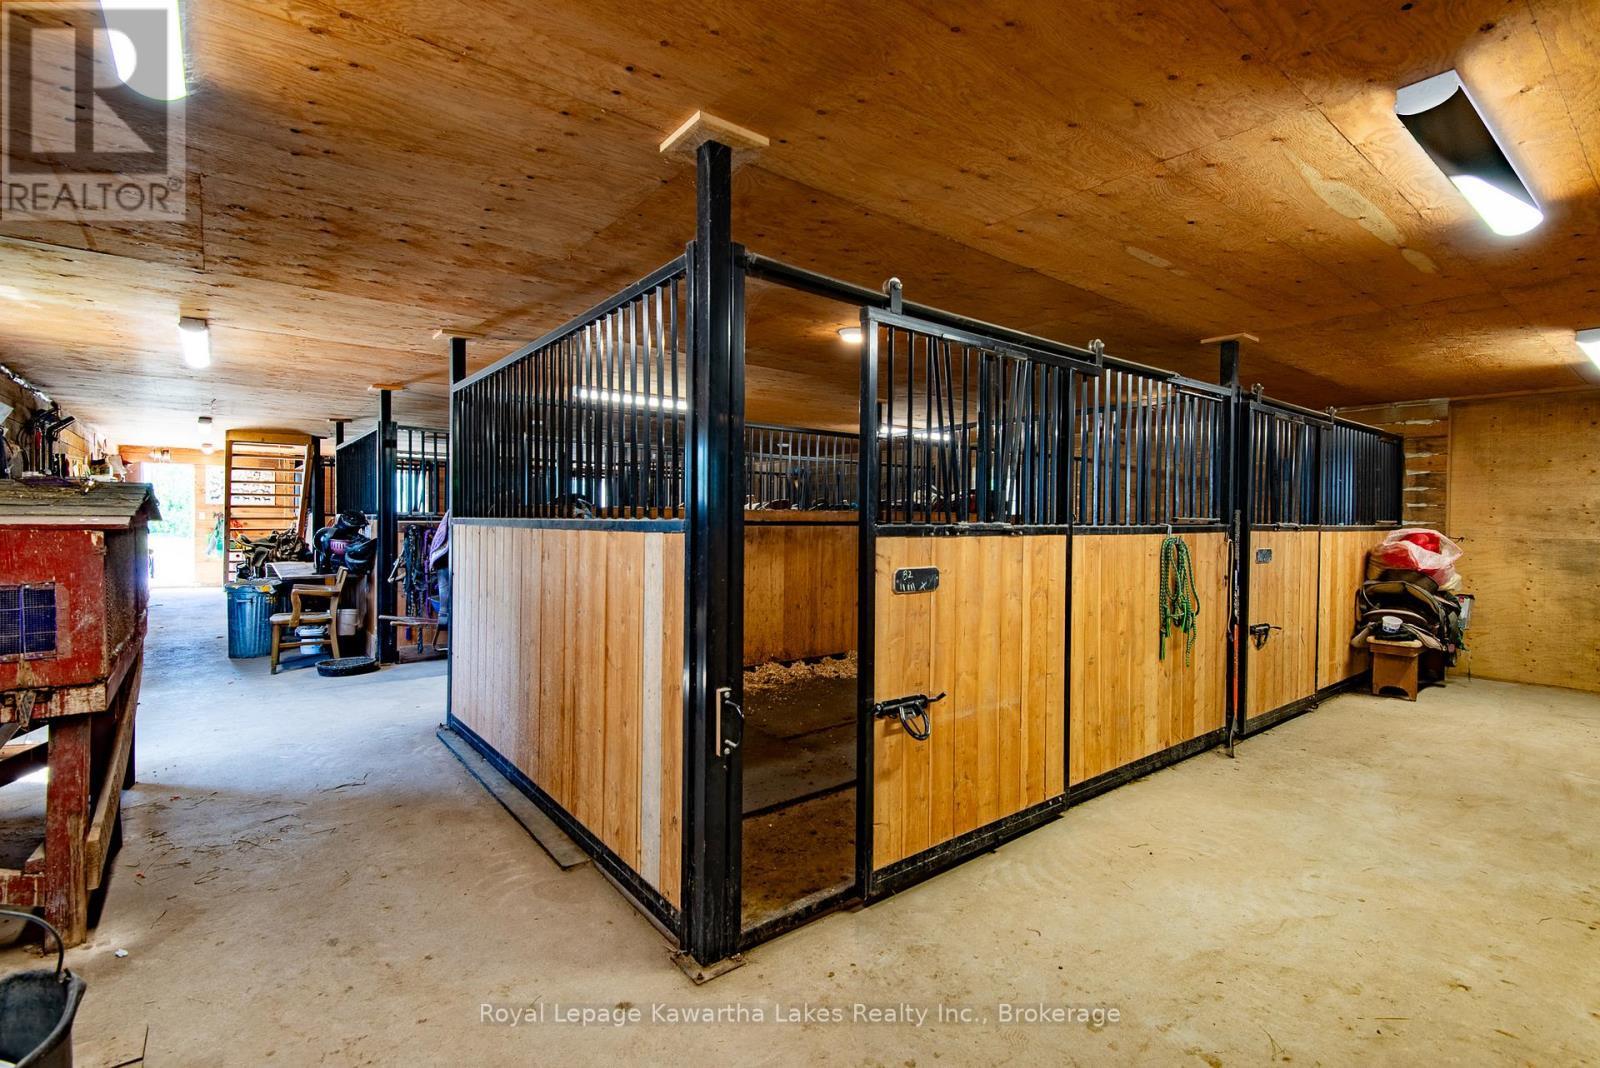
8 Box stalls - 2435 Elm Tree Road, Kawartha Lakes (Fenelon), ON
2435 Elm Tree Road, Kawartha Lakes (Fenelon), ON
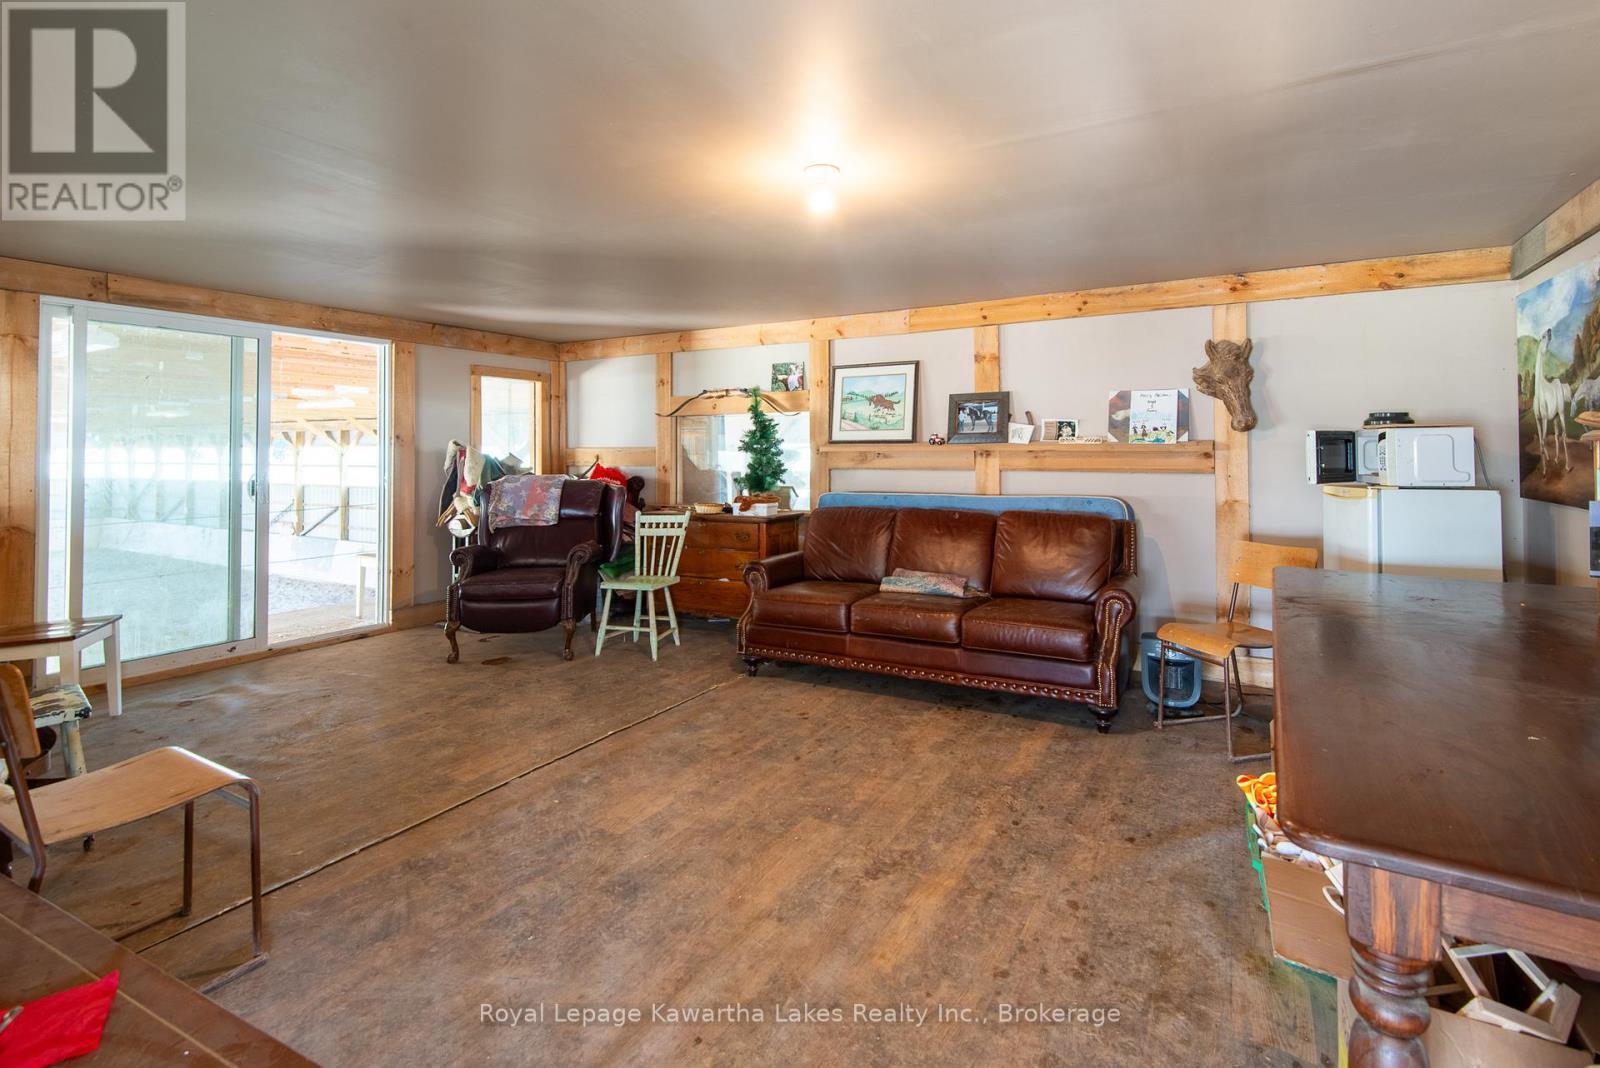
Heated Viewing Room - 2435 Elm Tree Road, Kawartha Lakes (Fenelon), ON
View from loft - 2435 Elm Tree Road, Kawartha Lakes (Fenelon), ON
2435 Elm Tree Road, Kawartha Lakes (Fenelon), ON
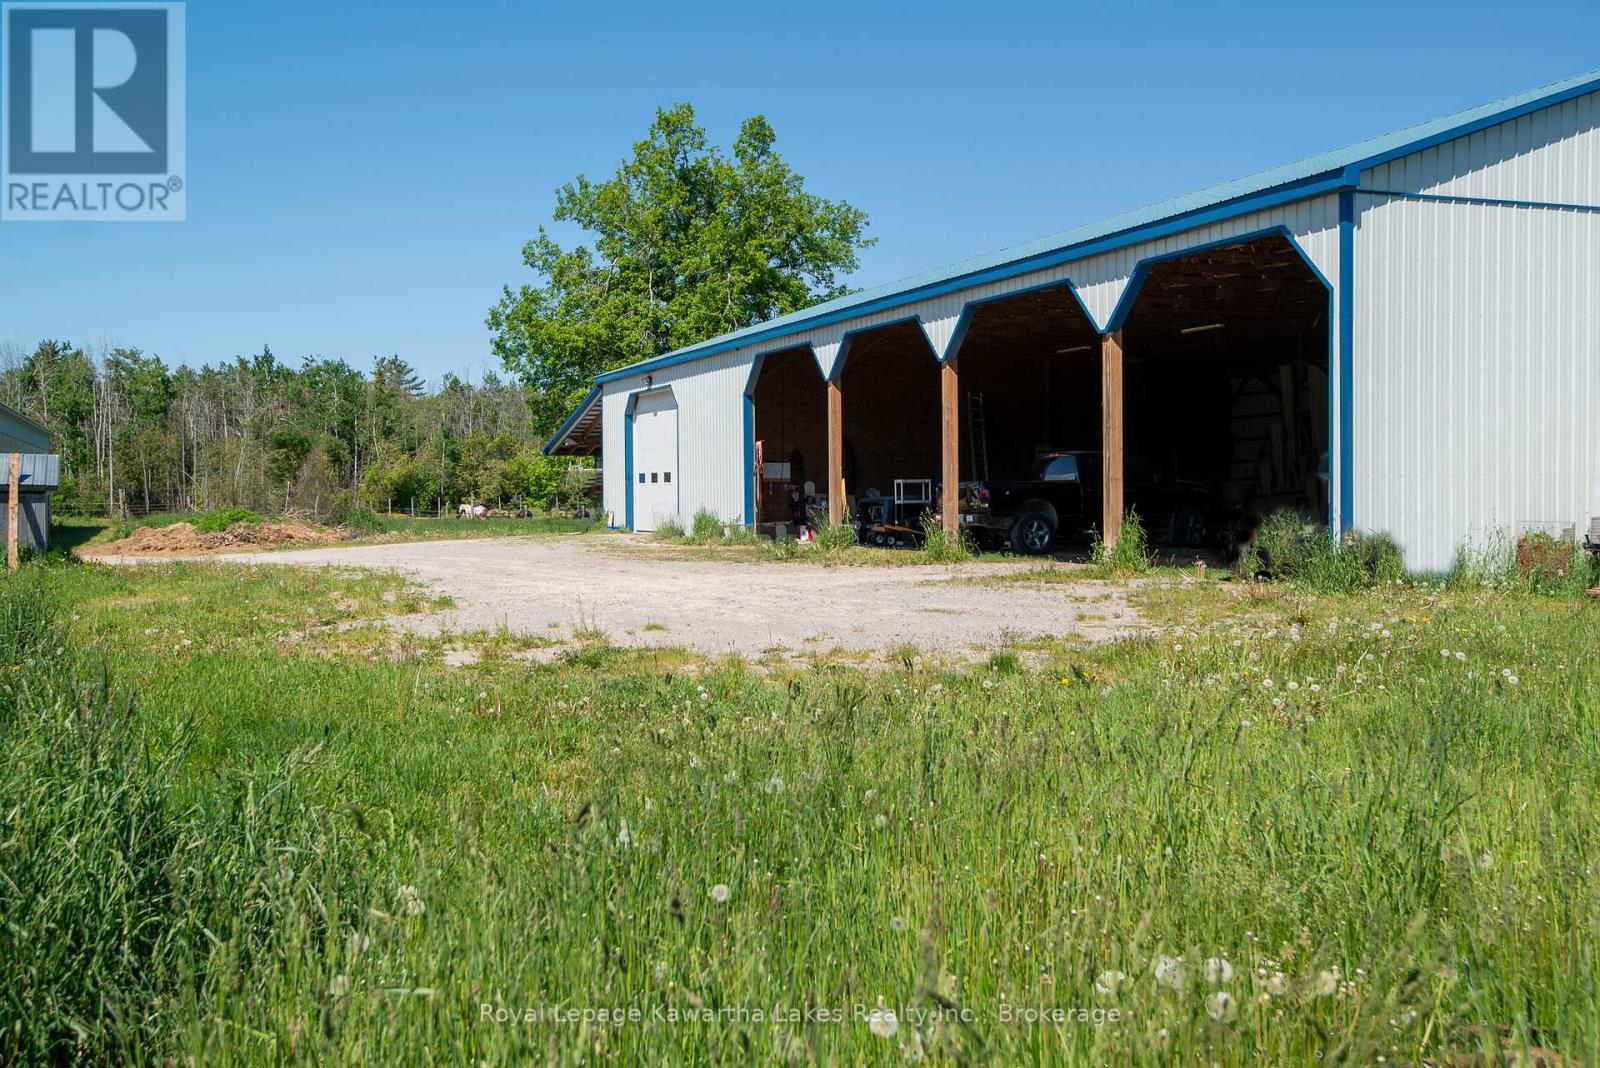
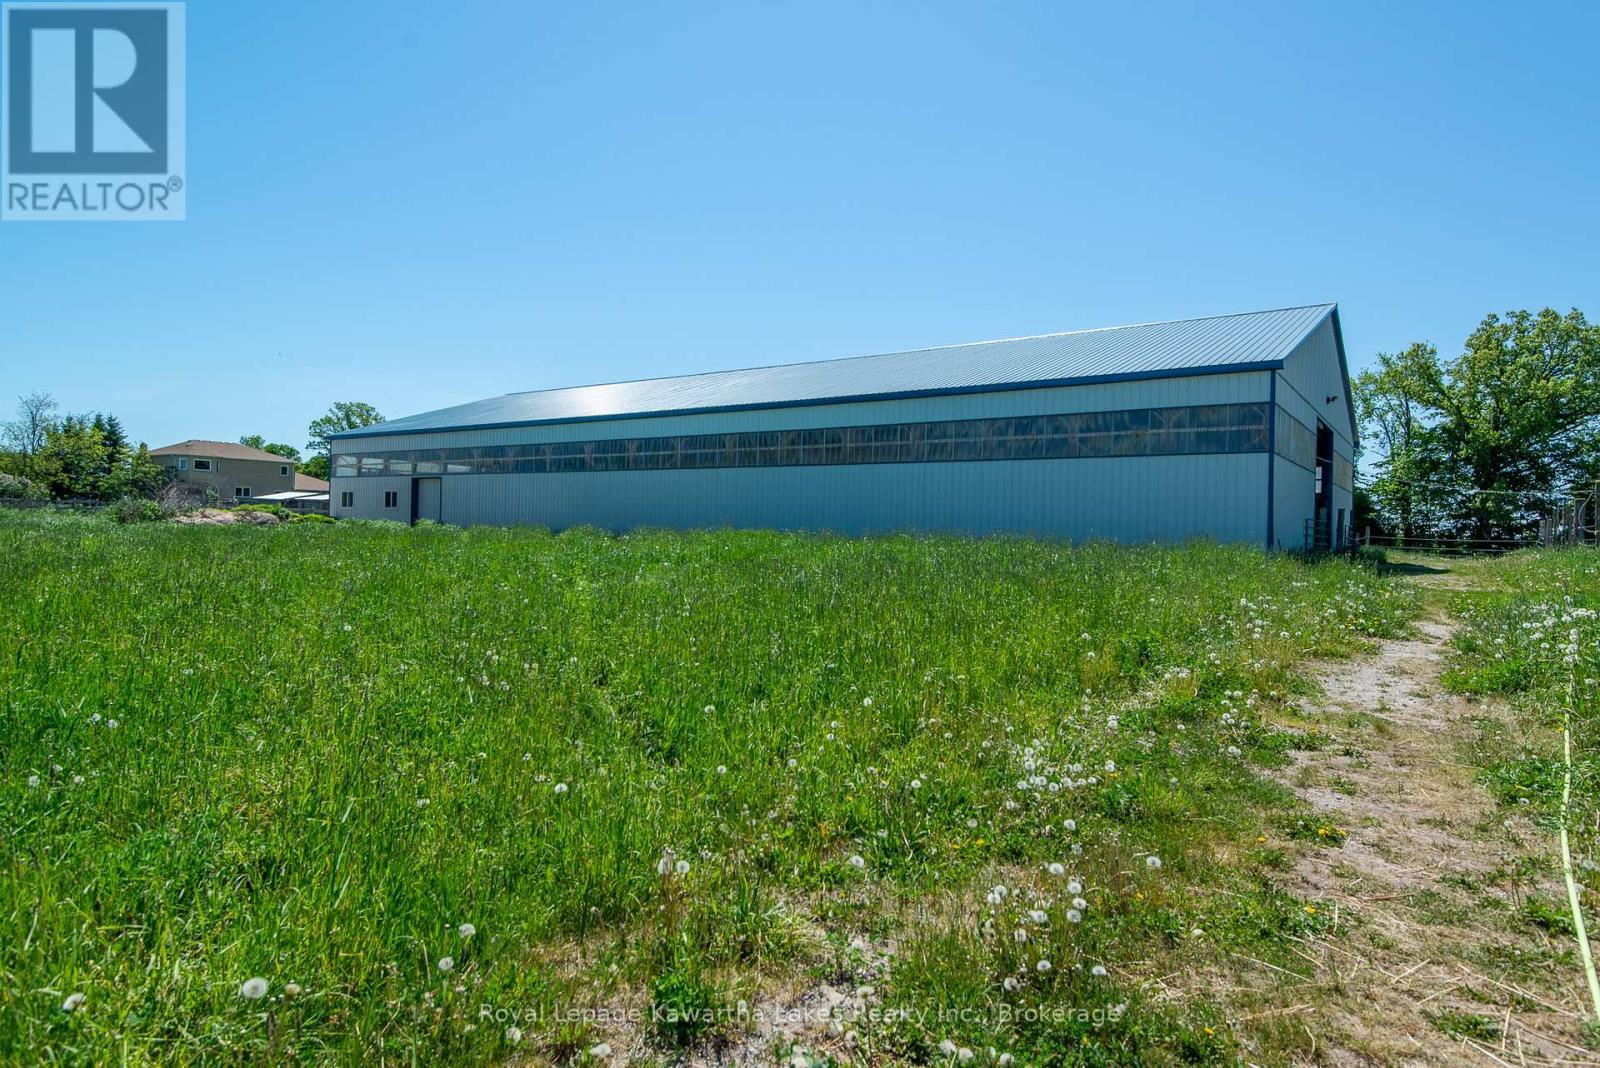
Purpose Built for Round bales and Heavy Equipment - 2435 Elm Tree Road, Kawartha Lakes (Fenelon), ON
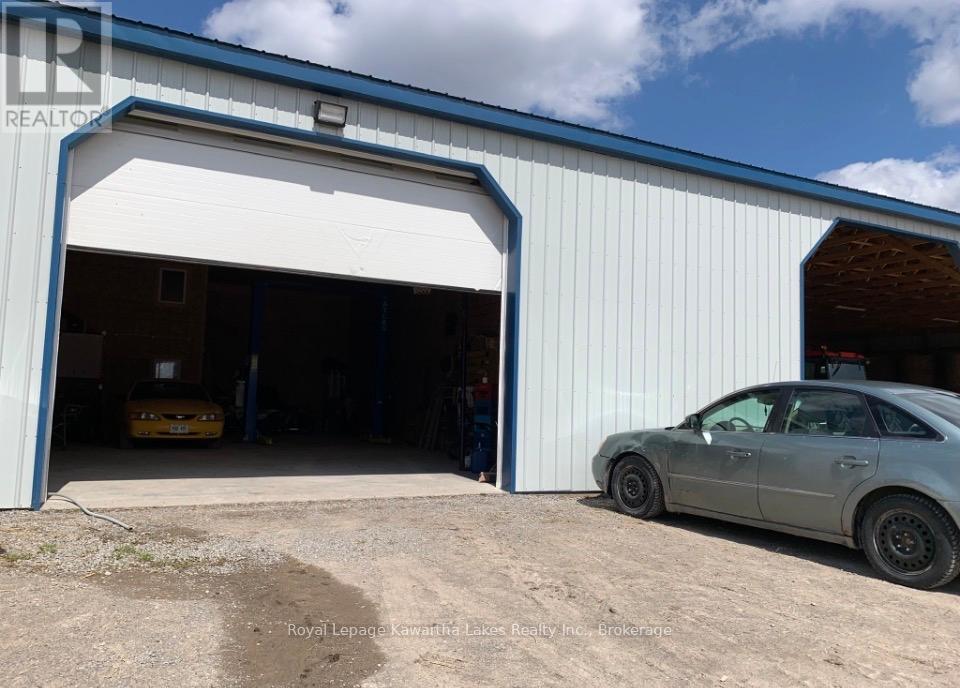
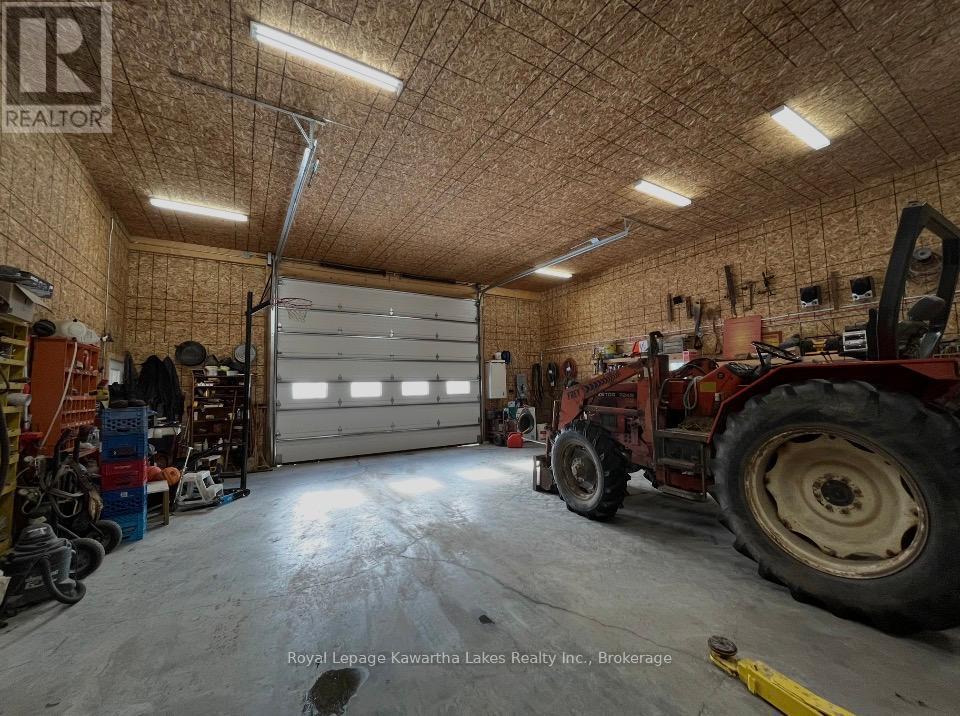
Shop - 2435 Elm Tree Road, Kawartha Lakes (Fenelon), ON
Heated with water - 2435 Elm Tree Road, Kawartha Lakes (Fenelon), ON
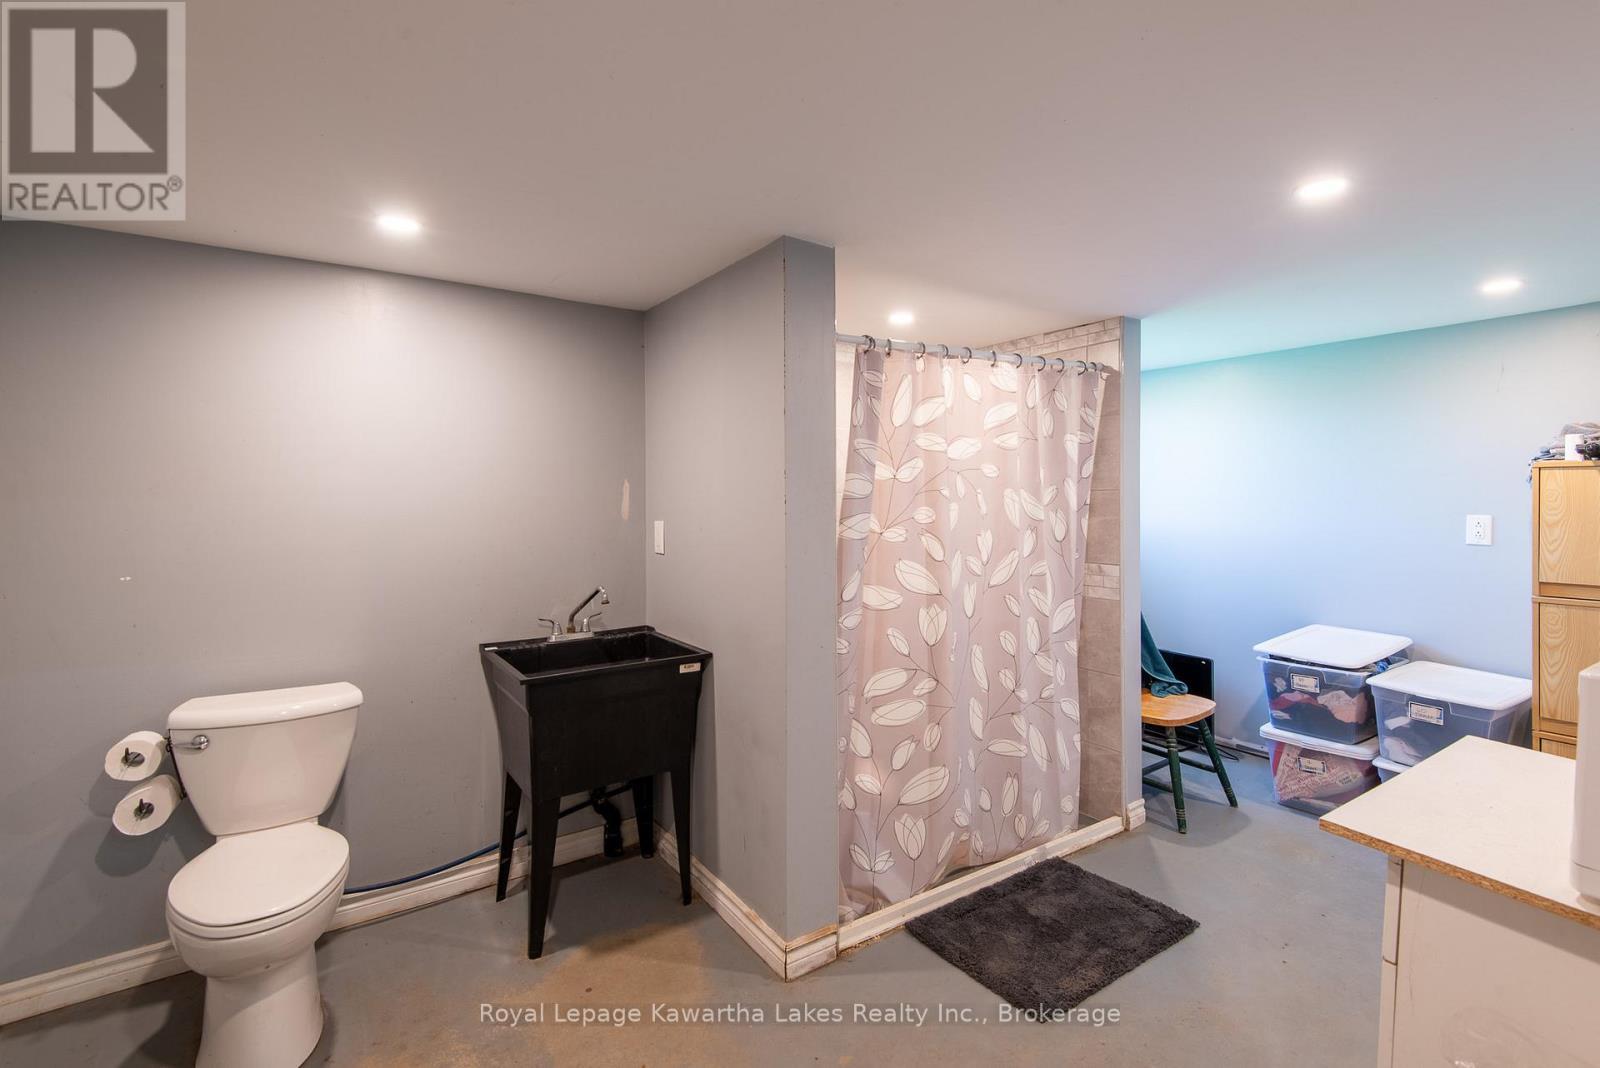
Washroom with Shower off Shop - 2435 Elm Tree Road, Kawartha Lakes (Fenelon), ON
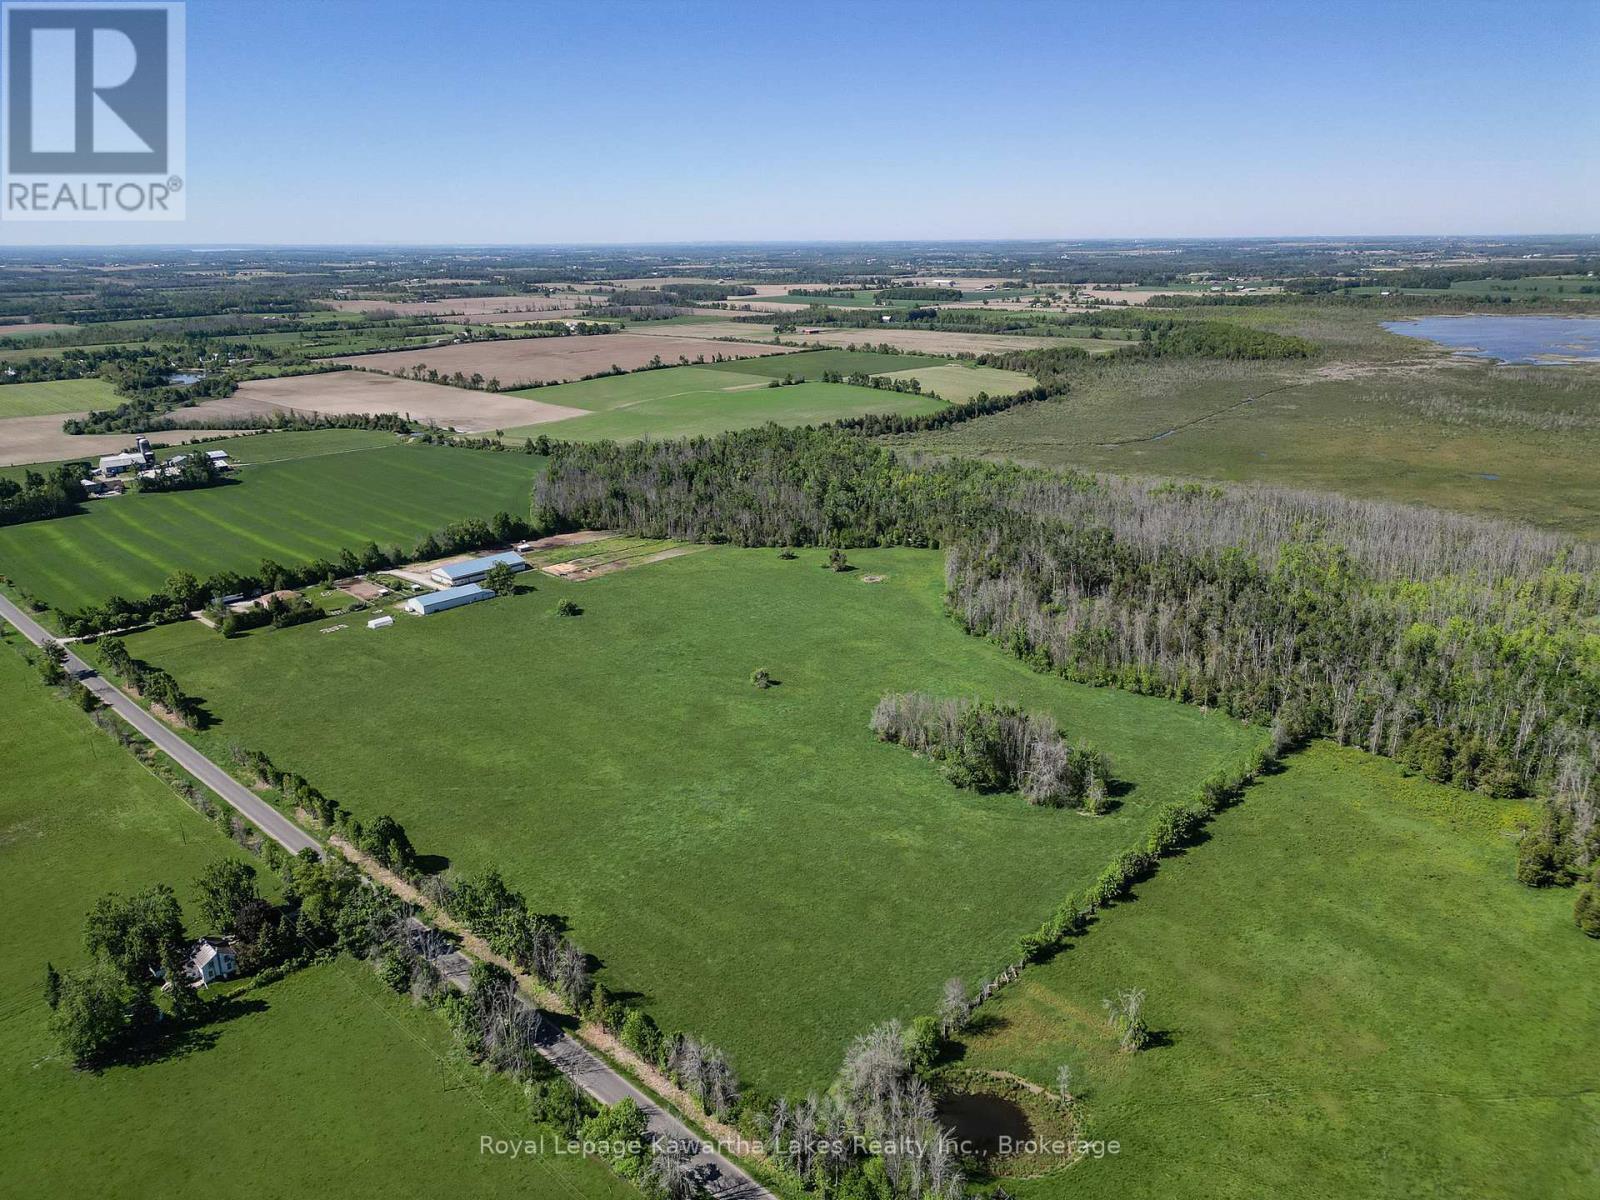
Looking East - 2435 Elm Tree Road, Kawartha Lakes (Fenelon), ON
Looking South -East - 2435 Elm Tree Road, Kawartha Lakes (Fenelon), ON
Looking West towards Goose Lake - 2435 Elm Tree Road, Kawartha Lakes (Fenelon), ON
North -West - 2435 Elm Tree Road, Kawartha Lakes (Fenelon), ON
South-West - 2435 Elm Tree Road, Kawartha Lakes (Fenelon), ON
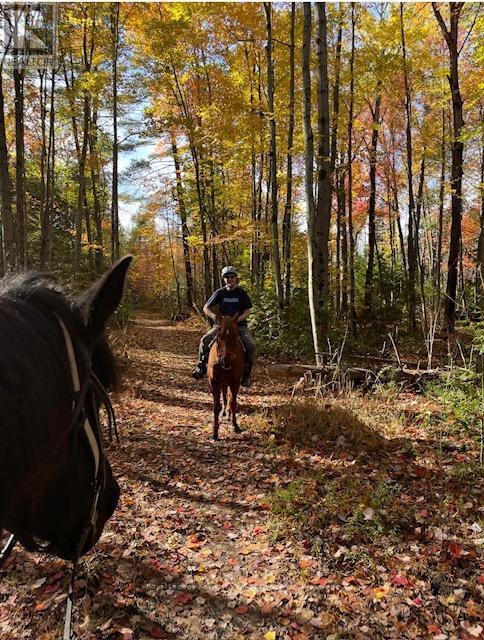
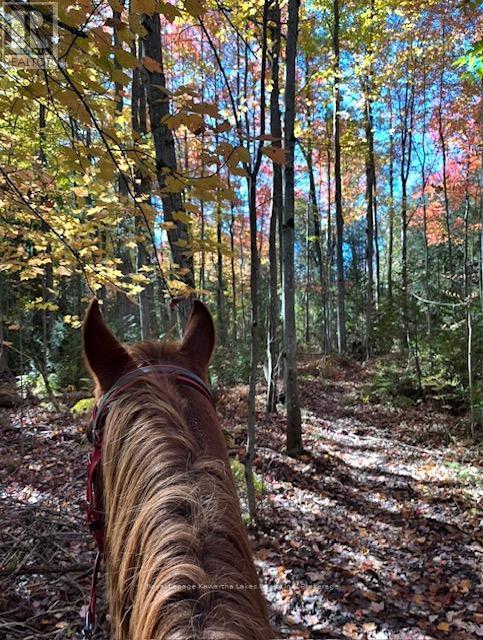
Wonderful Trails - 2435 Elm Tree Road, Kawartha Lakes (Fenelon), ON
Looking South East from the Tree line - 2435 Elm Tree Road, Kawartha Lakes (Fenelon), ON
This could be you... - 2435 Elm Tree Road, Kawartha Lakes (Fenelon), ON
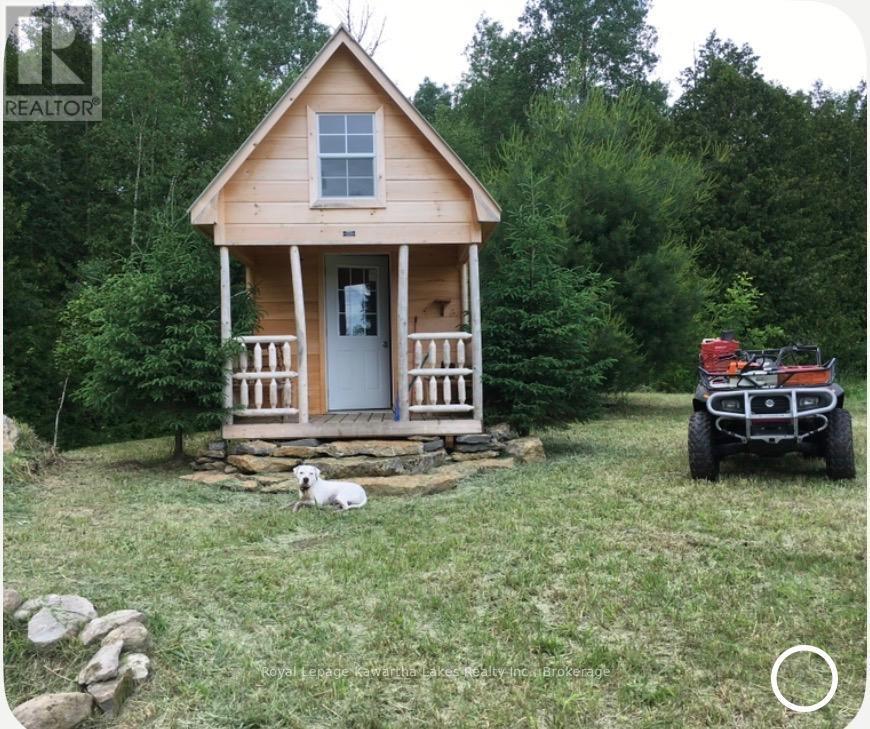
Cabin in the Tree line - 2435 Elm Tree Road, Kawartha Lakes (Fenelon), ON
Looking West towards property - 2435 Elm Tree Road, Kawartha Lakes (Fenelon), ON
From Elm Tree Road - 2435 Elm Tree Road, Kawartha Lakes (Fenelon), ON
Tree lined drive - 2435 Elm Tree Road, Kawartha Lakes (Fenelon), ON
3 Car attached garage with entry up & down - 2435 Elm Tree Road, Kawartha Lakes (Fenelon), ON
Circular drive - 2435 Elm Tree Road, Kawartha Lakes (Fenelon), ON
Front Entry - 2435 Elm Tree Road, Kawartha Lakes (Fenelon), ON
Double Hall Closets - 2435 Elm Tree Road, Kawartha Lakes (Fenelon), ON
Living Room with Fireplace - 2435 Elm Tree Road, Kawartha Lakes (Fenelon), ON
Formal Dining Room - 2435 Elm Tree Road, Kawartha Lakes (Fenelon), ON
Family Sized Kitchen - 2435 Elm Tree Road, Kawartha Lakes (Fenelon), ON
Built in appliances - 2435 Elm Tree Road, Kawartha Lakes (Fenelon), ON
Heart of the Home - 2435 Elm Tree Road, Kawartha Lakes (Fenelon), ON
Eat in with walk out - 2435 Elm Tree Road, Kawartha Lakes (Fenelon), ON
Deck off the kitchen - 2435 Elm Tree Road, Kawartha Lakes (Fenelon), ON
Main Floor Washroom off Mudroom & Kitchen - 2435 Elm Tree Road, Kawartha Lakes (Fenelon), ON
Hall Entry - 2435 Elm Tree Road, Kawartha Lakes (Fenelon), ON
Primary Suite - 2435 Elm Tree Road, Kawartha Lakes (Fenelon), ON
View worth Framing - 2435 Elm Tree Road, Kawartha Lakes (Fenelon), ON
Double closets in Primary - 2435 Elm Tree Road, Kawartha Lakes (Fenelon), ON
Primary ensuite soaker tub - 2435 Elm Tree Road, Kawartha Lakes (Fenelon), ON
Primary ensuite walk-in shower - 2435 Elm Tree Road, Kawartha Lakes (Fenelon), ON
2nd Floor Main hall to 5 bedrooms - 2435 Elm Tree Road, Kawartha Lakes (Fenelon), ON
Bedroom 3 with walk-in and semi-ensuite - 2435 Elm Tree Road, Kawartha Lakes (Fenelon), ON
bedroom 5 - 2435 Elm Tree Road, Kawartha Lakes (Fenelon), ON
2435 Elm Tree Road, Kawartha Lakes (Fenelon), ON
Lower level Family room - 2435 Elm Tree Road, Kawartha Lakes (Fenelon), ON
Space to make memories - 2435 Elm Tree Road, Kawartha Lakes (Fenelon), ON
Back yard Fire pit - 2435 Elm Tree Road, Kawartha Lakes (Fenelon), ON
Driveway to the Barn - 2435 Elm Tree Road, Kawartha Lakes (Fenelon), ON
Main Stable and Arena - 2435 Elm Tree Road, Kawartha Lakes (Fenelon), ON
Tack leads to the Arena - 2435 Elm Tree Road, Kawartha Lakes (Fenelon), ON
8 Box stalls - 2435 Elm Tree Road, Kawartha Lakes (Fenelon), ON
2435 Elm Tree Road, Kawartha Lakes (Fenelon), ON
Heated Viewing Room - 2435 Elm Tree Road, Kawartha Lakes (Fenelon), ON
View from loft - 2435 Elm Tree Road, Kawartha Lakes (Fenelon), ON
2435 Elm Tree Road, Kawartha Lakes (Fenelon), ON
Purpose Built for Round bales and Heavy Equipment - 2435 Elm Tree Road, Kawartha Lakes (Fenelon), ON
Shop - 2435 Elm Tree Road, Kawartha Lakes (Fenelon), ON
Heated with water - 2435 Elm Tree Road, Kawartha Lakes (Fenelon), ON
Washroom with Shower off Shop - 2435 Elm Tree Road, Kawartha Lakes (Fenelon), ON
Looking East - 2435 Elm Tree Road, Kawartha Lakes (Fenelon), ON
Looking South -East - 2435 Elm Tree Road, Kawartha Lakes (Fenelon), ON
Looking West towards Goose Lake - 2435 Elm Tree Road, Kawartha Lakes (Fenelon), ON
North -West - 2435 Elm Tree Road, Kawartha Lakes (Fenelon), ON
South-West - 2435 Elm Tree Road, Kawartha Lakes (Fenelon), ON
Wonderful Trails - 2435 Elm Tree Road, Kawartha Lakes (Fenelon), ON
Looking South East from the Tree line - 2435 Elm Tree Road, Kawartha Lakes (Fenelon), ON
This could be you... - 2435 Elm Tree Road, Kawartha Lakes (Fenelon), ON
Cabin in the Tree line - 2435 Elm Tree Road, Kawartha Lakes (Fenelon), ON
  • Advertising

MULTIMEDIA

2435 ELM TREE ROAD, Kawartha Lakes (Fenelon), Ontario, K0M 1E0
$1,650,000

5 Beds

3 Baths

Property Information:

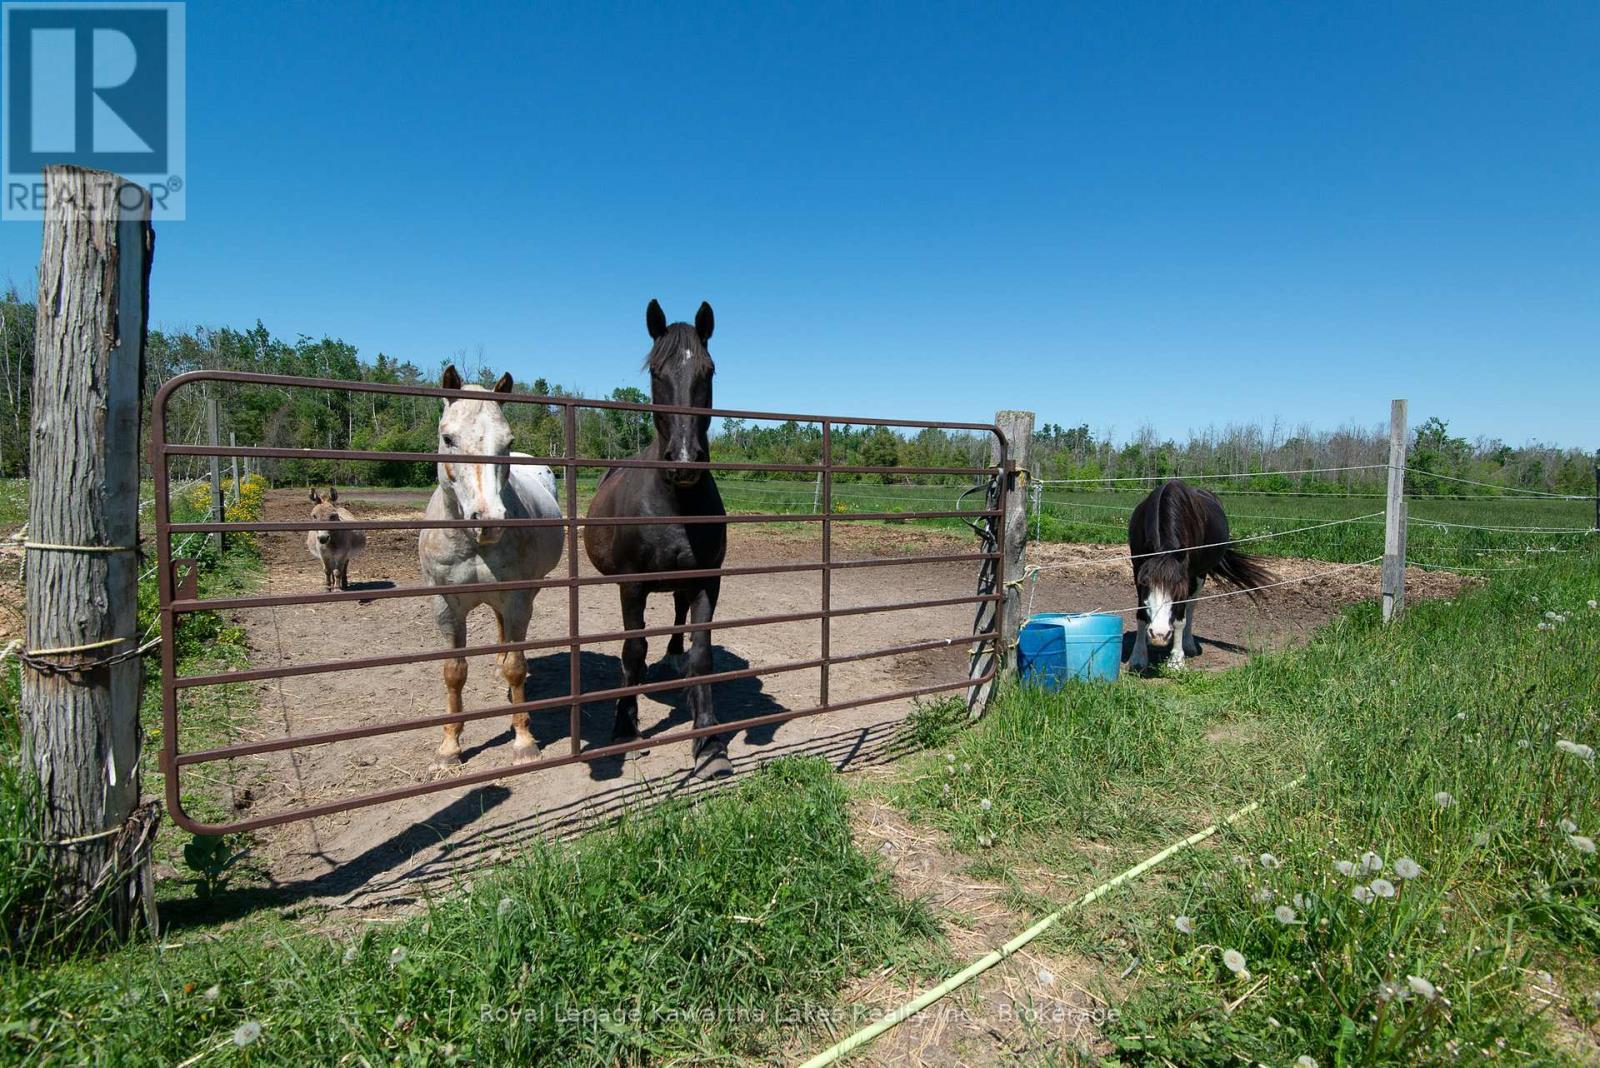
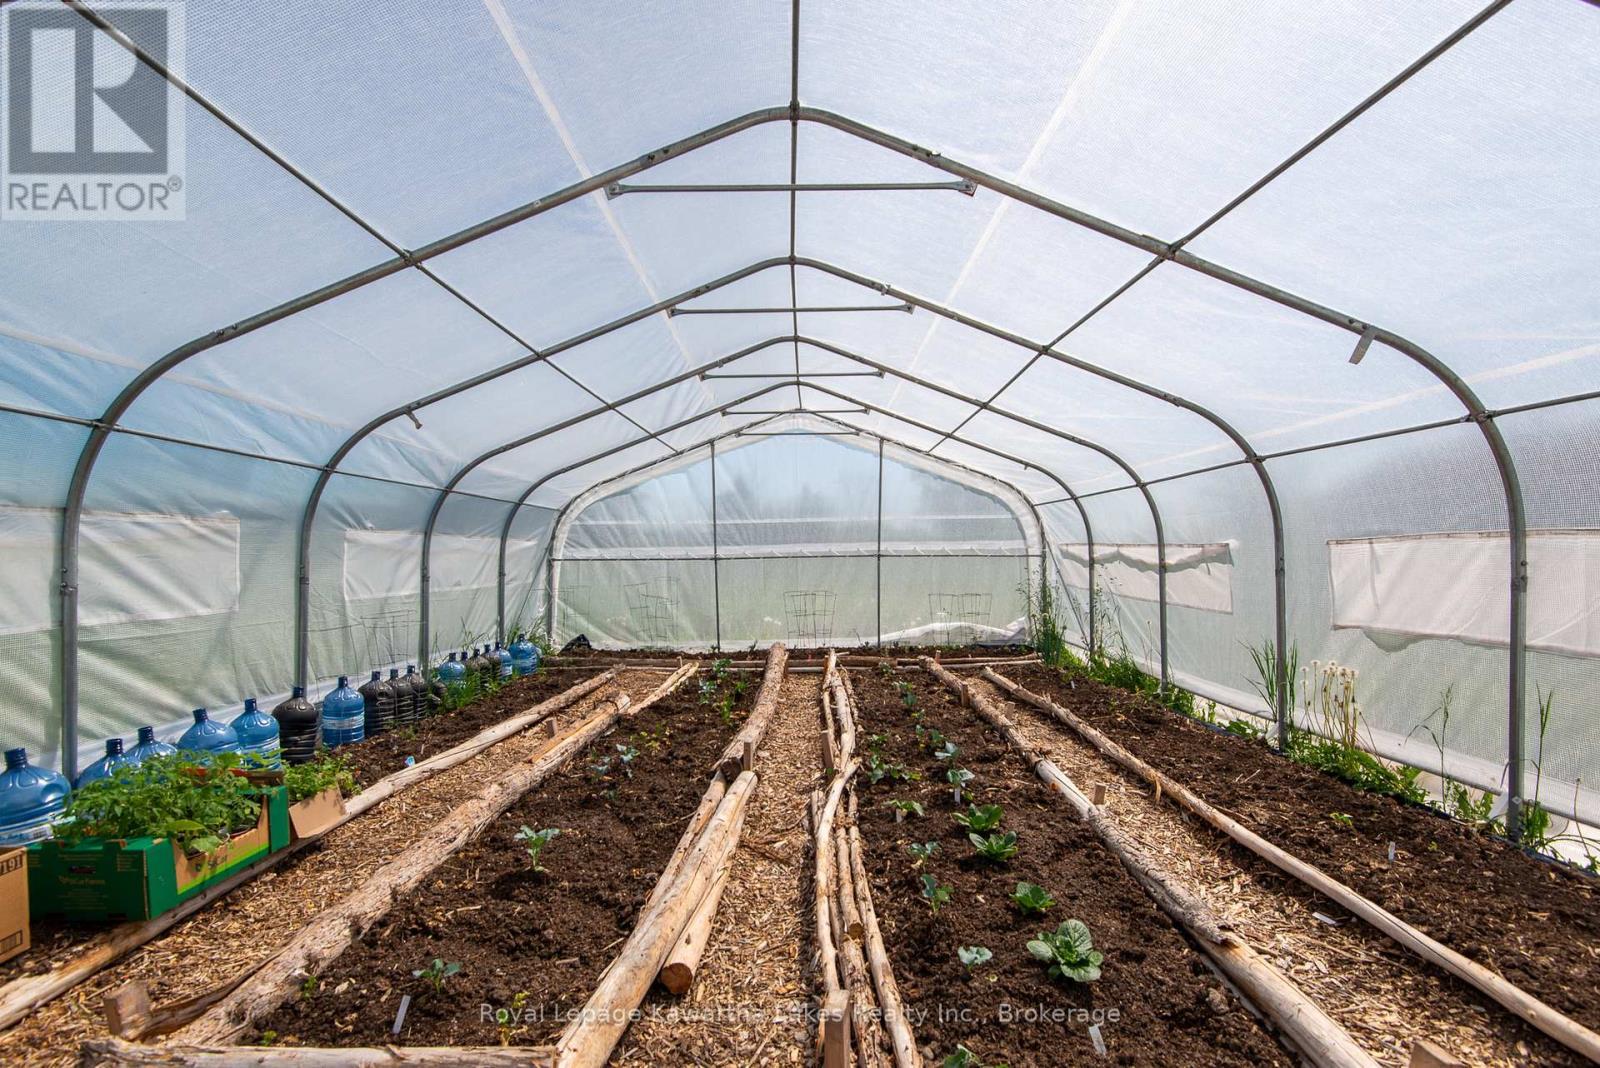
The Ultimate Kawartha Equine Estate - 134 Acres of Turn-Key Infrastructure. Why build from scratch when the hard work is already done? Located just 15 minutes from Lindsay on a paved road, this exceptional country estate offers a rare opportunity to own a fully developed equestrian facility, premium workshop space, and a beautifully designed family home. Built in 2004, the property is designed for serious horse enthusiasts, featuring a 70'x140' indoor riding arena (built in 2015) with an elevated and heated viewing lounge, attached insulated 8-stall barn, six fenced paddocks with an outdoor sand ring. Beyond the equestrian amenities, the property includes a heated 31' x 48' insulated workshop complete with a 3-piece bath, seamlessly connected to a substantial drive shed designed for heavy equipment and round bale storage. Both outbuildings were engineered with future solar or off-grid potential in mind. On your way back to the home you will find a working greenhouse with ample room for the family garden. The house offers over 3,700 sqft of finished living space. A grand foyer welcomes you into spacious principal rooms with large windows showcasing panoramic views of the countryside. The main-floor provides both formal and family comfort with room for the whole family. While the upper level offers 5 generous bedrooms including a huge primary suite with picture windows over-looking paddocks and the main barn. The finished lower level features a large family room, office, wine room/storage area, and separate walkup, (4th bath roughed in) ideal for extended family, guests, or a trainer's suite. Approximately 30 acres of tile-drained workable land complement mature forest with private riding and recreational trails bordering wetlands near Goose Lake, with McLearn's creek flowing through the property. Offering exceptional privacy, natural beauty, and abundant wildlife. A truly unique opportunity to own a complete equestrian operation less than 90 mins from the GTA. (id:27)

Building Features:

  • Amenities:
  • Basement Type: Partial
  • Exterior Finish: Brick
  • Fireplace: Yes
  • Floor Space: 3500 - 5000 sqft
  • Flooring Type: Hardwood
  • Foundation Type: Concrete
  • Heating Type: Forced air
  • Heating Fuel: Electric
  • Cooling Type: Central air conditioning, Air exchanger
  • Appliances: Central Vacuum, Garage door opener remote, Water Treatment, Dishwasher, Oven, Range, Refrigerator

Property Features:

  • Property Type: Agriculture
  • Amenities Nearby: Park
  • Community Features: Community Centre, School Bus
  • Farm Type: Farm
  • Features: Wooded area, Irregular lot size, Flat site, Lane
  • Floor Space (approx): 3500 - 5000 Square Feet
  • Irregular: Yes
  • Landscape Features: Landscaped
  • Lot Depth: 3890 Feet
  • Lot Frontage: 1491.5 Feet
  • Lot Size: 1491.5 x 3890 FT
  • Structure Type: Deck, Paddocks/Corralls, Barn, Barn, Barn, Barn, Barn, Workshop
  • Utility Type: Cable - Available, Hydro - Installed
  • Zoning: A1+01
  • Sewer: Septic System
  • Parking Type: Garage
  • No. of Parking Spaces: 20

Rooms:

  • 5th Bedroom 2nd Level 4.14 m x 2.77 m
  • Bathroom 2nd Level 0.10 m x 0.10 m
  • Bathroom 2nd Level 0.10 m x 0.10 m
  • Primary Bedroom 2nd Level 5.18 m x 6.22 m
  • 2nd Bedroom 2nd Level 4.14 m x 3.07 m
  • 3rd Bedroom 2nd Level 2.77 m x 3.66 m
  • 4th Bedroom 2nd Level 2.77 m x 3.66 m
  • Family Lower Level 7.32 m x 11.96 m
  • Office Lower Level 0.10 m x 0.10 m
  • Foyer Main Level 3.10 m x 7.01 m
  • Kitchen Main Level 8.94 m x 5.08 m
  • Dining Main Level 7.04 m x 4.37 m
  • Living Main Level 4.11 m x 6.30 m
  • Mudroom Main Level 3.15 m x 1.35 m
  • Bathroom Main Level 0.10 m x 0.10 m

Convert Measurement to:

REALTOR.ca  

Access to Sold Data on this website may only be used by consumers that have a bona fide interest in the purchase, sale, or lease of residential real estate.

Sales/Price History

Log in or create an account to see sold and historical listings information
Location of 2435 ELM TREE ROAD, Kawartha Lakes (Fenelon), Ontario, K0M 1E0

Demographic Information of 2435 ELM TREE ROAD, Kawartha Lakes (Fenelon), Ontario, K0M 1E0
Life Stage

Midlife Families

Employment Type

Blue Collar/Primary, Blue Collar/Service Sector

Average Household Income

$111,176.70

Average Number of Children

1.73

Household Population

Household Structure

Age of Population

Education

Education Level

No certificate/diploma/degree

18.01 %

High school certificate or equivalent

35.11 %

Apprenticeship trade certificate/diploma

7.79 %

College/non-university certificate

27.97 %

University Degree

11.12 %

Commuter

Travel To Work

By Car

93.35 %

By Public Transit

0.0 %

By Walking

0.0 %

By Bicycle

0.0 %

By Other Methods

6.65 %

Cultural Diversity

Knowledge of Official Language

Mother Tongue

Building Information
Building Type

Apartments (Low and High Rise)

2.15 %

Houses

97.85 %

Own Vs. Rent