Button CopyPathCircle CloseCircle Left ArrowArrow Down Icon GreyClosecirclecircleBurger

153 PLEASANT POINT ROAD, Kawartha Lakes (Fenelon), Ontario, K9V 4R6

No. MLS® X13238804
Maison À vendre à Kawartha Lakes (Fenelon), Ontario
1 150 000 $ ÉvaluationExpressMC: Non disponible

3 Chambres

3 Salles de bain

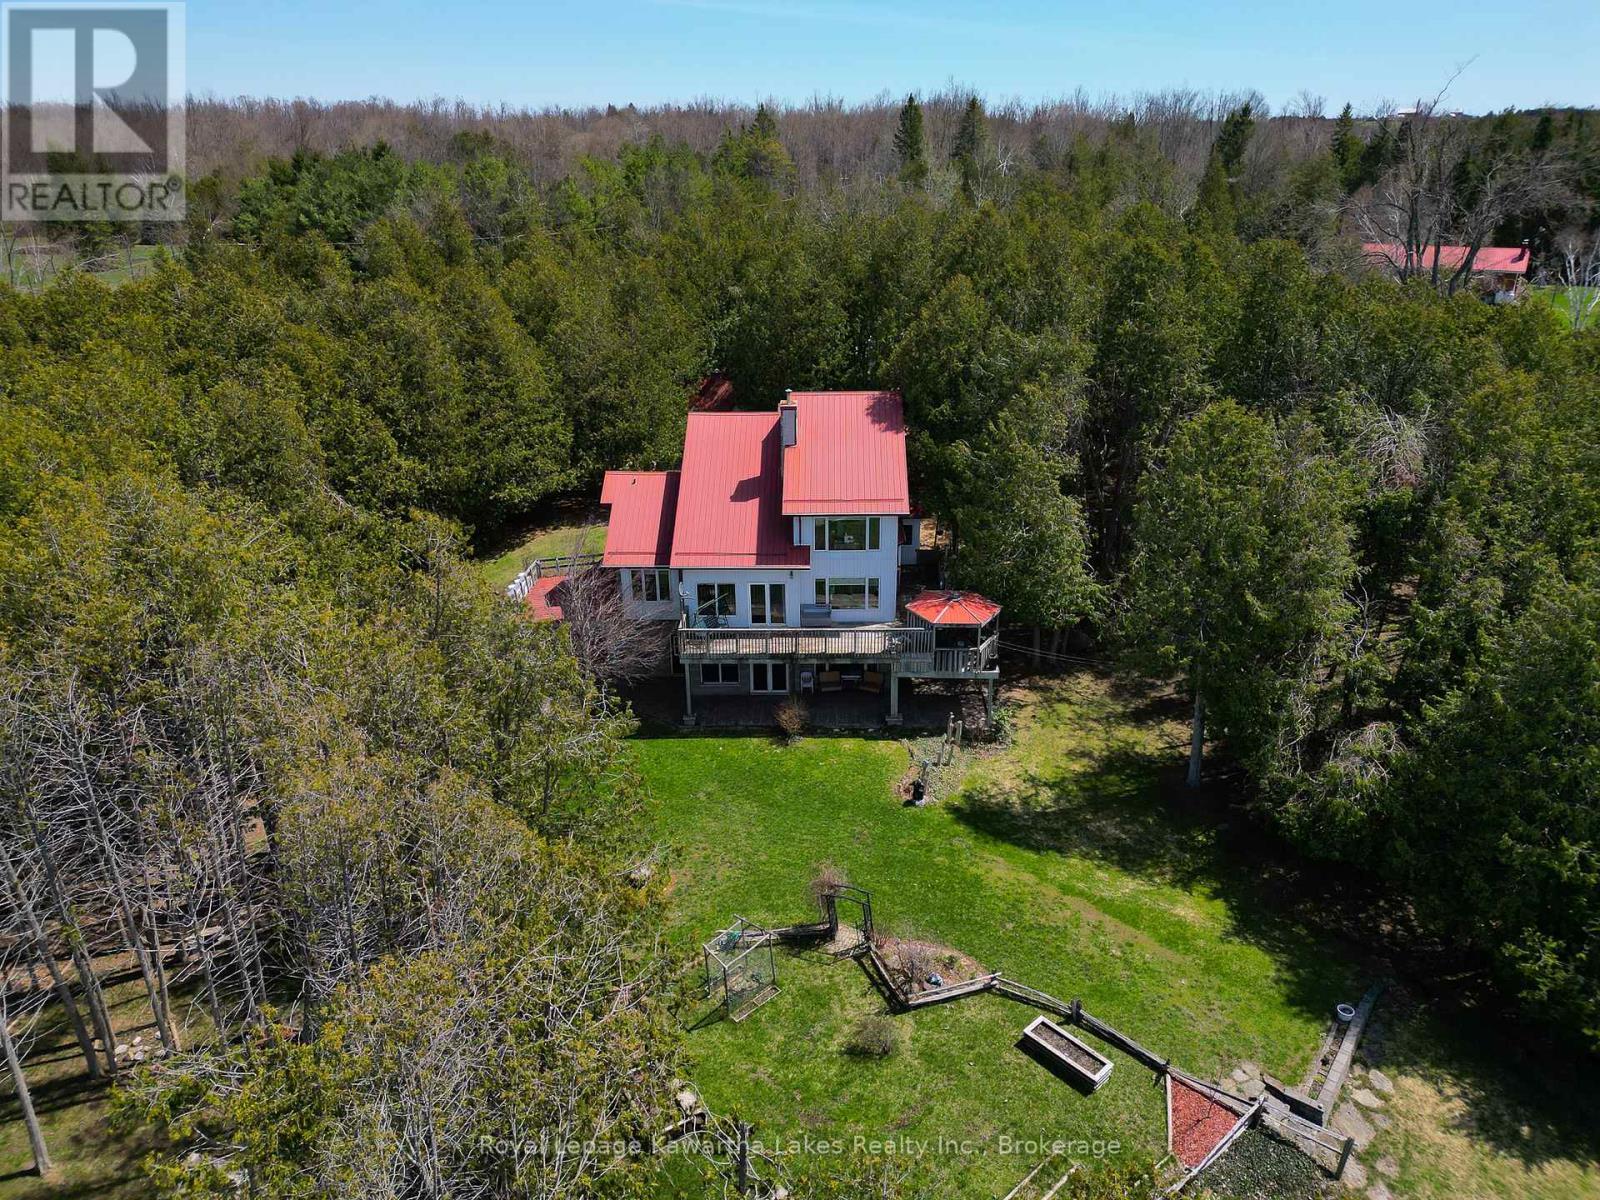
Twilight image - 153 Pleasant Point Road, Kawartha Lakes (Fenelon), ON - Outdoor With Deck Patio Veranda
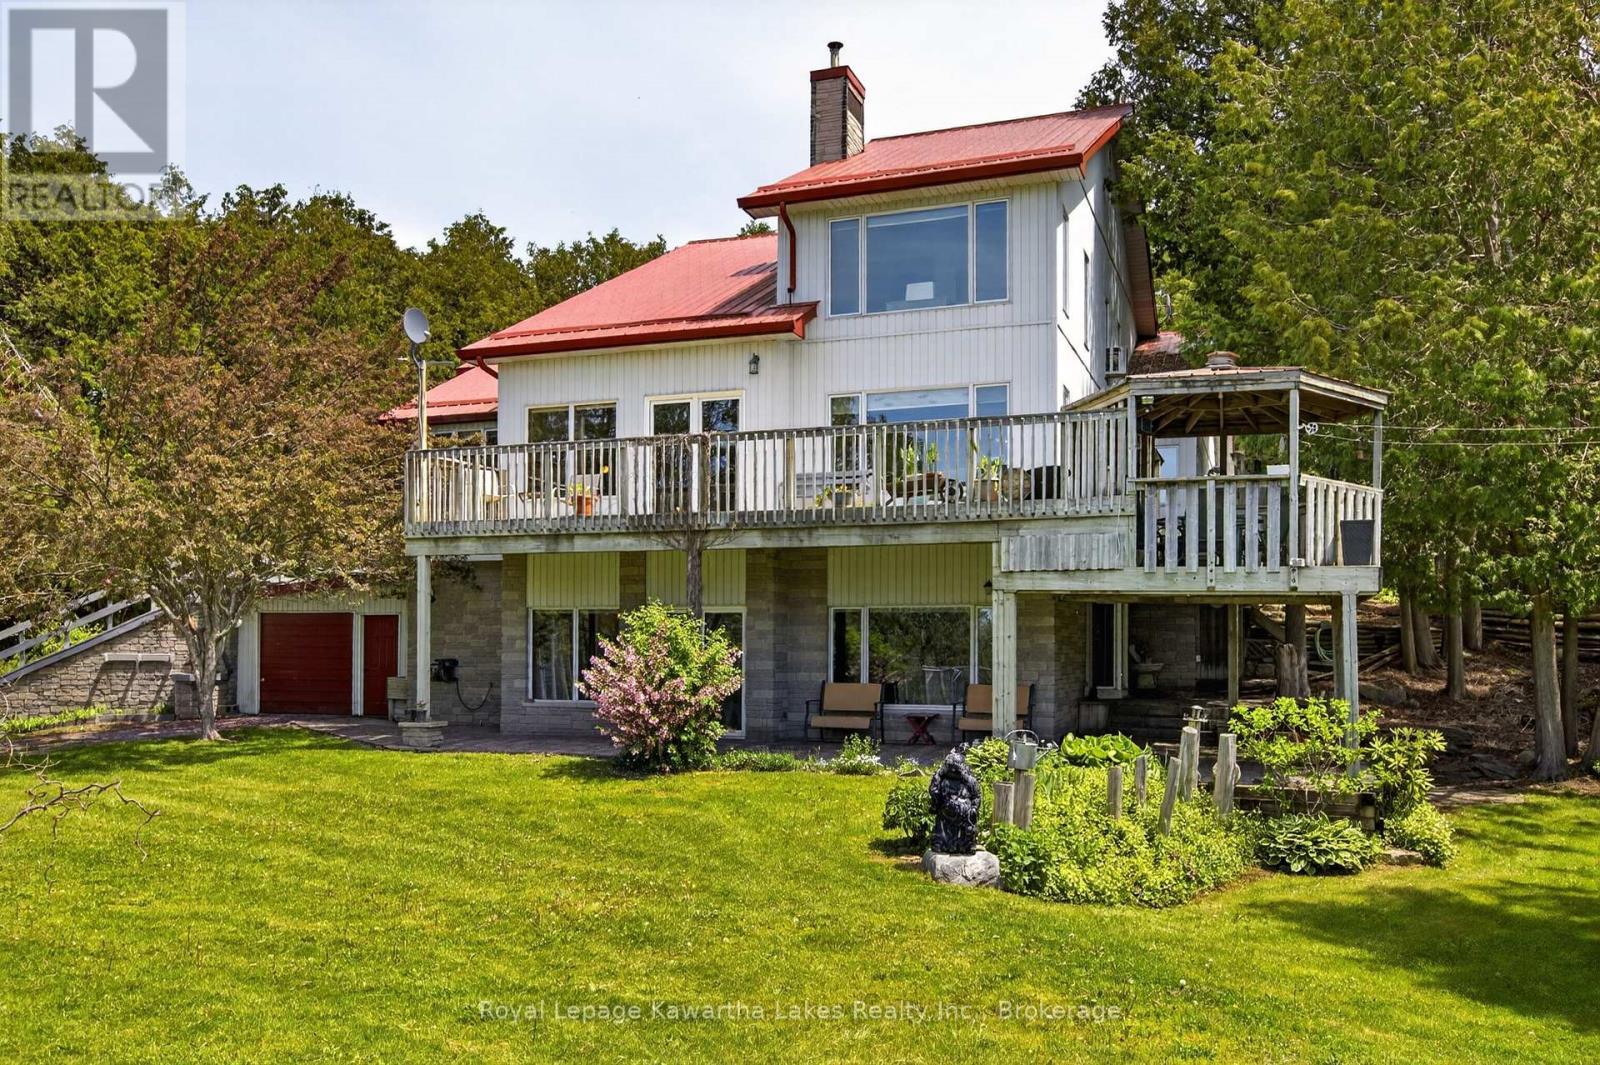
Western exposure - 153 Pleasant Point Road, Kawartha Lakes (Fenelon), ON - Outdoor With Deck Patio Veranda
153 Pleasant Point Road, Kawartha Lakes (Fenelon), ON - Outdoor With Deck Patio Veranda With View
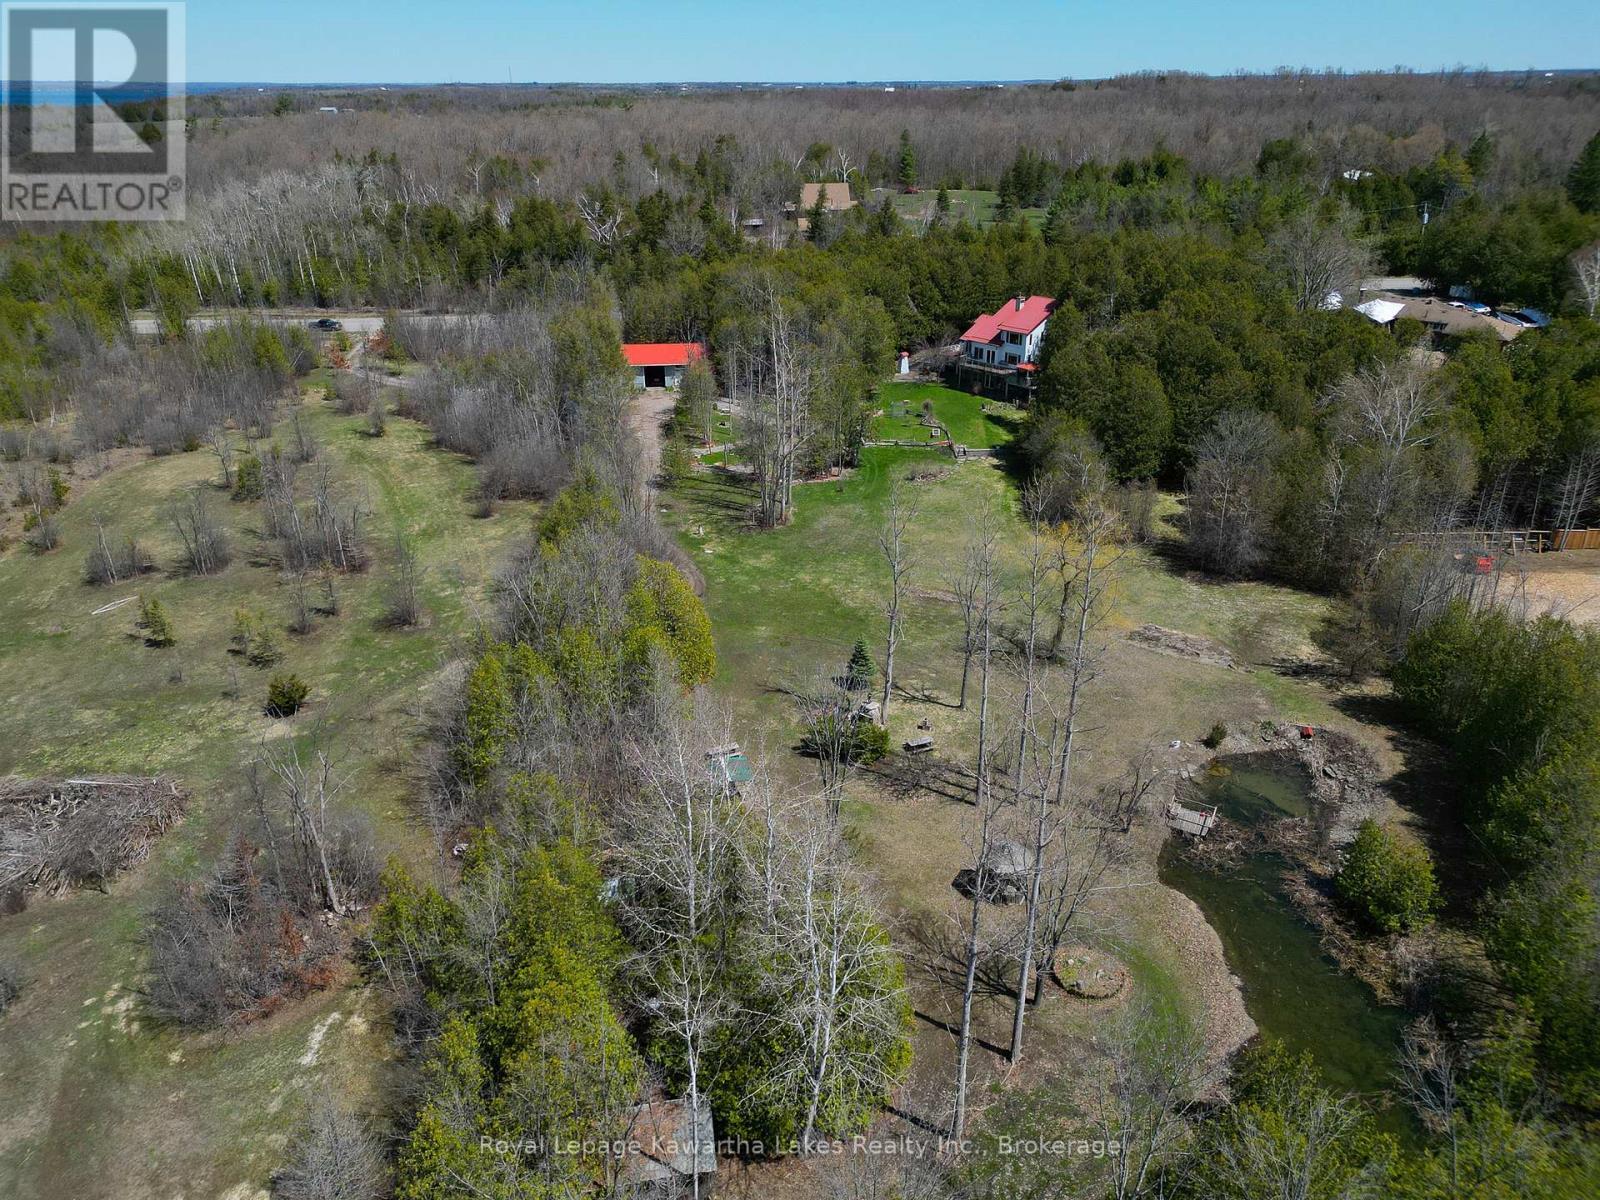
Large pond with shale bottom - 153 Pleasant Point Road, Kawartha Lakes (Fenelon), ON - Outdoor With View
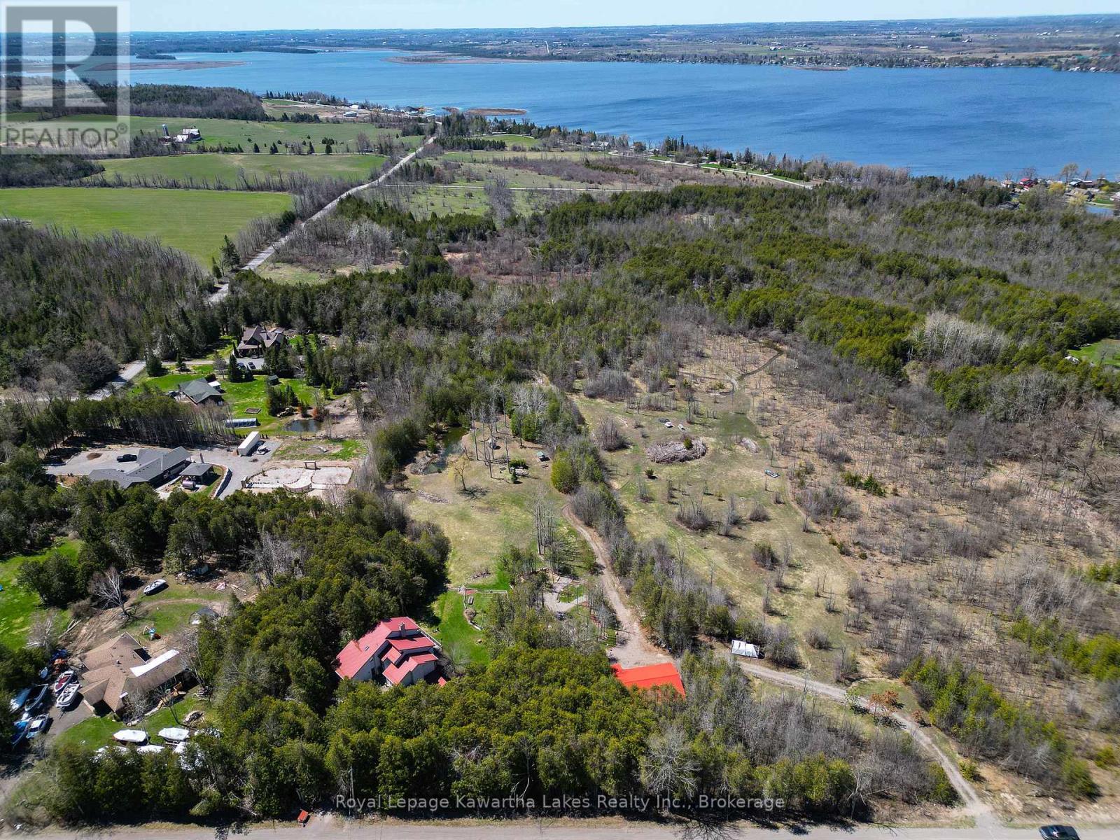
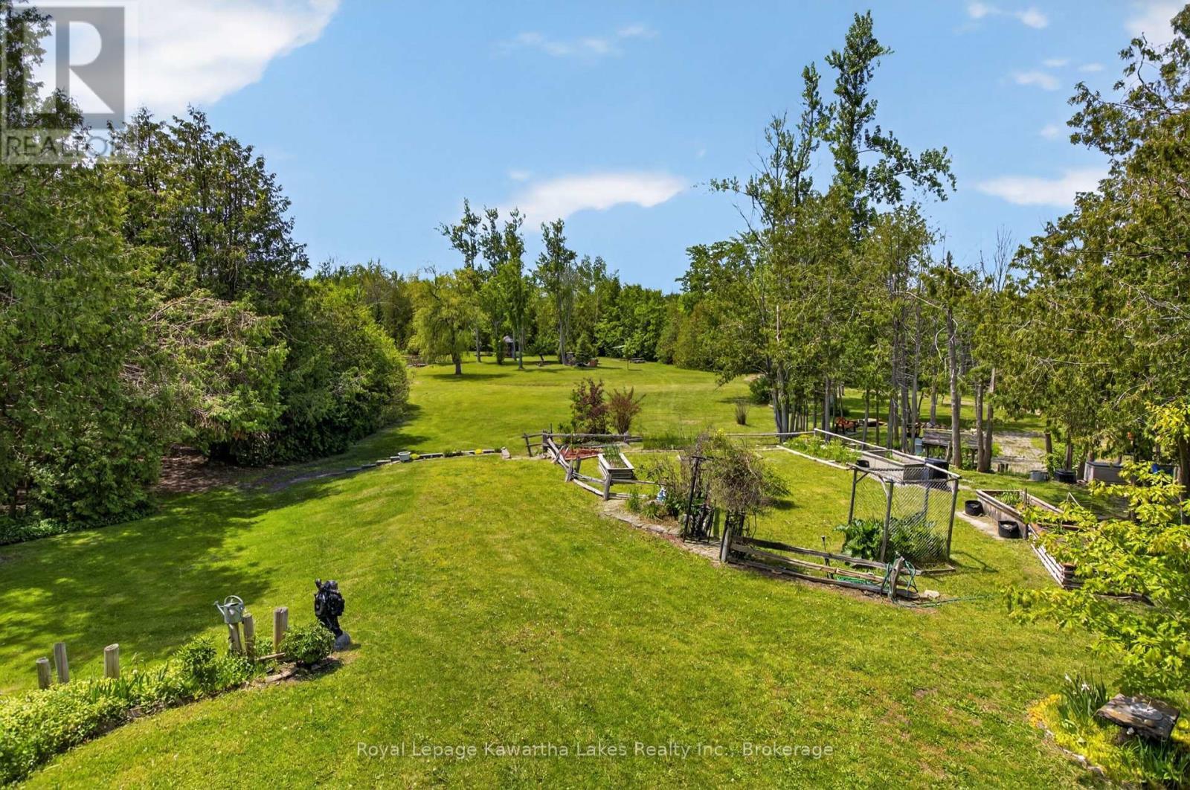
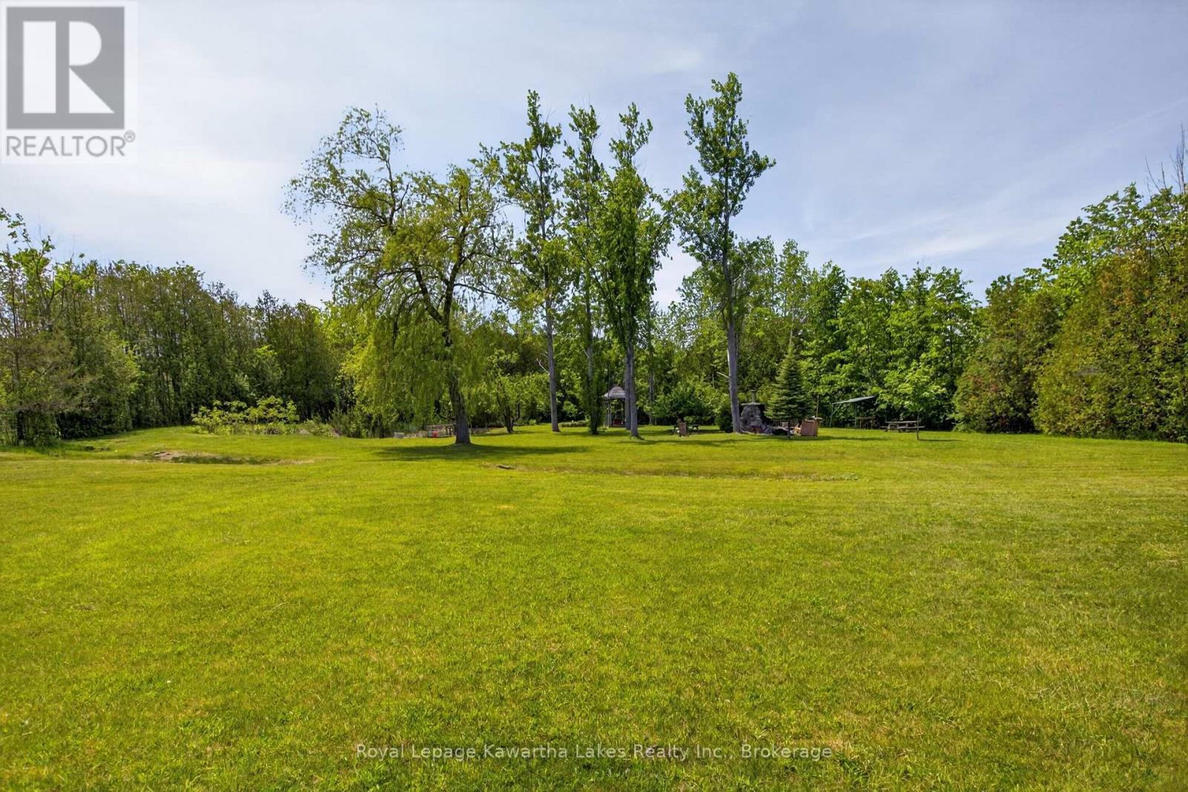
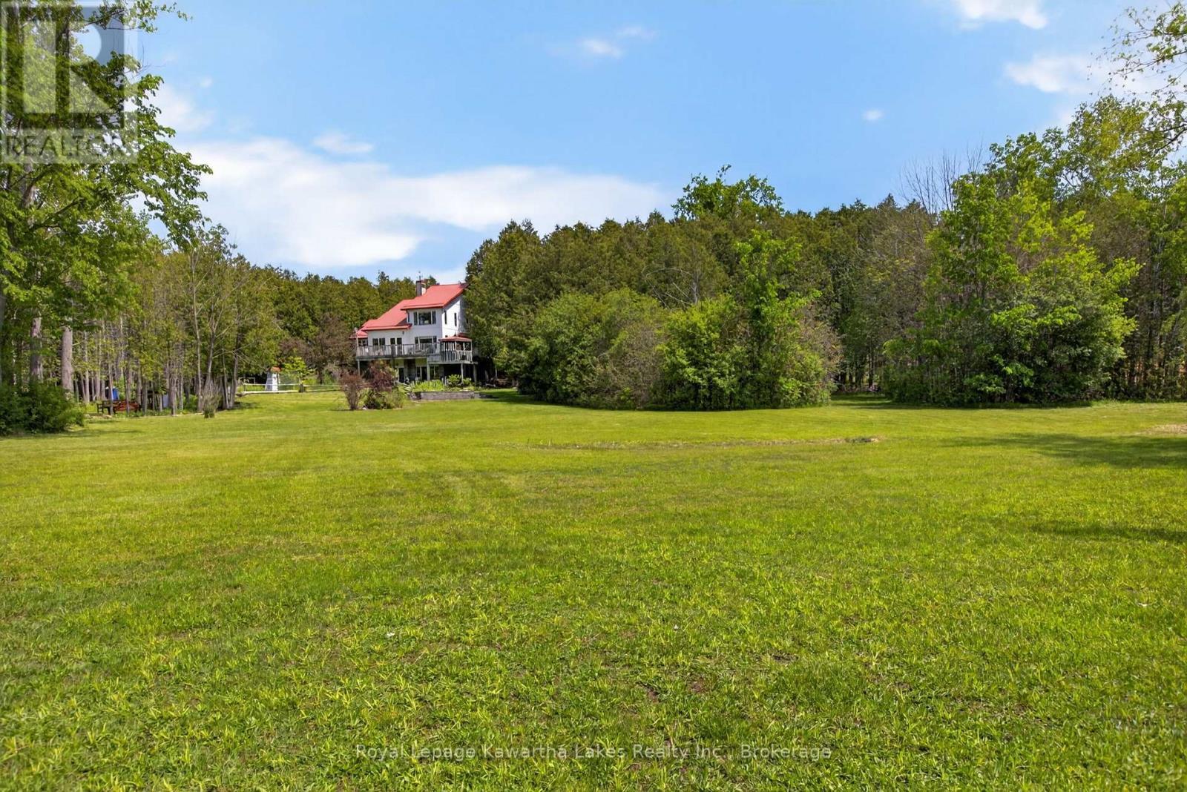
Lots of grounds - 153 Pleasant Point Road, Kawartha Lakes (Fenelon), ON - Outdoor With View
Sturgeon Lake in the distance - 153 Pleasant Point Road, Kawartha Lakes (Fenelon), ON - Outdoor With Body Of Water With View
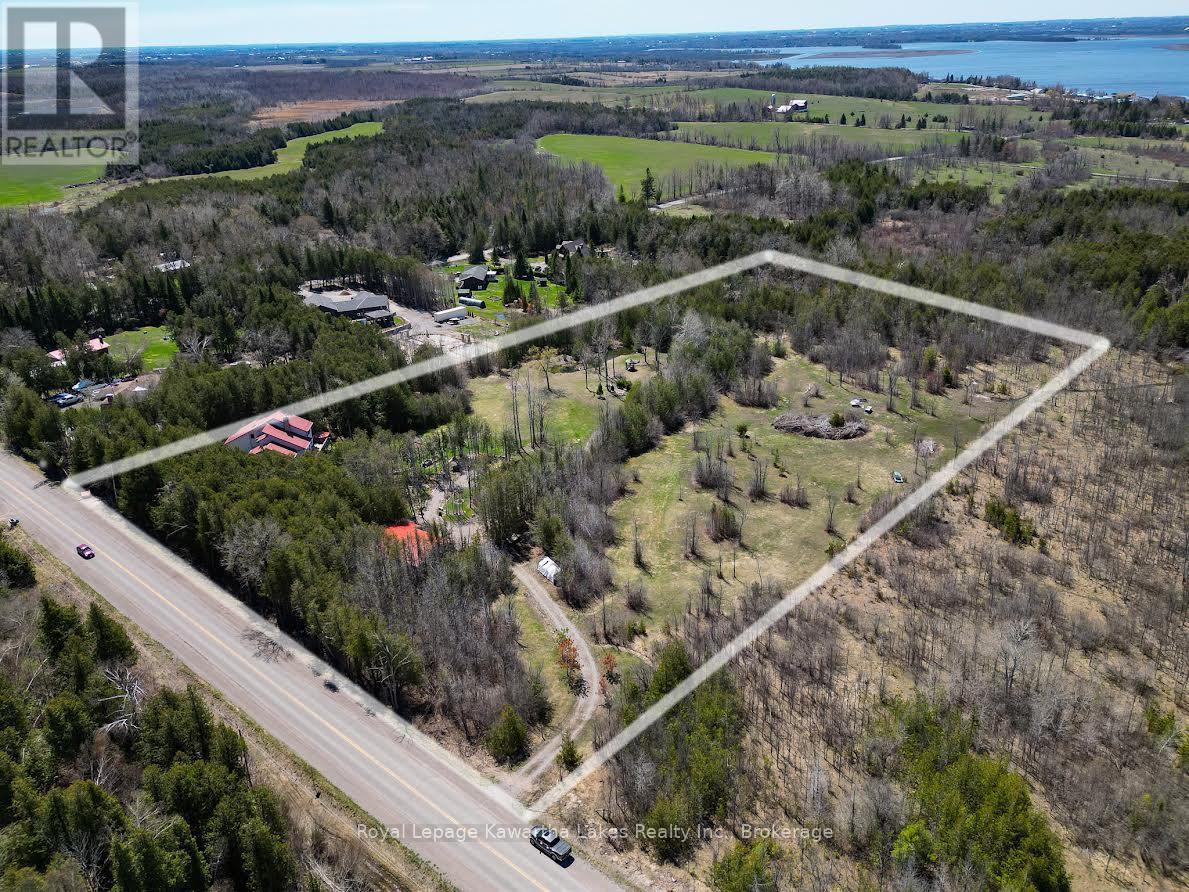
Approximate property lines - 153 Pleasant Point Road, Kawartha Lakes (Fenelon), ON - Outdoor With View
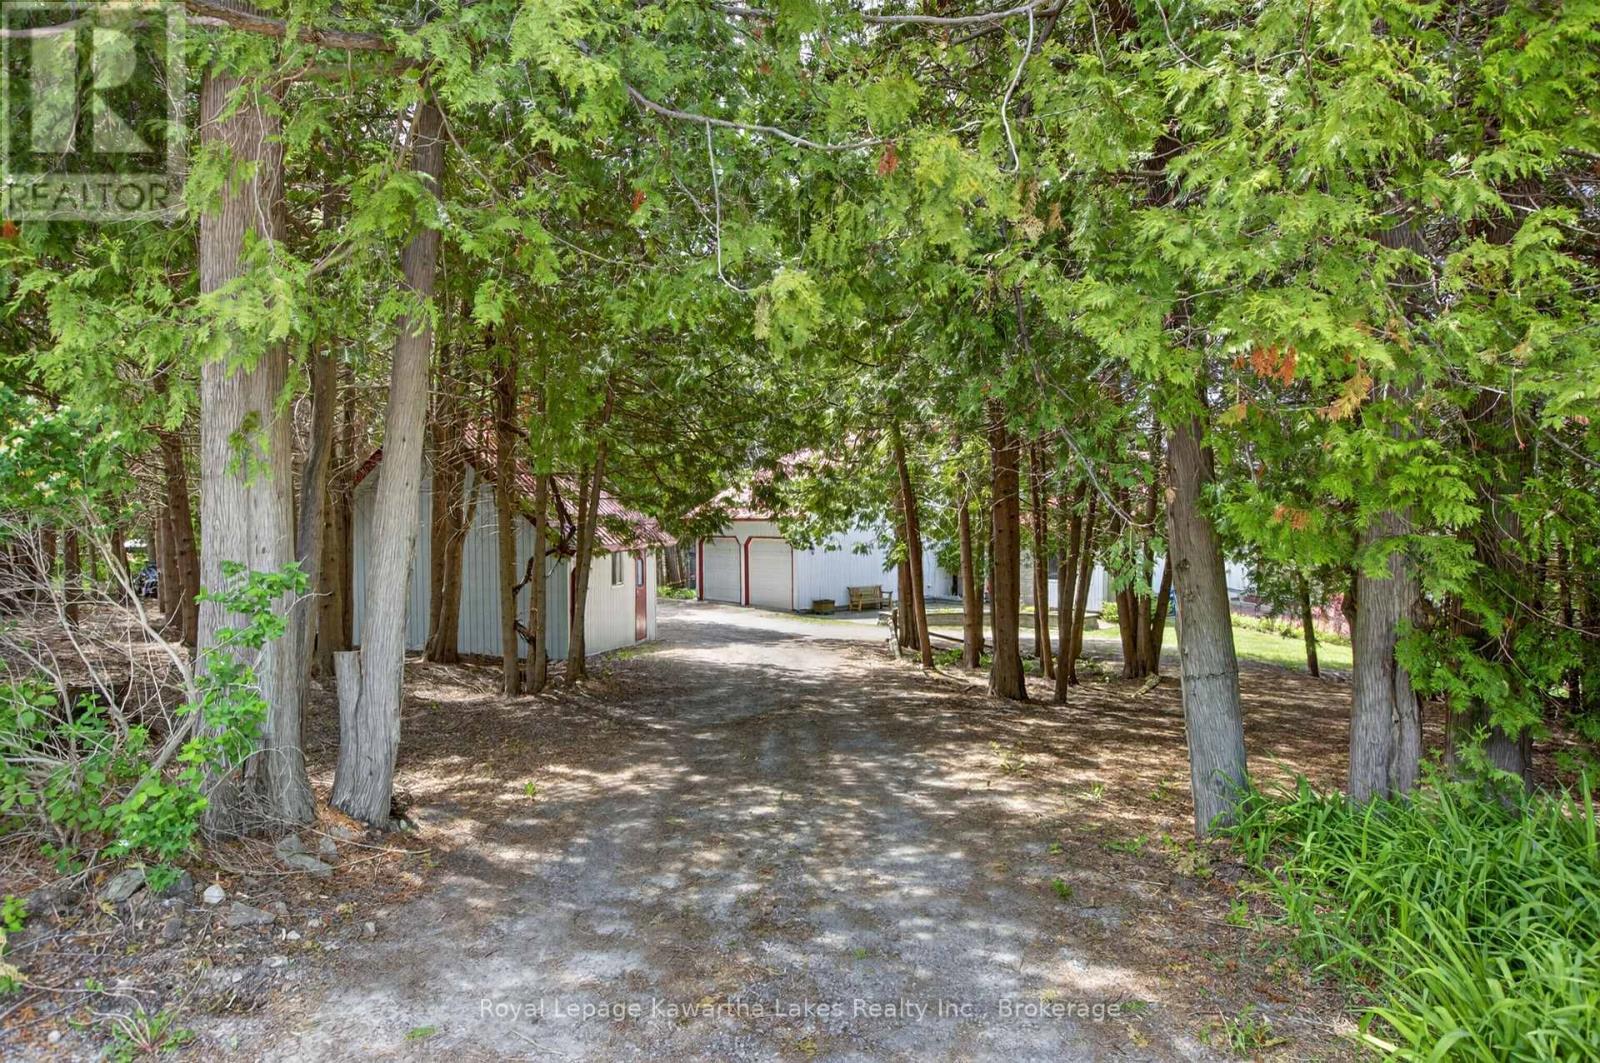
Hidden entrance off Pleasant Point Road - 153 Pleasant Point Road, Kawartha Lakes (Fenelon), ON - Outdoor
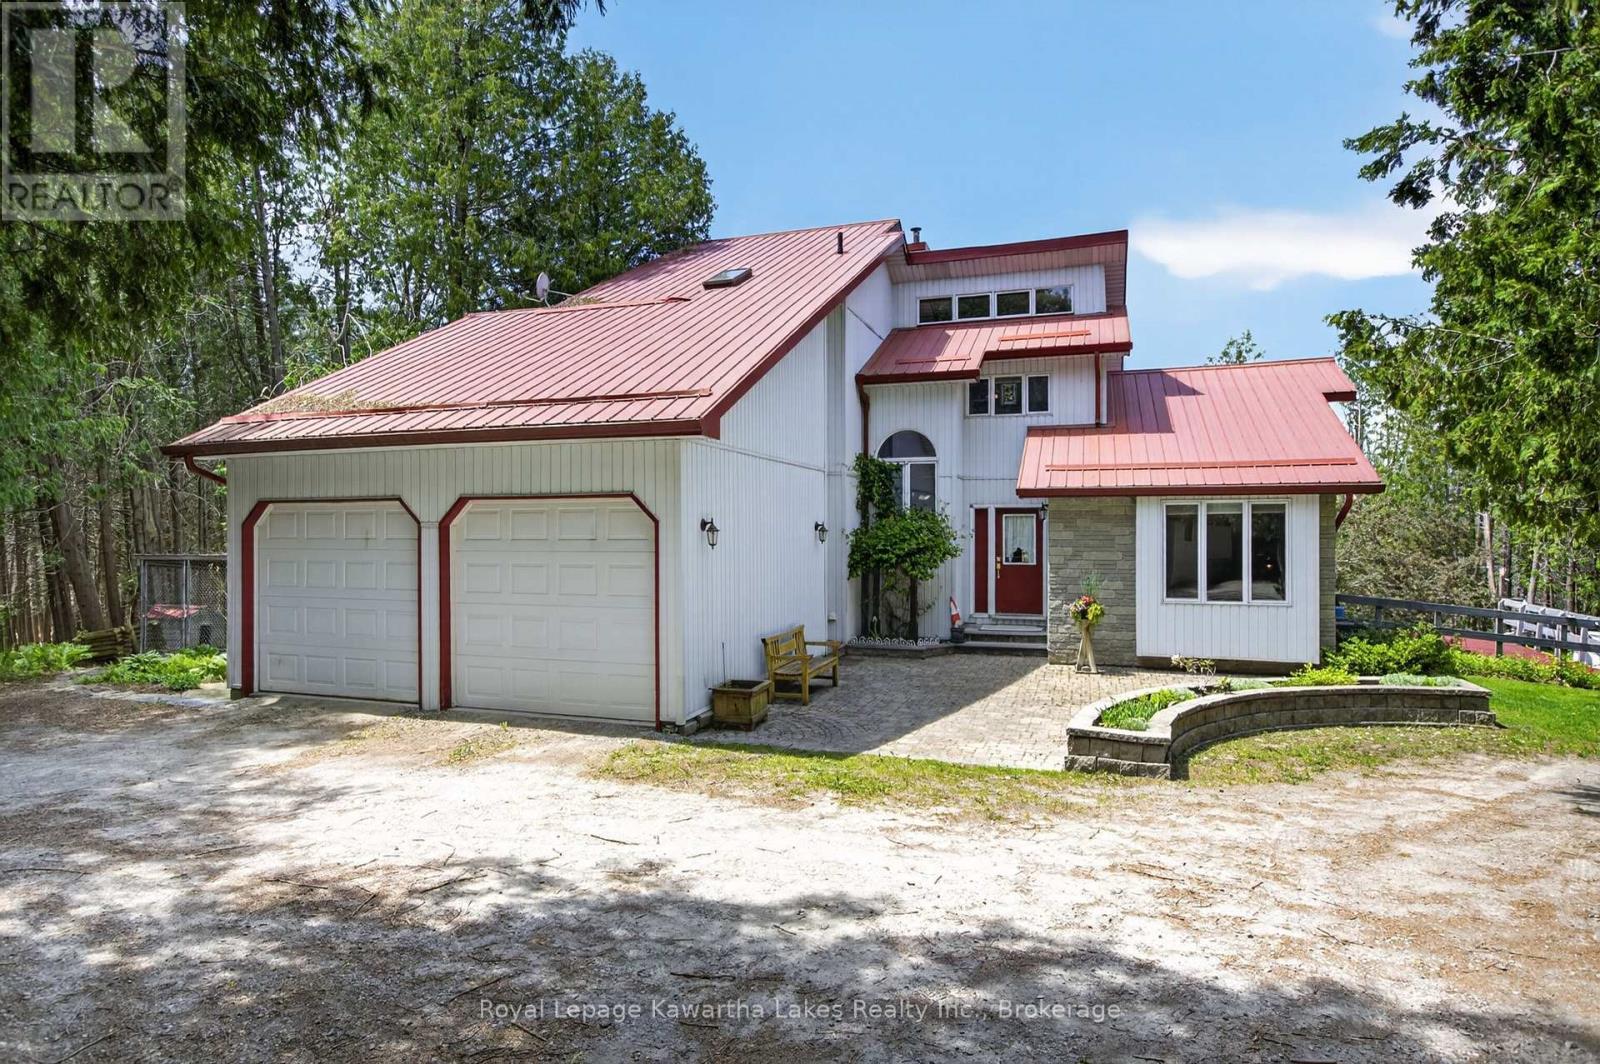
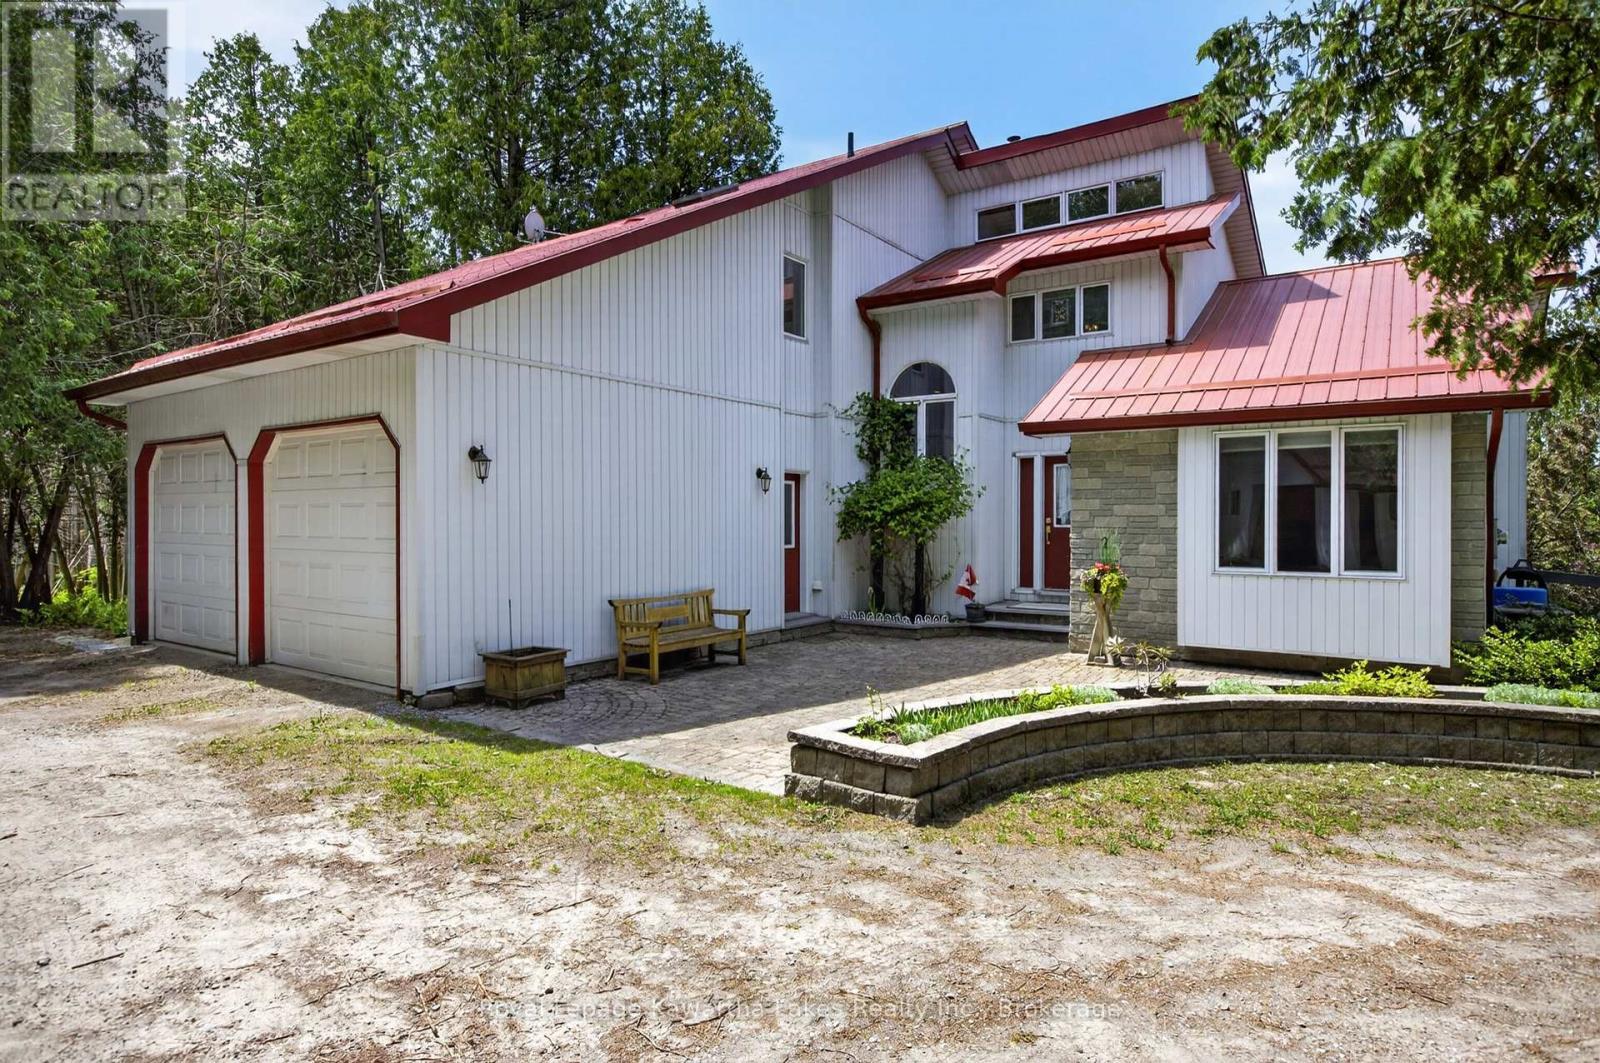
Double attached garage with entrance to the house - 153 Pleasant Point Road, Kawartha Lakes (Fenelon), ON - Outdoor
Interlocking brick front entrance - 153 Pleasant Point Road, Kawartha Lakes (Fenelon), ON - Outdoor
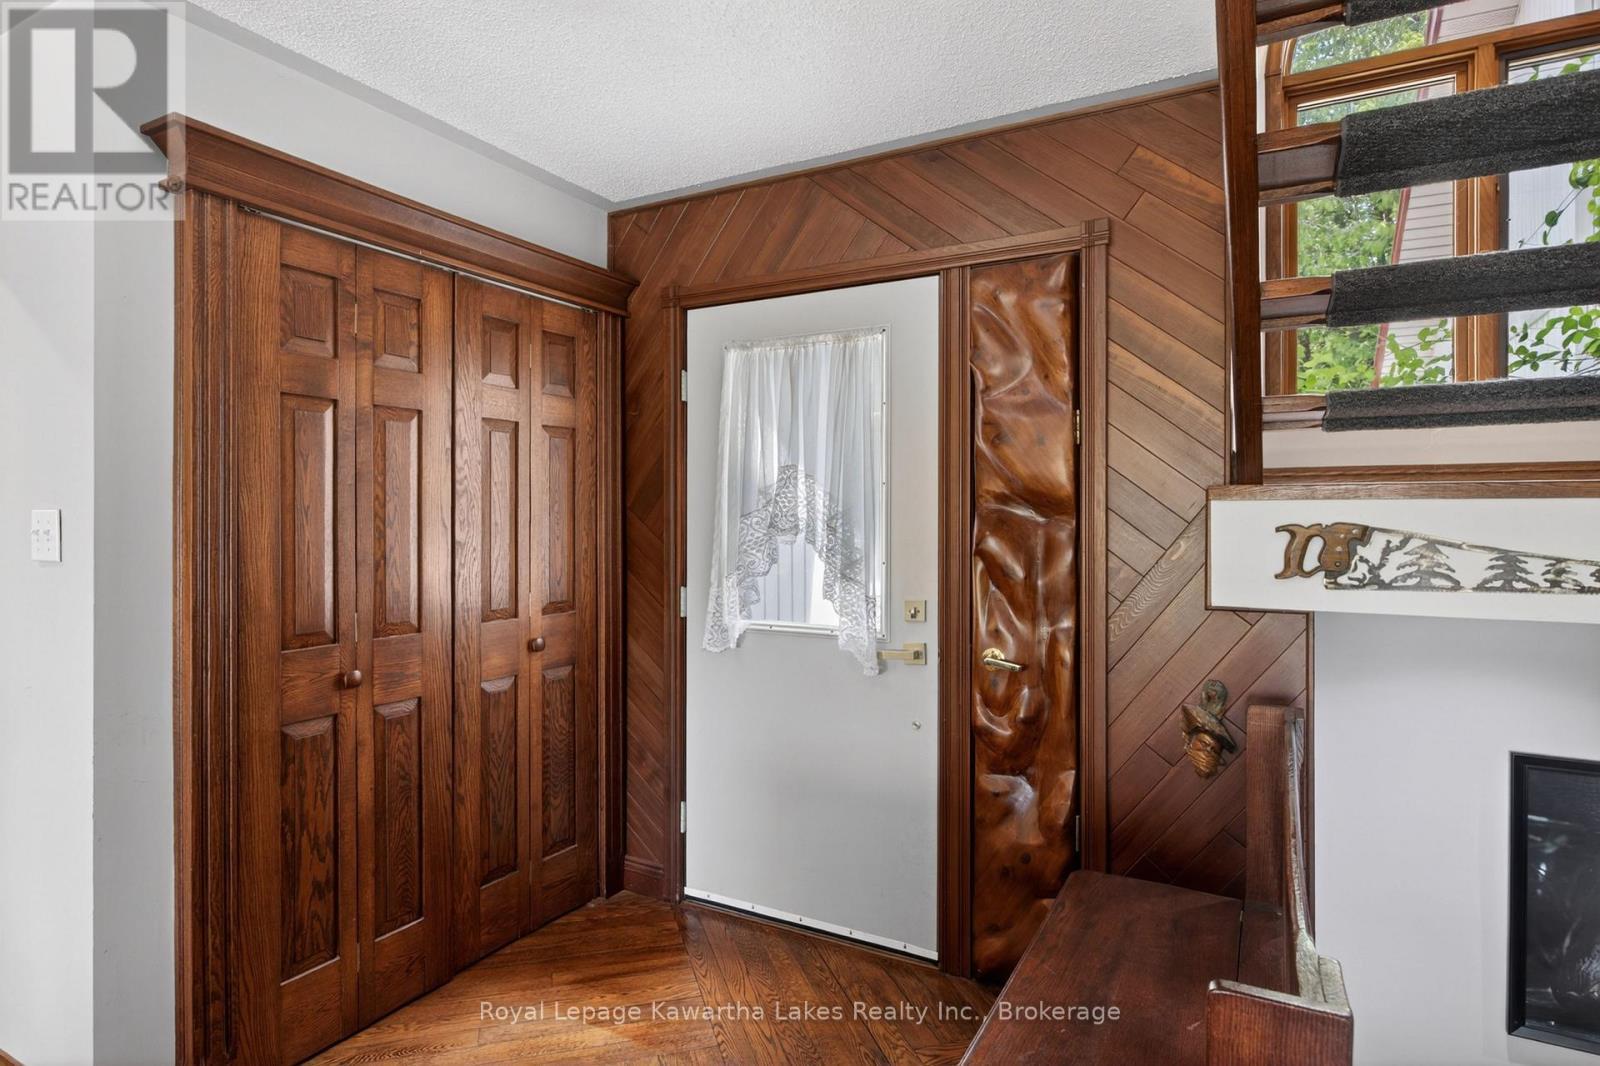
Hardwood closet doors and custom front door - 153 Pleasant Point Road, Kawartha Lakes (Fenelon), ON - Indoor Photo Showing Other Room
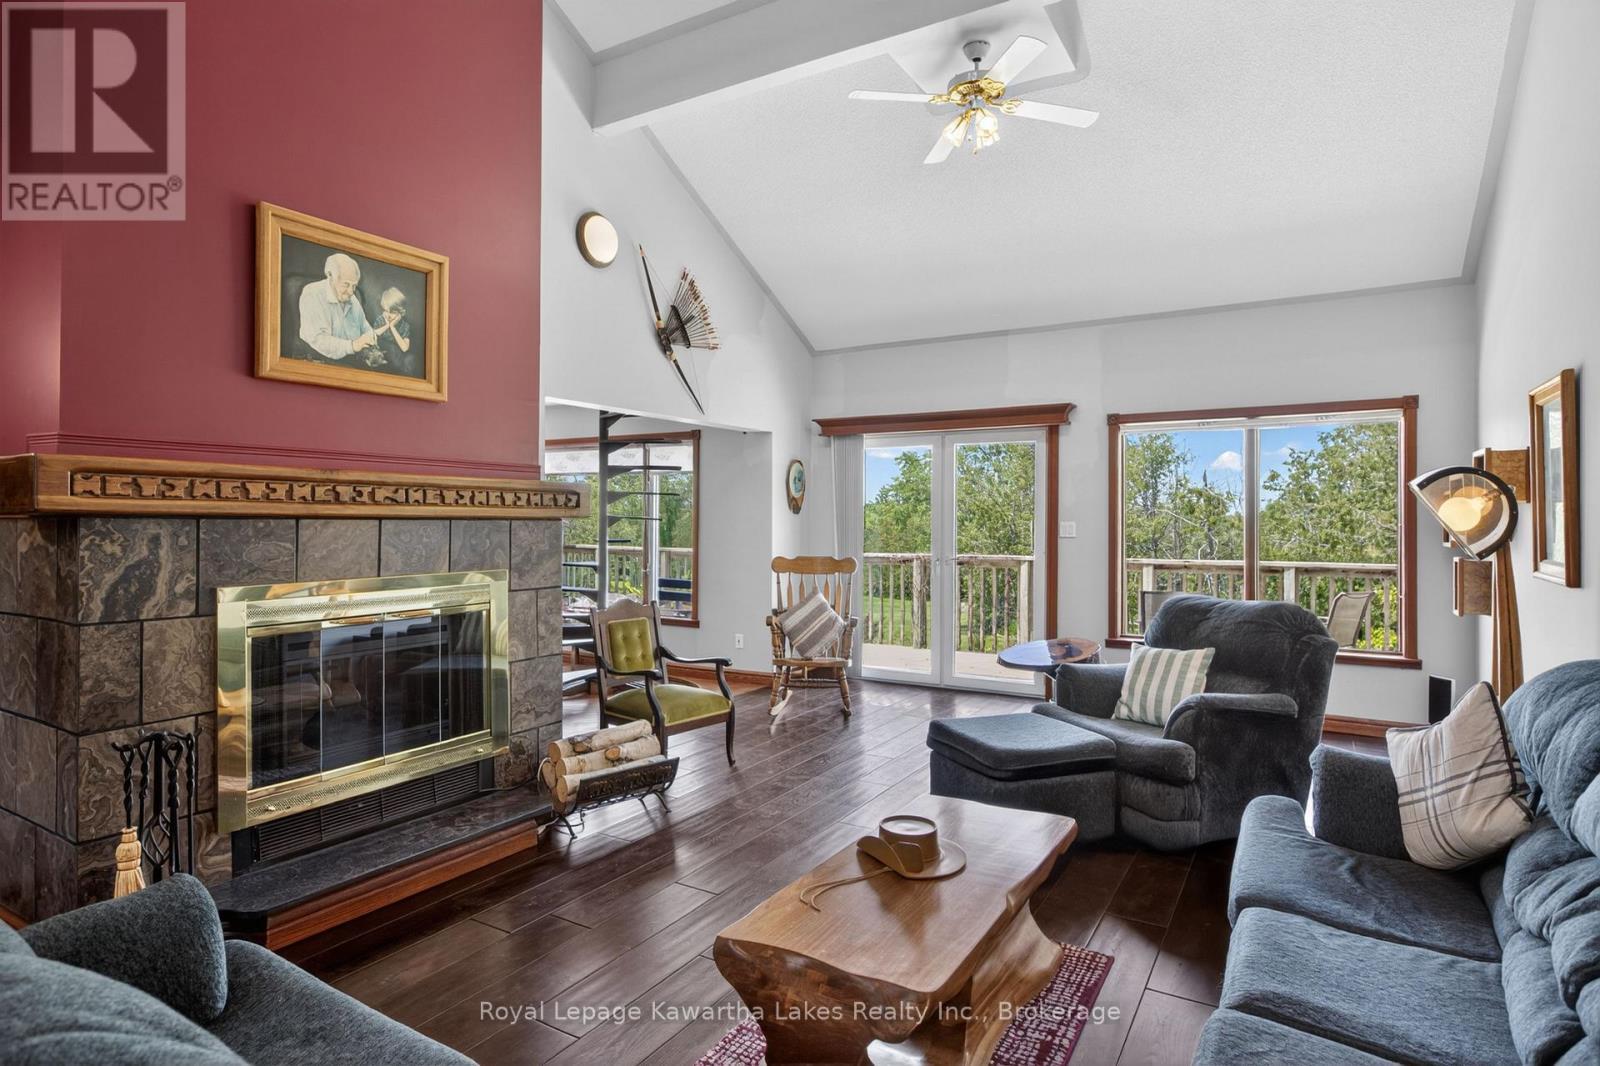
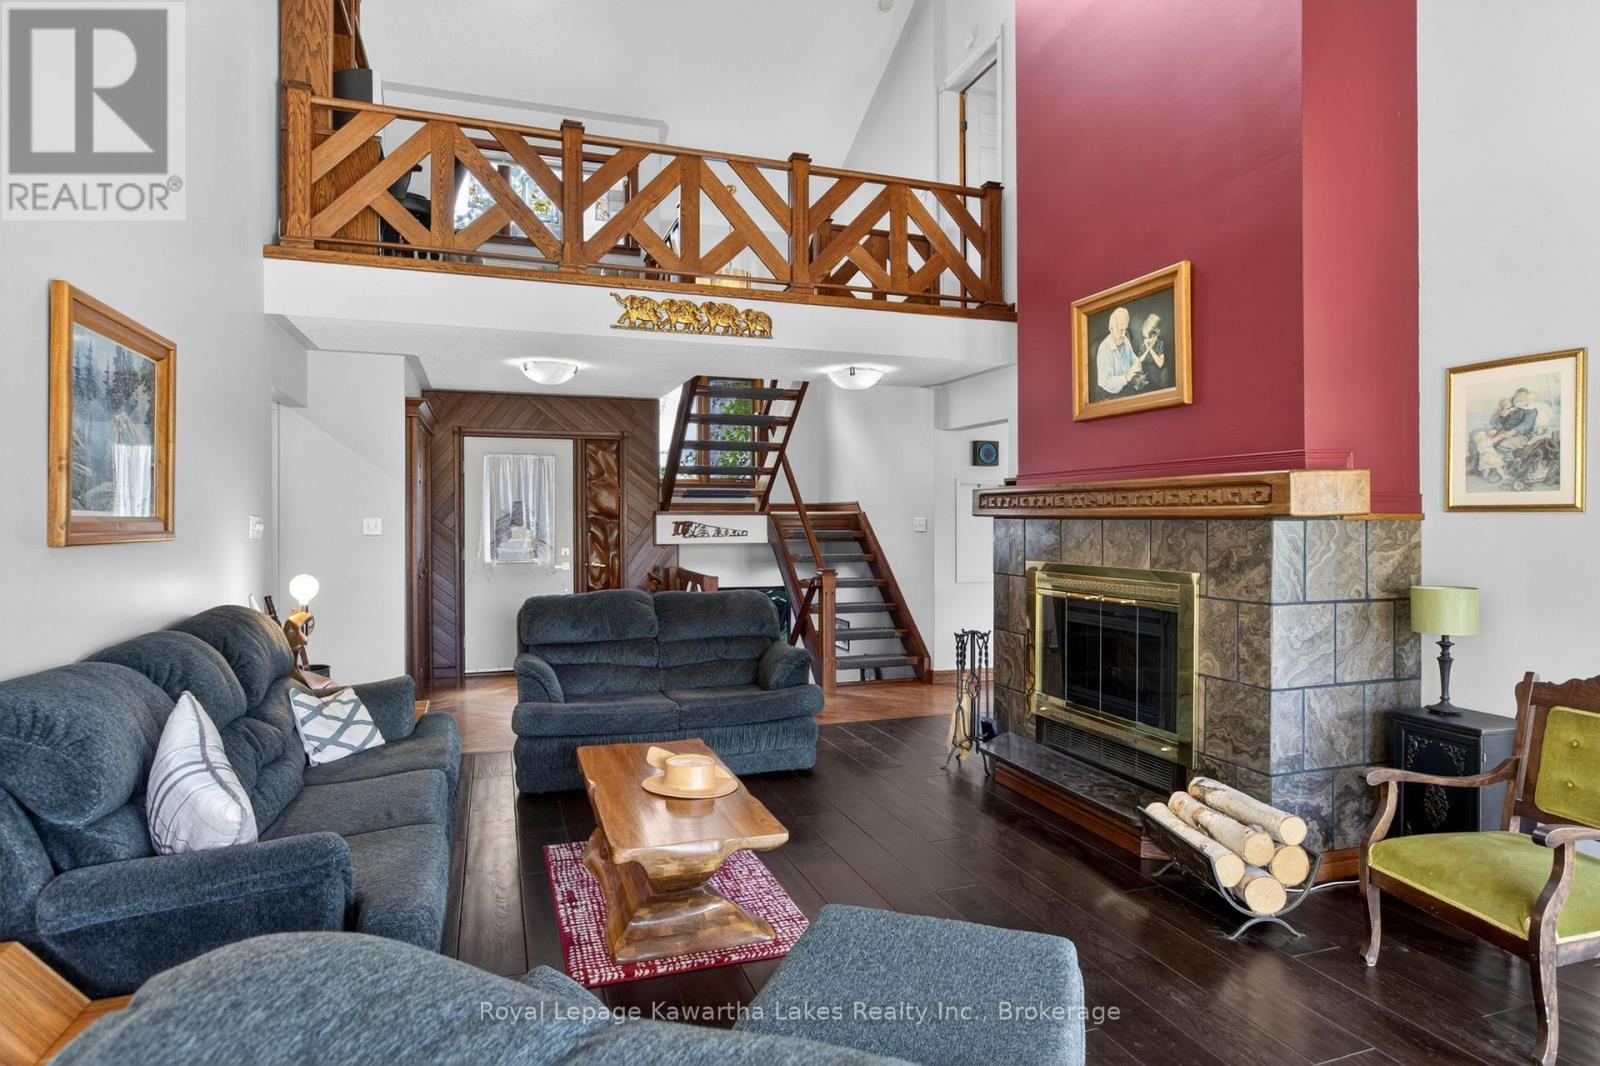
Electric fireplace - 153 Pleasant Point Road, Kawartha Lakes (Fenelon), ON - Indoor Photo Showing Living Room With Fireplace
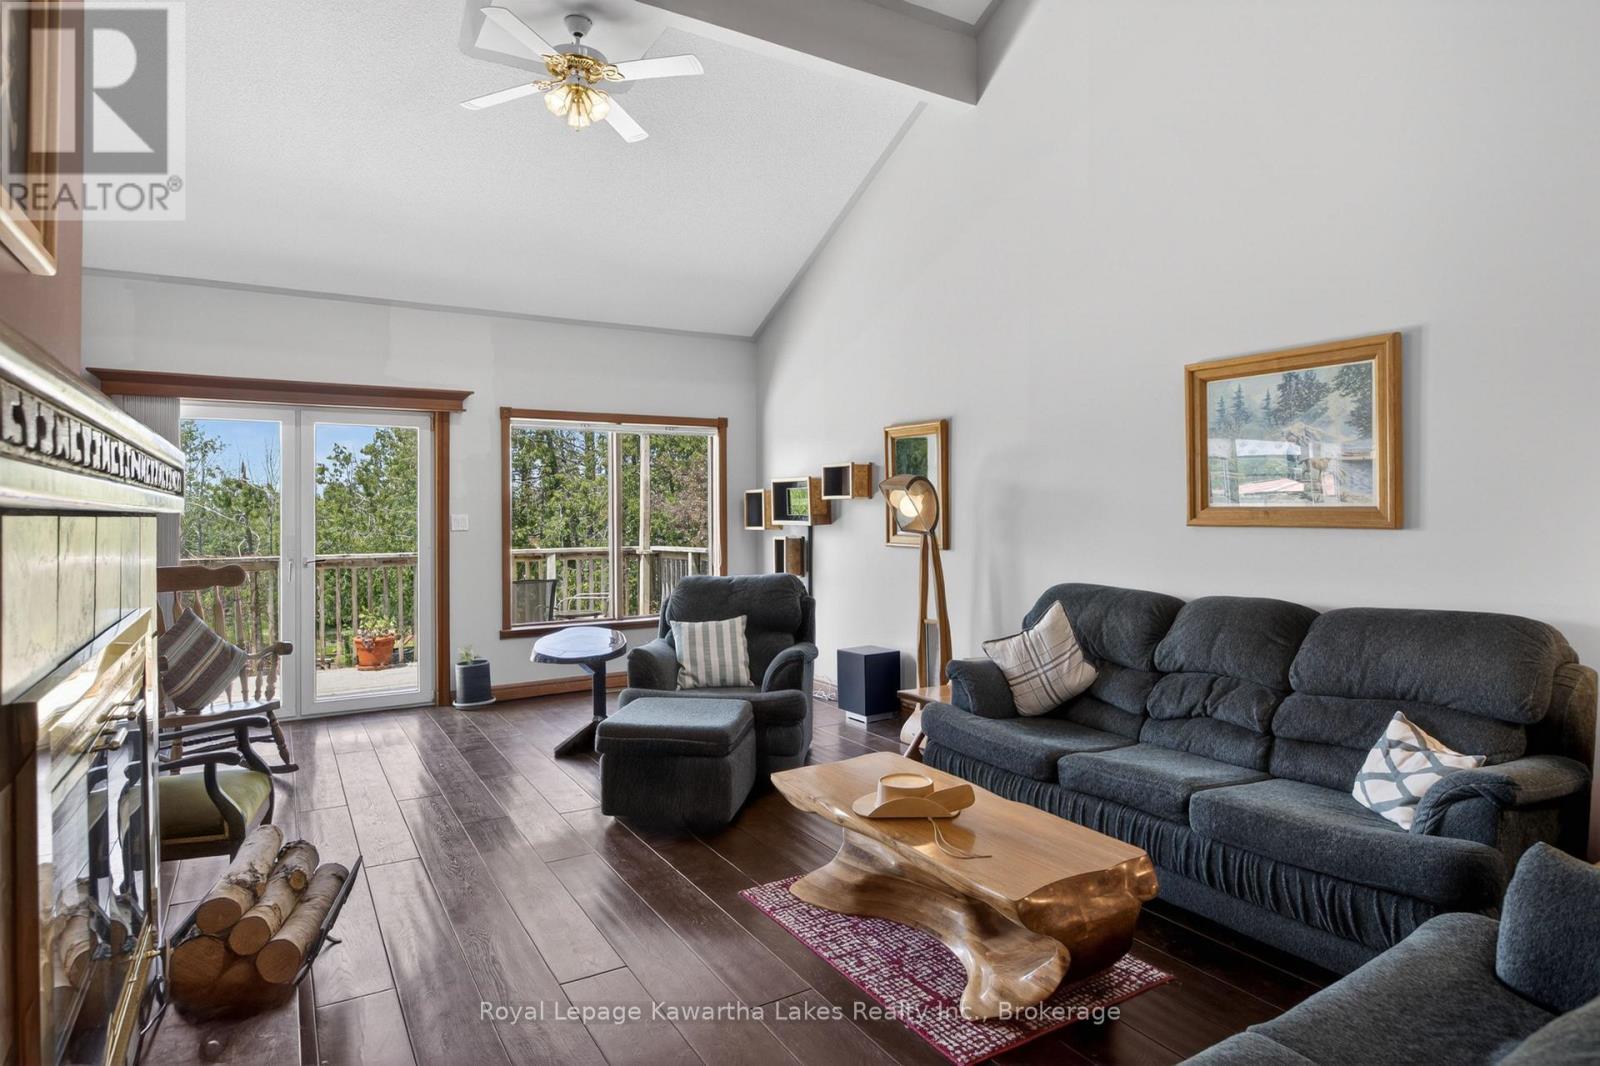
French doors to deck - 153 Pleasant Point Road, Kawartha Lakes (Fenelon), ON - Indoor Photo Showing Living Room
Cathedral ceiling - 153 Pleasant Point Road, Kawartha Lakes (Fenelon), ON - Indoor Photo Showing Living Room With Fireplace
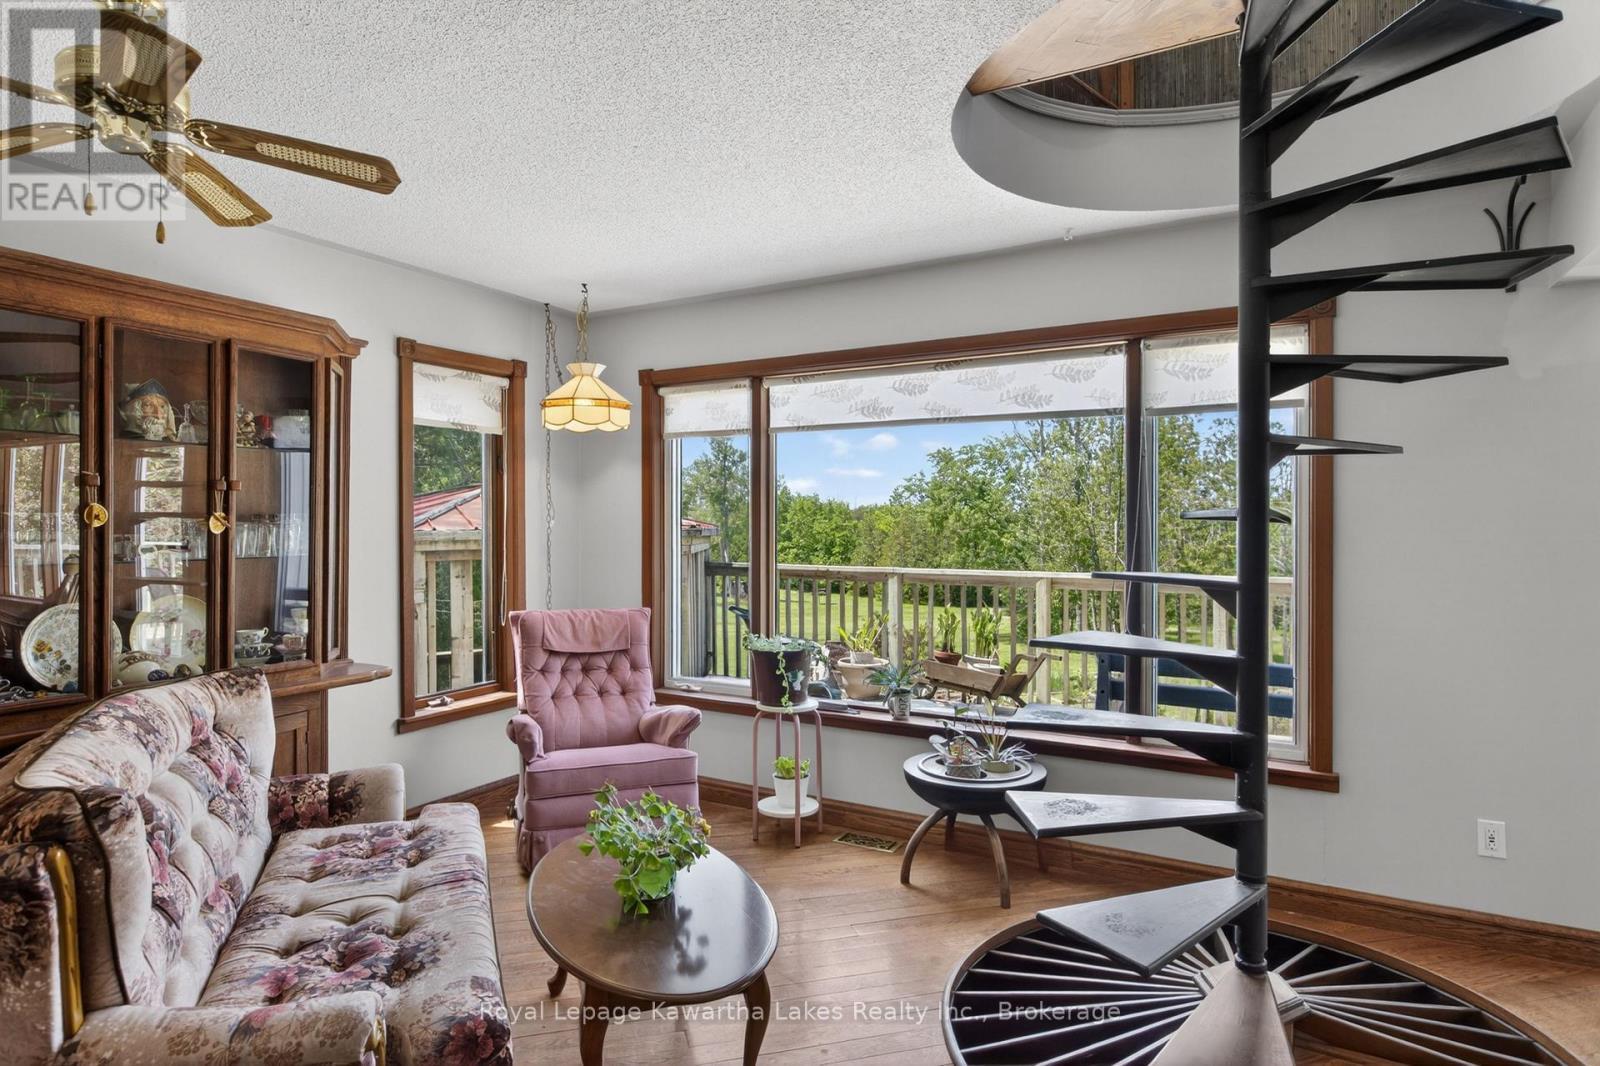
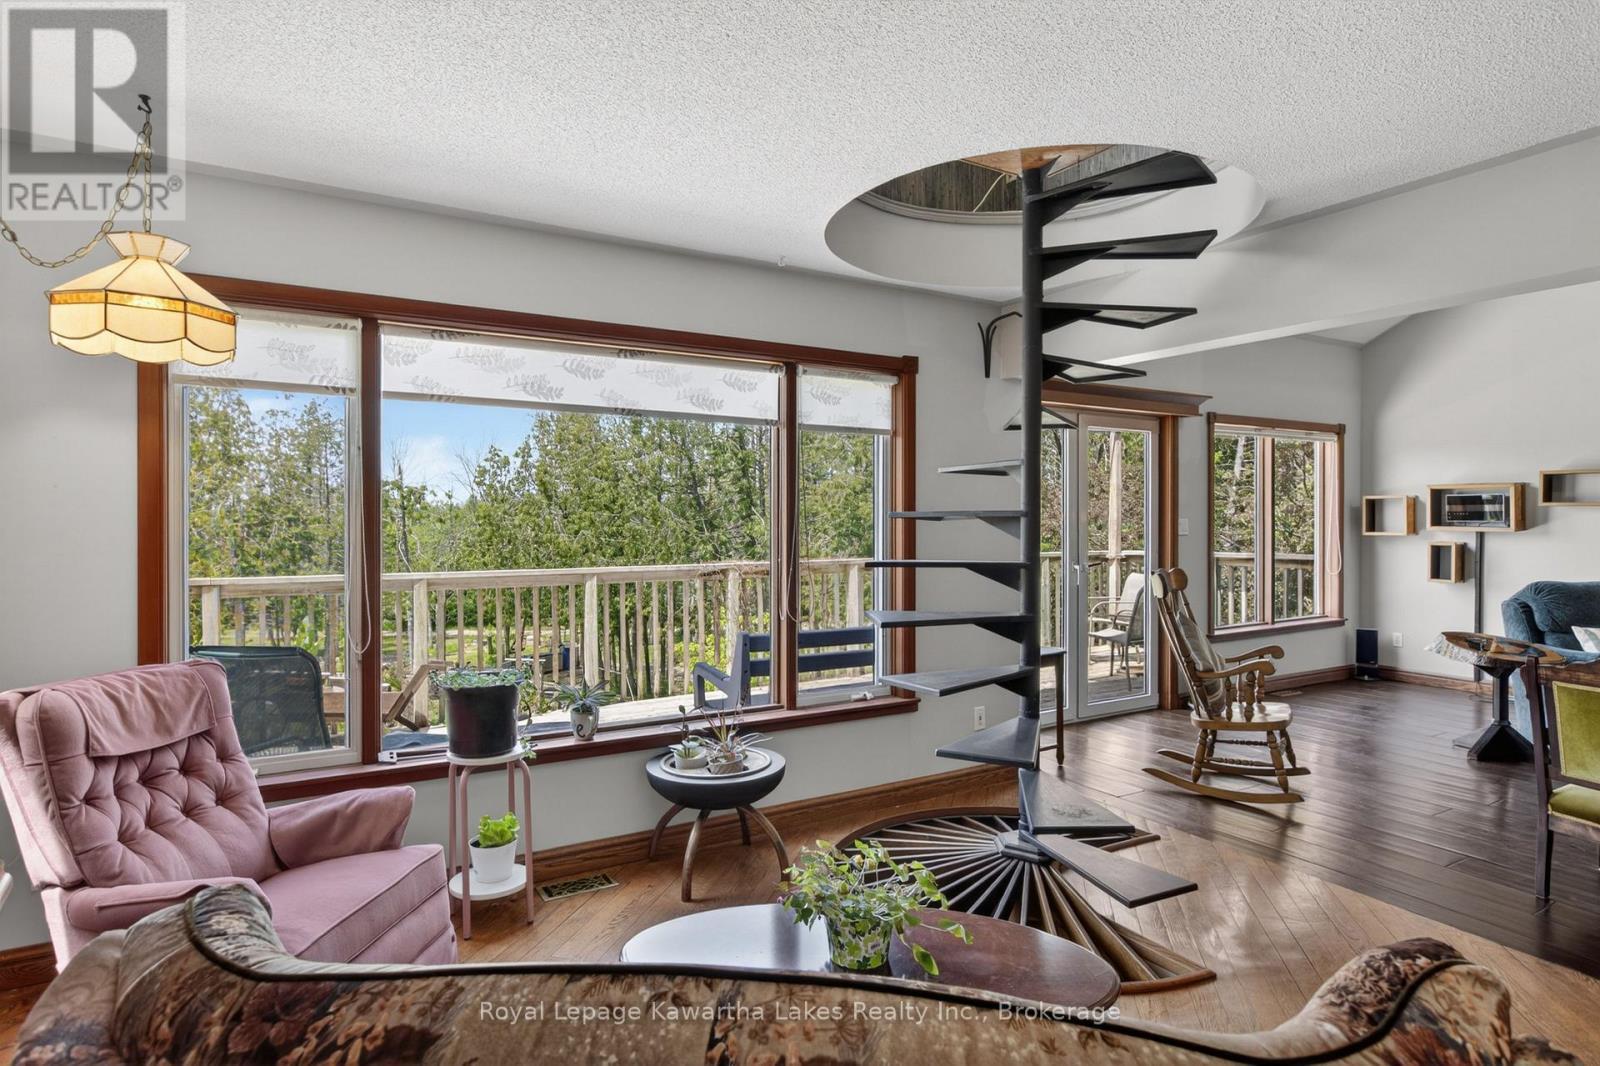
Spiral stairs to upper level - 153 Pleasant Point Road, Kawartha Lakes (Fenelon), ON - Indoor Photo Showing Living Room
Hardwood floors - 153 Pleasant Point Road, Kawartha Lakes (Fenelon), ON - Indoor Photo Showing Living Room
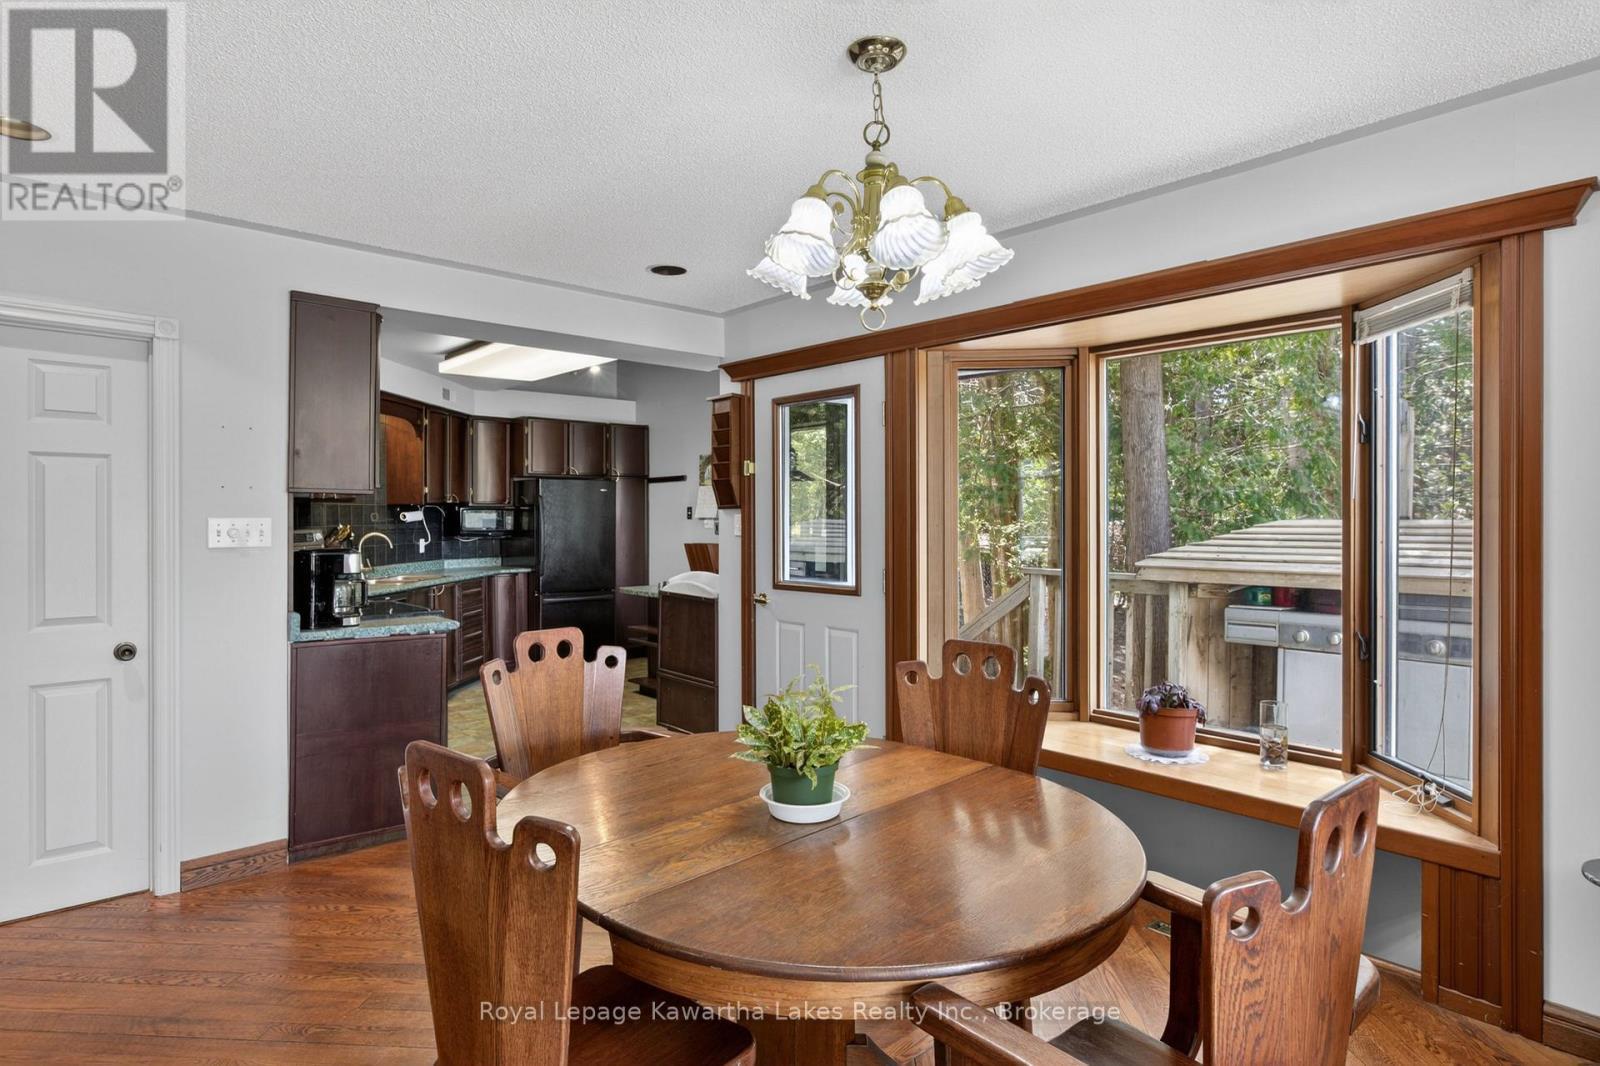
Access to deck with custom made wooden bbq cover - 153 Pleasant Point Road, Kawartha Lakes (Fenelon), ON - Indoor Photo Showing Dining Room
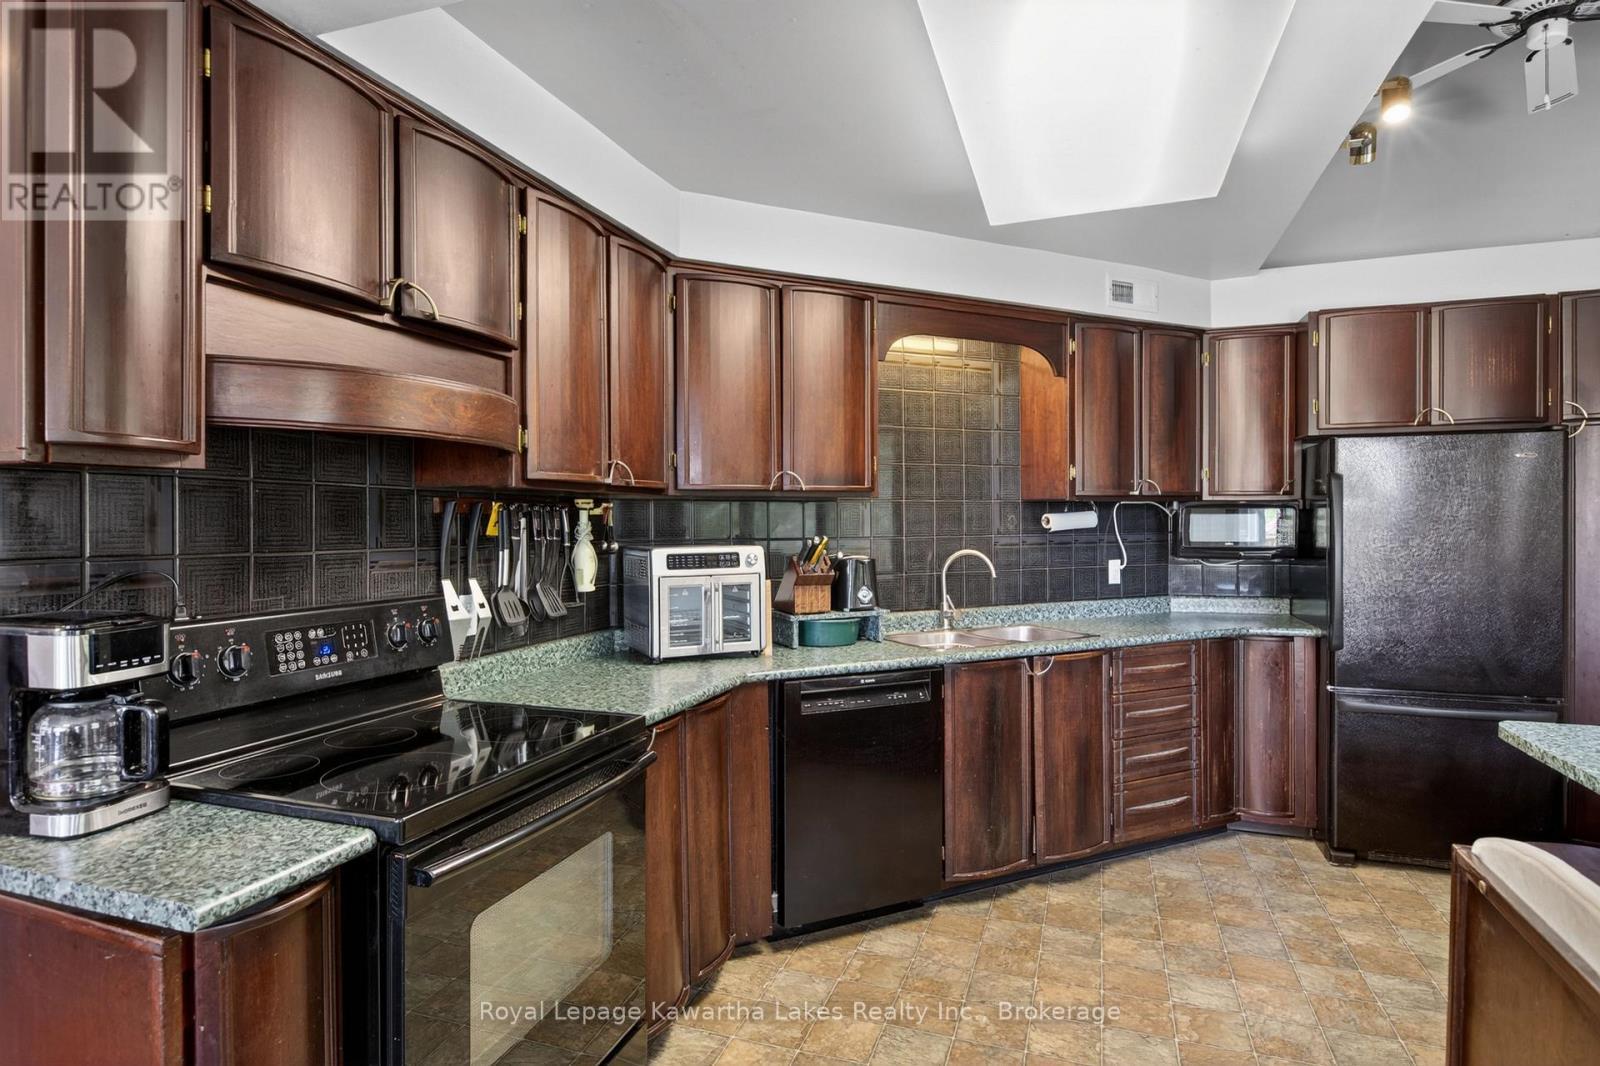
Custom kitchen with lots of creative storage - 153 Pleasant Point Road, Kawartha Lakes (Fenelon), ON - Indoor Photo Showing Kitchen
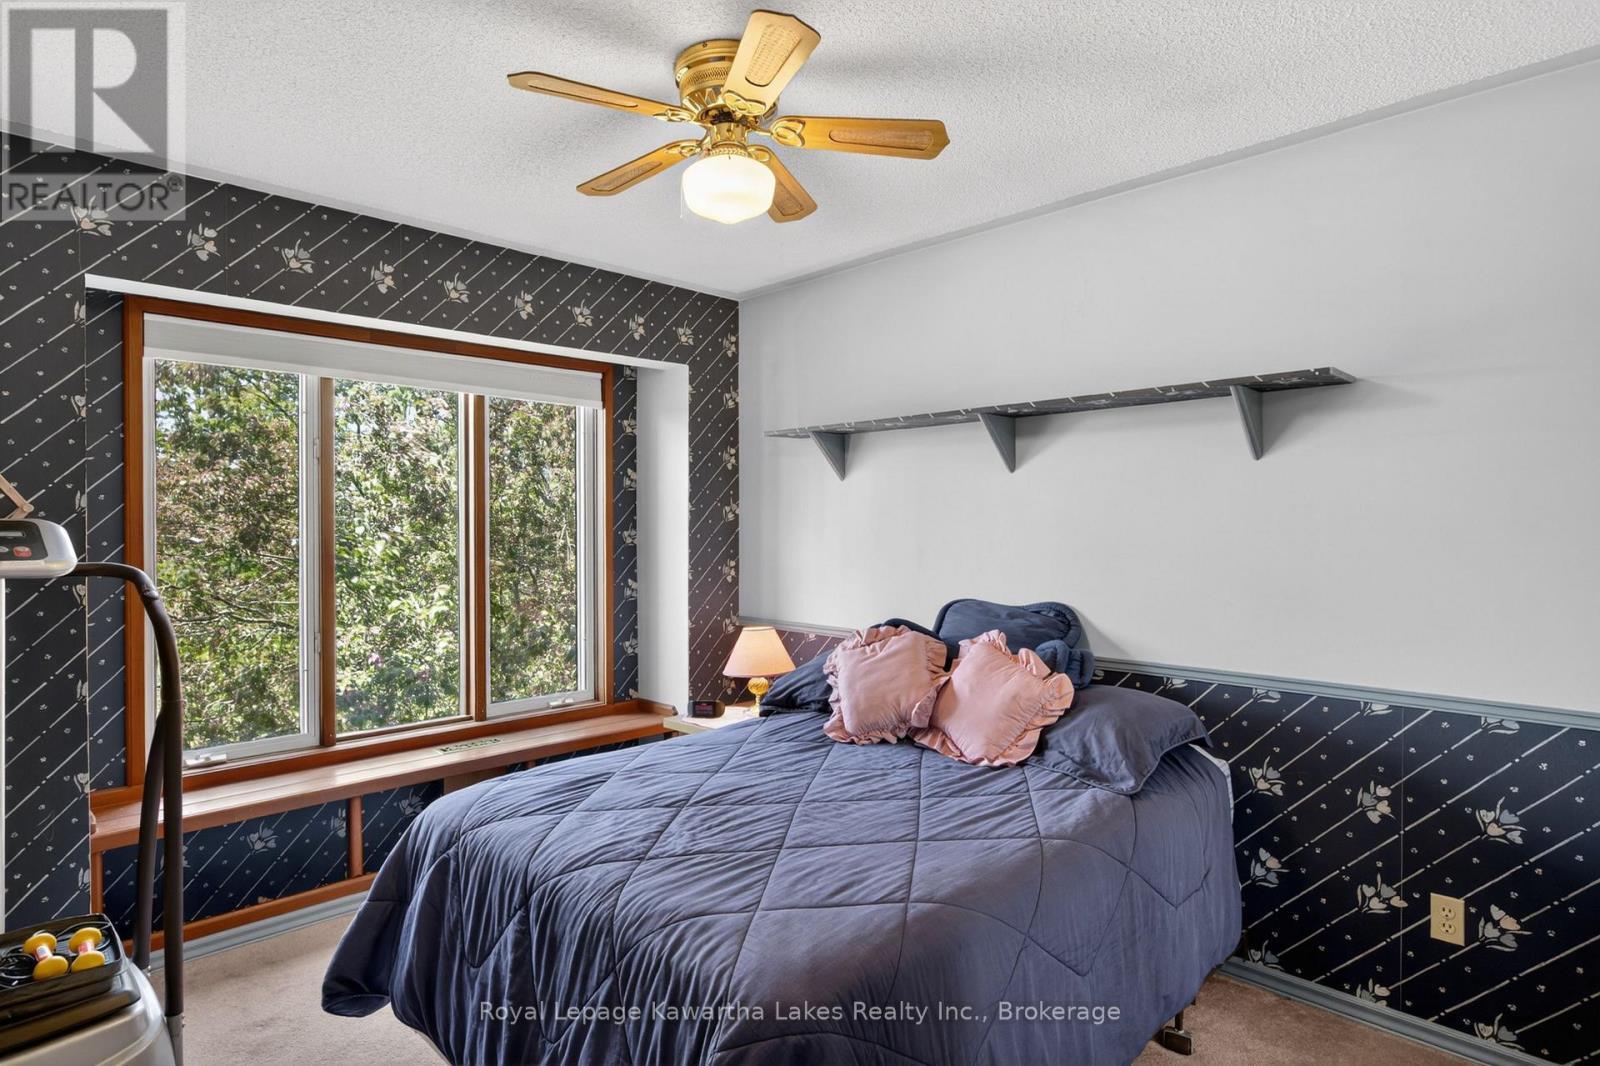
Main floor bedroom facing west - 153 Pleasant Point Road, Kawartha Lakes (Fenelon), ON - Indoor Photo Showing Bedroom
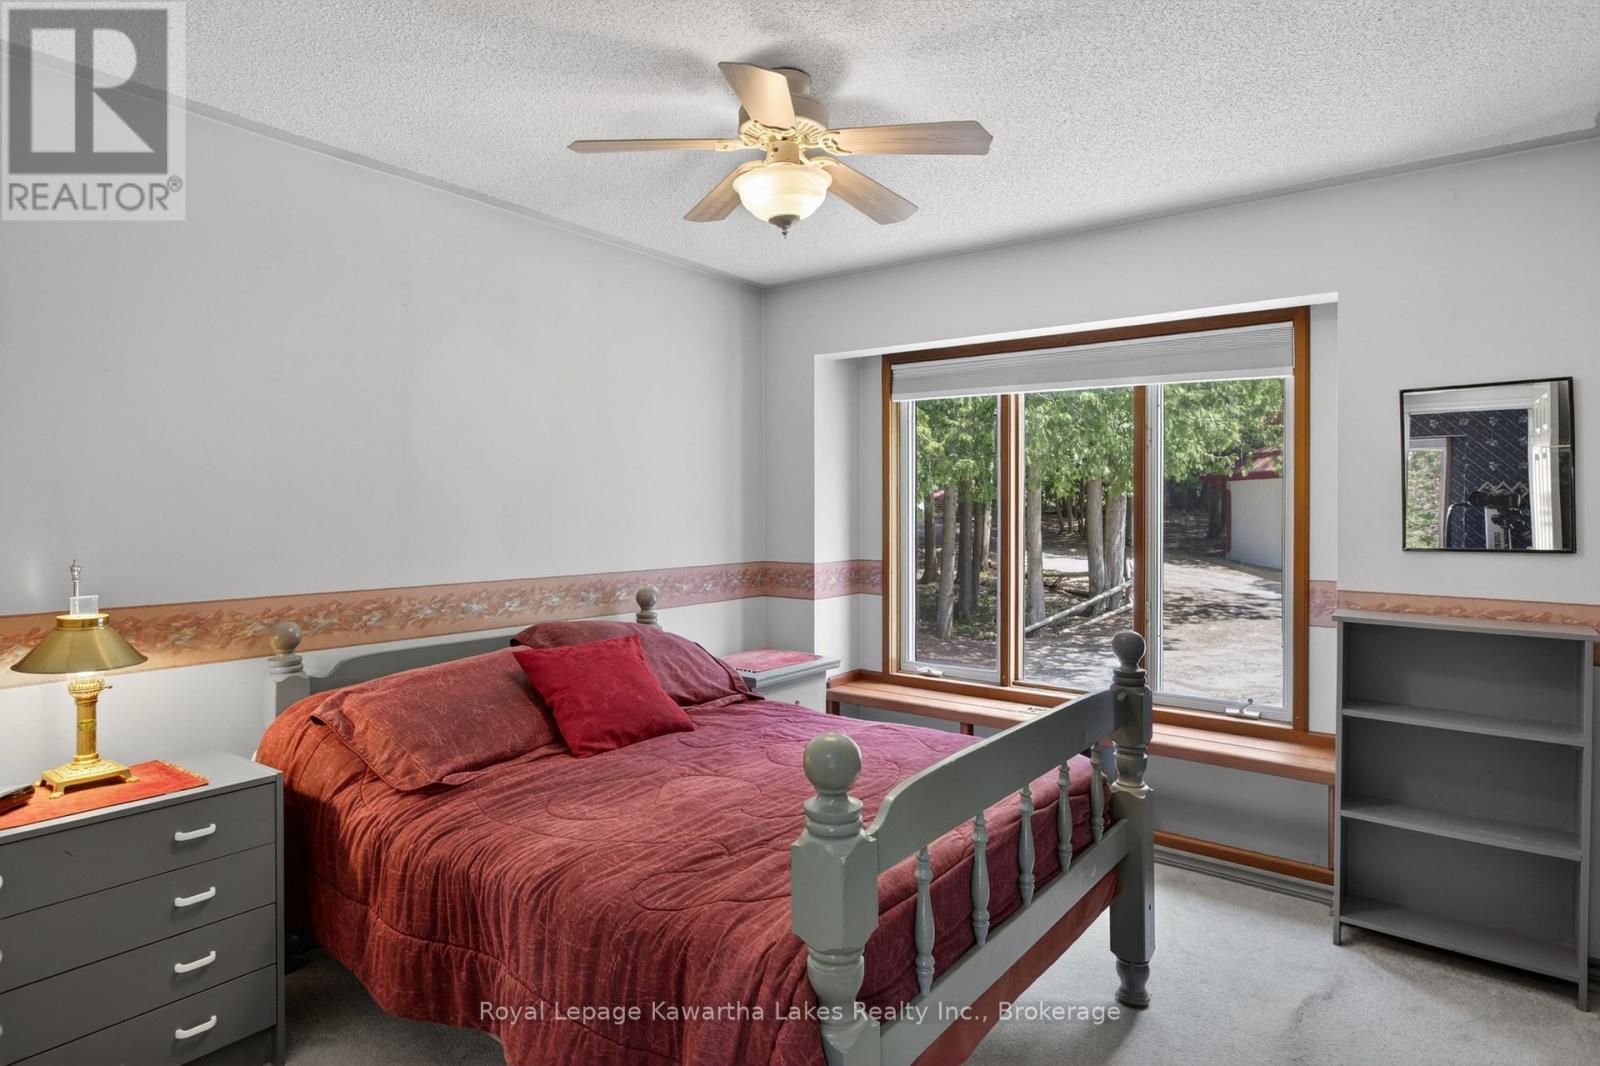
Main floor bedroom facing east - 153 Pleasant Point Road, Kawartha Lakes (Fenelon), ON - Indoor Photo Showing Bedroom
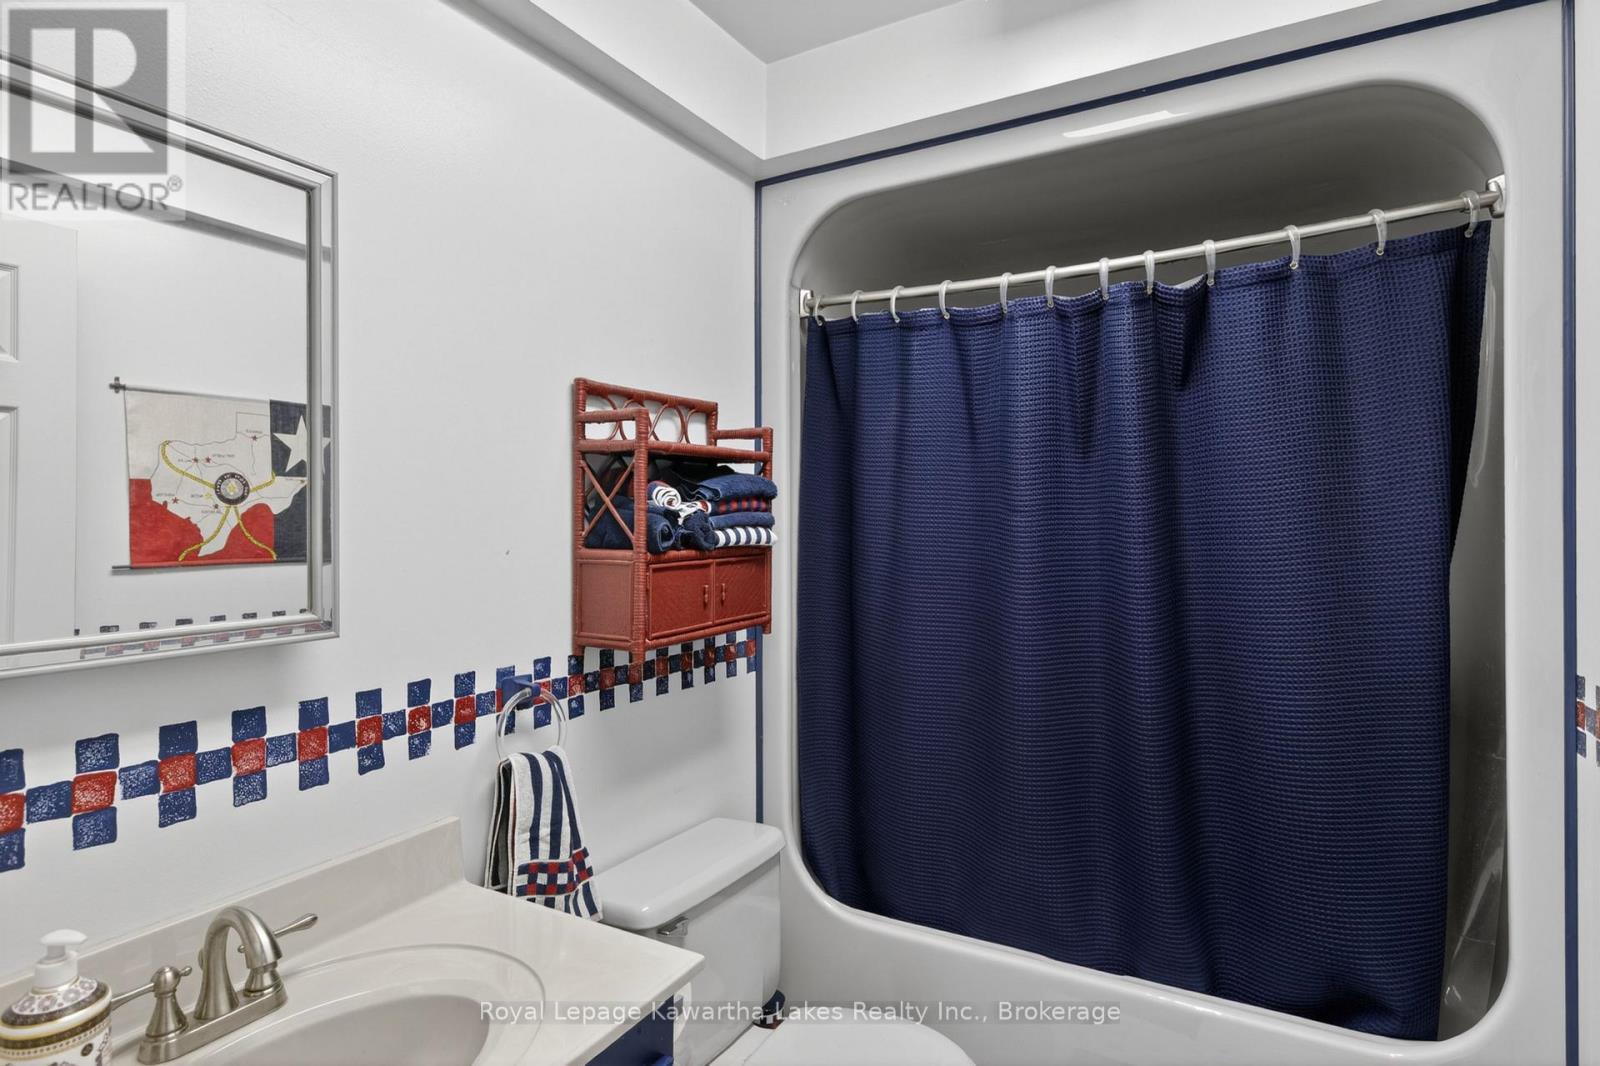
Main floor bath - 153 Pleasant Point Road, Kawartha Lakes (Fenelon), ON - Indoor Photo Showing Bathroom
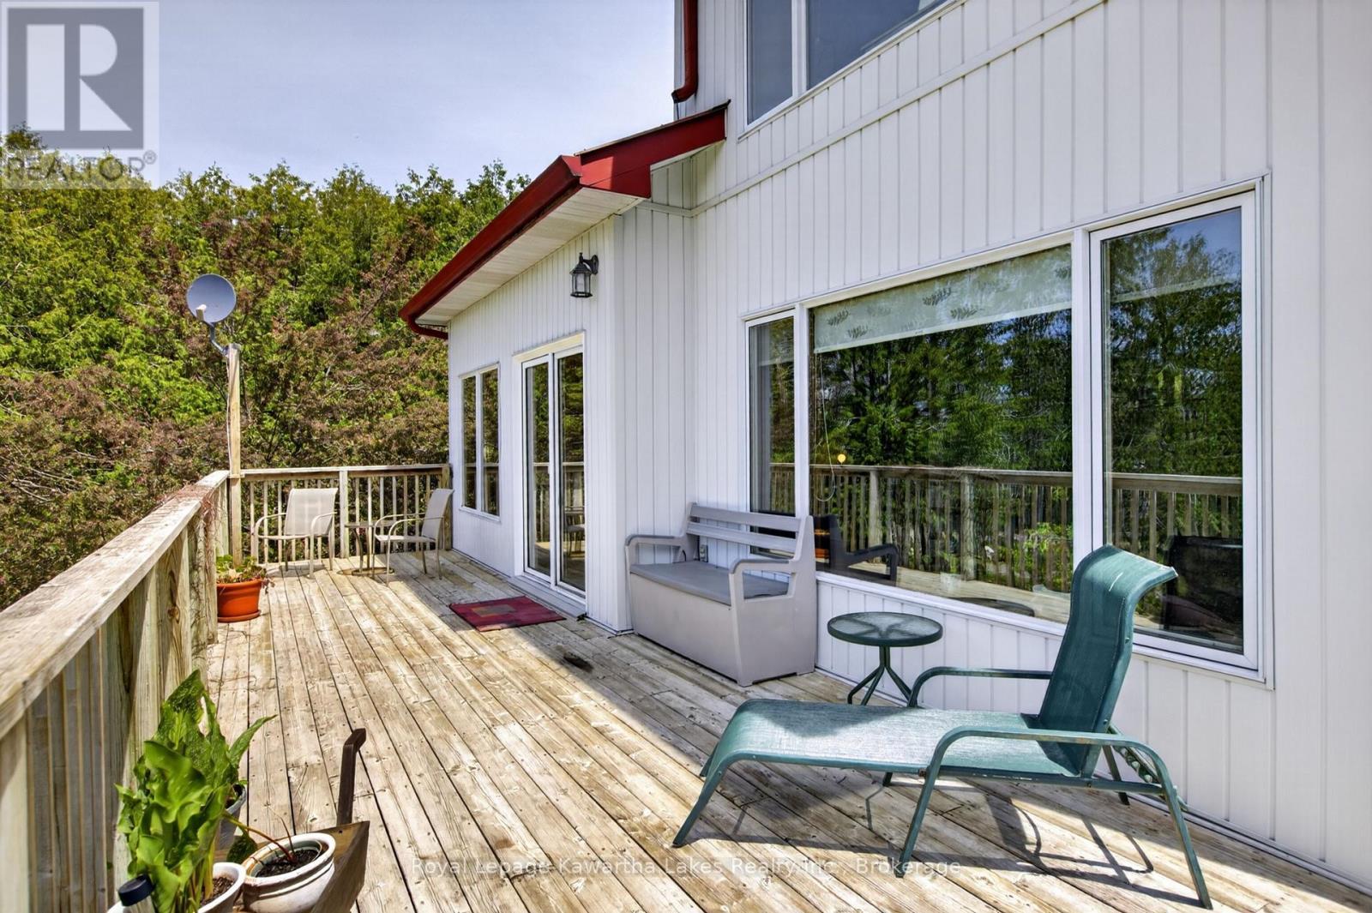
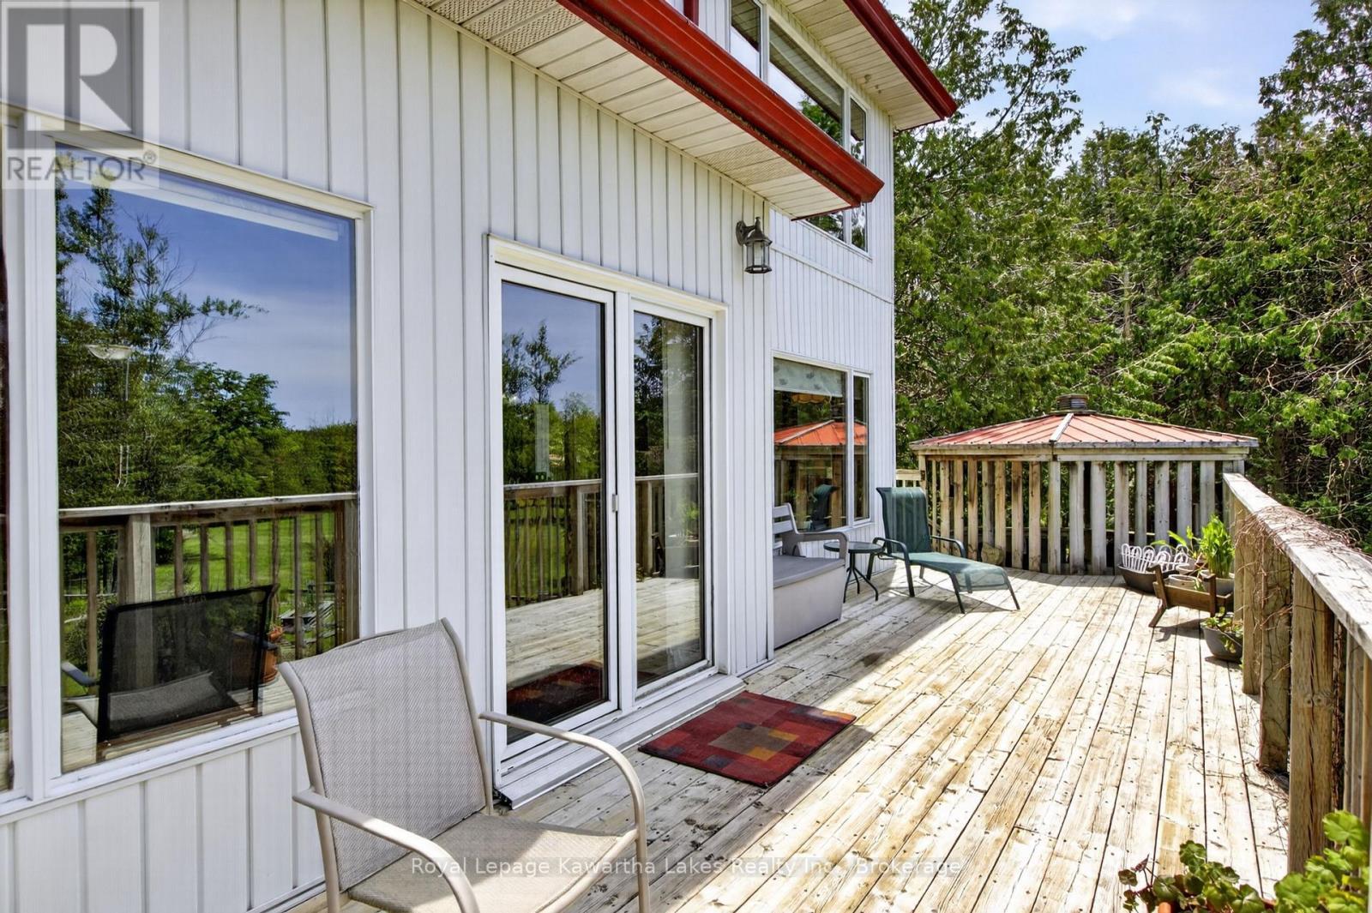
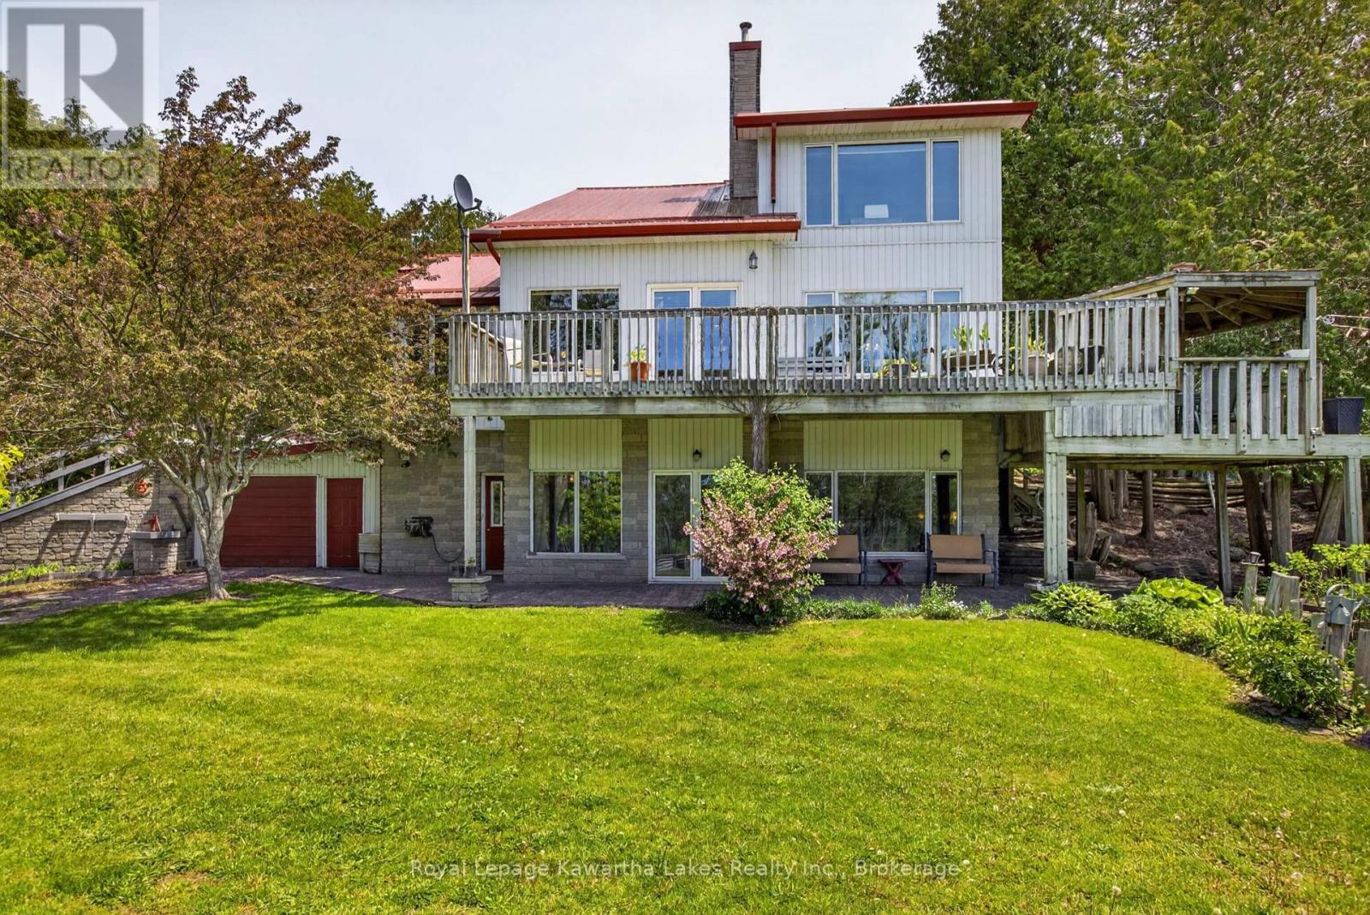
Expansive deck - 153 Pleasant Point Road, Kawartha Lakes (Fenelon), ON - Outdoor With Deck Patio Veranda With Exterior
Lots of western exposure - 153 Pleasant Point Road, Kawartha Lakes (Fenelon), ON - Outdoor With Deck Patio Veranda With Exterior
View from the deck - 153 Pleasant Point Road, Kawartha Lakes (Fenelon), ON - Outdoor
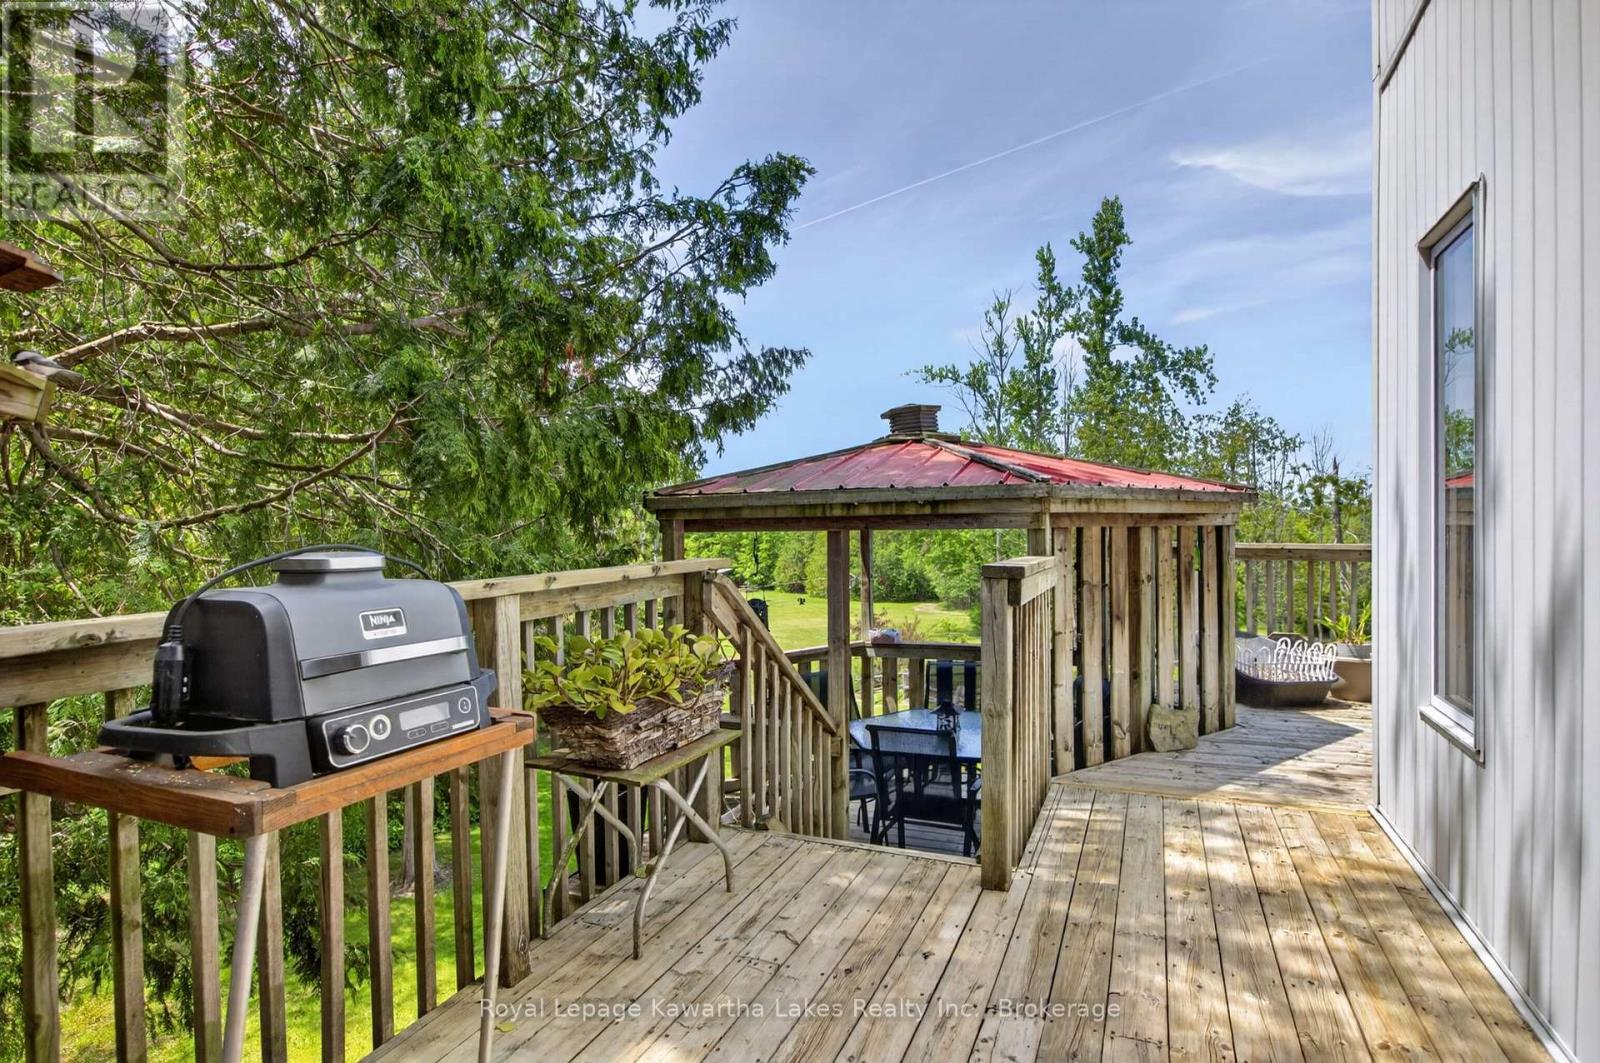
Sunken gazebo - 153 Pleasant Point Road, Kawartha Lakes (Fenelon), ON - Outdoor With Deck Patio Veranda
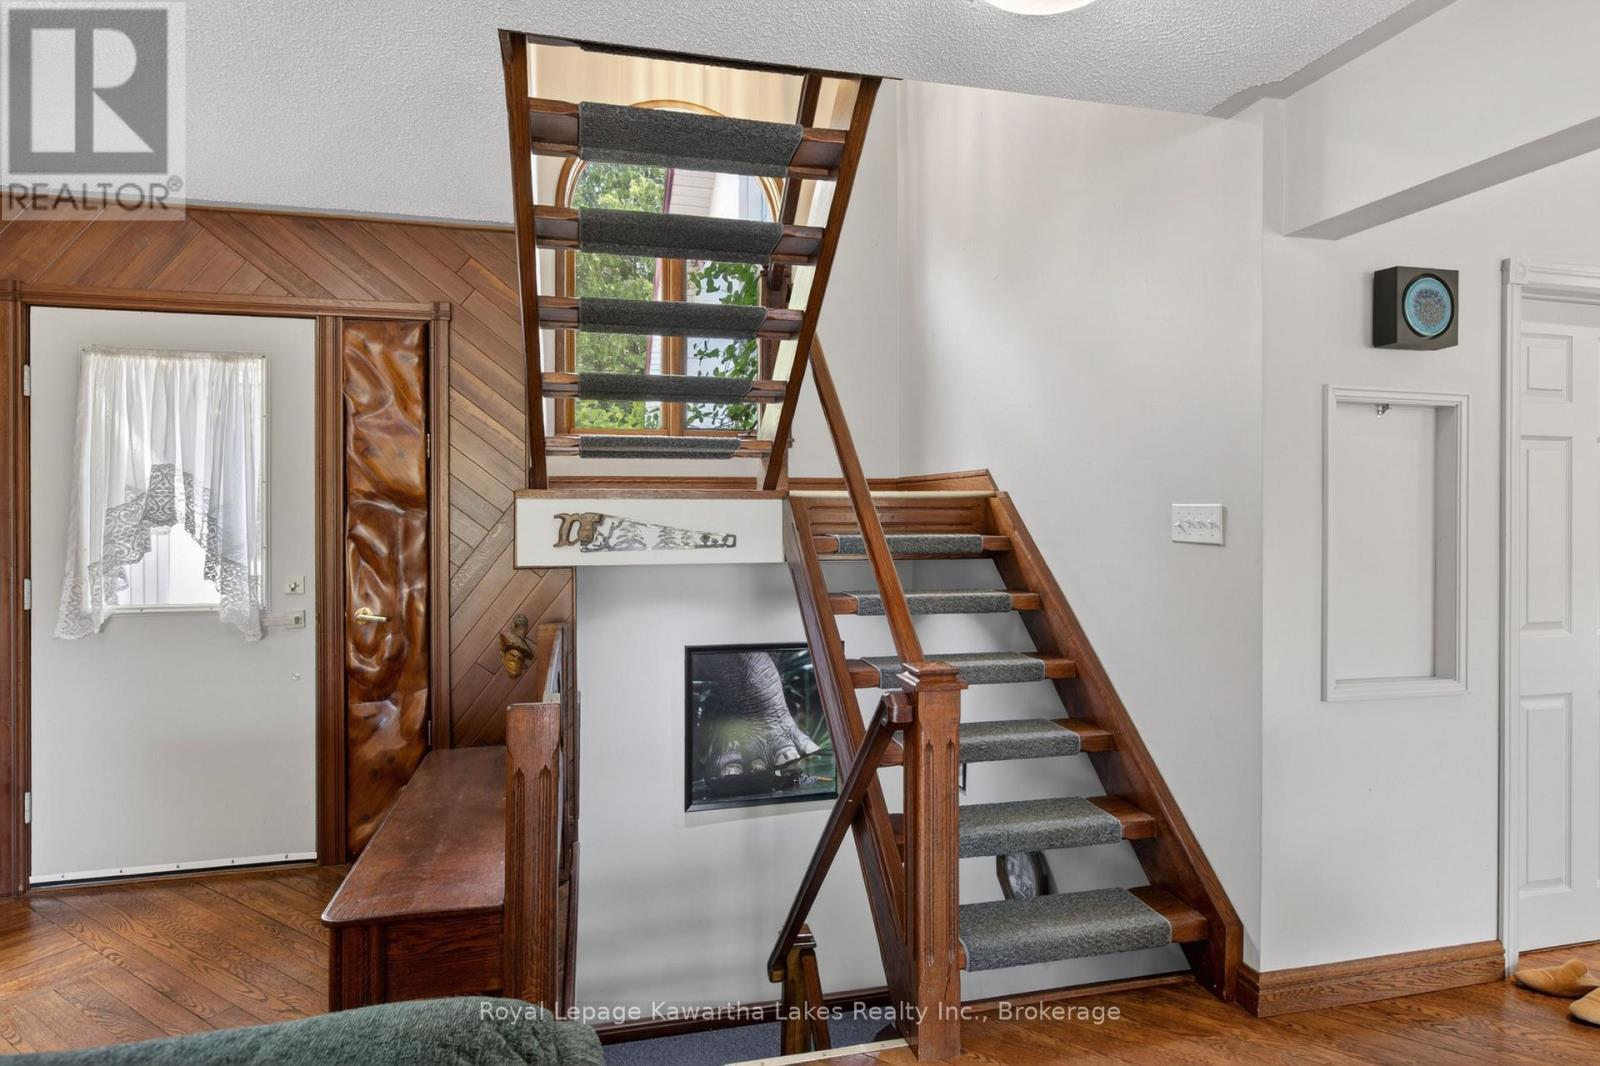
Hardwood stairs - 153 Pleasant Point Road, Kawartha Lakes (Fenelon), ON - Indoor Photo Showing Other Room
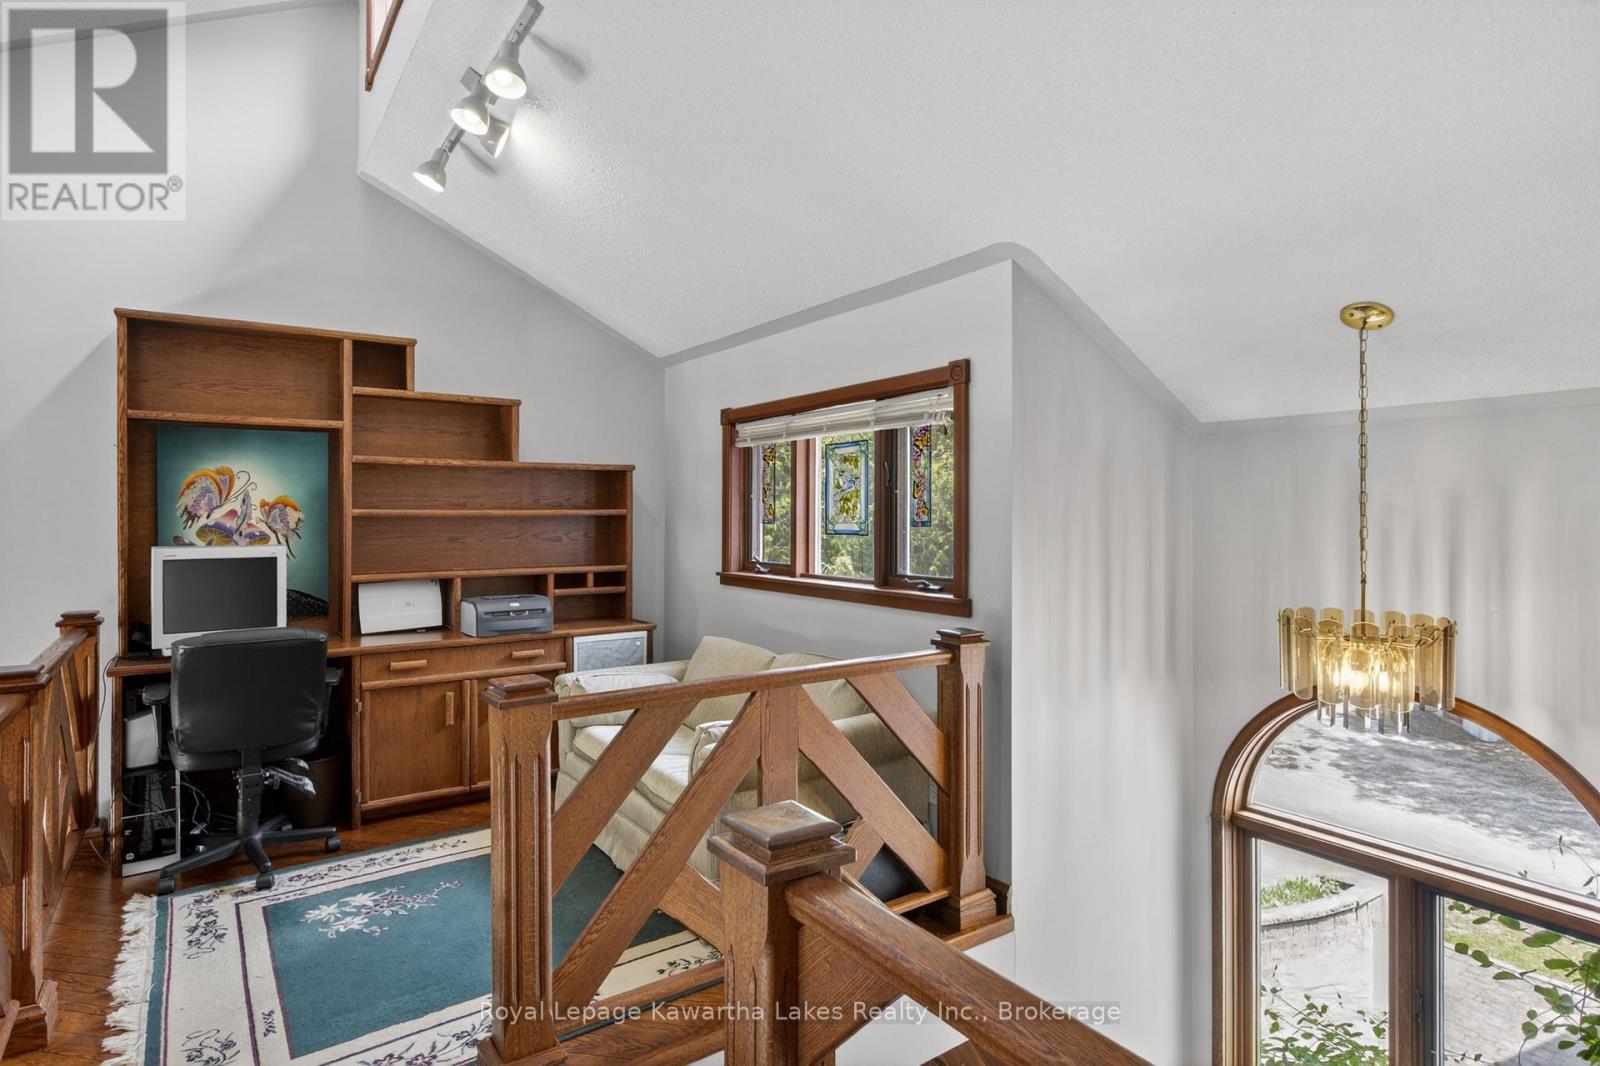
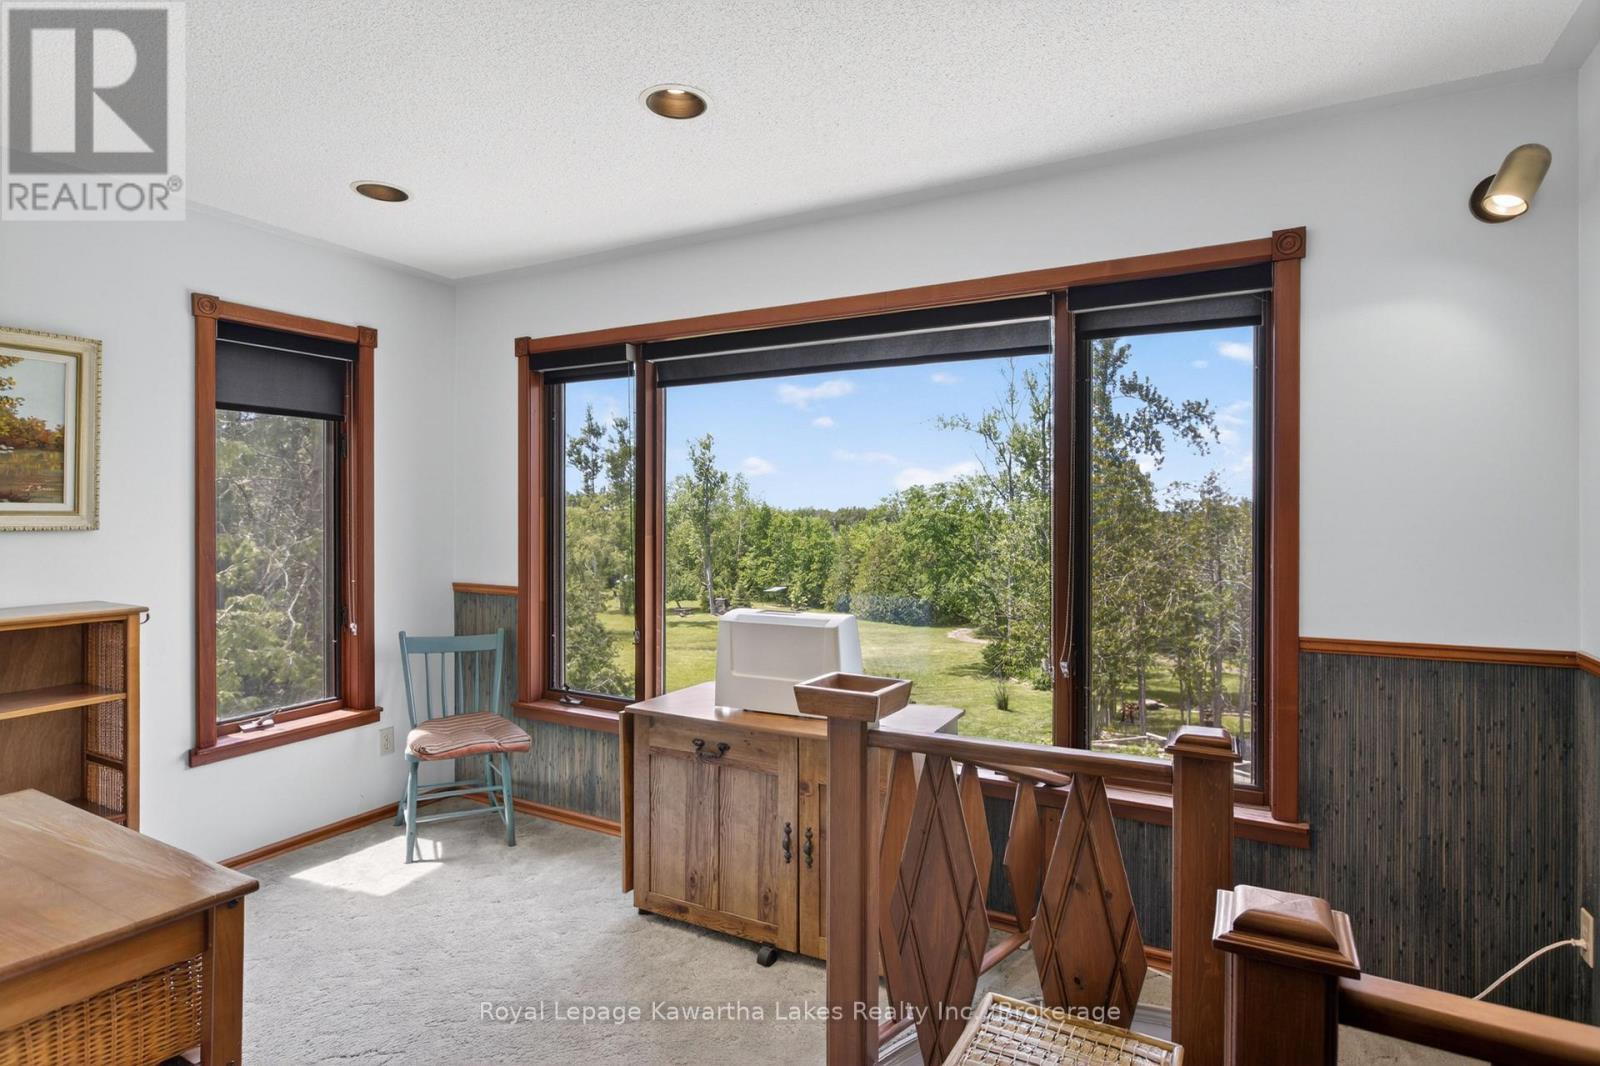
Office area on the second level - 153 Pleasant Point Road, Kawartha Lakes (Fenelon), ON - Indoor
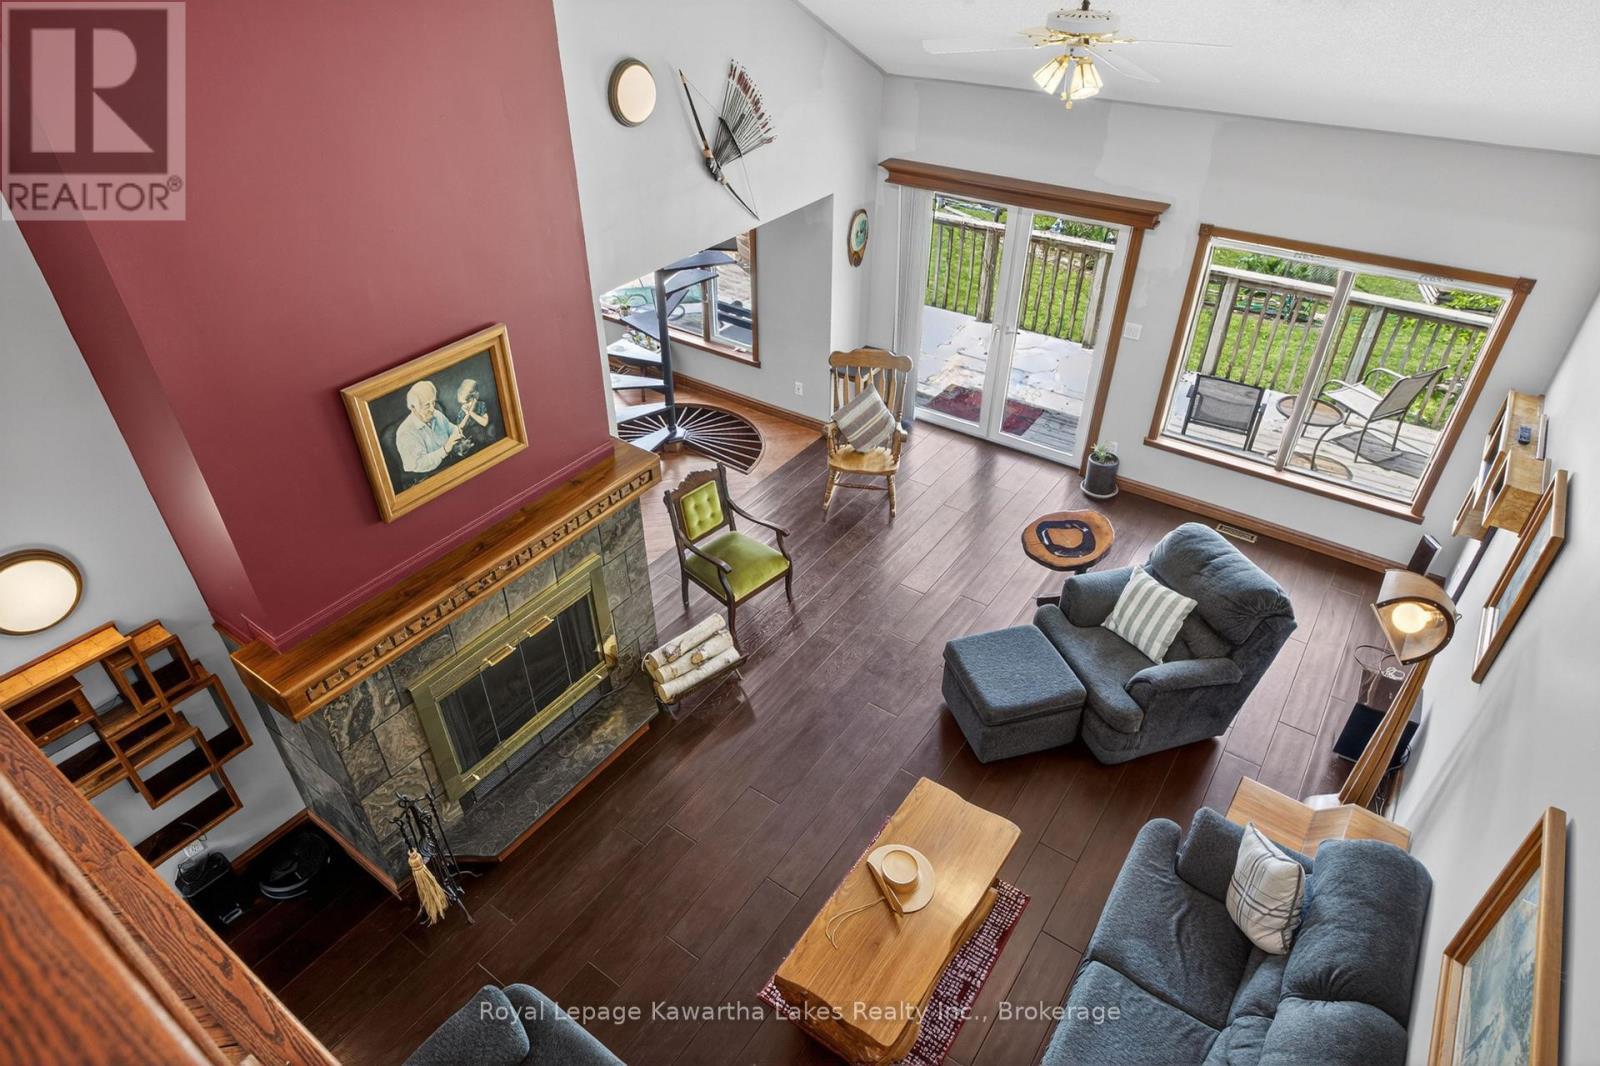
Looking over the family room from the upper office - 153 Pleasant Point Road, Kawartha Lakes (Fenelon), ON - Indoor With Fireplace
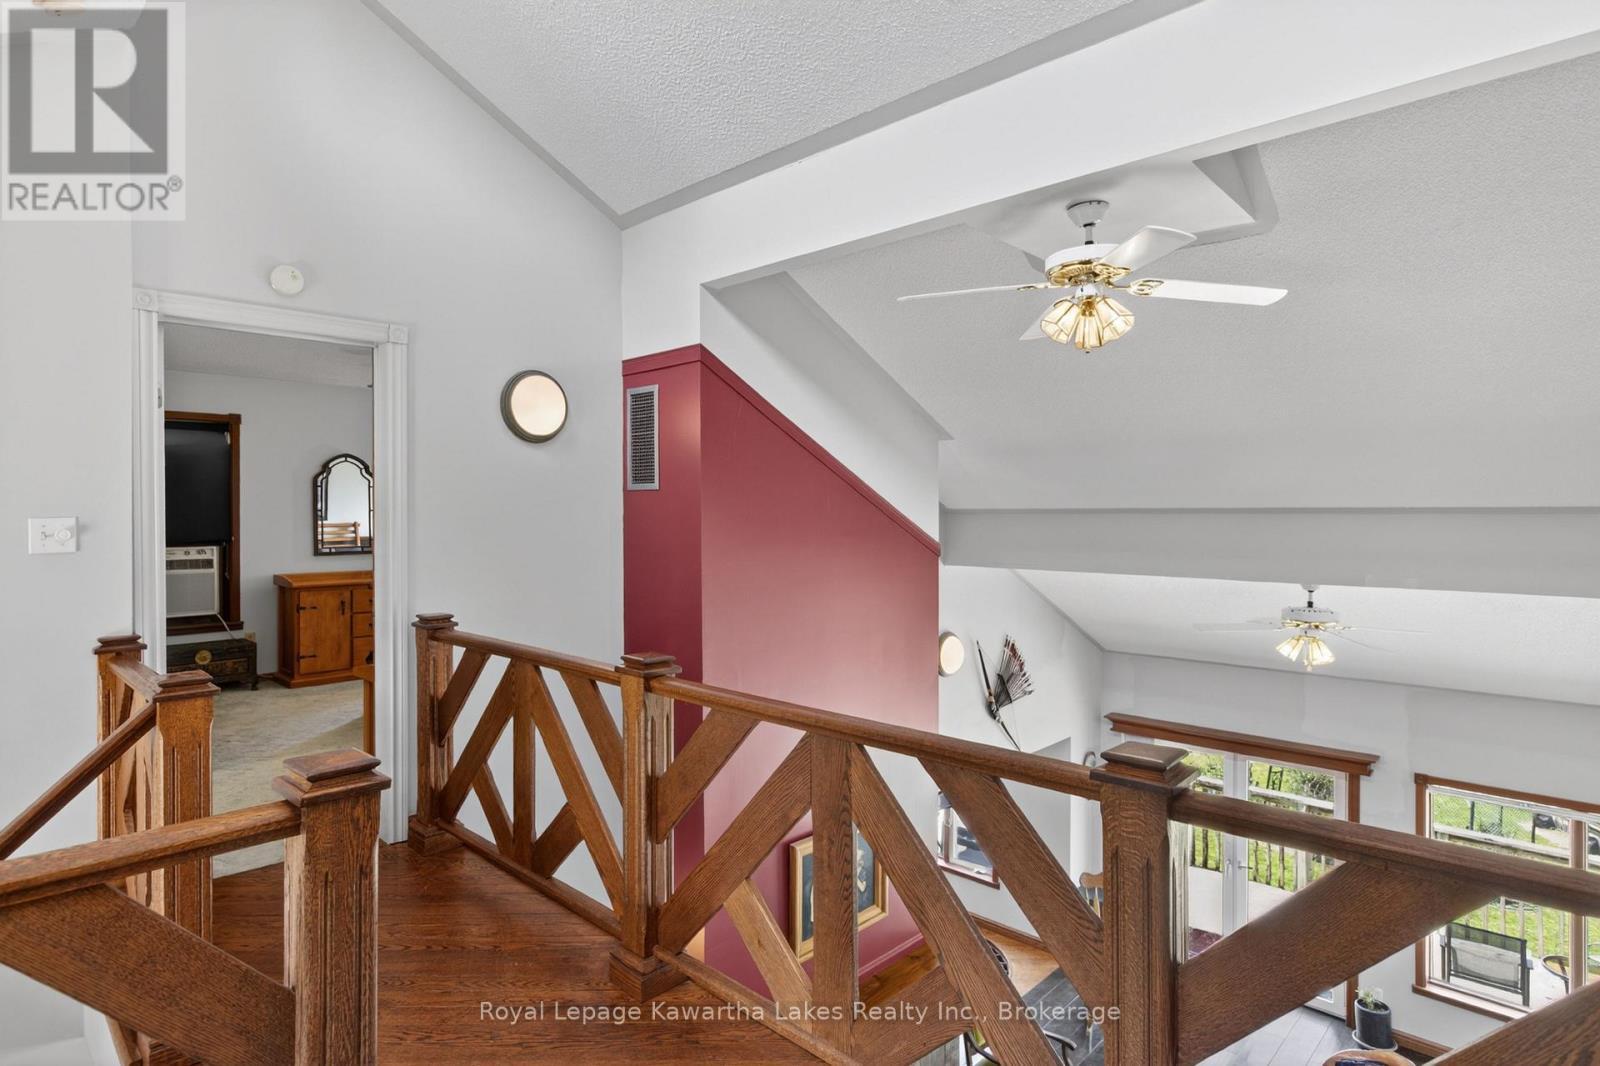
Custom hardwood railing - 153 Pleasant Point Road, Kawartha Lakes (Fenelon), ON - Indoor Photo Showing Other Room
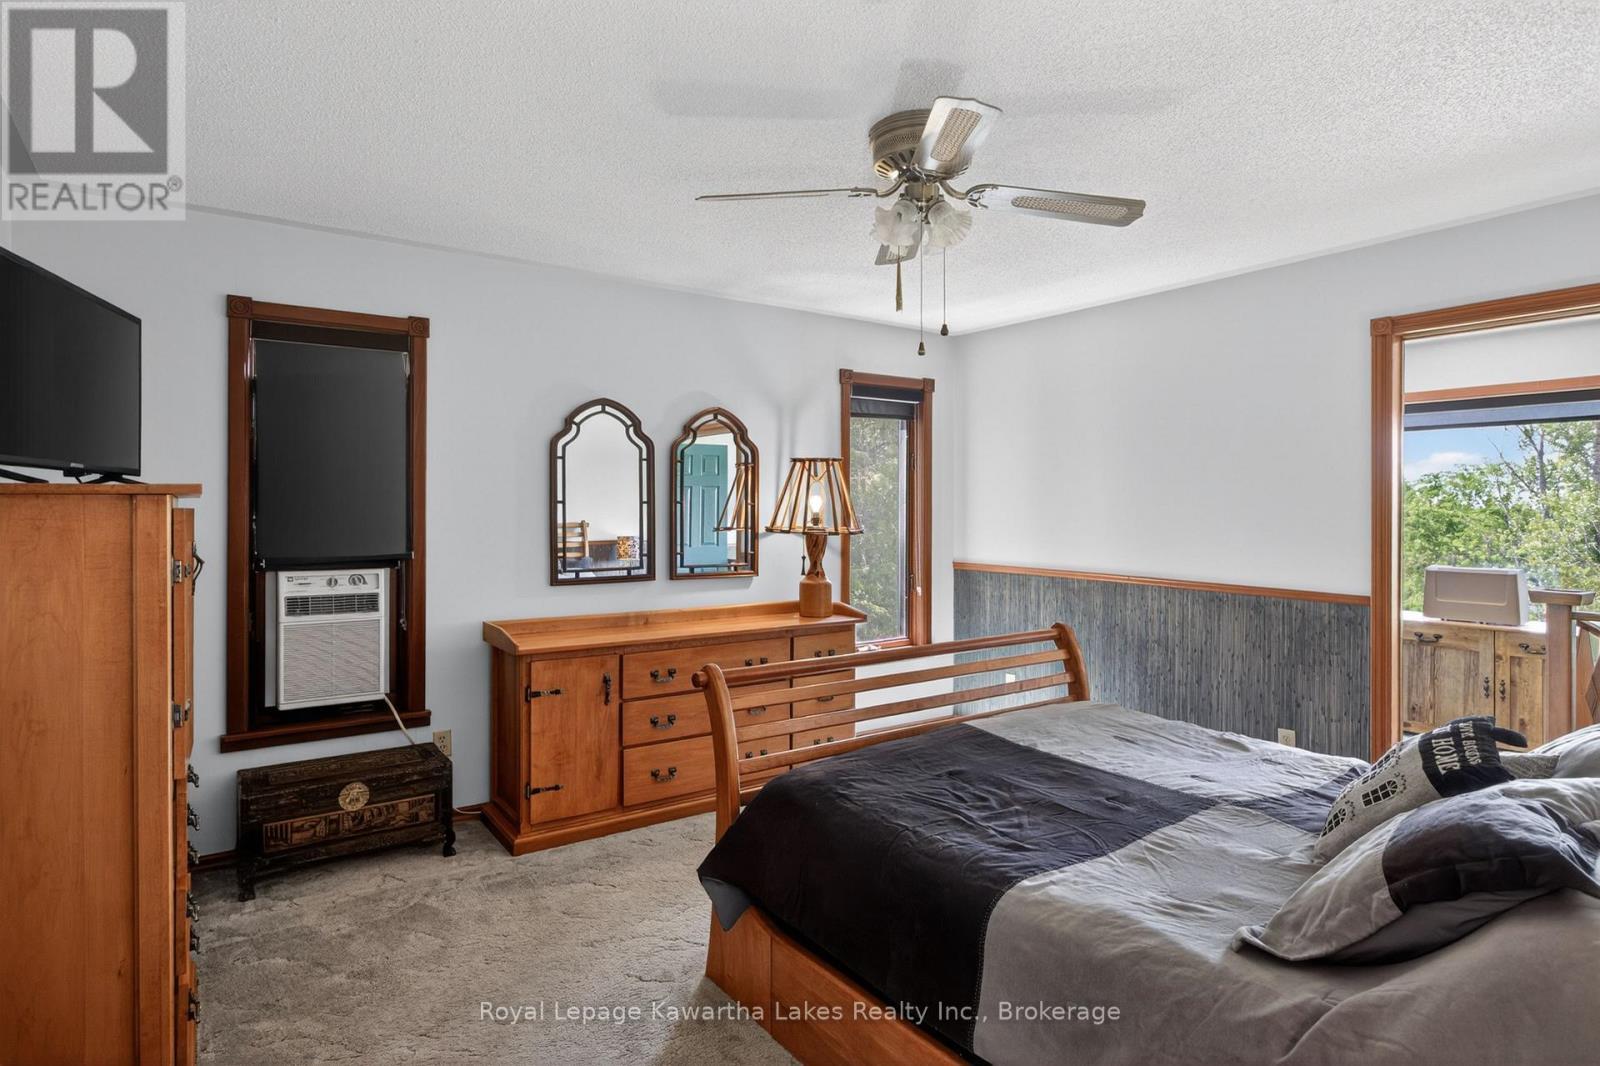
Primary bedroom - 153 Pleasant Point Road, Kawartha Lakes (Fenelon), ON - Indoor Photo Showing Bedroom
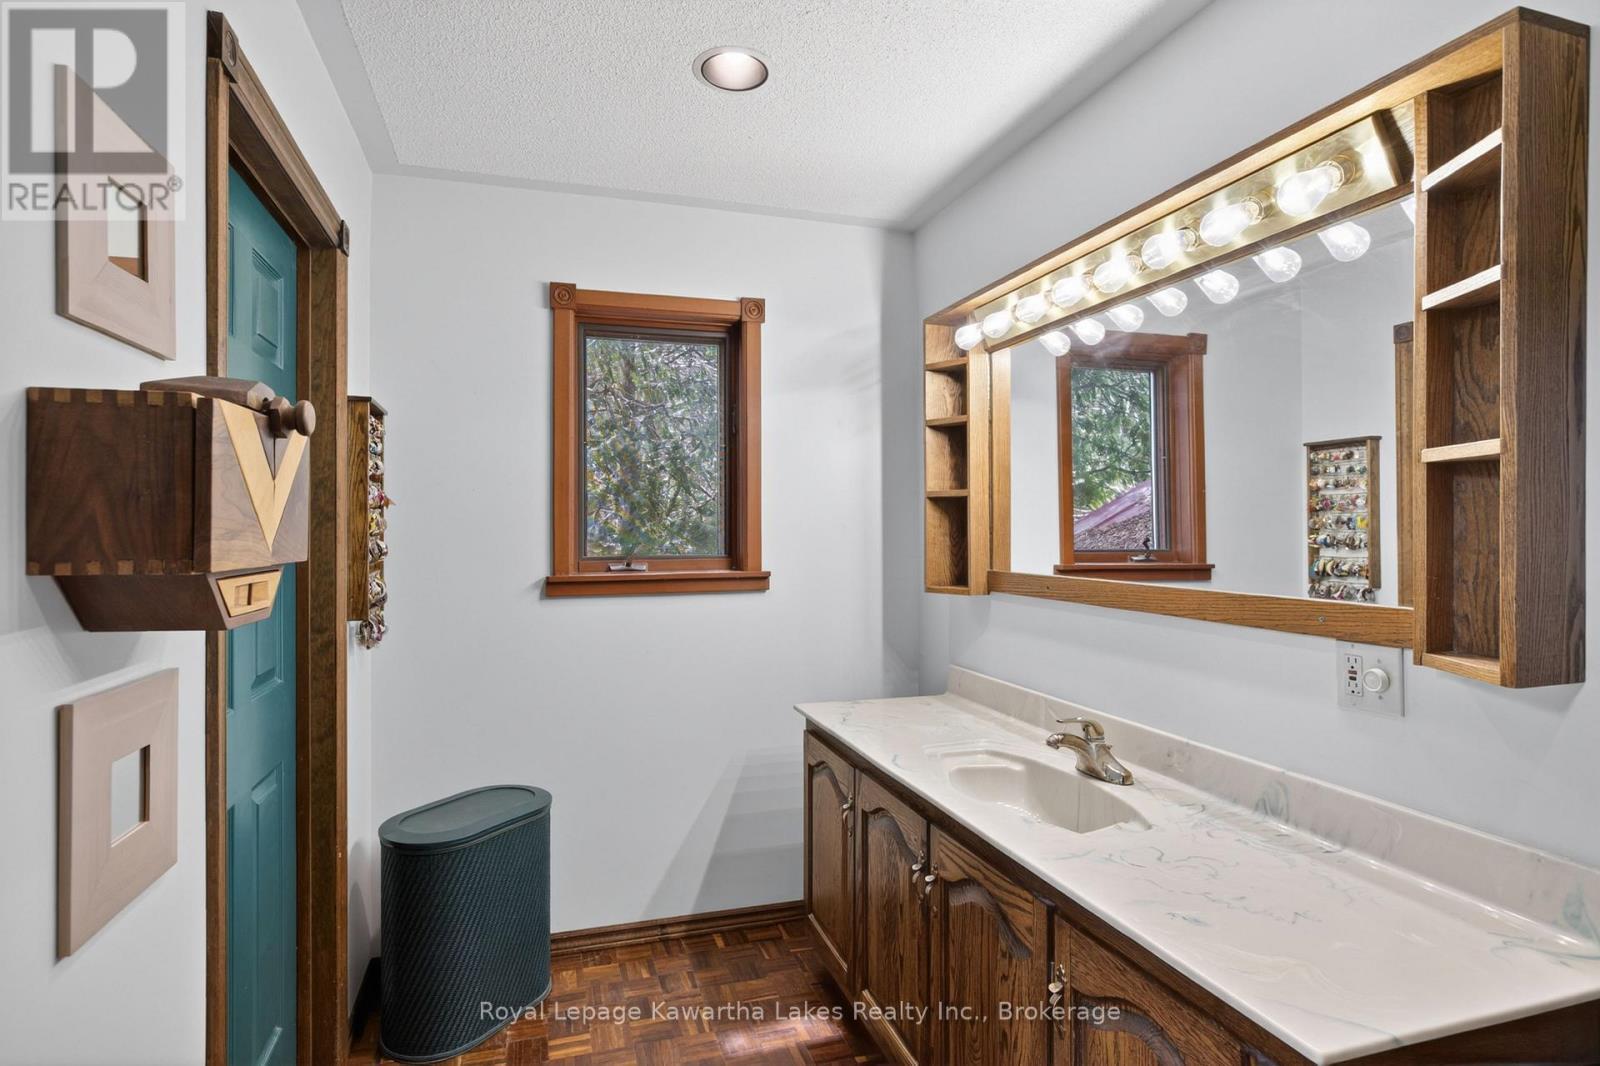
Vanity off primary bedroom - 153 Pleasant Point Road, Kawartha Lakes (Fenelon), ON - Indoor Photo Showing Bathroom
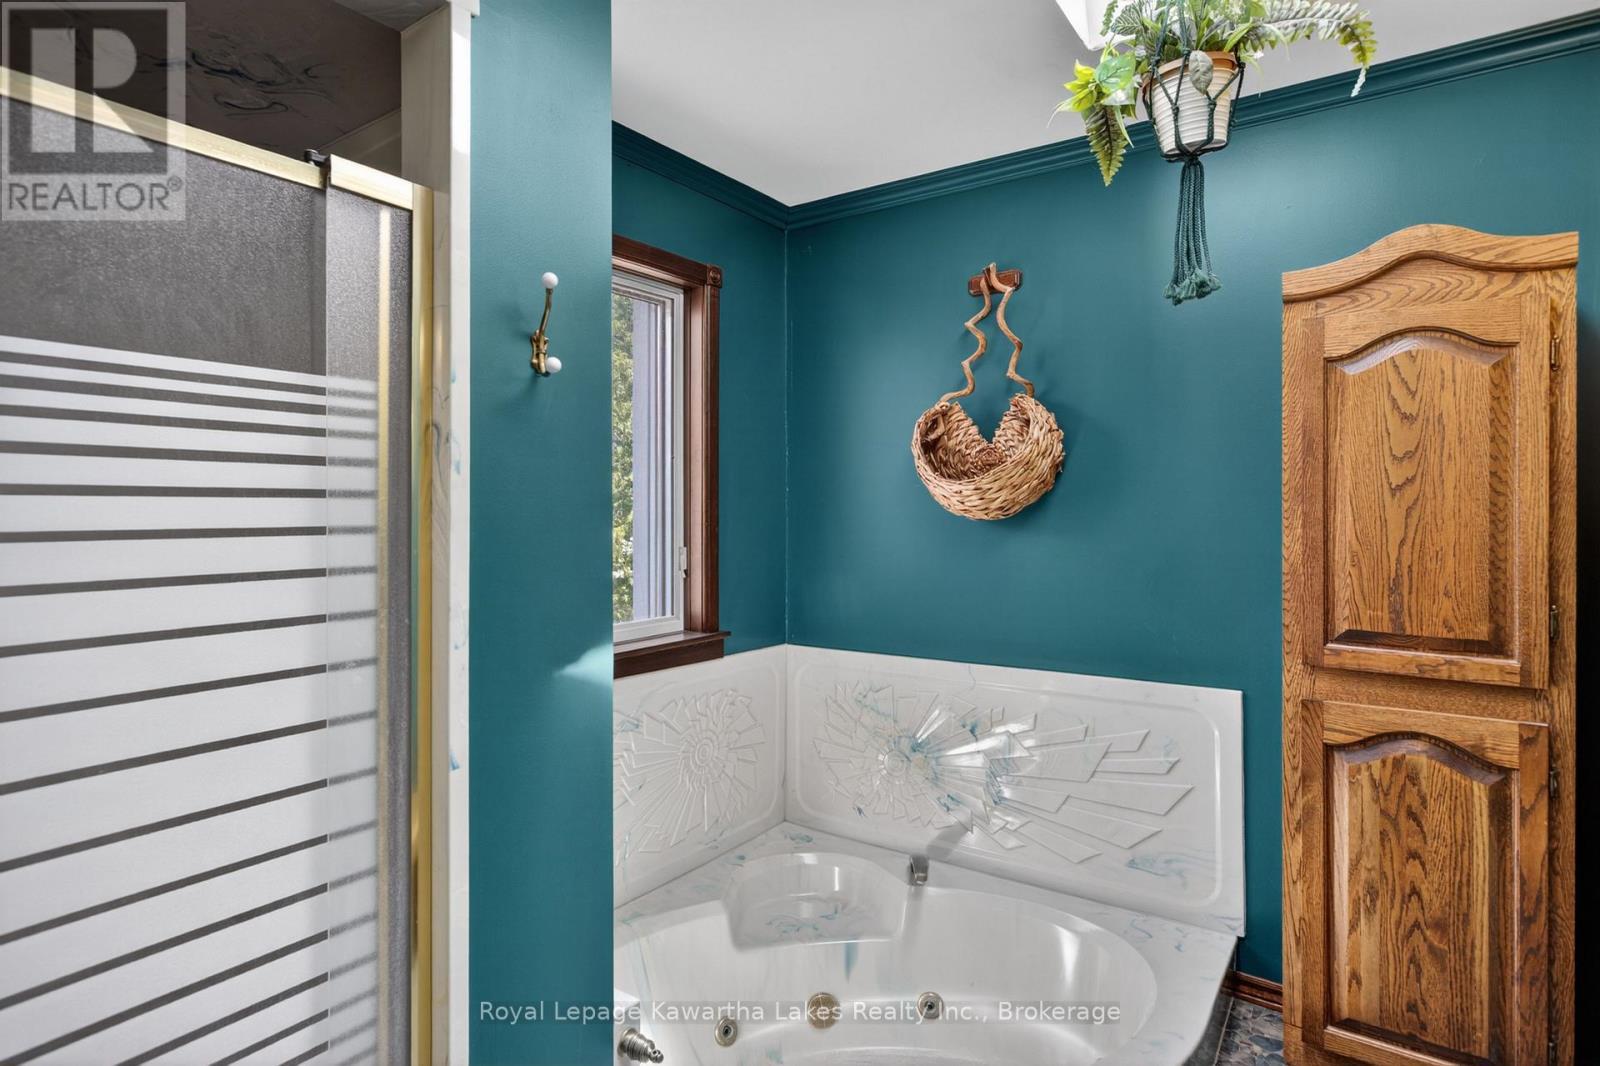
Ensuite with sunken jetted tub and skylight - 153 Pleasant Point Road, Kawartha Lakes (Fenelon), ON - Indoor Photo Showing Bathroom
Sitting room with spiral stair access - 153 Pleasant Point Road, Kawartha Lakes (Fenelon), ON - Indoor Photo Showing Other Room
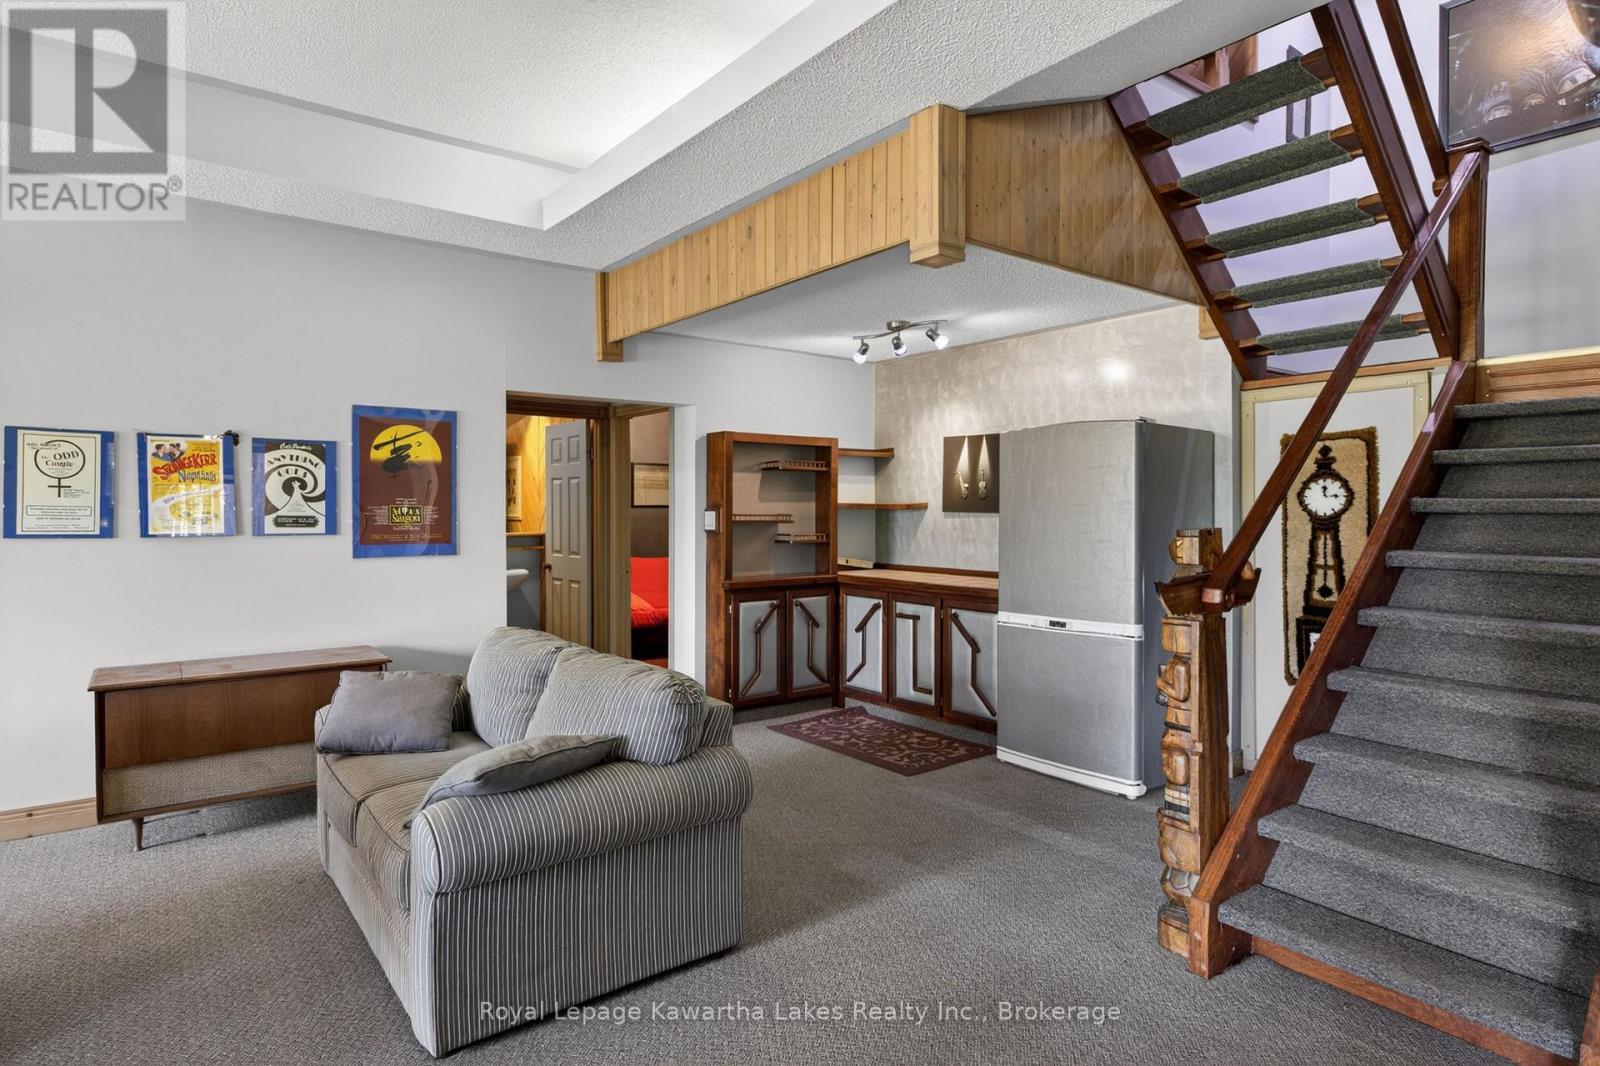
Bar area and cold room - 153 Pleasant Point Road, Kawartha Lakes (Fenelon), ON - Indoor Photo Showing Other Room
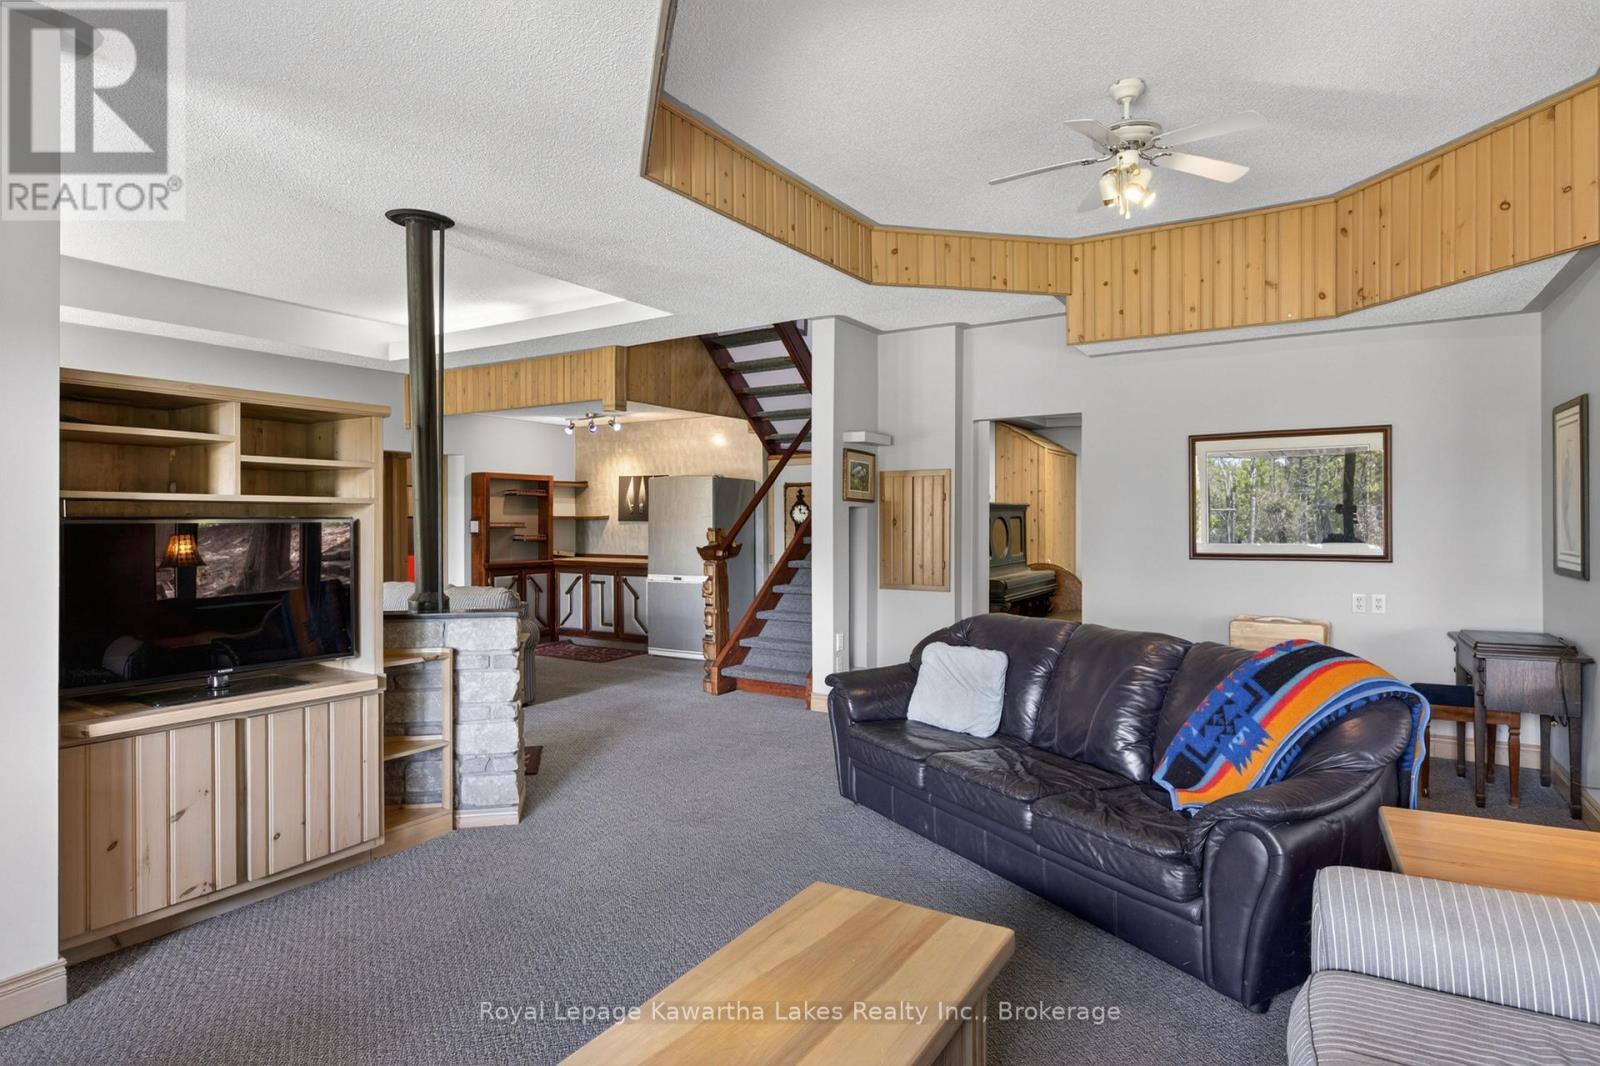
Rec room with loads of room and high ceilings - 153 Pleasant Point Road, Kawartha Lakes (Fenelon), ON - Indoor Photo Showing Living Room
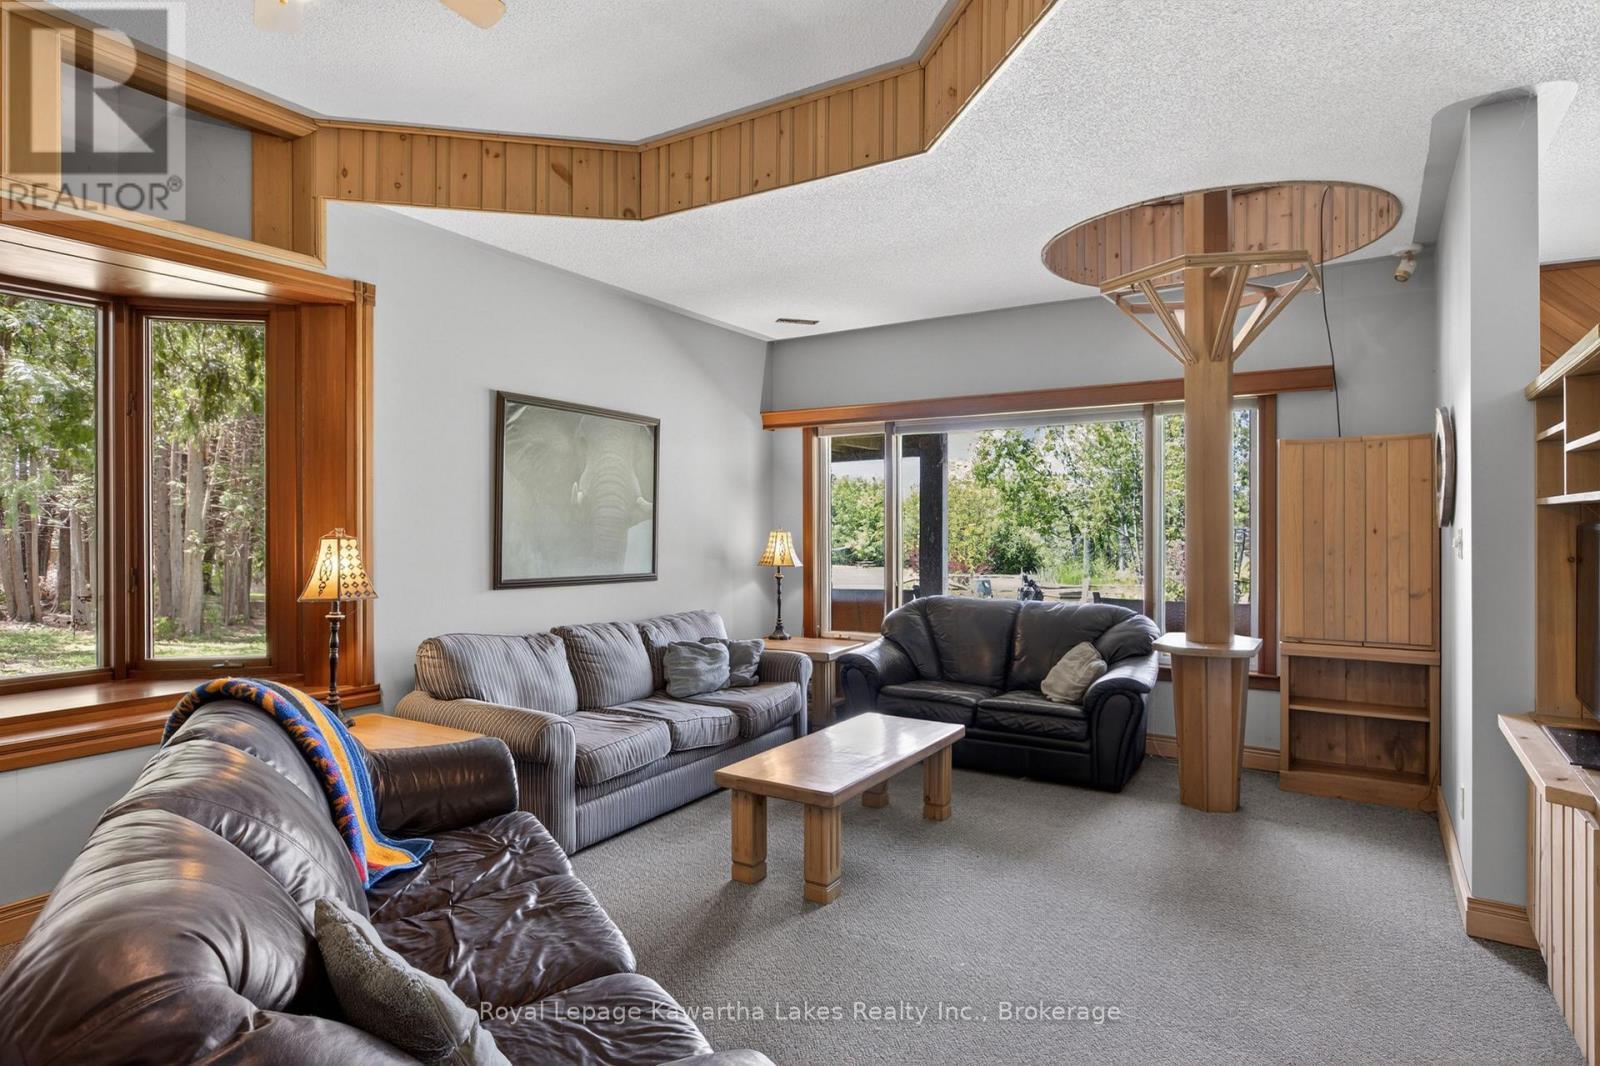
Bay window - 153 Pleasant Point Road, Kawartha Lakes (Fenelon), ON - Indoor Photo Showing Living Room
Great room w/propane fireplace and high ceilings - 153 Pleasant Point Road, Kawartha Lakes (Fenelon), ON - Indoor Photo Showing Bedroom
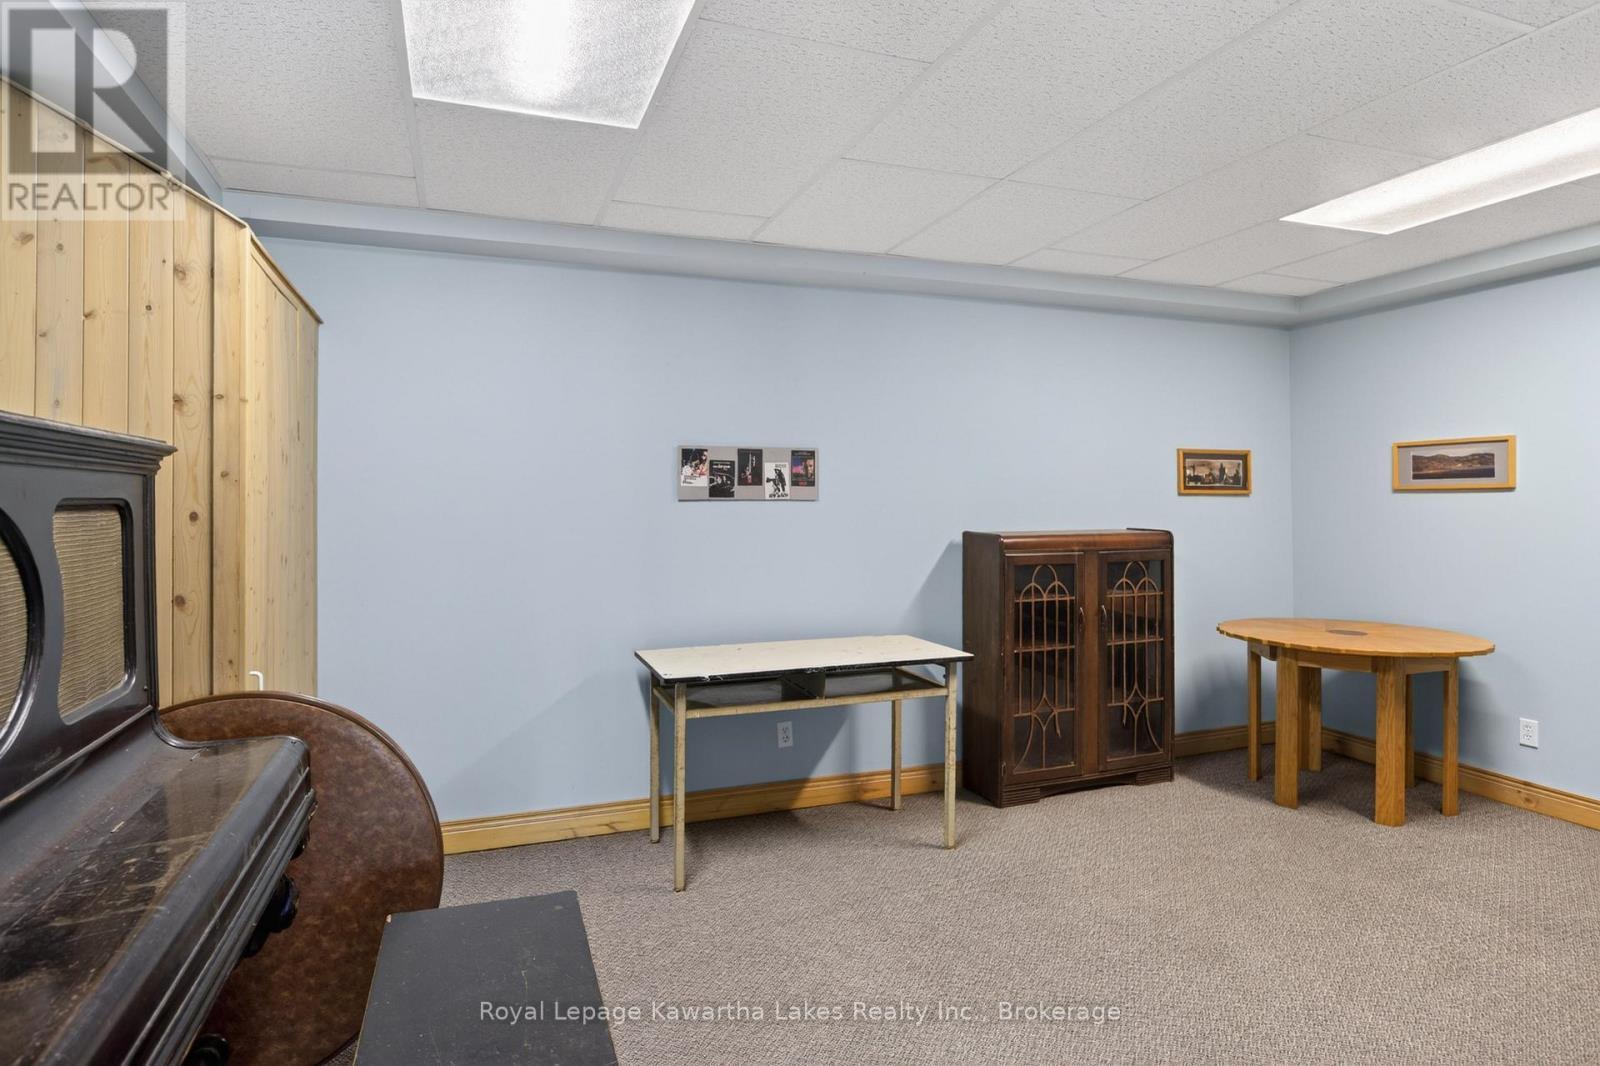
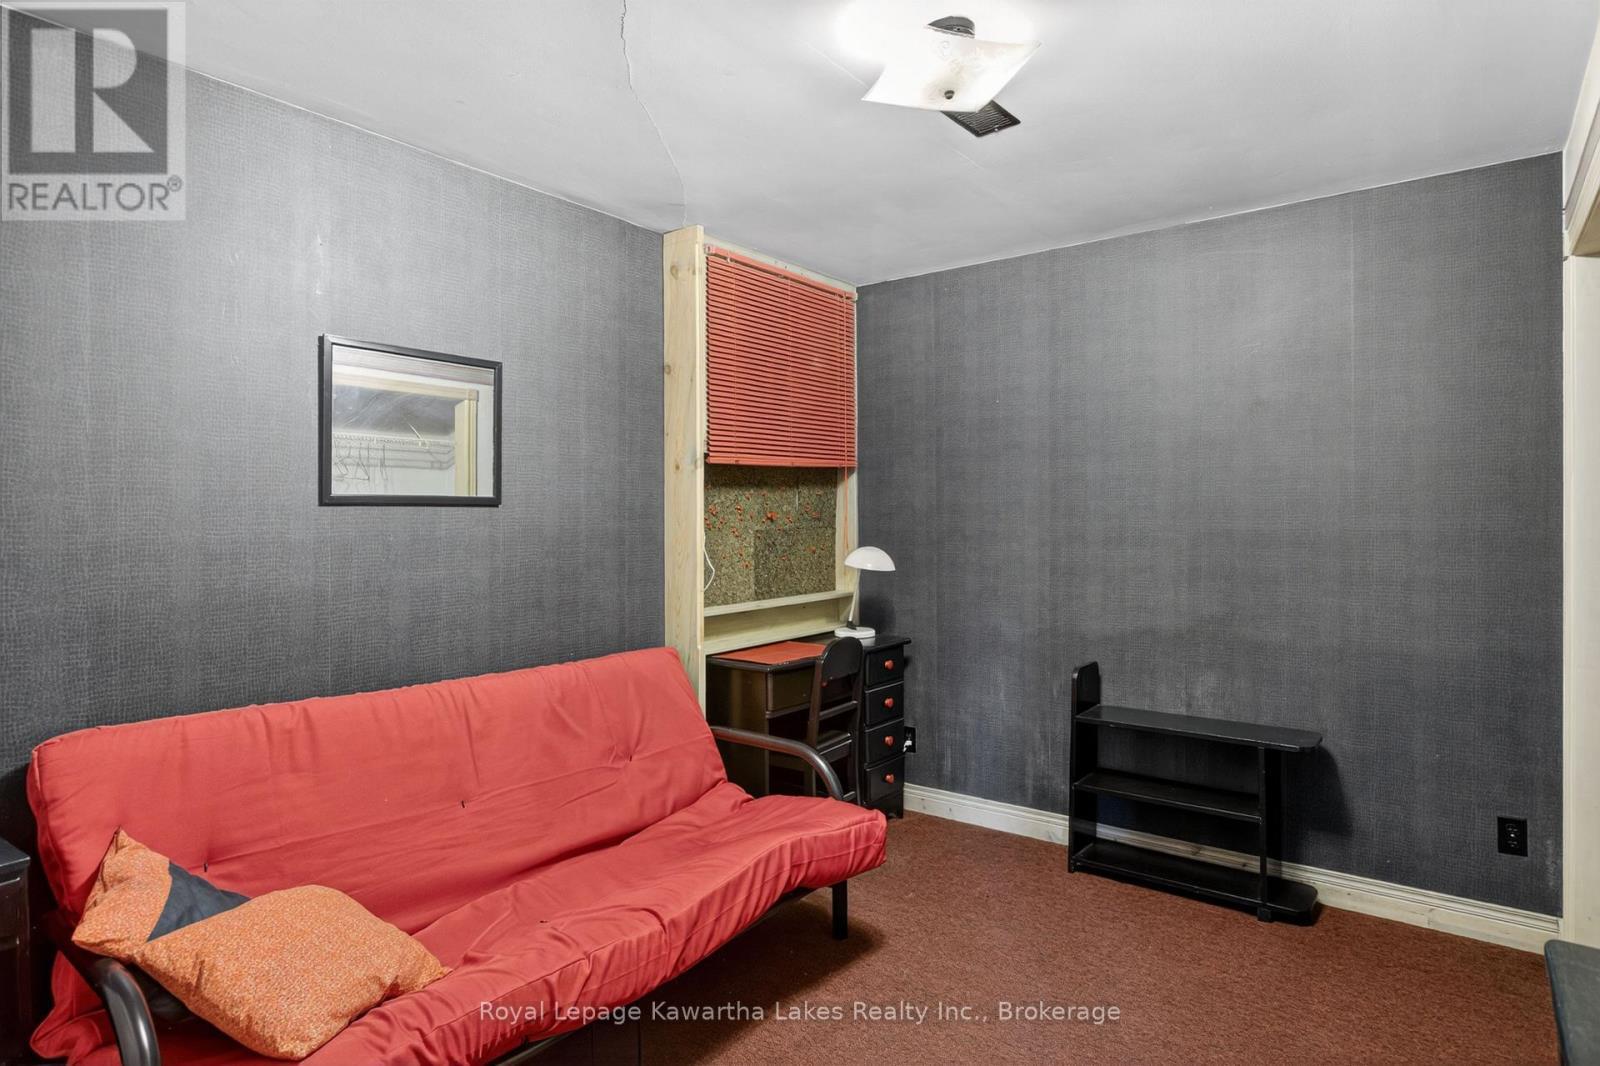
Play room - 153 Pleasant Point Road, Kawartha Lakes (Fenelon), ON - Indoor
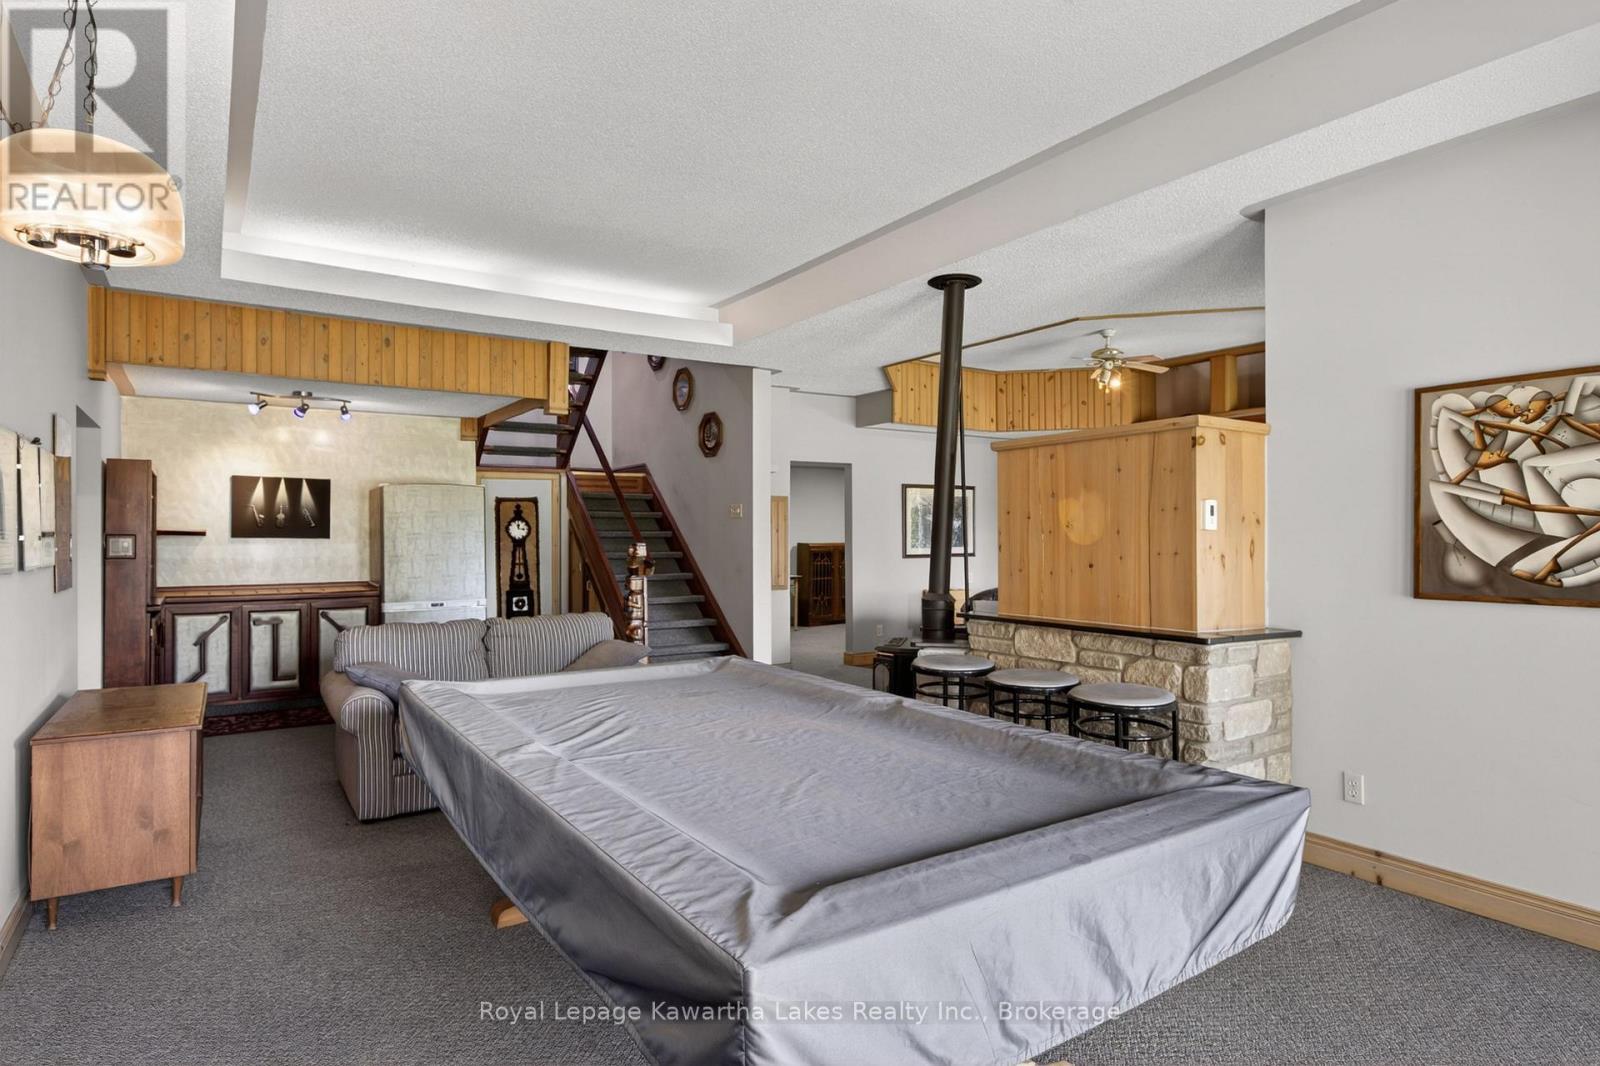
Games room - 153 Pleasant Point Road, Kawartha Lakes (Fenelon), ON - Indoor
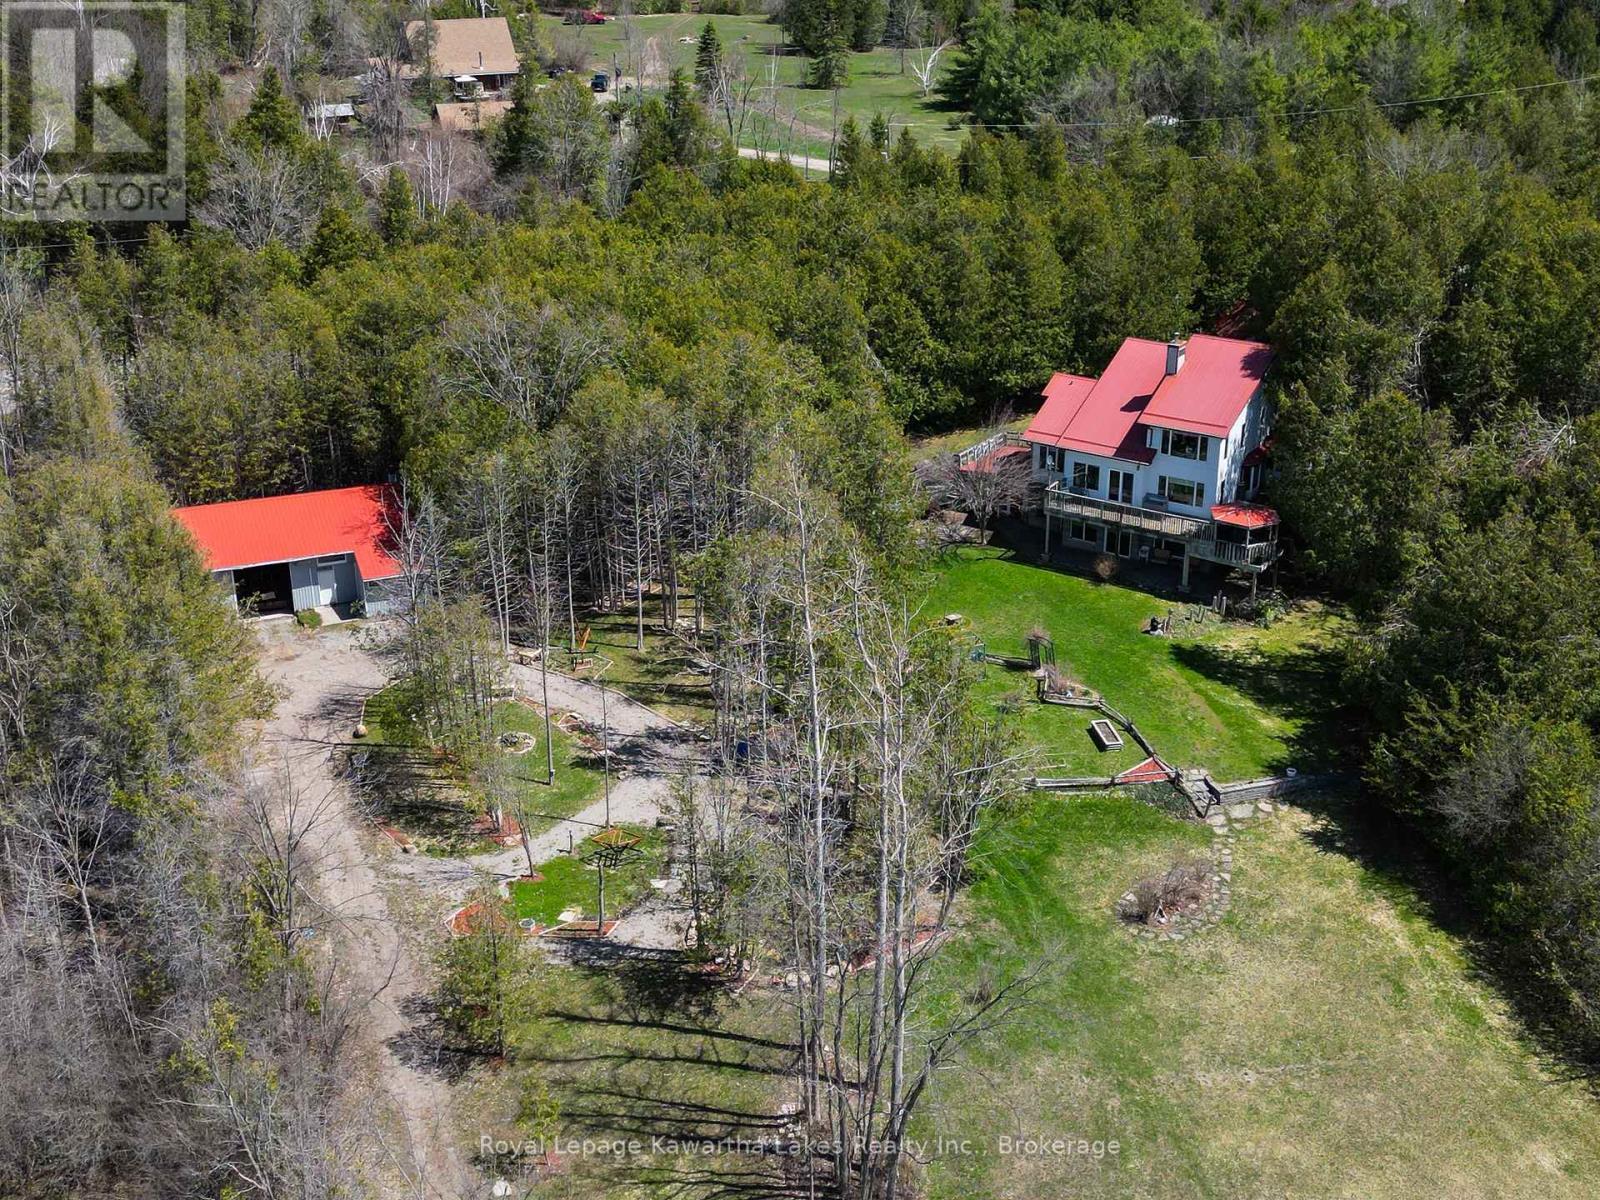
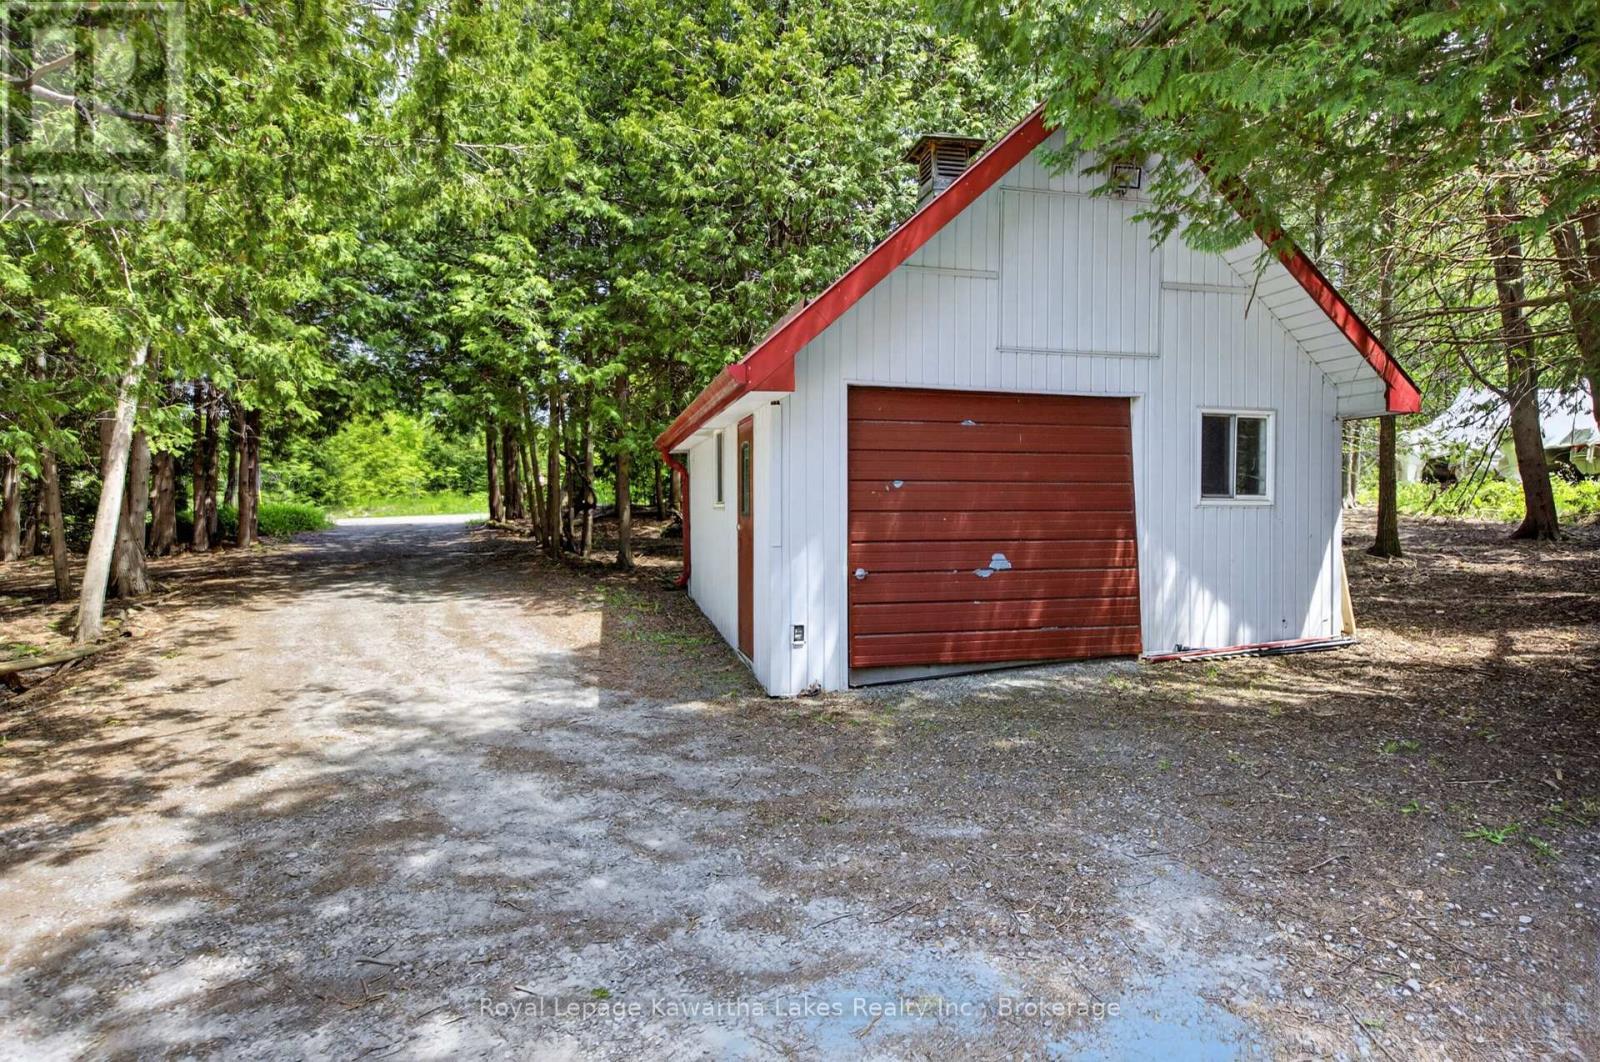
Detached garage with concrete floors and a loft - 153 Pleasant Point Road, Kawartha Lakes (Fenelon), ON - Outdoor With Exterior
Impressive! - 153 Pleasant Point Road, Kawartha Lakes (Fenelon), ON - Outdoor With Deck Patio Veranda
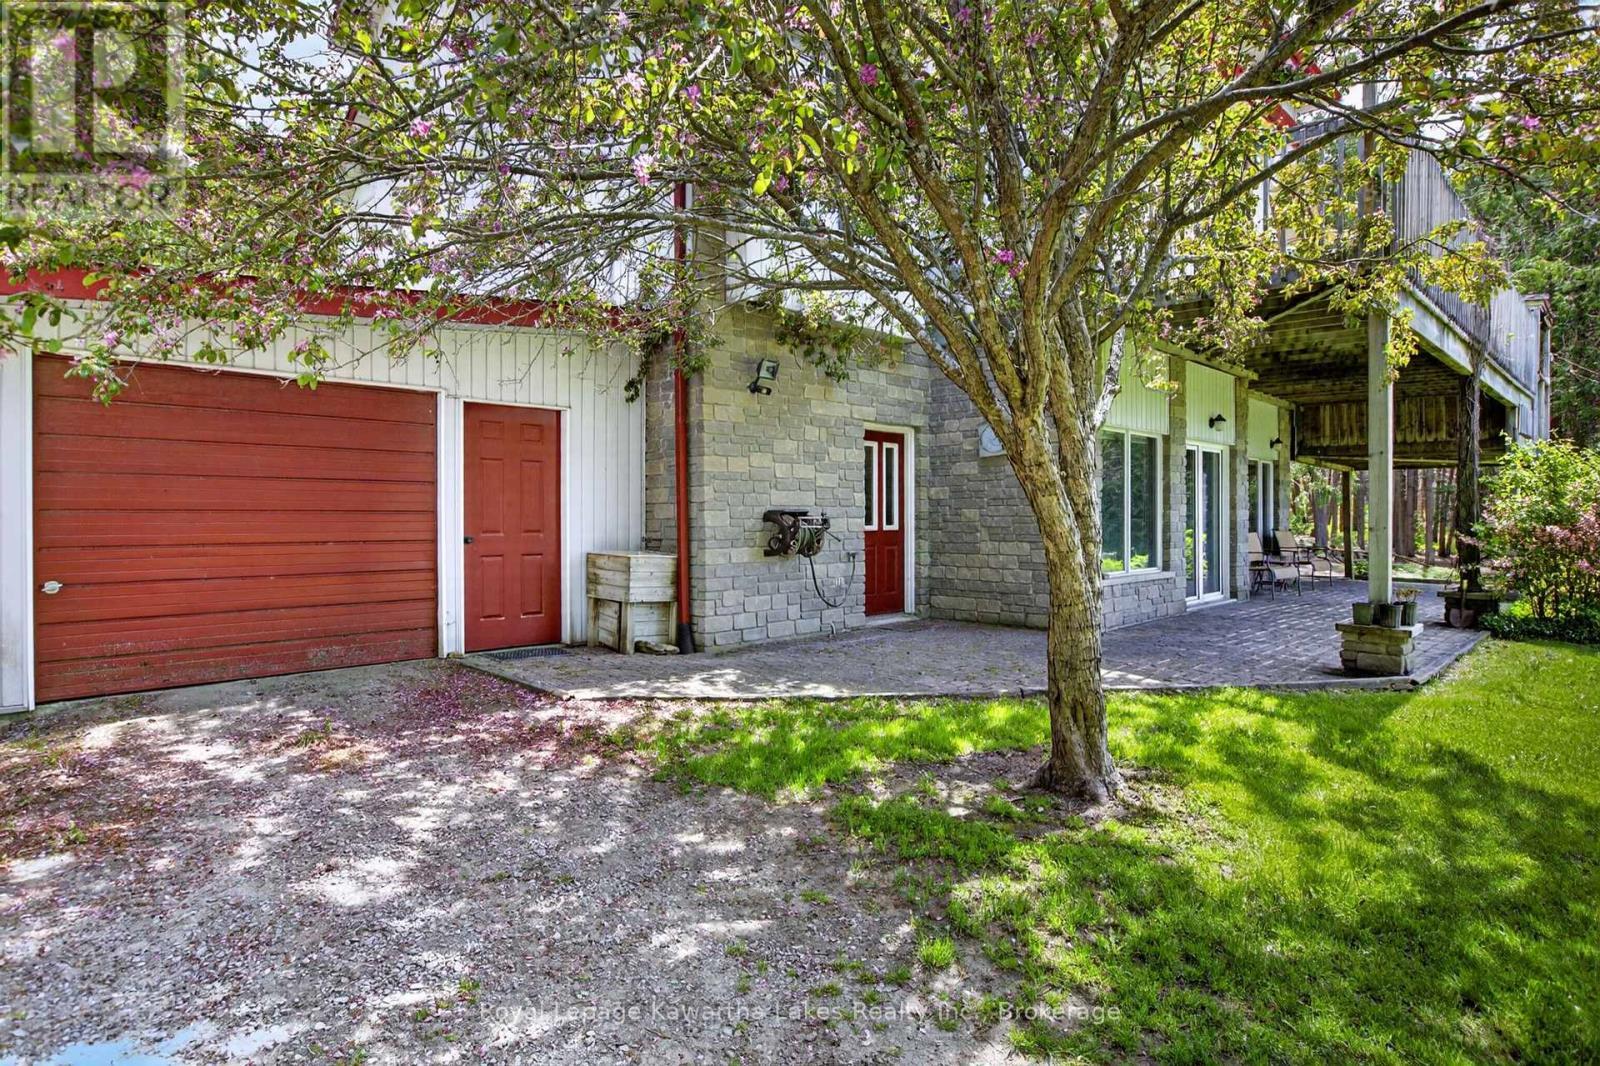
Single garage on lower level - 153 Pleasant Point Road, Kawartha Lakes (Fenelon), ON - Outdoor
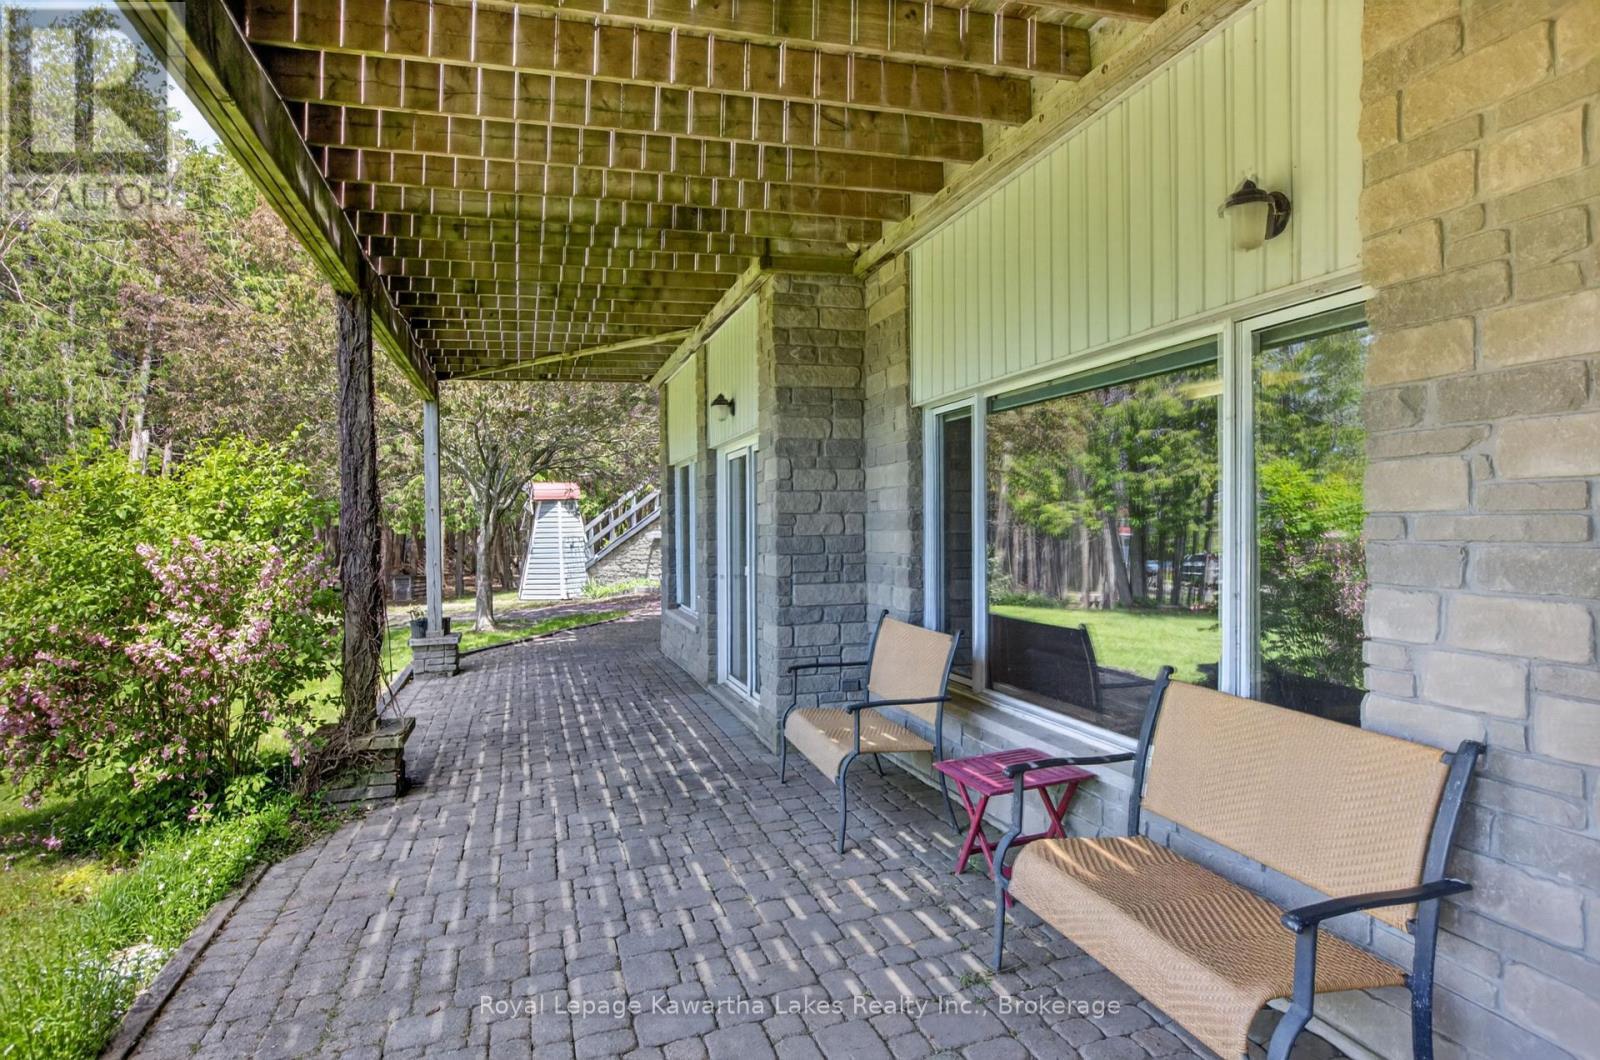
Interlock brick patio under the deck - 153 Pleasant Point Road, Kawartha Lakes (Fenelon), ON - Outdoor With Deck Patio Veranda With Exterior
Lots of private grounds - 153 Pleasant Point Road, Kawartha Lakes (Fenelon), ON - Outdoor
Beautiful view - 153 Pleasant Point Road, Kawartha Lakes (Fenelon), ON - Outdoor
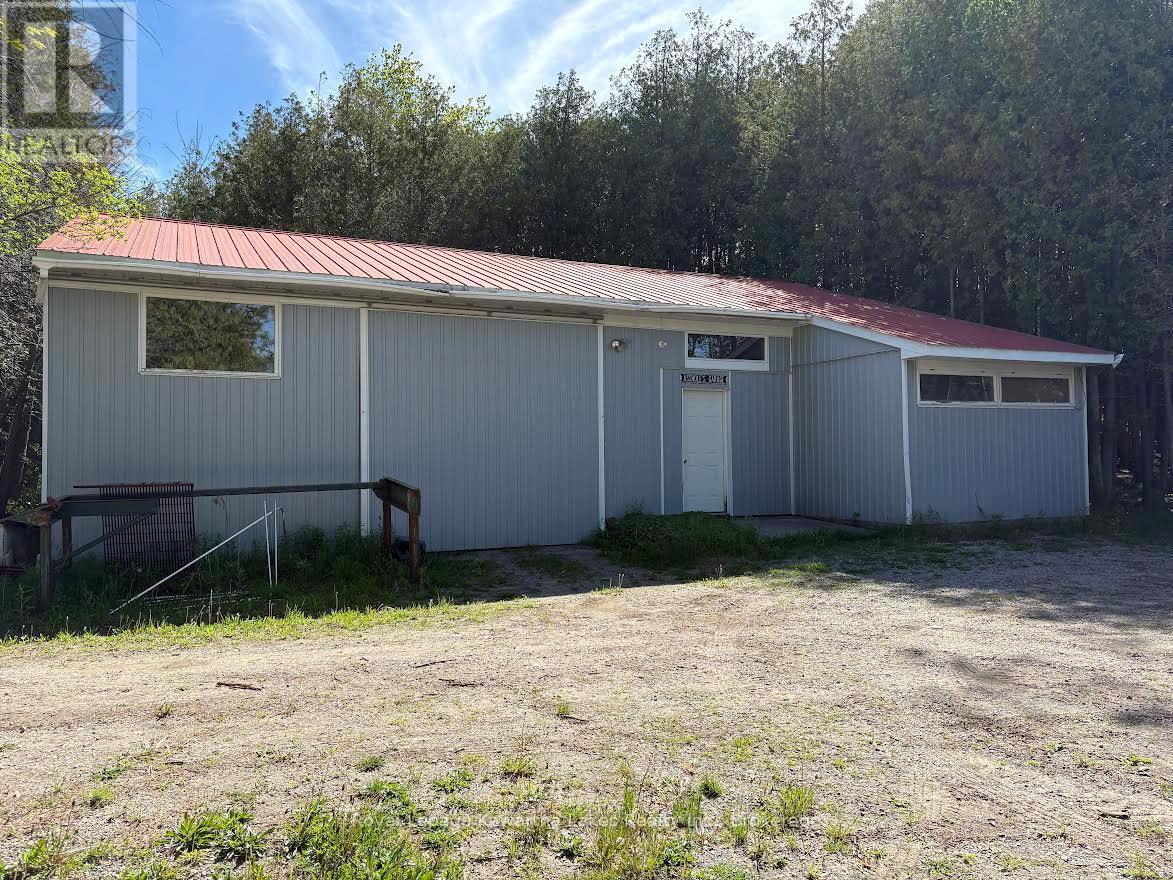
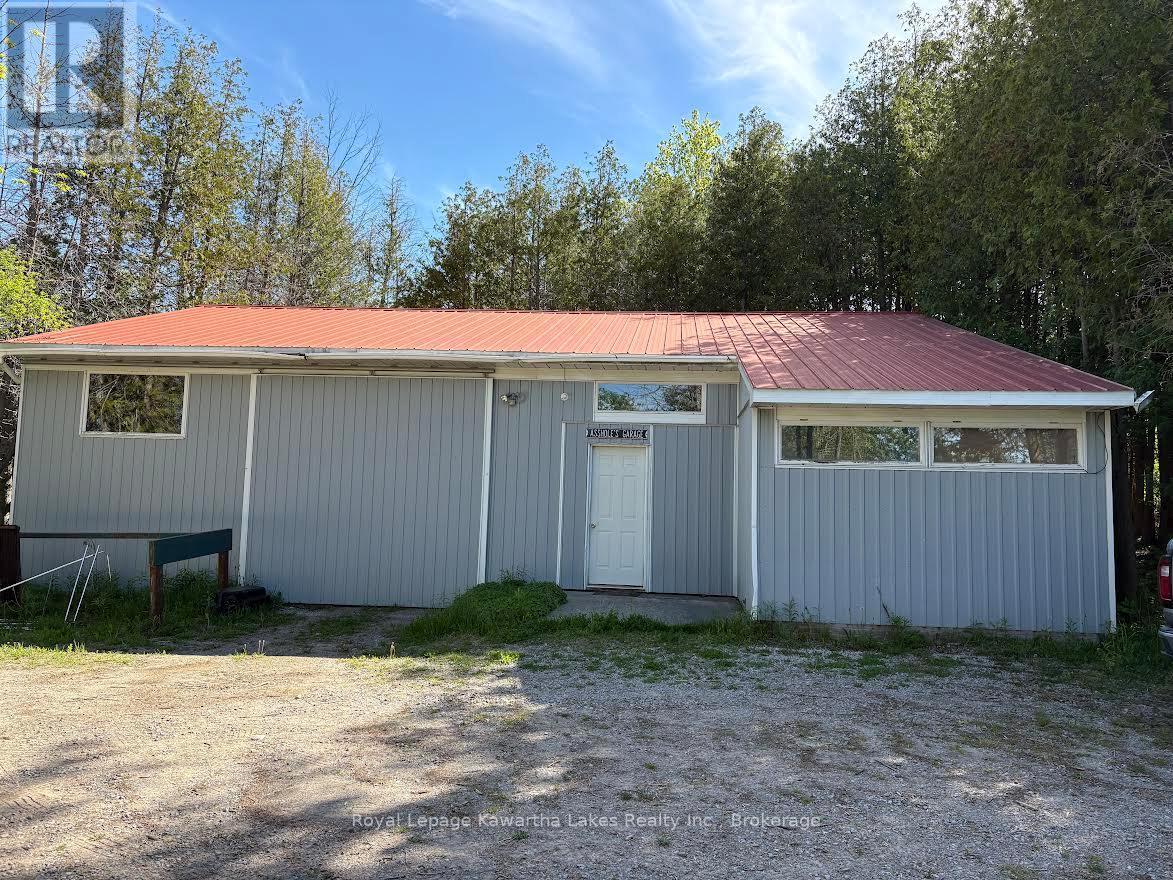
Large shop - 153 Pleasant Point Road, Kawartha Lakes (Fenelon), ON - Outdoor
Endless possibilities - 153 Pleasant Point Road, Kawartha Lakes (Fenelon), ON - Outdoor
153 Pleasant Point Road, Kawartha Lakes (Fenelon), ON - Other
Visite virtuelle
Twilight image - 153 Pleasant Point Road, Kawartha Lakes (Fenelon), ON  - Outdoor With Deck Patio Veranda
Western exposure - 153 Pleasant Point Road, Kawartha Lakes (Fenelon), ON  - Outdoor With Deck Patio Veranda
153 Pleasant Point Road, Kawartha Lakes (Fenelon), ON  - Outdoor With Deck Patio Veranda With View
Large pond with shale bottom - 153 Pleasant Point Road, Kawartha Lakes (Fenelon), ON  - Outdoor With View
Lots of grounds - 153 Pleasant Point Road, Kawartha Lakes (Fenelon), ON - Outdoor With View
Sturgeon Lake in the distance - 153 Pleasant Point Road, Kawartha Lakes (Fenelon), ON - Outdoor With Body Of Water With View
Approximate property lines - 153 Pleasant Point Road, Kawartha Lakes (Fenelon), ON - Outdoor With View
Hidden entrance off Pleasant Point Road - 153 Pleasant Point Road, Kawartha Lakes (Fenelon), ON - Outdoor
Double attached garage with entrance to the house - 153 Pleasant Point Road, Kawartha Lakes (Fenelon), ON - Outdoor
Interlocking brick front entrance - 153 Pleasant Point Road, Kawartha Lakes (Fenelon), ON - Outdoor
Hardwood closet doors and custom front door - 153 Pleasant Point Road, Kawartha Lakes (Fenelon), ON - Indoor Photo Showing Other Room
Electric fireplace - 153 Pleasant Point Road, Kawartha Lakes (Fenelon), ON - Indoor Photo Showing Living Room With Fireplace
French doors to deck - 153 Pleasant Point Road, Kawartha Lakes (Fenelon), ON - Indoor Photo Showing Living Room
Cathedral ceiling - 153 Pleasant Point Road, Kawartha Lakes (Fenelon), ON - Indoor Photo Showing Living Room With Fireplace
Spiral stairs to upper level - 153 Pleasant Point Road, Kawartha Lakes (Fenelon), ON - Indoor Photo Showing Living Room
Hardwood floors - 153 Pleasant Point Road, Kawartha Lakes (Fenelon), ON - Indoor Photo Showing Living Room
Access to deck with custom made wooden bbq cover - 153 Pleasant Point Road, Kawartha Lakes (Fenelon), ON - Indoor Photo Showing Dining Room
Custom kitchen with lots of creative storage - 153 Pleasant Point Road, Kawartha Lakes (Fenelon), ON - Indoor Photo Showing Kitchen
Main floor bedroom facing west - 153 Pleasant Point Road, Kawartha Lakes (Fenelon), ON - Indoor Photo Showing Bedroom
Main floor bedroom facing east - 153 Pleasant Point Road, Kawartha Lakes (Fenelon), ON - Indoor Photo Showing Bedroom
Main floor bath - 153 Pleasant Point Road, Kawartha Lakes (Fenelon), ON - Indoor Photo Showing Bathroom
Expansive deck - 153 Pleasant Point Road, Kawartha Lakes (Fenelon), ON - Outdoor With Deck Patio Veranda With Exterior
Lots of western exposure - 153 Pleasant Point Road, Kawartha Lakes (Fenelon), ON - Outdoor With Deck Patio Veranda With Exterior
View from the deck - 153 Pleasant Point Road, Kawartha Lakes (Fenelon), ON - Outdoor
Sunken gazebo - 153 Pleasant Point Road, Kawartha Lakes (Fenelon), ON - Outdoor With Deck Patio Veranda
Hardwood stairs - 153 Pleasant Point Road, Kawartha Lakes (Fenelon), ON - Indoor Photo Showing Other Room
Office area on the second level - 153 Pleasant Point Road, Kawartha Lakes (Fenelon), ON - Indoor
Looking over the family room from the upper office - 153 Pleasant Point Road, Kawartha Lakes (Fenelon), ON - Indoor With Fireplace
Custom hardwood railing - 153 Pleasant Point Road, Kawartha Lakes (Fenelon), ON - Indoor Photo Showing Other Room
Primary bedroom - 153 Pleasant Point Road, Kawartha Lakes (Fenelon), ON - Indoor Photo Showing Bedroom
Vanity off primary bedroom - 153 Pleasant Point Road, Kawartha Lakes (Fenelon), ON - Indoor Photo Showing Bathroom
Ensuite with sunken jetted tub and skylight - 153 Pleasant Point Road, Kawartha Lakes (Fenelon), ON - Indoor Photo Showing Bathroom
Sitting room with spiral stair access - 153 Pleasant Point Road, Kawartha Lakes (Fenelon), ON - Indoor Photo Showing Other Room
Bar area and cold room - 153 Pleasant Point Road, Kawartha Lakes (Fenelon), ON - Indoor Photo Showing Other Room
Rec room with loads of room and high ceilings - 153 Pleasant Point Road, Kawartha Lakes (Fenelon), ON - Indoor Photo Showing Living Room
Bay window - 153 Pleasant Point Road, Kawartha Lakes (Fenelon), ON - Indoor Photo Showing Living Room
Great room w/propane fireplace and high ceilings - 153 Pleasant Point Road, Kawartha Lakes (Fenelon), ON - Indoor Photo Showing Bedroom
Play room - 153 Pleasant Point Road, Kawartha Lakes (Fenelon), ON - Indoor
Games room - 153 Pleasant Point Road, Kawartha Lakes (Fenelon), ON - Indoor
Detached garage with concrete floors and a loft - 153 Pleasant Point Road, Kawartha Lakes (Fenelon), ON - Outdoor With Exterior
Impressive! - 153 Pleasant Point Road, Kawartha Lakes (Fenelon), ON - Outdoor With Deck Patio Veranda
Single garage on lower level - 153 Pleasant Point Road, Kawartha Lakes (Fenelon), ON - Outdoor
Interlock brick patio under the deck - 153 Pleasant Point Road, Kawartha Lakes (Fenelon), ON - Outdoor With Deck Patio Veranda With Exterior
Lots of private grounds - 153 Pleasant Point Road, Kawartha Lakes (Fenelon), ON - Outdoor
Beautiful view - 153 Pleasant Point Road, Kawartha Lakes (Fenelon), ON - Outdoor
Large shop - 153 Pleasant Point Road, Kawartha Lakes (Fenelon), ON - Outdoor
Endless possibilities - 153 Pleasant Point Road, Kawartha Lakes (Fenelon), ON - Outdoor
153 Pleasant Point Road, Kawartha Lakes (Fenelon), ON - Other
  • Publicité
Êtes-vous un investisseur immobilier
153 PLEASANT POINT ROAD, Kawartha Lakes (Fenelon), Ontario, K9V 4R6
1 150 000 $

3 Chambres

3 Salles de bain

Remarques :

(id:27)

Particularités du bâtiment :

  • Style: Maison détachée
  • Type de bâtiment: Unifamiliale
  • Air climatisé: Oui
  • État du sous-sol: Aménagé
  • Fondation: Blocs de béton
  • Foyer: Oui
  • Protection incendie: Détecteurs de fumée
  • Revêtement extérieur: Bardage en vinyle, Pierre
  • Services:
  • Stationnement: Oui
  • Surface utile: 2000 - 2500 sqft
  • Type de foyer: Foyer encastré
  • Type de plancher: Plancher de bois franc, Plancher recouvert de tapis, Parquet, Tapis vinylique
  • Type de sous-sol: s.o.
  • Type de chauffage: Air pulsé
  • Combustible de chauffage: Propane
  • Type de climatisation: Climatisation centrale, Échangeur d'air
  • Électroménagers: Télécommande(s) d'ouvre-porte de garage, Aspirateur central, Adoucisseur d'eau, Stores, Lave-vaisselle, Sécheuse, Ouvre-porte de garage, Cuisinière, Machine à laver, Réfrigérateur

Caractéristiques :

  • Type de propriété: Unifamiliale
  • Caractéristiques: Zone boisée, En pente, Partiellement dégagé, Résidentiel campagne
  • Chambres : 3
  • Dimensions du terrain : 464.9 x 829.7 FT
  • Irregular: Oui
  • Largeur du terrain en façade : 464.8 Pieds
  • Profondeur du terrain : 829.7 Pieds
  • Salle(s) de bains : 3
  • Salle(s) d'eau : 1
  • Superficie habitable (approx): 2000 - 2500 Pieds carrés
  • Type de services publiques: Électricité - Installé, Service du câble - Disponible
  • Type de structure: Terrasse, Terrasse(s), Atelier
  • Type d'eau de ruissellement:
  • Zonage: A1
  • Service d'égout: Fosse septique
  • Type de stationnement: Garage attenant, Garage
  • Nbre d'espaces de stationnement: 8

Détails des pièces :

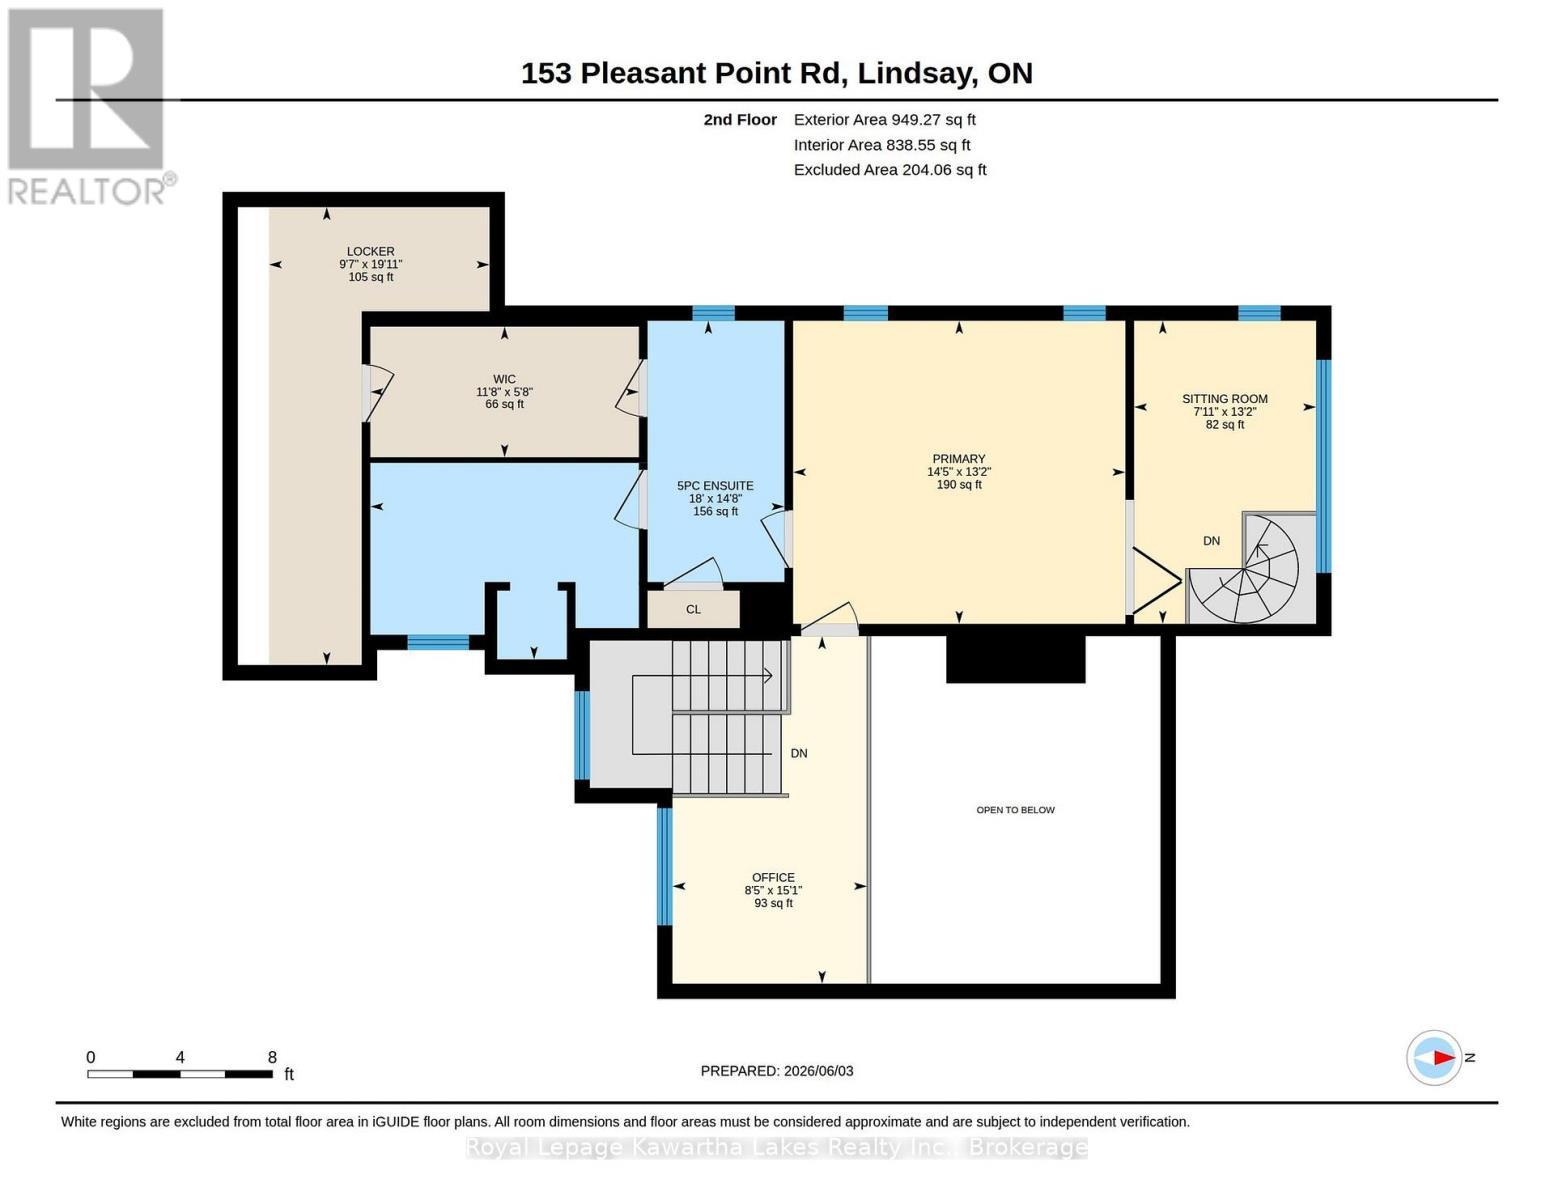
  • Bureau 2e niveau 4.58 m x 2.60 m
  • Chambre principale 2e niveau 4.43 m x 4.02 m
  • Petit salon 2e niveau 4.02 m x 2.44 m
  • Autre 2e niveau 3.43 m x 1.83 m
  • Salle de bains 2e niveau 3.56 m x 2.29 m
  • Autre 2e niveau 3.56 m x 1.78 m
  • Rangement 2e niveau 6.05 m x 1.68 m
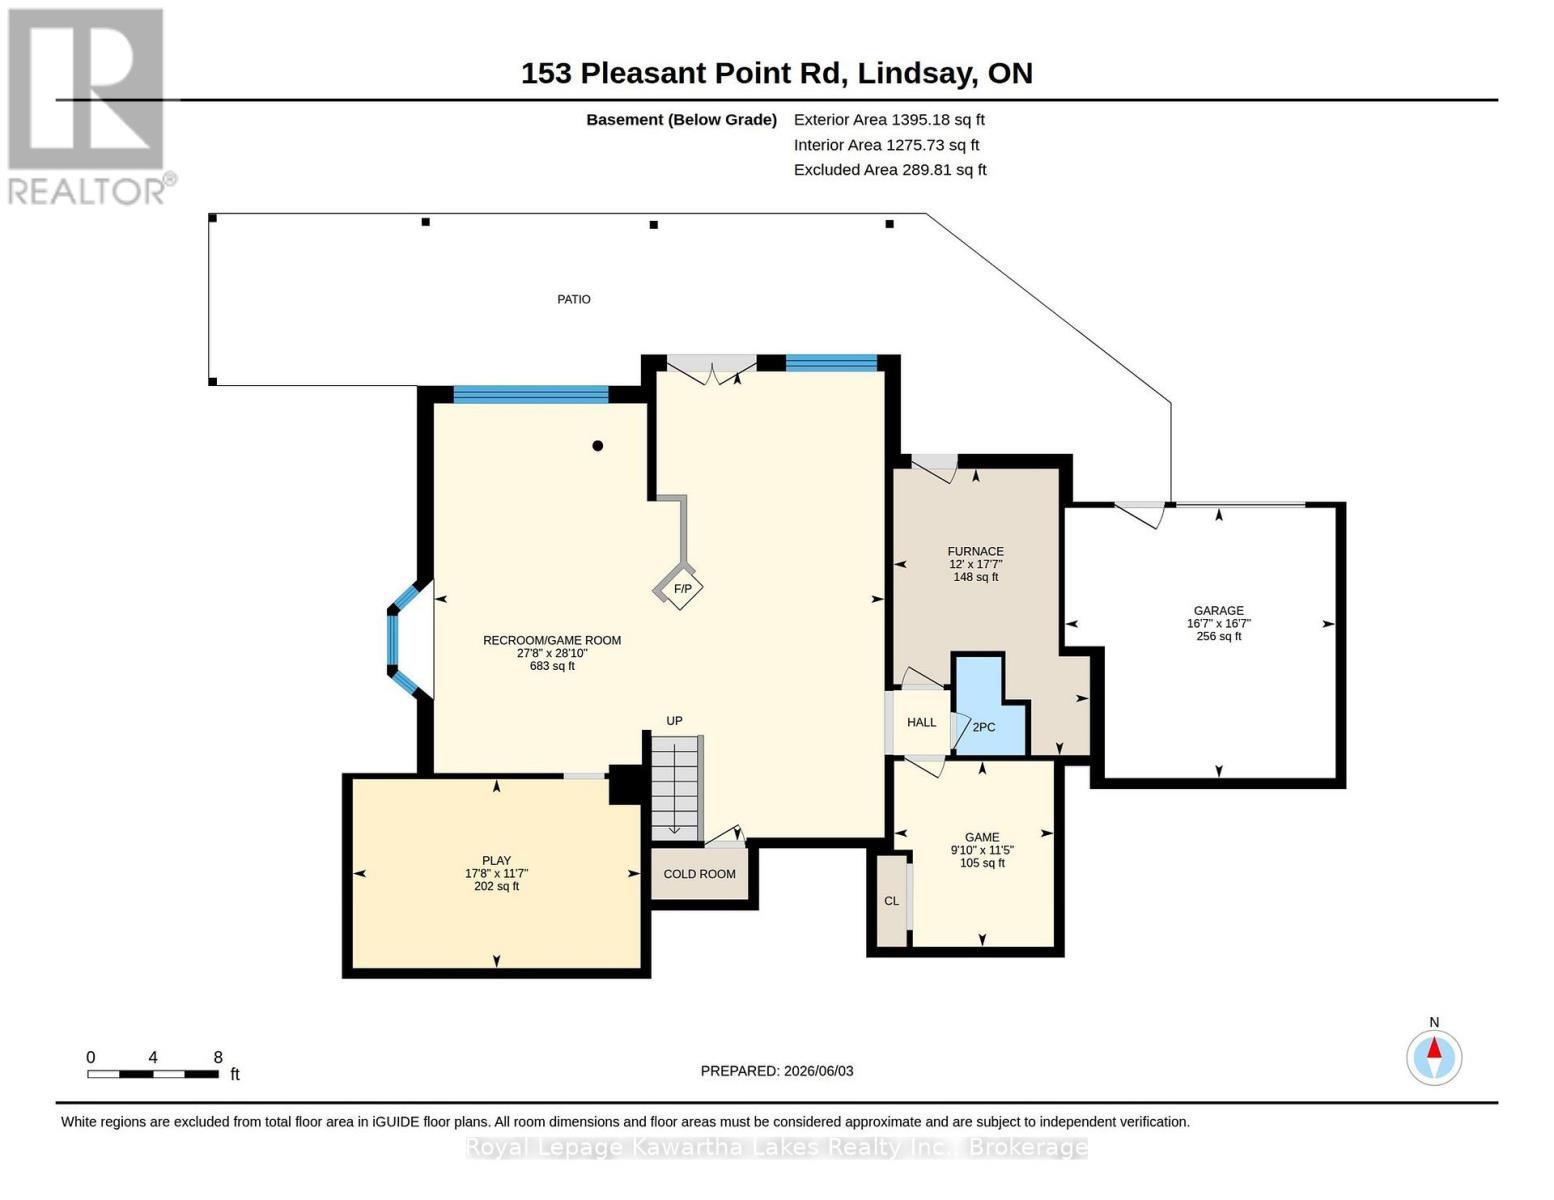
  • Chaudière Niveau inférieur 3.05 m x 3.43 m
  • Salle de bains Niveau inférieur 1.83 m x 1.30 m
  • Jeux Niveau inférieur 3.46 m x 3.00 m
  • Salle familiale Niveau inférieur 7.93 m x 4.58 m
  • Salle de divertissement Niveau inférieur 3.97 m x 6.92 m
  • Salle de jeux Niveau inférieur 2.64 m x 5.39 m
  • Cave/Chambre froide Niveau inférieur 0.92 m x 1.83 m
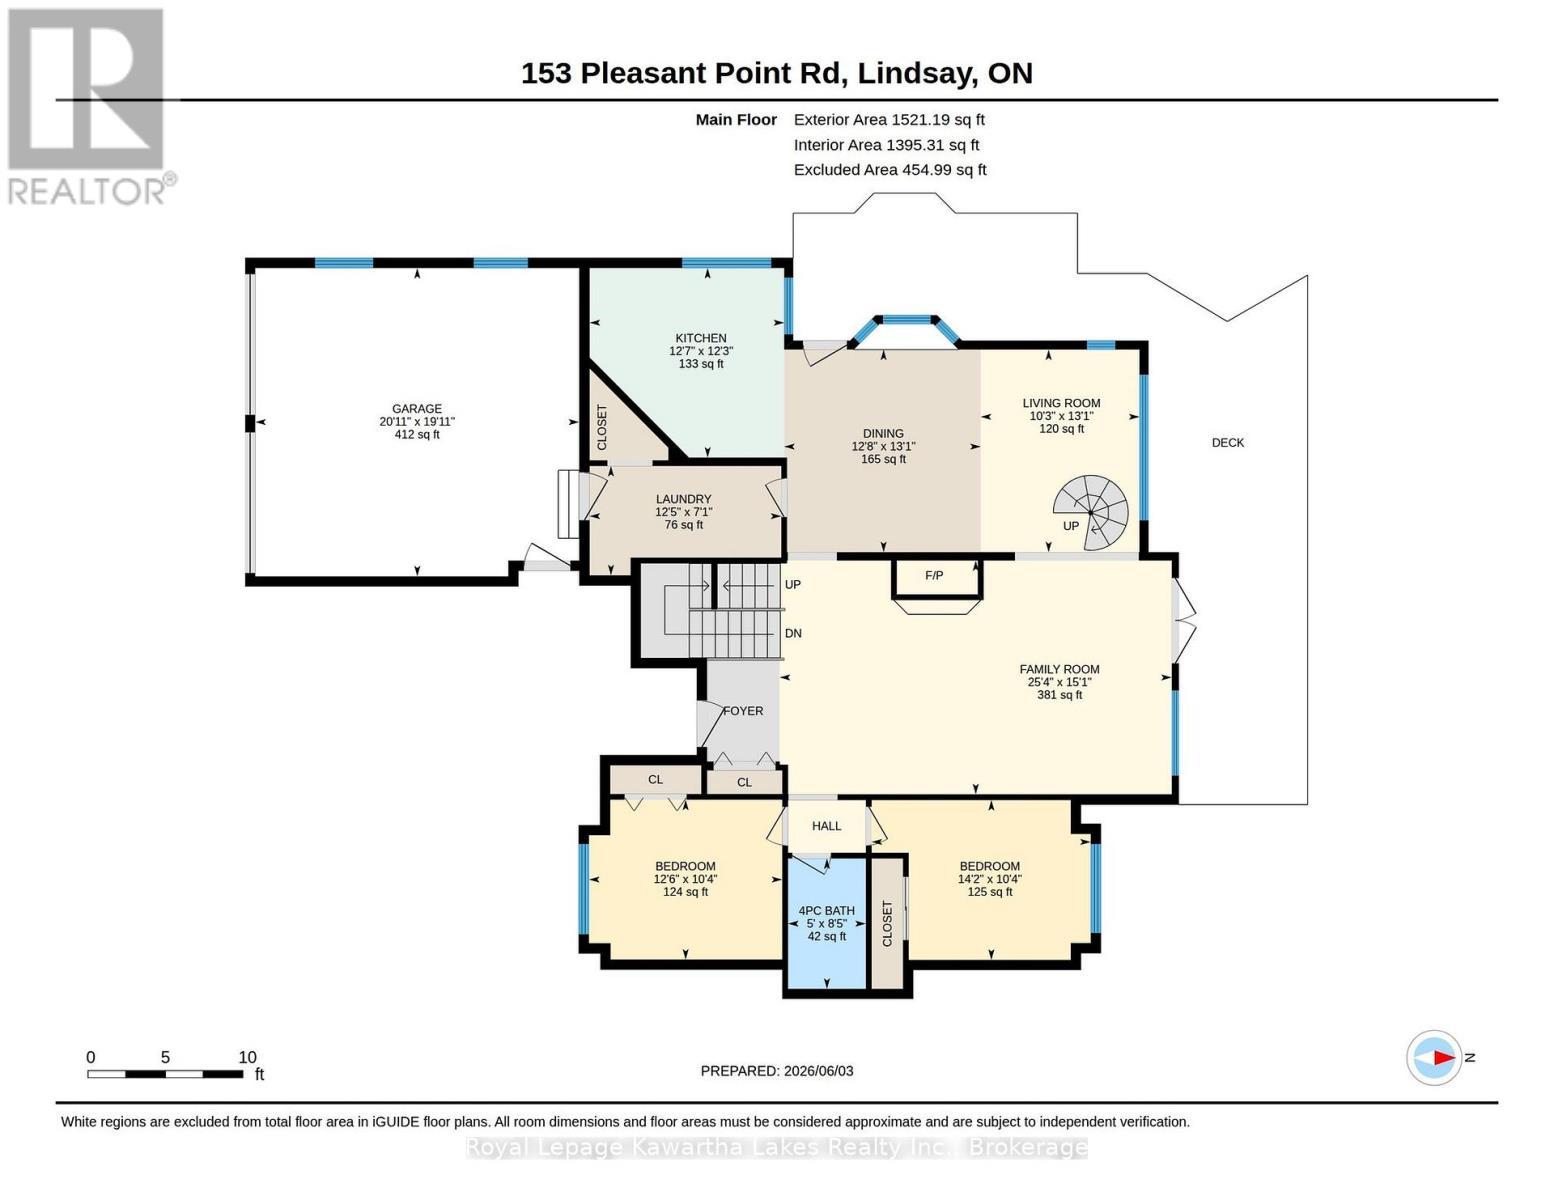
  • Salle de bains Niveau rez-de-chaussée 1.68 m x 1.53 m
  • Salle familiale Niveau rez-de-chaussée 7.63 m x 4.58 m
  • Salle à dîner Niveau rez-de-chaussée 3.97 m x 6.91 m
  • Cuisine Niveau rez-de-chaussée 3.76 m x 4.07 m
  • Vestibule Niveau rez-de-chaussée 1.83 m x 3.86 m
  • Hall d'entrée Niveau rez-de-chaussée 2.09 m x 1.58 m
  • 2e chambre Niveau rez-de-chaussée 3.15 m x 4.27 m
  • 3e chambre Niveau rez-de-chaussée 3.82 m x 3.15 m

Convertir la mesure en :

REALTOR.ca  

ÉvaluationExpressMC Powered by RPS
Vous songez à vendre?

Commencez par découvrir ce que votre maison pourrait valoir sur le marché actuel.

Emplacement de 153 PLEASANT POINT ROAD, Kawartha Lakes (Fenelon), Ontario, K9V 4R6

Données démographiques de 153 PLEASANT POINT ROAD, Kawartha Lakes (Fenelon), Ontario, K9V 4R6

Étape de vie

Familles avec parents dans la cinquantaine

Type d'emploi

Mixte

Revenu moyen du ménage

102 302.81 $

Nombre moyen d'enfants

1.70

Population à domicile

Structure à domicile

Âge de la population

Éducation

Niveau d'éducation

No certificate/diploma/degree

20.09 %

Diplôme d'études secondaires ou équivalent

29.78 %

Certificat ou diplôme d'apprentissage ou d'une école de métiers

12.35 %

Diplôme d'études collégiales ou d'études postsecondaires (non universitaires)

25.66 %

Certificat d'études universitaires

2.42 %

Diplômes d'études universitaires

9.69 %

Navetteur

Se rendre au travail

En auto

94.94 %

En transport en commun

0.0 %

À pied

0.0 %

À bicyclette

0.0 %

Par tout autre moyen

5.06 %

Diversité Culturelle

Connaissance des langues officielles

Langue maternelle

Données Sur Le Bâtiment

Type de bâtiment

Appartements (faible hauteur et à étages multiples)

0.44 %

Maisons

99.56 %

Achat ou location