Button CopyPathCircle CloseCircle Left ArrowArrow Down Icon GreyClosecirclecircleBurger

153 PLEASANT POINT ROAD, Kawartha Lakes (Fenelon), Ontario, K9V 4R6

MLS® # X13238804
House For Sale In Kawartha Lakes (Fenelon), Ontario
$1,150,000 QuickQuoteTM: Not Available

3 Beds

3 Baths

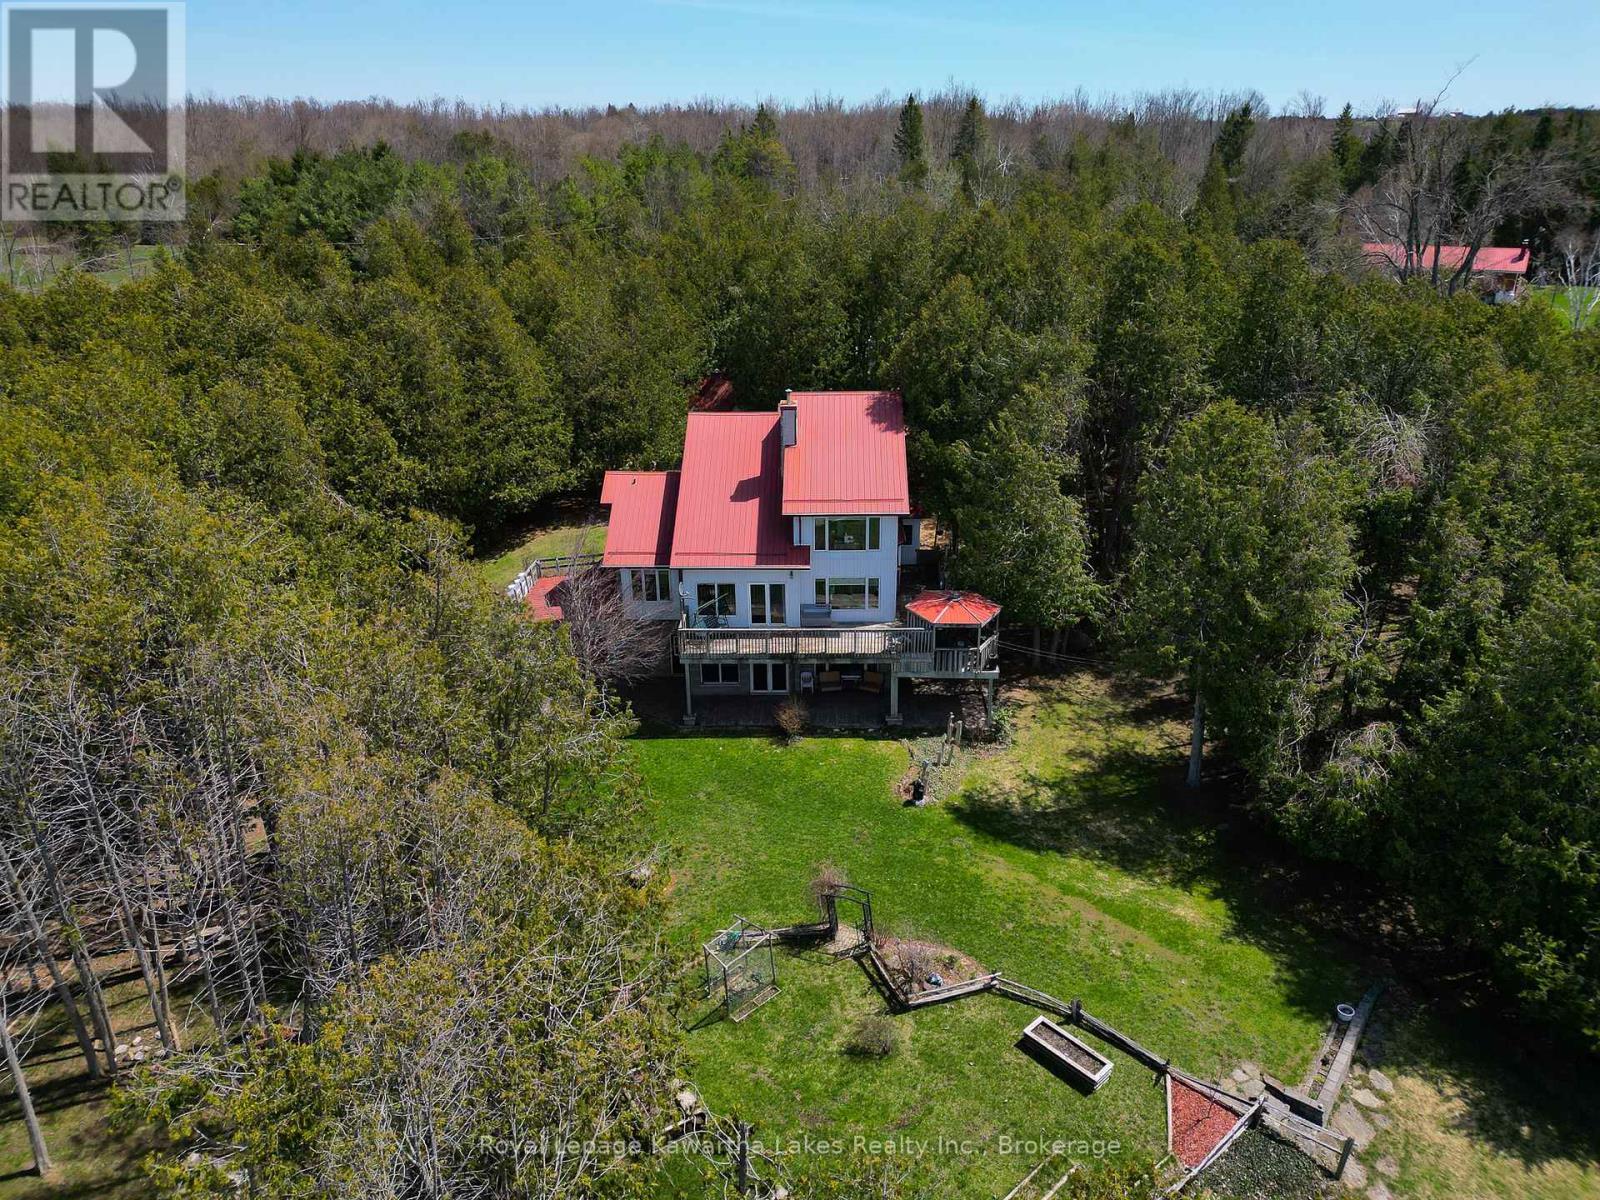
Twilight image - 153 Pleasant Point Road, Kawartha Lakes (Fenelon), ON - Outdoor With Deck Patio Veranda
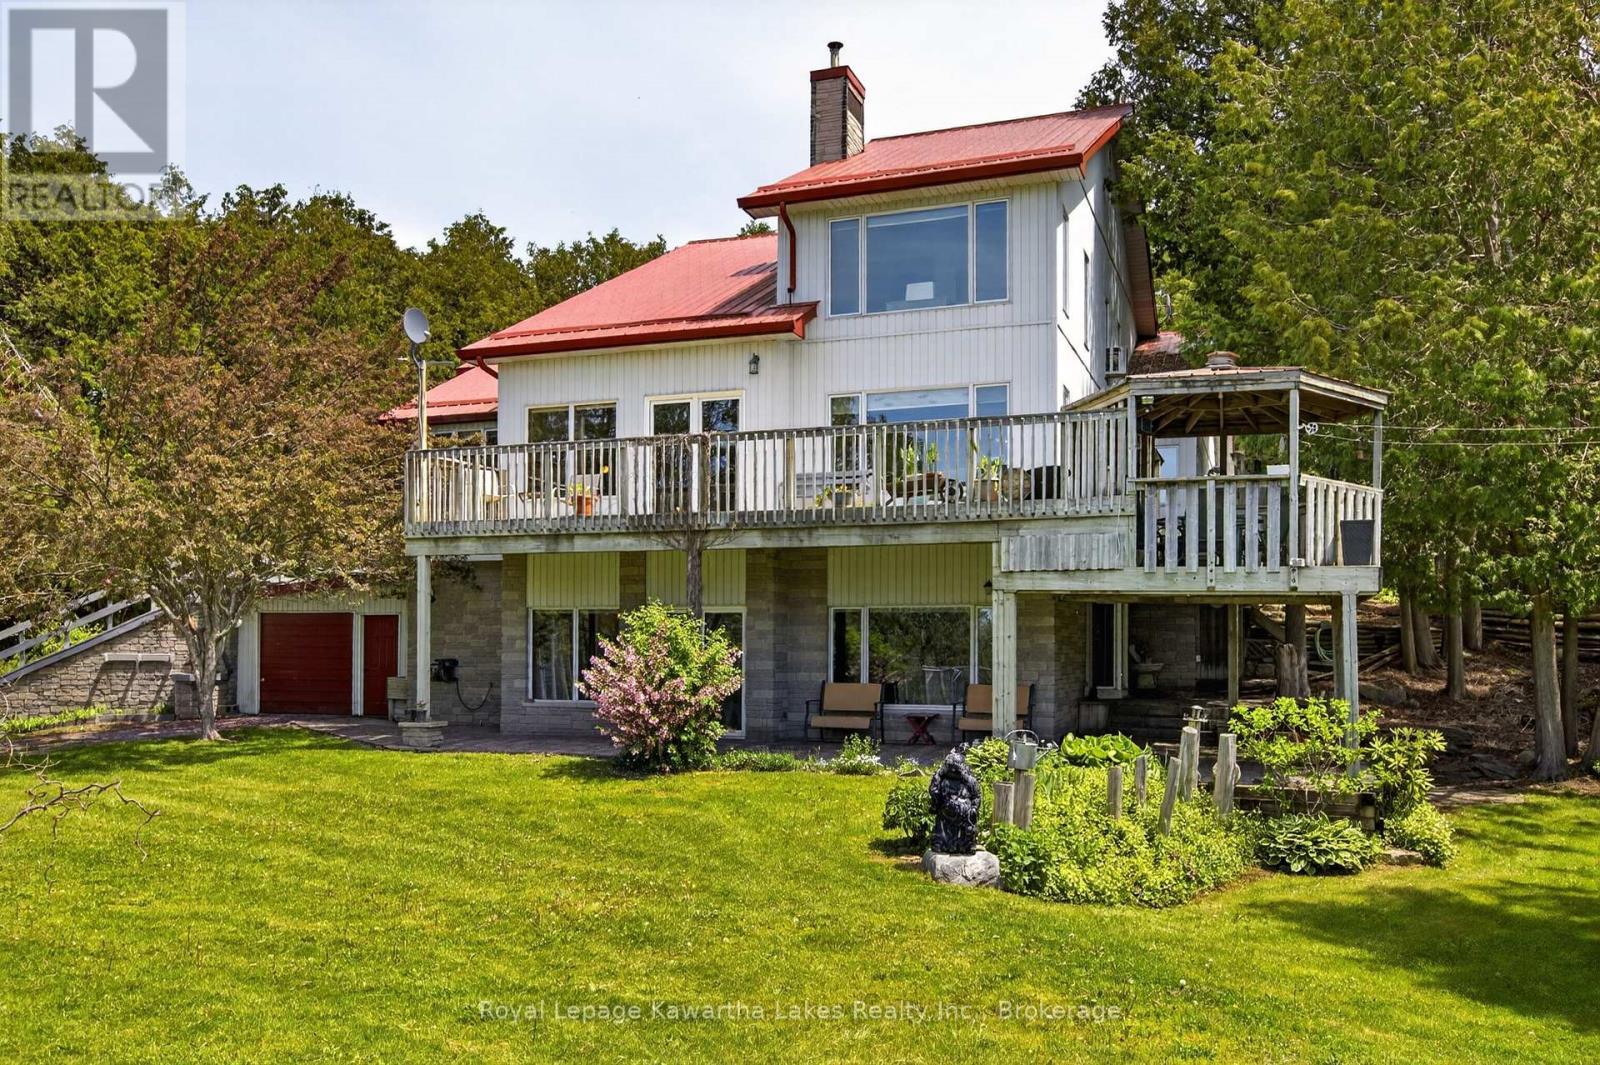
Western exposure - 153 Pleasant Point Road, Kawartha Lakes (Fenelon), ON - Outdoor With Deck Patio Veranda
153 Pleasant Point Road, Kawartha Lakes (Fenelon), ON - Outdoor With Deck Patio Veranda With View
Large pond with shale bottom - 153 Pleasant Point Road, Kawartha Lakes (Fenelon), ON - Outdoor With View
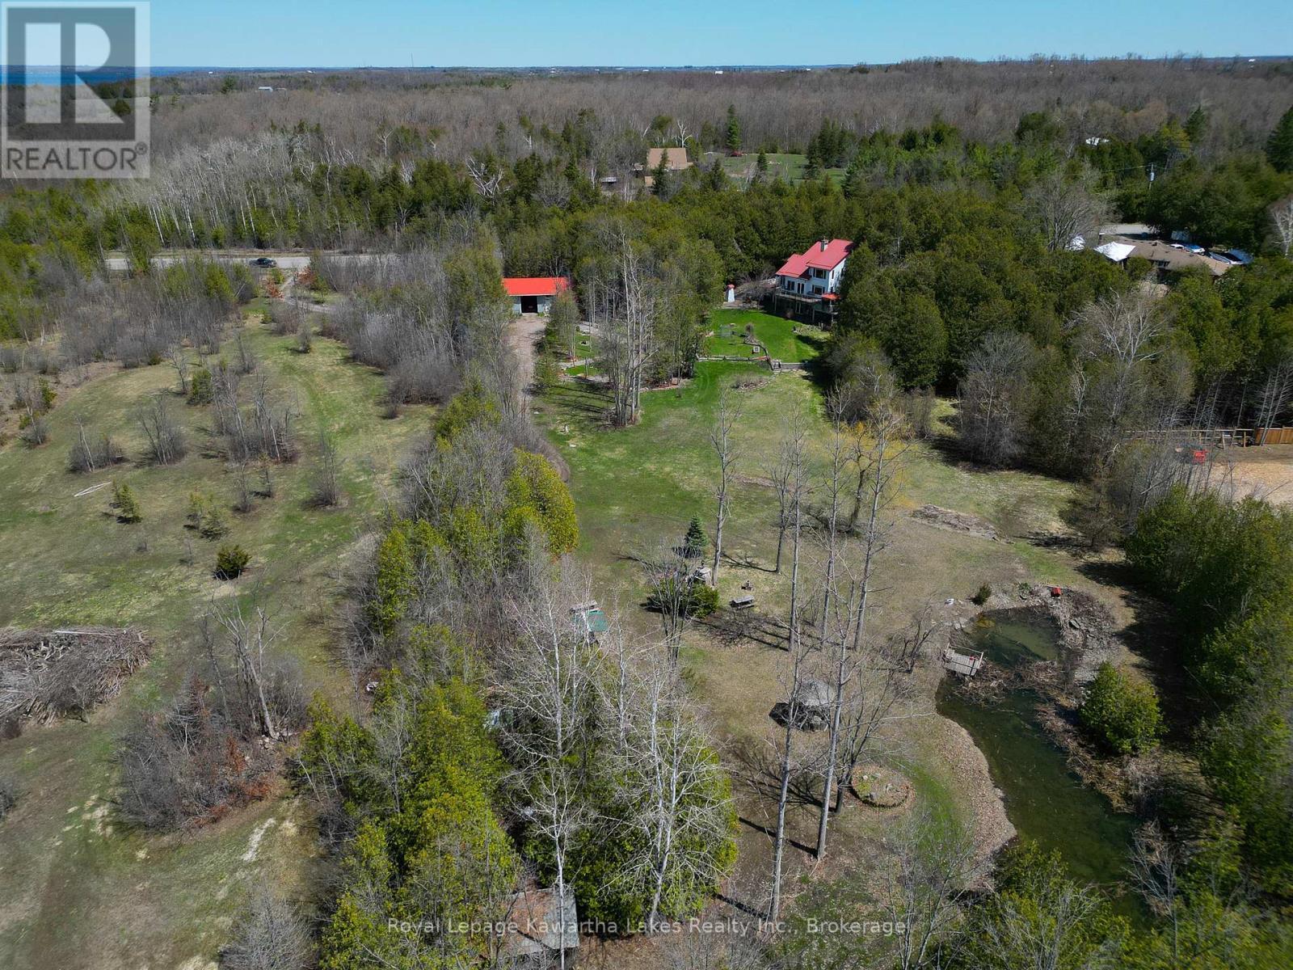
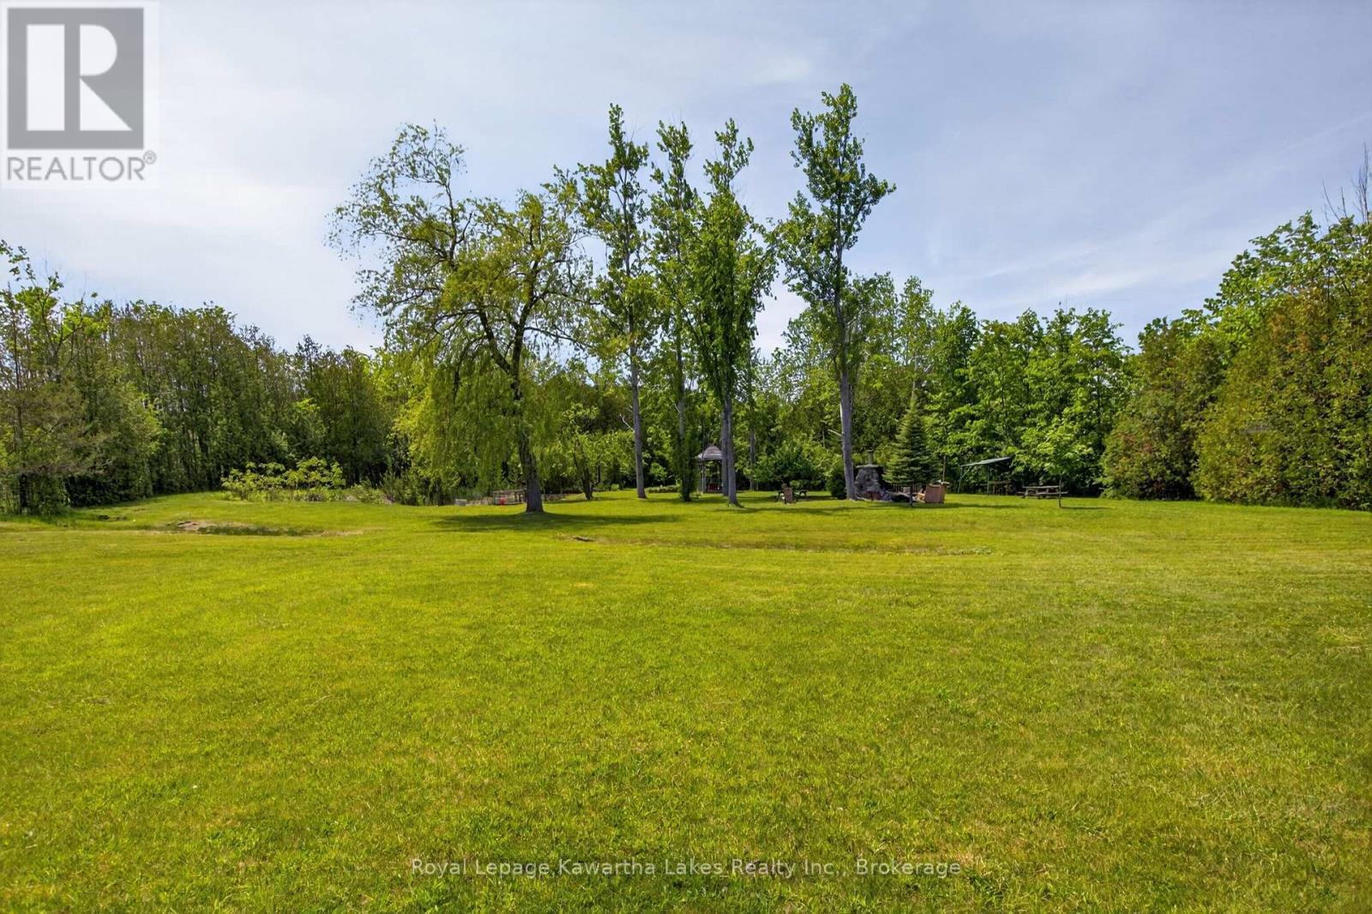
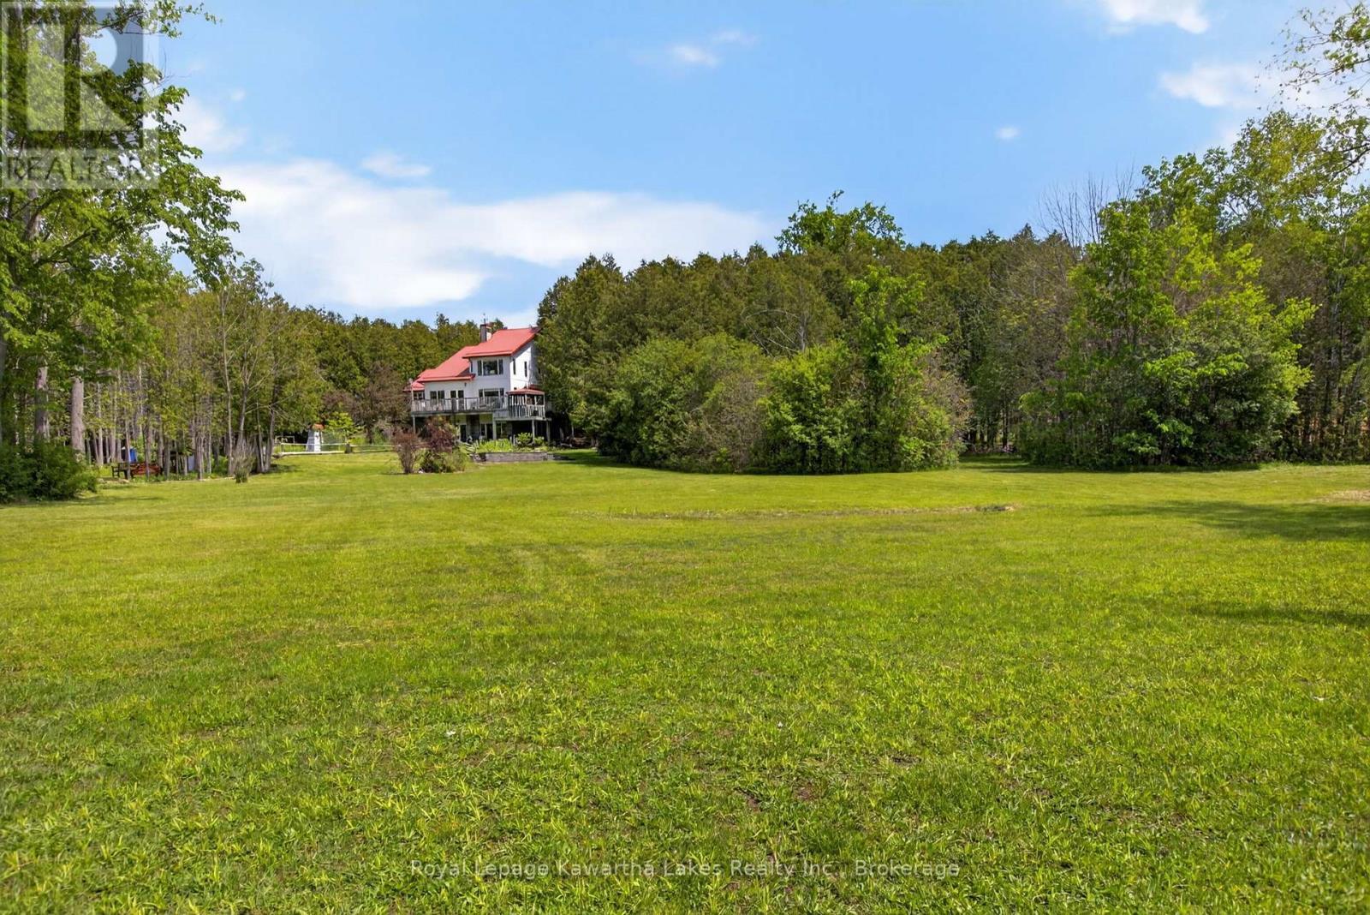
Lots of grounds - 153 Pleasant Point Road, Kawartha Lakes (Fenelon), ON - Outdoor With View
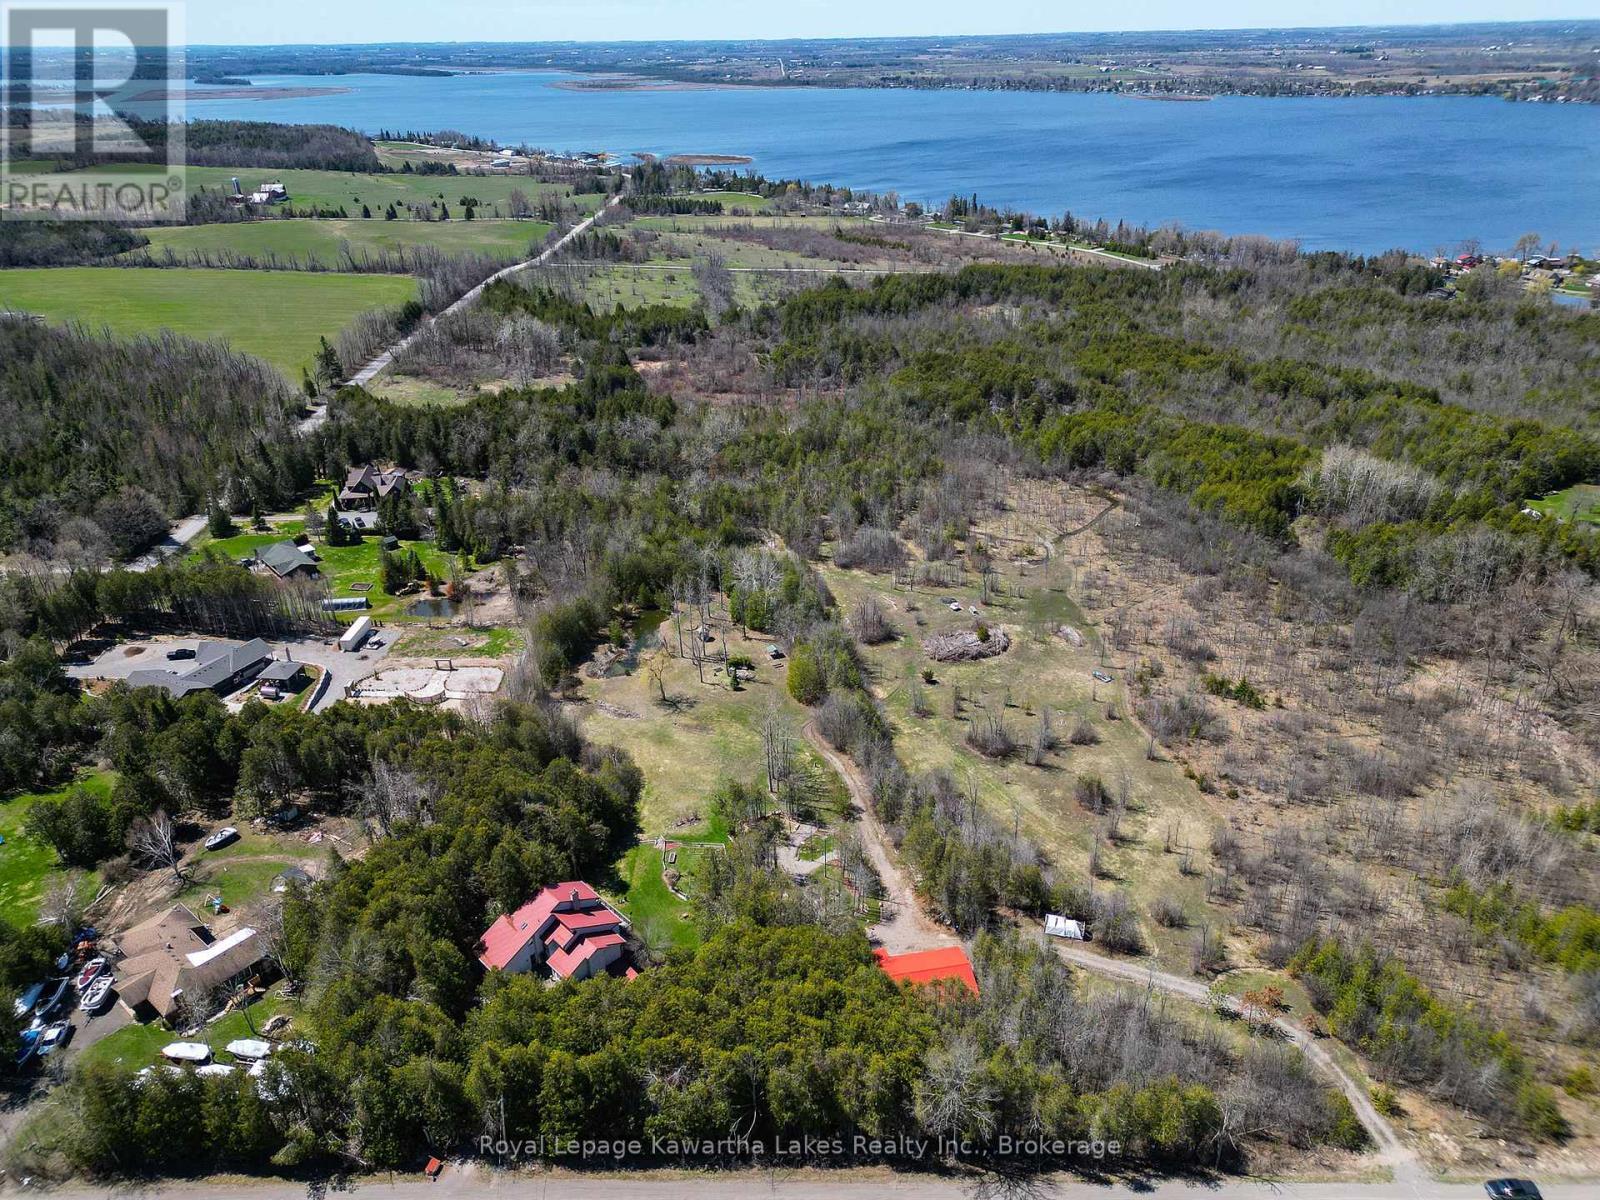
Sturgeon Lake in the distance - 153 Pleasant Point Road, Kawartha Lakes (Fenelon), ON - Outdoor With Body Of Water With View
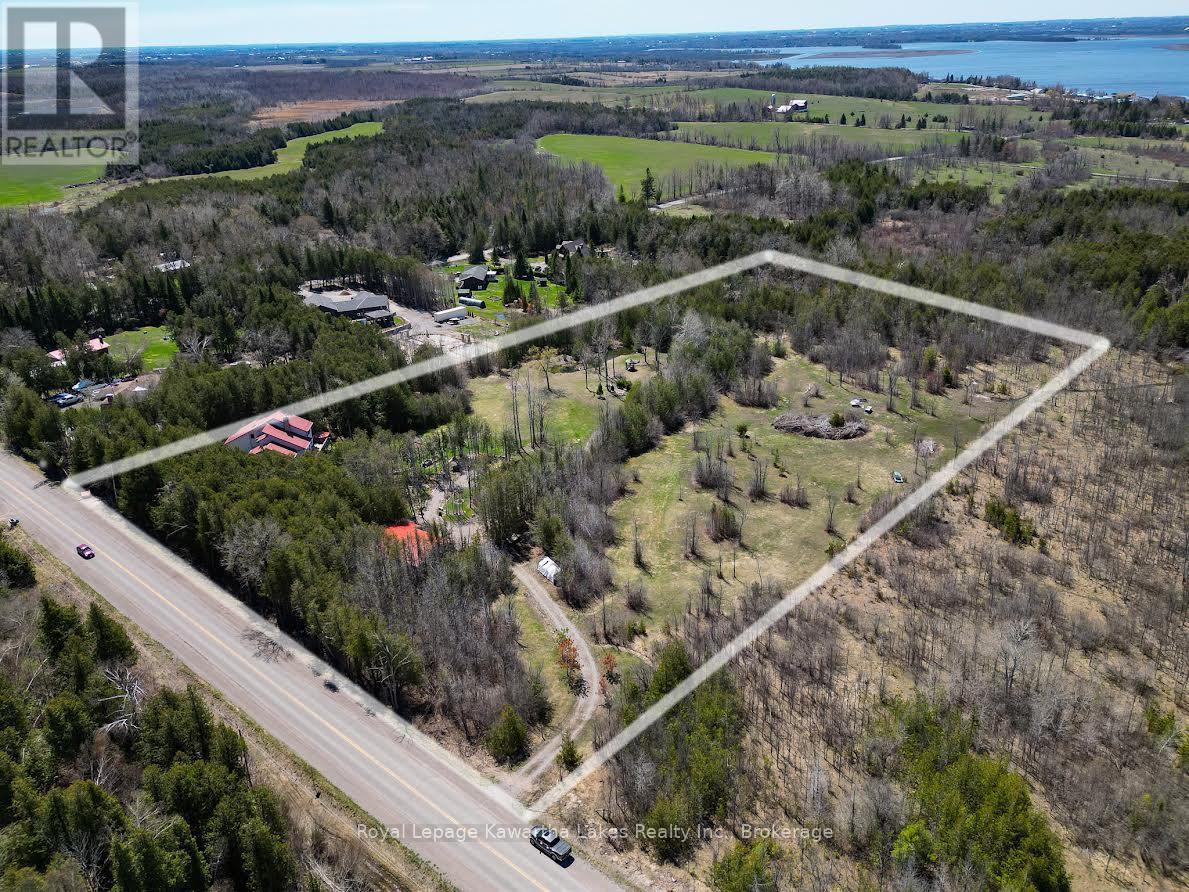
Approximate property lines - 153 Pleasant Point Road, Kawartha Lakes (Fenelon), ON - Outdoor With View
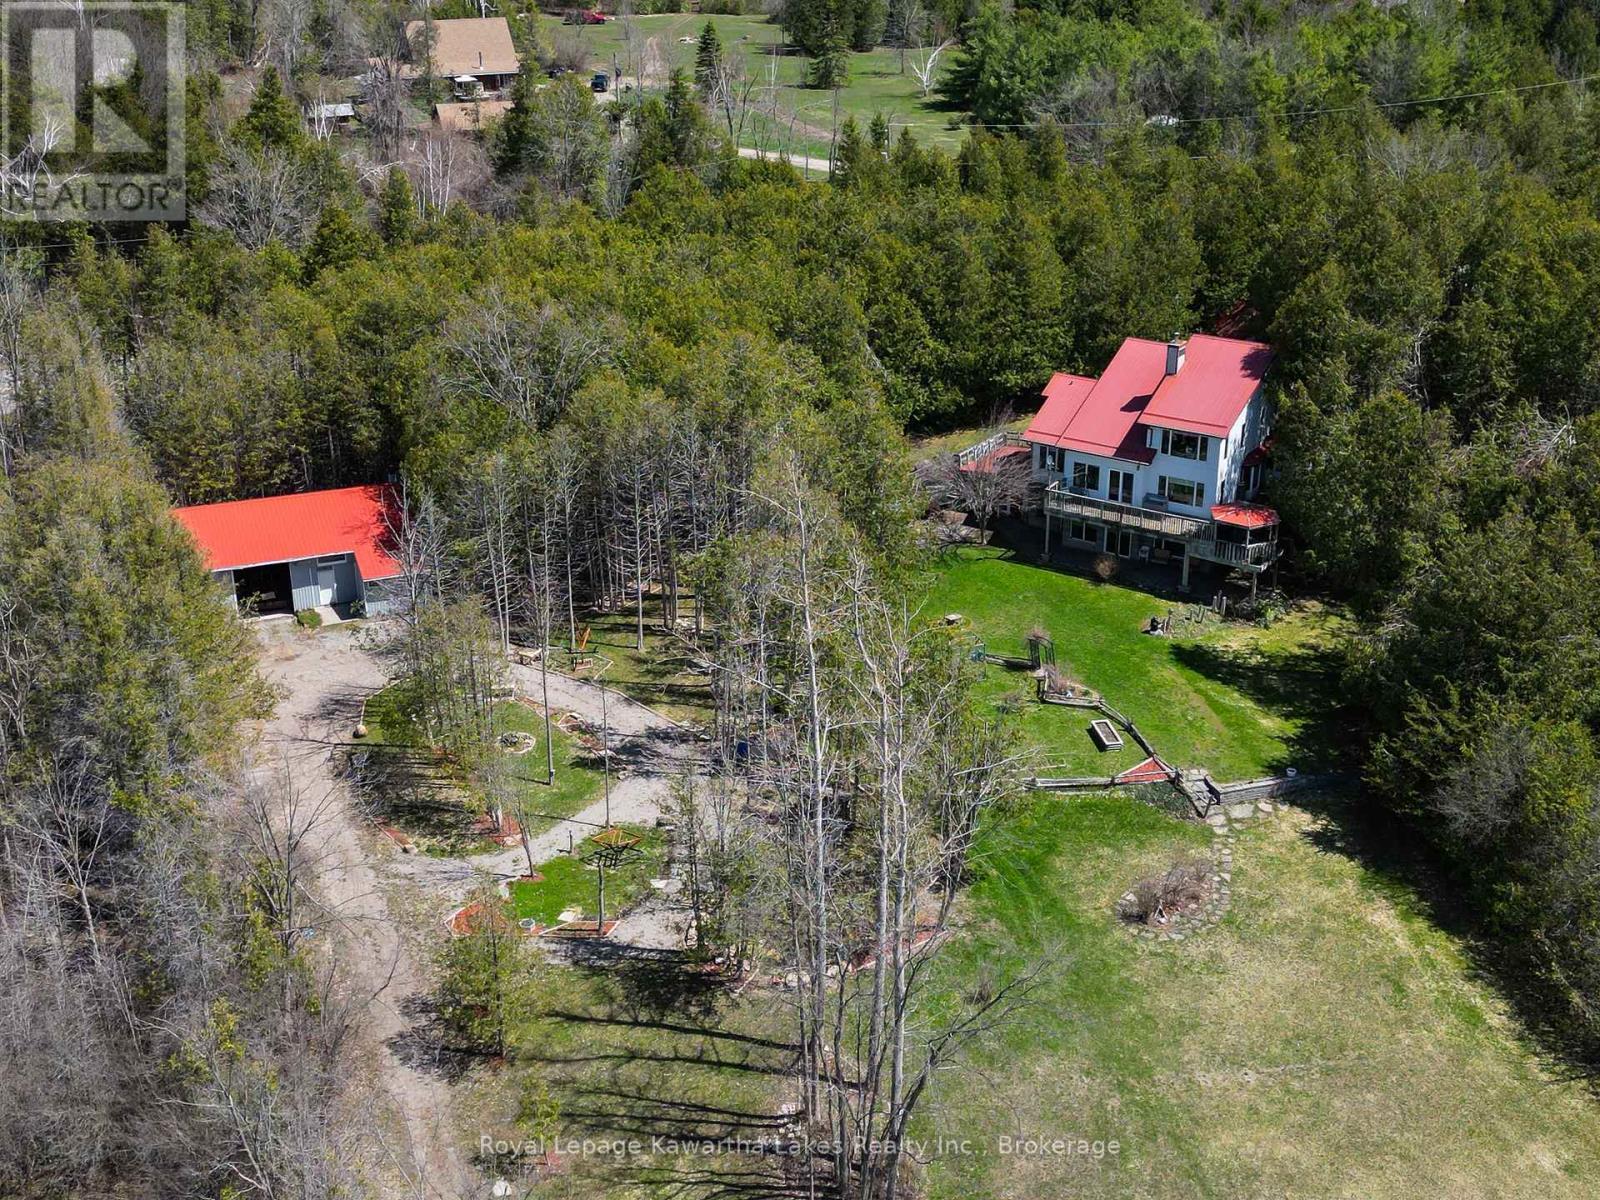
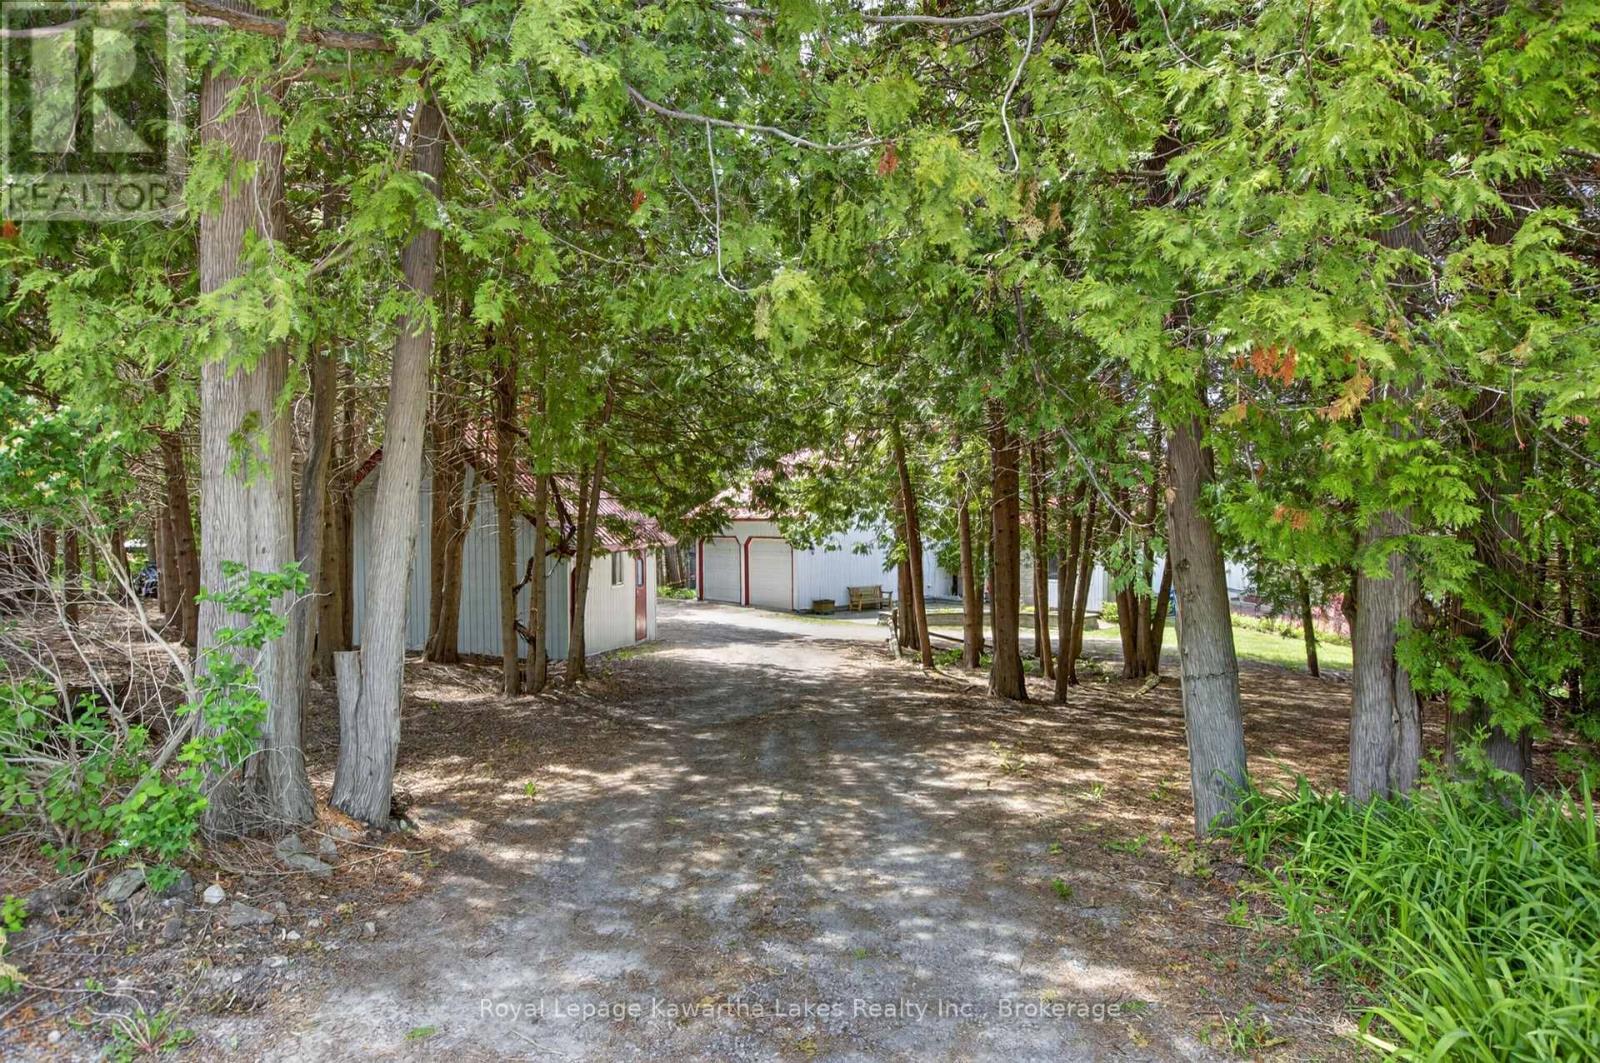
Hidden entrance off Pleasant Point Road - 153 Pleasant Point Road, Kawartha Lakes (Fenelon), ON - Outdoor
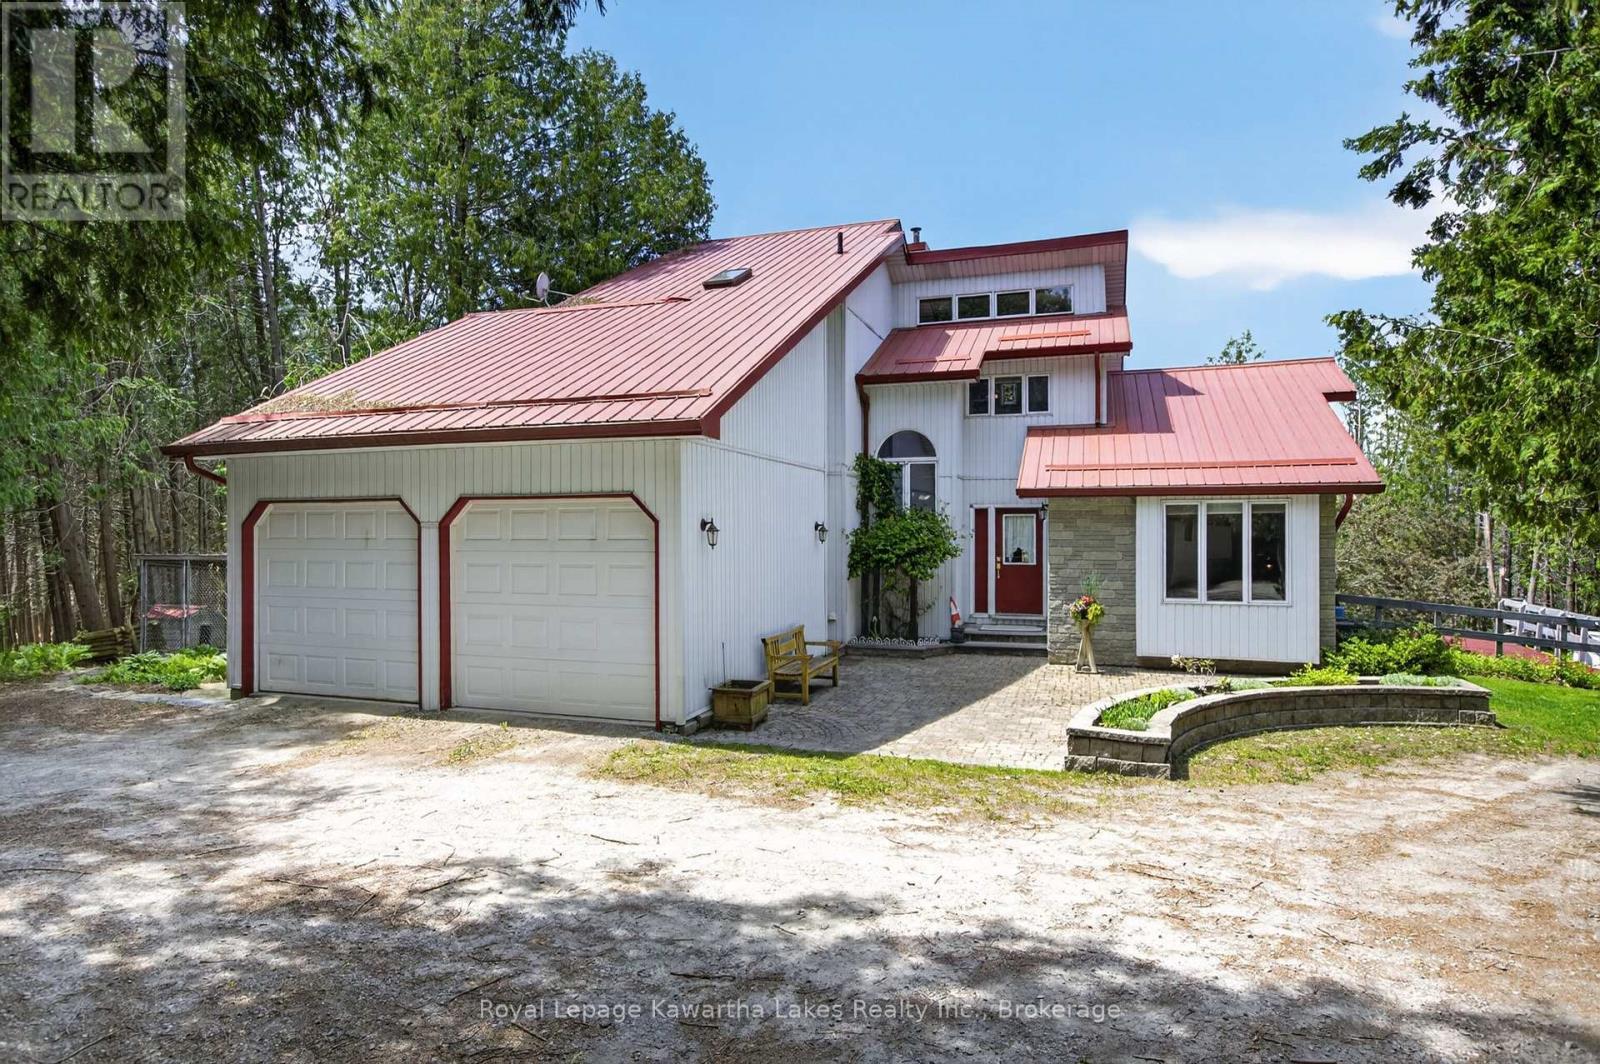
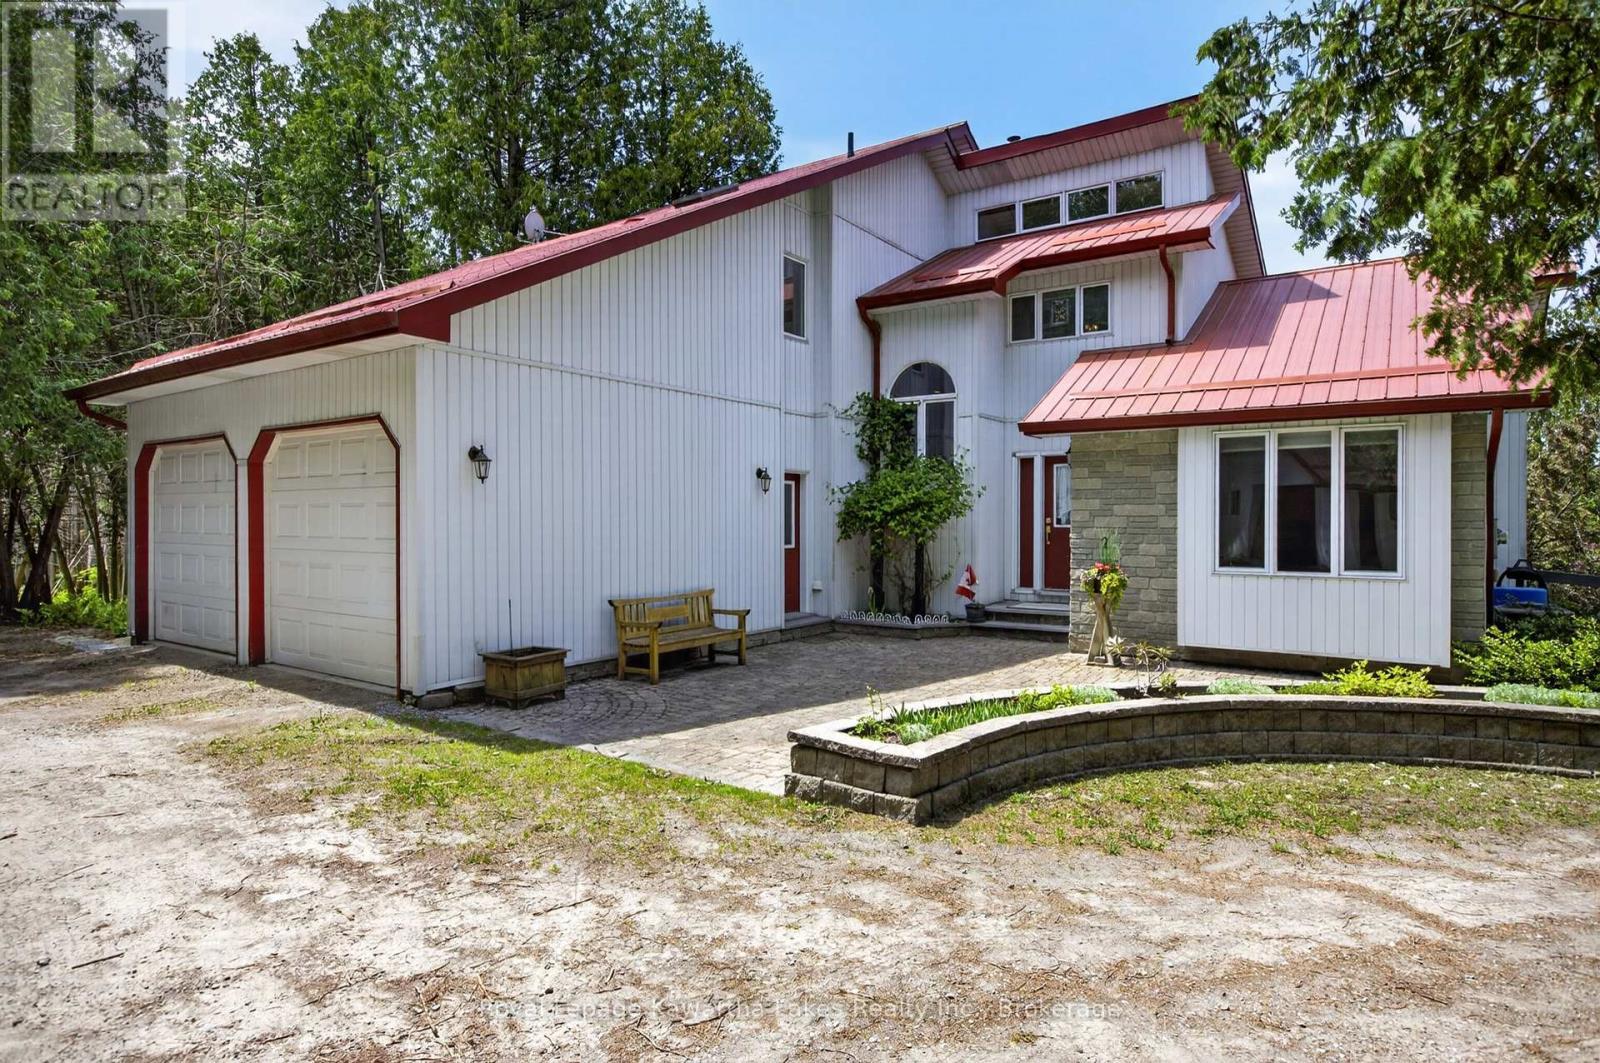
Double attached garage with entrance to the house - 153 Pleasant Point Road, Kawartha Lakes (Fenelon), ON - Outdoor
Interlocking brick front entrance - 153 Pleasant Point Road, Kawartha Lakes (Fenelon), ON - Outdoor
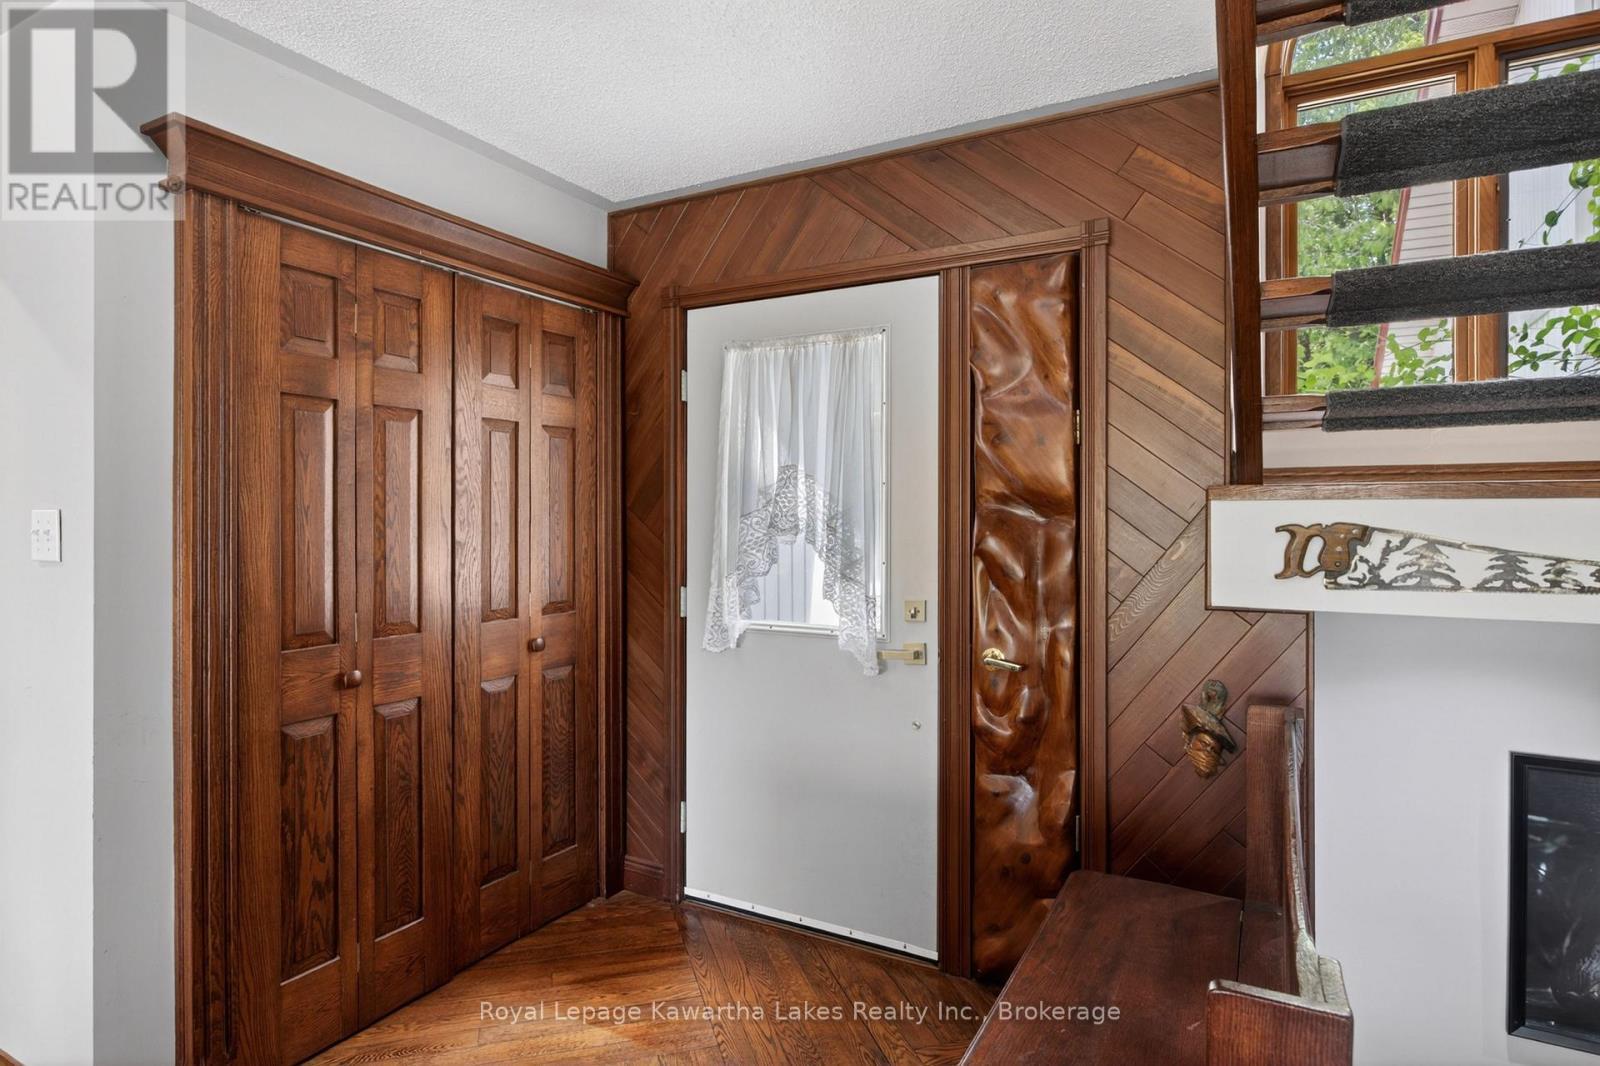
Hardwood closet doors and custom front door - 153 Pleasant Point Road, Kawartha Lakes (Fenelon), ON - Indoor Photo Showing Other Room
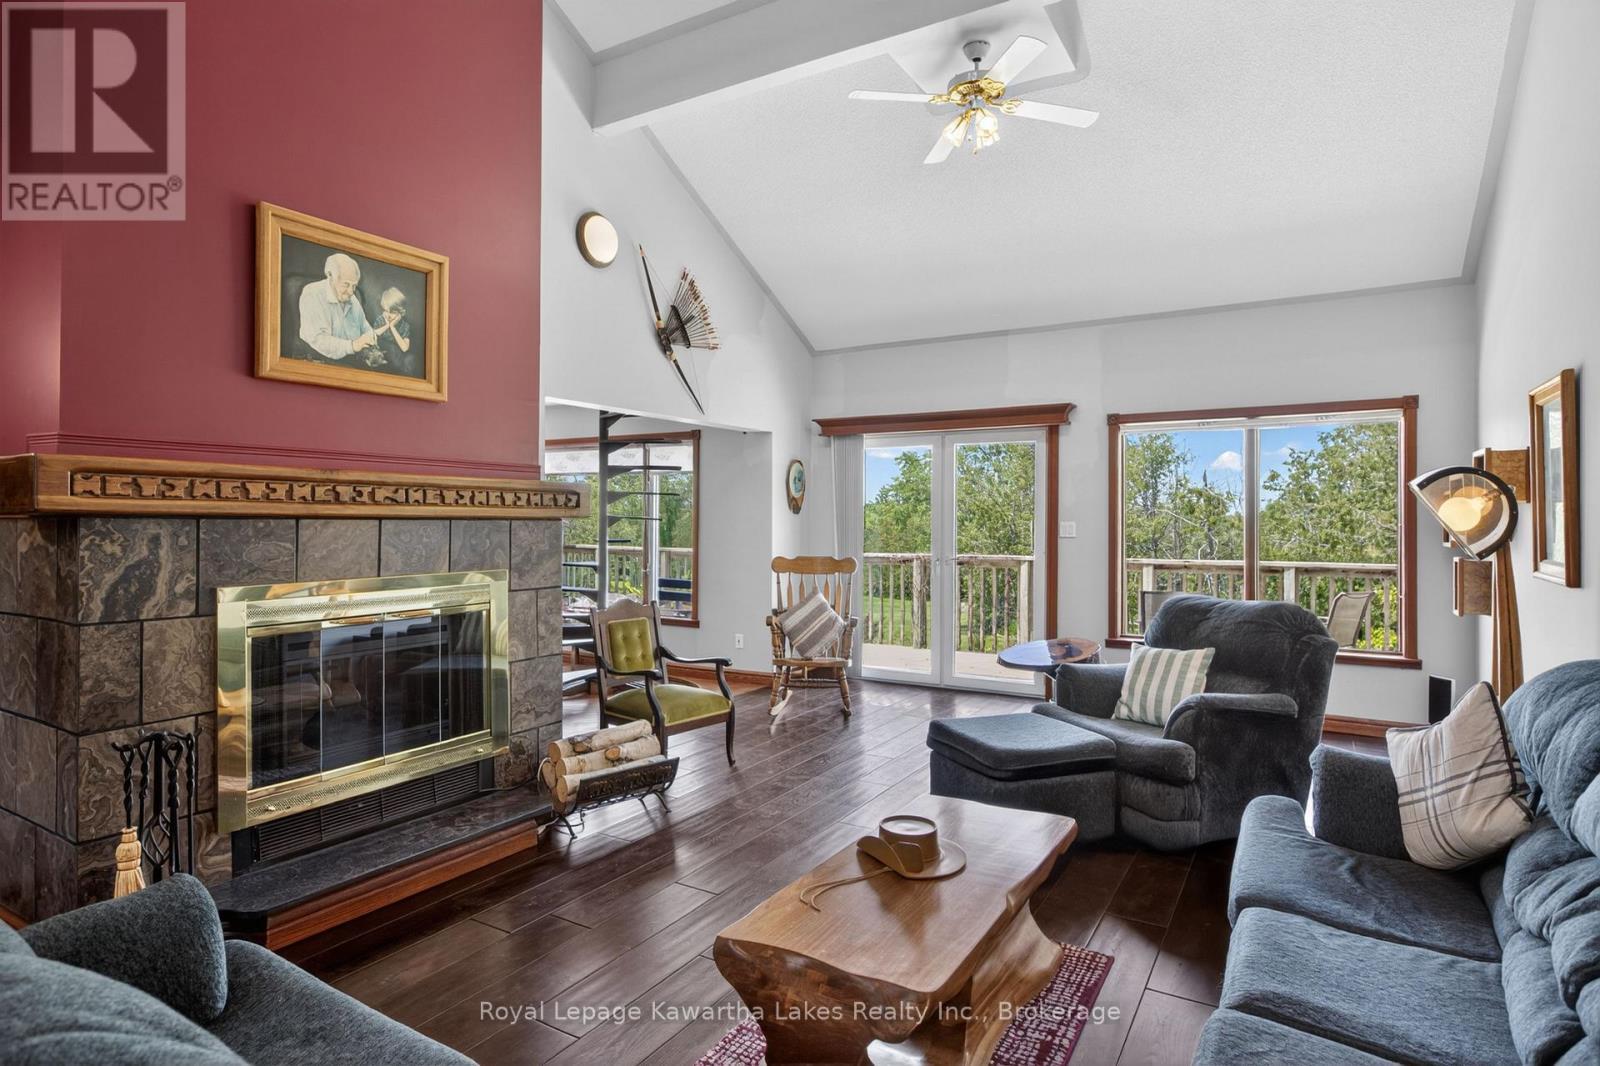
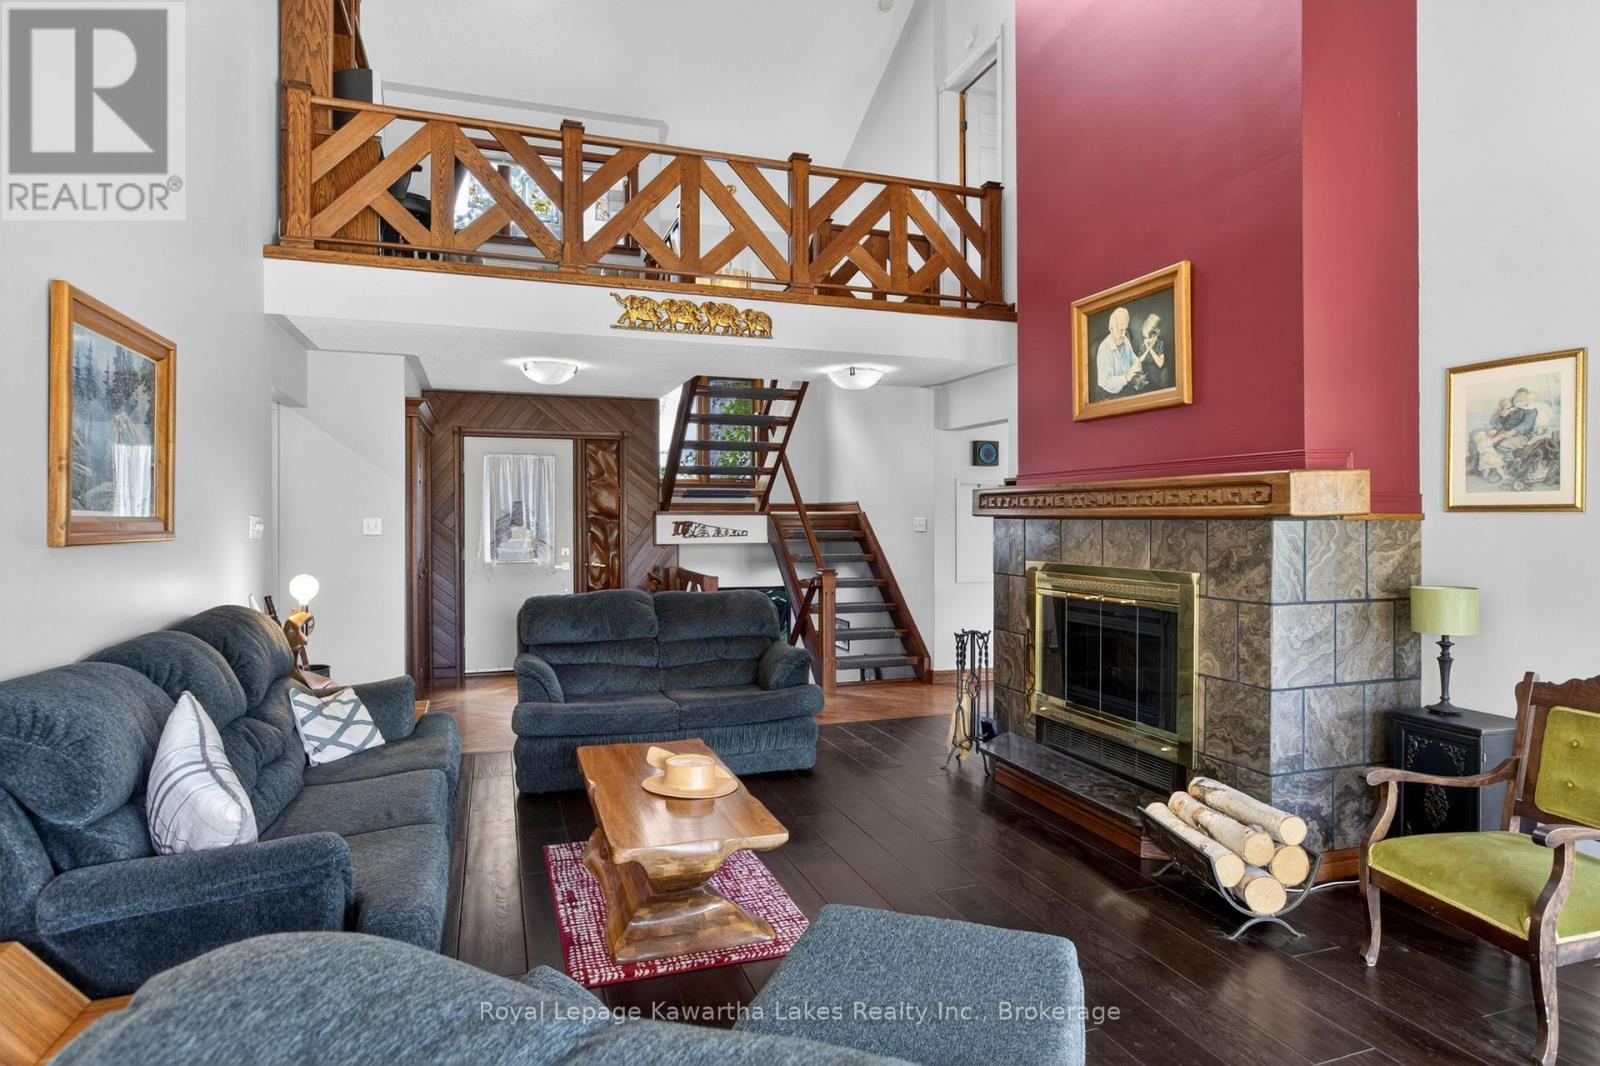
Electric fireplace - 153 Pleasant Point Road, Kawartha Lakes (Fenelon), ON - Indoor Photo Showing Living Room With Fireplace
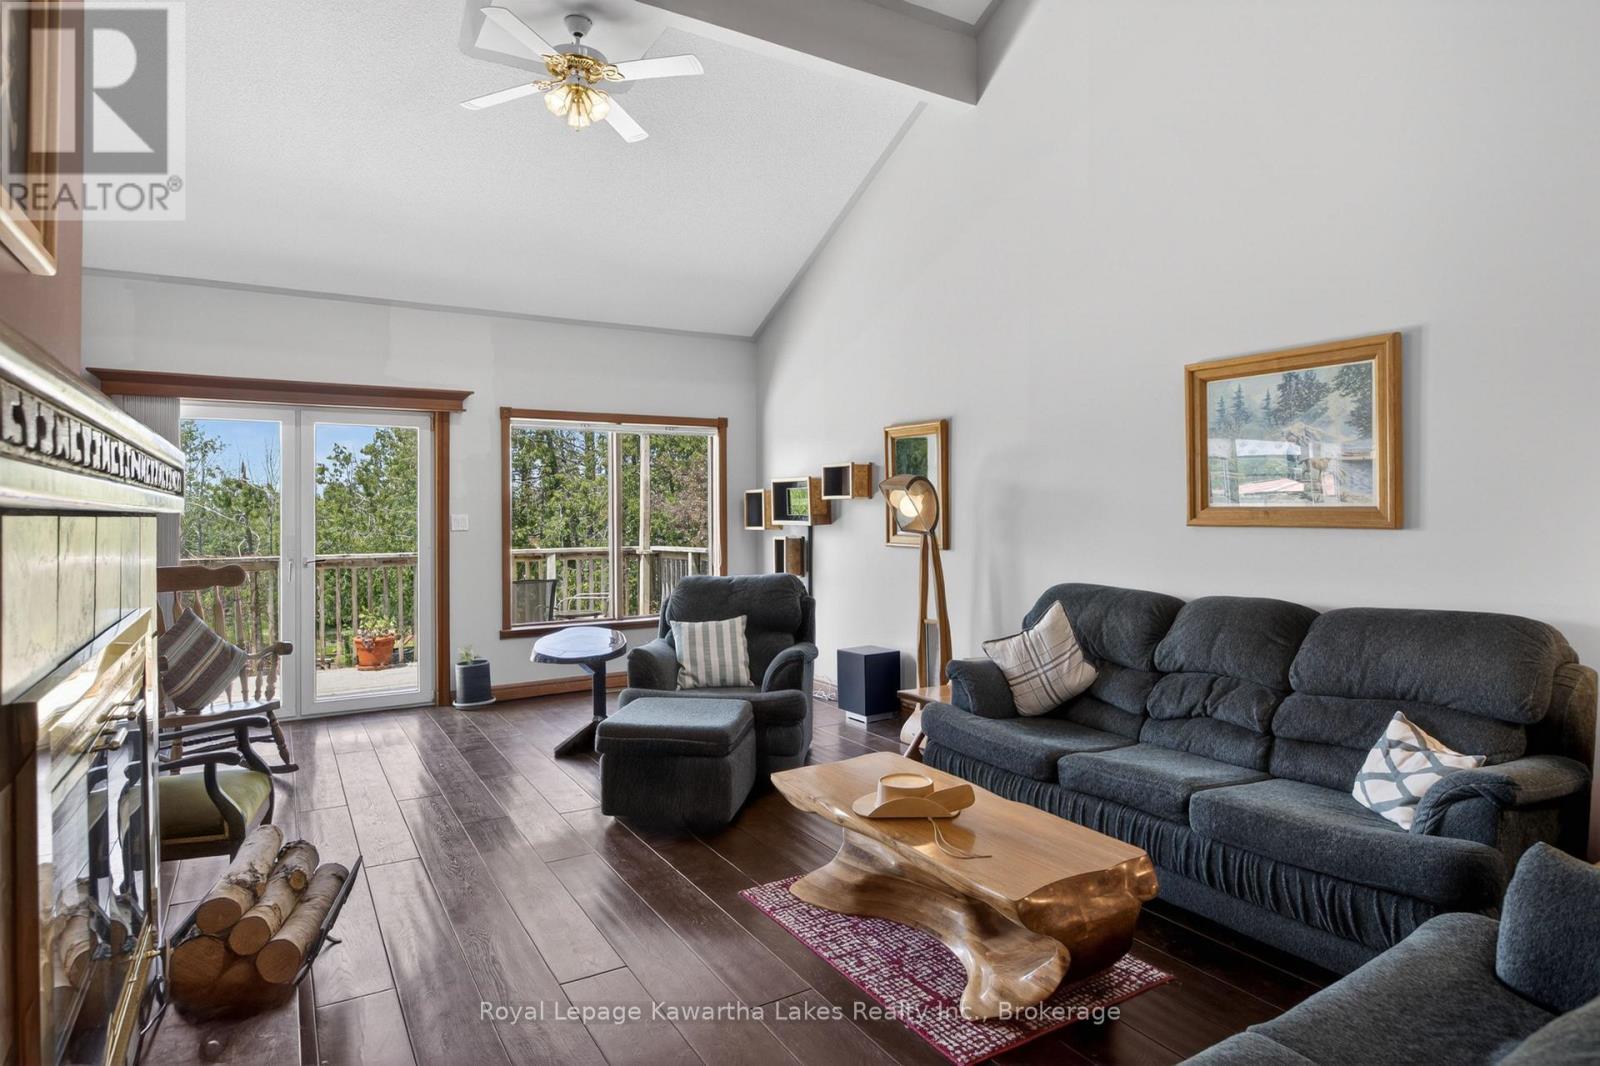
French doors to deck - 153 Pleasant Point Road, Kawartha Lakes (Fenelon), ON - Indoor Photo Showing Living Room
Cathedral ceiling - 153 Pleasant Point Road, Kawartha Lakes (Fenelon), ON - Indoor Photo Showing Living Room With Fireplace
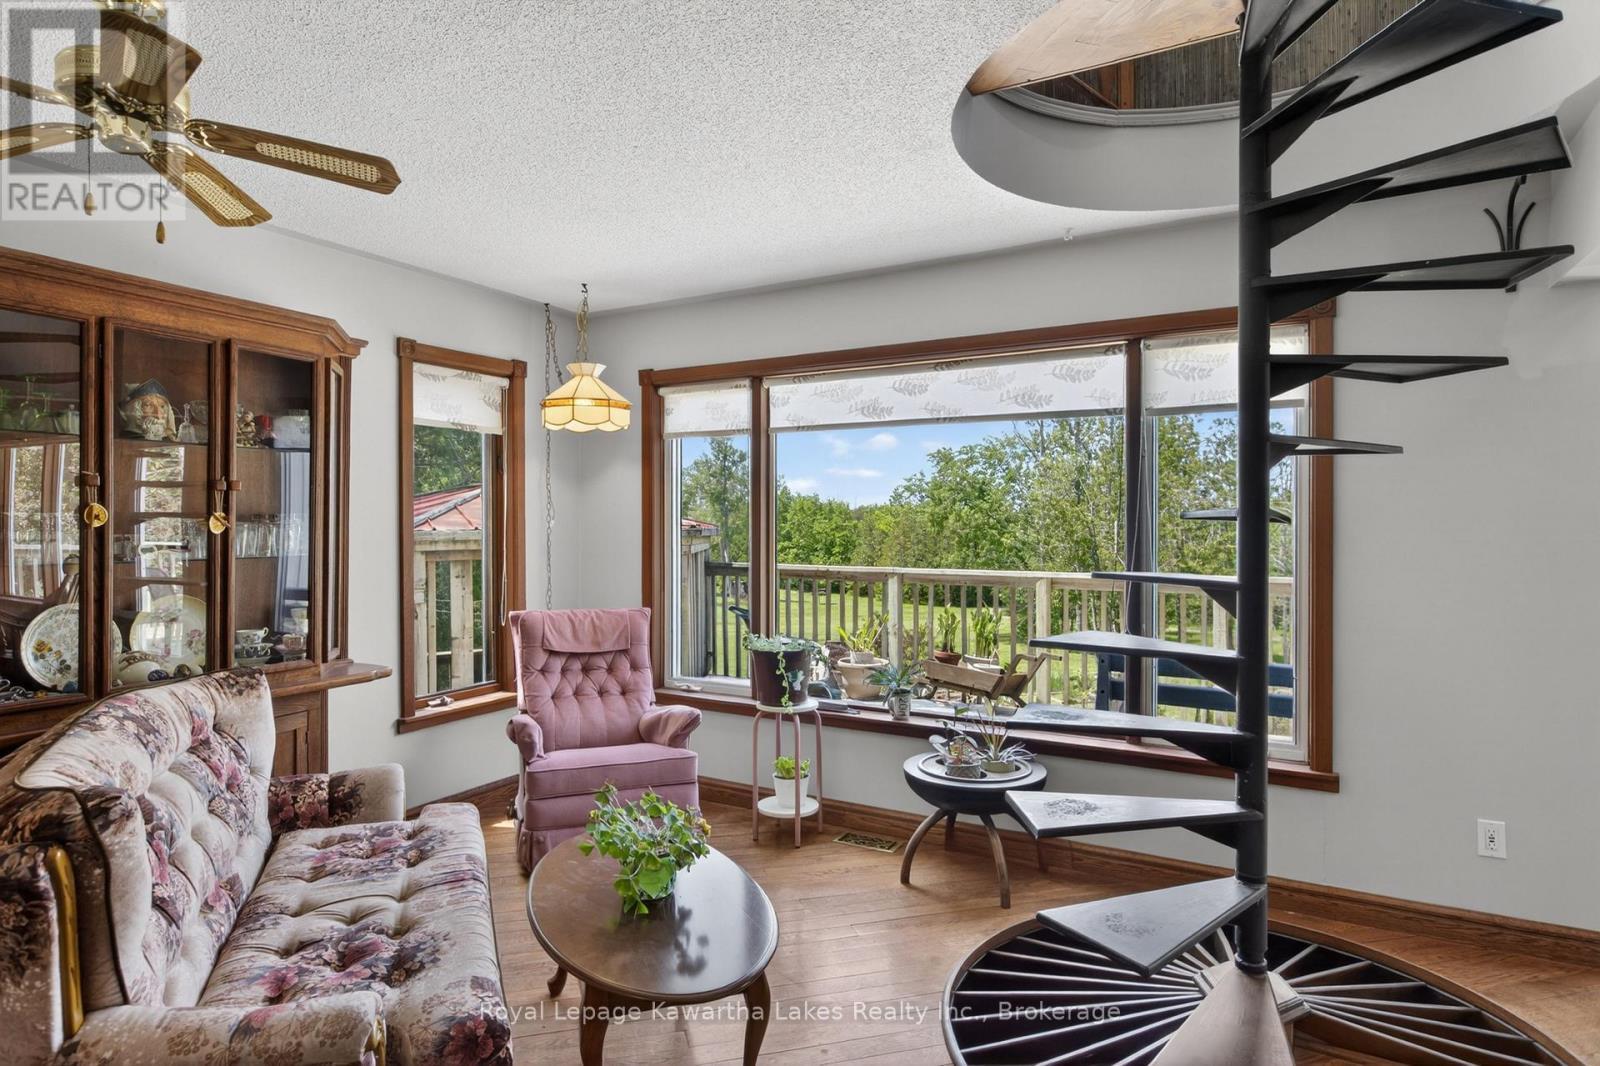
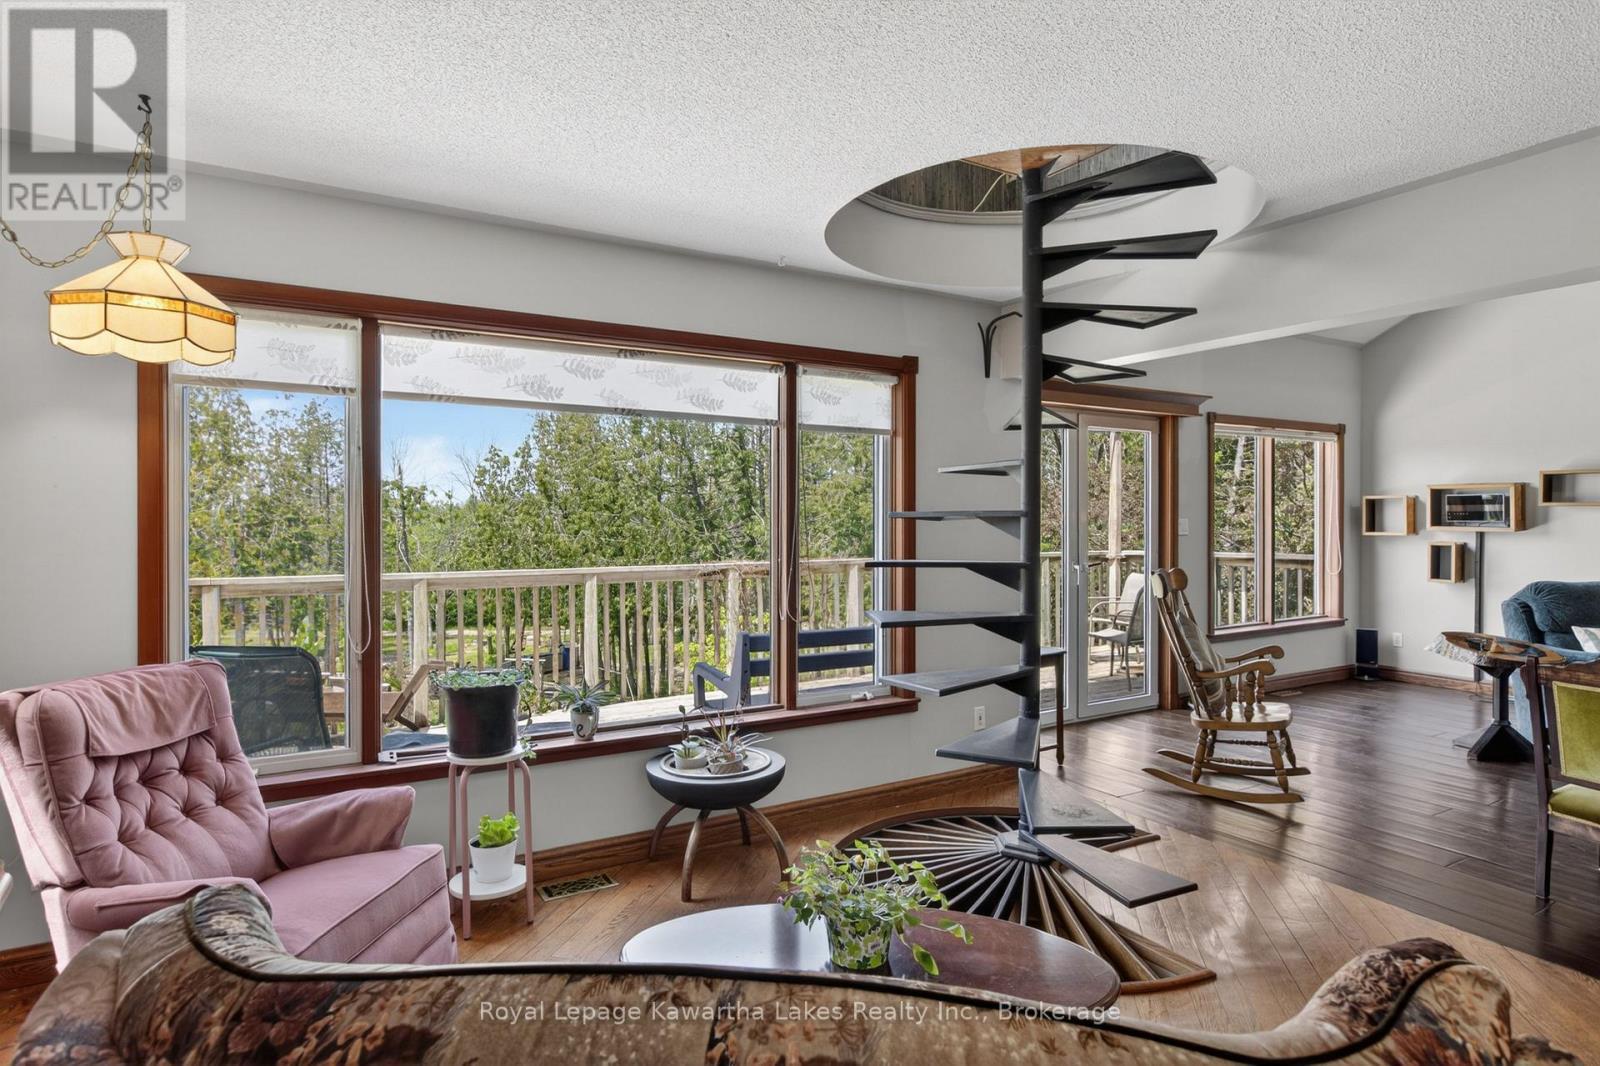
Spiral stairs to upper level - 153 Pleasant Point Road, Kawartha Lakes (Fenelon), ON - Indoor Photo Showing Living Room
Hardwood floors - 153 Pleasant Point Road, Kawartha Lakes (Fenelon), ON - Indoor Photo Showing Living Room
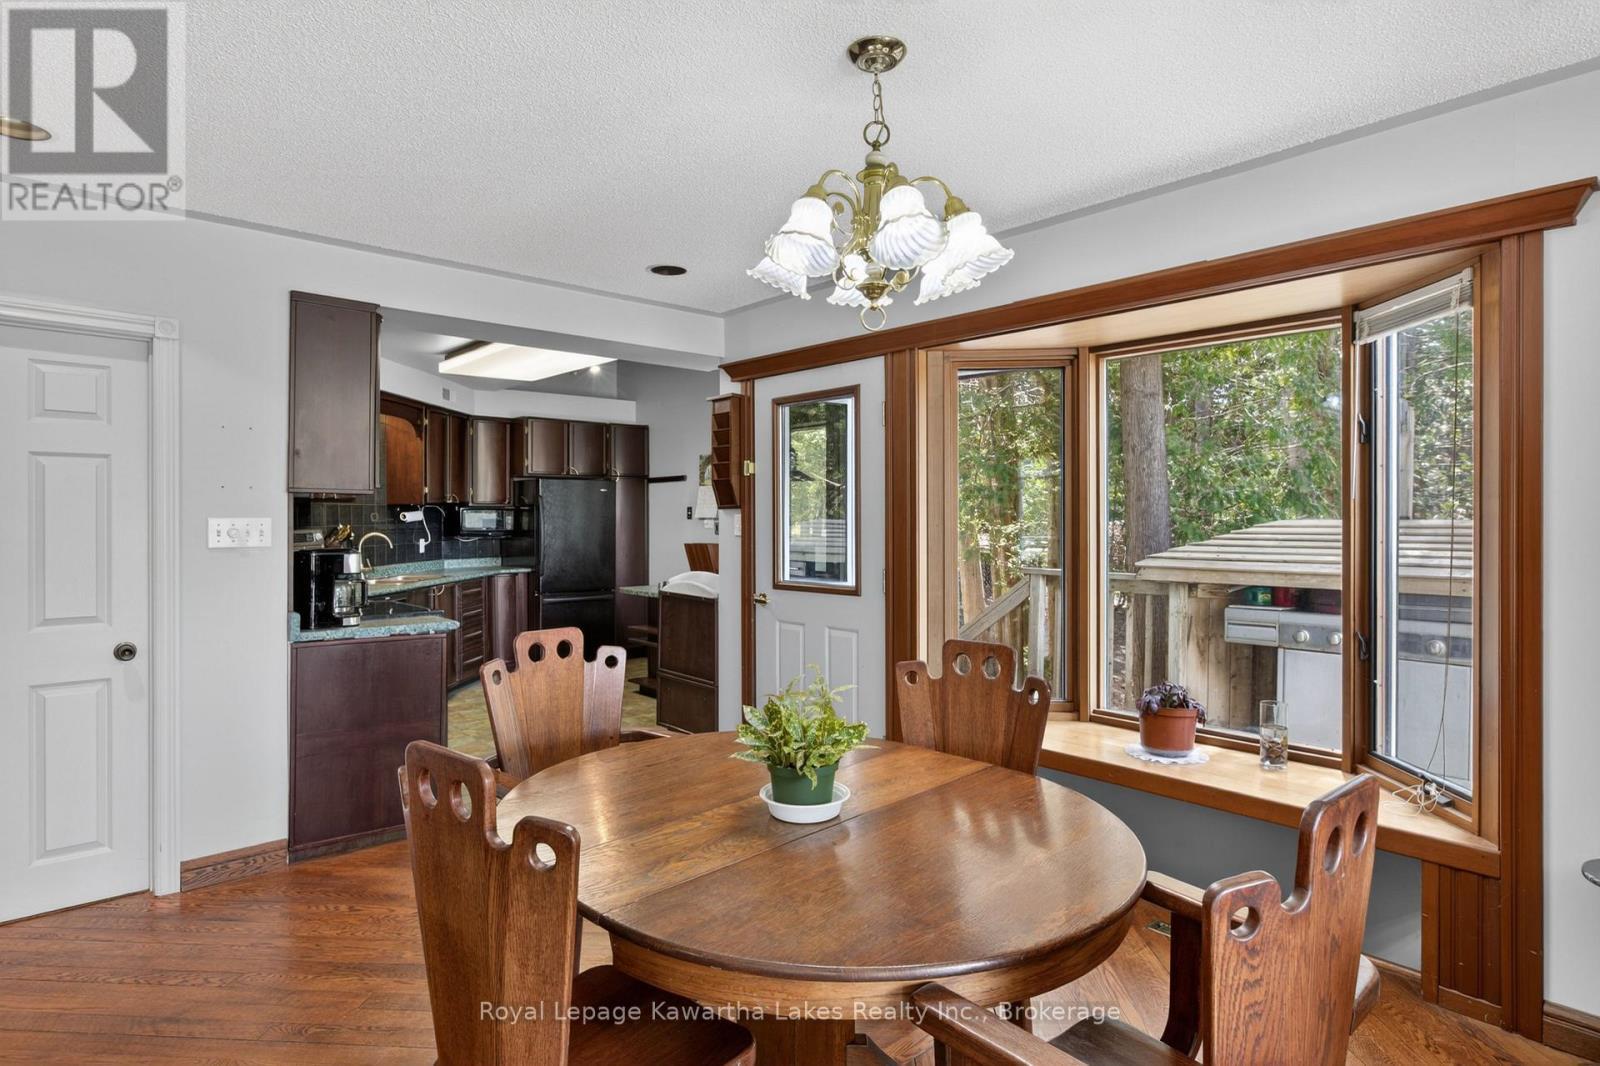
Access to deck with custom made wooden bbq cover - 153 Pleasant Point Road, Kawartha Lakes (Fenelon), ON - Indoor Photo Showing Dining Room
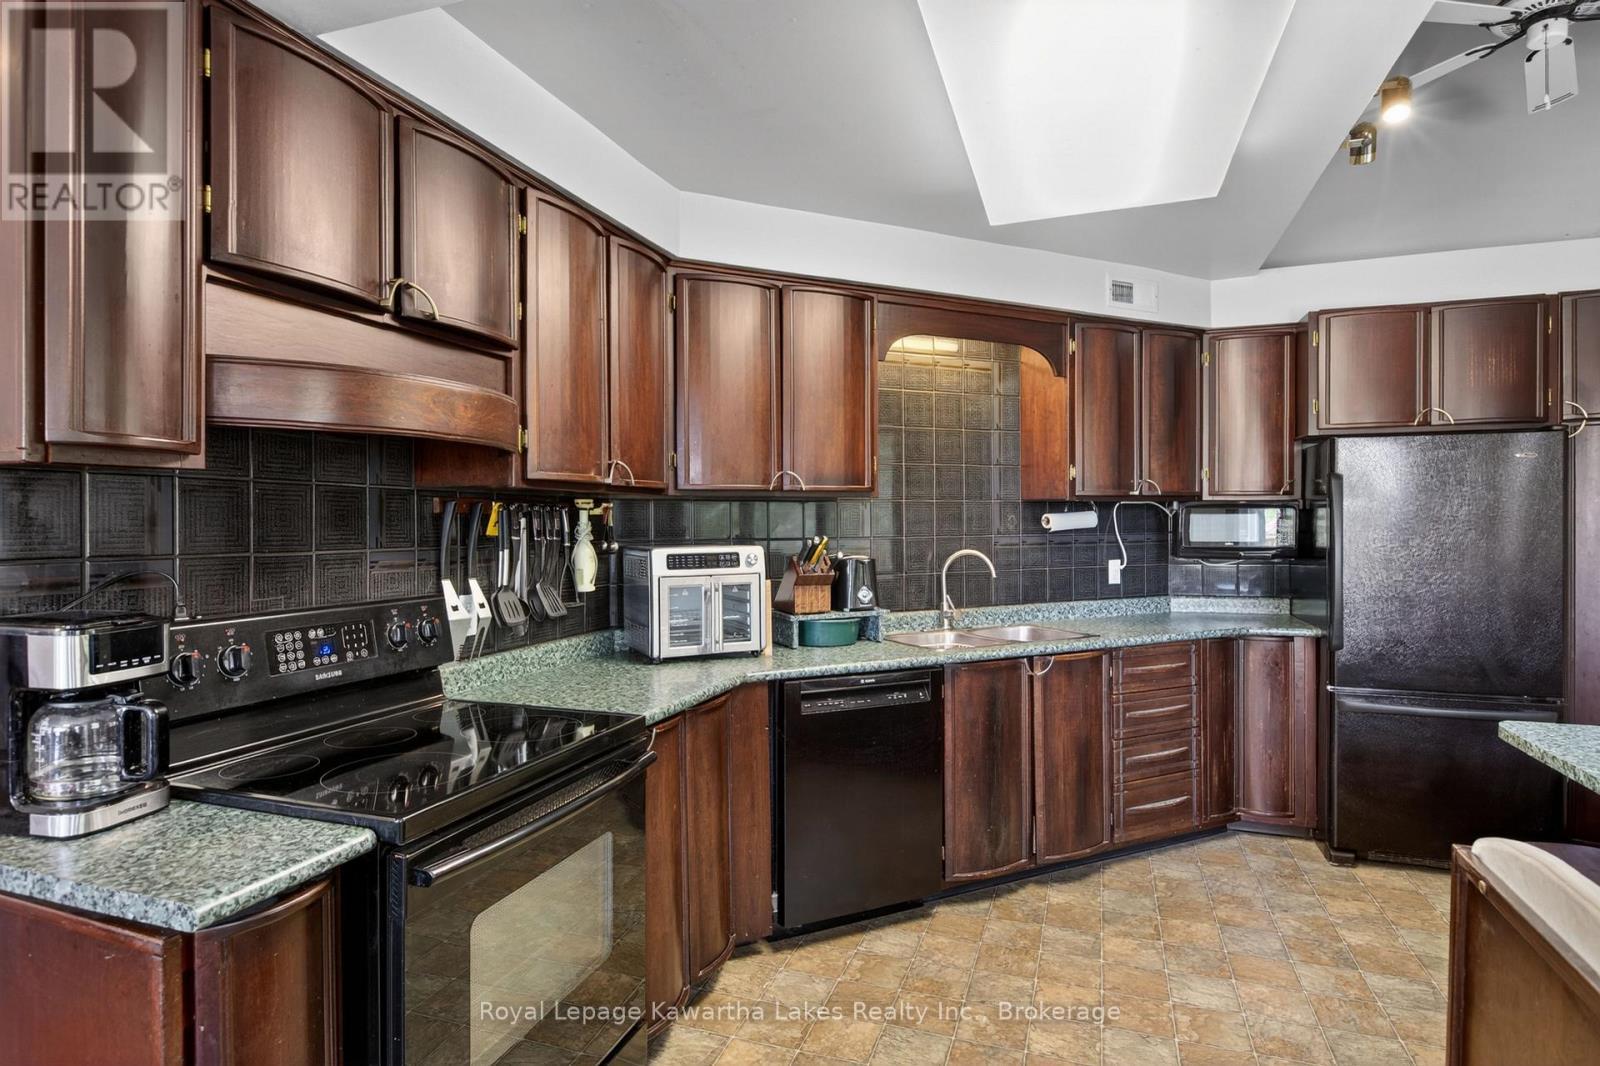
Custom kitchen with lots of creative storage - 153 Pleasant Point Road, Kawartha Lakes (Fenelon), ON - Indoor Photo Showing Kitchen
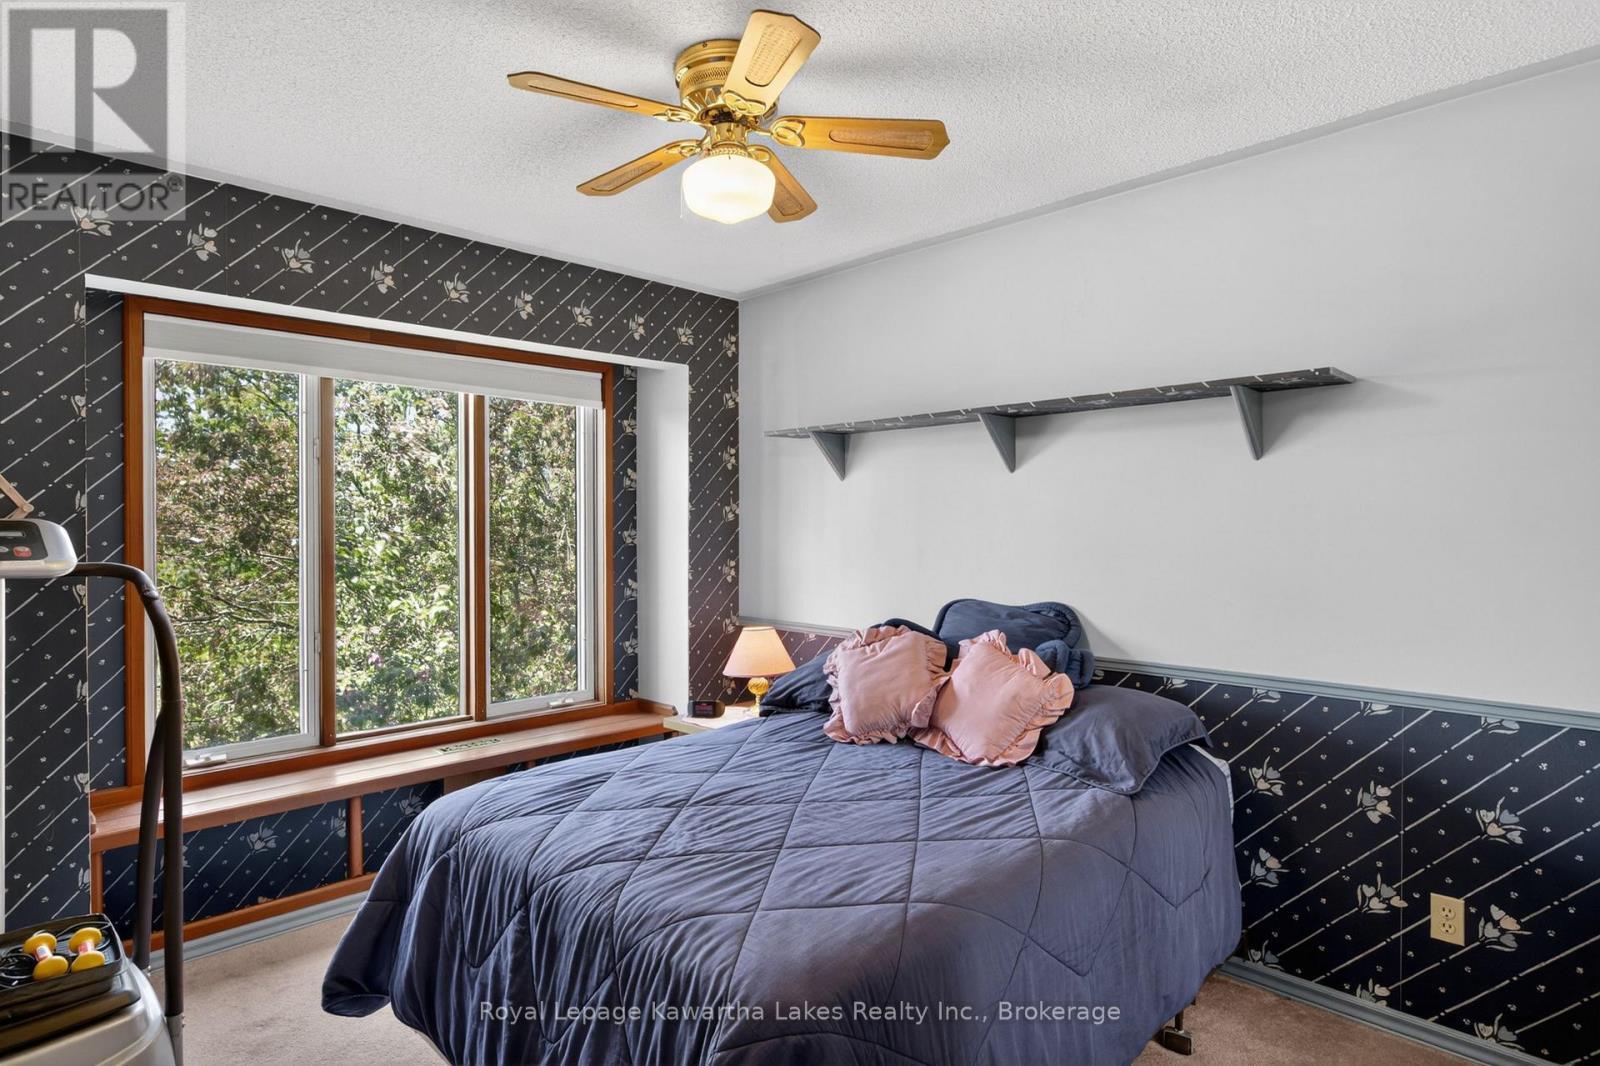
Main floor bedroom facing west - 153 Pleasant Point Road, Kawartha Lakes (Fenelon), ON - Indoor Photo Showing Bedroom
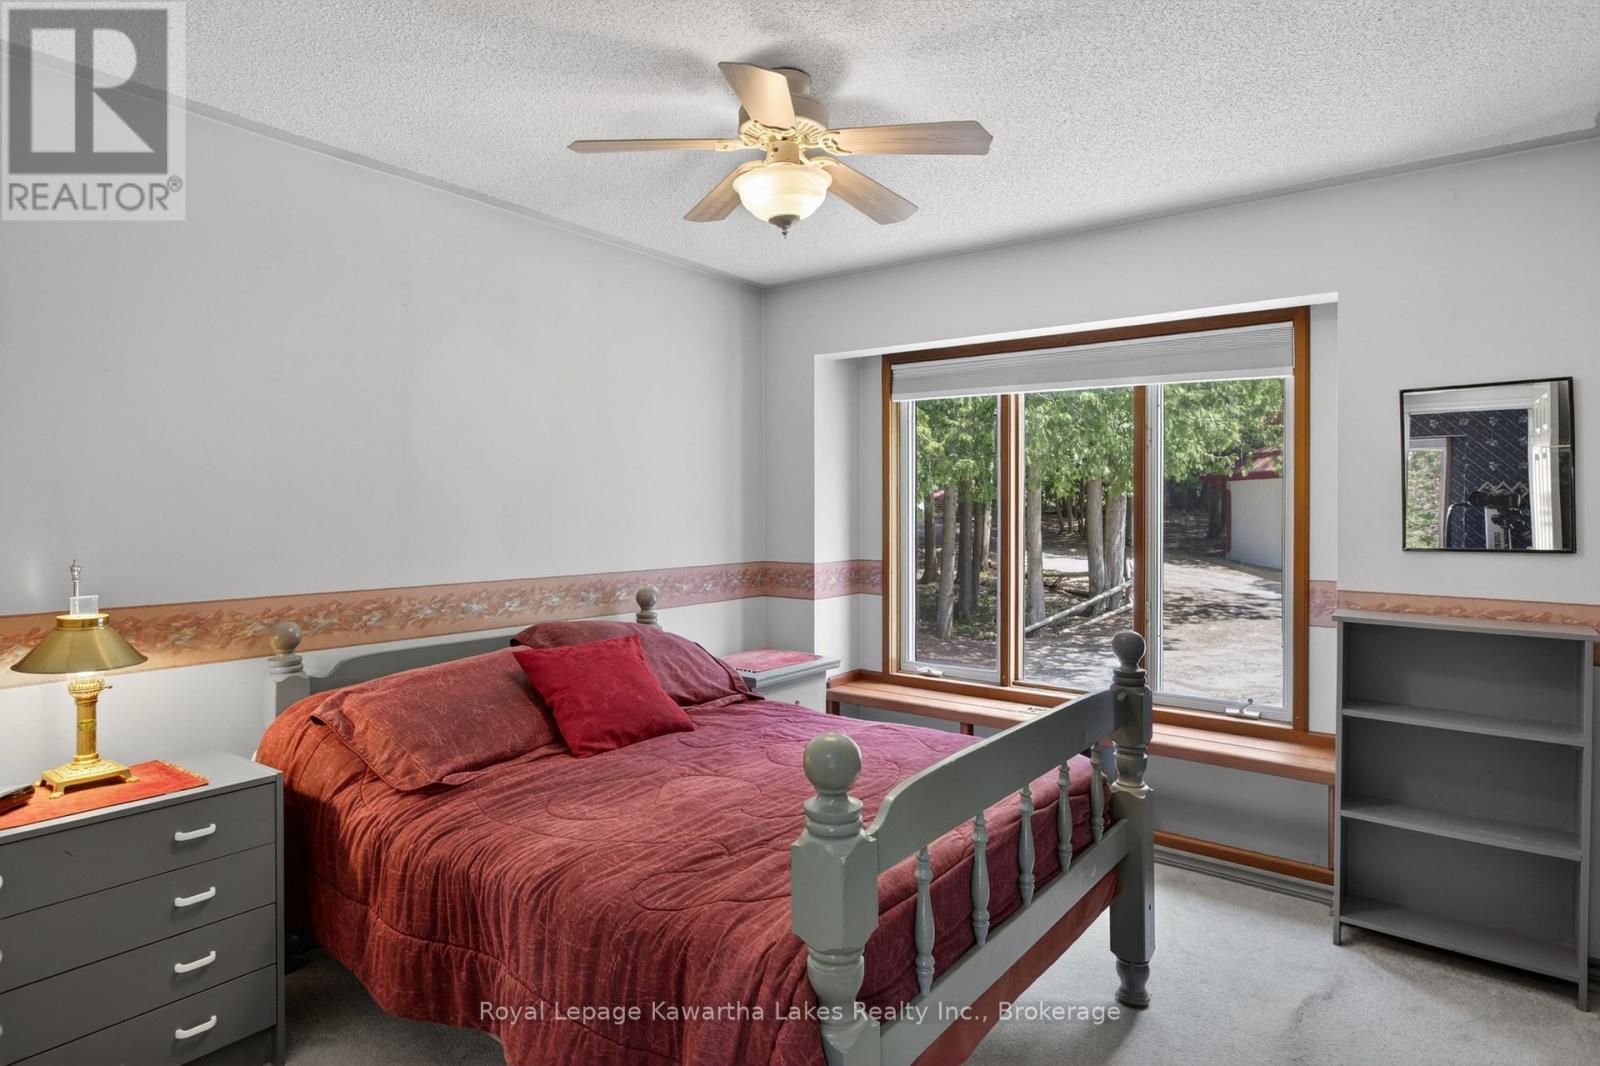
Main floor bedroom facing east - 153 Pleasant Point Road, Kawartha Lakes (Fenelon), ON - Indoor Photo Showing Bedroom
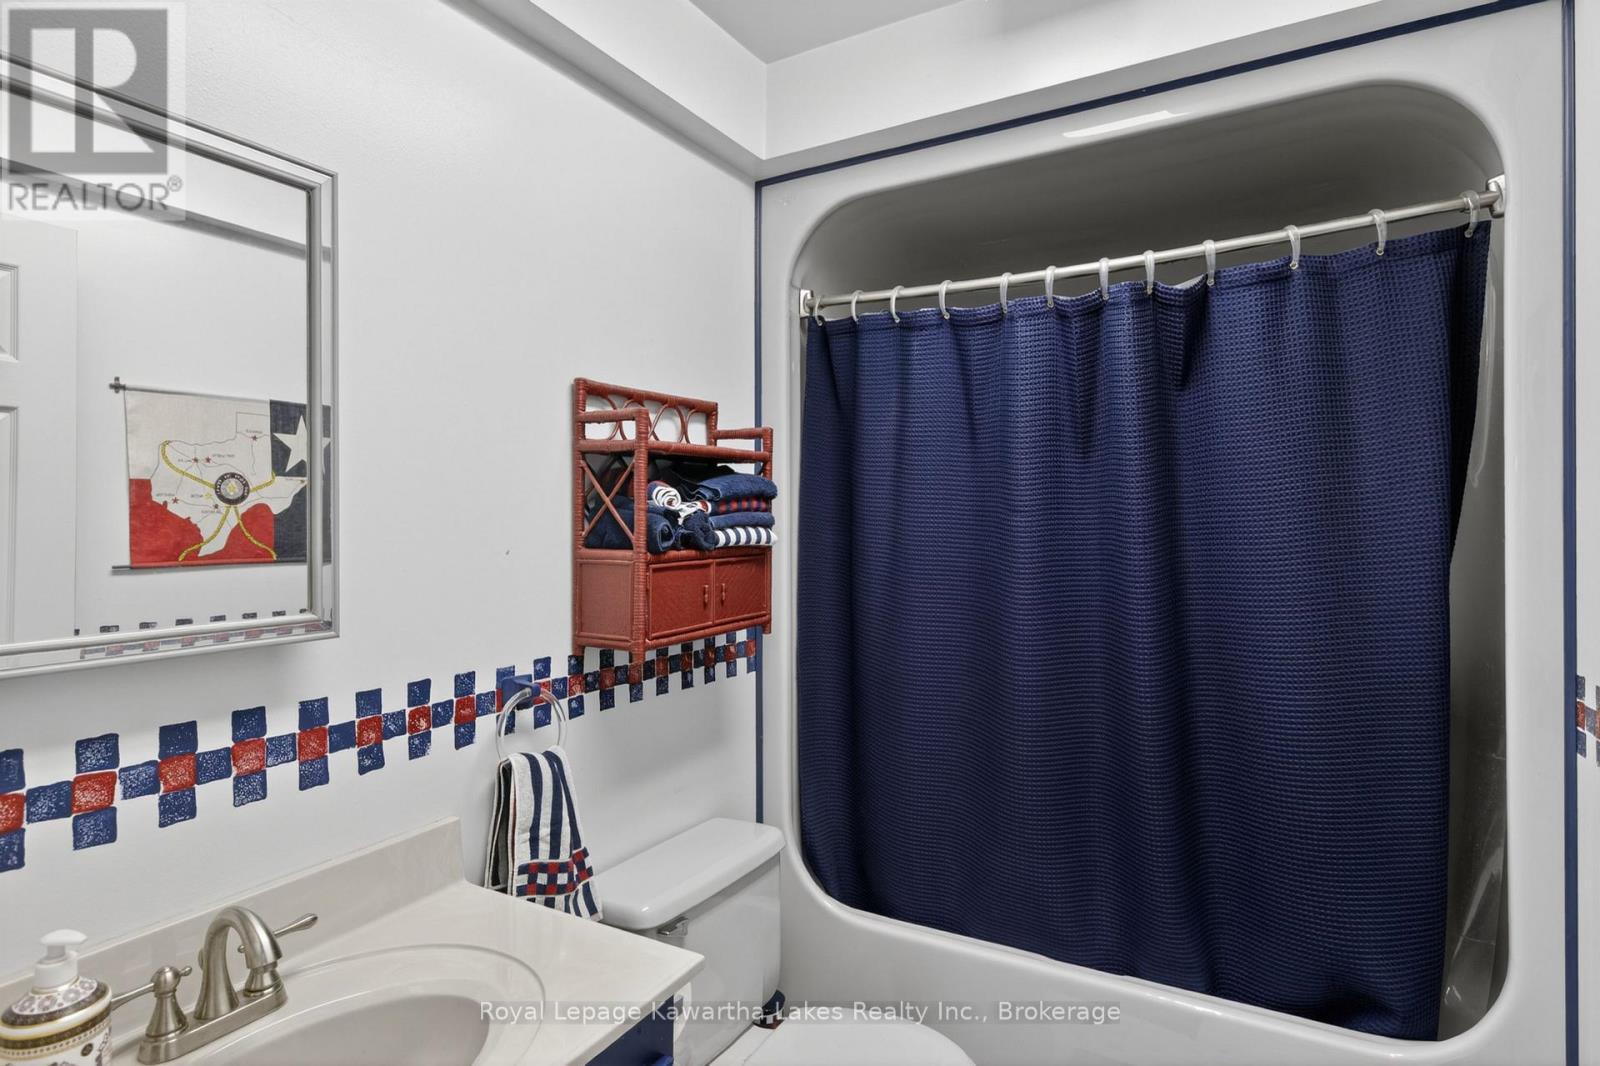
Main floor bath - 153 Pleasant Point Road, Kawartha Lakes (Fenelon), ON - Indoor Photo Showing Bathroom
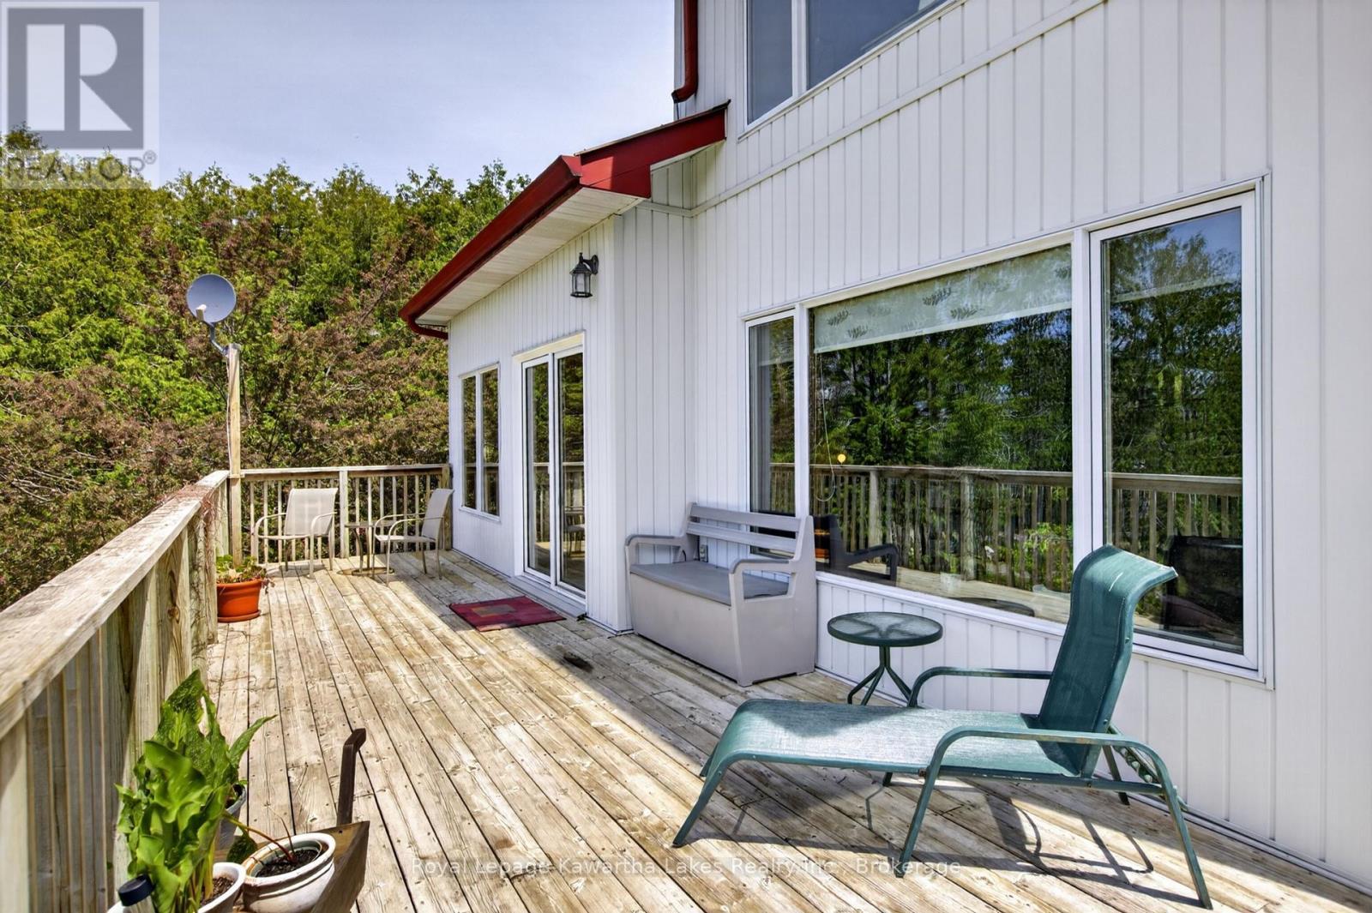
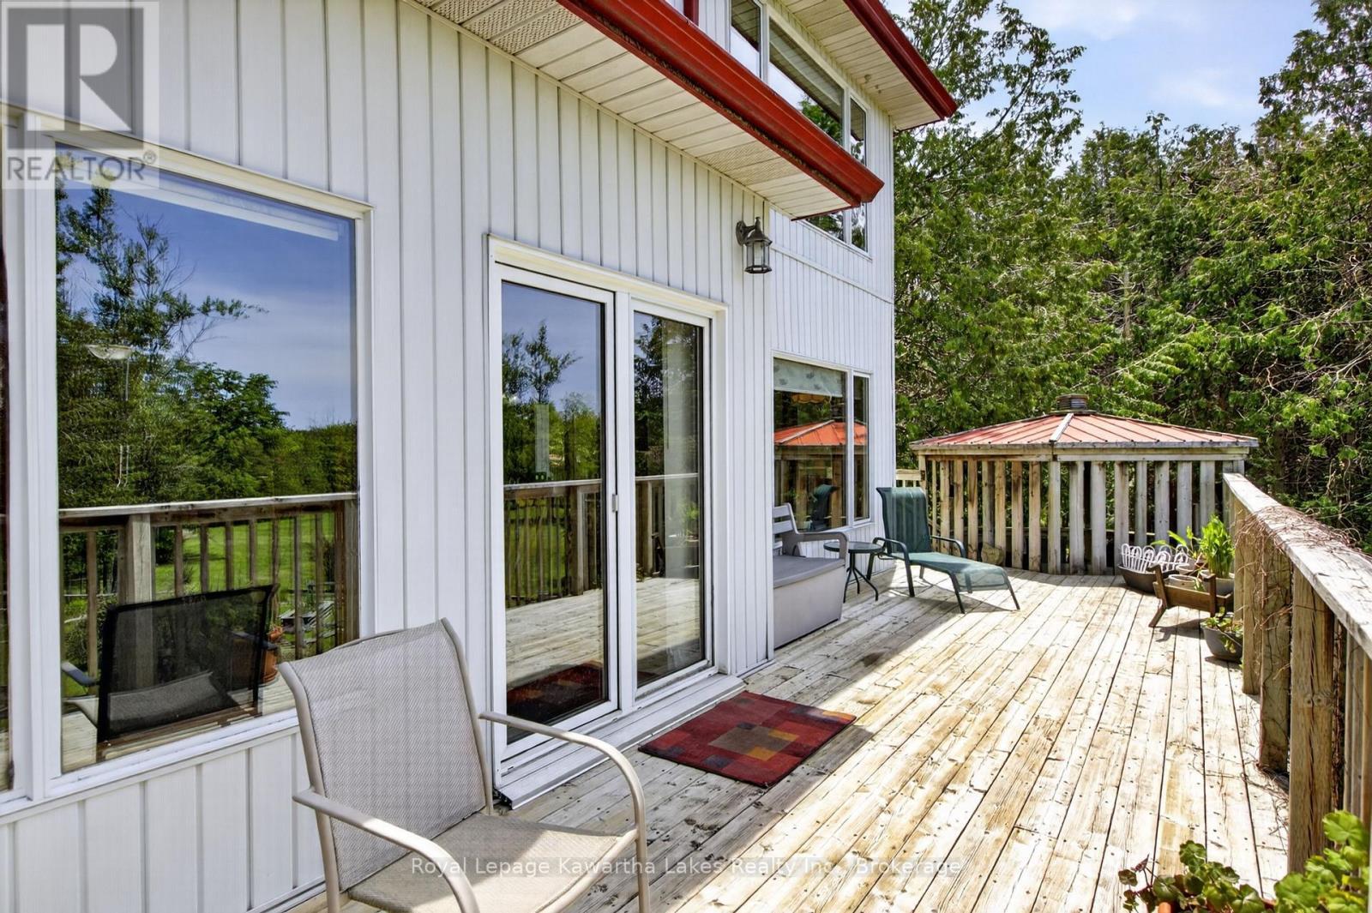
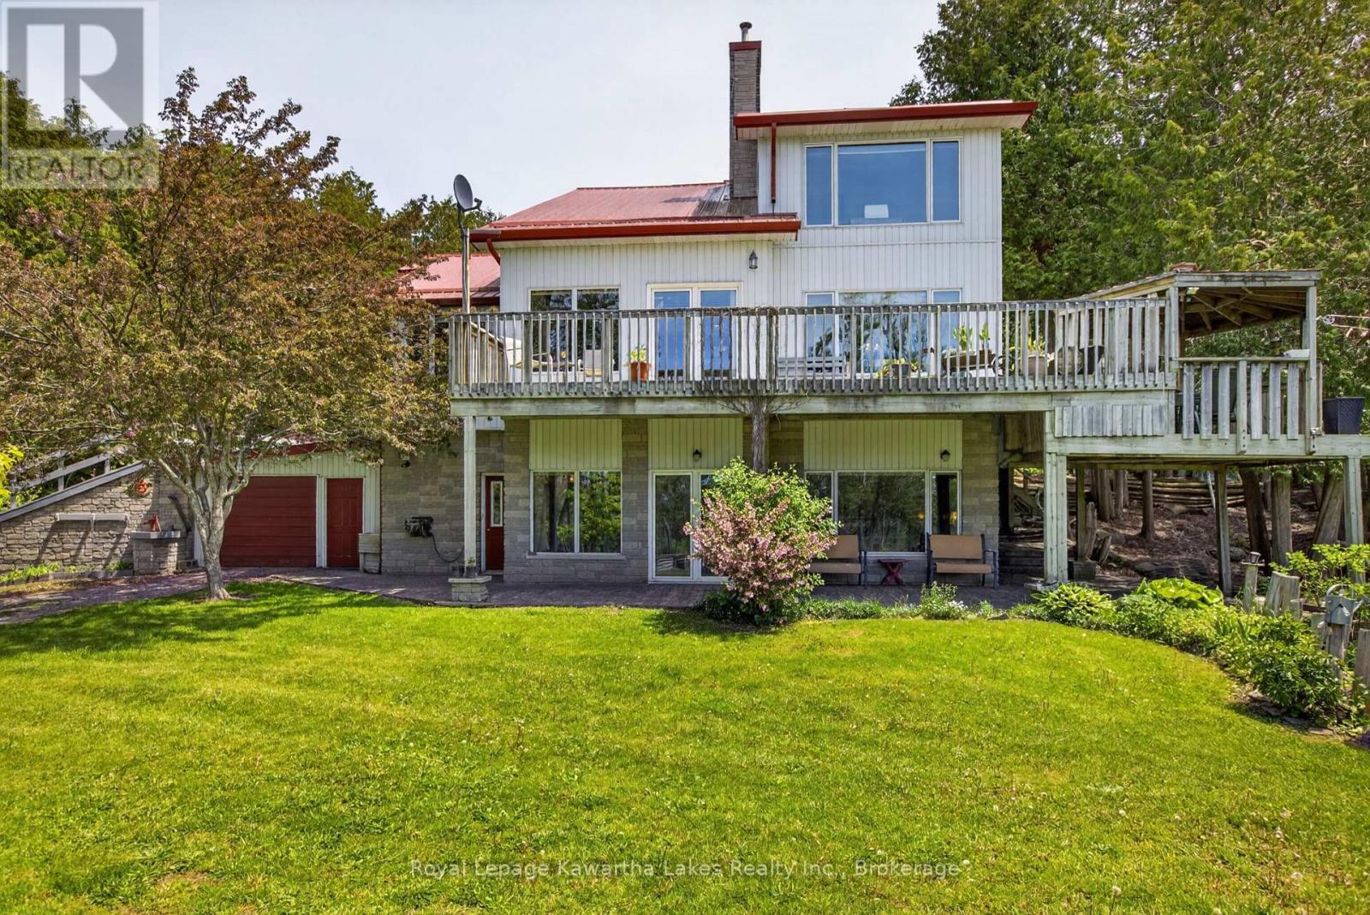
Expansive deck - 153 Pleasant Point Road, Kawartha Lakes (Fenelon), ON - Outdoor With Deck Patio Veranda With Exterior
Lots of western exposure - 153 Pleasant Point Road, Kawartha Lakes (Fenelon), ON - Outdoor With Deck Patio Veranda With Exterior
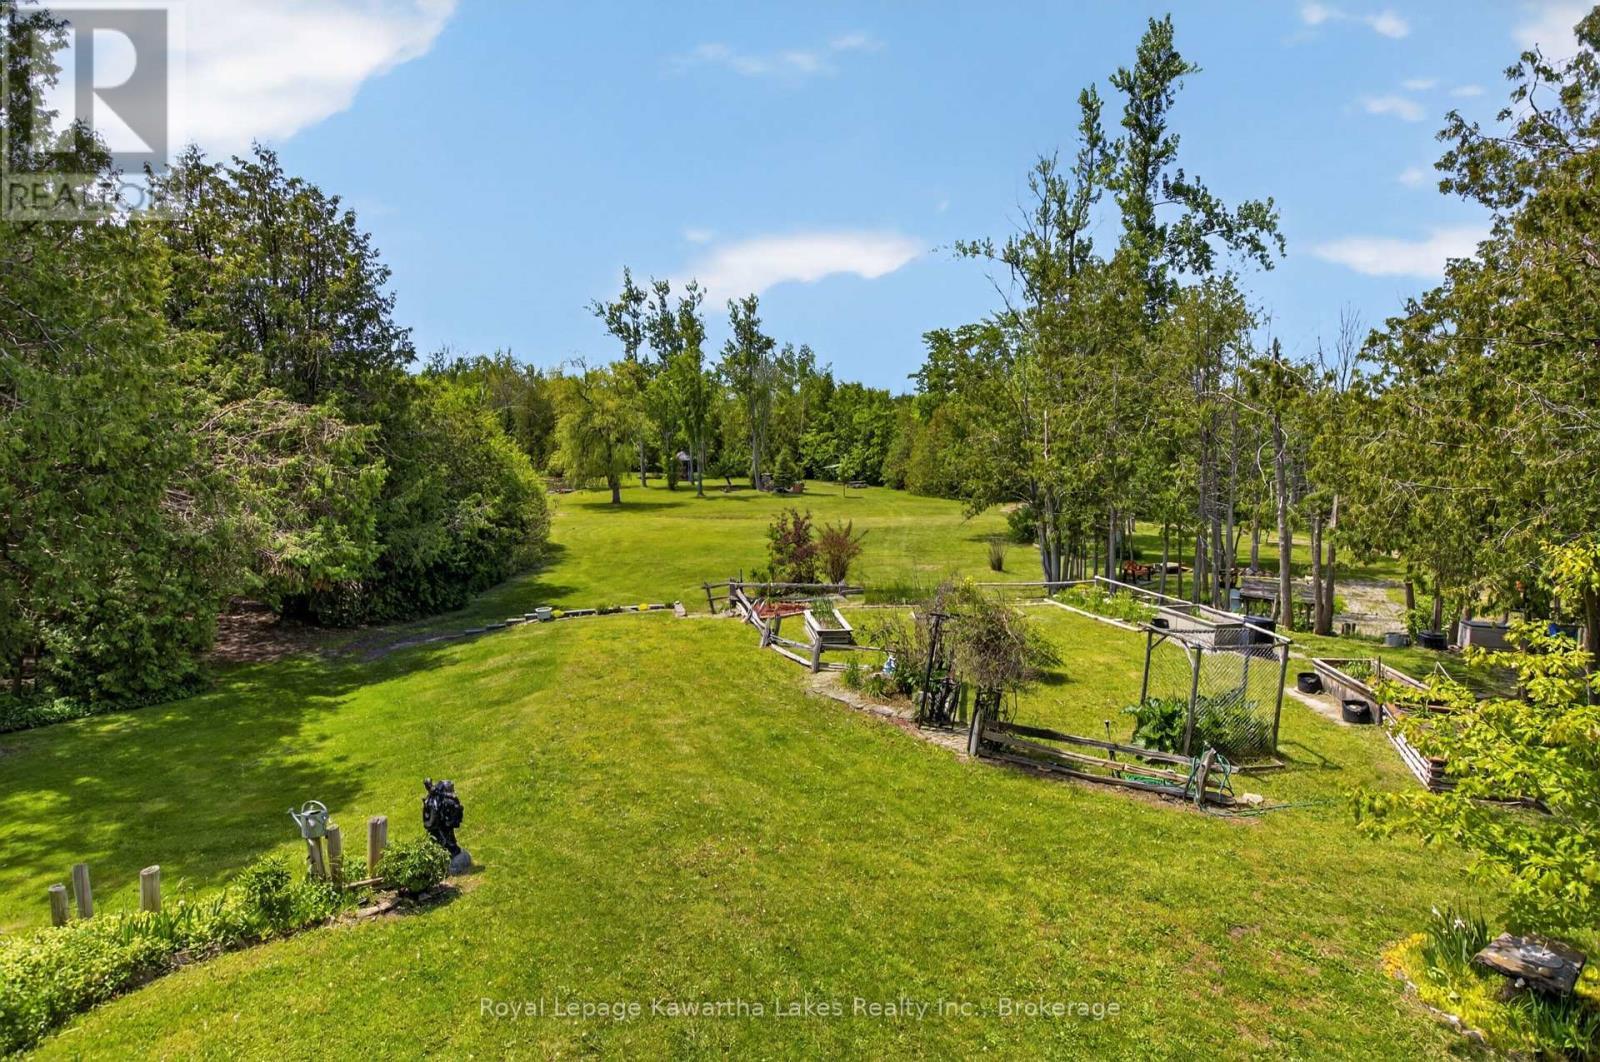
View from the deck - 153 Pleasant Point Road, Kawartha Lakes (Fenelon), ON - Outdoor
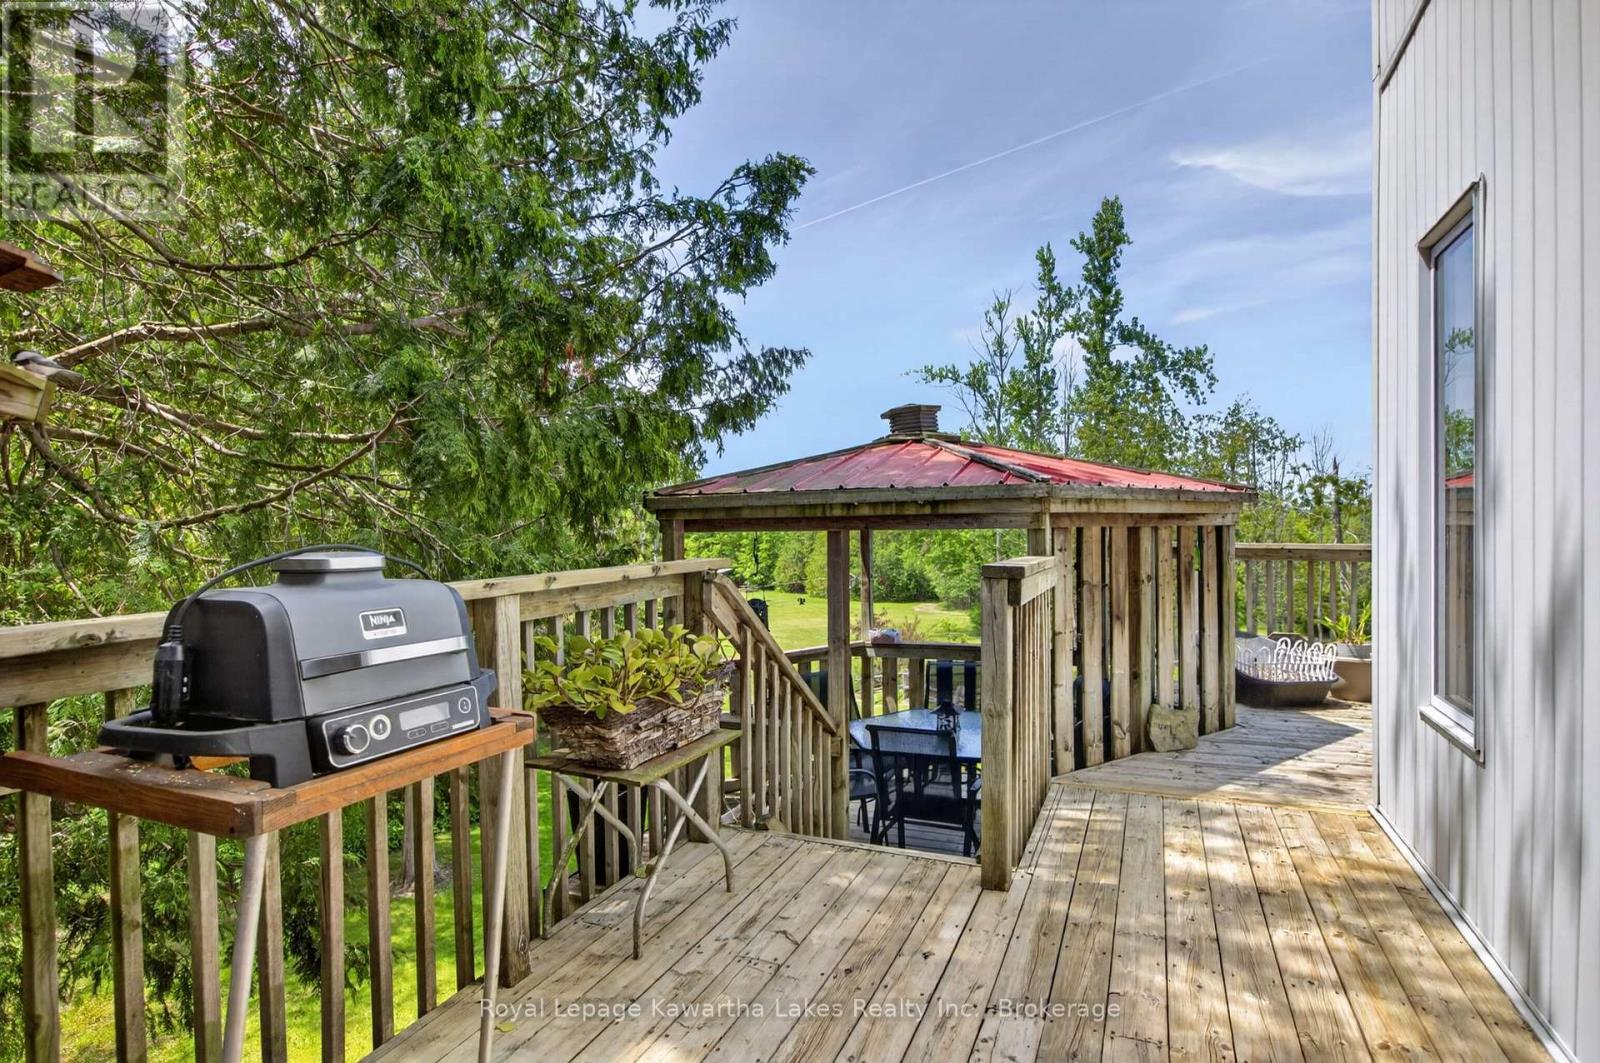
Sunken gazebo - 153 Pleasant Point Road, Kawartha Lakes (Fenelon), ON - Outdoor With Deck Patio Veranda
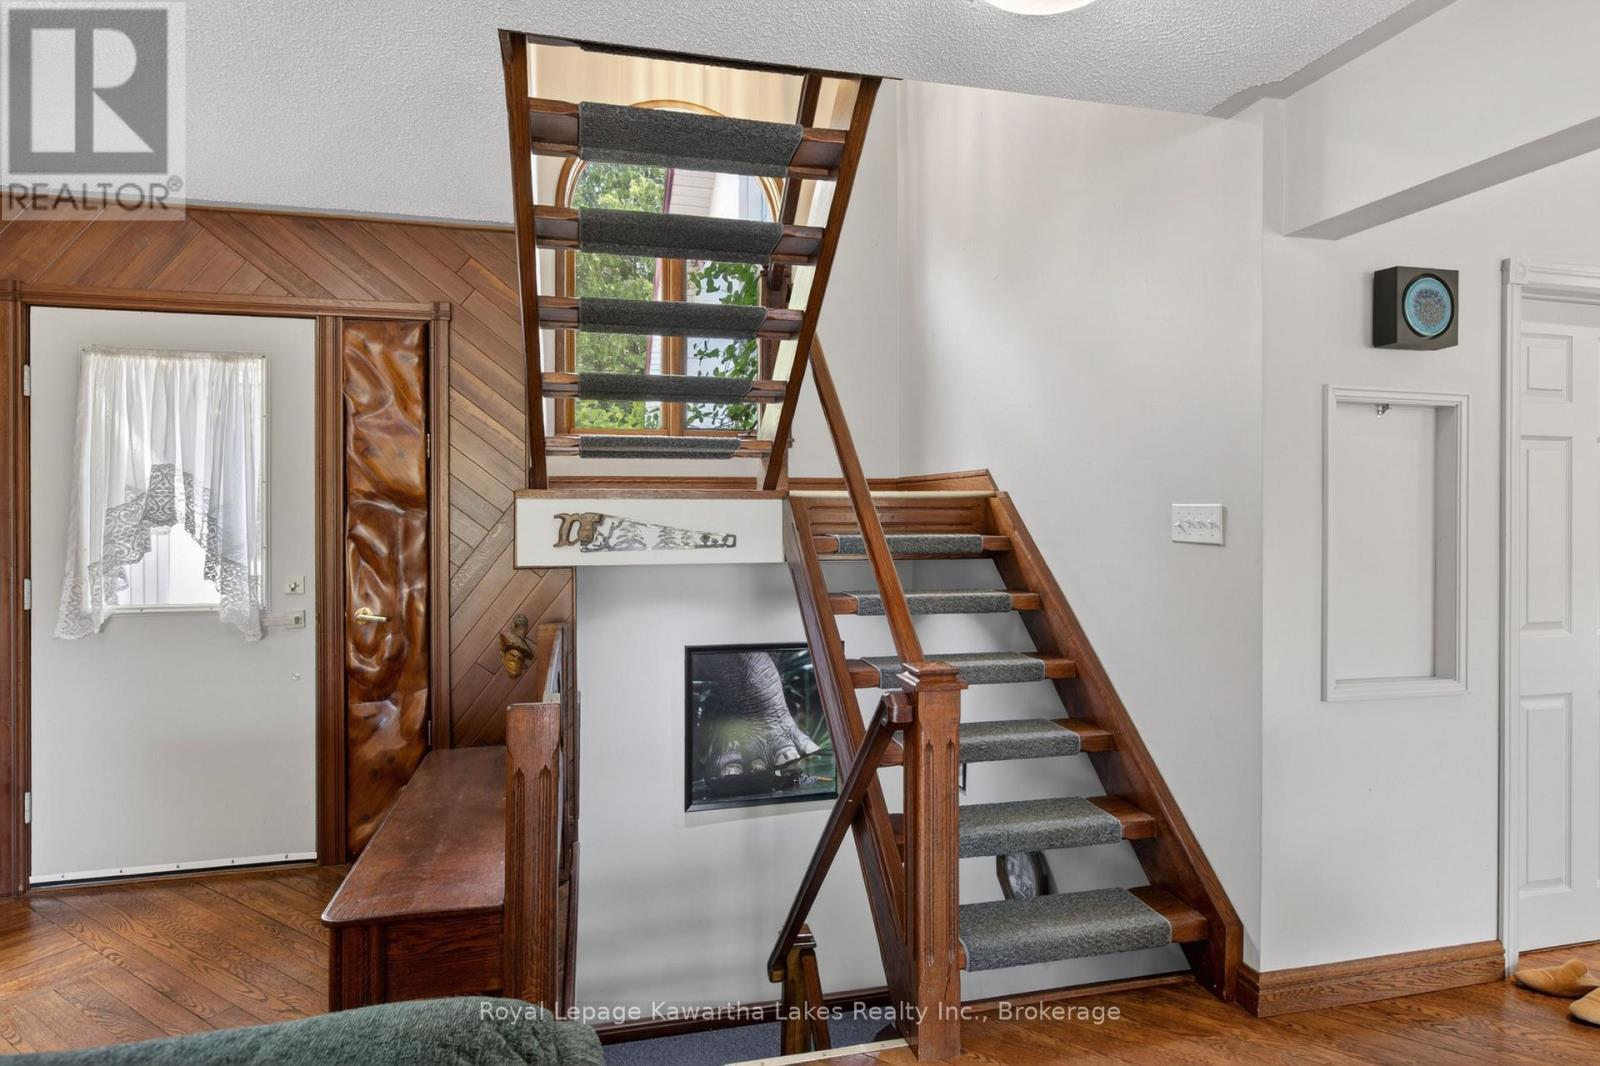
Hardwood stairs - 153 Pleasant Point Road, Kawartha Lakes (Fenelon), ON - Indoor Photo Showing Other Room
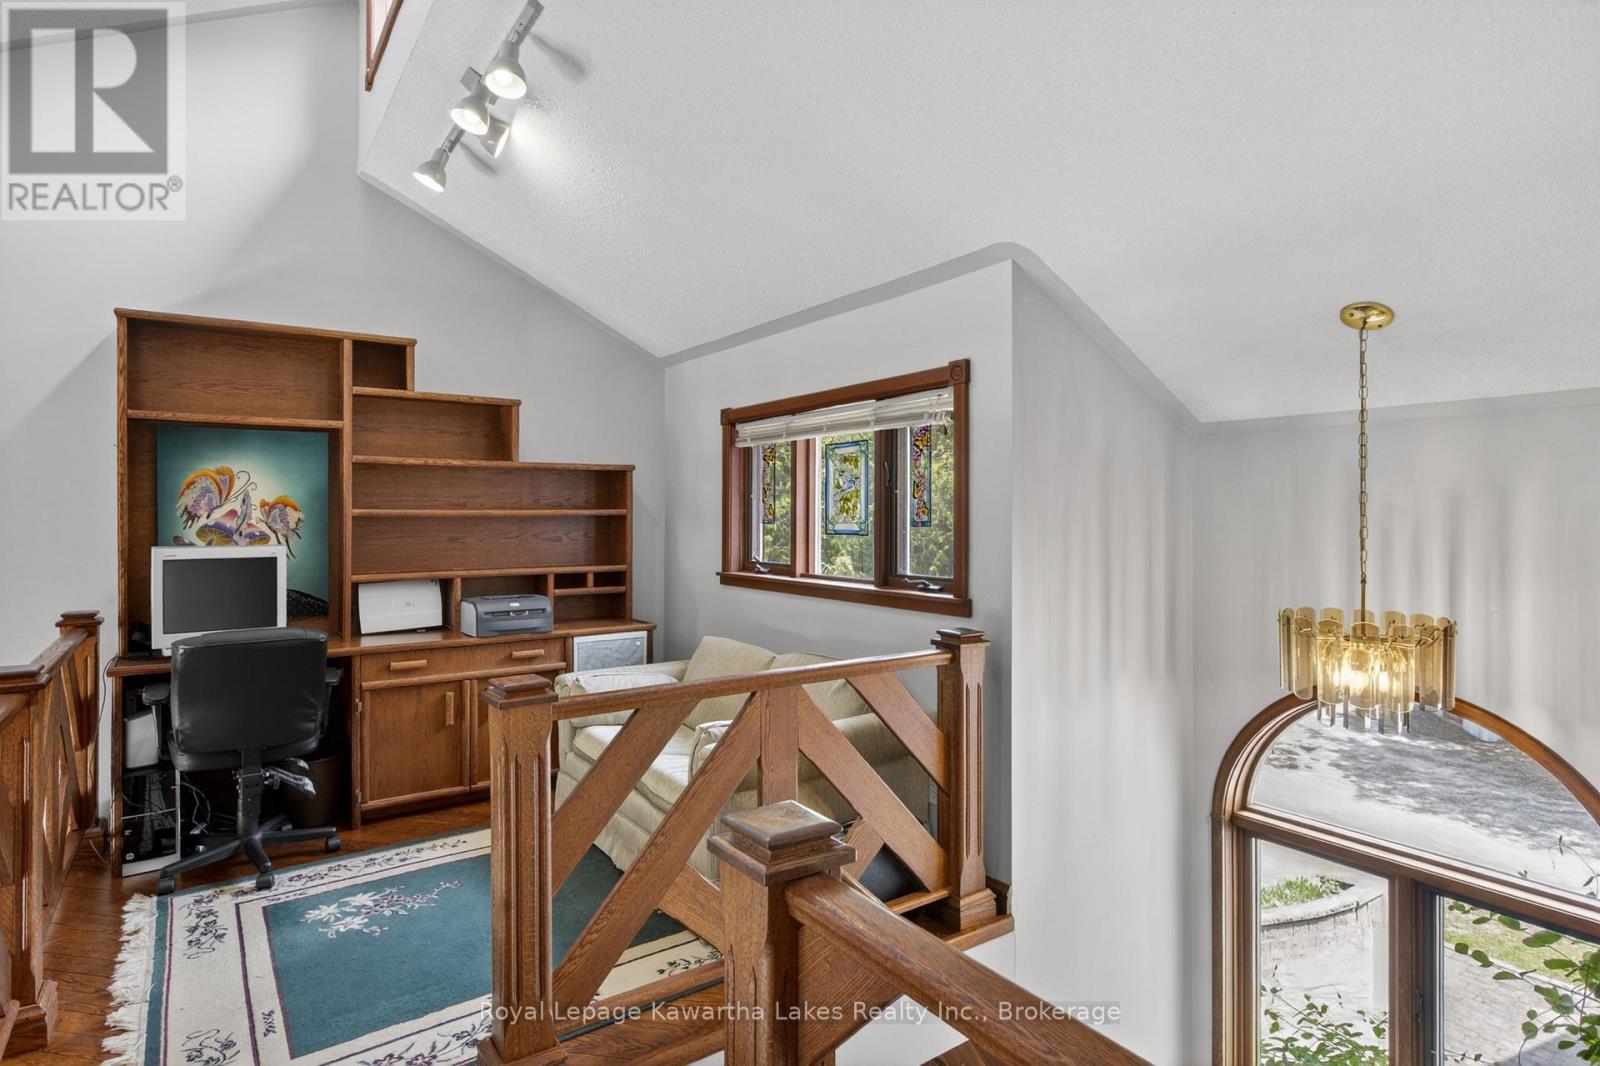
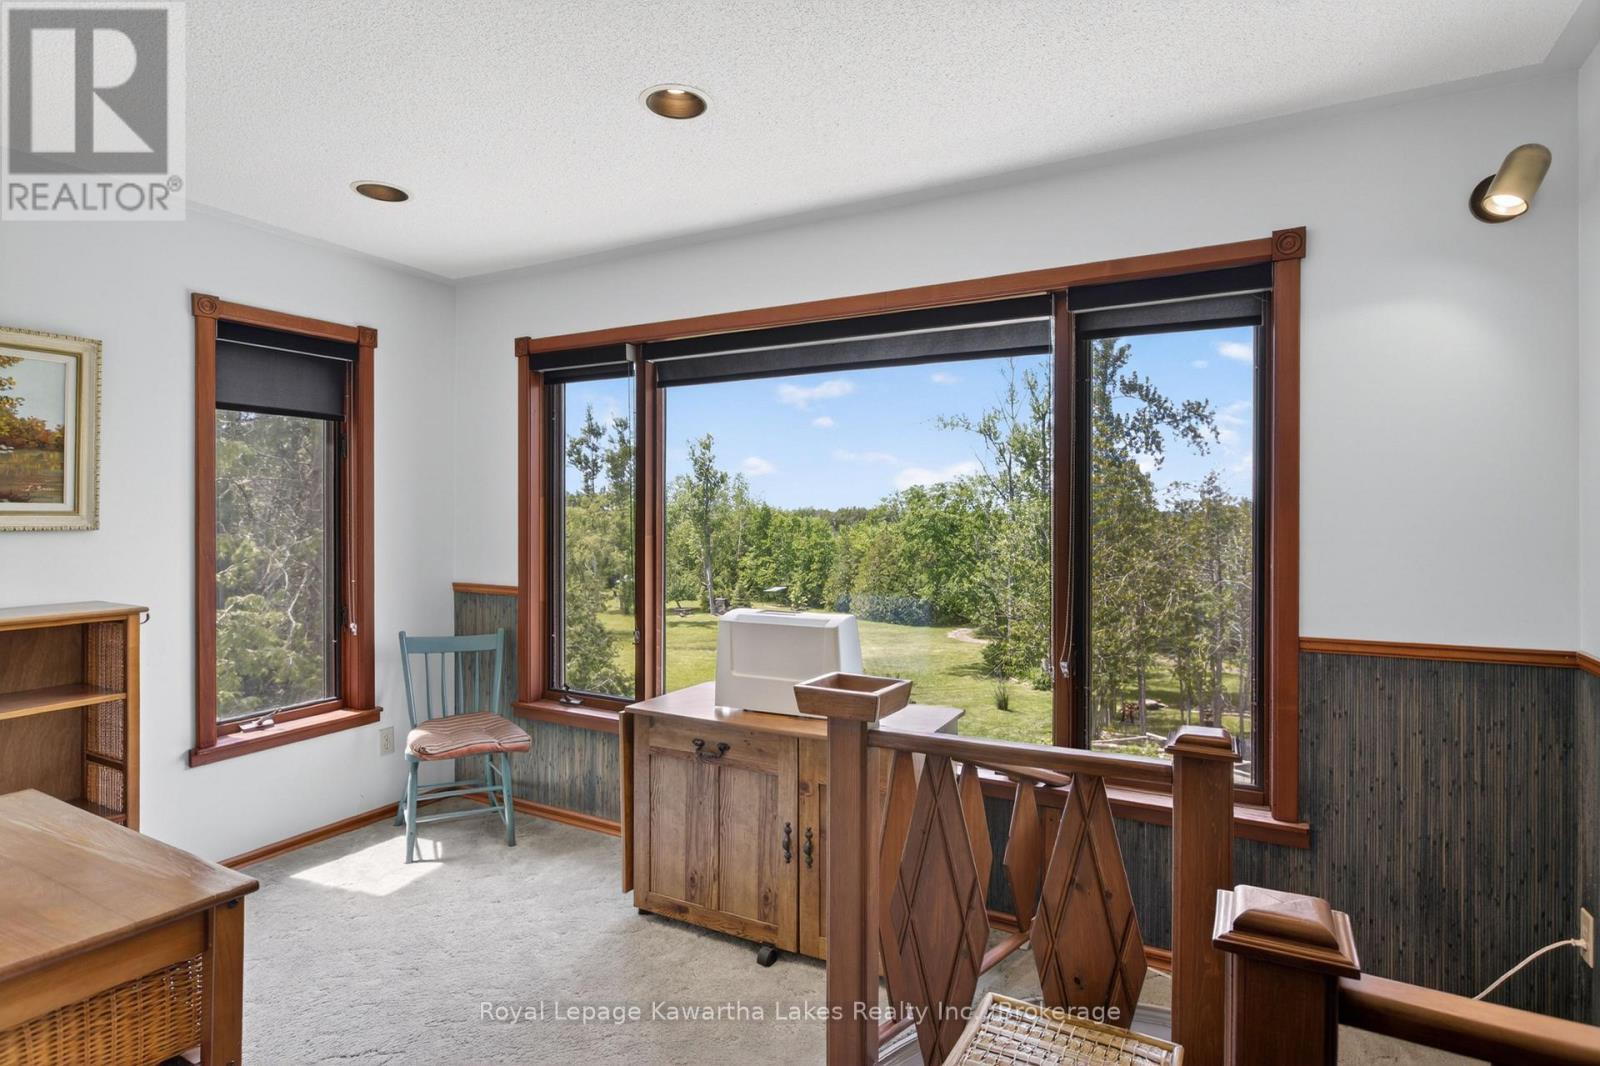
Office area on the second level - 153 Pleasant Point Road, Kawartha Lakes (Fenelon), ON - Indoor
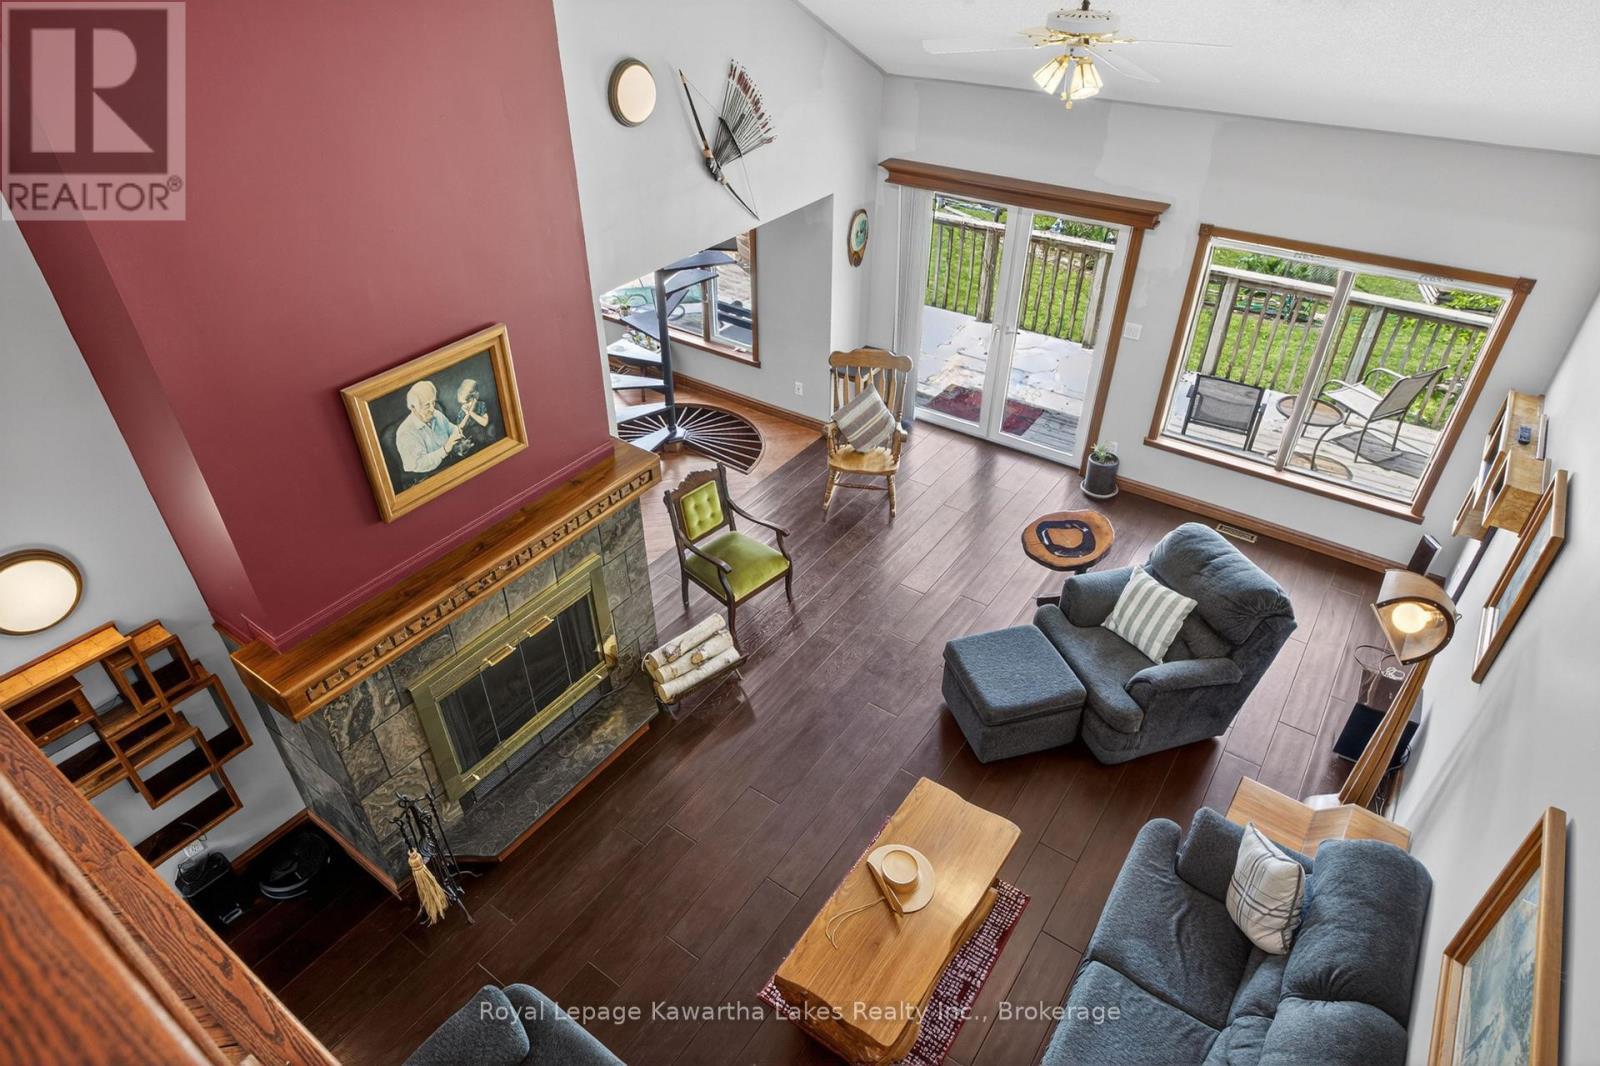
Looking over the family room from the upper office - 153 Pleasant Point Road, Kawartha Lakes (Fenelon), ON - Indoor With Fireplace
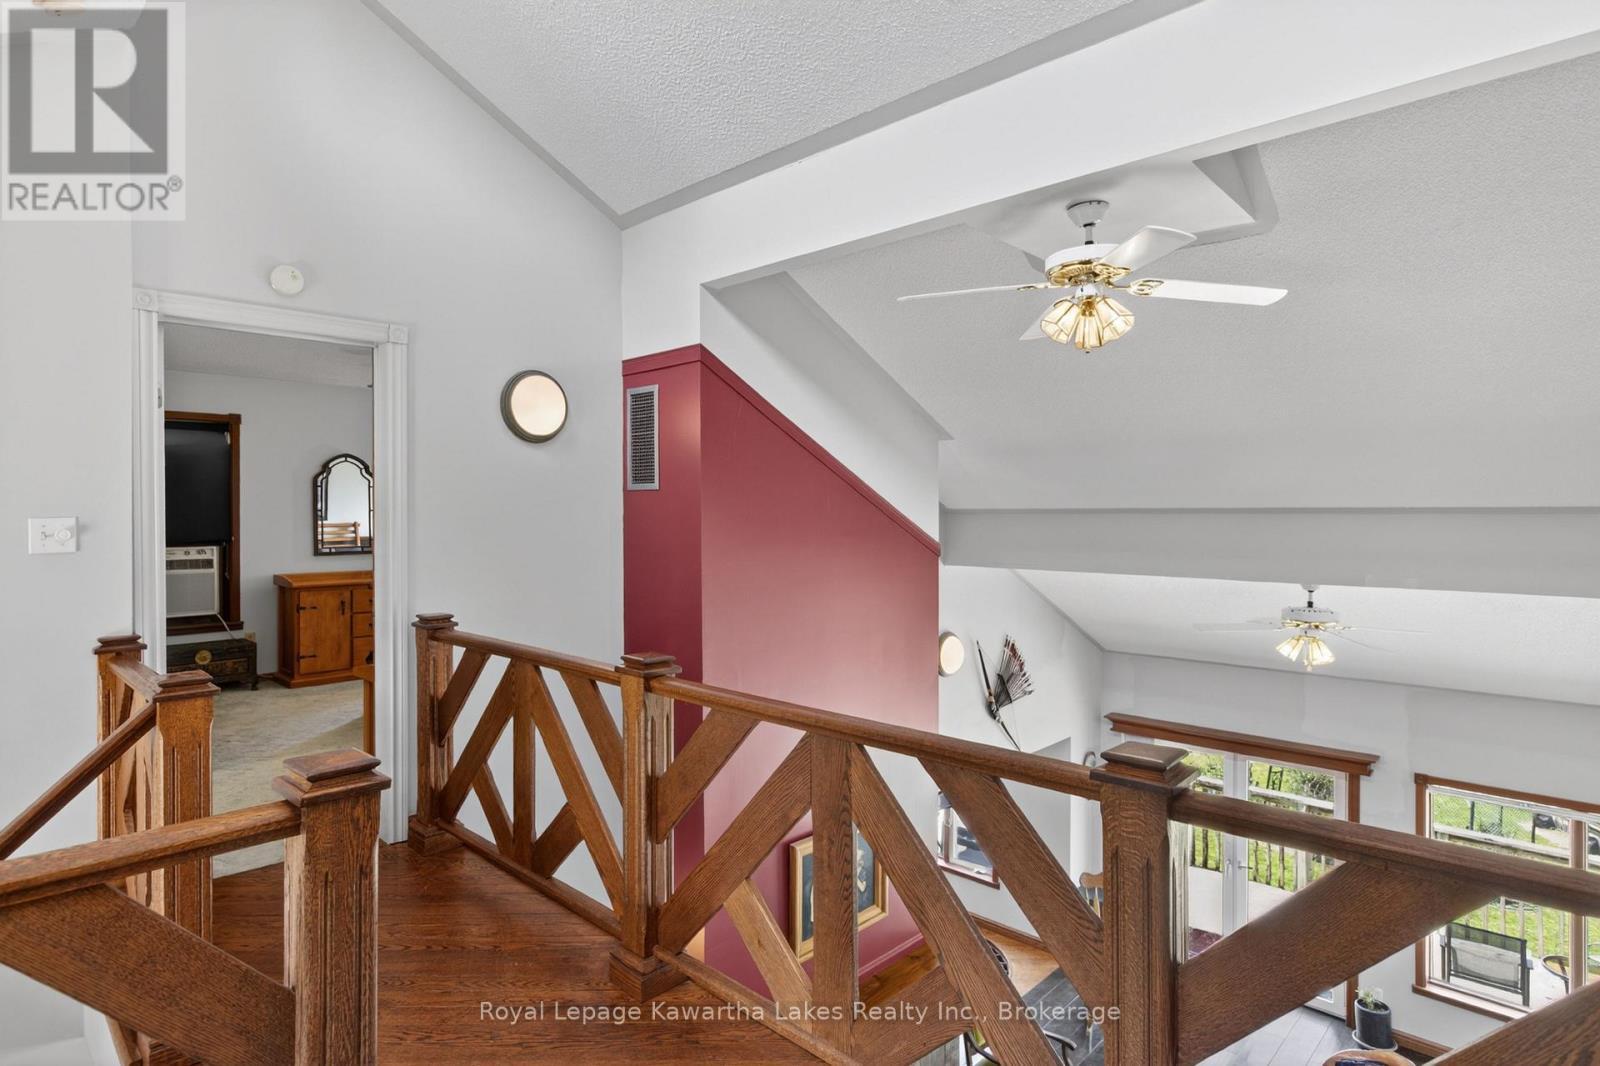
Custom hardwood railing - 153 Pleasant Point Road, Kawartha Lakes (Fenelon), ON - Indoor Photo Showing Other Room
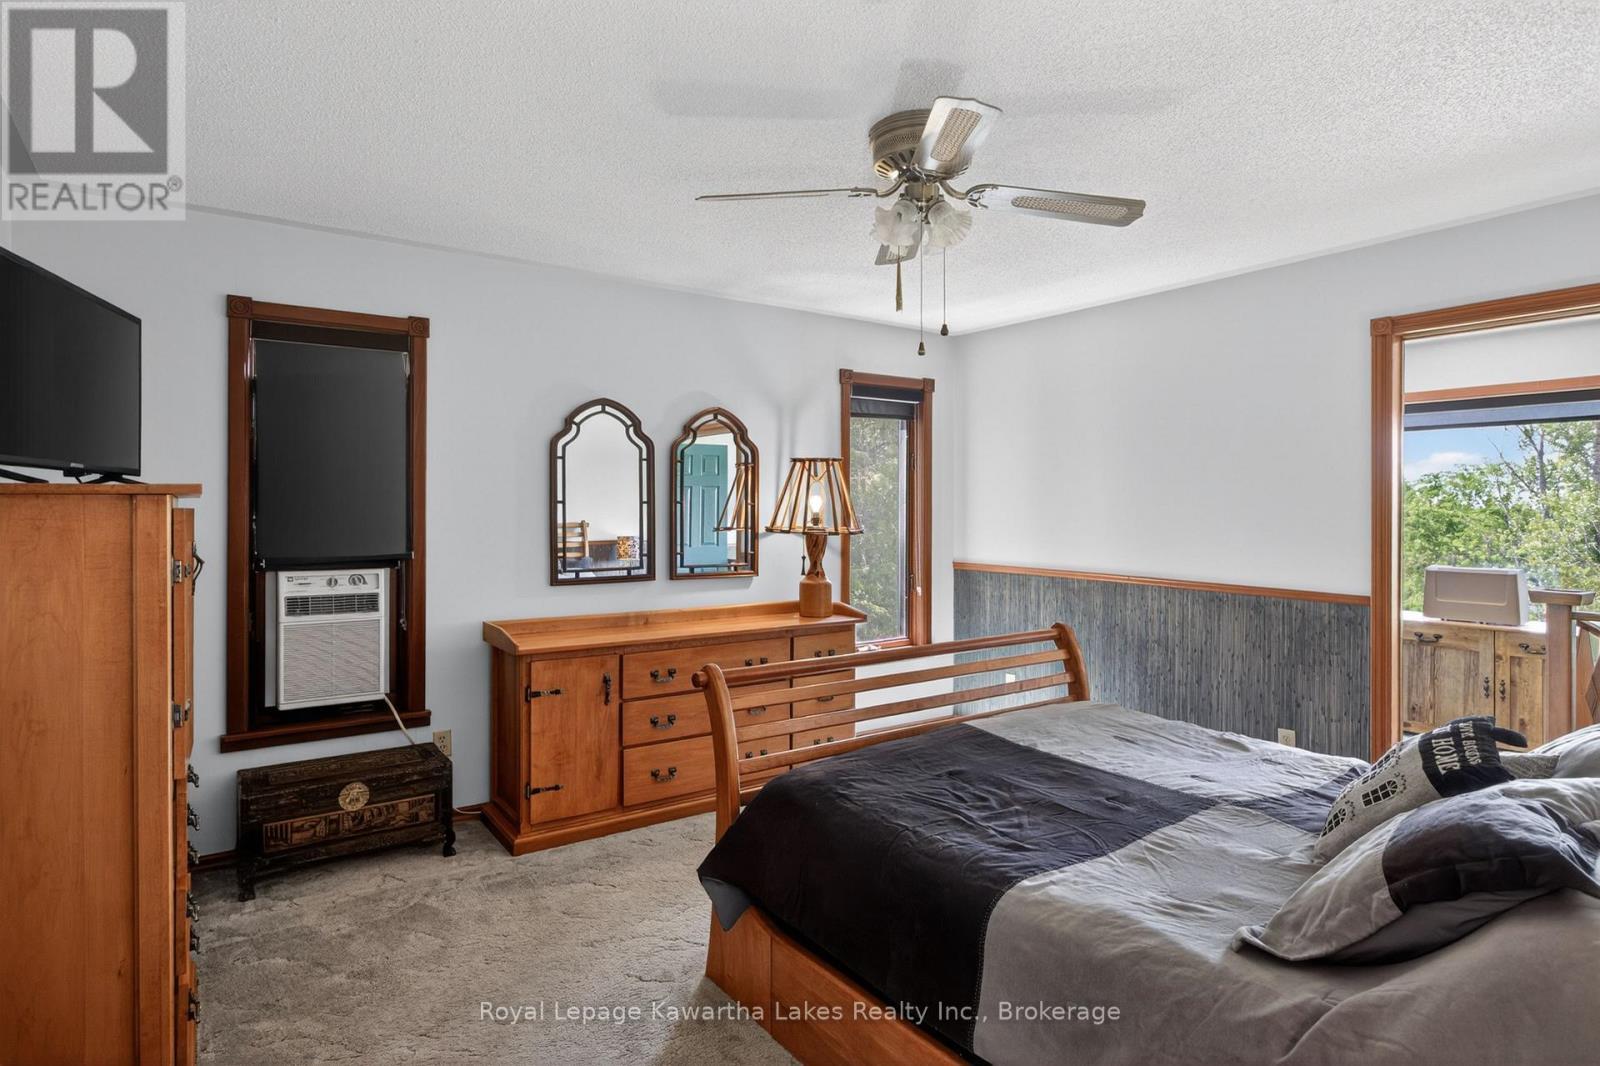
Primary bedroom - 153 Pleasant Point Road, Kawartha Lakes (Fenelon), ON - Indoor Photo Showing Bedroom
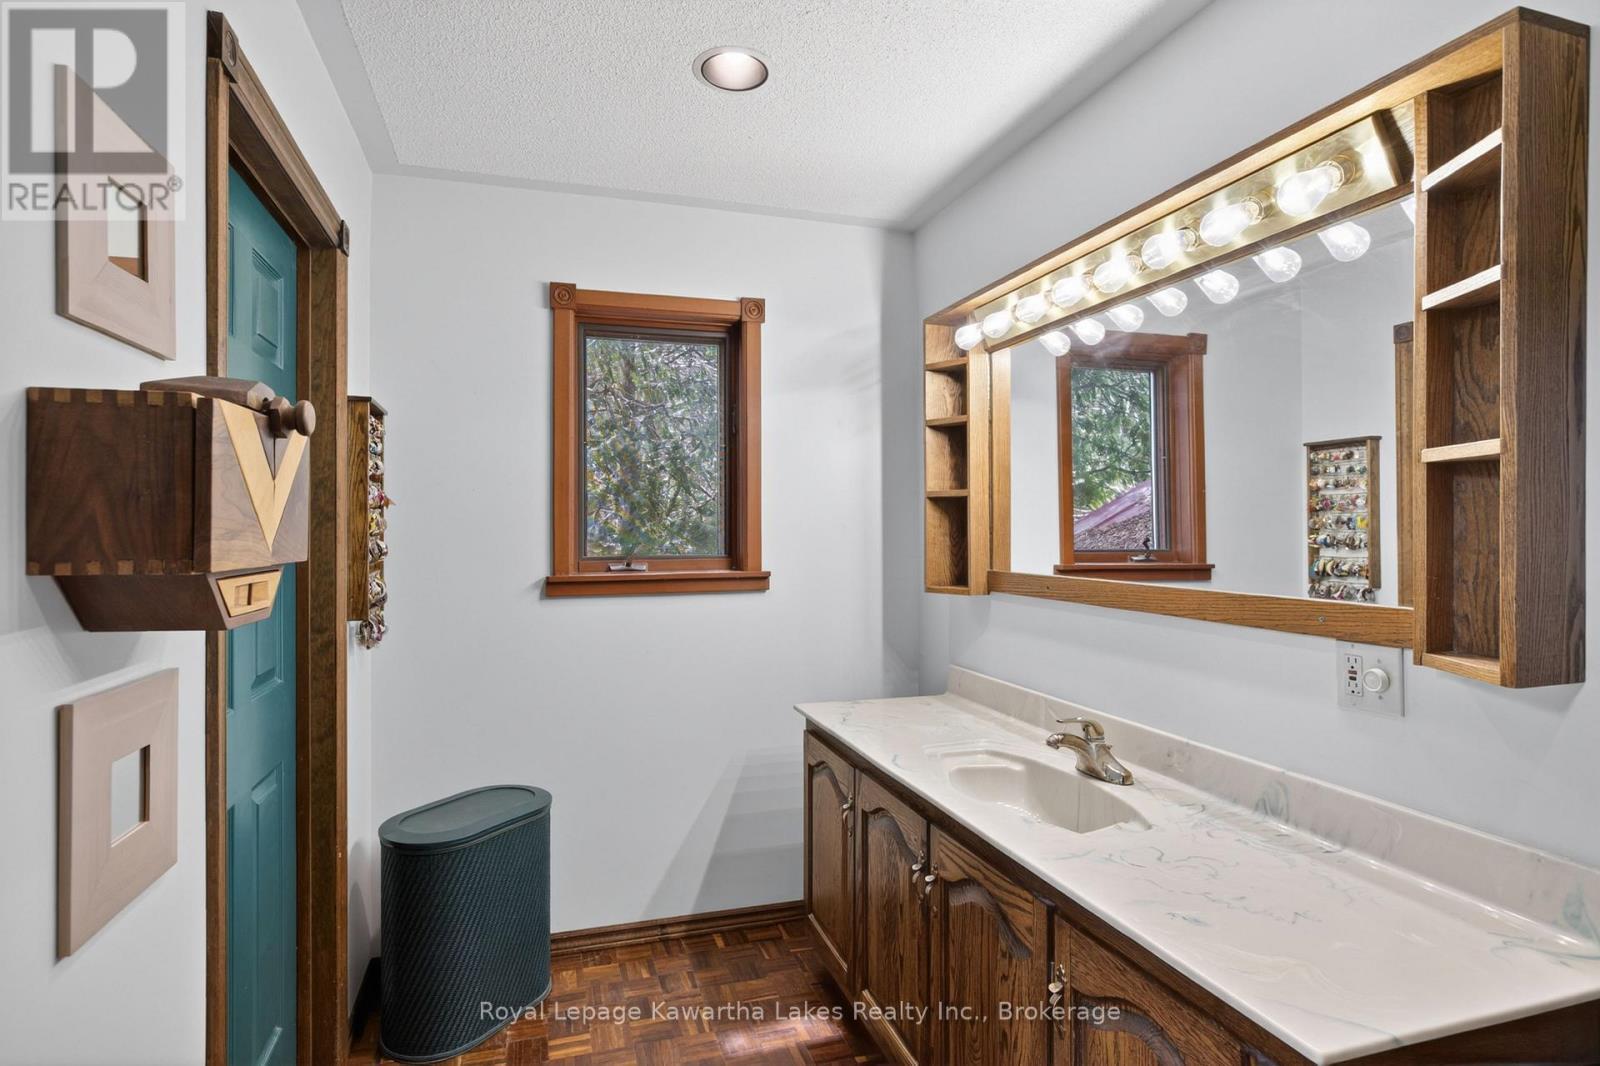
Vanity off primary bedroom - 153 Pleasant Point Road, Kawartha Lakes (Fenelon), ON - Indoor Photo Showing Bathroom
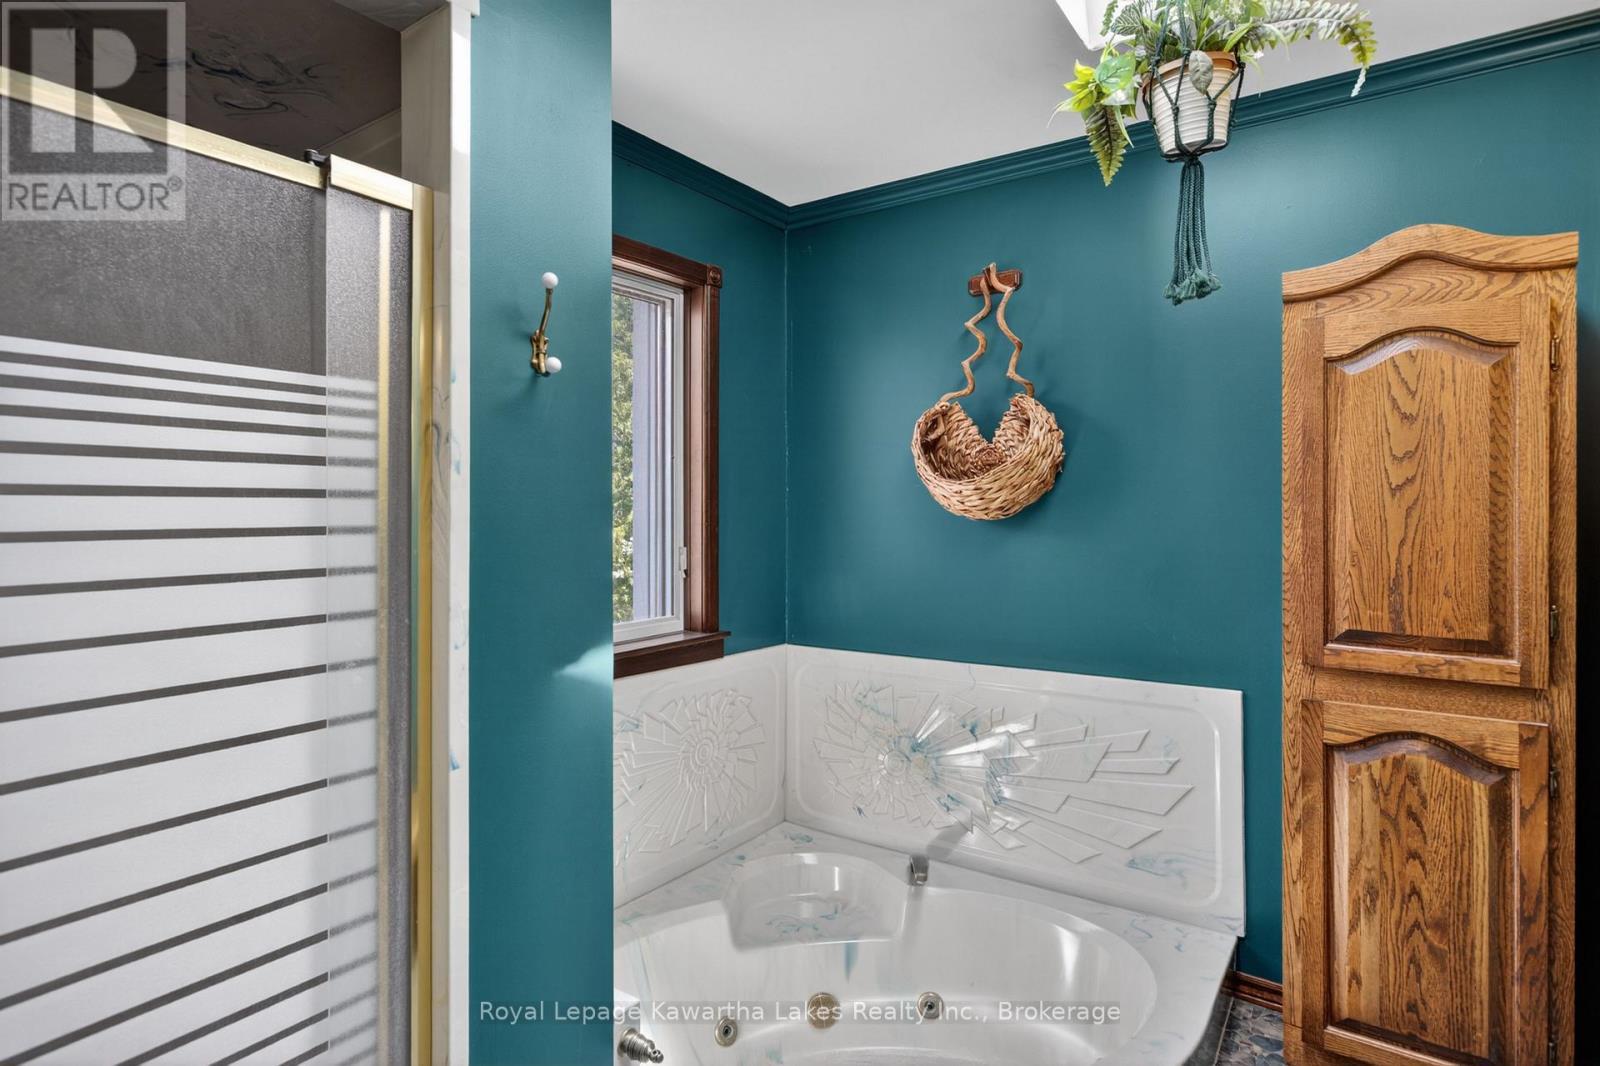
Ensuite with sunken jetted tub and skylight - 153 Pleasant Point Road, Kawartha Lakes (Fenelon), ON - Indoor Photo Showing Bathroom
Sitting room with spiral stair access - 153 Pleasant Point Road, Kawartha Lakes (Fenelon), ON - Indoor Photo Showing Other Room
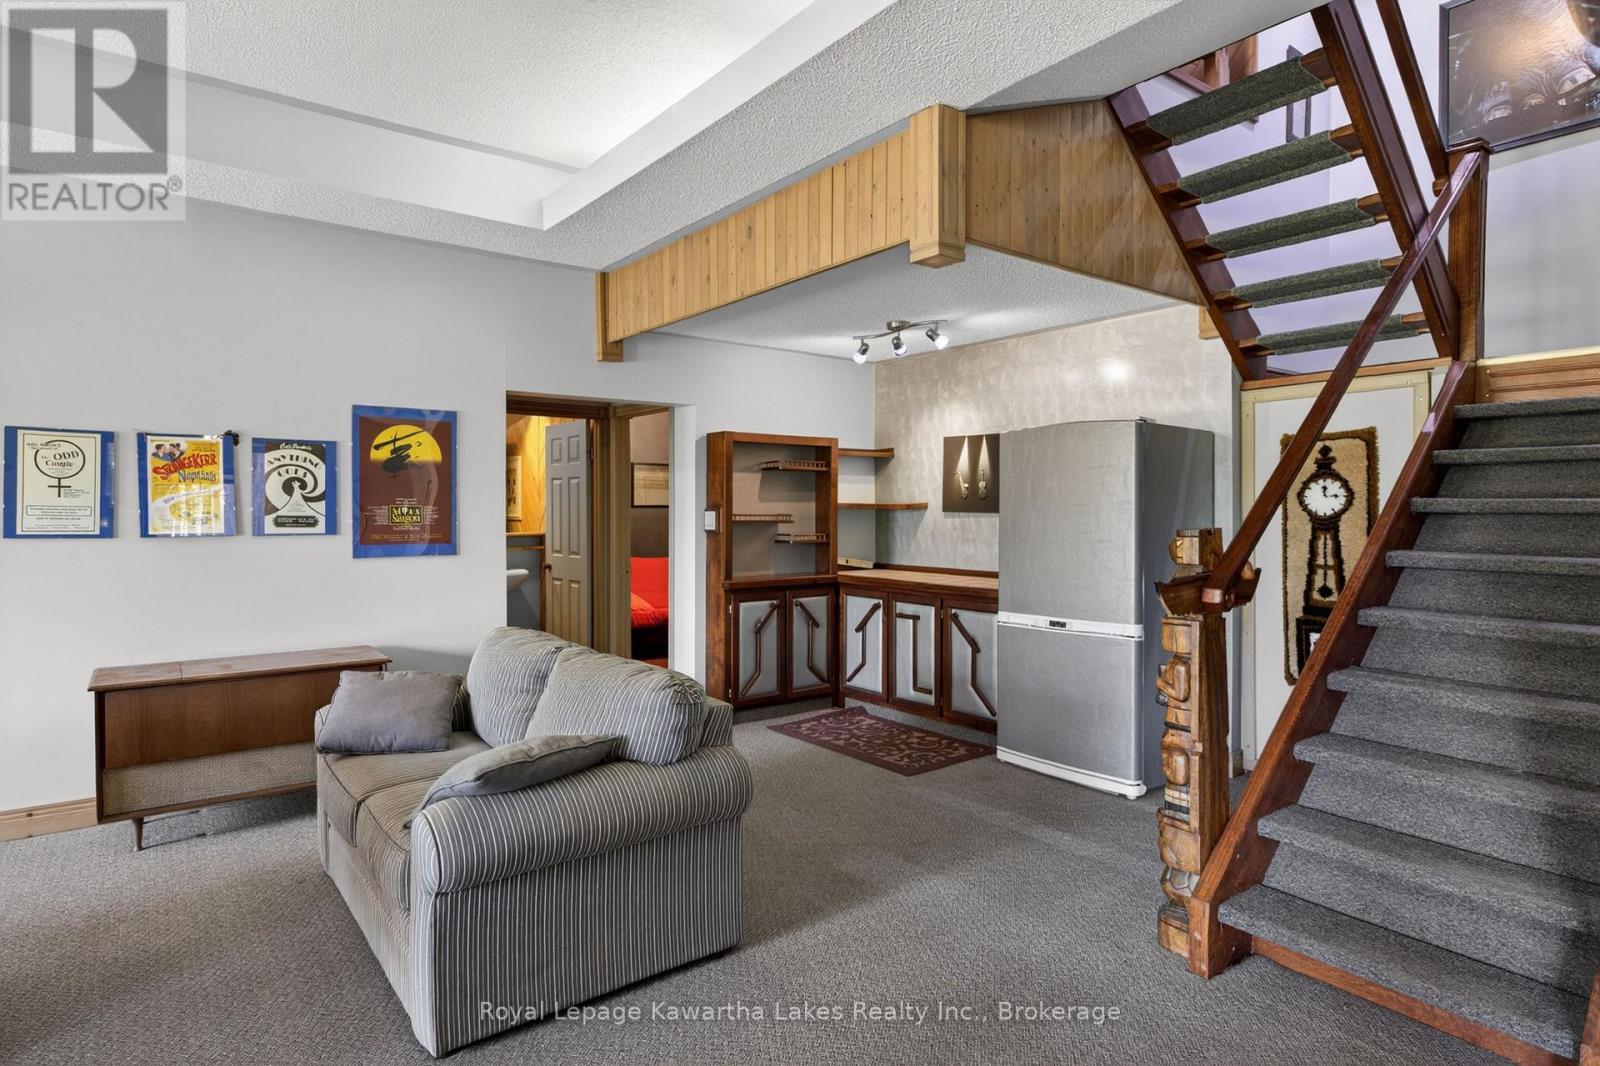
Bar area and cold room - 153 Pleasant Point Road, Kawartha Lakes (Fenelon), ON - Indoor Photo Showing Other Room
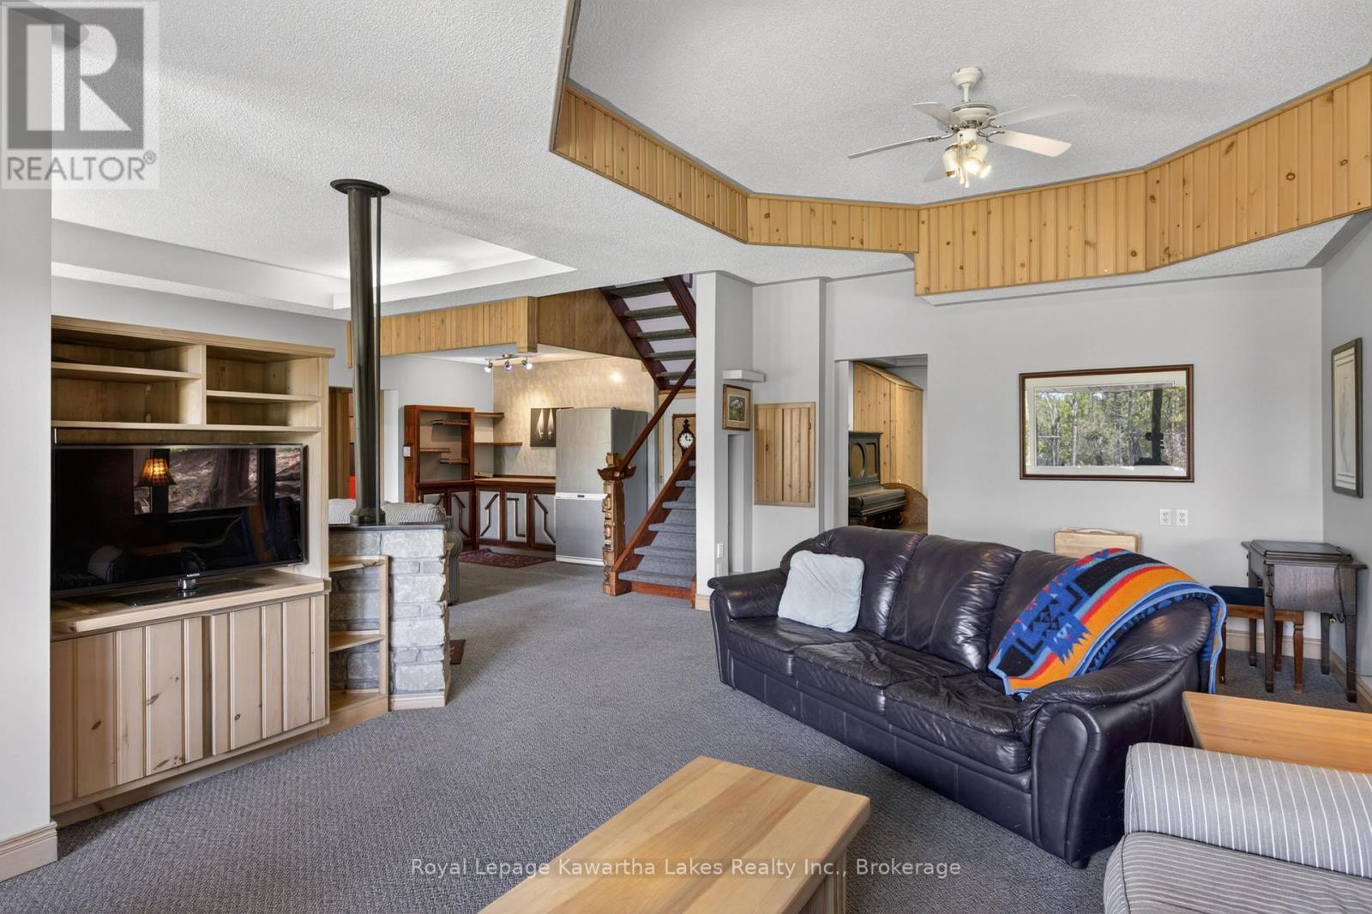
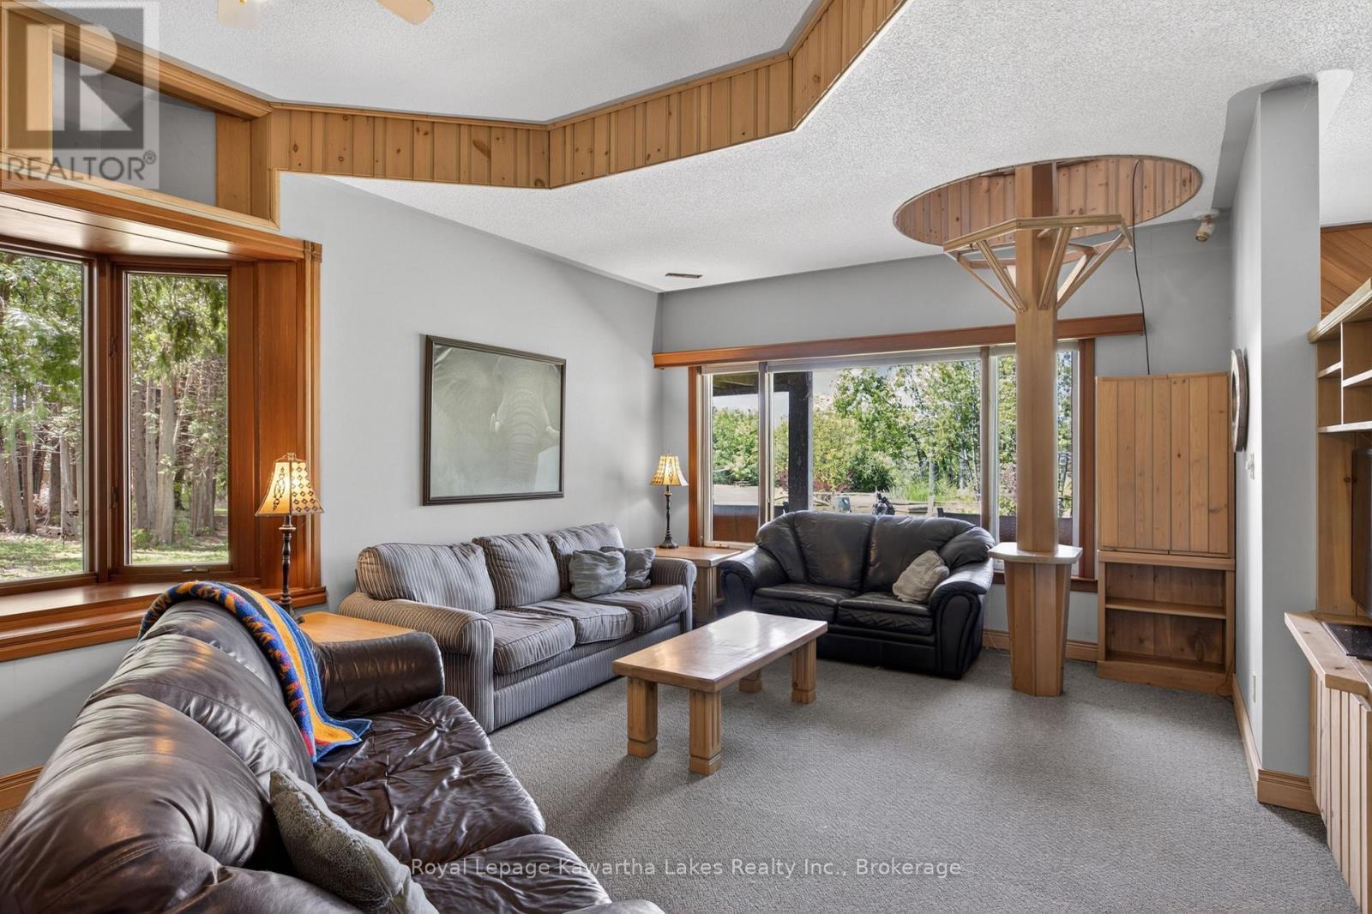
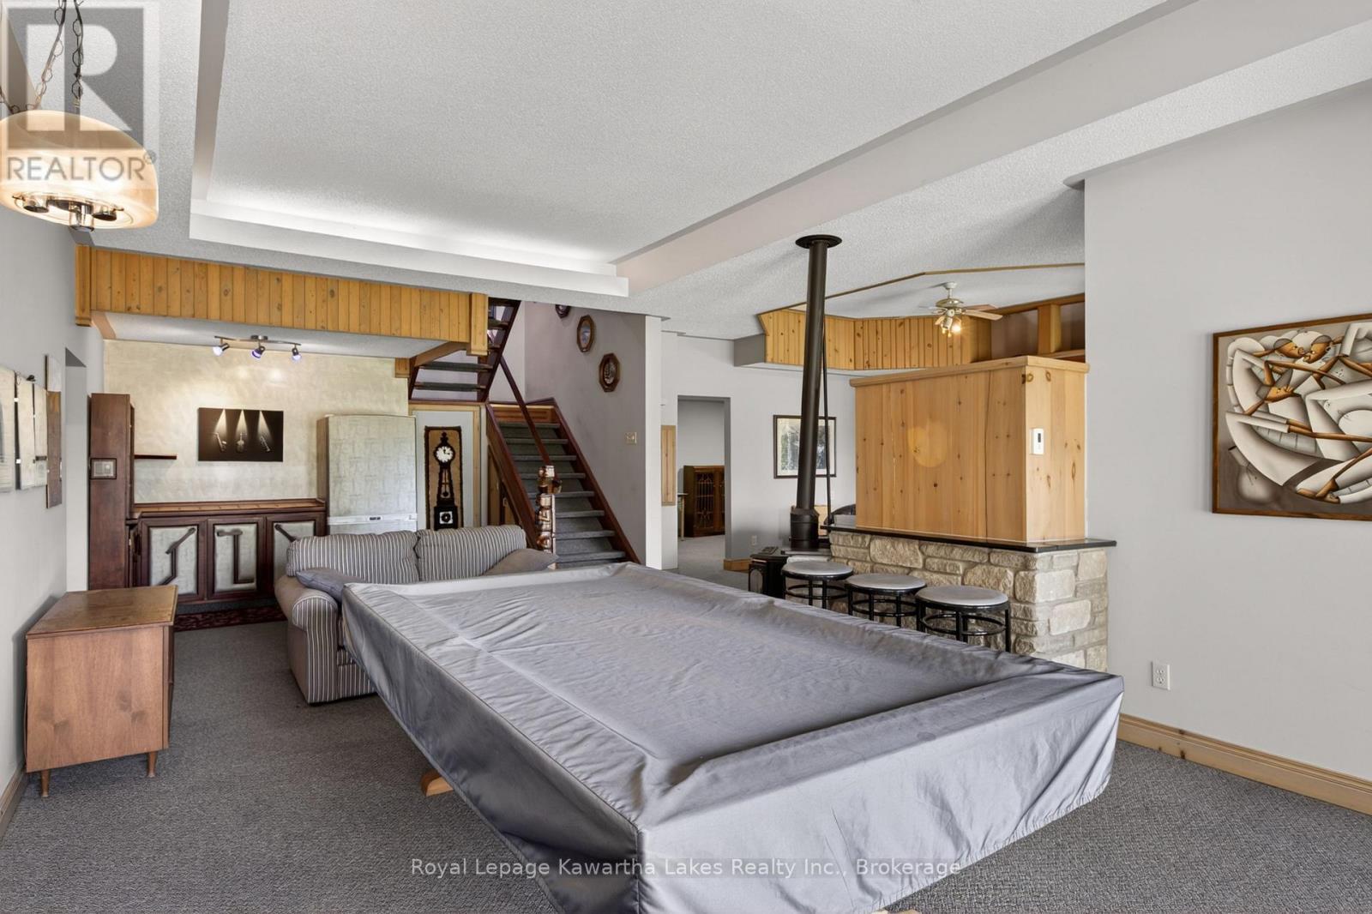
Rec room with loads of room and high ceilings - 153 Pleasant Point Road, Kawartha Lakes (Fenelon), ON - Indoor Photo Showing Living Room
Bay window - 153 Pleasant Point Road, Kawartha Lakes (Fenelon), ON - Indoor Photo Showing Living Room
Great room w/propane fireplace and high ceilings - 153 Pleasant Point Road, Kawartha Lakes (Fenelon), ON - Indoor Photo Showing Bedroom
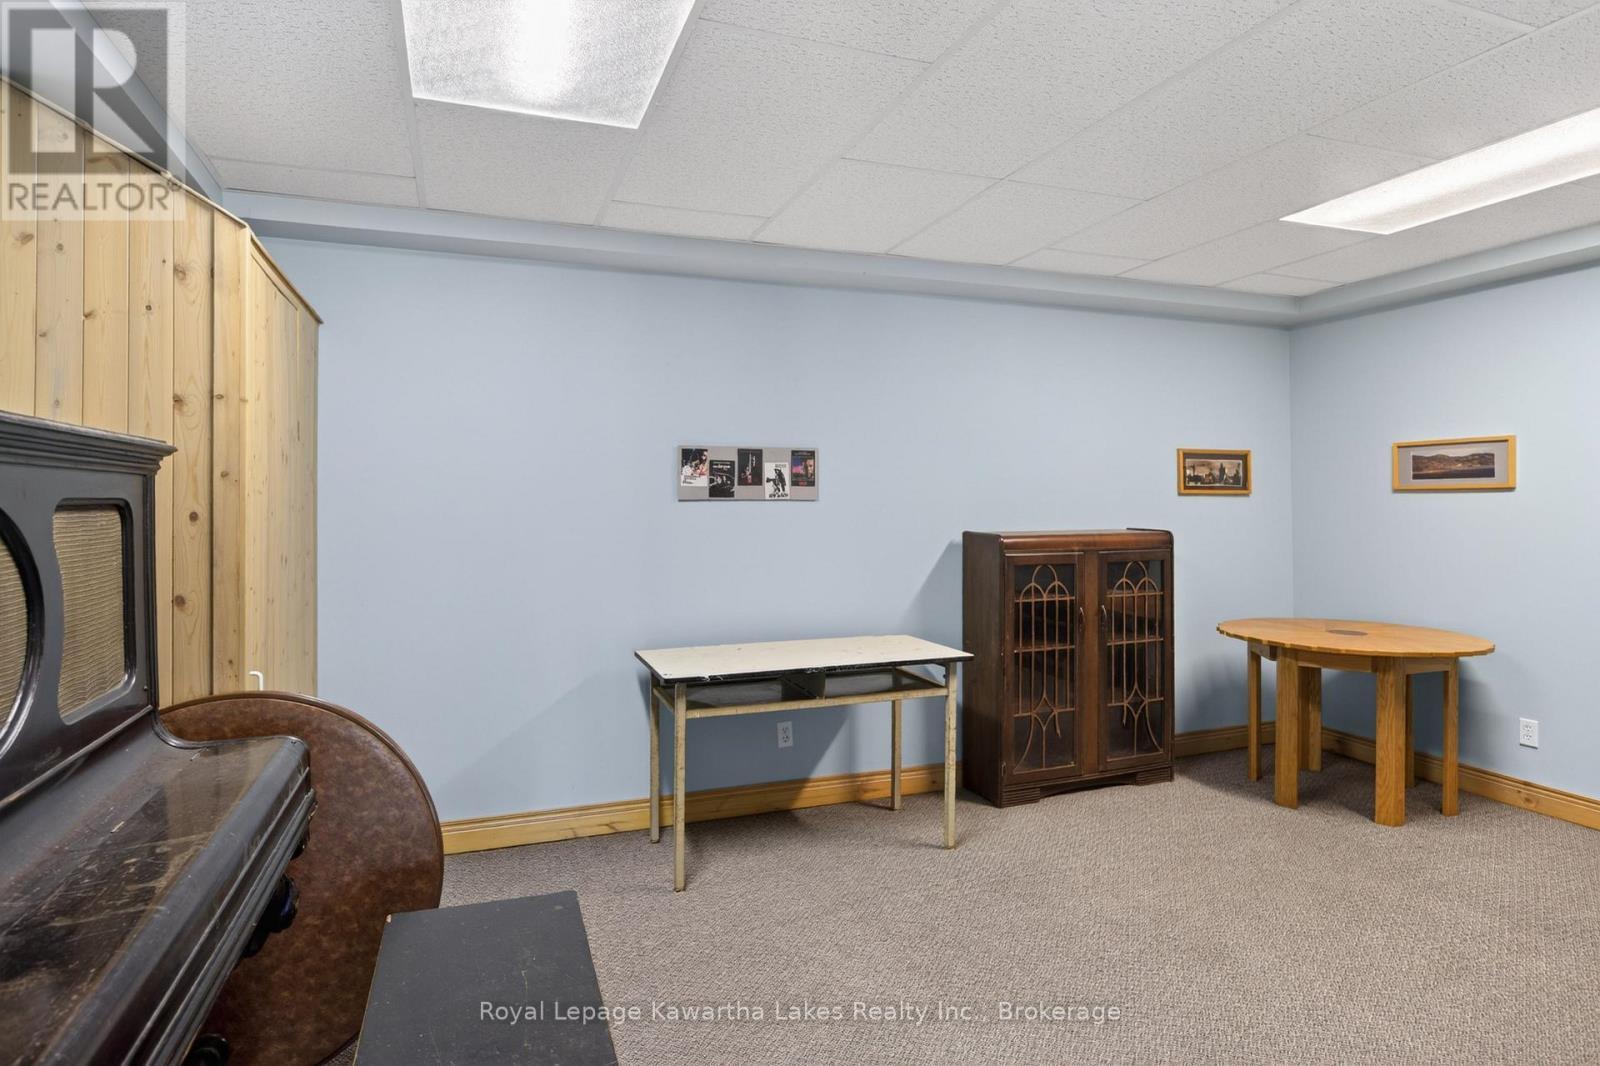
Play room - 153 Pleasant Point Road, Kawartha Lakes (Fenelon), ON - Indoor
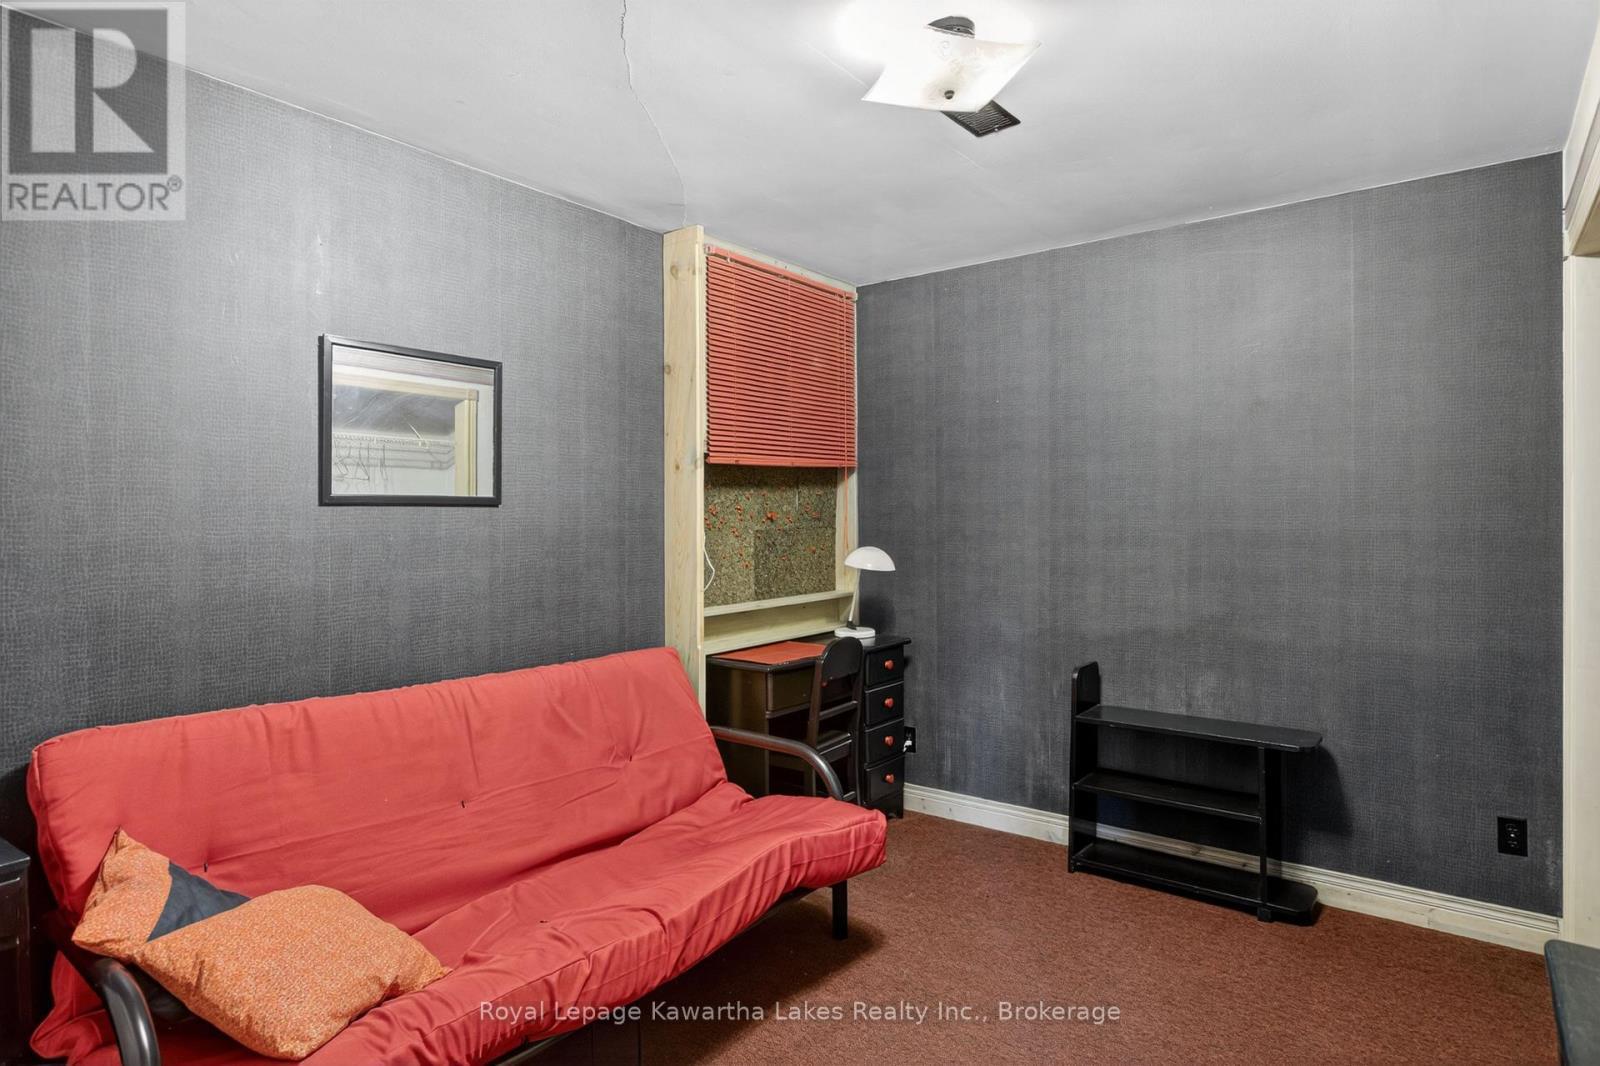
Games room - 153 Pleasant Point Road, Kawartha Lakes (Fenelon), ON - Indoor
Detached garage with concrete floors and a loft - 153 Pleasant Point Road, Kawartha Lakes (Fenelon), ON - Outdoor With Exterior
Impressive! - 153 Pleasant Point Road, Kawartha Lakes (Fenelon), ON - Outdoor With Deck Patio Veranda
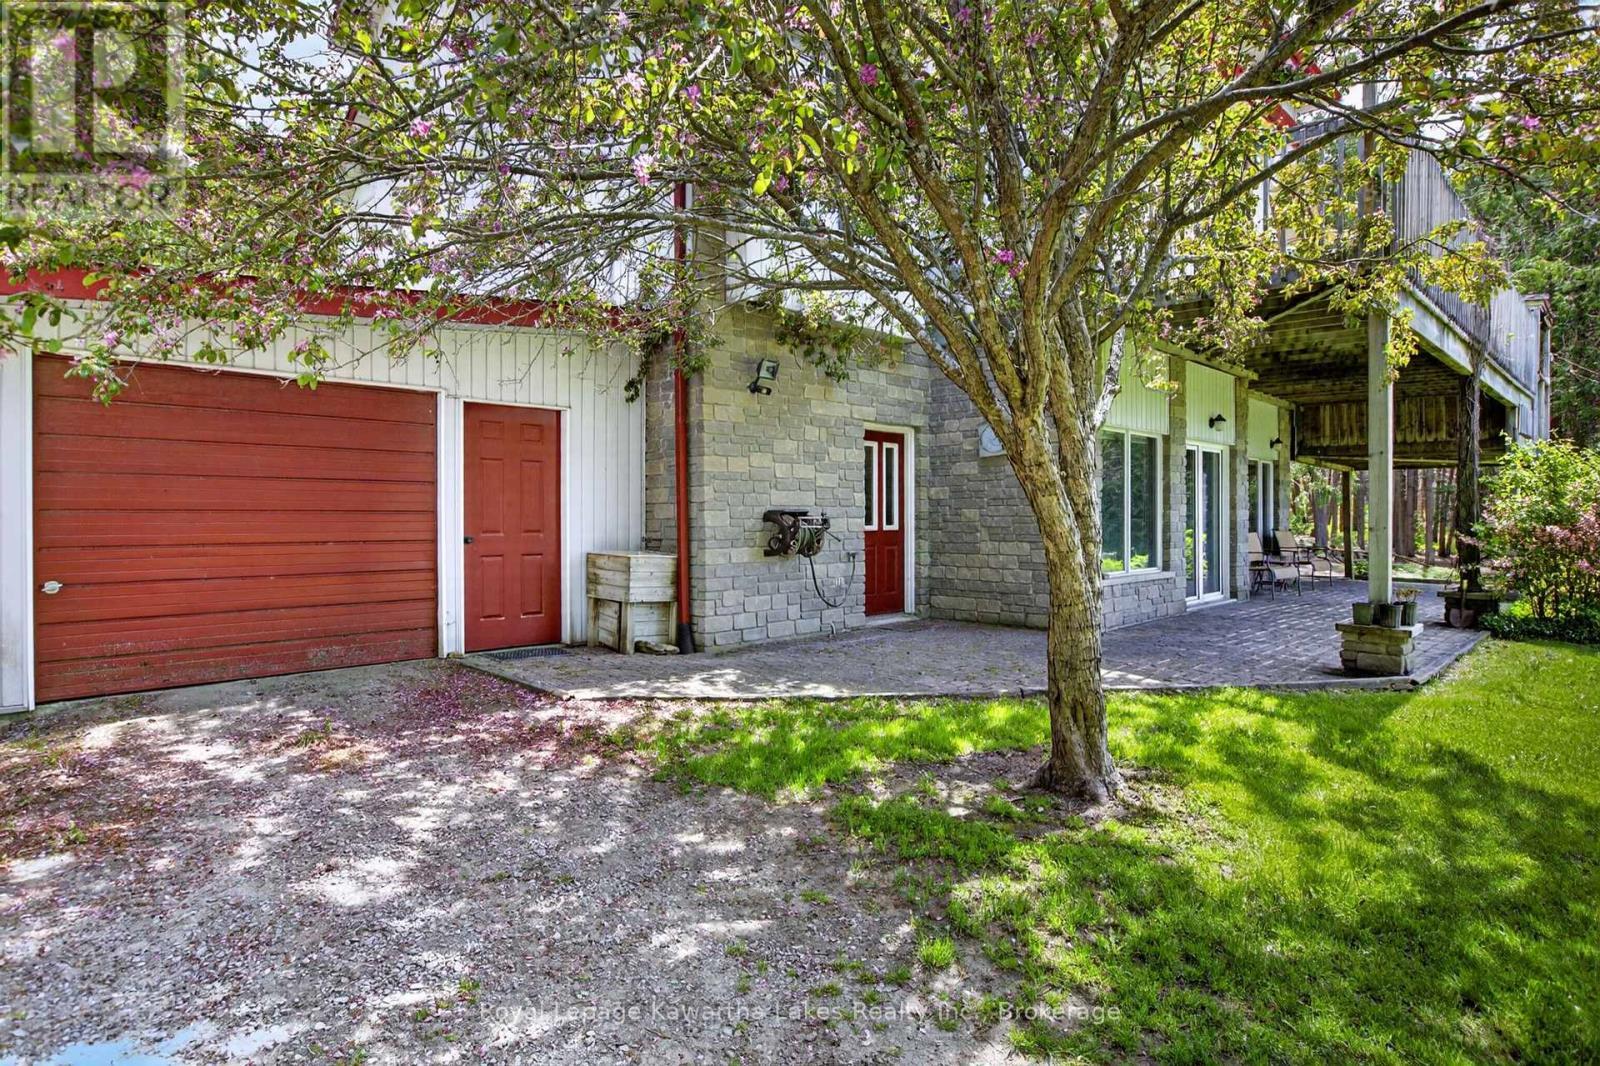
Single garage on lower level - 153 Pleasant Point Road, Kawartha Lakes (Fenelon), ON - Outdoor
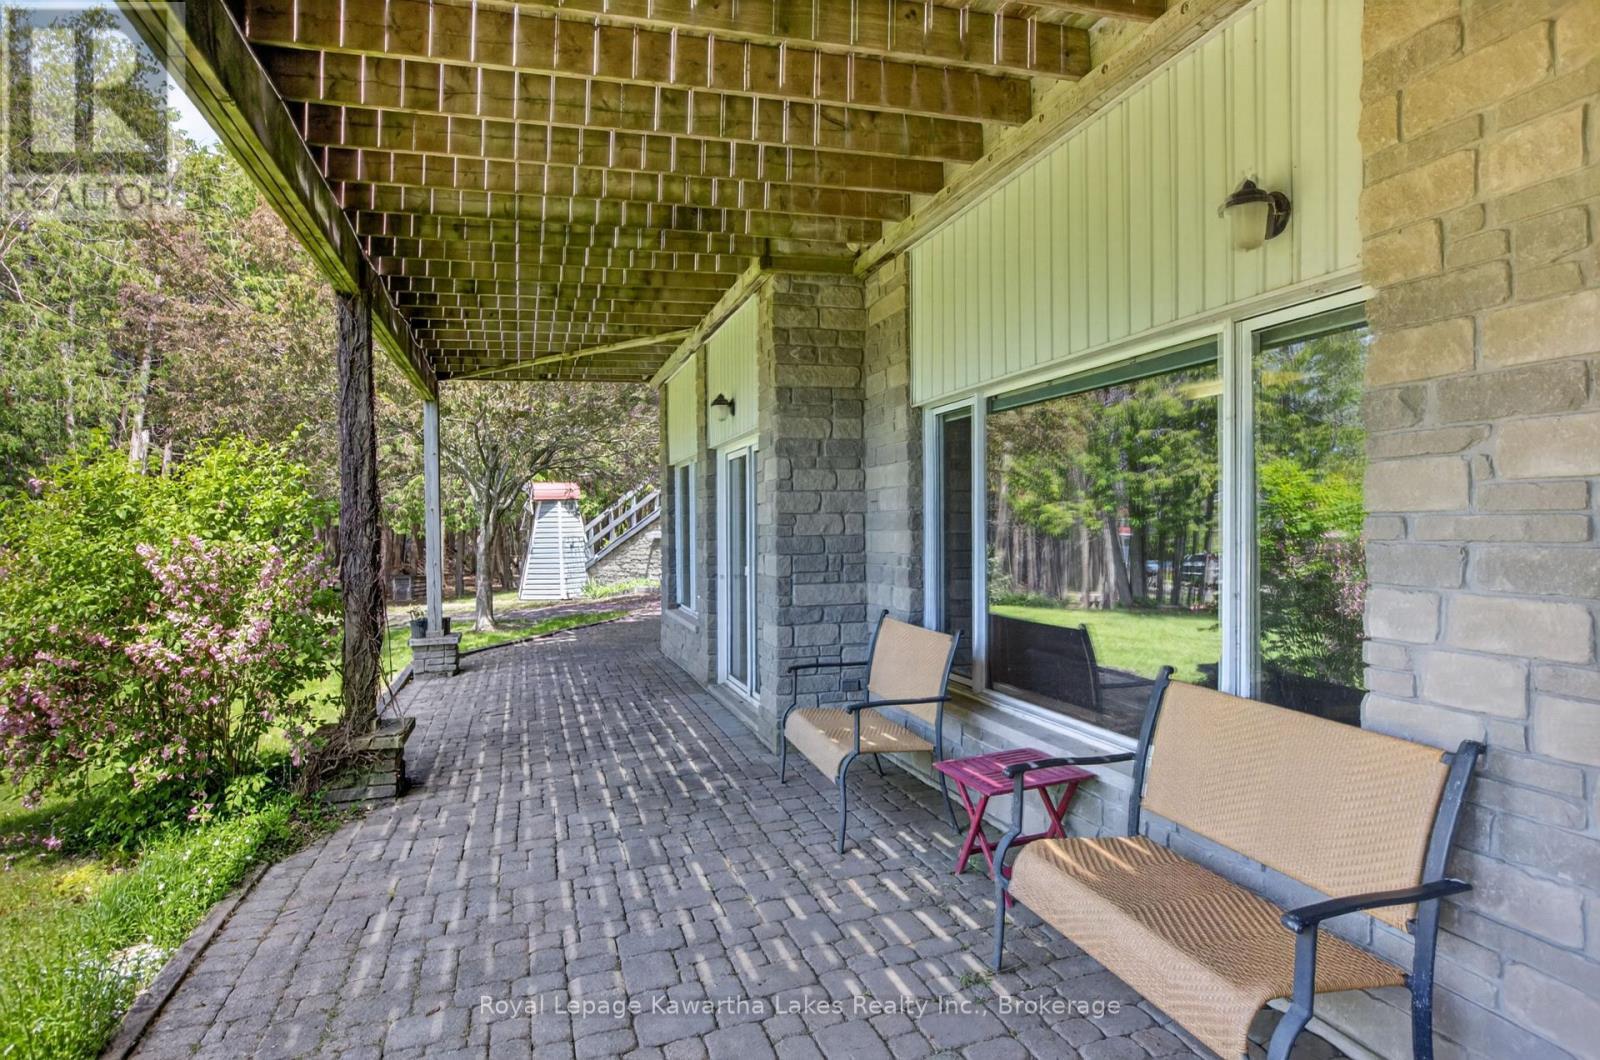
Interlock brick patio under the deck - 153 Pleasant Point Road, Kawartha Lakes (Fenelon), ON - Outdoor With Deck Patio Veranda With Exterior
Lots of private grounds - 153 Pleasant Point Road, Kawartha Lakes (Fenelon), ON - Outdoor
Beautiful view - 153 Pleasant Point Road, Kawartha Lakes (Fenelon), ON - Outdoor
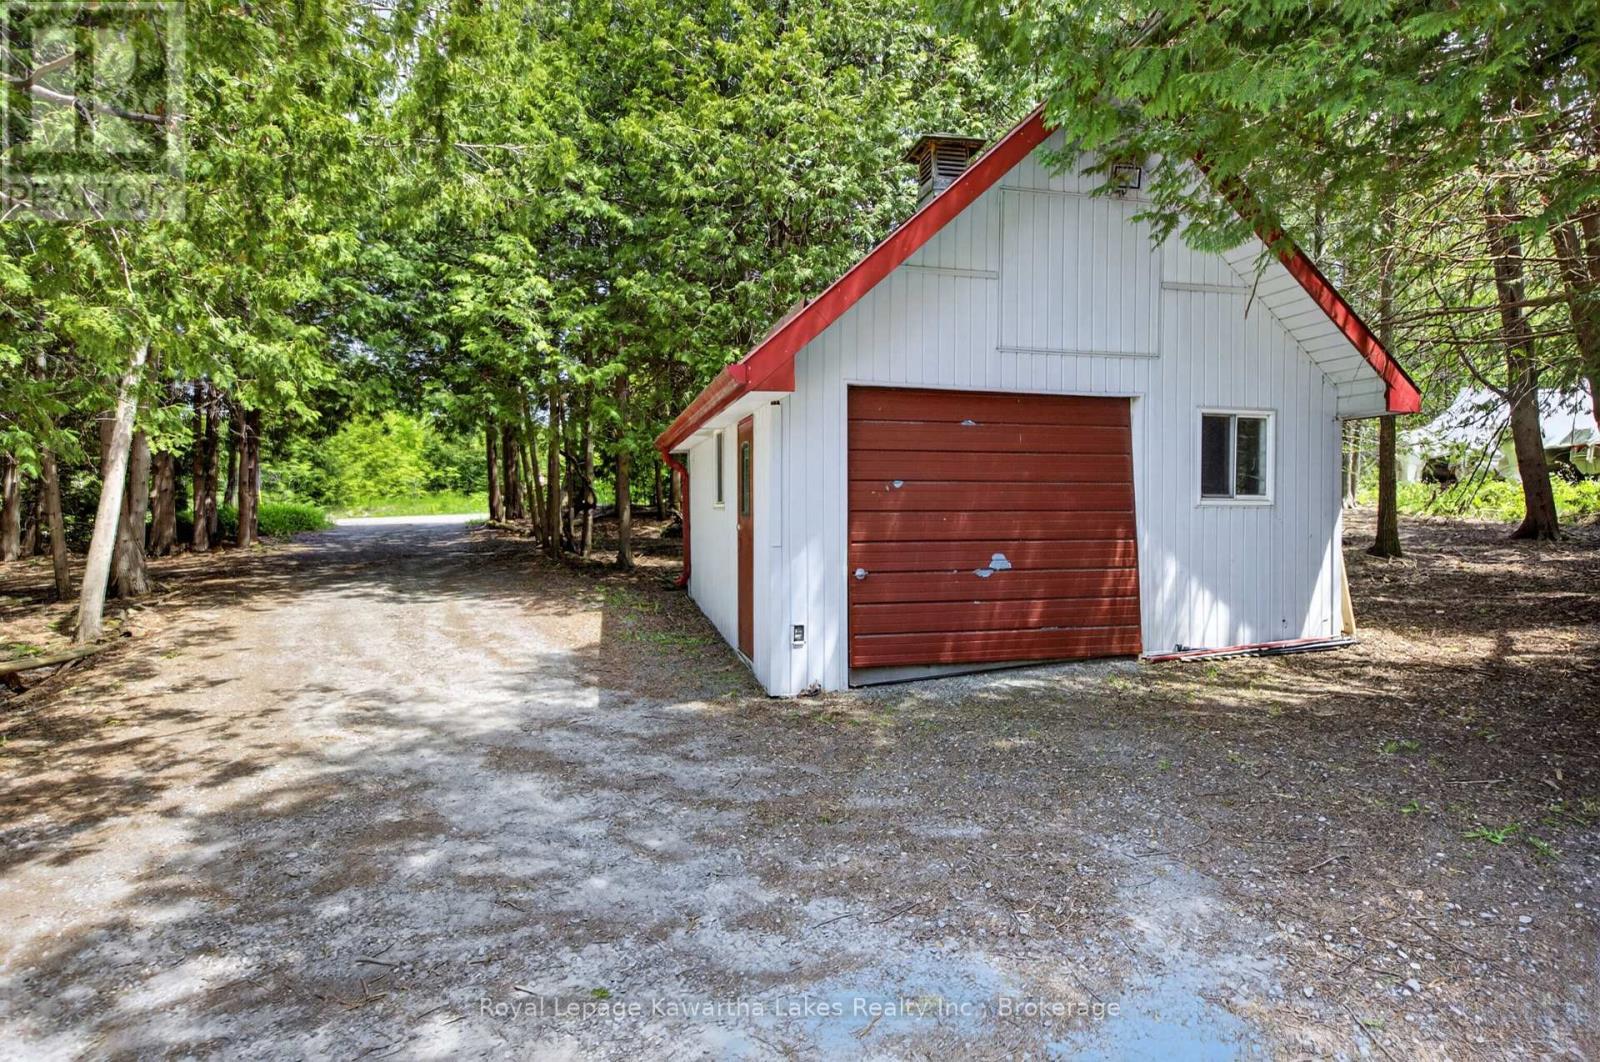
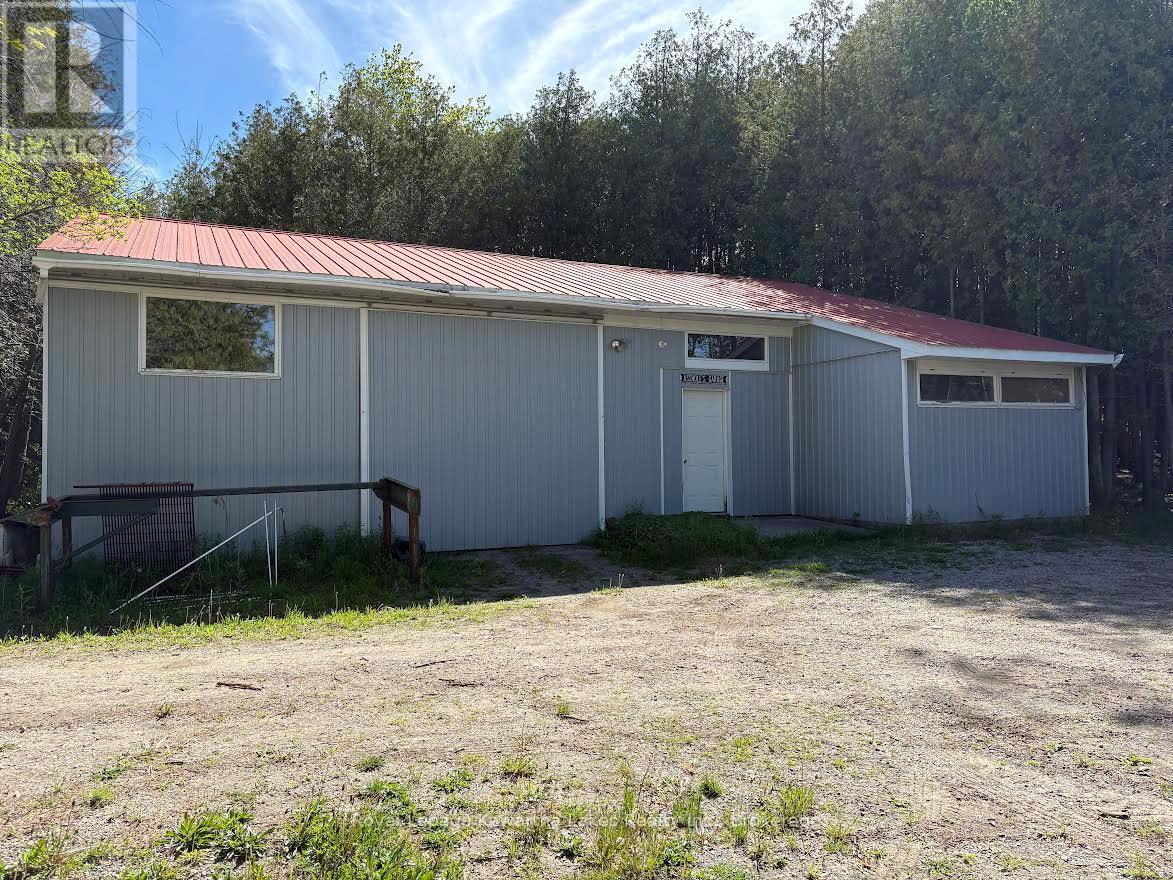
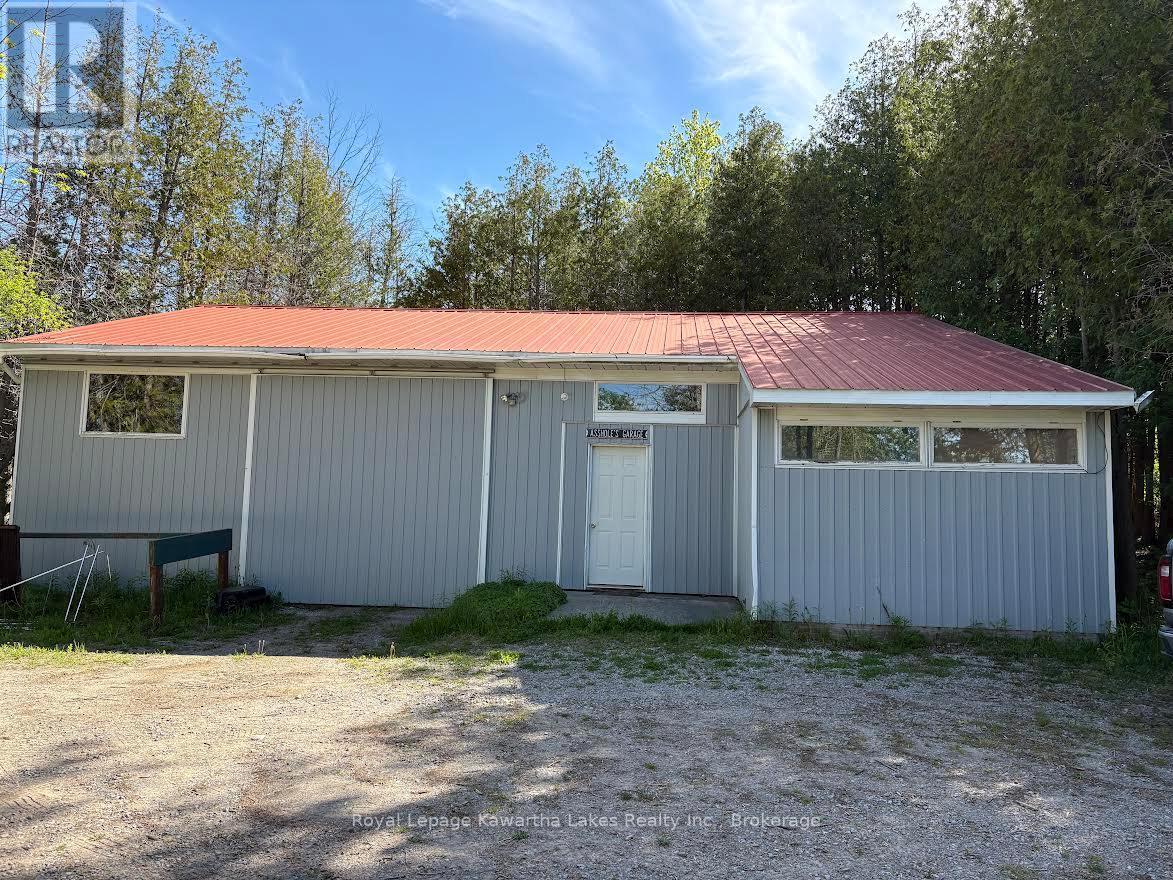
Large shop - 153 Pleasant Point Road, Kawartha Lakes (Fenelon), ON - Outdoor
Endless possibilities - 153 Pleasant Point Road, Kawartha Lakes (Fenelon), ON - Outdoor
153 Pleasant Point Road, Kawartha Lakes (Fenelon), ON - Other
Virtual Tour
Twilight image - 153 Pleasant Point Road, Kawartha Lakes (Fenelon), ON  - Outdoor With Deck Patio Veranda
Western exposure - 153 Pleasant Point Road, Kawartha Lakes (Fenelon), ON  - Outdoor With Deck Patio Veranda
153 Pleasant Point Road, Kawartha Lakes (Fenelon), ON  - Outdoor With Deck Patio Veranda With View
Large pond with shale bottom - 153 Pleasant Point Road, Kawartha Lakes (Fenelon), ON  - Outdoor With View
Lots of grounds - 153 Pleasant Point Road, Kawartha Lakes (Fenelon), ON - Outdoor With View
Sturgeon Lake in the distance - 153 Pleasant Point Road, Kawartha Lakes (Fenelon), ON - Outdoor With Body Of Water With View
Approximate property lines - 153 Pleasant Point Road, Kawartha Lakes (Fenelon), ON - Outdoor With View
Hidden entrance off Pleasant Point Road - 153 Pleasant Point Road, Kawartha Lakes (Fenelon), ON - Outdoor
Double attached garage with entrance to the house - 153 Pleasant Point Road, Kawartha Lakes (Fenelon), ON - Outdoor
Interlocking brick front entrance - 153 Pleasant Point Road, Kawartha Lakes (Fenelon), ON - Outdoor
Hardwood closet doors and custom front door - 153 Pleasant Point Road, Kawartha Lakes (Fenelon), ON - Indoor Photo Showing Other Room
Electric fireplace - 153 Pleasant Point Road, Kawartha Lakes (Fenelon), ON - Indoor Photo Showing Living Room With Fireplace
French doors to deck - 153 Pleasant Point Road, Kawartha Lakes (Fenelon), ON - Indoor Photo Showing Living Room
Cathedral ceiling - 153 Pleasant Point Road, Kawartha Lakes (Fenelon), ON - Indoor Photo Showing Living Room With Fireplace
Spiral stairs to upper level - 153 Pleasant Point Road, Kawartha Lakes (Fenelon), ON - Indoor Photo Showing Living Room
Hardwood floors - 153 Pleasant Point Road, Kawartha Lakes (Fenelon), ON - Indoor Photo Showing Living Room
Access to deck with custom made wooden bbq cover - 153 Pleasant Point Road, Kawartha Lakes (Fenelon), ON - Indoor Photo Showing Dining Room
Custom kitchen with lots of creative storage - 153 Pleasant Point Road, Kawartha Lakes (Fenelon), ON - Indoor Photo Showing Kitchen
Main floor bedroom facing west - 153 Pleasant Point Road, Kawartha Lakes (Fenelon), ON - Indoor Photo Showing Bedroom
Main floor bedroom facing east - 153 Pleasant Point Road, Kawartha Lakes (Fenelon), ON - Indoor Photo Showing Bedroom
Main floor bath - 153 Pleasant Point Road, Kawartha Lakes (Fenelon), ON - Indoor Photo Showing Bathroom
Expansive deck - 153 Pleasant Point Road, Kawartha Lakes (Fenelon), ON - Outdoor With Deck Patio Veranda With Exterior
Lots of western exposure - 153 Pleasant Point Road, Kawartha Lakes (Fenelon), ON - Outdoor With Deck Patio Veranda With Exterior
View from the deck - 153 Pleasant Point Road, Kawartha Lakes (Fenelon), ON - Outdoor
Sunken gazebo - 153 Pleasant Point Road, Kawartha Lakes (Fenelon), ON - Outdoor With Deck Patio Veranda
Hardwood stairs - 153 Pleasant Point Road, Kawartha Lakes (Fenelon), ON - Indoor Photo Showing Other Room
Office area on the second level - 153 Pleasant Point Road, Kawartha Lakes (Fenelon), ON - Indoor
Looking over the family room from the upper office - 153 Pleasant Point Road, Kawartha Lakes (Fenelon), ON - Indoor With Fireplace
Custom hardwood railing - 153 Pleasant Point Road, Kawartha Lakes (Fenelon), ON - Indoor Photo Showing Other Room
Primary bedroom - 153 Pleasant Point Road, Kawartha Lakes (Fenelon), ON - Indoor Photo Showing Bedroom
Vanity off primary bedroom - 153 Pleasant Point Road, Kawartha Lakes (Fenelon), ON - Indoor Photo Showing Bathroom
Ensuite with sunken jetted tub and skylight - 153 Pleasant Point Road, Kawartha Lakes (Fenelon), ON - Indoor Photo Showing Bathroom
Sitting room with spiral stair access - 153 Pleasant Point Road, Kawartha Lakes (Fenelon), ON - Indoor Photo Showing Other Room
Bar area and cold room - 153 Pleasant Point Road, Kawartha Lakes (Fenelon), ON - Indoor Photo Showing Other Room
Rec room with loads of room and high ceilings - 153 Pleasant Point Road, Kawartha Lakes (Fenelon), ON - Indoor Photo Showing Living Room
Bay window - 153 Pleasant Point Road, Kawartha Lakes (Fenelon), ON - Indoor Photo Showing Living Room
Great room w/propane fireplace and high ceilings - 153 Pleasant Point Road, Kawartha Lakes (Fenelon), ON - Indoor Photo Showing Bedroom
Play room - 153 Pleasant Point Road, Kawartha Lakes (Fenelon), ON - Indoor
Games room - 153 Pleasant Point Road, Kawartha Lakes (Fenelon), ON - Indoor
Detached garage with concrete floors and a loft - 153 Pleasant Point Road, Kawartha Lakes (Fenelon), ON - Outdoor With Exterior
Impressive! - 153 Pleasant Point Road, Kawartha Lakes (Fenelon), ON - Outdoor With Deck Patio Veranda
Single garage on lower level - 153 Pleasant Point Road, Kawartha Lakes (Fenelon), ON - Outdoor
Interlock brick patio under the deck - 153 Pleasant Point Road, Kawartha Lakes (Fenelon), ON - Outdoor With Deck Patio Veranda With Exterior
Lots of private grounds - 153 Pleasant Point Road, Kawartha Lakes (Fenelon), ON - Outdoor
Beautiful view - 153 Pleasant Point Road, Kawartha Lakes (Fenelon), ON - Outdoor
Large shop - 153 Pleasant Point Road, Kawartha Lakes (Fenelon), ON - Outdoor
Endless possibilities - 153 Pleasant Point Road, Kawartha Lakes (Fenelon), ON - Outdoor
153 Pleasant Point Road, Kawartha Lakes (Fenelon), ON - Other
  • Advertising
Are you a real estate investor?
153 PLEASANT POINT ROAD, Kawartha Lakes (Fenelon), Ontario, K9V 4R6
$1,150,000

3 Beds

3 Baths

Property Information:

Welcome to 153 Pleasant Point Road, Kawartha Lakes - a truly exceptional custom-built estate being offered for sale for the very first time. Nestled on approximately 9 private acres, this one-of-a-kind property offers the perfect blend of comfort, craftsmanship, and outdoor enjoyment. The spacious home features 3 bedrooms and expansive living spaces designed for entertaining and everyday family living. A large family room with cathedral ceilings and walkout to an extensive deck, and lower level great room walkout to the patio, create a seamless indoor-outdoor lifestyle, ideal for hosting gatherings or simply enjoying the peaceful surroundings. Creative storage is abundant throughout the home, and the attached 2-car garage offers convenient direct access to the house. For hobbyists, contractors, and outdoor enthusiasts, the outbuildings are second to none. The property includes an additional attached lower-level garage, a detached garage with a concrete floor and loft storage, and an impressive 32' x 48' metal-clad workshop. A carpenter's dream, the workshop is complemented by a 21' x 32' heated wood shop, providing endless possibilities for woodworking, projects, or home-based business opportunities. The grounds are equally impressive, featuring raised flower beds, a tranquil pond, gazebo, firepit area, and picturesque walking trails winding through the wooded acreage. Surrounded by nature and offering outstanding privacy, this remarkable property provides a rare opportunity to own a custom-built country estate that has been lovingly maintained by its original owners. A truly unique offering where space, privacy, and functionality come together in the heart of the Kawarthas. (id:27)
Building Features:

  • Style: Detached
  • Building Type: House
  • Amenities:
  • Basement Development: Finished
  • Basement Type: N/A
  • Exterior Finish: Vinyl siding, Stone
  • Fire Protection: Smoke Detectors
  • Fireplace Type: Insert
  • Floor Space: 2000 - 2500 sqft
  • Flooring Type: Hardwood, Carpeted, Parquet, Vinyl
  • Foundation Type: Block
  • Heating Type: Forced air
  • Heating Fuel: Propane
  • Cooling Type: Central air conditioning, Air exchanger
  • Appliances: Garage door opener remote, Central Vacuum, Water softener, Blinds, Dishwasher, Dryer, Garage door opener, Stove, Washer, Refrigerator

Property Features:

  • Property Type: Single Family
  • Half Bathrooms: 1
  • Features: Wooded area, Sloping, Partially cleared, Country residential
  • Floor Space (approx): 2000 - 2500 Square Feet
  • Irregular: Yes
  • Lot Depth: 829.7 Feet
  • Lot Frontage: 464.8 Feet
  • Lot Size: 464.9 x 829.7 FT
  • Structure Type: Deck, Patio(s), Workshop
  • Surface Water:
  • Utility Type: Hydro - Installed, Cable - Available
  • Zoning: A1
  • Sewer: Septic System
  • Parking Type: Attached garage, Garage
  • No. of Parking Spaces: 8

Rooms:

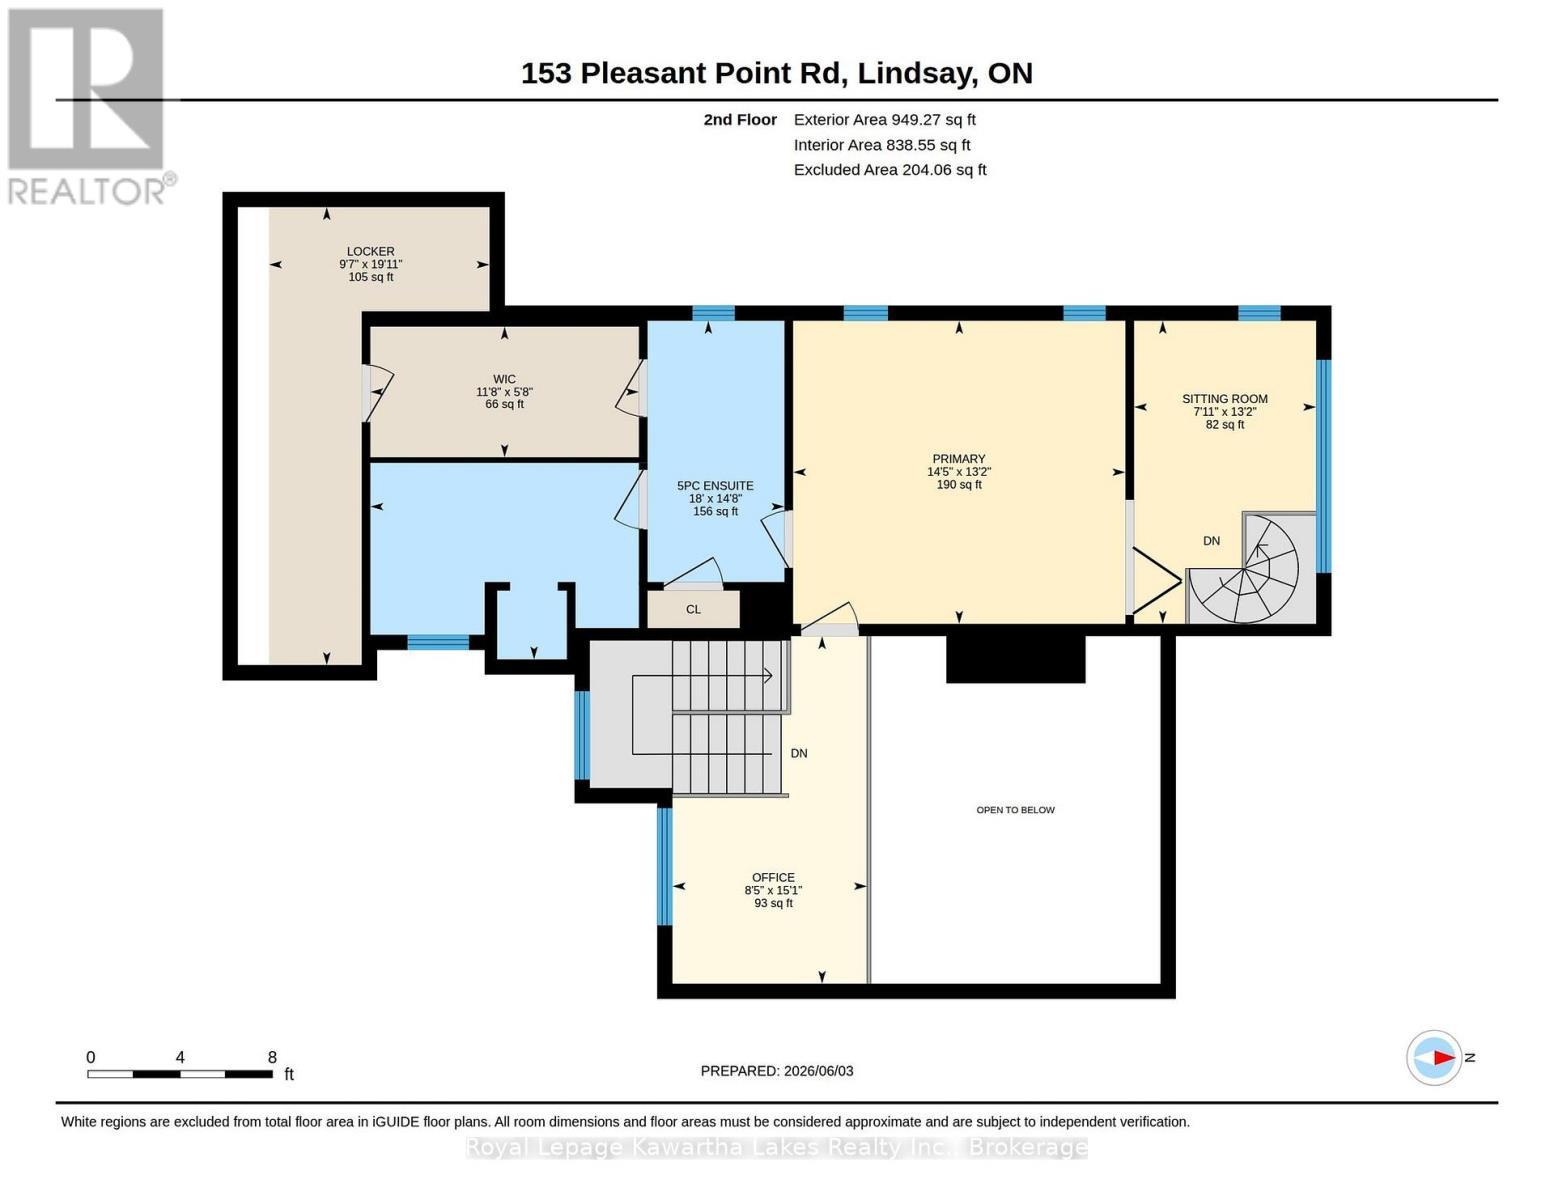
  • Office 2nd Level 4.58 m x 2.60 m
  • Primary Bedroom 2nd Level 4.43 m x 4.02 m
  • Sitting 2nd Level 4.02 m x 2.44 m
  • Other 2nd Level 3.43 m x 1.83 m
  • Bathroom 2nd Level 3.56 m x 2.29 m
  • Other 2nd Level 3.56 m x 1.78 m
  • Storage 2nd Level 6.05 m x 1.68 m
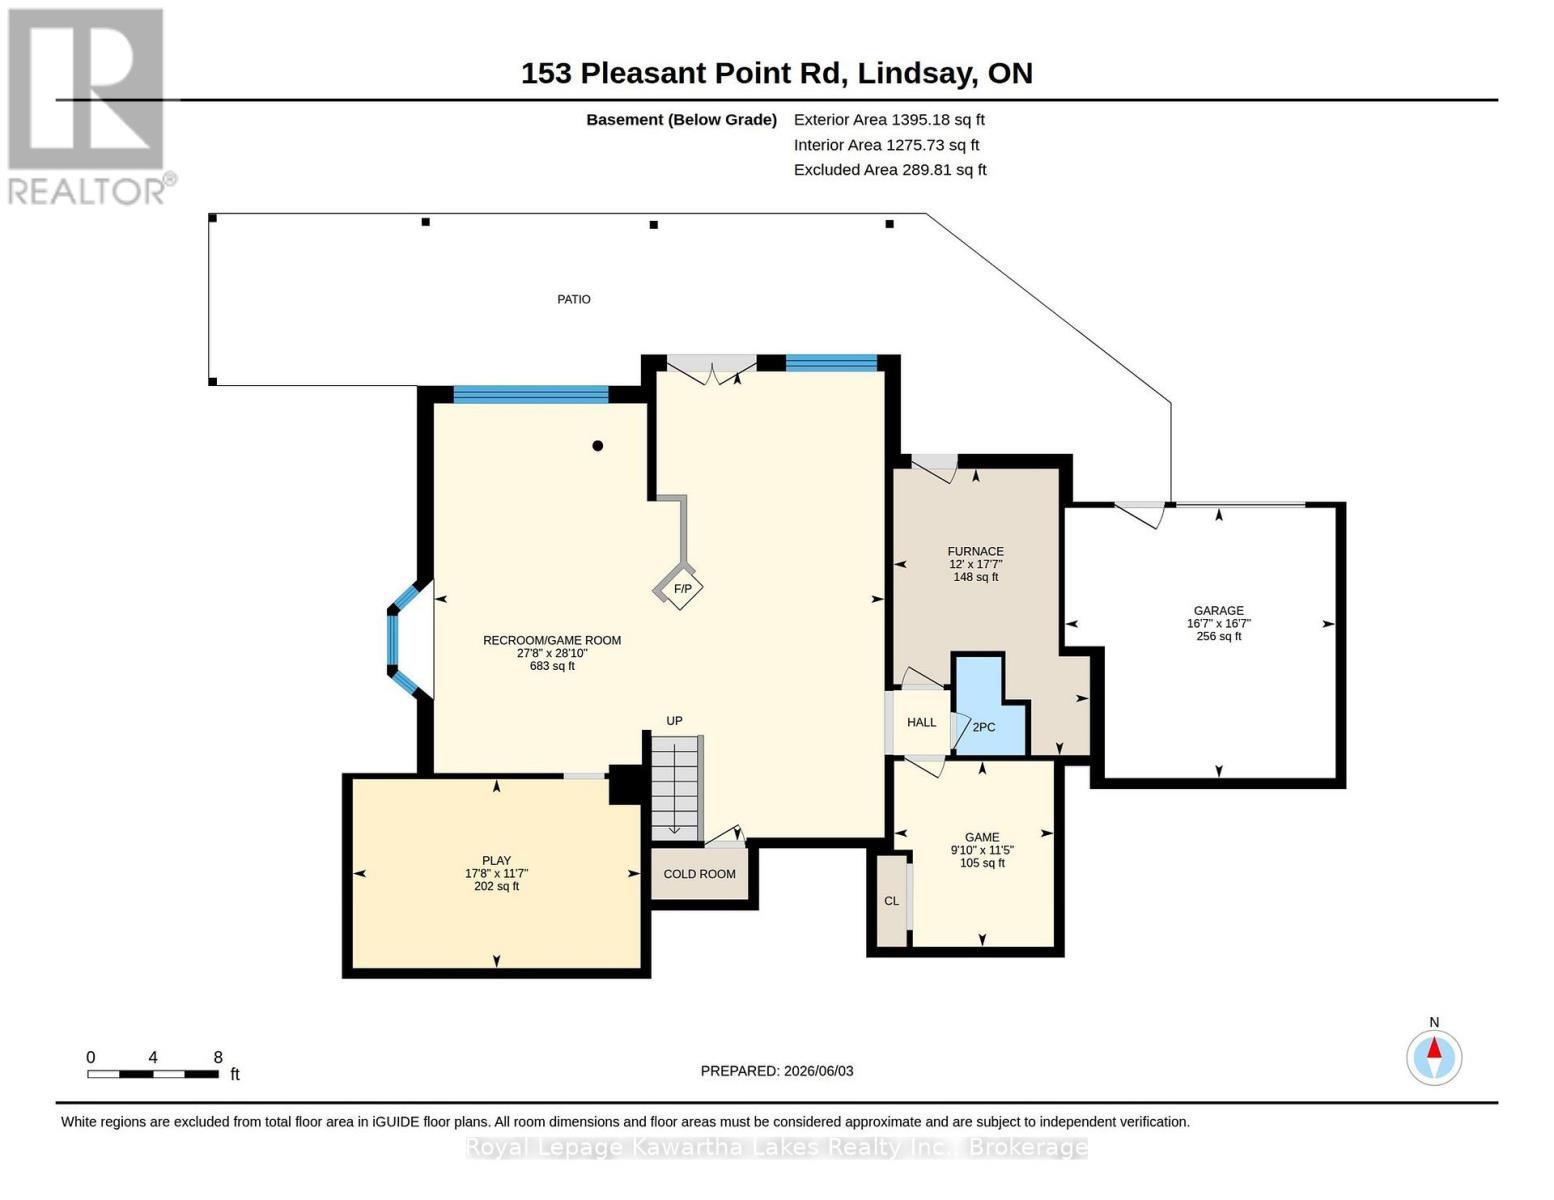
  • Furnace Lower Level 3.05 m x 3.43 m
  • Bathroom Lower Level 1.83 m x 1.30 m
  • Games Lower Level 3.46 m x 3.00 m
  • Great Room Lower Level 7.93 m x 4.58 m
  • Recreation Room Lower Level 3.97 m x 6.92 m
  • Playroom Lower Level 2.64 m x 5.39 m
  • Cellar/Cold Room Lower Level 0.92 m x 1.83 m
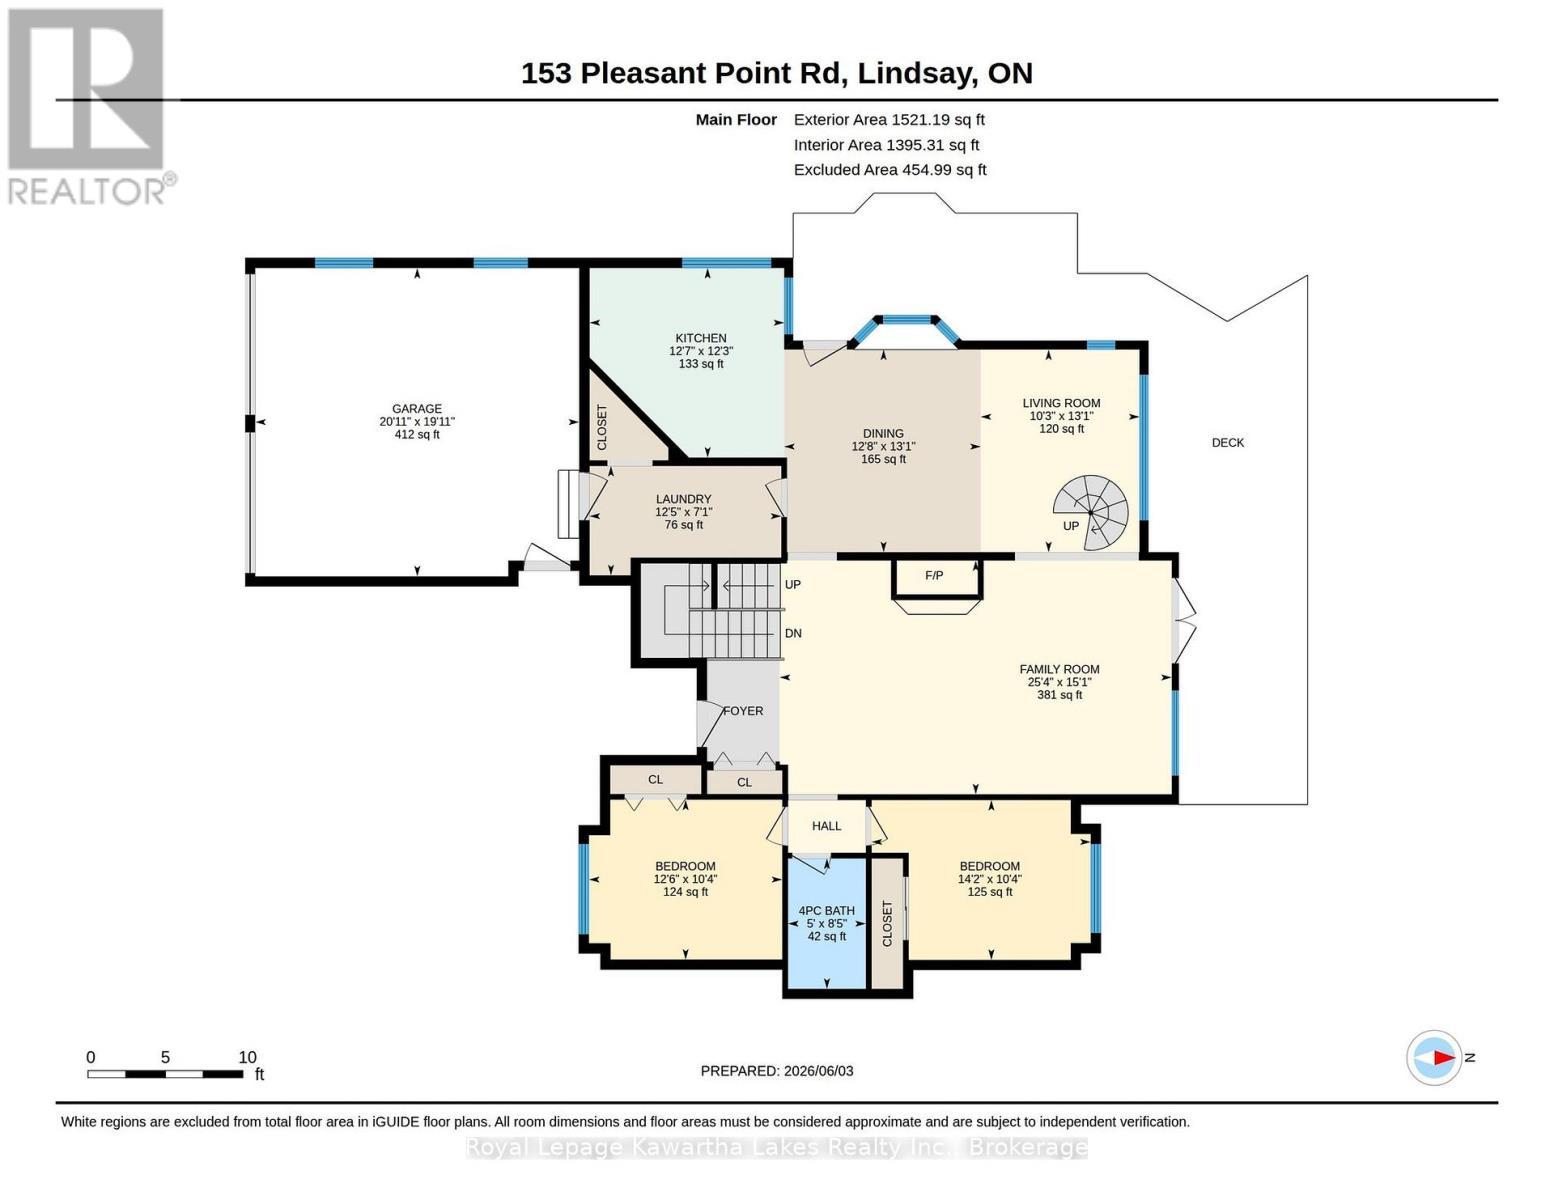
  • Bathroom Main Level 1.68 m x 1.53 m
  • Family Main Level 7.63 m x 4.58 m
  • Dining Main Level 3.97 m x 6.91 m
  • Kitchen Main Level 3.76 m x 4.07 m
  • Mudroom Main Level 1.83 m x 3.86 m
  • Foyer Main Level 2.09 m x 1.58 m
  • 2nd Bedroom Main Level 3.15 m x 4.27 m
  • 3rd Bedroom Main Level 3.82 m x 3.15 m

Convert Measurement to:

REALTOR.ca  

QuickQuoteTM Powered by RPS
Thinking of Selling?

Start by finding out what your home might be worth in today's market.

Location of 153 PLEASANT POINT ROAD, Kawartha Lakes (Fenelon), Ontario, K9V 4R6

Demographic Information of 153 PLEASANT POINT ROAD, Kawartha Lakes (Fenelon), Ontario, K9V 4R6

Life Stage

Midlife Families

Employment Type

Mixed

Average Household Income

$102,302.81

Average Number of Children

1.70

Household Population

Household Structure

Age of Population

Education

Education Level

No certificate/diploma/degree

20.09 %

High school certificate or equivalent

29.78 %

Apprenticeship trade certificate/diploma

12.35 %

College/non-university certificate

25.66 %

University certificate (below bachelor)

2.42 %

University Degree

9.69 %

Commuter

Travel To Work

By Car

94.94 %

By Public Transit

0.0 %

By Walking

0.0 %

By Bicycle

0.0 %

By Other Methods

5.06 %

Cultural Diversity

Knowledge of Official Language

Mother Tongue

Building Information

Building Type

Apartments (Low and High Rise)

0.44 %

Houses

99.56 %

Own Vs. Rent