Button CopyPathCircle CloseCircle Left ArrowArrow Down Icon GreyClosecirclecircleBurger
  • Publicité

668 FLORENCE ROAD, Innisfil, Ontario, L9S 2E3

No. MLS® N13822110
Maison À vendre à Innisfil, Ontario
2 148 000 $ ÉvaluationExpressMC: Non disponible

5 Chambres

5 Salles de bain

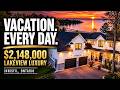
Innisfil Beach Park Renovated - 668 Florence Road, Innisfil, ON
Innisfil sunrise Innisfil beach park - 668 Florence Road, Innisfil, ON
668 Florence Rd, Innisfil - 668 Florence Road, Innisfil, ON
Massive quad sliding doors to covered terrace - 668 Florence Road, Innisfil, ON
668 Florence Rd Luxury Home - 668 Florence Road, Innisfil, ON
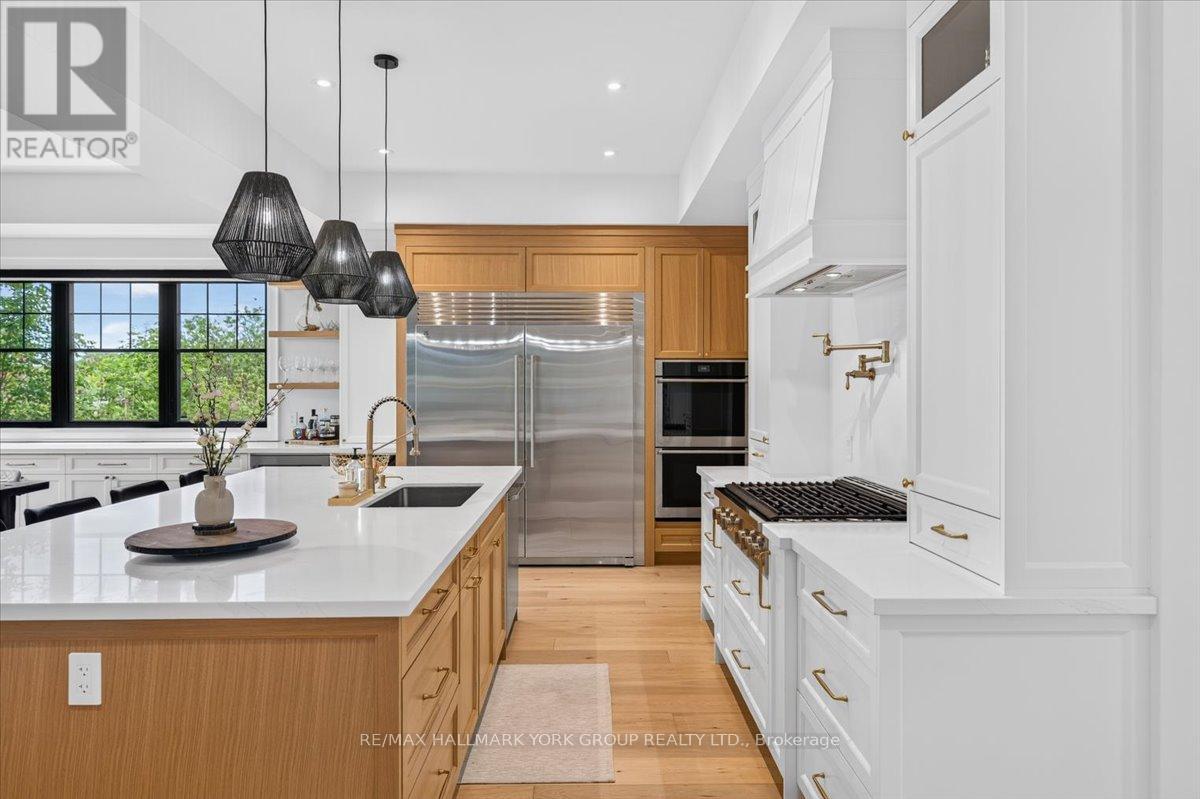
Custom cabinetry with premium hardware - 668 Florence Road, Innisfil, ON
668 Florence Rd, Hardwood Floors - 668 Florence Road, Innisfil, ON
668 Florence Rd, 10 ft ceilings - 668 Florence Road, Innisfil, ON
668 Florence Rd, Double door Fridge Double Oven - 668 Florence Road, Innisfil, ON
668 Florence Rd, High end lighting - 668 Florence Road, Innisfil, ON
Full-height quartz backsplash & Quartz Counters - 668 Florence Road, Innisfil, ON
668 Florence Rd, gas range with pot filler - 668 Florence Road, Innisfil, ON
668 Florence Road, Innisfil, ON
Floating wood shelving and custom millwork - 668 Florence Road, Innisfil, ON
Bar Fridge and Wine Rack - 668 Florence Road, Innisfil, ON
668 Florence Rd, Roller shade throughout - 668 Florence Road, Innisfil, ON
Custom entertainment wall with built-ins - 668 Florence Road, Innisfil, ON
Napoleon Elevation gas fireplace W/stone surround - 668 Florence Road, Innisfil, ON
5th bedroom / living space with Ensuite Bath - 668 Florence Road, Innisfil, ON
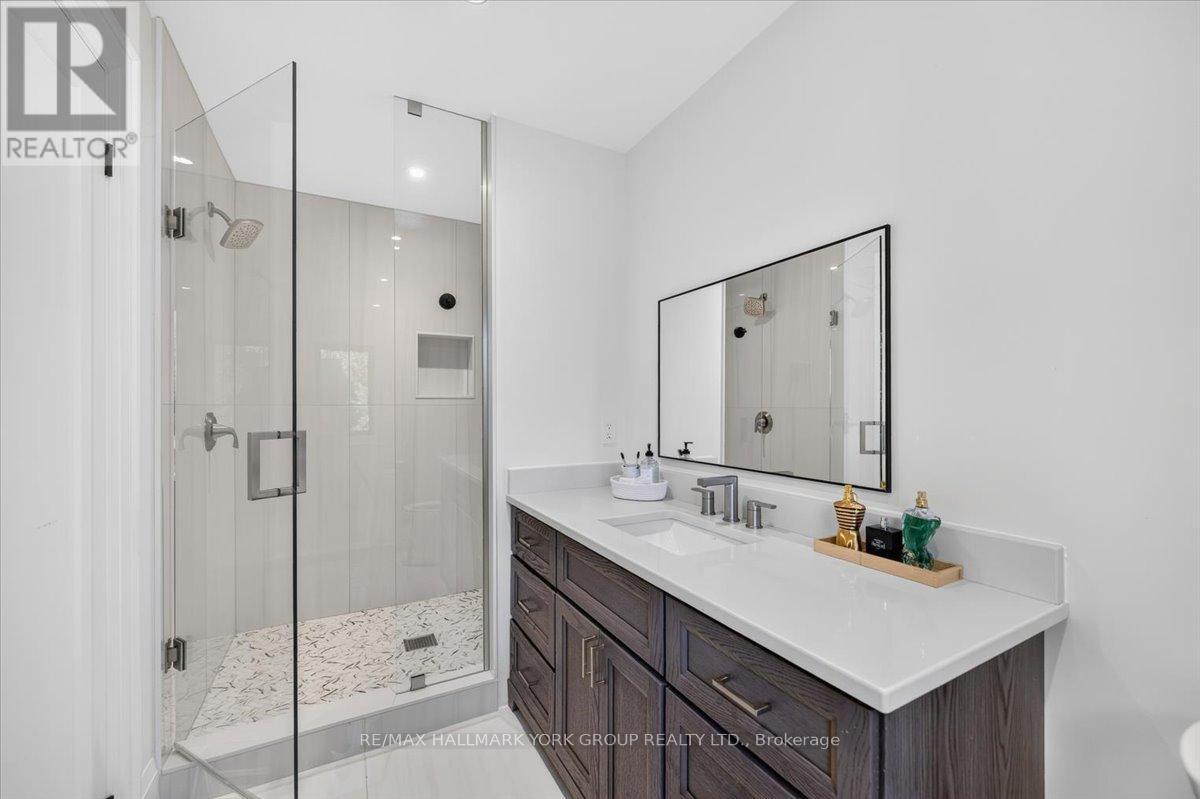
Ensuite Main floor bathroom - 668 Florence Road, Innisfil, ON
2nd Entrance glass insert door- porch to mudroom - 668 Florence Road, Innisfil, ON
668 Florence Rd, Main Floor office - 668 Florence Road, Innisfil, ON
668 Florence Rd, Open councept - 668 Florence Road, Innisfil, ON
Custom white oak staircase - 668 Florence Road, Innisfil, ON
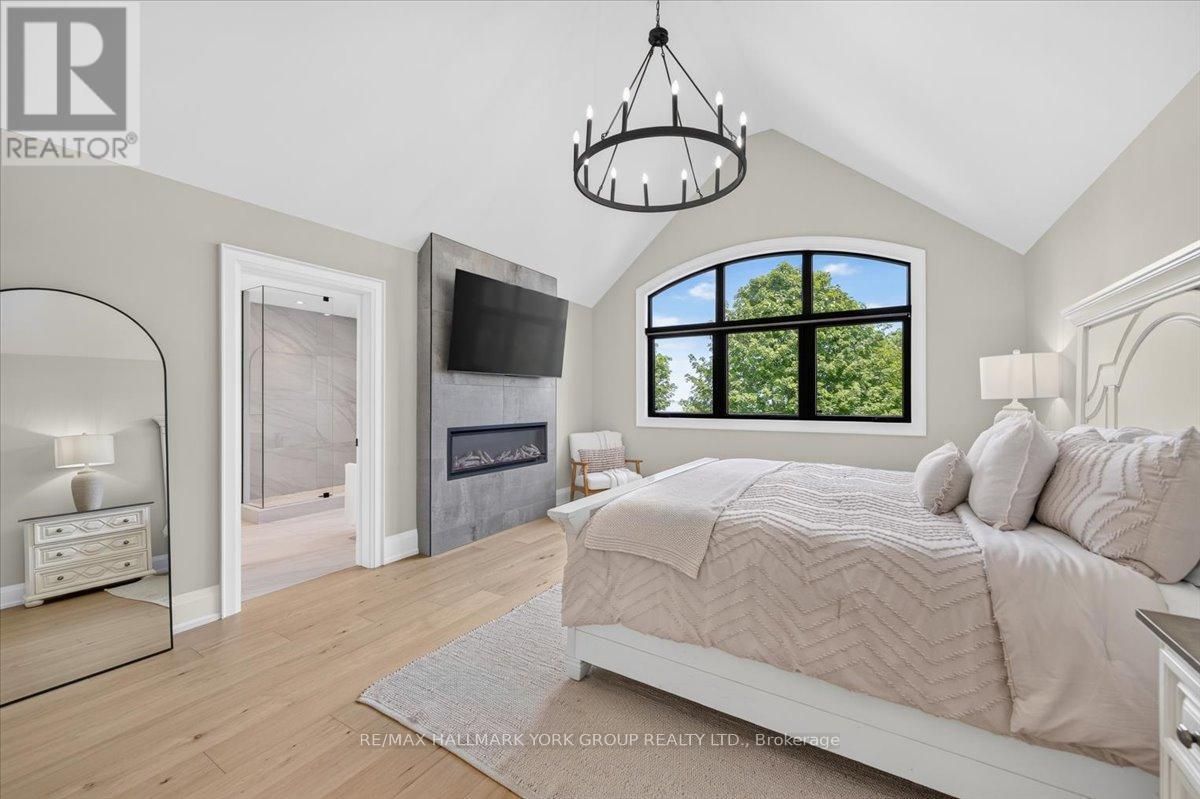
668 Florence Rd, Primary Retreat - 668 Florence Road, Innisfil, ON
Napoleon Elevation gas fireplace w/stone surround - 668 Florence Road, Innisfil, ON
668 Florence Rd, Primary bedroom - 668 Florence Road, Innisfil, ON
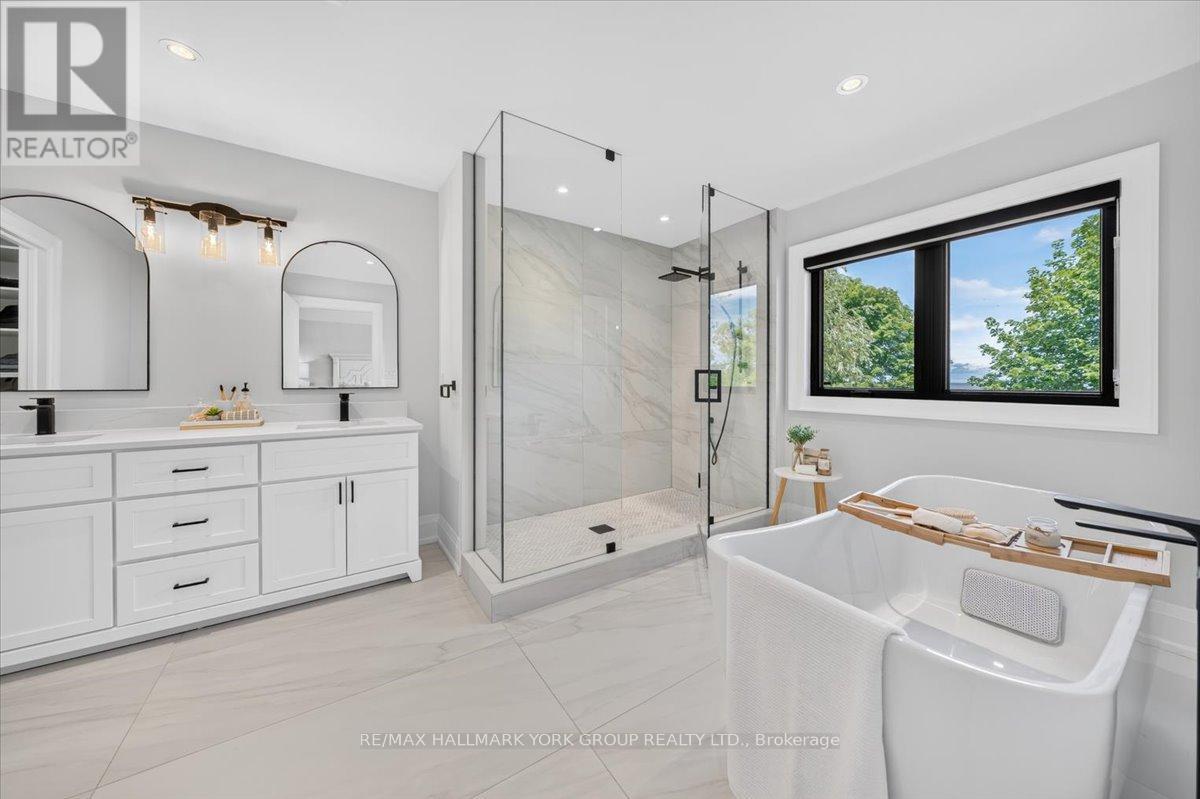
668 Florence Rd, Ensuite Primary Bedroom - 668 Florence Road, Innisfil, ON
Custom vanities in all bathrooms - 668 Florence Road, Innisfil, ON
Bedroom with view of the lake - 668 Florence Road, Innisfil, ON
Laundry upstairs with a sink and a view - 668 Florence Road, Innisfil, ON
Jack and Jill bathroom - 668 Florence Road, Innisfil, ON
668 Florence Rd, Bedroom - 668 Florence Road, Innisfil, ON
Ensuite Bathroom - 668 Florence Road, Innisfil, ON
668 Florence Rd, Access to Loft - 668 Florence Road, Innisfil, ON
Loft Juliet balcony -potential separate entrance. - 668 Florence Road, Innisfil, ON
Covered Patio with Composite Deck - 668 Florence Road, Innisfil, ON
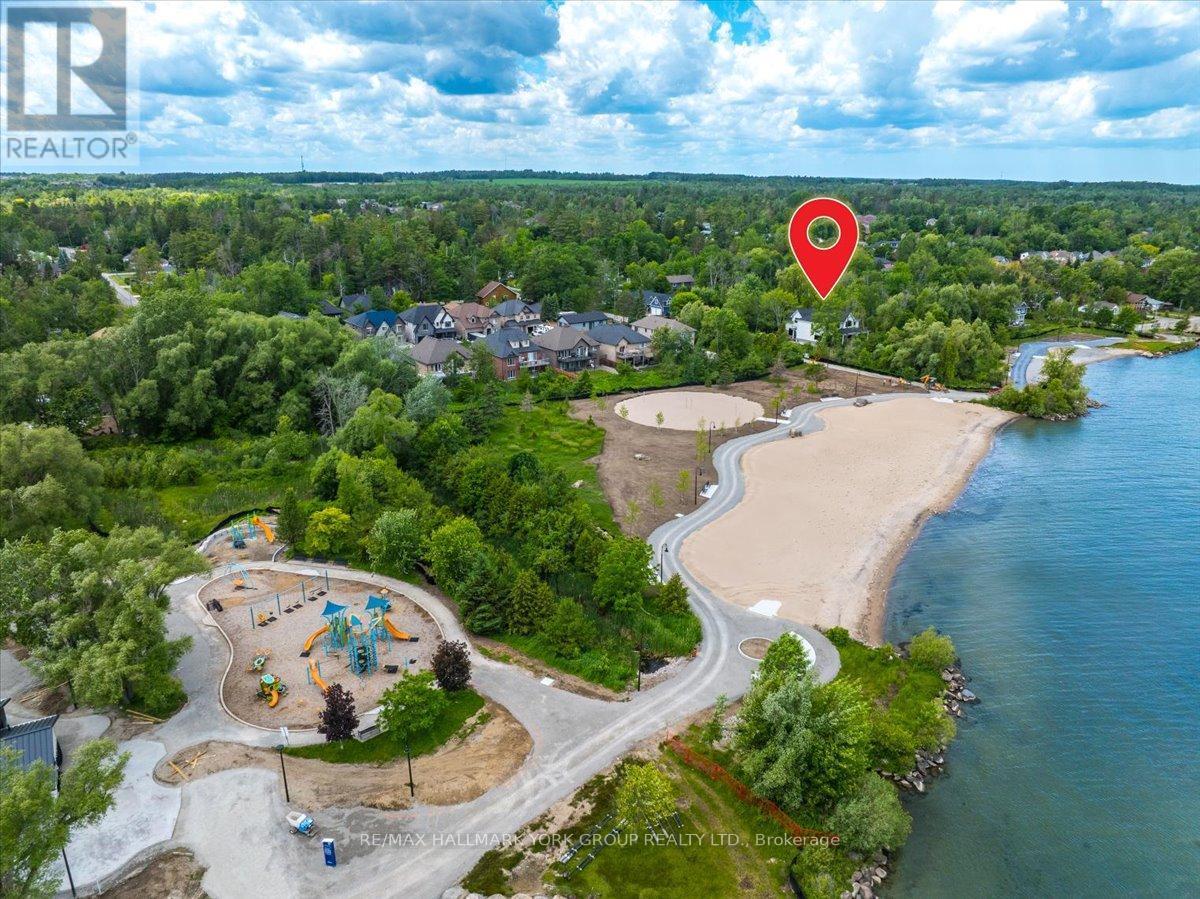
668 Florence Rd, Gorgeuos views of the lake - 668 Florence Road, Innisfil, ON
668 Florence Rd, Back onto Innisfil Beach Park - 668 Florence Road, Innisfil, ON
668 Florence Rd, Outdoor pot lights - 668 Florence Road, Innisfil, ON
Armour stone wall in backyard - 668 Florence Road, Innisfil, ON
Innisfil beach park make over - 668 Florence Road, Innisfil, ON
Innisfil beach park renovation 2026 - 668 Florence Road, Innisfil, ON
Innisfil beach park boat launch 2026 - 668 Florence Road, Innisfil, ON
New Innisfil beach park 2026 - 668 Florence Road, Innisfil, ON
Innisfil beach park improvement 2026 - 668 Florence Road, Innisfil, ON
Video
Innisfil Beach Park Renovated - 668 Florence Road, Innisfil, ON
Innisfil sunrise Innisfil beach park - 668 Florence Road, Innisfil, ON
668 Florence Rd, Innisfil - 668 Florence Road, Innisfil, ON
Massive quad sliding doors to covered terrace - 668 Florence Road, Innisfil, ON
668 Florence Rd Luxury Home - 668 Florence Road, Innisfil, ON
Custom cabinetry with premium hardware - 668 Florence Road, Innisfil, ON
668 Florence Rd, Hardwood Floors - 668 Florence Road, Innisfil, ON
668 Florence Rd, 10 ft ceilings - 668 Florence Road, Innisfil, ON
668 Florence Rd, Double door Fridge Double Oven - 668 Florence Road, Innisfil, ON
668 Florence Rd, High end lighting - 668 Florence Road, Innisfil, ON
Full-height quartz backsplash & Quartz Counters - 668 Florence Road, Innisfil, ON
668 Florence Rd, gas range with pot filler - 668 Florence Road, Innisfil, ON
668 Florence Road, Innisfil, ON
Floating wood shelving and custom millwork - 668 Florence Road, Innisfil, ON
Bar Fridge and Wine Rack - 668 Florence Road, Innisfil, ON
668 Florence Rd, Roller shade throughout - 668 Florence Road, Innisfil, ON
Custom entertainment wall with built-ins - 668 Florence Road, Innisfil, ON
Napoleon Elevation gas fireplace W/stone surround - 668 Florence Road, Innisfil, ON
5th bedroom / living space with Ensuite Bath - 668 Florence Road, Innisfil, ON
Ensuite Main floor bathroom - 668 Florence Road, Innisfil, ON
2nd Entrance glass insert door- porch to mudroom - 668 Florence Road, Innisfil, ON
668 Florence Rd, Main Floor office - 668 Florence Road, Innisfil, ON
668 Florence Rd, Open councept - 668 Florence Road, Innisfil, ON
Custom white oak staircase - 668 Florence Road, Innisfil, ON
668 Florence Rd, Primary Retreat - 668 Florence Road, Innisfil, ON
Napoleon Elevation gas fireplace w/stone surround - 668 Florence Road, Innisfil, ON
668 Florence Rd, Primary bedroom - 668 Florence Road, Innisfil, ON
668 Florence Rd, Ensuite Primary Bedroom - 668 Florence Road, Innisfil, ON
Custom vanities in all bathrooms - 668 Florence Road, Innisfil, ON
Bedroom with view of the lake - 668 Florence Road, Innisfil, ON
Laundry upstairs with a sink and a view - 668 Florence Road, Innisfil, ON
Jack and Jill bathroom - 668 Florence Road, Innisfil, ON
668 Florence Rd, Bedroom - 668 Florence Road, Innisfil, ON
Ensuite Bathroom - 668 Florence Road, Innisfil, ON
668 Florence Rd, Access to Loft - 668 Florence Road, Innisfil, ON
Loft Juliet balcony -potential separate entrance. - 668 Florence Road, Innisfil, ON
Covered Patio with Composite Deck - 668 Florence Road, Innisfil, ON
668 Florence Rd, Gorgeuos views of the lake - 668 Florence Road, Innisfil, ON
668 Florence Rd, Back onto Innisfil Beach Park - 668 Florence Road, Innisfil, ON
668 Florence Rd, Outdoor pot lights - 668 Florence Road, Innisfil, ON
Armour stone wall in backyard - 668 Florence Road, Innisfil, ON
Innisfil beach park make over - 668 Florence Road, Innisfil, ON
Innisfil beach park renovation 2026 - 668 Florence Road, Innisfil, ON
Innisfil beach park boat launch 2026 - 668 Florence Road, Innisfil, ON
New Innisfil beach park 2026 - 668 Florence Road, Innisfil, ON
Innisfil beach park improvement 2026 - 668 Florence Road, Innisfil, ON
  • Publicité

MULTIMEDIA

668 FLORENCE ROAD, Innisfil, Ontario, L9S 2E3
2 148 000 $

5 Chambres

5 Salles de bain

Remarques :

(id:27)

Particularités du bâtiment :

  • Style: Maison détachée
  • Type de bâtiment: Unifamiliale
  • Air climatisé: Oui
  • Fondation: Béton coulé
  • Foyer: Oui
  • Revêtement extérieur: Panneau de fibres dur, Pierre
  • Services:
  • Stationnement: Oui
  • Surface utile: 3500 - 5000 sqft
  • Type de construction: Isolée
  • Type de plancher: Plancher de bois franc
  • Type de sous-sol: Vide sanitaire
  • Type de chauffage: Air pulsé
  • Combustible de chauffage: Gaz naturel
  • Type de climatisation: Climatisation centrale
  • Électroménagers: Télécommande(s) d'ouvre-porte de garage, Toutes les options

Caractéristiques :

  • Type de possession: Tenure franche
  • Type de propriété: Unifamiliale
  • Bord de l'eau: Bord de l'eau
  • Caractéristiques: Sans tapis
  • Caractéristiques du paysagement: Terrain paysager
  • Chambres : 5
  • Dimensions du terrain : 99.1 x 100 FT
  • Irregular: Oui
  • Largeur du terrain en façade : 99.1 Pieds
  • Profondeur du terrain : 100 Pieds
  • Salle(s) de bains : 5
  • Salle(s) d'eau : 1
  • Services à proximité: Marina, Parc
  • Superficie habitable (approx): 3500 - 5000 Pieds carrés
  • Type de structure: Terrasse
  • Type de vue: Vue, Vue sur le lac
  • Service d'égout: Égout sanitaire
  • Type de stationnement: Garage attenant, Garage
  • Nbre d'espaces de stationnement: 8

Détails des pièces :

  • Chambre principale 2e niveau 5.18 m x 4.00 m
  • 5e chambre 2e niveau 3.87 m x 3.66 m
  • Jeux 2e niveau 8.69 m x 7.32 m
  • 4e chambre 2e niveau 3.75 m x 3.66 m
  • Salle de lavage 2e niveau 3.66 m x 3.14 m
  • 3e chambre 2e niveau 3.66 m x 3.39 m
  • Autre Niveau rez-de-chaussée 2.74 m x 2.44 m
  • Salle à dîner Niveau rez-de-chaussée 5.21 m x 3.75 m
  • Salon Niveau rez-de-chaussée 5.55 m x 7.38 m
  • Bureau Niveau rez-de-chaussée 2.56 m x 2.59 m
  • Cuisine Niveau rez-de-chaussée 4.02 m x 3.66 m
  • Chambre Niveau rez-de-chaussée 4.42 m x 4.66 m

Convertir la mesure en :

Gracieuseté de : RE/MAX HALLMARK YORK GROUP REALTY LTD.

REALTOR.ca  

L’accès aux données vendues sur ce site Web ne peut être utilisé que par les consommateurs qui ont un intérêt authentique dans l’achat, la vente ou la location d’un bien immobilier résidentiel.

Ventes/Historique de prix

Se connecter ou créer un compte pour voir les inscriptions vendues et les historiques d'inscriptions

ÉvaluationExpressMC Powered by RPS
Vous songez à vendre?

Commencez par découvrir ce que votre maison pourrait valoir sur le marché actuel.

Emplacement de 668 FLORENCE ROAD, Innisfil, Ontario, L9S 2E3

Données démographiques de 668 FLORENCE ROAD, Innisfil, Ontario, L9S 2E3

Étape de vie

Familles avec parents dans la cinquantaine

Type d'emploi

Cols bleus/Primaire, Cols bleus/Industrie des services

Revenu moyen du ménage

111 221.61 $

Nombre moyen d'enfants

1.65

Population à domicile

Structure à domicile

Âge de la population

Éducation

Niveau d'éducation

No certificate/diploma/degree

20.79 %

Diplôme d'études secondaires ou équivalent

27.37 %

Certificat ou diplôme d'apprentissage ou d'une école de métiers

15.19 %

Diplôme d'études collégiales ou d'études postsecondaires (non universitaires)

23.06 %

Certificat d'études universitaires

0.84 %

Diplômes d'études universitaires

12.75 %

Navetteur

Se rendre au travail

En auto

95.94 %

En transport en commun

0.0 %

À pied

0.0 %

À bicyclette

0.0 %

Par tout autre moyen

4.06 %

Diversité Culturelle

Connaissance des langues officielles

Langue maternelle

Données Sur Le Bâtiment

Type de bâtiment

Appartements (faible hauteur et à étages multiples)

Maisons

100.0 %

Achat ou location