Button CopyPathCircle CloseCircle Left ArrowArrow Down Icon GreyClosecirclecircleBurger
  • Advertising

668 FLORENCE ROAD, Innisfil, Ontario, L9S 2E3

MLS® # N13822110
House For Sale In Innisfil, Ontario
$2,148,000 QuickQuoteTM: Not Available

5 Beds

5 Baths

Innisfil Beach Park Renovated - 668 Florence Road, Innisfil, ON
Innisfil sunrise Innisfil beach park - 668 Florence Road, Innisfil, ON
668 Florence Rd, Innisfil - 668 Florence Road, Innisfil, ON
Massive quad sliding doors to covered terrace - 668 Florence Road, Innisfil, ON
668 Florence Rd Luxury Home - 668 Florence Road, Innisfil, ON
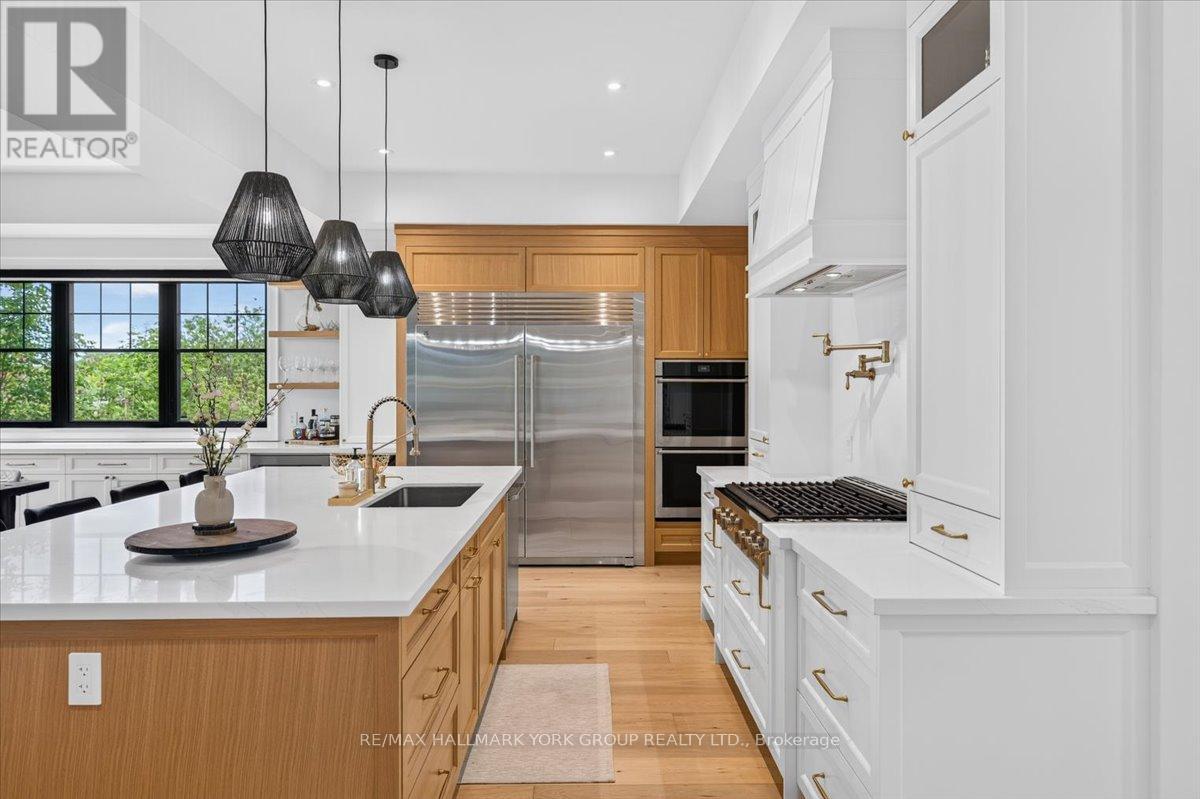
Custom cabinetry with premium hardware - 668 Florence Road, Innisfil, ON
668 Florence Rd, Hardwood Floors - 668 Florence Road, Innisfil, ON
668 Florence Rd, 10 ft ceilings - 668 Florence Road, Innisfil, ON
668 Florence Rd, Double door Fridge Double Oven - 668 Florence Road, Innisfil, ON
668 Florence Rd, High end lighting - 668 Florence Road, Innisfil, ON
Full-height quartz backsplash & Quartz Counters - 668 Florence Road, Innisfil, ON
668 Florence Rd, gas range with pot filler - 668 Florence Road, Innisfil, ON
668 Florence Road, Innisfil, ON
Floating wood shelving and custom millwork - 668 Florence Road, Innisfil, ON
Bar Fridge and Wine Rack - 668 Florence Road, Innisfil, ON
668 Florence Rd, Roller shade throughout - 668 Florence Road, Innisfil, ON
Custom entertainment wall with built-ins - 668 Florence Road, Innisfil, ON
Napoleon Elevation gas fireplace W/stone surround - 668 Florence Road, Innisfil, ON
5th bedroom / living space with Ensuite Bath - 668 Florence Road, Innisfil, ON
Ensuite Main floor bathroom - 668 Florence Road, Innisfil, ON
2nd Entrance glass insert door- porch to mudroom - 668 Florence Road, Innisfil, ON
668 Florence Rd, Main Floor office - 668 Florence Road, Innisfil, ON
668 Florence Rd, Open councept - 668 Florence Road, Innisfil, ON
Custom white oak staircase - 668 Florence Road, Innisfil, ON
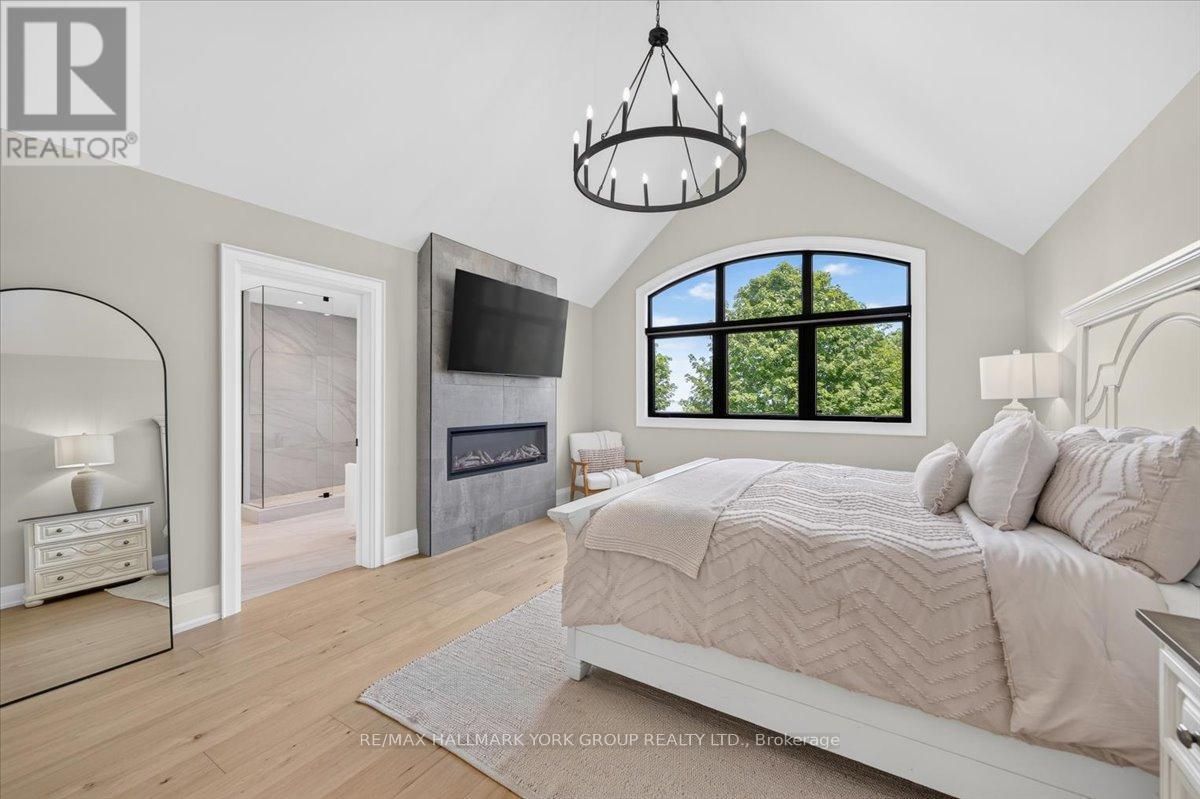
668 Florence Rd, Primary Retreat - 668 Florence Road, Innisfil, ON
Napoleon Elevation gas fireplace w/stone surround - 668 Florence Road, Innisfil, ON
668 Florence Rd, Primary bedroom - 668 Florence Road, Innisfil, ON
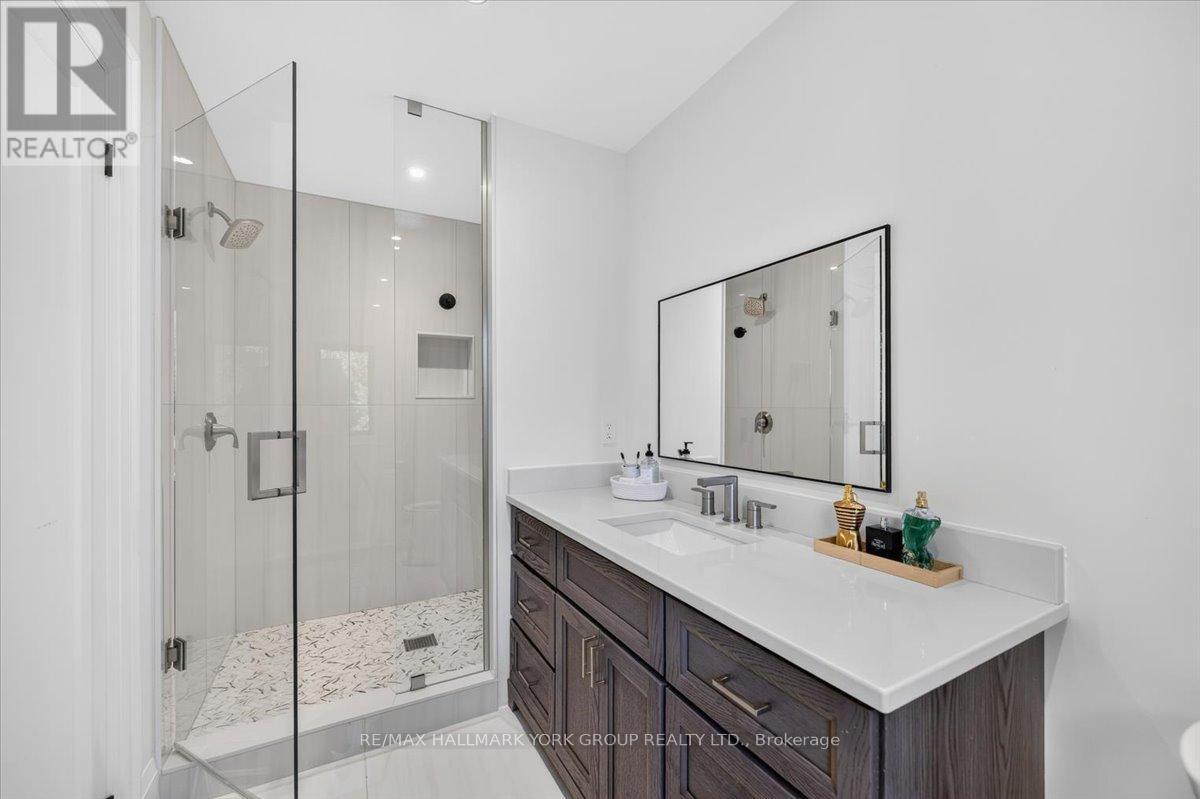
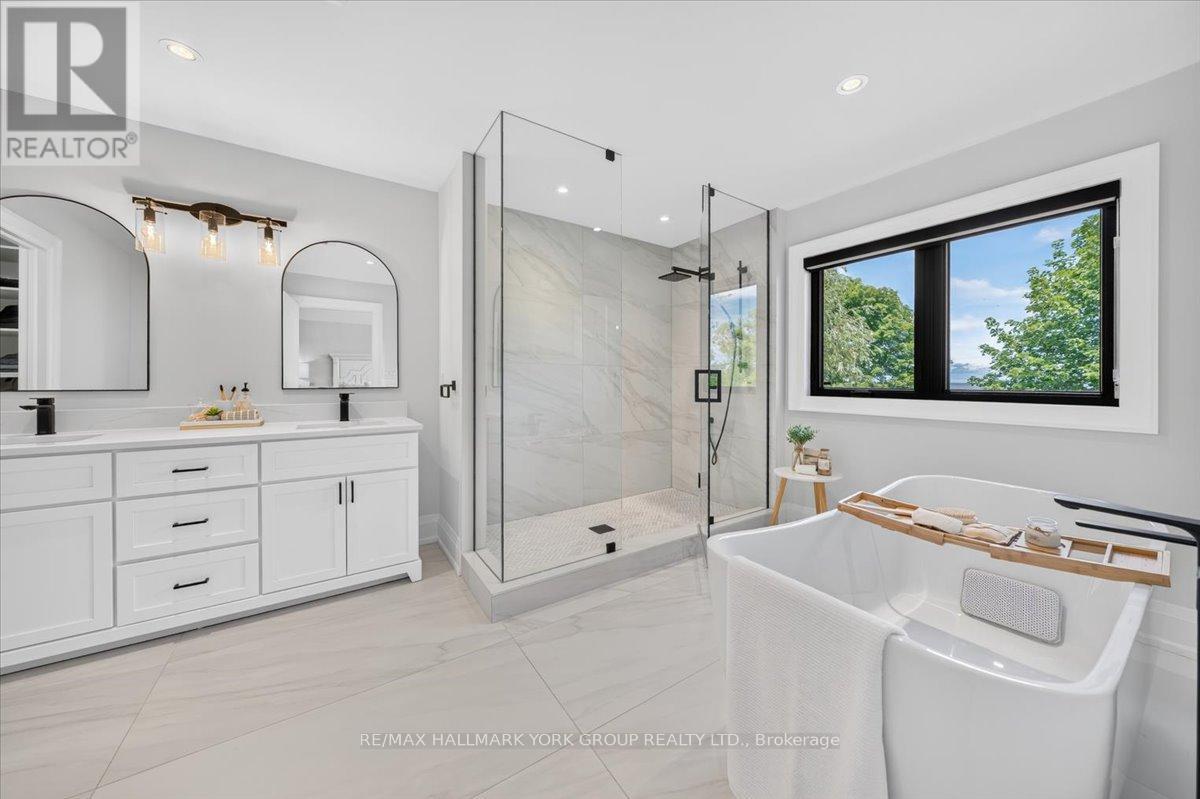
668 Florence Rd, Ensuite Primary Bedroom - 668 Florence Road, Innisfil, ON
Custom vanities in all bathrooms - 668 Florence Road, Innisfil, ON
Bedroom with view of the lake - 668 Florence Road, Innisfil, ON
Laundry upstairs with a sink and a view - 668 Florence Road, Innisfil, ON
Jack and Jill bathroom - 668 Florence Road, Innisfil, ON
668 Florence Rd, Bedroom - 668 Florence Road, Innisfil, ON
Ensuite Bathroom - 668 Florence Road, Innisfil, ON
668 Florence Rd, Access to Loft - 668 Florence Road, Innisfil, ON
Loft Juliet balcony -potential separate entrance. - 668 Florence Road, Innisfil, ON
Covered Patio with Composite Deck - 668 Florence Road, Innisfil, ON
668 Florence Rd, Gorgeuos views of the lake - 668 Florence Road, Innisfil, ON
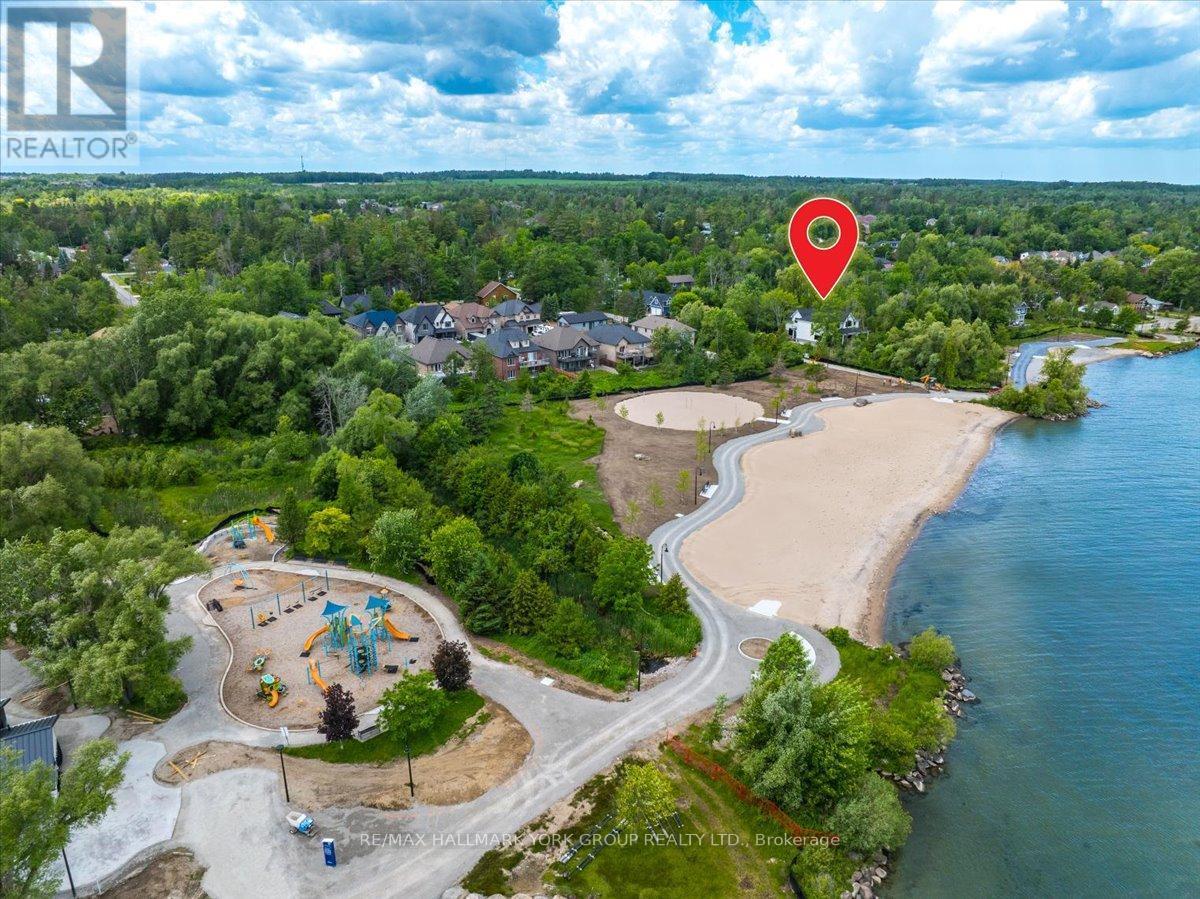
668 Florence Rd, Back onto Innisfil Beach Park - 668 Florence Road, Innisfil, ON
668 Florence Rd, Outdoor pot lights - 668 Florence Road, Innisfil, ON
Armour stone wall in backyard - 668 Florence Road, Innisfil, ON
Innisfil beach park make over - 668 Florence Road, Innisfil, ON
Innisfil beach park renovation 2026 - 668 Florence Road, Innisfil, ON
Innisfil beach park boat launch 2026 - 668 Florence Road, Innisfil, ON
New Innisfil beach park 2026 - 668 Florence Road, Innisfil, ON
Innisfil beach park improvement 2026 - 668 Florence Road, Innisfil, ON
Video
Innisfil Beach Park Renovated - 668 Florence Road, Innisfil, ON
Innisfil sunrise Innisfil beach park - 668 Florence Road, Innisfil, ON
668 Florence Rd, Innisfil - 668 Florence Road, Innisfil, ON
Massive quad sliding doors to covered terrace - 668 Florence Road, Innisfil, ON
668 Florence Rd Luxury Home - 668 Florence Road, Innisfil, ON
Custom cabinetry with premium hardware - 668 Florence Road, Innisfil, ON
668 Florence Rd, Hardwood Floors - 668 Florence Road, Innisfil, ON
668 Florence Rd, 10 ft ceilings - 668 Florence Road, Innisfil, ON
668 Florence Rd, Double door Fridge Double Oven - 668 Florence Road, Innisfil, ON
668 Florence Rd, High end lighting - 668 Florence Road, Innisfil, ON
Full-height quartz backsplash & Quartz Counters - 668 Florence Road, Innisfil, ON
668 Florence Rd, gas range with pot filler - 668 Florence Road, Innisfil, ON
668 Florence Road, Innisfil, ON
Floating wood shelving and custom millwork - 668 Florence Road, Innisfil, ON
Bar Fridge and Wine Rack - 668 Florence Road, Innisfil, ON
668 Florence Rd, Roller shade throughout - 668 Florence Road, Innisfil, ON
Custom entertainment wall with built-ins - 668 Florence Road, Innisfil, ON
Napoleon Elevation gas fireplace W/stone surround - 668 Florence Road, Innisfil, ON
5th bedroom / living space with Ensuite Bath - 668 Florence Road, Innisfil, ON
Ensuite Main floor bathroom - 668 Florence Road, Innisfil, ON
2nd Entrance glass insert door- porch to mudroom - 668 Florence Road, Innisfil, ON
668 Florence Rd, Main Floor office - 668 Florence Road, Innisfil, ON
668 Florence Rd, Open councept - 668 Florence Road, Innisfil, ON
Custom white oak staircase - 668 Florence Road, Innisfil, ON
668 Florence Rd, Primary Retreat - 668 Florence Road, Innisfil, ON
Napoleon Elevation gas fireplace w/stone surround - 668 Florence Road, Innisfil, ON
668 Florence Rd, Primary bedroom - 668 Florence Road, Innisfil, ON
668 Florence Rd, Ensuite Primary Bedroom - 668 Florence Road, Innisfil, ON
Custom vanities in all bathrooms - 668 Florence Road, Innisfil, ON
Bedroom with view of the lake - 668 Florence Road, Innisfil, ON
Laundry upstairs with a sink and a view - 668 Florence Road, Innisfil, ON
Jack and Jill bathroom - 668 Florence Road, Innisfil, ON
668 Florence Rd, Bedroom - 668 Florence Road, Innisfil, ON
Ensuite Bathroom - 668 Florence Road, Innisfil, ON
668 Florence Rd, Access to Loft - 668 Florence Road, Innisfil, ON
Loft Juliet balcony -potential separate entrance. - 668 Florence Road, Innisfil, ON
Covered Patio with Composite Deck - 668 Florence Road, Innisfil, ON
668 Florence Rd, Gorgeuos views of the lake - 668 Florence Road, Innisfil, ON
668 Florence Rd, Back onto Innisfil Beach Park - 668 Florence Road, Innisfil, ON
668 Florence Rd, Outdoor pot lights - 668 Florence Road, Innisfil, ON
Armour stone wall in backyard - 668 Florence Road, Innisfil, ON
Innisfil beach park make over - 668 Florence Road, Innisfil, ON
Innisfil beach park renovation 2026 - 668 Florence Road, Innisfil, ON
Innisfil beach park boat launch 2026 - 668 Florence Road, Innisfil, ON
New Innisfil beach park 2026 - 668 Florence Road, Innisfil, ON
Innisfil beach park improvement 2026 - 668 Florence Road, Innisfil, ON
  • Advertising

MULTIMEDIA

668 FLORENCE ROAD, Innisfil, Ontario, L9S 2E3
$2,148,000

5 Beds

5 Baths

Property Information:

Why escape to the cottage on weekends when you can live the lifestyle every day? Welcome to this spectacular custom-built luxury home, completed in 2024 and ideally positioned across from Innisfil Beach Park, where breathtaking Lake Simcoe sunrises become part of your daily routine, and Innisfil Beach Park transforms your backyard into a four-season playground with sandy beaches, volleyball courts, soccer fields, paddle boarding, kayaking, walking trails, family events, and a nearby public boat launch for endless days on the water. Offering over 4,400 sq ft of beautifully finished living space on a premium 100 x 99 ft lot, this exceptional residence showcases 10-ft ceilings on the main floor, soaring vaulted ceilings, wide-plank hardwood flooring, oversized windows, designer lighting, custom millwork, and luxurious finishes throughout. The stunning open-concept design is perfect for both everyday living and entertaining, while the spa-inspired primary retreat offers a private escape. An impressive loft with vaulted ceilings provides incredible future potential for a guest retreat, home office, gym, studio, or recreation space. Located just steps from the beach, walking trails, parks, and waterfront activities, this is a rare opportunity to own a modern luxury home in one of Innisfil's most coveted lakeside communities. Every detail has been thoughtfully curated. Full list of upgrades in the brochure. (id:27)

Building Features:

  • Style: Detached
  • Building Type: House
  • Amenities:
  • Basement Type: Crawl space
  • Construction Style - Attachment: Detached
  • Exterior Finish: Hardboard, Stone
  • Fireplace: Yes
  • Floor Space: 3500 - 5000 sqft
  • Flooring Type: Hardwood
  • Foundation Type: Poured Concrete
  • Heating Type: Forced air
  • Heating Fuel: Natural gas
  • Cooling Type: Central air conditioning
  • Appliances: Garage door opener remote, All

Property Features:

  • OwnershipType: Freehold
  • Property Type: Single Family
  • Half Bathrooms: 1
  • Amenities Nearby: Marina, Park
  • Features: Carpet Free
  • Floor Space (approx): 3500 - 5000 Square Feet
  • Irregular: Yes
  • Landscape Features: Landscaped
  • Lot Depth: 100 Feet
  • Lot Frontage: 99.1 Feet
  • Lot Size: 99.1 x 100 FT
  • Structure Type: Deck
  • View Type: View, Lake view
  • WaterFront Type: Waterfront
  • Sewer: Sanitary sewer
  • Parking Type: Attached garage, Garage
  • No. of Parking Spaces: 8

Rooms:

  • Primary Bedroom 2nd Level 5.18 m x 4.00 m
  • 5th Bedroom 2nd Level 3.87 m x 3.66 m
  • Games 2nd Level 8.69 m x 7.32 m
  • 4th Bedroom 2nd Level 3.75 m x 3.66 m
  • Laundry 2nd Level 3.66 m x 3.14 m
  • 3rd Bedroom 2nd Level 3.66 m x 3.39 m
  • Other Main Level 2.74 m x 2.44 m
  • Dining Main Level 5.21 m x 3.75 m
  • Living Main Level 5.55 m x 7.38 m
  • Office Main Level 2.56 m x 2.59 m
  • Kitchen Main Level 4.02 m x 3.66 m
  • Bedroom Main Level 4.42 m x 4.66 m

Convert Measurement to:

Courtesy of: RE/MAX HALLMARK YORK GROUP REALTY LTD.

REALTOR.ca  

Access to Sold Data on this website may only be used by consumers that have a bona fide interest in the purchase, sale, or lease of residential real estate.

Sales/Price History

Log in or create an account to see sold and historical listings information

QuickQuoteTM Powered by RPS
Thinking of Selling?

Start by finding out what your home might be worth in today's market.

Location of 668 FLORENCE ROAD, Innisfil, Ontario, L9S 2E3

Demographic Information of 668 FLORENCE ROAD, Innisfil, Ontario, L9S 2E3

Life Stage

Midlife Families

Employment Type

Blue Collar/Primary, Blue Collar/Service Sector

Average Household Income

$111,221.61

Average Number of Children

1.65

Household Population

Household Structure

Age of Population

Education

Education Level

No certificate/diploma/degree

20.79 %

High school certificate or equivalent

27.37 %

Apprenticeship trade certificate/diploma

15.19 %

College/non-university certificate

23.06 %

University certificate (below bachelor)

0.84 %

University Degree

12.75 %

Commuter

Travel To Work

By Car

95.94 %

By Public Transit

0.0 %

By Walking

0.0 %

By Bicycle

0.0 %

By Other Methods

4.06 %

Cultural Diversity

Knowledge of Official Language

Mother Tongue

Building Information
Building Type

Apartments (Low and High Rise)

Houses

100.0 %

Own Vs. Rent