Button CopyPathCircle CloseCircle Left ArrowArrow Down Icon GreyClosecirclecircleBurger
  • Publicité

95-97 S FAIRHOLT Road S, Hamilton, Ontario, L8M 2T6

No. MLS® 40834571
Investissement À vendre à Stipeley, Hamilton, Ontario
884 900 $
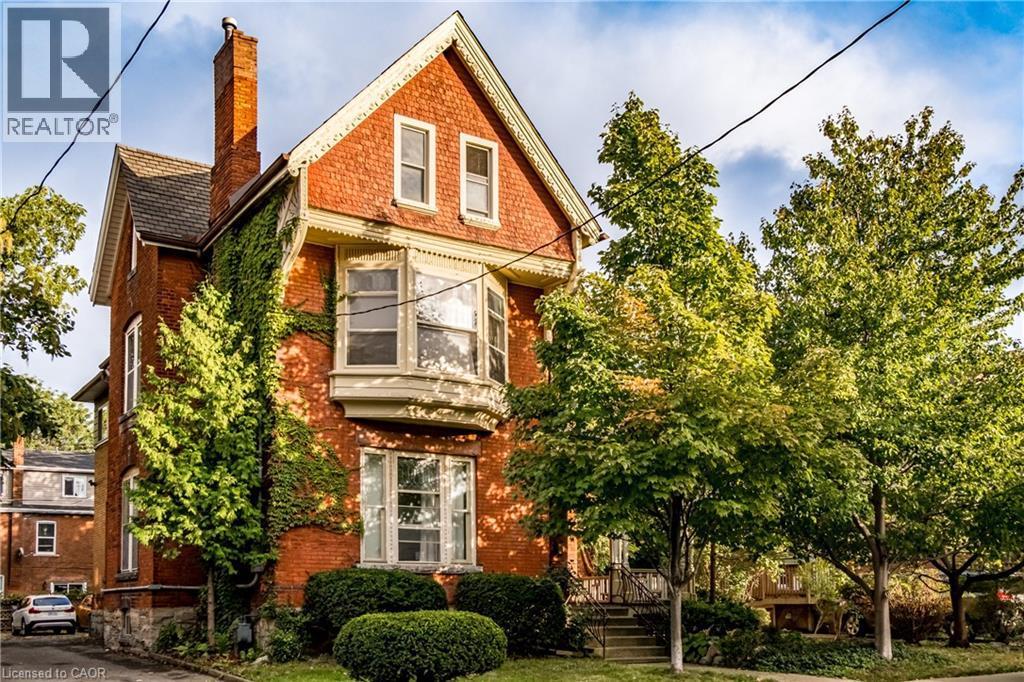
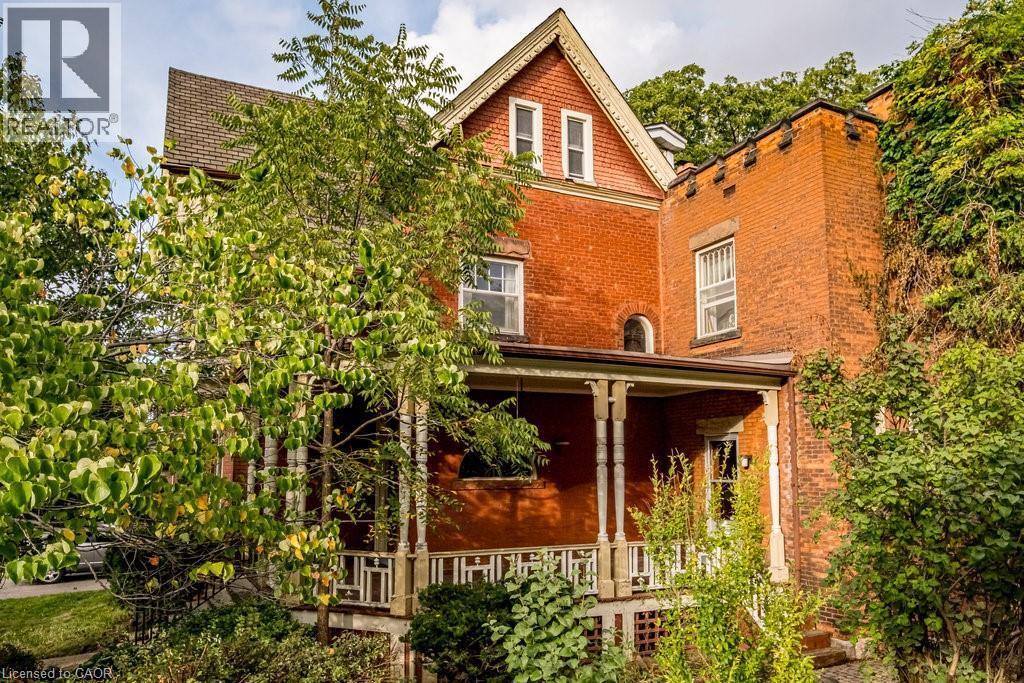
Red brick residence featuring a prominent bay window, white window trim, and a gabled roofline - 95-97 S Fairholt Road S, Hamilton, ON - Outdoor
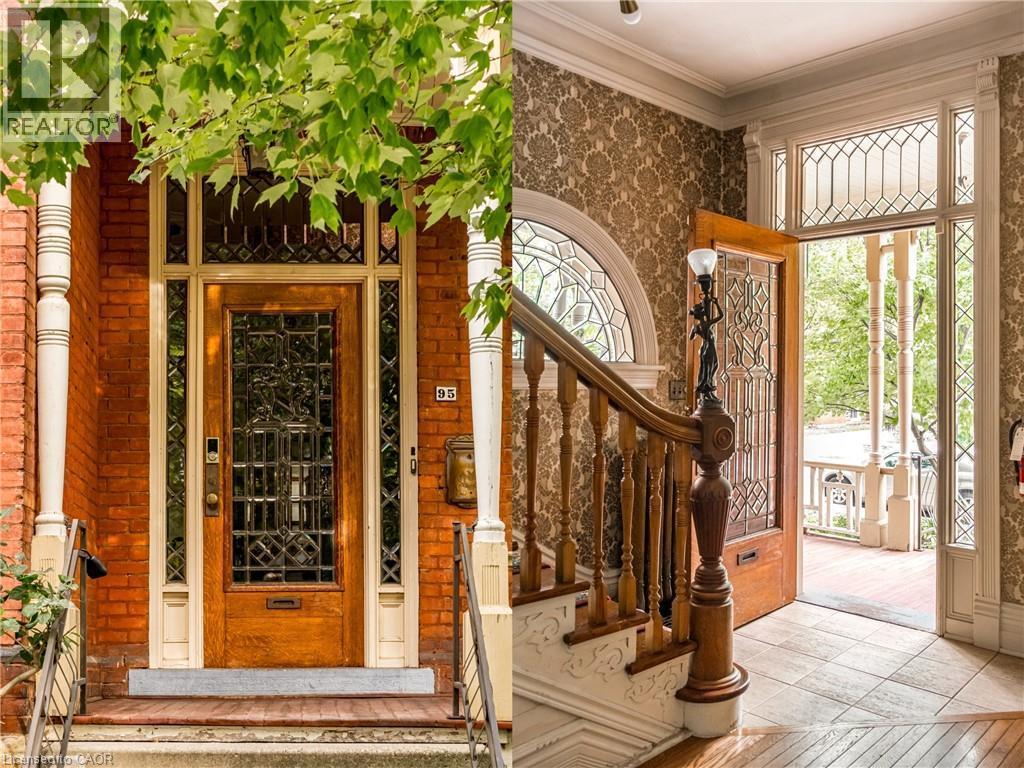
Brick facade with a substantial wood-finish entry door, featuring a decorative glass insert and sidelights - 95-97 S Fairholt Road S, Hamilton, ON - Indoor Photo Showing Other Room
95-97 S Fairholt Road S, Hamilton, ON - Indoor Photo Showing Other Room
95-97 S Fairholt Road S, Hamilton, ON - Indoor
95-97 S Fairholt Road S, Hamilton, ON - Indoor Photo Showing Other Room
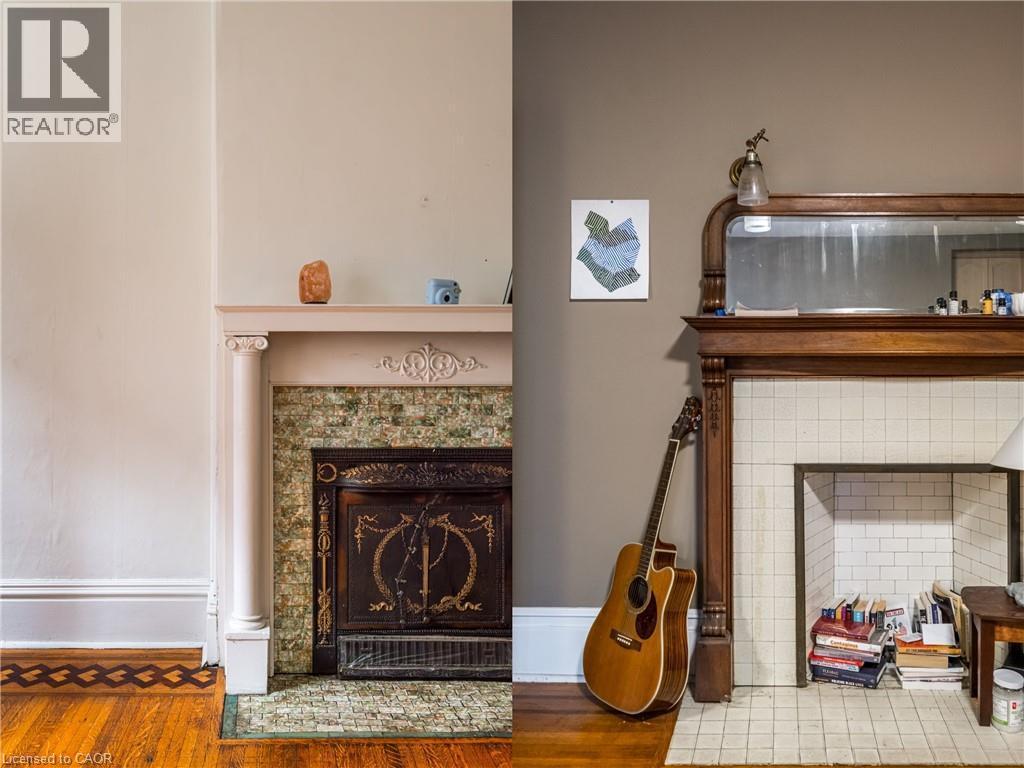
95-97 S Fairholt Road S, Hamilton, ON - Indoor With Fireplace
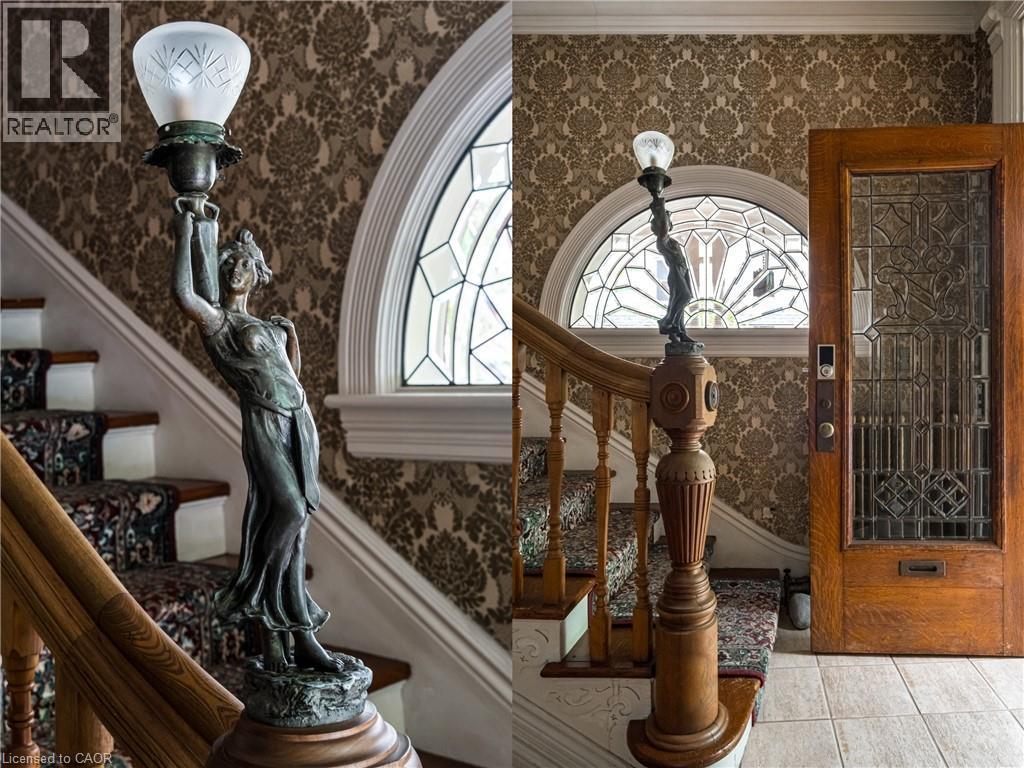
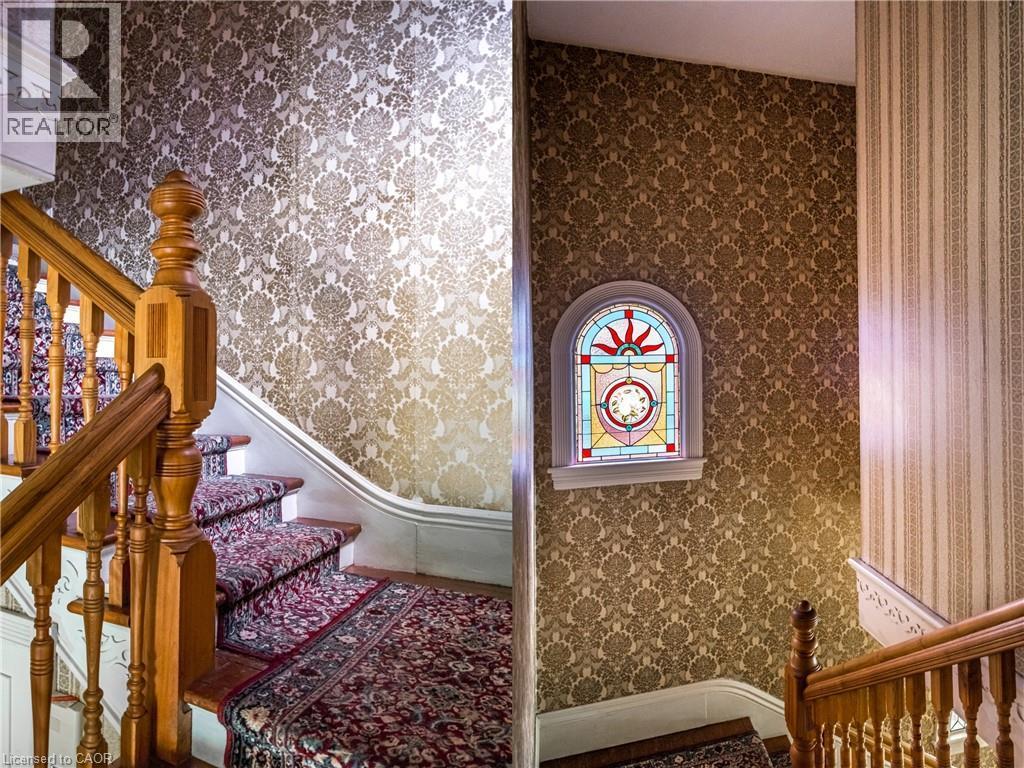
Curved staircase featuring wood balusters and a carpet runner, complemented by patterned wallpaper - 95-97 S Fairholt Road S, Hamilton, ON - Indoor Photo Showing Other Room
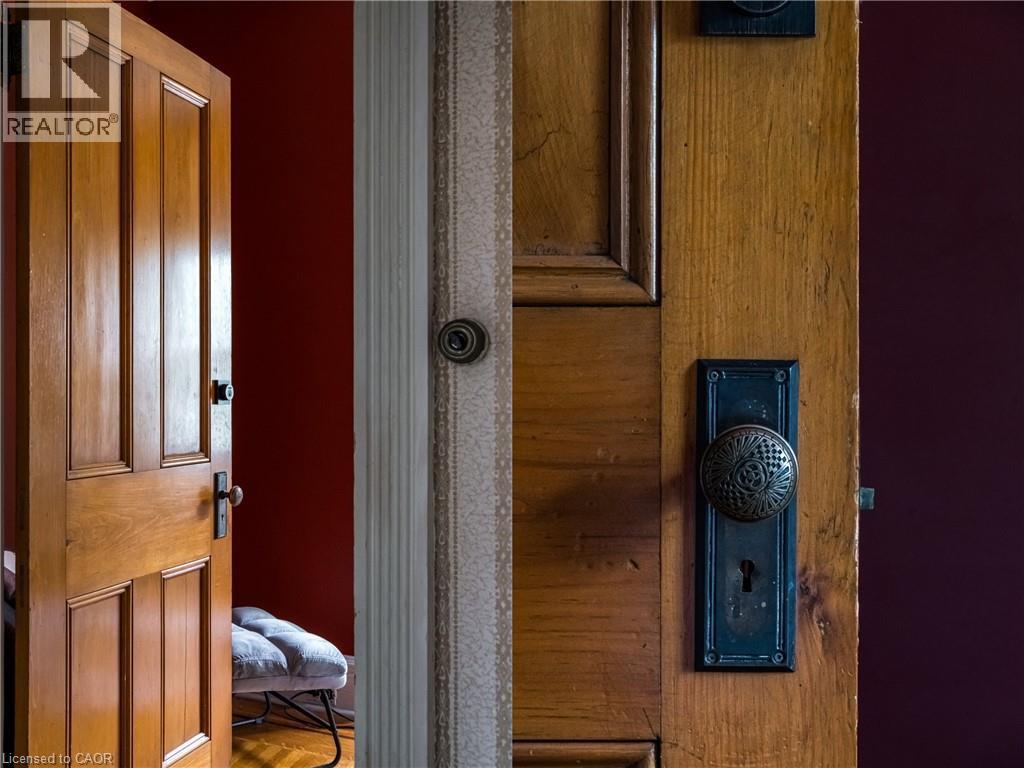
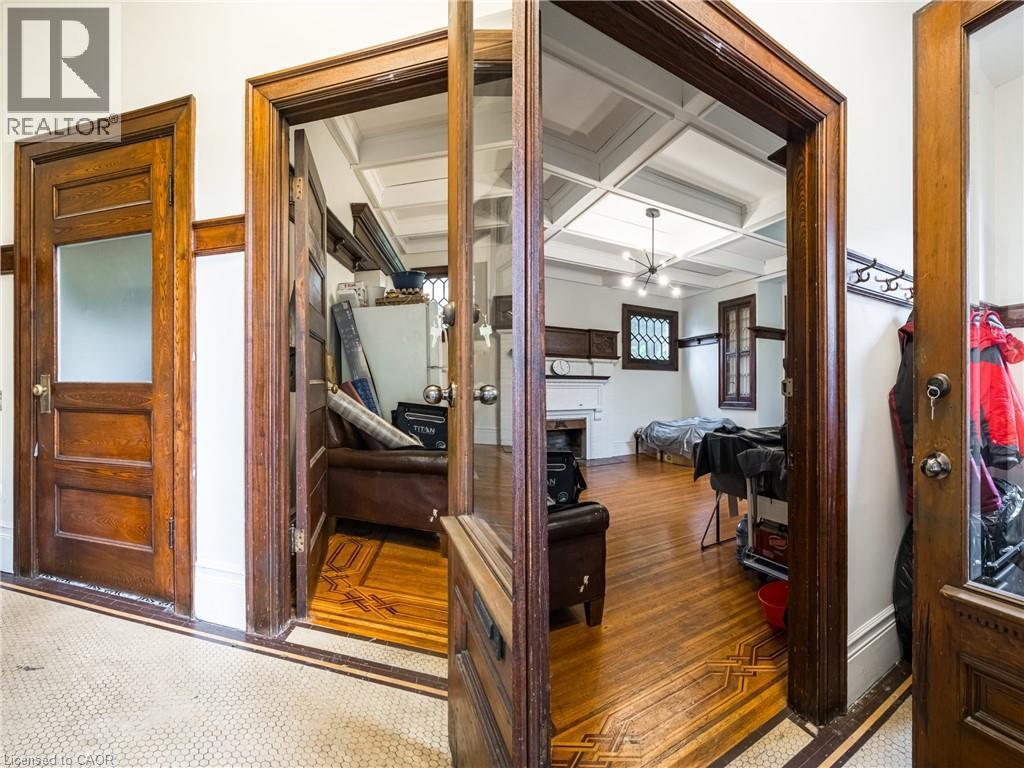
Hardwood paneled doors with decorative knob hardware - 95-97 S Fairholt Road S, Hamilton, ON - Indoor
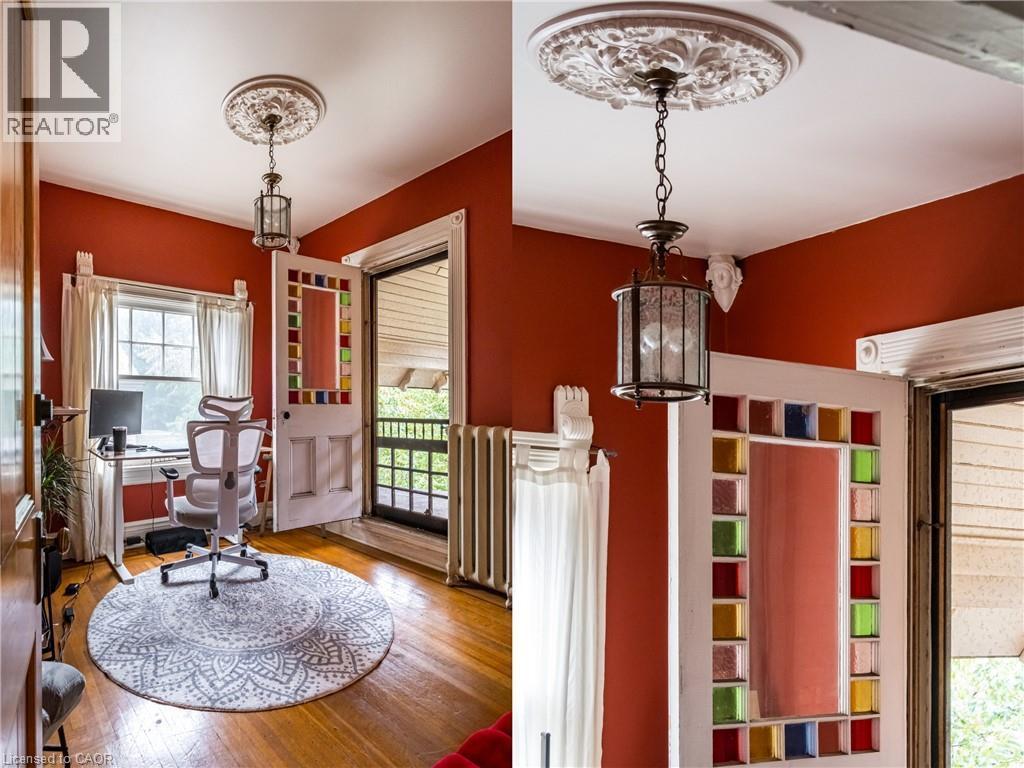
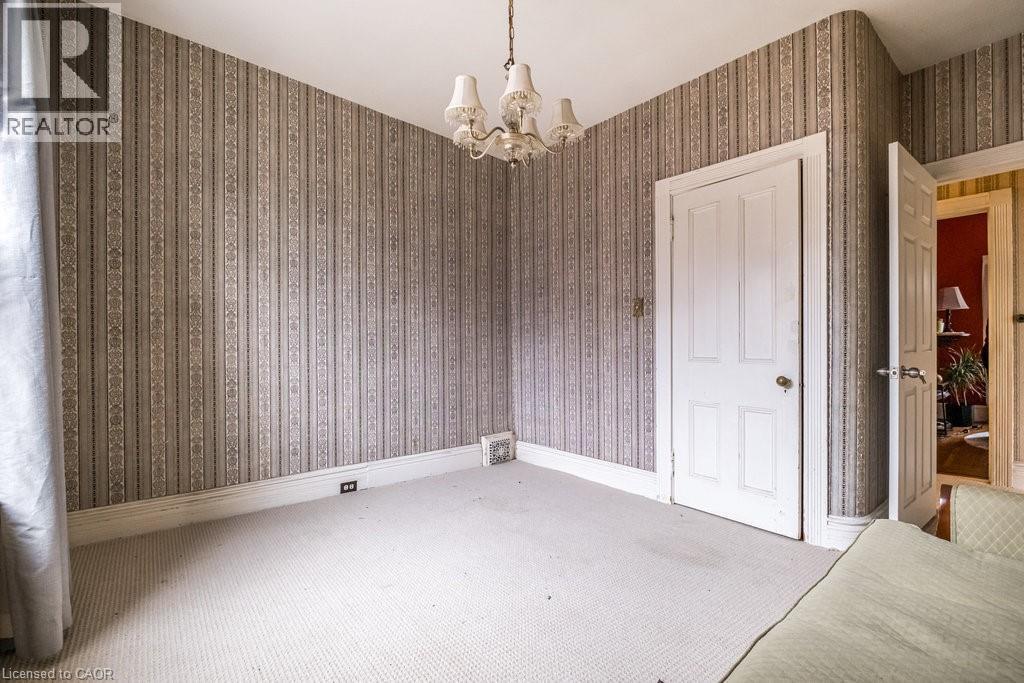
Warm-toned room with wood-finish flooring - 95-97 S Fairholt Road S, Hamilton, ON - Indoor
95-97 S Fairholt Road S, Hamilton, ON - Outdoor
95-97 S Fairholt Road S, Hamilton, ON - Indoor Photo Showing Other Room
95-97 S Fairholt Road S, Hamilton, ON - Outdoor
95-97 S Fairholt Road S, Hamilton, ON -
95-97 S Fairholt Road S, Hamilton, ON - Indoor Photo Showing Bedroom
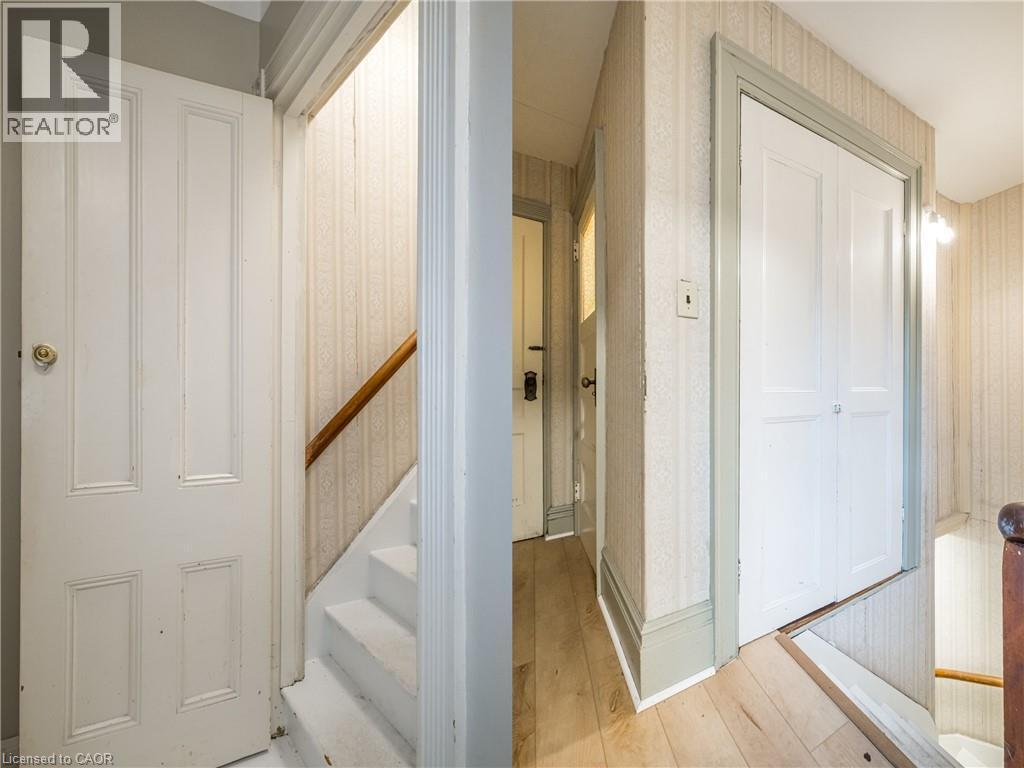
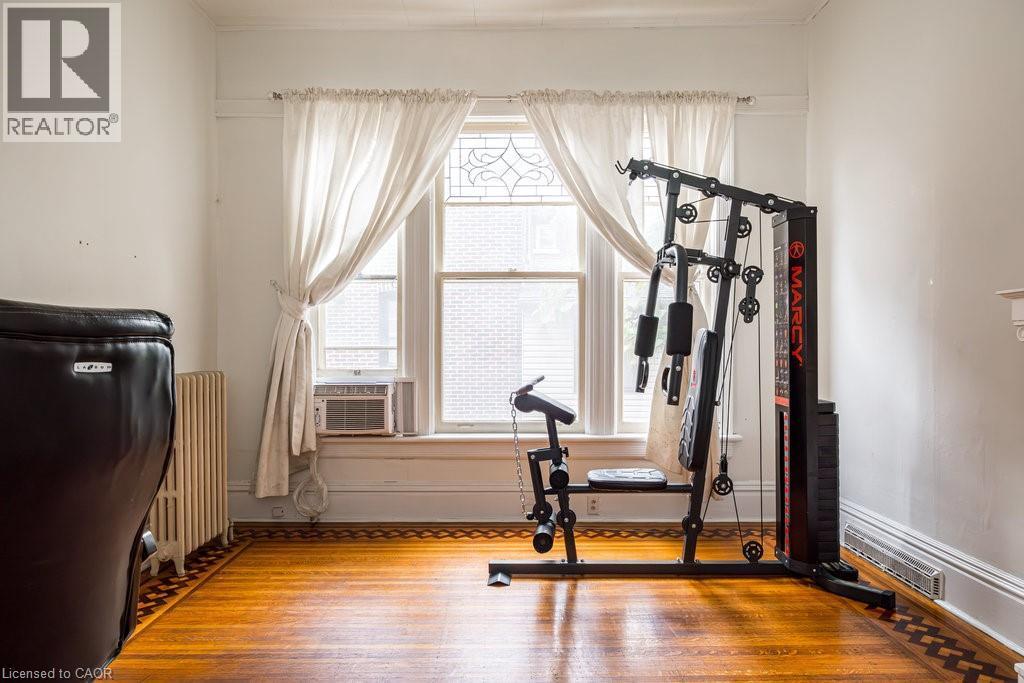
Hardwood flooring with decorative border, complemented by white baseboards and window trim - 95-97 S Fairholt Road S, Hamilton, ON - Indoor Photo Showing Gym Room
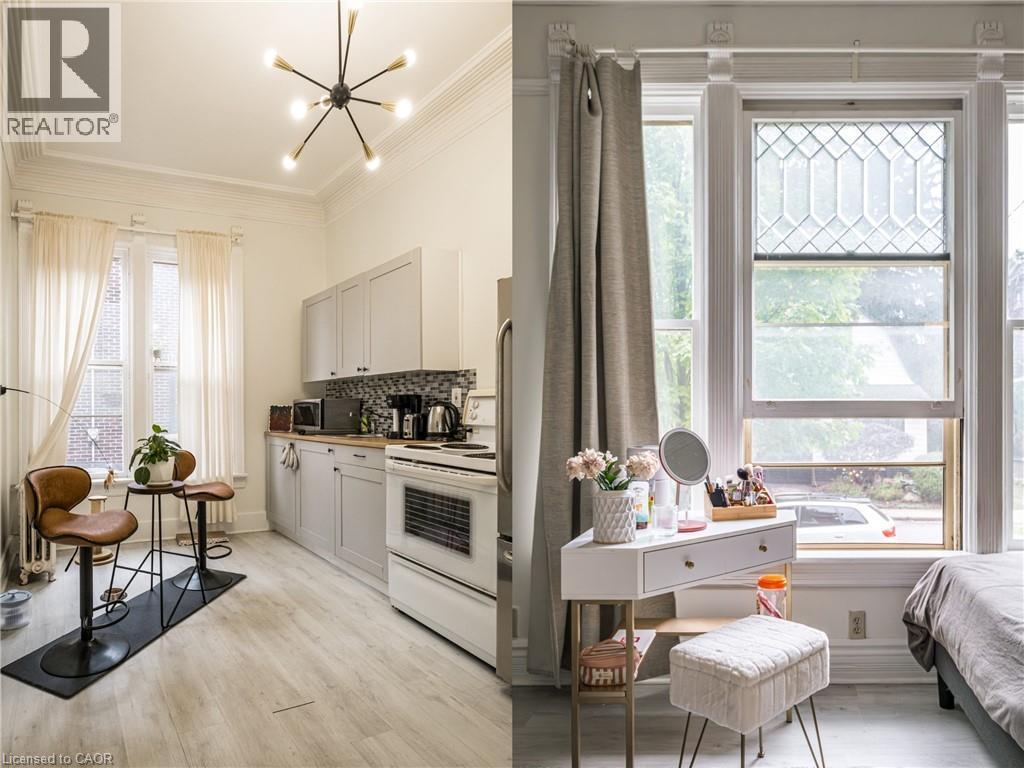
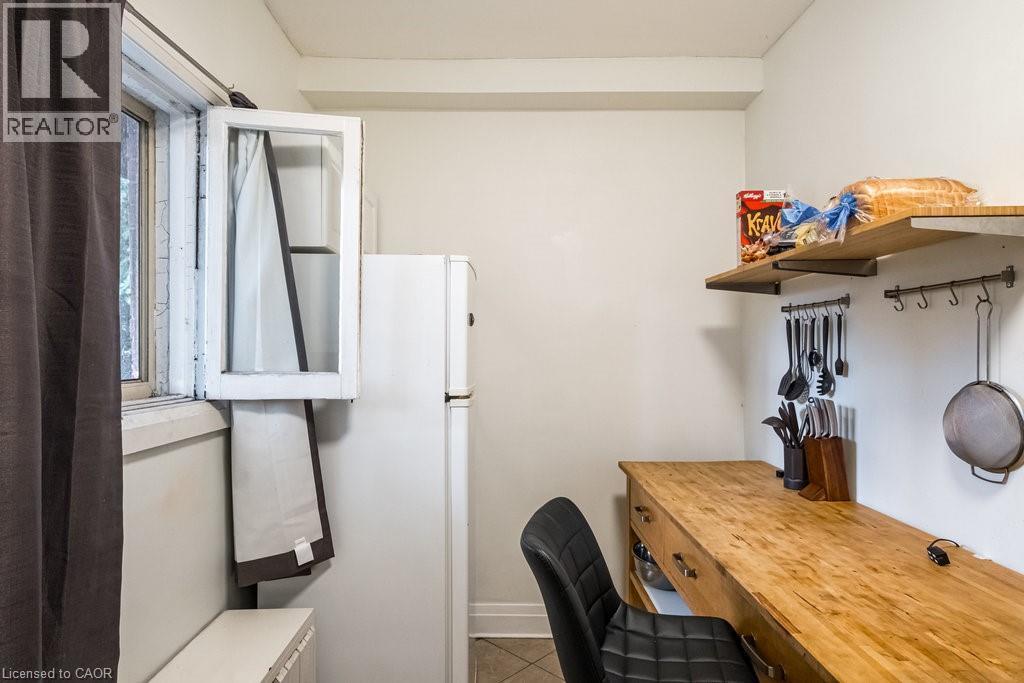
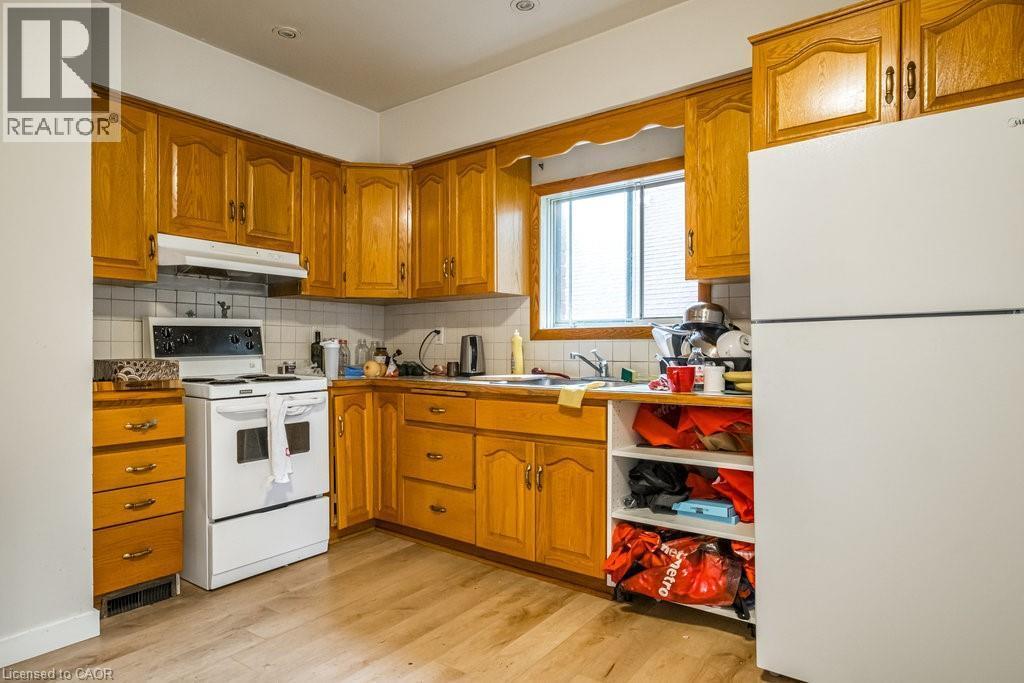
Compact kitchen area featuring a white refrigerator and a window with an open-faced cabinet - 95-97 S Fairholt Road S, Hamilton, ON - Indoor
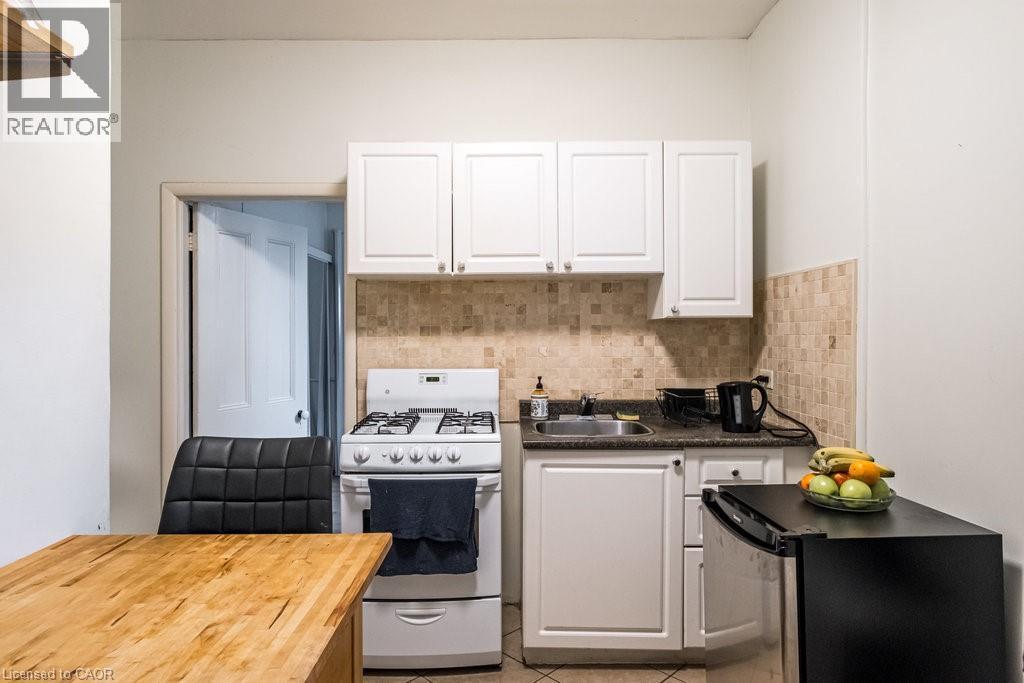
Kitchen featuring white cabinetry, a natural stone tile backsplash, and dark countertops - 95-97 S Fairholt Road S, Hamilton, ON - Indoor Photo Showing Kitchen
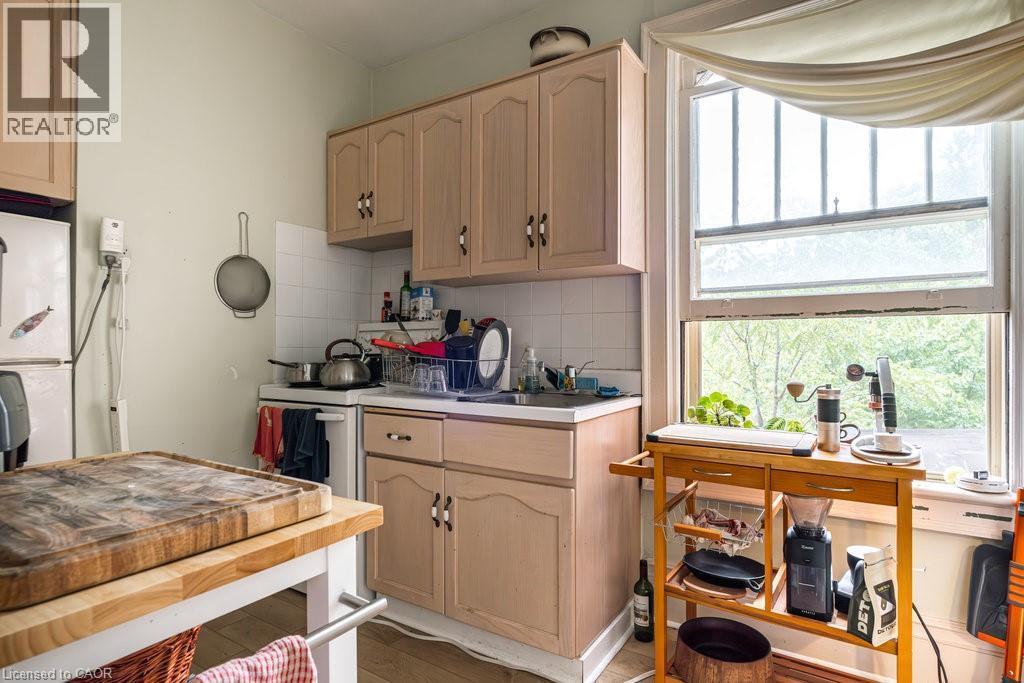
Kitchen featuring neutral-toned cabinetry, a white tile backsplash, and a window with a wooded backdrop - 95-97 S Fairholt Road S, Hamilton, ON - Indoor Photo Showing Kitchen
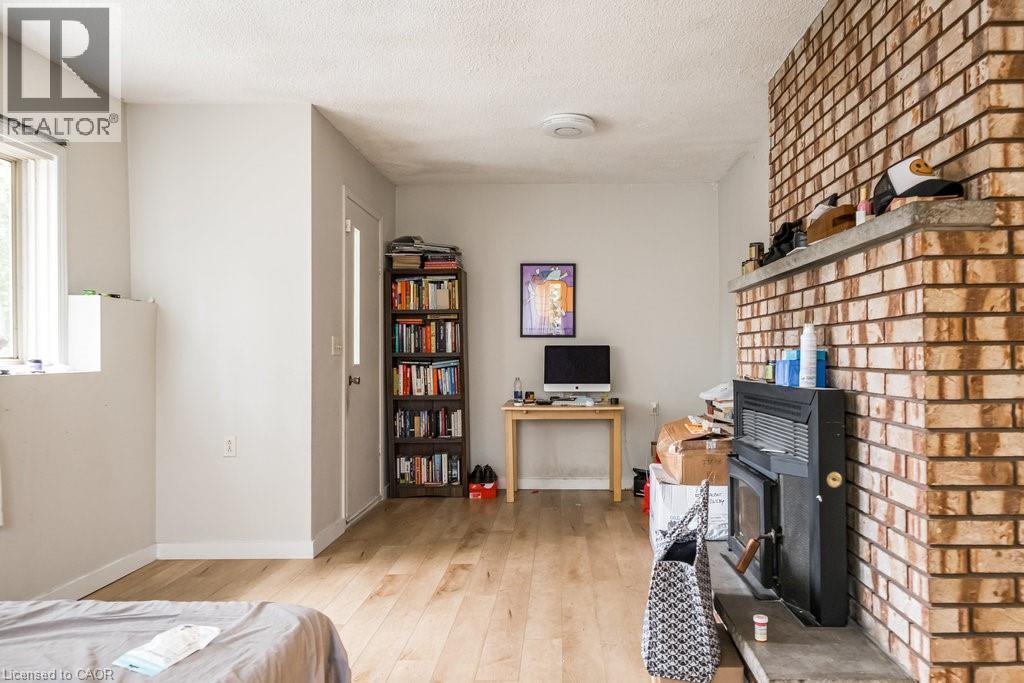
95-97 S Fairholt Road S, Hamilton, ON - Indoor Photo Showing Other Room With Fireplace
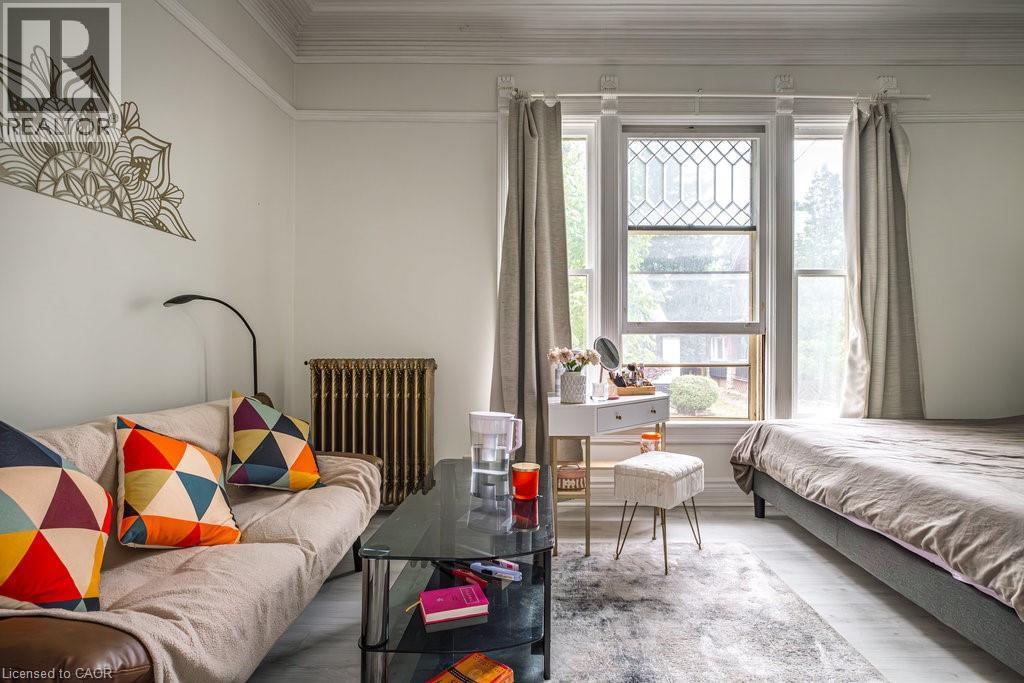
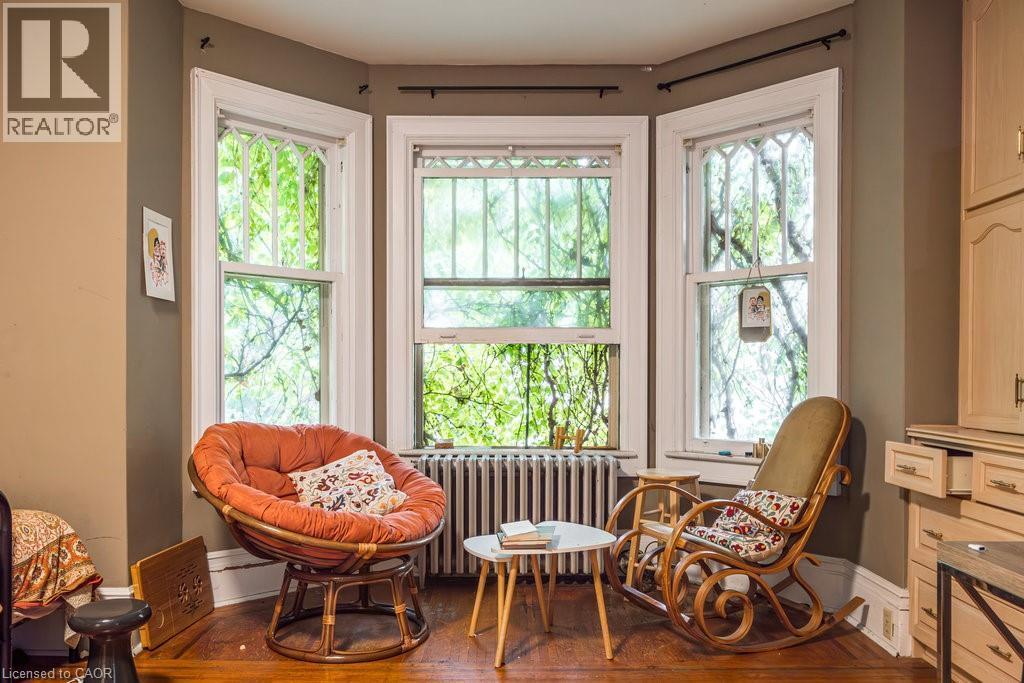
Bay window with multiple sash windows, white trim, and a radiator below - 95-97 S Fairholt Road S, Hamilton, ON - Indoor
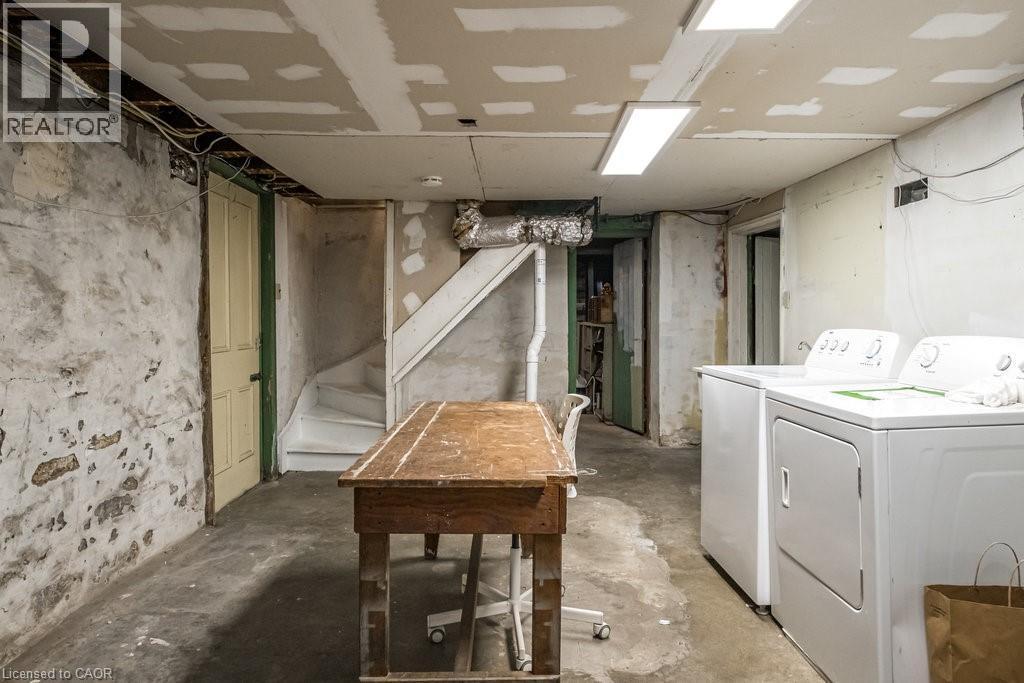
95-97 S Fairholt Road S, Hamilton, ON - Indoor Photo Showing Laundry Room
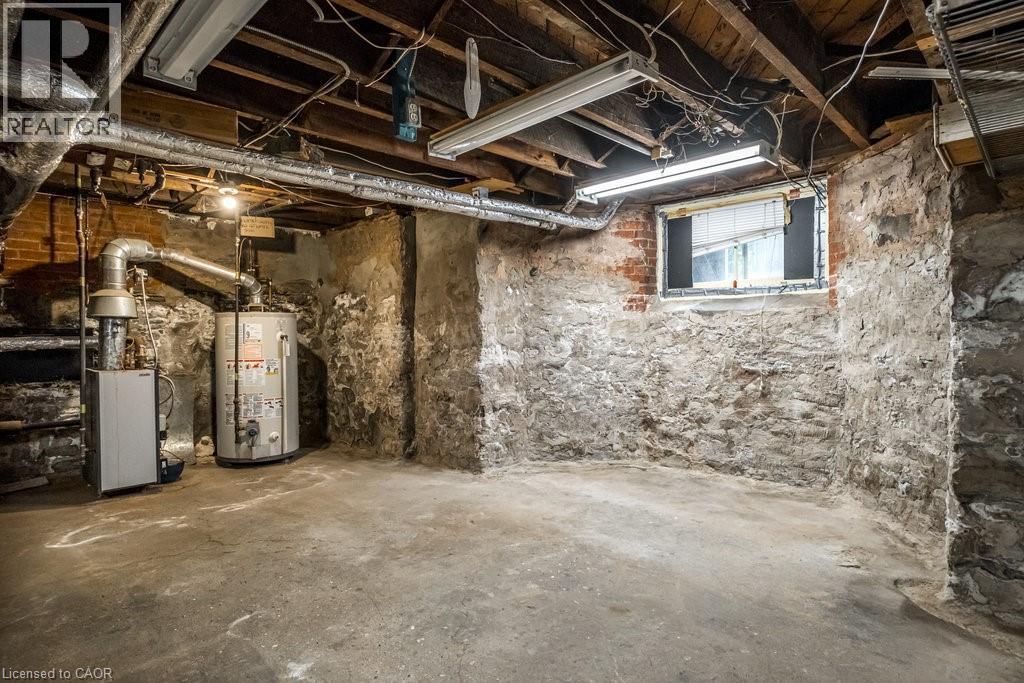
Basement utility area featuring a hot water heater, furnace, concrete flooring, exposed stone foundation walls, and a window - 95-97 S Fairholt Road S, Hamilton, ON - Indoor Photo Showing Basement
95-97 S Fairholt Road S, Hamilton, ON - Indoor Photo Showing Other Room
95-97 S Fairholt Road S, Hamilton, ON - Indoor
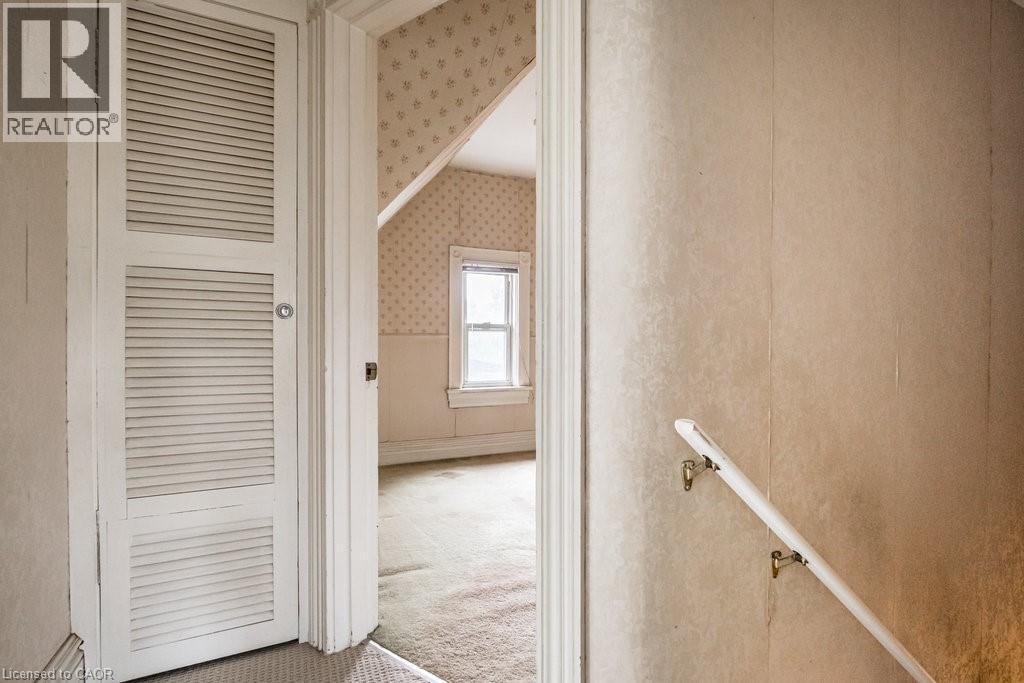
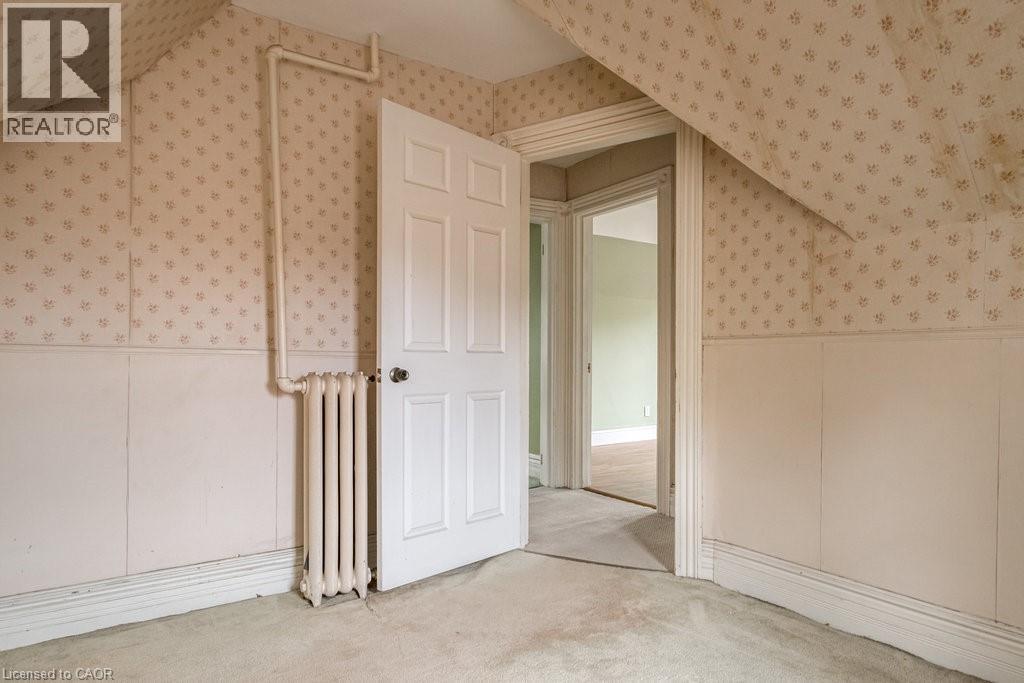
Interior room featuring a single window, sloped ceiling, and textured wallpaper - 95-97 S Fairholt Road S, Hamilton, ON - Indoor Photo Showing Other Room
95-97 S Fairholt Road S, Hamilton, ON - Indoor Photo Showing Other Room
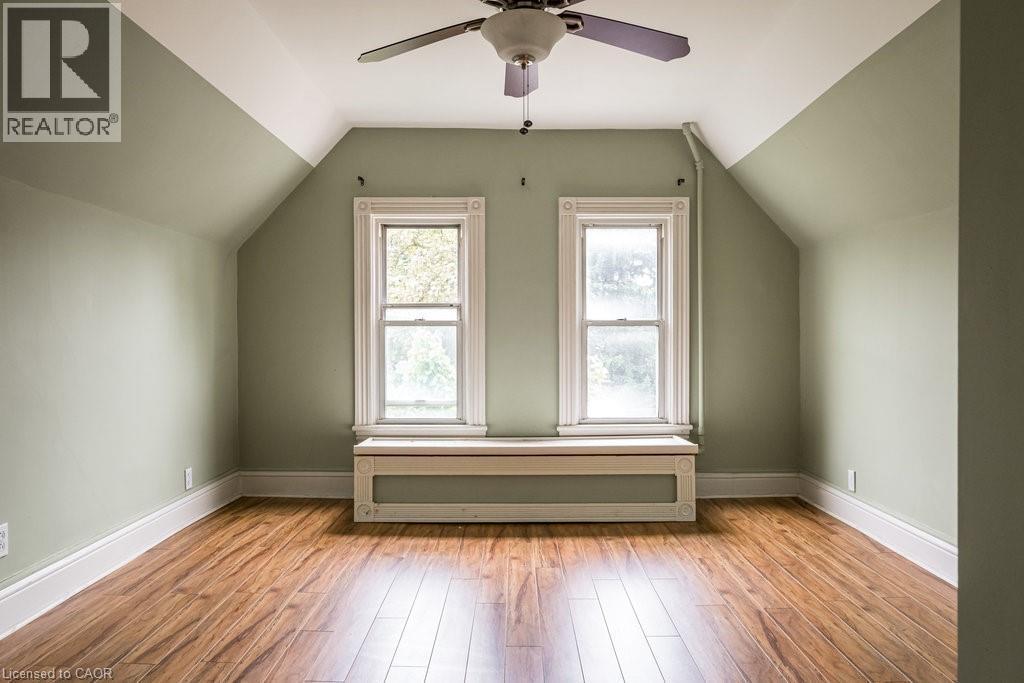
Room featuring wood-finish flooring, two sash windows with detailed trim, a built-in window bench, a ceiling fan, and sloped ceilings - 95-97 S Fairholt Road S, Hamilton, ON - Indoor Photo Showing Other Room
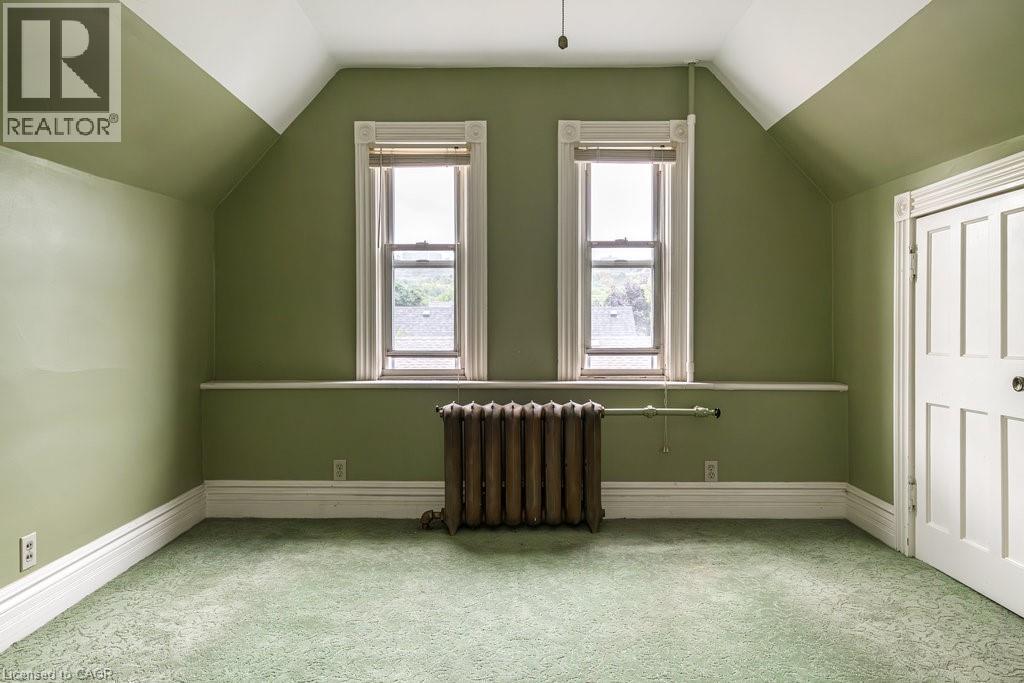
Room featuring dual windows with detailed trim, green wall paint, sloped ceilings, and green patterned carpet - 95-97 S Fairholt Road S, Hamilton, ON - Indoor Photo Showing Other Room
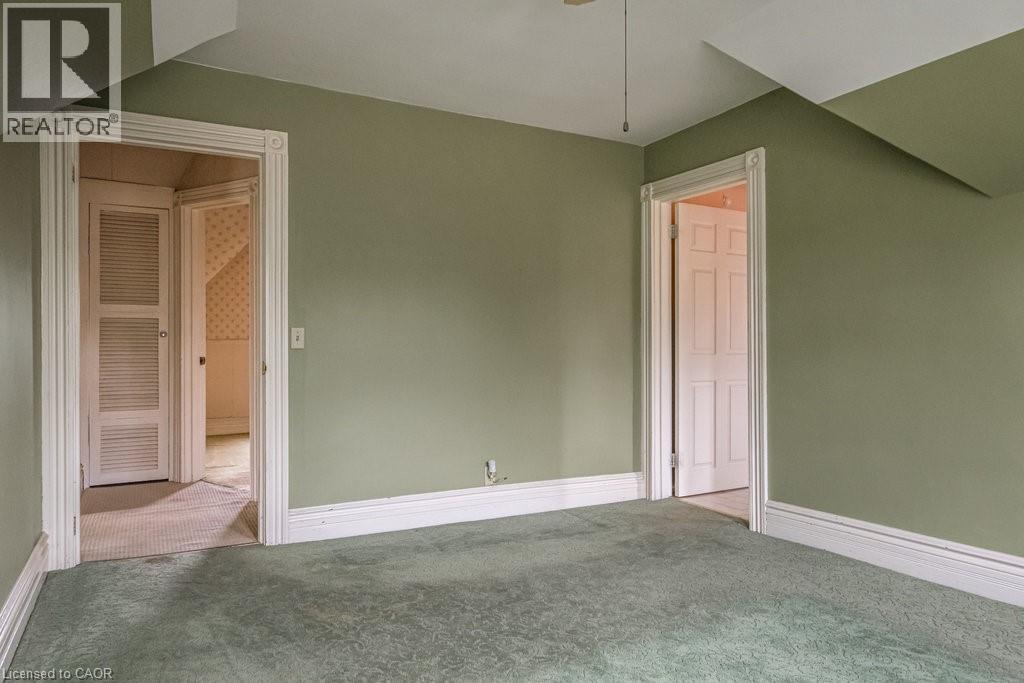
95-97 S Fairholt Road S, Hamilton, ON - Indoor Photo Showing Other Room
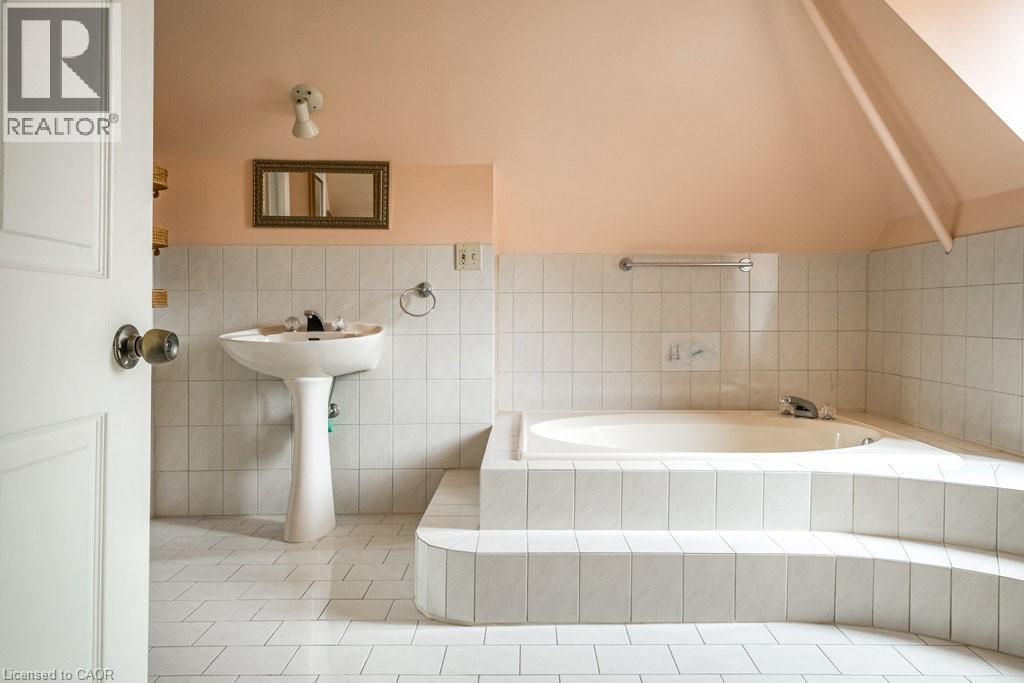
Bathroom featuring a pedestal sink, white tiled flooring, and a built-in bathtub surrounded by white tile - 95-97 S Fairholt Road S, Hamilton, ON - Indoor Photo Showing Bathroom
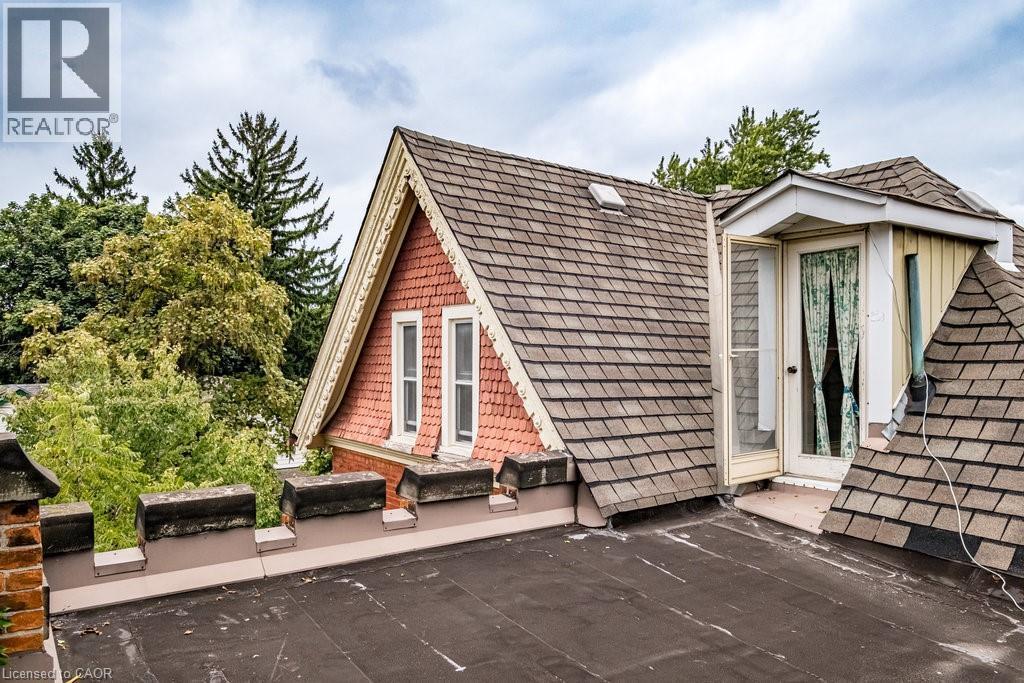
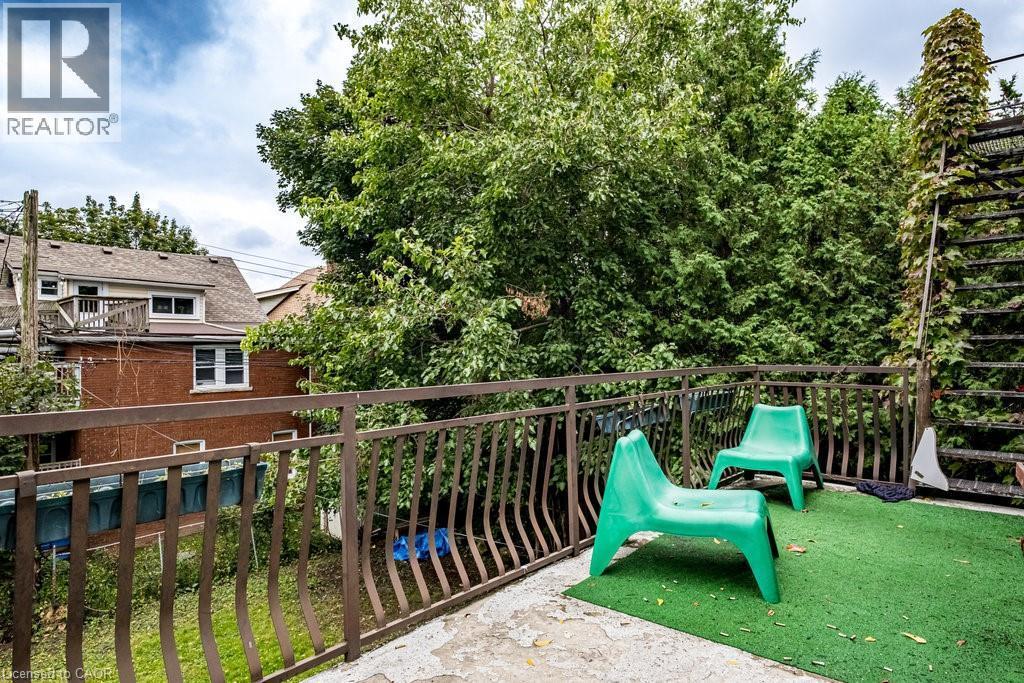
95-97 S Fairholt Road S, Hamilton, ON - Outdoor
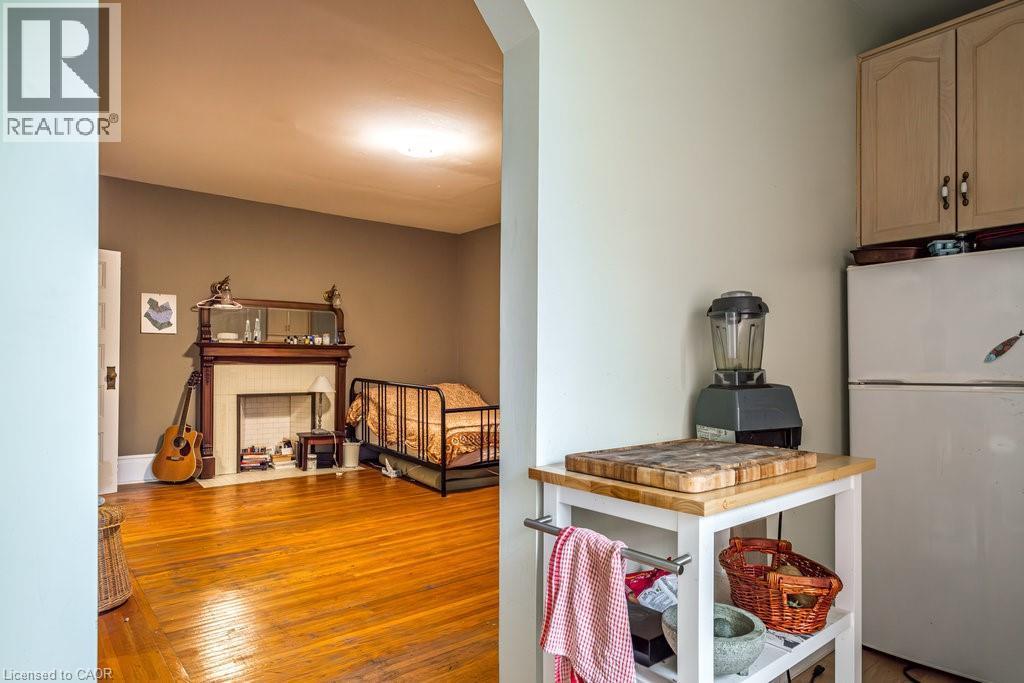
Kitchen featuring wood cabinetry, white appliances, a tiled backsplash, and wood-finish flooring - 95-97 S Fairholt Road S, Hamilton, ON - Indoor Photo Showing Kitchen
95-97 S Fairholt Road S, Hamilton, ON - Indoor Photo Showing Other Room With Fireplace
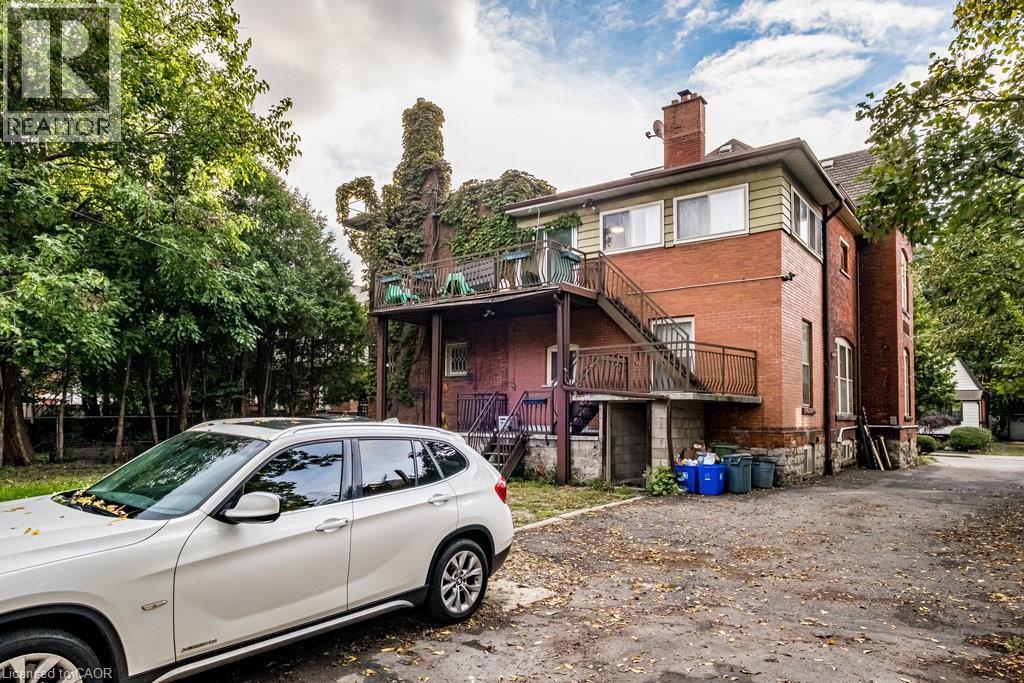
95-97 S Fairholt Road S, Hamilton, ON - Outdoor
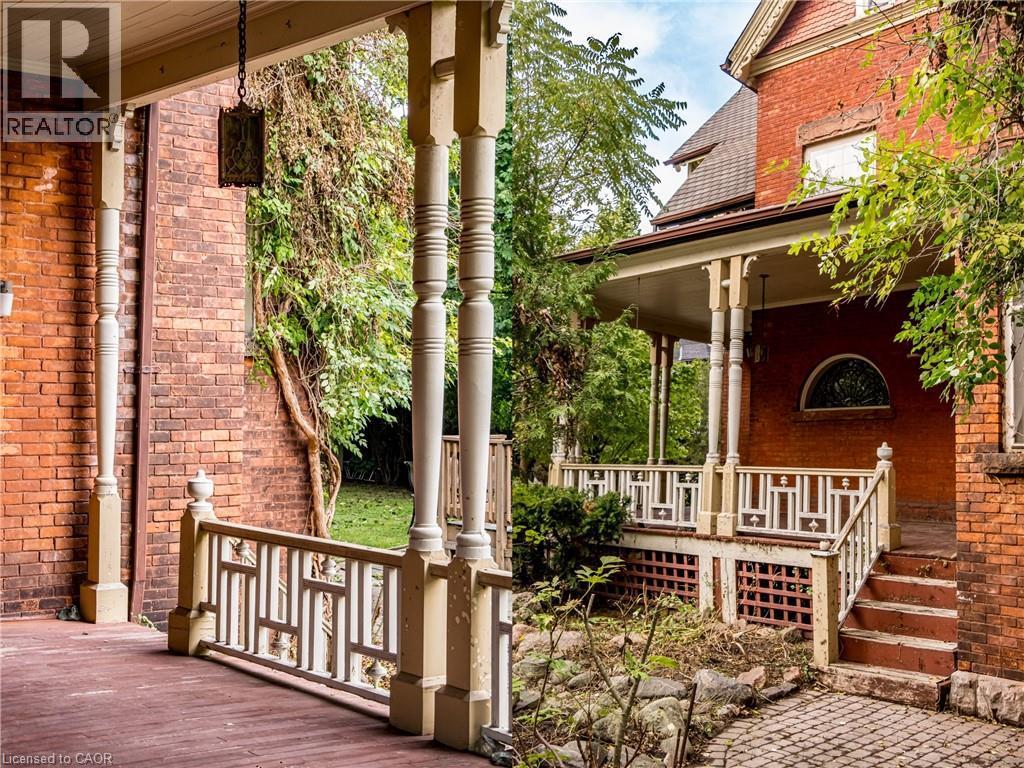
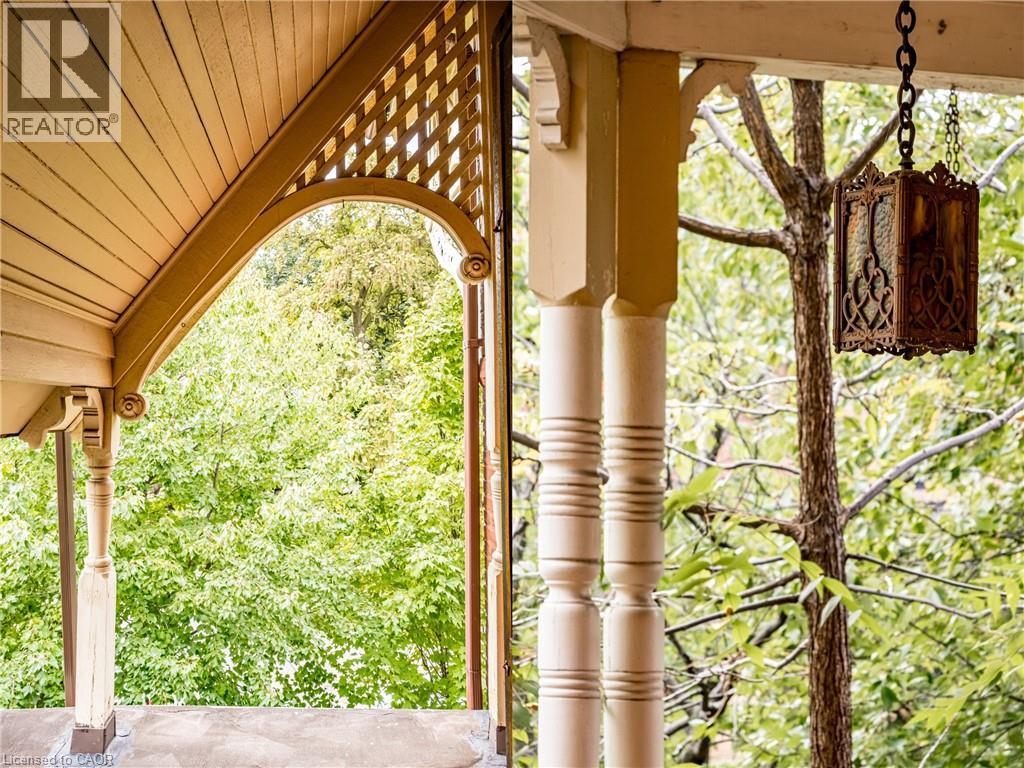
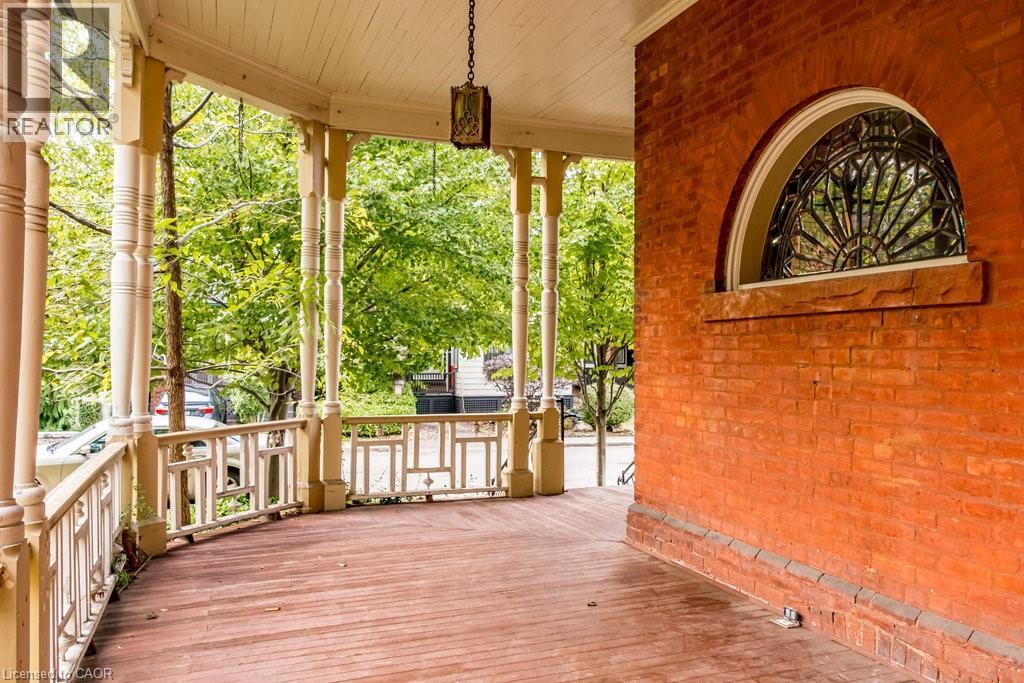
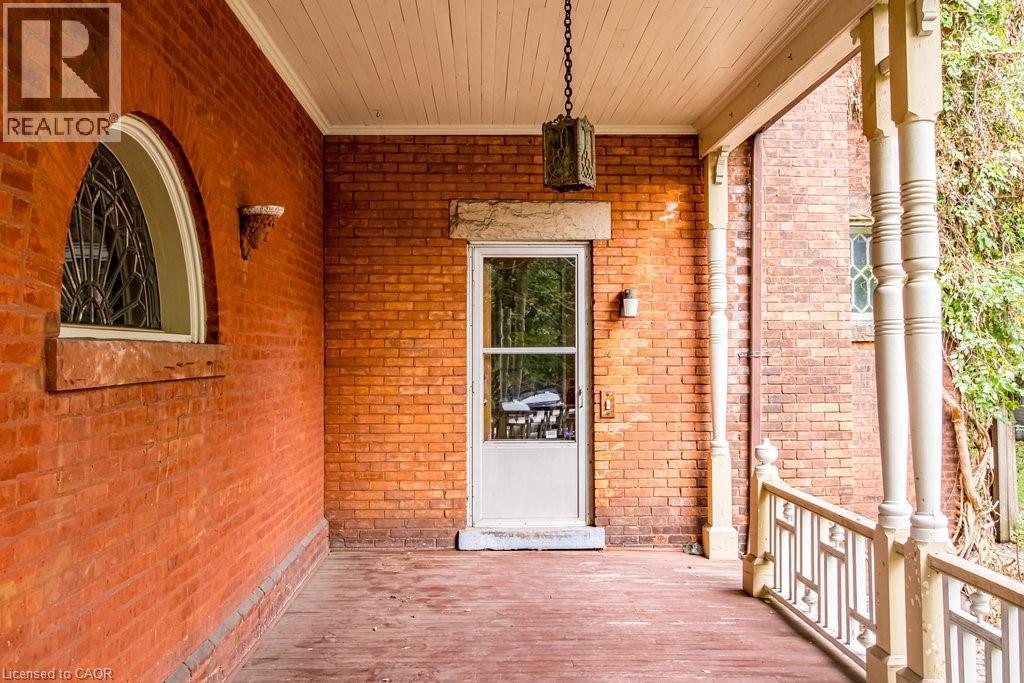
Expansive covered porch featuring wood flooring, decorative railing, turned columns, a ceiling-mounted lantern fixture, and a prominent arched window with intricate metalwork - 95-97 S Fairholt Road S, Hamilton, ON - Outdoor With Deck Patio Veranda With Exterior
Brick exterior featuring a wooden porch, decorative balusters, and an arched window with leaded glass - 95-97 S Fairholt Road S, Hamilton, ON - Outdoor With Exterior
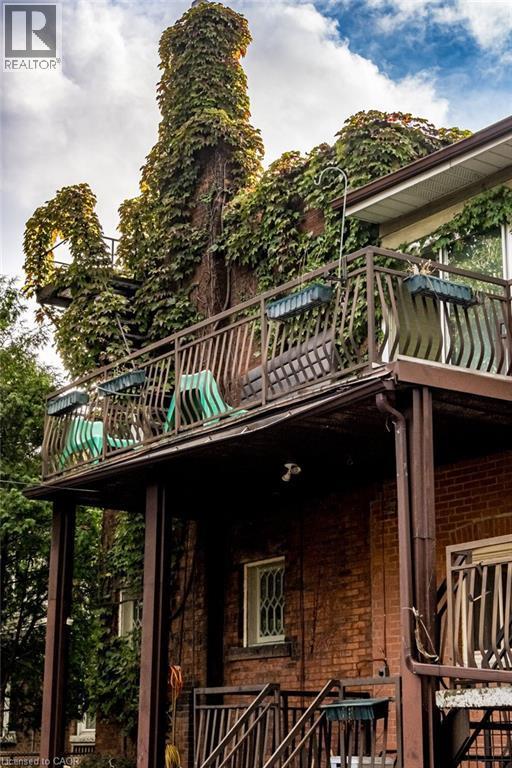
95-97 S Fairholt Road S, Hamilton, ON - Outdoor
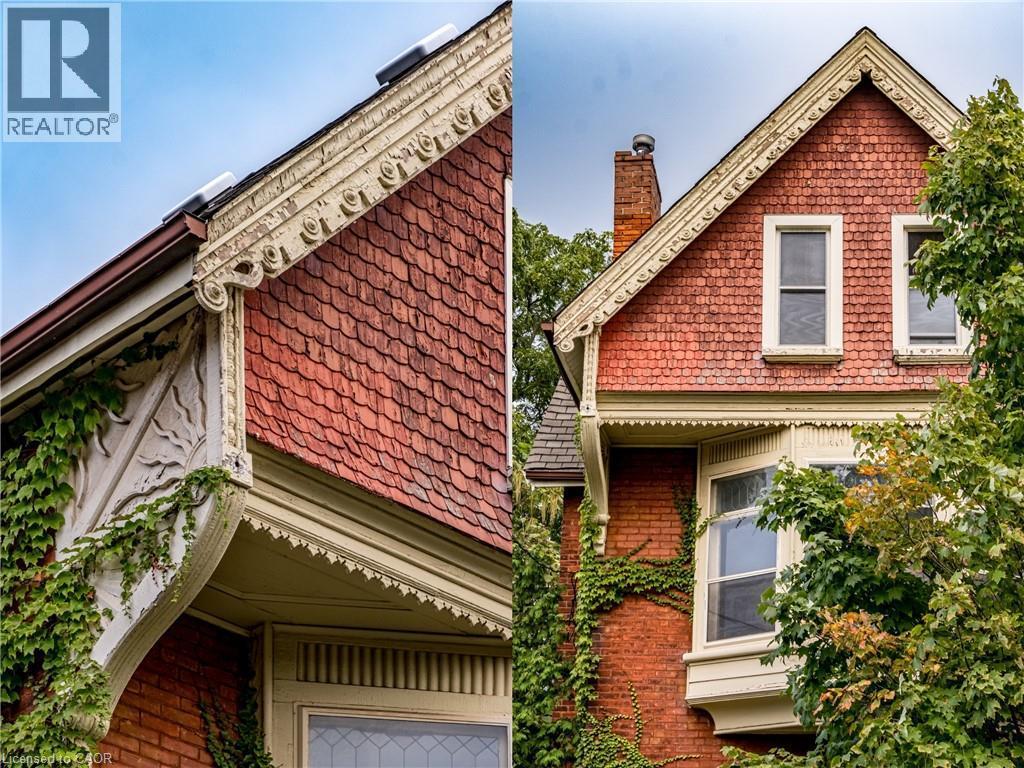
Red brick residence featuring a prominent bay window, white window trim, and a gabled roofline - 95-97 S Fairholt Road S, Hamilton, ON  - Outdoor
Brick facade with a substantial wood-finish entry door, featuring a decorative glass insert and sidelights - 95-97 S Fairholt Road S, Hamilton, ON  - Indoor Photo Showing Other Room
95-97 S Fairholt Road S, Hamilton, ON  - Indoor Photo Showing Other Room
95-97 S Fairholt Road S, Hamilton, ON  - Indoor
95-97 S Fairholt Road S, Hamilton, ON - Indoor Photo Showing Other Room
95-97 S Fairholt Road S, Hamilton, ON - Indoor With Fireplace
Curved staircase featuring wood balusters and a carpet runner, complemented by patterned wallpaper - 95-97 S Fairholt Road S, Hamilton, ON - Indoor Photo Showing Other Room
Hardwood paneled doors with decorative knob hardware - 95-97 S Fairholt Road S, Hamilton, ON - Indoor
Warm-toned room with wood-finish flooring - 95-97 S Fairholt Road S, Hamilton, ON - Indoor
95-97 S Fairholt Road S, Hamilton, ON - Outdoor
95-97 S Fairholt Road S, Hamilton, ON - Indoor Photo Showing Other Room
95-97 S Fairholt Road S, Hamilton, ON - Outdoor
95-97 S Fairholt Road S, Hamilton, ON -
95-97 S Fairholt Road S, Hamilton, ON - Indoor Photo Showing Bedroom
Hardwood flooring with decorative border, complemented by white baseboards and window trim - 95-97 S Fairholt Road S, Hamilton, ON - Indoor Photo Showing Gym Room
Compact kitchen area featuring a white refrigerator and a window with an open-faced cabinet - 95-97 S Fairholt Road S, Hamilton, ON - Indoor
Kitchen featuring white cabinetry, a natural stone tile backsplash, and dark countertops - 95-97 S Fairholt Road S, Hamilton, ON - Indoor Photo Showing Kitchen
Kitchen featuring neutral-toned cabinetry, a white tile backsplash, and a window with a wooded backdrop - 95-97 S Fairholt Road S, Hamilton, ON - Indoor Photo Showing Kitchen
95-97 S Fairholt Road S, Hamilton, ON - Indoor Photo Showing Other Room With Fireplace
Bay window with multiple sash windows, white trim, and a radiator below - 95-97 S Fairholt Road S, Hamilton, ON - Indoor
95-97 S Fairholt Road S, Hamilton, ON - Indoor Photo Showing Laundry Room
Basement utility area featuring a hot water heater, furnace, concrete flooring, exposed stone foundation walls, and a window - 95-97 S Fairholt Road S, Hamilton, ON - Indoor Photo Showing Basement
95-97 S Fairholt Road S, Hamilton, ON - Indoor Photo Showing Other Room
95-97 S Fairholt Road S, Hamilton, ON - Indoor
Interior room featuring a single window, sloped ceiling, and textured wallpaper - 95-97 S Fairholt Road S, Hamilton, ON - Indoor Photo Showing Other Room
95-97 S Fairholt Road S, Hamilton, ON - Indoor Photo Showing Other Room
Room featuring wood-finish flooring, two sash windows with detailed trim, a built-in window bench, a ceiling fan, and sloped ceilings - 95-97 S Fairholt Road S, Hamilton, ON - Indoor Photo Showing Other Room
Room featuring dual windows with detailed trim, green wall paint, sloped ceilings, and green patterned carpet - 95-97 S Fairholt Road S, Hamilton, ON - Indoor Photo Showing Other Room
95-97 S Fairholt Road S, Hamilton, ON - Indoor Photo Showing Other Room
Bathroom featuring a pedestal sink, white tiled flooring, and a built-in bathtub surrounded by white tile - 95-97 S Fairholt Road S, Hamilton, ON - Indoor Photo Showing Bathroom
95-97 S Fairholt Road S, Hamilton, ON - Outdoor
Kitchen featuring wood cabinetry, white appliances, a tiled backsplash, and wood-finish flooring - 95-97 S Fairholt Road S, Hamilton, ON - Indoor Photo Showing Kitchen
95-97 S Fairholt Road S, Hamilton, ON - Indoor Photo Showing Other Room With Fireplace
95-97 S Fairholt Road S, Hamilton, ON - Outdoor
Expansive covered porch featuring wood flooring, decorative railing, turned columns, a ceiling-mounted lantern fixture, and a prominent arched window with intricate metalwork - 95-97 S Fairholt Road S, Hamilton, ON - Outdoor With Deck Patio Veranda With Exterior
Brick exterior featuring a wooden porch, decorative balusters, and an arched window with leaded glass - 95-97 S Fairholt Road S, Hamilton, ON - Outdoor With Exterior
95-97 S Fairholt Road S, Hamilton, ON - Outdoor
  • Publicité
95-97 S FAIRHOLT Road S, Hamilton, Ontario, L8M 2T6
884 900 $

Remarques :

(id:27)

Particularités du bâtiment :

  • Style: Multiplex
  • État du sous-sol: Non aménagé
  • Fondation: Pierre
  • Revêtement extérieur: Brique
  • Stationnement: Oui
  • Surface utile: 4100 sqft
  • Type de sous-sol: Sous-sol complet
  • Type de chauffage: Chauffage par rayonnement
  • Combustible de chauffage: Gaz naturel

Caractéristiques :

  • Type de possession: Tenure franche
  • Type de propriété: Multifamilial
  • Caractéristiques de la communauté: Zone de circulation intense, Centre communautaire
  • Dimensions du terrain : 0.15 Acres
  • Irregular: Oui
  • Largeur du terrain en façade : 67 Pieds
  • Profondeur du terrain : 100 Pieds
  • Services à proximité: Parc, Terrain de jeu, Transport en commun, Écoles, Centres commerciaux
  • Superficie habitable (approx): 4100 Pieds carrés
  • Zonage: c
  • Service d'égout: Égout municipal
  • Type de stationnement: Garage isolé, Stationnement à ciel ouvert
  • Nbre d'espaces de stationnement: 6

Gracieuseté de : Keller Williams Complete Realty

REALTOR.ca  

Emplacement de 95-97 S FAIRHOLT Road S, Hamilton, Ontario, L8M 2T6

Données démographiques de 95-97 S FAIRHOLT Road S, Hamilton, Ontario, L8M 2T6

Étape de vie

Jeunes couples

Type d'emploi

Cols bleus/Primaire, Cols bleus/Industrie des services

Revenu moyen du ménage

95 647.31 $

Nombre moyen d'enfants

1.76

Population à domicile

Structure à domicile

Âge de la population

Éducation

Niveau d'éducation

No certificate/diploma/degree

23.06 %

Diplôme d'études secondaires ou équivalent

32.9 %

Certificat ou diplôme d'apprentissage ou d'une école de métiers

6.38 %

Diplôme d'études collégiales ou d'études postsecondaires (non universitaires)

19.62 %

Certificat d'études universitaires

0.62 %

Diplômes d'études universitaires

17.42 %

Navetteur

Se rendre au travail

En auto

69.37 %

En transport en commun

19.85 %

À pied

6.7 %

À bicyclette

1.02 %

Par tout autre moyen

3.06 %

Diversité Culturelle

Connaissance des langues officielles

Langue maternelle

Données Sur Le Bâtiment

Type de bâtiment

Appartements (faible hauteur et à étages multiples)

30.02 %

Maisons

69.98 %

Achat ou location