Button CopyPathCircle CloseCircle Left ArrowArrow Down Icon GreyClosecirclecircleBurger
  • Advertising

95-97 S FAIRHOLT Road S, Hamilton, Ontario, L8M 2T6

MLS® # 40834571
Investment For Sale In Stipeley, Hamilton, Ontario
$884,900
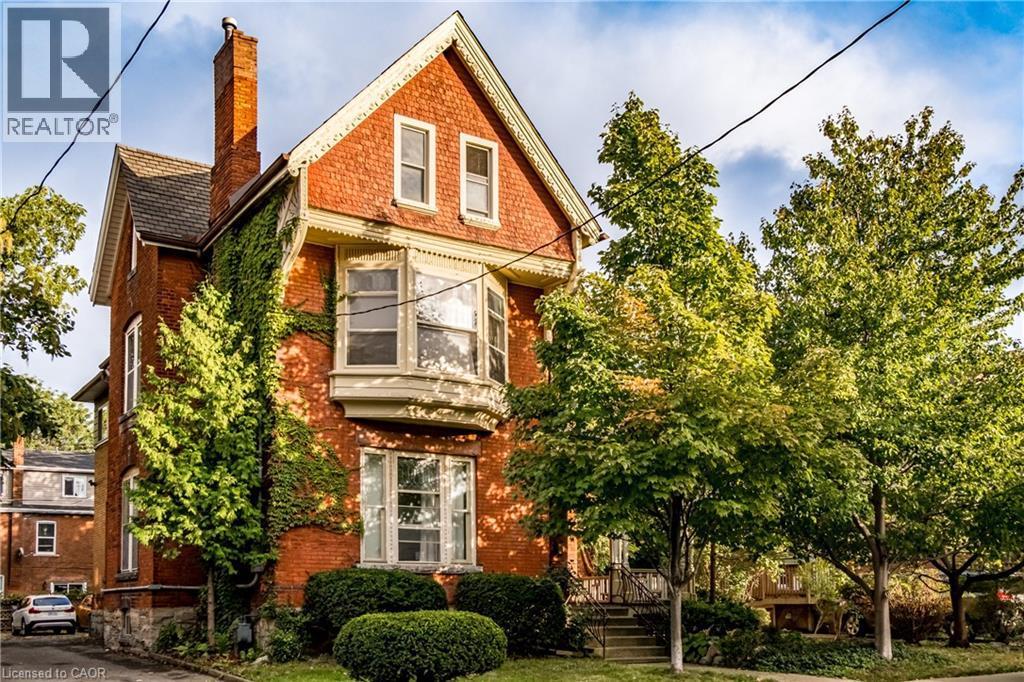
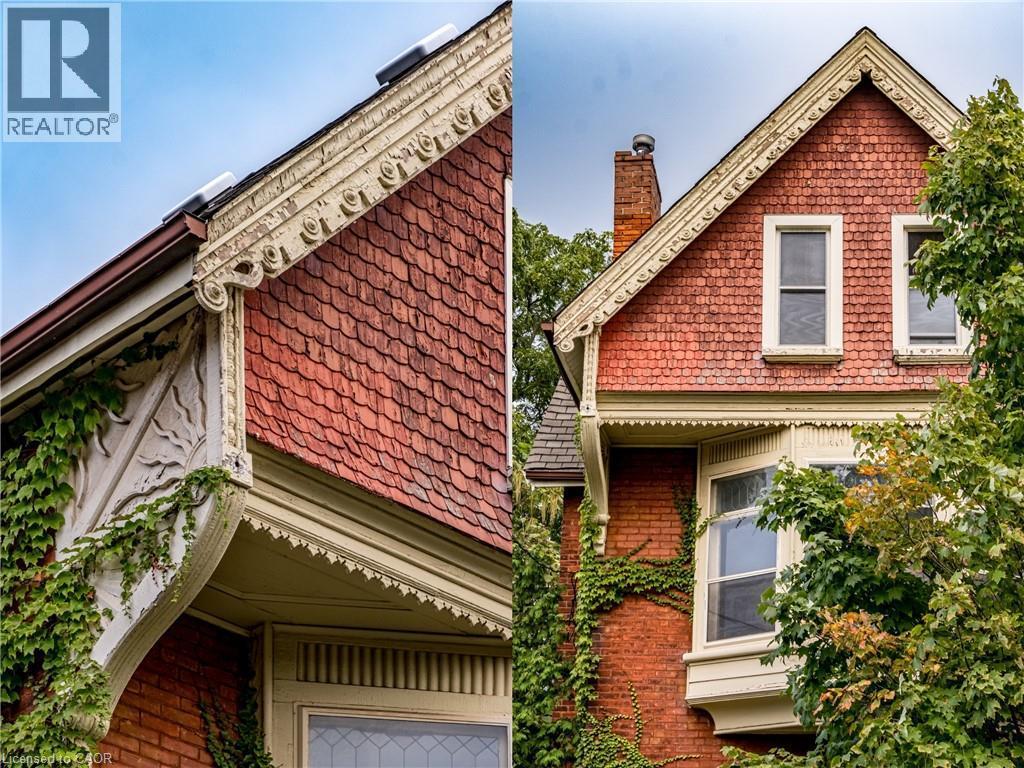
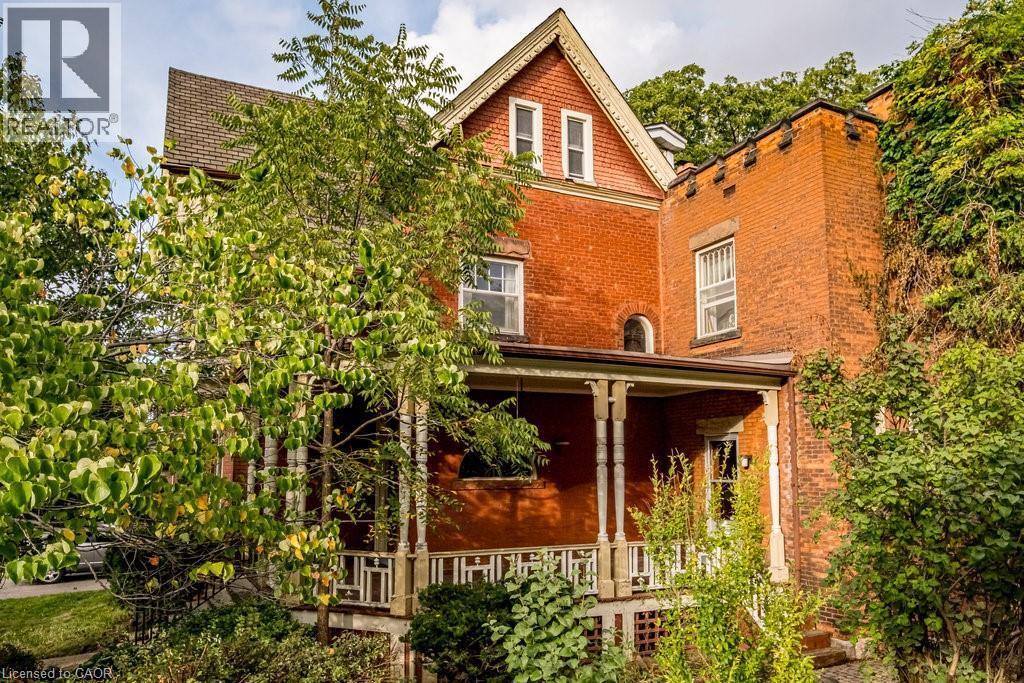
Red brick residence featuring a prominent bay window, white window trim, and a gabled roofline - 95-97 S Fairholt Road S, Hamilton, ON - Outdoor
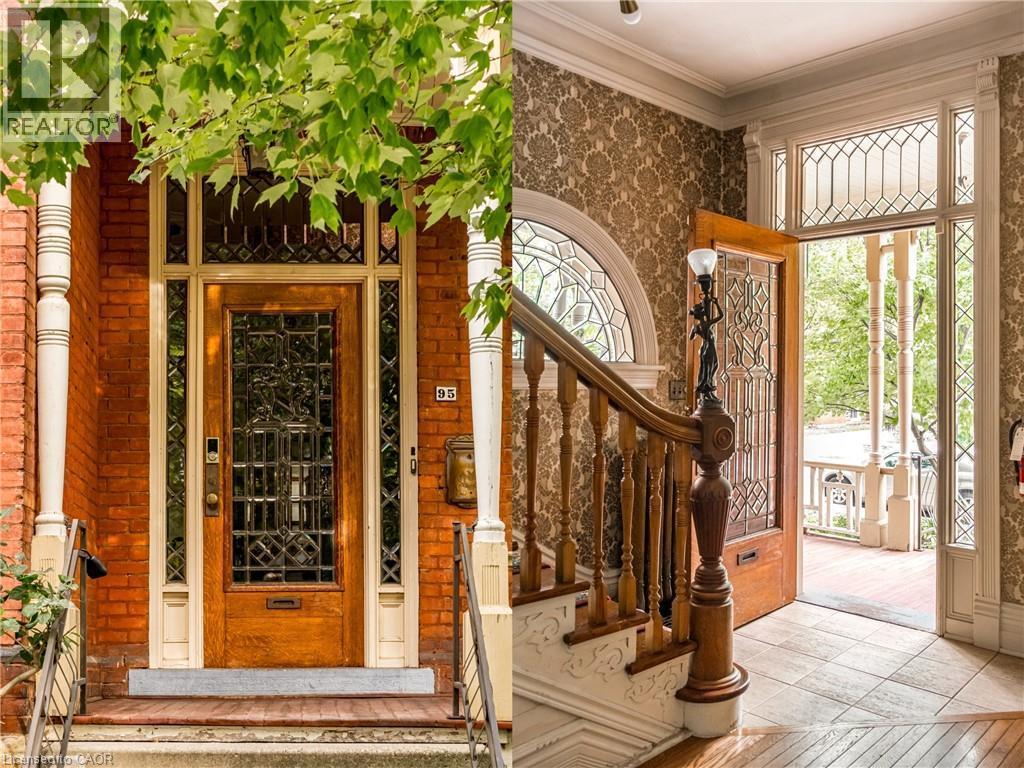
Brick facade with a substantial wood-finish entry door, featuring a decorative glass insert and sidelights - 95-97 S Fairholt Road S, Hamilton, ON - Indoor Photo Showing Other Room
95-97 S Fairholt Road S, Hamilton, ON - Indoor Photo Showing Other Room
95-97 S Fairholt Road S, Hamilton, ON - Indoor
95-97 S Fairholt Road S, Hamilton, ON - Indoor Photo Showing Other Room
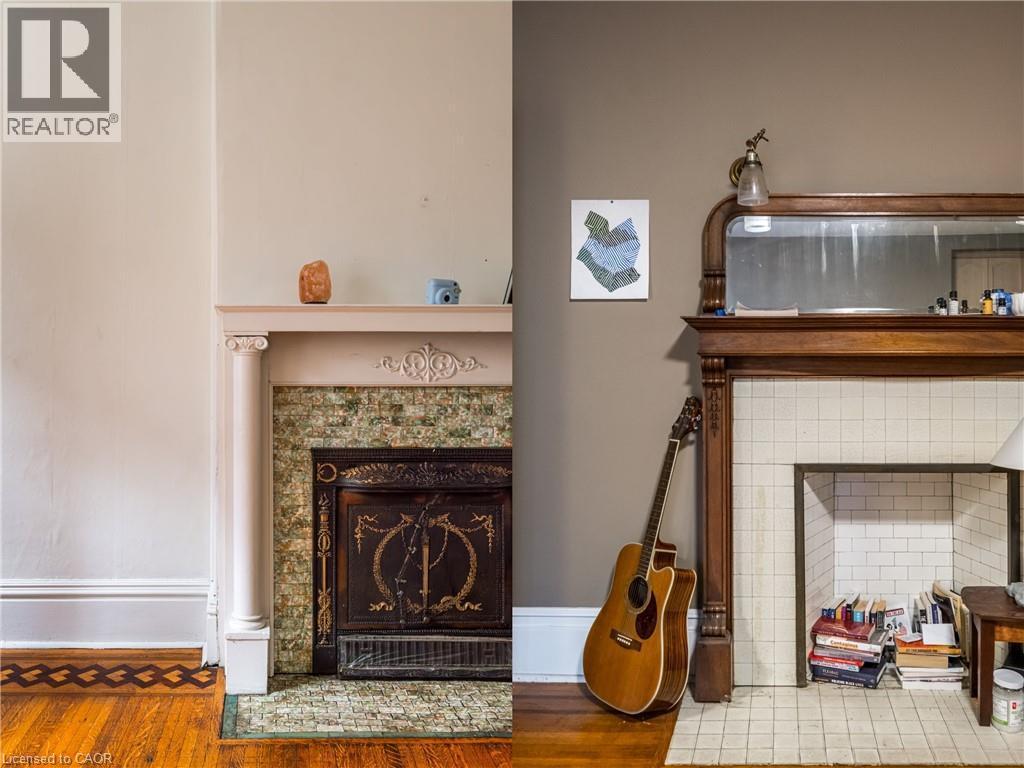
95-97 S Fairholt Road S, Hamilton, ON - Indoor With Fireplace
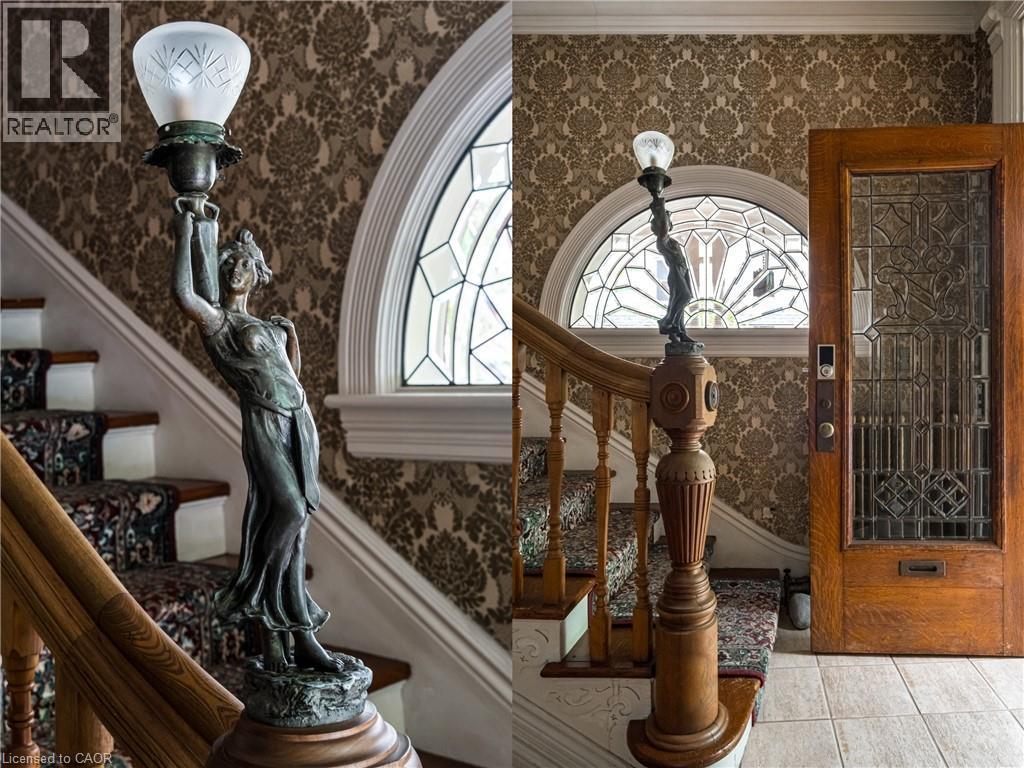
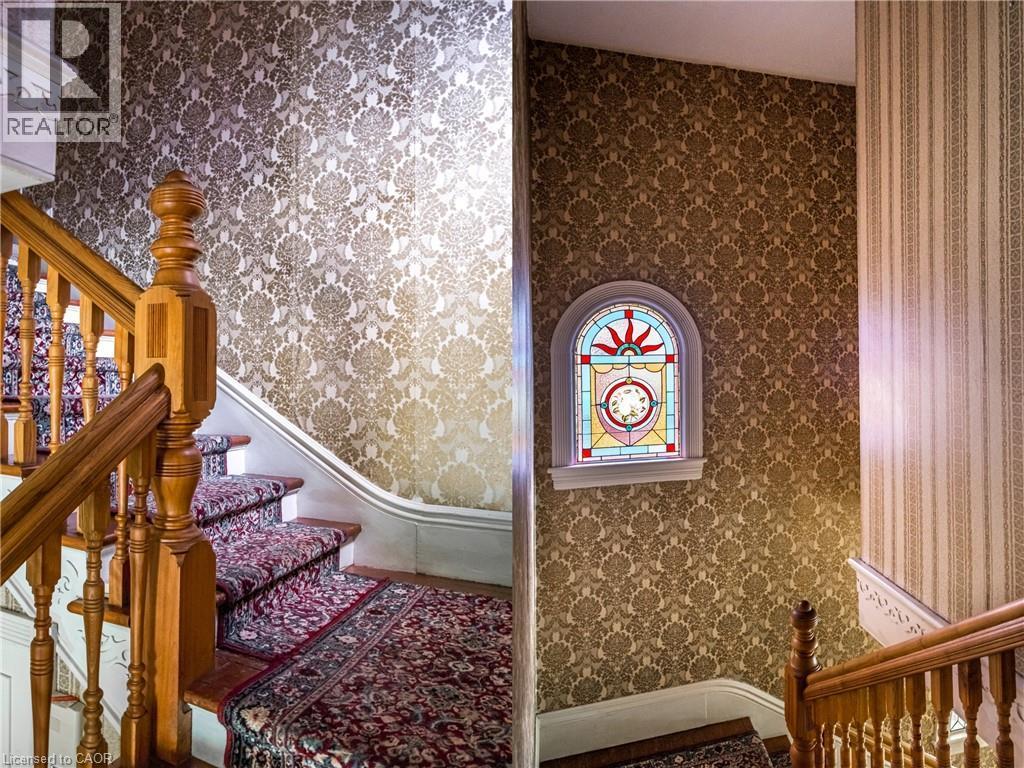
Curved staircase featuring wood balusters and a carpet runner, complemented by patterned wallpaper - 95-97 S Fairholt Road S, Hamilton, ON - Indoor Photo Showing Other Room
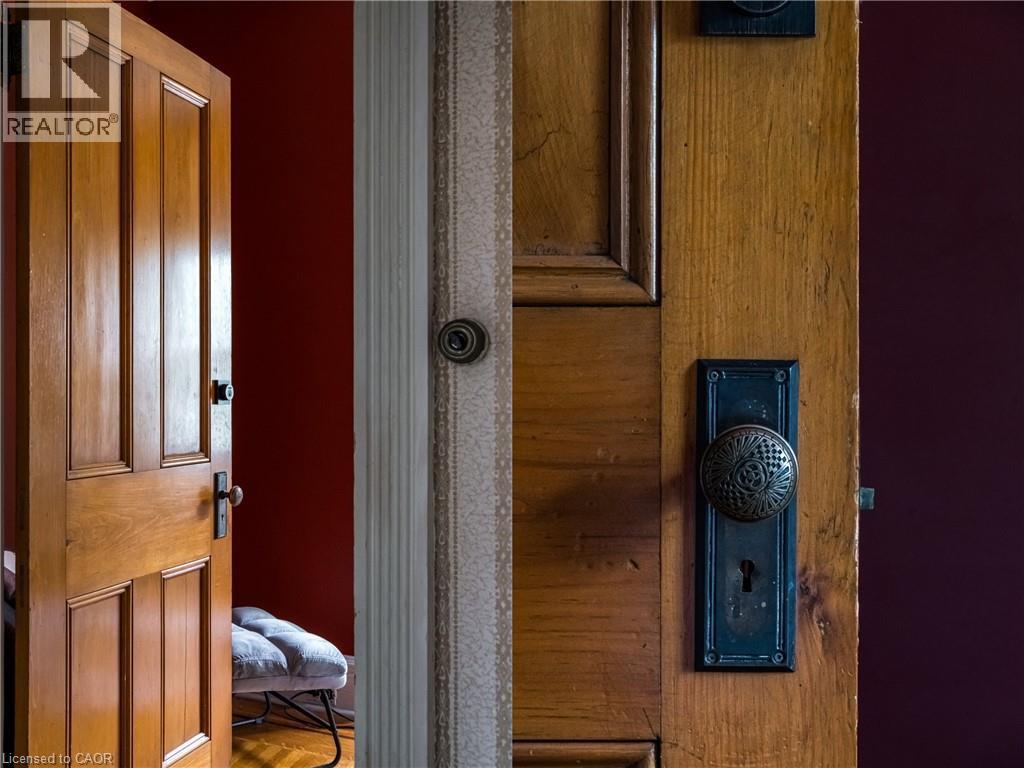
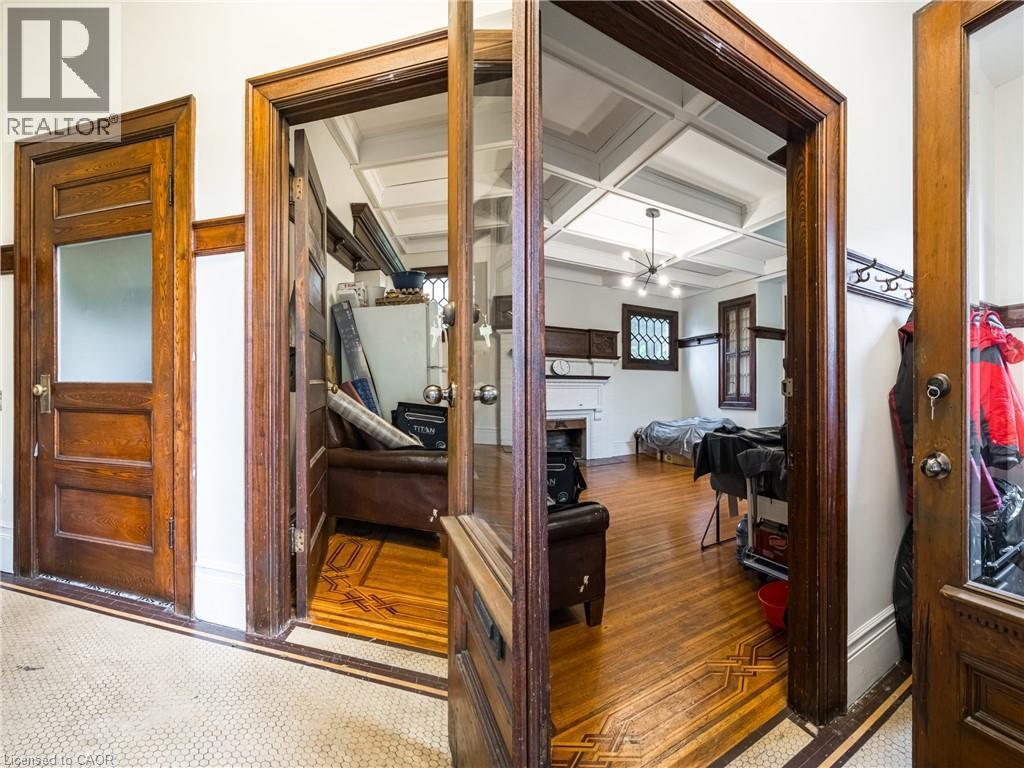
Hardwood paneled doors with decorative knob hardware - 95-97 S Fairholt Road S, Hamilton, ON - Indoor
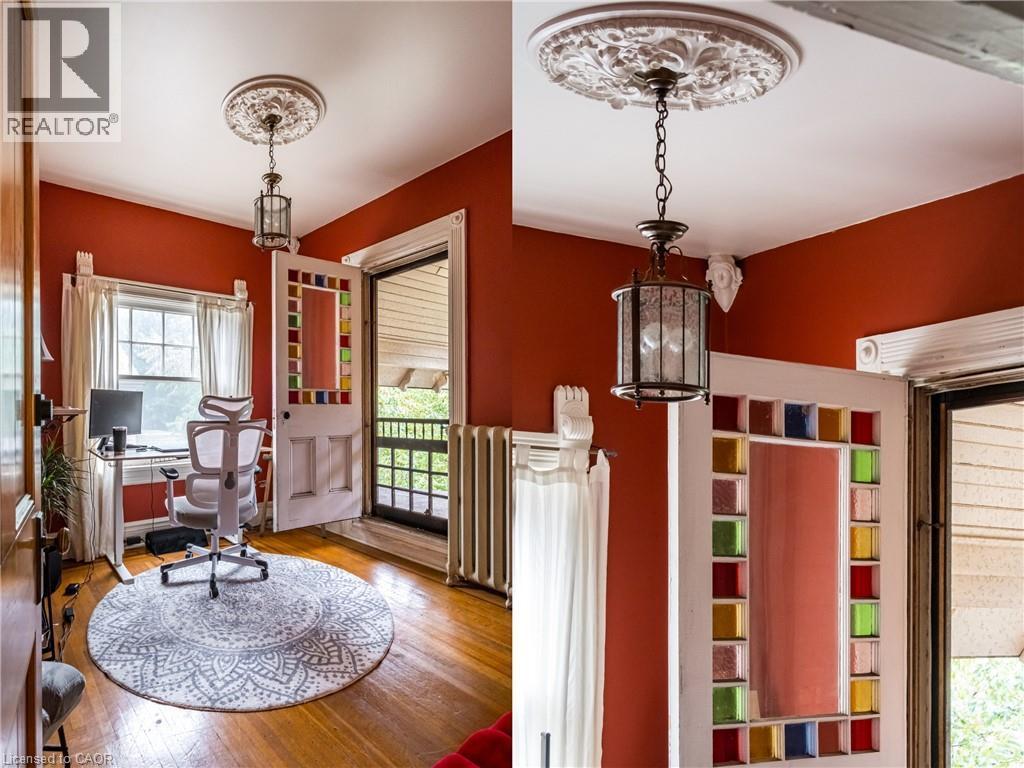
Warm-toned room with wood-finish flooring - 95-97 S Fairholt Road S, Hamilton, ON - Indoor
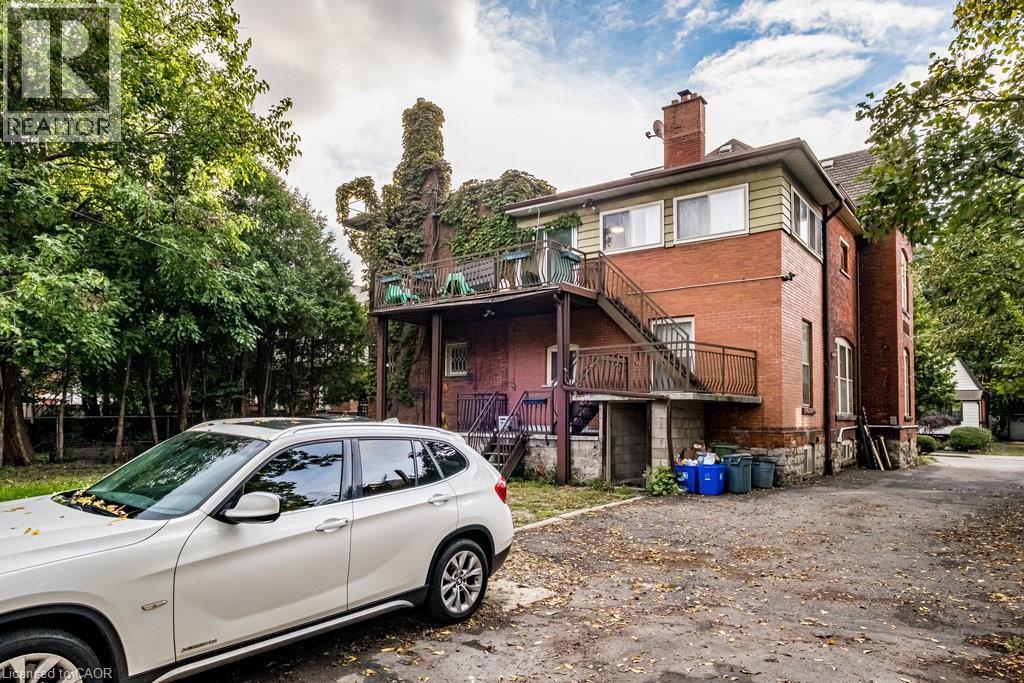
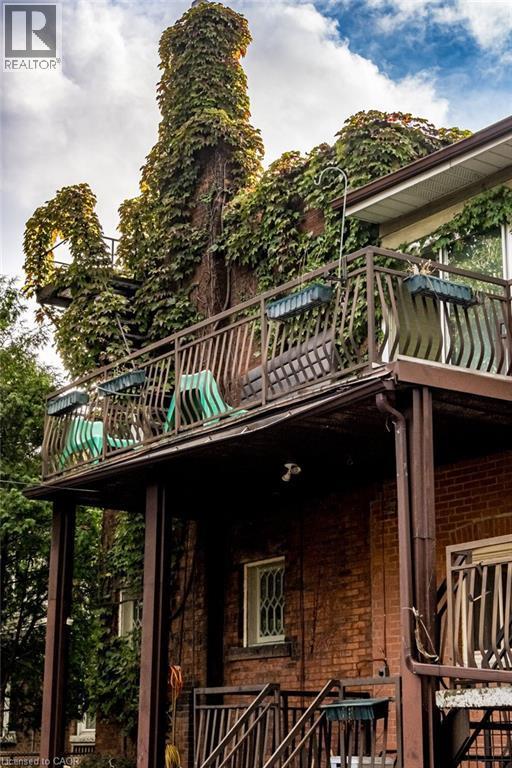
95-97 S Fairholt Road S, Hamilton, ON - Outdoor
95-97 S Fairholt Road S, Hamilton, ON - Indoor Photo Showing Other Room
95-97 S Fairholt Road S, Hamilton, ON - Outdoor
95-97 S Fairholt Road S, Hamilton, ON -
95-97 S Fairholt Road S, Hamilton, ON - Indoor Photo Showing Bedroom
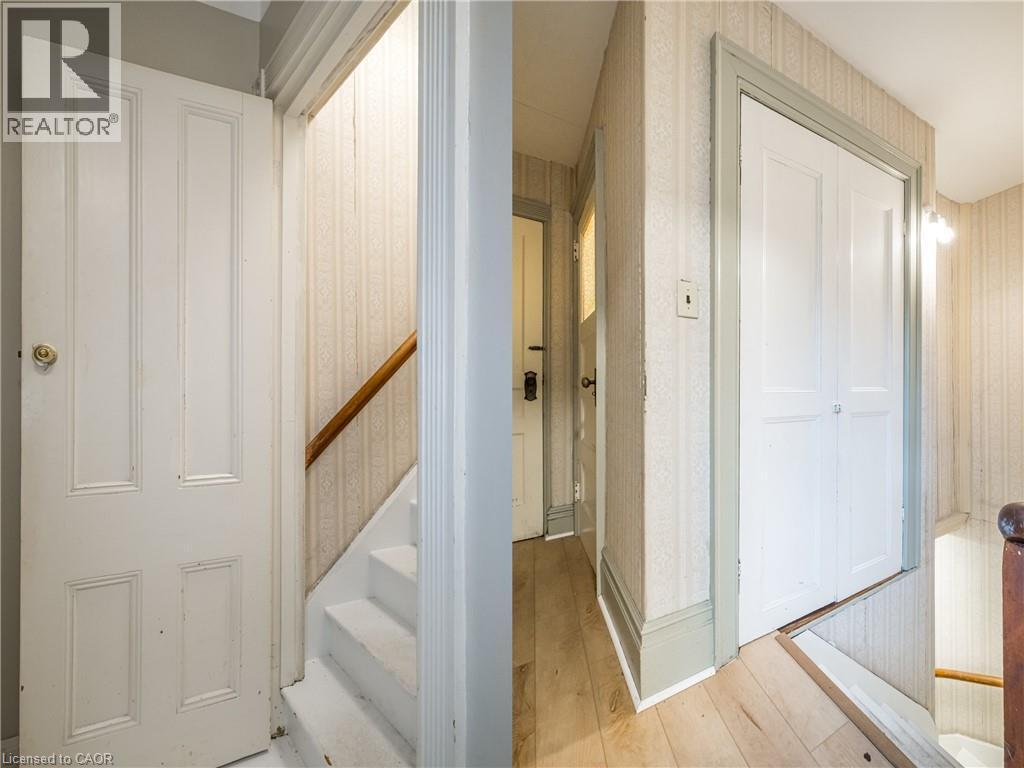
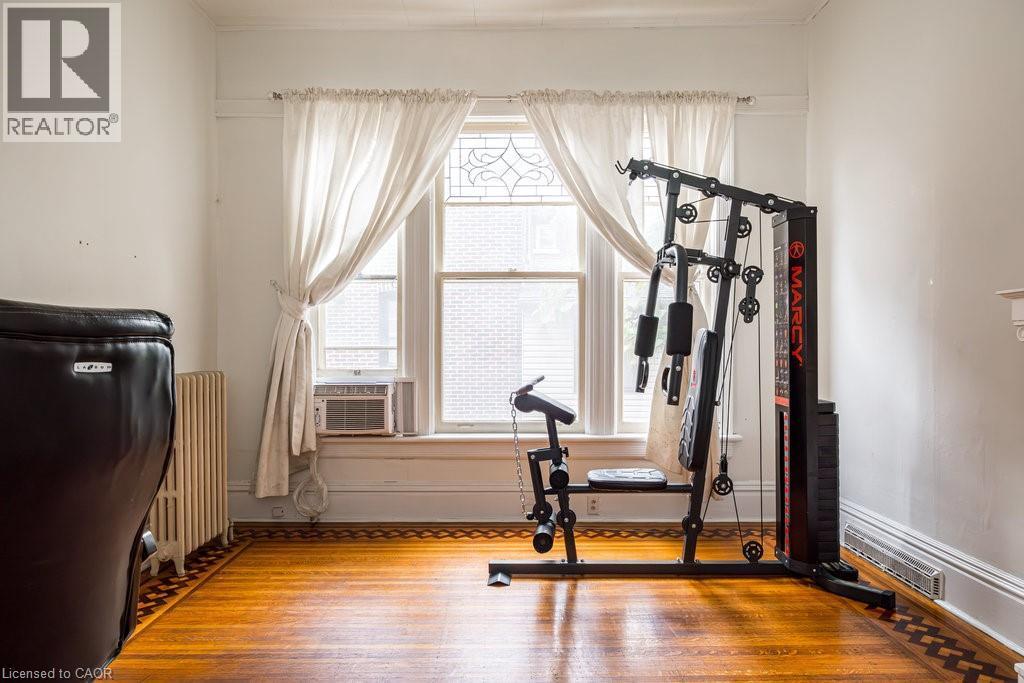
Hardwood flooring with decorative border, complemented by white baseboards and window trim - 95-97 S Fairholt Road S, Hamilton, ON - Indoor Photo Showing Gym Room
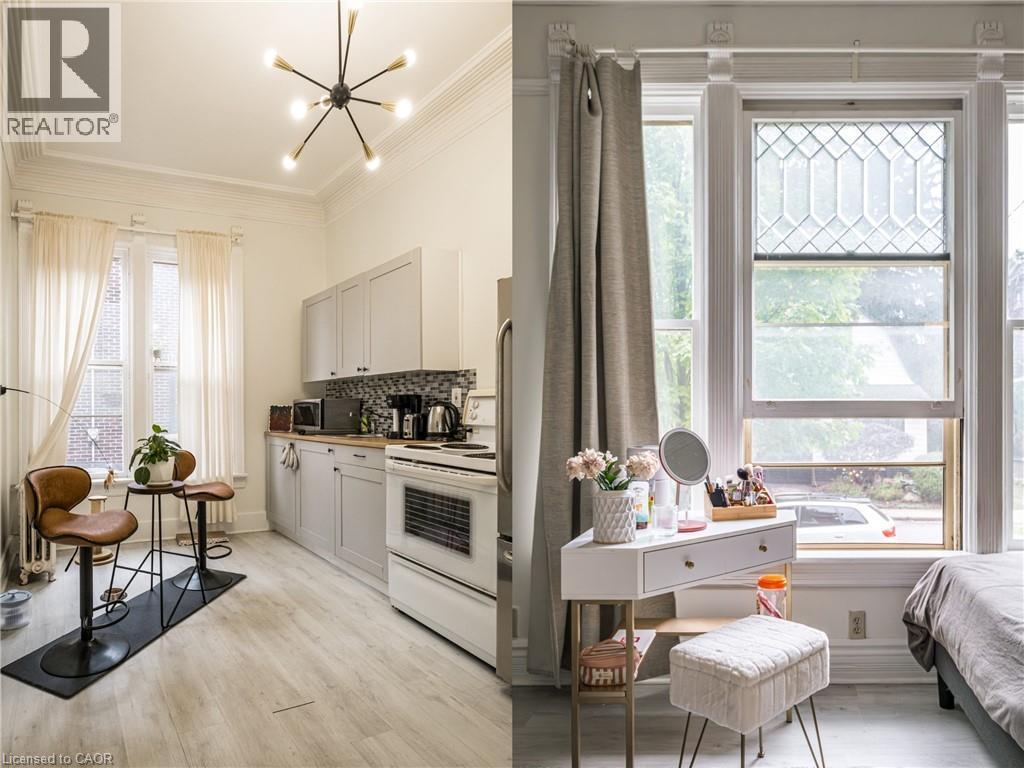
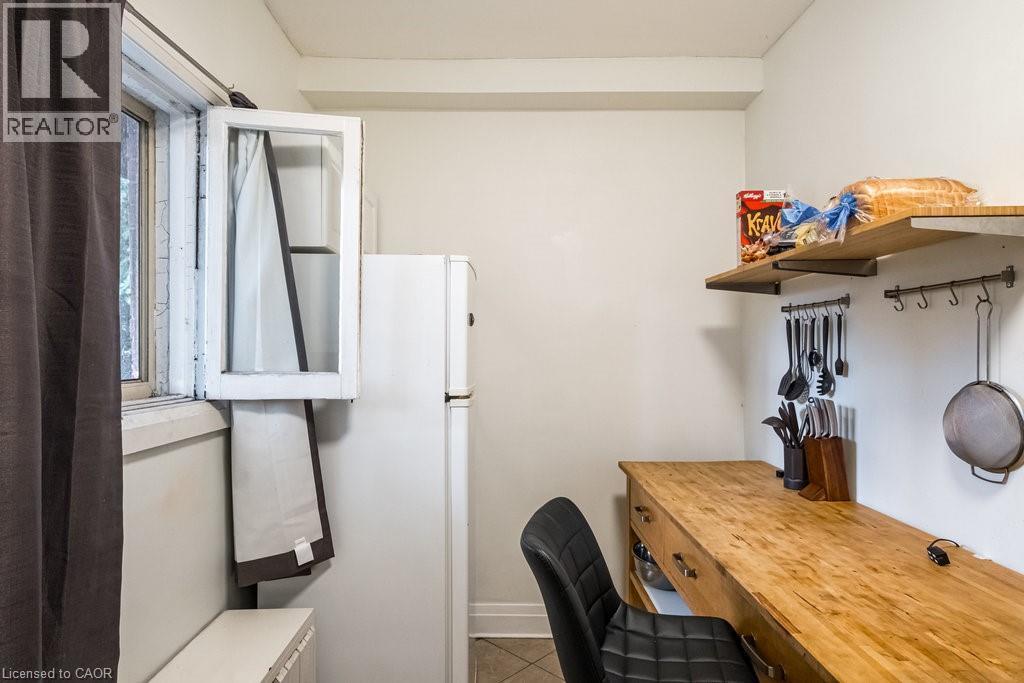
Compact kitchen area featuring a white refrigerator and a window with an open-faced cabinet - 95-97 S Fairholt Road S, Hamilton, ON - Indoor
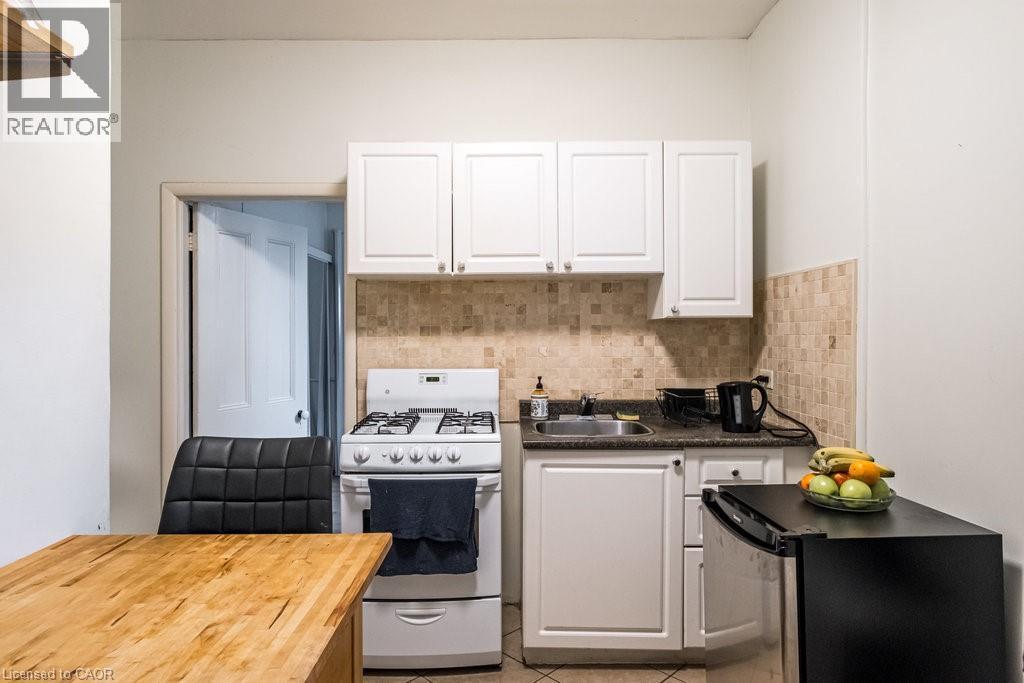
Kitchen featuring white cabinetry, a natural stone tile backsplash, and dark countertops - 95-97 S Fairholt Road S, Hamilton, ON - Indoor Photo Showing Kitchen
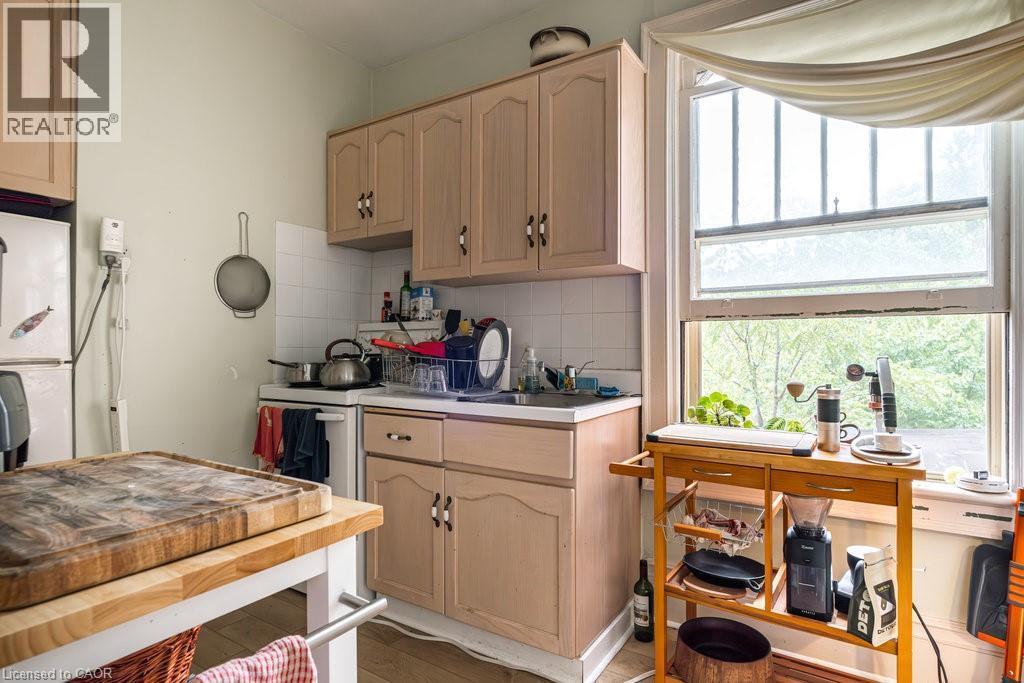
Kitchen featuring neutral-toned cabinetry, a white tile backsplash, and a window with a wooded backdrop - 95-97 S Fairholt Road S, Hamilton, ON - Indoor Photo Showing Kitchen
95-97 S Fairholt Road S, Hamilton, ON - Indoor Photo Showing Other Room With Fireplace
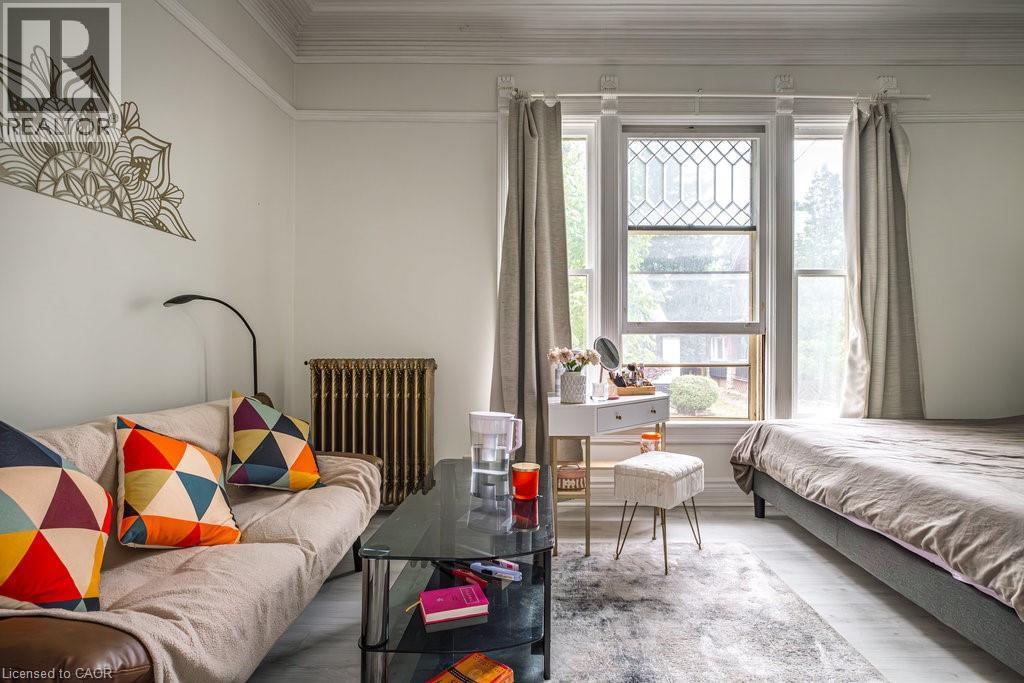
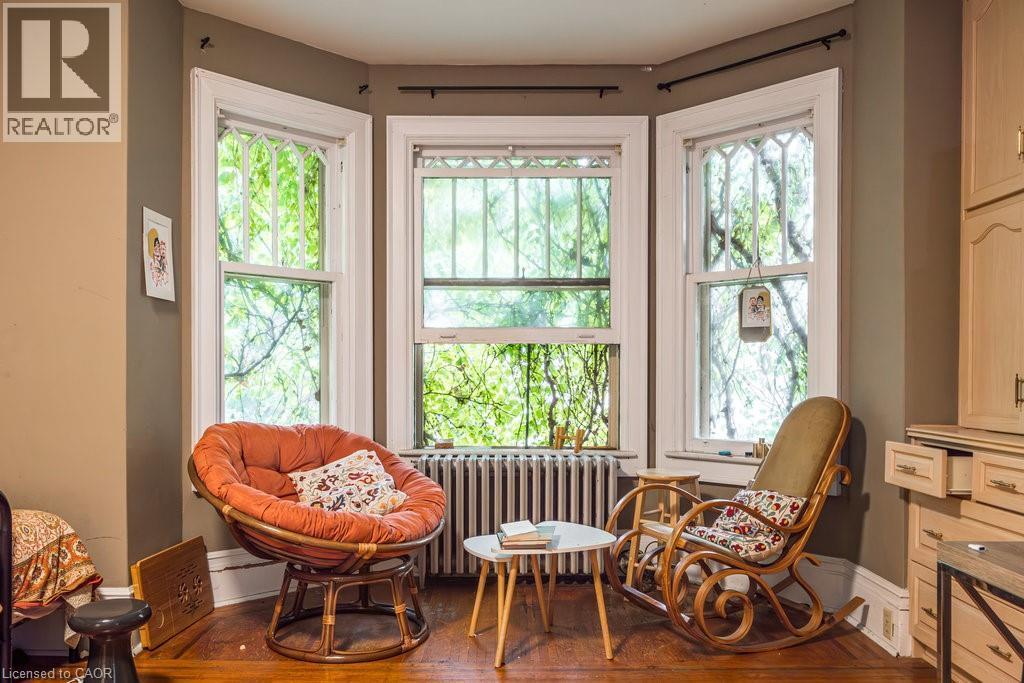
Bay window with multiple sash windows, white trim, and a radiator below - 95-97 S Fairholt Road S, Hamilton, ON - Indoor
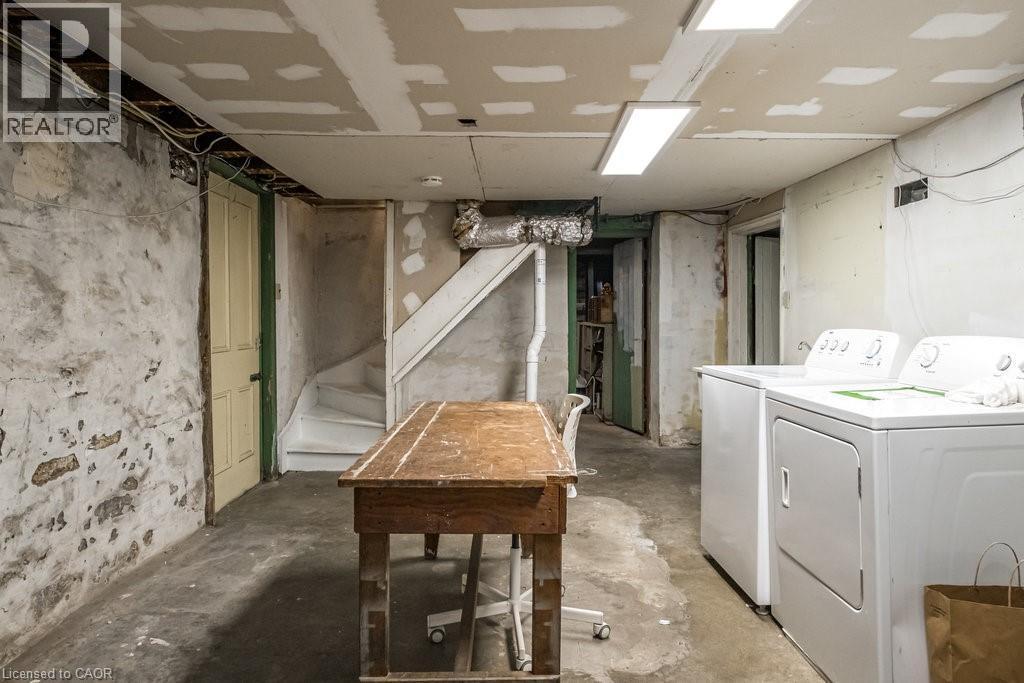
95-97 S Fairholt Road S, Hamilton, ON - Indoor Photo Showing Laundry Room
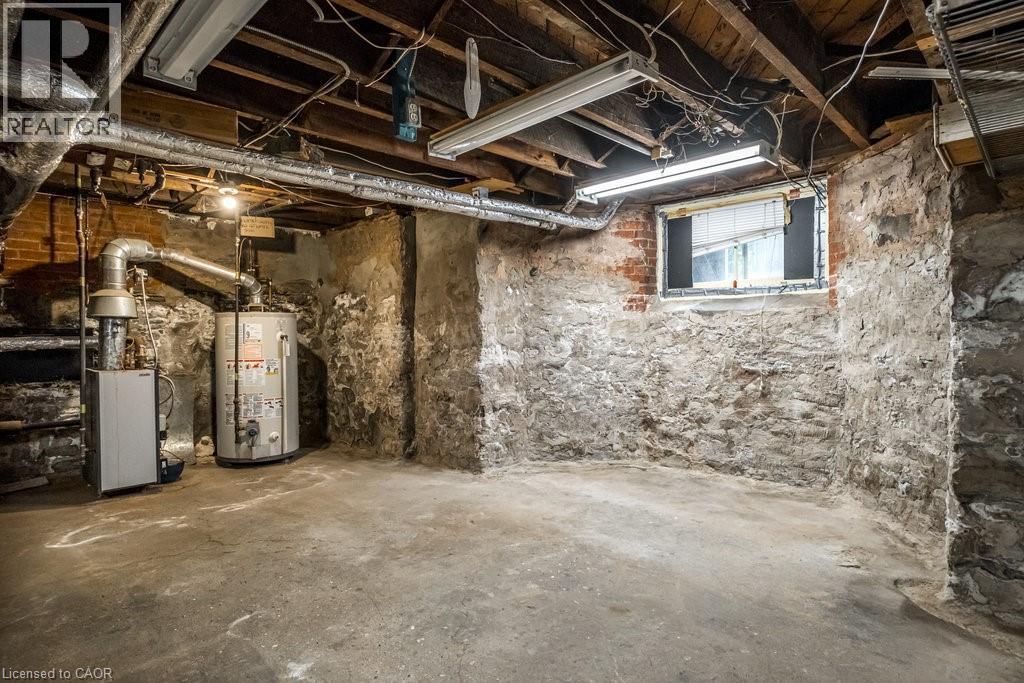
Basement utility area featuring a hot water heater, furnace, concrete flooring, exposed stone foundation walls, and a window - 95-97 S Fairholt Road S, Hamilton, ON - Indoor Photo Showing Basement
95-97 S Fairholt Road S, Hamilton, ON - Indoor Photo Showing Other Room
95-97 S Fairholt Road S, Hamilton, ON - Indoor
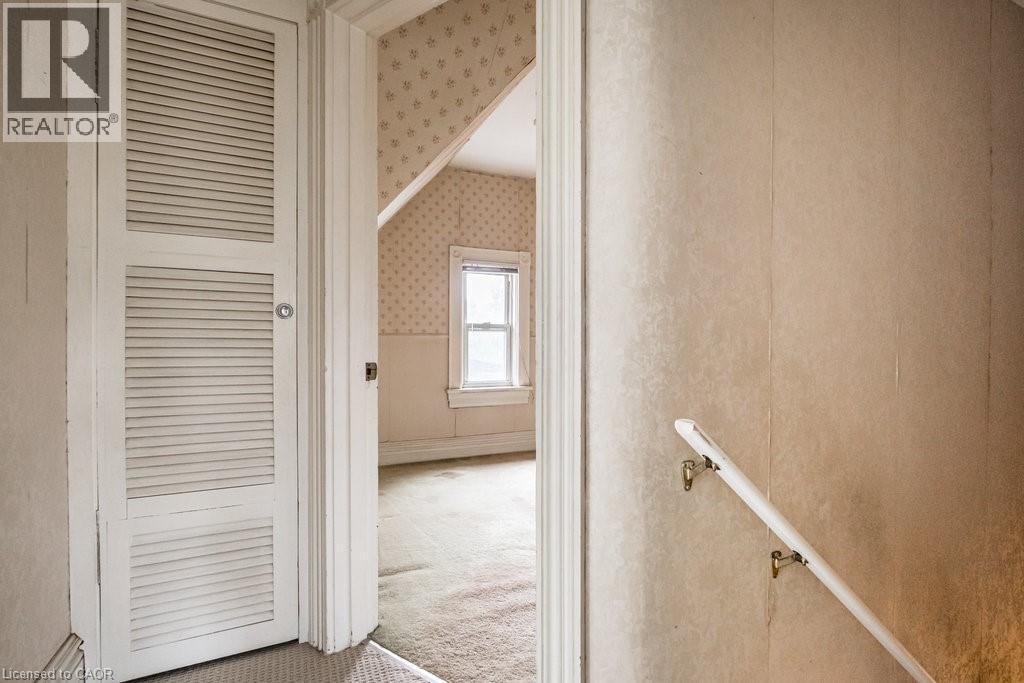
Interior room featuring a single window, sloped ceiling, and textured wallpaper - 95-97 S Fairholt Road S, Hamilton, ON - Indoor Photo Showing Other Room
95-97 S Fairholt Road S, Hamilton, ON - Indoor Photo Showing Other Room
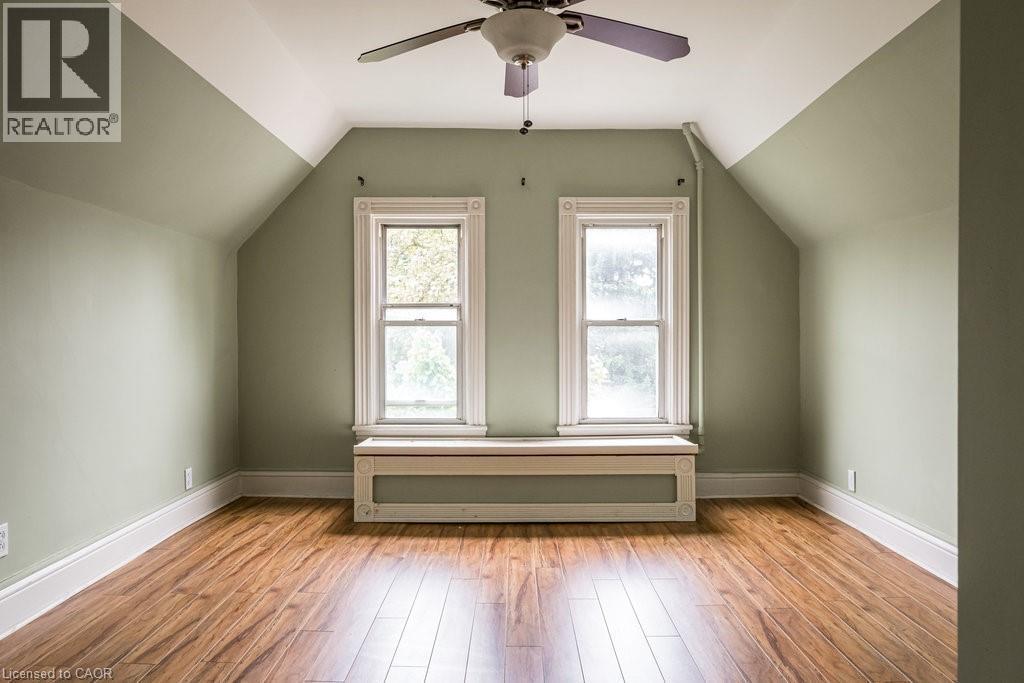
Room featuring wood-finish flooring, two sash windows with detailed trim, a built-in window bench, a ceiling fan, and sloped ceilings - 95-97 S Fairholt Road S, Hamilton, ON - Indoor Photo Showing Other Room
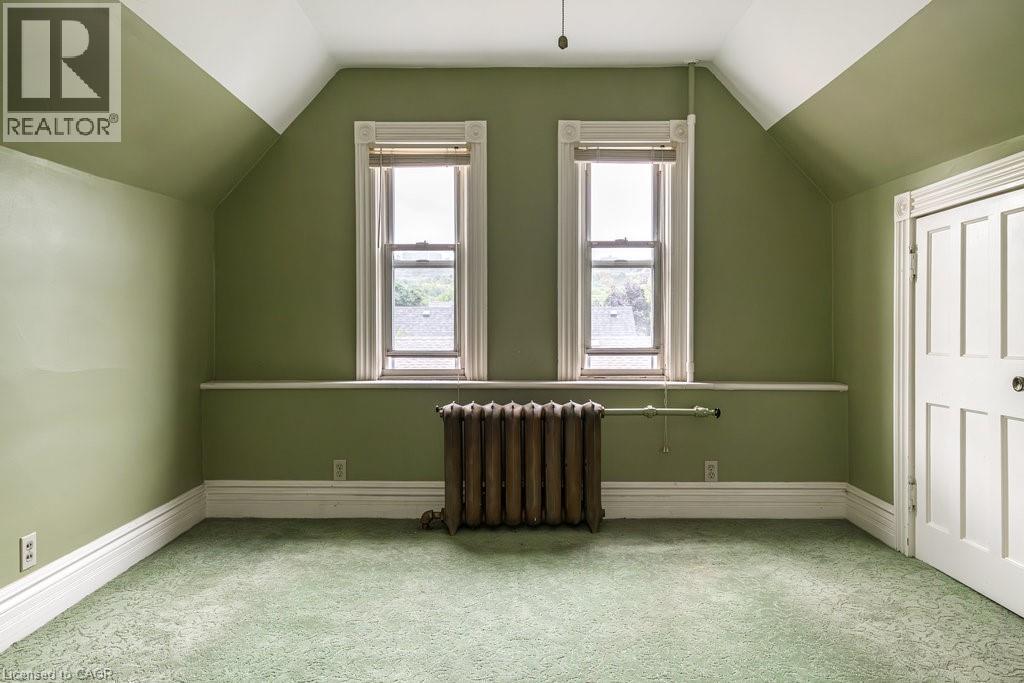
Room featuring dual windows with detailed trim, green wall paint, sloped ceilings, and green patterned carpet - 95-97 S Fairholt Road S, Hamilton, ON - Indoor Photo Showing Other Room
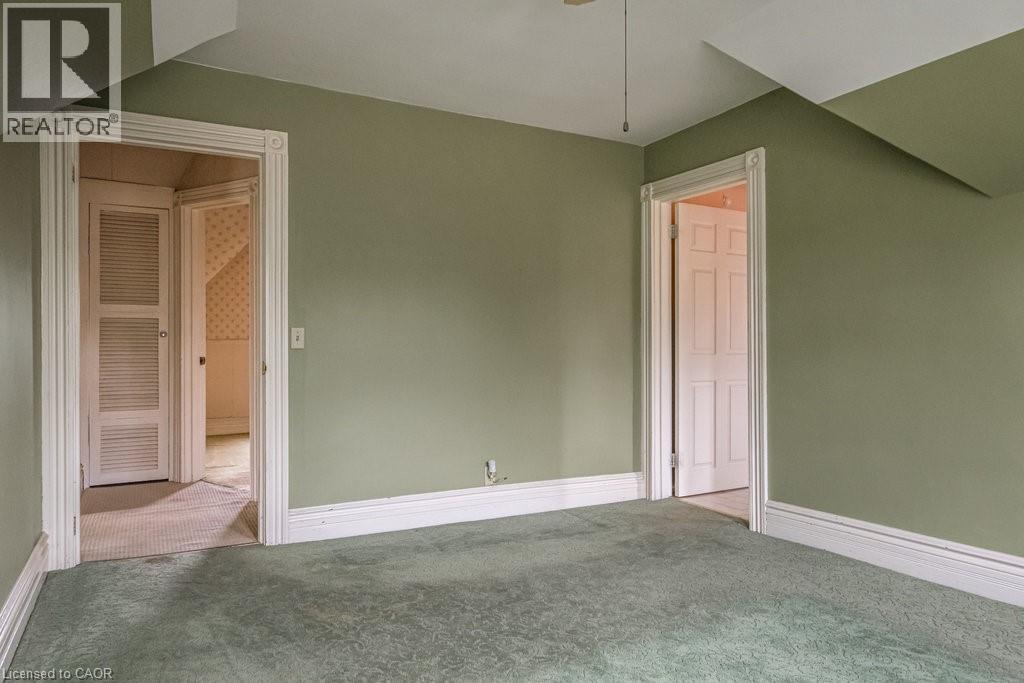
95-97 S Fairholt Road S, Hamilton, ON - Indoor Photo Showing Other Room
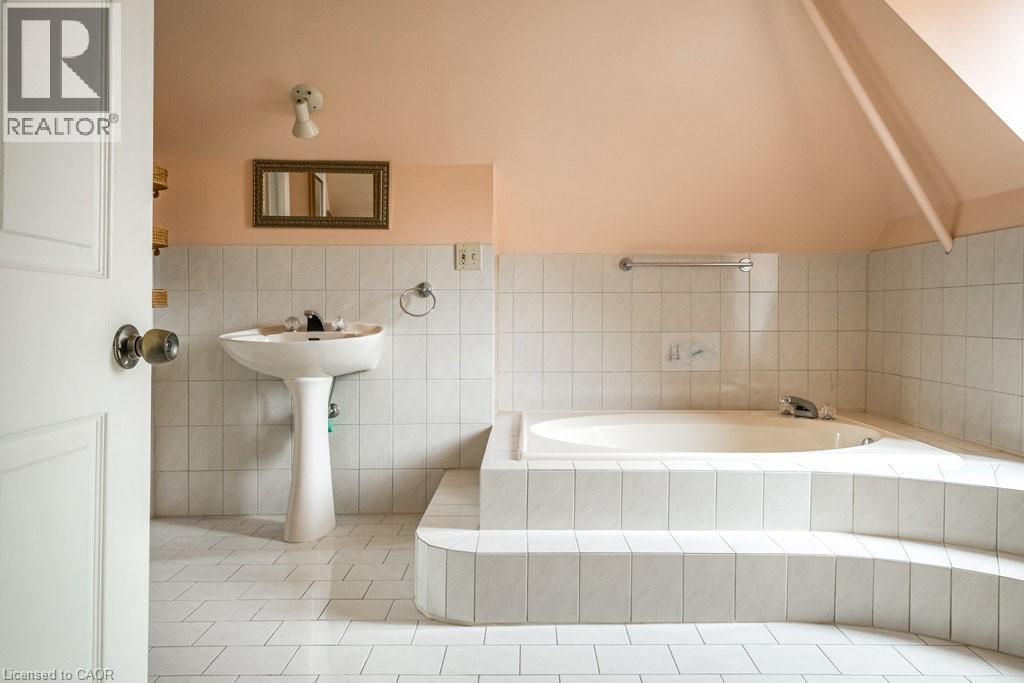
Bathroom featuring a pedestal sink, white tiled flooring, and a built-in bathtub surrounded by white tile - 95-97 S Fairholt Road S, Hamilton, ON - Indoor Photo Showing Bathroom
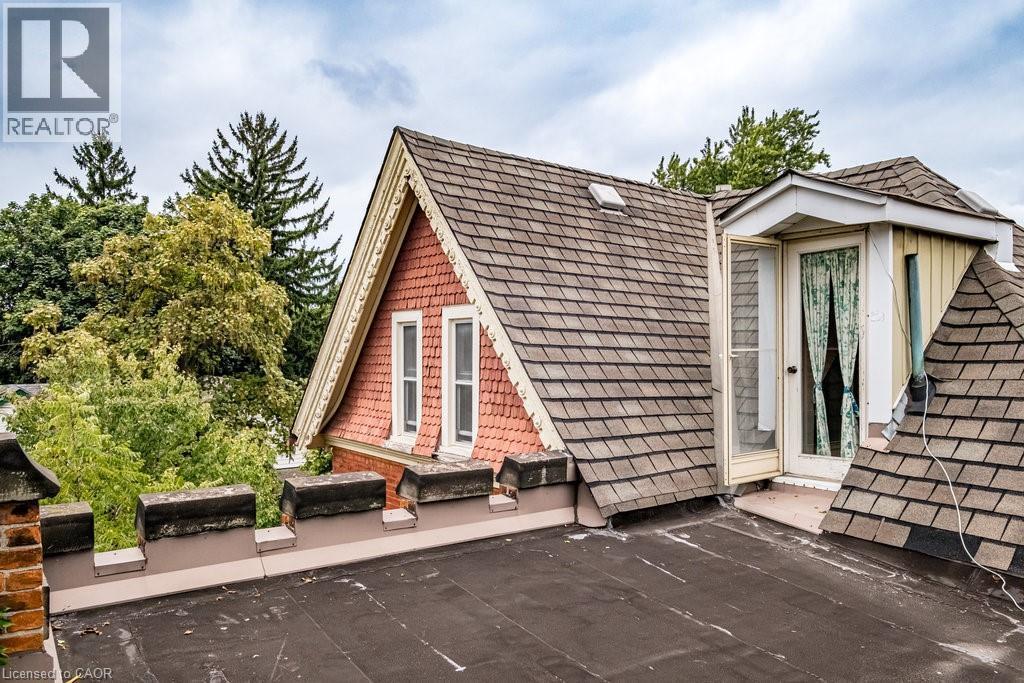
95-97 S Fairholt Road S, Hamilton, ON - Outdoor
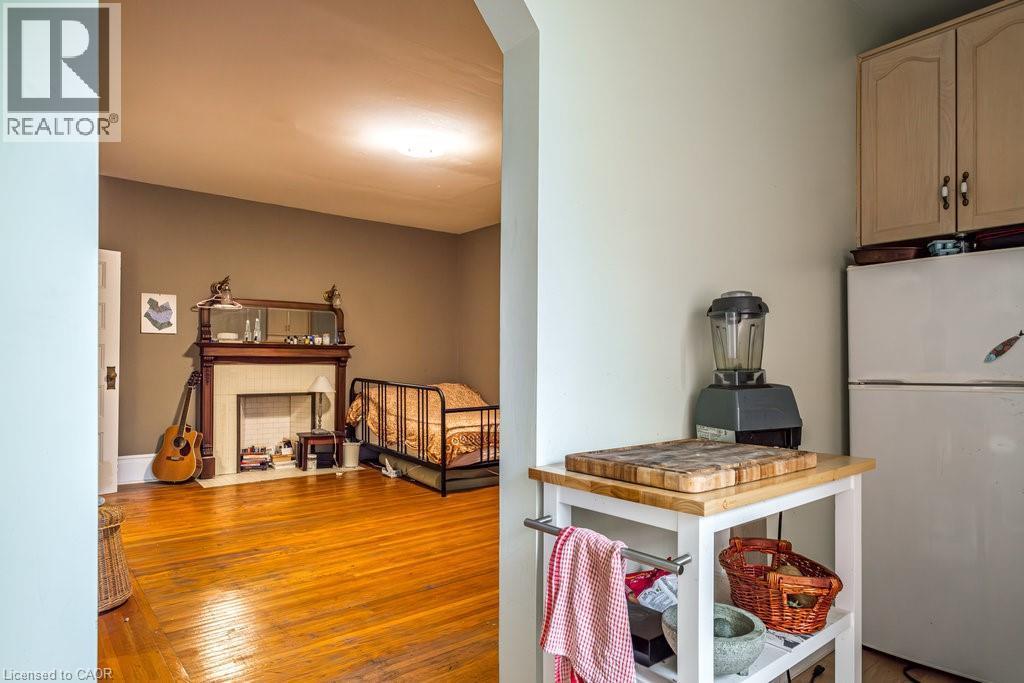
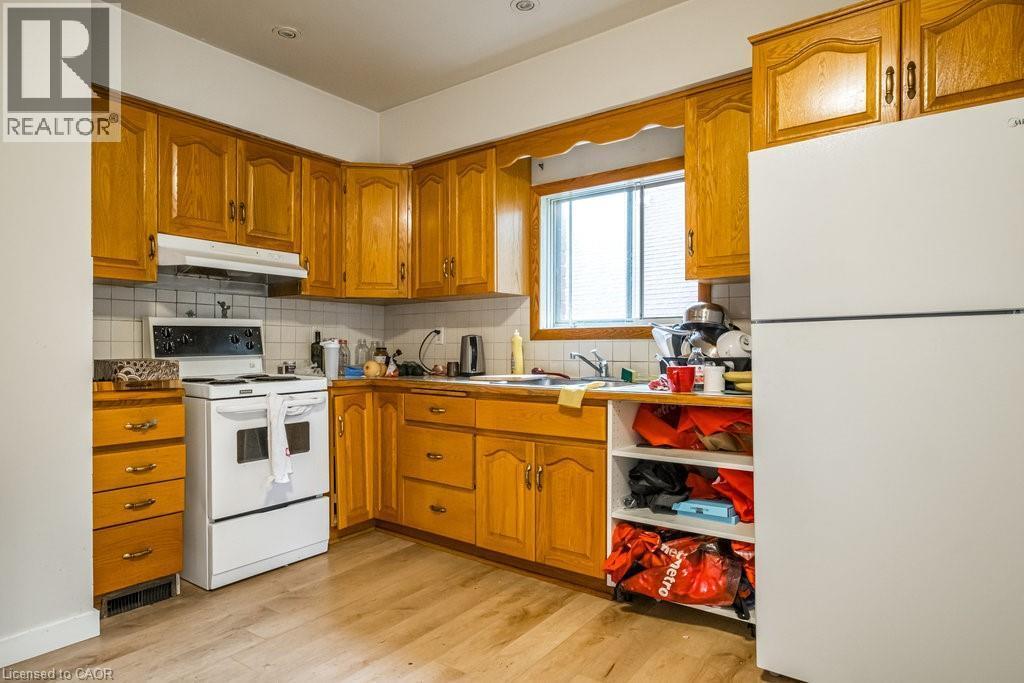
Kitchen featuring wood cabinetry, white appliances, a tiled backsplash, and wood-finish flooring - 95-97 S Fairholt Road S, Hamilton, ON - Indoor Photo Showing Kitchen
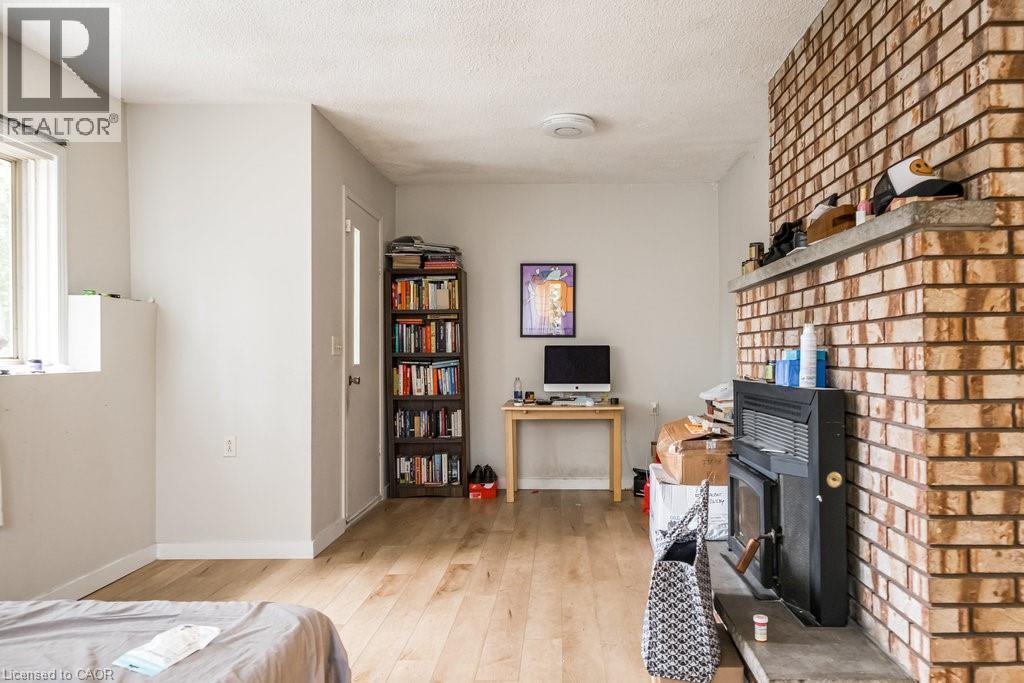
95-97 S Fairholt Road S, Hamilton, ON - Indoor Photo Showing Other Room With Fireplace
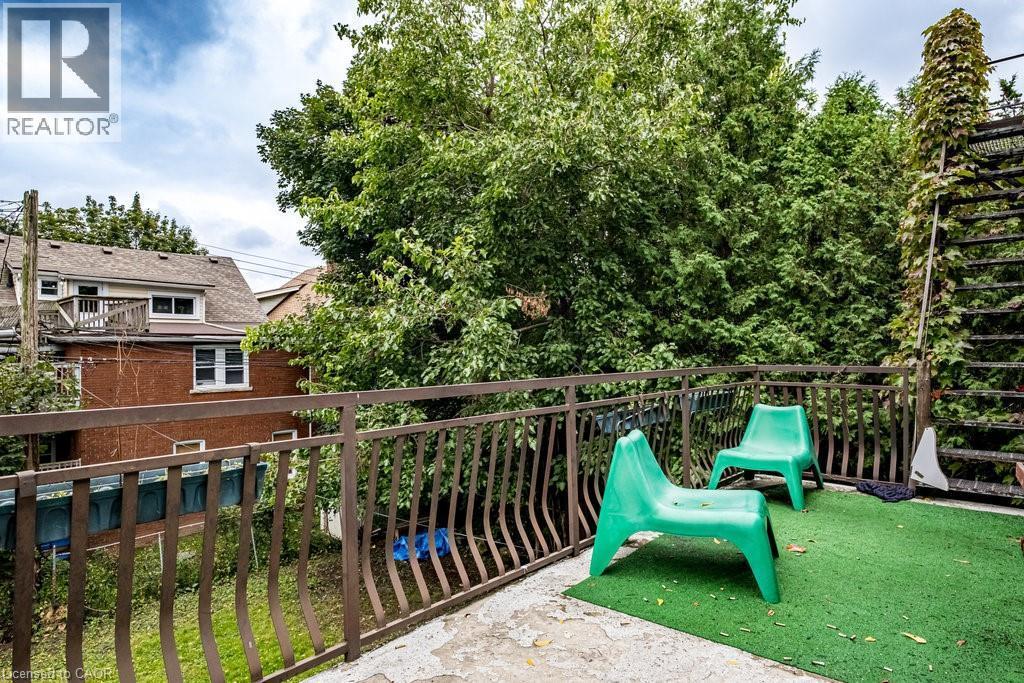
95-97 S Fairholt Road S, Hamilton, ON - Outdoor
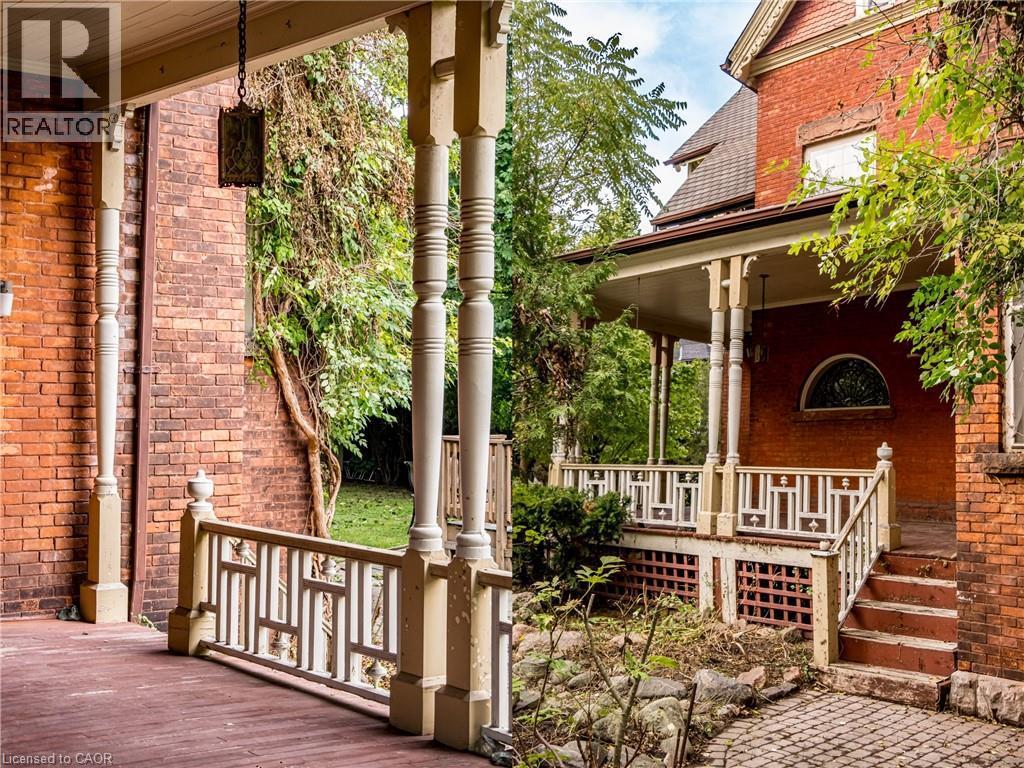
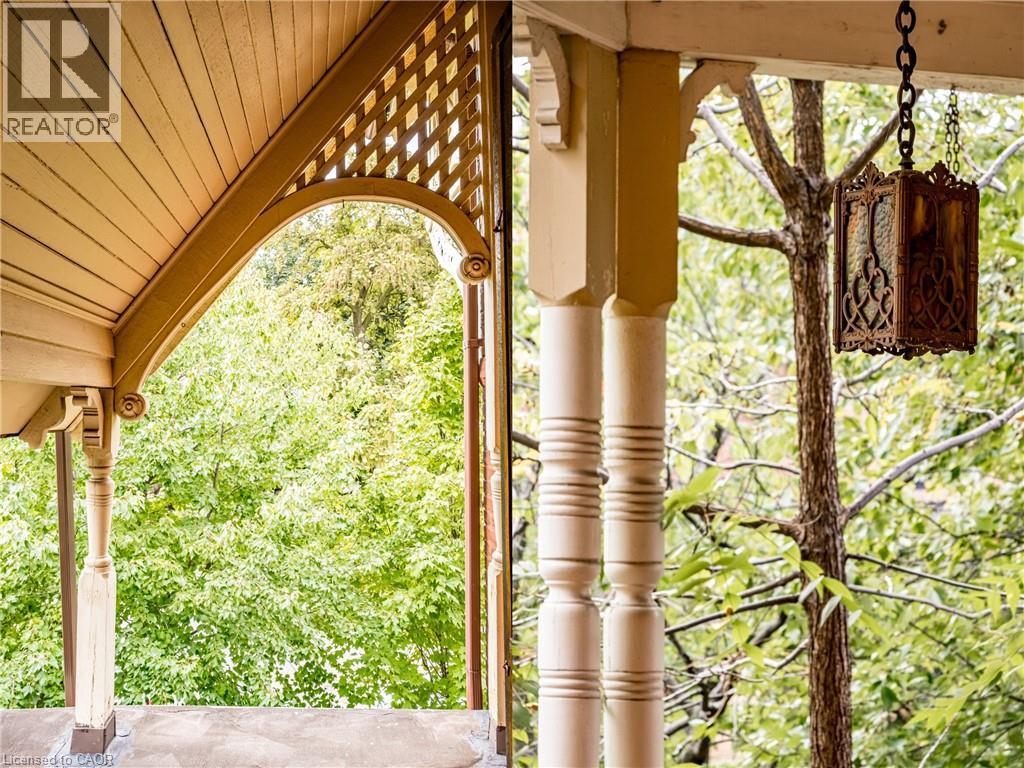
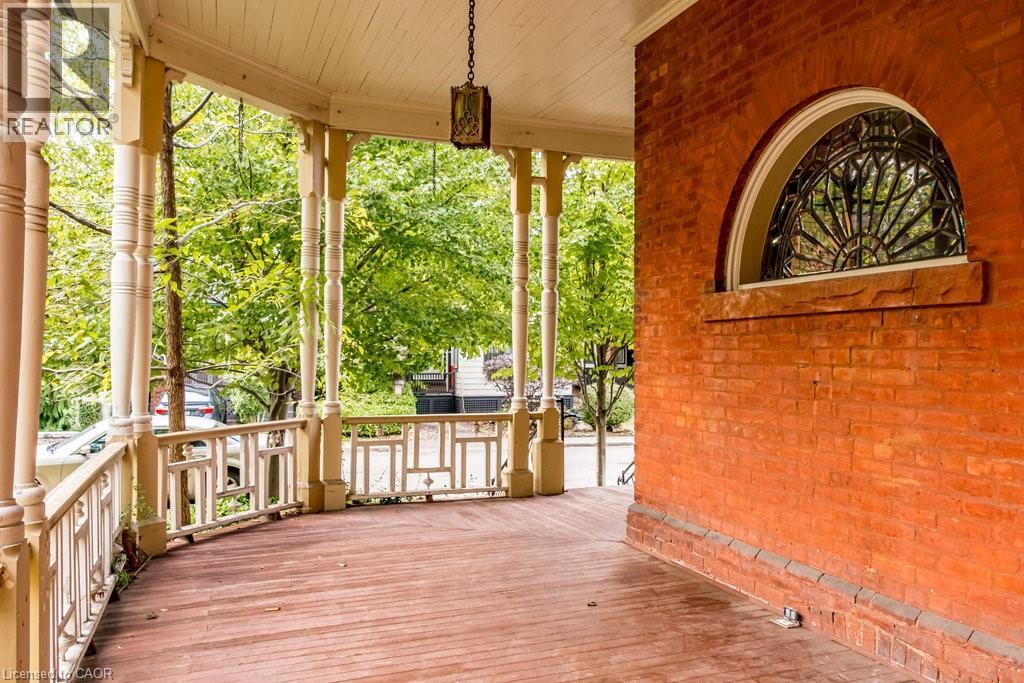
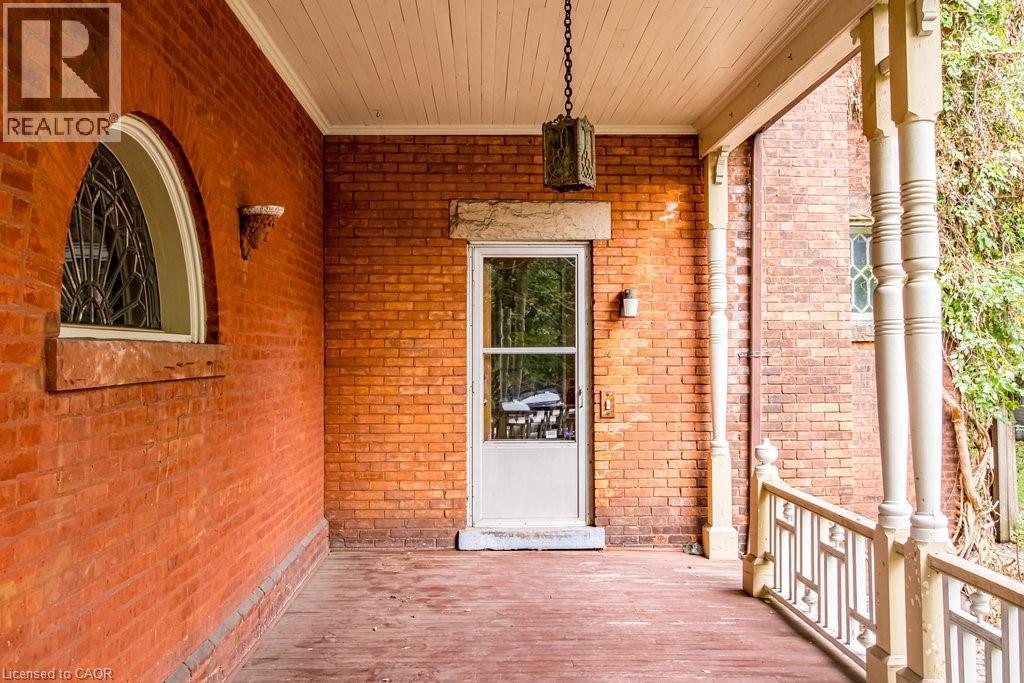
Expansive covered porch featuring wood flooring, decorative railing, turned columns, a ceiling-mounted lantern fixture, and a prominent arched window with intricate metalwork - 95-97 S Fairholt Road S, Hamilton, ON - Outdoor With Deck Patio Veranda With Exterior
Brick exterior featuring a wooden porch, decorative balusters, and an arched window with leaded glass - 95-97 S Fairholt Road S, Hamilton, ON - Outdoor With Exterior
95-97 S Fairholt Road S, Hamilton, ON - Outdoor
Red brick residence featuring a prominent bay window, white window trim, and a gabled roofline - 95-97 S Fairholt Road S, Hamilton, ON  - Outdoor
Brick facade with a substantial wood-finish entry door, featuring a decorative glass insert and sidelights - 95-97 S Fairholt Road S, Hamilton, ON  - Indoor Photo Showing Other Room
95-97 S Fairholt Road S, Hamilton, ON  - Indoor Photo Showing Other Room
95-97 S Fairholt Road S, Hamilton, ON  - Indoor
95-97 S Fairholt Road S, Hamilton, ON - Indoor Photo Showing Other Room
95-97 S Fairholt Road S, Hamilton, ON - Indoor With Fireplace
Curved staircase featuring wood balusters and a carpet runner, complemented by patterned wallpaper - 95-97 S Fairholt Road S, Hamilton, ON - Indoor Photo Showing Other Room
Hardwood paneled doors with decorative knob hardware - 95-97 S Fairholt Road S, Hamilton, ON - Indoor
Warm-toned room with wood-finish flooring - 95-97 S Fairholt Road S, Hamilton, ON - Indoor
95-97 S Fairholt Road S, Hamilton, ON - Outdoor
95-97 S Fairholt Road S, Hamilton, ON - Indoor Photo Showing Other Room
95-97 S Fairholt Road S, Hamilton, ON - Outdoor
95-97 S Fairholt Road S, Hamilton, ON -
95-97 S Fairholt Road S, Hamilton, ON - Indoor Photo Showing Bedroom
Hardwood flooring with decorative border, complemented by white baseboards and window trim - 95-97 S Fairholt Road S, Hamilton, ON - Indoor Photo Showing Gym Room
Compact kitchen area featuring a white refrigerator and a window with an open-faced cabinet - 95-97 S Fairholt Road S, Hamilton, ON - Indoor
Kitchen featuring white cabinetry, a natural stone tile backsplash, and dark countertops - 95-97 S Fairholt Road S, Hamilton, ON - Indoor Photo Showing Kitchen
Kitchen featuring neutral-toned cabinetry, a white tile backsplash, and a window with a wooded backdrop - 95-97 S Fairholt Road S, Hamilton, ON - Indoor Photo Showing Kitchen
95-97 S Fairholt Road S, Hamilton, ON - Indoor Photo Showing Other Room With Fireplace
Bay window with multiple sash windows, white trim, and a radiator below - 95-97 S Fairholt Road S, Hamilton, ON - Indoor
95-97 S Fairholt Road S, Hamilton, ON - Indoor Photo Showing Laundry Room
Basement utility area featuring a hot water heater, furnace, concrete flooring, exposed stone foundation walls, and a window - 95-97 S Fairholt Road S, Hamilton, ON - Indoor Photo Showing Basement
95-97 S Fairholt Road S, Hamilton, ON - Indoor Photo Showing Other Room
95-97 S Fairholt Road S, Hamilton, ON - Indoor
Interior room featuring a single window, sloped ceiling, and textured wallpaper - 95-97 S Fairholt Road S, Hamilton, ON - Indoor Photo Showing Other Room
95-97 S Fairholt Road S, Hamilton, ON - Indoor Photo Showing Other Room
Room featuring wood-finish flooring, two sash windows with detailed trim, a built-in window bench, a ceiling fan, and sloped ceilings - 95-97 S Fairholt Road S, Hamilton, ON - Indoor Photo Showing Other Room
Room featuring dual windows with detailed trim, green wall paint, sloped ceilings, and green patterned carpet - 95-97 S Fairholt Road S, Hamilton, ON - Indoor Photo Showing Other Room
95-97 S Fairholt Road S, Hamilton, ON - Indoor Photo Showing Other Room
Bathroom featuring a pedestal sink, white tiled flooring, and a built-in bathtub surrounded by white tile - 95-97 S Fairholt Road S, Hamilton, ON - Indoor Photo Showing Bathroom
95-97 S Fairholt Road S, Hamilton, ON - Outdoor
Kitchen featuring wood cabinetry, white appliances, a tiled backsplash, and wood-finish flooring - 95-97 S Fairholt Road S, Hamilton, ON - Indoor Photo Showing Kitchen
95-97 S Fairholt Road S, Hamilton, ON - Indoor Photo Showing Other Room With Fireplace
95-97 S Fairholt Road S, Hamilton, ON - Outdoor
Expansive covered porch featuring wood flooring, decorative railing, turned columns, a ceiling-mounted lantern fixture, and a prominent arched window with intricate metalwork - 95-97 S Fairholt Road S, Hamilton, ON - Outdoor With Deck Patio Veranda With Exterior
Brick exterior featuring a wooden porch, decorative balusters, and an arched window with leaded glass - 95-97 S Fairholt Road S, Hamilton, ON - Outdoor With Exterior
95-97 S Fairholt Road S, Hamilton, ON - Outdoor
  • Advertising
95-97 S FAIRHOLT Road S, Hamilton, Ontario, L8M 2T6
$884,900

Property Information:

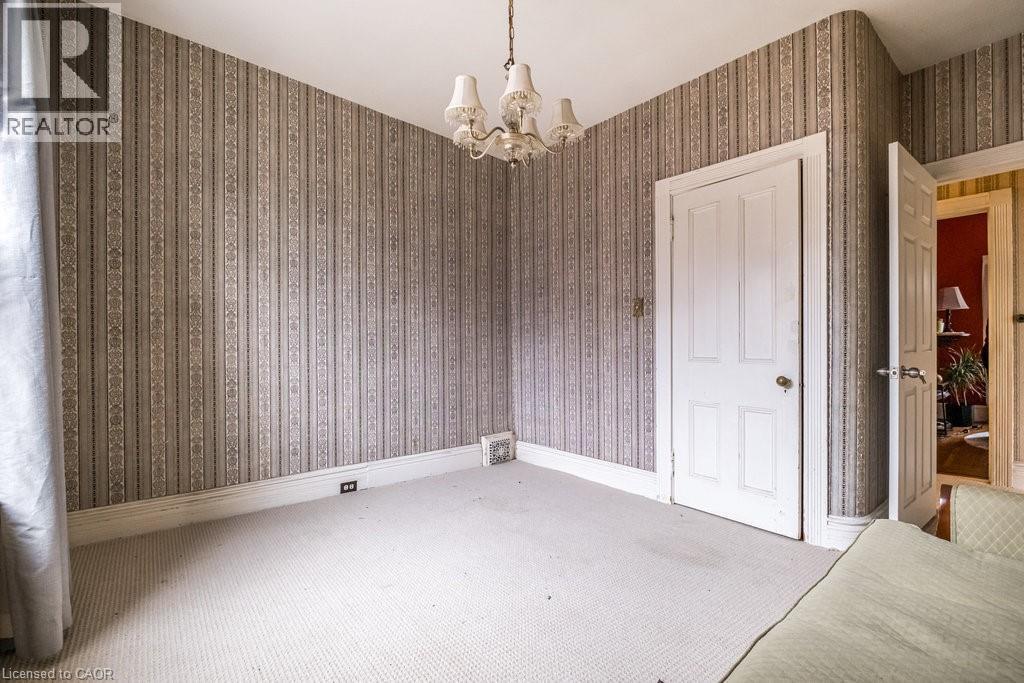
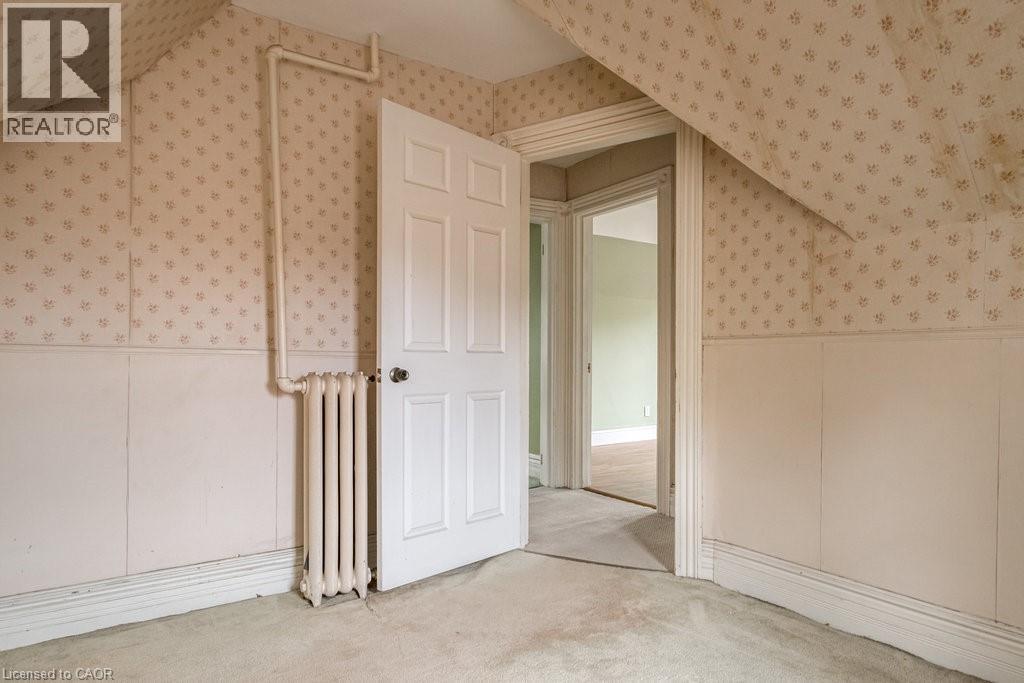
Grand character rich century home awaits your imagination and offers endless opportunties! Currently set up as 4 studios and a 1 bedroom apartment, yet approvals are in place to legally allow a beautiful 6 unit conversion, or continue to operate as a legal duplex. Set on an oversized 67' x 111' lot and boasting over 4100 sq. ft of above grade living space, a property like this is a rare find with tremendous upside for the investor. All architectural, electrical, and mechanical construction plans for 4 x 1 bedrooms and 2 x 2 bedroom apartments are included in the sale. Plus there is parking for 6, impressive curb appeal and size, and a convenient central location making this property a obvious smart investment choice. (id:27)

Building Features:

  • Style: Multiplex
  • Basement Development: Unfinished
  • Basement Type: Full
  • Exterior Finish: Brick
  • Floor Space: 4100 sqft
  • Foundation Type: Stone
  • Heating Type: Radiant heat
  • Heating Fuel: Natural gas

Property Features:

  • OwnershipType: Freehold
  • Property Type: Multi-family
  • Amenities Nearby: Park, Playground, Public Transit, Schools, Shopping
  • Community Features: High Traffic Area, Community Centre
  • Floor Space (approx): 4100 Square Feet
  • Irregular: Yes
  • Lot Depth: 100 Feet
  • Lot Frontage: 67 Feet
  • Lot Size: 0.15 Acres
  • Zoning: c
  • Sewer: Municipal sewage system
  • Parking Type: Detached garage, Open
  • No. of Parking Spaces: 6

Courtesy of: Keller Williams Complete Realty

REALTOR.ca  

Location of 95-97 S FAIRHOLT Road S, Hamilton, Ontario, L8M 2T6

Demographic Information of 95-97 S FAIRHOLT Road S, Hamilton, Ontario, L8M 2T6

Life Stage

Young Couples

Employment Type

Blue Collar/Primary, Blue Collar/Service Sector

Average Household Income

$95,647.31

Average Number of Children

1.76

Household Population

Household Structure

Age of Population

Education

Education Level

No certificate/diploma/degree

23.06 %

High school certificate or equivalent

32.9 %

Apprenticeship trade certificate/diploma

6.38 %

College/non-university certificate
19.62 %

University certificate (below bachelor)
0.62 %

University Degree

17.42 %

Commuter

Travel To Work

By Car

69.37 %

By Public Transit

19.85 %

By Walking

6.7 %

By Bicycle

1.02 %

By Other Methods

3.06 %

Cultural Diversity

Knowledge of Official Language

Mother Tongue

Building Information

Building Type

Apartments (Low and High Rise)

30.02 %

Houses

69.98 %

Own Vs. Rent