Button CopyPathCircle CloseCircle Left ArrowArrow Down Icon GreyClosecirclecircleBurger

370 HESS Street S, Hamilton, Ontario, L8P 3R1

No. MLS® 40830184
Maison À vendre à Durand, Hamilton, Ontario
1 695 000 $ ÉvaluationExpressMC: Non disponible

8 Chambres

4 Salles de bain

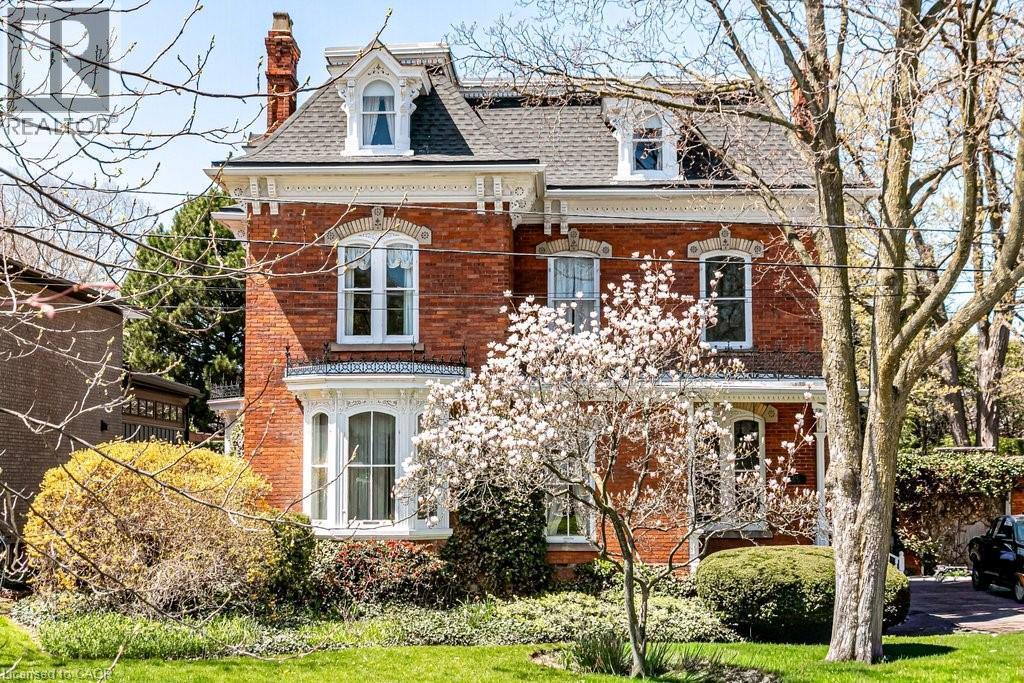
Brick facade residence featuring a prominent bay window, white architectural trim, multiple dormer windows, and a mature front yard landscape with flowering trees - 370 Hess Street S, Hamilton, ON - Outdoor
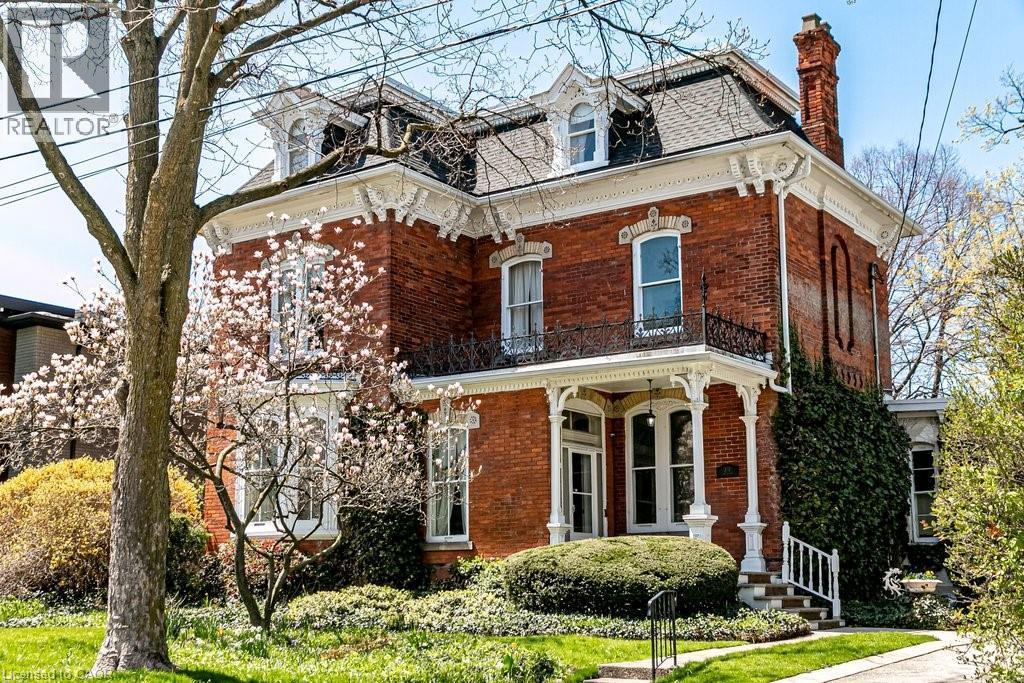
Brick exterior featuring an intricate white cornice, multiple dormer windows, a covered front porch with decorative columns, and an ornate second-story balcony - 370 Hess Street S, Hamilton, ON - Outdoor
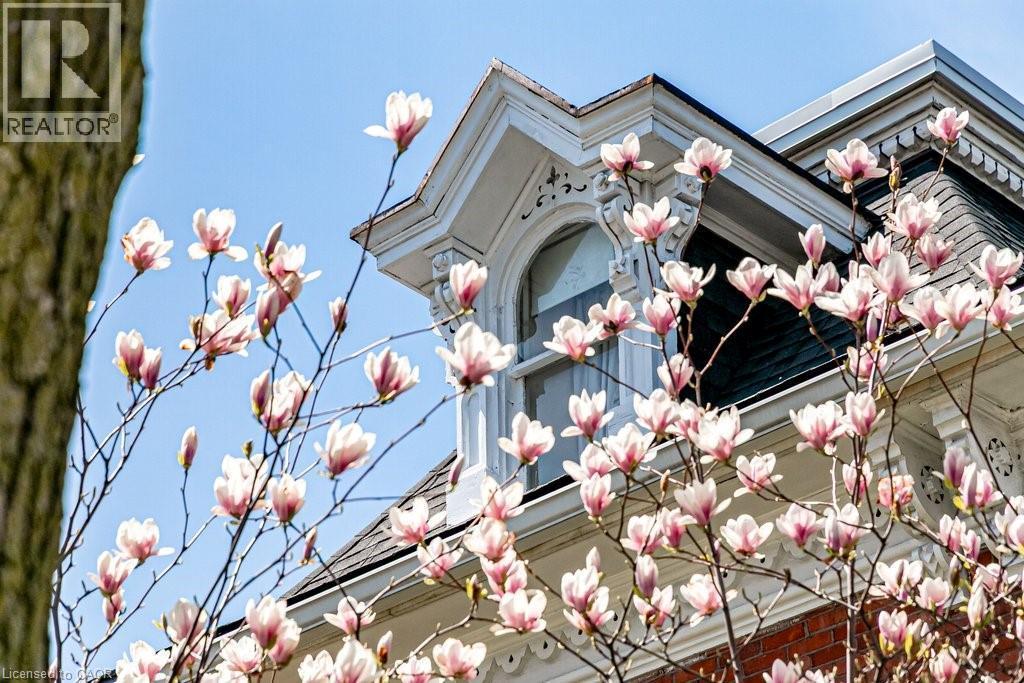
Victorian-style architecture featuring intricate white trim and a prominent dormer window - 370 Hess Street S, Hamilton, ON - Outdoor
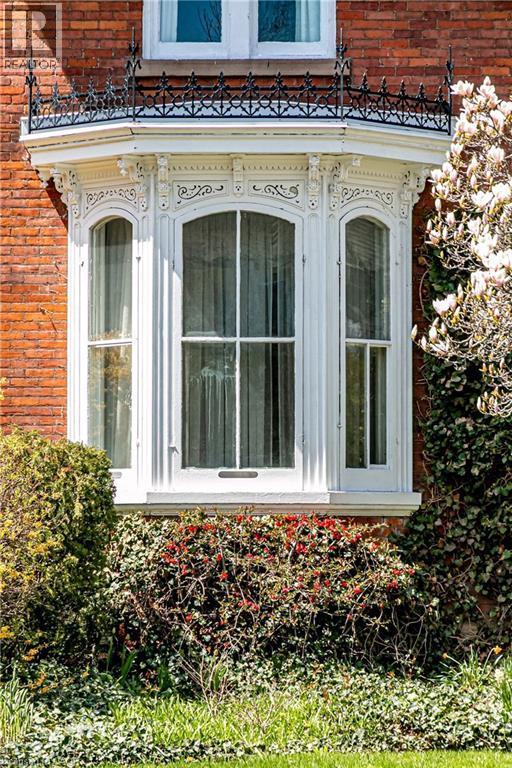
Ornate bay window featuring intricate white wood detailing and a decorative black iron railing - 370 Hess Street S, Hamilton, ON - Outdoor
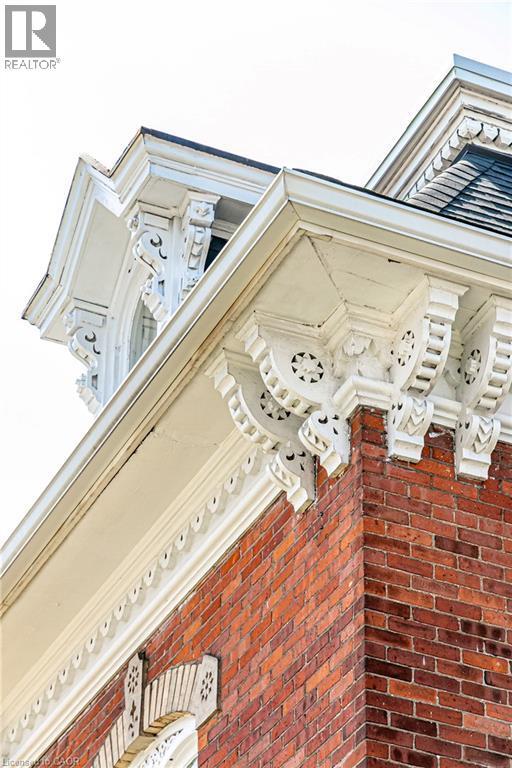
Detailed architectural elements featuring red brick construction, ornate white corbels, decorative fascia, and a prominent roofline - 370 Hess Street S, Hamilton, ON -
370 Hess Street S, Hamilton, ON - Outdoor
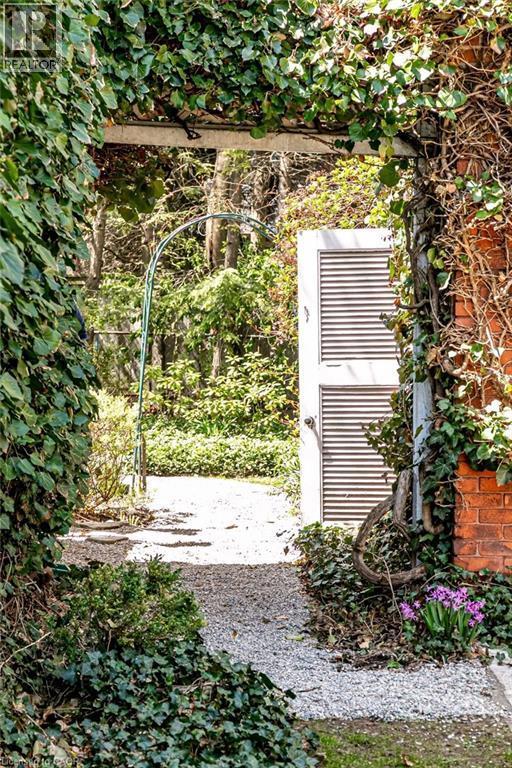
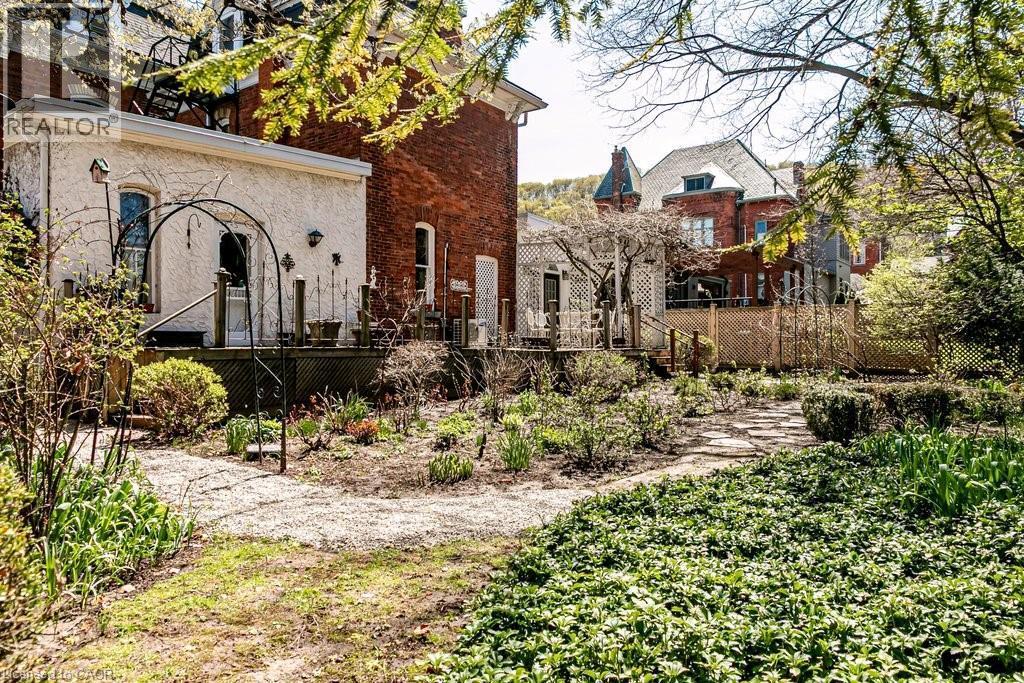
Expansive rear yard featuring varied plantings, a gravel pathway, and stone stepping pads - 370 Hess Street S, Hamilton, ON - Outdoor
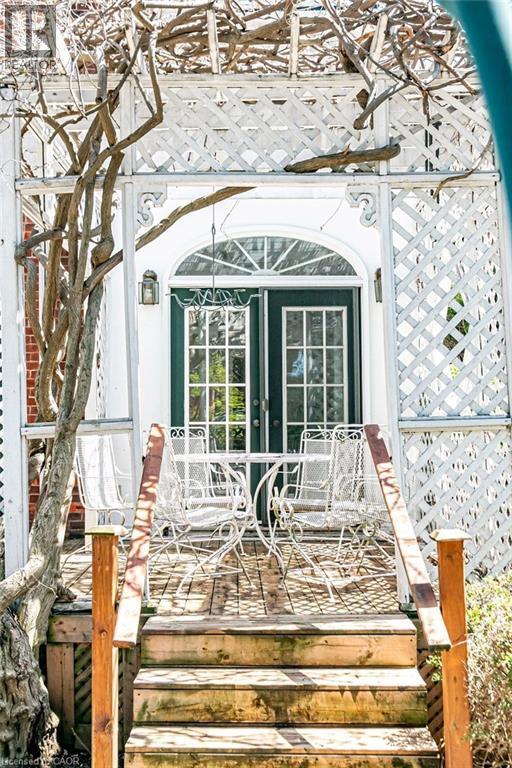
Wood deck with natural wood stairs and handrails - 370 Hess Street S, Hamilton, ON - Outdoor
370 Hess Street S, Hamilton, ON - Outdoor
370 Hess Street S, Hamilton, ON - Indoor Photo Showing Other Room
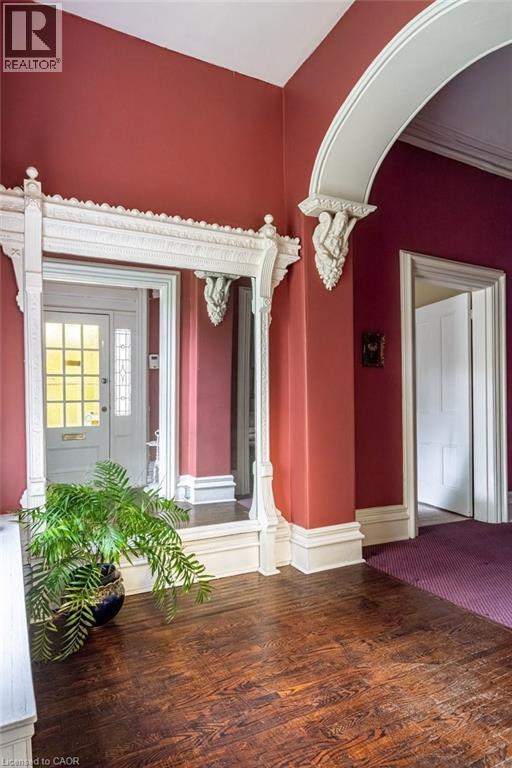
Entryway featuring dark wood-finish flooring, an ornate white archway, decorative white trim, and a white paneled door with glass inserts - 370 Hess Street S, Hamilton, ON - Indoor Photo Showing Other Room
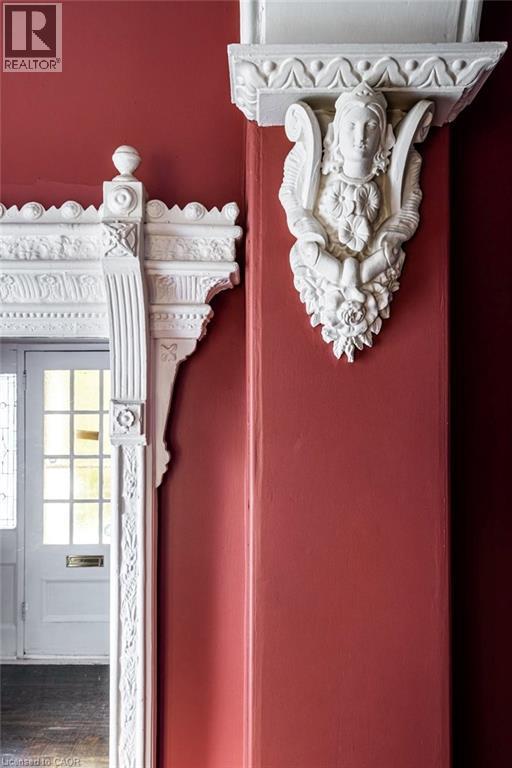
Decorative plaster corbel and ornate door frame showcasing detailed craftsmanship - 370 Hess Street S, Hamilton, ON -
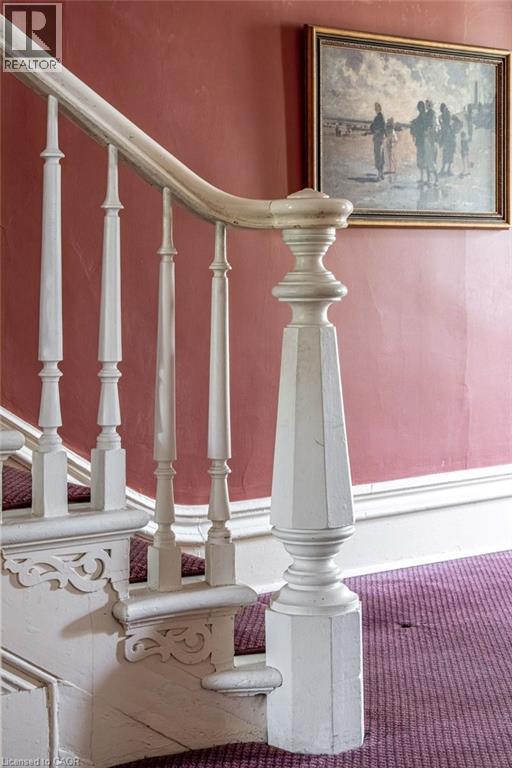
Ornate white wooden newel post and balusters with carved detailing, framing a staircase featuring purple patterned carpeting - 370 Hess Street S, Hamilton, ON - Indoor
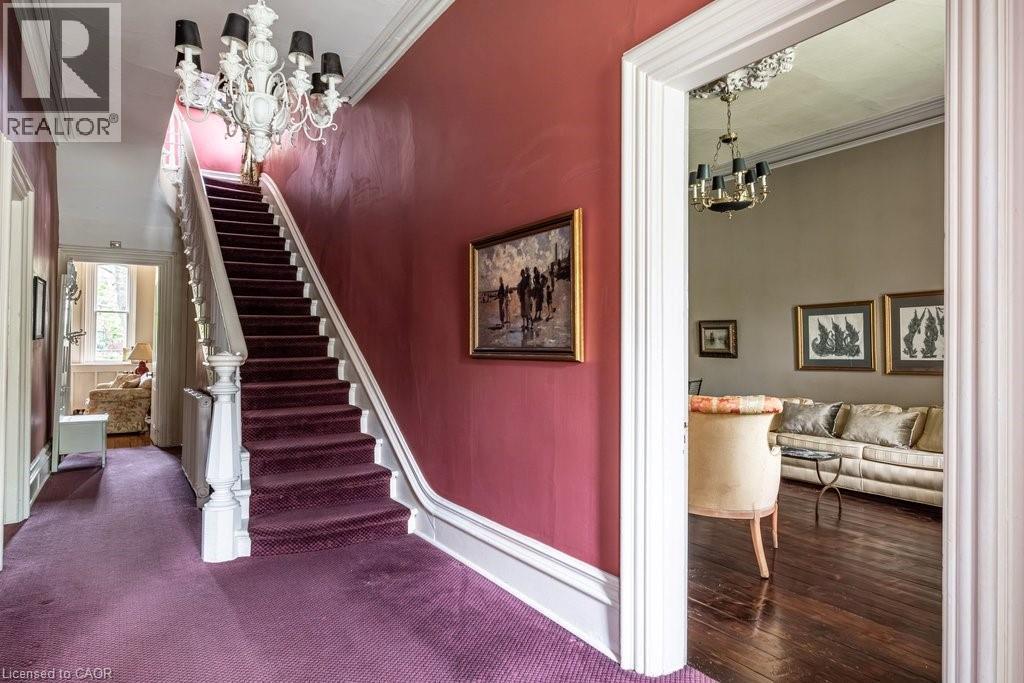
Grandiose staircase featuring a white carved banister and purple carpet - 370 Hess Street S, Hamilton, ON - Indoor Photo Showing Other Room
370 Hess Street S, Hamilton, ON - Indoor Photo Showing Other Room
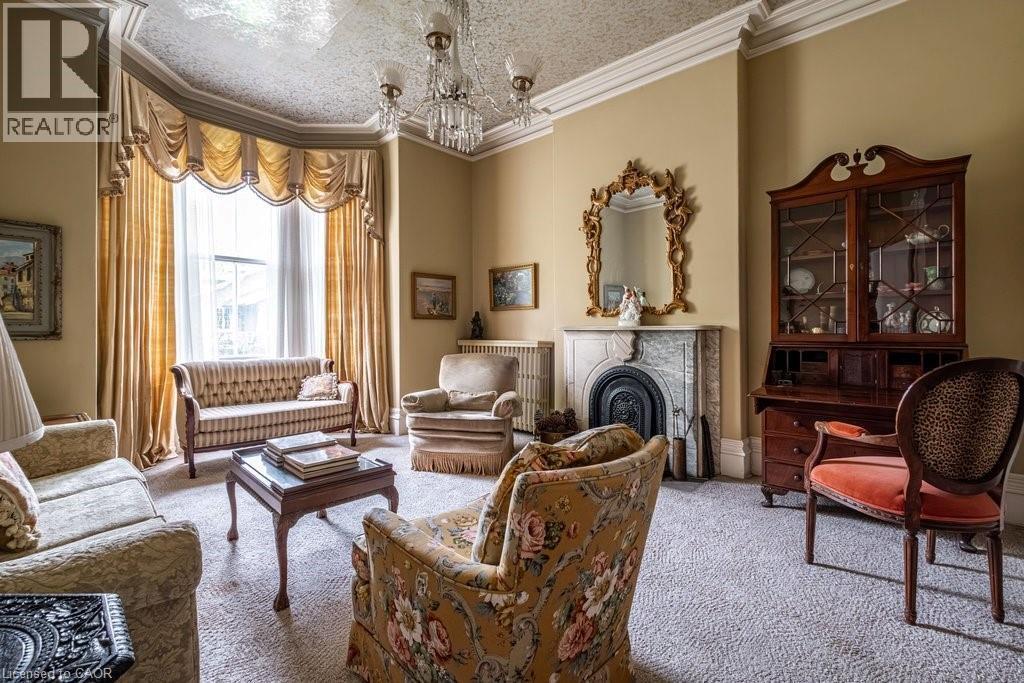
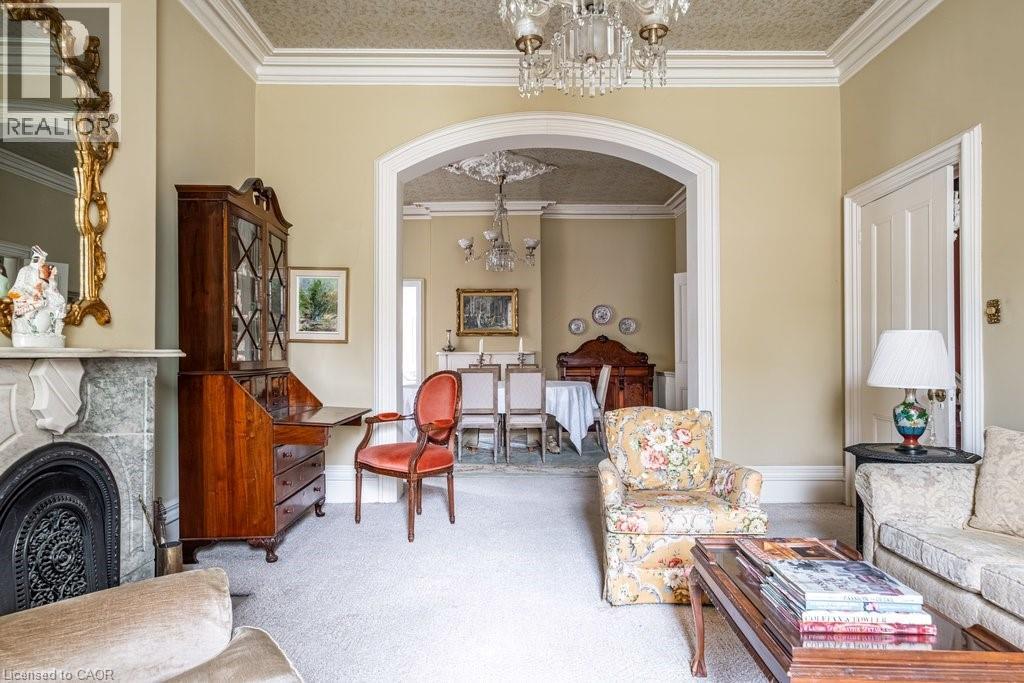
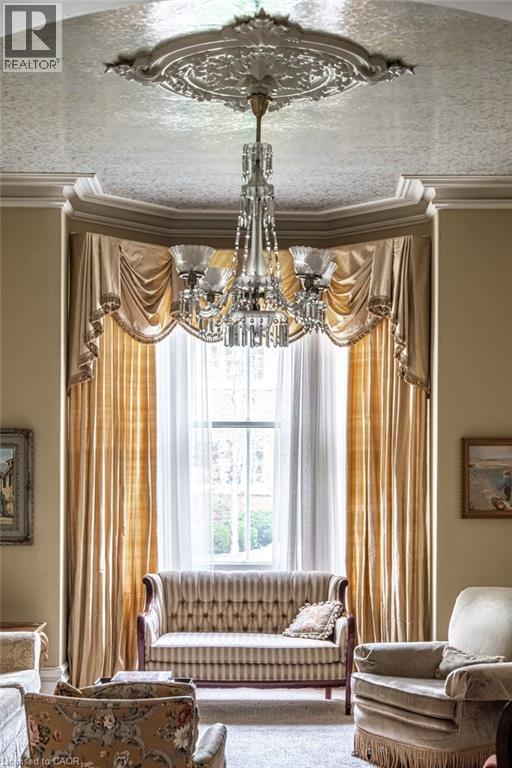
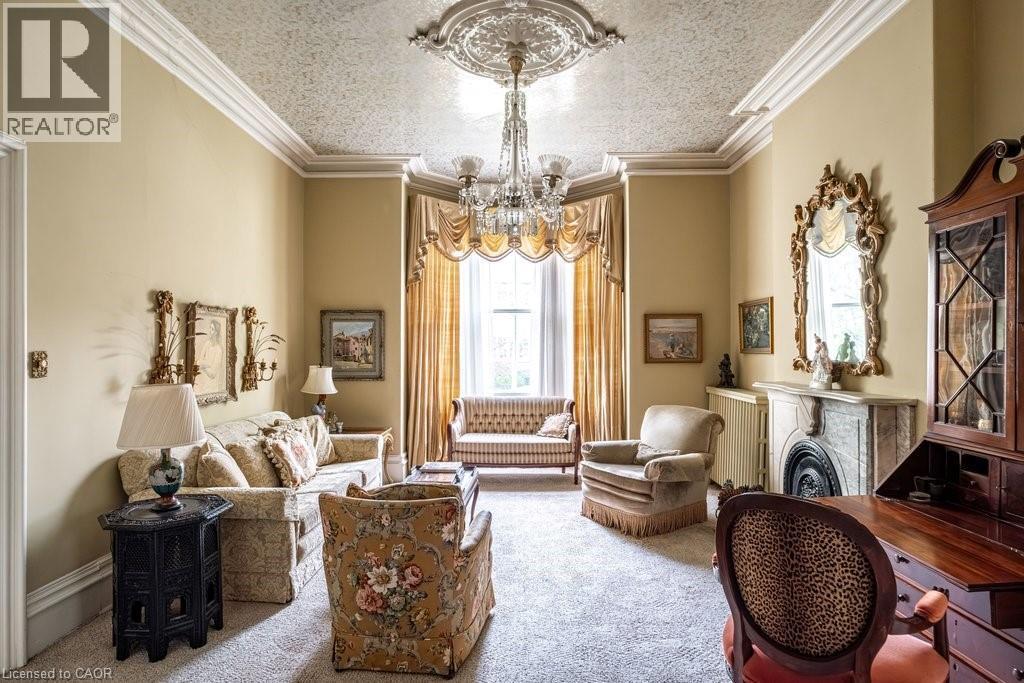
Spacious room featuring a grand bay window with custom drapery, an ornate ceiling medallion, a decorative fireplace with a substantial mantel, and crown molding - 370 Hess Street S, Hamilton, ON - Indoor Photo Showing Living Room With Fireplace
Elegant living space featuring a marble fireplace with an ornate mantel and cast iron firebox - 370 Hess Street S, Hamilton, ON - Indoor Photo Showing Living Room
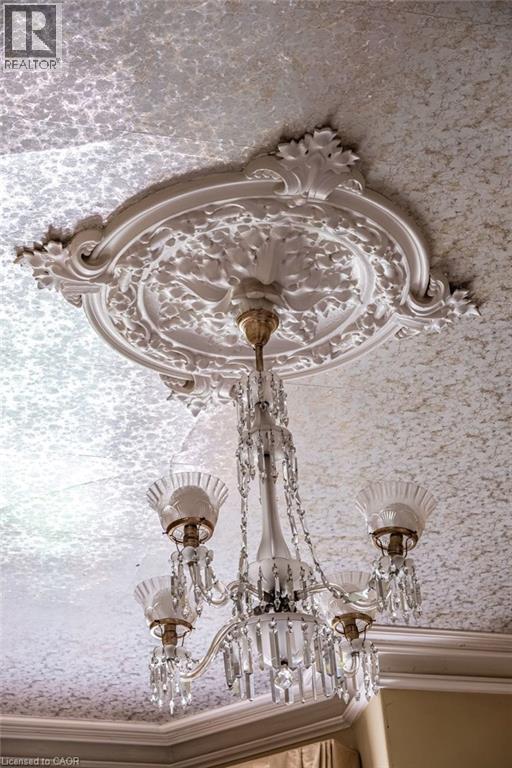
Ornate ceiling medallion with intricate detailing, featuring a multi-arm chandelier with glass shades and crystal accents - 370 Hess Street S, Hamilton, ON -
Ornate ceiling medallion featuring an elaborate crystal chandelier - 370 Hess Street S, Hamilton, ON - Indoor Photo Showing Living Room
Living area featuring an ornate ceiling medallion, crystal chandelier, decorative ceiling, bay window, and a marble fireplace with a decorative mantel and hearth - 370 Hess Street S, Hamilton, ON - Indoor
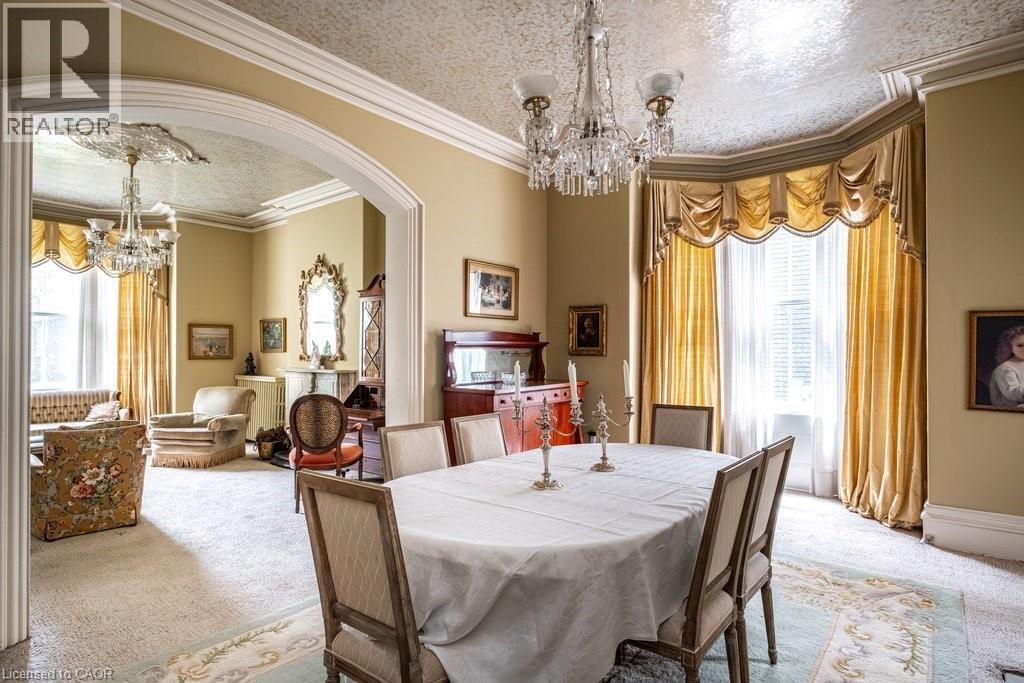
Formal dining area with an oval table and upholstered chairs - 370 Hess Street S, Hamilton, ON - Indoor Photo Showing Dining Room
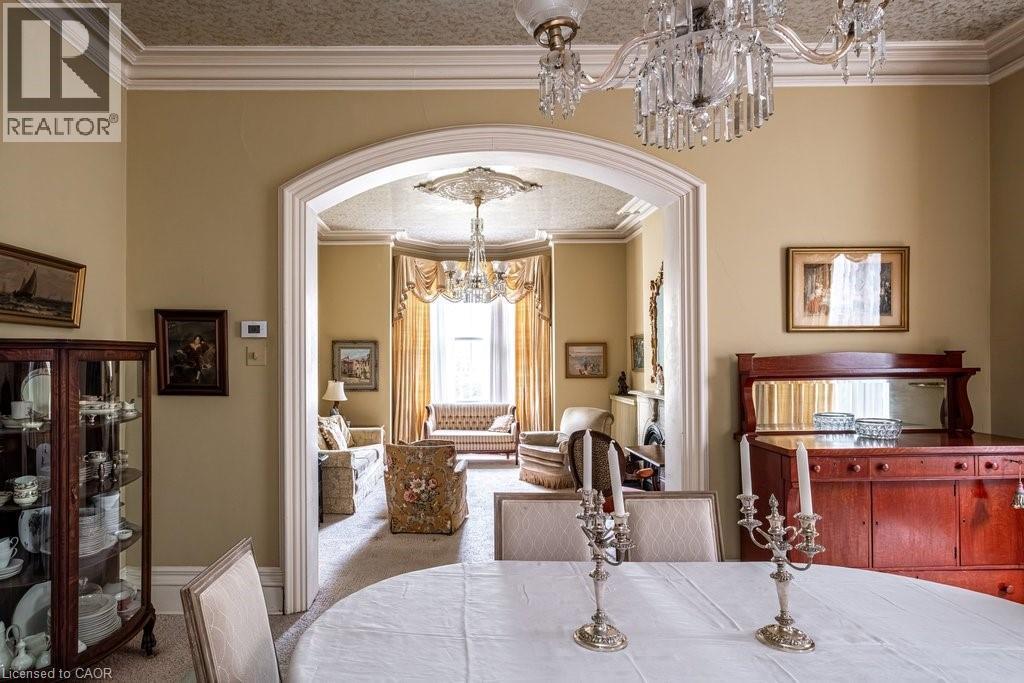
Archway entry to an additional room featuring a bay window - 370 Hess Street S, Hamilton, ON - Indoor Photo Showing Dining Room
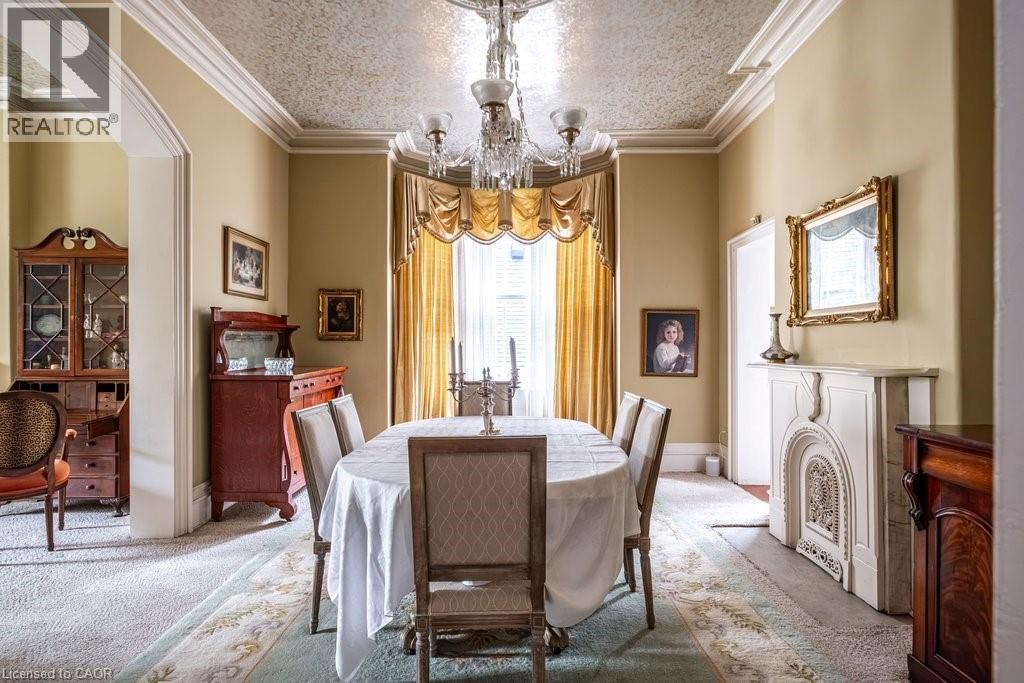
Formal dining room featuring an ornate ceiling, decorative crown molding, and an elegant chandelier - 370 Hess Street S, Hamilton, ON - Indoor Photo Showing Dining Room
370 Hess Street S, Hamilton, ON - Indoor Photo Showing Other Room
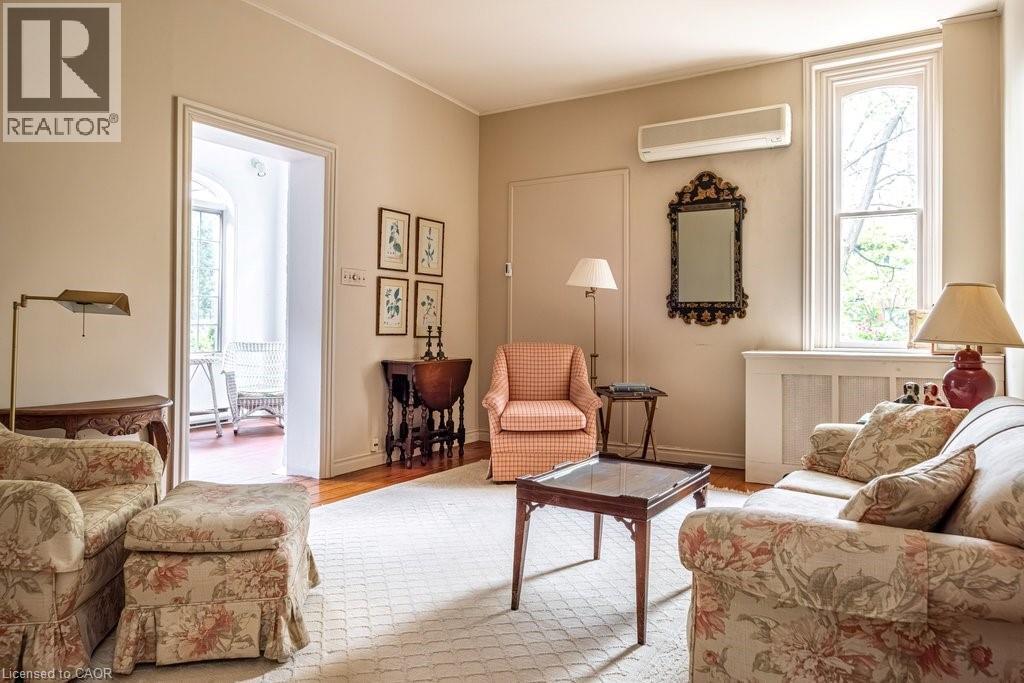
Living area featuring light beige walls, wood-finish flooring, and a large window with white trim - 370 Hess Street S, Hamilton, ON - Indoor Photo Showing Living Room
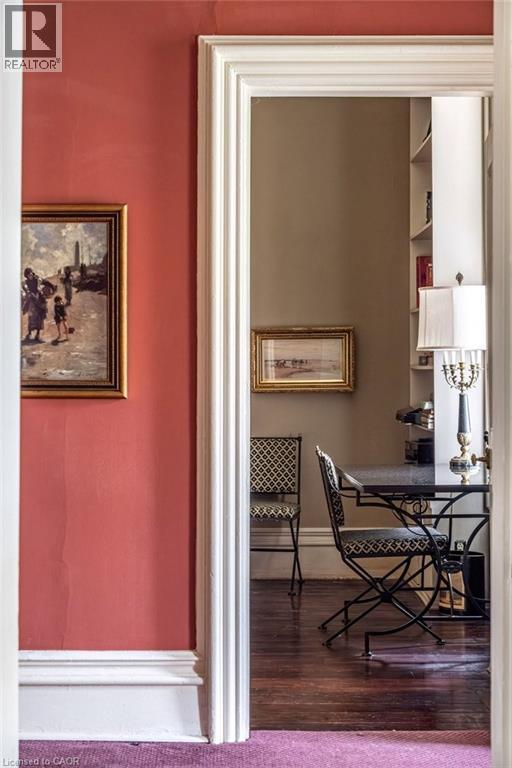
Architectural doorway with substantial white trim opens to a room featuring dark wood-finish flooring and built-in shelving - 370 Hess Street S, Hamilton, ON - Indoor
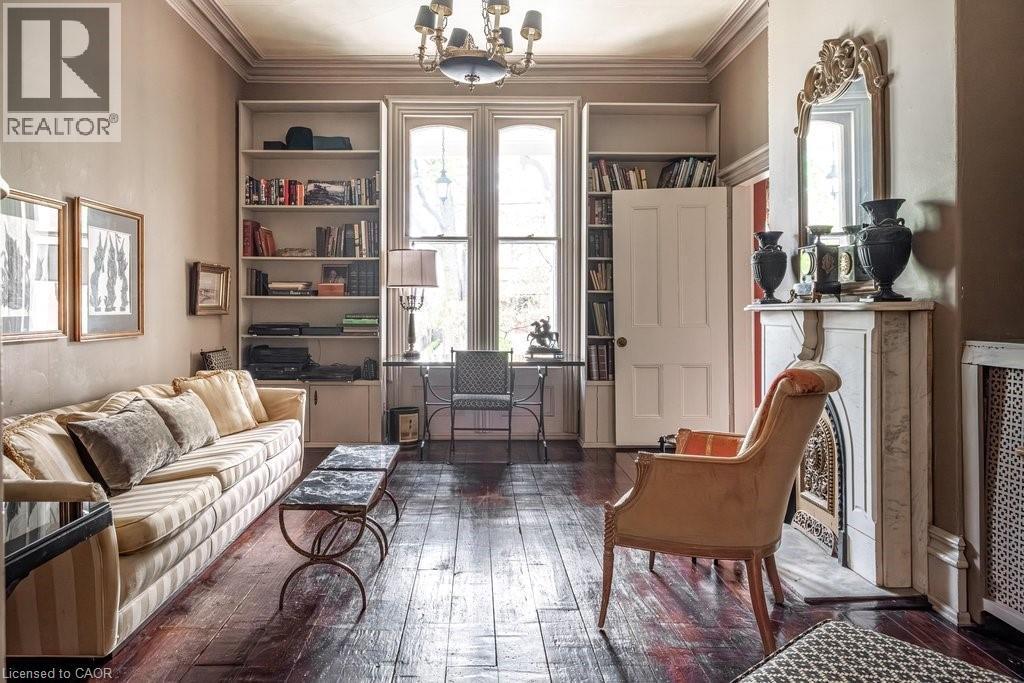
Living area featuring wood-finish flooring, built-in shelving, a decorative fireplace with a mantel, double windows, and a chandelier - 370 Hess Street S, Hamilton, ON - Indoor Photo Showing Living Room
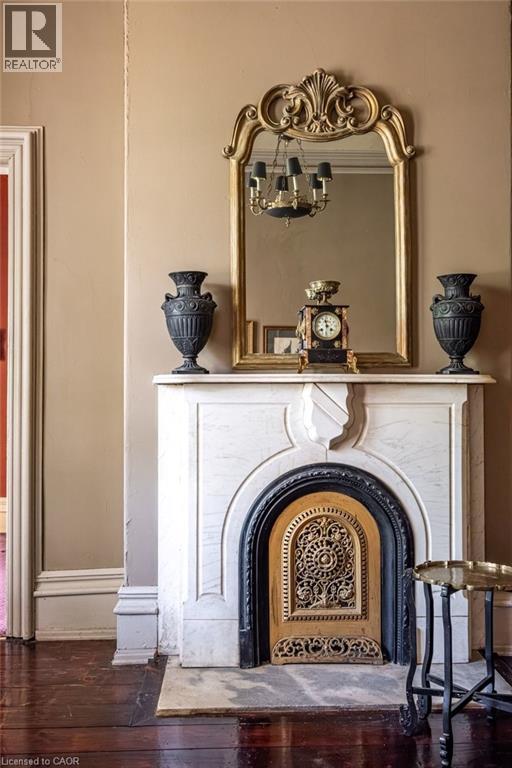
Marble fireplace surround with a decorative brass firebox cover, featuring an ornate gold-framed mirror above - 370 Hess Street S, Hamilton, ON - Indoor
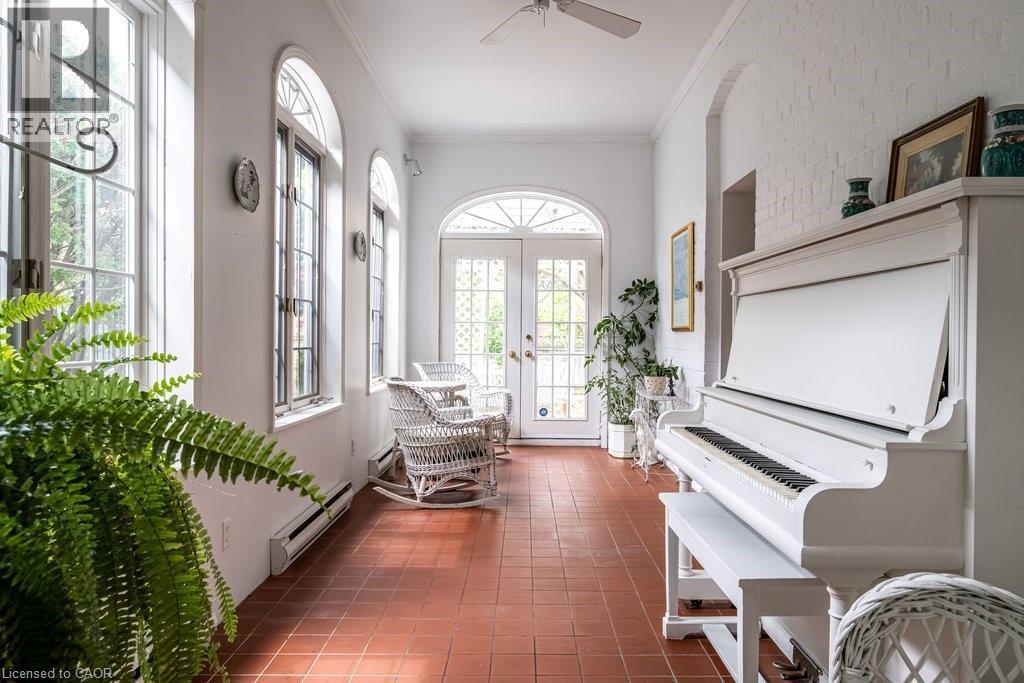
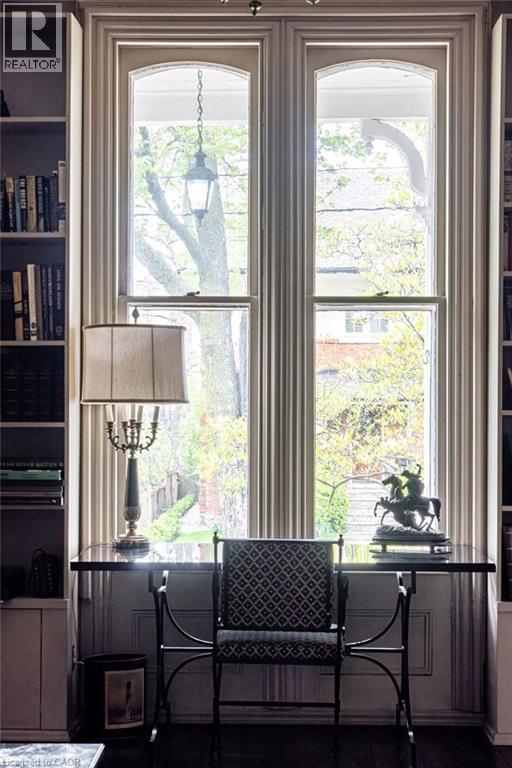
Tall arched windows with fluted trim detail - 370 Hess Street S, Hamilton, ON - Indoor
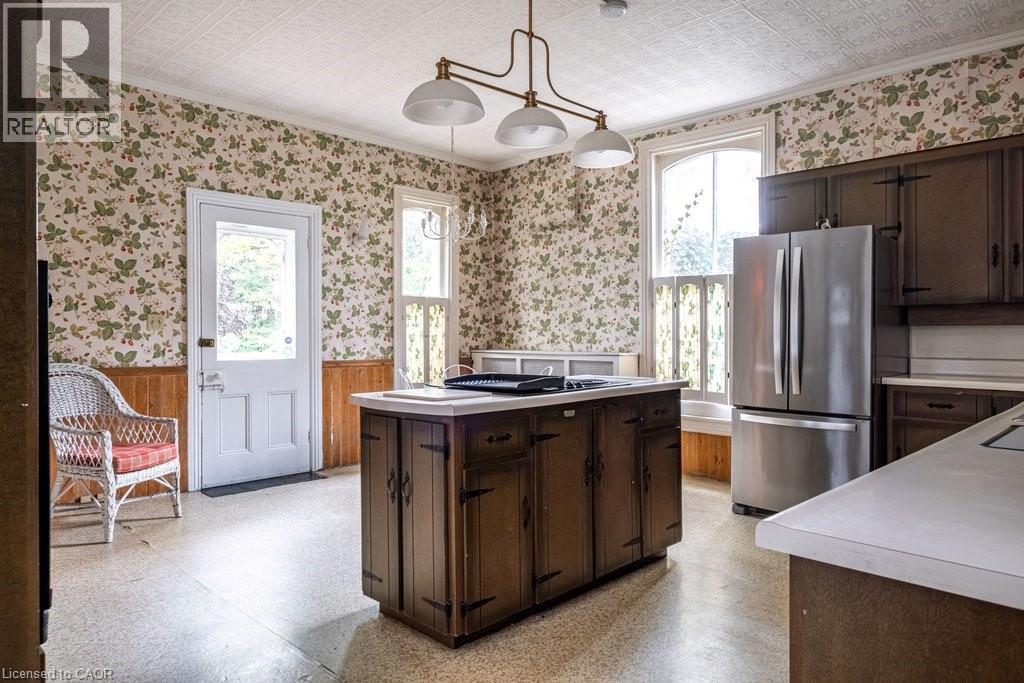
Kitchen featuring a central island with integrated storage, dark wood cabinetry, and a white countertop - 370 Hess Street S, Hamilton, ON - Indoor Photo Showing Kitchen
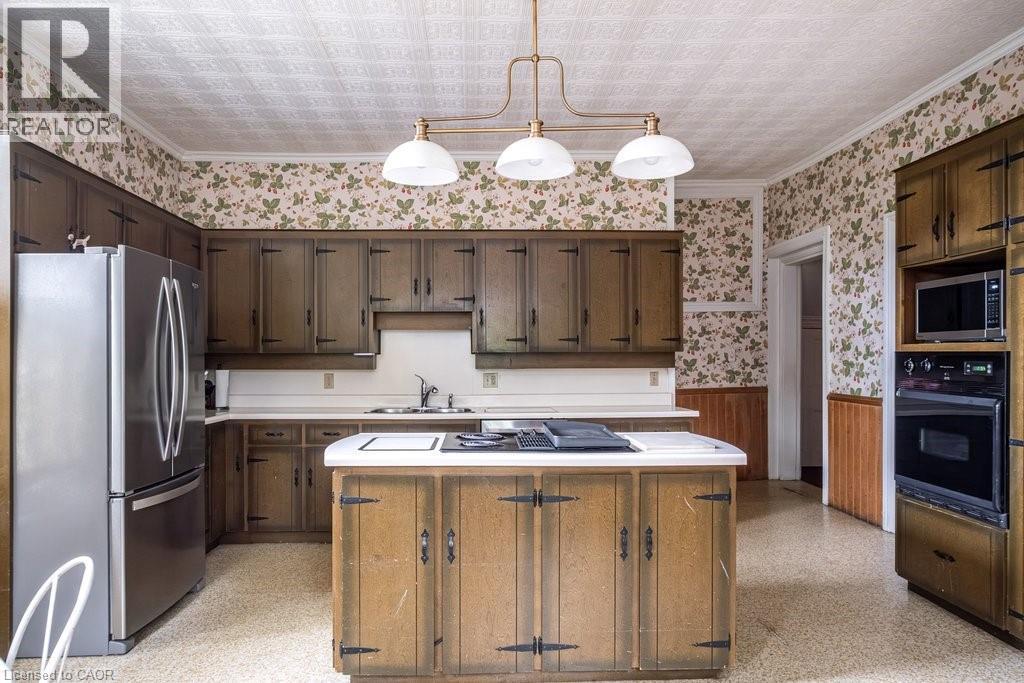
Spacious kitchen featuring extensive dark wood cabinetry, white countertops, and a central island with an integrated cooktop - 370 Hess Street S, Hamilton, ON - Indoor Photo Showing Kitchen With Double Sink
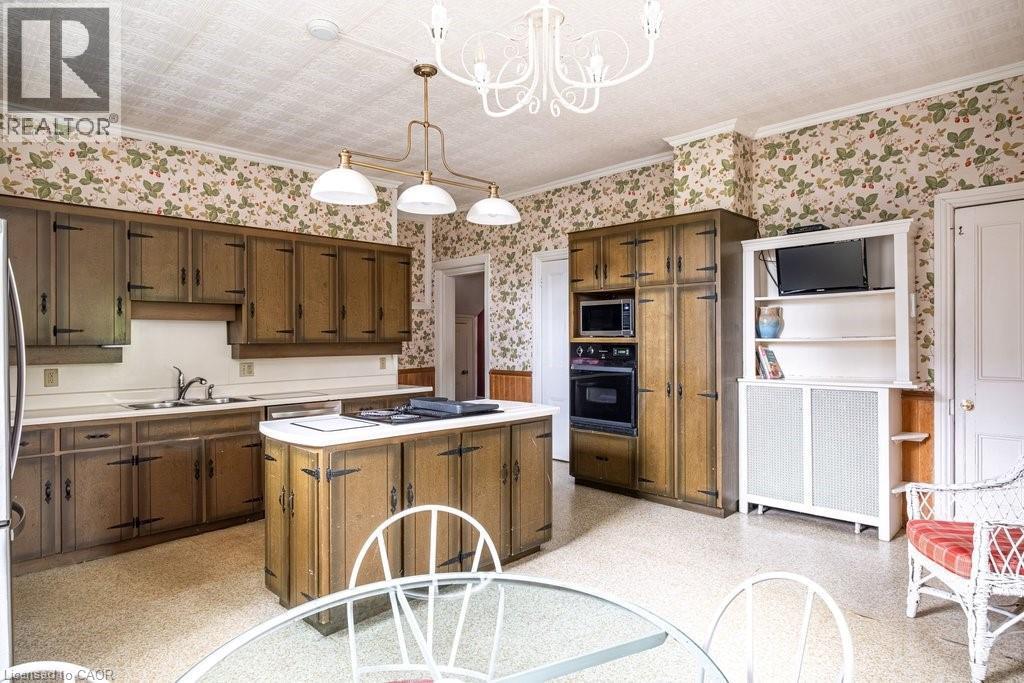
Kitchen featuring wood-finish cabinetry, an integrated wall oven and microwave, a center island, and a built-in shelving unit - 370 Hess Street S, Hamilton, ON - Indoor Photo Showing Kitchen With Double Sink
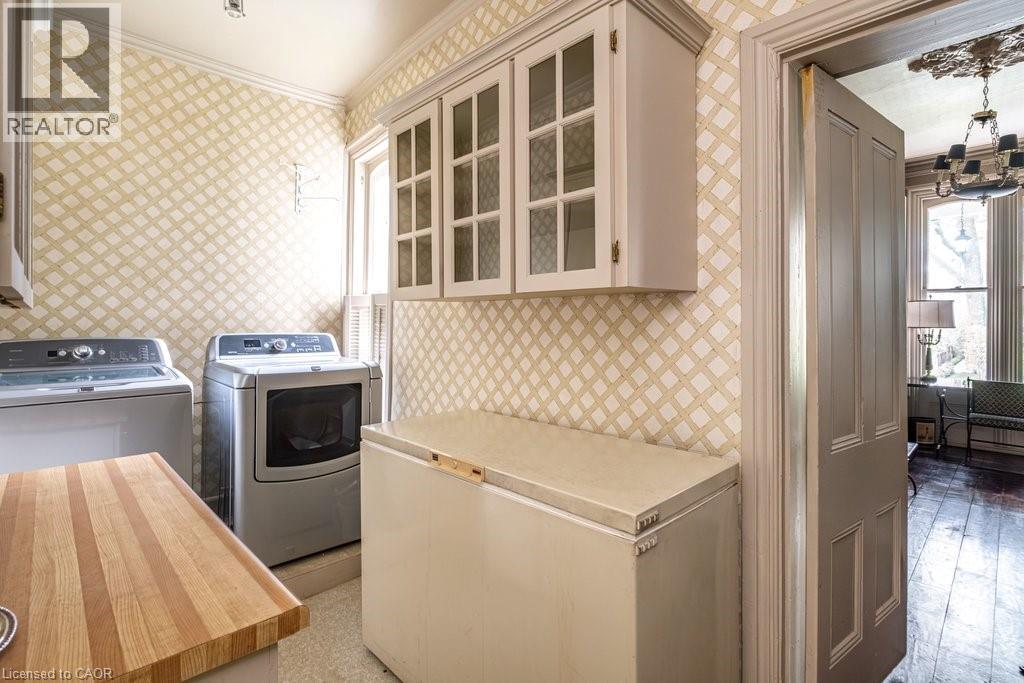
Dedicated utility space featuring light-toned cabinetry with glass inserts, a butcher block countertop, and patterned wall covering - 370 Hess Street S, Hamilton, ON - Indoor Photo Showing Laundry Room
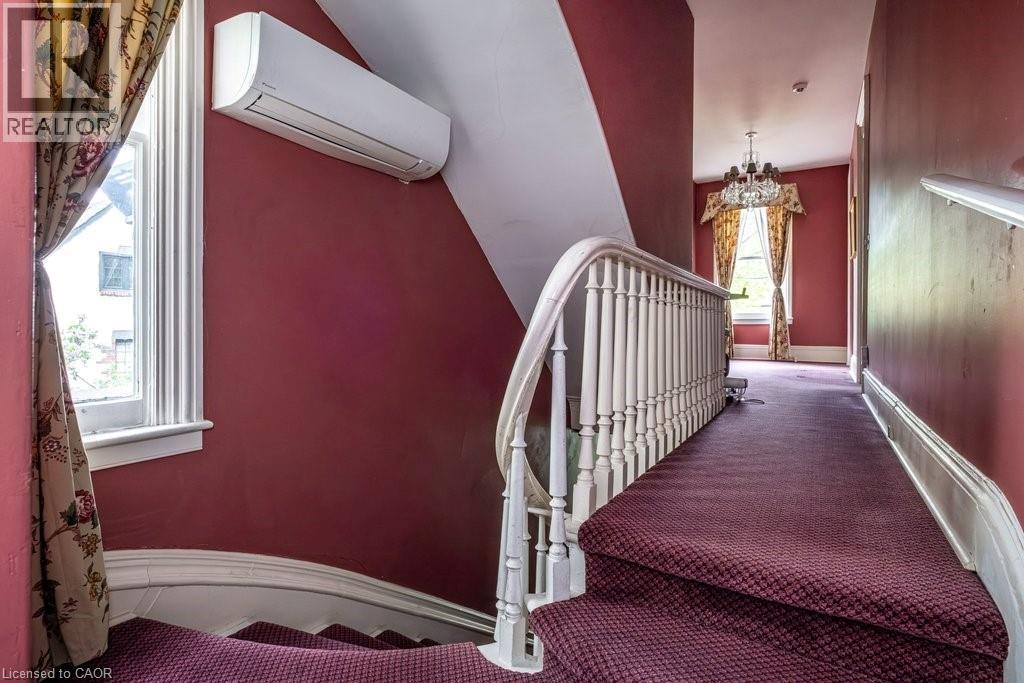
Staircase featuring a white wooden balustrade and a wall-mounted air conditioning unit - 370 Hess Street S, Hamilton, ON - Indoor Photo Showing Other Room
370 Hess Street S, Hamilton, ON - Indoor
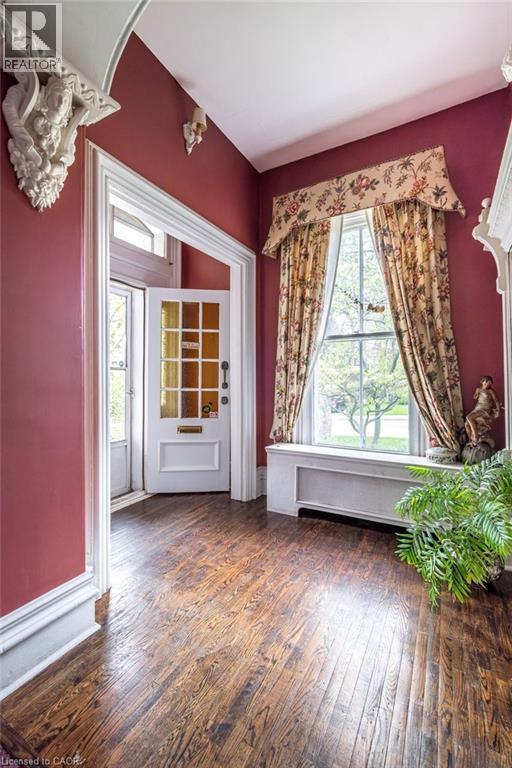
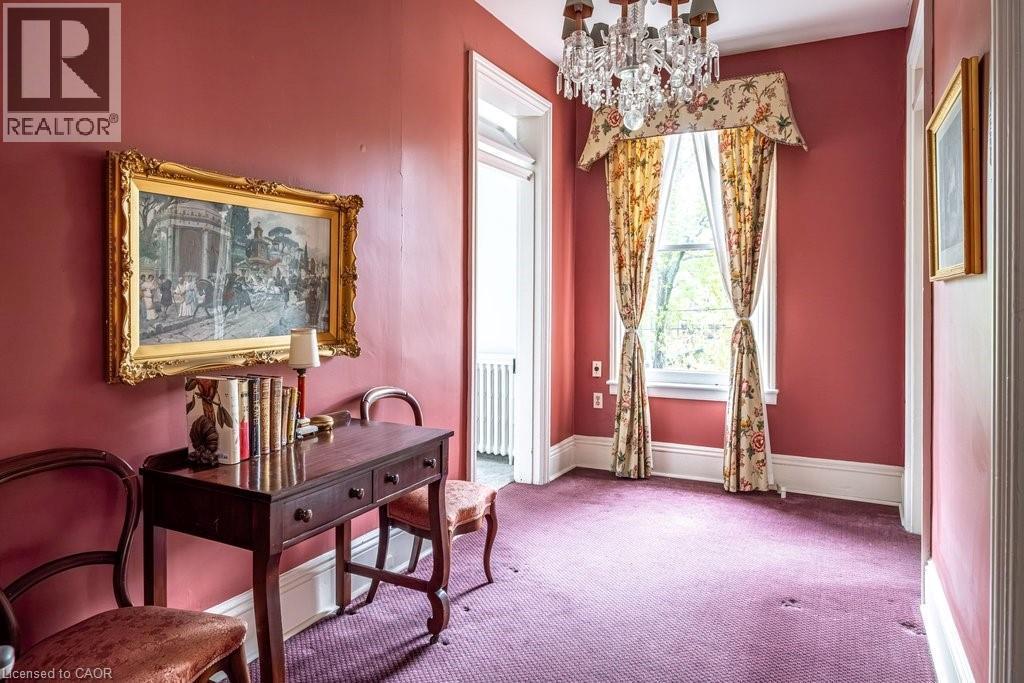
Formal room featuring a crystal chandelier, floral window treatments, and high ceilings - 370 Hess Street S, Hamilton, ON - Indoor Photo Showing Other Room
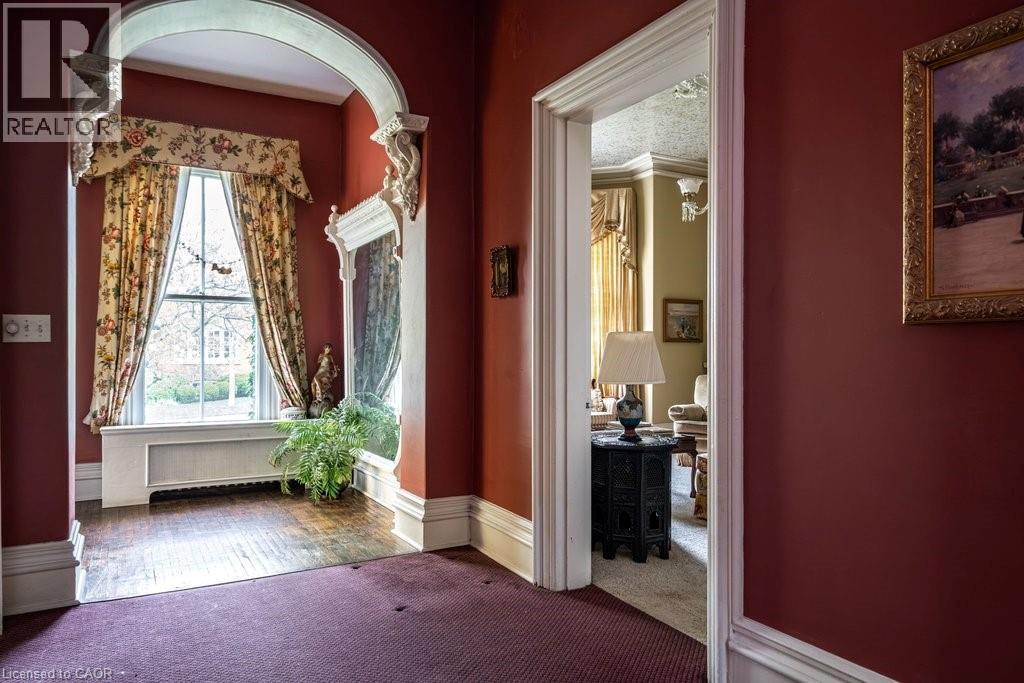
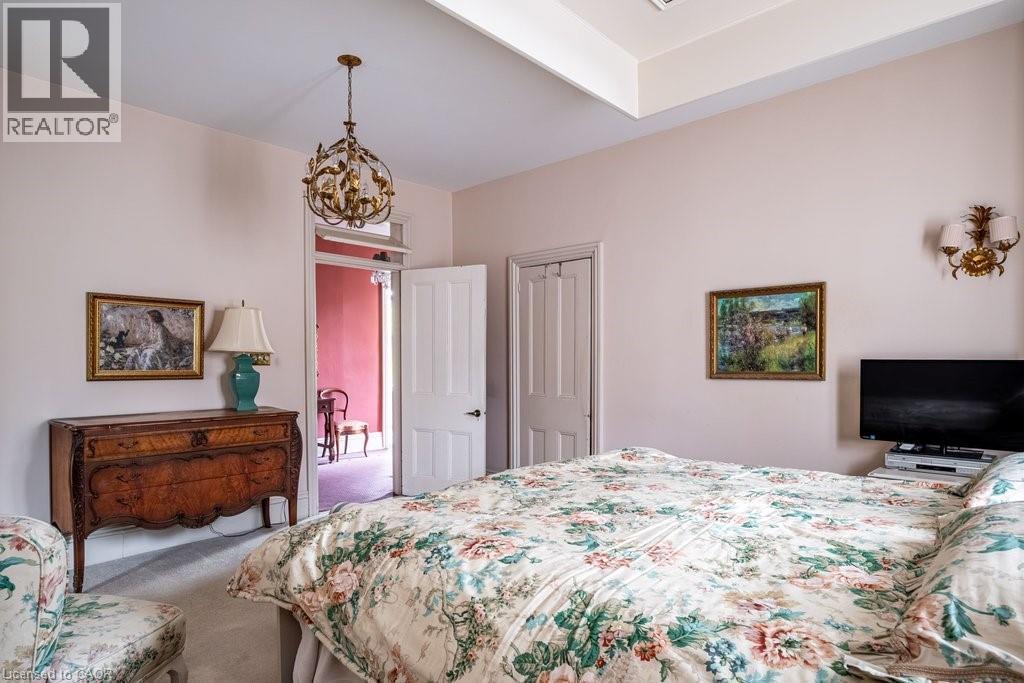
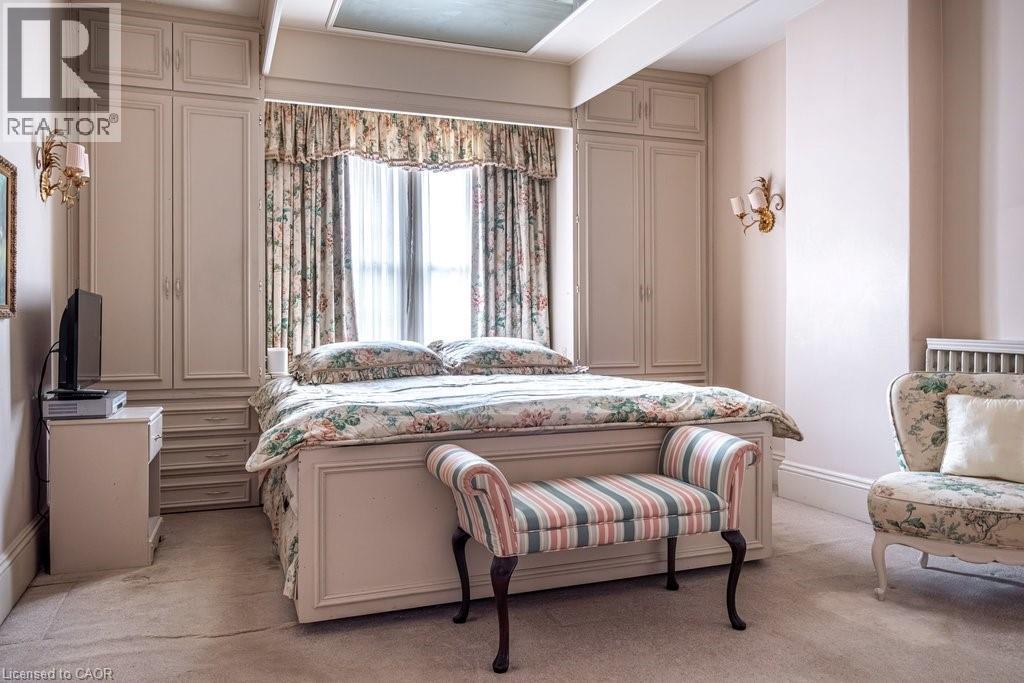
Recessed window with decorative drapes, flanked by built-in cabinetry featuring paneled doors and drawer storage - 370 Hess Street S, Hamilton, ON - Indoor Photo Showing Bedroom
Recessed ceiling detail and wall-mounted sconces - 370 Hess Street S, Hamilton, ON - Indoor Photo Showing Bedroom
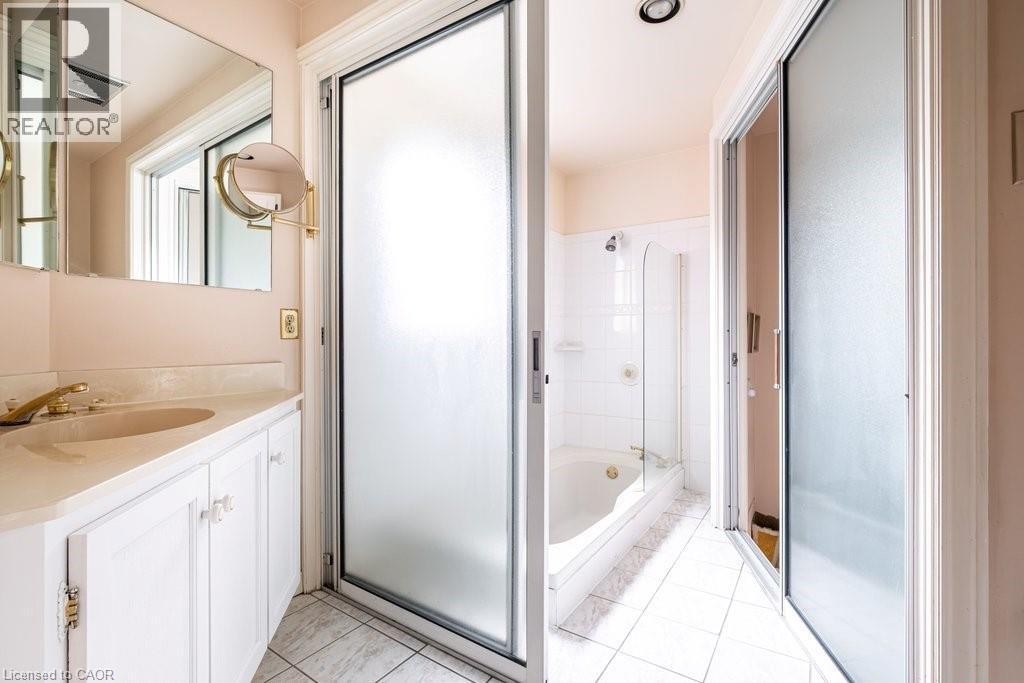
Bathroom featuring a white vanity with integrated sink, brass-finish faucet, and a large wall mirror - 370 Hess Street S, Hamilton, ON - Indoor Photo Showing Bathroom
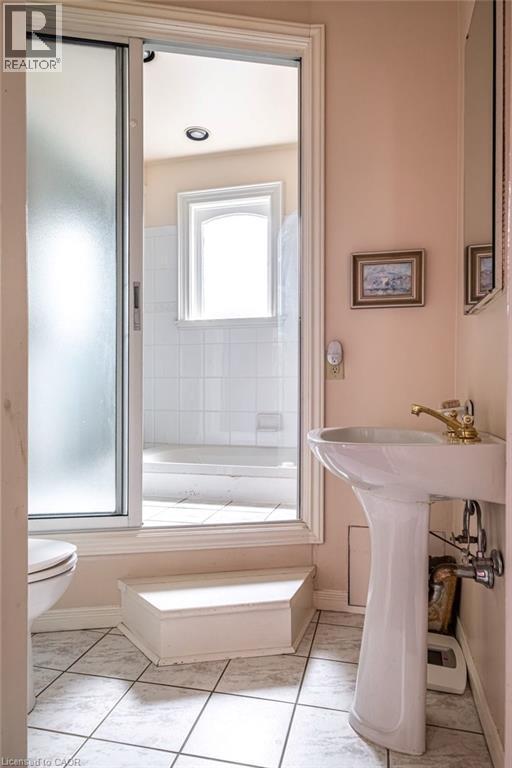
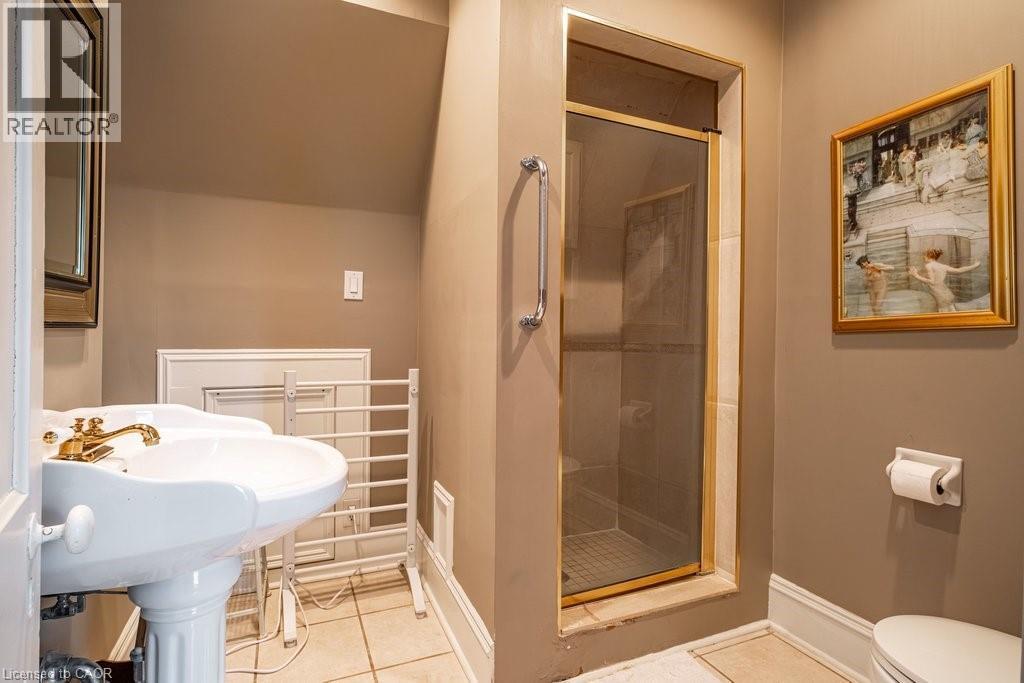
Bathroom featuring a pedestal sink with brass-finish faucet, tile flooring, and a sliding frosted glass shower enclosure - 370 Hess Street S, Hamilton, ON - Indoor Photo Showing Bathroom
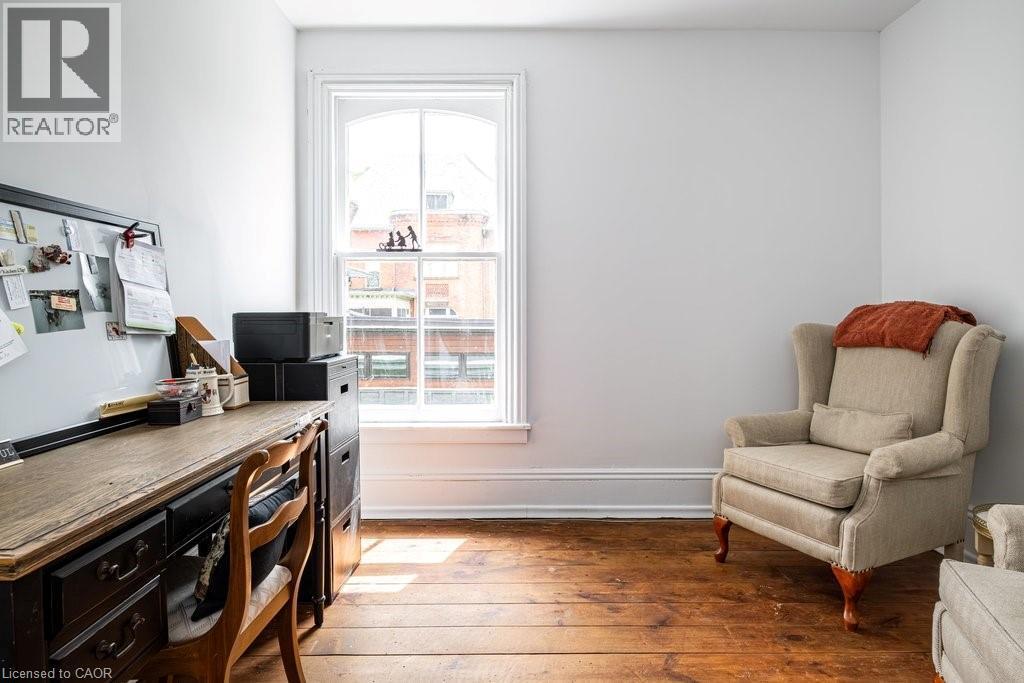
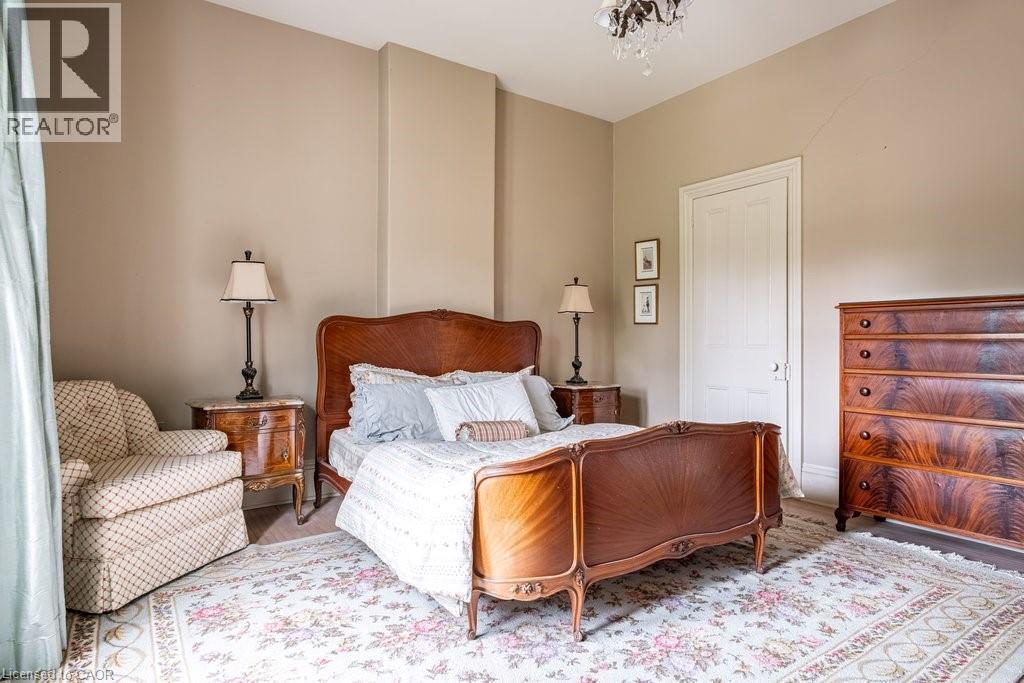
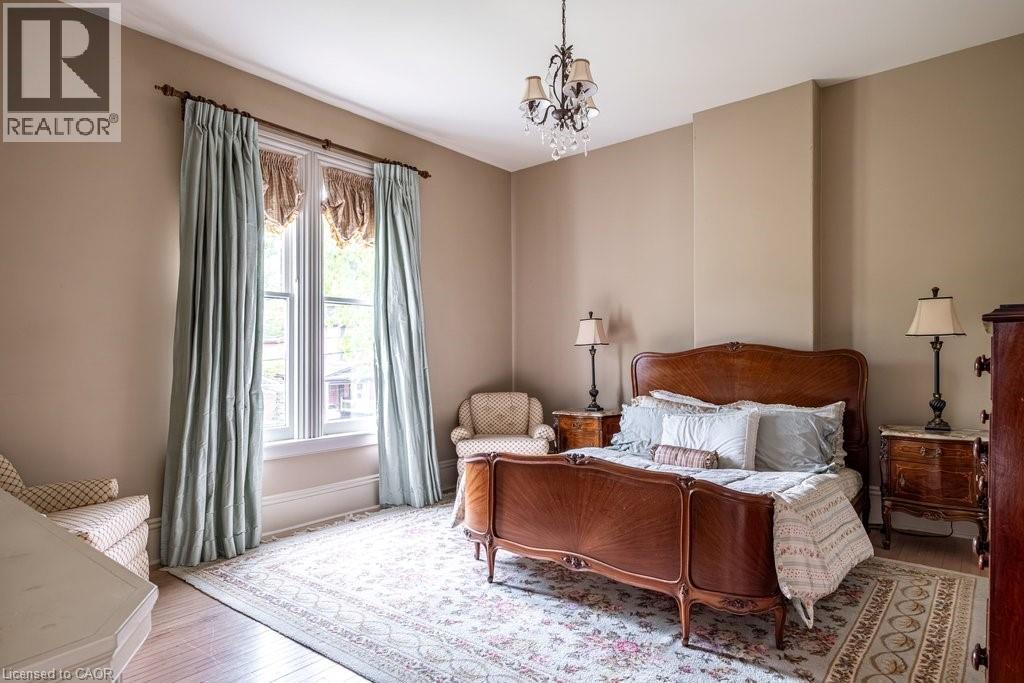
Spacious room featuring neutral painted walls, light wood-finish flooring, a decorative area rug, and a ceiling-mounted light fixture - 370 Hess Street S, Hamilton, ON - Indoor Photo Showing Bedroom
Hardwood flooring throughout featuring a decorative area rug - 370 Hess Street S, Hamilton, ON - Indoor Photo Showing Bedroom
Bathroom featuring a pedestal sink with a gold-finish faucet, a glass-enclosed shower with gold-tone framing, and neutral wall paint - 370 Hess Street S, Hamilton, ON - Indoor Photo Showing Bathroom
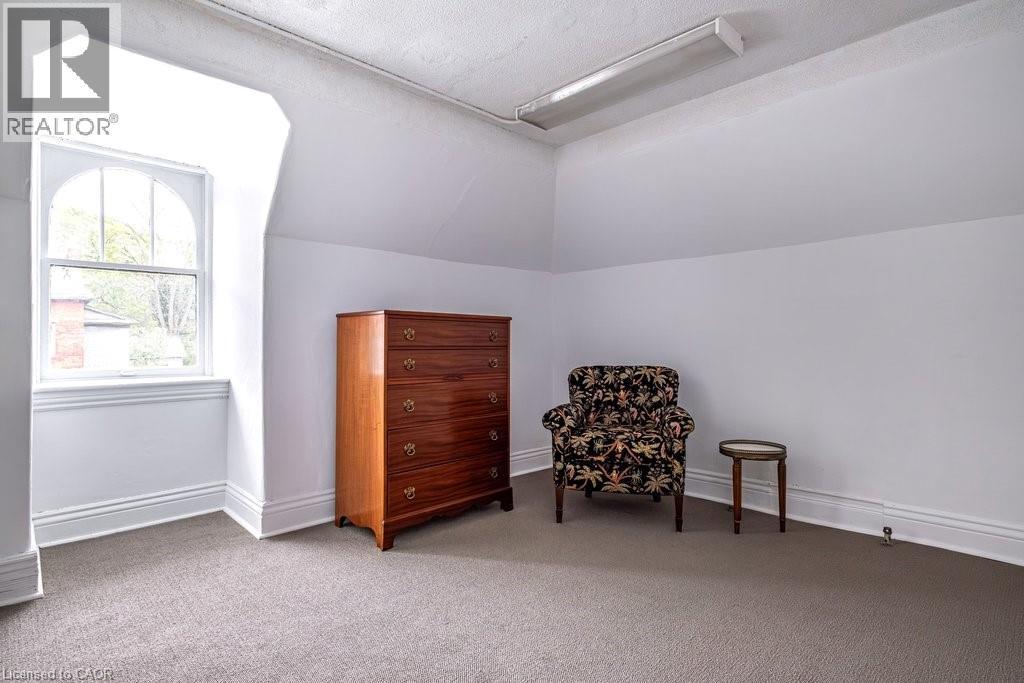
Room featuring an arched window, sloped ceiling, light gray carpeting, crisp white walls, and a fluorescent overhead light fixture - 370 Hess Street S, Hamilton, ON - Indoor
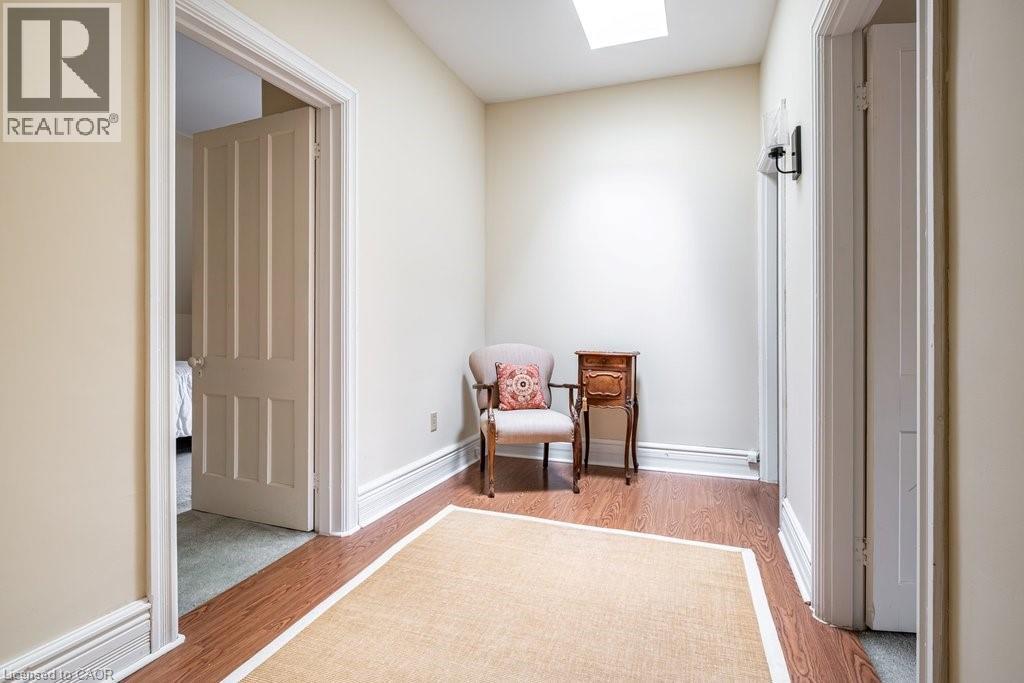
Hallway with wood-finish flooring and a skylight - 370 Hess Street S, Hamilton, ON - Indoor Photo Showing Other Room
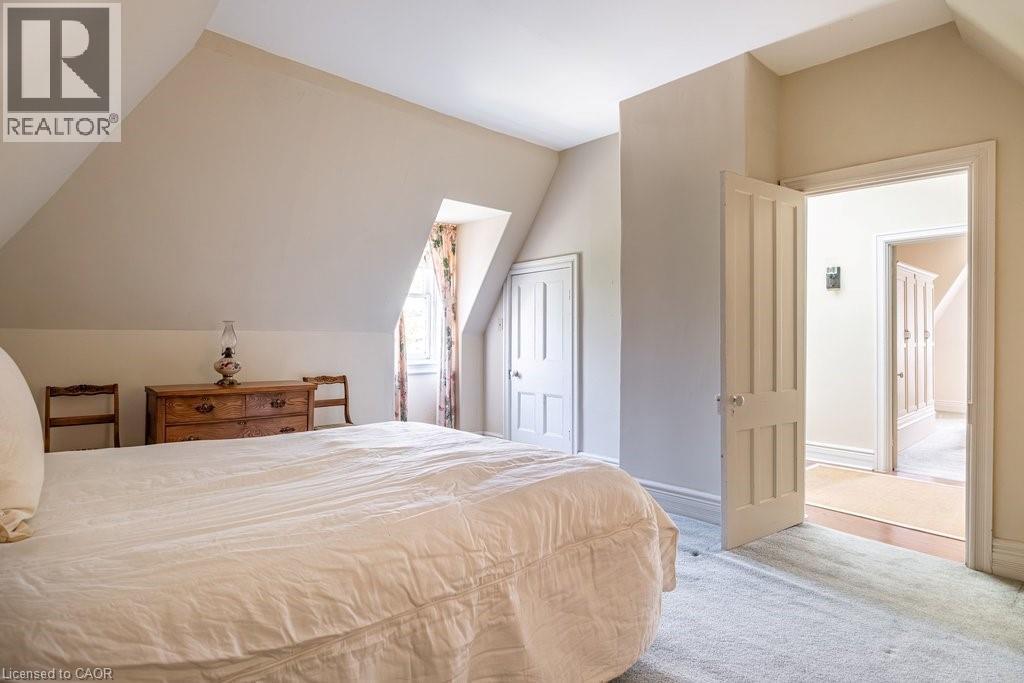
Attic bedroom featuring pitched ceilings and light-toned carpeting - 370 Hess Street S, Hamilton, ON - Indoor Photo Showing Bedroom
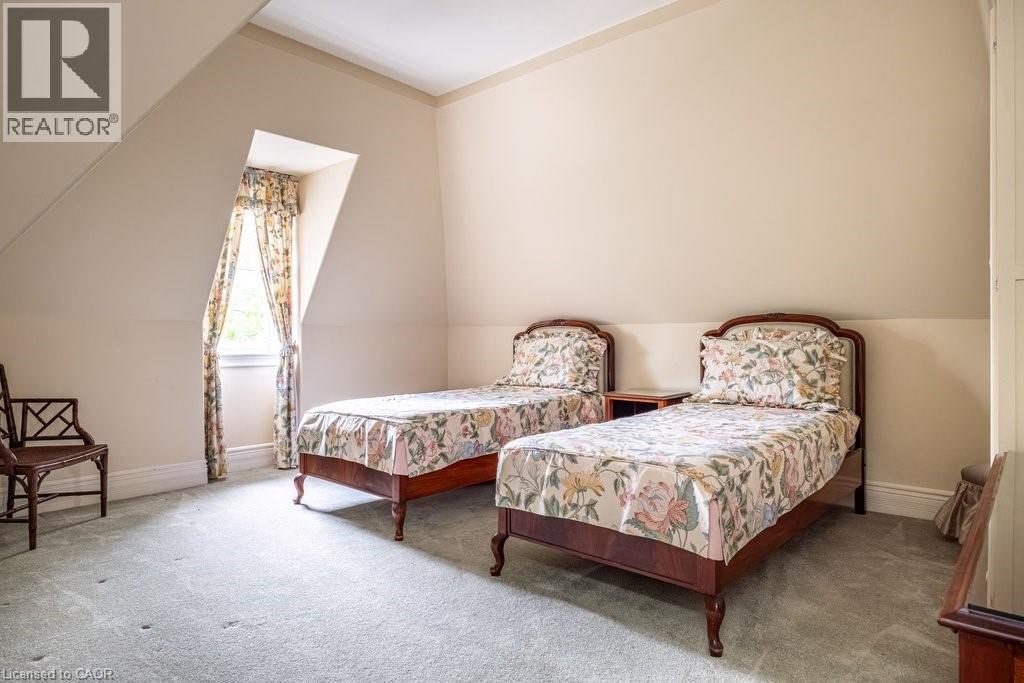
Sloped ceiling room featuring a window with patterned drapes, light-toned walls, and grey carpeting - 370 Hess Street S, Hamilton, ON - Indoor Photo Showing Bedroom
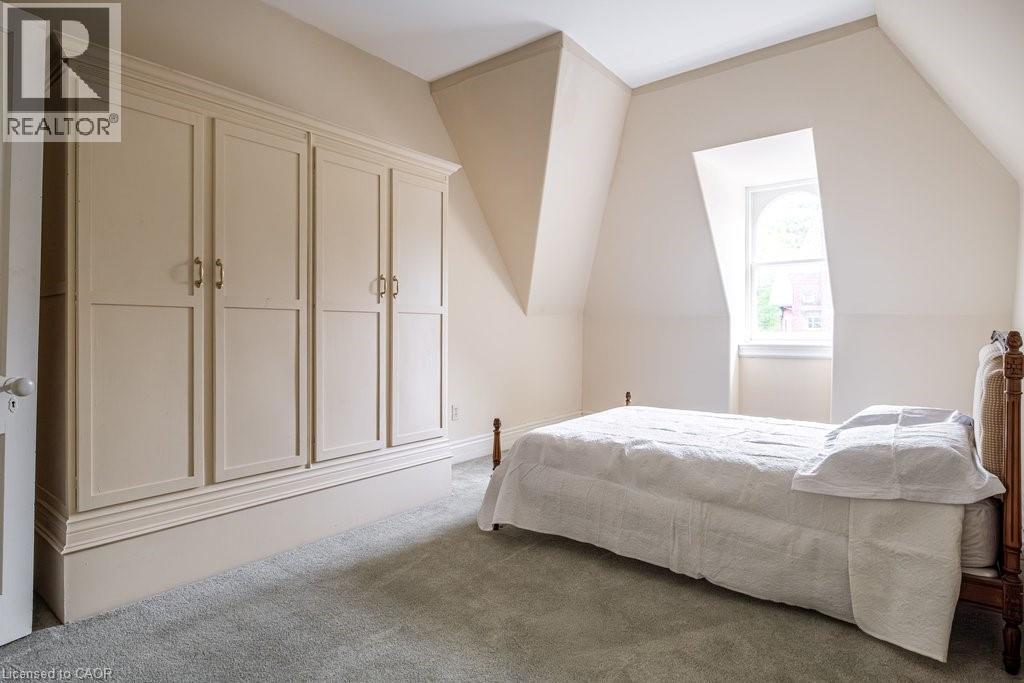
Attic room featuring a built-in wardrobe with panel doors and brass hardware - 370 Hess Street S, Hamilton, ON - Indoor Photo Showing Bedroom
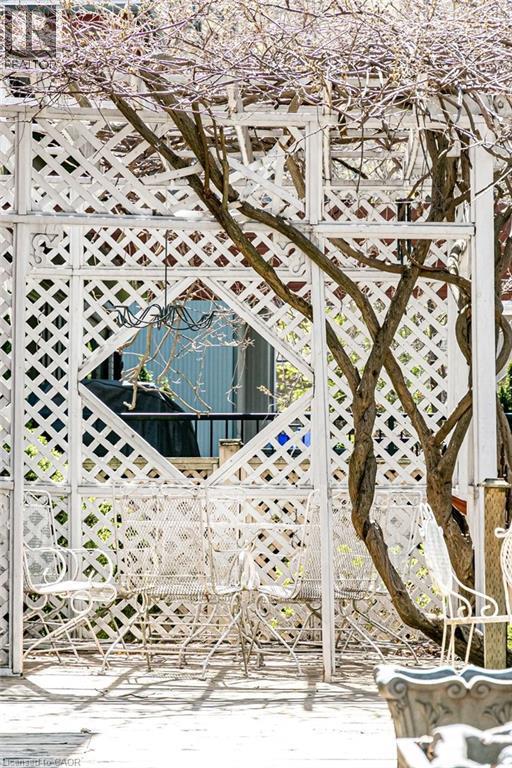
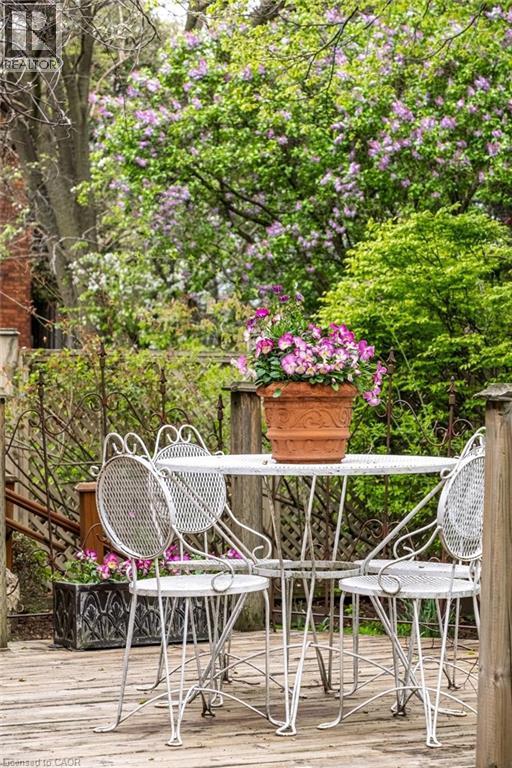
Outdoor deck space featuring natural wood planks, a classic wrought iron patio set, and vibrant background foliage - 370 Hess Street S, Hamilton, ON - Outdoor
Image quality insufficient for description - 370 Hess Street S, Hamilton, ON - Indoor Photo Showing Other Room
Brick facade residence featuring a prominent bay window, white architectural trim, multiple dormer windows, and a mature front yard landscape with flowering trees - 370 Hess Street S, Hamilton, ON  - Outdoor
Brick exterior featuring an intricate white cornice, multiple dormer windows, a covered front porch with decorative columns, and an ornate second-story balcony - 370 Hess Street S, Hamilton, ON  - Outdoor
Victorian-style architecture featuring intricate white trim and a prominent dormer window - 370 Hess Street S, Hamilton, ON  - Outdoor
Ornate bay window featuring intricate white wood detailing and a decorative black iron railing - 370 Hess Street S, Hamilton, ON  - Outdoor
Detailed architectural elements featuring red brick construction, ornate white corbels, decorative fascia, and a prominent roofline - 370 Hess Street S, Hamilton, ON -
370 Hess Street S, Hamilton, ON - Outdoor
Expansive rear yard featuring varied plantings, a gravel pathway, and stone stepping pads - 370 Hess Street S, Hamilton, ON - Outdoor
Wood deck with natural wood stairs and handrails - 370 Hess Street S, Hamilton, ON - Outdoor
370 Hess Street S, Hamilton, ON - Outdoor
370 Hess Street S, Hamilton, ON - Indoor Photo Showing Other Room
Entryway featuring dark wood-finish flooring, an ornate white archway, decorative white trim, and a white paneled door with glass inserts - 370 Hess Street S, Hamilton, ON - Indoor Photo Showing Other Room
Decorative plaster corbel and ornate door frame showcasing detailed craftsmanship - 370 Hess Street S, Hamilton, ON -
Ornate white wooden newel post and balusters with carved detailing, framing a staircase featuring purple patterned carpeting - 370 Hess Street S, Hamilton, ON - Indoor
Grandiose staircase featuring a white carved banister and purple carpet - 370 Hess Street S, Hamilton, ON - Indoor Photo Showing Other Room
370 Hess Street S, Hamilton, ON - Indoor Photo Showing Other Room
Spacious room featuring a grand bay window with custom drapery, an ornate ceiling medallion, a decorative fireplace with a substantial mantel, and crown molding - 370 Hess Street S, Hamilton, ON - Indoor Photo Showing Living Room With Fireplace
Elegant living space featuring a marble fireplace with an ornate mantel and cast iron firebox - 370 Hess Street S, Hamilton, ON - Indoor Photo Showing Living Room
Ornate ceiling medallion with intricate detailing, featuring a multi-arm chandelier with glass shades and crystal accents - 370 Hess Street S, Hamilton, ON -
Ornate ceiling medallion featuring an elaborate crystal chandelier - 370 Hess Street S, Hamilton, ON - Indoor Photo Showing Living Room
Living area featuring an ornate ceiling medallion, crystal chandelier, decorative ceiling, bay window, and a marble fireplace with a decorative mantel and hearth - 370 Hess Street S, Hamilton, ON - Indoor
Formal dining area with an oval table and upholstered chairs - 370 Hess Street S, Hamilton, ON - Indoor Photo Showing Dining Room
Archway entry to an additional room featuring a bay window - 370 Hess Street S, Hamilton, ON - Indoor Photo Showing Dining Room
Formal dining room featuring an ornate ceiling, decorative crown molding, and an elegant chandelier - 370 Hess Street S, Hamilton, ON - Indoor Photo Showing Dining Room
370 Hess Street S, Hamilton, ON - Indoor Photo Showing Other Room
Living area featuring light beige walls, wood-finish flooring, and a large window with white trim - 370 Hess Street S, Hamilton, ON - Indoor Photo Showing Living Room
Architectural doorway with substantial white trim opens to a room featuring dark wood-finish flooring and built-in shelving - 370 Hess Street S, Hamilton, ON - Indoor
Living area featuring wood-finish flooring, built-in shelving, a decorative fireplace with a mantel, double windows, and a chandelier - 370 Hess Street S, Hamilton, ON - Indoor Photo Showing Living Room
Marble fireplace surround with a decorative brass firebox cover, featuring an ornate gold-framed mirror above - 370 Hess Street S, Hamilton, ON - Indoor
Tall arched windows with fluted trim detail - 370 Hess Street S, Hamilton, ON - Indoor
Kitchen featuring a central island with integrated storage, dark wood cabinetry, and a white countertop - 370 Hess Street S, Hamilton, ON - Indoor Photo Showing Kitchen
Spacious kitchen featuring extensive dark wood cabinetry, white countertops, and a central island with an integrated cooktop - 370 Hess Street S, Hamilton, ON - Indoor Photo Showing Kitchen With Double Sink
Kitchen featuring wood-finish cabinetry, an integrated wall oven and microwave, a center island, and a built-in shelving unit - 370 Hess Street S, Hamilton, ON - Indoor Photo Showing Kitchen With Double Sink
Dedicated utility space featuring light-toned cabinetry with glass inserts, a butcher block countertop, and patterned wall covering - 370 Hess Street S, Hamilton, ON - Indoor Photo Showing Laundry Room
Staircase featuring a white wooden balustrade and a wall-mounted air conditioning unit - 370 Hess Street S, Hamilton, ON - Indoor Photo Showing Other Room
370 Hess Street S, Hamilton, ON - Indoor
Formal room featuring a crystal chandelier, floral window treatments, and high ceilings - 370 Hess Street S, Hamilton, ON - Indoor Photo Showing Other Room
Recessed window with decorative drapes, flanked by built-in cabinetry featuring paneled doors and drawer storage - 370 Hess Street S, Hamilton, ON - Indoor Photo Showing Bedroom
Recessed ceiling detail and wall-mounted sconces - 370 Hess Street S, Hamilton, ON - Indoor Photo Showing Bedroom
Bathroom featuring a white vanity with integrated sink, brass-finish faucet, and a large wall mirror - 370 Hess Street S, Hamilton, ON - Indoor Photo Showing Bathroom
Bathroom featuring a pedestal sink with brass-finish faucet, tile flooring, and a sliding frosted glass shower enclosure - 370 Hess Street S, Hamilton, ON - Indoor Photo Showing Bathroom
Spacious room featuring neutral painted walls, light wood-finish flooring, a decorative area rug, and a ceiling-mounted light fixture - 370 Hess Street S, Hamilton, ON - Indoor Photo Showing Bedroom
Hardwood flooring throughout featuring a decorative area rug - 370 Hess Street S, Hamilton, ON - Indoor Photo Showing Bedroom
Bathroom featuring a pedestal sink with a gold-finish faucet, a glass-enclosed shower with gold-tone framing, and neutral wall paint - 370 Hess Street S, Hamilton, ON - Indoor Photo Showing Bathroom
Room featuring an arched window, sloped ceiling, light gray carpeting, crisp white walls, and a fluorescent overhead light fixture - 370 Hess Street S, Hamilton, ON - Indoor
Hallway with wood-finish flooring and a skylight - 370 Hess Street S, Hamilton, ON - Indoor Photo Showing Other Room
Attic bedroom featuring pitched ceilings and light-toned carpeting - 370 Hess Street S, Hamilton, ON - Indoor Photo Showing Bedroom
Sloped ceiling room featuring a window with patterned drapes, light-toned walls, and grey carpeting - 370 Hess Street S, Hamilton, ON - Indoor Photo Showing Bedroom
Attic room featuring a built-in wardrobe with panel doors and brass hardware - 370 Hess Street S, Hamilton, ON - Indoor Photo Showing Bedroom
Outdoor deck space featuring natural wood planks, a classic wrought iron patio set, and vibrant background foliage - 370 Hess Street S, Hamilton, ON - Outdoor
Image quality insufficient for description - 370 Hess Street S, Hamilton, ON - Indoor Photo Showing Other Room
  • Publicité

MULTIMEDIA

Êtes-vous un investisseur immobilier
370 HESS Street S, Hamilton, Ontario, L8P 3R1
1 695 000 $

8 Chambres

4 Salles de bain

Remarques :

(id:27)

Particularités du bâtiment :

  • Style: Maison détachée
  • Type de bâtiment: Unifamiliale
  • Air climatisé: Oui
  • Alimentation du foyer: Bois
  • État du sous-sol: Non aménagé
  • Fondation: Pierre
  • Foyer: Oui
  • Protection incendie: Détecteurs de fumée, Système d'alarme
  • Revêtement extérieur: Brique, Stuc
  • Stationnement: Oui
  • Surface utile: 4554 sqft
  • Type de construction: Isolée
  • Type de foyer: Autre - voir les remarques
  • Type de sous-sol: Sous-sol complet
  • Type de chauffage: Chauffage/radiateur à eau chaude
  • Combustible de chauffage: Électrique
  • Type de climatisation: Unité murale
  • Électroménagers: Lave-vaisselle, Sécheuse, Congélateur, Micro-ondes, Réfrigérateur, Cuisinière, Machine à laver, Couvre-fenêtre

Caractéristiques :

  • Type de possession: Tenure franche
  • Type de propriété: Unifamiliale
  • Accès: Accès routier
  • Caractéristiques: Cul-de-sac, Voie d'accès pavée, Puits de lumière
  • Caractéristiques du paysagement: Arroseur, Terrain paysager
  • Chambres : 8
  • Dimensions du terrain : 0.22 Acres
  • Irregular: Oui
  • Largeur du terrain en façade : 76 Pieds
  • Profondeur du terrain : 128 Pieds
  • Salle(s) de bains : 4
  • Salle(s) d'eau : 2
  • Services à proximité: Terrain de golf à proximité, Un hôpital, Parc, Transport en commun, Écoles
  • Superficie habitable (approx): 4554 Pieds carrés
  • Zonage: R2
  • Service d'égout: Égout municipal
  • Type de stationnement: Garage isolé
  • Nbre d'espaces de stationnement: 5

Détails des pièces :

  • Salle de bains 2e niveau Measurements not available
  • Salle de bains 2e niveau Measurements not available
  • Chambre 2e niveau 13'0'' x 10'1''
  • Chambre 2e niveau 13'6'' x 16'8''
  • Chambre 2e niveau 14'4'' x 13'5''
  • Chambre principale 2e niveau 13'9'' x 16'1''
  • Chambre 3e niveau 13'1'' x 17'3''
  • Chambre 3e niveau 13'8'' x 16'8''
  • Chambre 3e niveau 17'8'' x 10'7''
  • Chambre 3e niveau 14'11'' x 11'7''
  • Salle de bains 3e niveau Measurements not available
  • Salle de lavage Niveau rez-de-chaussée 6'8'' x 12'6''
  • Salle de bains Niveau rez-de-chaussée 8'4'' x 4'2''
  • Salle familiale Niveau rez-de-chaussée 12'7'' x 16'5''
  • Cuisine Niveau rez-de-chaussée 17'0'' x 20'3''
  • Solarium Niveau rez-de-chaussée 7'9'' x 21'7''
  • Bibliothèque Niveau rez-de-chaussée 13'3'' x 18'2''
  • Salle à dîner Niveau rez-de-chaussée 19'5'' x 13'7''
  • Salon Niveau rez-de-chaussée 14'1'' x 17'4''
  • Hall d'entrée Niveau rez-de-chaussée 7'1'' x 33'0''

REALTOR.ca  

ÉvaluationExpressMC Powered by RPS
Vous songez à vendre?

Commencez par découvrir ce que votre maison pourrait valoir sur le marché actuel.
Emplacement de 370 HESS Street S, Hamilton, Ontario, L8P 3R1

Données démographiques de 370 HESS Street S, Hamilton, Ontario, L8P 3R1

Étape de vie

Parents d'âge moyen avec adolescents

Type d'emploi

Cols blancs

Revenu moyen du ménage

163 823.78 $

Nombre moyen d'enfants

1.78

Population à domicile

Structure à domicile

Âge de la population

Éducation

Niveau d'éducation

No certificate/diploma/degree

9.0 %

Diplôme d'études secondaires ou équivalent

17.56 %

Certificat ou diplôme d'apprentissage ou d'une école de métiers

2.44 %

Diplôme d'études collégiales ou d'études postsecondaires (non universitaires)

15.81 %

Certificat d'études universitaires

3.69 %

Diplômes d'études universitaires

51.5 %

Navetteur

Se rendre au travail

En auto

76.22 %

En transport en commun

5.98 %

À pied

10.27 %

À bicyclette

2.24 %

Par tout autre moyen

5.29 %

Diversité Culturelle

Connaissance des langues officielles

Langue maternelle

Données Sur Le Bâtiment

Type de bâtiment

Appartements (faible hauteur et à étages multiples)

35.73 %

Maisons

64.27 %

Achat ou location