1 695 000 $

Maison À vendre à Durand, Hamilton, Ontario

1 695 000 $
  • 8

    Chambres
  • 4

    Salles de bain
  • 0.22 Acres
    Dimension du terrain

Remarques :

(id:27)

Particularités du bâtiment :

  • Style: Maison détachée
  • Type de bâtiment: Unifamiliale
  • Air climatisé: Oui
  • Alimentation du foyer: Bois
  • État du sous-sol: Non aménagé
  • Fondation: Pierre
  • Foyer: Oui
  • Protection incendie: Détecteurs de fumée, Système d'alarme
  • Revêtement extérieur: Brique, Stuc
  • Stationnement: Oui
  • Surface utile: 4554 sqft
  • Type de construction: Isolée
  • Type de foyer: Autre - voir les remarques
  • Type de sous-sol: Sous-sol complet
  • Type de chauffage: Chauffage/radiateur à eau chaude
  • Combustible de chauffage: Électrique
  • Type de climatisation: Unité murale
  • Électroménagers: Lave-vaisselle, Sécheuse, Congélateur, Micro-ondes, Réfrigérateur, Cuisinière, Machine à laver, Couvre-fenêtre

Caractéristiques :

  • Type de possession: Tenure franche
  • Type de propriété: Unifamiliale
  • Accès: Accès routier
  • Caractéristiques: Cul-de-sac, Voie d'accès pavée, Puits de lumière
  • Caractéristiques du paysagement: Arroseur, Terrain paysager
  • Chambres : 8
  • Dimensions du terrain : 0.22 Acres
  • Irregular: Oui
  • Largeur du terrain en façade : 76 Pieds
  • Profondeur du terrain : 128 Pieds
  • Salle(s) de bains : 4
  • Salle(s) d'eau : 2
  • Services à proximité: Terrain de golf à proximité, Un hôpital, Parc, Transport en commun, Écoles
  • Superficie habitable (approx): 4554 Pieds carrés
  • Zonage: R2
  • Service d'égout: Égout municipal
  • Type de stationnement: Garage isolé
  • Nbre d'espaces de stationnement: 5

Détails des pièces :

  • Salle de bains 2e niveau Measurements not available
  • Salle de bains 2e niveau Measurements not available
  • Chambre 2e niveau 13'0'' x 10'1''
  • Chambre 2e niveau 13'6'' x 16'8''
  • Chambre 2e niveau 14'4'' x 13'5''
  • Chambre principale 2e niveau 13'9'' x 16'1''
  • Chambre 3e niveau 13'1'' x 17'3''
  • Chambre 3e niveau 13'8'' x 16'8''
  • Chambre 3e niveau 17'8'' x 10'7''
  • Chambre 3e niveau 14'11'' x 11'7''
  • Salle de bains 3e niveau Measurements not available
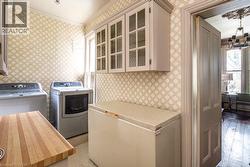
  • Salle de lavage Niveau rez-de-chaussée 6'8'' x 12'6''
  • Salle de bains Niveau rez-de-chaussée 8'4'' x 4'2''
  • Salle familiale Niveau rez-de-chaussée 12'7'' x 16'5''
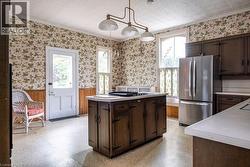
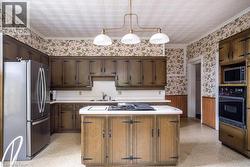
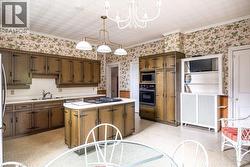
  • Cuisine Niveau rez-de-chaussée 17'0'' x 20'3''
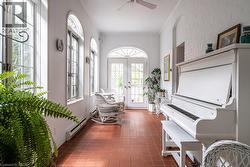
  • Solarium Niveau rez-de-chaussée 7'9'' x 21'7''
  • Bibliothèque Niveau rez-de-chaussée 13'3'' x 18'2''
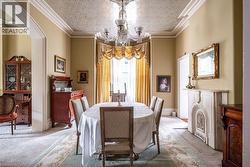
  • Salle à dîner Niveau rez-de-chaussée 19'5'' x 13'7''
  • Salon Niveau rez-de-chaussée 14'1'' x 17'4''
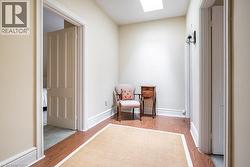
  • Hall d'entrée Niveau rez-de-chaussée 7'1'' x 33'0''

Gracieuseté de : Royal LePage Burloak Real Estate Services

Le contenu des inscriptions fournies par REALTOR.ca a été autorisé par les membres de l'Association canadienne de l'immeuble.

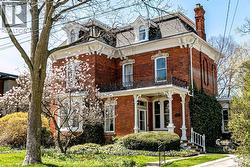
  • Brick exterior featuring an intricate white cornice, multiple dormer windows, a covered front porch with decorative columns, and an ornate second-story balcony -
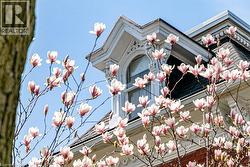
  • Victorian-style architecture featuring intricate white trim and a prominent dormer window -
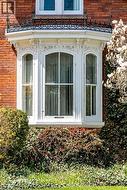
  • Ornate bay window featuring intricate white wood detailing and a decorative black iron railing -
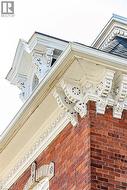
  • Detailed architectural elements featuring red brick construction, ornate white corbels, decorative fascia, and a prominent roofline -
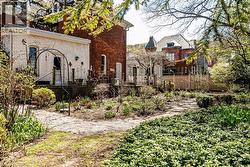
  • Expansive rear yard featuring varied plantings, a gravel pathway, and stone stepping pads -
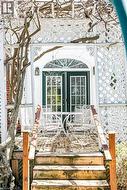
  • Wood deck with natural wood stairs and handrails -
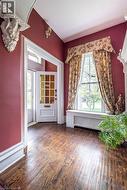
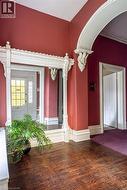
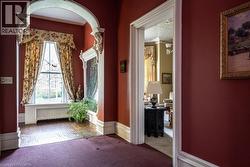
  • Entryway featuring dark wood-finish flooring, an ornate white archway, decorative white trim, and a white paneled door with glass inserts -
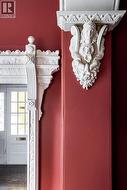
  • Decorative plaster corbel and ornate door frame showcasing detailed craftsmanship -
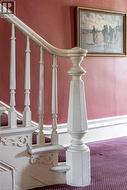
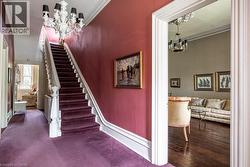
  • Ornate white wooden newel post and balusters with carved detailing, framing a staircase featuring purple patterned carpeting -
  • Grandiose staircase featuring a white carved banister and purple carpet -
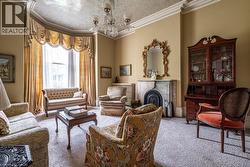
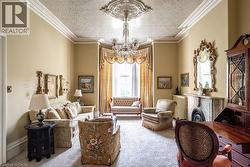
  • Spacious room featuring a grand bay window with custom drapery, an ornate ceiling medallion, a decorative fireplace with a substantial mantel, and crown molding -
  • Elegant living space featuring a marble fireplace with an ornate mantel and cast iron firebox -
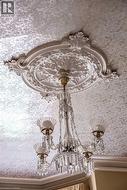
  • Ornate ceiling medallion with intricate detailing, featuring a multi-arm chandelier with glass shades and crystal accents -
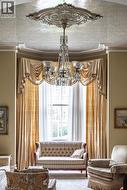
  • Ornate ceiling medallion featuring an elaborate crystal chandelier -
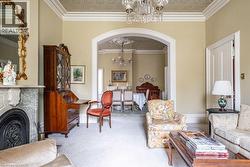
  • Living area featuring an ornate ceiling medallion, crystal chandelier, decorative ceiling, bay window, and a marble fireplace with a decorative mantel and hearth -
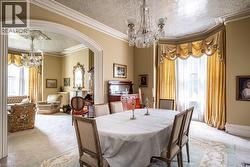
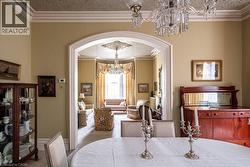
  • Formal dining area with an oval table and upholstered chairs -
  • Archway entry to an additional room featuring a bay window -
  • Formal dining room featuring an ornate ceiling, decorative crown molding, and an elegant chandelier -
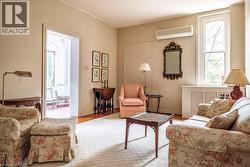
  • Living area featuring light beige walls, wood-finish flooring, and a large window with white trim -
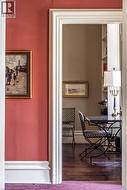
  • Architectural doorway with substantial white trim opens to a room featuring dark wood-finish flooring and built-in shelving -
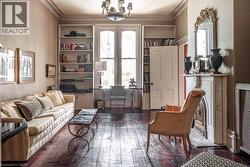
  • Living area featuring wood-finish flooring, built-in shelving, a decorative fireplace with a mantel, double windows, and a chandelier -
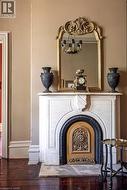
  • Marble fireplace surround with a decorative brass firebox cover, featuring an ornate gold-framed mirror above -
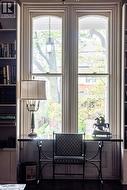
  • Tall arched windows with fluted trim detail -
  • Kitchen featuring a central island with integrated storage, dark wood cabinetry, and a white countertop -
  • Spacious kitchen featuring extensive dark wood cabinetry, white countertops, and a central island with an integrated cooktop -
  • Kitchen featuring wood-finish cabinetry, an integrated wall oven and microwave, a center island, and a built-in shelving unit -
  • Dedicated utility space featuring light-toned cabinetry with glass inserts, a butcher block countertop, and patterned wall covering -
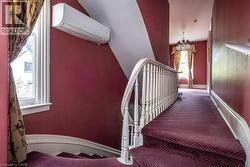
  • Staircase featuring a white wooden balustrade and a wall-mounted air conditioning unit -
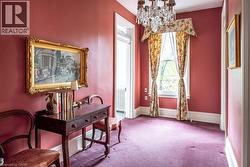
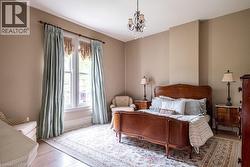
  • Formal room featuring a crystal chandelier, floral window treatments, and high ceilings -
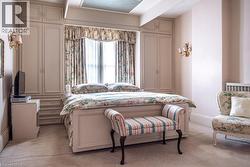
  • Recessed window with decorative drapes, flanked by built-in cabinetry featuring paneled doors and drawer storage -
  • Recessed ceiling detail and wall-mounted sconces -
  • Bathroom featuring a white vanity with integrated sink, brass-finish faucet, and a large wall mirror -
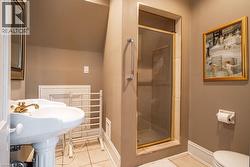
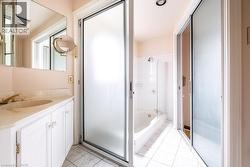
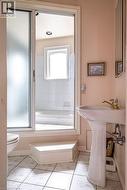
  • Bathroom featuring a pedestal sink with brass-finish faucet, tile flooring, and a sliding frosted glass shower enclosure -
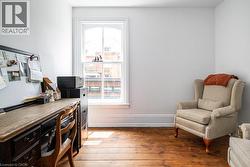
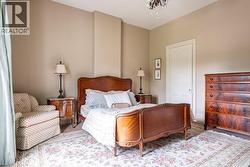
  • Spacious room featuring neutral painted walls, light wood-finish flooring, a decorative area rug, and a ceiling-mounted light fixture -
  • Hardwood flooring throughout featuring a decorative area rug -
  • Bathroom featuring a pedestal sink with a gold-finish faucet, a glass-enclosed shower with gold-tone framing, and neutral wall paint -
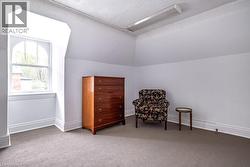
  • Room featuring an arched window, sloped ceiling, light gray carpeting, crisp white walls, and a fluorescent overhead light fixture -
  • Hallway with wood-finish flooring and a skylight -
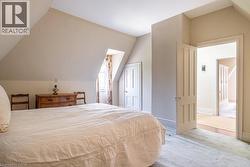
  • Attic bedroom featuring pitched ceilings and light-toned carpeting -
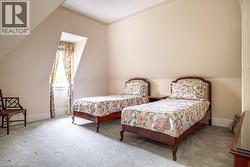
  • Sloped ceiling room featuring a window with patterned drapes, light-toned walls, and grey carpeting -
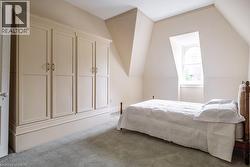
  • Attic room featuring a built-in wardrobe with panel doors and brass hardware -
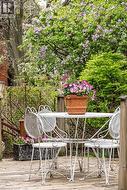
  • Outdoor deck space featuring natural wood planks, a classic wrought iron patio set, and vibrant background foliage -
  • Image quality insufficient for description -