Button CopyPathCircle CloseCircle Left ArrowArrow Down Icon GreyClosecirclecircleBurger
  • Publicité

211 WENTWORTH Street N, Hamilton, Ontario, L8L 5V6

No. MLS® 40865619
Maison À vendre à Landsdale, Hamilton, Ontario
454 000 $ ÉvaluationExpressMC: 415K $ - 555K $

4 Chambres

4 Salles de bain

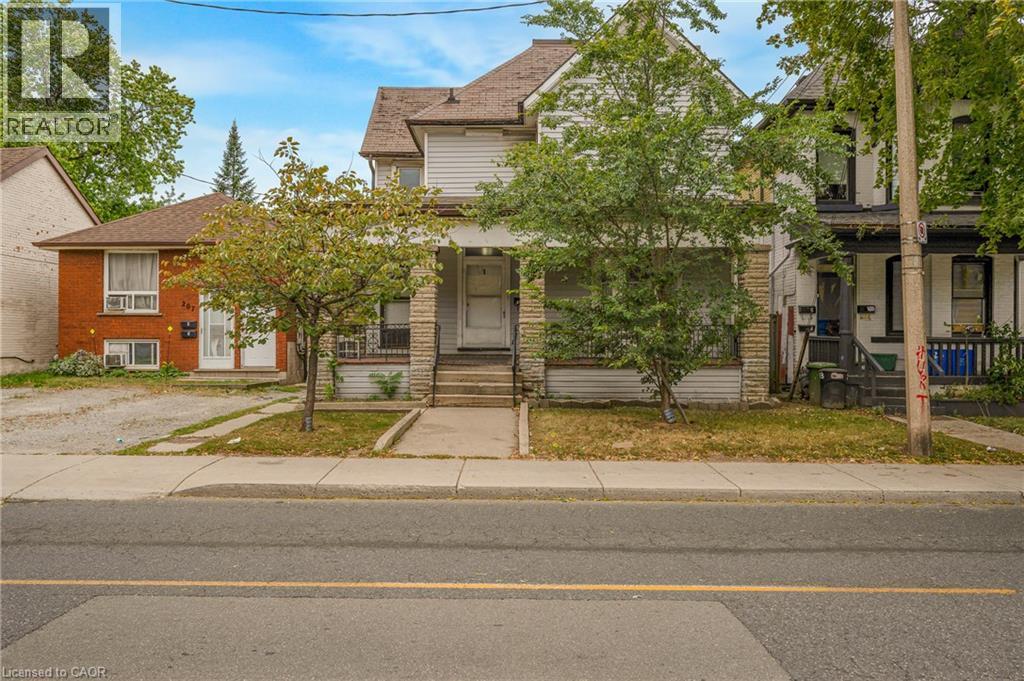
Property featuring a stone and siding exterior, front entry with transom window, and a mature tree in the front yard - 211 Wentworth Street N, Hamilton, ON
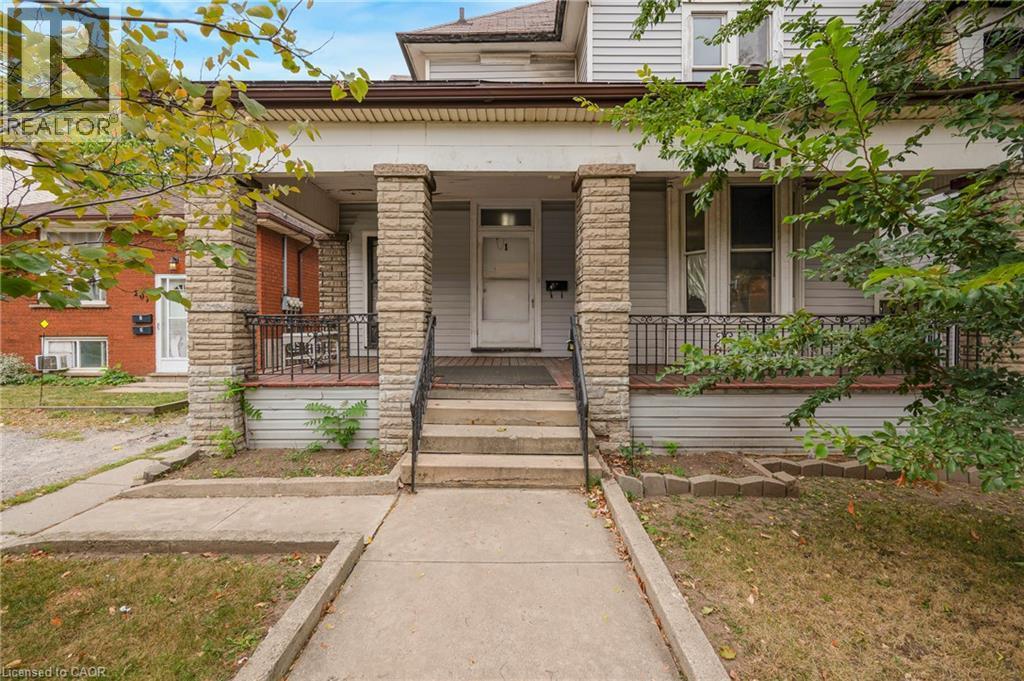
Stone-clad porch columns, concrete steps with metal railings, and a prominent front entrance - 211 Wentworth Street N, Hamilton, ON
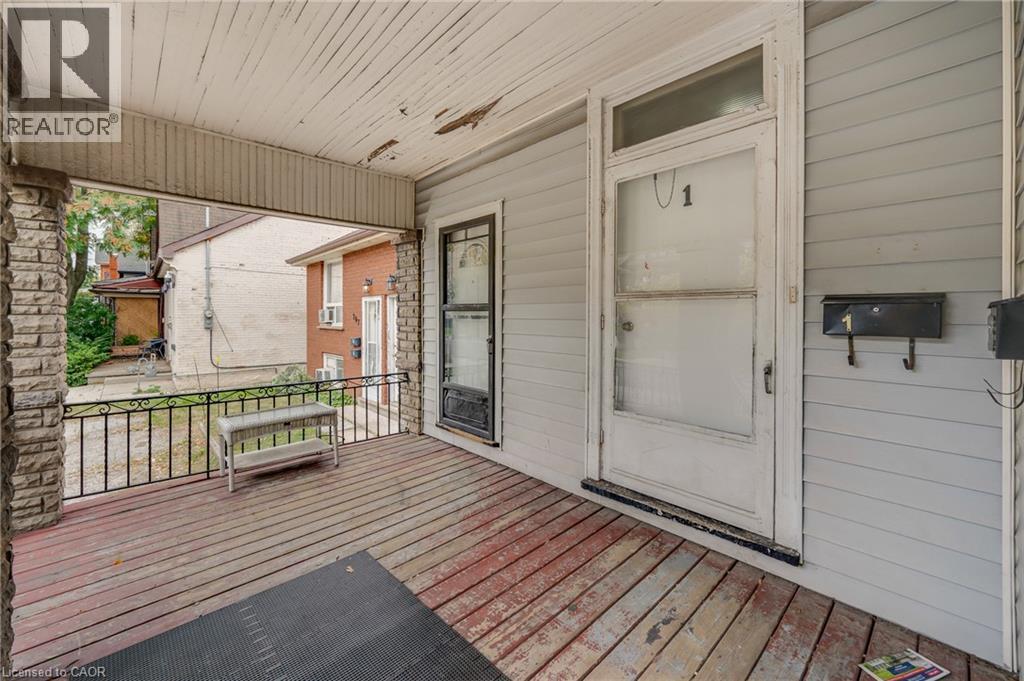
Covered front porch featuring wood-finish flooring, stone-clad columns, and wrought iron railing - 211 Wentworth Street N, Hamilton, ON
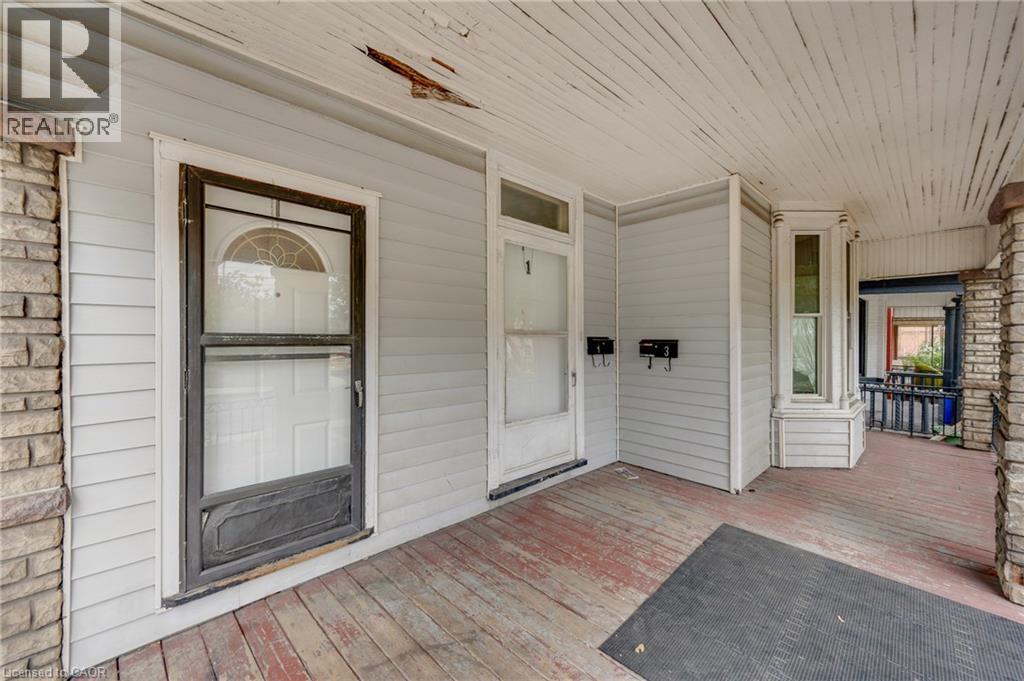
Front porch featuring weathered wood flooring, stone-clad columns, horizontal siding, and multiple entry points - 211 Wentworth Street N, Hamilton, ON
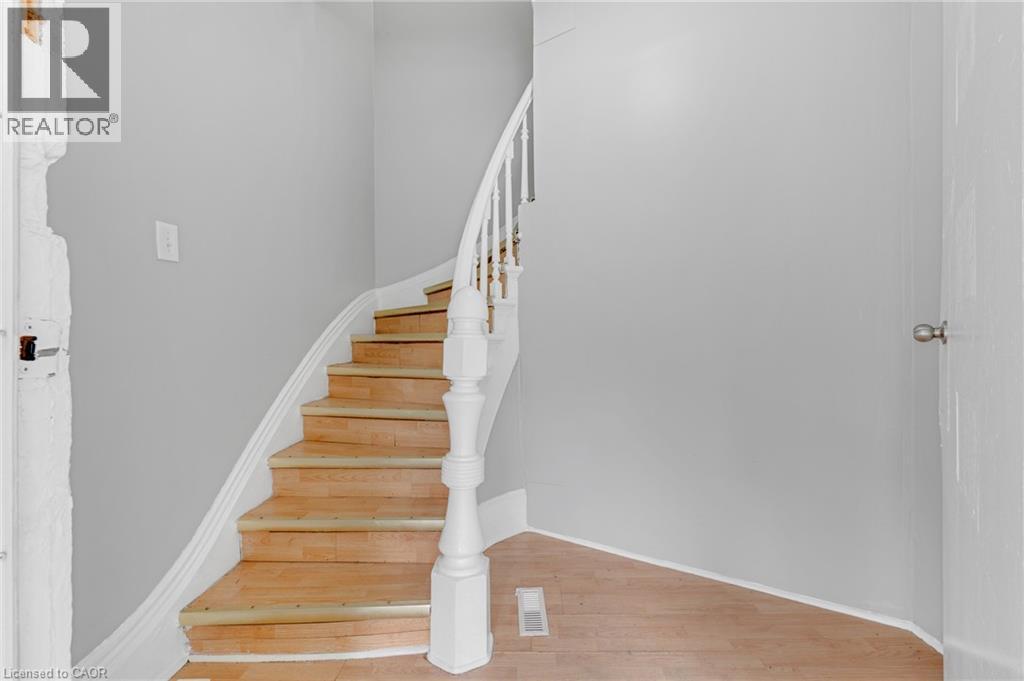
Curved wooden staircase featuring white balusters and a substantial newel post - 211 Wentworth Street N, Hamilton, ON
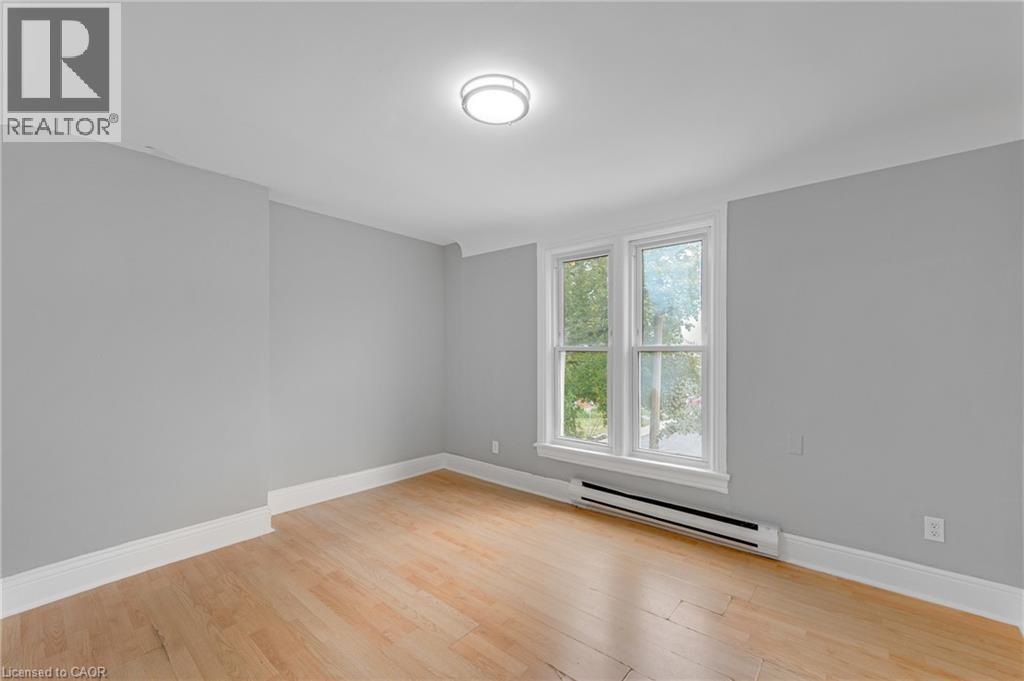
Wood-finish flooring, crown molding, double-pane windows, and a flush-mount ceiling light - 211 Wentworth Street N, Hamilton, ON
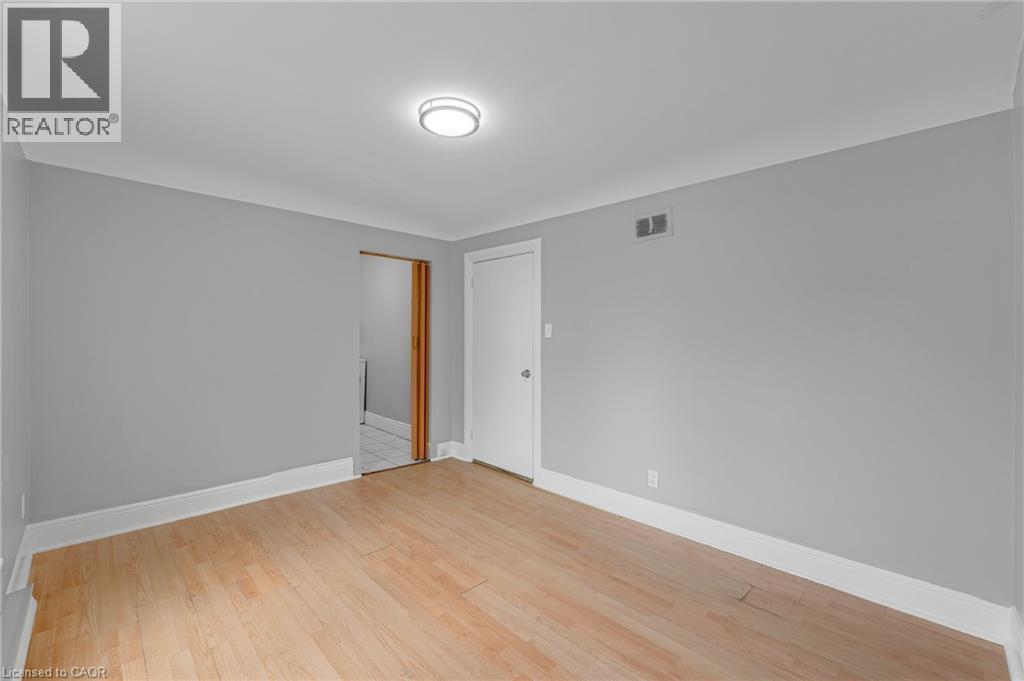
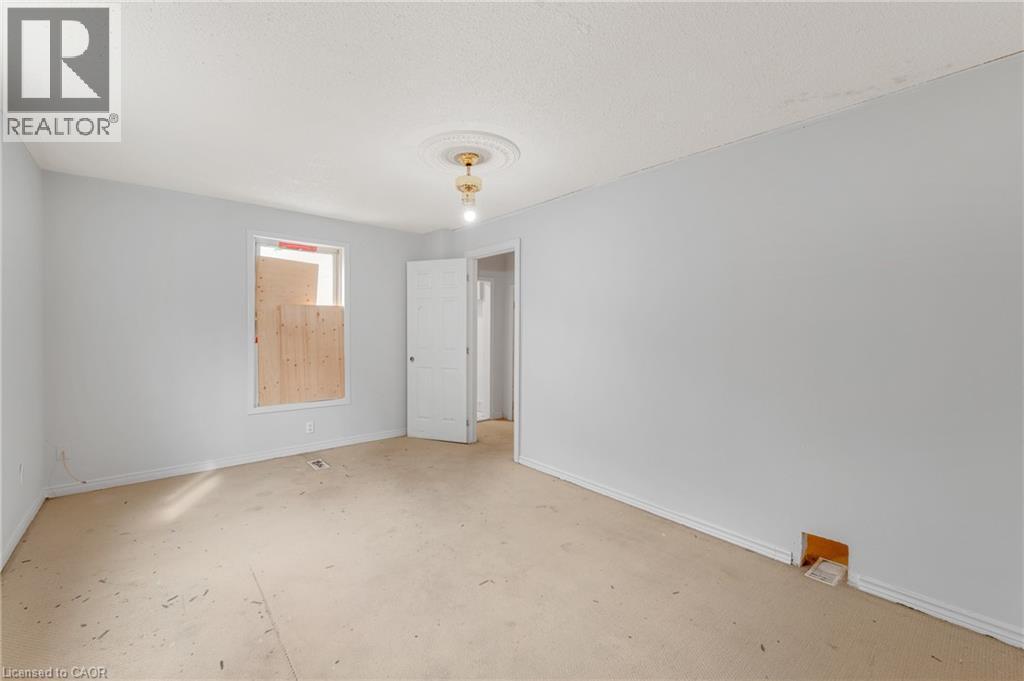
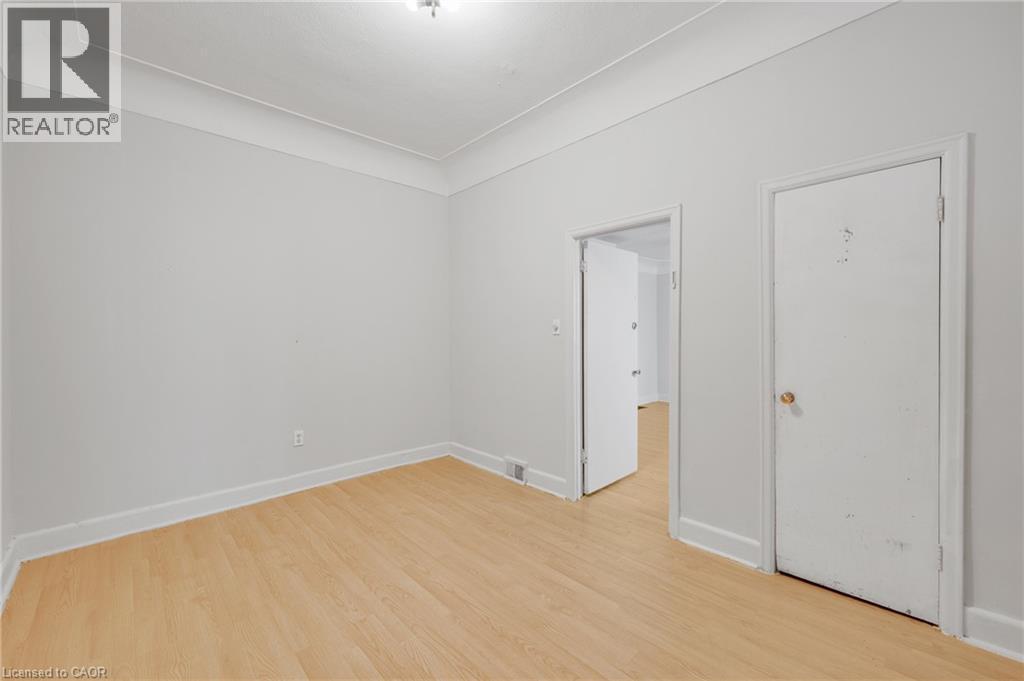
Light wood-finish flooring, light gray wall paint, flush mount ceiling light fixture, white trim, and a white interior door - 211 Wentworth Street N, Hamilton, ON
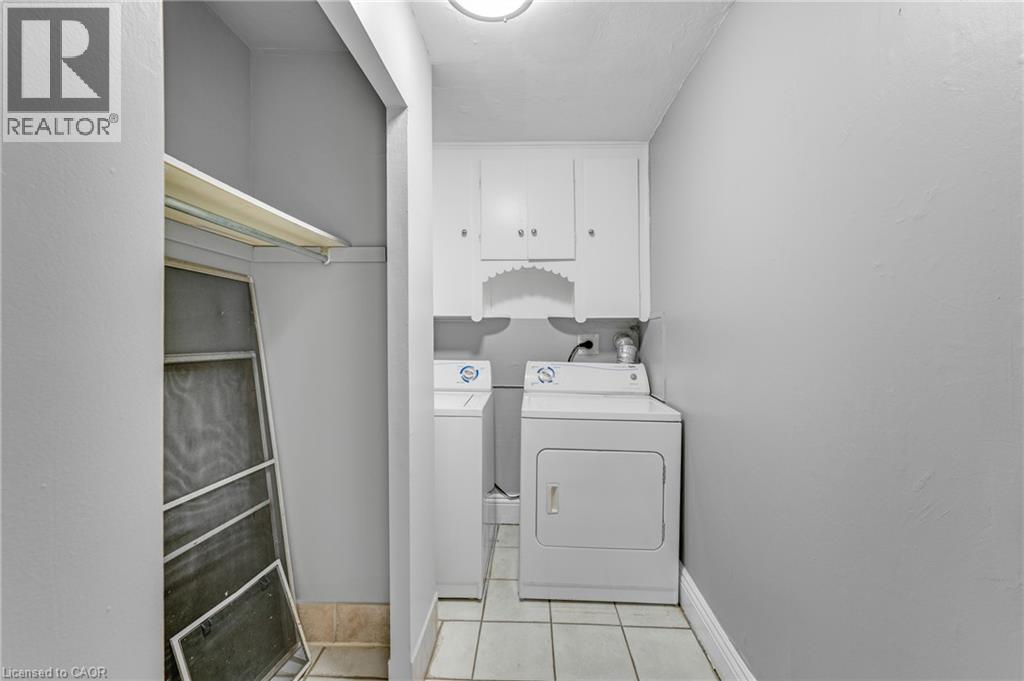
Laundry area featuring overhead cabinetry, tile flooring, and a built-in shelf - 211 Wentworth Street N, Hamilton, ON
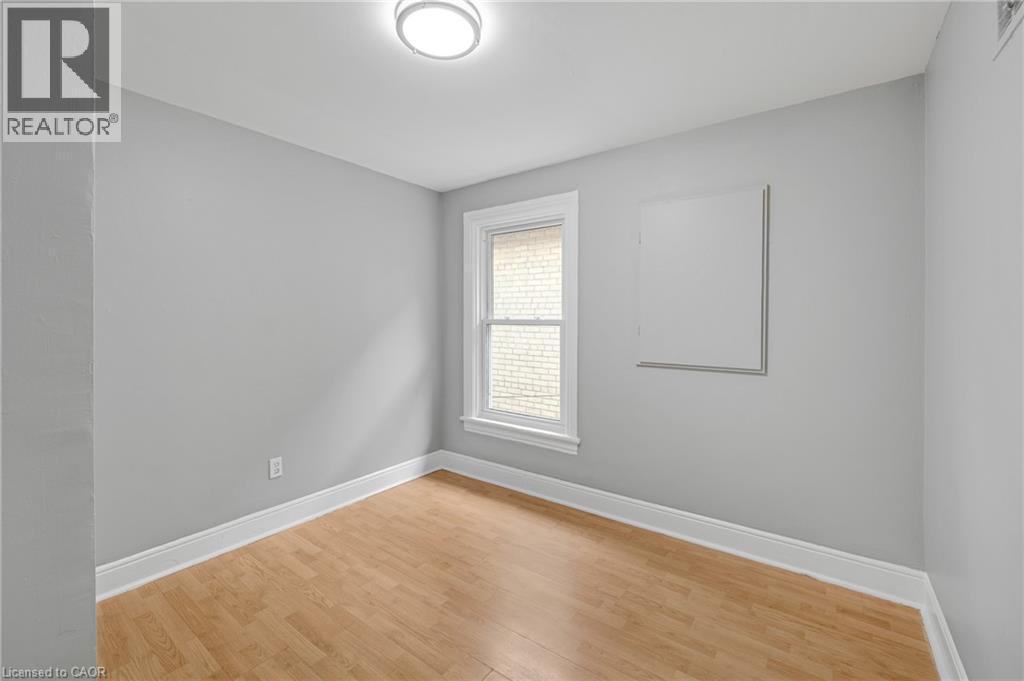
Wood-finish flooring, white trim, and a window with a white frame - 211 Wentworth Street N, Hamilton, ON
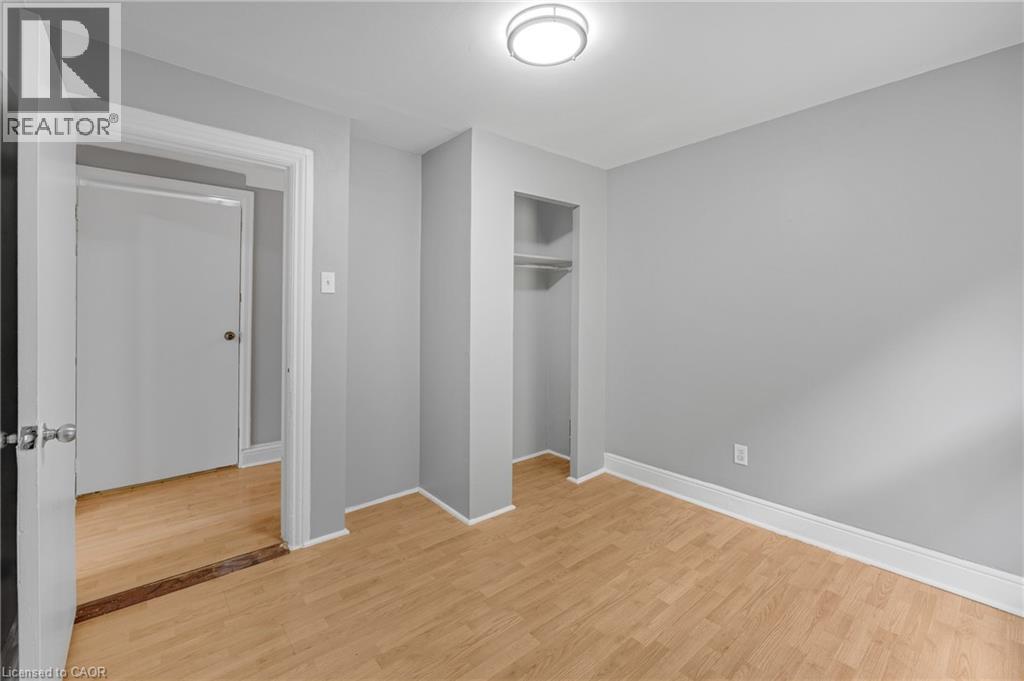
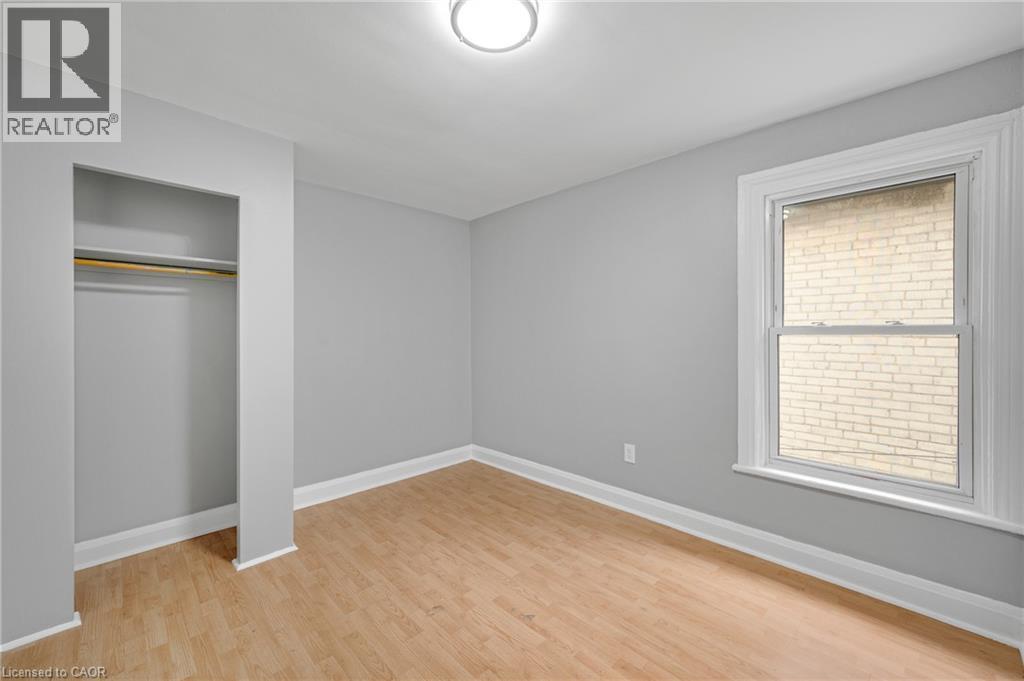
Recessed closet with shelving and hanging rod, wood-finish flooring, flush mount ceiling light fixture, and freshly painted gray walls - 211 Wentworth Street N, Hamilton, ON
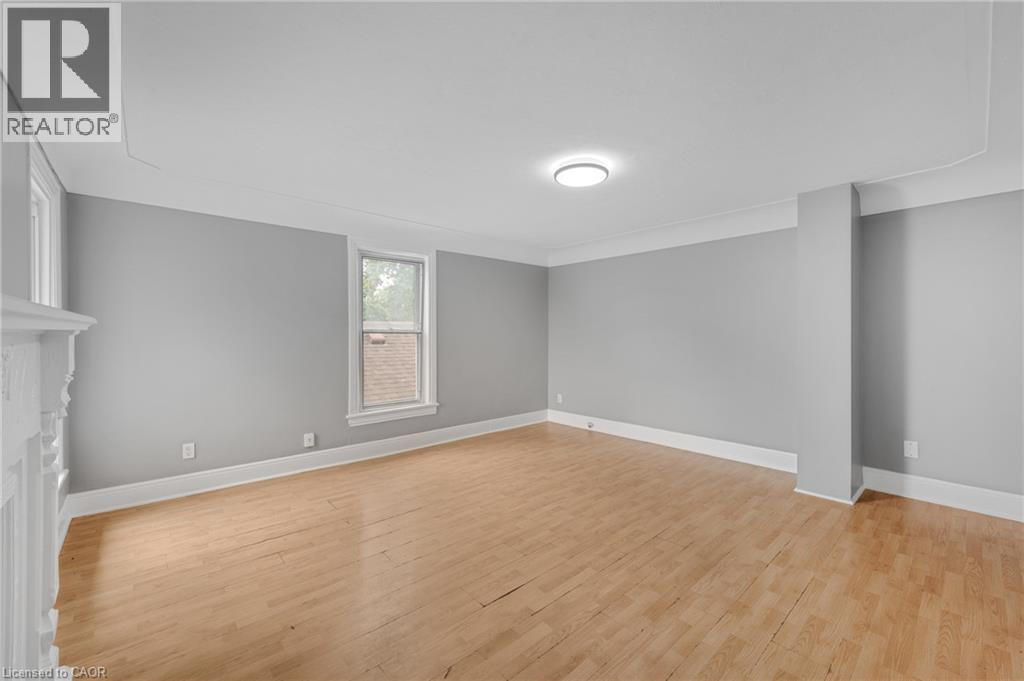
Light wood-finish flooring, neutral gray wall tones, crown molding, white trim, and an overhead light fixture - 211 Wentworth Street N, Hamilton, ON
Wood-finish flooring, light gray wall tones, and white trim - 211 Wentworth Street N, Hamilton, ON
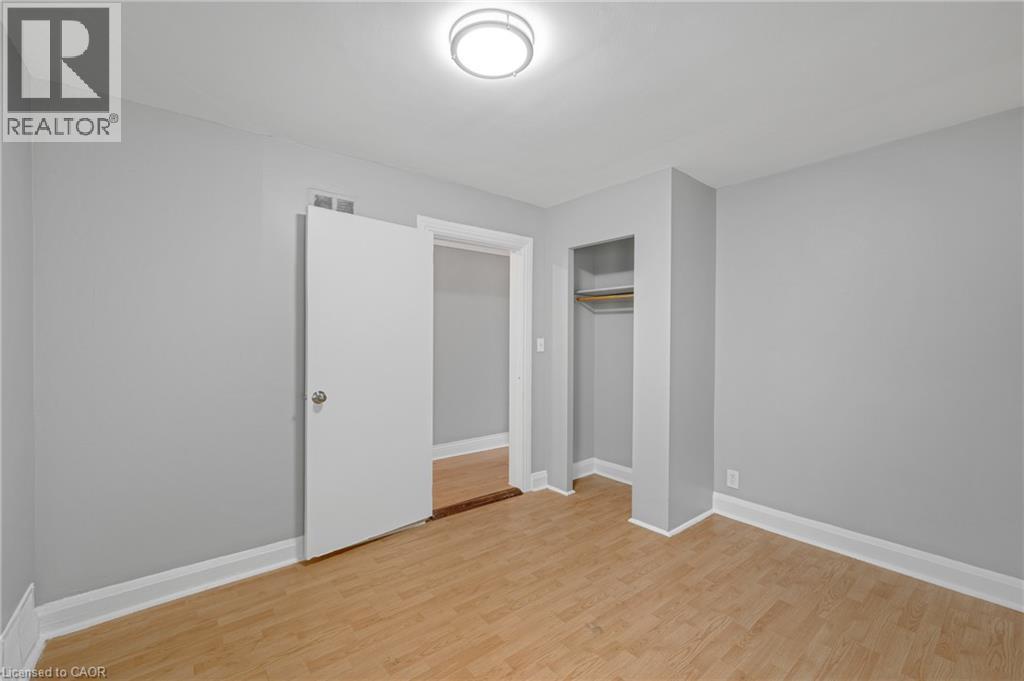
Recessed closet with a clothes rod, wood-finish flooring, single window, and a ceiling-mounted light fixture - 211 Wentworth Street N, Hamilton, ON
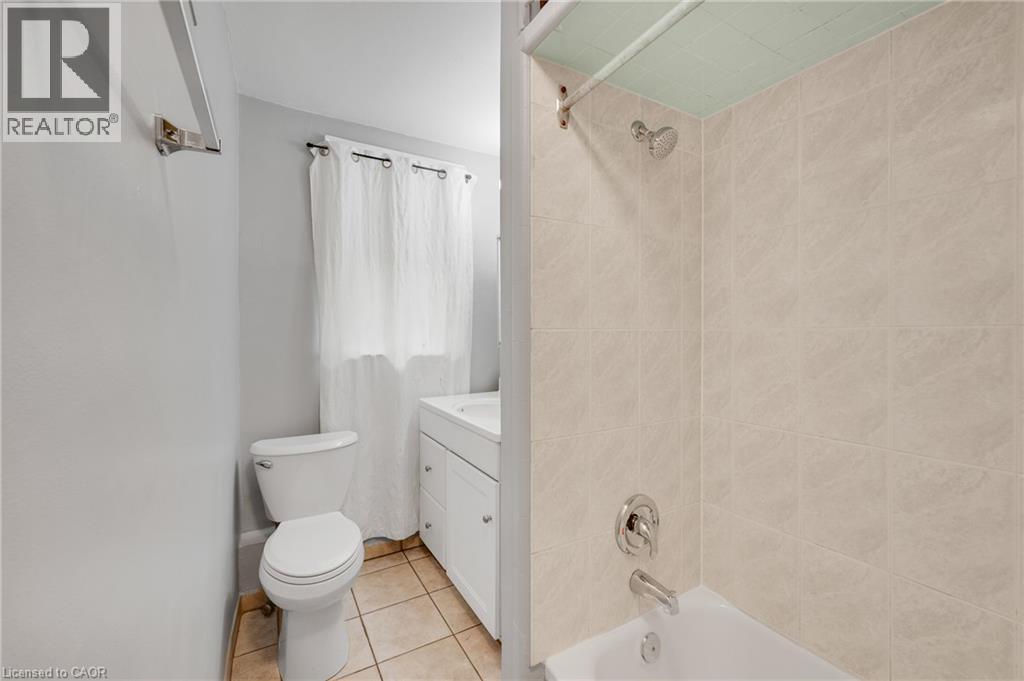
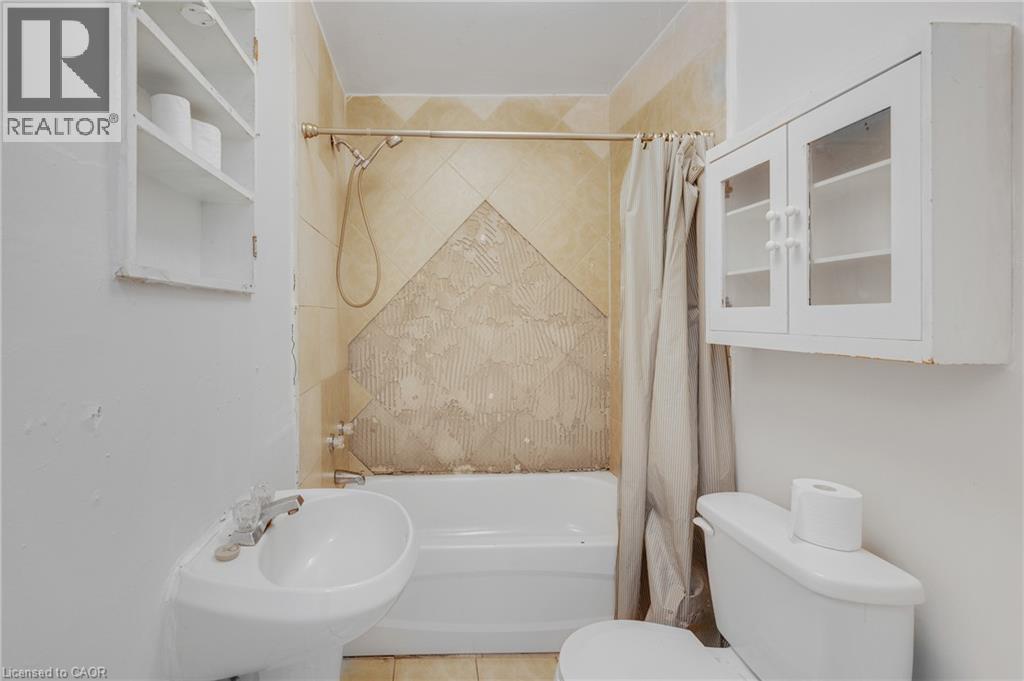
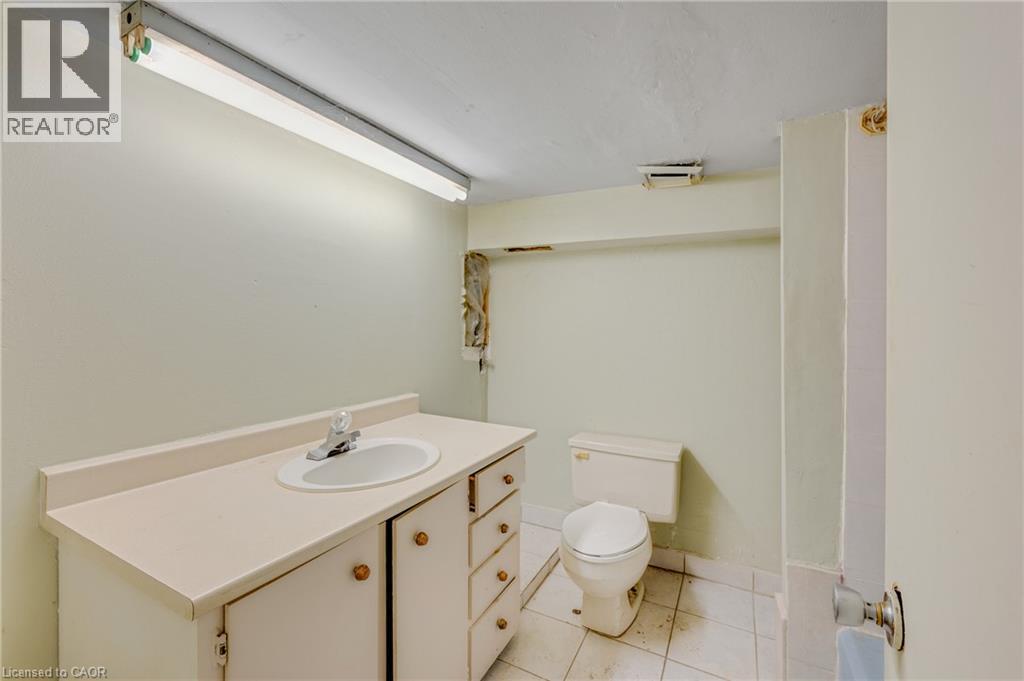
Bathroom featuring a tiled shower surround, integrated bathtub, white vanity with cabinet storage, and tile flooring - 211 Wentworth Street N, Hamilton, ON
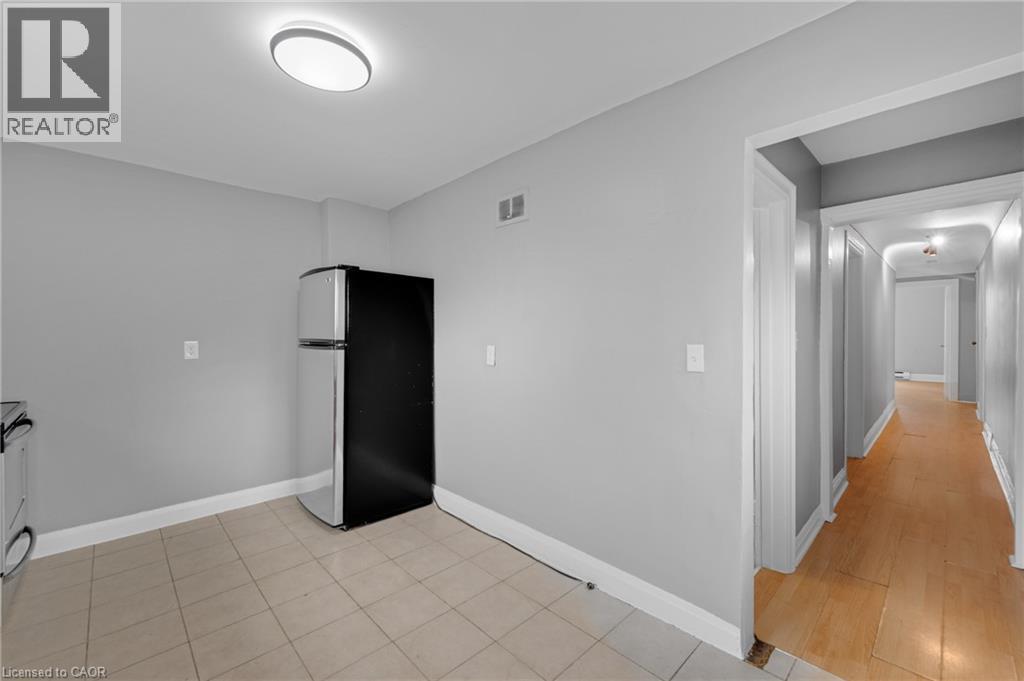
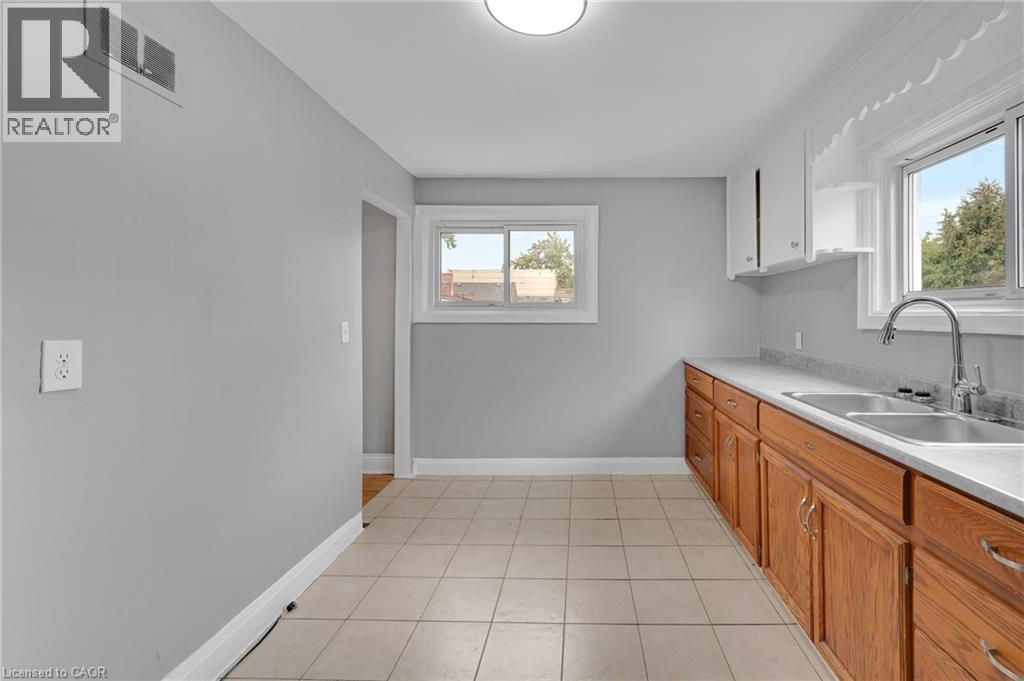
Kitchen area featuring neutral wall paint, tiled flooring, and a flush-mount ceiling light - 211 Wentworth Street N, Hamilton, ON
Additional content - 211 Wentworth Street N, Hamilton, ON
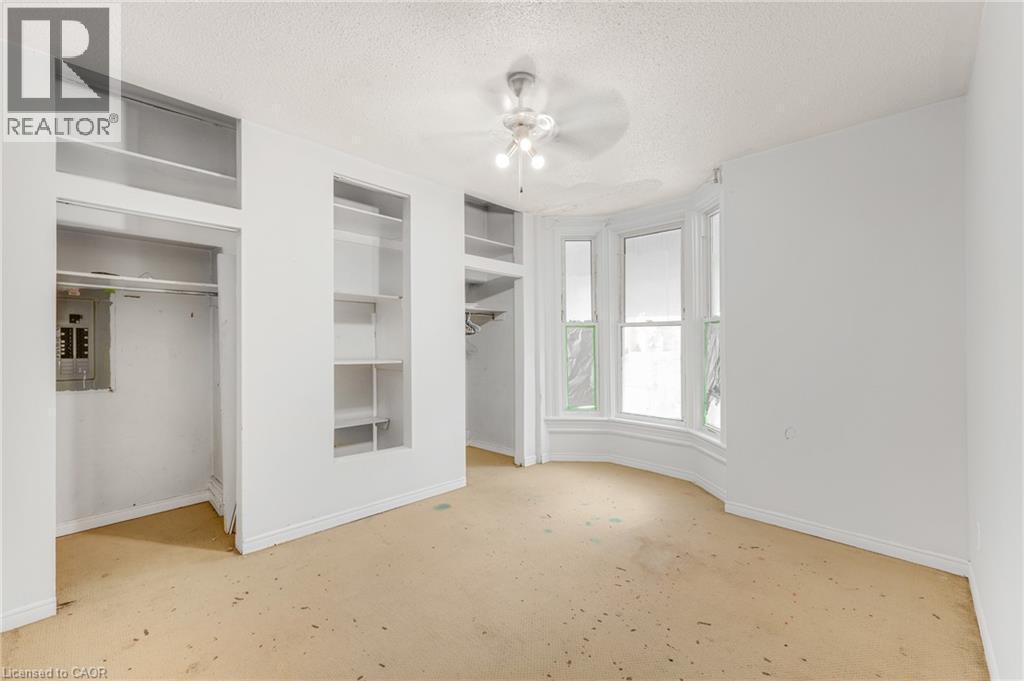
Bay window with multiple panes, built-in shelving, closet with hanging rod, and ceiling fan - 211 Wentworth Street N, Hamilton, ON
White cabinetry with bronze-finish hardware - 211 Wentworth Street N, Hamilton, ON
Additional content - 211 Wentworth Street N, Hamilton, ON
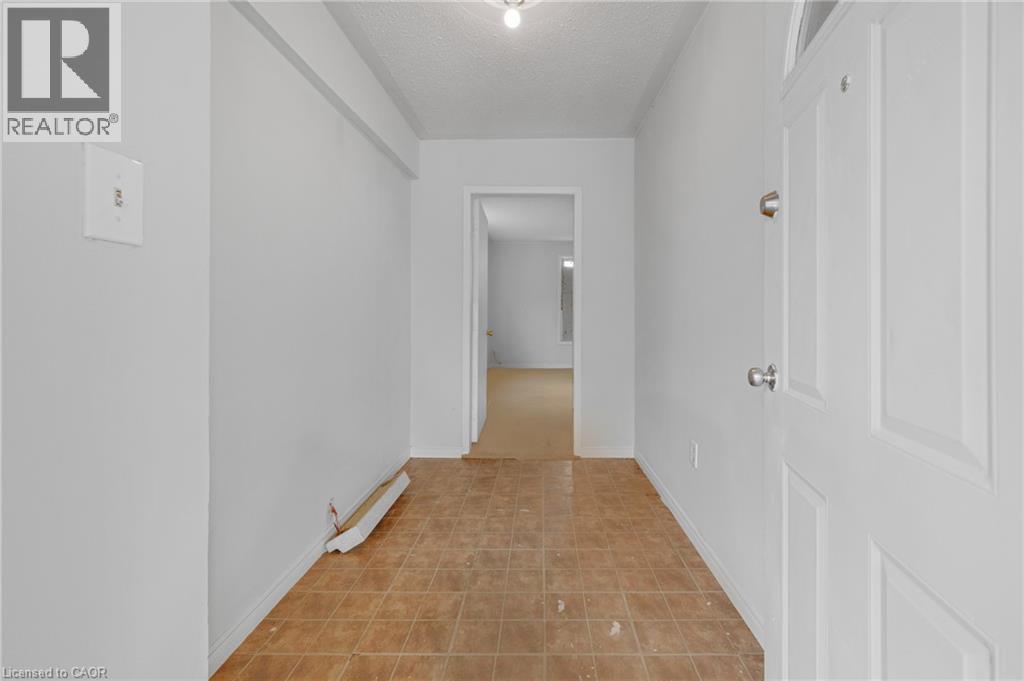
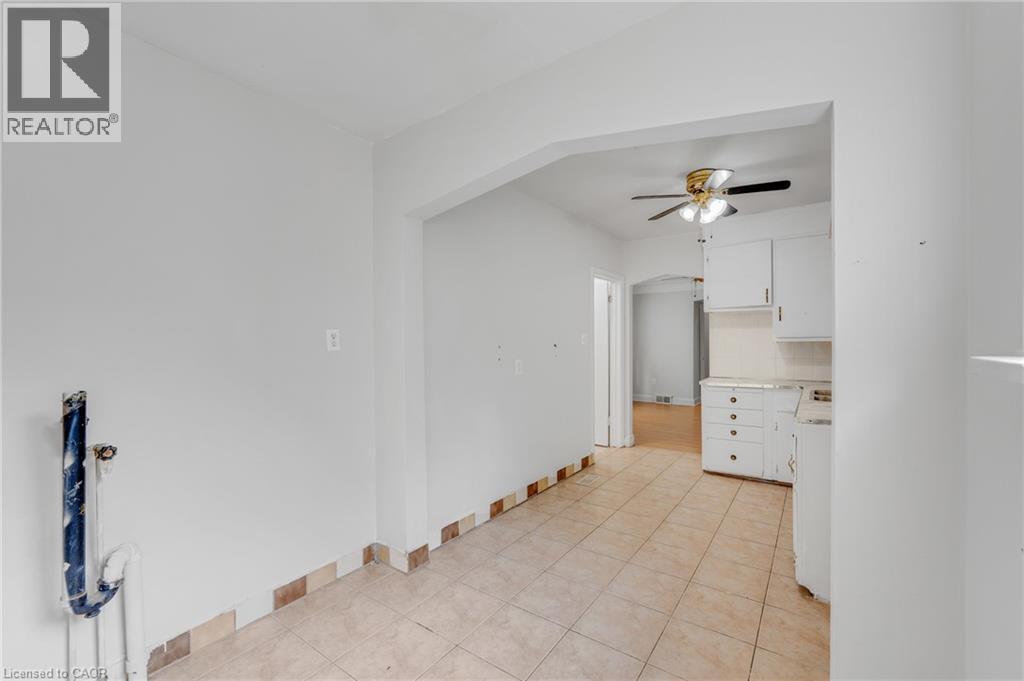
Tiled flooring extending into kitchen area, white walls, and an arched doorway - 211 Wentworth Street N, Hamilton, ON
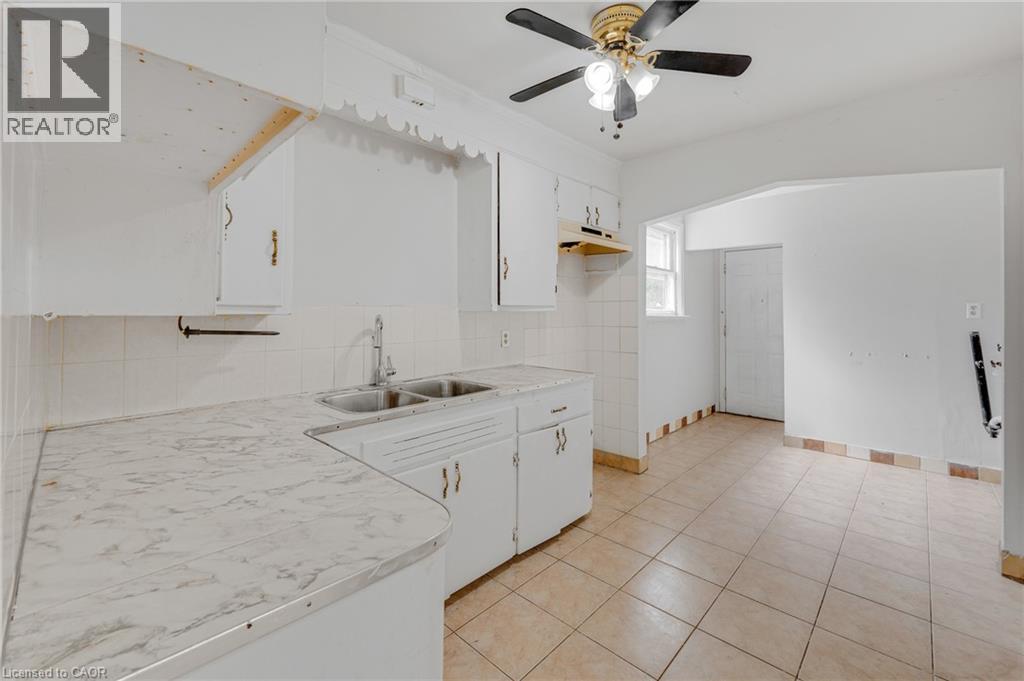
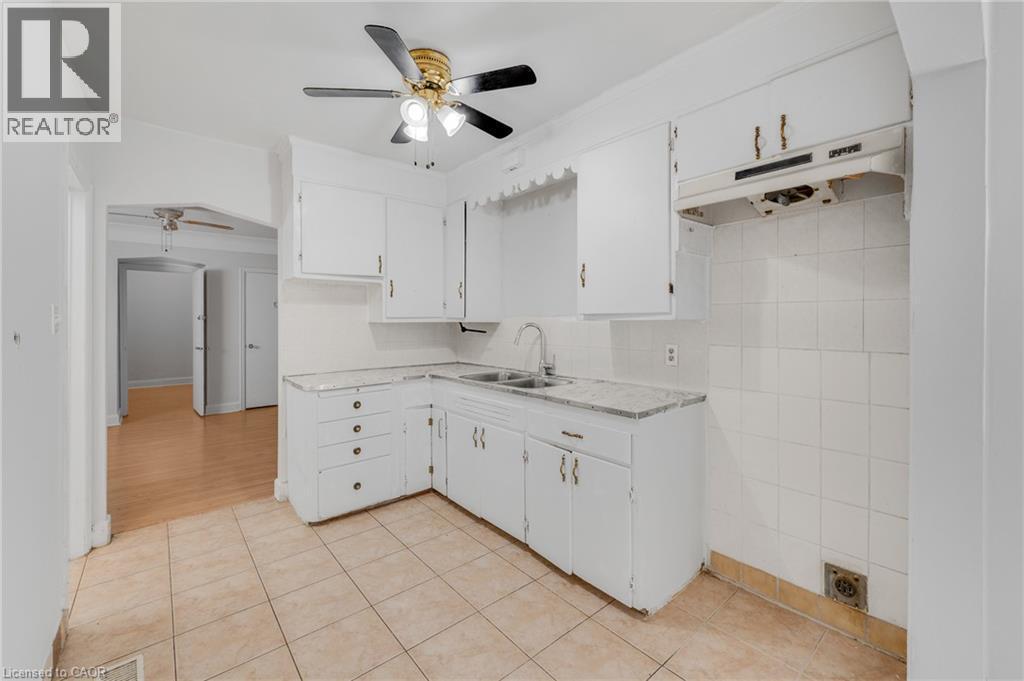
White cabinetry with brass hardware, dual basin stainless steel sink, patterned countertop, ceramic tile backsplash, and ceramic tile flooring - 211 Wentworth Street N, Hamilton, ON
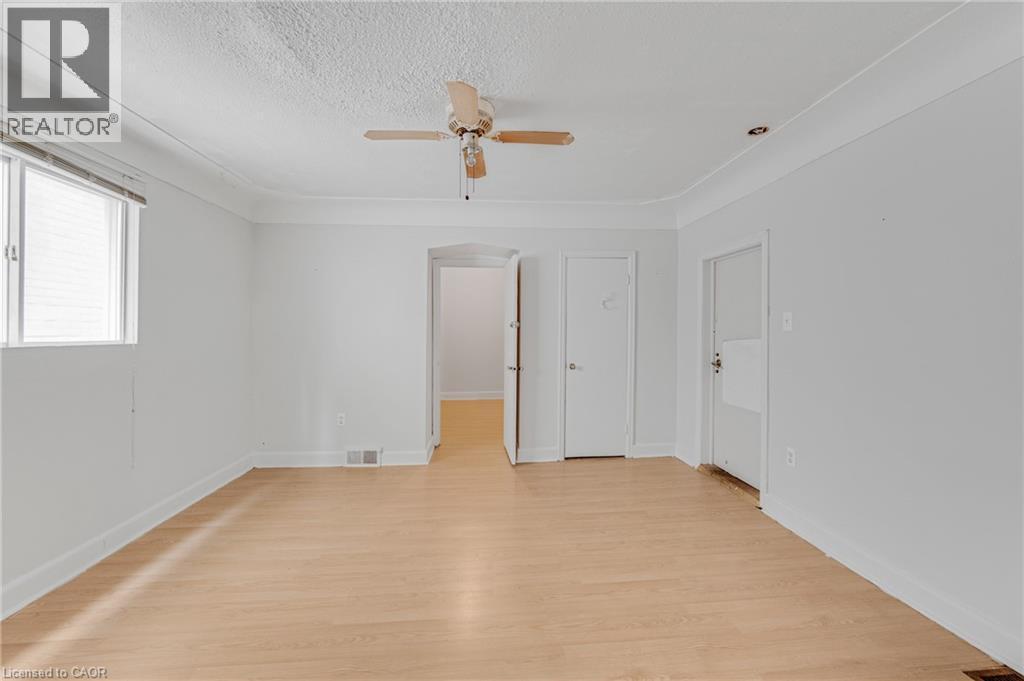
Light wood-finish flooring, white walls, arched doorway, and overhead ceiling fan - 211 Wentworth Street N, Hamilton, ON
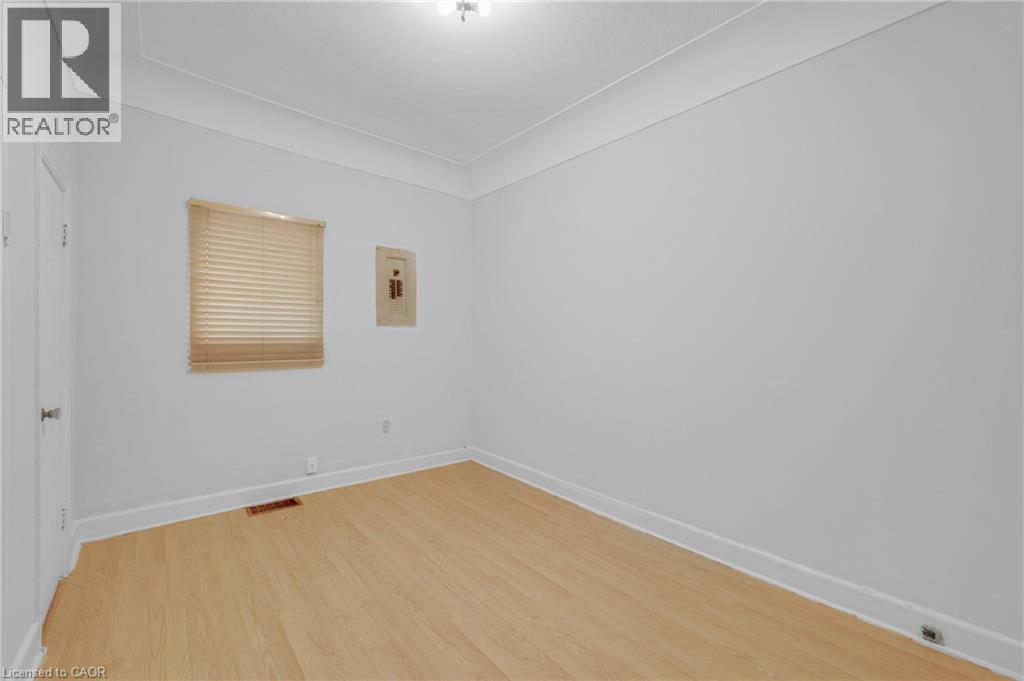
Light wood-finish flooring, white walls, and a window with blinds - 211 Wentworth Street N, Hamilton, ON
Additional content - 211 Wentworth Street N, Hamilton, ON
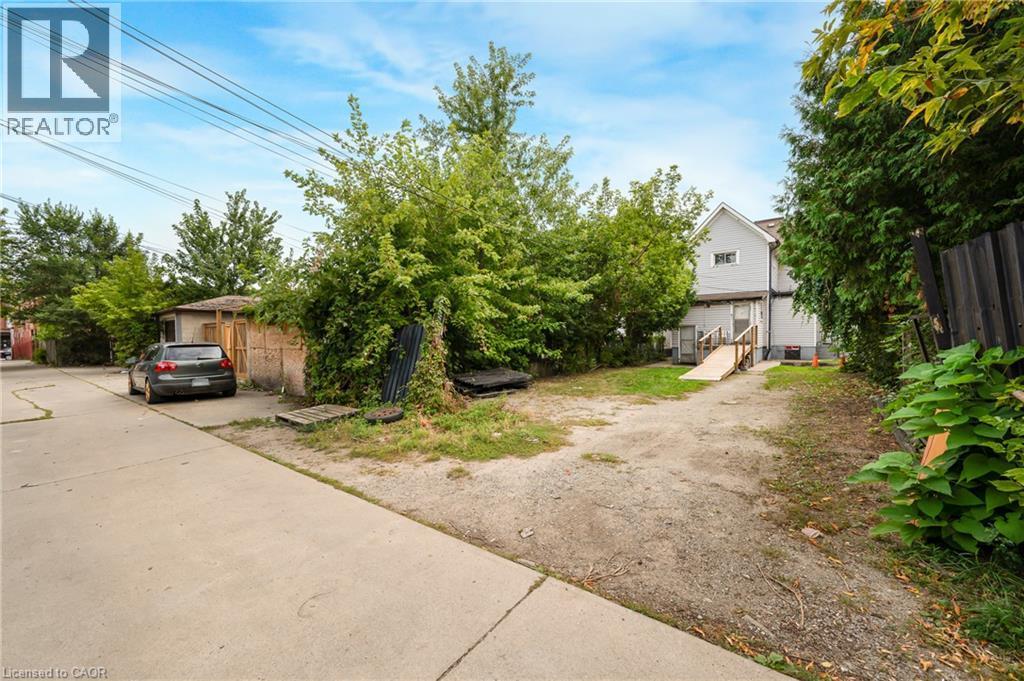
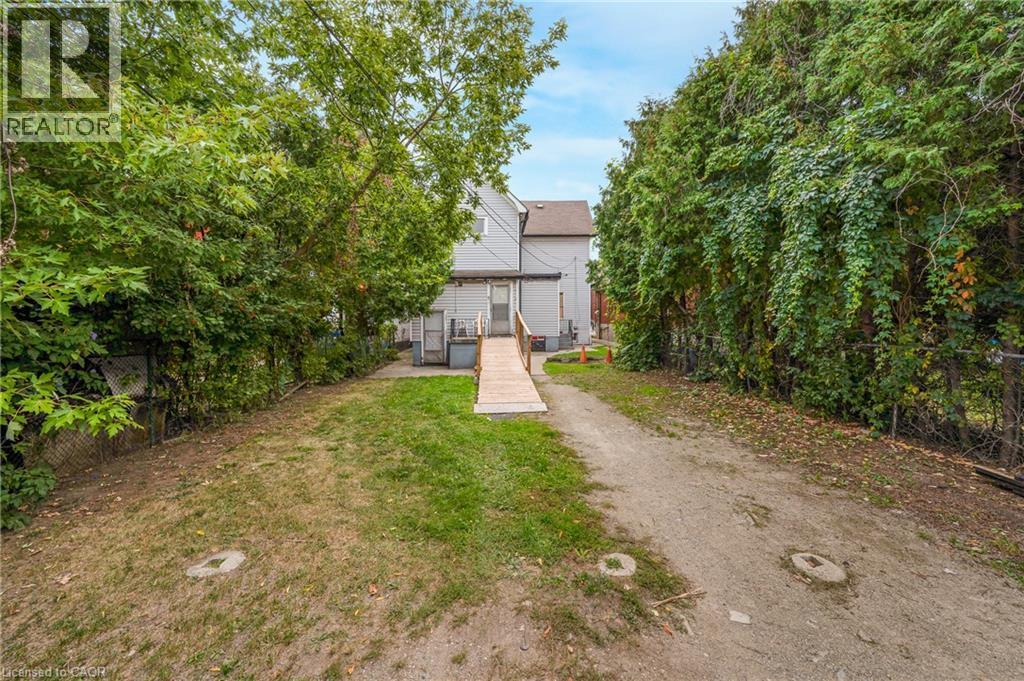
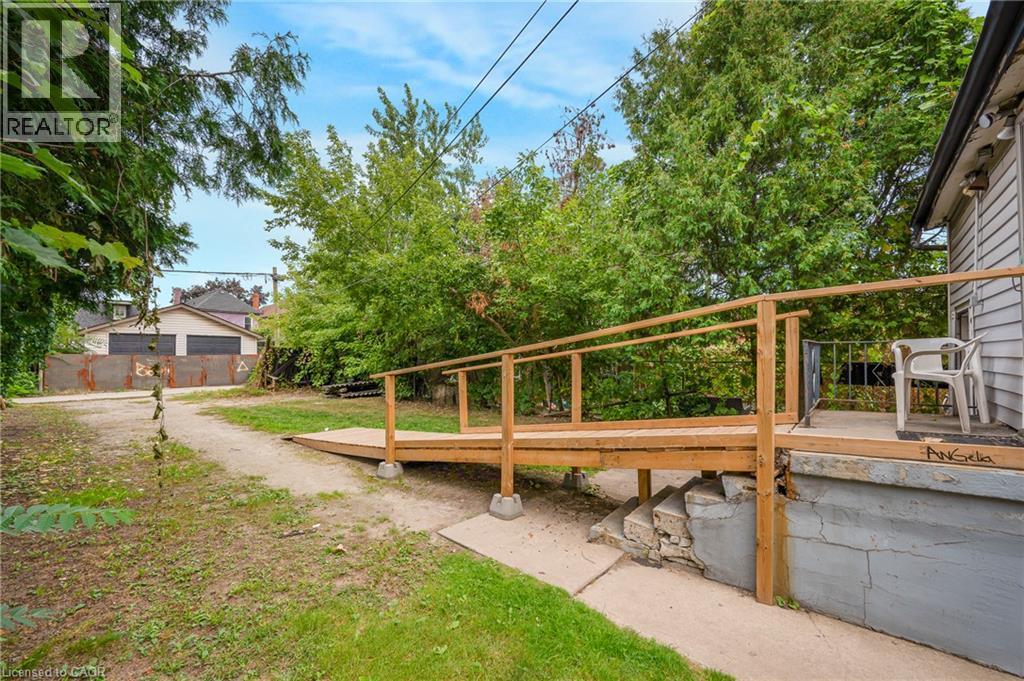
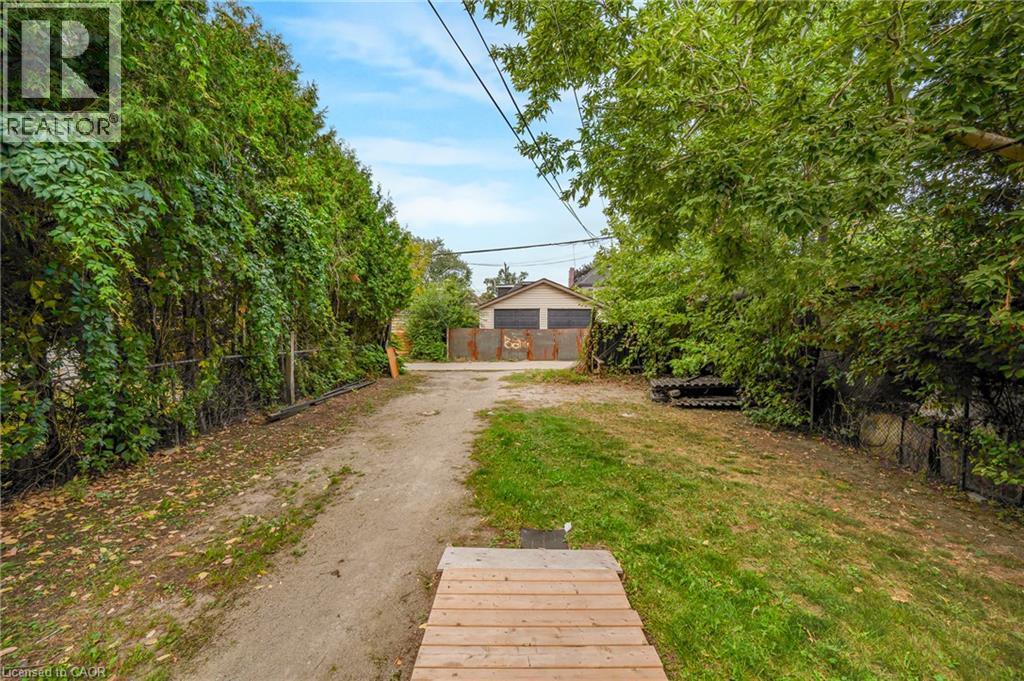
Gravel driveway with a wooden ramp entrance, featuring mature perimeter trees and a concrete pathway - 211 Wentworth Street N, Hamilton, ON
Additional content - 211 Wentworth Street N, Hamilton, ON
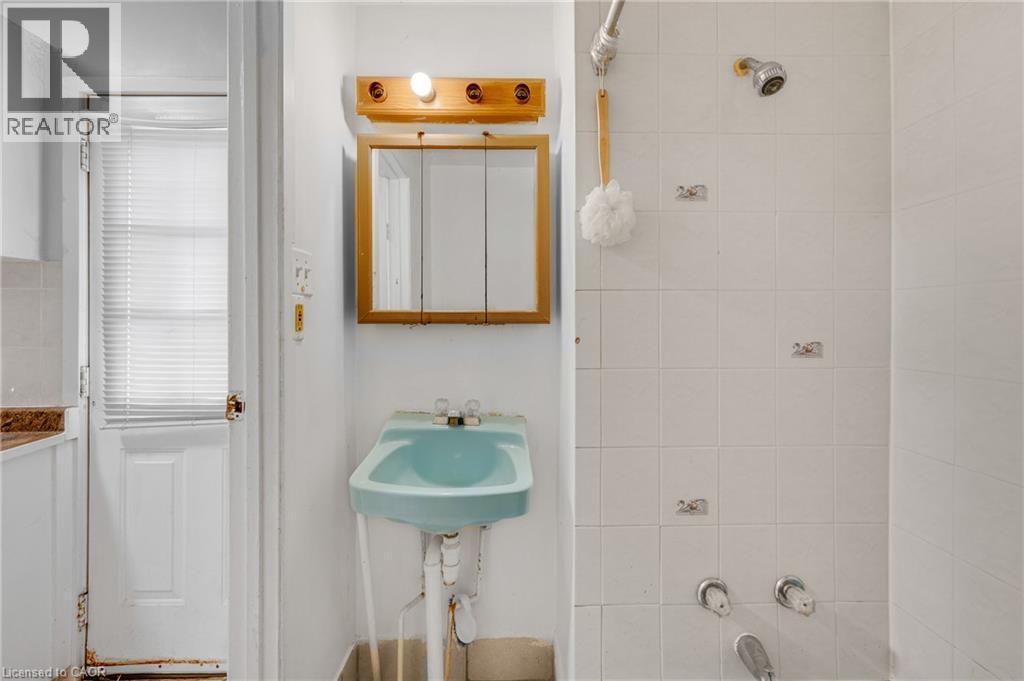
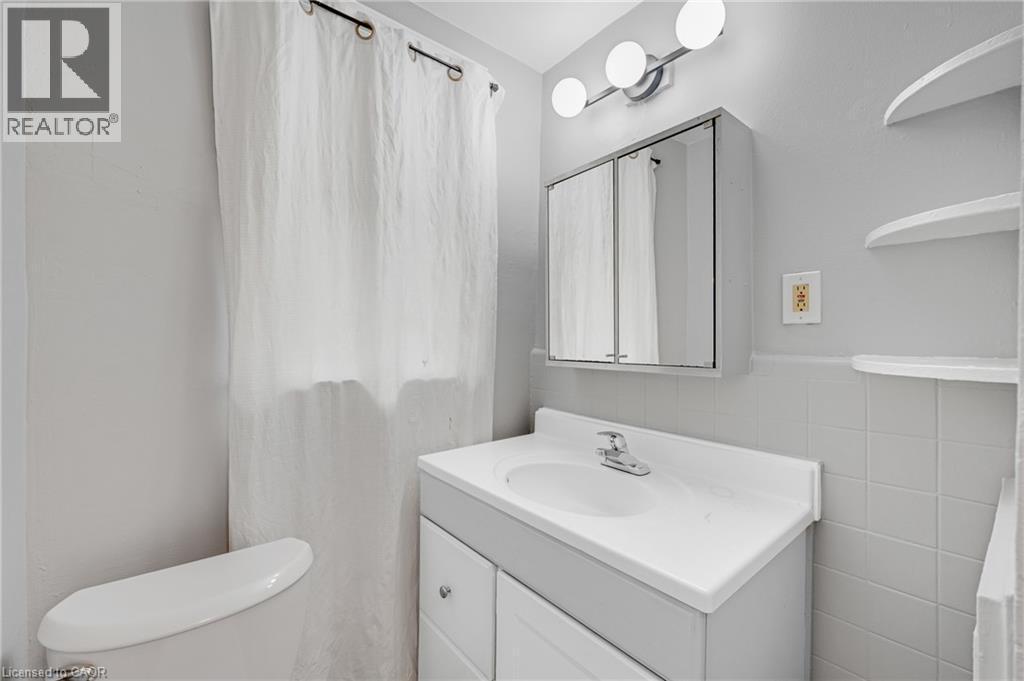
Vanity with an integrated sink and chrome faucet, medicine cabinet with mirrored doors, and wall-mounted spherical light fixture - 211 Wentworth Street N, Hamilton, ON
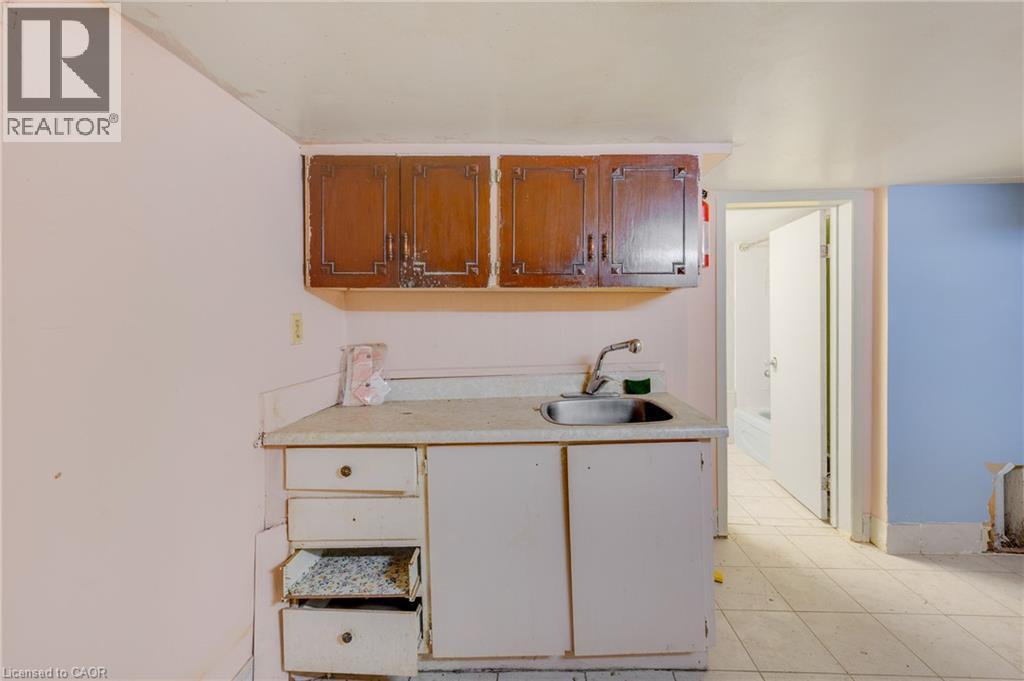
Kitchen featuring a dual basin stainless steel sink, tile flooring, wood cabinetry, and a built-in range - 211 Wentworth Street N, Hamilton, ON
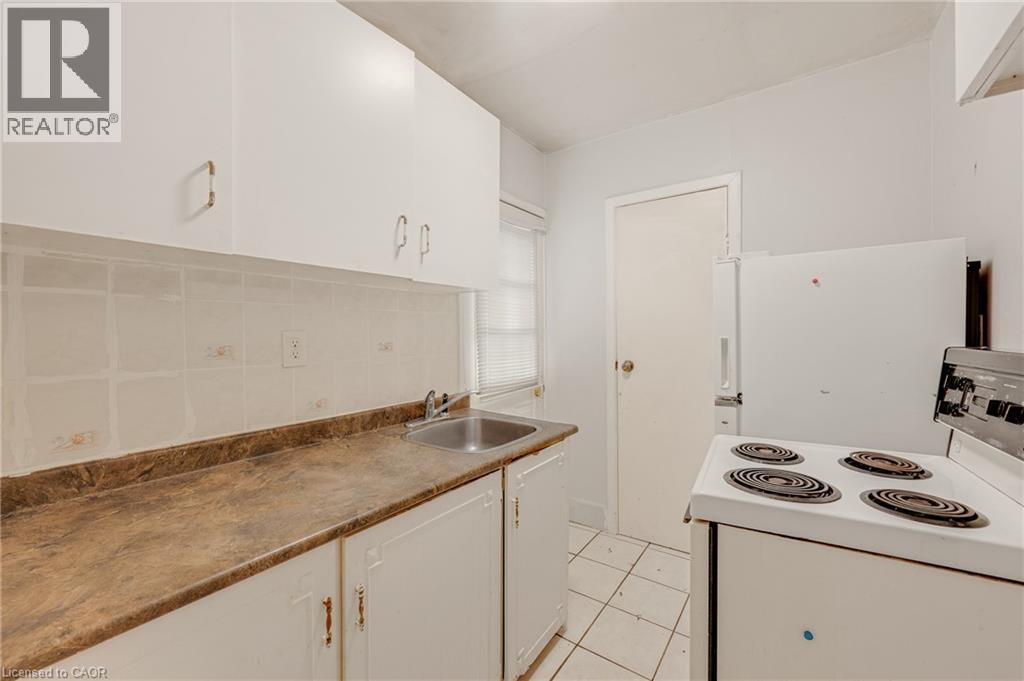
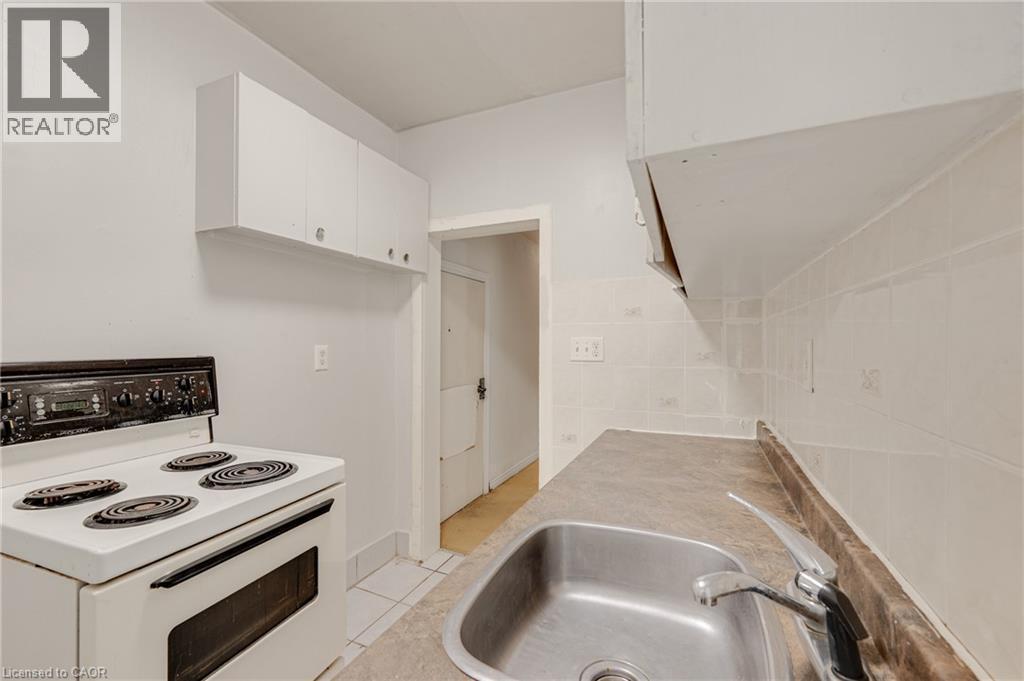
Kitchen featuring a white electric range, stainless steel sink, tiled backsplash, and white cabinetry - 211 Wentworth Street N, Hamilton, ON
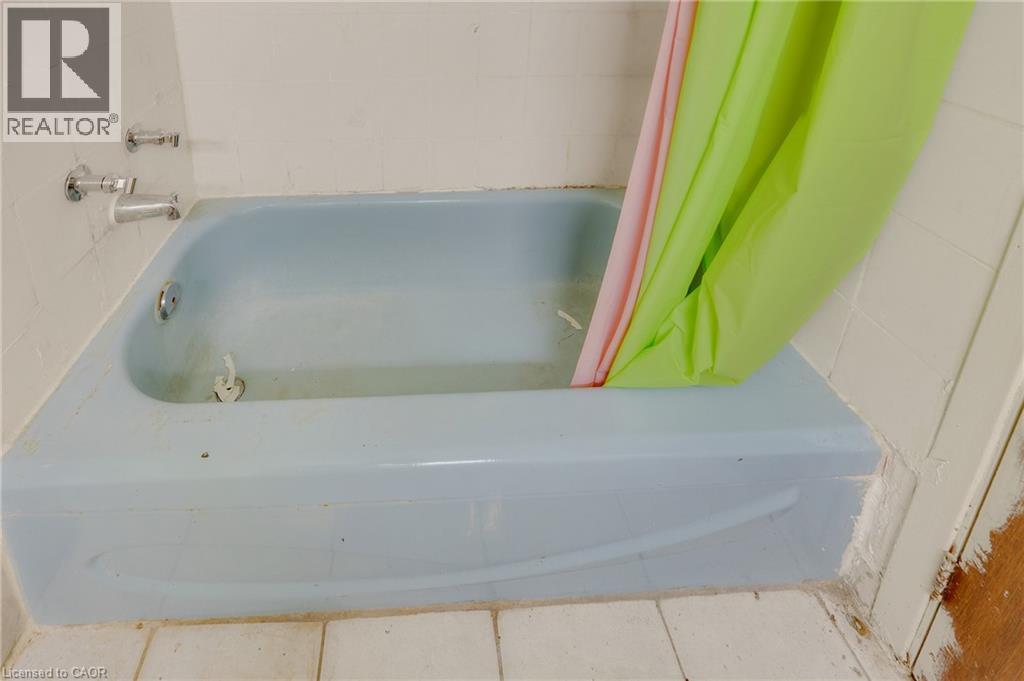
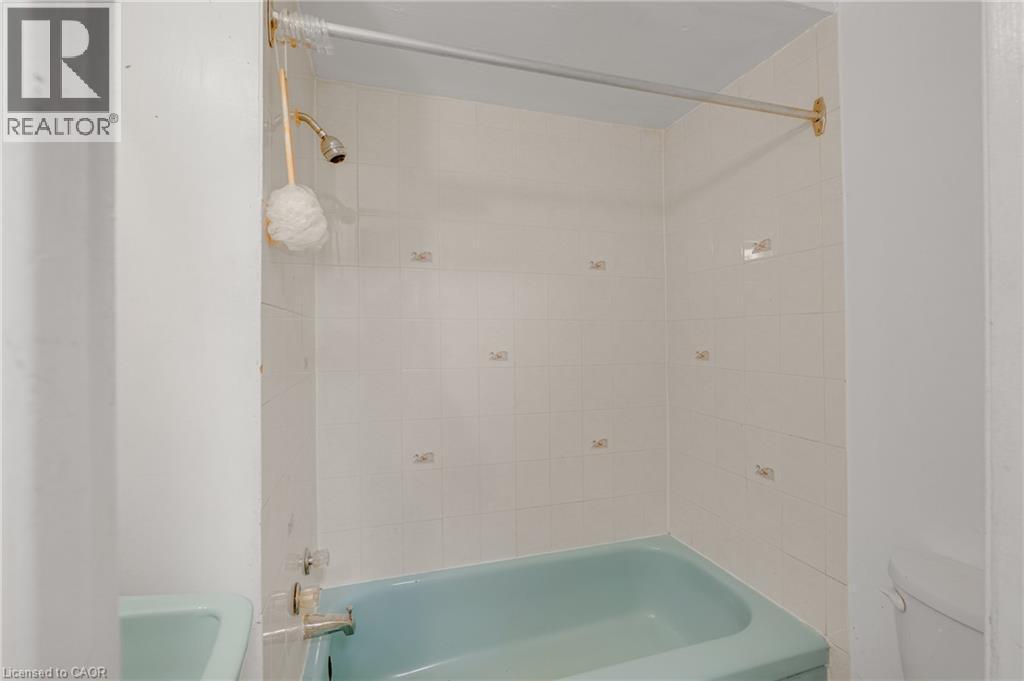
Bathroom featuring a bathtub with a shower and white tiled walls - 211 Wentworth Street N, Hamilton, ON
Kitchen featuring white cabinetry, a dual basin sink, light-toned tile flooring, and a ceiling fan - 211 Wentworth Street N, Hamilton, ON
Additional content - 211 Wentworth Street N, Hamilton, ON
White vanity with an integrated sink and chrome faucet - 211 Wentworth Street N, Hamilton, ON
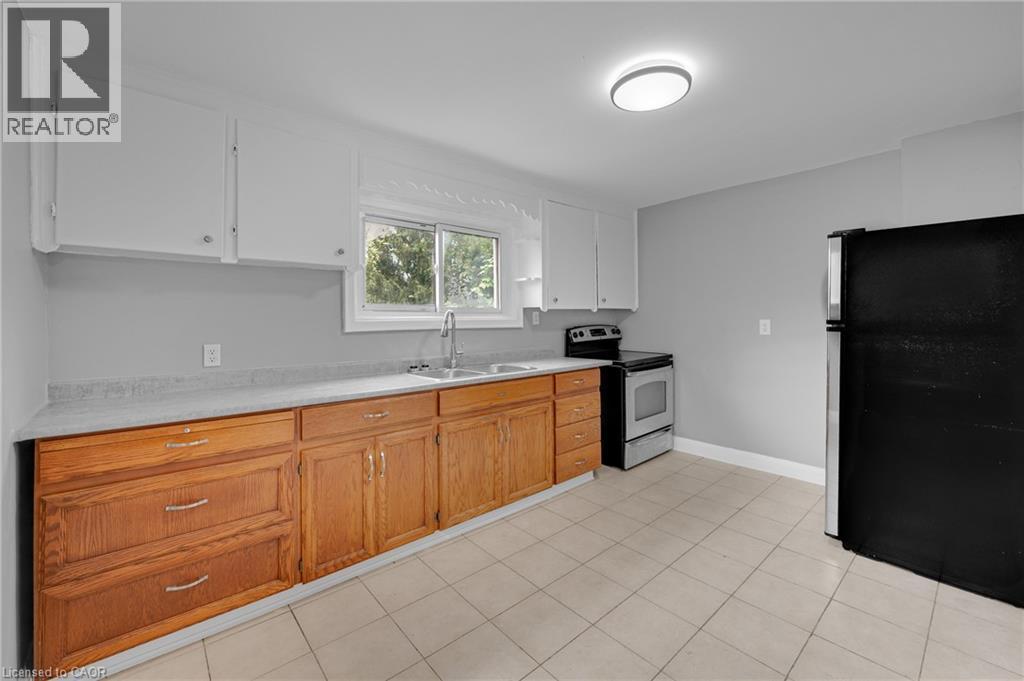
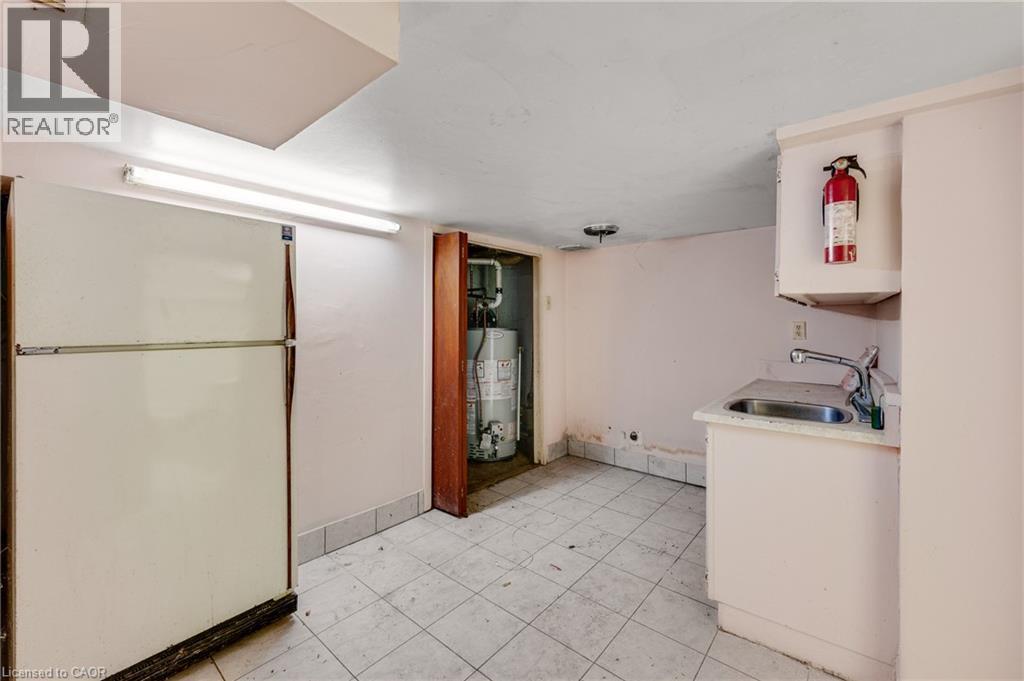
Kitchen featuring wood cabinetry, a dual basin stainless steel sink, a modern pull-down faucet, and tile flooring - 211 Wentworth Street N, Hamilton, ON
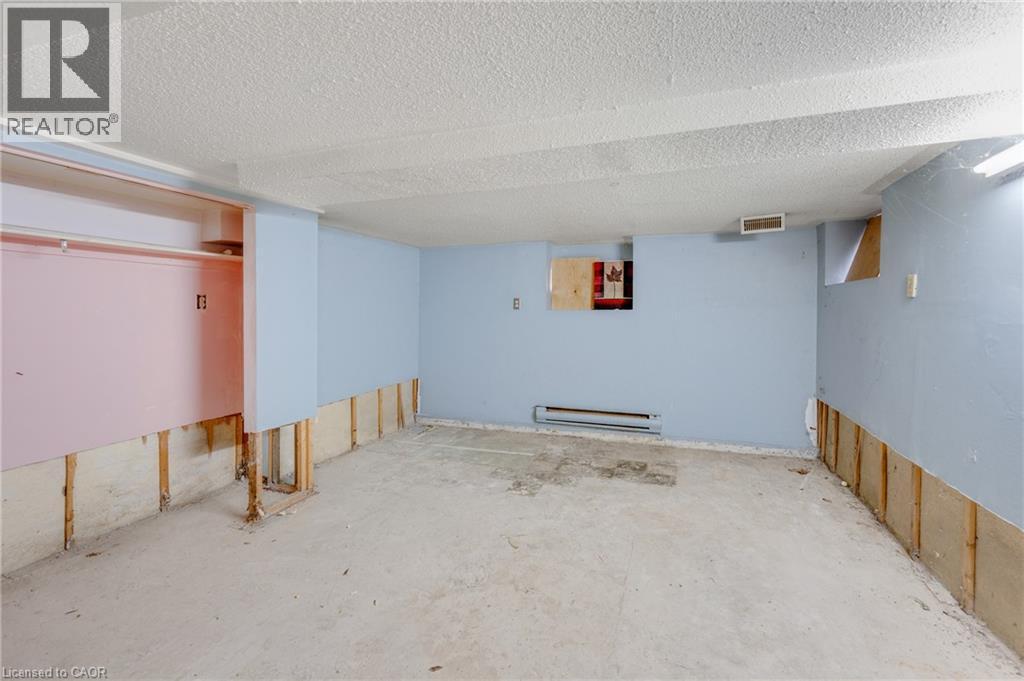
Light wood-finish flooring with white baseboards - 211 Wentworth Street N, Hamilton, ON
Additional content - 211 Wentworth Street N, Hamilton, ON
Visite virtuelle
Property featuring a stone and siding exterior, front entry with transom window, and a mature tree in the front yard - 211 Wentworth Street N, Hamilton, ON
Stone-clad porch columns, concrete steps with metal railings, and a prominent front entrance - 211 Wentworth Street N, Hamilton, ON
Covered front porch featuring wood-finish flooring, stone-clad columns, and wrought iron railing - 211 Wentworth Street N, Hamilton, ON
Front porch featuring weathered wood flooring, stone-clad columns, horizontal siding, and multiple entry points - 211 Wentworth Street N, Hamilton, ON
Curved wooden staircase featuring white balusters and a substantial newel post - 211 Wentworth Street N, Hamilton, ON
Wood-finish flooring, crown molding, double-pane windows, and a flush-mount ceiling light - 211 Wentworth Street N, Hamilton, ON
Light wood-finish flooring, light gray wall paint, flush mount ceiling light fixture, white trim, and a white interior door - 211 Wentworth Street N, Hamilton, ON
Laundry area featuring overhead cabinetry, tile flooring, and a built-in shelf - 211 Wentworth Street N, Hamilton, ON
Wood-finish flooring, white trim, and a window with a white frame - 211 Wentworth Street N, Hamilton, ON
Recessed closet with shelving and hanging rod, wood-finish flooring, flush mount ceiling light fixture, and freshly painted gray walls - 211 Wentworth Street N, Hamilton, ON
Light wood-finish flooring, neutral gray wall tones, crown molding, white trim, and an overhead light fixture - 211 Wentworth Street N, Hamilton, ON
Wood-finish flooring, light gray wall tones, and white trim - 211 Wentworth Street N, Hamilton, ON
Recessed closet with a clothes rod, wood-finish flooring, single window, and a ceiling-mounted light fixture - 211 Wentworth Street N, Hamilton, ON
Bathroom featuring a tiled shower surround, integrated bathtub, white vanity with cabinet storage, and tile flooring - 211 Wentworth Street N, Hamilton, ON
Kitchen area featuring neutral wall paint, tiled flooring, and a flush-mount ceiling light - 211 Wentworth Street N, Hamilton, ON
Additional content - 211 Wentworth Street N, Hamilton, ON
Bay window with multiple panes, built-in shelving, closet with hanging rod, and ceiling fan - 211 Wentworth Street N, Hamilton, ON
White cabinetry with bronze-finish hardware - 211 Wentworth Street N, Hamilton, ON
Additional content - 211 Wentworth Street N, Hamilton, ON
Tiled flooring extending into kitchen area, white walls, and an arched doorway - 211 Wentworth Street N, Hamilton, ON
White cabinetry with brass hardware, dual basin stainless steel sink, patterned countertop, ceramic tile backsplash, and ceramic tile flooring - 211 Wentworth Street N, Hamilton, ON
Light wood-finish flooring, white walls, arched doorway, and overhead ceiling fan - 211 Wentworth Street N, Hamilton, ON
Light wood-finish flooring, white walls, and a window with blinds - 211 Wentworth Street N, Hamilton, ON
Additional content - 211 Wentworth Street N, Hamilton, ON
Gravel driveway with a wooden ramp entrance, featuring mature perimeter trees and a concrete pathway - 211 Wentworth Street N, Hamilton, ON
Additional content - 211 Wentworth Street N, Hamilton, ON
Vanity with an integrated sink and chrome faucet, medicine cabinet with mirrored doors, and wall-mounted spherical light fixture - 211 Wentworth Street N, Hamilton, ON
Kitchen featuring a dual basin stainless steel sink, tile flooring, wood cabinetry, and a built-in range - 211 Wentworth Street N, Hamilton, ON
Kitchen featuring a white electric range, stainless steel sink, tiled backsplash, and white cabinetry - 211 Wentworth Street N, Hamilton, ON
Bathroom featuring a bathtub with a shower and white tiled walls - 211 Wentworth Street N, Hamilton, ON
Kitchen featuring white cabinetry, a dual basin sink, light-toned tile flooring, and a ceiling fan - 211 Wentworth Street N, Hamilton, ON
Additional content - 211 Wentworth Street N, Hamilton, ON
White vanity with an integrated sink and chrome faucet - 211 Wentworth Street N, Hamilton, ON
Kitchen featuring wood cabinetry, a dual basin stainless steel sink, a modern pull-down faucet, and tile flooring - 211 Wentworth Street N, Hamilton, ON
Light wood-finish flooring with white baseboards - 211 Wentworth Street N, Hamilton, ON
Additional content - 211 Wentworth Street N, Hamilton, ON
  • Publicité
Êtes-vous un investisseur immobilier
211 WENTWORTH Street N, Hamilton, Ontario, L8L 5V6
454 000 $

4 Chambres

4 Salles de bain

Remarques :

(id:27)

Particularités du bâtiment :

  • Style: Maison détachée
  • Type de bâtiment: Unifamiliale
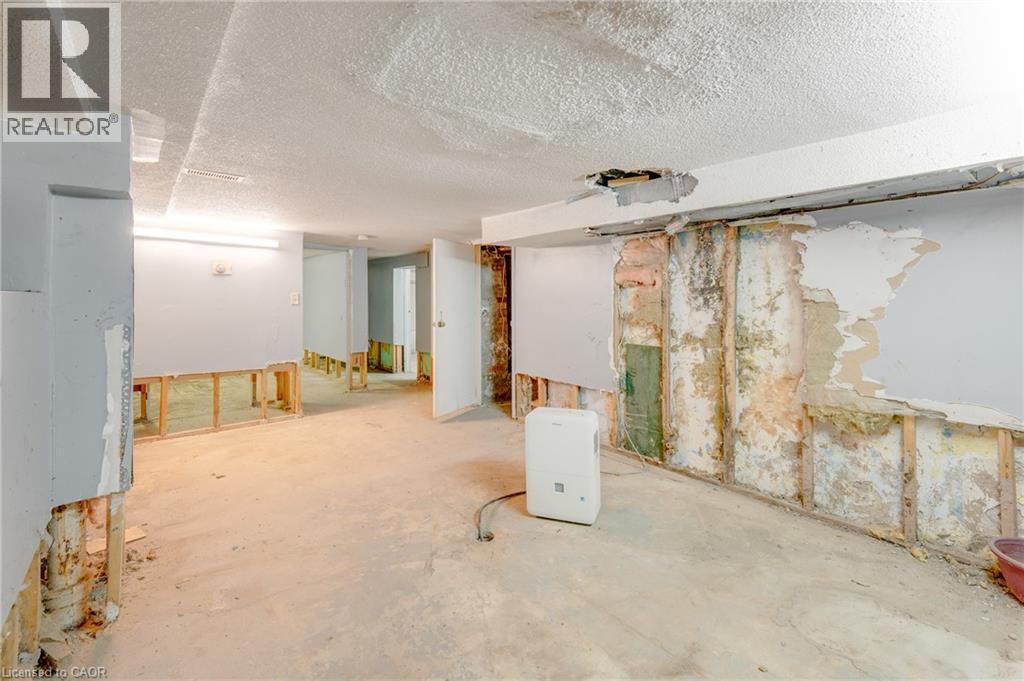
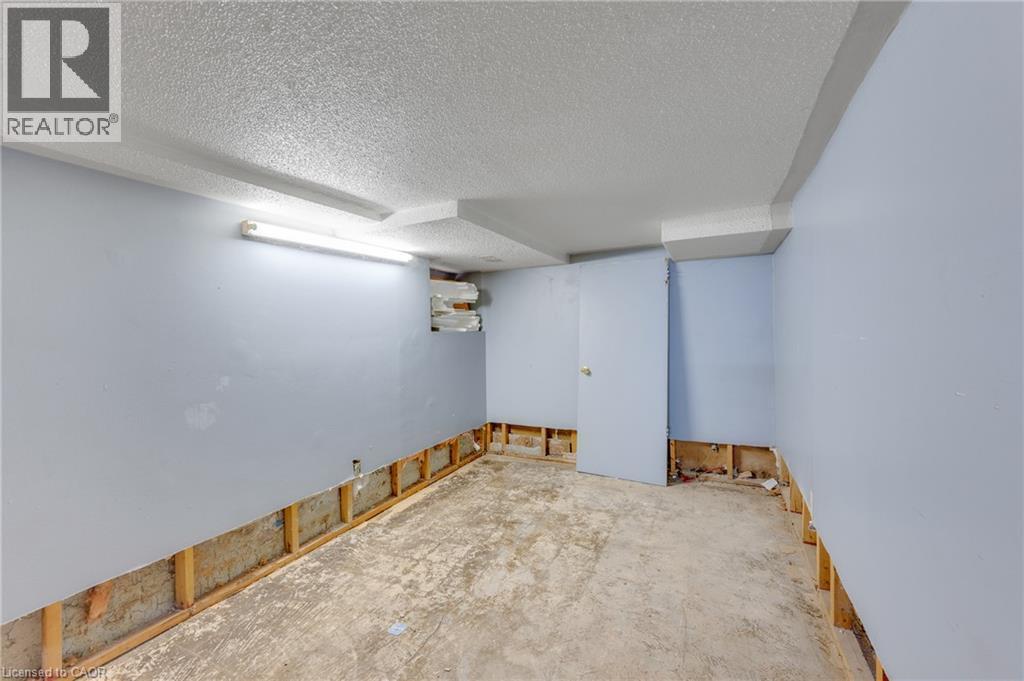
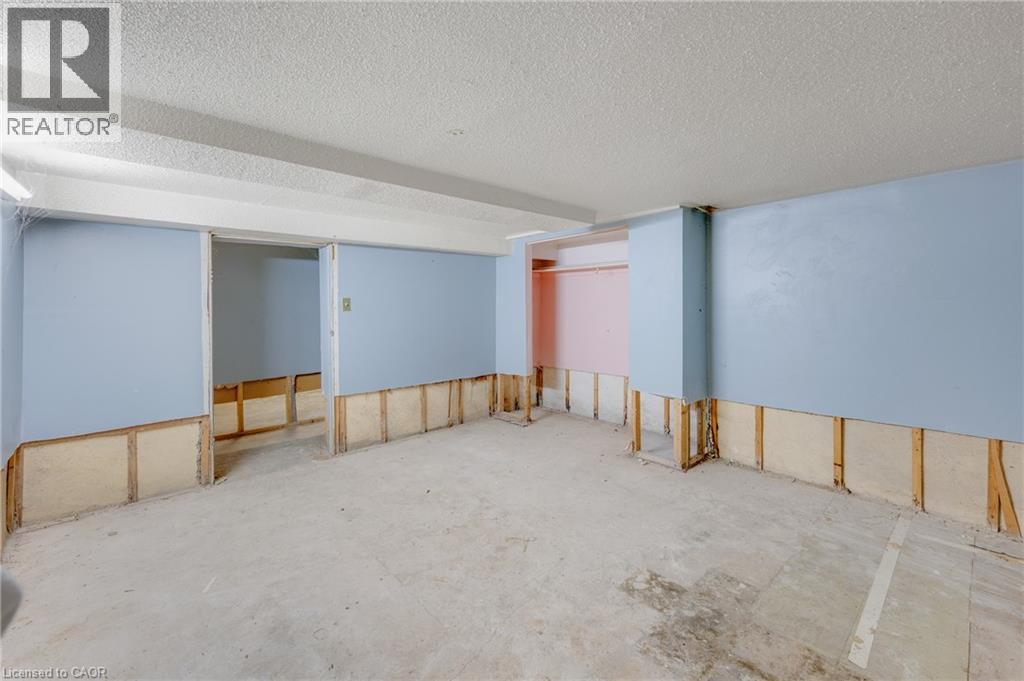
  • État du sous-sol: Partiellement aménagé
  • Protection incendie: Détecteurs de fumée
  • Revêtement extérieur: Aluminium, Brique
  • Stationnement: Oui
  • Surface utile: 3110 sqft
  • Type d'architecture: Structure en A
  • Type de construction: Isolée
  • Type de sous-sol: Sous-sol complet
  • Type de chauffage: Air pulsé
  • Type de climatisation: Aucun

Caractéristiques :

  • Type de possession: Tenure franche
  • Type de propriété: Unifamiliale
  • Bâti en: 1900
  • Caractéristiques de la communauté: Autobus scolaire
  • Chambres : 4
  • Dimensions du terrain : 0.00 Acres
  • Irregular: Oui
  • Largeur du terrain en façade : 36 Pieds
  • Profondeur du terrain : 139 Pieds
  • Salle(s) de bains : 4
  • Services à proximité: Un hôpital, Parc, Transport en commun, Écoles, Centres commerciaux
  • Superficie habitable (approx): 3110 Pieds carrés
  • Zonage: D
  • Service d'égout: Égout municipal
  • Nbre d'espaces de stationnement: 3

Détails des pièces :

  • Salle de bains 2e niveau 4'10'' x 9'7''
  • Chambre 2e niveau 9'11'' x 9'9''
  • Chambre principale 2e niveau 9'7'' x 11'6''
  • Salon 2e niveau 14'6'' x 15'2''
  • Salle de lavage 2e niveau 8'7'' x 6'0''
  • Cuisine 2e niveau 13'3'' x 9'2''
  • Pièce de détente 2e niveau 13'3'' x 9'11''
  • Autre Sous-sol 3'3'' x 11'10''
  • Pièce utilitaire Sous-sol 6'5'' x 11'2''
  • Autre Sous-sol 10'8'' x 17'8''
  • Autre Sous-sol 13'2'' x 13'
  • Autre Sous-sol 8'5'' x 11'9''
  • Rangement Sous-sol 6'10'' x 9'
  • Cuisine Sous-sol 8'7'' x 11'7''
  • Salle de bains Sous-sol 7'3'' x 7'10''
  • Vestibule Niveau rez-de-chaussée 8'3'' x 8'0''
  • Chambre principale Niveau rez-de-chaussée 9'11'' x 13'11''
  • Salon Niveau rez-de-chaussée 10'11'' x 15'4''
  • Cuisine Niveau rez-de-chaussée 8'0'' x 10'4''
  • Cuisine Niveau rez-de-chaussée 6'3'' x 8'3''
  • Hall d'entrée Niveau rez-de-chaussée 5'9'' x 9'9''
  • Salle à dîner Niveau rez-de-chaussée 13'6'' x 14'0''
  • Chambre Niveau rez-de-chaussée 13'5'' x 9'6''
  • Salle de bains Niveau rez-de-chaussée 4'11'' x 7'0''
  • Salle de bains Niveau rez-de-chaussée 6'2'' x 5'0''

Gracieuseté de : Keller Williams Edge Realty

REALTOR.ca  

ÉvaluationExpressMC Powered by RPS
Emplacement de 211 WENTWORTH Street N, Hamilton, Ontario, L8L 5V6

Données démographiques de 211 WENTWORTH Street N, Hamilton, Ontario, L8L 5V6

Étape de vie

Jeunes couples

Type d'emploi

Cols bleus/Primaire, Cols bleus/Industrie des services

Revenu moyen du ménage

83 497.58 $

Nombre moyen d'enfants

1.95

Population à domicile

Structure à domicile

Âge de la population

Éducation

Niveau d'éducation

No certificate/diploma/degree

33.38 %

Diplôme d'études secondaires ou équivalent

29.76 %

Certificat ou diplôme d'apprentissage ou d'une école de métiers

5.41 %

Diplôme d'études collégiales ou d'études postsecondaires (non universitaires)

18.68 %

Certificat d'études universitaires

0.15 %

Diplômes d'études universitaires

12.63 %

Navetteur

Se rendre au travail

En auto

72.33 %

En transport en commun

15.89 %

À pied

7.17 %

À bicyclette

1.07 %

Par tout autre moyen

3.54 %

Diversité Culturelle

Connaissance des langues officielles

Langue maternelle

Données Sur Le Bâtiment

Type de bâtiment

Appartements (faible hauteur et à étages multiples)

32.8 %

Maisons

67.2 %

Achat ou location