Button CopyPathCircle CloseCircle Left ArrowArrow Down Icon GreyClosecirclecircleBurger
  • Advertising

211 WENTWORTH Street N, Hamilton, Ontario, L8L 5V6

MLS® # 40865619
House For Sale In Landsdale, Hamilton, Ontario
$399,000 QuickQuoteTM: Not Available

4 Beds

4 Baths

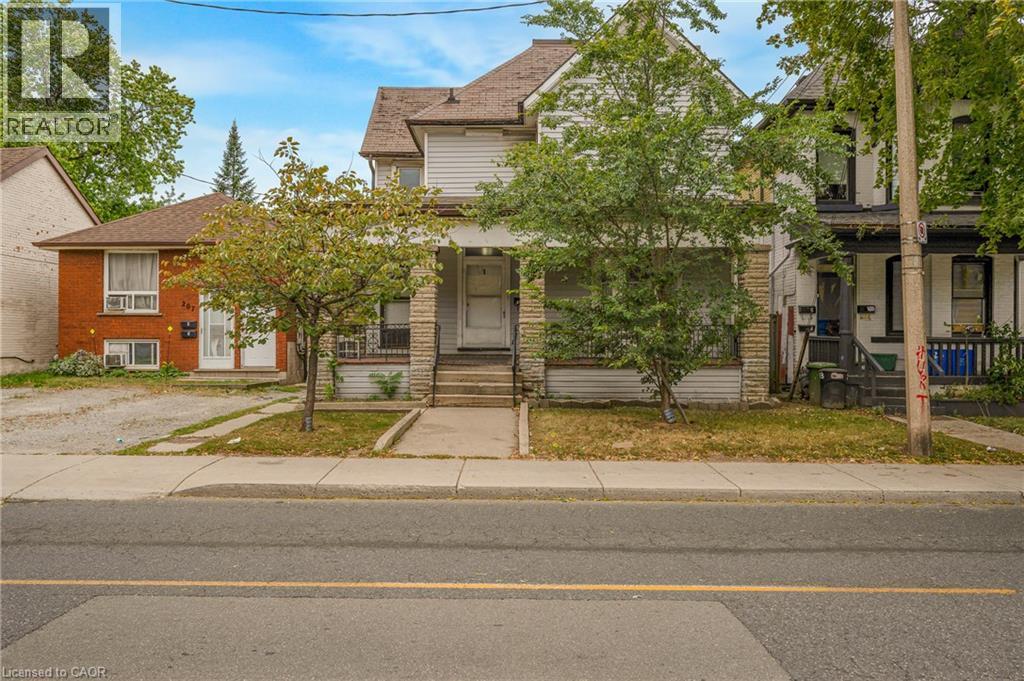
Property featuring a stone and siding exterior, front entry with transom window, and a mature tree in the front yard - 211 Wentworth Street N, Hamilton, ON
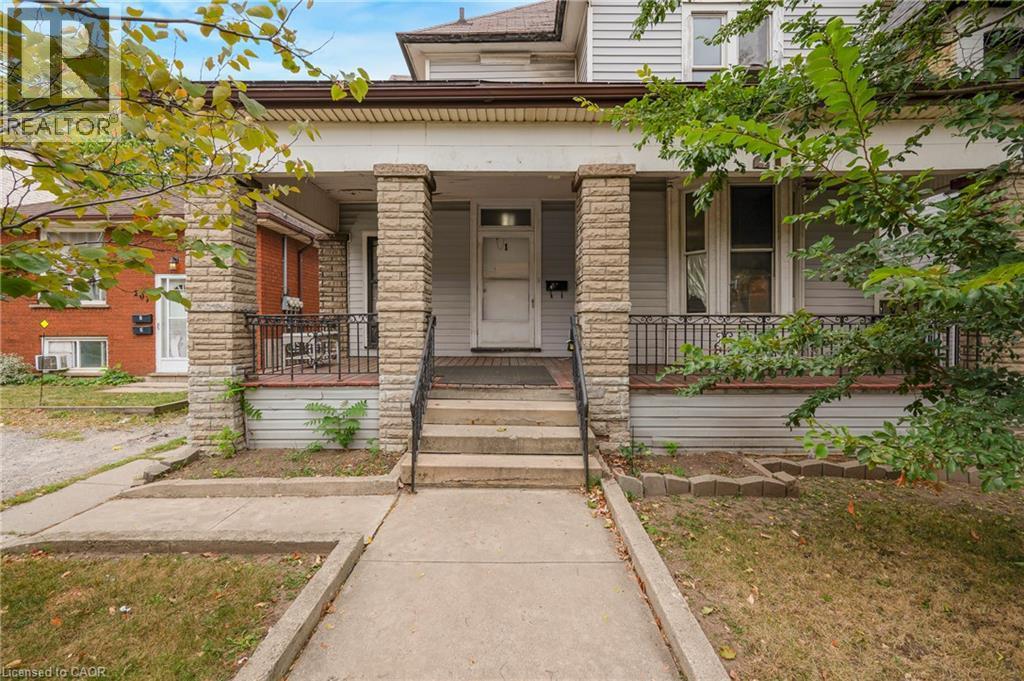
Stone-clad porch columns, concrete steps with metal railings, and a prominent front entrance - 211 Wentworth Street N, Hamilton, ON
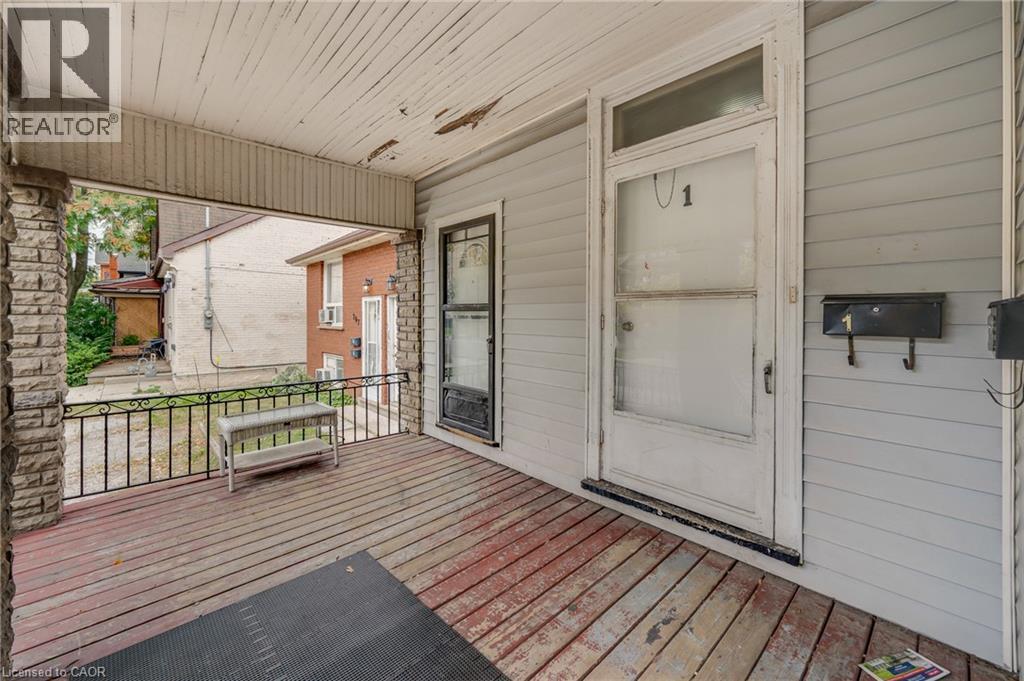
Covered front porch featuring wood-finish flooring, stone-clad columns, and wrought iron railing - 211 Wentworth Street N, Hamilton, ON
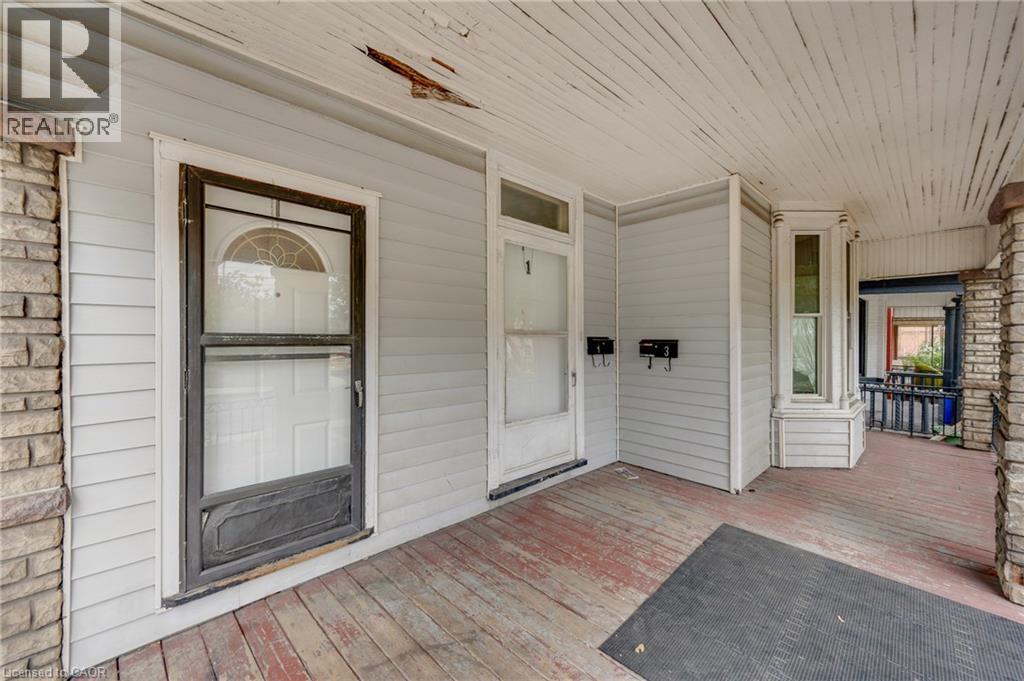
Front porch featuring weathered wood flooring, stone-clad columns, horizontal siding, and multiple entry points - 211 Wentworth Street N, Hamilton, ON
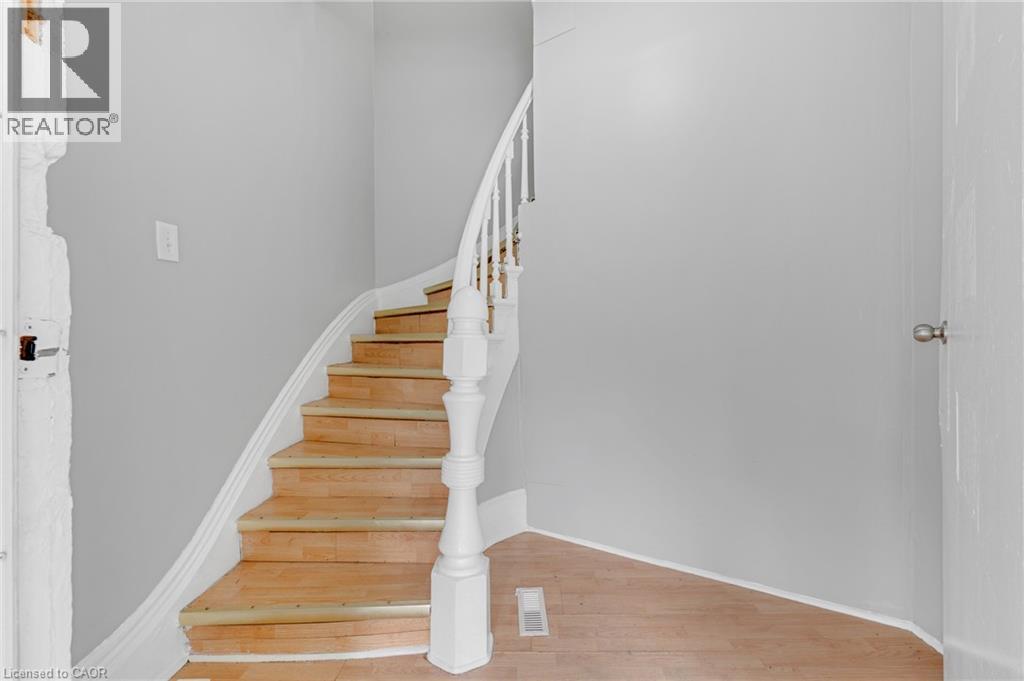
Curved wooden staircase featuring white balusters and a substantial newel post - 211 Wentworth Street N, Hamilton, ON
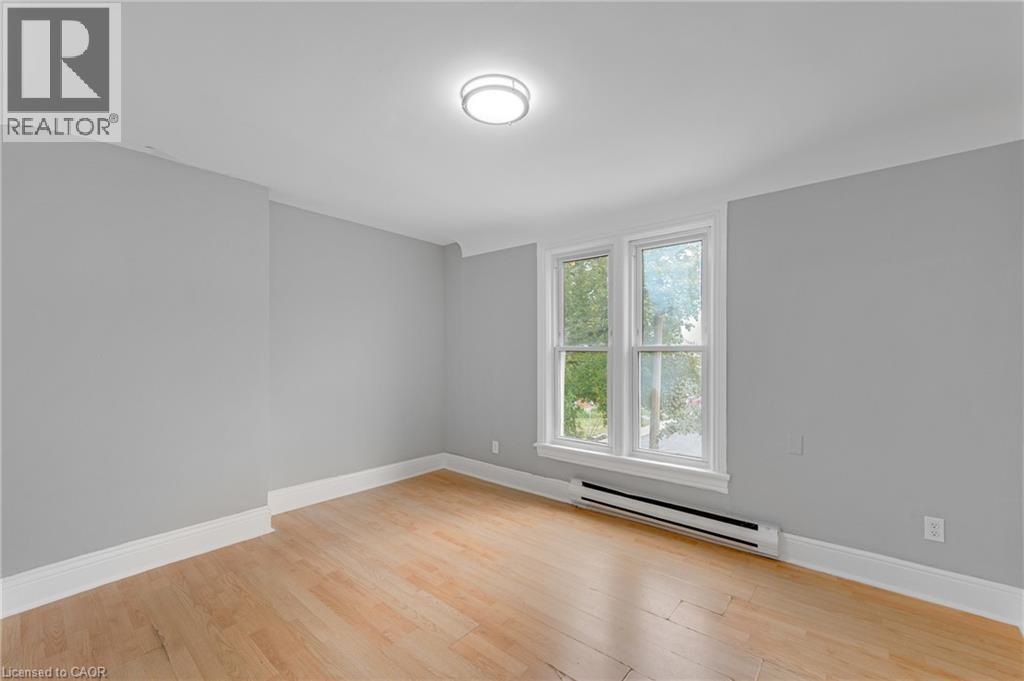
Wood-finish flooring, crown molding, double-pane windows, and a flush-mount ceiling light - 211 Wentworth Street N, Hamilton, ON
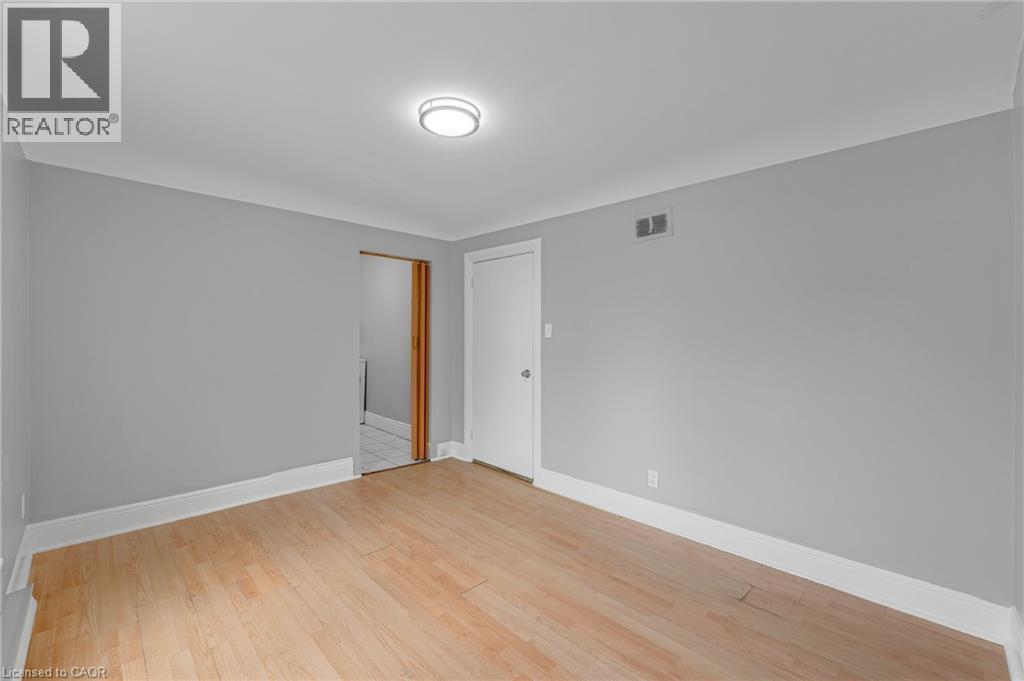
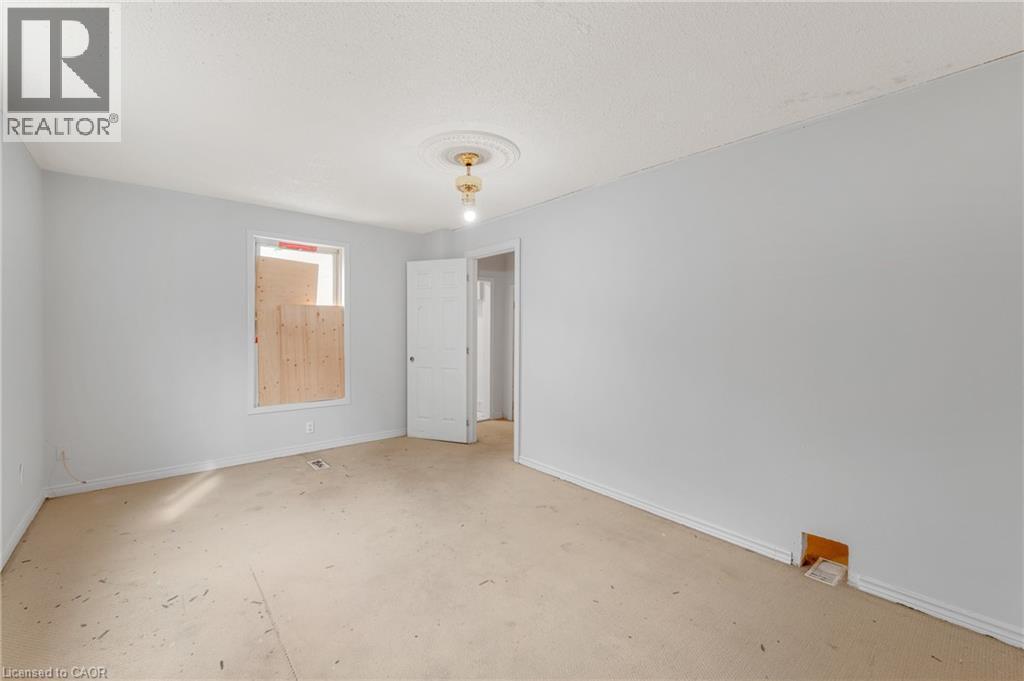
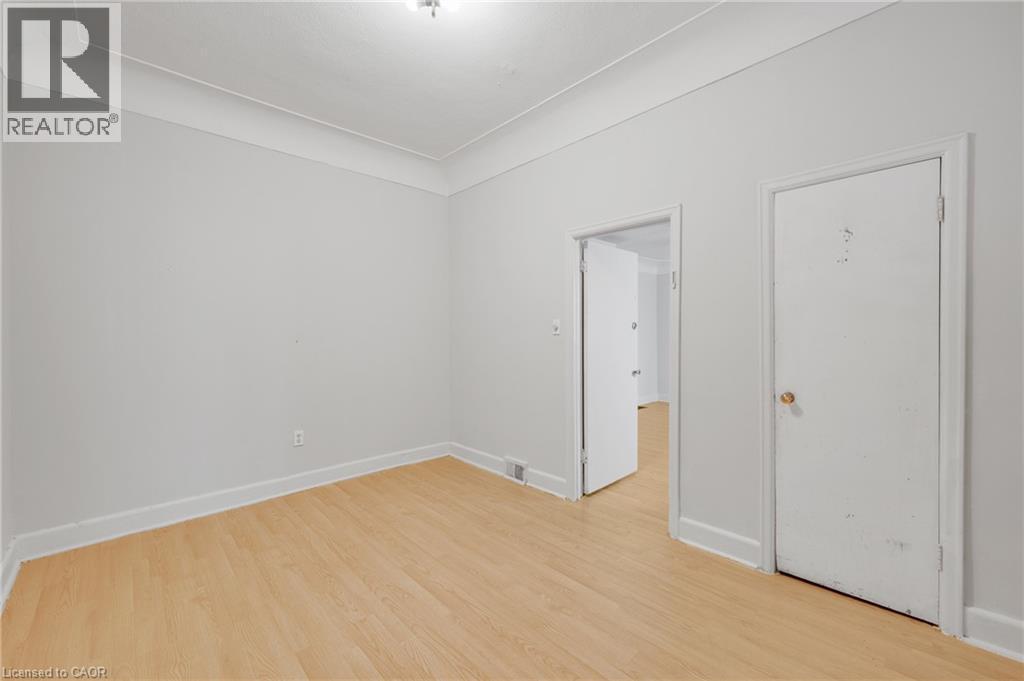
Light wood-finish flooring, light gray wall paint, flush mount ceiling light fixture, white trim, and a white interior door - 211 Wentworth Street N, Hamilton, ON
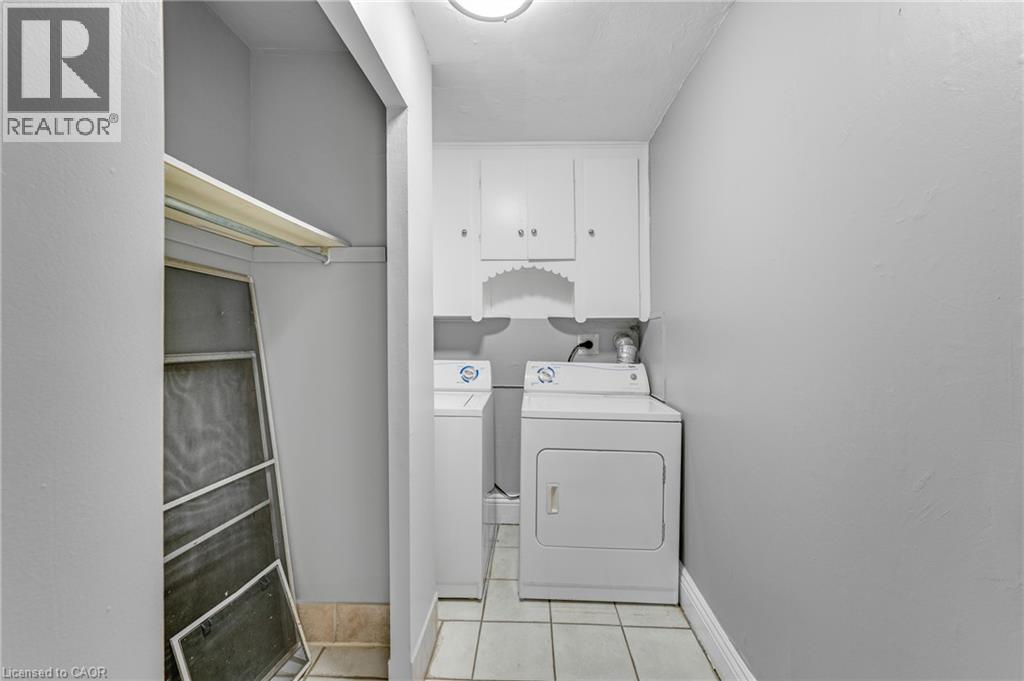
Laundry area featuring overhead cabinetry, tile flooring, and a built-in shelf - 211 Wentworth Street N, Hamilton, ON
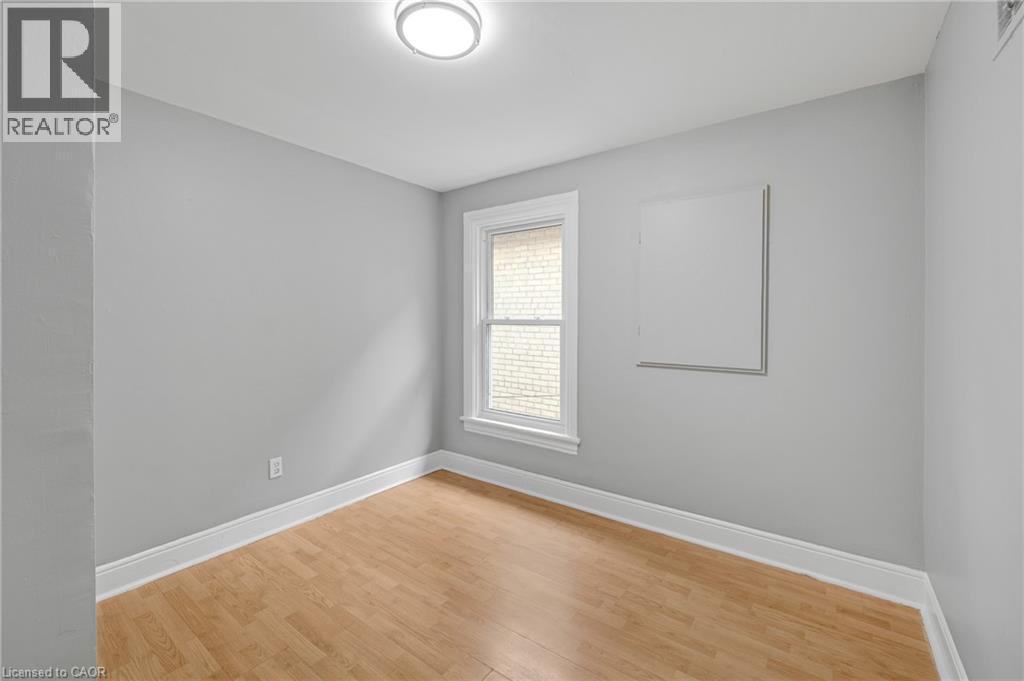
Wood-finish flooring, white trim, and a window with a white frame - 211 Wentworth Street N, Hamilton, ON
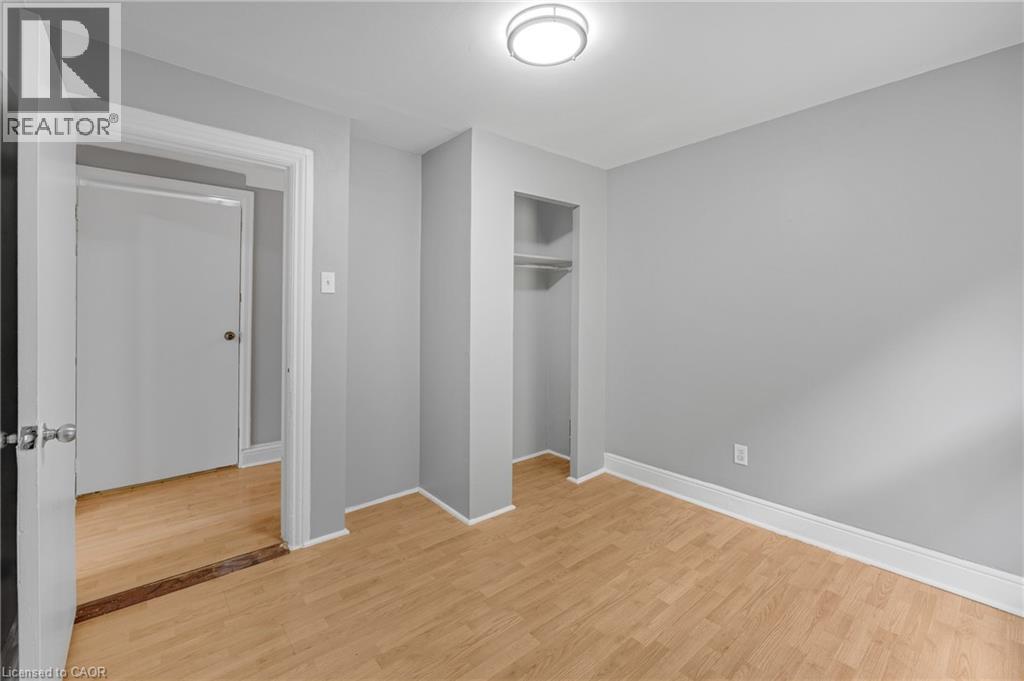
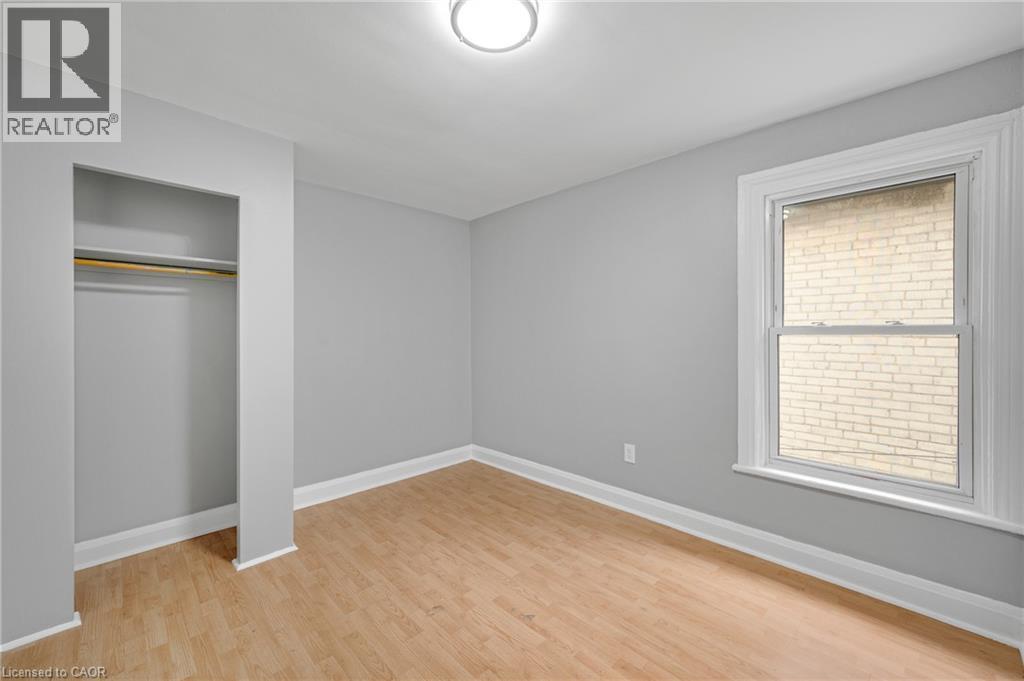
Recessed closet with shelving and hanging rod, wood-finish flooring, flush mount ceiling light fixture, and freshly painted gray walls - 211 Wentworth Street N, Hamilton, ON
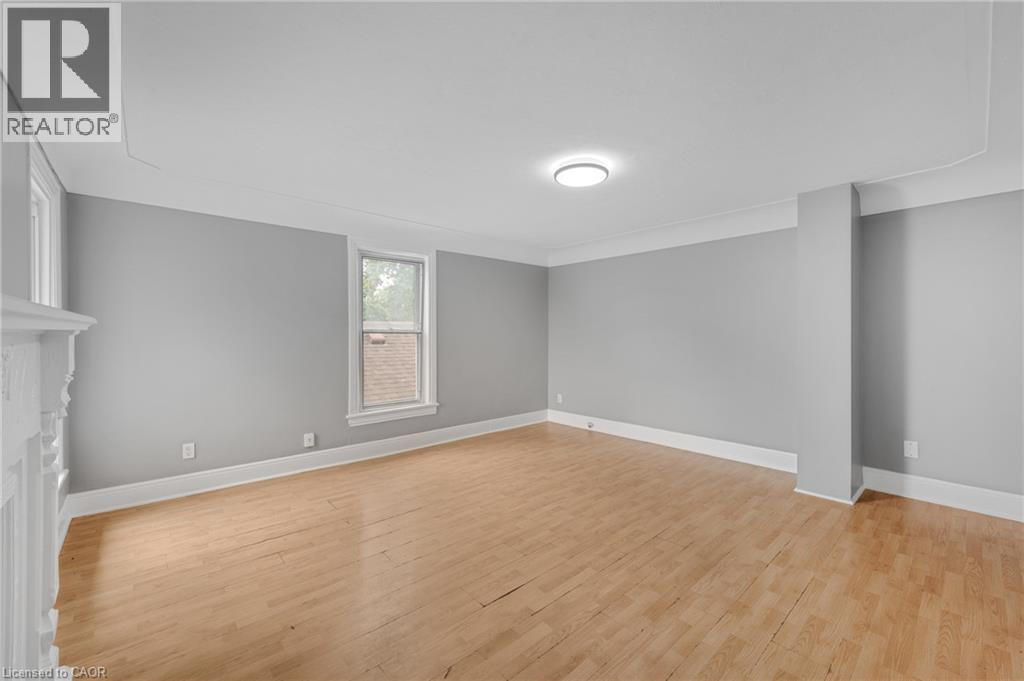
Light wood-finish flooring, neutral gray wall tones, crown molding, white trim, and an overhead light fixture - 211 Wentworth Street N, Hamilton, ON
Wood-finish flooring, light gray wall tones, and white trim - 211 Wentworth Street N, Hamilton, ON
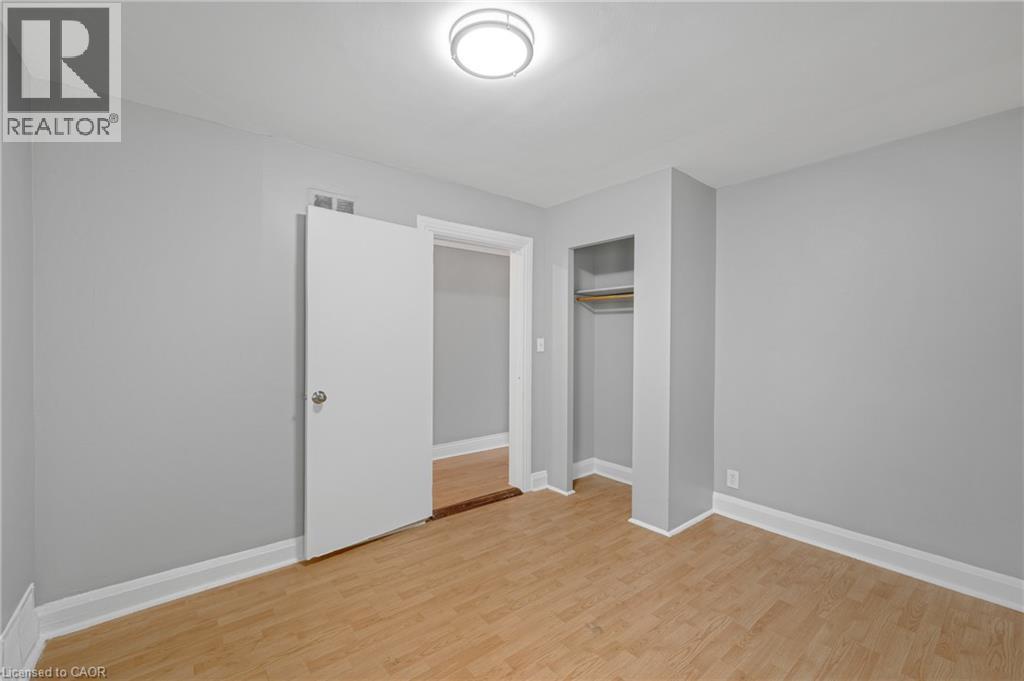
Recessed closet with a clothes rod, wood-finish flooring, single window, and a ceiling-mounted light fixture - 211 Wentworth Street N, Hamilton, ON
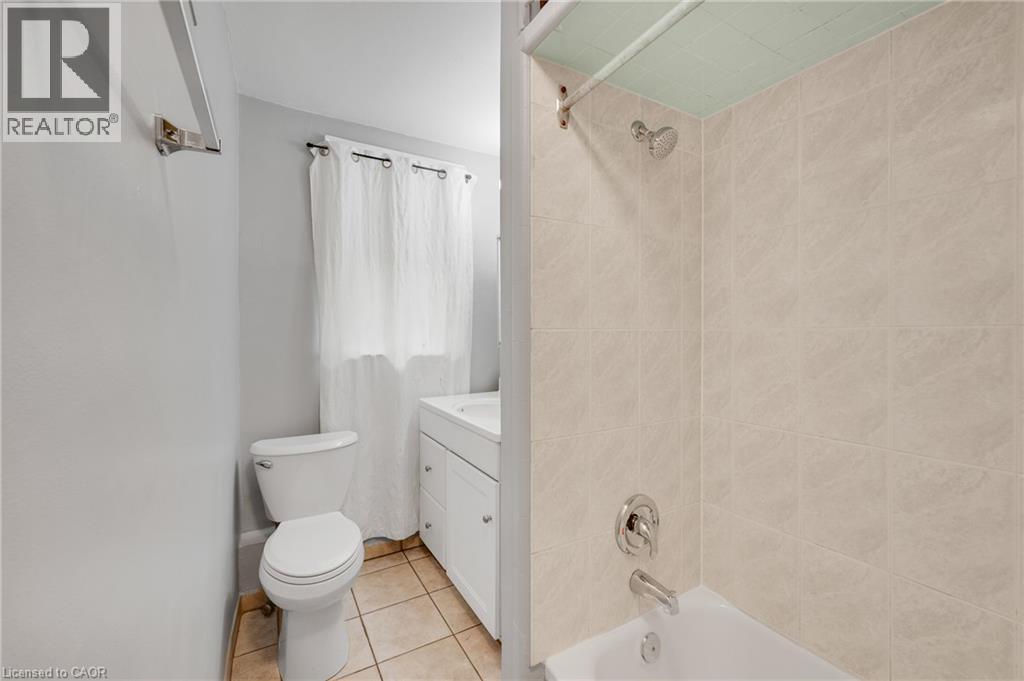
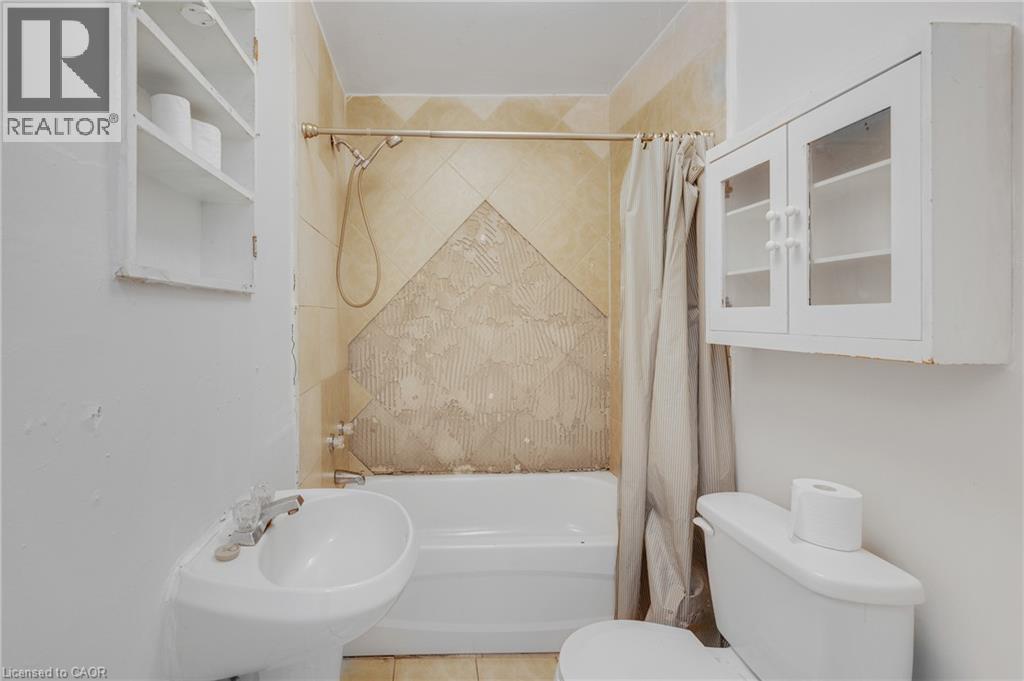
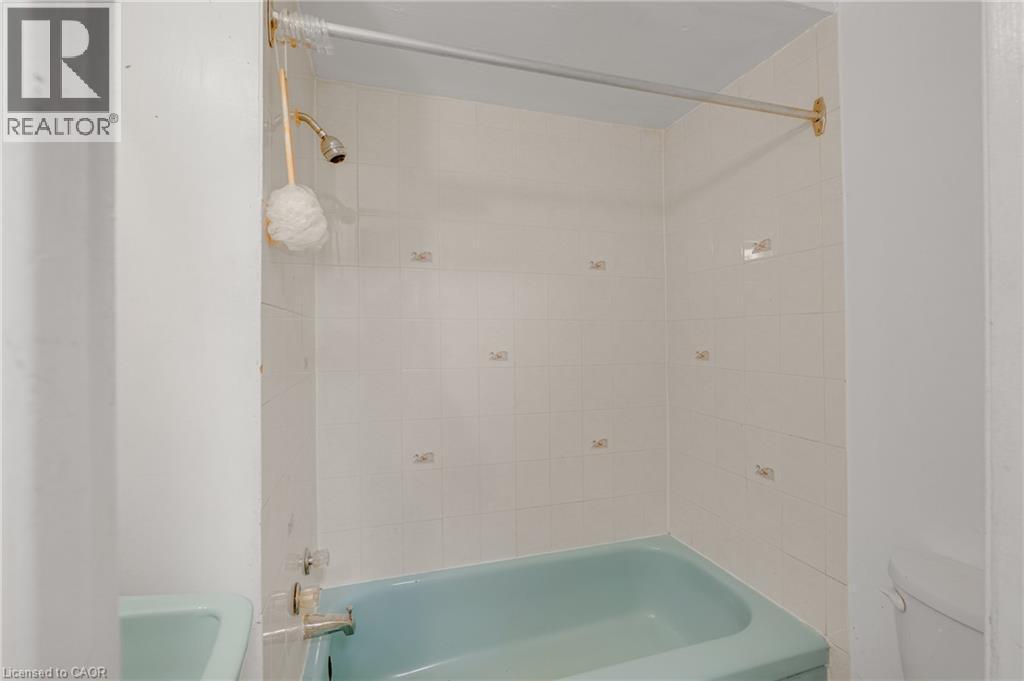
Bathroom featuring a tiled shower surround, integrated bathtub, white vanity with cabinet storage, and tile flooring - 211 Wentworth Street N, Hamilton, ON
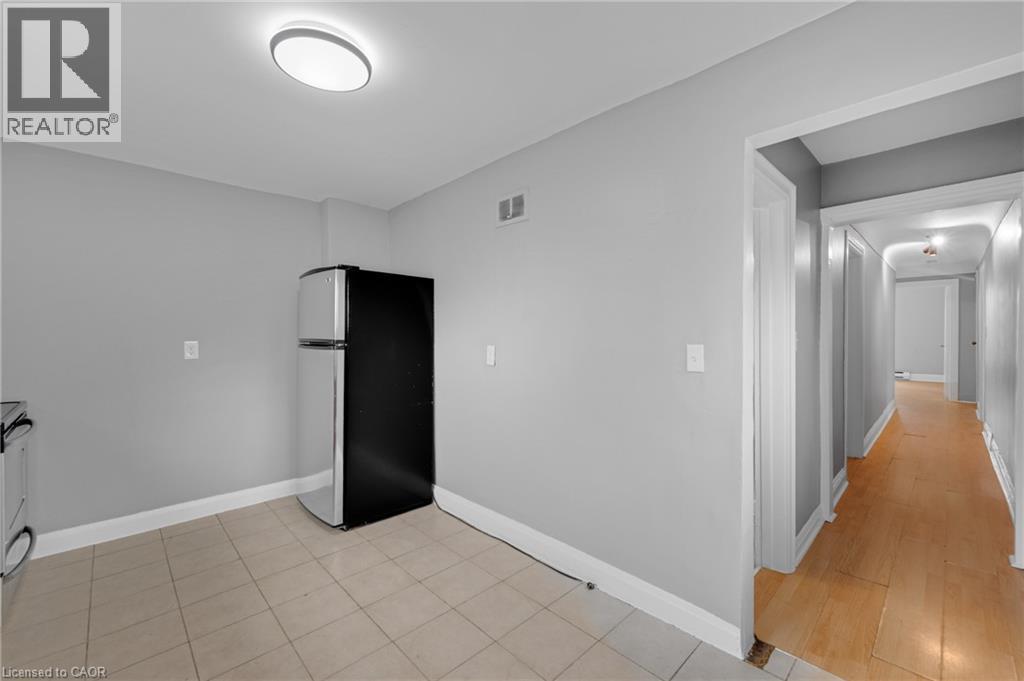
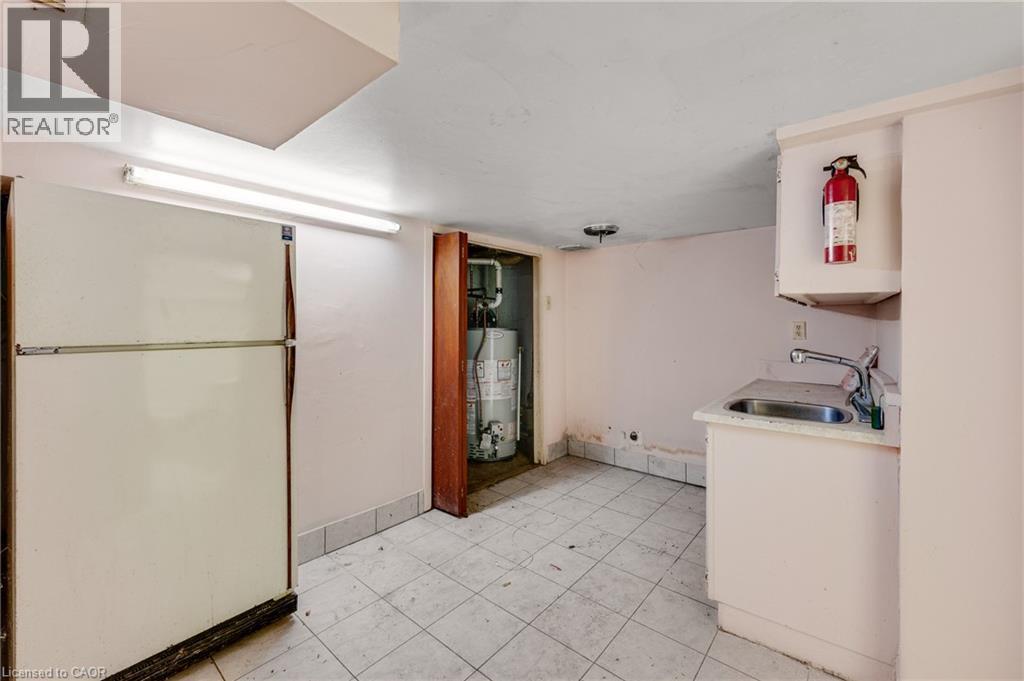
Kitchen area featuring neutral wall paint, tiled flooring, and a flush-mount ceiling light - 211 Wentworth Street N, Hamilton, ON
Additional content - 211 Wentworth Street N, Hamilton, ON
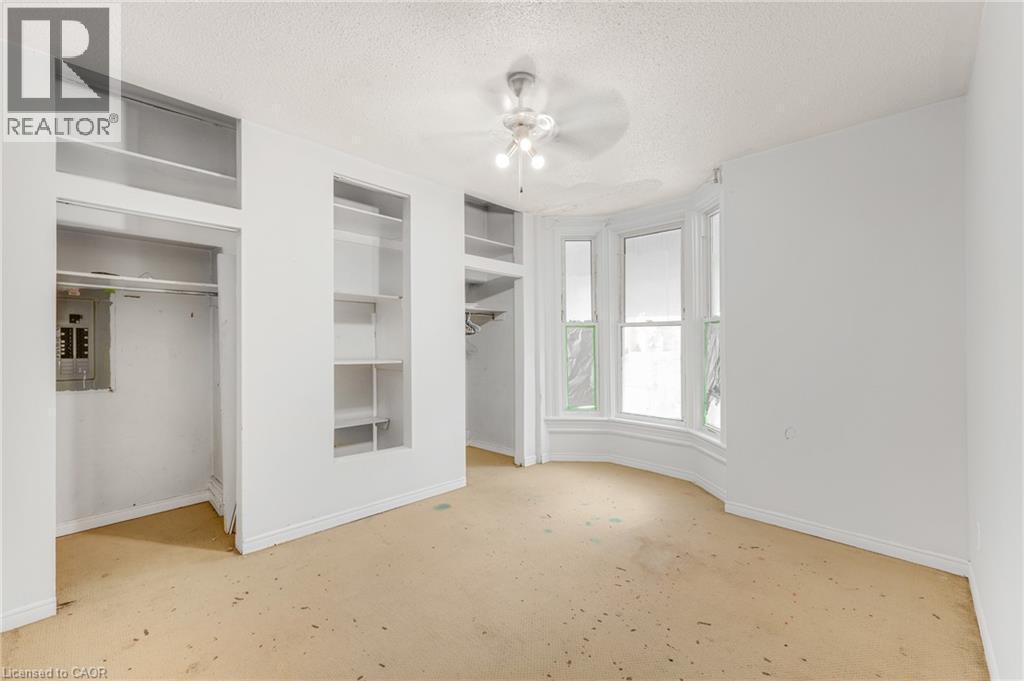
Bay window with multiple panes, built-in shelving, closet with hanging rod, and ceiling fan - 211 Wentworth Street N, Hamilton, ON
White cabinetry with bronze-finish hardware - 211 Wentworth Street N, Hamilton, ON
Additional content - 211 Wentworth Street N, Hamilton, ON
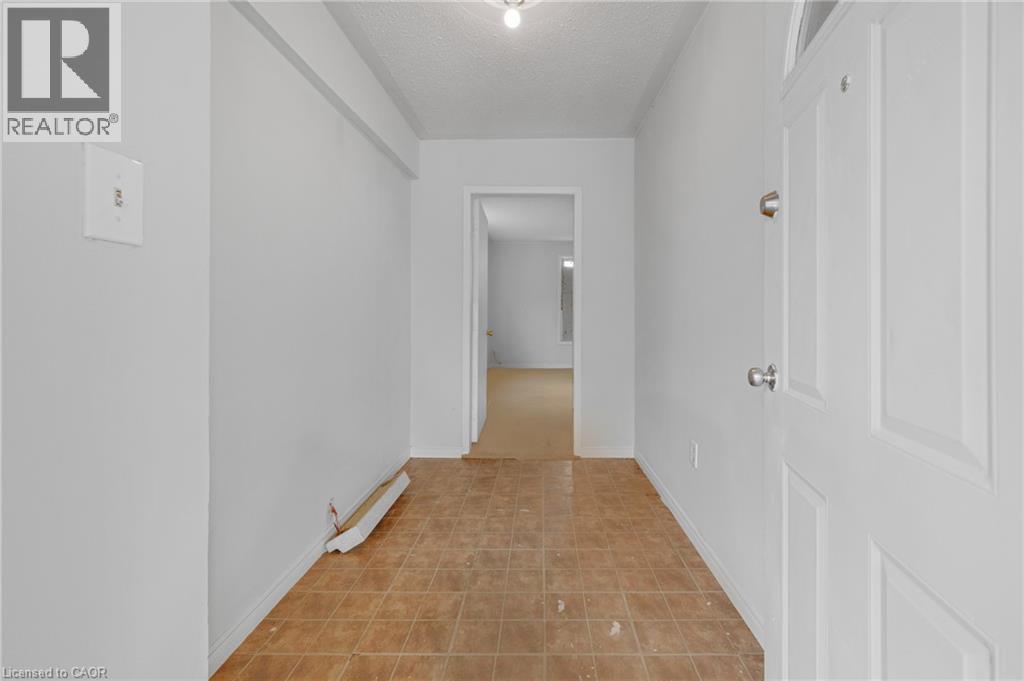
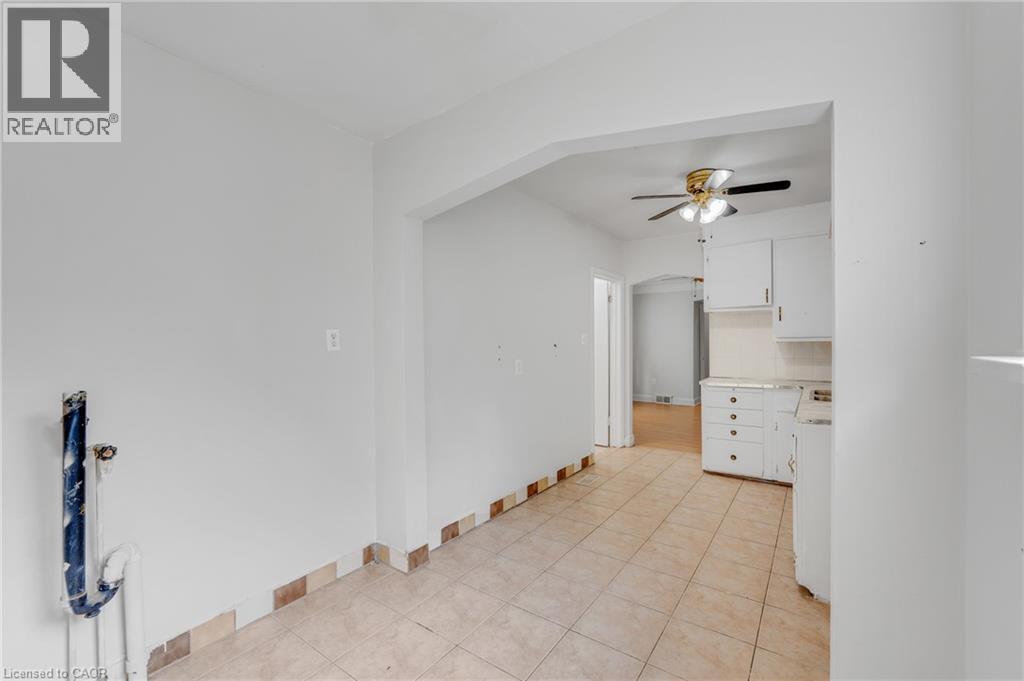
Tiled flooring extending into kitchen area, white walls, and an arched doorway - 211 Wentworth Street N, Hamilton, ON
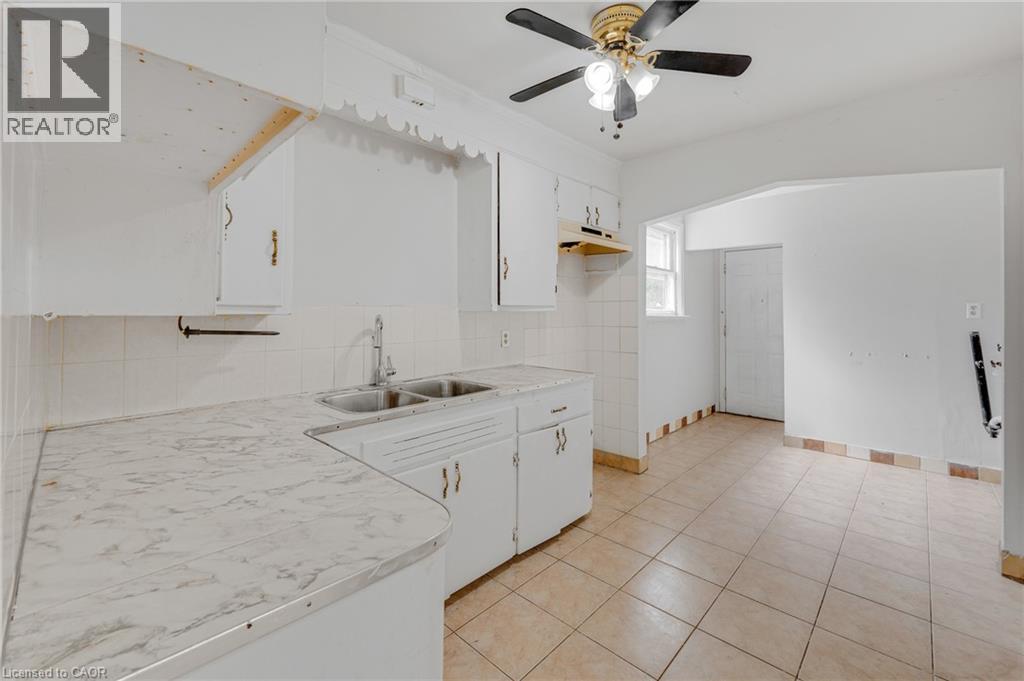
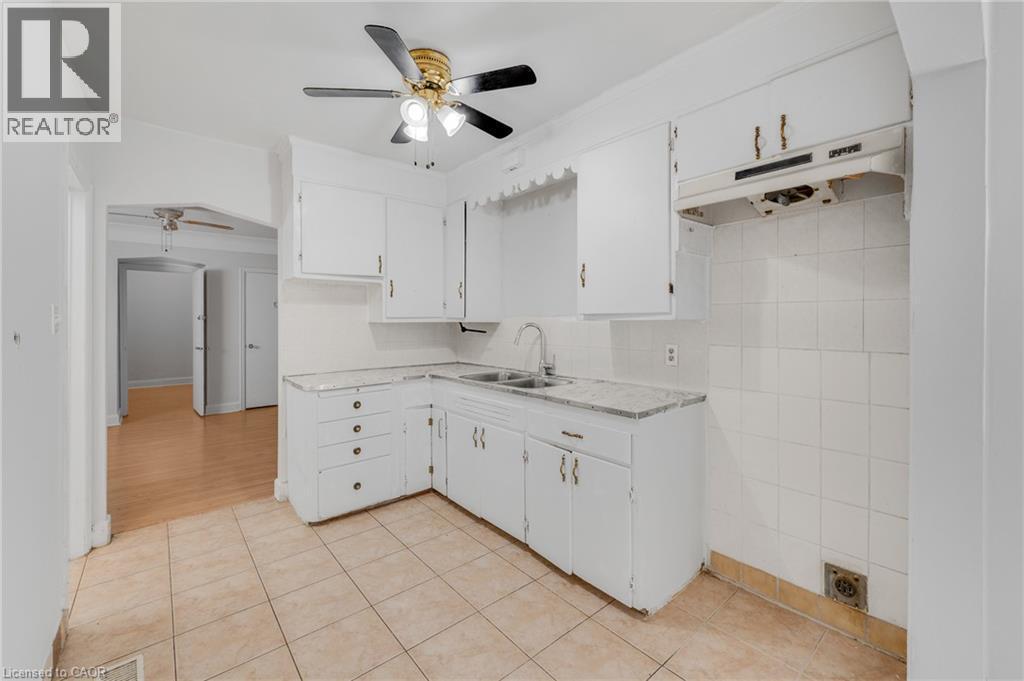
White cabinetry with brass hardware, dual basin stainless steel sink, patterned countertop, ceramic tile backsplash, and ceramic tile flooring - 211 Wentworth Street N, Hamilton, ON
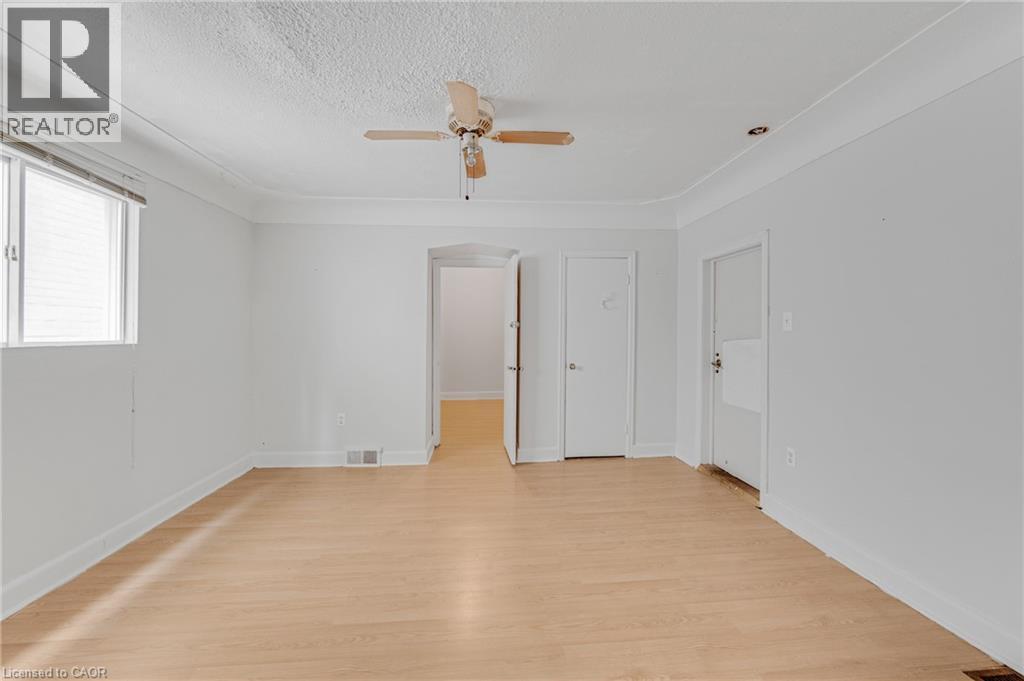
Light wood-finish flooring, white walls, arched doorway, and overhead ceiling fan - 211 Wentworth Street N, Hamilton, ON
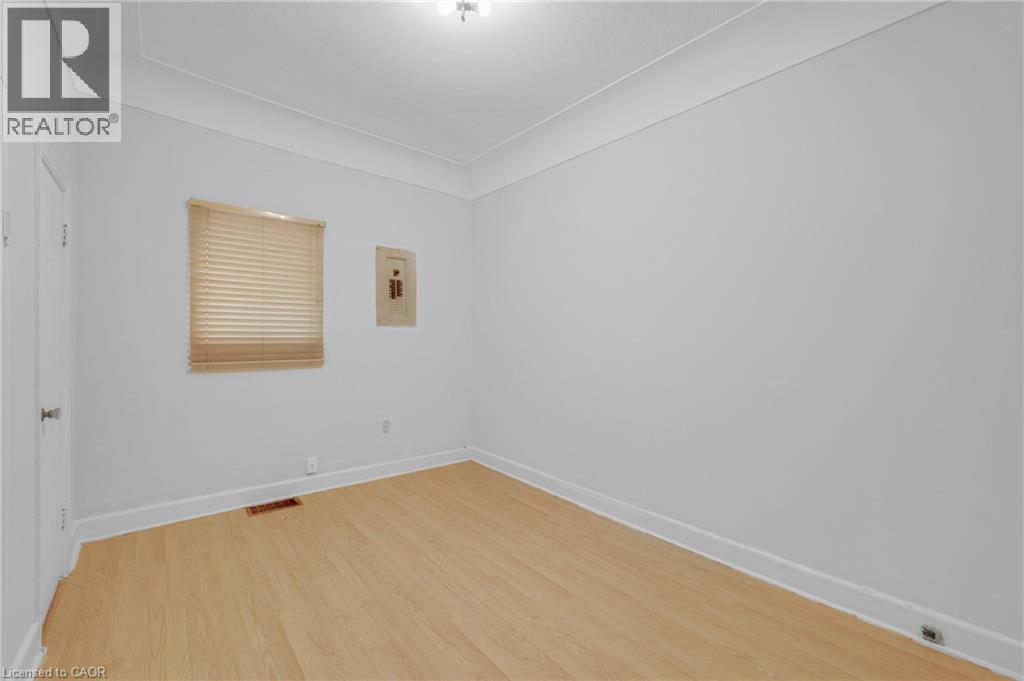
Light wood-finish flooring, white walls, and a window with blinds - 211 Wentworth Street N, Hamilton, ON
Additional content - 211 Wentworth Street N, Hamilton, ON
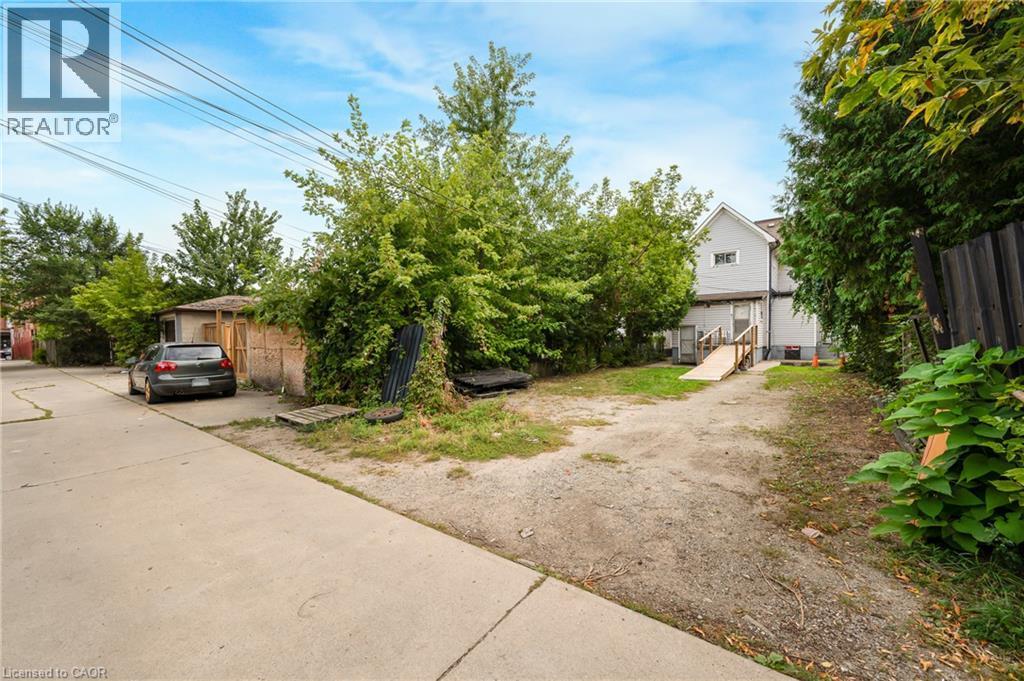
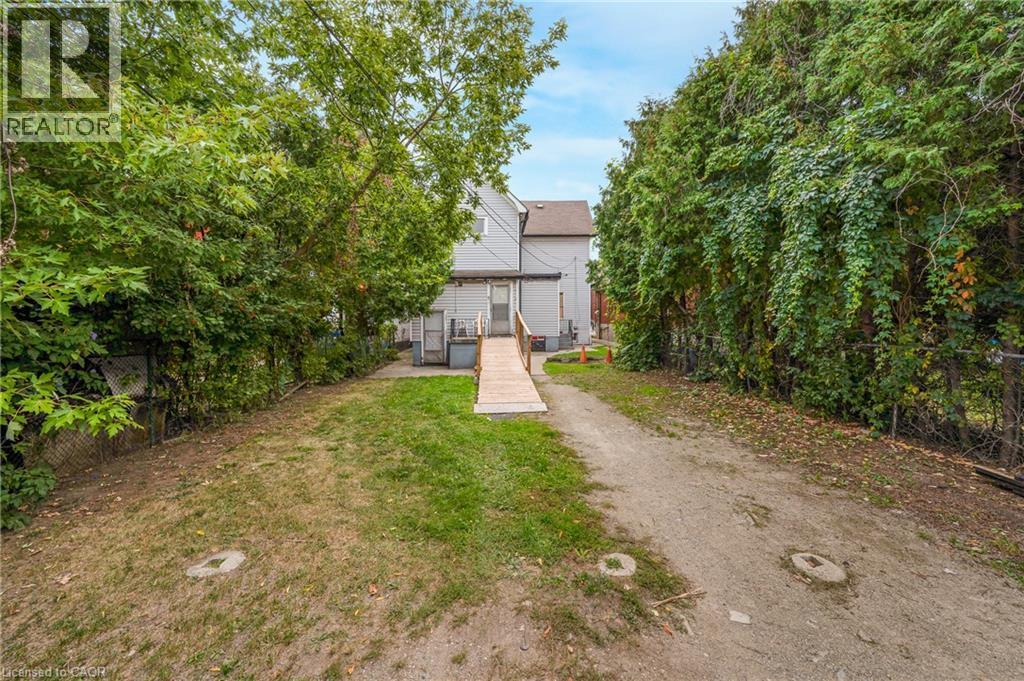
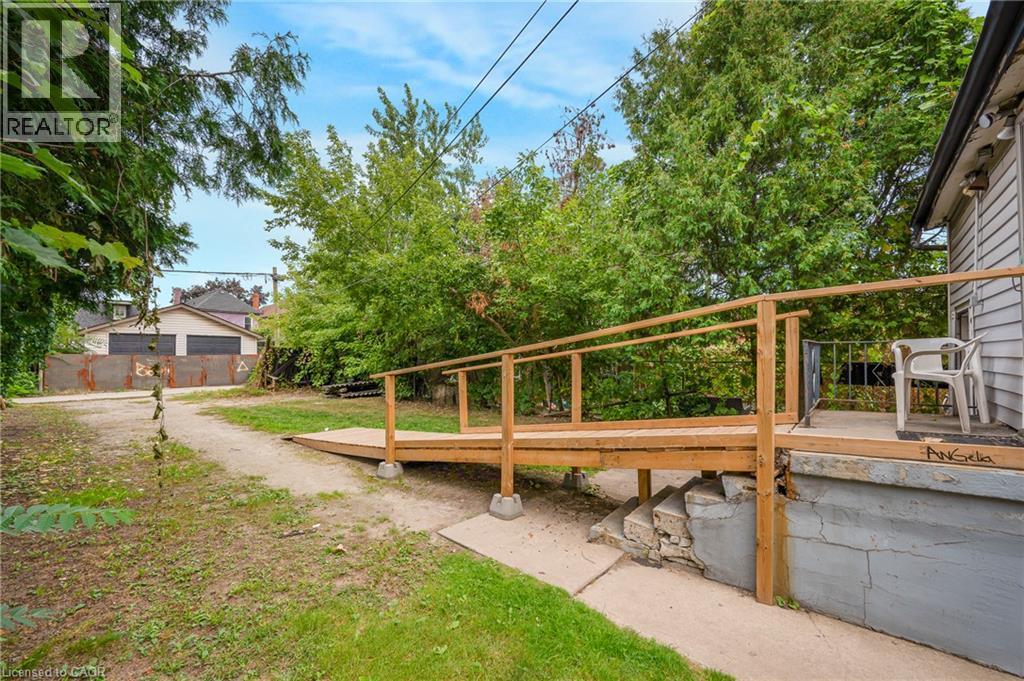
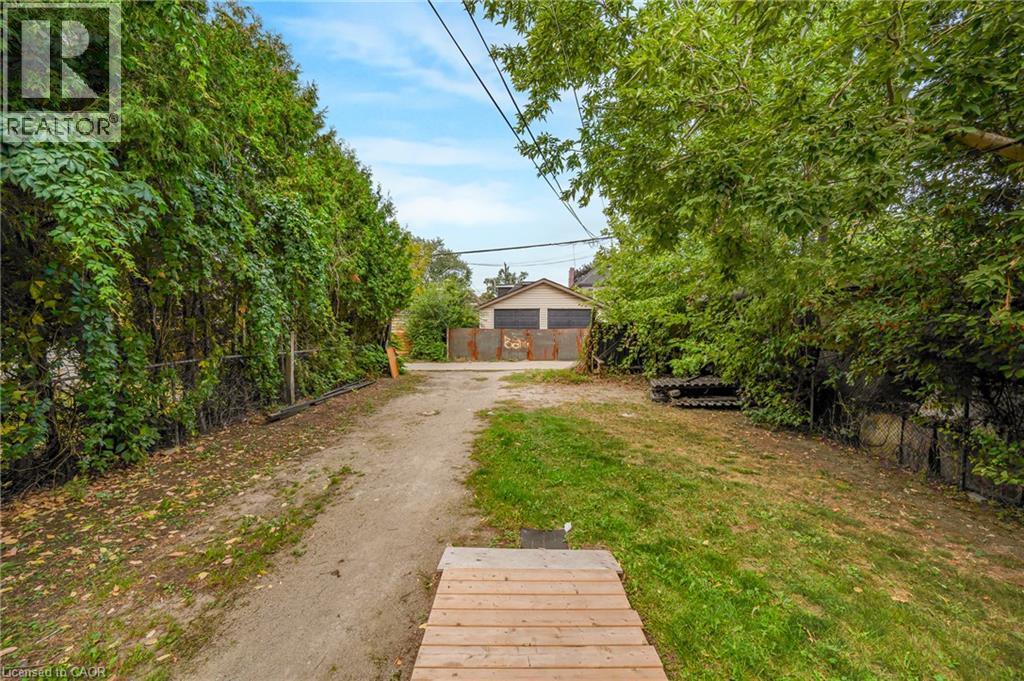
Gravel driveway with a wooden ramp entrance, featuring mature perimeter trees and a concrete pathway - 211 Wentworth Street N, Hamilton, ON
Additional content - 211 Wentworth Street N, Hamilton, ON
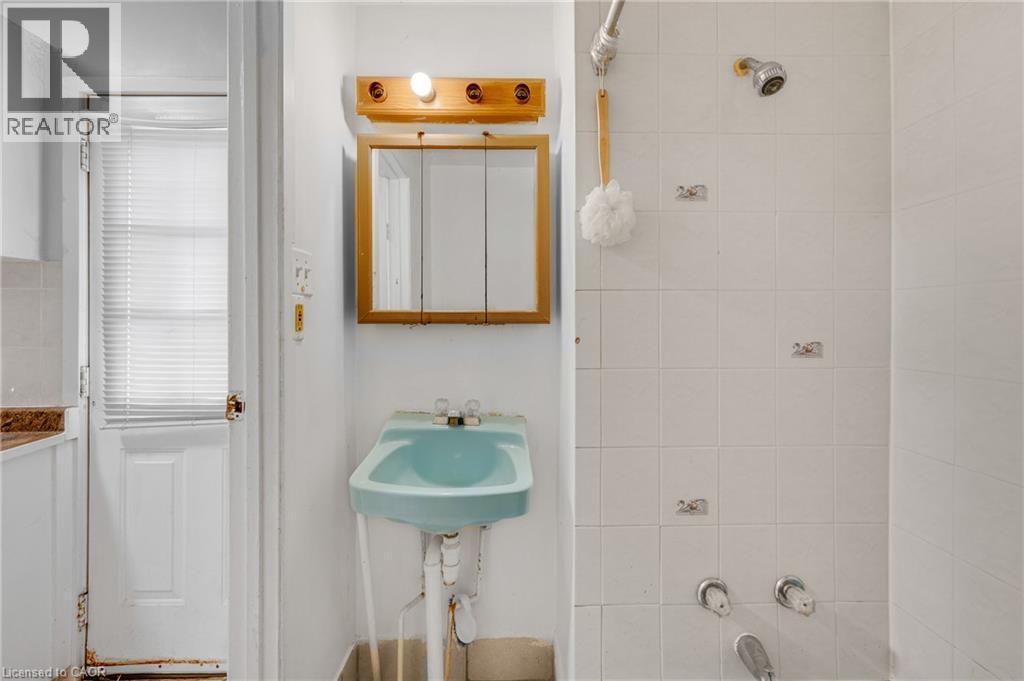
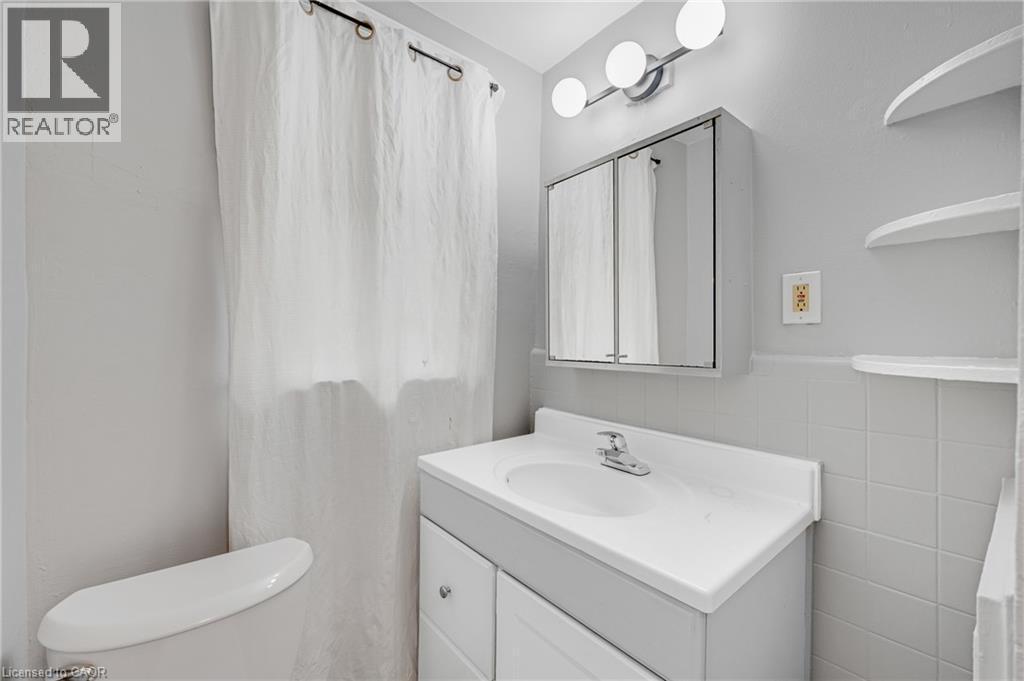
Vanity with an integrated sink and chrome faucet, medicine cabinet with mirrored doors, and wall-mounted spherical light fixture - 211 Wentworth Street N, Hamilton, ON
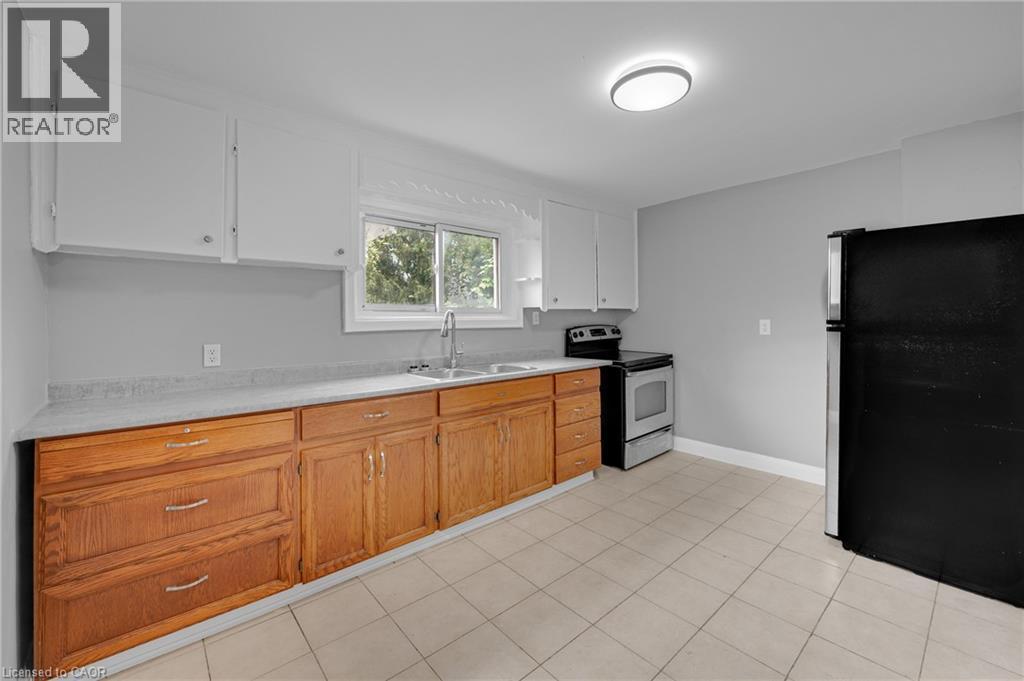
Kitchen featuring a dual basin stainless steel sink, tile flooring, wood cabinetry, and a built-in range - 211 Wentworth Street N, Hamilton, ON
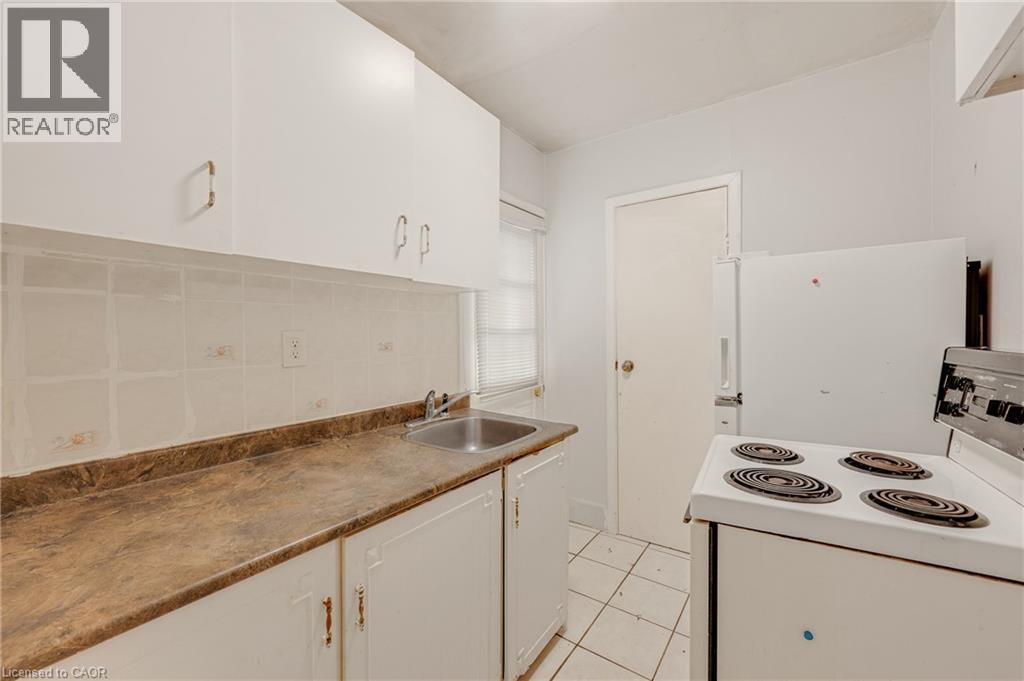
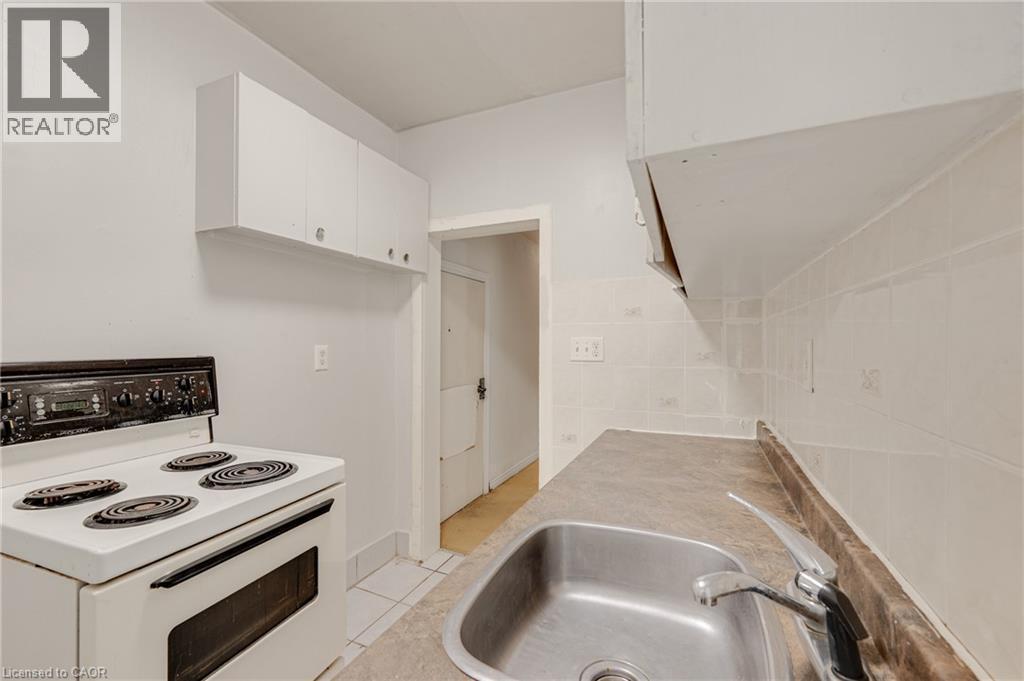
Kitchen featuring a white electric range, stainless steel sink, tiled backsplash, and white cabinetry - 211 Wentworth Street N, Hamilton, ON
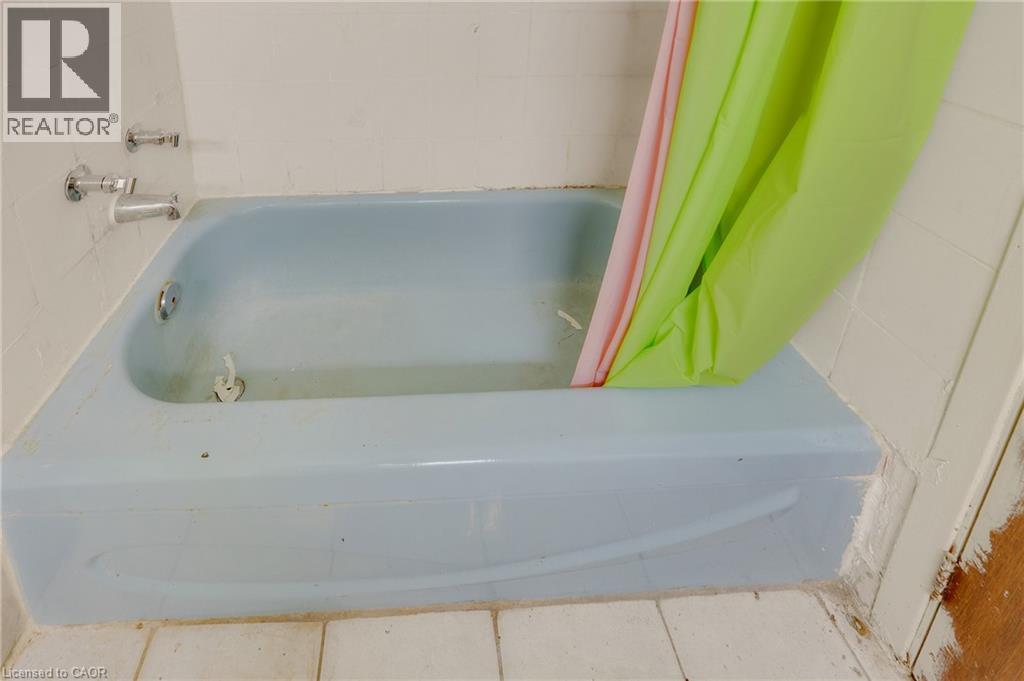
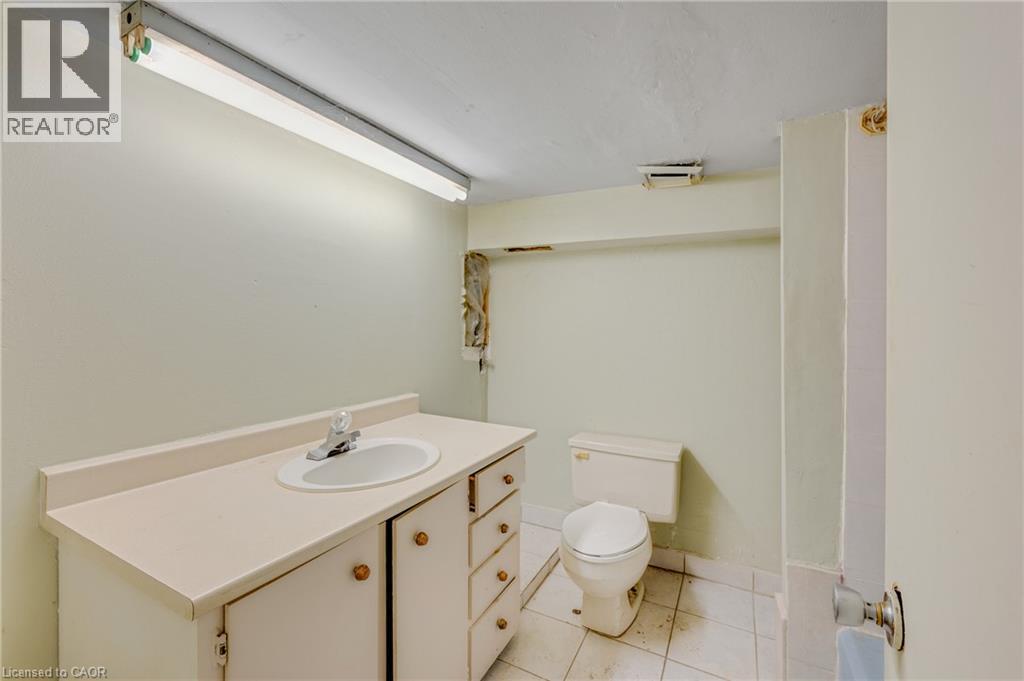
Bathroom featuring a bathtub with a shower and white tiled walls - 211 Wentworth Street N, Hamilton, ON
Kitchen featuring white cabinetry, a dual basin sink, light-toned tile flooring, and a ceiling fan - 211 Wentworth Street N, Hamilton, ON
Additional content - 211 Wentworth Street N, Hamilton, ON
White vanity with an integrated sink and chrome faucet - 211 Wentworth Street N, Hamilton, ON
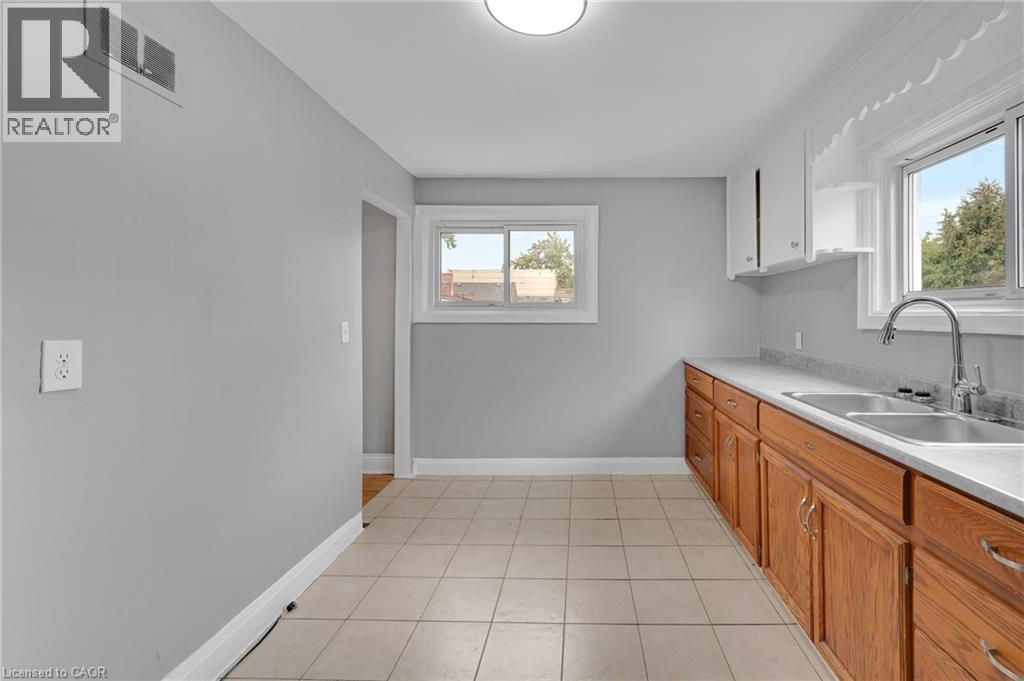
Kitchen featuring wood cabinetry, a dual basin stainless steel sink, a modern pull-down faucet, and tile flooring - 211 Wentworth Street N, Hamilton, ON
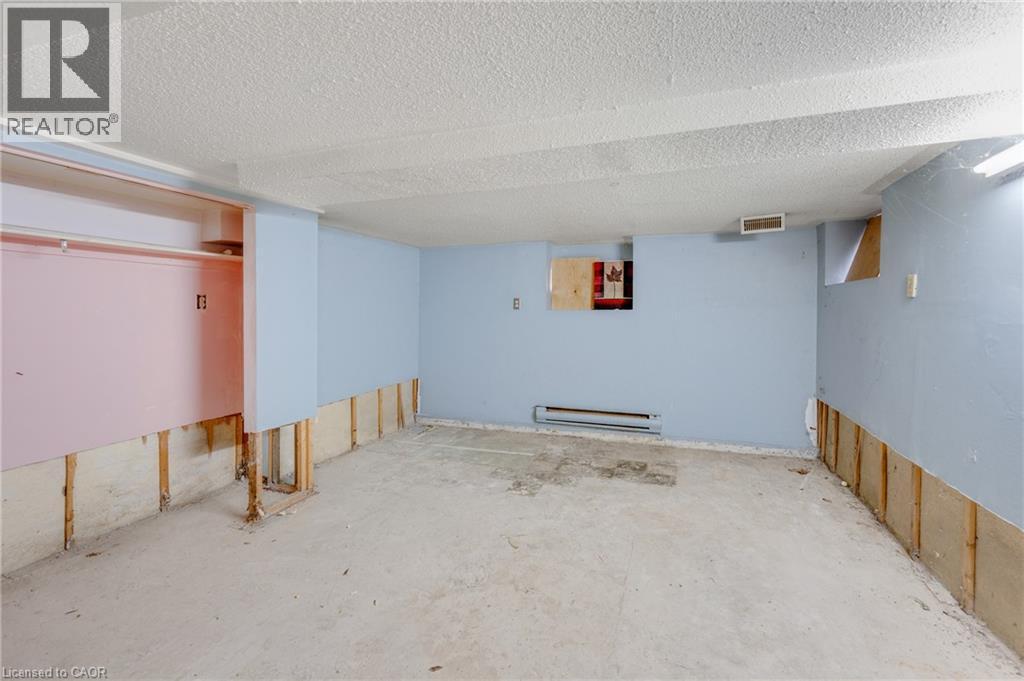
Light wood-finish flooring with white baseboards - 211 Wentworth Street N, Hamilton, ON
Additional content - 211 Wentworth Street N, Hamilton, ON
Virtual Tour
Property featuring a stone and siding exterior, front entry with transom window, and a mature tree in the front yard - 211 Wentworth Street N, Hamilton, ON
Stone-clad porch columns, concrete steps with metal railings, and a prominent front entrance - 211 Wentworth Street N, Hamilton, ON
Covered front porch featuring wood-finish flooring, stone-clad columns, and wrought iron railing - 211 Wentworth Street N, Hamilton, ON
Front porch featuring weathered wood flooring, stone-clad columns, horizontal siding, and multiple entry points - 211 Wentworth Street N, Hamilton, ON
Curved wooden staircase featuring white balusters and a substantial newel post - 211 Wentworth Street N, Hamilton, ON
Wood-finish flooring, crown molding, double-pane windows, and a flush-mount ceiling light - 211 Wentworth Street N, Hamilton, ON
Light wood-finish flooring, light gray wall paint, flush mount ceiling light fixture, white trim, and a white interior door - 211 Wentworth Street N, Hamilton, ON
Laundry area featuring overhead cabinetry, tile flooring, and a built-in shelf - 211 Wentworth Street N, Hamilton, ON
Wood-finish flooring, white trim, and a window with a white frame - 211 Wentworth Street N, Hamilton, ON
Recessed closet with shelving and hanging rod, wood-finish flooring, flush mount ceiling light fixture, and freshly painted gray walls - 211 Wentworth Street N, Hamilton, ON
Light wood-finish flooring, neutral gray wall tones, crown molding, white trim, and an overhead light fixture - 211 Wentworth Street N, Hamilton, ON
Wood-finish flooring, light gray wall tones, and white trim - 211 Wentworth Street N, Hamilton, ON
Recessed closet with a clothes rod, wood-finish flooring, single window, and a ceiling-mounted light fixture - 211 Wentworth Street N, Hamilton, ON
Bathroom featuring a tiled shower surround, integrated bathtub, white vanity with cabinet storage, and tile flooring - 211 Wentworth Street N, Hamilton, ON
Kitchen area featuring neutral wall paint, tiled flooring, and a flush-mount ceiling light - 211 Wentworth Street N, Hamilton, ON
Additional content - 211 Wentworth Street N, Hamilton, ON
Bay window with multiple panes, built-in shelving, closet with hanging rod, and ceiling fan - 211 Wentworth Street N, Hamilton, ON
White cabinetry with bronze-finish hardware - 211 Wentworth Street N, Hamilton, ON
Additional content - 211 Wentworth Street N, Hamilton, ON
Tiled flooring extending into kitchen area, white walls, and an arched doorway - 211 Wentworth Street N, Hamilton, ON
White cabinetry with brass hardware, dual basin stainless steel sink, patterned countertop, ceramic tile backsplash, and ceramic tile flooring - 211 Wentworth Street N, Hamilton, ON
Light wood-finish flooring, white walls, arched doorway, and overhead ceiling fan - 211 Wentworth Street N, Hamilton, ON
Light wood-finish flooring, white walls, and a window with blinds - 211 Wentworth Street N, Hamilton, ON
Additional content - 211 Wentworth Street N, Hamilton, ON
Gravel driveway with a wooden ramp entrance, featuring mature perimeter trees and a concrete pathway - 211 Wentworth Street N, Hamilton, ON
Additional content - 211 Wentworth Street N, Hamilton, ON
Vanity with an integrated sink and chrome faucet, medicine cabinet with mirrored doors, and wall-mounted spherical light fixture - 211 Wentworth Street N, Hamilton, ON
Kitchen featuring a dual basin stainless steel sink, tile flooring, wood cabinetry, and a built-in range - 211 Wentworth Street N, Hamilton, ON
Kitchen featuring a white electric range, stainless steel sink, tiled backsplash, and white cabinetry - 211 Wentworth Street N, Hamilton, ON
Bathroom featuring a bathtub with a shower and white tiled walls - 211 Wentworth Street N, Hamilton, ON
Kitchen featuring white cabinetry, a dual basin sink, light-toned tile flooring, and a ceiling fan - 211 Wentworth Street N, Hamilton, ON
Additional content - 211 Wentworth Street N, Hamilton, ON
White vanity with an integrated sink and chrome faucet - 211 Wentworth Street N, Hamilton, ON
Kitchen featuring wood cabinetry, a dual basin stainless steel sink, a modern pull-down faucet, and tile flooring - 211 Wentworth Street N, Hamilton, ON
Light wood-finish flooring with white baseboards - 211 Wentworth Street N, Hamilton, ON
Additional content - 211 Wentworth Street N, Hamilton, ON
  • Advertising
Are you a real estate investor?
211 WENTWORTH Street N, Hamilton, Ontario, L8L 5V6
$399,000

4 Beds

4 Baths

Property Information:

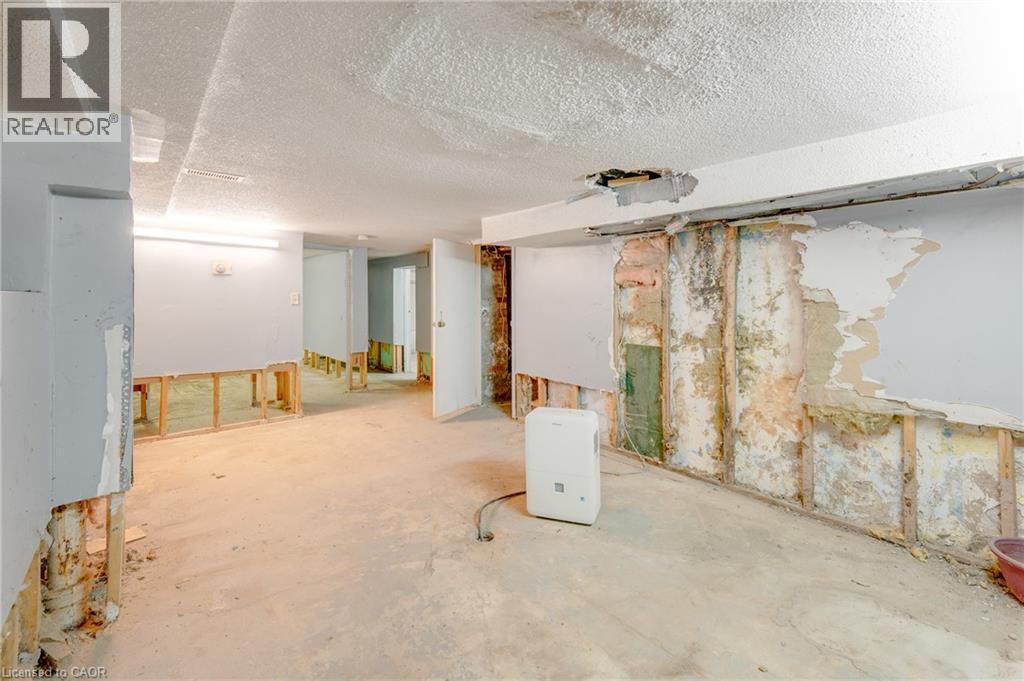
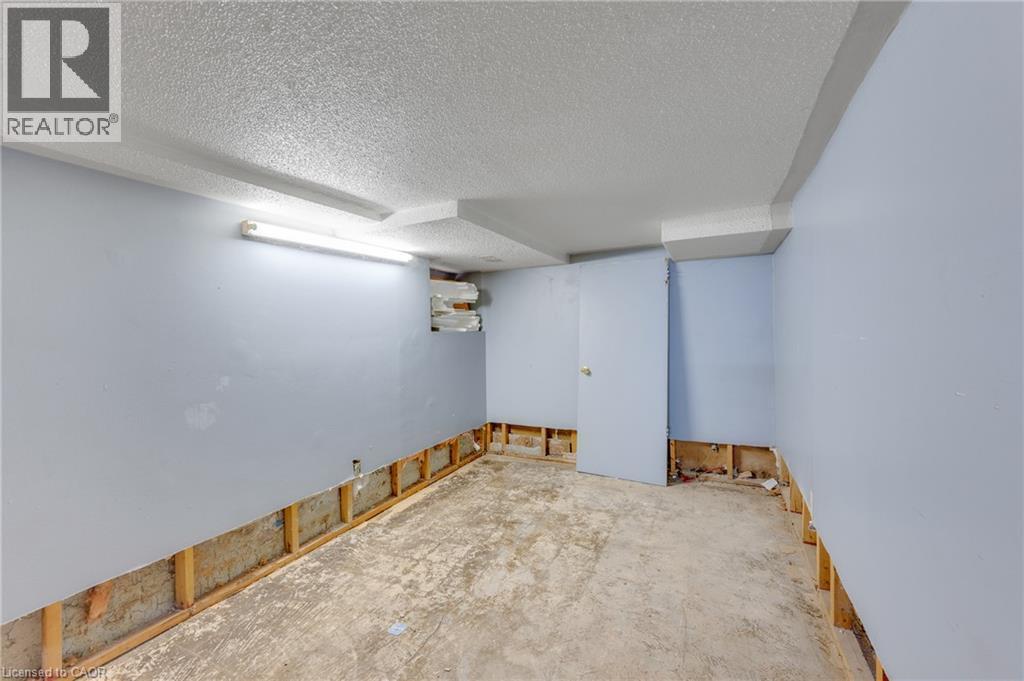
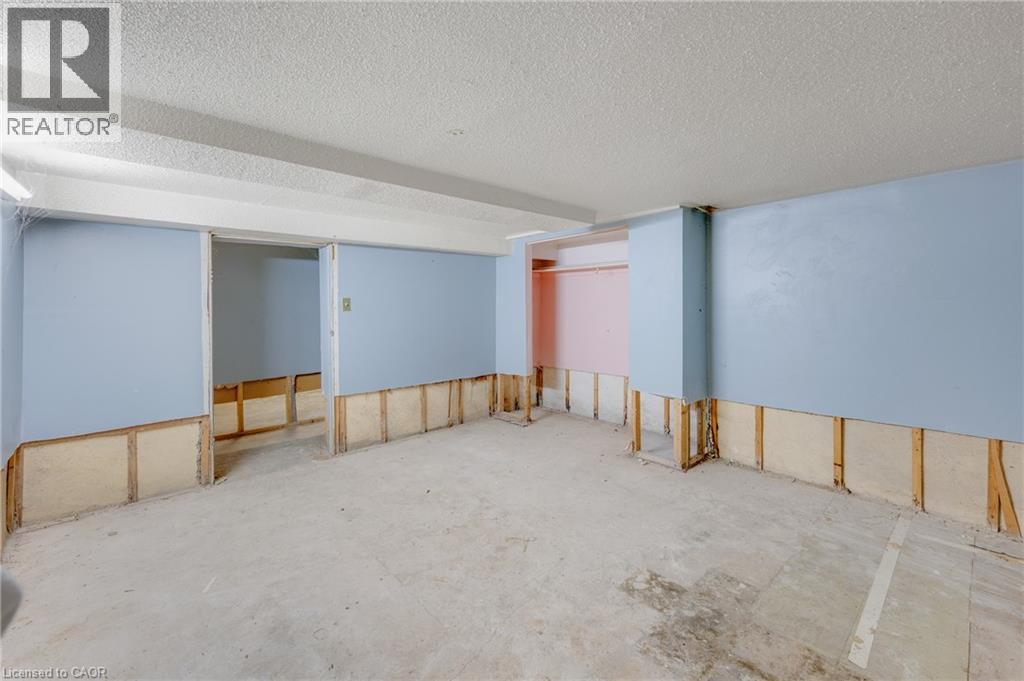
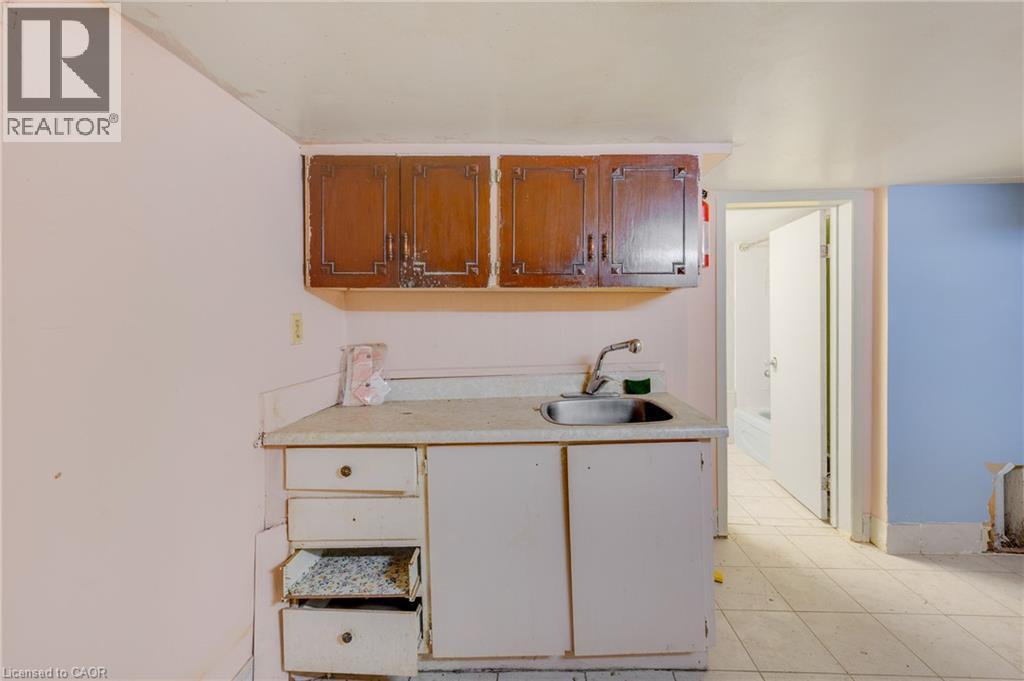
LEGAL DUPLEX set up as a fourplex with private parking at back for 3 vehicles. 4 separate hydro meters installed before 2012. AMAZING OPPORTUNITY to renovate and rent out the four units or live in one and rent 3. Sitting on a 36 by 138 foot lot with over 2100 square feet above ground plus 975 in basement. (id:27)

Building Features:

  • Style: Detached
  • Building Type: House
  • Architectural Style: A-Frame
  • Basement Development: Partially finished
  • Basement Type: Full
  • Construction Style - Attachment: Detached
  • Exterior Finish: Aluminum siding, Brick
  • Fire Protection: Smoke Detectors
  • Floor Space: 3110 sqft
  • Heating Type: Forced air
  • Cooling Type: None

Property Features:

  • OwnershipType: Freehold
  • Property Type: Single Family
  • Amenities Nearby: Hospital, Park, Public Transit, Schools, Shopping
  • Built in: 1900
  • Community Features: School Bus
  • Floor Space (approx): 3110 Square Feet
  • Irregular: Yes
  • Lot Depth: 139 Feet
  • Lot Frontage: 36 Feet
  • Lot Size: 0.00 Acres
  • Zoning: D
  • Sewer: Municipal sewage system
  • No. of Parking Spaces: 3

Rooms:

  • Bathroom 2nd Level 4'10'' x 9'7''
  • Bedroom 2nd Level 9'11'' x 9'9''
  • Primary Bedroom 2nd Level 9'7'' x 11'6''
  • Living 2nd Level 14'6'' x 15'2''
  • Laundry 2nd Level 8'7'' x 6'0''
  • Kitchen 2nd Level 13'3'' x 9'2''
  • Den 2nd Level 13'3'' x 9'11''
  • Other Basement Level 3'3'' x 11'10''
  • Utility Basement Level 6'5'' x 11'2''
  • Other Basement Level 10'8'' x 17'8''
  • Other Basement Level 13'2'' x 13'
  • Other Basement Level 8'5'' x 11'9''
  • Storage Basement Level 6'10'' x 9'
  • Kitchen Basement Level 8'7'' x 11'7''
  • Bathroom Basement Level 7'3'' x 7'10''
  • Mudroom Main Level 8'3'' x 8'0''
  • Primary Bedroom Main Level 9'11'' x 13'11''
  • Living Main Level 10'11'' x 15'4''
  • Kitchen Main Level 8'0'' x 10'4''
  • Kitchen Main Level 6'3'' x 8'3''
  • Foyer Main Level 5'9'' x 9'9''
  • Dining Main Level 13'6'' x 14'0''
  • Bedroom Main Level 13'5'' x 9'6''
  • Bathroom Main Level 4'11'' x 7'0''
  • Bathroom Main Level 6'2'' x 5'0''

Courtesy of: Keller Williams Edge Realty

REALTOR.ca  

QuickQuoteTM Powered by RPS
Thinking of Selling?

Start by finding out what your home might be worth in today's market.

Location of 211 WENTWORTH Street N, Hamilton, Ontario, L8L 5V6

Demographic Information of 211 WENTWORTH Street N, Hamilton, Ontario, L8L 5V6

Life Stage

Young Couples

Employment Type

Blue Collar/Primary, Blue Collar/Service Sector

Average Household Income

$83,497.58

Average Number of Children

1.95

Household Population

Household Structure

Age of Population

Education

Education Level

No certificate/diploma/degree

33.38 %

High school certificate or equivalent

29.76 %

Apprenticeship trade certificate/diploma

5.41 %

College/non-university certificate
18.68 %

University certificate (below bachelor)
0.15 %

University Degree

12.63 %

Commuter

Travel To Work

By Car

72.33 %

By Public Transit

15.89 %

By Walking

7.17 %

By Bicycle

1.07 %

By Other Methods

3.54 %

Cultural Diversity

Knowledge of Official Language

Mother Tongue

Building Information

Building Type

Apartments (Low and High Rise)

32.8 %

Houses

67.2 %

Own Vs. Rent