Button CopyPathCircle CloseCircle Left ArrowArrow Down Icon GreyClosecirclecircleBurger
  • Publicité

1890 RYMAL Road E Unit# 144, Hamilton, Ontario, L0R 1P0

No. MLS® 40866762
Maison À vendre à Hamilton, Ontario
694 900 $ ÉvaluationExpressMC: 640K $ - 779K $

3 Chambres

3 Salles de bain

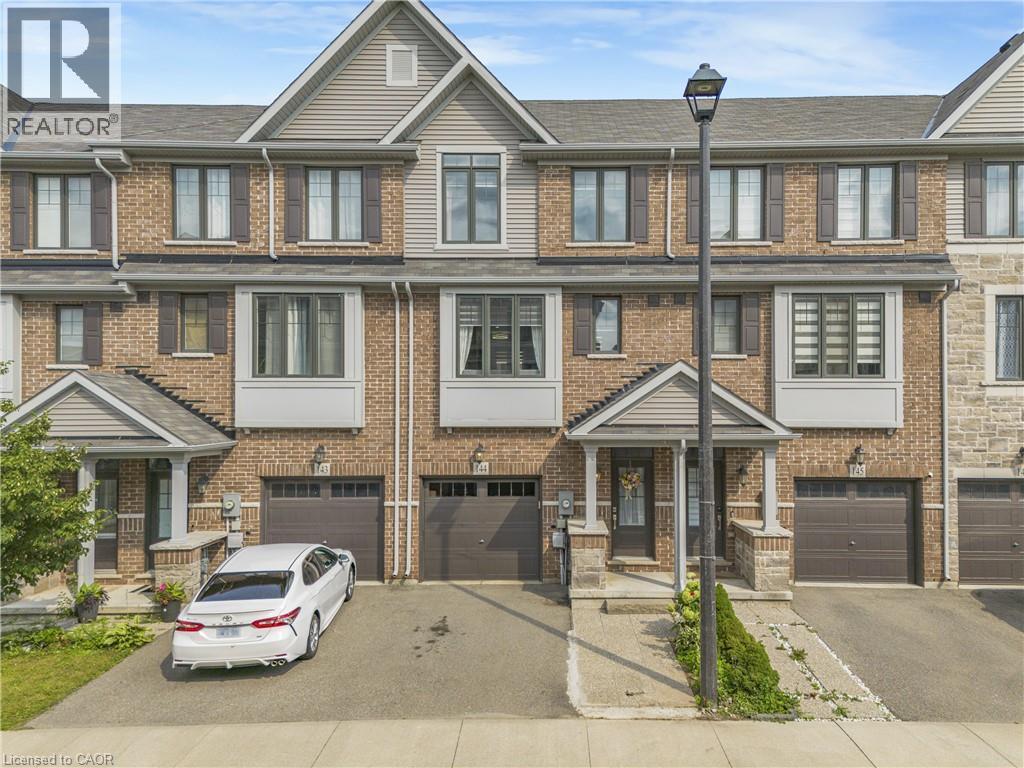
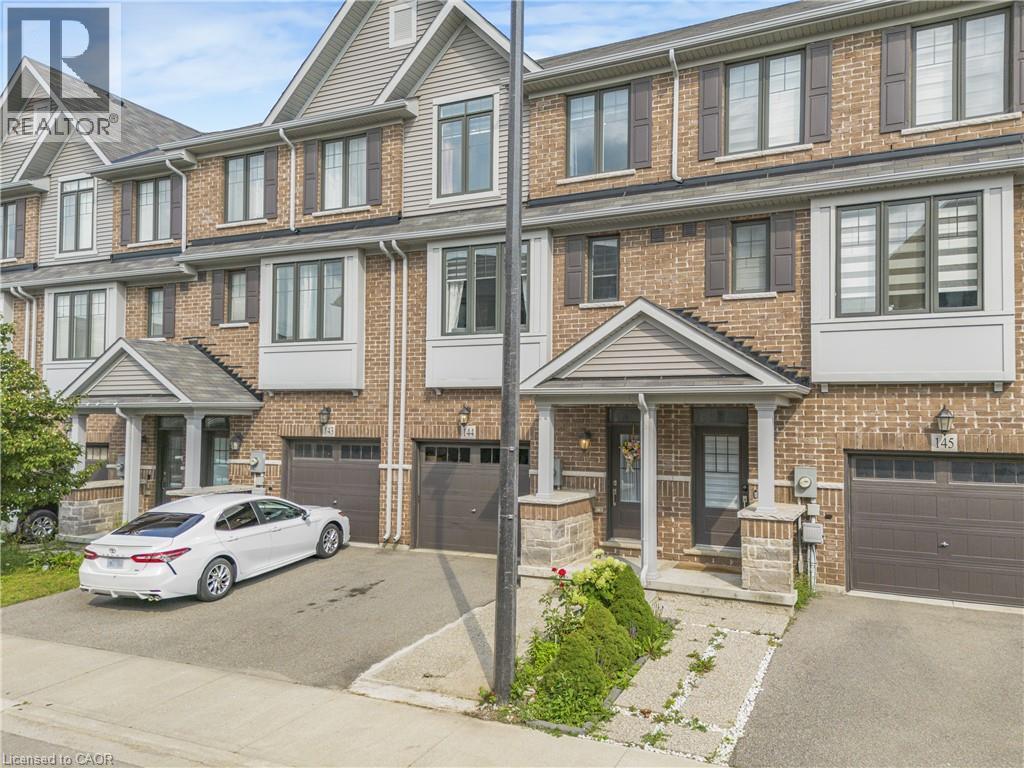
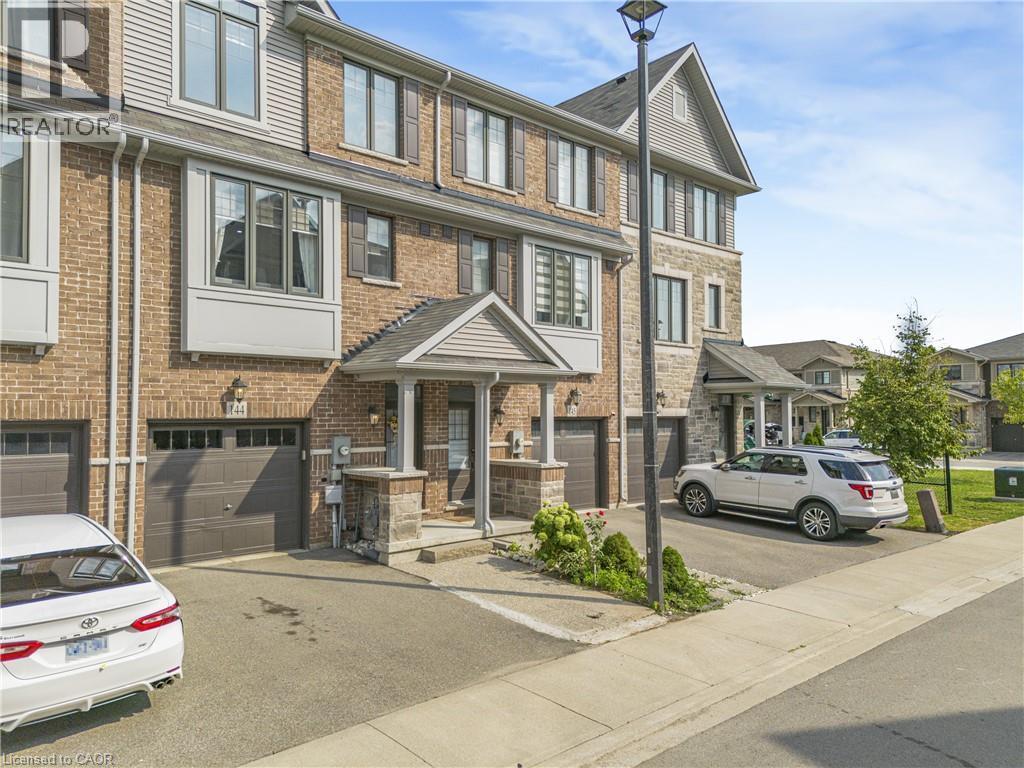
Brick and siding exterior with a covered porch entry, single-car garage, and upper-level windows with shutters - 1890 Rymal Road E Unit# 144, Hamilton, ON
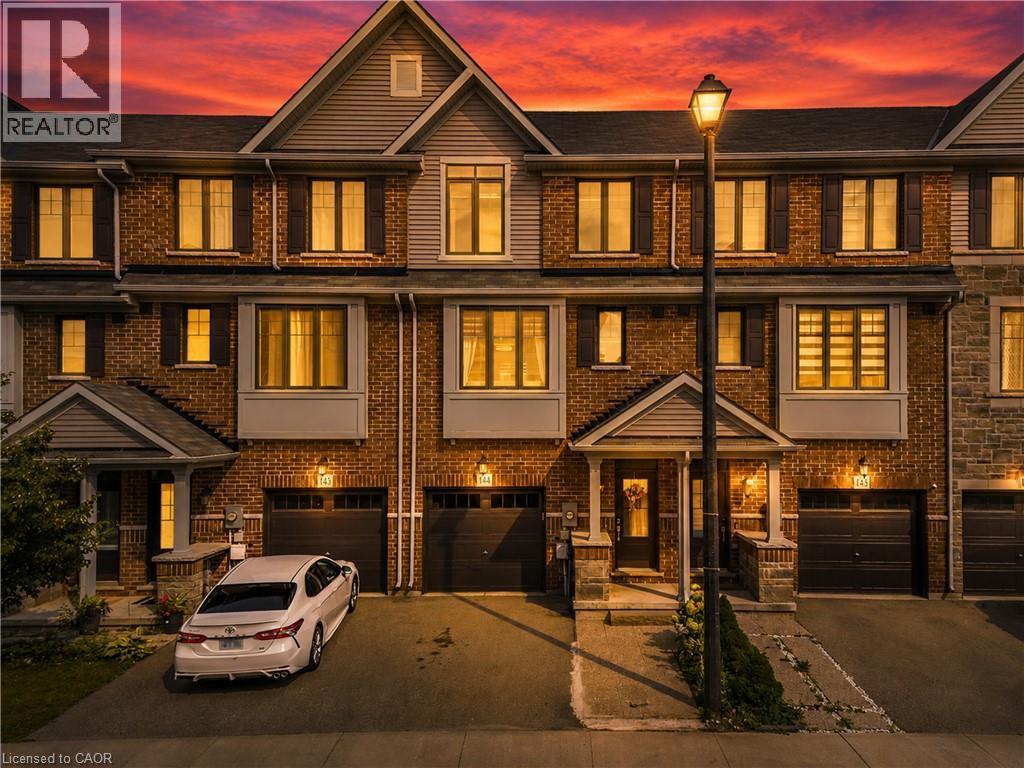
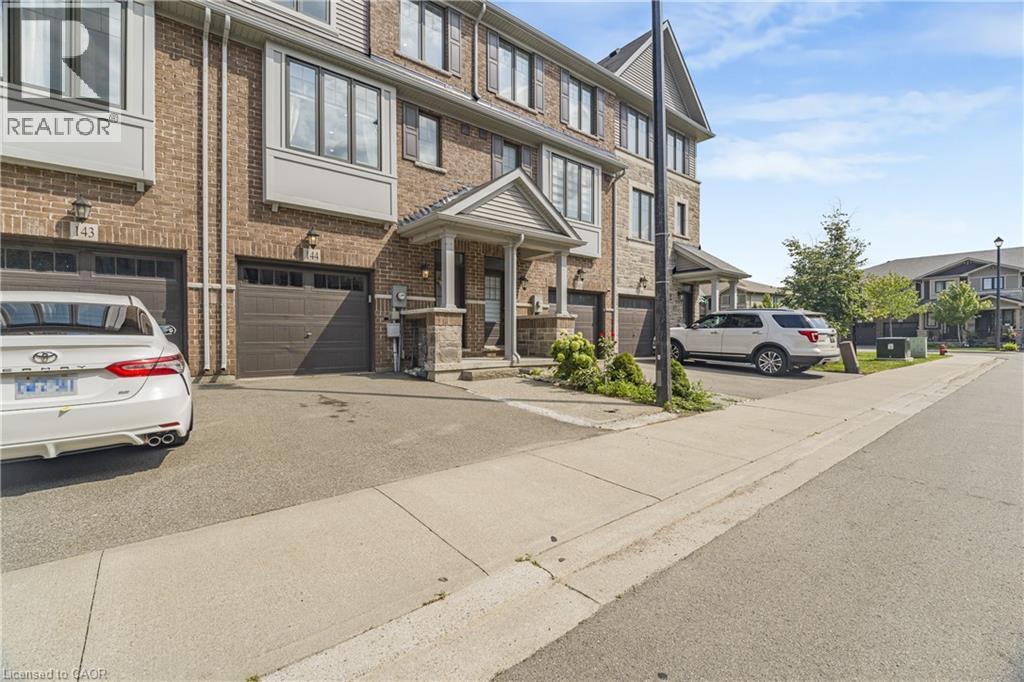
Brick and siding facade with dark shutters, individual garage, covered front entry, and exterior lighting - 1890 Rymal Road E Unit# 144, Hamilton, ON
Brick exterior with gabled roofline, multiple windows with dark shutters, covered entry, and attached garage - 1890 Rymal Road E Unit# 144, Hamilton, ON
Brick and stone facade with multiple gables - 1890 Rymal Road E Unit# 144, Hamilton, ON
Brick townhouse exterior with multiple windows - 1890 Rymal Road E Unit# 144, Hamilton, ON
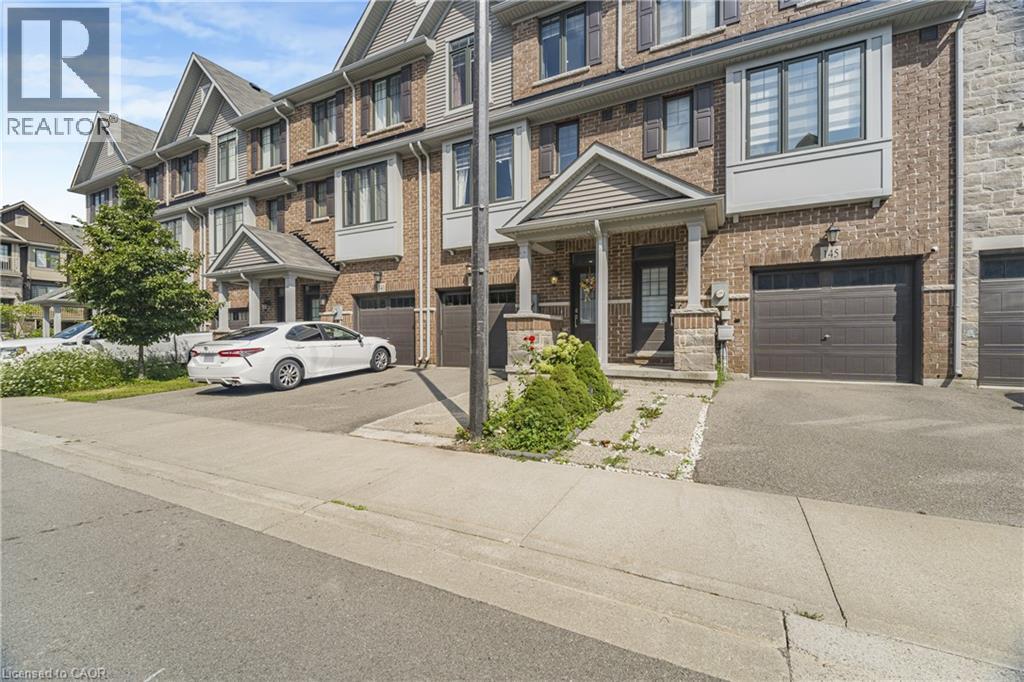
Brick and siding exterior with gabled roofline, covered front entry, attached garage, and paved driveway - 1890 Rymal Road E Unit# 144, Hamilton, ON
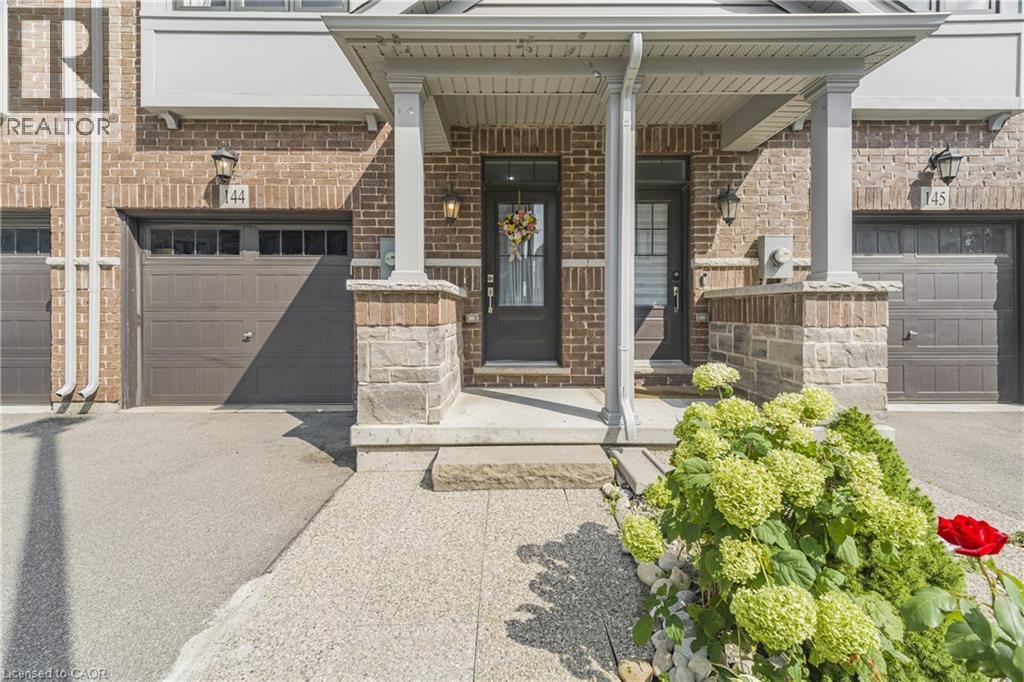
Brick exterior with stone accents, covered entry, and integrated single-car garage - 1890 Rymal Road E Unit# 144, Hamilton, ON
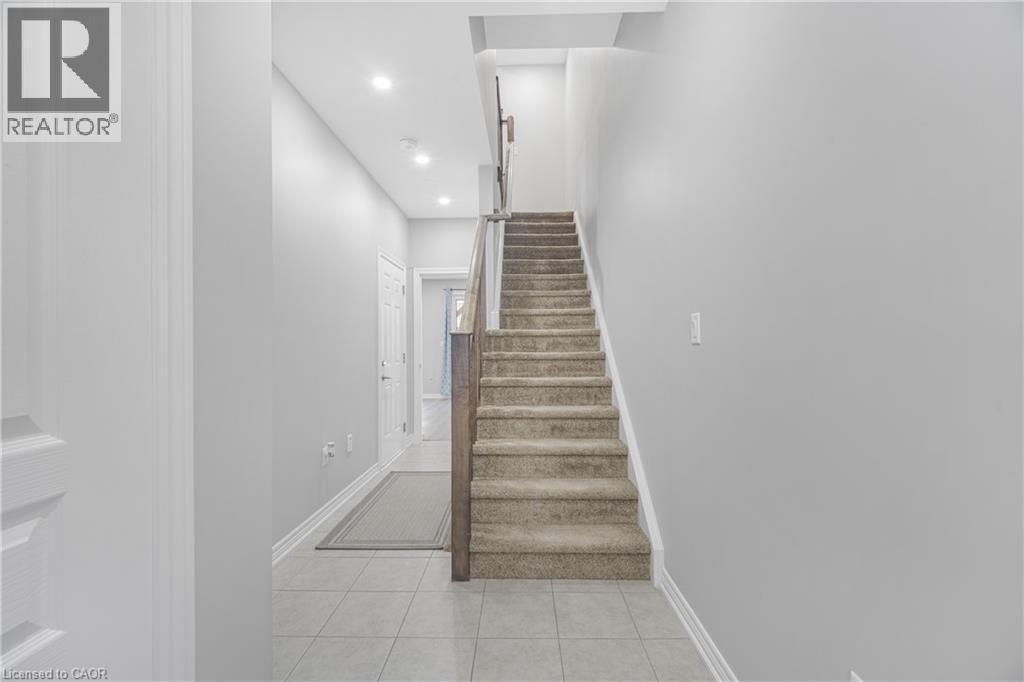
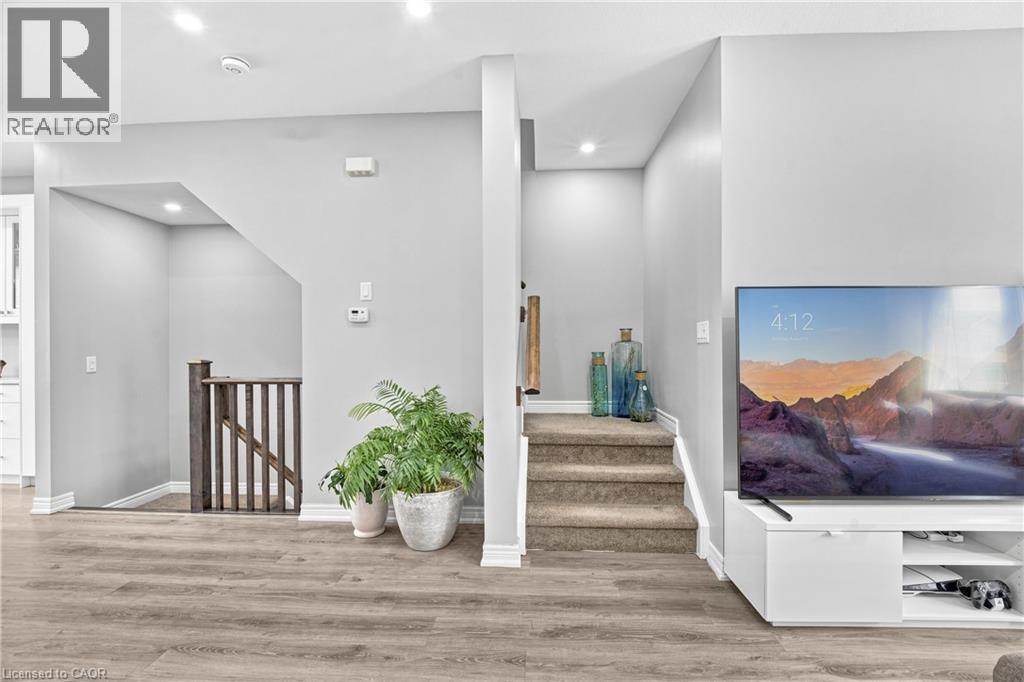
Tiled flooring, recessed ceiling lighting, carpeted stairs, and a wood-finish handrail - 1890 Rymal Road E Unit# 144, Hamilton, ON
1890 Rymal Road E Unit# 144, Hamilton, ON
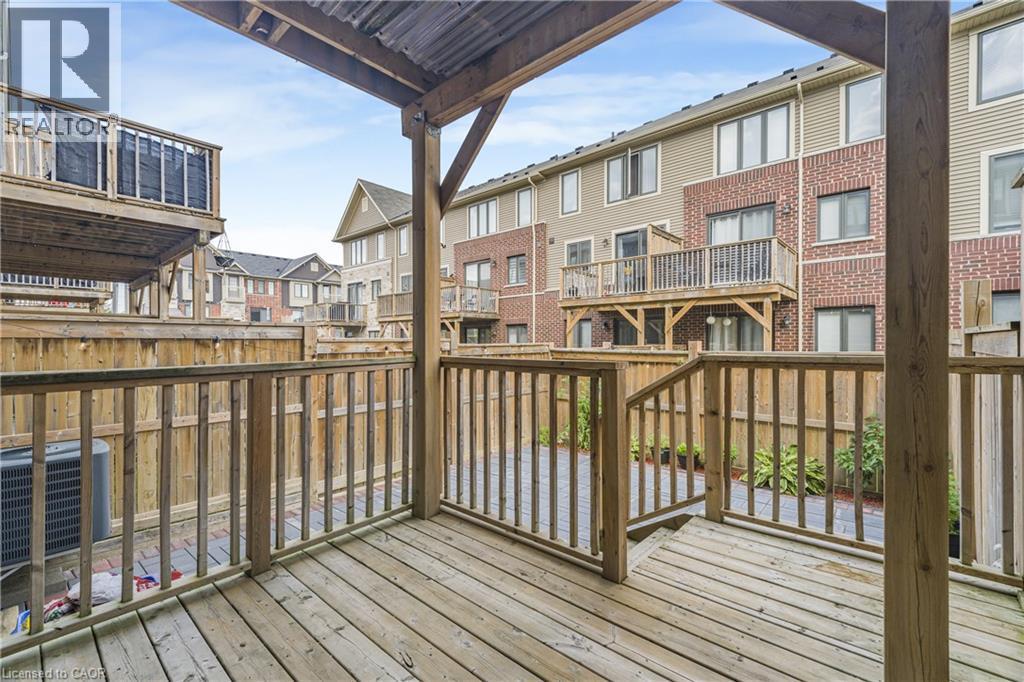
Wood-finish decking with a covered patio area, surrounded by a wooden privacy fence, and featuring a paved patio - 1890 Rymal Road E Unit# 144, Hamilton, ON
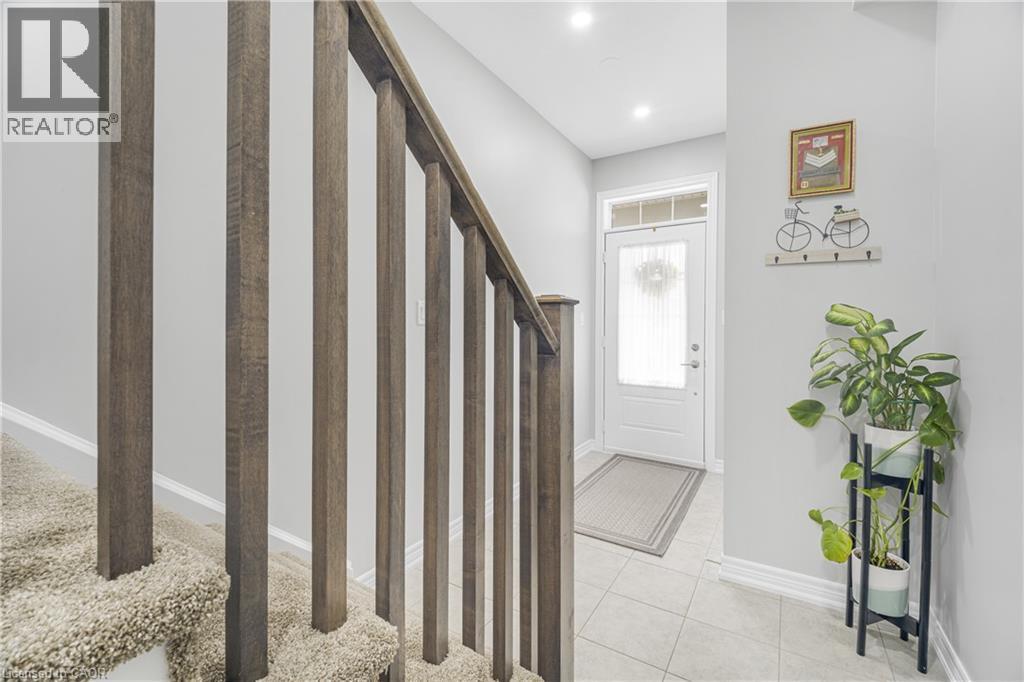
Foyer featuring light-toned tile flooring, recessed lighting, and a front entry door with transom window - 1890 Rymal Road E Unit# 144, Hamilton, ON
1890 Rymal Road E Unit# 144, Hamilton, ON
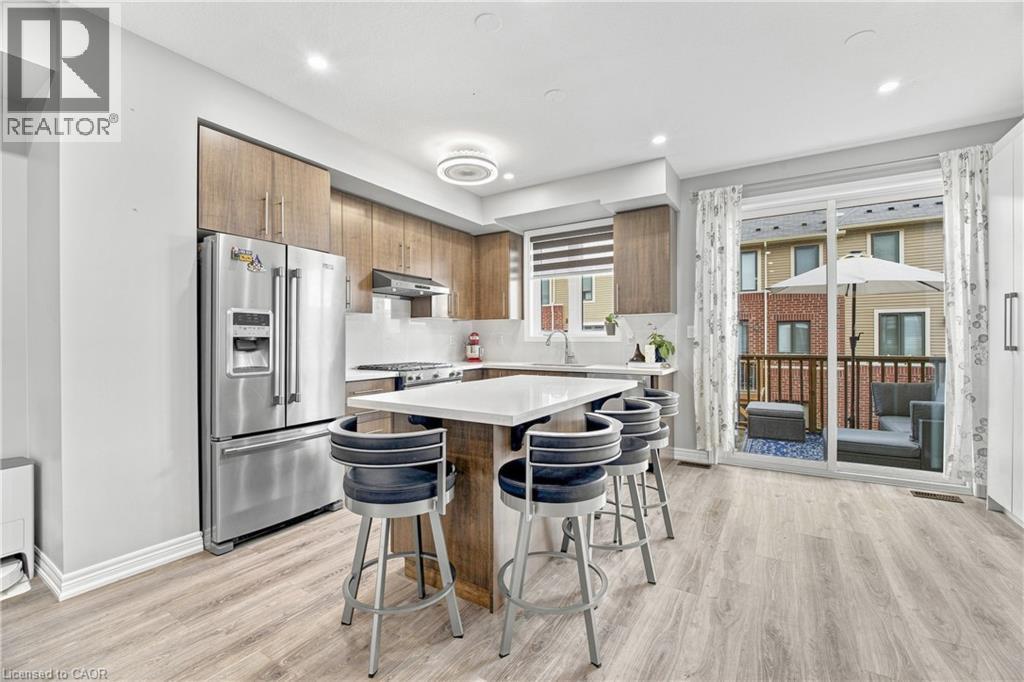
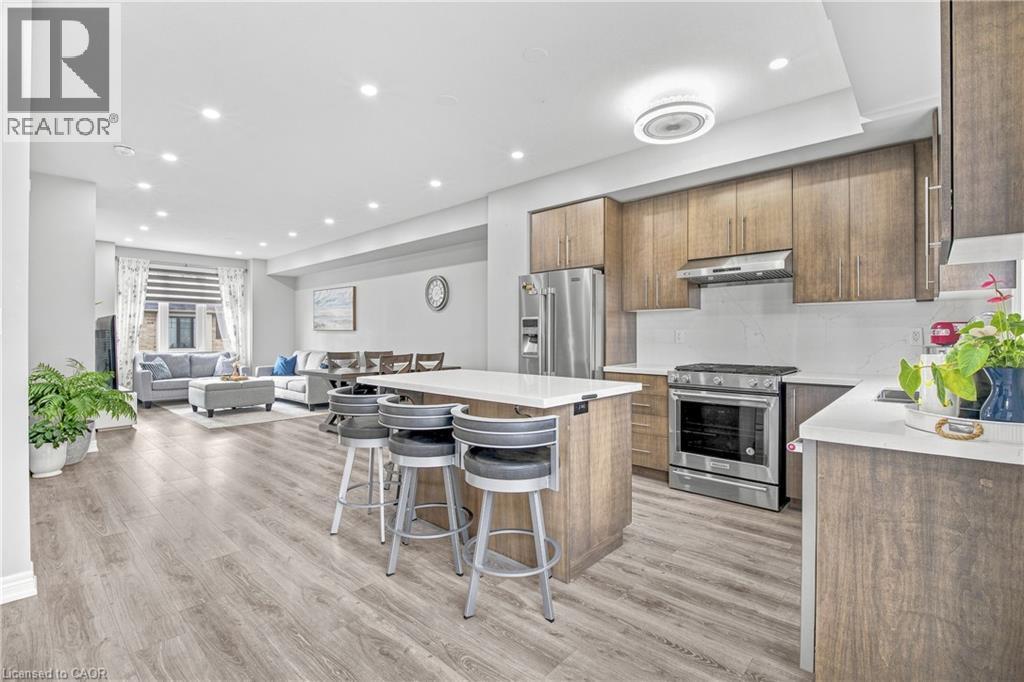
Modern kitchen featuring wood-finish cabinetry, stainless steel appliances, a white countertop island, and wood-finish flooring - 1890 Rymal Road E Unit# 144, Hamilton, ON
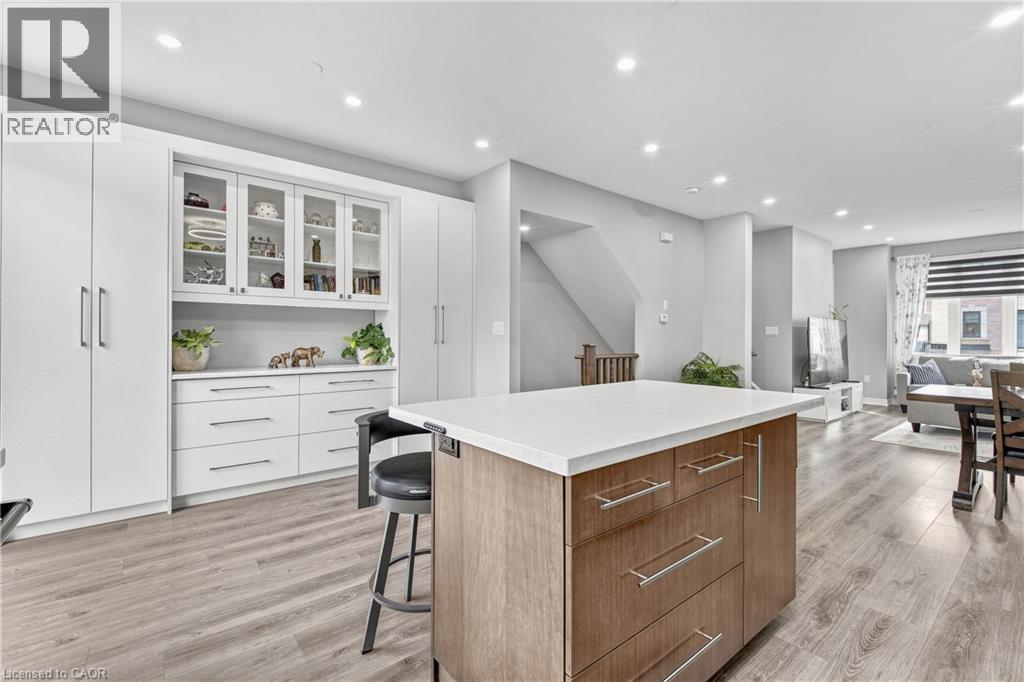
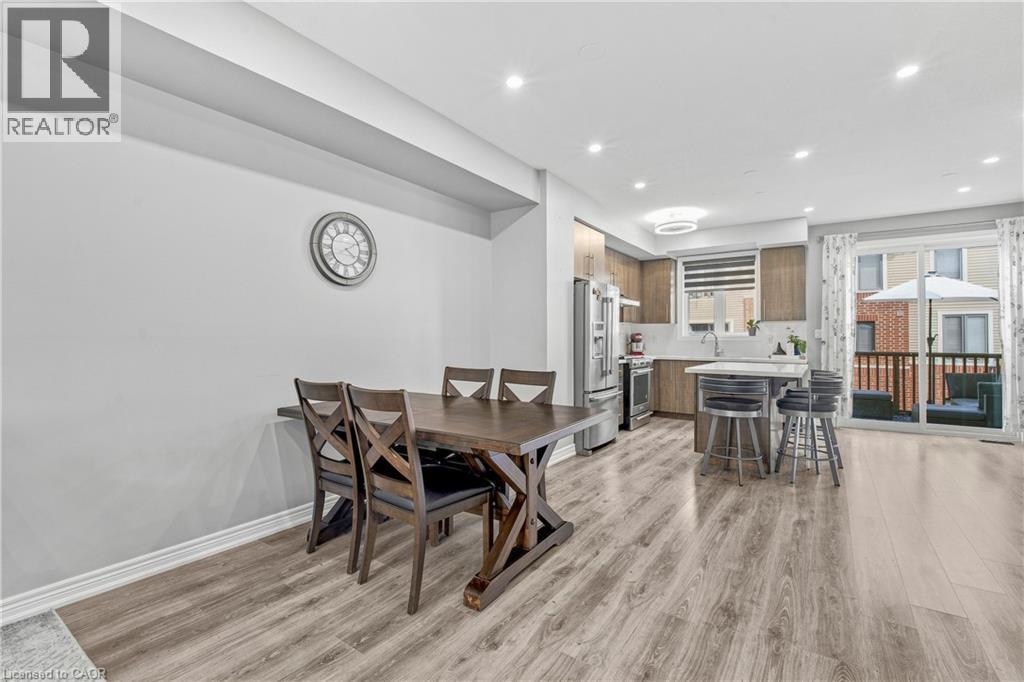
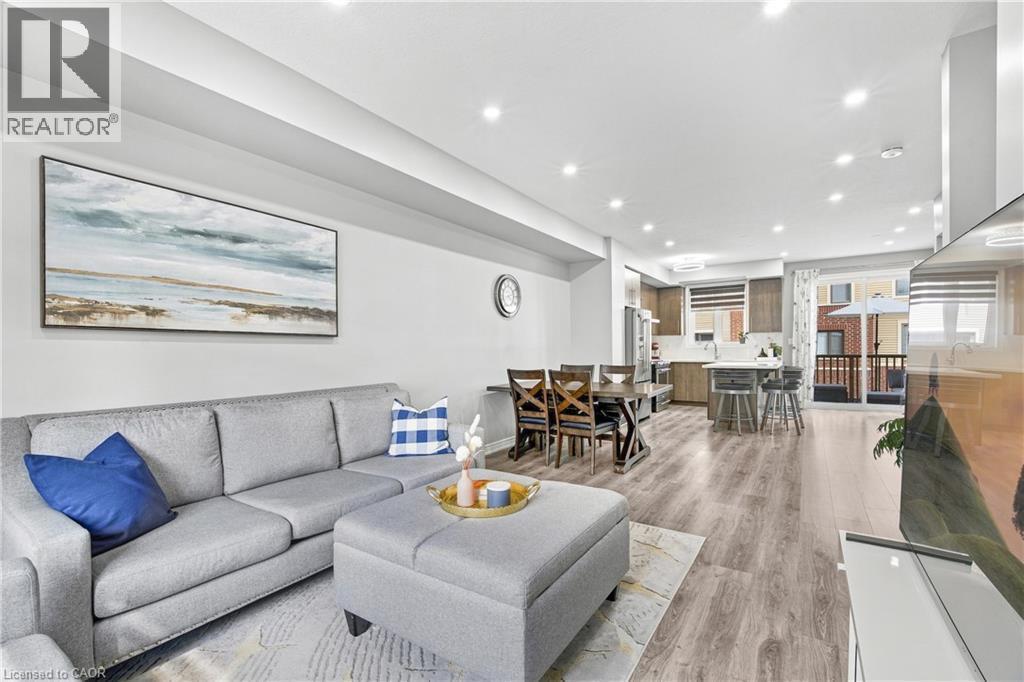
Open-concept living space featuring wood-finish flooring, recessed lighting, and a kitchen island with seating - 1890 Rymal Road E Unit# 144, Hamilton, ON
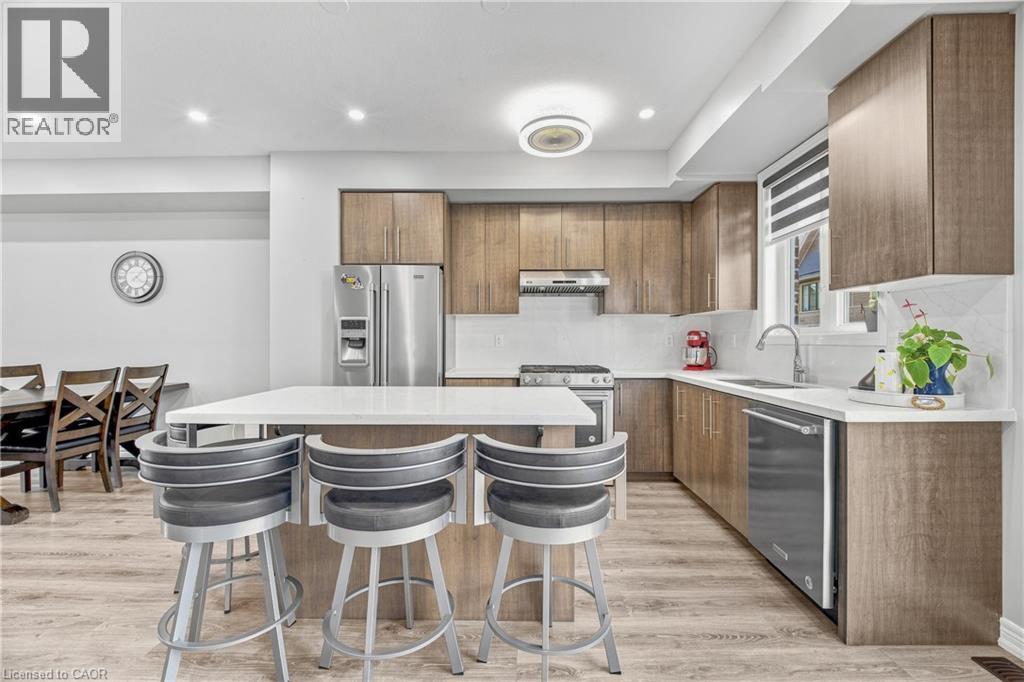
Contemporary kitchen featuring wood-finish cabinetry, stainless steel appliances, a white tile backsplash, a center island with seating, and wood-finish flooring - 1890 Rymal Road E Unit# 144, Hamilton, ON
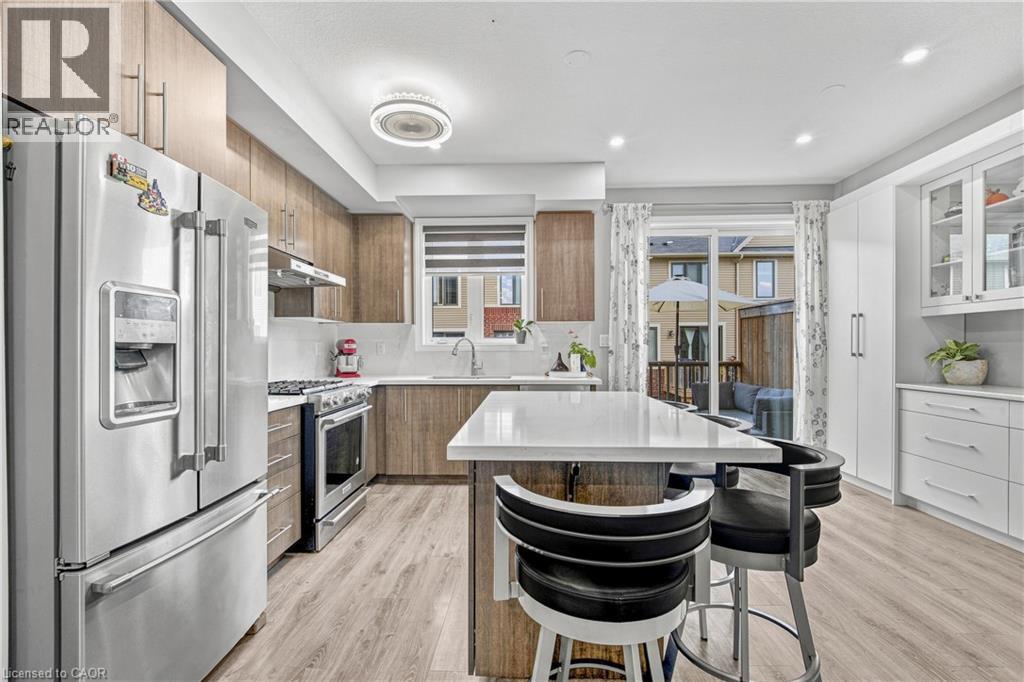
Contemporary kitchen featuring wood-finish cabinetry, stainless steel appliances, a white island countertop, and light wood-look flooring - 1890 Rymal Road E Unit# 144, Hamilton, ON
Open-concept kitchen with a central island and light-tone wood-finish flooring - 1890 Rymal Road E Unit# 144, Hamilton, ON
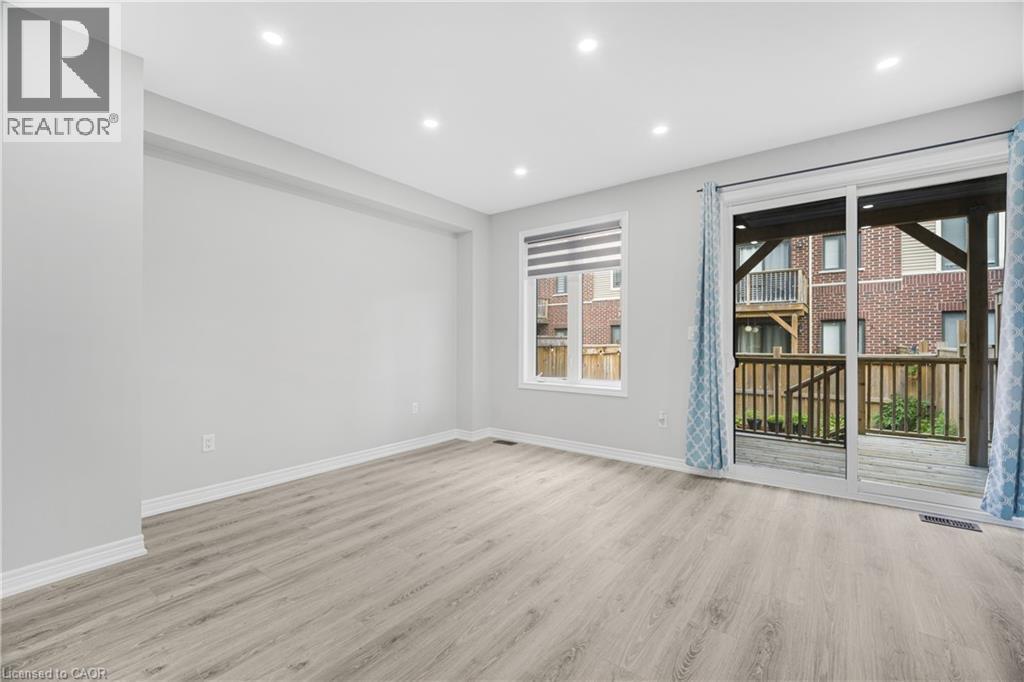
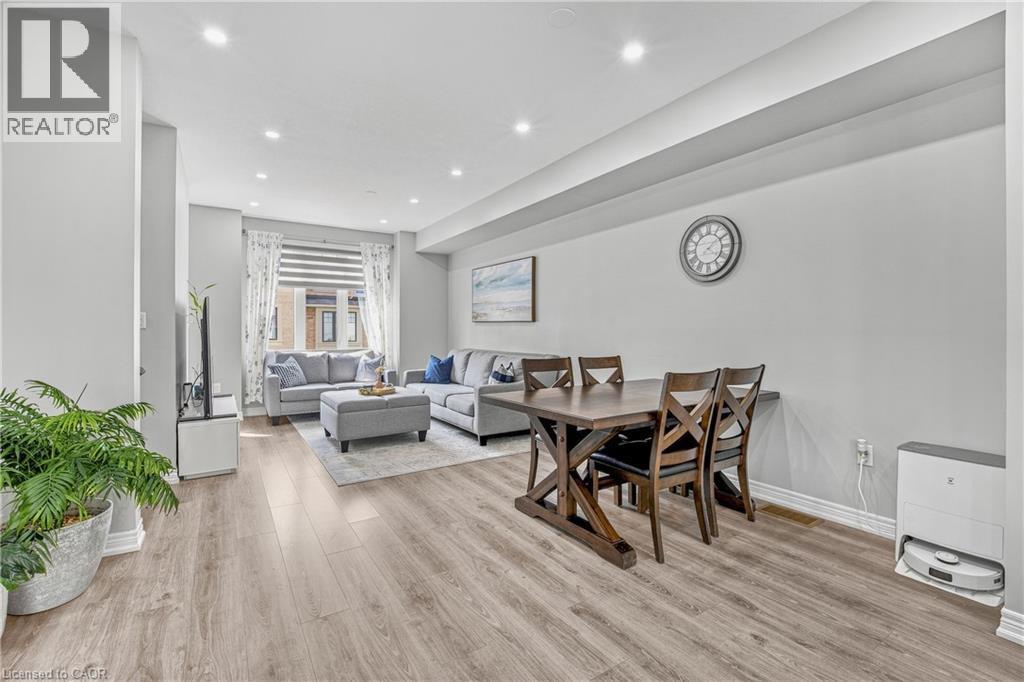
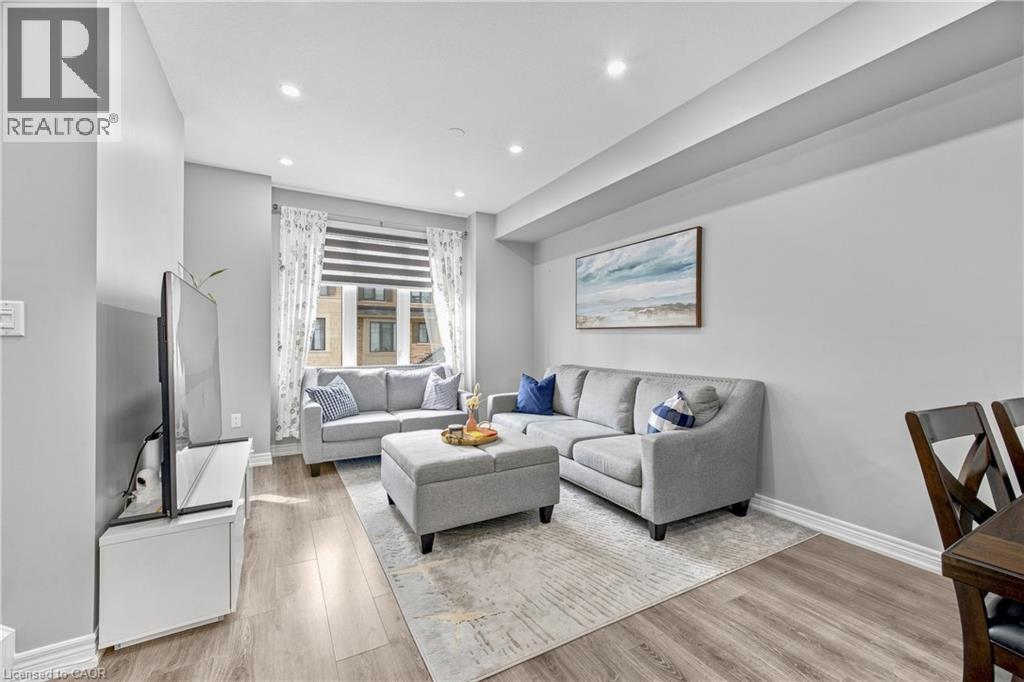
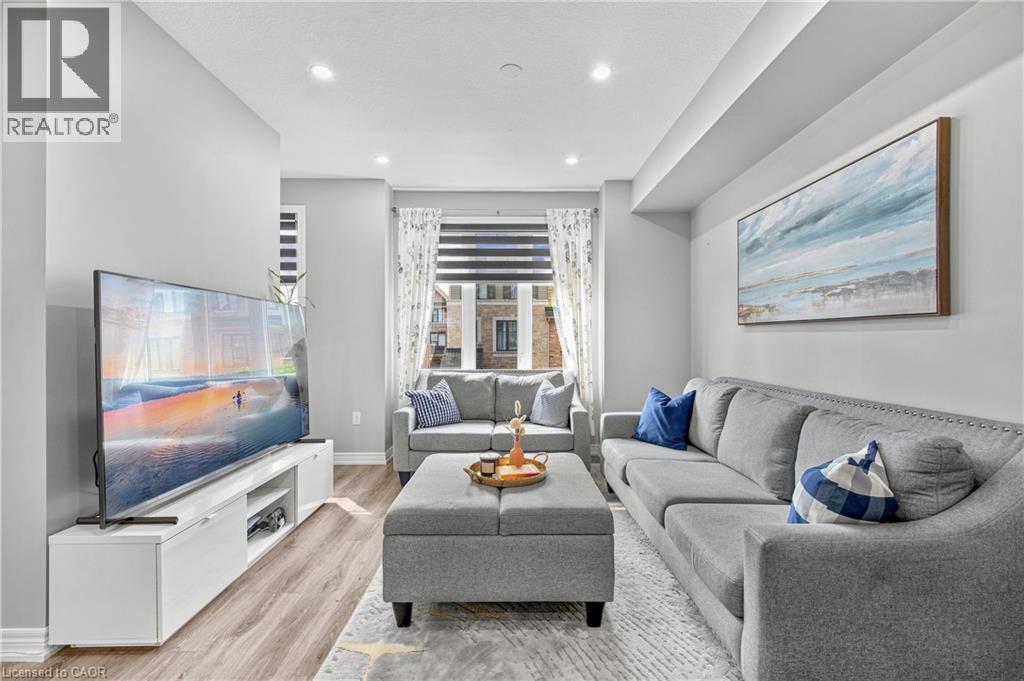
Recessed lighting, wood-finish flooring, light grey walls, and window treatments - 1890 Rymal Road E Unit# 144, Hamilton, ON
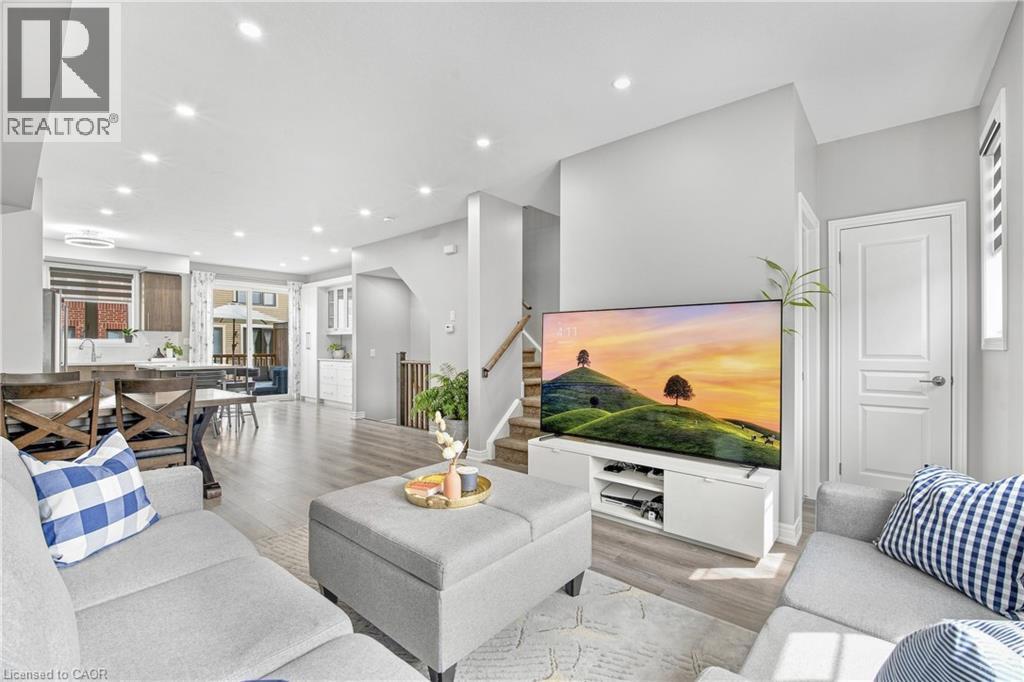
Open-concept living area with wood-finish flooring, recessed lighting, and a modern kitchen featuring stainless steel appliances, a center island with seating, and wood-finish cabinetry - 1890 Rymal Road E Unit# 144, Hamilton, ON
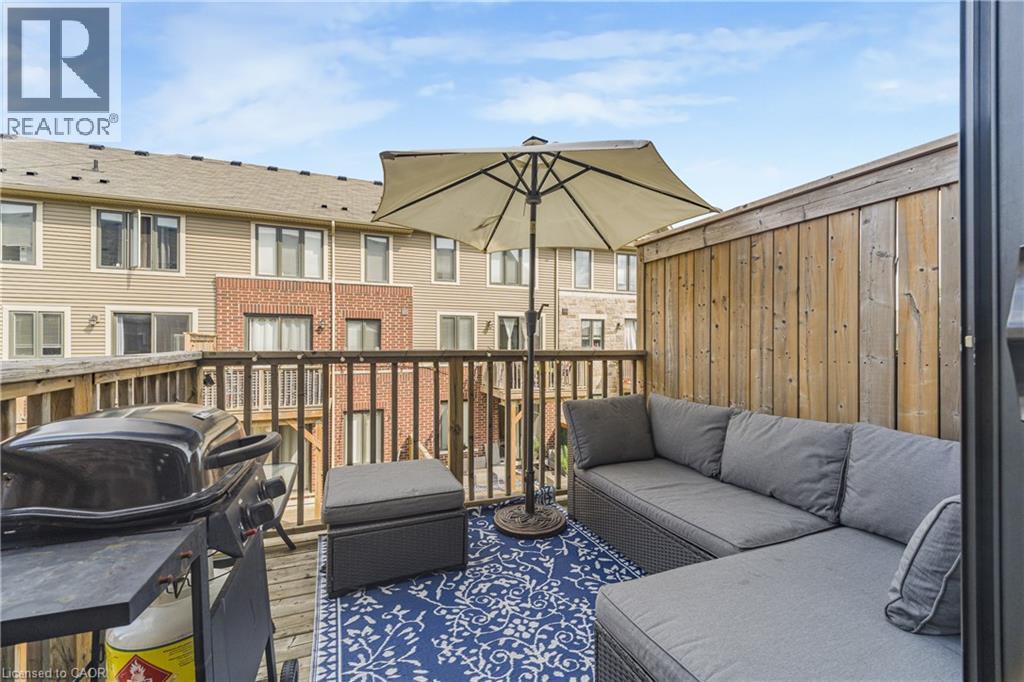
Private outdoor deck with wood railing - 1890 Rymal Road E Unit# 144, Hamilton, ON
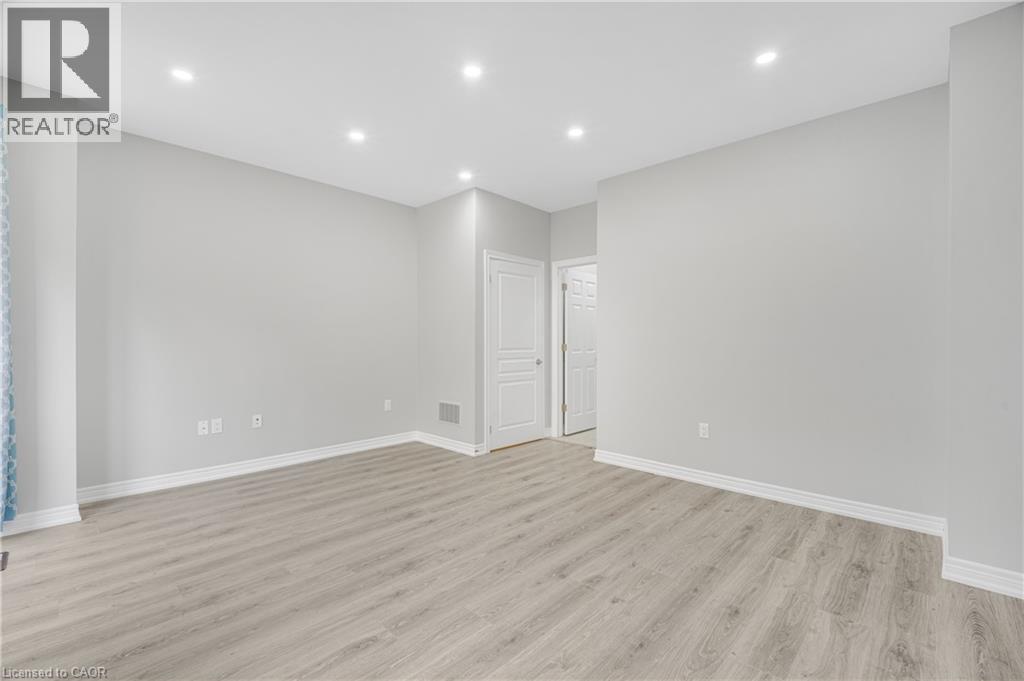
Recessed lighting, wood-finish flooring, and white trim - 1890 Rymal Road E Unit# 144, Hamilton, ON
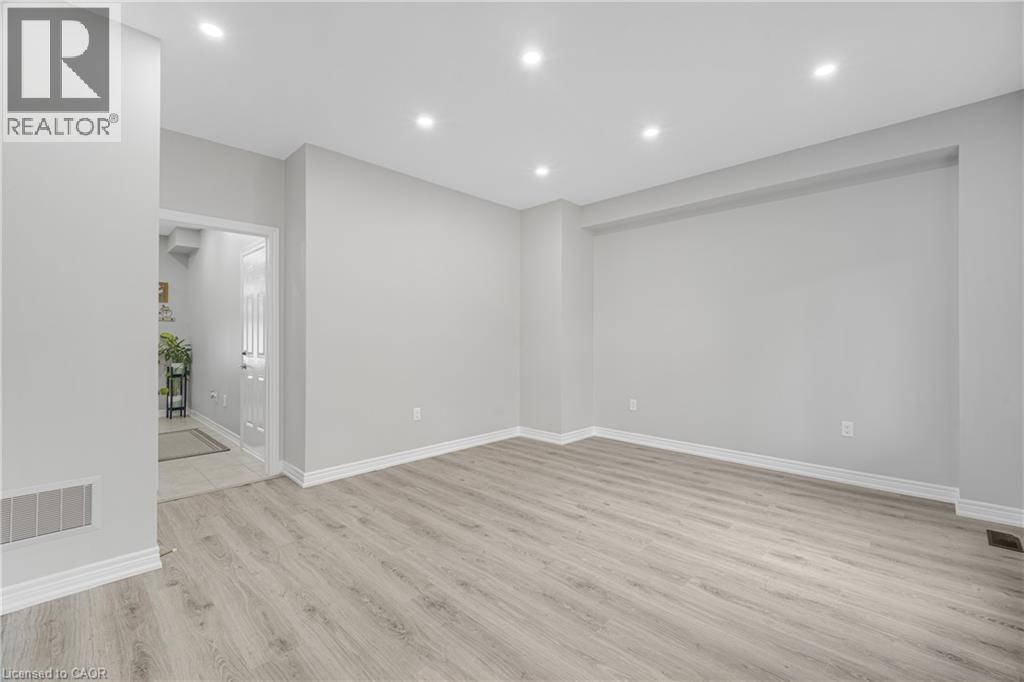
Recessed ceiling lighting, wood-finish flooring, and light gray wall paint - 1890 Rymal Road E Unit# 144, Hamilton, ON
Open-concept living area featuring wood-finish flooring, recessed lighting, a modern kitchen with a center island, and a balcony - 1890 Rymal Road E Unit# 144, Hamilton, ON
Open-concept living area with recessed lighting, wood-finish flooring, and light gray wall tones - 1890 Rymal Road E Unit# 144, Hamilton, ON
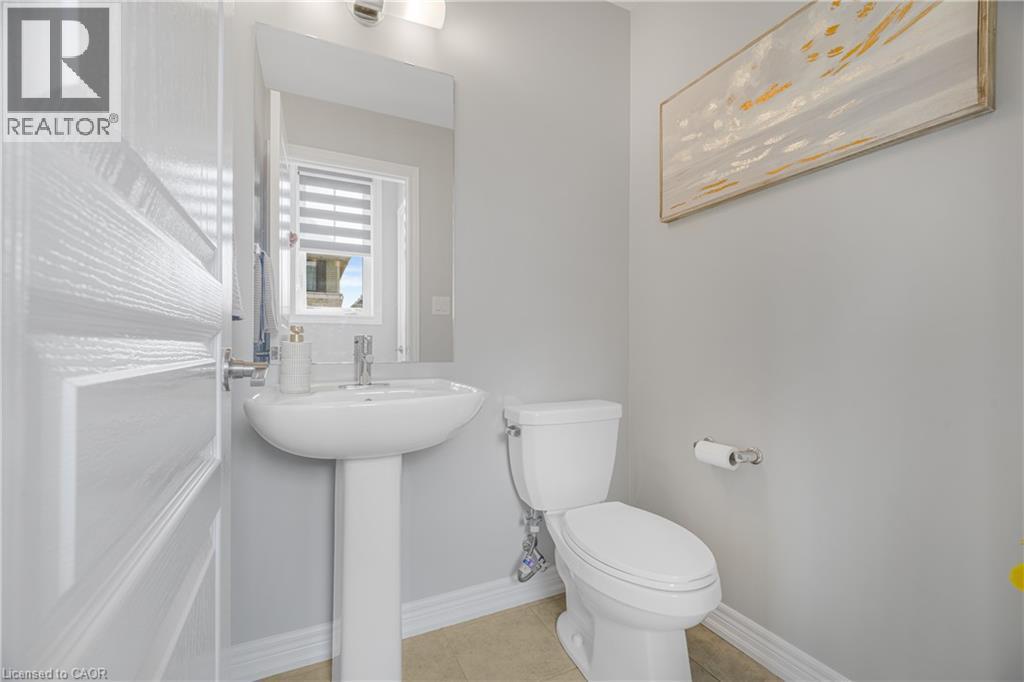
Pedestal sink with chrome faucet, wall-mounted mirror, overhead vanity lighting, and a window with blinds - 1890 Rymal Road E Unit# 144, Hamilton, ON
Wood-finish flooring and light gray wall tones create a neutral palette - 1890 Rymal Road E Unit# 144, Hamilton, ON
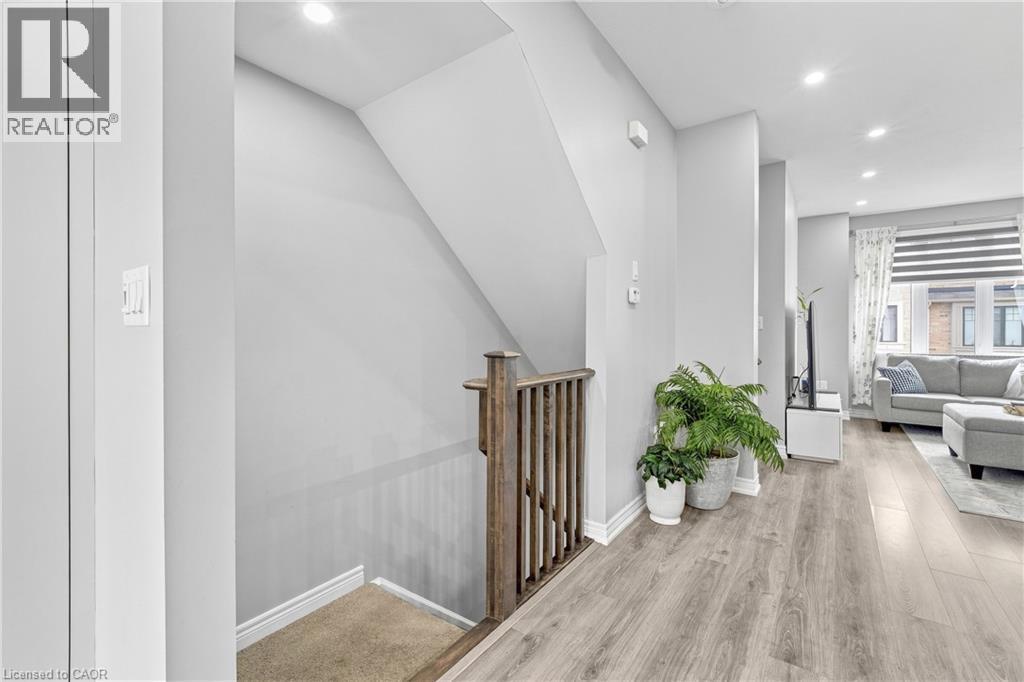
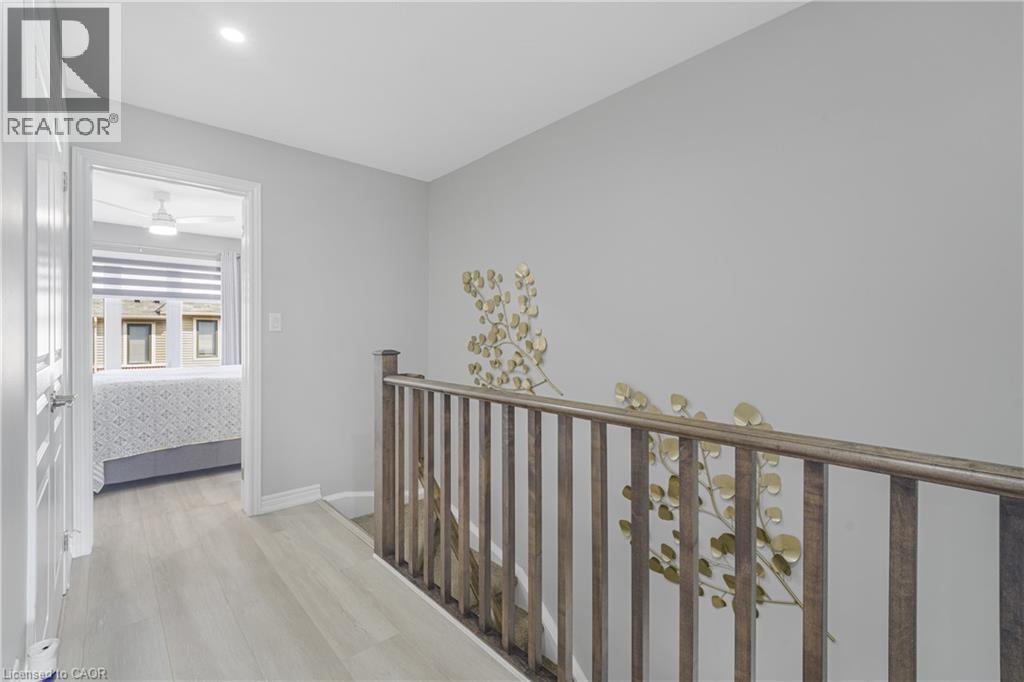
Wood-finish flooring throughout the hallway - 1890 Rymal Road E Unit# 144, Hamilton, ON
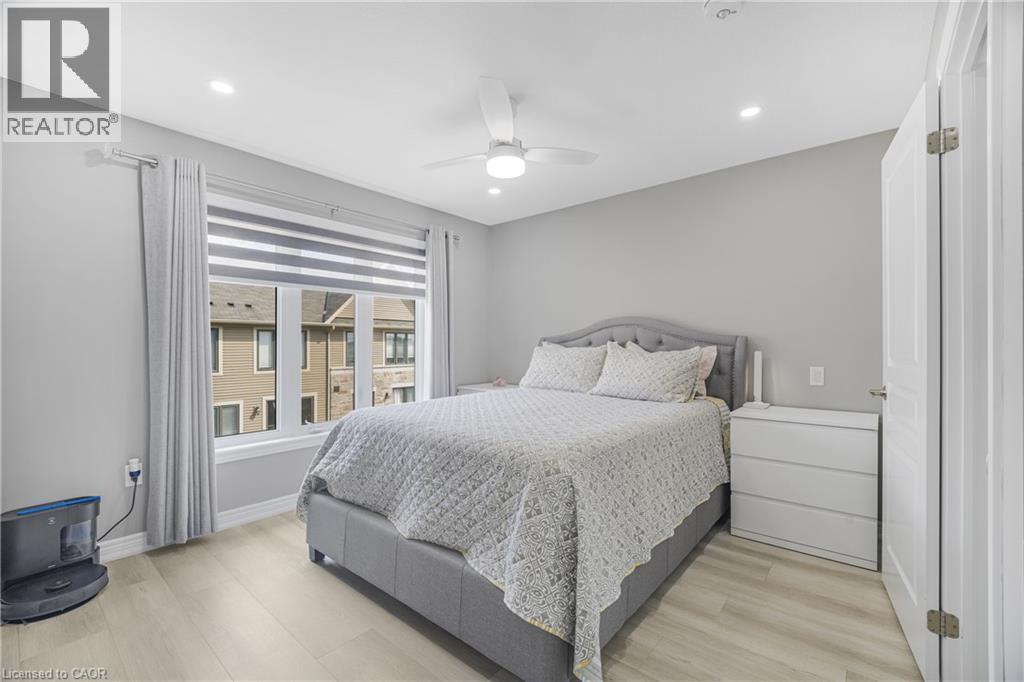
Recessed lighting, ceiling fan, wood-finish flooring, and a window with blinds - 1890 Rymal Road E Unit# 144, Hamilton, ON
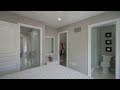
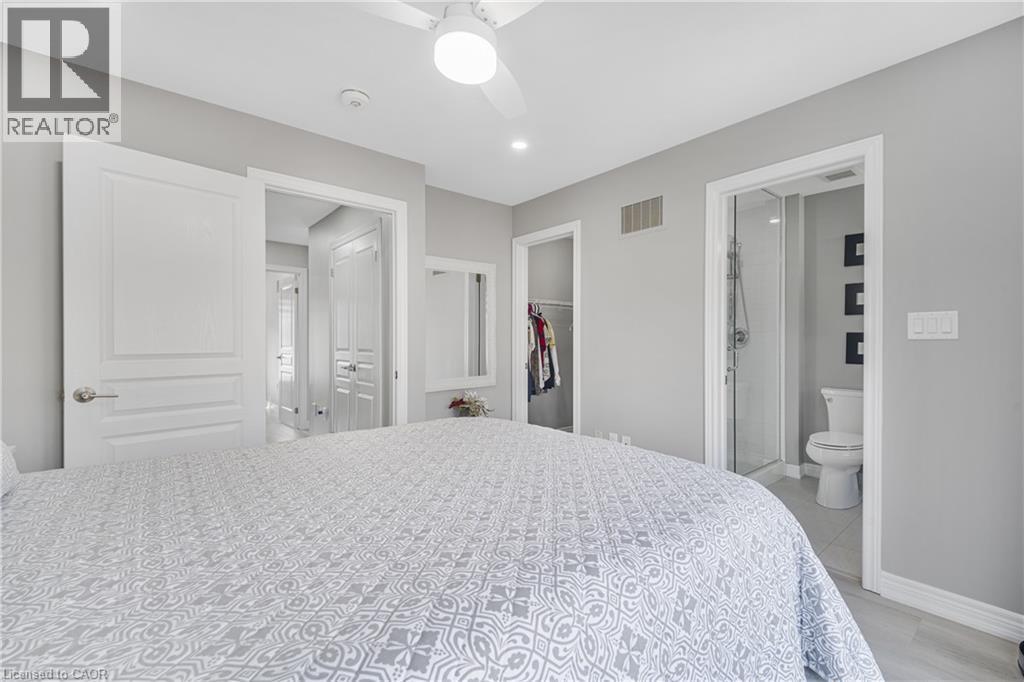
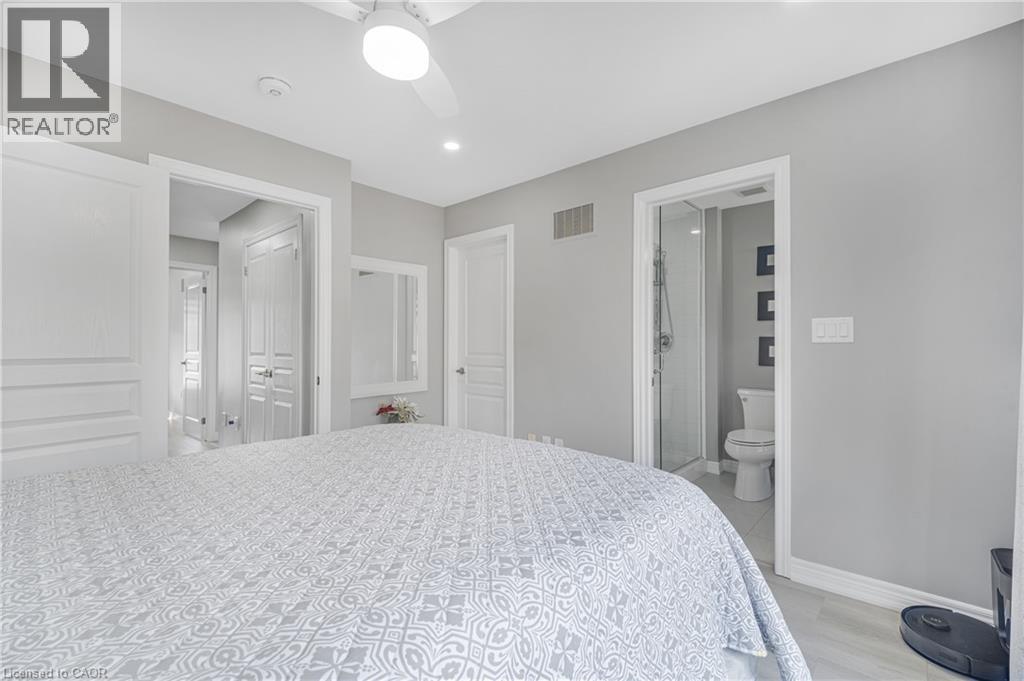
Recessed lighting, ceiling fan with integrated light, a walk-in closet, and a three-piece bathroom with a glass-enclosed shower - 1890 Rymal Road E Unit# 144, Hamilton, ON
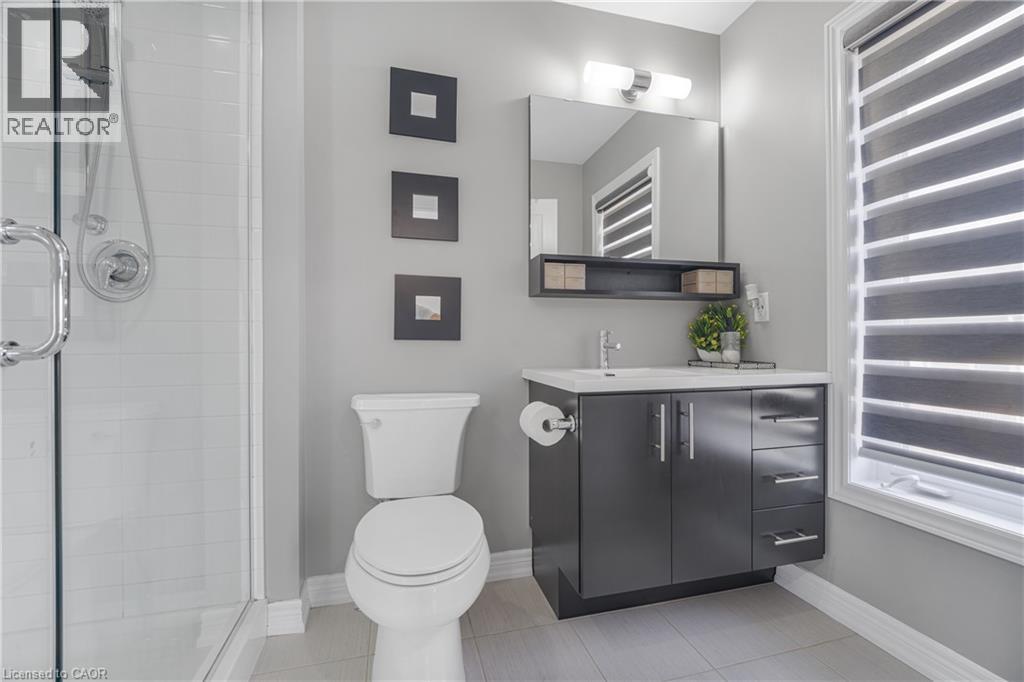
Modern bathroom featuring a glass-enclosed shower, dark wood-finish vanity with chrome pulls, integrated sink, and large wall-mounted mirror - 1890 Rymal Road E Unit# 144, Hamilton, ON
Recessed lighting, ceiling fan, wood-finish flooring, white trim, and a full bathroom with a walk-in shower - 1890 Rymal Road E Unit# 144, Hamilton, ON
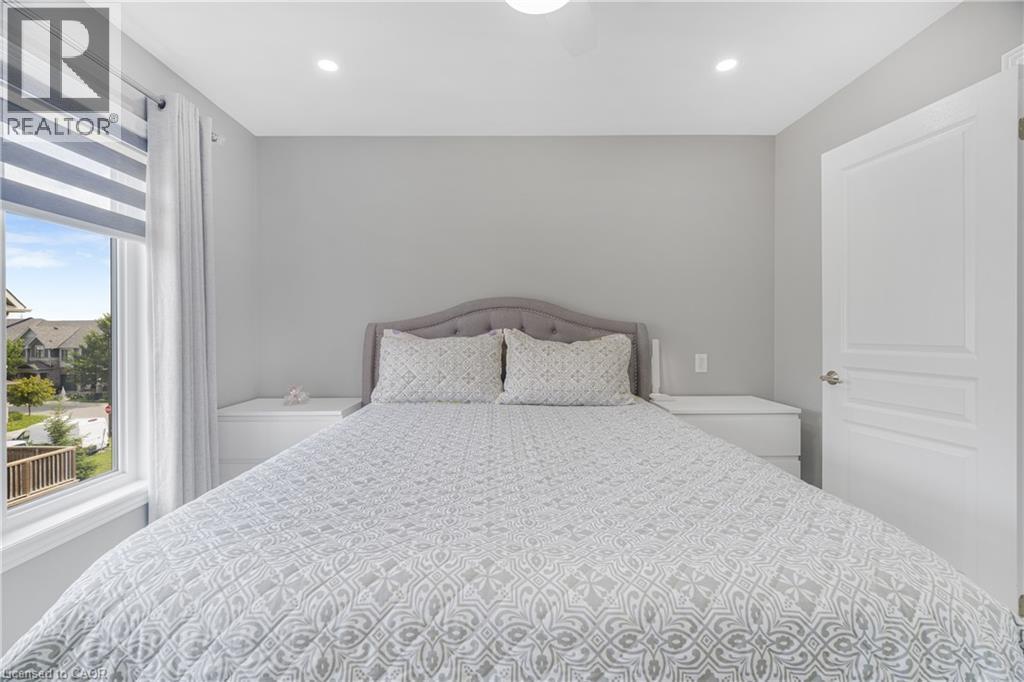
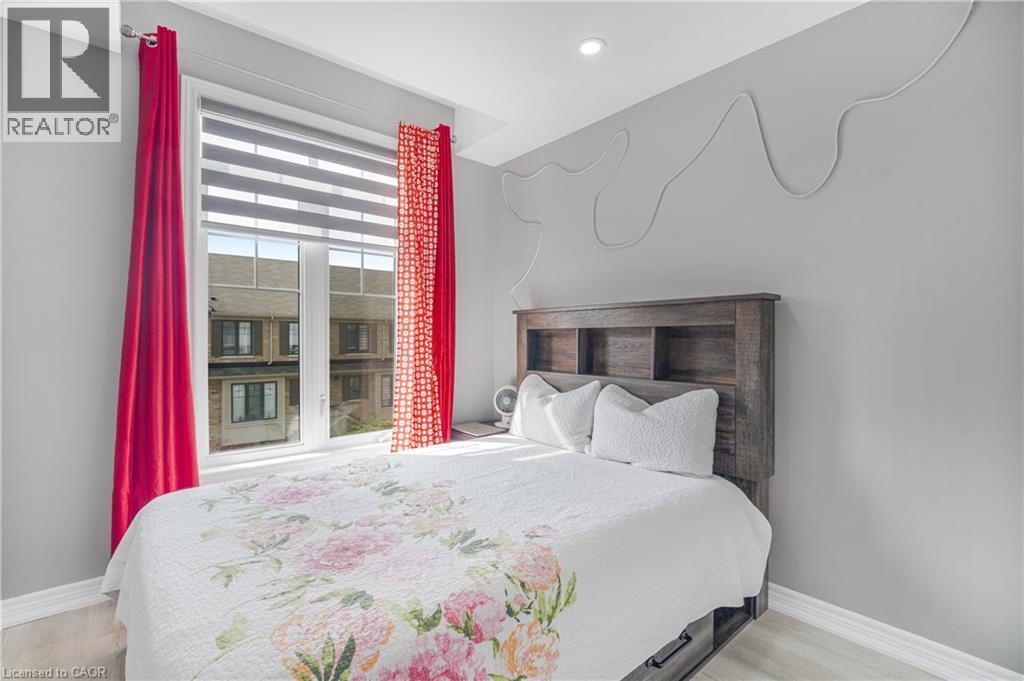
Bright secondary bedroom featuring a curved upholstered headboard, recessed ceiling lighting, large windows with motorized roller shades, and direct access to a covered outdoor balcony overlooking the - 1890 Rymal Road E Unit# 144, Hamilton, ON
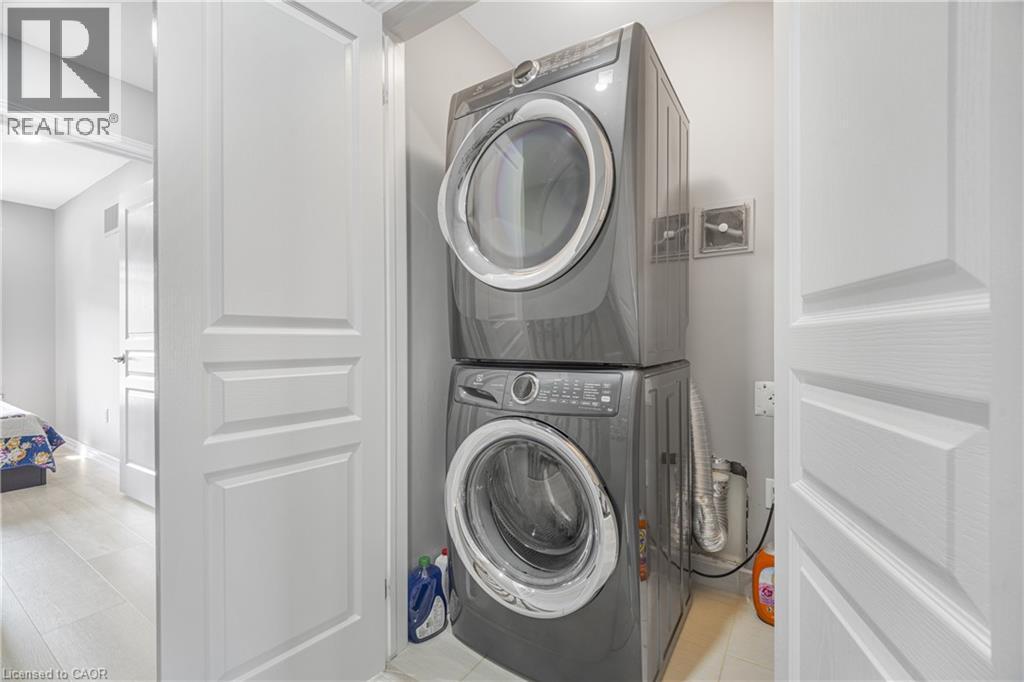
Stacked laundry appliances - 1890 Rymal Road E Unit# 144, Hamilton, ON
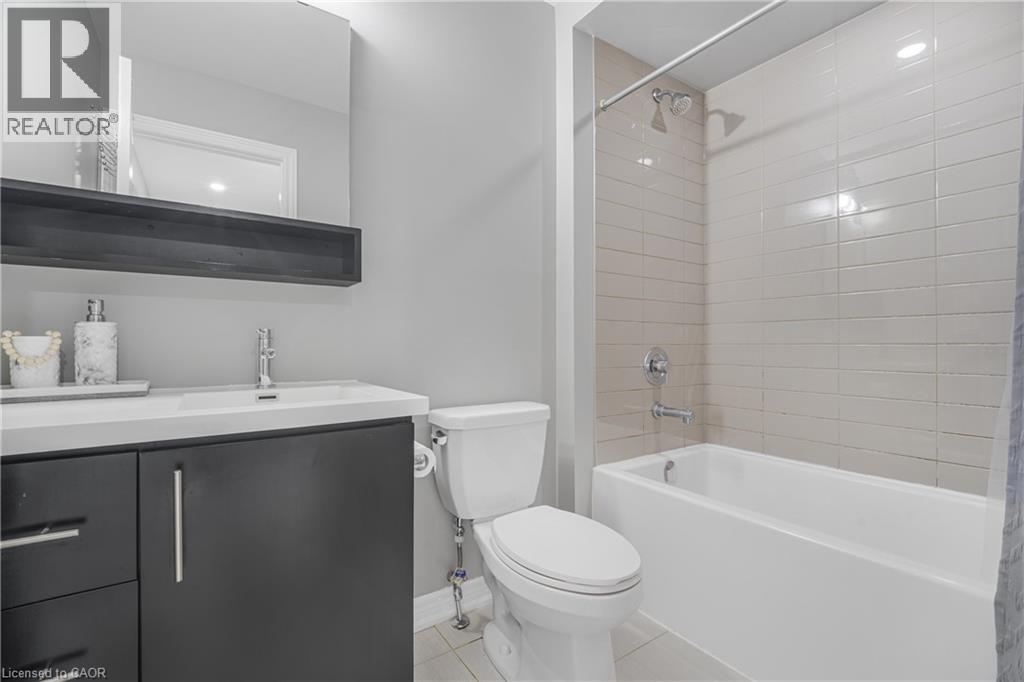
White undermount sink with a chrome faucet, dark wood-finish vanity with chrome hardware, rectangular mirror, and a white bathtub with horizontal tile surround - 1890 Rymal Road E Unit# 144, Hamilton, ON
Recessed ceiling lighting, light wood-finish flooring, and a window with blinds - 1890 Rymal Road E Unit# 144, Hamilton, ON
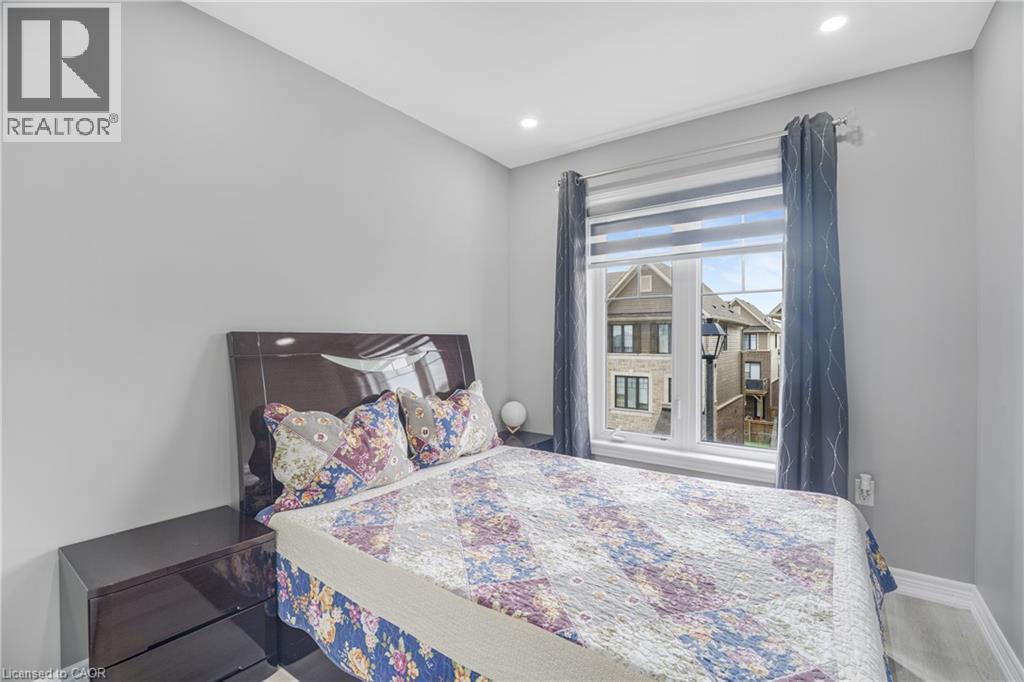
Recessed lighting, wood-finish flooring, and a large window with roller shades - 1890 Rymal Road E Unit# 144, Hamilton, ON
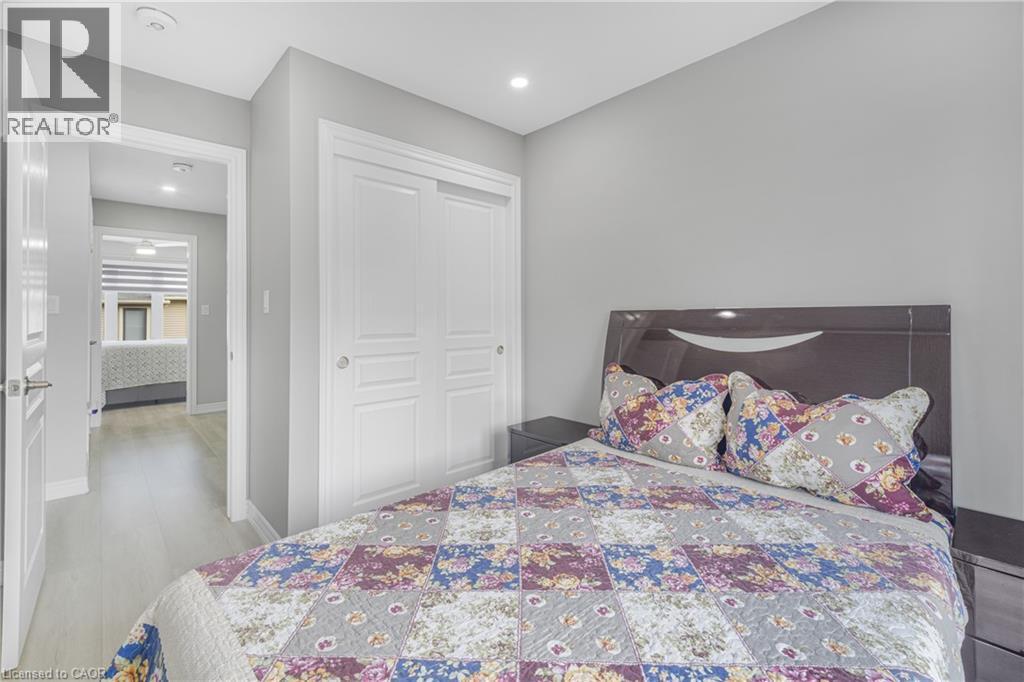
Recessed lighting, light wood-finish flooring, and white panel doors - 1890 Rymal Road E Unit# 144, Hamilton, ON
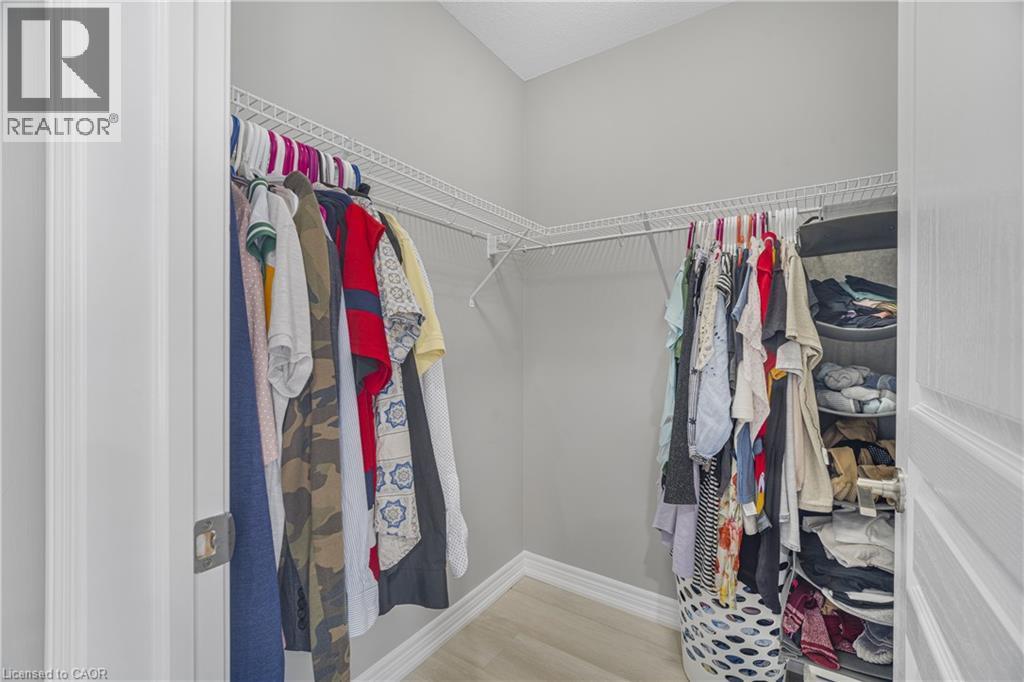
Walk-in closet featuring light gray walls, wire shelving, and wood-finish flooring - 1890 Rymal Road E Unit# 144, Hamilton, ON
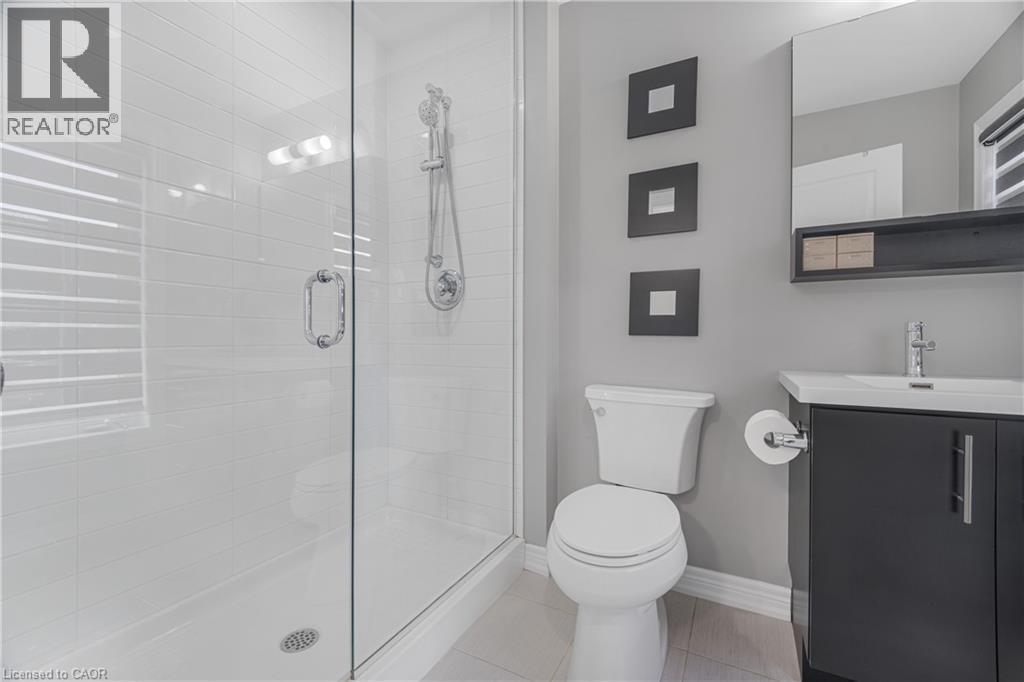
Glass-enclosed shower with white subway tile, chrome shower fixture, single vanity with dark cabinetry, integrated sink, and wall-mounted mirror - 1890 Rymal Road E Unit# 144, Hamilton, ON
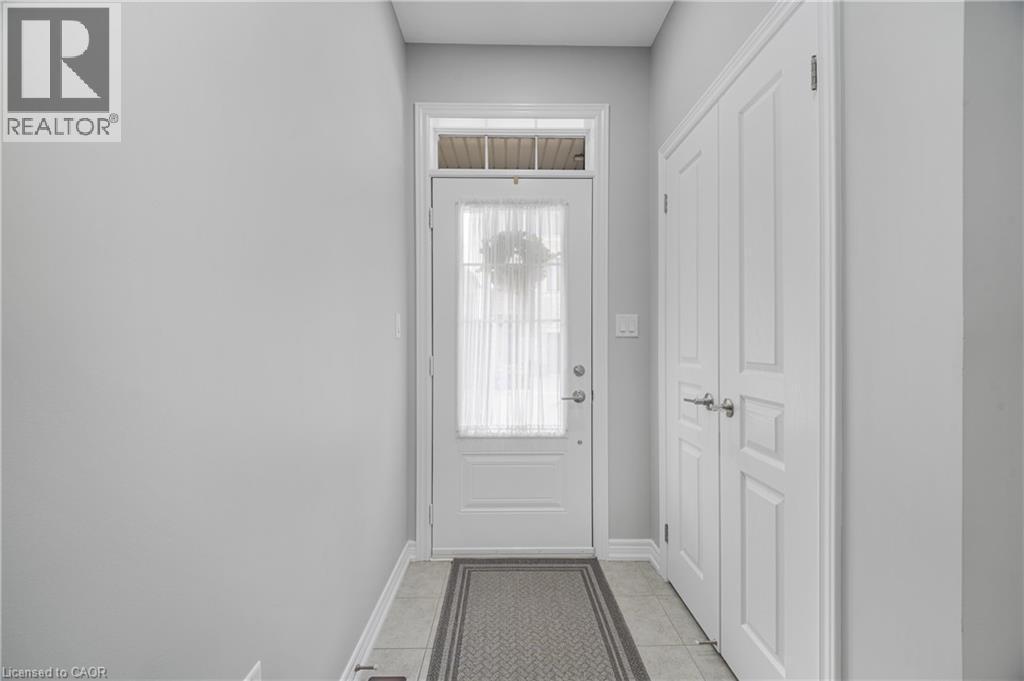
Entryway featuring a panel door with transom window, tile flooring, and double bi-fold panel doors - 1890 Rymal Road E Unit# 144, Hamilton, ON
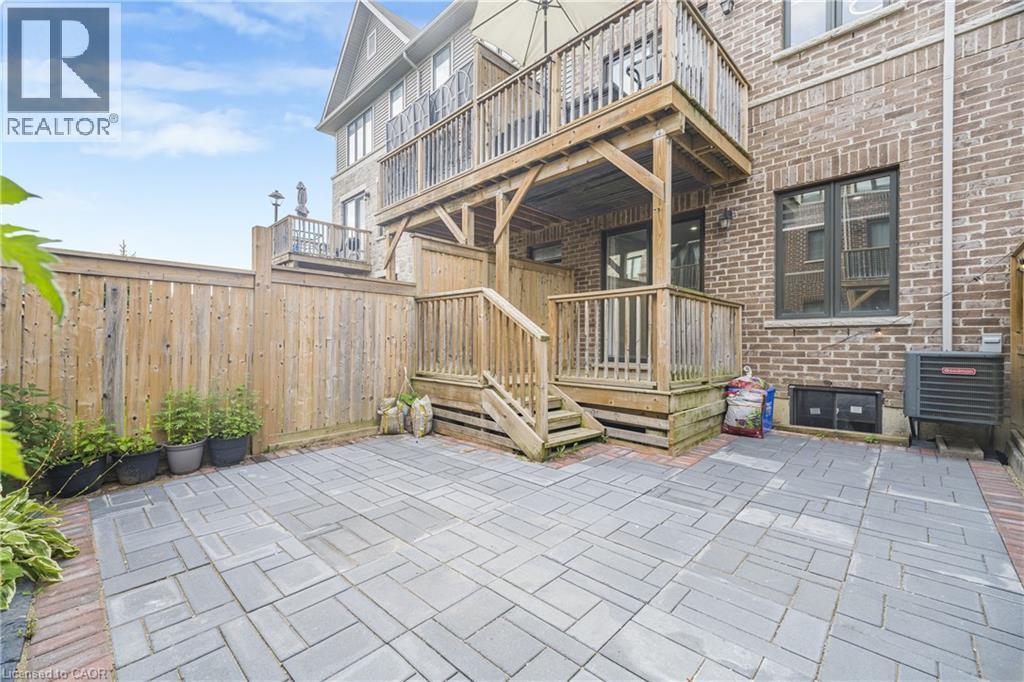
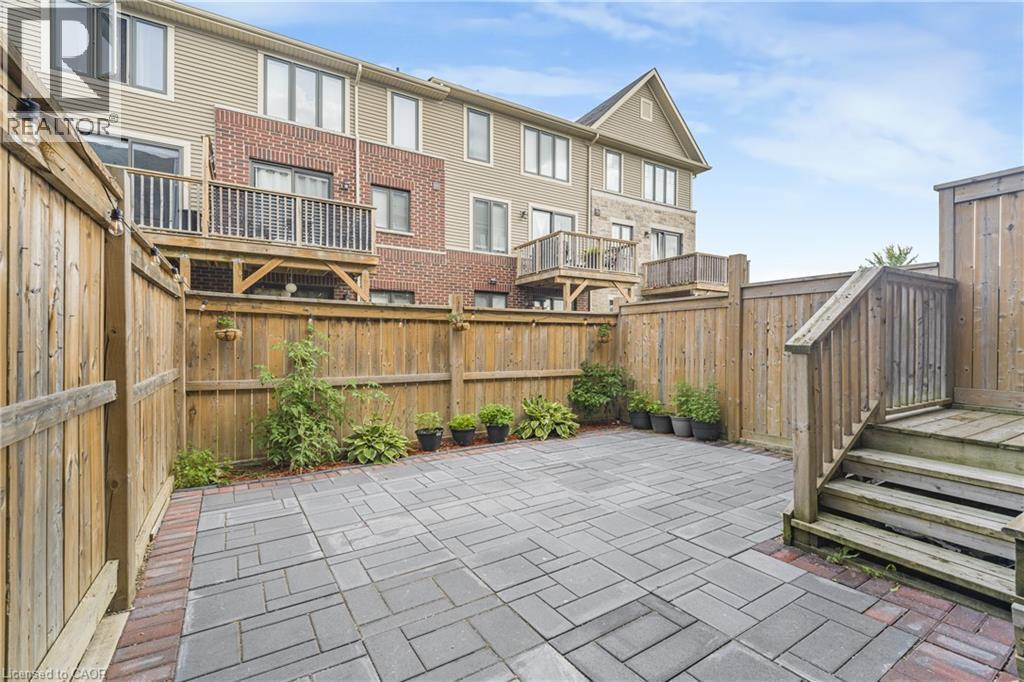
Paved patio area, wooden privacy fencing, multistory wooden deck, brick exterior, and multiple large windows - 1890 Rymal Road E Unit# 144, Hamilton, ON
Private patio featuring paver stones with brick-finish border, wood fencing, and wood stairs leading to an elevated deck - 1890 Rymal Road E Unit# 144, Hamilton, ON
1890 Rymal Road E Unit# 144, Hamilton, ON
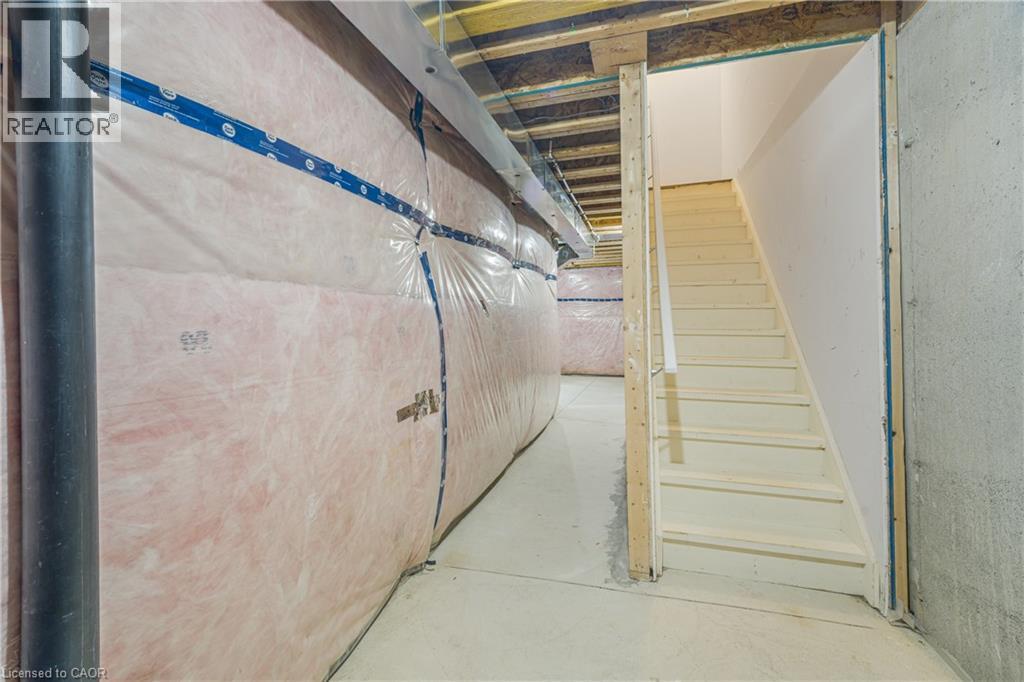
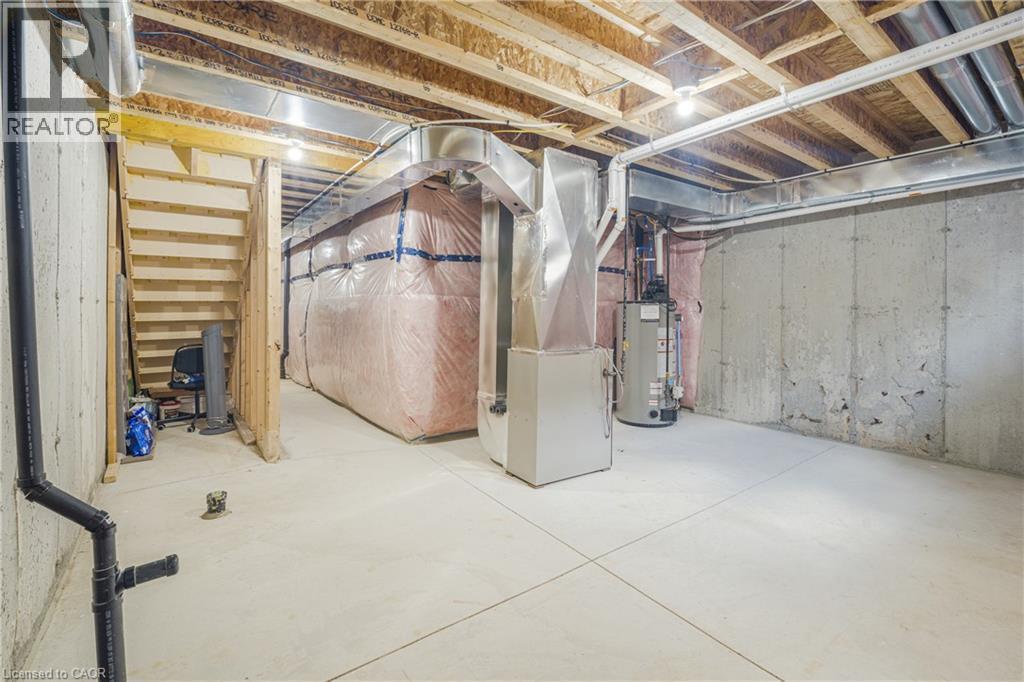
Unfinished basement with concrete flooring, exposed wood joists, and utility access - 1890 Rymal Road E Unit# 144, Hamilton, ON
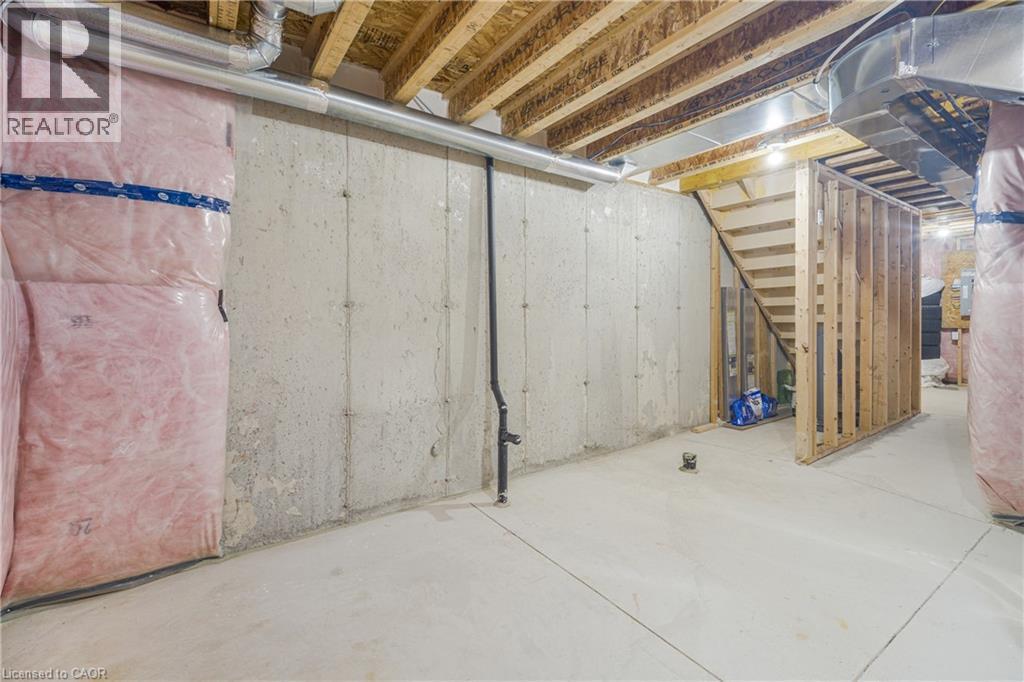
Unfinished basement featuring concrete walls and flooring, exposed ceiling joists, and a partial wooden staircase framing - 1890 Rymal Road E Unit# 144, Hamilton, ON
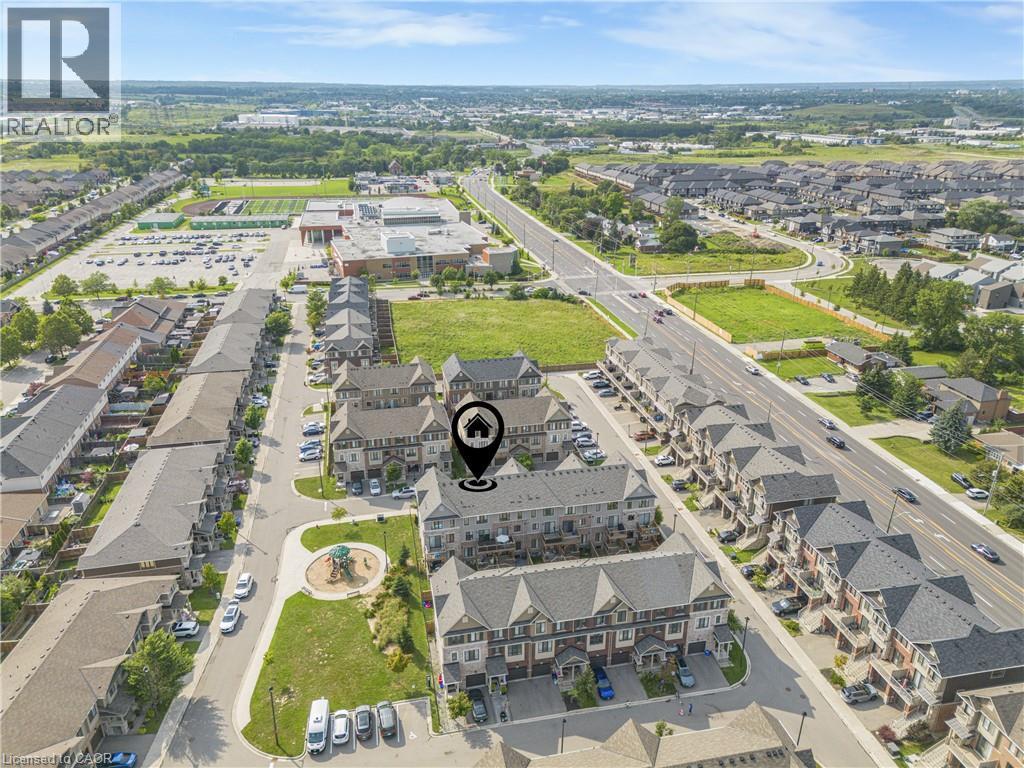
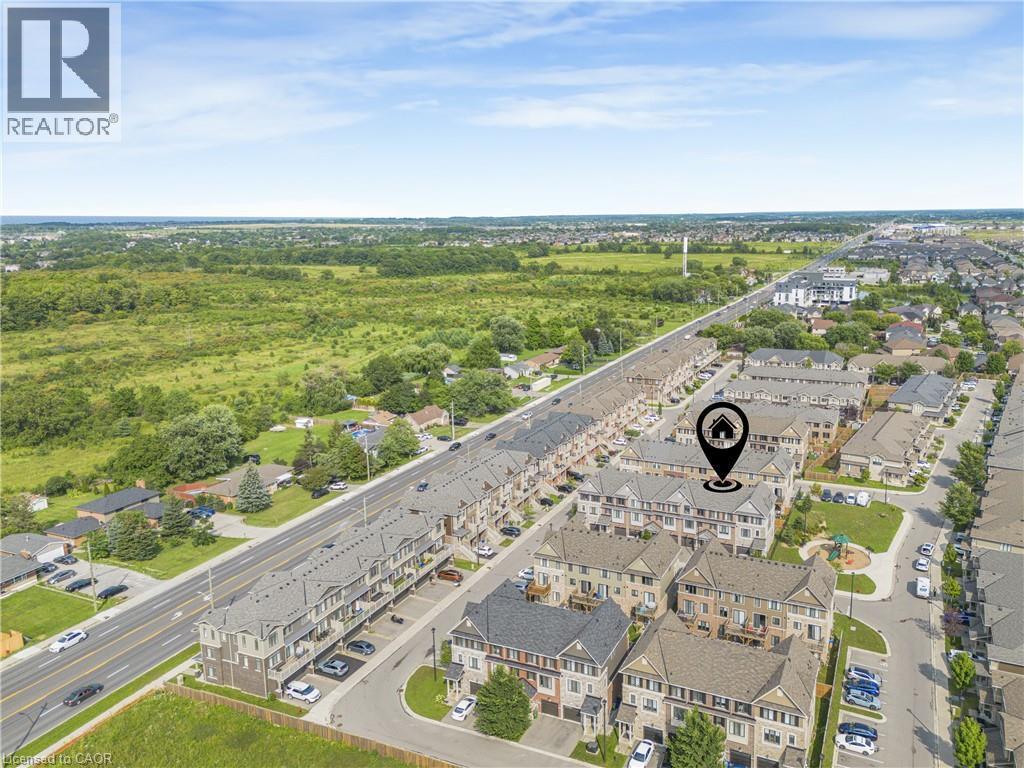
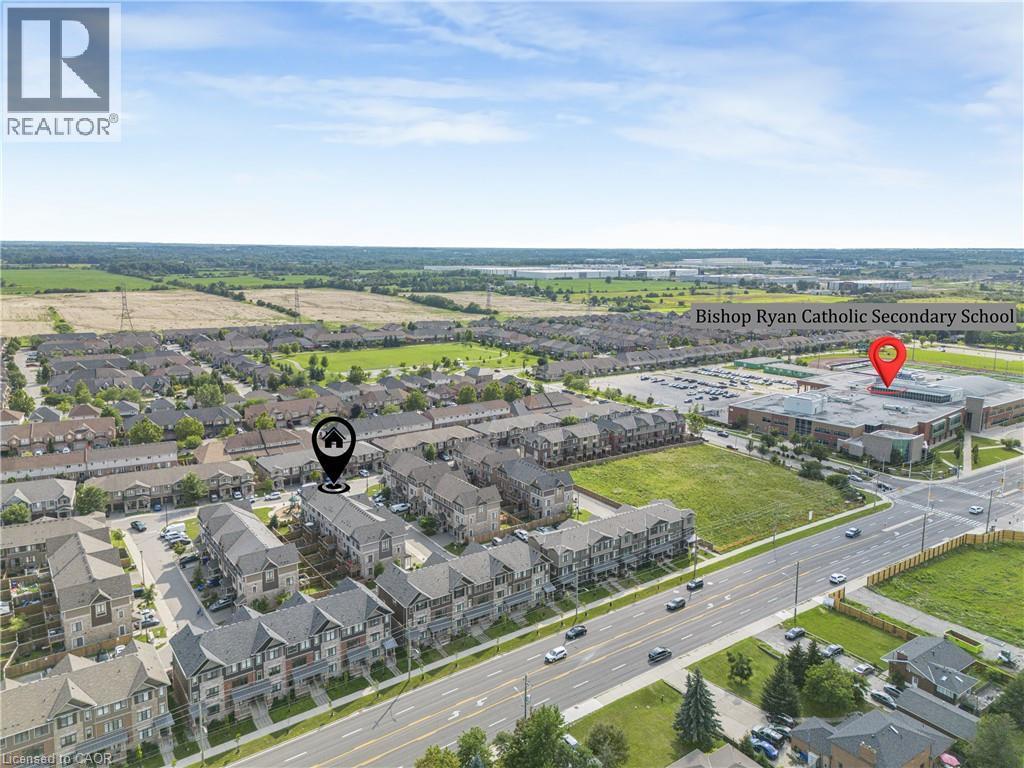
Townhome community with a modern architectural style and dark shingled roofs - 1890 Rymal Road E Unit# 144, Hamilton, ON
Aerial perspective showcasing a residential community with townhomes and detached properties - 1890 Rymal Road E Unit# 144, Hamilton, ON
Additional content - 1890 Rymal Road E Unit# 144, Hamilton, ON
Video
Brick and siding exterior with a covered porch entry, single-car garage, and upper-level windows with shutters - 1890 Rymal Road E Unit# 144, Hamilton, ON
Brick and siding facade with dark shutters, individual garage, covered front entry, and exterior lighting - 1890 Rymal Road E Unit# 144, Hamilton, ON
Brick exterior with gabled roofline, multiple windows with dark shutters, covered entry, and attached garage - 1890 Rymal Road E Unit# 144, Hamilton, ON
Brick and stone facade with multiple gables - 1890 Rymal Road E Unit# 144, Hamilton, ON
Brick townhouse exterior with multiple windows - 1890 Rymal Road E Unit# 144, Hamilton, ON
Brick and siding exterior with gabled roofline, covered front entry, attached garage, and paved driveway - 1890 Rymal Road E Unit# 144, Hamilton, ON
Brick exterior with stone accents, covered entry, and integrated single-car garage - 1890 Rymal Road E Unit# 144, Hamilton, ON
Tiled flooring, recessed ceiling lighting, carpeted stairs, and a wood-finish handrail - 1890 Rymal Road E Unit# 144, Hamilton, ON
1890 Rymal Road E Unit# 144, Hamilton, ON
Wood-finish decking with a covered patio area, surrounded by a wooden privacy fence, and featuring a paved patio - 1890 Rymal Road E Unit# 144, Hamilton, ON
Foyer featuring light-toned tile flooring, recessed lighting, and a front entry door with transom window - 1890 Rymal Road E Unit# 144, Hamilton, ON
1890 Rymal Road E Unit# 144, Hamilton, ON
Modern kitchen featuring wood-finish cabinetry, stainless steel appliances, a white countertop island, and wood-finish flooring - 1890 Rymal Road E Unit# 144, Hamilton, ON
Open-concept living space featuring wood-finish flooring, recessed lighting, and a kitchen island with seating - 1890 Rymal Road E Unit# 144, Hamilton, ON
Contemporary kitchen featuring wood-finish cabinetry, stainless steel appliances, a white tile backsplash, a center island with seating, and wood-finish flooring - 1890 Rymal Road E Unit# 144, Hamilton, ON
Contemporary kitchen featuring wood-finish cabinetry, stainless steel appliances, a white island countertop, and light wood-look flooring - 1890 Rymal Road E Unit# 144, Hamilton, ON
Open-concept kitchen with a central island and light-tone wood-finish flooring - 1890 Rymal Road E Unit# 144, Hamilton, ON
Recessed lighting, wood-finish flooring, light grey walls, and window treatments - 1890 Rymal Road E Unit# 144, Hamilton, ON
Open-concept living area with wood-finish flooring, recessed lighting, and a modern kitchen featuring stainless steel appliances, a center island with seating, and wood-finish cabinetry - 1890 Rymal Road E Unit# 144, Hamilton, ON
Private outdoor deck with wood railing - 1890 Rymal Road E Unit# 144, Hamilton, ON
Recessed lighting, wood-finish flooring, and white trim - 1890 Rymal Road E Unit# 144, Hamilton, ON
Recessed ceiling lighting, wood-finish flooring, and light gray wall paint - 1890 Rymal Road E Unit# 144, Hamilton, ON
Open-concept living area featuring wood-finish flooring, recessed lighting, a modern kitchen with a center island, and a balcony - 1890 Rymal Road E Unit# 144, Hamilton, ON
Open-concept living area with recessed lighting, wood-finish flooring, and light gray wall tones - 1890 Rymal Road E Unit# 144, Hamilton, ON
Pedestal sink with chrome faucet, wall-mounted mirror, overhead vanity lighting, and a window with blinds - 1890 Rymal Road E Unit# 144, Hamilton, ON
Wood-finish flooring and light gray wall tones create a neutral palette - 1890 Rymal Road E Unit# 144, Hamilton, ON
Wood-finish flooring throughout the hallway - 1890 Rymal Road E Unit# 144, Hamilton, ON
Recessed lighting, ceiling fan, wood-finish flooring, and a window with blinds - 1890 Rymal Road E Unit# 144, Hamilton, ON
Recessed lighting, ceiling fan with integrated light, a walk-in closet, and a three-piece bathroom with a glass-enclosed shower - 1890 Rymal Road E Unit# 144, Hamilton, ON
Modern bathroom featuring a glass-enclosed shower, dark wood-finish vanity with chrome pulls, integrated sink, and large wall-mounted mirror - 1890 Rymal Road E Unit# 144, Hamilton, ON
Recessed lighting, ceiling fan, wood-finish flooring, white trim, and a full bathroom with a walk-in shower - 1890 Rymal Road E Unit# 144, Hamilton, ON
Bright secondary bedroom featuring a curved upholstered headboard, recessed ceiling lighting, large windows with motorized roller shades, and direct access to a covered outdoor balcony overlooking the - 1890 Rymal Road E Unit# 144, Hamilton, ON
Stacked laundry appliances - 1890 Rymal Road E Unit# 144, Hamilton, ON
White undermount sink with a chrome faucet, dark wood-finish vanity with chrome hardware, rectangular mirror, and a white bathtub with horizontal tile surround - 1890 Rymal Road E Unit# 144, Hamilton, ON
Recessed ceiling lighting, light wood-finish flooring, and a window with blinds - 1890 Rymal Road E Unit# 144, Hamilton, ON
Recessed lighting, wood-finish flooring, and a large window with roller shades - 1890 Rymal Road E Unit# 144, Hamilton, ON
Recessed lighting, light wood-finish flooring, and white panel doors - 1890 Rymal Road E Unit# 144, Hamilton, ON
Walk-in closet featuring light gray walls, wire shelving, and wood-finish flooring - 1890 Rymal Road E Unit# 144, Hamilton, ON
Glass-enclosed shower with white subway tile, chrome shower fixture, single vanity with dark cabinetry, integrated sink, and wall-mounted mirror - 1890 Rymal Road E Unit# 144, Hamilton, ON
Entryway featuring a panel door with transom window, tile flooring, and double bi-fold panel doors - 1890 Rymal Road E Unit# 144, Hamilton, ON
Paved patio area, wooden privacy fencing, multistory wooden deck, brick exterior, and multiple large windows - 1890 Rymal Road E Unit# 144, Hamilton, ON
Private patio featuring paver stones with brick-finish border, wood fencing, and wood stairs leading to an elevated deck - 1890 Rymal Road E Unit# 144, Hamilton, ON
1890 Rymal Road E Unit# 144, Hamilton, ON
Unfinished basement with concrete flooring, exposed wood joists, and utility access - 1890 Rymal Road E Unit# 144, Hamilton, ON
Unfinished basement featuring concrete walls and flooring, exposed ceiling joists, and a partial wooden staircase framing - 1890 Rymal Road E Unit# 144, Hamilton, ON
Townhome community with a modern architectural style and dark shingled roofs - 1890 Rymal Road E Unit# 144, Hamilton, ON
Aerial perspective showcasing a residential community with townhomes and detached properties - 1890 Rymal Road E Unit# 144, Hamilton, ON
Additional content - 1890 Rymal Road E Unit# 144, Hamilton, ON
  • Publicité
Êtes-vous un investisseur immobilier
1890 RYMAL Road E Unit# 144, Hamilton, Ontario, L0R 1P0
694 900 $

3 Chambres

3 Salles de bain

Remarques :

(id:27)

Particularités du bâtiment :

  • Style: Maison en rangée
  • Type de bâtiment: Maison en rangée
  • Accessoires/équipement inclus: Ventilateurs de plafond
  • Air climatisé: Oui
  • État du sous-sol: Non aménagé
  • Revêtement extérieur: Brique
  • Stationnement: Oui
  • Surface utile: 1728 sqft
  • Type de construction: En rangée
  • Type de sous-sol: Sous-sol complet
  • Type de chauffage: Air pulsé
  • Combustible de chauffage: Gaz naturel
  • Type de climatisation: Climatisation centrale
  • Électroménagers: Aspirateur central, Lave-vaisselle, Sécheuse, Réfrigérateur, Machine à laver, Cuisinière(s) à gaz, Couvre-fenêtre, Ouvre-porte de garage

Caractéristiques :

  • Type de possession: Tenure franche
  • Type de propriété: Unifamiliale
  • Caractéristiques de la communauté: Centre communautaire, Autobus scolaire
  • Chambres : 3
  • Largeur du terrain en façade : 18 Pieds
  • Profondeur du terrain : 78 Pieds
  • Salle(s) de bains : 3
  • Salle(s) d'eau : 1
  • Services à proximité: Terrain de golf à proximité, Parc, Transport en commun, Écoles
  • Superficie habitable (approx): 1728 Pieds carrés
  • Zonage: C1-205
  • Service d'égout: Égout municipal
  • Type de stationnement: Garage attenant
  • Nbre d'espaces de stationnement: 2

Détails des pièces :

  • Salle de bains 2e niveau Measurements not available
  • Salle à dîner 2e niveau 13'6'' x 23'0''
  • Salon 2e niveau 13'6'' x 23'0''
  • Cuisine 2e niveau 17'6'' x 10'9''
  • Salle de bains 3e niveau Measurements not available
  • Salle de bains 3e niveau Measurements not available
  • Chambre 3e niveau 8'2'' x 8'7''
  • Chambre 3e niveau 8'2'' x 8'7''
  • Chambre principale 3e niveau 11'3'' x 10'9''
  • Salle de divertissement Sous-sol Measurements not available
  • Salle familiale Niveau rez-de-chaussée 17'6'' x 13'3''

Gracieuseté de : HOMELIFE MIRACLE REALTY LTD

REALTOR.ca  

ÉvaluationExpressMC Powered by RPS

Emplacement de 1890 RYMAL Road E Unit# 144, Hamilton, Ontario, L0R 1P0

Données démographiques de 1890 RYMAL Road E Unit# 144, Hamilton, Ontario, L0R 1P0

Étape de vie

Parents plus âgés, enfants plus jeunes

Type d'emploi

Mixte

Revenu moyen du ménage

133 903.54 $

Nombre moyen d'enfants

2.05

Population à domicile

Structure à domicile

Âge de la population

Éducation

Niveau d'éducation

No certificate/diploma/degree

14.14 %

Diplôme d'études secondaires ou équivalent

25.53 %

Certificat ou diplôme d'apprentissage ou d'une école de métiers

5.17 %

Diplôme d'études collégiales ou d'études postsecondaires (non universitaires)

23.62 %

Certificat d'études universitaires

1.81 %

Diplômes d'études universitaires

29.74 %

Navetteur

Se rendre au travail

En auto

92.35 %

En transport en commun

4.98 %

À pied

1.03 %

À bicyclette

0.0 %

Par tout autre moyen

1.64 %

Diversité Culturelle

Connaissance des langues officielles

Langue maternelle

Données Sur Le Bâtiment

Type de bâtiment

Appartements (faible hauteur et à étages multiples)

Maisons

100.0 %

Achat ou location