Button CopyPathCircle CloseCircle Left ArrowArrow Down Icon GreyClosecirclecircleBurger
  • Advertising

1890 RYMAL Road E Unit# 144, Hamilton, Ontario, L0R 1P0

MLS® # 40866762
House For Sale In Hamilton, Ontario
$694,900 QuickQuoteTM: $640K - $779K

3 Beds

3 Baths

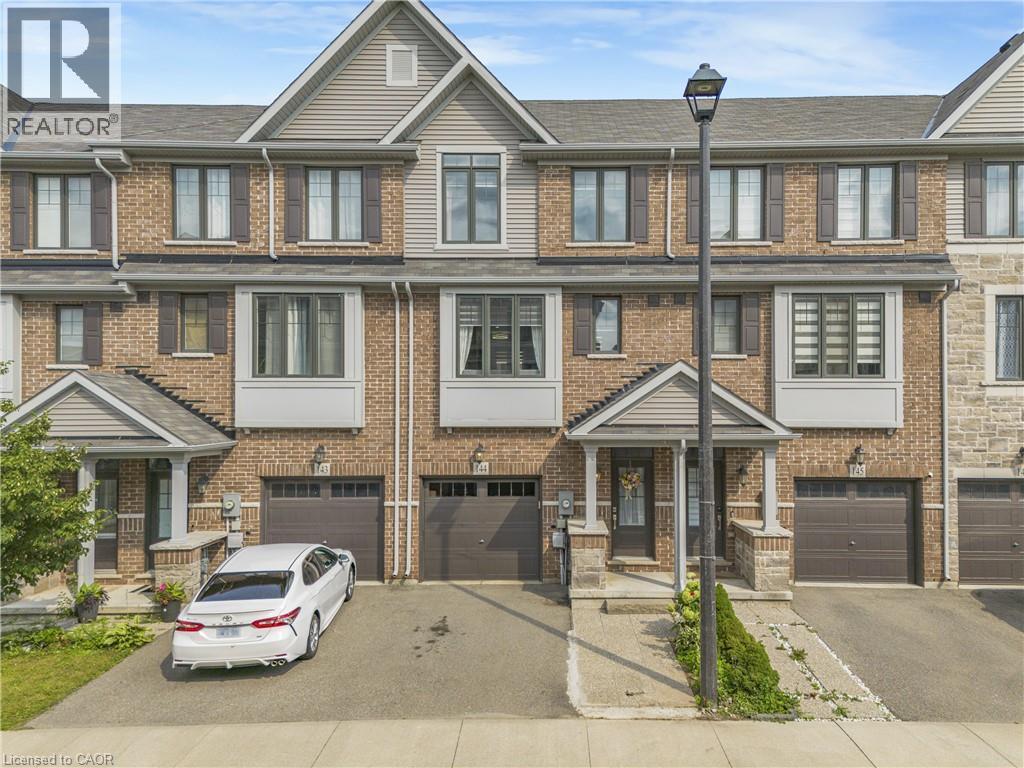
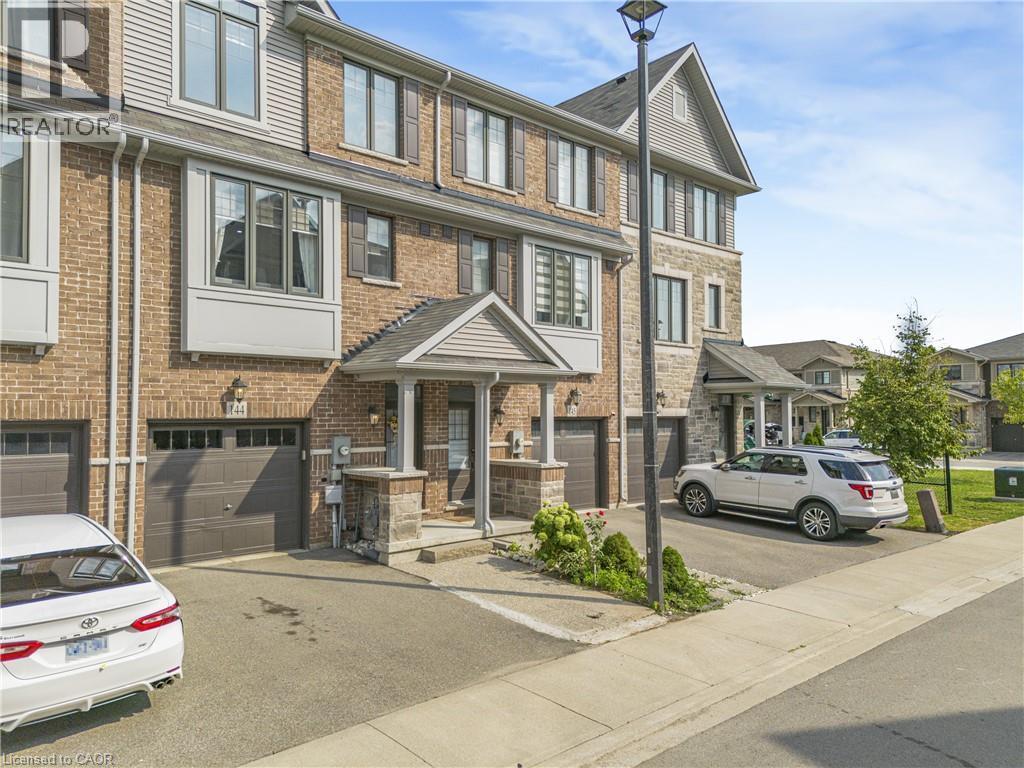
Brick and siding exterior with a covered porch entry, single-car garage, and upper-level windows with shutters - 1890 Rymal Road E Unit# 144, Hamilton, ON
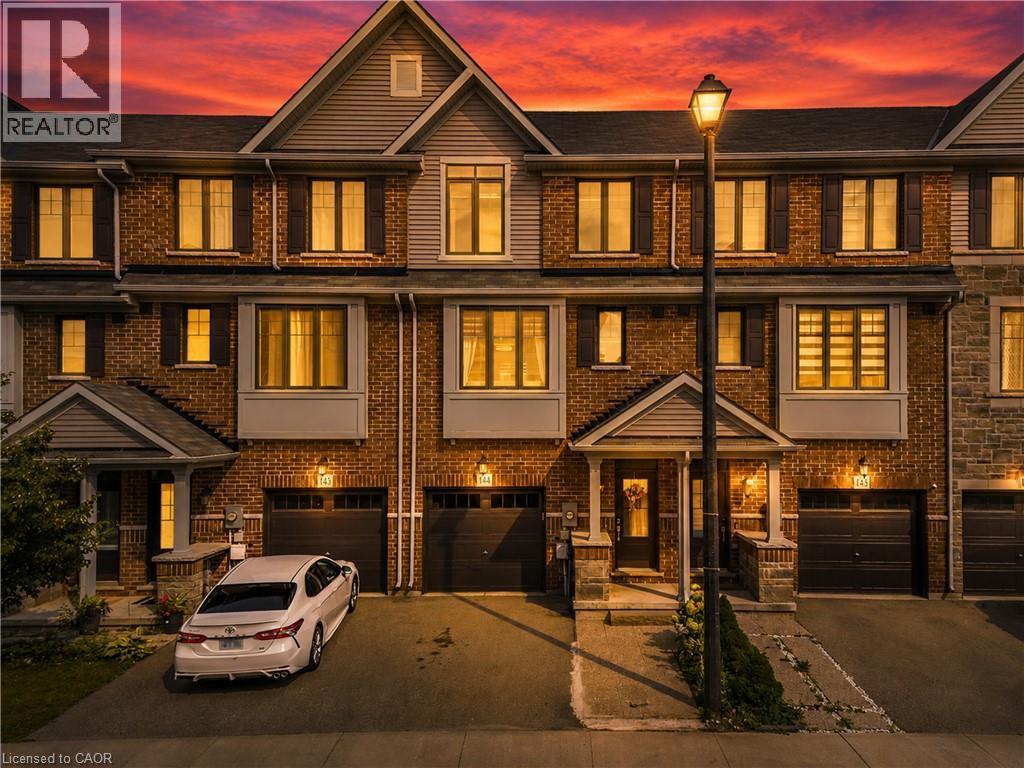
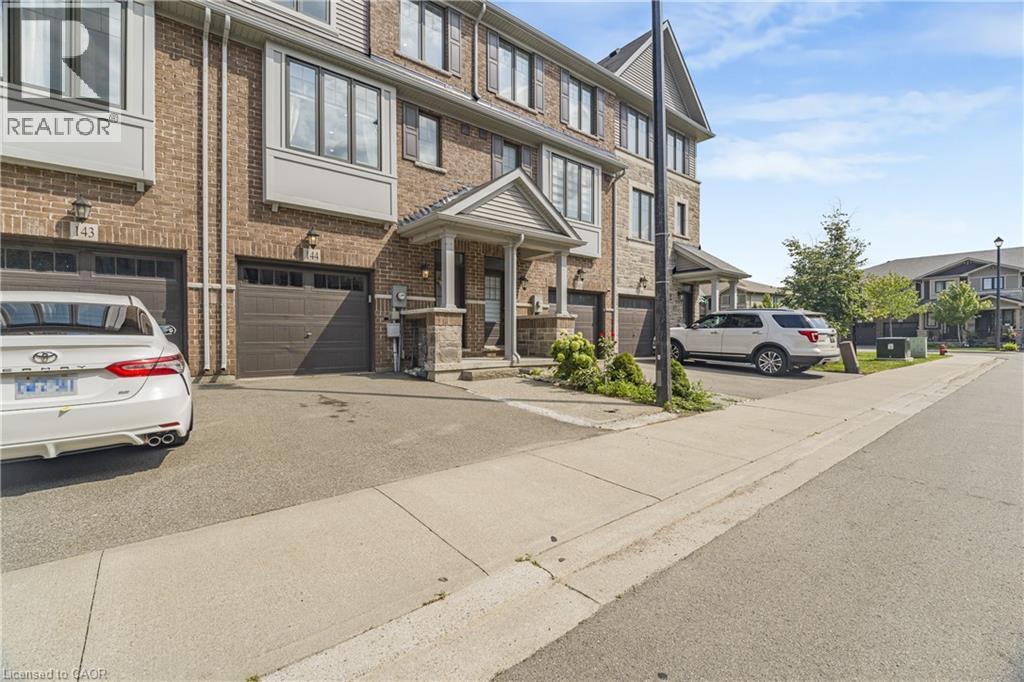
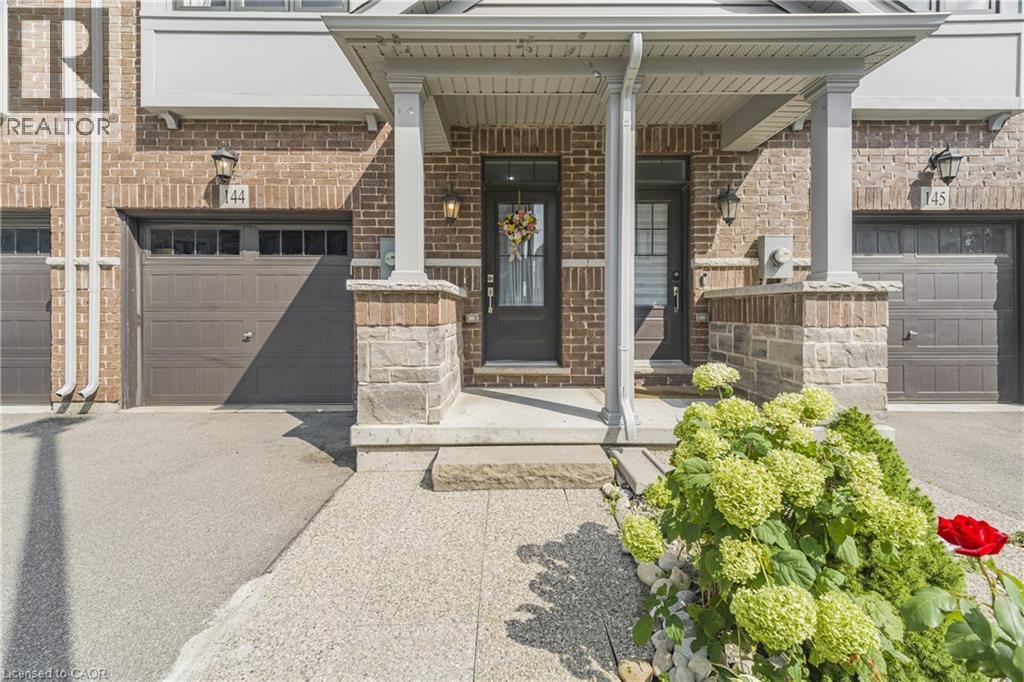
Brick and siding facade with dark shutters, individual garage, covered front entry, and exterior lighting - 1890 Rymal Road E Unit# 144, Hamilton, ON
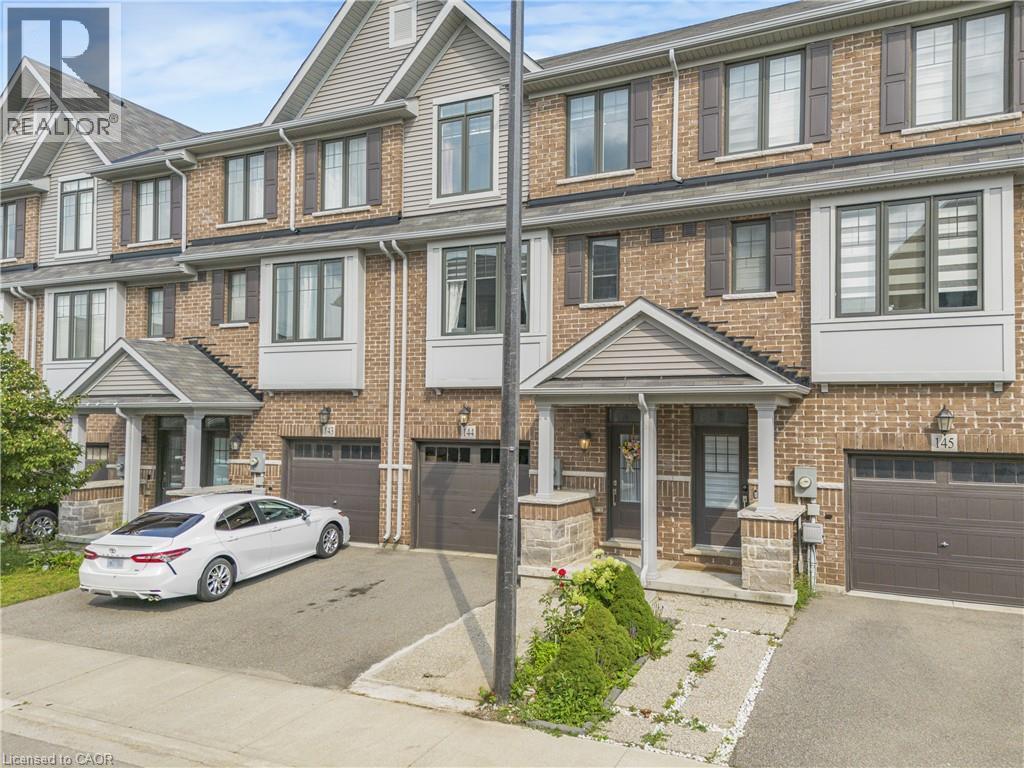
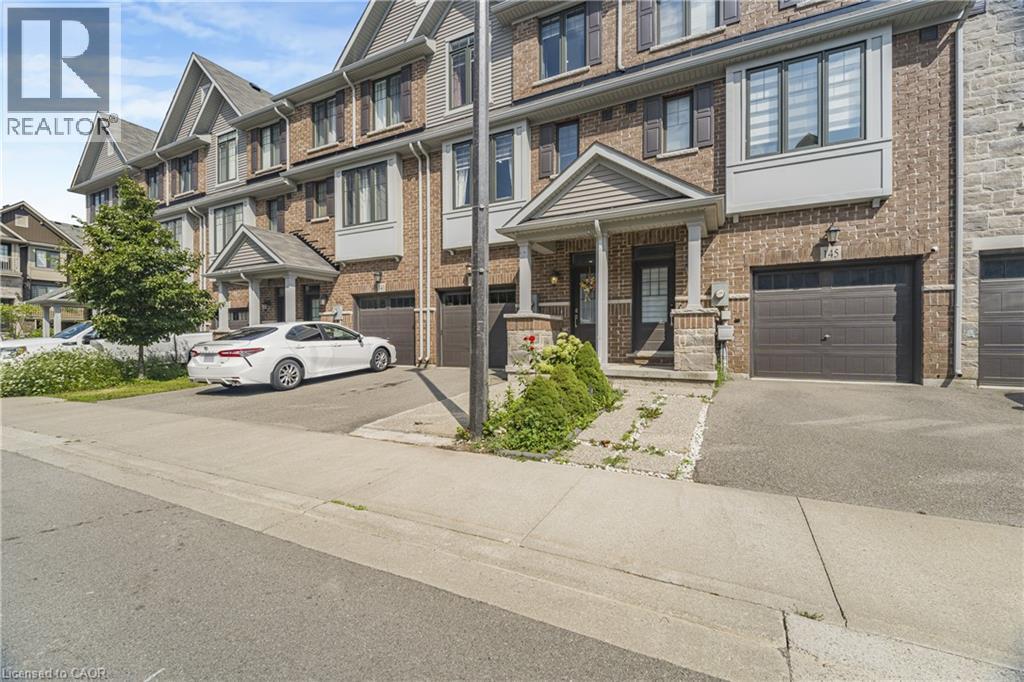
Brick exterior with gabled roofline, multiple windows with dark shutters, covered entry, and attached garage - 1890 Rymal Road E Unit# 144, Hamilton, ON
Brick and stone facade with multiple gables - 1890 Rymal Road E Unit# 144, Hamilton, ON
Brick townhouse exterior with multiple windows - 1890 Rymal Road E Unit# 144, Hamilton, ON
Brick and siding exterior with gabled roofline, covered front entry, attached garage, and paved driveway - 1890 Rymal Road E Unit# 144, Hamilton, ON
Brick exterior with stone accents, covered entry, and integrated single-car garage - 1890 Rymal Road E Unit# 144, Hamilton, ON
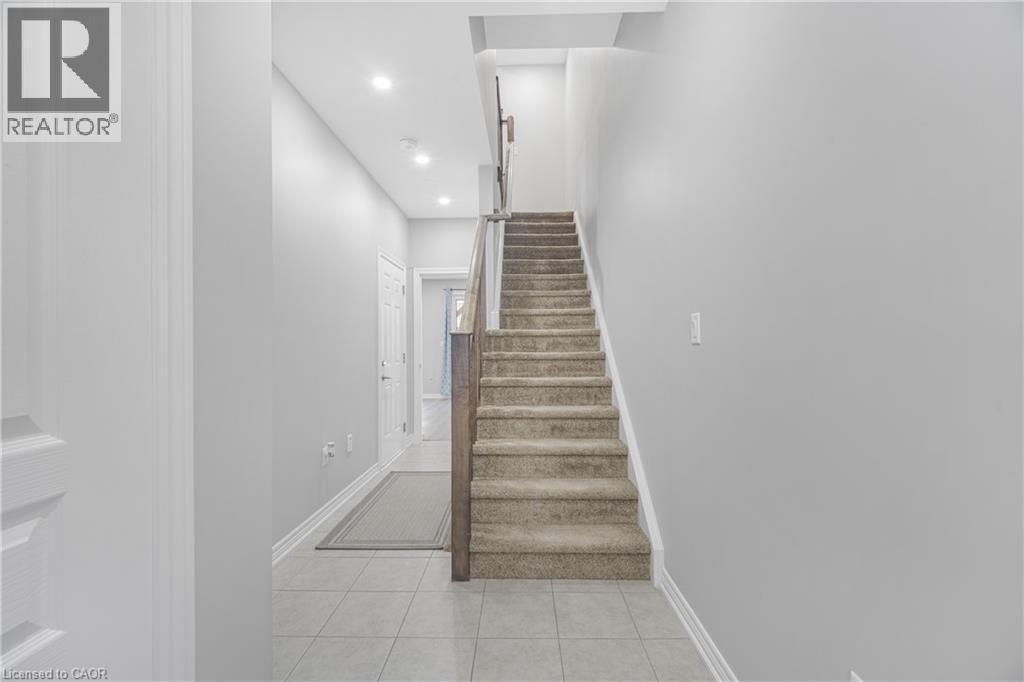
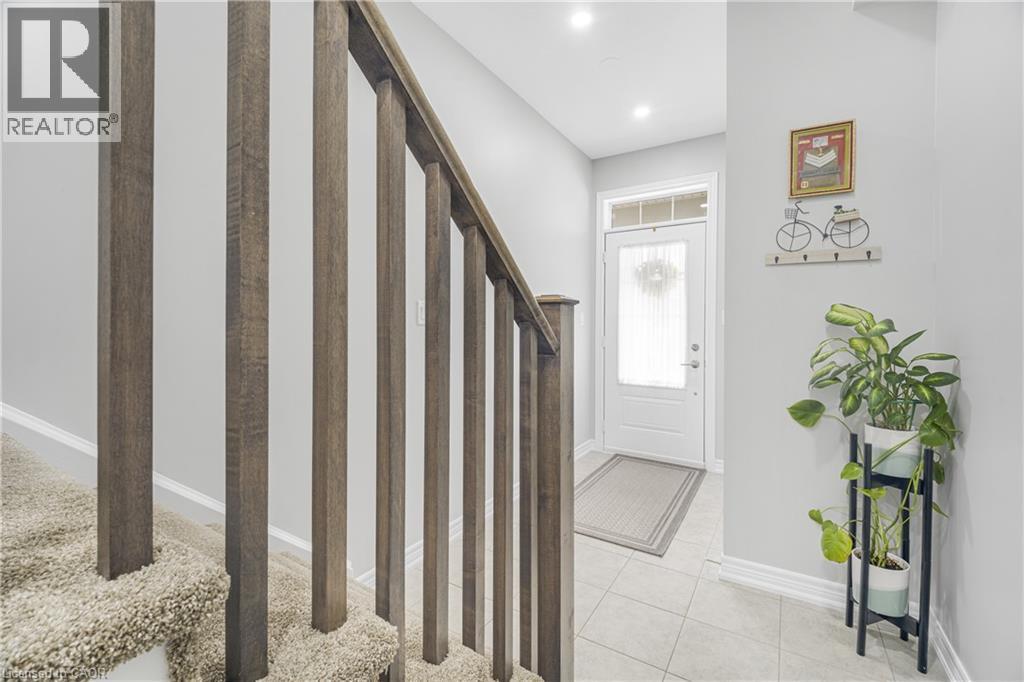
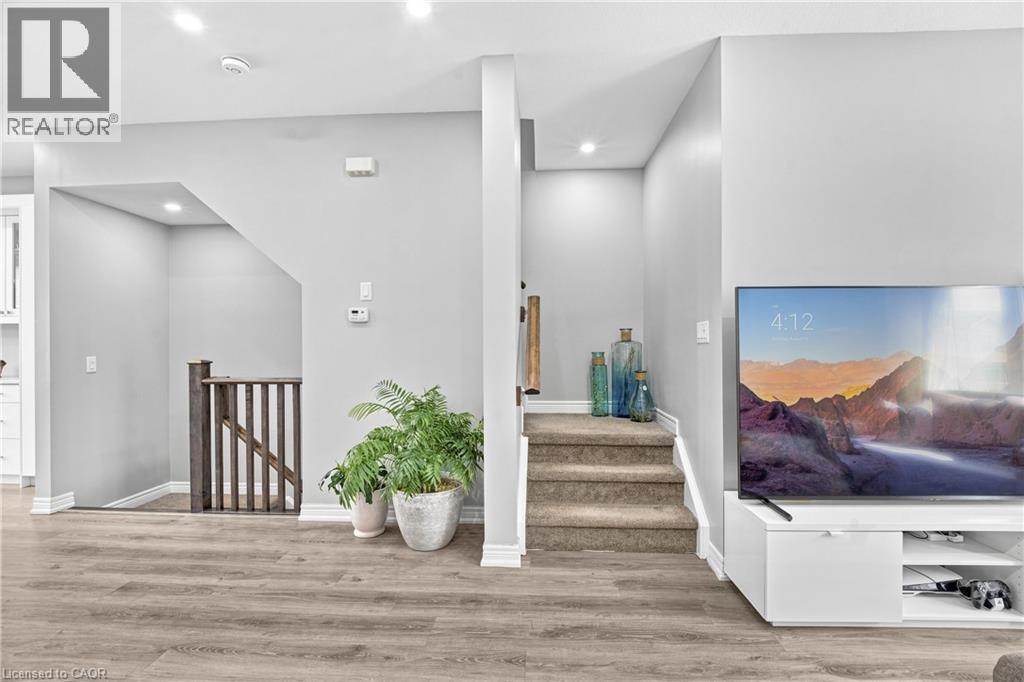
Tiled flooring, recessed ceiling lighting, carpeted stairs, and a wood-finish handrail - 1890 Rymal Road E Unit# 144, Hamilton, ON
1890 Rymal Road E Unit# 144, Hamilton, ON
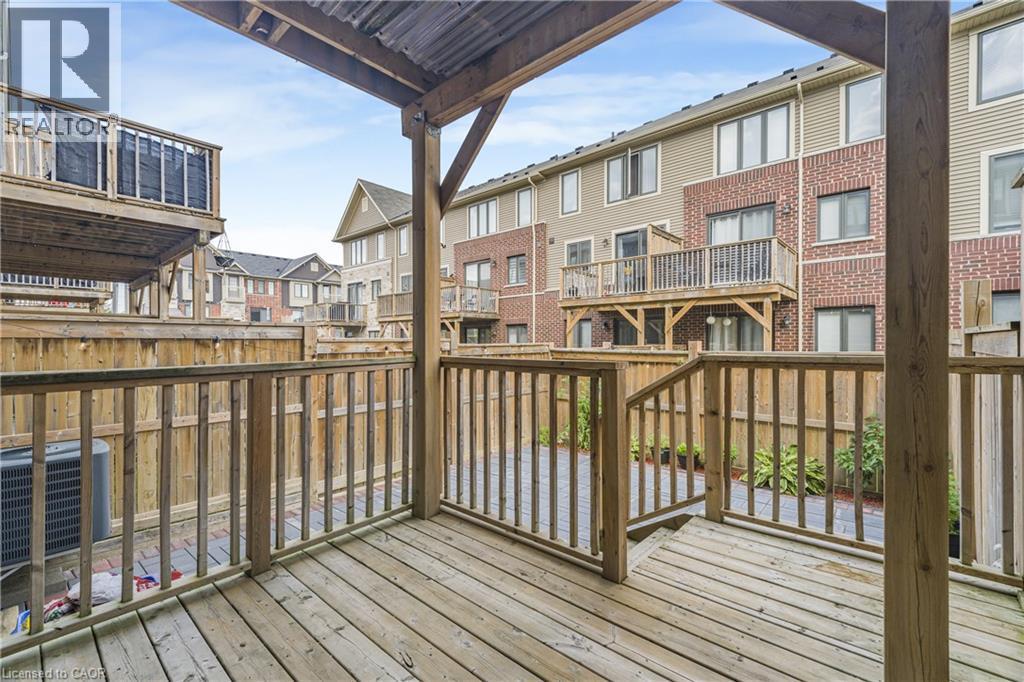
Wood-finish decking with a covered patio area, surrounded by a wooden privacy fence, and featuring a paved patio - 1890 Rymal Road E Unit# 144, Hamilton, ON
Foyer featuring light-toned tile flooring, recessed lighting, and a front entry door with transom window - 1890 Rymal Road E Unit# 144, Hamilton, ON
1890 Rymal Road E Unit# 144, Hamilton, ON
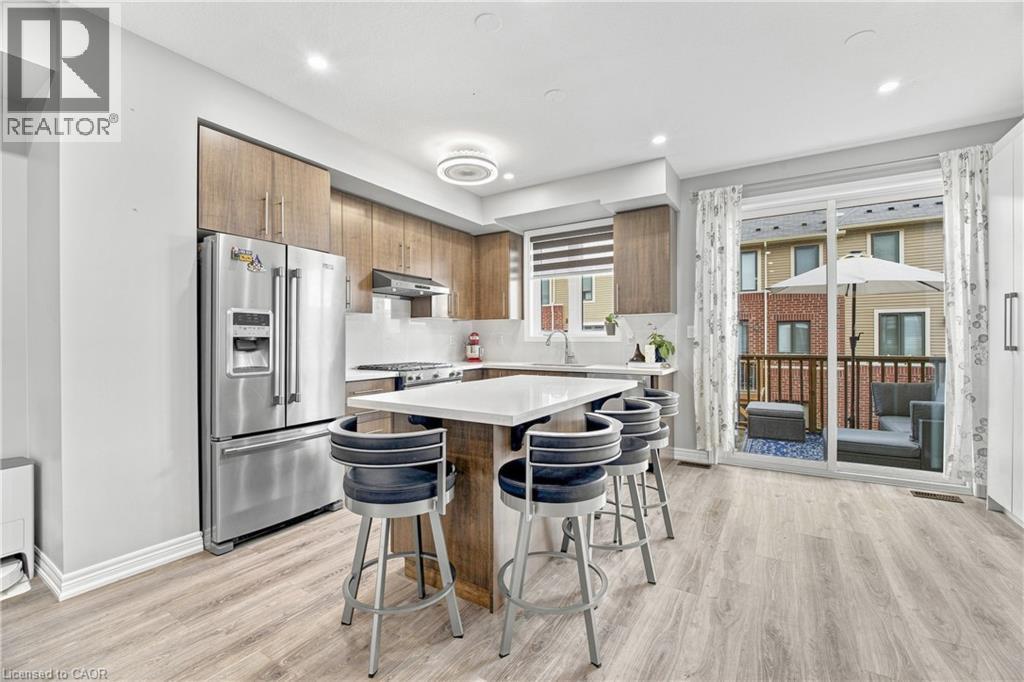
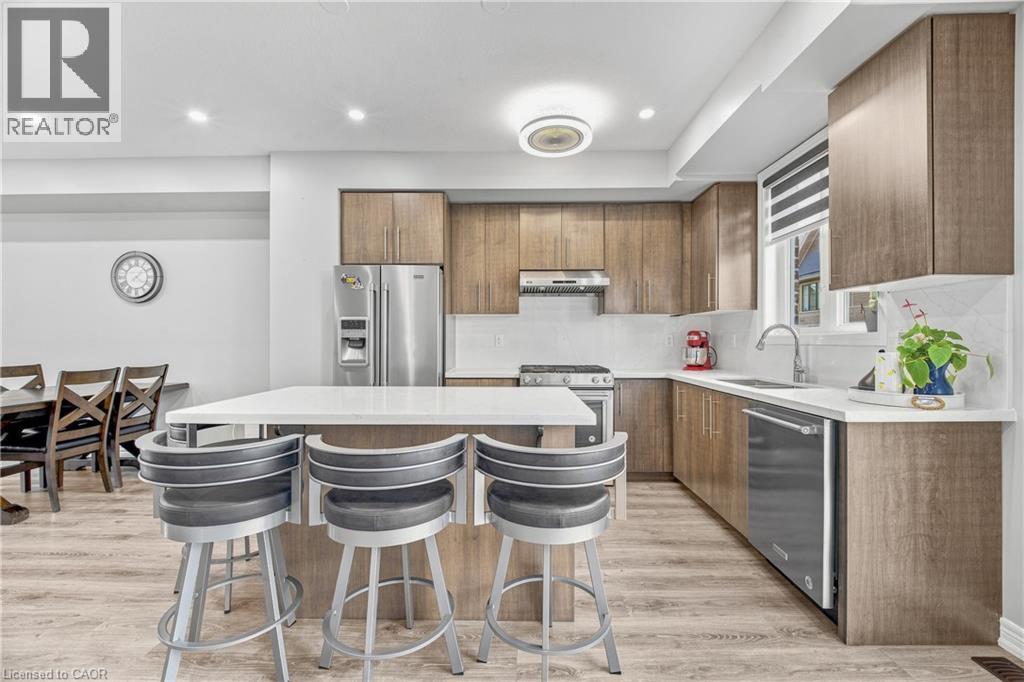
Modern kitchen featuring wood-finish cabinetry, stainless steel appliances, a white countertop island, and wood-finish flooring - 1890 Rymal Road E Unit# 144, Hamilton, ON
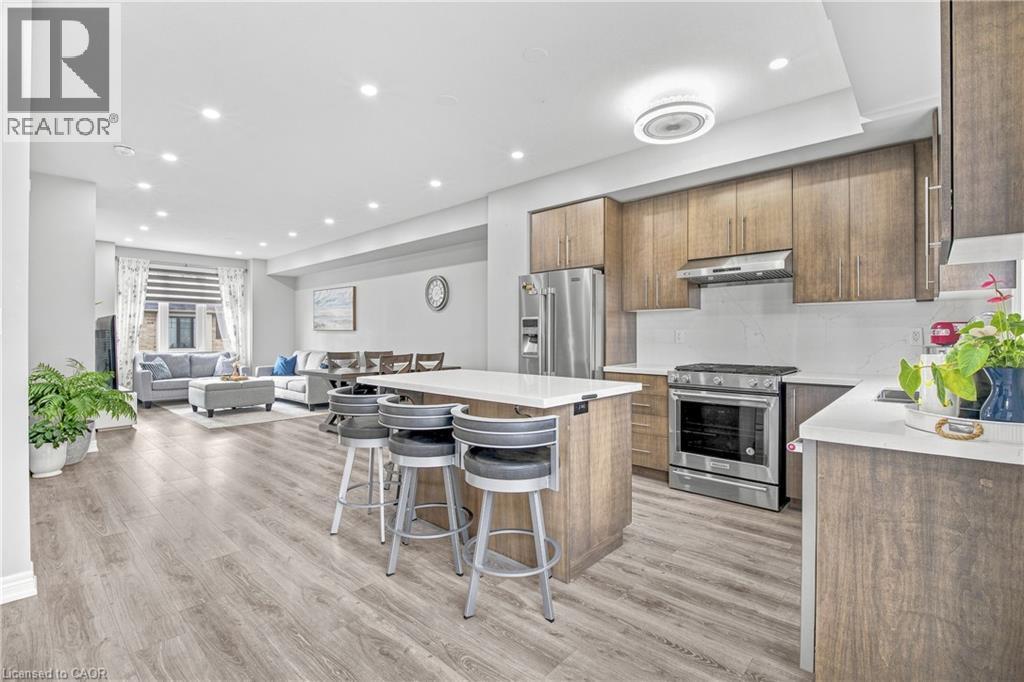
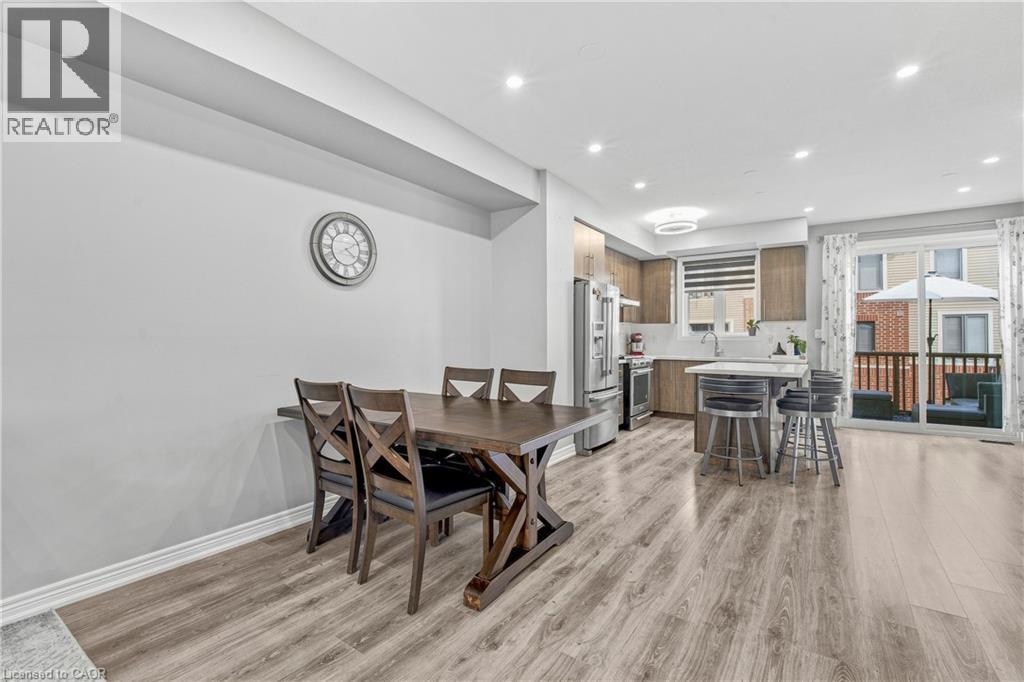
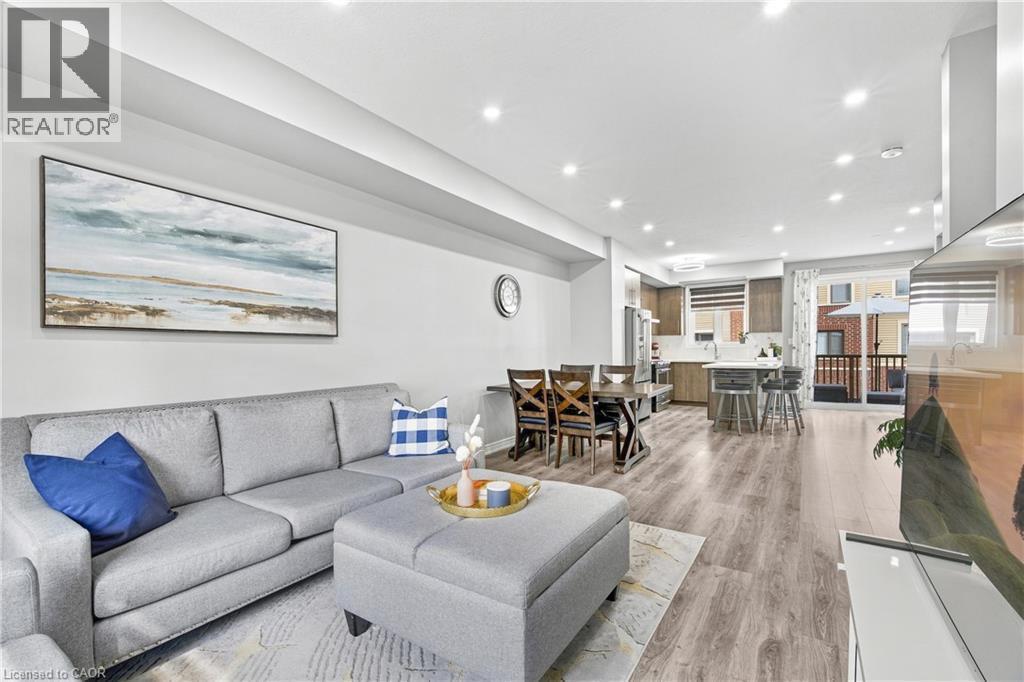
Open-concept living space featuring wood-finish flooring, recessed lighting, and a kitchen island with seating - 1890 Rymal Road E Unit# 144, Hamilton, ON
Contemporary kitchen featuring wood-finish cabinetry, stainless steel appliances, a white tile backsplash, a center island with seating, and wood-finish flooring - 1890 Rymal Road E Unit# 144, Hamilton, ON
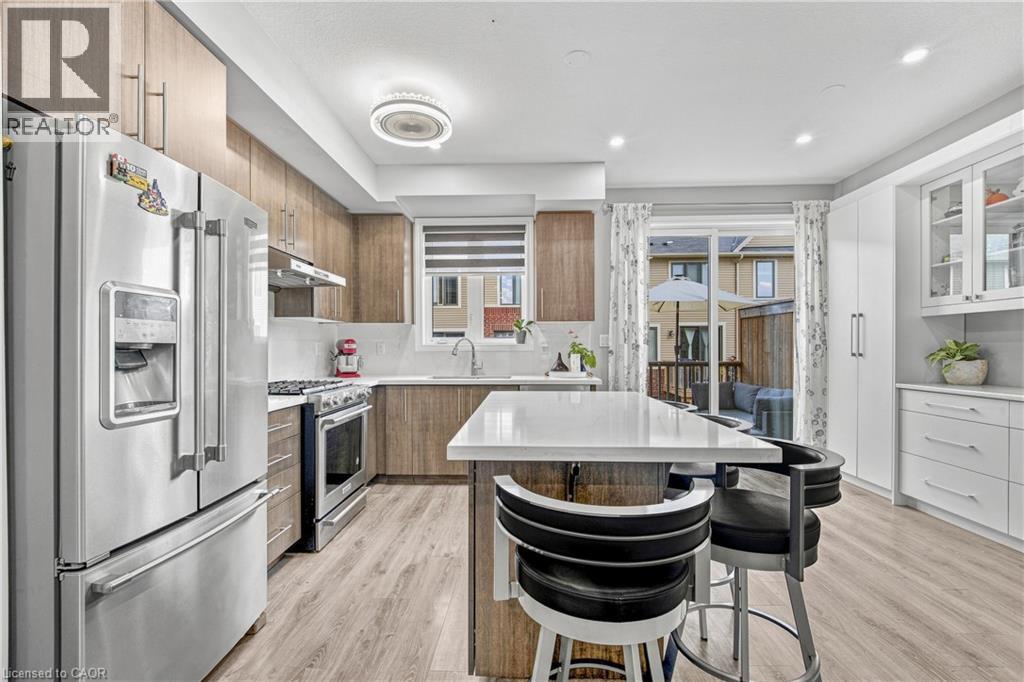
Contemporary kitchen featuring wood-finish cabinetry, stainless steel appliances, a white island countertop, and light wood-look flooring - 1890 Rymal Road E Unit# 144, Hamilton, ON
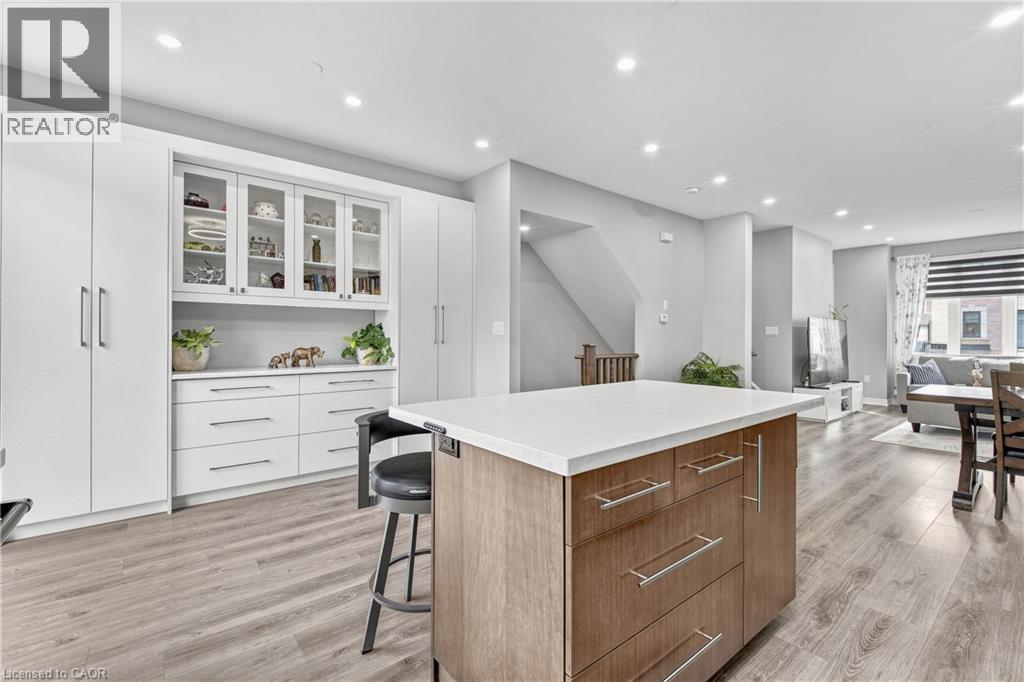
Open-concept kitchen with a central island and light-tone wood-finish flooring - 1890 Rymal Road E Unit# 144, Hamilton, ON
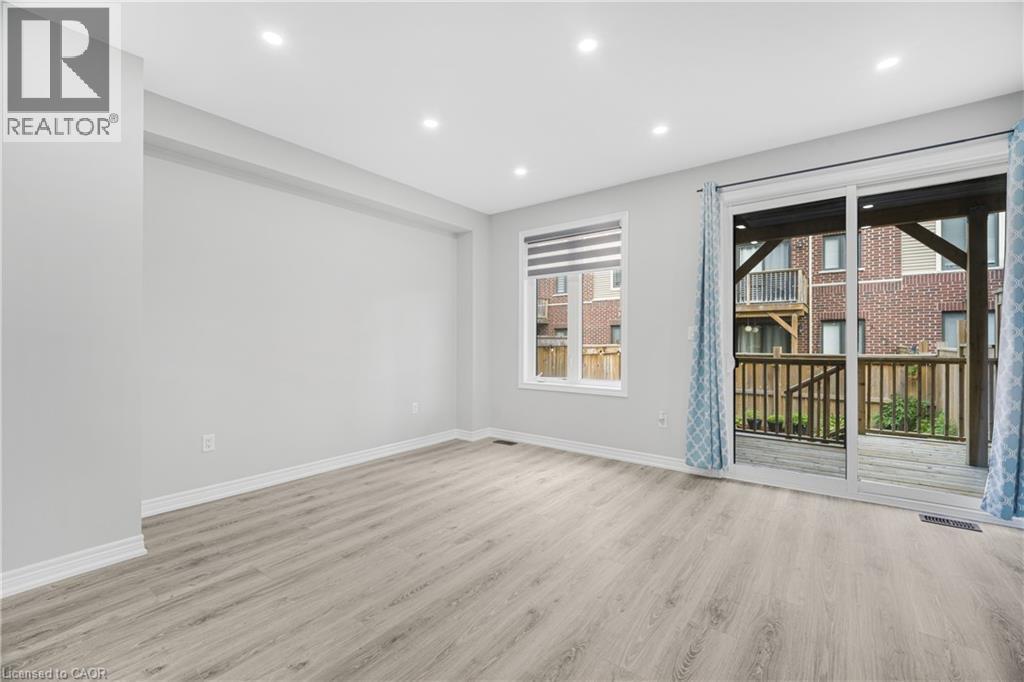
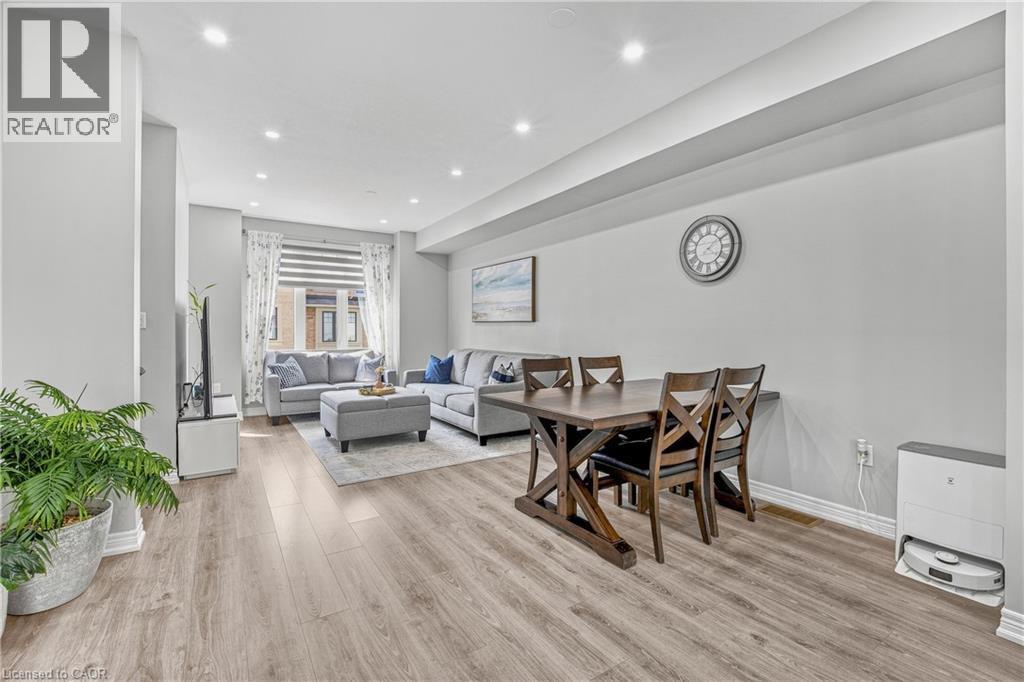
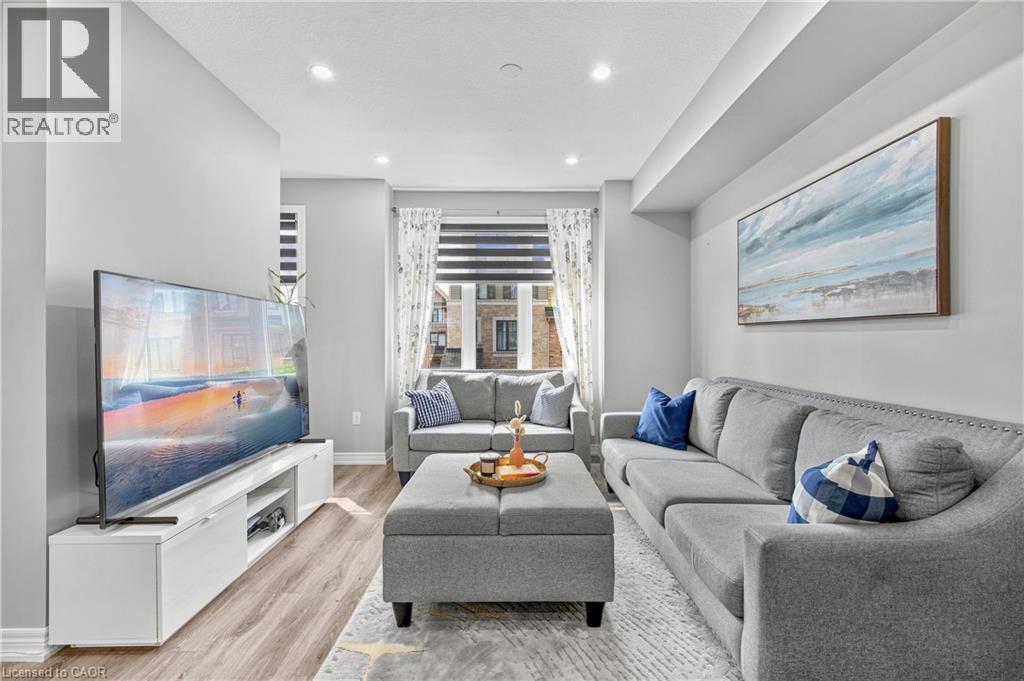
Recessed lighting, wood-finish flooring, light grey walls, and window treatments - 1890 Rymal Road E Unit# 144, Hamilton, ON
Open-concept living area with wood-finish flooring, recessed lighting, and a modern kitchen featuring stainless steel appliances, a center island with seating, and wood-finish cabinetry - 1890 Rymal Road E Unit# 144, Hamilton, ON
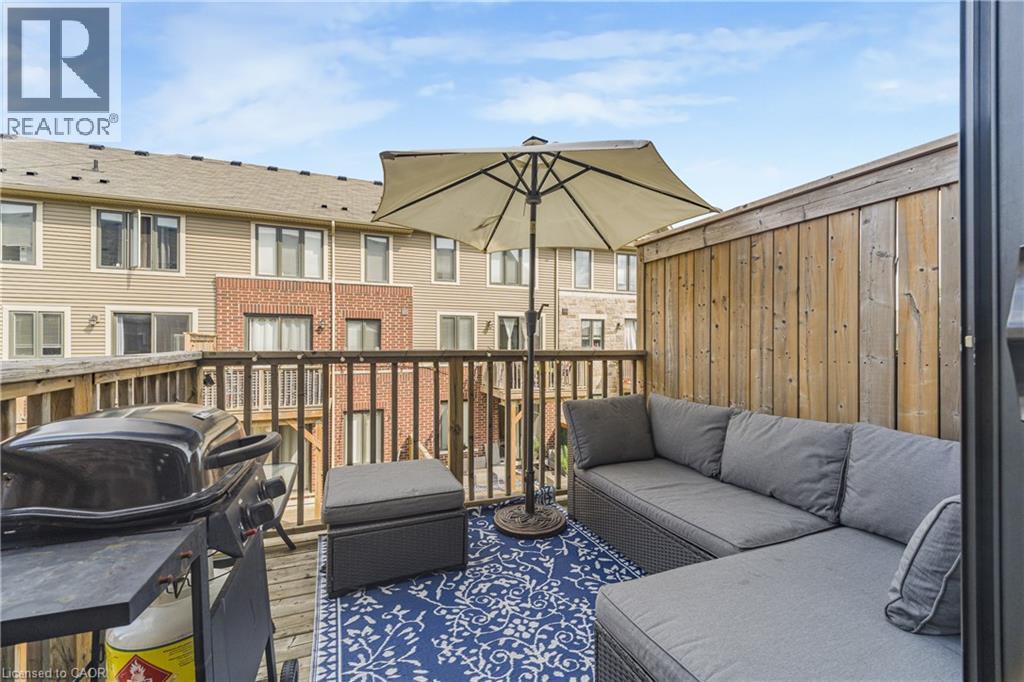
Private outdoor deck with wood railing - 1890 Rymal Road E Unit# 144, Hamilton, ON
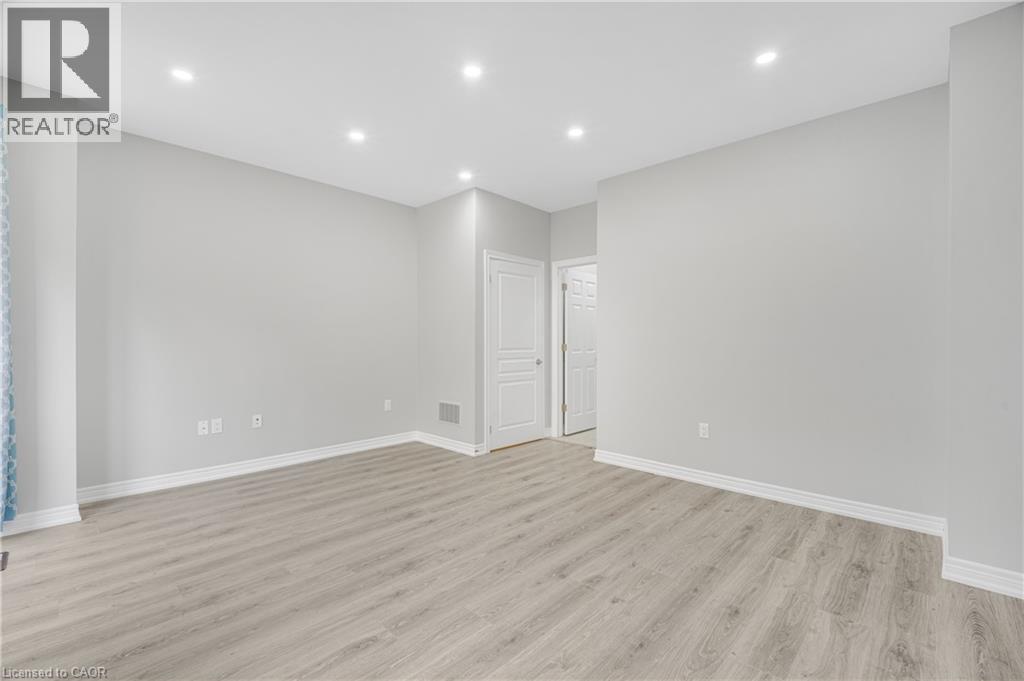
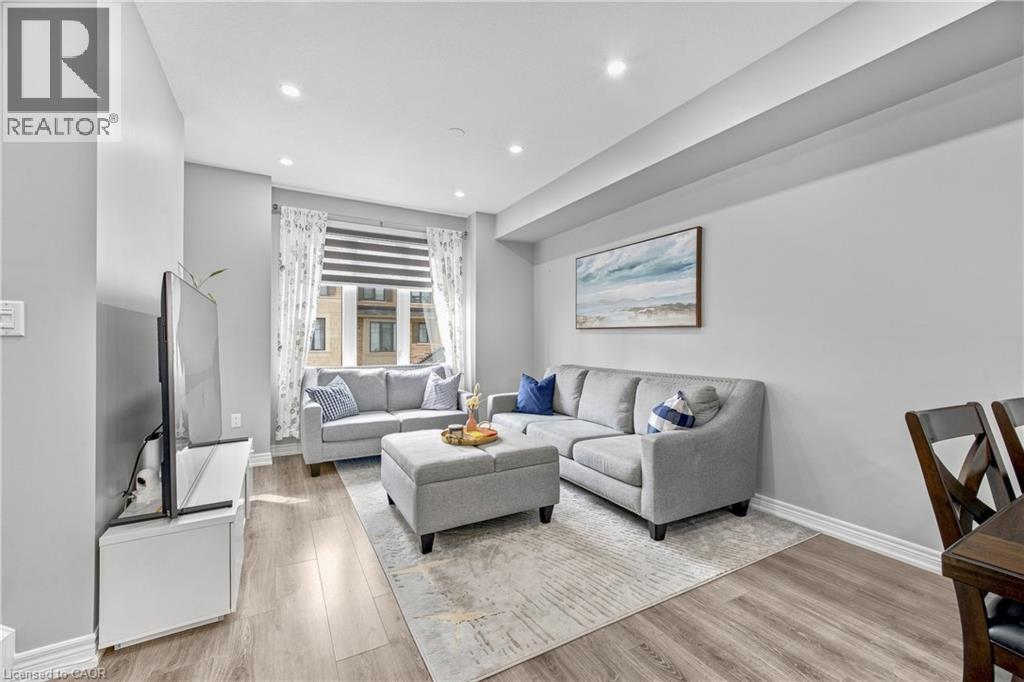
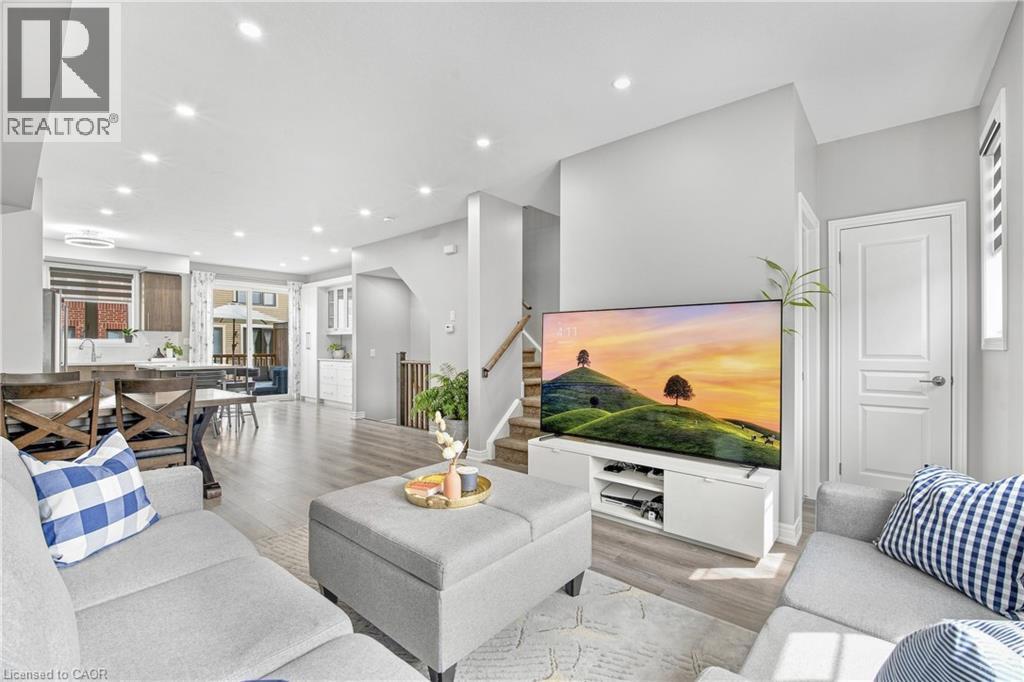
Recessed lighting, wood-finish flooring, and white trim - 1890 Rymal Road E Unit# 144, Hamilton, ON
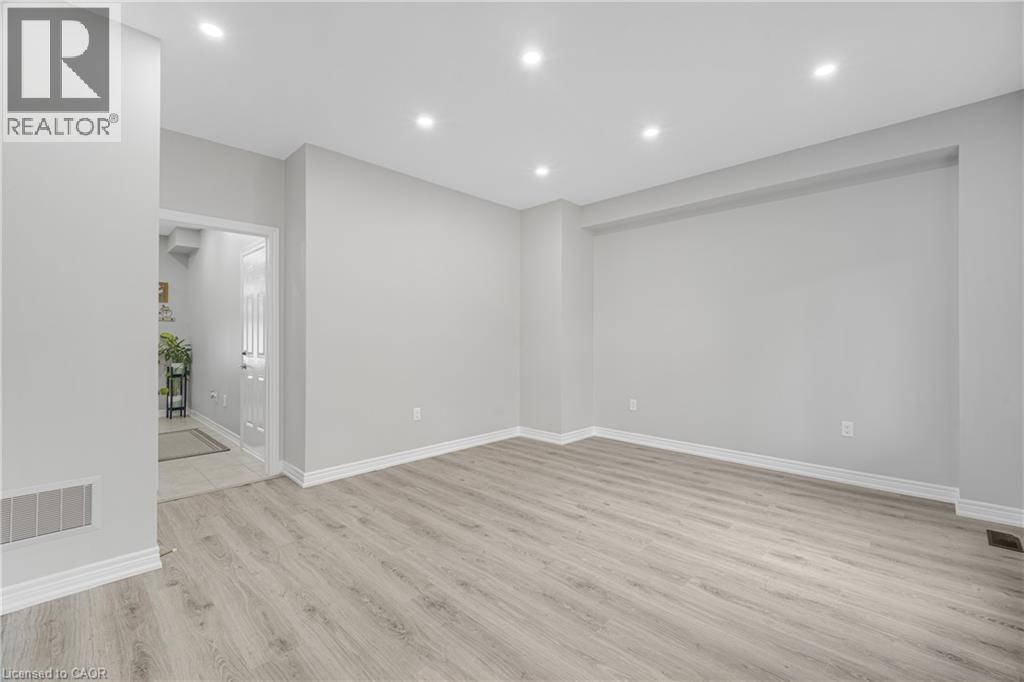
Recessed ceiling lighting, wood-finish flooring, and light gray wall paint - 1890 Rymal Road E Unit# 144, Hamilton, ON
Open-concept living area featuring wood-finish flooring, recessed lighting, a modern kitchen with a center island, and a balcony - 1890 Rymal Road E Unit# 144, Hamilton, ON
Open-concept living area with recessed lighting, wood-finish flooring, and light gray wall tones - 1890 Rymal Road E Unit# 144, Hamilton, ON
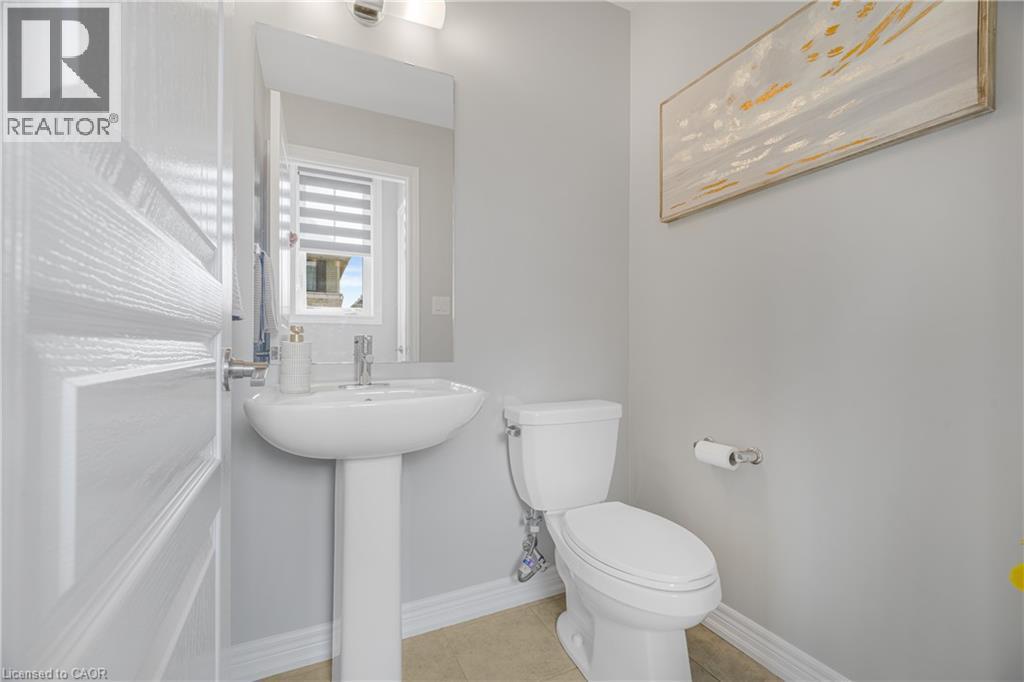
Pedestal sink with chrome faucet, wall-mounted mirror, overhead vanity lighting, and a window with blinds - 1890 Rymal Road E Unit# 144, Hamilton, ON
Wood-finish flooring and light gray wall tones create a neutral palette - 1890 Rymal Road E Unit# 144, Hamilton, ON
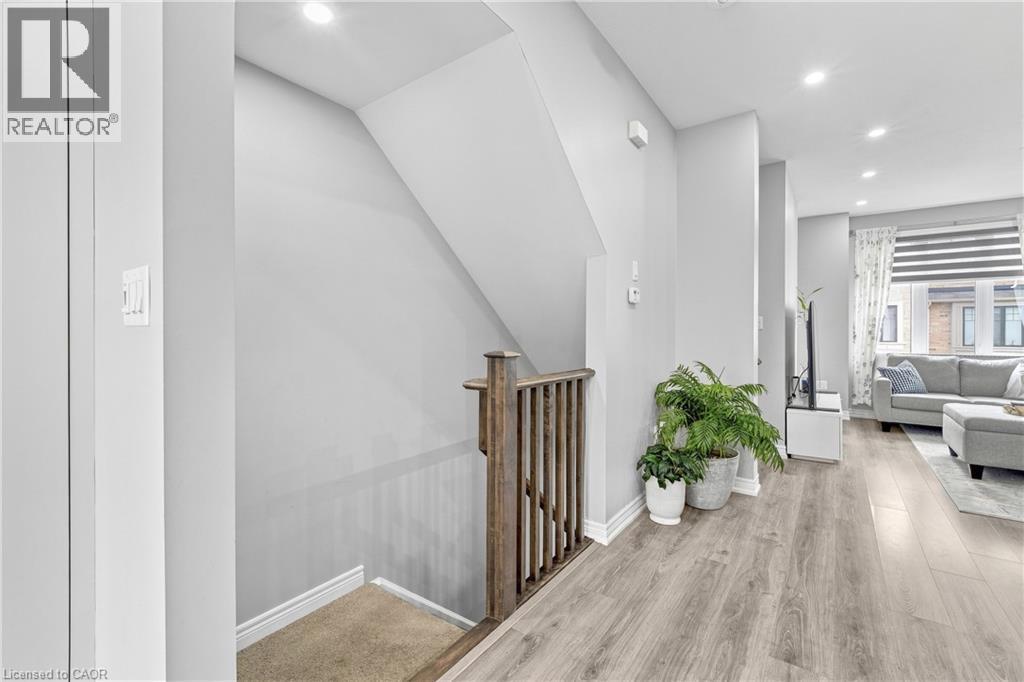
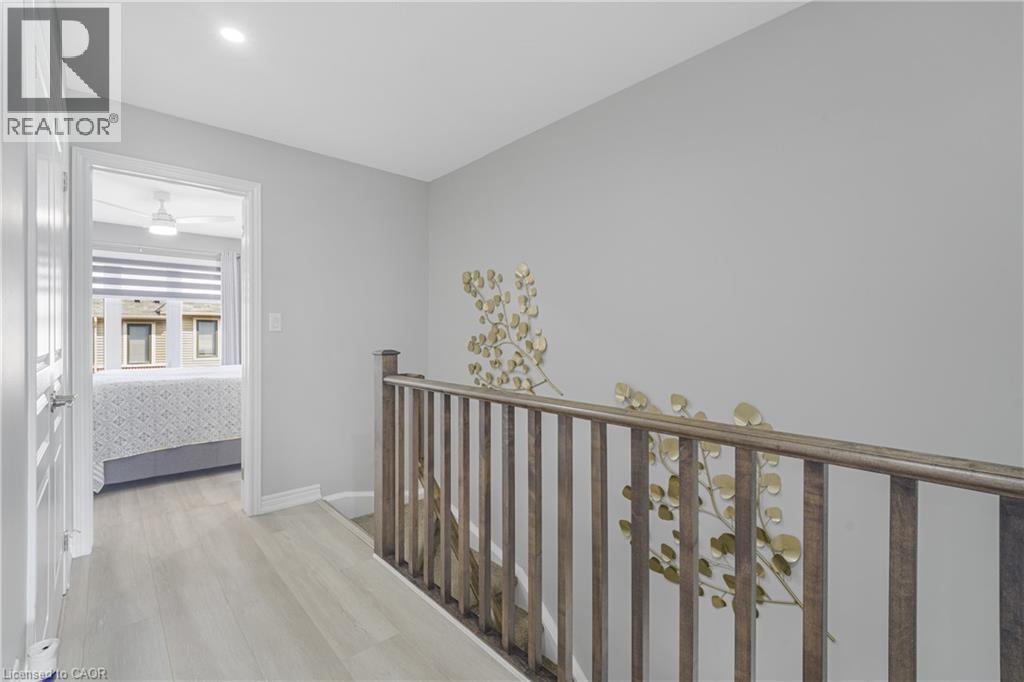
Wood-finish flooring throughout the hallway - 1890 Rymal Road E Unit# 144, Hamilton, ON
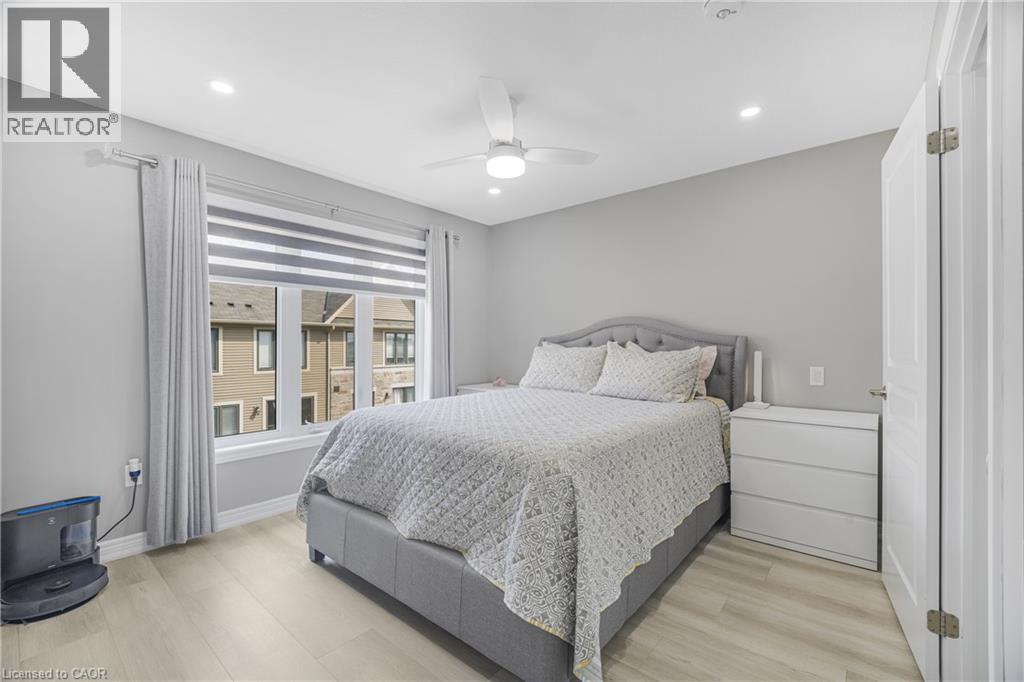
Recessed lighting, ceiling fan, wood-finish flooring, and a window with blinds - 1890 Rymal Road E Unit# 144, Hamilton, ON
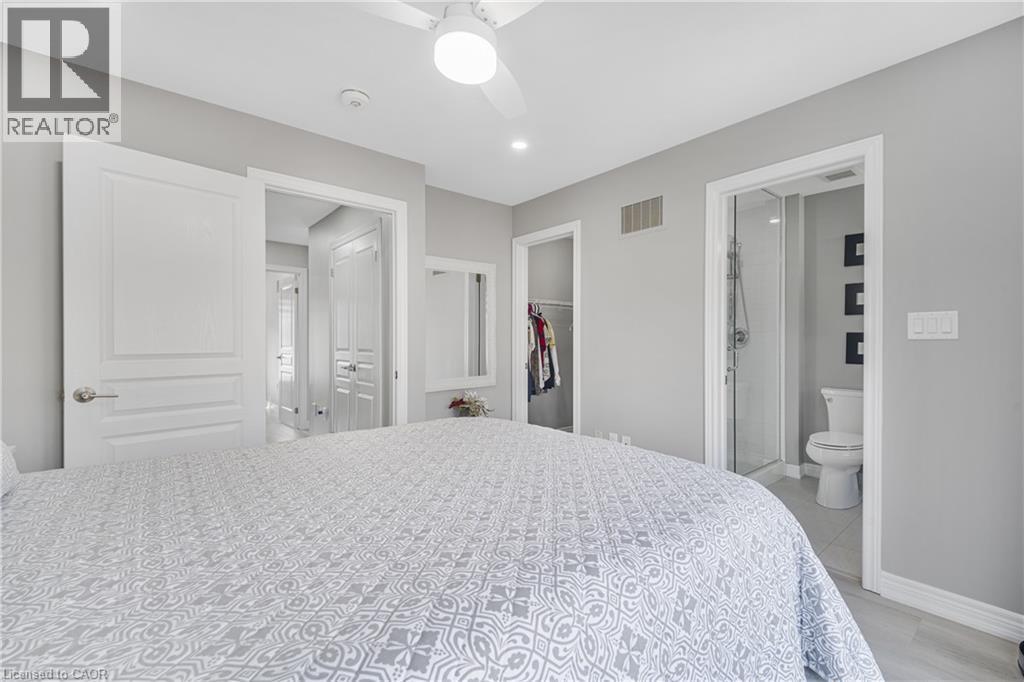
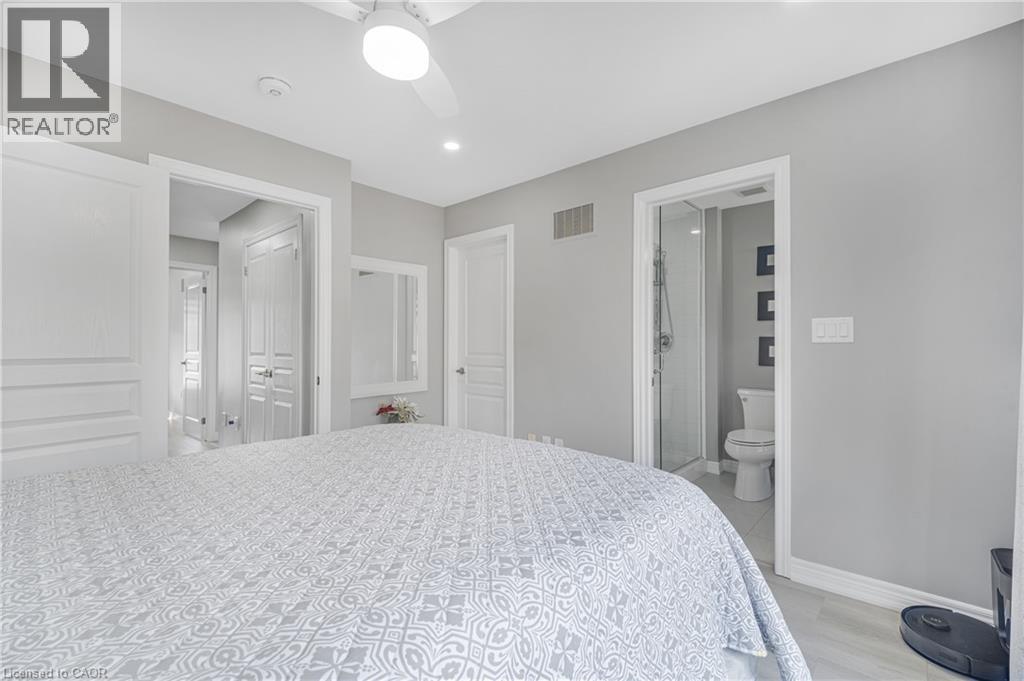
Recessed lighting, ceiling fan with integrated light, a walk-in closet, and a three-piece bathroom with a glass-enclosed shower - 1890 Rymal Road E Unit# 144, Hamilton, ON
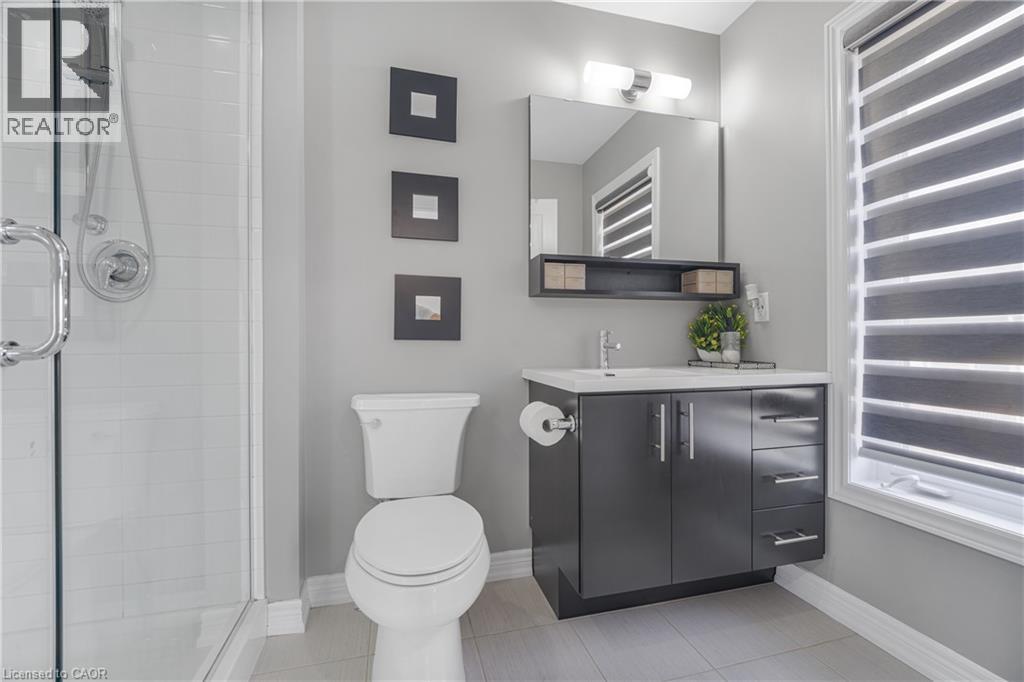
Modern bathroom featuring a glass-enclosed shower, dark wood-finish vanity with chrome pulls, integrated sink, and large wall-mounted mirror - 1890 Rymal Road E Unit# 144, Hamilton, ON
Recessed lighting, ceiling fan, wood-finish flooring, white trim, and a full bathroom with a walk-in shower - 1890 Rymal Road E Unit# 144, Hamilton, ON
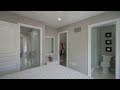
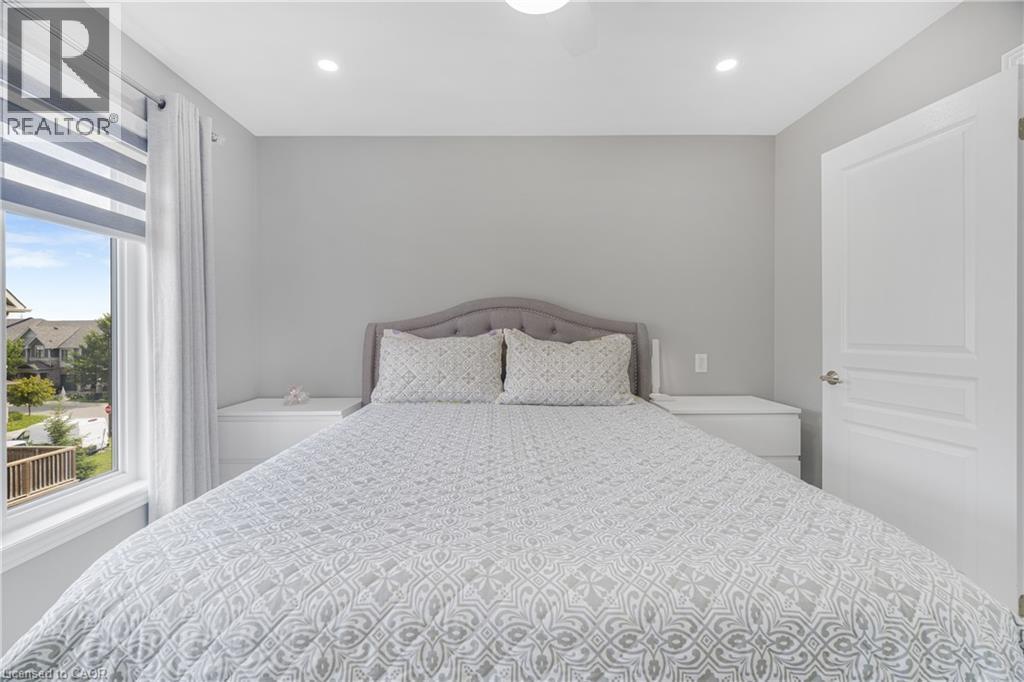
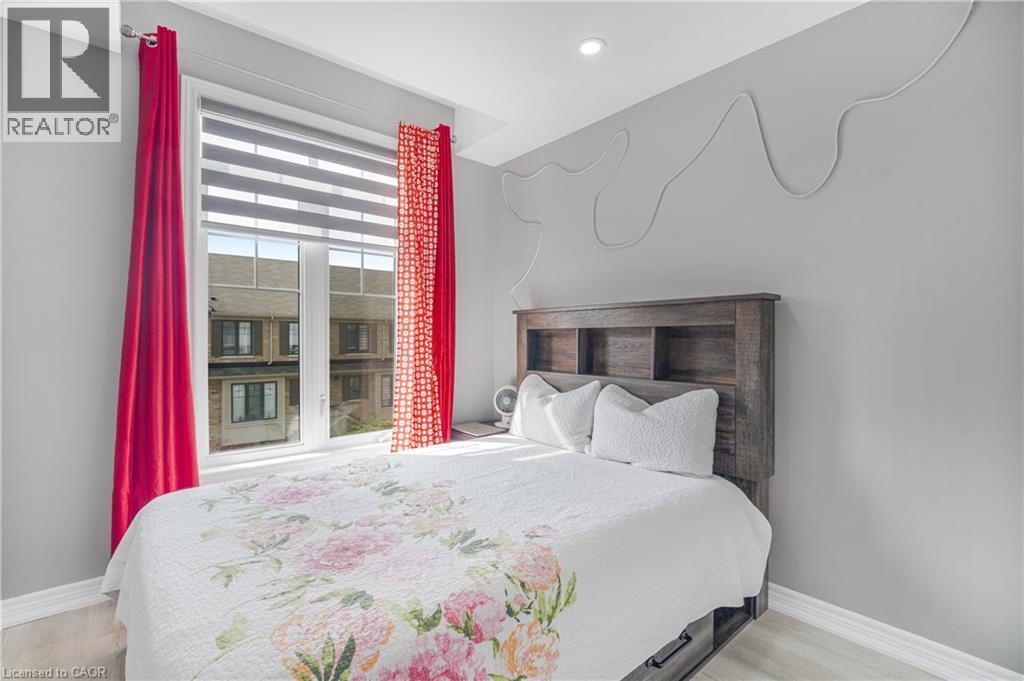
Bright secondary bedroom featuring a curved upholstered headboard, recessed ceiling lighting, large windows with motorized roller shades, and direct access to a covered outdoor balcony overlooking the - 1890 Rymal Road E Unit# 144, Hamilton, ON
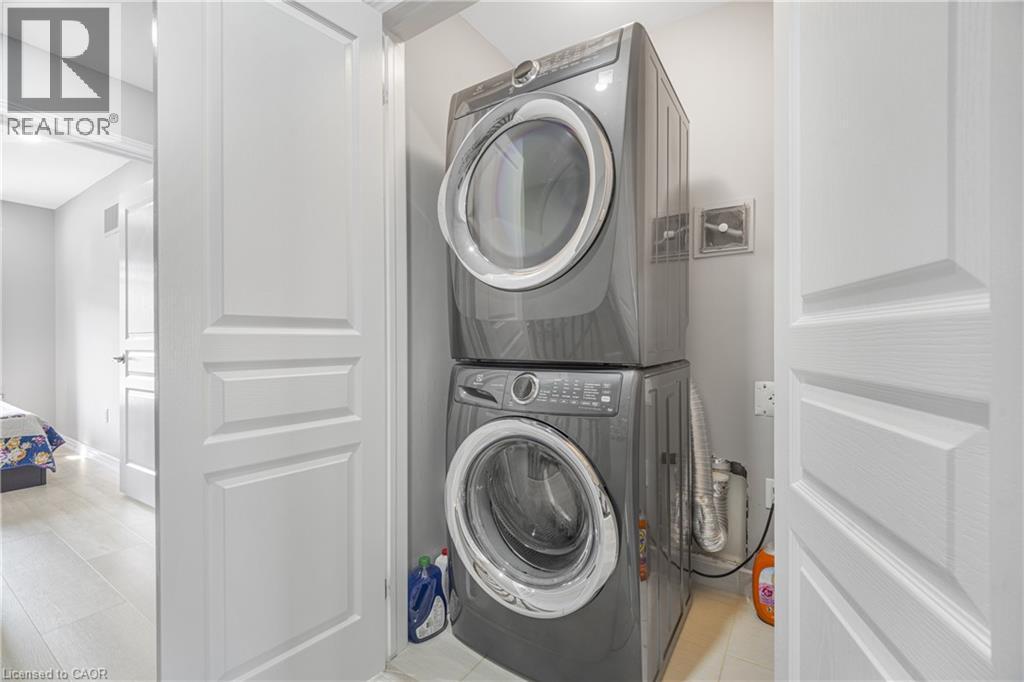
Stacked laundry appliances - 1890 Rymal Road E Unit# 144, Hamilton, ON
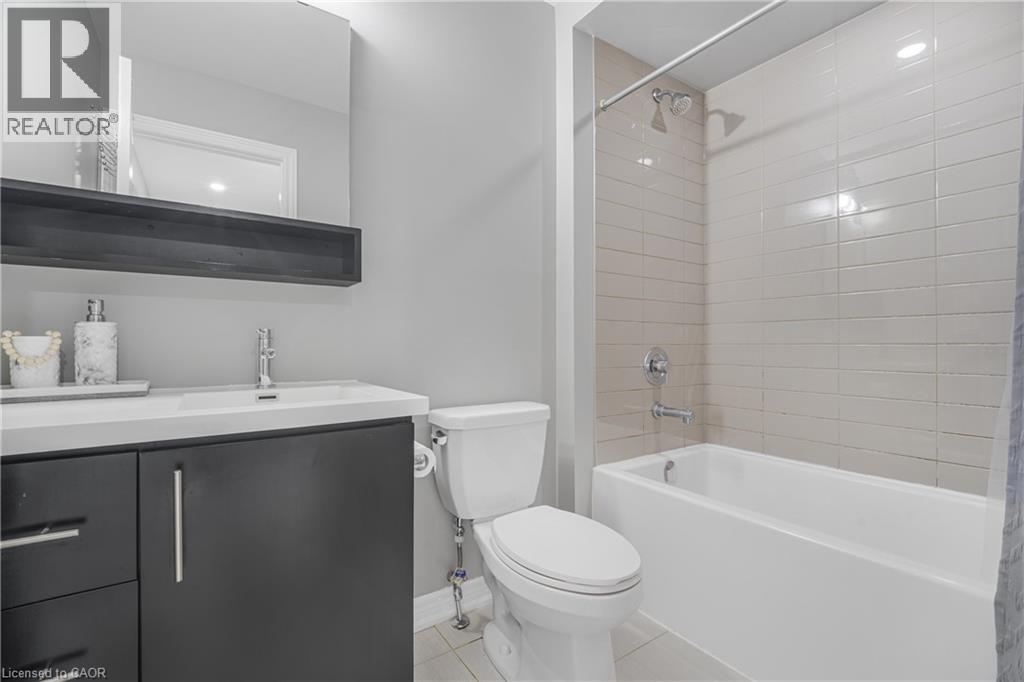
White undermount sink with a chrome faucet, dark wood-finish vanity with chrome hardware, rectangular mirror, and a white bathtub with horizontal tile surround - 1890 Rymal Road E Unit# 144, Hamilton, ON
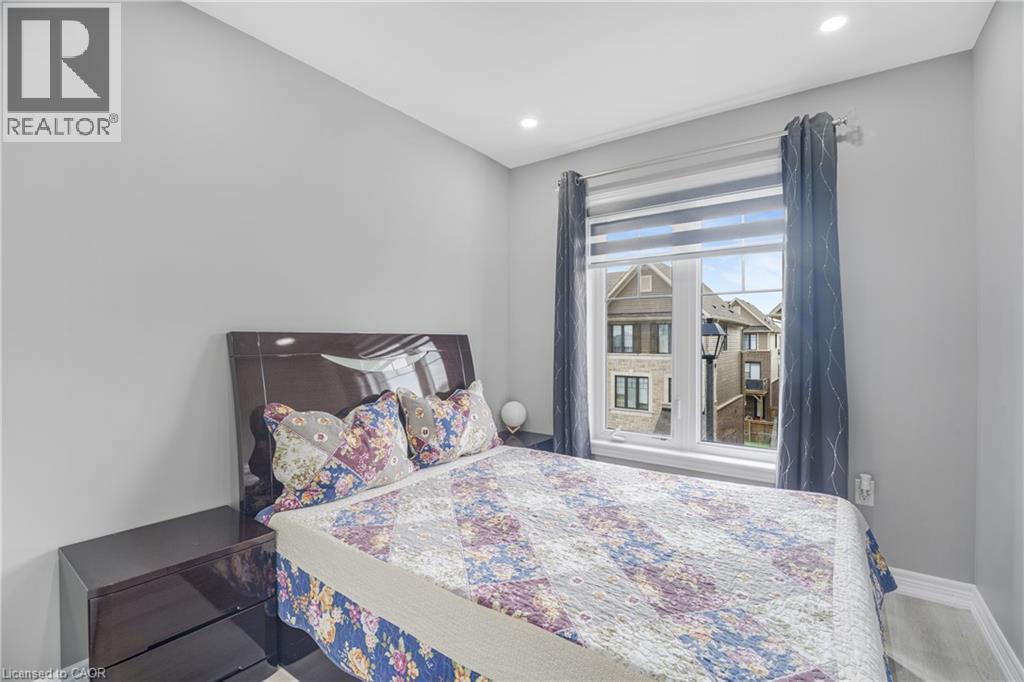
Recessed ceiling lighting, light wood-finish flooring, and a window with blinds - 1890 Rymal Road E Unit# 144, Hamilton, ON
Recessed lighting, wood-finish flooring, and a large window with roller shades - 1890 Rymal Road E Unit# 144, Hamilton, ON
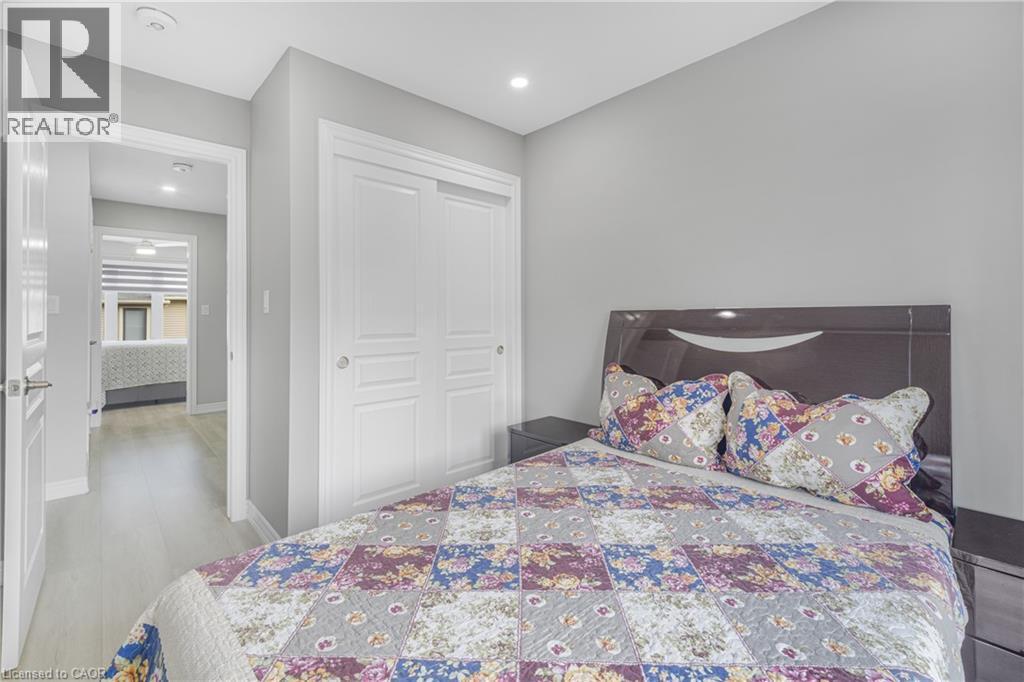
Recessed lighting, light wood-finish flooring, and white panel doors - 1890 Rymal Road E Unit# 144, Hamilton, ON
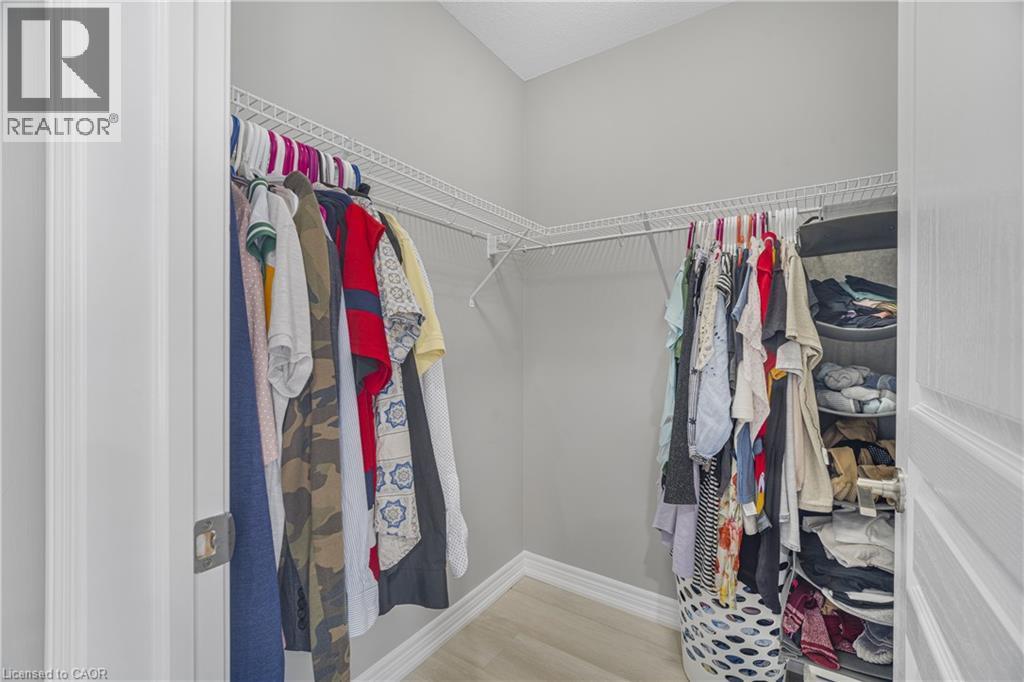
Walk-in closet featuring light gray walls, wire shelving, and wood-finish flooring - 1890 Rymal Road E Unit# 144, Hamilton, ON
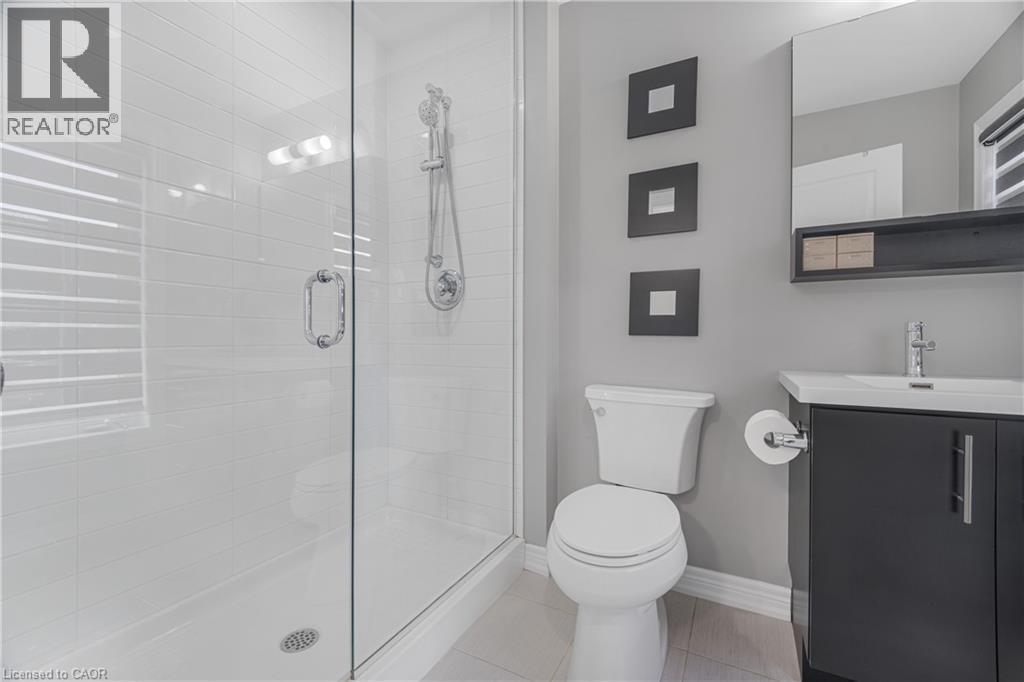
Glass-enclosed shower with white subway tile, chrome shower fixture, single vanity with dark cabinetry, integrated sink, and wall-mounted mirror - 1890 Rymal Road E Unit# 144, Hamilton, ON
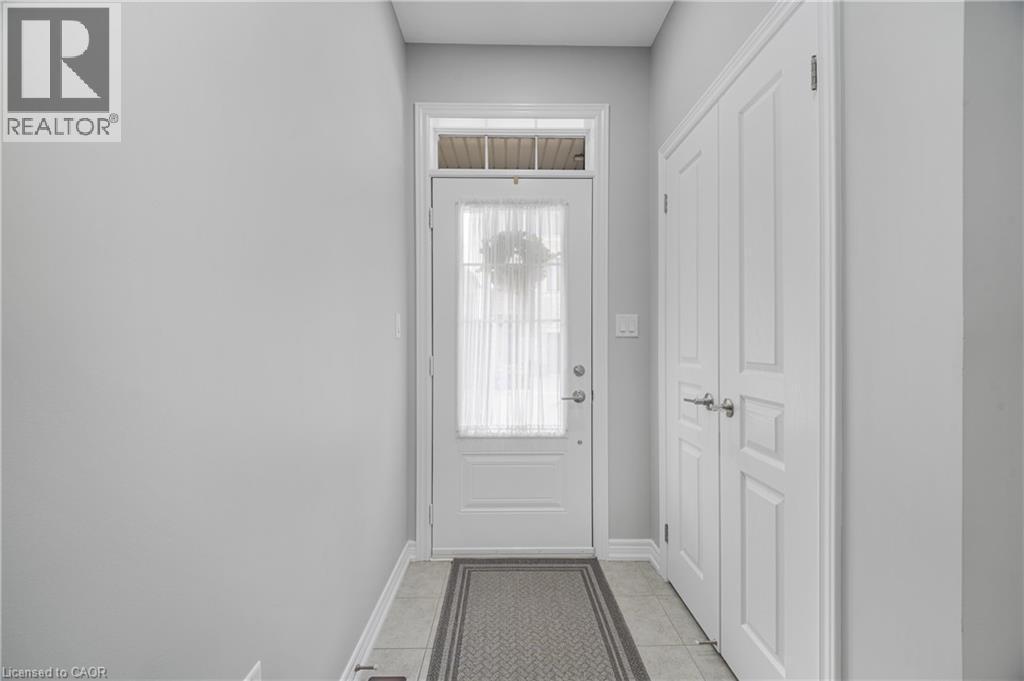
Entryway featuring a panel door with transom window, tile flooring, and double bi-fold panel doors - 1890 Rymal Road E Unit# 144, Hamilton, ON
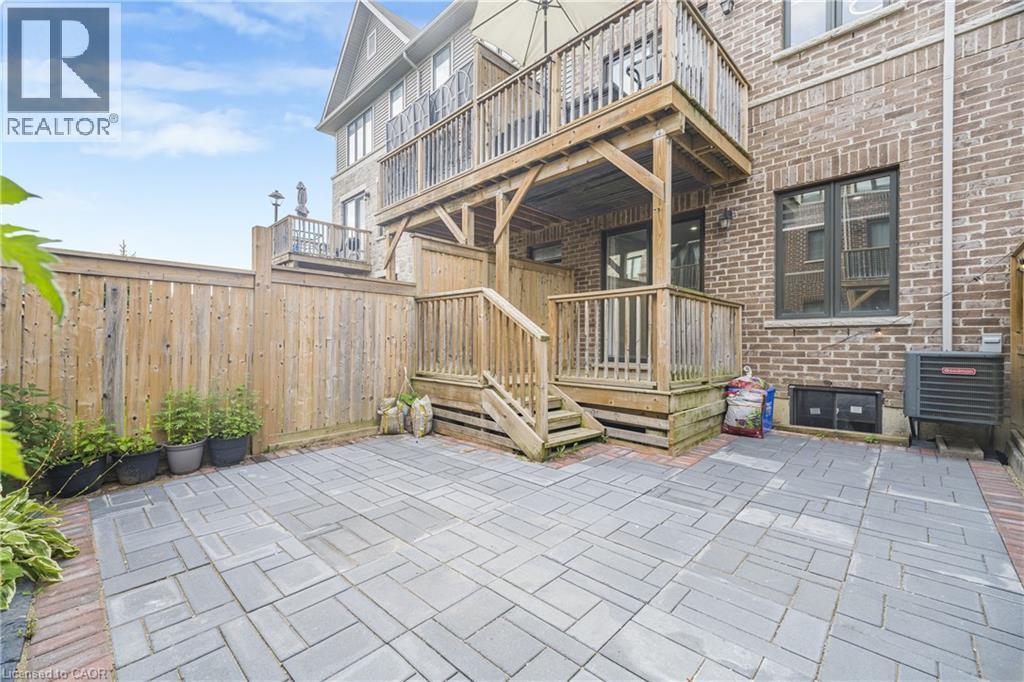
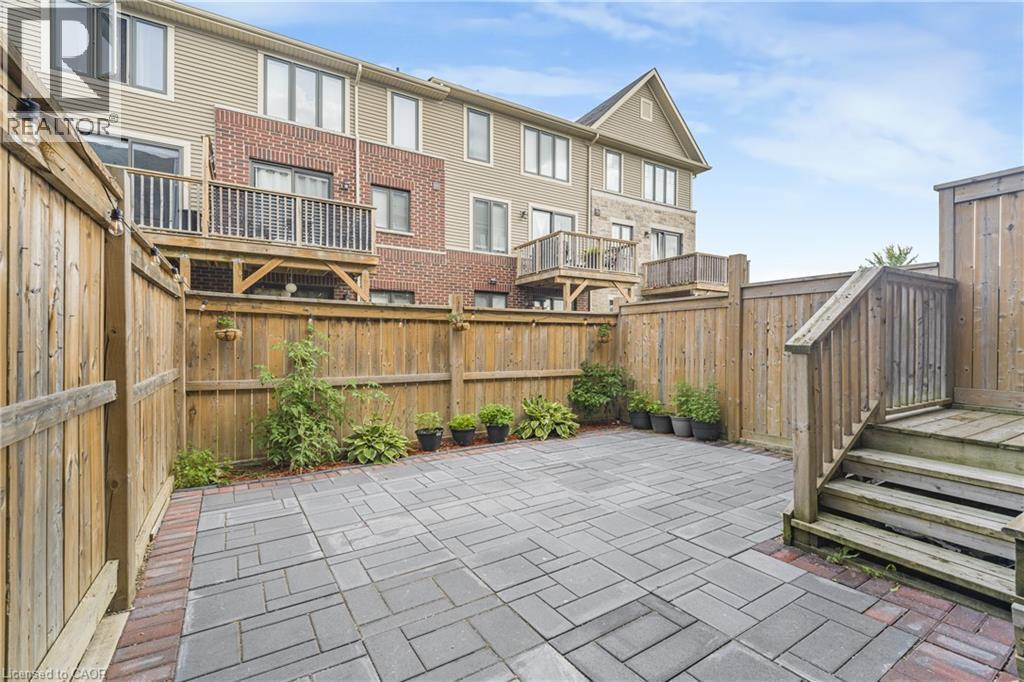
Paved patio area, wooden privacy fencing, multistory wooden deck, brick exterior, and multiple large windows - 1890 Rymal Road E Unit# 144, Hamilton, ON
Private patio featuring paver stones with brick-finish border, wood fencing, and wood stairs leading to an elevated deck - 1890 Rymal Road E Unit# 144, Hamilton, ON
1890 Rymal Road E Unit# 144, Hamilton, ON
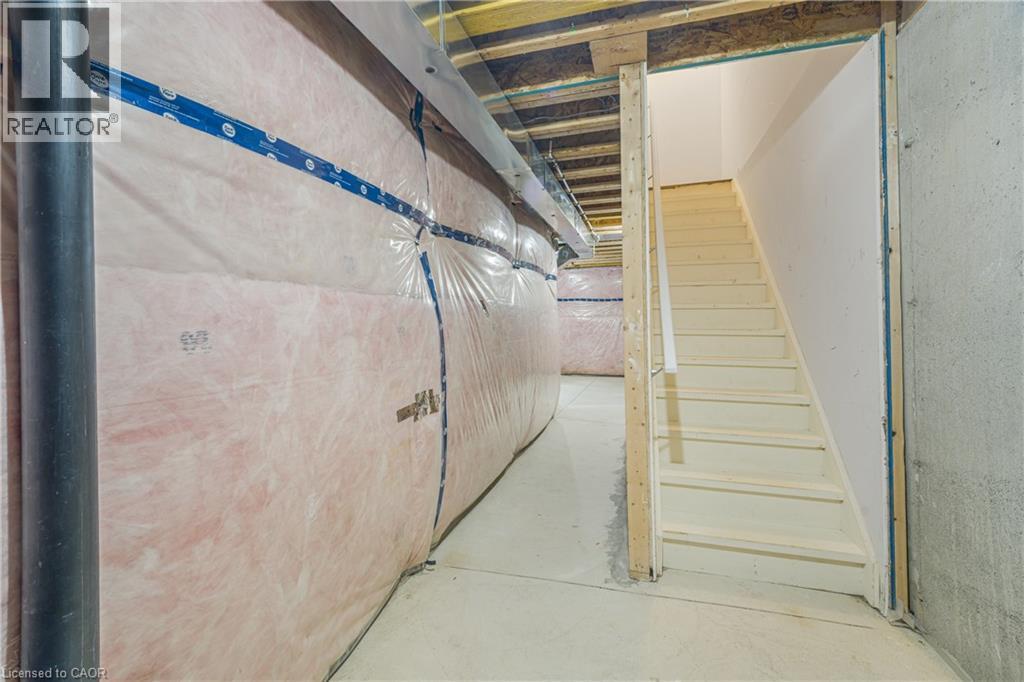
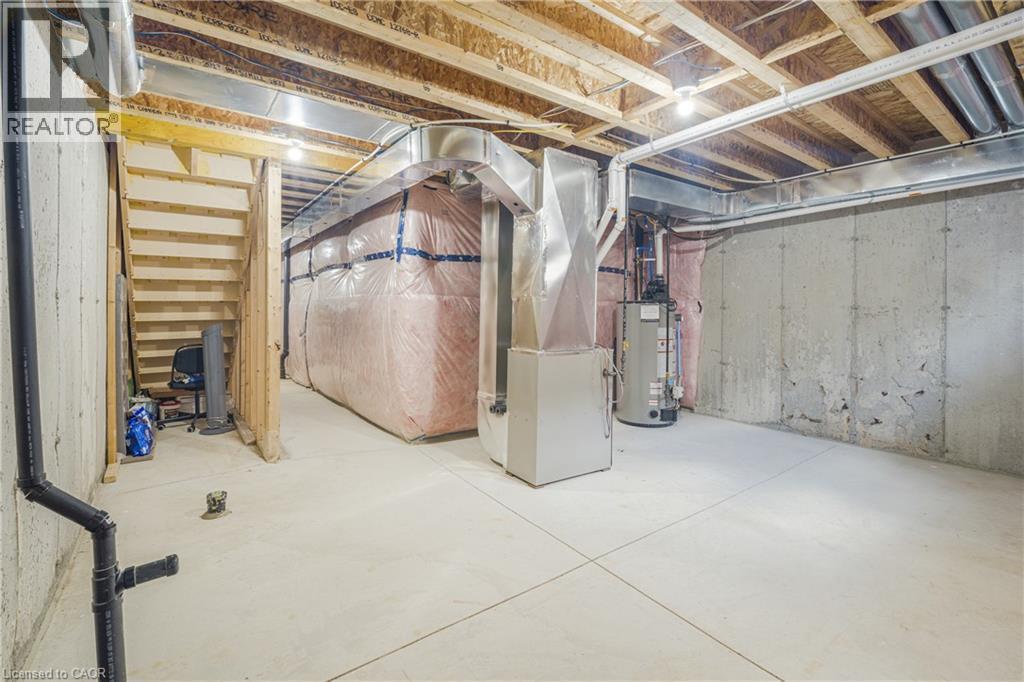
Unfinished basement with concrete flooring, exposed wood joists, and utility access - 1890 Rymal Road E Unit# 144, Hamilton, ON
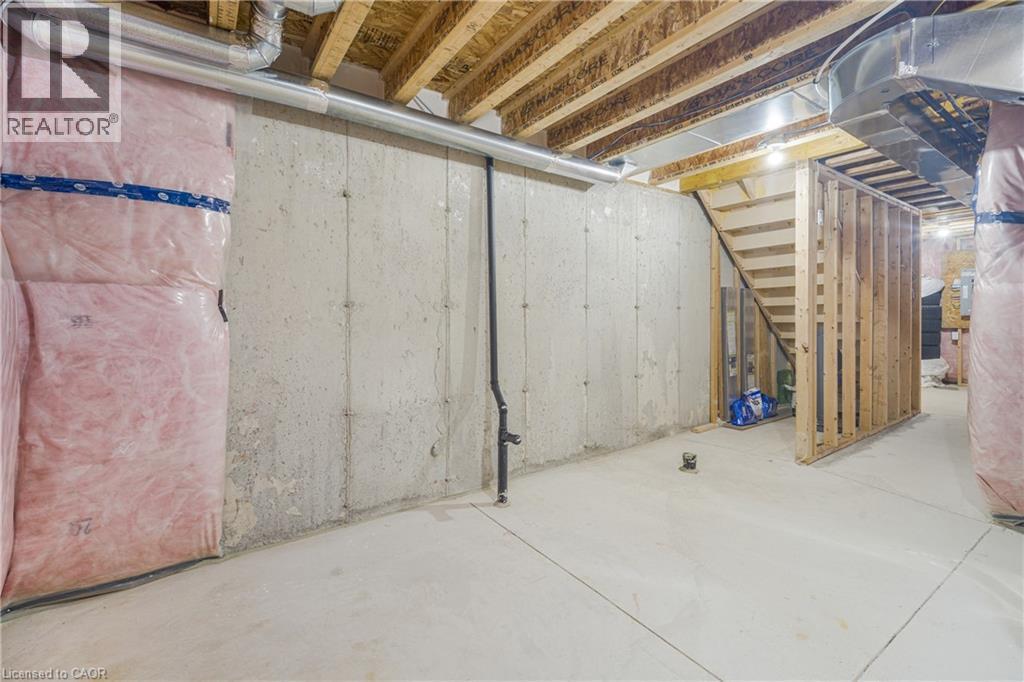
Unfinished basement featuring concrete walls and flooring, exposed ceiling joists, and a partial wooden staircase framing - 1890 Rymal Road E Unit# 144, Hamilton, ON
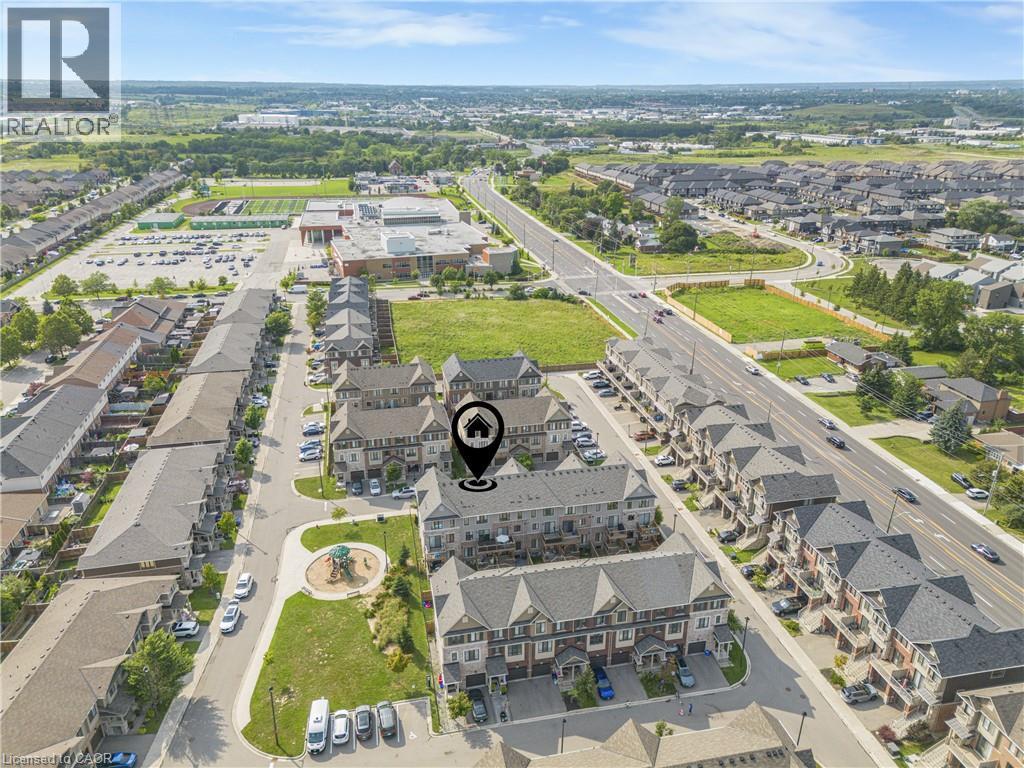
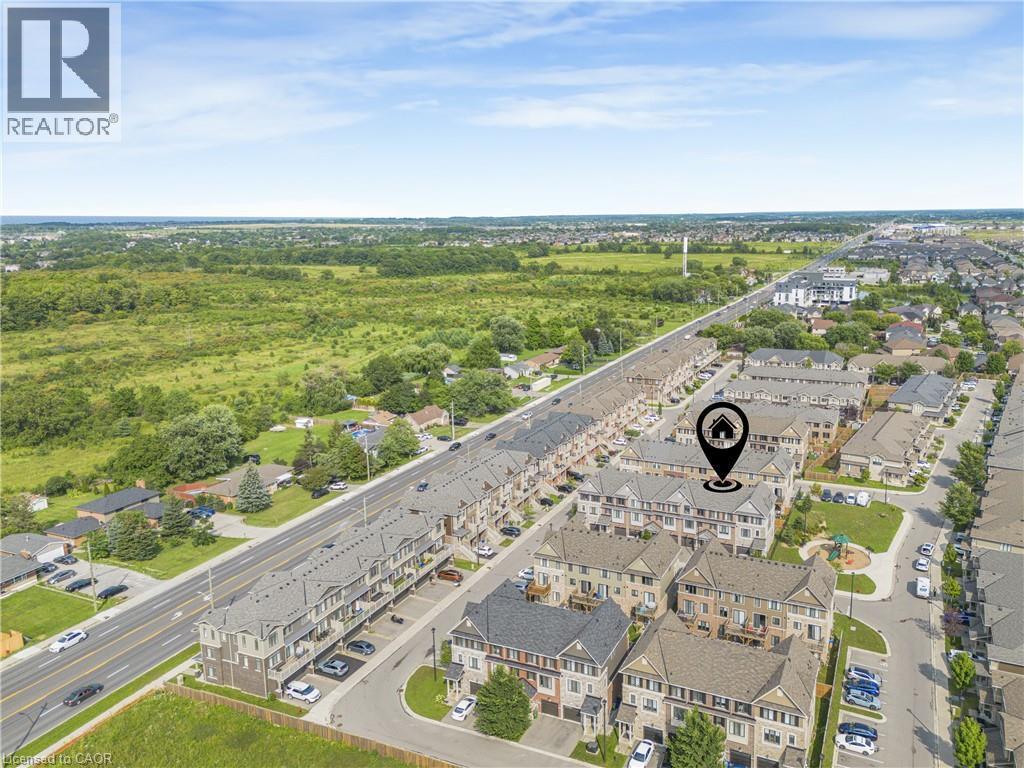
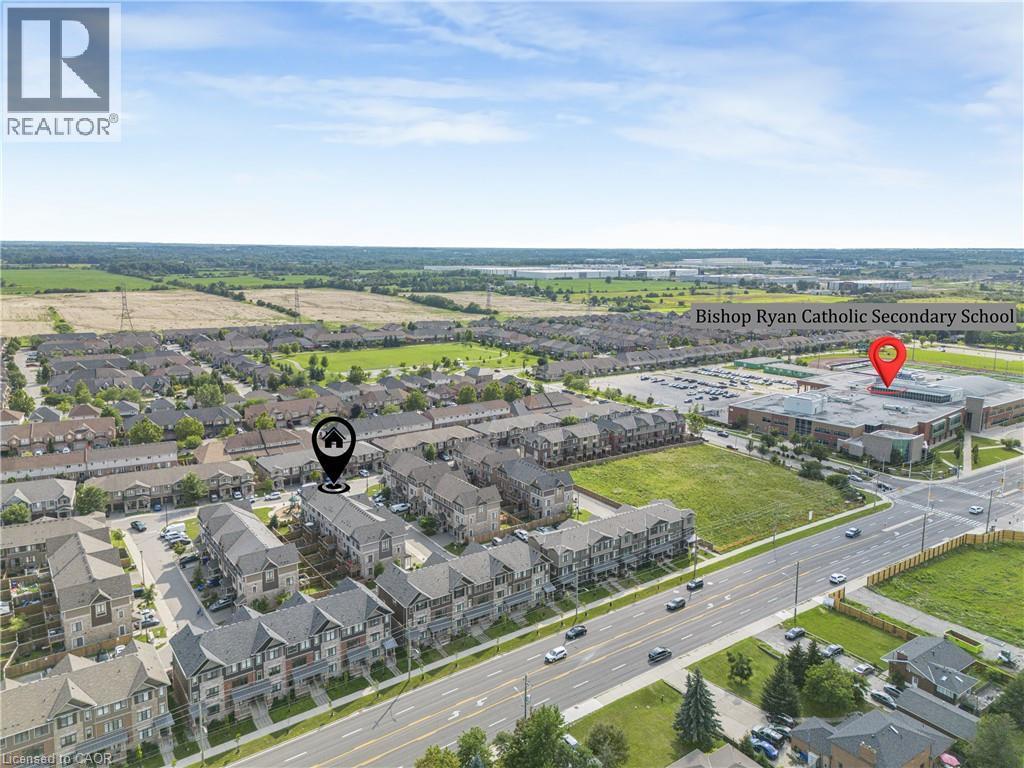
Townhome community with a modern architectural style and dark shingled roofs - 1890 Rymal Road E Unit# 144, Hamilton, ON
Aerial perspective showcasing a residential community with townhomes and detached properties - 1890 Rymal Road E Unit# 144, Hamilton, ON
Additional content - 1890 Rymal Road E Unit# 144, Hamilton, ON
Video
Brick and siding exterior with a covered porch entry, single-car garage, and upper-level windows with shutters - 1890 Rymal Road E Unit# 144, Hamilton, ON
Brick and siding facade with dark shutters, individual garage, covered front entry, and exterior lighting - 1890 Rymal Road E Unit# 144, Hamilton, ON
Brick exterior with gabled roofline, multiple windows with dark shutters, covered entry, and attached garage - 1890 Rymal Road E Unit# 144, Hamilton, ON
Brick and stone facade with multiple gables - 1890 Rymal Road E Unit# 144, Hamilton, ON
Brick townhouse exterior with multiple windows - 1890 Rymal Road E Unit# 144, Hamilton, ON
Brick and siding exterior with gabled roofline, covered front entry, attached garage, and paved driveway - 1890 Rymal Road E Unit# 144, Hamilton, ON
Brick exterior with stone accents, covered entry, and integrated single-car garage - 1890 Rymal Road E Unit# 144, Hamilton, ON
Tiled flooring, recessed ceiling lighting, carpeted stairs, and a wood-finish handrail - 1890 Rymal Road E Unit# 144, Hamilton, ON
1890 Rymal Road E Unit# 144, Hamilton, ON
Wood-finish decking with a covered patio area, surrounded by a wooden privacy fence, and featuring a paved patio - 1890 Rymal Road E Unit# 144, Hamilton, ON
Foyer featuring light-toned tile flooring, recessed lighting, and a front entry door with transom window - 1890 Rymal Road E Unit# 144, Hamilton, ON
1890 Rymal Road E Unit# 144, Hamilton, ON
Modern kitchen featuring wood-finish cabinetry, stainless steel appliances, a white countertop island, and wood-finish flooring - 1890 Rymal Road E Unit# 144, Hamilton, ON
Open-concept living space featuring wood-finish flooring, recessed lighting, and a kitchen island with seating - 1890 Rymal Road E Unit# 144, Hamilton, ON
Contemporary kitchen featuring wood-finish cabinetry, stainless steel appliances, a white tile backsplash, a center island with seating, and wood-finish flooring - 1890 Rymal Road E Unit# 144, Hamilton, ON
Contemporary kitchen featuring wood-finish cabinetry, stainless steel appliances, a white island countertop, and light wood-look flooring - 1890 Rymal Road E Unit# 144, Hamilton, ON
Open-concept kitchen with a central island and light-tone wood-finish flooring - 1890 Rymal Road E Unit# 144, Hamilton, ON
Recessed lighting, wood-finish flooring, light grey walls, and window treatments - 1890 Rymal Road E Unit# 144, Hamilton, ON
Open-concept living area with wood-finish flooring, recessed lighting, and a modern kitchen featuring stainless steel appliances, a center island with seating, and wood-finish cabinetry - 1890 Rymal Road E Unit# 144, Hamilton, ON
Private outdoor deck with wood railing - 1890 Rymal Road E Unit# 144, Hamilton, ON
Recessed lighting, wood-finish flooring, and white trim - 1890 Rymal Road E Unit# 144, Hamilton, ON
Recessed ceiling lighting, wood-finish flooring, and light gray wall paint - 1890 Rymal Road E Unit# 144, Hamilton, ON
Open-concept living area featuring wood-finish flooring, recessed lighting, a modern kitchen with a center island, and a balcony - 1890 Rymal Road E Unit# 144, Hamilton, ON
Open-concept living area with recessed lighting, wood-finish flooring, and light gray wall tones - 1890 Rymal Road E Unit# 144, Hamilton, ON
Pedestal sink with chrome faucet, wall-mounted mirror, overhead vanity lighting, and a window with blinds - 1890 Rymal Road E Unit# 144, Hamilton, ON
Wood-finish flooring and light gray wall tones create a neutral palette - 1890 Rymal Road E Unit# 144, Hamilton, ON
Wood-finish flooring throughout the hallway - 1890 Rymal Road E Unit# 144, Hamilton, ON
Recessed lighting, ceiling fan, wood-finish flooring, and a window with blinds - 1890 Rymal Road E Unit# 144, Hamilton, ON
Recessed lighting, ceiling fan with integrated light, a walk-in closet, and a three-piece bathroom with a glass-enclosed shower - 1890 Rymal Road E Unit# 144, Hamilton, ON
Modern bathroom featuring a glass-enclosed shower, dark wood-finish vanity with chrome pulls, integrated sink, and large wall-mounted mirror - 1890 Rymal Road E Unit# 144, Hamilton, ON
Recessed lighting, ceiling fan, wood-finish flooring, white trim, and a full bathroom with a walk-in shower - 1890 Rymal Road E Unit# 144, Hamilton, ON
Bright secondary bedroom featuring a curved upholstered headboard, recessed ceiling lighting, large windows with motorized roller shades, and direct access to a covered outdoor balcony overlooking the - 1890 Rymal Road E Unit# 144, Hamilton, ON
Stacked laundry appliances - 1890 Rymal Road E Unit# 144, Hamilton, ON
White undermount sink with a chrome faucet, dark wood-finish vanity with chrome hardware, rectangular mirror, and a white bathtub with horizontal tile surround - 1890 Rymal Road E Unit# 144, Hamilton, ON
Recessed ceiling lighting, light wood-finish flooring, and a window with blinds - 1890 Rymal Road E Unit# 144, Hamilton, ON
Recessed lighting, wood-finish flooring, and a large window with roller shades - 1890 Rymal Road E Unit# 144, Hamilton, ON
Recessed lighting, light wood-finish flooring, and white panel doors - 1890 Rymal Road E Unit# 144, Hamilton, ON
Walk-in closet featuring light gray walls, wire shelving, and wood-finish flooring - 1890 Rymal Road E Unit# 144, Hamilton, ON
Glass-enclosed shower with white subway tile, chrome shower fixture, single vanity with dark cabinetry, integrated sink, and wall-mounted mirror - 1890 Rymal Road E Unit# 144, Hamilton, ON
Entryway featuring a panel door with transom window, tile flooring, and double bi-fold panel doors - 1890 Rymal Road E Unit# 144, Hamilton, ON
Paved patio area, wooden privacy fencing, multistory wooden deck, brick exterior, and multiple large windows - 1890 Rymal Road E Unit# 144, Hamilton, ON
Private patio featuring paver stones with brick-finish border, wood fencing, and wood stairs leading to an elevated deck - 1890 Rymal Road E Unit# 144, Hamilton, ON
1890 Rymal Road E Unit# 144, Hamilton, ON
Unfinished basement with concrete flooring, exposed wood joists, and utility access - 1890 Rymal Road E Unit# 144, Hamilton, ON
Unfinished basement featuring concrete walls and flooring, exposed ceiling joists, and a partial wooden staircase framing - 1890 Rymal Road E Unit# 144, Hamilton, ON
Townhome community with a modern architectural style and dark shingled roofs - 1890 Rymal Road E Unit# 144, Hamilton, ON
Aerial perspective showcasing a residential community with townhomes and detached properties - 1890 Rymal Road E Unit# 144, Hamilton, ON
Additional content - 1890 Rymal Road E Unit# 144, Hamilton, ON
  • Advertising
Are you a real estate investor?
1890 RYMAL Road E Unit# 144, Hamilton, Ontario, L0R 1P0
$694,900

3 Beds

3 Baths

Property Information:

Welcome to this beautifully maintained Branthaven built 3-storey townhome offering a functional, open-concept layout with thoughtful upgrades throughout. Pot lights extend through the home, creating a bright and modern feel. The main floor features a versatile family room that can also be used as a 4th bedroom or home office, with a walkout to a fully interlocked backyard complete with a deck that's perfect for relaxing or entertaining. The second floor is designed for everyday living and entertaining, with a spacious combined living and dining area, powder room and additional closet space. The upgraded modern kitchen features quartz countertops with quartz carried up the backsplash, stainless steel appliances, gas stove, dishwasher, hood fan, double French-door refrigerator, built-in pantry and additional cabinetry in the breakfast area. Walk out from the kitchen to the private balcony for added outdoor space. Upstairs, you'll find three well-sized bedrooms along with a conveniently located laundry room with front-load washer and dryer. Both upper-level bathrooms feature quartz countertops, while the primary bedroom offers a walk-in closet and private 3-piece ensuite with glass-enclosed shower. The unfinished basement provides excellent potential for additional living space and already includes a 2-piece bathroom rough-in. Additional features include a garage door opener and a meticulously maintained interior and exterior. Ideally located close to shopping, parks, transit, major routes, everyday amenities and top-rated schools, this home offers the space, upgrades and versatility today's buyers are looking for. (id:27)

Building Features:

  • Style: Townhouse
  • Building Type: Row / Townhouse
  • Basement Development: Unfinished
  • Basement Type: Full
  • Construction Style - Attachment: Attached
  • Exterior Finish: Brick
  • Fixture: Ceiling fans
  • Floor Space: 1728 sqft
  • Heating Type: Forced air
  • Heating Fuel: Natural gas
  • Cooling Type: Central air conditioning
  • Appliances: Central Vacuum, Dishwasher, Dryer, Refrigerator, Washer, Gas stove(s), Window Coverings, Garage door opener

Property Features:

  • OwnershipType: Freehold
  • Property Type: Single Family
  • Half Bathrooms: 1
  • Amenities Nearby: Golf Nearby, Park, Public Transit, Schools
  • Community Features: Community Centre, School Bus
  • Floor Space (approx): 1728 Square Feet
  • Lot Depth: 78 Feet
  • Lot Frontage: 18 Feet
  • Zoning: C1-205
  • Sewer: Municipal sewage system
  • Parking Type: Attached garage
  • No. of Parking Spaces: 2

Rooms:

  • Bathroom 2nd Level Measurements not available
  • Dining 2nd Level 13'6'' x 23'0''
  • Living 2nd Level 13'6'' x 23'0''
  • Kitchen 2nd Level 17'6'' x 10'9''
  • Bathroom 3rd Level Measurements not available
  • Bathroom 3rd Level Measurements not available
  • Bedroom 3rd Level 8'2'' x 8'7''
  • Bedroom 3rd Level 8'2'' x 8'7''
  • Primary Bedroom 3rd Level 11'3'' x 10'9''
  • Recreation Room Basement Level Measurements not available
  • Family Main Level 17'6'' x 13'3''

Courtesy of: HOMELIFE MIRACLE REALTY LTD

REALTOR.ca  

QuickQuoteTM Powered by RPS

Location of 1890 RYMAL Road E Unit# 144, Hamilton, Ontario, L0R 1P0

Demographic Information of 1890 RYMAL Road E Unit# 144, Hamilton, Ontario, L0R 1P0

Life Stage

Older Parents, Younger Kids

Employment Type

Mixed

Average Household Income

$133,903.54

Average Number of Children

2.05

Household Population

Household Structure

Age of Population

Education

Education Level

No certificate/diploma/degree

14.14 %

High school certificate or equivalent

25.53 %

Apprenticeship trade certificate/diploma

5.17 %

College/non-university certificate

23.62 %

University certificate (below bachelor)

1.81 %

University Degree

29.74 %

Commuter

Travel To Work

By Car

92.35 %

By Public Transit

4.98 %

By Walking

1.03 %

By Bicycle

0.0 %

By Other Methods

1.64 %

Cultural Diversity

Knowledge of Official Language

Mother Tongue

Building Information

Building Type

Apartments (Low and High Rise)

Houses

100.0 %

Own Vs. Rent