Button CopyPathCircle CloseCircle Left ArrowArrow Down Icon GreyClosecirclecircleBurger
  • Publicité

17 CRAIGMILLER Avenue, Hamilton, Ontario, L8L 3H9

No. MLS® 40865917
Maison À vendre à Crown Point West, Hamilton, Ontario
549 990 $ ÉvaluationExpressMC: 415K $ - 555K $

3 Chambres

2 Salles de bain

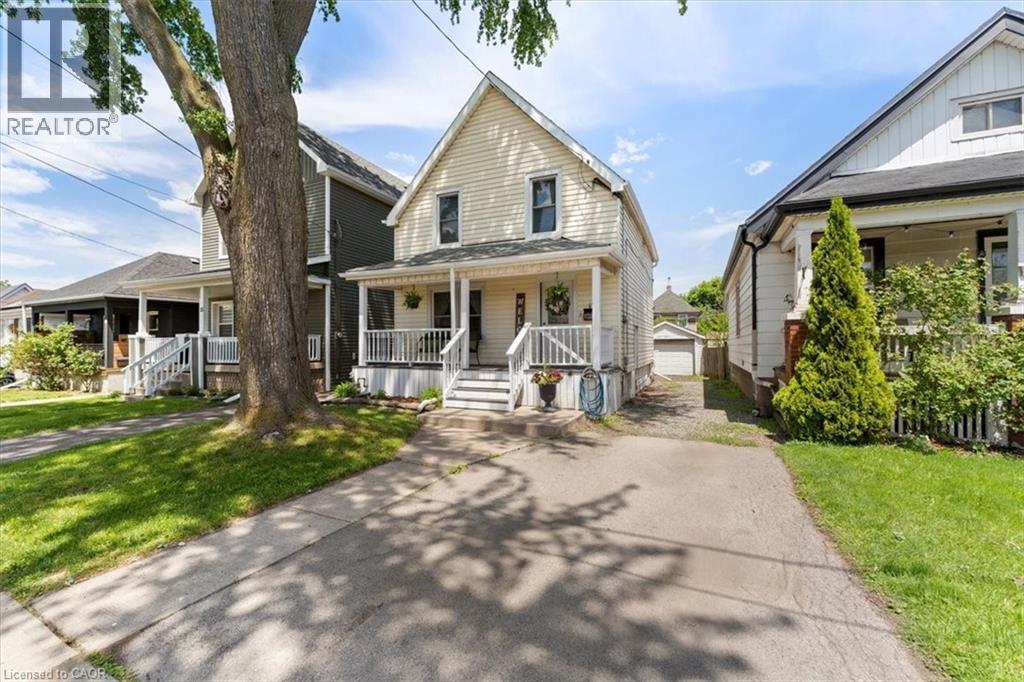
Traditional two-story home with light-colored siding - 17 Craigmiller Avenue, Hamilton, ON
17 Craigmiller Avenue, Hamilton, ON
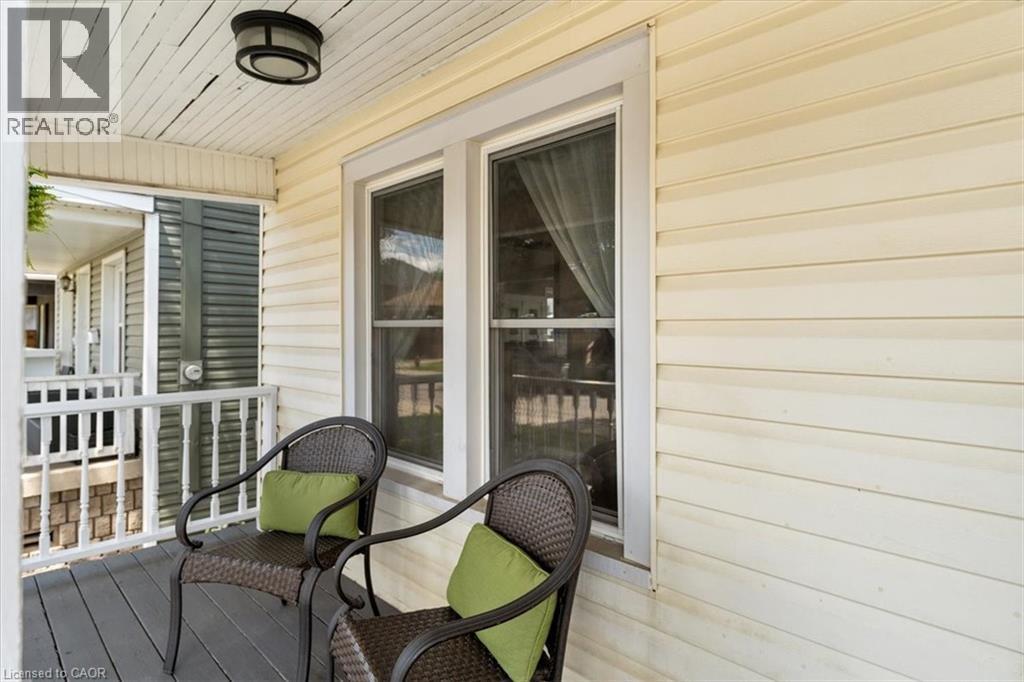
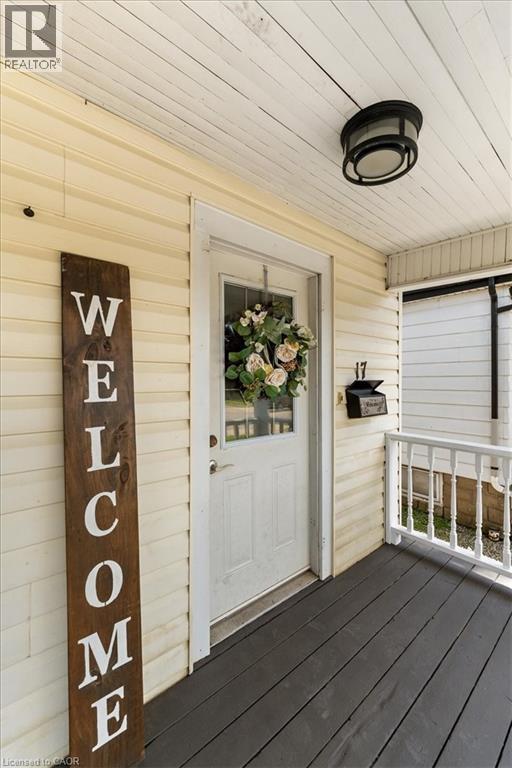
Covered front porch featuring wood-finish flooring, light-colored siding, and a white entry door with a glass pane - 17 Craigmiller Avenue, Hamilton, ON
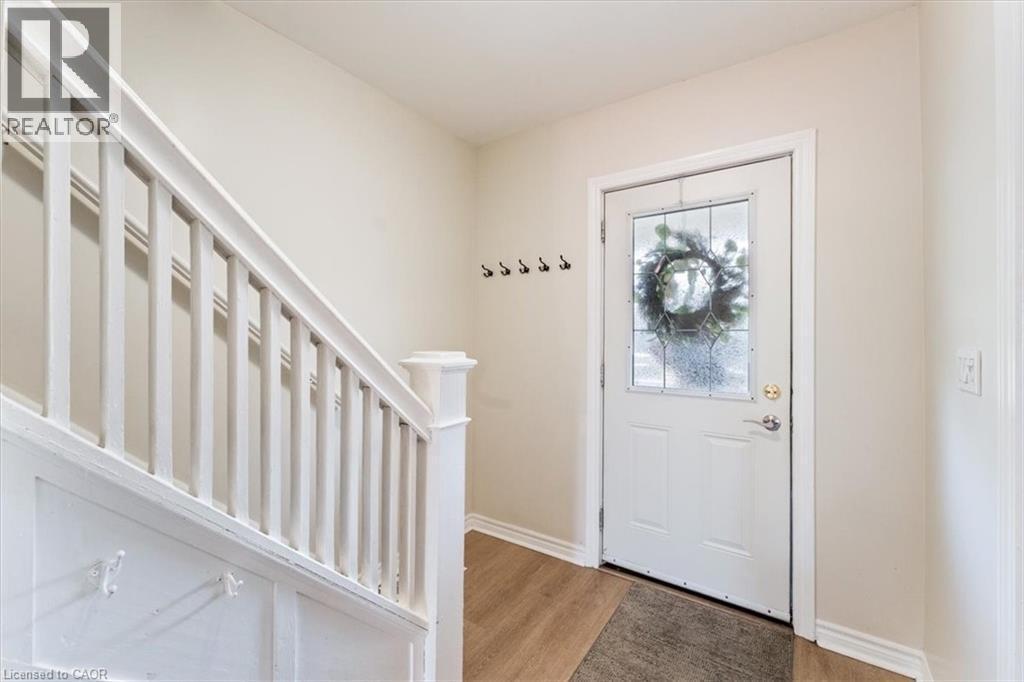
Entryway featuring a white paneled door with decorative glass, wood-finish flooring, and a staircase with white balusters and newel post - 17 Craigmiller Avenue, Hamilton, ON
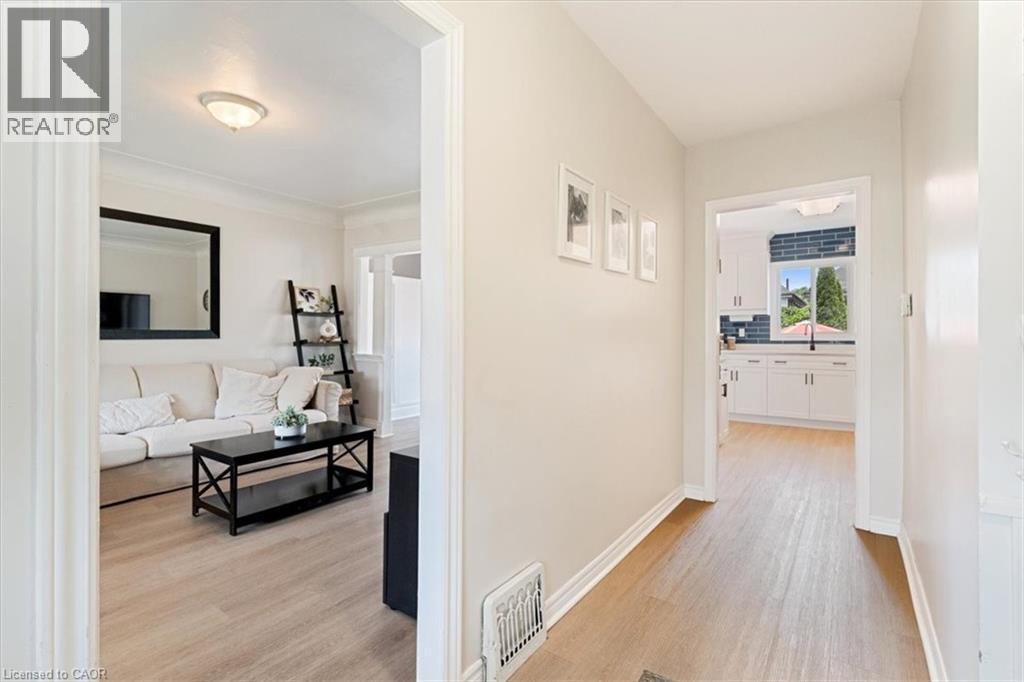
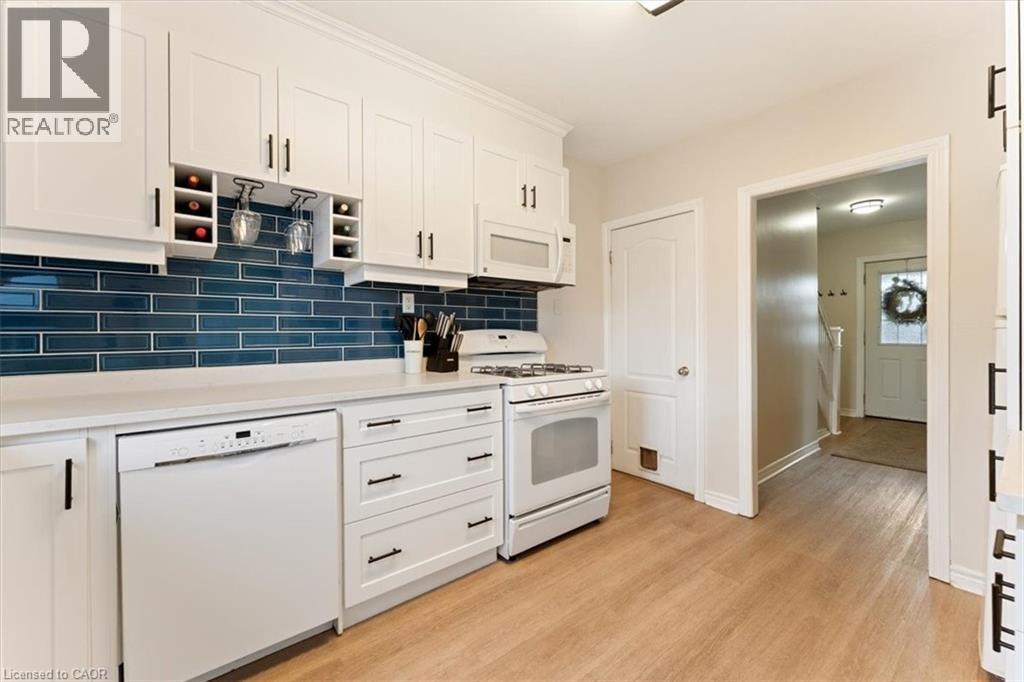
Hallway with wood-finish flooring leading to a kitchen featuring white cabinetry, a dark blue subway tile backsplash, and a window with outdoor greenery - 17 Craigmiller Avenue, Hamilton, ON
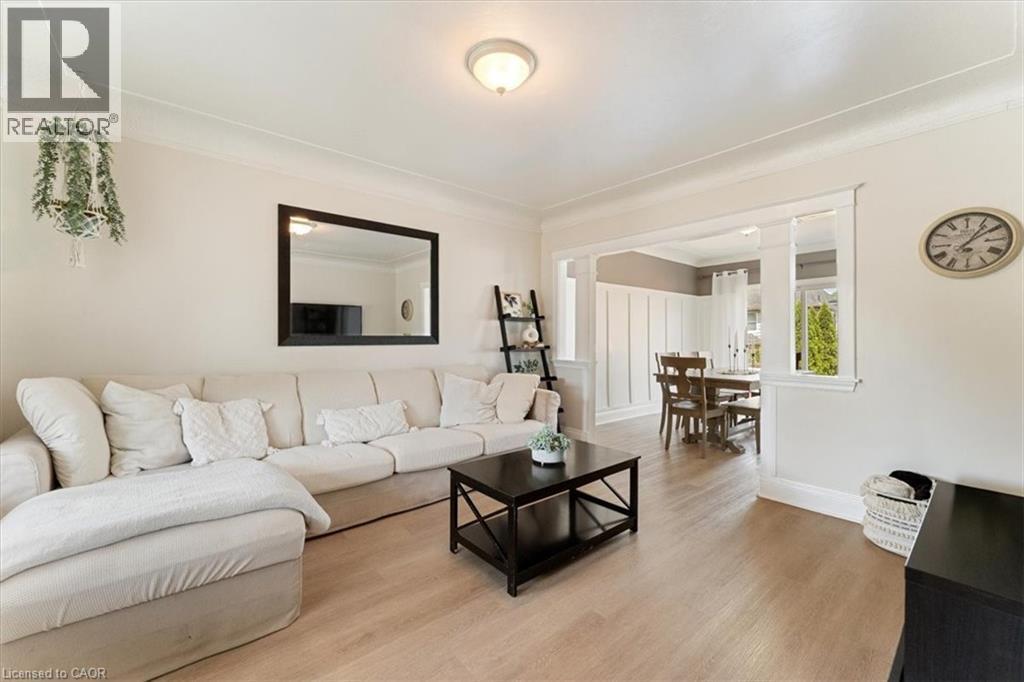
Living area featuring crown molding, light wood-finish flooring, and a cased opening to a dining area with board and batten wall treatment - 17 Craigmiller Avenue, Hamilton, ON
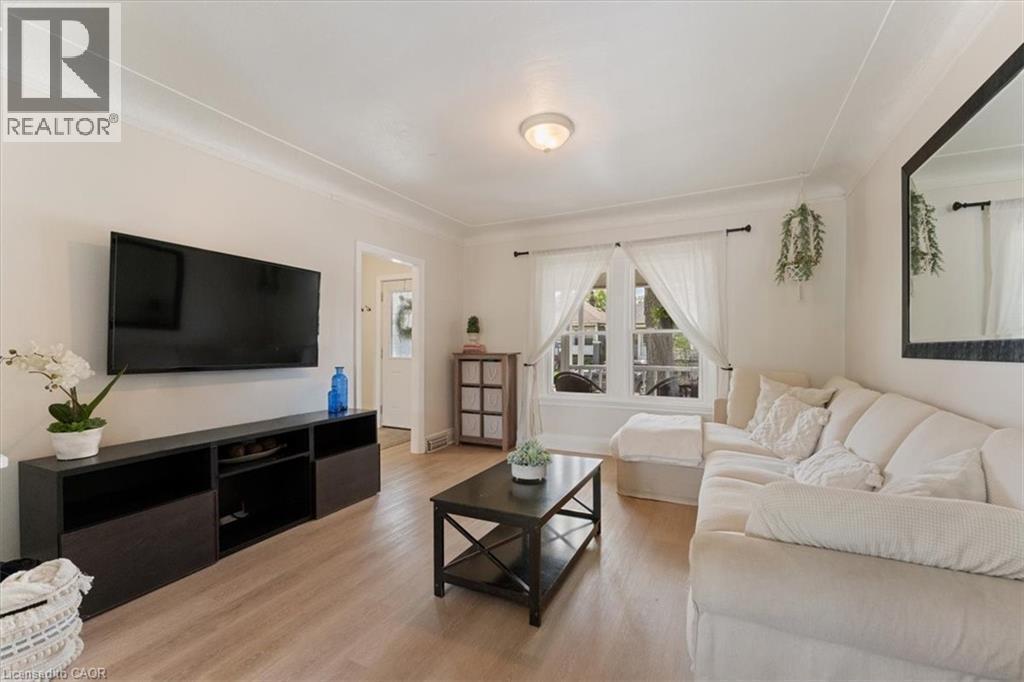
Living area with wood-finish flooring, crown molding, and a window featuring white curtains - 17 Craigmiller Avenue, Hamilton, ON
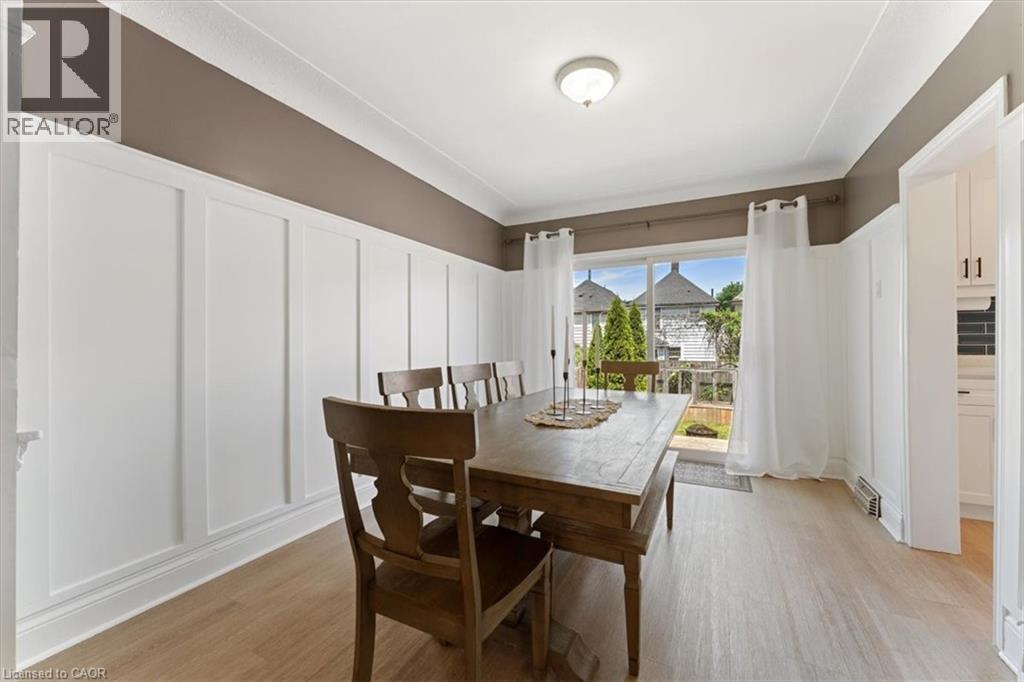
Dining area featuring light wood-finish flooring, white board and batten paneling, a neutral-toned upper wall, and a ceiling-mounted light fixture - 17 Craigmiller Avenue, Hamilton, ON
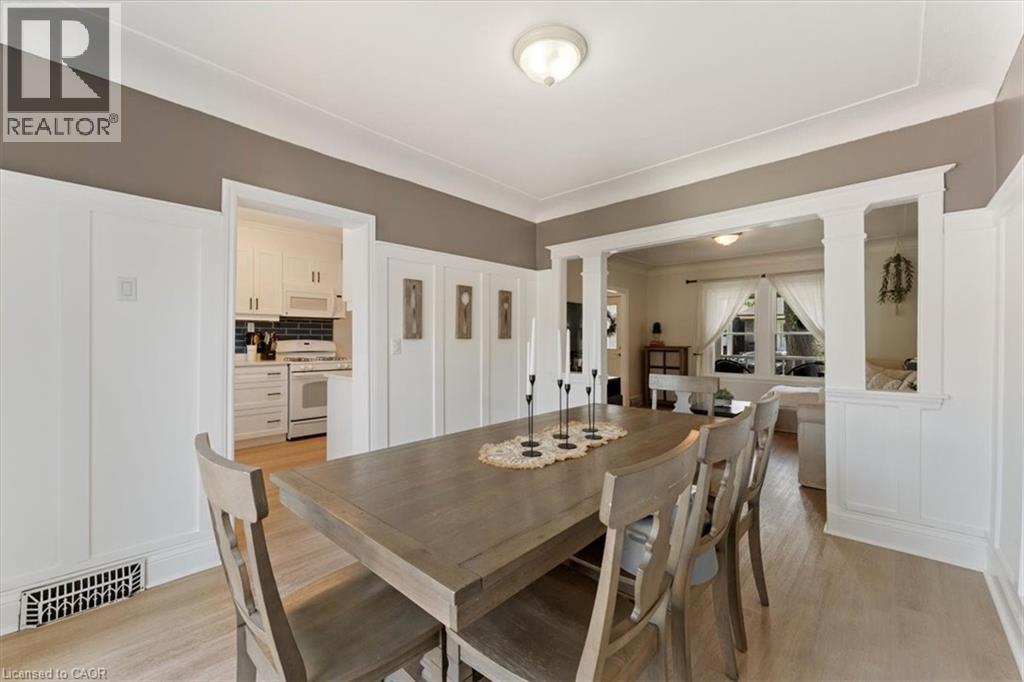
Dining area featuring light wood-finish flooring and a neutral color palette - 17 Craigmiller Avenue, Hamilton, ON
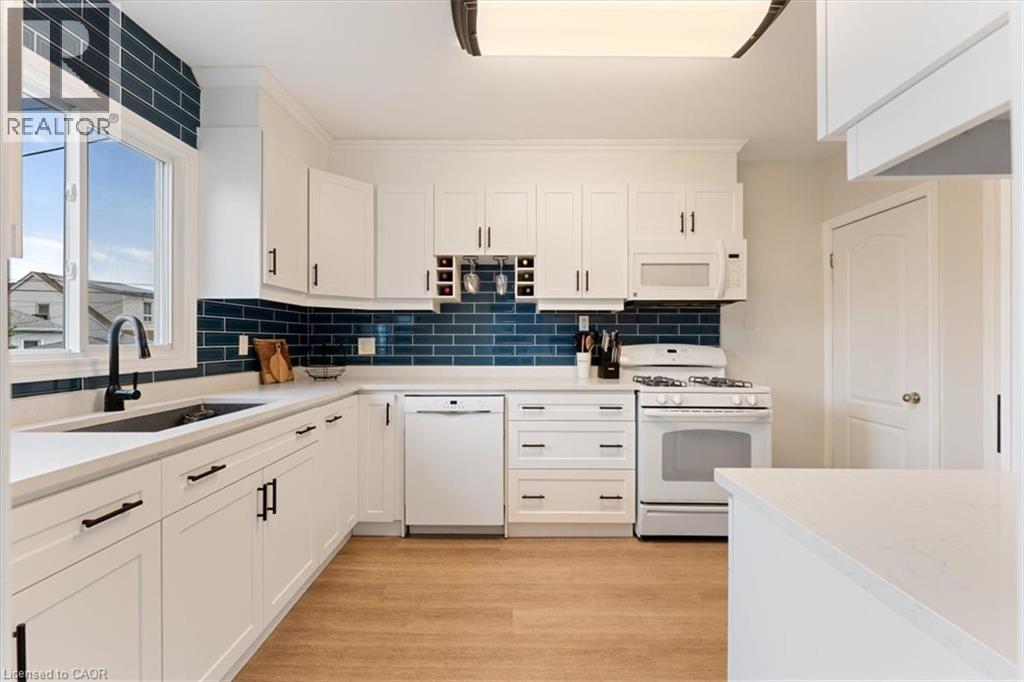
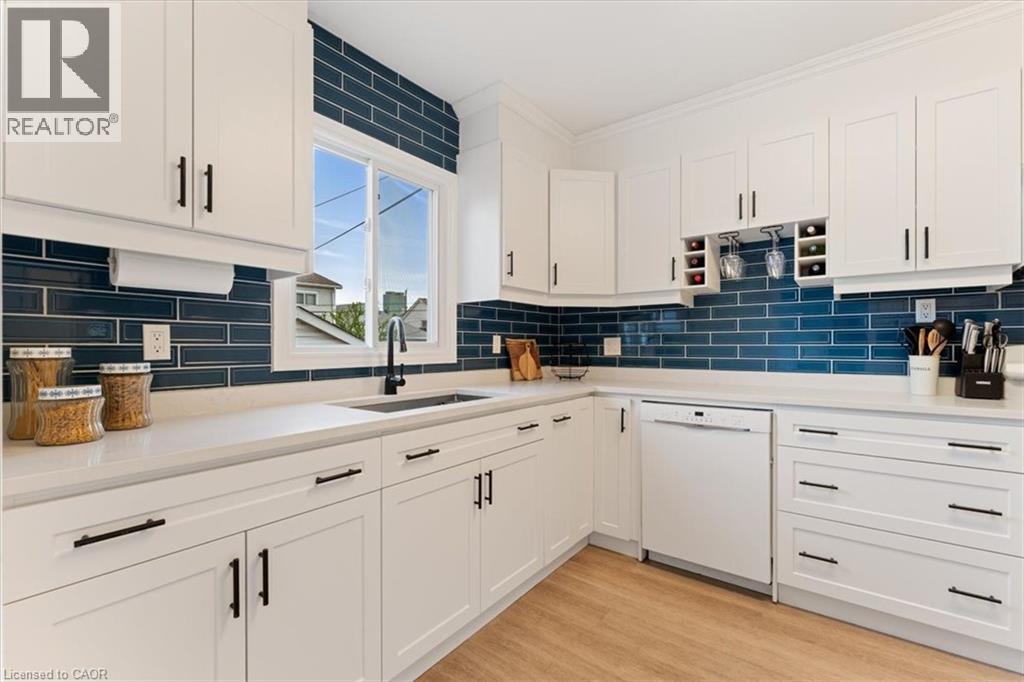
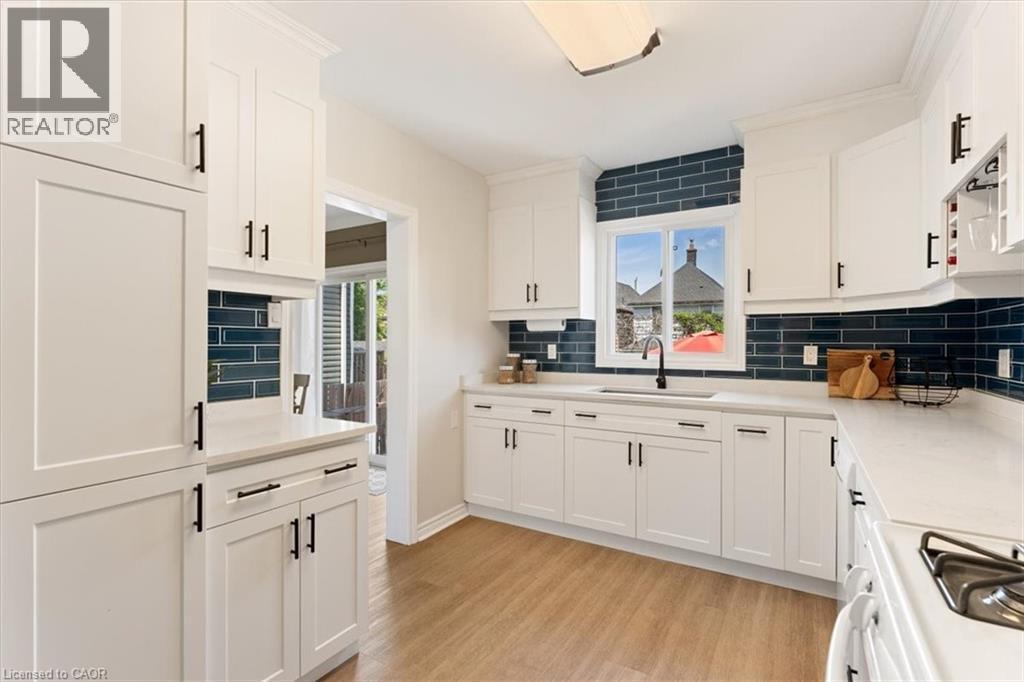
White kitchen featuring shaker-style cabinetry, a built-in wine rack, and a deep blue subway tile backsplash - 17 Craigmiller Avenue, Hamilton, ON
White shaker-style cabinetry with matte black hardware - 17 Craigmiller Avenue, Hamilton, ON
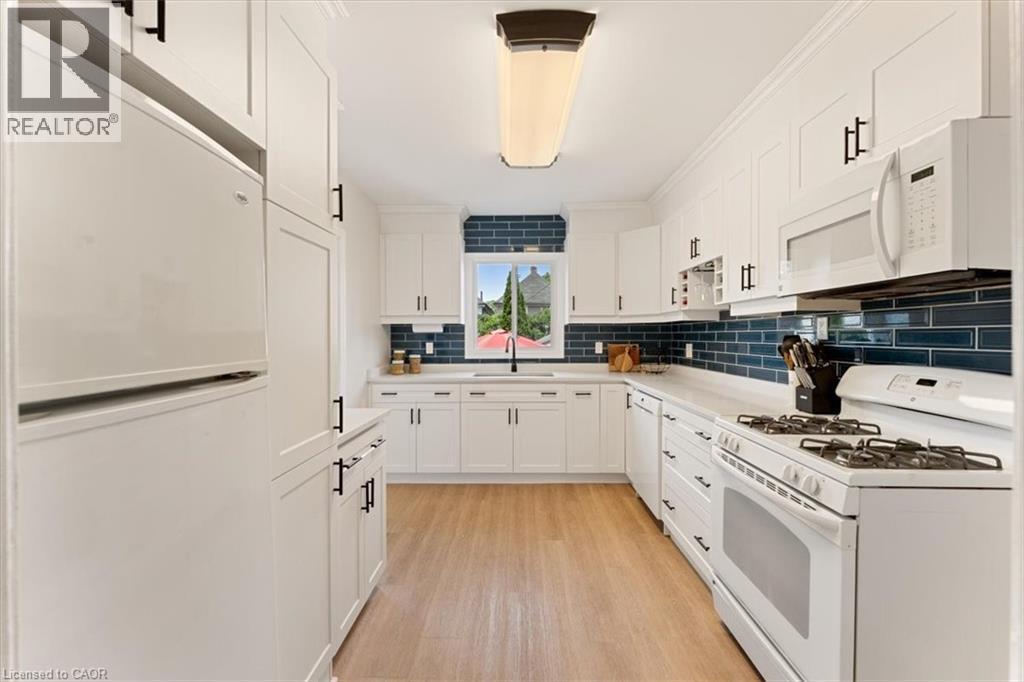
Kitchen featuring white cabinetry, a blue subway tile backsplash, light countertops, and wood-finish flooring - 17 Craigmiller Avenue, Hamilton, ON
Kitchen featuring white cabinetry with black hardware, wood-finish flooring, white countertops, a blue subway tile backsplash, and a window above the sink - 17 Craigmiller Avenue, Hamilton, ON
Kitchen featuring white shaker-style cabinetry with matte black hardware, light-toned countertops, a deep blue subway tile backsplash, and wood-finish flooring - 17 Craigmiller Avenue, Hamilton, ON
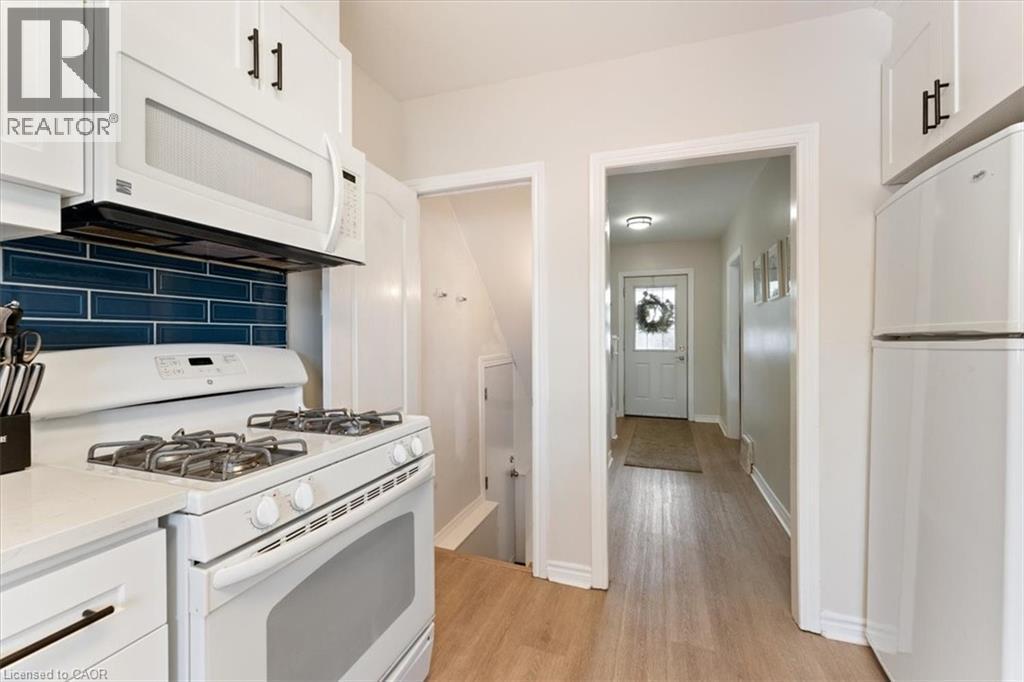
Kitchen featuring white cabinetry with dark hardware, a white range with an above-range microwave, white refrigerator, and a blue subway tile backsplash - 17 Craigmiller Avenue, Hamilton, ON
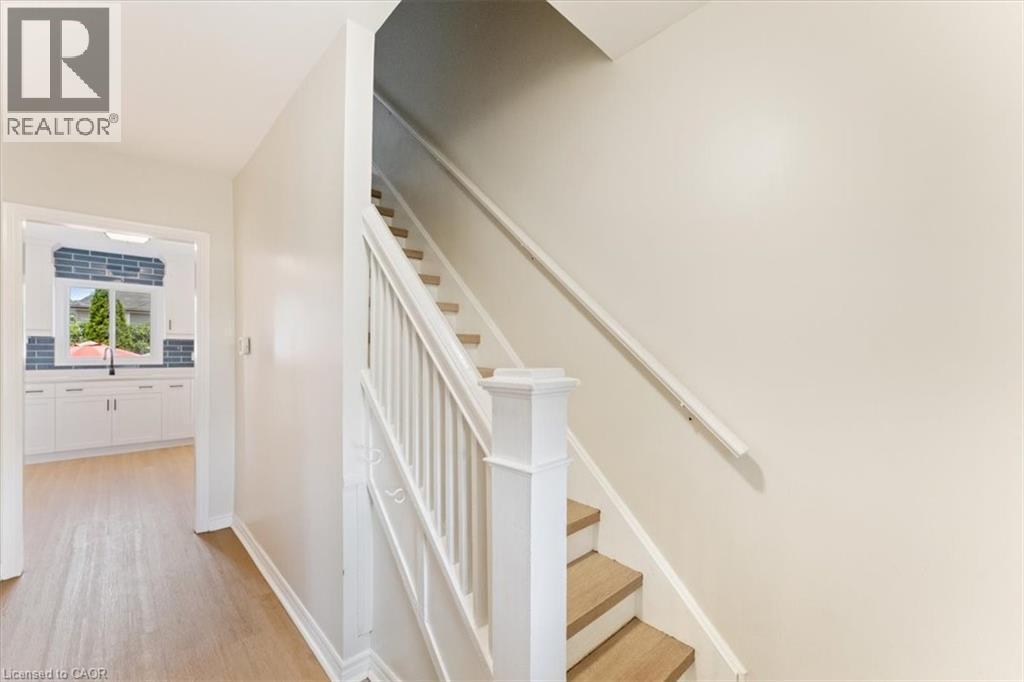
Staircase with wood-finish treads and white risers - 17 Craigmiller Avenue, Hamilton, ON
Hallway entrance featuring light wood-finish flooring - 17 Craigmiller Avenue, Hamilton, ON
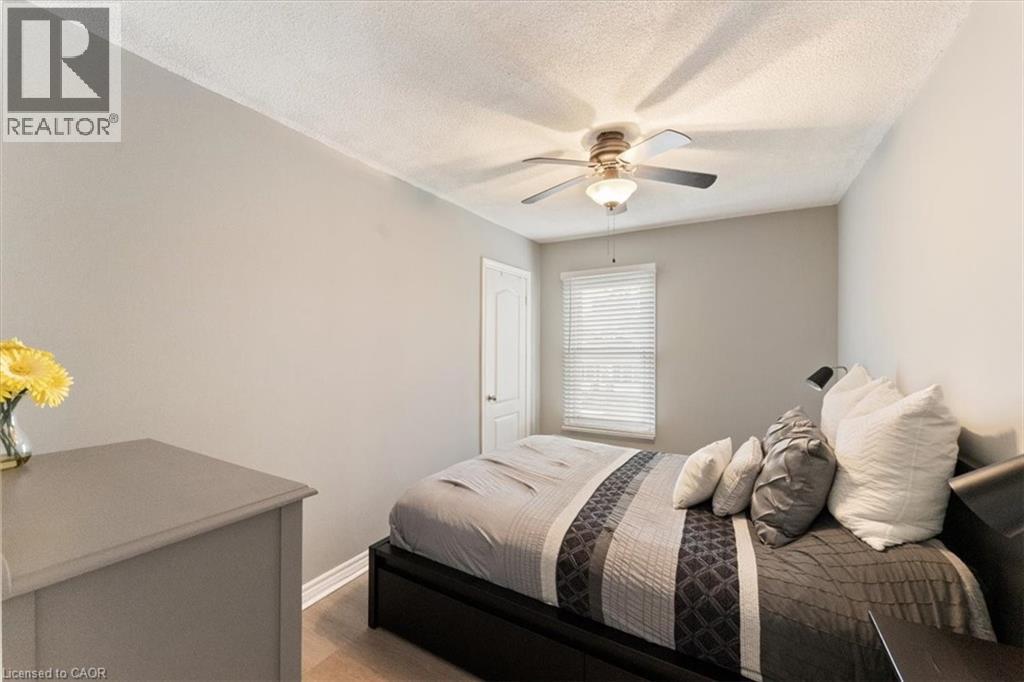
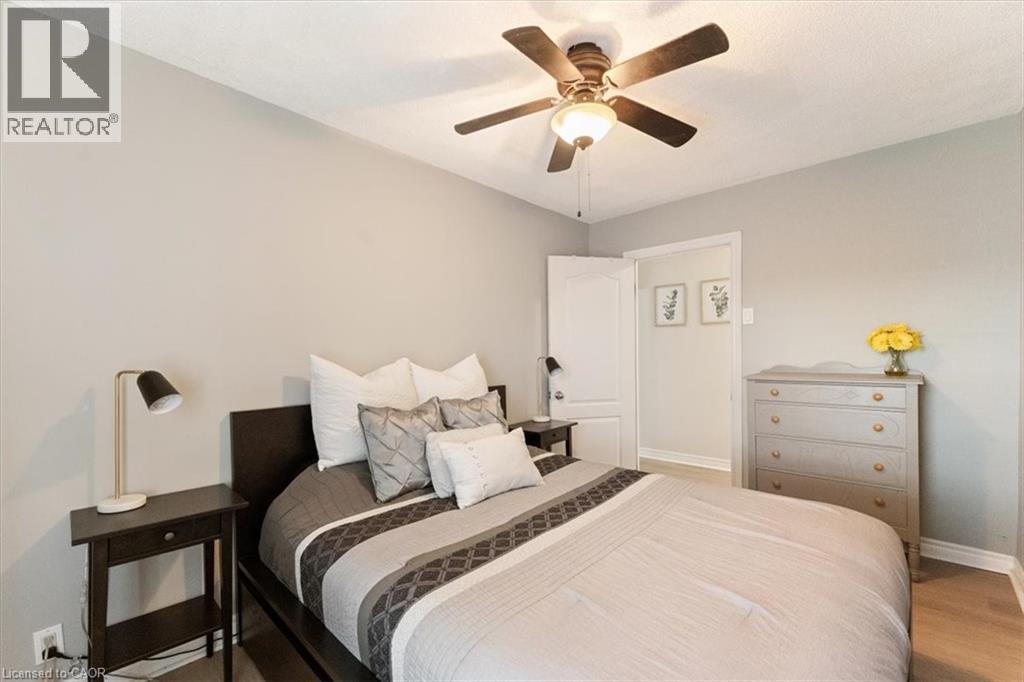
Interior room featuring neutral wall paint, a ceiling fan with light fixture, a window with blinds, and white trim - 17 Craigmiller Avenue, Hamilton, ON
Room featuring light gray walls and wood-finish flooring - 17 Craigmiller Avenue, Hamilton, ON
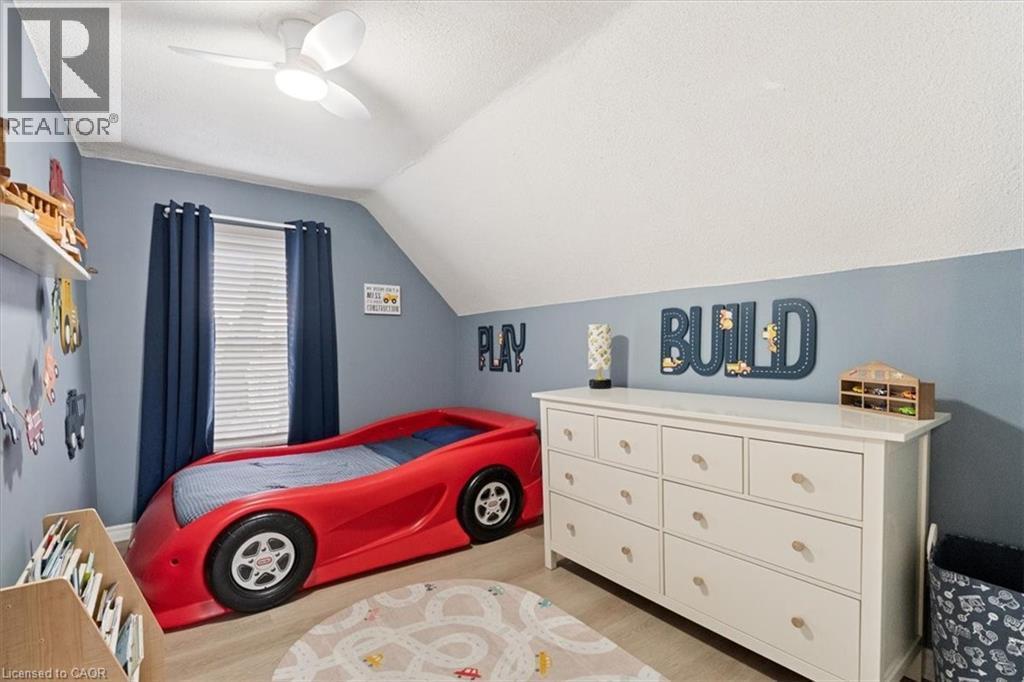
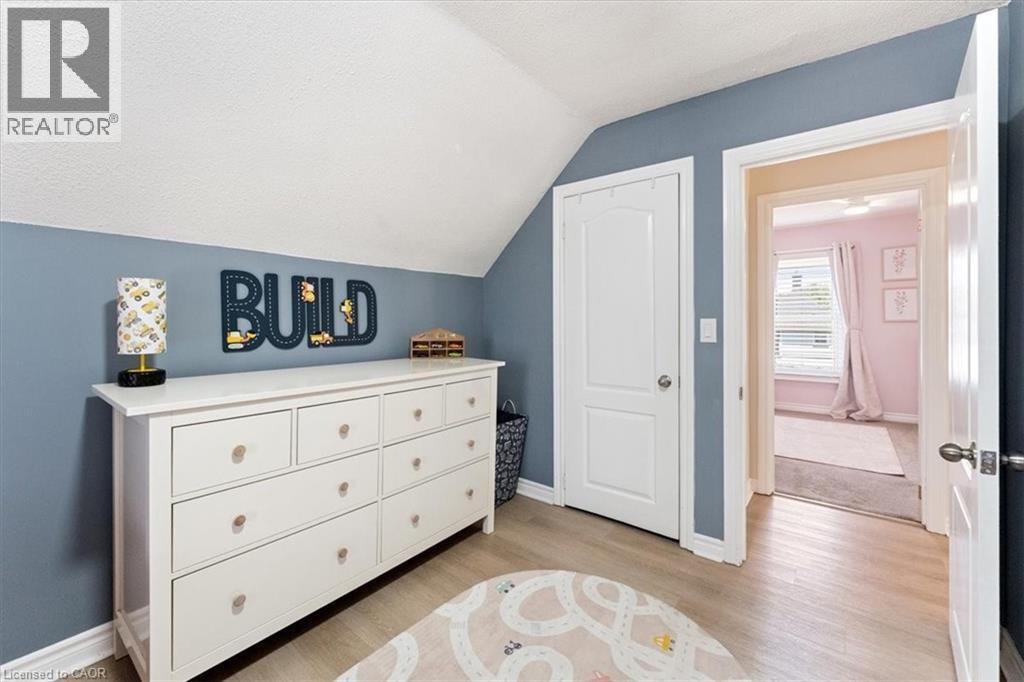
Vaulted ceiling with a flush-mount ceiling fan and recessed lighting - 17 Craigmiller Avenue, Hamilton, ON
17 Craigmiller Avenue, Hamilton, ON
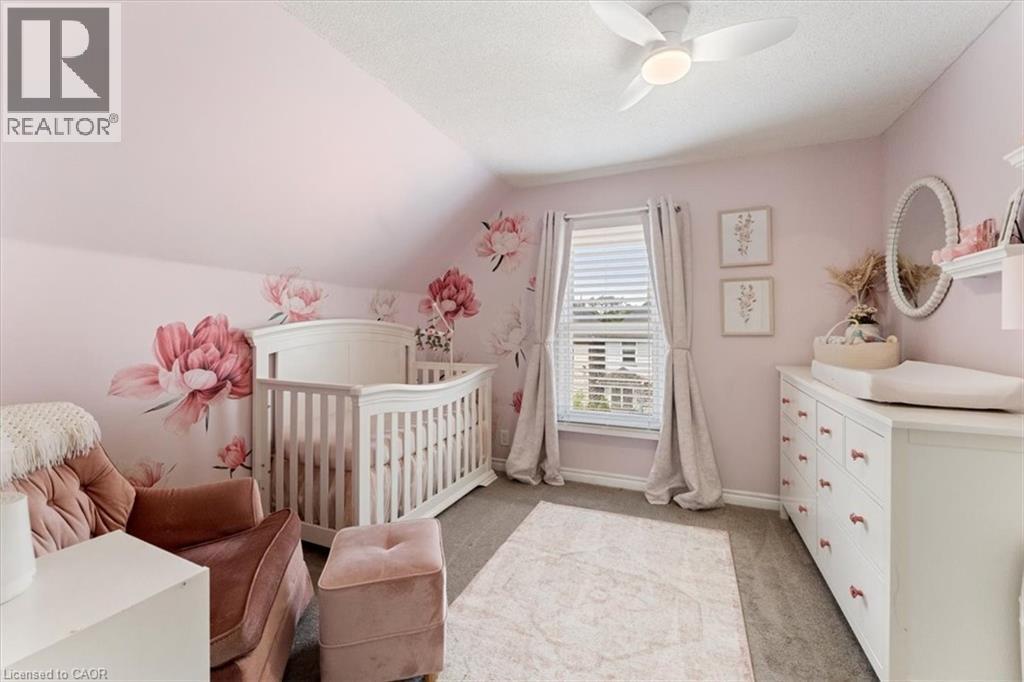
Carpeted room with sloped ceilings and a window featuring white blinds and neutral drapes - 17 Craigmiller Avenue, Hamilton, ON
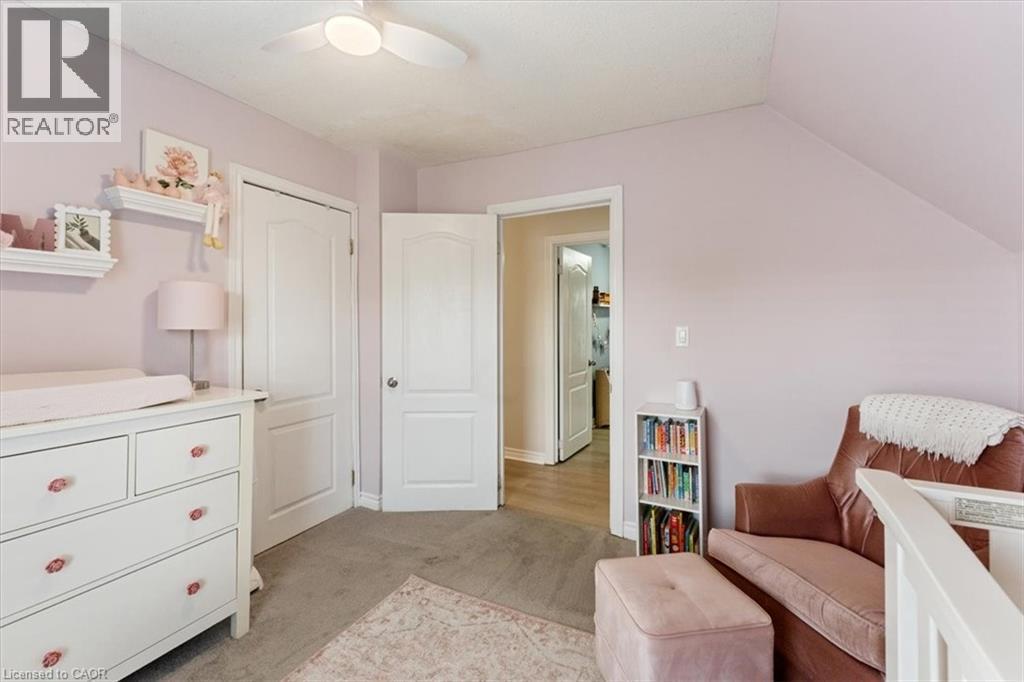
Room featuring carpet flooring and a ceiling fan - 17 Craigmiller Avenue, Hamilton, ON
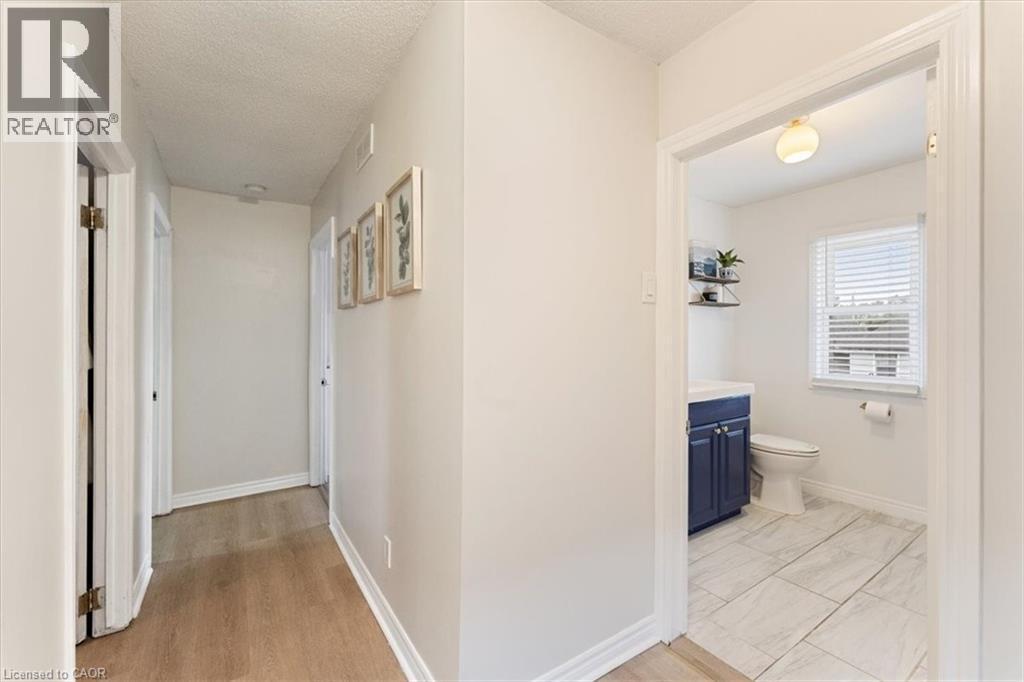
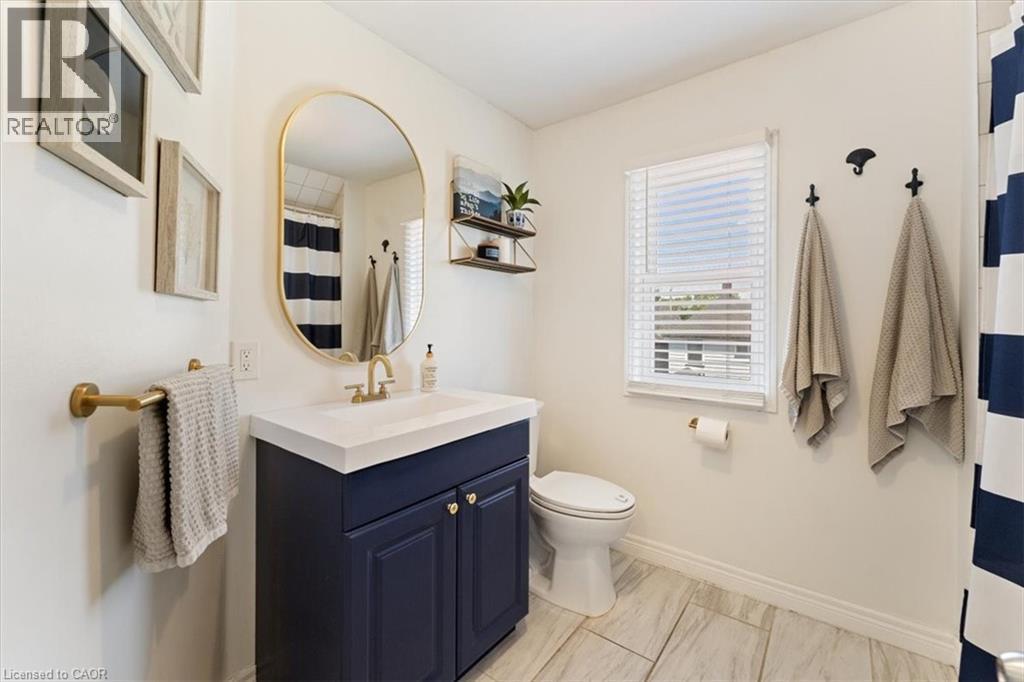
Bathroom featuring a navy blue vanity with a white countertop and gold-finish hardware, a gold-framed oval mirror, a white toilet, and light-toned tile flooring - 17 Craigmiller Avenue, Hamilton, ON
17 Craigmiller Avenue, Hamilton, ON
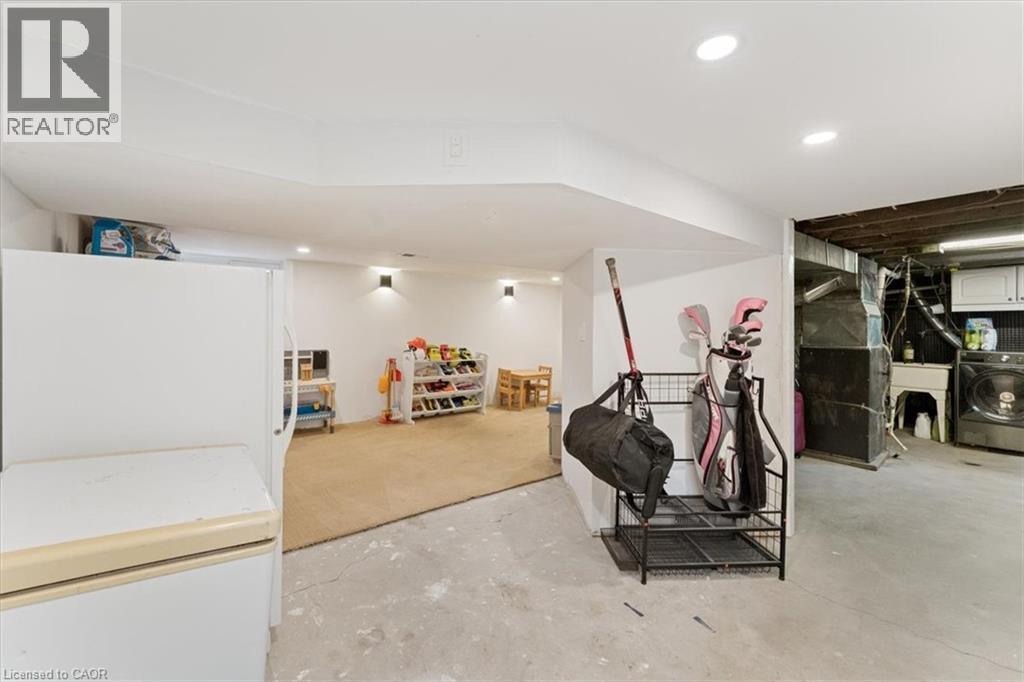
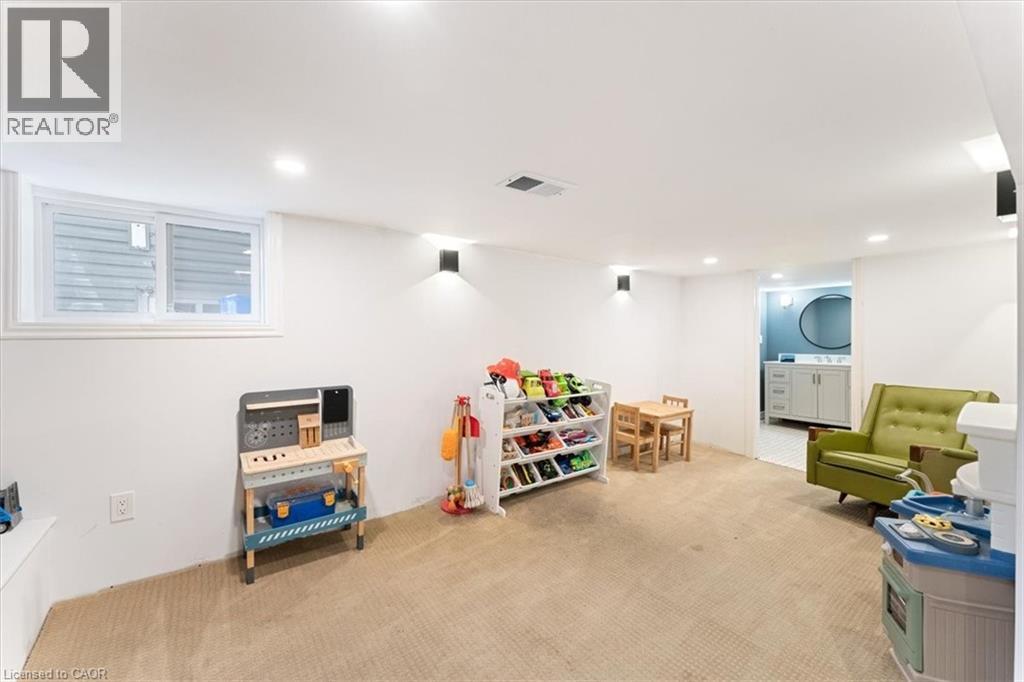
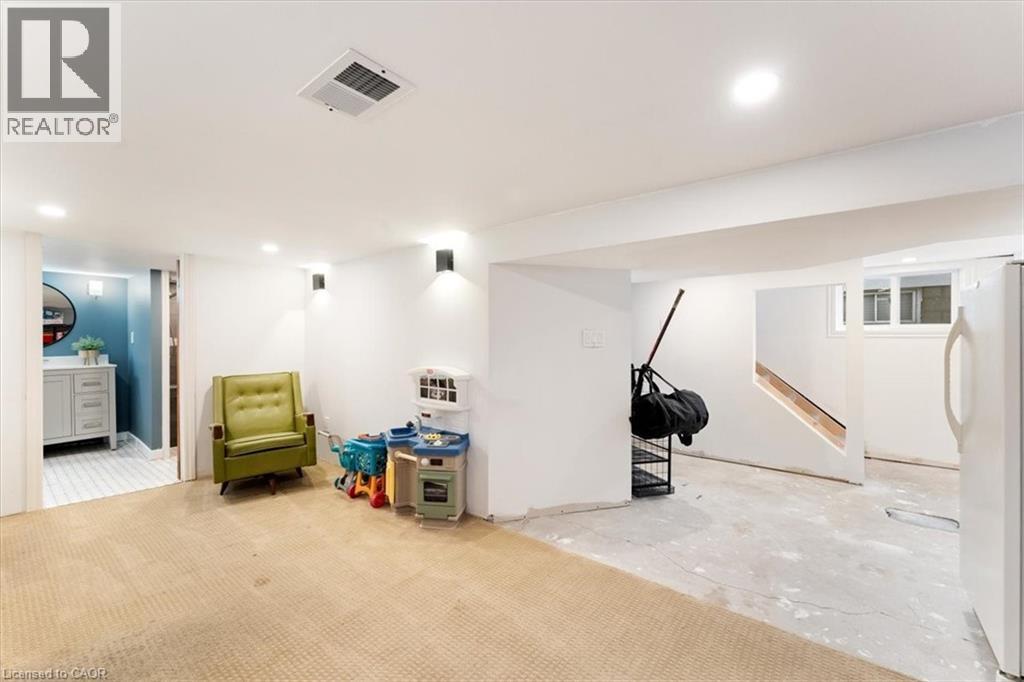
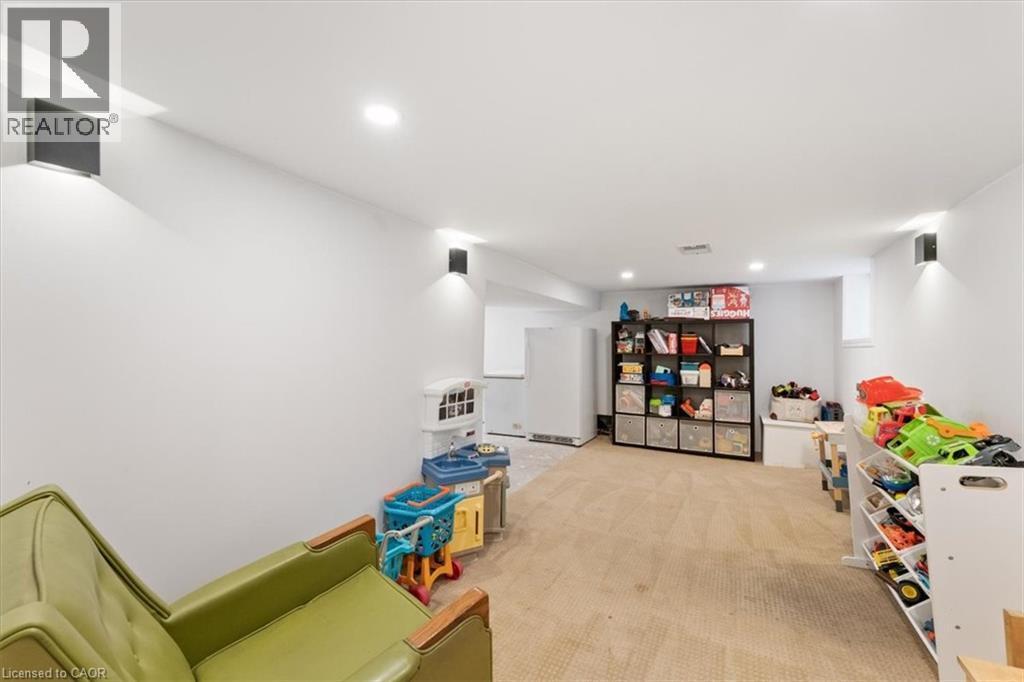
Spacious finished room with neutral carpeting, recessed lighting, and wall-mounted sconces - 17 Craigmiller Avenue, Hamilton, ON
17 Craigmiller Avenue, Hamilton, ON
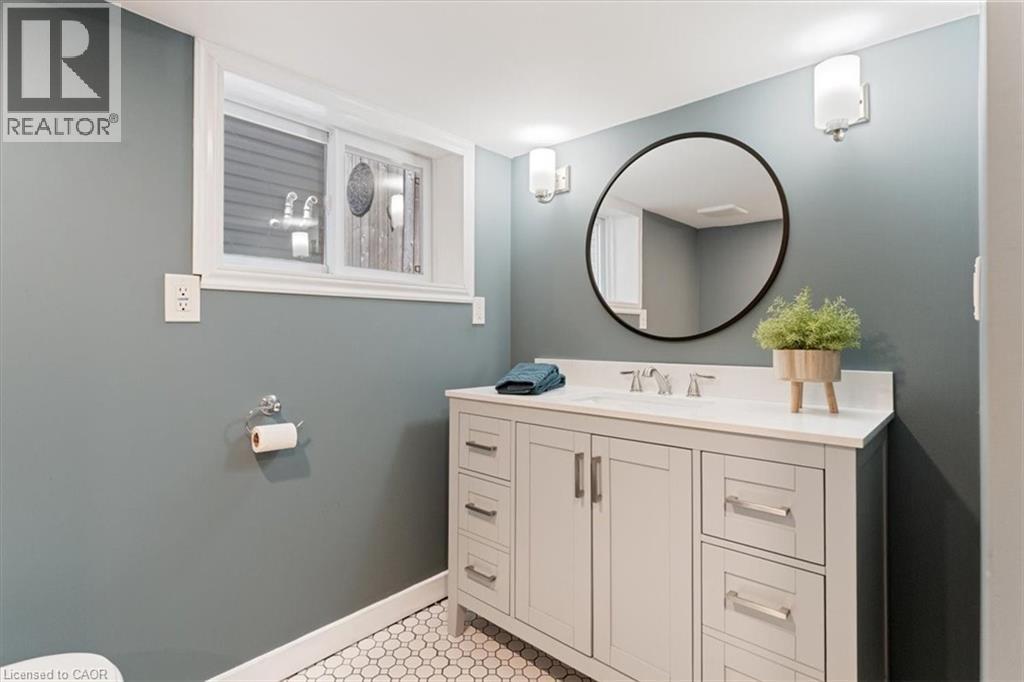
Bathroom featuring a white vanity with brushed nickel hardware, white countertop, and a circular black-framed mirror - 17 Craigmiller Avenue, Hamilton, ON
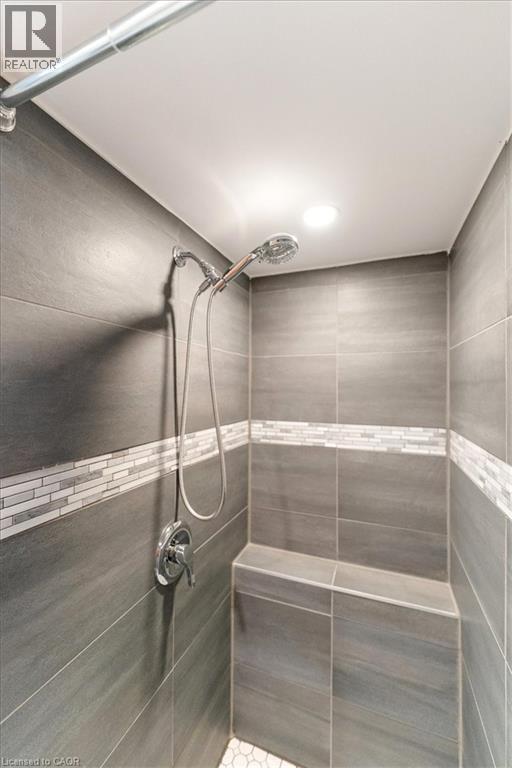
Shower stall featuring large format gray wall tiling, a decorative mosaic tile accent band, a built-in bench, a handheld showerhead, and recessed ceiling lighting - 17 Craigmiller Avenue, Hamilton, ON
Spacious finished room featuring neutral carpeting, recessed lighting, and wall-mounted sconces - 17 Craigmiller Avenue, Hamilton, ON
17 Craigmiller Avenue, Hamilton, ON
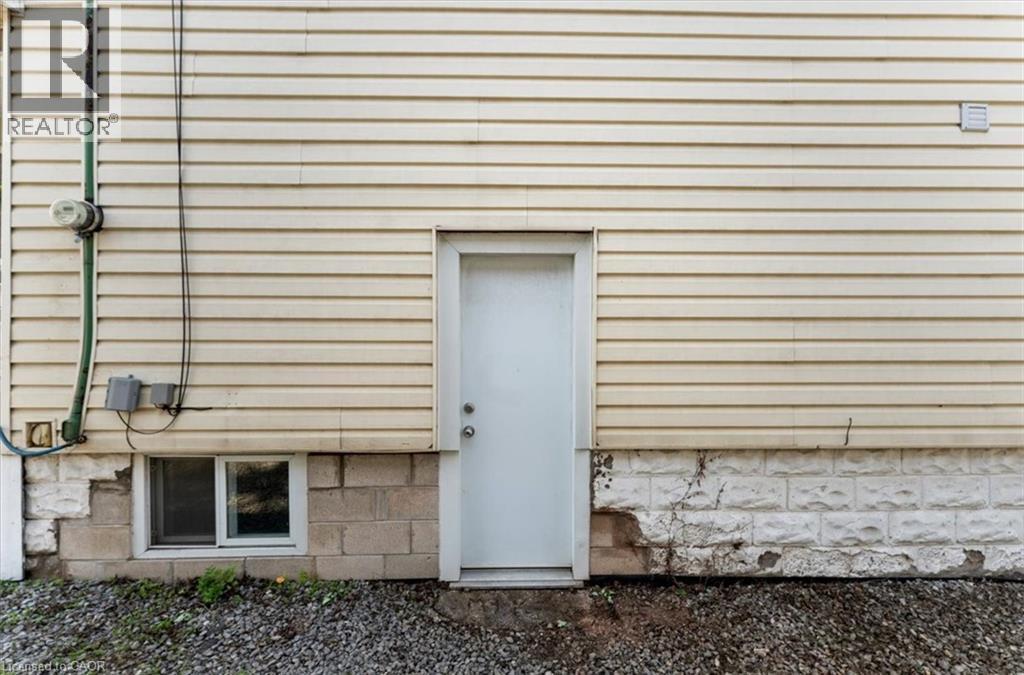
Cream-colored horizontal siding with a white exterior door - 17 Craigmiller Avenue, Hamilton, ON
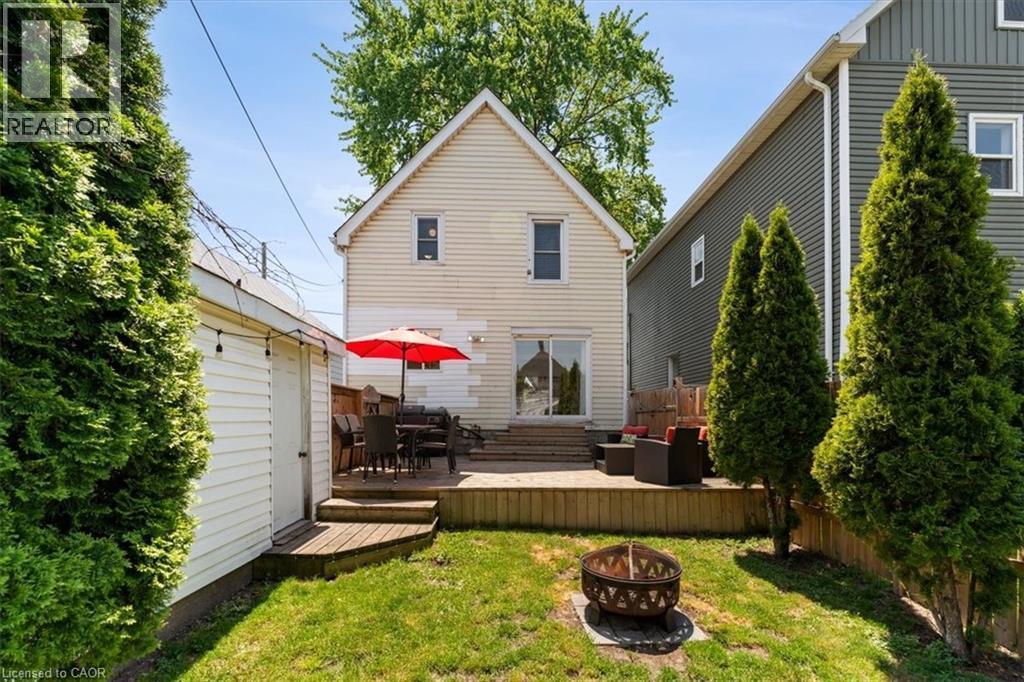
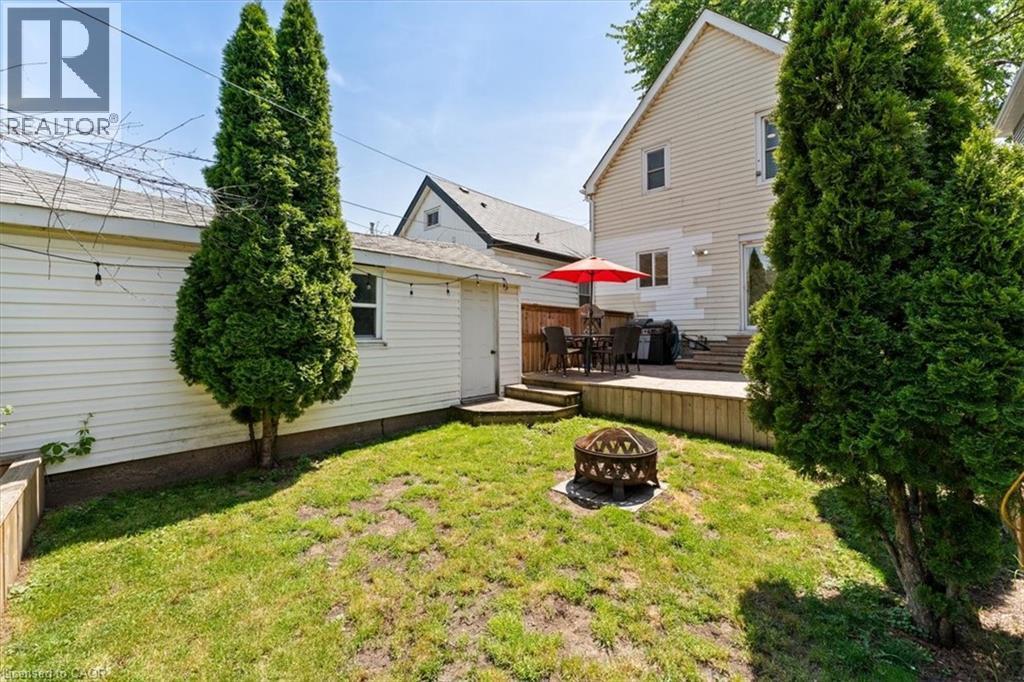
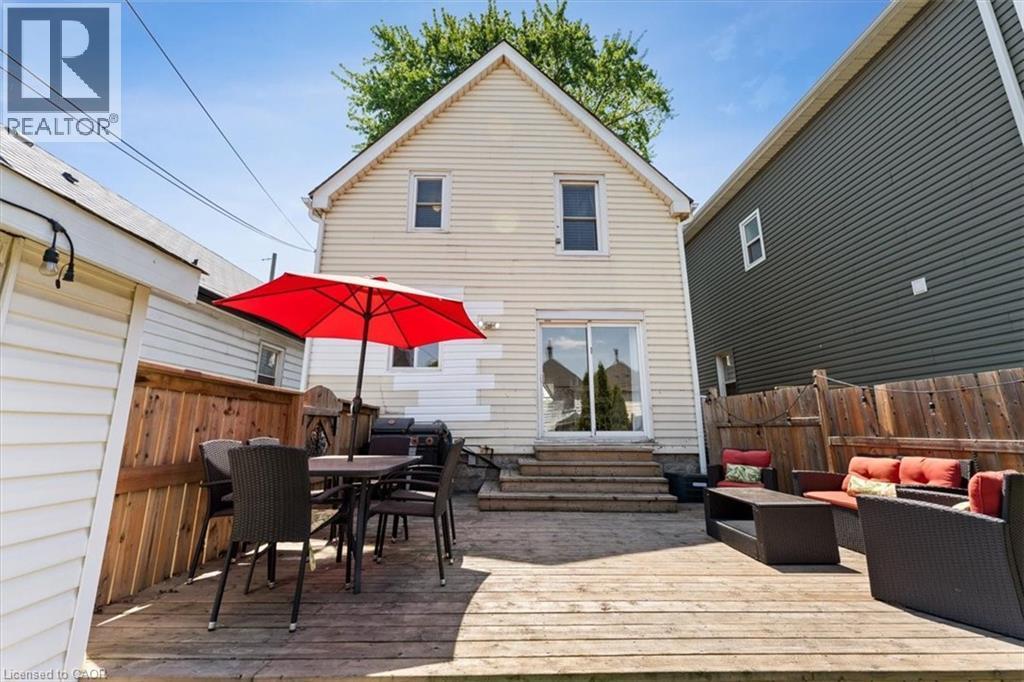
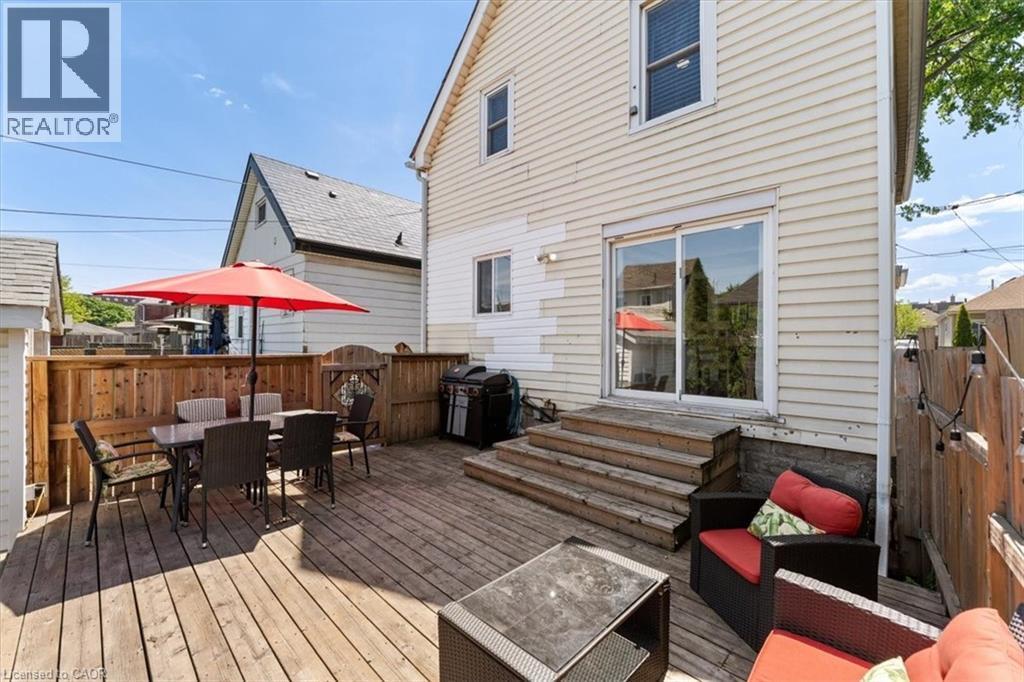
Spacious backyard featuring a wooden deck, sliding glass door access to the residence, a dedicated fire pit area, a detached garage with horizontal siding, and mature evergreen trees lining the proper - 17 Craigmiller Avenue, Hamilton, ON
Expansive backyard featuring a manicured lawn, a fire pit, and mature trees - 17 Craigmiller Avenue, Hamilton, ON
17 Craigmiller Avenue, Hamilton, ON
Expansive wood deck with a privacy fence - 17 Craigmiller Avenue, Hamilton, ON
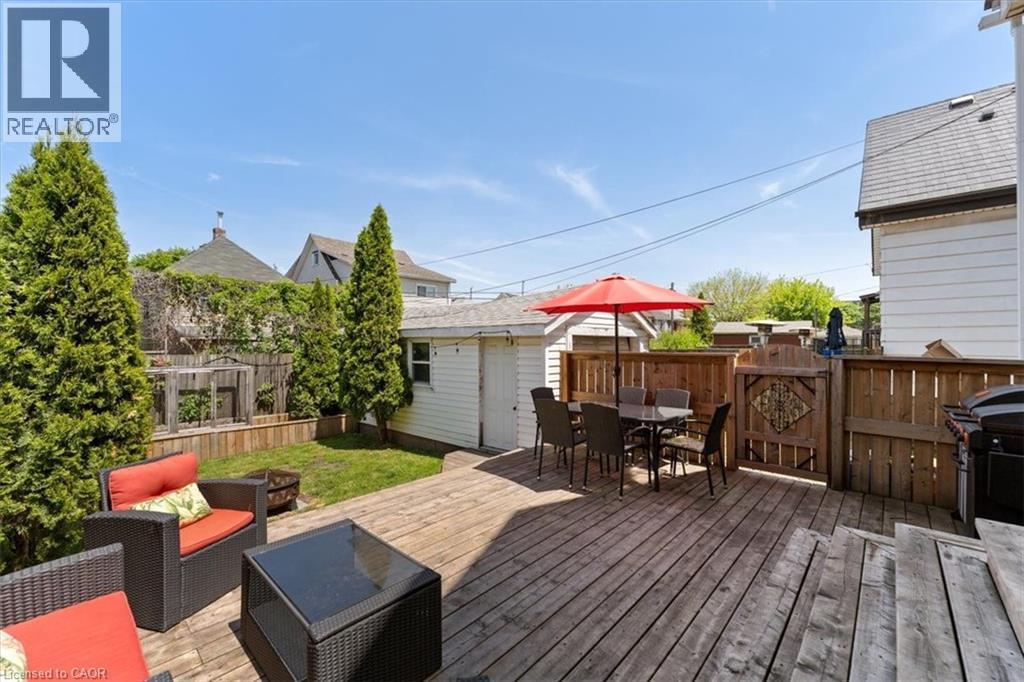
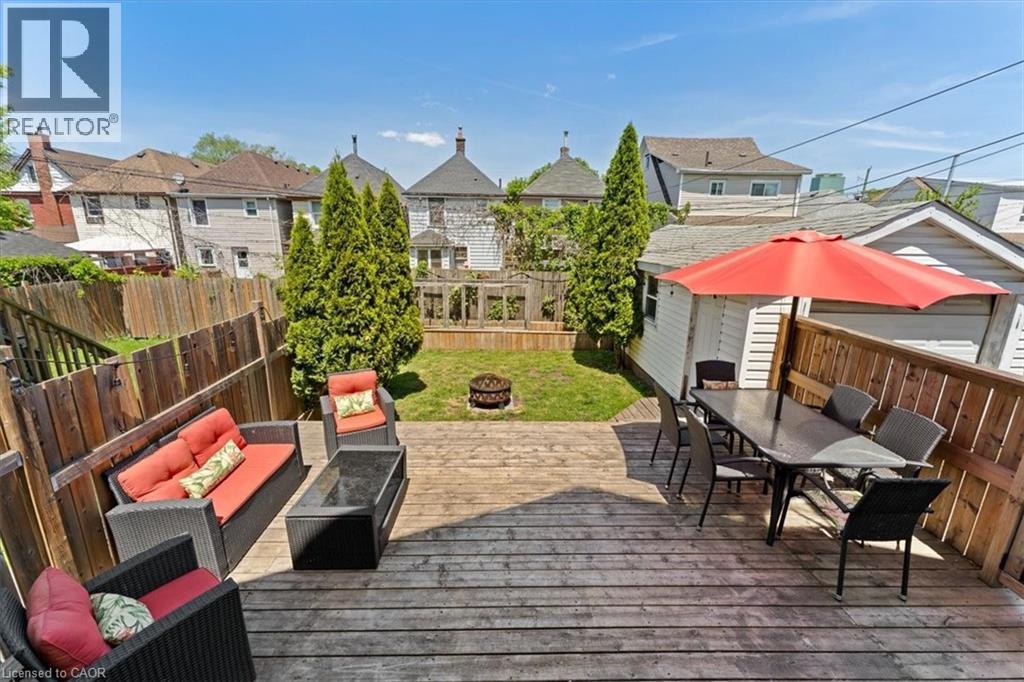
Spacious wood deck with multi-level design and direct access to a grassy yard - 17 Craigmiller Avenue, Hamilton, ON
Expansive backyard featuring a multi-level wood deck, a grass lawn, and mature privacy trees - 17 Craigmiller Avenue, Hamilton, ON
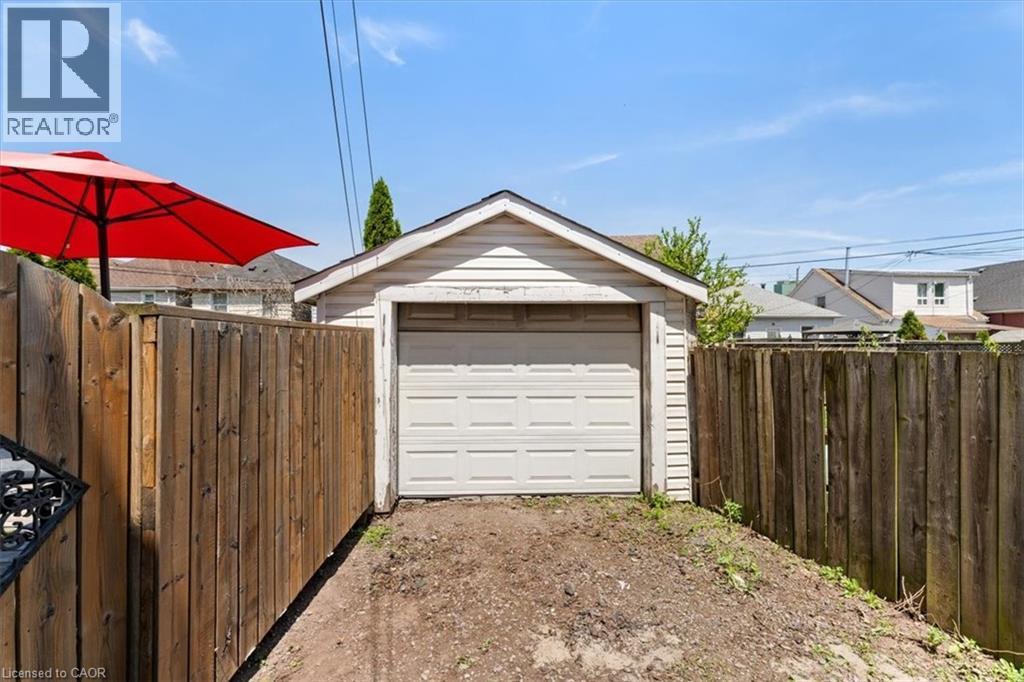
Garage - 17 Craigmiller Avenue, Hamilton, ON
Traditional two-story home with light-colored siding - 17 Craigmiller Avenue, Hamilton, ON
17 Craigmiller Avenue, Hamilton, ON
Covered front porch featuring wood-finish flooring, light-colored siding, and a white entry door with a glass pane - 17 Craigmiller Avenue, Hamilton, ON
Entryway featuring a white paneled door with decorative glass, wood-finish flooring, and a staircase with white balusters and newel post - 17 Craigmiller Avenue, Hamilton, ON
Hallway with wood-finish flooring leading to a kitchen featuring white cabinetry, a dark blue subway tile backsplash, and a window with outdoor greenery - 17 Craigmiller Avenue, Hamilton, ON
Living area featuring crown molding, light wood-finish flooring, and a cased opening to a dining area with board and batten wall treatment - 17 Craigmiller Avenue, Hamilton, ON
Living area with wood-finish flooring, crown molding, and a window featuring white curtains - 17 Craigmiller Avenue, Hamilton, ON
Dining area featuring light wood-finish flooring, white board and batten paneling, a neutral-toned upper wall, and a ceiling-mounted light fixture - 17 Craigmiller Avenue, Hamilton, ON
Dining area featuring light wood-finish flooring and a neutral color palette - 17 Craigmiller Avenue, Hamilton, ON
White kitchen featuring shaker-style cabinetry, a built-in wine rack, and a deep blue subway tile backsplash - 17 Craigmiller Avenue, Hamilton, ON
White shaker-style cabinetry with matte black hardware - 17 Craigmiller Avenue, Hamilton, ON
Kitchen featuring white cabinetry, a blue subway tile backsplash, light countertops, and wood-finish flooring - 17 Craigmiller Avenue, Hamilton, ON
Kitchen featuring white cabinetry with black hardware, wood-finish flooring, white countertops, a blue subway tile backsplash, and a window above the sink - 17 Craigmiller Avenue, Hamilton, ON
Kitchen featuring white shaker-style cabinetry with matte black hardware, light-toned countertops, a deep blue subway tile backsplash, and wood-finish flooring - 17 Craigmiller Avenue, Hamilton, ON
Kitchen featuring white cabinetry with dark hardware, a white range with an above-range microwave, white refrigerator, and a blue subway tile backsplash - 17 Craigmiller Avenue, Hamilton, ON
Staircase with wood-finish treads and white risers - 17 Craigmiller Avenue, Hamilton, ON
Hallway entrance featuring light wood-finish flooring - 17 Craigmiller Avenue, Hamilton, ON
Interior room featuring neutral wall paint, a ceiling fan with light fixture, a window with blinds, and white trim - 17 Craigmiller Avenue, Hamilton, ON
Room featuring light gray walls and wood-finish flooring - 17 Craigmiller Avenue, Hamilton, ON
Vaulted ceiling with a flush-mount ceiling fan and recessed lighting - 17 Craigmiller Avenue, Hamilton, ON
17 Craigmiller Avenue, Hamilton, ON
Carpeted room with sloped ceilings and a window featuring white blinds and neutral drapes - 17 Craigmiller Avenue, Hamilton, ON
Room featuring carpet flooring and a ceiling fan - 17 Craigmiller Avenue, Hamilton, ON
Bathroom featuring a navy blue vanity with a white countertop and gold-finish hardware, a gold-framed oval mirror, a white toilet, and light-toned tile flooring - 17 Craigmiller Avenue, Hamilton, ON
17 Craigmiller Avenue, Hamilton, ON
Spacious finished room with neutral carpeting, recessed lighting, and wall-mounted sconces - 17 Craigmiller Avenue, Hamilton, ON
17 Craigmiller Avenue, Hamilton, ON
Bathroom featuring a white vanity with brushed nickel hardware, white countertop, and a circular black-framed mirror - 17 Craigmiller Avenue, Hamilton, ON
Shower stall featuring large format gray wall tiling, a decorative mosaic tile accent band, a built-in bench, a handheld showerhead, and recessed ceiling lighting - 17 Craigmiller Avenue, Hamilton, ON
Spacious finished room featuring neutral carpeting, recessed lighting, and wall-mounted sconces - 17 Craigmiller Avenue, Hamilton, ON
17 Craigmiller Avenue, Hamilton, ON
Cream-colored horizontal siding with a white exterior door - 17 Craigmiller Avenue, Hamilton, ON
Spacious backyard featuring a wooden deck, sliding glass door access to the residence, a dedicated fire pit area, a detached garage with horizontal siding, and mature evergreen trees lining the proper - 17 Craigmiller Avenue, Hamilton, ON
Expansive backyard featuring a manicured lawn, a fire pit, and mature trees - 17 Craigmiller Avenue, Hamilton, ON
17 Craigmiller Avenue, Hamilton, ON
Expansive wood deck with a privacy fence - 17 Craigmiller Avenue, Hamilton, ON
Spacious wood deck with multi-level design and direct access to a grassy yard - 17 Craigmiller Avenue, Hamilton, ON
Expansive backyard featuring a multi-level wood deck, a grass lawn, and mature privacy trees - 17 Craigmiller Avenue, Hamilton, ON
Garage - 17 Craigmiller Avenue, Hamilton, ON
  • Publicité
Êtes-vous un investisseur immobilier
17 CRAIGMILLER Avenue, Hamilton, Ontario, L8L 3H9
549 990 $

3 Chambres

2 Salles de bain

Remarques :

(id:27)

Particularités du bâtiment :

  • Style: Maison détachée
  • Type de bâtiment: Unifamiliale
  • Air climatisé: Oui
  • État du sous-sol: Partiellement aménagé
  • Revêtement extérieur: Bardage en vinyle
  • Stationnement: Oui
  • Surface utile: 1142 sqft
  • Type d'architecture: Autre
  • Type de construction: Isolée
  • Type de sous-sol: Sous-sol complet
  • Type de chauffage: Air pulsé
  • Combustible de chauffage: Gaz naturel
  • Type de climatisation: Climatisation centrale
  • Électroménagers: Lave-vaisselle, Sécheuse, Réfrigérateur, Cuisinière, Machine à laver

Caractéristiques :

  • Type de possession: Tenure franche
  • Type de propriété: Unifamiliale
  • Accès: Accès routier
  • Bâti en: 1919
  • Caractéristiques: Orienté vers le sud
  • Chambres : 3
  • Largeur du terrain en façade : 30 Pieds
  • Profondeur du terrain : 80 Pieds
  • Salle(s) de bains : 2
  • Services à proximité: Parc, Écoles, Centres commerciaux
  • Superficie habitable (approx): 1142 Pieds carrés
  • Zonage: R1A
  • Service d'égout: Égout municipal
  • Type de stationnement: Garage isolé
  • Nbre d'espaces de stationnement: 5

Détails des pièces :

  • Salle de bains 2e niveau Measurements not available
  • Chambre 2e niveau 8'3'' x 12'7''
  • Chambre 2e niveau 8'5'' x 12'7''
  • Chambre 2e niveau 10'10'' x 9'9''
  • Salle de divertissement Niveau inférieur 19'4'' x 17'6''
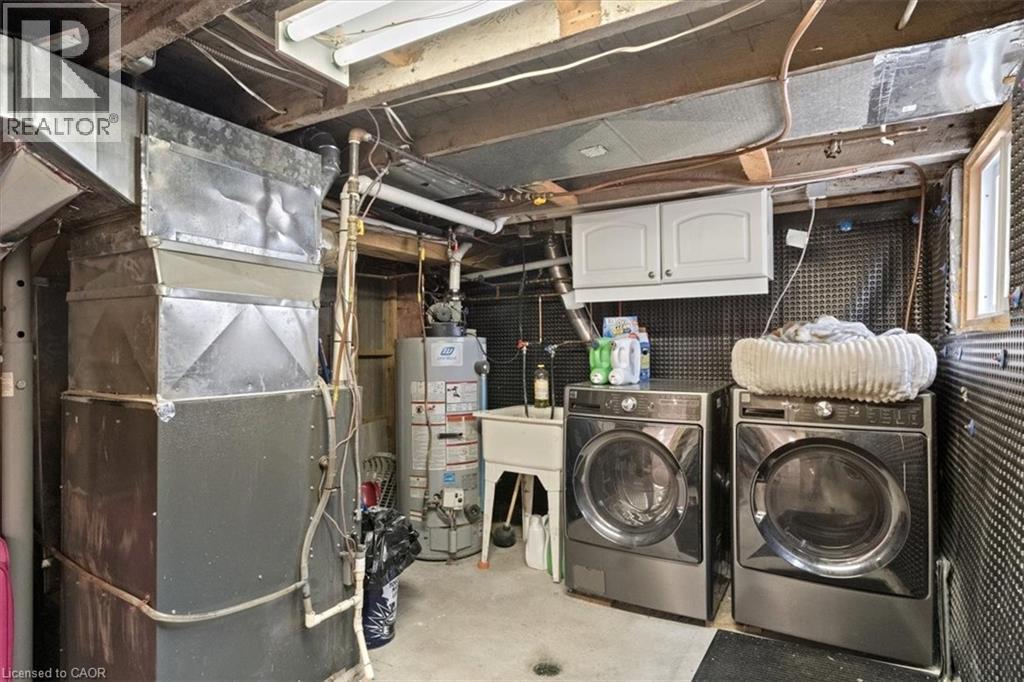
  • Salle de lavage Niveau inférieur Measurements not available
  • Salle de bains Niveau inférieur Measurements not available
  • Cuisine Niveau rez-de-chaussée 9'7'' x 12'7''
  • Salle à dîner Niveau rez-de-chaussée 10'3'' x 12'7''
  • Salon Niveau rez-de-chaussée 12'10'' x 13'11''

Gracieuseté de : RE/MAX Escarpment Realty Inc.

REALTOR.ca  

L’accès aux données vendues sur ce site Web ne peut être utilisé que par les consommateurs qui ont un intérêt authentique dans l’achat, la vente ou la location d’un bien immobilier résidentiel.

Ventes/Historique de prix

Se connecter ou créer un compte pour voir les inscriptions vendues et les historiques d'inscriptions

ÉvaluationExpressMC Powered by RPS

Emplacement de 17 CRAIGMILLER Avenue, Hamilton, Ontario, L8L 3H9

Données démographiques de 17 CRAIGMILLER Avenue, Hamilton, Ontario, L8L 3H9

Étape de vie

Familles avec parents dans la cinquantaine

Type d'emploi

Cols bleus/Primaire, Cols bleus/Industrie des services

Revenu moyen du ménage

81 684.12 $

Nombre moyen d'enfants

1.81

Population à domicile

Structure à domicile

Âge de la population

Éducation

Niveau d'éducation

No certificate/diploma/degree

29.18 %

Diplôme d'études secondaires ou équivalent

32.7 %

Certificat ou diplôme d'apprentissage ou d'une école de métiers

5.31 %

Diplôme d'études collégiales ou d'études postsecondaires (non universitaires)

22.39 %

Certificat d'études universitaires

1.91 %

Diplômes d'études universitaires

8.52 %

Navetteur

Se rendre au travail

En auto

75.02 %

En transport en commun

16.29 %

À pied

5.0 %

À bicyclette

0.0 %

Par tout autre moyen

3.69 %

Diversité Culturelle

Connaissance des langues officielles

Langue maternelle

Données Sur Le Bâtiment

Type de bâtiment

Appartements (faible hauteur et à étages multiples)

9.94 %

Maisons
90.06 %

Achat ou location