Button CopyPathCircle CloseCircle Left ArrowArrow Down Icon GreyClosecirclecircleBurger
  • Advertising

17 CRAIGMILLER Avenue, Hamilton, Ontario, L8L 3H9

MLS® # 40865917
House For Sale In Crown Point West, Hamilton, Ontario
$549,990 QuickQuoteTM: $415K - $555K

3 Beds

2 Baths

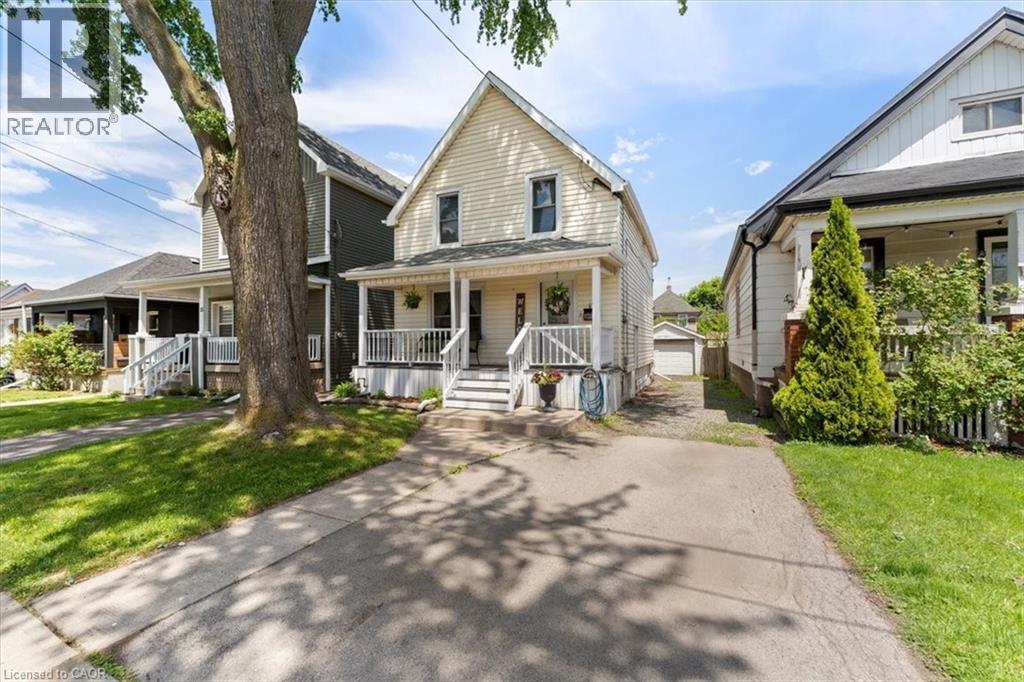
Traditional two-story home with light-colored siding - 17 Craigmiller Avenue, Hamilton, ON
17 Craigmiller Avenue, Hamilton, ON
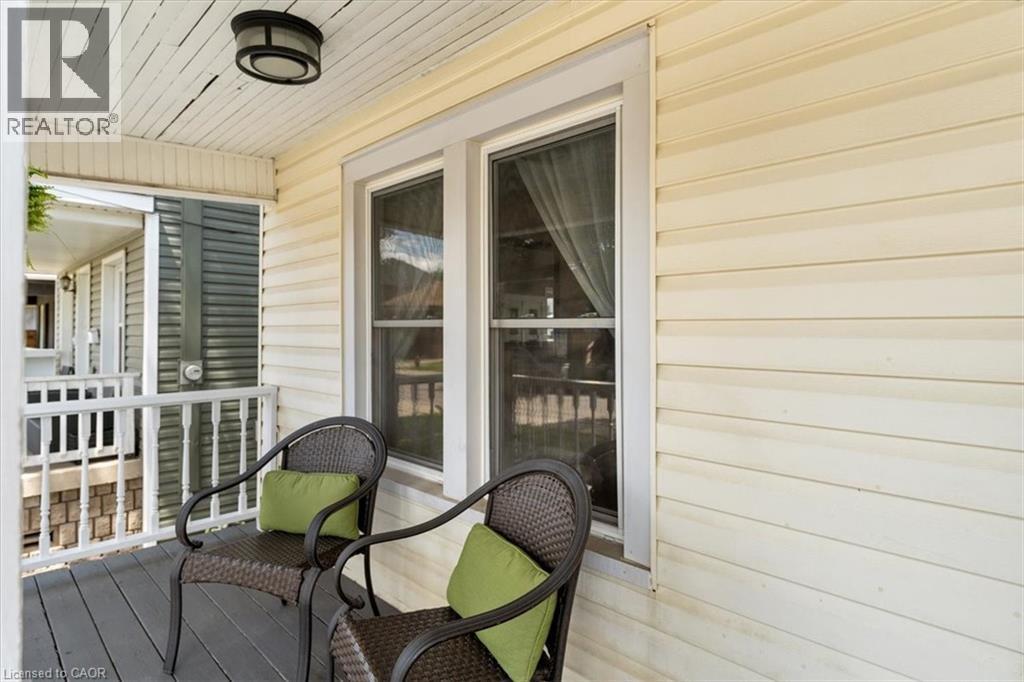
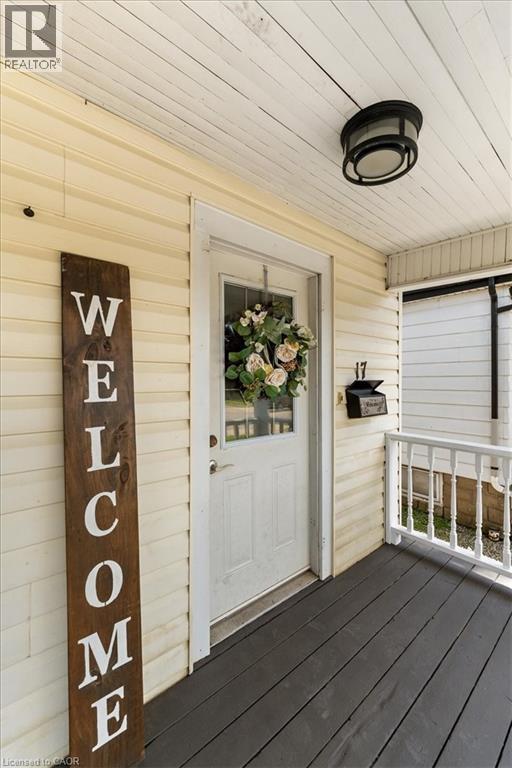
Covered front porch featuring wood-finish flooring, light-colored siding, and a white entry door with a glass pane - 17 Craigmiller Avenue, Hamilton, ON
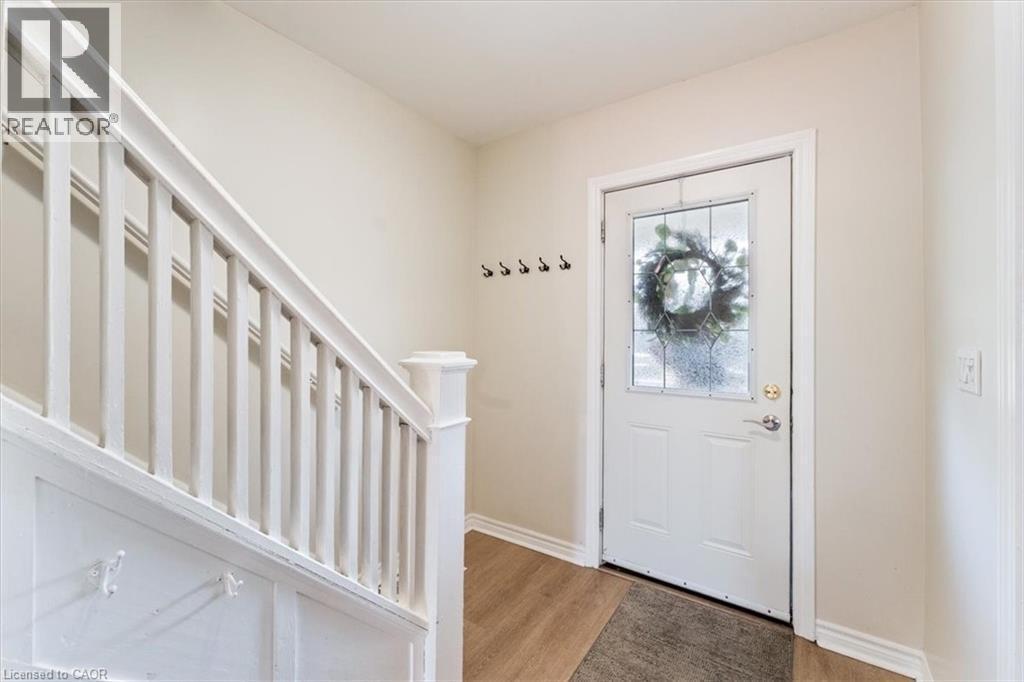
Entryway featuring a white paneled door with decorative glass, wood-finish flooring, and a staircase with white balusters and newel post - 17 Craigmiller Avenue, Hamilton, ON
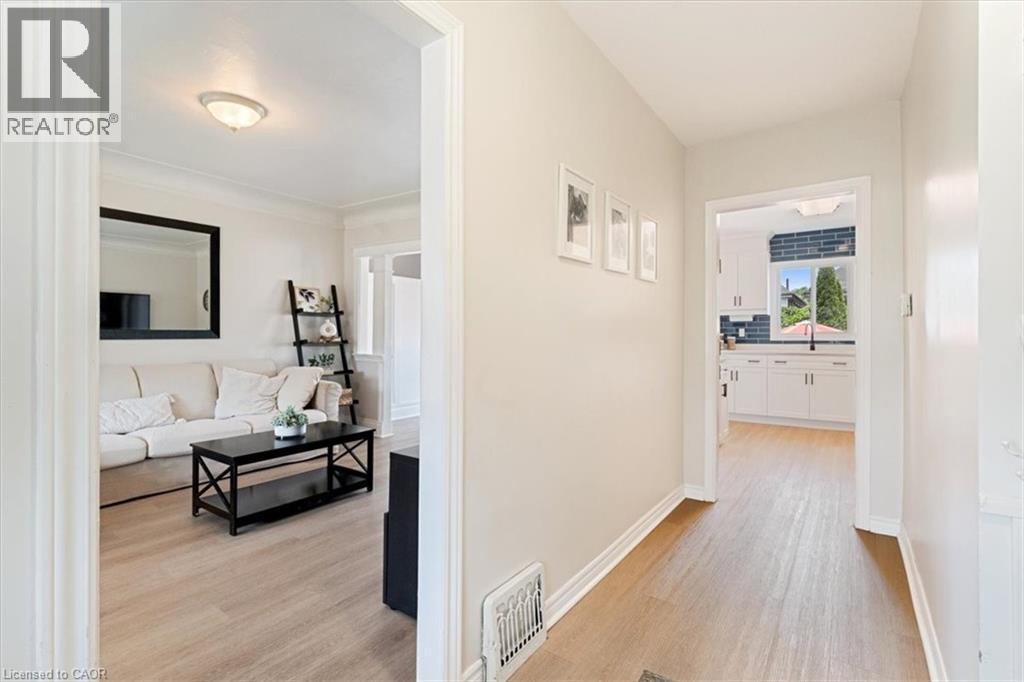
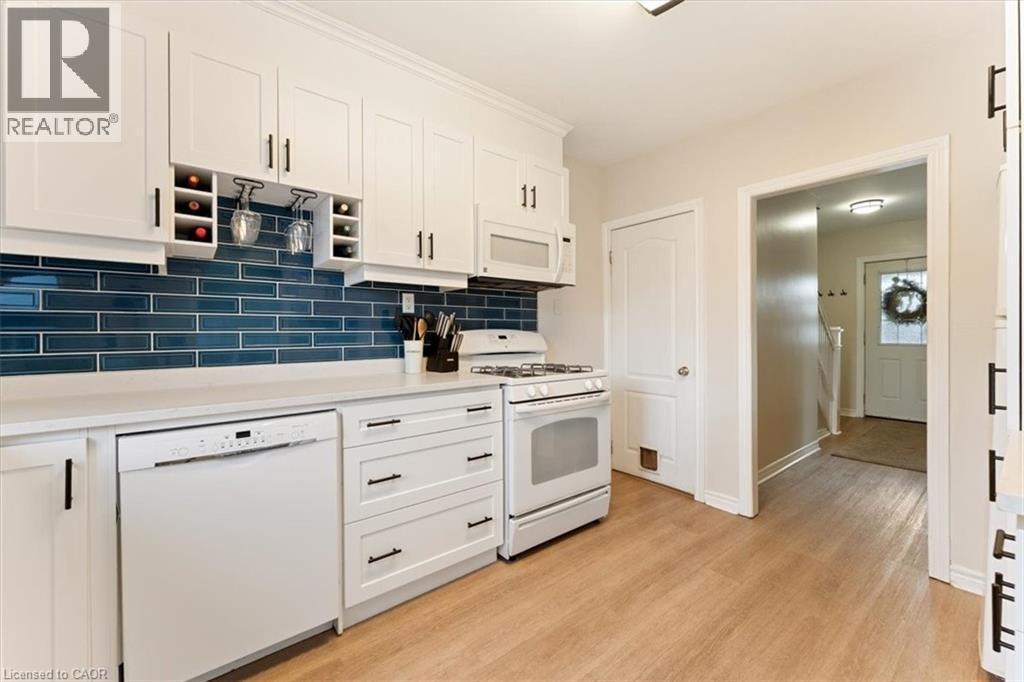
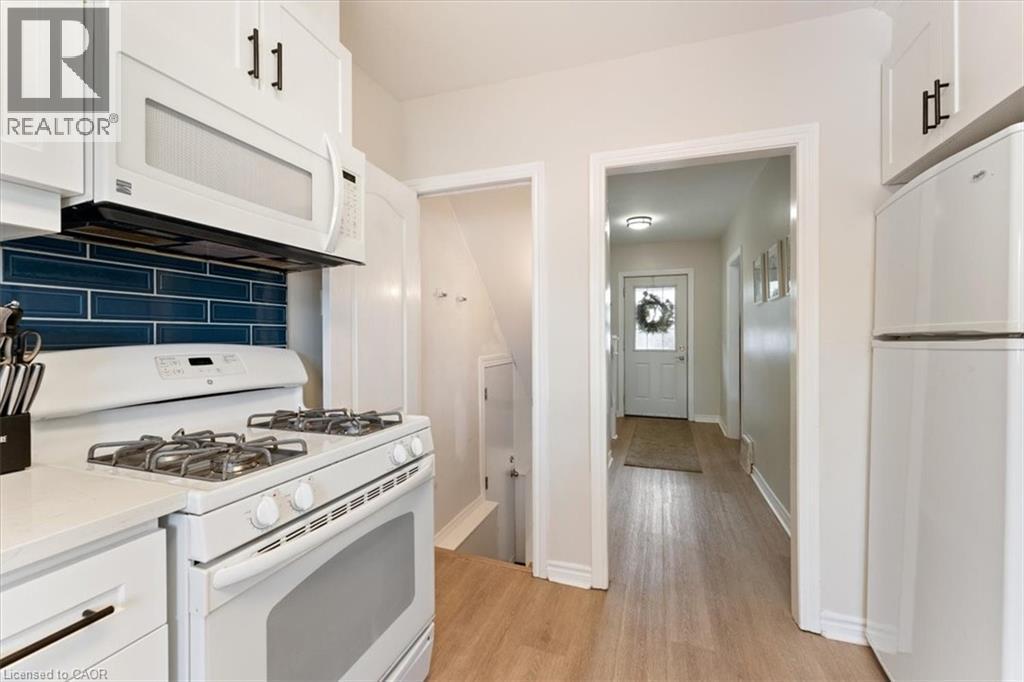
Hallway with wood-finish flooring leading to a kitchen featuring white cabinetry, a dark blue subway tile backsplash, and a window with outdoor greenery - 17 Craigmiller Avenue, Hamilton, ON
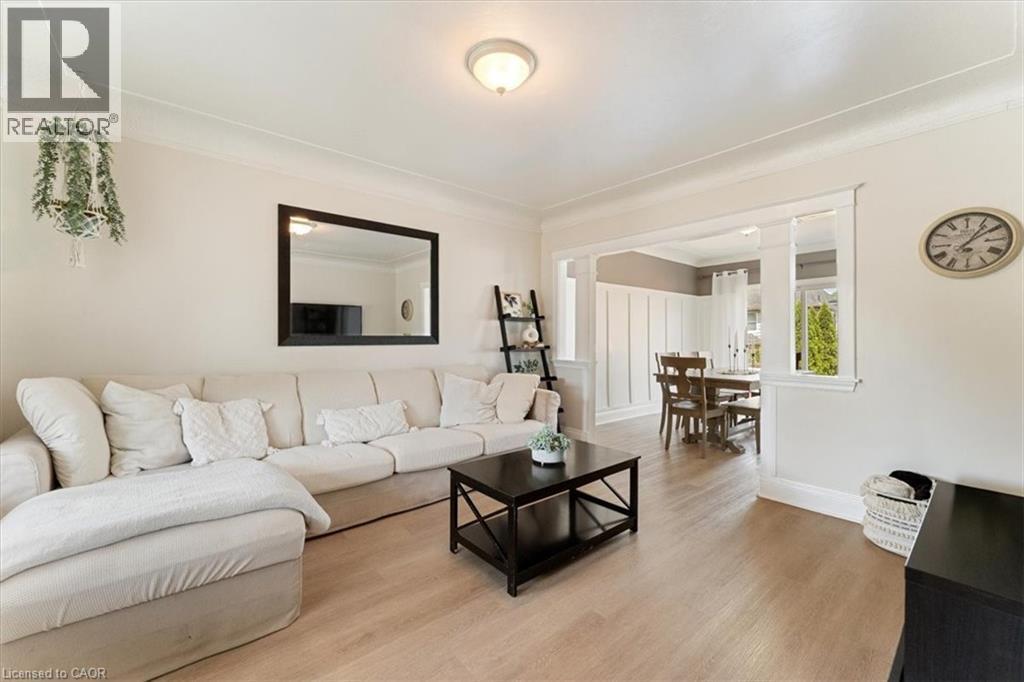
Living area featuring crown molding, light wood-finish flooring, and a cased opening to a dining area with board and batten wall treatment - 17 Craigmiller Avenue, Hamilton, ON
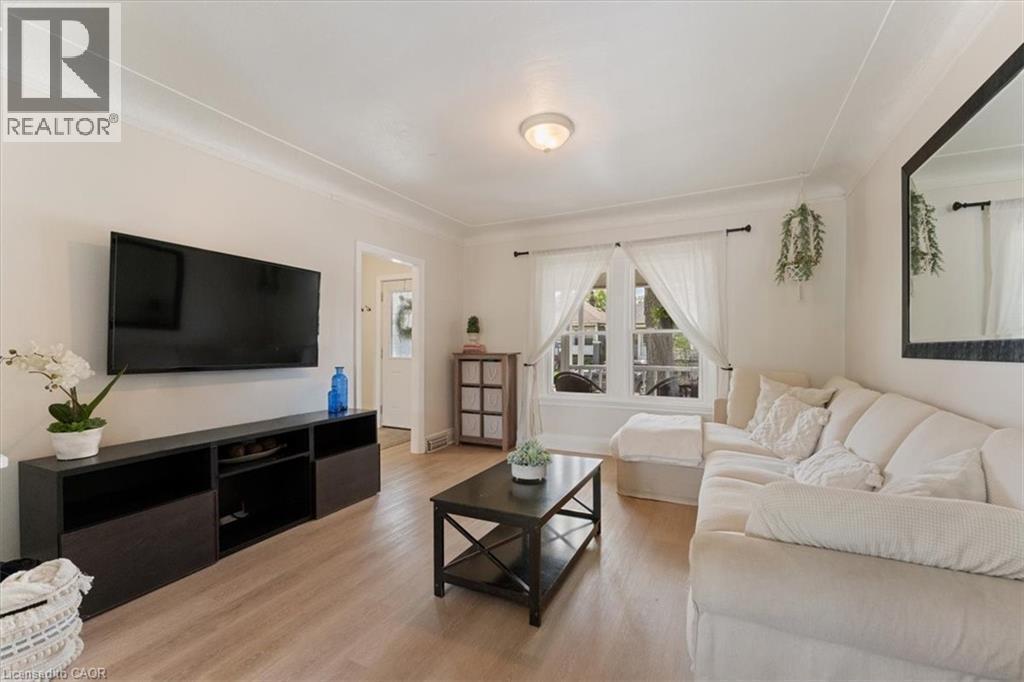
Living area with wood-finish flooring, crown molding, and a window featuring white curtains - 17 Craigmiller Avenue, Hamilton, ON
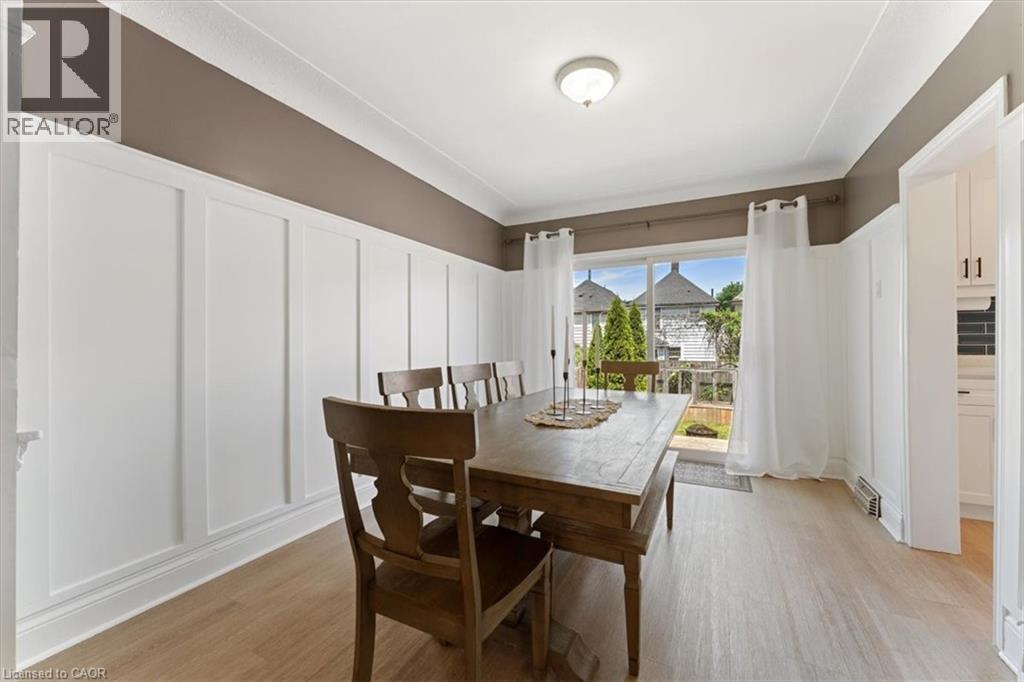
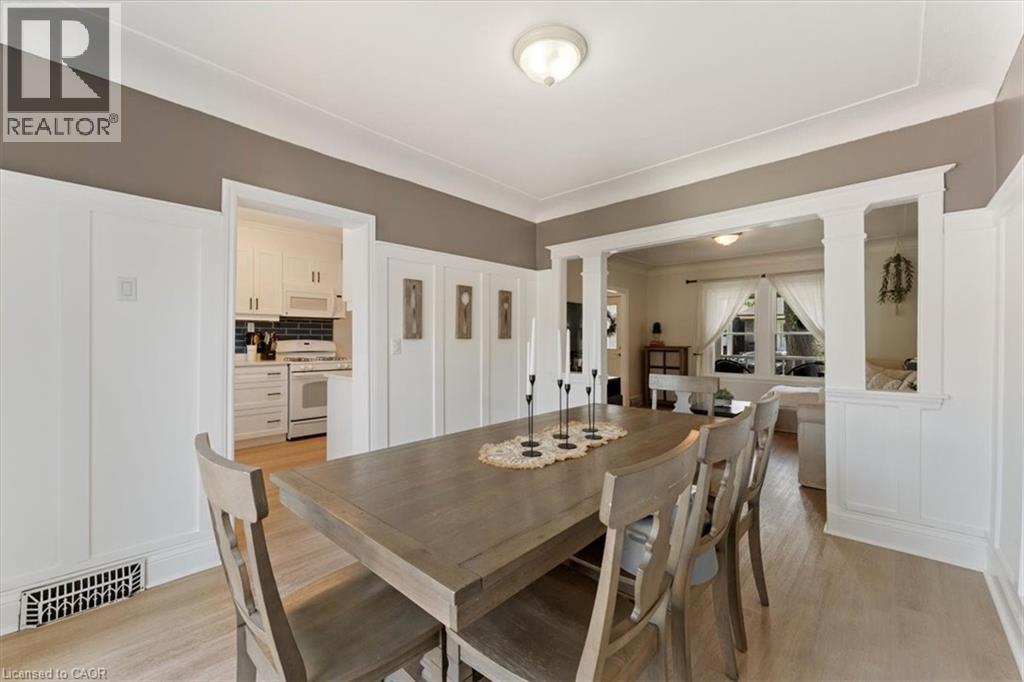
Dining area featuring light wood-finish flooring, white board and batten paneling, a neutral-toned upper wall, and a ceiling-mounted light fixture - 17 Craigmiller Avenue, Hamilton, ON
Dining area featuring light wood-finish flooring and a neutral color palette - 17 Craigmiller Avenue, Hamilton, ON
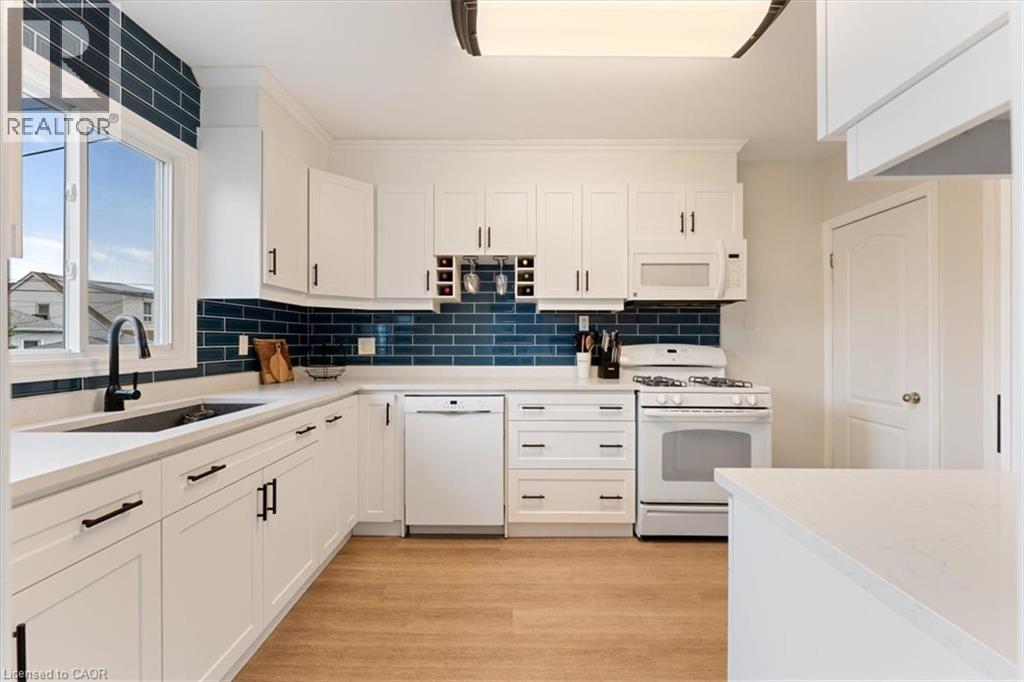
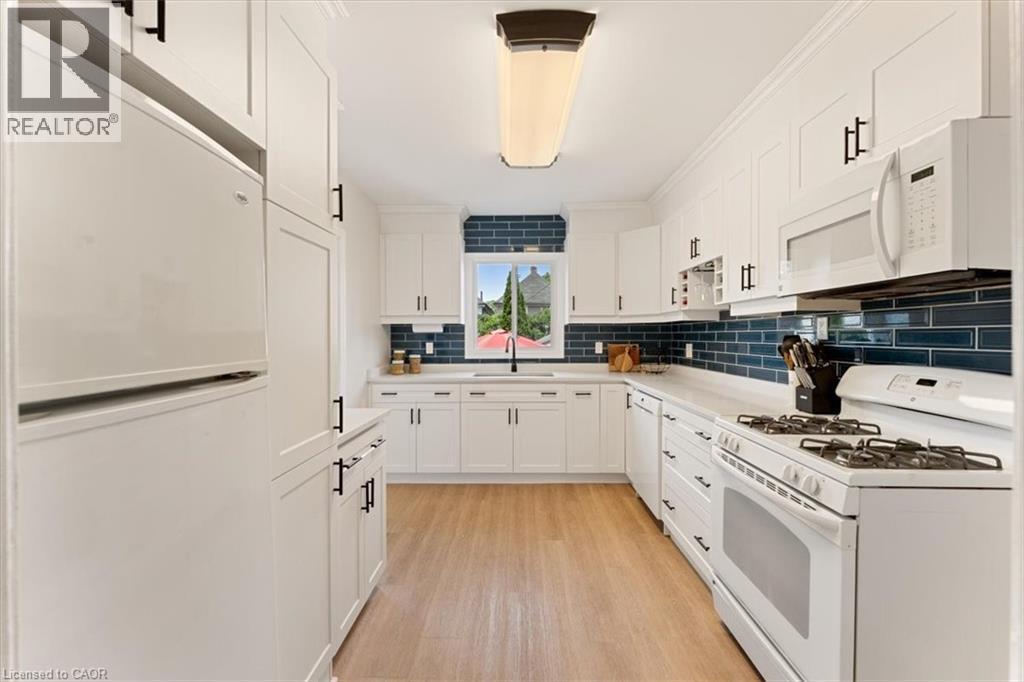
White kitchen featuring shaker-style cabinetry, a built-in wine rack, and a deep blue subway tile backsplash - 17 Craigmiller Avenue, Hamilton, ON
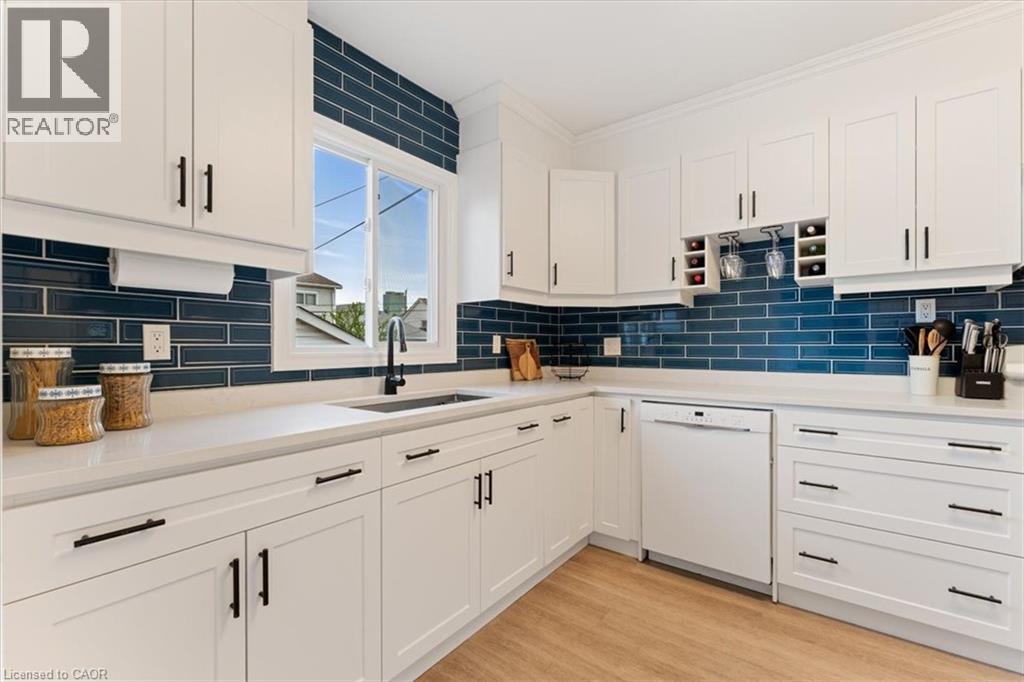
White shaker-style cabinetry with matte black hardware - 17 Craigmiller Avenue, Hamilton, ON
Kitchen featuring white cabinetry, a blue subway tile backsplash, light countertops, and wood-finish flooring - 17 Craigmiller Avenue, Hamilton, ON
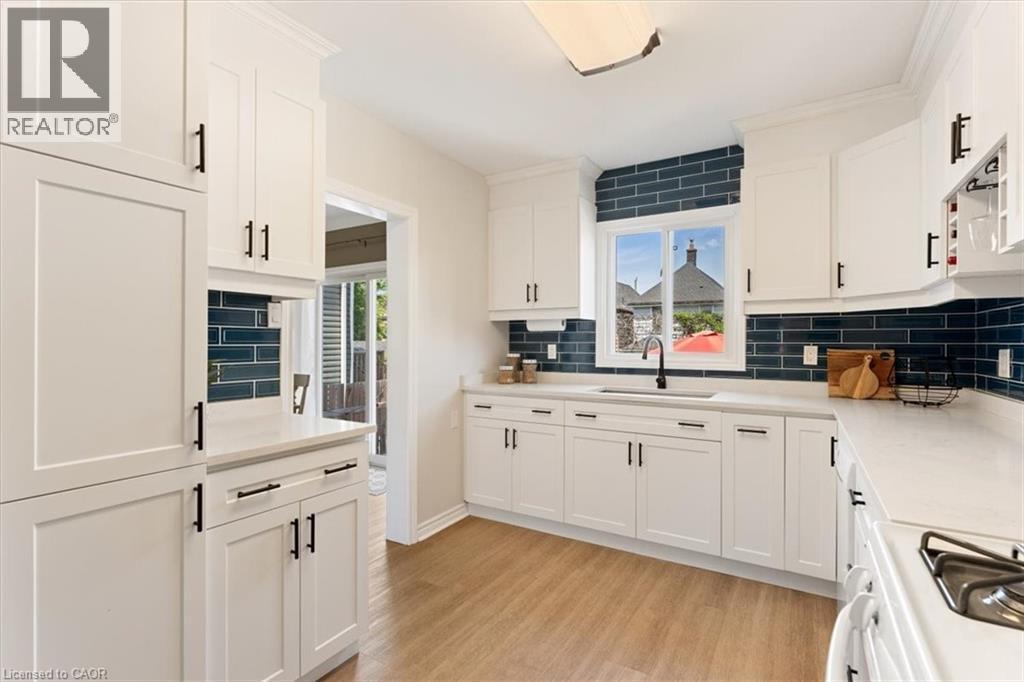
Kitchen featuring white cabinetry with black hardware, wood-finish flooring, white countertops, a blue subway tile backsplash, and a window above the sink - 17 Craigmiller Avenue, Hamilton, ON
Kitchen featuring white shaker-style cabinetry with matte black hardware, light-toned countertops, a deep blue subway tile backsplash, and wood-finish flooring - 17 Craigmiller Avenue, Hamilton, ON
Kitchen featuring white cabinetry with dark hardware, a white range with an above-range microwave, white refrigerator, and a blue subway tile backsplash - 17 Craigmiller Avenue, Hamilton, ON
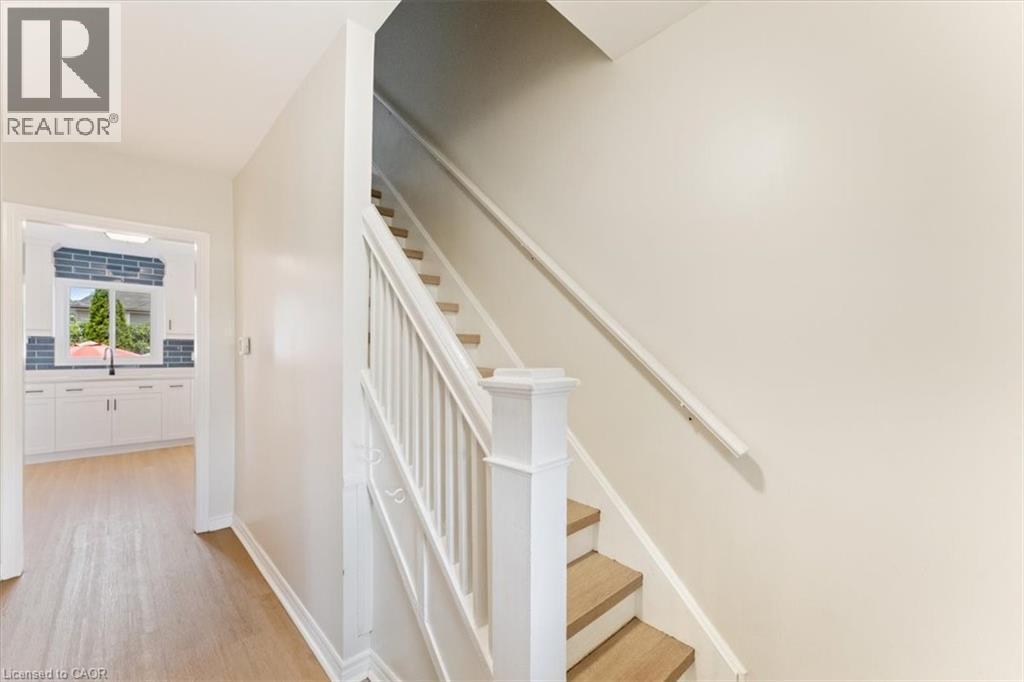
Staircase with wood-finish treads and white risers - 17 Craigmiller Avenue, Hamilton, ON
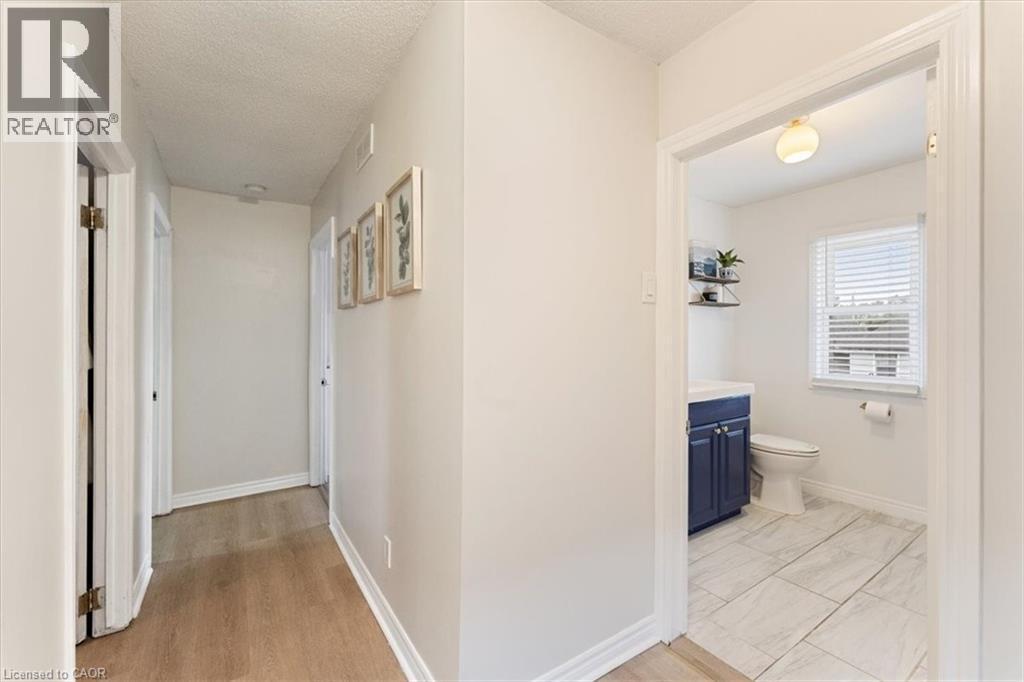
Hallway entrance featuring light wood-finish flooring - 17 Craigmiller Avenue, Hamilton, ON
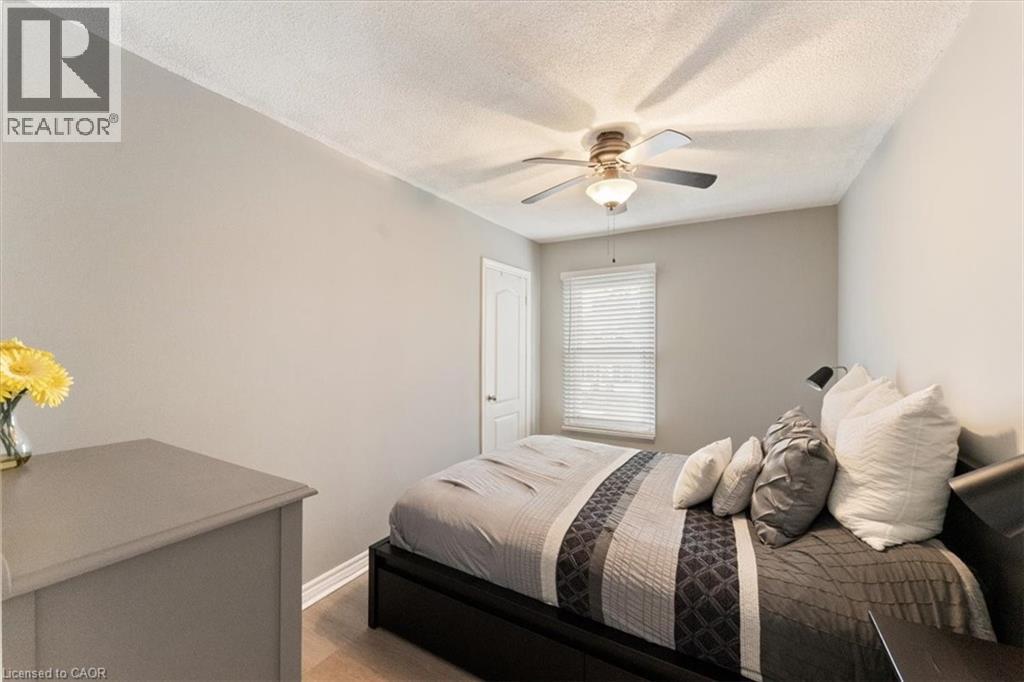
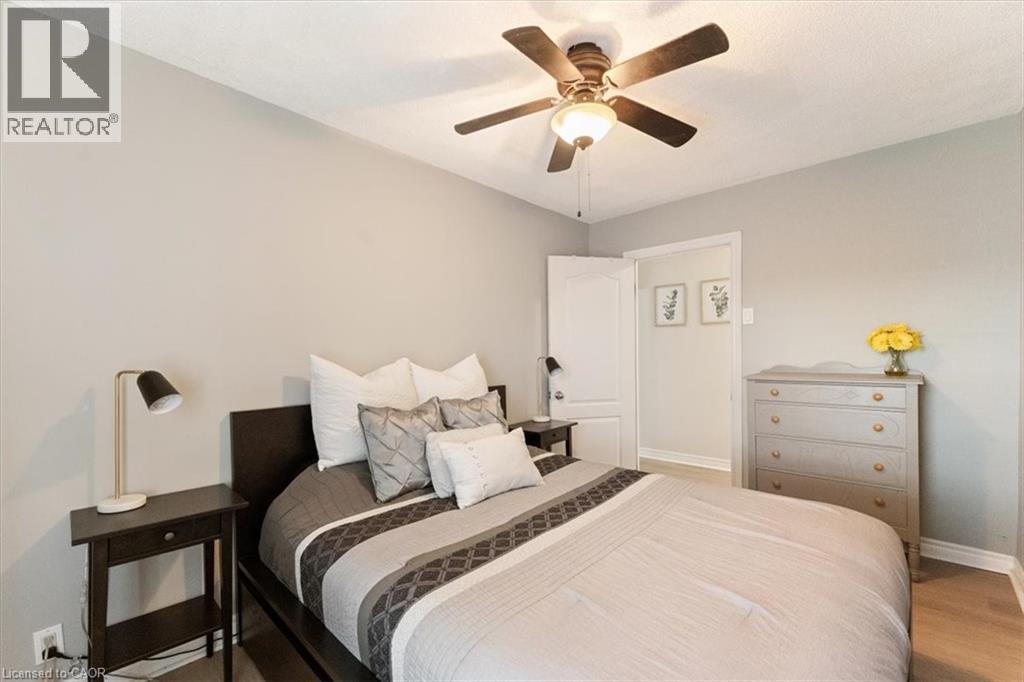
Interior room featuring neutral wall paint, a ceiling fan with light fixture, a window with blinds, and white trim - 17 Craigmiller Avenue, Hamilton, ON
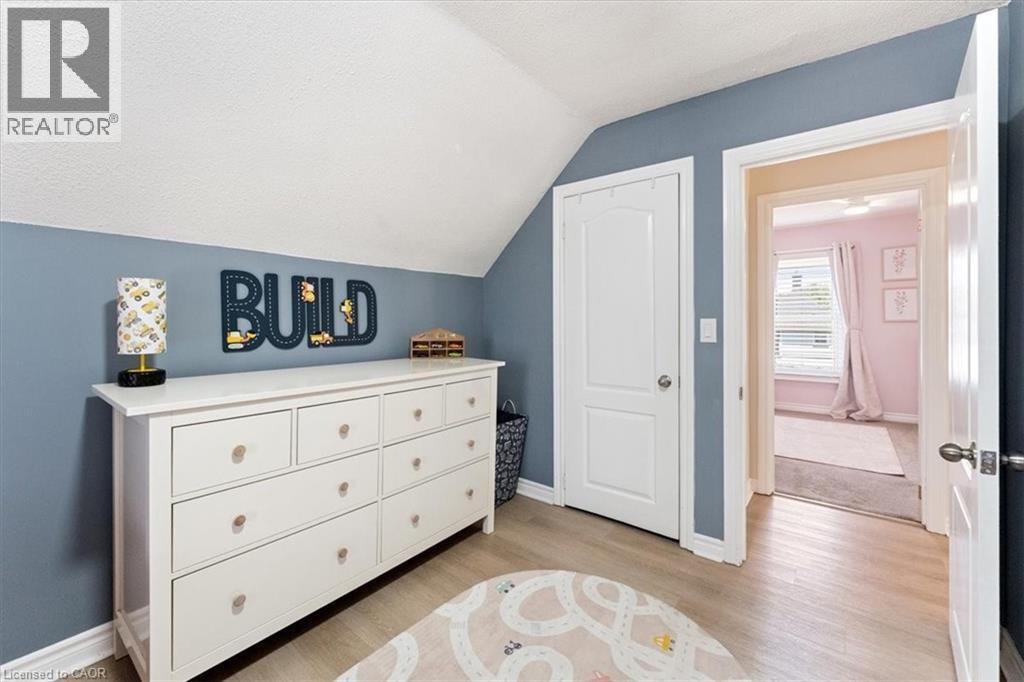
Room featuring light gray walls and wood-finish flooring - 17 Craigmiller Avenue, Hamilton, ON
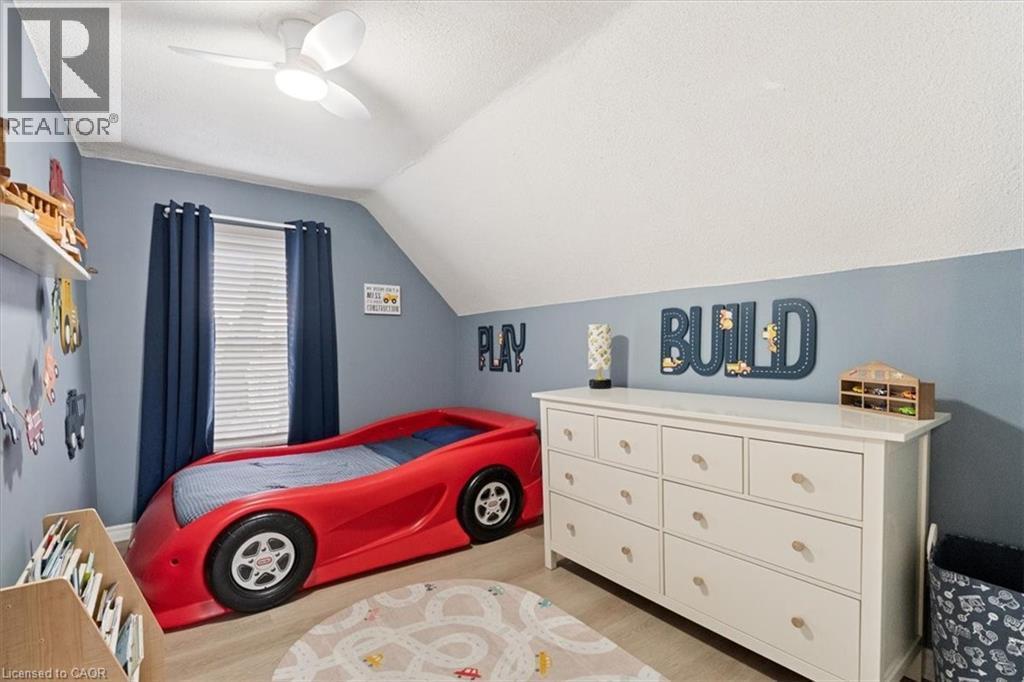
Vaulted ceiling with a flush-mount ceiling fan and recessed lighting - 17 Craigmiller Avenue, Hamilton, ON
17 Craigmiller Avenue, Hamilton, ON
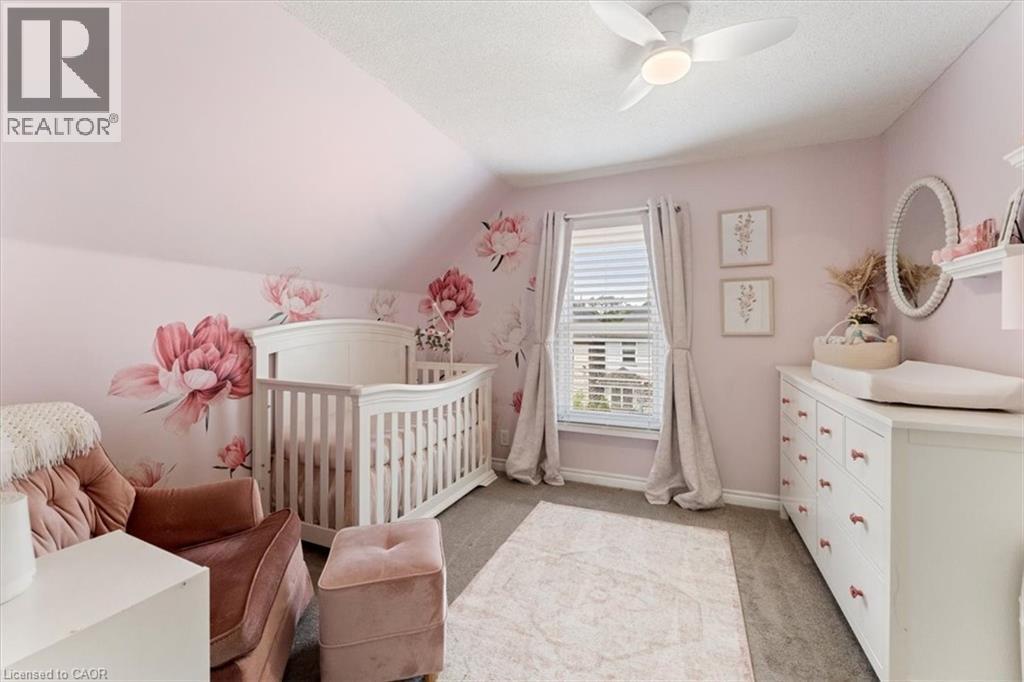
Carpeted room with sloped ceilings and a window featuring white blinds and neutral drapes - 17 Craigmiller Avenue, Hamilton, ON
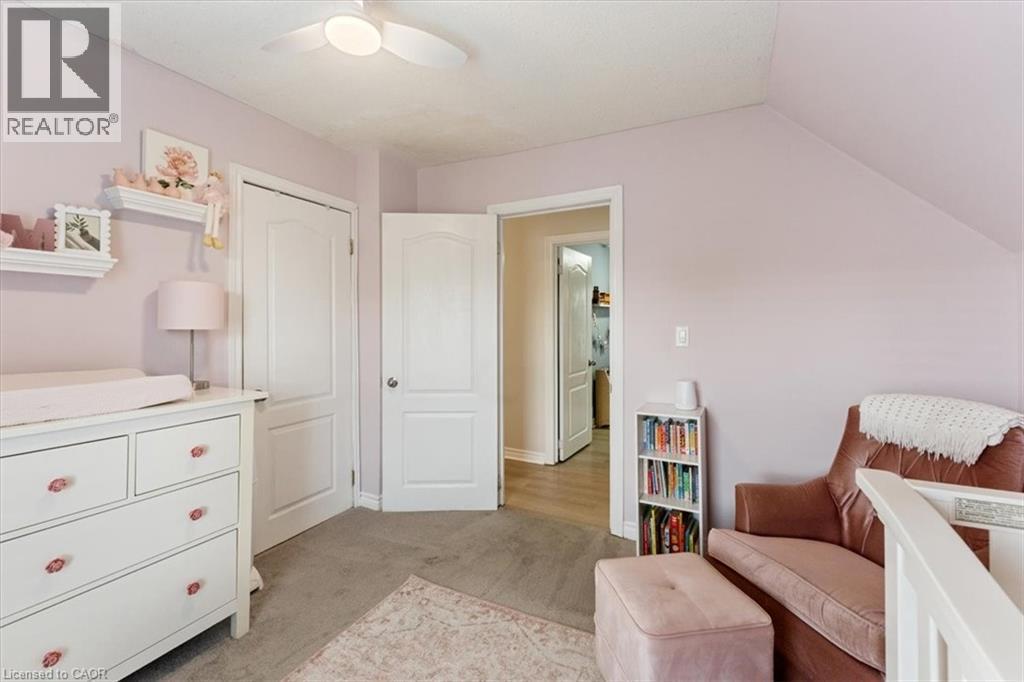
Room featuring carpet flooring and a ceiling fan - 17 Craigmiller Avenue, Hamilton, ON
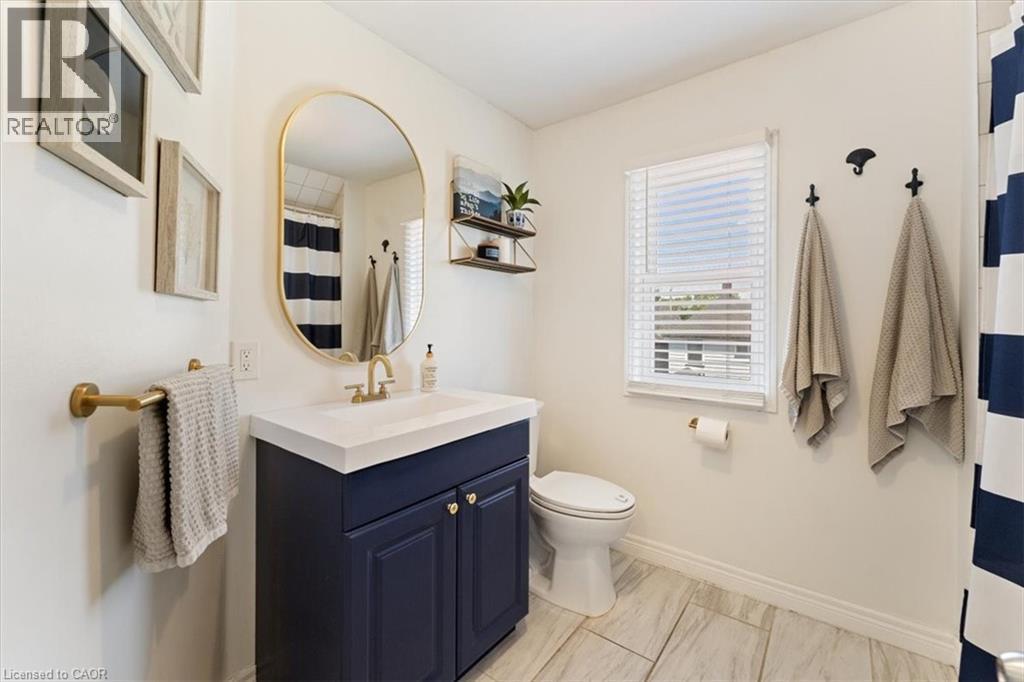
Bathroom featuring a navy blue vanity with a white countertop and gold-finish hardware, a gold-framed oval mirror, a white toilet, and light-toned tile flooring - 17 Craigmiller Avenue, Hamilton, ON
17 Craigmiller Avenue, Hamilton, ON
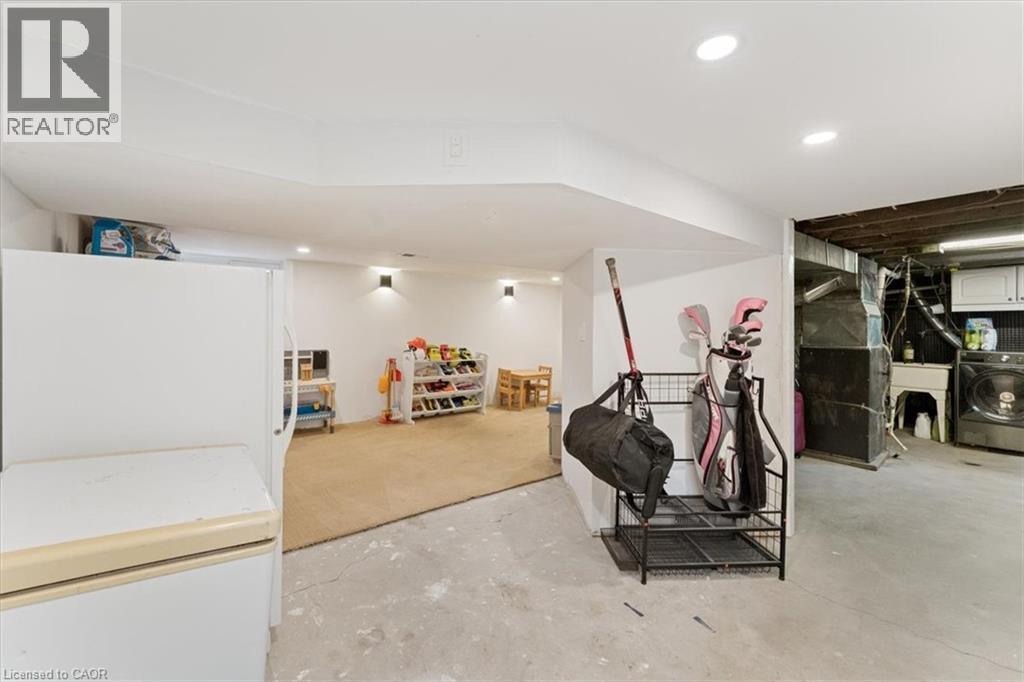
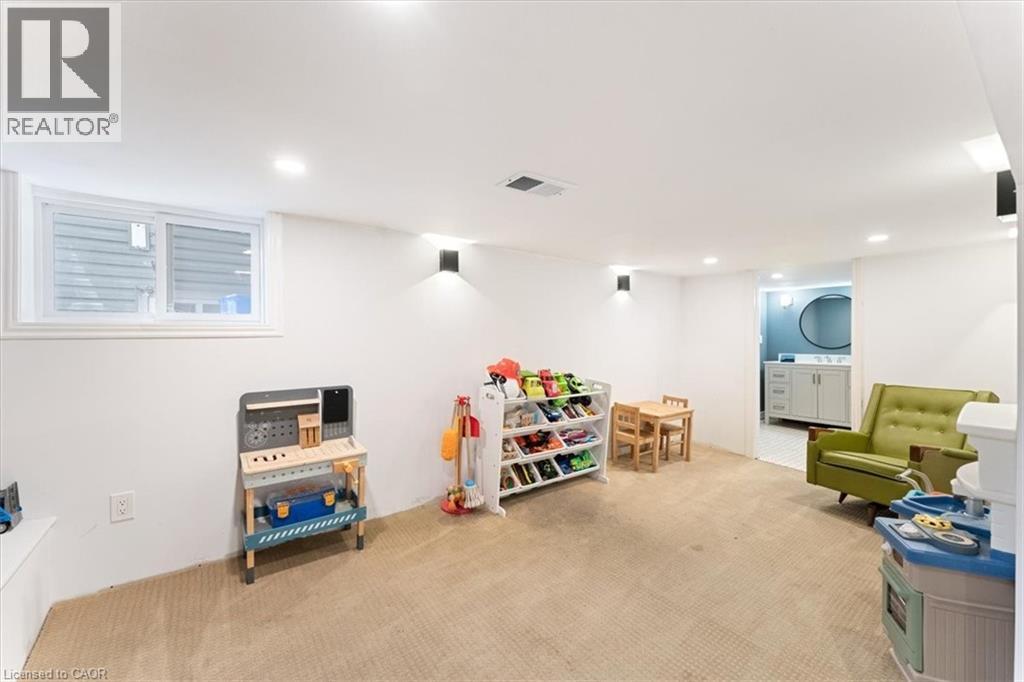
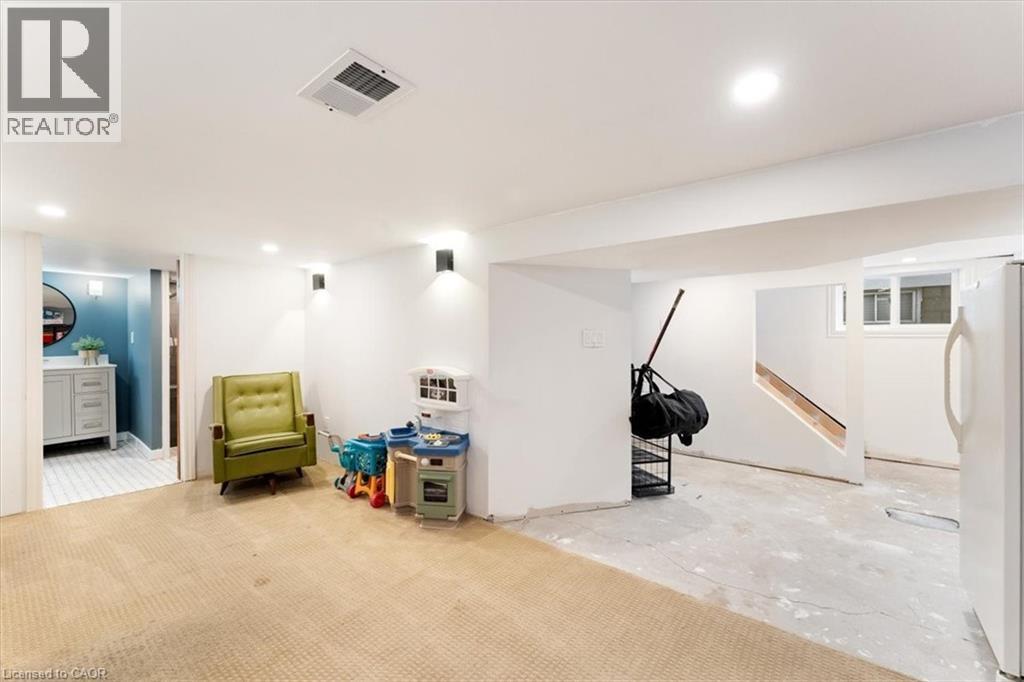
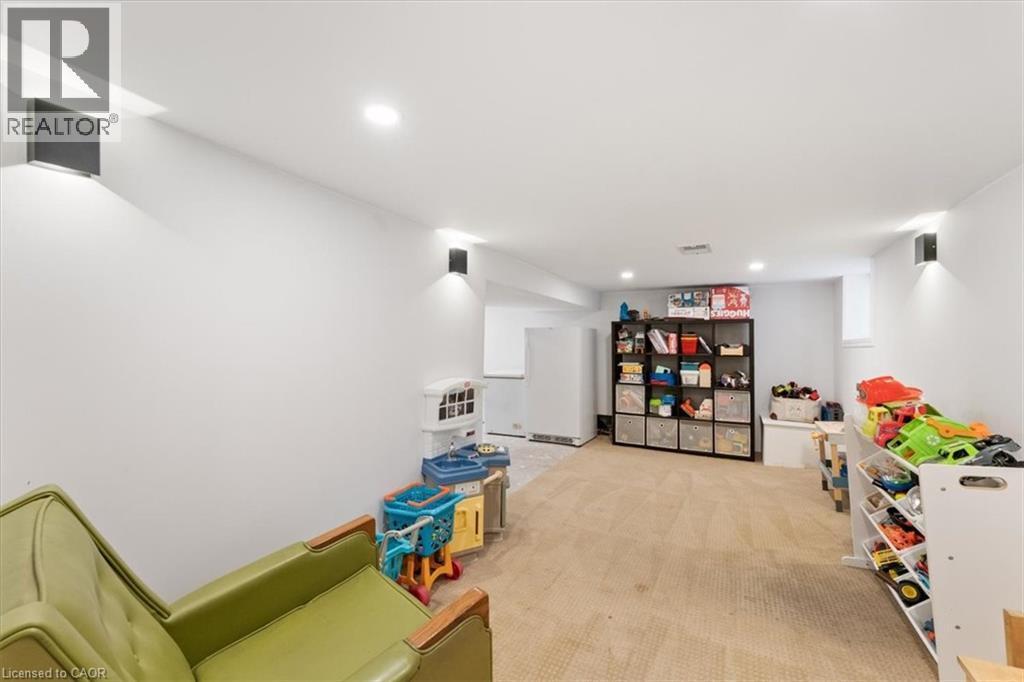
Spacious finished room with neutral carpeting, recessed lighting, and wall-mounted sconces - 17 Craigmiller Avenue, Hamilton, ON
17 Craigmiller Avenue, Hamilton, ON
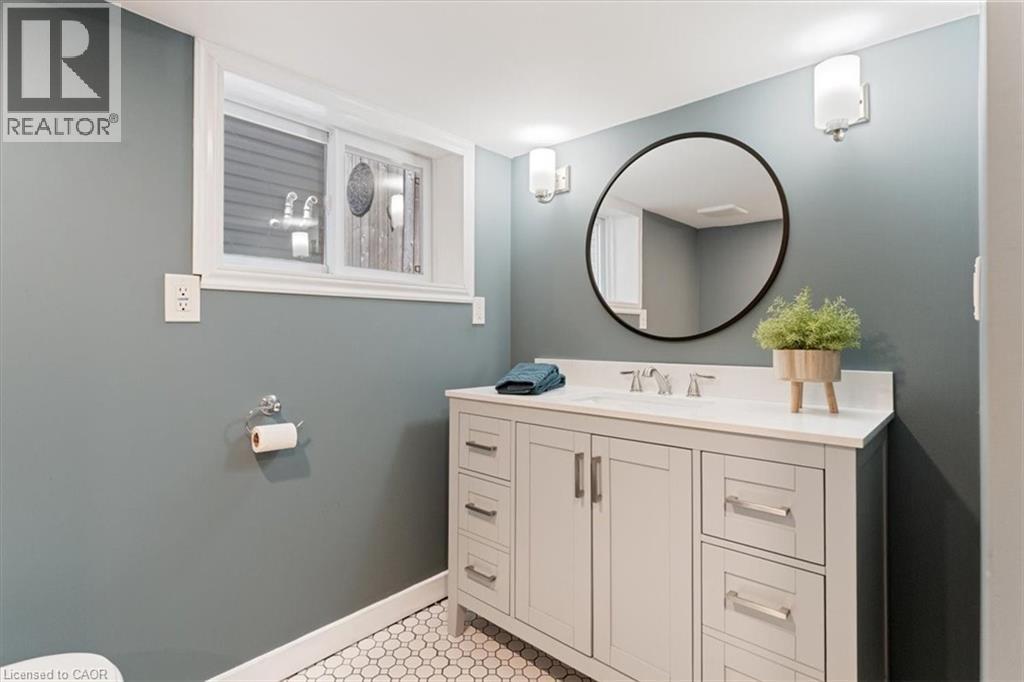
Bathroom featuring a white vanity with brushed nickel hardware, white countertop, and a circular black-framed mirror - 17 Craigmiller Avenue, Hamilton, ON
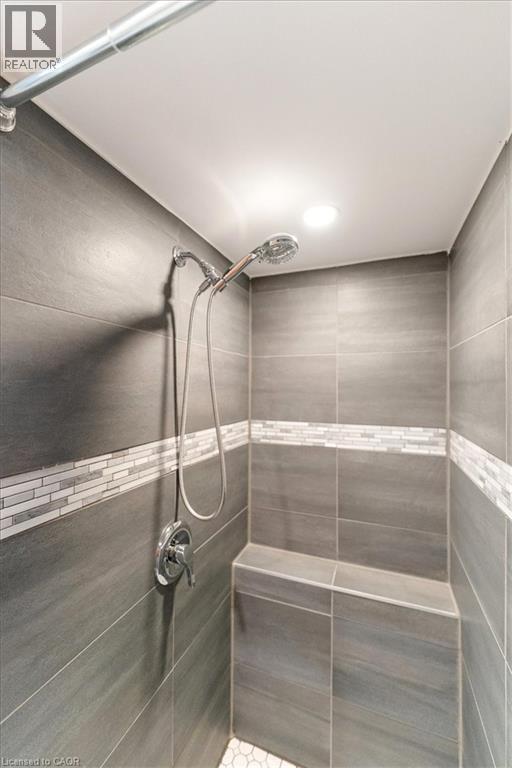
Shower stall featuring large format gray wall tiling, a decorative mosaic tile accent band, a built-in bench, a handheld showerhead, and recessed ceiling lighting - 17 Craigmiller Avenue, Hamilton, ON
Spacious finished room featuring neutral carpeting, recessed lighting, and wall-mounted sconces - 17 Craigmiller Avenue, Hamilton, ON
17 Craigmiller Avenue, Hamilton, ON
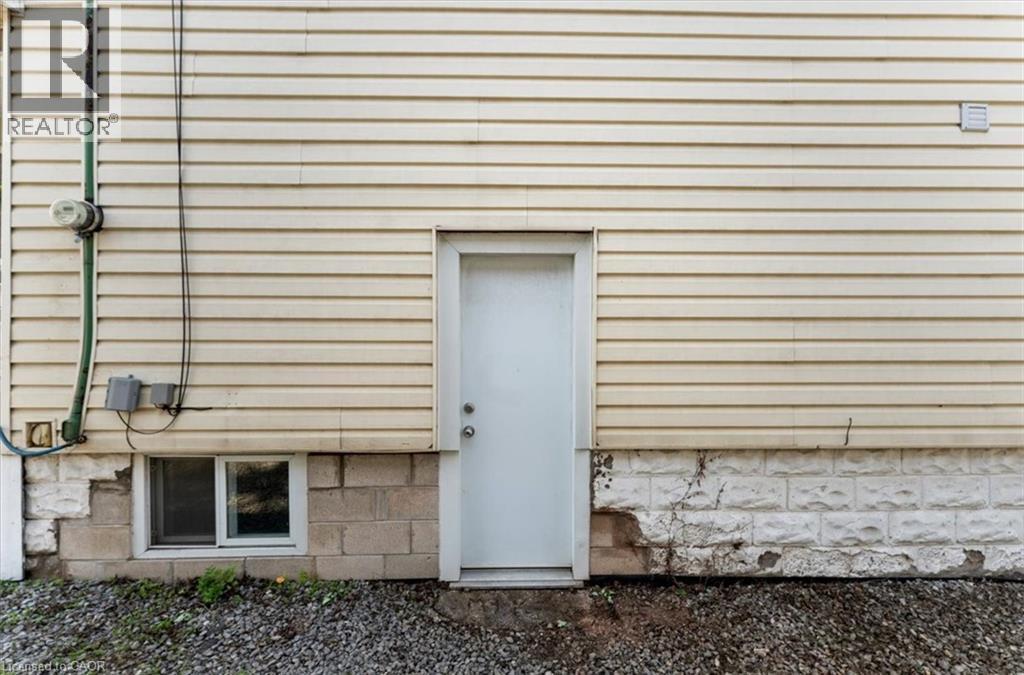
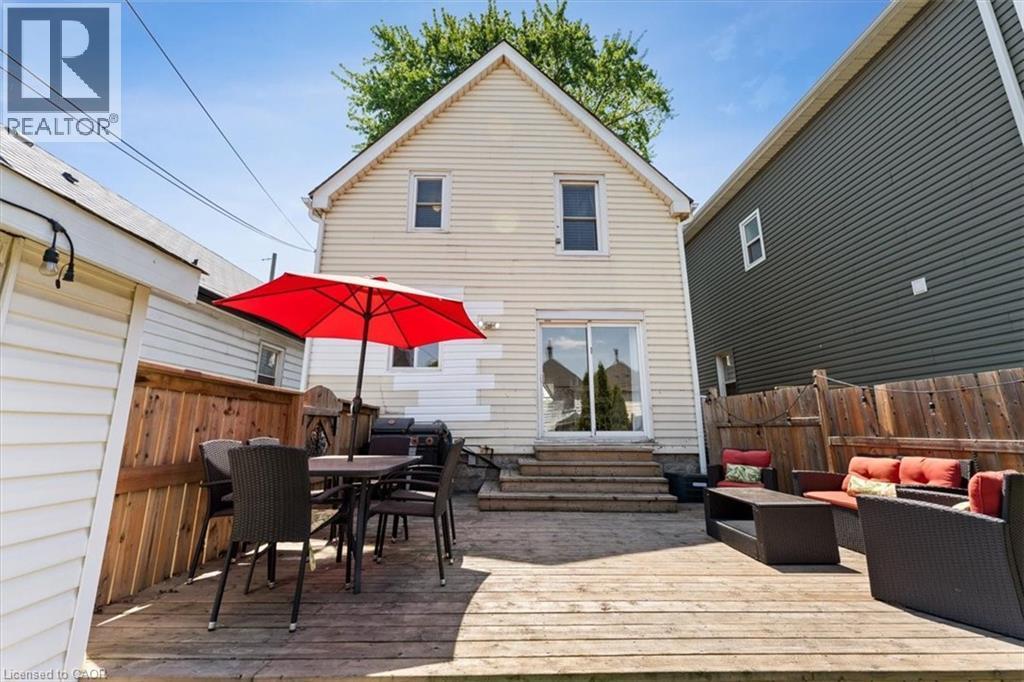
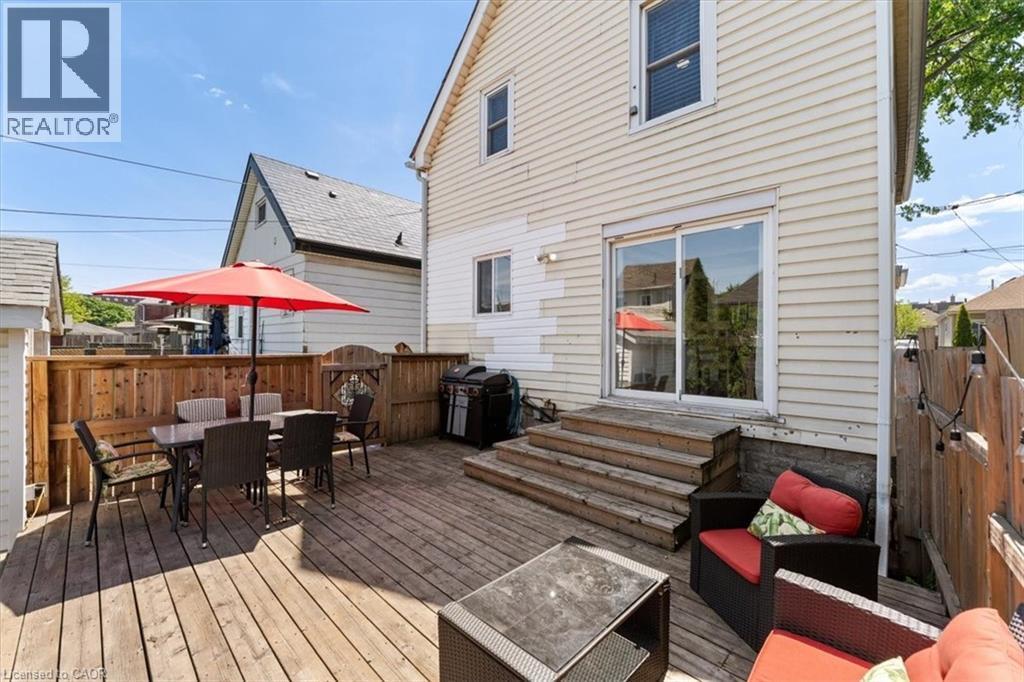
Cream-colored horizontal siding with a white exterior door - 17 Craigmiller Avenue, Hamilton, ON
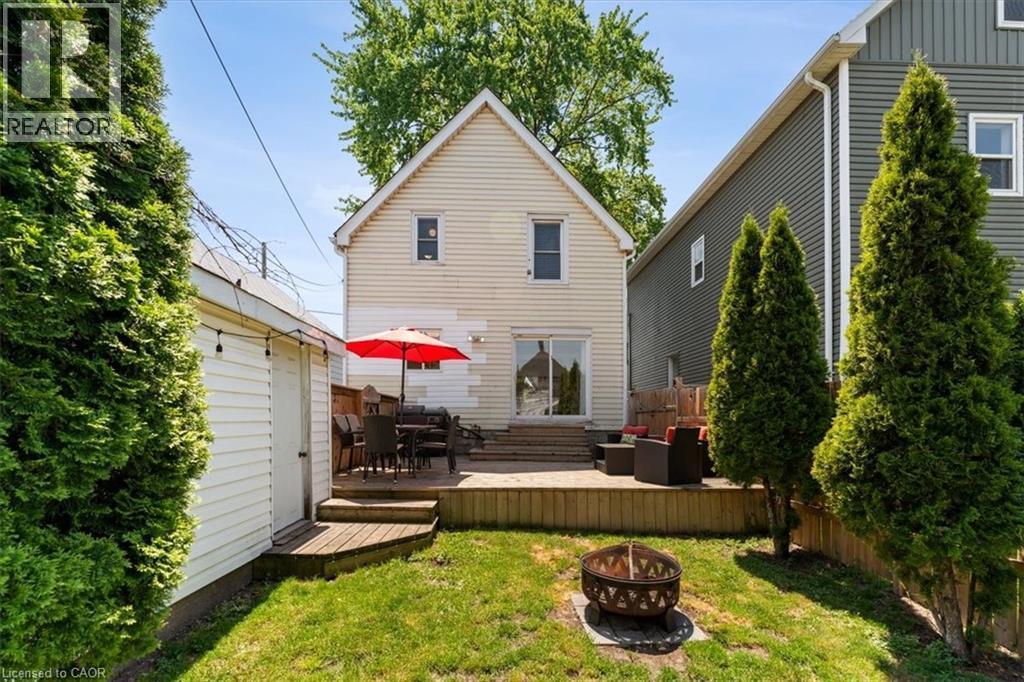
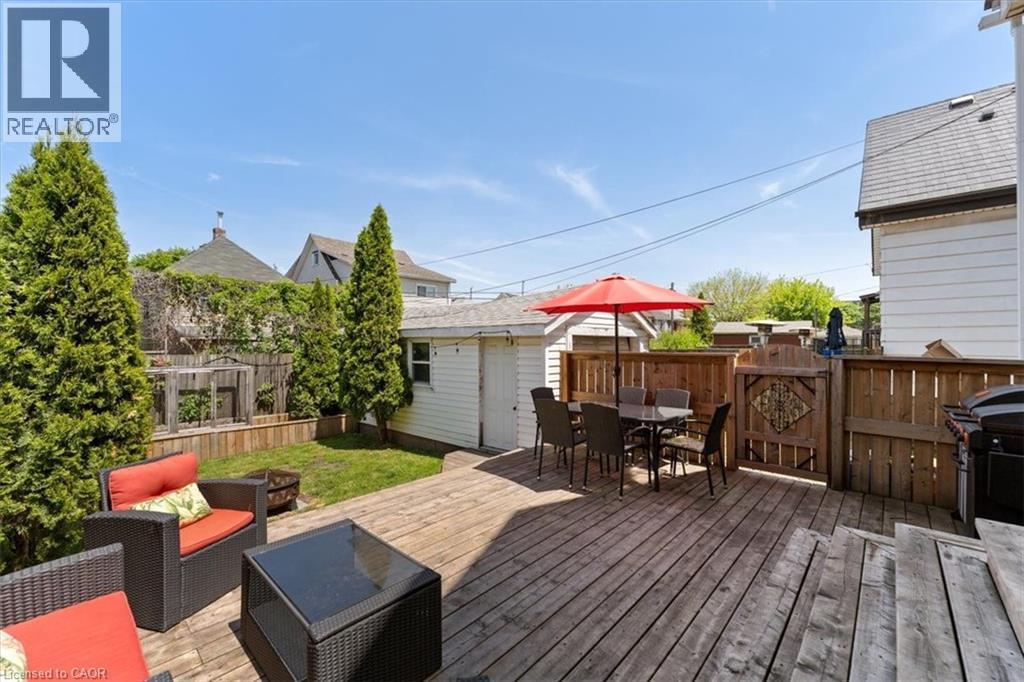
Spacious backyard featuring a wooden deck, sliding glass door access to the residence, a dedicated fire pit area, a detached garage with horizontal siding, and mature evergreen trees lining the proper - 17 Craigmiller Avenue, Hamilton, ON
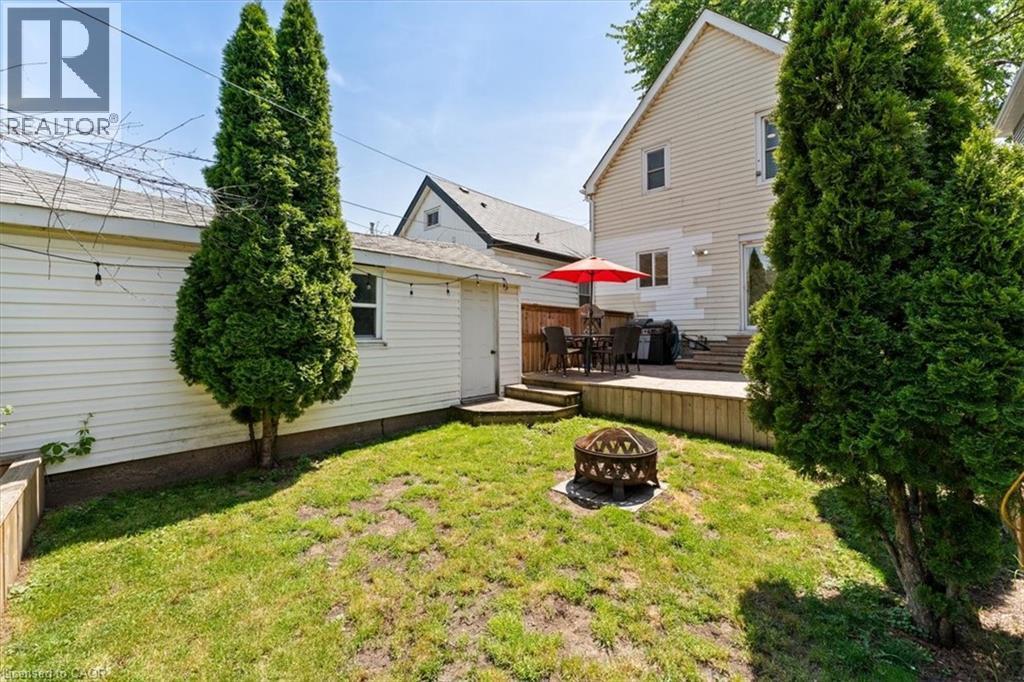
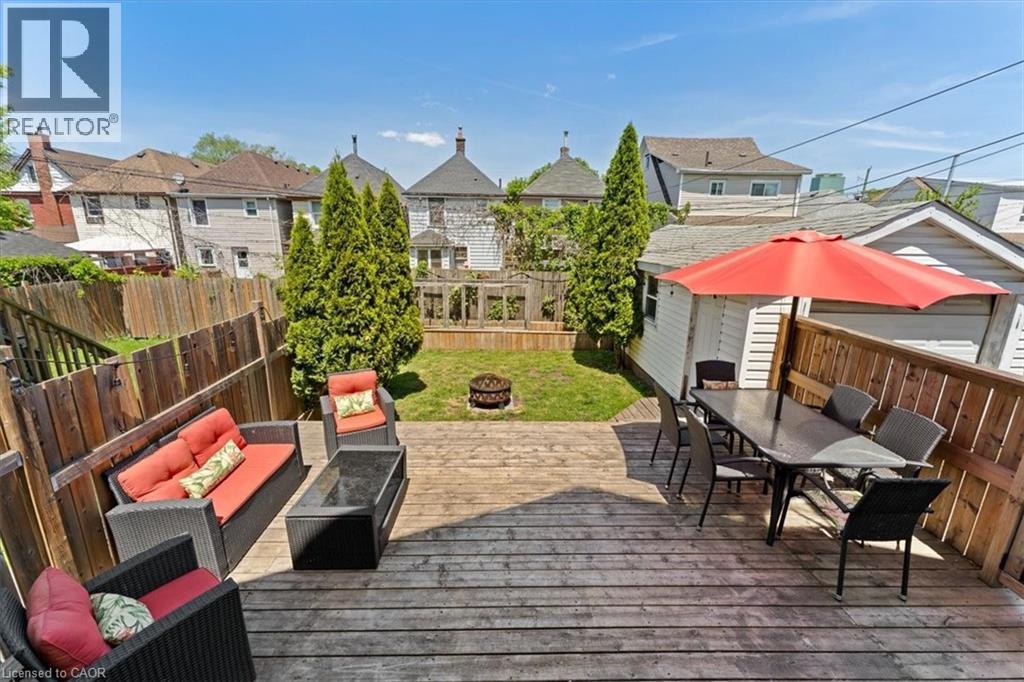
Expansive backyard featuring a manicured lawn, a fire pit, and mature trees - 17 Craigmiller Avenue, Hamilton, ON
17 Craigmiller Avenue, Hamilton, ON
Expansive wood deck with a privacy fence - 17 Craigmiller Avenue, Hamilton, ON
Spacious wood deck with multi-level design and direct access to a grassy yard - 17 Craigmiller Avenue, Hamilton, ON
Expansive backyard featuring a multi-level wood deck, a grass lawn, and mature privacy trees - 17 Craigmiller Avenue, Hamilton, ON
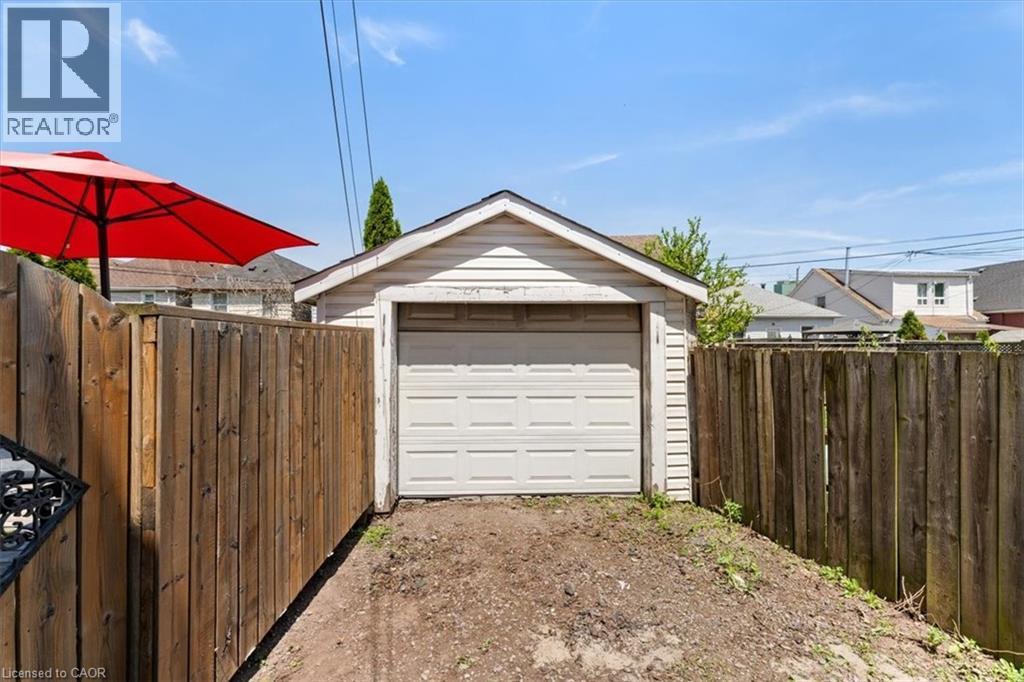
Garage - 17 Craigmiller Avenue, Hamilton, ON
Traditional two-story home with light-colored siding - 17 Craigmiller Avenue, Hamilton, ON
17 Craigmiller Avenue, Hamilton, ON
Covered front porch featuring wood-finish flooring, light-colored siding, and a white entry door with a glass pane - 17 Craigmiller Avenue, Hamilton, ON
Entryway featuring a white paneled door with decorative glass, wood-finish flooring, and a staircase with white balusters and newel post - 17 Craigmiller Avenue, Hamilton, ON
Hallway with wood-finish flooring leading to a kitchen featuring white cabinetry, a dark blue subway tile backsplash, and a window with outdoor greenery - 17 Craigmiller Avenue, Hamilton, ON
Living area featuring crown molding, light wood-finish flooring, and a cased opening to a dining area with board and batten wall treatment - 17 Craigmiller Avenue, Hamilton, ON
Living area with wood-finish flooring, crown molding, and a window featuring white curtains - 17 Craigmiller Avenue, Hamilton, ON
Dining area featuring light wood-finish flooring, white board and batten paneling, a neutral-toned upper wall, and a ceiling-mounted light fixture - 17 Craigmiller Avenue, Hamilton, ON
Dining area featuring light wood-finish flooring and a neutral color palette - 17 Craigmiller Avenue, Hamilton, ON
White kitchen featuring shaker-style cabinetry, a built-in wine rack, and a deep blue subway tile backsplash - 17 Craigmiller Avenue, Hamilton, ON
White shaker-style cabinetry with matte black hardware - 17 Craigmiller Avenue, Hamilton, ON
Kitchen featuring white cabinetry, a blue subway tile backsplash, light countertops, and wood-finish flooring - 17 Craigmiller Avenue, Hamilton, ON
Kitchen featuring white cabinetry with black hardware, wood-finish flooring, white countertops, a blue subway tile backsplash, and a window above the sink - 17 Craigmiller Avenue, Hamilton, ON
Kitchen featuring white shaker-style cabinetry with matte black hardware, light-toned countertops, a deep blue subway tile backsplash, and wood-finish flooring - 17 Craigmiller Avenue, Hamilton, ON
Kitchen featuring white cabinetry with dark hardware, a white range with an above-range microwave, white refrigerator, and a blue subway tile backsplash - 17 Craigmiller Avenue, Hamilton, ON
Staircase with wood-finish treads and white risers - 17 Craigmiller Avenue, Hamilton, ON
Hallway entrance featuring light wood-finish flooring - 17 Craigmiller Avenue, Hamilton, ON
Interior room featuring neutral wall paint, a ceiling fan with light fixture, a window with blinds, and white trim - 17 Craigmiller Avenue, Hamilton, ON
Room featuring light gray walls and wood-finish flooring - 17 Craigmiller Avenue, Hamilton, ON
Vaulted ceiling with a flush-mount ceiling fan and recessed lighting - 17 Craigmiller Avenue, Hamilton, ON
17 Craigmiller Avenue, Hamilton, ON
Carpeted room with sloped ceilings and a window featuring white blinds and neutral drapes - 17 Craigmiller Avenue, Hamilton, ON
Room featuring carpet flooring and a ceiling fan - 17 Craigmiller Avenue, Hamilton, ON
Bathroom featuring a navy blue vanity with a white countertop and gold-finish hardware, a gold-framed oval mirror, a white toilet, and light-toned tile flooring - 17 Craigmiller Avenue, Hamilton, ON
17 Craigmiller Avenue, Hamilton, ON
Spacious finished room with neutral carpeting, recessed lighting, and wall-mounted sconces - 17 Craigmiller Avenue, Hamilton, ON
17 Craigmiller Avenue, Hamilton, ON
Bathroom featuring a white vanity with brushed nickel hardware, white countertop, and a circular black-framed mirror - 17 Craigmiller Avenue, Hamilton, ON
Shower stall featuring large format gray wall tiling, a decorative mosaic tile accent band, a built-in bench, a handheld showerhead, and recessed ceiling lighting - 17 Craigmiller Avenue, Hamilton, ON
Spacious finished room featuring neutral carpeting, recessed lighting, and wall-mounted sconces - 17 Craigmiller Avenue, Hamilton, ON
17 Craigmiller Avenue, Hamilton, ON
Cream-colored horizontal siding with a white exterior door - 17 Craigmiller Avenue, Hamilton, ON
Spacious backyard featuring a wooden deck, sliding glass door access to the residence, a dedicated fire pit area, a detached garage with horizontal siding, and mature evergreen trees lining the proper - 17 Craigmiller Avenue, Hamilton, ON
Expansive backyard featuring a manicured lawn, a fire pit, and mature trees - 17 Craigmiller Avenue, Hamilton, ON
17 Craigmiller Avenue, Hamilton, ON
Expansive wood deck with a privacy fence - 17 Craigmiller Avenue, Hamilton, ON
Spacious wood deck with multi-level design and direct access to a grassy yard - 17 Craigmiller Avenue, Hamilton, ON
Expansive backyard featuring a multi-level wood deck, a grass lawn, and mature privacy trees - 17 Craigmiller Avenue, Hamilton, ON
Garage - 17 Craigmiller Avenue, Hamilton, ON
  • Advertising
Are you a real estate investor?
17 CRAIGMILLER Avenue, Hamilton, Ontario, L8L 3H9
$549,990

3 Beds

2 Baths

Property Information:

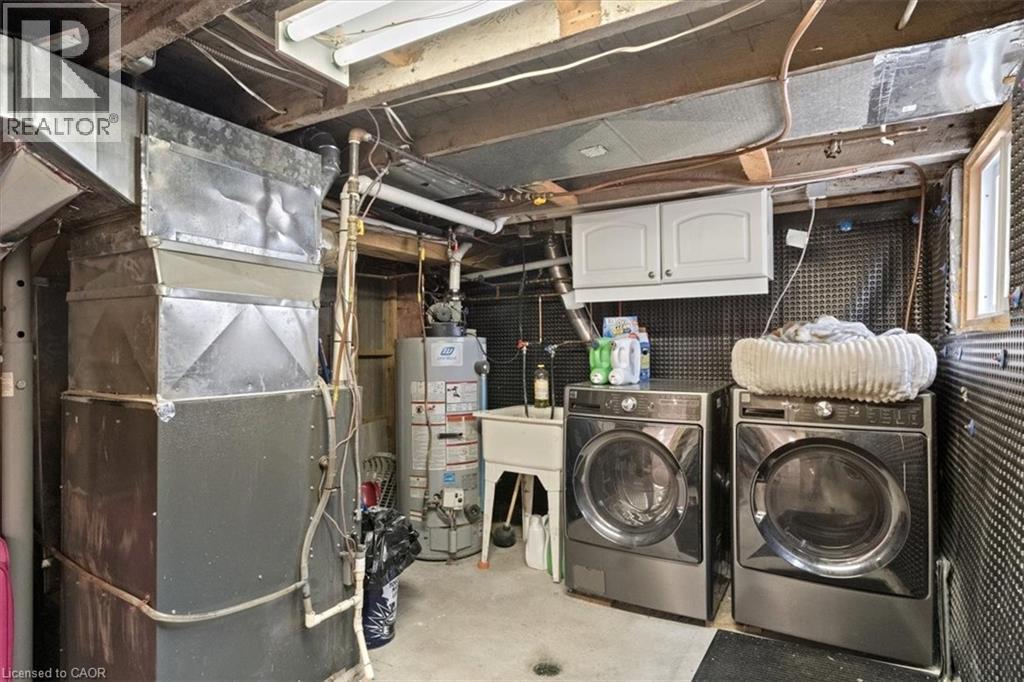
Welcome to the lovely Crown Point neighbourhood. A beautifully updated 3 bedroom, 2 bathroom home offering a bright, functional layout with stylish finishes bright, throughout. The main floor features a welcoming front entry, spacious living room with large windows, a separate dining area, and an updated kitchen complete with counters, white cabinetry, quartz counters, subway tile backsplash and plenty of storage. Upstairs, you'll find three comfortable bedrooms and a refreshed 4-piece bathroom, with charming character and tasteful neutral finishes throughout. The partially finished basement adds valuable bonus space, ideal for a rec room, kids' play area, home office, gym, or additional storage, complete with a second bathroom and enjoy the fully fenced laundry area. Outside, enjoy the fully fenced backyard, large deck to entertain family and friends and the convenience of a detached garage - a rare find in this central Hamilton location. Move-in ready and conveniently located near schools, parks, public transit, shopping, restaurants, and major routes, this home is perfect for first-time buyers, or the young growing (id:27)

Building Features:

  • Style: Detached
  • Building Type: House
  • Architectural Style: Other
  • Basement Development: Partially finished
  • Basement Type: Full
  • Construction Style - Attachment: Detached
  • Exterior Finish: Vinyl siding
  • Floor Space: 1142 sqft
  • Heating Type: Forced air
  • Heating Fuel: Natural gas
  • Cooling Type: Central air conditioning
  • Appliances: Dishwasher, Dryer, Refrigerator, Stove, Washer

Property Features:

  • OwnershipType: Freehold
  • Property Type: Single Family
  • Access Type: Road access
  • Amenities Nearby: Park, Schools, Shopping
  • Built in: 1919
  • Features: Southern exposure
  • Floor Space (approx): 1142 Square Feet
  • Lot Depth: 80 Feet
  • Lot Frontage: 30 Feet
  • Zoning: R1A
  • Sewer: Municipal sewage system
  • Parking Type: Detached garage
  • No. of Parking Spaces: 5

Rooms:

  • Bathroom 2nd Level Measurements not available
  • Bedroom 2nd Level 8'3'' x 12'7''
  • Bedroom 2nd Level 8'5'' x 12'7''
  • Bedroom 2nd Level 10'10'' x 9'9''
  • Recreation Room Lower Level 19'4'' x 17'6''
  • Laundry Lower Level Measurements not available
  • Bathroom Lower Level Measurements not available
  • Kitchen Main Level 9'7'' x 12'7''
  • Dining Main Level 10'3'' x 12'7''
  • Living Main Level 12'10'' x 13'11''

Courtesy of: RE/MAX Escarpment Realty Inc.

REALTOR.ca  

Access to Sold Data on this website may only be used by consumers that have a bona fide interest in the purchase, sale, or lease of residential real estate.

Sales/Price History

Log in or create an account to see sold and historical listings information

QuickQuoteTM Powered by RPS

Location of 17 CRAIGMILLER Avenue, Hamilton, Ontario, L8L 3H9

Demographic Information of 17 CRAIGMILLER Avenue, Hamilton, Ontario, L8L 3H9
Life Stage

Midlife Families

Employment Type

Blue Collar/Primary, Blue Collar/Service Sector

Average Household Income

$81,684.12

Average Number of Children

1.81

Household Population

Household Structure

Age of Population

Education

Education Level

No certificate/diploma/degree

29.18 %

High school certificate or equivalent

32.7 %

Apprenticeship trade certificate/diploma

5.31 %

College/non-university certificate

22.39 %

University certificate (below bachelor)

1.91 %

University Degree

8.52 %

Commuter

Travel To Work

By Car

75.02 %

By Public Transit

16.29 %

By Walking

5.0 %

By Bicycle

0.0 %

By Other Methods

3.69 %

Cultural Diversity

Knowledge of Official Language

Mother Tongue

Building Information
Building Type

Apartments (Low and High Rise)

9.94 %

Houses

90.06 %

Own Vs. Rent