Button CopyPathCircle CloseCircle Left ArrowArrow Down Icon GreyClosecirclecircleBurger

106 APPLEFORD Road, Hamilton, Ontario, L9C 6B8

No. MLS® 40860912
Maison À vendre à Fessenden, Hamilton, Ontario
674 900 $ ÉvaluationExpressMC: 625K $ - 800K $

3 Chambres

2 Salles de bain

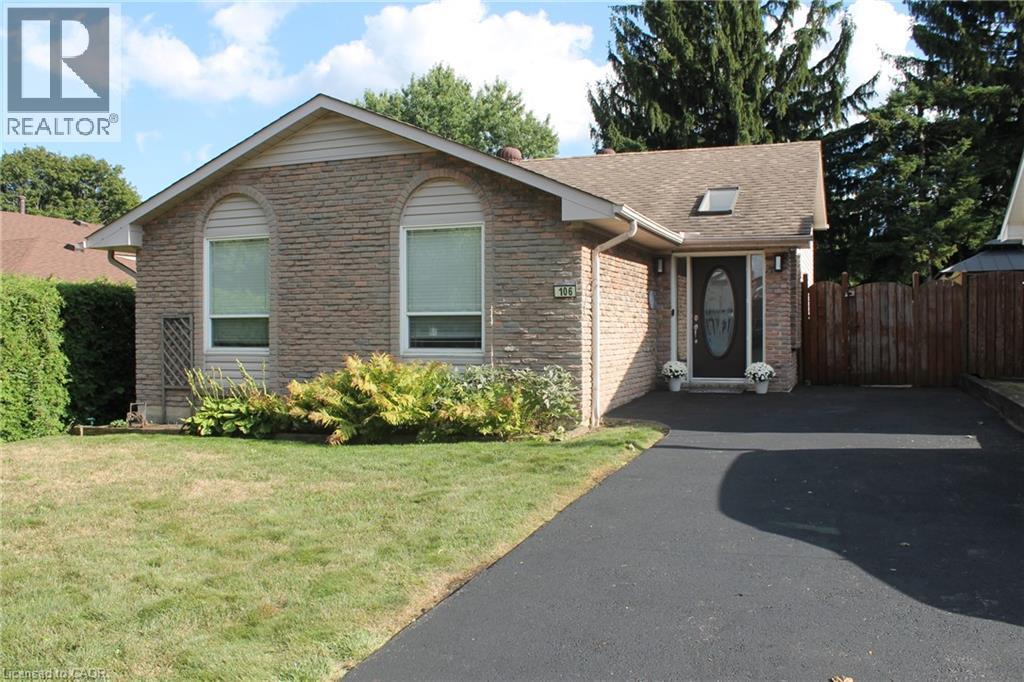
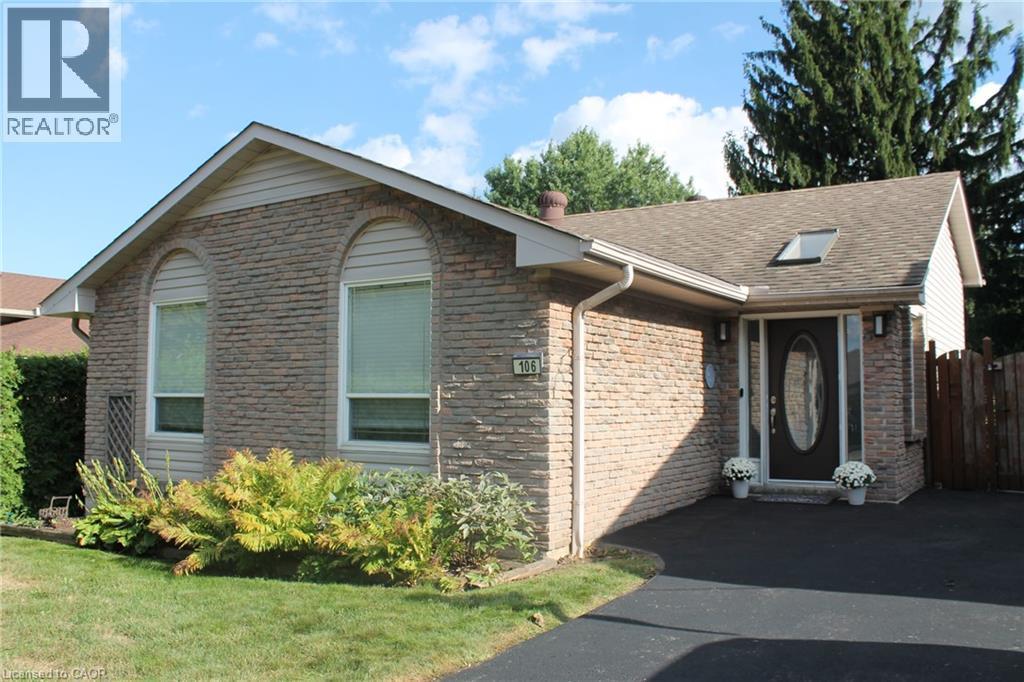
106 Appleford Road, Hamilton, ON
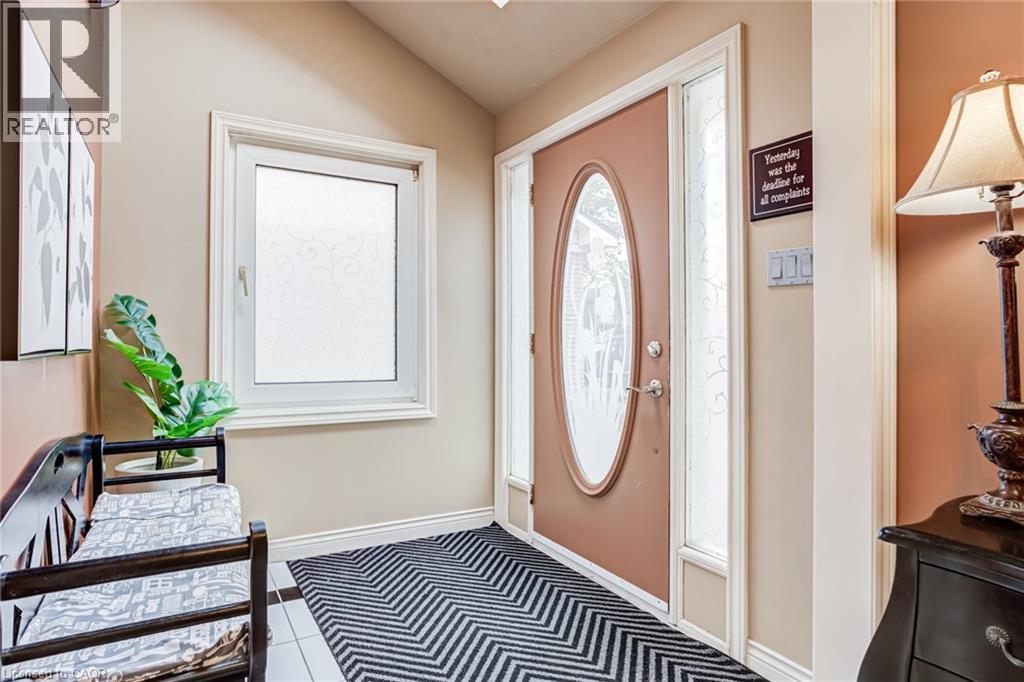
Entryway featuring a decorative front door with an oval glass insert, a side light, and an adjacent frosted window - 106 Appleford Road, Hamilton, ON
106 Appleford Road, Hamilton, ON
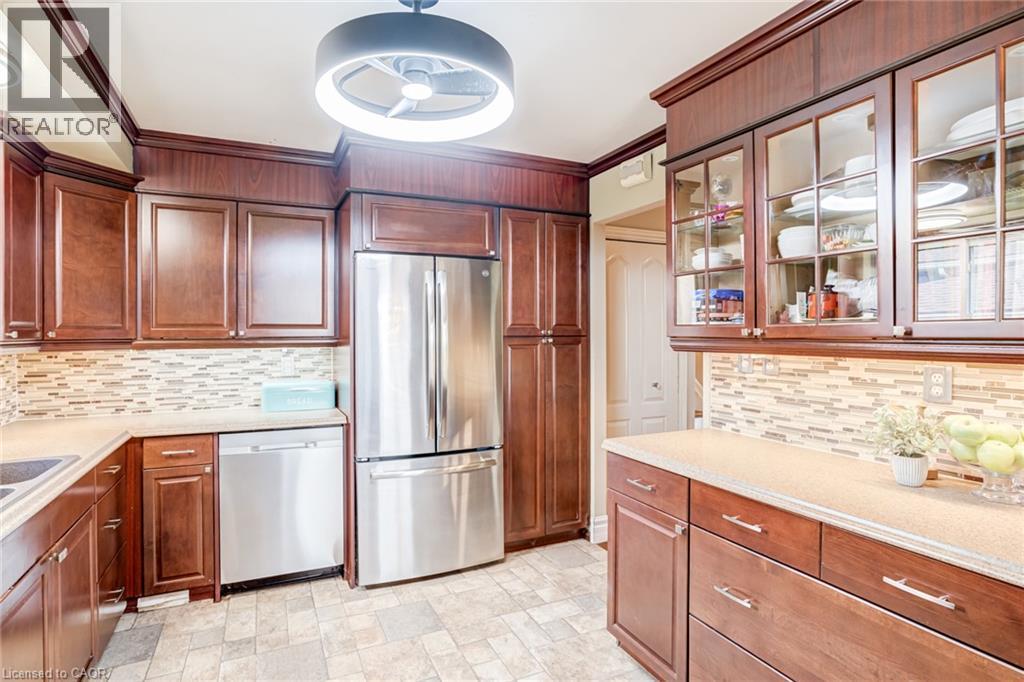
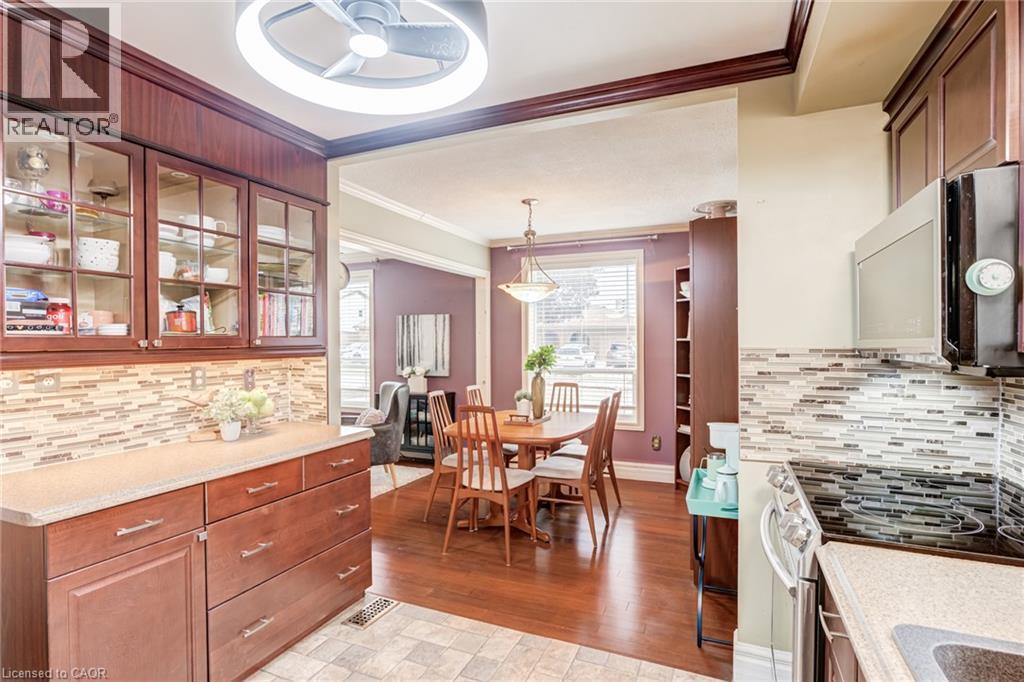
Cherry-toned cabinetry with crown molding, stainless steel appliances, mosaic tile backsplash, and light-toned countertops - 106 Appleford Road, Hamilton, ON
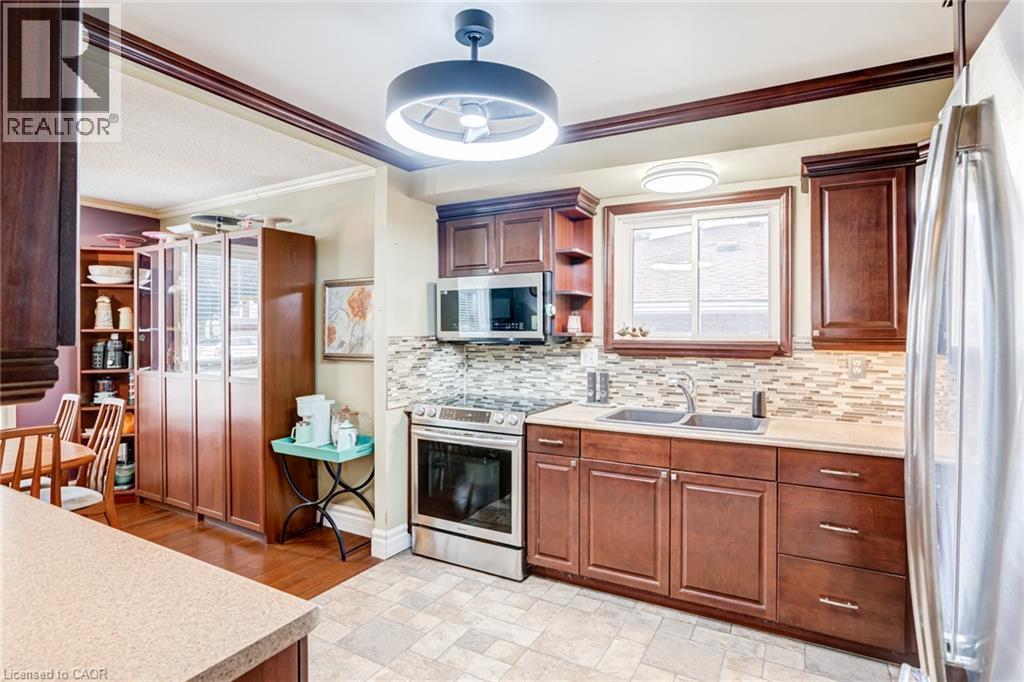
Kitchen featuring wood cabinetry, stainless steel appliances, a tile backsplash, and a double basin sink - 106 Appleford Road, Hamilton, ON
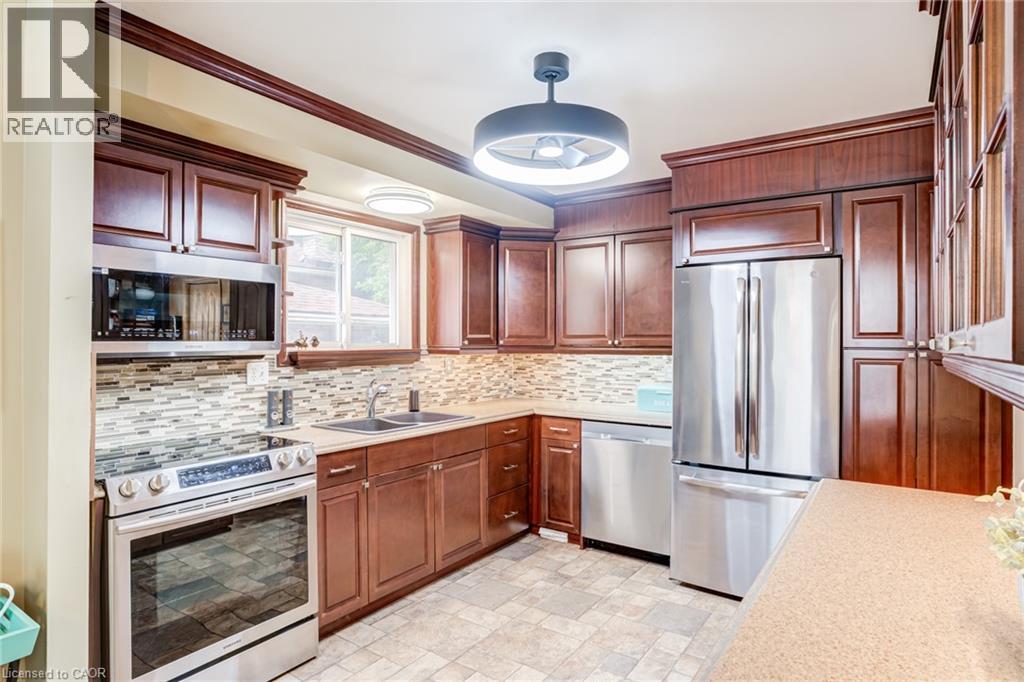
Kitchen with dark wood-finish cabinetry, stainless steel appliances, mosaic tile backsplash, and light-toned countertops - 106 Appleford Road, Hamilton, ON
Kitchen featuring wood-finish cabinetry with glass-front uppers, mosaic tile backsplash, and built-in microwave - 106 Appleford Road, Hamilton, ON
Built-in cabinetry with glass-front display, overhead lighting, wood-finish flooring, and crown molding - 106 Appleford Road, Hamilton, ON
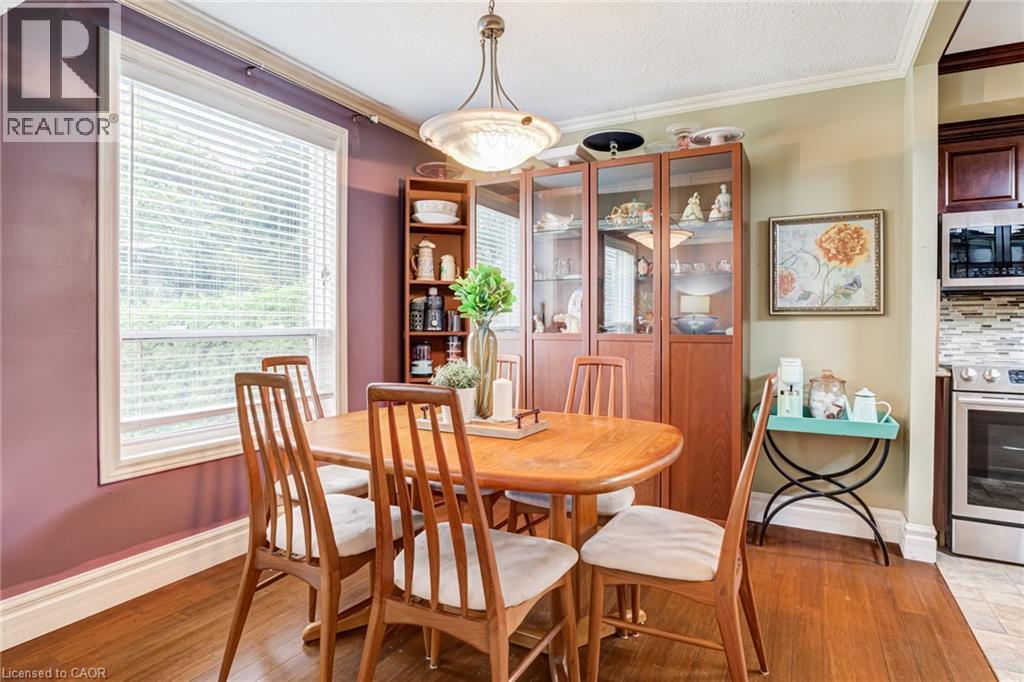
Wood-finish flooring, built-in display cabinetry, and crown molding - 106 Appleford Road, Hamilton, ON
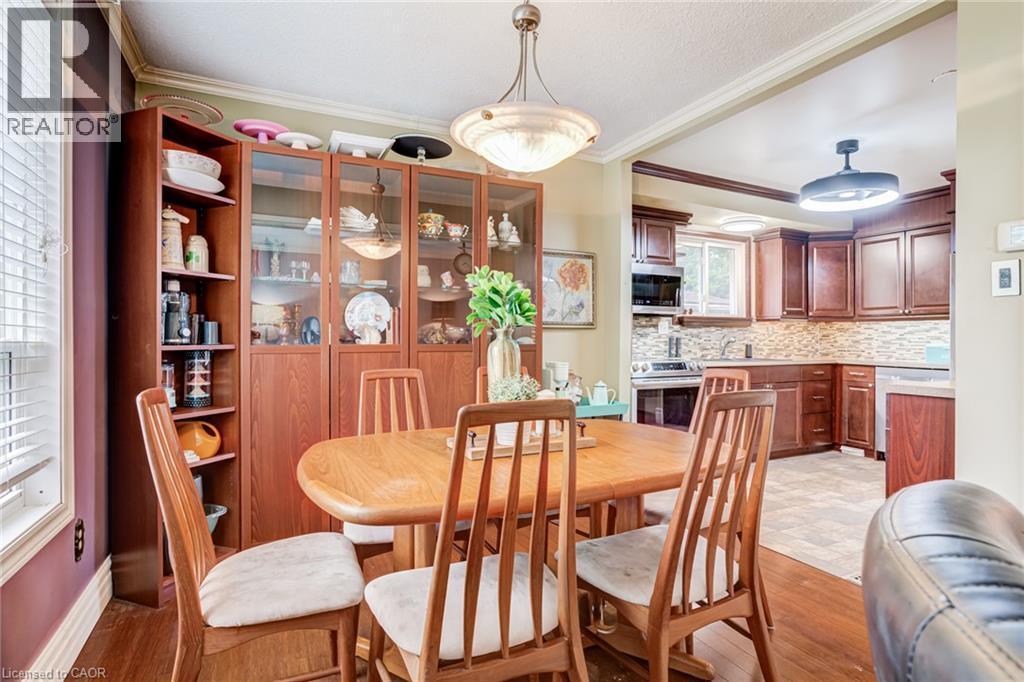
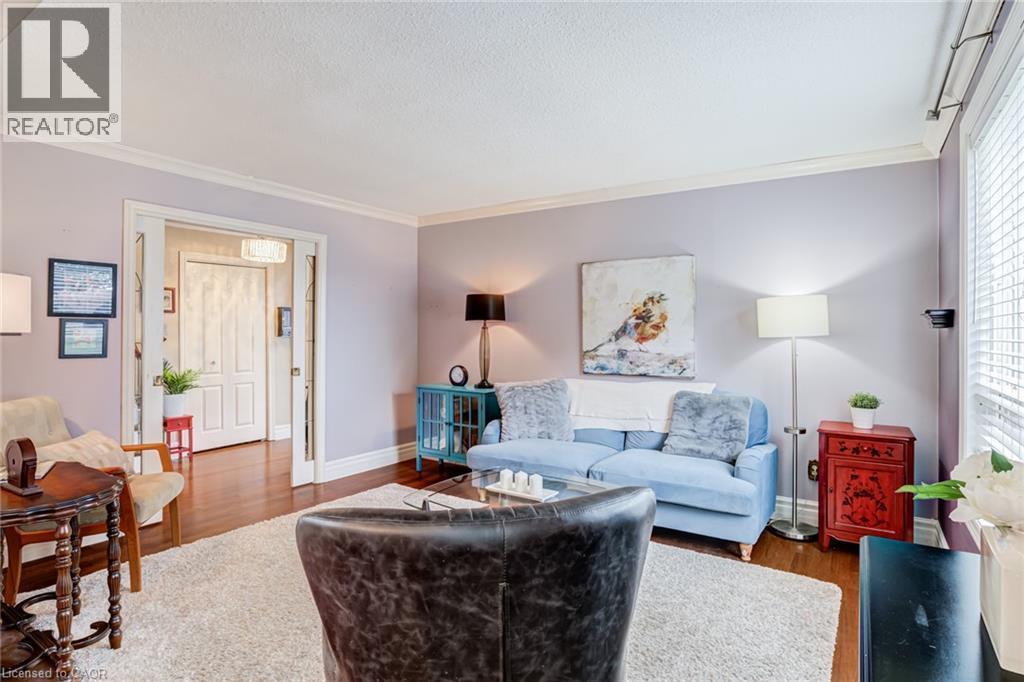
Hardwood-finish flooring, built-in shelving, two large windows with blinds, and ceiling-mounted lighting - 106 Appleford Road, Hamilton, ON
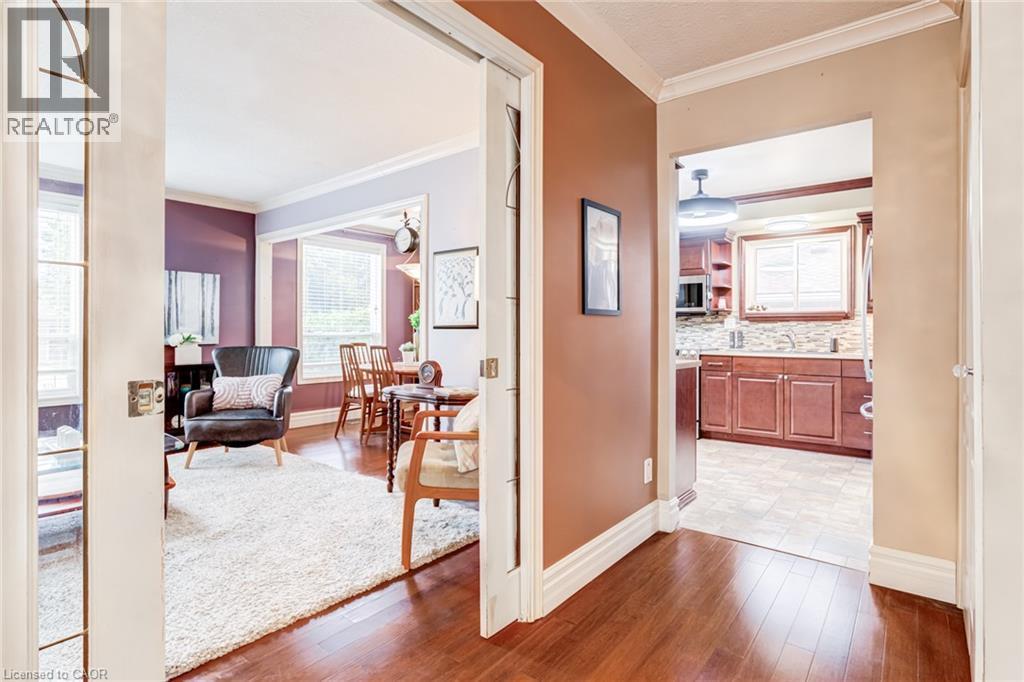
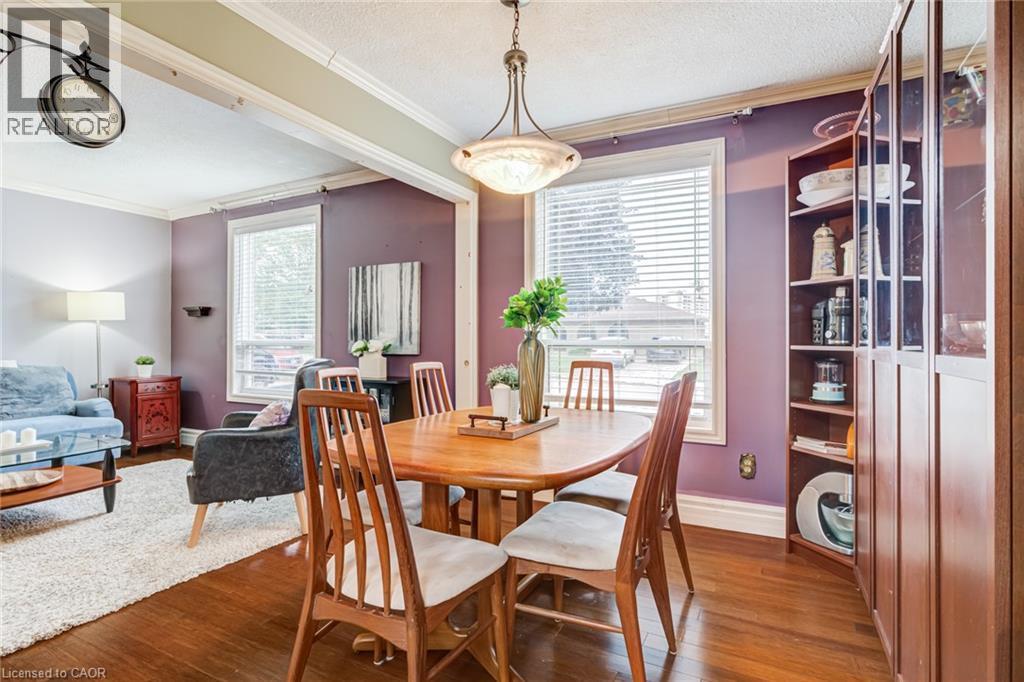
Hardwood-finish flooring throughout, crown molding, and a wide cased opening with pocket doors - 106 Appleford Road, Hamilton, ON
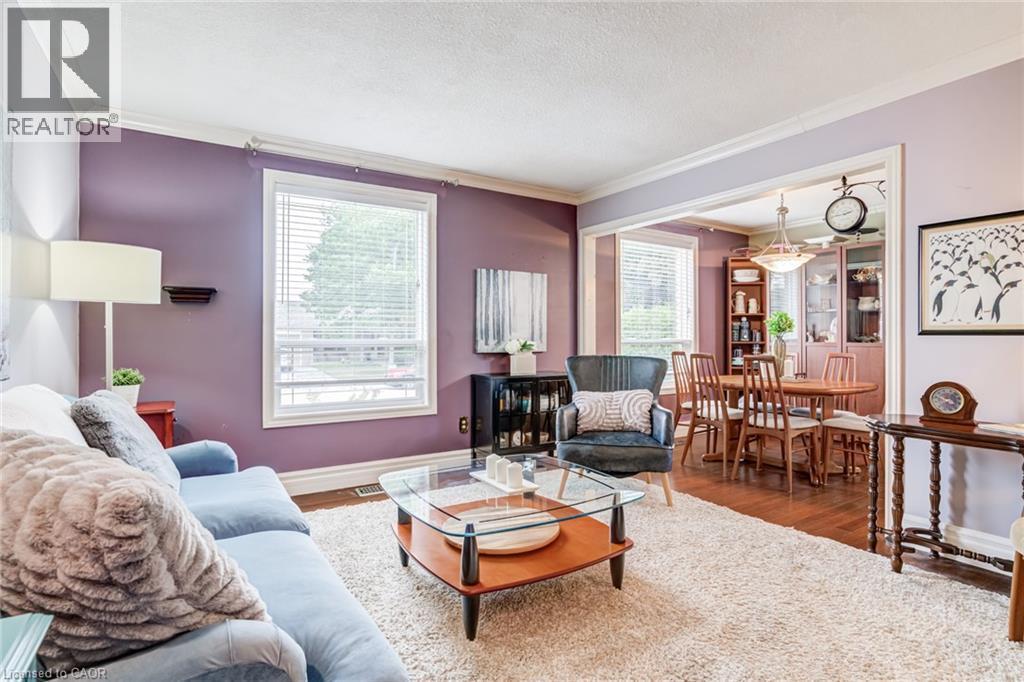
Hardwood flooring in dining area, crown molding, white trim, recessed archway, and built-in shelving - 106 Appleford Road, Hamilton, ON
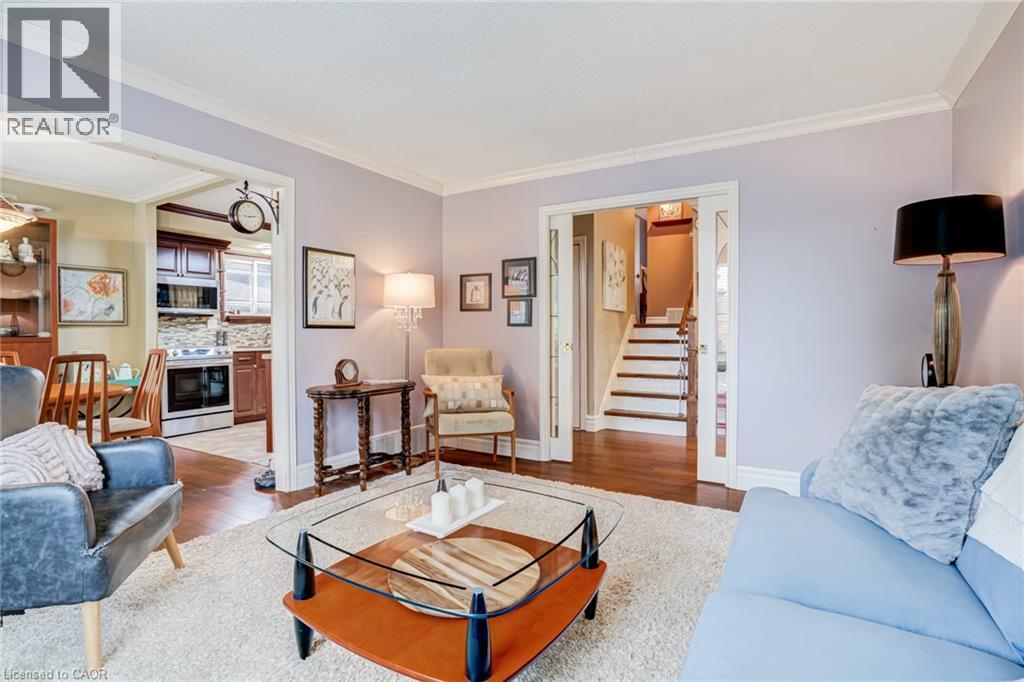
Archway entry to kitchen and dining area with hardwood flooring - 106 Appleford Road, Hamilton, ON
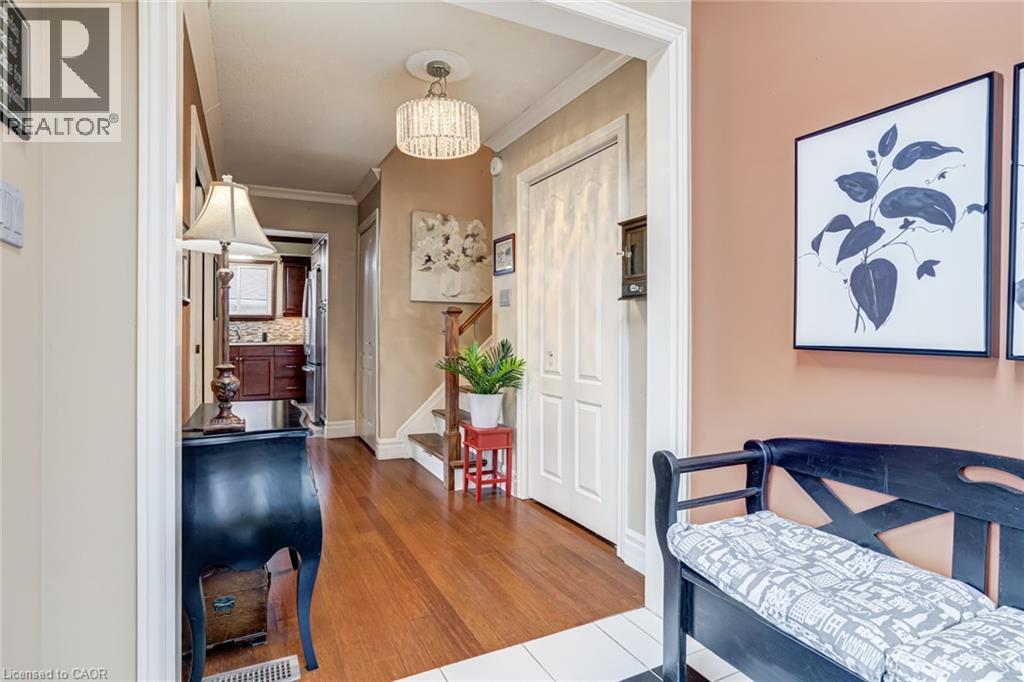
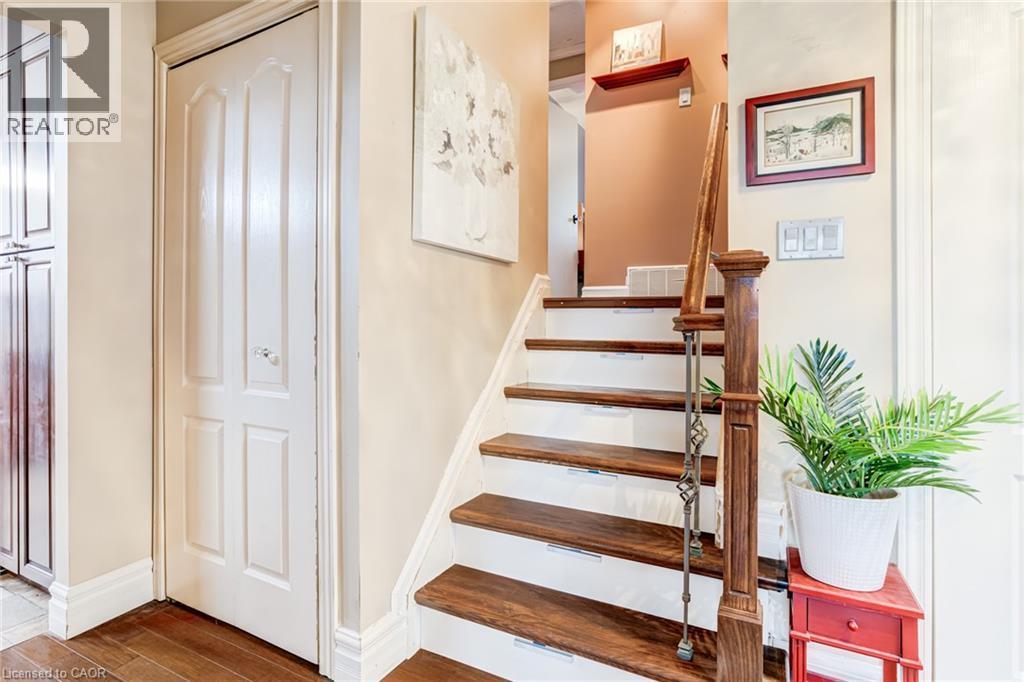
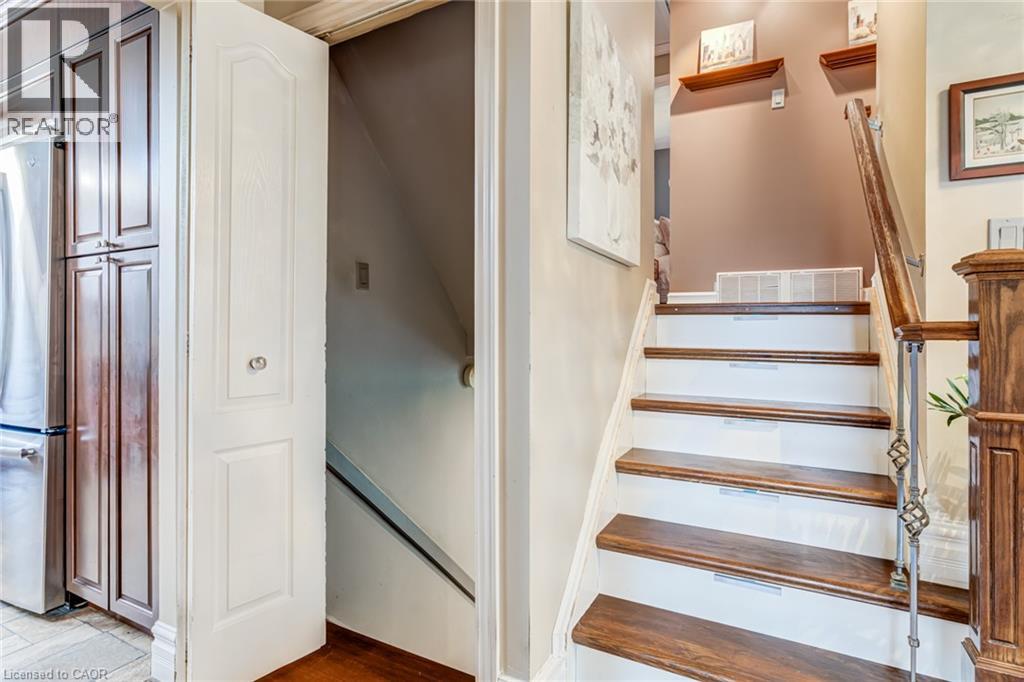
Wood-finish flooring with a white paneled door, staircase with wood treads, painted risers, and a wrought iron baluster - 106 Appleford Road, Hamilton, ON
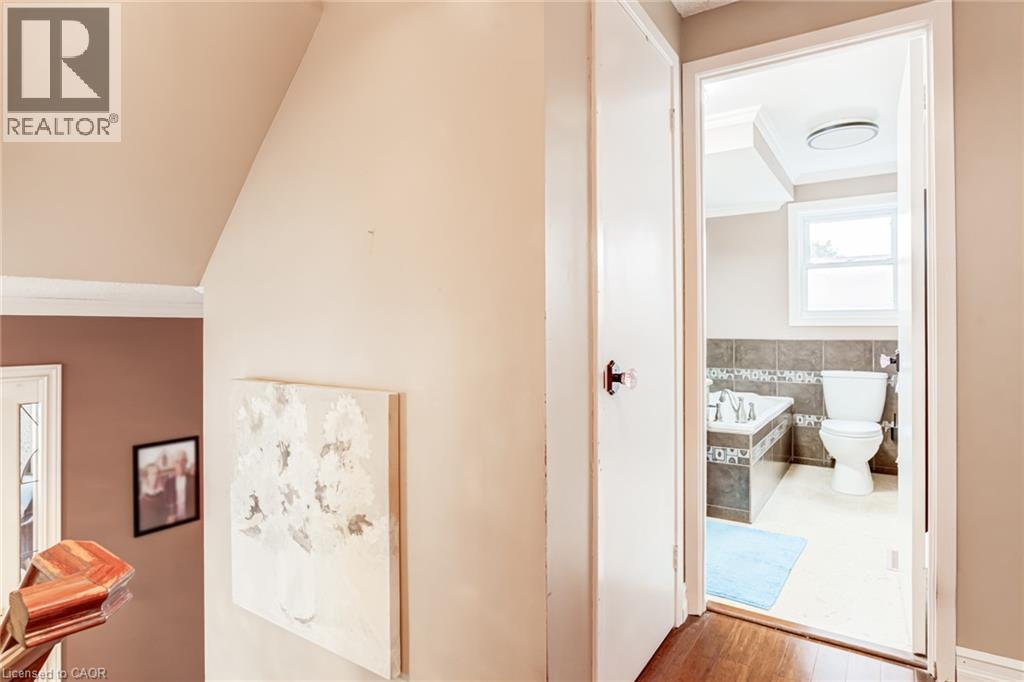
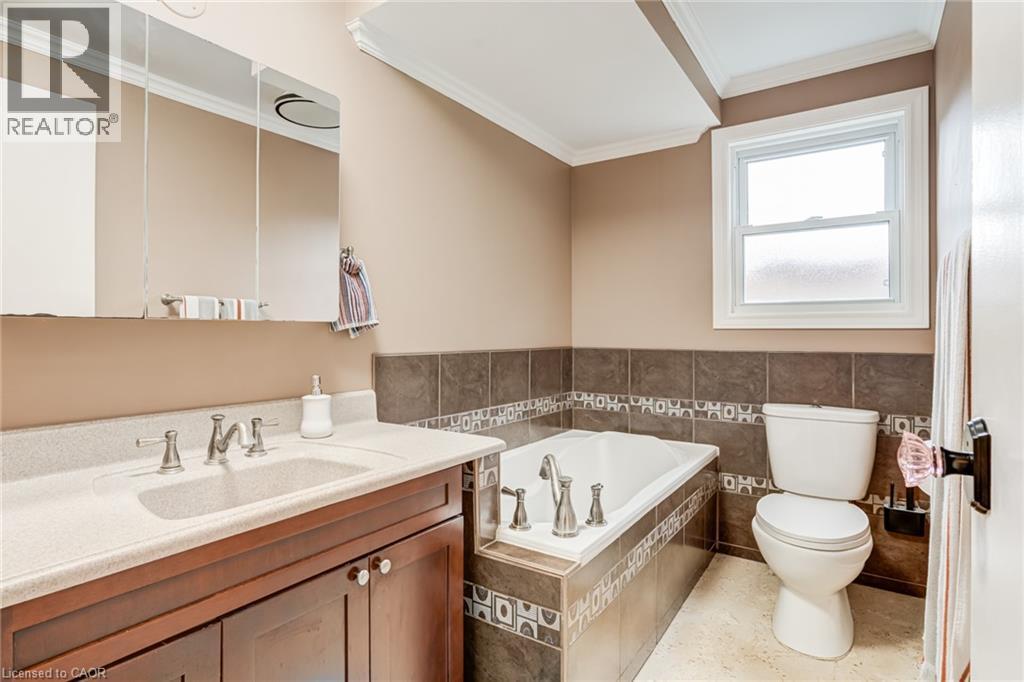
Bathroom featuring a built-in bathtub with tiled surround, white toilet, and a window - 106 Appleford Road, Hamilton, ON
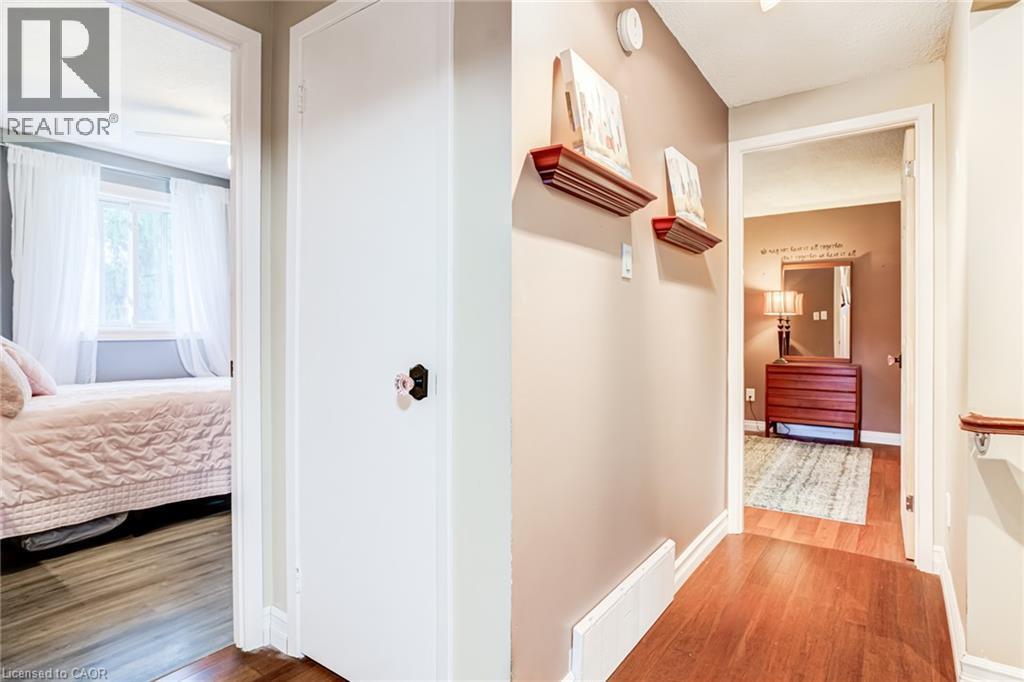
Hallway with wood-finish flooring and neutral wall tones - 106 Appleford Road, Hamilton, ON
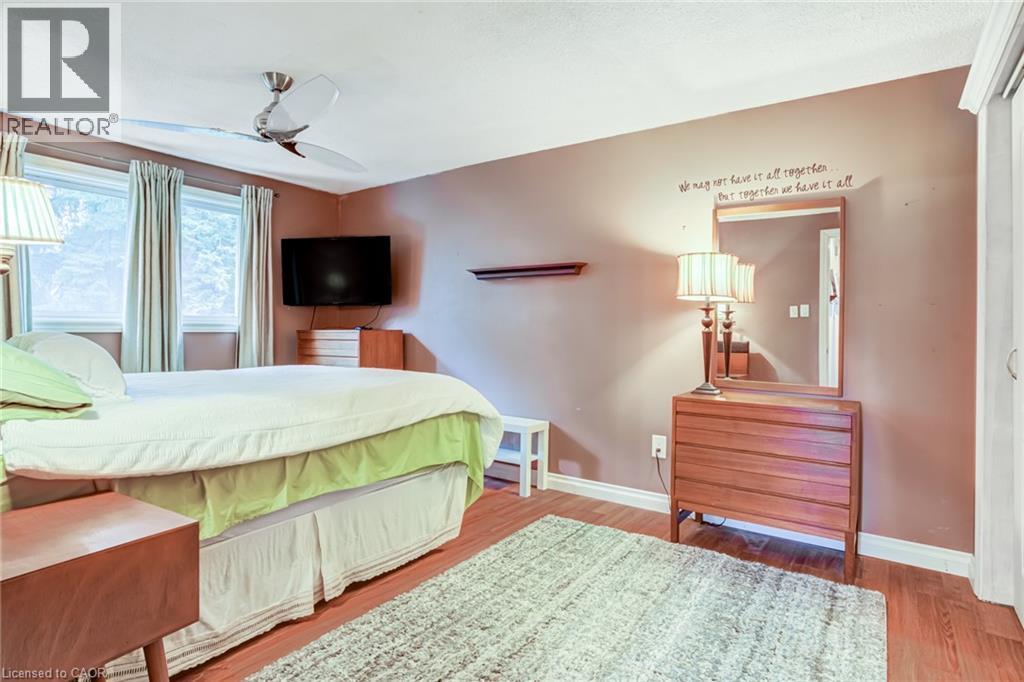
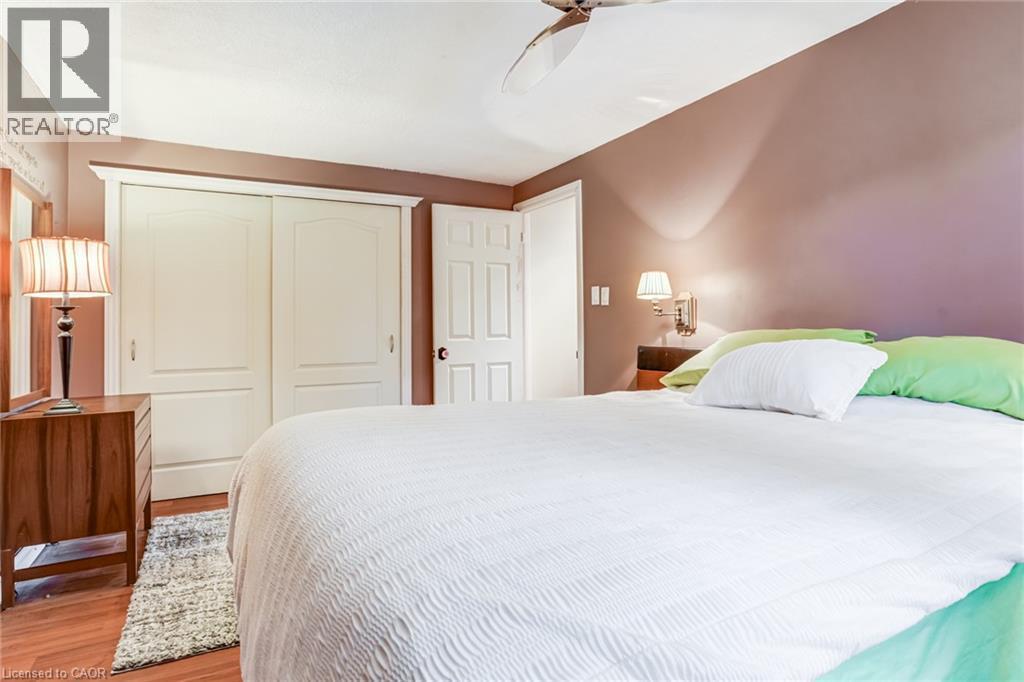
Wood-finish flooring, multiple windows providing ample natural light, ceiling fan, and built-in closet with sliding doors - 106 Appleford Road, Hamilton, ON
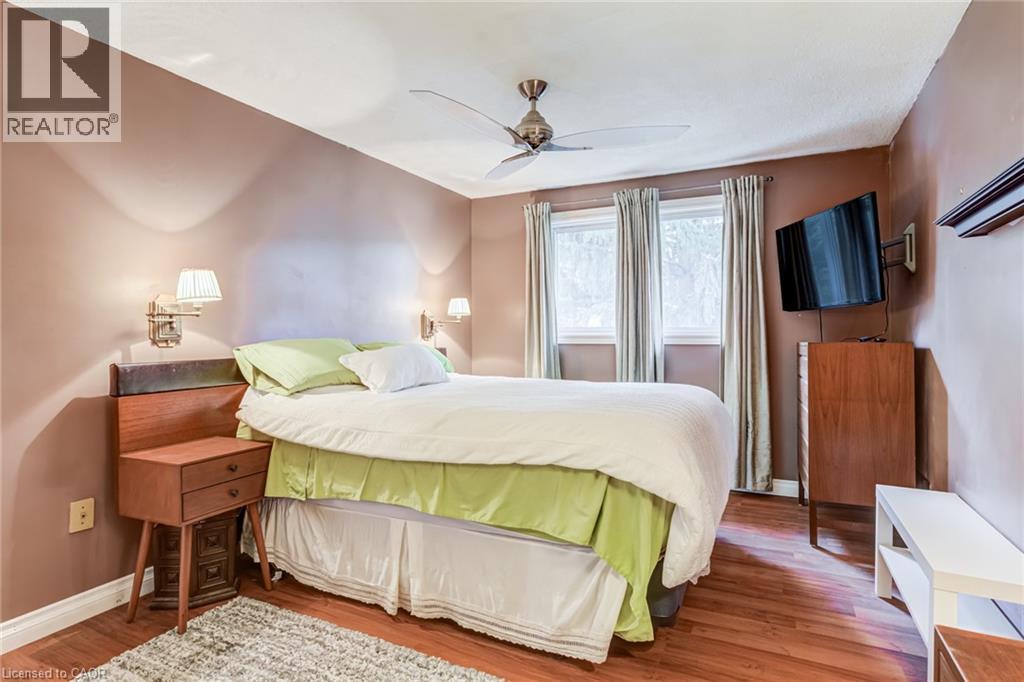
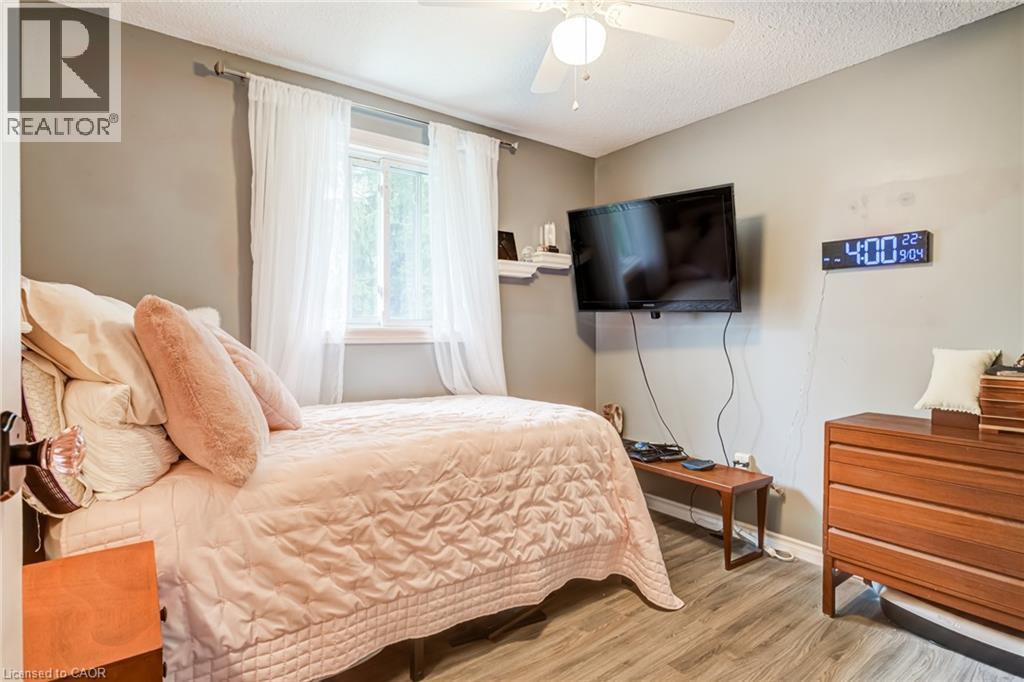
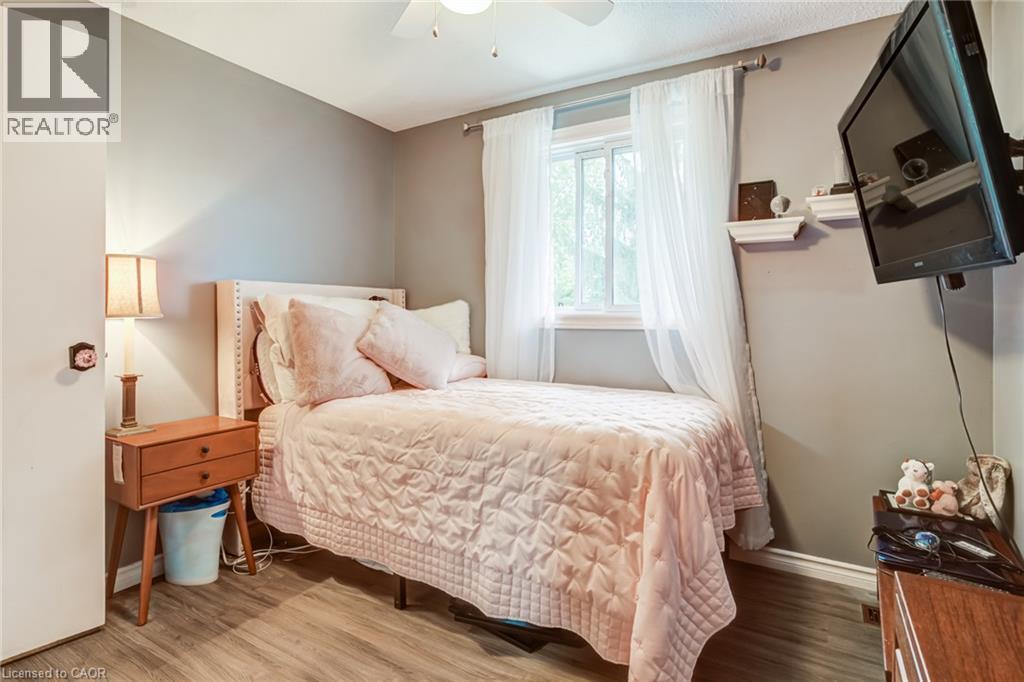
Recessed windows with drapes, wood-finish flooring, ceiling fan, and wall-mounted light fixtures - 106 Appleford Road, Hamilton, ON
Wood-finish flooring with a ceiling fan, built-in closet with sliding doors, and a wall-mounted light fixture - 106 Appleford Road, Hamilton, ON
Wood-finish flooring with a horizontal pattern - 106 Appleford Road, Hamilton, ON
Wood-finish flooring, single window, and a ceiling fan - 106 Appleford Road, Hamilton, ON
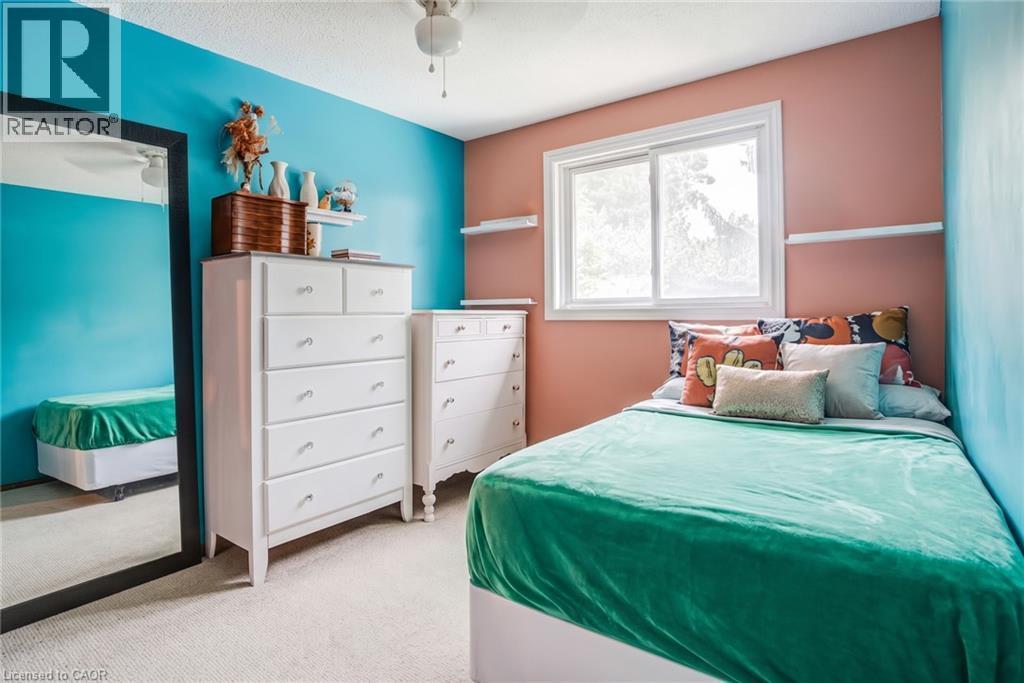
Bright bedroom featuring vibrant turquoise and coral accent walls, white wood cabinetry with multiple drawers for storage, large dual-pane window with natural light, carpeted flooring, and coordinated - 106 Appleford Road, Hamilton, ON
Built-in soaking tub with decorative tile surround - 106 Appleford Road, Hamilton, ON
Staircase featuring wood-finish treads, white risers, and a decorative metal and wood-finish handrail - 106 Appleford Road, Hamilton, ON
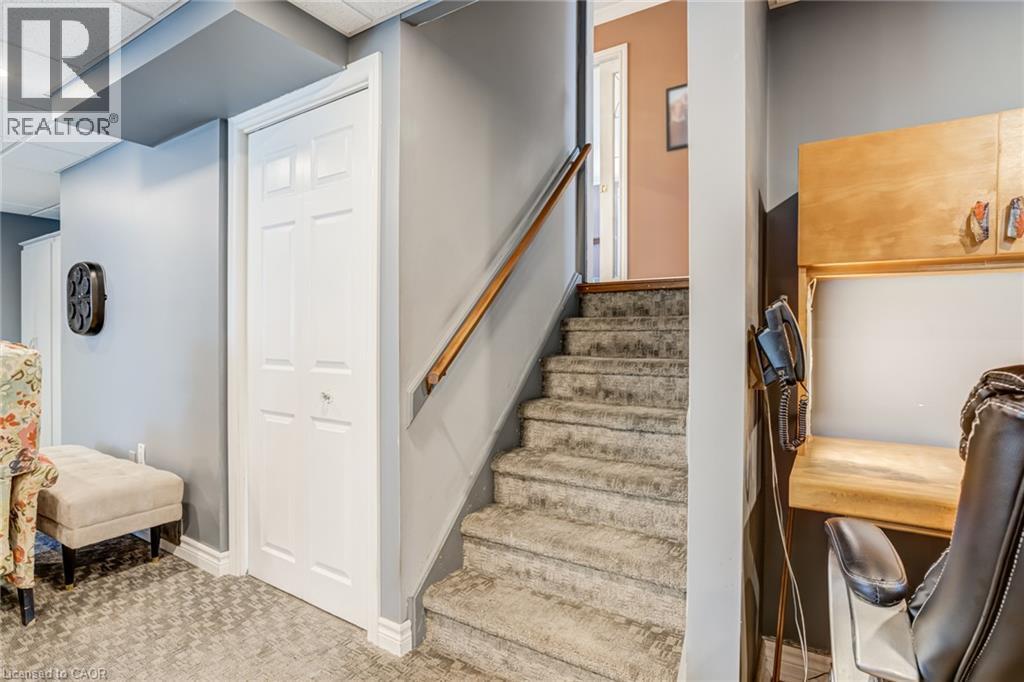
Carpeted stairs with wood handrail, bi-fold door, recessed lighting, and wall-mounted cabinetry - 106 Appleford Road, Hamilton, ON
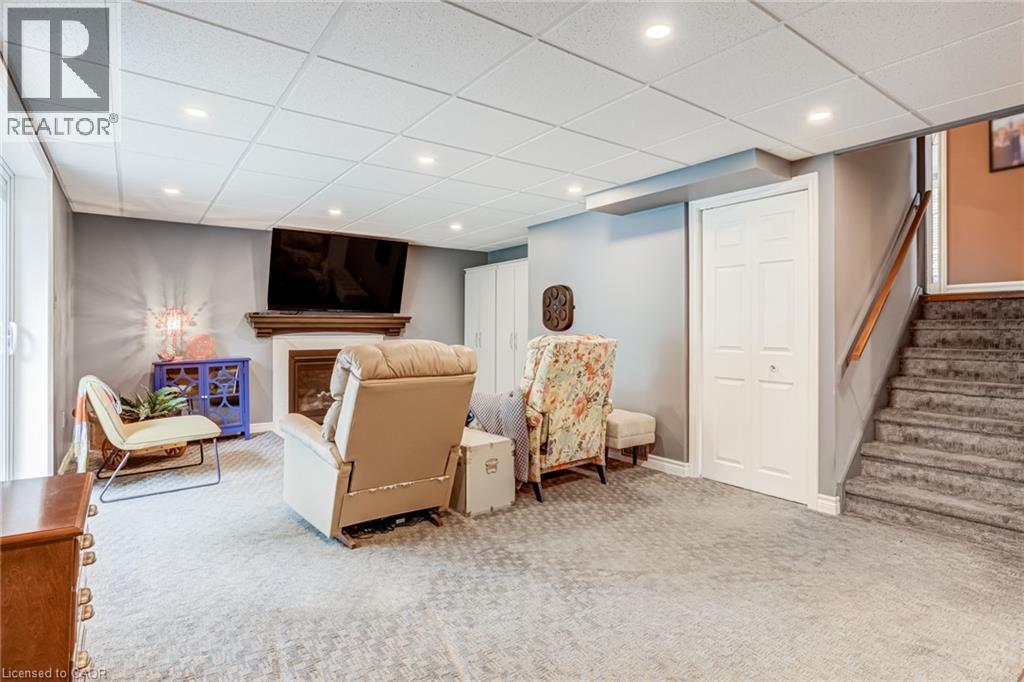
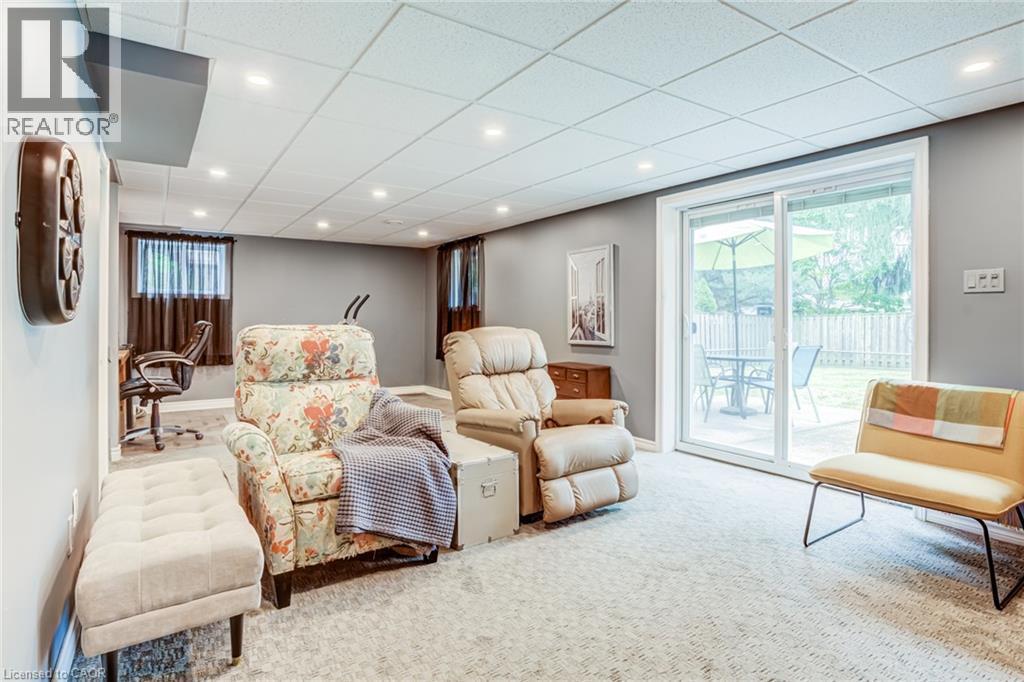
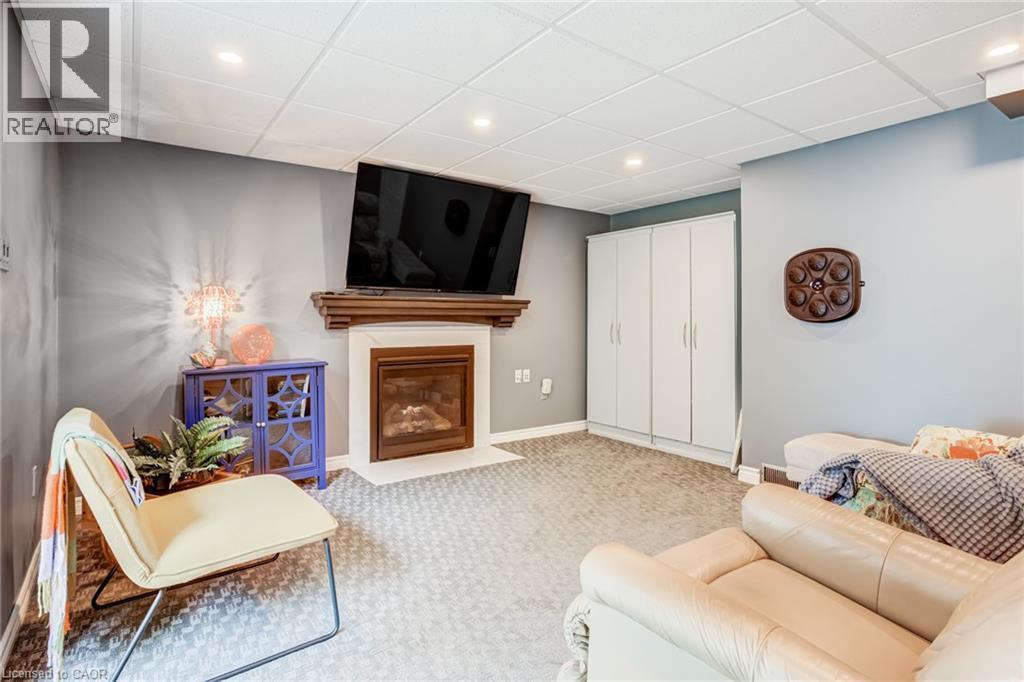
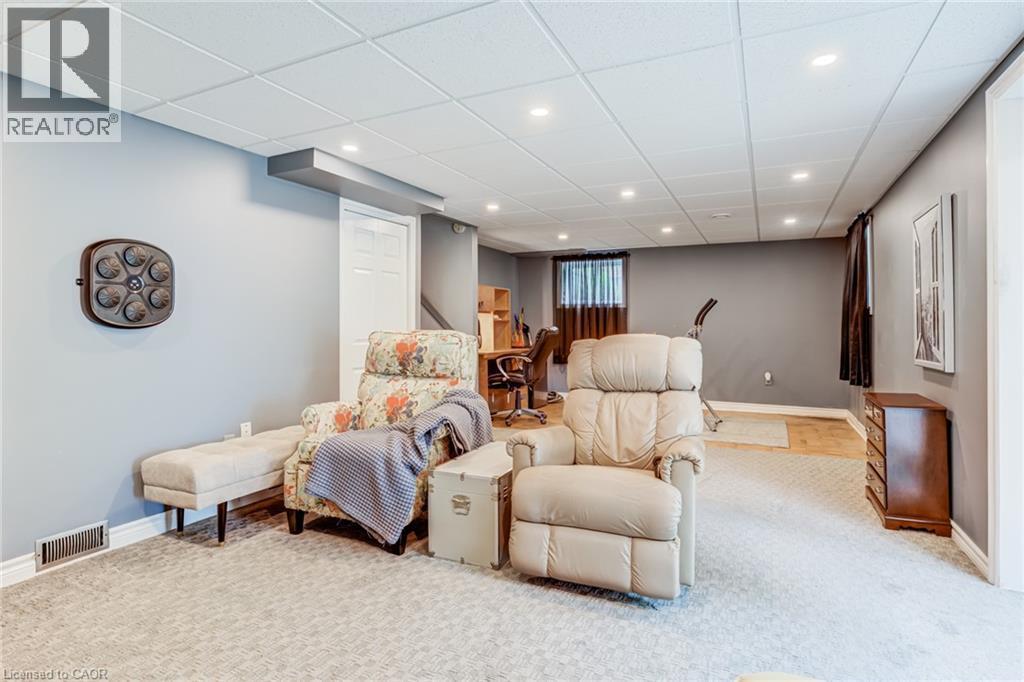
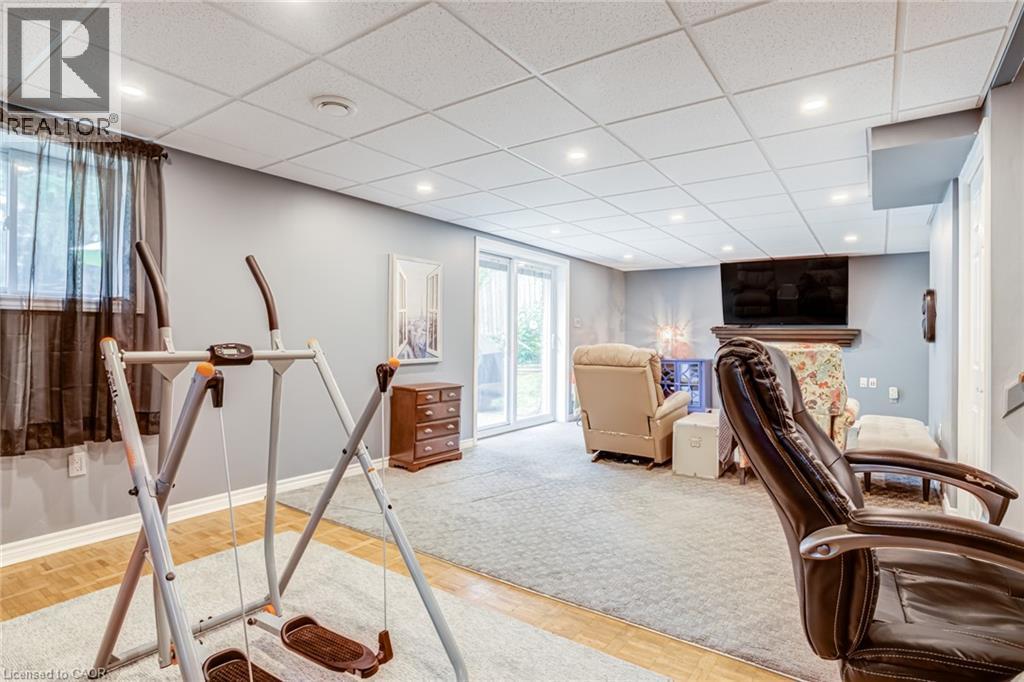
Carpeted flooring, recessed lighting, fireplace with wood mantel, built-in bi-fold closet, and a staircase with a wooden handrail - 106 Appleford Road, Hamilton, ON
106 Appleford Road, Hamilton, ON
Recessed lighting illuminating a carpeted floor, built-in fireplace with a wood-finish mantel, and integrated storage cabinetry - 106 Appleford Road, Hamilton, ON
106 Appleford Road, Hamilton, ON
Entryway featuring a decorative front door with an oval glass insert, a side light, and an adjacent frosted window - 106 Appleford Road, Hamilton, ON
106 Appleford Road, Hamilton, ON
Cherry-toned cabinetry with crown molding, stainless steel appliances, mosaic tile backsplash, and light-toned countertops - 106 Appleford Road, Hamilton, ON
Kitchen featuring wood cabinetry, stainless steel appliances, a tile backsplash, and a double basin sink - 106 Appleford Road, Hamilton, ON
Kitchen with dark wood-finish cabinetry, stainless steel appliances, mosaic tile backsplash, and light-toned countertops - 106 Appleford Road, Hamilton, ON
Kitchen featuring wood-finish cabinetry with glass-front uppers, mosaic tile backsplash, and built-in microwave - 106 Appleford Road, Hamilton, ON
Built-in cabinetry with glass-front display, overhead lighting, wood-finish flooring, and crown molding - 106 Appleford Road, Hamilton, ON
Wood-finish flooring, built-in display cabinetry, and crown molding - 106 Appleford Road, Hamilton, ON
Hardwood-finish flooring, built-in shelving, two large windows with blinds, and ceiling-mounted lighting - 106 Appleford Road, Hamilton, ON
Hardwood-finish flooring throughout, crown molding, and a wide cased opening with pocket doors - 106 Appleford Road, Hamilton, ON
Hardwood flooring in dining area, crown molding, white trim, recessed archway, and built-in shelving - 106 Appleford Road, Hamilton, ON
Archway entry to kitchen and dining area with hardwood flooring - 106 Appleford Road, Hamilton, ON
Wood-finish flooring with a white paneled door, staircase with wood treads, painted risers, and a wrought iron baluster - 106 Appleford Road, Hamilton, ON
Bathroom featuring a built-in bathtub with tiled surround, white toilet, and a window - 106 Appleford Road, Hamilton, ON
Hallway with wood-finish flooring and neutral wall tones - 106 Appleford Road, Hamilton, ON
Wood-finish flooring, multiple windows providing ample natural light, ceiling fan, and built-in closet with sliding doors - 106 Appleford Road, Hamilton, ON
Recessed windows with drapes, wood-finish flooring, ceiling fan, and wall-mounted light fixtures - 106 Appleford Road, Hamilton, ON
Wood-finish flooring with a ceiling fan, built-in closet with sliding doors, and a wall-mounted light fixture - 106 Appleford Road, Hamilton, ON
Wood-finish flooring with a horizontal pattern - 106 Appleford Road, Hamilton, ON
Wood-finish flooring, single window, and a ceiling fan - 106 Appleford Road, Hamilton, ON
Bright bedroom featuring vibrant turquoise and coral accent walls, white wood cabinetry with multiple drawers for storage, large dual-pane window with natural light, carpeted flooring, and coordinated - 106 Appleford Road, Hamilton, ON
Built-in soaking tub with decorative tile surround - 106 Appleford Road, Hamilton, ON
Staircase featuring wood-finish treads, white risers, and a decorative metal and wood-finish handrail - 106 Appleford Road, Hamilton, ON
Carpeted stairs with wood handrail, bi-fold door, recessed lighting, and wall-mounted cabinetry - 106 Appleford Road, Hamilton, ON
Carpeted flooring, recessed lighting, fireplace with wood mantel, built-in bi-fold closet, and a staircase with a wooden handrail - 106 Appleford Road, Hamilton, ON
106 Appleford Road, Hamilton, ON
Recessed lighting illuminating a carpeted floor, built-in fireplace with a wood-finish mantel, and integrated storage cabinetry - 106 Appleford Road, Hamilton, ON
106 Appleford Road, Hamilton, ON
  • Publicité

MULTIMEDIA

Êtes-vous un investisseur immobilier
106 APPLEFORD Road, Hamilton, Ontario, L9C 6B8
674 900 $

3 Chambres

2 Salles de bain

Remarques :

(id:27)

Particularités du bâtiment :

  • Style: Maison détachée
  • Type de bâtiment: Unifamiliale
  • Air climatisé: Oui
  • État du sous-sol: Partiellement aménagé
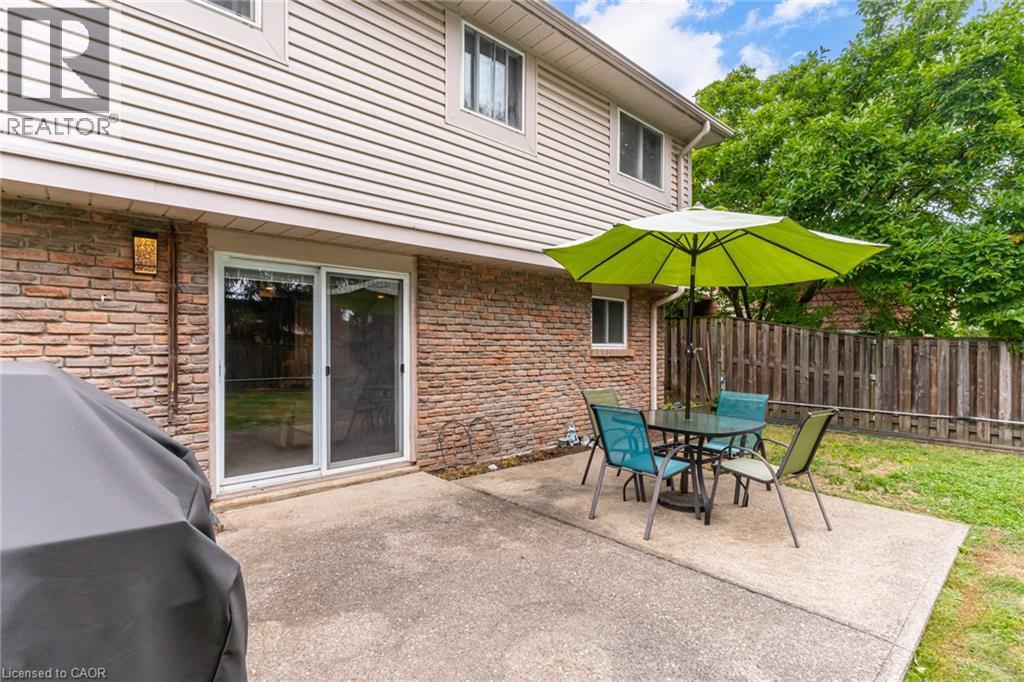
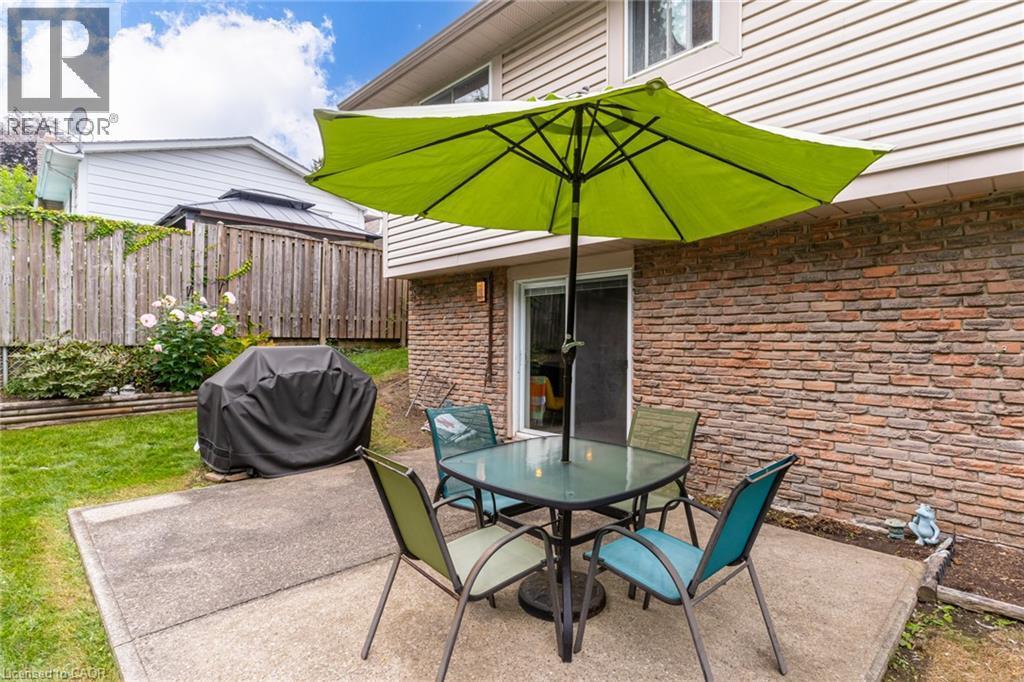
  • Revêtement extérieur: Aluminium, Brique
  • Stationnement: Oui
  • Surface utile: 1628 sqft
  • Type d'architecture: Autre
  • Type de construction: Isolée
  • Type de sous-sol: Sous-sol complet
  • Type de chauffage: Air pulsé
  • Combustible de chauffage: Gaz naturel
  • Type de climatisation: Climatisation centrale
  • Électroménagers: Lave-vaisselle, Sécheuse, Réfrigérateur, Cuisinière, Machine à laver, Four à micro-ondes encastré, Couvre-fenêtre

Caractéristiques :

  • Type de possession: Tenure franche
  • Type de propriété: Unifamiliale
  • Accès: Accès à l'autoroute
  • Bâti en: 1975
  • Caractéristiques de la communauté: Centre communautaire
  • Chambres : 3
  • Largeur du terrain en façade : 45 Pieds
  • Profondeur du terrain : 100 Pieds
  • Salle(s) de bains : 2
  • Services à proximité: Parc, Transport en commun, Écoles, Centres commerciaux
  • Superficie habitable (approx): 1628 Pieds carrés
  • Zonage: C
  • Service d'égout: Égout municipal
  • Nbre d'espaces de stationnement: 3

Détails des pièces :

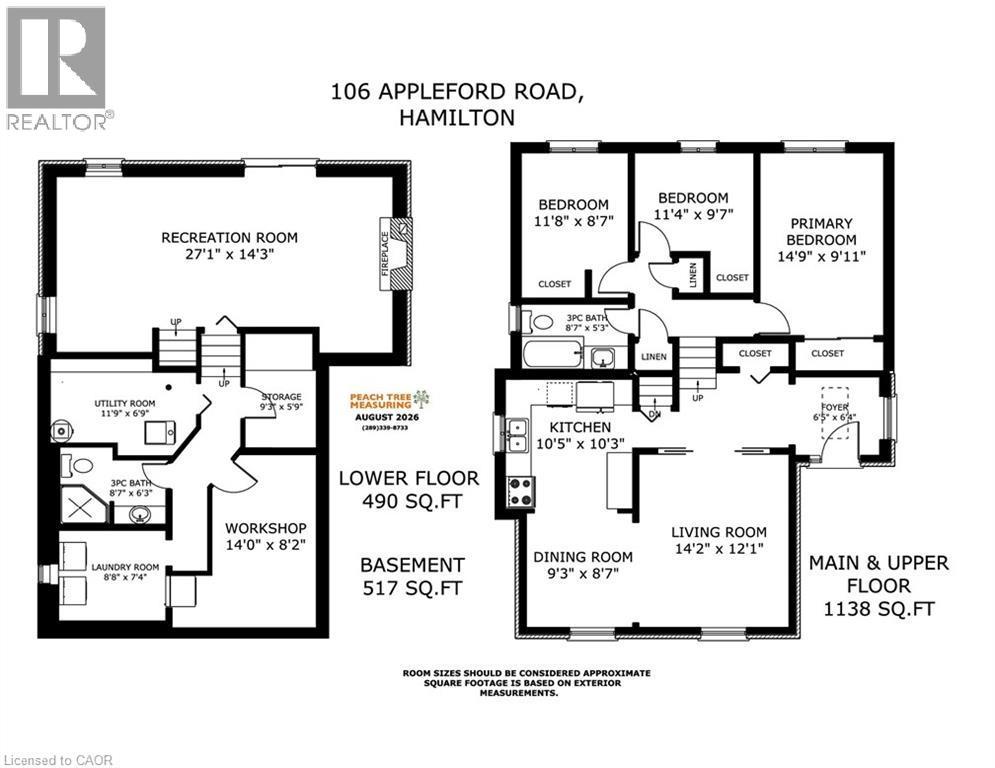
  • Salle de bains 2e niveau 8'7'' x 5'3''
  • Chambre 2e niveau 11'8'' x 8'7''
  • Chambre 2e niveau 11'4'' x 9'7''
  • Chambre principale 2e niveau 14'9'' x 9'11''
  • Pièce utilitaire Sous-sol 11'9'' x 6'9''
  • Rangement Sous-sol 9'3'' x 5'9''
  • Salle de lavage Sous-sol 8'8'' x 7'4''
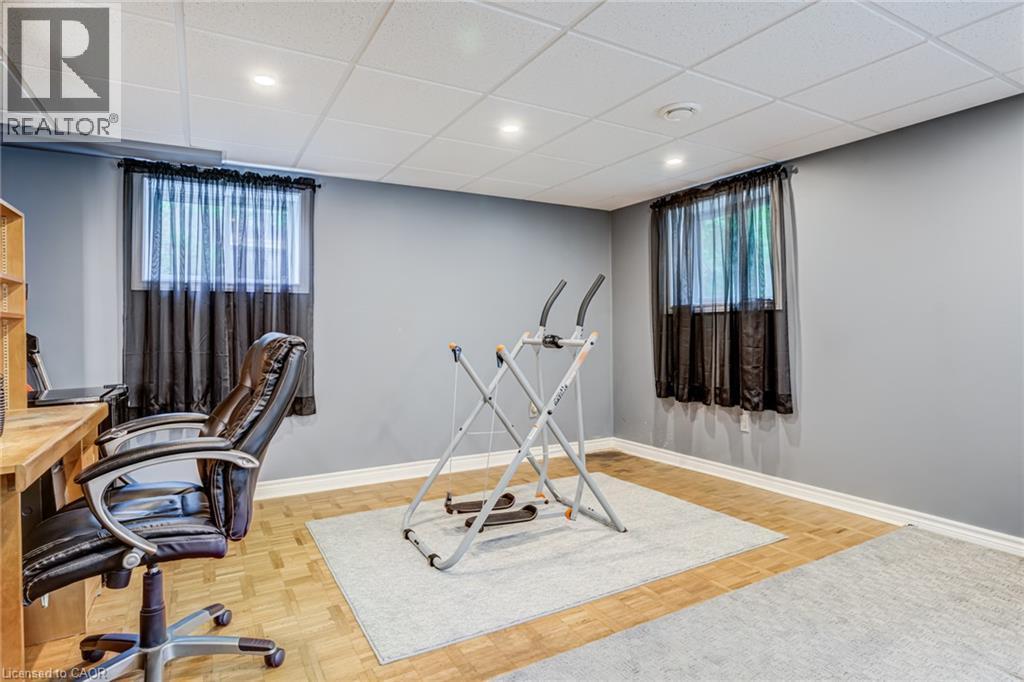
  • Atelier Sous-sol 14'0'' x 8'2''
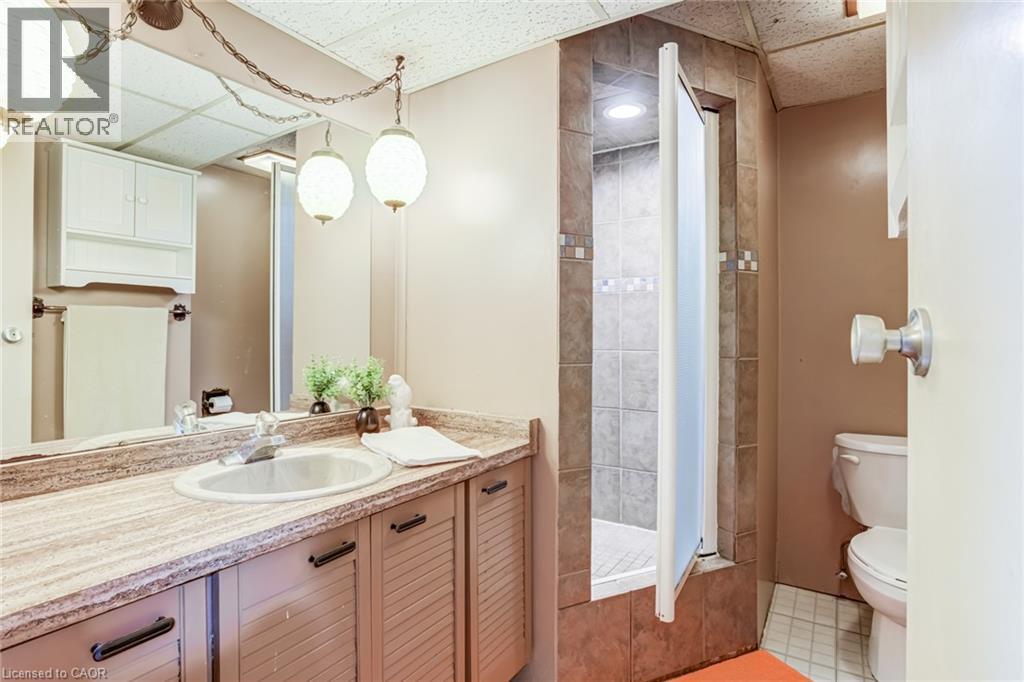
  • Salle de bains Sous-sol 8'7'' x 6'3''
  • Salle familiale Niveau inférieur 27'1'' x 14'3''
  • Salle à dîner Niveau rez-de-chaussée 9'3'' x 8'7''
  • Cuisine Niveau rez-de-chaussée 10'5'' x 10'3''
  • Salon Niveau rez-de-chaussée 14'2'' x 12'1''
  • Hall d'entrée Niveau rez-de-chaussée 6'5'' x 6'4''

REALTOR.ca  

ÉvaluationExpressMC Powered by RPS

Emplacement de 106 APPLEFORD Road, Hamilton, Ontario, L9C 6B8

Données démographiques de 106 APPLEFORD Road, Hamilton, Ontario, L9C 6B8

Étape de vie

Familles grandissantes

Type d'emploi

Cols bleus/Primaire, Cols bleus/Industrie des services

Revenu moyen du ménage

123 098.05 $

Nombre moyen d'enfants

1.85

Population à domicile

Structure à domicile

Âge de la population

Éducation

Niveau d'éducation

No certificate/diploma/degree

16.02 %

Diplôme d'études secondaires ou équivalent

28.53 %

Certificat ou diplôme d'apprentissage ou d'une école de métiers

3.84 %

Diplôme d'études collégiales ou d'études postsecondaires (non universitaires)

26.03 %

Certificat d'études universitaires

0.89 %

Diplômes d'études universitaires

24.69 %

Navetteur

Se rendre au travail

En auto

87.28 %

En transport en commun

4.51 %

À pied

1.47 %

À bicyclette

0.0 %

Par tout autre moyen

6.74 %

Diversité Culturelle

Connaissance des langues officielles

Langue maternelle

Données Sur Le Bâtiment

Type de bâtiment

Appartements (faible hauteur et à étages multiples)

0.41 %

Maisons

99.59 %

Achat ou location