Button CopyPathCircle CloseCircle Left ArrowArrow Down Icon GreyClosecirclecircleBurger

106 APPLEFORD Road, Hamilton, Ontario, L9C 6B8

MLS® # 40860912
House For Sale In Fessenden, Hamilton, Ontario
$674,900 QuickQuoteTM: $625K - $800K

3 Beds

2 Baths

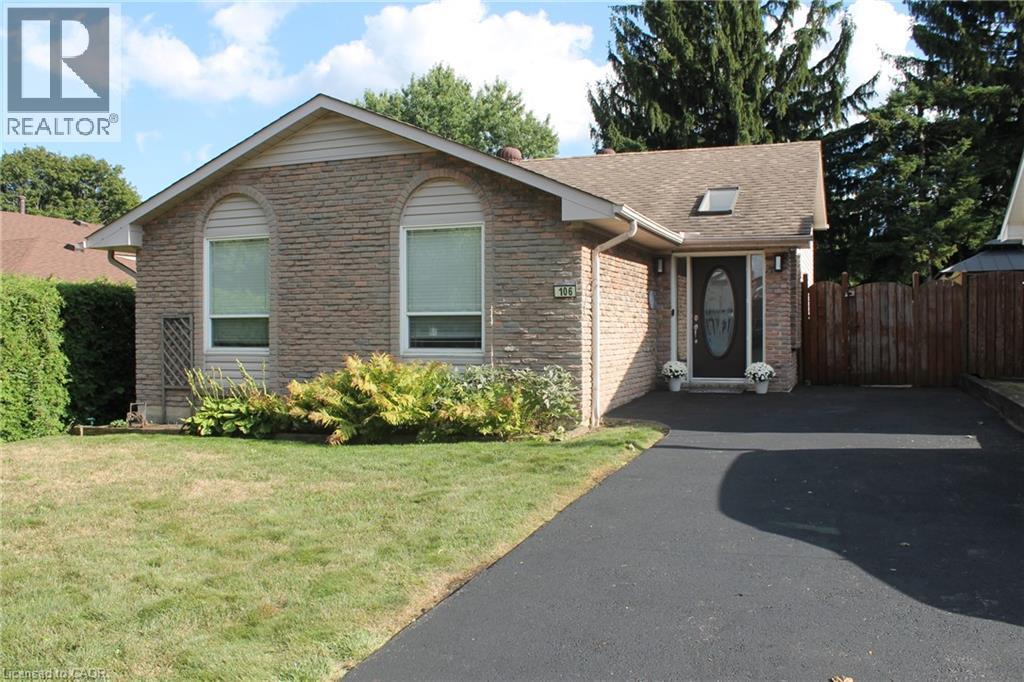
106 Appleford Road, Hamilton, ON
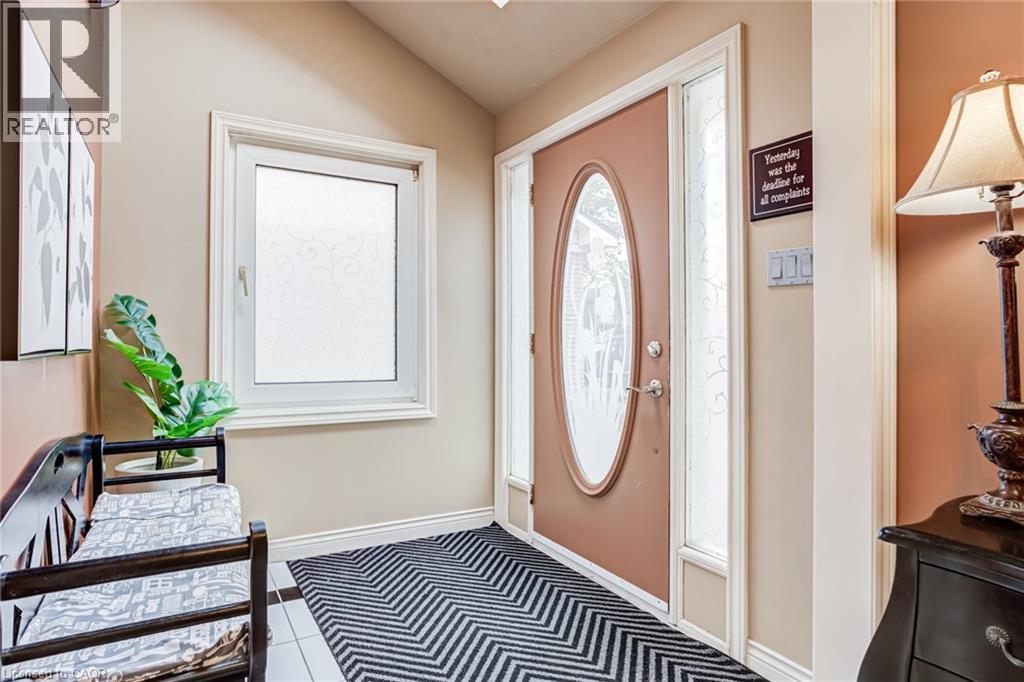
Entryway featuring a decorative front door with an oval glass insert, a side light, and an adjacent frosted window - 106 Appleford Road, Hamilton, ON
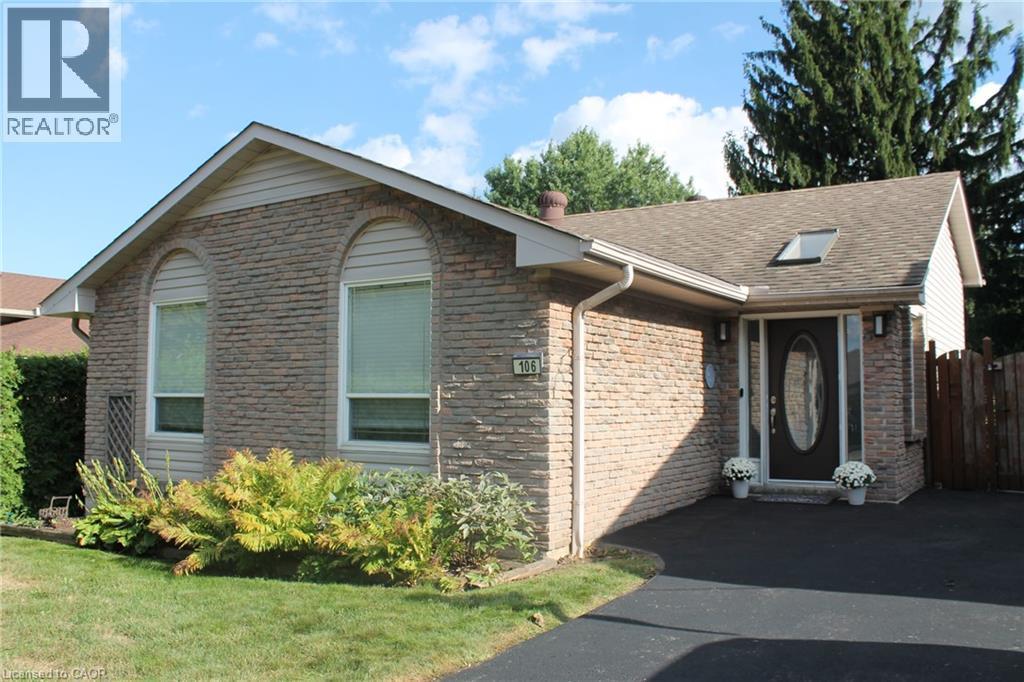
106 Appleford Road, Hamilton, ON
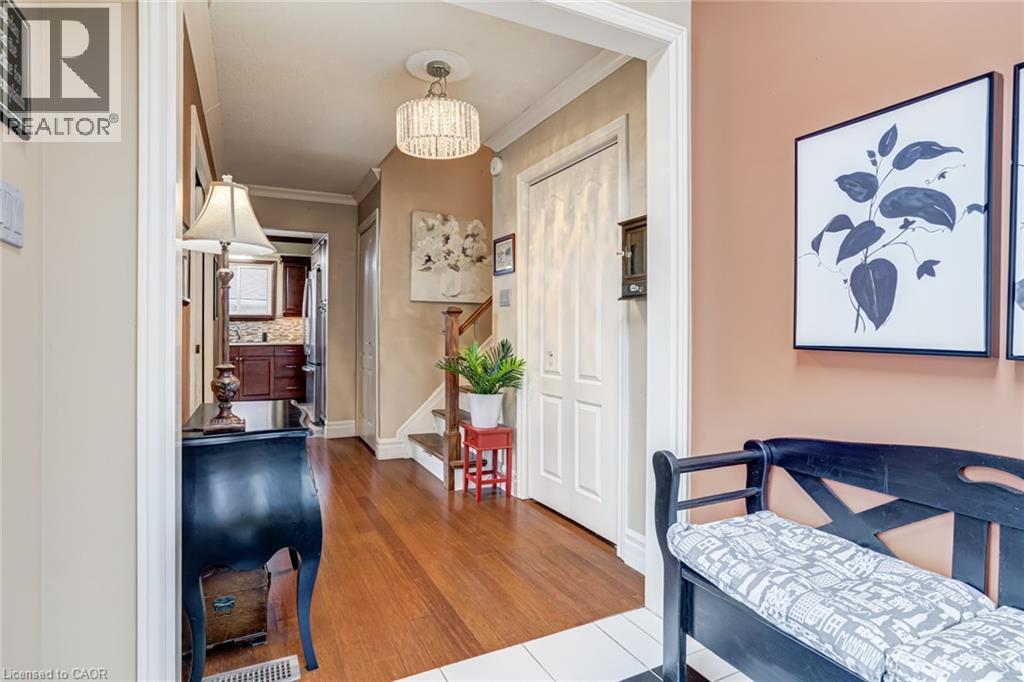
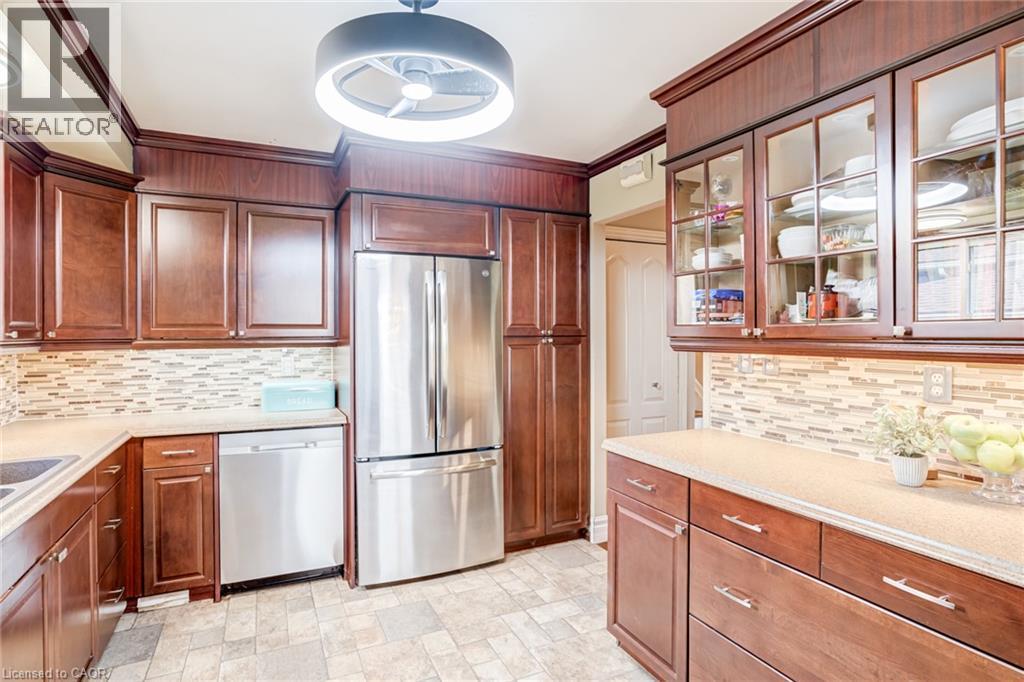
Cherry-toned cabinetry with crown molding, stainless steel appliances, mosaic tile backsplash, and light-toned countertops - 106 Appleford Road, Hamilton, ON
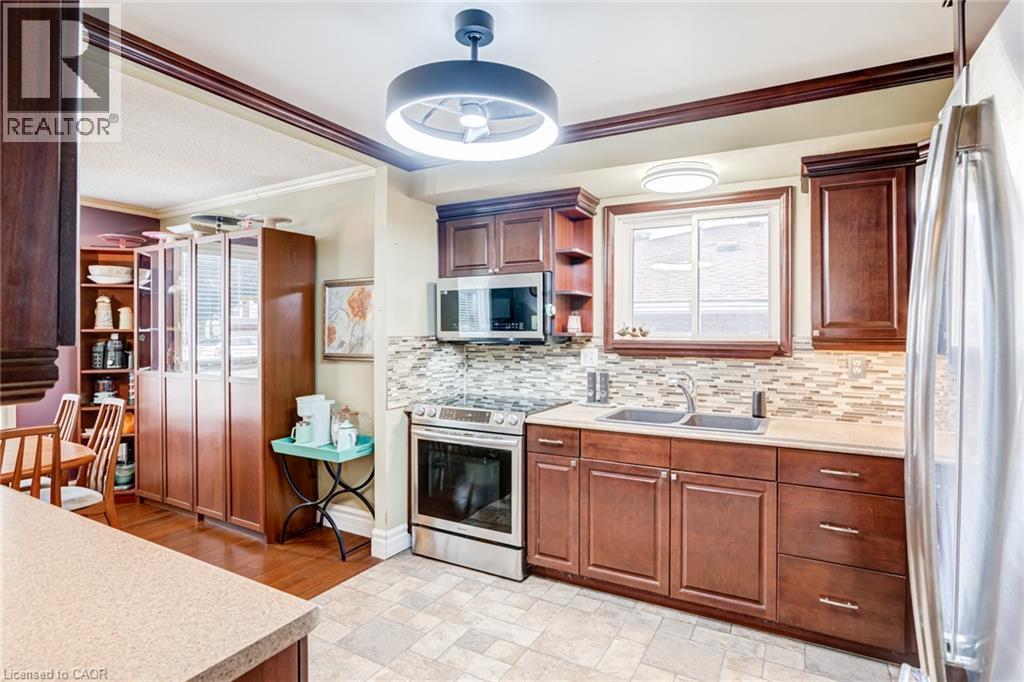
Kitchen featuring wood cabinetry, stainless steel appliances, a tile backsplash, and a double basin sink - 106 Appleford Road, Hamilton, ON
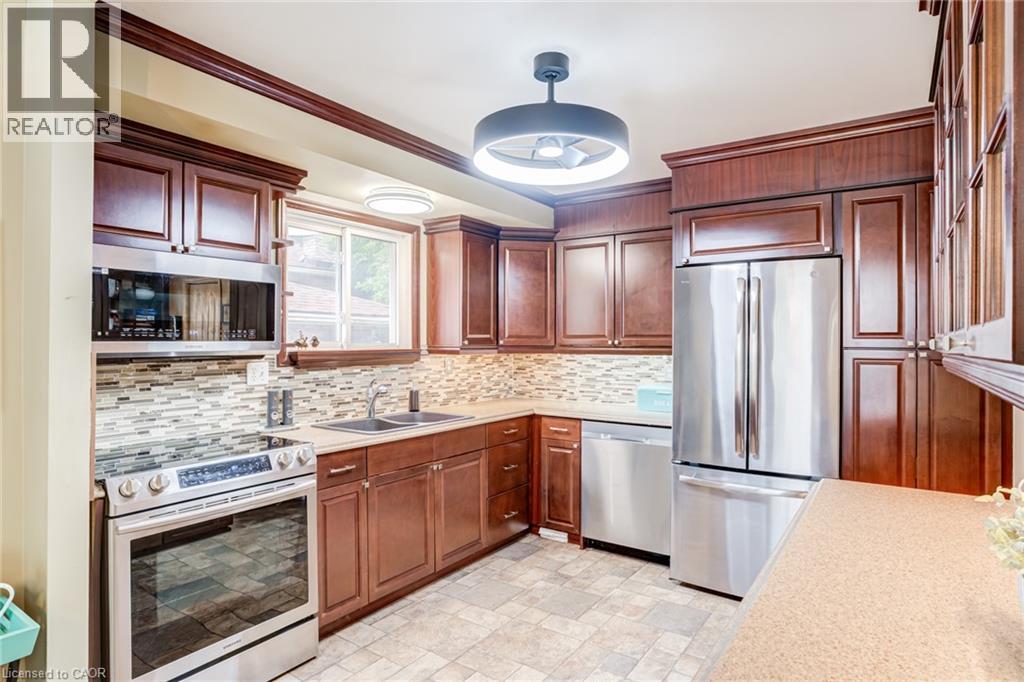
Kitchen with dark wood-finish cabinetry, stainless steel appliances, mosaic tile backsplash, and light-toned countertops - 106 Appleford Road, Hamilton, ON
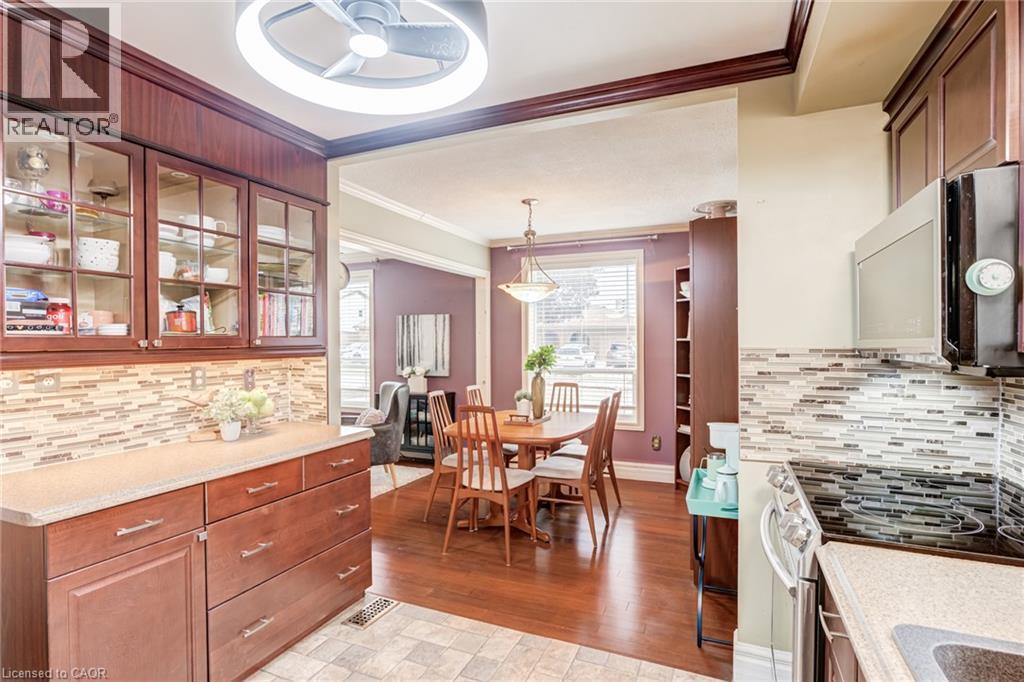
Kitchen featuring wood-finish cabinetry with glass-front uppers, mosaic tile backsplash, and built-in microwave - 106 Appleford Road, Hamilton, ON
Built-in cabinetry with glass-front display, overhead lighting, wood-finish flooring, and crown molding - 106 Appleford Road, Hamilton, ON
Wood-finish flooring, built-in display cabinetry, and crown molding - 106 Appleford Road, Hamilton, ON
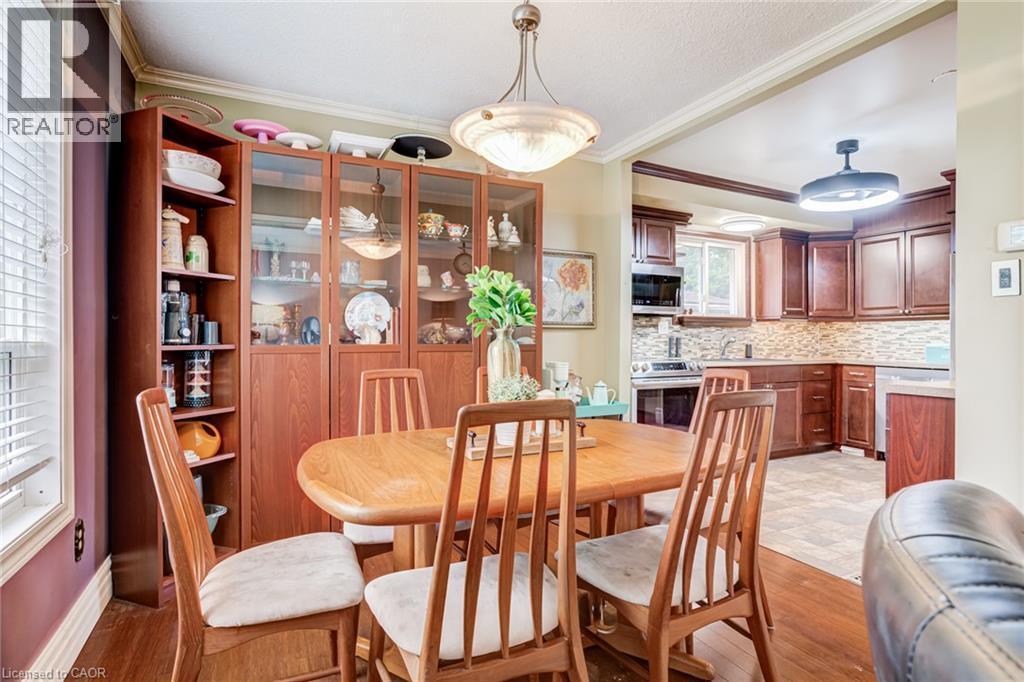
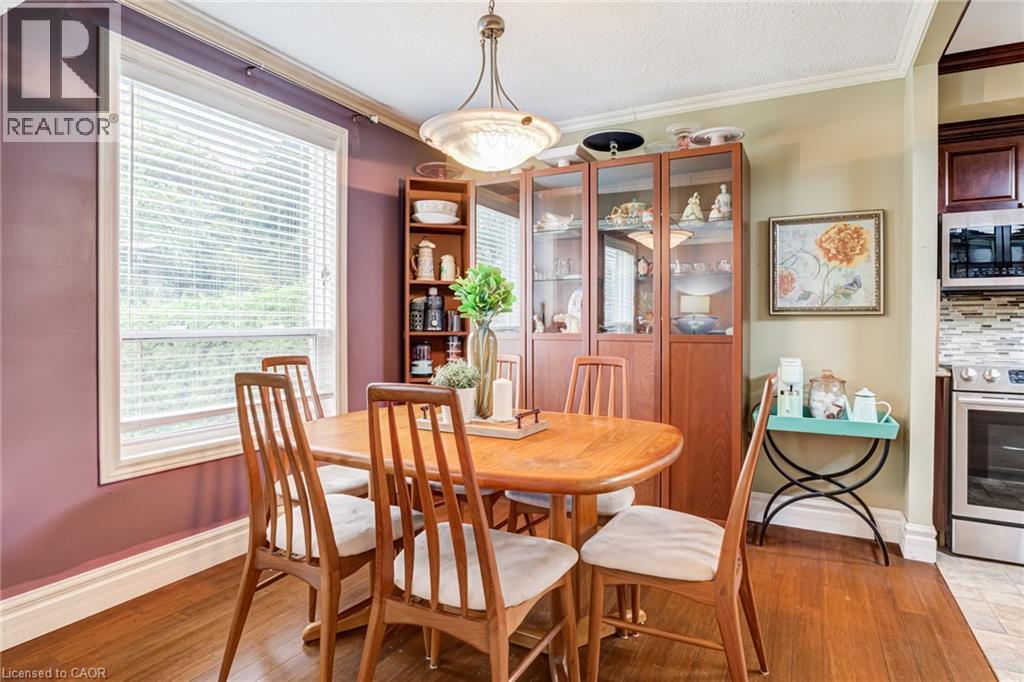
Hardwood-finish flooring, built-in shelving, two large windows with blinds, and ceiling-mounted lighting - 106 Appleford Road, Hamilton, ON
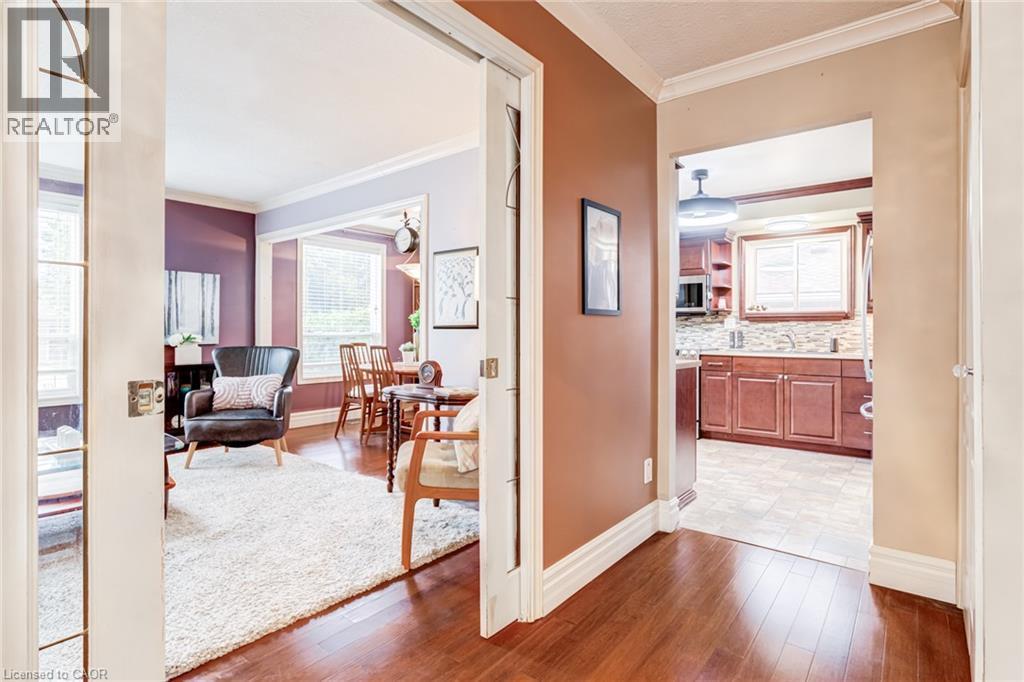
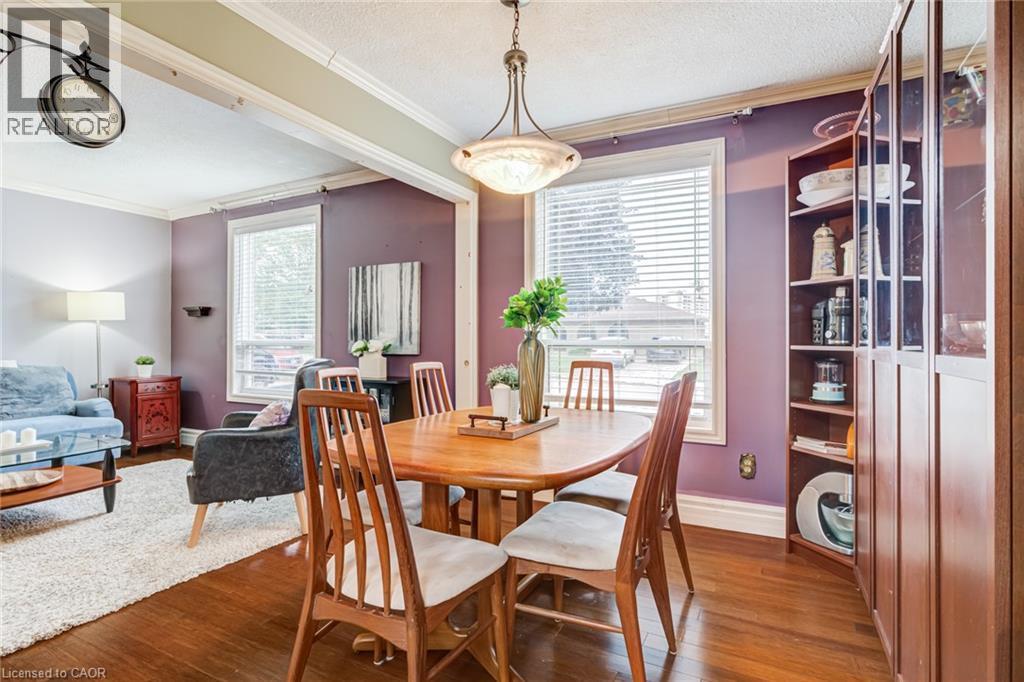
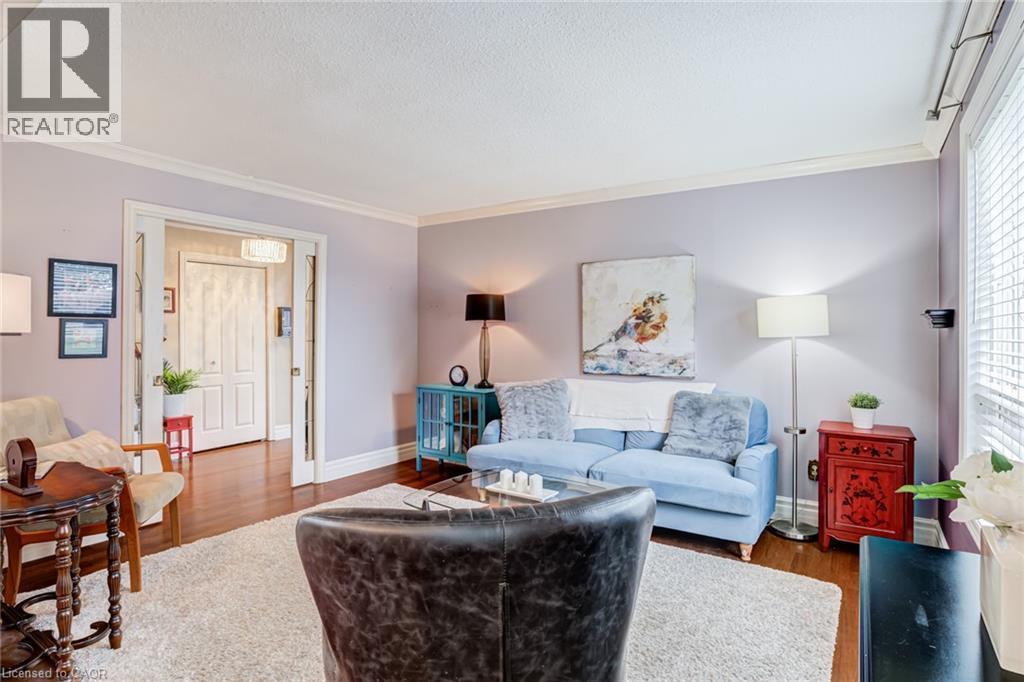
Hardwood-finish flooring throughout, crown molding, and a wide cased opening with pocket doors - 106 Appleford Road, Hamilton, ON
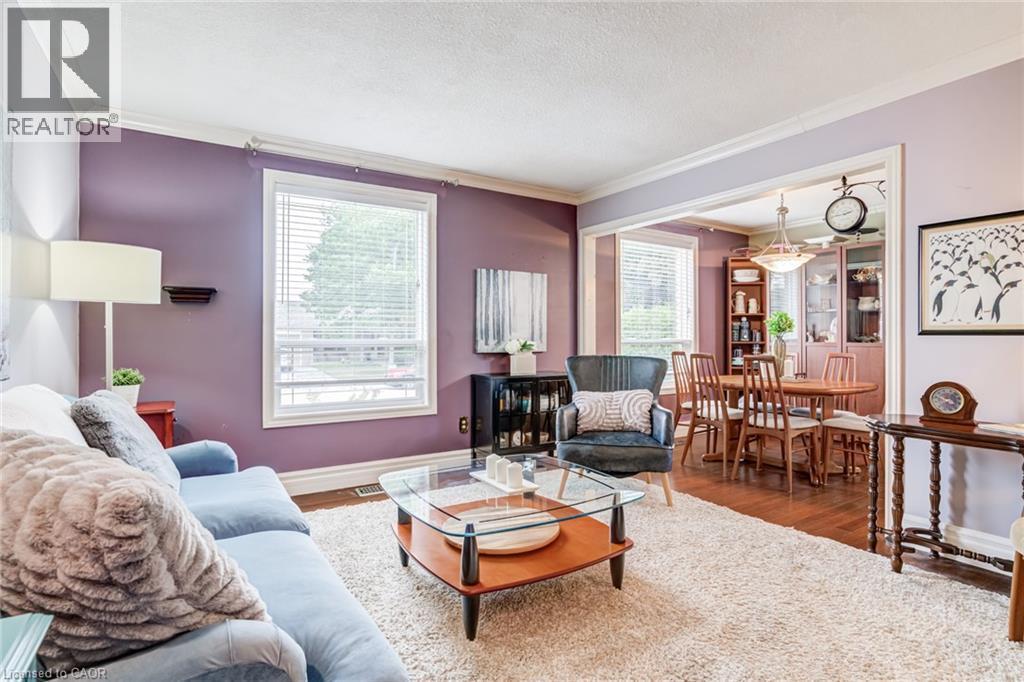
Hardwood flooring in dining area, crown molding, white trim, recessed archway, and built-in shelving - 106 Appleford Road, Hamilton, ON
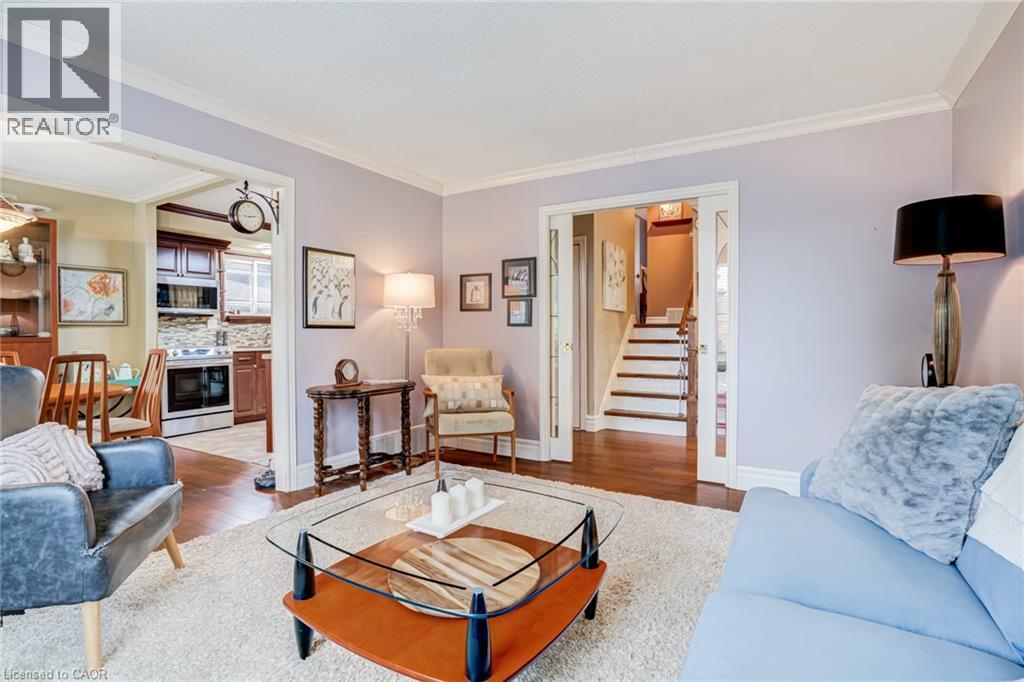
Archway entry to kitchen and dining area with hardwood flooring - 106 Appleford Road, Hamilton, ON
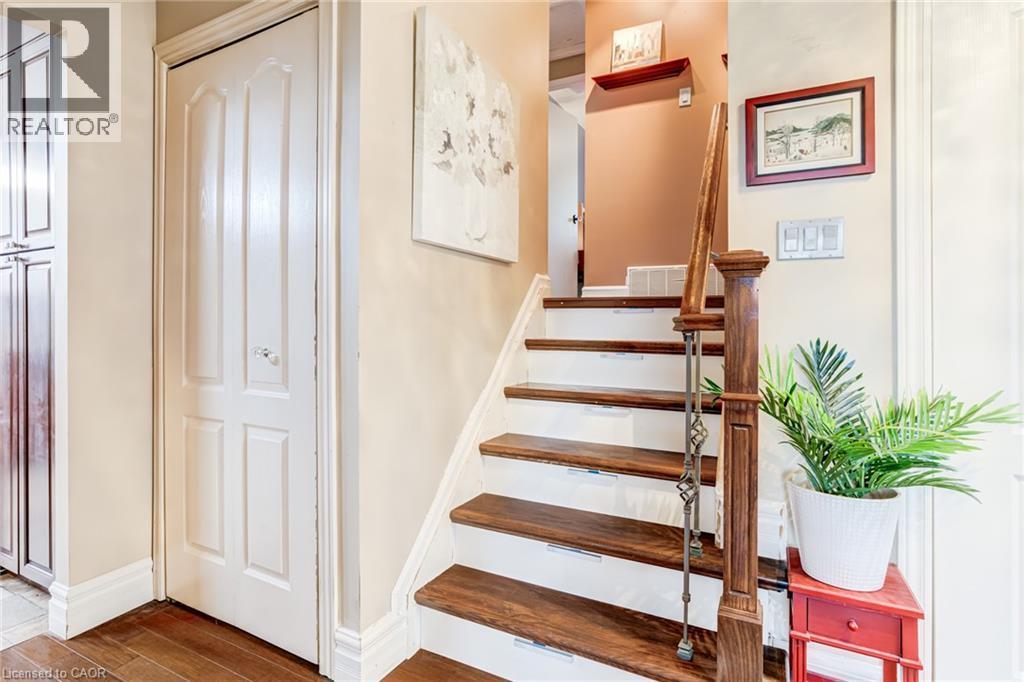
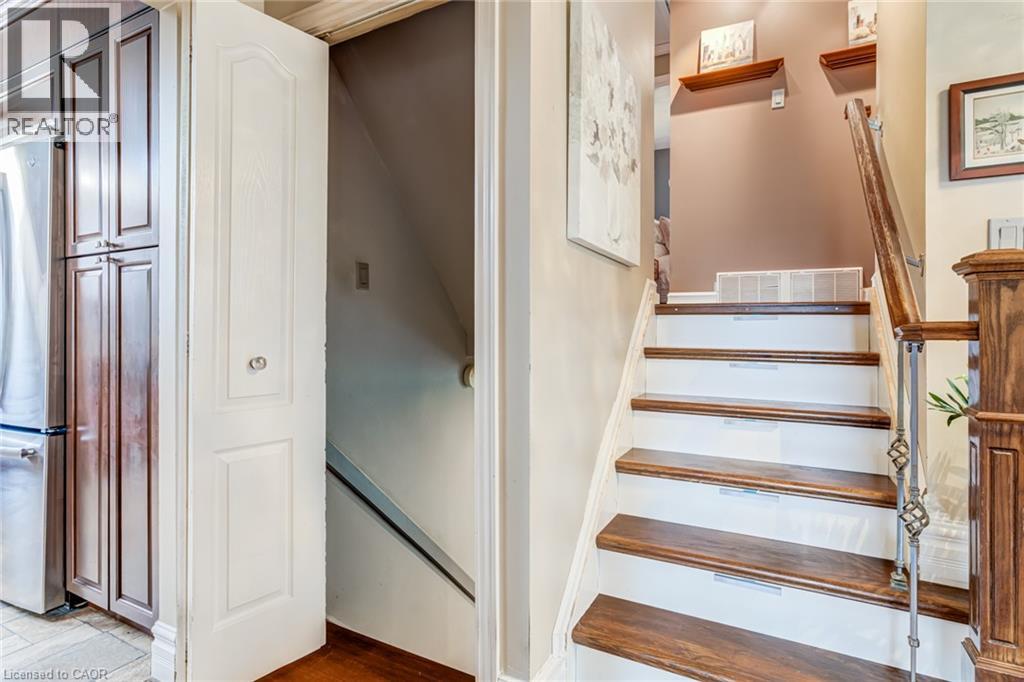
Wood-finish flooring with a white paneled door, staircase with wood treads, painted risers, and a wrought iron baluster - 106 Appleford Road, Hamilton, ON
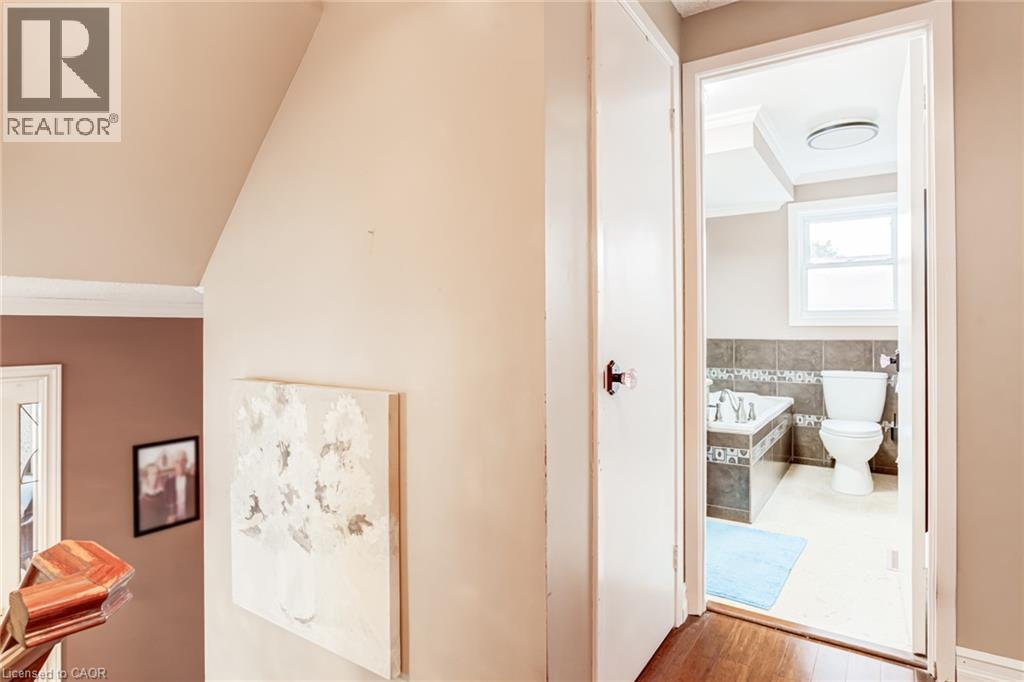
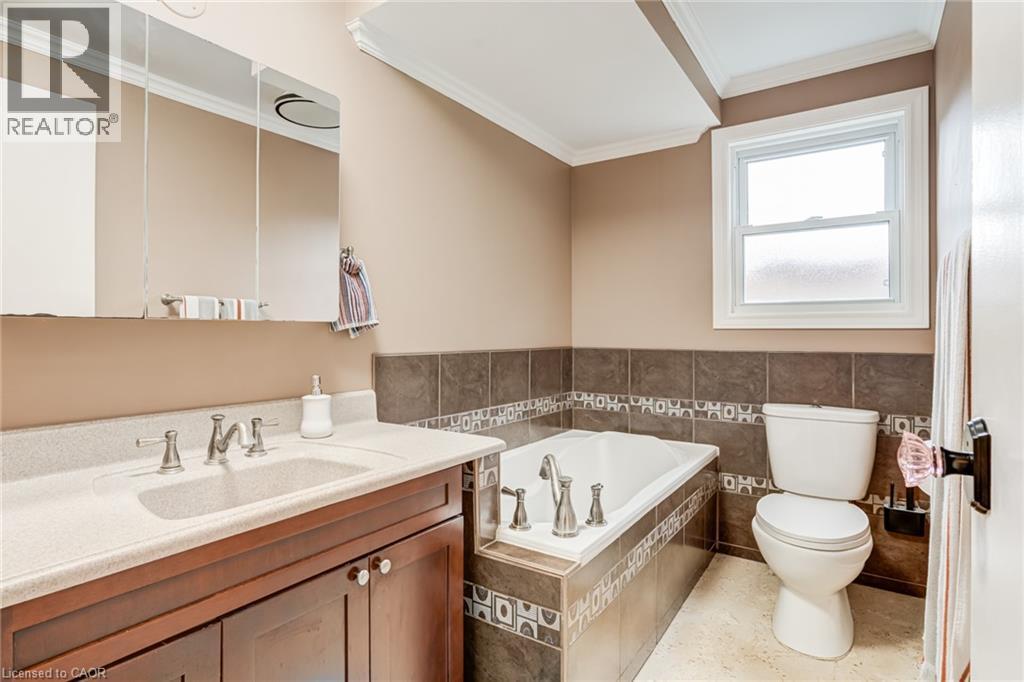
Bathroom featuring a built-in bathtub with tiled surround, white toilet, and a window - 106 Appleford Road, Hamilton, ON
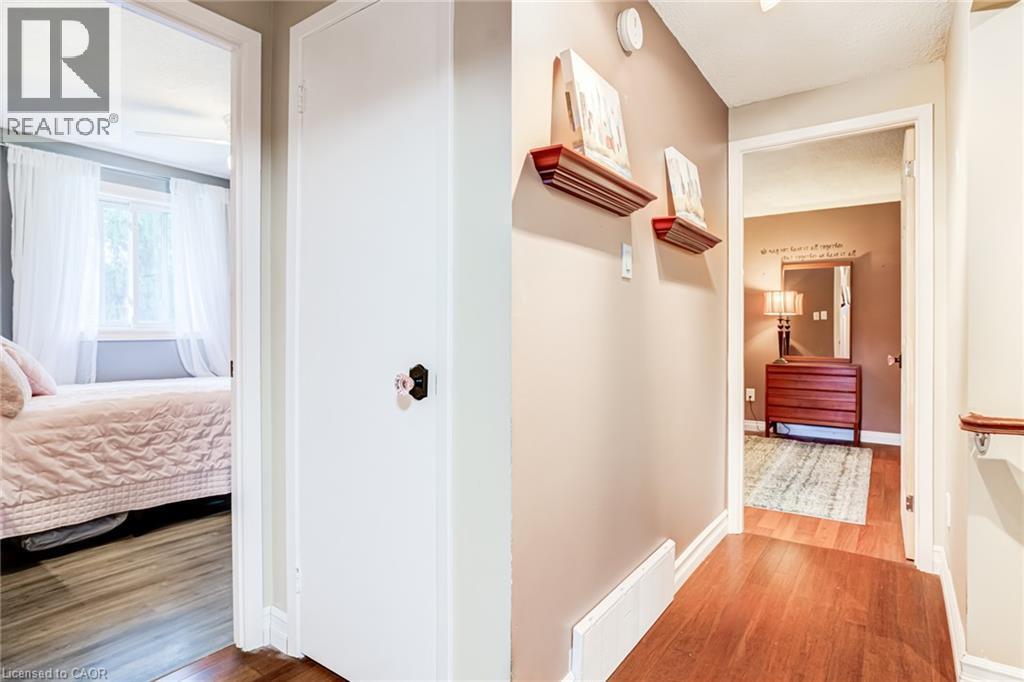
Hallway with wood-finish flooring and neutral wall tones - 106 Appleford Road, Hamilton, ON
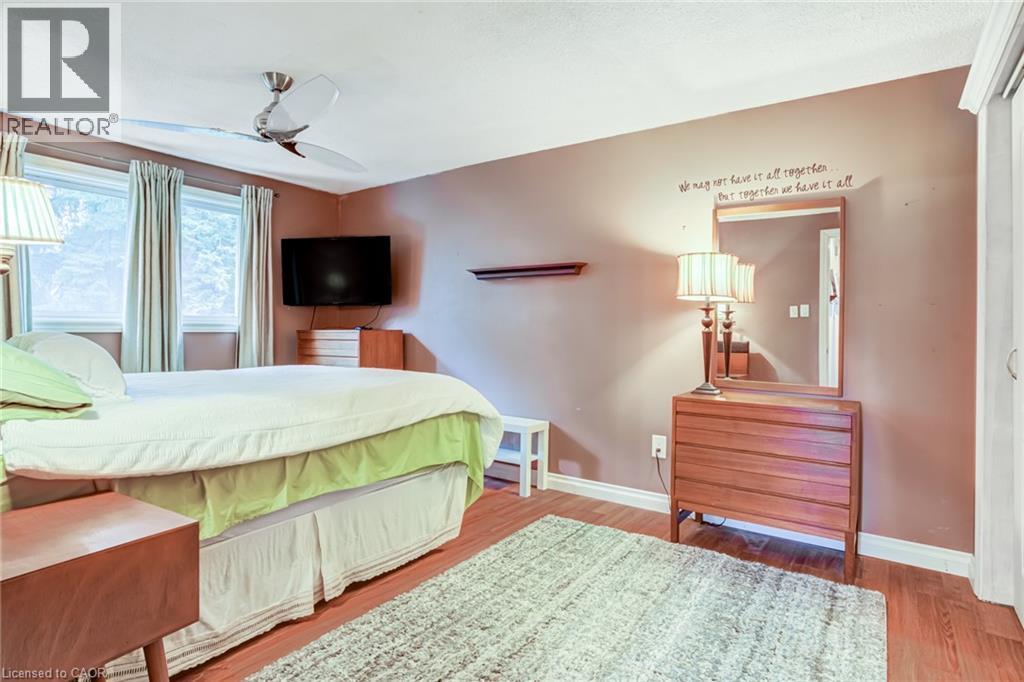
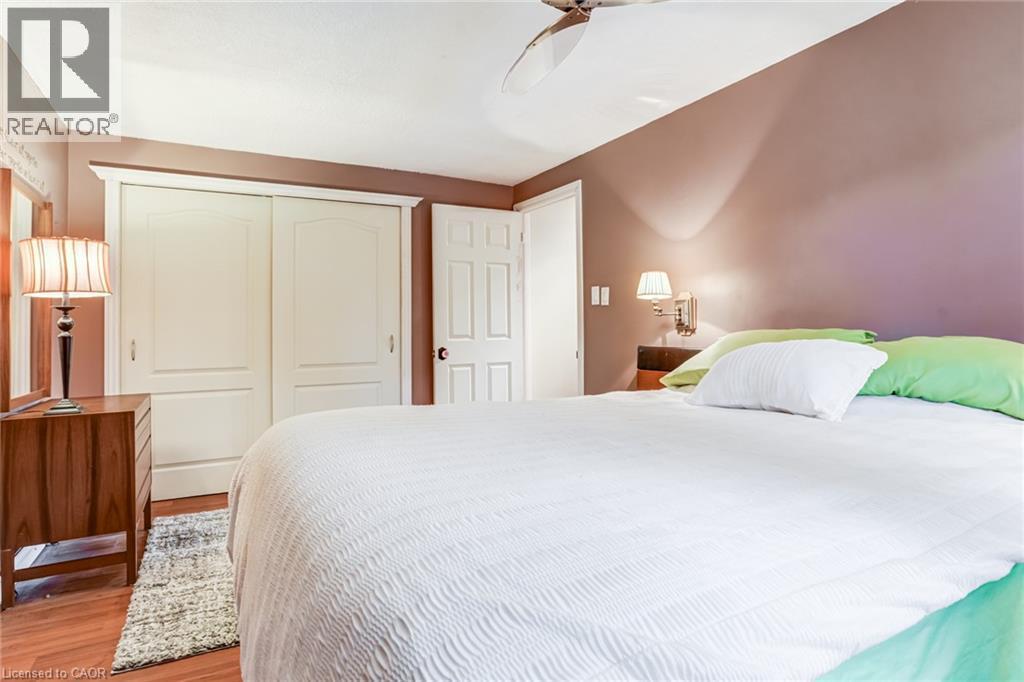
Wood-finish flooring, multiple windows providing ample natural light, ceiling fan, and built-in closet with sliding doors - 106 Appleford Road, Hamilton, ON
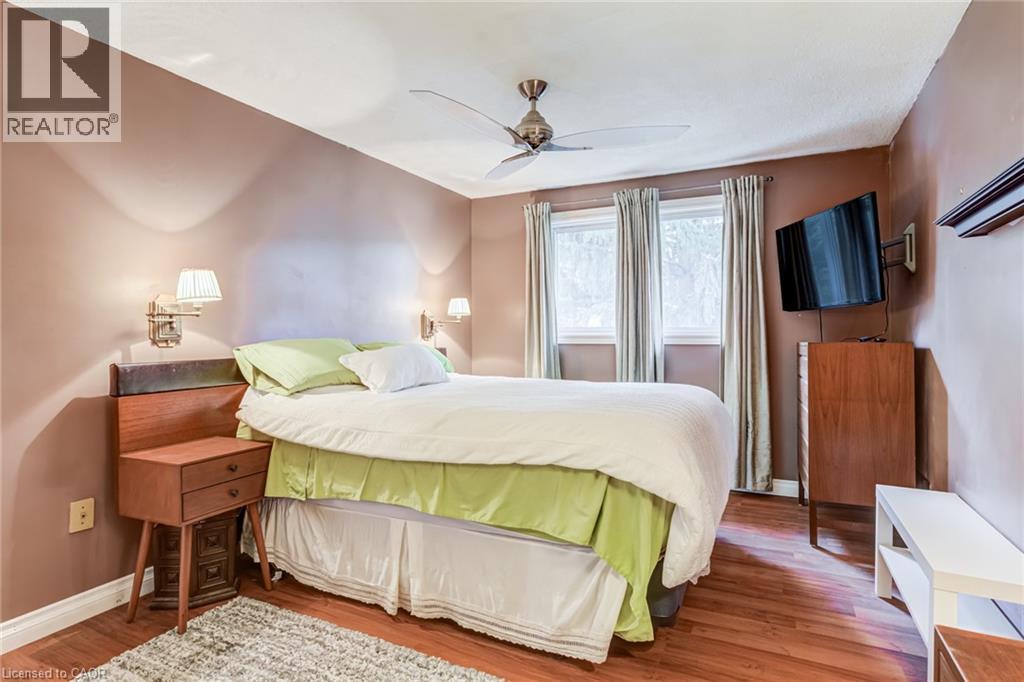
Recessed windows with drapes, wood-finish flooring, ceiling fan, and wall-mounted light fixtures - 106 Appleford Road, Hamilton, ON
Wood-finish flooring with a ceiling fan, built-in closet with sliding doors, and a wall-mounted light fixture - 106 Appleford Road, Hamilton, ON
Wood-finish flooring with a horizontal pattern - 106 Appleford Road, Hamilton, ON
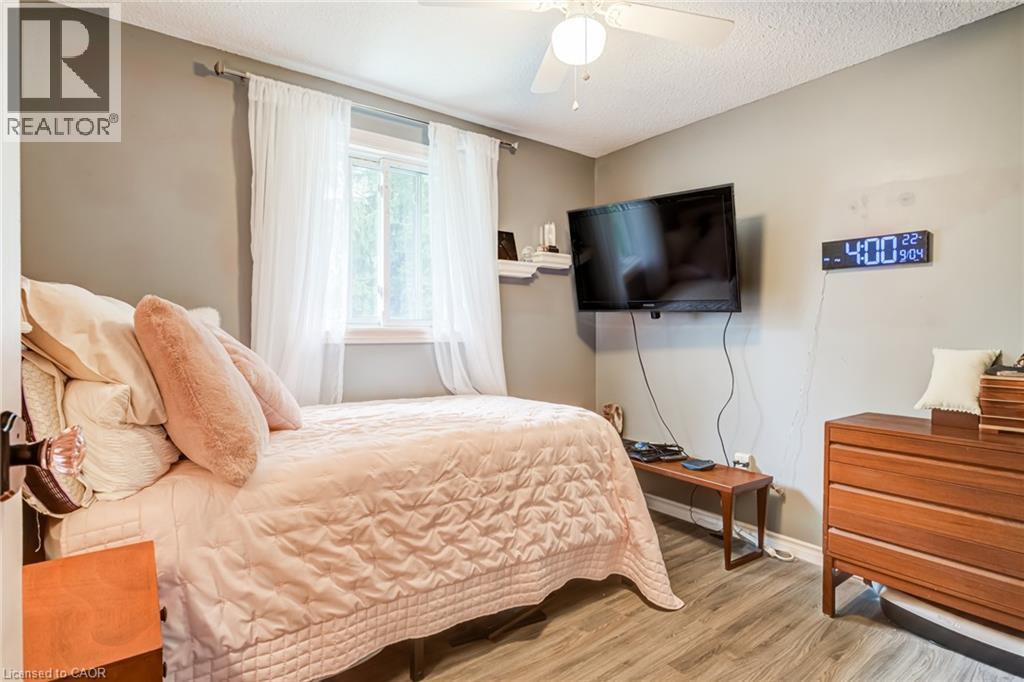
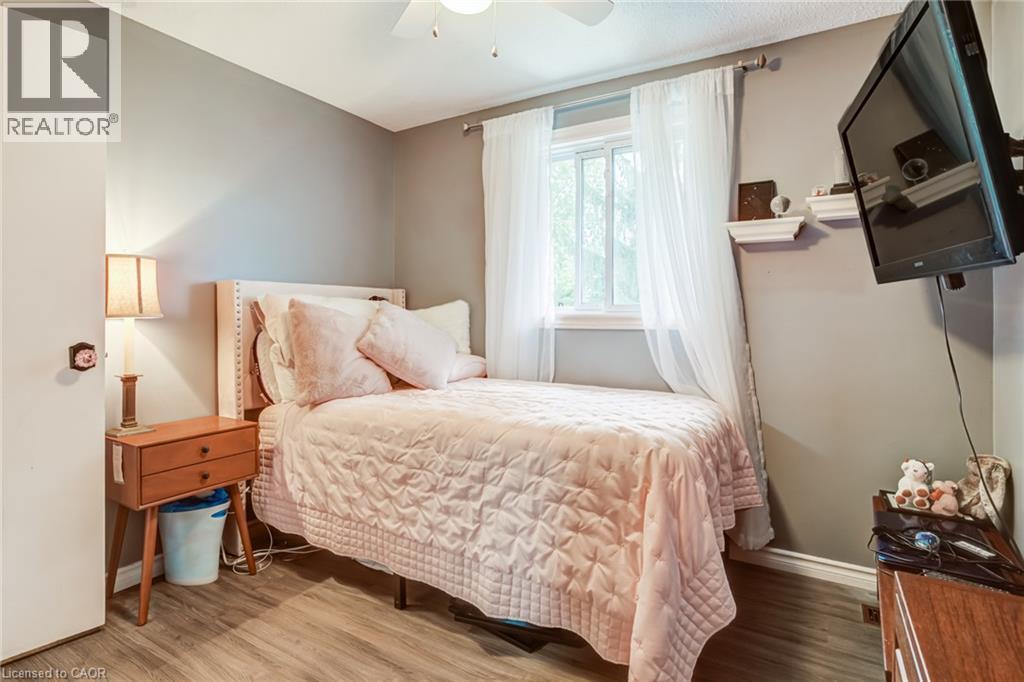
Wood-finish flooring, single window, and a ceiling fan - 106 Appleford Road, Hamilton, ON
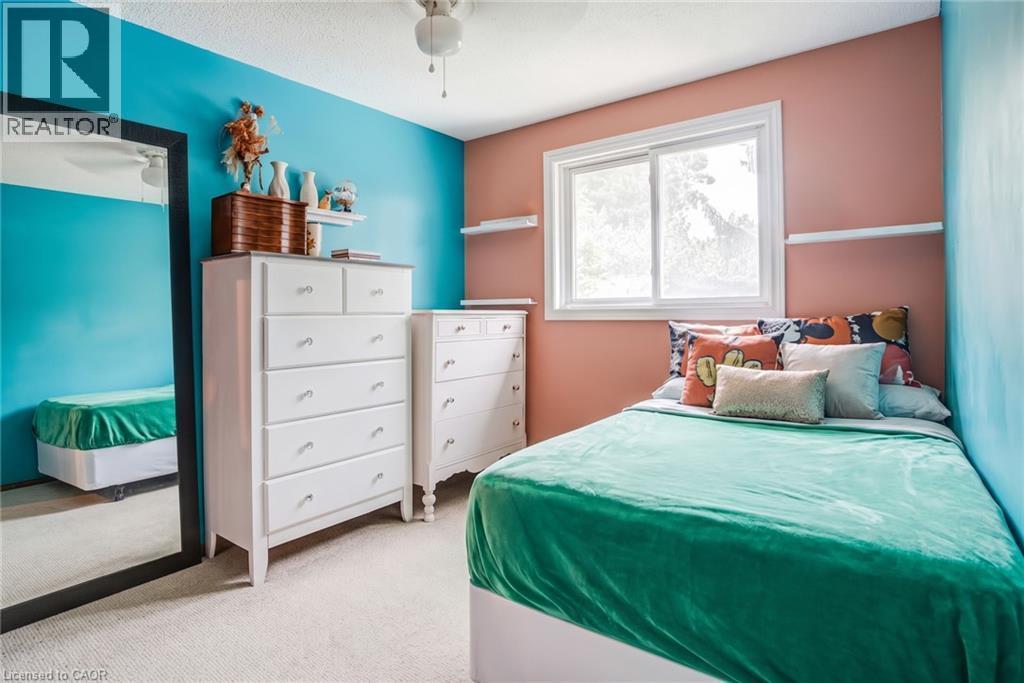
Bright bedroom featuring vibrant turquoise and coral accent walls, white wood cabinetry with multiple drawers for storage, large dual-pane window with natural light, carpeted flooring, and coordinated - 106 Appleford Road, Hamilton, ON
Built-in soaking tub with decorative tile surround - 106 Appleford Road, Hamilton, ON
Staircase featuring wood-finish treads, white risers, and a decorative metal and wood-finish handrail - 106 Appleford Road, Hamilton, ON
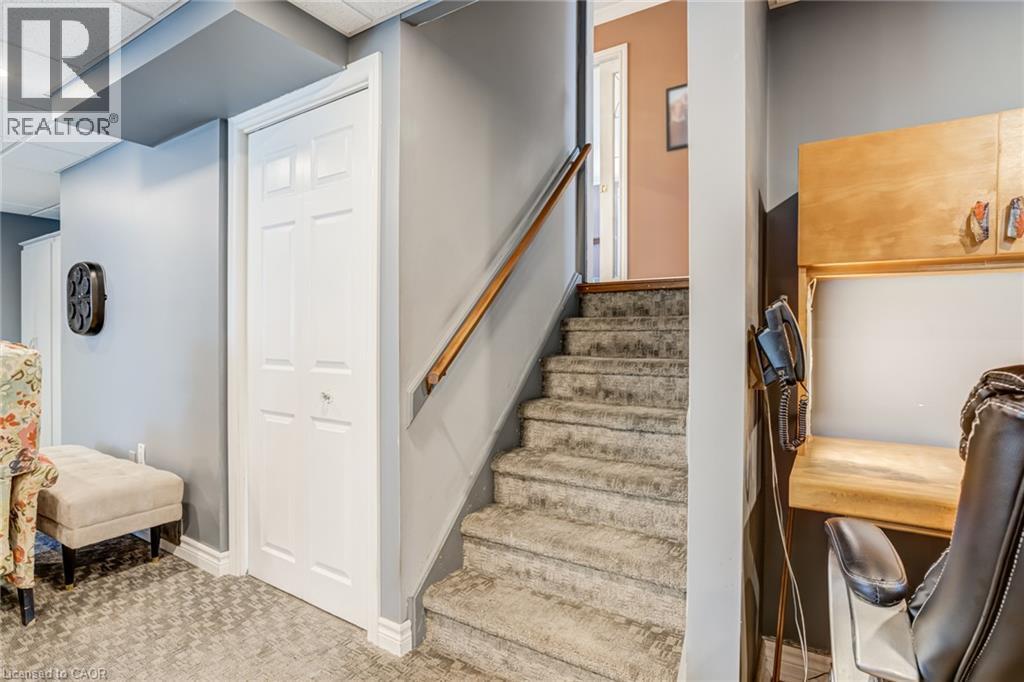
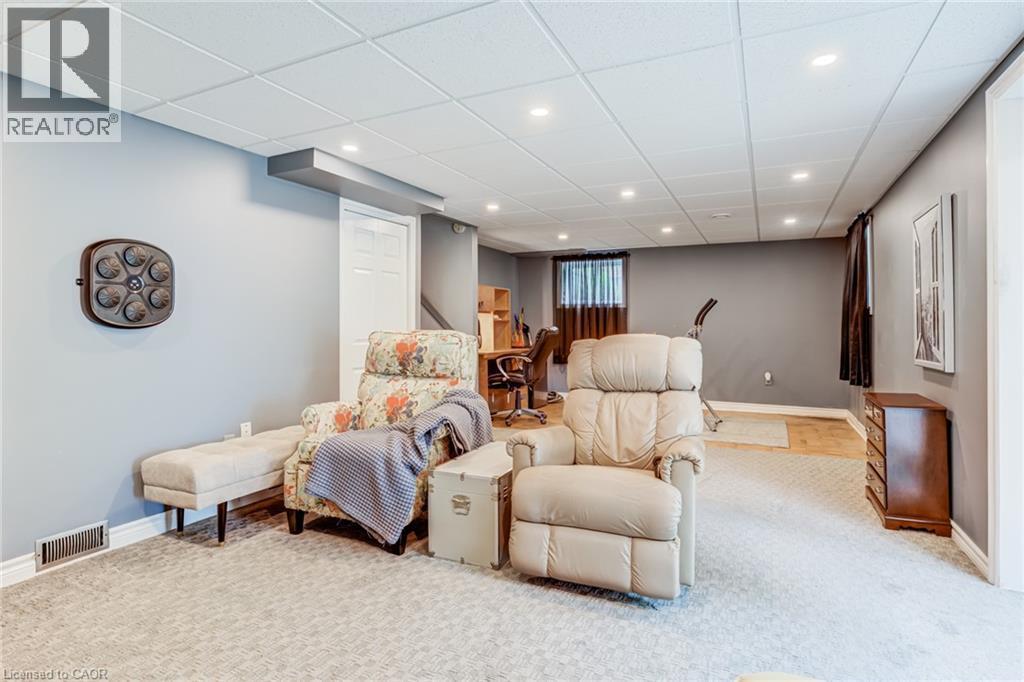
Carpeted stairs with wood handrail, bi-fold door, recessed lighting, and wall-mounted cabinetry - 106 Appleford Road, Hamilton, ON
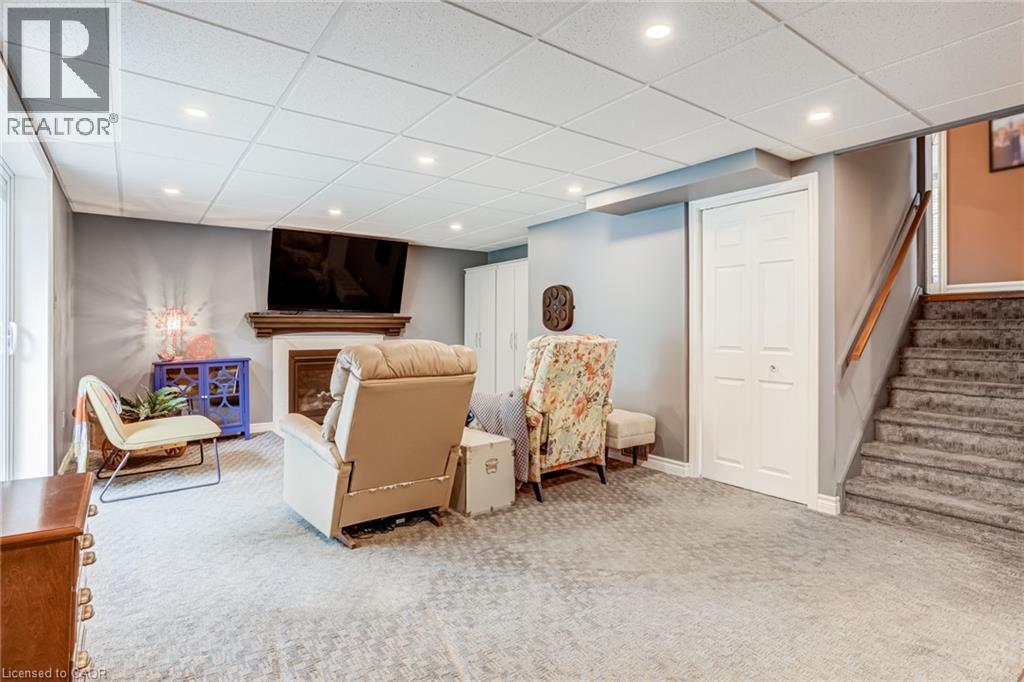
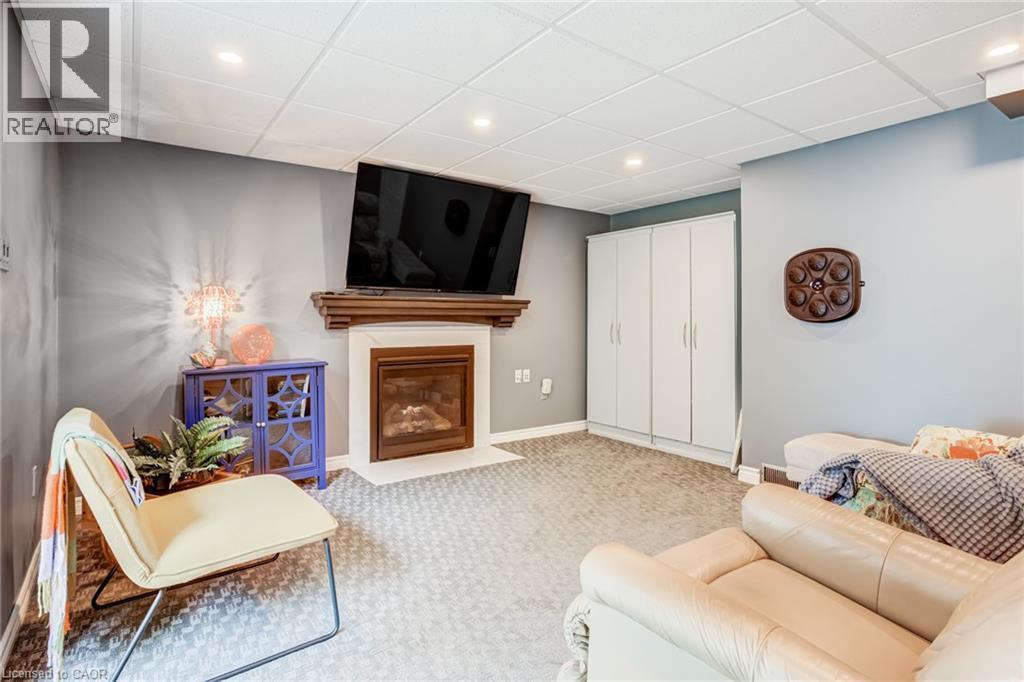
Carpeted flooring, recessed lighting, fireplace with wood mantel, built-in bi-fold closet, and a staircase with a wooden handrail - 106 Appleford Road, Hamilton, ON
106 Appleford Road, Hamilton, ON
Recessed lighting illuminating a carpeted floor, built-in fireplace with a wood-finish mantel, and integrated storage cabinetry - 106 Appleford Road, Hamilton, ON
106 Appleford Road, Hamilton, ON
Entryway featuring a decorative front door with an oval glass insert, a side light, and an adjacent frosted window - 106 Appleford Road, Hamilton, ON
106 Appleford Road, Hamilton, ON
Cherry-toned cabinetry with crown molding, stainless steel appliances, mosaic tile backsplash, and light-toned countertops - 106 Appleford Road, Hamilton, ON
Kitchen featuring wood cabinetry, stainless steel appliances, a tile backsplash, and a double basin sink - 106 Appleford Road, Hamilton, ON
Kitchen with dark wood-finish cabinetry, stainless steel appliances, mosaic tile backsplash, and light-toned countertops - 106 Appleford Road, Hamilton, ON
Kitchen featuring wood-finish cabinetry with glass-front uppers, mosaic tile backsplash, and built-in microwave - 106 Appleford Road, Hamilton, ON
Built-in cabinetry with glass-front display, overhead lighting, wood-finish flooring, and crown molding - 106 Appleford Road, Hamilton, ON
Wood-finish flooring, built-in display cabinetry, and crown molding - 106 Appleford Road, Hamilton, ON
Hardwood-finish flooring, built-in shelving, two large windows with blinds, and ceiling-mounted lighting - 106 Appleford Road, Hamilton, ON
Hardwood-finish flooring throughout, crown molding, and a wide cased opening with pocket doors - 106 Appleford Road, Hamilton, ON
Hardwood flooring in dining area, crown molding, white trim, recessed archway, and built-in shelving - 106 Appleford Road, Hamilton, ON
Archway entry to kitchen and dining area with hardwood flooring - 106 Appleford Road, Hamilton, ON
Wood-finish flooring with a white paneled door, staircase with wood treads, painted risers, and a wrought iron baluster - 106 Appleford Road, Hamilton, ON
Bathroom featuring a built-in bathtub with tiled surround, white toilet, and a window - 106 Appleford Road, Hamilton, ON
Hallway with wood-finish flooring and neutral wall tones - 106 Appleford Road, Hamilton, ON
Wood-finish flooring, multiple windows providing ample natural light, ceiling fan, and built-in closet with sliding doors - 106 Appleford Road, Hamilton, ON
Recessed windows with drapes, wood-finish flooring, ceiling fan, and wall-mounted light fixtures - 106 Appleford Road, Hamilton, ON
Wood-finish flooring with a ceiling fan, built-in closet with sliding doors, and a wall-mounted light fixture - 106 Appleford Road, Hamilton, ON
Wood-finish flooring with a horizontal pattern - 106 Appleford Road, Hamilton, ON
Wood-finish flooring, single window, and a ceiling fan - 106 Appleford Road, Hamilton, ON
Bright bedroom featuring vibrant turquoise and coral accent walls, white wood cabinetry with multiple drawers for storage, large dual-pane window with natural light, carpeted flooring, and coordinated - 106 Appleford Road, Hamilton, ON
Built-in soaking tub with decorative tile surround - 106 Appleford Road, Hamilton, ON
Staircase featuring wood-finish treads, white risers, and a decorative metal and wood-finish handrail - 106 Appleford Road, Hamilton, ON
Carpeted stairs with wood handrail, bi-fold door, recessed lighting, and wall-mounted cabinetry - 106 Appleford Road, Hamilton, ON
Carpeted flooring, recessed lighting, fireplace with wood mantel, built-in bi-fold closet, and a staircase with a wooden handrail - 106 Appleford Road, Hamilton, ON
106 Appleford Road, Hamilton, ON
Recessed lighting illuminating a carpeted floor, built-in fireplace with a wood-finish mantel, and integrated storage cabinetry - 106 Appleford Road, Hamilton, ON
106 Appleford Road, Hamilton, ON
  • Advertising

MULTIMEDIA

Are you a real estate investor?
106 APPLEFORD Road, Hamilton, Ontario, L9C 6B8
$674,900

3 Beds

2 Baths

Property Information:

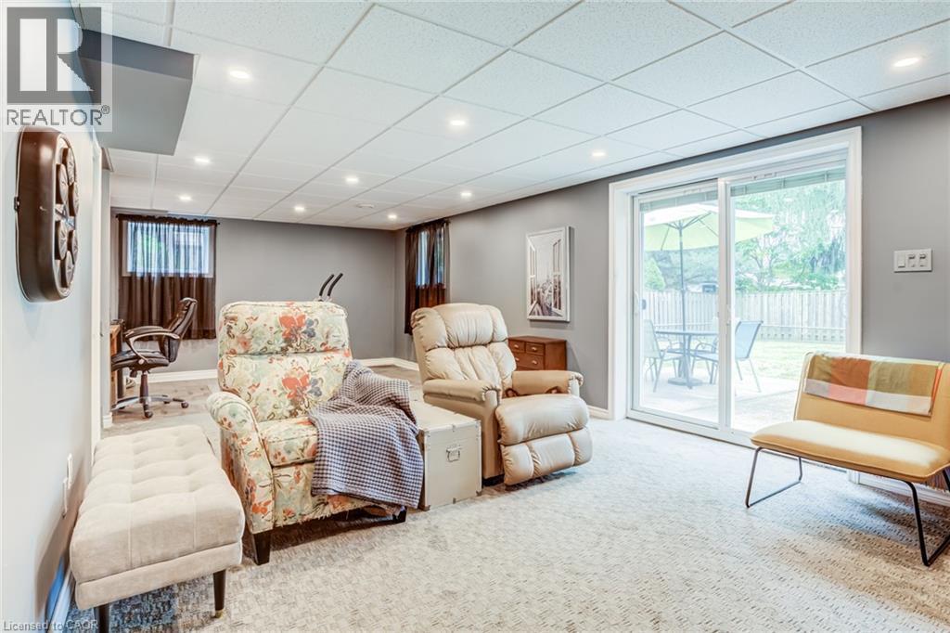
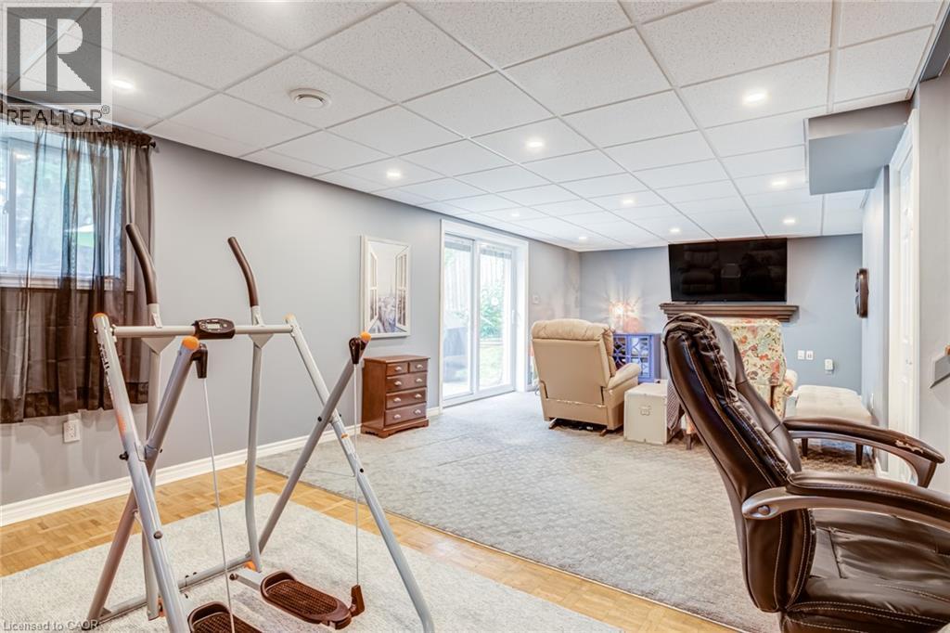
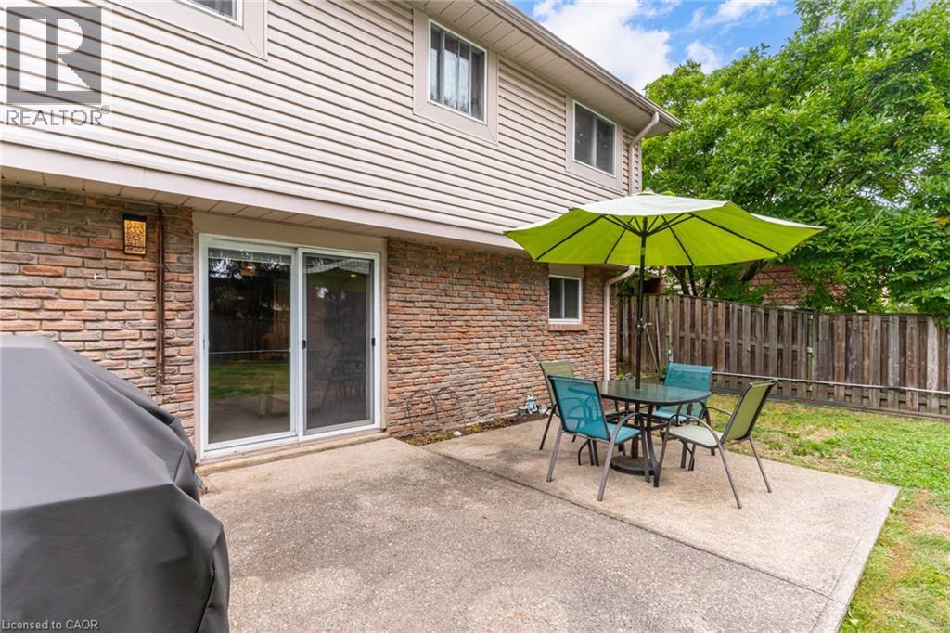
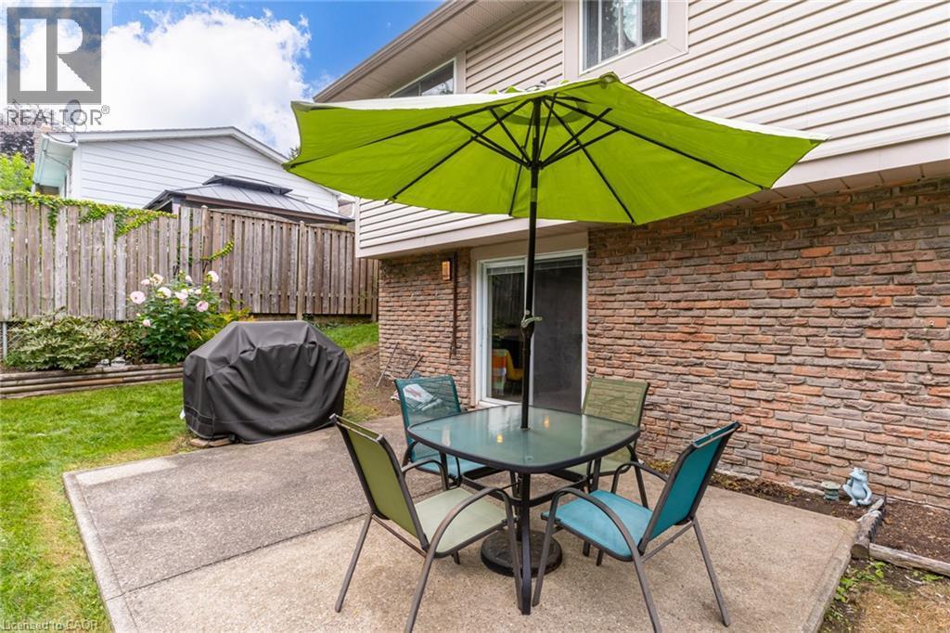
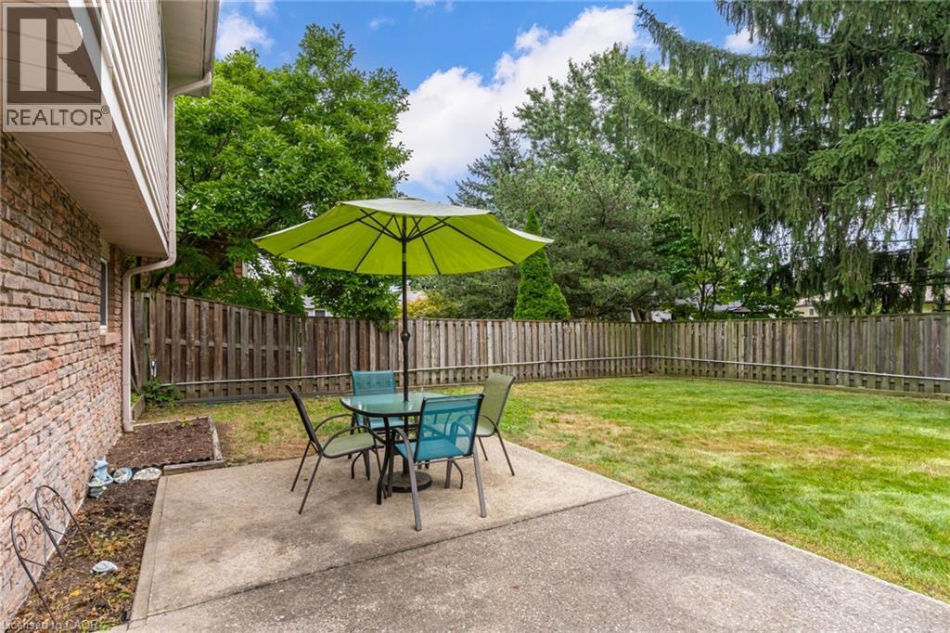
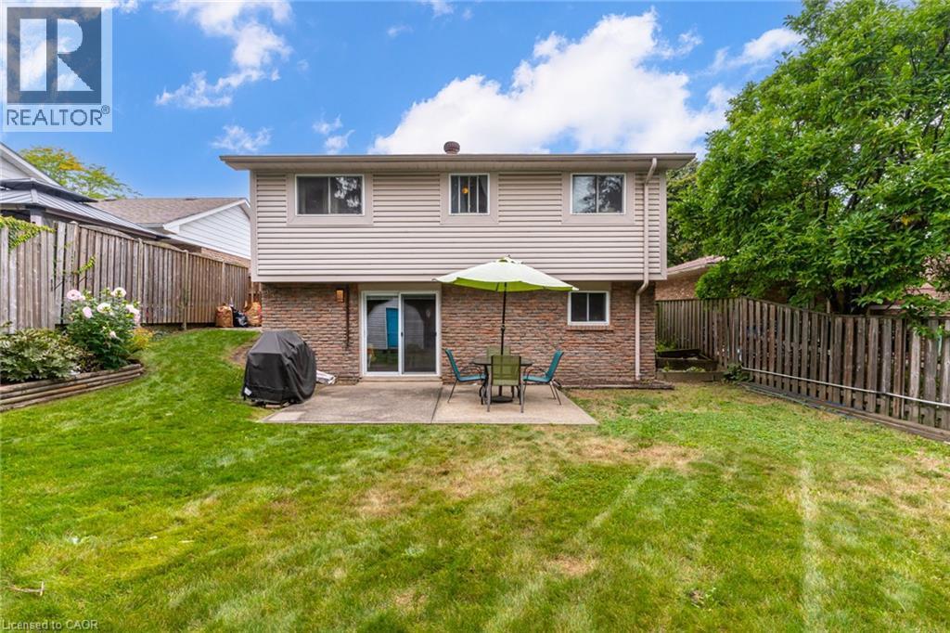
This 3 bedroom home has 1628 sq ft of finished living space and is located in desirable, family Fessenden neighbourhood. Family room is 27'1 by 14'3 with gas fire place and walkout to the fenced backyard. Walk to huge Fonthill Park. An excellent opportunity to enjoy an established residential setting while remaining close to the many amenities of the Mountain. Shopping, restaurants, schools, parks and everyday conveniences are all within easy reach, with quick access to Upper James Street and major routes for commuting throughout Hamilton and beyond. Come and see all that this home and area has to offer! (id:27)

Building Features:

  • Style: Detached
  • Building Type: House
  • Architectural Style: Other
  • Basement Development: Partially finished
  • Basement Type: Full
  • Construction Style - Attachment: Detached
  • Exterior Finish: Aluminum siding, Brick
  • Floor Space: 1628 sqft
  • Heating Type: Forced air
  • Heating Fuel: Natural gas
  • Cooling Type: Central air conditioning
  • Appliances: Dishwasher, Dryer, Refrigerator, Stove, Washer, Microwave Built-in, Window Coverings

Property Features:

  • OwnershipType: Freehold
  • Property Type: Single Family
  • Access Type: Highway access
  • Amenities Nearby: Park, Public Transit, Schools, Shopping
  • Built in: 1975
  • Community Features: Community Centre
  • Floor Space (approx): 1628 Square Feet
  • Lot Depth: 100 Feet
  • Lot Frontage: 45 Feet
  • Zoning: C
  • Sewer: Municipal sewage system
  • No. of Parking Spaces: 3

Rooms:

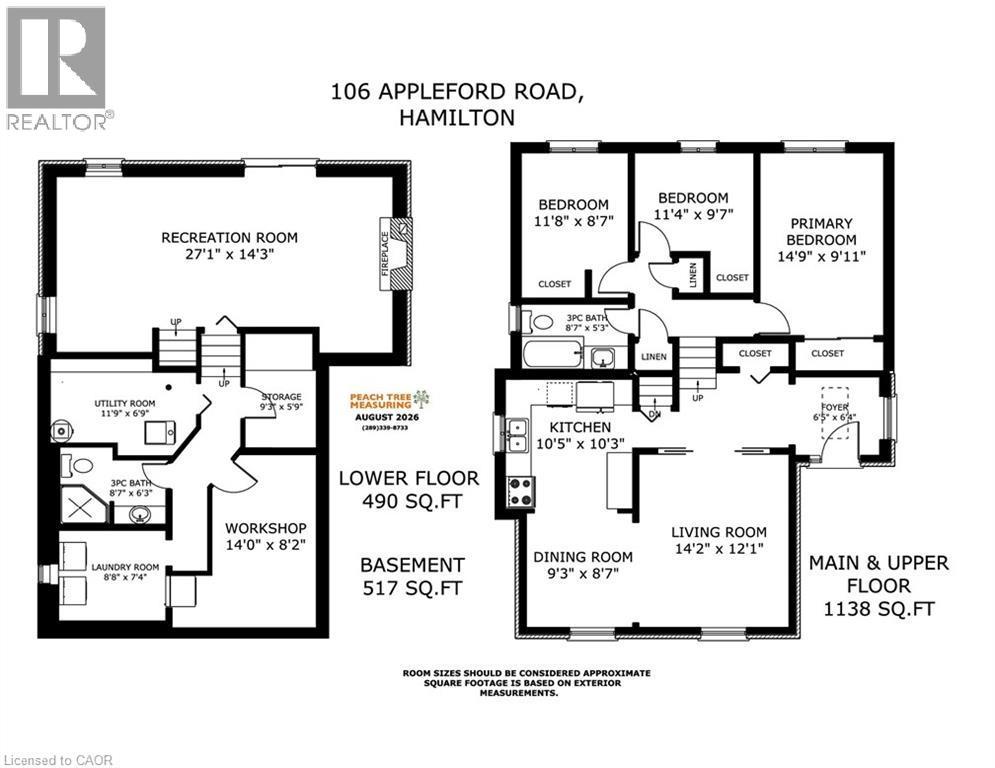
  • Bathroom 2nd Level 8'7'' x 5'3''
  • Bedroom 2nd Level 11'8'' x 8'7''
  • Bedroom 2nd Level 11'4'' x 9'7''
  • Primary Bedroom 2nd Level 14'9'' x 9'11''
  • Utility Basement Level 11'9'' x 6'9''
  • Storage Basement Level 9'3'' x 5'9''
  • Laundry Basement Level 8'8'' x 7'4''
  • Workshop Basement Level 14'0'' x 8'2''
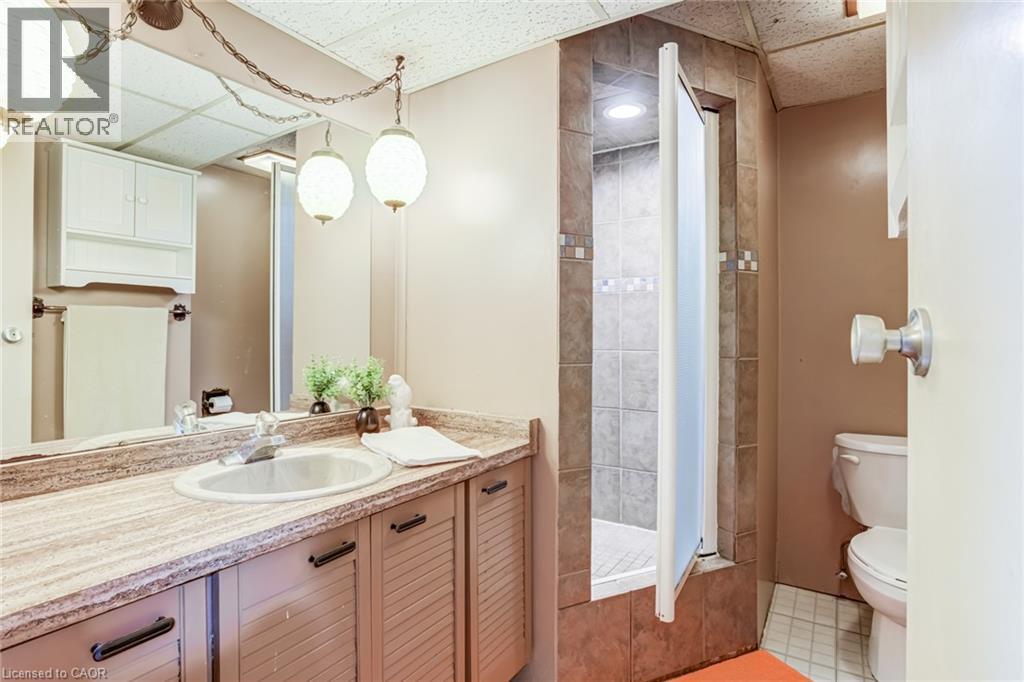
  • Bathroom Basement Level 8'7'' x 6'3''
  • Family Lower Level 27'1'' x 14'3''
  • Dining Main Level 9'3'' x 8'7''
  • Kitchen Main Level 10'5'' x 10'3''
  • Living Main Level 14'2'' x 12'1''
  • Foyer Main Level 6'5'' x 6'4''

REALTOR.ca  

QuickQuoteTM Powered by RPS

Location of 106 APPLEFORD Road, Hamilton, Ontario, L9C 6B8

Demographic Information of 106 APPLEFORD Road, Hamilton, Ontario, L9C 6B8

Life Stage

Growing Families

Employment Type

Blue Collar/Primary, Blue Collar/Service Sector

Average Household Income

$123,098.05

Average Number of Children

1.85

Household Population

Household Structure

Age of Population

Education

Education Level

No certificate/diploma/degree

16.02 %

High school certificate or equivalent

28.53 %

Apprenticeship trade certificate/diploma

3.84 %

College/non-university certificate

26.03 %

University certificate (below bachelor)

0.89 %

University Degree

24.69 %

Commuter

Travel To Work

By Car

87.28 %

By Public Transit

4.51 %

By Walking

1.47 %

By Bicycle

0.0 %

By Other Methods

6.74 %

Cultural Diversity

Knowledge of Official Language

Mother Tongue

Building Information

Building Type

Apartments (Low and High Rise)

0.41 %

Houses

99.59 %

Own Vs. Rent