Button CopyPathCircle CloseCircle Left ArrowArrow Down Icon GreyClosecirclecircleBurger
  • Publicité

7 KAY Crescent Unit# 107, Guelph, Ontario, N1L 0L9

No. MLS® 40836258
Copropriété À vendre à Guelph, Ontario
579 000 $ ÉvaluationExpressMC: 434K $ - 582K $

3 Chambres

2 Salles de bain

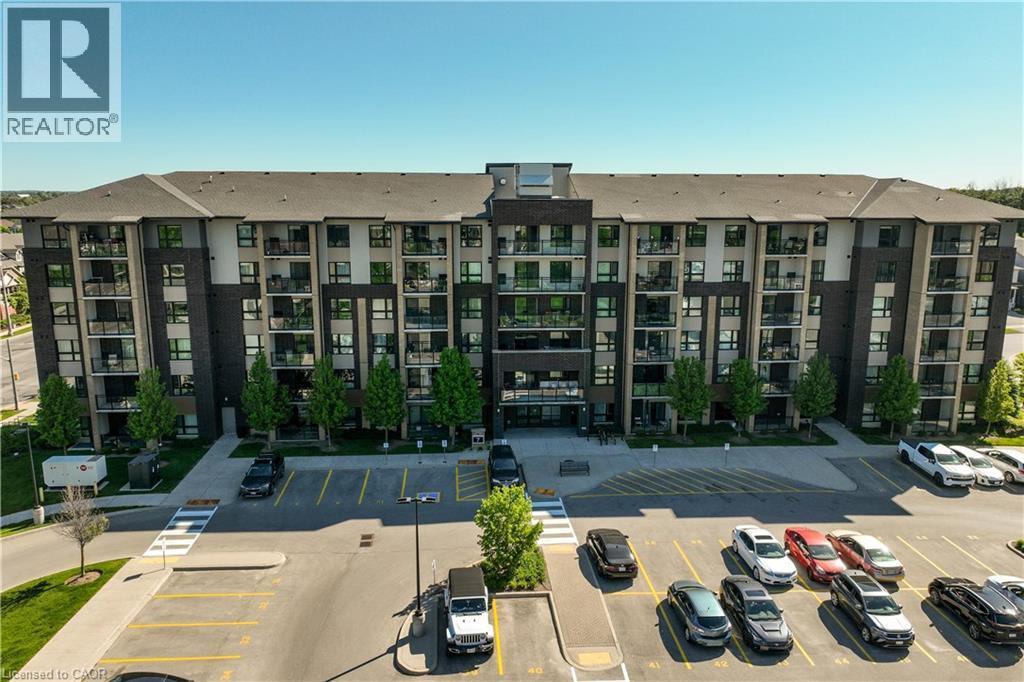
Contemporary multi-story building featuring dark brick and light-colored siding, extensive surface parking, and individual balconies - 7 Kay Crescent Unit# 107, Guelph, ON
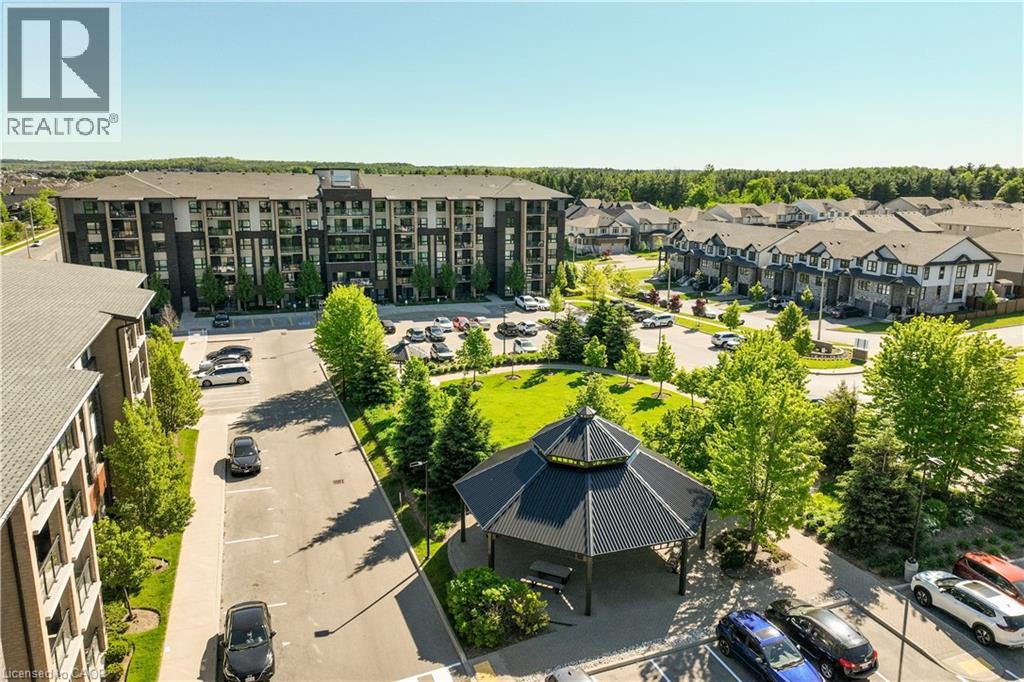
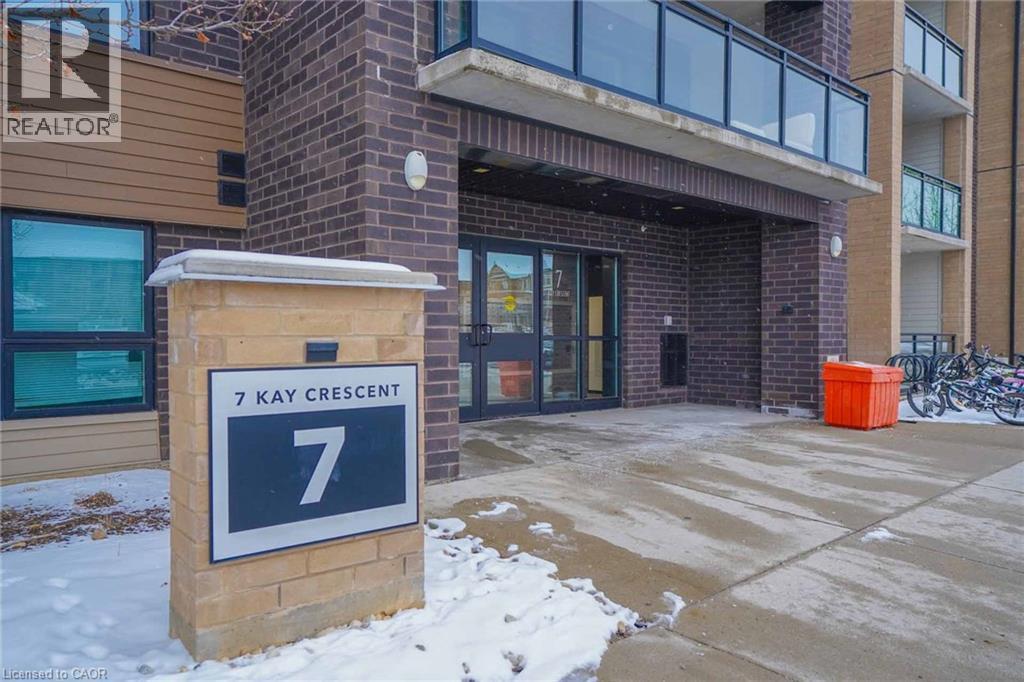
Contemporary multi-story building featuring a dark brick and light-colored façade, multiple private balconies with glass railings, a pitched roof, and a prominent front entrance - 7 Kay Crescent Unit# 107, Guelph, ON
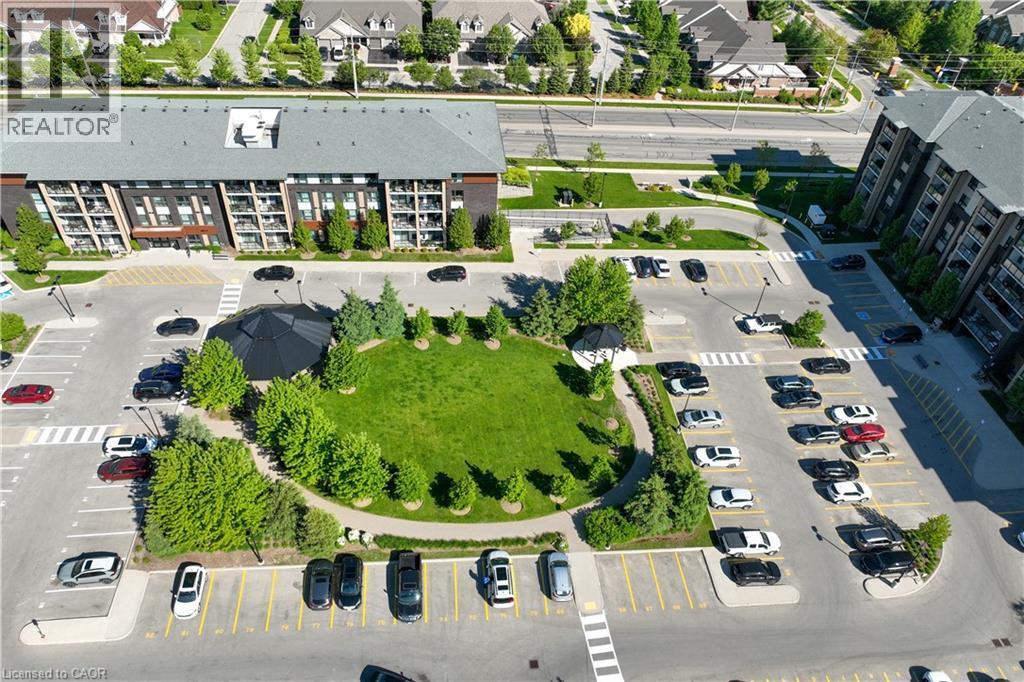
Modern multi-story residential building with balconies, surrounded by paved parking areas and green spaces - 7 Kay Crescent Unit# 107, Guelph, ON
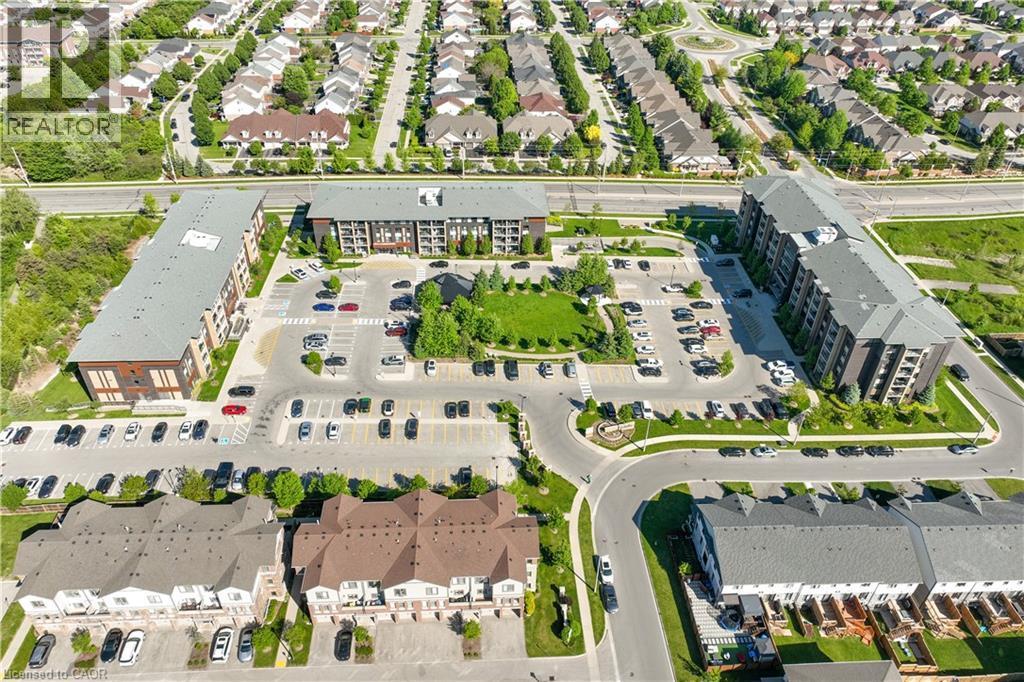
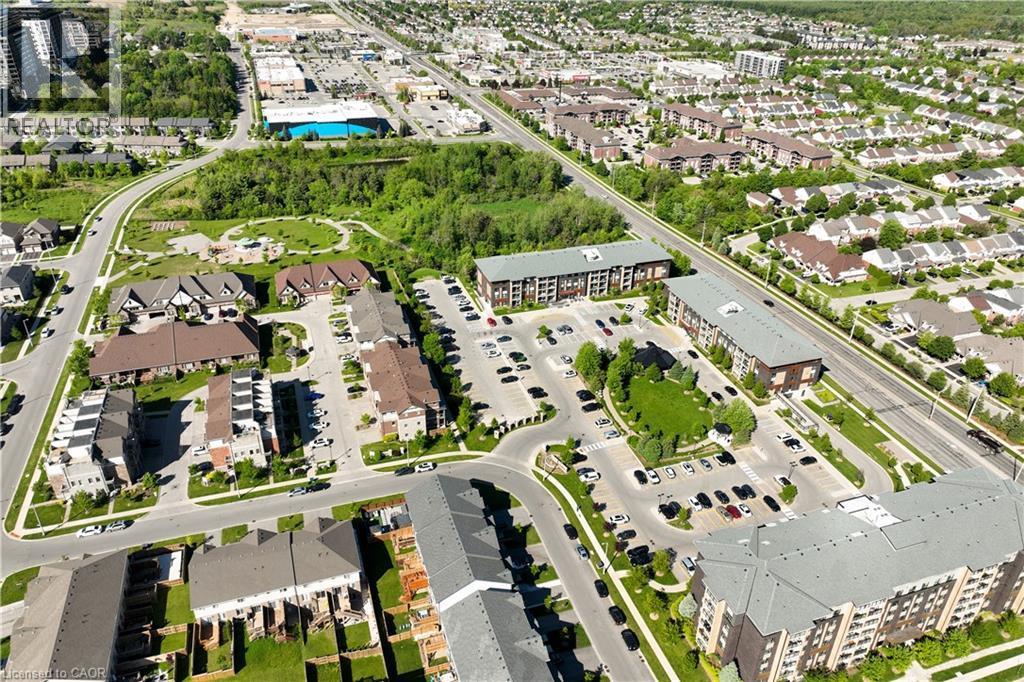
Aerial perspective showcasing a residential development with multiple multi-story apartment buildings - 7 Kay Crescent Unit# 107, Guelph, ON
Modern multi-story building featuring dark exterior cladding and grey gabled roofing - 7 Kay Crescent Unit# 107, Guelph, ON
Aerial perspective featuring a residential community with varied architectural styles, including multi-story buildings and townhome configurations - 7 Kay Crescent Unit# 107, Guelph, ON
7 Kay Crescent Unit# 107, Guelph, ON
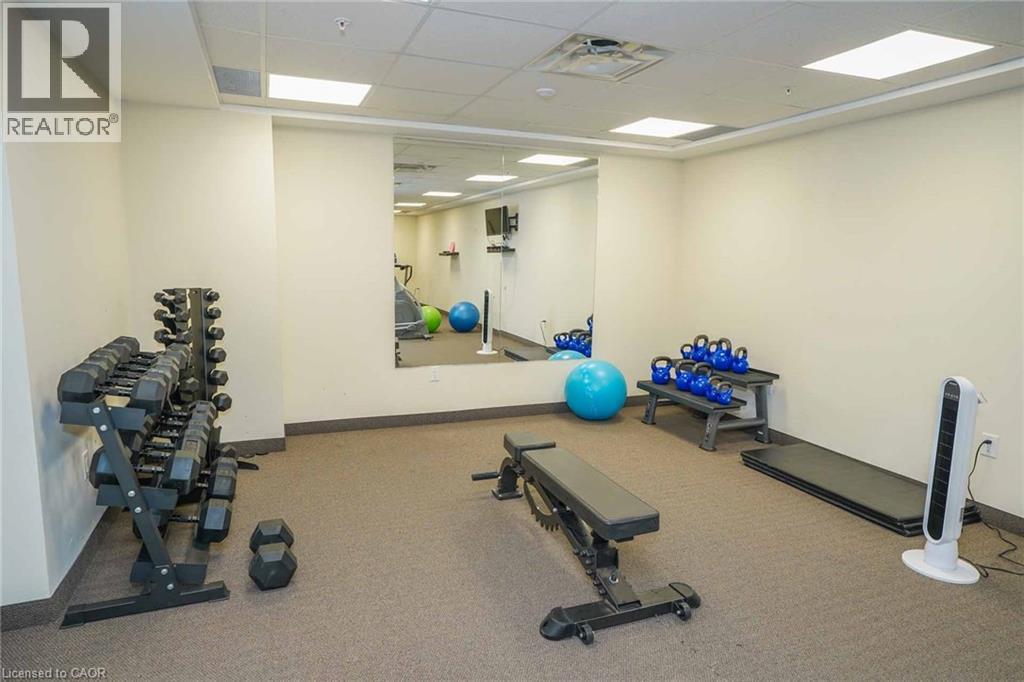
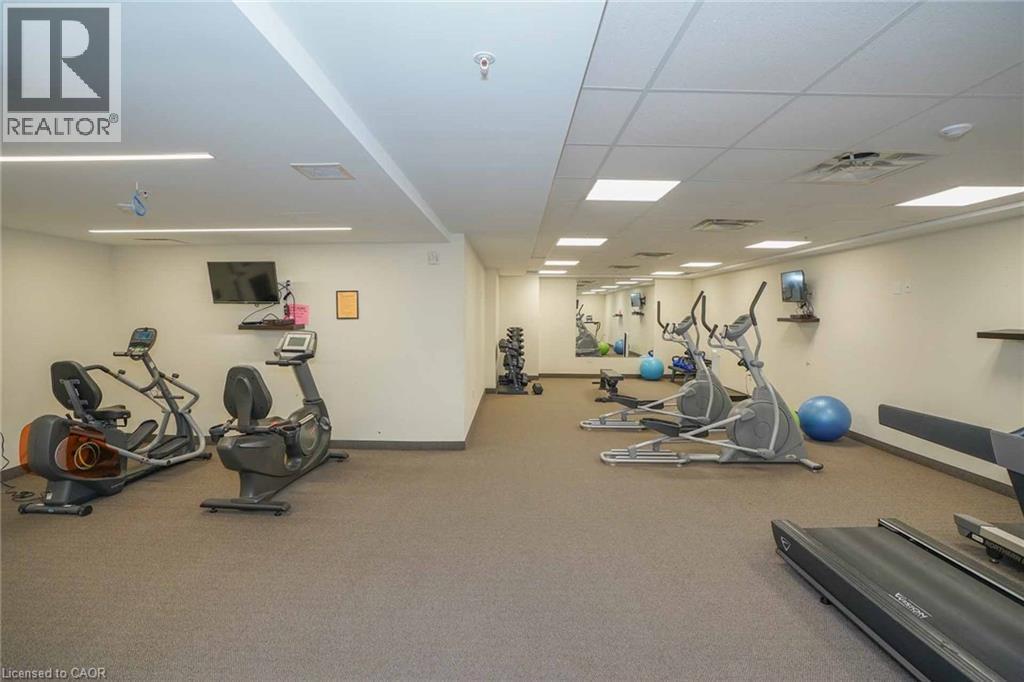
Dedicated fitness area featuring durable carpet flooring, recessed lighting, wall-mounted televisions, and mirrored accents - 7 Kay Crescent Unit# 107, Guelph, ON
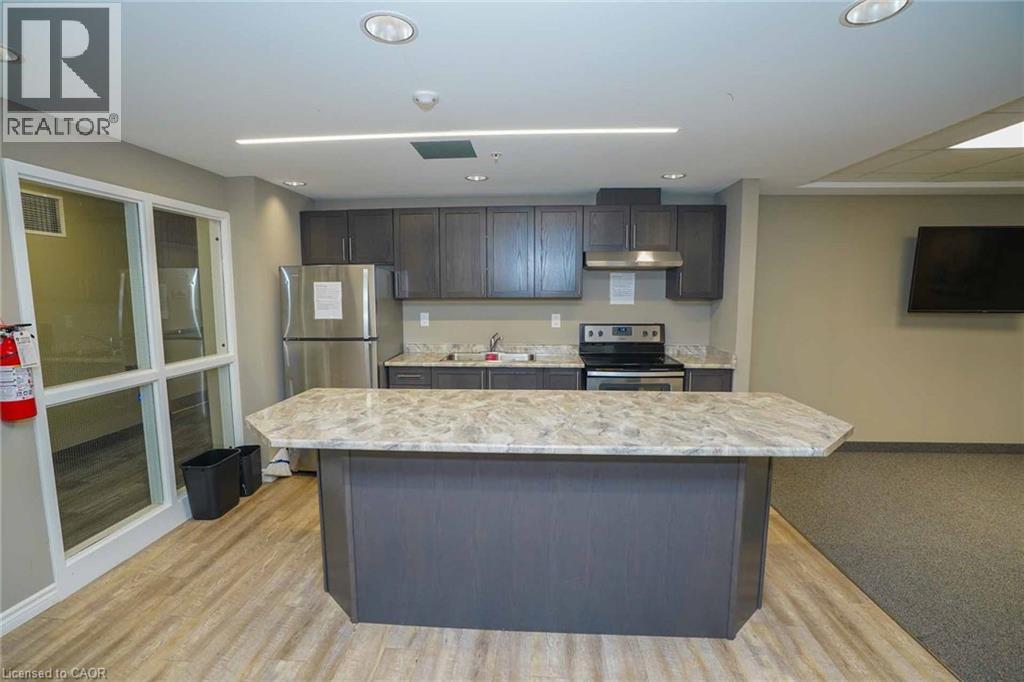
Kitchenette featuring gray wood-finish cabinetry, stainless steel appliances including a refrigerator and range, a stone-finish countertop, and a central island with a stone-finish surface - 7 Kay Crescent Unit# 107, Guelph, ON
7 Kay Crescent Unit# 107, Guelph, ON
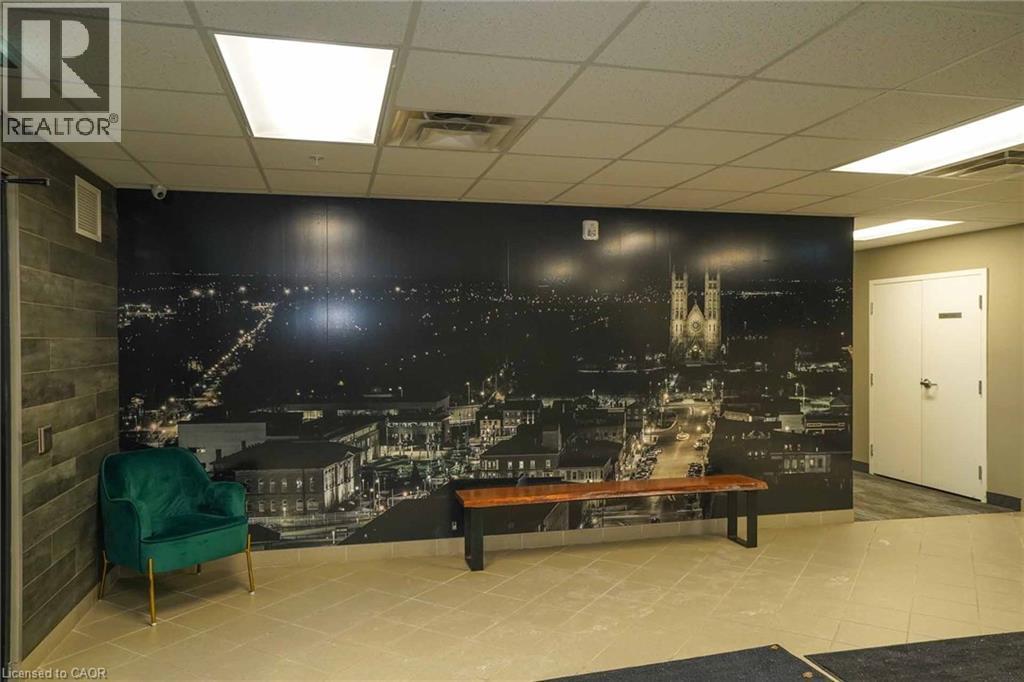
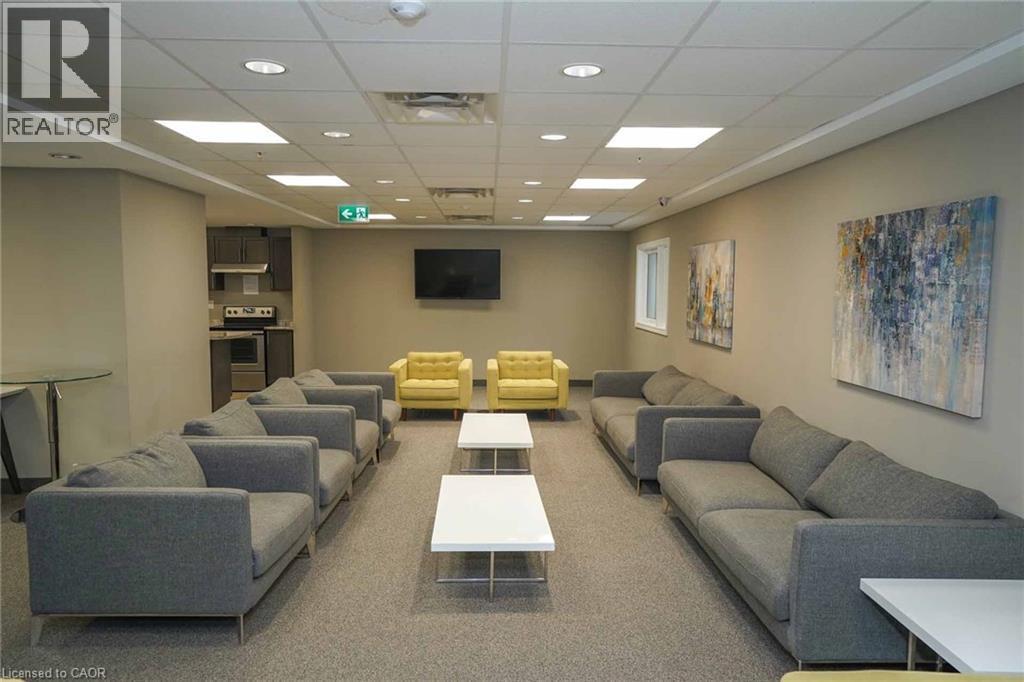
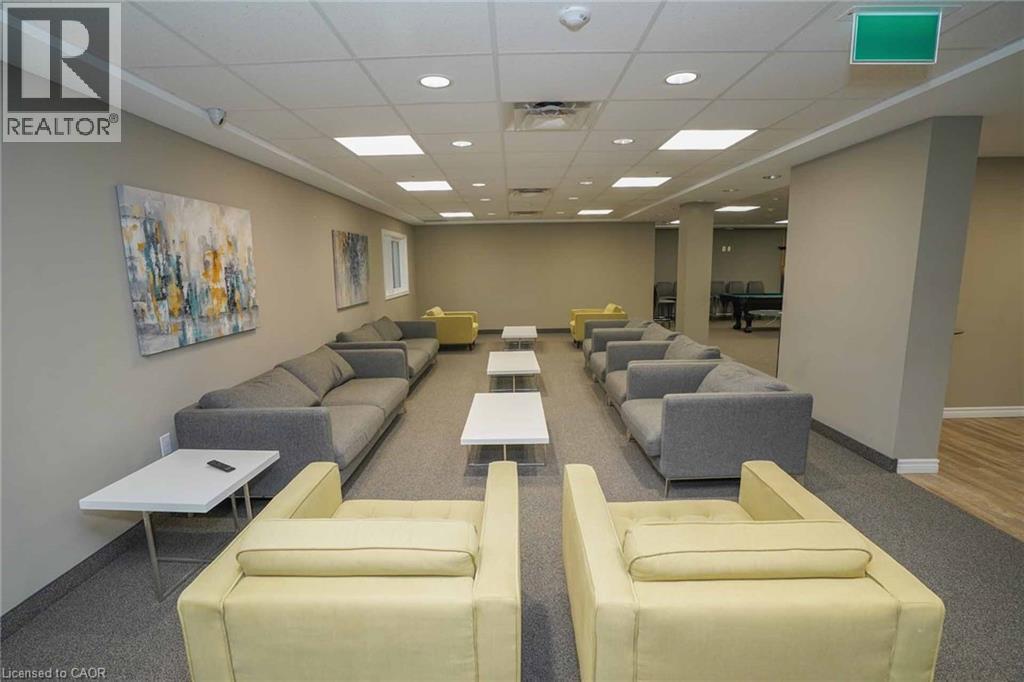
Spacious common area featuring textured carpeting, neutral wall tones, recessed lighting, and a drop ceiling - 7 Kay Crescent Unit# 107, Guelph, ON
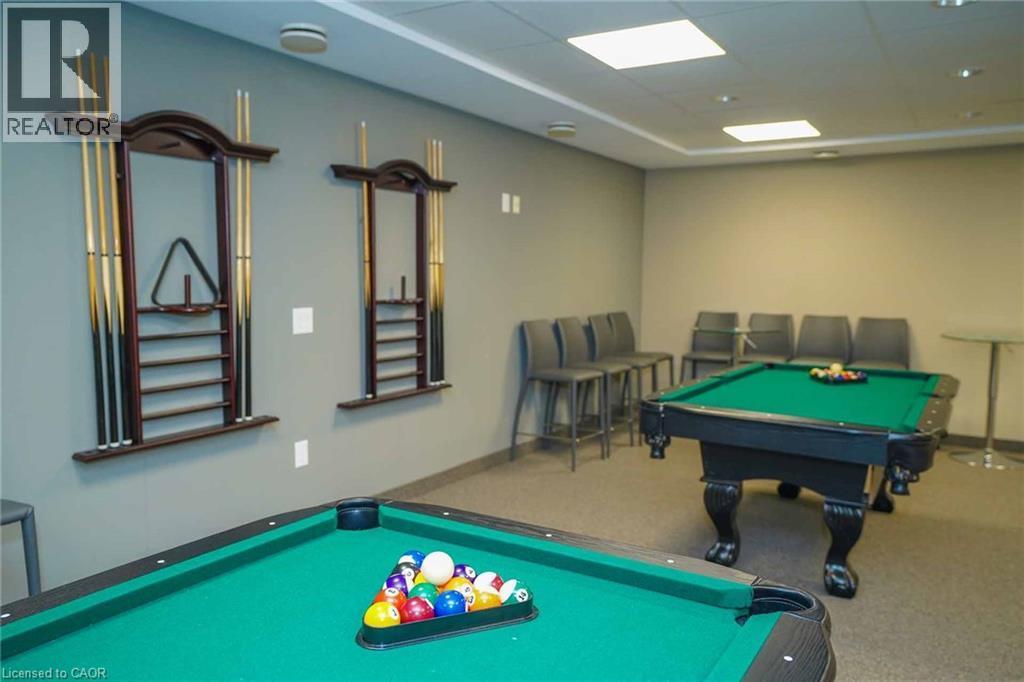
Recreation room featuring two billiards tables with green felt surfaces, recessed ceiling lighting, and overhead square light panels - 7 Kay Crescent Unit# 107, Guelph, ON
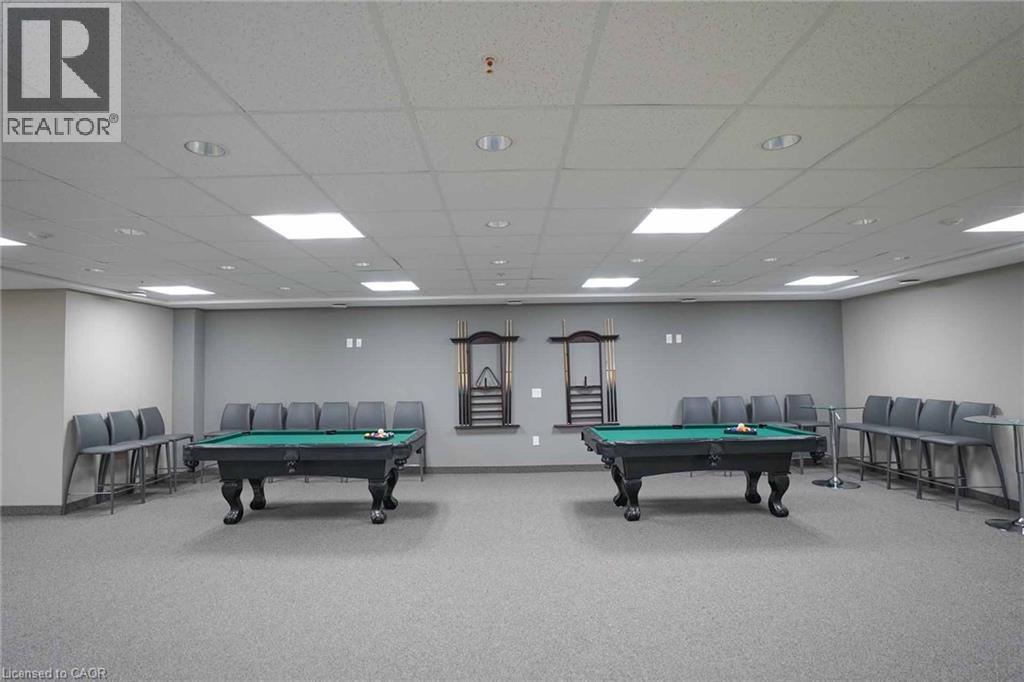
Recreation room featuring two pool tables, recessed lighting, drop ceiling, and carpeted flooring - 7 Kay Crescent Unit# 107, Guelph, ON
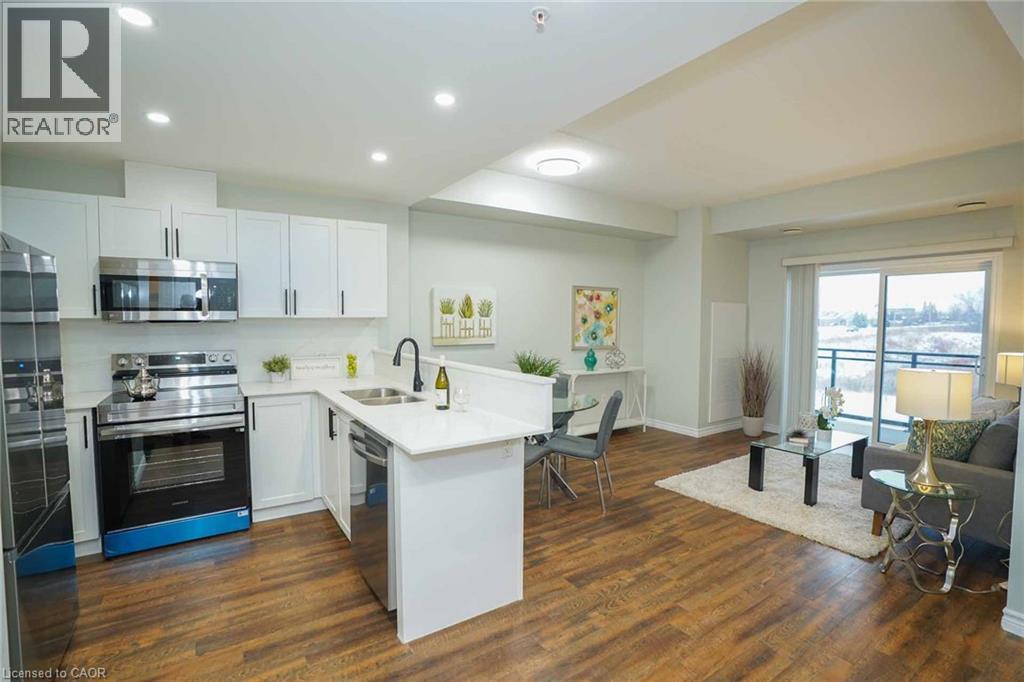
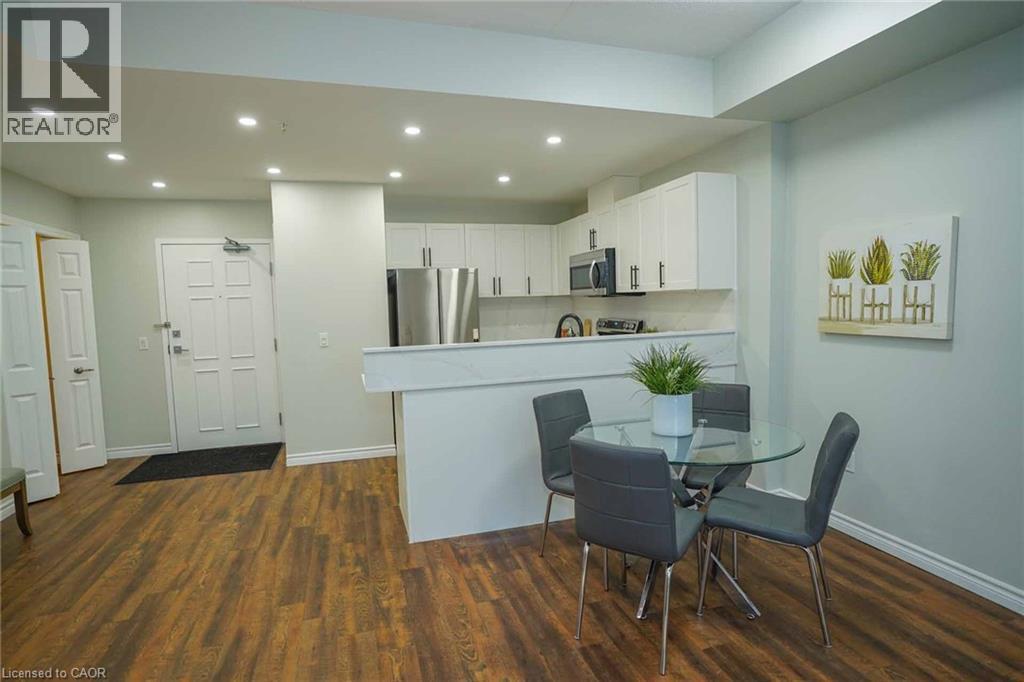
Open-concept living space with wood-finish flooring, white cabinetry, stainless steel appliances, and a sliding glass door leading to a balcony - 7 Kay Crescent Unit# 107, Guelph, ON
7 Kay Crescent Unit# 107, Guelph, ON
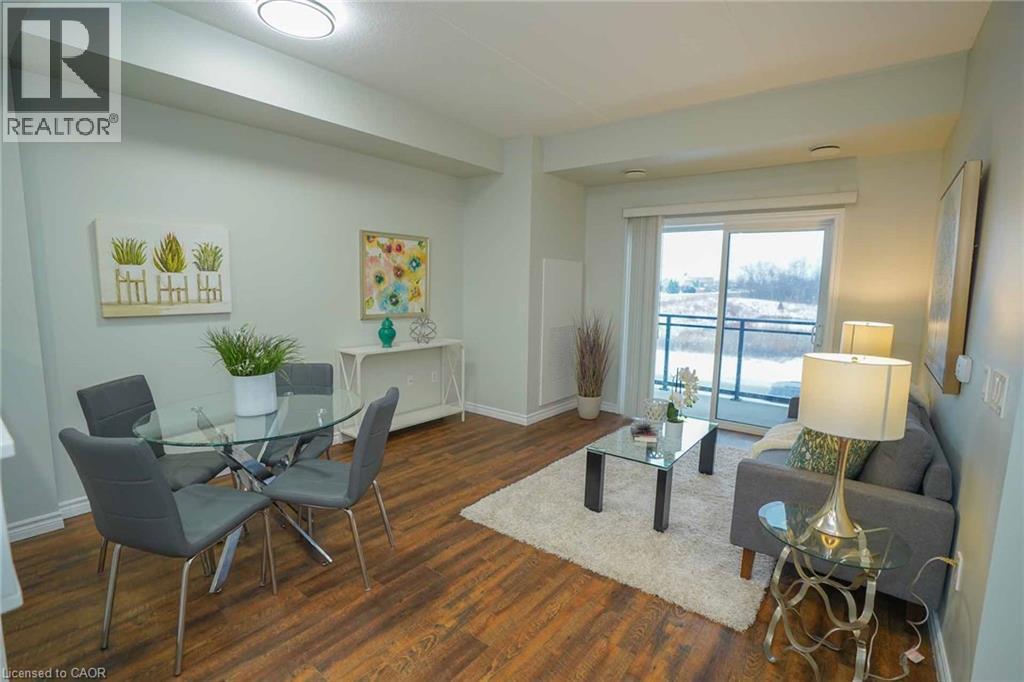
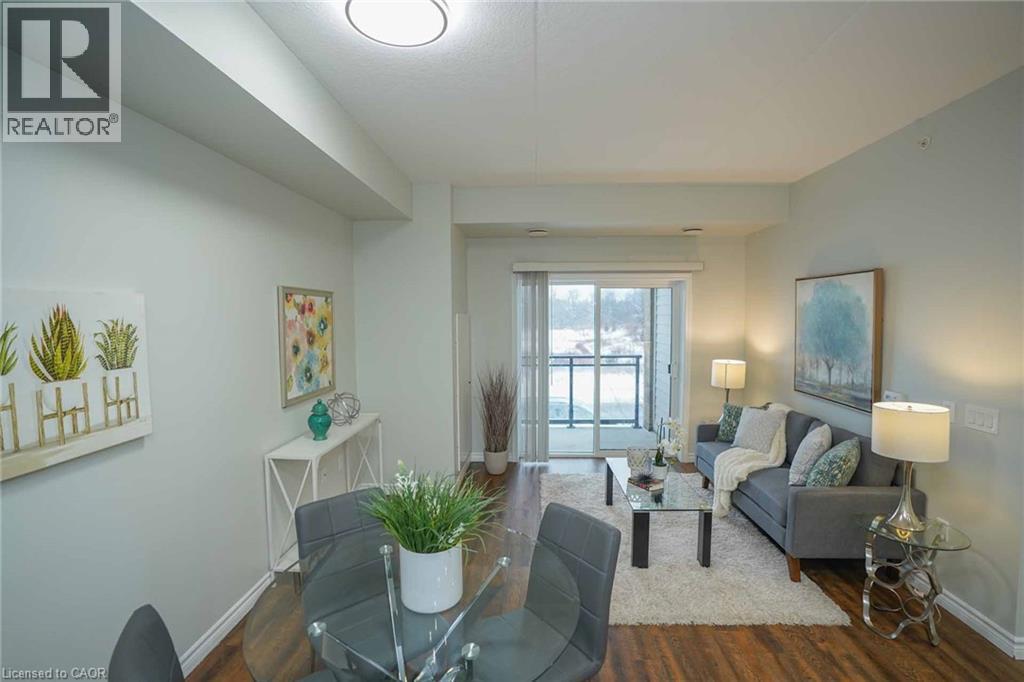
Neutral wall paint and wood-finish flooring create a bright living space - 7 Kay Crescent Unit# 107, Guelph, ON
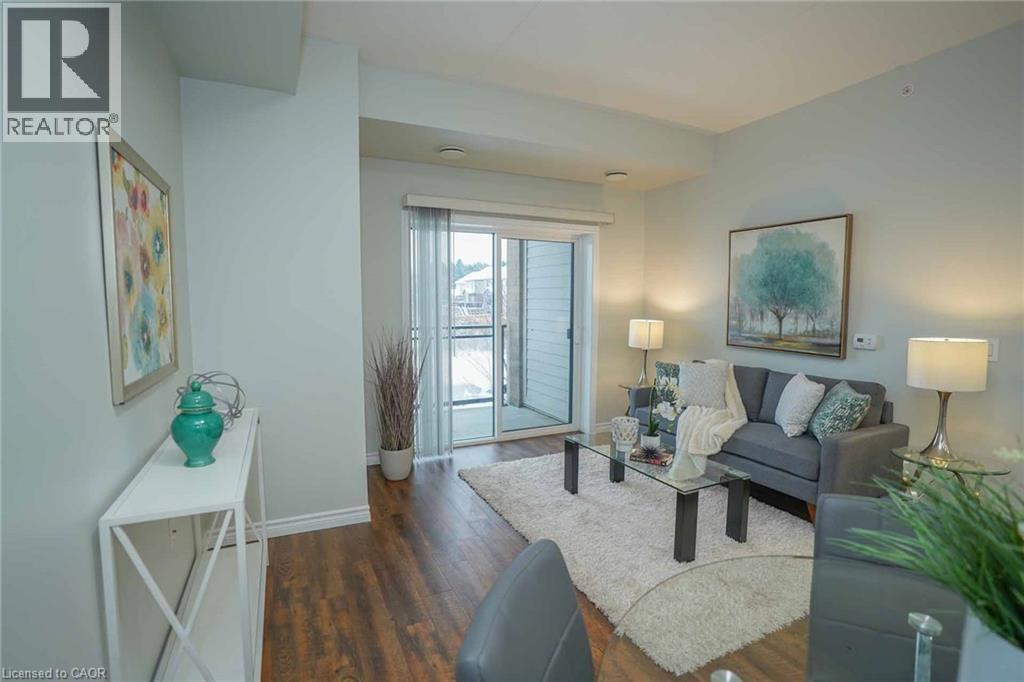
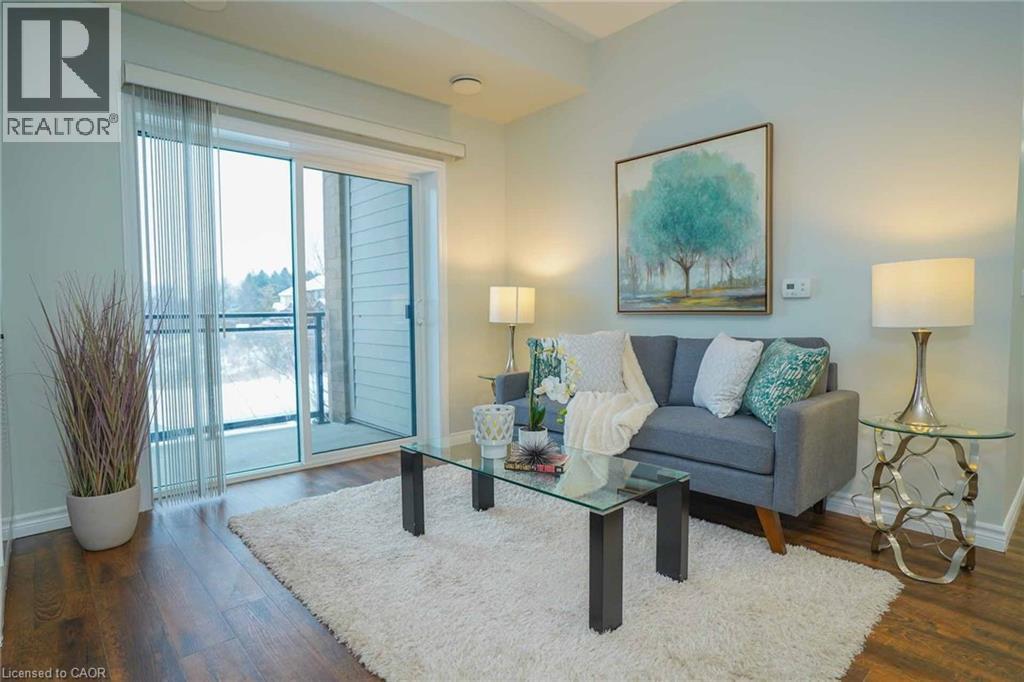
Living area featuring wood-finish flooring, light-toned walls, and a sliding glass door opening to an outdoor balcony - 7 Kay Crescent Unit# 107, Guelph, ON
Living area featuring wood-finish flooring, a full-wall glass sliding door to a private balcony, and recessed ceiling lighting - 7 Kay Crescent Unit# 107, Guelph, ON
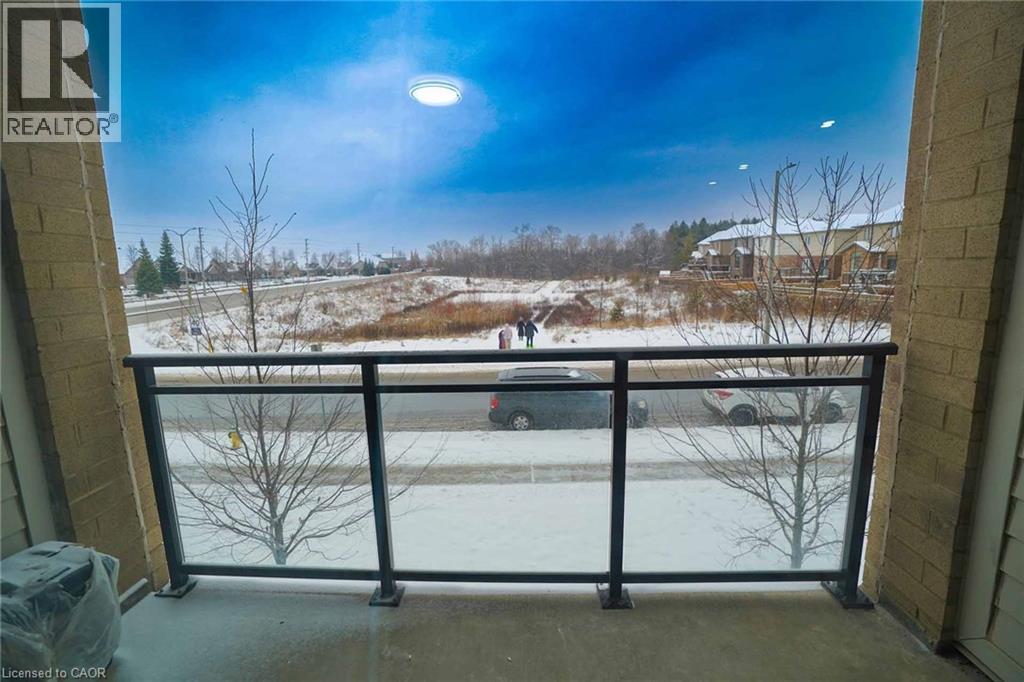
Balcony featuring glass panel railings, brick exterior columns, and a concrete surface - 7 Kay Crescent Unit# 107, Guelph, ON
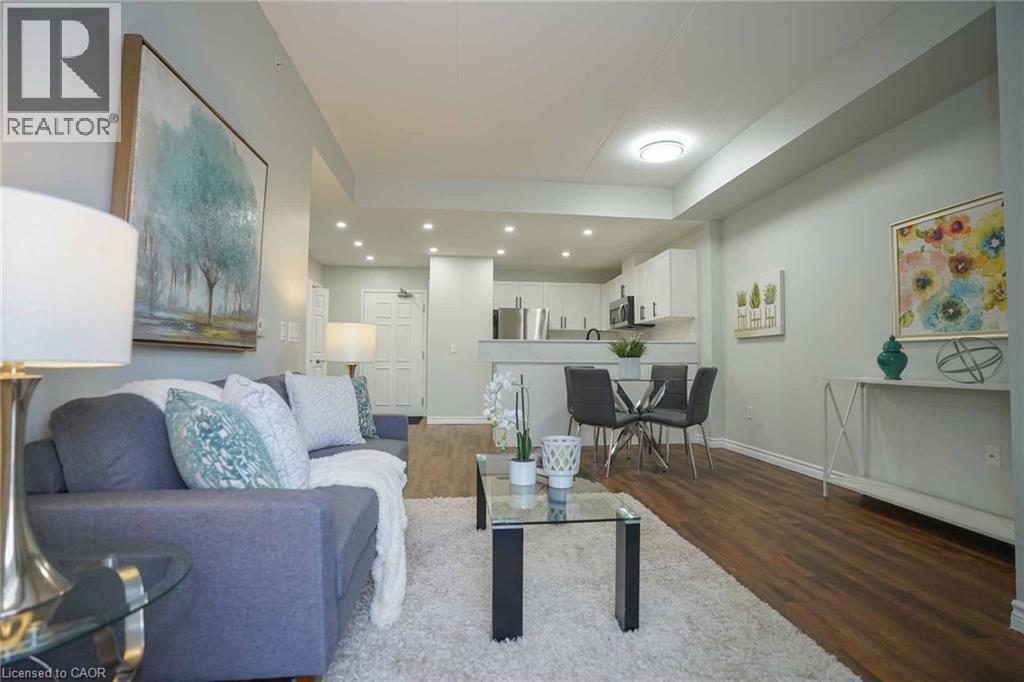
Open-concept living space with wood-finish flooring, recessed lighting, and a white kitchen featuring stainless steel appliances - 7 Kay Crescent Unit# 107, Guelph, ON
7 Kay Crescent Unit# 107, Guelph, ON
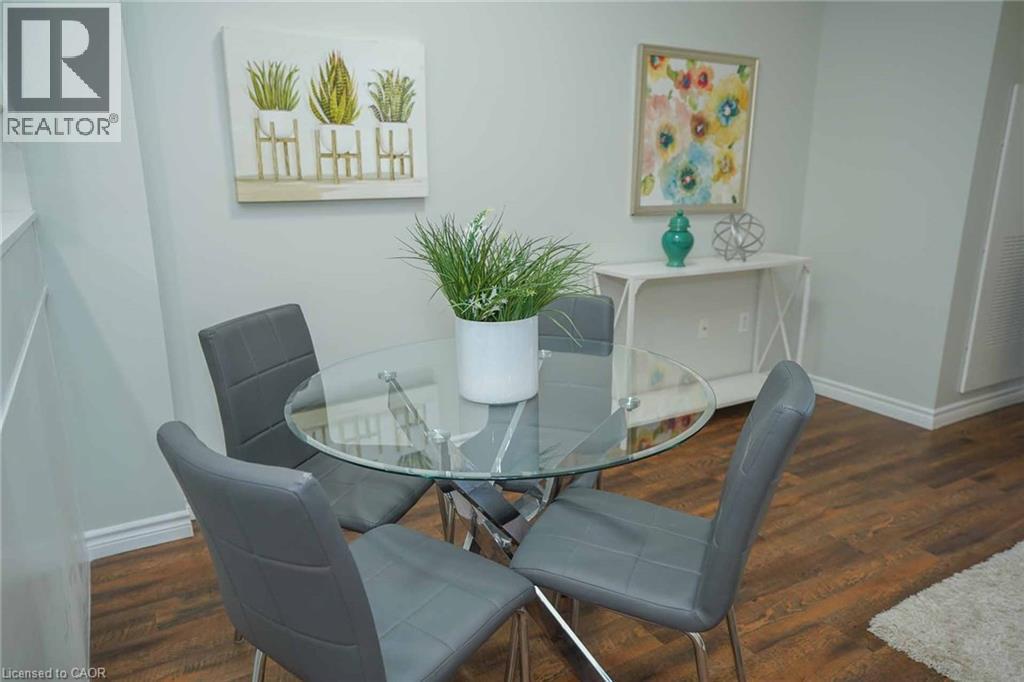
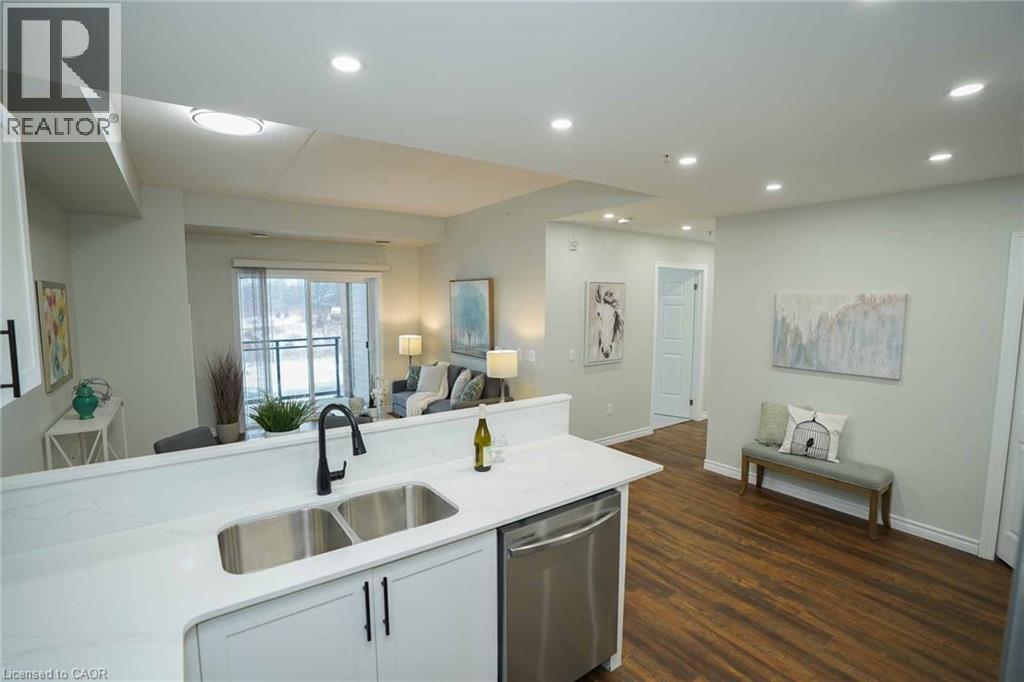
Open-concept living area featuring wood-finish flooring and recessed lighting - 7 Kay Crescent Unit# 107, Guelph, ON
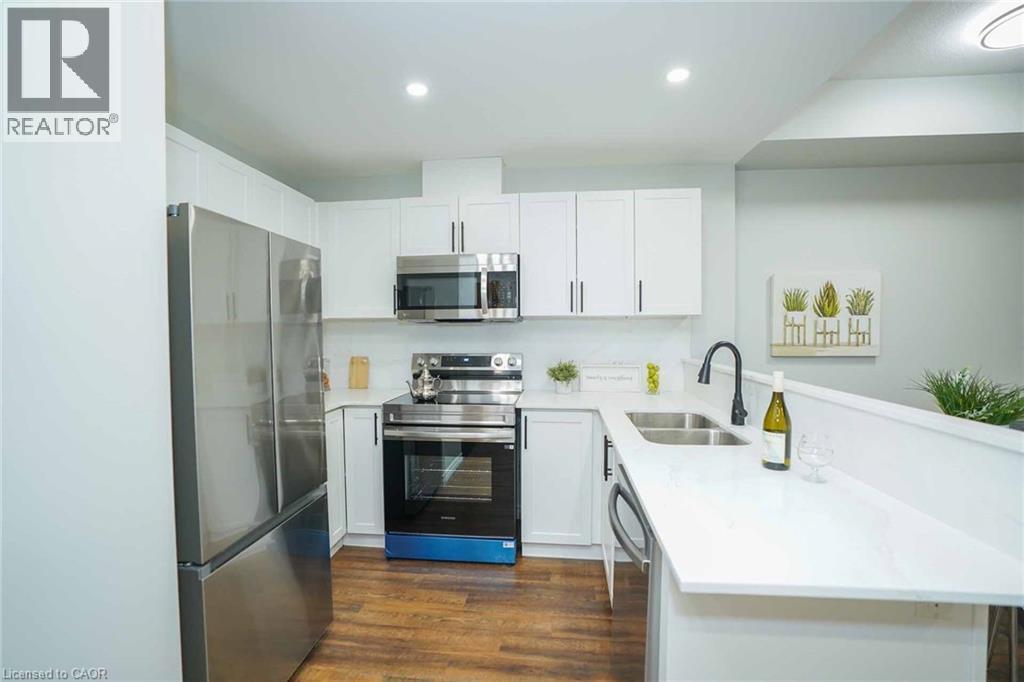
Modern kitchen featuring stainless steel appliances, white cabinetry, a double basin sink with a matte black faucet, light-toned countertops, and wood-finish flooring - 7 Kay Crescent Unit# 107, Guelph, ON
Wood-finish flooring throughout - 7 Kay Crescent Unit# 107, Guelph, ON
Kitchen featuring white cabinetry, a stainless steel double-basin sink with a matte black faucet, and a stainless steel dishwasher - 7 Kay Crescent Unit# 107, Guelph, ON
7 Kay Crescent Unit# 107, Guelph, ON
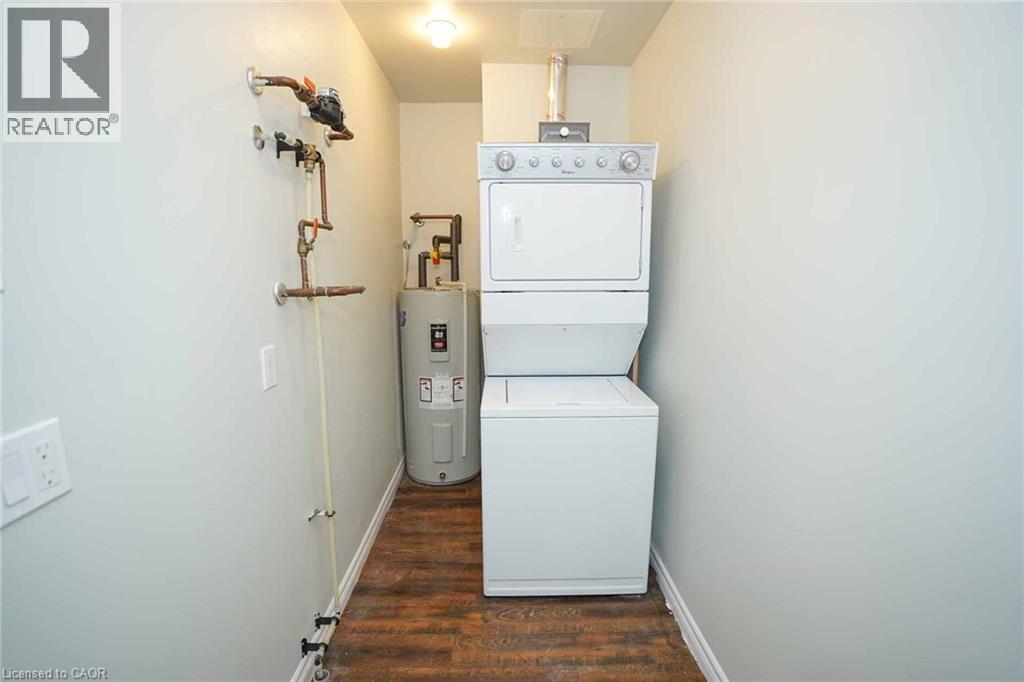
Dedicated utility area featuring a stacked washer and dryer, water heater, and wood-finish flooring - 7 Kay Crescent Unit# 107, Guelph, ON
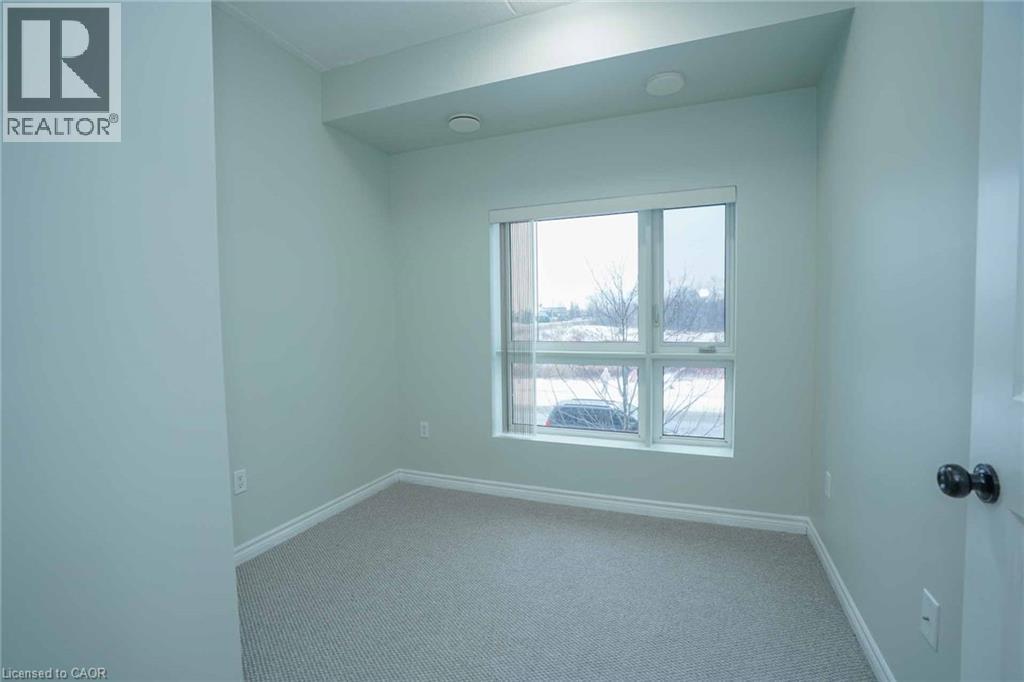
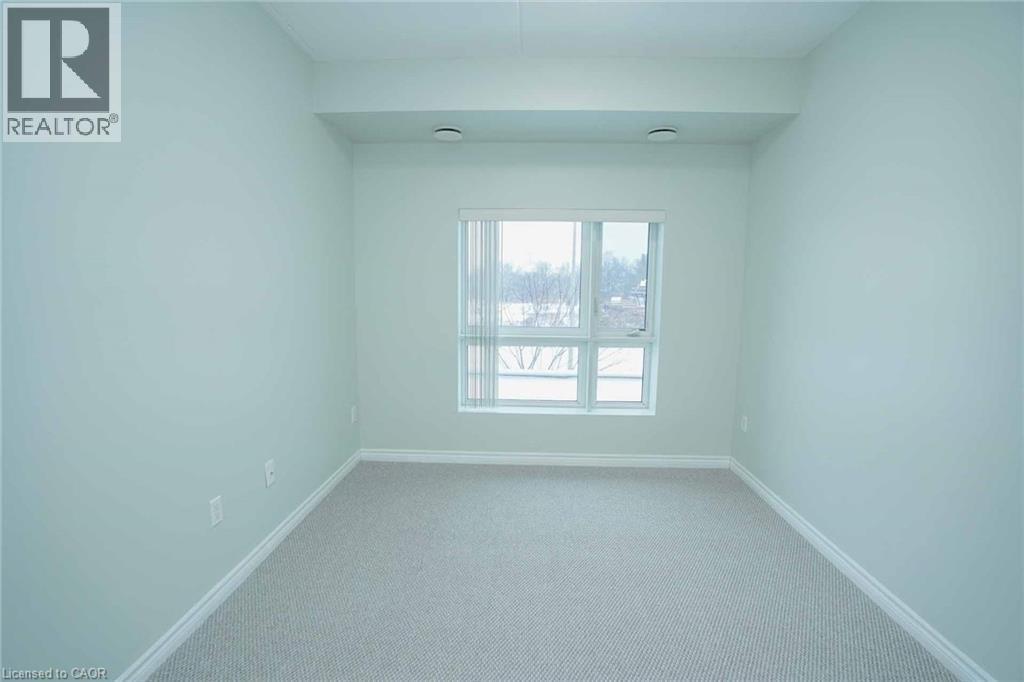
Room featuring a large multi-pane window, light-colored carpeting, white baseboards, and neutral wall paint - 7 Kay Crescent Unit# 107, Guelph, ON
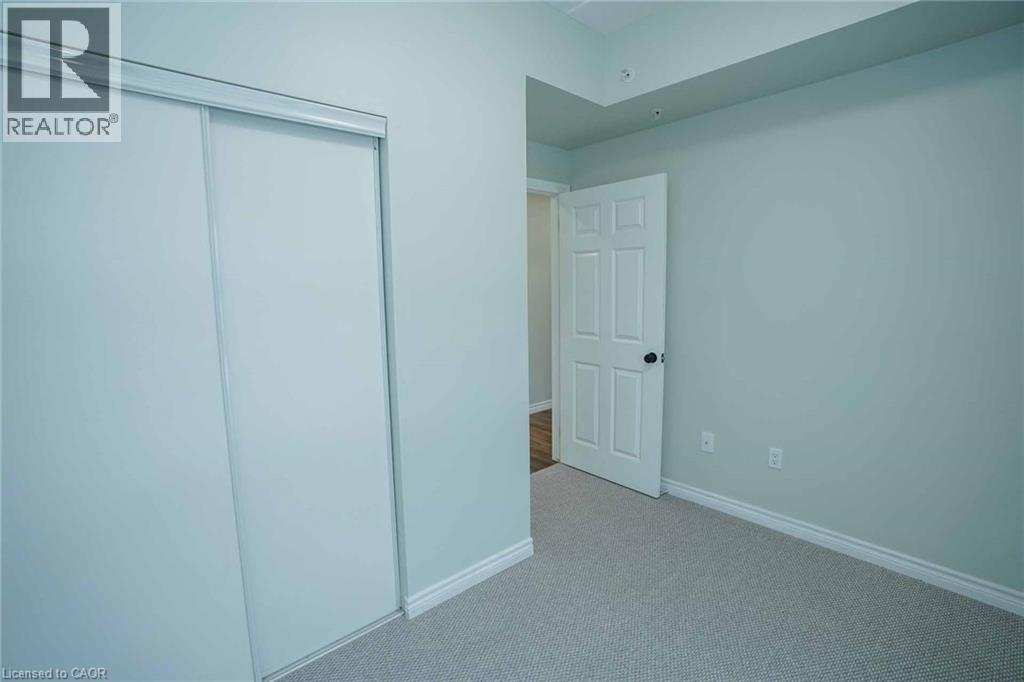
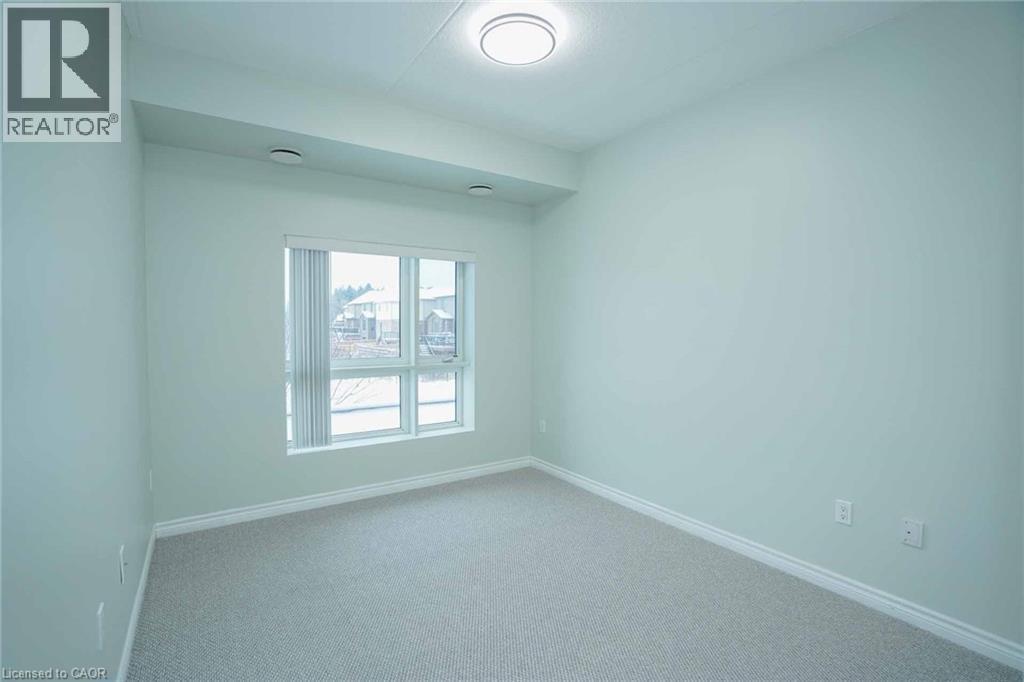
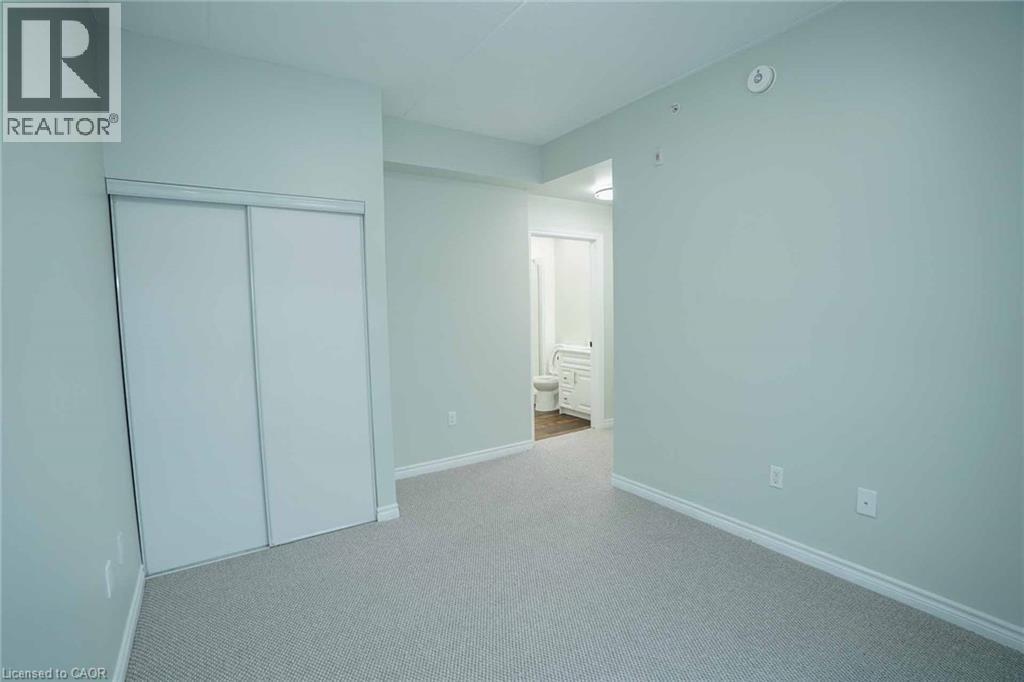
Bedroom featuring light-toned walls, white baseboards, and neutral carpet flooring - 7 Kay Crescent Unit# 107, Guelph, ON
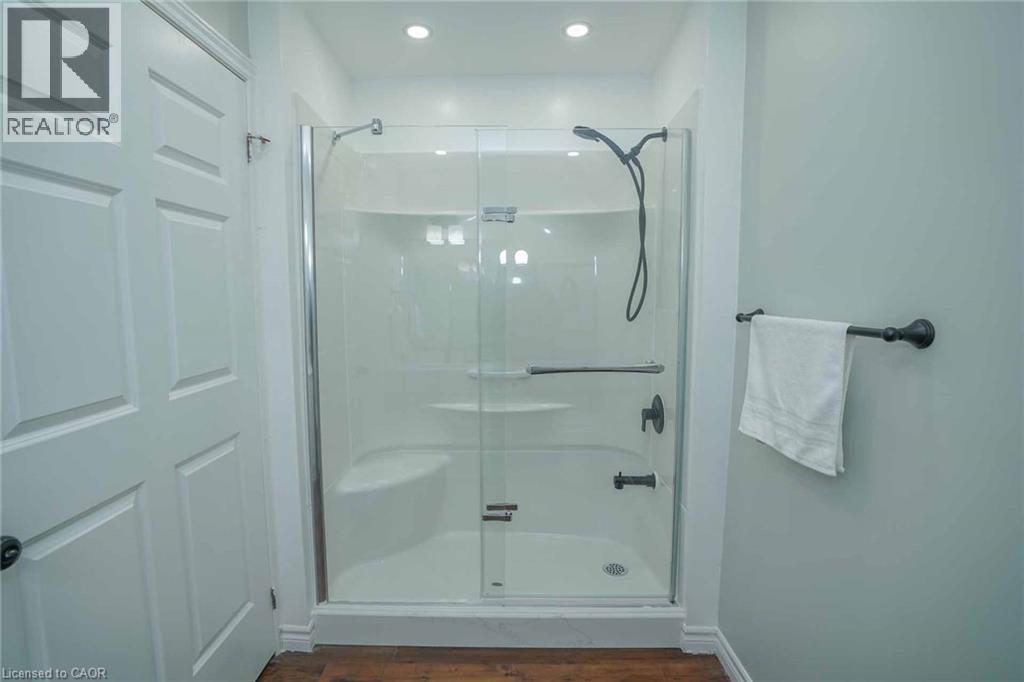
Shower enclosure with clear glass doors and black fixtures, featuring an integrated seating bench and shelving - 7 Kay Crescent Unit# 107, Guelph, ON
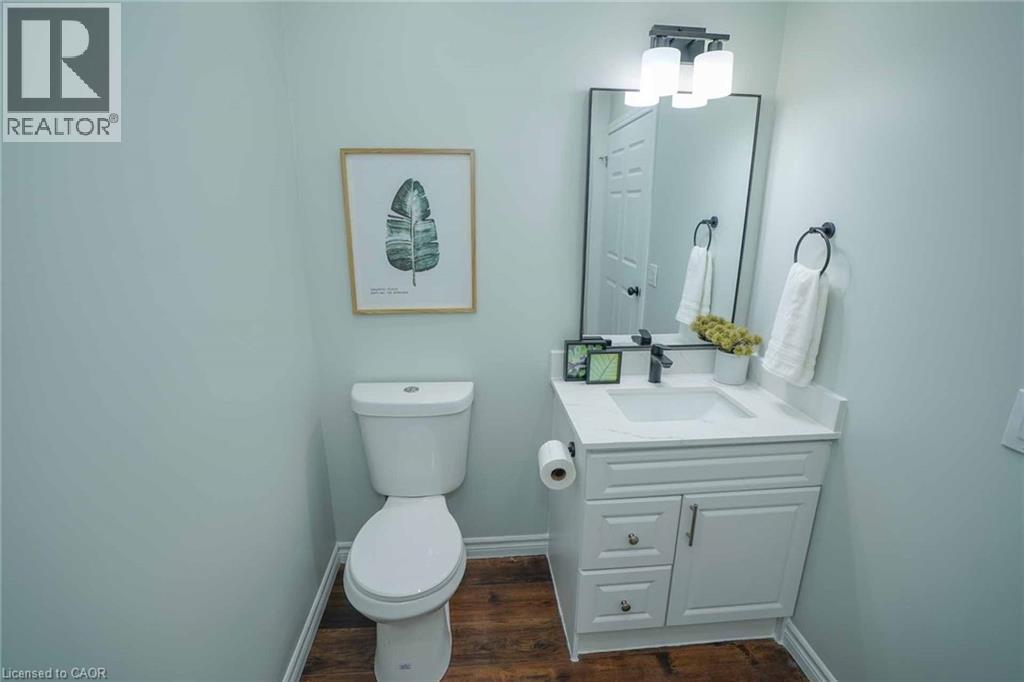
Contemporary bathroom featuring a white vanity with a quartz countertop and integrated sink, matte black faucet, and a rectangular mirror with a three-light fixture above - 7 Kay Crescent Unit# 107, Guelph, ON
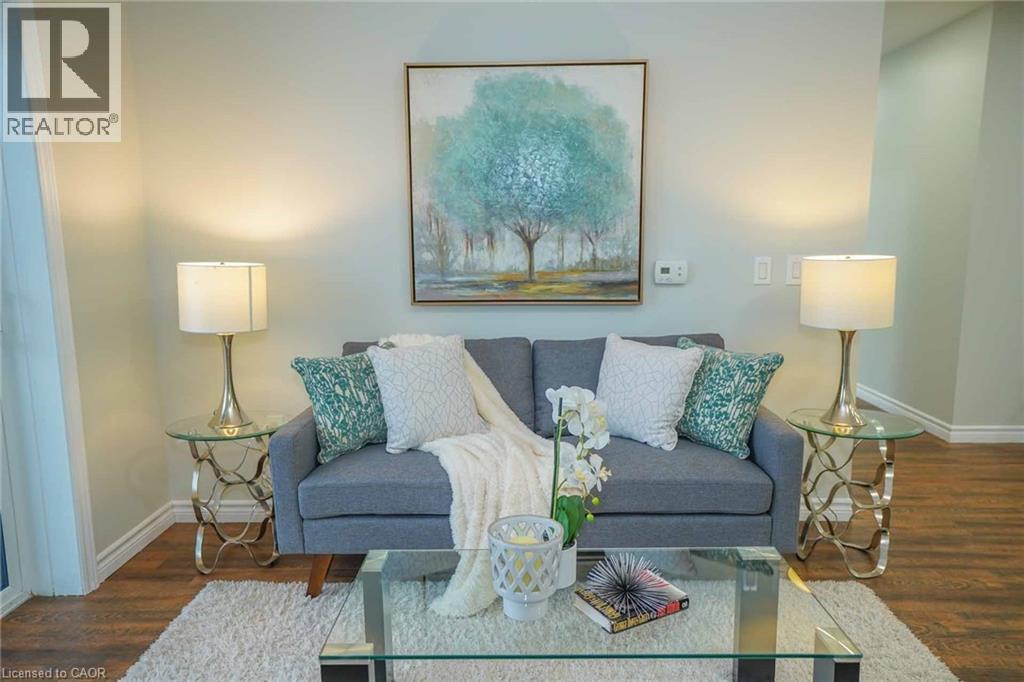
Light-filled interiors featuring wood-finish flooring, neutral wall tones, and recessed lighting - 7 Kay Crescent Unit# 107, Guelph, ON
Carpeted room with a large window, light-toned walls, and a ceiling-mounted light fixture - 7 Kay Crescent Unit# 107, Guelph, ON
Spacious room featuring light gray walls, light gray carpet flooring, and white baseboards - 7 Kay Crescent Unit# 107, Guelph, ON
Carpeted room with light-toned walls and a large window - 7 Kay Crescent Unit# 107, Guelph, ON
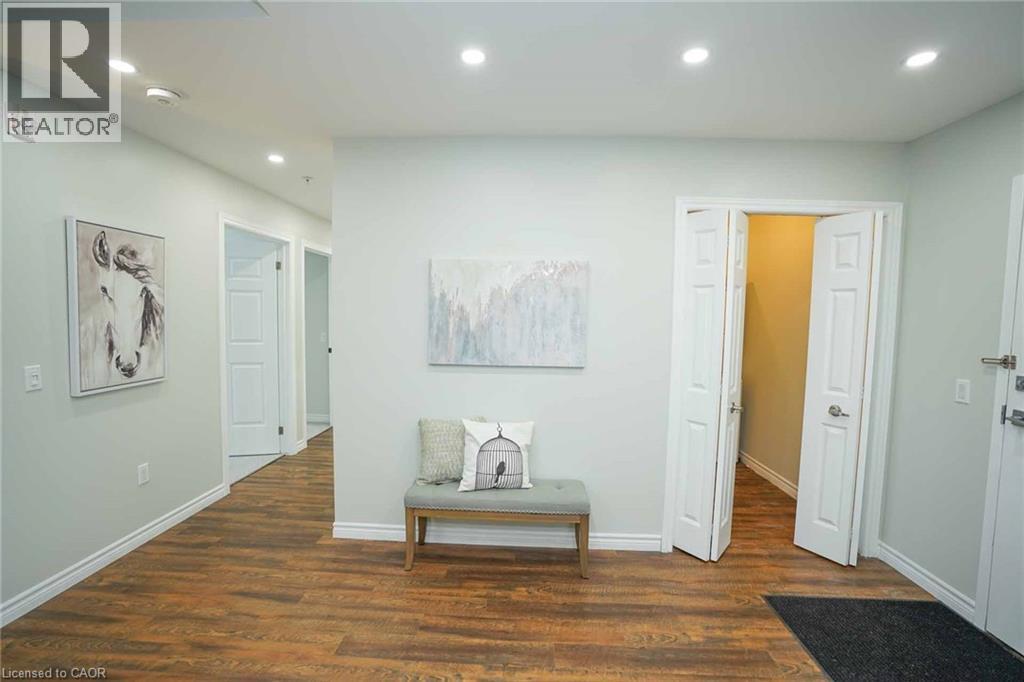
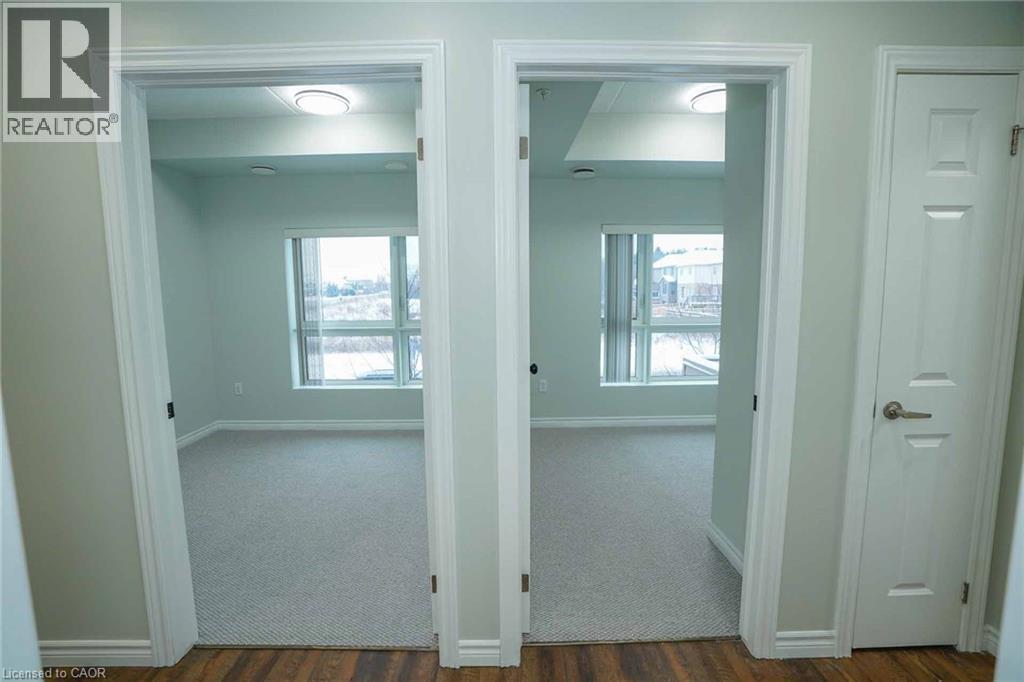
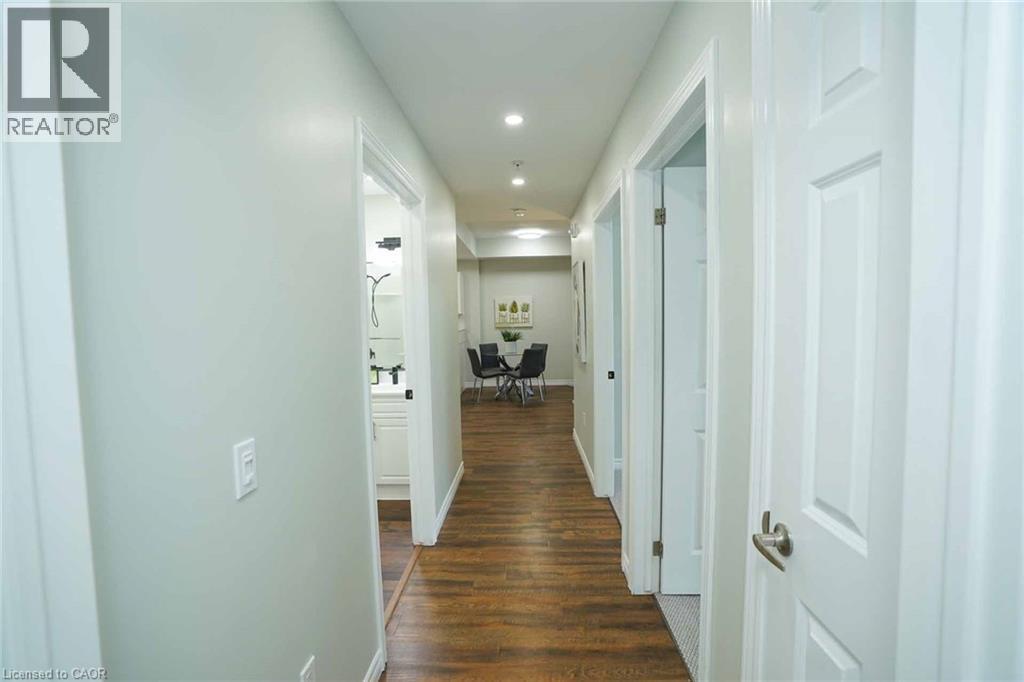
Hallway featuring wood-finish flooring, recessed lighting, white paneled doors, light gray wall paint, and white trim - 7 Kay Crescent Unit# 107, Guelph, ON
Contemporary multi-story building featuring dark brick and light-colored siding, extensive surface parking, and individual balconies - 7 Kay Crescent Unit# 107, Guelph, ON
Contemporary multi-story building featuring a dark brick and light-colored façade, multiple private balconies with glass railings, a pitched roof, and a prominent front entrance - 7 Kay Crescent Unit# 107, Guelph, ON
Modern multi-story residential building with balconies, surrounded by paved parking areas and green spaces - 7 Kay Crescent Unit# 107, Guelph, ON
Aerial perspective showcasing a residential development with multiple multi-story apartment buildings - 7 Kay Crescent Unit# 107, Guelph, ON
Modern multi-story building featuring dark exterior cladding and grey gabled roofing - 7 Kay Crescent Unit# 107, Guelph, ON
Aerial perspective featuring a residential community with varied architectural styles, including multi-story buildings and townhome configurations - 7 Kay Crescent Unit# 107, Guelph, ON
7 Kay Crescent Unit# 107, Guelph, ON
Dedicated fitness area featuring durable carpet flooring, recessed lighting, wall-mounted televisions, and mirrored accents - 7 Kay Crescent Unit# 107, Guelph, ON
Kitchenette featuring gray wood-finish cabinetry, stainless steel appliances including a refrigerator and range, a stone-finish countertop, and a central island with a stone-finish surface - 7 Kay Crescent Unit# 107, Guelph, ON
7 Kay Crescent Unit# 107, Guelph, ON
Spacious common area featuring textured carpeting, neutral wall tones, recessed lighting, and a drop ceiling - 7 Kay Crescent Unit# 107, Guelph, ON
Recreation room featuring two billiards tables with green felt surfaces, recessed ceiling lighting, and overhead square light panels - 7 Kay Crescent Unit# 107, Guelph, ON
Recreation room featuring two pool tables, recessed lighting, drop ceiling, and carpeted flooring - 7 Kay Crescent Unit# 107, Guelph, ON
Open-concept living space with wood-finish flooring, white cabinetry, stainless steel appliances, and a sliding glass door leading to a balcony - 7 Kay Crescent Unit# 107, Guelph, ON
7 Kay Crescent Unit# 107, Guelph, ON
Neutral wall paint and wood-finish flooring create a bright living space - 7 Kay Crescent Unit# 107, Guelph, ON
Living area featuring wood-finish flooring, light-toned walls, and a sliding glass door opening to an outdoor balcony - 7 Kay Crescent Unit# 107, Guelph, ON
Living area featuring wood-finish flooring, a full-wall glass sliding door to a private balcony, and recessed ceiling lighting - 7 Kay Crescent Unit# 107, Guelph, ON
Balcony featuring glass panel railings, brick exterior columns, and a concrete surface - 7 Kay Crescent Unit# 107, Guelph, ON
Open-concept living space with wood-finish flooring, recessed lighting, and a white kitchen featuring stainless steel appliances - 7 Kay Crescent Unit# 107, Guelph, ON
7 Kay Crescent Unit# 107, Guelph, ON
Open-concept living area featuring wood-finish flooring and recessed lighting - 7 Kay Crescent Unit# 107, Guelph, ON
Modern kitchen featuring stainless steel appliances, white cabinetry, a double basin sink with a matte black faucet, light-toned countertops, and wood-finish flooring - 7 Kay Crescent Unit# 107, Guelph, ON
Wood-finish flooring throughout - 7 Kay Crescent Unit# 107, Guelph, ON
Kitchen featuring white cabinetry, a stainless steel double-basin sink with a matte black faucet, and a stainless steel dishwasher - 7 Kay Crescent Unit# 107, Guelph, ON
7 Kay Crescent Unit# 107, Guelph, ON
Dedicated utility area featuring a stacked washer and dryer, water heater, and wood-finish flooring - 7 Kay Crescent Unit# 107, Guelph, ON
Room featuring a large multi-pane window, light-colored carpeting, white baseboards, and neutral wall paint - 7 Kay Crescent Unit# 107, Guelph, ON
Bedroom featuring light-toned walls, white baseboards, and neutral carpet flooring - 7 Kay Crescent Unit# 107, Guelph, ON
Shower enclosure with clear glass doors and black fixtures, featuring an integrated seating bench and shelving - 7 Kay Crescent Unit# 107, Guelph, ON
Contemporary bathroom featuring a white vanity with a quartz countertop and integrated sink, matte black faucet, and a rectangular mirror with a three-light fixture above - 7 Kay Crescent Unit# 107, Guelph, ON
Light-filled interiors featuring wood-finish flooring, neutral wall tones, and recessed lighting - 7 Kay Crescent Unit# 107, Guelph, ON
Carpeted room with a large window, light-toned walls, and a ceiling-mounted light fixture - 7 Kay Crescent Unit# 107, Guelph, ON
Spacious room featuring light gray walls, light gray carpet flooring, and white baseboards - 7 Kay Crescent Unit# 107, Guelph, ON
Carpeted room with light-toned walls and a large window - 7 Kay Crescent Unit# 107, Guelph, ON
Hallway featuring wood-finish flooring, recessed lighting, white paneled doors, light gray wall paint, and white trim - 7 Kay Crescent Unit# 107, Guelph, ON
  • Publicité

MULTIMEDIA

Êtes-vous un investisseur immobilier
7 KAY Crescent Unit# 107, Guelph, Ontario, N1L 0L9
579 000 $

3 Chambres

2 Salles de bain

Informations sur la propriété

Welcome to 7 Kay Crescent! This fully renovated 3-bedroom, 2-bathroom condo, offering 1,045 square feet of living space, is located in the highly sought-after South End of Guelph. With its sleek, modern kitchen featuring premium finishes, spacious bathrooms providing a spa-like retreat, and a large balcony where you can relax and enjoy the stunning views, this home is perfect for your lifestyle. The 9-foot ceilings throughout create a bright, airy atmosphere, enhancing the open-concept design. Every detail has been carefully considered, making this move-in-ready unit ideal for both entertaining and quiet evenings at home. Don’t miss this rare opportunity to own a stylish, turnkey property in such a desirable location. Schedule your private viewing today! (id:27)

Particularités du bâtiment :

  • Style: Appartement
  • Type de bâtiment: Appartement
  • Air climatisé: Oui
  • Fondation: Béton coulé
  • Revêtement extérieur: Brique
  • Services: Salle d'exercises, Salle de réception
  • Stationnement: Oui
  • Surface utile: 1045 sqft
  • Type de construction: En rangée
  • Type de sous-sol: Pas de sous-sol
  • Type de chauffage: Air pulsé, Autre
  • Combustible de chauffage: Gaz naturel
  • Type de climatisation: Climatisation centrale
  • Électroménagers: Lave-vaisselle, Sécheuse, Réfrigérateur, Cuisinière, Machine à laver

Caractéristiques :

  • Type de possession: Copropriété divise
  • Type de propriété: Unifamiliale
  • Bâti en: 2017
  • Caractéristiques: Balcon, Voie d'accès pavée
  • Caractéristiques de la communauté: Secteur paisible
  • Chambres : 3
  • Frais de copropriété : 540 $ Mensuel
  • Frais d'entretien: Assurance
  • Salle(s) de bains : 2
  • Services à proximité: Terrain de golf à proximité, Transport en commun, Écoles, Centres commerciaux
  • Superficie habitable (approx): 1045 Pieds carrés
  • Zonage: R24A
  • Service d'égout: Égout municipal
  • Type de stationnement: Pas de stationnement
  • Nbre d'espaces de stationnement: 1

Détails des pièces :

  • Salle de lavage Niveau rez-de-chaussée 7'0'' x 4'0''
  • Cuisine Niveau rez-de-chaussée 10'7'' x 8'6''
  • Salon Niveau rez-de-chaussée 12'3'' x 15'9''
  • Chambre Niveau rez-de-chaussée 8'11'' x 9'8''
  • Chambre Niveau rez-de-chaussée 10'4'' x 9'8''
  • Chambre principale Niveau rez-de-chaussée 10'0'' x 13'5''
  • Salle de bains Niveau rez-de-chaussée Measurements not available
  • Salle de bains Niveau rez-de-chaussée Measurements not available

Gracieuseté de : RE/MAX REAL ESTATE CENTRE

REALTOR.ca  

ÉvaluationExpressMC Powered by RPS

Emplacement de 7 KAY Crescent Unit# 107, Guelph, Ontario, N1L 0L9

Données démographiques de 7 KAY Crescent Unit# 107, Guelph, Ontario, N1L 0L9

Étape de vie

Jeunes familles

Type d'emploi

Industrie des services/Cols blancs

Revenu moyen du ménage

143 708.79 $

Nombre moyen d'enfants

1.81

Population à domicile

Structure à domicile

Âge de la population

Éducation

Niveau d'éducation

No certificate/diploma/degree

12.32 %

Diplôme d'études secondaires ou équivalent

24.63 %

Certificat ou diplôme d'apprentissage ou d'une école de métiers

3.71 %

Diplôme d'études collégiales ou d'études postsecondaires (non universitaires)

18.37 %

Certificat d'études universitaires

2.16 %

Diplômes d'études universitaires

38.8 %

Navetteur

Se rendre au travail

En auto

86.06 %

En transport en commun

6.09 %

À pied

4.38 %

À bicyclette

0.0 %

Par tout autre moyen

3.47 %

Diversité Culturelle

Connaissance des langues officielles

Langue maternelle

Données Sur Le Bâtiment

Type de bâtiment

Appartements (faible hauteur et à étages multiples)

16.67 %

Maisons

83.33 %

Achat ou location