Button CopyPathCircle CloseCircle Left ArrowArrow Down Icon GreyClosecirclecircleBurger
  • Advertising

7 KAY Crescent Unit# 107, Guelph, Ontario, N1L 0L9

MLS® # 40836258
Condo For Sale In Guelph, Ontario
$579,000 QuickQuoteTM: $434K - $582K

3 Beds

2 Baths

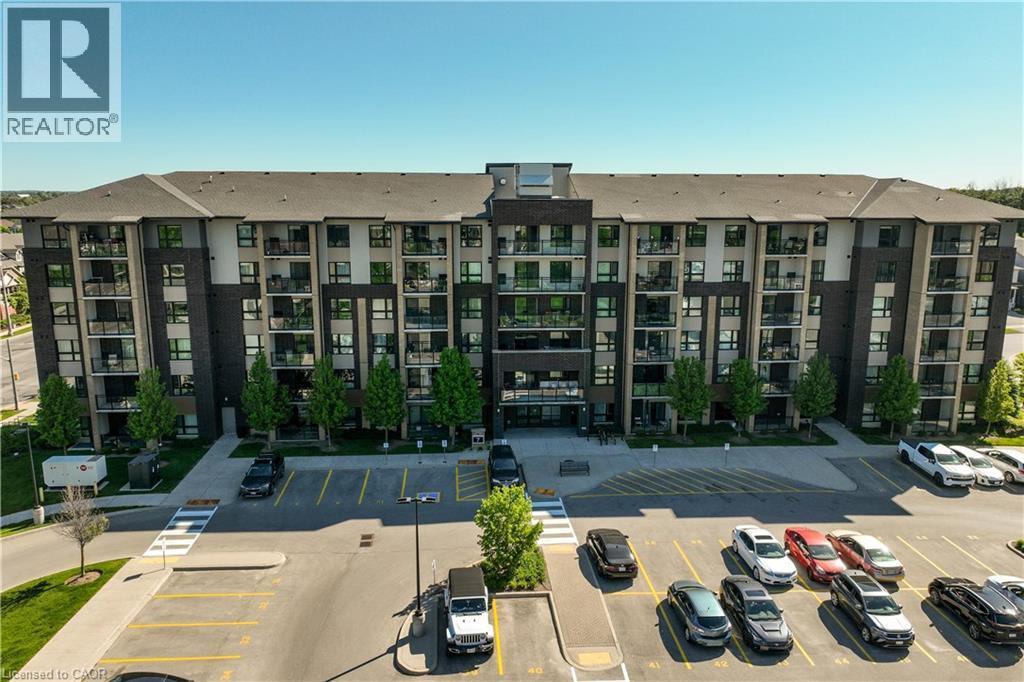
Contemporary multi-story building featuring dark brick and light-colored siding, extensive surface parking, and individual balconies - 7 Kay Crescent Unit# 107, Guelph, ON
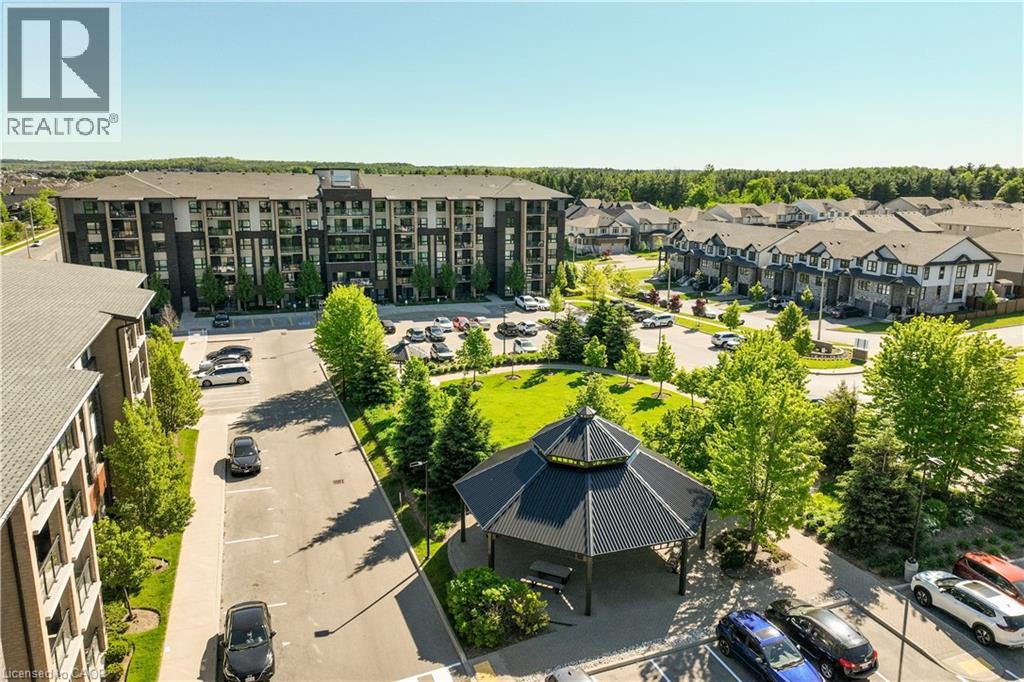
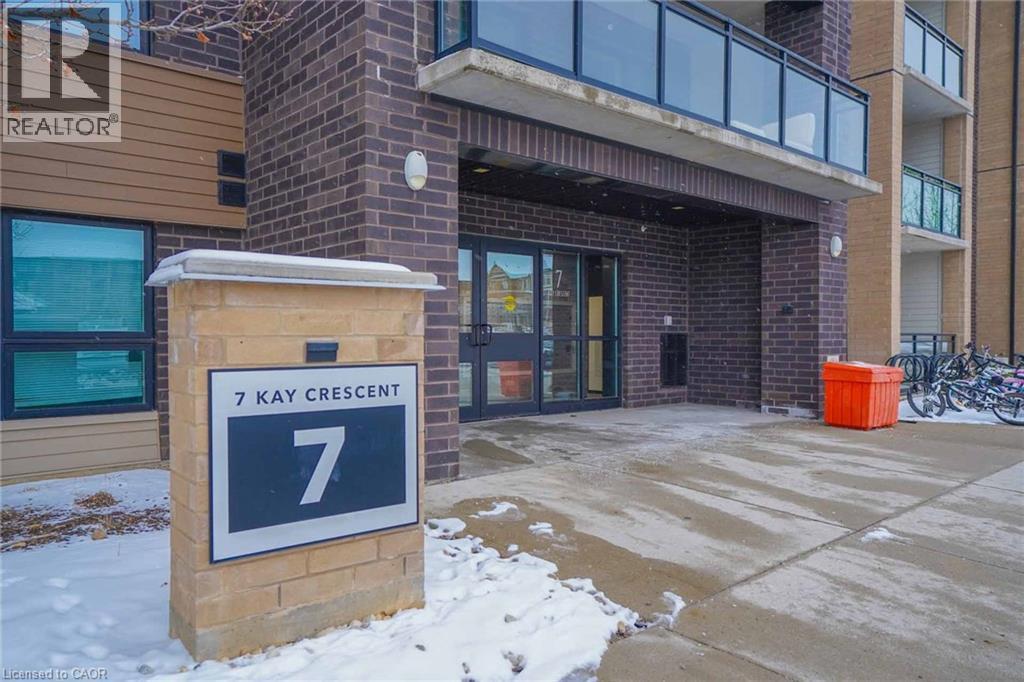
Contemporary multi-story building featuring a dark brick and light-colored façade, multiple private balconies with glass railings, a pitched roof, and a prominent front entrance - 7 Kay Crescent Unit# 107, Guelph, ON
Modern multi-story residential building with balconies, surrounded by paved parking areas and green spaces - 7 Kay Crescent Unit# 107, Guelph, ON
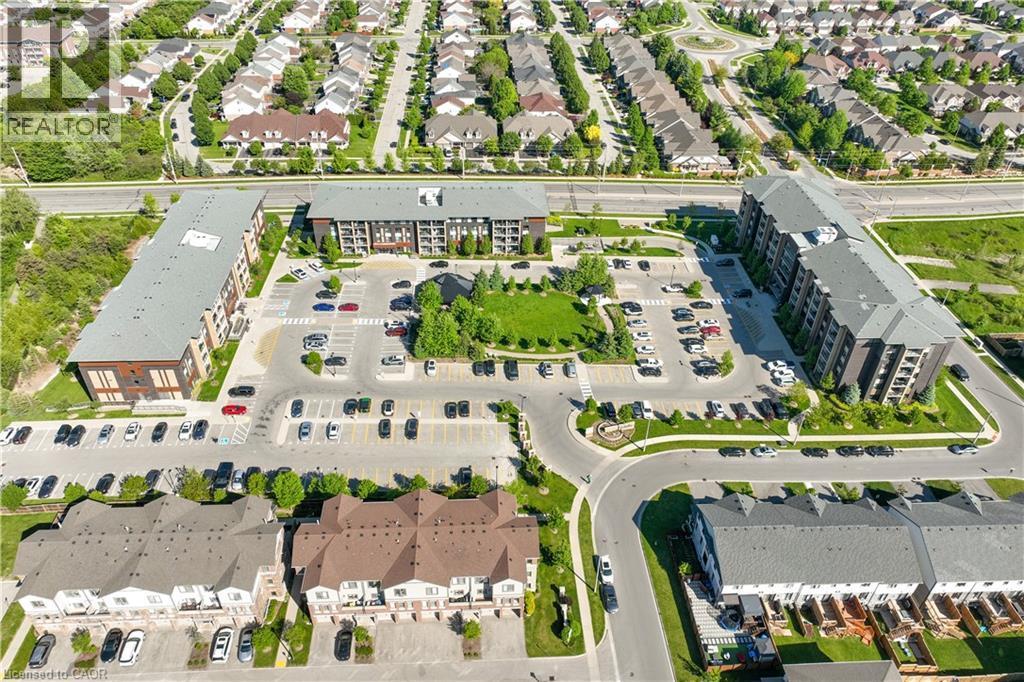
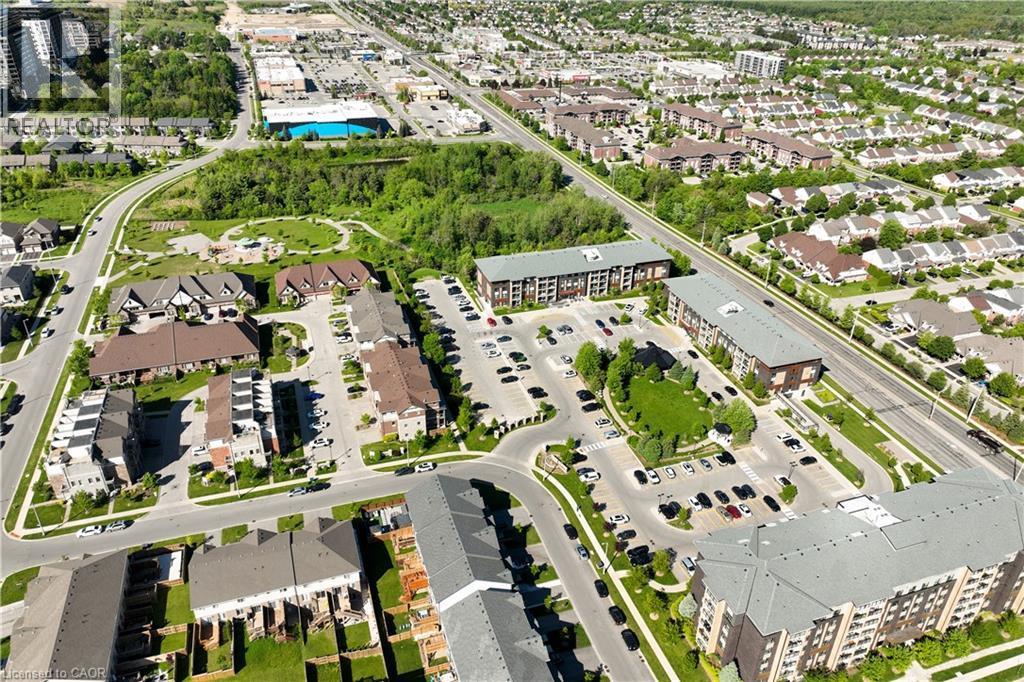
Aerial perspective showcasing a residential development with multiple multi-story apartment buildings - 7 Kay Crescent Unit# 107, Guelph, ON
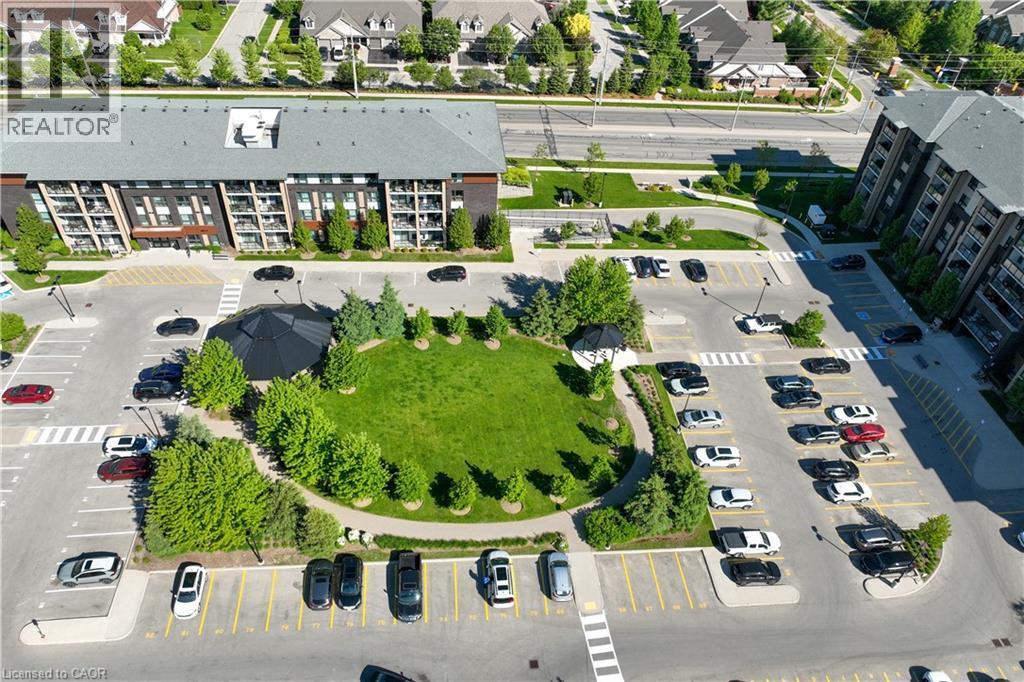
Modern multi-story building featuring dark exterior cladding and grey gabled roofing - 7 Kay Crescent Unit# 107, Guelph, ON
Aerial perspective featuring a residential community with varied architectural styles, including multi-story buildings and townhome configurations - 7 Kay Crescent Unit# 107, Guelph, ON
7 Kay Crescent Unit# 107, Guelph, ON
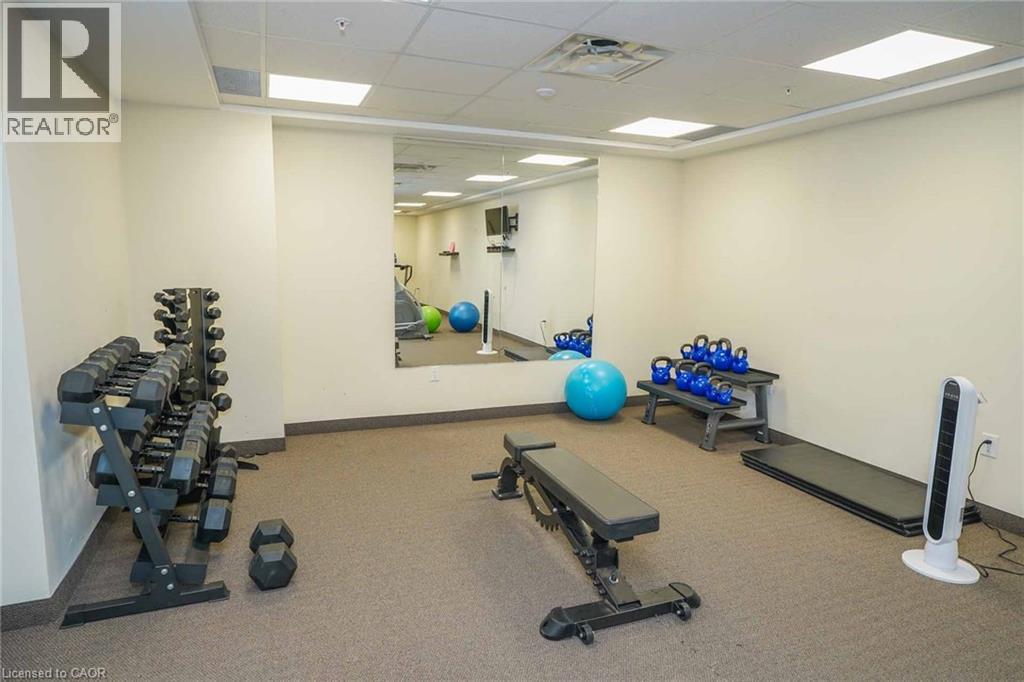
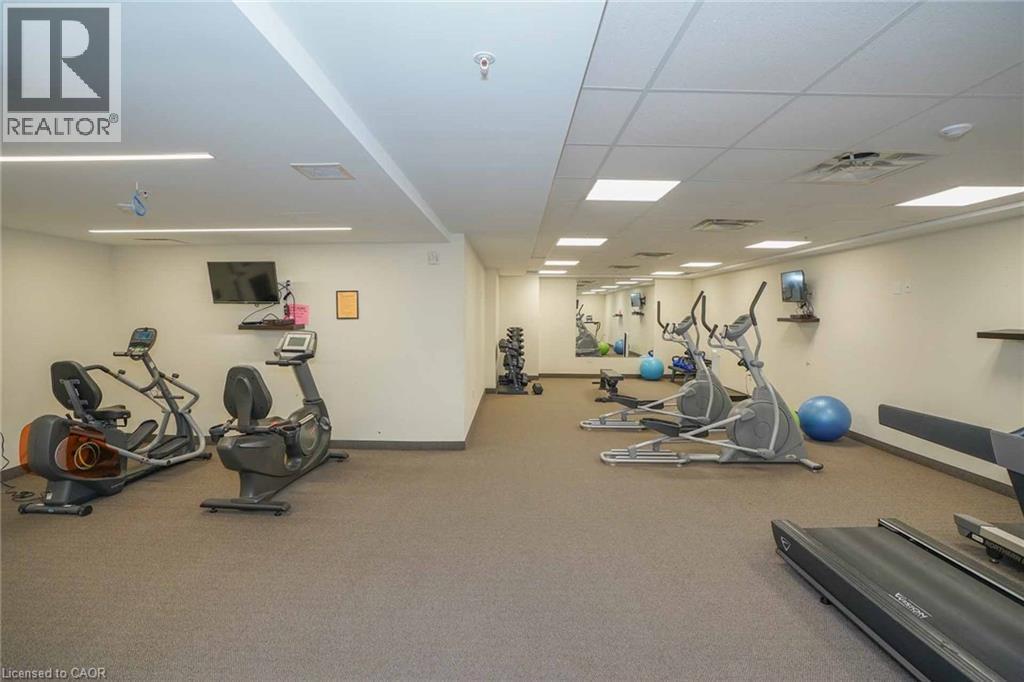
Dedicated fitness area featuring durable carpet flooring, recessed lighting, wall-mounted televisions, and mirrored accents - 7 Kay Crescent Unit# 107, Guelph, ON
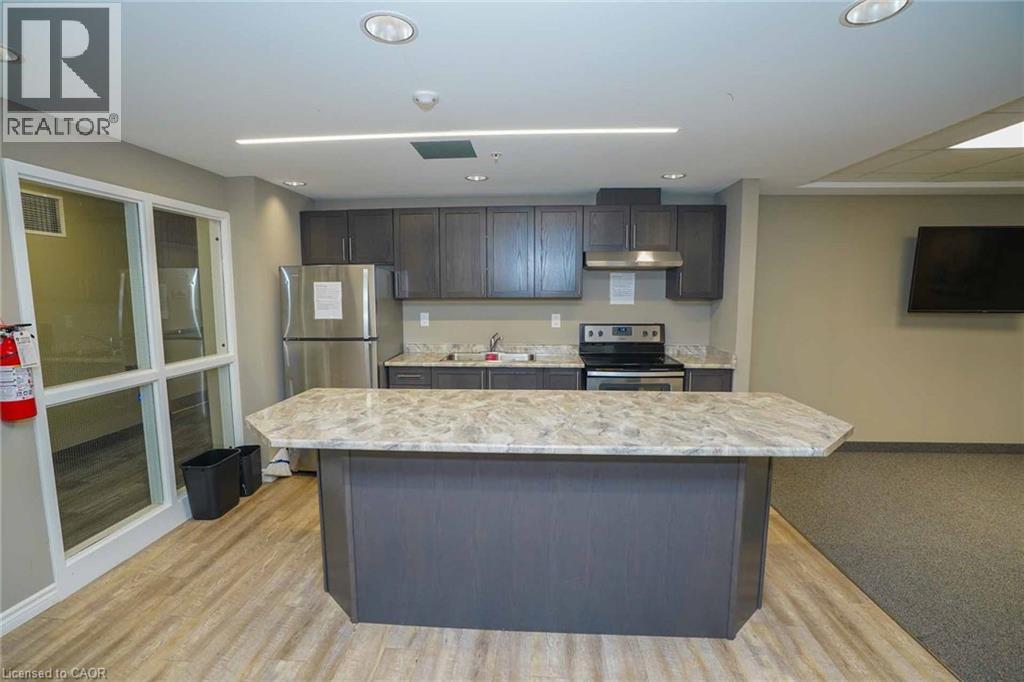
Kitchenette featuring gray wood-finish cabinetry, stainless steel appliances including a refrigerator and range, a stone-finish countertop, and a central island with a stone-finish surface - 7 Kay Crescent Unit# 107, Guelph, ON
7 Kay Crescent Unit# 107, Guelph, ON
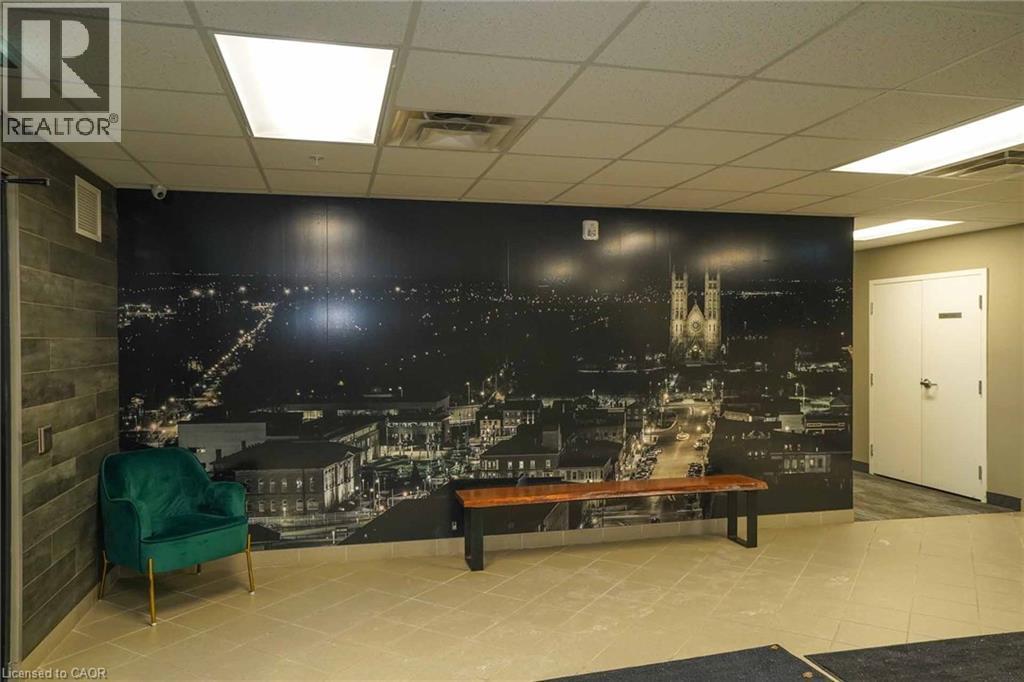
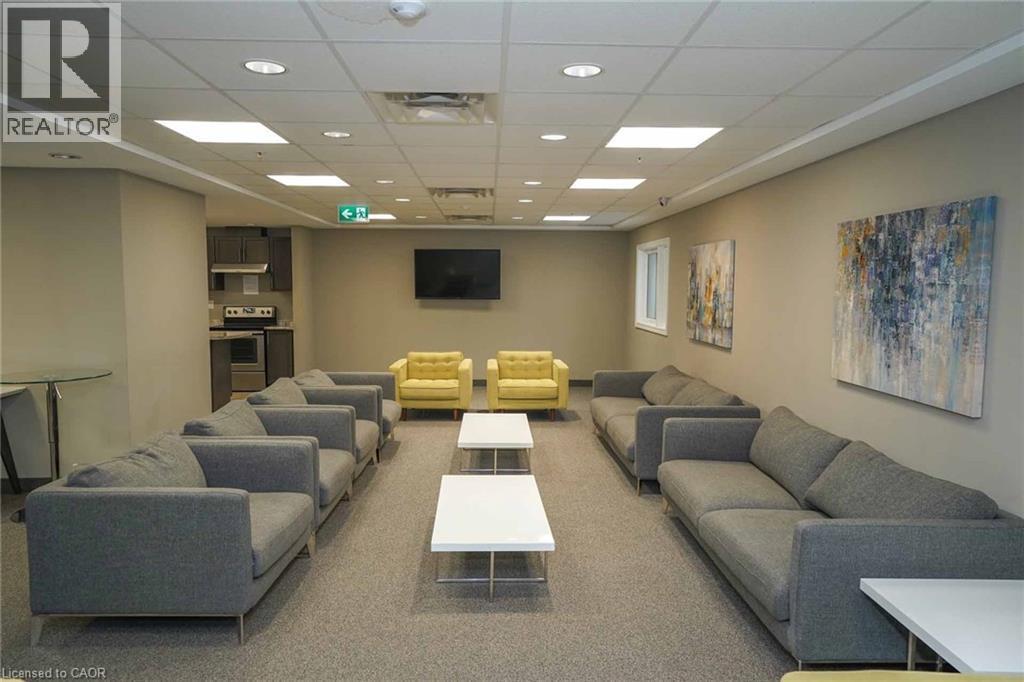
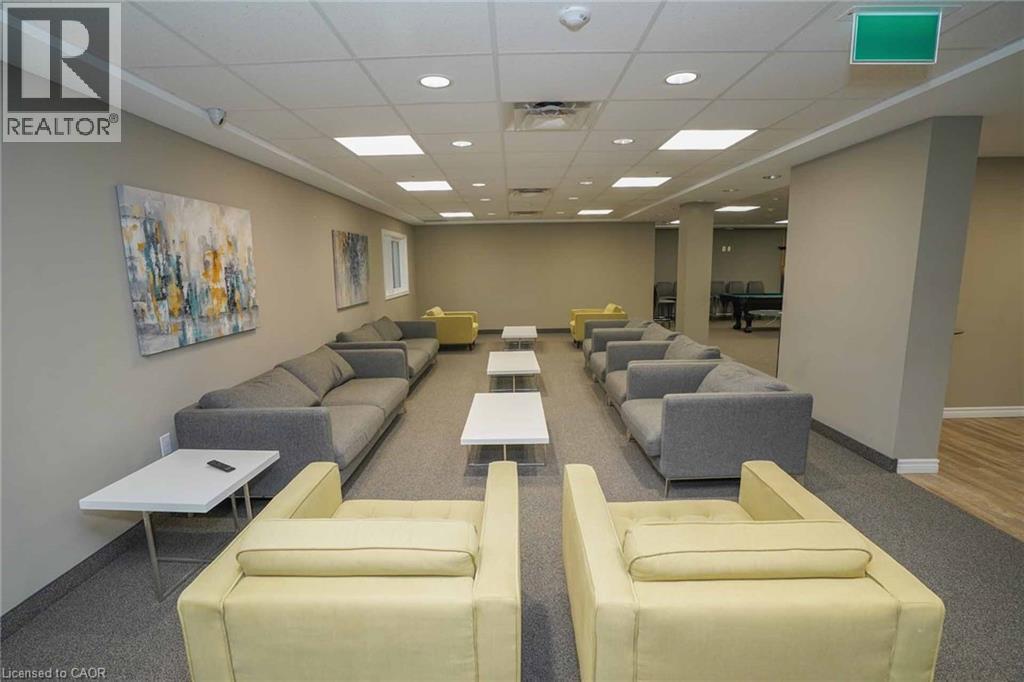
Spacious common area featuring textured carpeting, neutral wall tones, recessed lighting, and a drop ceiling - 7 Kay Crescent Unit# 107, Guelph, ON
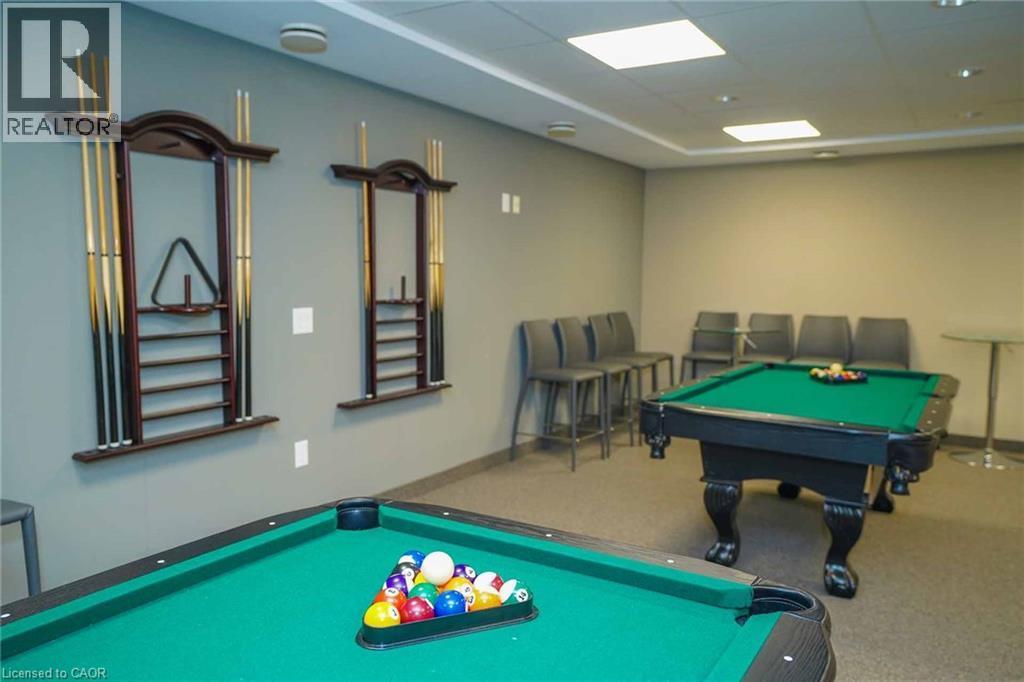
Recreation room featuring two billiards tables with green felt surfaces, recessed ceiling lighting, and overhead square light panels - 7 Kay Crescent Unit# 107, Guelph, ON
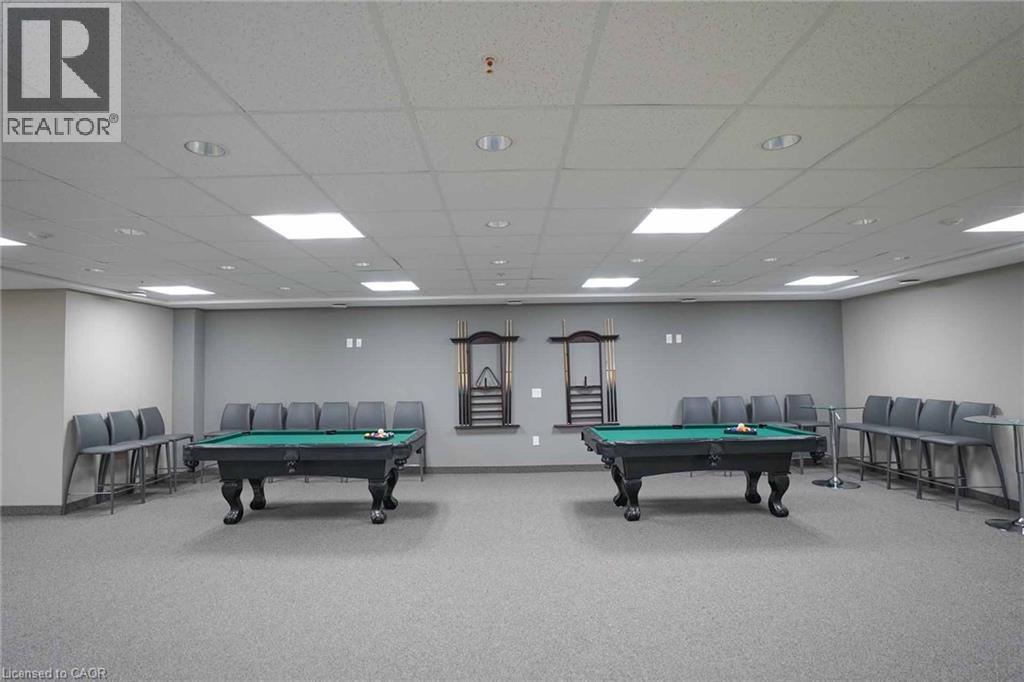
Recreation room featuring two pool tables, recessed lighting, drop ceiling, and carpeted flooring - 7 Kay Crescent Unit# 107, Guelph, ON
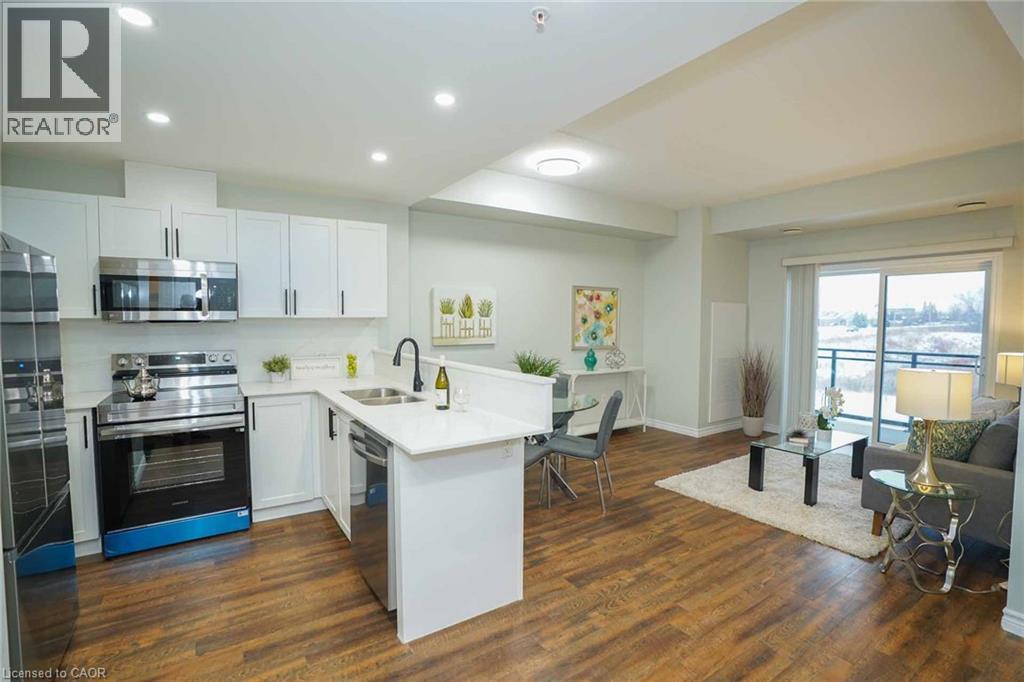
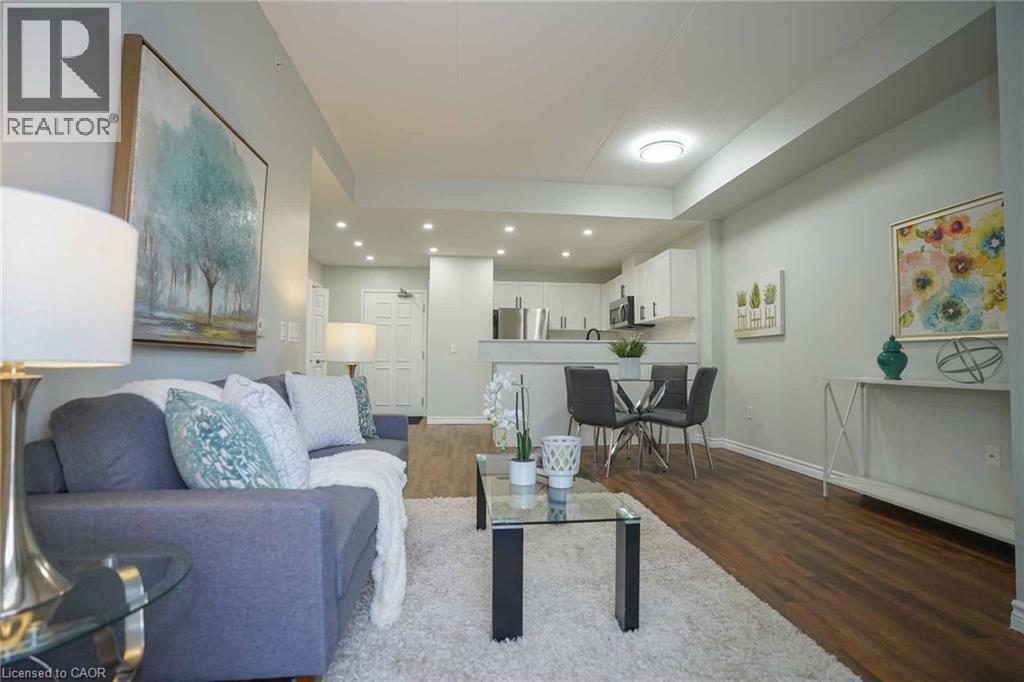
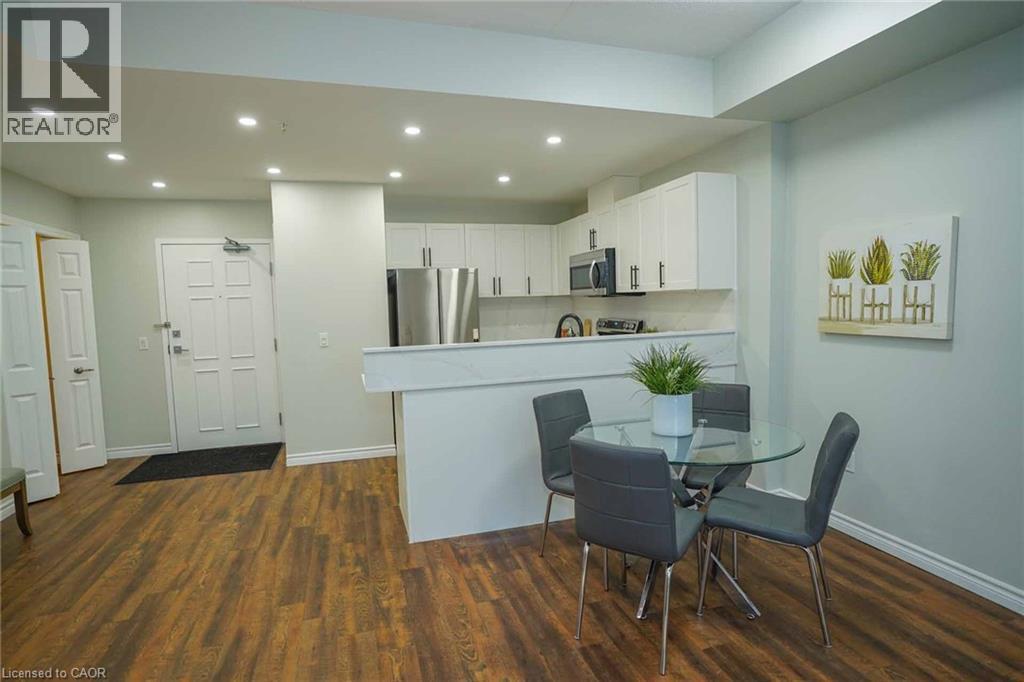
Open-concept living space with wood-finish flooring, white cabinetry, stainless steel appliances, and a sliding glass door leading to a balcony - 7 Kay Crescent Unit# 107, Guelph, ON
7 Kay Crescent Unit# 107, Guelph, ON
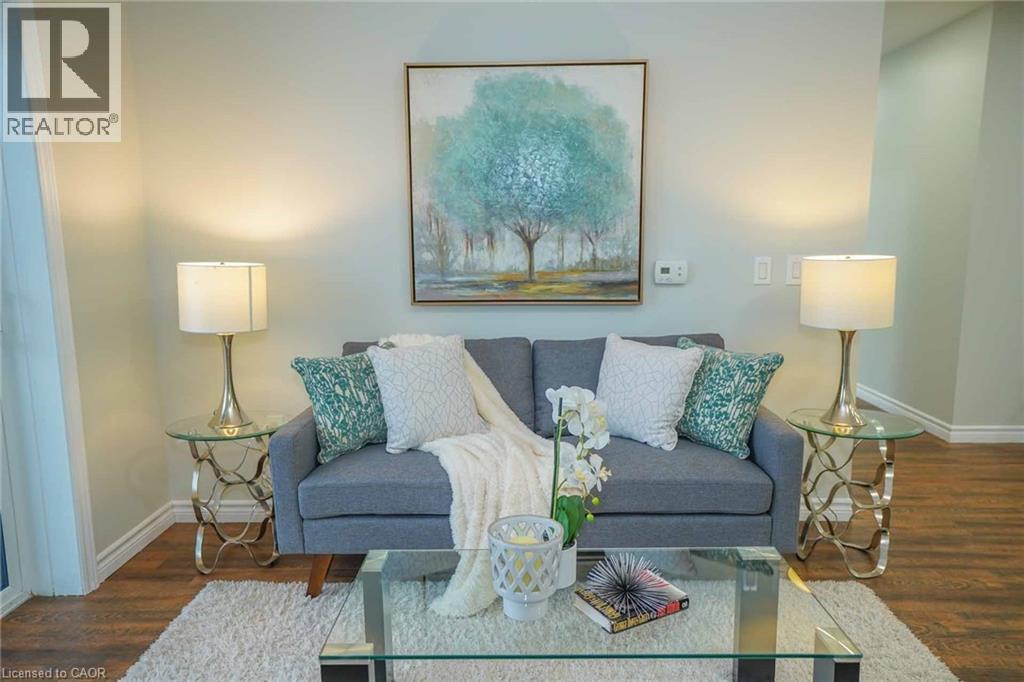
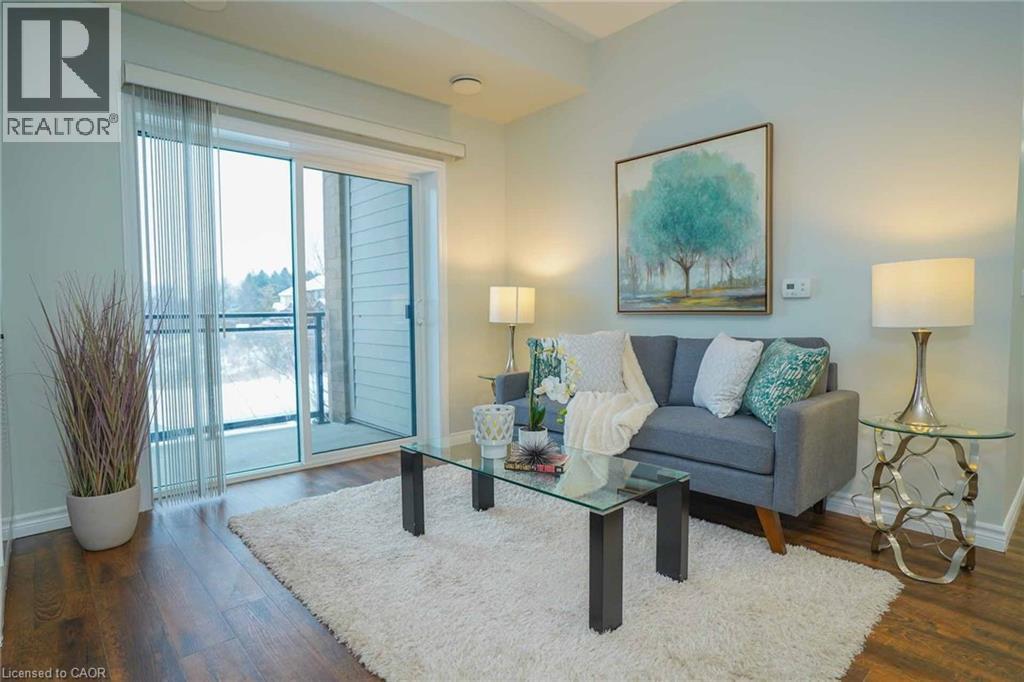
Neutral wall paint and wood-finish flooring create a bright living space - 7 Kay Crescent Unit# 107, Guelph, ON
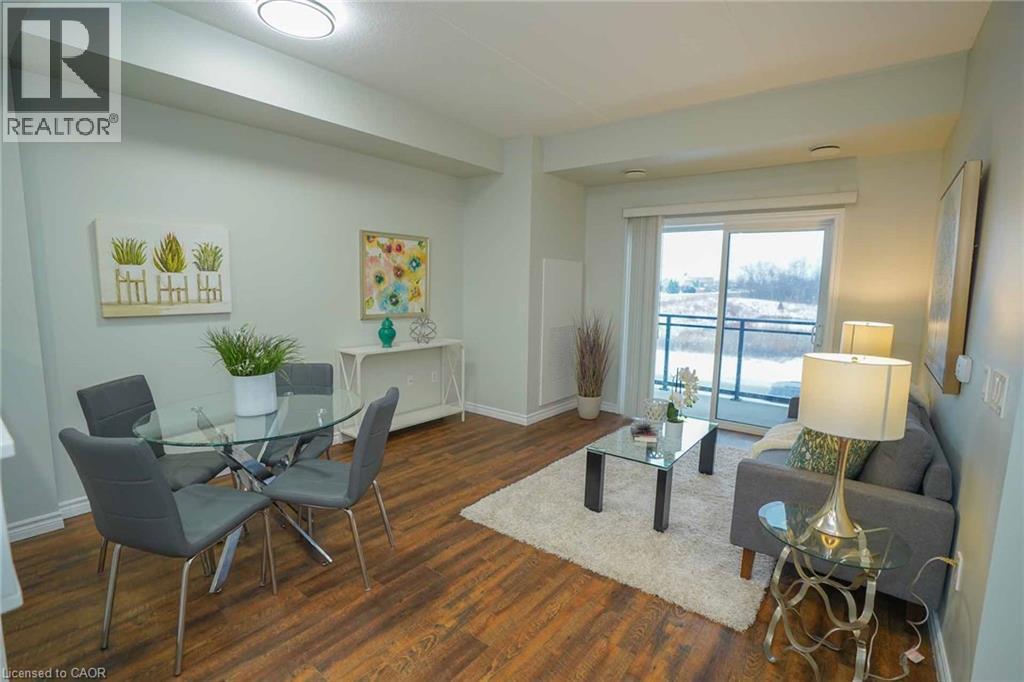
Living area featuring wood-finish flooring, light-toned walls, and a sliding glass door opening to an outdoor balcony - 7 Kay Crescent Unit# 107, Guelph, ON
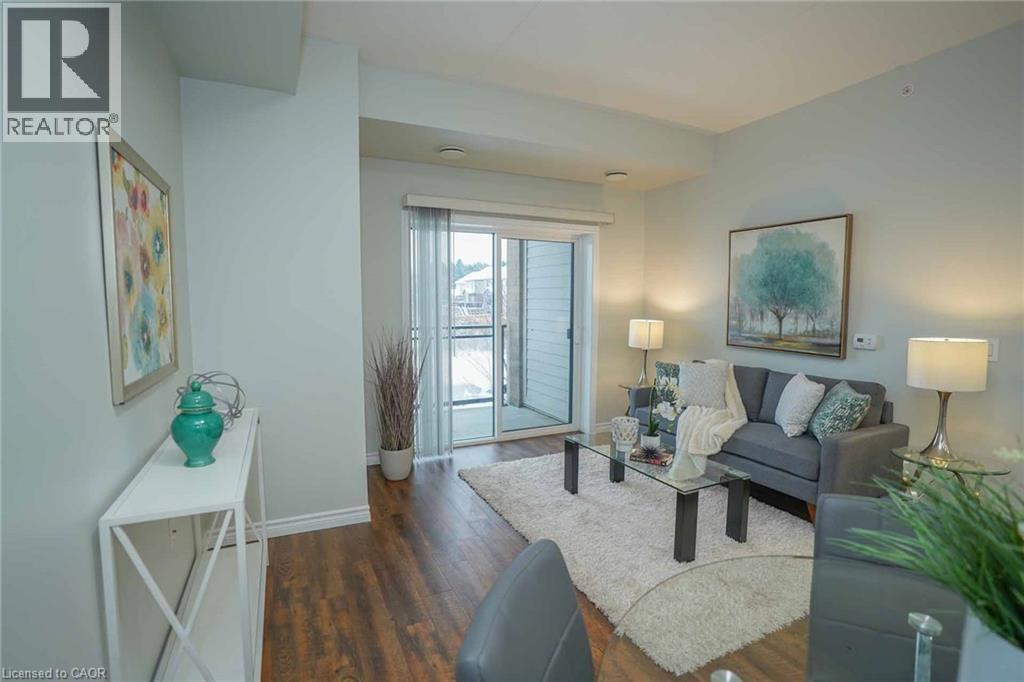
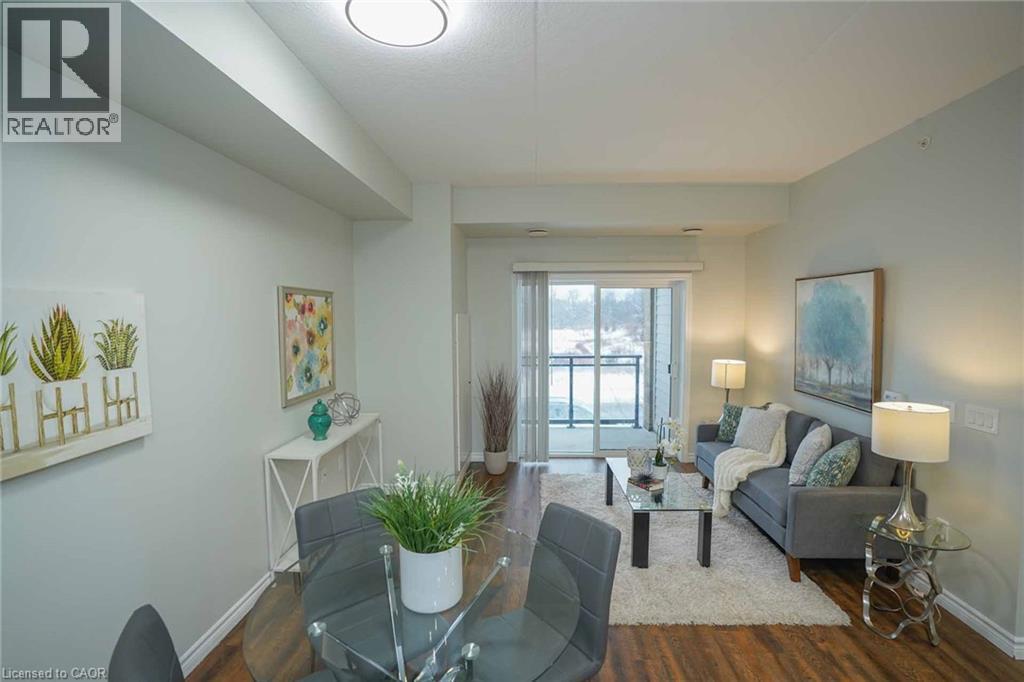
Living area featuring wood-finish flooring, a full-wall glass sliding door to a private balcony, and recessed ceiling lighting - 7 Kay Crescent Unit# 107, Guelph, ON
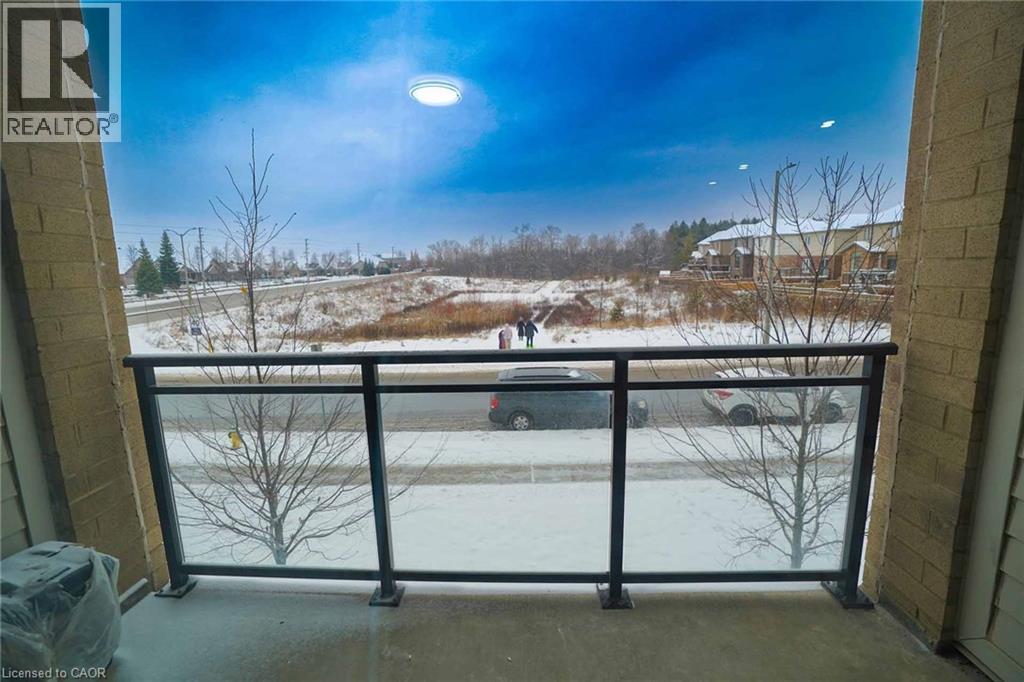
Balcony featuring glass panel railings, brick exterior columns, and a concrete surface - 7 Kay Crescent Unit# 107, Guelph, ON
Open-concept living space with wood-finish flooring, recessed lighting, and a white kitchen featuring stainless steel appliances - 7 Kay Crescent Unit# 107, Guelph, ON
7 Kay Crescent Unit# 107, Guelph, ON
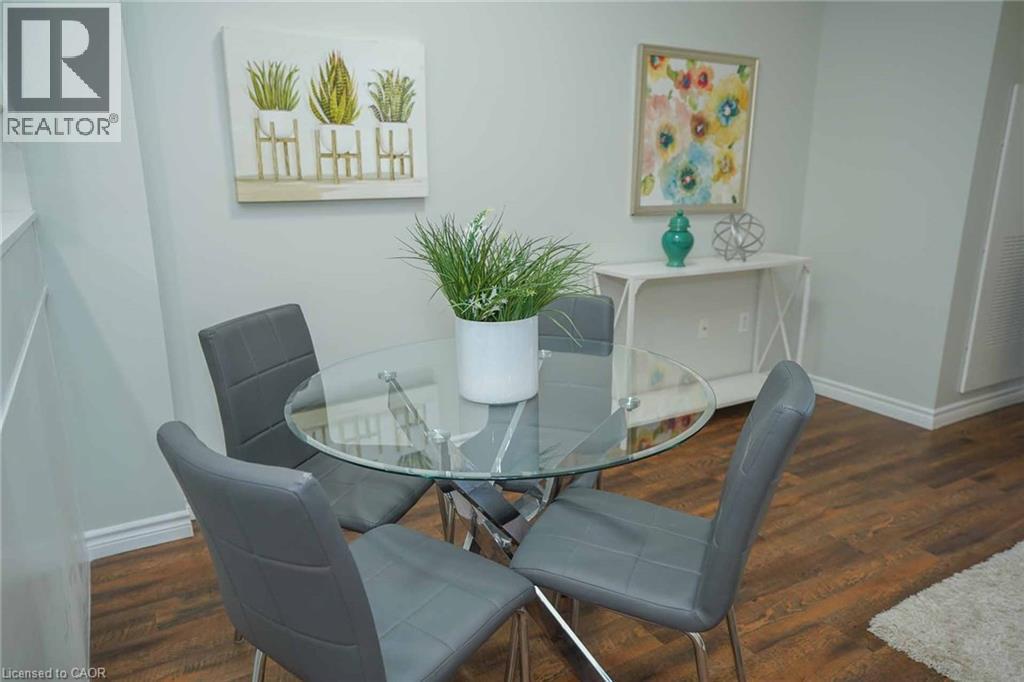
Open-concept living area featuring wood-finish flooring and recessed lighting - 7 Kay Crescent Unit# 107, Guelph, ON
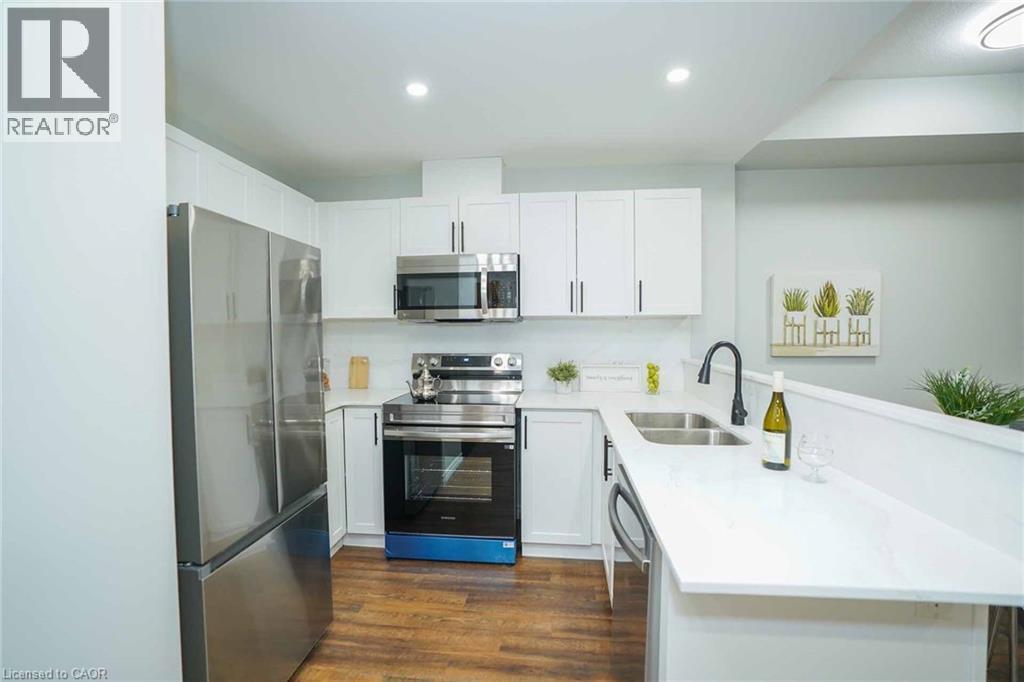
Modern kitchen featuring stainless steel appliances, white cabinetry, a double basin sink with a matte black faucet, light-toned countertops, and wood-finish flooring - 7 Kay Crescent Unit# 107, Guelph, ON
Wood-finish flooring throughout - 7 Kay Crescent Unit# 107, Guelph, ON
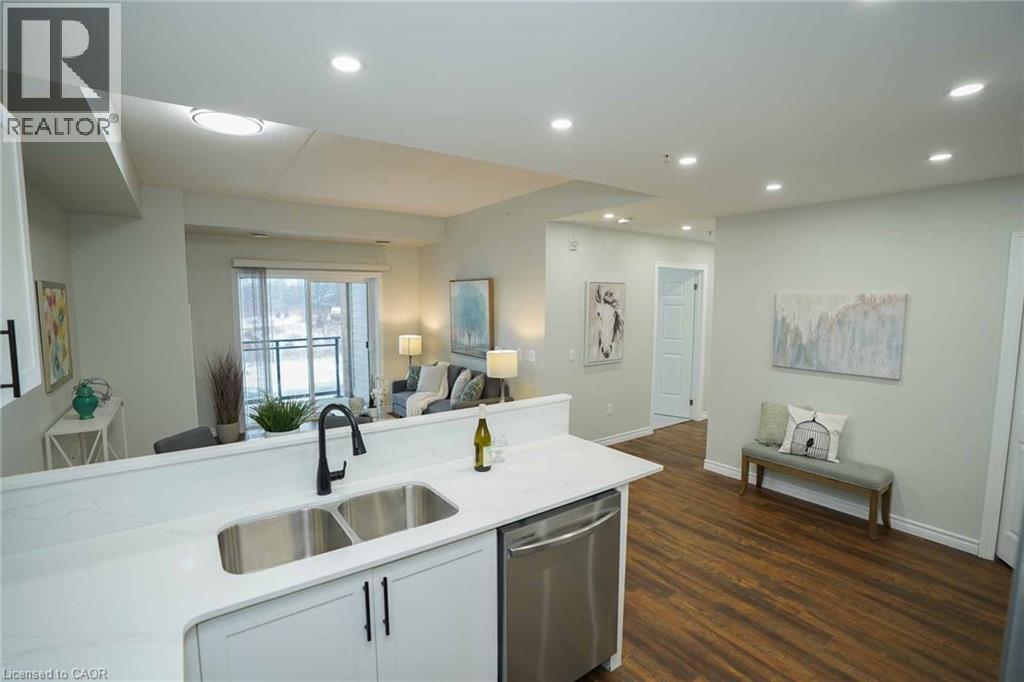
Kitchen featuring white cabinetry, a stainless steel double-basin sink with a matte black faucet, and a stainless steel dishwasher - 7 Kay Crescent Unit# 107, Guelph, ON
7 Kay Crescent Unit# 107, Guelph, ON
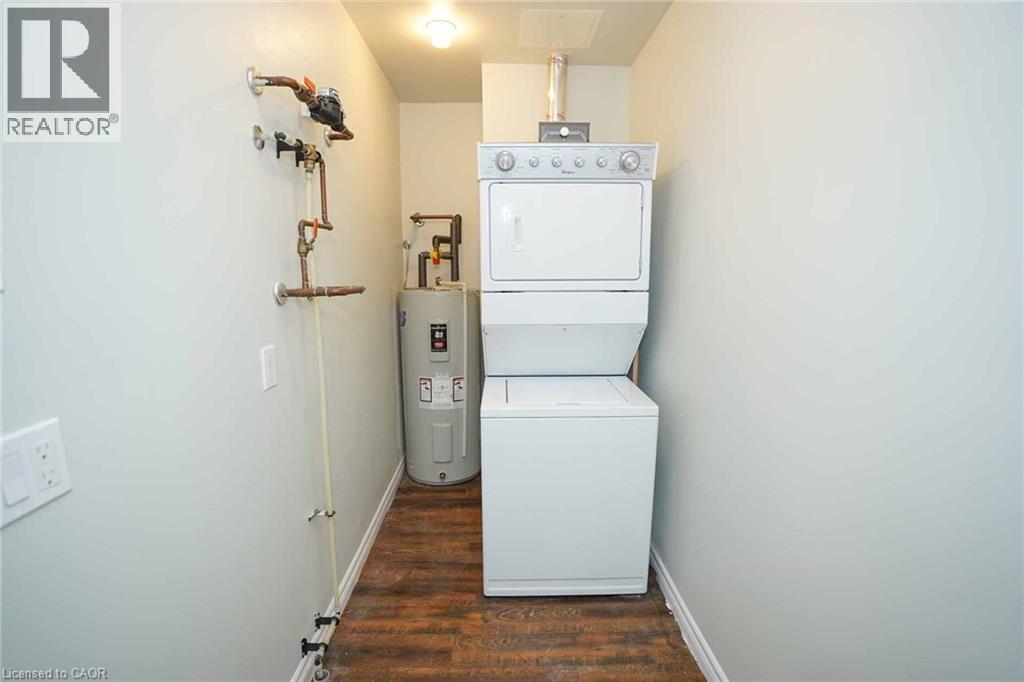
Dedicated utility area featuring a stacked washer and dryer, water heater, and wood-finish flooring - 7 Kay Crescent Unit# 107, Guelph, ON
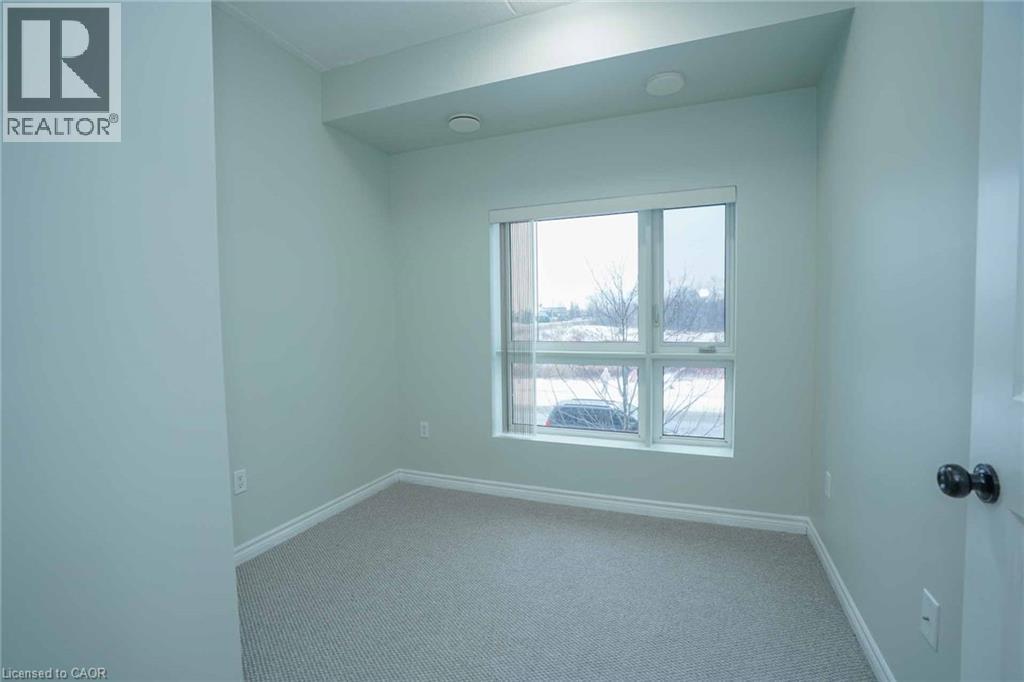
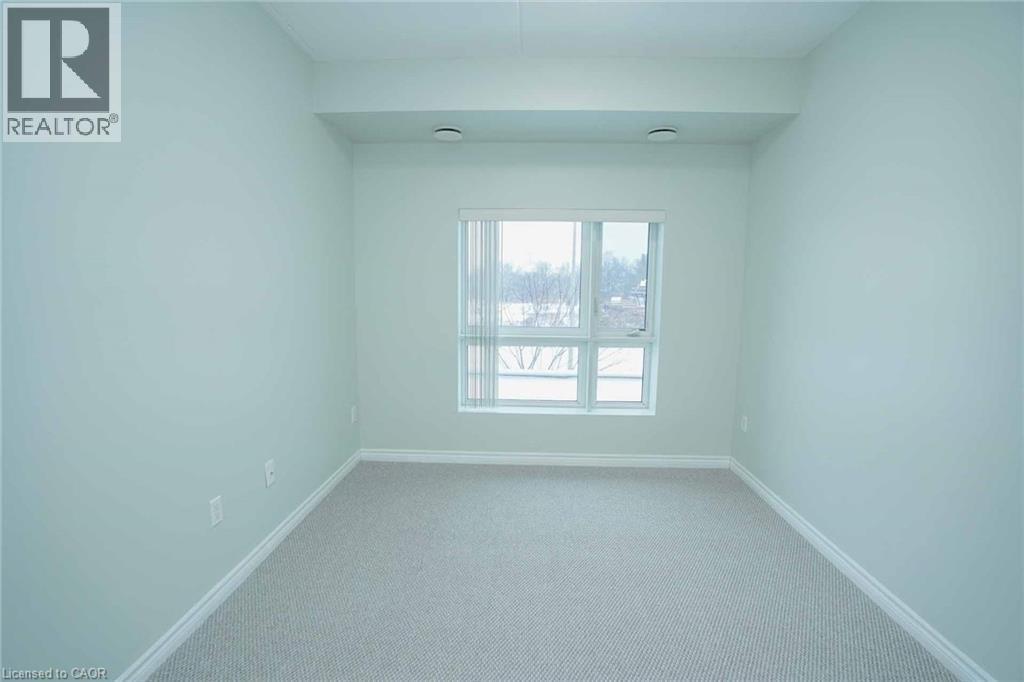
Room featuring a large multi-pane window, light-colored carpeting, white baseboards, and neutral wall paint - 7 Kay Crescent Unit# 107, Guelph, ON
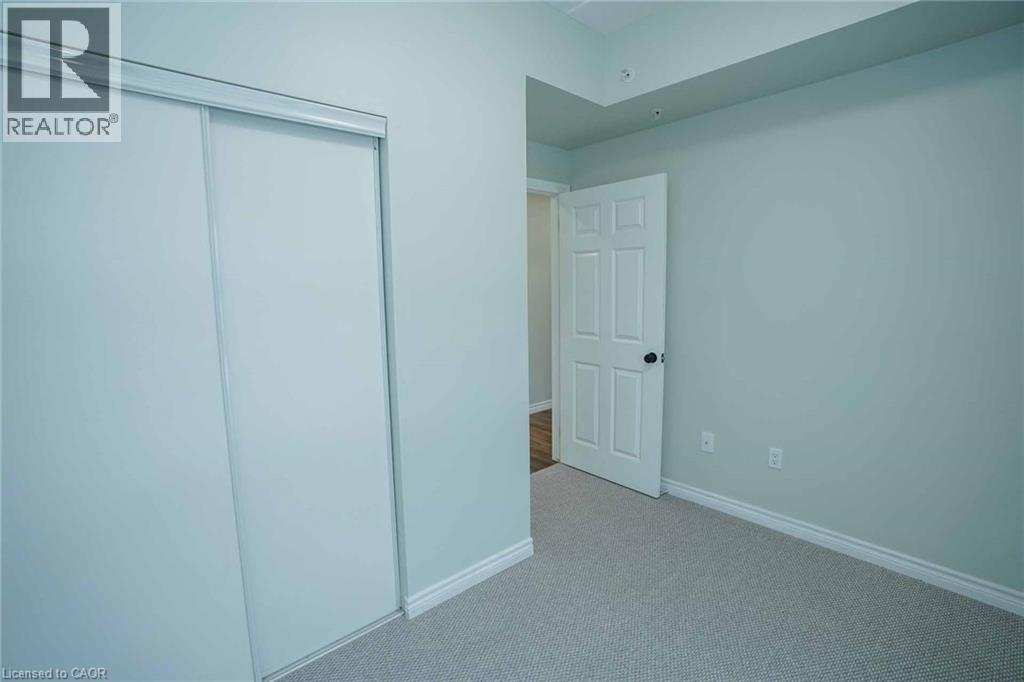
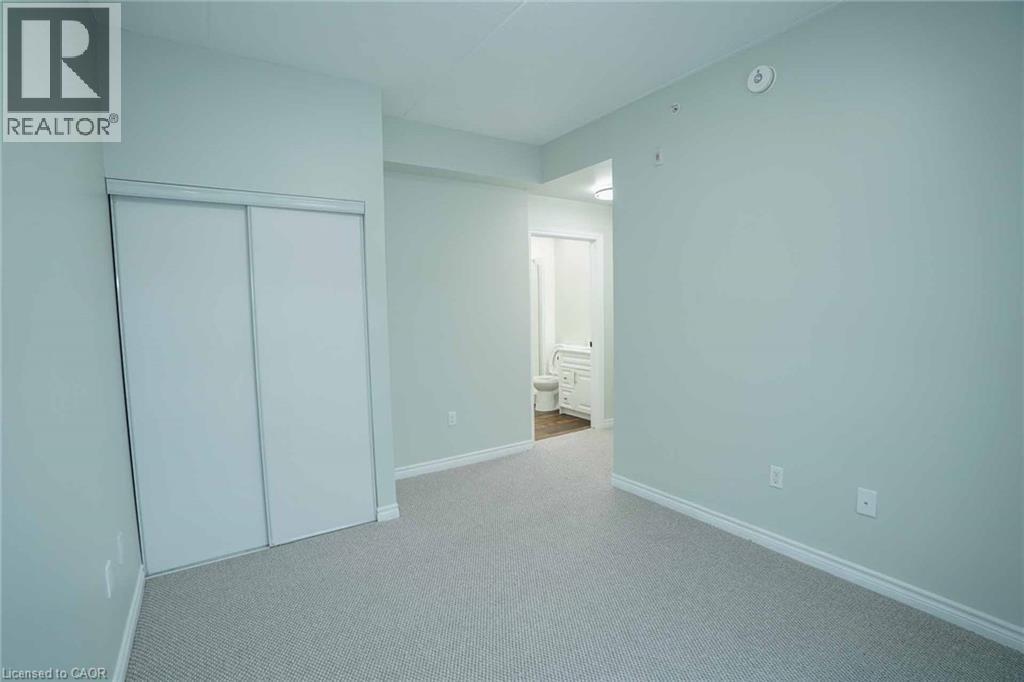
Bedroom featuring light-toned walls, white baseboards, and neutral carpet flooring - 7 Kay Crescent Unit# 107, Guelph, ON
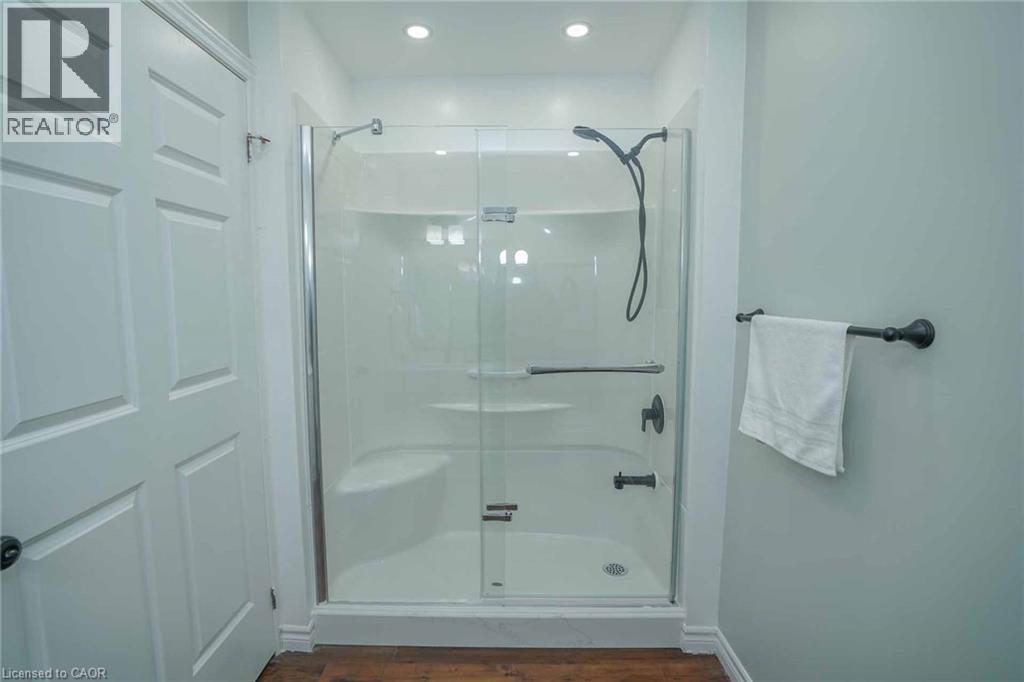
Shower enclosure with clear glass doors and black fixtures, featuring an integrated seating bench and shelving - 7 Kay Crescent Unit# 107, Guelph, ON
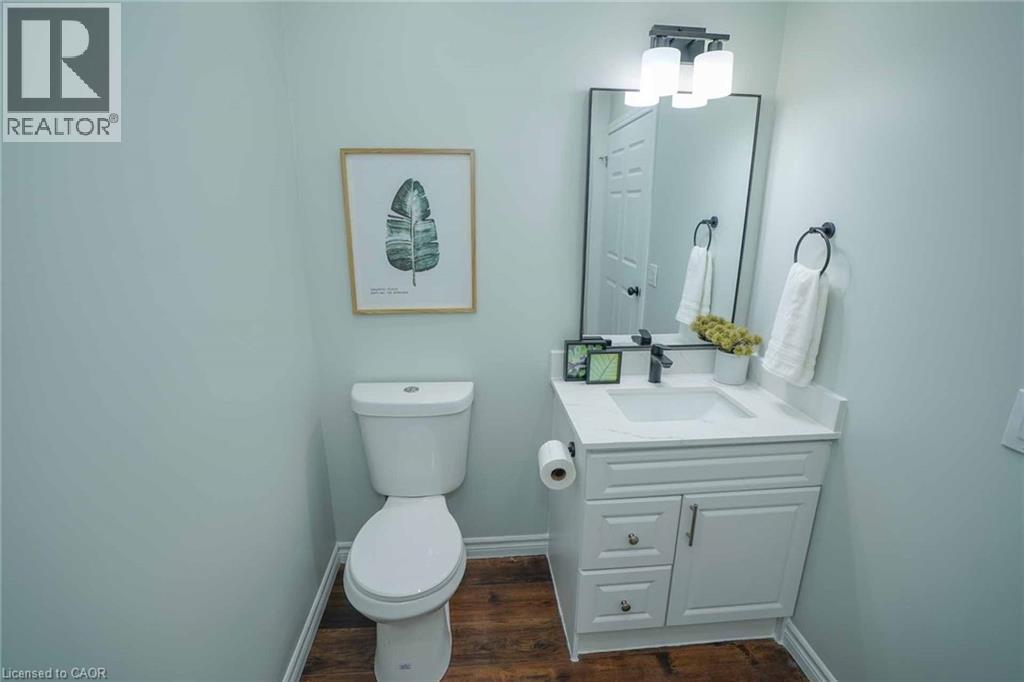
Contemporary bathroom featuring a white vanity with a quartz countertop and integrated sink, matte black faucet, and a rectangular mirror with a three-light fixture above - 7 Kay Crescent Unit# 107, Guelph, ON
Light-filled interiors featuring wood-finish flooring, neutral wall tones, and recessed lighting - 7 Kay Crescent Unit# 107, Guelph, ON
Carpeted room with a large window, light-toned walls, and a ceiling-mounted light fixture - 7 Kay Crescent Unit# 107, Guelph, ON
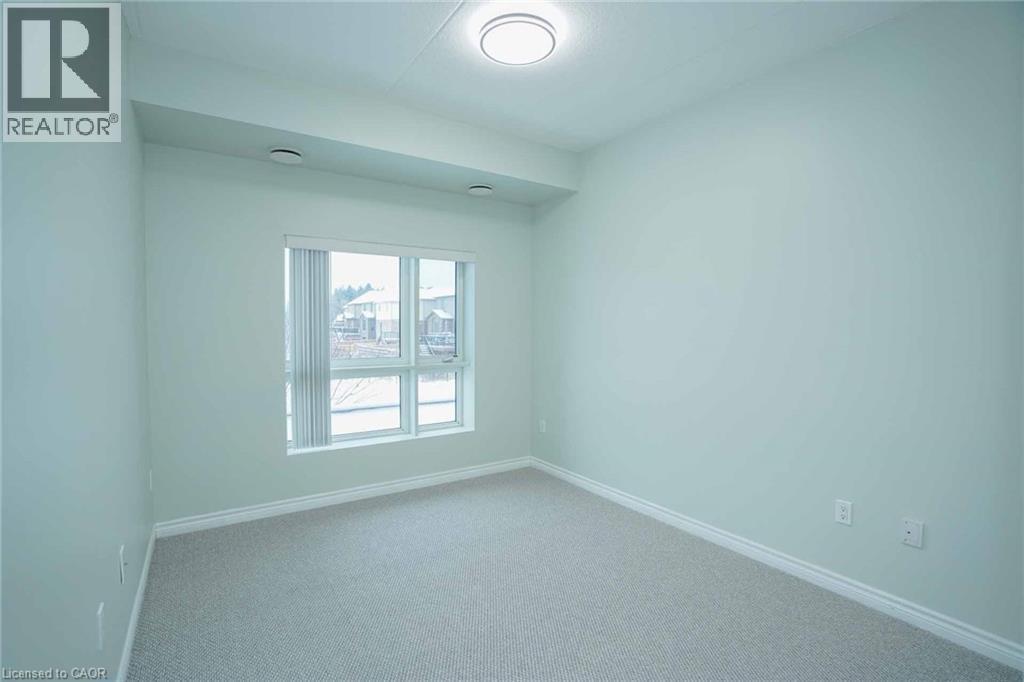
Spacious room featuring light gray walls, light gray carpet flooring, and white baseboards - 7 Kay Crescent Unit# 107, Guelph, ON
Carpeted room with light-toned walls and a large window - 7 Kay Crescent Unit# 107, Guelph, ON
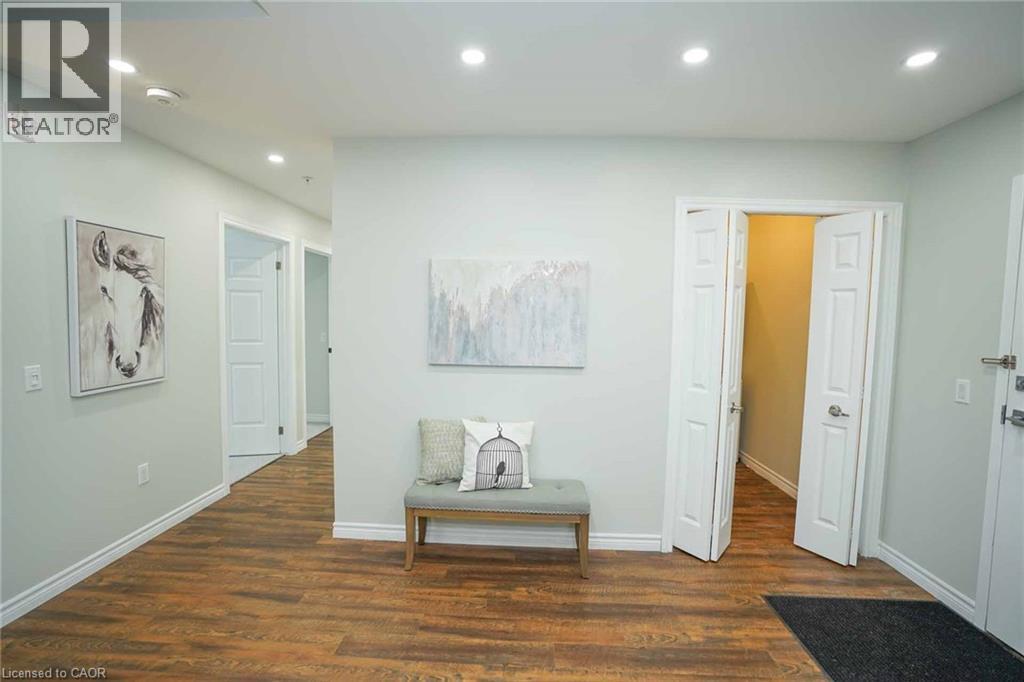
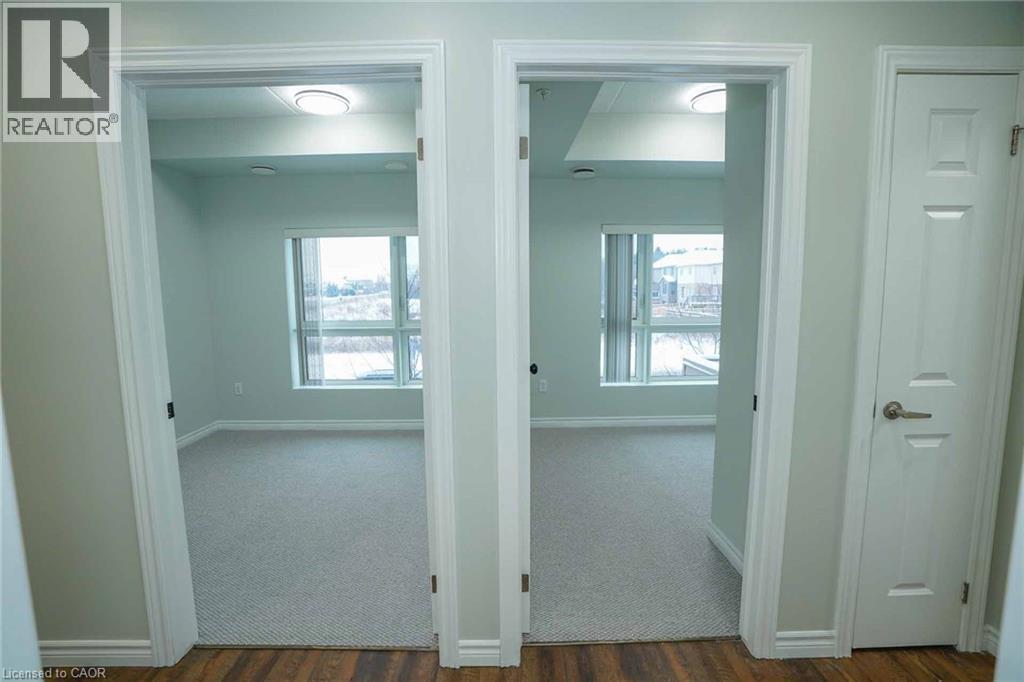
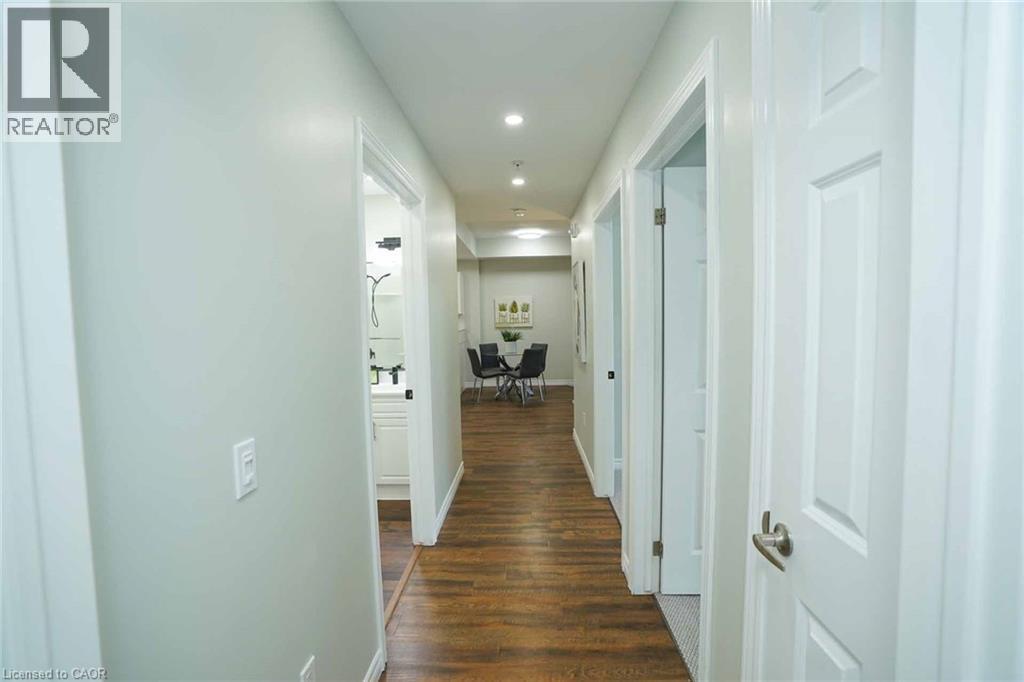
Hallway featuring wood-finish flooring, recessed lighting, white paneled doors, light gray wall paint, and white trim - 7 Kay Crescent Unit# 107, Guelph, ON
Contemporary multi-story building featuring dark brick and light-colored siding, extensive surface parking, and individual balconies - 7 Kay Crescent Unit# 107, Guelph, ON
Contemporary multi-story building featuring a dark brick and light-colored façade, multiple private balconies with glass railings, a pitched roof, and a prominent front entrance - 7 Kay Crescent Unit# 107, Guelph, ON
Modern multi-story residential building with balconies, surrounded by paved parking areas and green spaces - 7 Kay Crescent Unit# 107, Guelph, ON
Aerial perspective showcasing a residential development with multiple multi-story apartment buildings - 7 Kay Crescent Unit# 107, Guelph, ON
Modern multi-story building featuring dark exterior cladding and grey gabled roofing - 7 Kay Crescent Unit# 107, Guelph, ON
Aerial perspective featuring a residential community with varied architectural styles, including multi-story buildings and townhome configurations - 7 Kay Crescent Unit# 107, Guelph, ON
7 Kay Crescent Unit# 107, Guelph, ON
Dedicated fitness area featuring durable carpet flooring, recessed lighting, wall-mounted televisions, and mirrored accents - 7 Kay Crescent Unit# 107, Guelph, ON
Kitchenette featuring gray wood-finish cabinetry, stainless steel appliances including a refrigerator and range, a stone-finish countertop, and a central island with a stone-finish surface - 7 Kay Crescent Unit# 107, Guelph, ON
7 Kay Crescent Unit# 107, Guelph, ON
Spacious common area featuring textured carpeting, neutral wall tones, recessed lighting, and a drop ceiling - 7 Kay Crescent Unit# 107, Guelph, ON
Recreation room featuring two billiards tables with green felt surfaces, recessed ceiling lighting, and overhead square light panels - 7 Kay Crescent Unit# 107, Guelph, ON
Recreation room featuring two pool tables, recessed lighting, drop ceiling, and carpeted flooring - 7 Kay Crescent Unit# 107, Guelph, ON
Open-concept living space with wood-finish flooring, white cabinetry, stainless steel appliances, and a sliding glass door leading to a balcony - 7 Kay Crescent Unit# 107, Guelph, ON
7 Kay Crescent Unit# 107, Guelph, ON
Neutral wall paint and wood-finish flooring create a bright living space - 7 Kay Crescent Unit# 107, Guelph, ON
Living area featuring wood-finish flooring, light-toned walls, and a sliding glass door opening to an outdoor balcony - 7 Kay Crescent Unit# 107, Guelph, ON
Living area featuring wood-finish flooring, a full-wall glass sliding door to a private balcony, and recessed ceiling lighting - 7 Kay Crescent Unit# 107, Guelph, ON
Balcony featuring glass panel railings, brick exterior columns, and a concrete surface - 7 Kay Crescent Unit# 107, Guelph, ON
Open-concept living space with wood-finish flooring, recessed lighting, and a white kitchen featuring stainless steel appliances - 7 Kay Crescent Unit# 107, Guelph, ON
7 Kay Crescent Unit# 107, Guelph, ON
Open-concept living area featuring wood-finish flooring and recessed lighting - 7 Kay Crescent Unit# 107, Guelph, ON
Modern kitchen featuring stainless steel appliances, white cabinetry, a double basin sink with a matte black faucet, light-toned countertops, and wood-finish flooring - 7 Kay Crescent Unit# 107, Guelph, ON
Wood-finish flooring throughout - 7 Kay Crescent Unit# 107, Guelph, ON
Kitchen featuring white cabinetry, a stainless steel double-basin sink with a matte black faucet, and a stainless steel dishwasher - 7 Kay Crescent Unit# 107, Guelph, ON
7 Kay Crescent Unit# 107, Guelph, ON
Dedicated utility area featuring a stacked washer and dryer, water heater, and wood-finish flooring - 7 Kay Crescent Unit# 107, Guelph, ON
Room featuring a large multi-pane window, light-colored carpeting, white baseboards, and neutral wall paint - 7 Kay Crescent Unit# 107, Guelph, ON
Bedroom featuring light-toned walls, white baseboards, and neutral carpet flooring - 7 Kay Crescent Unit# 107, Guelph, ON
Shower enclosure with clear glass doors and black fixtures, featuring an integrated seating bench and shelving - 7 Kay Crescent Unit# 107, Guelph, ON
Contemporary bathroom featuring a white vanity with a quartz countertop and integrated sink, matte black faucet, and a rectangular mirror with a three-light fixture above - 7 Kay Crescent Unit# 107, Guelph, ON
Light-filled interiors featuring wood-finish flooring, neutral wall tones, and recessed lighting - 7 Kay Crescent Unit# 107, Guelph, ON
Carpeted room with a large window, light-toned walls, and a ceiling-mounted light fixture - 7 Kay Crescent Unit# 107, Guelph, ON
Spacious room featuring light gray walls, light gray carpet flooring, and white baseboards - 7 Kay Crescent Unit# 107, Guelph, ON
Carpeted room with light-toned walls and a large window - 7 Kay Crescent Unit# 107, Guelph, ON
Hallway featuring wood-finish flooring, recessed lighting, white paneled doors, light gray wall paint, and white trim - 7 Kay Crescent Unit# 107, Guelph, ON
  • Advertising

MULTIMEDIA

Are you a real estate investor?
7 KAY Crescent Unit# 107, Guelph, Ontario, N1L 0L9
$579,000

3 Beds

2 Baths

Property Information:

Welcome to 7 Kay Crescent! This fully renovated 3-bedroom, 2-bathroom condo, offering 1,045 square feet of living space, is located in the highly sought-after South End of Guelph. With its sleek, modern kitchen featuring premium finishes, spacious bathrooms providing a spa-like retreat, and a large balcony where you can relax and enjoy the stunning views, this home is perfect for your lifestyle. The 9-foot ceilings throughout create a bright, airy atmosphere, enhancing the open-concept design. Every detail has been carefully considered, making this move-in-ready unit ideal for both entertaining and quiet evenings at home. Don’t miss this rare opportunity to own a stylish, turnkey property in such a desirable location. Schedule your private viewing today! (id:27)

Building Features:

  • Style: Apartment
  • Building Type: Apartment
  • Amenities: Exercise Centre, Party Room
  • Basement Type: None
  • Construction Style - Attachment: Attached
  • Exterior Finish: Brick
  • Floor Space: 1045 sqft
  • Foundation Type: Poured Concrete
  • Heating Type: Forced air, Other
  • Heating Fuel: Natural gas
  • Cooling Type: Central air conditioning
  • Appliances: Dishwasher, Dryer, Refrigerator, Stove, Washer

Property Features:

  • OwnershipType: Condominium
  • Property Type: Single Family
  • Amenities Nearby: Golf Nearby, Public Transit, Schools, Shopping
  • Built in: 2017
  • Community Features: Quiet Area
  • Condo Fees: $540 Monthly
  • Features: Balcony, Paved driveway
  • Floor Space (approx): 1045 Square Feet
  • MaintenanceFee Type: Insurance
  • Zoning: R24A
  • Sewer: Municipal sewage system
  • Parking Type: None
  • No. of Parking Spaces: 1

Rooms:

  • Laundry Main Level 7'0'' x 4'0''
  • Kitchen Main Level 10'7'' x 8'6''
  • Living Main Level 12'3'' x 15'9''
  • Bedroom Main Level 8'11'' x 9'8''
  • Bedroom Main Level 10'4'' x 9'8''
  • Primary Bedroom Main Level 10'0'' x 13'5''
  • Bathroom Main Level Measurements not available
  • Bathroom Main Level Measurements not available

Courtesy of: RE/MAX REAL ESTATE CENTRE

REALTOR.ca  

QuickQuoteTM Powered by RPS

Location of 7 KAY Crescent Unit# 107, Guelph, Ontario, N1L 0L9

Demographic Information of 7 KAY Crescent Unit# 107, Guelph, Ontario, N1L 0L9

Life Stage

Young Families

Employment Type

Service Sector/White Collar

Average Household Income

$143,708.79

Average Number of Children

1.81

Household Population

Household Structure

Age of Population

Education

Education Level

No certificate/diploma/degree

12.32 %

High school certificate or equivalent

24.63 %

Apprenticeship trade certificate/diploma

3.71 %

College/non-university certificate

18.37 %

University certificate (below bachelor)

2.16 %

University Degree

38.8 %

Commuter

Travel To Work

By Car

86.06 %

By Public Transit

6.09 %

By Walking

4.38 %

By Bicycle

0.0 %

By Other Methods

3.47 %

Cultural Diversity

Knowledge of Official Language

Mother Tongue

Building Information

Building Type

Apartments (Low and High Rise)

16.67 %

Houses

83.33 %

Own Vs. Rent