Button CopyPathCircle CloseCircle Left ArrowArrow Down Icon GreyClosecirclecircleBurger
  • Publicité

30 S IMPERIAL Road Unit# 3, Guelph, Ontario, N1K 1Y5

No. MLS® 40864749
Maison en rangée À vendre à Parkwood Gardens, Guelph, Ontario
579 900 $ ÉvaluationExpressMC: 475K $ - 580K $

3 Chambres

2 Salles de bain

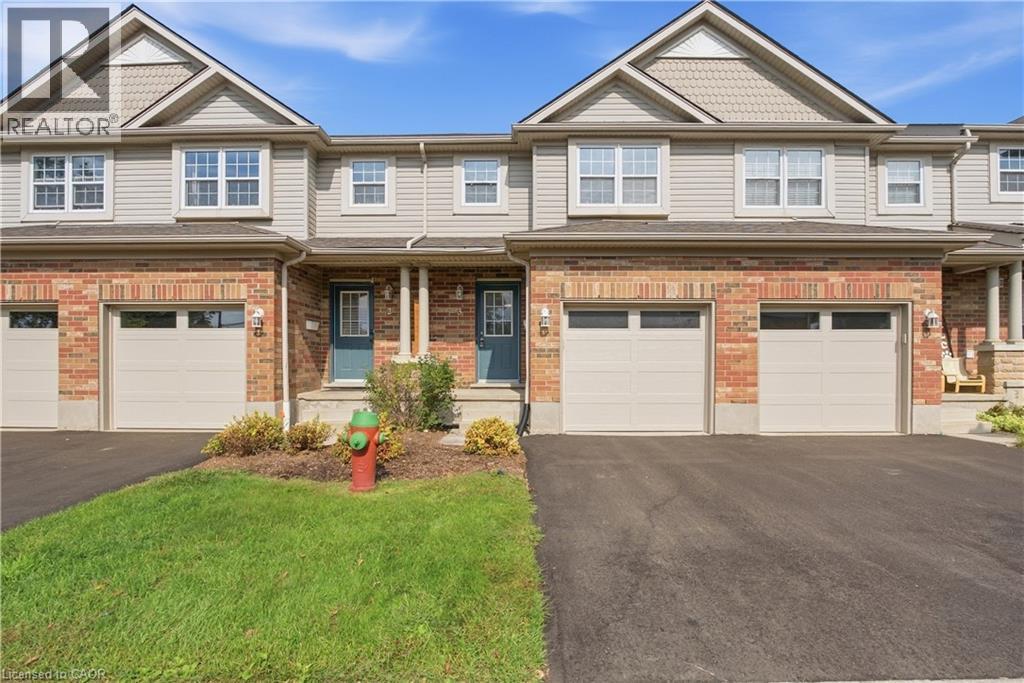
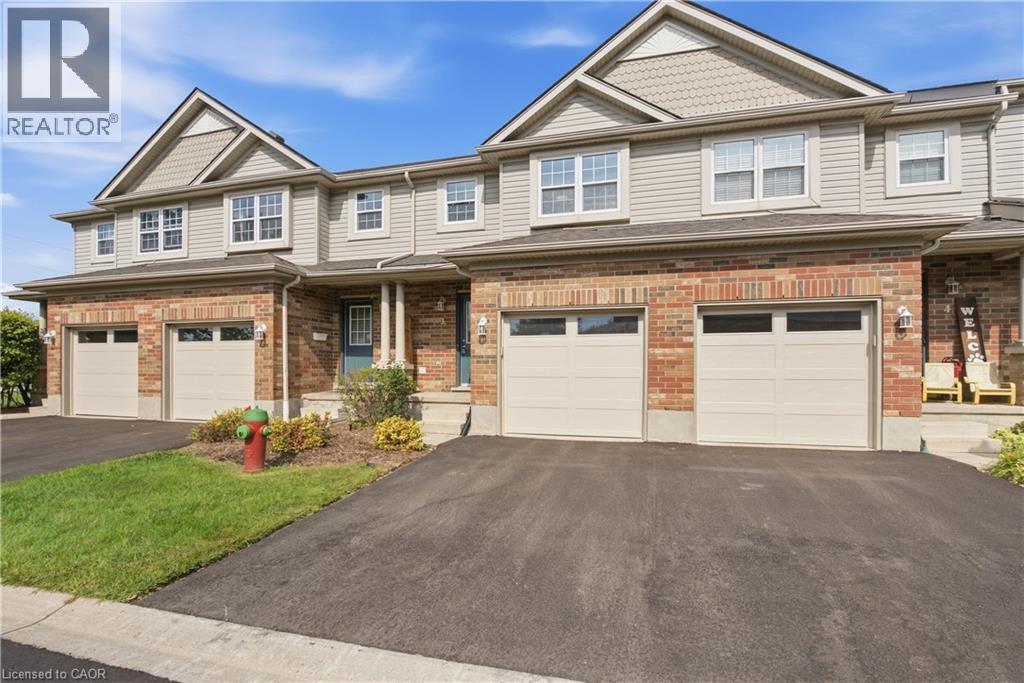
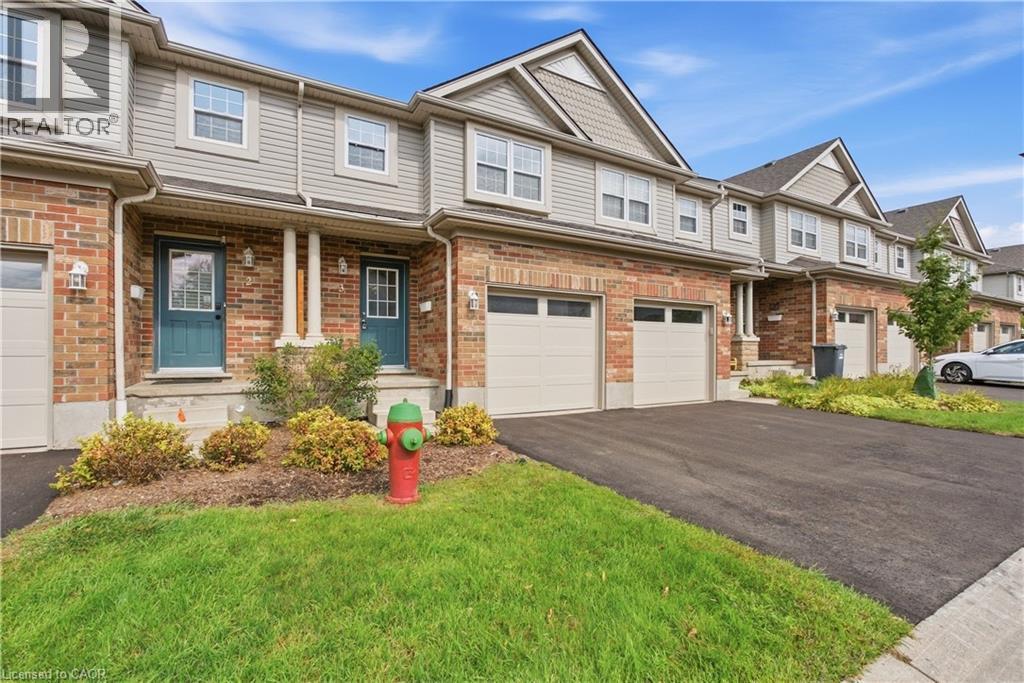
Brick and siding exterior with multiple windows - 30 S Imperial Road Unit# 3, Guelph, ON
Brick and siding exterior with multiple gables - 30 S Imperial Road Unit# 3, Guelph, ON
Brick and siding exterior with gabled roof lines - 30 S Imperial Road Unit# 3, Guelph, ON
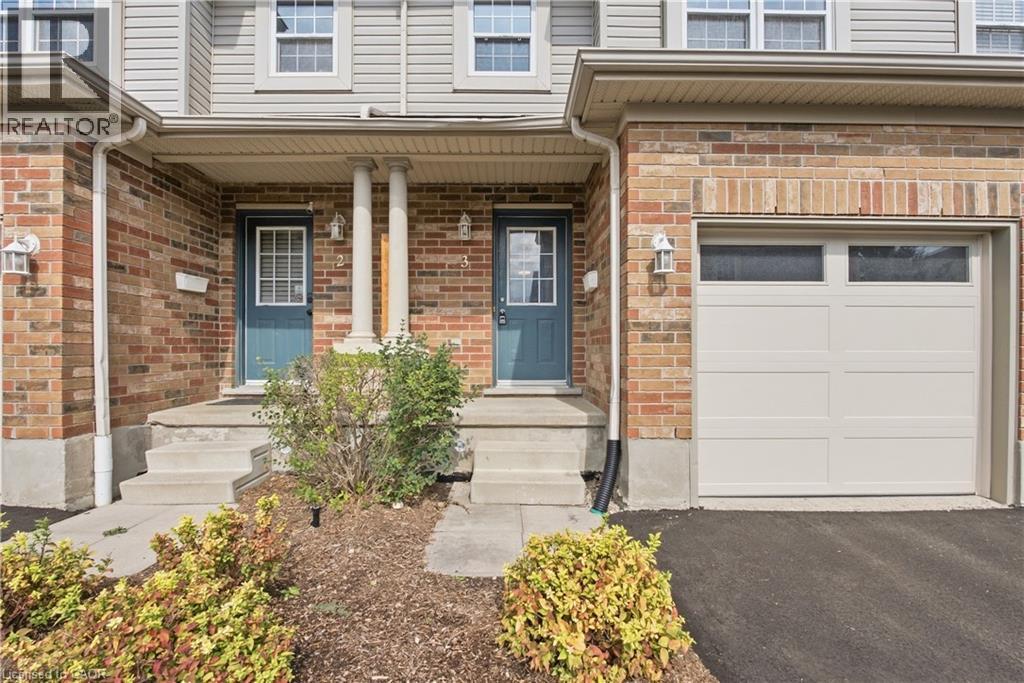
Brick and siding exterior with concrete steps, covered entry, and integrated garage featuring transom windows - 30 S Imperial Road Unit# 3, Guelph, ON
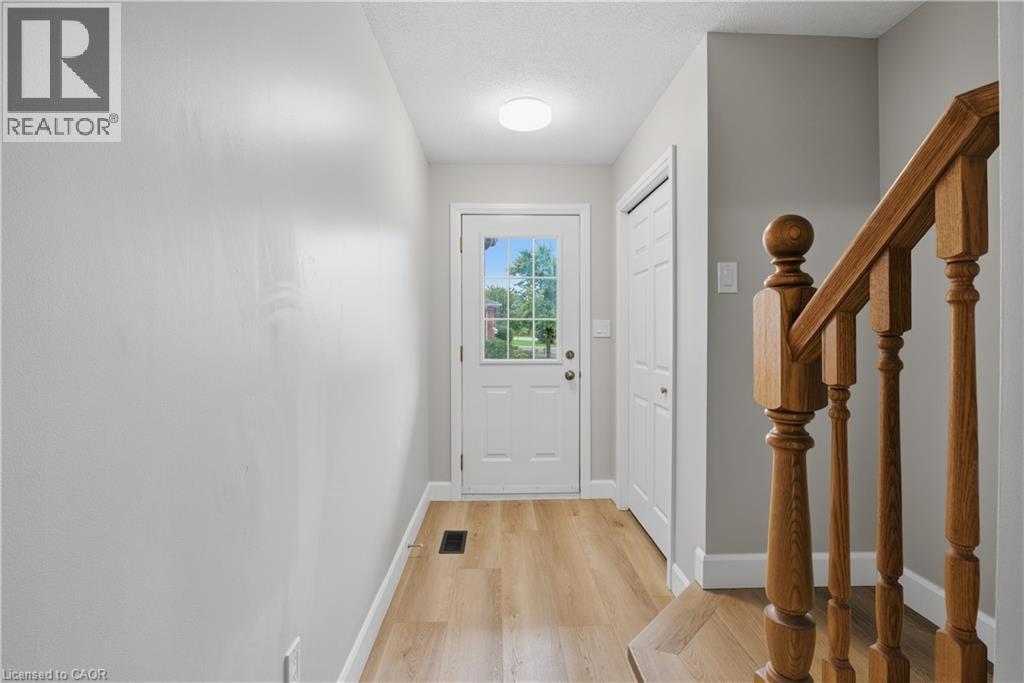
Entryway featuring wood-finish flooring, a white paneled door with windowpanes, a recessed ceiling light, and a built-in closet - 30 S Imperial Road Unit# 3, Guelph, ON
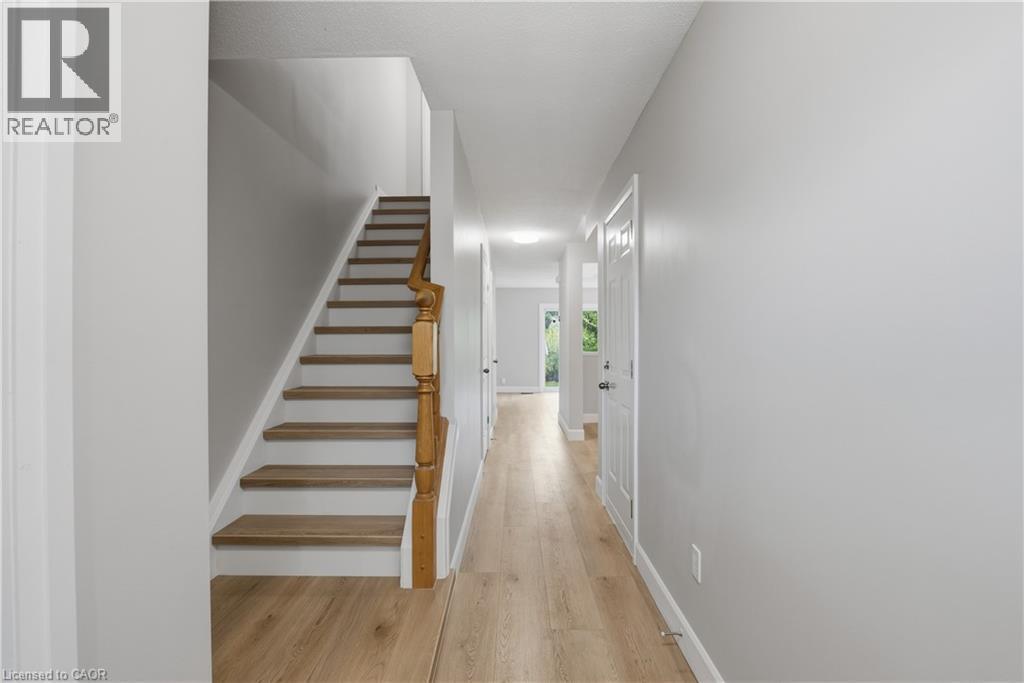
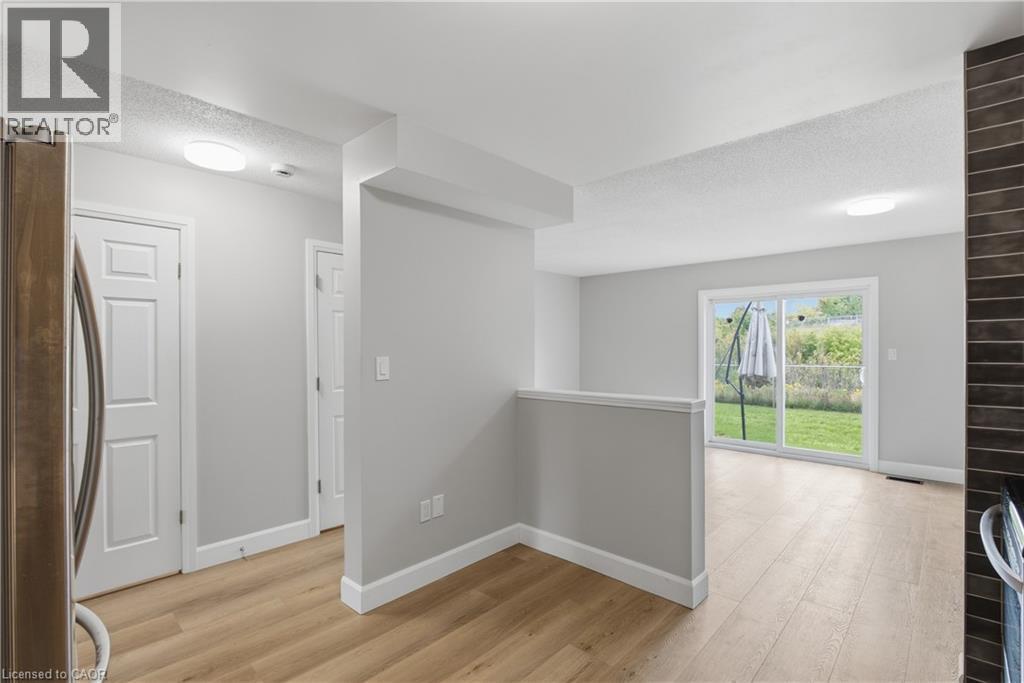
Hallway featuring wood-finish flooring and light gray painted walls - 30 S Imperial Road Unit# 3, Guelph, ON
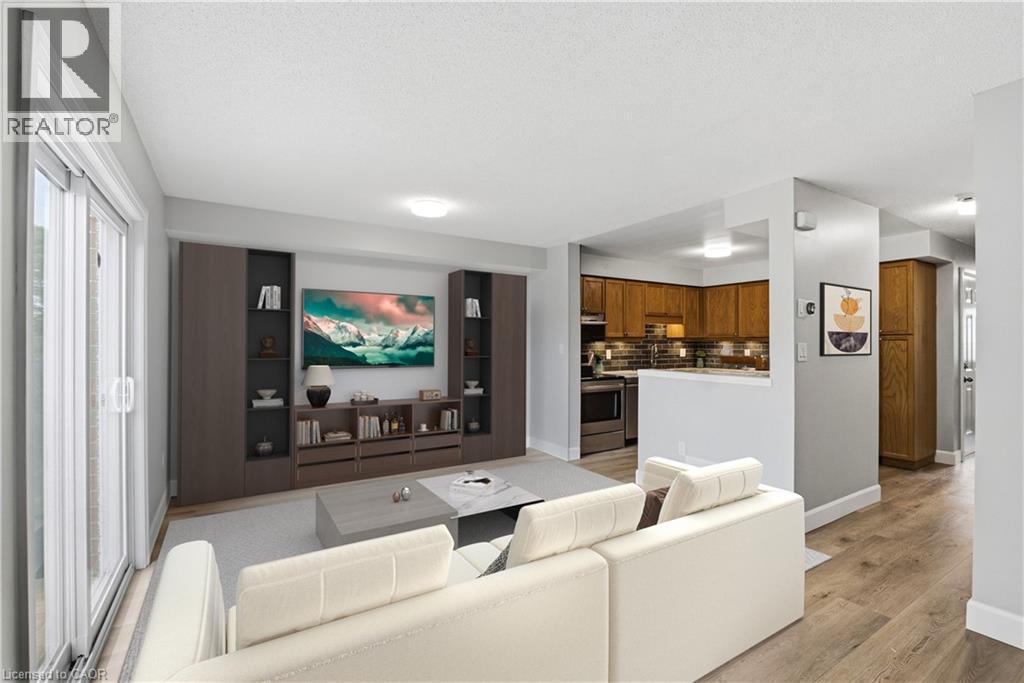
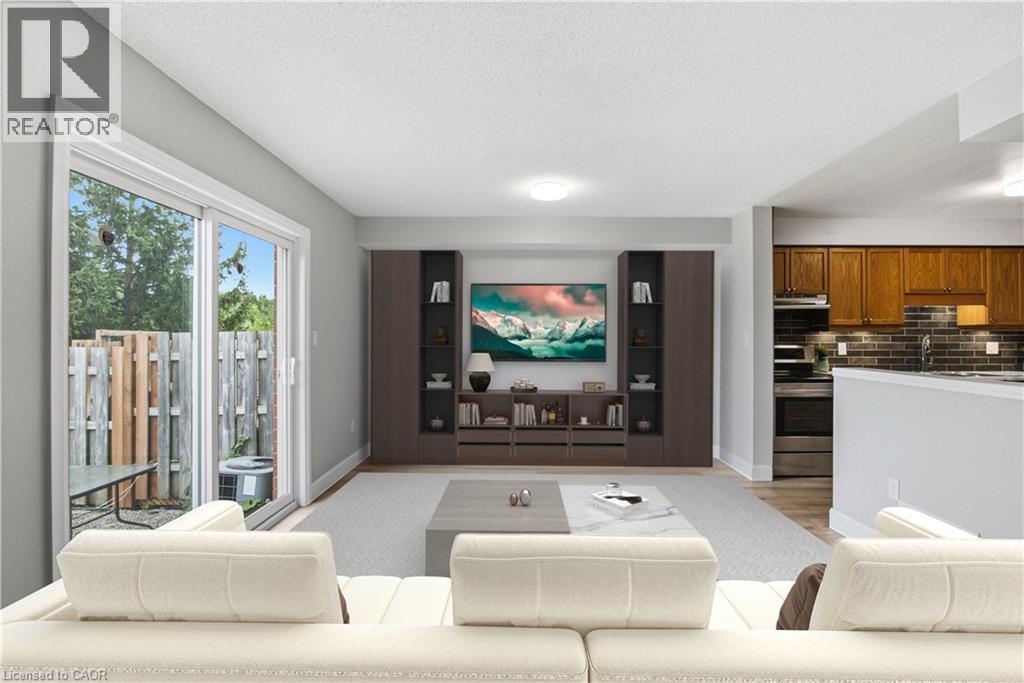
Open-concept living area featuring wood-finish flooring, built-in media storage, and a sliding glass door - 30 S Imperial Road Unit# 3, Guelph, ON
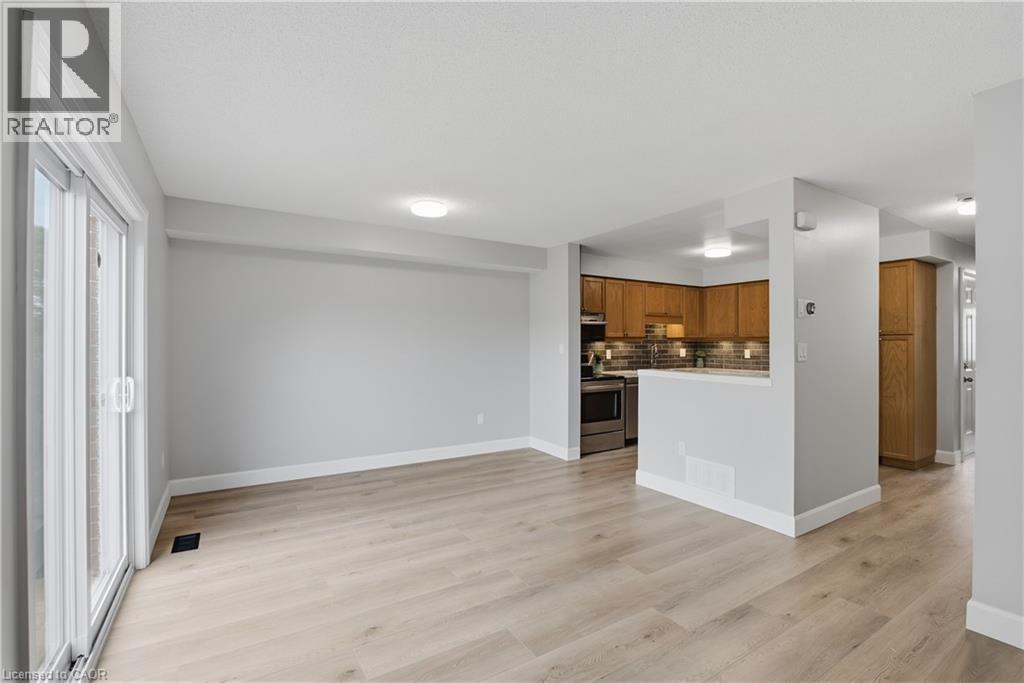
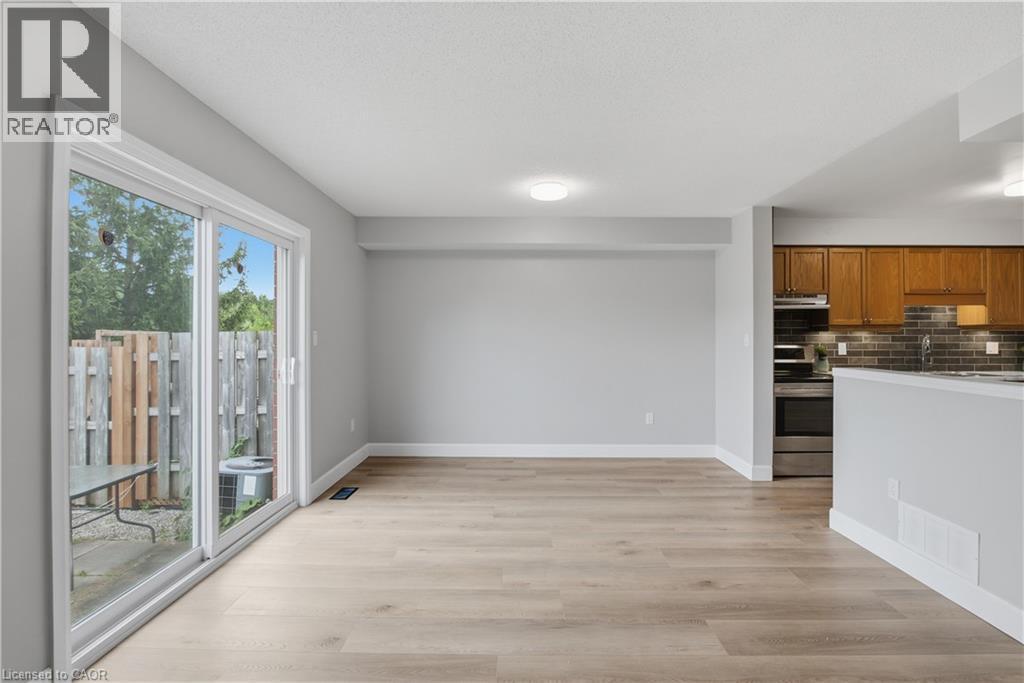
Light wood-finish flooring, sliding glass patio door, recessed lighting, wood cabinetry, and stainless steel appliances - 30 S Imperial Road Unit# 3, Guelph, ON
Built-in media console with open shelving, sliding glass door access to a private patio, wood-finish flooring, and recessed lighting - 30 S Imperial Road Unit# 3, Guelph, ON
30 S Imperial Road Unit# 3, Guelph, ON
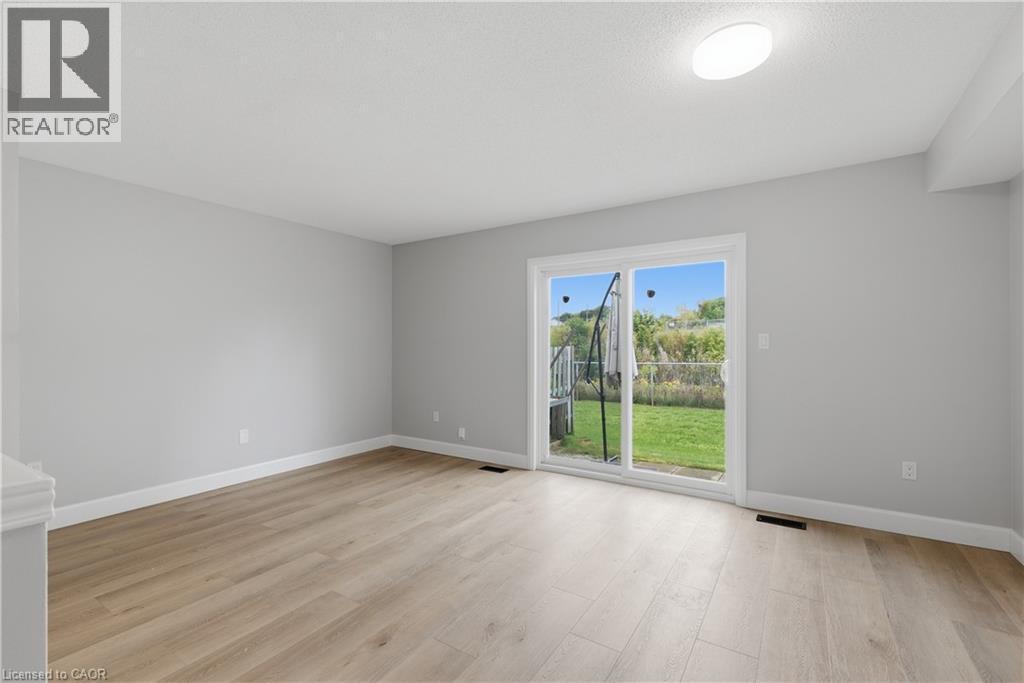
Light wood-finish flooring, white trim, and a sliding glass door to the backyard - 30 S Imperial Road Unit# 3, Guelph, ON
Kitchen with wood cabinetry, stainless steel refrigerator, and wood-finish flooring - 30 S Imperial Road Unit# 3, Guelph, ON
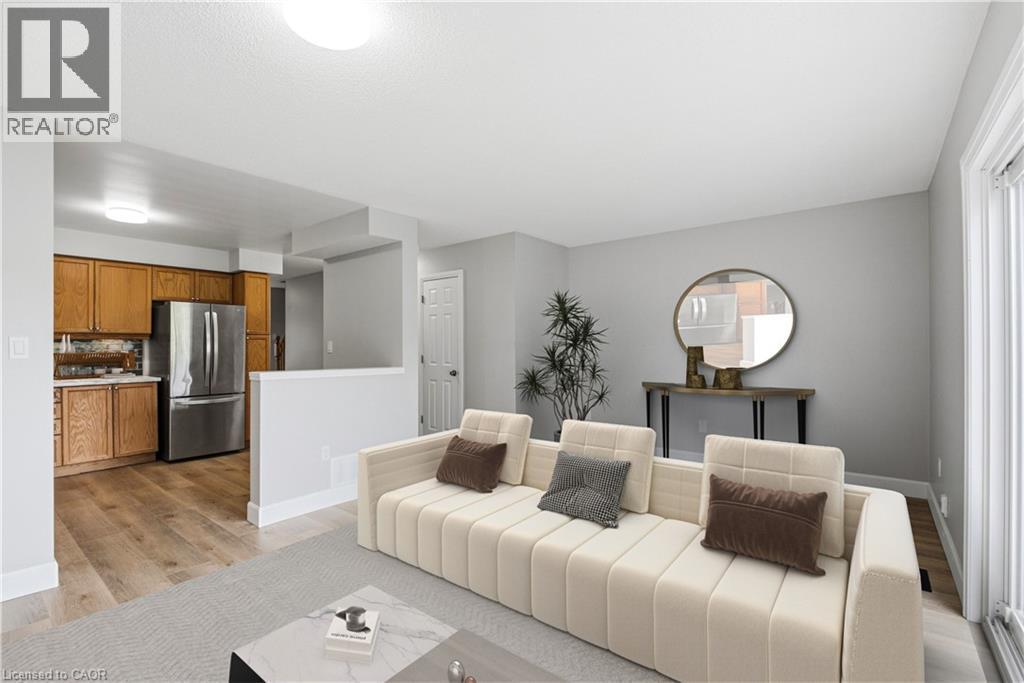
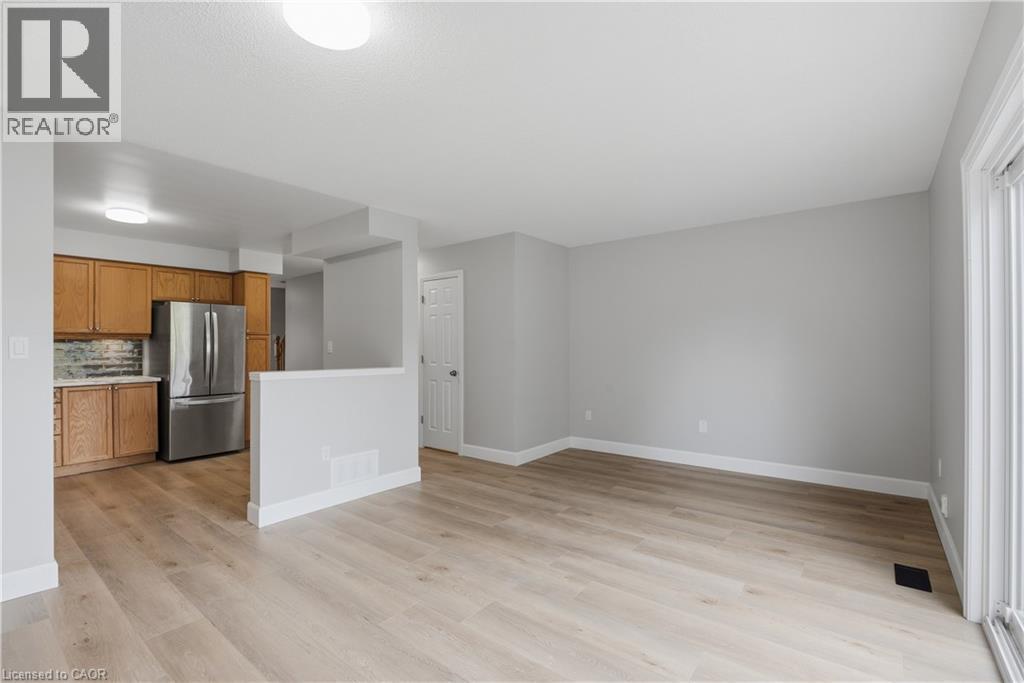
Open concept living space featuring wood-finish flooring, light gray wall tones, and recessed lighting - 30 S Imperial Road Unit# 3, Guelph, ON
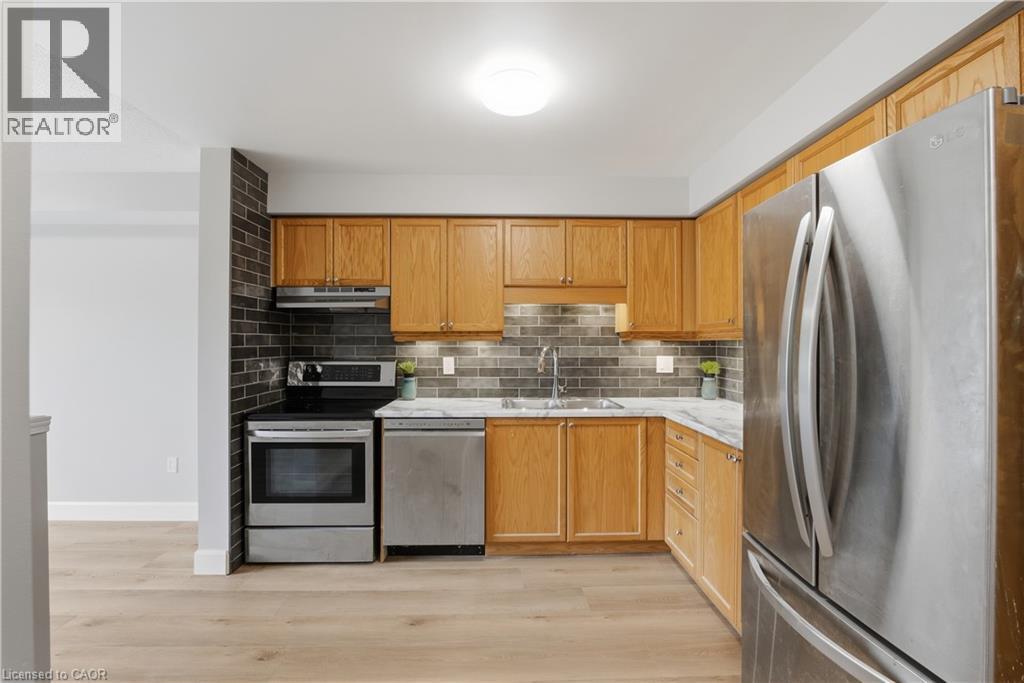
Wood-finish flooring, stainless steel appliances, marble-look countertops, subway tile backsplash, and wood cabinetry - 30 S Imperial Road Unit# 3, Guelph, ON
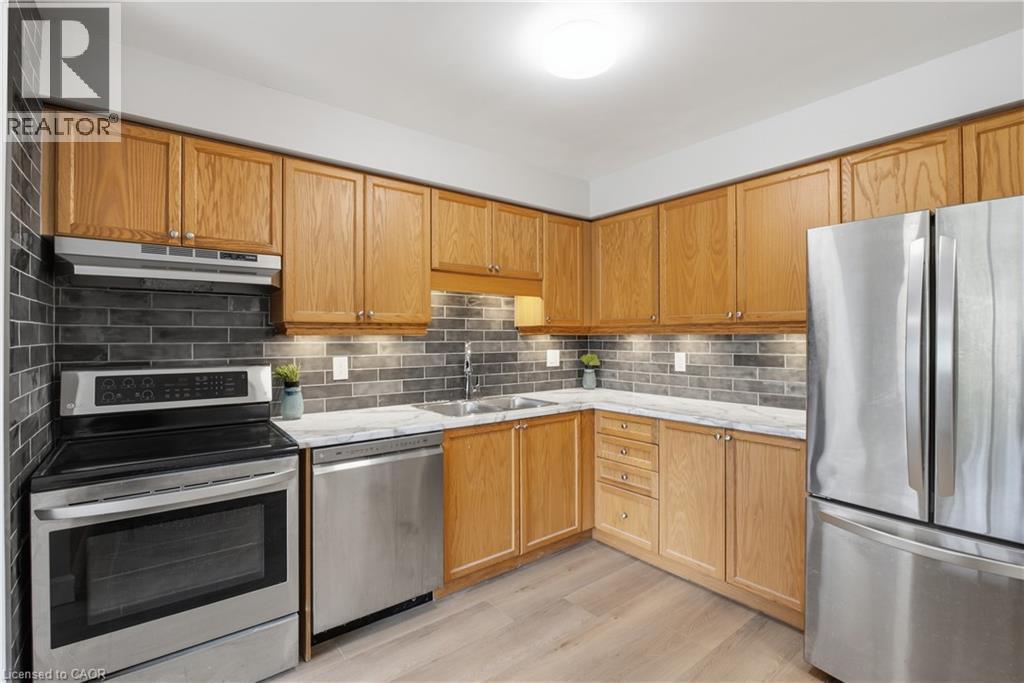
Stainless steel appliances, wood-finish cabinetry, subway tile backsplash, light wood-finish flooring, and under-cabinet lighting - 30 S Imperial Road Unit# 3, Guelph, ON
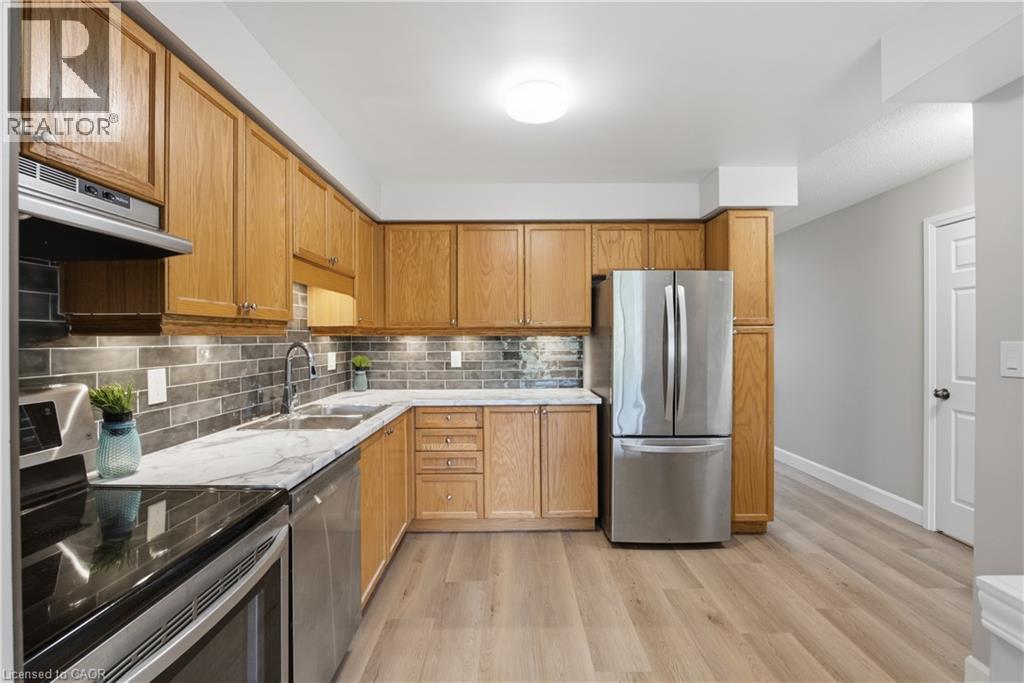
Kitchen featuring wood cabinetry, stainless steel appliances, a tile backsplash, and light-toned wood-finish flooring - 30 S Imperial Road Unit# 3, Guelph, ON
Wood-finish flooring throughout, with white trim and interior doors - 30 S Imperial Road Unit# 3, Guelph, ON
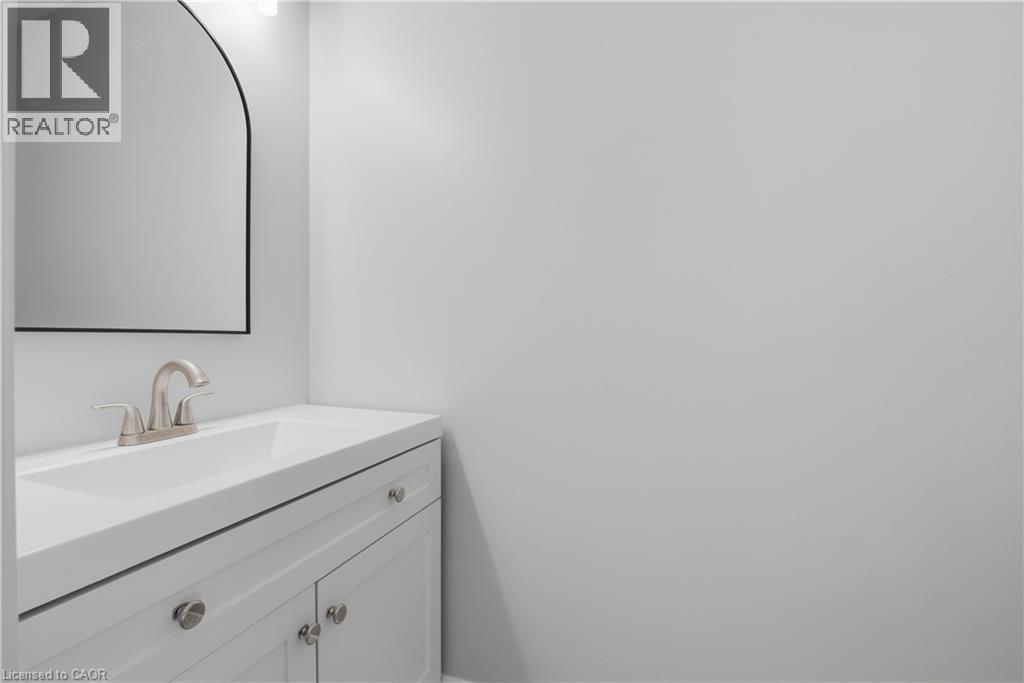
White vanity with brushed nickel hardware, integrated sink, and an arched mirror - 30 S Imperial Road Unit# 3, Guelph, ON
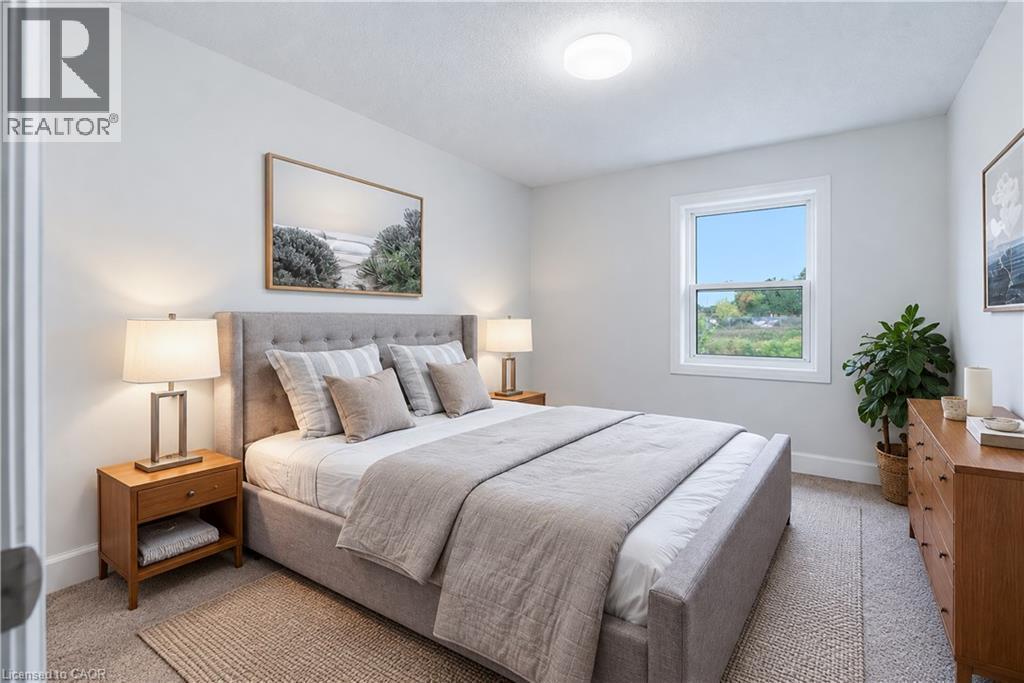
Recessed lighting, crown molding, and dual windows with natural light - 30 S Imperial Road Unit# 3, Guelph, ON
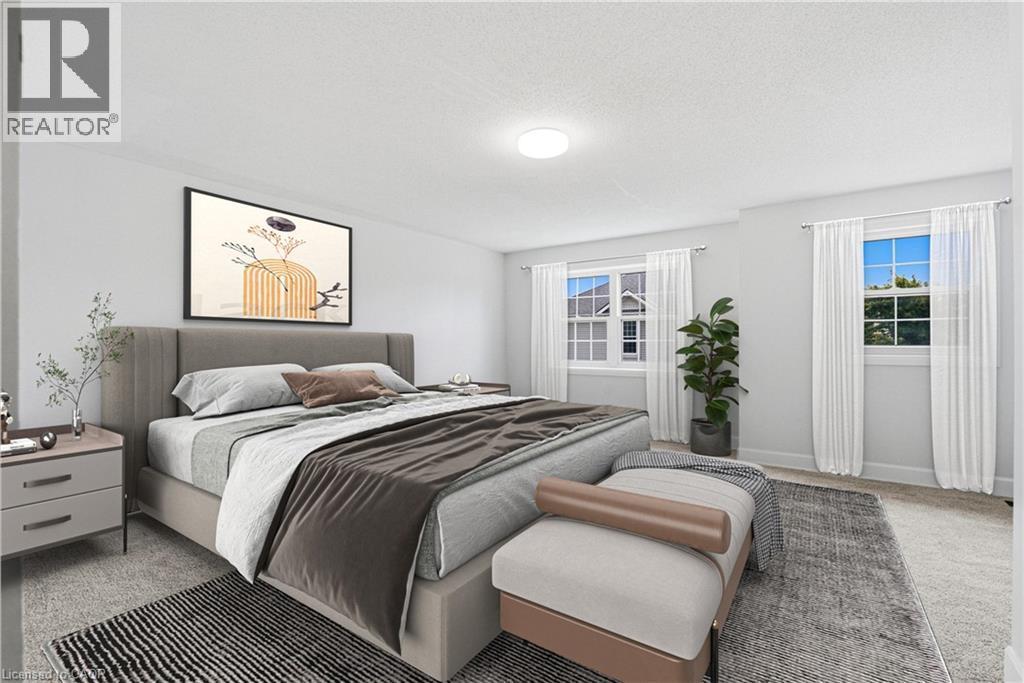
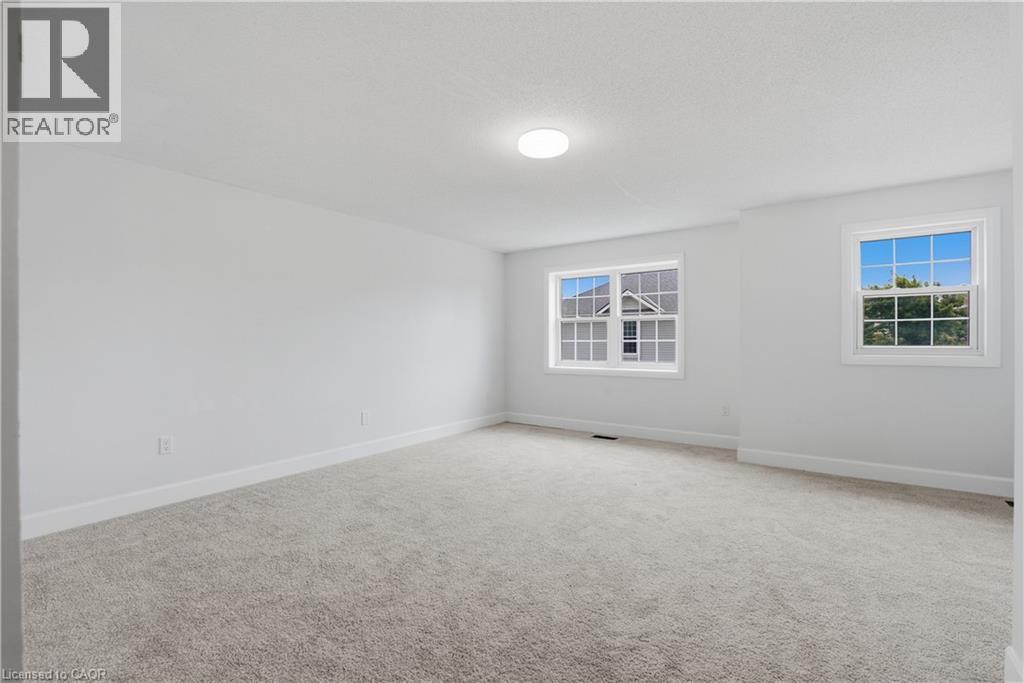
Light gray carpeting, white walls, two white-framed windows, and a ceiling-mounted light fixture - 30 S Imperial Road Unit# 3, Guelph, ON
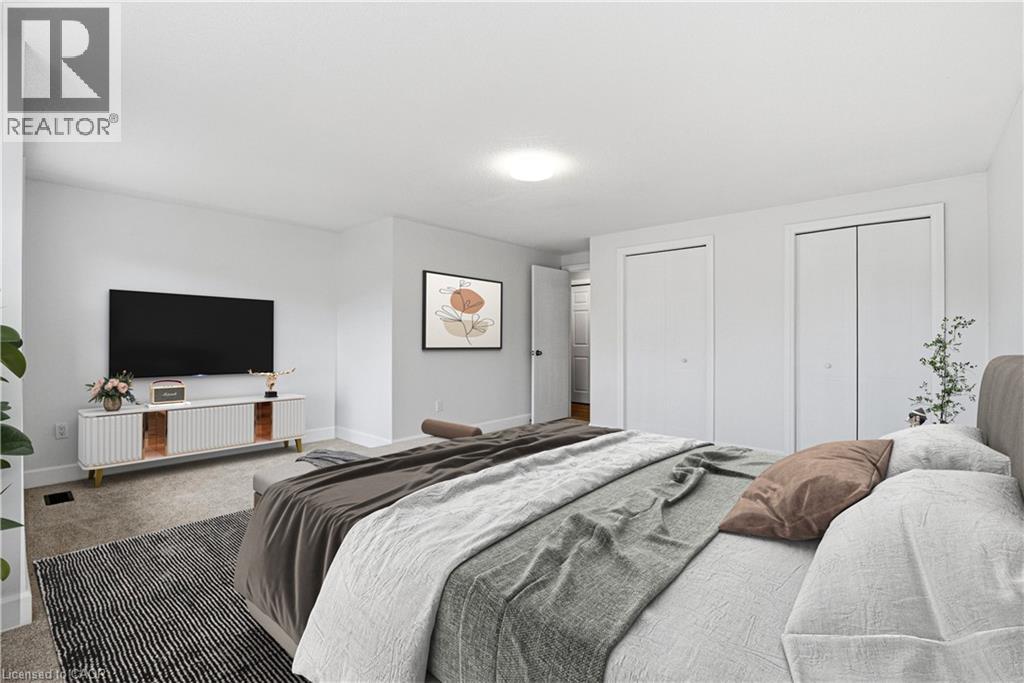
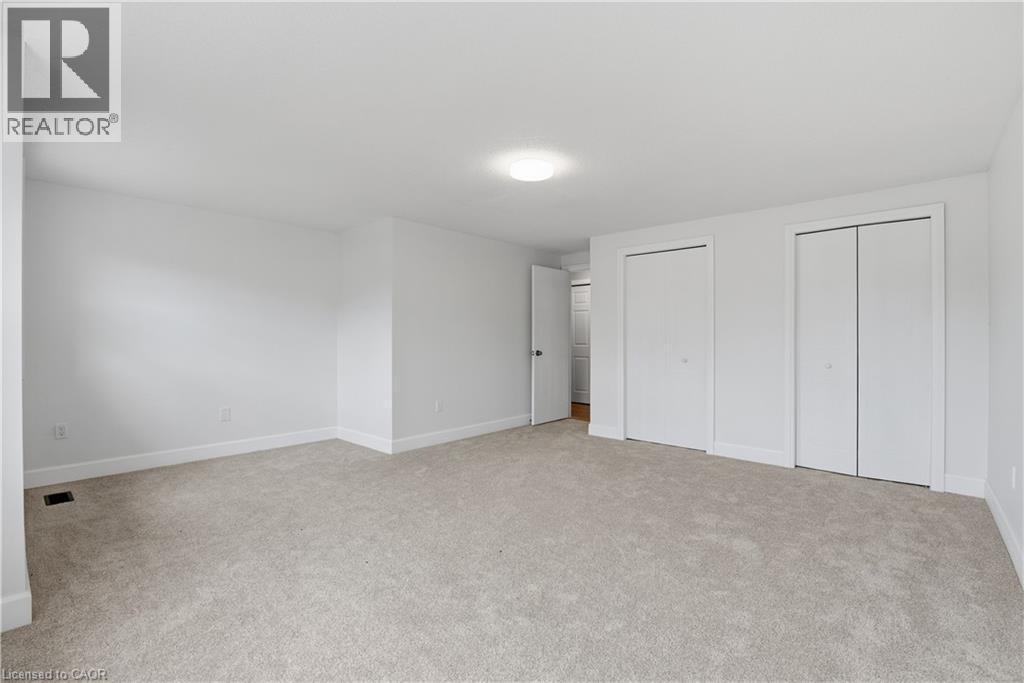
Recessed lighting, light gray wall color, neutral carpet, and two bi-fold closet doors - 30 S Imperial Road Unit# 3, Guelph, ON
Neutral wall paint with carpet flooring, flush mount ceiling light, and multiple bi-fold closet doors - 30 S Imperial Road Unit# 3, Guelph, ON
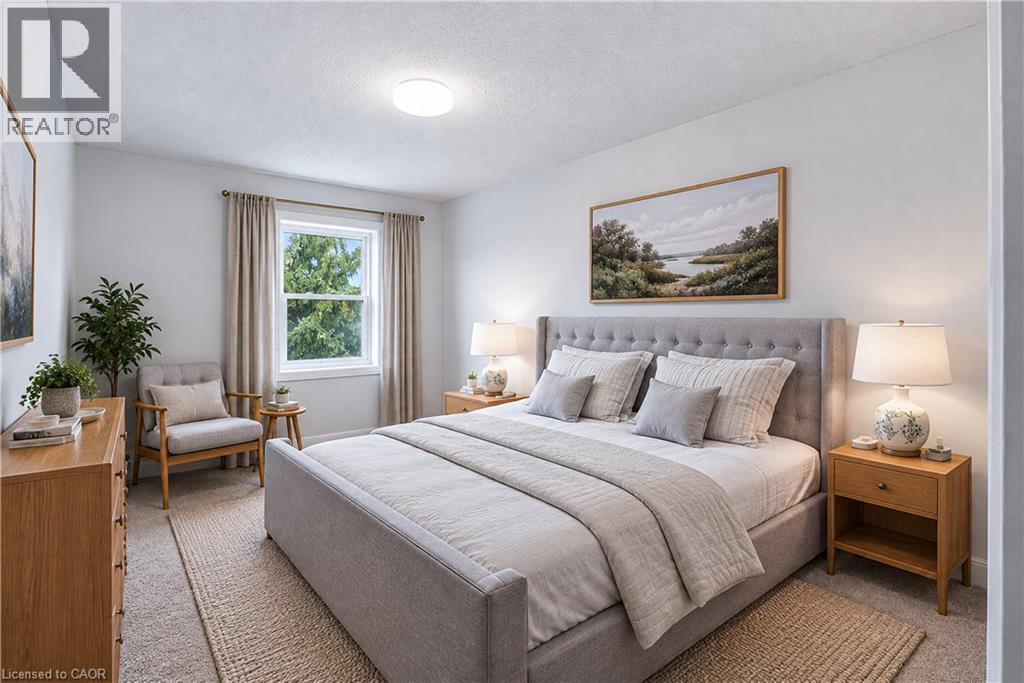
Carpeted flooring, recessed lighting, and a double-hung window with drapery - 30 S Imperial Road Unit# 3, Guelph, ON
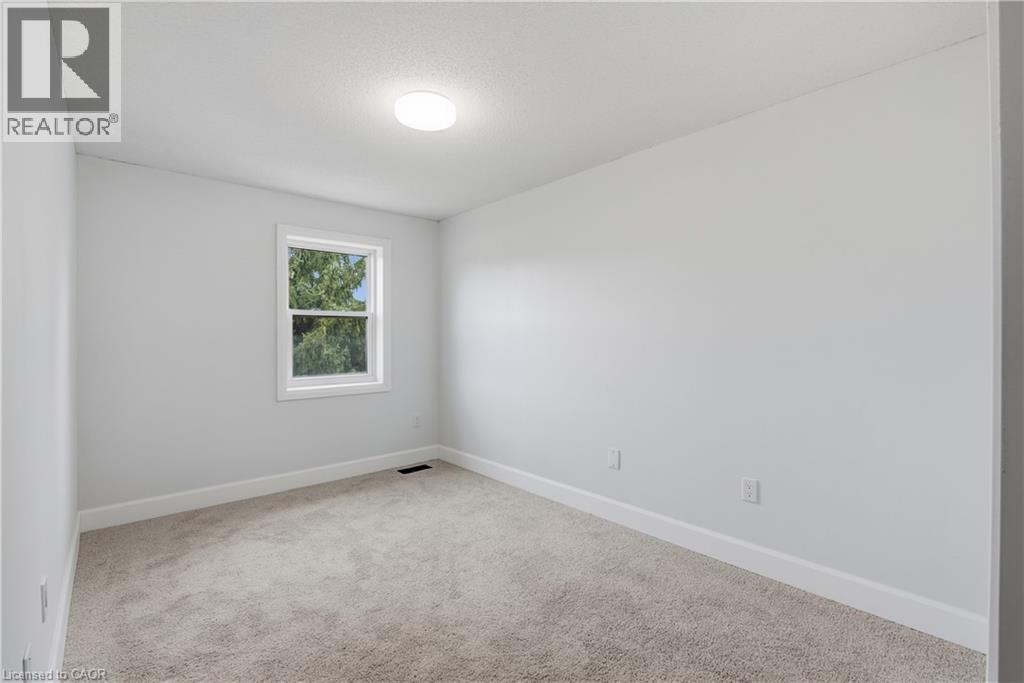
Neutral tone wall finish, white trim, light-colored carpeting, and a window with white casing - 30 S Imperial Road Unit# 3, Guelph, ON
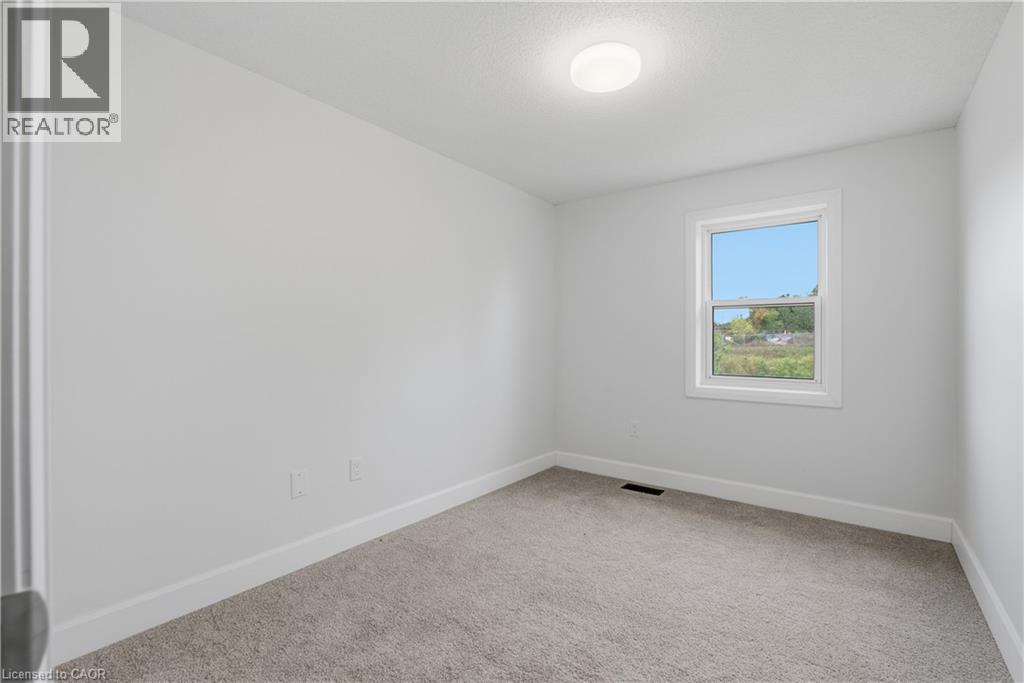
Carpeted room with a single window, white walls, and a flush-mount ceiling light - 30 S Imperial Road Unit# 3, Guelph, ON
Neutral-toned carpeting, white walls, and a window with white trim - 30 S Imperial Road Unit# 3, Guelph, ON
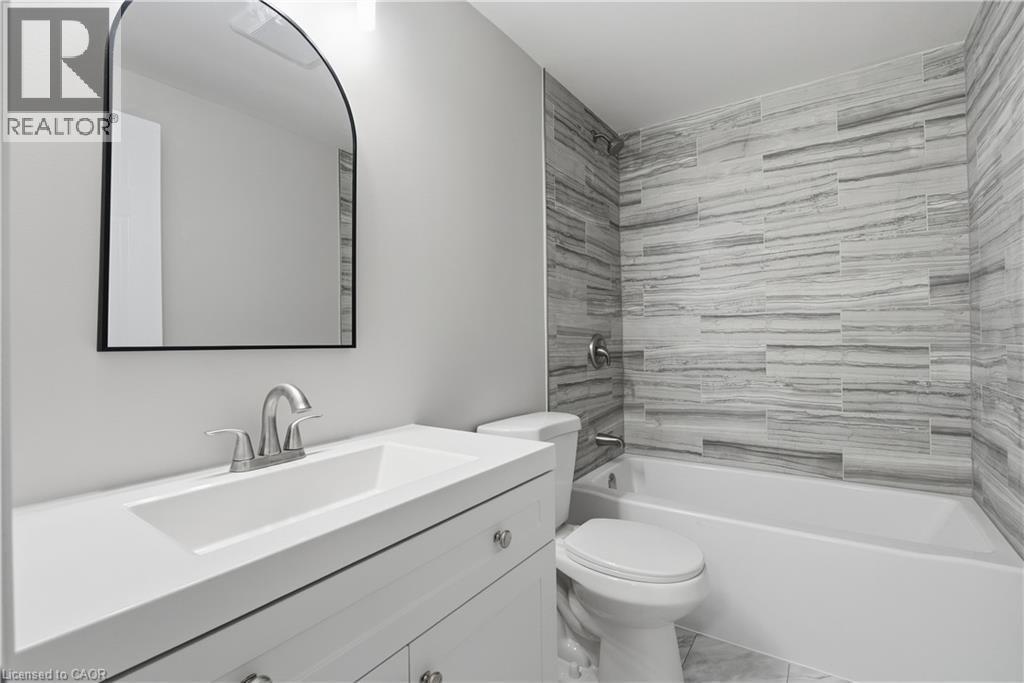
White vanity with integrated sink, brushed nickel faucet, arched mirror, and tiled shower surround with bathtub - 30 S Imperial Road Unit# 3, Guelph, ON
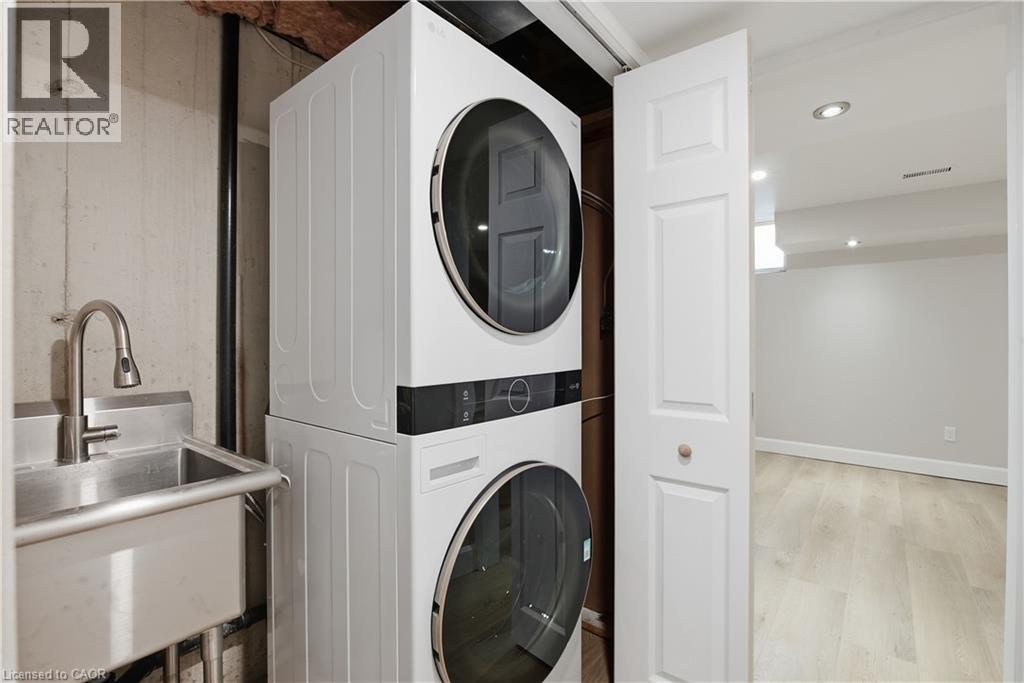
Stacked laundry appliances, stainless steel utility sink with gooseneck faucet, light wood-finish flooring, and recessed ceiling lighting - 30 S Imperial Road Unit# 3, Guelph, ON
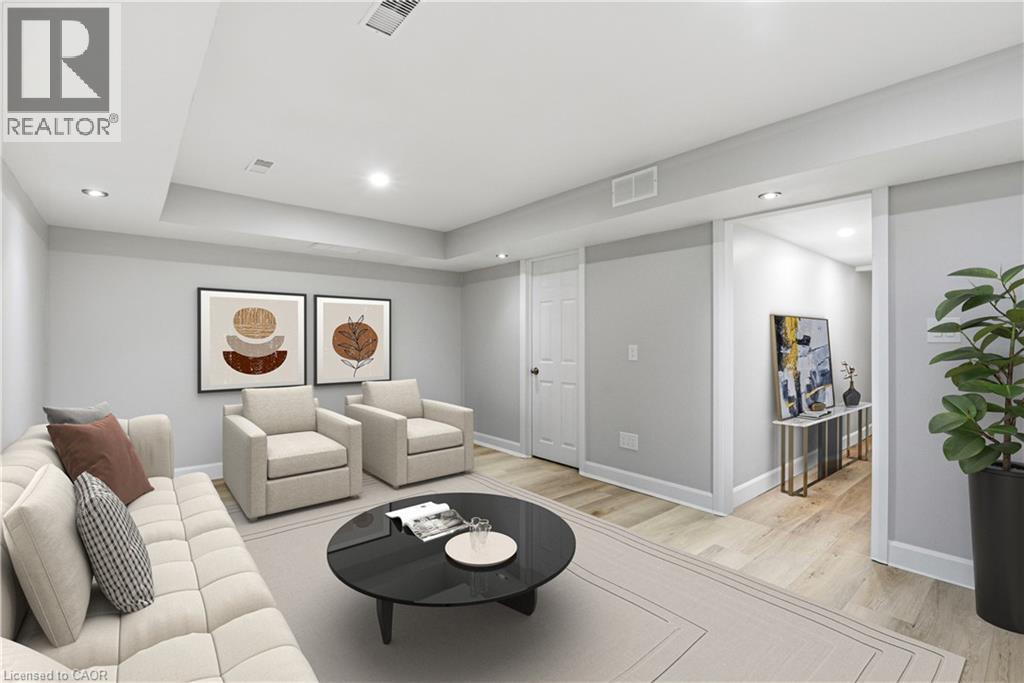
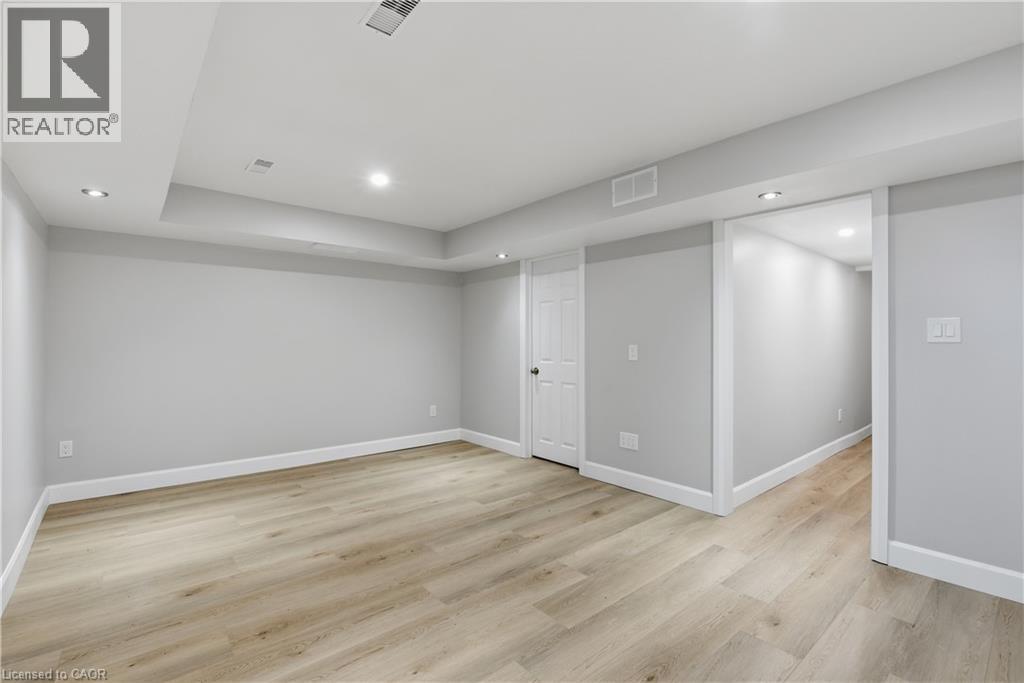
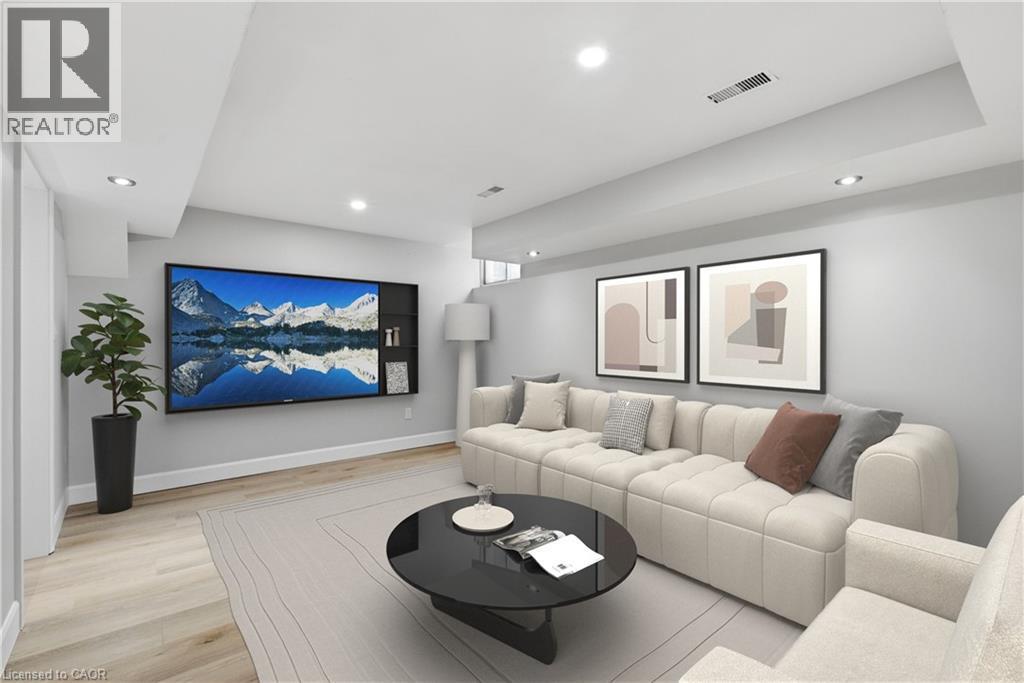
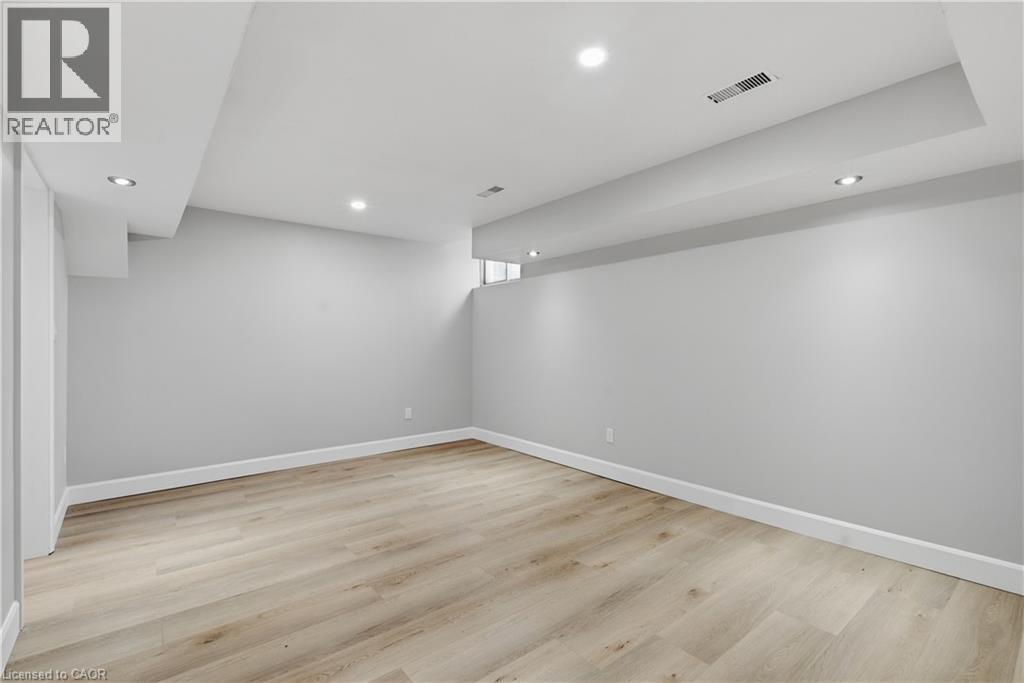
Recessed lighting, wood-finish flooring, white baseboards, solid core interior door, and a wide entryway - 30 S Imperial Road Unit# 3, Guelph, ON
Recessed lighting, light wood-finish flooring, white trim, and a white interior door - 30 S Imperial Road Unit# 3, Guelph, ON
Recessed lighting, light wood-finish flooring, built-in shelving, and light gray wall paint - 30 S Imperial Road Unit# 3, Guelph, ON
Recessed ceiling lights, light wood-finish flooring, white baseboards, and neutral wall paint - 30 S Imperial Road Unit# 3, Guelph, ON
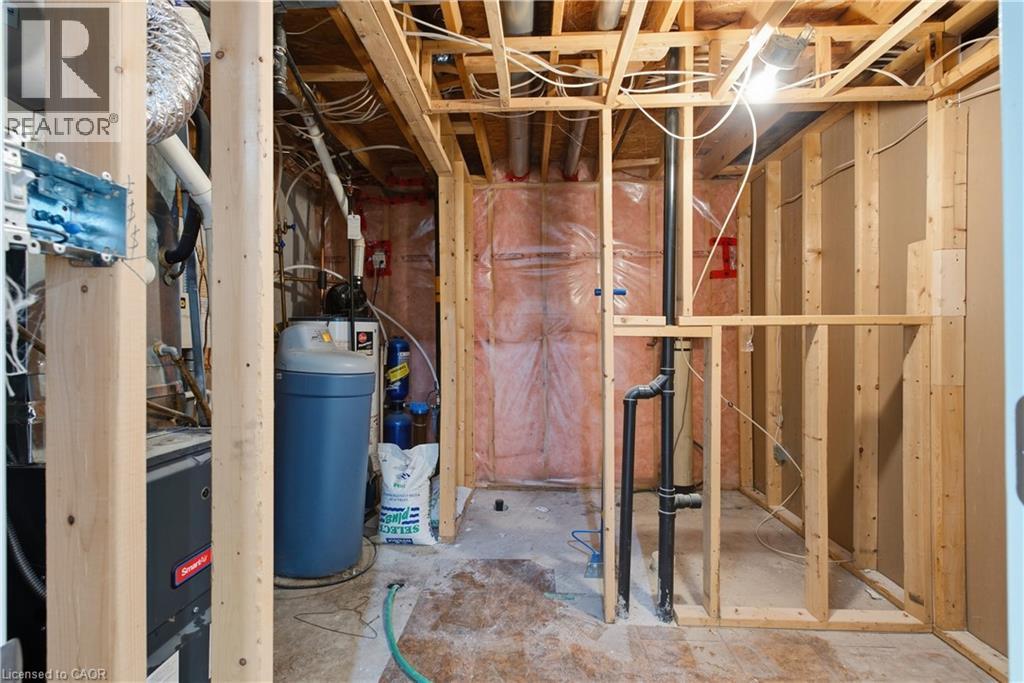
Unfinished basement with exposed wood framing, visible plumbing, and a water softener system - 30 S Imperial Road Unit# 3, Guelph, ON
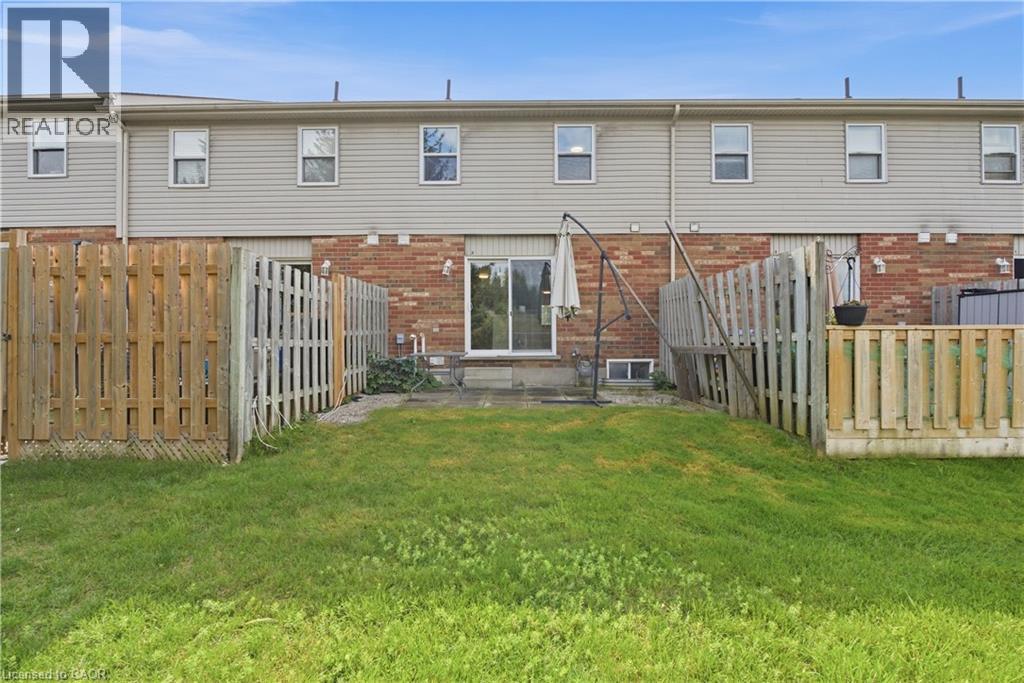
Private fenced yard with patio area and sliding glass door access - 30 S Imperial Road Unit# 3, Guelph, ON
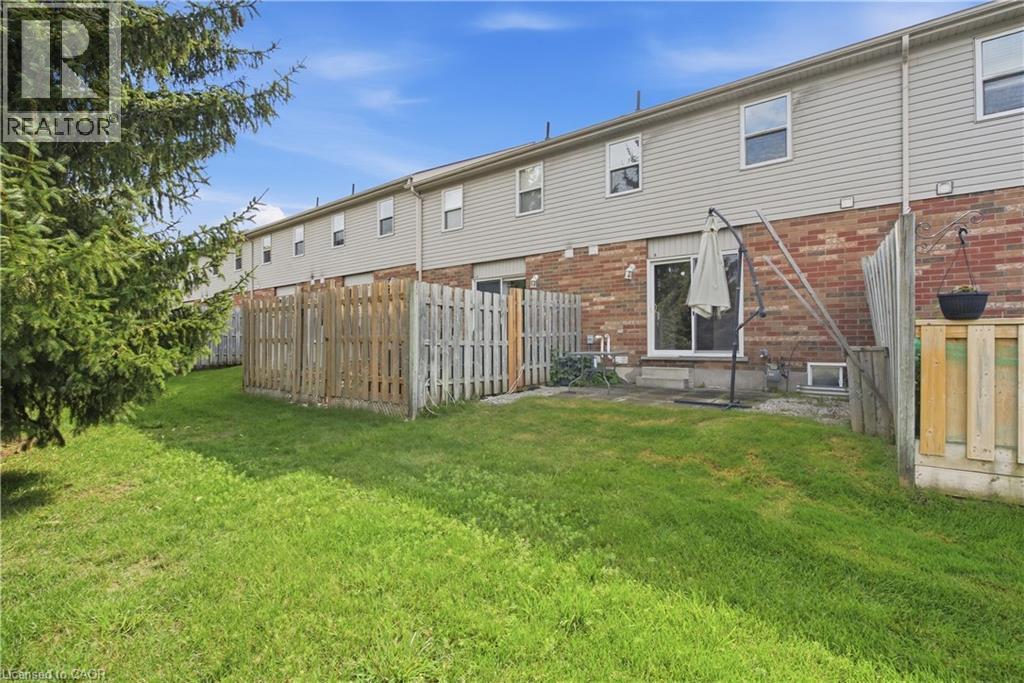
Private fenced backyard featuring a patio area, sliding glass door access, and a manicured lawn - 30 S Imperial Road Unit# 3, Guelph, ON
Expansive backyard featuring a lush lawn, mature evergreen trees, and a concrete patio - 30 S Imperial Road Unit# 3, Guelph, ON
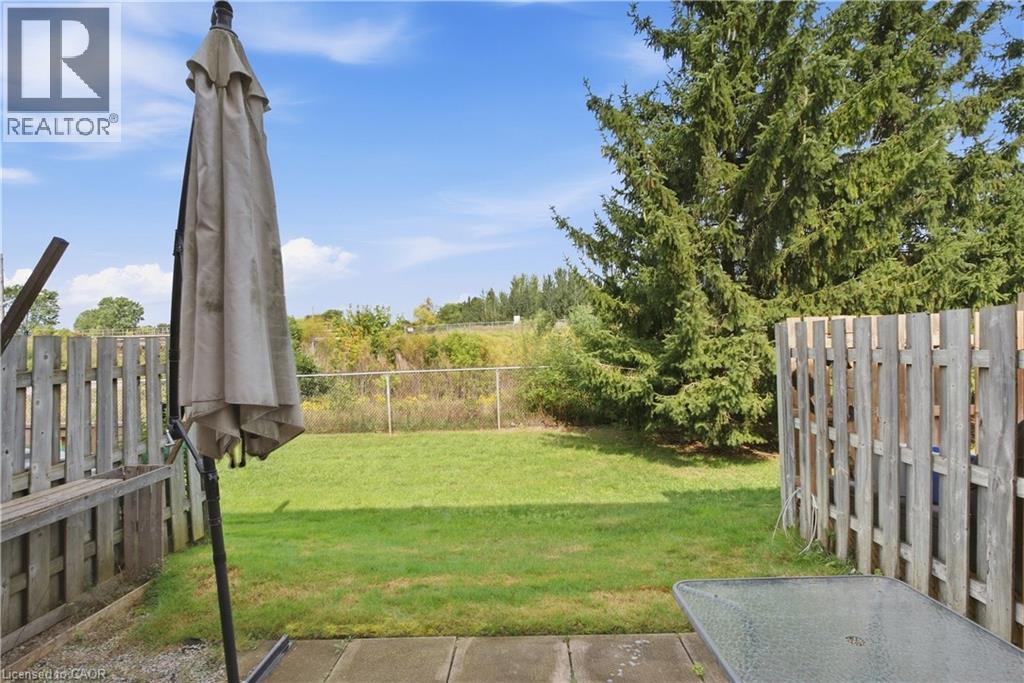
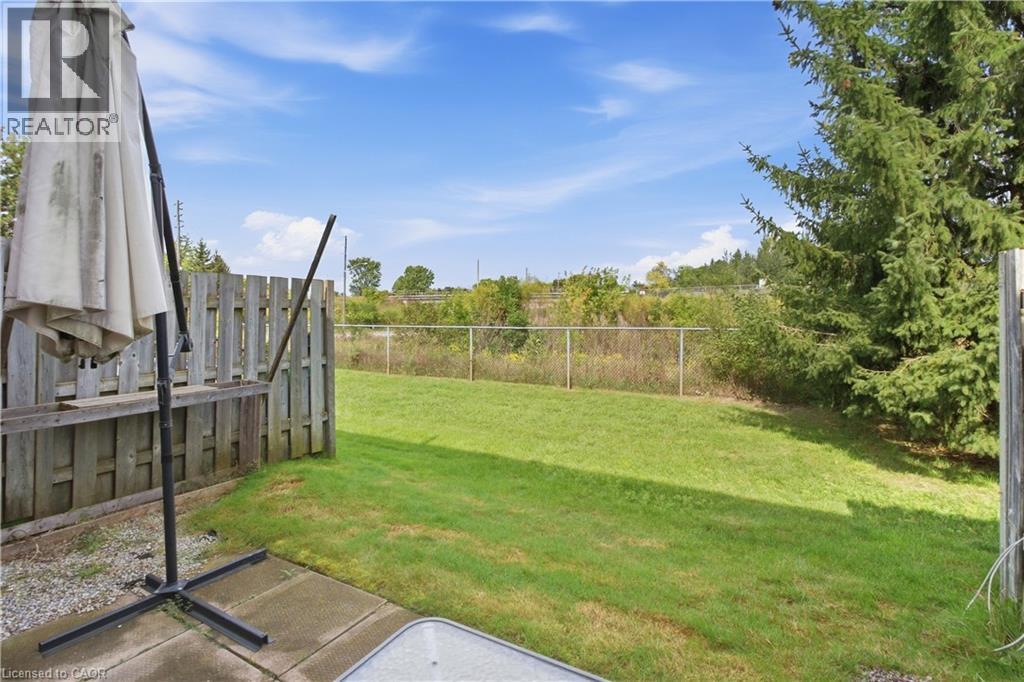
Expansive green lawn, mature evergreen tree, wood privacy fence, chain-link boundary fence, and a paved patio area - 30 S Imperial Road Unit# 3, Guelph, ON
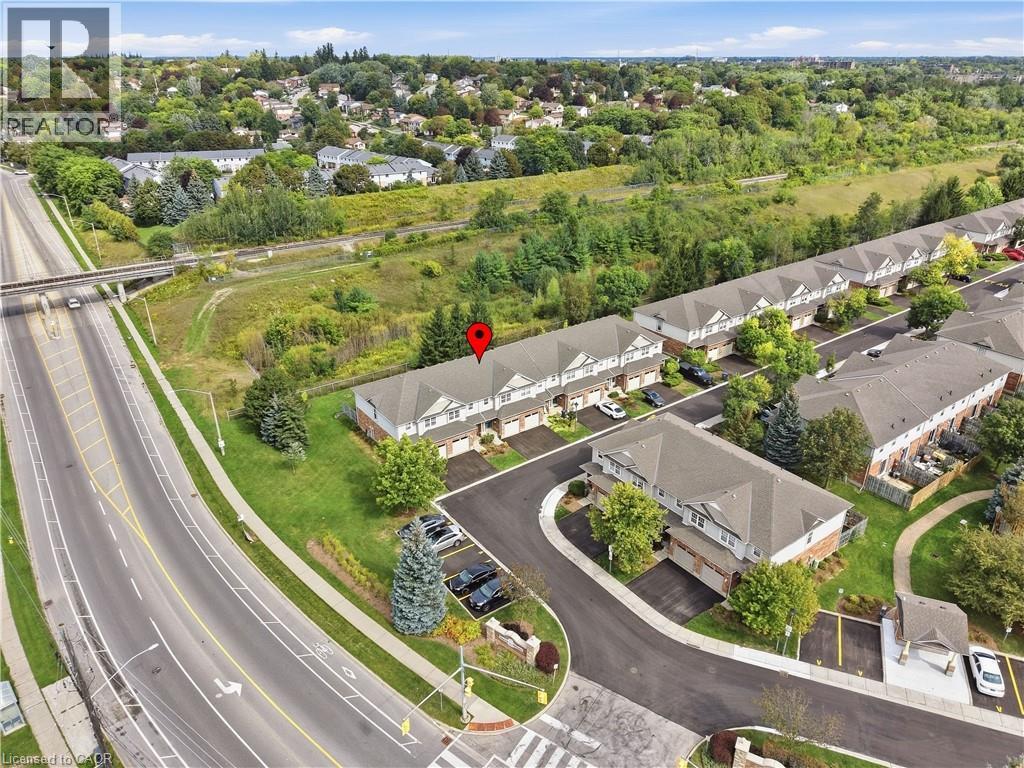
Townhome community featuring private driveways, paved roadways, and landscaped grounds - 30 S Imperial Road Unit# 3, Guelph, ON
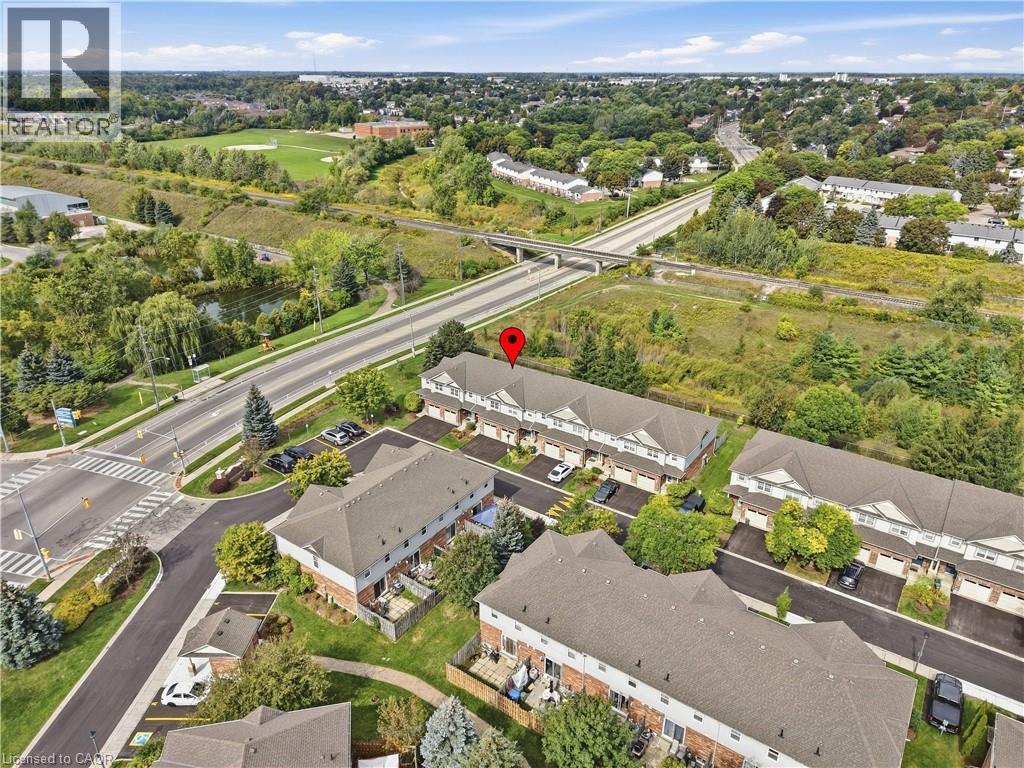
Townhome community with private driveways and attached garages - 30 S Imperial Road Unit# 3, Guelph, ON
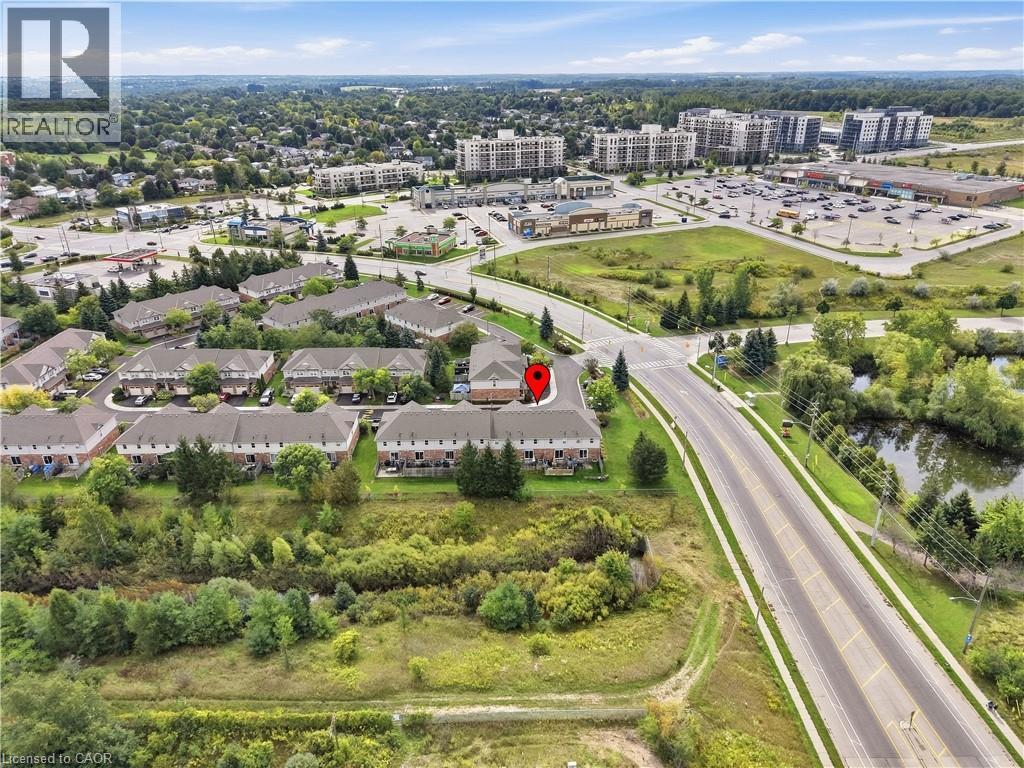
Townhome community with mature landscaping and paved roadways - 30 S Imperial Road Unit# 3, Guelph, ON
Brick and siding exterior with multiple windows - 30 S Imperial Road Unit# 3, Guelph, ON
Brick and siding exterior with multiple gables - 30 S Imperial Road Unit# 3, Guelph, ON
Brick and siding exterior with gabled roof lines - 30 S Imperial Road Unit# 3, Guelph, ON
Brick and siding exterior with concrete steps, covered entry, and integrated garage featuring transom windows - 30 S Imperial Road Unit# 3, Guelph, ON
Entryway featuring wood-finish flooring, a white paneled door with windowpanes, a recessed ceiling light, and a built-in closet - 30 S Imperial Road Unit# 3, Guelph, ON
Hallway featuring wood-finish flooring and light gray painted walls - 30 S Imperial Road Unit# 3, Guelph, ON
Open-concept living area featuring wood-finish flooring, built-in media storage, and a sliding glass door - 30 S Imperial Road Unit# 3, Guelph, ON
Light wood-finish flooring, sliding glass patio door, recessed lighting, wood cabinetry, and stainless steel appliances - 30 S Imperial Road Unit# 3, Guelph, ON
Built-in media console with open shelving, sliding glass door access to a private patio, wood-finish flooring, and recessed lighting - 30 S Imperial Road Unit# 3, Guelph, ON
30 S Imperial Road Unit# 3, Guelph, ON
Light wood-finish flooring, white trim, and a sliding glass door to the backyard - 30 S Imperial Road Unit# 3, Guelph, ON
Kitchen with wood cabinetry, stainless steel refrigerator, and wood-finish flooring - 30 S Imperial Road Unit# 3, Guelph, ON
Open concept living space featuring wood-finish flooring, light gray wall tones, and recessed lighting - 30 S Imperial Road Unit# 3, Guelph, ON
Wood-finish flooring, stainless steel appliances, marble-look countertops, subway tile backsplash, and wood cabinetry - 30 S Imperial Road Unit# 3, Guelph, ON
Stainless steel appliances, wood-finish cabinetry, subway tile backsplash, light wood-finish flooring, and under-cabinet lighting - 30 S Imperial Road Unit# 3, Guelph, ON
Kitchen featuring wood cabinetry, stainless steel appliances, a tile backsplash, and light-toned wood-finish flooring - 30 S Imperial Road Unit# 3, Guelph, ON
Wood-finish flooring throughout, with white trim and interior doors - 30 S Imperial Road Unit# 3, Guelph, ON
White vanity with brushed nickel hardware, integrated sink, and an arched mirror - 30 S Imperial Road Unit# 3, Guelph, ON
Recessed lighting, crown molding, and dual windows with natural light - 30 S Imperial Road Unit# 3, Guelph, ON
Light gray carpeting, white walls, two white-framed windows, and a ceiling-mounted light fixture - 30 S Imperial Road Unit# 3, Guelph, ON
Recessed lighting, light gray wall color, neutral carpet, and two bi-fold closet doors - 30 S Imperial Road Unit# 3, Guelph, ON
Neutral wall paint with carpet flooring, flush mount ceiling light, and multiple bi-fold closet doors - 30 S Imperial Road Unit# 3, Guelph, ON
Carpeted flooring, recessed lighting, and a double-hung window with drapery - 30 S Imperial Road Unit# 3, Guelph, ON
Neutral tone wall finish, white trim, light-colored carpeting, and a window with white casing - 30 S Imperial Road Unit# 3, Guelph, ON
Carpeted room with a single window, white walls, and a flush-mount ceiling light - 30 S Imperial Road Unit# 3, Guelph, ON
Neutral-toned carpeting, white walls, and a window with white trim - 30 S Imperial Road Unit# 3, Guelph, ON
White vanity with integrated sink, brushed nickel faucet, arched mirror, and tiled shower surround with bathtub - 30 S Imperial Road Unit# 3, Guelph, ON
Stacked laundry appliances, stainless steel utility sink with gooseneck faucet, light wood-finish flooring, and recessed ceiling lighting - 30 S Imperial Road Unit# 3, Guelph, ON
Recessed lighting, wood-finish flooring, white baseboards, solid core interior door, and a wide entryway - 30 S Imperial Road Unit# 3, Guelph, ON
Recessed lighting, light wood-finish flooring, white trim, and a white interior door - 30 S Imperial Road Unit# 3, Guelph, ON
Recessed lighting, light wood-finish flooring, built-in shelving, and light gray wall paint - 30 S Imperial Road Unit# 3, Guelph, ON
Recessed ceiling lights, light wood-finish flooring, white baseboards, and neutral wall paint - 30 S Imperial Road Unit# 3, Guelph, ON
Unfinished basement with exposed wood framing, visible plumbing, and a water softener system - 30 S Imperial Road Unit# 3, Guelph, ON
Private fenced yard with patio area and sliding glass door access - 30 S Imperial Road Unit# 3, Guelph, ON
Private fenced backyard featuring a patio area, sliding glass door access, and a manicured lawn - 30 S Imperial Road Unit# 3, Guelph, ON
Expansive backyard featuring a lush lawn, mature evergreen trees, and a concrete patio - 30 S Imperial Road Unit# 3, Guelph, ON
Expansive green lawn, mature evergreen tree, wood privacy fence, chain-link boundary fence, and a paved patio area - 30 S Imperial Road Unit# 3, Guelph, ON
Townhome community featuring private driveways, paved roadways, and landscaped grounds - 30 S Imperial Road Unit# 3, Guelph, ON
Townhome community with private driveways and attached garages - 30 S Imperial Road Unit# 3, Guelph, ON
Townhome community with mature landscaping and paved roadways - 30 S Imperial Road Unit# 3, Guelph, ON
  • Publicité

MULTIMEDIA

Êtes-vous un investisseur immobilier
30 S IMPERIAL Road Unit# 3, Guelph, Ontario, N1K 1Y5
579 900 $

3 Chambres

2 Salles de bain

Remarques :

(id:27)

Particularités du bâtiment :

  • Style: Maison en rangée
  • Type de bâtiment: Maison en rangée
  • Air climatisé: Oui
  • État du sous-sol: Aménagé
  • Revêtement extérieur: Brique, Bardage en vinyle
  • Stationnement: Oui
  • Surface utile: 1630 sqft
  • Type de construction: En rangée
  • Type de sous-sol: Sous-sol complet
  • Type de chauffage: Air pulsé
  • Combustible de chauffage: Gaz naturel
  • Type de climatisation: Climatisation centrale
  • Électroménagers: Lave-vaisselle, Sécheuse, Réfrigérateur, Cuisinière, Machine à laver

Caractéristiques :

  • Type de possession: Copropriété divise
  • Type de propriété: Unifamiliale
  • Bâti en: 2002
  • Caractéristiques: Ouvre-porte de garage automatique
  • Caractéristiques de la communauté: Centre communautaire
  • Chambres : 3
  • Frais de copropriété : 363 $ Mensuel
  • Frais d'entretien: Assurance
  • Salle(s) de bains : 2
  • Salle(s) d'eau : 1
  • Services à proximité: Transport en commun
  • Superficie habitable (approx): 1630 Pieds carrés
  • Zonage: R3A
  • Service d'égout: Égout municipal
  • Type de stationnement: Garage attenant
  • Nbre d'espaces de stationnement: 2

Détails des pièces :

  • Chambre 2e niveau 8'5'' x 14'5''
  • Chambre 2e niveau 8'5'' x 10'9''
  • Chambre principale 2e niveau 17'2'' x 16'11''
  • Salle de lavage Sous-sol 3'1'' x 5'8''
  • Salle de divertissement Sous-sol 17'2'' x 11'11''
  • Salle de bains Niveau rez-de-chaussée 8'5'' x 4'11''
  • Salle de bains Niveau rez-de-chaussée 3'1'' x 6'9''
  • Cuisine Niveau rez-de-chaussée 10'7'' x 10'9''
  • Salle familiale Niveau rez-de-chaussée 17'2'' x 12'1''

Gracieuseté de : Keller Williams Complete Realty

REALTOR.ca  

ÉvaluationExpressMC Powered by RPS
Emplacement de 30 S IMPERIAL Road Unit# 3, Guelph, Ontario, N1K 1Y5

Données démographiques de 30 S IMPERIAL Road Unit# 3, Guelph, Ontario, N1K 1Y5

Étape de vie

Jeunes couples

Type d'emploi

Mixte

Revenu moyen du ménage

129 721.64 $

Nombre moyen d'enfants

1.76

Population à domicile

Structure à domicile

Âge de la population

Éducation

Niveau d'éducation

No certificate/diploma/degree

17.21 %

Diplôme d'études secondaires ou équivalent

32.39 %

Certificat ou diplôme d'apprentissage ou d'une école de métiers

3.93 %

Diplôme d'études collégiales ou d'études postsecondaires (non universitaires)

20.69 %

Certificat d'études universitaires

1.12 %

Diplômes d'études universitaires

24.67 %

Navetteur

Se rendre au travail

En auto

92.88 %

En transport en commun

1.39 %

À pied

0.49 %

À bicyclette

0.55 %

Par tout autre moyen

4.69 %

Diversité Culturelle

Connaissance des langues officielles

Langue maternelle

Données Sur Le Bâtiment

Type de bâtiment

Appartements (faible hauteur et à étages multiples)

23.88 %

Maisons

76.12 %

Achat ou location