Button CopyPathCircle CloseCircle Left ArrowArrow Down Icon GreyClosecirclecircleBurger
  • Advertising

30 S IMPERIAL Road Unit# 3, Guelph, Ontario, N1K 1Y5

MLS® # 40864749
Townhouse For Sale In Parkwood Gardens, Guelph, Ontario
$579,900 QuickQuoteTM: $475K - $580K

3 Beds

2 Baths

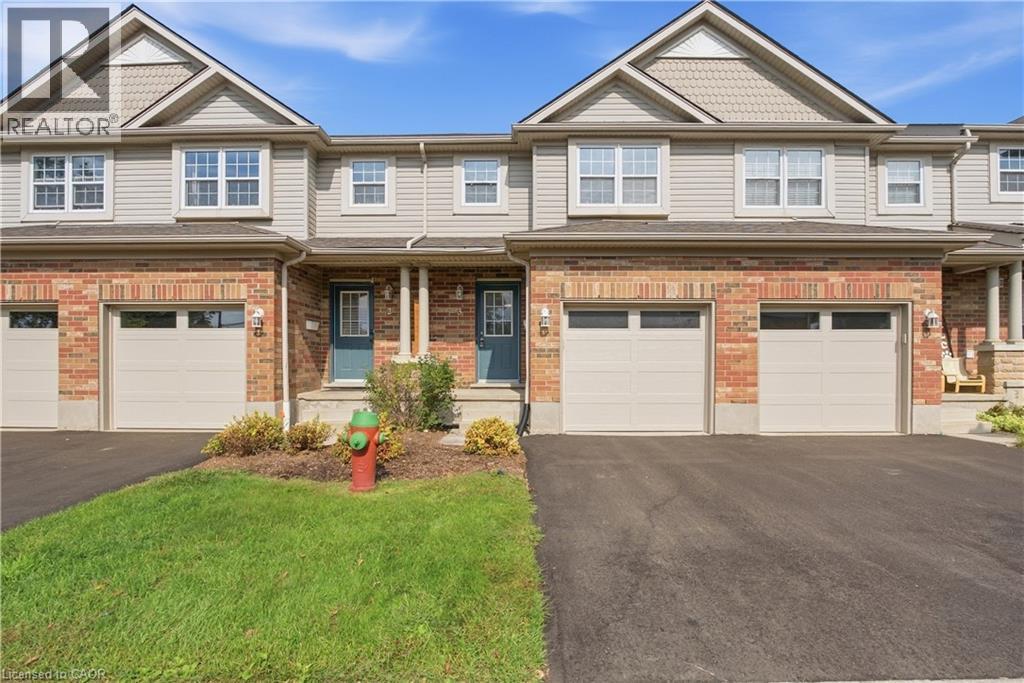
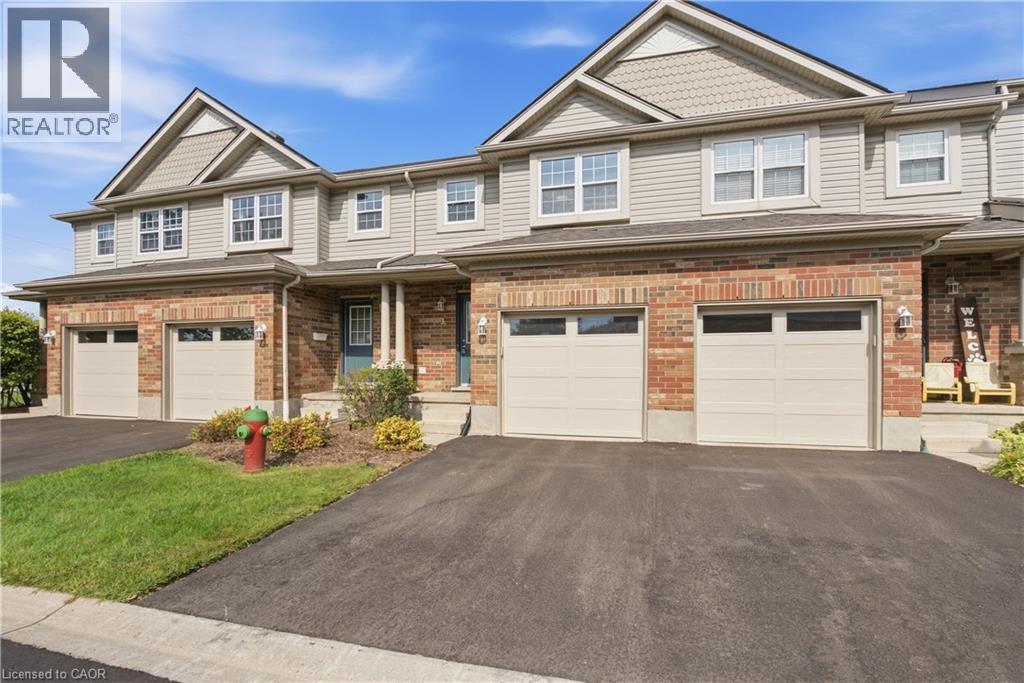
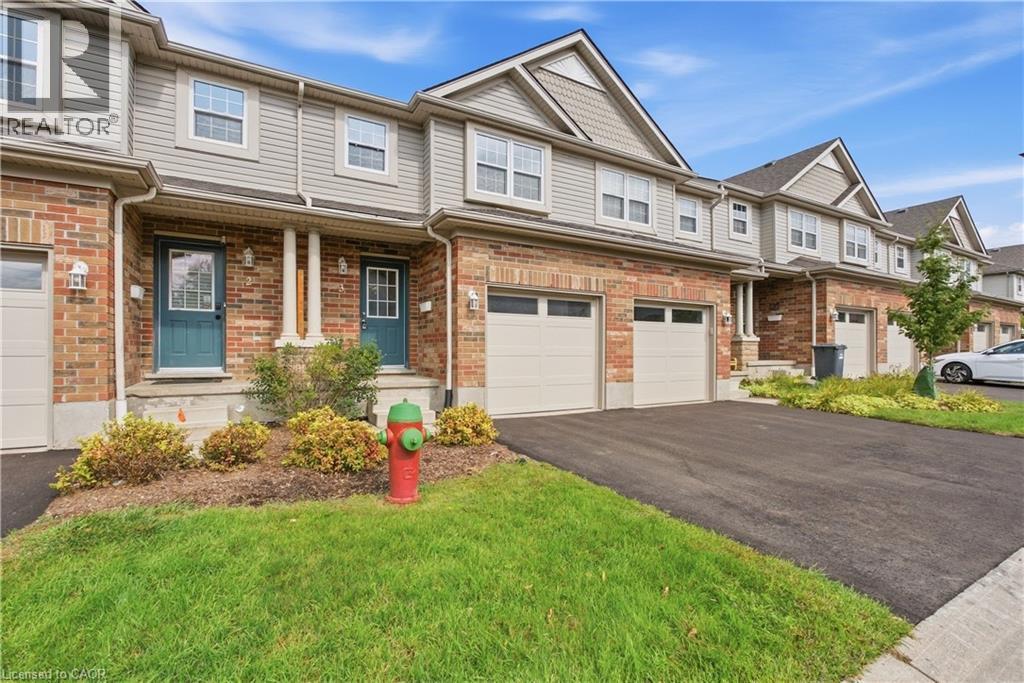
Brick and siding exterior with multiple windows - 30 S Imperial Road Unit# 3, Guelph, ON
Brick and siding exterior with multiple gables - 30 S Imperial Road Unit# 3, Guelph, ON
Brick and siding exterior with gabled roof lines - 30 S Imperial Road Unit# 3, Guelph, ON
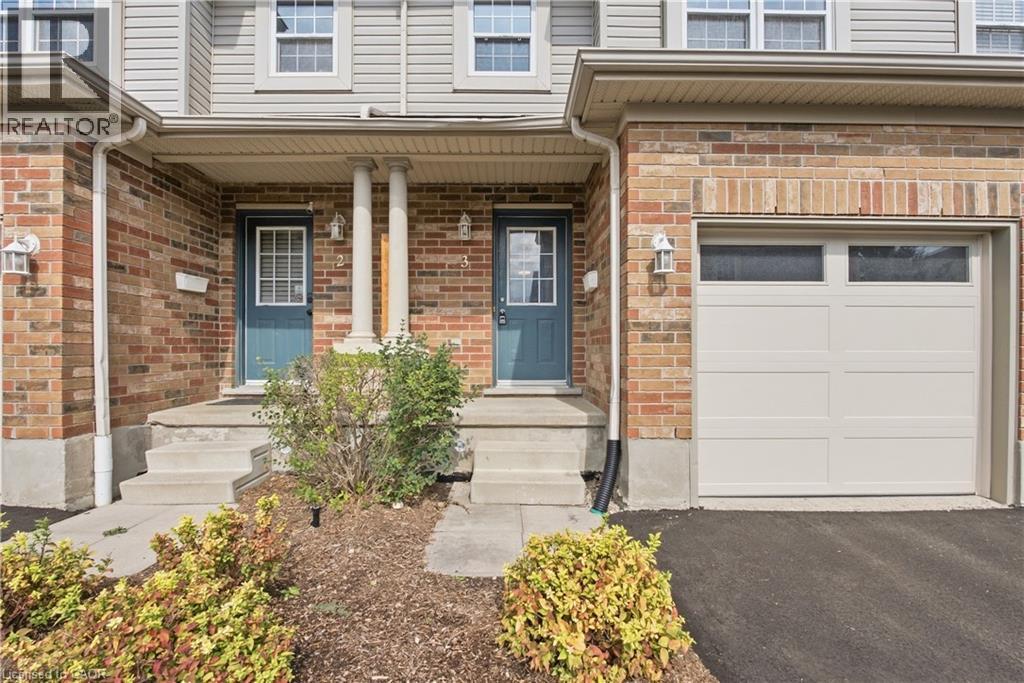
Brick and siding exterior with concrete steps, covered entry, and integrated garage featuring transom windows - 30 S Imperial Road Unit# 3, Guelph, ON
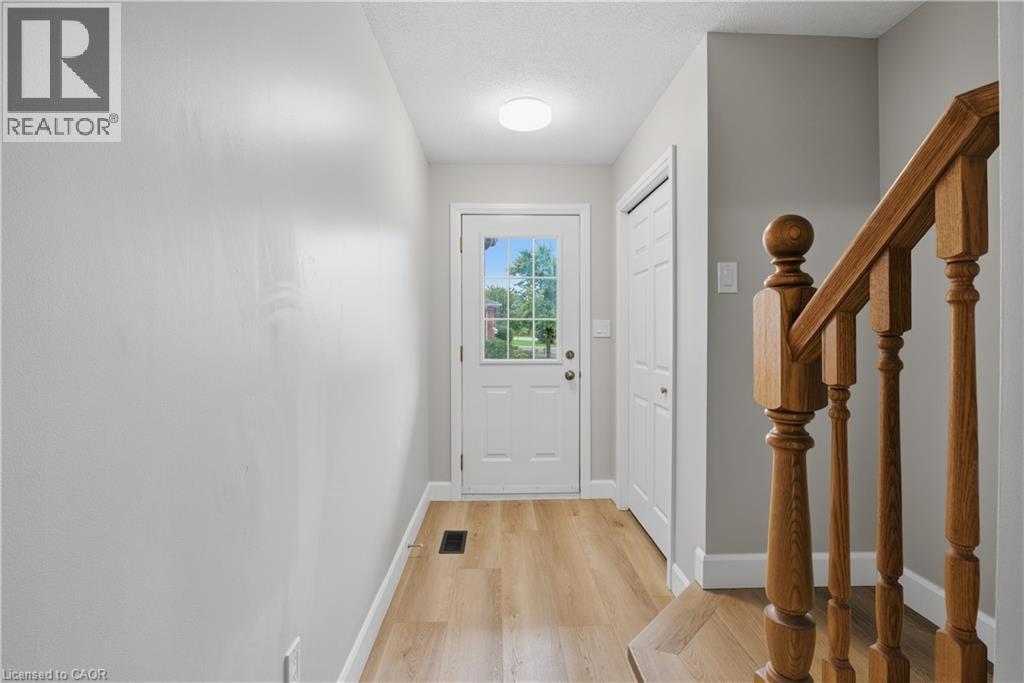
Entryway featuring wood-finish flooring, a white paneled door with windowpanes, a recessed ceiling light, and a built-in closet - 30 S Imperial Road Unit# 3, Guelph, ON
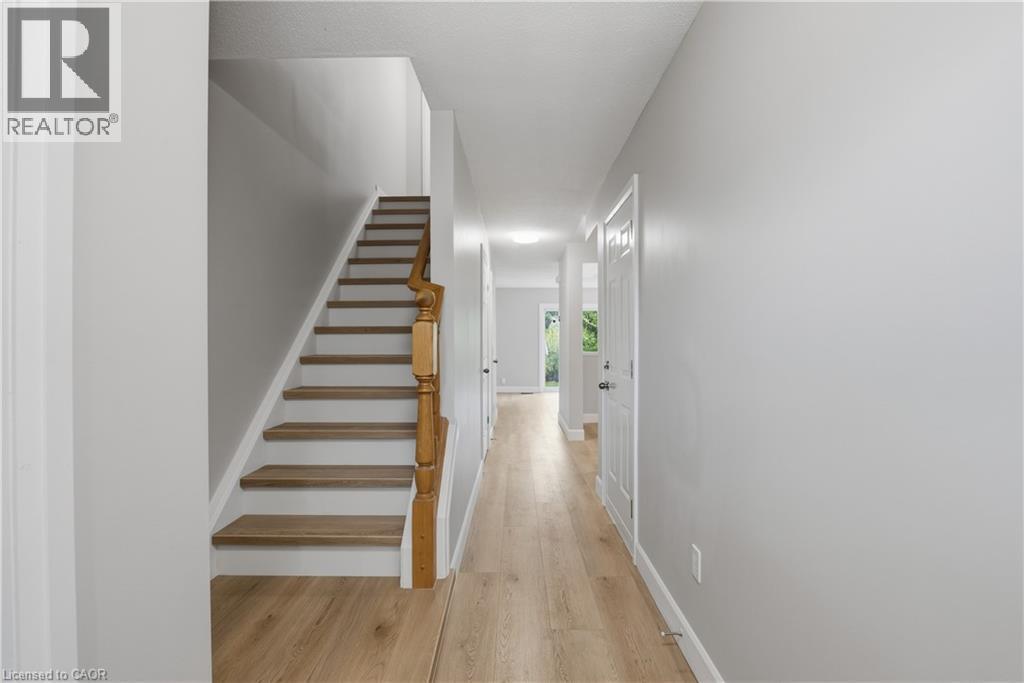
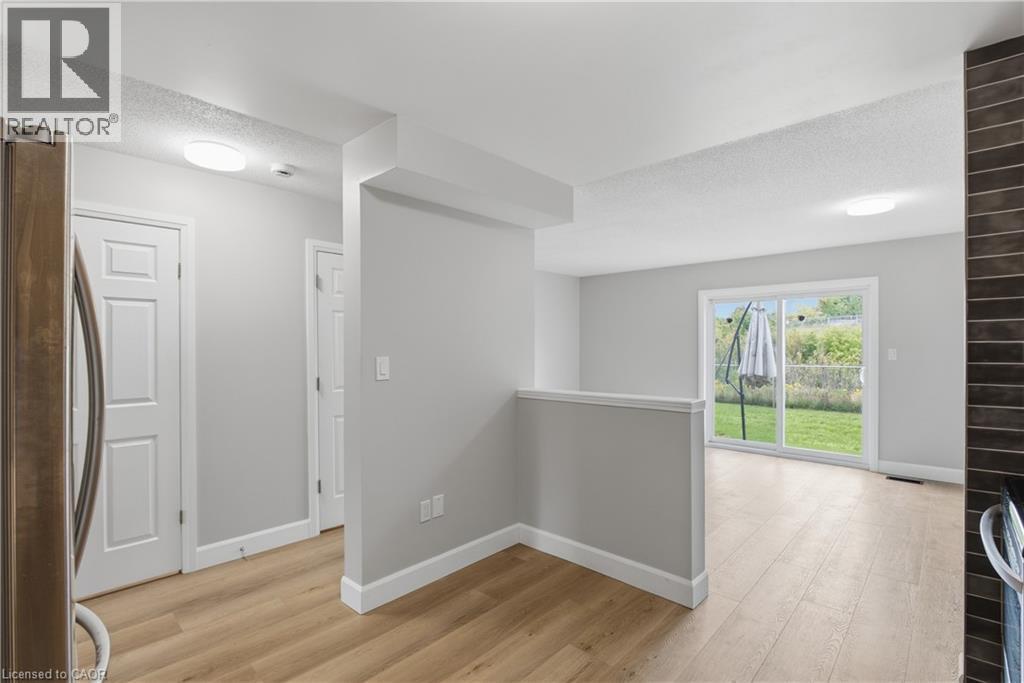
Hallway featuring wood-finish flooring and light gray painted walls - 30 S Imperial Road Unit# 3, Guelph, ON
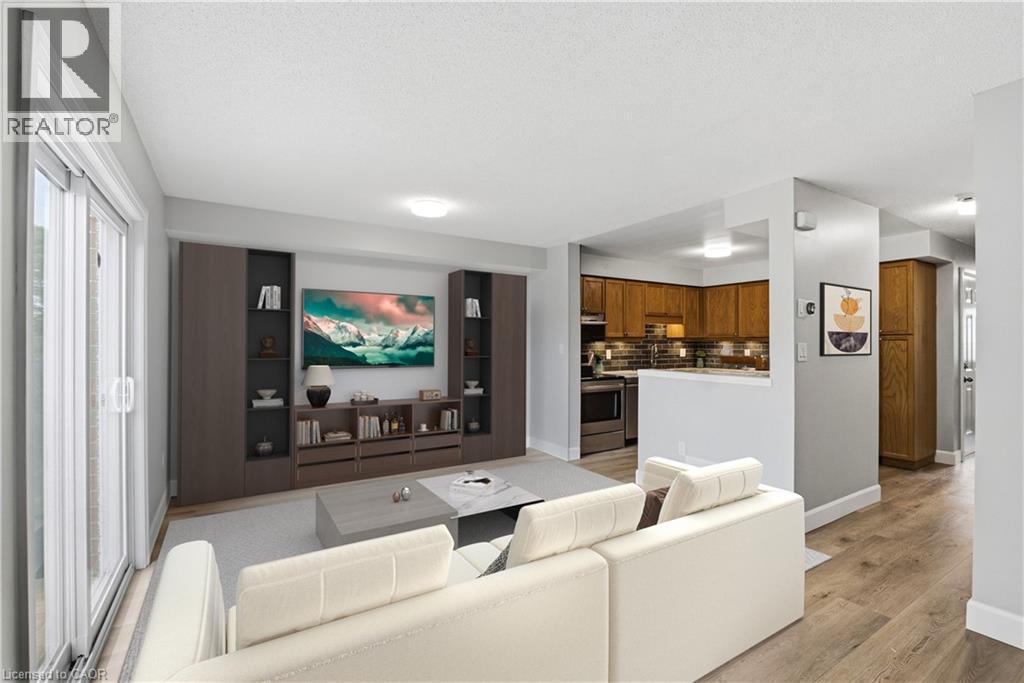
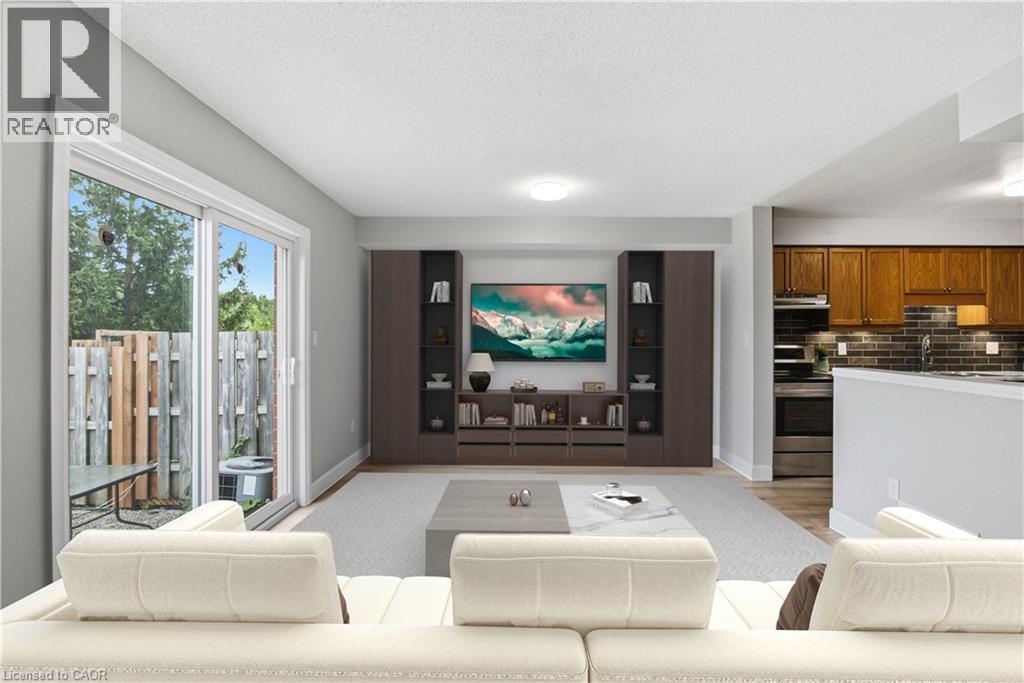
Open-concept living area featuring wood-finish flooring, built-in media storage, and a sliding glass door - 30 S Imperial Road Unit# 3, Guelph, ON
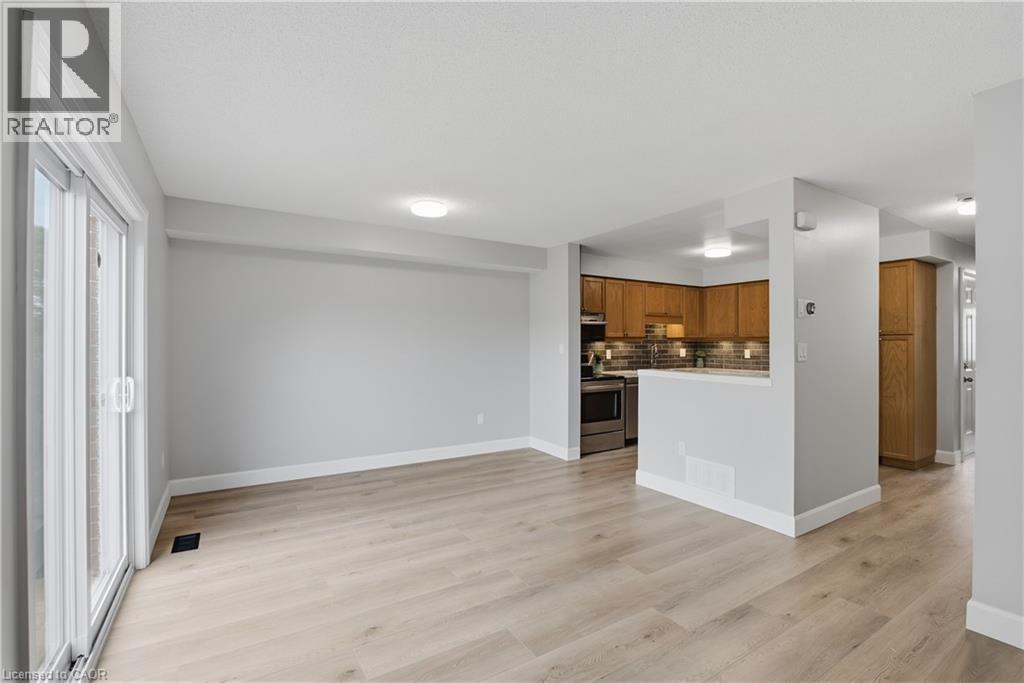
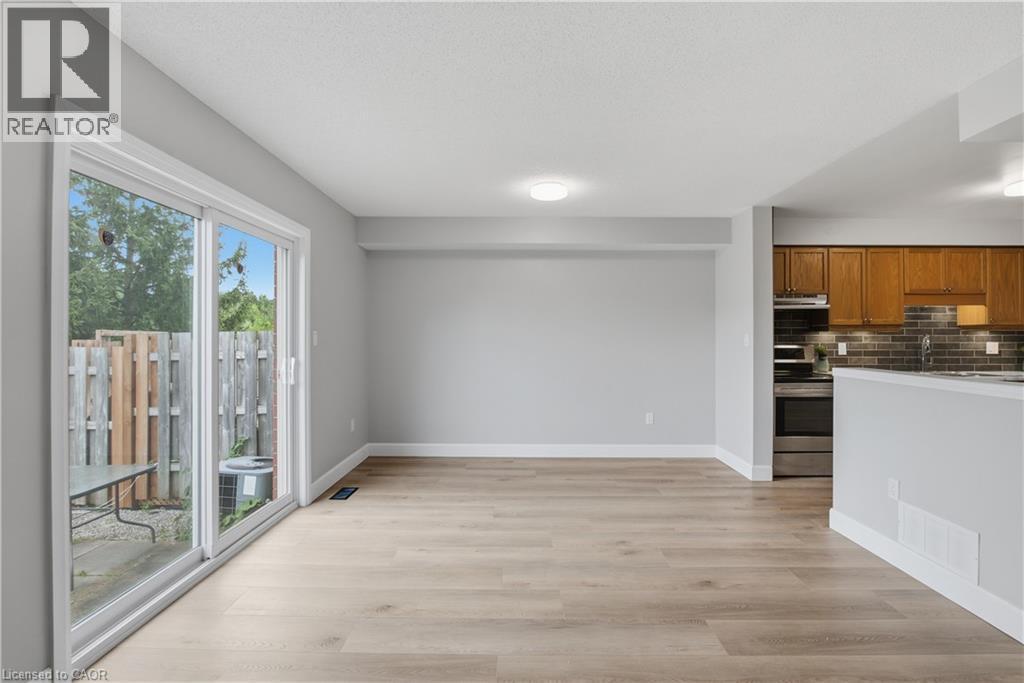
Light wood-finish flooring, sliding glass patio door, recessed lighting, wood cabinetry, and stainless steel appliances - 30 S Imperial Road Unit# 3, Guelph, ON
Built-in media console with open shelving, sliding glass door access to a private patio, wood-finish flooring, and recessed lighting - 30 S Imperial Road Unit# 3, Guelph, ON
30 S Imperial Road Unit# 3, Guelph, ON
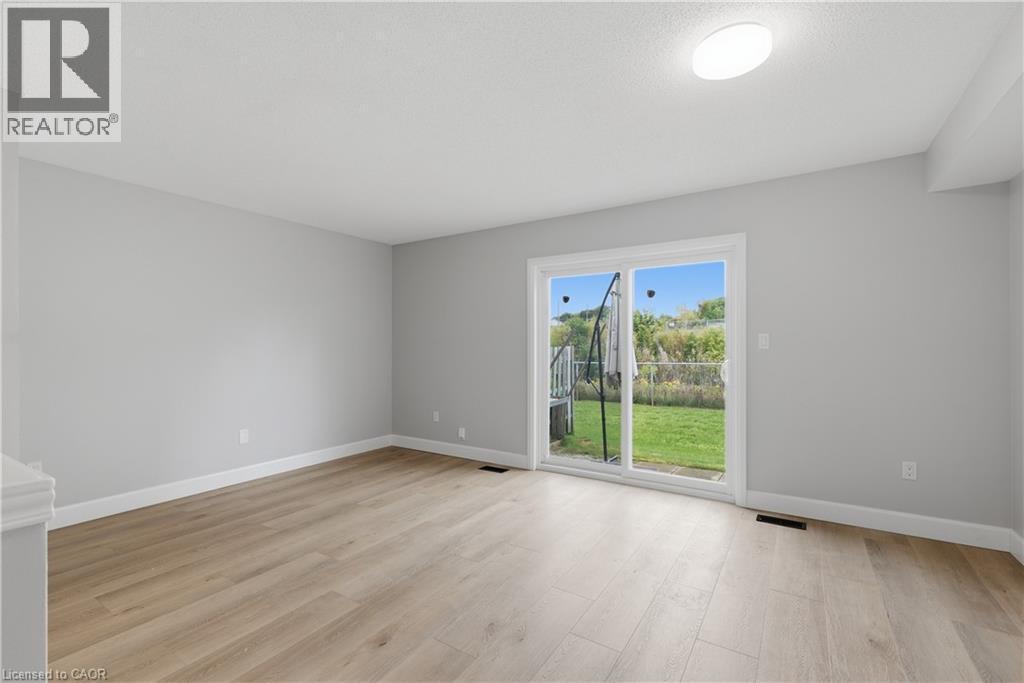
Light wood-finish flooring, white trim, and a sliding glass door to the backyard - 30 S Imperial Road Unit# 3, Guelph, ON
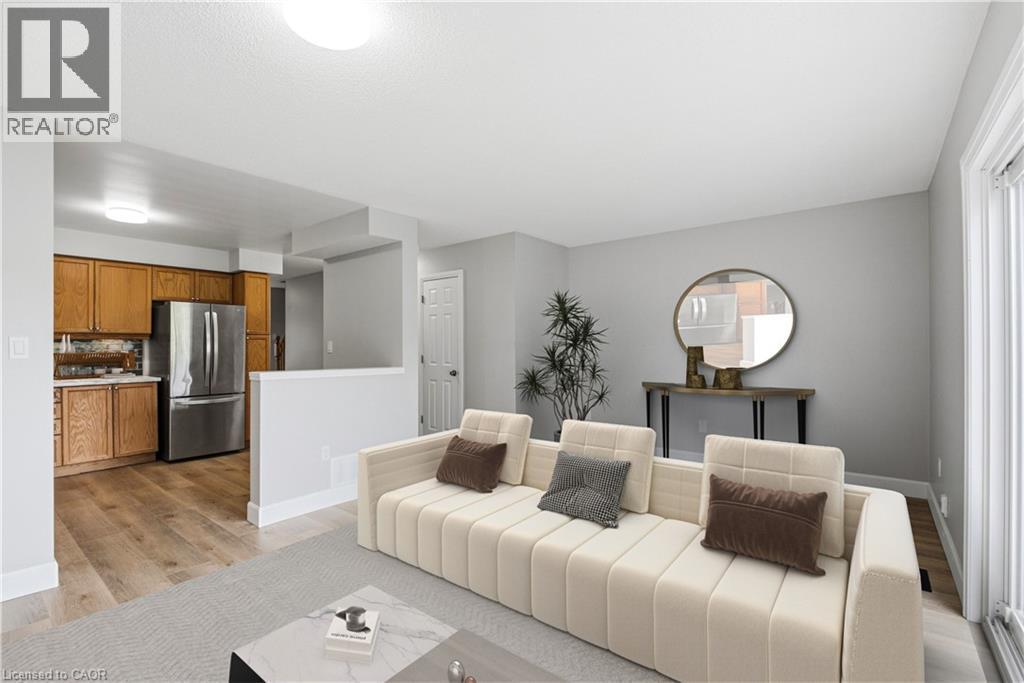
Kitchen with wood cabinetry, stainless steel refrigerator, and wood-finish flooring - 30 S Imperial Road Unit# 3, Guelph, ON
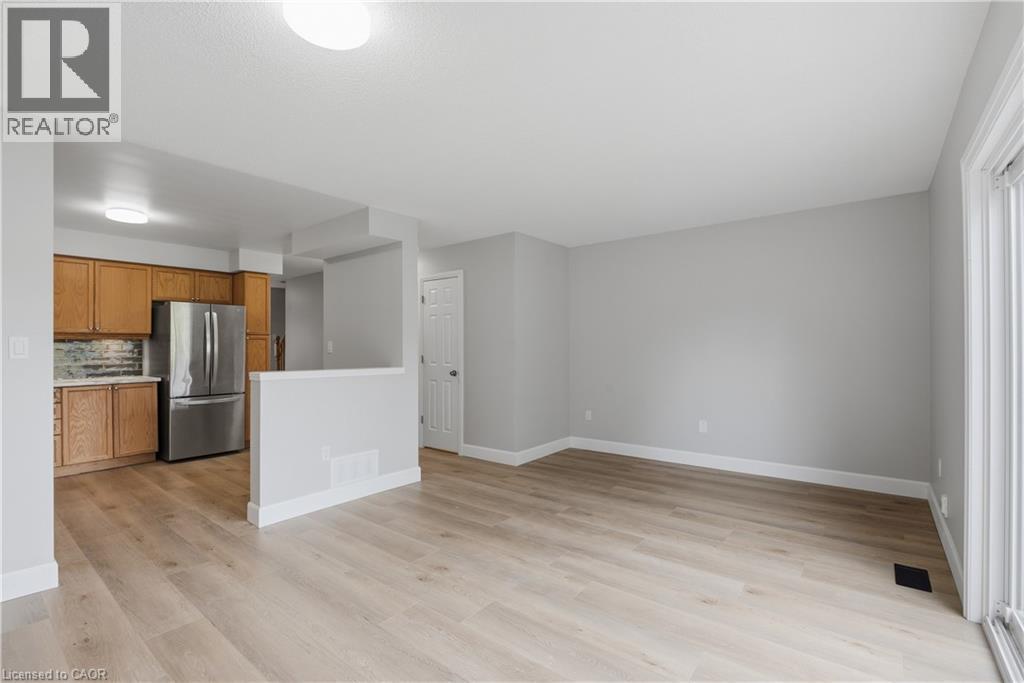
Open concept living space featuring wood-finish flooring, light gray wall tones, and recessed lighting - 30 S Imperial Road Unit# 3, Guelph, ON
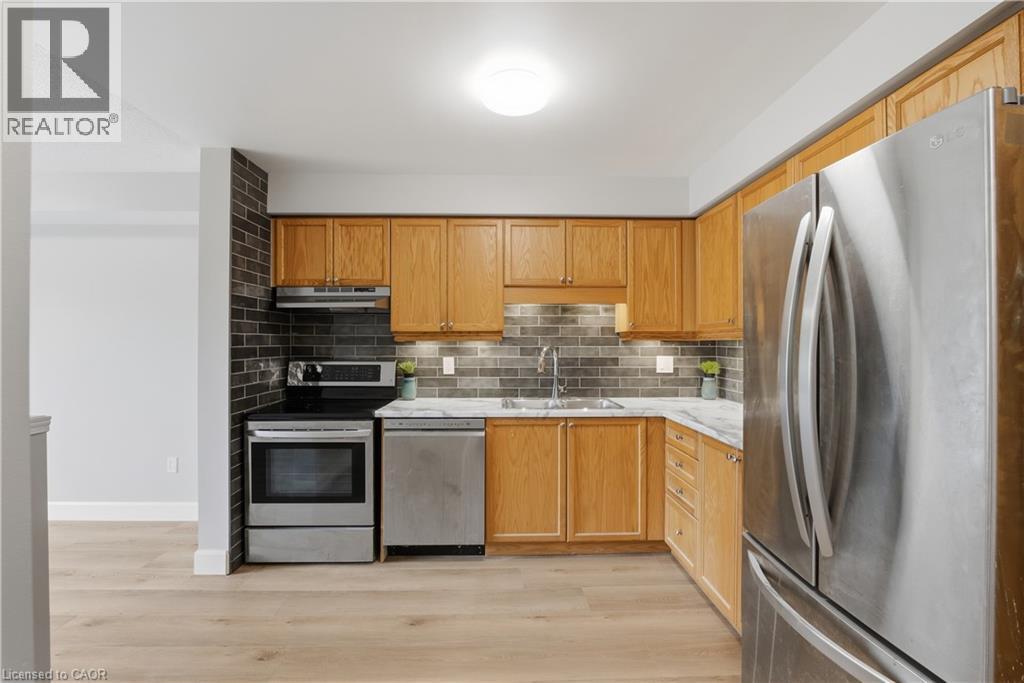
Wood-finish flooring, stainless steel appliances, marble-look countertops, subway tile backsplash, and wood cabinetry - 30 S Imperial Road Unit# 3, Guelph, ON
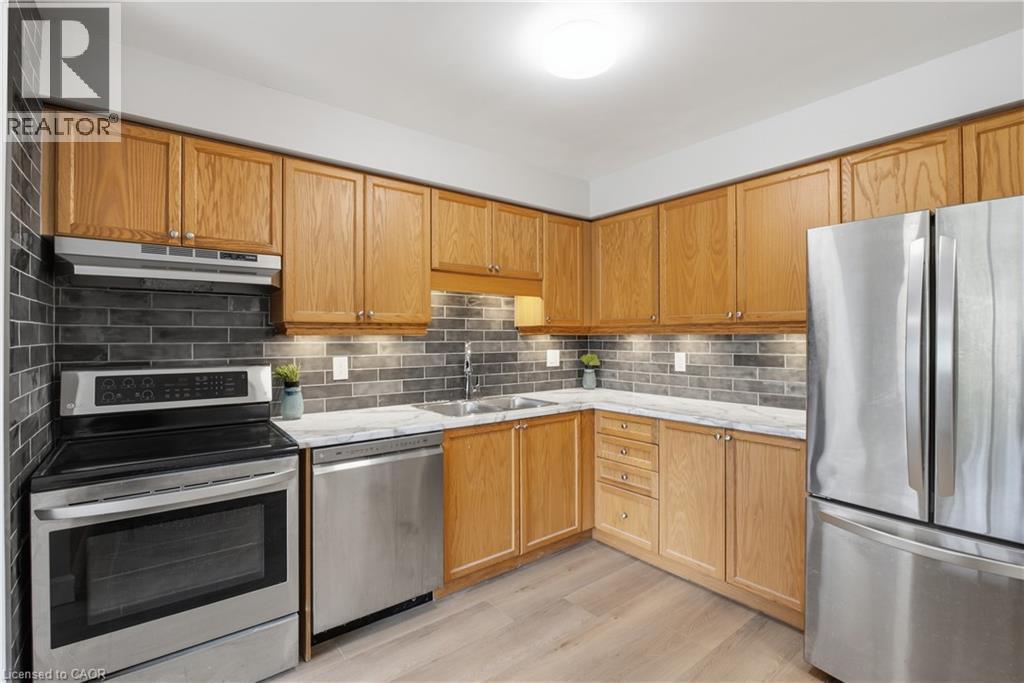
Stainless steel appliances, wood-finish cabinetry, subway tile backsplash, light wood-finish flooring, and under-cabinet lighting - 30 S Imperial Road Unit# 3, Guelph, ON
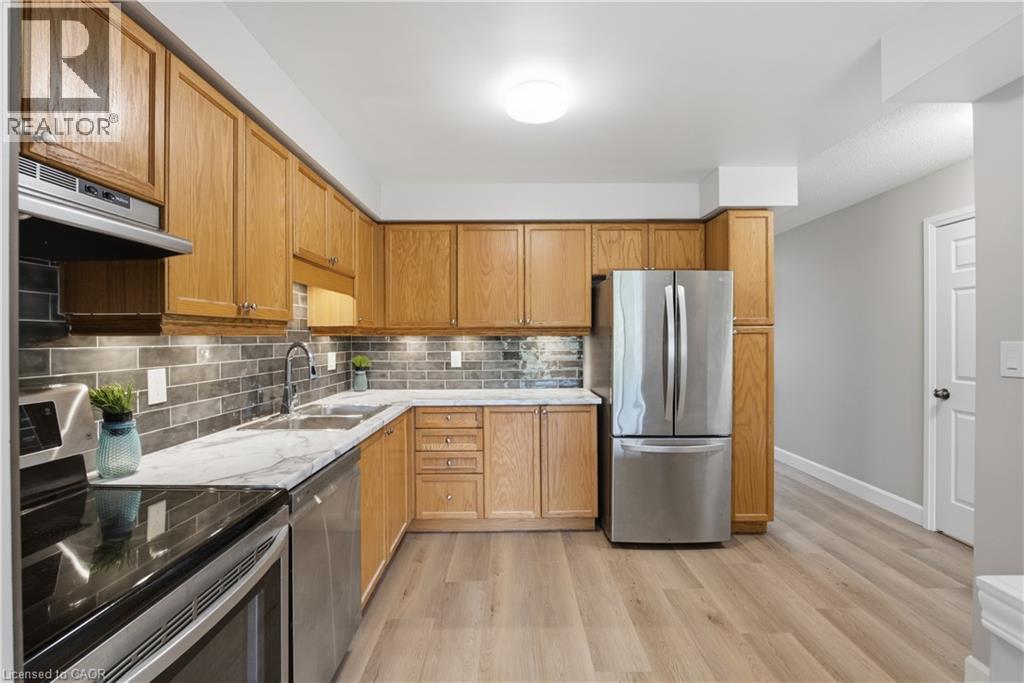
Kitchen featuring wood cabinetry, stainless steel appliances, a tile backsplash, and light-toned wood-finish flooring - 30 S Imperial Road Unit# 3, Guelph, ON
Wood-finish flooring throughout, with white trim and interior doors - 30 S Imperial Road Unit# 3, Guelph, ON
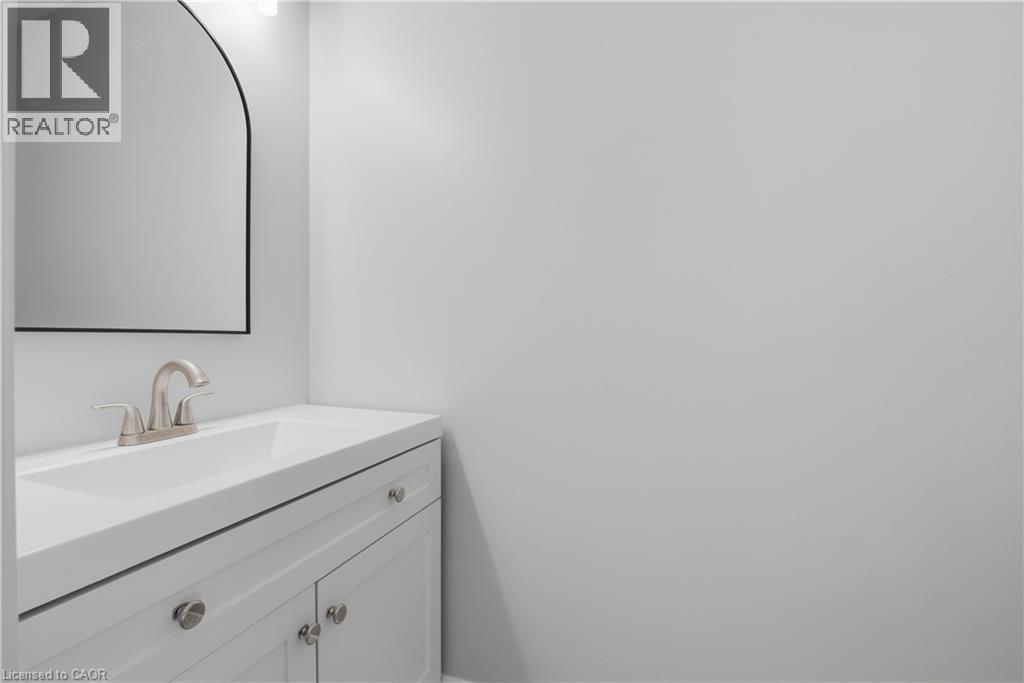
White vanity with brushed nickel hardware, integrated sink, and an arched mirror - 30 S Imperial Road Unit# 3, Guelph, ON
Recessed lighting, crown molding, and dual windows with natural light - 30 S Imperial Road Unit# 3, Guelph, ON
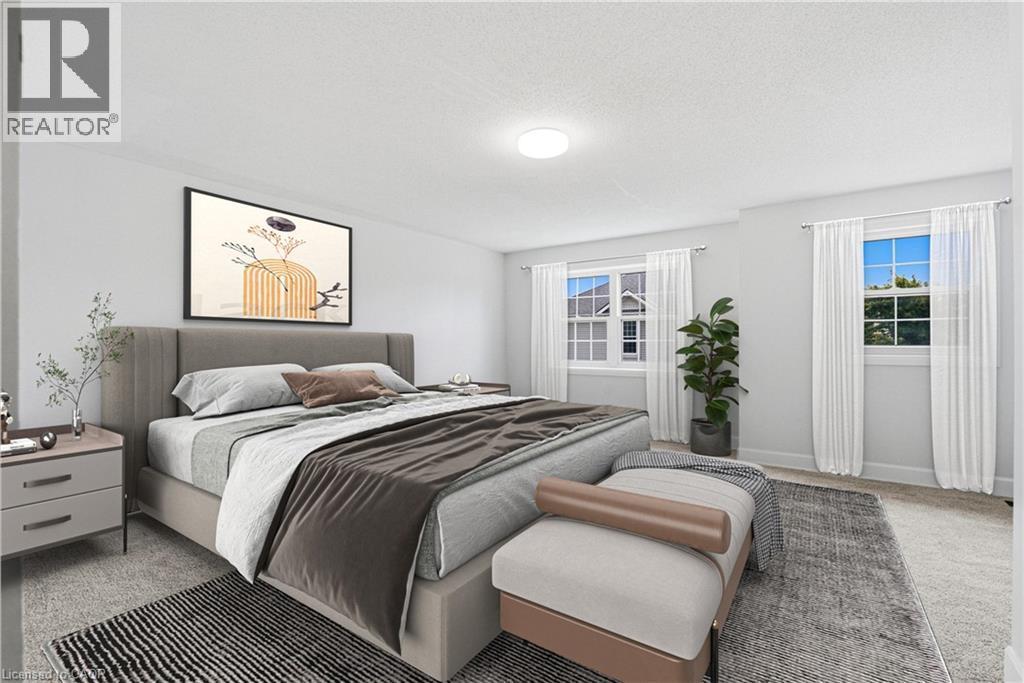
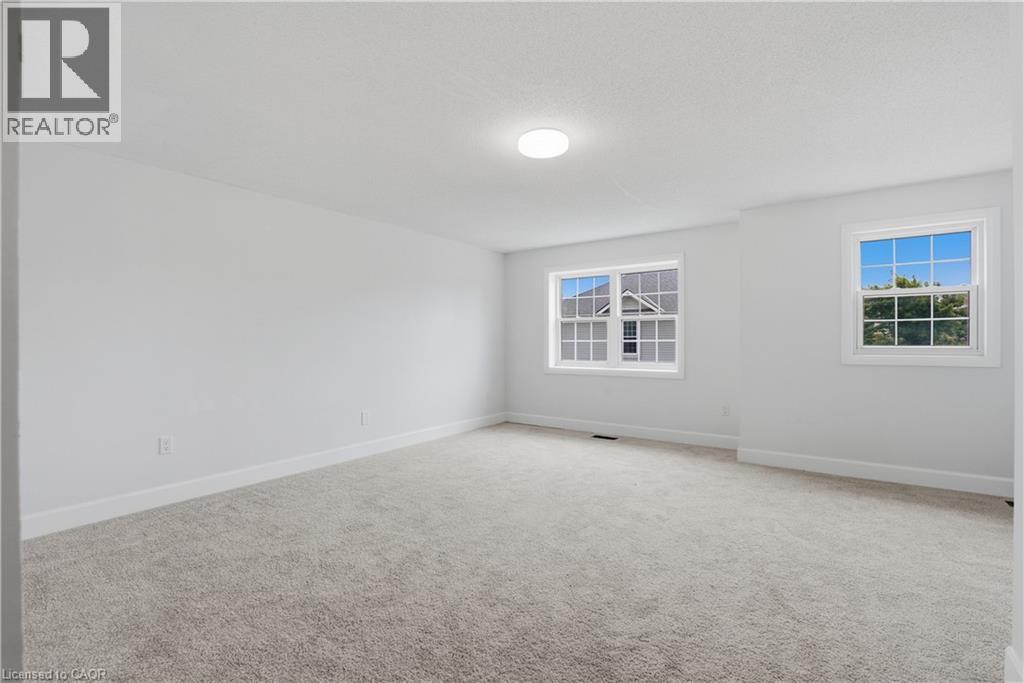
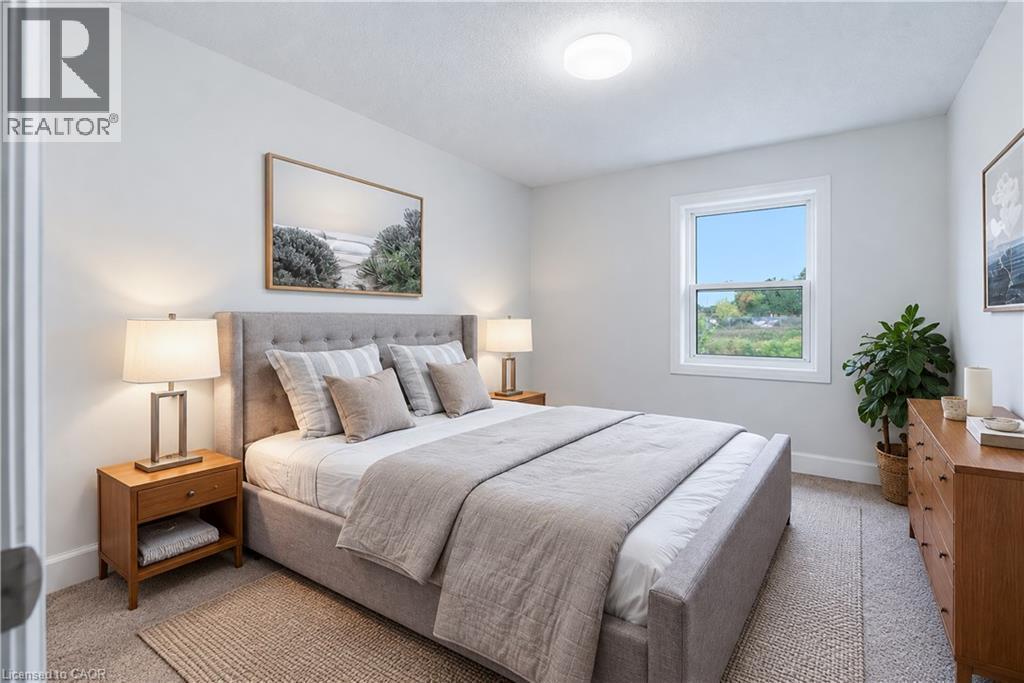
Light gray carpeting, white walls, two white-framed windows, and a ceiling-mounted light fixture - 30 S Imperial Road Unit# 3, Guelph, ON
Recessed lighting, light gray wall color, neutral carpet, and two bi-fold closet doors - 30 S Imperial Road Unit# 3, Guelph, ON
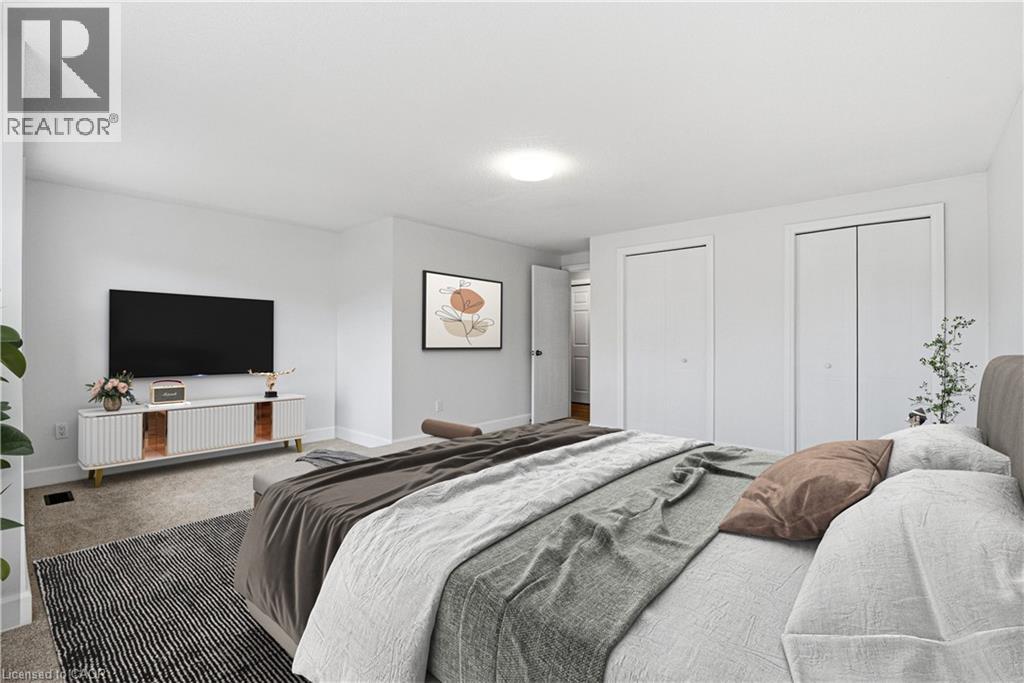
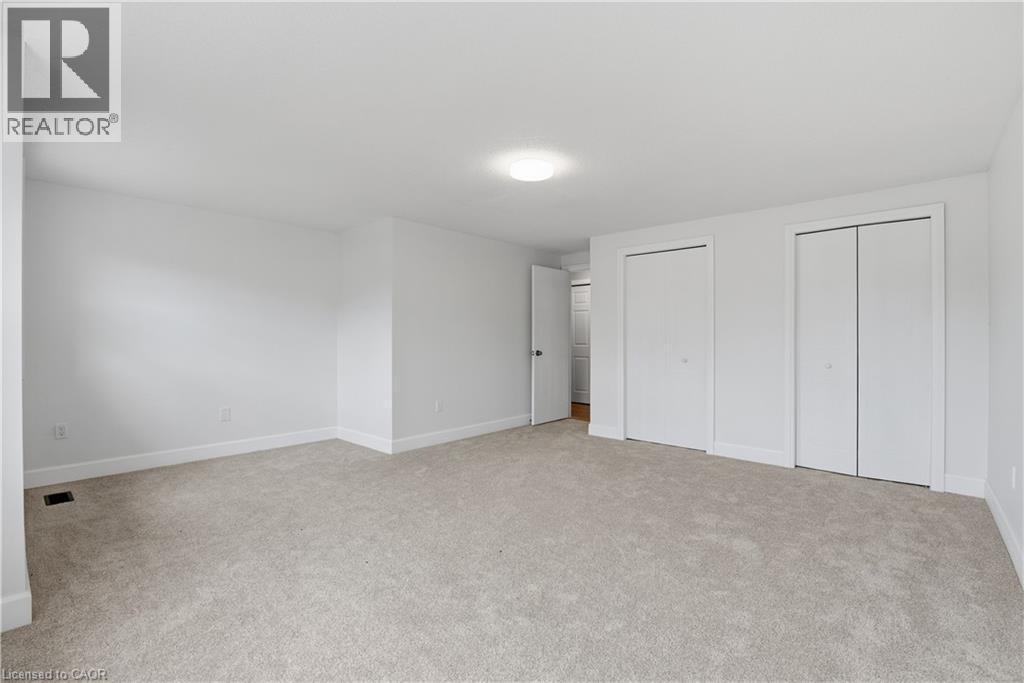
Neutral wall paint with carpet flooring, flush mount ceiling light, and multiple bi-fold closet doors - 30 S Imperial Road Unit# 3, Guelph, ON
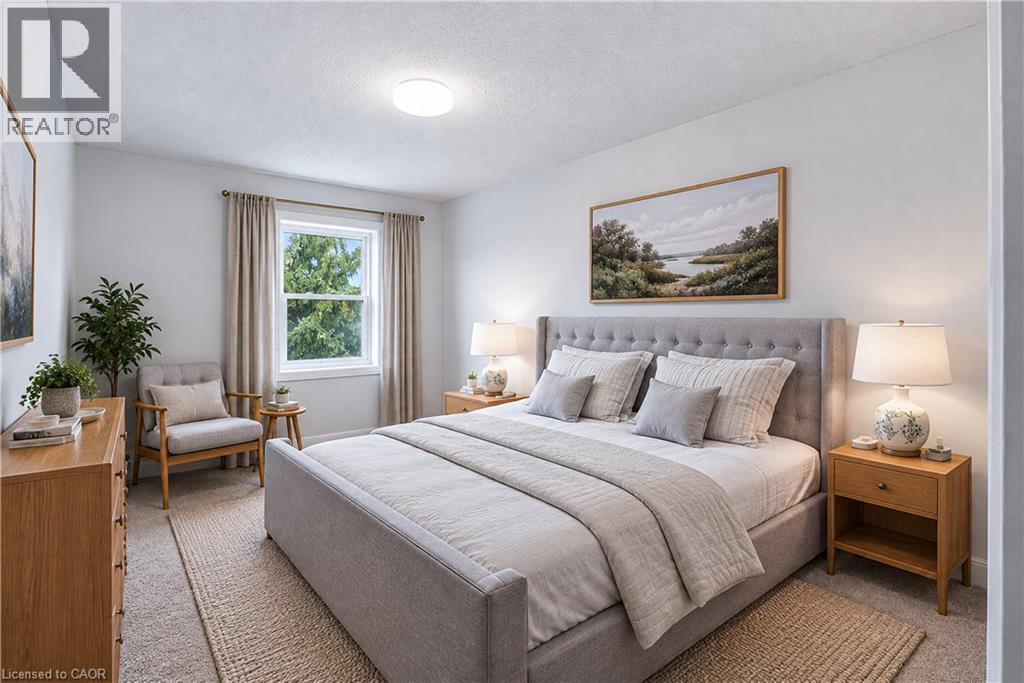
Carpeted flooring, recessed lighting, and a double-hung window with drapery - 30 S Imperial Road Unit# 3, Guelph, ON
Neutral tone wall finish, white trim, light-colored carpeting, and a window with white casing - 30 S Imperial Road Unit# 3, Guelph, ON
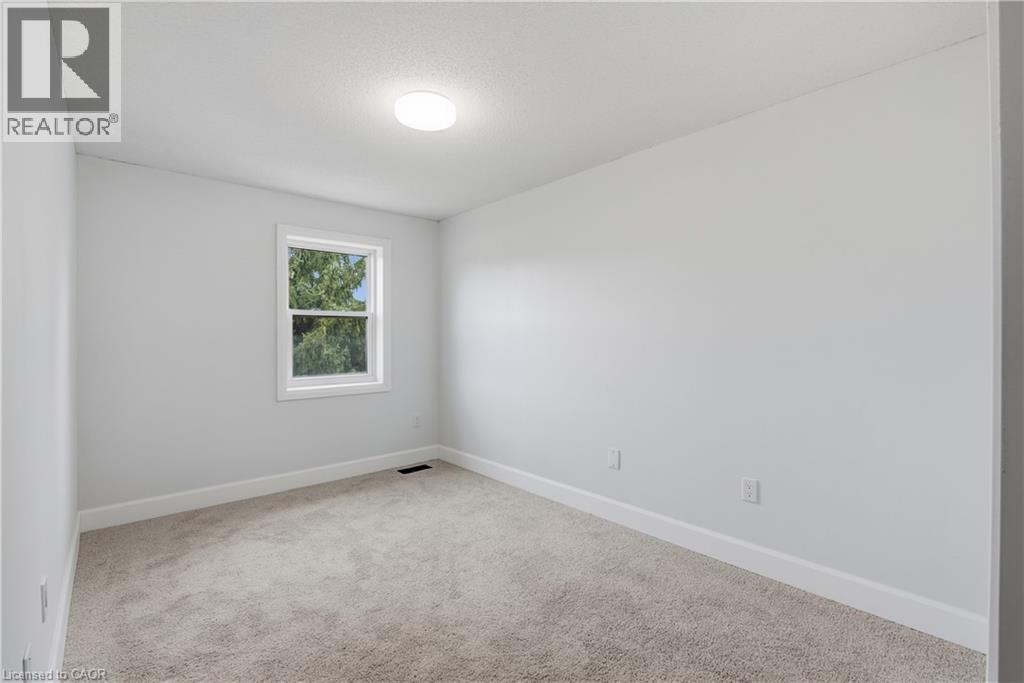
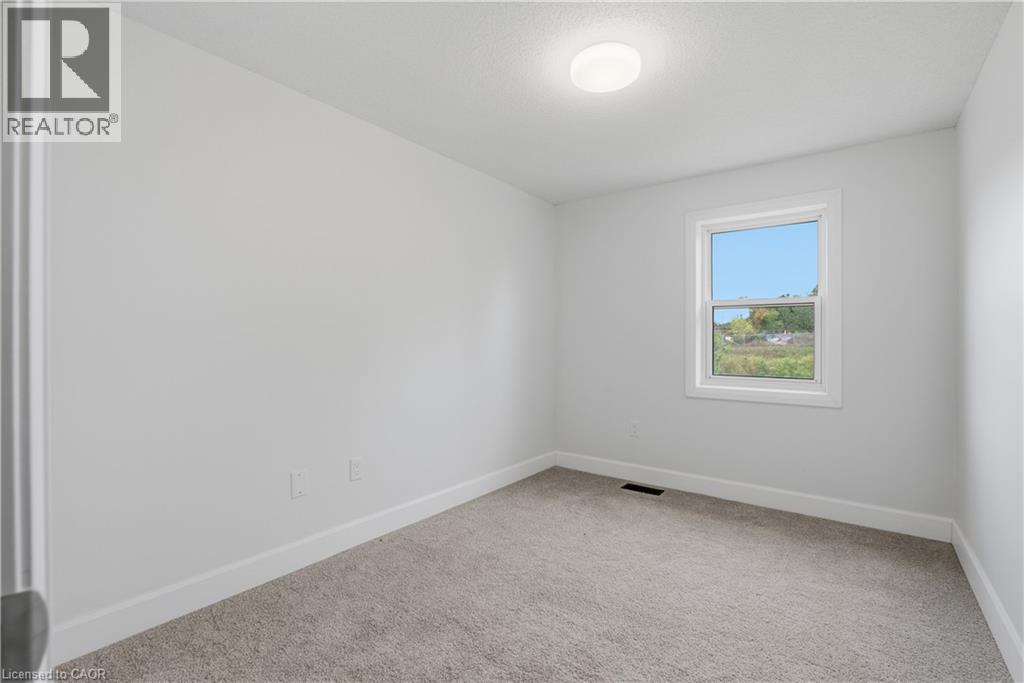
Carpeted room with a single window, white walls, and a flush-mount ceiling light - 30 S Imperial Road Unit# 3, Guelph, ON
Neutral-toned carpeting, white walls, and a window with white trim - 30 S Imperial Road Unit# 3, Guelph, ON
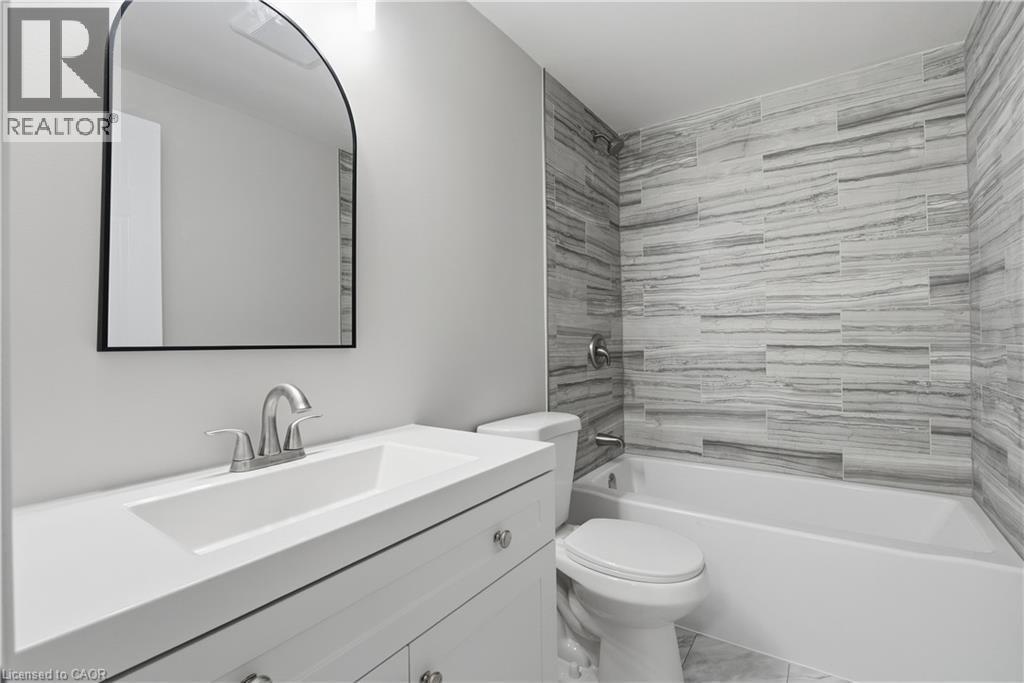
White vanity with integrated sink, brushed nickel faucet, arched mirror, and tiled shower surround with bathtub - 30 S Imperial Road Unit# 3, Guelph, ON
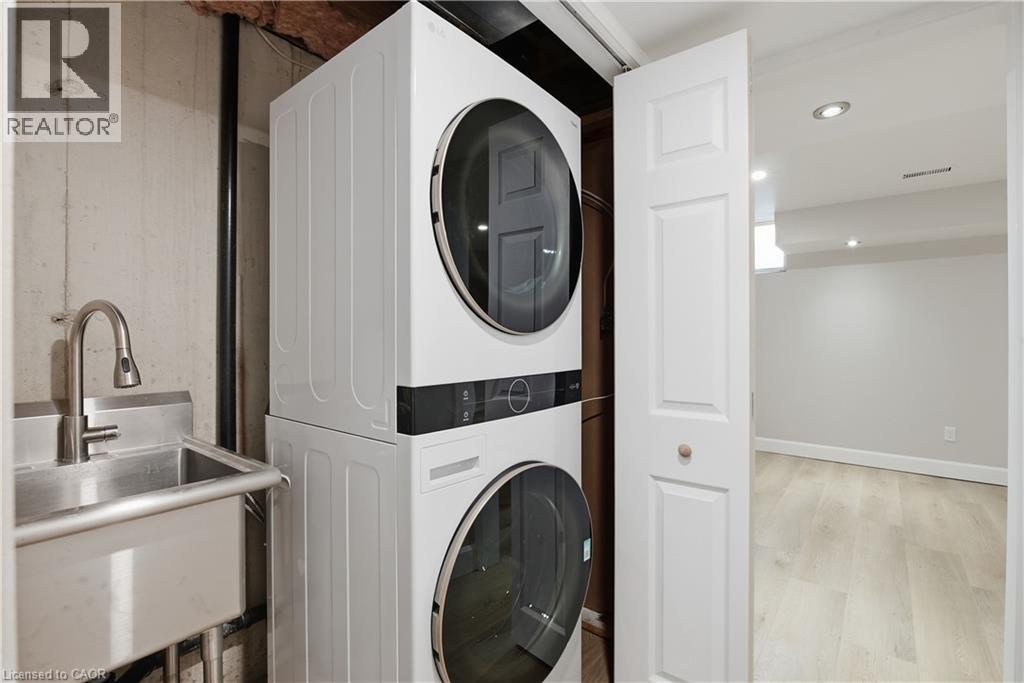
Stacked laundry appliances, stainless steel utility sink with gooseneck faucet, light wood-finish flooring, and recessed ceiling lighting - 30 S Imperial Road Unit# 3, Guelph, ON
Recessed lighting, wood-finish flooring, white baseboards, solid core interior door, and a wide entryway - 30 S Imperial Road Unit# 3, Guelph, ON
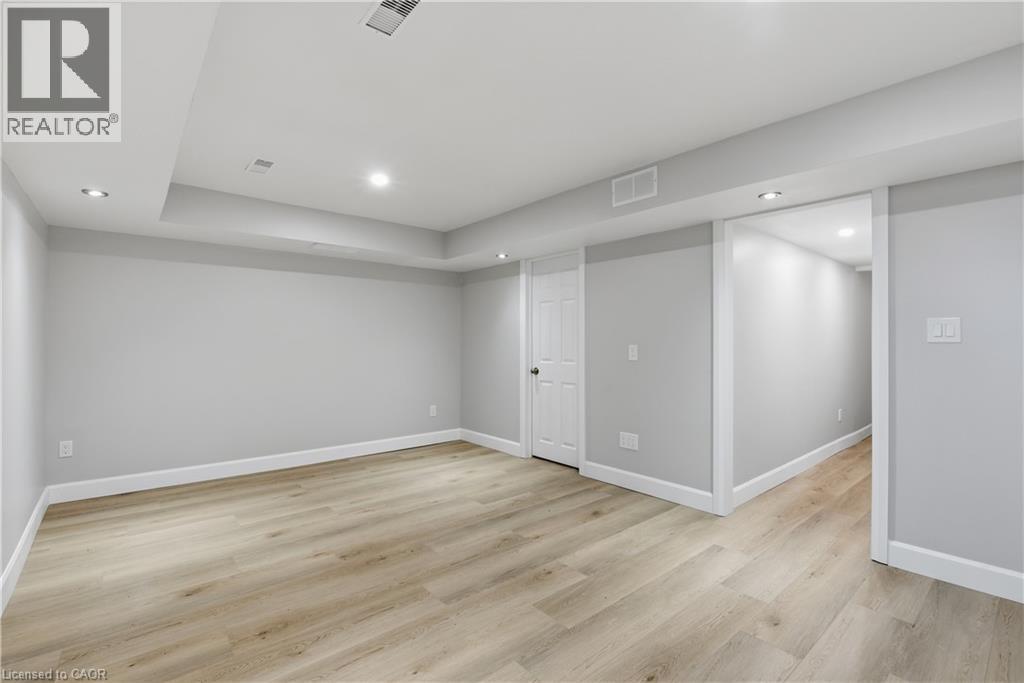
Recessed lighting, light wood-finish flooring, white trim, and a white interior door - 30 S Imperial Road Unit# 3, Guelph, ON
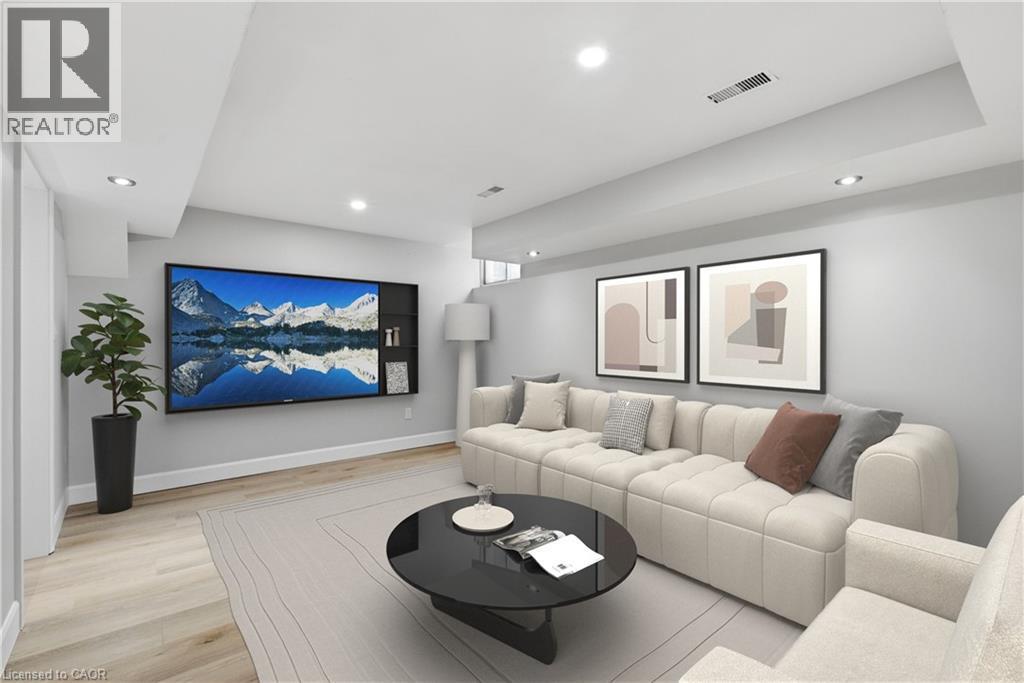
Recessed lighting, light wood-finish flooring, built-in shelving, and light gray wall paint - 30 S Imperial Road Unit# 3, Guelph, ON
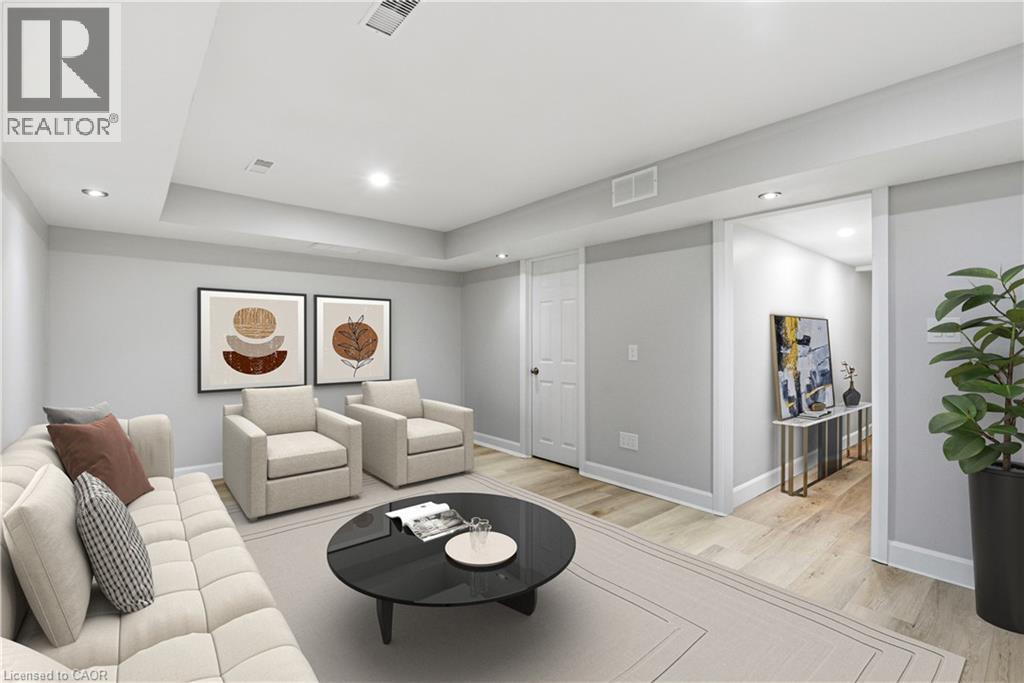
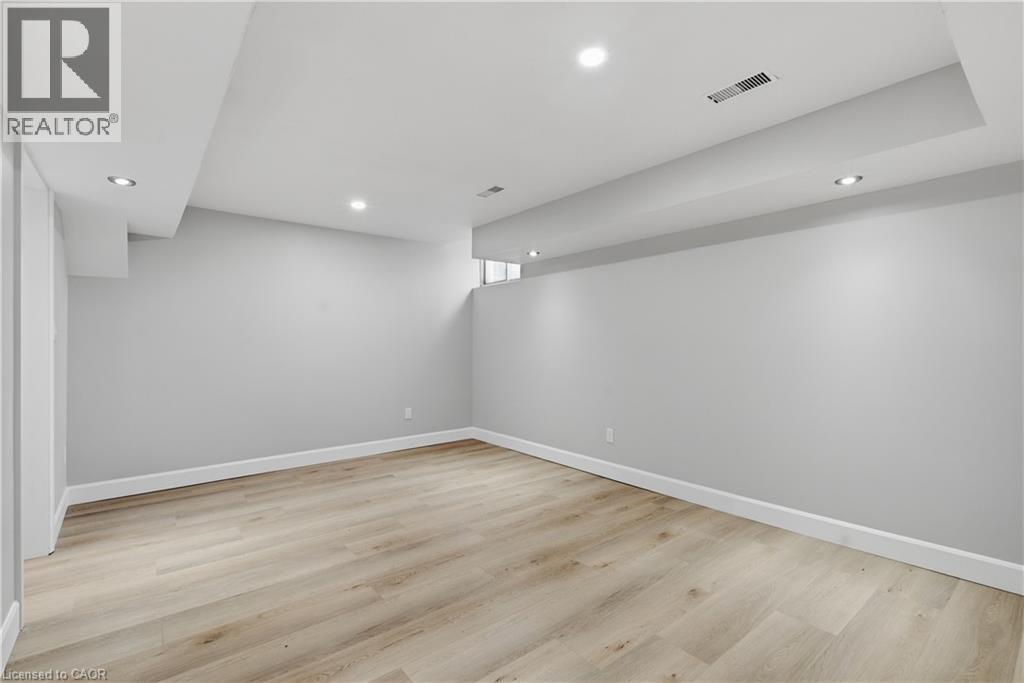
Recessed ceiling lights, light wood-finish flooring, white baseboards, and neutral wall paint - 30 S Imperial Road Unit# 3, Guelph, ON
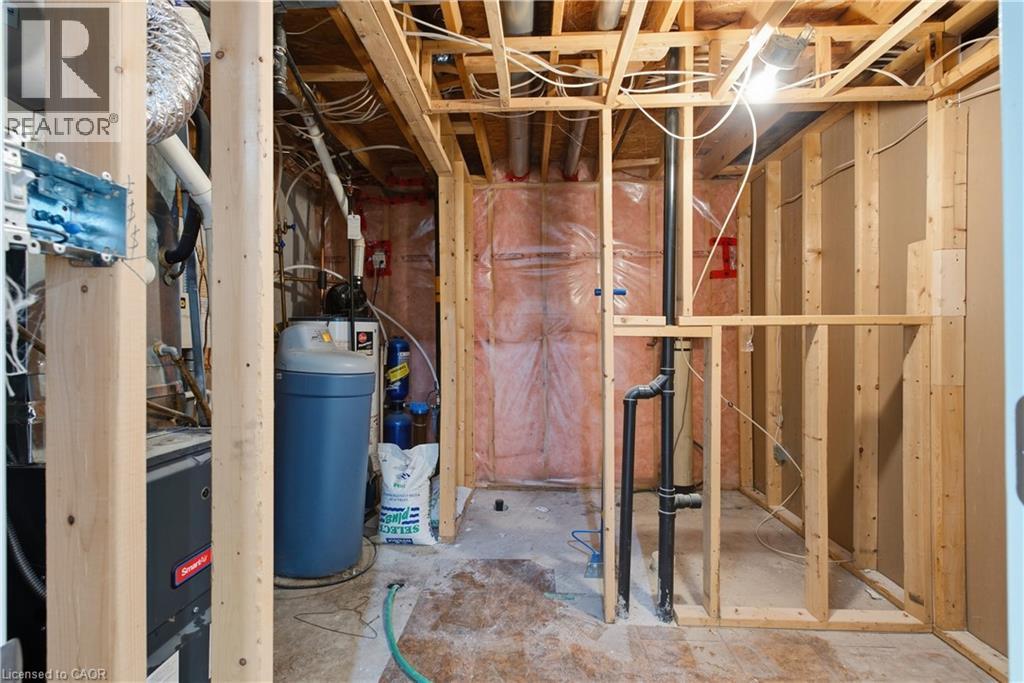
Unfinished basement with exposed wood framing, visible plumbing, and a water softener system - 30 S Imperial Road Unit# 3, Guelph, ON
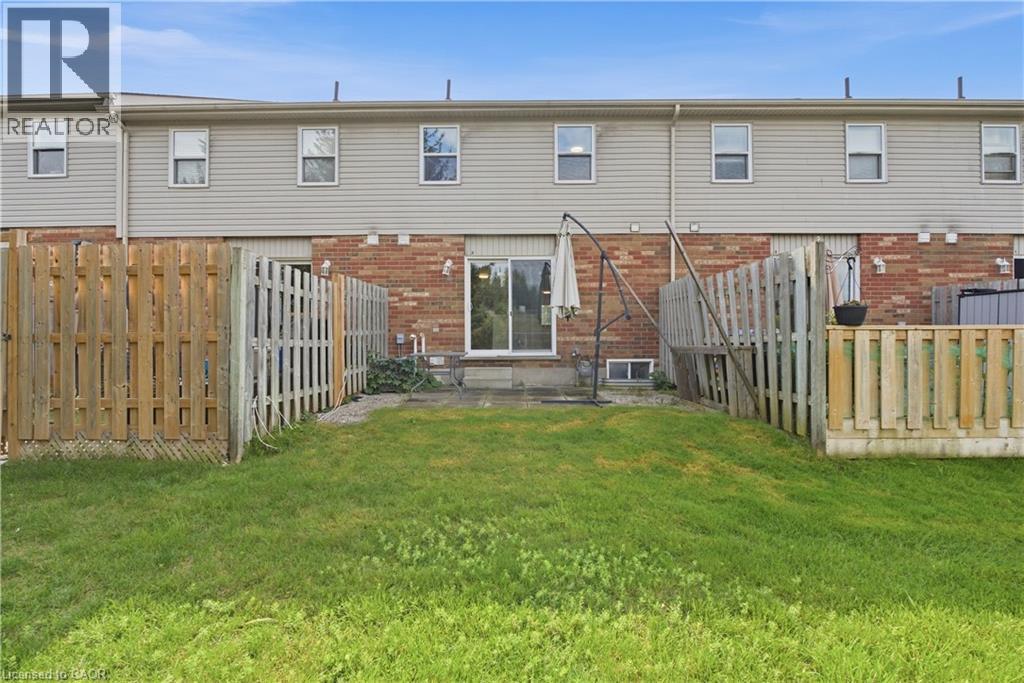
Private fenced yard with patio area and sliding glass door access - 30 S Imperial Road Unit# 3, Guelph, ON
Private fenced backyard featuring a patio area, sliding glass door access, and a manicured lawn - 30 S Imperial Road Unit# 3, Guelph, ON
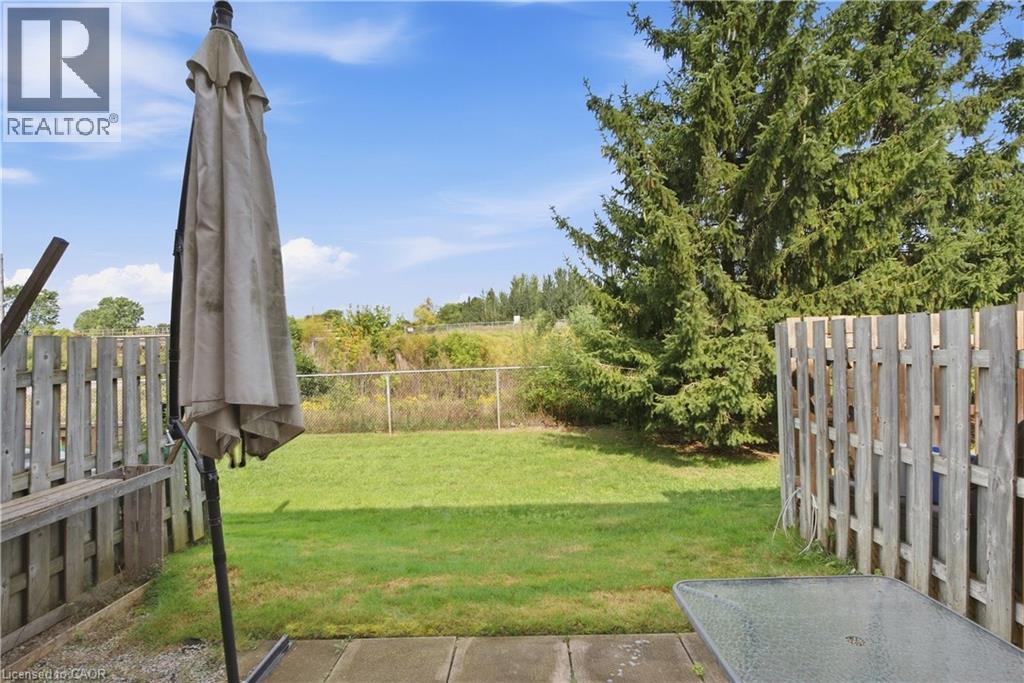
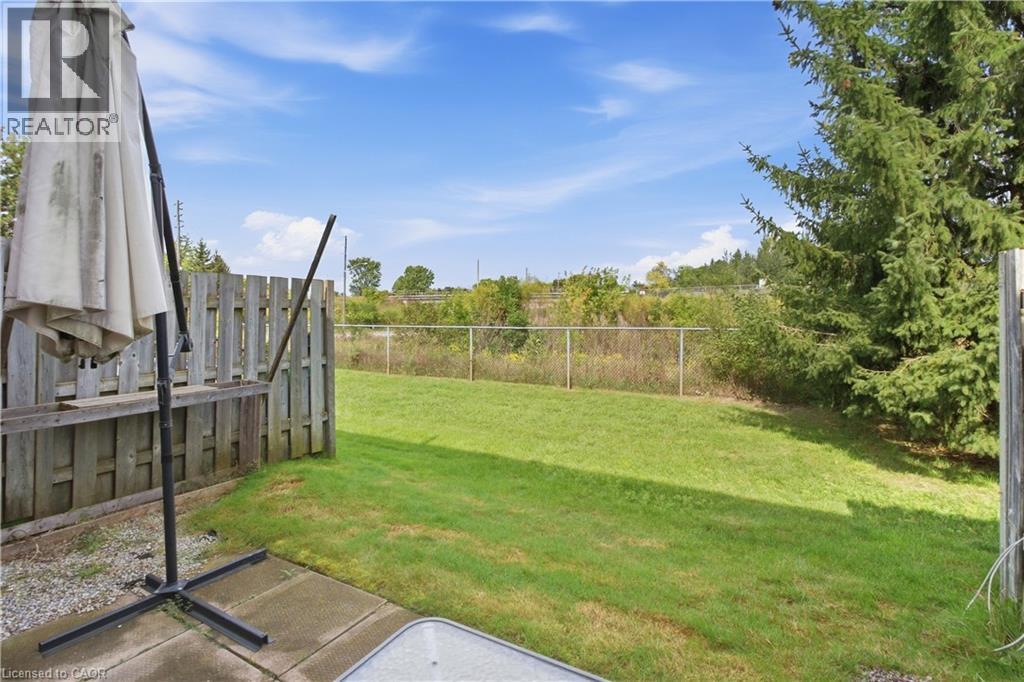
Expansive backyard featuring a lush lawn, mature evergreen trees, and a concrete patio - 30 S Imperial Road Unit# 3, Guelph, ON
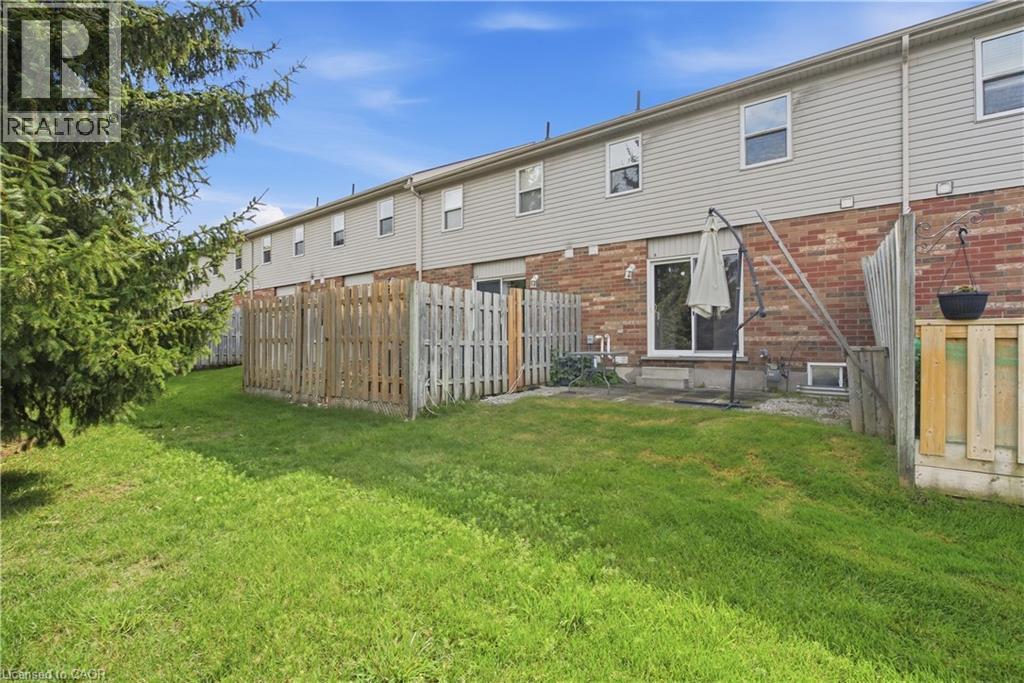
Expansive green lawn, mature evergreen tree, wood privacy fence, chain-link boundary fence, and a paved patio area - 30 S Imperial Road Unit# 3, Guelph, ON
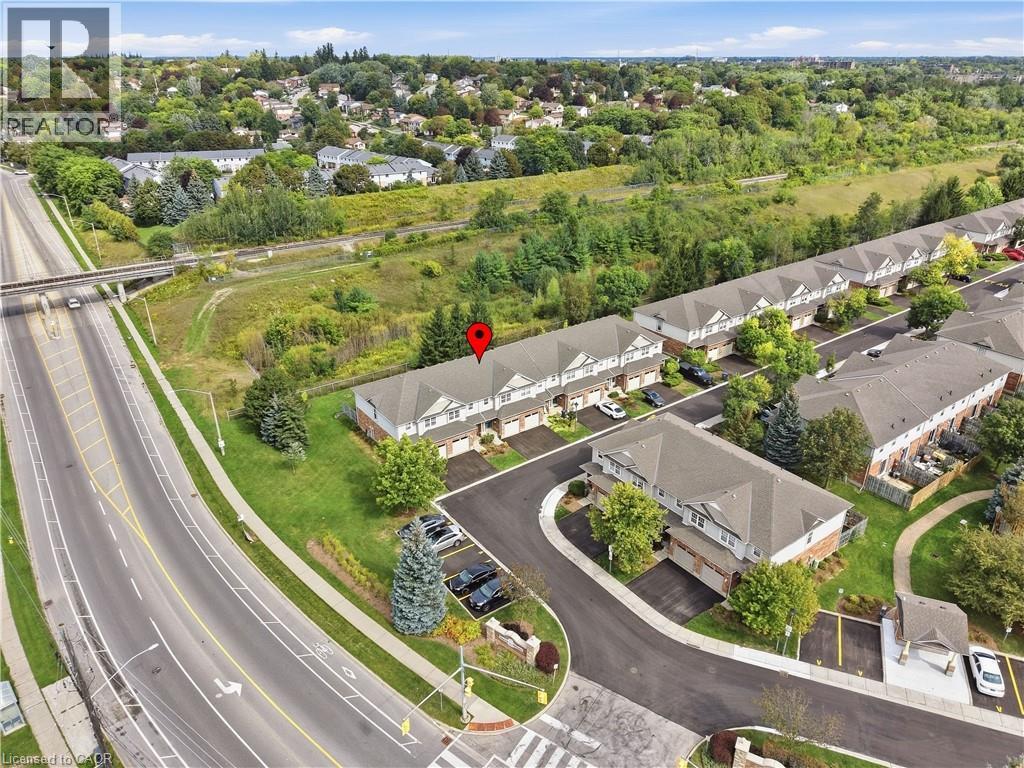
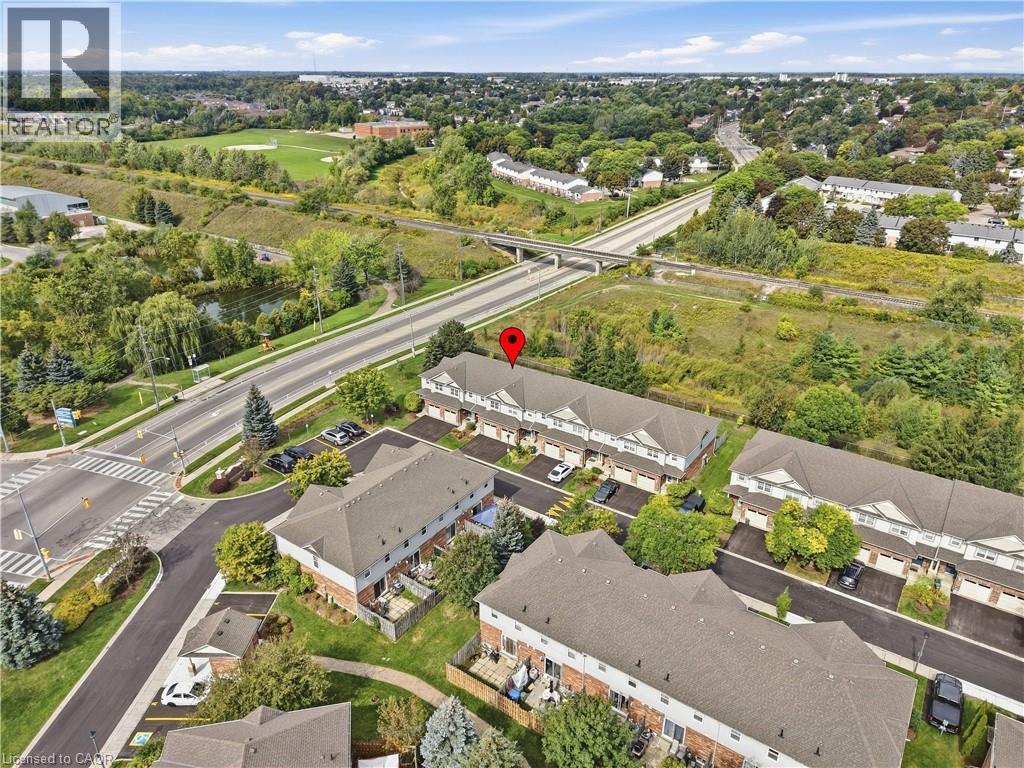
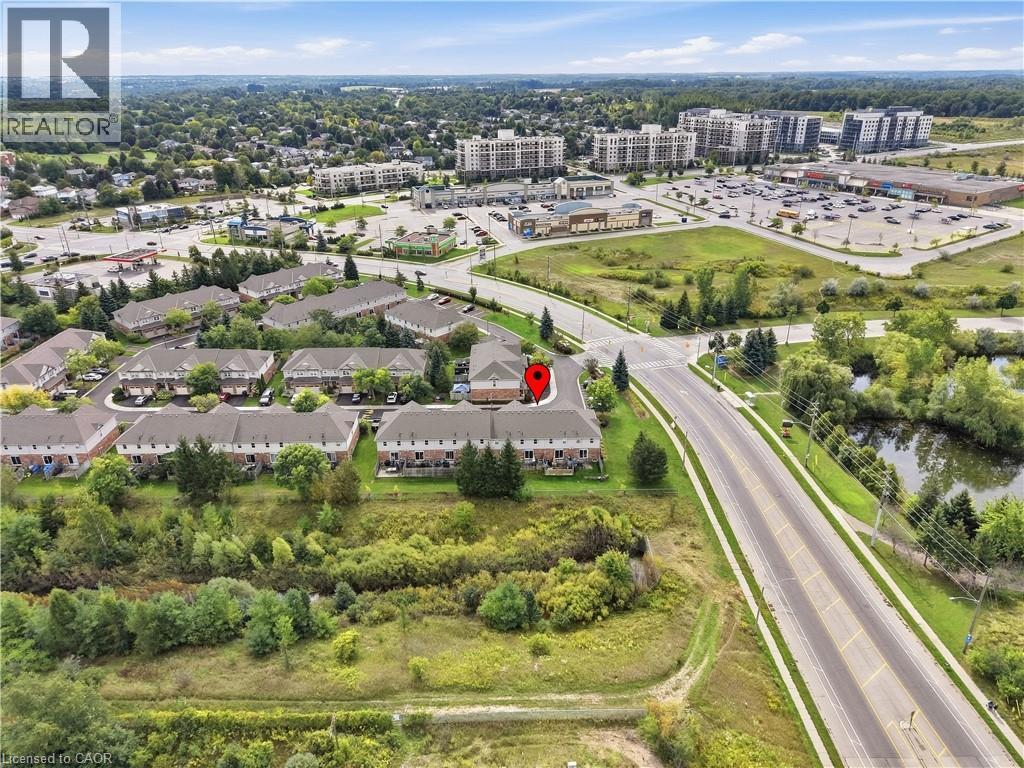
Townhome community featuring private driveways, paved roadways, and landscaped grounds - 30 S Imperial Road Unit# 3, Guelph, ON
Townhome community with private driveways and attached garages - 30 S Imperial Road Unit# 3, Guelph, ON
Townhome community with mature landscaping and paved roadways - 30 S Imperial Road Unit# 3, Guelph, ON
Brick and siding exterior with multiple windows - 30 S Imperial Road Unit# 3, Guelph, ON
Brick and siding exterior with multiple gables - 30 S Imperial Road Unit# 3, Guelph, ON
Brick and siding exterior with gabled roof lines - 30 S Imperial Road Unit# 3, Guelph, ON
Brick and siding exterior with concrete steps, covered entry, and integrated garage featuring transom windows - 30 S Imperial Road Unit# 3, Guelph, ON
Entryway featuring wood-finish flooring, a white paneled door with windowpanes, a recessed ceiling light, and a built-in closet - 30 S Imperial Road Unit# 3, Guelph, ON
Hallway featuring wood-finish flooring and light gray painted walls - 30 S Imperial Road Unit# 3, Guelph, ON
Open-concept living area featuring wood-finish flooring, built-in media storage, and a sliding glass door - 30 S Imperial Road Unit# 3, Guelph, ON
Light wood-finish flooring, sliding glass patio door, recessed lighting, wood cabinetry, and stainless steel appliances - 30 S Imperial Road Unit# 3, Guelph, ON
Built-in media console with open shelving, sliding glass door access to a private patio, wood-finish flooring, and recessed lighting - 30 S Imperial Road Unit# 3, Guelph, ON
30 S Imperial Road Unit# 3, Guelph, ON
Light wood-finish flooring, white trim, and a sliding glass door to the backyard - 30 S Imperial Road Unit# 3, Guelph, ON
Kitchen with wood cabinetry, stainless steel refrigerator, and wood-finish flooring - 30 S Imperial Road Unit# 3, Guelph, ON
Open concept living space featuring wood-finish flooring, light gray wall tones, and recessed lighting - 30 S Imperial Road Unit# 3, Guelph, ON
Wood-finish flooring, stainless steel appliances, marble-look countertops, subway tile backsplash, and wood cabinetry - 30 S Imperial Road Unit# 3, Guelph, ON
Stainless steel appliances, wood-finish cabinetry, subway tile backsplash, light wood-finish flooring, and under-cabinet lighting - 30 S Imperial Road Unit# 3, Guelph, ON
Kitchen featuring wood cabinetry, stainless steel appliances, a tile backsplash, and light-toned wood-finish flooring - 30 S Imperial Road Unit# 3, Guelph, ON
Wood-finish flooring throughout, with white trim and interior doors - 30 S Imperial Road Unit# 3, Guelph, ON
White vanity with brushed nickel hardware, integrated sink, and an arched mirror - 30 S Imperial Road Unit# 3, Guelph, ON
Recessed lighting, crown molding, and dual windows with natural light - 30 S Imperial Road Unit# 3, Guelph, ON
Light gray carpeting, white walls, two white-framed windows, and a ceiling-mounted light fixture - 30 S Imperial Road Unit# 3, Guelph, ON
Recessed lighting, light gray wall color, neutral carpet, and two bi-fold closet doors - 30 S Imperial Road Unit# 3, Guelph, ON
Neutral wall paint with carpet flooring, flush mount ceiling light, and multiple bi-fold closet doors - 30 S Imperial Road Unit# 3, Guelph, ON
Carpeted flooring, recessed lighting, and a double-hung window with drapery - 30 S Imperial Road Unit# 3, Guelph, ON
Neutral tone wall finish, white trim, light-colored carpeting, and a window with white casing - 30 S Imperial Road Unit# 3, Guelph, ON
Carpeted room with a single window, white walls, and a flush-mount ceiling light - 30 S Imperial Road Unit# 3, Guelph, ON
Neutral-toned carpeting, white walls, and a window with white trim - 30 S Imperial Road Unit# 3, Guelph, ON
White vanity with integrated sink, brushed nickel faucet, arched mirror, and tiled shower surround with bathtub - 30 S Imperial Road Unit# 3, Guelph, ON
Stacked laundry appliances, stainless steel utility sink with gooseneck faucet, light wood-finish flooring, and recessed ceiling lighting - 30 S Imperial Road Unit# 3, Guelph, ON
Recessed lighting, wood-finish flooring, white baseboards, solid core interior door, and a wide entryway - 30 S Imperial Road Unit# 3, Guelph, ON
Recessed lighting, light wood-finish flooring, white trim, and a white interior door - 30 S Imperial Road Unit# 3, Guelph, ON
Recessed lighting, light wood-finish flooring, built-in shelving, and light gray wall paint - 30 S Imperial Road Unit# 3, Guelph, ON
Recessed ceiling lights, light wood-finish flooring, white baseboards, and neutral wall paint - 30 S Imperial Road Unit# 3, Guelph, ON
Unfinished basement with exposed wood framing, visible plumbing, and a water softener system - 30 S Imperial Road Unit# 3, Guelph, ON
Private fenced yard with patio area and sliding glass door access - 30 S Imperial Road Unit# 3, Guelph, ON
Private fenced backyard featuring a patio area, sliding glass door access, and a manicured lawn - 30 S Imperial Road Unit# 3, Guelph, ON
Expansive backyard featuring a lush lawn, mature evergreen trees, and a concrete patio - 30 S Imperial Road Unit# 3, Guelph, ON
Expansive green lawn, mature evergreen tree, wood privacy fence, chain-link boundary fence, and a paved patio area - 30 S Imperial Road Unit# 3, Guelph, ON
Townhome community featuring private driveways, paved roadways, and landscaped grounds - 30 S Imperial Road Unit# 3, Guelph, ON
Townhome community with private driveways and attached garages - 30 S Imperial Road Unit# 3, Guelph, ON
Townhome community with mature landscaping and paved roadways - 30 S Imperial Road Unit# 3, Guelph, ON
  • Advertising

MULTIMEDIA

Are you a real estate investor?
30 S IMPERIAL Road Unit# 3, Guelph, Ontario, N1K 1Y5
$579,900

3 Beds

2 Baths

Property Information:

Where can you find a move-in ready townhouse in Guelph, renovated from top to bottom with fresh updates including new flooring throughout, updated trim, tastefully refreshed bathrooms, and a fully finished basement, all for under $600K? Right HERE! Living in Guelph's vibrant West End means enjoying a close knit community and total everyday convenience right at your doorstep, just minutes from the West End Community Centre, a variety of grocery stores, and a Costco! This beautiful 3-bedroom townhouse features just over 1,200 sqft. of tastefully finished above grade space, plus additional living area downstairs. The main level offers a bright, sunlit layout designed for easy daily living and effortless entertaining. Upstairs, you'll find three comfortable bedrooms and an updated main bath. The fully finished basement adds versatile living space-ideal for a media rec room, home gym, or private work-from-home office. Oh and no rear neighbours gives you the ultimate in privacy. Whether you're a first-time homebuyer, growing family, or looking for a low-maintenance home in a well-managed complex with brand a new garage door and newly paved driveway, this unit delivers true turnkey comfort. Move right in and start enjoying West End living today! (id:27)

Building Features:

  • Style: Townhouse
  • Building Type: Row / Townhouse
  • Basement Development: Finished
  • Basement Type: Full
  • Construction Style - Attachment: Attached
  • Exterior Finish: Brick, Vinyl siding
  • Floor Space: 1630 sqft
  • Heating Type: Forced air
  • Heating Fuel: Natural gas
  • Cooling Type: Central air conditioning
  • Appliances: Dishwasher, Dryer, Refrigerator, Stove, Washer

Property Features:

  • OwnershipType: Condominium
  • Property Type: Single Family
  • Half Bathrooms: 1
  • Amenities Nearby: Public Transit
  • Built in: 2002
  • Community Features: Community Centre
  • Condo Fees: $363 Monthly
  • Features: Automatic Garage Door Opener
  • Floor Space (approx): 1630 Square Feet
  • MaintenanceFee Type: Insurance
  • Zoning: R3A
  • Sewer: Municipal sewage system
  • Parking Type: Attached garage
  • No. of Parking Spaces: 2

Rooms:

  • Bedroom 2nd Level 8'5'' x 14'5''
  • Bedroom 2nd Level 8'5'' x 10'9''
  • Primary Bedroom 2nd Level 17'2'' x 16'11''
  • Laundry Basement Level 3'1'' x 5'8''
  • Recreation Room Basement Level 17'2'' x 11'11''
  • Bathroom Main Level 8'5'' x 4'11''
  • Bathroom Main Level 3'1'' x 6'9''
  • Kitchen Main Level 10'7'' x 10'9''
  • Family Main Level 17'2'' x 12'1''

Courtesy of: Keller Williams Complete Realty

REALTOR.ca  

QuickQuoteTM Powered by RPS

Location of 30 S IMPERIAL Road Unit# 3, Guelph, Ontario, N1K 1Y5

Demographic Information of 30 S IMPERIAL Road Unit# 3, Guelph, Ontario, N1K 1Y5

Life Stage

Young Couples

Employment Type

Mixed

Average Household Income

$129,721.64

Average Number of Children

1.76

Household Population

Household Structure

Age of Population

Education

Education Level

No certificate/diploma/degree

17.21 %

High school certificate or equivalent

32.39 %

Apprenticeship trade certificate/diploma

3.93 %

College/non-university certificate
20.69 %

University certificate (below bachelor)
1.12 %

University Degree

24.67 %

Commuter

Travel To Work

By Car

92.88 %

By Public Transit

1.39 %

By Walking

0.49 %

By Bicycle

0.55 %

By Other Methods

4.69 %

Cultural Diversity

Knowledge of Official Language

Mother Tongue

Building Information

Building Type

Apartments (Low and High Rise)

23.88 %

Houses

76.12 %

Own Vs. Rent