Button CopyPathCircle CloseCircle Left ArrowArrow Down Icon GreyClosecirclecircleBurger

8 ZADUK PLACE, Guelph (Kortright East), Ontario, N1G 0A7

No. MLS® X13235666


Nouvelle inscription

Maison À vendre à Guelph (Kortright East)

2 150 000 $

4+2 Chambres

5 Salles de bain

ÉvaluationExpressMC: Non disponible
8 Zaduk Place, Guelph (Kortright East), ON - Outdoor
8 Zaduk Place, Guelph (Kortright East), ON - Outdoor With Deck Patio Veranda With Facade
8 Zaduk Place, Guelph (Kortright East), ON - Outdoor With Deck Patio Veranda With Exterior
8 Zaduk Place, Guelph (Kortright East), ON - Indoor Photo Showing Other Room
8 Zaduk Place, Guelph (Kortright East), ON - Indoor
8 Zaduk Place, Guelph (Kortright East), ON - Indoor Photo Showing Bathroom
8 Zaduk Place, Guelph (Kortright East), ON - Indoor Photo Showing Living Room
8 Zaduk Place, Guelph (Kortright East), ON - Indoor With Fireplace
8 Zaduk Place, Guelph (Kortright East), ON - Indoor Photo Showing Kitchen With Upgraded Kitchen
8 Zaduk Place, Guelph (Kortright East), ON - Indoor Photo Showing Kitchen With Double Sink
8 Zaduk Place, Guelph (Kortright East), ON - Indoor
8 Zaduk Place, Guelph (Kortright East), ON - Indoor Photo Showing Other Room With Fireplace
8 Zaduk Place, Guelph (Kortright East), ON - Indoor
8 Zaduk Place, Guelph (Kortright East), ON - Indoor Photo Showing Living Room With Fireplace
8 Zaduk Place, Guelph (Kortright East), ON - Indoor Photo Showing Living Room
8 Zaduk Place, Guelph (Kortright East), ON - Indoor Photo Showing Living Room With Fireplace
8 Zaduk Place, Guelph (Kortright East), ON - Indoor Photo Showing Office
8 Zaduk Place, Guelph (Kortright East), ON - Indoor Photo Showing Other Room
8 Zaduk Place, Guelph (Kortright East), ON - Indoor Photo Showing Bedroom
8 Zaduk Place, Guelph (Kortright East), ON - Indoor Photo Showing Living Room With Fireplace
8 Zaduk Place, Guelph (Kortright East), ON - Indoor Photo Showing Living Room
8 Zaduk Place, Guelph (Kortright East), ON - Indoor Photo Showing Kitchen
8 Zaduk Place, Guelph (Kortright East), ON - Indoor Photo Showing Bedroom
8 Zaduk Place, Guelph (Kortright East), ON - Indoor Photo Showing Bathroom
8 Zaduk Place, Guelph (Kortright East), ON - Indoor Photo Showing Bedroom
8 Zaduk Place, Guelph (Kortright East), ON - Indoor Photo Showing Gym Room
8 Zaduk Place, Guelph (Kortright East), ON - Indoor Photo Showing Office
8 Zaduk Place, Guelph (Kortright East), ON - Indoor Photo Showing Bathroom
8 Zaduk Place, Guelph (Kortright East), ON - Indoor Photo Showing Living Room With Fireplace
8 Zaduk Place, Guelph (Kortright East), ON - Indoor
8 Zaduk Place, Guelph (Kortright East), ON - Indoor With Fireplace
8 Zaduk Place, Guelph (Kortright East), ON - Indoor Photo Showing Bathroom
8 Zaduk Place, Guelph (Kortright East), ON - Indoor Photo Showing Bedroom
8 Zaduk Place, Guelph (Kortright East), ON - Outdoor With Deck Patio Veranda
8 Zaduk Place, Guelph (Kortright East), ON -  With Deck Patio Veranda With Exterior
8 Zaduk Place, Guelph (Kortright East), ON - Outdoor With Deck Patio Veranda
8 Zaduk Place, Guelph (Kortright East), ON -
8 Zaduk Place, Guelph (Kortright East), ON - Outdoor With Deck Patio Veranda With Exterior
8 Zaduk Place, Guelph (Kortright East), ON - Outdoor With Deck Patio Veranda
8 Zaduk Place, Guelph (Kortright East), ON - Outdoor With Deck Patio Veranda With Exterior
8 Zaduk Place, Guelph (Kortright East), ON - Outdoor With Above Ground Pool
8 Zaduk Place, Guelph (Kortright East), ON - Outdoor With Deck Patio Veranda With Exterior
8 Zaduk Place, Guelph (Kortright East), ON - Outdoor With Above Ground Pool With View
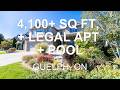
Video
8 Zaduk Place, Guelph (Kortright East), ON  - Outdoor
8 Zaduk Place, Guelph (Kortright East), ON  - Outdoor With Deck Patio Veranda With Facade
8 Zaduk Place, Guelph (Kortright East), ON  - Outdoor With Deck Patio Veranda With Exterior
8 Zaduk Place, Guelph (Kortright East), ON  - Indoor Photo Showing Other Room
8 Zaduk Place, Guelph (Kortright East), ON - Indoor
8 Zaduk Place, Guelph (Kortright East), ON - Indoor Photo Showing Bathroom
8 Zaduk Place, Guelph (Kortright East), ON - Indoor Photo Showing Living Room
8 Zaduk Place, Guelph (Kortright East), ON - Indoor With Fireplace
8 Zaduk Place, Guelph (Kortright East), ON - Indoor Photo Showing Kitchen With Upgraded Kitchen
8 Zaduk Place, Guelph (Kortright East), ON - Indoor Photo Showing Kitchen With Double Sink
8 Zaduk Place, Guelph (Kortright East), ON - Indoor
8 Zaduk Place, Guelph (Kortright East), ON - Indoor Photo Showing Other Room With Fireplace
8 Zaduk Place, Guelph (Kortright East), ON - Indoor
8 Zaduk Place, Guelph (Kortright East), ON - Indoor Photo Showing Living Room With Fireplace
8 Zaduk Place, Guelph (Kortright East), ON - Indoor Photo Showing Living Room
8 Zaduk Place, Guelph (Kortright East), ON - Indoor Photo Showing Living Room With Fireplace
8 Zaduk Place, Guelph (Kortright East), ON - Indoor Photo Showing Office
8 Zaduk Place, Guelph (Kortright East), ON - Indoor Photo Showing Other Room
8 Zaduk Place, Guelph (Kortright East), ON - Indoor Photo Showing Bedroom
8 Zaduk Place, Guelph (Kortright East), ON - Indoor Photo Showing Living Room With Fireplace
8 Zaduk Place, Guelph (Kortright East), ON - Indoor Photo Showing Living Room
8 Zaduk Place, Guelph (Kortright East), ON - Indoor Photo Showing Kitchen
8 Zaduk Place, Guelph (Kortright East), ON - Indoor Photo Showing Bedroom
8 Zaduk Place, Guelph (Kortright East), ON - Indoor Photo Showing Bathroom
8 Zaduk Place, Guelph (Kortright East), ON - Indoor Photo Showing Bedroom
8 Zaduk Place, Guelph (Kortright East), ON - Indoor Photo Showing Gym Room
8 Zaduk Place, Guelph (Kortright East), ON - Indoor Photo Showing Office
8 Zaduk Place, Guelph (Kortright East), ON - Indoor Photo Showing Bathroom
8 Zaduk Place, Guelph (Kortright East), ON - Indoor Photo Showing Living Room With Fireplace
8 Zaduk Place, Guelph (Kortright East), ON - Indoor
8 Zaduk Place, Guelph (Kortright East), ON - Indoor With Fireplace
8 Zaduk Place, Guelph (Kortright East), ON - Indoor Photo Showing Bathroom
8 Zaduk Place, Guelph (Kortright East), ON - Indoor Photo Showing Bedroom
8 Zaduk Place, Guelph (Kortright East), ON - Outdoor With Deck Patio Veranda
8 Zaduk Place, Guelph (Kortright East), ON -  With Deck Patio Veranda With Exterior
8 Zaduk Place, Guelph (Kortright East), ON - Outdoor With Deck Patio Veranda
8 Zaduk Place, Guelph (Kortright East), ON -
8 Zaduk Place, Guelph (Kortright East), ON - Outdoor With Deck Patio Veranda With Exterior
8 Zaduk Place, Guelph (Kortright East), ON - Outdoor With Deck Patio Veranda
8 Zaduk Place, Guelph (Kortright East), ON - Outdoor With Deck Patio Veranda With Exterior
8 Zaduk Place, Guelph (Kortright East), ON - Outdoor With Above Ground Pool
8 Zaduk Place, Guelph (Kortright East), ON - Outdoor With Deck Patio Veranda With Exterior
8 Zaduk Place, Guelph (Kortright East), ON - Outdoor With Above Ground Pool With View
  • Publicité


8 ZADUK PLACE, Guelph (Kortright East), Ontario, N1G 0A7
2 150 000 $

6 Chambres

5 Salles de bain

Informations sur la propriété

Set on a quiet cul-de-sac, this exceptional Sloot-built home offers over 6,000 sq. ft. of finished living space with luxurious finishes and incredible versatility, including an approximately 1,100 sq. ft. legal 2-bedroom apartment. Professionally designed landscaping and custom hardscaping create a stunning first impression. The beautifully renovated kitchen is the heart of the home, featuring premium Bamco cabinetry, quartz countertops, built-in appliances, a contrasting island with gas cooktop and seating, and a walk-in pantry. The kitchen flows seamlessly into the family room, highlighted by Brazilian dark hardwood flooring, vaulted ceilings, and a stone gas fireplace. Walk out to the expansive upper deck, perfect for entertaining or relaxing outdoors. The main level also features 9' ceilings, formal living and dining rooms, a private office, mudroom, and powder room. Upstairs, the spacious primary suite offers a spa-inspired 4-piece ensuite with deep soaker tub, double-sided fireplace, walk-in closet, and private access to a 12' x 16' deck. Three additional bedrooms, including two with walk-in closets, a 4-piece bath, laundry room, and a custom AV room with wet bar complete the upper level. The walk-out basement adds even more functional space with a gym, office, 4-piece bathroom, and separate access to the legal apartment. Designed with quadruple in-ceiling soundproofing, the suite also includes in-suite laundry and backyard access, making it ideal for multi-generational living or rental income. Step outside to your fully fenced backyard retreat featuring an 18' heated saltwater pool, spacious patio, and covered hot tub area enclosed with barn doors and windows for year-round enjoyment. A truly remarkable home offering luxury, comfort, and flexibility for today's modern family. (id:7525)

Particularités du bâtiment :

  • Style: Maison détachée
  • Type de bâtiment: Unifamiliale
  • Air climatisé: Oui
  • État du sous-sol: Aménagé
  • Fondation: Béton coulé
  • Foyer: Oui
  • Revêtement extérieur: Brique, Bardage en vinyle
  • Services:
  • Stationnement: Oui
  • Statut de construction: Isolant amélioré
  • Surface utile: 3500 - 5000 sqft
  • Type de construction: Isolée
  • Type de sous-sol: s.o., s.o.
  • Type de chauffage: Air pulsé
  • Combustible de chauffage: Gaz naturel
  • Type de climatisation: Climatisation centrale
  • Électroménagers: Bain tourbillon, Télécommande(s) d'ouvre-porte de garage, Four encastré, Aspirateur central, Plaque de cuisson, Adoucisseur d'eau, Table de cuisson, Lave-vaisselle, Sécheuse, Congélateur, Ouvre-porte de garage, Micro-ondes, Four, Hotte, Machine à laver, Couvre-fenêtre, Frigo à vin, Réfrigérateur

Caractéristiques :

  • Type de possession: Tenure franche
  • Type de propriété: Unifamiliale
  • Caractéristiques:
  • Caractéristiques de la communauté: Autobus scolaire
  • Caractéristiques du paysagement: Terrain paysager
  • Chambres : 4+2
  • Dimensions du terrain : 65.6 x 137.3 FT
  • Irregular: Oui
  • Largeur du terrain en façade : 65.6 Pieds
  • Pool Features:
  • Profondeur du terrain : 137.2 Pieds
  • Salle(s) de bains : 5
  • Salle(s) d'eau : 1
  • Services à proximité: Terrain de golf à proximité, Parc, Écoles
  • Superficie habitable (approx): 3500 - 5000 Pieds carrés
  • Type de piscine: Piscine hors-terre
  • Type de services publiques: Service d'égout - Installé, Service du câble - Installé, Électricité - Installé
  • Type de structure: Terrasse, Terrasse(s)
  • Zonage: R.1A
  • Service d'égout: Égout sanitaire
  • Type de stationnement: Garage attenant, Garage
  • Nbre d'espaces de stationnement: 6

Détails des pièces :

  • Salle de bains 2e niveau 4.40 m x 3.17 m
  • 2e chambre 2e niveau 3.78 m x 4.46 m
  • 3e chambre 2e niveau 4.60 m x 3.66 m
  • 4e chambre 2e niveau 3.70 m x 3.76 m
  • Salle de bains 2e niveau 1.77 m x 3.01 m
  • Salle familiale 2e niveau 7.28 m x 5.82 m
  • Autre 2e niveau 1.77 m x 3.11 m
  • Salle de lavage 2e niveau 2.83 m x 3.54 m
  • Chambre principale 2e niveau 4.94 m x 7.12 m
  • Cuisine Sous-sol 4.93 m x 4.22 m
  • Salon Sous-sol 4.93 m x 4.67 m
  • Chambre Sous-sol 4.44 m x 3.52 m
  • 2e chambre Sous-sol 3.16 m x 4.52 m
  • Salle de bains Sous-sol 3.04 m x 1.68 m
  • Bureau Sous-sol 3.57 m x 4.51 m
  • Salle de culture physique Sous-sol 5.49 m x 6.86 m
  • Salle de bains Sous-sol 2.99 m x 1.70 m
  • Pièce utilitaire Sous-sol 4.12 m x 3.15 m
  • Cave/Chambre froide Sous-sol 5.79 m x 2.41 m
  • Hall d'entrée Niveau rez-de-chaussée 2.25 m x 3.01 m
  • Cuisine Niveau rez-de-chaussée 8.90 m x 4.25 m
  • Garde-manger Niveau rez-de-chaussée 1.98 m x 2.69 m
  • Salle familiale Niveau rez-de-chaussée 8.62 m x 4.08 m
  • Salle à dîner Niveau rez-de-chaussée 4.66 m x 3.62 m
  • Salon Niveau rez-de-chaussée 5.91 m x 4.58 m
  • Bureau Niveau rez-de-chaussée 3.54 m x 3.61 m
  • Vestibule Niveau rez-de-chaussée 2.70 m x 4.76 m
  • Salle de bains Niveau rez-de-chaussée 1.56 m x 1.85 m

Convertir la mesure en :

Le contenu des inscriptions fournies par REALTOR.ca a été autorisé par les membres de l'Association canadienne de l'immeuble.

L’accès aux données vendues sur ce site Web ne peut être utilisé que par les consommateurs qui ont un intérêt authentique dans l’achat, la vente ou la location d’un bien immobilier résidentiel.


Ventes/Historique de prix

Se connecter ou créer un compte pour voir les inscriptions vendues et les historiques d'inscriptions

ÉvaluationExpressMC Powered by RPS
Vous songez à vendre?

Commencez par découvrir ce que votre maison pourrait valoir sur le marché actuel.


Emplacement de 8 ZADUK PLACE, Guelph (Kortright East), Ontario, N1G 0A7


Données démographiques de 8 ZADUK PLACE, Guelph (Kortright East), Ontario, N1G 0A7

Étape de vie

Parents d'âge moyen avec adolescents

Type d'emploi

Cols blancs

Revenu moyen du ménage

163 639.86 $

Nombre moyen d'enfants

1.55

Population à domicile

Structure à domicile

Âge de la population

Éducation

Niveau d'éducation

No certificate/diploma/degree

9.37 %

Diplôme d'études secondaires ou équivalent

19.59 %

Certificat ou diplôme d'apprentissage ou d'une école de métiers

2.82 %

Diplôme d'études collégiales ou d'études postsecondaires (non universitaires)

20.19 %

Certificat d'études universitaires

4.04 %

Diplômes d'études universitaires

43.98 %

Navetteur

Se rendre au travail

En auto

92.82 %

En transport en commun

3.46 %

À pied

2.13 %

À bicyclette

0.53 %

Par tout autre moyen

1.06 %

Diversité Culturelle

Connaissance des langues officielles

Langue maternelle

Données Sur Le Bâtiment

Type de bâtiment

Appartements (faible hauteur et à étages multiples)

10.76 %

Maisons

89.24 %

Achat ou location