Button CopyPathCircle CloseCircle Left ArrowArrow Down Icon GreyClosecirclecircleBurger

8 ZADUK PLACE, Guelph (Kortright East), Ontario, N1G 0A7

MLS® # X13235666


new listing

House For Sale In Guelph (Kortright East)

$2,150,000

4+2 Beds

5 Baths

QuickQuoteTM: Not Available
8 Zaduk Place, Guelph (Kortright East), ON - Outdoor
8 Zaduk Place, Guelph (Kortright East), ON - Outdoor With Deck Patio Veranda With Facade
8 Zaduk Place, Guelph (Kortright East), ON - Outdoor With Deck Patio Veranda With Exterior
8 Zaduk Place, Guelph (Kortright East), ON - Indoor Photo Showing Other Room
8 Zaduk Place, Guelph (Kortright East), ON - Indoor
8 Zaduk Place, Guelph (Kortright East), ON - Indoor Photo Showing Bathroom
8 Zaduk Place, Guelph (Kortright East), ON - Indoor Photo Showing Living Room
8 Zaduk Place, Guelph (Kortright East), ON - Indoor With Fireplace
8 Zaduk Place, Guelph (Kortright East), ON - Indoor Photo Showing Kitchen With Upgraded Kitchen
8 Zaduk Place, Guelph (Kortright East), ON - Indoor Photo Showing Kitchen With Double Sink
8 Zaduk Place, Guelph (Kortright East), ON - Indoor
8 Zaduk Place, Guelph (Kortright East), ON - Indoor Photo Showing Other Room With Fireplace
8 Zaduk Place, Guelph (Kortright East), ON - Indoor
8 Zaduk Place, Guelph (Kortright East), ON - Indoor Photo Showing Living Room With Fireplace
8 Zaduk Place, Guelph (Kortright East), ON - Indoor Photo Showing Living Room
8 Zaduk Place, Guelph (Kortright East), ON - Indoor Photo Showing Living Room With Fireplace
8 Zaduk Place, Guelph (Kortright East), ON - Indoor Photo Showing Office
8 Zaduk Place, Guelph (Kortright East), ON - Indoor Photo Showing Other Room
8 Zaduk Place, Guelph (Kortright East), ON - Indoor Photo Showing Bedroom
8 Zaduk Place, Guelph (Kortright East), ON - Indoor Photo Showing Living Room With Fireplace
8 Zaduk Place, Guelph (Kortright East), ON - Indoor Photo Showing Living Room
8 Zaduk Place, Guelph (Kortright East), ON - Indoor Photo Showing Kitchen
8 Zaduk Place, Guelph (Kortright East), ON - Indoor Photo Showing Bedroom
8 Zaduk Place, Guelph (Kortright East), ON - Indoor Photo Showing Bathroom
8 Zaduk Place, Guelph (Kortright East), ON - Indoor Photo Showing Bedroom
8 Zaduk Place, Guelph (Kortright East), ON - Indoor Photo Showing Gym Room
8 Zaduk Place, Guelph (Kortright East), ON - Indoor Photo Showing Office
8 Zaduk Place, Guelph (Kortright East), ON - Indoor Photo Showing Bathroom
8 Zaduk Place, Guelph (Kortright East), ON - Indoor Photo Showing Living Room With Fireplace
8 Zaduk Place, Guelph (Kortright East), ON - Indoor
8 Zaduk Place, Guelph (Kortright East), ON - Indoor With Fireplace
8 Zaduk Place, Guelph (Kortright East), ON - Indoor Photo Showing Bathroom
8 Zaduk Place, Guelph (Kortright East), ON - Indoor Photo Showing Bedroom
8 Zaduk Place, Guelph (Kortright East), ON - Outdoor With Deck Patio Veranda
8 Zaduk Place, Guelph (Kortright East), ON -  With Deck Patio Veranda With Exterior
8 Zaduk Place, Guelph (Kortright East), ON - Outdoor With Deck Patio Veranda
8 Zaduk Place, Guelph (Kortright East), ON -
8 Zaduk Place, Guelph (Kortright East), ON - Outdoor With Deck Patio Veranda With Exterior
8 Zaduk Place, Guelph (Kortright East), ON - Outdoor With Deck Patio Veranda
8 Zaduk Place, Guelph (Kortright East), ON - Outdoor With Deck Patio Veranda With Exterior
8 Zaduk Place, Guelph (Kortright East), ON - Outdoor With Above Ground Pool
8 Zaduk Place, Guelph (Kortright East), ON - Outdoor With Deck Patio Veranda With Exterior
8 Zaduk Place, Guelph (Kortright East), ON - Outdoor With Above Ground Pool With View
Video
8 Zaduk Place, Guelph (Kortright East), ON  - Outdoor
8 Zaduk Place, Guelph (Kortright East), ON  - Outdoor With Deck Patio Veranda With Facade
8 Zaduk Place, Guelph (Kortright East), ON  - Outdoor With Deck Patio Veranda With Exterior
8 Zaduk Place, Guelph (Kortright East), ON  - Indoor Photo Showing Other Room
8 Zaduk Place, Guelph (Kortright East), ON - Indoor
8 Zaduk Place, Guelph (Kortright East), ON - Indoor Photo Showing Bathroom
8 Zaduk Place, Guelph (Kortright East), ON - Indoor Photo Showing Living Room
8 Zaduk Place, Guelph (Kortright East), ON - Indoor With Fireplace
8 Zaduk Place, Guelph (Kortright East), ON - Indoor Photo Showing Kitchen With Upgraded Kitchen
8 Zaduk Place, Guelph (Kortright East), ON - Indoor Photo Showing Kitchen With Double Sink
8 Zaduk Place, Guelph (Kortright East), ON - Indoor
8 Zaduk Place, Guelph (Kortright East), ON - Indoor Photo Showing Other Room With Fireplace
8 Zaduk Place, Guelph (Kortright East), ON - Indoor
8 Zaduk Place, Guelph (Kortright East), ON - Indoor Photo Showing Living Room With Fireplace
8 Zaduk Place, Guelph (Kortright East), ON - Indoor Photo Showing Living Room
8 Zaduk Place, Guelph (Kortright East), ON - Indoor Photo Showing Living Room With Fireplace
8 Zaduk Place, Guelph (Kortright East), ON - Indoor Photo Showing Office
8 Zaduk Place, Guelph (Kortright East), ON - Indoor Photo Showing Other Room
8 Zaduk Place, Guelph (Kortright East), ON - Indoor Photo Showing Bedroom
8 Zaduk Place, Guelph (Kortright East), ON - Indoor Photo Showing Living Room With Fireplace
8 Zaduk Place, Guelph (Kortright East), ON - Indoor Photo Showing Living Room
8 Zaduk Place, Guelph (Kortright East), ON - Indoor Photo Showing Kitchen
8 Zaduk Place, Guelph (Kortright East), ON - Indoor Photo Showing Bedroom
8 Zaduk Place, Guelph (Kortright East), ON - Indoor Photo Showing Bathroom
8 Zaduk Place, Guelph (Kortright East), ON - Indoor Photo Showing Bedroom
8 Zaduk Place, Guelph (Kortright East), ON - Indoor Photo Showing Gym Room
8 Zaduk Place, Guelph (Kortright East), ON - Indoor Photo Showing Office
8 Zaduk Place, Guelph (Kortright East), ON - Indoor Photo Showing Bathroom
8 Zaduk Place, Guelph (Kortright East), ON - Indoor Photo Showing Living Room With Fireplace
8 Zaduk Place, Guelph (Kortright East), ON - Indoor
8 Zaduk Place, Guelph (Kortright East), ON - Indoor With Fireplace
8 Zaduk Place, Guelph (Kortright East), ON - Indoor Photo Showing Bathroom
8 Zaduk Place, Guelph (Kortright East), ON - Indoor Photo Showing Bedroom
8 Zaduk Place, Guelph (Kortright East), ON - Outdoor With Deck Patio Veranda
8 Zaduk Place, Guelph (Kortright East), ON -  With Deck Patio Veranda With Exterior
8 Zaduk Place, Guelph (Kortright East), ON - Outdoor With Deck Patio Veranda
8 Zaduk Place, Guelph (Kortright East), ON -
8 Zaduk Place, Guelph (Kortright East), ON - Outdoor With Deck Patio Veranda With Exterior
8 Zaduk Place, Guelph (Kortright East), ON - Outdoor With Deck Patio Veranda
8 Zaduk Place, Guelph (Kortright East), ON - Outdoor With Deck Patio Veranda With Exterior
8 Zaduk Place, Guelph (Kortright East), ON - Outdoor With Above Ground Pool
8 Zaduk Place, Guelph (Kortright East), ON - Outdoor With Deck Patio Veranda With Exterior
8 Zaduk Place, Guelph (Kortright East), ON - Outdoor With Above Ground Pool With View
  • Advertising


8 ZADUK PLACE, Guelph (Kortright East), Ontario, N1G 0A7
$2,150,000

6 Beds

5 Baths

Property Information:

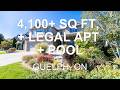
Set on a quiet cul-de-sac, this exceptional Sloot-built home offers over 6,000 sq. ft. of finished living space with luxurious finishes and incredible versatility, including an approximately 1,100 sq. ft. legal 2-bedroom apartment. Professionally designed landscaping and custom hardscaping create a stunning first impression. The beautifully renovated kitchen is the heart of the home, featuring premium Bamco cabinetry, quartz countertops, built-in appliances, a contrasting island with gas cooktop and seating, and a walk-in pantry. The kitchen flows seamlessly into the family room, highlighted by Brazilian dark hardwood flooring, vaulted ceilings, and a stone gas fireplace. Walk out to the expansive upper deck, perfect for entertaining or relaxing outdoors. The main level also features 9' ceilings, formal living and dining rooms, a private office, mudroom, and powder room. Upstairs, the spacious primary suite offers a spa-inspired 4-piece ensuite with deep soaker tub, double-sided fireplace, walk-in closet, and private access to a 12' x 16' deck. Three additional bedrooms, including two with walk-in closets, a 4-piece bath, laundry room, and a custom AV room with wet bar complete the upper level. The walk-out basement adds even more functional space with a gym, office, 4-piece bathroom, and separate access to the legal apartment. Designed with quadruple in-ceiling soundproofing, the suite also includes in-suite laundry and backyard access, making it ideal for multi-generational living or rental income. Step outside to your fully fenced backyard retreat featuring an 18' heated saltwater pool, spacious patio, and covered hot tub area enclosed with barn doors and windows for year-round enjoyment. A truly remarkable home offering luxury, comfort, and flexibility for today's modern family. (id:7525)

Building Features:

  • Style: Detached
  • Building Type: House
  • Amenities:
  • Basement Development: Finished
  • Basement Type: N/A, N/A
  • Construction Status: Insulation upgraded
  • Construction Style - Attachment: Detached
  • Exterior Finish: Brick, Vinyl siding
  • Fireplace: Yes
  • Floor Space: 3500 - 5000 sqft
  • Foundation Type: Poured Concrete
  • Heating Type: Forced air
  • Heating Fuel: Natural gas
  • Cooling Type: Central air conditioning
  • Appliances: Hot Tub, Garage door opener remote, Oven - Built-In, Central Vacuum, Range, Water softener, Cooktop, Dishwasher, Dryer, Freezer, Garage door opener, Microwave, Oven, Hood Fan, Washer, Window Coverings, Wine Fridge, Refrigerator

Property Features:

  • OwnershipType: Freehold
  • Property Type: Single Family
  • Half Bathrooms: 1
  • Amenities Nearby: Golf Nearby, Park, Schools
  • Community Features: School Bus
  • Features:
  • Floor Space (approx): 3500 - 5000 Square Feet
  • Irregular: Yes
  • Landscape Features: Landscaped
  • Lot Depth: 137.2 Feet
  • Lot Frontage: 65.6 Feet
  • Lot Size: 65.6 x 137.3 FT
  • Pool Features:
  • Pool Type: Above ground pool
  • Structure Type: Deck, Patio(s)
  • Utility Type: Sewer - Installed, Cable - Installed, Hydro - Installed
  • Zoning: R.1A
  • Sewer: Sanitary sewer
  • Parking Type: Attached garage, Garage
  • No. of Parking Spaces: 6

Rooms:

  • Bathroom 2nd Level 4.40 m x 3.17 m
  • 2nd Bedroom 2nd Level 3.78 m x 4.46 m
  • 3rd Bedroom 2nd Level 4.60 m x 3.66 m
  • 4th Bedroom 2nd Level 3.70 m x 3.76 m
  • Bathroom 2nd Level 1.77 m x 3.01 m
  • Family 2nd Level 7.28 m x 5.82 m
  • Other 2nd Level 1.77 m x 3.11 m
  • Laundry 2nd Level 2.83 m x 3.54 m
  • Primary Bedroom 2nd Level 4.94 m x 7.12 m
  • Kitchen Basement Level 4.93 m x 4.22 m
  • Living Basement Level 4.93 m x 4.67 m
  • Bedroom Basement Level 4.44 m x 3.52 m
  • 2nd Bedroom Basement Level 3.16 m x 4.52 m
  • Bathroom Basement Level 3.04 m x 1.68 m
  • Office Basement Level 3.57 m x 4.51 m
  • Exercise Basement Level 5.49 m x 6.86 m
  • Bathroom Basement Level 2.99 m x 1.70 m
  • Utility Basement Level 4.12 m x 3.15 m
  • Cellar/Cold Room Basement Level 5.79 m x 2.41 m
  • Foyer Main Level 2.25 m x 3.01 m
  • Kitchen Main Level 8.90 m x 4.25 m
  • Pantry Main Level 1.98 m x 2.69 m
  • Family Main Level 8.62 m x 4.08 m
  • Dining Main Level 4.66 m x 3.62 m
  • Living Main Level 5.91 m x 4.58 m
  • Office Main Level 3.54 m x 3.61 m
  • Mudroom Main Level 2.70 m x 4.76 m
  • Bathroom Main Level 1.56 m x 1.85 m

Convert Measurement to:

This listing content provided by REALTOR.ca has been licensed by REALTOR® members of The Canadian Real Estate Association.

Access to Sold Data on this website may only be used by consumers that have a bona fide interest in the purchase, sale, or lease of residential real estate.


Sales/Price History

Log in or create an account to see sold and historical listings information

QuickQuoteTM Powered by RPS
Thinking of Selling?

Start by finding out what your home might be worth in today's market.


Location of 8 ZADUK PLACE, Guelph (Kortright East), Ontario, N1G 0A7


Demographic Information of 8 ZADUK PLACE, Guelph (Kortright East), Ontario, N1G 0A7

Life Stage

Middle-Aged with Teens

Employment Type

White Collar

Average Household Income

$163,639.86

Average Number of Children

1.55

Household Population

Household Structure

Age of Population

Education

Education Level

No certificate/diploma/degree

9.37 %

High school certificate or equivalent

19.59 %

Apprenticeship trade certificate/diploma

2.82 %

College/non-university certificate

20.19 %

University certificate (below bachelor)

4.04 %

University Degree

43.98 %

Commuter

Travel To Work

By Car

92.82 %

By Public Transit

3.46 %

By Walking

2.13 %

By Bicycle

0.53 %

By Other Methods

1.06 %

Cultural Diversity

Knowledge of Official Language

Mother Tongue

Building Information

Building Type

Apartments (Low and High Rise)

10.76 %

Houses

89.24 %

Own Vs. Rent