Button CopyPathCircle CloseCircle Left ArrowArrow Down Icon GreyClosecirclecircleBurger
  • Publicité

58 WINDWARD Drive, Grimsby, Ontario, L3M 4E8

No. MLS® 40863417
Maison en rangée À vendre à Casablanca & Area, Grimsby, Ontario
729 900 $ ÉvaluationExpressMC: 718K $ - 909K $

3 Chambres

3 Salles de bain

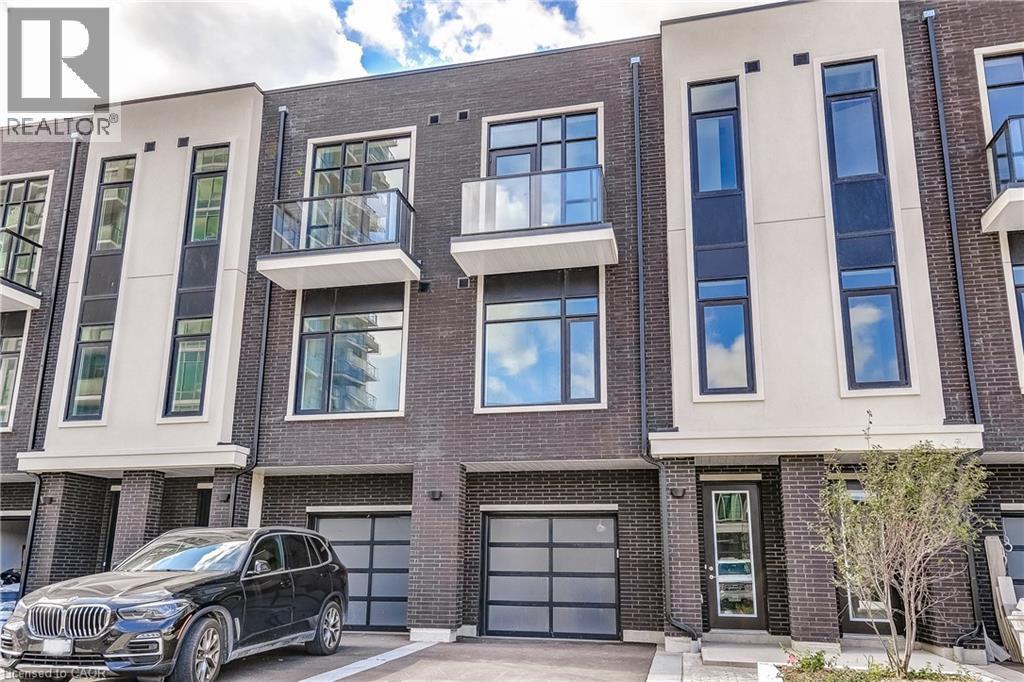
Modern townhome exterior with dark brick and light-toned facade accents - 58 Windward Drive, Grimsby, ON
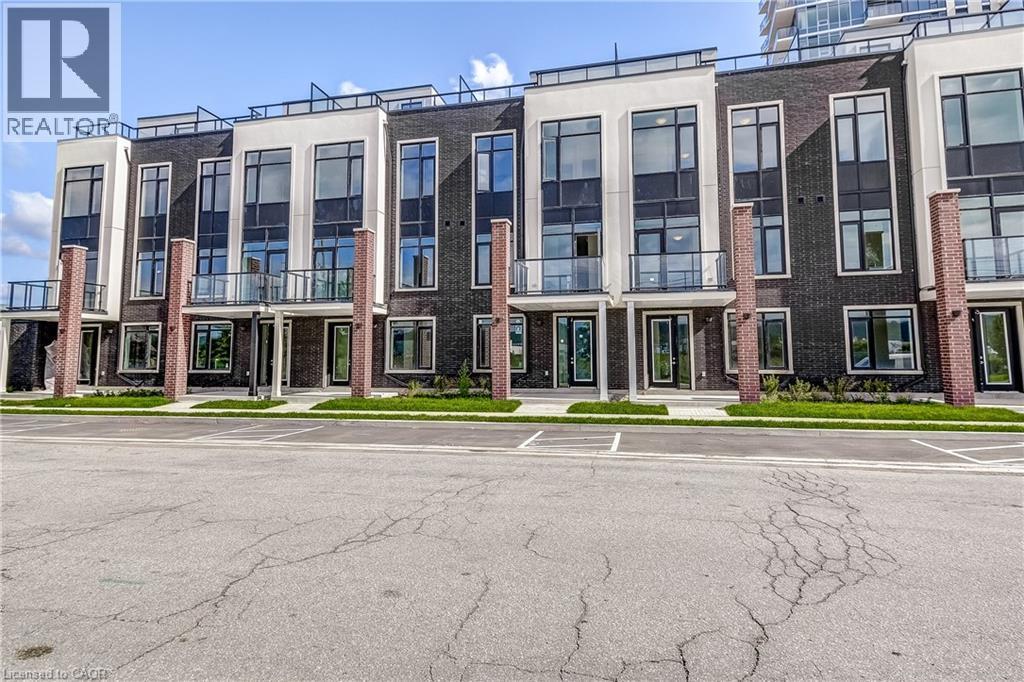
Modern townhome exteriors featuring dark brick and light-toned siding - 58 Windward Drive, Grimsby, ON
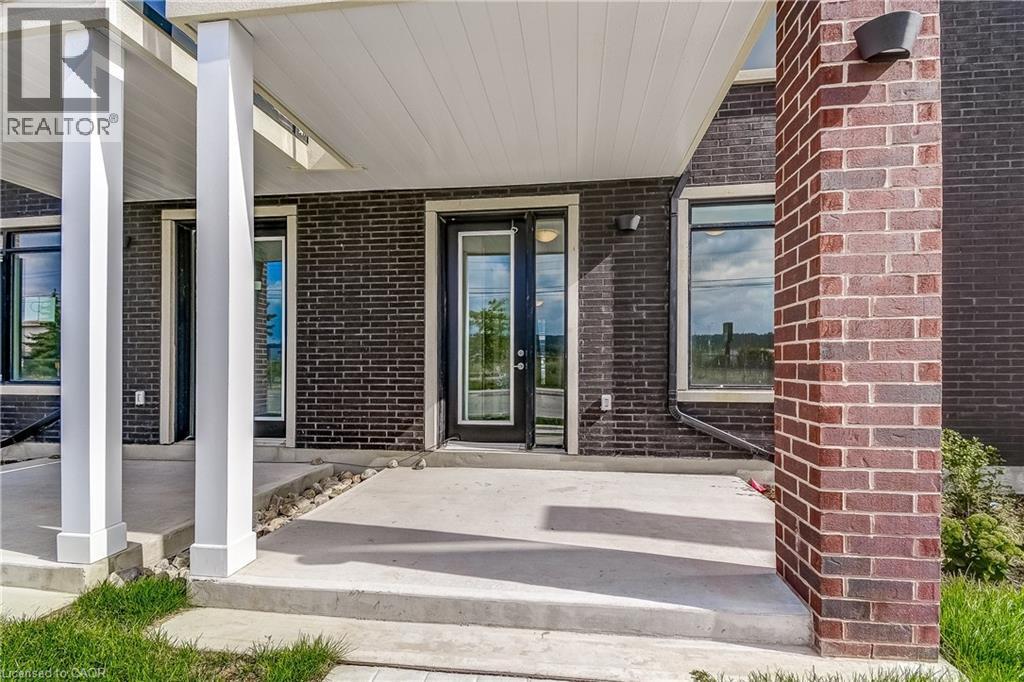
Brick exterior facade with multiple large windows and glass-panel doors - 58 Windward Drive, Grimsby, ON
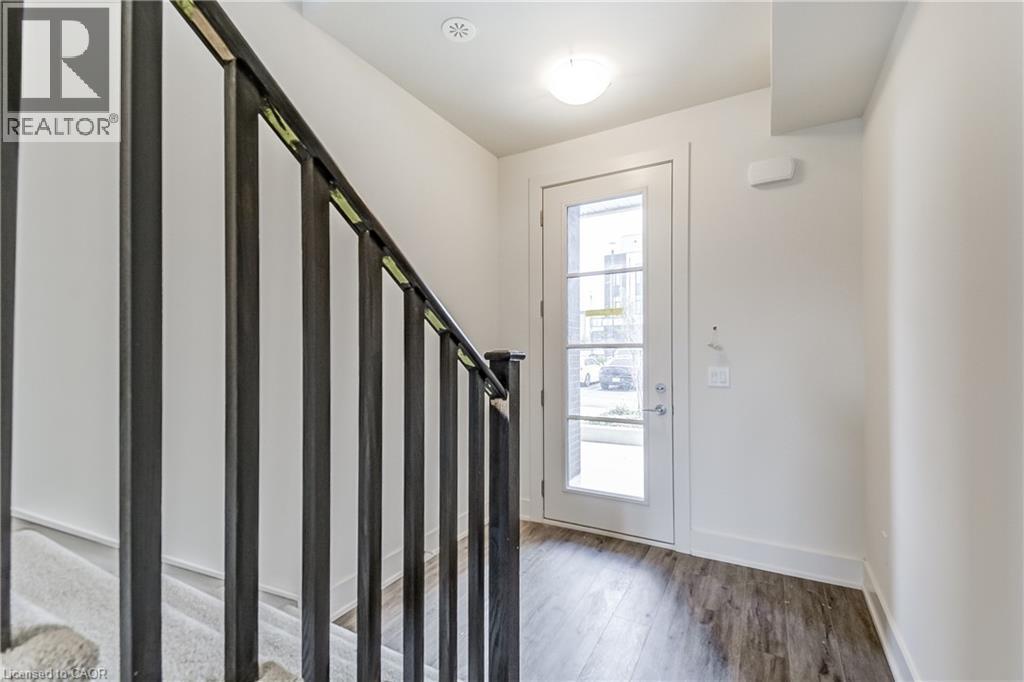
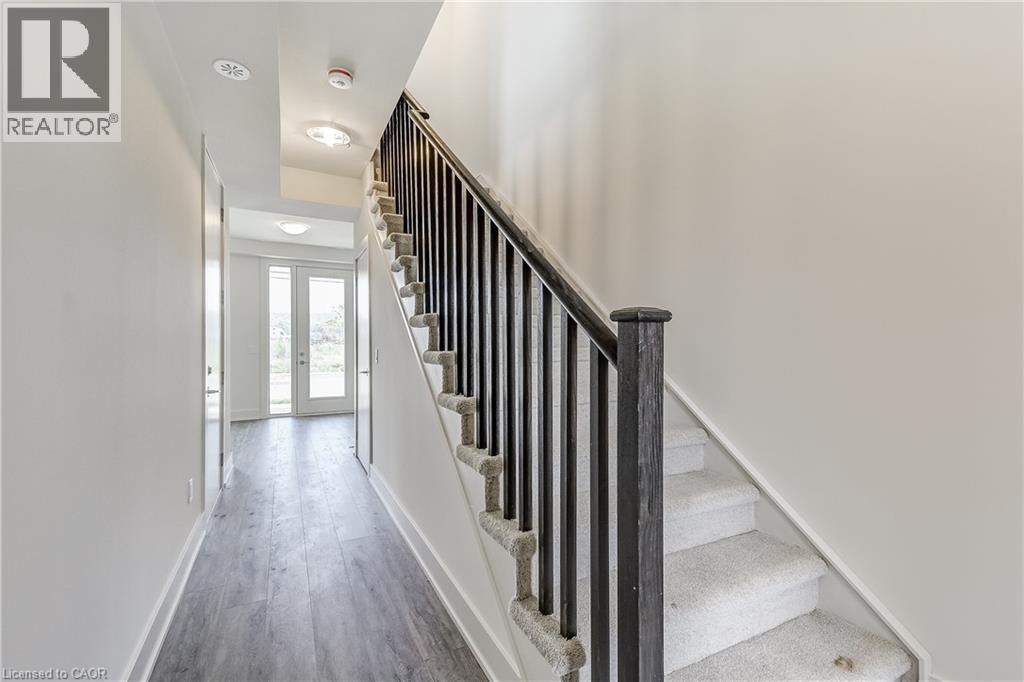
Staircase with dark metal balusters, wood-finish flooring, and a white paneled door with glass inserts - 58 Windward Drive, Grimsby, ON
Carpeted staircase with dark wood-finish railing, wood-finish flooring, and recessed lighting - 58 Windward Drive, Grimsby, ON
58 Windward Drive, Grimsby, ON
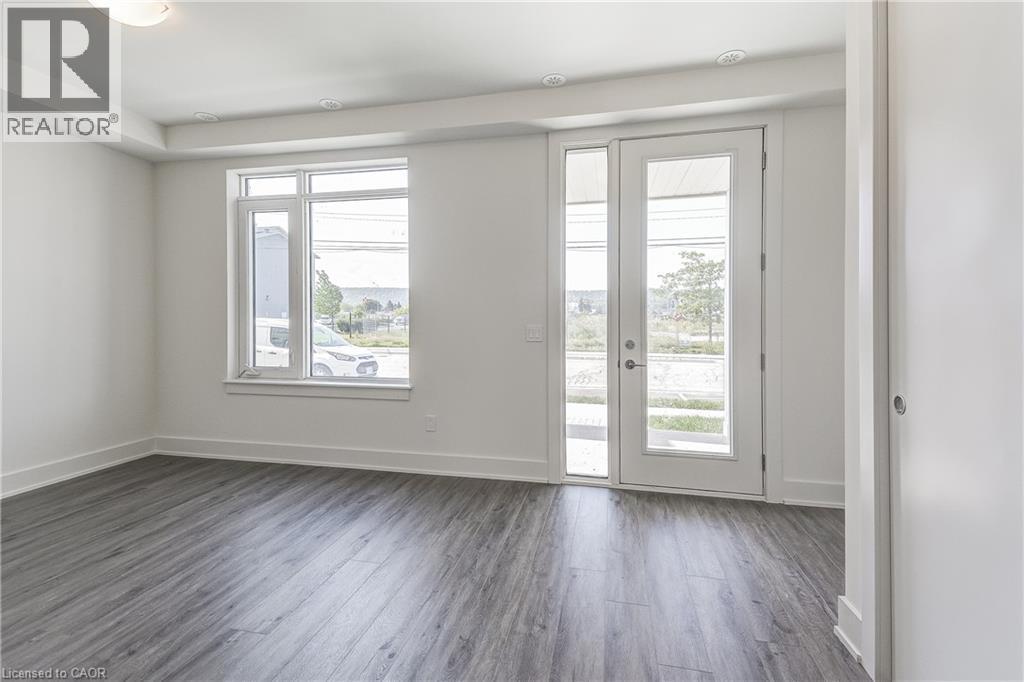
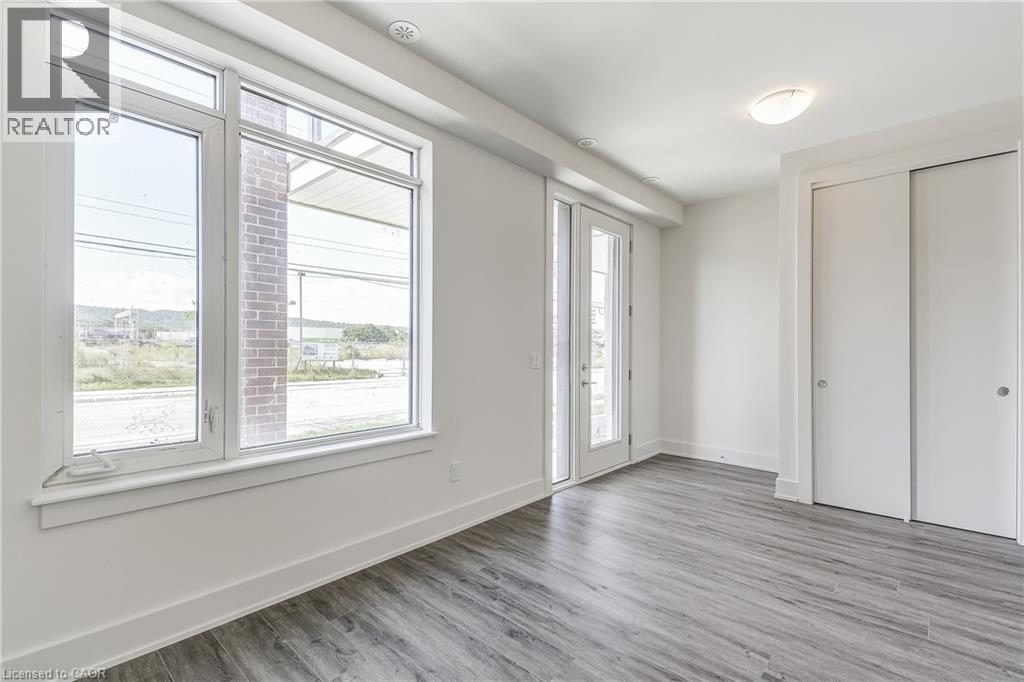
Wood-finish flooring, white walls, large windows, recessed lighting, and a sliding door closet - 58 Windward Drive, Grimsby, ON
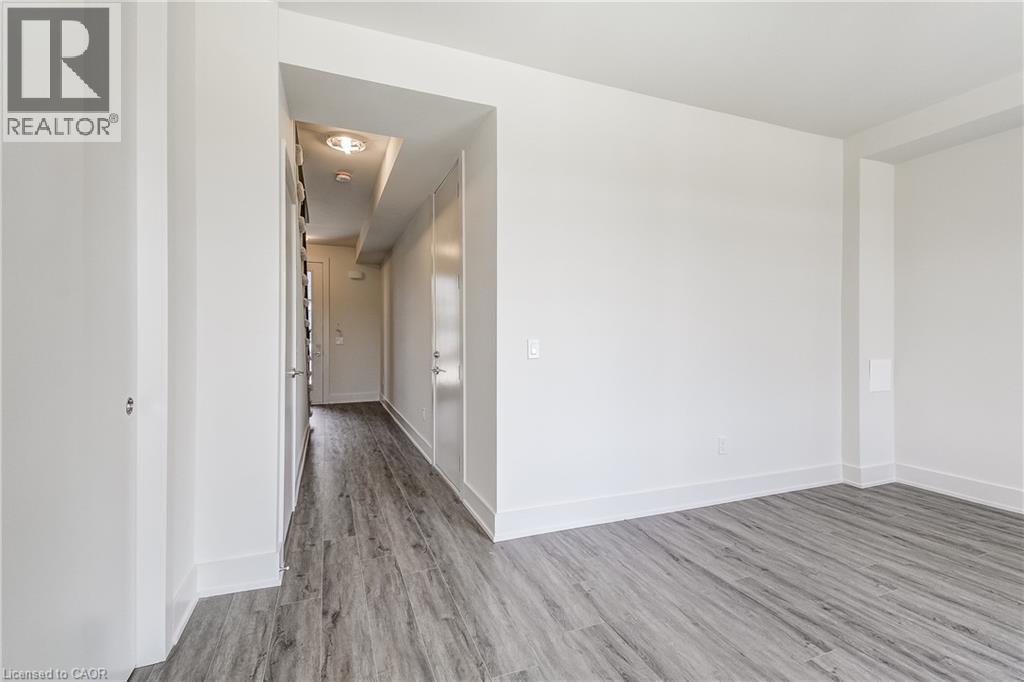
Light wood-finish flooring with white baseboards throughout - 58 Windward Drive, Grimsby, ON
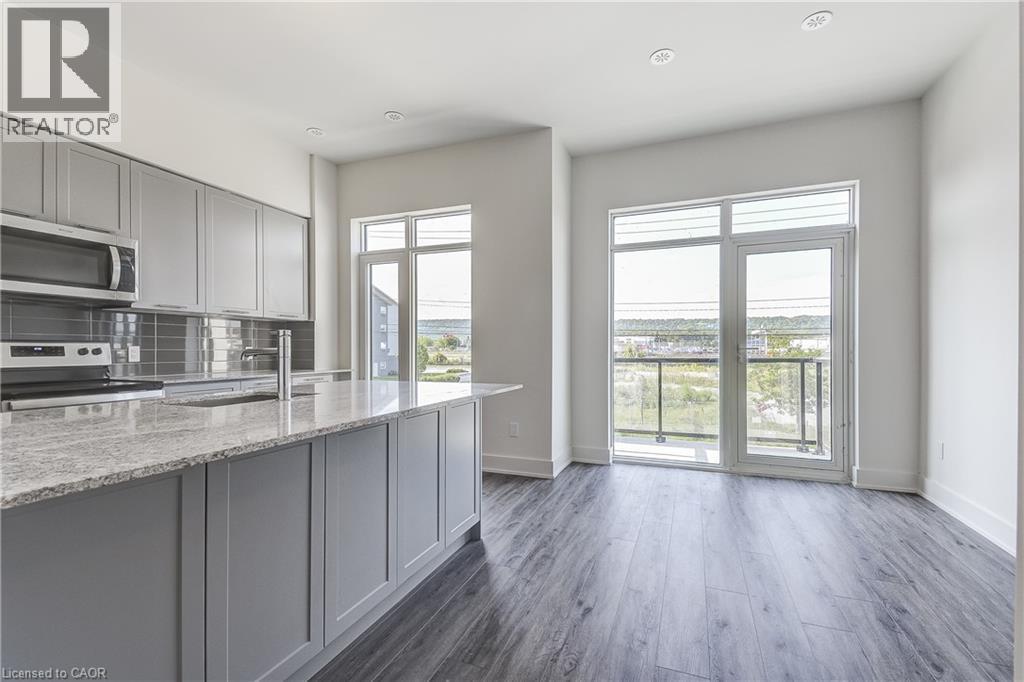
Kitchen featuring grey cabinetry, stainless steel appliances, a grey subway tile backsplash, and a large island with a light-toned countertop - 58 Windward Drive, Grimsby, ON
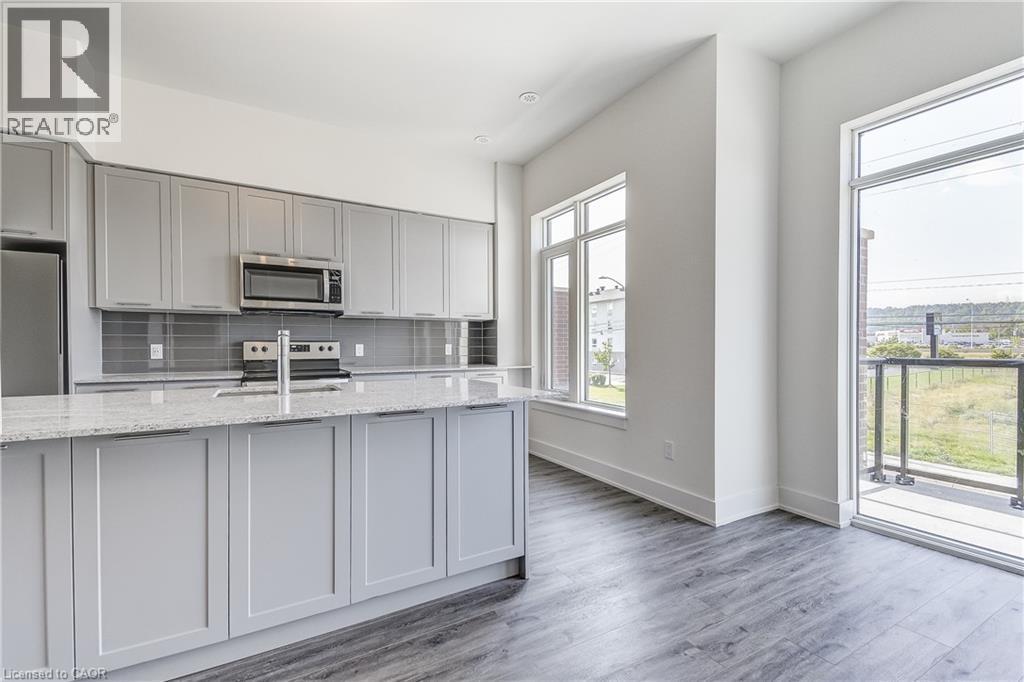
Kitchen featuring gray cabinetry, stainless steel appliances, a tile backsplash, light-toned countertops, and wood-finish flooring - 58 Windward Drive, Grimsby, ON
Kitchen featuring a central island, grey cabinetry, stainless steel appliances, and wood-finish flooring - 58 Windward Drive, Grimsby, ON
Gourmet kitchen with stainless steel appliances, light gray cabinetry, and stone countertops - 58 Windward Drive, Grimsby, ON
Modern kitchen featuring dual-tone cabinetry, stone countertops, stainless steel appliances, a tile backsplash, and wood-finish flooring - 58 Windward Drive, Grimsby, ON
Spacious room with wood-finish flooring, large windows, and neutral carpeting on the staircase - 58 Windward Drive, Grimsby, ON
Wood-finish flooring throughout, bright white walls, recessed ceiling lighting, and a staircase with dark metal balusters - 58 Windward Drive, Grimsby, ON
Staircase with carpeted treads and dark balusters - 58 Windward Drive, Grimsby, ON
White floating vanity with integrated rectangular sink and polished chrome faucet - 58 Windward Drive, Grimsby, ON
Modern wood-finish flooring with crisp white walls - 58 Windward Drive, Grimsby, ON
Private balcony with glass railing, expansive glass doors, wood-finish flooring, built-in cabinetry, and a subway tile backsplash - 58 Windward Drive, Grimsby, ON
Brick exterior wall - 58 Windward Drive, Grimsby, ON
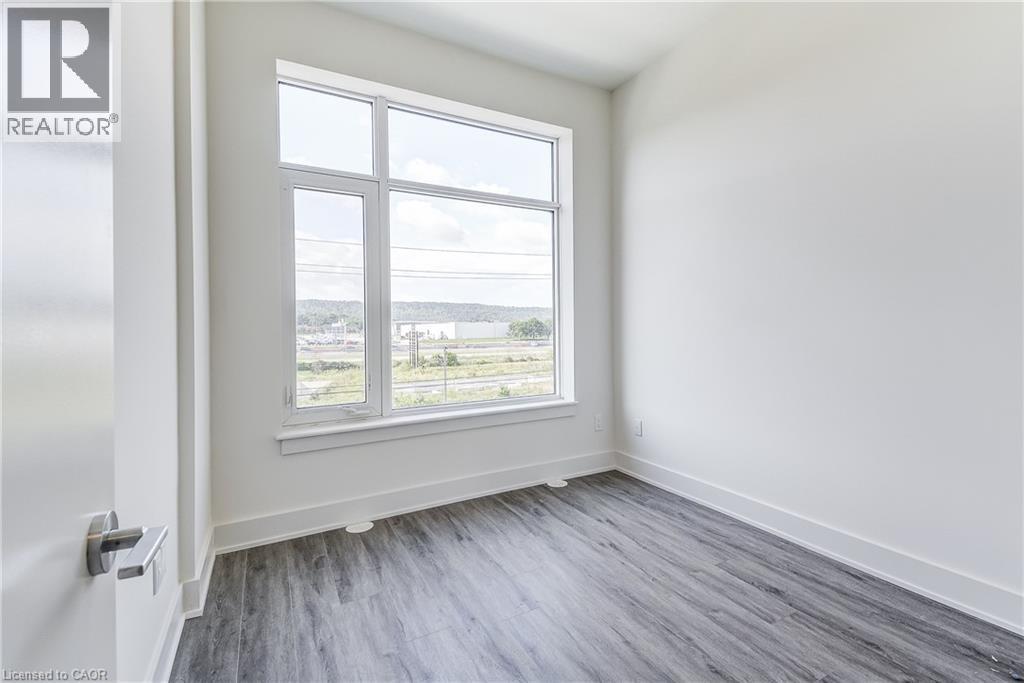
Large window, wood-finish flooring, white walls, modern door hardware - 58 Windward Drive, Grimsby, ON
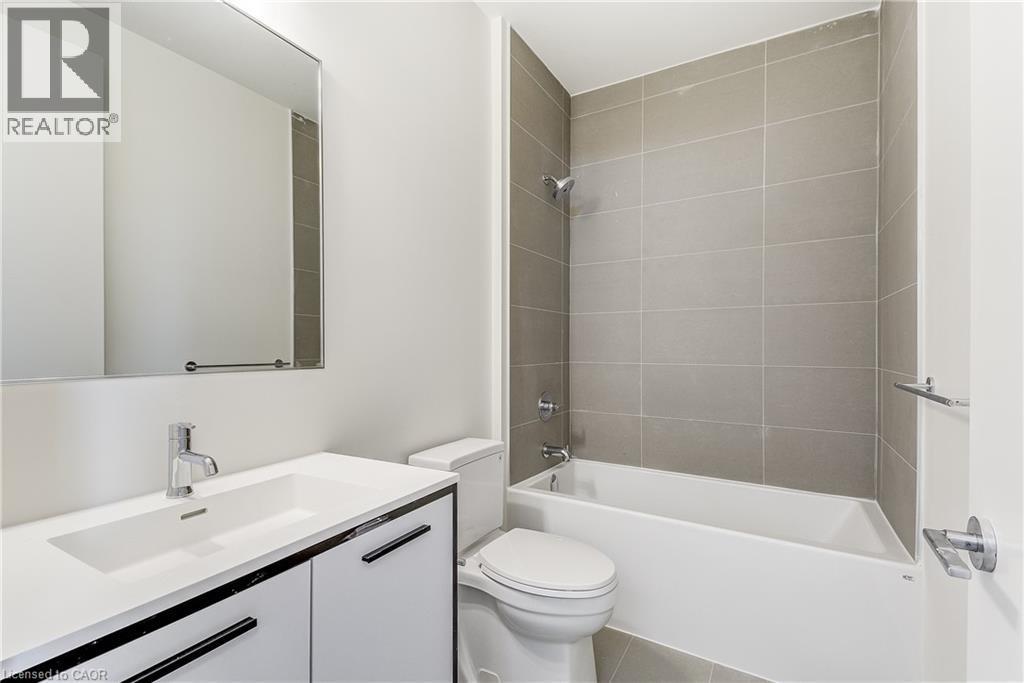
Bathroom featuring a built-in bathtub, a shower with tile surround, a vanity with an integrated sink, and a framed mirror - 58 Windward Drive, Grimsby, ON
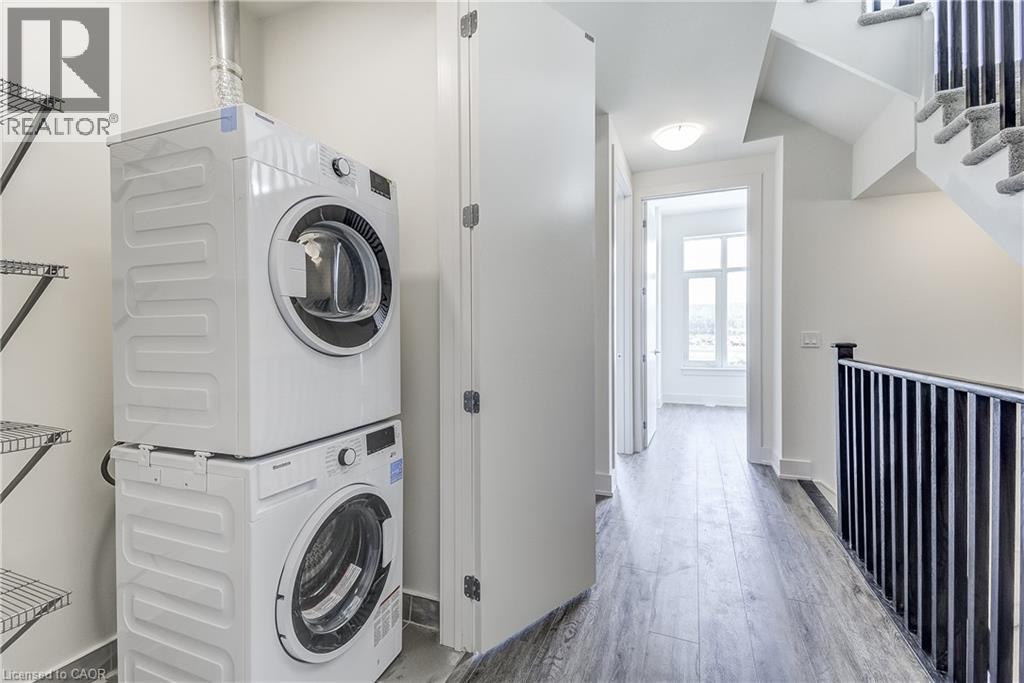
Stackable washer and dryer, wire shelving, dark wood-finish flooring, white walls, and a staircase with black railings - 58 Windward Drive, Grimsby, ON
Floor-to-ceiling windows with a transparent glass door, wood-finish flooring, and white walls - 58 Windward Drive, Grimsby, ON
Spacious room featuring wood-finish flooring, a built-in closet with shelving, and access to a bathroom with a vanity and mirror - 58 Windward Drive, Grimsby, ON
Walk-in shower with glass enclosure and tiled surround - 58 Windward Drive, Grimsby, ON
White vanity with integrated sink, rectangular mirror, and an overhead light fixture - 58 Windward Drive, Grimsby, ON
Wood-finish flooring, white painted walls, and a full-light exterior door with transom window - 58 Windward Drive, Grimsby, ON
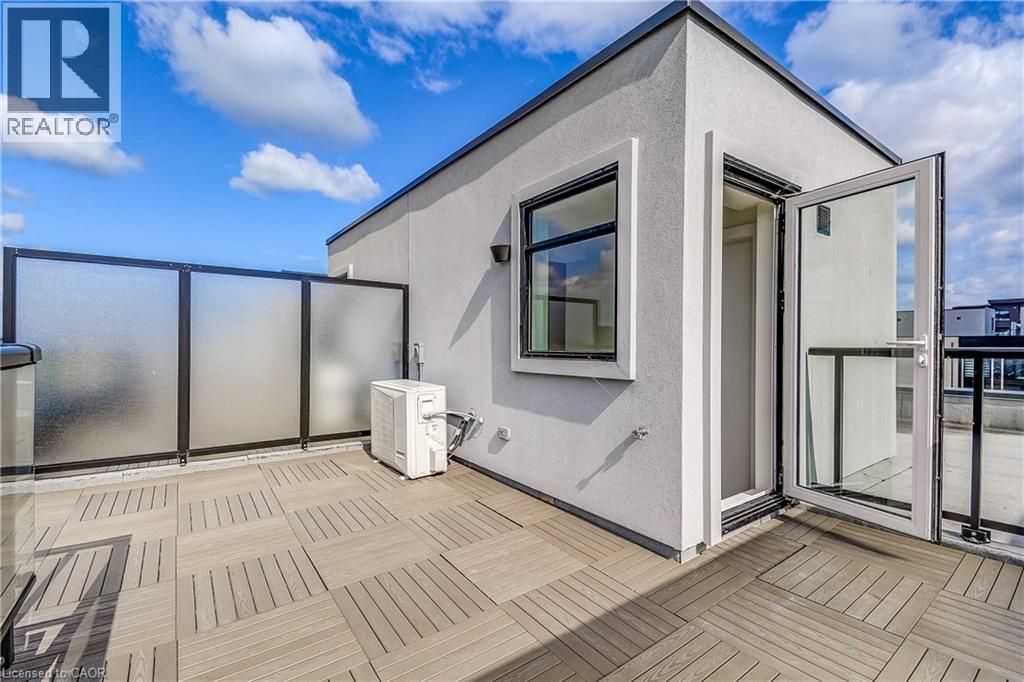
Expansive outdoor terrace featuring modular tile flooring, clear glass railings, and a partial privacy screen - 58 Windward Drive, Grimsby, ON
Rooftop deck featuring modular wood-finish flooring, a contemporary privacy screen, and an exterior door with a glass panel - 58 Windward Drive, Grimsby, ON
Additional content - 58 Windward Drive, Grimsby, ON
Fitness center with large windows, recessed ceiling lighting, a curved ceiling design, and a tiled floor - 58 Windward Drive, Grimsby, ON
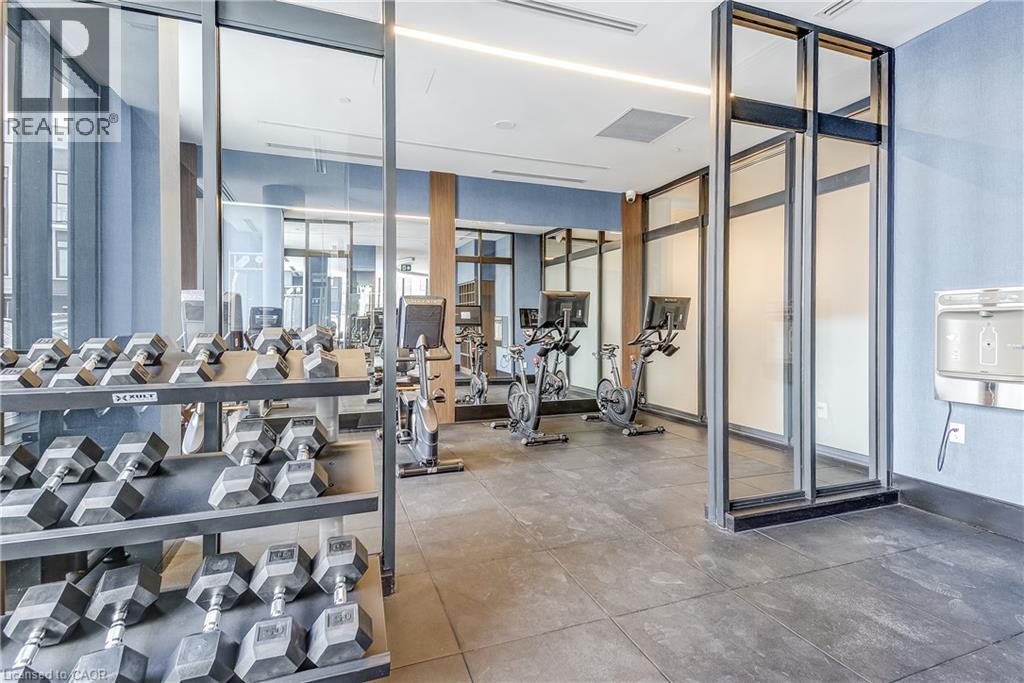
Fitness area featuring a dumbbell rack, exercise bikes, full-height mirrors, a water dispenser, and large format floor tiling - 58 Windward Drive, Grimsby, ON
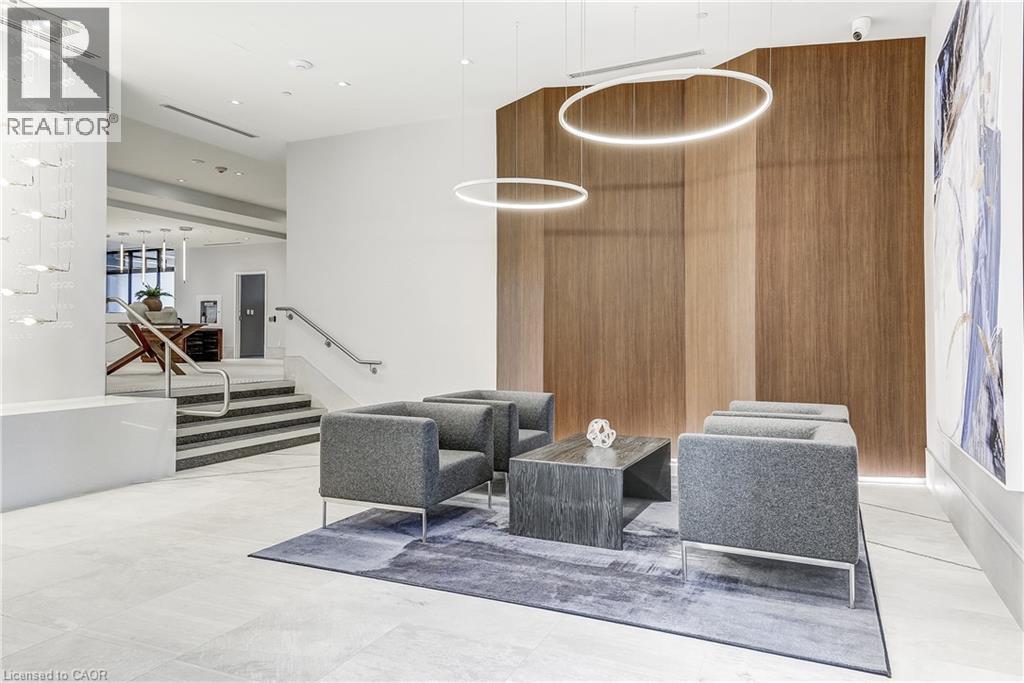
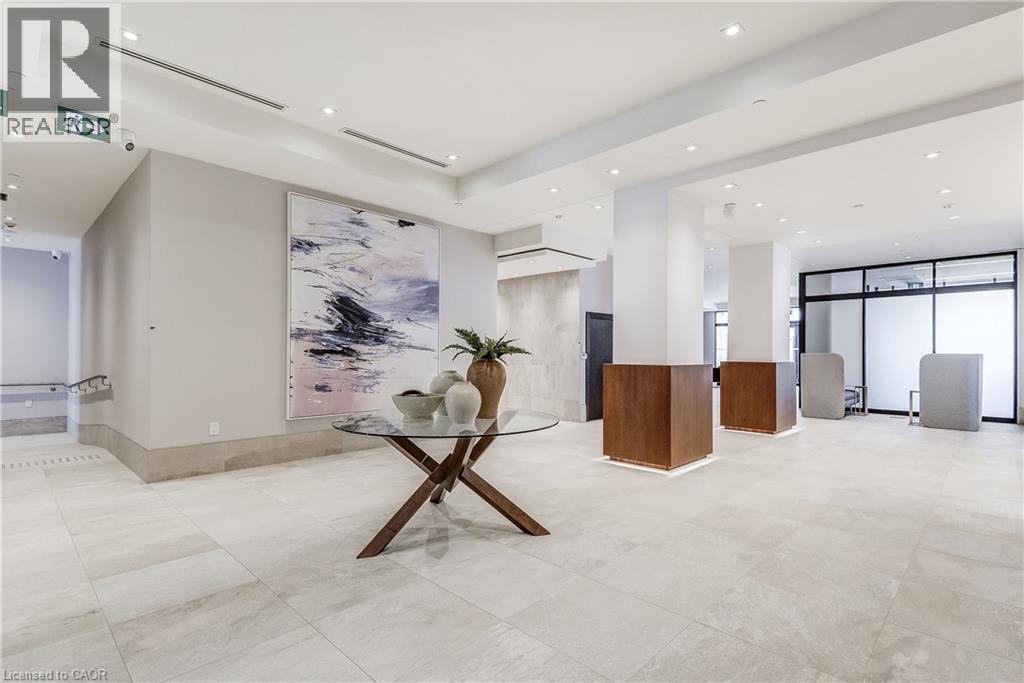
Lobby featuring wood-paneled accent wall, contemporary lighting fixtures, and a staircase with stainless steel handrails - 58 Windward Drive, Grimsby, ON
Spacious lobby featuring tile flooring, a transparent glass wall, and a multi-tiered chandelier - 58 Windward Drive, Grimsby, ON
Recessed lighting illuminates the expansive tiled flooring and smooth wall finishes - 58 Windward Drive, Grimsby, ON
Expansive foyer featuring light-toned tile flooring, dark wood-finish wall panels, recessed lighting, and full-height glass doors - 58 Windward Drive, Grimsby, ON
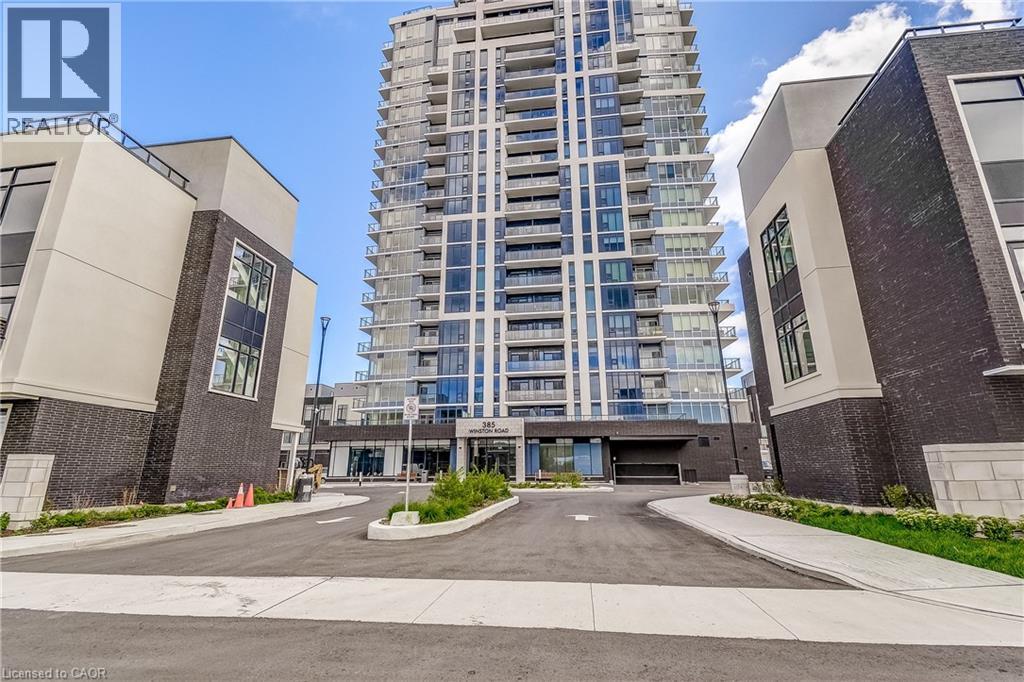
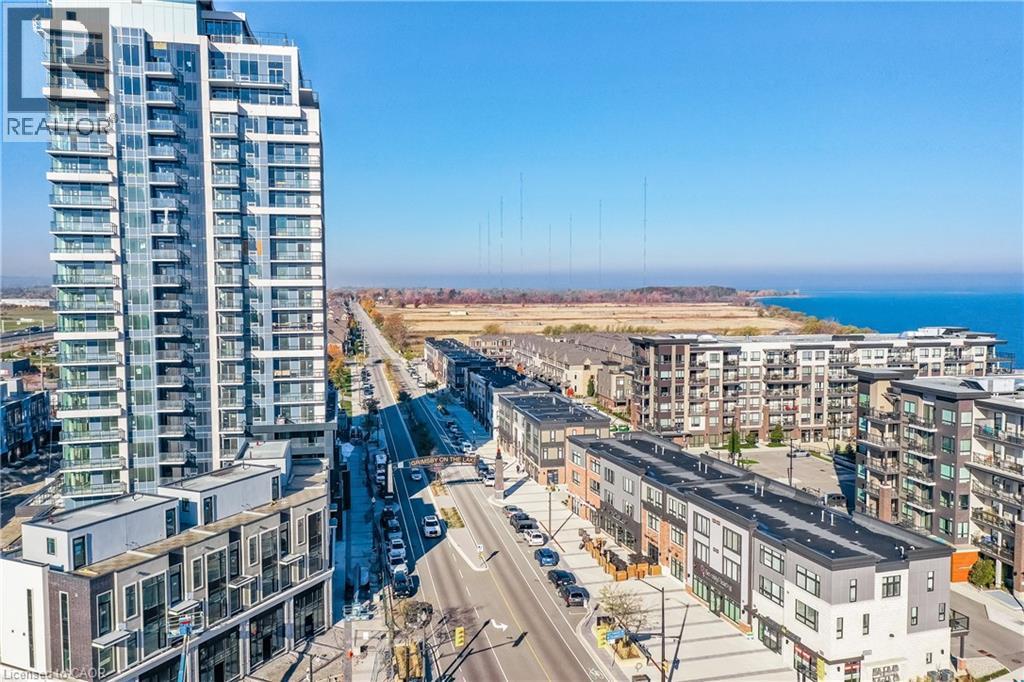
Contemporary high-rise building with glass balconies, a covered entrance, and a curved driveway - 58 Windward Drive, Grimsby, ON
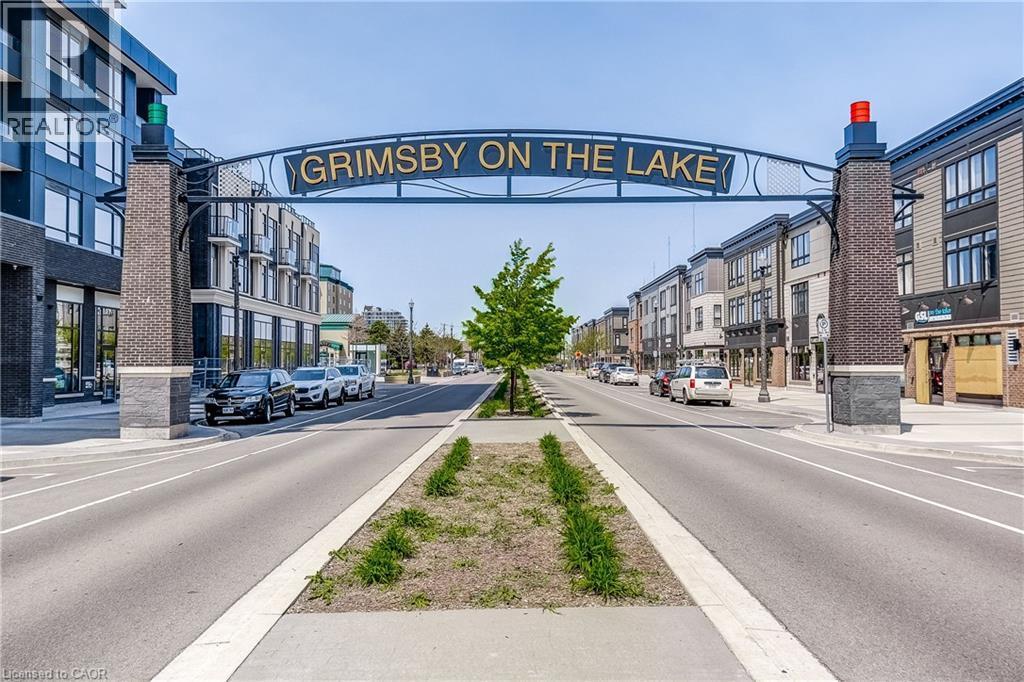
Street scene featuring a prominent archway, brick columns, and a central median with landscaping - 58 Windward Drive, Grimsby, ON
58 Windward Drive, Grimsby, ON
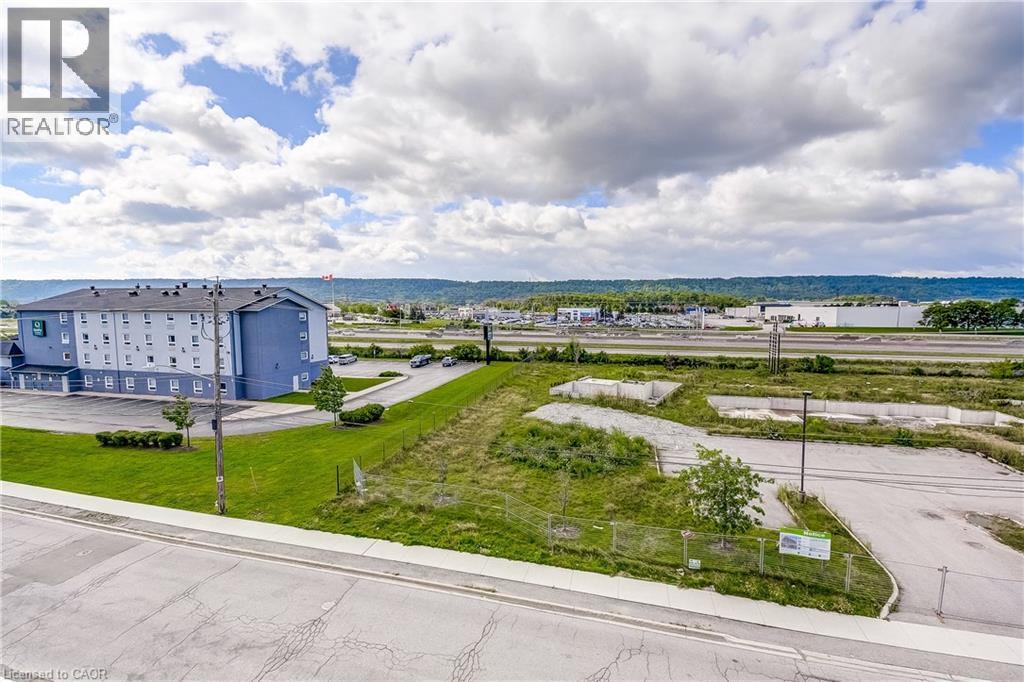
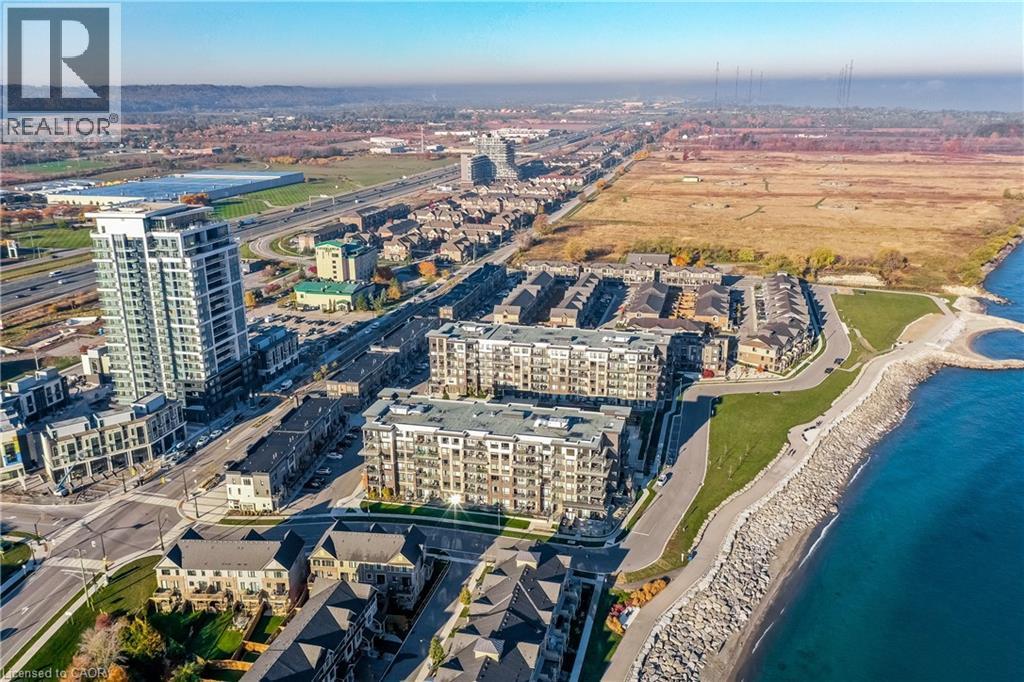
Waterfront property with established residential buildings, a modern high-rise structure, and undeveloped land - 58 Windward Drive, Grimsby, ON
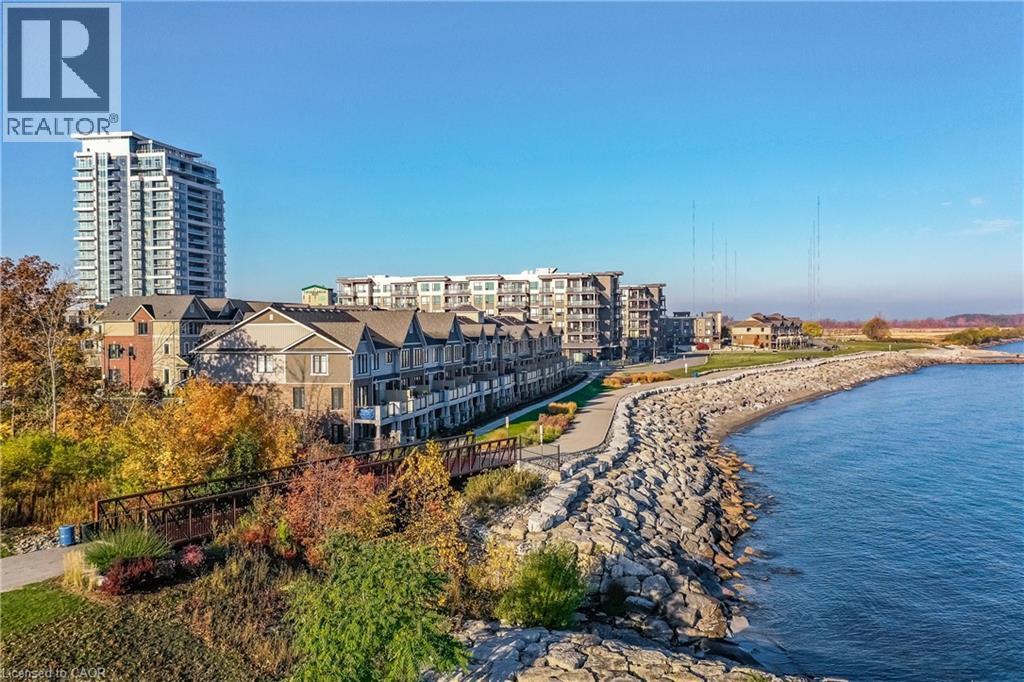
Waterfront community with a large residential tower, multiple mid-rise buildings with balconies, and a rocky shoreline - 58 Windward Drive, Grimsby, ON
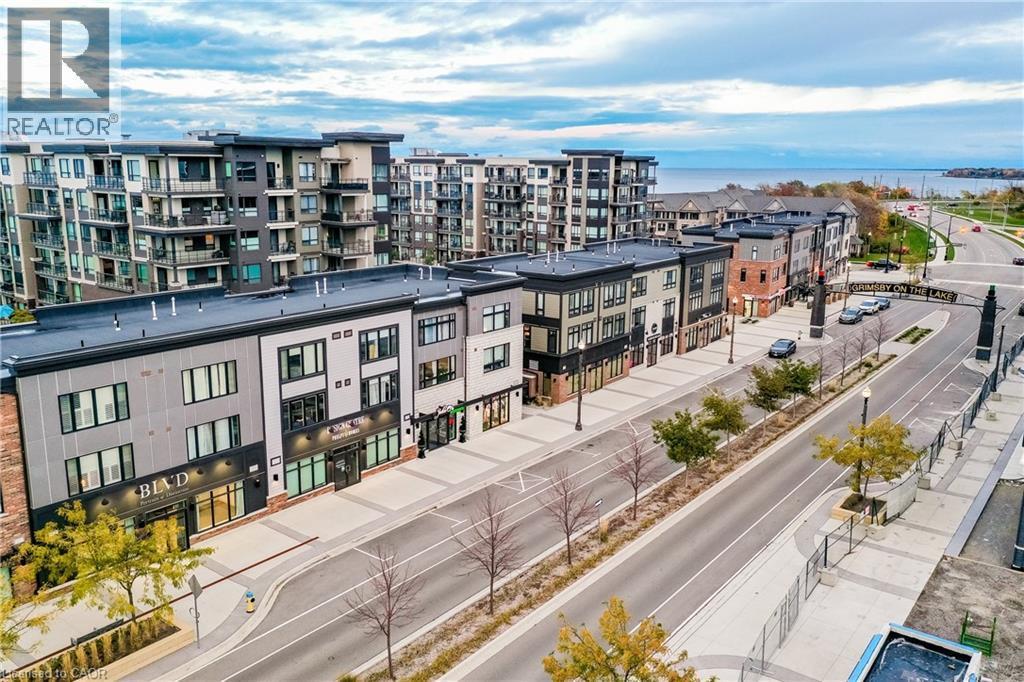
Modern multi-story residential buildings with balconies, waterfront location, street-level retail spaces, and surface parking areas - 58 Windward Drive, Grimsby, ON
58 Windward Drive, Grimsby, ON
Multi-story buildings with varied architectural facades, street-level retail spaces, and upper residential units - 58 Windward Drive, Grimsby, ON
Modern multi-story buildings featuring varied facades and expansive window lines - 58 Windward Drive, Grimsby, ON
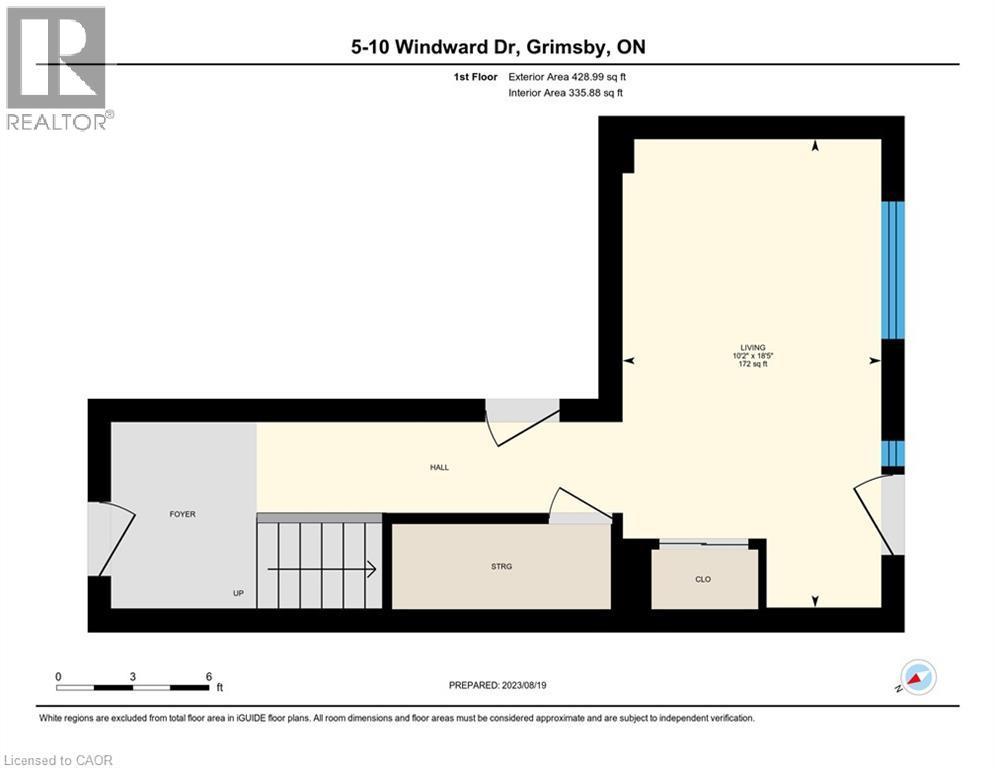
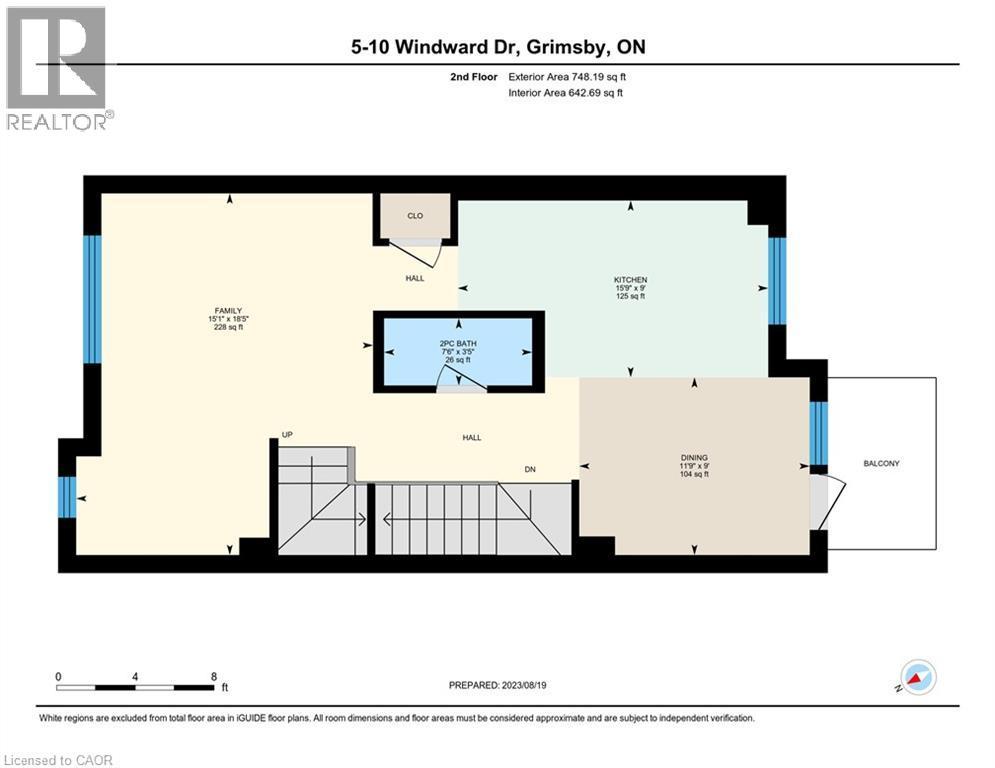
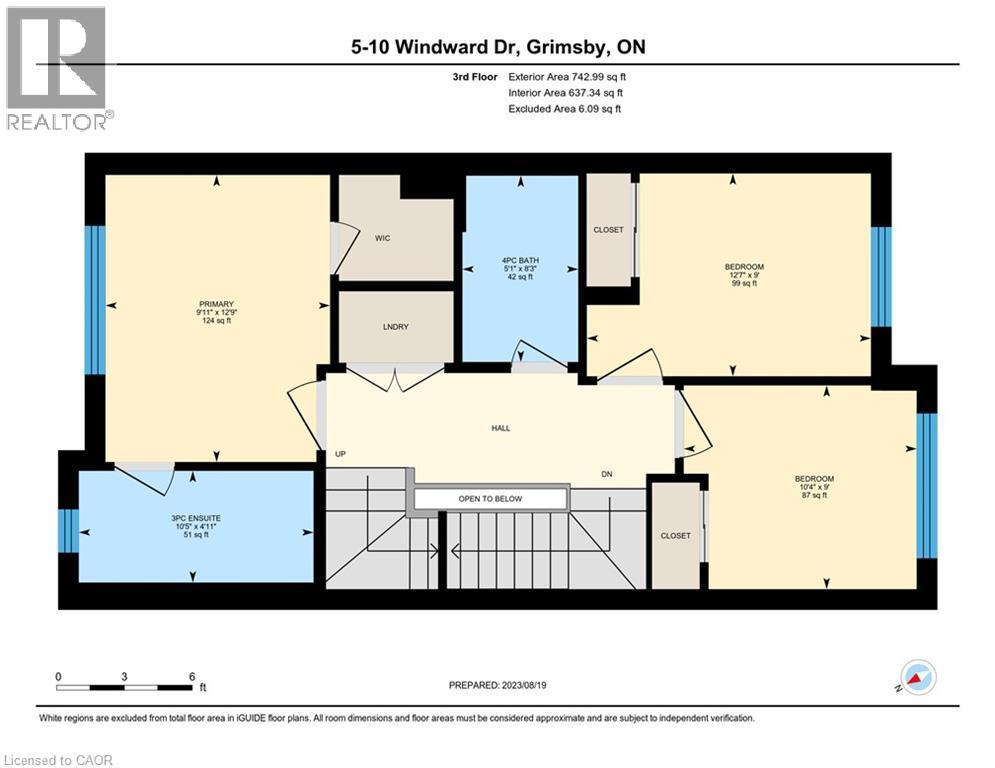
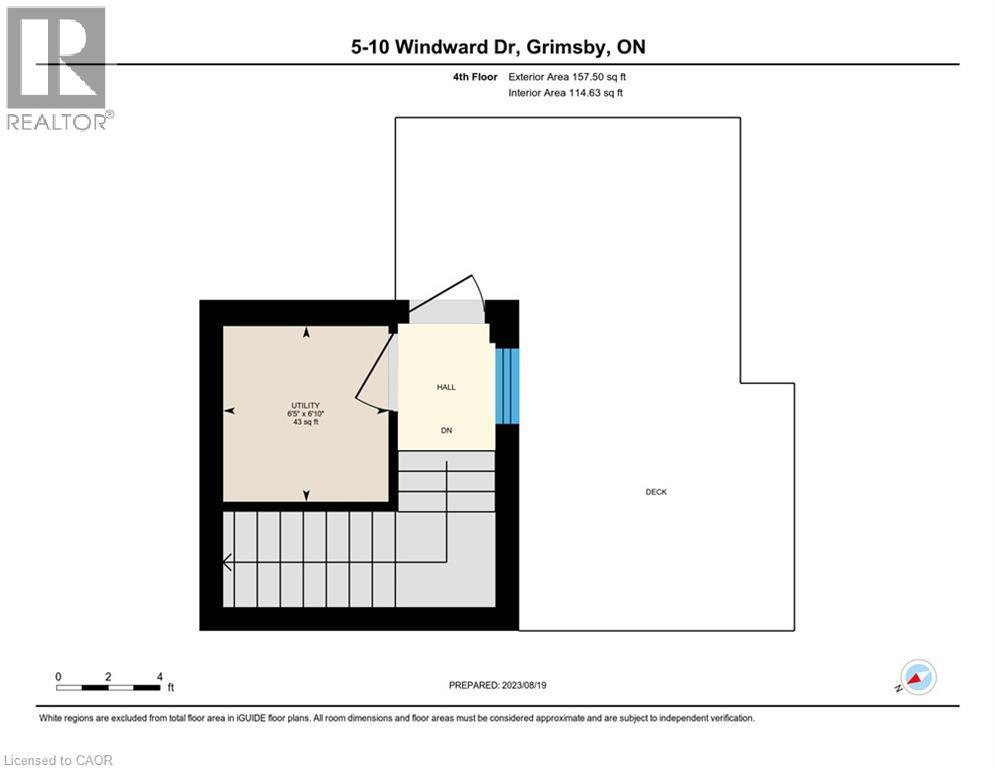
Floor plan - 58 Windward Drive, Grimsby, ON
Visite virtuelle
Modern townhome exterior with dark brick and light-toned facade accents - 58 Windward Drive, Grimsby, ON
Modern townhome exteriors featuring dark brick and light-toned siding - 58 Windward Drive, Grimsby, ON
Brick exterior facade with multiple large windows and glass-panel doors - 58 Windward Drive, Grimsby, ON
Staircase with dark metal balusters, wood-finish flooring, and a white paneled door with glass inserts - 58 Windward Drive, Grimsby, ON
Carpeted staircase with dark wood-finish railing, wood-finish flooring, and recessed lighting - 58 Windward Drive, Grimsby, ON
58 Windward Drive, Grimsby, ON
Wood-finish flooring, white walls, large windows, recessed lighting, and a sliding door closet - 58 Windward Drive, Grimsby, ON
Light wood-finish flooring with white baseboards throughout - 58 Windward Drive, Grimsby, ON
Kitchen featuring grey cabinetry, stainless steel appliances, a grey subway tile backsplash, and a large island with a light-toned countertop - 58 Windward Drive, Grimsby, ON
Kitchen featuring gray cabinetry, stainless steel appliances, a tile backsplash, light-toned countertops, and wood-finish flooring - 58 Windward Drive, Grimsby, ON
Kitchen featuring a central island, grey cabinetry, stainless steel appliances, and wood-finish flooring - 58 Windward Drive, Grimsby, ON
Gourmet kitchen with stainless steel appliances, light gray cabinetry, and stone countertops - 58 Windward Drive, Grimsby, ON
Modern kitchen featuring dual-tone cabinetry, stone countertops, stainless steel appliances, a tile backsplash, and wood-finish flooring - 58 Windward Drive, Grimsby, ON
Spacious room with wood-finish flooring, large windows, and neutral carpeting on the staircase - 58 Windward Drive, Grimsby, ON
Wood-finish flooring throughout, bright white walls, recessed ceiling lighting, and a staircase with dark metal balusters - 58 Windward Drive, Grimsby, ON
Staircase with carpeted treads and dark balusters - 58 Windward Drive, Grimsby, ON
White floating vanity with integrated rectangular sink and polished chrome faucet - 58 Windward Drive, Grimsby, ON
Modern wood-finish flooring with crisp white walls - 58 Windward Drive, Grimsby, ON
Private balcony with glass railing, expansive glass doors, wood-finish flooring, built-in cabinetry, and a subway tile backsplash - 58 Windward Drive, Grimsby, ON
Brick exterior wall - 58 Windward Drive, Grimsby, ON
Large window, wood-finish flooring, white walls, modern door hardware - 58 Windward Drive, Grimsby, ON
Bathroom featuring a built-in bathtub, a shower with tile surround, a vanity with an integrated sink, and a framed mirror - 58 Windward Drive, Grimsby, ON
Stackable washer and dryer, wire shelving, dark wood-finish flooring, white walls, and a staircase with black railings - 58 Windward Drive, Grimsby, ON
Floor-to-ceiling windows with a transparent glass door, wood-finish flooring, and white walls - 58 Windward Drive, Grimsby, ON
Spacious room featuring wood-finish flooring, a built-in closet with shelving, and access to a bathroom with a vanity and mirror - 58 Windward Drive, Grimsby, ON
Walk-in shower with glass enclosure and tiled surround - 58 Windward Drive, Grimsby, ON
White vanity with integrated sink, rectangular mirror, and an overhead light fixture - 58 Windward Drive, Grimsby, ON
Wood-finish flooring, white painted walls, and a full-light exterior door with transom window - 58 Windward Drive, Grimsby, ON
Expansive outdoor terrace featuring modular tile flooring, clear glass railings, and a partial privacy screen - 58 Windward Drive, Grimsby, ON
Rooftop deck featuring modular wood-finish flooring, a contemporary privacy screen, and an exterior door with a glass panel - 58 Windward Drive, Grimsby, ON
Additional content - 58 Windward Drive, Grimsby, ON
Fitness center with large windows, recessed ceiling lighting, a curved ceiling design, and a tiled floor - 58 Windward Drive, Grimsby, ON
Fitness area featuring a dumbbell rack, exercise bikes, full-height mirrors, a water dispenser, and large format floor tiling - 58 Windward Drive, Grimsby, ON
Lobby featuring wood-paneled accent wall, contemporary lighting fixtures, and a staircase with stainless steel handrails - 58 Windward Drive, Grimsby, ON
Spacious lobby featuring tile flooring, a transparent glass wall, and a multi-tiered chandelier - 58 Windward Drive, Grimsby, ON
Recessed lighting illuminates the expansive tiled flooring and smooth wall finishes - 58 Windward Drive, Grimsby, ON
Expansive foyer featuring light-toned tile flooring, dark wood-finish wall panels, recessed lighting, and full-height glass doors - 58 Windward Drive, Grimsby, ON
Contemporary high-rise building with glass balconies, a covered entrance, and a curved driveway - 58 Windward Drive, Grimsby, ON
Street scene featuring a prominent archway, brick columns, and a central median with landscaping - 58 Windward Drive, Grimsby, ON
58 Windward Drive, Grimsby, ON
Waterfront property with established residential buildings, a modern high-rise structure, and undeveloped land - 58 Windward Drive, Grimsby, ON
Waterfront community with a large residential tower, multiple mid-rise buildings with balconies, and a rocky shoreline - 58 Windward Drive, Grimsby, ON
Modern multi-story residential buildings with balconies, waterfront location, street-level retail spaces, and surface parking areas - 58 Windward Drive, Grimsby, ON
58 Windward Drive, Grimsby, ON
Multi-story buildings with varied architectural facades, street-level retail spaces, and upper residential units - 58 Windward Drive, Grimsby, ON
Modern multi-story buildings featuring varied facades and expansive window lines - 58 Windward Drive, Grimsby, ON
Floor plan - 58 Windward Drive, Grimsby, ON
  • Publicité
Êtes-vous un investisseur immobilier
58 WINDWARD Drive, Grimsby, Ontario, L3M 4E8
729 900 $

3 Chambres

3 Salles de bain

Remarques :

(id:27)

Particularités du bâtiment :

  • Style: Maison en rangée
  • Type de bâtiment: Maison en rangée
  • Air climatisé: Oui
  • Fondation: Béton coulé
  • Revêtement extérieur: Brique, Stuc
  • Services: Salle d'exercises, Salle de réception
  • Stationnement: Oui
  • Surface utile: 2077 sqft
  • Type de construction: En rangée
  • Type de sous-sol: Pas de sous-sol
  • Type de chauffage: Air pulsé
  • Combustible de chauffage: Gaz naturel
  • Type de climatisation: Climatisation centrale
  • Électroménagers: Lave-vaisselle, Sécheuse, Micro-ondes, Réfrigérateur, Cuisinière, Machine à laver, Hotte, Ouvre-porte de garage

Caractéristiques :

  • Type de possession: Copropriété divise
  • Type de propriété: Unifamiliale
  • Accès: Accès routier
  • Bâti en: 2023
  • Caractéristiques: Orienté vers le sud, Balcon, Voie d'accès pavée, Ouvre-porte de garage automatique
  • Chambres : 3
  • Frais de copropriété : 458 $ Mensuel
  • Frais d'entretien: Assurance, Aménagement de paysage, Gestion immobilière
  • Salle(s) de bains : 3
  • Salle(s) d'eau : 1
  • Services à proximité: Un hôpital, Marina, Parc
  • Superficie habitable (approx): 2077 Pieds carrés
  • Type de vue: Vue ( panoramique )
  • Type d'entreposage: Armoire vestiaire
  • Zonage: C5
  • Service d'égout: Égout municipal
  • Type de stationnement: Garage attenant, Stationnement pour les visiteurs
  • Nbre d'espaces de stationnement: 2

Détails des pièces :

  • Salle à dîner 2e niveau 11'9'' x 9'0''
  • Cuisine 2e niveau 15'9'' x 9'0''
  • Salle de bains 2e niveau 7'6'' x 3'5''
  • Salle familiale 2e niveau 15'1'' x 18'5''
  • Chambre 3e niveau 10'4'' x 9'0''
  • Chambre 3e niveau 12'7'' x 9'0''
  • Salle de bains 3e niveau 8'3'' x 5'1''
  • Salle de bains 3e niveau 10'5'' x 4'11''
  • Chambre principale 3e niveau 9'11'' x 12'9''
  • Salon Niveau rez-de-chaussée 10'2'' x 18'5''
  • Pièce utilitaire Niveau supérieur 6'10'' x 6'5''

Gracieuseté de : Keller Williams Edge Realty

REALTOR.ca  

L’accès aux données vendues sur ce site Web ne peut être utilisé que par les consommateurs qui ont un intérêt authentique dans l’achat, la vente ou la location d’un bien immobilier résidentiel.

Ventes/Historique de prix

Se connecter ou créer un compte pour voir les inscriptions vendues et les historiques d'inscriptions

ÉvaluationExpressMC Powered by RPS

Emplacement de 58 WINDWARD Drive, Grimsby, Ontario, L3M 4E8

Données démographiques de 58 WINDWARD Drive, Grimsby, Ontario, L3M 4E8

Étape de vie

Familles grandissantes

Type d'emploi

Mixte

Revenu moyen du ménage

139 202.25 $

Nombre moyen d'enfants

1.60

Population à domicile

Structure à domicile

Âge de la population

Éducation

Niveau d'éducation

No certificate/diploma/degree

9.43 %

Diplôme d'études secondaires ou équivalent

26.6 %

Certificat ou diplôme d'apprentissage ou d'une école de métiers

5.1 %

Diplôme d'études collégiales ou d'études postsecondaires (non universitaires)

23.97 %

Certificat d'études universitaires

2.45 %

Diplômes d'études universitaires

32.45 %

Navetteur

Se rendre au travail

En auto

95.33 %

En transport en commun

0.0 %

À pied

3.11 %

À bicyclette

0.0 %

Par tout autre moyen

1.56 %

Diversité Culturelle

Connaissance des langues officielles

Langue maternelle

Données Sur Le Bâtiment

Type de bâtiment

Appartements (faible hauteur et à étages multiples)

11.14 %

Maisons
88.86 %

Achat ou location