Button CopyPathCircle CloseCircle Left ArrowArrow Down Icon GreyClosecirclecircleBurger
  • Advertising

58 WINDWARD Drive, Grimsby, Ontario, L3M 4E8

MLS® # 40863417
Townhouse For Sale In Casablanca & Area, Grimsby, Ontario
$729,900 QuickQuoteTM: $718K - $909K

3 Beds

3 Baths

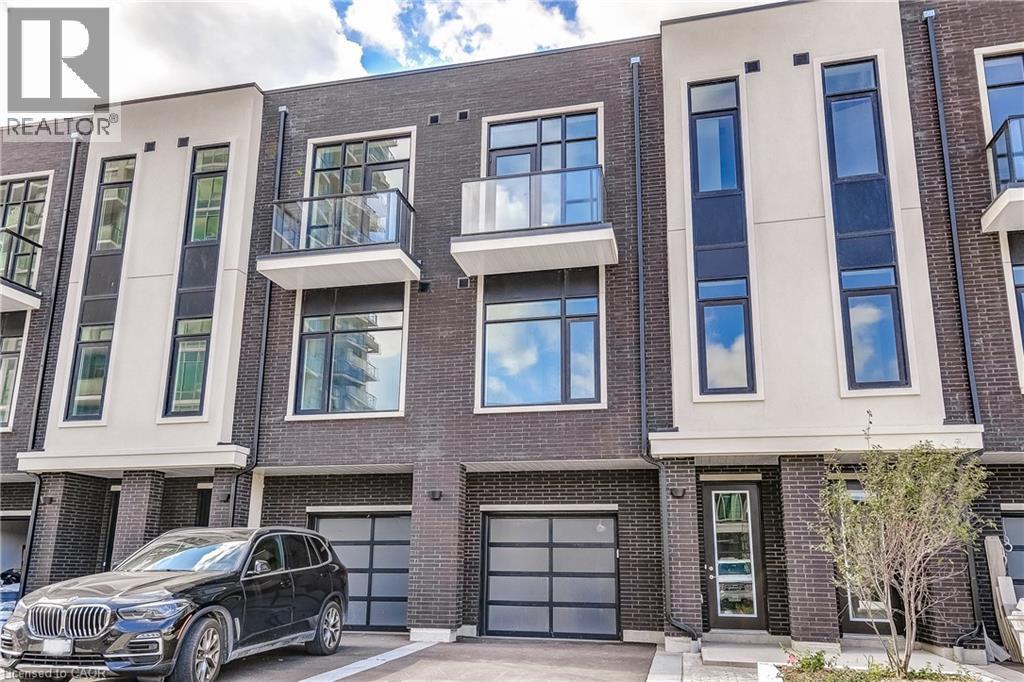
Modern townhome exterior with dark brick and light-toned facade accents - 58 Windward Drive, Grimsby, ON
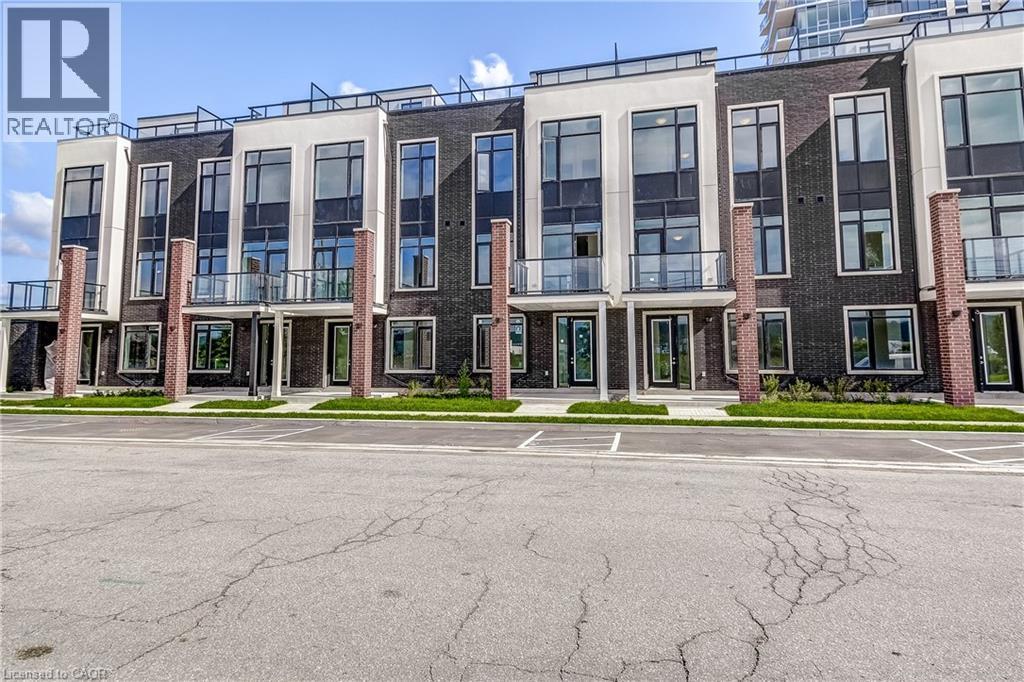
Modern townhome exteriors featuring dark brick and light-toned siding - 58 Windward Drive, Grimsby, ON
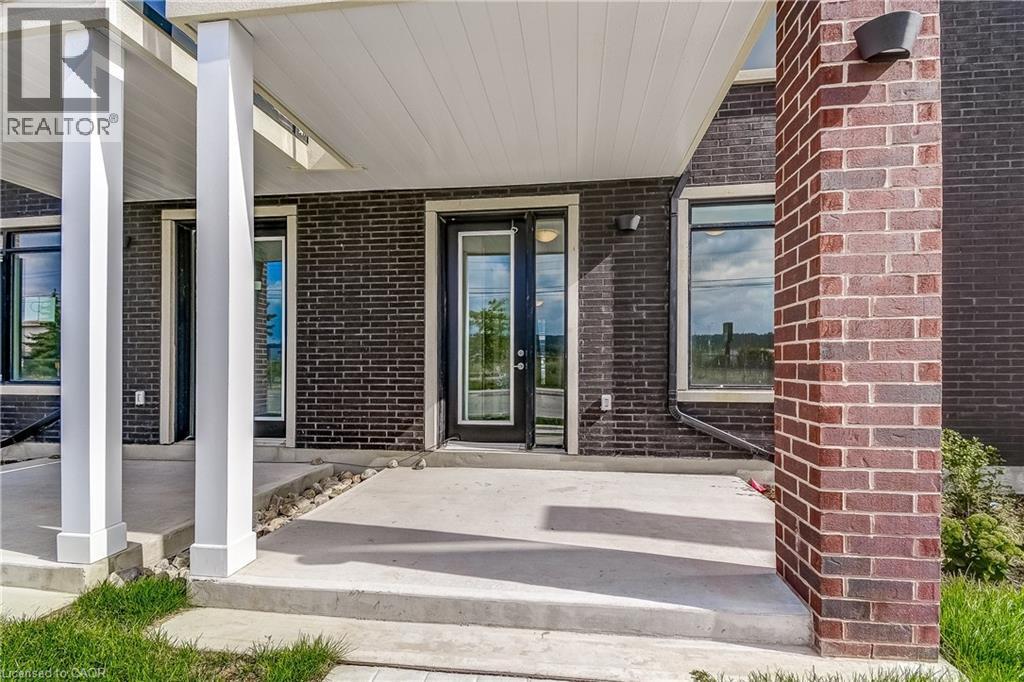
Brick exterior facade with multiple large windows and glass-panel doors - 58 Windward Drive, Grimsby, ON
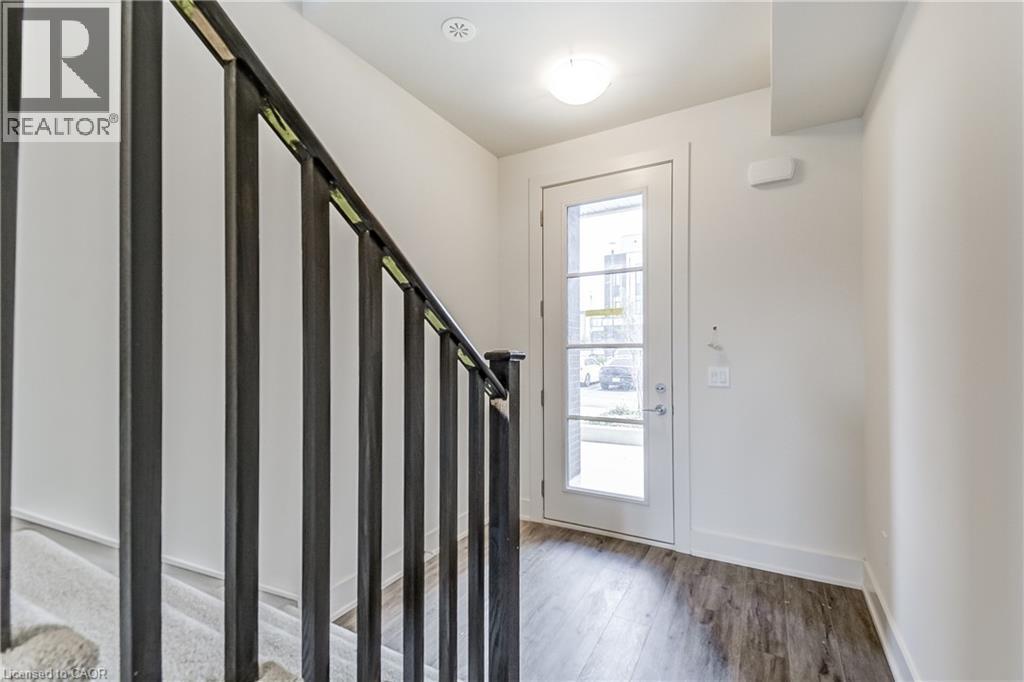
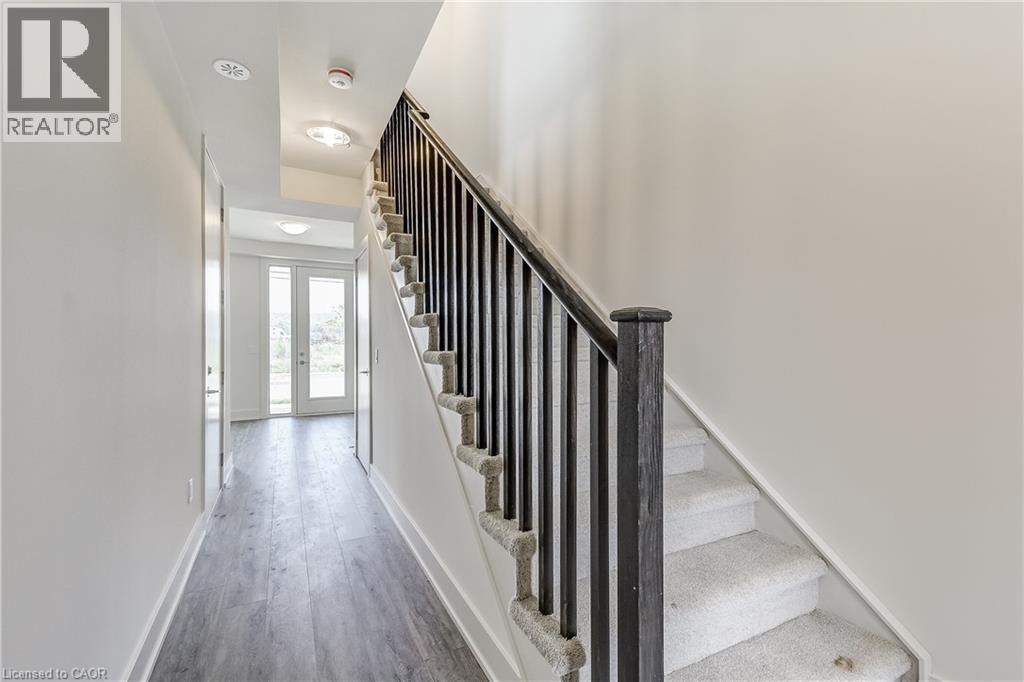
Staircase with dark metal balusters, wood-finish flooring, and a white paneled door with glass inserts - 58 Windward Drive, Grimsby, ON
Carpeted staircase with dark wood-finish railing, wood-finish flooring, and recessed lighting - 58 Windward Drive, Grimsby, ON
58 Windward Drive, Grimsby, ON
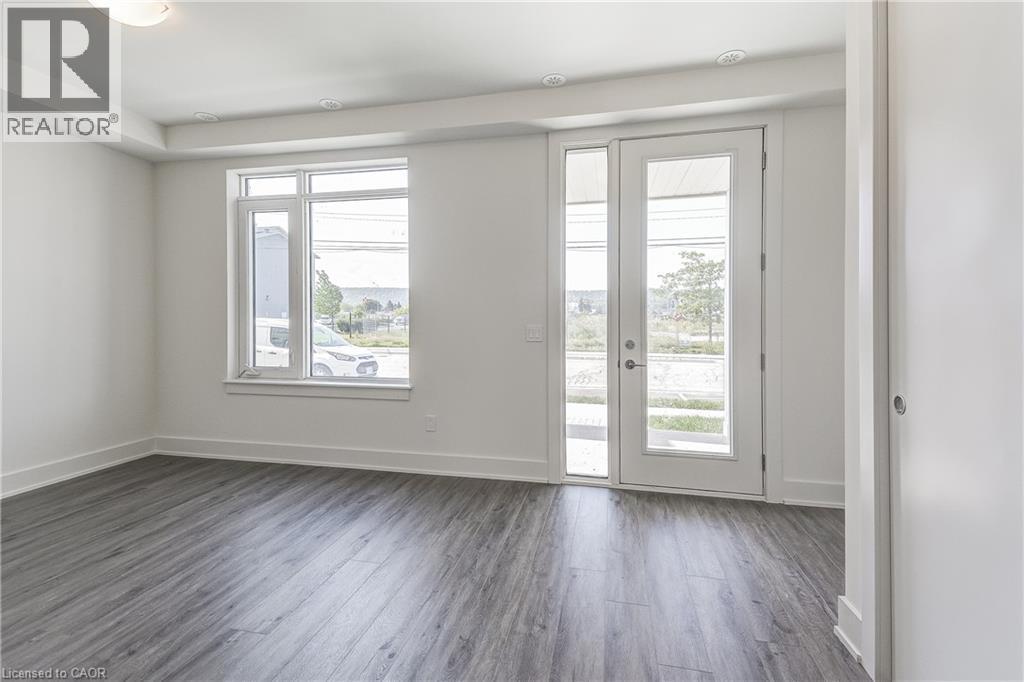
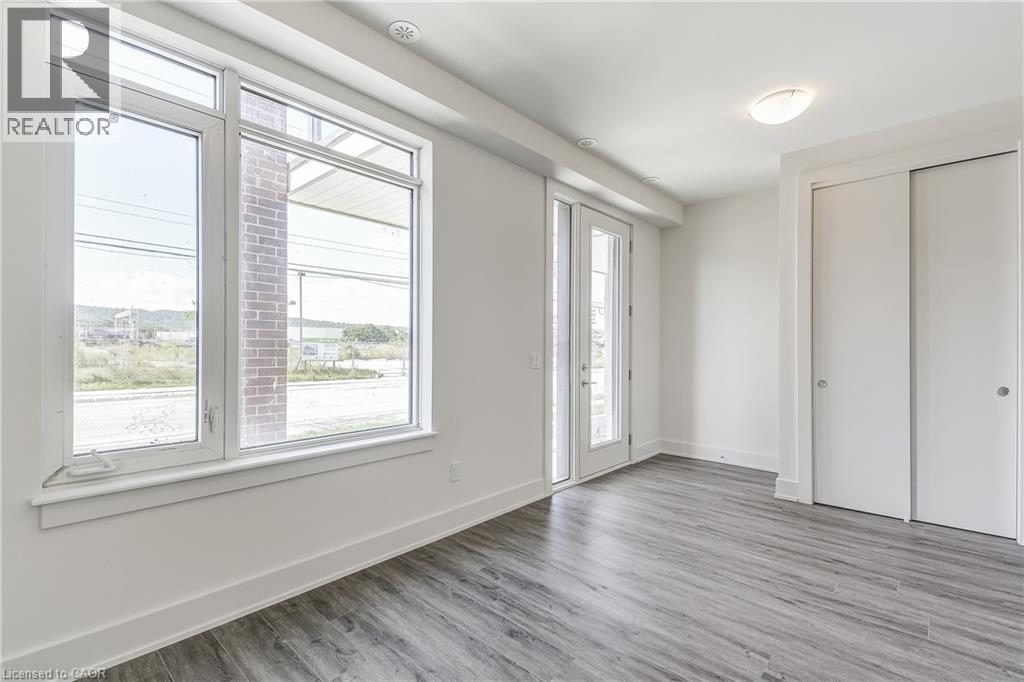
Wood-finish flooring, white walls, large windows, recessed lighting, and a sliding door closet - 58 Windward Drive, Grimsby, ON
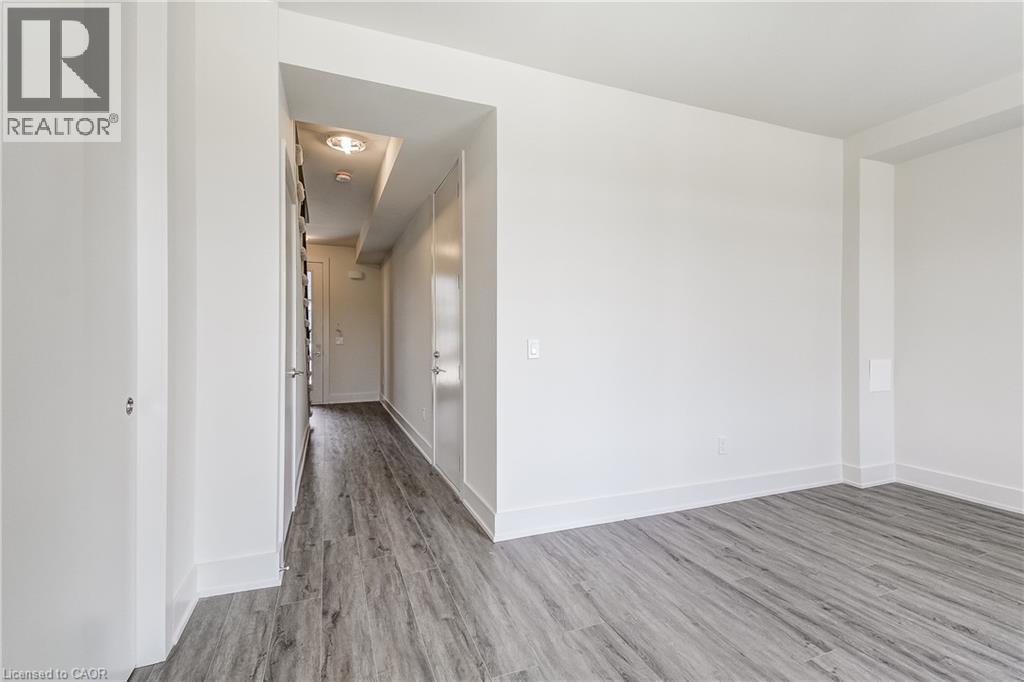
Light wood-finish flooring with white baseboards throughout - 58 Windward Drive, Grimsby, ON
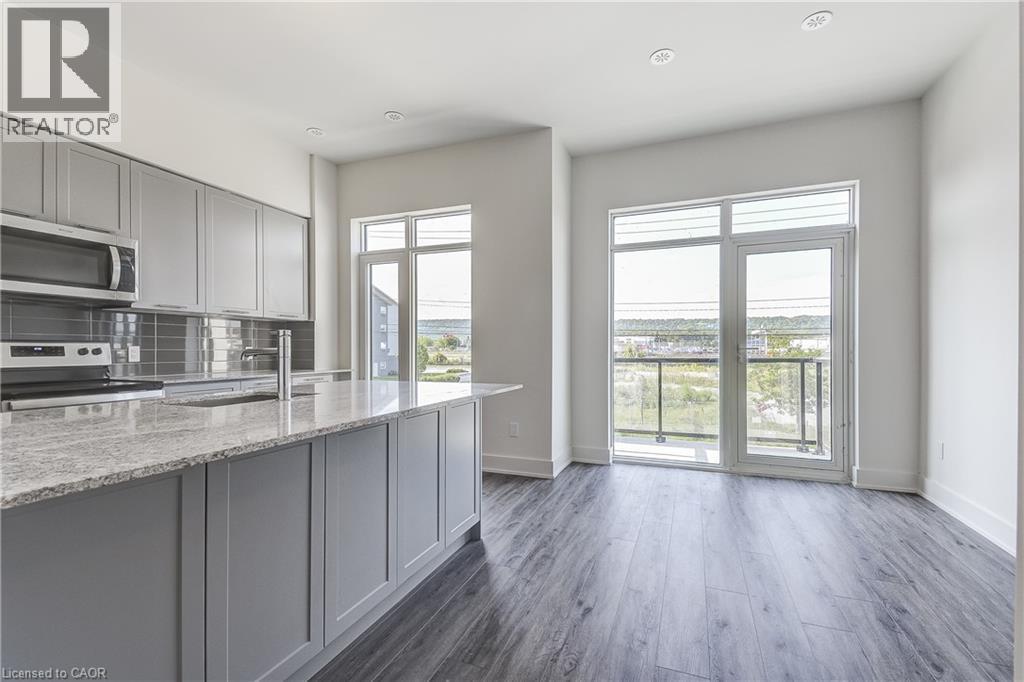
Kitchen featuring grey cabinetry, stainless steel appliances, a grey subway tile backsplash, and a large island with a light-toned countertop - 58 Windward Drive, Grimsby, ON
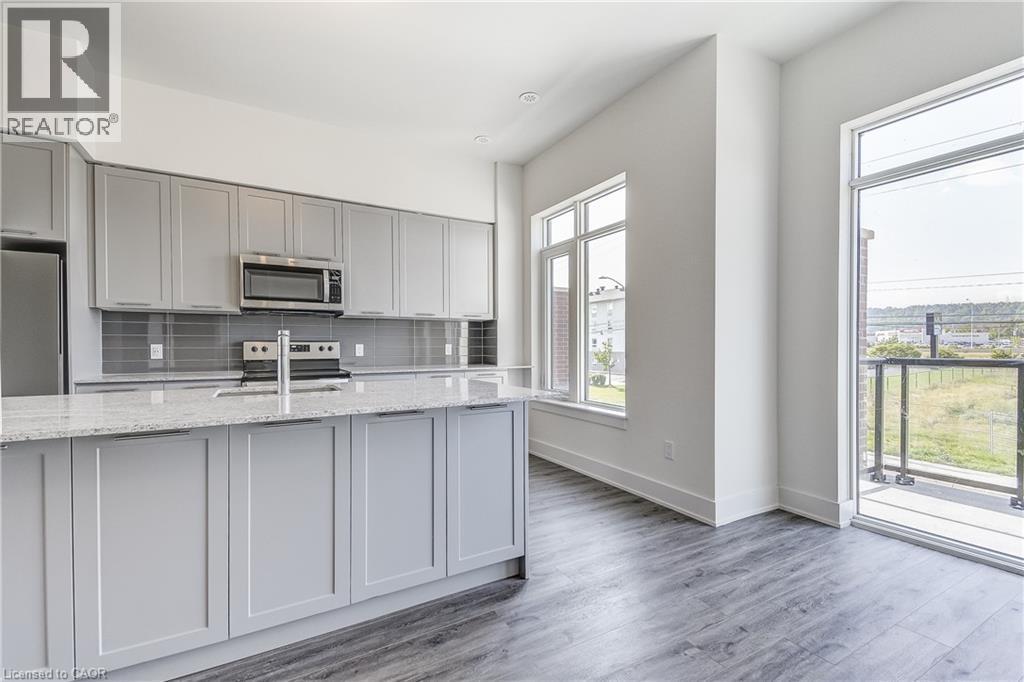
Kitchen featuring gray cabinetry, stainless steel appliances, a tile backsplash, light-toned countertops, and wood-finish flooring - 58 Windward Drive, Grimsby, ON
Kitchen featuring a central island, grey cabinetry, stainless steel appliances, and wood-finish flooring - 58 Windward Drive, Grimsby, ON
Gourmet kitchen with stainless steel appliances, light gray cabinetry, and stone countertops - 58 Windward Drive, Grimsby, ON
Modern kitchen featuring dual-tone cabinetry, stone countertops, stainless steel appliances, a tile backsplash, and wood-finish flooring - 58 Windward Drive, Grimsby, ON
Spacious room with wood-finish flooring, large windows, and neutral carpeting on the staircase - 58 Windward Drive, Grimsby, ON
Wood-finish flooring throughout, bright white walls, recessed ceiling lighting, and a staircase with dark metal balusters - 58 Windward Drive, Grimsby, ON
Staircase with carpeted treads and dark balusters - 58 Windward Drive, Grimsby, ON
White floating vanity with integrated rectangular sink and polished chrome faucet - 58 Windward Drive, Grimsby, ON
Modern wood-finish flooring with crisp white walls - 58 Windward Drive, Grimsby, ON
Private balcony with glass railing, expansive glass doors, wood-finish flooring, built-in cabinetry, and a subway tile backsplash - 58 Windward Drive, Grimsby, ON
Brick exterior wall - 58 Windward Drive, Grimsby, ON
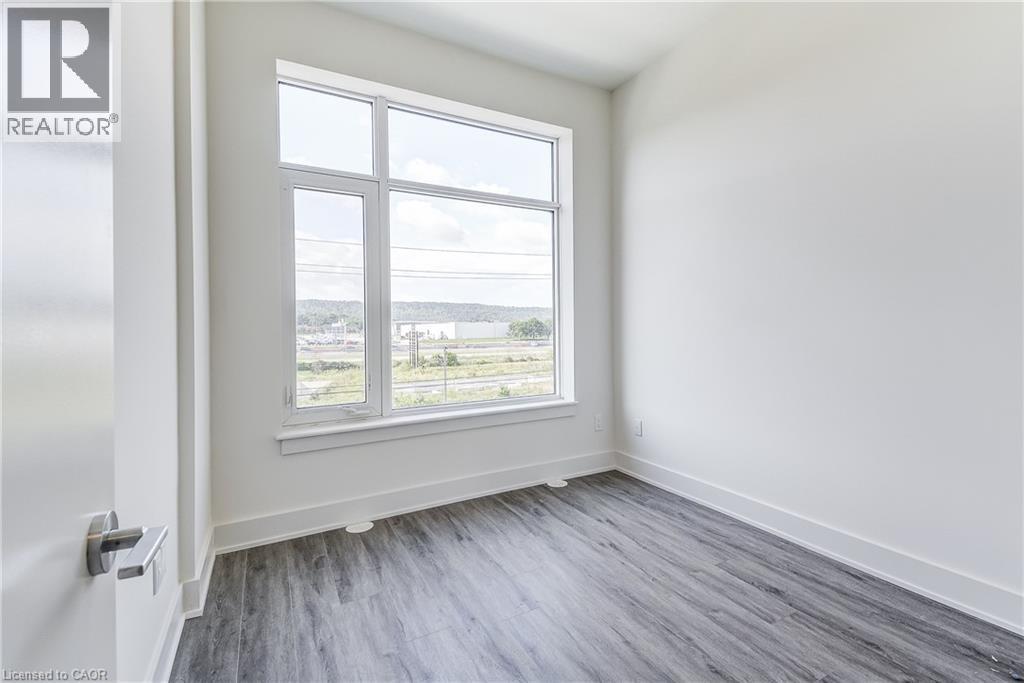
Large window, wood-finish flooring, white walls, modern door hardware - 58 Windward Drive, Grimsby, ON
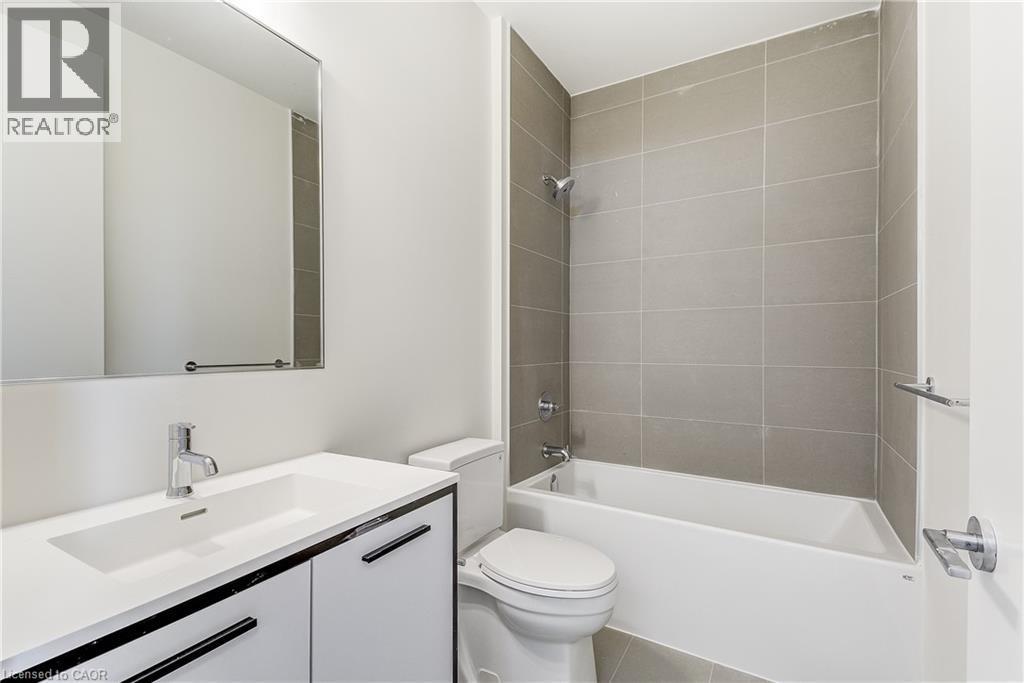
Bathroom featuring a built-in bathtub, a shower with tile surround, a vanity with an integrated sink, and a framed mirror - 58 Windward Drive, Grimsby, ON
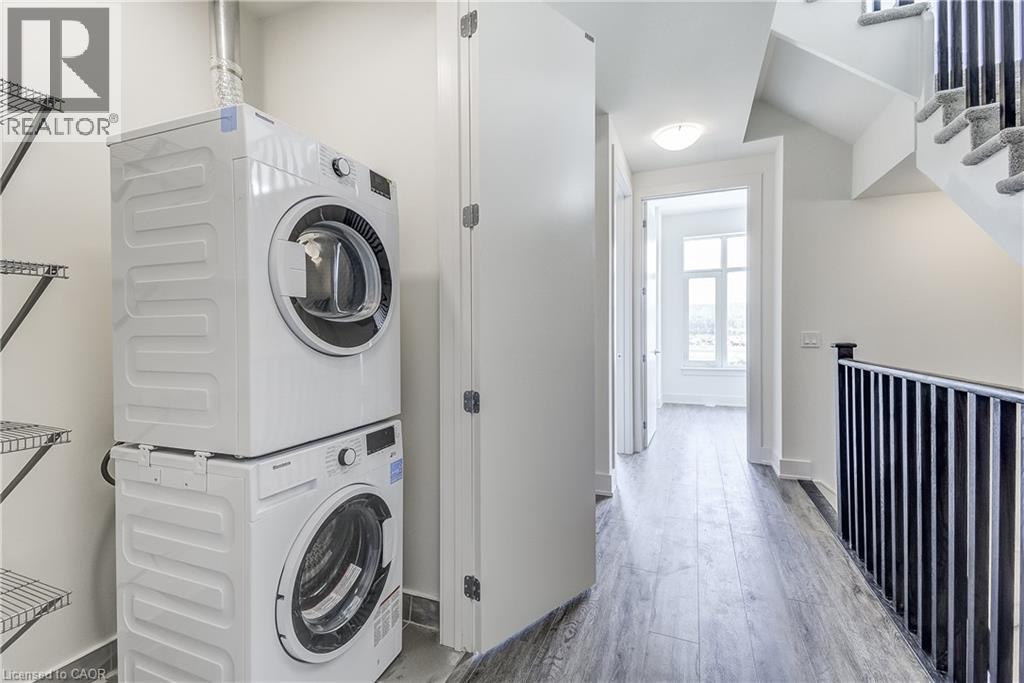
Stackable washer and dryer, wire shelving, dark wood-finish flooring, white walls, and a staircase with black railings - 58 Windward Drive, Grimsby, ON
Floor-to-ceiling windows with a transparent glass door, wood-finish flooring, and white walls - 58 Windward Drive, Grimsby, ON
Spacious room featuring wood-finish flooring, a built-in closet with shelving, and access to a bathroom with a vanity and mirror - 58 Windward Drive, Grimsby, ON
Walk-in shower with glass enclosure and tiled surround - 58 Windward Drive, Grimsby, ON
White vanity with integrated sink, rectangular mirror, and an overhead light fixture - 58 Windward Drive, Grimsby, ON
Wood-finish flooring, white painted walls, and a full-light exterior door with transom window - 58 Windward Drive, Grimsby, ON
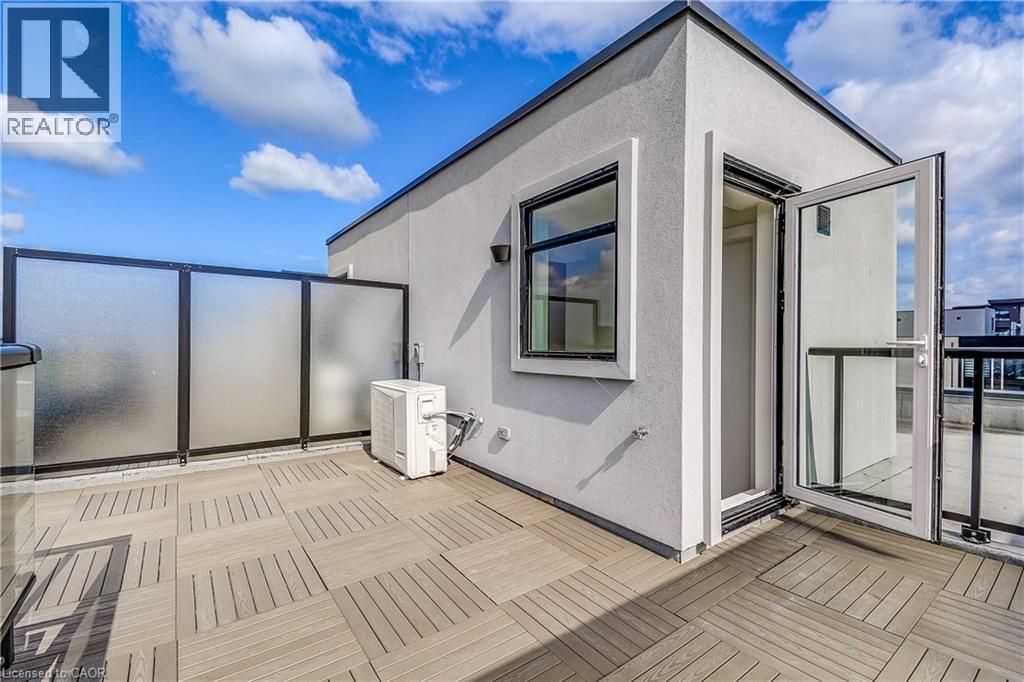
Expansive outdoor terrace featuring modular tile flooring, clear glass railings, and a partial privacy screen - 58 Windward Drive, Grimsby, ON
Rooftop deck featuring modular wood-finish flooring, a contemporary privacy screen, and an exterior door with a glass panel - 58 Windward Drive, Grimsby, ON
Additional content - 58 Windward Drive, Grimsby, ON
Fitness center with large windows, recessed ceiling lighting, a curved ceiling design, and a tiled floor - 58 Windward Drive, Grimsby, ON
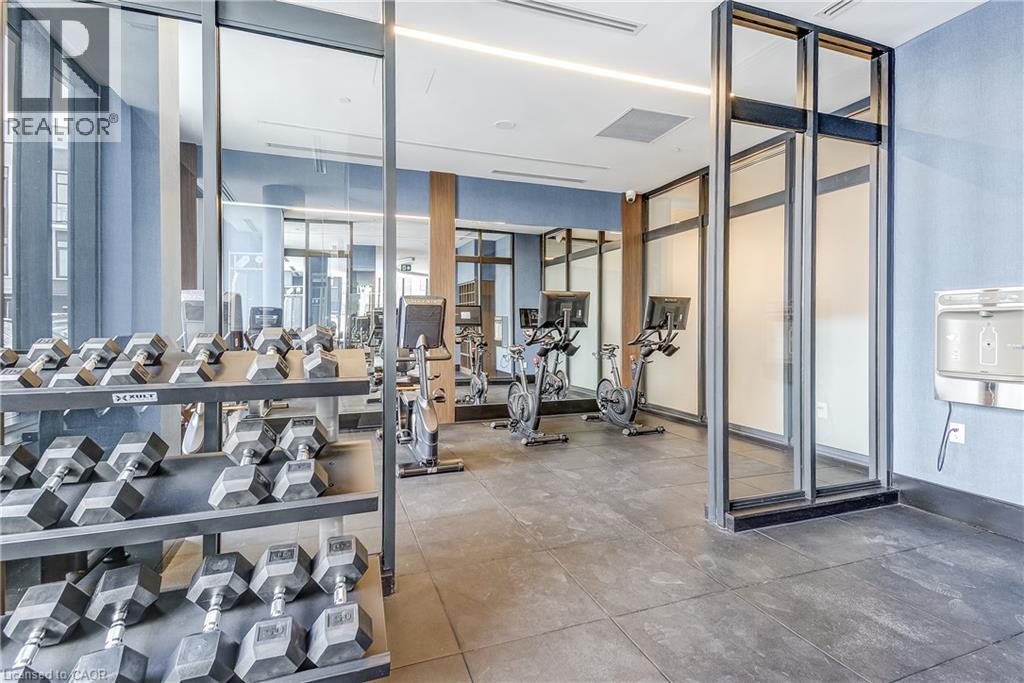
Fitness area featuring a dumbbell rack, exercise bikes, full-height mirrors, a water dispenser, and large format floor tiling - 58 Windward Drive, Grimsby, ON
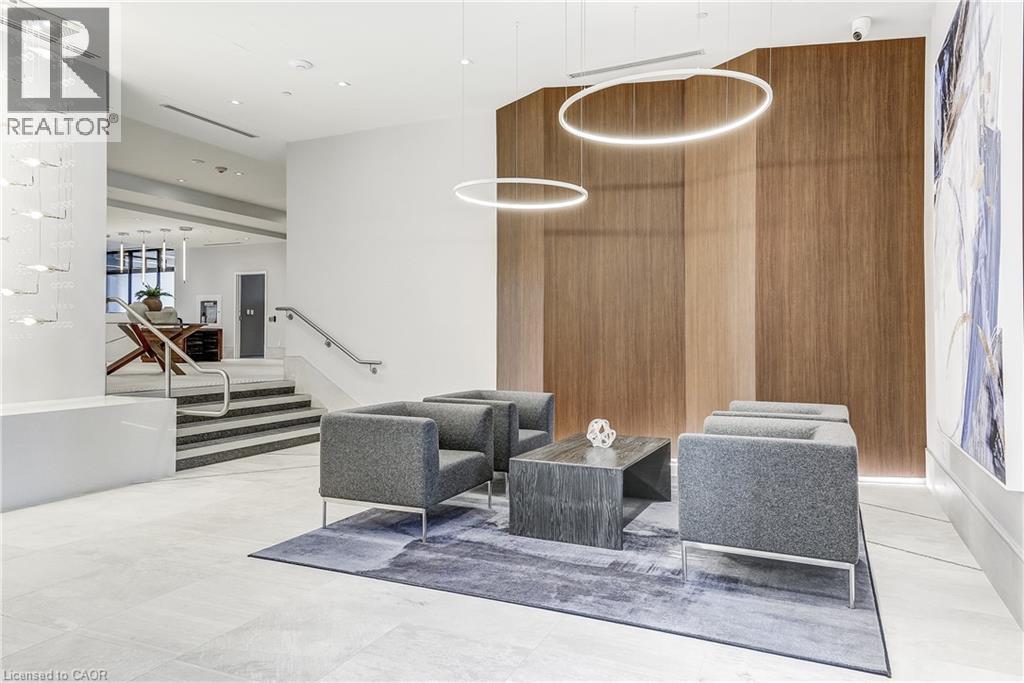
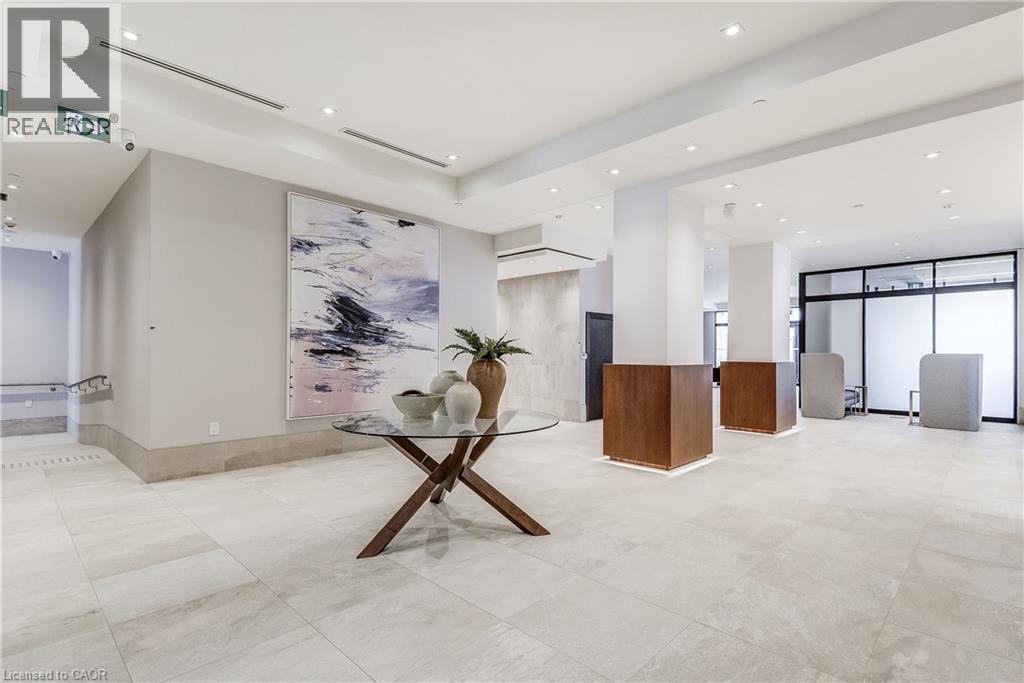
Lobby featuring wood-paneled accent wall, contemporary lighting fixtures, and a staircase with stainless steel handrails - 58 Windward Drive, Grimsby, ON
Spacious lobby featuring tile flooring, a transparent glass wall, and a multi-tiered chandelier - 58 Windward Drive, Grimsby, ON
Recessed lighting illuminates the expansive tiled flooring and smooth wall finishes - 58 Windward Drive, Grimsby, ON
Expansive foyer featuring light-toned tile flooring, dark wood-finish wall panels, recessed lighting, and full-height glass doors - 58 Windward Drive, Grimsby, ON
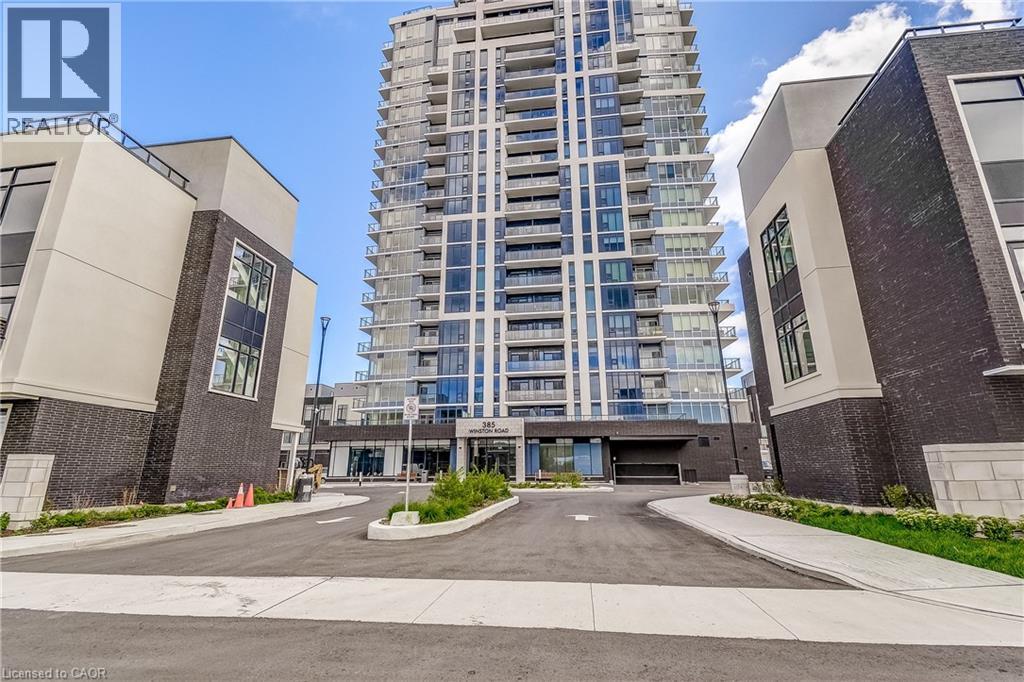
Contemporary high-rise building with glass balconies, a covered entrance, and a curved driveway - 58 Windward Drive, Grimsby, ON
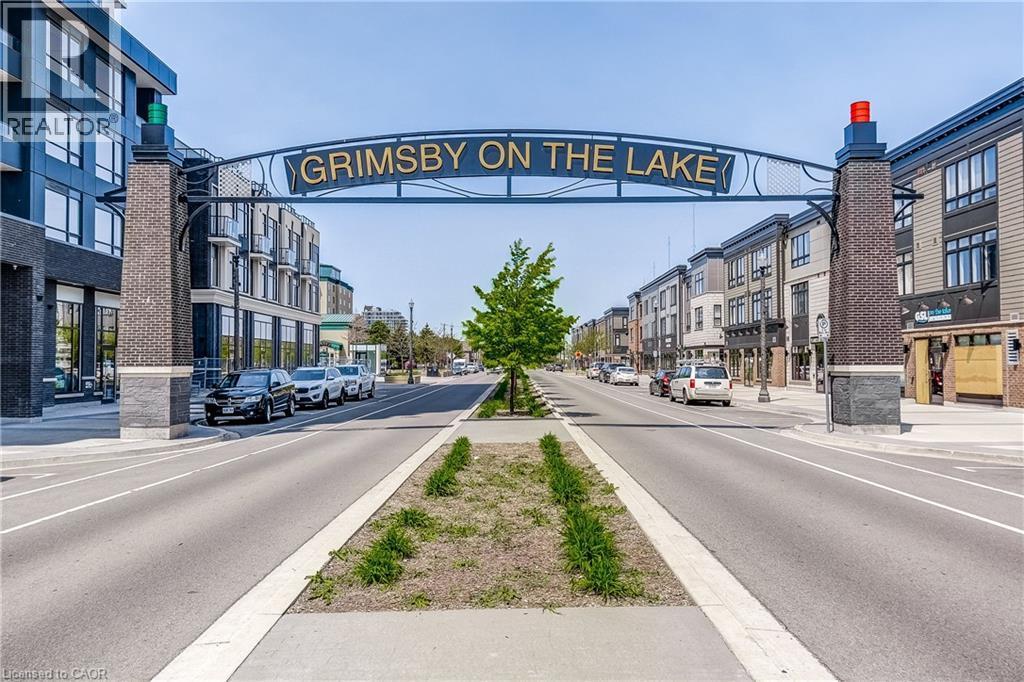
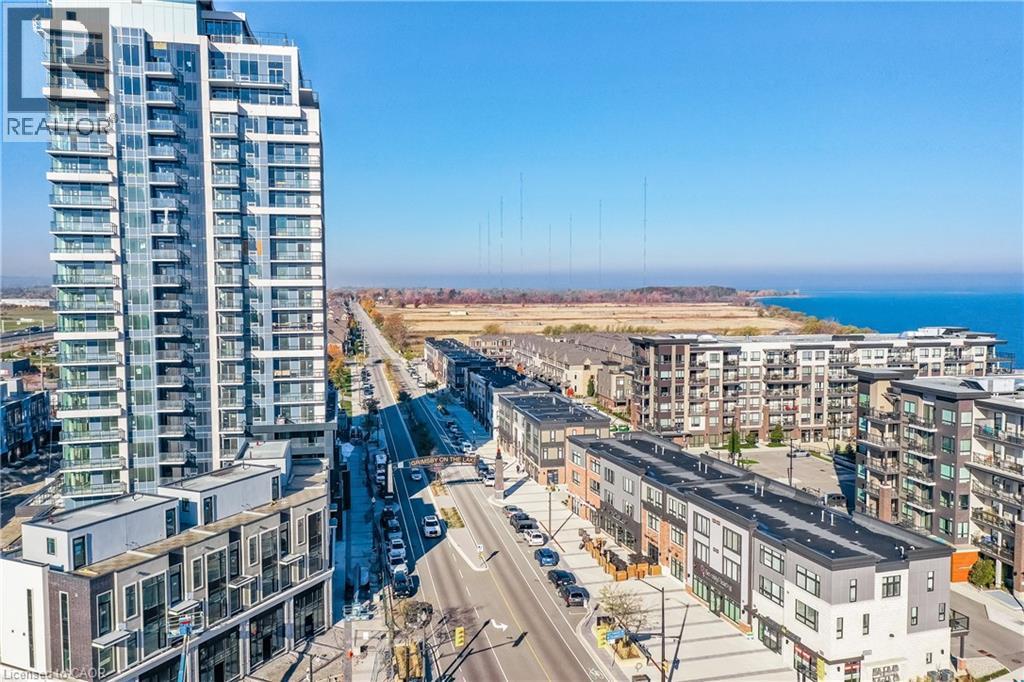
Street scene featuring a prominent archway, brick columns, and a central median with landscaping - 58 Windward Drive, Grimsby, ON
58 Windward Drive, Grimsby, ON
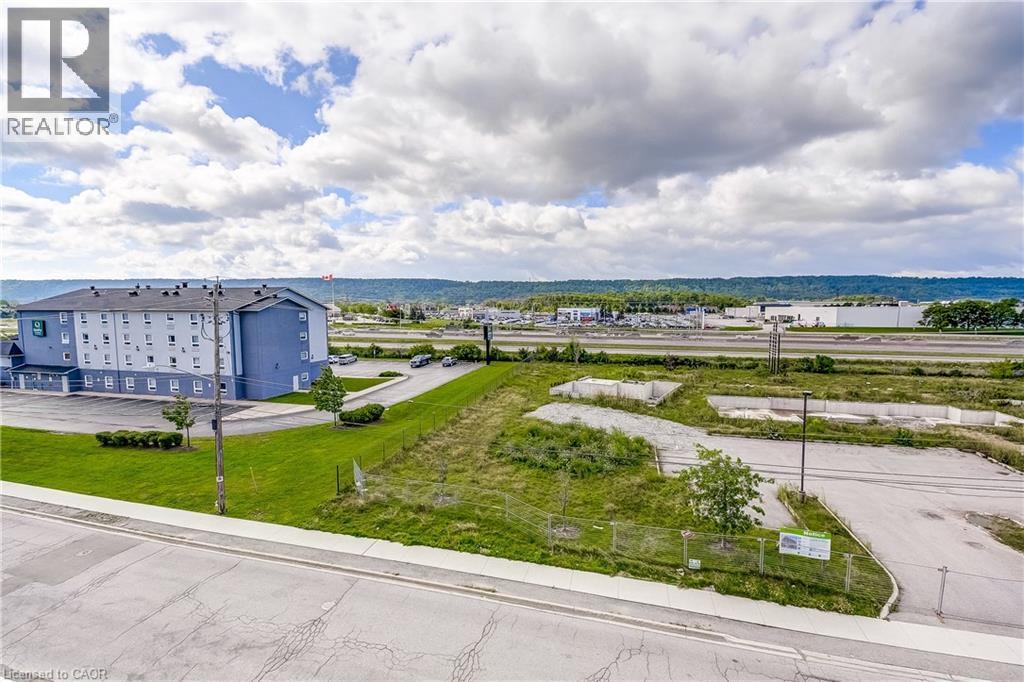
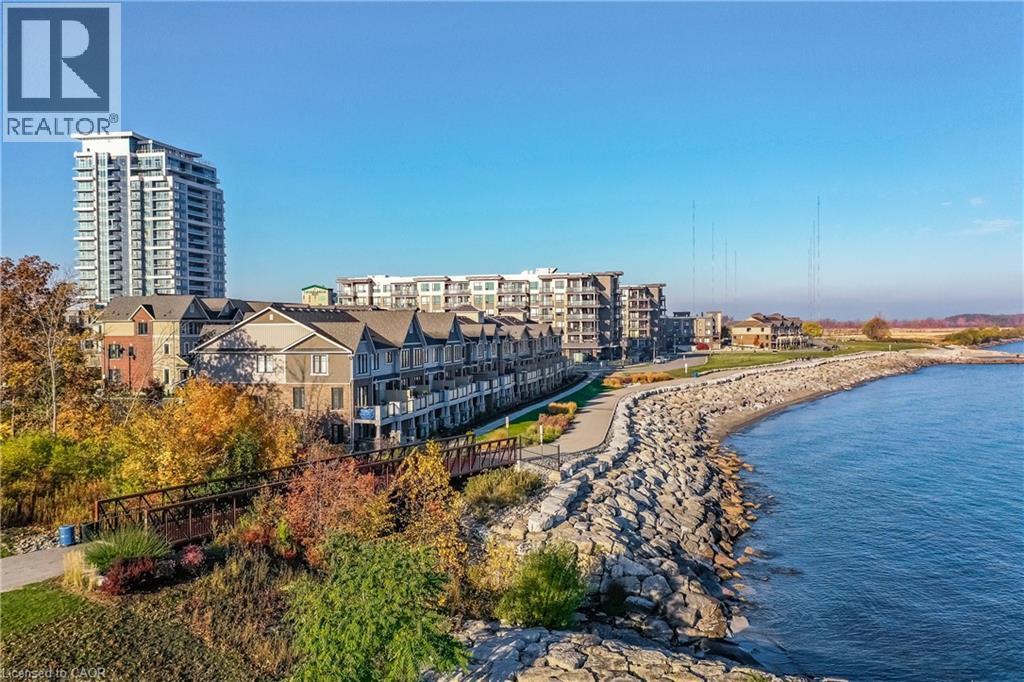
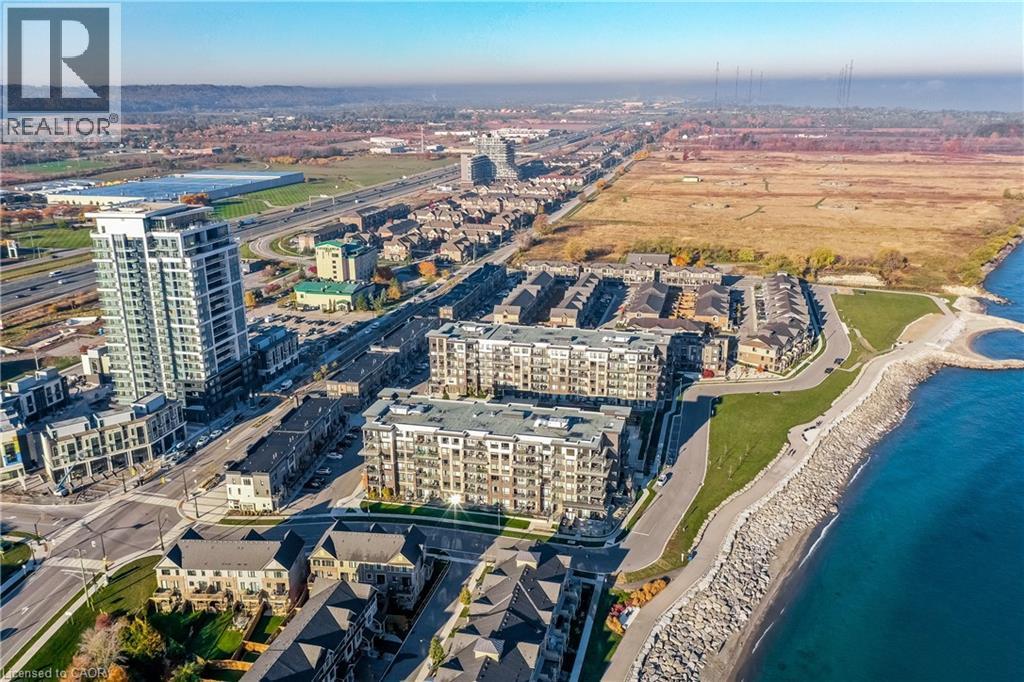
Waterfront property with established residential buildings, a modern high-rise structure, and undeveloped land - 58 Windward Drive, Grimsby, ON
Waterfront community with a large residential tower, multiple mid-rise buildings with balconies, and a rocky shoreline - 58 Windward Drive, Grimsby, ON
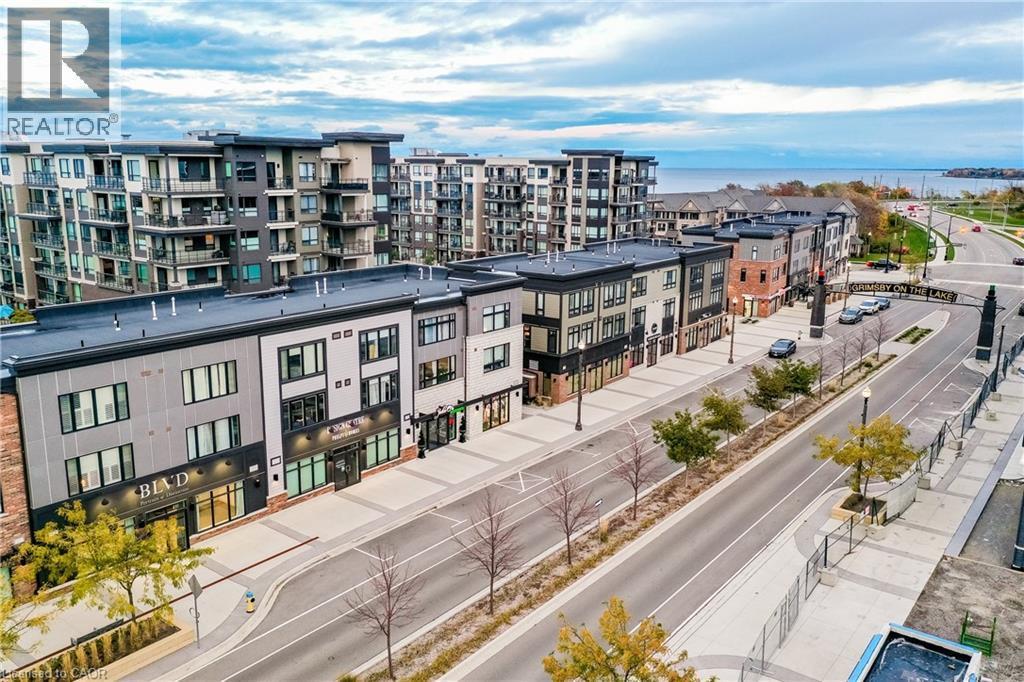
Modern multi-story residential buildings with balconies, waterfront location, street-level retail spaces, and surface parking areas - 58 Windward Drive, Grimsby, ON
58 Windward Drive, Grimsby, ON
Multi-story buildings with varied architectural facades, street-level retail spaces, and upper residential units - 58 Windward Drive, Grimsby, ON
Modern multi-story buildings featuring varied facades and expansive window lines - 58 Windward Drive, Grimsby, ON
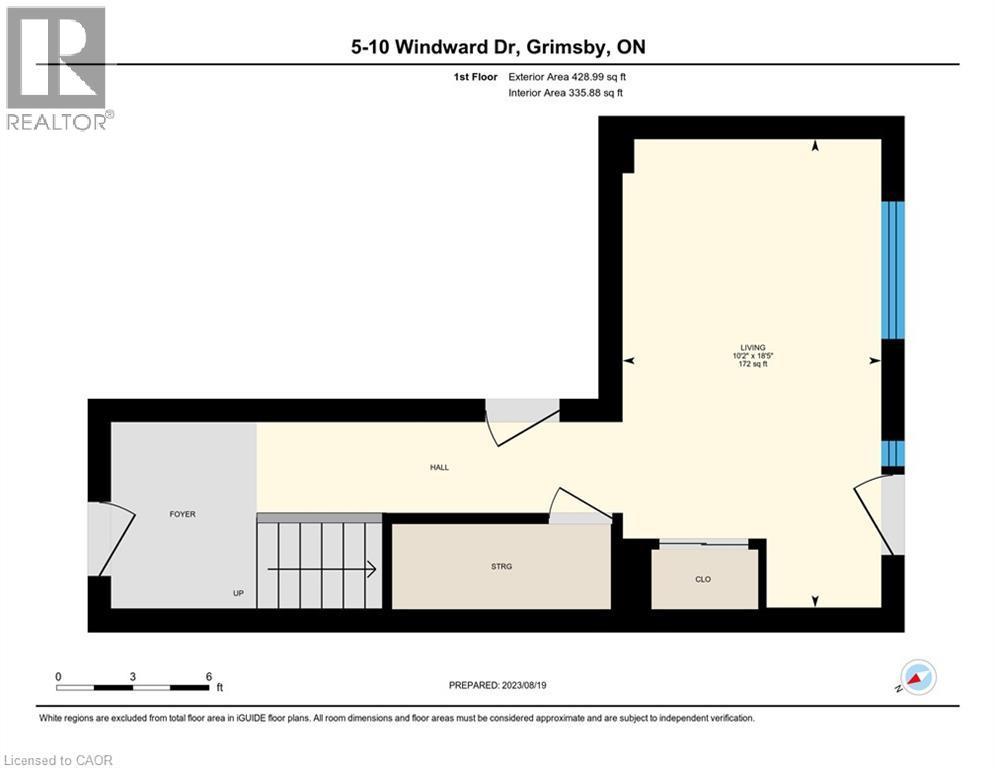
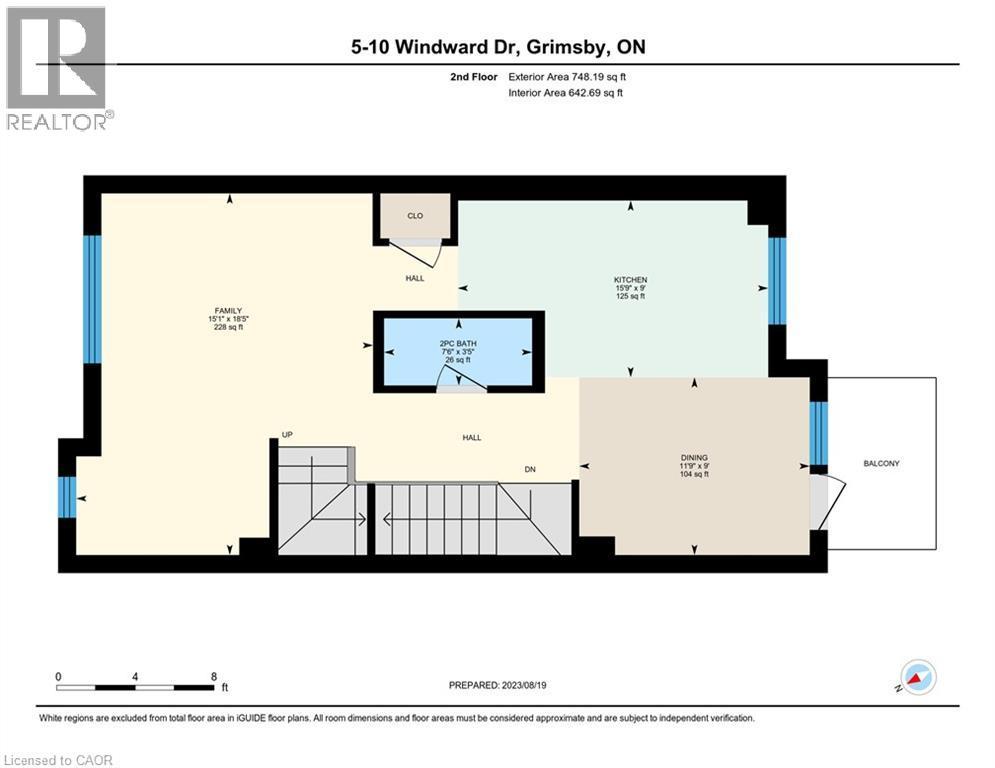
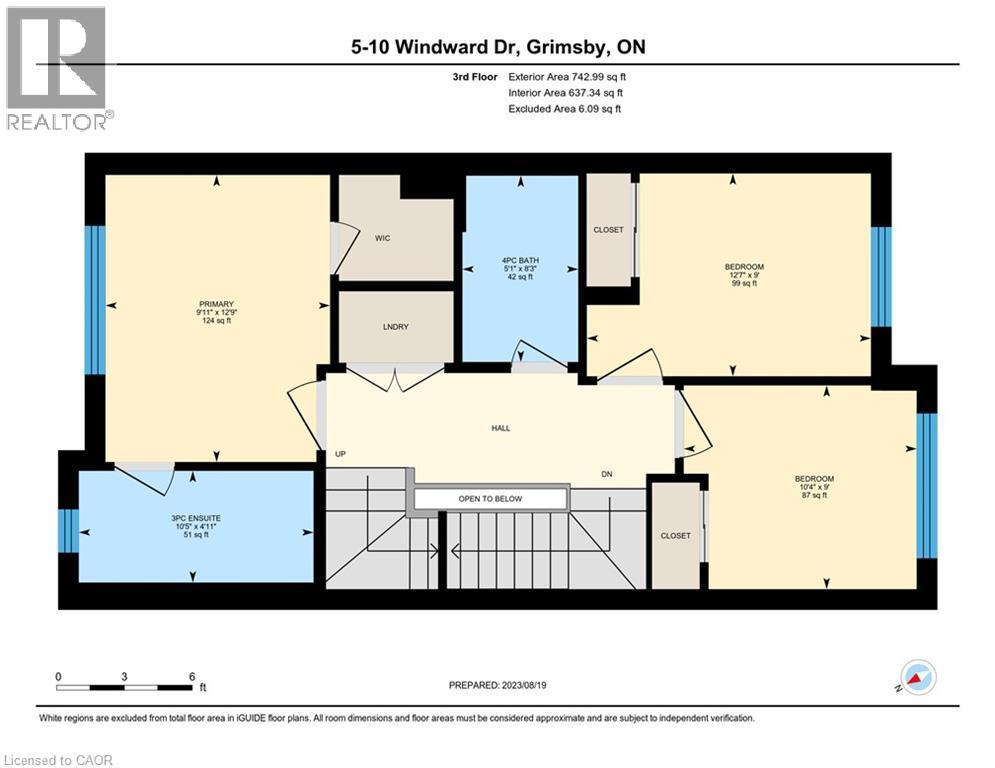
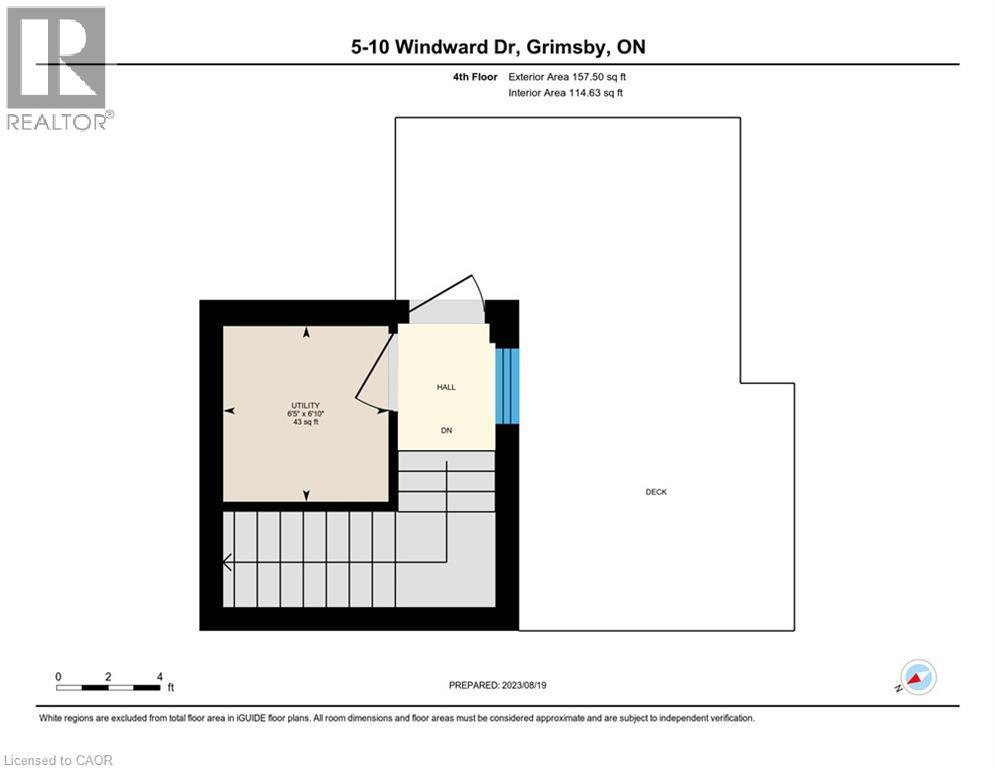
Floor plan - 58 Windward Drive, Grimsby, ON
Virtual Tour
Modern townhome exterior with dark brick and light-toned facade accents - 58 Windward Drive, Grimsby, ON
Modern townhome exteriors featuring dark brick and light-toned siding - 58 Windward Drive, Grimsby, ON
Brick exterior facade with multiple large windows and glass-panel doors - 58 Windward Drive, Grimsby, ON
Staircase with dark metal balusters, wood-finish flooring, and a white paneled door with glass inserts - 58 Windward Drive, Grimsby, ON
Carpeted staircase with dark wood-finish railing, wood-finish flooring, and recessed lighting - 58 Windward Drive, Grimsby, ON
58 Windward Drive, Grimsby, ON
Wood-finish flooring, white walls, large windows, recessed lighting, and a sliding door closet - 58 Windward Drive, Grimsby, ON
Light wood-finish flooring with white baseboards throughout - 58 Windward Drive, Grimsby, ON
Kitchen featuring grey cabinetry, stainless steel appliances, a grey subway tile backsplash, and a large island with a light-toned countertop - 58 Windward Drive, Grimsby, ON
Kitchen featuring gray cabinetry, stainless steel appliances, a tile backsplash, light-toned countertops, and wood-finish flooring - 58 Windward Drive, Grimsby, ON
Kitchen featuring a central island, grey cabinetry, stainless steel appliances, and wood-finish flooring - 58 Windward Drive, Grimsby, ON
Gourmet kitchen with stainless steel appliances, light gray cabinetry, and stone countertops - 58 Windward Drive, Grimsby, ON
Modern kitchen featuring dual-tone cabinetry, stone countertops, stainless steel appliances, a tile backsplash, and wood-finish flooring - 58 Windward Drive, Grimsby, ON
Spacious room with wood-finish flooring, large windows, and neutral carpeting on the staircase - 58 Windward Drive, Grimsby, ON
Wood-finish flooring throughout, bright white walls, recessed ceiling lighting, and a staircase with dark metal balusters - 58 Windward Drive, Grimsby, ON
Staircase with carpeted treads and dark balusters - 58 Windward Drive, Grimsby, ON
White floating vanity with integrated rectangular sink and polished chrome faucet - 58 Windward Drive, Grimsby, ON
Modern wood-finish flooring with crisp white walls - 58 Windward Drive, Grimsby, ON
Private balcony with glass railing, expansive glass doors, wood-finish flooring, built-in cabinetry, and a subway tile backsplash - 58 Windward Drive, Grimsby, ON
Brick exterior wall - 58 Windward Drive, Grimsby, ON
Large window, wood-finish flooring, white walls, modern door hardware - 58 Windward Drive, Grimsby, ON
Bathroom featuring a built-in bathtub, a shower with tile surround, a vanity with an integrated sink, and a framed mirror - 58 Windward Drive, Grimsby, ON
Stackable washer and dryer, wire shelving, dark wood-finish flooring, white walls, and a staircase with black railings - 58 Windward Drive, Grimsby, ON
Floor-to-ceiling windows with a transparent glass door, wood-finish flooring, and white walls - 58 Windward Drive, Grimsby, ON
Spacious room featuring wood-finish flooring, a built-in closet with shelving, and access to a bathroom with a vanity and mirror - 58 Windward Drive, Grimsby, ON
Walk-in shower with glass enclosure and tiled surround - 58 Windward Drive, Grimsby, ON
White vanity with integrated sink, rectangular mirror, and an overhead light fixture - 58 Windward Drive, Grimsby, ON
Wood-finish flooring, white painted walls, and a full-light exterior door with transom window - 58 Windward Drive, Grimsby, ON
Expansive outdoor terrace featuring modular tile flooring, clear glass railings, and a partial privacy screen - 58 Windward Drive, Grimsby, ON
Rooftop deck featuring modular wood-finish flooring, a contemporary privacy screen, and an exterior door with a glass panel - 58 Windward Drive, Grimsby, ON
Additional content - 58 Windward Drive, Grimsby, ON
Fitness center with large windows, recessed ceiling lighting, a curved ceiling design, and a tiled floor - 58 Windward Drive, Grimsby, ON
Fitness area featuring a dumbbell rack, exercise bikes, full-height mirrors, a water dispenser, and large format floor tiling - 58 Windward Drive, Grimsby, ON
Lobby featuring wood-paneled accent wall, contemporary lighting fixtures, and a staircase with stainless steel handrails - 58 Windward Drive, Grimsby, ON
Spacious lobby featuring tile flooring, a transparent glass wall, and a multi-tiered chandelier - 58 Windward Drive, Grimsby, ON
Recessed lighting illuminates the expansive tiled flooring and smooth wall finishes - 58 Windward Drive, Grimsby, ON
Expansive foyer featuring light-toned tile flooring, dark wood-finish wall panels, recessed lighting, and full-height glass doors - 58 Windward Drive, Grimsby, ON
Contemporary high-rise building with glass balconies, a covered entrance, and a curved driveway - 58 Windward Drive, Grimsby, ON
Street scene featuring a prominent archway, brick columns, and a central median with landscaping - 58 Windward Drive, Grimsby, ON
58 Windward Drive, Grimsby, ON
Waterfront property with established residential buildings, a modern high-rise structure, and undeveloped land - 58 Windward Drive, Grimsby, ON
Waterfront community with a large residential tower, multiple mid-rise buildings with balconies, and a rocky shoreline - 58 Windward Drive, Grimsby, ON
Modern multi-story residential buildings with balconies, waterfront location, street-level retail spaces, and surface parking areas - 58 Windward Drive, Grimsby, ON
58 Windward Drive, Grimsby, ON
Multi-story buildings with varied architectural facades, street-level retail spaces, and upper residential units - 58 Windward Drive, Grimsby, ON
Modern multi-story buildings featuring varied facades and expansive window lines - 58 Windward Drive, Grimsby, ON
Floor plan - 58 Windward Drive, Grimsby, ON
  • Advertising
Are you a real estate investor?
58 WINDWARD Drive, Grimsby, Ontario, L3M 4E8
$729,900

3 Beds

3 Baths

Property Information:

Opportunity knocks once in Grimsby-On-The-Lake. Enjoy waterside living at its finest, where Niagara's wine country meets this boutique urban village with shops, restaurants and a GO Station just footsteps from your door. This stunning condo town, part of the sold-out Odyssey development from 2023, is now available for resale by the original owner, making it the only townhome currently available in this highly sought-after community. Inside you'll find 3 beds, 2.5 baths and 2077 square feet of sun filled living space, plus a 70' balcony off the primary suite and a bonus 210' rooftop patio. With a built-in garage & driveway, you have parking for 2 and the best of both worlds with the privacy of your own home plus the added benefit of full access to the endless amenities of Odyssey Condos. Built by Rosehaven Homes, known for their excellence in design & quality construction for over 30 years, this development is jam packed with amenities from the high-rise rooftop patio with BBQs & outdoor dining, to the gym, yoga studio, party room, sky lounge, pet spa and so much more! A key highlight to this family-friendly community that appeals to young professionals alike, is your most convenient location just steps to the beach, waterfront parks, urban amenities and transit. Hop in the car and you are just 1 minute to the QEW for easy access towards Toronto or Niagara. (id:27)

Building Features:

  • Style: Townhouse
  • Building Type: Row / Townhouse
  • Amenities: Exercise Centre, Party Room
  • Basement Type: None
  • Construction Style - Attachment: Attached
  • Exterior Finish: Brick, Stucco
  • Floor Space: 2077 sqft
  • Foundation Type: Poured Concrete
  • Heating Type: Forced air
  • Heating Fuel: Natural gas
  • Cooling Type: Central air conditioning
  • Appliances: Dishwasher, Dryer, Microwave, Refrigerator, Stove, Washer, Hood Fan, Garage door opener

Property Features:

  • OwnershipType: Condominium
  • Property Type: Single Family
  • Half Bathrooms: 1
  • Access Type: Road access
  • Amenities Nearby: Hospital, Marina, Park
  • Built in: 2023
  • Condo Fees: $458 Monthly
  • Features: Southern exposure, Balcony, Paved driveway, Automatic Garage Door Opener
  • Floor Space (approx): 2077 Square Feet
  • MaintenanceFee Type: Insurance, Landscaping, Property Management
  • Storage Type: Locker
  • View Type: View (panoramic)
  • Zoning: C5
  • Sewer: Municipal sewage system
  • Parking Type: Attached garage, Visitor parking
  • No. of Parking Spaces: 2

Rooms:

  • Dining 2nd Level 11'9'' x 9'0''
  • Kitchen 2nd Level 15'9'' x 9'0''
  • Bathroom 2nd Level 7'6'' x 3'5''
  • Family 2nd Level 15'1'' x 18'5''
  • Bedroom 3rd Level 10'4'' x 9'0''
  • Bedroom 3rd Level 12'7'' x 9'0''
  • Bathroom 3rd Level 8'3'' x 5'1''
  • Bathroom 3rd Level 10'5'' x 4'11''
  • Primary Bedroom 3rd Level 9'11'' x 12'9''
  • Living Main Level 10'2'' x 18'5''
  • Utility Upper Level 6'10'' x 6'5''

Courtesy of: Keller Williams Edge Realty

REALTOR.ca  

Access to Sold Data on this website may only be used by consumers that have a bona fide interest in the purchase, sale, or lease of residential real estate.

Sales/Price History

Log in or create an account to see sold and historical listings information

QuickQuoteTM Powered by RPS

Location of 58 WINDWARD Drive, Grimsby, Ontario, L3M 4E8

Demographic Information of 58 WINDWARD Drive, Grimsby, Ontario, L3M 4E8

Life Stage

Growing Families

Employment Type

Mixed

Average Household Income

$139,202.25

Average Number of Children

1.60

Household Population

Household Structure

Age of Population

Education

Education Level

No certificate/diploma/degree

9.43 %

High school certificate or equivalent

26.6 %

Apprenticeship trade certificate/diploma

5.1 %

College/non-university certificate

23.97 %

University certificate (below bachelor)

2.45 %

University Degree

32.45 %

Commuter

Travel To Work

By Car

95.33 %

By Public Transit

0.0 %

By Walking

3.11 %

By Bicycle

0.0 %

By Other Methods

1.56 %

Cultural Diversity

Knowledge of Official Language

Mother Tongue

Building Information
Building Type

Apartments (Low and High Rise)

11.14 %

Houses

88.86 %

Own Vs. Rent