Button CopyPathCircle CloseCircle Left ArrowArrow Down Icon GreyClosecirclecircleBurger

1311 W CONCESSION 6 Road, Flamborough, Ontario, L8B 1N5

No. MLS® 40863906
Maison À vendre à Flamborough, Ontario
979 000 $ ÉvaluationExpressMC: 836K $ - 1.2M $

3+1 Chambres

1 Salle de bain

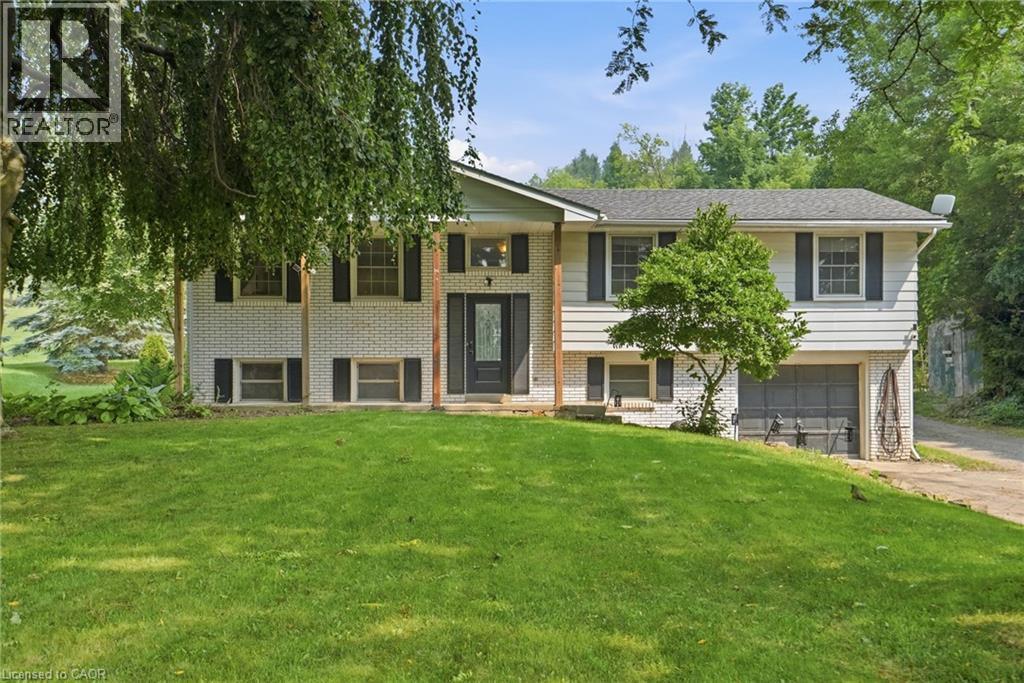
White brick facade with dark shutters, attached garage, and a charcoal front door - 1311 W Concession 6 Road, Flamborough, ON
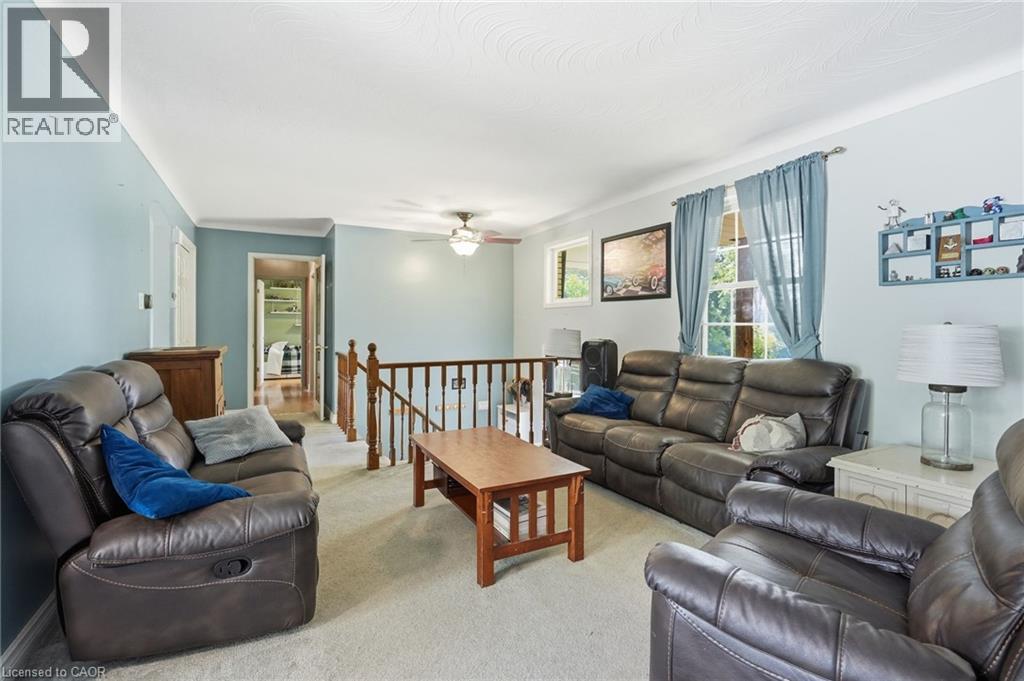
Carpeted flooring, light blue wall paint, wood banister with white spindles, white ceiling, and a ceiling fan with light fixture - 1311 W Concession 6 Road, Flamborough, ON
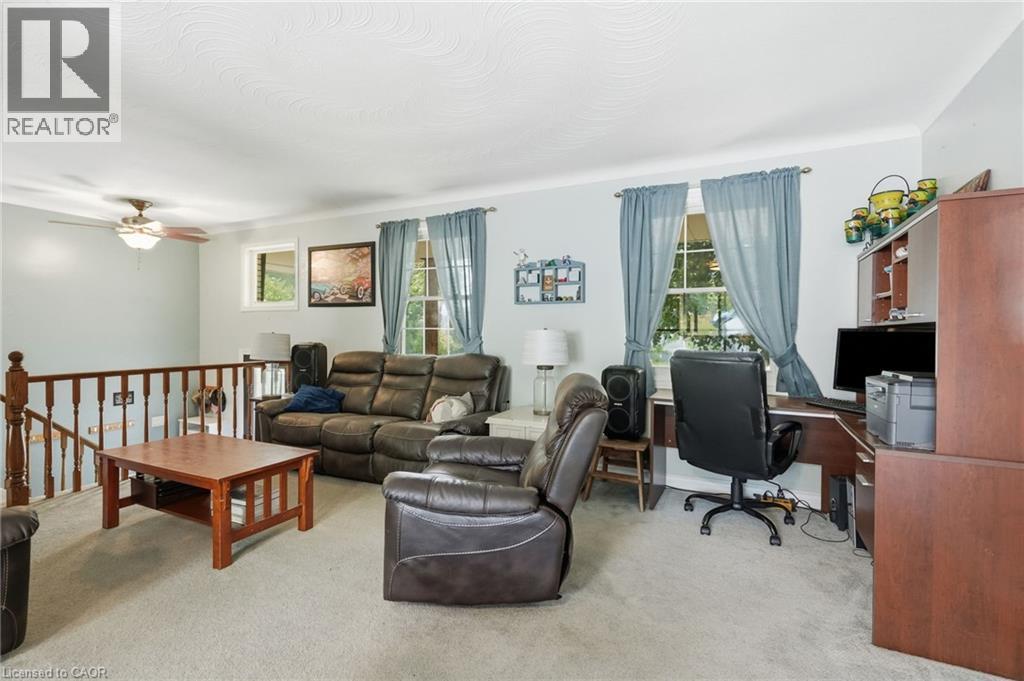
Carpeted living area with a built-in office desk, multiple windows, and a ceiling fan with integrated lighting - 1311 W Concession 6 Road, Flamborough, ON
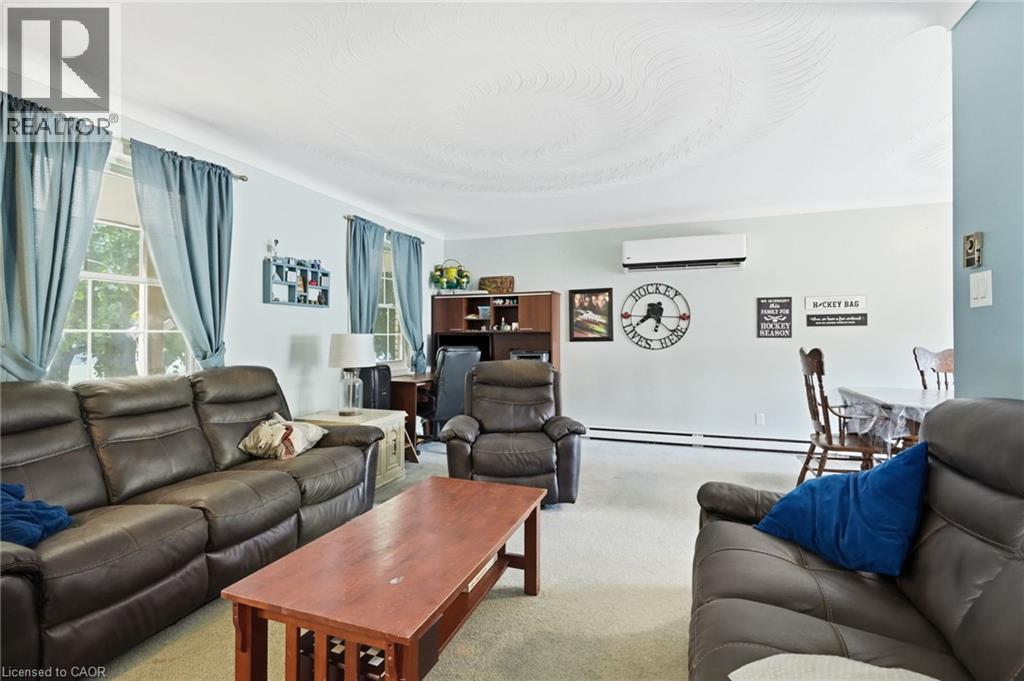
Open-concept living area featuring multiple windows, light-toned wall paint, - 1311 W Concession 6 Road, Flamborough, ON
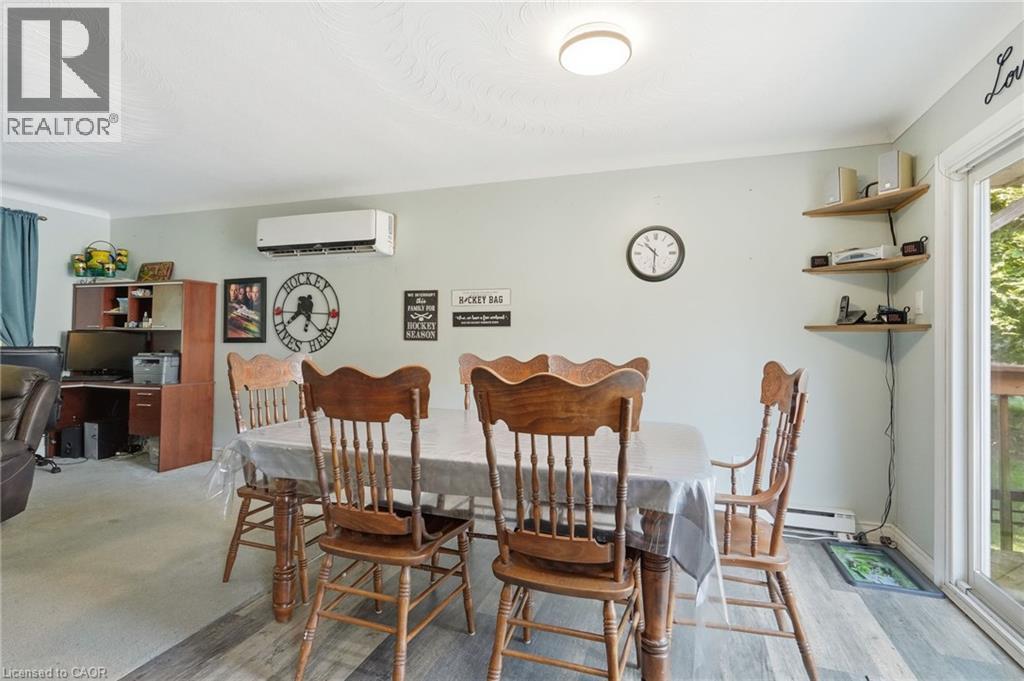
Wood-finish flooring, wall-mounted air conditioning unit and exterior access via sliding glass door - 1311 W Concession 6 Road, Flamborough, ON
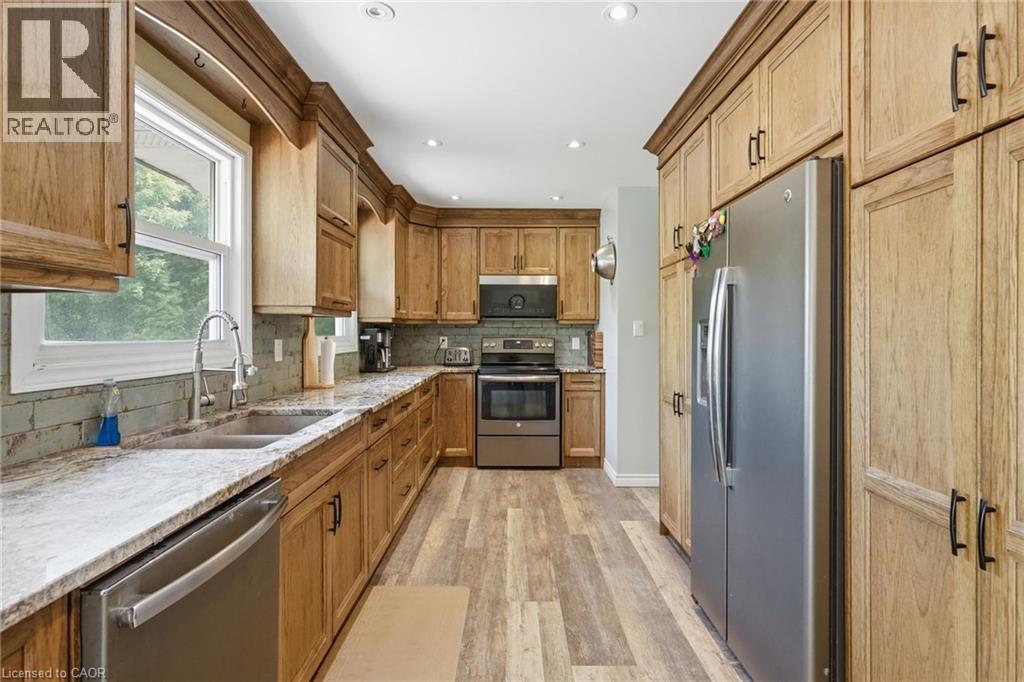
Kitchen featuring light wood-finish cabinetry, stainless steel appliances, light-toned countertops, tile backsplash, and recessed lighting - 1311 W Concession 6 Road, Flamborough, ON
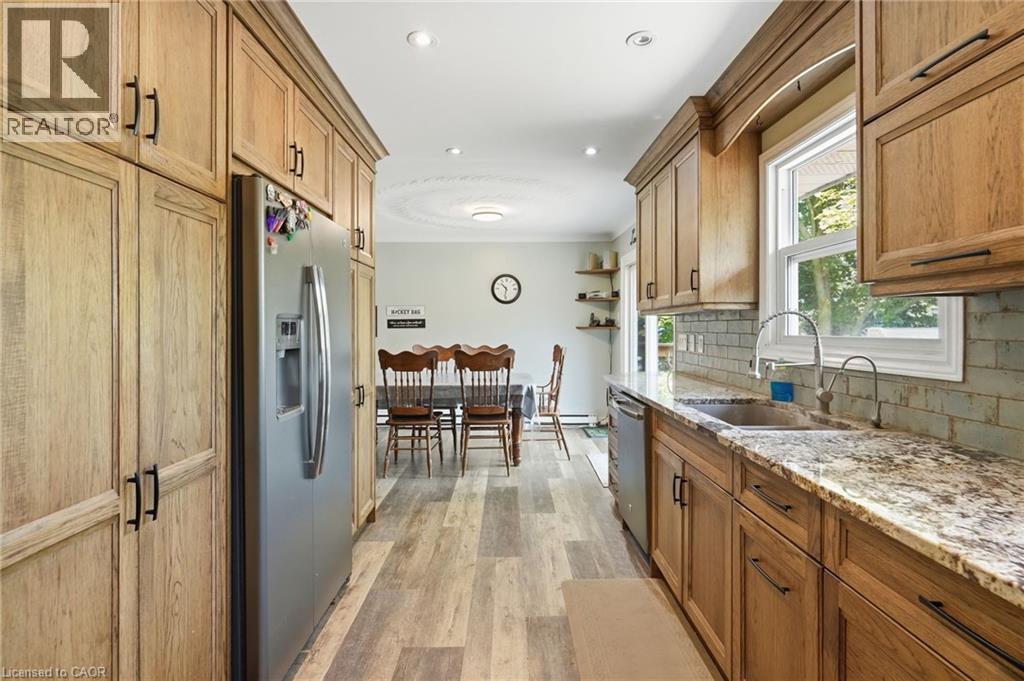
Wood-finish cabinetry, light-toned countertops, subway tile backsplash, stainless steel appliances, and wood-finish flooring - 1311 W Concession 6 Road, Flamborough, ON
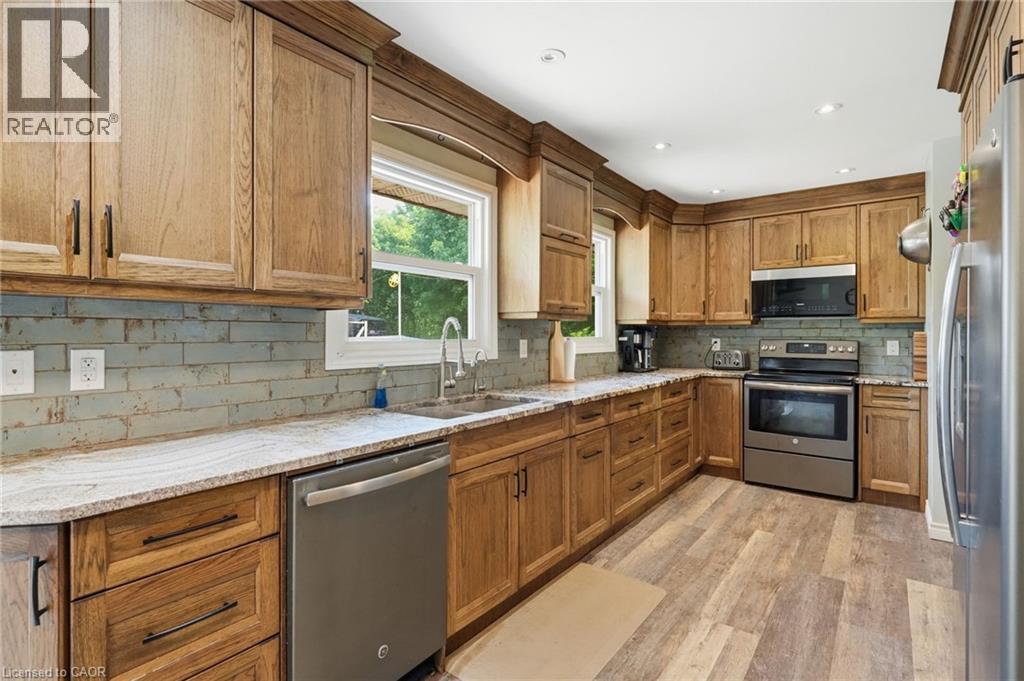
Wood-finish cabinetry, stainless steel appliances, speckled stone countertops, subway tile backsplash, and wood-finish flooring - 1311 W Concession 6 Road, Flamborough, ON
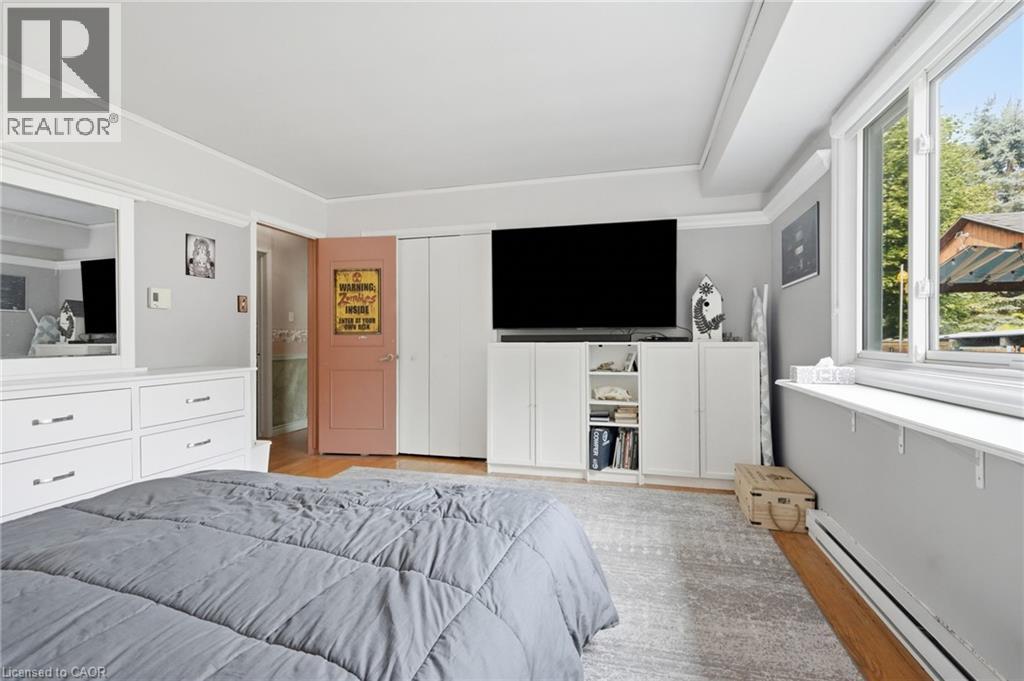
Wood-finish flooring with a light-toned area rug - 1311 W Concession 6 Road, Flamborough, ON
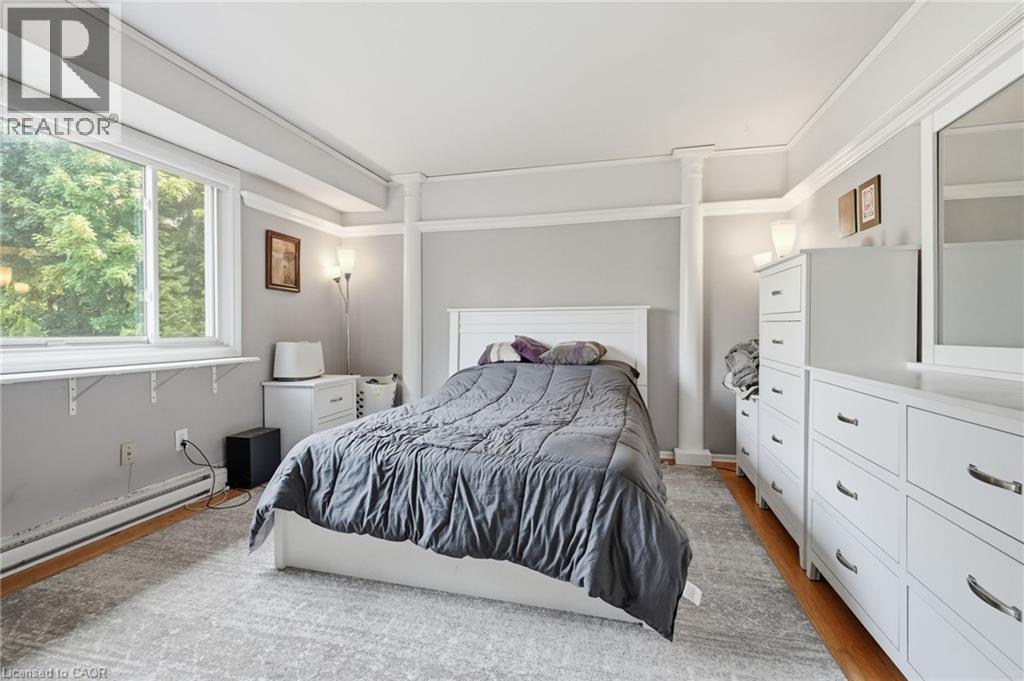
Wood-finish flooring with a large window, white trim, and light gray walls - 1311 W Concession 6 Road, Flamborough, ON
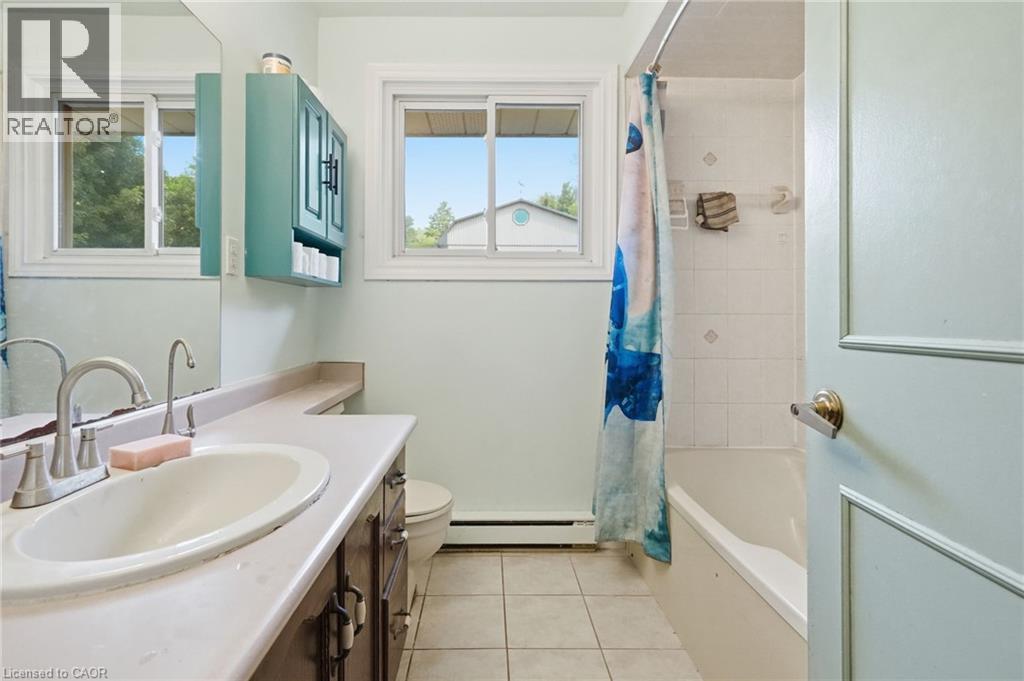
Bright, galley-style bathroom featuring dual vanity sinks with brushed nickel faucets, ceramic tile flooring, and a tile-lined shower enclosure with glass door - 1311 W Concession 6 Road, Flamborough, ON
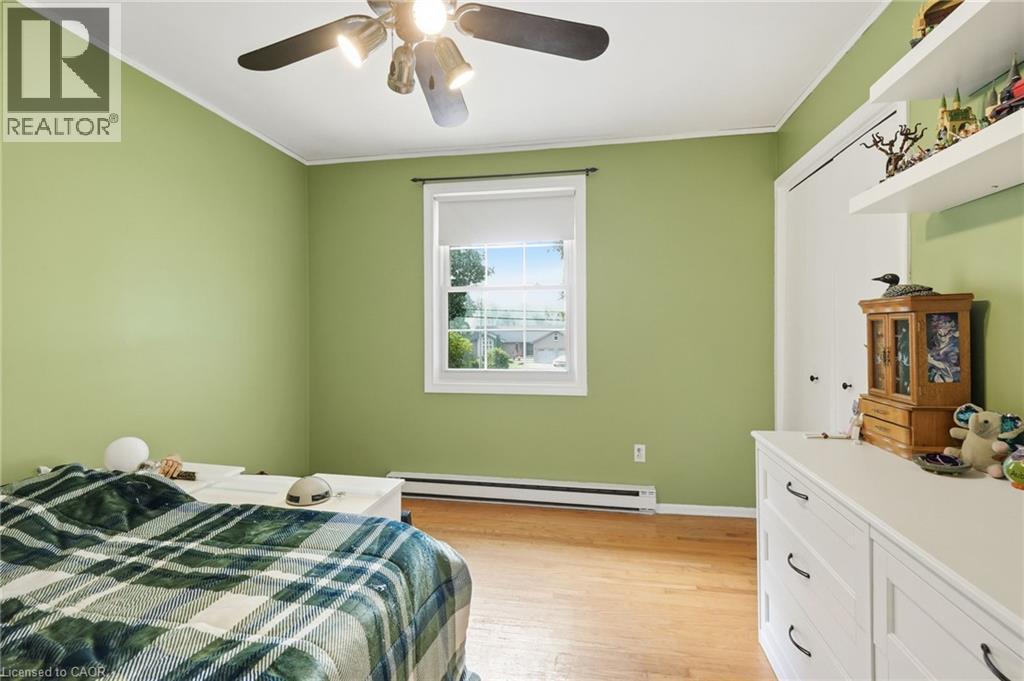
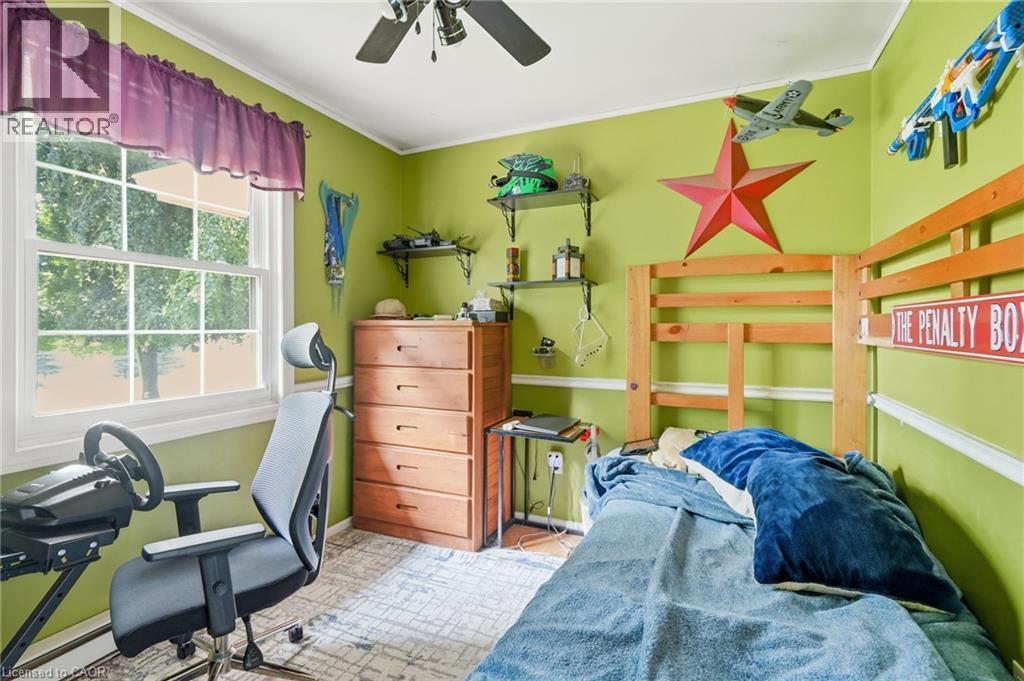
Wood-finish flooring, single window, baseboard heating, ceiling fan, and built-in closet - 1311 W Concession 6 Road, Flamborough, ON
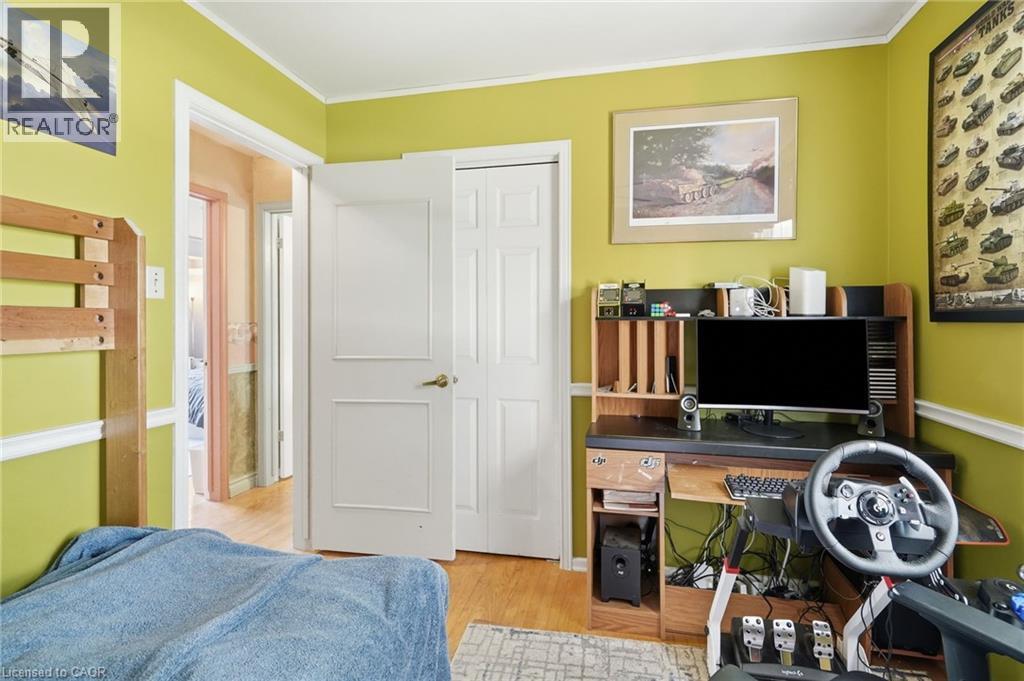
Wood-finish flooring with a ceiling fan light fixture - 1311 W Concession 6 Road, Flamborough, ON
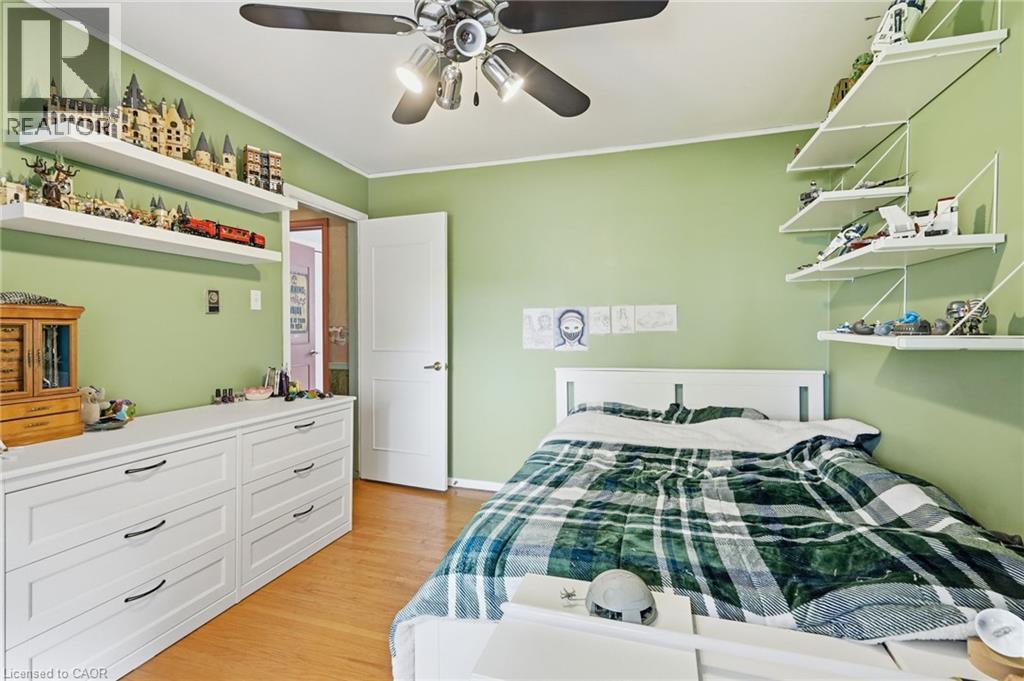
Window with white frame, wood-tone five-drawer dresser, light-colored wood bed frame, ceiling fan, and wall-mounted shelving - 1311 W Concession 6 Road, Flamborough, ON
Hardwood-style flooring throughout - 1311 W Concession 6 Road, Flamborough, ON
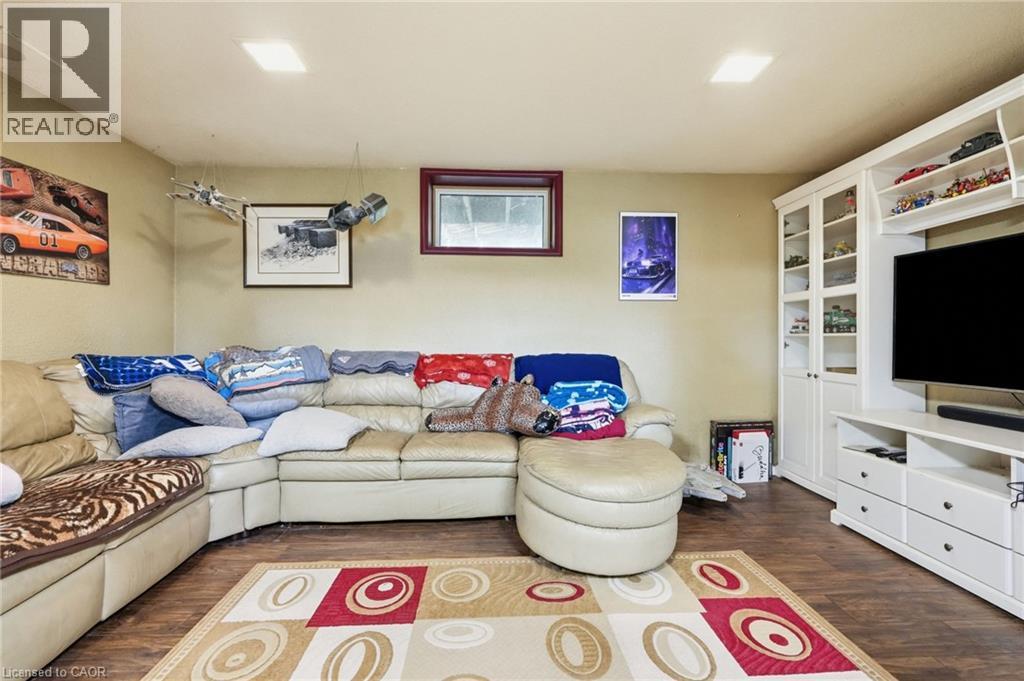
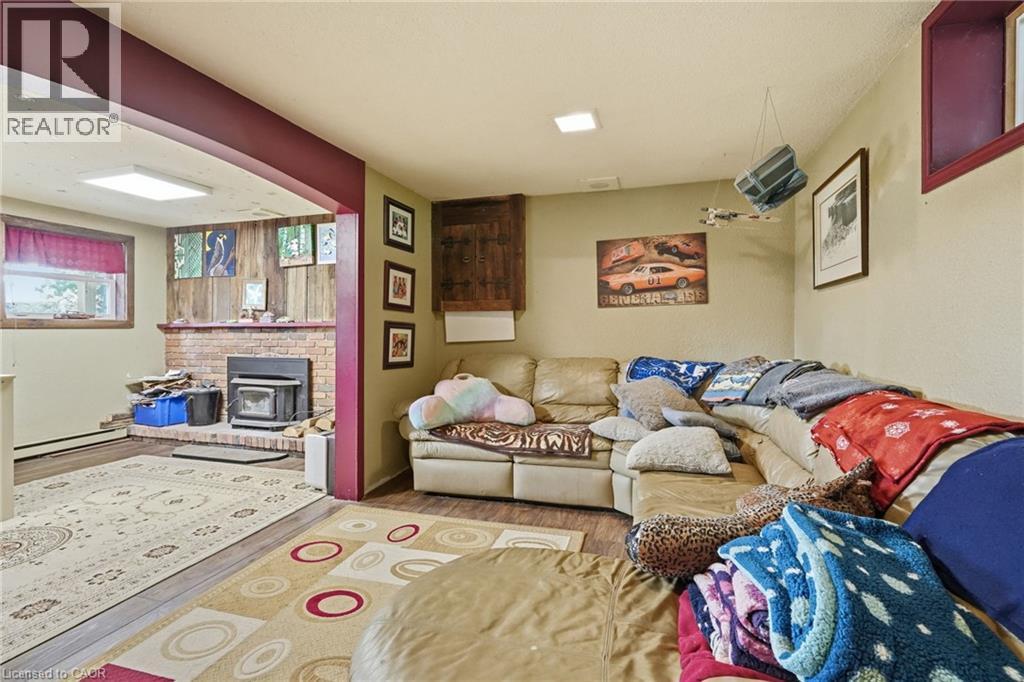
Recessed ceiling lighting, wood-finish flooring, built-in white cabinetry, built-in white media center, and a framed window - 1311 W Concession 6 Road, Flamborough, ON
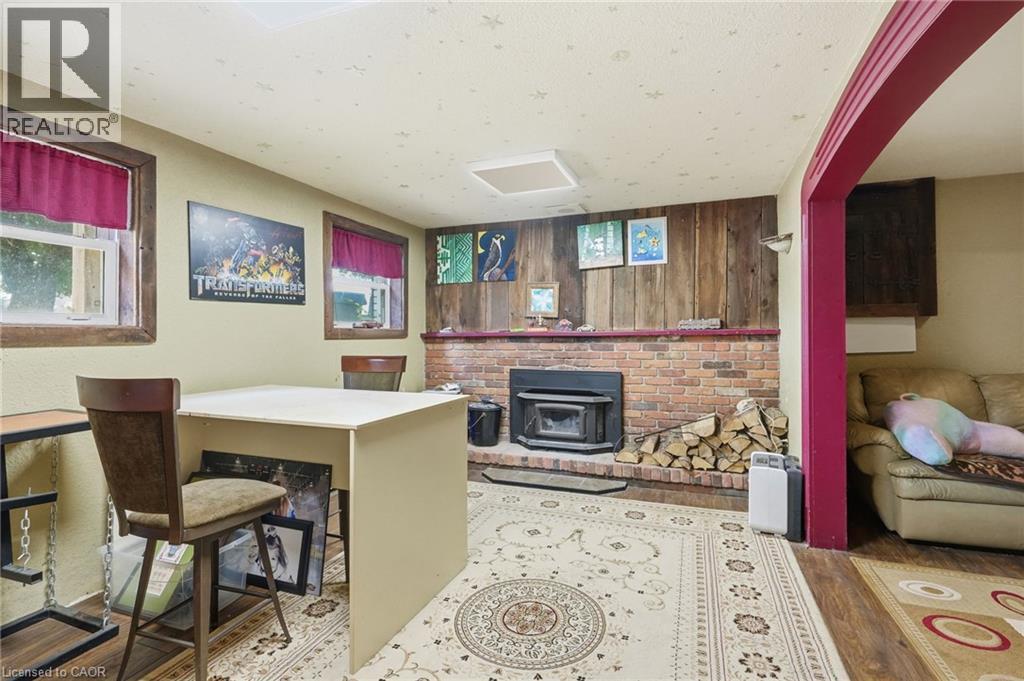
Exposed brick fireplace with a wood-burning insert - 1311 W Concession 6 Road, Flamborough, ON
1311 W Concession 6 Road, Flamborough, ON
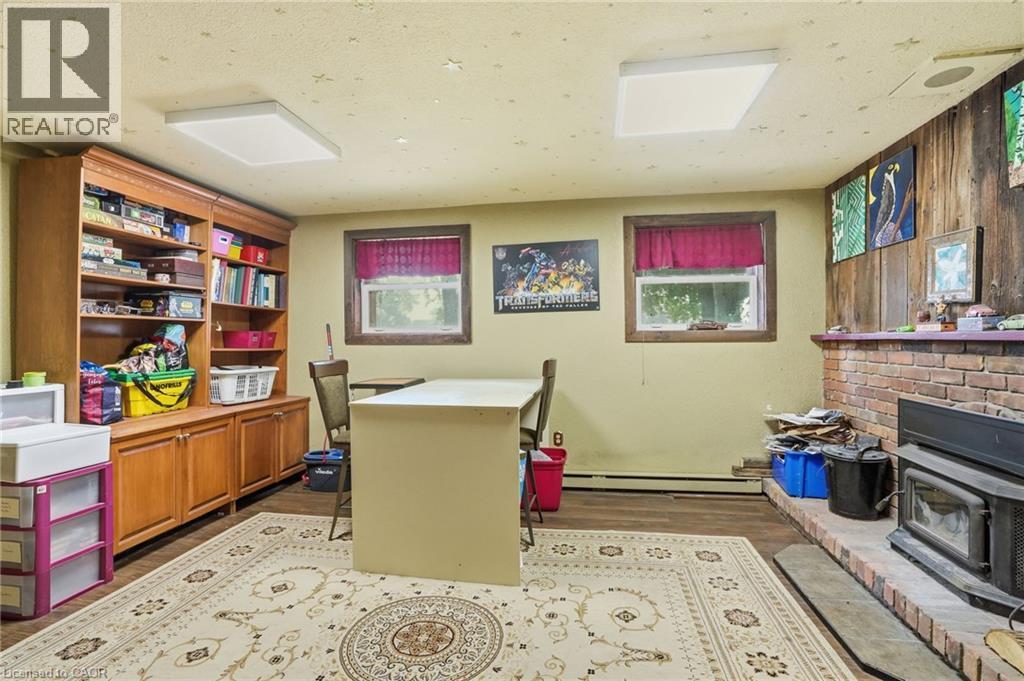
Built-in wood cabinetry with open shelving, wood-finish flooring, and brick fireplace with wood-burning insert - 1311 W Concession 6 Road, Flamborough, ON
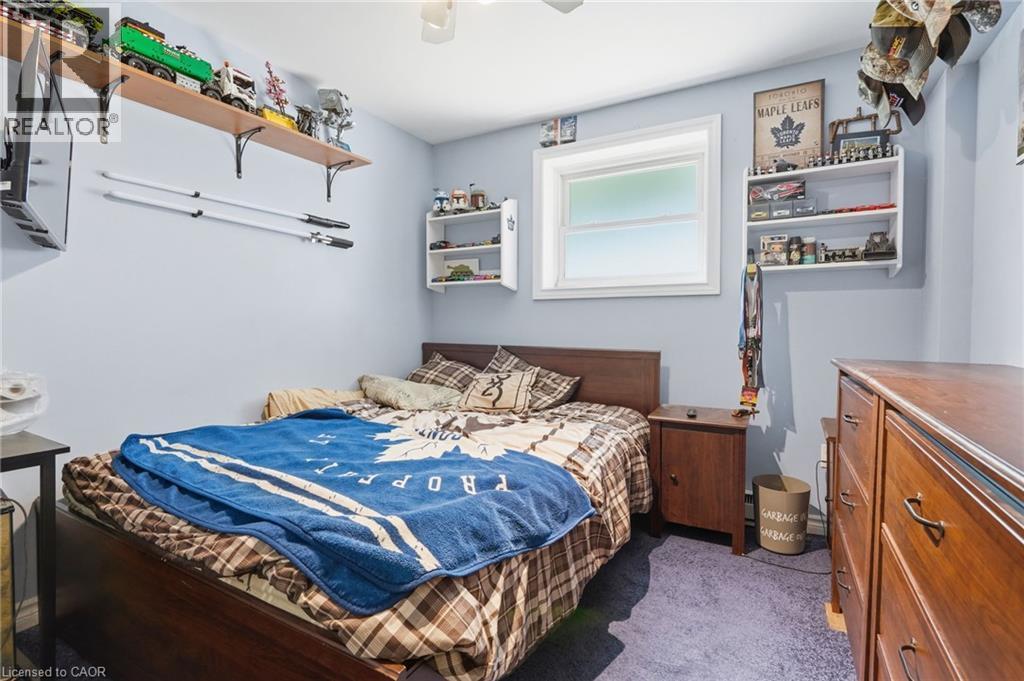
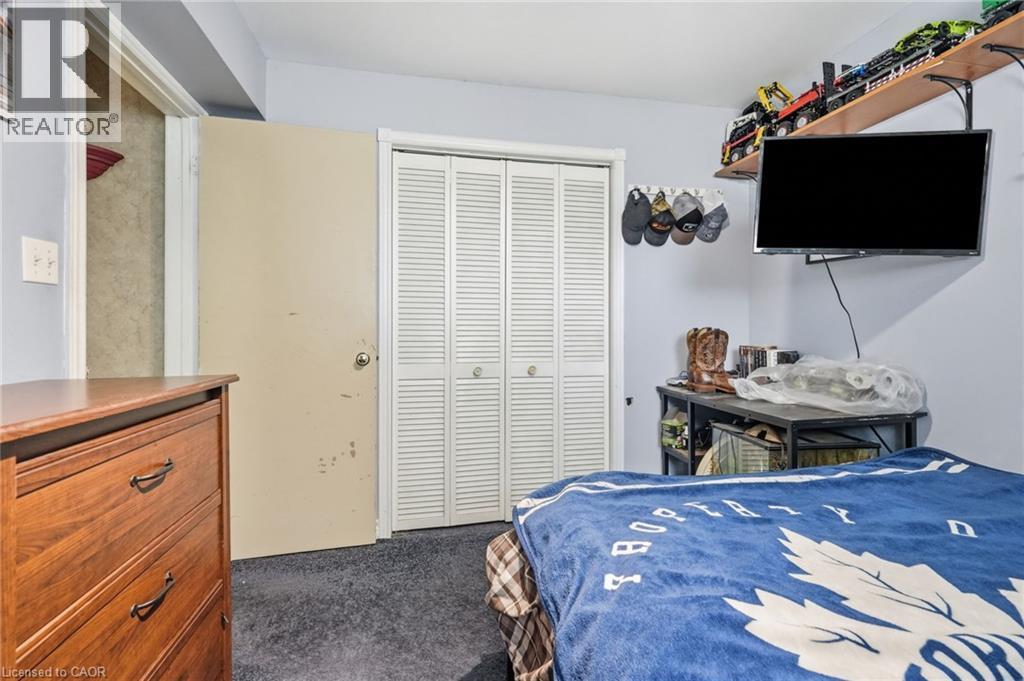
Basement Bedroom - 1311 W Concession 6 Road, Flamborough, ON
White louvered bi-fold closet doors - 1311 W Concession 6 Road, Flamborough, ON
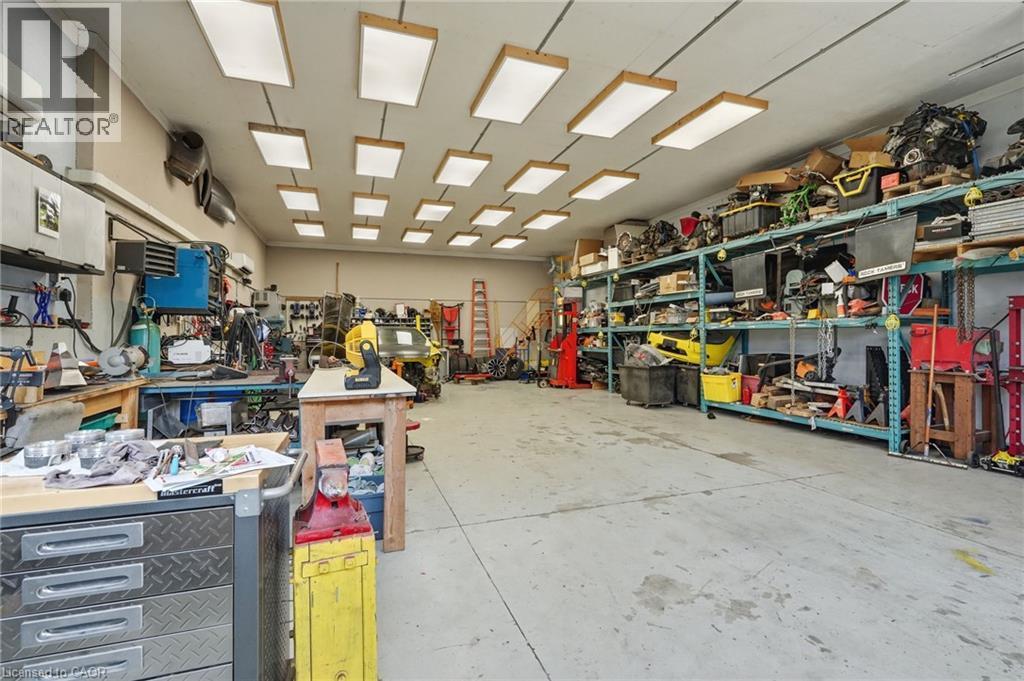
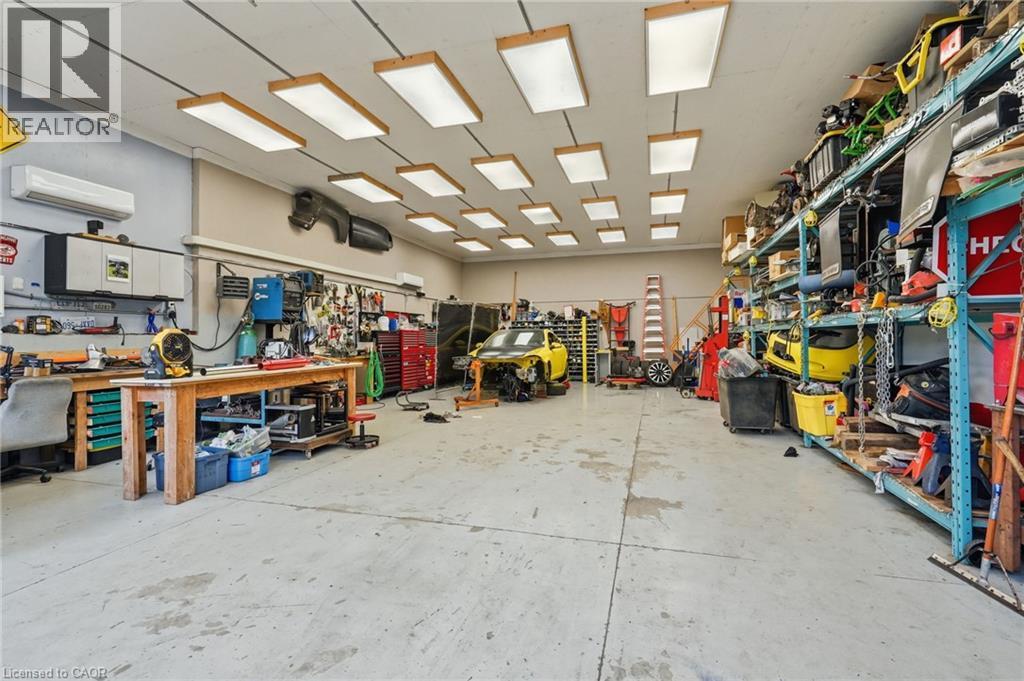
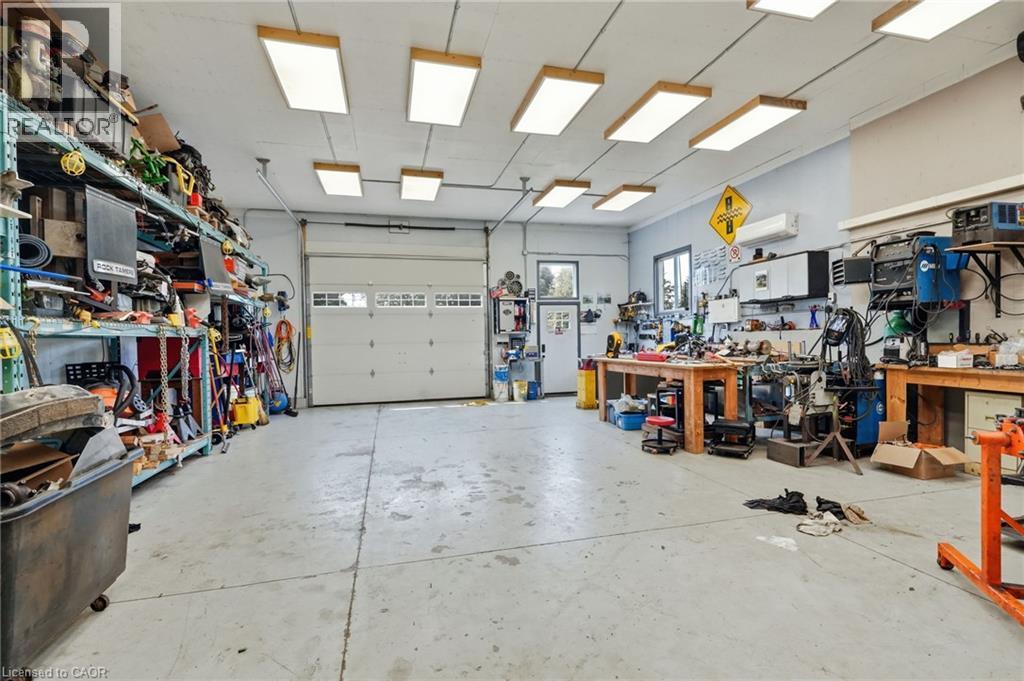
Workshop - 1311 W Concession 6 Road, Flamborough, ON
Spacious workshop with a large overhead door, multiple fluorescent ceiling fixtures, and expansive concrete flooring - 1311 W Concession 6 Road, Flamborough, ON
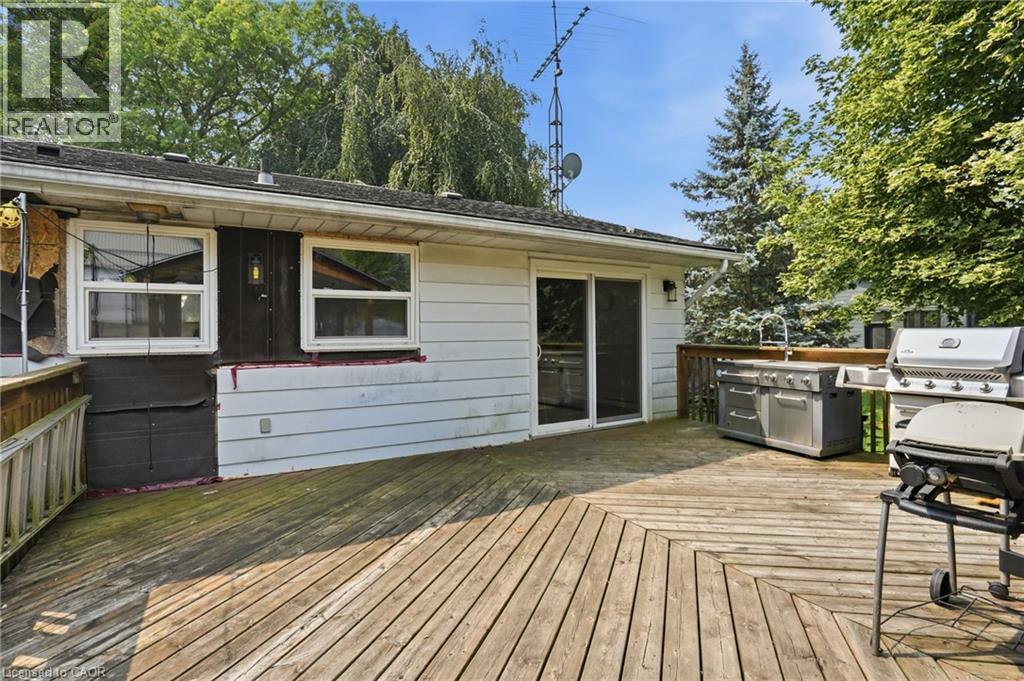
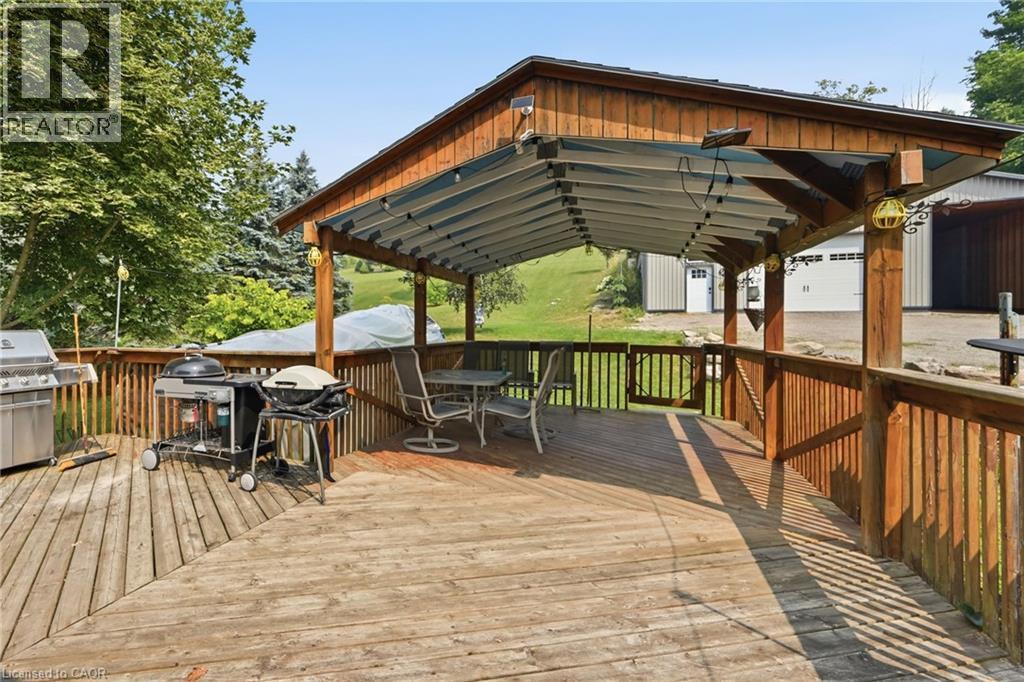
Back Deck - 1311 W Concession 6 Road, Flamborough, ON
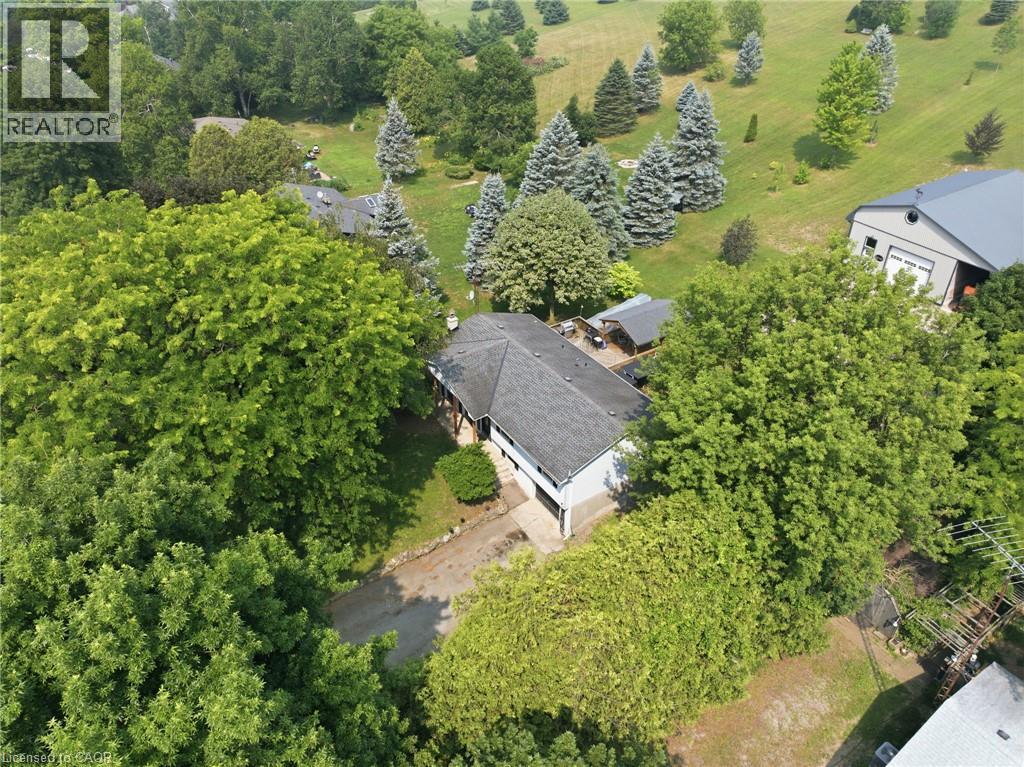
Expansive wood deck with a covered pergola, offering an open-air dining area - 1311 W Concession 6 Road, Flamborough, ON
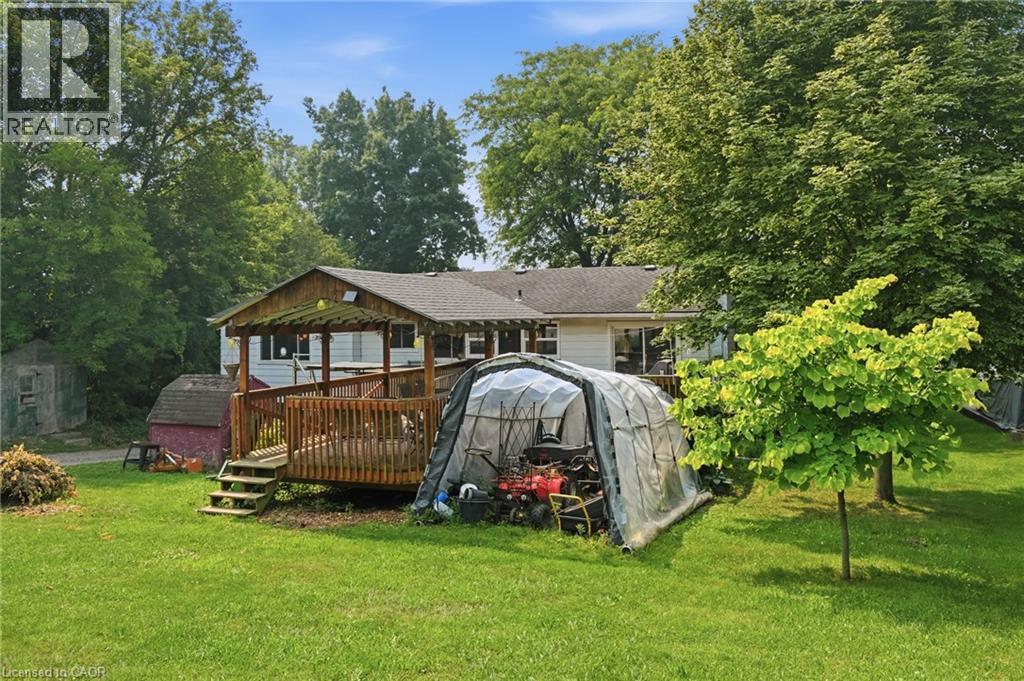
Expansive backyard featuring a manicured lawn, established trees, and a wooden deck with a covered pergola - 1311 W Concession 6 Road, Flamborough, ON
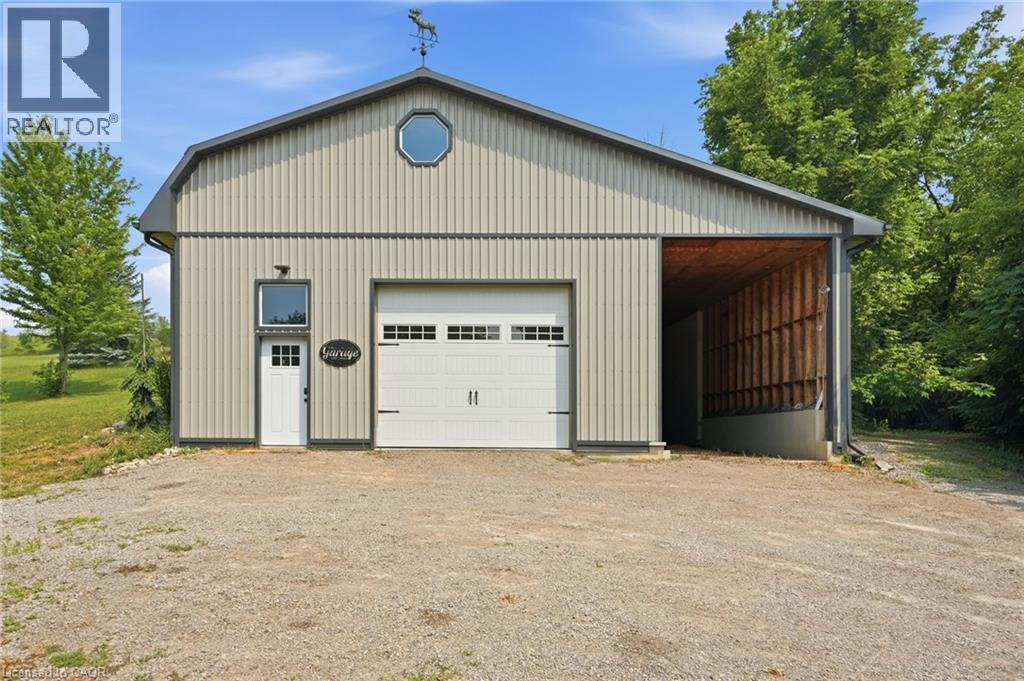
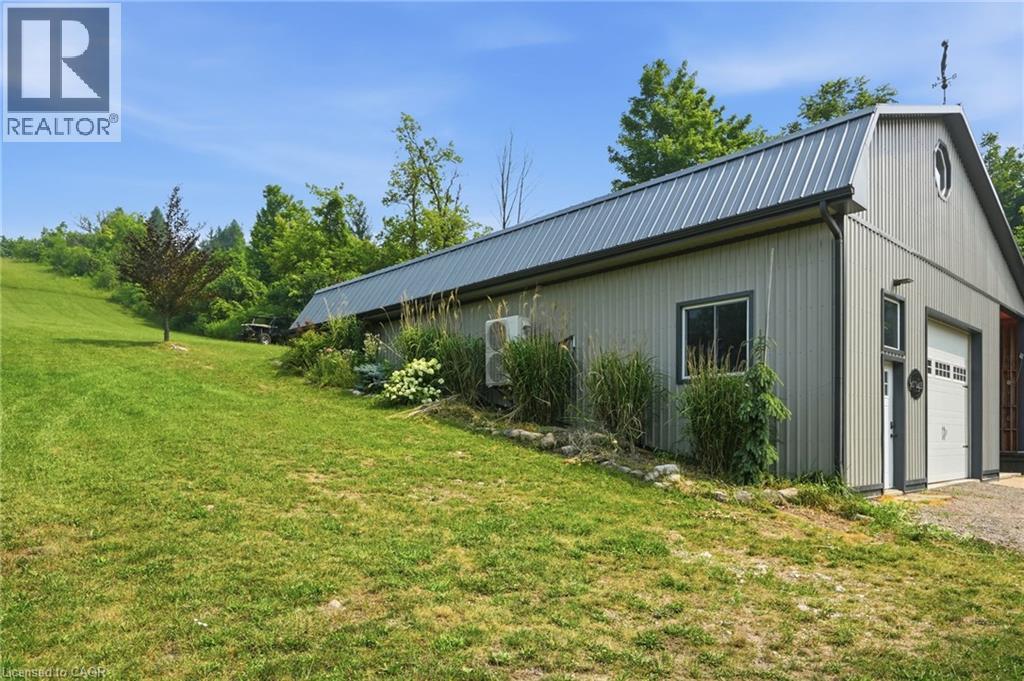
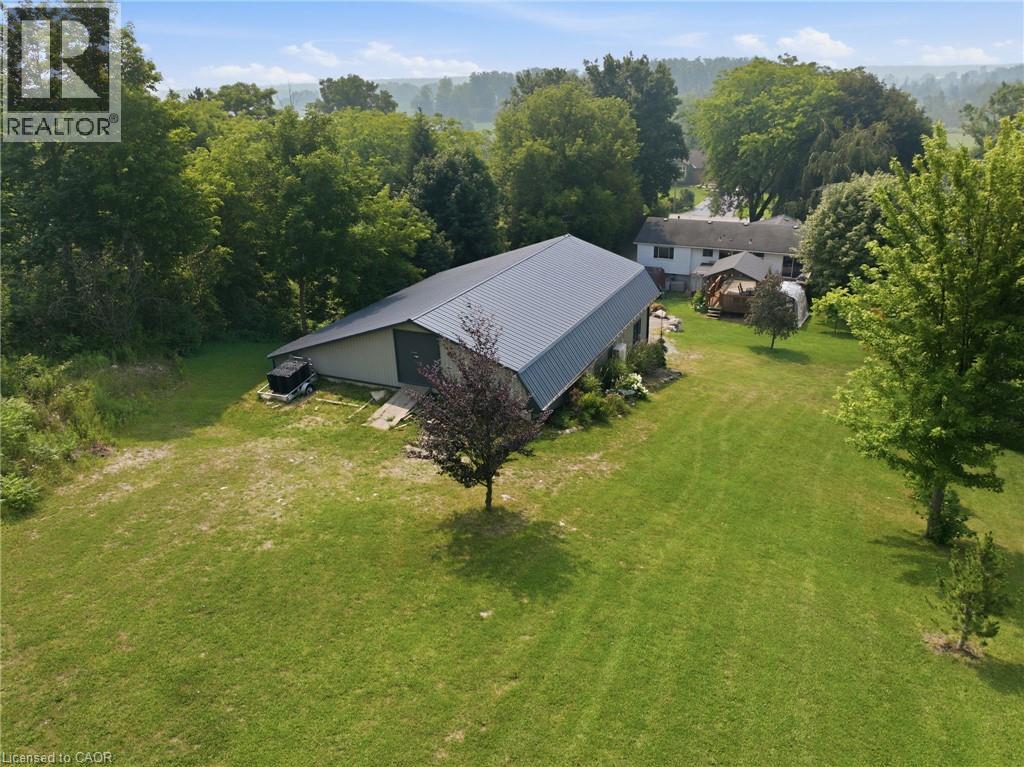
Barn-style structure featuring corrugated metal siding, a weather vane, a large garage door, an octagonal window, and an open covered area - 1311 W Concession 6 Road, Flamborough, ON
Metal-sided building with a gambrel roof and a weather vane - 1311 W Concession 6 Road, Flamborough, ON
1311 W Concession 6 Road, Flamborough, ON
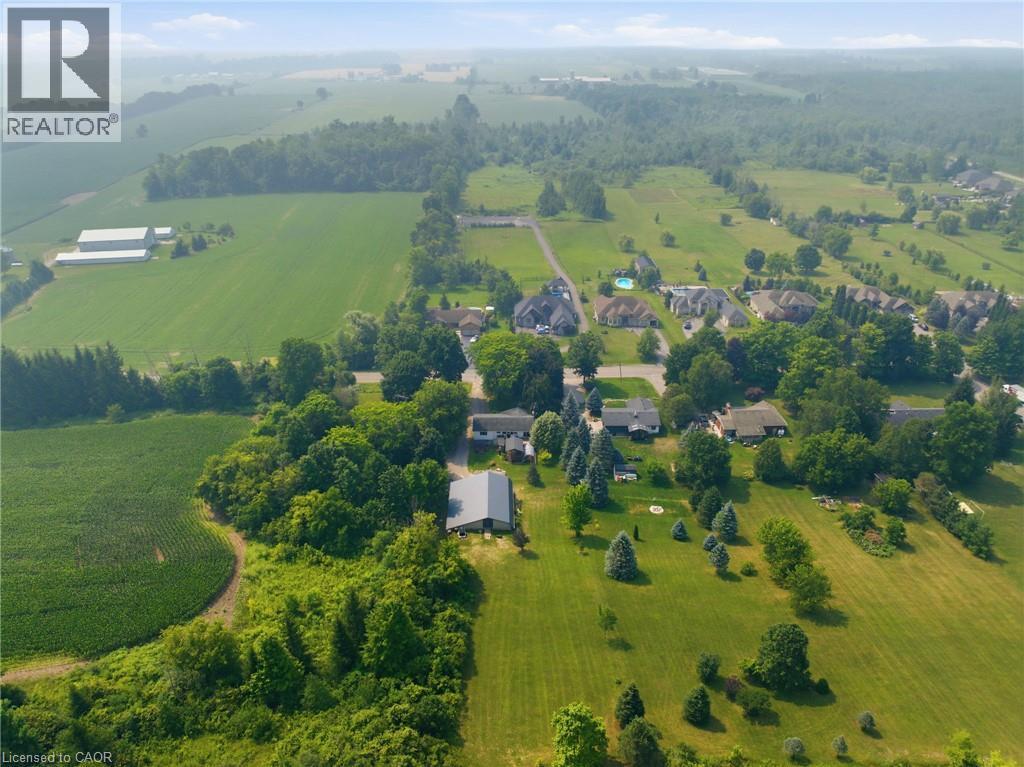
Expansive green acreage featuring mature trees and cultivated fields - 1311 W Concession 6 Road, Flamborough, ON
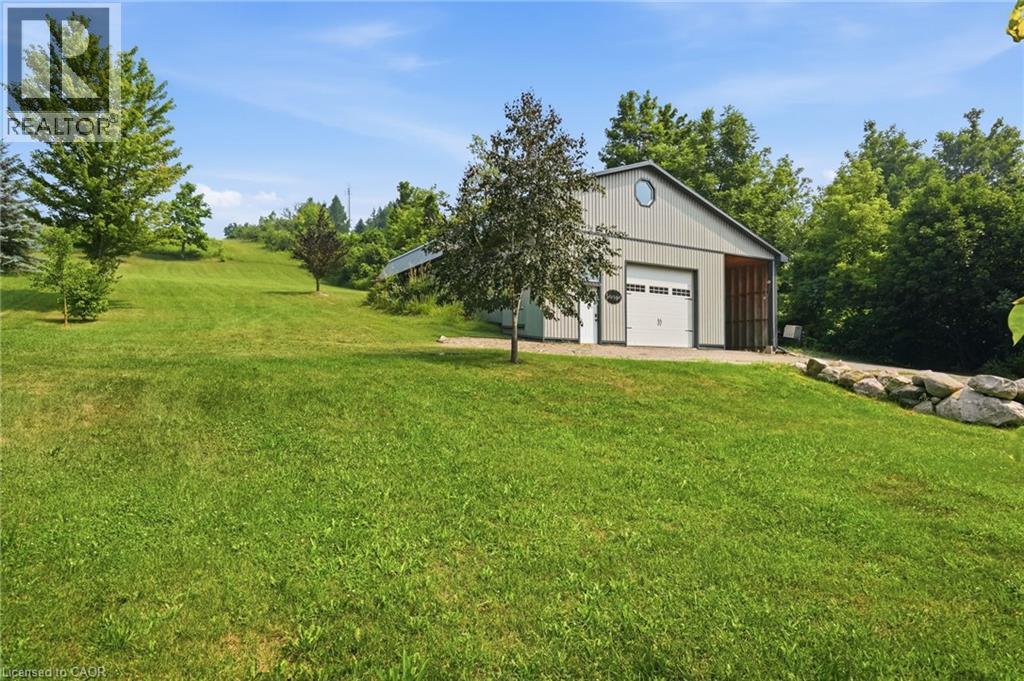
Expansive grassy lawn with mature trees and a detached structure featuring a metal roof - 1311 W Concession 6 Road, Flamborough, ON
Expansive green lawn with mature trees and a detached structure featuring a metal roof - 1311 W Concession 6 Road, Flamborough, ON
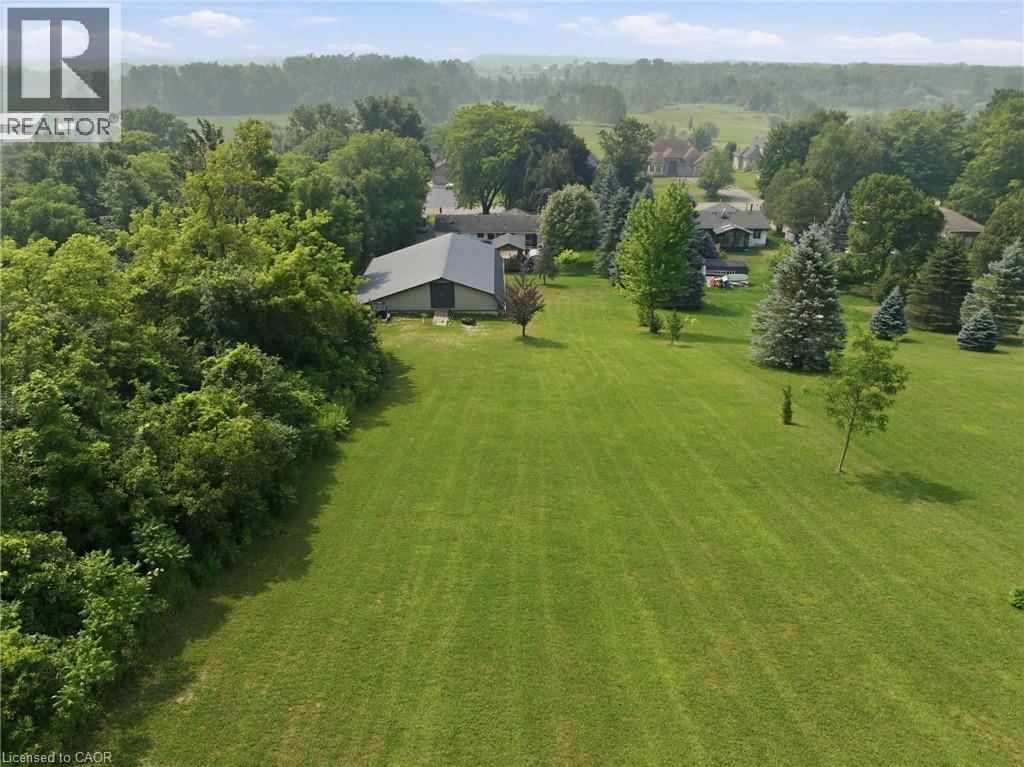
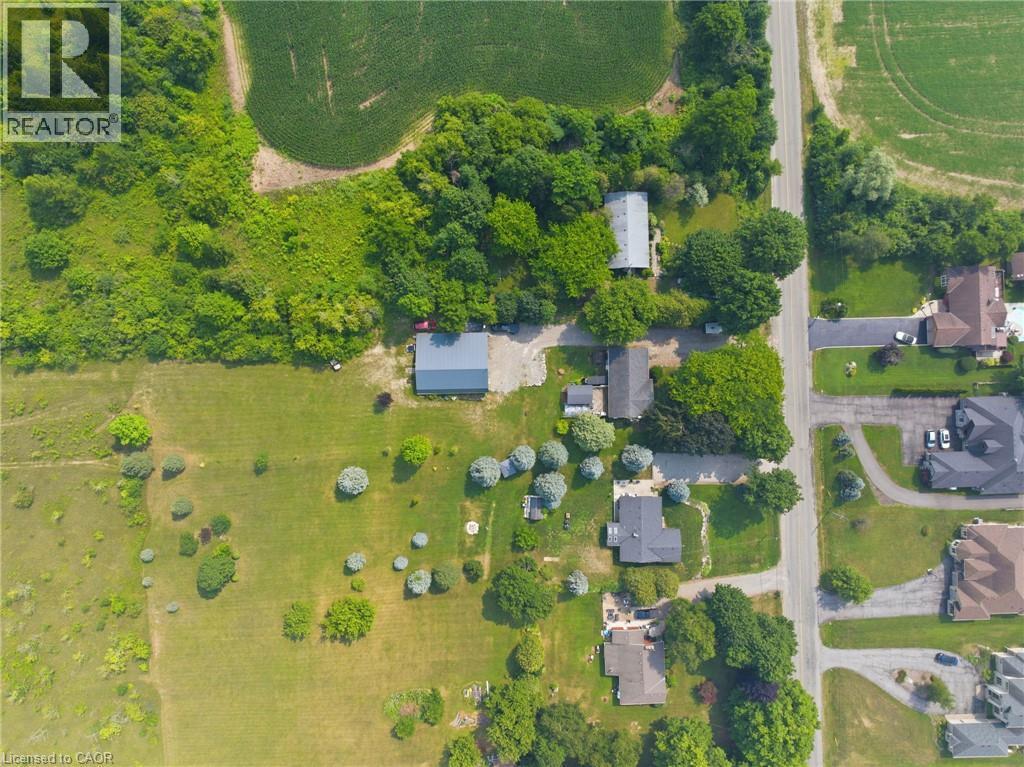
Aerial View - 1311 W Concession 6 Road, Flamborough, ON
Expansive property featuring a large green space, mature trees, and an additional outbuilding with a gray metal roof - 1311 W Concession 6 Road, Flamborough, ON
Visite virtuelle
White brick facade with dark shutters, attached garage, and a charcoal front door - 1311 W Concession 6 Road, Flamborough, ON
Carpeted flooring, light blue wall paint, wood banister with white spindles, white ceiling, and a ceiling fan with light fixture - 1311 W Concession 6 Road, Flamborough, ON
Carpeted living area with a built-in office desk, multiple windows, and a ceiling fan with integrated lighting - 1311 W Concession 6 Road, Flamborough, ON
Open-concept living area featuring multiple windows, light-toned wall paint, - 1311 W Concession 6 Road, Flamborough, ON
Wood-finish flooring, wall-mounted air conditioning unit and exterior access via sliding glass door - 1311 W Concession 6 Road, Flamborough, ON
Kitchen featuring light wood-finish cabinetry, stainless steel appliances, light-toned countertops, tile backsplash, and recessed lighting - 1311 W Concession 6 Road, Flamborough, ON
Wood-finish cabinetry, light-toned countertops, subway tile backsplash, stainless steel appliances, and wood-finish flooring - 1311 W Concession 6 Road, Flamborough, ON
Wood-finish cabinetry, stainless steel appliances, speckled stone countertops, subway tile backsplash, and wood-finish flooring - 1311 W Concession 6 Road, Flamborough, ON
Wood-finish flooring with a light-toned area rug - 1311 W Concession 6 Road, Flamborough, ON
Wood-finish flooring with a large window, white trim, and light gray walls - 1311 W Concession 6 Road, Flamborough, ON
Bright, galley-style bathroom featuring dual vanity sinks with brushed nickel faucets, ceramic tile flooring, and a tile-lined shower enclosure with glass door - 1311 W Concession 6 Road, Flamborough, ON
Wood-finish flooring, single window, baseboard heating, ceiling fan, and built-in closet - 1311 W Concession 6 Road, Flamborough, ON
Wood-finish flooring with a ceiling fan light fixture - 1311 W Concession 6 Road, Flamborough, ON
Window with white frame, wood-tone five-drawer dresser, light-colored wood bed frame, ceiling fan, and wall-mounted shelving - 1311 W Concession 6 Road, Flamborough, ON
Hardwood-style flooring throughout - 1311 W Concession 6 Road, Flamborough, ON
Recessed ceiling lighting, wood-finish flooring, built-in white cabinetry, built-in white media center, and a framed window - 1311 W Concession 6 Road, Flamborough, ON
Exposed brick fireplace with a wood-burning insert - 1311 W Concession 6 Road, Flamborough, ON
1311 W Concession 6 Road, Flamborough, ON
Built-in wood cabinetry with open shelving, wood-finish flooring, and brick fireplace with wood-burning insert - 1311 W Concession 6 Road, Flamborough, ON
Basement Bedroom - 1311 W Concession 6 Road, Flamborough, ON
White louvered bi-fold closet doors - 1311 W Concession 6 Road, Flamborough, ON
Workshop - 1311 W Concession 6 Road, Flamborough, ON
Spacious workshop with a large overhead door, multiple fluorescent ceiling fixtures, and expansive concrete flooring - 1311 W Concession 6 Road, Flamborough, ON
Back Deck - 1311 W Concession 6 Road, Flamborough, ON
Expansive wood deck with a covered pergola, offering an open-air dining area - 1311 W Concession 6 Road, Flamborough, ON
Expansive backyard featuring a manicured lawn, established trees, and a wooden deck with a covered pergola - 1311 W Concession 6 Road, Flamborough, ON
Barn-style structure featuring corrugated metal siding, a weather vane, a large garage door, an octagonal window, and an open covered area - 1311 W Concession 6 Road, Flamborough, ON
Metal-sided building with a gambrel roof and a weather vane - 1311 W Concession 6 Road, Flamborough, ON
1311 W Concession 6 Road, Flamborough, ON
Expansive green acreage featuring mature trees and cultivated fields - 1311 W Concession 6 Road, Flamborough, ON
Expansive grassy lawn with mature trees and a detached structure featuring a metal roof - 1311 W Concession 6 Road, Flamborough, ON
Expansive green lawn with mature trees and a detached structure featuring a metal roof - 1311 W Concession 6 Road, Flamborough, ON
Aerial View - 1311 W Concession 6 Road, Flamborough, ON
Expansive property featuring a large green space, mature trees, and an additional outbuilding with a gray metal roof - 1311 W Concession 6 Road, Flamborough, ON
  • Publicité
Êtes-vous un investisseur immobilier
1311 W CONCESSION 6 Road, Flamborough, Ontario, L8B 1N5
979 000 $

4 Chambres

1 Salle de bain

Remarques :

(id:27)

Particularités du bâtiment :

  • Style: Maison détachée
  • Type de bâtiment: Unifamiliale
  • Air climatisé: Oui
  • Alimentation du foyer: Bois
  • État du sous-sol: Aménagé
  • Foyer: Oui
  • Protection incendie: Détecteurs de fumée
  • Revêtement extérieur: Brique, Bardage en vinyle
  • Stationnement: Oui
  • Surface utile: 2082 sqft
  • Type d'architecture: Bungalow surélevé
  • Type de construction: Isolée
  • Type de foyer: Autre - voir les remarques
  • Type de sous-sol: Sous-sol complet
  • Type de chauffage: Thermopompe
  • Combustible de chauffage: Électrique
  • Type de climatisation: Unité murale
  • Électroménagers: Lave-vaisselle, Sécheuse, Cuisinière, Machine à laver, Four à micro-ondes encastré, Couvre-fenêtre, Ouvre-porte de garage

Caractéristiques :

  • Type de possession: Tenure franche
  • Type de propriété: Unifamiliale
  • Caractéristiques: Conservation/ceinture verte, Résidentiel campagne, Belvédère, Pompe de vidange, Ouvre-porte de garage automatique
  • Chambres : 3+1
  • Largeur du terrain en façade : 100 Pieds
  • Profondeur du terrain : 441 Pieds
  • Salle(s) de bains : 1
  • Services à proximité: Terrain de golf à proximité, Écoles
  • Superficie habitable (approx): 2082 Pieds carrés
  • Type de structure: Atelier, Remise
  • Zonage: P6, S1
  • Service d'égout: Fosse septique
  • Type de stationnement: Garage attenant, Garage isolé
  • Nbre d'espaces de stationnement: 16

Détails des pièces :

  • Chambre Sous-sol 9'6'' x 10'11''
  • Pièce utilitaire Sous-sol 16'9'' x 10'3''
  • Salle familiale Sous-sol 16'2'' x 9'11''
  • Bureau Sous-sol 16'0'' x 10'11''
  • Chambre Niveau rez-de-chaussée 10'6'' x 8'10''
  • Chambre principale Niveau rez-de-chaussée 12'4'' x 10'7''
  • Chambre Niveau rez-de-chaussée 12'8'' x 14'10''
  • Salle de bains Niveau rez-de-chaussée 7'2'' x 7'0''
  • Cuisine Niveau rez-de-chaussée 17'2'' x 9'5''
  • Salle à dîner Niveau rez-de-chaussée 8'0'' x 9'9''
  • Salon Niveau rez-de-chaussée 17'4'' x 12'8''

REALTOR.ca  

ÉvaluationExpressMC Powered by RPS

Emplacement de 1311 W CONCESSION 6 Road, Flamborough, Ontario, L8B 1N5

Données démographiques de 1311 W CONCESSION 6 Road, Flamborough, Ontario, L8B 1N5

Étape de vie

Parents d'âge moyen avec adolescents

Type d'emploi

Mixte

Revenu moyen du ménage

180 000.00 $

Nombre moyen d'enfants

2.00

Population à domicile

Structure à domicile

Âge de la population

Éducation

Niveau d'éducation

No certificate/diploma/degree

18.63 %

Diplôme d'études secondaires ou équivalent

33.33 %

Certificat ou diplôme d'apprentissage ou d'une école de métiers

12.74 %

Diplôme d'études collégiales ou d'études postsecondaires (non universitaires)

20.59 %

Diplômes d'études universitaires

14.7 %

Navetteur

Se rendre au travail

En auto

100.0 %

En transport en commun

0.0 %

À pied

0.0 %

À bicyclette

0.0 %

Par tout autre moyen

0.0 %

Diversité Culturelle

Connaissance des langues officielles

Langue maternelle

Données Sur Le Bâtiment

Type de bâtiment

Appartements (faible hauteur et à étages multiples)

2.44 %

Maisons

97.56 %

Achat ou location