Button CopyPathCircle CloseCircle Left ArrowArrow Down Icon GreyClosecirclecircleBurger

1311 W CONCESSION 6 Road, Flamborough, Ontario, L8B 1N5

MLS® # 40863906
House For Sale In Flamborough, Ontario
$979,000 QuickQuoteTM: $836K - $1.2M

3+1 Beds

1 Bath

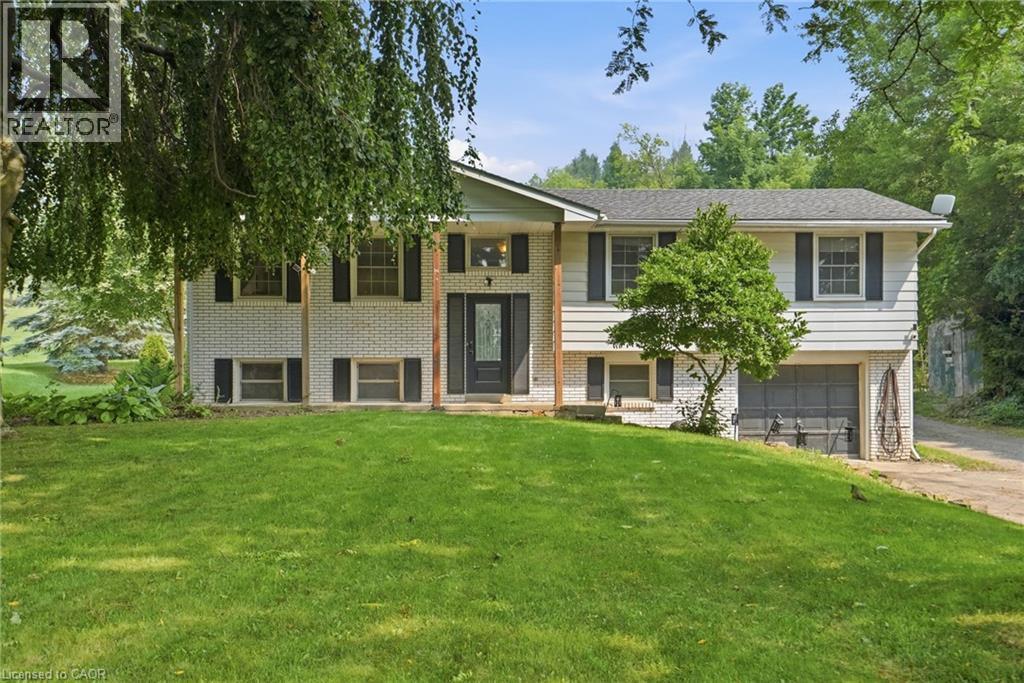
White brick facade with dark shutters, attached garage, and a charcoal front door - 1311 W Concession 6 Road, Flamborough, ON
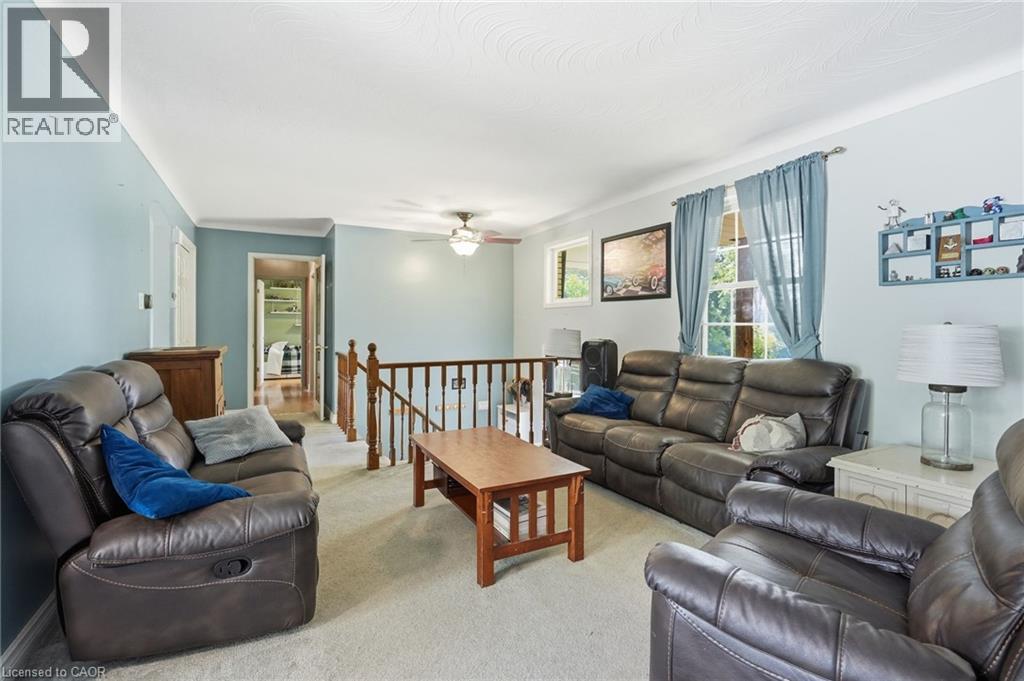
Carpeted flooring, light blue wall paint, wood banister with white spindles, white ceiling, and a ceiling fan with light fixture - 1311 W Concession 6 Road, Flamborough, ON
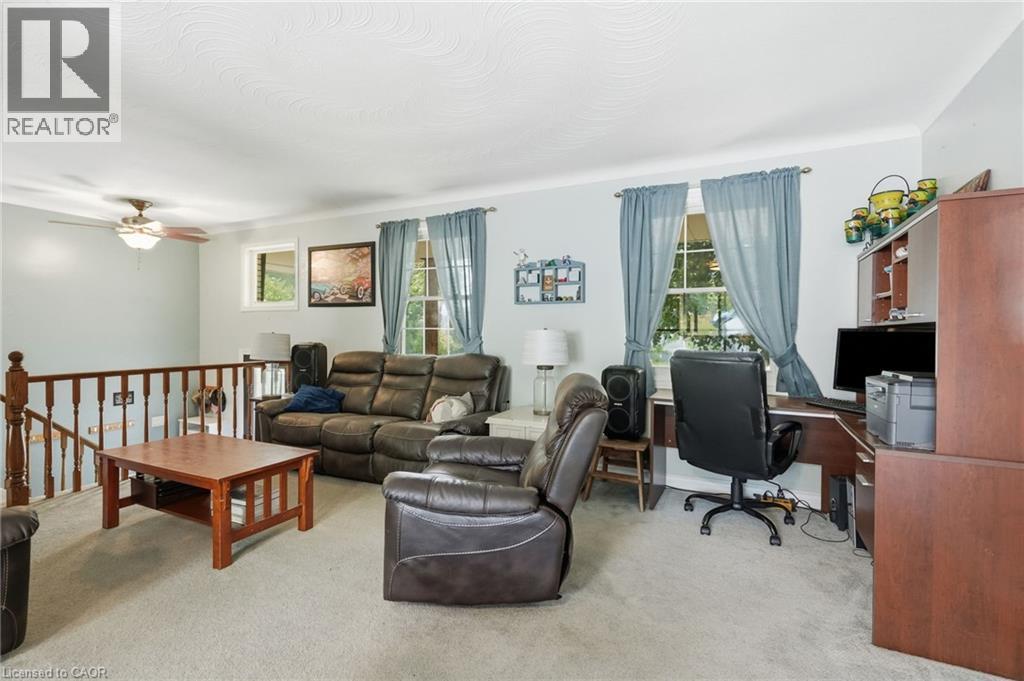
Carpeted living area with a built-in office desk, multiple windows, and a ceiling fan with integrated lighting - 1311 W Concession 6 Road, Flamborough, ON
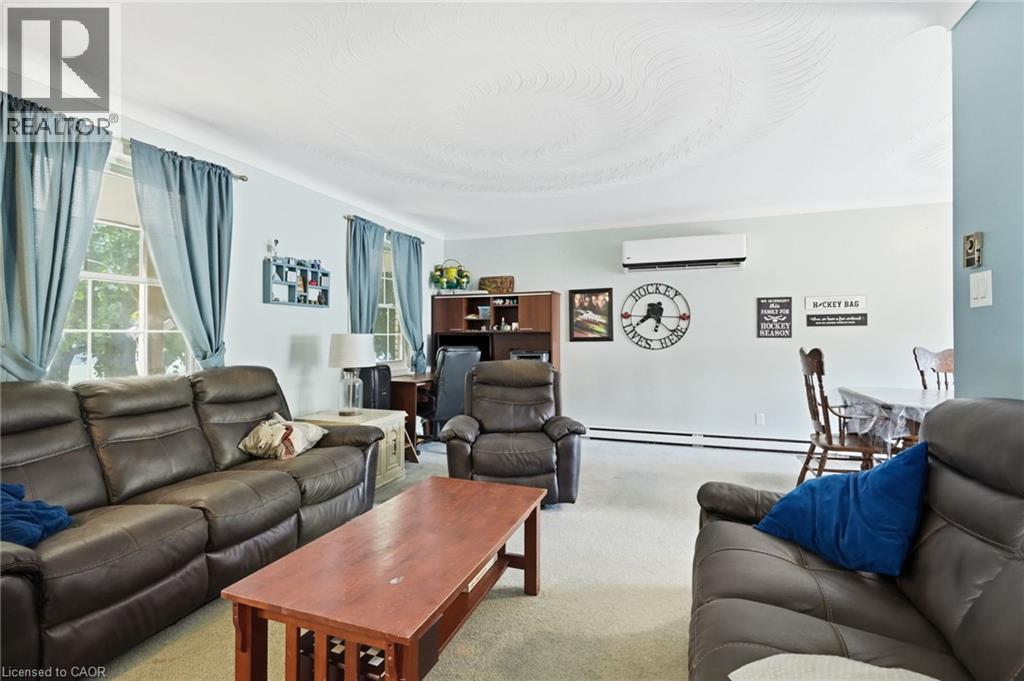
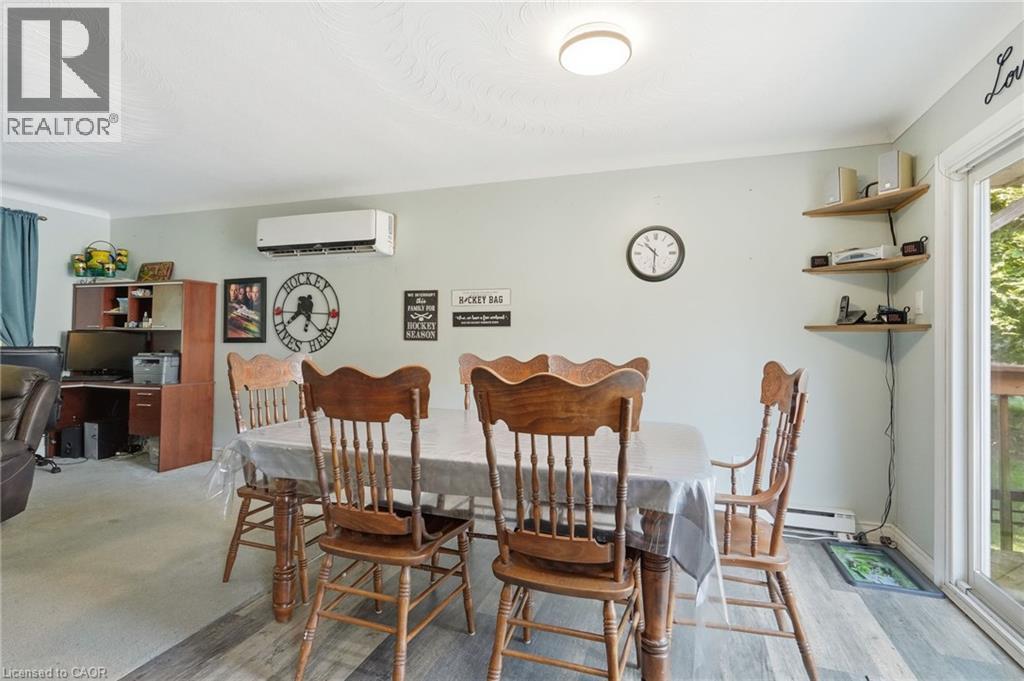
Open-concept living area featuring multiple windows, light-toned wall paint, - 1311 W Concession 6 Road, Flamborough, ON
Wood-finish flooring, wall-mounted air conditioning unit and exterior access via sliding glass door - 1311 W Concession 6 Road, Flamborough, ON
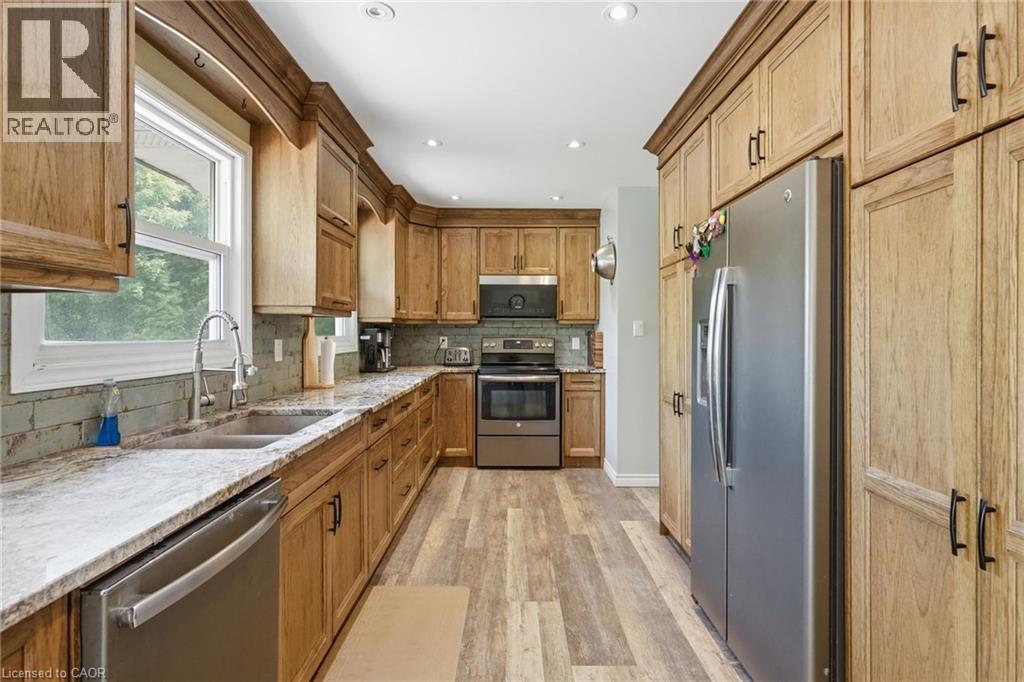
Kitchen featuring light wood-finish cabinetry, stainless steel appliances, light-toned countertops, tile backsplash, and recessed lighting - 1311 W Concession 6 Road, Flamborough, ON
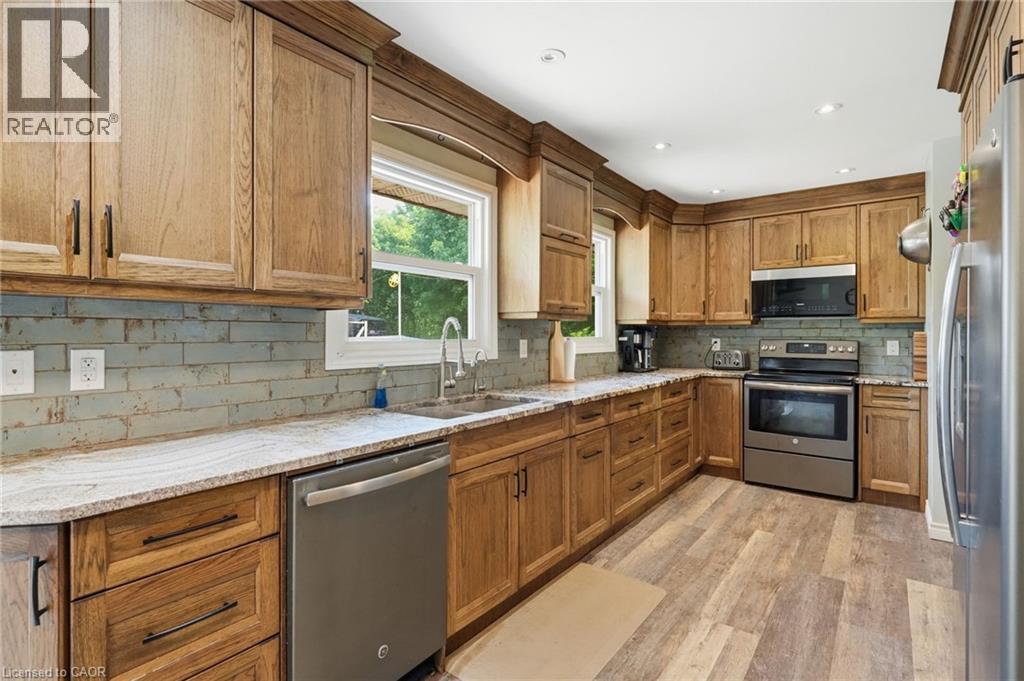
Wood-finish cabinetry, light-toned countertops, subway tile backsplash, stainless steel appliances, and wood-finish flooring - 1311 W Concession 6 Road, Flamborough, ON
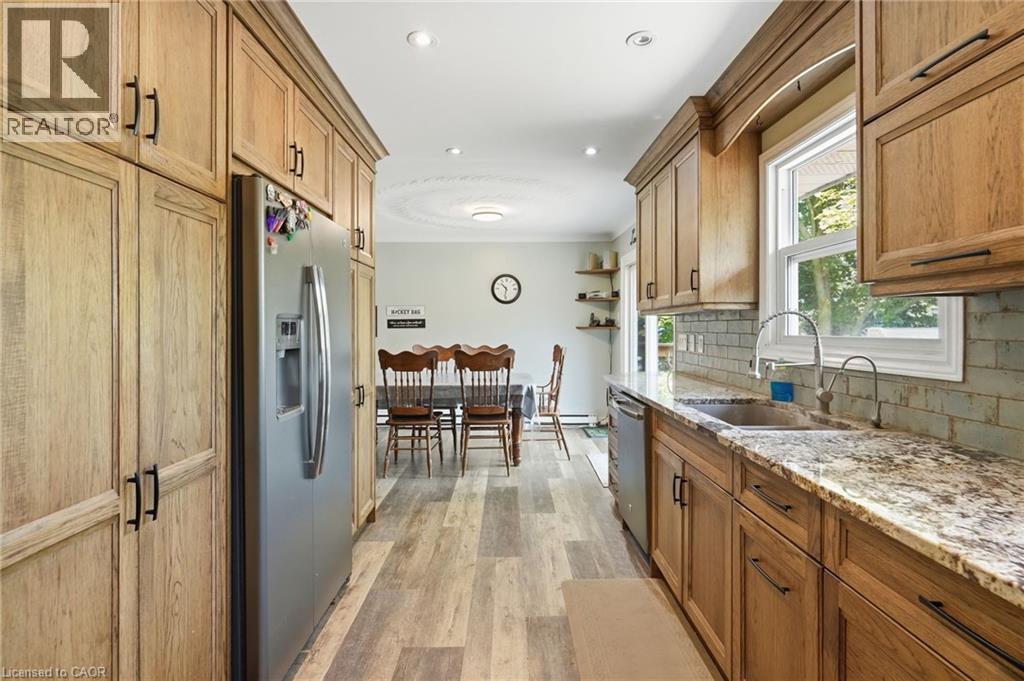
Wood-finish cabinetry, stainless steel appliances, speckled stone countertops, subway tile backsplash, and wood-finish flooring - 1311 W Concession 6 Road, Flamborough, ON
Wood-finish flooring with a light-toned area rug - 1311 W Concession 6 Road, Flamborough, ON
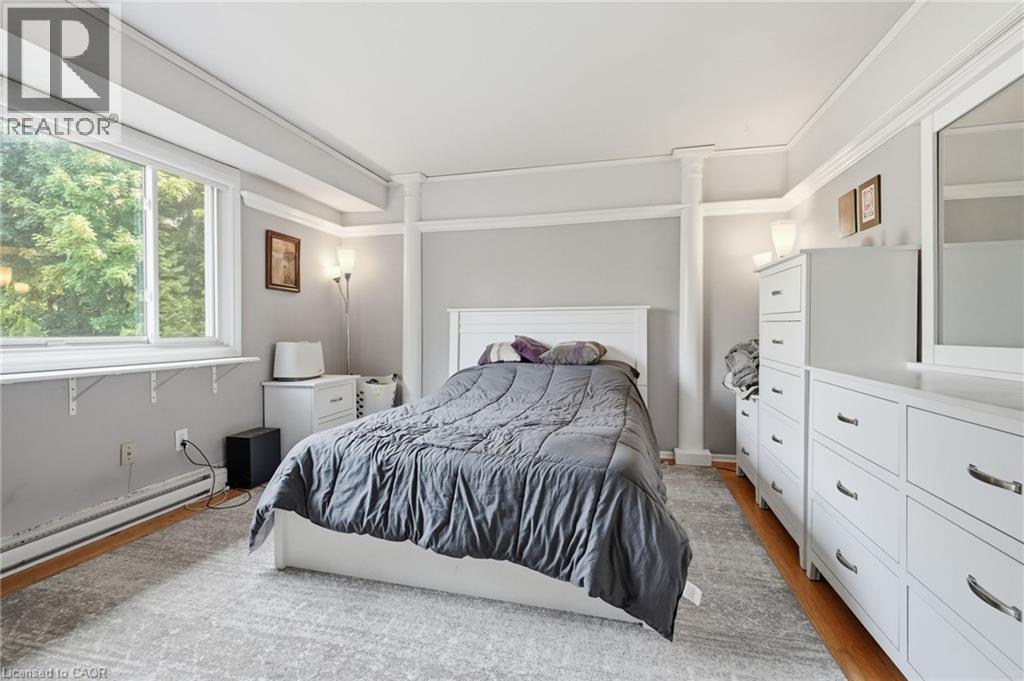
Wood-finish flooring with a large window, white trim, and light gray walls - 1311 W Concession 6 Road, Flamborough, ON
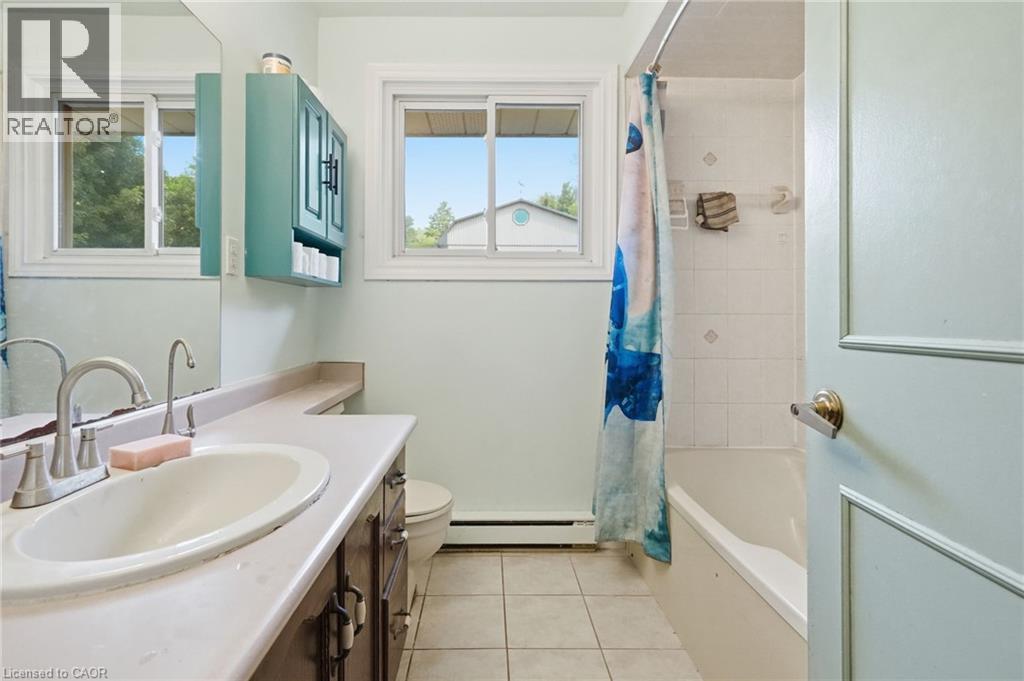
Bright, galley-style bathroom featuring dual vanity sinks with brushed nickel faucets, ceramic tile flooring, and a tile-lined shower enclosure with glass door - 1311 W Concession 6 Road, Flamborough, ON
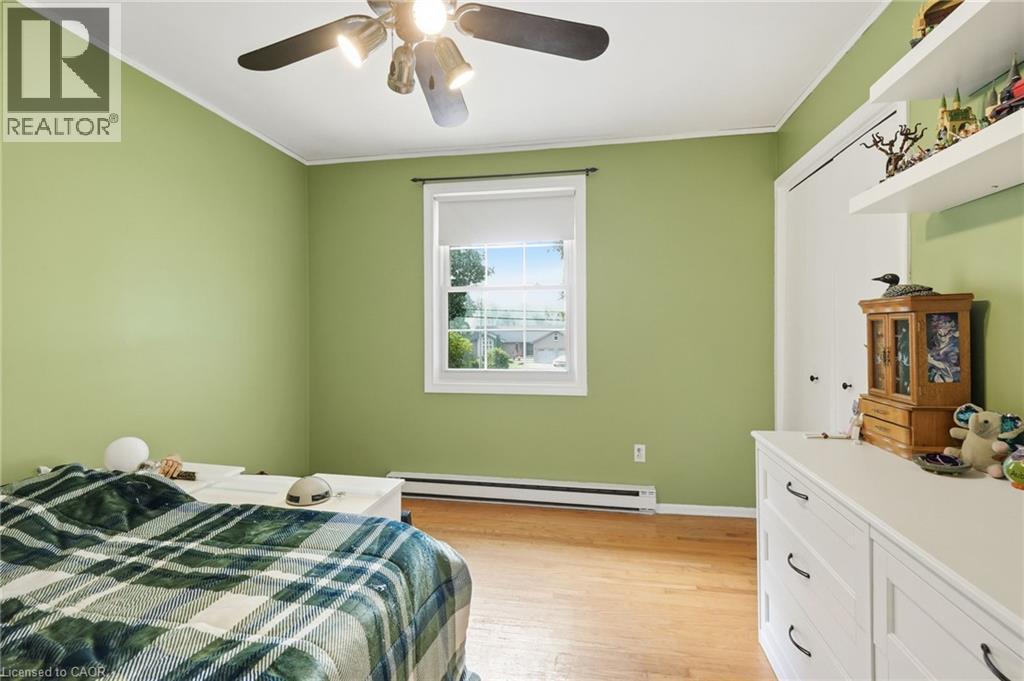
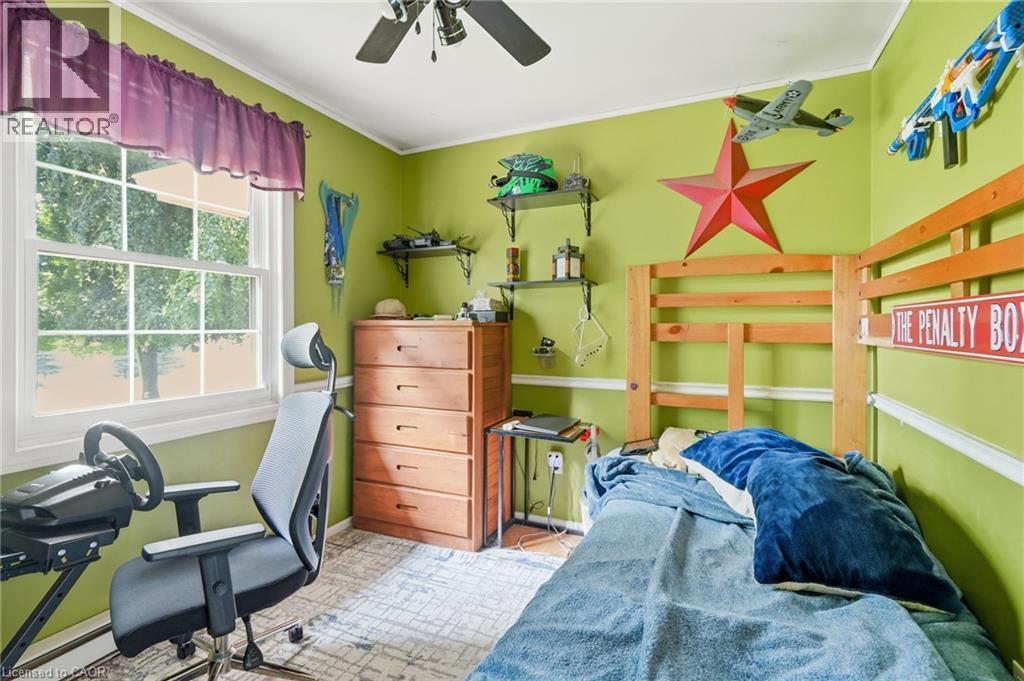
Wood-finish flooring, single window, baseboard heating, ceiling fan, and built-in closet - 1311 W Concession 6 Road, Flamborough, ON
Wood-finish flooring with a ceiling fan light fixture - 1311 W Concession 6 Road, Flamborough, ON
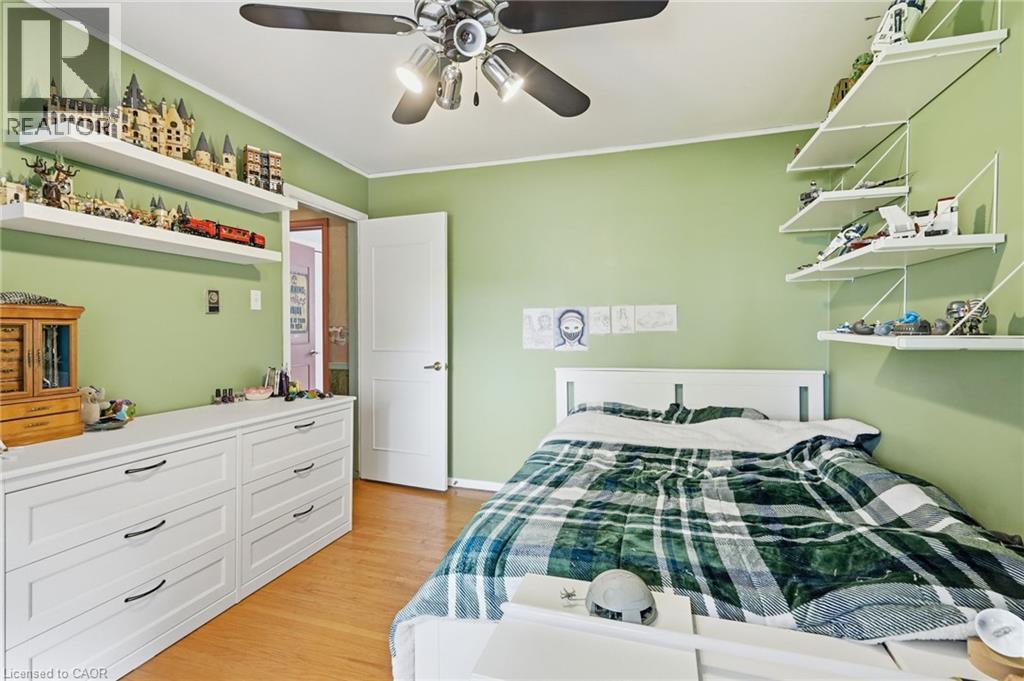
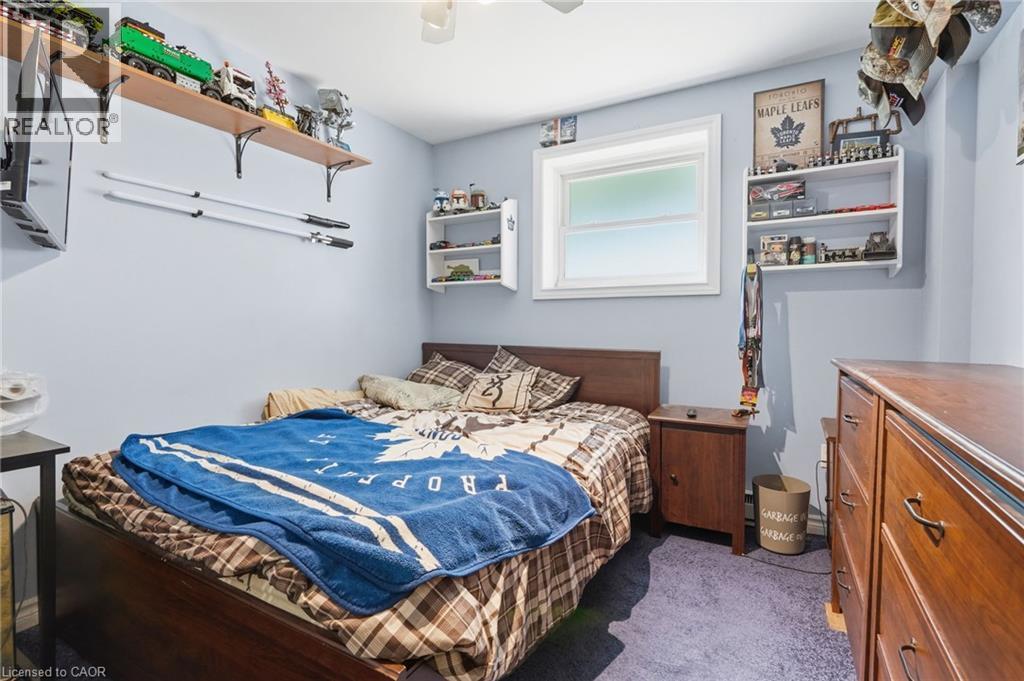
Window with white frame, wood-tone five-drawer dresser, light-colored wood bed frame, ceiling fan, and wall-mounted shelving - 1311 W Concession 6 Road, Flamborough, ON
Hardwood-style flooring throughout - 1311 W Concession 6 Road, Flamborough, ON
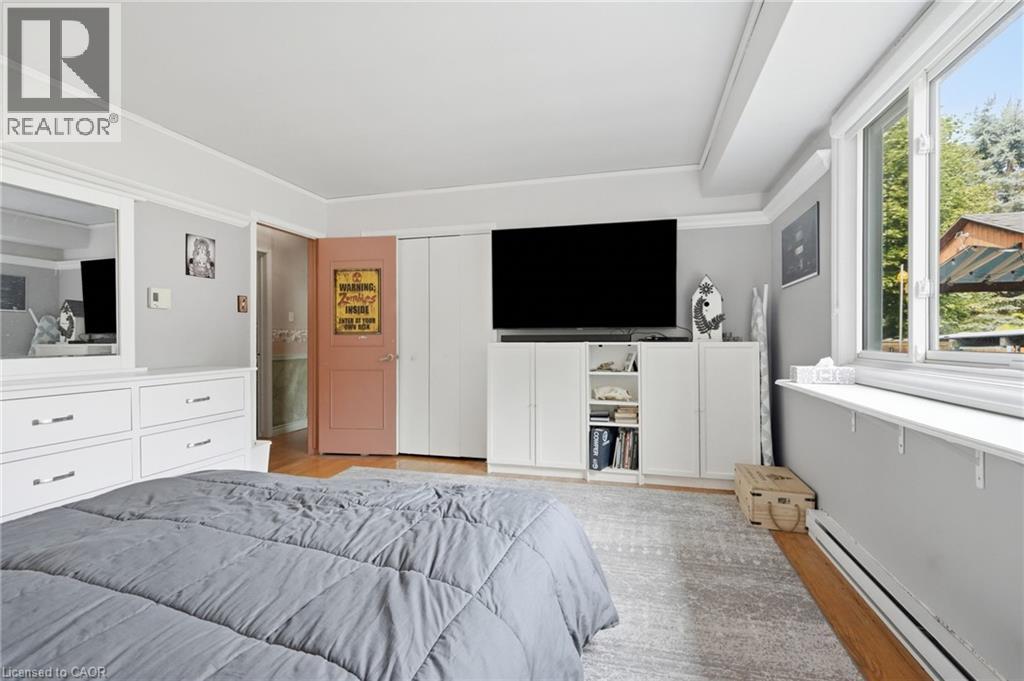
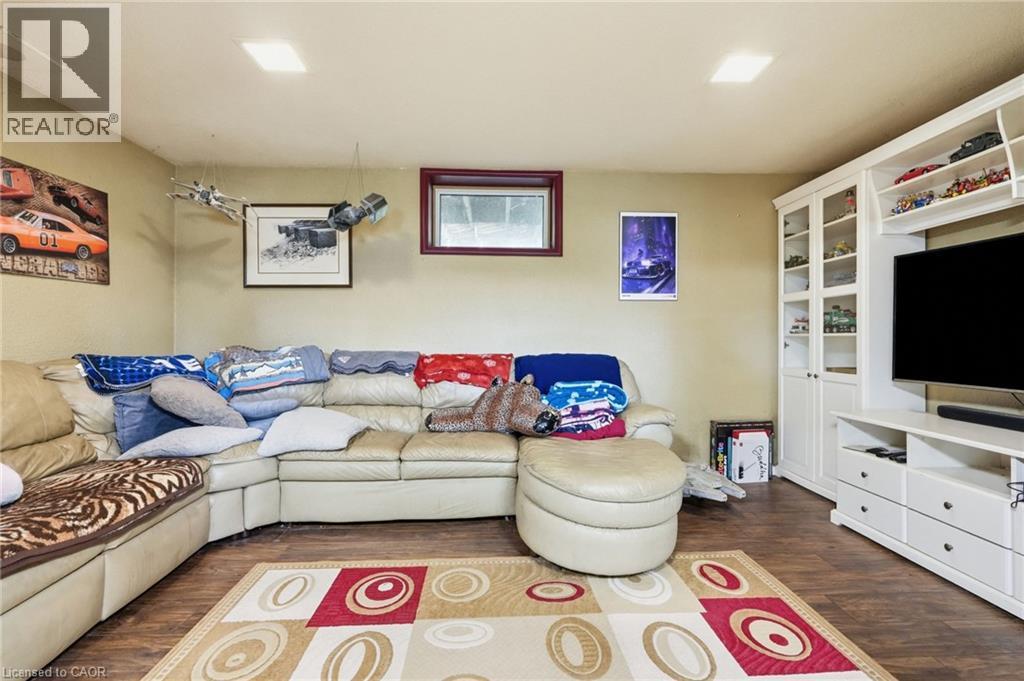
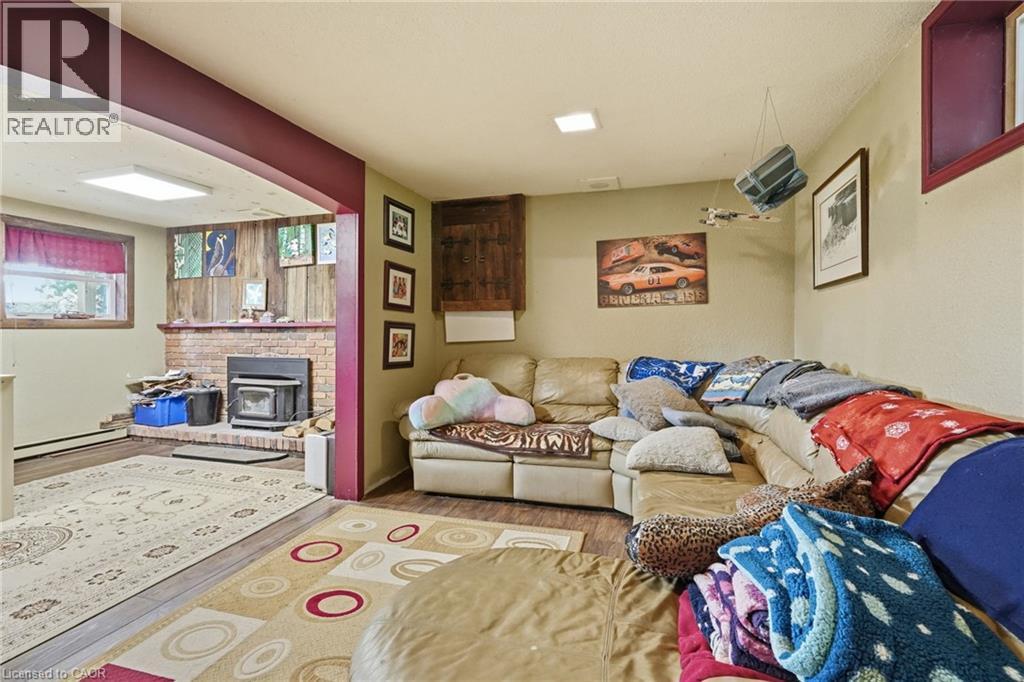
Recessed ceiling lighting, wood-finish flooring, built-in white cabinetry, built-in white media center, and a framed window - 1311 W Concession 6 Road, Flamborough, ON
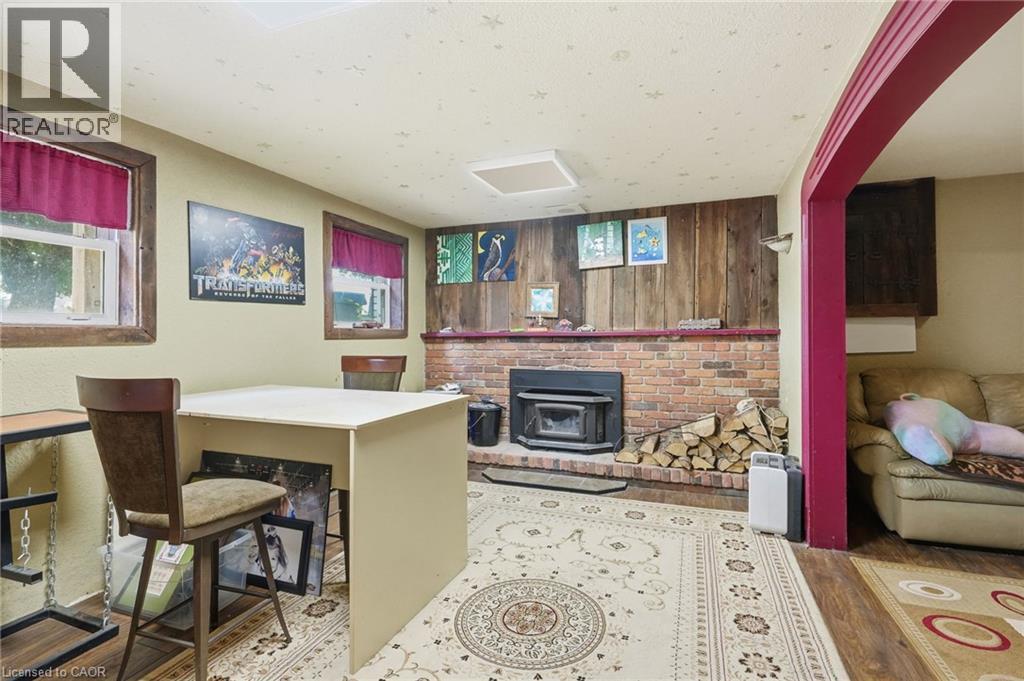
Exposed brick fireplace with a wood-burning insert - 1311 W Concession 6 Road, Flamborough, ON
1311 W Concession 6 Road, Flamborough, ON
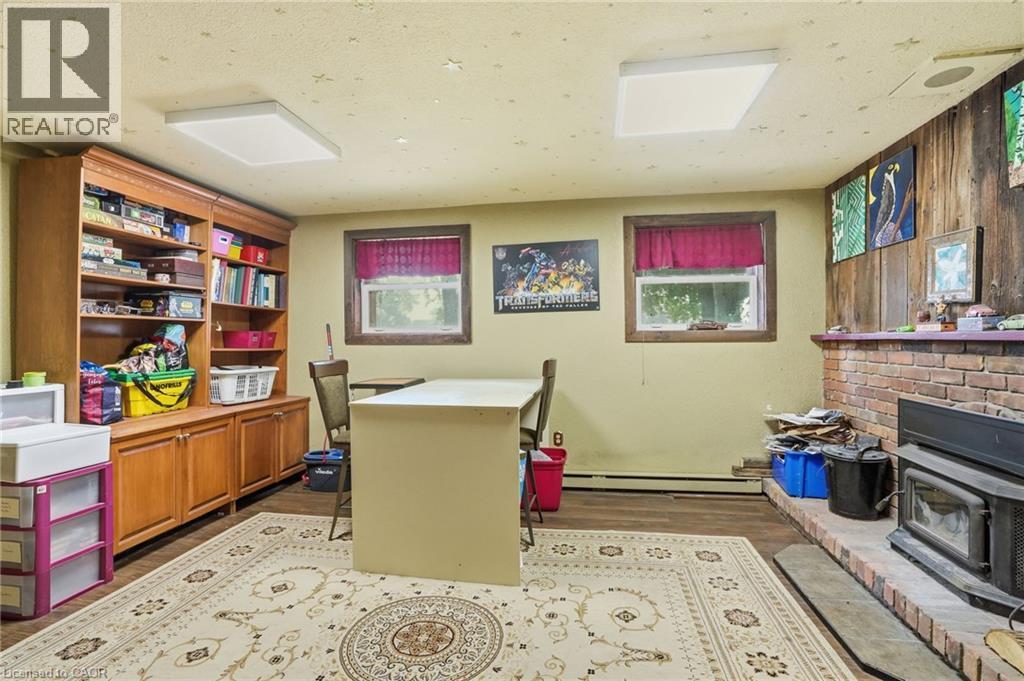
Built-in wood cabinetry with open shelving, wood-finish flooring, and brick fireplace with wood-burning insert - 1311 W Concession 6 Road, Flamborough, ON
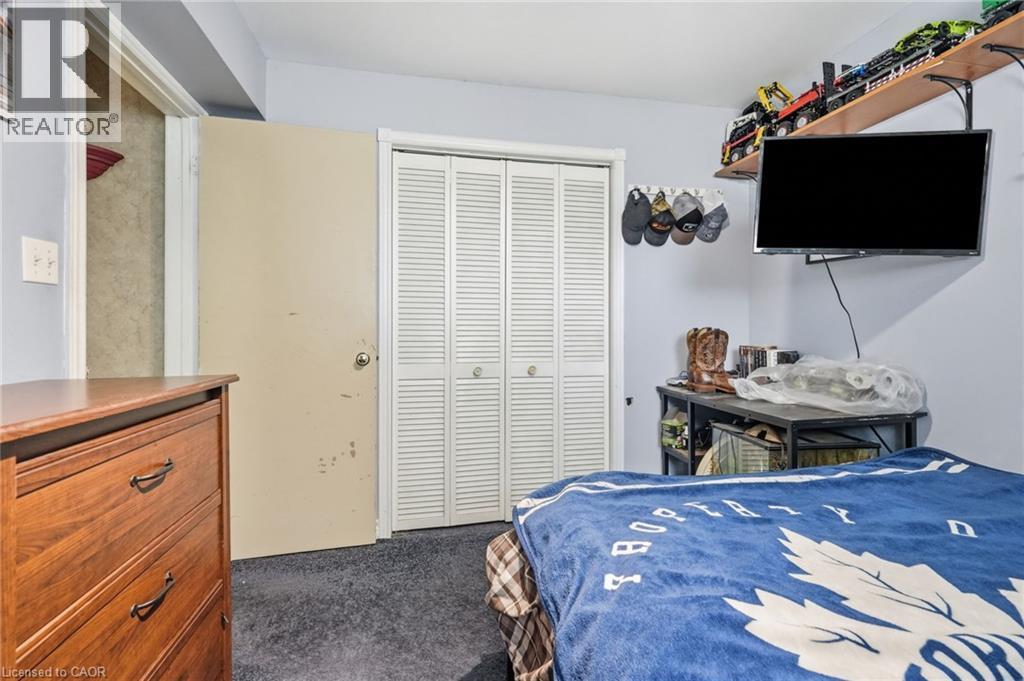
Basement Bedroom - 1311 W Concession 6 Road, Flamborough, ON
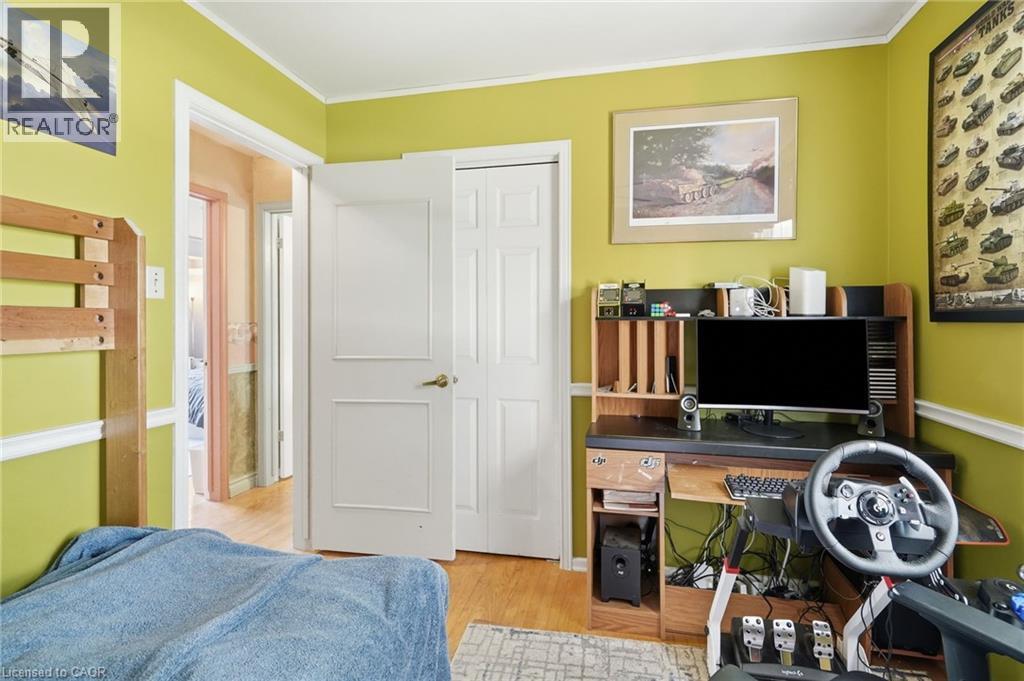
White louvered bi-fold closet doors - 1311 W Concession 6 Road, Flamborough, ON
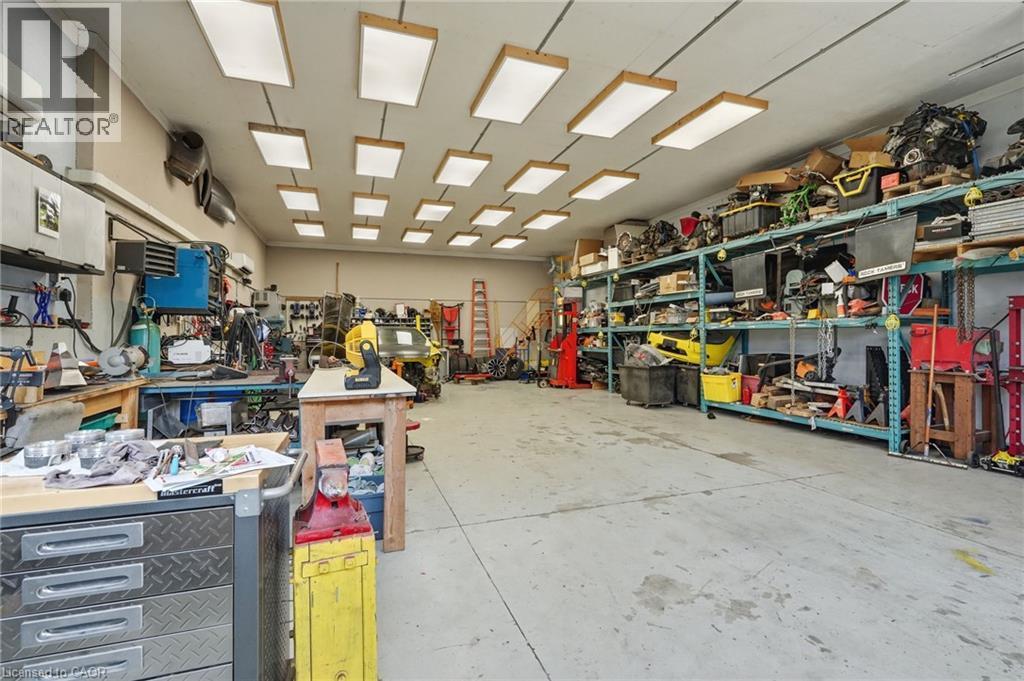
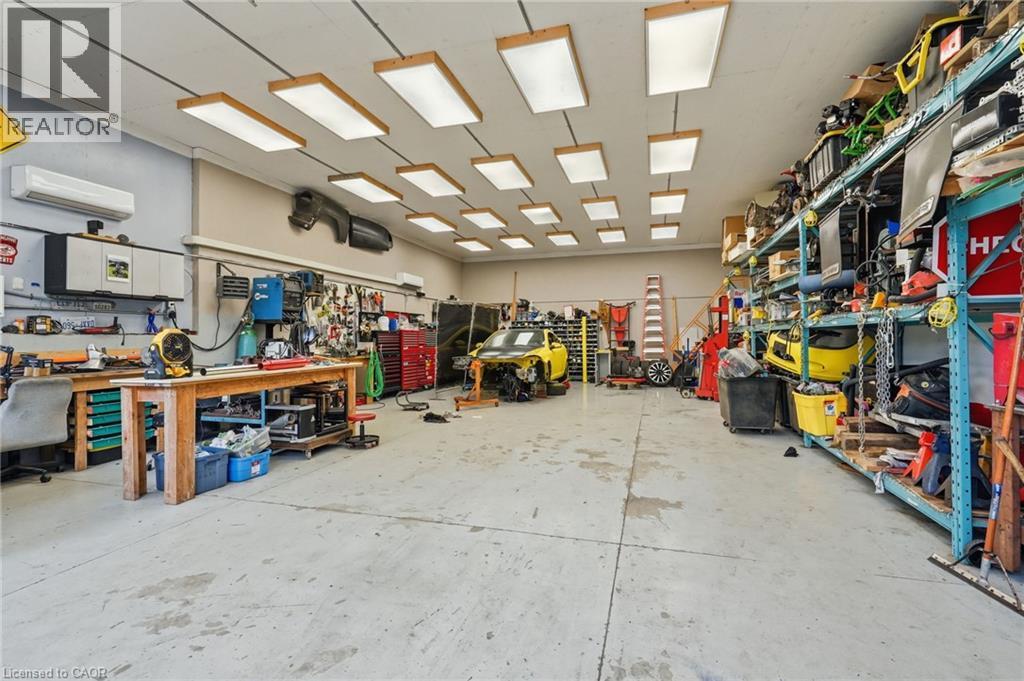
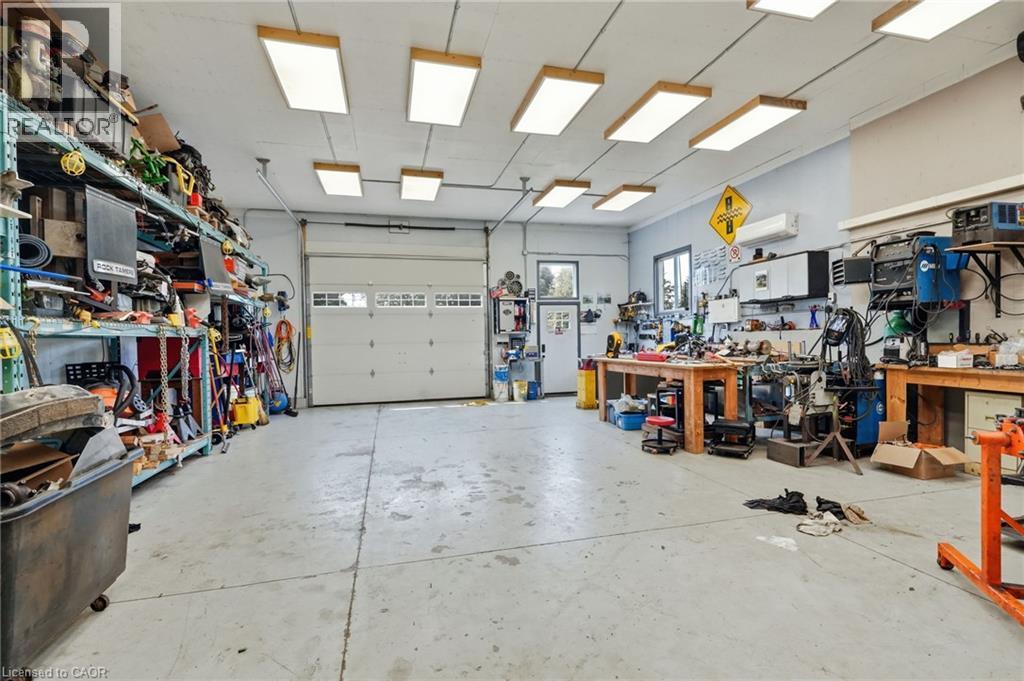
Workshop - 1311 W Concession 6 Road, Flamborough, ON
Spacious workshop with a large overhead door, multiple fluorescent ceiling fixtures, and expansive concrete flooring - 1311 W Concession 6 Road, Flamborough, ON
Back Deck - 1311 W Concession 6 Road, Flamborough, ON
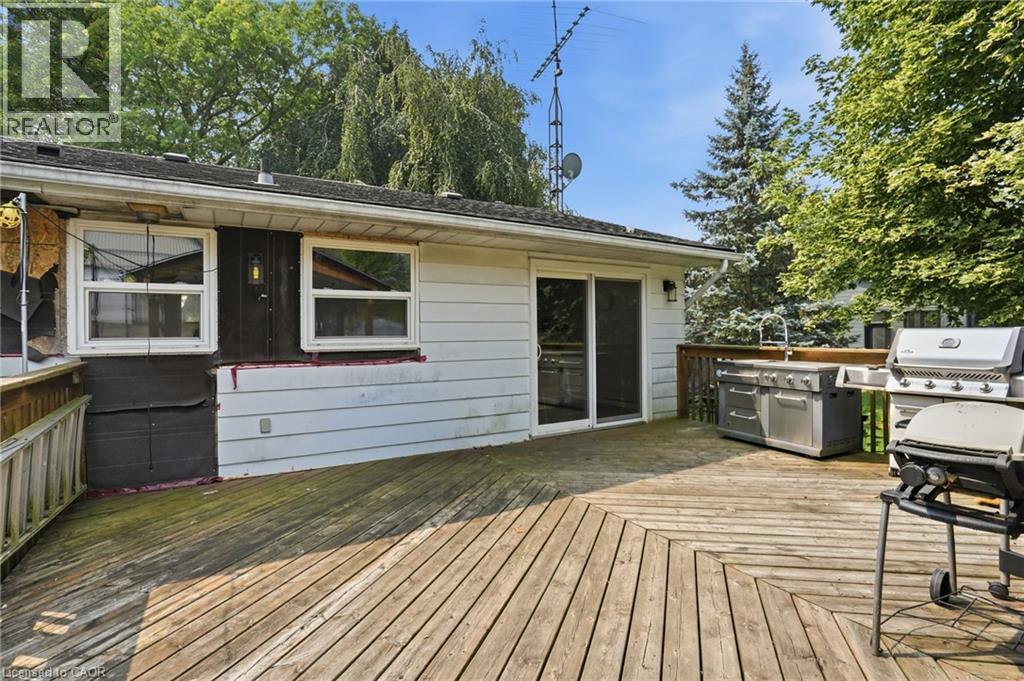
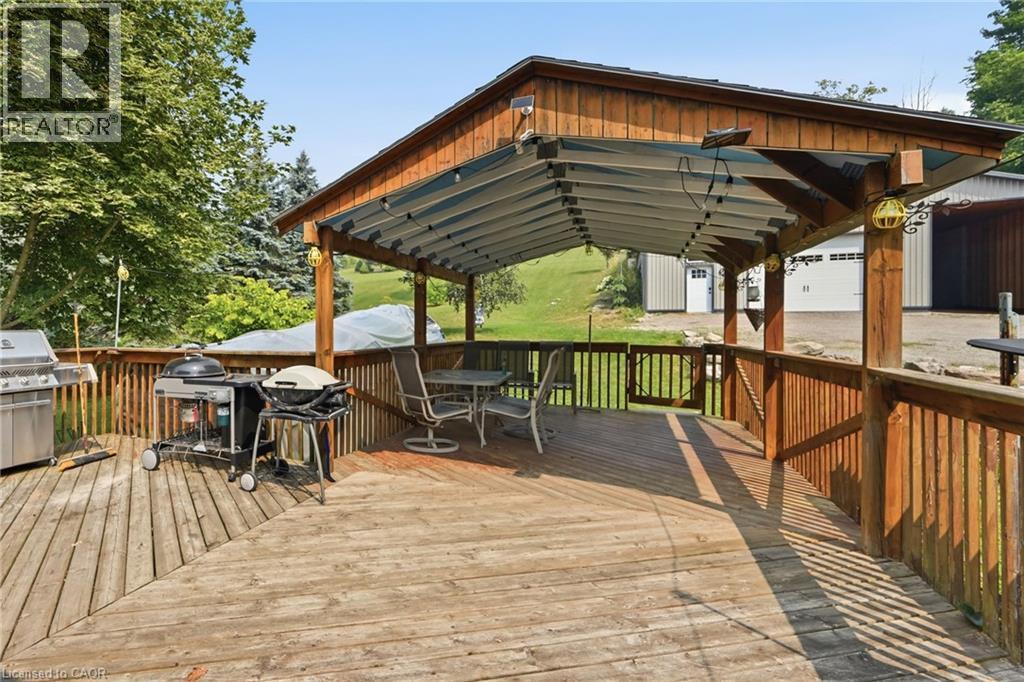
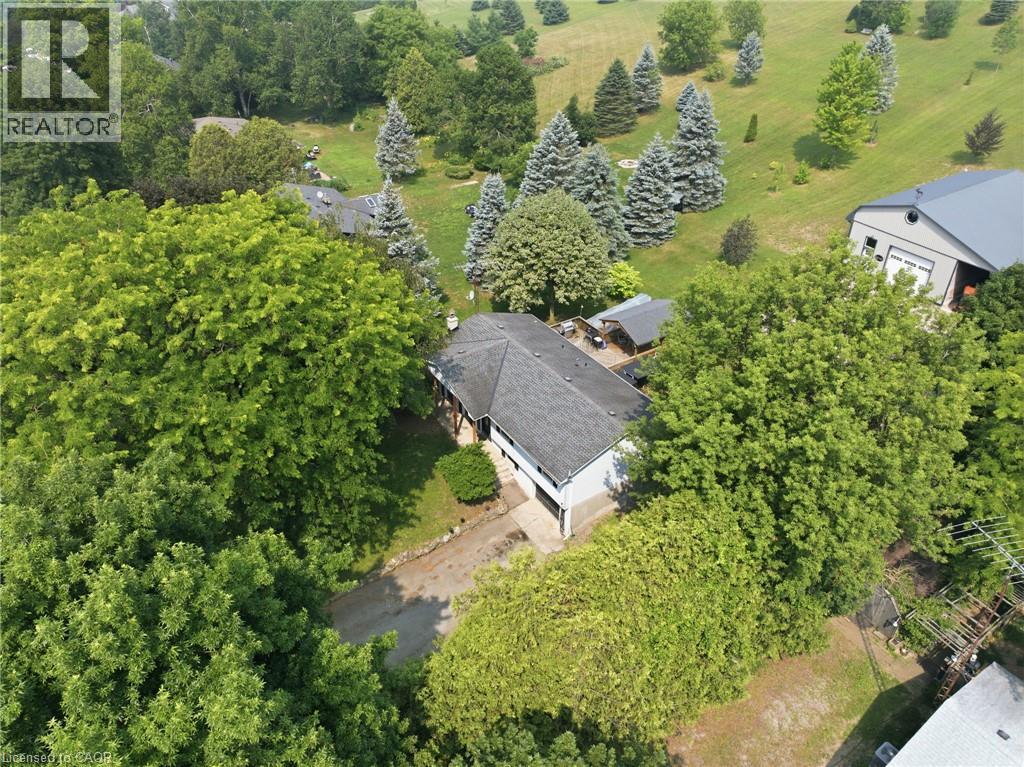
Expansive wood deck with a covered pergola, offering an open-air dining area - 1311 W Concession 6 Road, Flamborough, ON
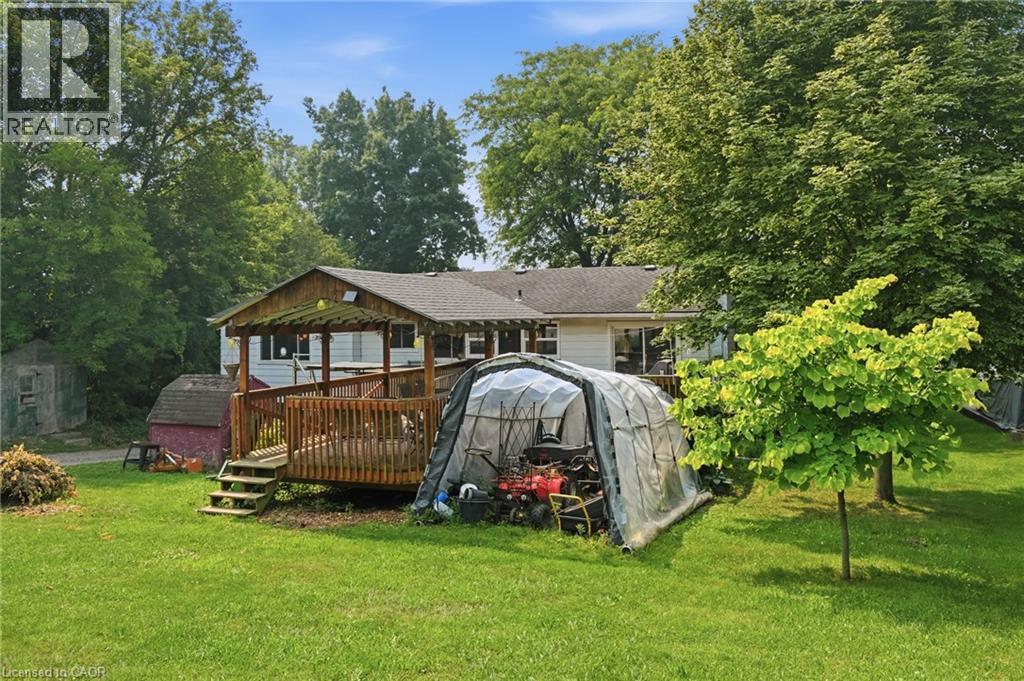
Expansive backyard featuring a manicured lawn, established trees, and a wooden deck with a covered pergola - 1311 W Concession 6 Road, Flamborough, ON
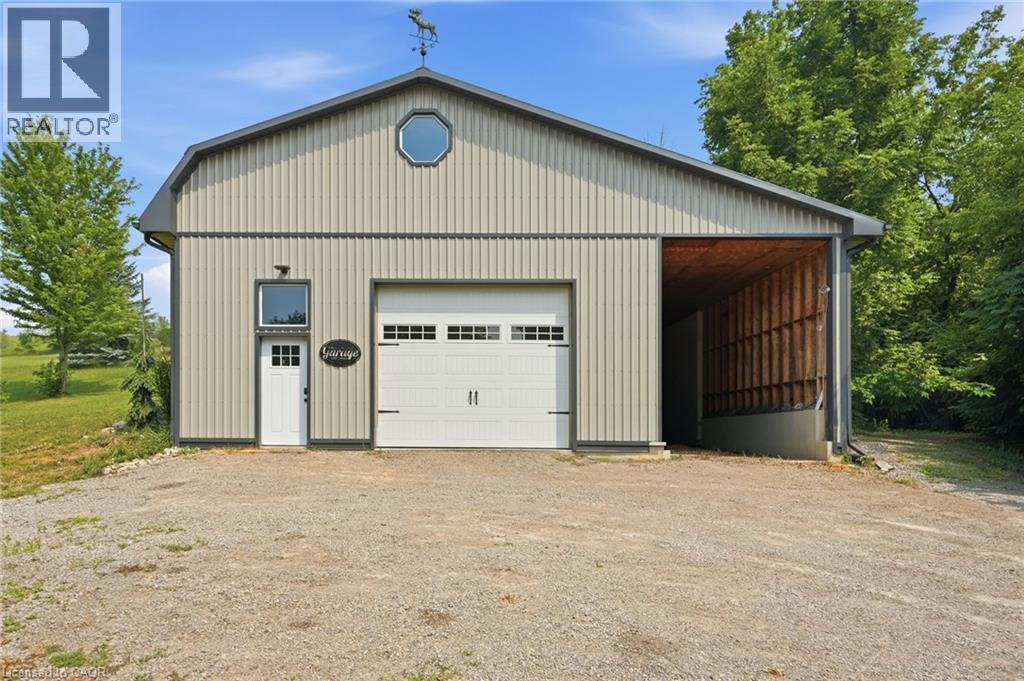
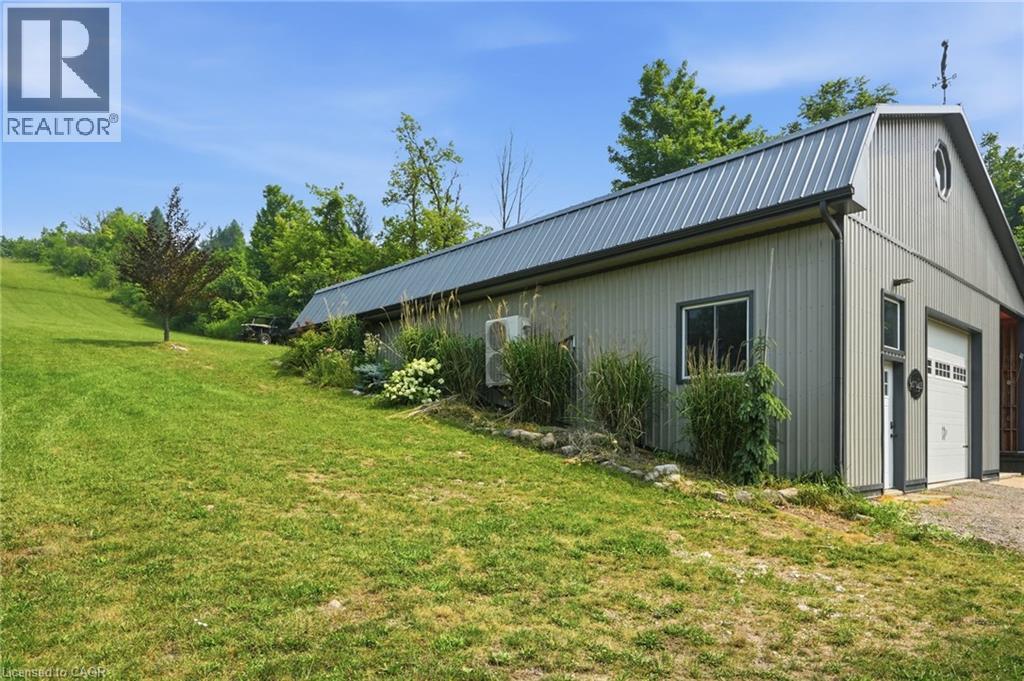
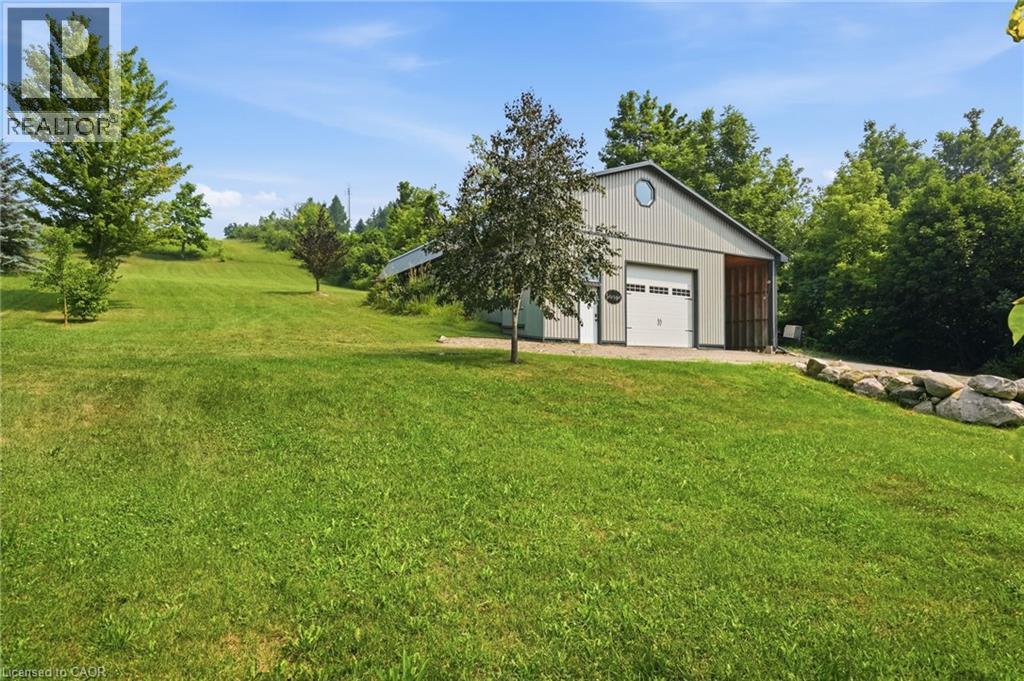
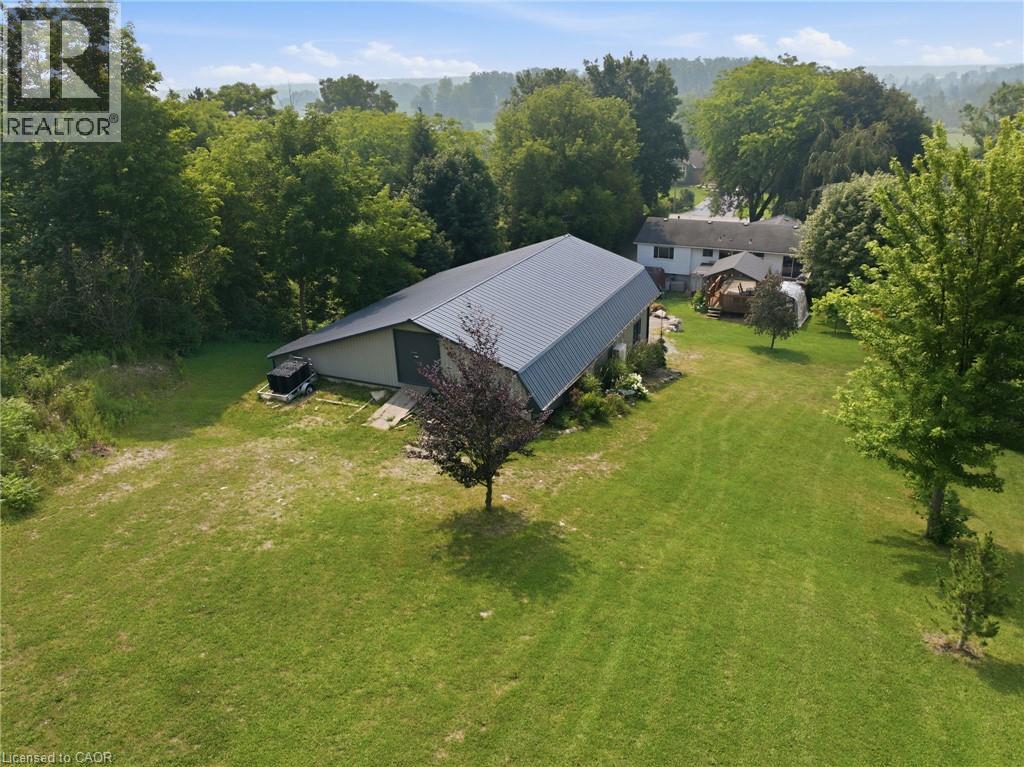
Barn-style structure featuring corrugated metal siding, a weather vane, a large garage door, an octagonal window, and an open covered area - 1311 W Concession 6 Road, Flamborough, ON
Metal-sided building with a gambrel roof and a weather vane - 1311 W Concession 6 Road, Flamborough, ON
1311 W Concession 6 Road, Flamborough, ON
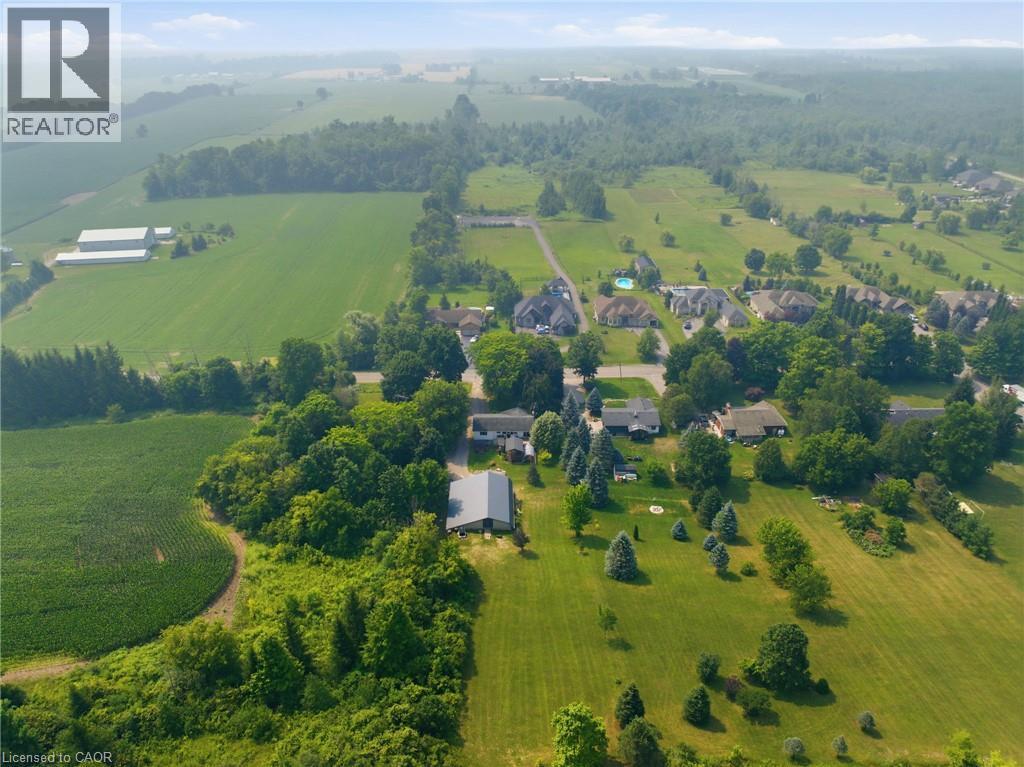
Expansive green acreage featuring mature trees and cultivated fields - 1311 W Concession 6 Road, Flamborough, ON
Expansive grassy lawn with mature trees and a detached structure featuring a metal roof - 1311 W Concession 6 Road, Flamborough, ON
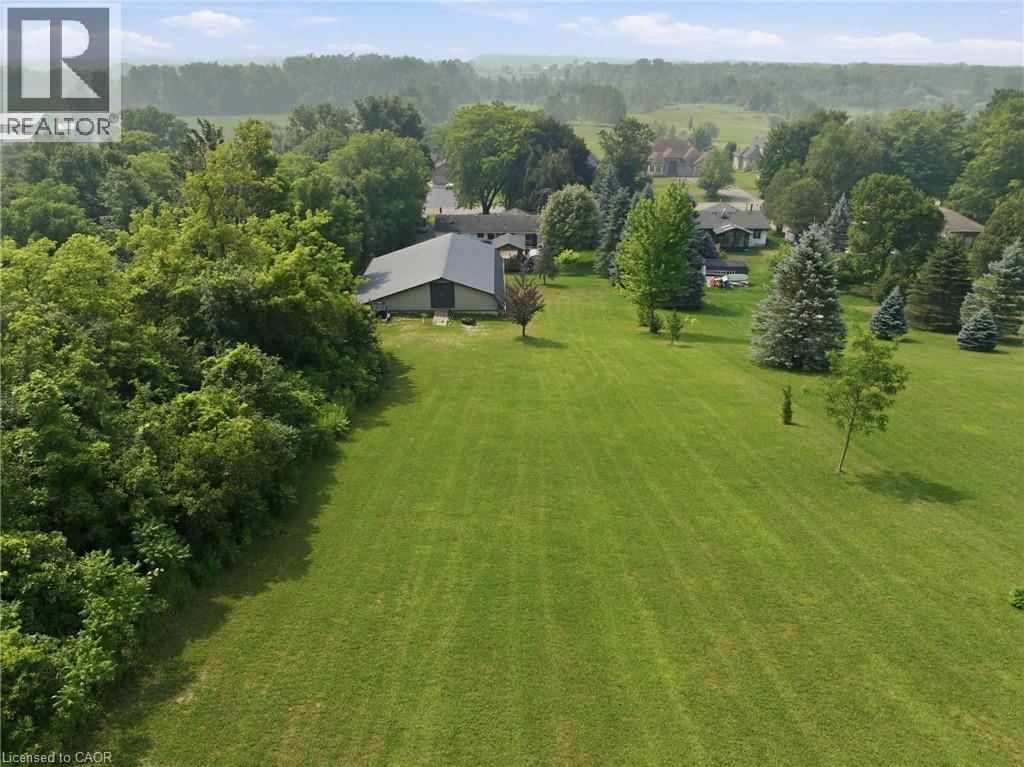
Expansive green lawn with mature trees and a detached structure featuring a metal roof - 1311 W Concession 6 Road, Flamborough, ON
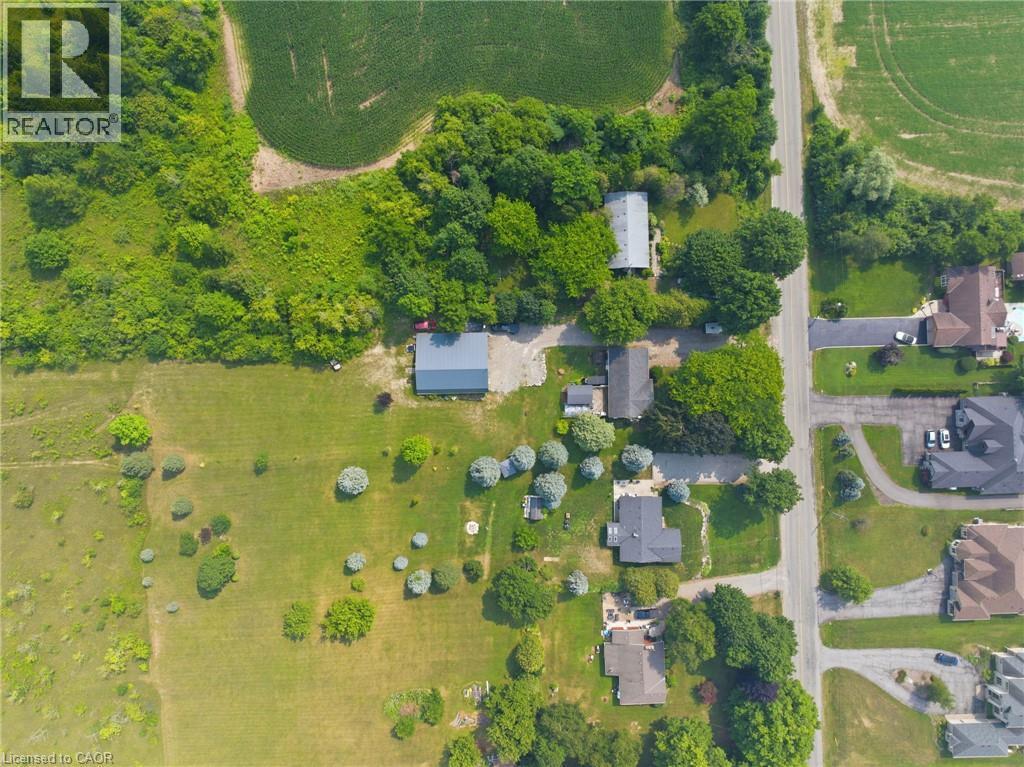
Aerial View - 1311 W Concession 6 Road, Flamborough, ON
Expansive property featuring a large green space, mature trees, and an additional outbuilding with a gray metal roof - 1311 W Concession 6 Road, Flamborough, ON
Virtual Tour
White brick facade with dark shutters, attached garage, and a charcoal front door - 1311 W Concession 6 Road, Flamborough, ON
Carpeted flooring, light blue wall paint, wood banister with white spindles, white ceiling, and a ceiling fan with light fixture - 1311 W Concession 6 Road, Flamborough, ON
Carpeted living area with a built-in office desk, multiple windows, and a ceiling fan with integrated lighting - 1311 W Concession 6 Road, Flamborough, ON
Open-concept living area featuring multiple windows, light-toned wall paint, - 1311 W Concession 6 Road, Flamborough, ON
Wood-finish flooring, wall-mounted air conditioning unit and exterior access via sliding glass door - 1311 W Concession 6 Road, Flamborough, ON
Kitchen featuring light wood-finish cabinetry, stainless steel appliances, light-toned countertops, tile backsplash, and recessed lighting - 1311 W Concession 6 Road, Flamborough, ON
Wood-finish cabinetry, light-toned countertops, subway tile backsplash, stainless steel appliances, and wood-finish flooring - 1311 W Concession 6 Road, Flamborough, ON
Wood-finish cabinetry, stainless steel appliances, speckled stone countertops, subway tile backsplash, and wood-finish flooring - 1311 W Concession 6 Road, Flamborough, ON
Wood-finish flooring with a light-toned area rug - 1311 W Concession 6 Road, Flamborough, ON
Wood-finish flooring with a large window, white trim, and light gray walls - 1311 W Concession 6 Road, Flamborough, ON
Bright, galley-style bathroom featuring dual vanity sinks with brushed nickel faucets, ceramic tile flooring, and a tile-lined shower enclosure with glass door - 1311 W Concession 6 Road, Flamborough, ON
Wood-finish flooring, single window, baseboard heating, ceiling fan, and built-in closet - 1311 W Concession 6 Road, Flamborough, ON
Wood-finish flooring with a ceiling fan light fixture - 1311 W Concession 6 Road, Flamborough, ON
Window with white frame, wood-tone five-drawer dresser, light-colored wood bed frame, ceiling fan, and wall-mounted shelving - 1311 W Concession 6 Road, Flamborough, ON
Hardwood-style flooring throughout - 1311 W Concession 6 Road, Flamborough, ON
Recessed ceiling lighting, wood-finish flooring, built-in white cabinetry, built-in white media center, and a framed window - 1311 W Concession 6 Road, Flamborough, ON
Exposed brick fireplace with a wood-burning insert - 1311 W Concession 6 Road, Flamborough, ON
1311 W Concession 6 Road, Flamborough, ON
Built-in wood cabinetry with open shelving, wood-finish flooring, and brick fireplace with wood-burning insert - 1311 W Concession 6 Road, Flamborough, ON
Basement Bedroom - 1311 W Concession 6 Road, Flamborough, ON
White louvered bi-fold closet doors - 1311 W Concession 6 Road, Flamborough, ON
Workshop - 1311 W Concession 6 Road, Flamborough, ON
Spacious workshop with a large overhead door, multiple fluorescent ceiling fixtures, and expansive concrete flooring - 1311 W Concession 6 Road, Flamborough, ON
Back Deck - 1311 W Concession 6 Road, Flamborough, ON
Expansive wood deck with a covered pergola, offering an open-air dining area - 1311 W Concession 6 Road, Flamborough, ON
Expansive backyard featuring a manicured lawn, established trees, and a wooden deck with a covered pergola - 1311 W Concession 6 Road, Flamborough, ON
Barn-style structure featuring corrugated metal siding, a weather vane, a large garage door, an octagonal window, and an open covered area - 1311 W Concession 6 Road, Flamborough, ON
Metal-sided building with a gambrel roof and a weather vane - 1311 W Concession 6 Road, Flamborough, ON
1311 W Concession 6 Road, Flamborough, ON
Expansive green acreage featuring mature trees and cultivated fields - 1311 W Concession 6 Road, Flamborough, ON
Expansive grassy lawn with mature trees and a detached structure featuring a metal roof - 1311 W Concession 6 Road, Flamborough, ON
Expansive green lawn with mature trees and a detached structure featuring a metal roof - 1311 W Concession 6 Road, Flamborough, ON
Aerial View - 1311 W Concession 6 Road, Flamborough, ON
Expansive property featuring a large green space, mature trees, and an additional outbuilding with a gray metal roof - 1311 W Concession 6 Road, Flamborough, ON
  • Advertising
Are you a real estate investor?
1311 W CONCESSION 6 Road, Flamborough, Ontario, L8B 1N5
$979,000

4 Beds

1 Bath

Property Information:

A rare opportunity offering the space, privacy and incredible shop you’ve been looking for! Set on a beautiful country property surrounded by mature trees and open green space, this home offers plenty of room to enjoy both indoors and out. The standout feature is the impressive 1,348 sq. ft. detached heated shop, complete with a loft for additional storage. Whether you’re a car enthusiast, hobbyist, tradesperson, need space for equipment and projects, or simply want a serious workshop with room to spread out, this is a setup that is truly hard to find. Inside, the home offers a functional layout with multiple living areas, good-sized bedrooms and plenty of opportunity to update and make it your own. Step outside to a large deck with a covered entertaining area overlooking the property and shop — a great space to relax, entertain and enjoy the peaceful surroundings. With privacy, a spacious country setting and a heated 1,348 sq. ft. shop with additional loft storage, this property offers a combination of home, land and workspace that doesn’t come along often. (id:27)

Building Features:

  • Style: Detached
  • Building Type: House
  • Air Conditioning: Yes
  • Architectural Style: Raised bungalow
  • Basement Development: Finished
  • Basement Type: Full
  • Construction Style - Attachment: Detached
  • Exterior Finish: Brick, Vinyl siding
  • Fire Protection: Smoke Detectors
  • Fireplace Fuel: Wood
  • Fireplace Type: Other - See remarks
  • Floor Space: 2082 sqft
  • Heating Type: Heat Pump
  • Heating Fuel: Electric
  • Cooling Type: Wall unit
  • Appliances: Dishwasher, Dryer, Stove, Washer, Microwave Built-in, Window Coverings, Garage door opener

Property Features:

  • OwnershipType: Freehold
  • Property Type: Single Family
  • Amenities Nearby: Golf Nearby, Schools
  • Features: Conservation/green belt, Country residential, Gazebo, Sump Pump, Automatic Garage Door Opener
  • Floor Space (approx): 2082 Square Feet
  • Lot Depth: 441 Feet
  • Lot Frontage: 100 Feet
  • Structure Type: Workshop, Shed
  • Zoning: P6, S1
  • Sewer: Septic System
  • Parking Type: Attached garage, Detached garage
  • No. of Parking Spaces: 16

Rooms:

  • Bedroom Basement Level 9'6'' x 10'11''
  • Utility Basement Level 16'9'' x 10'3''
  • Family Basement Level 16'2'' x 9'11''
  • Office Basement Level 16'0'' x 10'11''
  • Bedroom Main Level 10'6'' x 8'10''
  • Primary Bedroom Main Level 12'4'' x 10'7''
  • Bedroom Main Level 12'8'' x 14'10''
  • Bathroom Main Level 7'2'' x 7'0''
  • Kitchen Main Level 17'2'' x 9'5''
  • Dining Main Level 8'0'' x 9'9''
  • Living Main Level 17'4'' x 12'8''

REALTOR.ca  

QuickQuoteTM Powered by RPS

Location of 1311 W CONCESSION 6 Road, Flamborough, Ontario, L8B 1N5

Demographic Information of 1311 W CONCESSION 6 Road, Flamborough, Ontario, L8B 1N5

Life Stage

Middle-Aged with Teens

Employment Type

Mixed

Average Household Income

$180,000.00

Average Number of Children

2.00

Household Population

Household Structure

Age of Population

Education

Education Level

No certificate/diploma/degree

18.63 %

High school certificate or equivalent

33.33 %

Apprenticeship trade certificate/diploma

12.74 %

College/non-university certificate

20.59 %

University Degree

14.7 %

Commuter

Travel To Work

By Car

100.0 %

By Public Transit

0.0 %

By Walking

0.0 %

By Bicycle

0.0 %

By Other Methods

0.0 %

Cultural Diversity

Knowledge of Official Language

Mother Tongue

Building Information

Building Type

Apartments (Low and High Rise)

2.44 %

Houses

97.56 %

Own Vs. Rent