Button CopyPathCircle CloseCircle Left ArrowArrow Down Icon GreyClosecirclecircleBurger
  • Publicité

28 KING STREET W, Cramahe, Ontario, K0K 1S0

No. MLS® X13249014
Maison À vendre à Cramahe, Ontario
569 000 $ ÉvaluationExpressMC: 514K $ - 651K $

3 Chambres

2 Salles de bain

28 King Street W, Cramahe, ON
Video
28 King Street W, Cramahe, ON
  • Publicité
Êtes-vous un investisseur immobilier
28 KING STREET W, Cramahe, Ontario, K0K 1S0
569 000 $

3 Chambres

2 Salles de bain

Informations sur la propriété

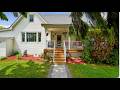
Step into timeless charm and everyday comfort in this character-filled family home, where inviting spaces and thoughtful updates, including a renovated kitchen, create the perfect setting for modern living. A large covered front porch welcomes you home and sets the tone for the warmth and charm found throughout. Inside, bright and spacious principal rooms feature a carpet-free layout, highlighted by a cozy living room with fireplace, perfect for gathering with family and friends. An elegant family room with a beautiful arched entrance and built-in shelving offers additional living space, while the sun-soaked dining room provides ample room for hosting memorable family dinners and celebrations. The updated eat-in kitchen is designed for both function and style, featuring stainless steel appliances, tile backsplash, generous cabinetry and counter space, and room for casual meals. A convenient main-floor laundry area and versatile flex space with a walkout, ideal as a playroom, home office, or den, complete the main level. Upstairs, the spacious primary bedroom features a walk-in closet and an adjoining private room that can serve as a home office, nursery, dressing room, or personal retreat. Two additional bedrooms and a full bathroom provide comfortable accommodations for family and guests. The lower level offers excellent storage options, ensuring plenty of space for seasonal items and household essentials. Outside, enjoy a private fully fenced backyard retreat featuring a large deck, mature trees, and abundant green space for outdoor entertaining, gardening, or family activities. The attached garage spans the depth of the home and provides exceptional storage for vehicles, recreational equipment, tools, and yard supplies, with convenient access directly to the backyard. Ideally located short walk to everyday amenities, schools, shopping, and convenient access to Highway 401, this charming home offers the perfect blend of character, space, and convenience. (id:27)

Particularités du bâtiment :

  • Style: Maison détachée
  • Type de bâtiment: Unifamiliale
  • Air climatisé: Oui
  • État du sous-sol: Non aménagé
  • Fondation: Béton coulé
  • Foyer: Oui
  • Piscine: Oui
  • Revêtement extérieur: Bardage en vinyle, Bois
  • Services:
  • Stationnement: Oui
  • Surface utile: 1500 - 2000 sqft
  • Type de construction: Isolée
  • Type de sous-sol: s.o.
  • Type de chauffage: Air pulsé
  • Combustible de chauffage: Gaz naturel
  • Type de climatisation: Climatisation centrale
  • Électroménagers: Lave-vaisselle, Sécheuse, Cuisinière, Machine à laver, Couvre-fenêtre, Réfrigérateur

Caractéristiques :

  • Type de possession: Tenure franche
  • Type de propriété: Unifamiliale
  • Caractéristiques: Terrain irrégulier
  • Chambres : 3
  • Dimensions du terrain : 60 x 220 FT
  • Irregular: Oui
  • Largeur du terrain en façade : 60 Pieds
  • Profondeur du terrain : 220 Pieds
  • Salle(s) de bains : 2
  • Salle(s) d'eau : 1
  • Superficie habitable (approx): 1500 - 2000 Pieds carrés
  • Type de piscine: Sur le terrain
  • Type de services publiques: Service d'égout - Installé, Électricité - Installé
  • Type de structure: Porche, Terrasse
  • Zonage: R1
  • Service d'égout: Égout sanitaire
  • Type de stationnement: Garage attenant, Garage
  • Nbre d'espaces de stationnement: 3

Détails des pièces :

  • Autre Sous-sol 10.90 m x 8.26 m
  • Autre Sous-sol 4.41 m x 3.33 m
  • Salon Niveau rez-de-chaussée 4.48 m x 5.83 m
  • Salle familiale Niveau rez-de-chaussée 3.94 m x 3.62 m
  • Cuisine Niveau rez-de-chaussée 4.56 m x 3.62 m
  • Salle à dîner Niveau rez-de-chaussée 3.68 m x 4.56 m
  • Salle de lavage Niveau rez-de-chaussée 3.26 m x 3.07 m
  • Salle de bains Niveau rez-de-chaussée 2.18 m x 1.87 m
  • Pièce de détente Niveau rez-de-chaussée 4.38 m x 3.06 m
  • 3e chambre Niveau supérieur 4.25 m x 3.09 m
  • Salle de bains Niveau supérieur 2.45 m x 2.06 m
  • Autre Niveau supérieur 2.88 m x 1.36 m
  • Chambre principale Niveau supérieur 3.96 m x 6.84 m
  • Bureau Niveau supérieur 2.51 m x 2.61 m
  • 2e chambre Niveau supérieur 4.27 m x 3.09 m

Convertir la mesure en :

Gracieuseté de : RE/MAX HALLMARK FIRST GROUP REALTY LTD.

REALTOR.ca  

L’accès aux données vendues sur ce site Web ne peut être utilisé que par les consommateurs qui ont un intérêt authentique dans l’achat, la vente ou la location d’un bien immobilier résidentiel.

Ventes/Historique de prix

Se connecter ou créer un compte pour voir les inscriptions vendues et les historiques d'inscriptions

ÉvaluationExpressMC Powered by RPS

Emplacement de 28 KING STREET W, Cramahe, Ontario, K0K 1S0

Données démographiques de 28 KING STREET W, Cramahe, Ontario, K0K 1S0

Étape de vie

Familles avec préadolescents

Type d'emploi

Cols bleus/Primaire, Cols bleus/Industrie des services

Revenu moyen du ménage

98 501.20 $

Nombre moyen d'enfants

1.70

Population à domicile

Structure à domicile

Âge de la population

Éducation

Niveau d'éducation

No certificate/diploma/degree

22.67 %

Diplôme d'études secondaires ou équivalent

40.29 %

Certificat ou diplôme d'apprentissage ou d'une école de métiers

5.25 %

Diplôme d'études collégiales ou d'études postsecondaires (non universitaires)

23.78 %

Diplômes d'études universitaires

8.02 %

Navetteur

Se rendre au travail

En auto

87.01 %

En transport en commun

0.0 %

À pied

6.55 %

À bicyclette

0.0 %

Par tout autre moyen

6.44 %

Diversité Culturelle

Connaissance des langues officielles

Langue maternelle

Données Sur Le Bâtiment

Type de bâtiment

Appartements (faible hauteur et à étages multiples)

21.19 %

Maisons

78.81 %

Achat ou location