Button CopyPathCircle CloseCircle Left ArrowArrow Down Icon GreyClosecirclecircleBurger
  • Advertising

28 KING STREET W, Cramahe, Ontario, K0K 1S0

MLS® # X13249014
House For Sale In Cramahe, Ontario
$569,000 QuickQuoteTM: $514K - $651K

3 Beds

2 Baths

28 King Street W, Cramahe, ON
Video
28 King Street W, Cramahe, ON
  • Advertising
Are you a real estate investor?
28 KING STREET W, Cramahe, Ontario, K0K 1S0
$569,000

3 Beds

2 Baths

Property Information:

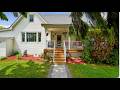
Step into timeless charm and everyday comfort in this character-filled family home, where inviting spaces and thoughtful updates, including a renovated kitchen, create the perfect setting for modern living. A large covered front porch welcomes you home and sets the tone for the warmth and charm found throughout. Inside, bright and spacious principal rooms feature a carpet-free layout, highlighted by a cozy living room with fireplace, perfect for gathering with family and friends. An elegant family room with a beautiful arched entrance and built-in shelving offers additional living space, while the sun-soaked dining room provides ample room for hosting memorable family dinners and celebrations. The updated eat-in kitchen is designed for both function and style, featuring stainless steel appliances, tile backsplash, generous cabinetry and counter space, and room for casual meals. A convenient main-floor laundry area and versatile flex space with a walkout, ideal as a playroom, home office, or den, complete the main level. Upstairs, the spacious primary bedroom features a walk-in closet and an adjoining private room that can serve as a home office, nursery, dressing room, or personal retreat. Two additional bedrooms and a full bathroom provide comfortable accommodations for family and guests. The lower level offers excellent storage options, ensuring plenty of space for seasonal items and household essentials. Outside, enjoy a private fully fenced backyard retreat featuring a large deck, mature trees, and abundant green space for outdoor entertaining, gardening, or family activities. The attached garage spans the depth of the home and provides exceptional storage for vehicles, recreational equipment, tools, and yard supplies, with convenient access directly to the backyard. Ideally located short walk to everyday amenities, schools, shopping, and convenient access to Highway 401, this charming home offers the perfect blend of character, space, and convenience. (id:27)

Building Features:

  • Style: Detached
  • Building Type: House
  • Amenities:
  • Basement Development: Unfinished
  • Basement Type: N/A
  • Construction Style - Attachment: Detached
  • Exterior Finish: Vinyl siding, Wood
  • Fireplace: Yes
  • Floor Space: 1500 - 2000 sqft
  • Foundation Type: Poured Concrete
  • Heating Type: Forced air
  • Heating Fuel: Natural gas
  • Cooling Type: Central air conditioning
  • Appliances: Dishwasher, Dryer, Stove, Washer, Window Coverings, Refrigerator

Property Features:

  • OwnershipType: Freehold
  • Property Type: Single Family
  • Half Bathrooms: 1
  • Features: Irregular lot size
  • Floor Space (approx): 1500 - 2000 Square Feet
  • Irregular: Yes
  • Lot Depth: 220 Feet
  • Lot Frontage: 60 Feet
  • Lot Size: 60 x 220 FT
  • Pool Type: On Ground Pool
  • Structure Type: Porch, Deck
  • Utility Type: Sewer - Installed, Hydro - Installed
  • Zoning: R1
  • Sewer: Sanitary sewer
  • Parking Type: Attached garage, Garage
  • No. of Parking Spaces: 3

Rooms:

  • Other Basement Level 10.90 m x 8.26 m
  • Other Basement Level 4.41 m x 3.33 m
  • Living Main Level 4.48 m x 5.83 m
  • Family Main Level 3.94 m x 3.62 m
  • Kitchen Main Level 4.56 m x 3.62 m
  • Dining Main Level 3.68 m x 4.56 m
  • Laundry Main Level 3.26 m x 3.07 m
  • Bathroom Main Level 2.18 m x 1.87 m
  • Den Main Level 4.38 m x 3.06 m
  • 3rd Bedroom Upper Level 4.25 m x 3.09 m
  • Bathroom Upper Level 2.45 m x 2.06 m
  • Other Upper Level 2.88 m x 1.36 m
  • Primary Bedroom Upper Level 3.96 m x 6.84 m
  • Office Upper Level 2.51 m x 2.61 m
  • 2nd Bedroom Upper Level 4.27 m x 3.09 m

Convert Measurement to:

Courtesy of: RE/MAX HALLMARK FIRST GROUP REALTY LTD.

REALTOR.ca  

Access to Sold Data on this website may only be used by consumers that have a bona fide interest in the purchase, sale, or lease of residential real estate.

Sales/Price History

Log in or create an account to see sold and historical listings information

QuickQuoteTM Powered by RPS

Location of 28 KING STREET W, Cramahe, Ontario, K0K 1S0

Demographic Information of 28 KING STREET W, Cramahe, Ontario, K0K 1S0

Life Stage

Families with Tweens

Employment Type

Blue Collar/Primary, Blue Collar/Service Sector

Average Household Income

$98,501.20

Average Number of Children

1.70

Household Population

Household Structure

Age of Population

Education

Education Level

No certificate/diploma/degree

22.67 %

High school certificate or equivalent

40.29 %

Apprenticeship trade certificate/diploma

5.25 %

College/non-university certificate

23.78 %

University Degree

8.02 %

Commuter

Travel To Work

By Car

87.01 %

By Public Transit

0.0 %

By Walking

6.55 %

By Bicycle

0.0 %

By Other Methods

6.44 %

Cultural Diversity

Knowledge of Official Language

Mother Tongue

Building Information

Building Type

Apartments (Low and High Rise)

21.19 %

Houses

78.81 %

Own Vs. Rent