Button CopyPathCircle CloseCircle Left ArrowArrow Down Icon GreyClosecirclecircleBurger
  • Publicité

MH15 - 684138 SIDEROAD 30, Chatsworth, Ontario, N0H 1R0

No. MLS® X13229860
Maison À vendre à Chatsworth, Ontario
399 000 $ ÉvaluationExpressMC: Non disponible

2 Chambres

2 Salles de bain

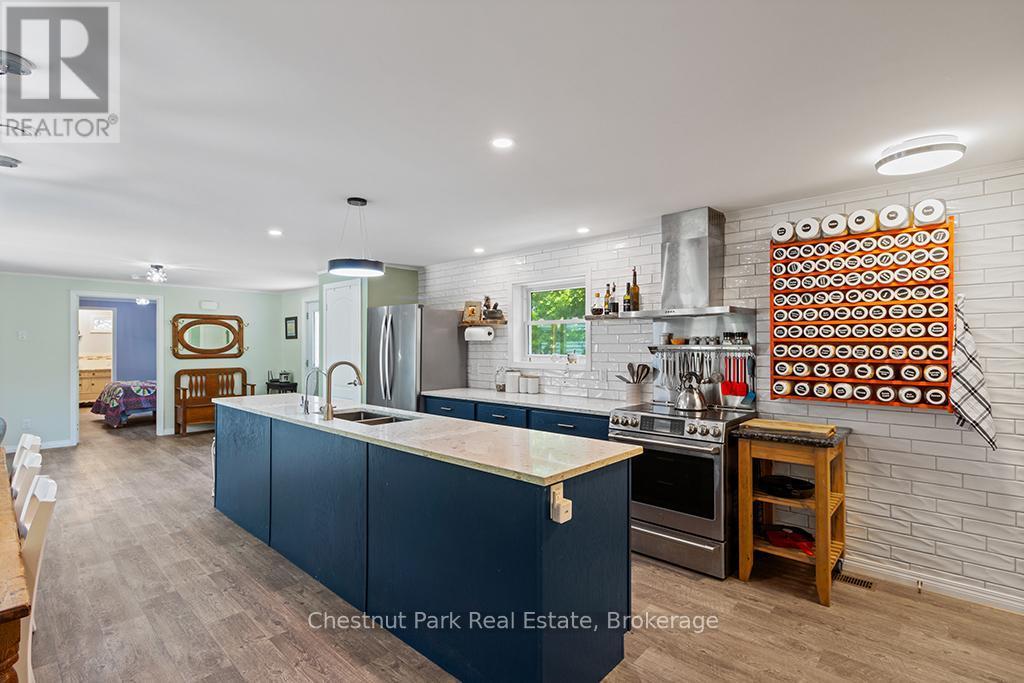
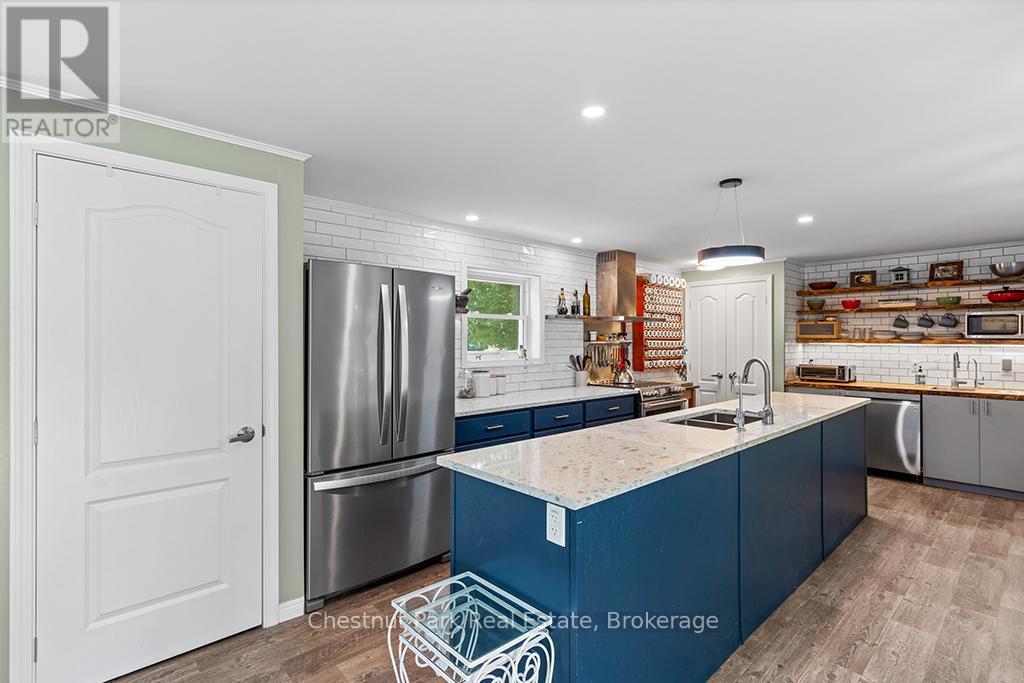
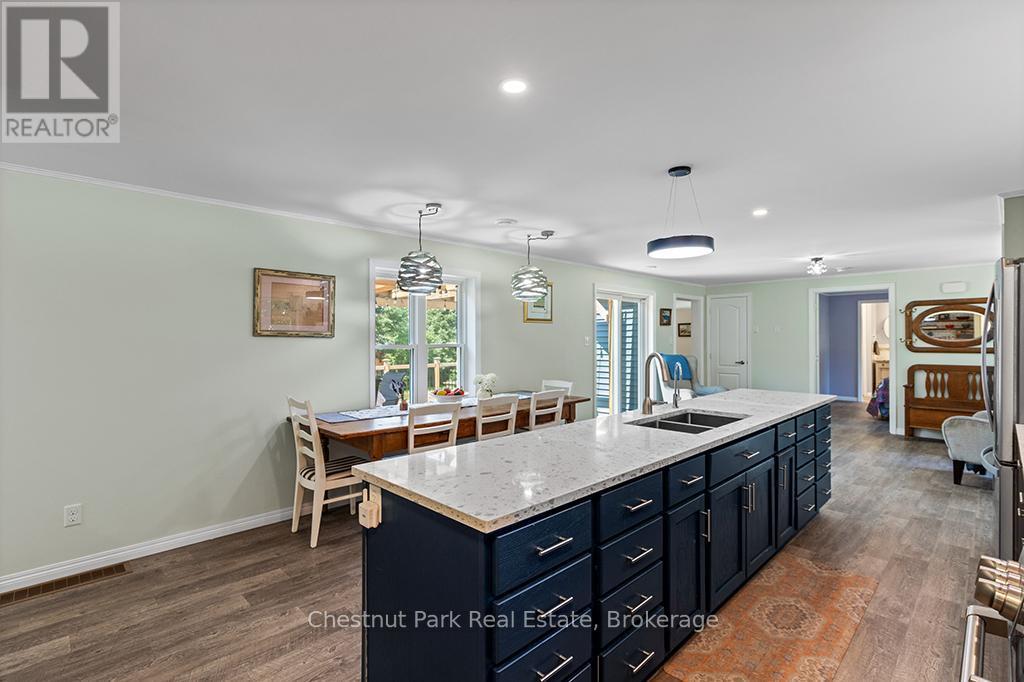
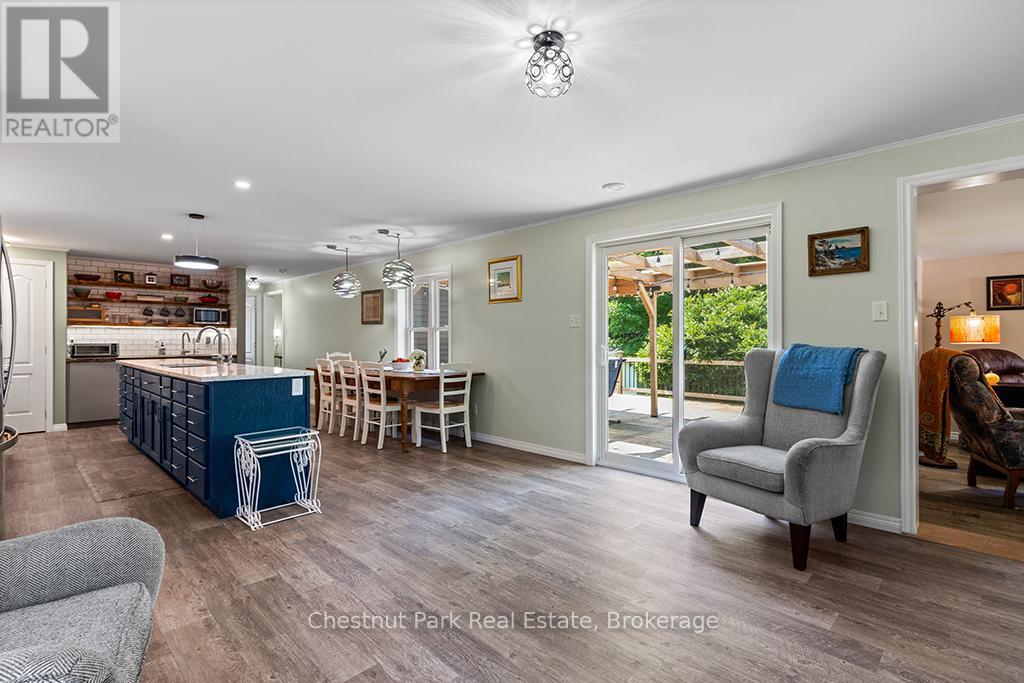
Open Concept Kitchen with large island - Mh15 - 684138 Sideroad 30, Chatsworth, ON
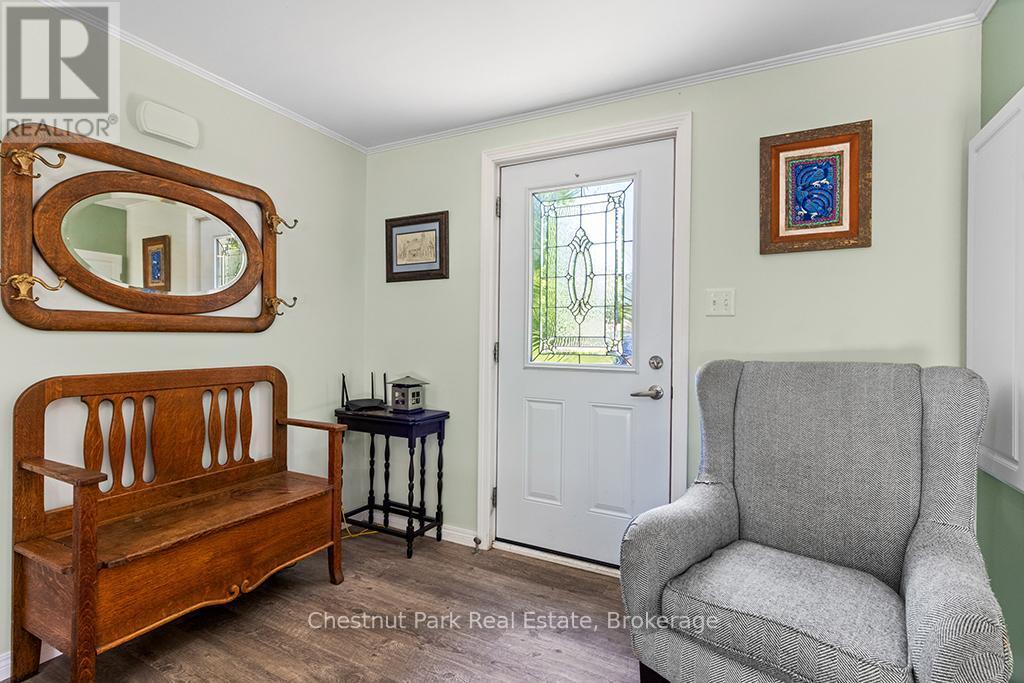
Front door entrance - Mh15 - 684138 Sideroad 30, Chatsworth, ON
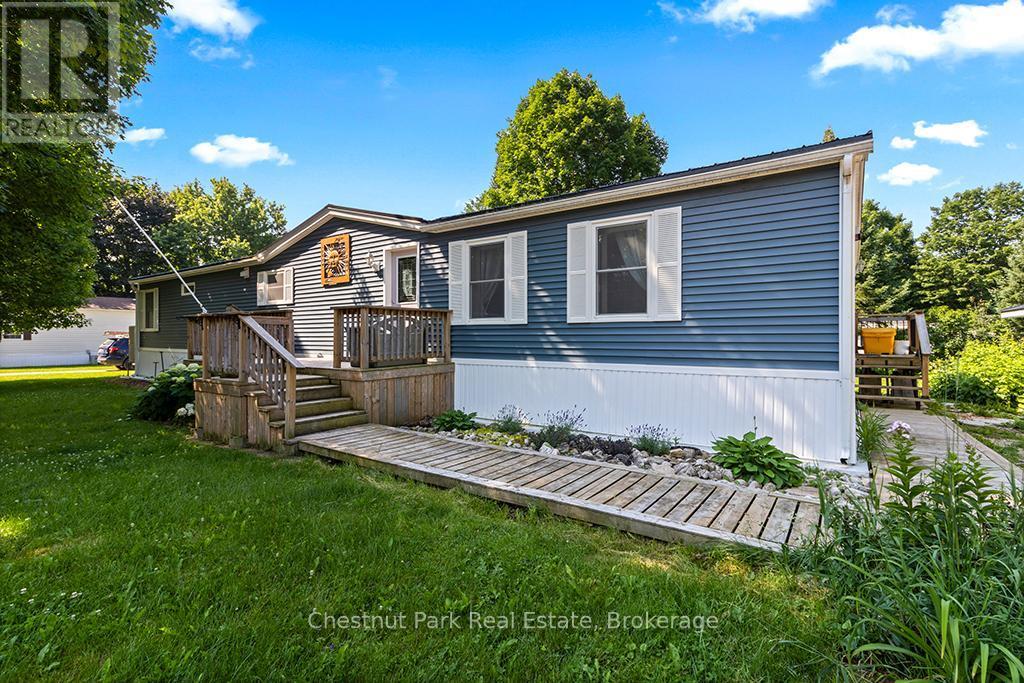
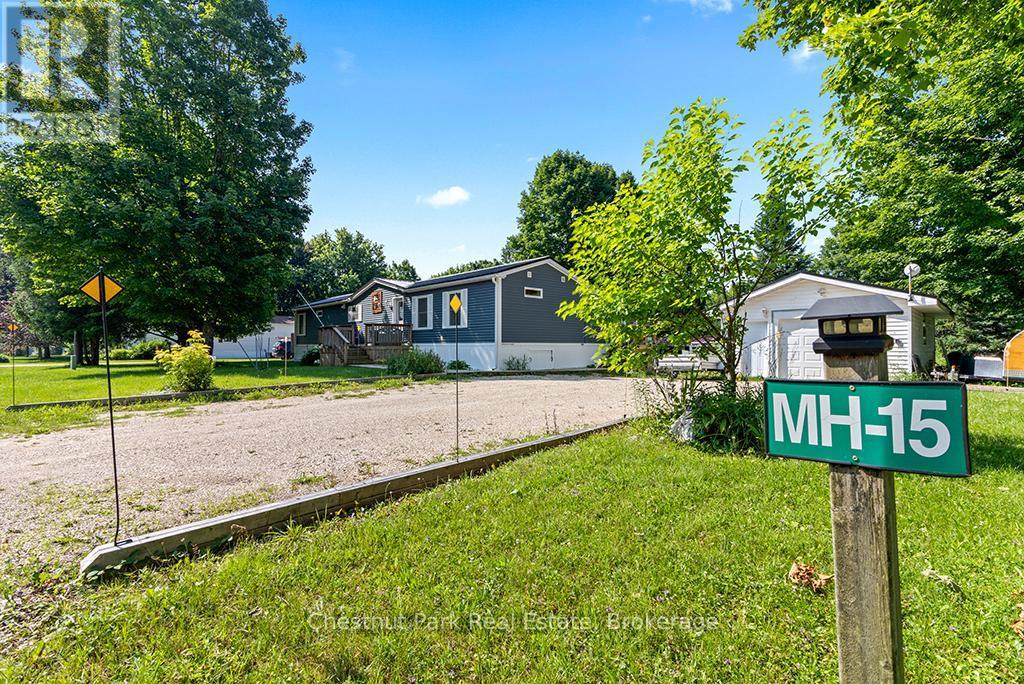
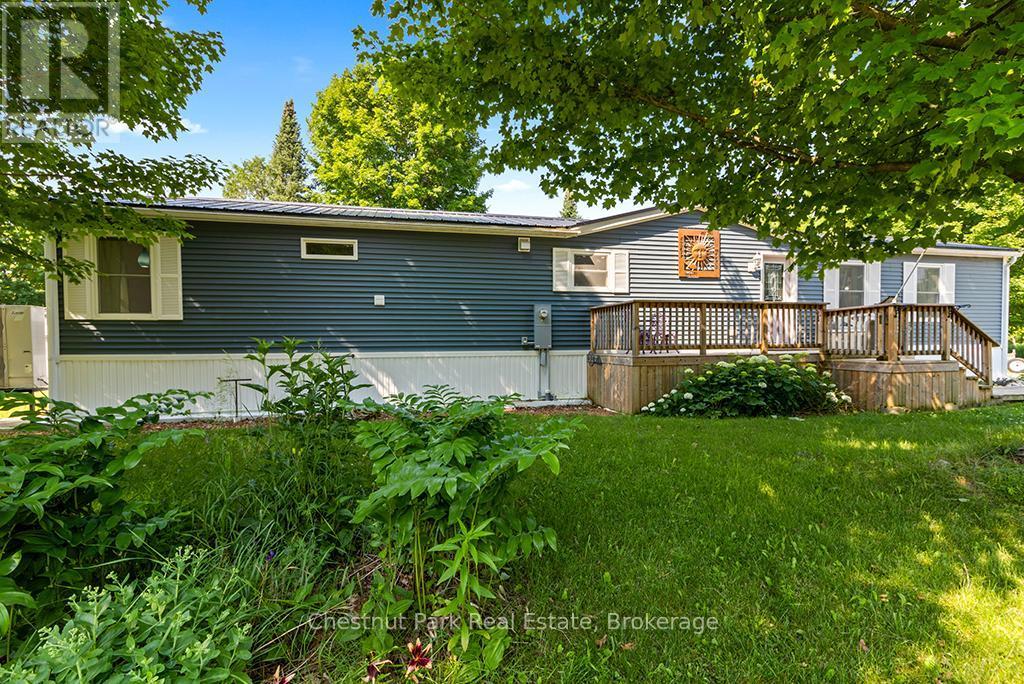
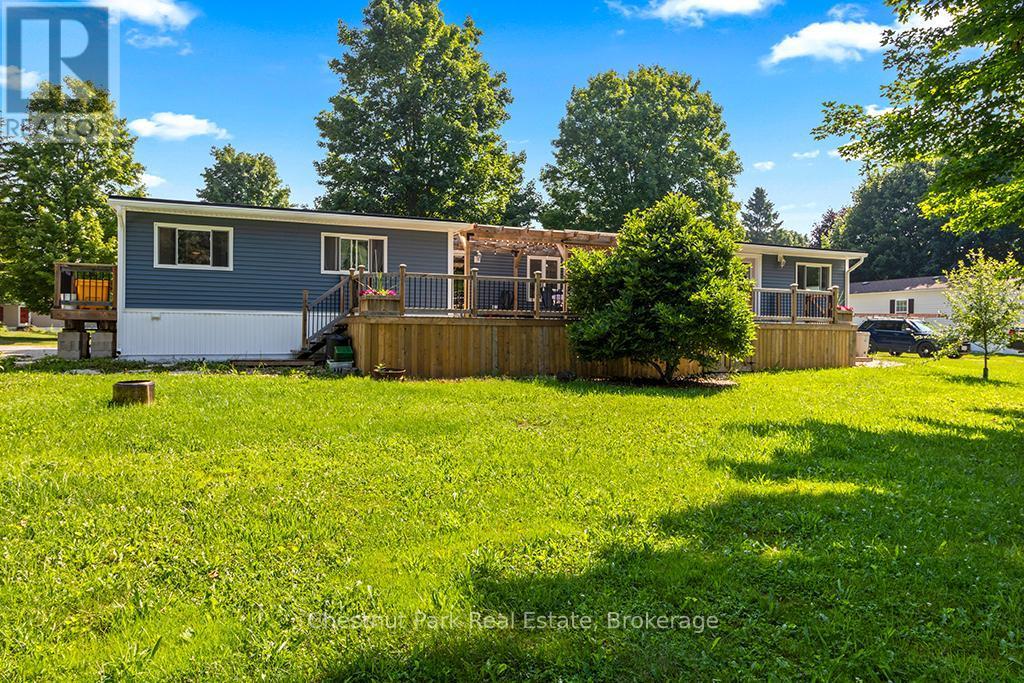
2018 Modular Home - Canadian Made - Mh15 - 684138 Sideroad 30, Chatsworth, ON
Detached garage - Mh15 - 684138 Sideroad 30, Chatsworth, ON
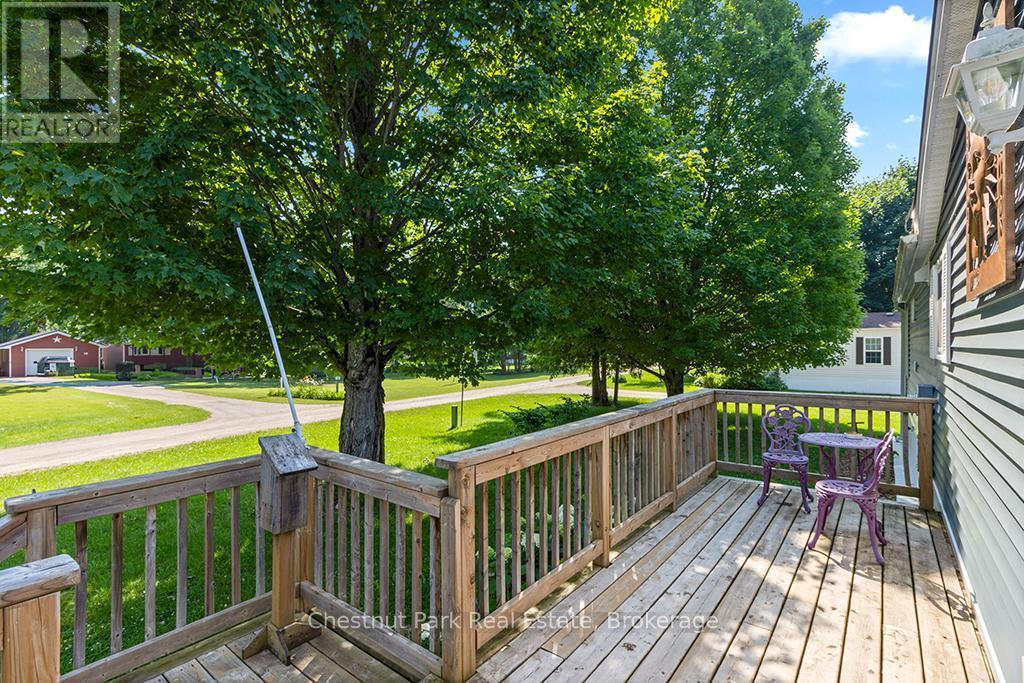
Front porch waiting for you and your morning coffe - Mh15 - 684138 Sideroad 30, Chatsworth, ON
Mh15 - 684138 Sideroad 30, Chatsworth, ON
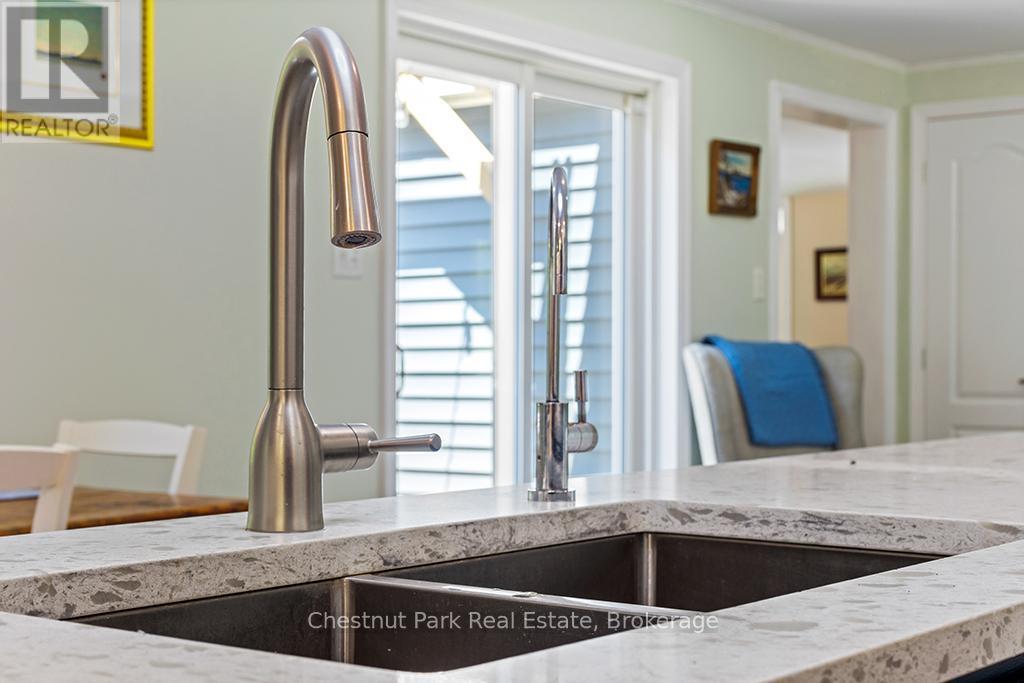
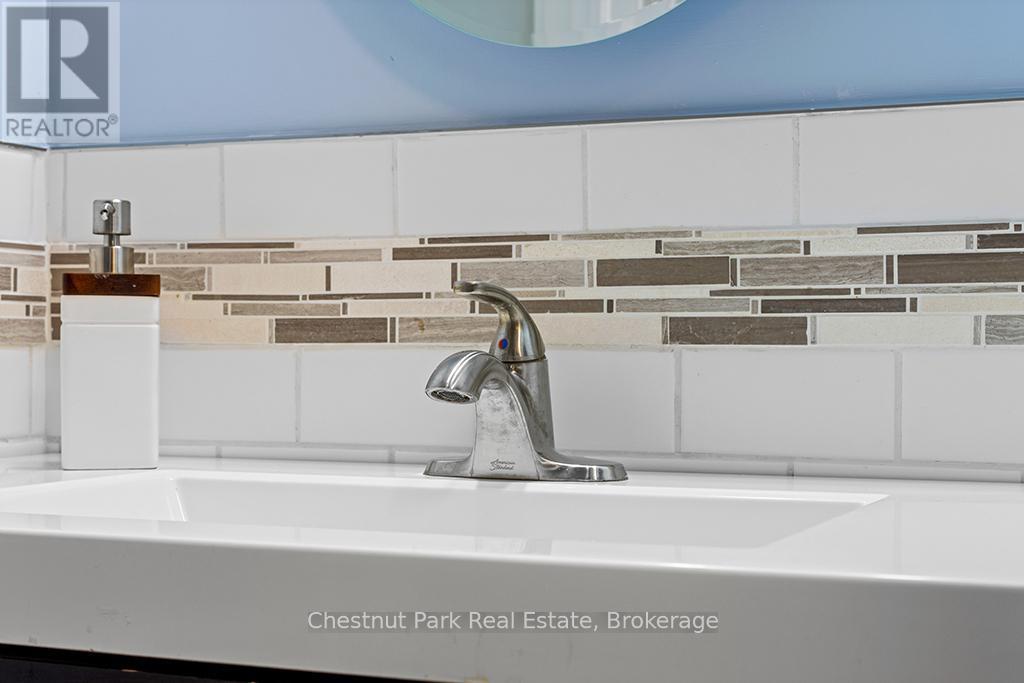
Doubel Sink - Mh15 - 684138 Sideroad 30, Chatsworth, ON
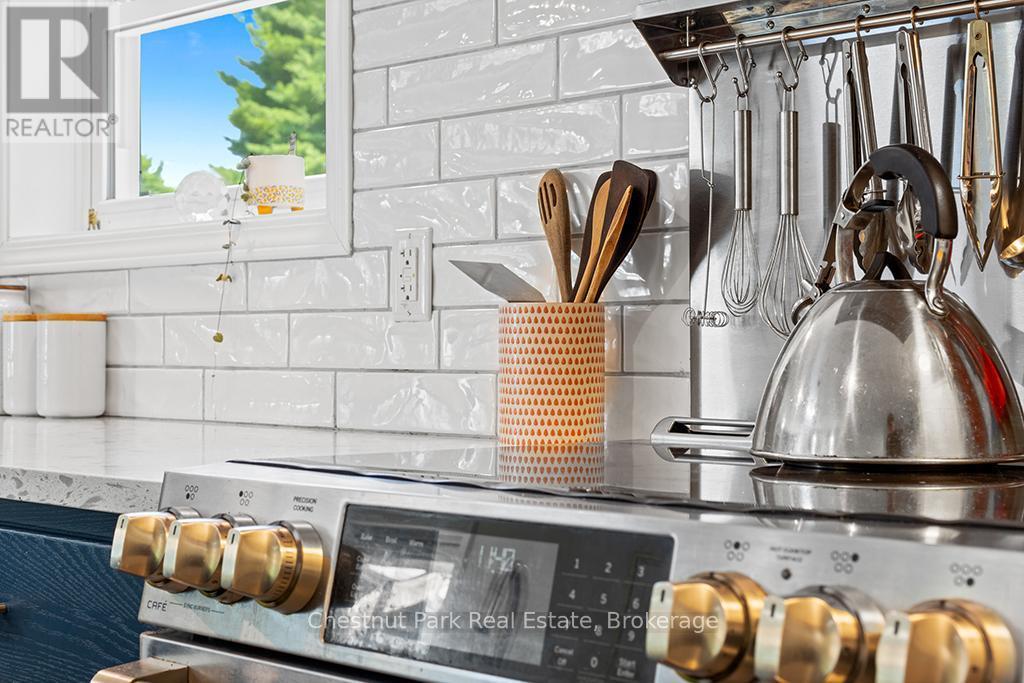
Modern appliances - Mh15 - 684138 Sideroad 30, Chatsworth, ON
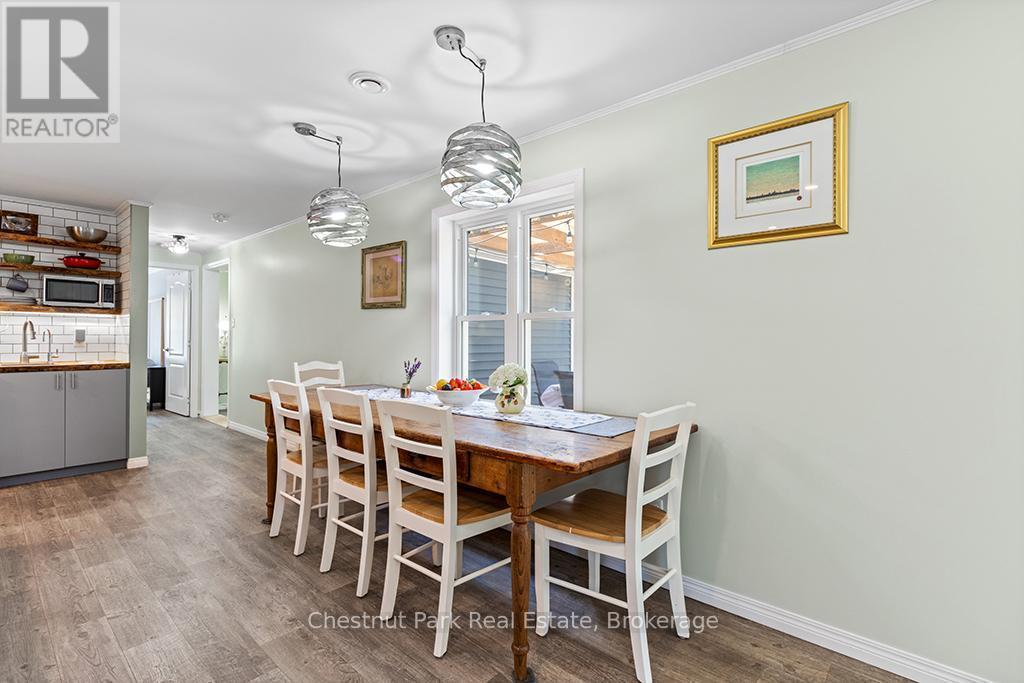
Eating area adjacent to kitchen - Mh15 - 684138 Sideroad 30, Chatsworth, ON
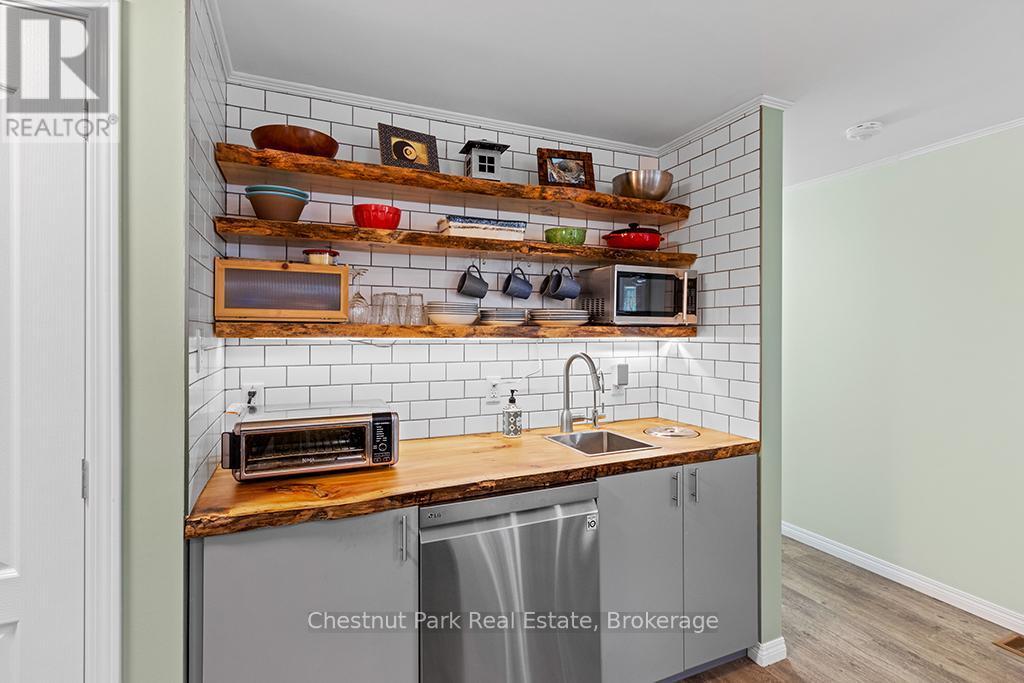
Live edge coffee counter - Mh15 - 684138 Sideroad 30, Chatsworth, ON
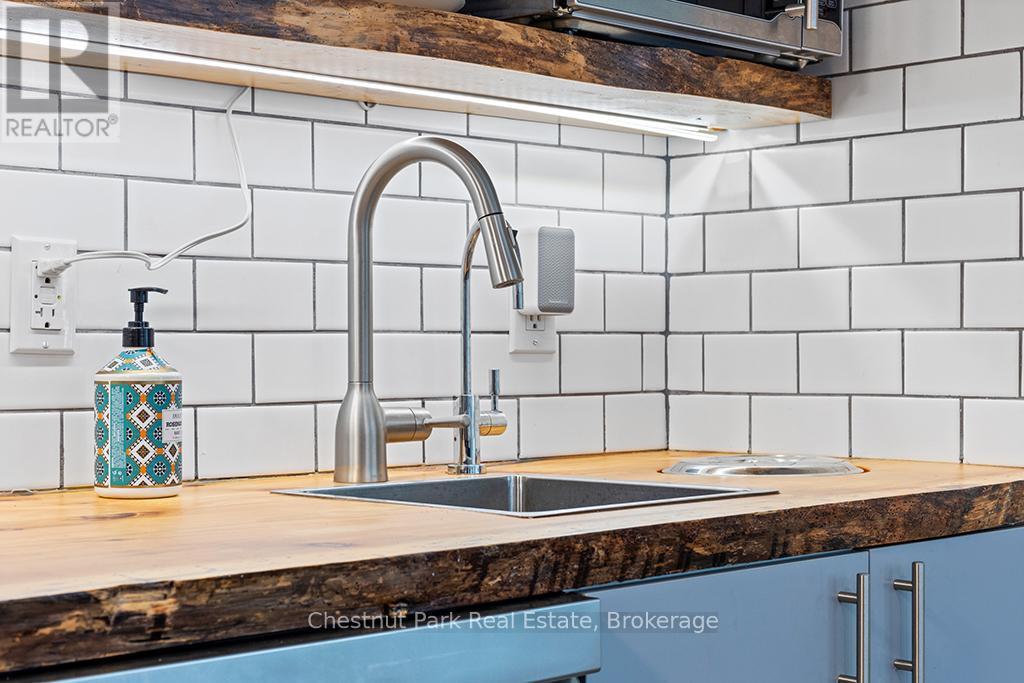
Prep sink - Mh15 - 684138 Sideroad 30, Chatsworth, ON
Access to rear deck - Mh15 - 684138 Sideroad 30, Chatsworth, ON
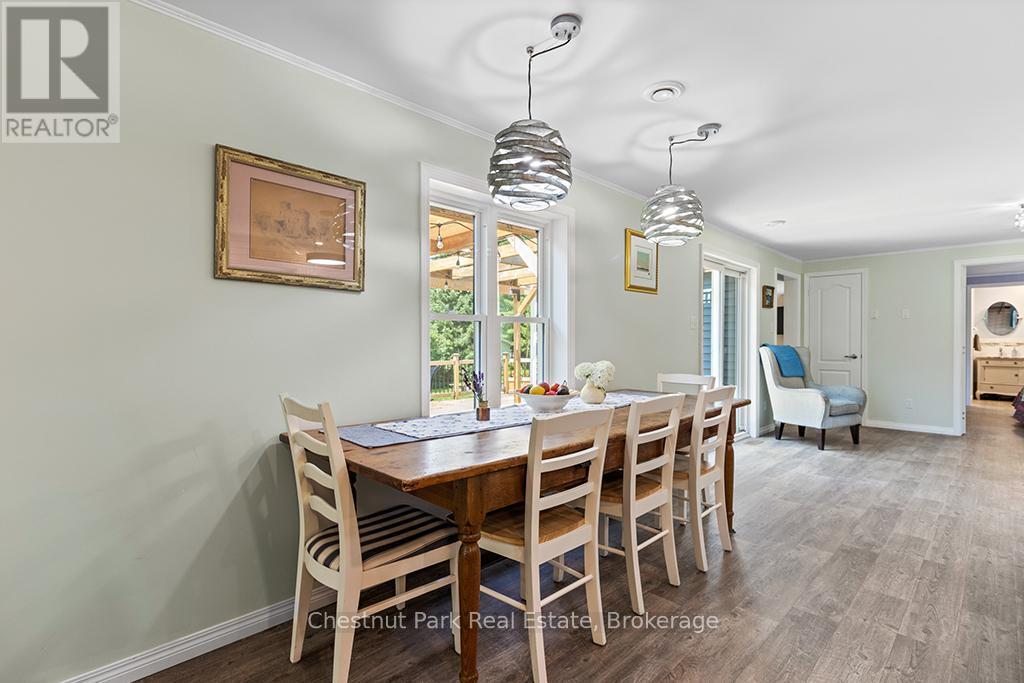
Dining area - Mh15 - 684138 Sideroad 30, Chatsworth, ON
Mh15 - 684138 Sideroad 30, Chatsworth, ON
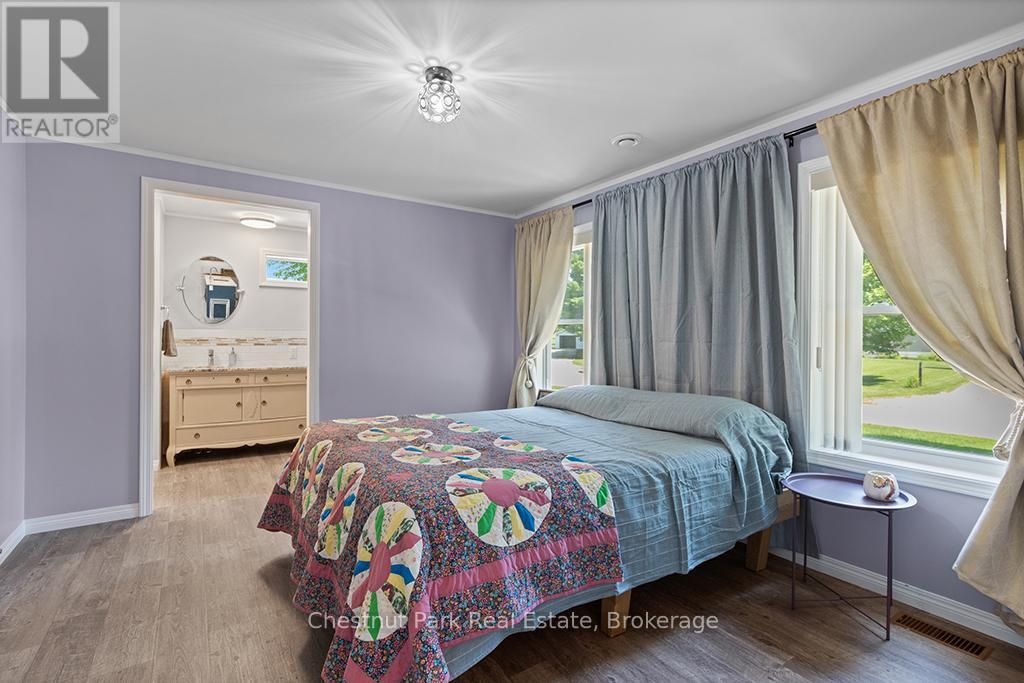
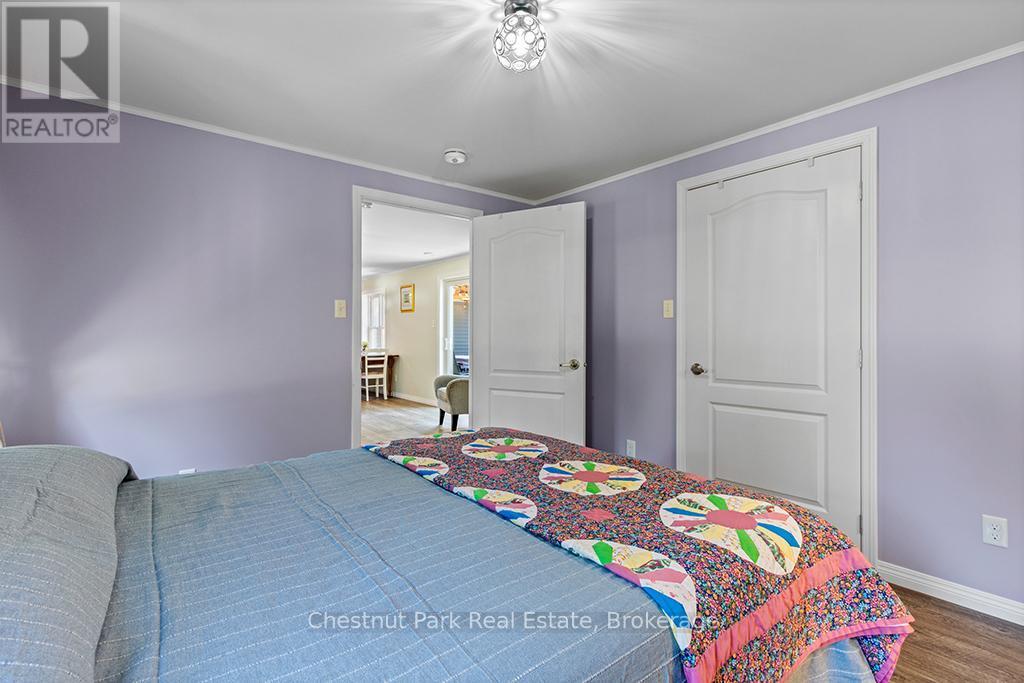
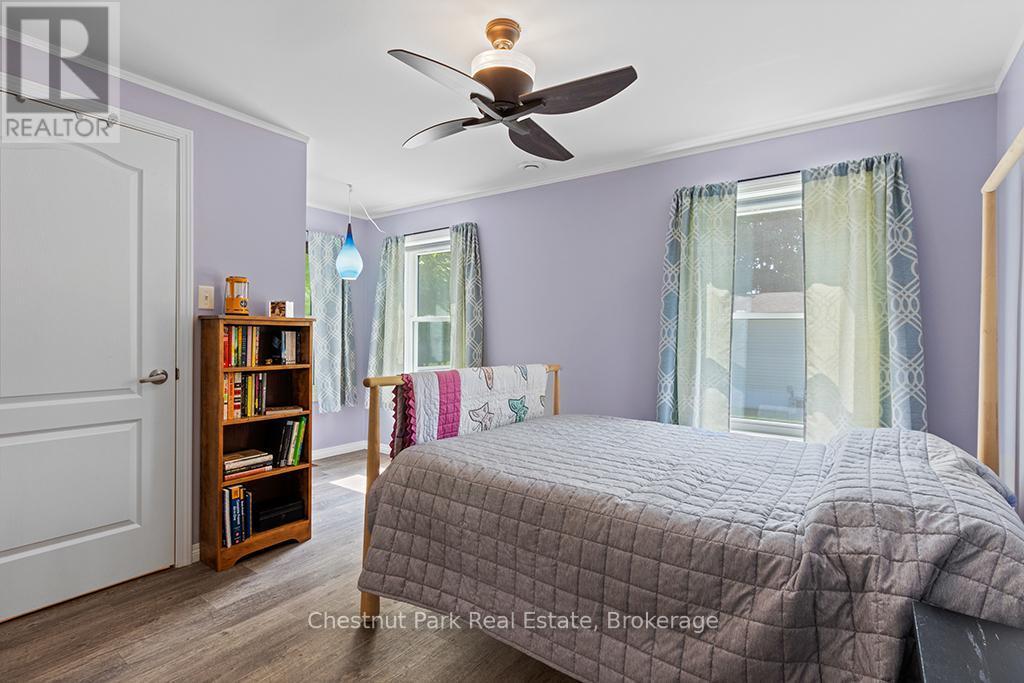
Primary Bedroom with semi-ensuite access - Mh15 - 684138 Sideroad 30, Chatsworth, ON
Mh15 - 684138 Sideroad 30, Chatsworth, ON
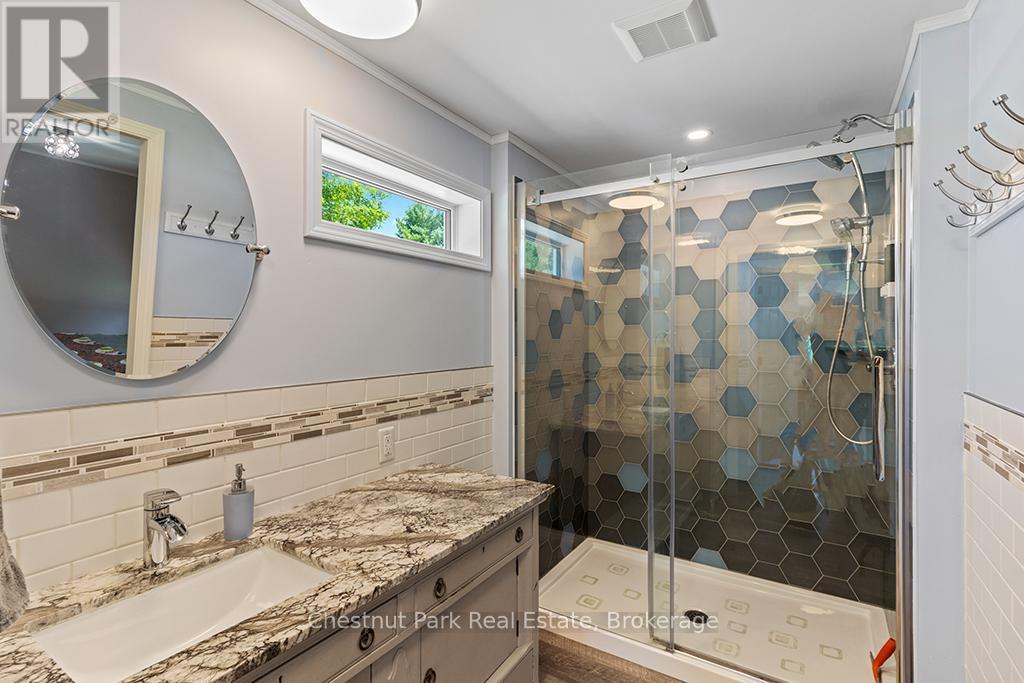
Beautiful semi-ensuite - Mh15 - 684138 Sideroad 30, Chatsworth, ON
Mh15 - 684138 Sideroad 30, Chatsworth, ON
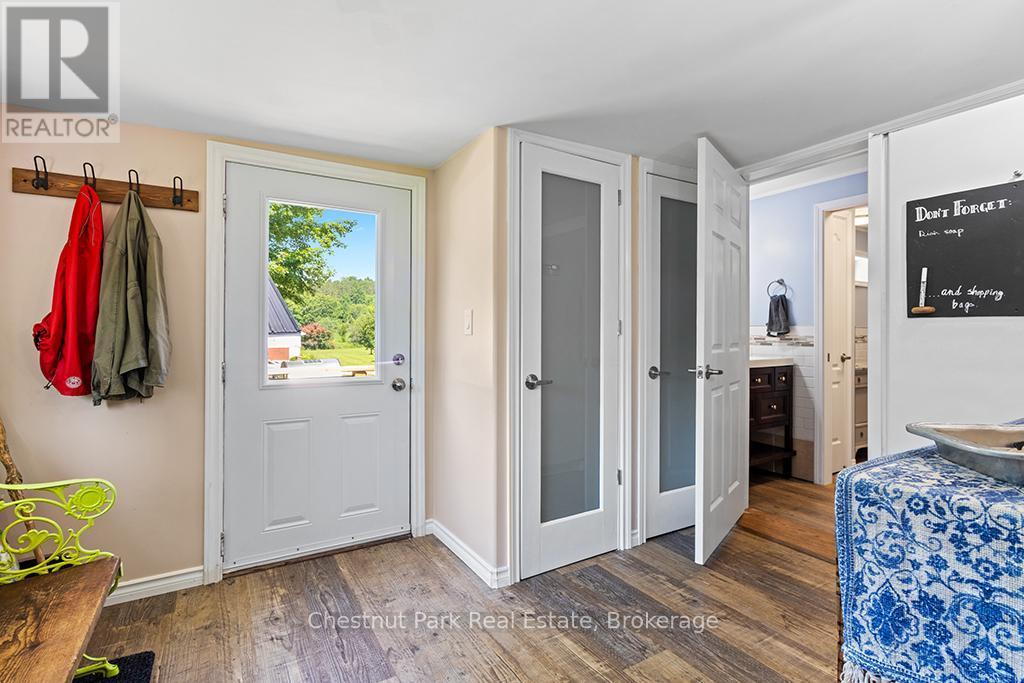
Mudroom/side door access - Mh15 - 684138 Sideroad 30, Chatsworth, ON
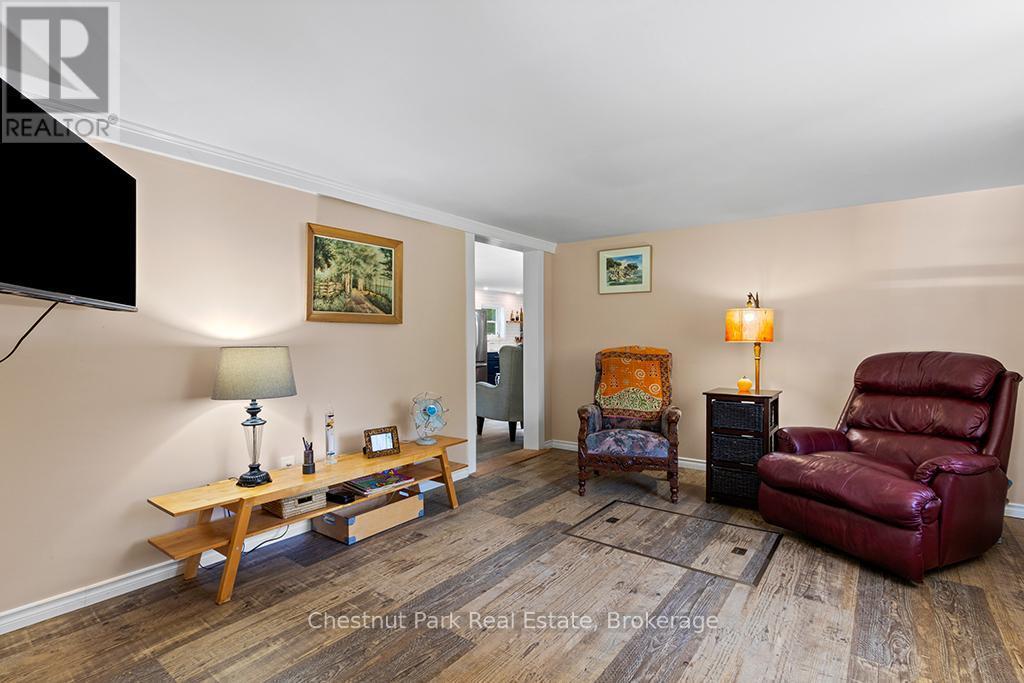
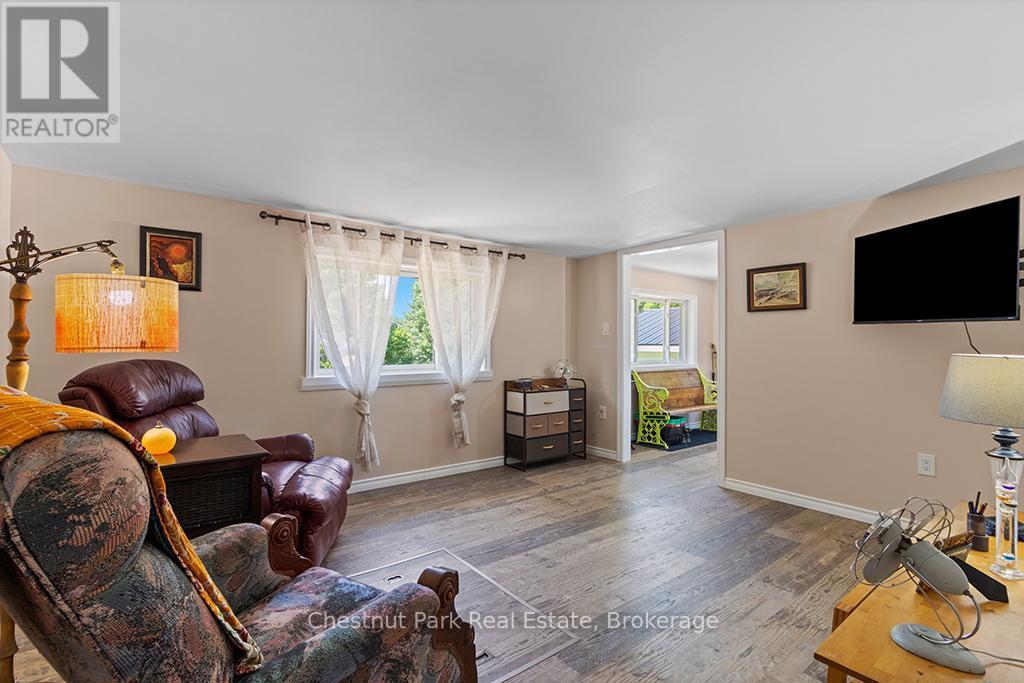
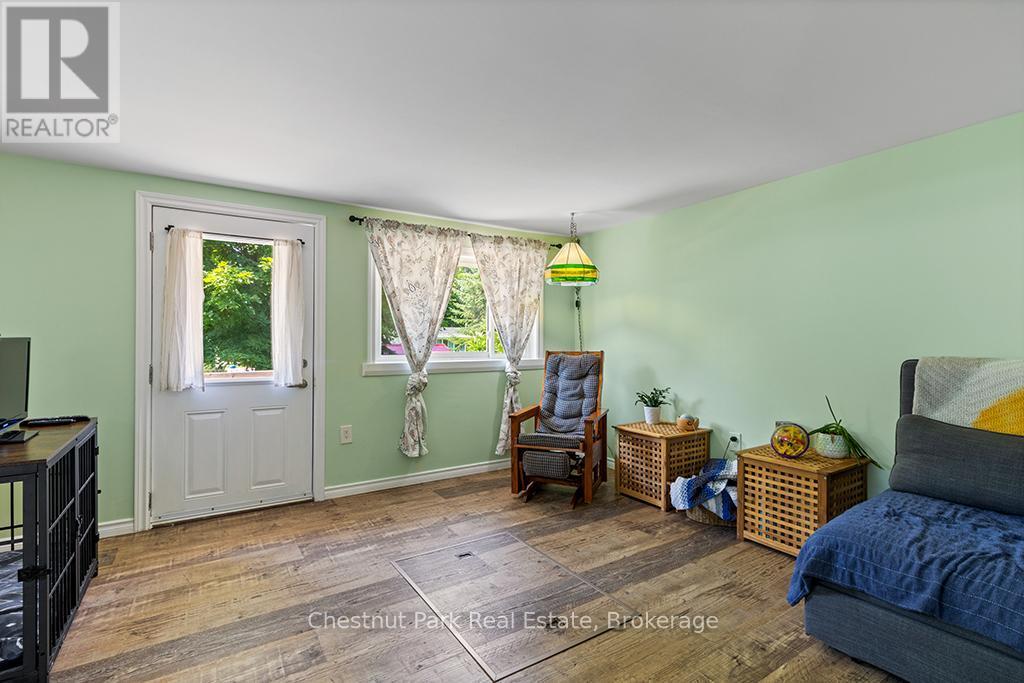
Living Room - Mh15 - 684138 Sideroad 30, Chatsworth, ON
Mh15 - 684138 Sideroad 30, Chatsworth, ON
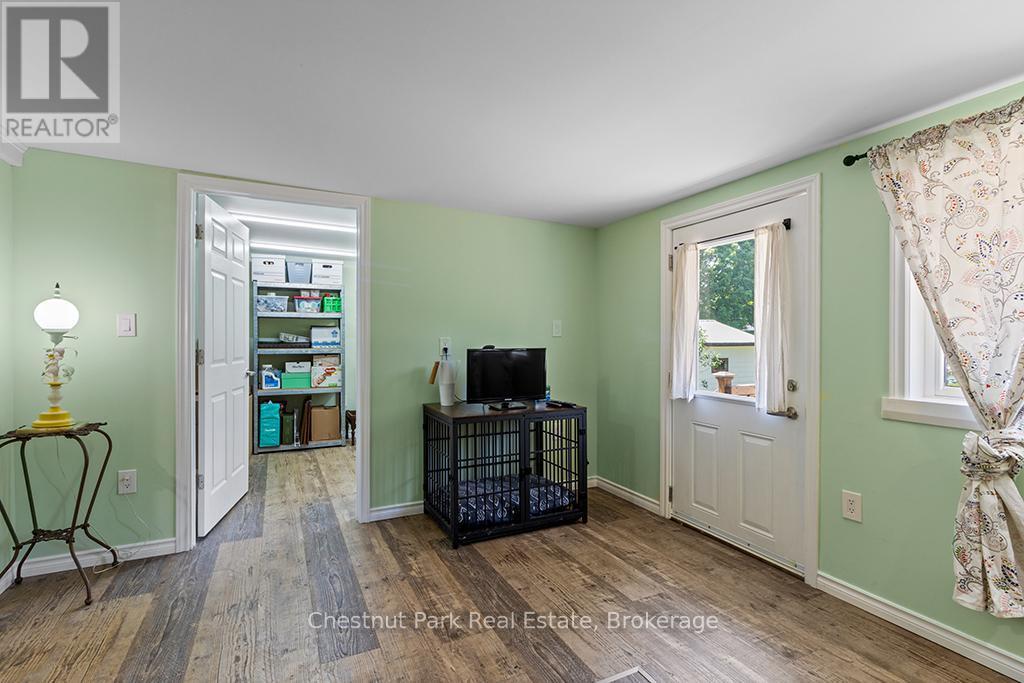
Den with access to deck - Mh15 - 684138 Sideroad 30, Chatsworth, ON
Mh15 - 684138 Sideroad 30, Chatsworth, ON
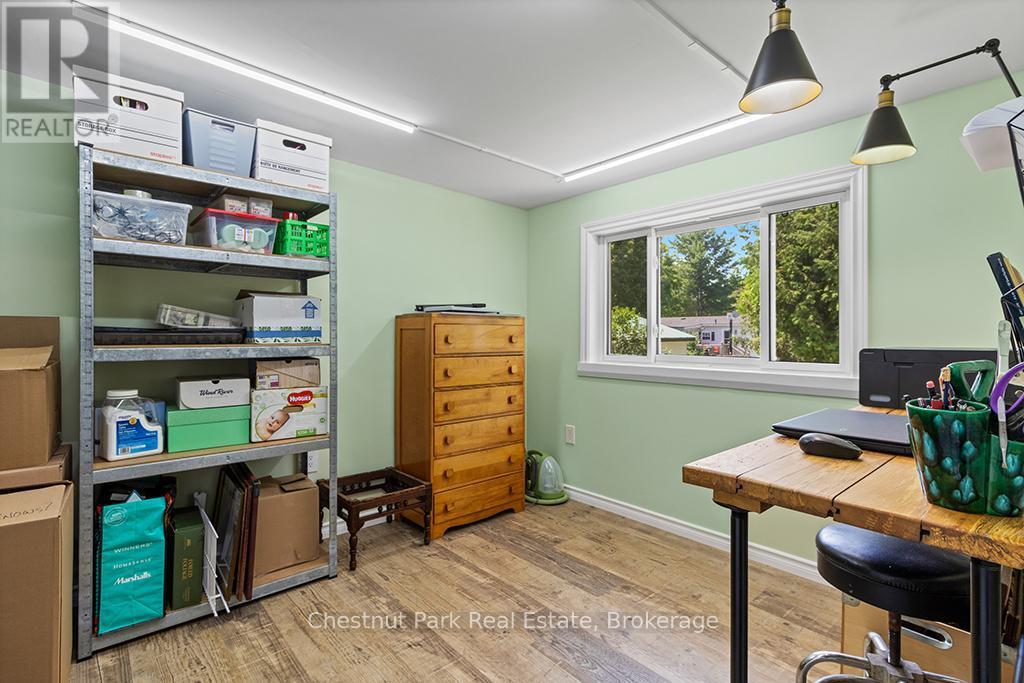
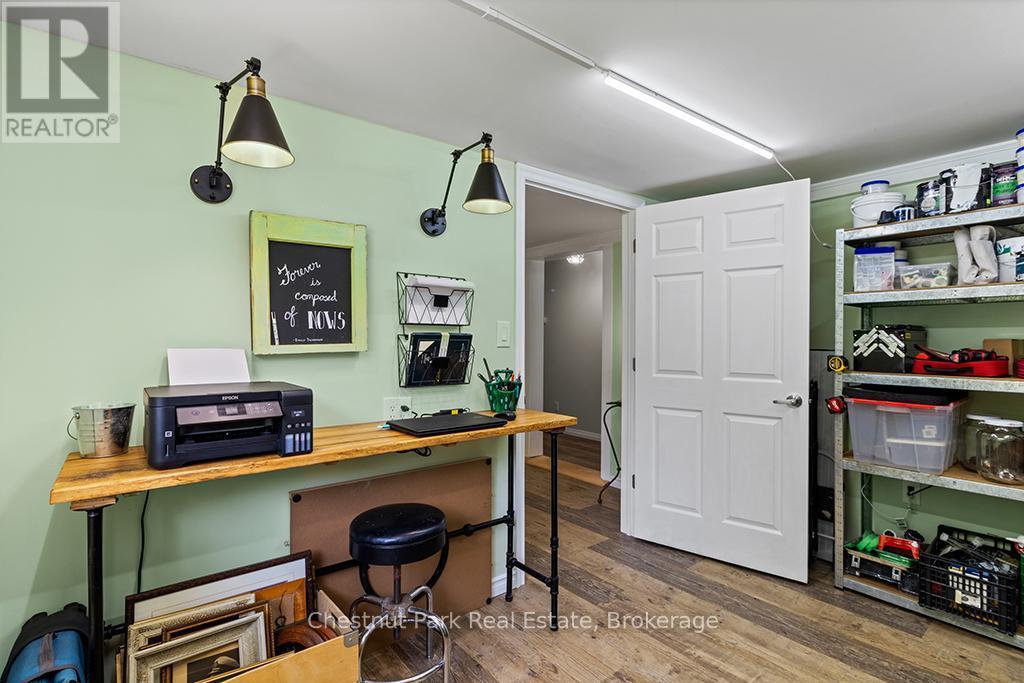
Office/Storage - Mh15 - 684138 Sideroad 30, Chatsworth, ON
Mh15 - 684138 Sideroad 30, Chatsworth, ON
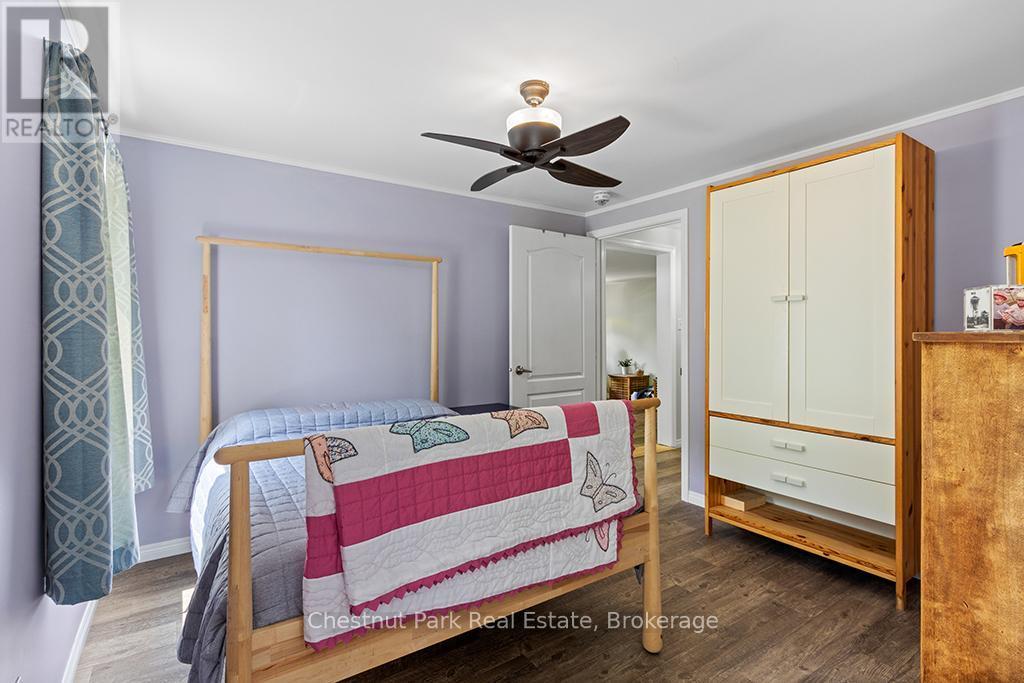
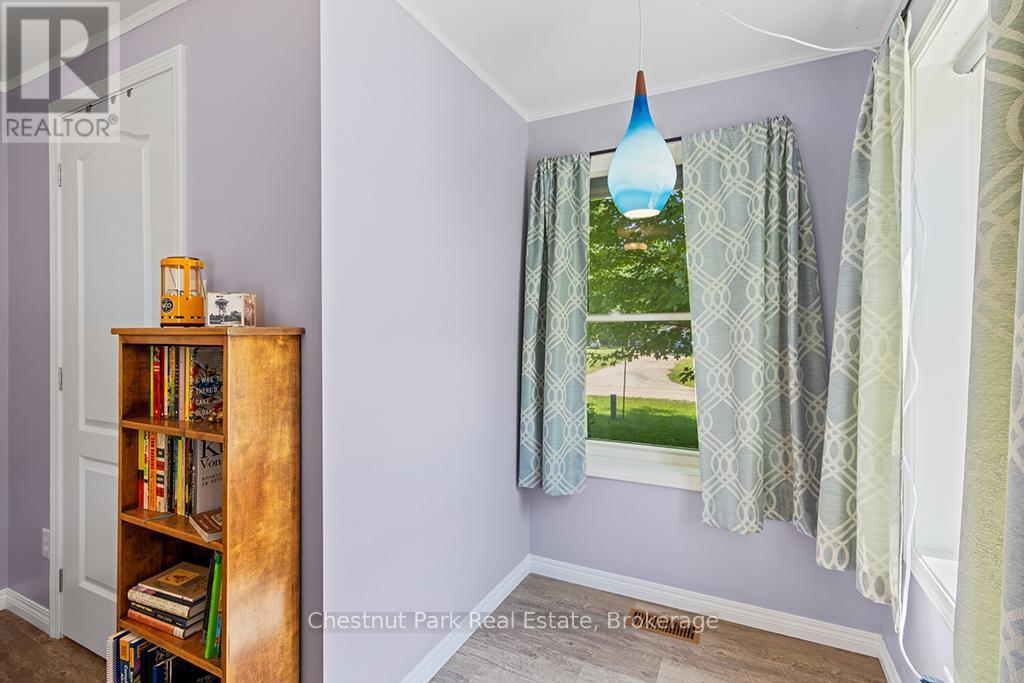
2nd bedroom - Mh15 - 684138 Sideroad 30, Chatsworth, ON
Mh15 - 684138 Sideroad 30, Chatsworth, ON
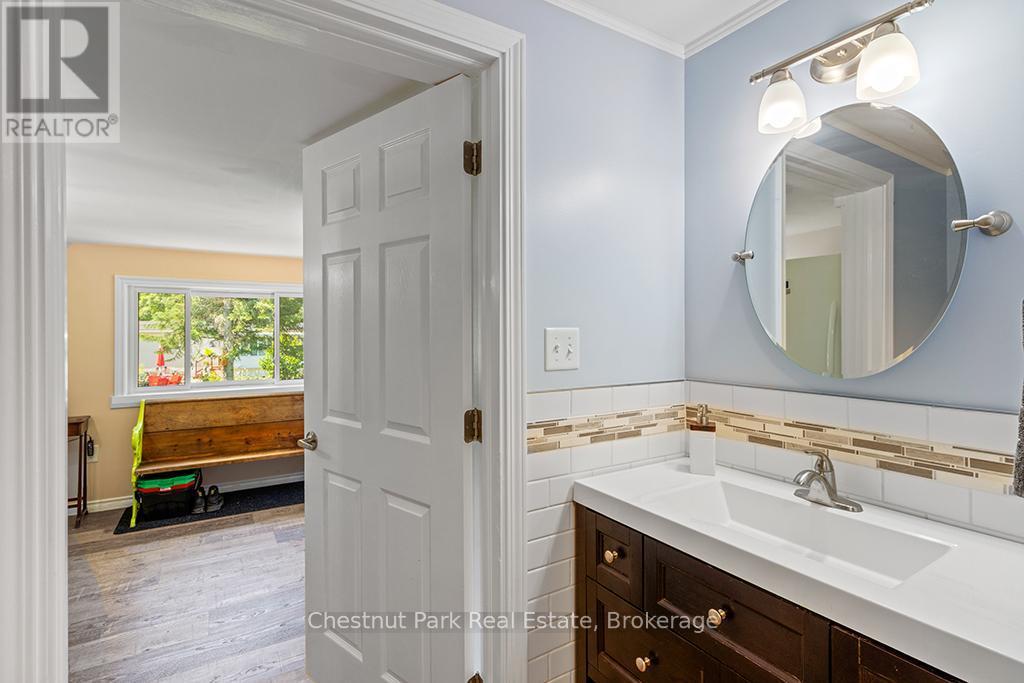
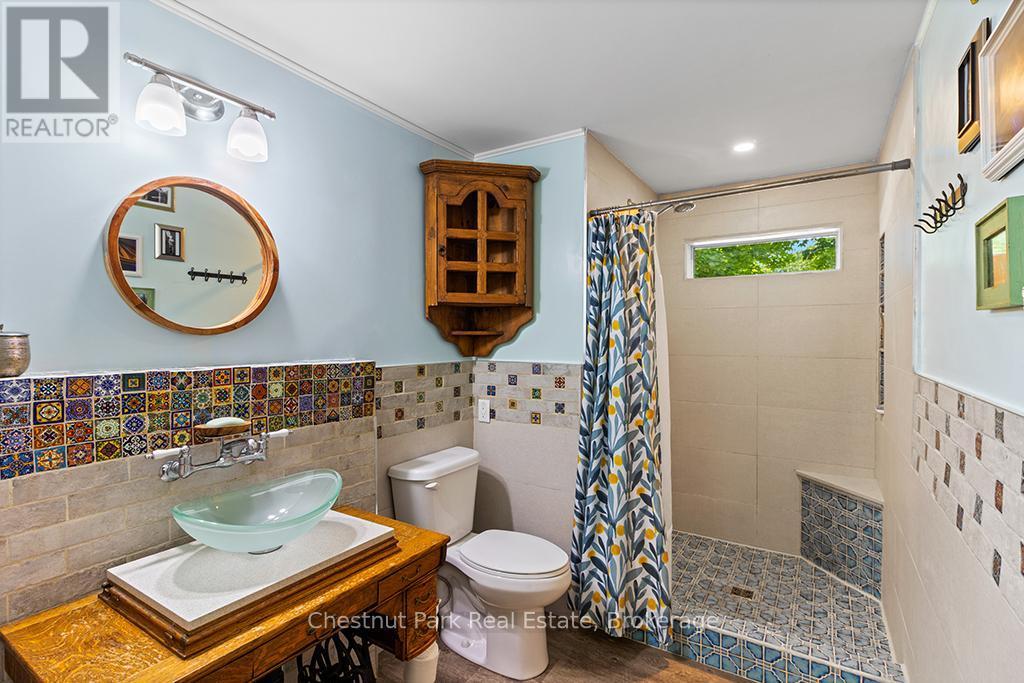
Main floor bathroom - Mh15 - 684138 Sideroad 30, Chatsworth, ON
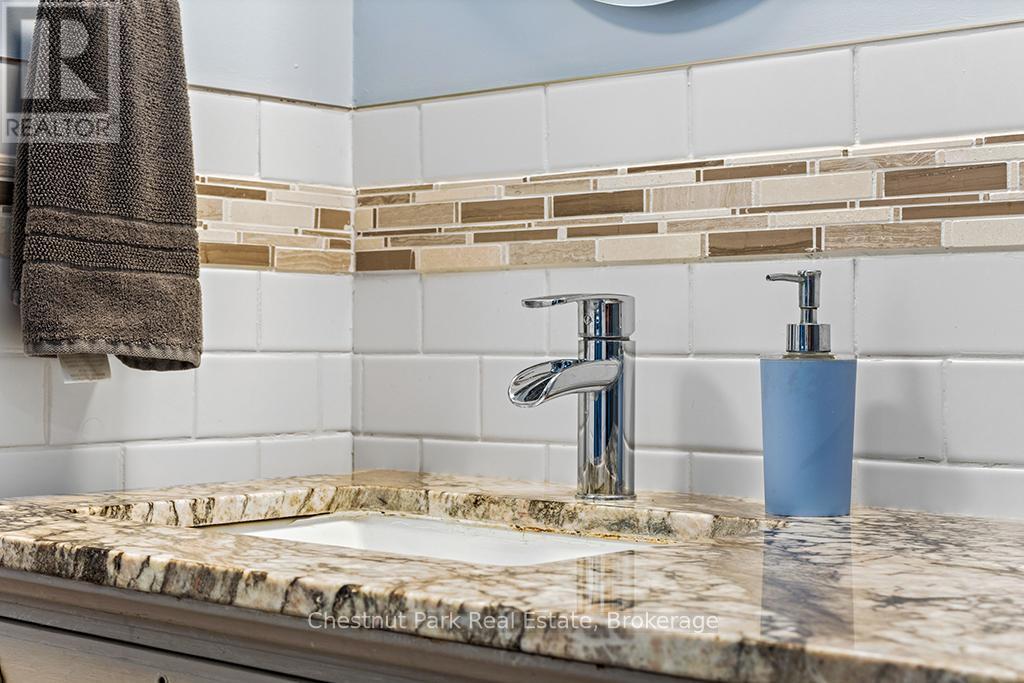
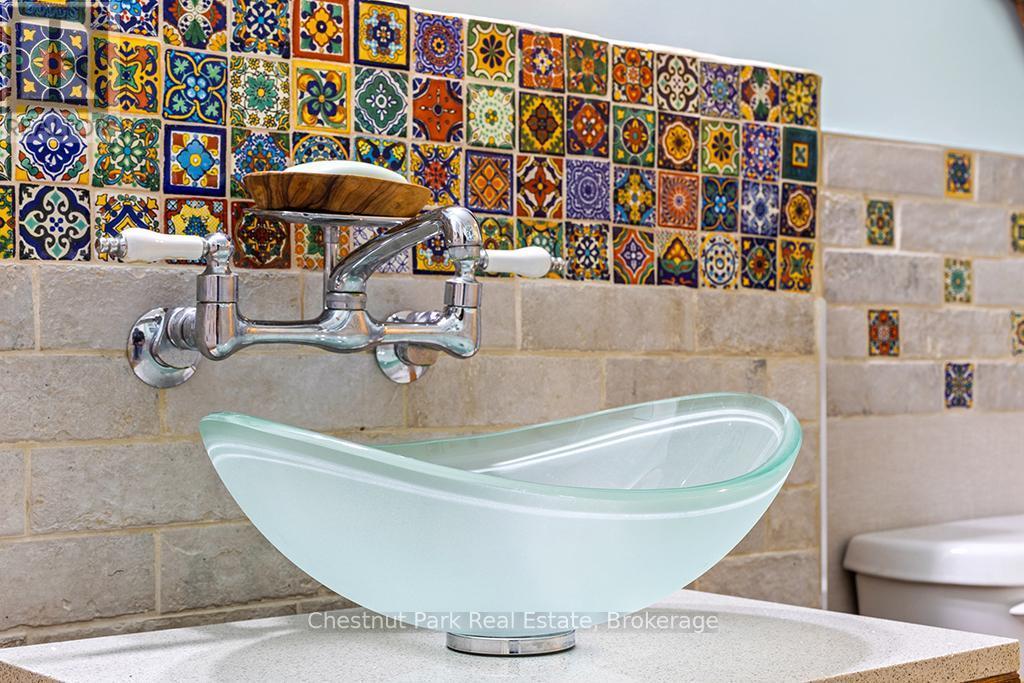
Stuning vessel sink - Mh15 - 684138 Sideroad 30, Chatsworth, ON
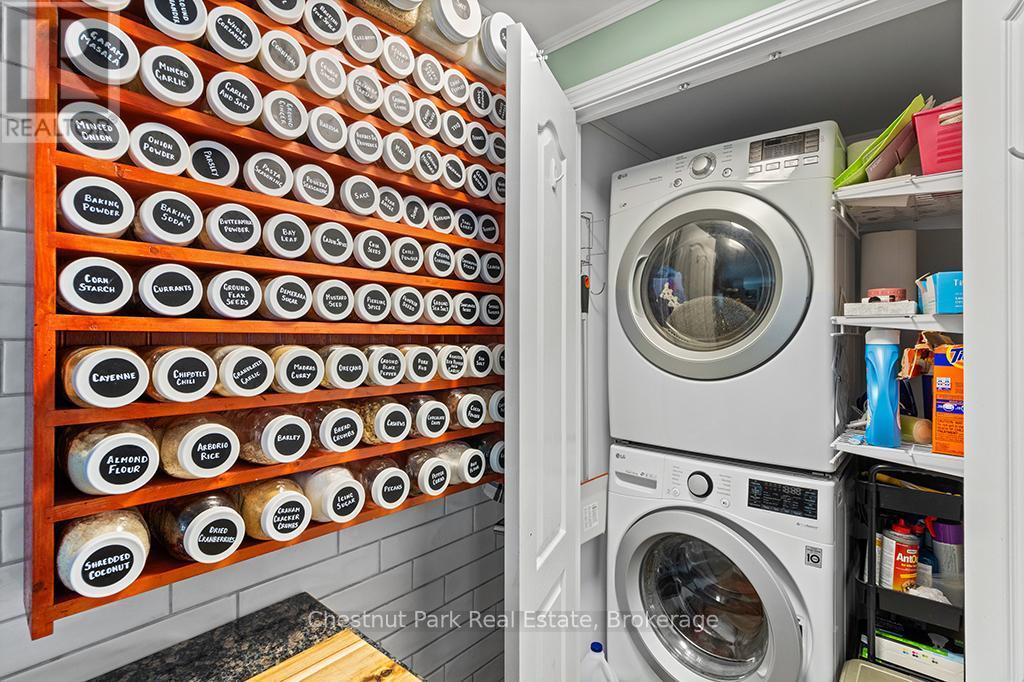
Main floor laundry off kitchen - Mh15 - 684138 Sideroad 30, Chatsworth, ON
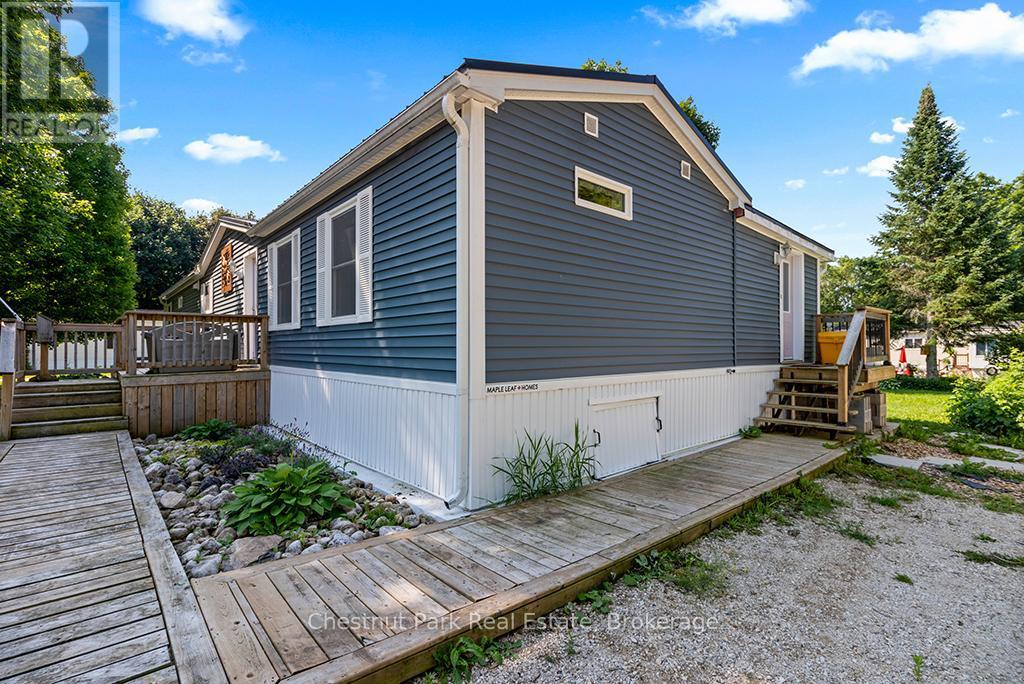
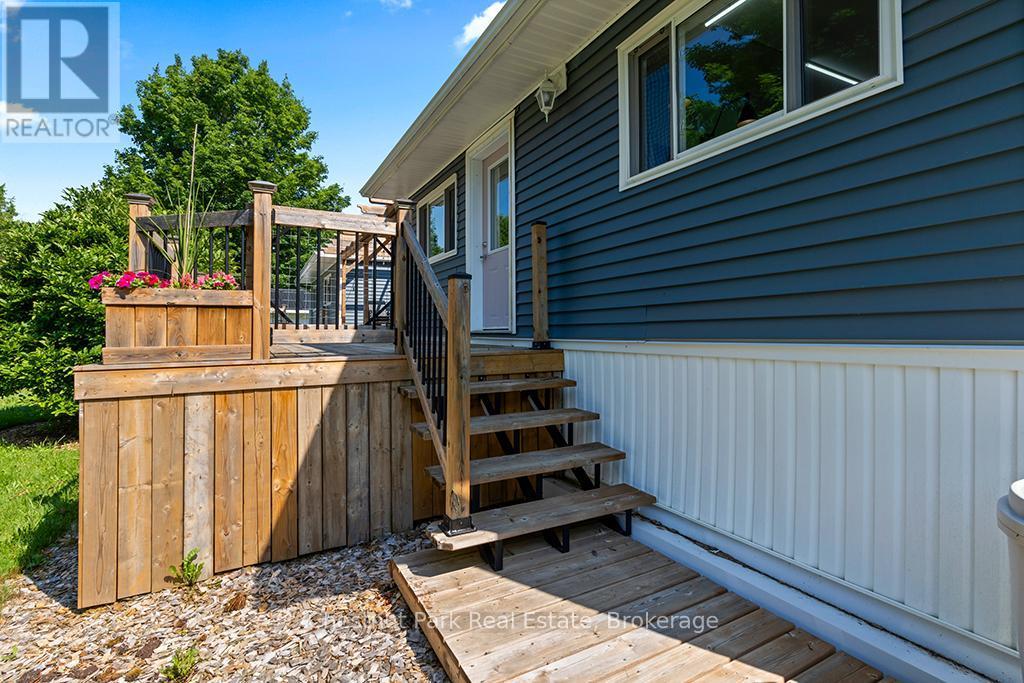
Side door entrance - Mh15 - 684138 Sideroad 30, Chatsworth, ON
Mh15 - 684138 Sideroad 30, Chatsworth, ON
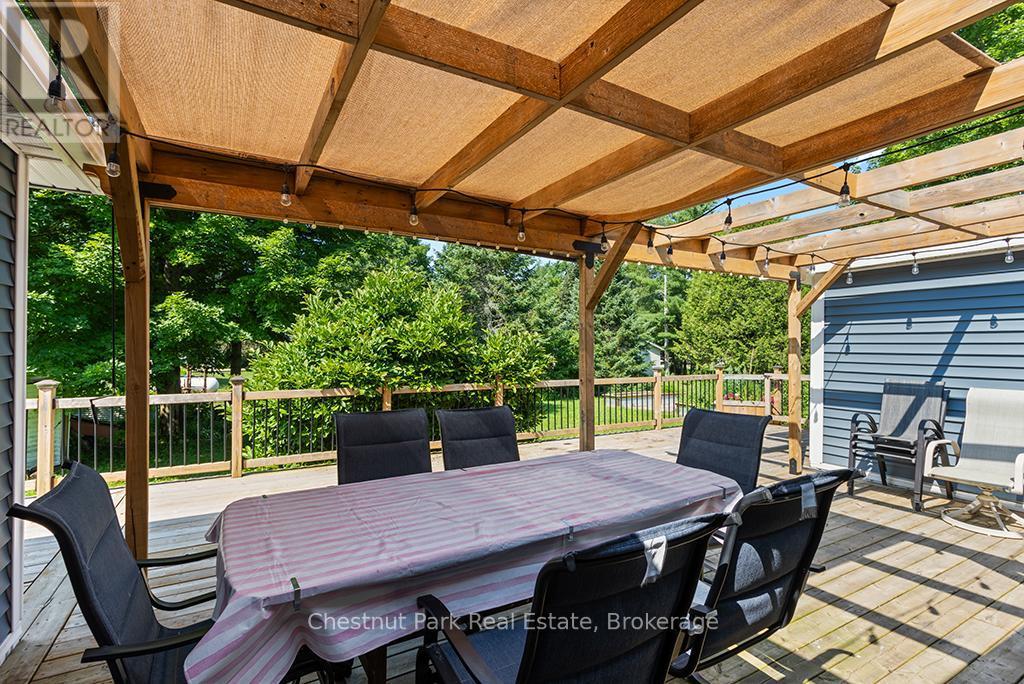
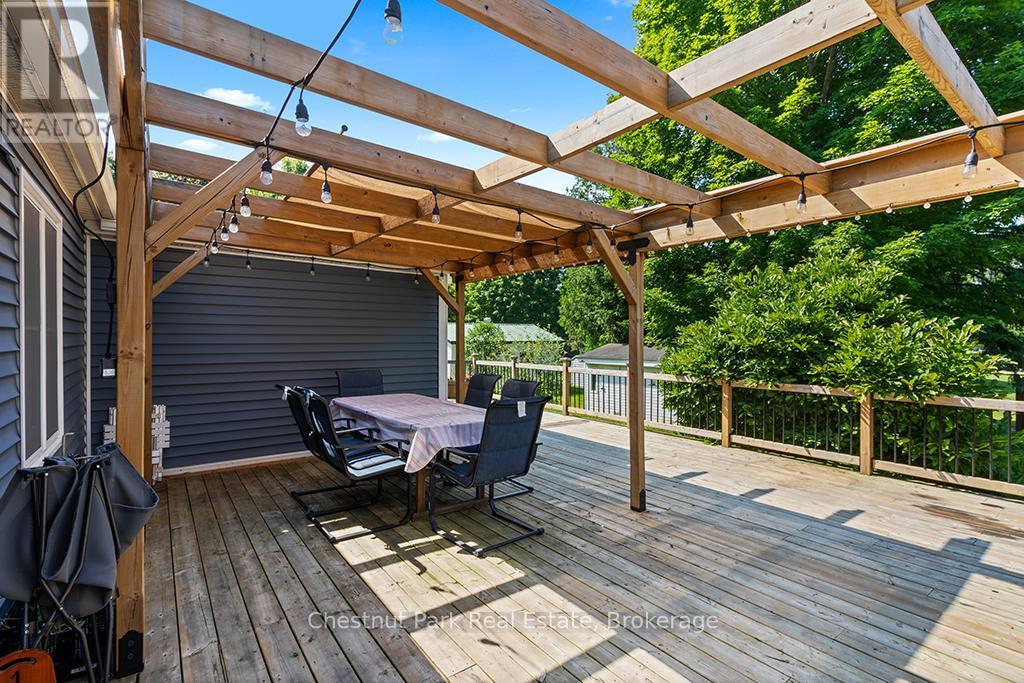
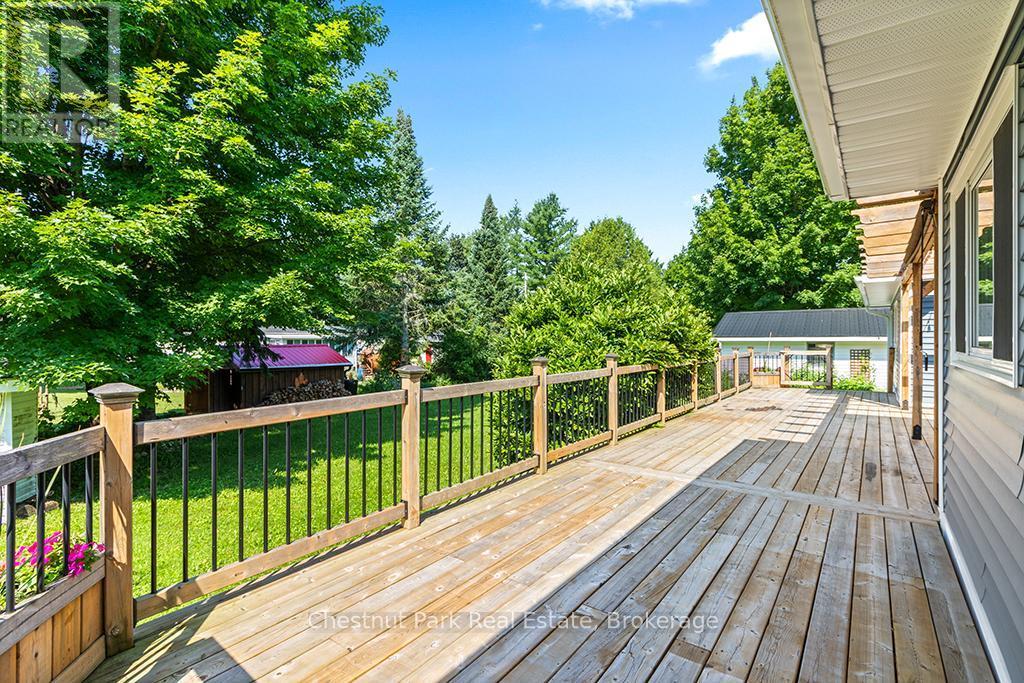
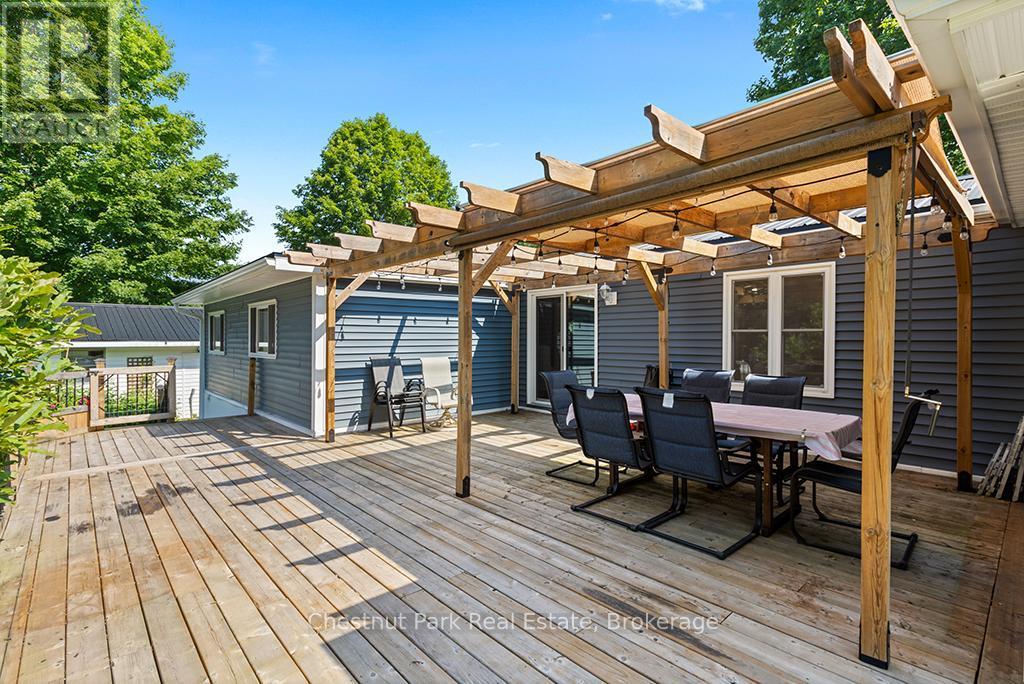
Expansive Rear deck - Mh15 - 684138 Sideroad 30, Chatsworth, ON
Perfect for enjoying the afternoon - Mh15 - 684138 Sideroad 30, Chatsworth, ON
or dining on the deck! - Mh15 - 684138 Sideroad 30, Chatsworth, ON
Mh15 - 684138 Sideroad 30, Chatsworth, ON
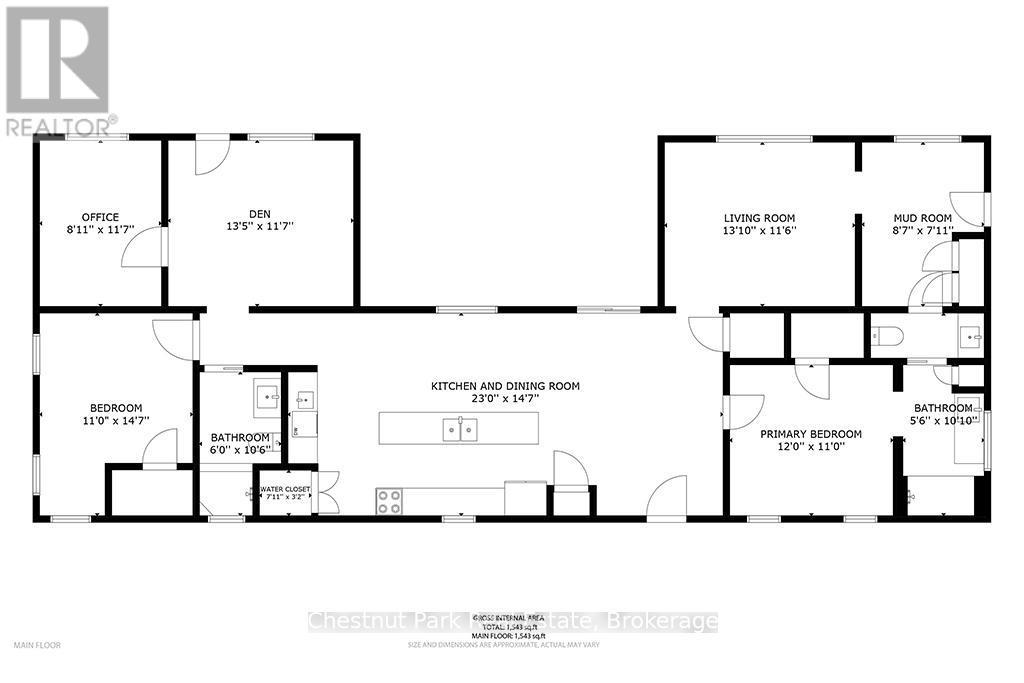
Floor Plans - Mh15 - 684138 Sideroad 30, Chatsworth, ON
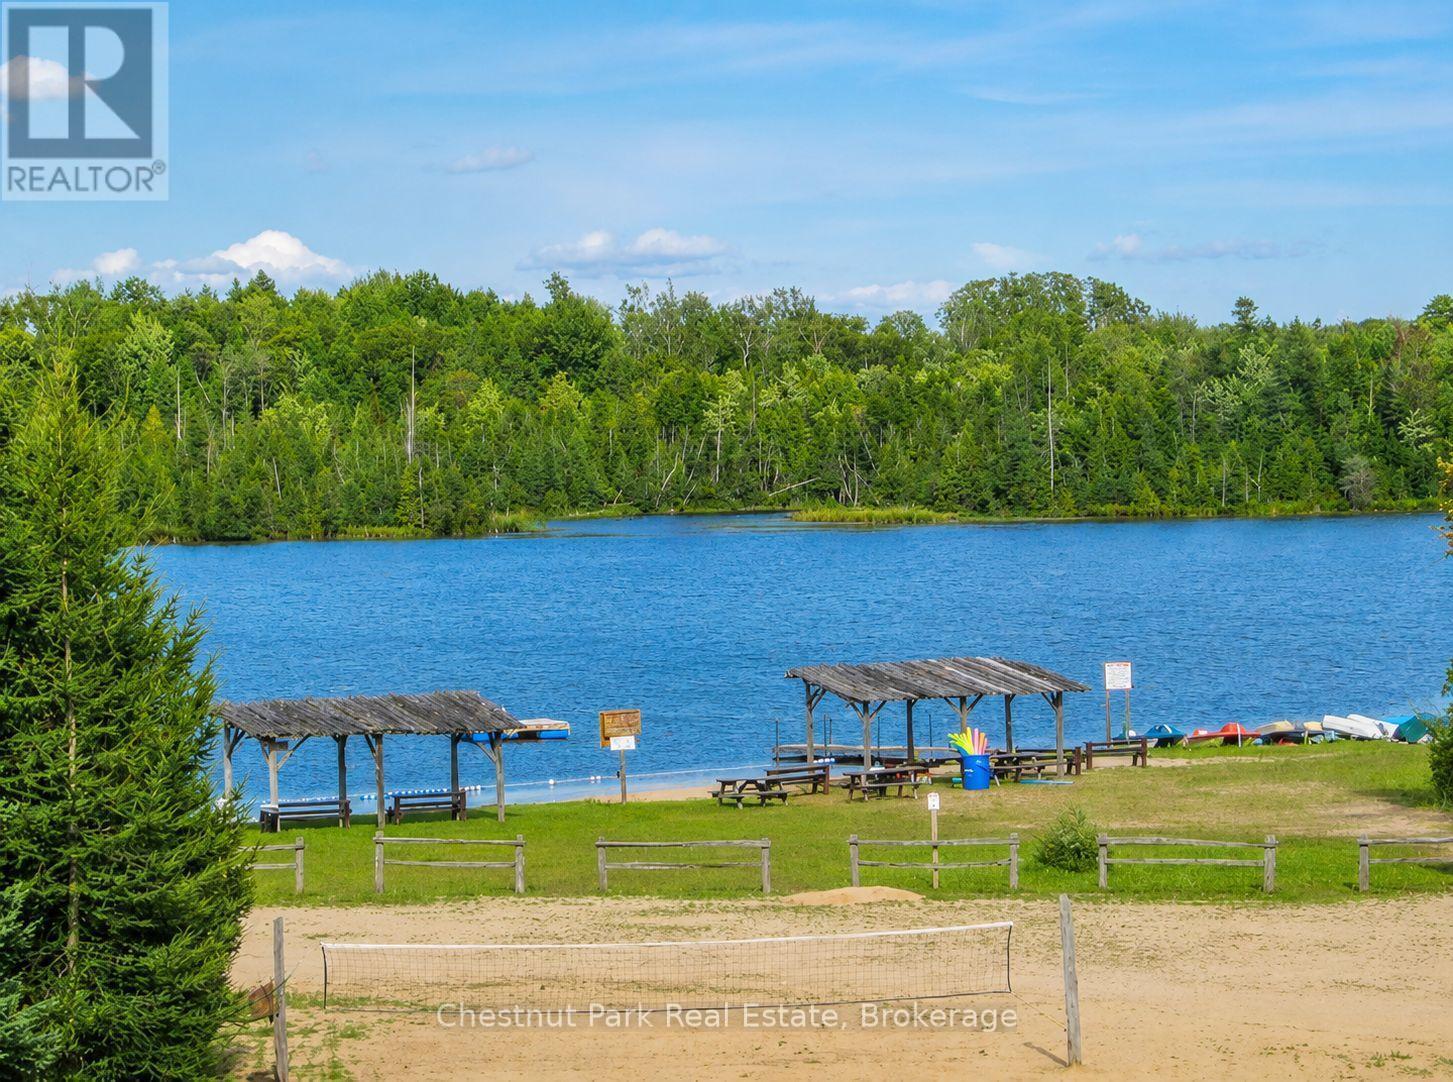
Robson Lake on park premises - Mh15 - 684138 Sideroad 30, Chatsworth, ON
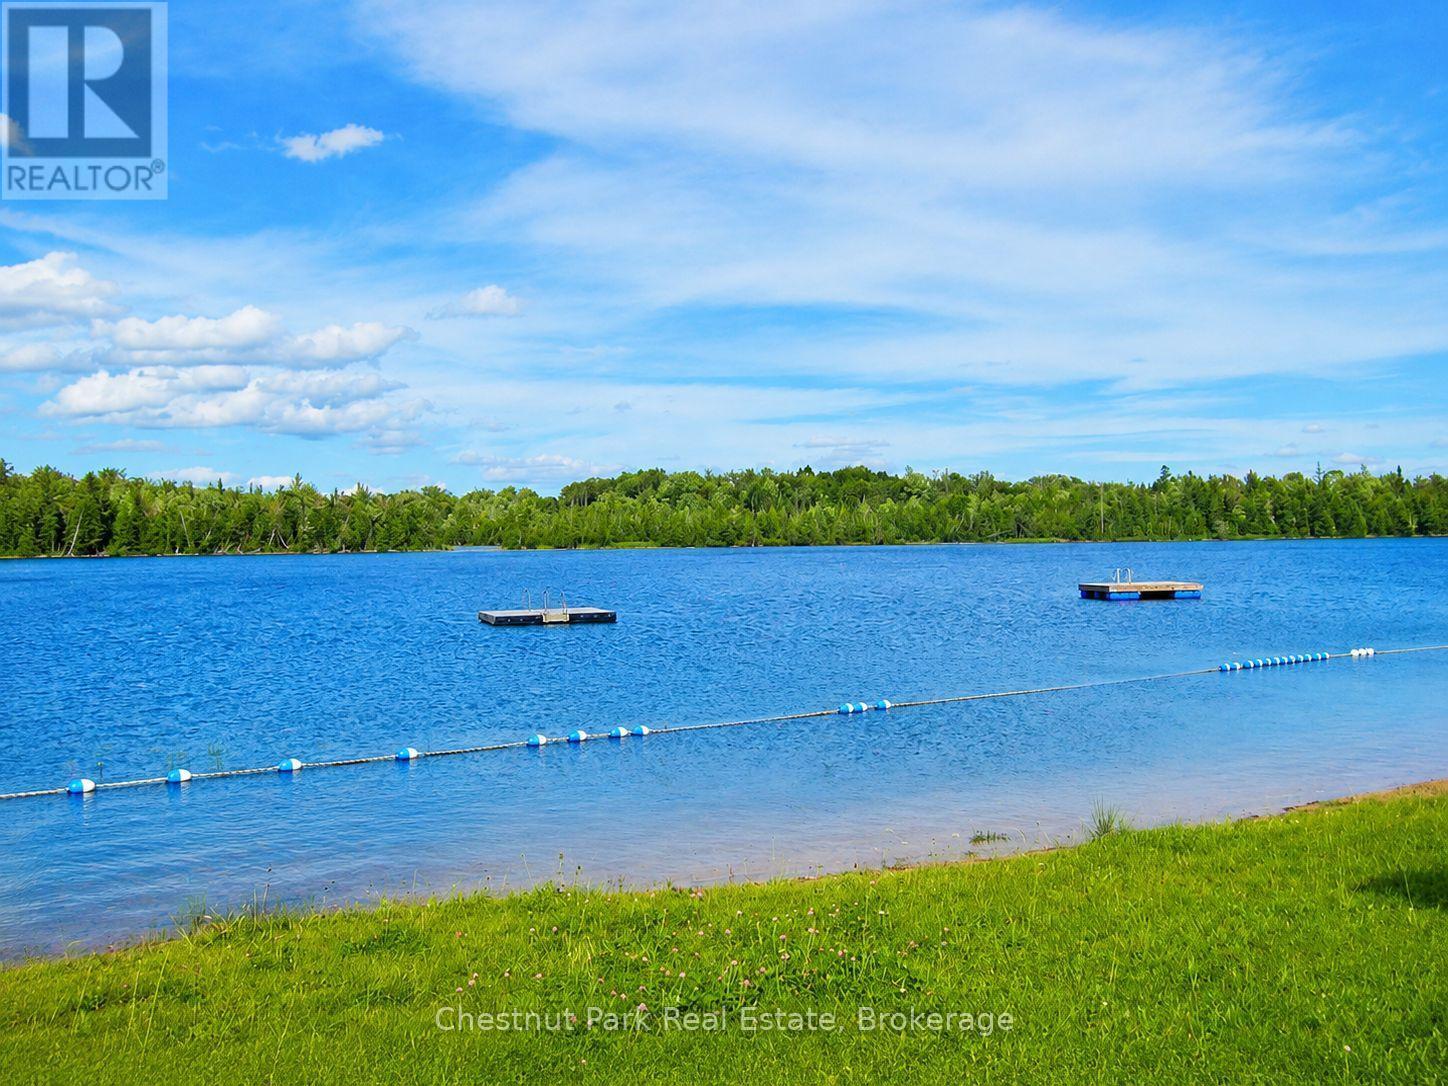
Great for swimming/canoeing - Mh15 - 684138 Sideroad 30, Chatsworth, ON
Video
Open Concept Kitchen with large island - Mh15 - 684138 Sideroad 30, Chatsworth, ON
Front door entrance - Mh15 - 684138 Sideroad 30, Chatsworth, ON
2018 Modular Home - Canadian Made - Mh15 - 684138 Sideroad 30, Chatsworth, ON
Detached garage - Mh15 - 684138 Sideroad 30, Chatsworth, ON
Front porch waiting for you and your morning coffe - Mh15 - 684138 Sideroad 30, Chatsworth, ON
Mh15 - 684138 Sideroad 30, Chatsworth, ON
Doubel Sink - Mh15 - 684138 Sideroad 30, Chatsworth, ON
Modern appliances - Mh15 - 684138 Sideroad 30, Chatsworth, ON
Eating area adjacent to kitchen - Mh15 - 684138 Sideroad 30, Chatsworth, ON
Live edge coffee counter - Mh15 - 684138 Sideroad 30, Chatsworth, ON
Prep sink - Mh15 - 684138 Sideroad 30, Chatsworth, ON
Access to rear deck - Mh15 - 684138 Sideroad 30, Chatsworth, ON
Dining area - Mh15 - 684138 Sideroad 30, Chatsworth, ON
Mh15 - 684138 Sideroad 30, Chatsworth, ON
Primary Bedroom with semi-ensuite access - Mh15 - 684138 Sideroad 30, Chatsworth, ON
Mh15 - 684138 Sideroad 30, Chatsworth, ON
Beautiful semi-ensuite - Mh15 - 684138 Sideroad 30, Chatsworth, ON
Mh15 - 684138 Sideroad 30, Chatsworth, ON
Mudroom/side door access - Mh15 - 684138 Sideroad 30, Chatsworth, ON
Living Room - Mh15 - 684138 Sideroad 30, Chatsworth, ON
Mh15 - 684138 Sideroad 30, Chatsworth, ON
Den with access to deck - Mh15 - 684138 Sideroad 30, Chatsworth, ON
Mh15 - 684138 Sideroad 30, Chatsworth, ON
Office/Storage - Mh15 - 684138 Sideroad 30, Chatsworth, ON
Mh15 - 684138 Sideroad 30, Chatsworth, ON
2nd bedroom - Mh15 - 684138 Sideroad 30, Chatsworth, ON
Mh15 - 684138 Sideroad 30, Chatsworth, ON
Main floor bathroom - Mh15 - 684138 Sideroad 30, Chatsworth, ON
Stuning vessel sink - Mh15 - 684138 Sideroad 30, Chatsworth, ON
Main floor laundry off kitchen - Mh15 - 684138 Sideroad 30, Chatsworth, ON
Side door entrance - Mh15 - 684138 Sideroad 30, Chatsworth, ON
Mh15 - 684138 Sideroad 30, Chatsworth, ON
Expansive Rear deck - Mh15 - 684138 Sideroad 30, Chatsworth, ON
Perfect for enjoying the afternoon - Mh15 - 684138 Sideroad 30, Chatsworth, ON
or dining on the deck! - Mh15 - 684138 Sideroad 30, Chatsworth, ON
Mh15 - 684138 Sideroad 30, Chatsworth, ON
Floor Plans - Mh15 - 684138 Sideroad 30, Chatsworth, ON
Robson Lake on park premises - Mh15 - 684138 Sideroad 30, Chatsworth, ON
Great for swimming/canoeing - Mh15 - 684138 Sideroad 30, Chatsworth, ON
  • Publicité
Êtes-vous un investisseur immobilier
MH15 - 684138 SIDEROAD 30, Chatsworth, Ontario, N0H 1R0
399 000 $

2 Chambres

2 Salles de bain

Remarques :

(id:27)

Particularités du bâtiment :

  • Style: Maison détachée
  • Type de bâtiment: Modulaire
  • Air climatisé: Oui
  • Droit de passage: Inconnu
  • Fondation: Fondation en béton
  • Protection incendie: Détecteurs de fumée
  • Revêtement extérieur: Bardage en vinyle
  • Stationnement: Oui
  • Surface utile: 1500 - 2000 sqft
  • Type d'architecture: Maison de plain-pied
  • Type de construction - Autre: Maison préfabriquée
  • Type de plancher: Tapis vinylique
  • Type de sous-sol: Vide sanitaire
  • Type de chauffage: Thermopompe
  • Combustible de chauffage: Électrique
  • Type de climatisation: Climatisation centrale
  • Électroménagers: Télécommande(s) d'ouvre-porte de garage, Traitement de l'eau, Lave-vaisselle, Sécheuse, Ouvre-porte de garage, Hotte, Micro-ondes, Cuisinière, Machine à laver, Adoucisseur d'eau, Couvre-fenêtre, Réfrigérateur

Caractéristiques :

  • Type de possession:
  • Type de propriété: Unifamiliale
  • Accès: Accès toute l'année
  • Bord de l'eau: Bord de l'eau
  • Caractéristiques: Cul-de-sac, Zone boisée, Sans tapis
  • Chambres : 2
  • Salle(s) de bains : 2
  • Services à proximité: Parc
  • Superficie habitable (approx): 1500 - 2000 Pieds carrés
  • Type de services publiques: Électricité - Installé
  • Type de structure: Terrasse, Porche, Remise
  • Type de stationnement: Garage isolé, Garage
  • Nbre d'espaces de stationnement: 7

Détails des pièces :

  • Hall d'entrée Niveau rez-de-chaussée 4.51 m x 2.87 m
  • Cuisine Niveau rez-de-chaussée 6.98 m x 4.45 m
  • Chambre principale Niveau rez-de-chaussée 3.66 m x 3.08 m
  • Salle de bains Niveau rez-de-chaussée 3.51 m x 1.71 m
  • Chambre Niveau rez-de-chaussée 4.45 m x 3.08 m
  • Salle familiale Niveau rez-de-chaussée 4.24 m x 3.54 m
  • Vestibule Niveau rez-de-chaussée 3.44 m x 2.62 m
  • Bureau Niveau rez-de-chaussée 3.57 m x 2.74 m
  • Pièce de détente Niveau rez-de-chaussée 4.11 m x 3.54 m
  • Salle de bains Niveau rez-de-chaussée 1.98 m x 1.56 m

Convertir la mesure en :

Gracieuseté de : Chestnut Park Real Estate

REALTOR.ca  

ÉvaluationExpressMC Powered by RPS
Vous songez à vendre?

Commencez par découvrir ce que votre maison pourrait valoir sur le marché actuel.

Emplacement de MH15 - 684138 SIDEROAD 30, Chatsworth, Ontario, N0H 1R0

Données démographiques de MH15 - 684138 SIDEROAD 30, Chatsworth, Ontario, N0H 1R0

Étape de vie

Couples plus âgés

Type d'emploi

Mixte
Revenu moyen du ménage
104 000.00 $

Nombre moyen d'enfants

1.60

Population à domicile

Structure à domicile

Âge de la population

Éducation

Niveau d'éducation

No certificate/diploma/degree

21.11 %

Diplôme d'études secondaires ou équivalent

35.56 %

Certificat ou diplôme d'apprentissage ou d'une école de métiers

8.89 %

Diplôme d'études collégiales ou d'études postsecondaires (non universitaires)

16.66 %

Diplômes d'études universitaires

17.78 %

Navetteur

Se rendre au travail

En auto

94.74 %

En transport en commun

0.0 %

À pied

0.0 %

À bicyclette

0.0 %

Par tout autre moyen

5.26 %

Diversité Culturelle

Connaissance des langues officielles

Langue maternelle

Données Sur Le Bâtiment

Type de bâtiment

Appartements (faible hauteur et à étages multiples)

Maisons

100.0 %

Achat ou location