Button CopyPathCircle CloseCircle Left ArrowArrow Down Icon GreyClosecirclecircleBurger
  • Advertising

MH15 - 684138 SIDEROAD 30, Chatsworth, Ontario, N0H 1R0

MLS® # X13229860
House For Sale In Chatsworth, Ontario
$399,000 QuickQuoteTM: Not Available

2 Beds

2 Baths

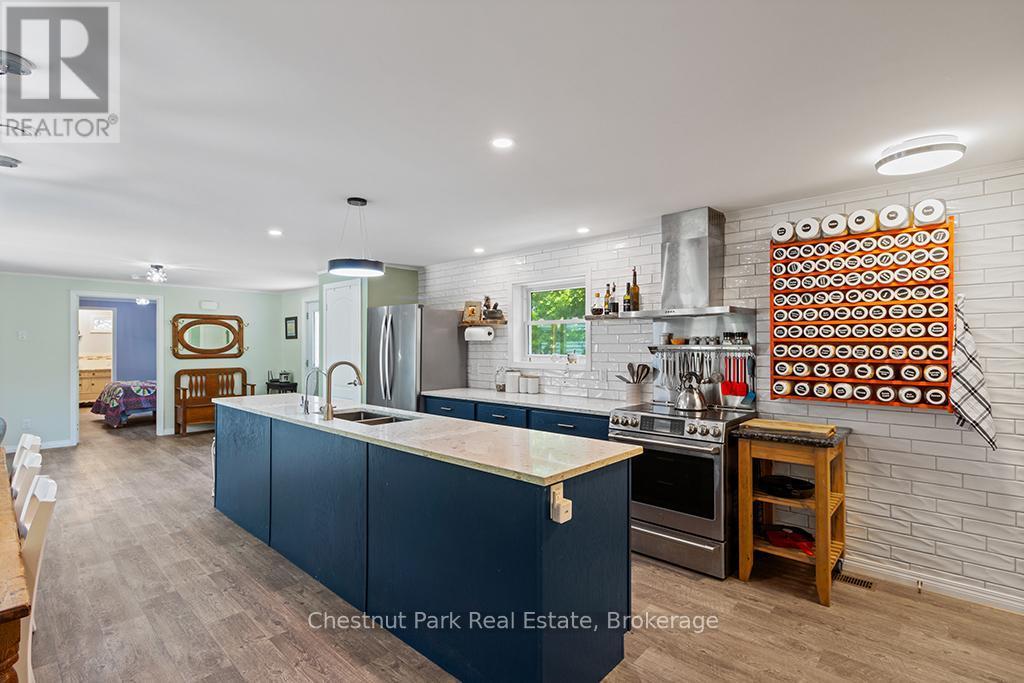
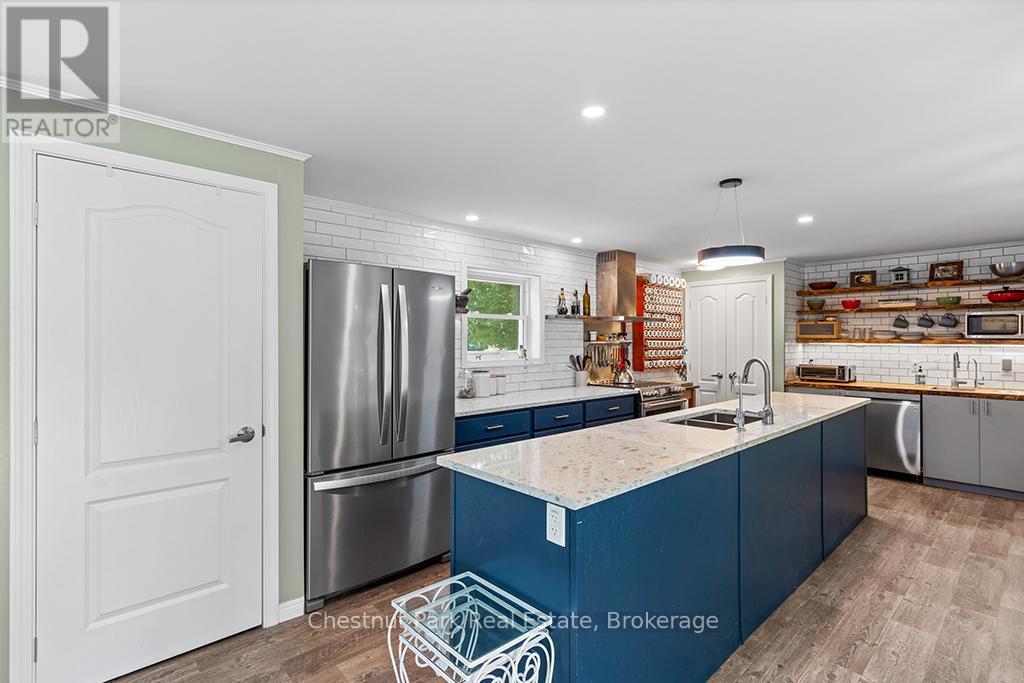
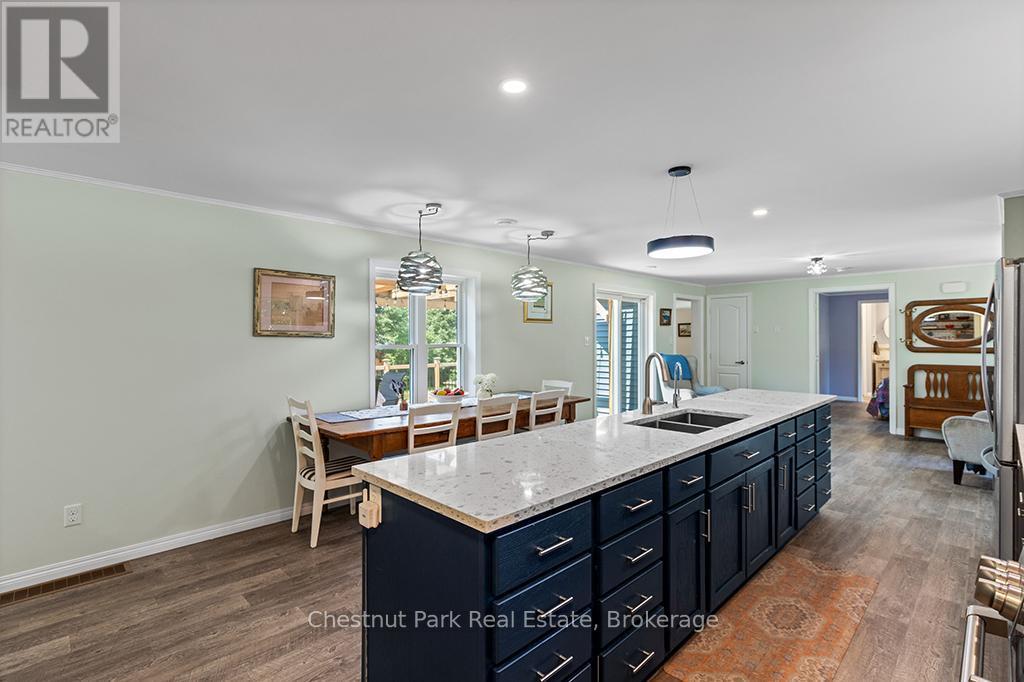
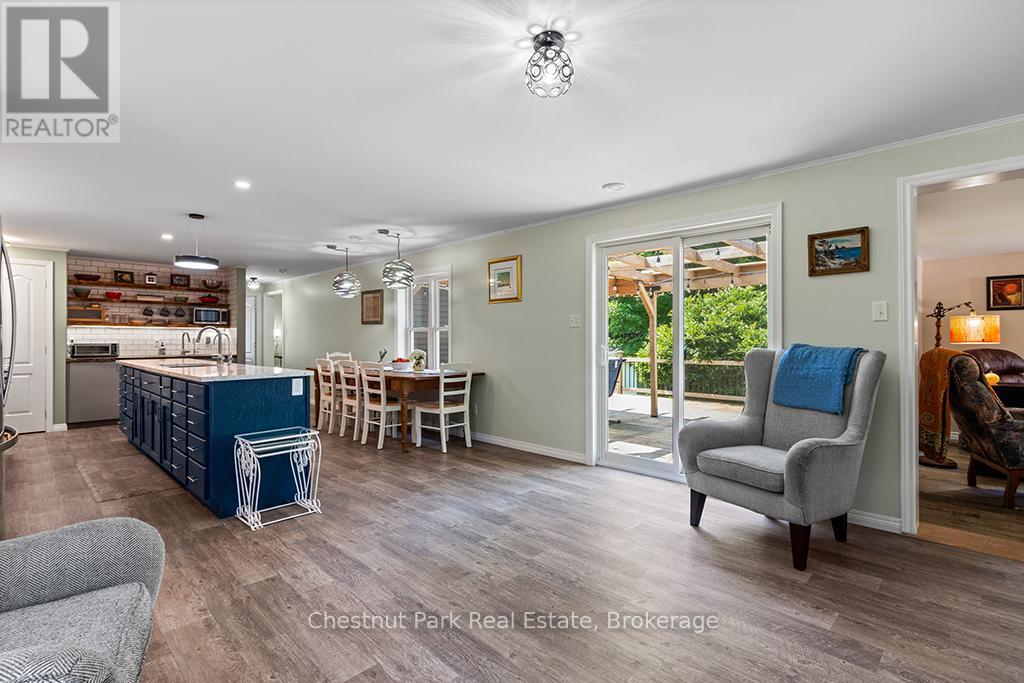
Open Concept Kitchen with large island - Mh15 - 684138 Sideroad 30, Chatsworth, ON
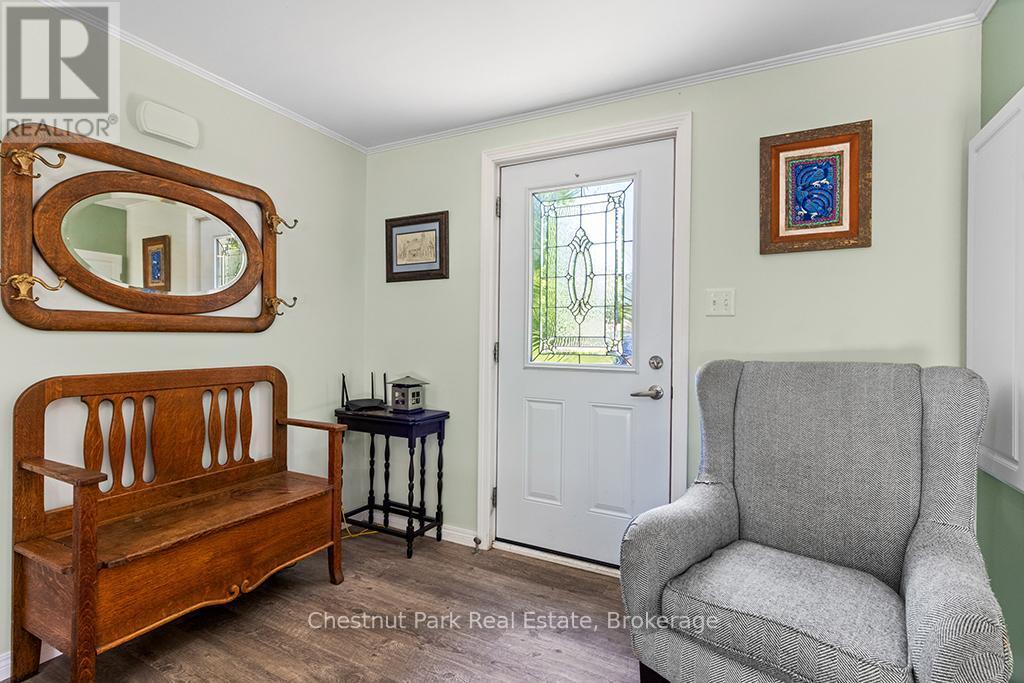
Front door entrance - Mh15 - 684138 Sideroad 30, Chatsworth, ON
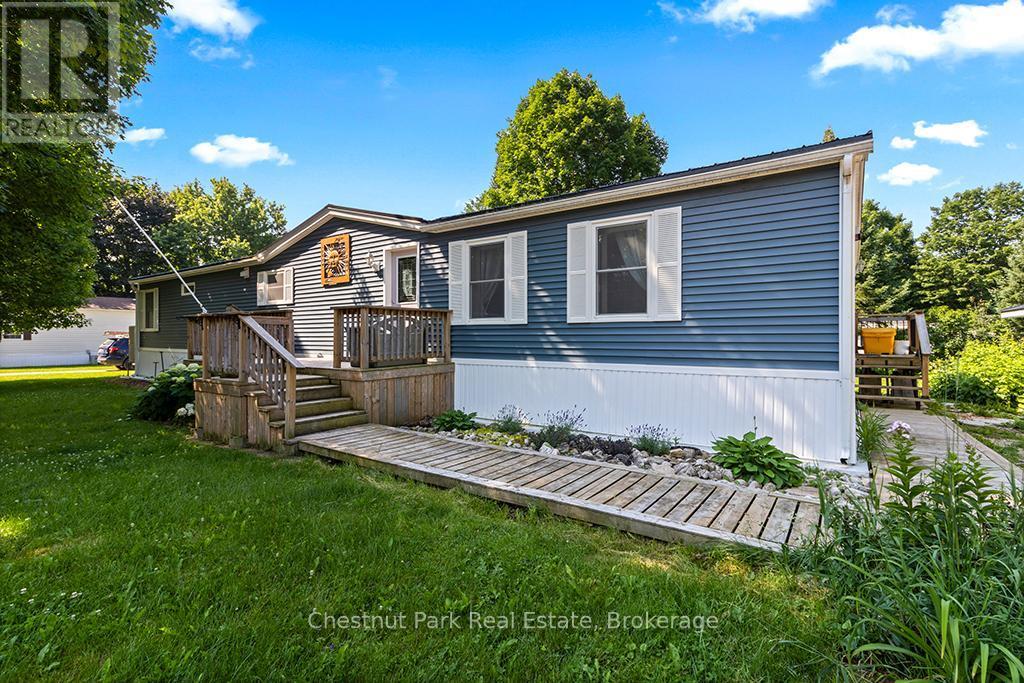
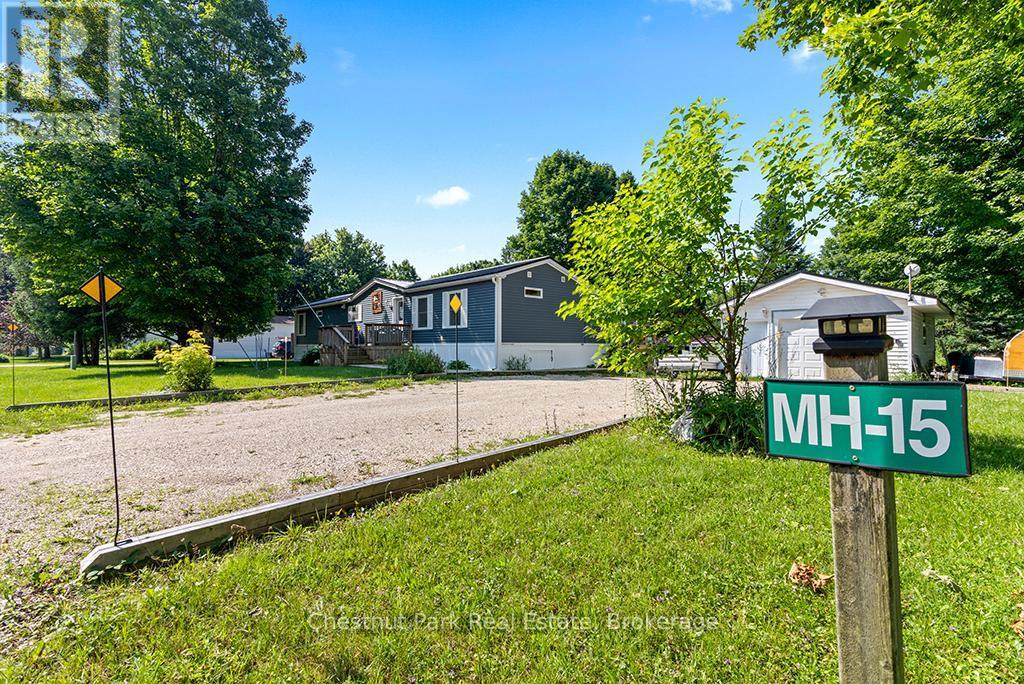
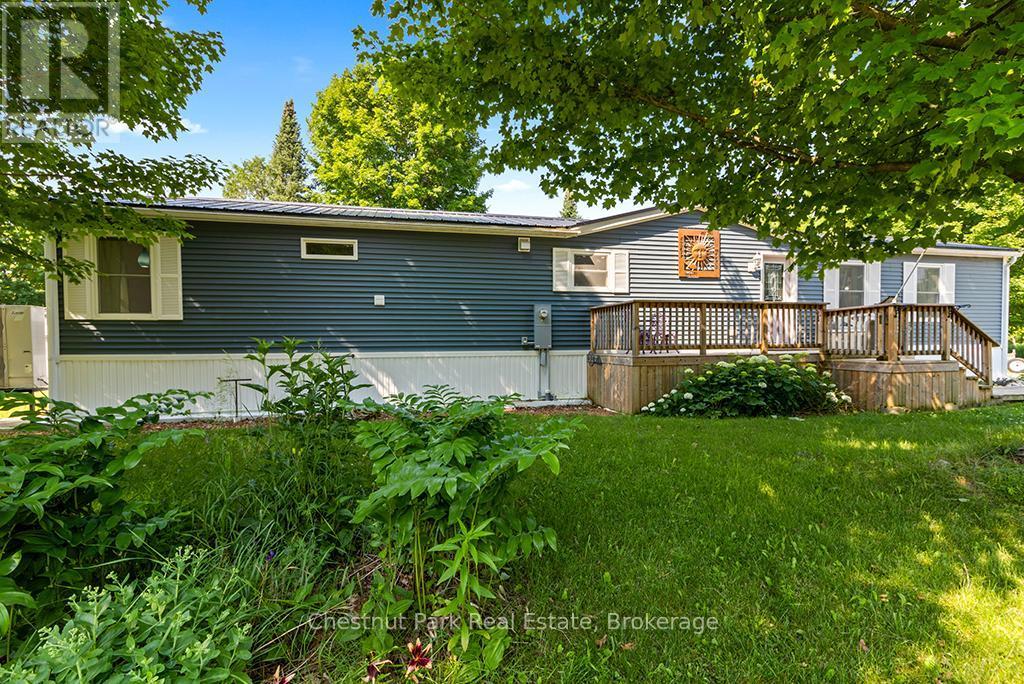
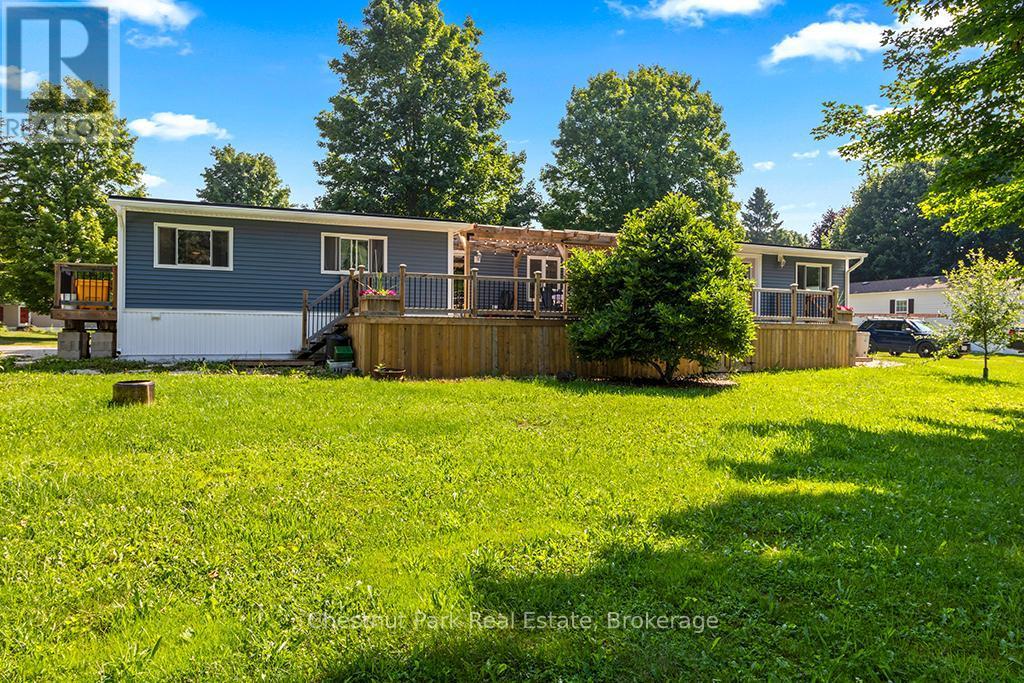
2018 Modular Home - Canadian Made - Mh15 - 684138 Sideroad 30, Chatsworth, ON
Detached garage - Mh15 - 684138 Sideroad 30, Chatsworth, ON
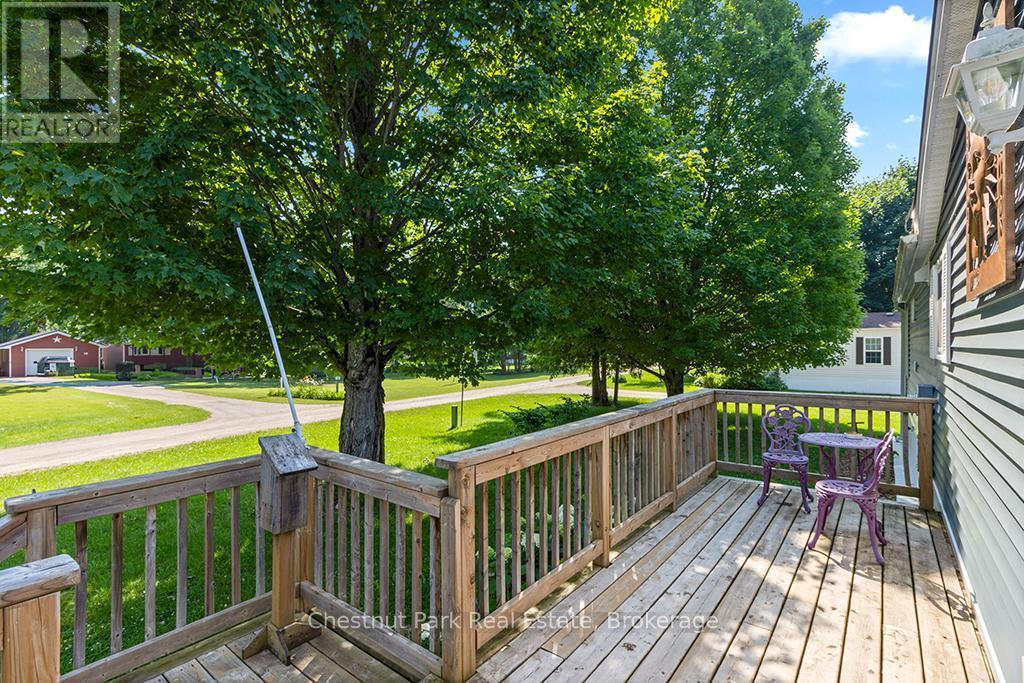
Front porch waiting for you and your morning coffe - Mh15 - 684138 Sideroad 30, Chatsworth, ON
Mh15 - 684138 Sideroad 30, Chatsworth, ON
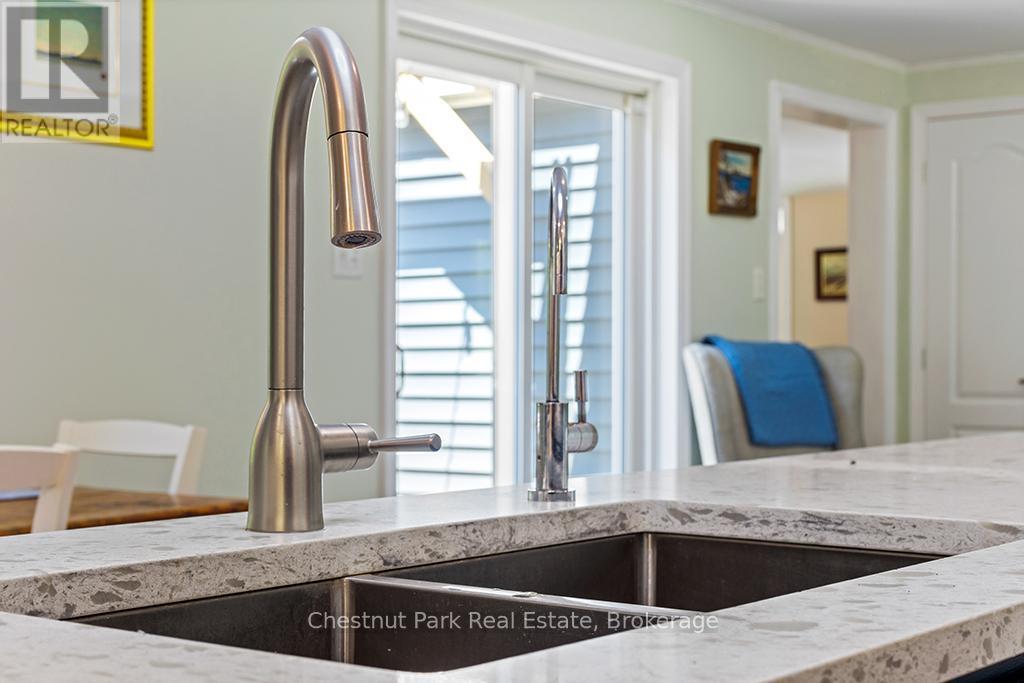
Doubel Sink - Mh15 - 684138 Sideroad 30, Chatsworth, ON
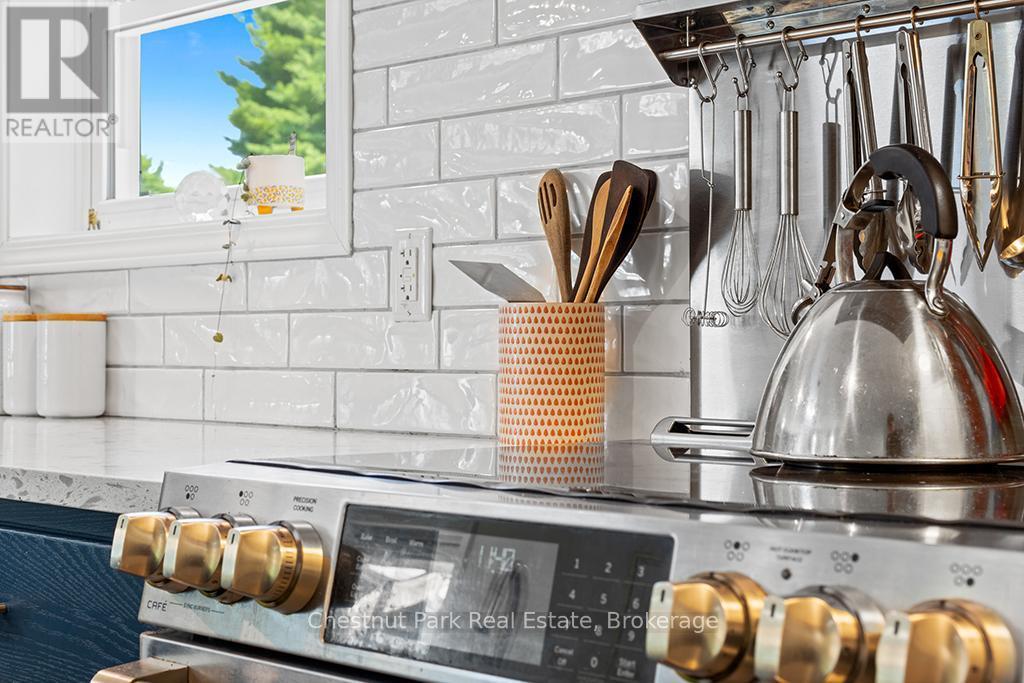
Modern appliances - Mh15 - 684138 Sideroad 30, Chatsworth, ON
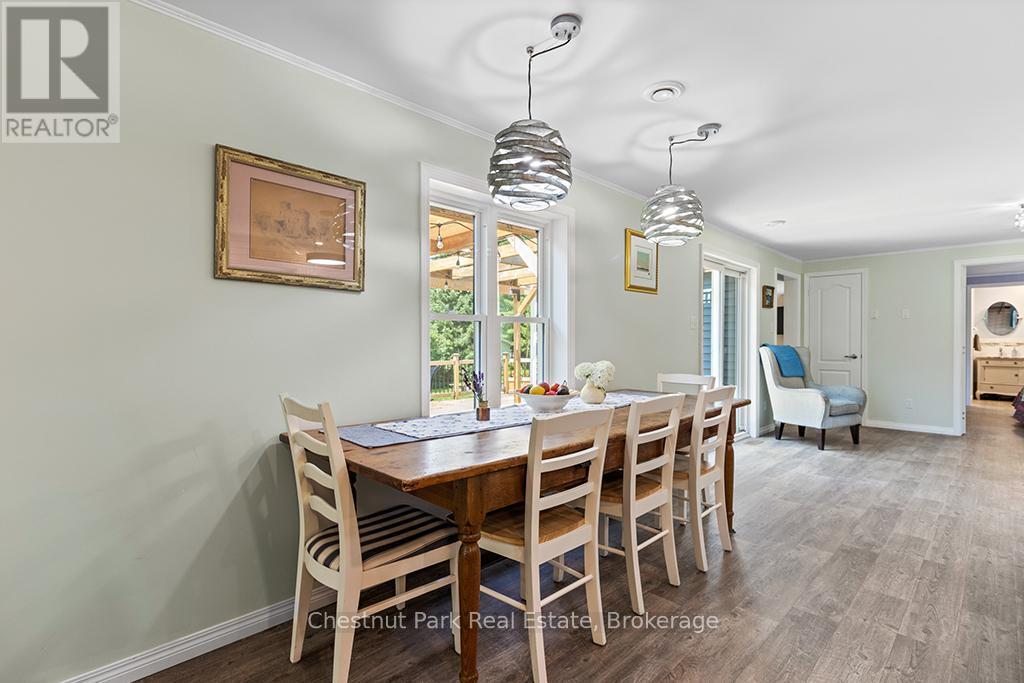
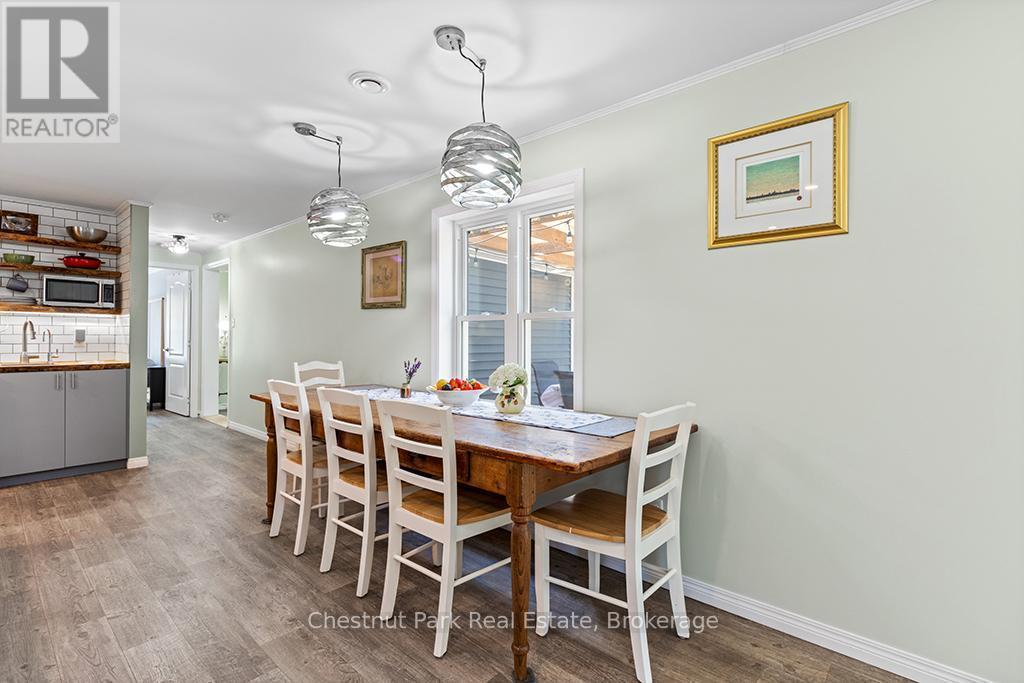
Eating area adjacent to kitchen - Mh15 - 684138 Sideroad 30, Chatsworth, ON
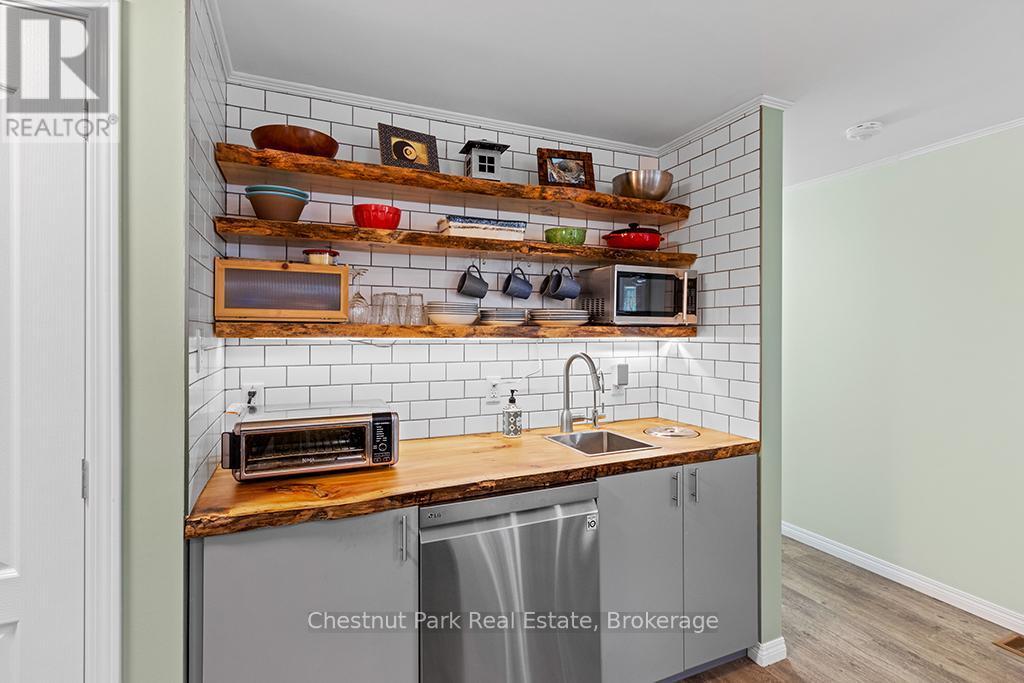
Live edge coffee counter - Mh15 - 684138 Sideroad 30, Chatsworth, ON
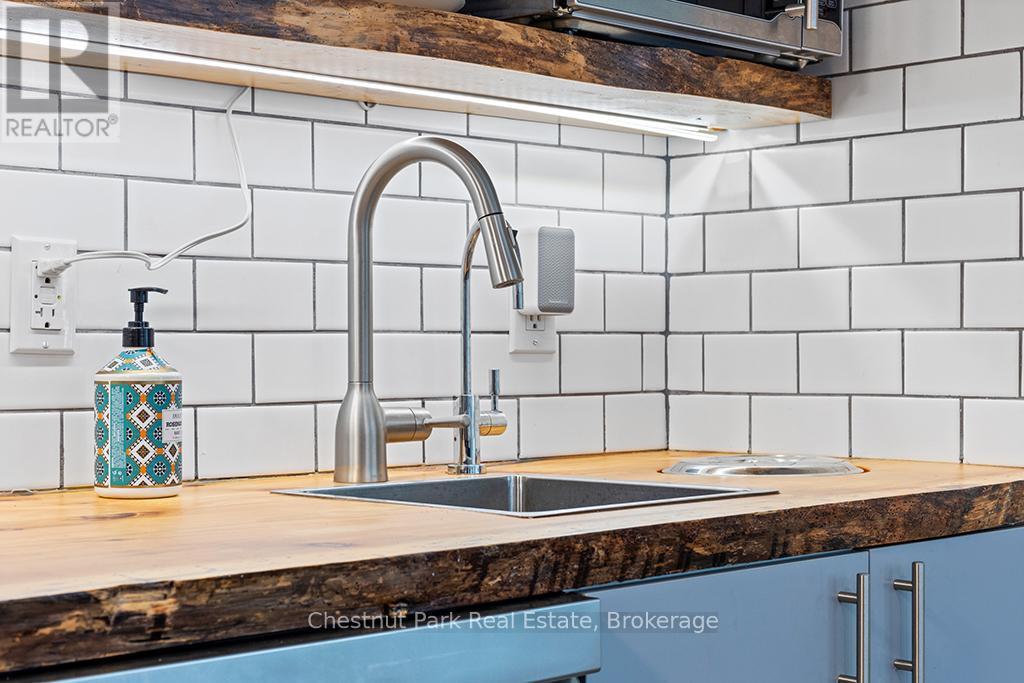
Prep sink - Mh15 - 684138 Sideroad 30, Chatsworth, ON
Access to rear deck - Mh15 - 684138 Sideroad 30, Chatsworth, ON
Dining area - Mh15 - 684138 Sideroad 30, Chatsworth, ON
Mh15 - 684138 Sideroad 30, Chatsworth, ON
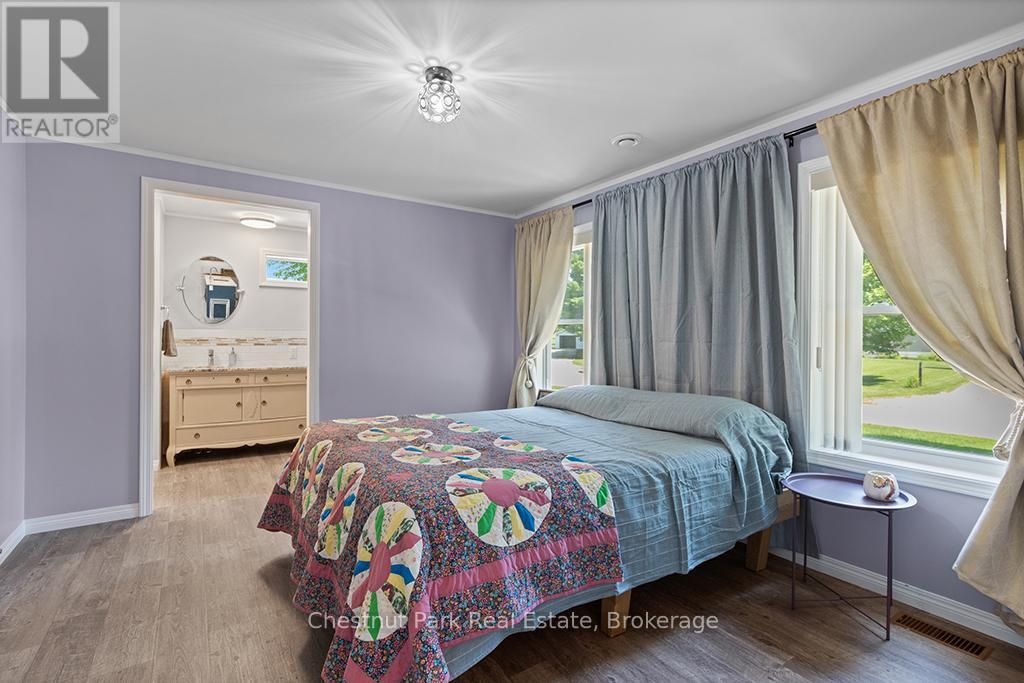
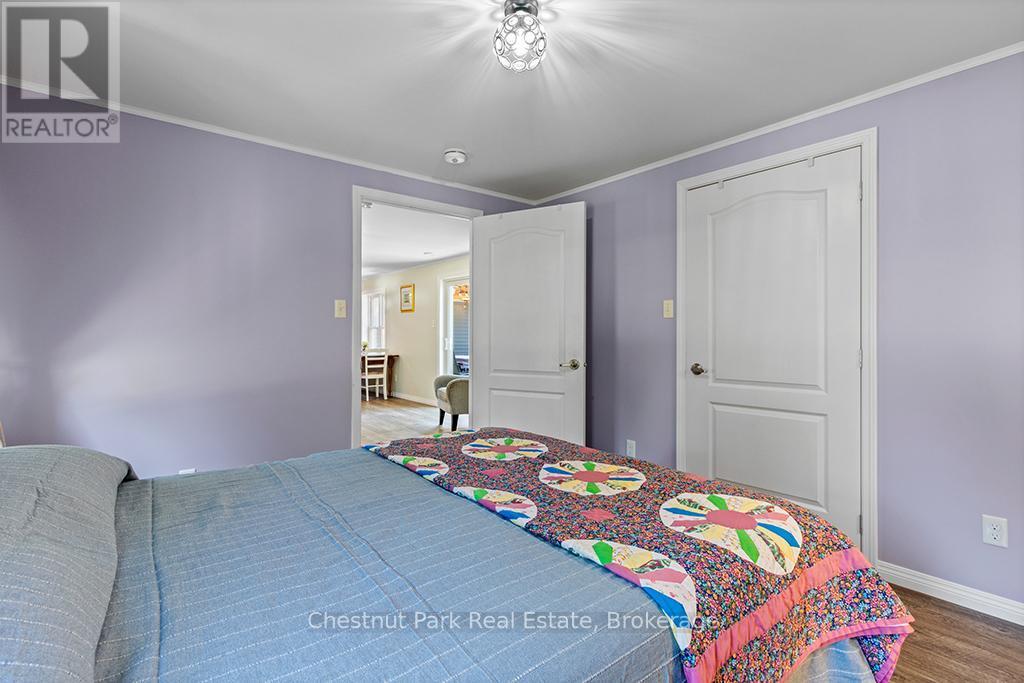
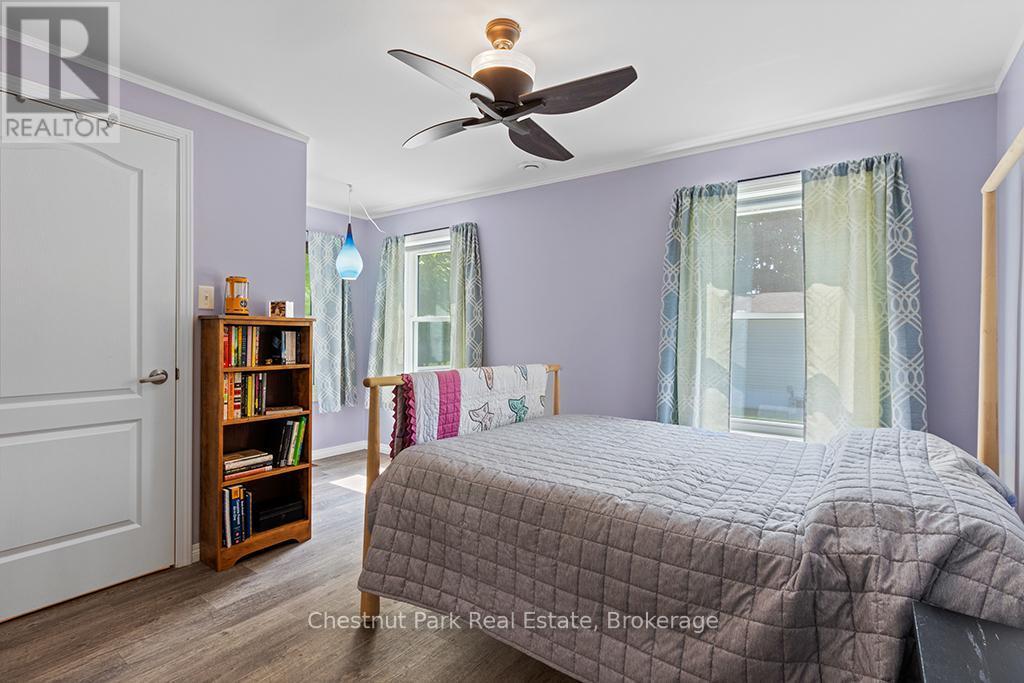
Primary Bedroom with semi-ensuite access - Mh15 - 684138 Sideroad 30, Chatsworth, ON
Mh15 - 684138 Sideroad 30, Chatsworth, ON
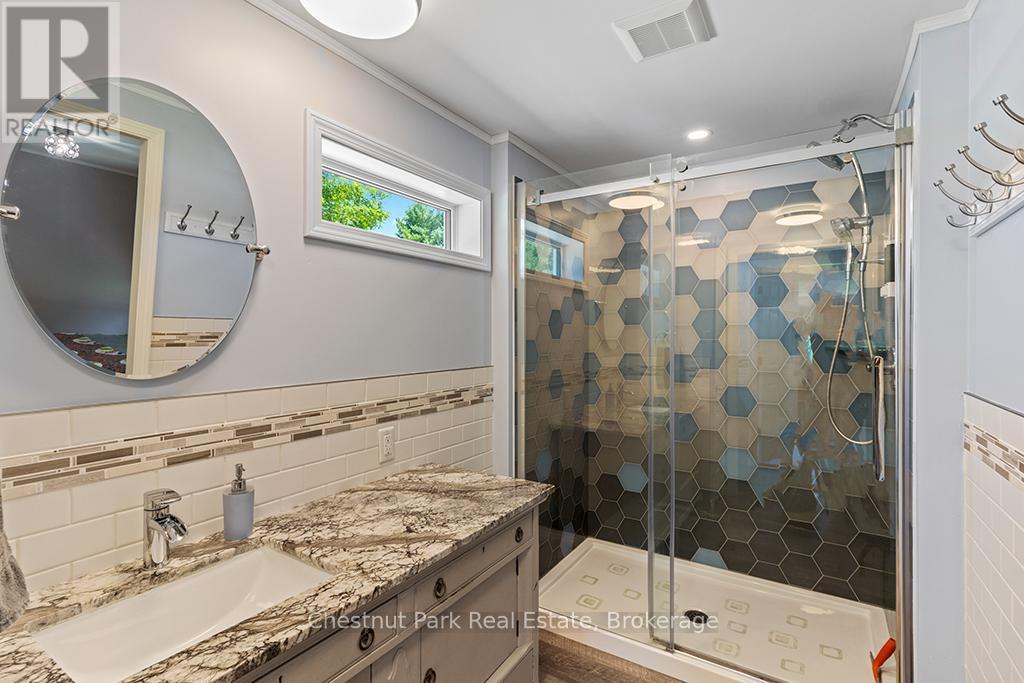
Beautiful semi-ensuite - Mh15 - 684138 Sideroad 30, Chatsworth, ON
Mh15 - 684138 Sideroad 30, Chatsworth, ON
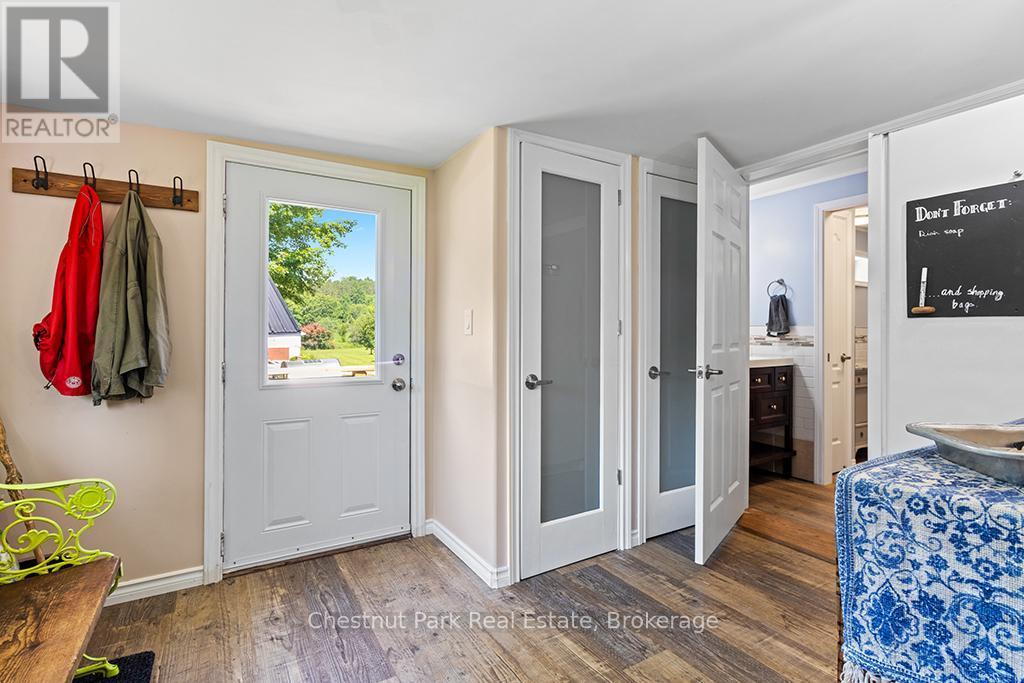
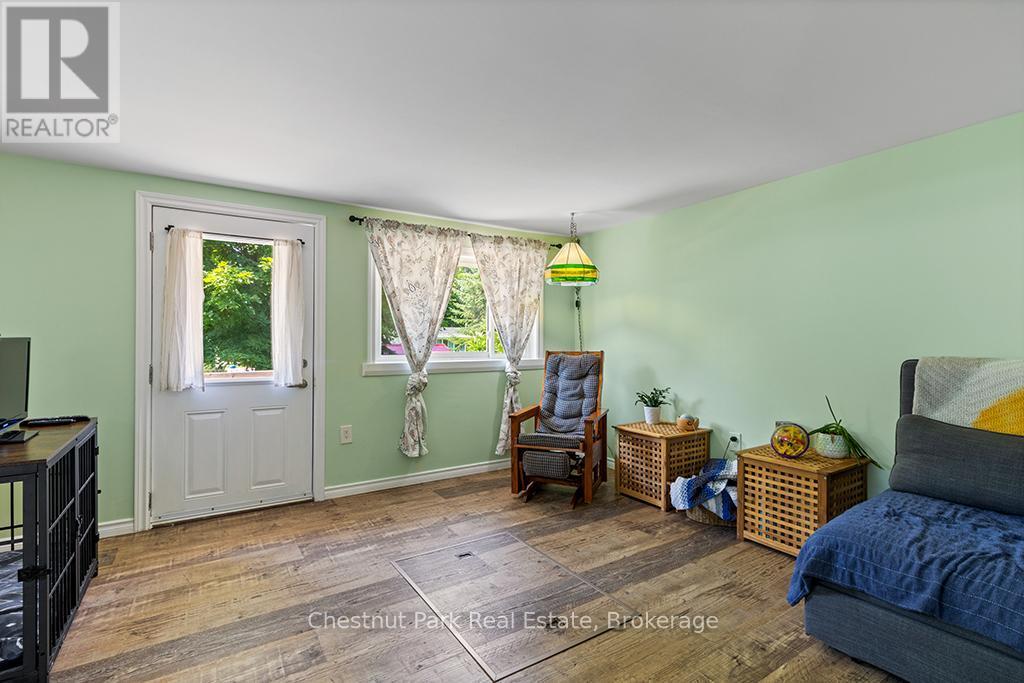
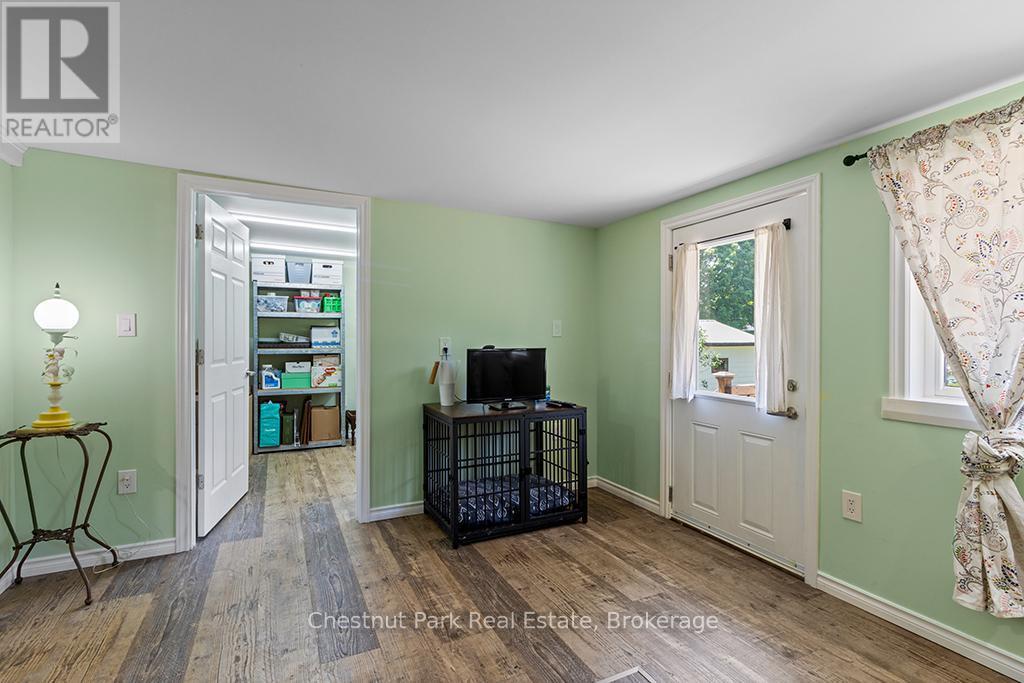
Mudroom/side door access - Mh15 - 684138 Sideroad 30, Chatsworth, ON
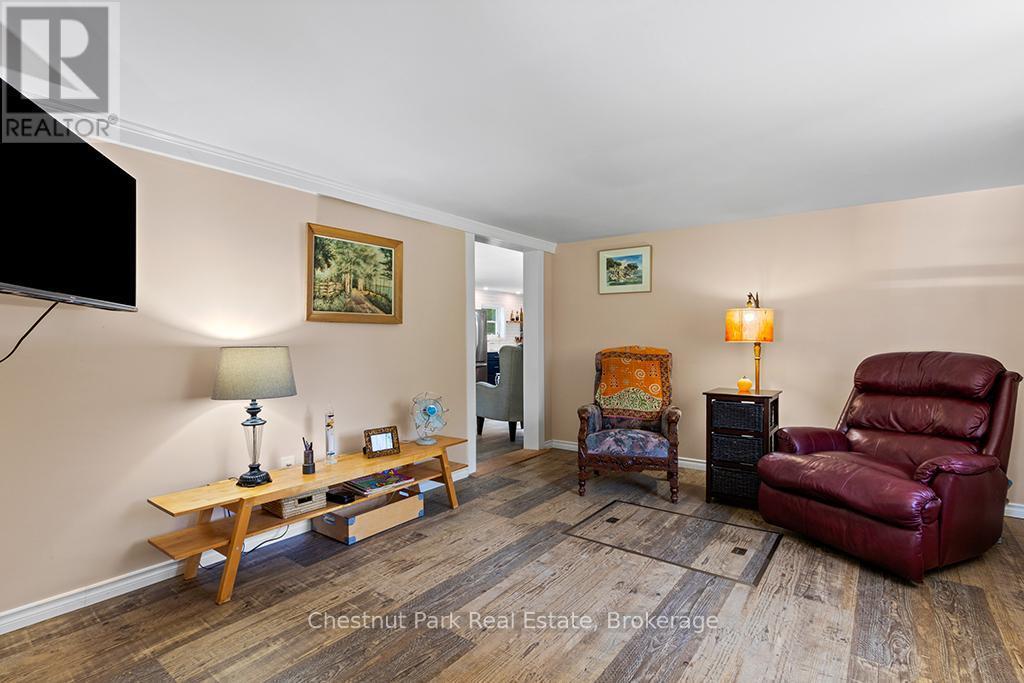
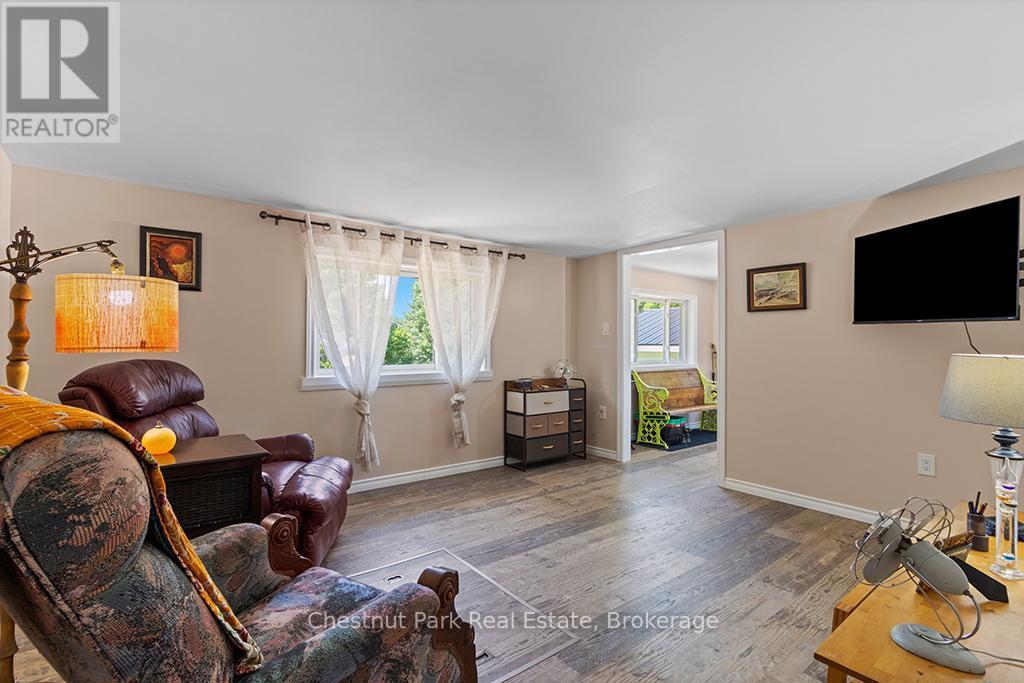
Living Room - Mh15 - 684138 Sideroad 30, Chatsworth, ON
Mh15 - 684138 Sideroad 30, Chatsworth, ON
Den with access to deck - Mh15 - 684138 Sideroad 30, Chatsworth, ON
Mh15 - 684138 Sideroad 30, Chatsworth, ON
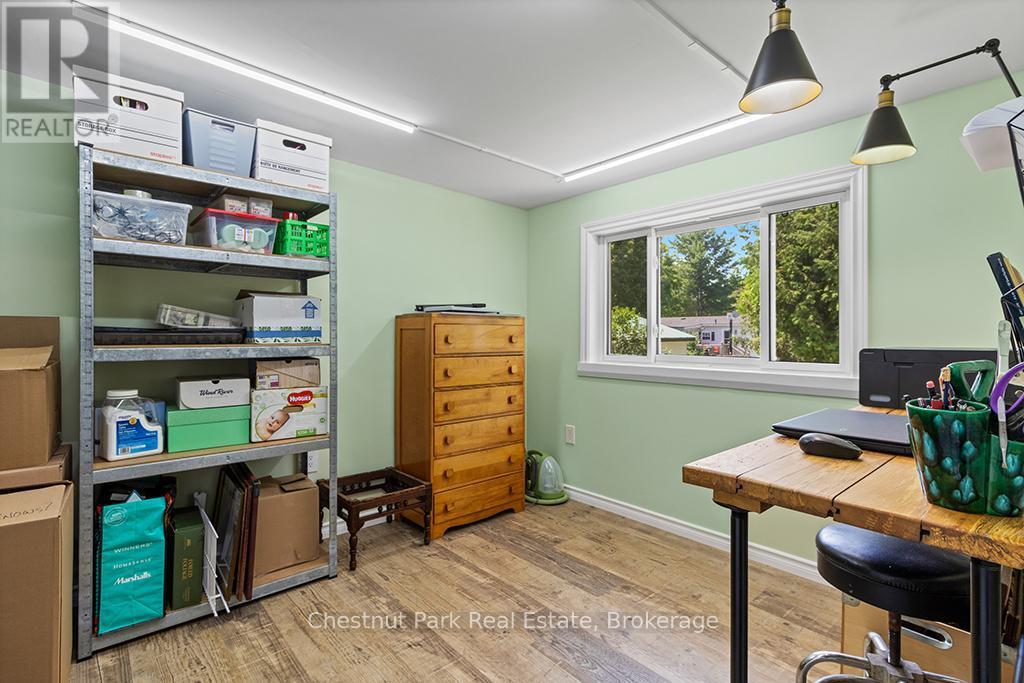
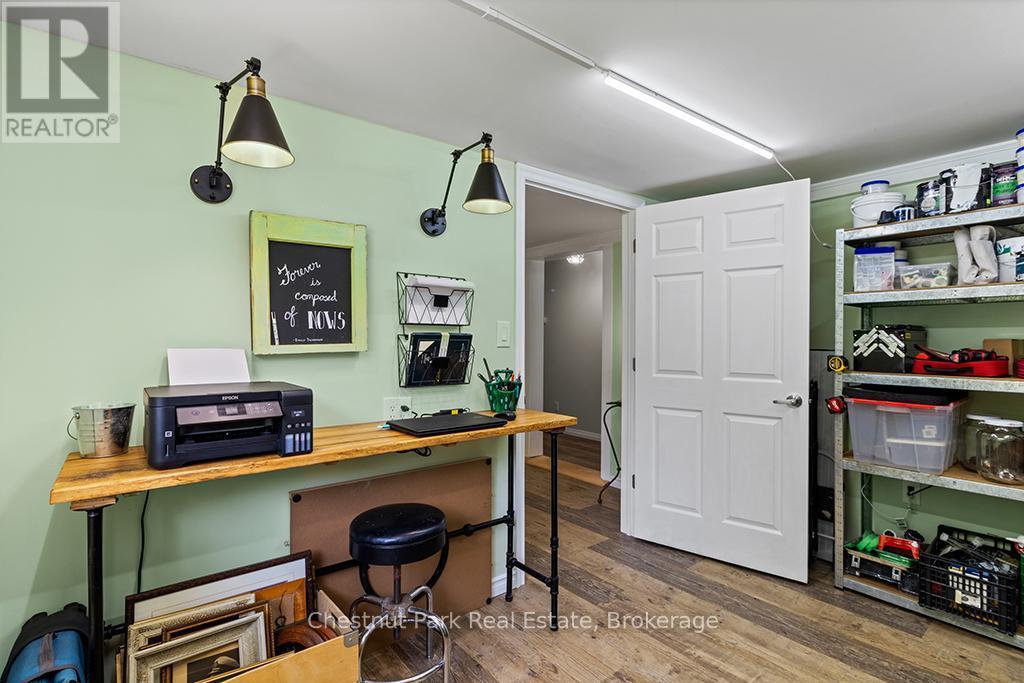
Office/Storage - Mh15 - 684138 Sideroad 30, Chatsworth, ON
Mh15 - 684138 Sideroad 30, Chatsworth, ON
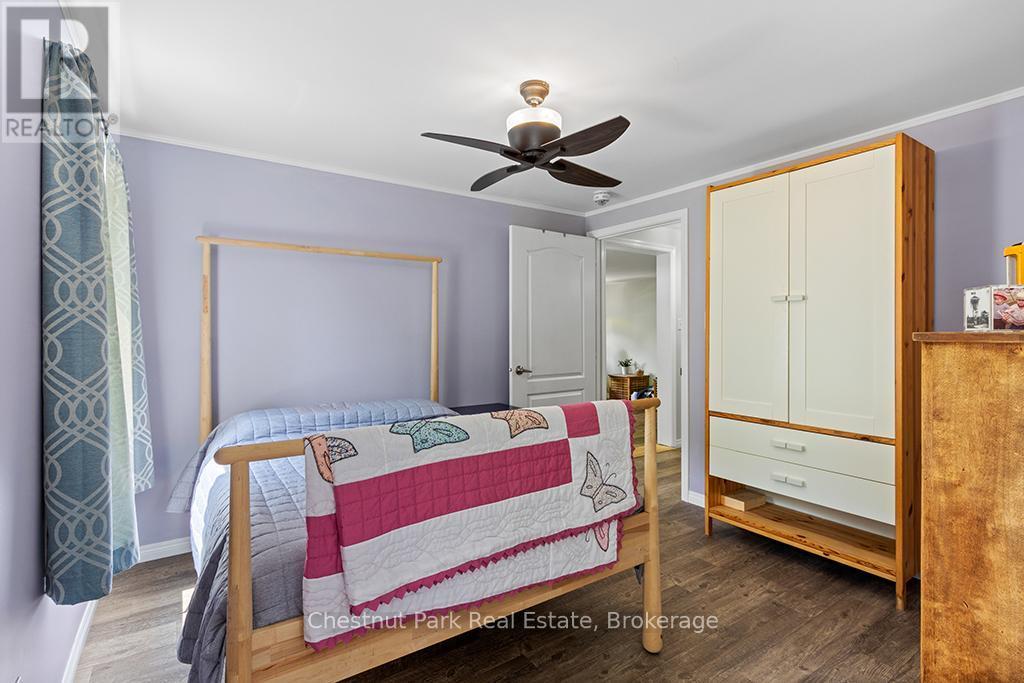
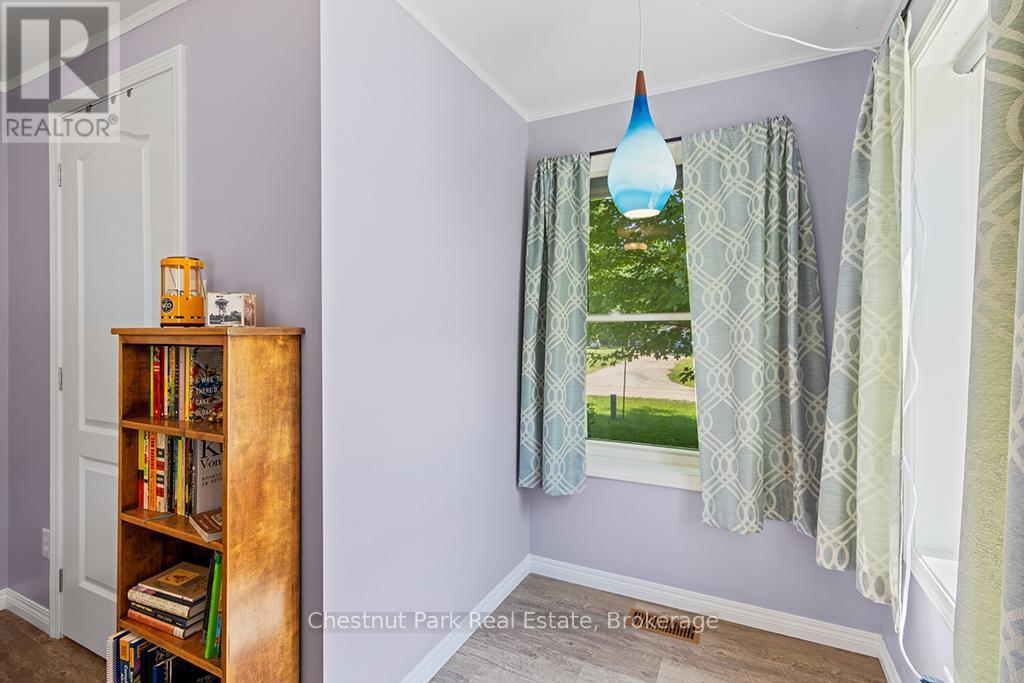
2nd bedroom - Mh15 - 684138 Sideroad 30, Chatsworth, ON
Mh15 - 684138 Sideroad 30, Chatsworth, ON
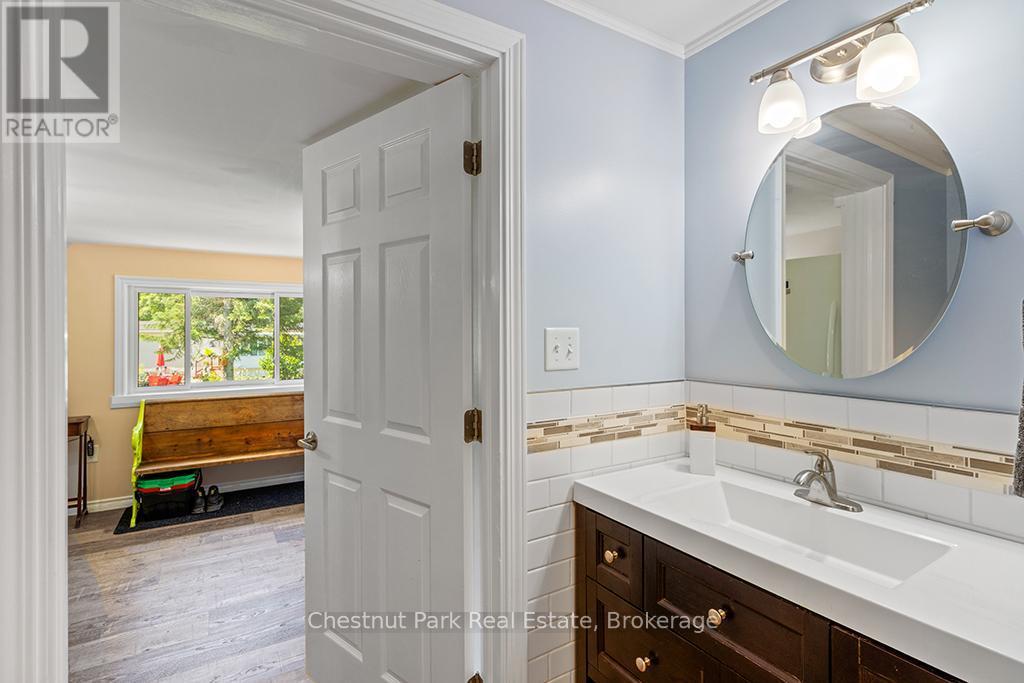
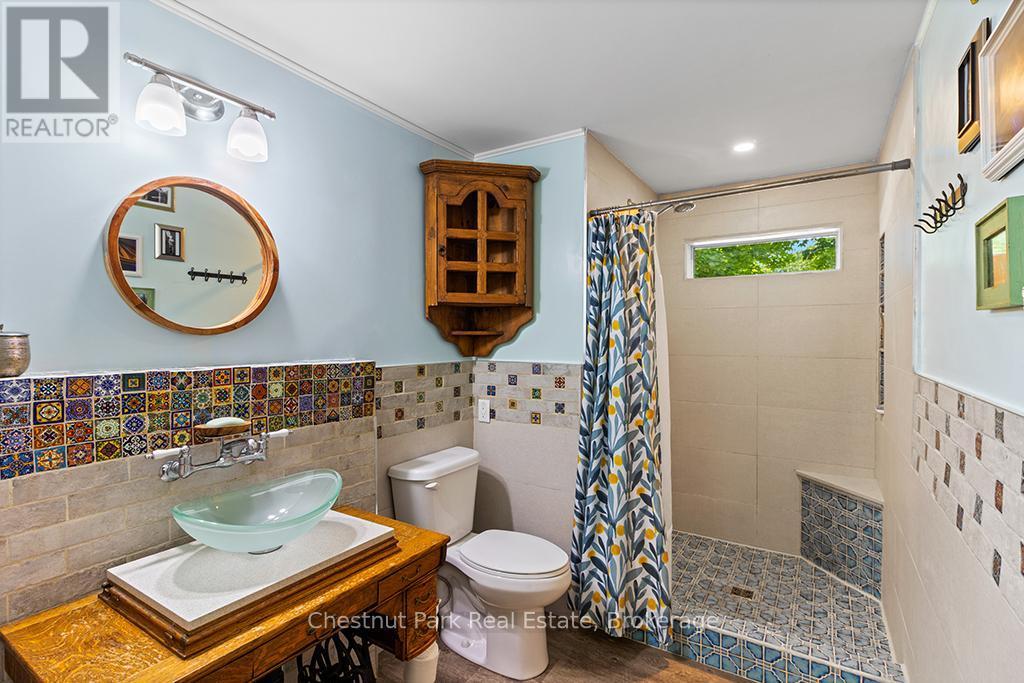
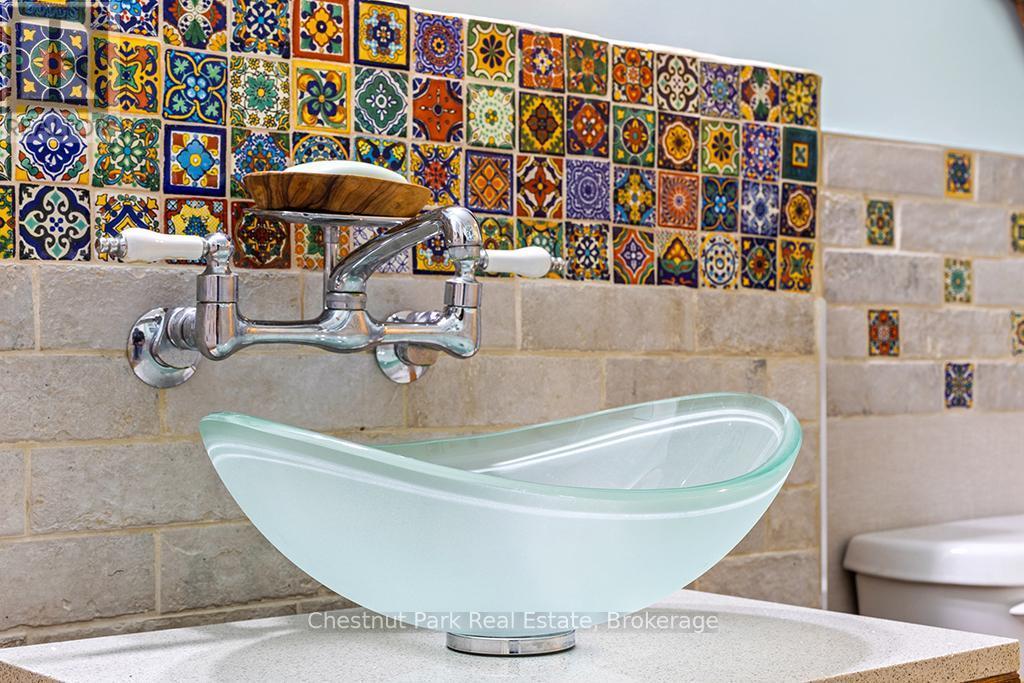
Main floor bathroom - Mh15 - 684138 Sideroad 30, Chatsworth, ON
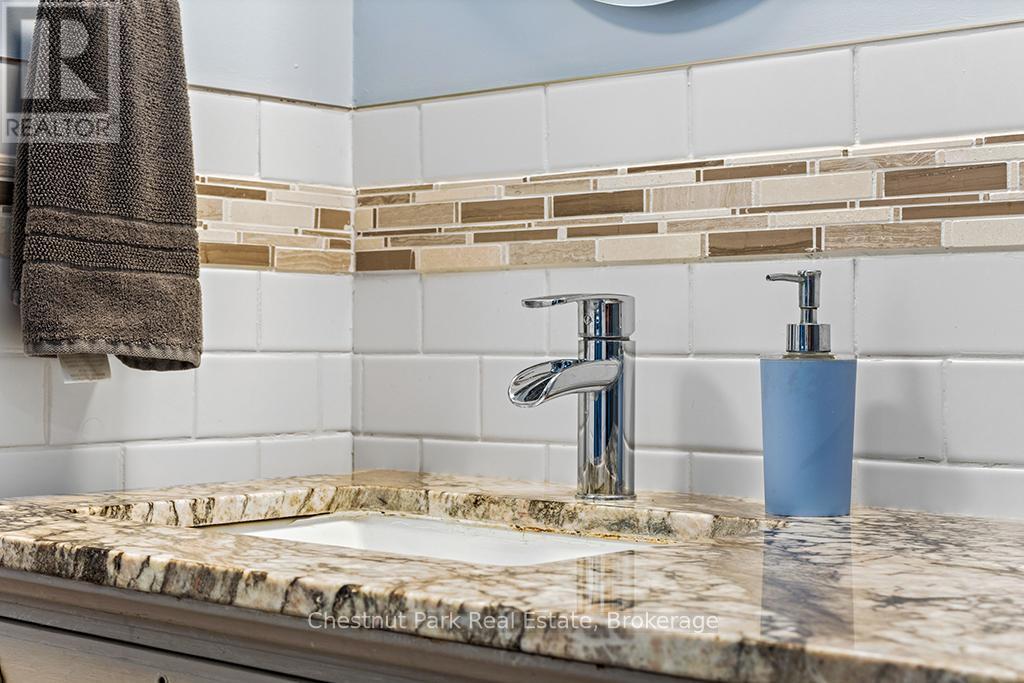
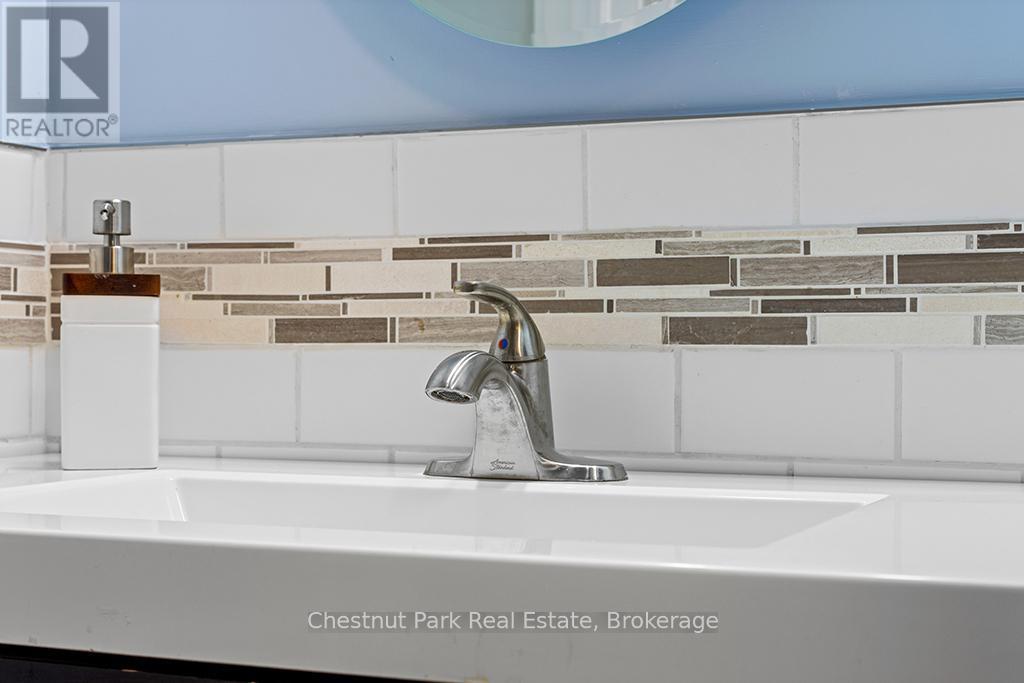
Stuning vessel sink - Mh15 - 684138 Sideroad 30, Chatsworth, ON
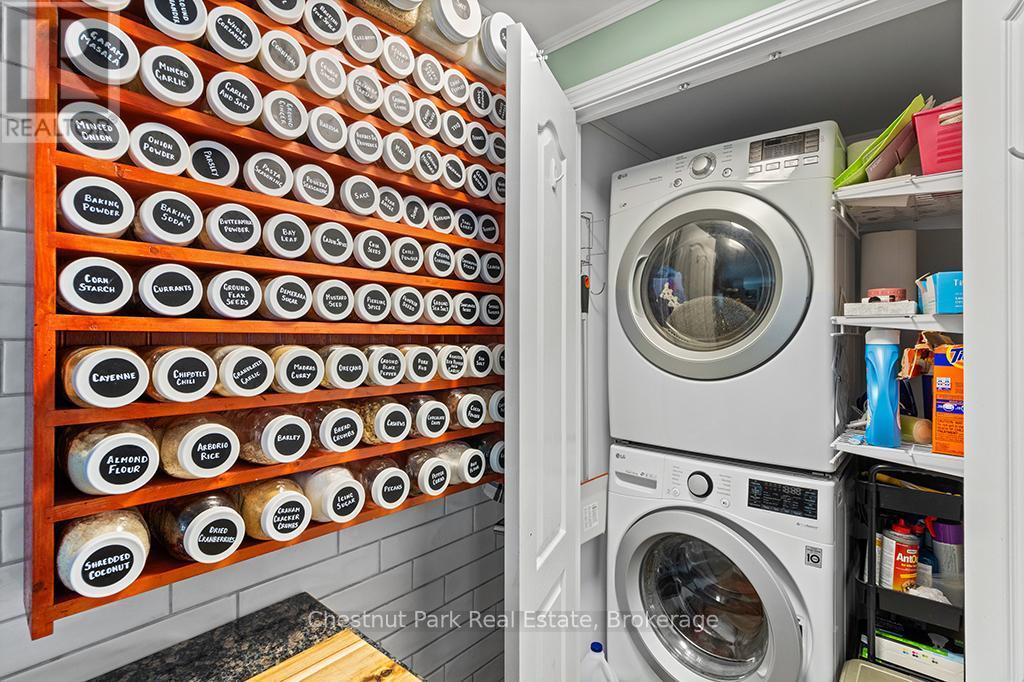
Main floor laundry off kitchen - Mh15 - 684138 Sideroad 30, Chatsworth, ON
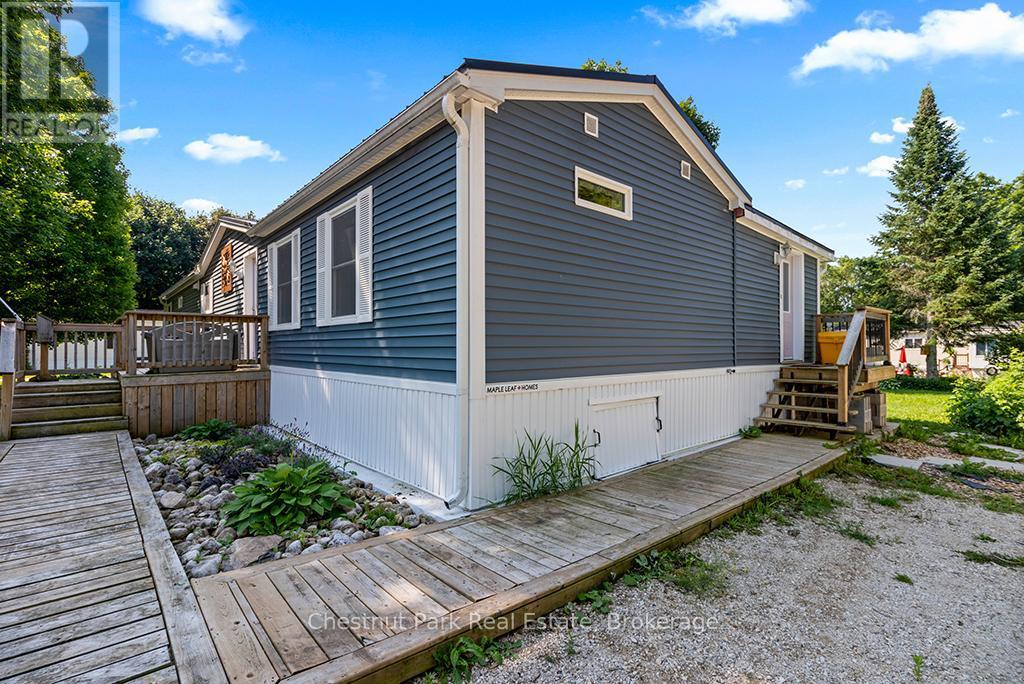
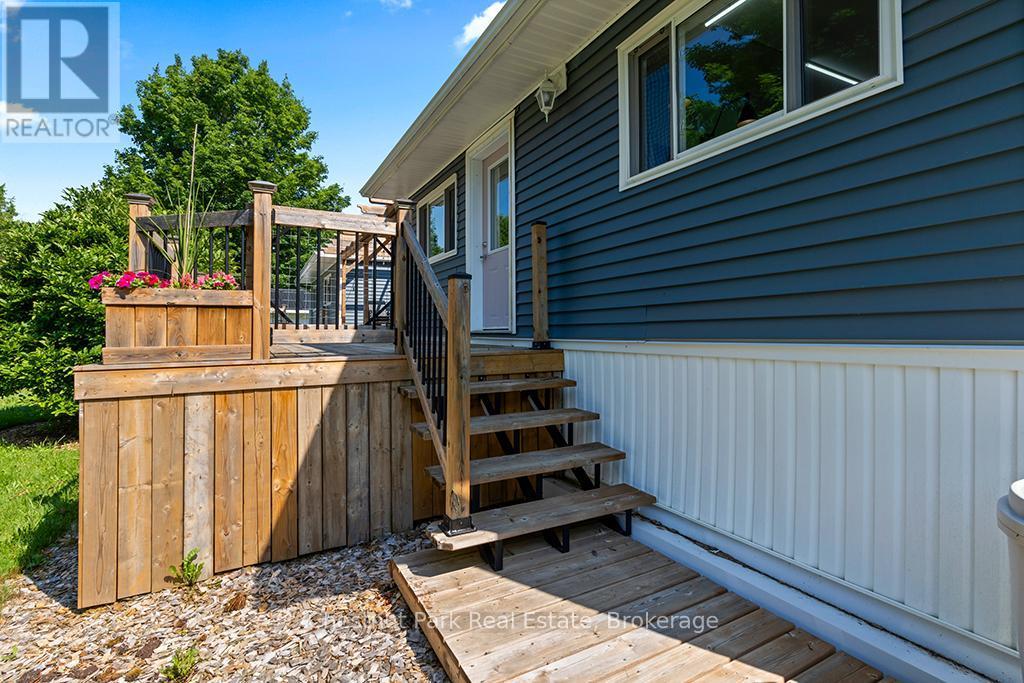
Side door entrance - Mh15 - 684138 Sideroad 30, Chatsworth, ON
Mh15 - 684138 Sideroad 30, Chatsworth, ON
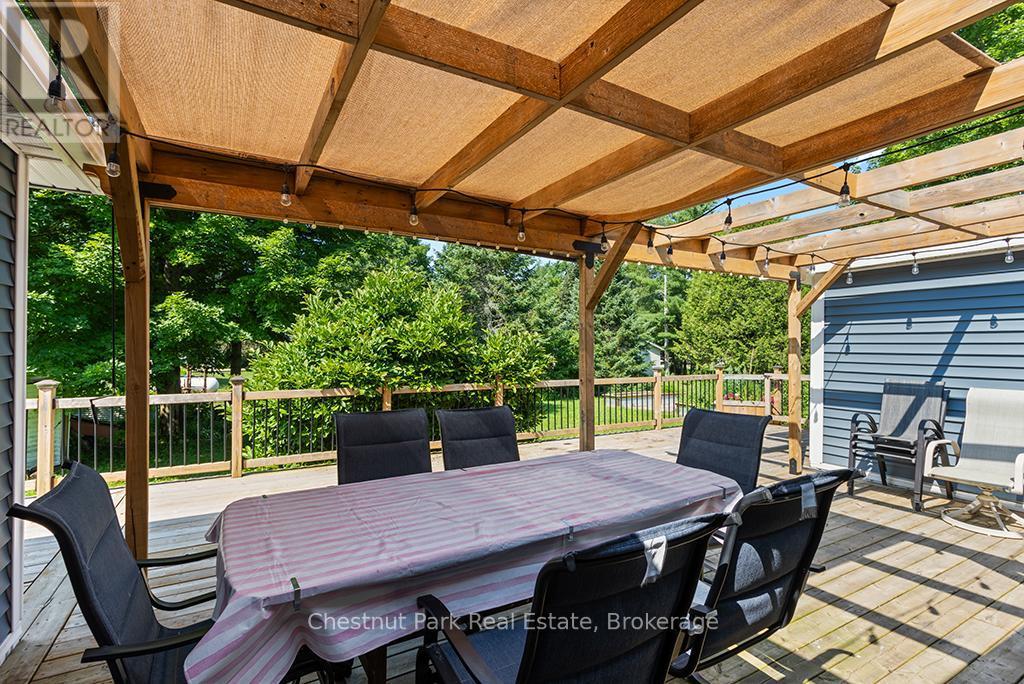
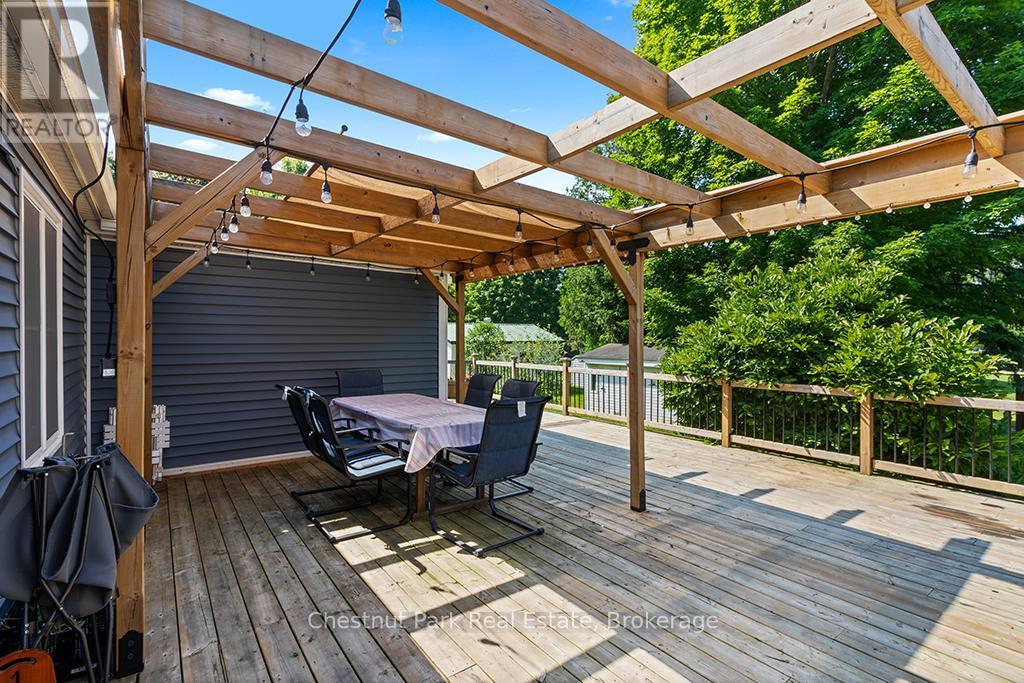
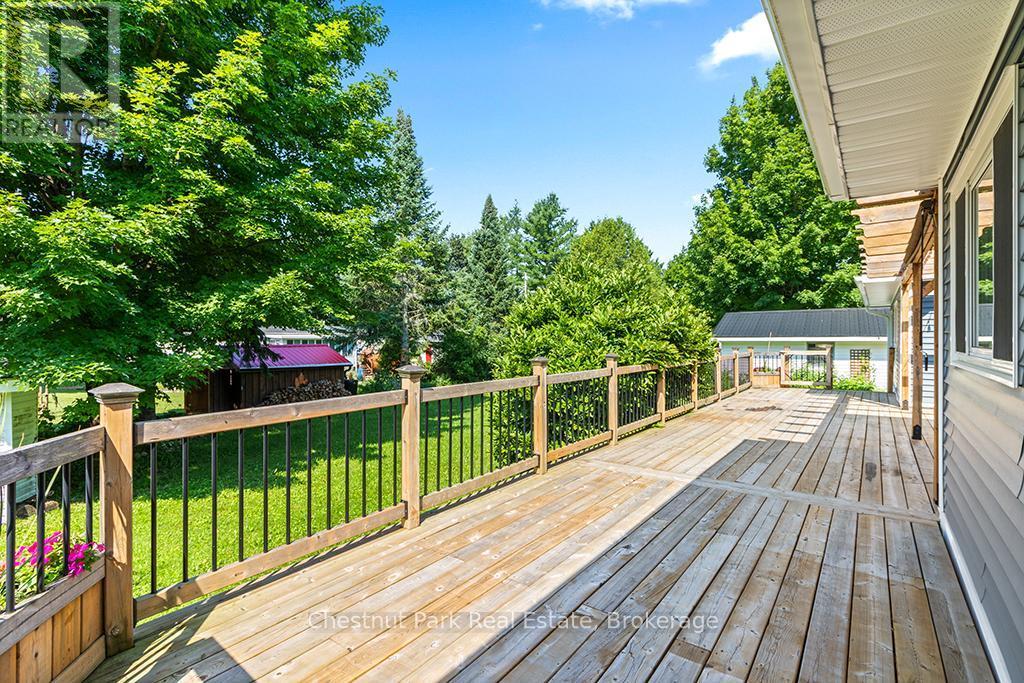
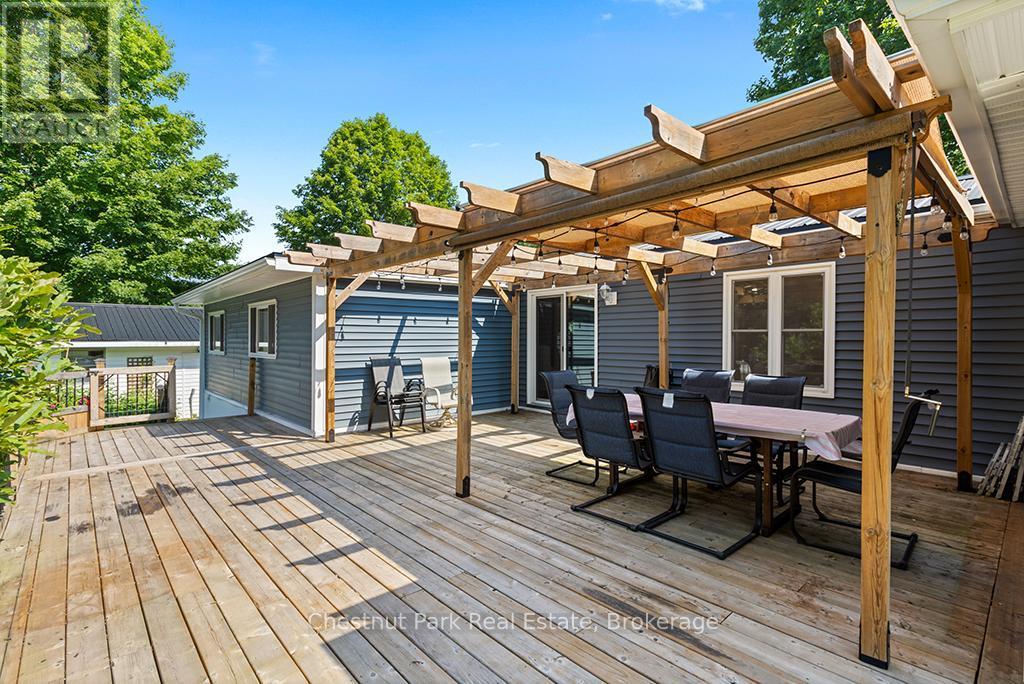
Expansive Rear deck - Mh15 - 684138 Sideroad 30, Chatsworth, ON
Perfect for enjoying the afternoon - Mh15 - 684138 Sideroad 30, Chatsworth, ON
or dining on the deck! - Mh15 - 684138 Sideroad 30, Chatsworth, ON
Mh15 - 684138 Sideroad 30, Chatsworth, ON
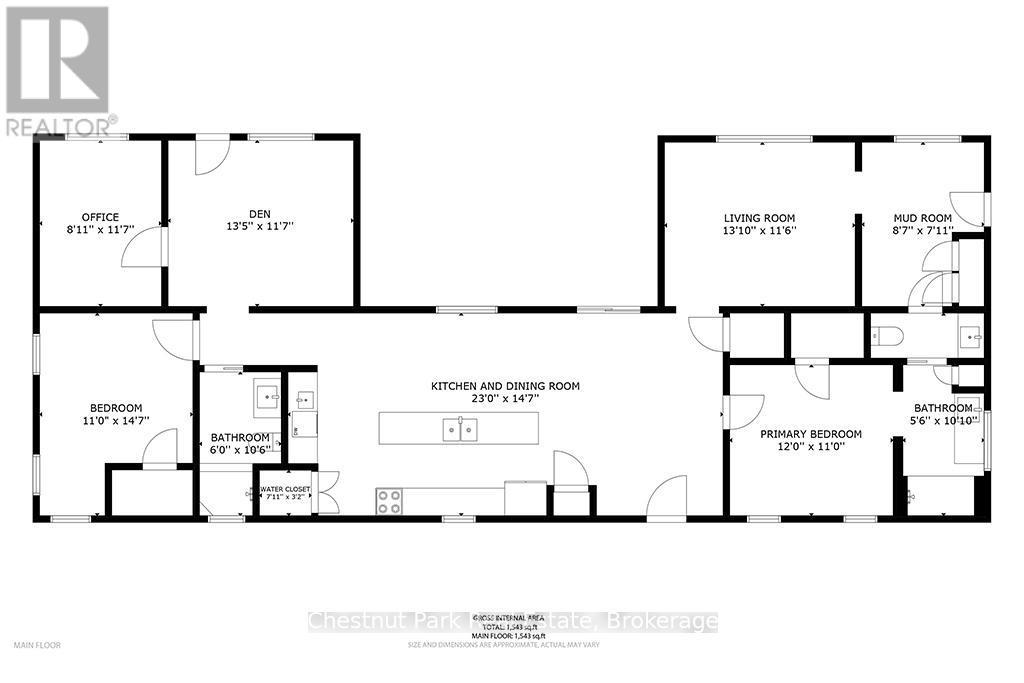
Floor Plans - Mh15 - 684138 Sideroad 30, Chatsworth, ON
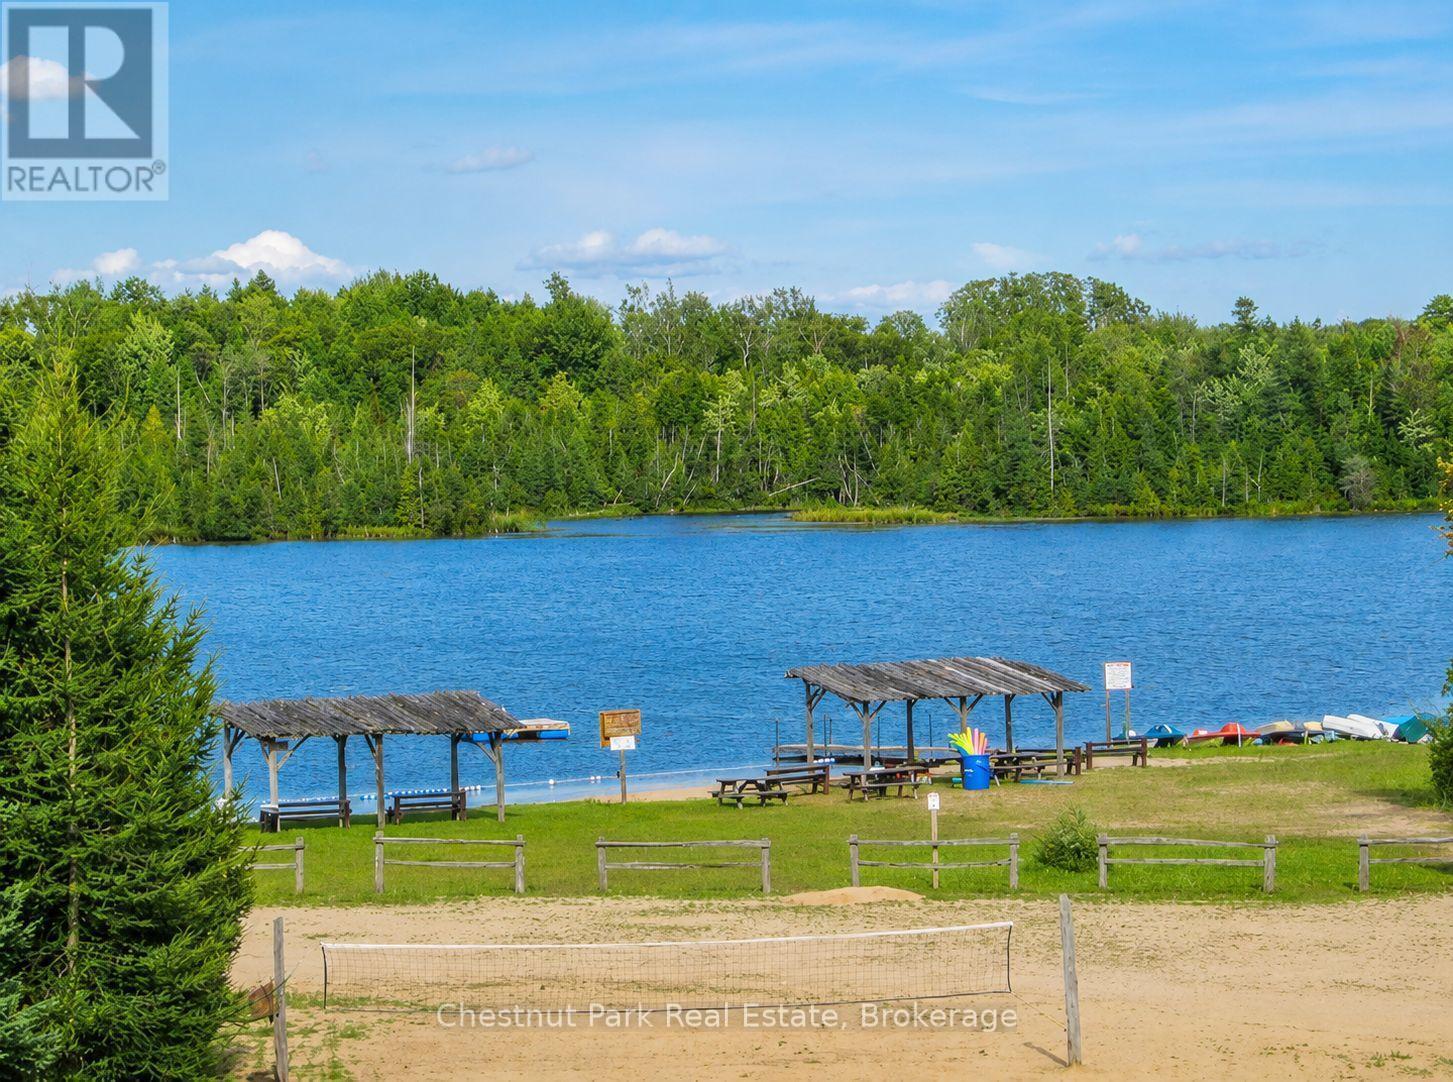
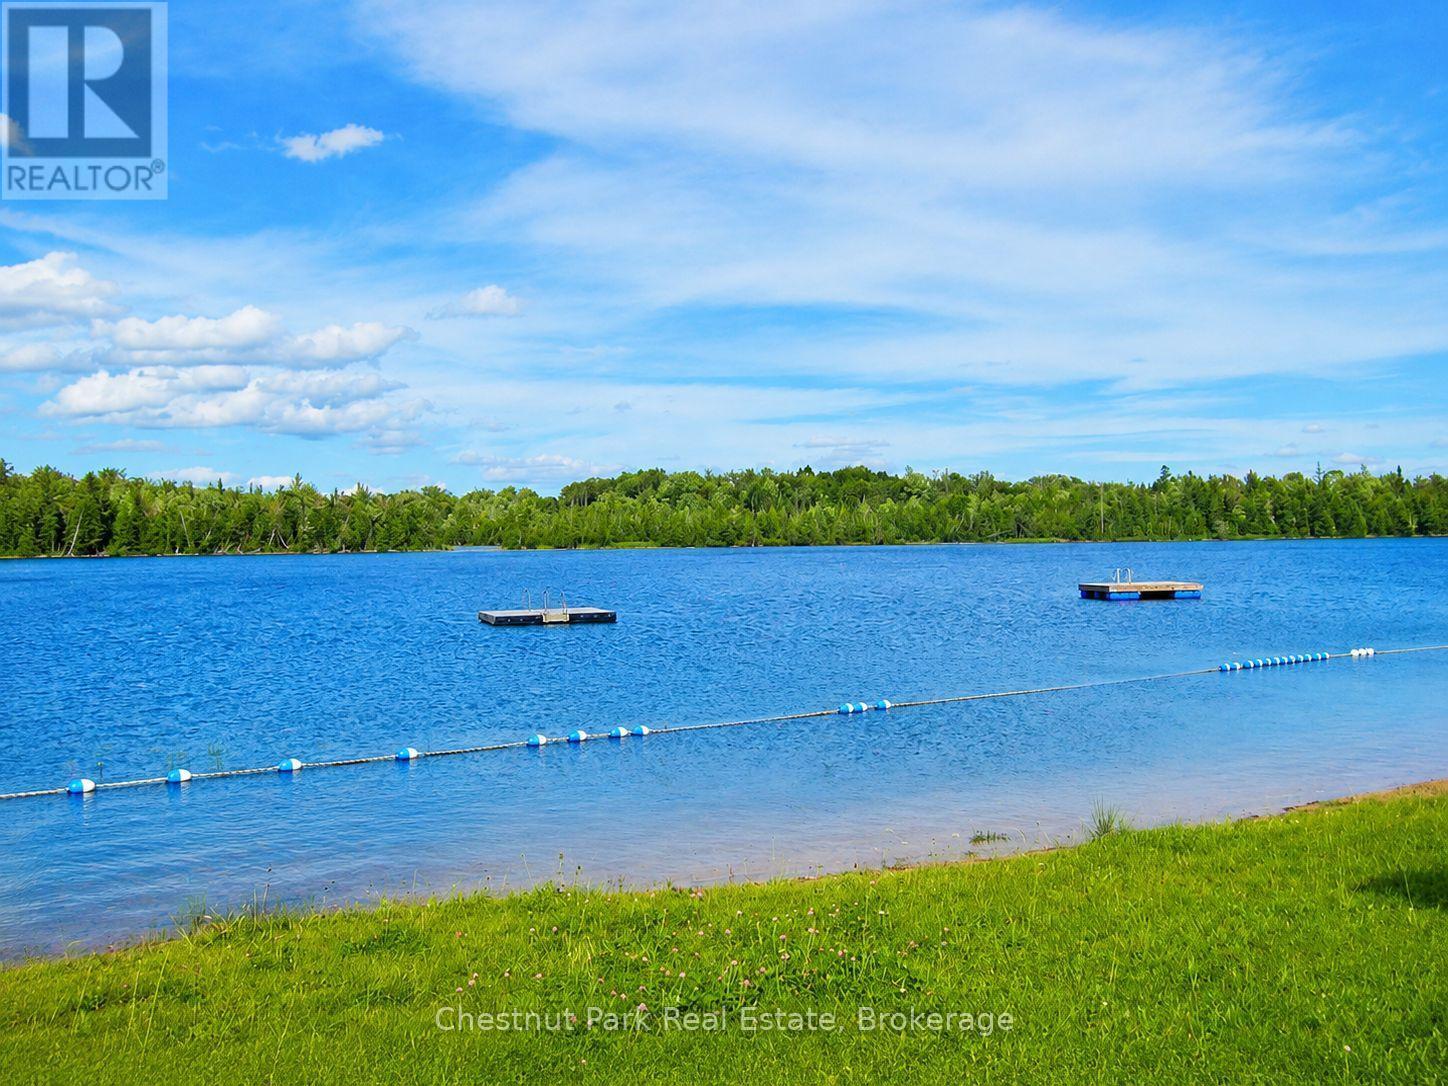
Robson Lake on park premises - Mh15 - 684138 Sideroad 30, Chatsworth, ON
Great for swimming/canoeing - Mh15 - 684138 Sideroad 30, Chatsworth, ON
Video
Open Concept Kitchen with large island - Mh15 - 684138 Sideroad 30, Chatsworth, ON
Front door entrance - Mh15 - 684138 Sideroad 30, Chatsworth, ON
2018 Modular Home - Canadian Made - Mh15 - 684138 Sideroad 30, Chatsworth, ON
Detached garage - Mh15 - 684138 Sideroad 30, Chatsworth, ON
Front porch waiting for you and your morning coffe - Mh15 - 684138 Sideroad 30, Chatsworth, ON
Mh15 - 684138 Sideroad 30, Chatsworth, ON
Doubel Sink - Mh15 - 684138 Sideroad 30, Chatsworth, ON
Modern appliances - Mh15 - 684138 Sideroad 30, Chatsworth, ON
Eating area adjacent to kitchen - Mh15 - 684138 Sideroad 30, Chatsworth, ON
Live edge coffee counter - Mh15 - 684138 Sideroad 30, Chatsworth, ON
Prep sink - Mh15 - 684138 Sideroad 30, Chatsworth, ON
Access to rear deck - Mh15 - 684138 Sideroad 30, Chatsworth, ON
Dining area - Mh15 - 684138 Sideroad 30, Chatsworth, ON
Mh15 - 684138 Sideroad 30, Chatsworth, ON
Primary Bedroom with semi-ensuite access - Mh15 - 684138 Sideroad 30, Chatsworth, ON
Mh15 - 684138 Sideroad 30, Chatsworth, ON
Beautiful semi-ensuite - Mh15 - 684138 Sideroad 30, Chatsworth, ON
Mh15 - 684138 Sideroad 30, Chatsworth, ON
Mudroom/side door access - Mh15 - 684138 Sideroad 30, Chatsworth, ON
Living Room - Mh15 - 684138 Sideroad 30, Chatsworth, ON
Mh15 - 684138 Sideroad 30, Chatsworth, ON
Den with access to deck - Mh15 - 684138 Sideroad 30, Chatsworth, ON
Mh15 - 684138 Sideroad 30, Chatsworth, ON
Office/Storage - Mh15 - 684138 Sideroad 30, Chatsworth, ON
Mh15 - 684138 Sideroad 30, Chatsworth, ON
2nd bedroom - Mh15 - 684138 Sideroad 30, Chatsworth, ON
Mh15 - 684138 Sideroad 30, Chatsworth, ON
Main floor bathroom - Mh15 - 684138 Sideroad 30, Chatsworth, ON
Stuning vessel sink - Mh15 - 684138 Sideroad 30, Chatsworth, ON
Main floor laundry off kitchen - Mh15 - 684138 Sideroad 30, Chatsworth, ON
Side door entrance - Mh15 - 684138 Sideroad 30, Chatsworth, ON
Mh15 - 684138 Sideroad 30, Chatsworth, ON
Expansive Rear deck - Mh15 - 684138 Sideroad 30, Chatsworth, ON
Perfect for enjoying the afternoon - Mh15 - 684138 Sideroad 30, Chatsworth, ON
or dining on the deck! - Mh15 - 684138 Sideroad 30, Chatsworth, ON
Mh15 - 684138 Sideroad 30, Chatsworth, ON
Floor Plans - Mh15 - 684138 Sideroad 30, Chatsworth, ON
Robson Lake on park premises - Mh15 - 684138 Sideroad 30, Chatsworth, ON
Great for swimming/canoeing - Mh15 - 684138 Sideroad 30, Chatsworth, ON
  • Advertising
Are you a real estate investor?
MH15 - 684138 SIDEROAD 30, Chatsworth, Ontario, N0H 1R0
$399,000

2 Beds

2 Baths

Property Information:

Welcome to the vibrant 55+ year-round community of LutheRanch, where relaxed country living meets an active lifestyle! This beautifully maintained 2018 Canadian made modular home is perfectly situated on a premium oversized lot and offers exceptional value with a detached garage and large storage shed. Thoughtfully designed with comfort and convenience in mind, this inviting home features 2 spacious bedrooms, a versatile den, a separate office and 2 full bathrooms. The bright, open-concept layout is ideal for both everyday living and entertaining. At the heart of the home is a stunning kitchen complete with a large centre island, abundant cabinetry, a dedicated coffee bar, and a modern appliance package sure to impress. Enjoy the ease of low-maintenance living with an annual site fee of just $3,450, which includes water, community sewer, garbage and recycling collection, road maintenance including snow removal, and land/park use. Best of all, residents own their homes and lease the lot, meaning no land transfer tax when purchasing. Step outside and embrace the incredible lifestyle LutheRanch has to offer. Just a short stroll away, beautiful Robson Lake invites you to enjoy canoeing, kayaking, swimming and peaceful waterfront relaxation. Community amenities include minigolf, shuffleboard, horseshoe pits, volleyball courts, paddle boats, a baseball diamond, scenic walking trails, and excellent biking opportunities. Conveniently located only 15 minutes from Markdale, with its new hospital, grocery stores, restaurants, coffee shops, and LCBO and just 25 minutes to Owen Sound. This welcoming community offers the perfect blend of recreation, convenience, and carefree living. Whether you're looking to downsize, simplify, or enjoy an active retirement lifestyle, this move-in-ready home is an exceptional opportunity to make every day feel like a getaway. (id:27)

Building Features:

  • Style: Detached
  • Building Type: Modular
  • Architectural Style: Bungalow
  • Basement Type: Crawl space
  • Construction Style - Other: Manufactured
  • Easement: Unknown
  • Exterior Finish: Vinyl siding
  • Fire Protection: Smoke Detectors
  • Floor Space: 1500 - 2000 sqft
  • Flooring Type: Vinyl
  • Foundation Type: Concrete
  • Heating Type: Heat Pump
  • Heating Fuel: Electric
  • Cooling Type: Central air conditioning
  • Appliances: Garage door opener remote, Water Treatment, Dishwasher, Dryer, Garage door opener, Hood Fan, Microwave, Stove, Washer, Water softener, Window Coverings, Refrigerator

Property Features:

  • OwnershipType:
  • Property Type: Single Family
  • Access Type: Year-round access
  • Amenities Nearby: Park
  • Features: Cul-de-sac, Wooded area, Carpet Free
  • Floor Space (approx): 1500 - 2000 Square Feet
  • Structure Type: Deck, Porch, Shed
  • Utility Type: Hydro - Installed
  • WaterFront Type: Waterfront
  • Parking Type: Detached garage, Garage
  • No. of Parking Spaces: 7

Rooms:

  • Foyer Main Level 4.51 m x 2.87 m
  • Kitchen Main Level 6.98 m x 4.45 m
  • Primary Bedroom Main Level 3.66 m x 3.08 m
  • Bathroom Main Level 3.51 m x 1.71 m
  • Bedroom Main Level 4.45 m x 3.08 m
  • Family Main Level 4.24 m x 3.54 m
  • Mudroom Main Level 3.44 m x 2.62 m
  • Office Main Level 3.57 m x 2.74 m
  • Den Main Level 4.11 m x 3.54 m
  • Bathroom Main Level 1.98 m x 1.56 m

Convert Measurement to:

Courtesy of: Chestnut Park Real Estate

REALTOR.ca  

QuickQuoteTM Powered by RPS
Thinking of Selling?

Start by finding out what your home might be worth in today's market.

Location of MH15 - 684138 SIDEROAD 30, Chatsworth, Ontario, N0H 1R0

Demographic Information of MH15 - 684138 SIDEROAD 30, Chatsworth, Ontario, N0H 1R0

Life Stage

Older Couples

Employment Type

Mixed

Average Household Income

$104,000.00

Average Number of Children

1.60

Household Population

Household Structure

Age of Population

Education

Education Level

No certificate/diploma/degree

21.11 %

High school certificate or equivalent
35.56 %

Apprenticeship trade certificate/diploma

8.89 %

College/non-university certificate
16.66 %

University Degree
17.78 %

Commuter

Travel To Work

By Car

94.74 %

By Public Transit

0.0 %

By Walking

0.0 %

By Bicycle

0.0 %

By Other Methods

5.26 %

Cultural Diversity

Knowledge of Official Language

Mother Tongue

Building Information

Building Type

Apartments (Low and High Rise)

Houses

100.0 %

Own Vs. Rent