Button CopyPathCircle CloseCircle Left ArrowArrow Down Icon GreyClosecirclecircleBurger
  • Publicité

600380 SIDEROAD 50 N, Chatsworth, Ontario, N0H 1C0

No. MLS® X13212790
Maison À vendre à Chatsworth, Ontario
1 349 000 $ ÉvaluationExpressMC: Non disponible

3 Chambres

3 Salles de bain

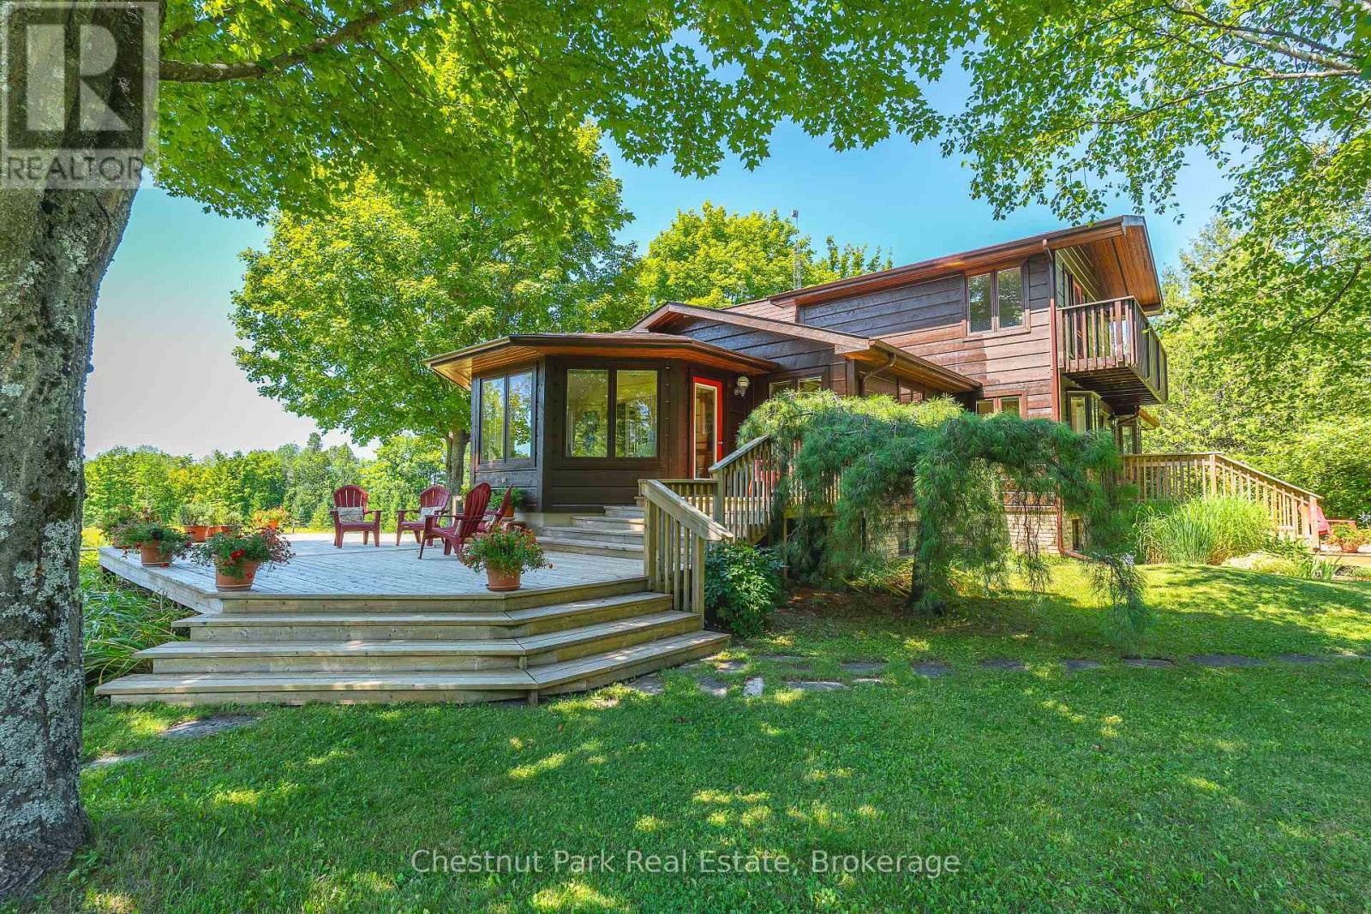
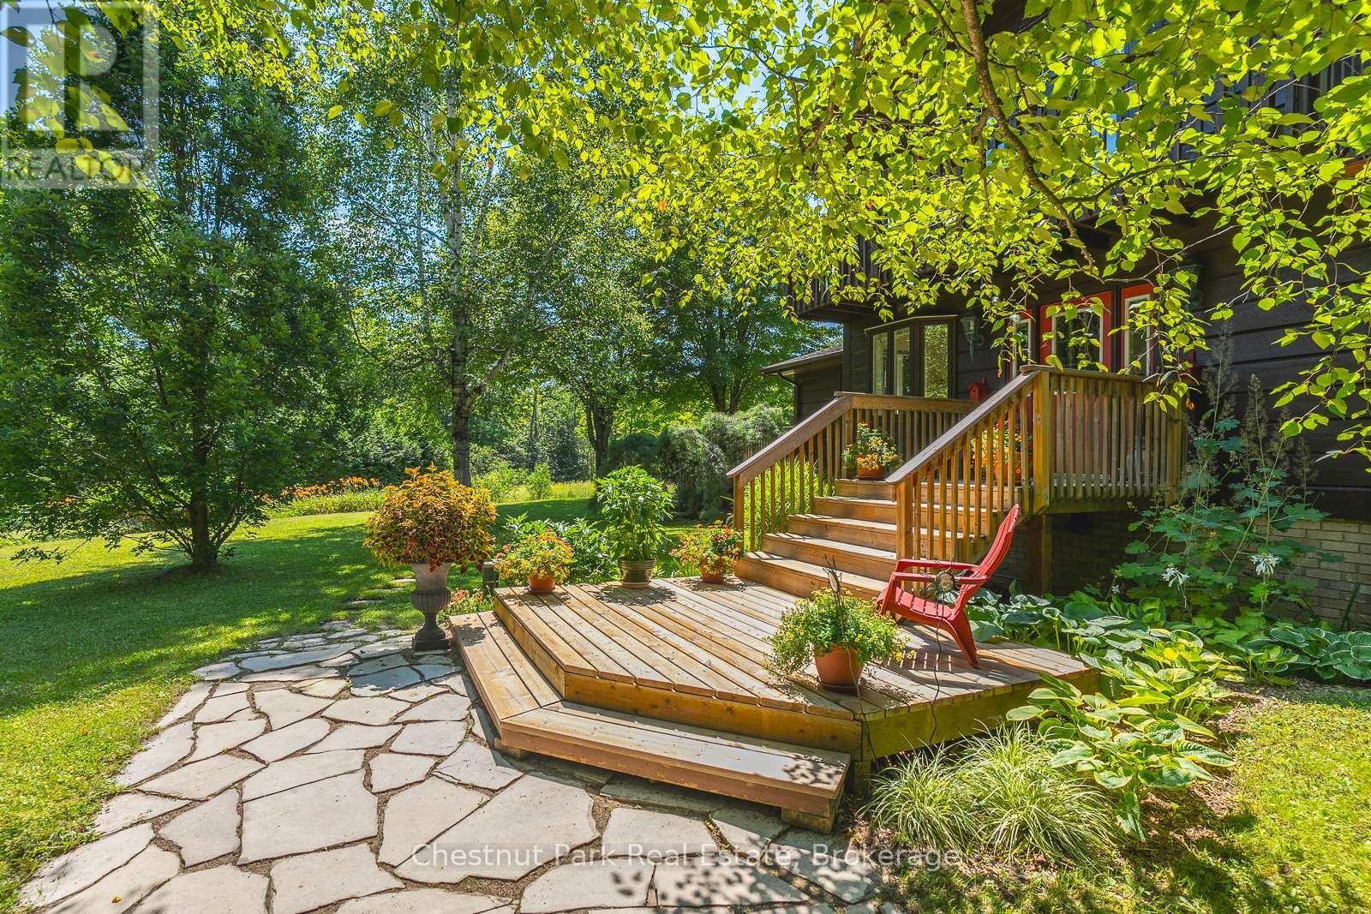
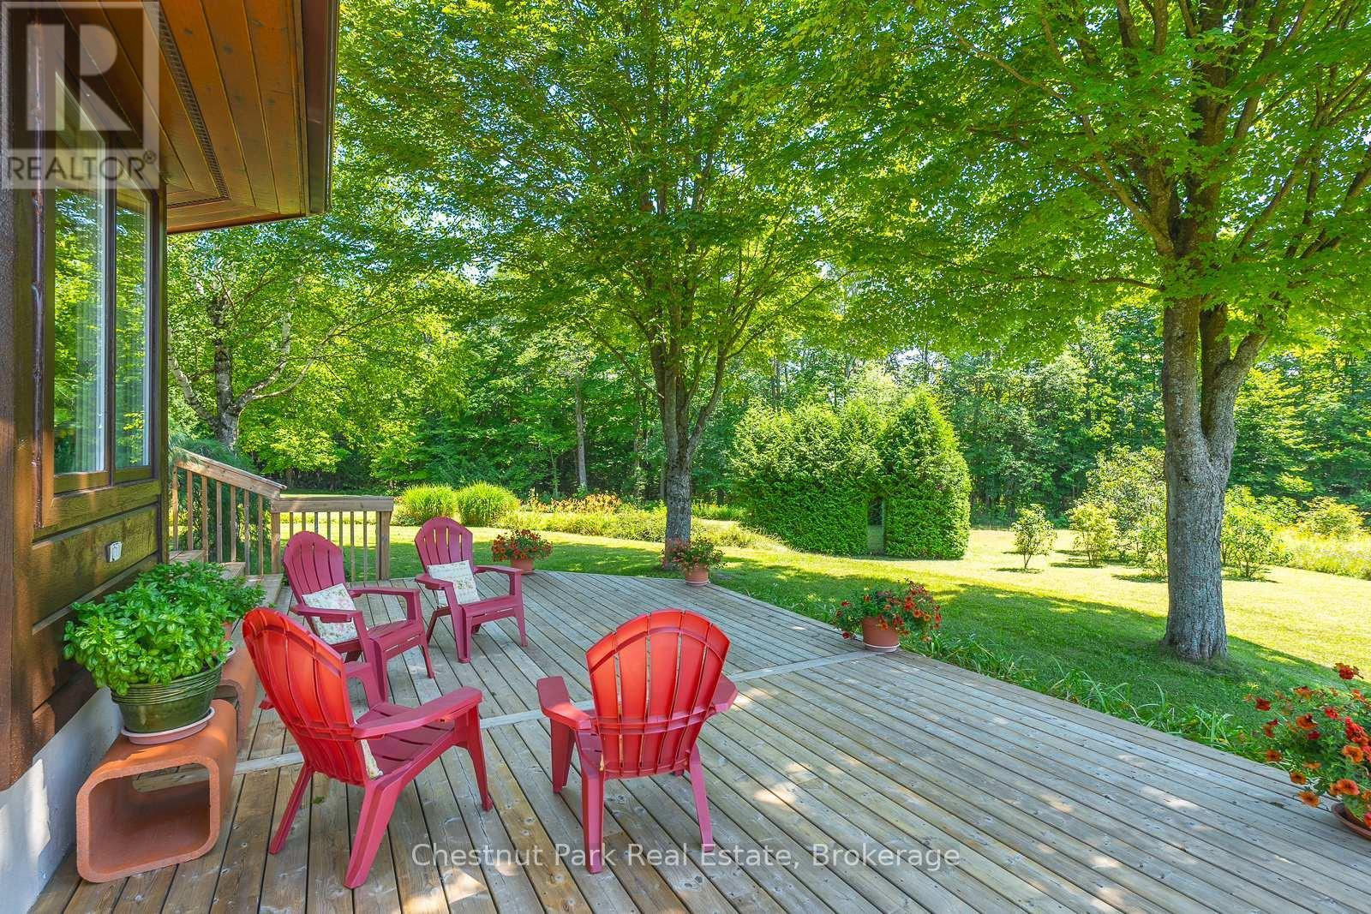
A FABULOUS & UNIQUE PROPERTY! - 600380 Sideroad 50 N, Chatsworth, ON - Outdoor With Deck Patio Veranda
600380 Sideroad 50 N, Chatsworth, ON - Outdoor
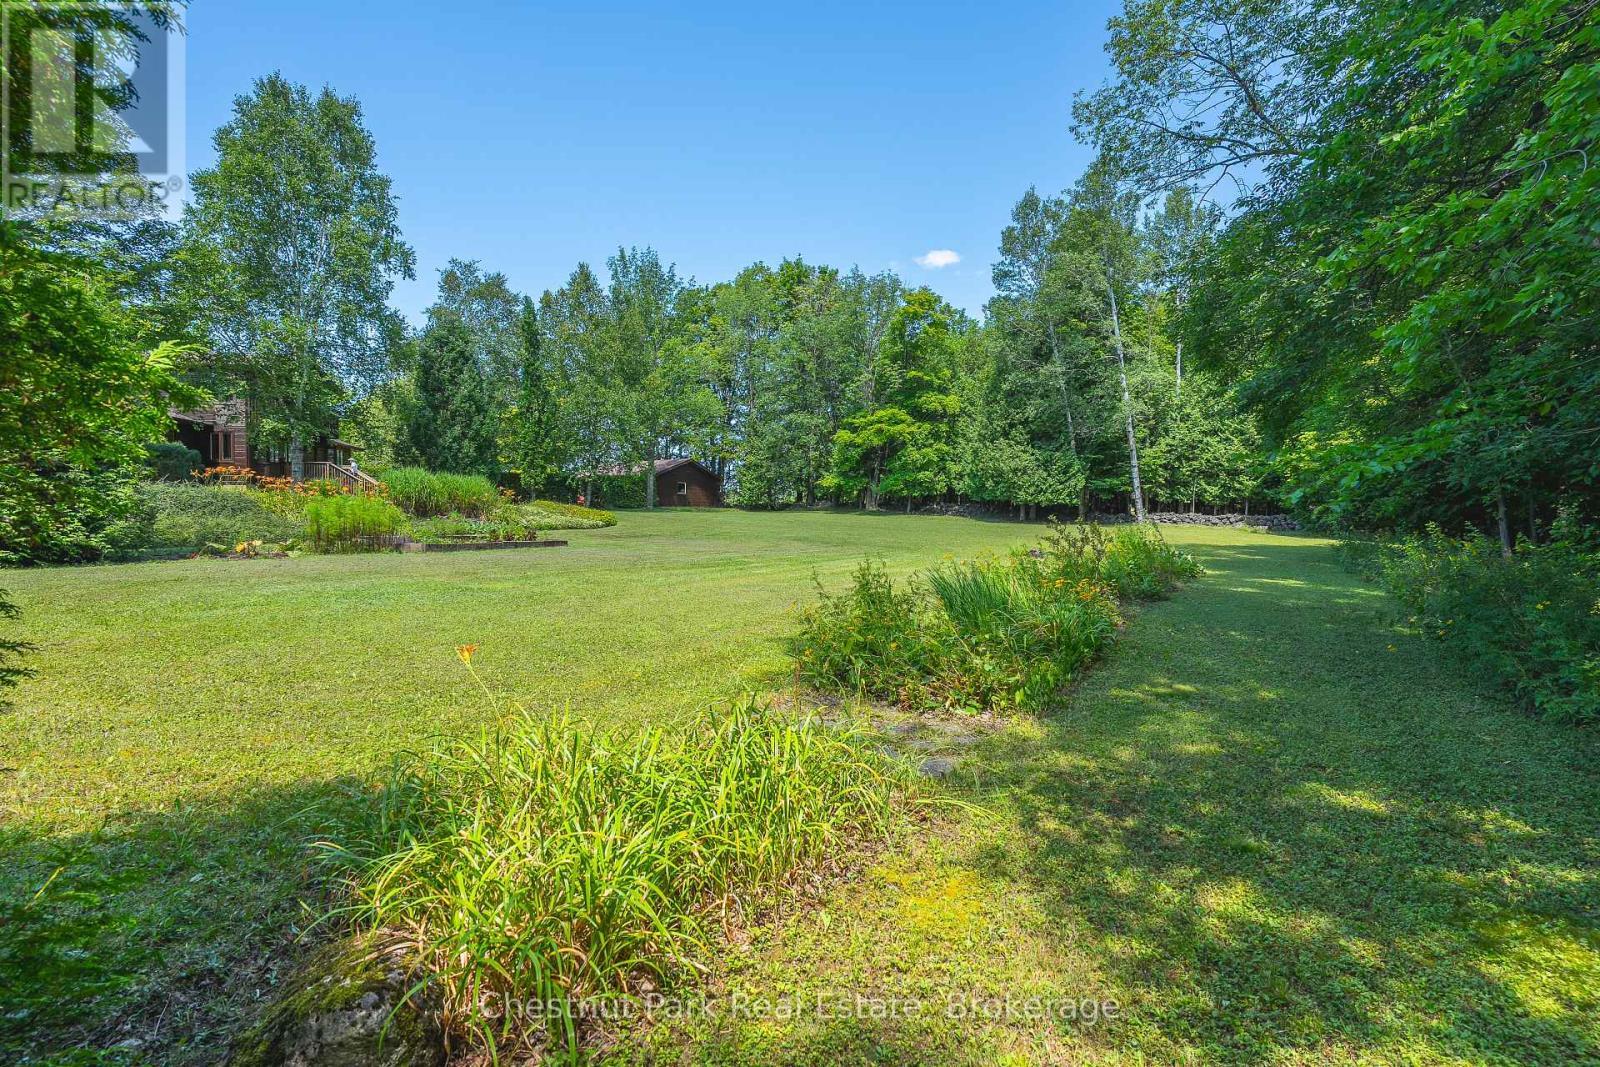
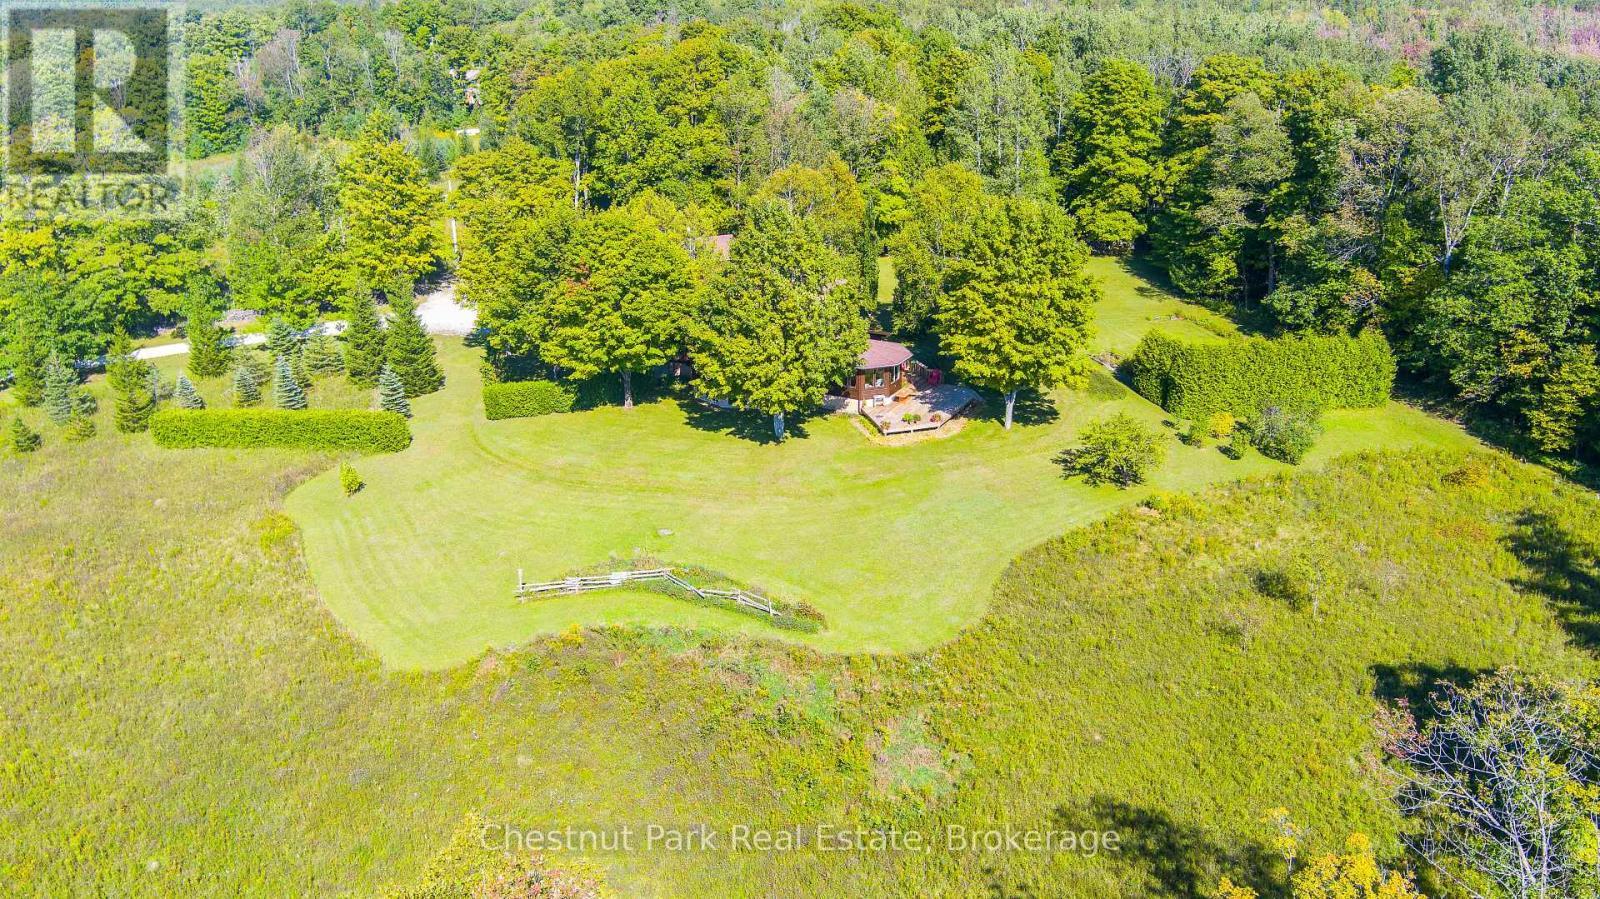
BEAUTIFULLY MANICURED GROUNDS - 600380 Sideroad 50 N, Chatsworth, ON - Outdoor With View
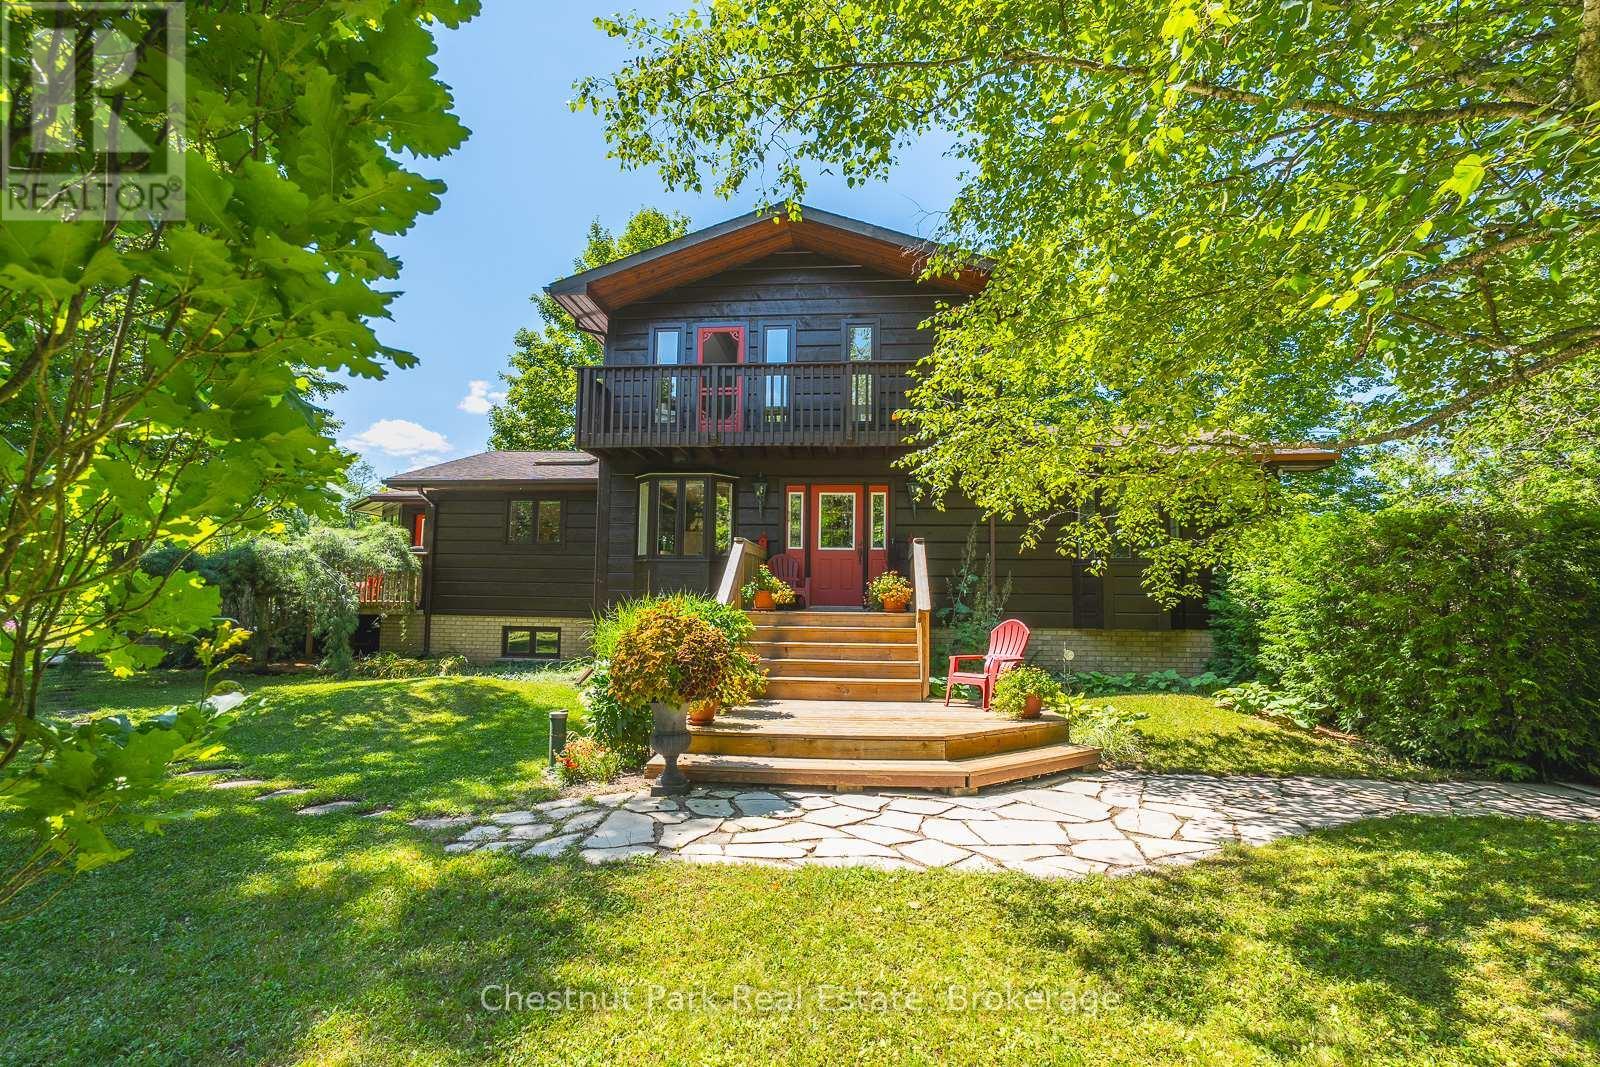
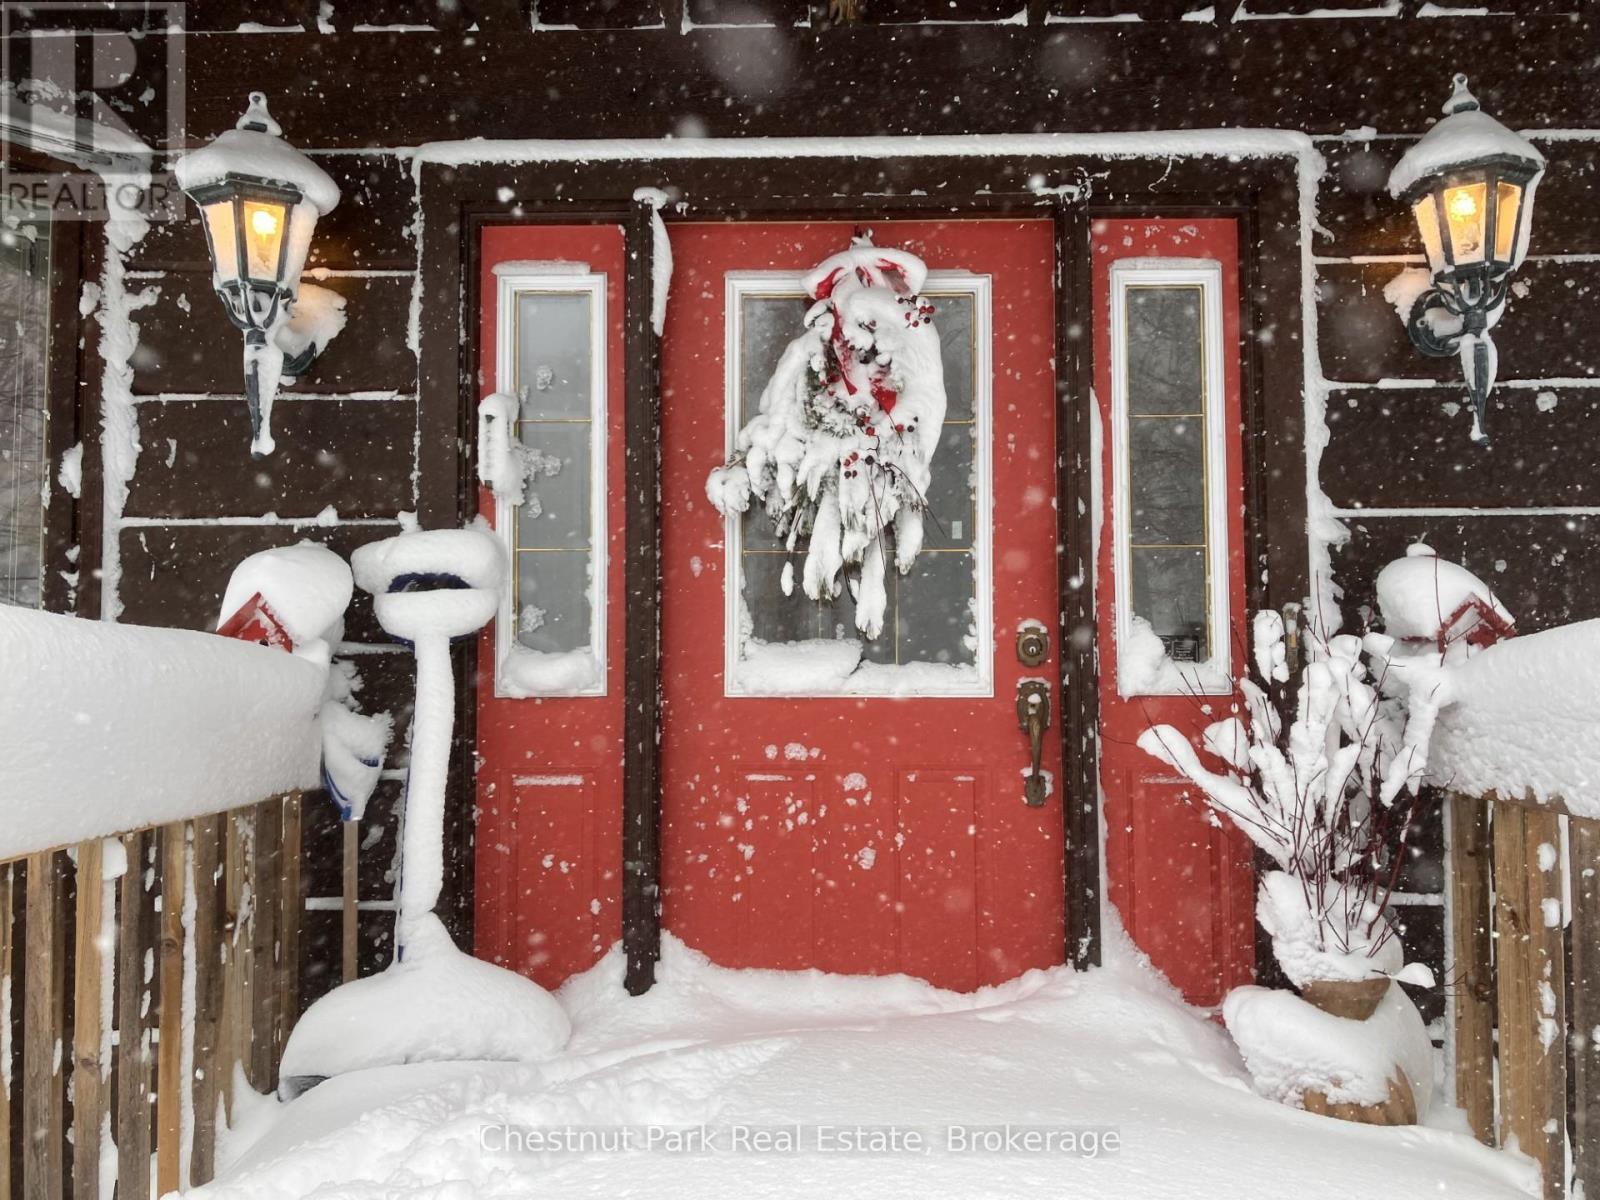
INVITING ENTRY WAY - 600380 Sideroad 50 N, Chatsworth, ON - Outdoor With Balcony
COME ON IN ..... ! - 600380 Sideroad 50 N, Chatsworth, ON - Outdoor With Deck Patio Veranda
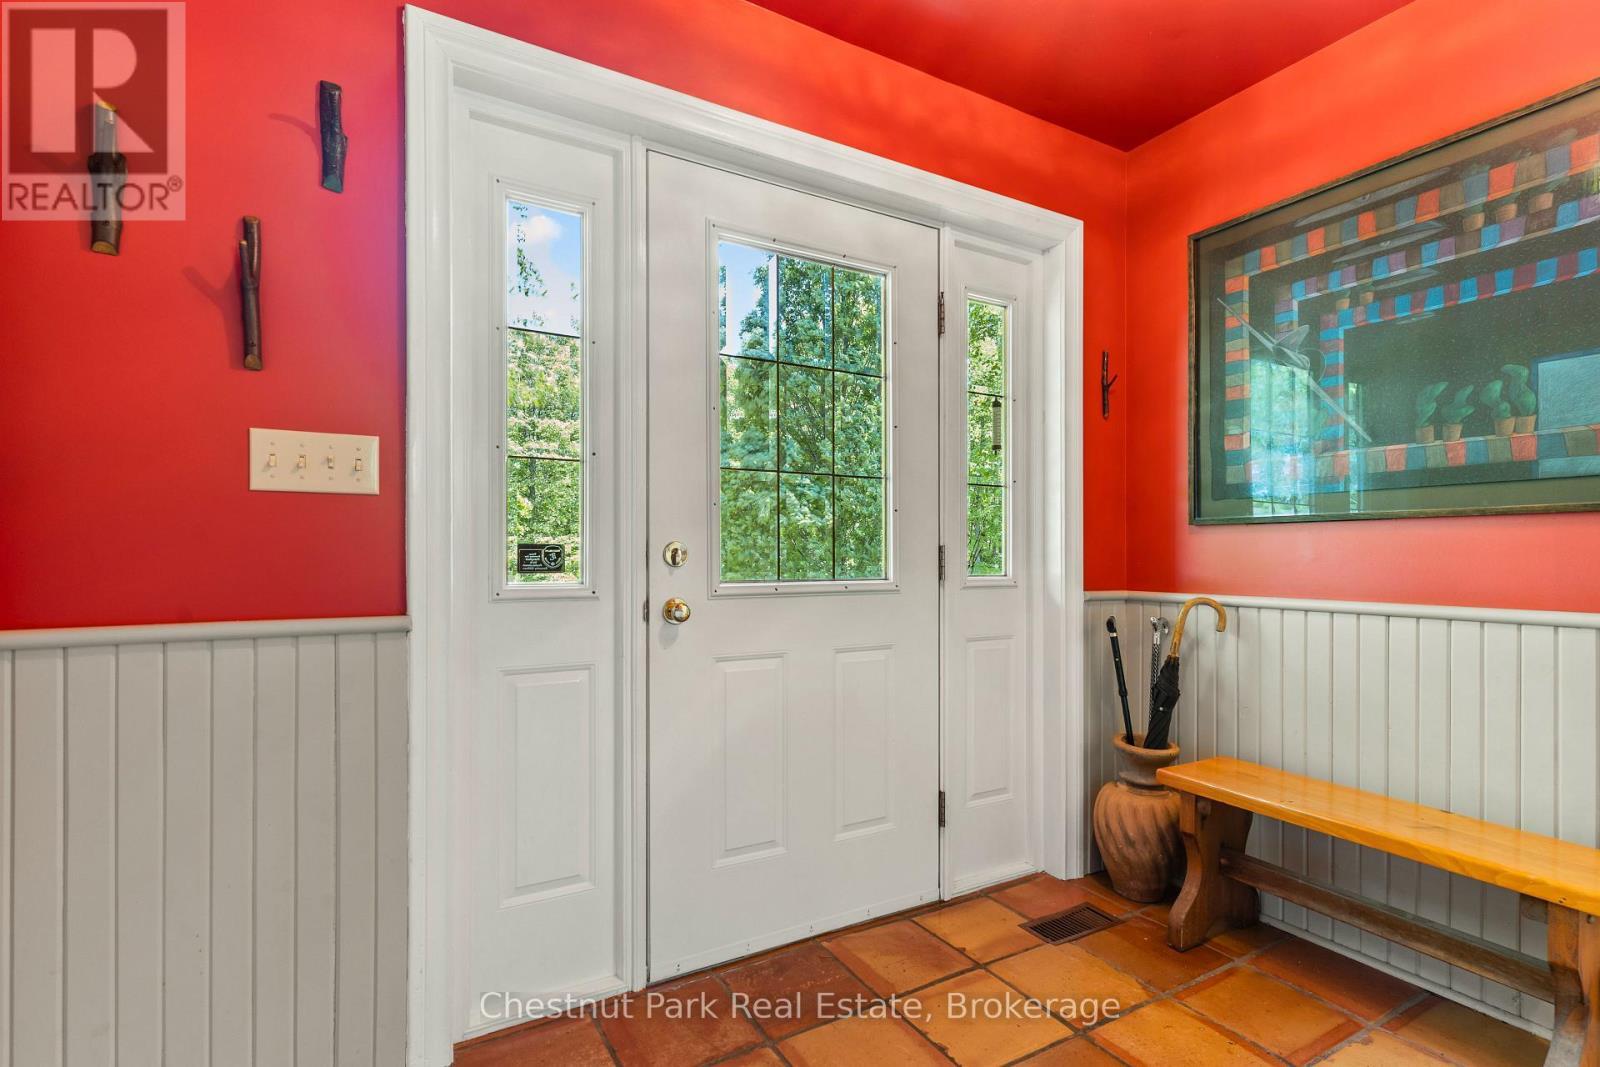
MUDROOM ENTRANCE WITH HUGE CLOSET - 600380 Sideroad 50 N, Chatsworth, ON - Indoor Photo Showing Other Room
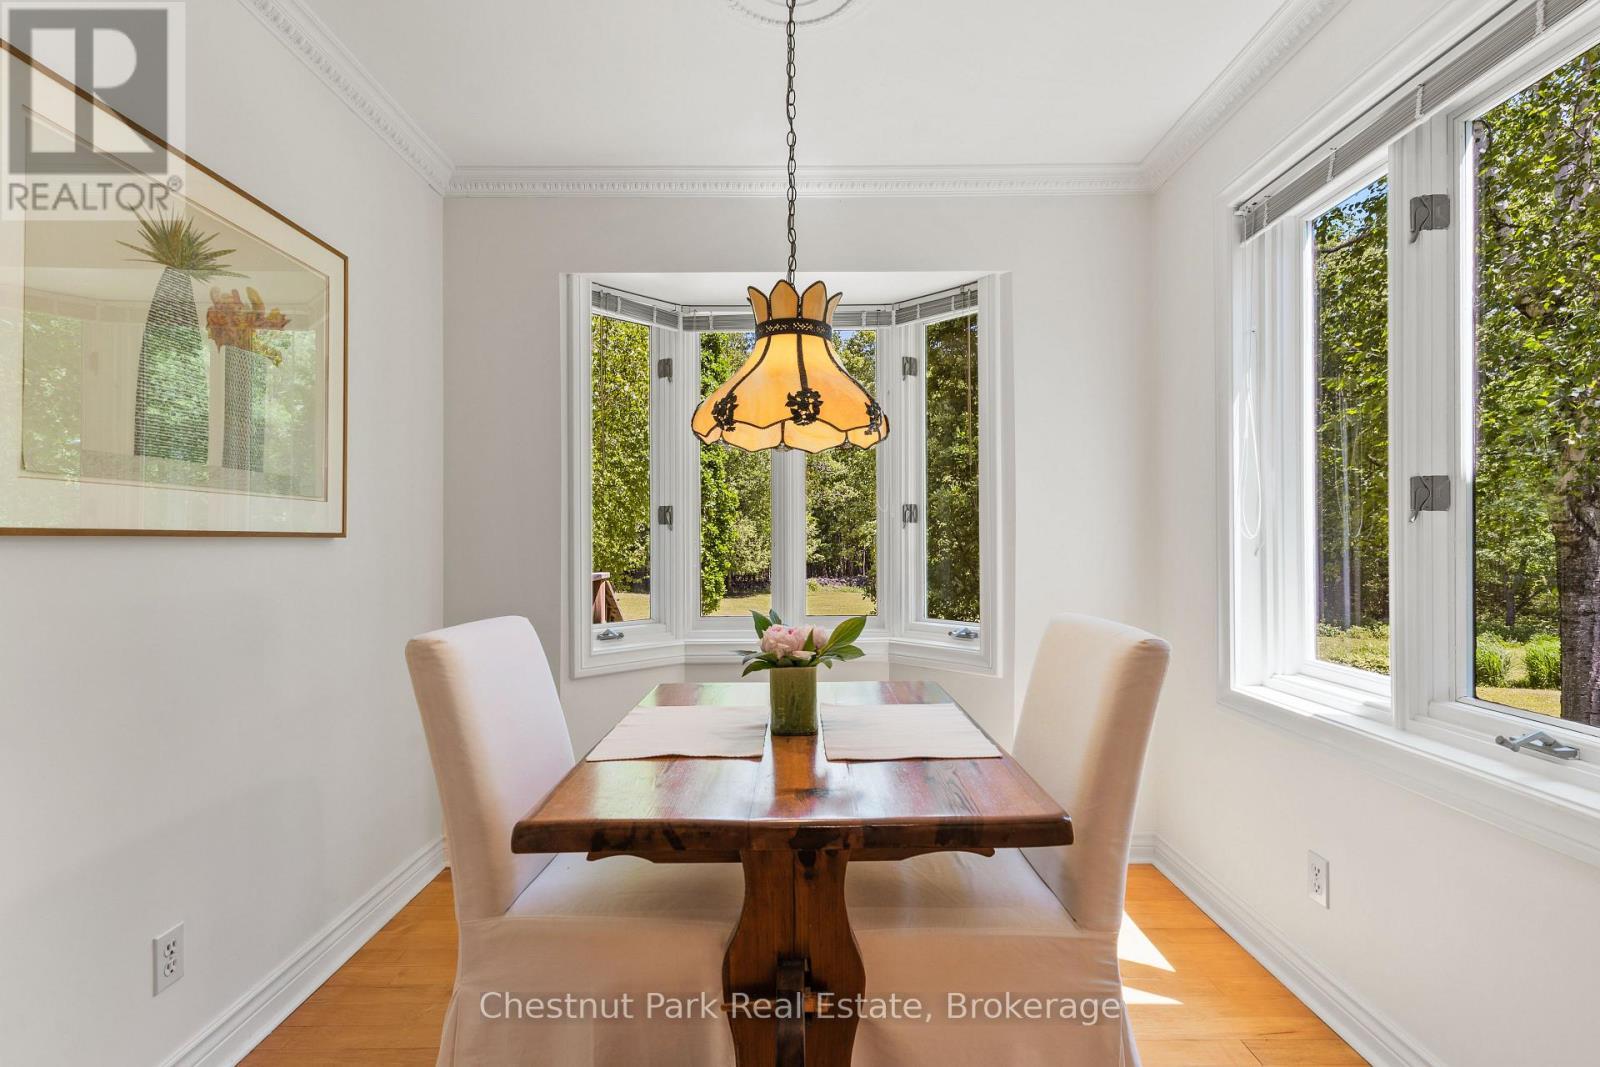
BREAKFAST NOOK OVERLOOKING GARDENS - 600380 Sideroad 50 N, Chatsworth, ON - Indoor Photo Showing Dining Room
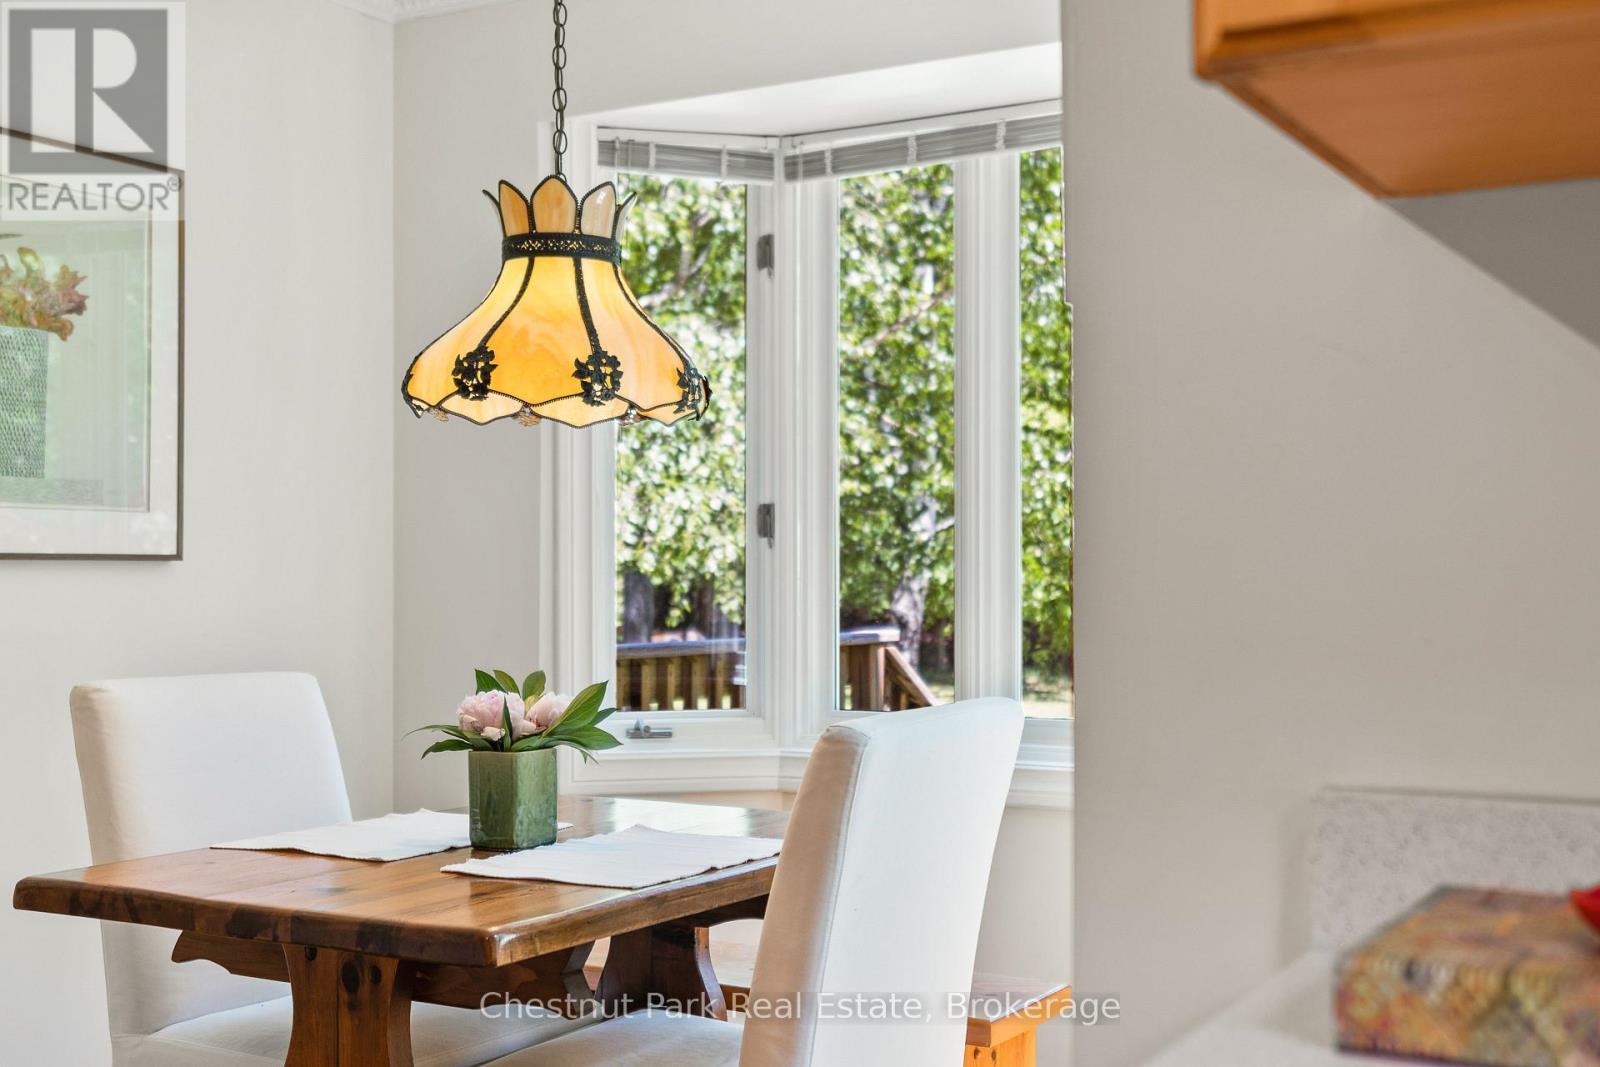
600380 Sideroad 50 N, Chatsworth, ON - Indoor Photo Showing Dining Room
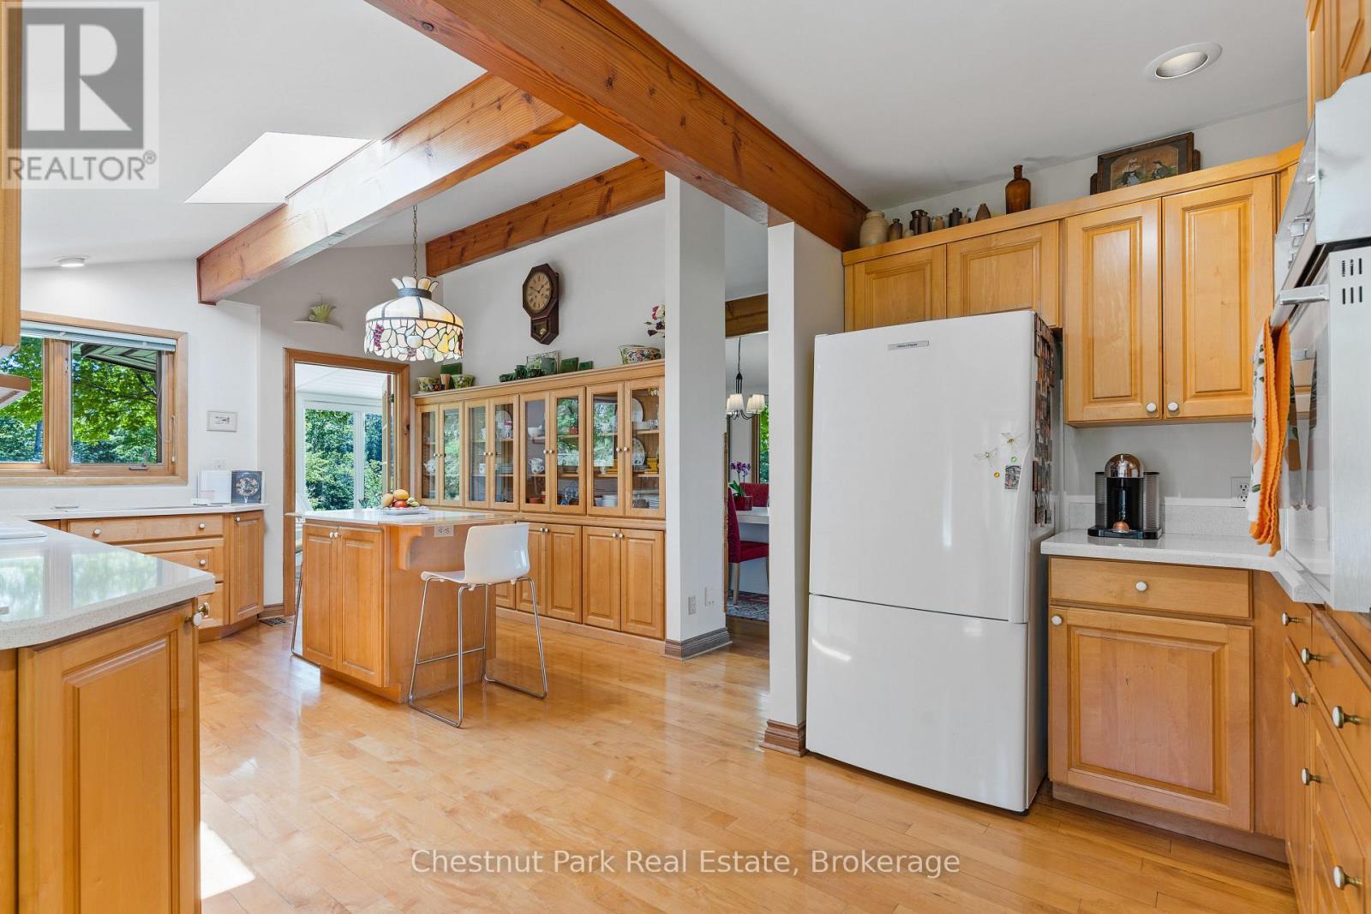
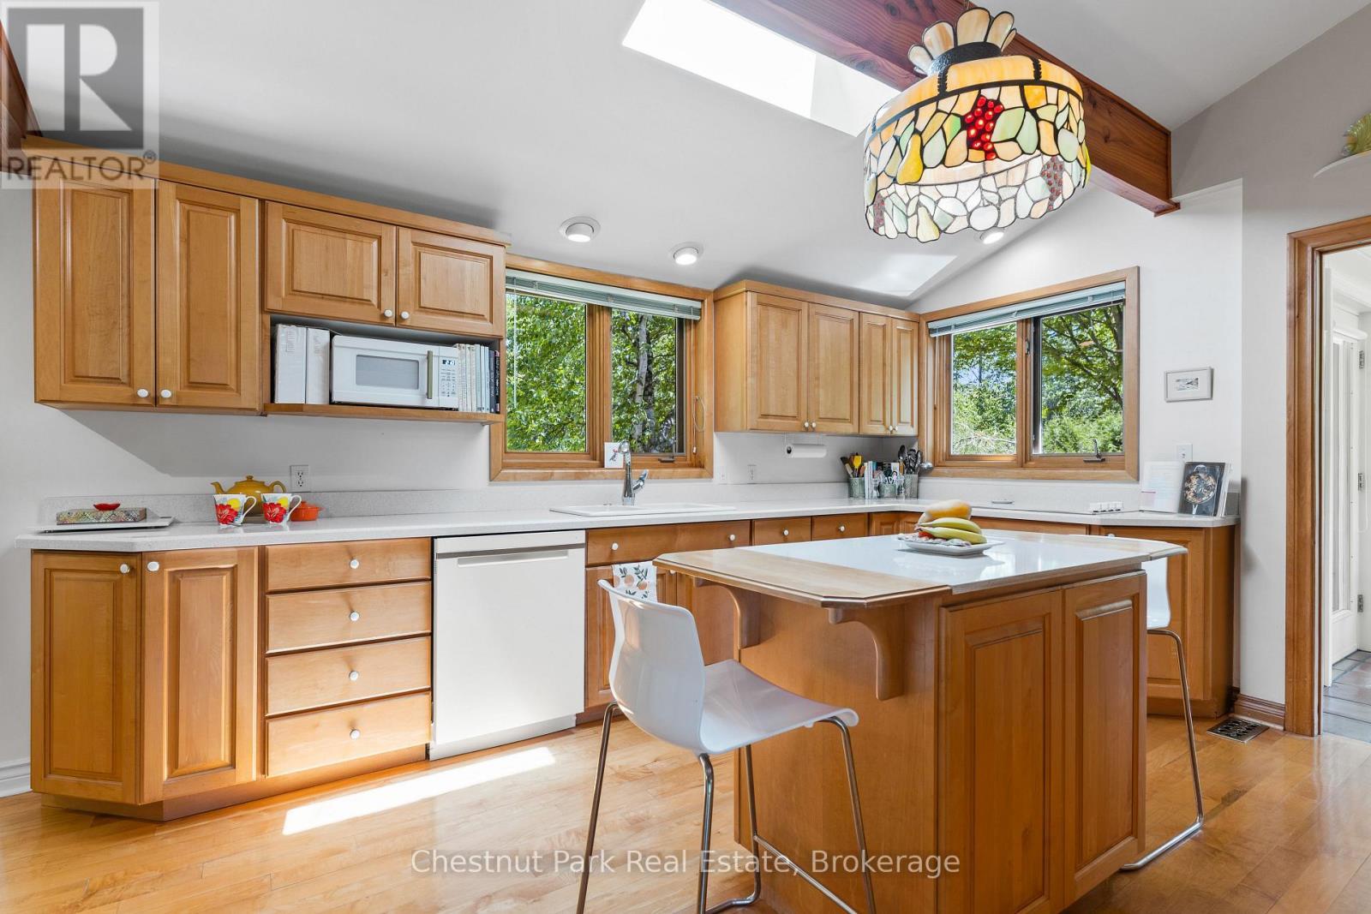
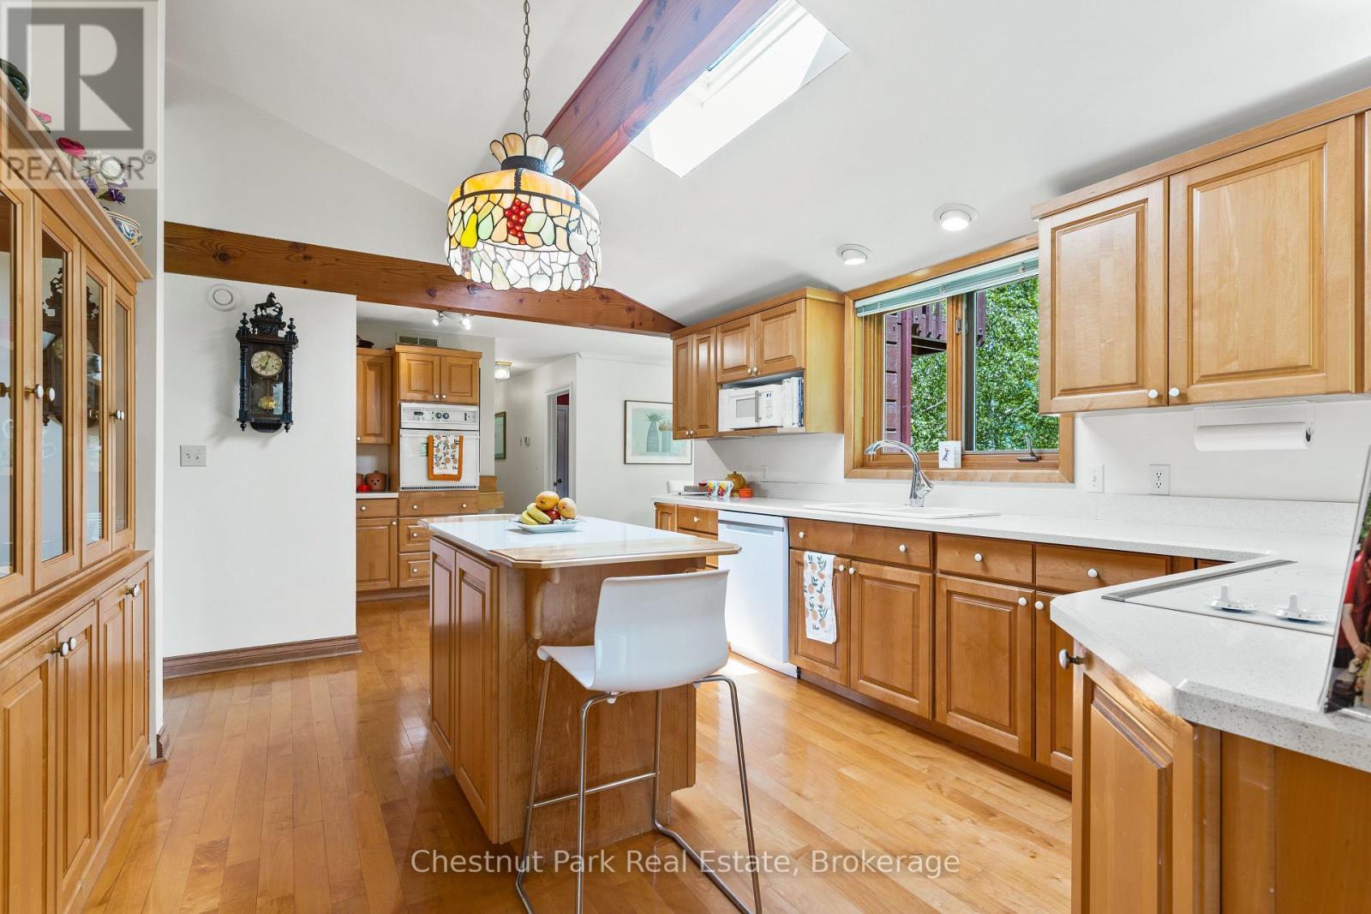
INVITING KITCHEN - 600380 Sideroad 50 N, Chatsworth, ON - Indoor Photo Showing Kitchen
CENTRE ISLAND - 600380 Sideroad 50 N, Chatsworth, ON - Indoor Photo Showing Kitchen
600380 Sideroad 50 N, Chatsworth, ON - Indoor Photo Showing Kitchen With Double Sink
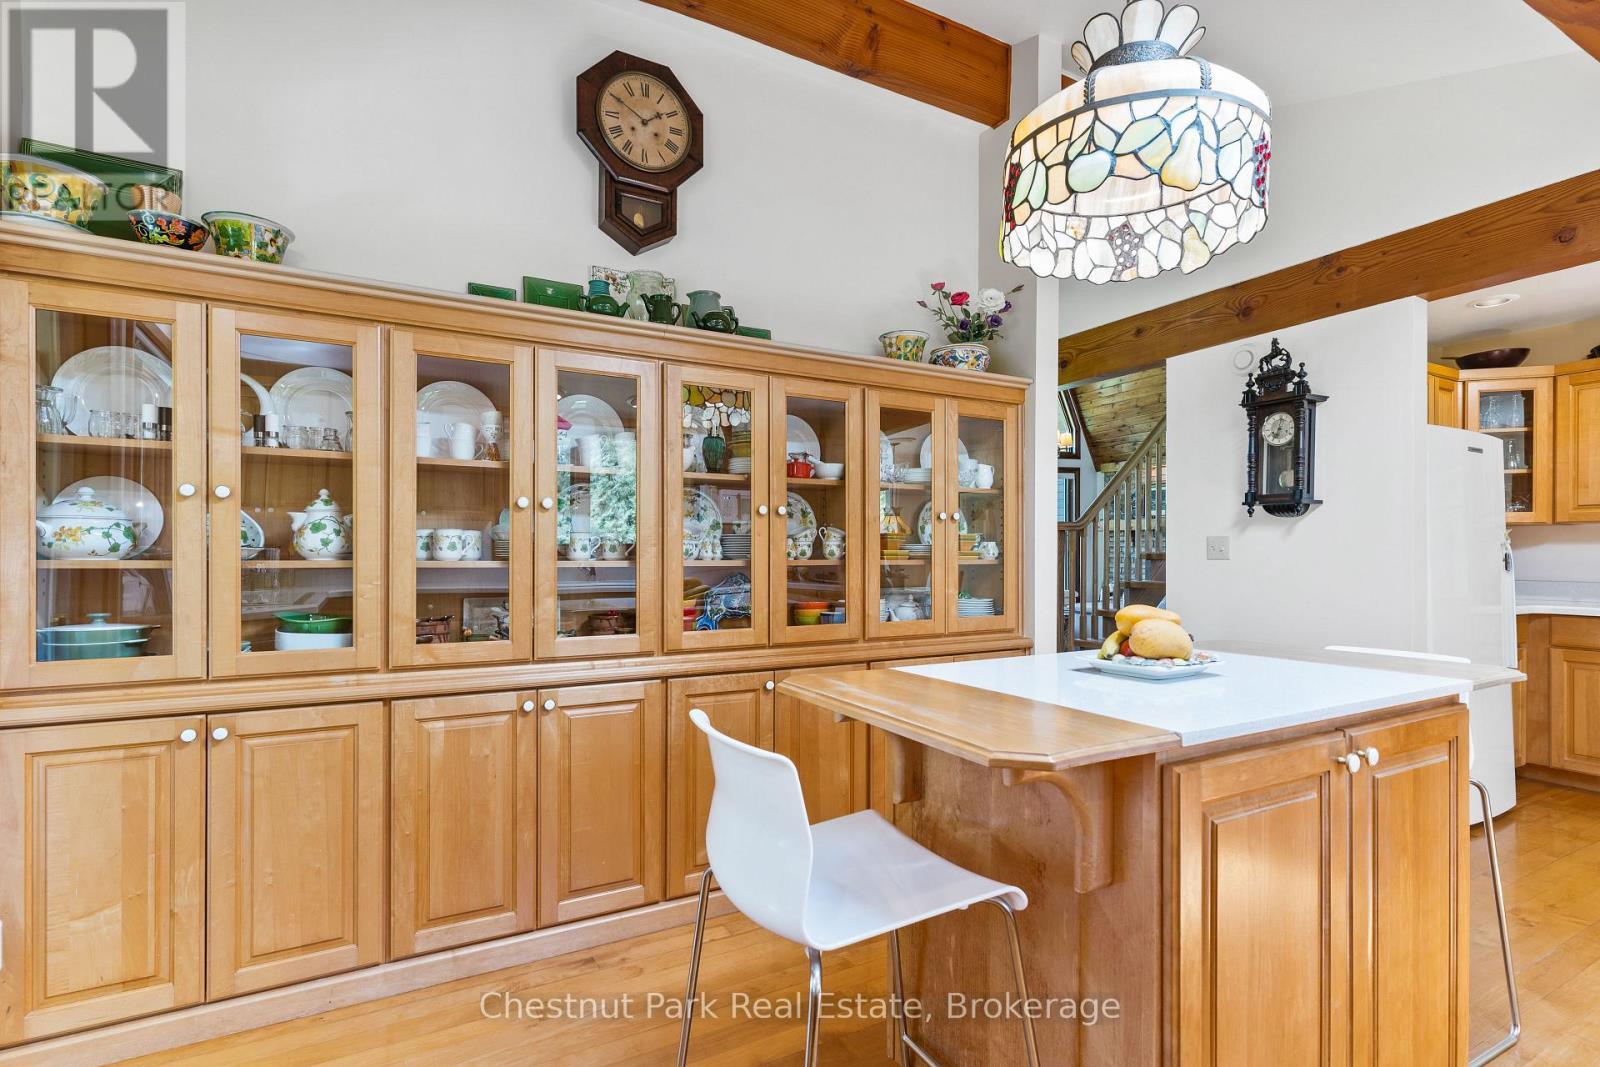
PLENTY OF KITCHEN STORAGE CABINETS - 600380 Sideroad 50 N, Chatsworth, ON - Indoor
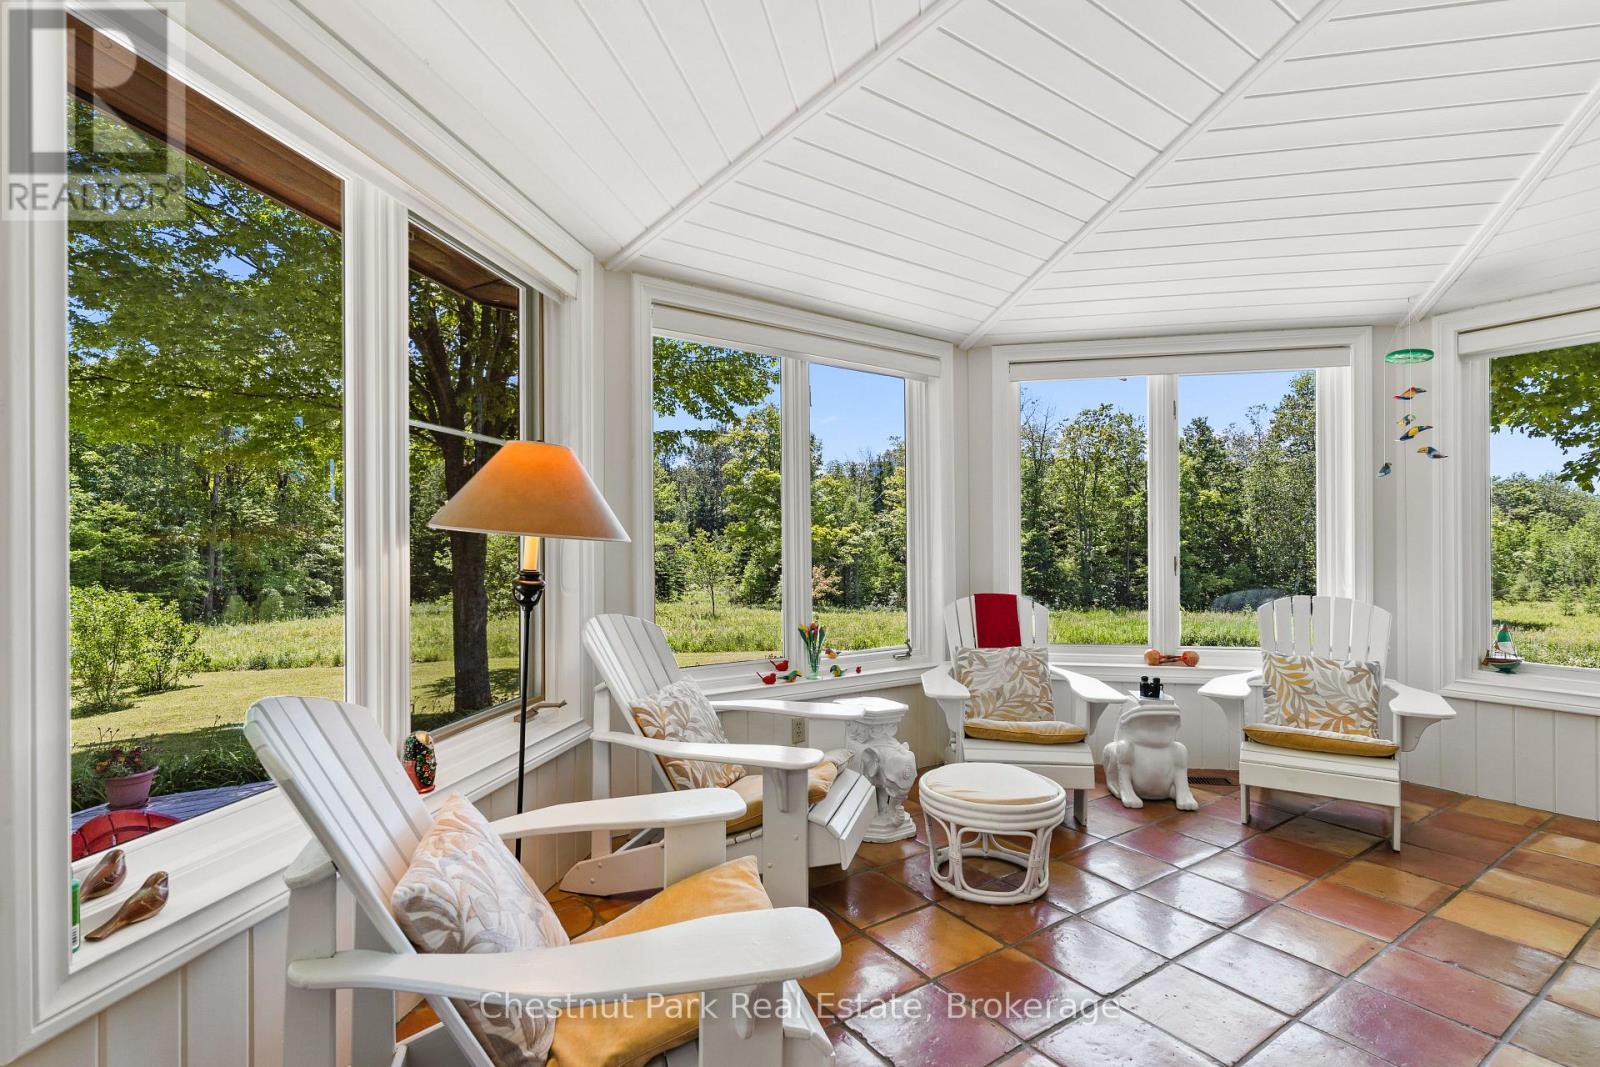
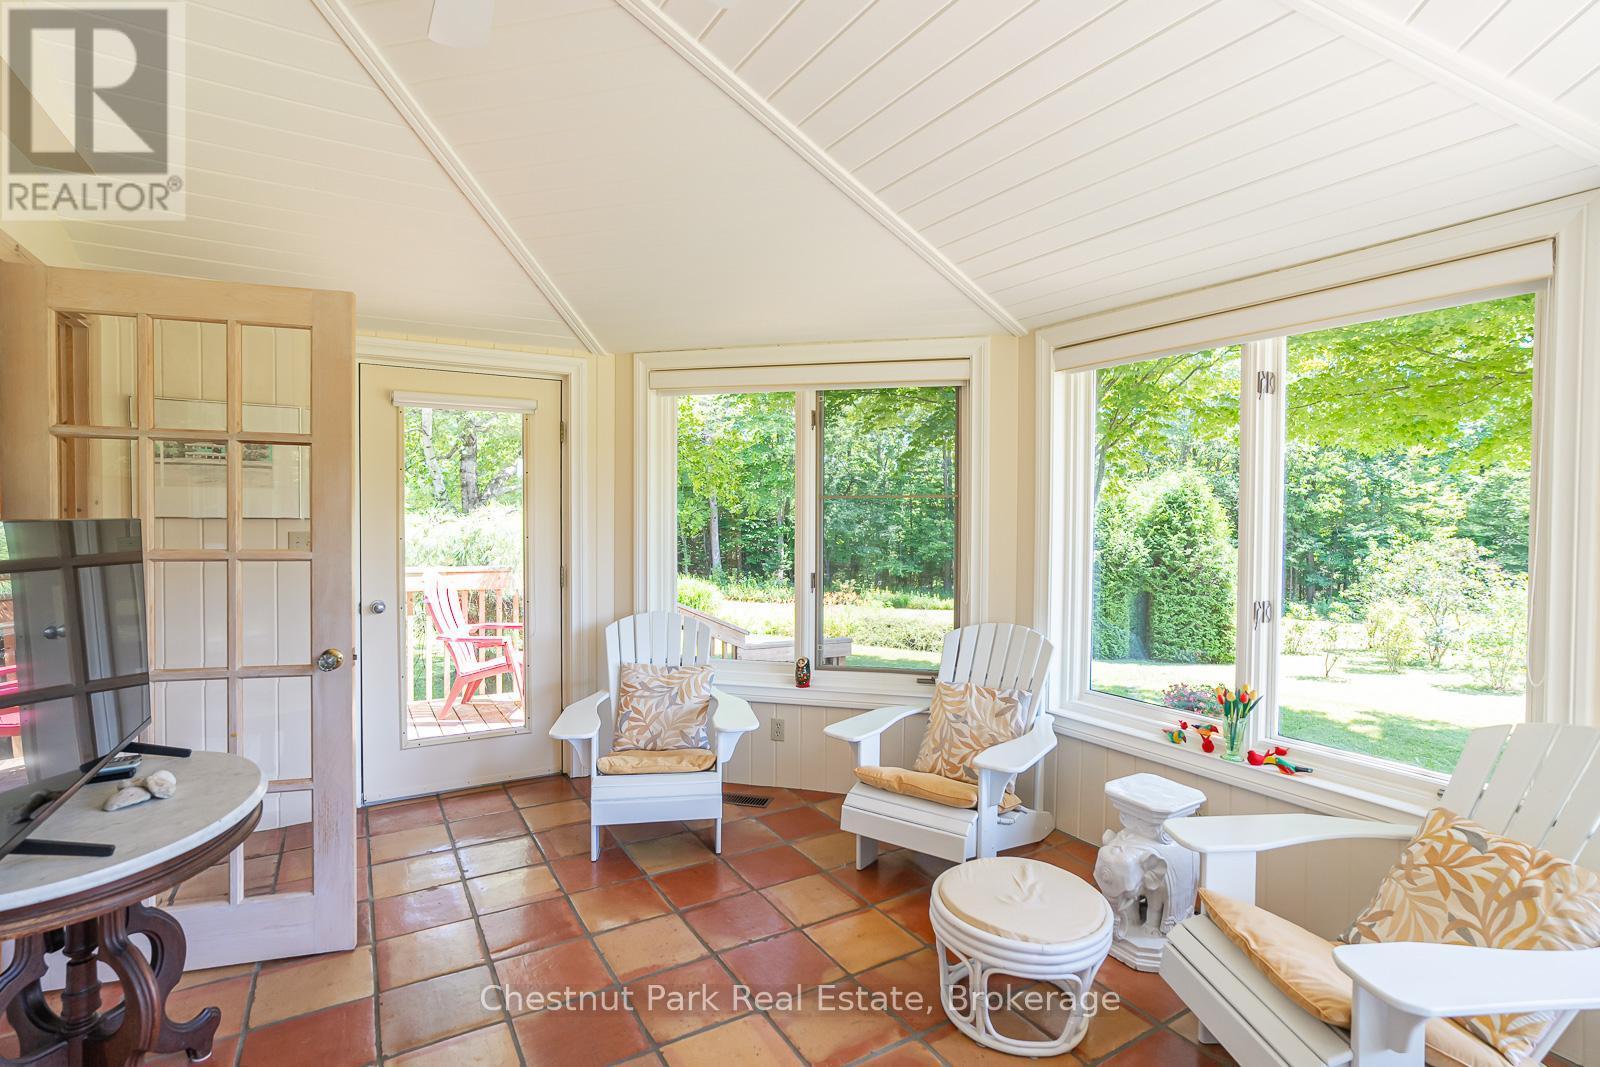
GORGEOUS 4-SEASON SUN ROOM - 600380 Sideroad 50 N, Chatsworth, ON - Outdoor With Deck Patio Veranda With Exterior
YOU WILL SPEND LOTS OF TIME IN HERE !! - 600380 Sideroad 50 N, Chatsworth, ON - Indoor
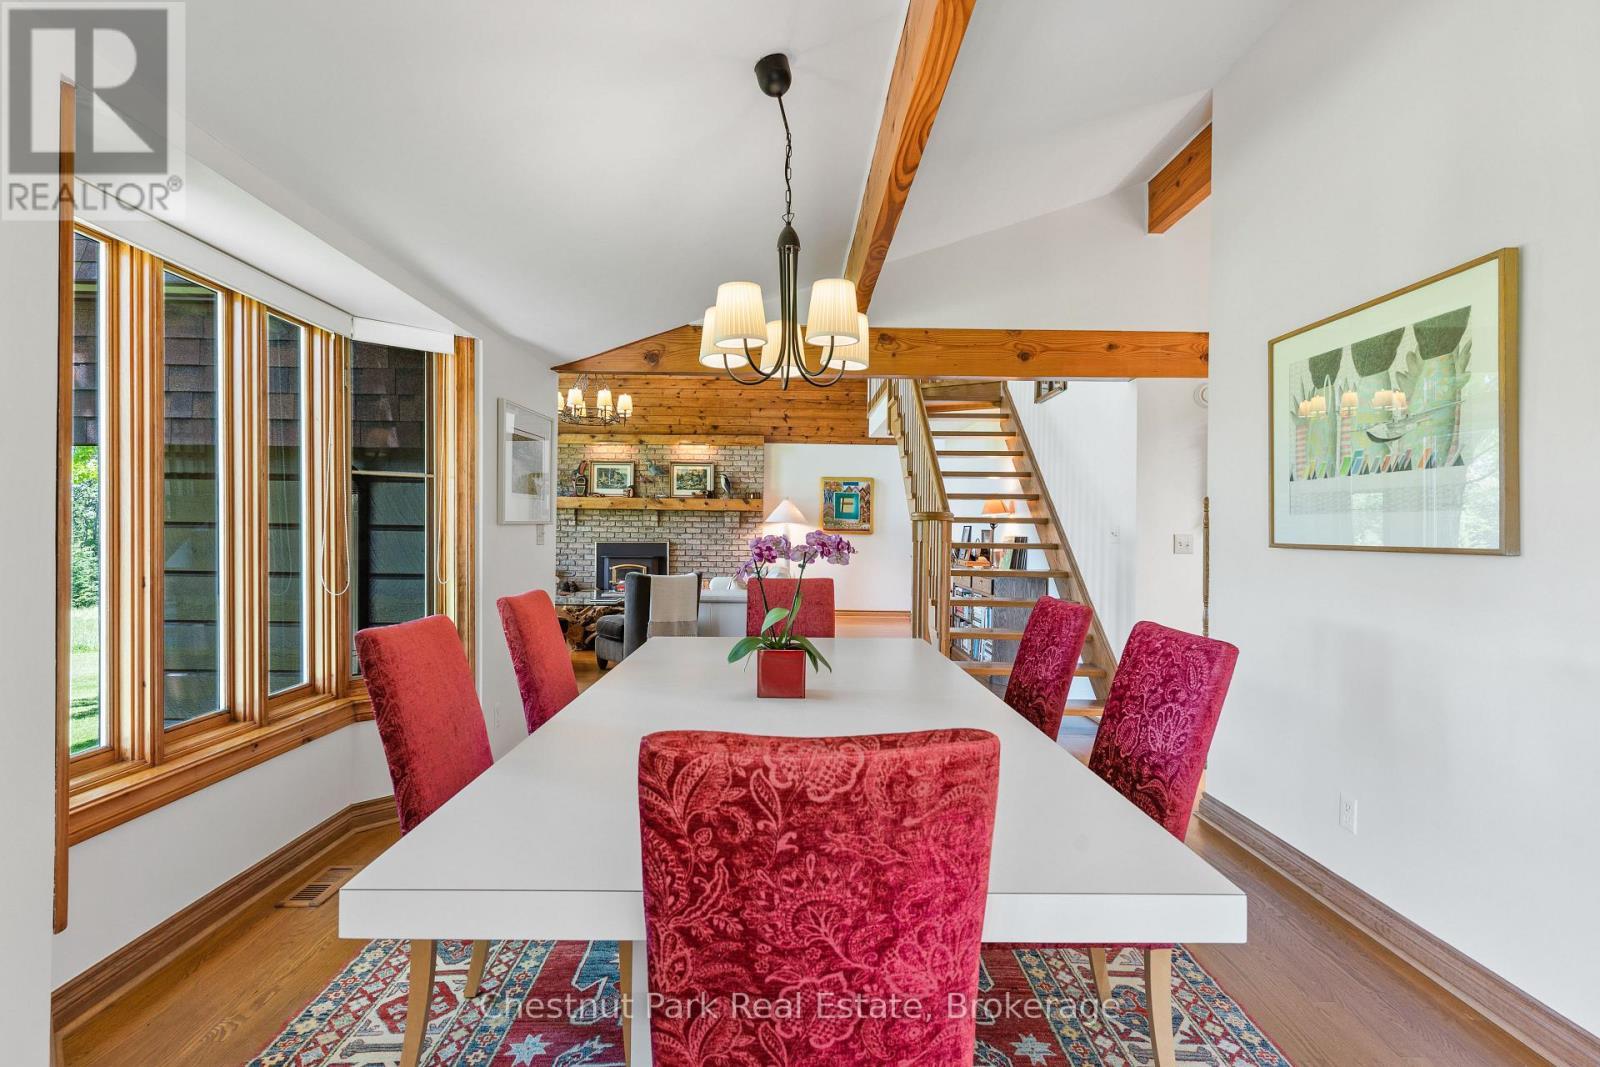
DINING ROOM-GREAT FOR ENTERTAINING! - 600380 Sideroad 50 N, Chatsworth, ON - Indoor Photo Showing Dining Room
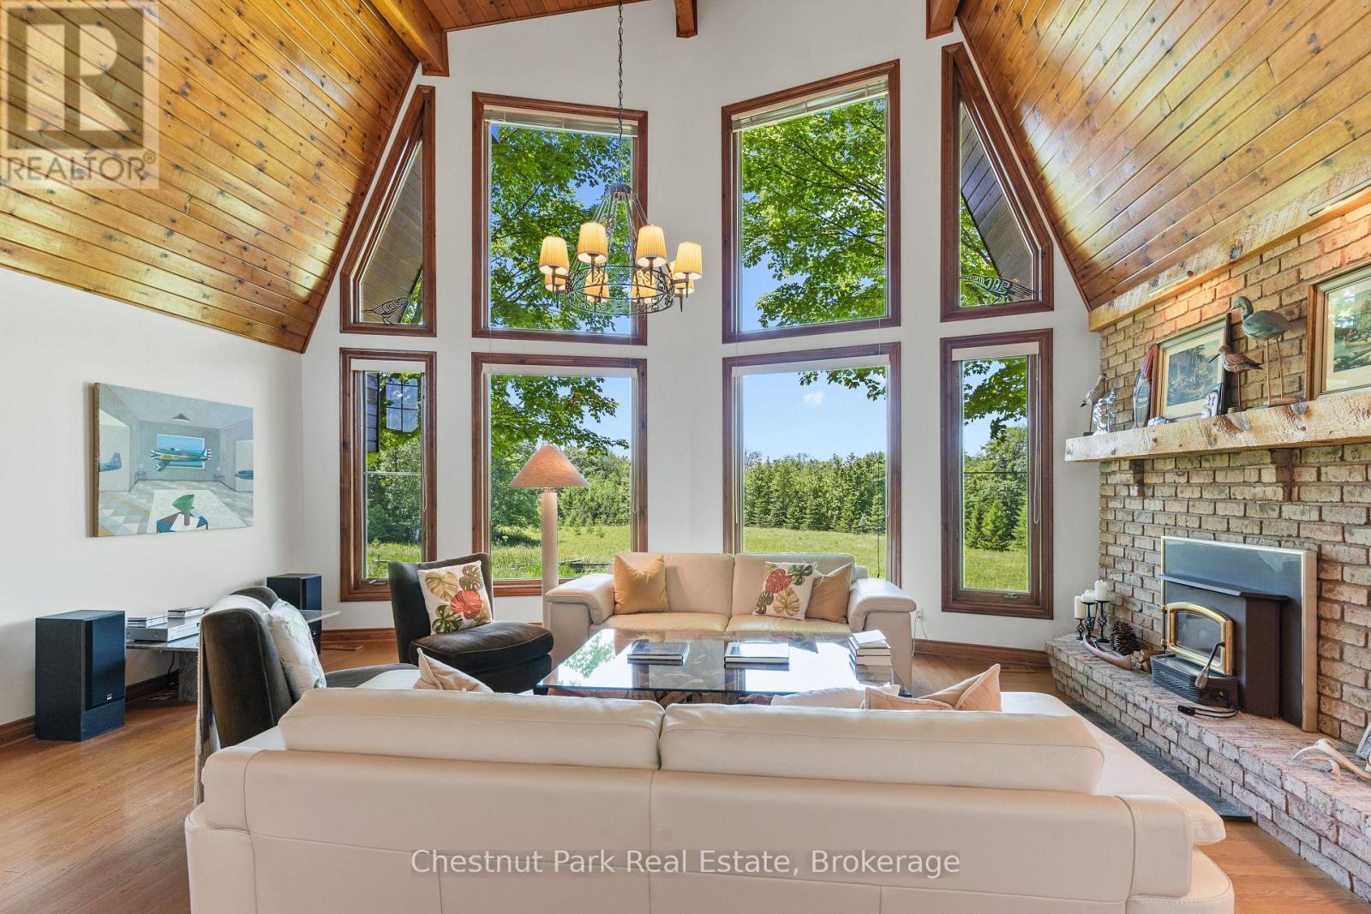
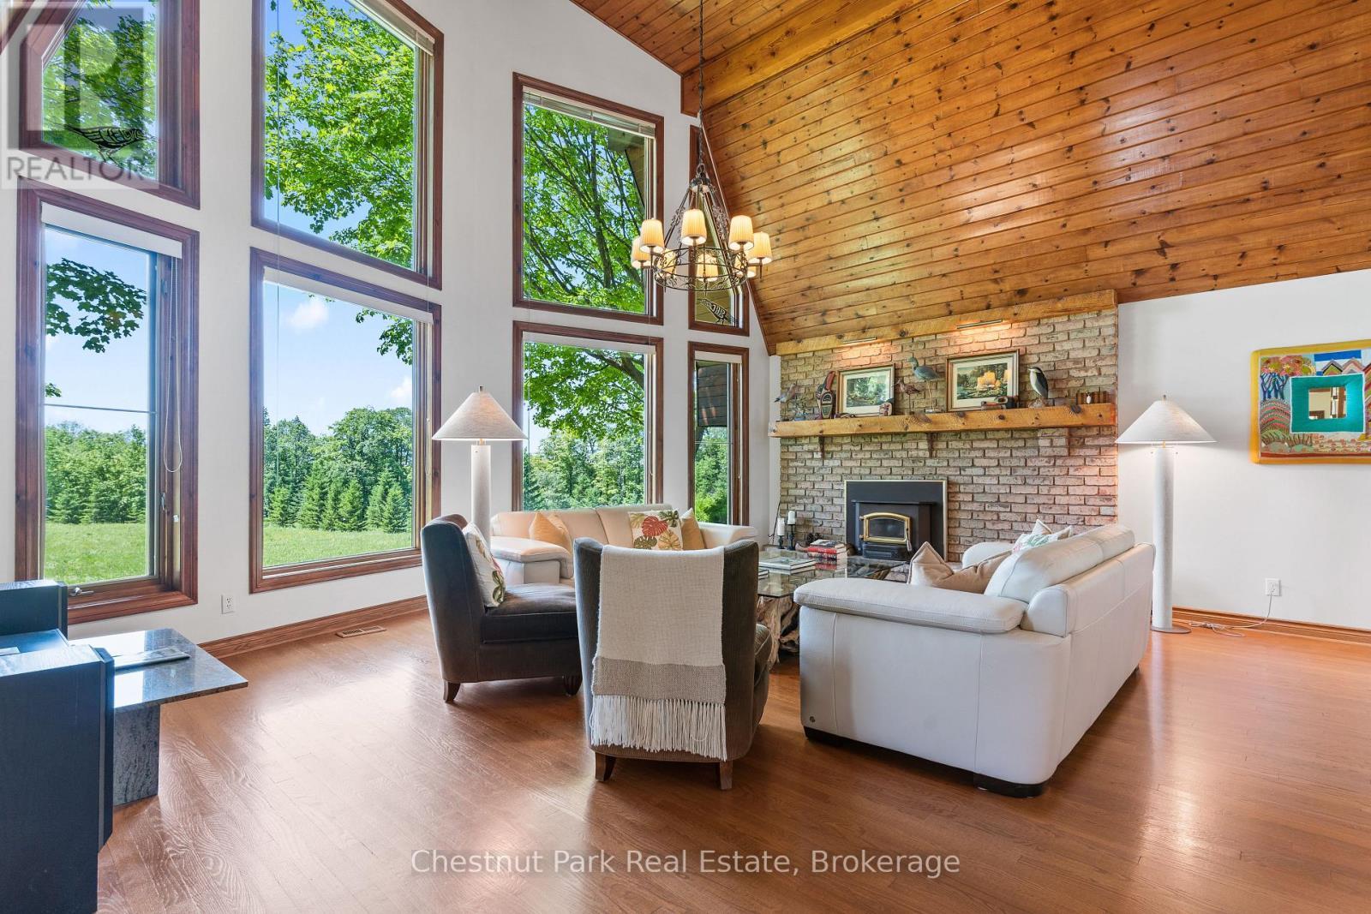
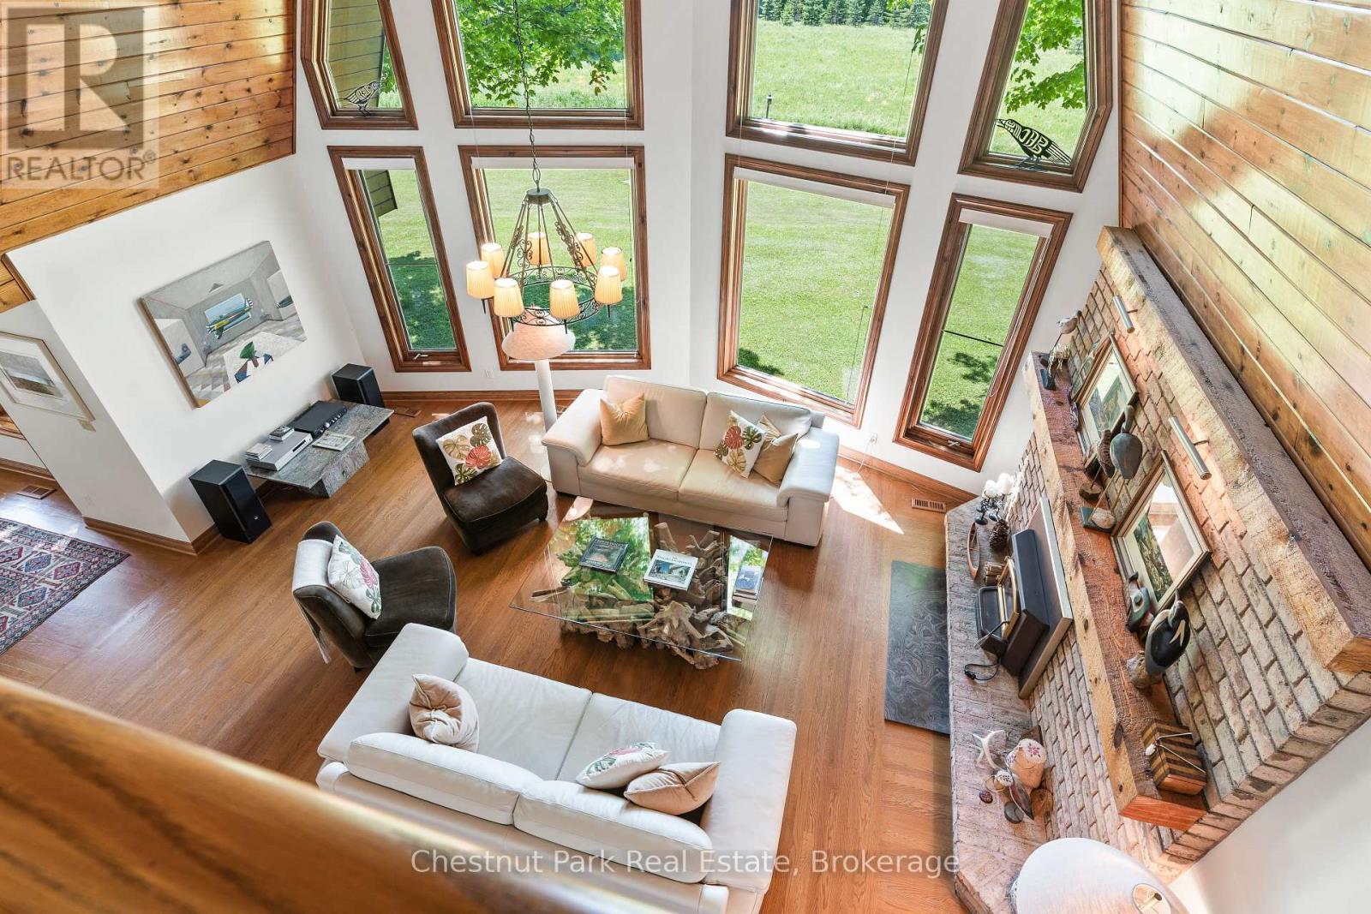
GREAT ROOM WITH VAULTED CEILINGS & COUNTRY VIEWS - 600380 Sideroad 50 N, Chatsworth, ON - Indoor Photo Showing Living Room With Fireplace
600380 Sideroad 50 N, Chatsworth, ON - Indoor With Fireplace
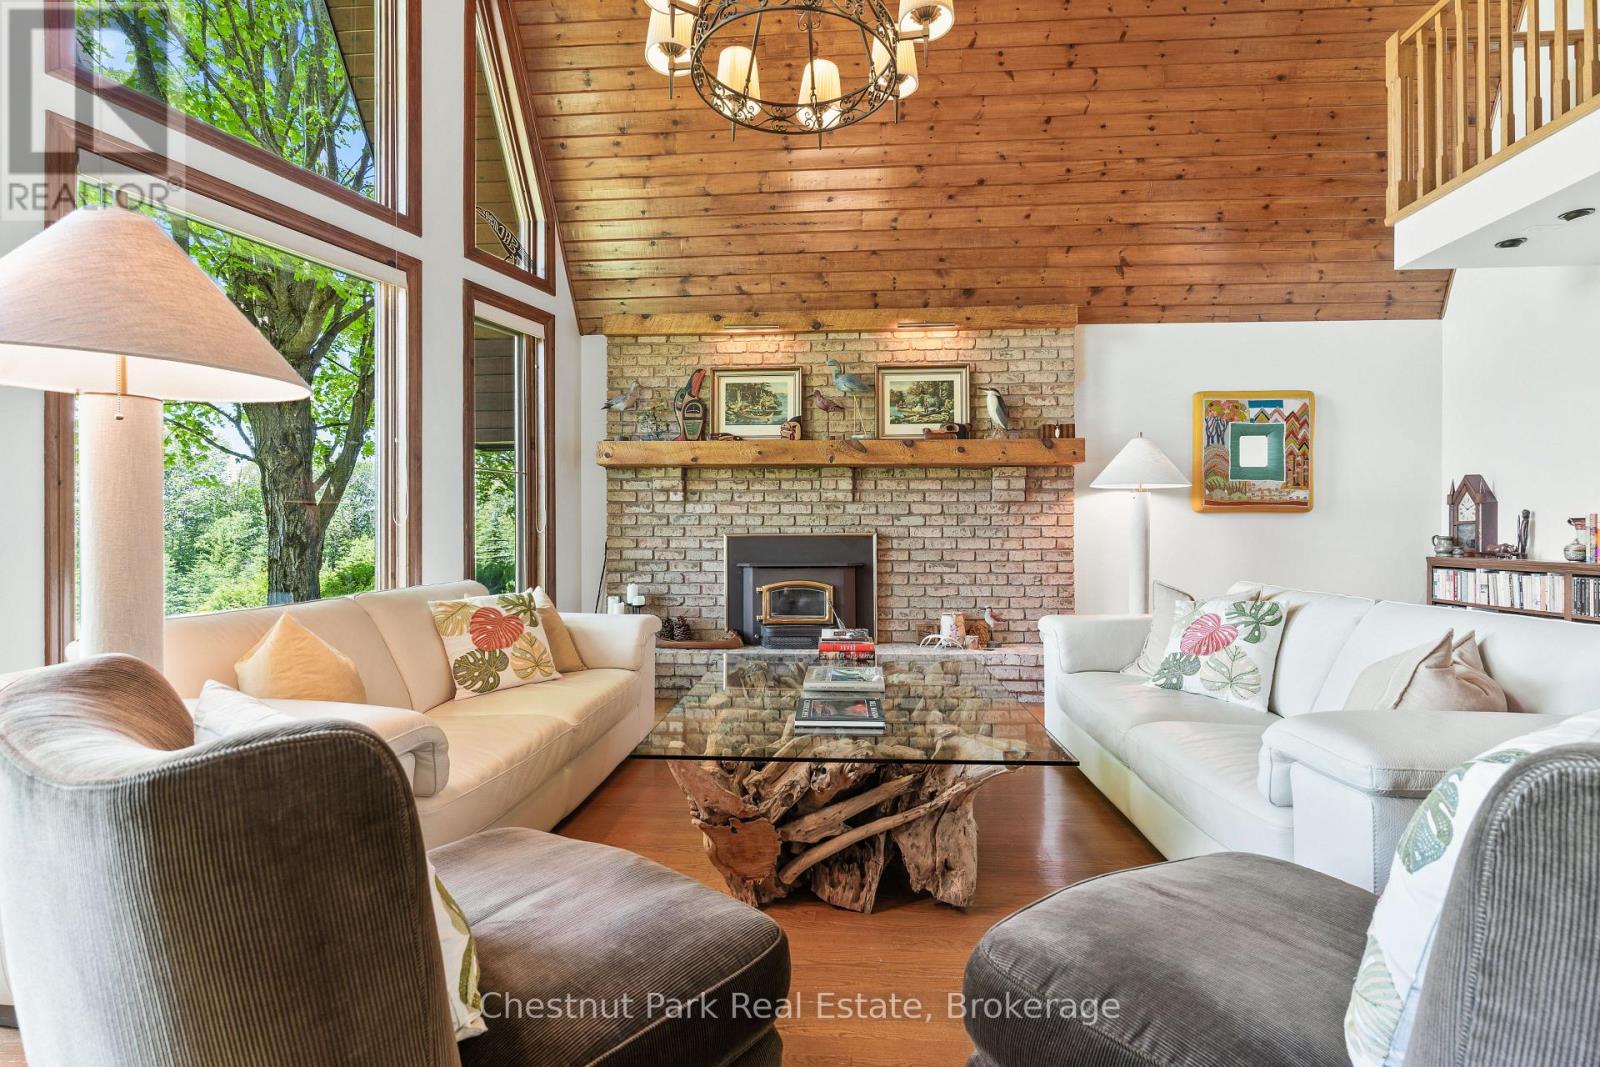
COZY FIREPLACE - 600380 Sideroad 50 N, Chatsworth, ON - Indoor Photo Showing Living Room With Fireplace
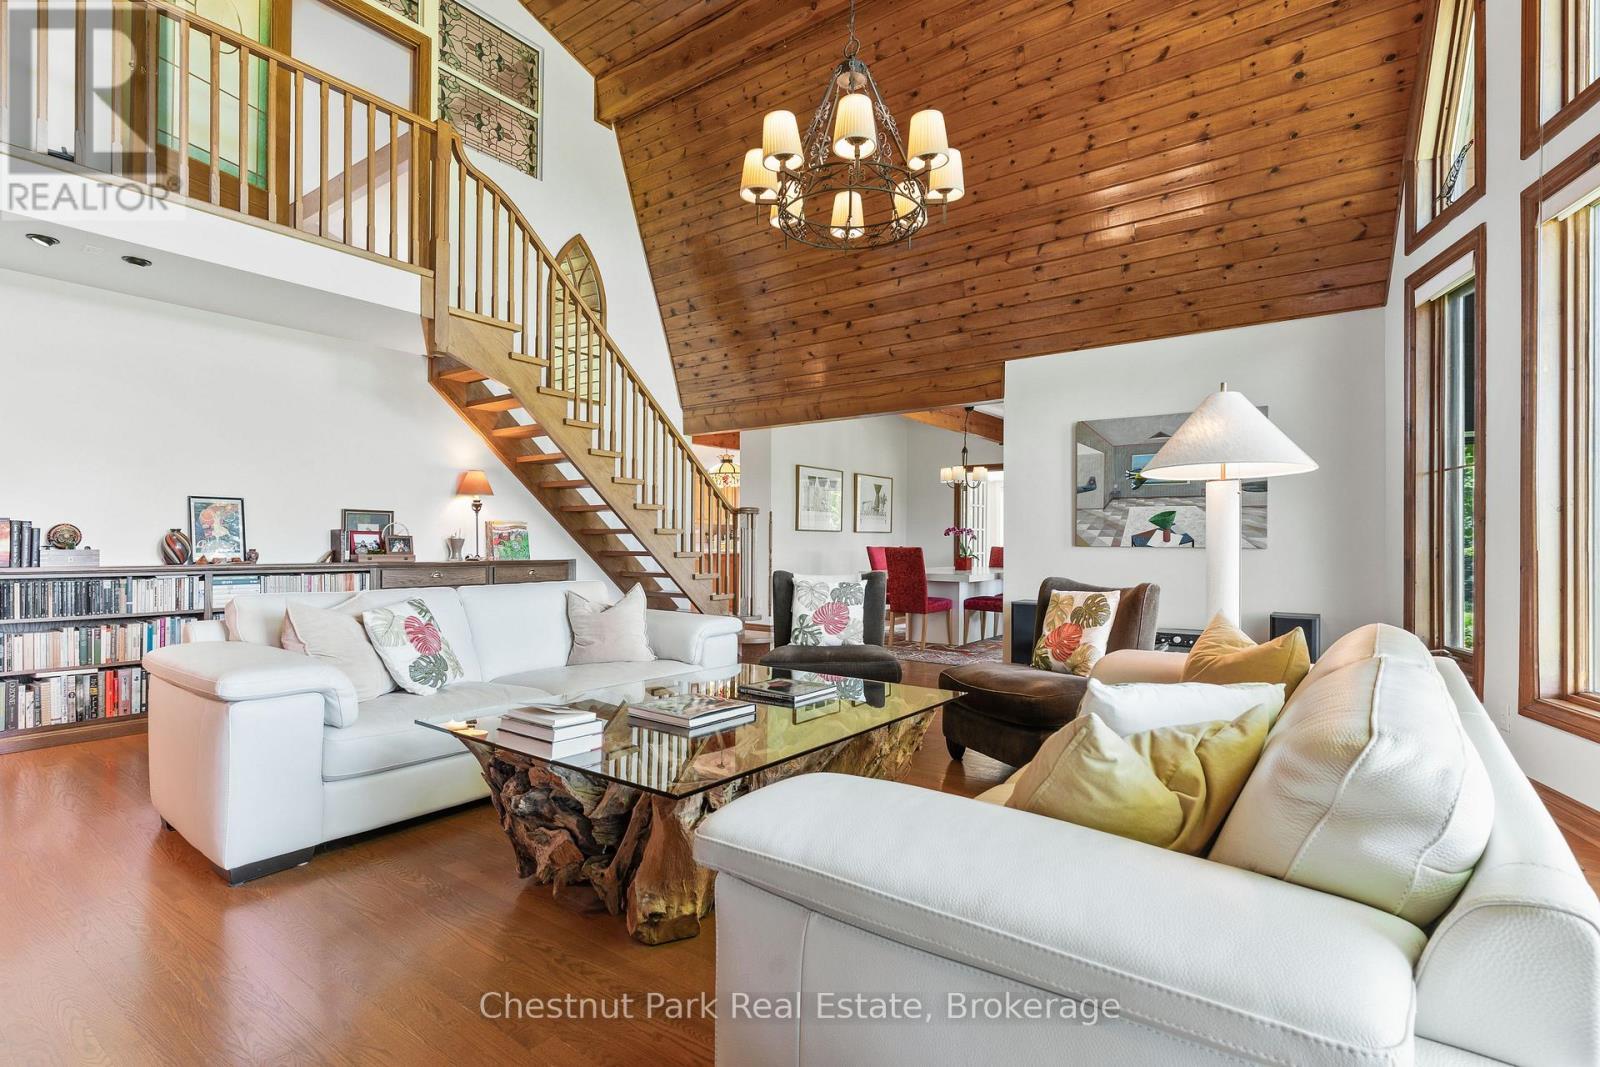
OPEN CONCEPT LIVING AREA - 600380 Sideroad 50 N, Chatsworth, ON - Indoor Photo Showing Living Room
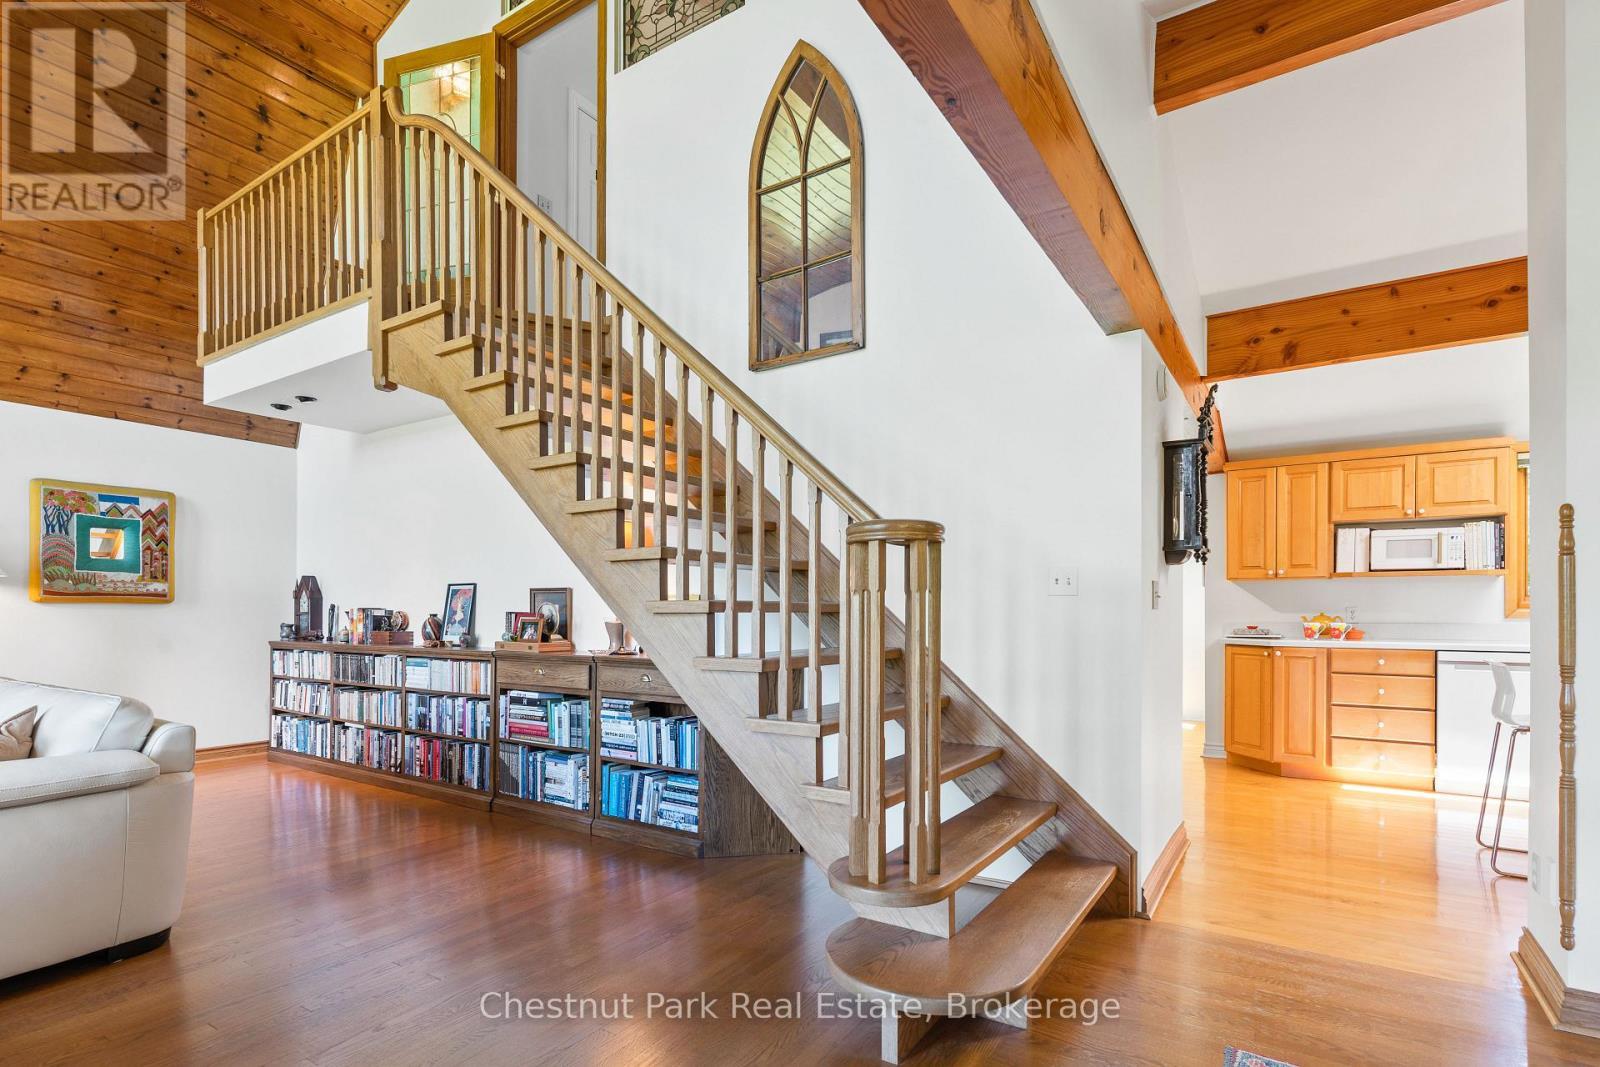
STAIRS TO PRIMARY SUITE - 600380 Sideroad 50 N, Chatsworth, ON - Indoor
VIEW FROM ABOVE - 600380 Sideroad 50 N, Chatsworth, ON - Indoor
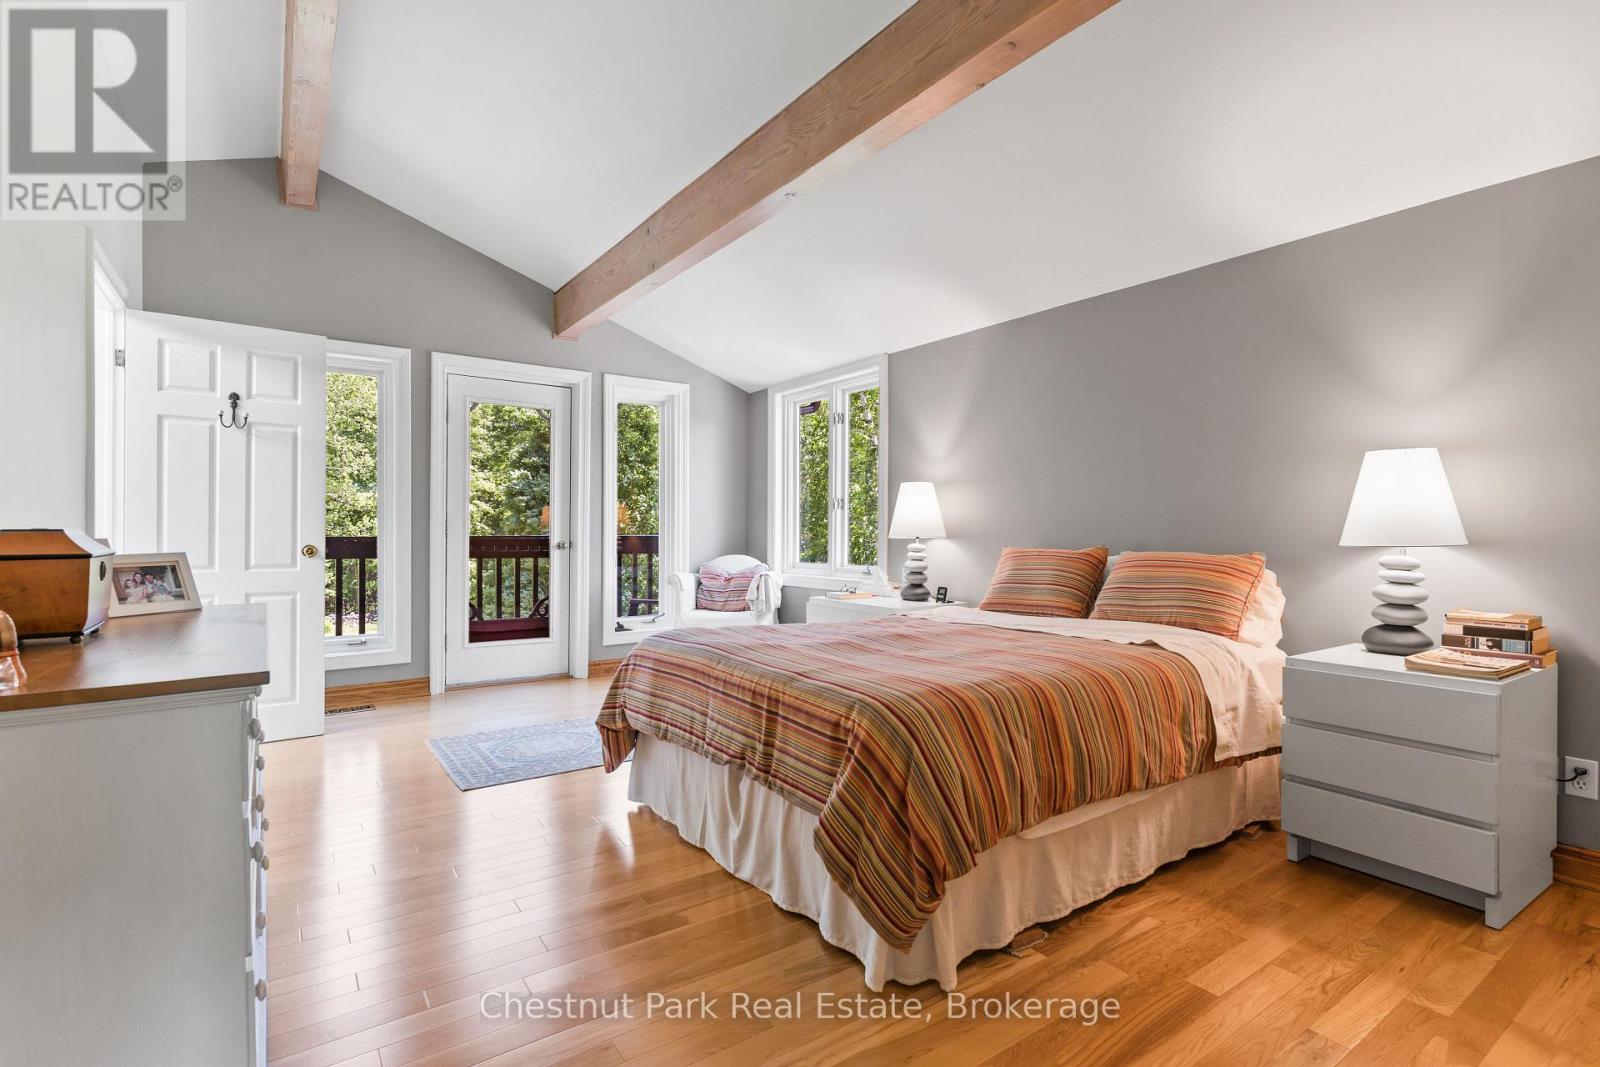
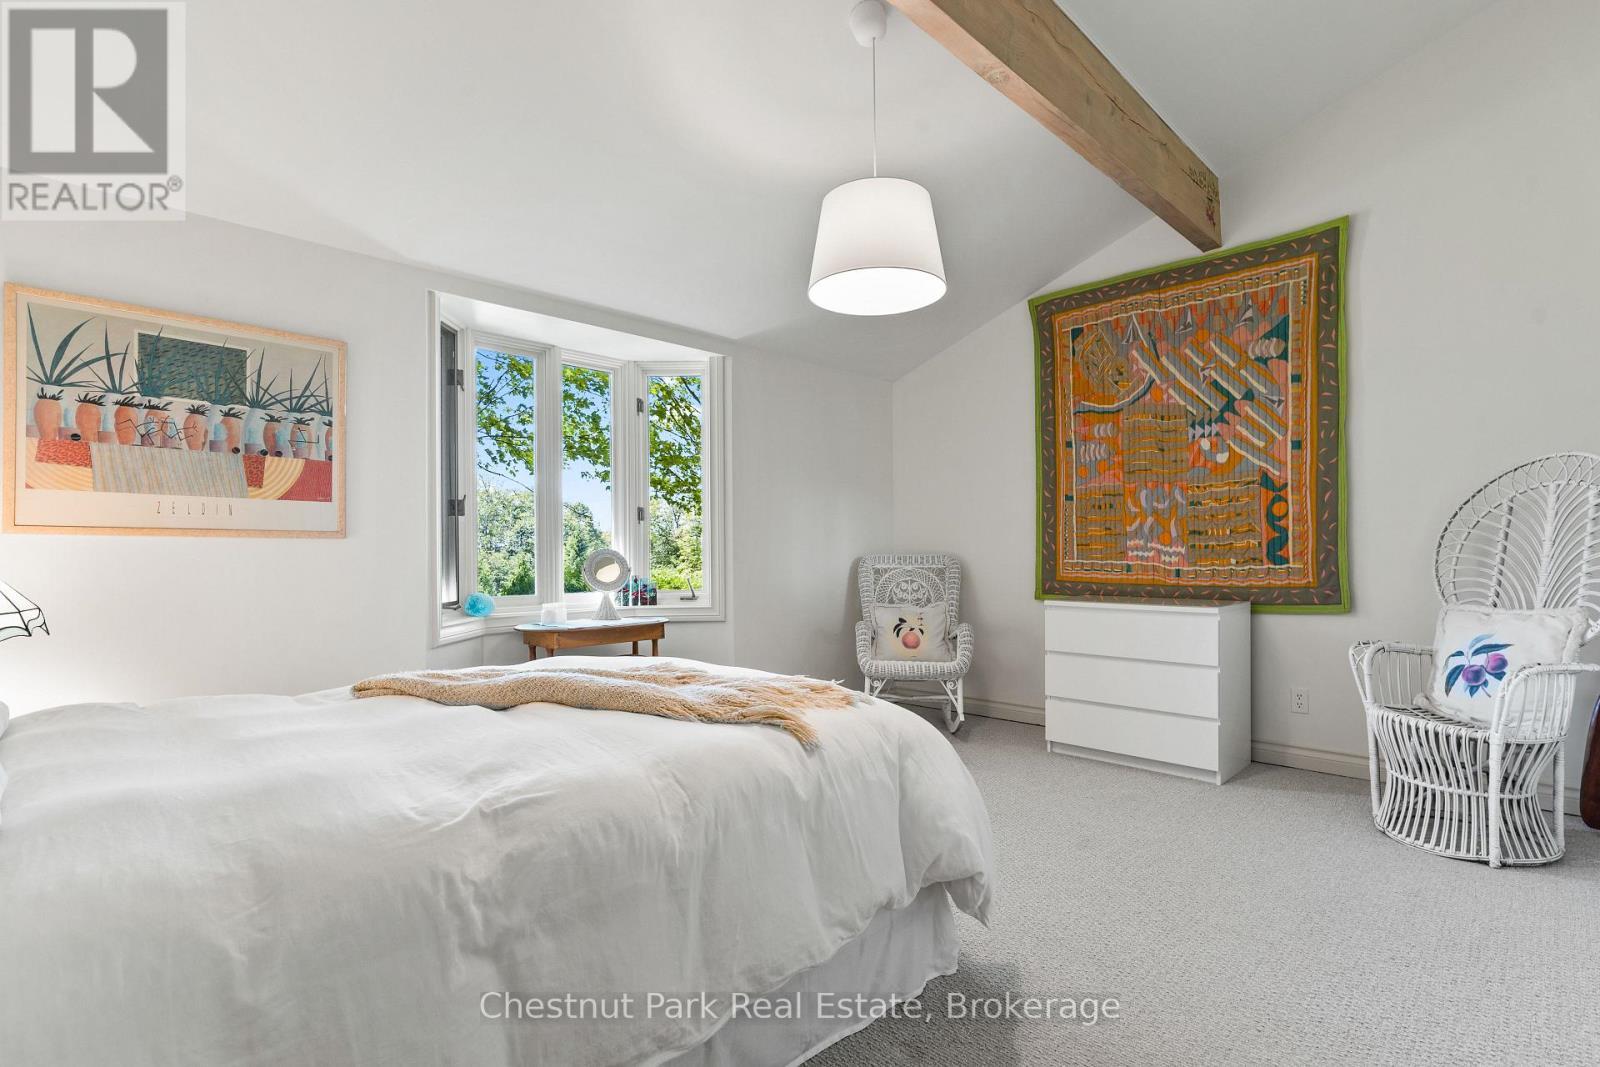
PRIMARY SUITE WITH BALCONY - 600380 Sideroad 50 N, Chatsworth, ON - Indoor Photo Showing Bedroom
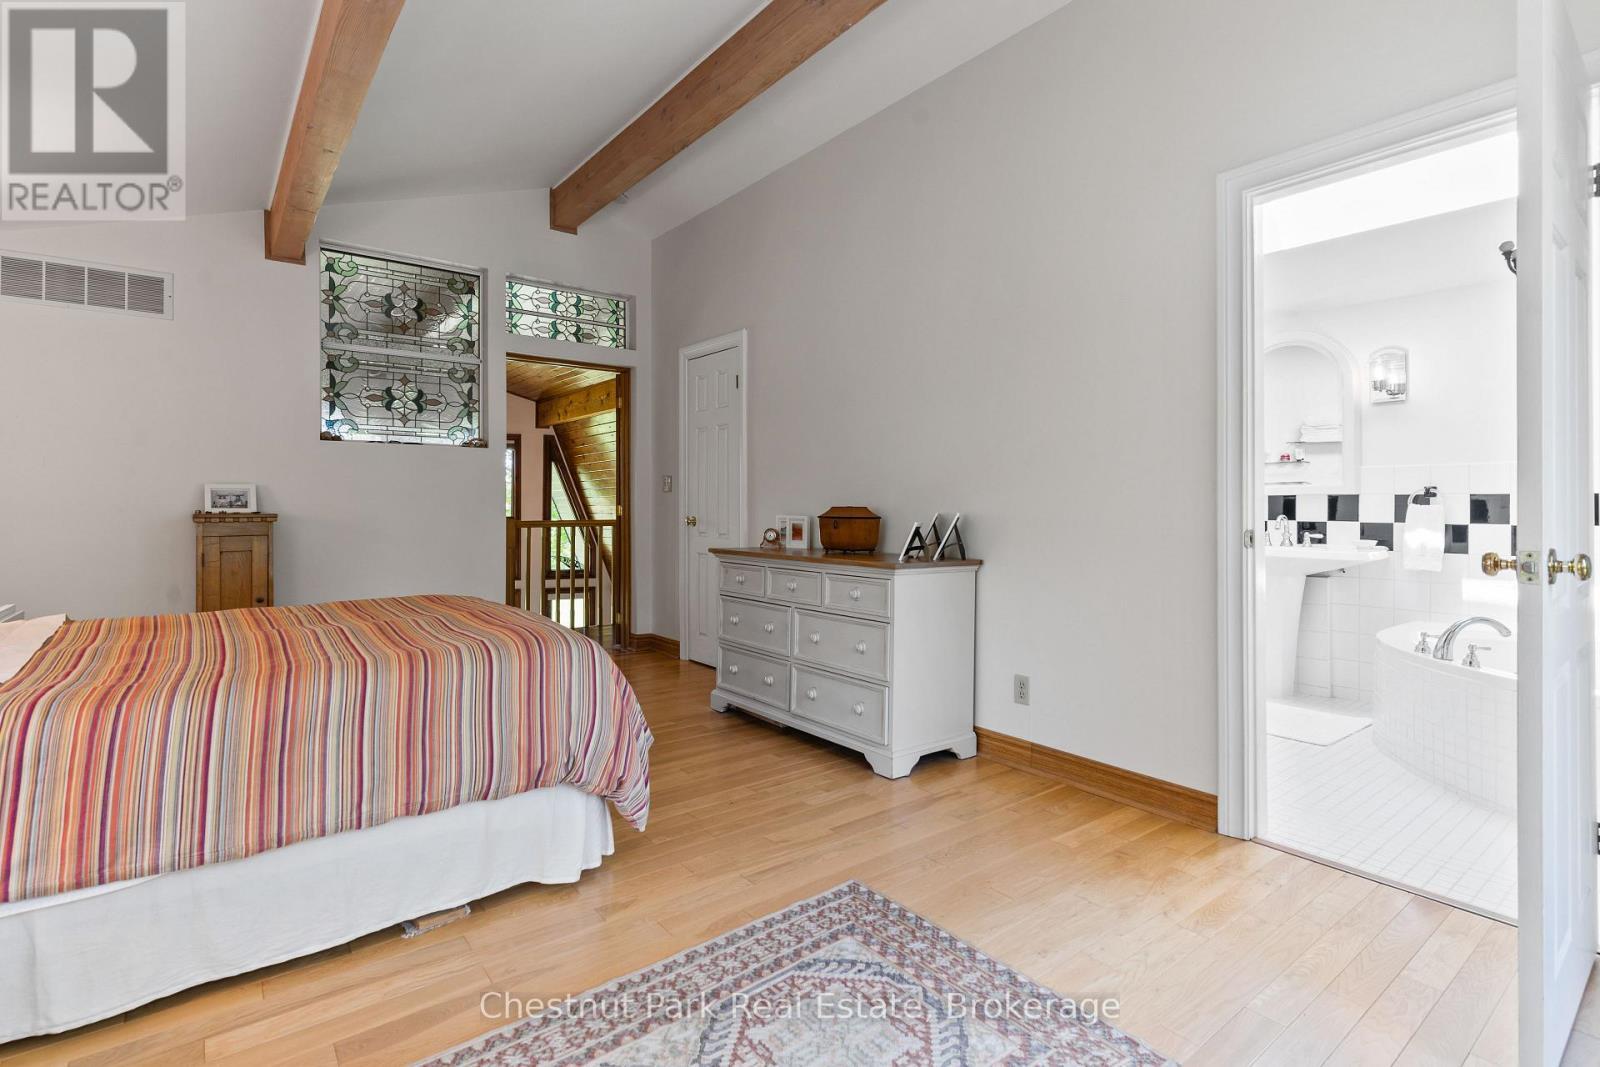
STAINED GLASS ACCENTS - 600380 Sideroad 50 N, Chatsworth, ON - Indoor Photo Showing Bedroom
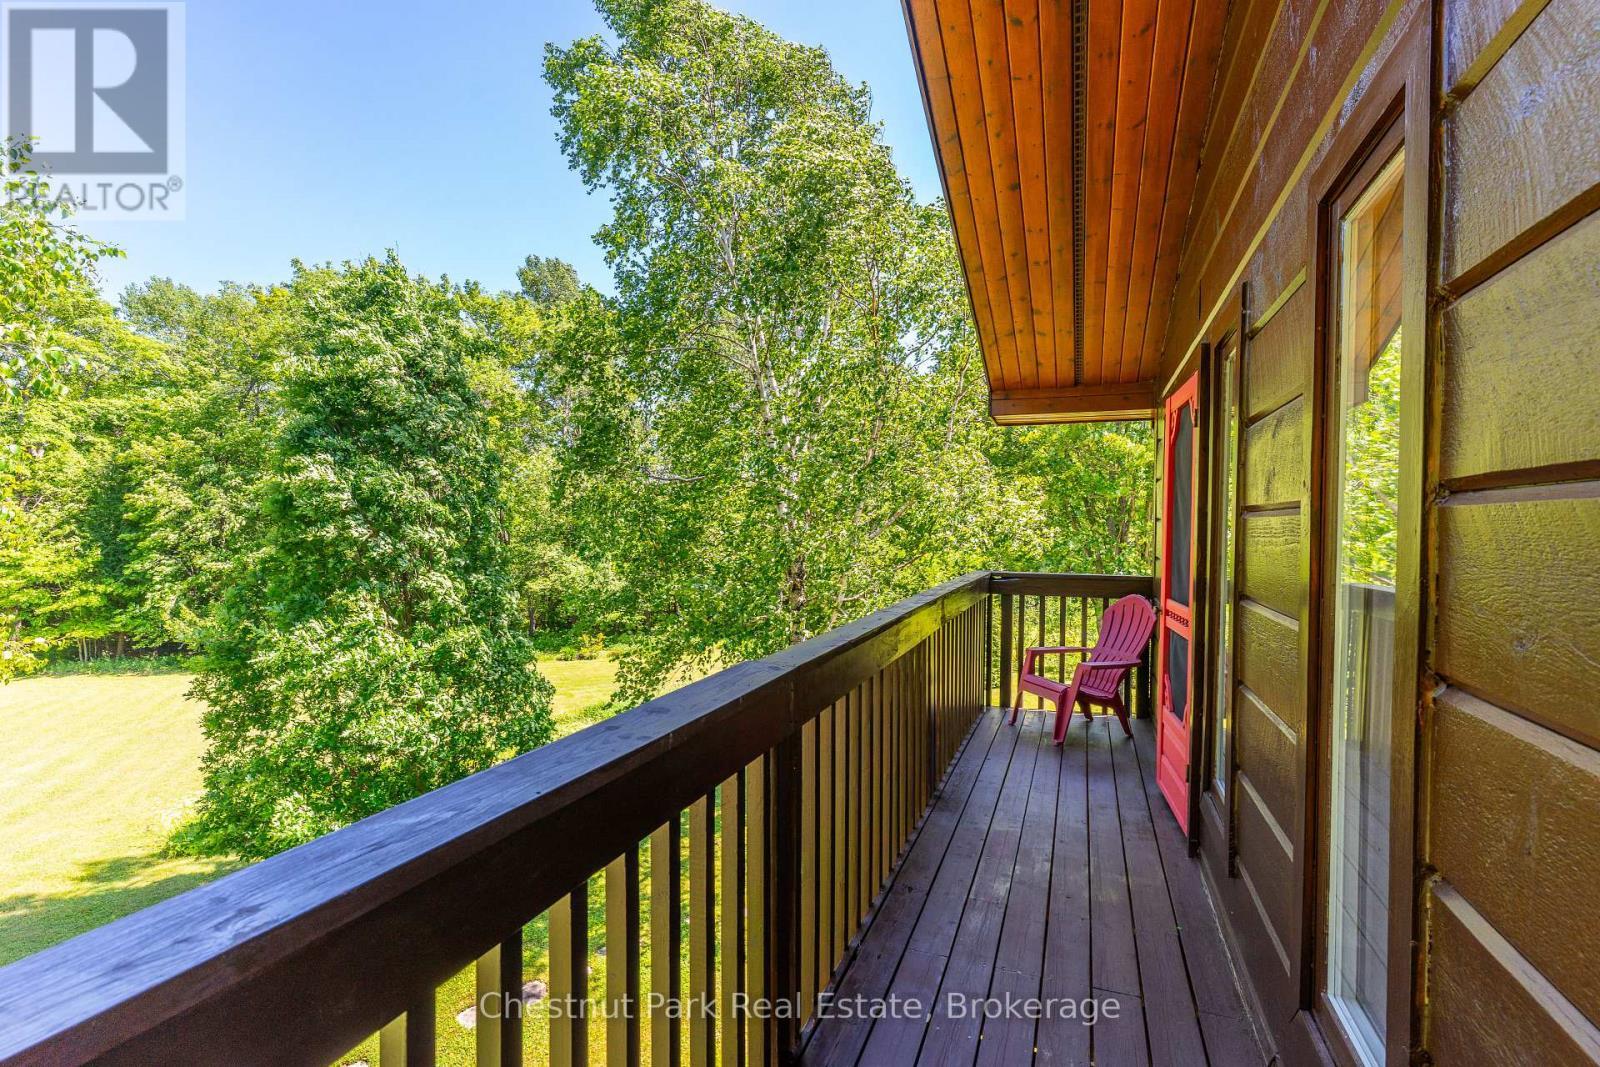
PANORAMIC VIEW FROM PRIMARY BEDROOM - 600380 Sideroad 50 N, Chatsworth, ON - Outdoor With Balcony With Exterior
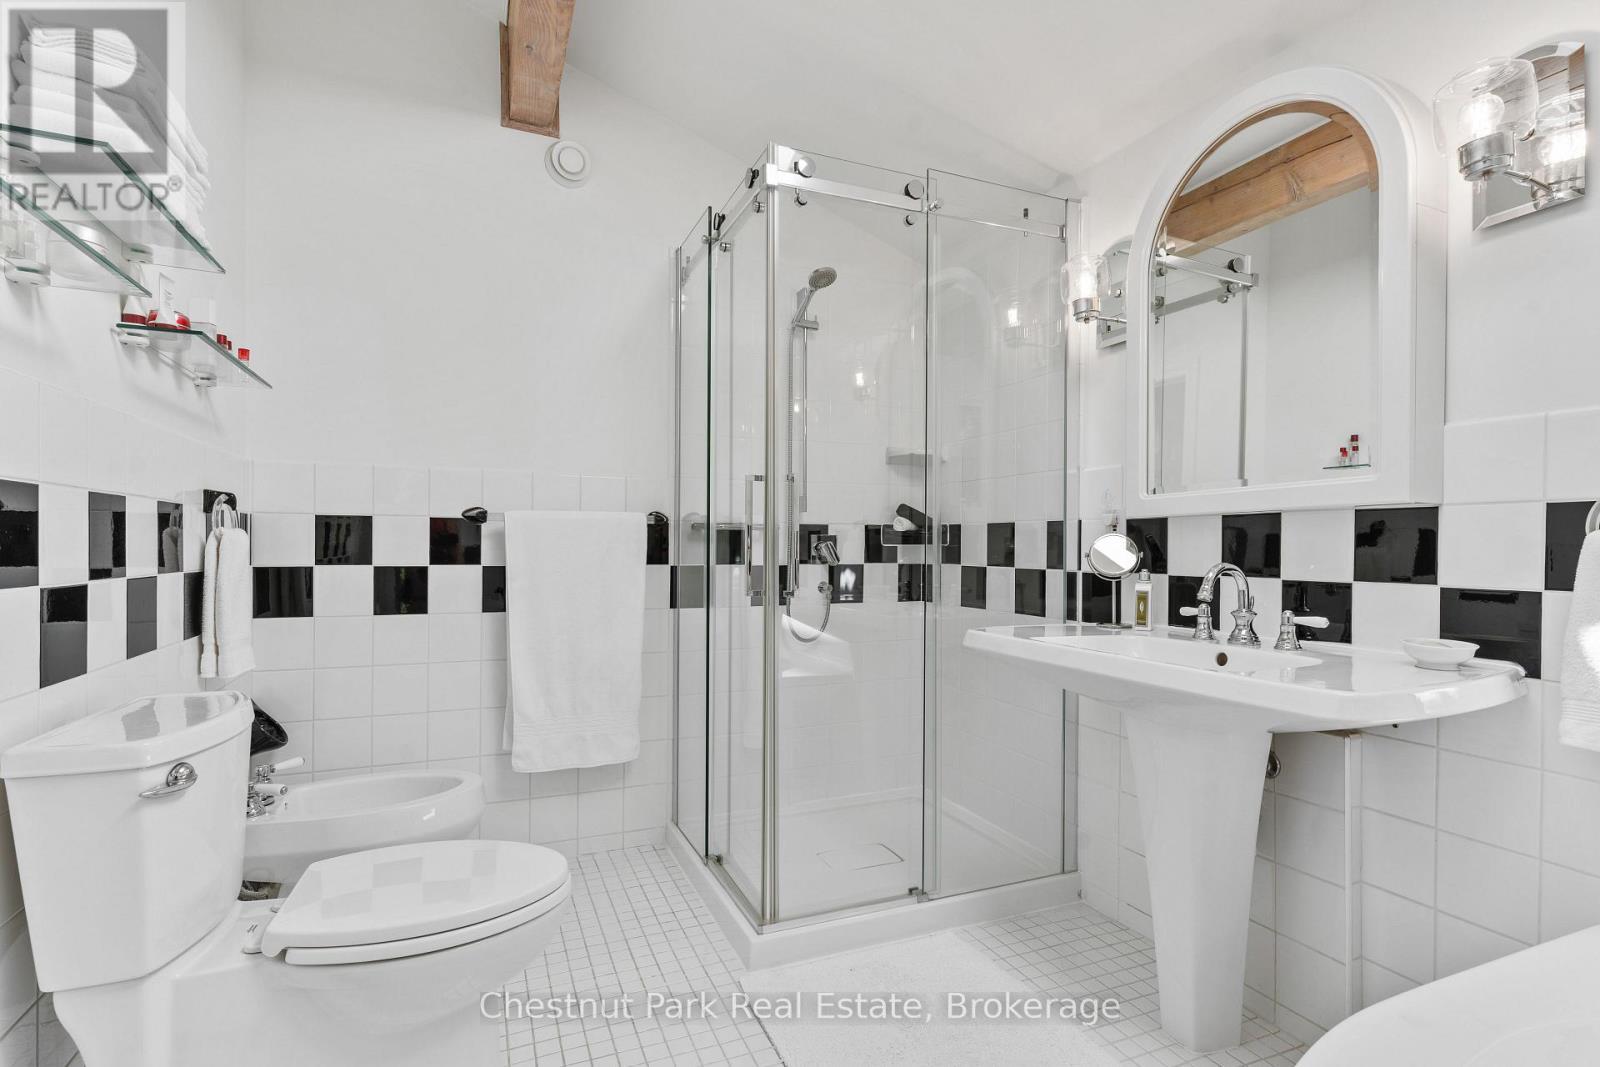
5 PC ENSUITE - 600380 Sideroad 50 N, Chatsworth, ON - Indoor Photo Showing Bathroom
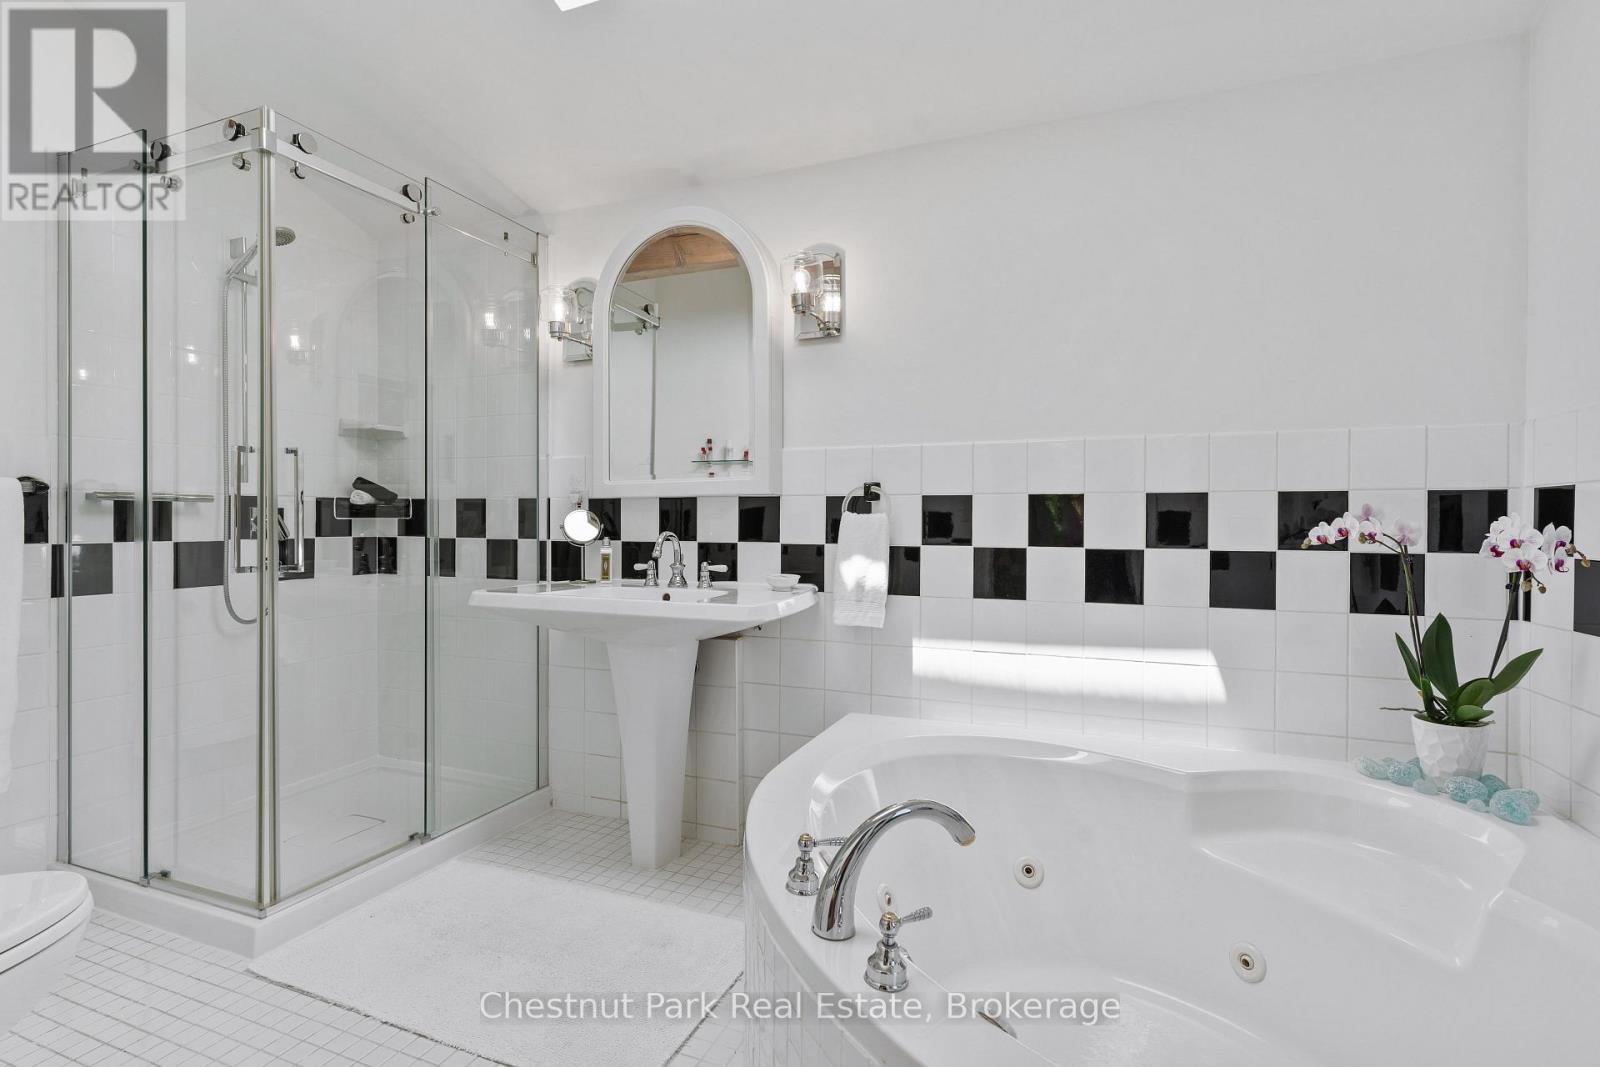
JETTED SOAKER TUB - 600380 Sideroad 50 N, Chatsworth, ON - Indoor Photo Showing Bathroom
MAIN FLOOR BEDROOM - 600380 Sideroad 50 N, Chatsworth, ON - Indoor Photo Showing Bedroom
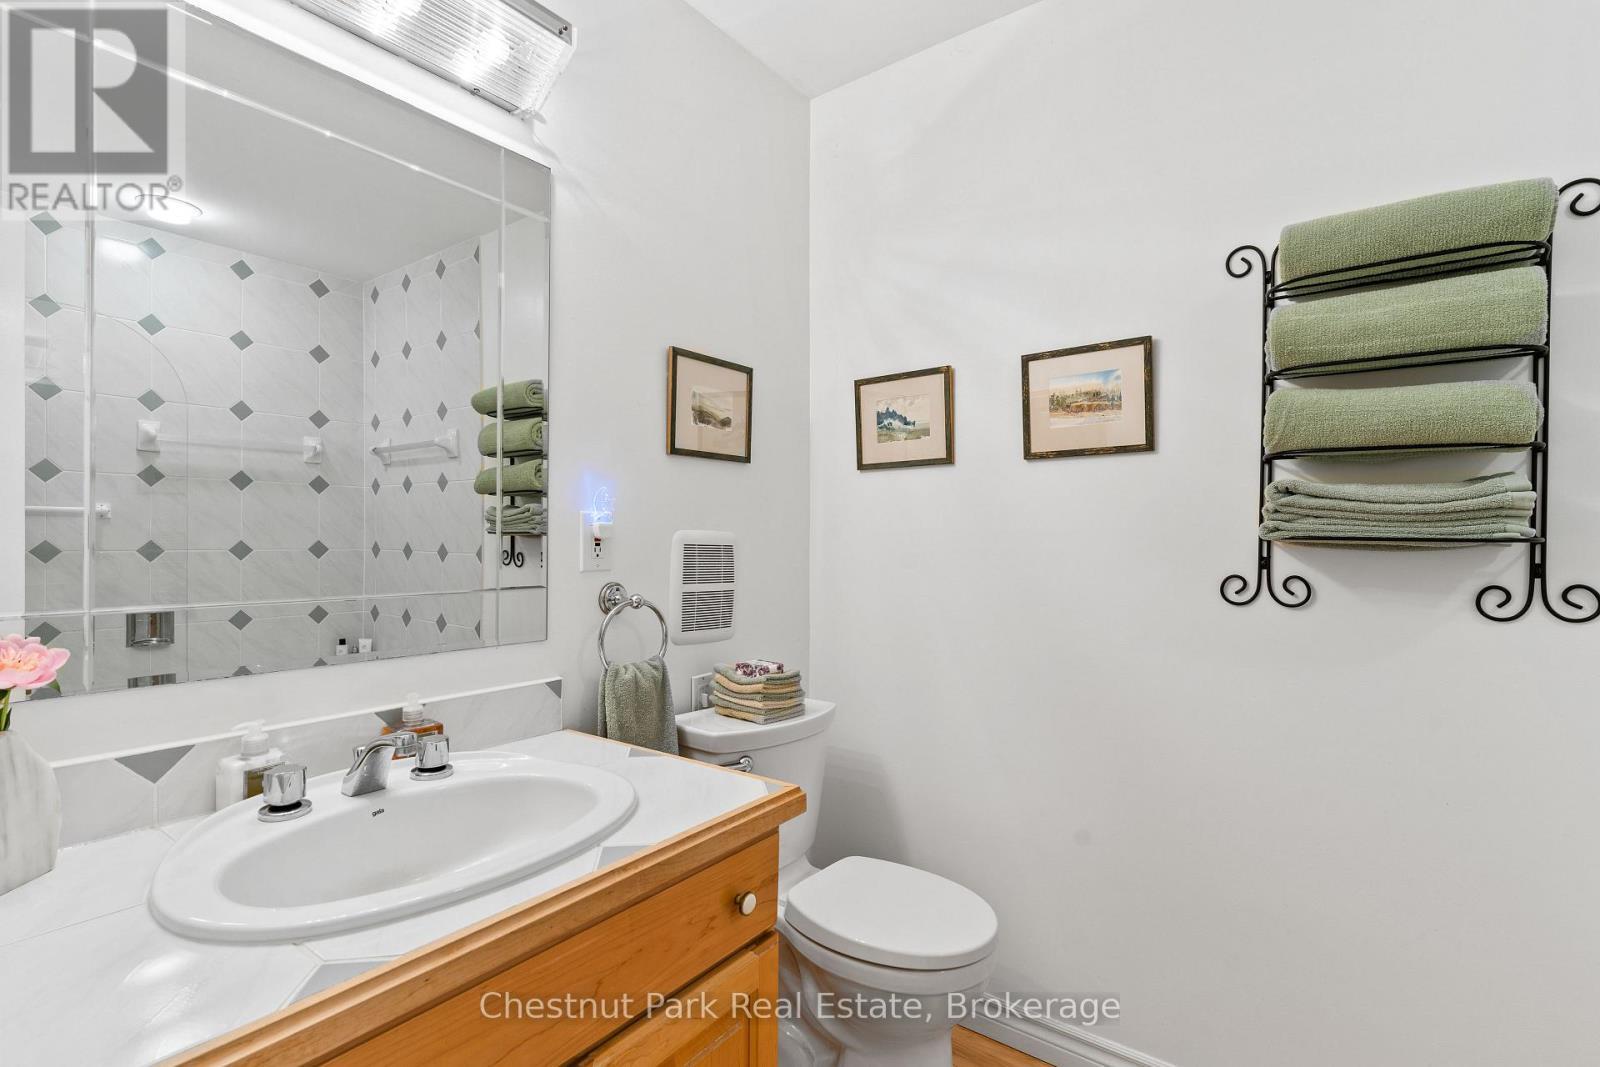
MAIN FLOOR 4 PC BATH - 600380 Sideroad 50 N, Chatsworth, ON - Indoor Photo Showing Bathroom
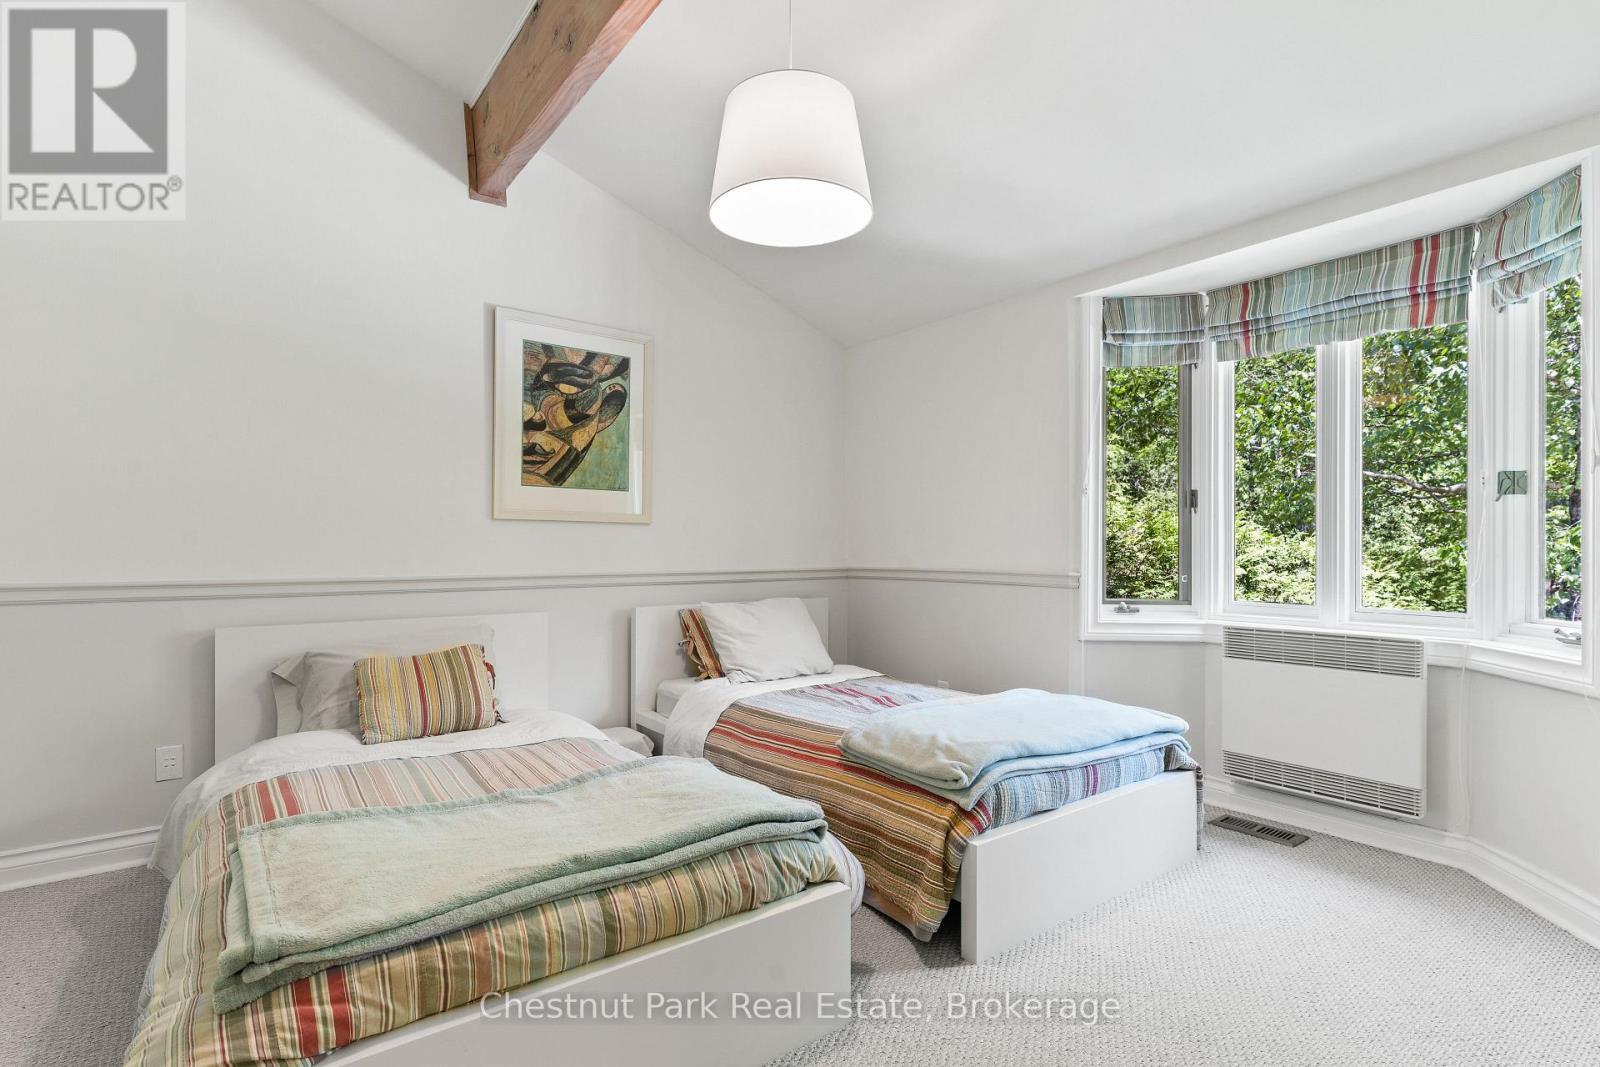
ADDITIONAL MAIN FLOOR BEDROOM - 600380 Sideroad 50 N, Chatsworth, ON - Indoor Photo Showing Bedroom
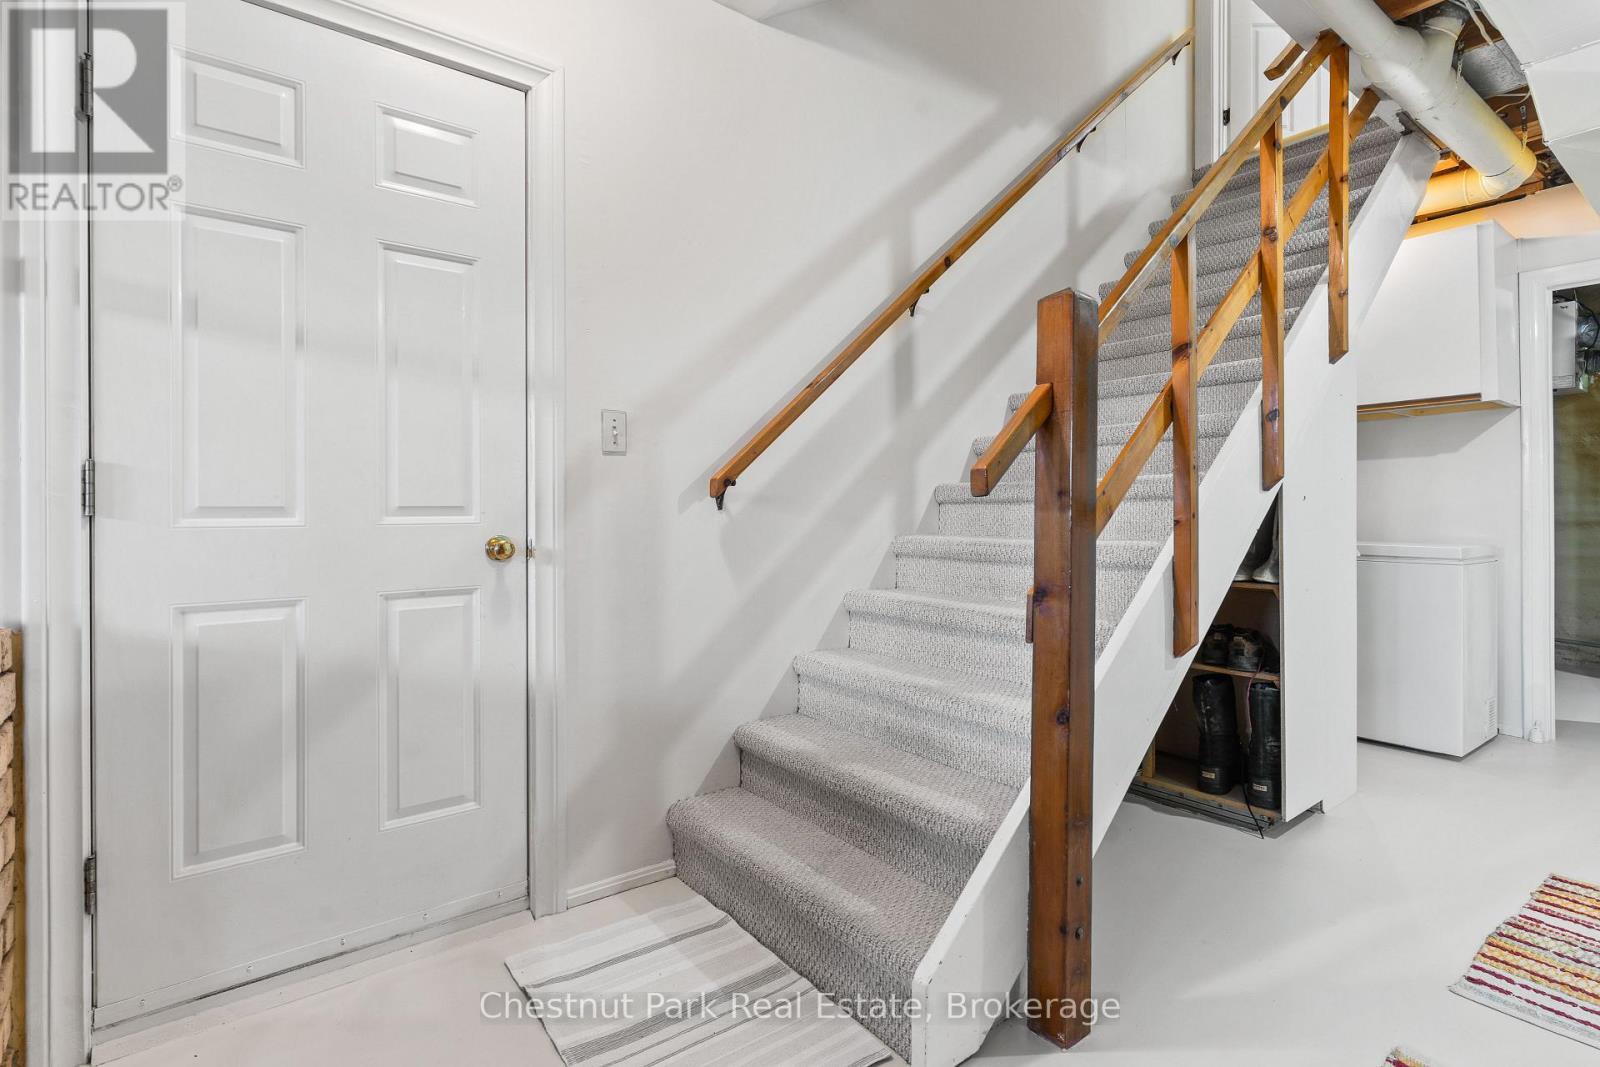
STAIRS TO LOWER LEVEL - 600380 Sideroad 50 N, Chatsworth, ON - Indoor Photo Showing Other Room
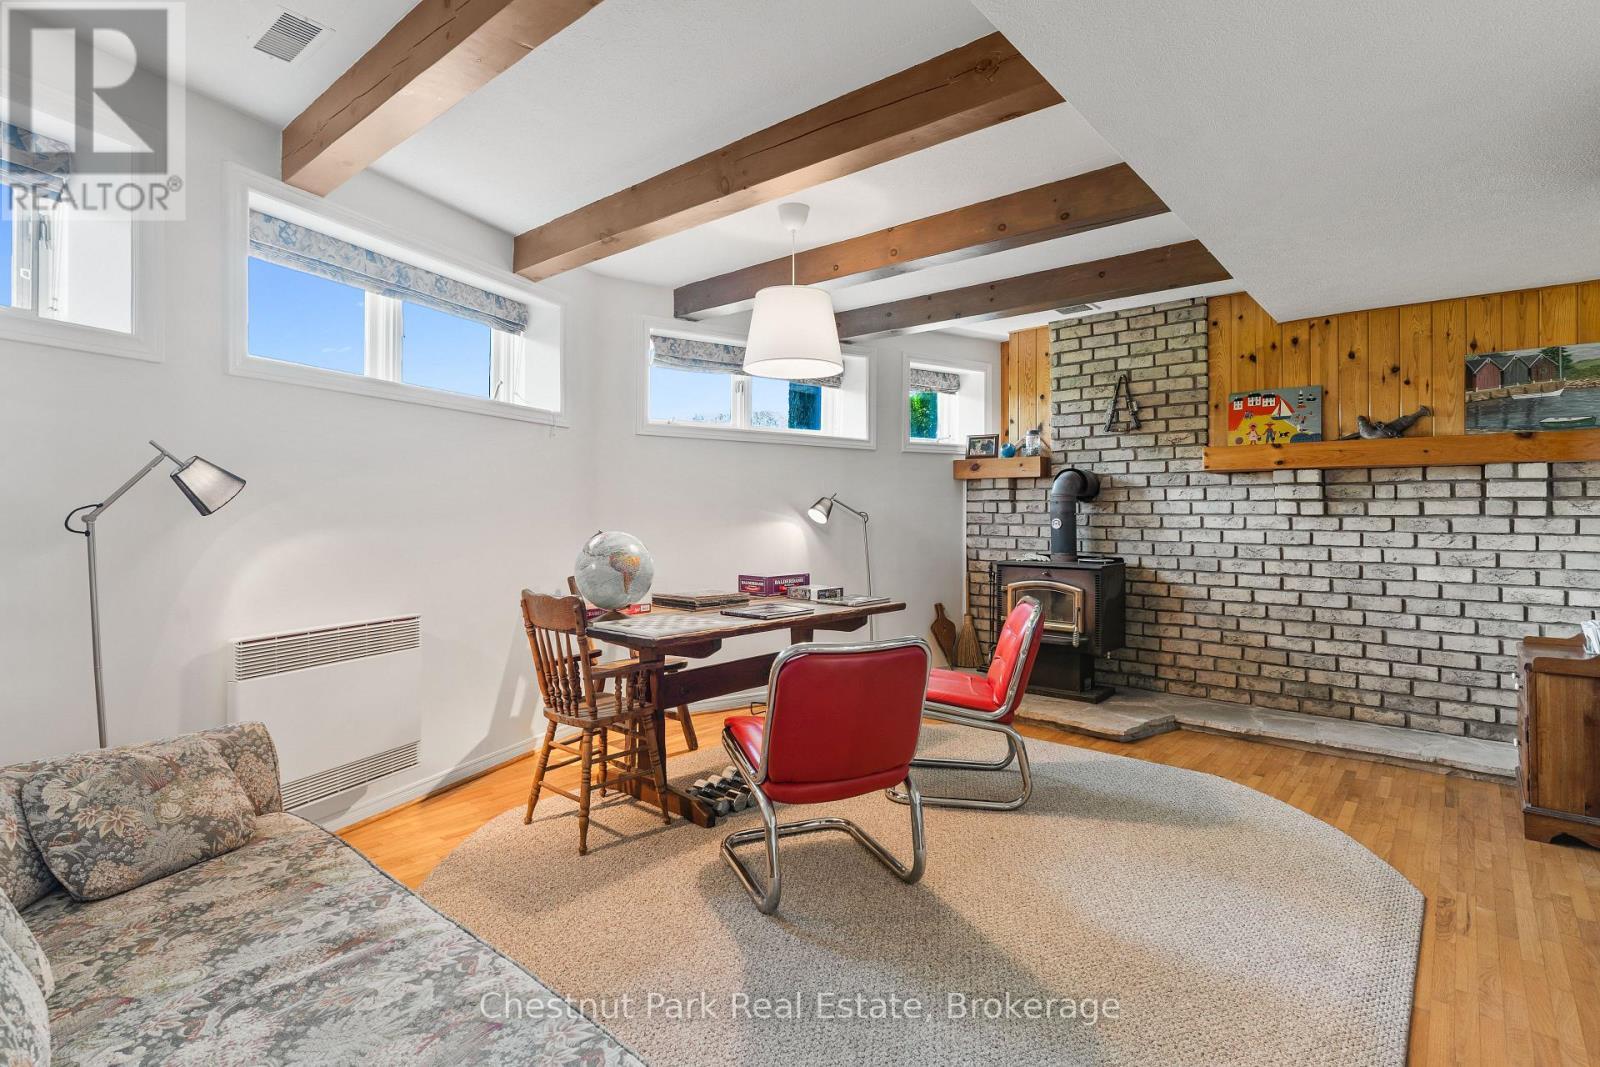
LOWER LEVEL REC ROOM/OFFICE - 600380 Sideroad 50 N, Chatsworth, ON - Indoor
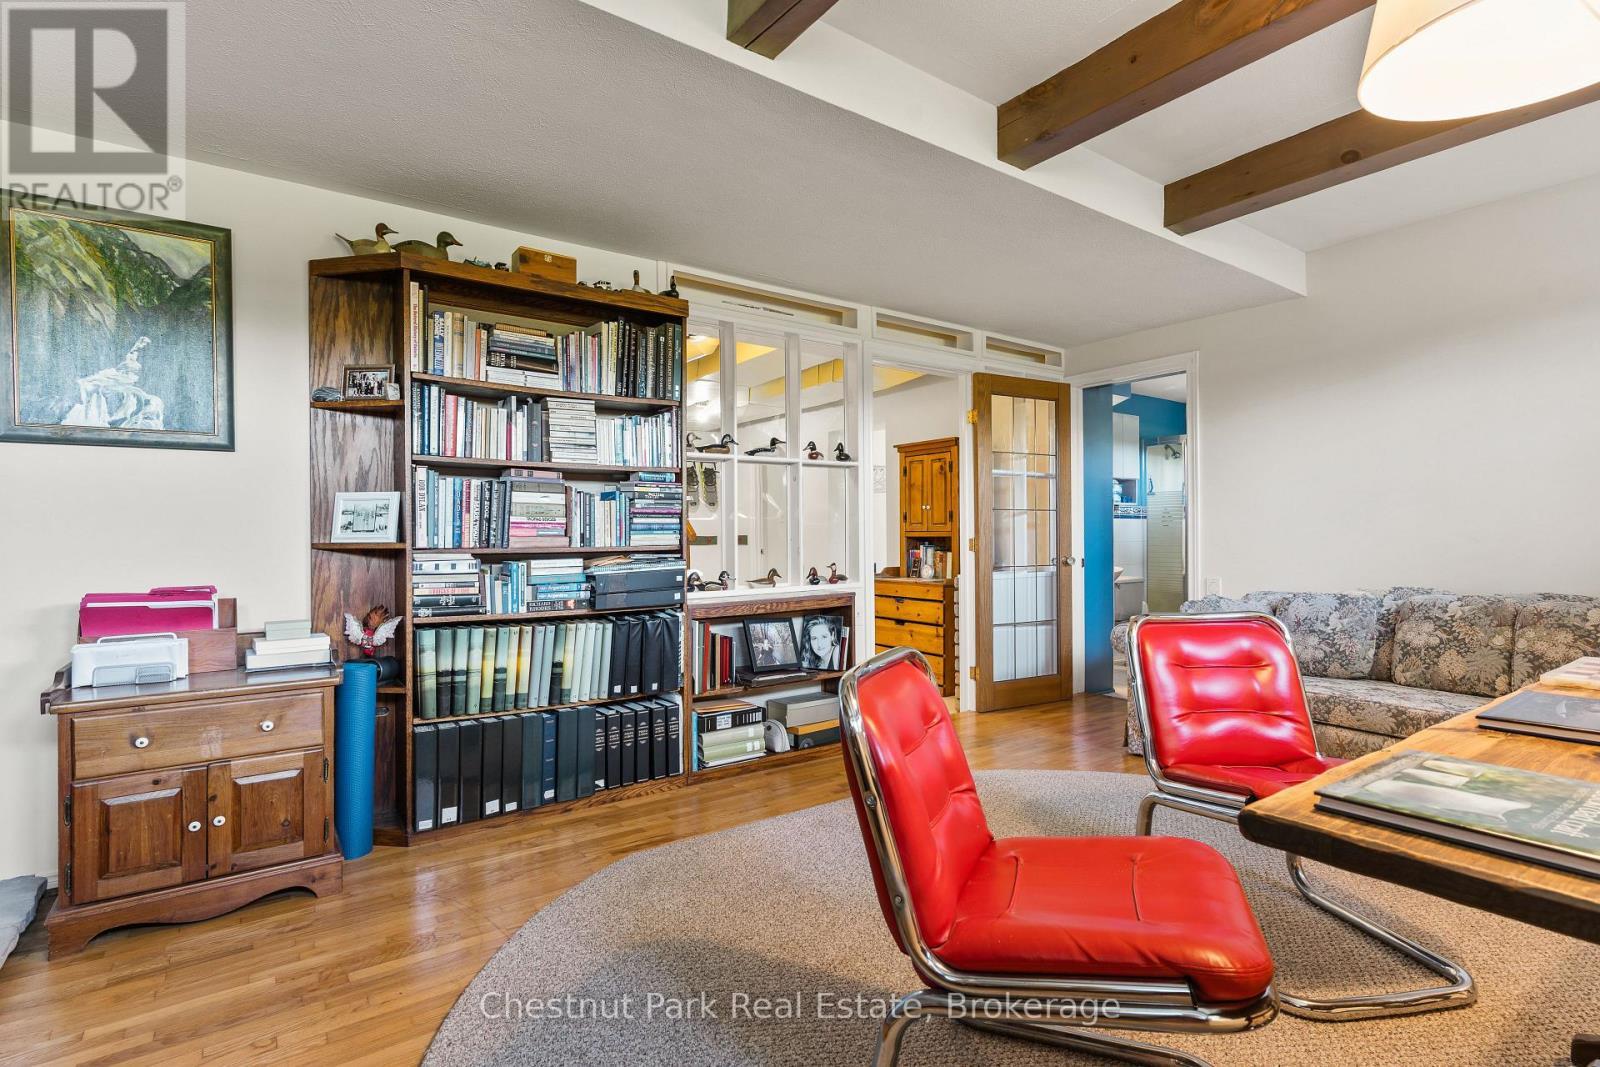
600380 Sideroad 50 N, Chatsworth, ON - Indoor Photo Showing Living Room
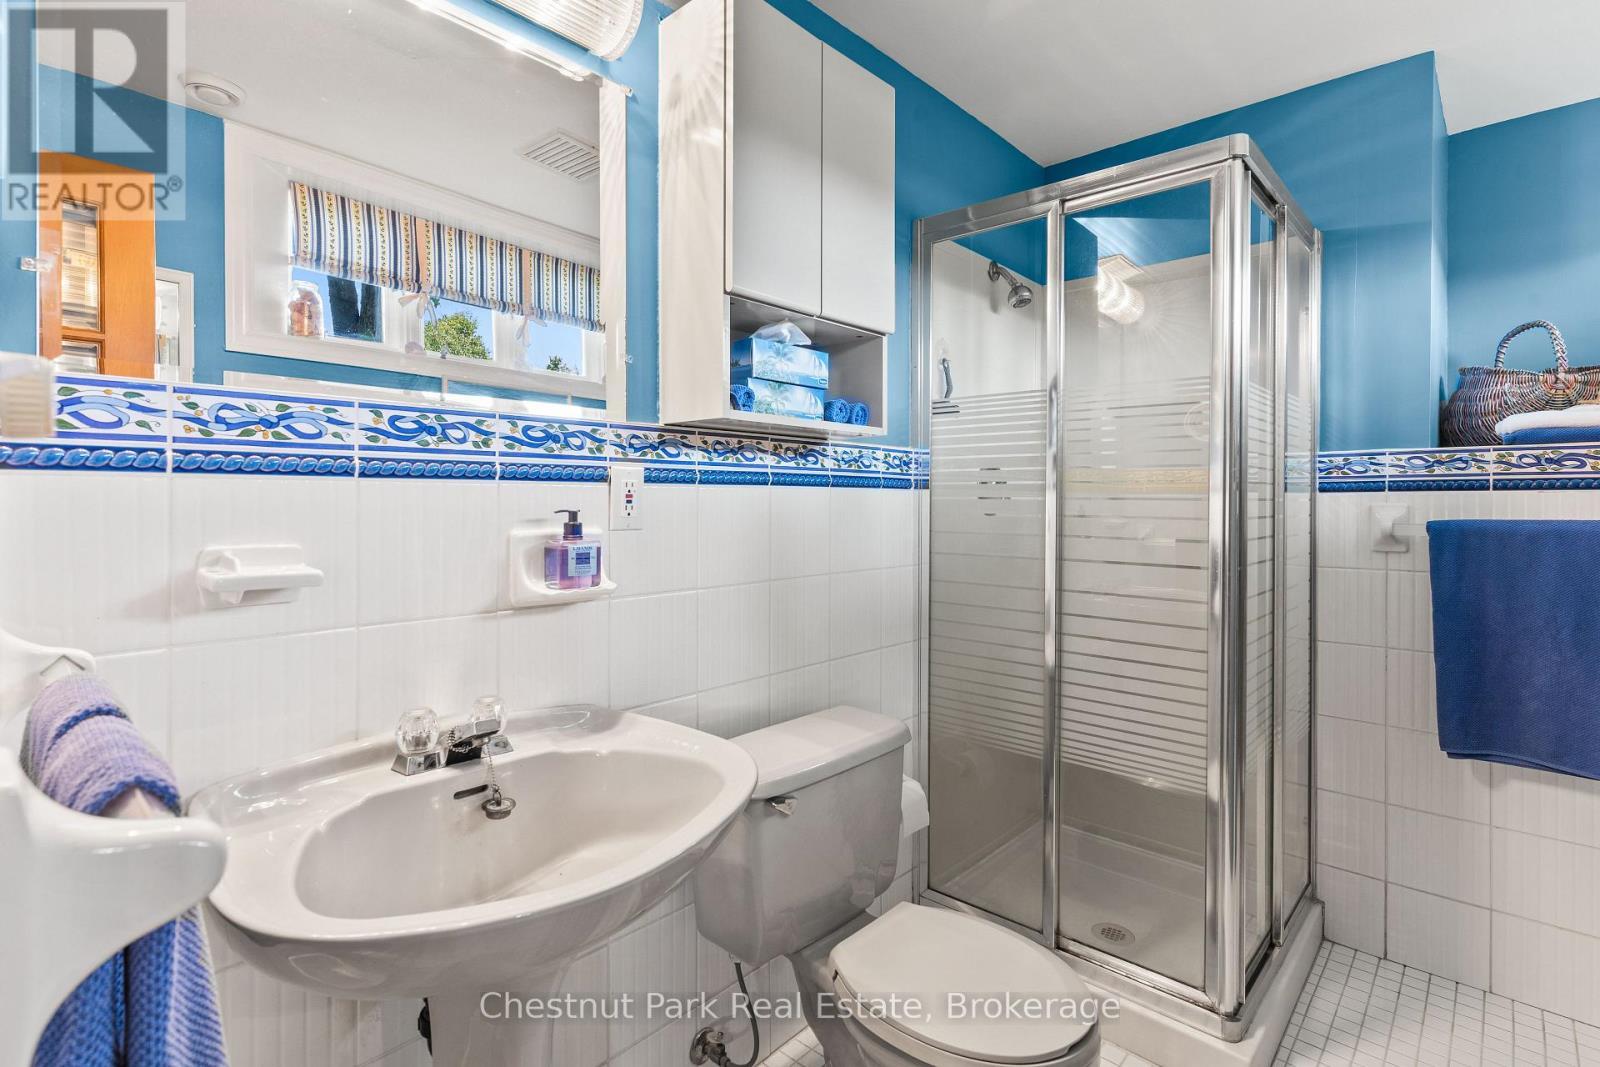
LOWER LEVEL 3 PC BATH - 600380 Sideroad 50 N, Chatsworth, ON - Indoor Photo Showing Bathroom
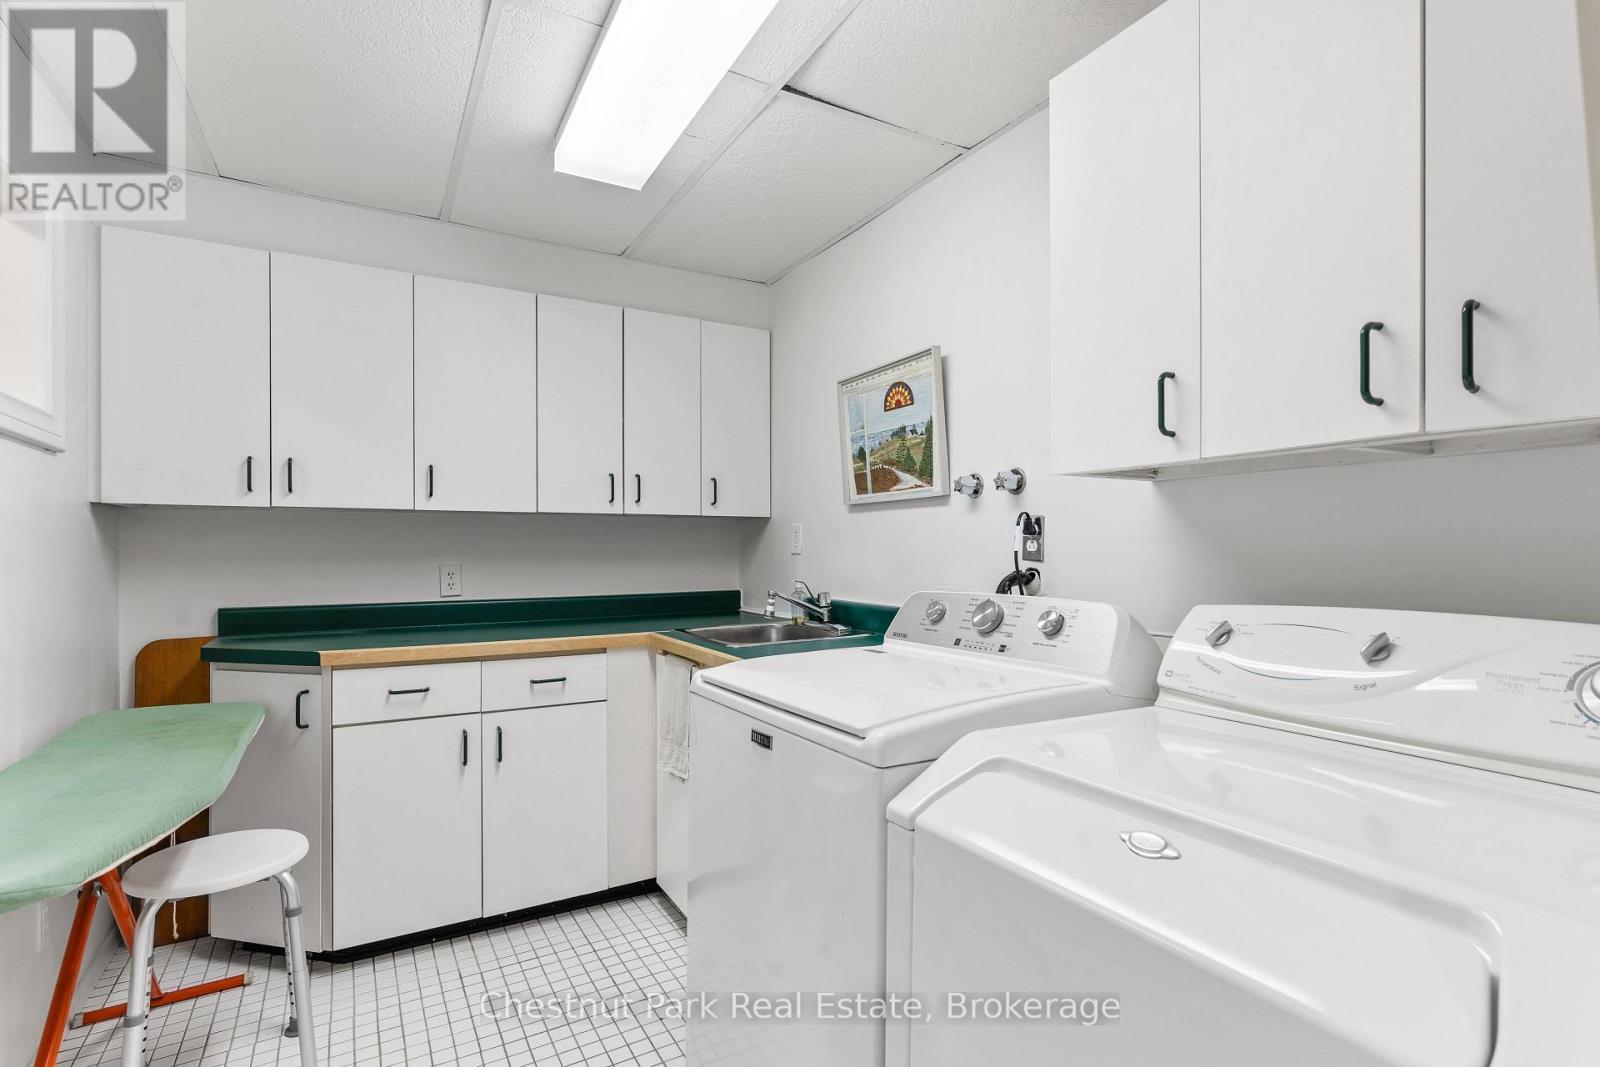
BRIGHT LAUNDRY ROOM - 600380 Sideroad 50 N, Chatsworth, ON - Indoor Photo Showing Laundry Room
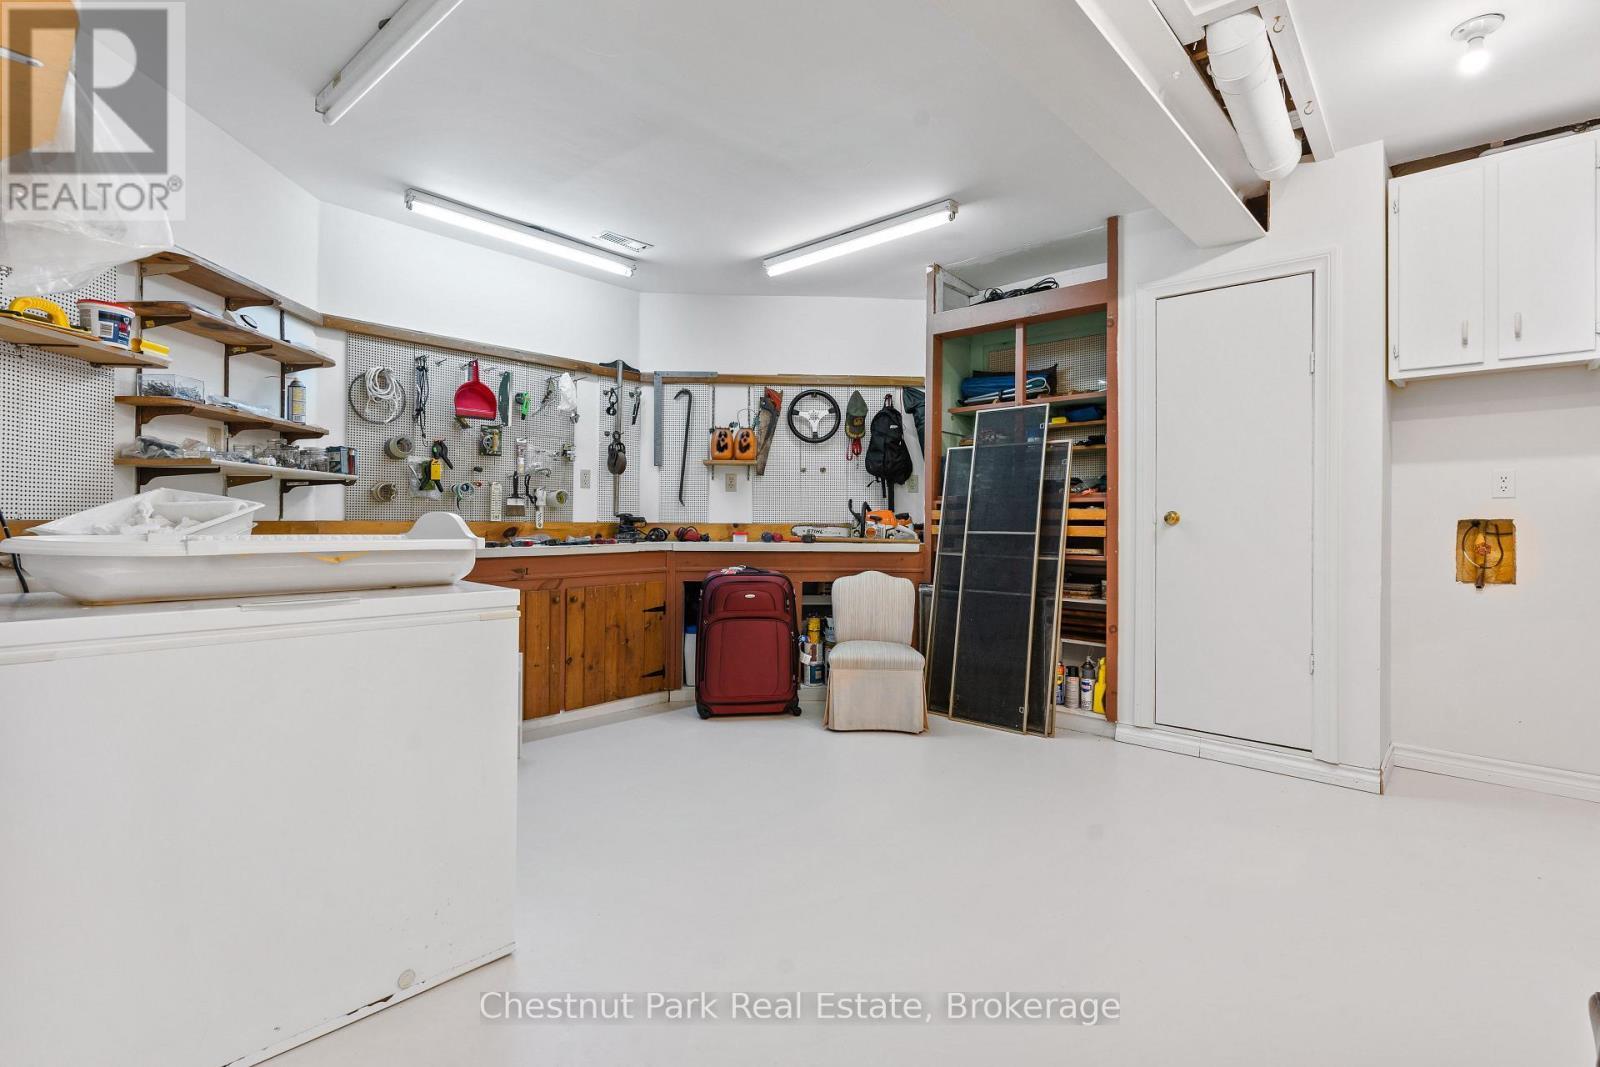
GREAT WORKSHOP - 600380 Sideroad 50 N, Chatsworth, ON -  Photo Showing Other Room
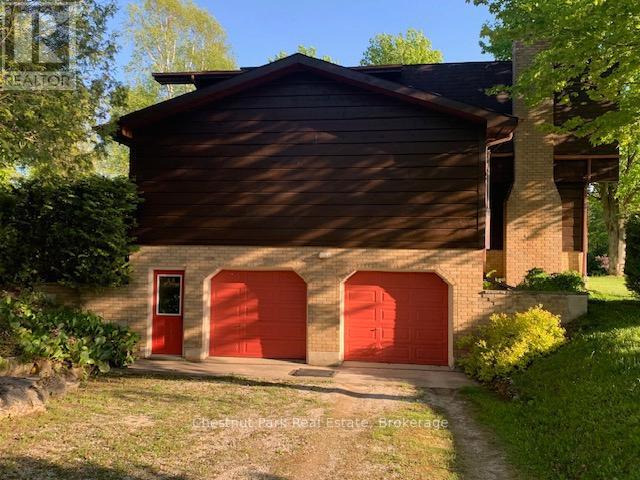
ATTACHED DOUBLE CAR GARAGE - 600380 Sideroad 50 N, Chatsworth, ON - Outdoor
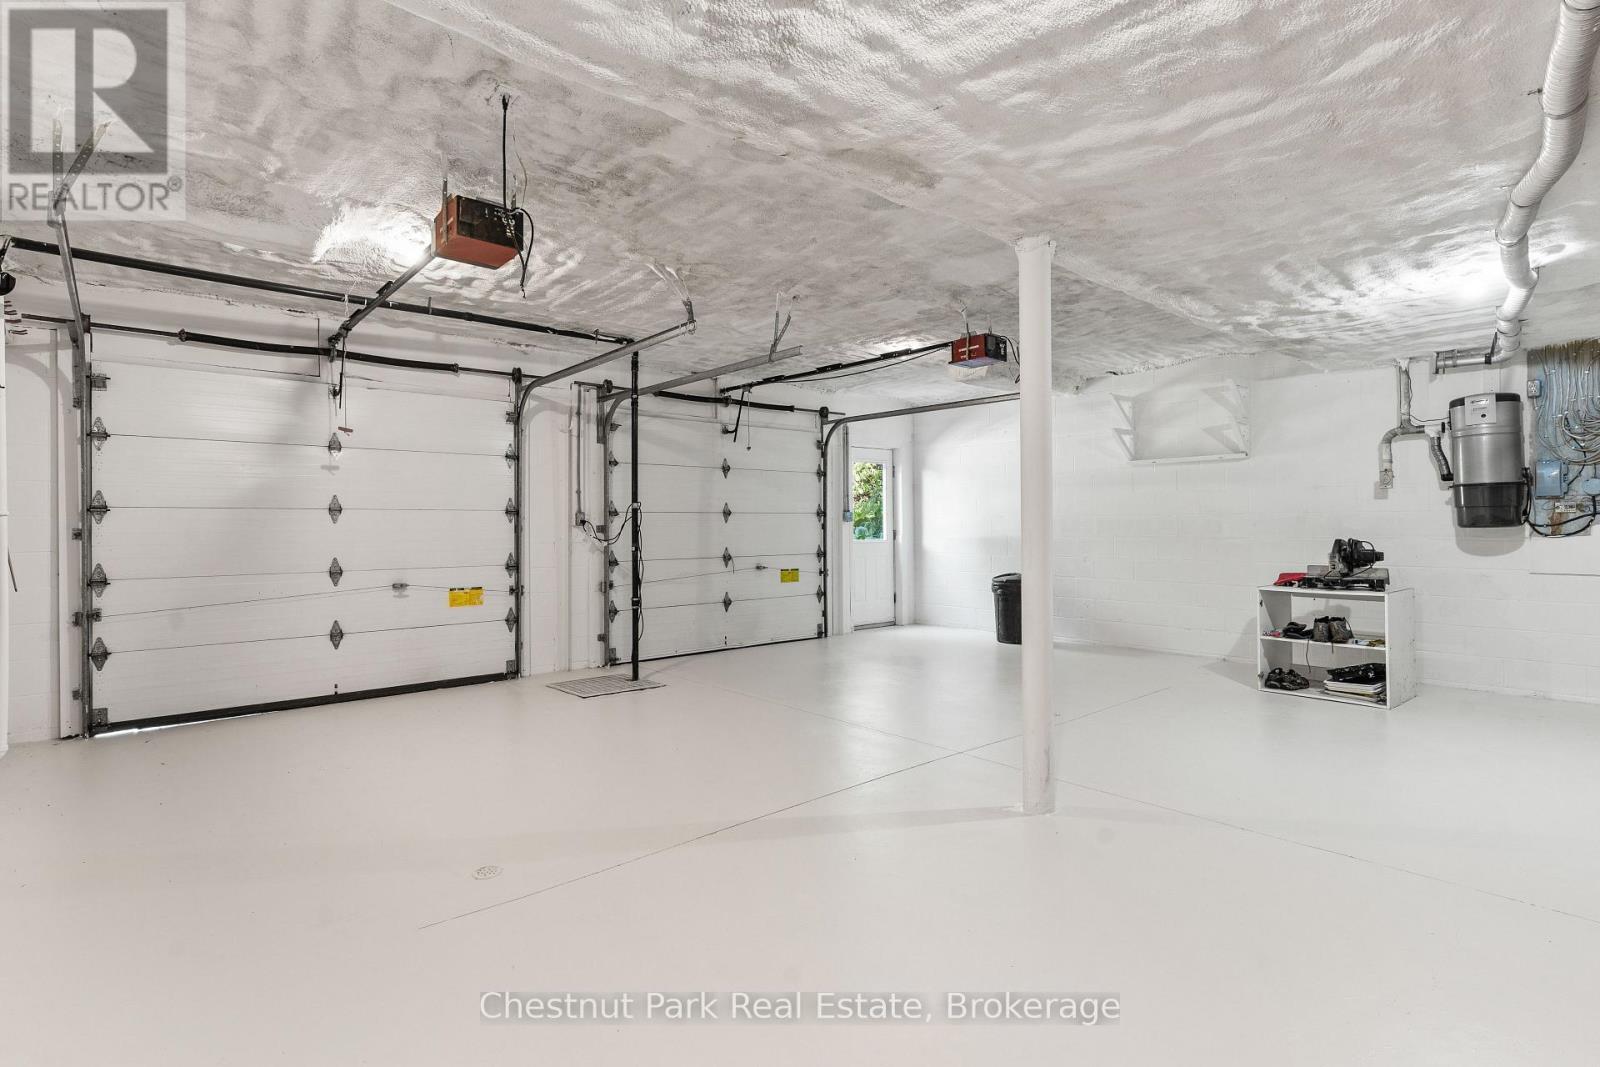
INSIDE DOUBLE CAR ATTACHED GARAGE - 600380 Sideroad 50 N, Chatsworth, ON - Indoor Photo Showing Garage
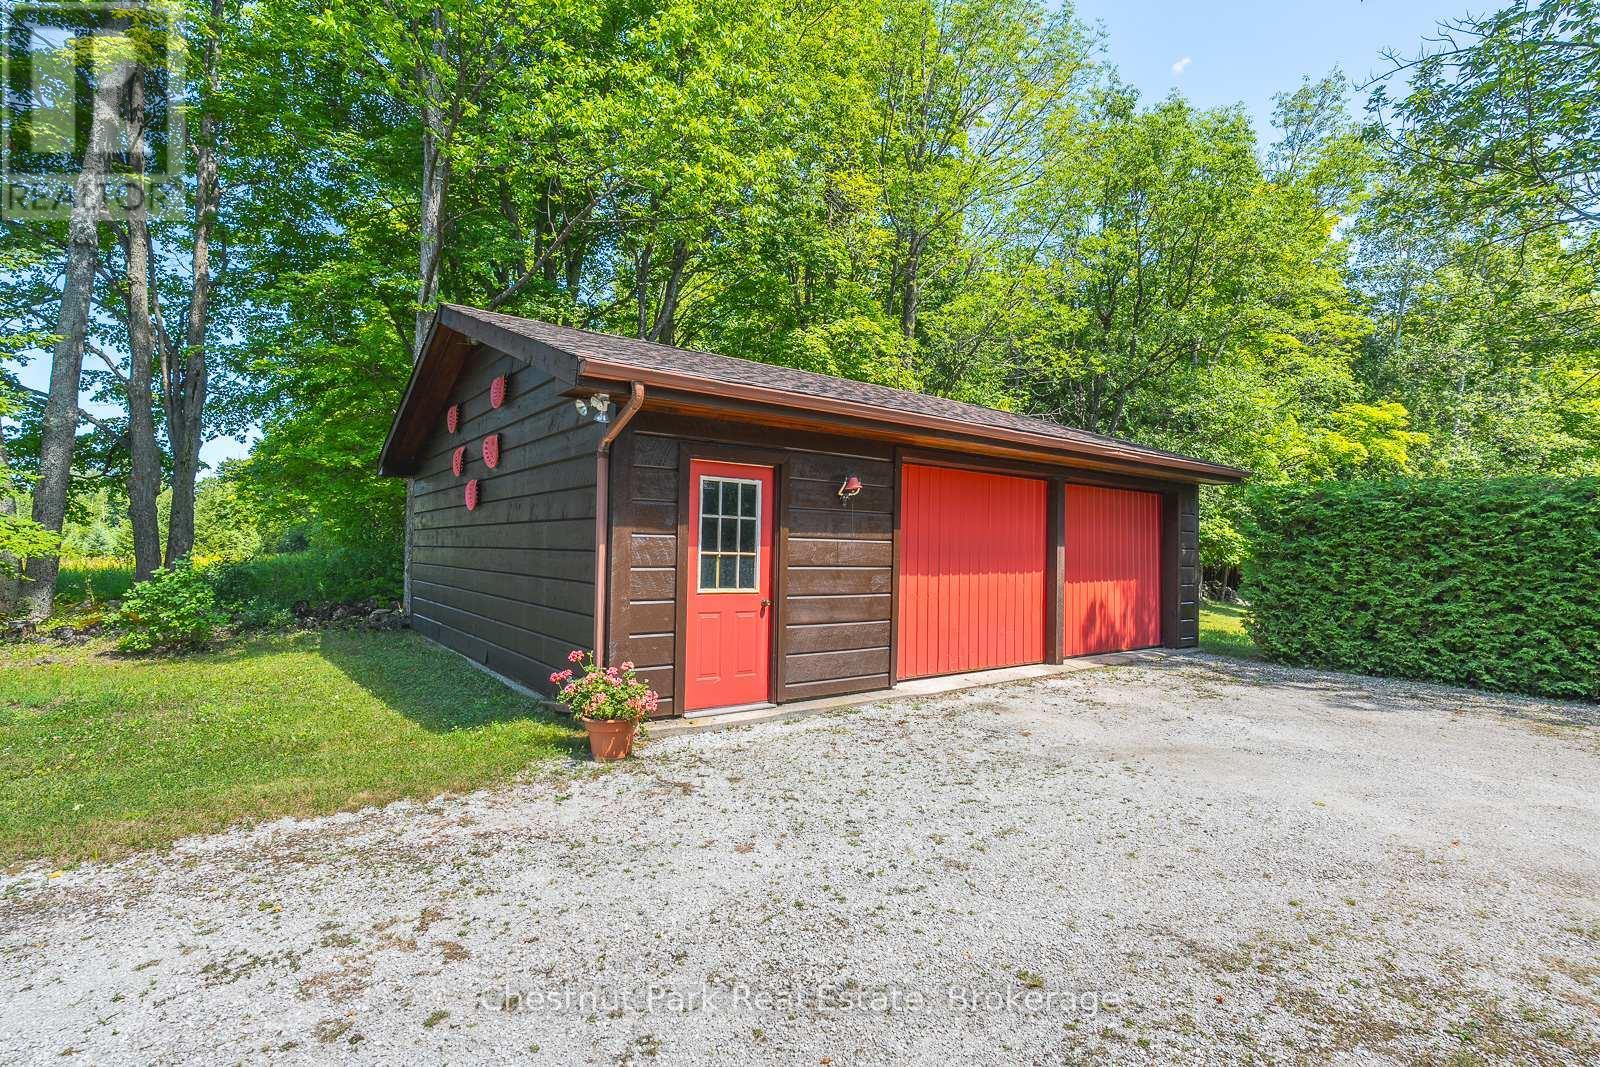
DETACHED DRIVE SHED WITH HYDRO - 600380 Sideroad 50 N, Chatsworth, ON - Outdoor
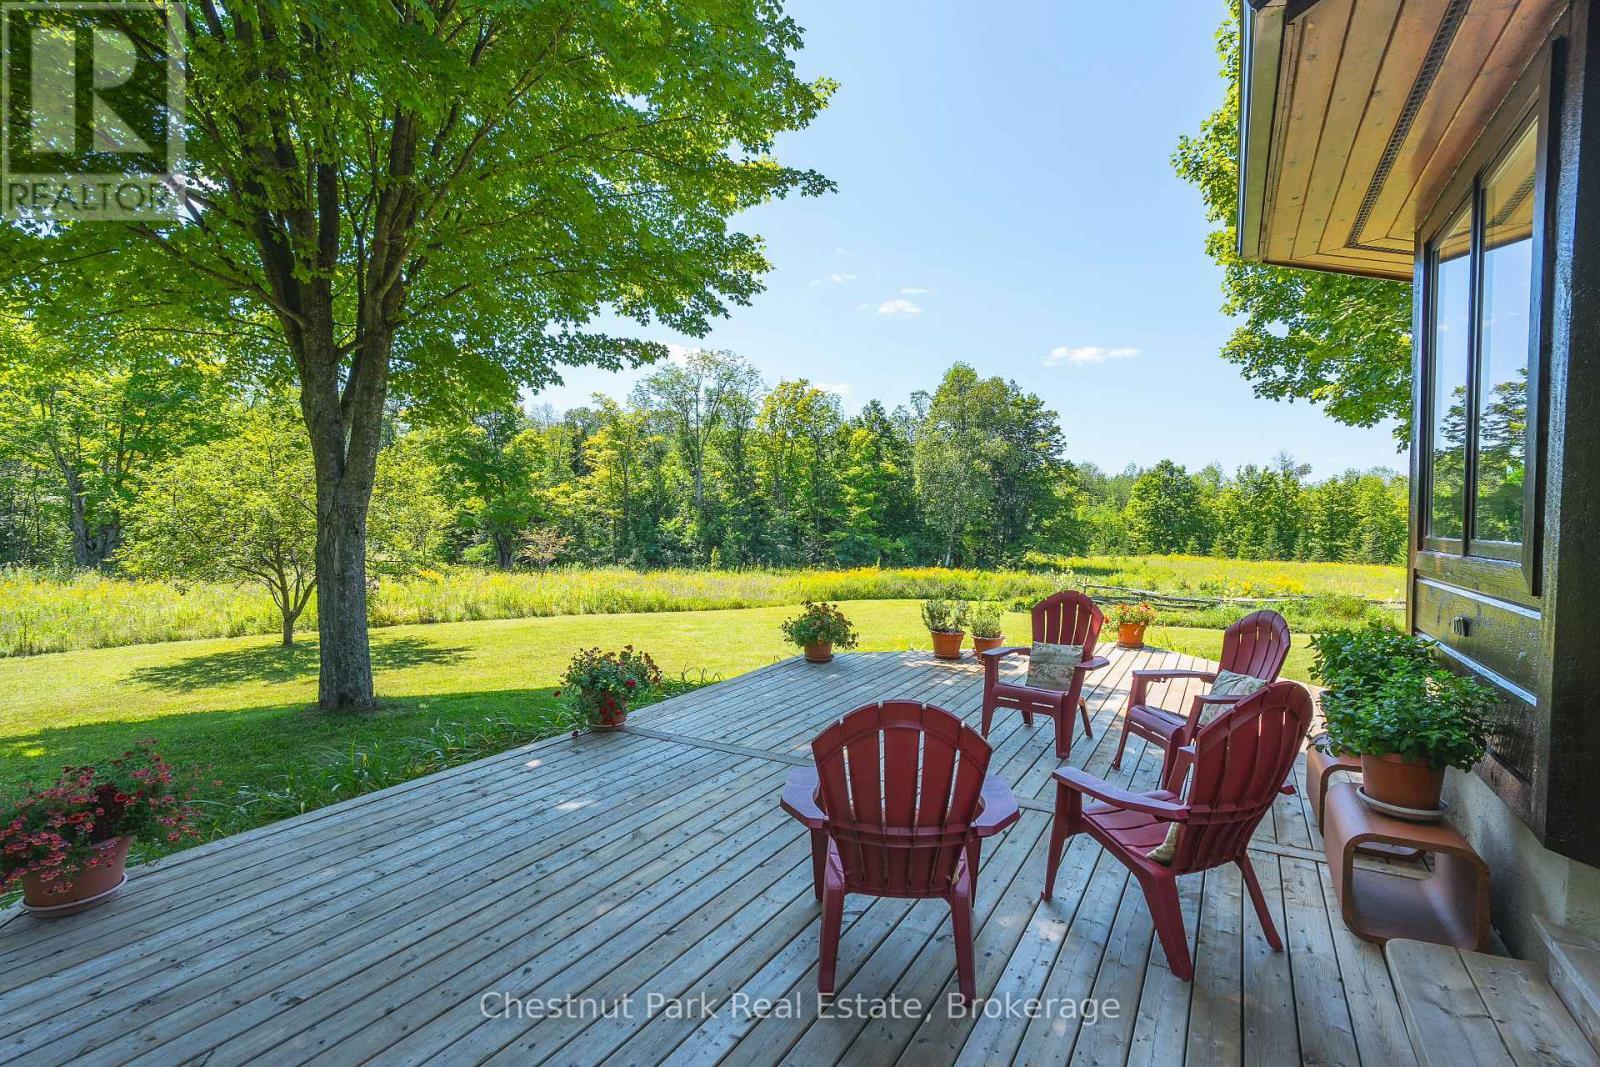
WONDERFUL VIEWS FROM SIDE DECK - 600380 Sideroad 50 N, Chatsworth, ON - Outdoor With Deck Patio Veranda
LONG VIEWS - 600380 Sideroad 50 N, Chatsworth, ON - Outdoor With Deck Patio Veranda
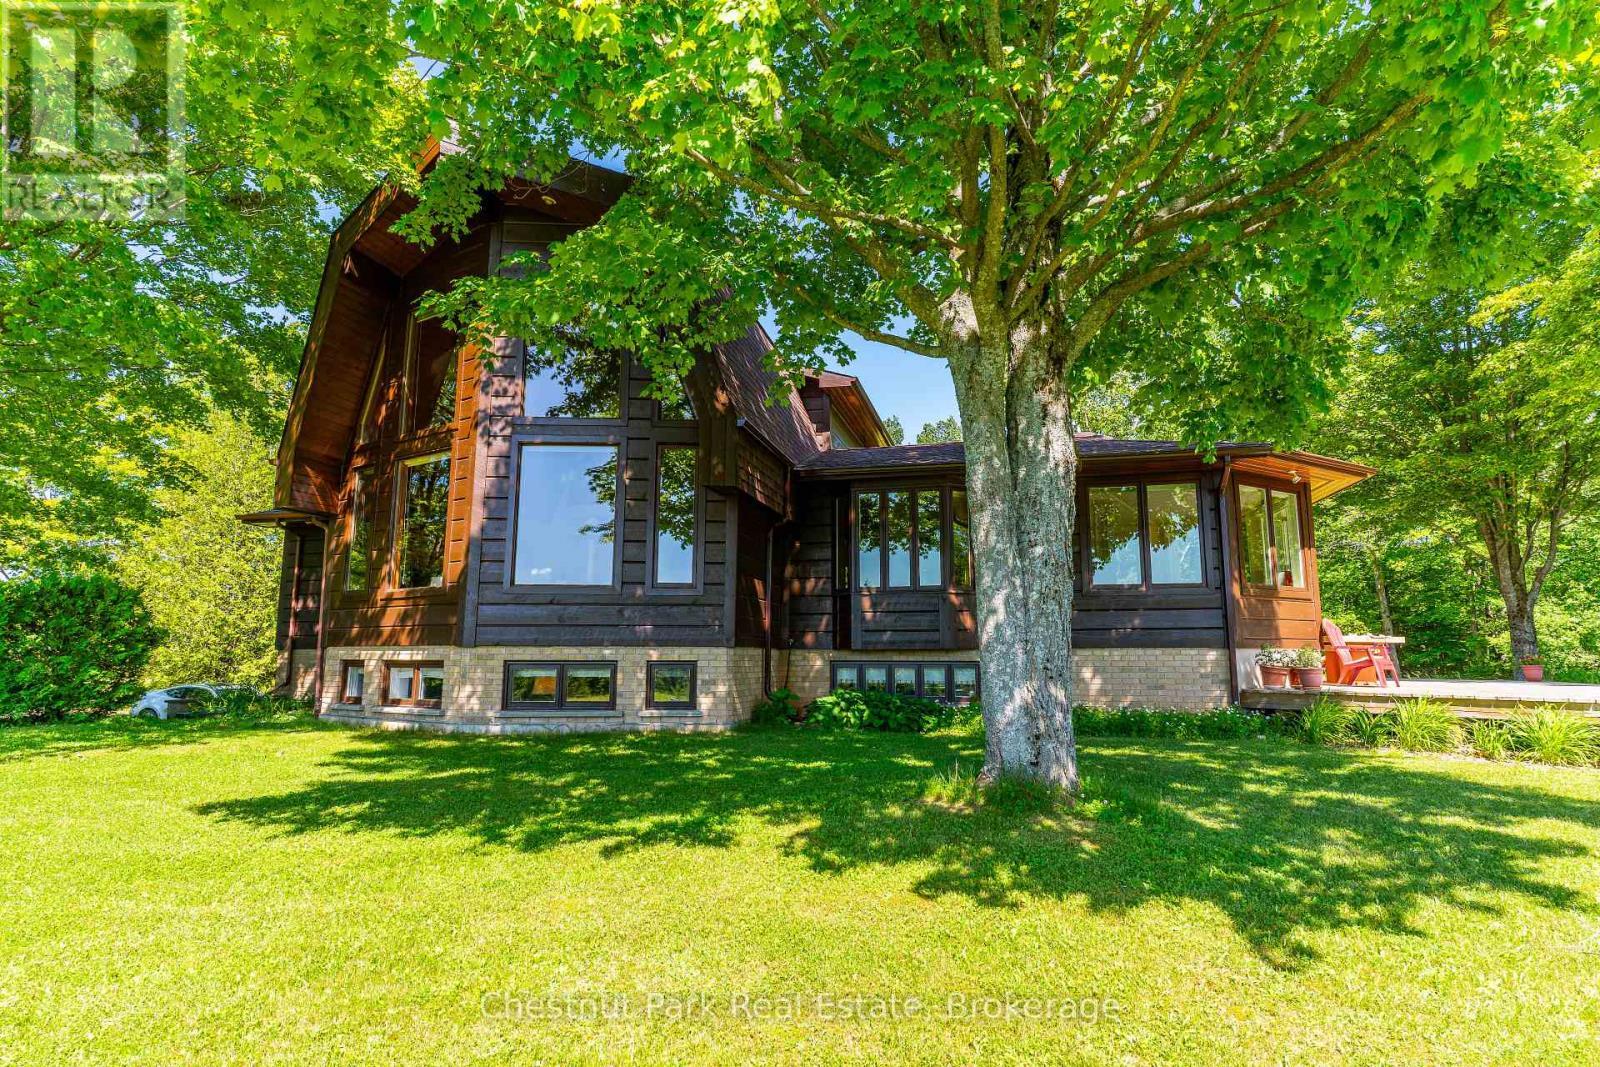
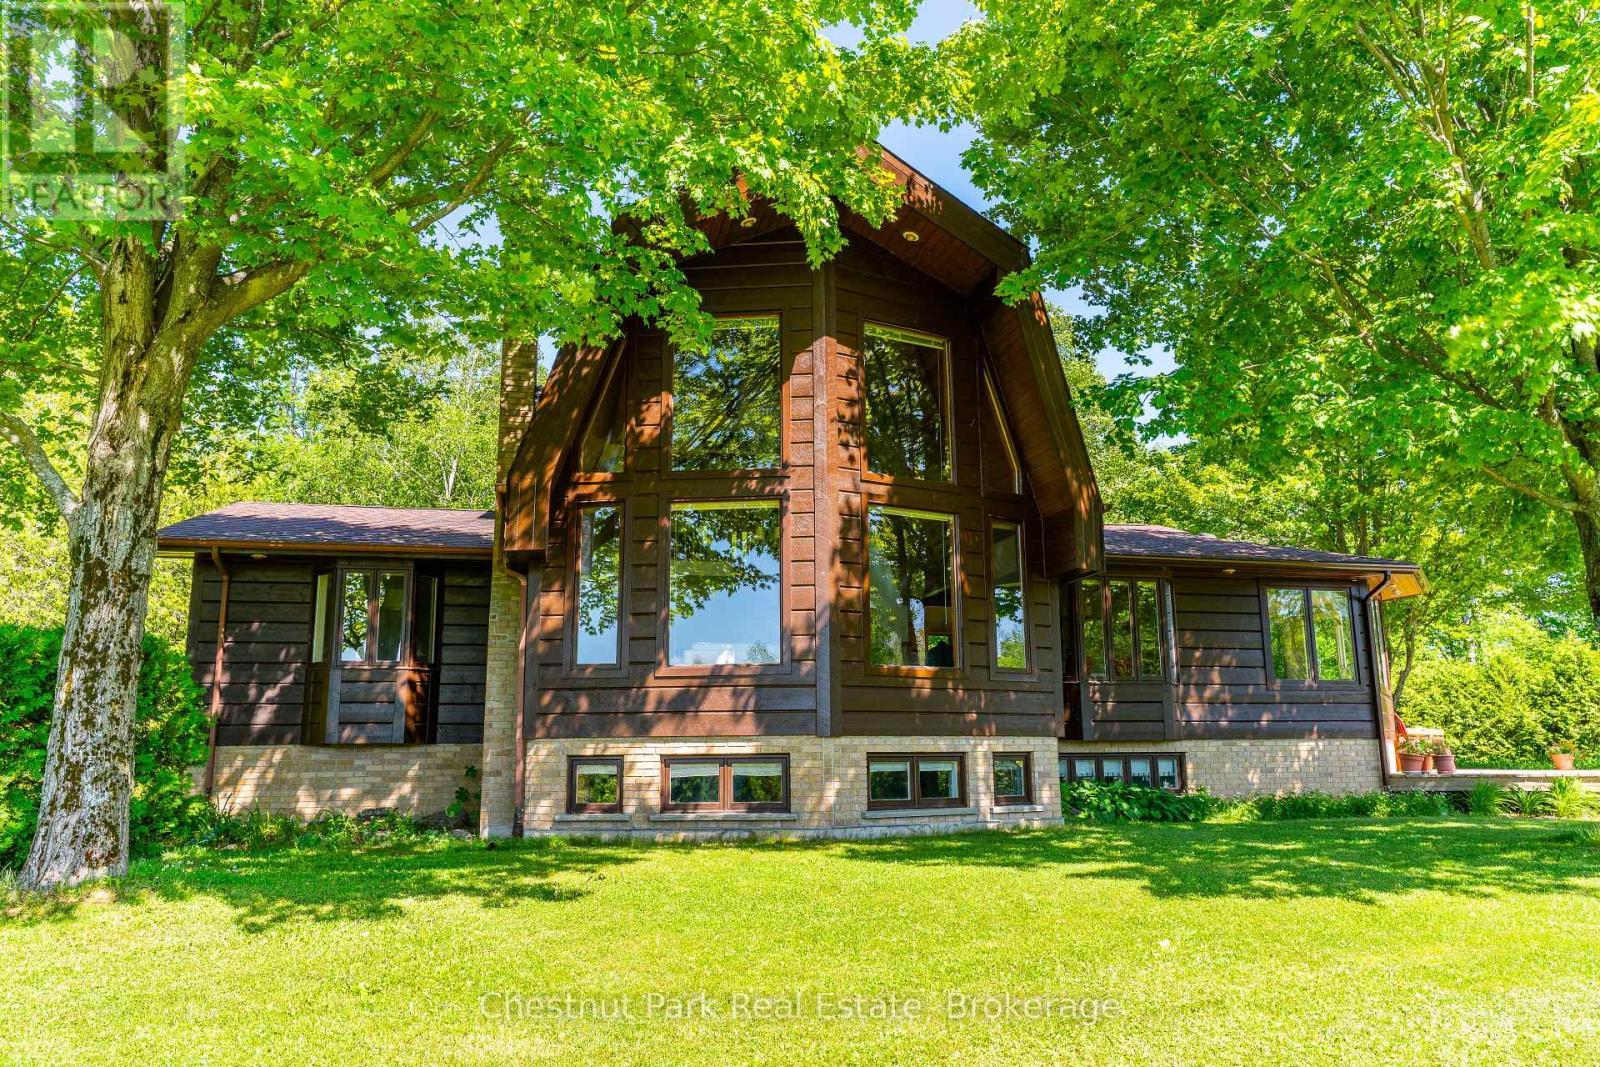
WALL OF WINDOWS - 600380 Sideroad 50 N, Chatsworth, ON - Outdoor
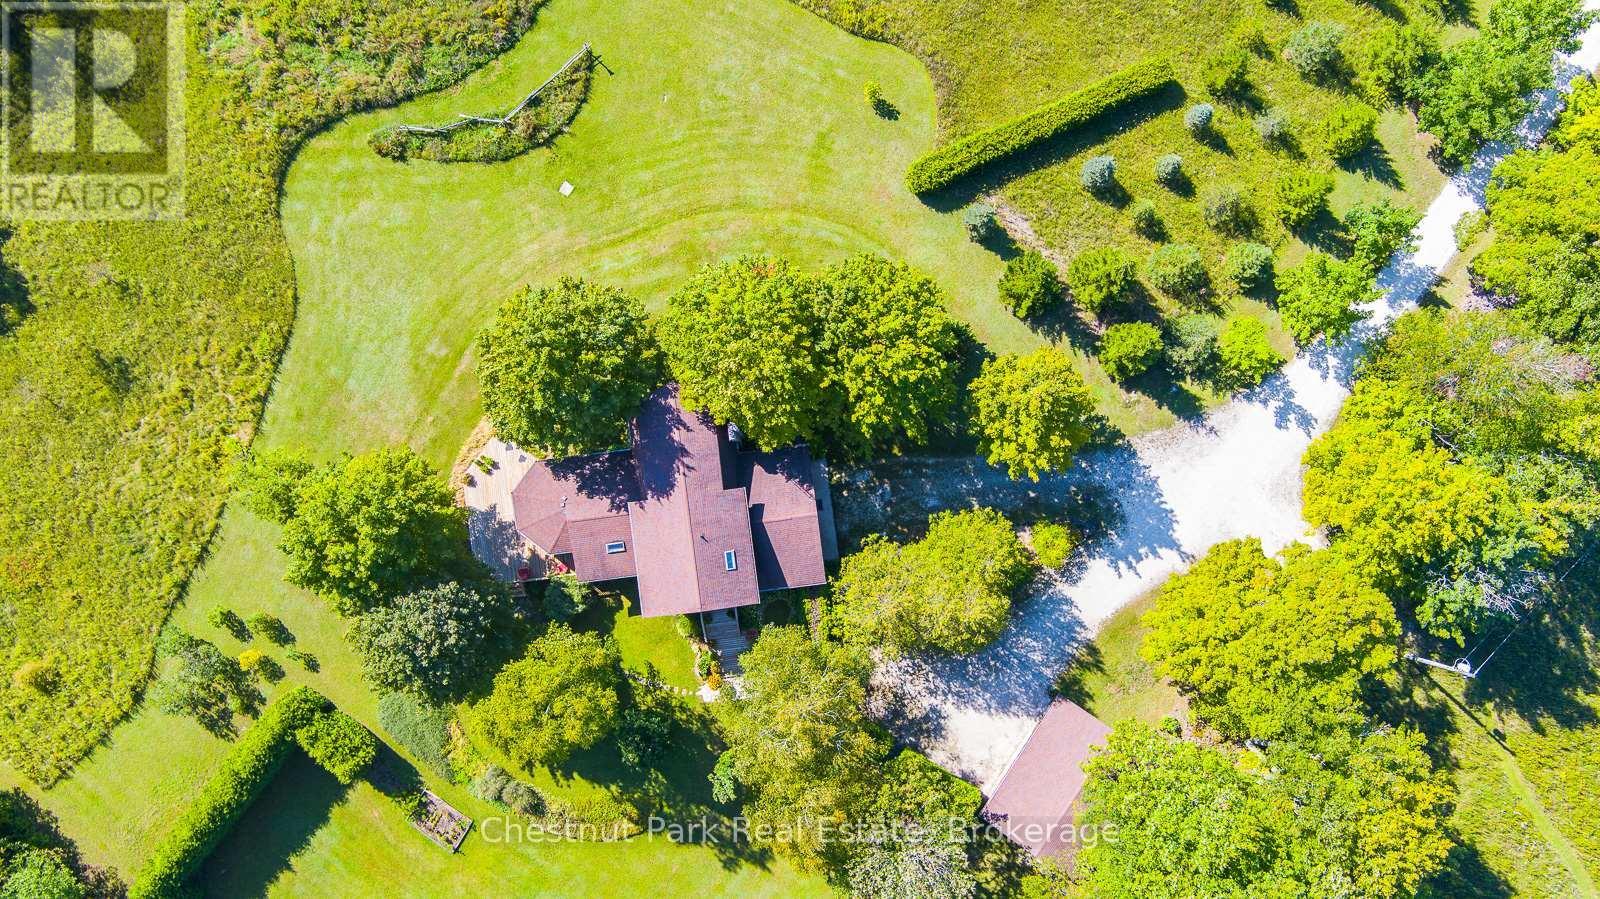
BEAUTIFUL PROPERTY - 600380 Sideroad 50 N, Chatsworth, ON - Outdoor
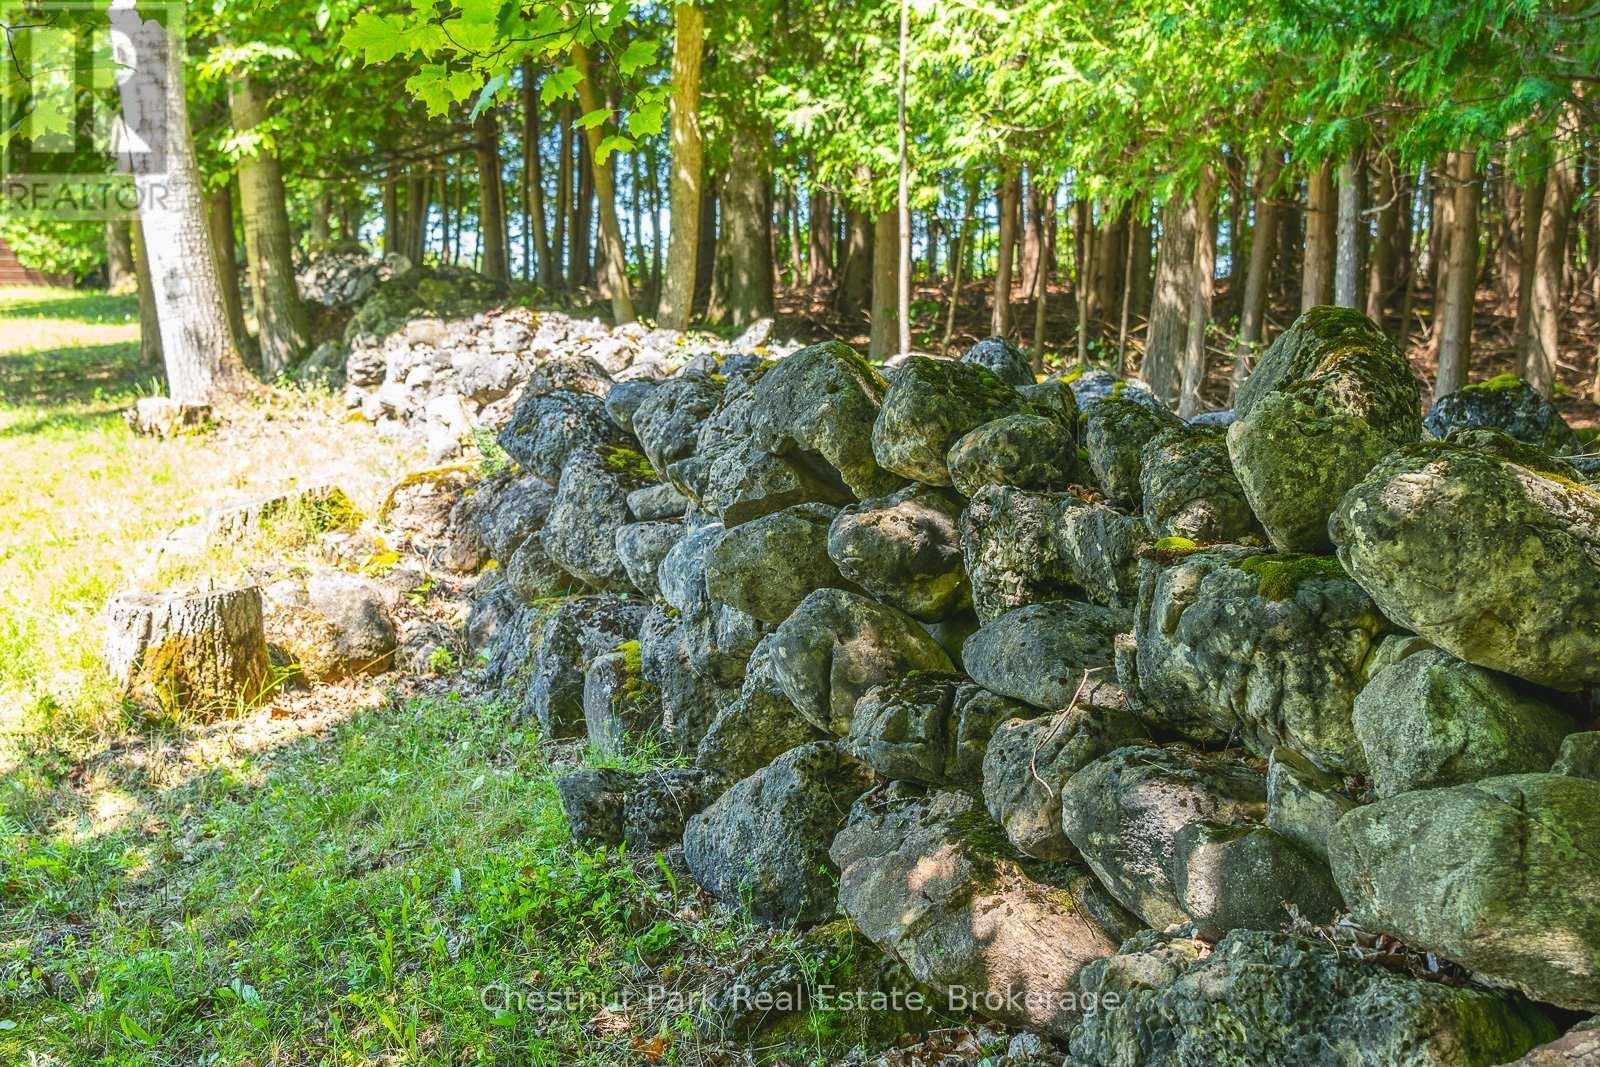
PROPERTY FEATURES - FIELD STONE WALL - 600380 Sideroad 50 N, Chatsworth, ON - Outdoor
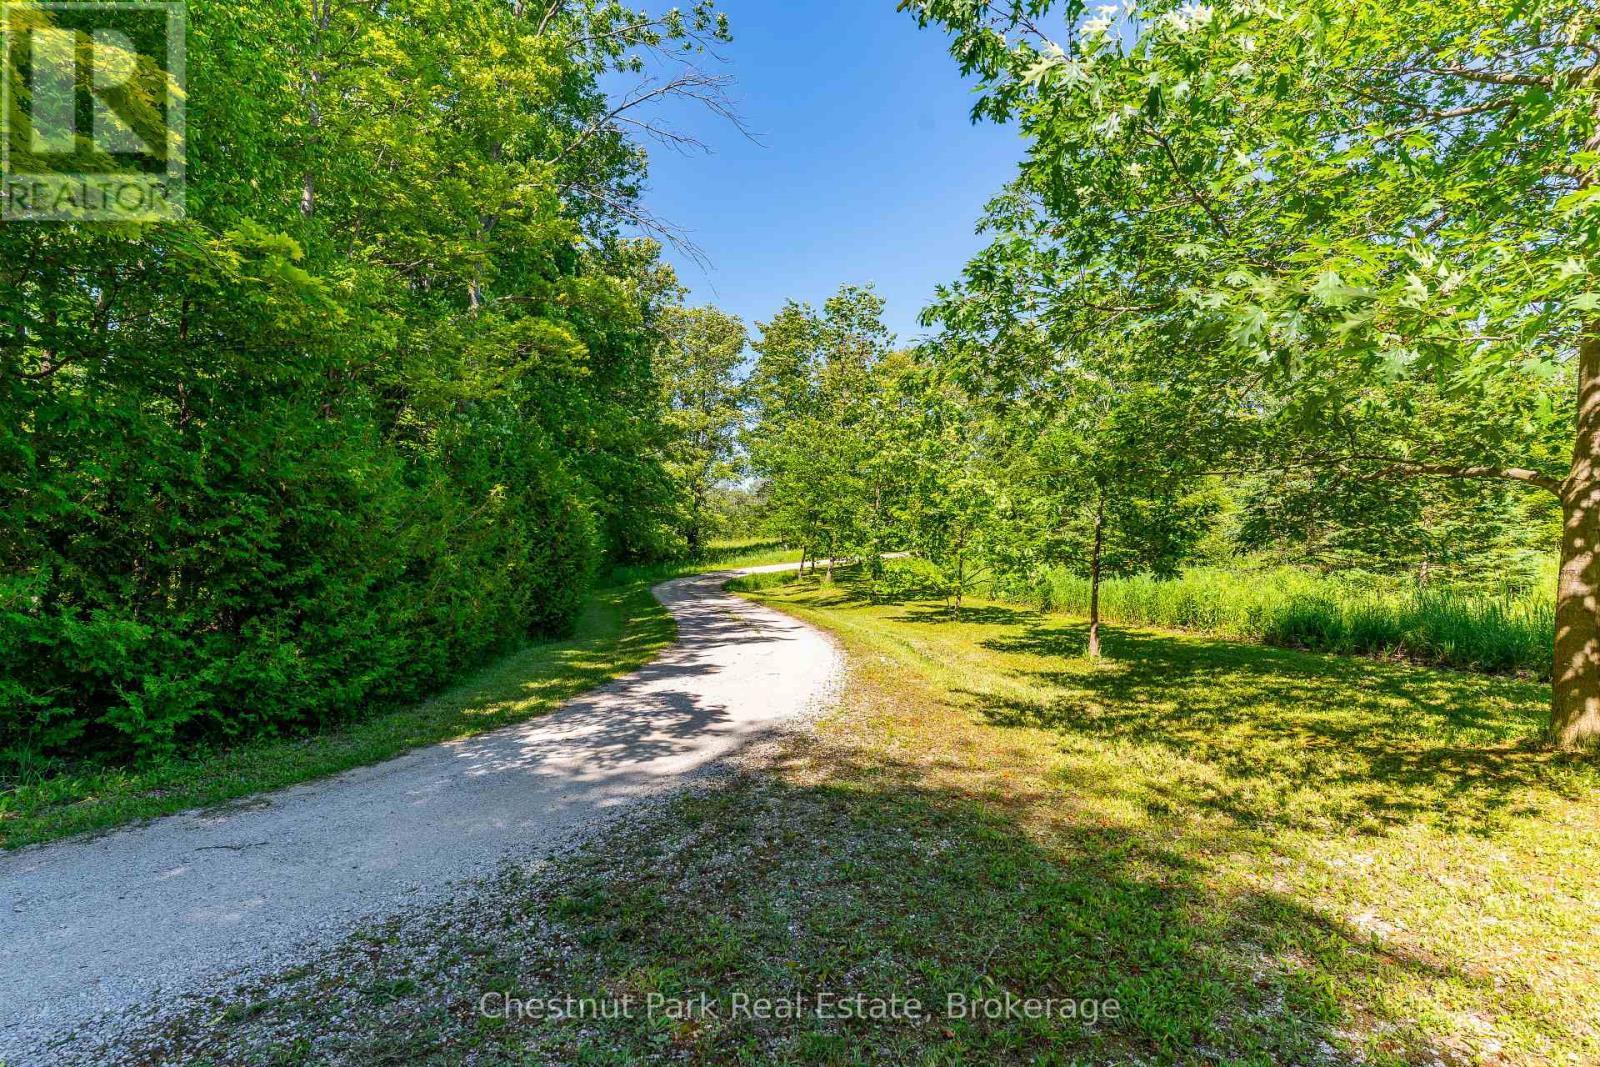
WINDING COUNTRY LANE - 600380 Sideroad 50 N, Chatsworth, ON - Outdoor
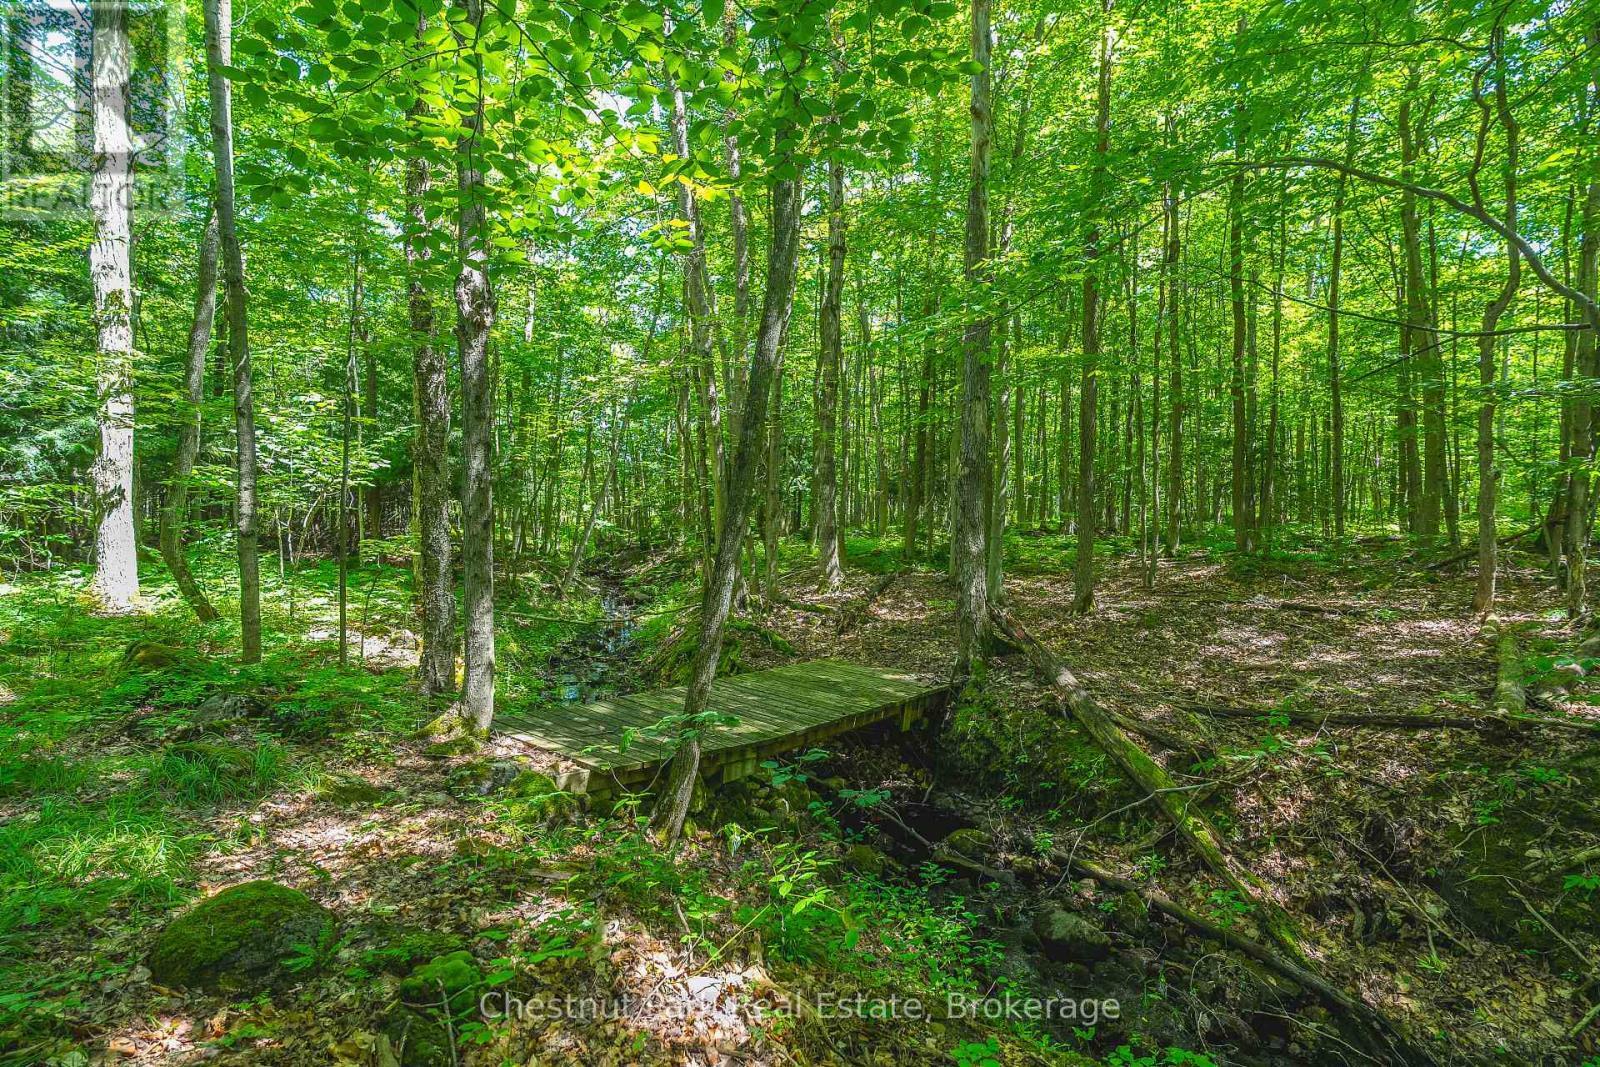
TRICKLING STREAM - 600380 Sideroad 50 N, Chatsworth, ON - Outdoor
600380 Sideroad 50 N, Chatsworth, ON - Outdoor
600380 Sideroad 50 N, Chatsworth, ON - Outdoor With View
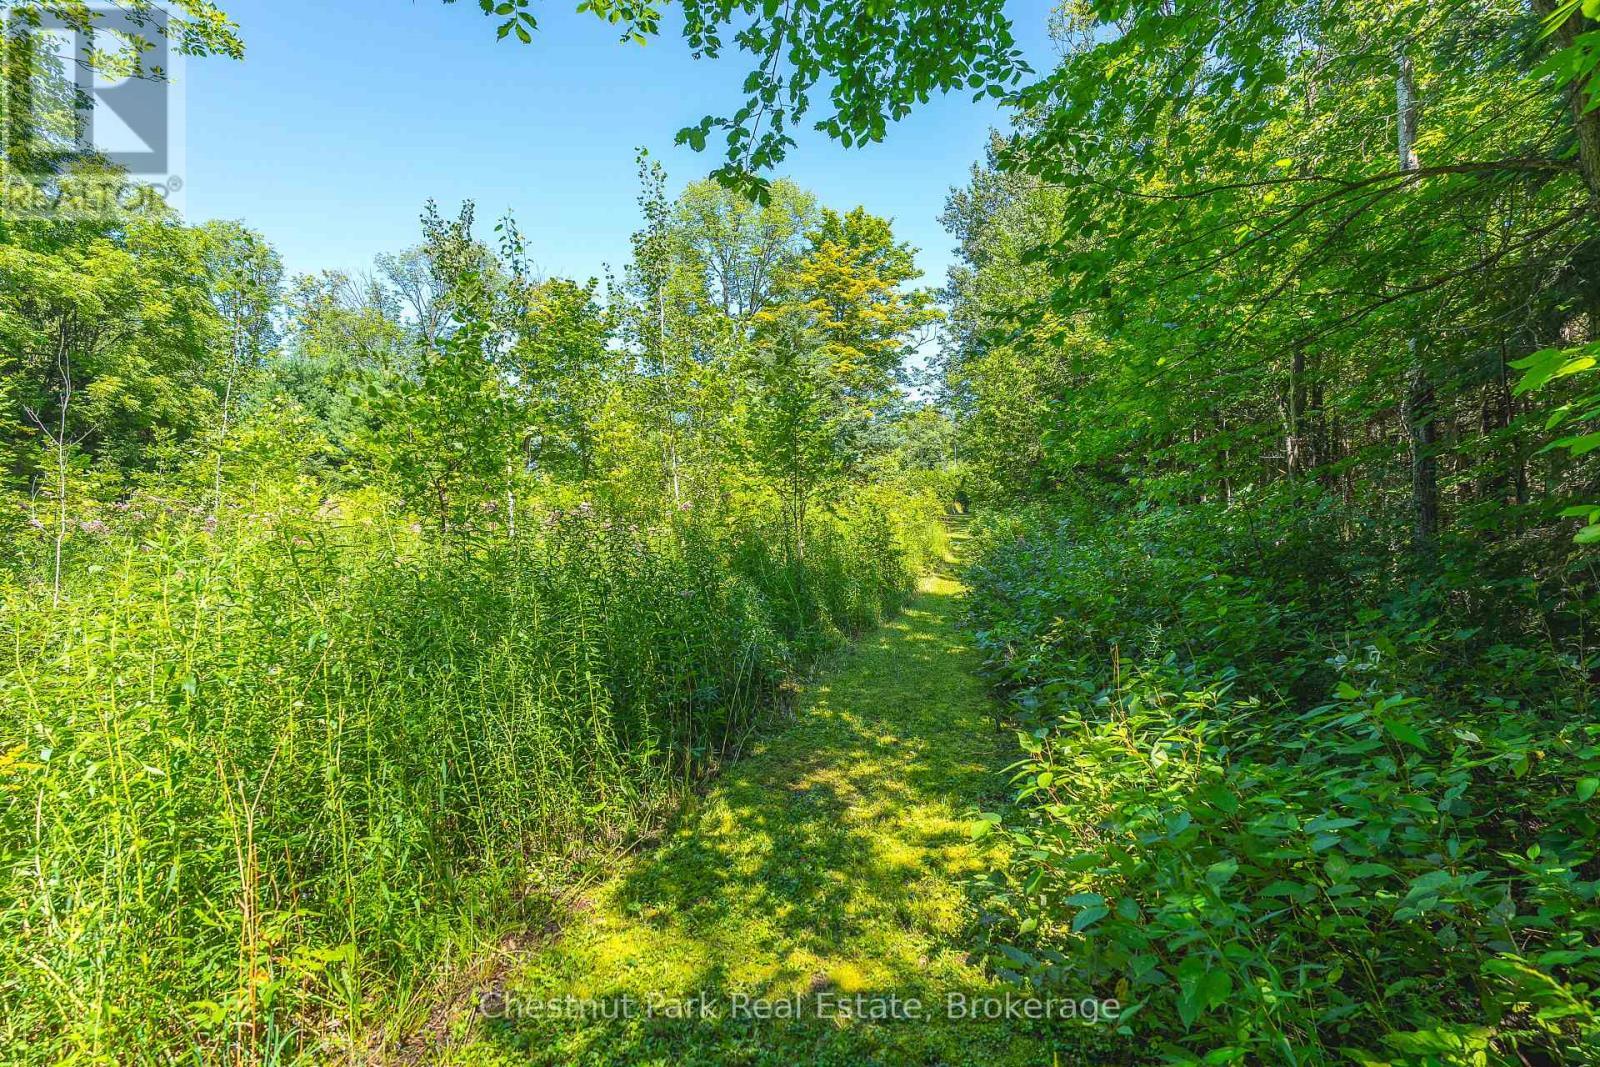
TRAILS THROUGHOUT THE PROPERTY - 600380 Sideroad 50 N, Chatsworth, ON - Outdoor
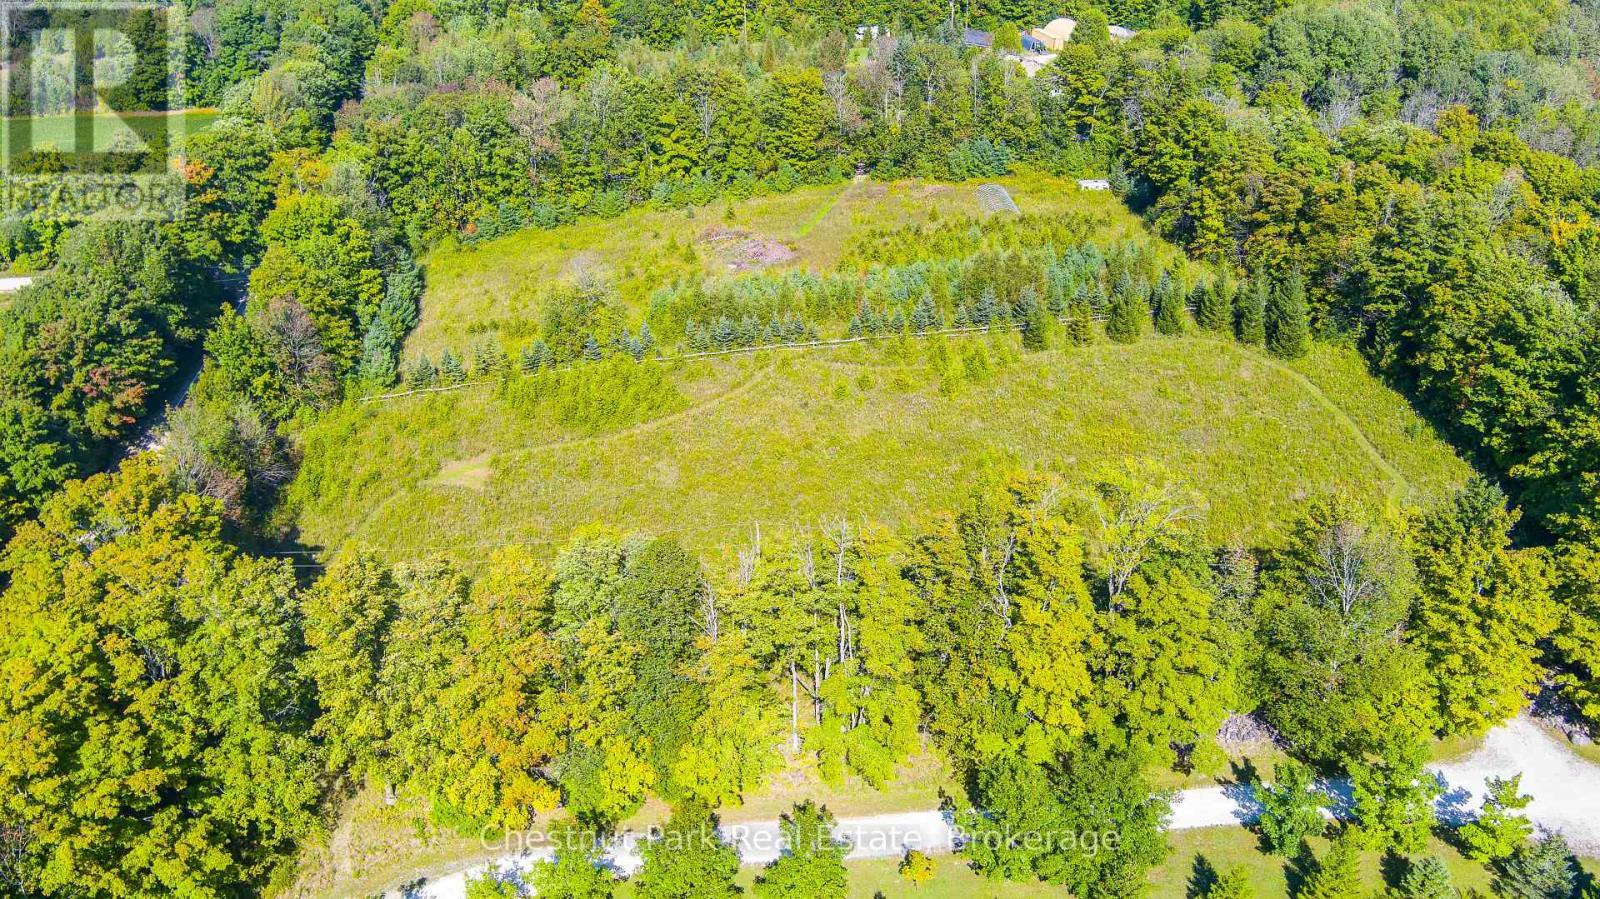
OPEN FIELD EAST OF THE HOUSE IS PART OF THE PARCEL - 600380 Sideroad 50 N, Chatsworth, ON - Outdoor With View
A WINTER WONDERLAND! STUNNING! - 600380 Sideroad 50 N, Chatsworth, ON - Outdoor
A FABULOUS & UNIQUE PROPERTY! - 600380 Sideroad 50 N, Chatsworth, ON  - Outdoor With Deck Patio Veranda
600380 Sideroad 50 N, Chatsworth, ON  - Outdoor
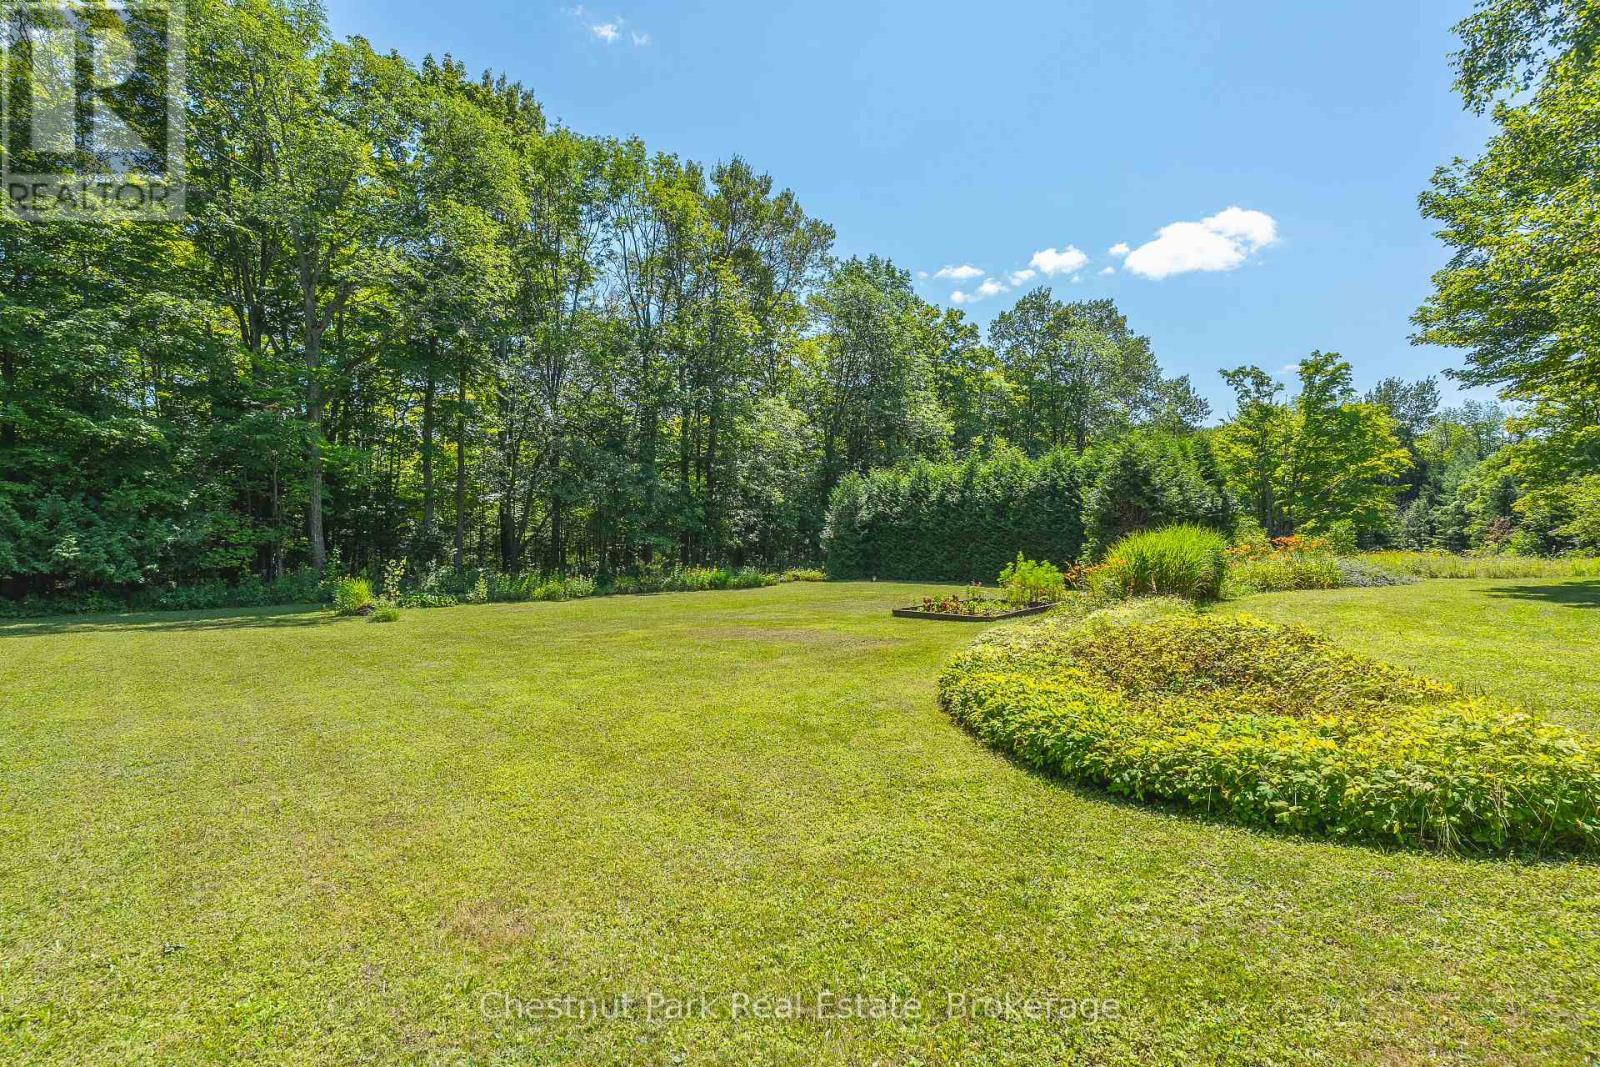
BEAUTIFULLY MANICURED GROUNDS - 600380 Sideroad 50 N, Chatsworth, ON  - Outdoor With View
INVITING ENTRY WAY - 600380 Sideroad 50 N, Chatsworth, ON  - Outdoor With Balcony
COME ON IN ..... ! - 600380 Sideroad 50 N, Chatsworth, ON - Outdoor With Deck Patio Veranda
MUDROOM ENTRANCE WITH HUGE CLOSET - 600380 Sideroad 50 N, Chatsworth, ON - Indoor Photo Showing Other Room
BREAKFAST NOOK OVERLOOKING GARDENS - 600380 Sideroad 50 N, Chatsworth, ON - Indoor Photo Showing Dining Room
600380 Sideroad 50 N, Chatsworth, ON - Indoor Photo Showing Dining Room
INVITING KITCHEN - 600380 Sideroad 50 N, Chatsworth, ON - Indoor Photo Showing Kitchen
CENTRE ISLAND - 600380 Sideroad 50 N, Chatsworth, ON - Indoor Photo Showing Kitchen
600380 Sideroad 50 N, Chatsworth, ON - Indoor Photo Showing Kitchen With Double Sink
PLENTY OF KITCHEN STORAGE CABINETS - 600380 Sideroad 50 N, Chatsworth, ON - Indoor
GORGEOUS 4-SEASON SUN ROOM - 600380 Sideroad 50 N, Chatsworth, ON - Outdoor With Deck Patio Veranda With Exterior
YOU WILL SPEND LOTS OF TIME IN HERE !! - 600380 Sideroad 50 N, Chatsworth, ON - Indoor
DINING ROOM-GREAT FOR ENTERTAINING! - 600380 Sideroad 50 N, Chatsworth, ON - Indoor Photo Showing Dining Room
GREAT ROOM WITH VAULTED CEILINGS & COUNTRY VIEWS - 600380 Sideroad 50 N, Chatsworth, ON - Indoor Photo Showing Living Room With Fireplace
600380 Sideroad 50 N, Chatsworth, ON - Indoor With Fireplace
COZY FIREPLACE - 600380 Sideroad 50 N, Chatsworth, ON - Indoor Photo Showing Living Room With Fireplace
OPEN CONCEPT LIVING AREA - 600380 Sideroad 50 N, Chatsworth, ON - Indoor Photo Showing Living Room
STAIRS TO PRIMARY SUITE - 600380 Sideroad 50 N, Chatsworth, ON - Indoor
VIEW FROM ABOVE - 600380 Sideroad 50 N, Chatsworth, ON - Indoor
PRIMARY SUITE WITH BALCONY - 600380 Sideroad 50 N, Chatsworth, ON - Indoor Photo Showing Bedroom
STAINED GLASS ACCENTS - 600380 Sideroad 50 N, Chatsworth, ON - Indoor Photo Showing Bedroom
PANORAMIC VIEW FROM PRIMARY BEDROOM - 600380 Sideroad 50 N, Chatsworth, ON - Outdoor With Balcony With Exterior
5 PC ENSUITE - 600380 Sideroad 50 N, Chatsworth, ON - Indoor Photo Showing Bathroom
JETTED SOAKER TUB - 600380 Sideroad 50 N, Chatsworth, ON - Indoor Photo Showing Bathroom
MAIN FLOOR BEDROOM - 600380 Sideroad 50 N, Chatsworth, ON - Indoor Photo Showing Bedroom
MAIN FLOOR 4 PC BATH - 600380 Sideroad 50 N, Chatsworth, ON - Indoor Photo Showing Bathroom
ADDITIONAL MAIN FLOOR BEDROOM - 600380 Sideroad 50 N, Chatsworth, ON - Indoor Photo Showing Bedroom
STAIRS TO LOWER LEVEL - 600380 Sideroad 50 N, Chatsworth, ON - Indoor Photo Showing Other Room
LOWER LEVEL REC ROOM/OFFICE - 600380 Sideroad 50 N, Chatsworth, ON - Indoor
600380 Sideroad 50 N, Chatsworth, ON - Indoor Photo Showing Living Room
LOWER LEVEL 3 PC BATH - 600380 Sideroad 50 N, Chatsworth, ON - Indoor Photo Showing Bathroom
BRIGHT LAUNDRY ROOM - 600380 Sideroad 50 N, Chatsworth, ON - Indoor Photo Showing Laundry Room
GREAT WORKSHOP - 600380 Sideroad 50 N, Chatsworth, ON -  Photo Showing Other Room
ATTACHED DOUBLE CAR GARAGE - 600380 Sideroad 50 N, Chatsworth, ON - Outdoor
INSIDE DOUBLE CAR ATTACHED GARAGE - 600380 Sideroad 50 N, Chatsworth, ON - Indoor Photo Showing Garage
DETACHED DRIVE SHED WITH HYDRO - 600380 Sideroad 50 N, Chatsworth, ON - Outdoor
WONDERFUL VIEWS FROM SIDE DECK - 600380 Sideroad 50 N, Chatsworth, ON - Outdoor With Deck Patio Veranda
LONG VIEWS - 600380 Sideroad 50 N, Chatsworth, ON - Outdoor With Deck Patio Veranda
WALL OF WINDOWS - 600380 Sideroad 50 N, Chatsworth, ON - Outdoor
BEAUTIFUL PROPERTY - 600380 Sideroad 50 N, Chatsworth, ON - Outdoor
PROPERTY FEATURES - FIELD STONE WALL - 600380 Sideroad 50 N, Chatsworth, ON - Outdoor
WINDING COUNTRY LANE - 600380 Sideroad 50 N, Chatsworth, ON - Outdoor
TRICKLING STREAM - 600380 Sideroad 50 N, Chatsworth, ON - Outdoor
600380 Sideroad 50 N, Chatsworth, ON - Outdoor
600380 Sideroad 50 N, Chatsworth, ON - Outdoor With View
TRAILS THROUGHOUT THE PROPERTY - 600380 Sideroad 50 N, Chatsworth, ON - Outdoor
OPEN FIELD EAST OF THE HOUSE IS PART OF THE PARCEL - 600380 Sideroad 50 N, Chatsworth, ON - Outdoor With View
A WINTER WONDERLAND! STUNNING! - 600380 Sideroad 50 N, Chatsworth, ON - Outdoor
  • Publicité
Êtes-vous un investisseur immobilier
600380 SIDEROAD 50 N, Chatsworth, Ontario, N0H 1C0
1 349 000 $

3 Chambres

3 Salles de bain

Remarques :

(id:27)

Particularités du bâtiment :

  • Style: Maison détachée
  • Type de bâtiment: Unifamiliale
  • Droit de passage: Protection de l'environnement
  • État du sous-sol: Aménagé
  • Fondation: Blocs de béton
  • Foyer: Oui
  • Protection incendie: Détecteurs de fumée
  • Revêtement extérieur: Brique, Bois
  • Services:
  • Stationnement: Oui
  • Surface utile: 2000 - 2500 sqft
  • Type de construction: Isolée
  • Type de plancher: Béton, Plancher de bois franc, Carrelage, Plancher recouvert de tapis
  • Type de sous-sol: s.o., s.o.
  • Type de chauffage: Air pulsé
  • Combustible de chauffage: Géothermique
  • Électroménagers: Télécommande(s) d'ouvre-porte de garage, Four encastré, Aspirateur central, Adoucisseur d'eau, Table de cuisson, Lave-vaisselle, Sécheuse, Four, Antenne parabolique, Cuisinière, Machine à laver, Couvre-fenêtre, Réfrigérateur

Caractéristiques :

  • Type de possession: Tenure franche
  • Type de propriété: Unifamiliale
  • Accès: Accès toute l'année
  • Caractéristiques: Zone boisée, Terrain irrégulier, Ruelle, Plat
  • Caractéristiques de la communauté: Autobus scolaire
  • Caractéristiques du paysagement: Terrain paysager
  • Chambres : 3
  • Dimensions du terrain : 850 x 2004.3 FT
  • Irregular: Oui
  • Largeur du terrain en façade : 850 Pieds
  • Profondeur du terrain : 2004.2 Pieds
  • Salle(s) de bains : 3
  • Superficie habitable (approx): 2000 - 2500 Pieds carrés
  • Type de services publiques: Sans fil - Disponible, Téléphone, Électricité - Installé
  • Type de structure: Terrasse, Porche, Remise à voiture
  • Type d'eau de ruissellement:
  • Zonage: A1 & EP
  • Service d'égout: Fosse septique
  • Type de stationnement: Garage attenant, Garage, Entrée intérieure
  • Nbre d'espaces de stationnement: 12

Détails des pièces :

  • Chambre principale 2e niveau 5.22 m x 3.73 m
  • Salle de bains 2e niveau 3.63 m x 2.39 m
  • Bureau Niveau inférieur 5.21 m x 3.96 m
  • Salle de bains Niveau inférieur 2.74 m x 1.73 m
  • Salle de lavage Niveau inférieur 3.25 m x 2.11 m
  • Autre Niveau inférieur 4.47 m x 2.08 m
  • Atelier Niveau inférieur 4.57 m x 3.89 m
  • Pièce utilitaire Niveau inférieur 3.00 m x 2.39 m
  • Vestibule Niveau rez-de-chaussée 2.75 m x 1.86 m
  • Cuisine Niveau rez-de-chaussée 7.02 m x 3.56 m
  • Salle à dîner Niveau rez-de-chaussée 4.45 m x 3.20 m
  • Salle familiale Niveau rez-de-chaussée 6.15 m x 6.10 m
  • Solarium Niveau rez-de-chaussée 5.13 m x 3.54 m
  • Chambre Niveau rez-de-chaussée 4.45 m x 3.54 m
  • Chambre Niveau rez-de-chaussée 4.42 m x 3.54 m
  • Salle de bains Niveau rez-de-chaussée 2.77 m x 2.26 m

Convertir la mesure en :

Gracieuseté de : Chestnut Park Real Estate

REALTOR.ca  

ÉvaluationExpressMC Powered by RPS
Vous songez à vendre?

Commencez par découvrir ce que votre maison pourrait valoir sur le marché actuel.

Emplacement de 600380 SIDEROAD 50 N, Chatsworth, Ontario, N0H 1C0

Données démographiques de 600380 SIDEROAD 50 N, Chatsworth, Ontario, N0H 1C0

Étape de vie

Couples plus âgés

Type d'emploi

Mixte
Revenu moyen du ménage
104 000.00 $

Nombre moyen d'enfants

1.80

Population à domicile

Structure à domicile

Âge de la population

Éducation

Niveau d'éducation

No certificate/diploma/degree

19.81 %

Diplôme d'études secondaires ou équivalent

31.13 %

Certificat ou diplôme d'apprentissage ou d'une école de métiers

4.72 %

Diplôme d'études collégiales ou d'études postsecondaires (non universitaires)

30.19 %

Certificat d'études universitaires

1.89 %

Diplômes d'études universitaires

12.27 %

Navetteur

Se rendre au travail

En auto

97.22 %

En transport en commun

0.0 %

À pied

0.0 %

À bicyclette

0.0 %

Par tout autre moyen

2.78 %

Diversité Culturelle

Connaissance des langues officielles

Langue maternelle

Données Sur Le Bâtiment

Type de bâtiment

Appartements (faible hauteur et à étages multiples)

Maisons

100.0 %

Achat ou location