Button CopyPathCircle CloseCircle Left ArrowArrow Down Icon GreyClosecirclecircleBurger
  • Advertising

600380 SIDEROAD 50 N, Chatsworth, Ontario, N0H 1C0

MLS® # X13212790
House For Sale In Chatsworth, Ontario
$1,349,000 QuickQuoteTM: Not Available

3 Beds

3 Baths

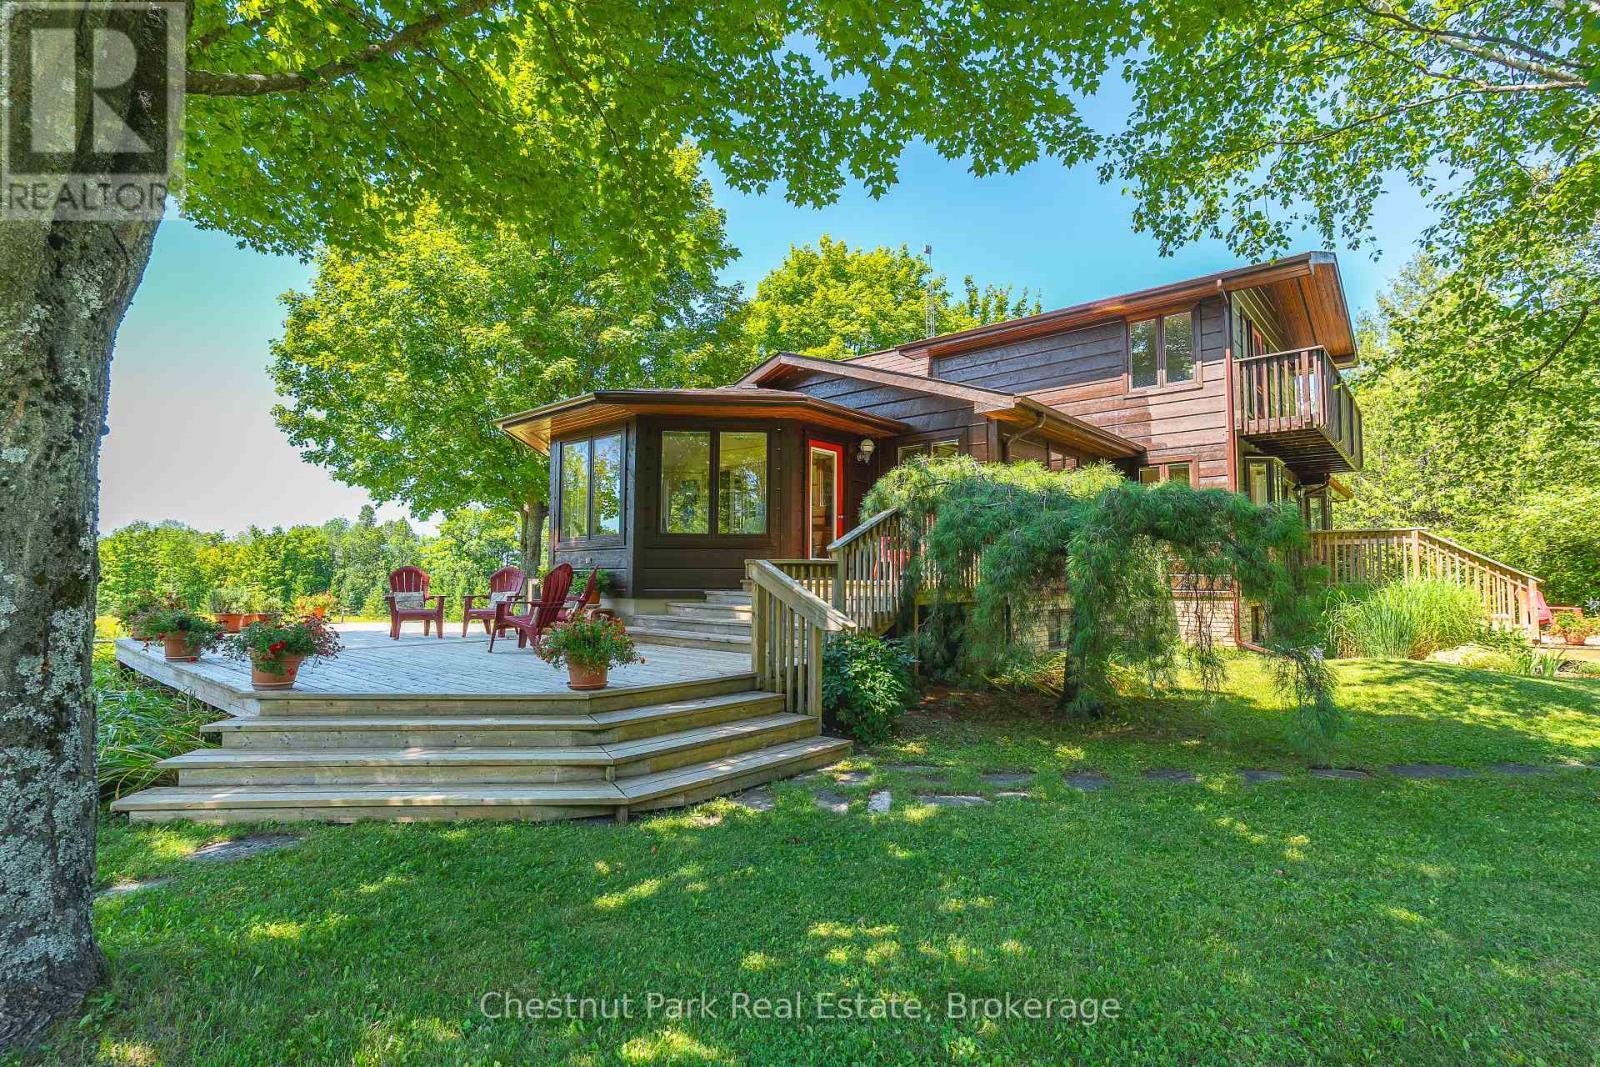
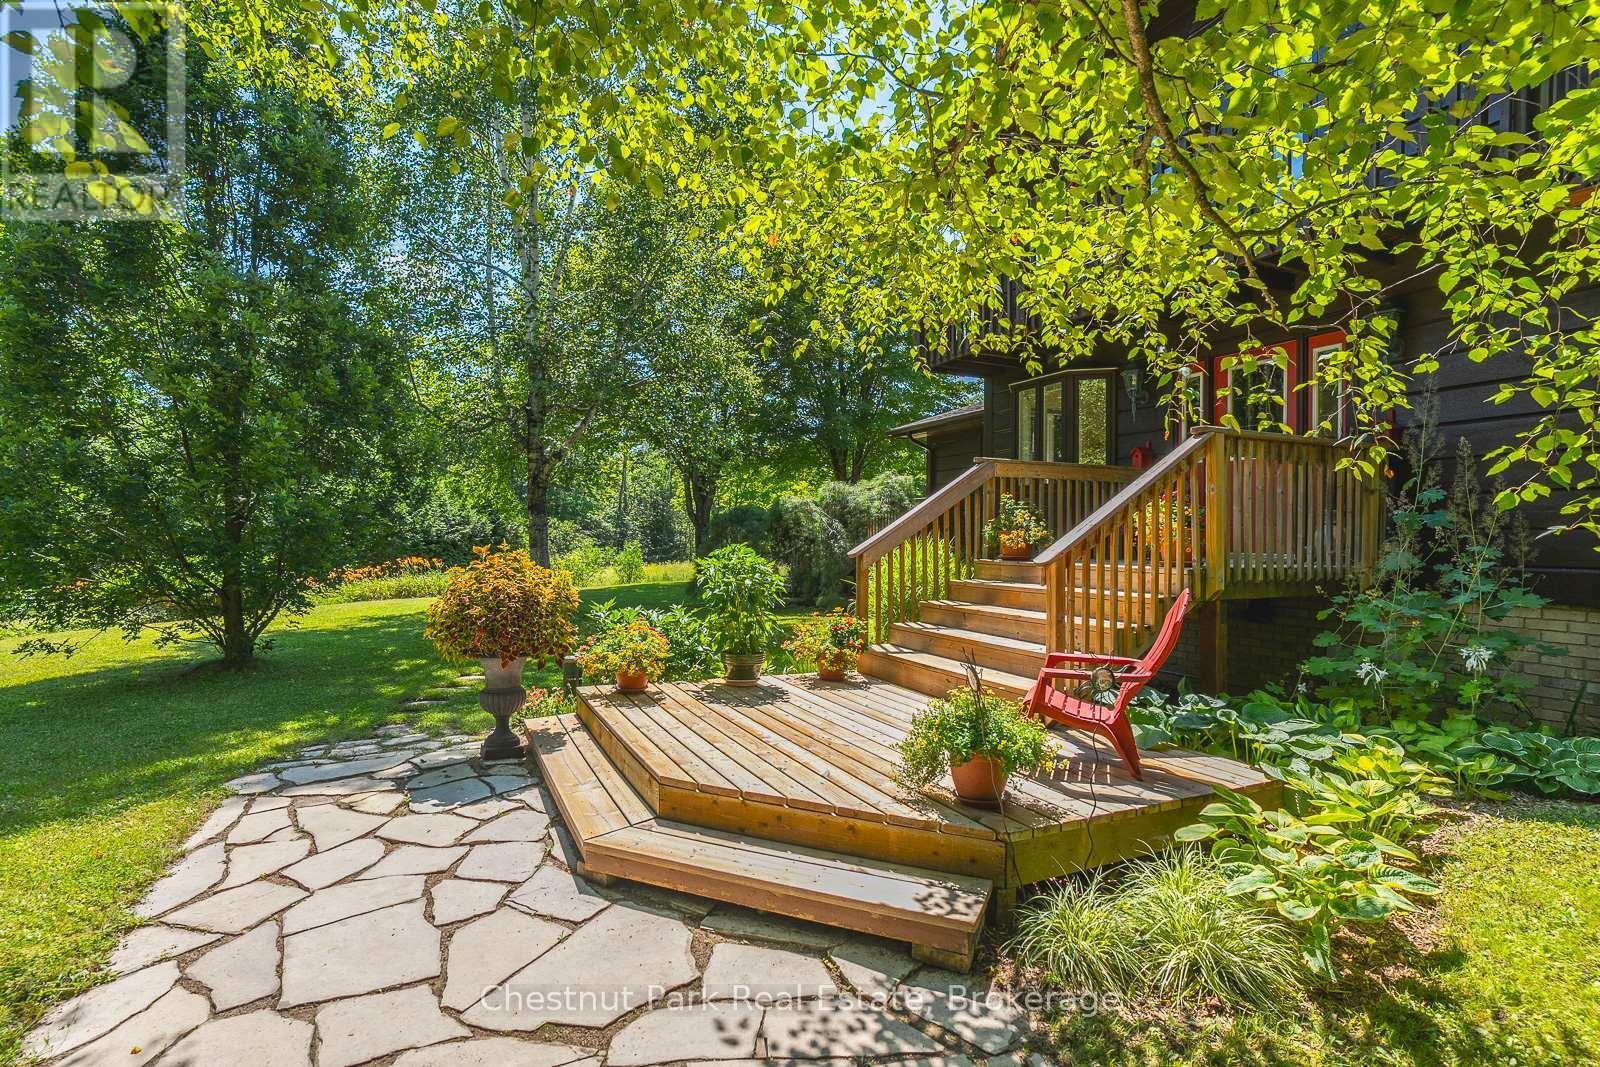
A FABULOUS & UNIQUE PROPERTY! - 600380 Sideroad 50 N, Chatsworth, ON - Outdoor With Deck Patio Veranda
600380 Sideroad 50 N, Chatsworth, ON - Outdoor
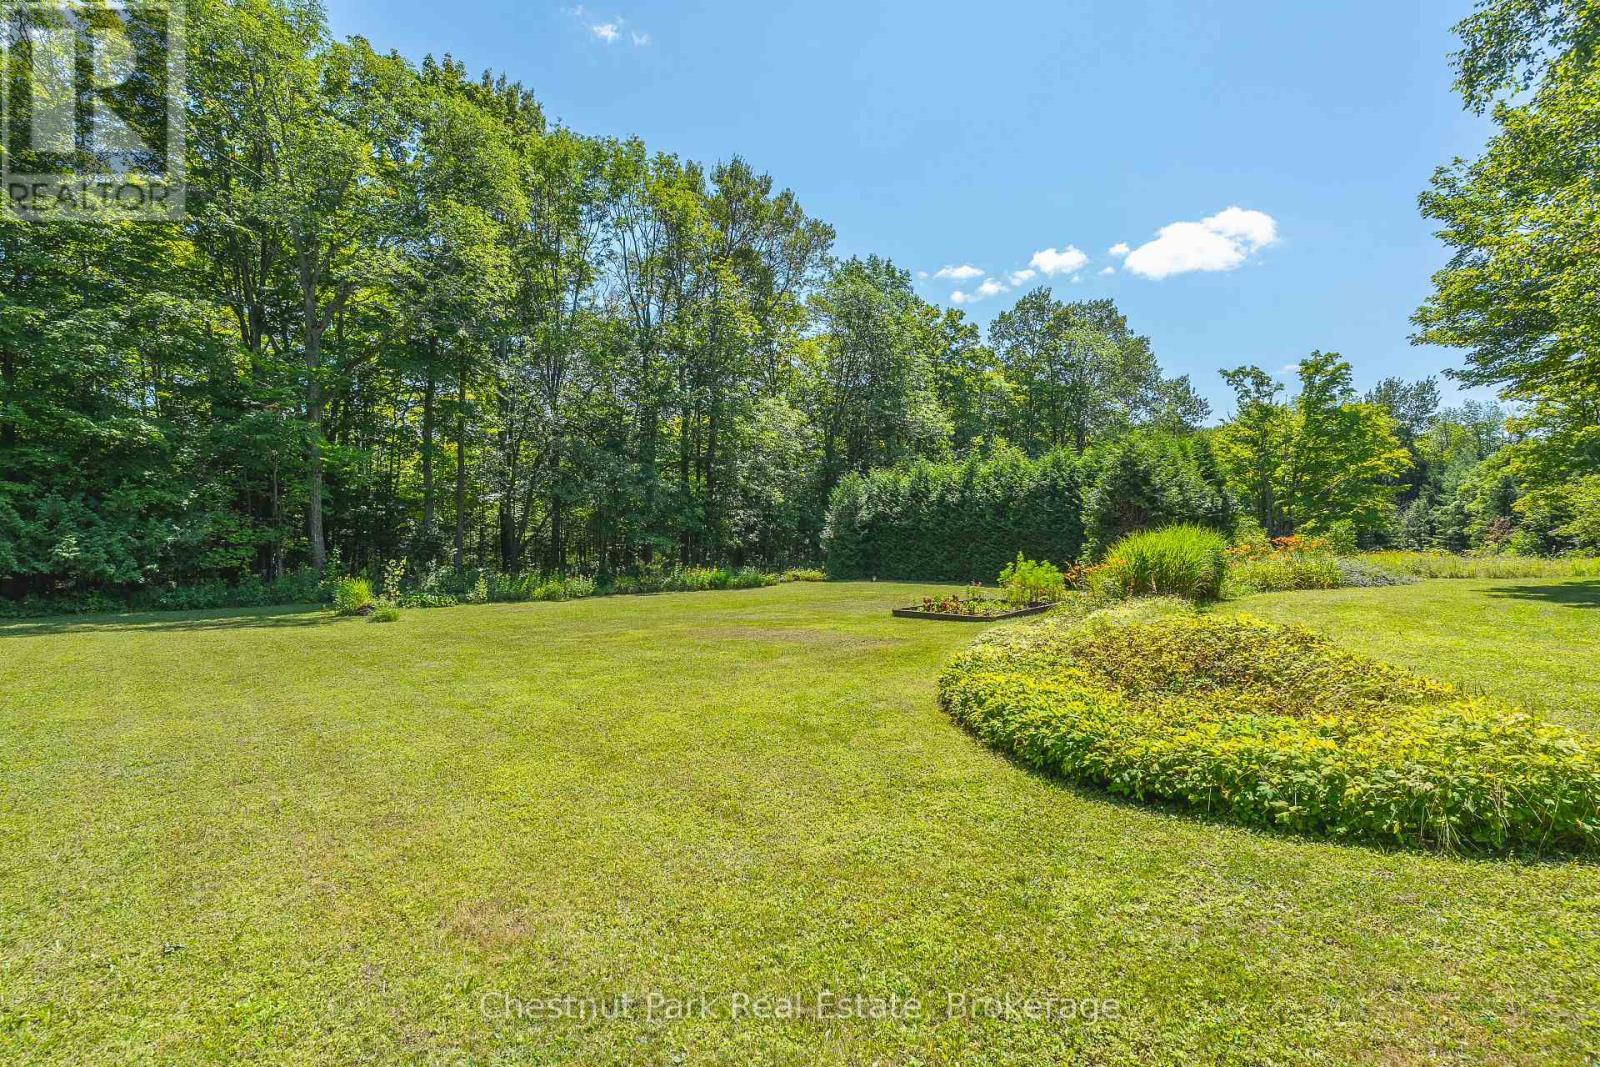
BEAUTIFULLY MANICURED GROUNDS - 600380 Sideroad 50 N, Chatsworth, ON - Outdoor With View
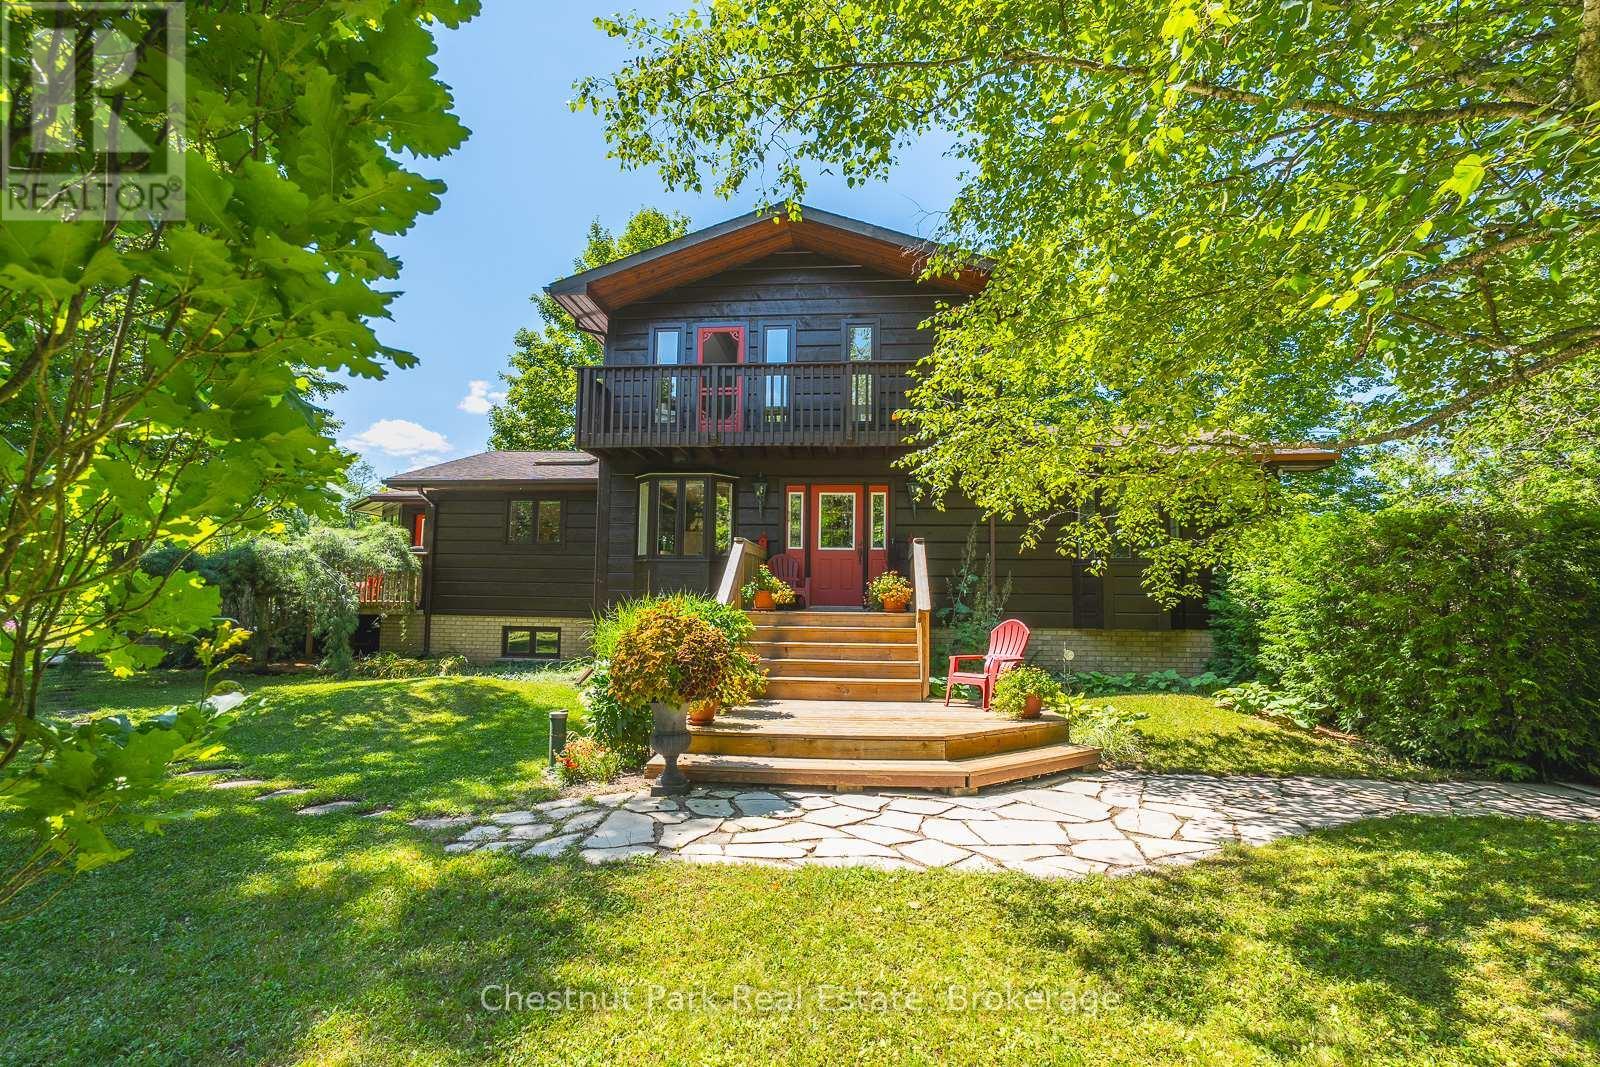
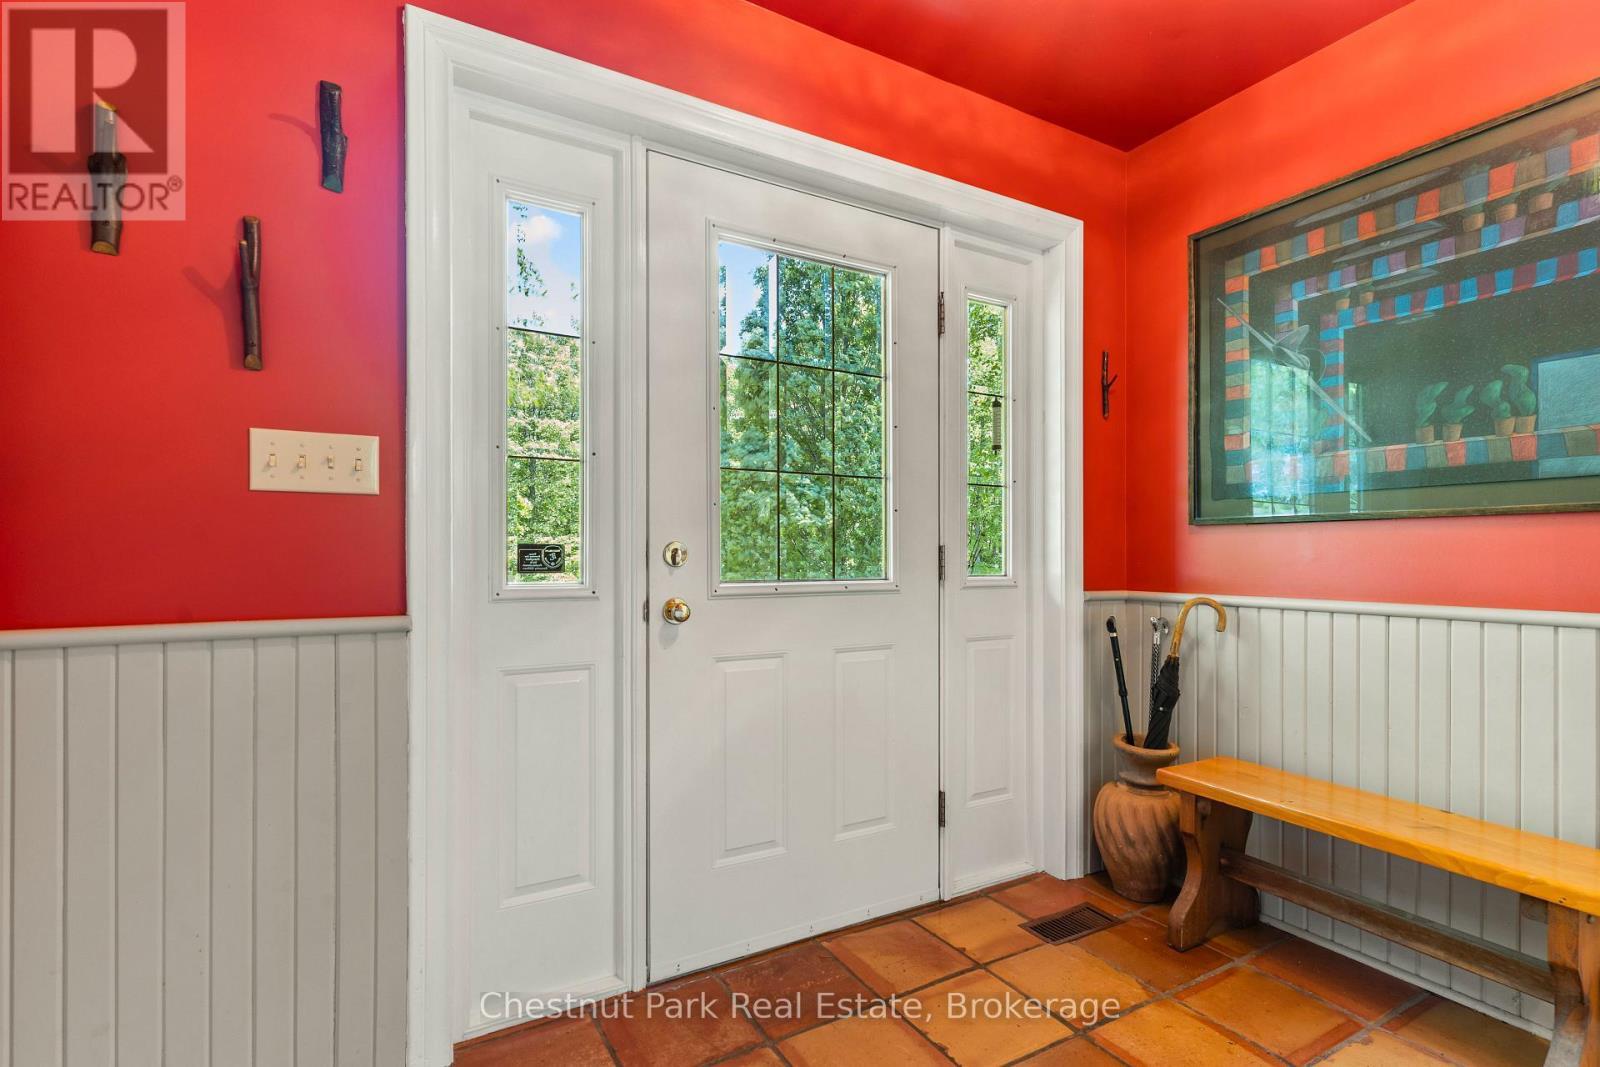
INVITING ENTRY WAY - 600380 Sideroad 50 N, Chatsworth, ON - Outdoor With Balcony
COME ON IN ..... ! - 600380 Sideroad 50 N, Chatsworth, ON - Outdoor With Deck Patio Veranda
MUDROOM ENTRANCE WITH HUGE CLOSET - 600380 Sideroad 50 N, Chatsworth, ON - Indoor Photo Showing Other Room
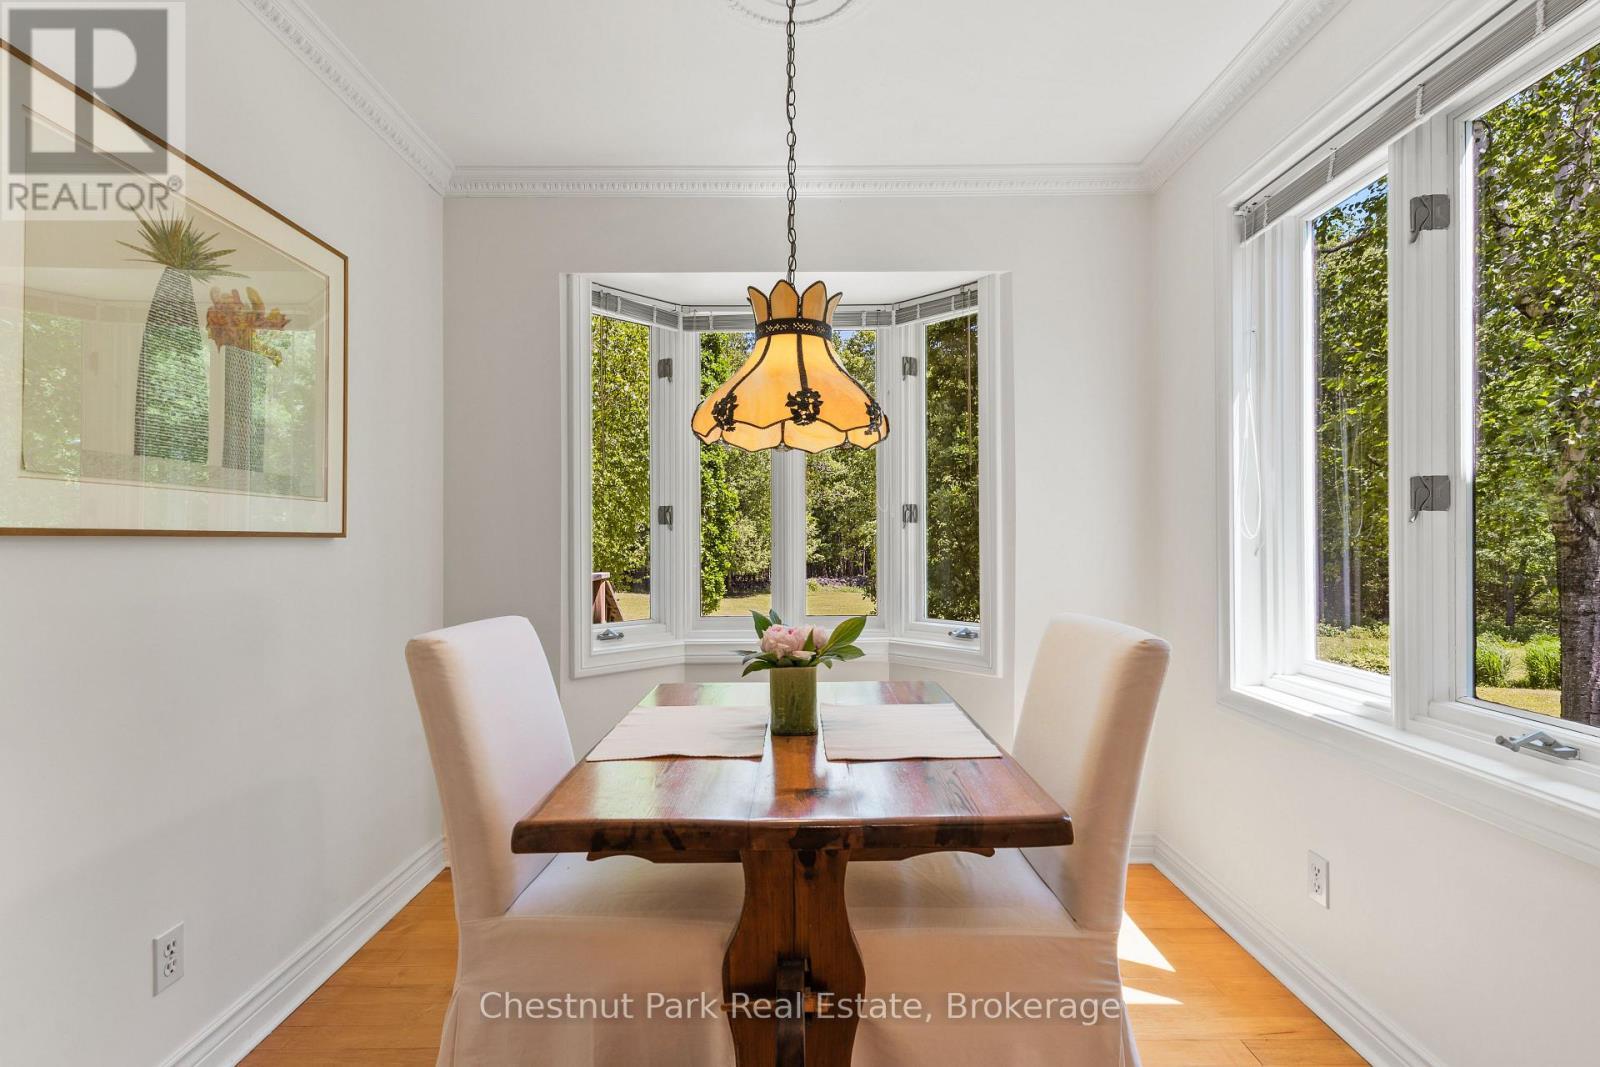
BREAKFAST NOOK OVERLOOKING GARDENS - 600380 Sideroad 50 N, Chatsworth, ON - Indoor Photo Showing Dining Room
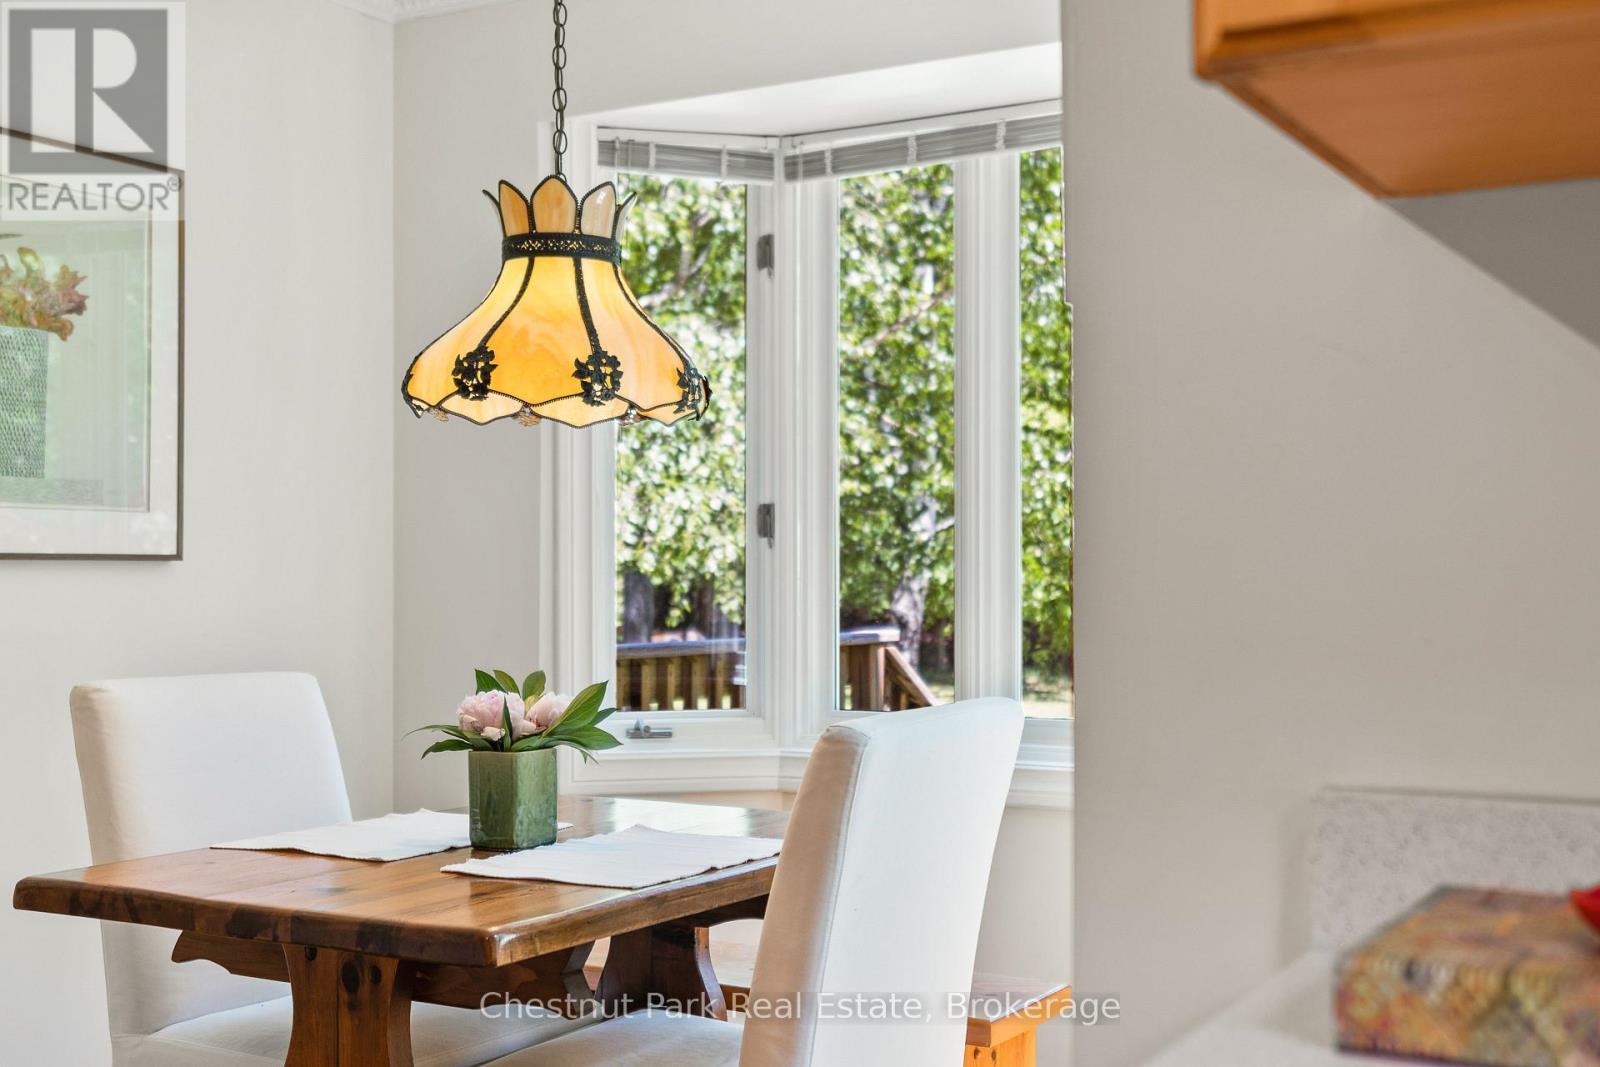
600380 Sideroad 50 N, Chatsworth, ON - Indoor Photo Showing Dining Room
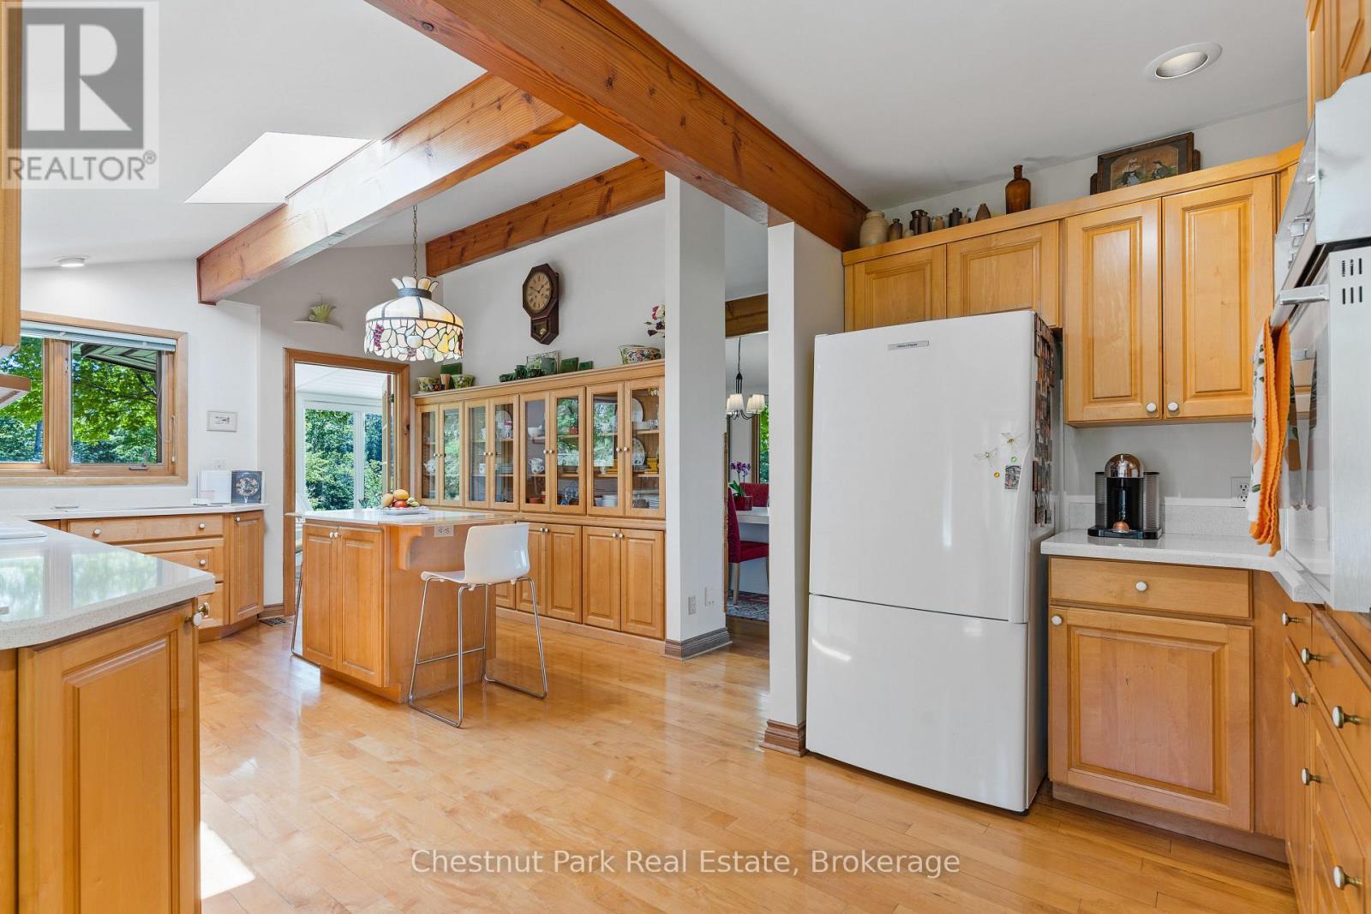
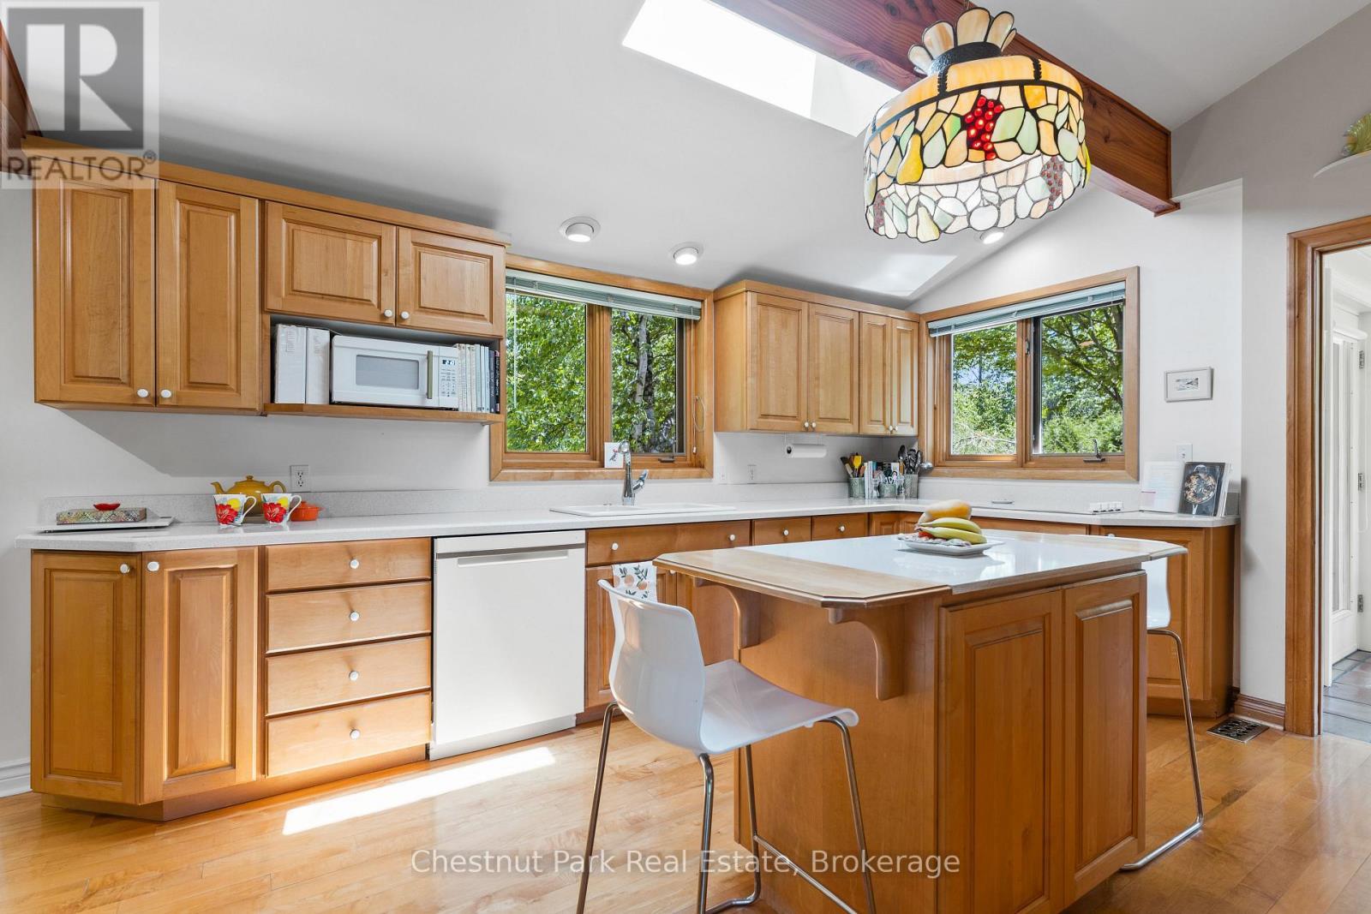
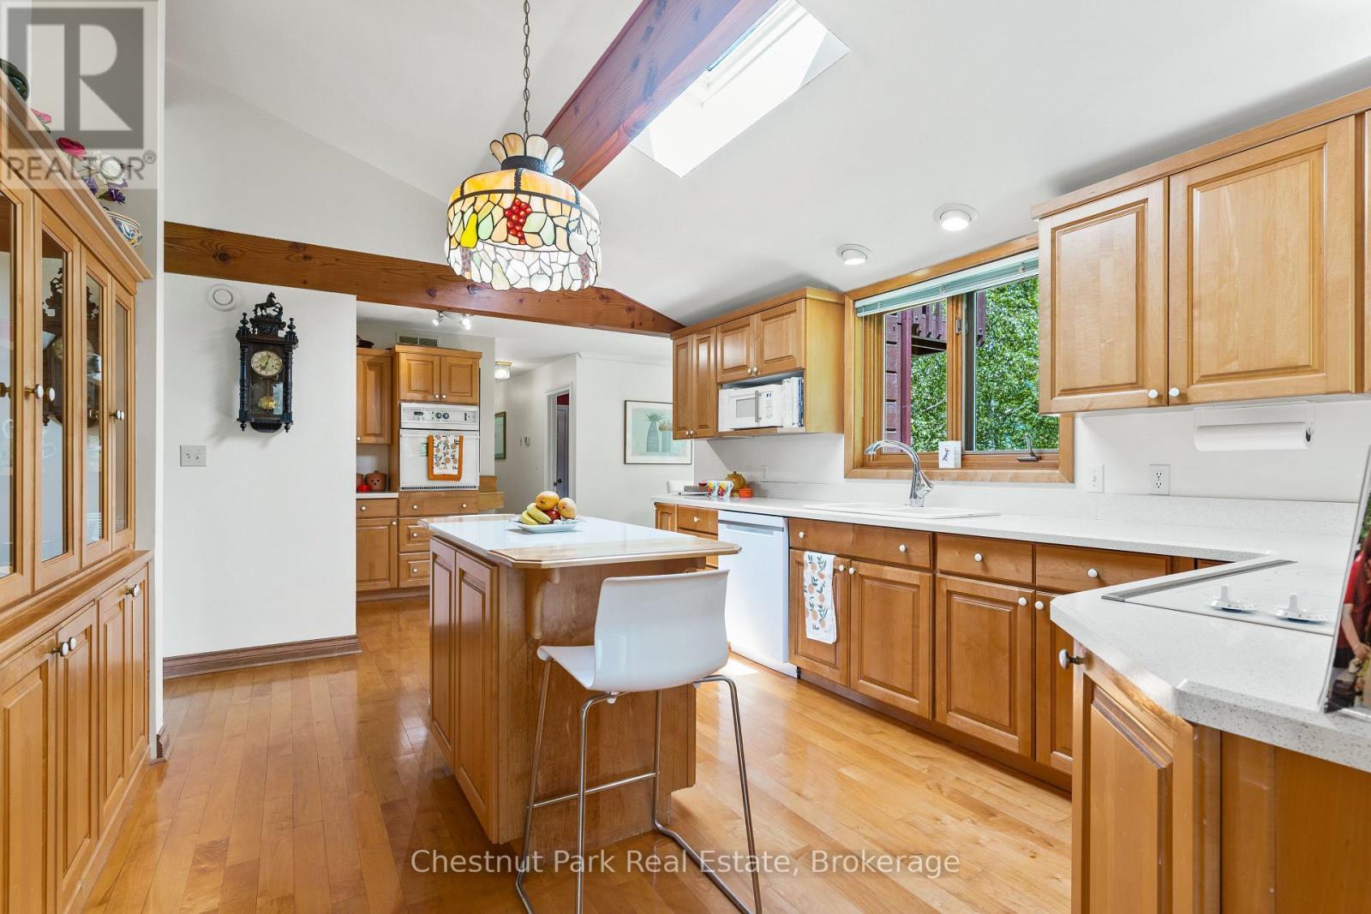
INVITING KITCHEN - 600380 Sideroad 50 N, Chatsworth, ON - Indoor Photo Showing Kitchen
CENTRE ISLAND - 600380 Sideroad 50 N, Chatsworth, ON - Indoor Photo Showing Kitchen
600380 Sideroad 50 N, Chatsworth, ON - Indoor Photo Showing Kitchen With Double Sink
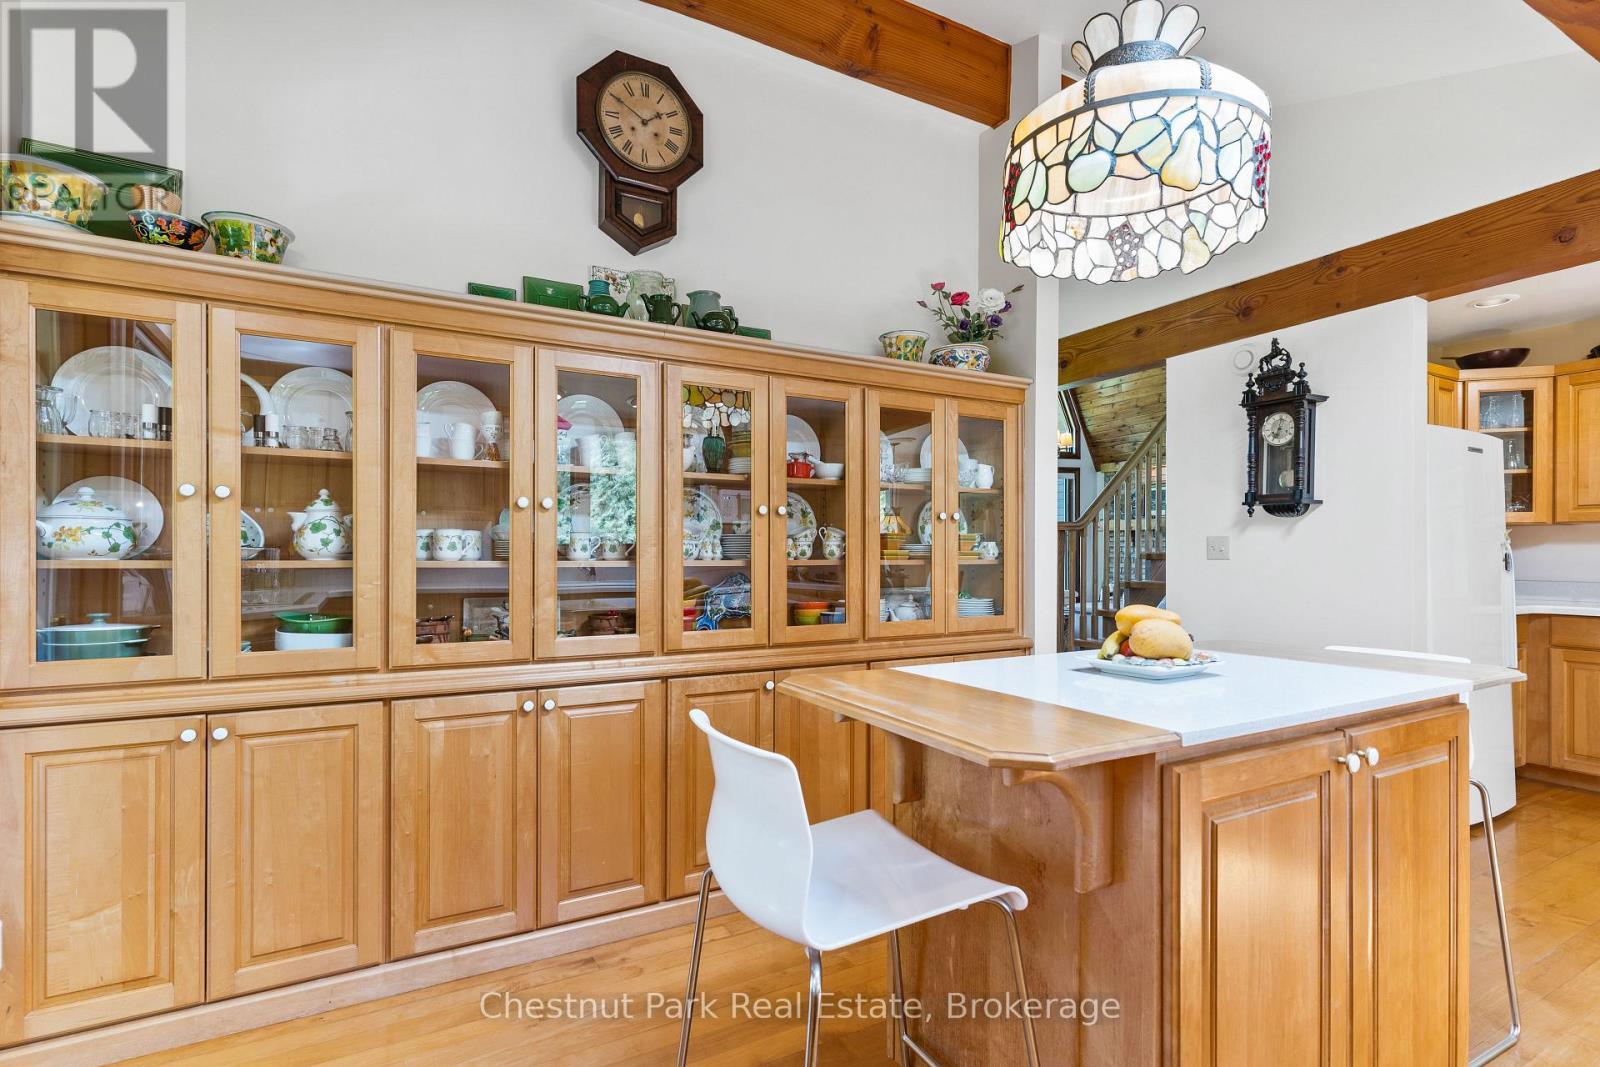
PLENTY OF KITCHEN STORAGE CABINETS - 600380 Sideroad 50 N, Chatsworth, ON - Indoor
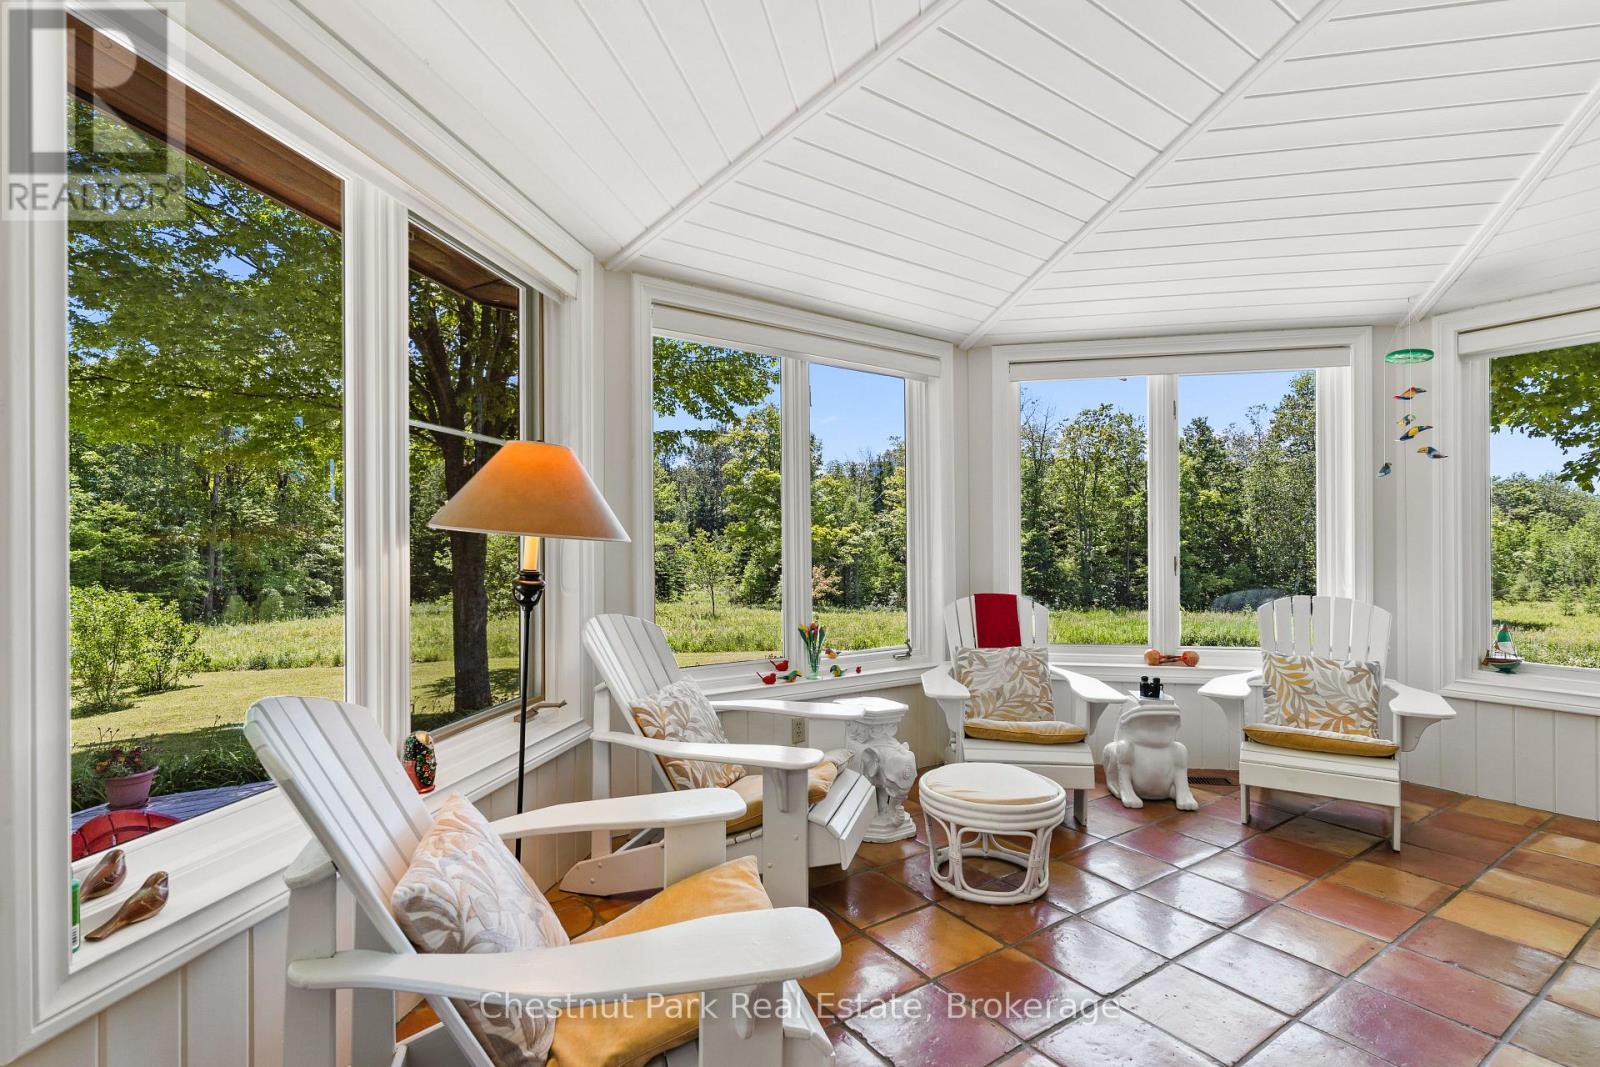
GORGEOUS 4-SEASON SUN ROOM - 600380 Sideroad 50 N, Chatsworth, ON - Outdoor With Deck Patio Veranda With Exterior
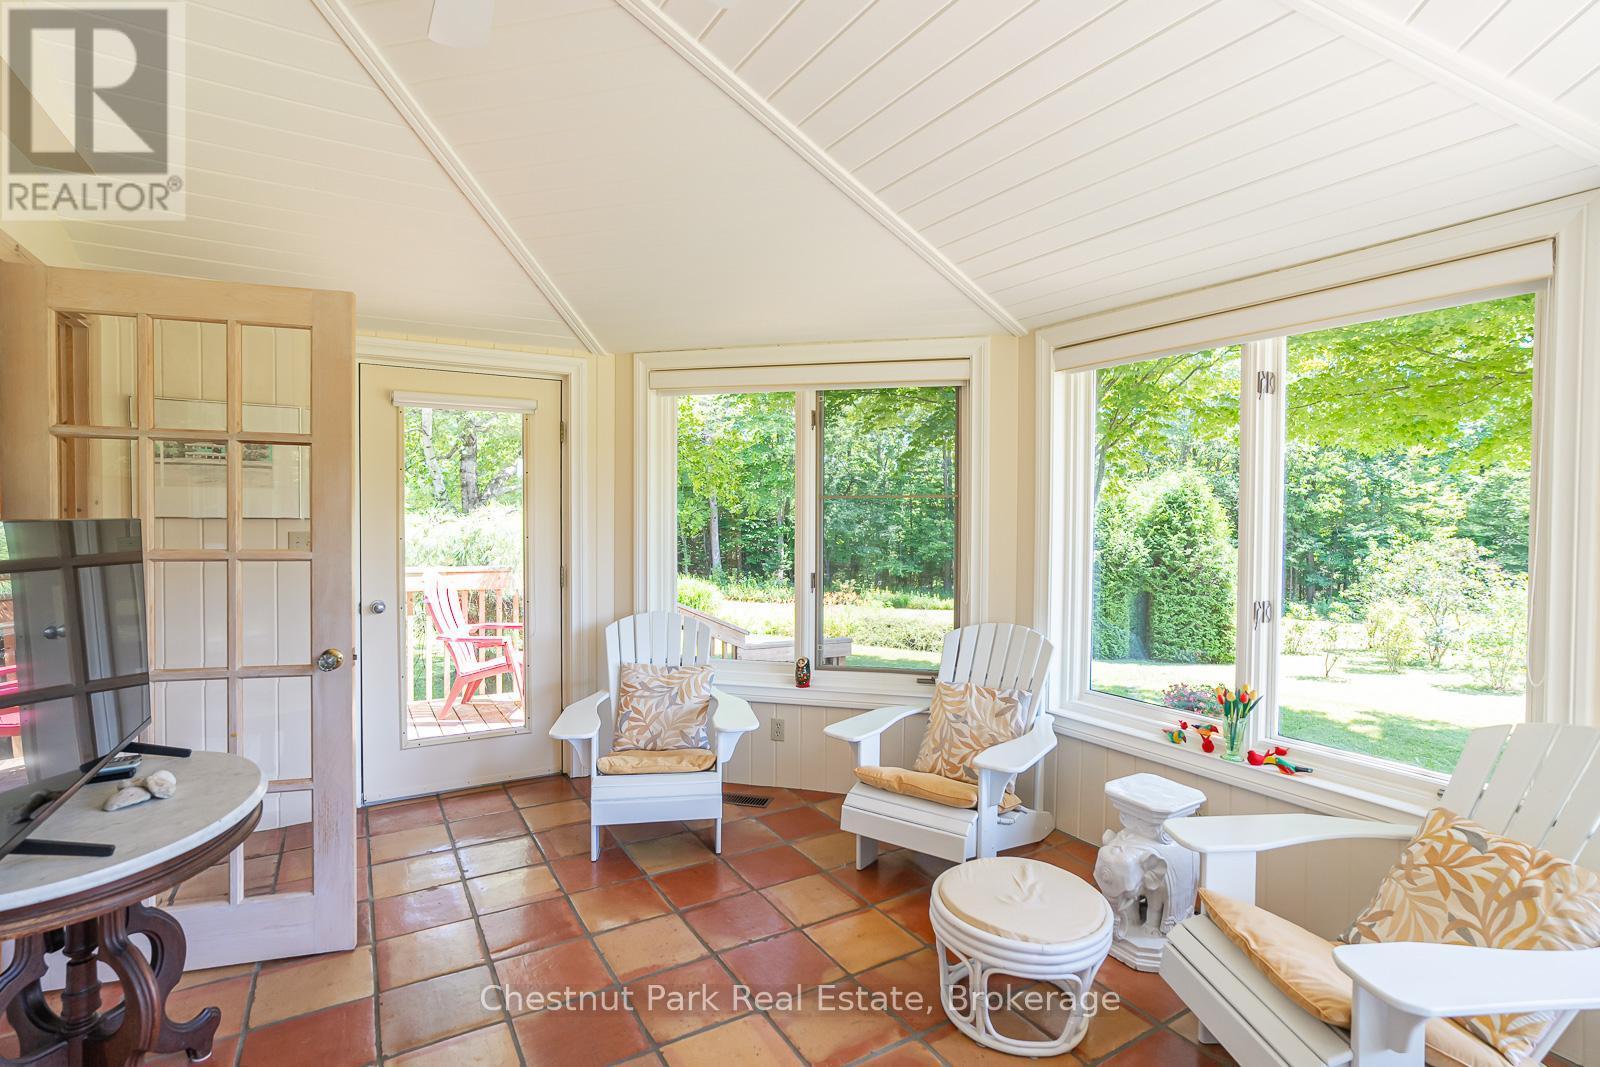
YOU WILL SPEND LOTS OF TIME IN HERE !! - 600380 Sideroad 50 N, Chatsworth, ON - Indoor
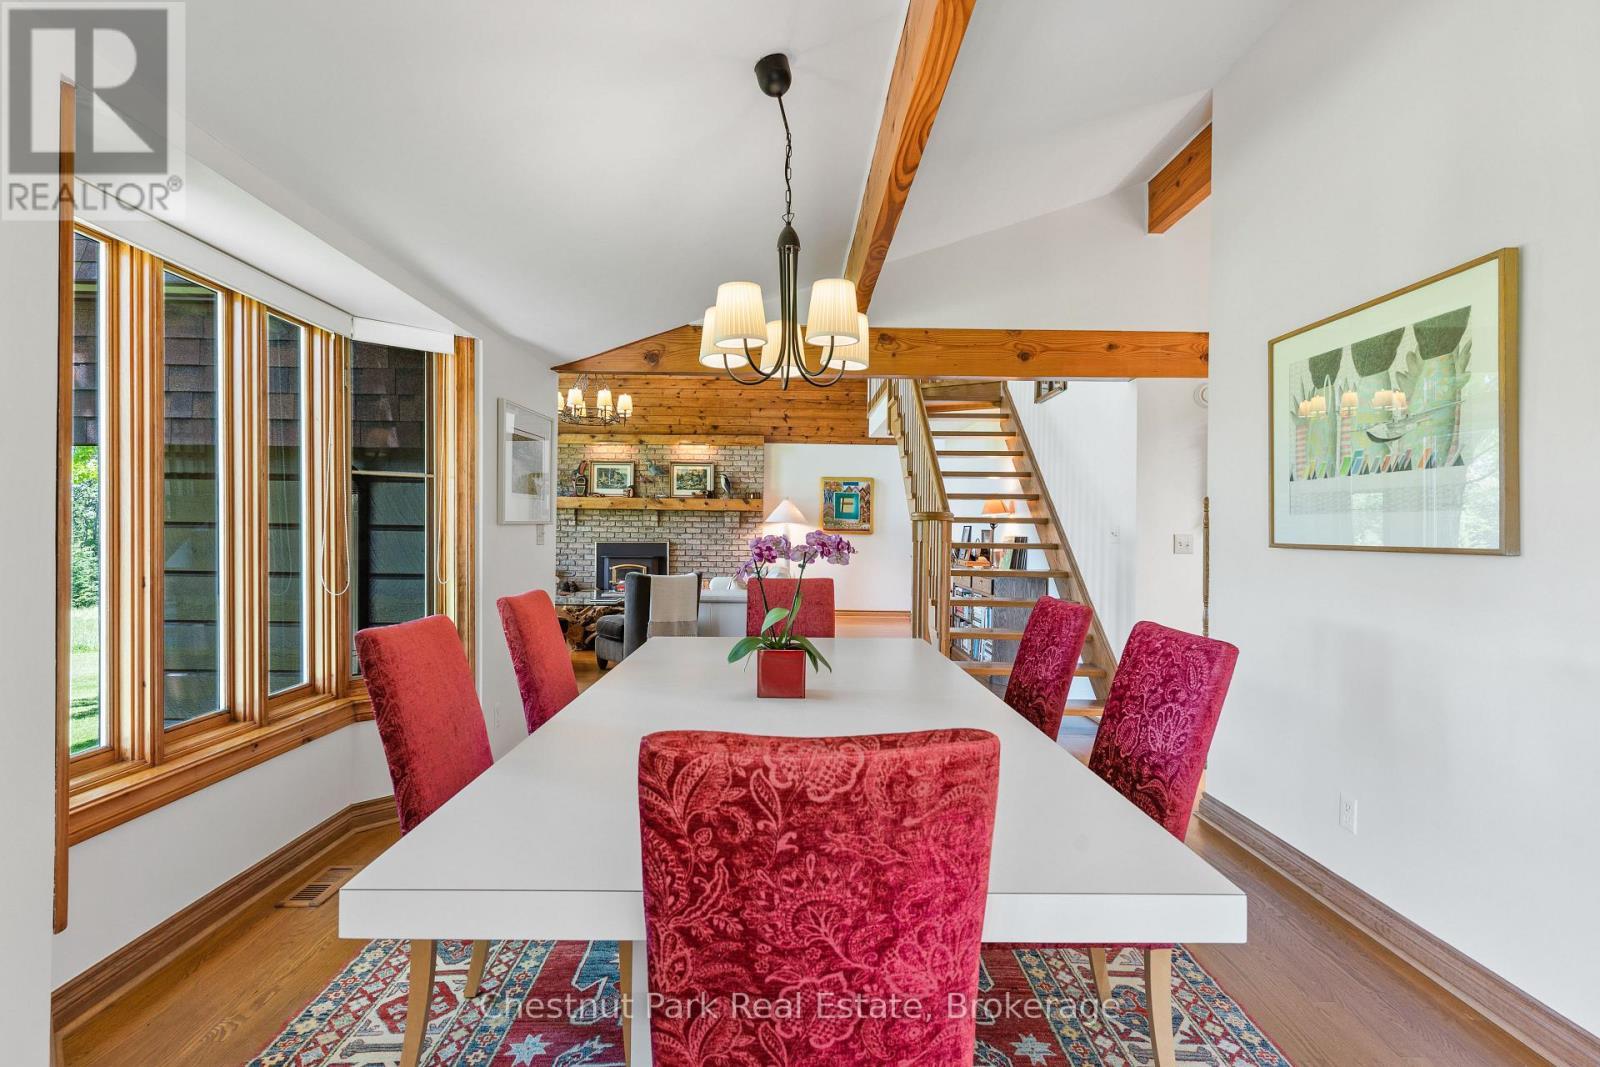
DINING ROOM-GREAT FOR ENTERTAINING! - 600380 Sideroad 50 N, Chatsworth, ON - Indoor Photo Showing Dining Room
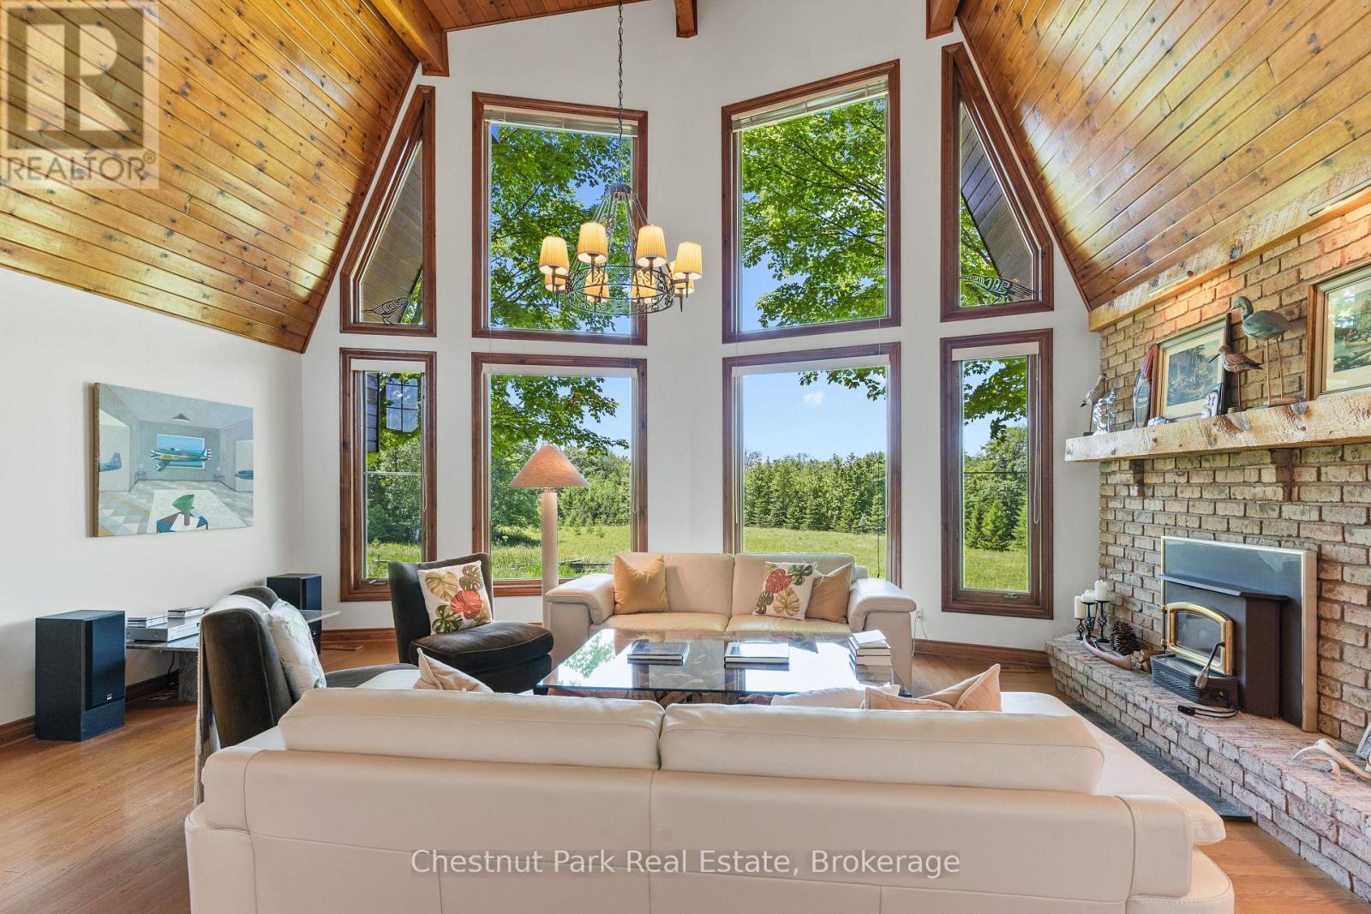
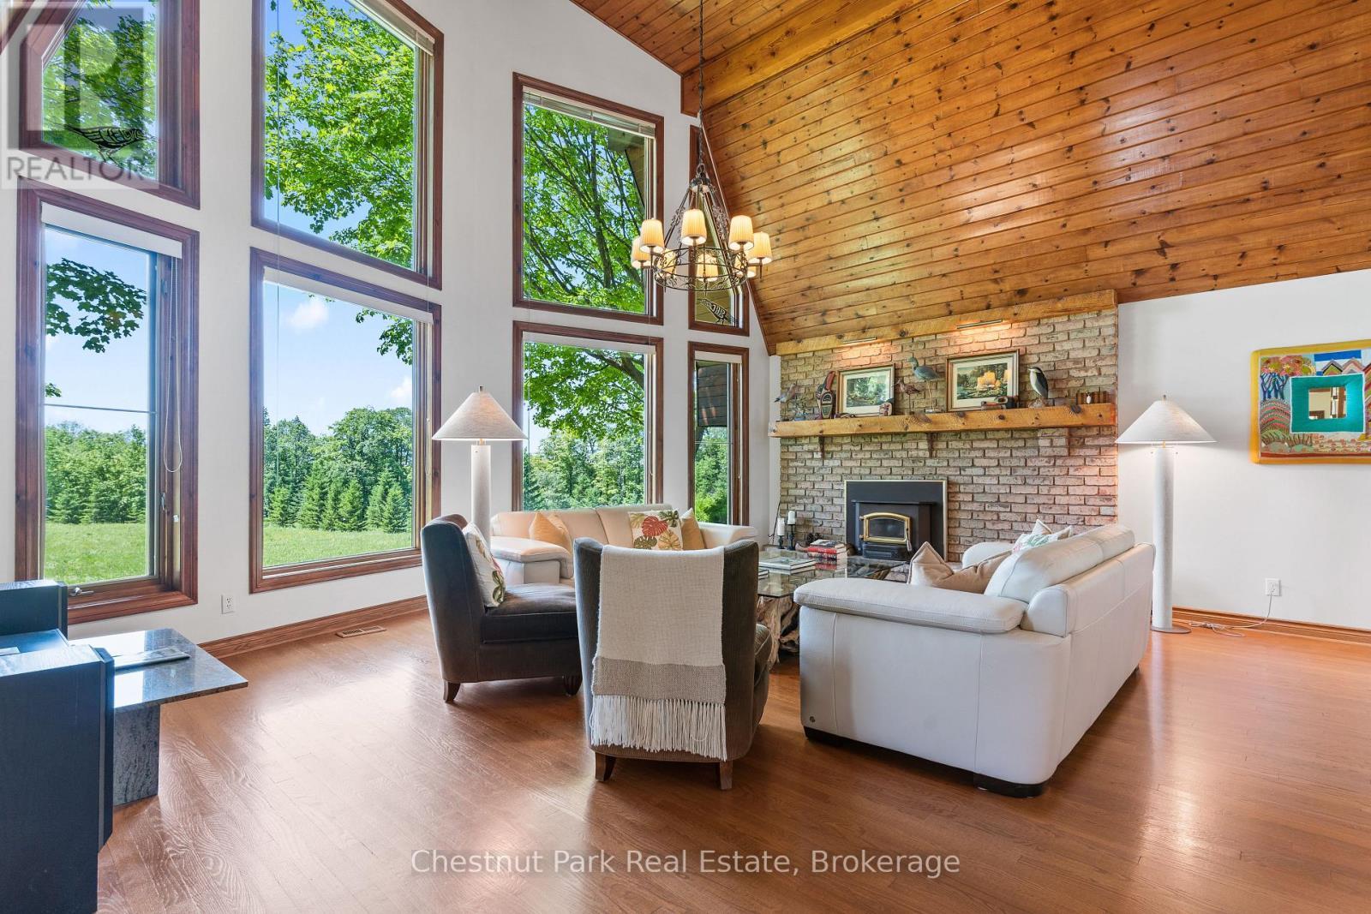
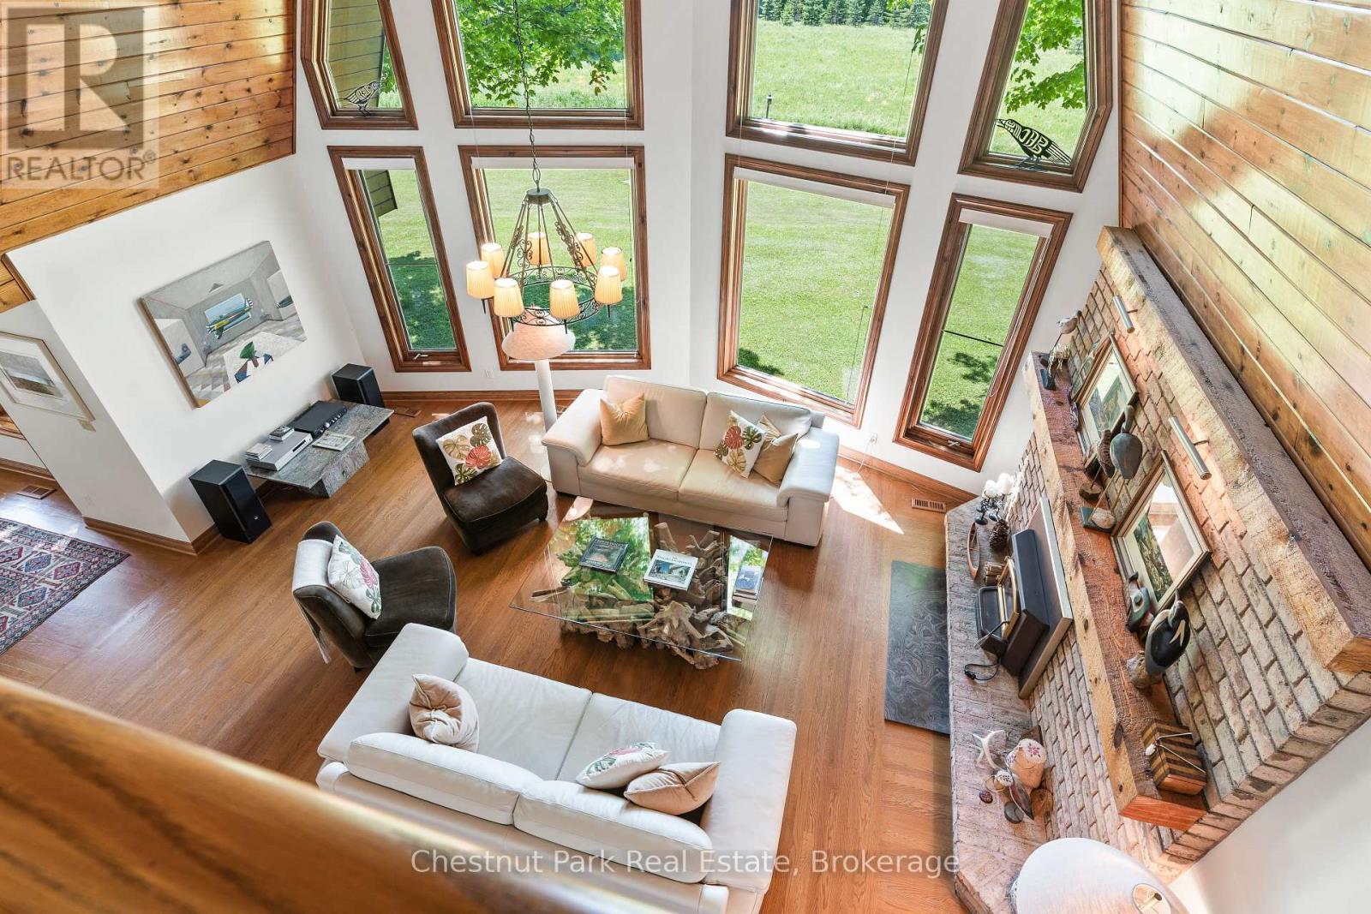
GREAT ROOM WITH VAULTED CEILINGS & COUNTRY VIEWS - 600380 Sideroad 50 N, Chatsworth, ON - Indoor Photo Showing Living Room With Fireplace
600380 Sideroad 50 N, Chatsworth, ON - Indoor With Fireplace
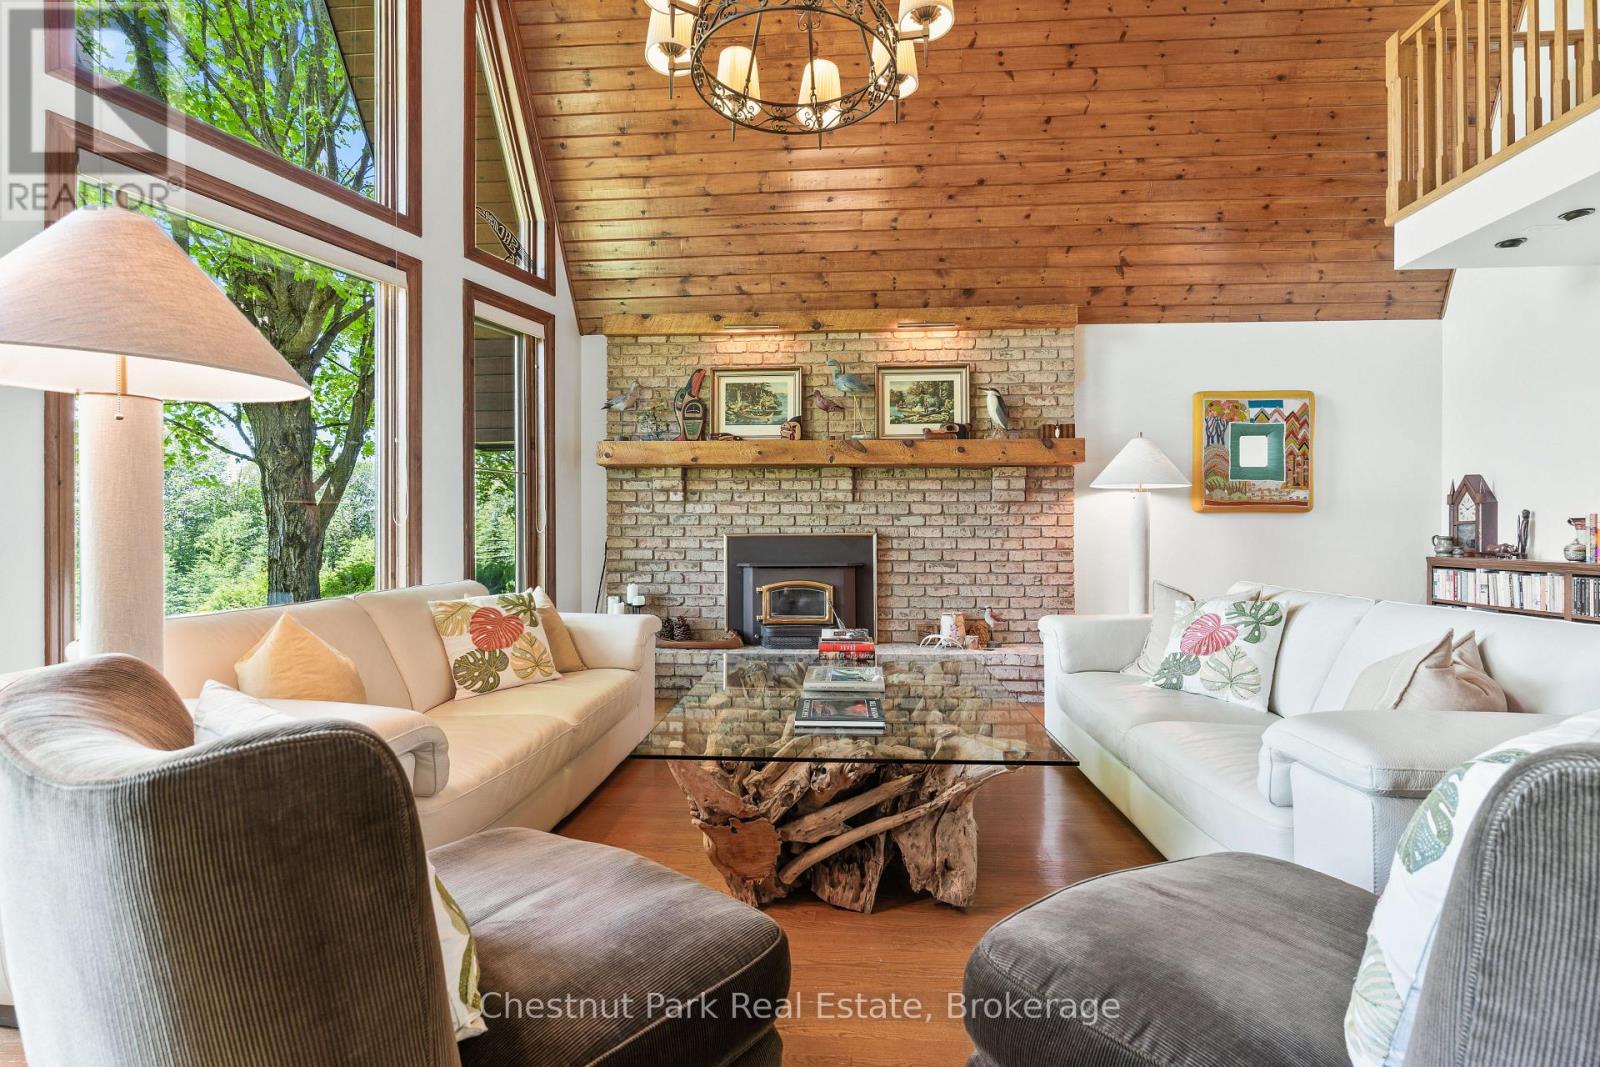
COZY FIREPLACE - 600380 Sideroad 50 N, Chatsworth, ON - Indoor Photo Showing Living Room With Fireplace
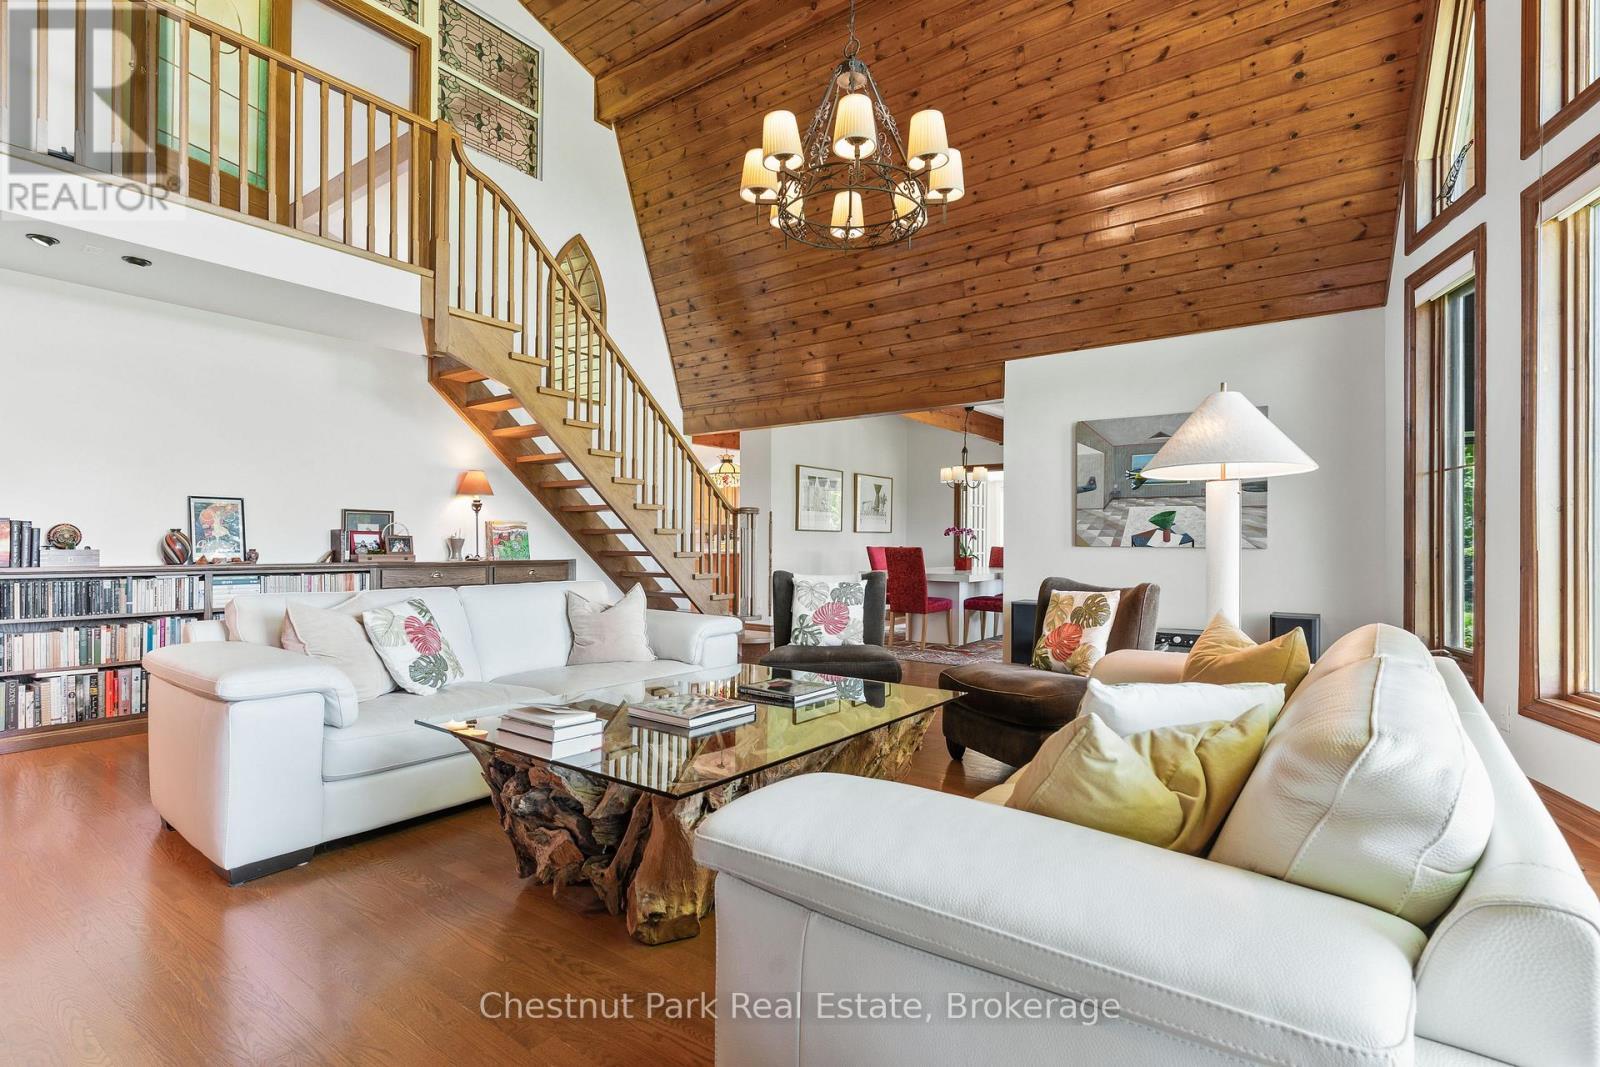
OPEN CONCEPT LIVING AREA - 600380 Sideroad 50 N, Chatsworth, ON - Indoor Photo Showing Living Room
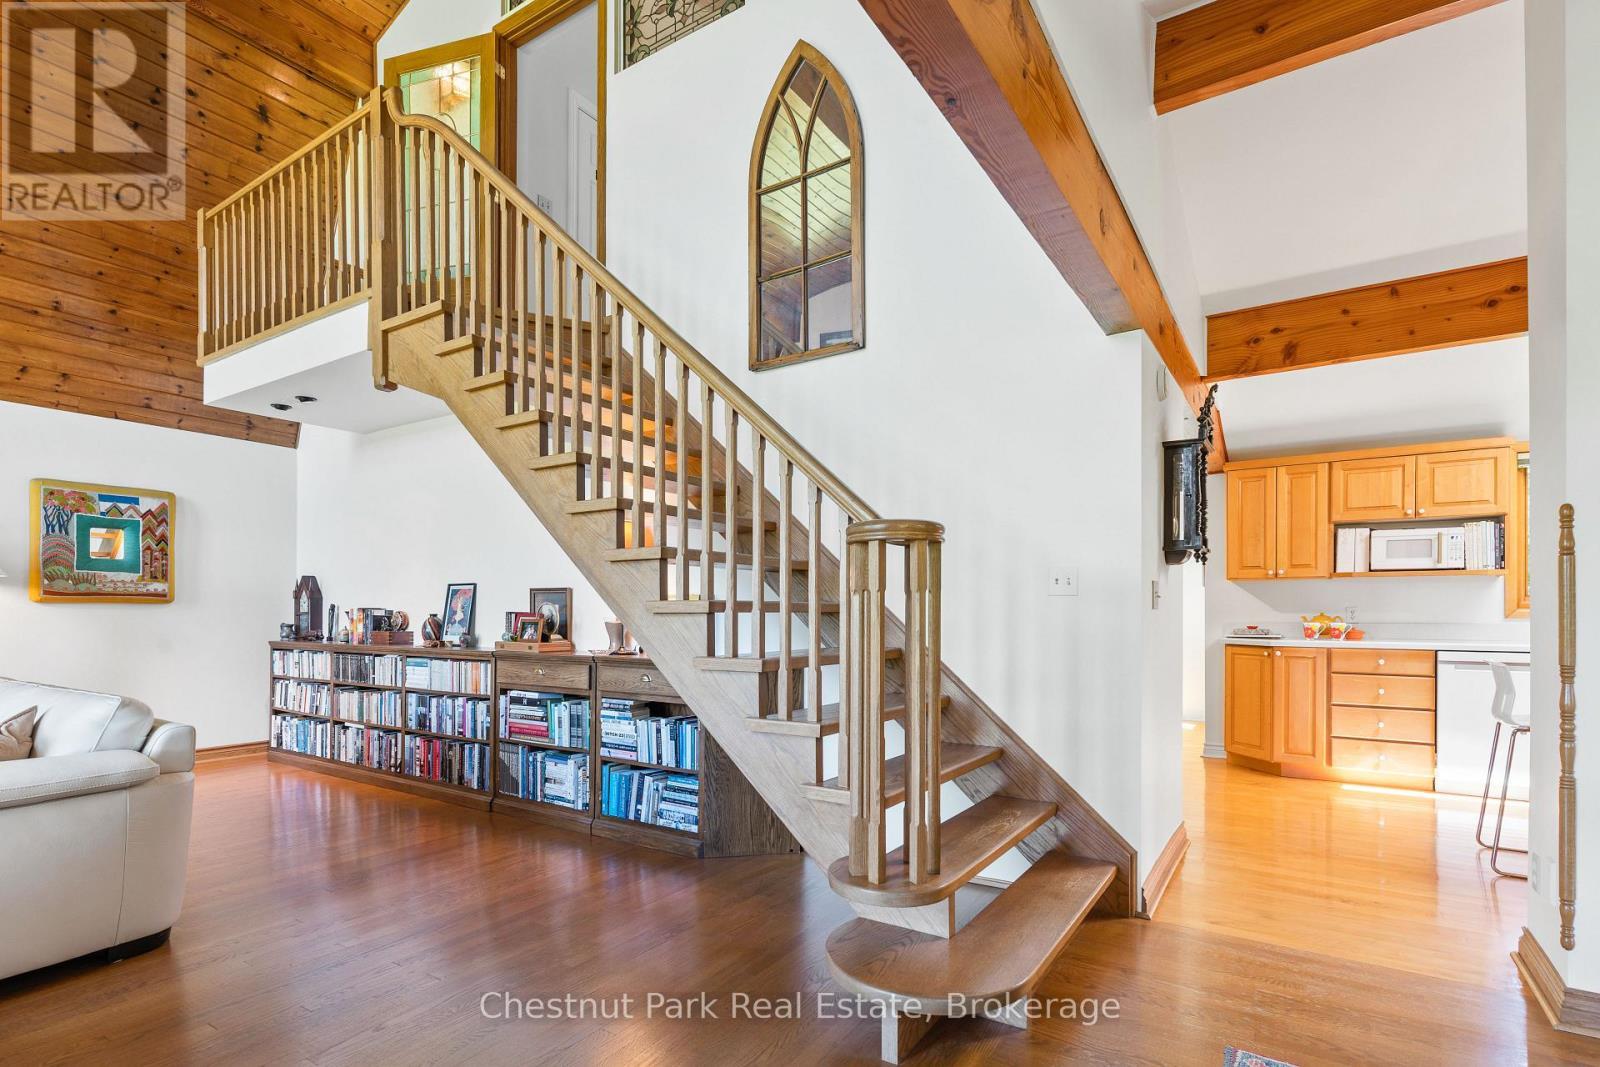
STAIRS TO PRIMARY SUITE - 600380 Sideroad 50 N, Chatsworth, ON - Indoor
VIEW FROM ABOVE - 600380 Sideroad 50 N, Chatsworth, ON - Indoor
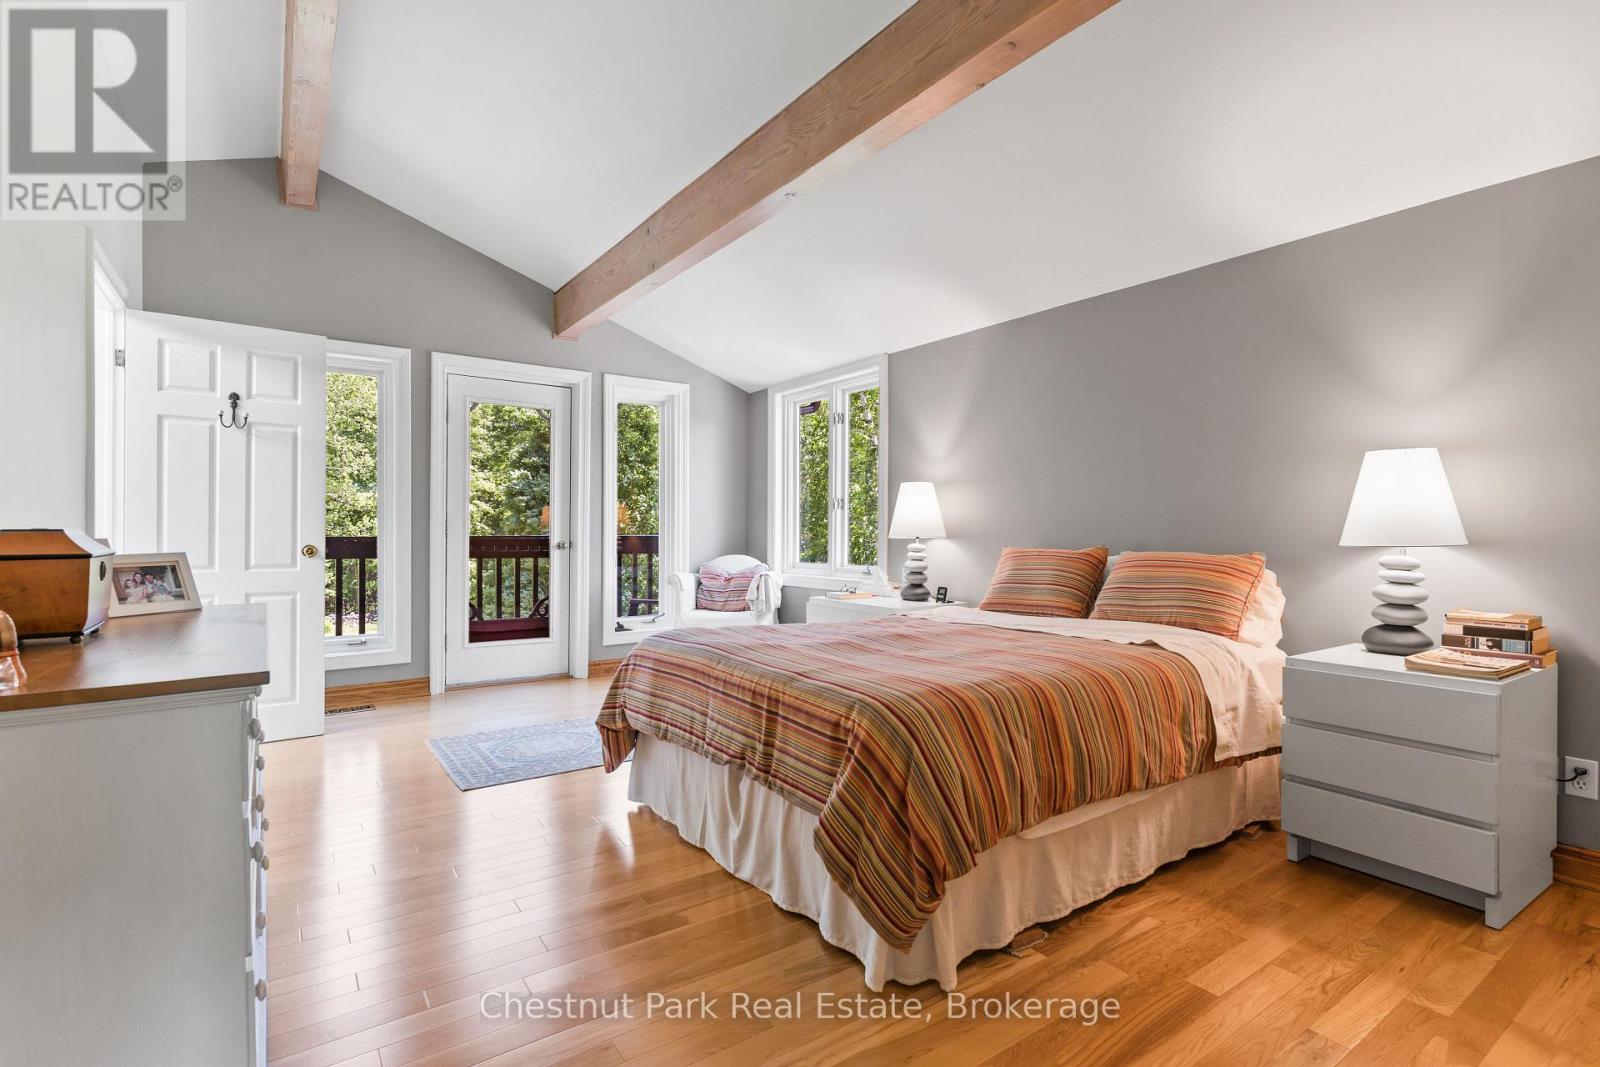
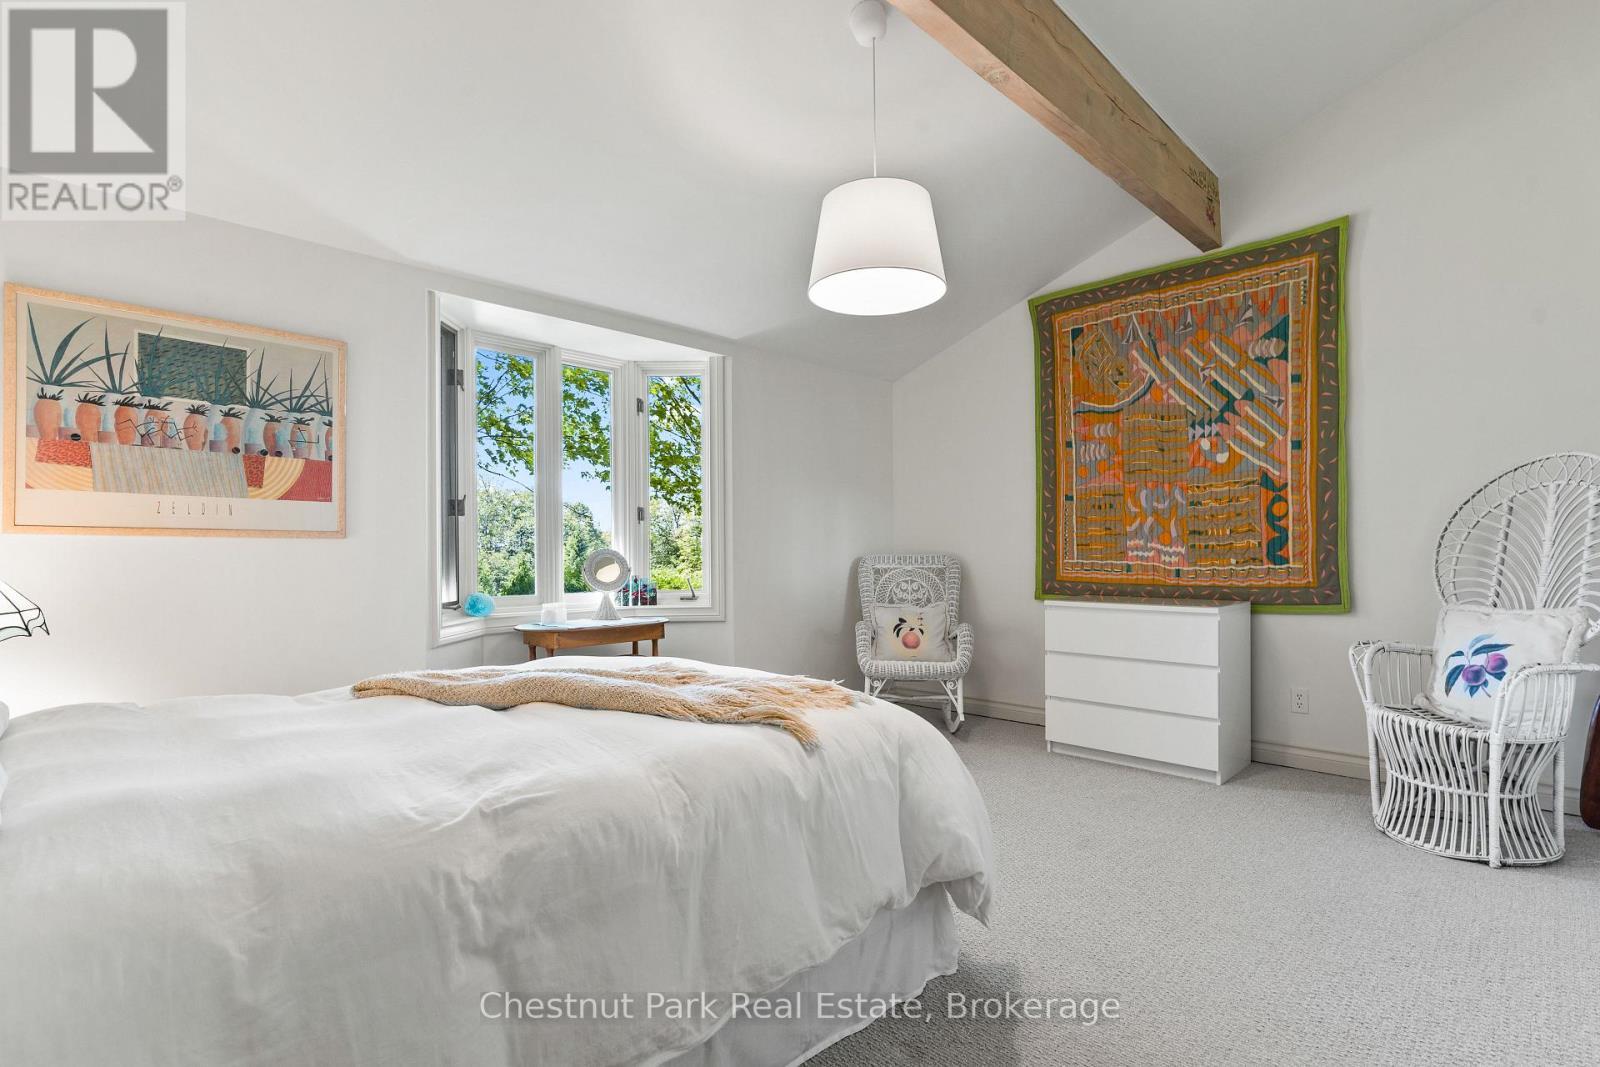
PRIMARY SUITE WITH BALCONY - 600380 Sideroad 50 N, Chatsworth, ON - Indoor Photo Showing Bedroom
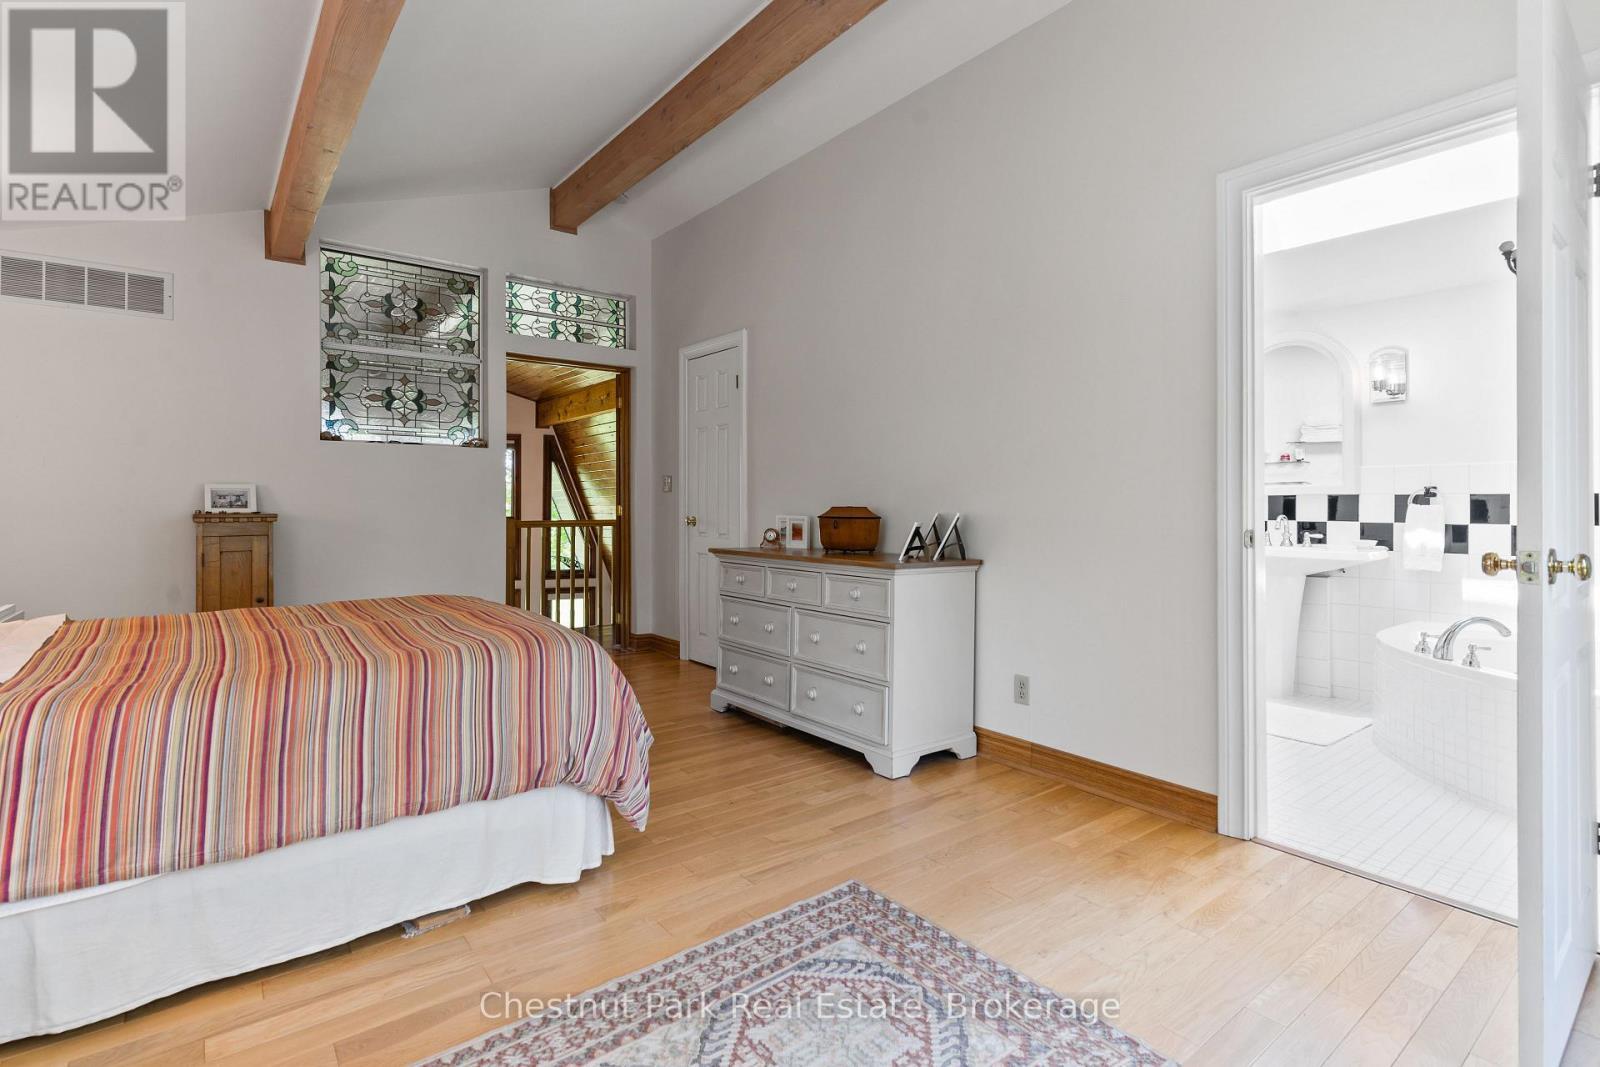
STAINED GLASS ACCENTS - 600380 Sideroad 50 N, Chatsworth, ON - Indoor Photo Showing Bedroom
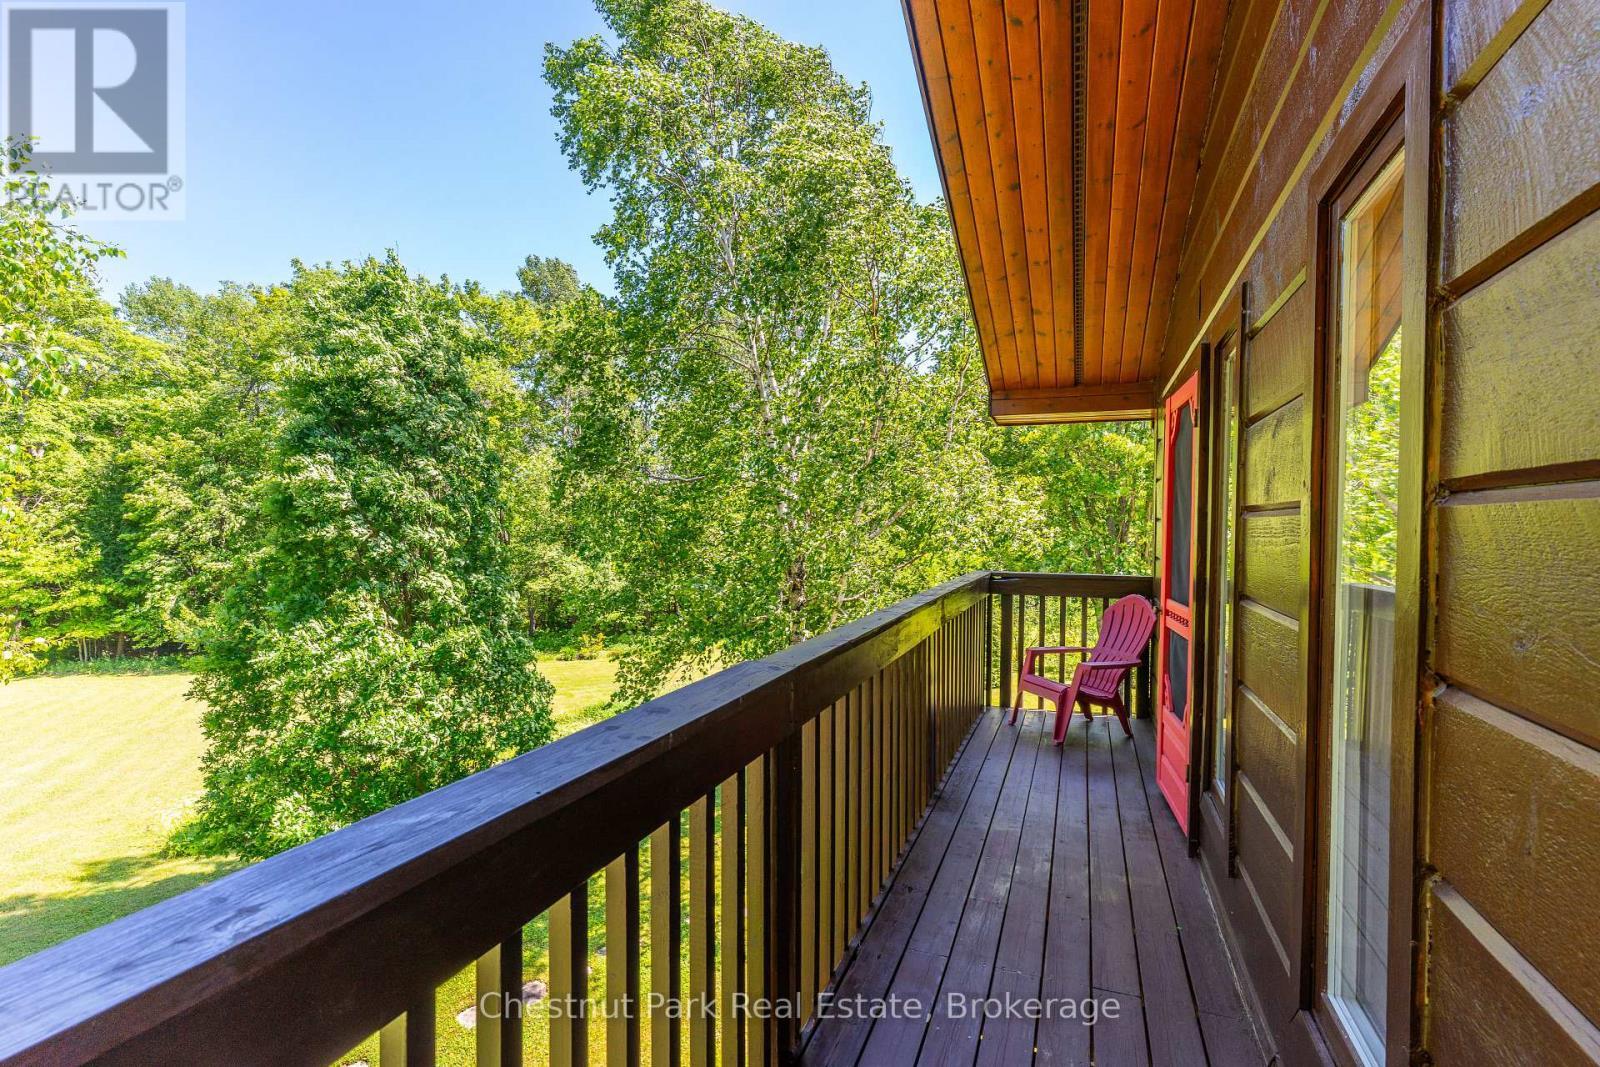
PANORAMIC VIEW FROM PRIMARY BEDROOM - 600380 Sideroad 50 N, Chatsworth, ON - Outdoor With Balcony With Exterior
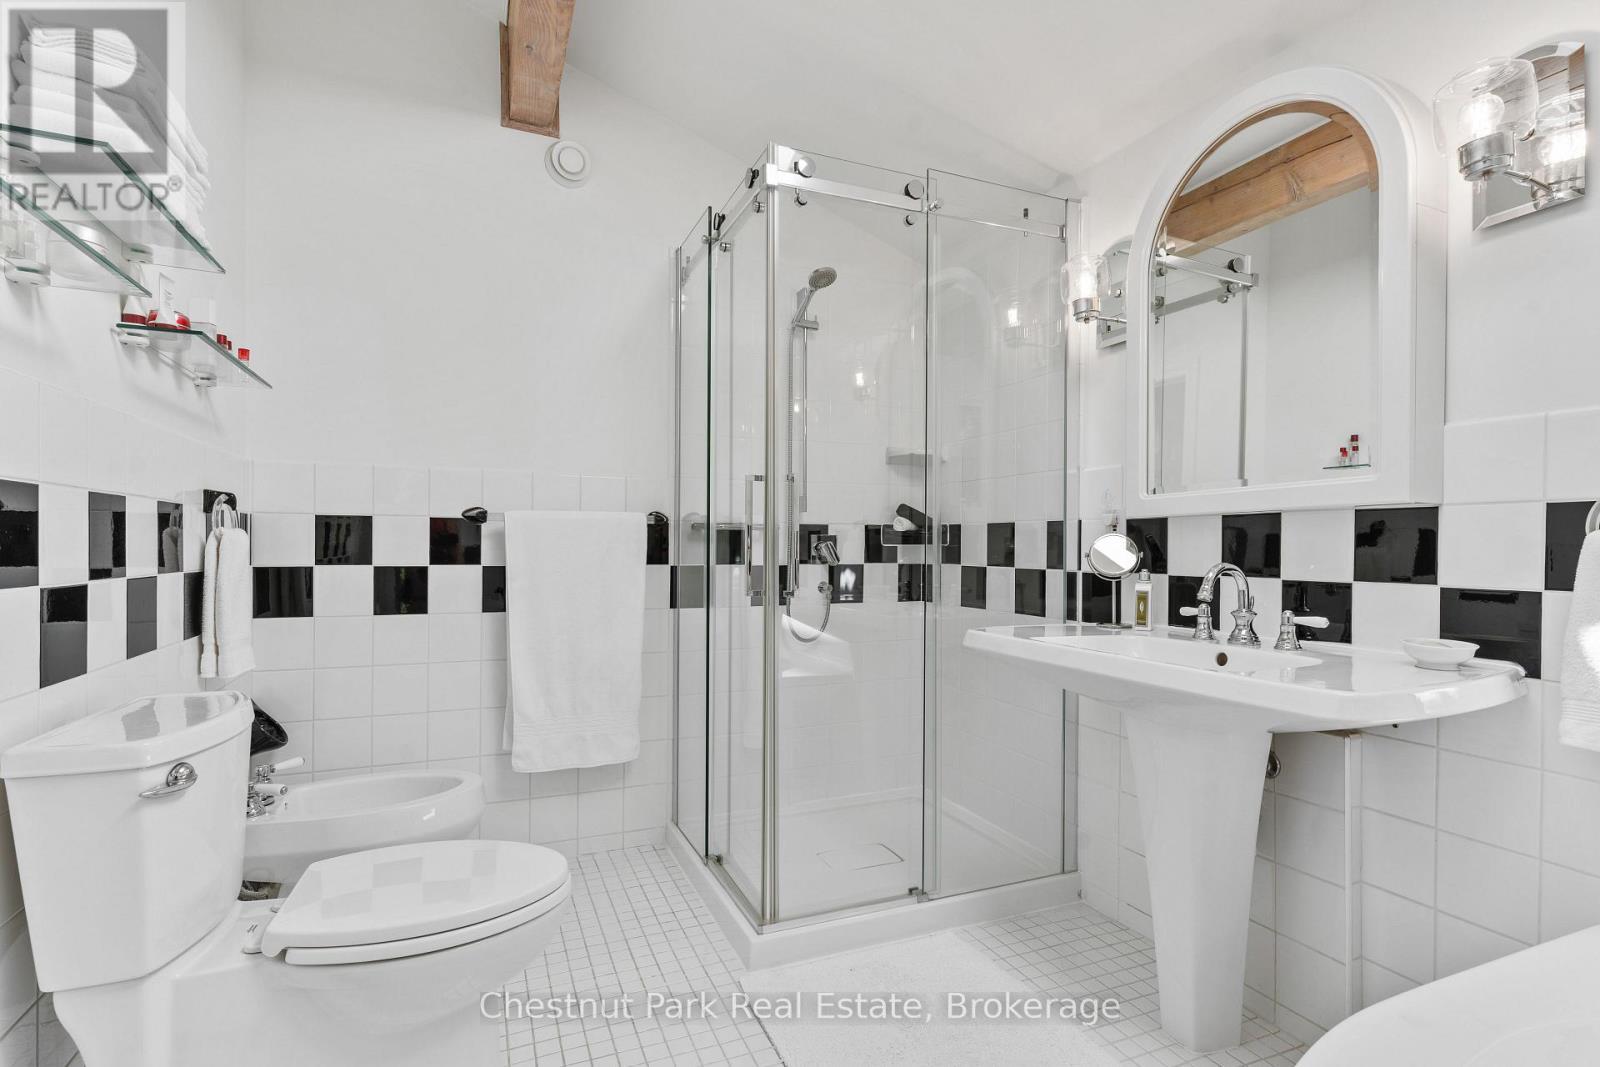
5 PC ENSUITE - 600380 Sideroad 50 N, Chatsworth, ON - Indoor Photo Showing Bathroom
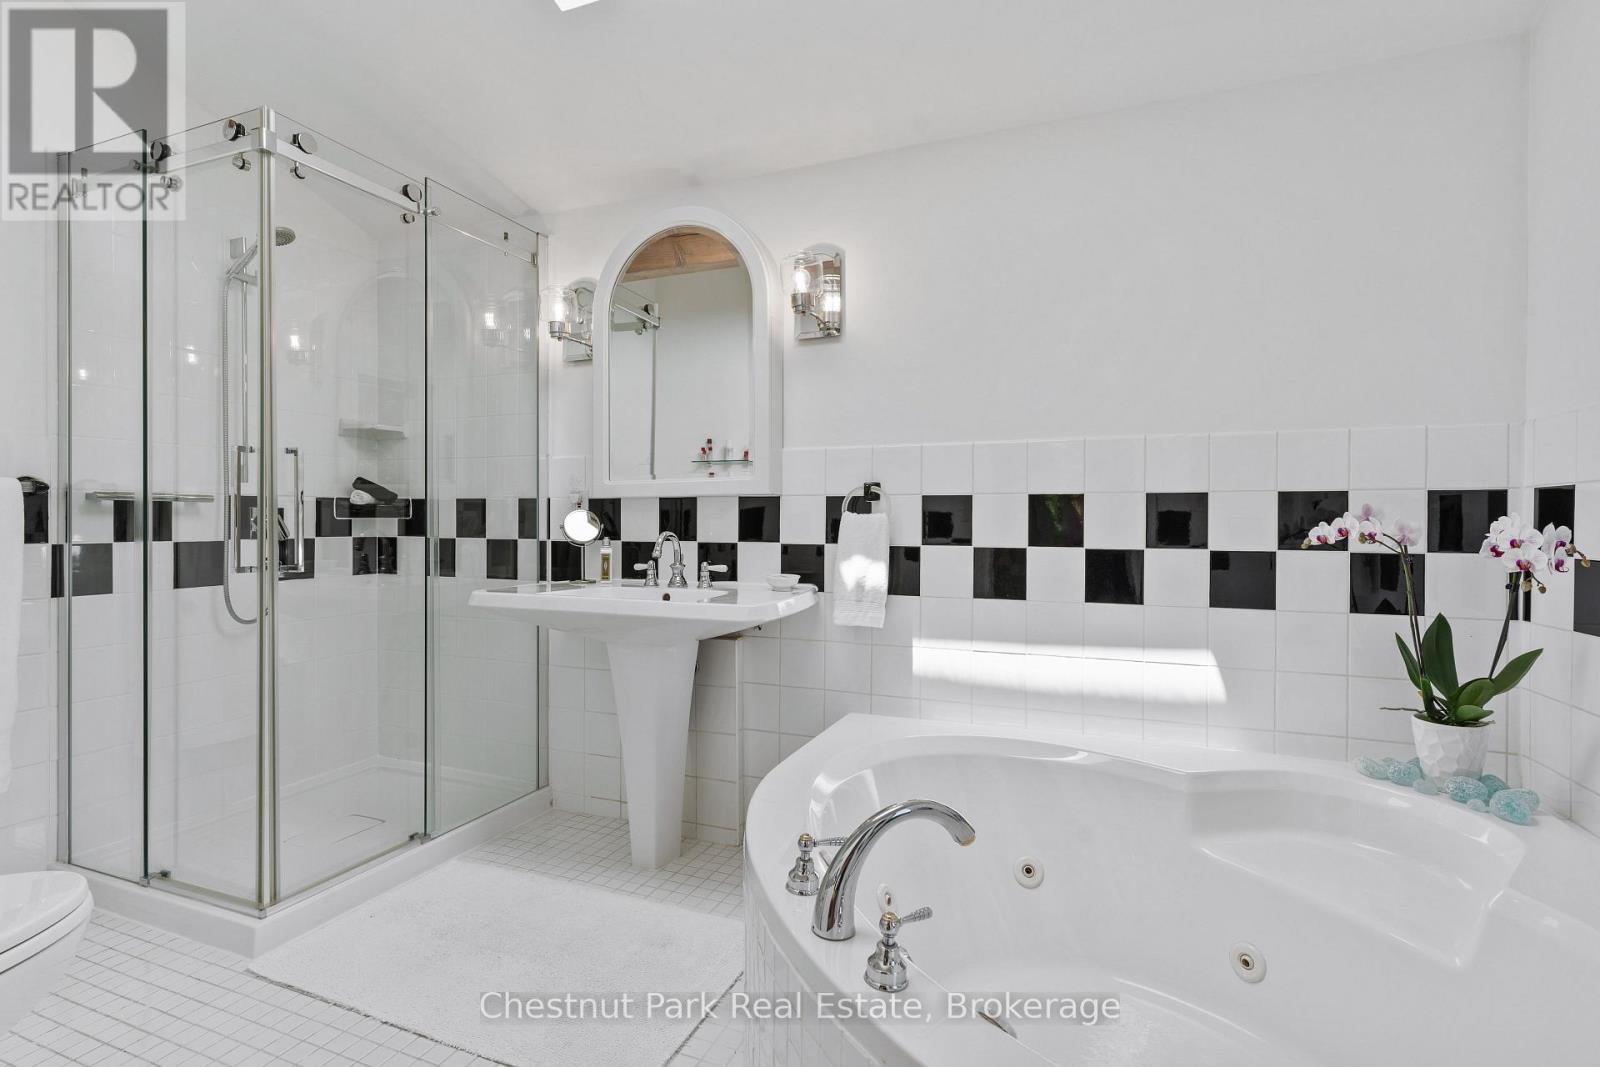
JETTED SOAKER TUB - 600380 Sideroad 50 N, Chatsworth, ON - Indoor Photo Showing Bathroom
MAIN FLOOR BEDROOM - 600380 Sideroad 50 N, Chatsworth, ON - Indoor Photo Showing Bedroom
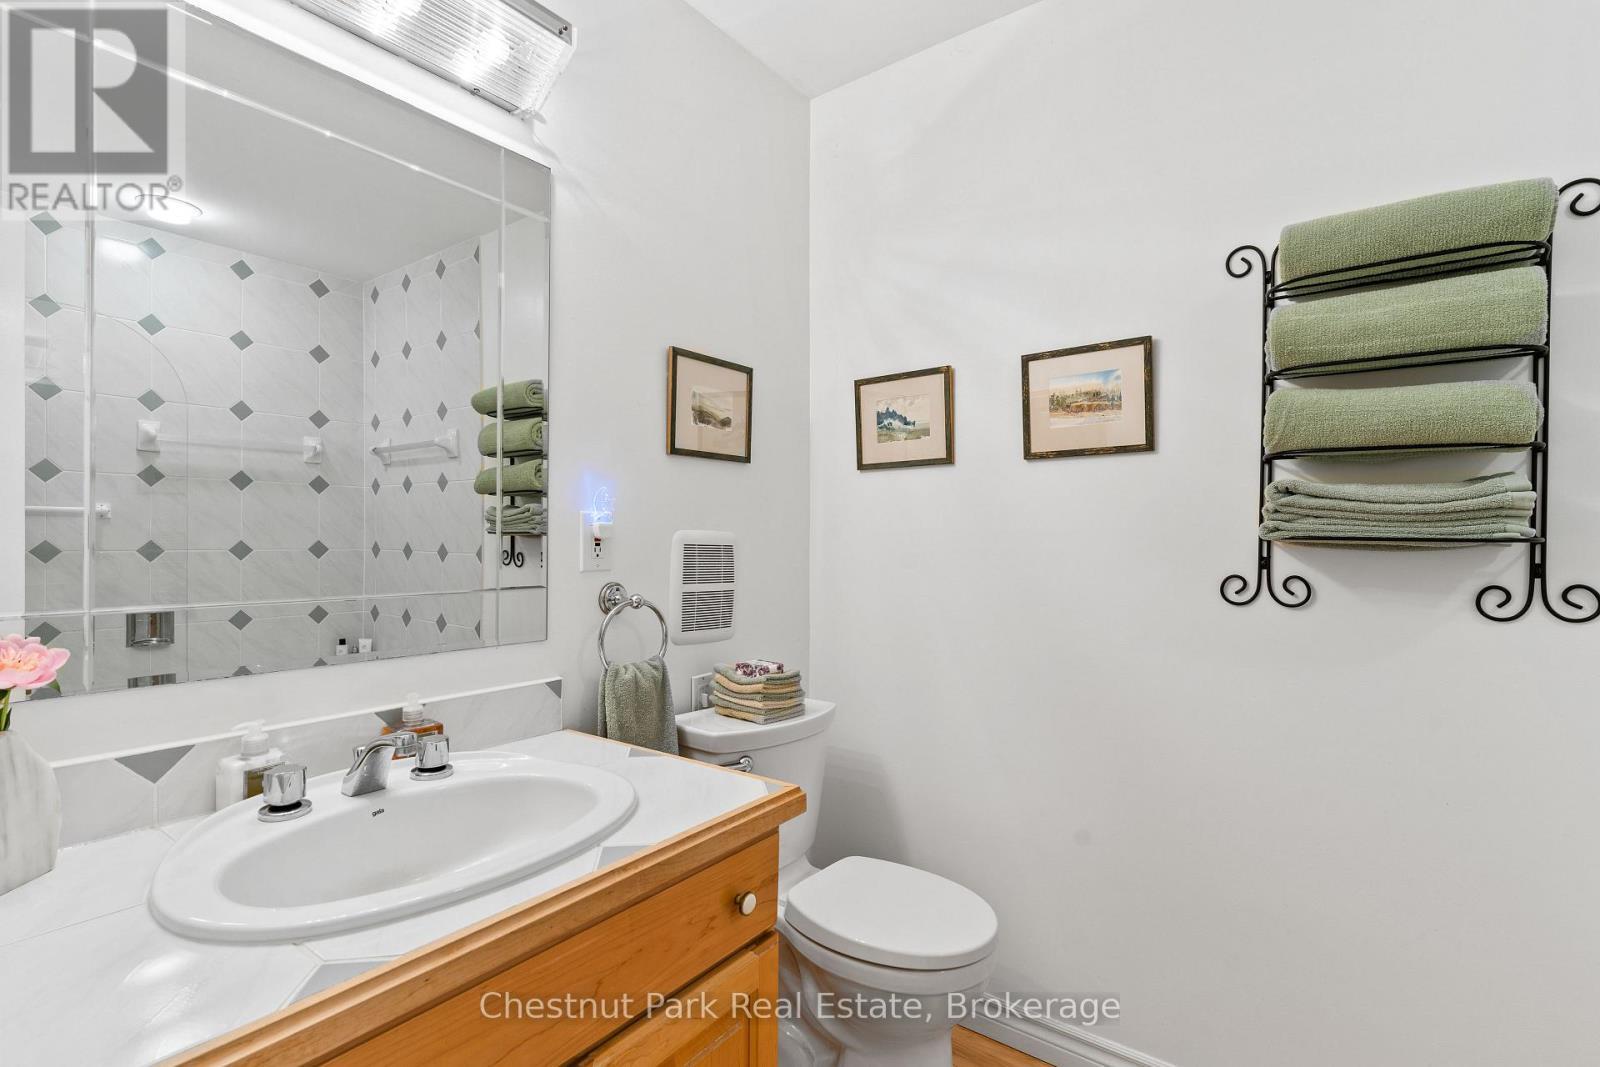
MAIN FLOOR 4 PC BATH - 600380 Sideroad 50 N, Chatsworth, ON - Indoor Photo Showing Bathroom
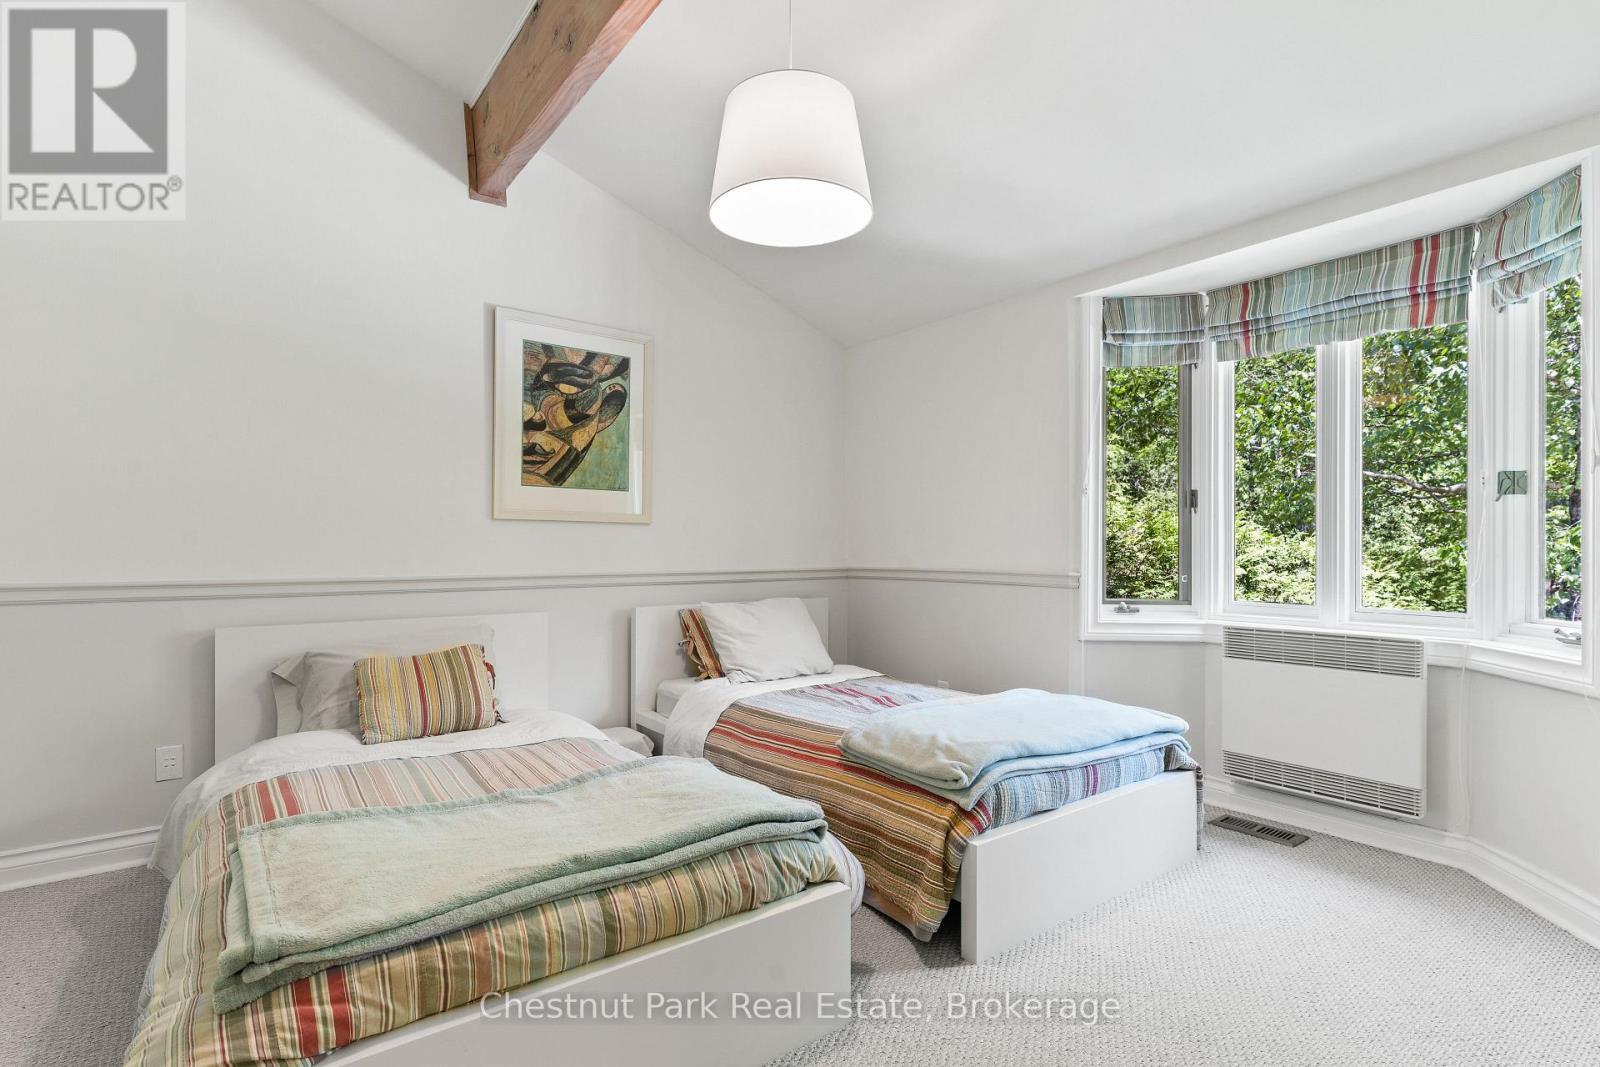
ADDITIONAL MAIN FLOOR BEDROOM - 600380 Sideroad 50 N, Chatsworth, ON - Indoor Photo Showing Bedroom
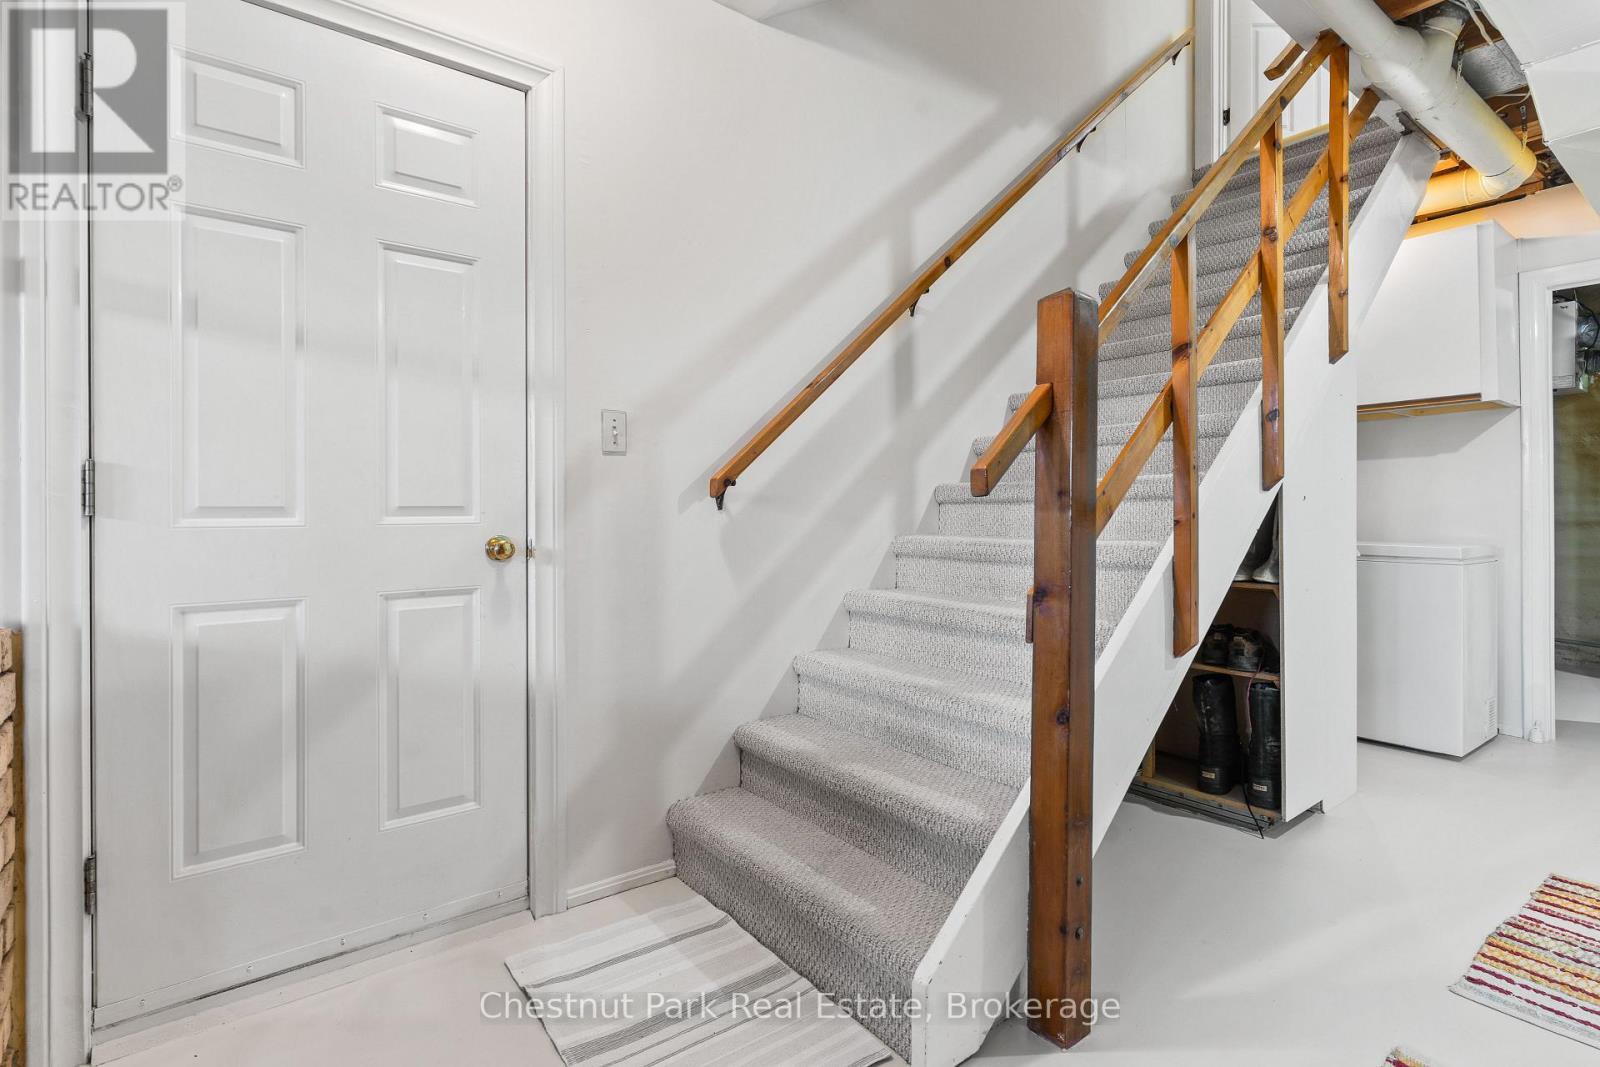
STAIRS TO LOWER LEVEL - 600380 Sideroad 50 N, Chatsworth, ON - Indoor Photo Showing Other Room
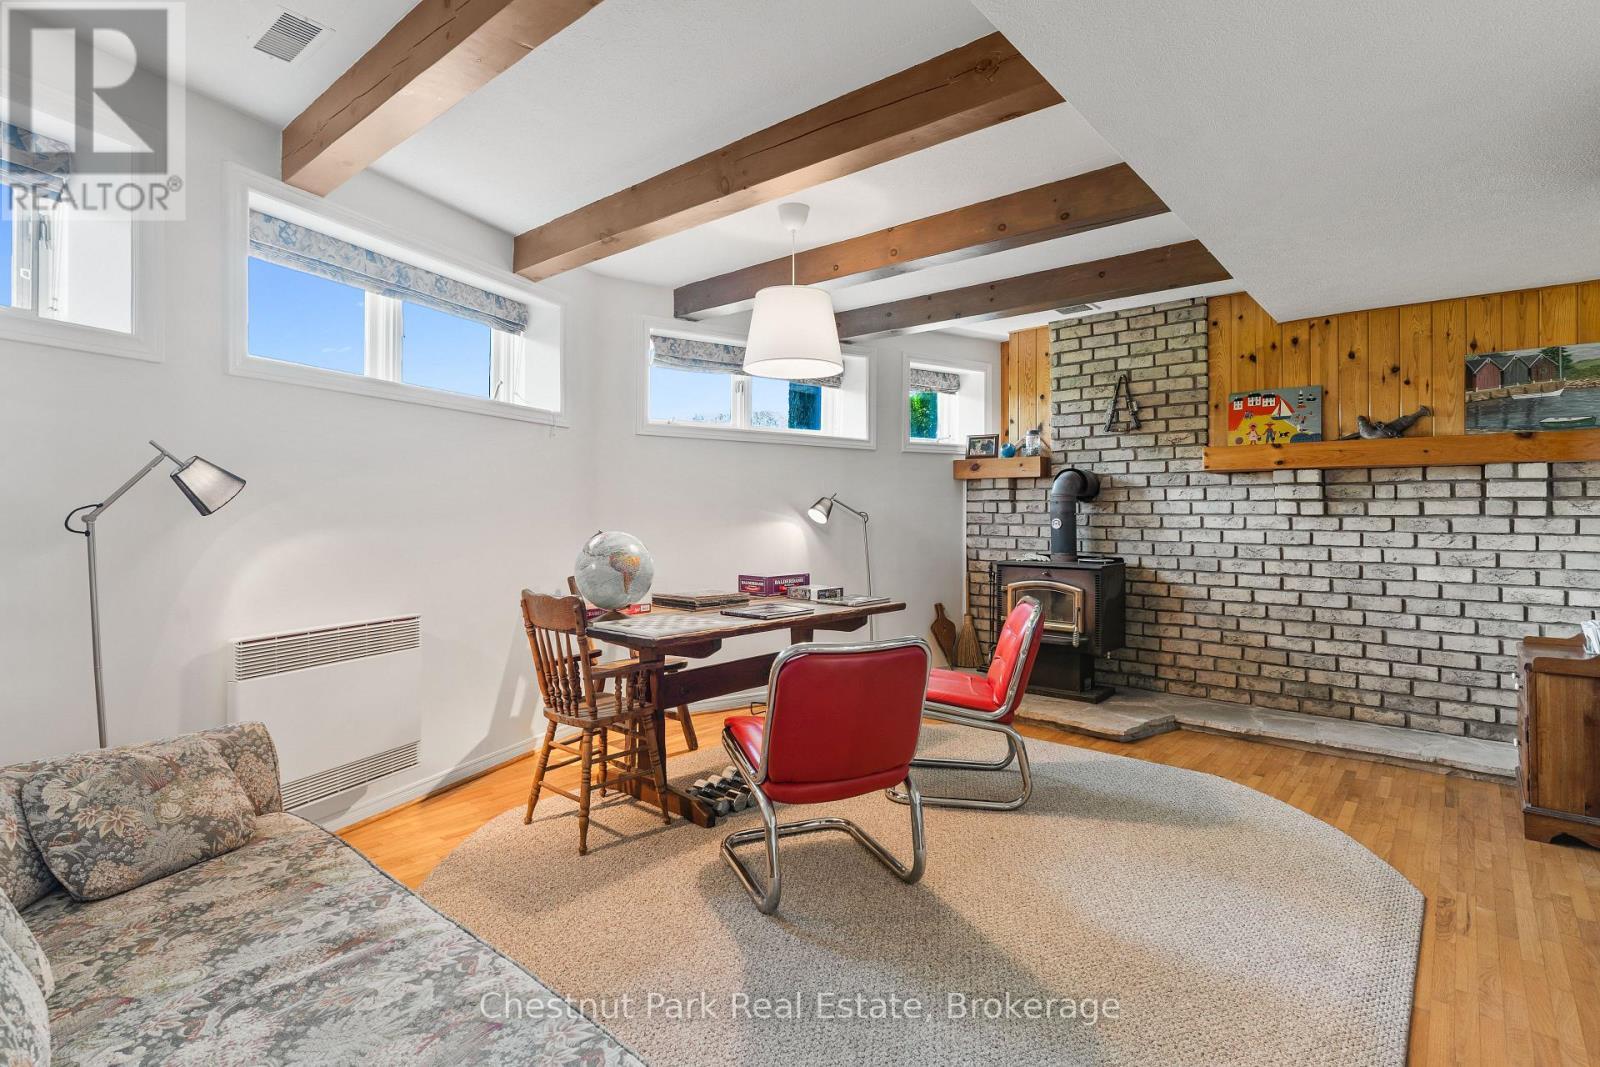
LOWER LEVEL REC ROOM/OFFICE - 600380 Sideroad 50 N, Chatsworth, ON - Indoor
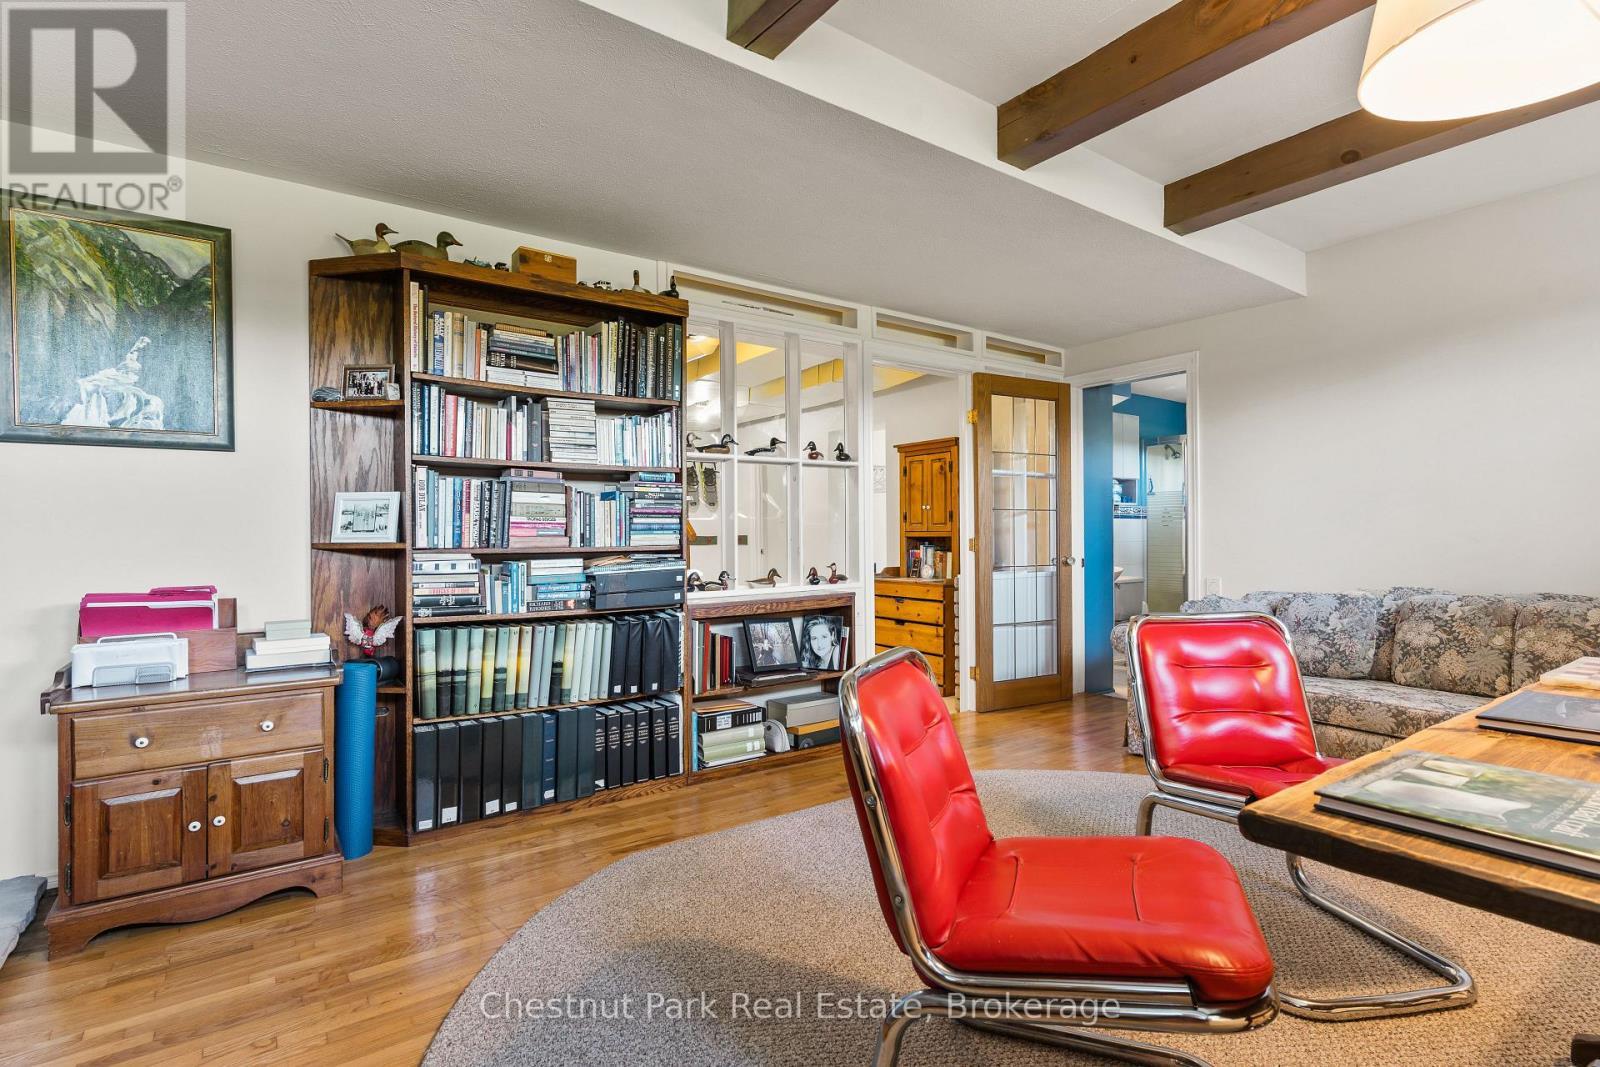
600380 Sideroad 50 N, Chatsworth, ON - Indoor Photo Showing Living Room
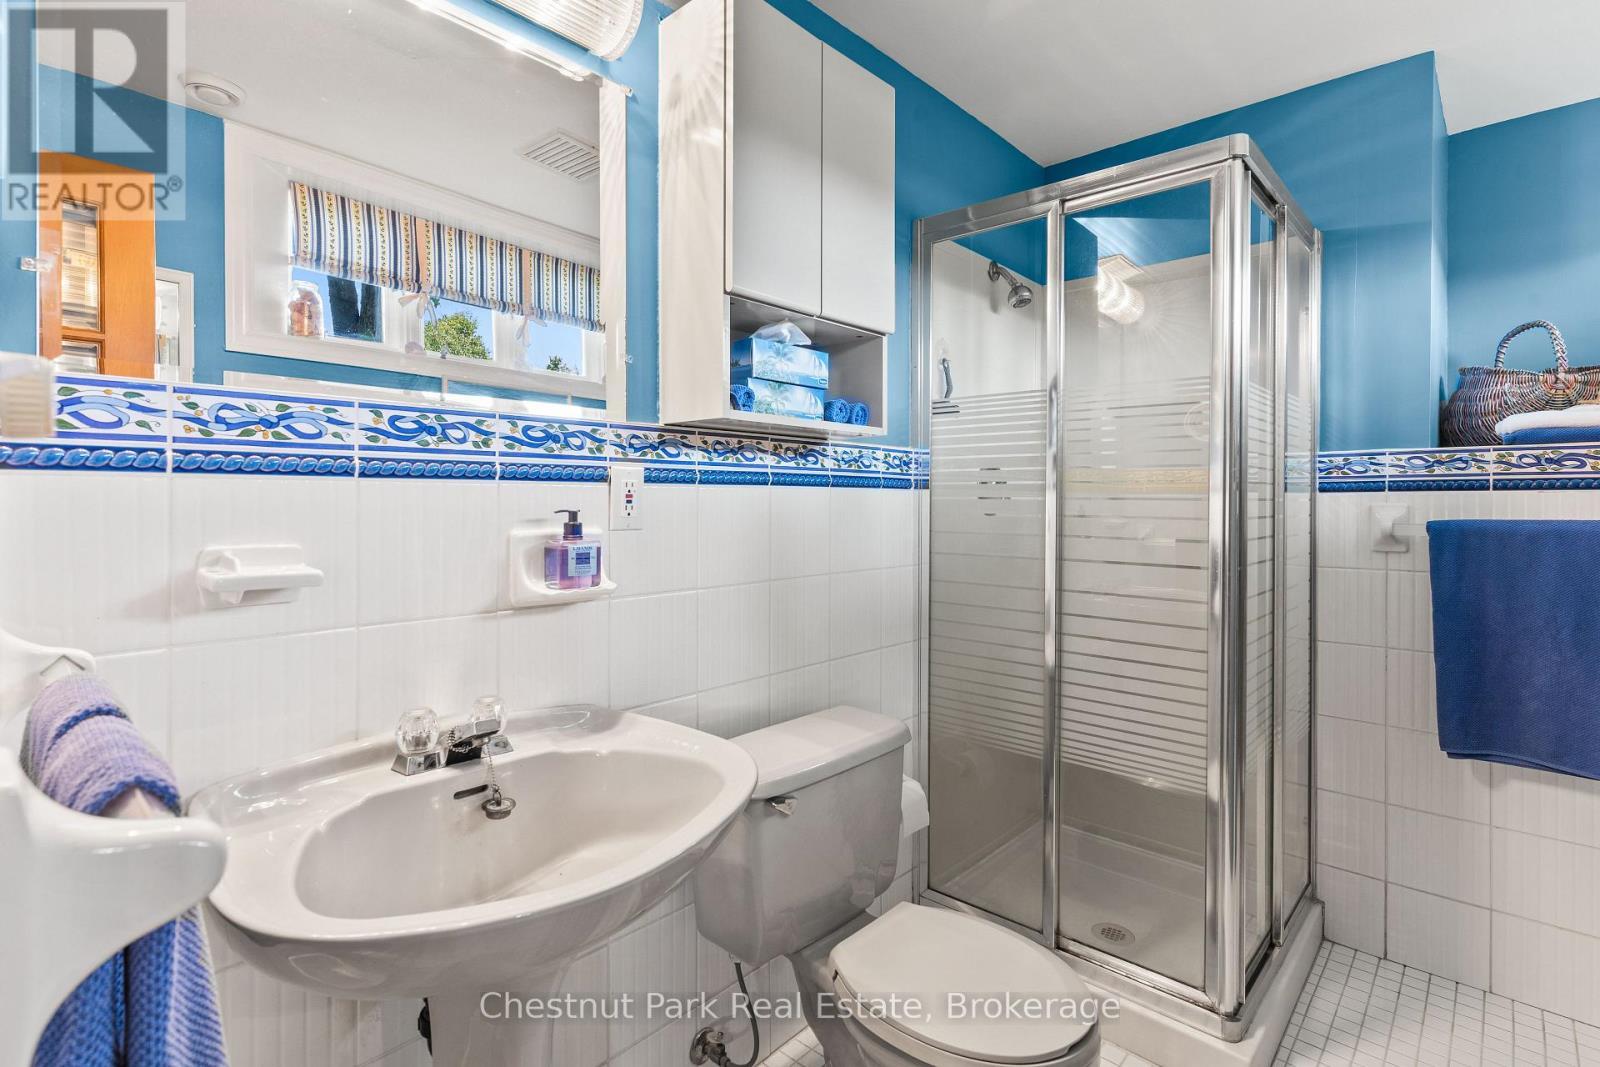
LOWER LEVEL 3 PC BATH - 600380 Sideroad 50 N, Chatsworth, ON - Indoor Photo Showing Bathroom
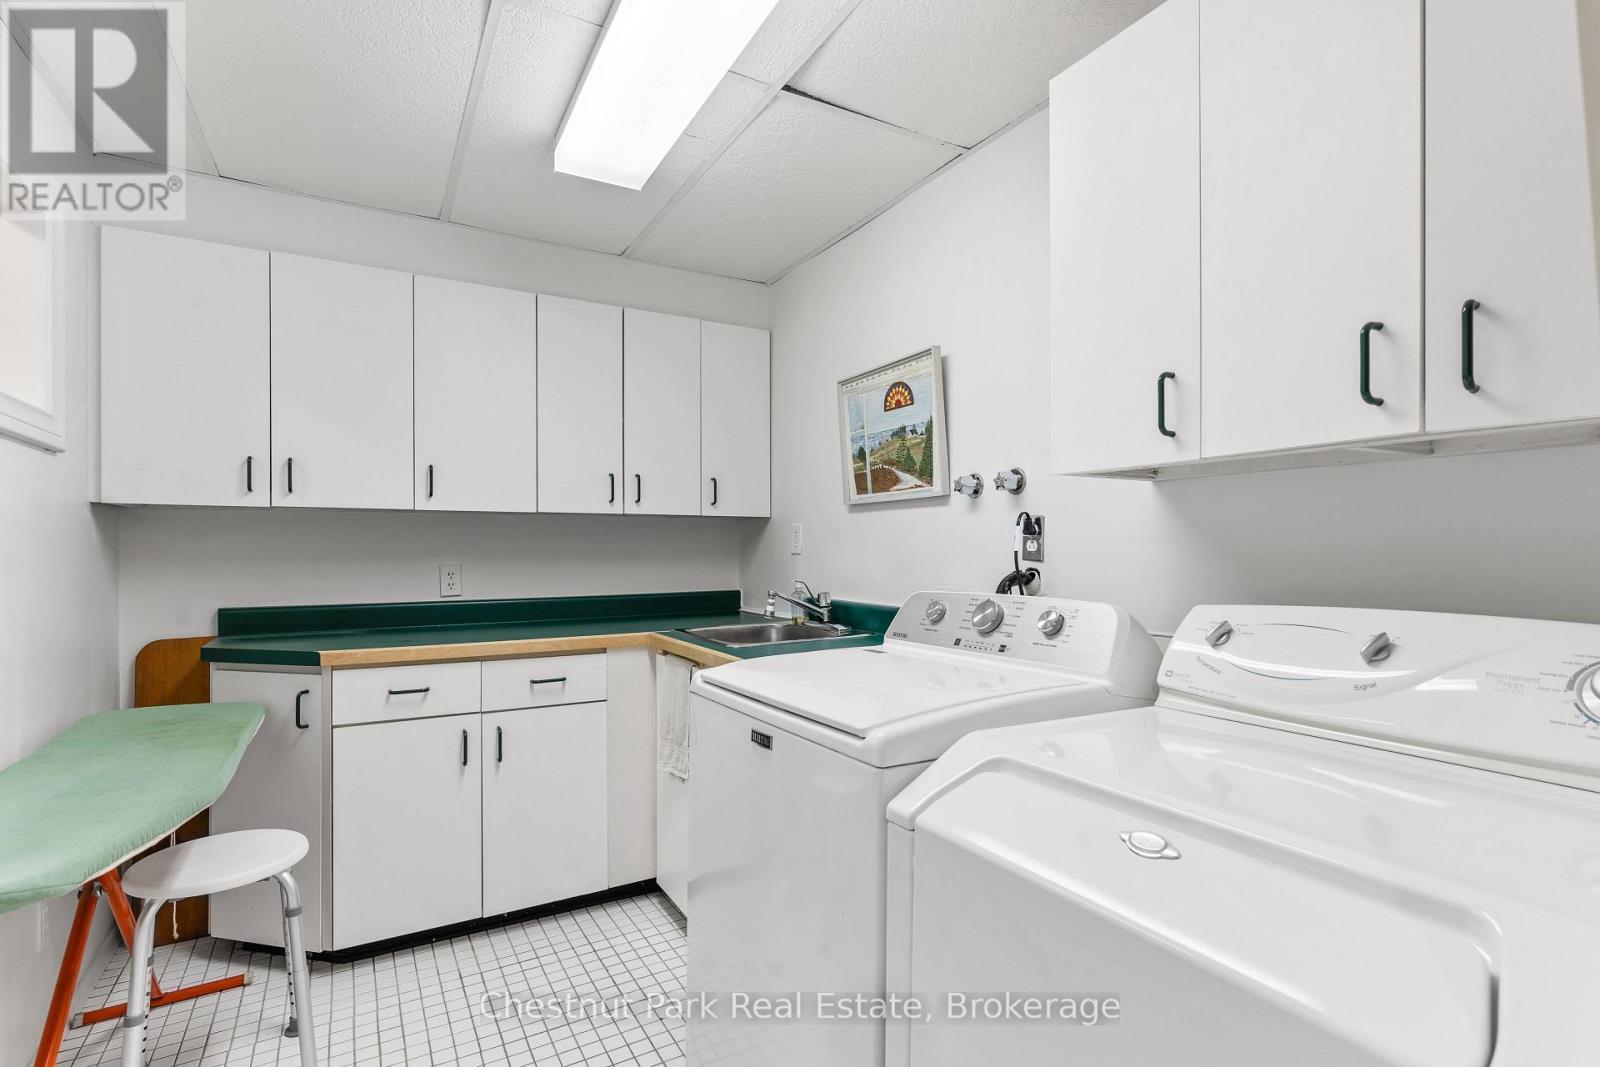
BRIGHT LAUNDRY ROOM - 600380 Sideroad 50 N, Chatsworth, ON - Indoor Photo Showing Laundry Room
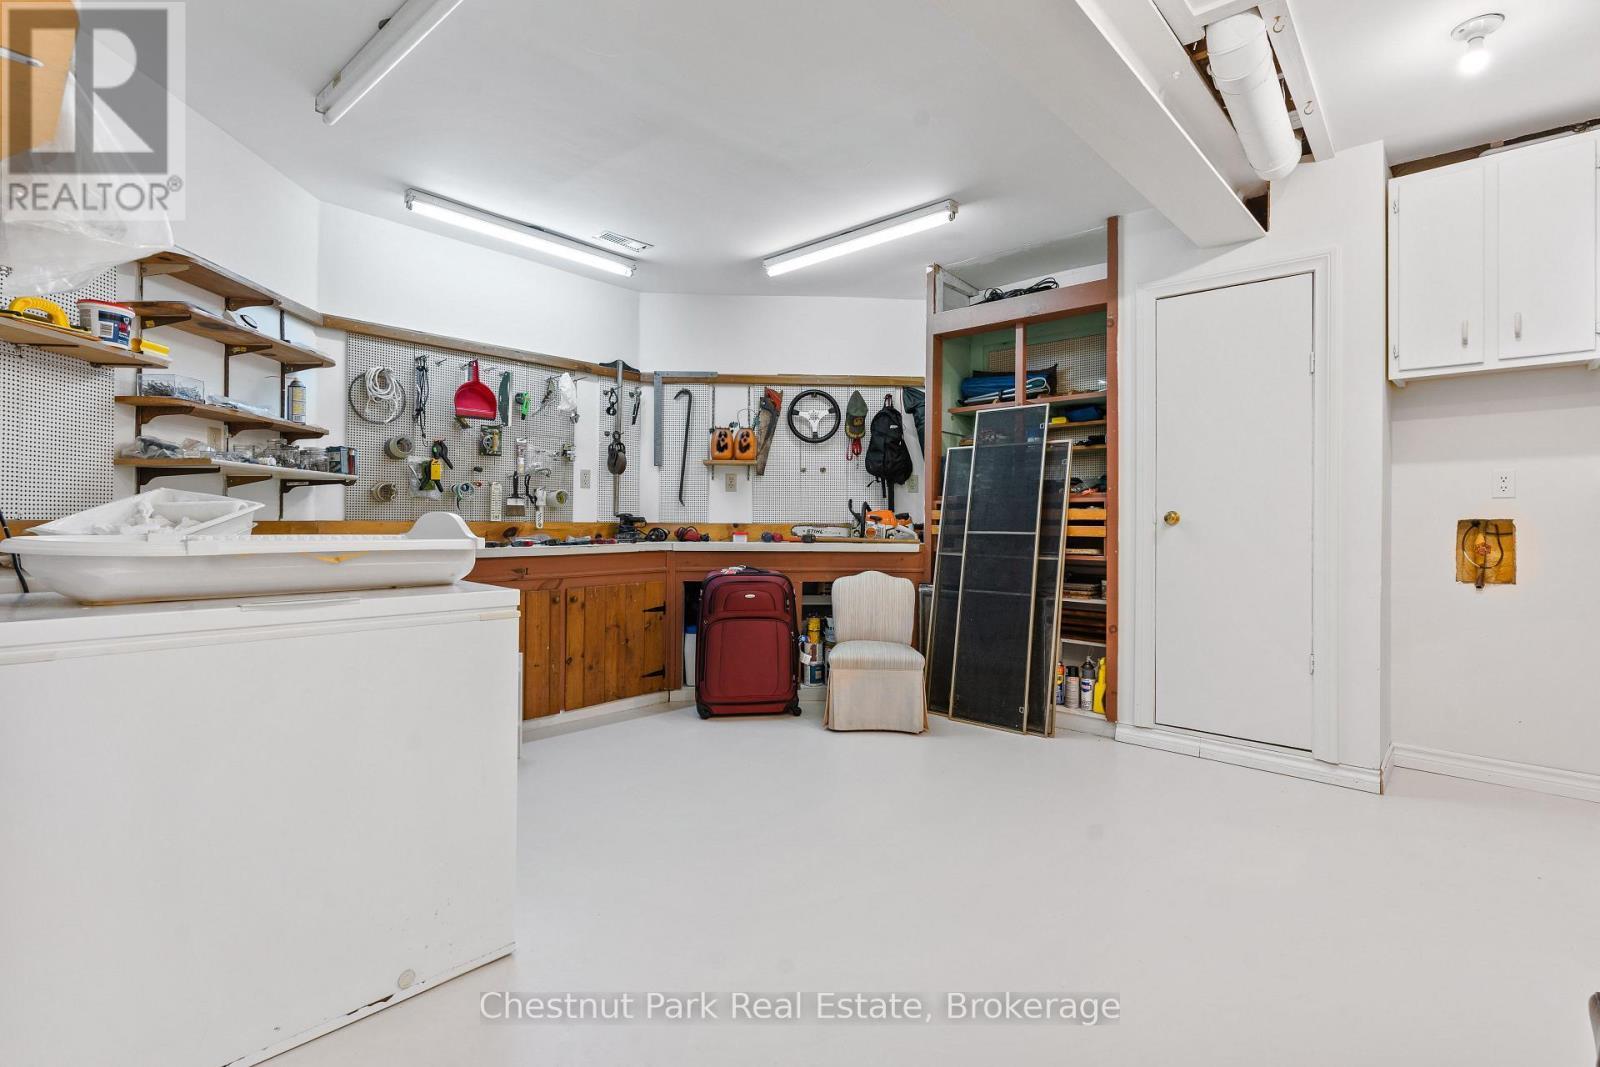
GREAT WORKSHOP - 600380 Sideroad 50 N, Chatsworth, ON -  Photo Showing Other Room
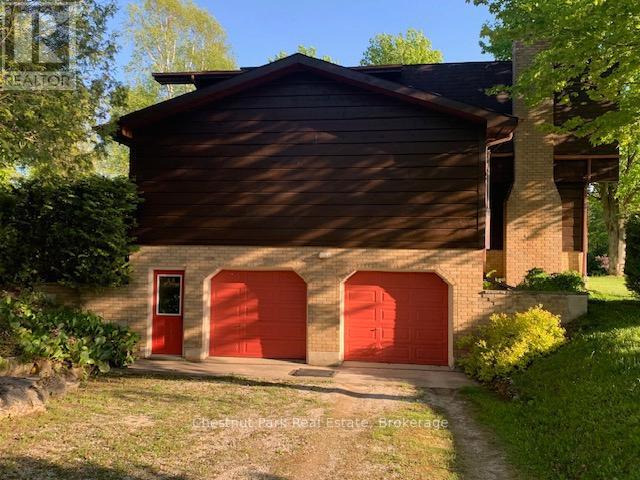
ATTACHED DOUBLE CAR GARAGE - 600380 Sideroad 50 N, Chatsworth, ON - Outdoor
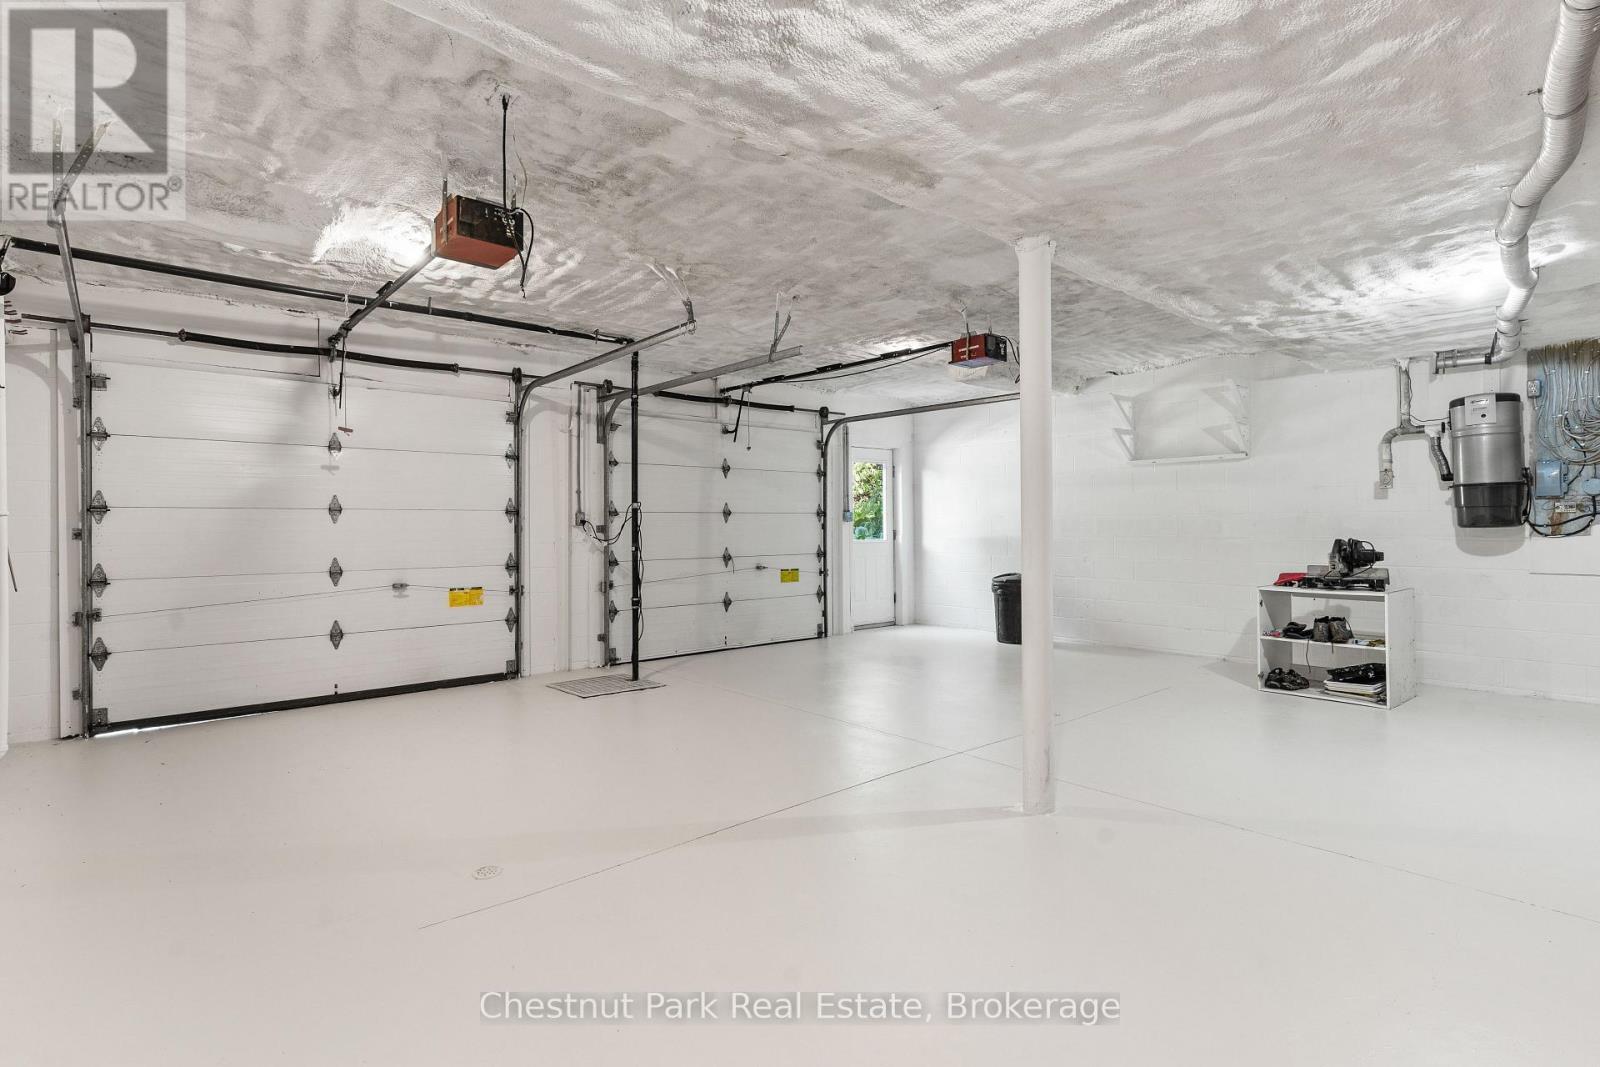
INSIDE DOUBLE CAR ATTACHED GARAGE - 600380 Sideroad 50 N, Chatsworth, ON - Indoor Photo Showing Garage
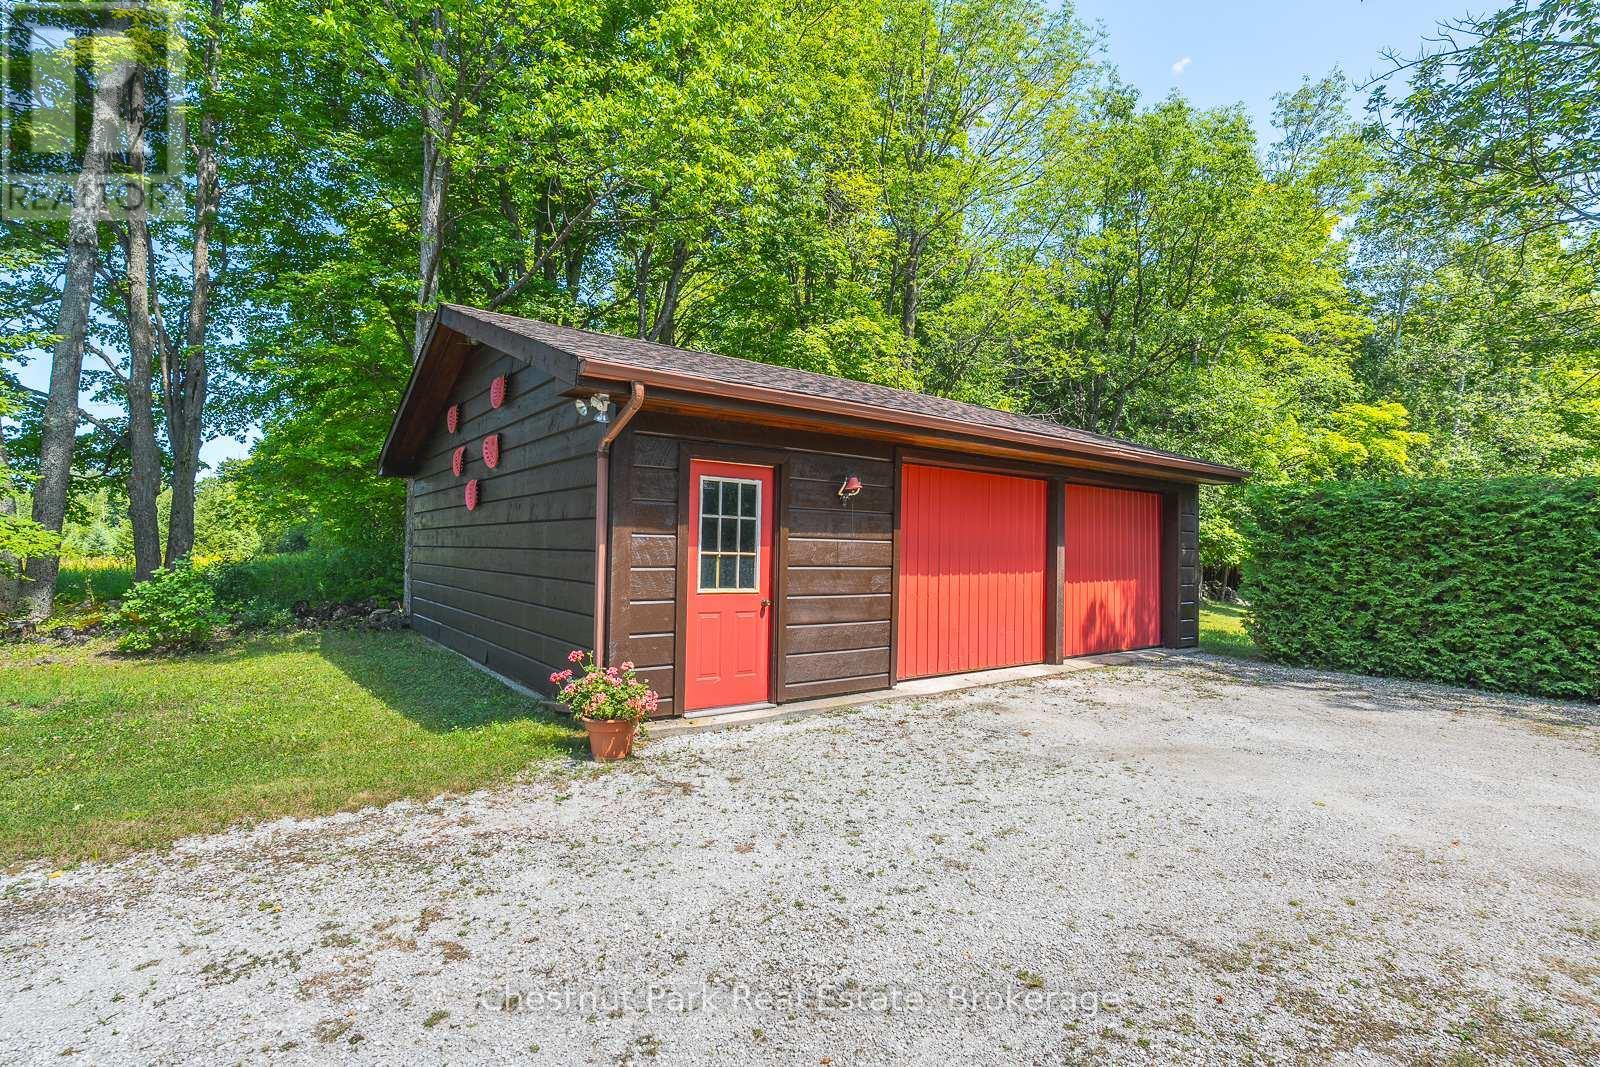
DETACHED DRIVE SHED WITH HYDRO - 600380 Sideroad 50 N, Chatsworth, ON - Outdoor
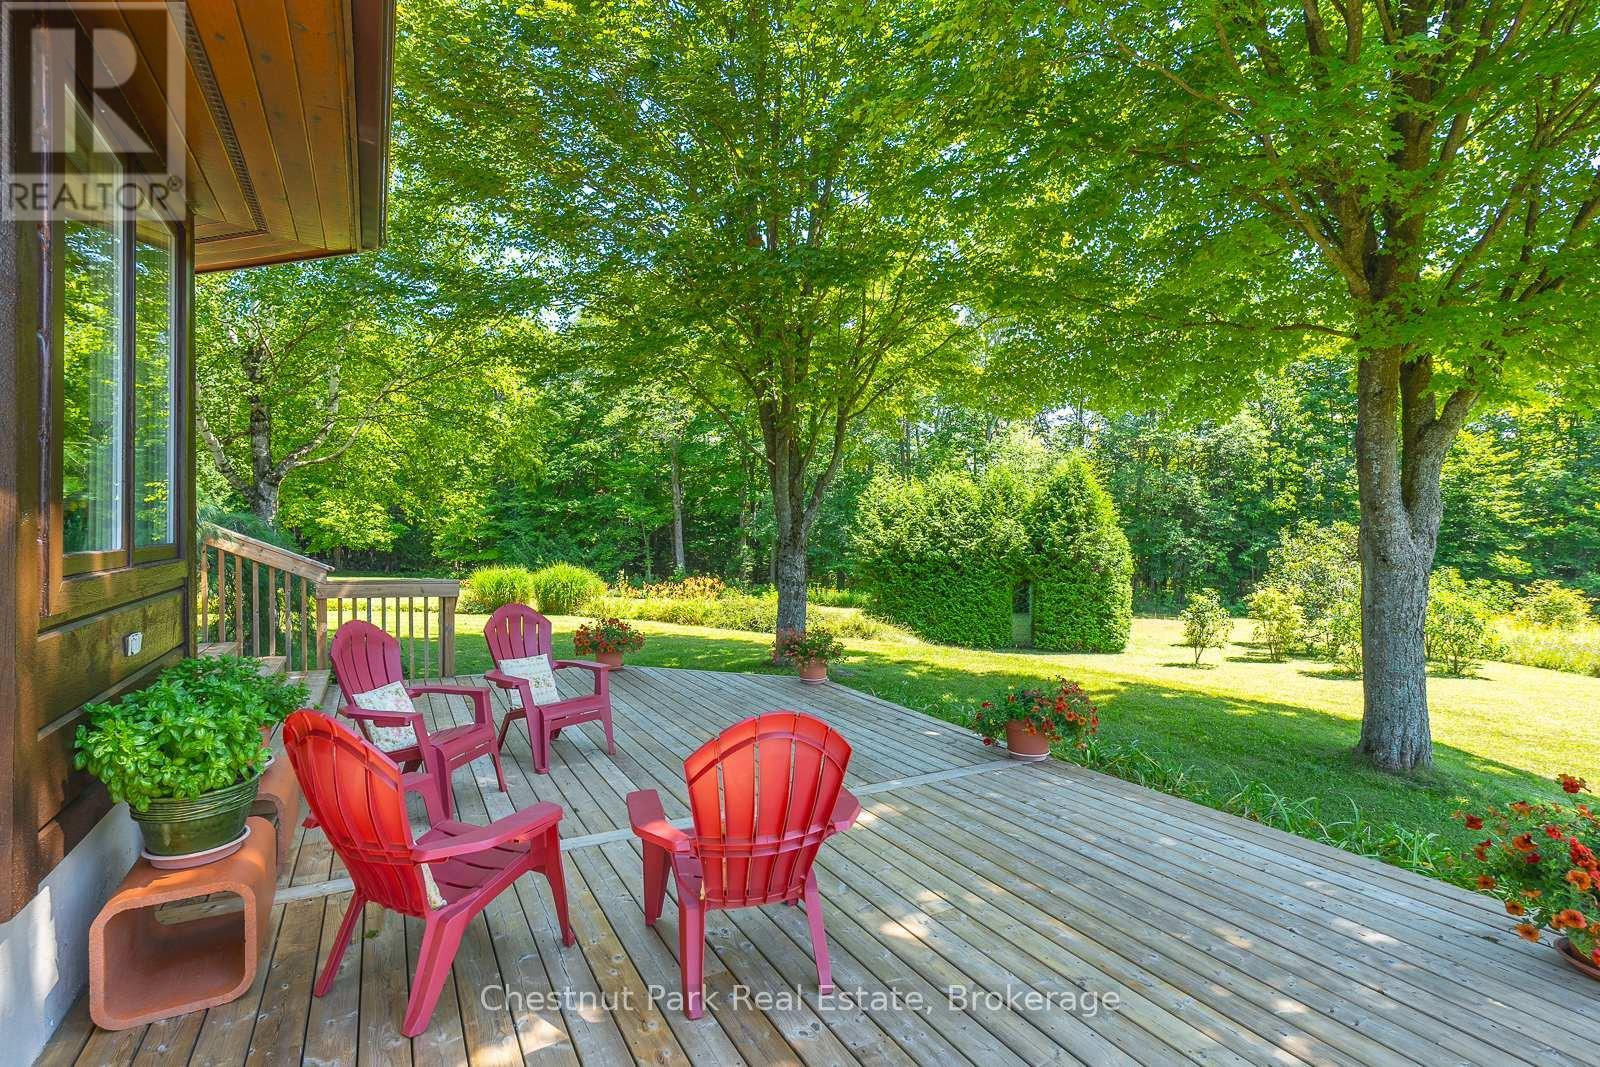
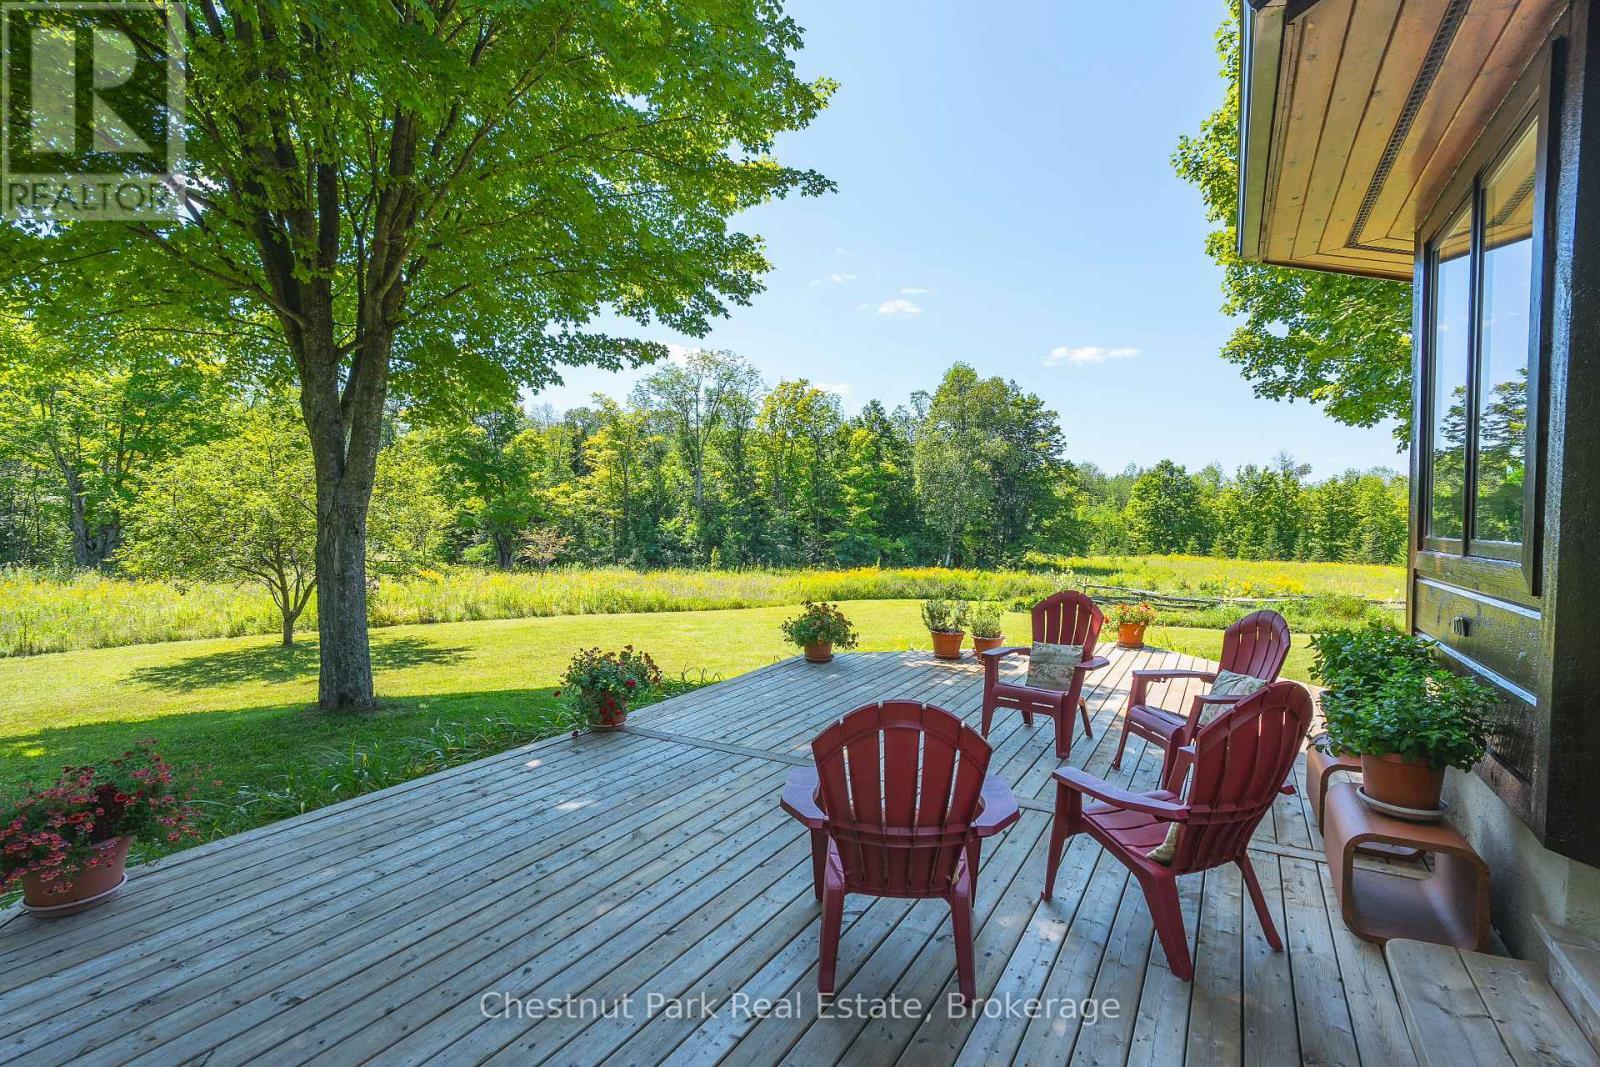
WONDERFUL VIEWS FROM SIDE DECK - 600380 Sideroad 50 N, Chatsworth, ON - Outdoor With Deck Patio Veranda
LONG VIEWS - 600380 Sideroad 50 N, Chatsworth, ON - Outdoor With Deck Patio Veranda
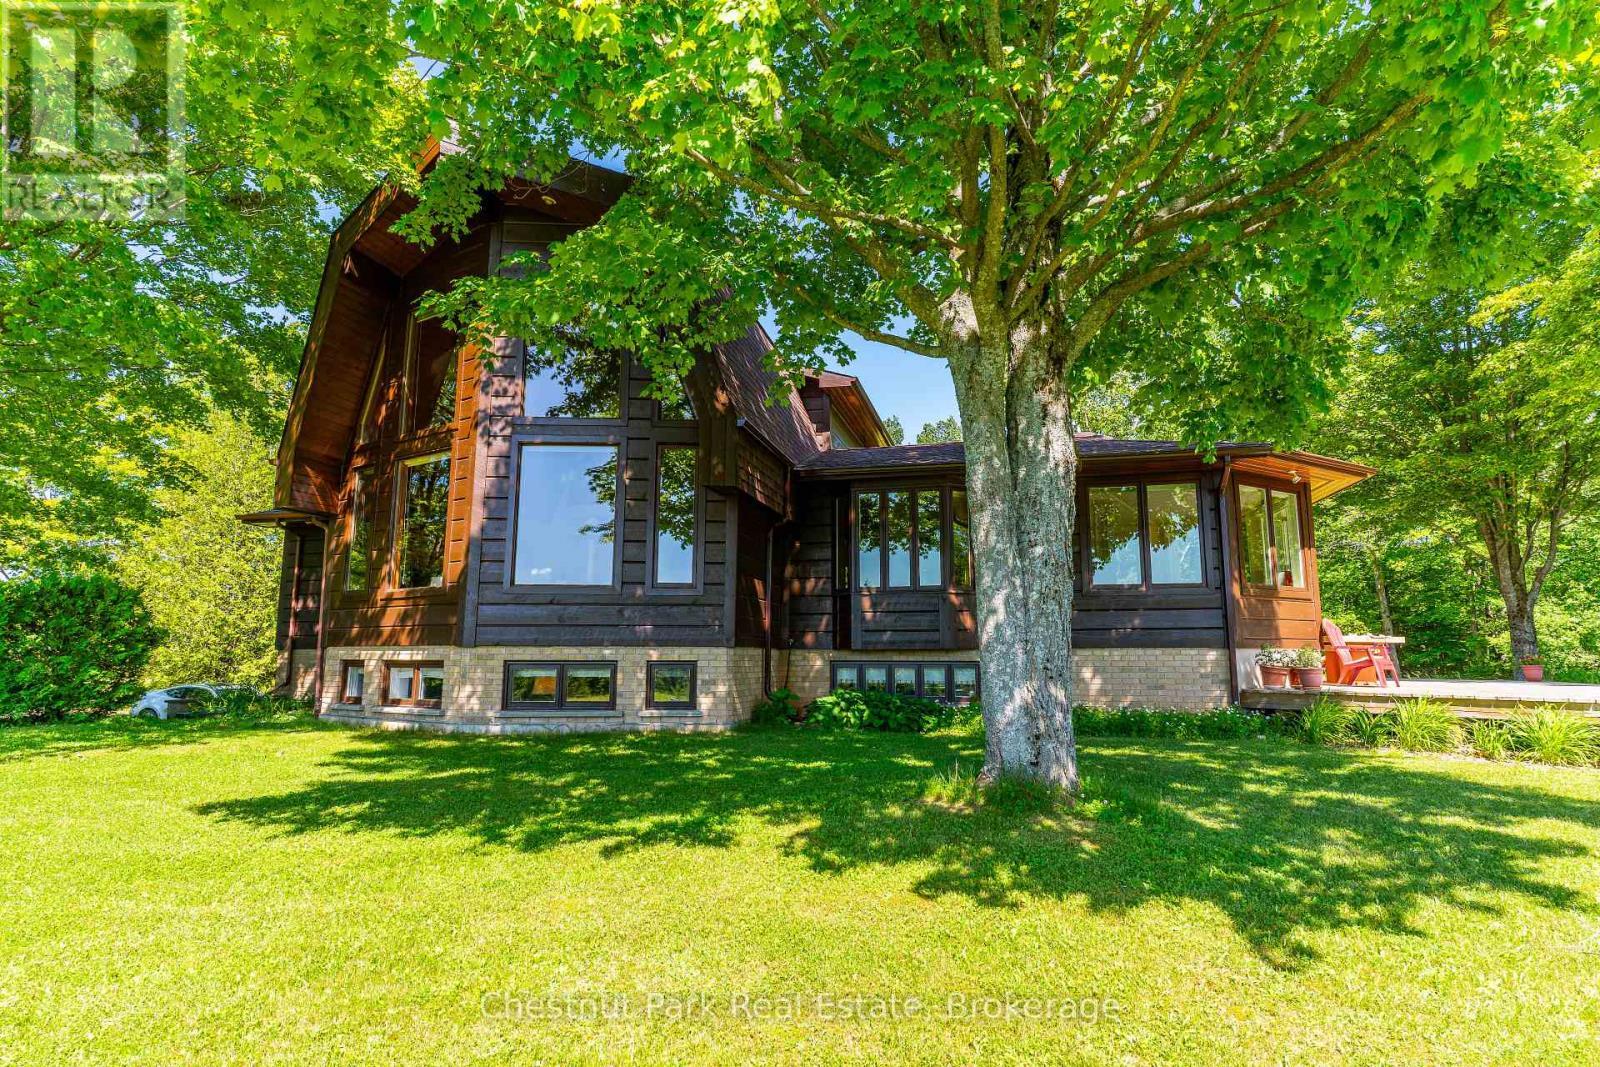
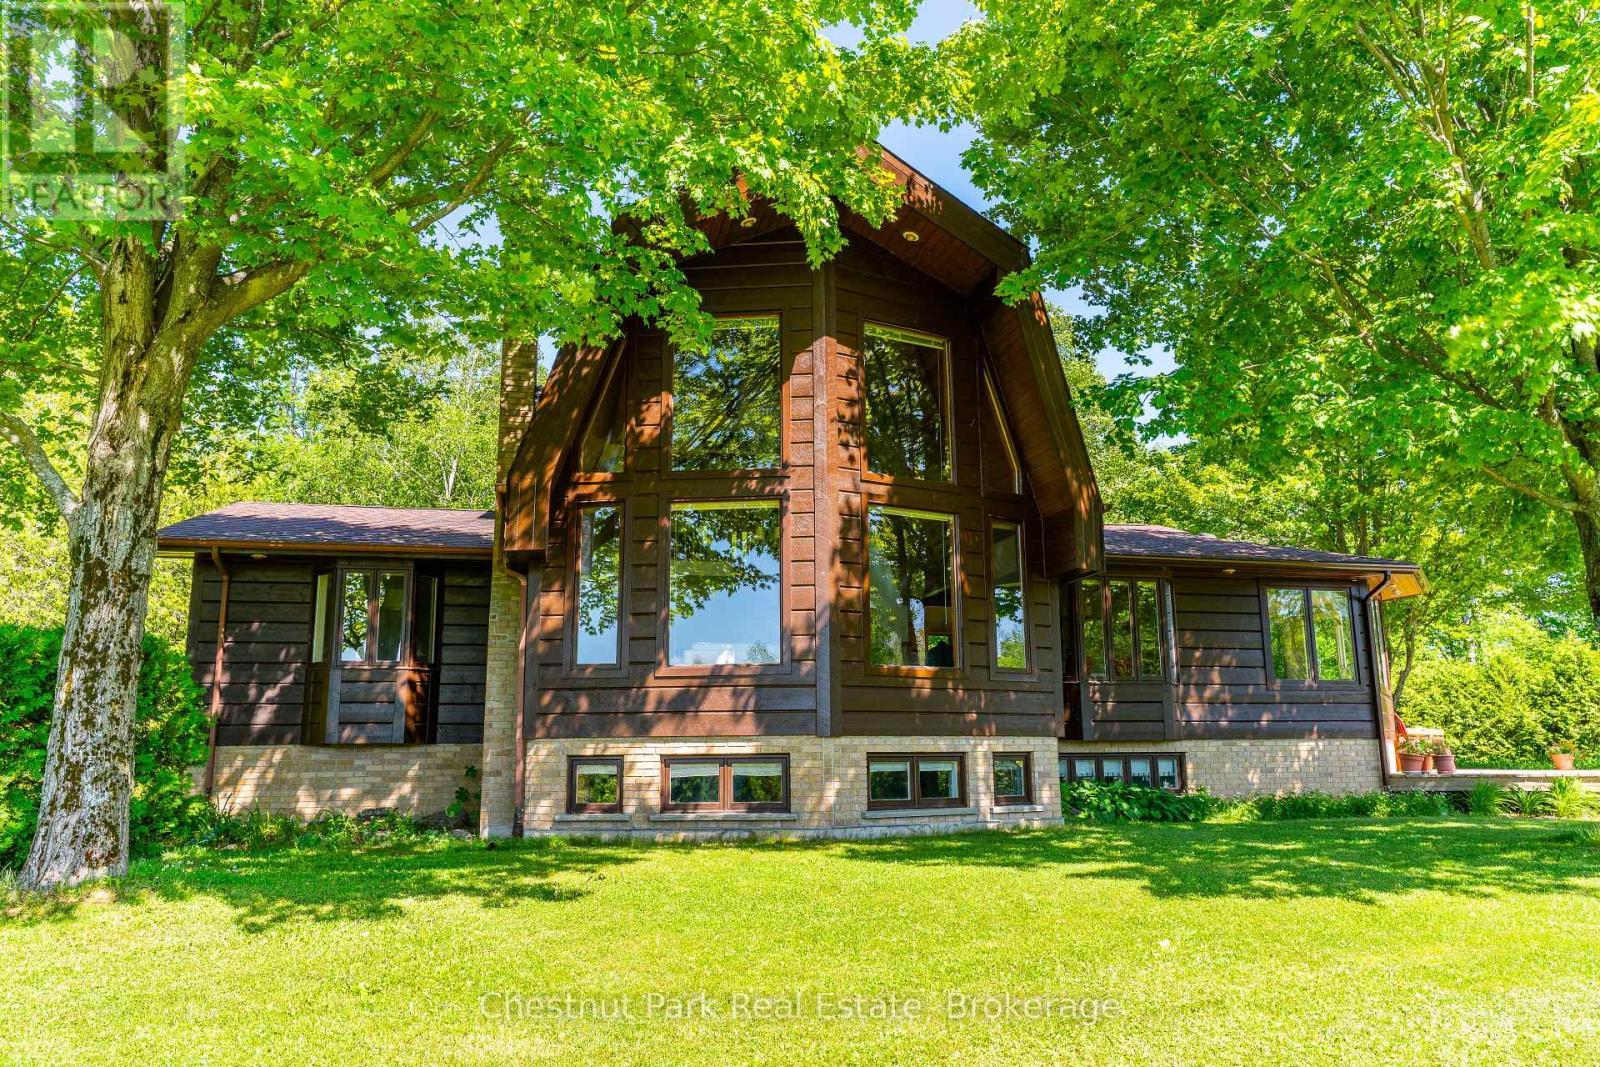
WALL OF WINDOWS - 600380 Sideroad 50 N, Chatsworth, ON - Outdoor
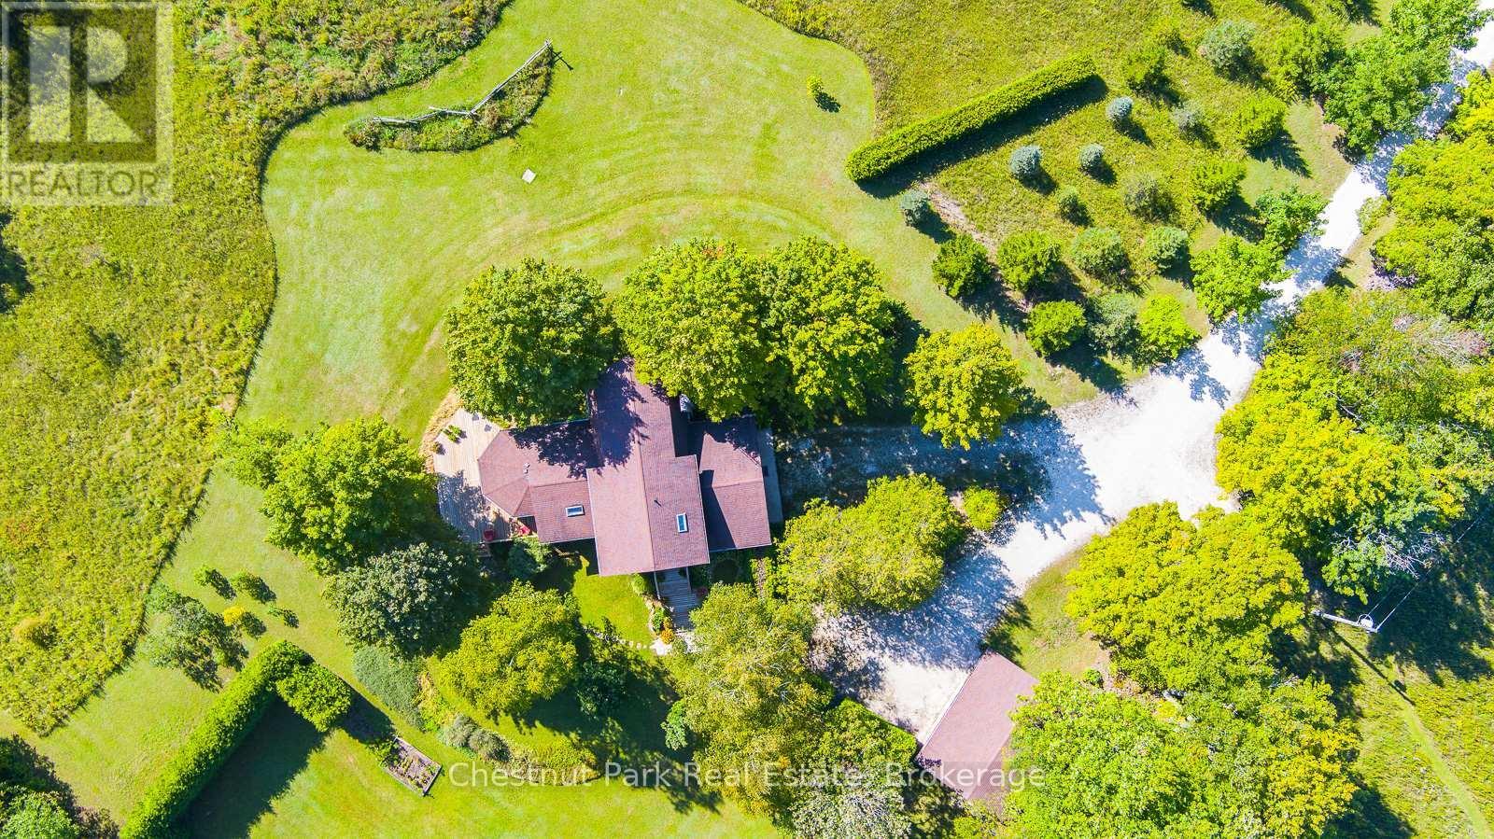
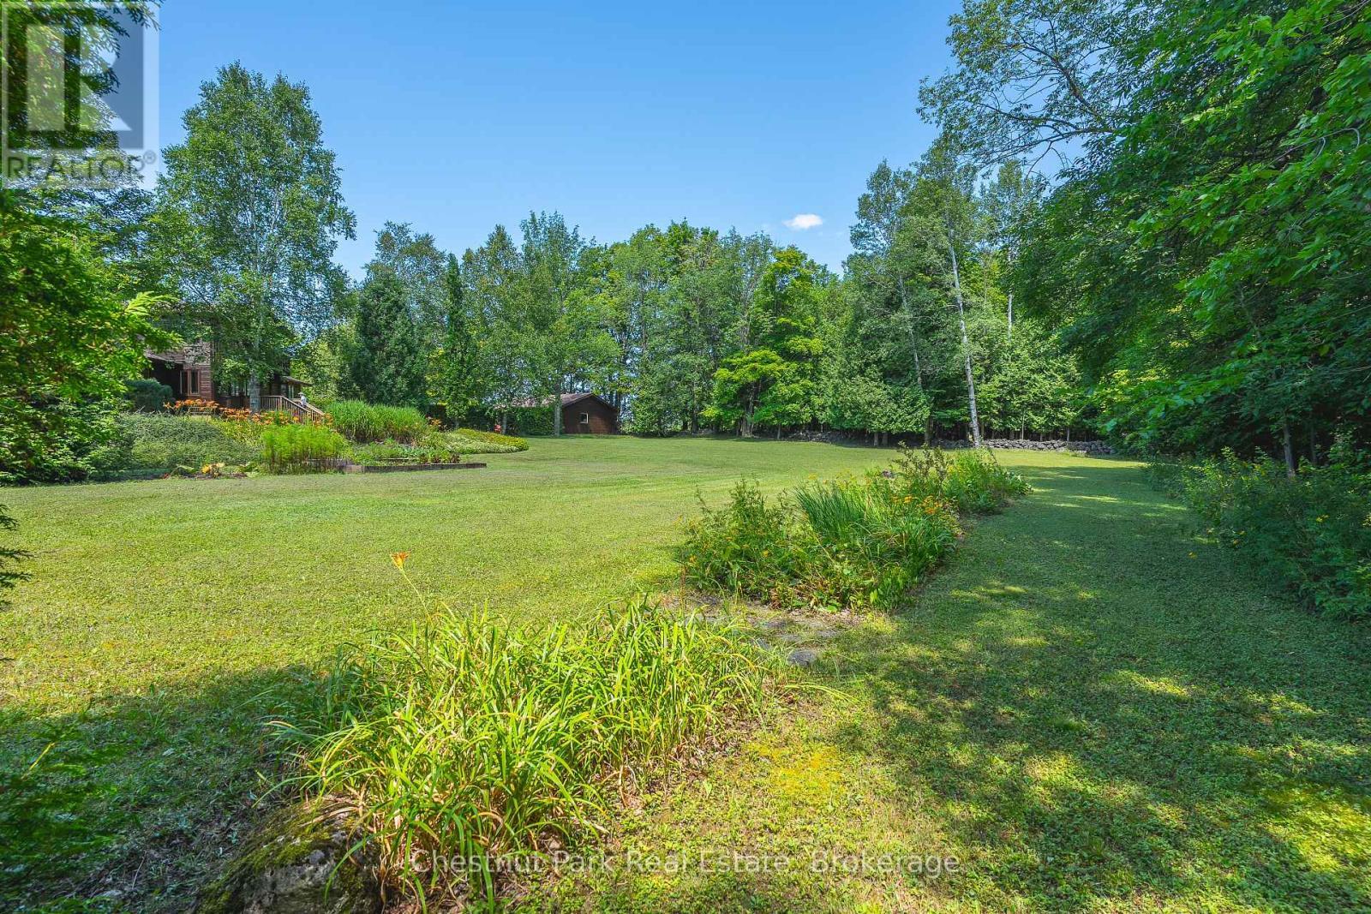
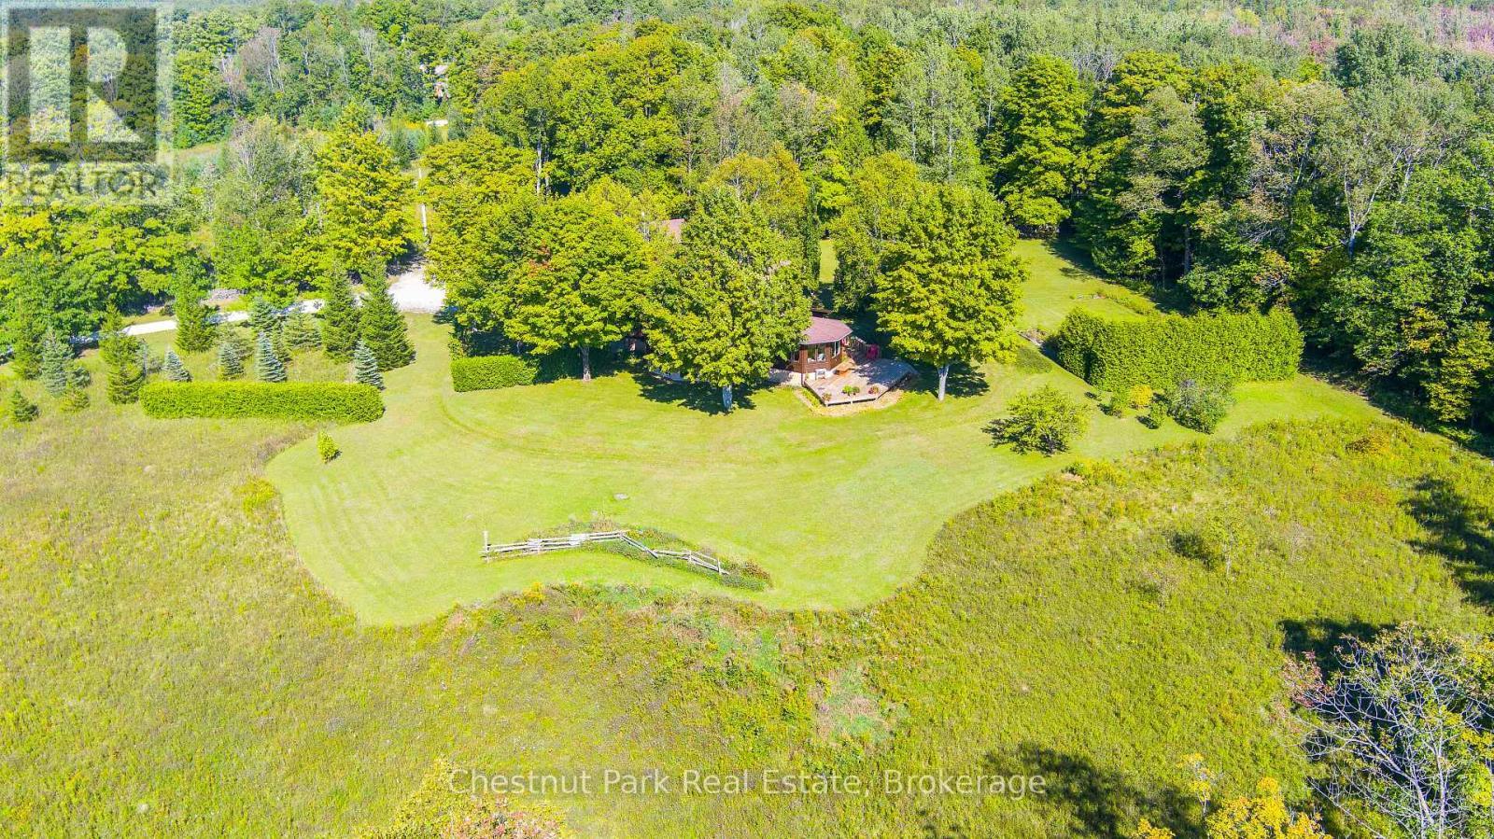
BEAUTIFUL PROPERTY - 600380 Sideroad 50 N, Chatsworth, ON - Outdoor
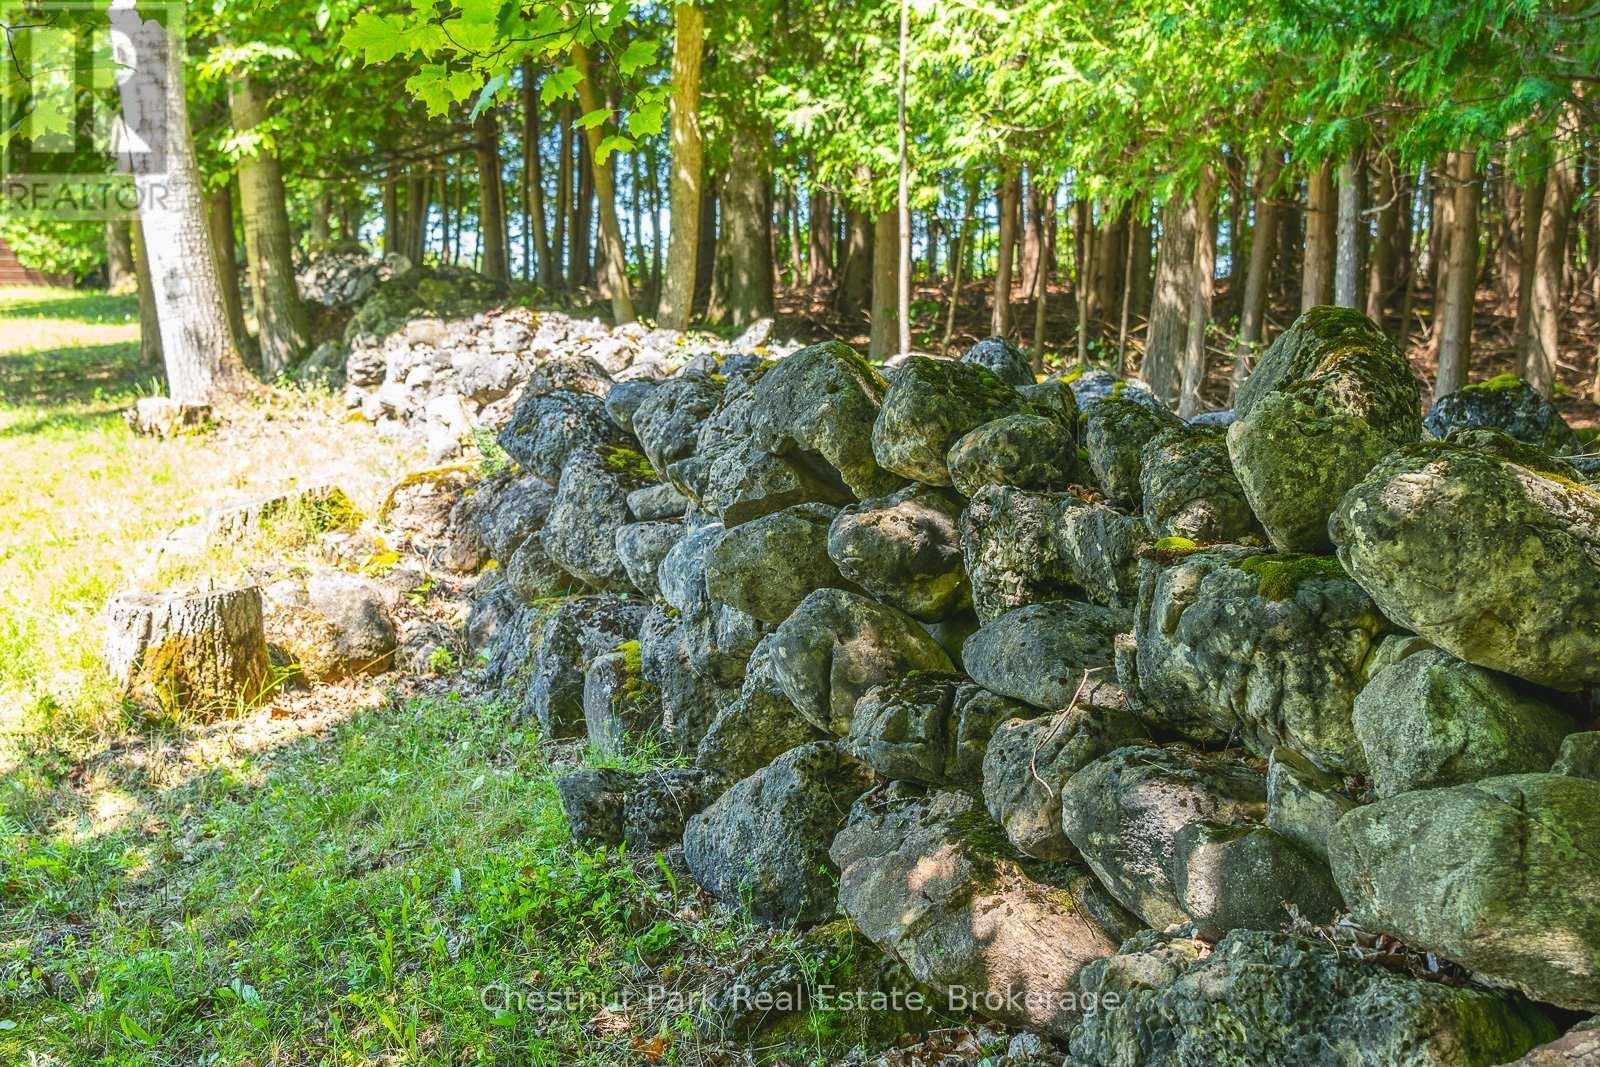
PROPERTY FEATURES - FIELD STONE WALL - 600380 Sideroad 50 N, Chatsworth, ON - Outdoor
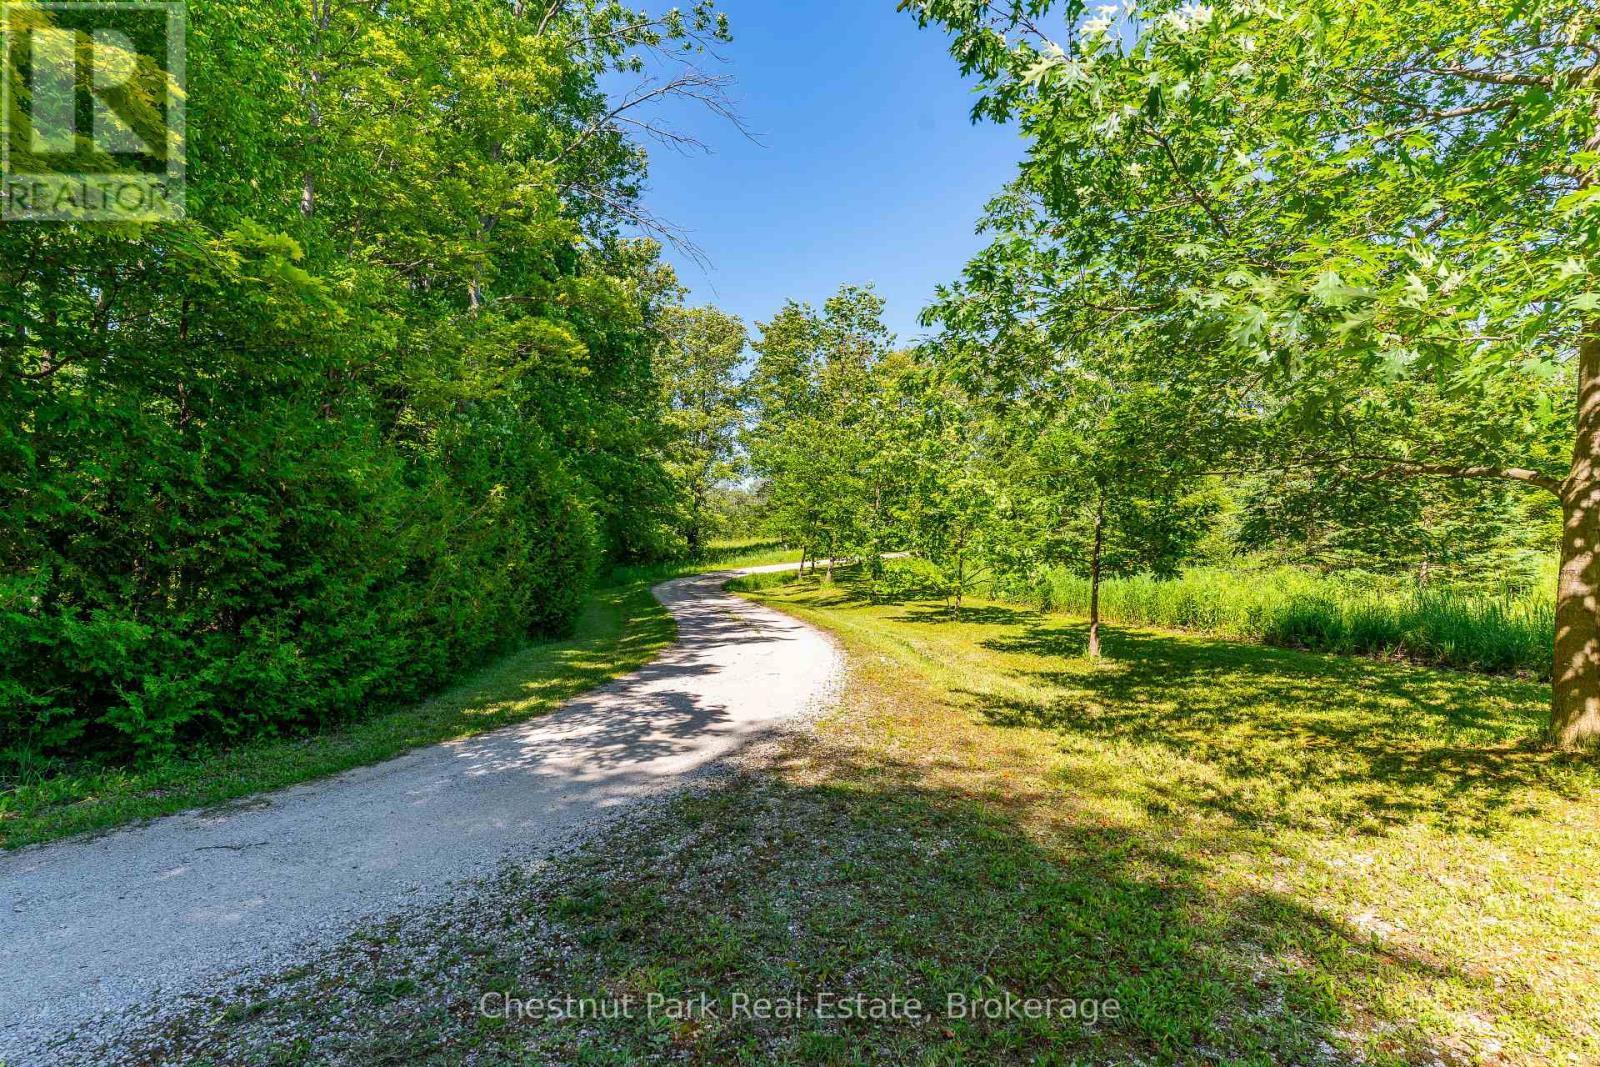
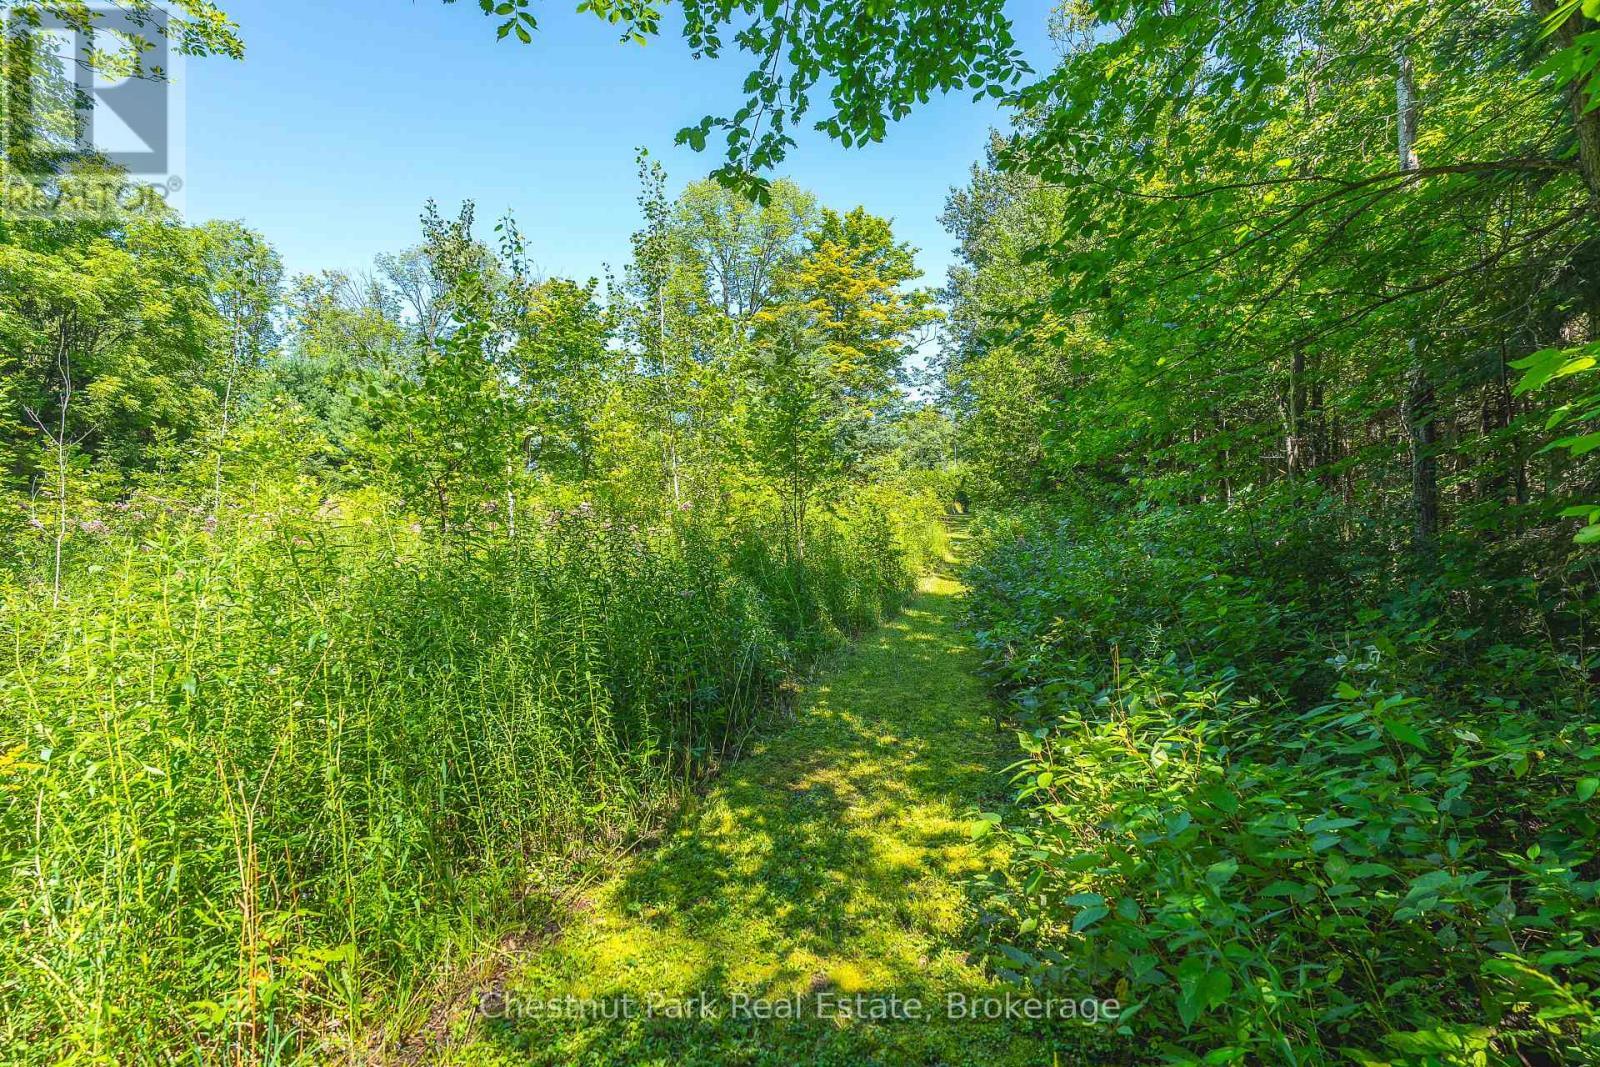
WINDING COUNTRY LANE - 600380 Sideroad 50 N, Chatsworth, ON - Outdoor
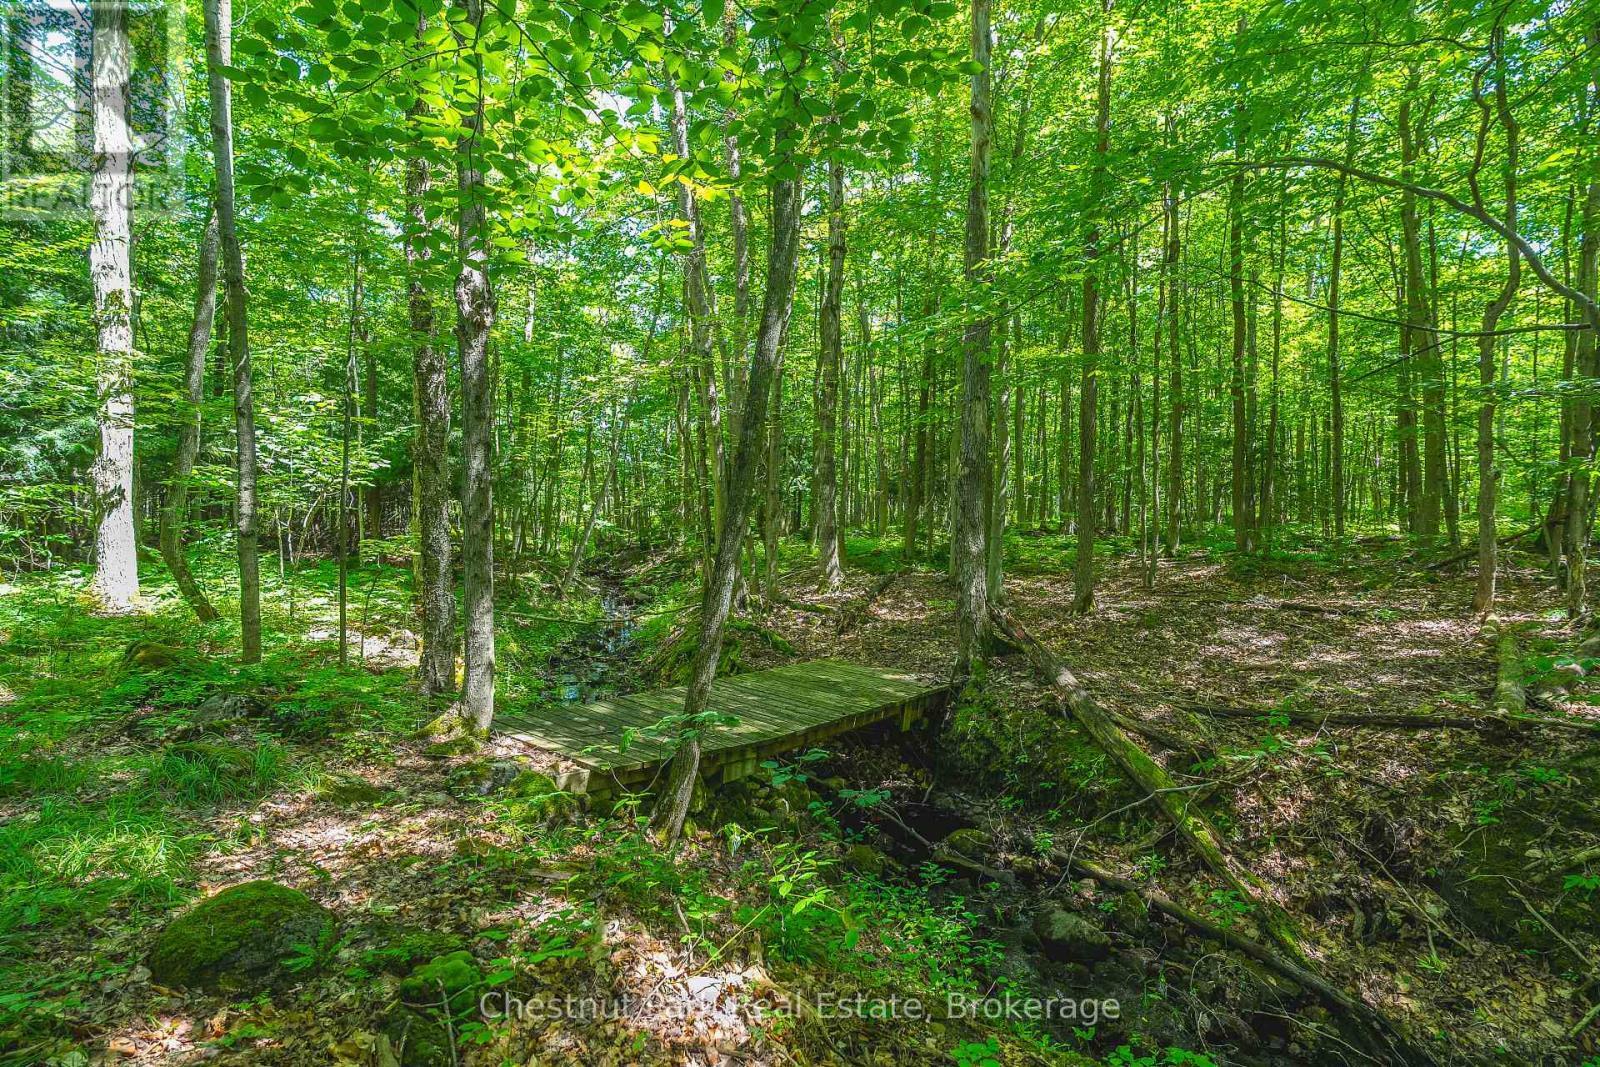
TRICKLING STREAM - 600380 Sideroad 50 N, Chatsworth, ON - Outdoor
600380 Sideroad 50 N, Chatsworth, ON - Outdoor
600380 Sideroad 50 N, Chatsworth, ON - Outdoor With View
TRAILS THROUGHOUT THE PROPERTY - 600380 Sideroad 50 N, Chatsworth, ON - Outdoor
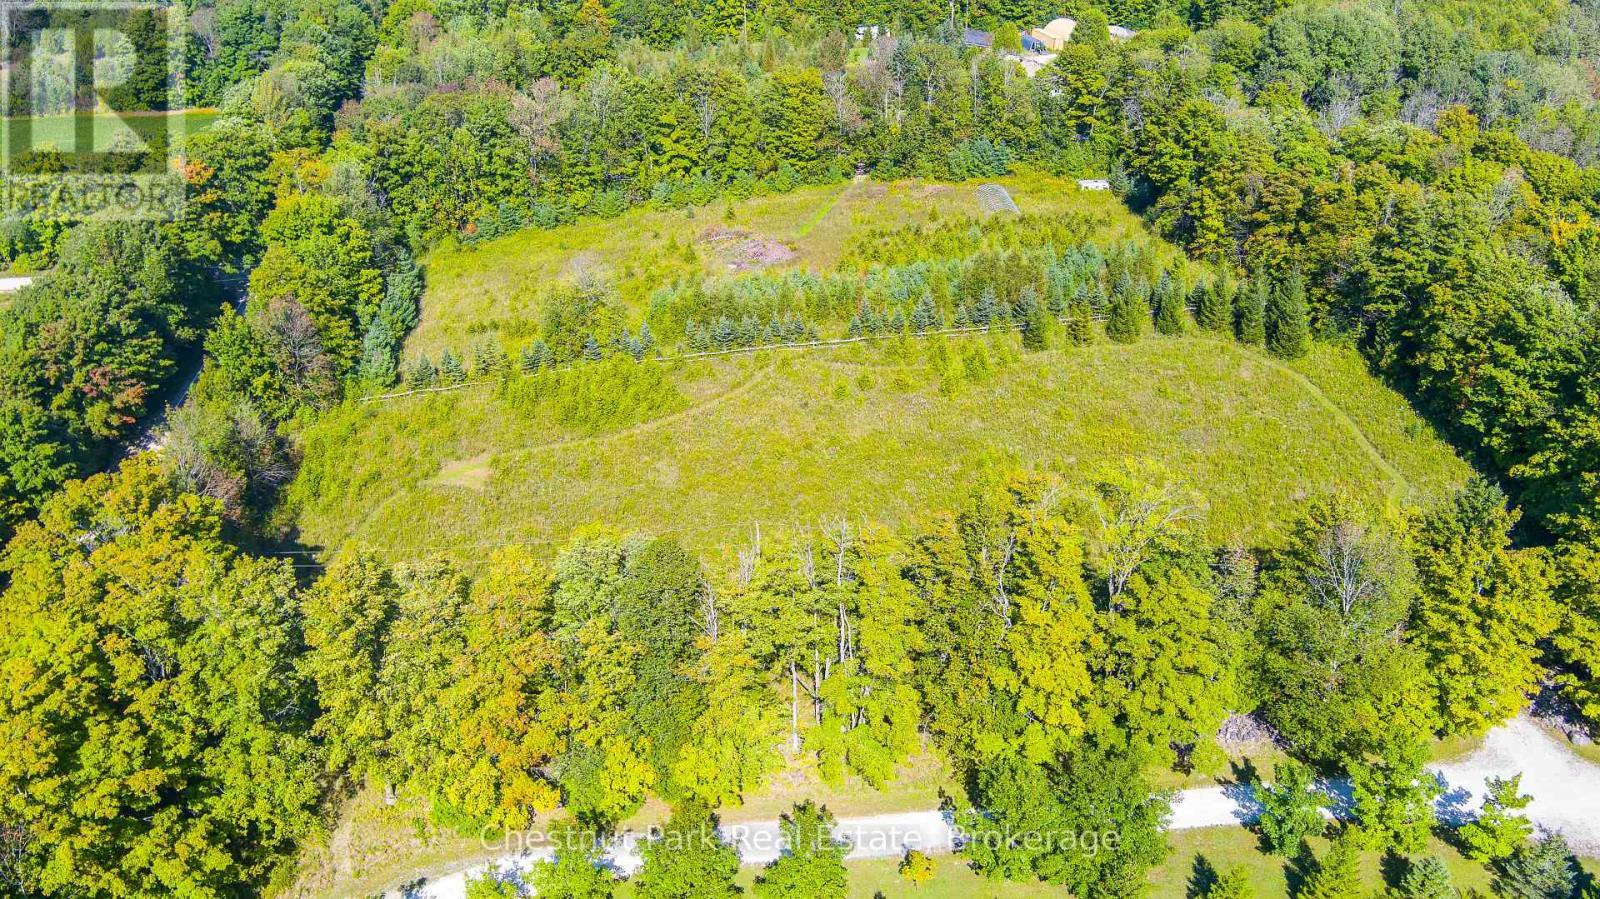
OPEN FIELD EAST OF THE HOUSE IS PART OF THE PARCEL - 600380 Sideroad 50 N, Chatsworth, ON - Outdoor With View
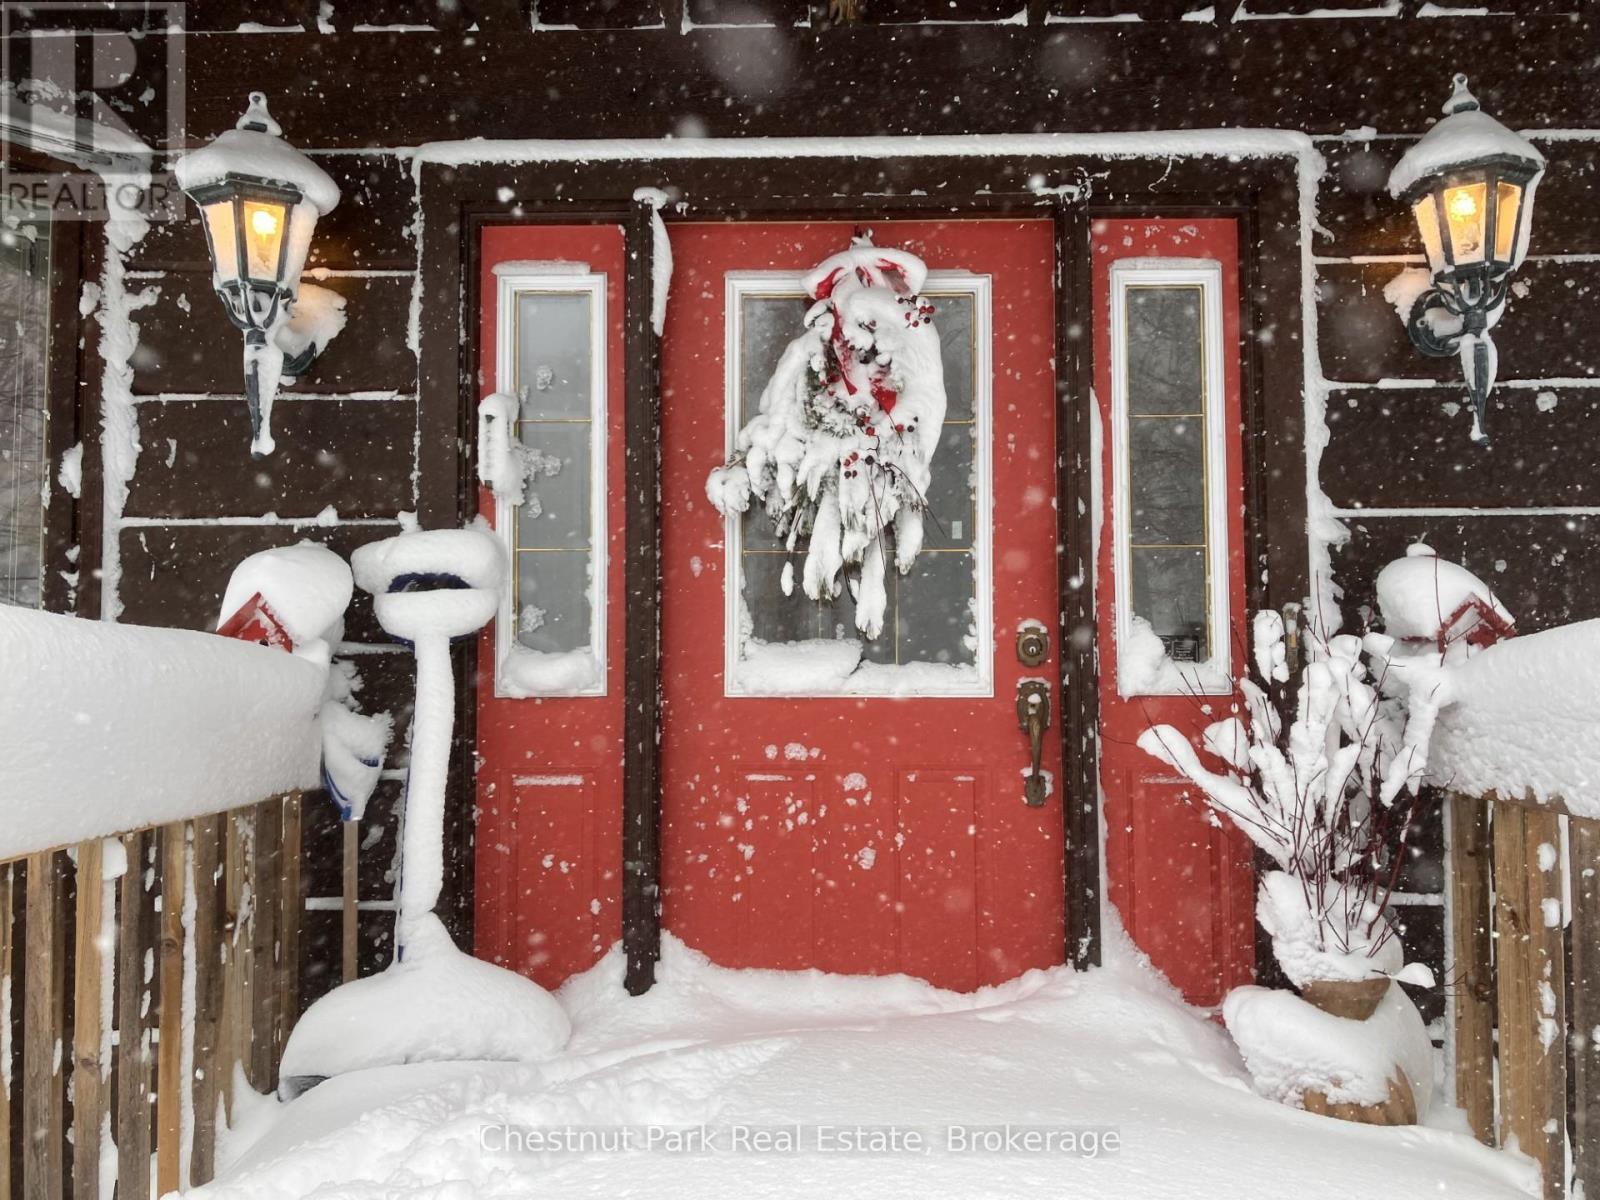
A WINTER WONDERLAND! STUNNING! - 600380 Sideroad 50 N, Chatsworth, ON - Outdoor
A FABULOUS & UNIQUE PROPERTY! - 600380 Sideroad 50 N, Chatsworth, ON  - Outdoor With Deck Patio Veranda
600380 Sideroad 50 N, Chatsworth, ON  - Outdoor
BEAUTIFULLY MANICURED GROUNDS - 600380 Sideroad 50 N, Chatsworth, ON  - Outdoor With View
INVITING ENTRY WAY - 600380 Sideroad 50 N, Chatsworth, ON  - Outdoor With Balcony
COME ON IN ..... ! - 600380 Sideroad 50 N, Chatsworth, ON - Outdoor With Deck Patio Veranda
MUDROOM ENTRANCE WITH HUGE CLOSET - 600380 Sideroad 50 N, Chatsworth, ON - Indoor Photo Showing Other Room
BREAKFAST NOOK OVERLOOKING GARDENS - 600380 Sideroad 50 N, Chatsworth, ON - Indoor Photo Showing Dining Room
600380 Sideroad 50 N, Chatsworth, ON - Indoor Photo Showing Dining Room
INVITING KITCHEN - 600380 Sideroad 50 N, Chatsworth, ON - Indoor Photo Showing Kitchen
CENTRE ISLAND - 600380 Sideroad 50 N, Chatsworth, ON - Indoor Photo Showing Kitchen
600380 Sideroad 50 N, Chatsworth, ON - Indoor Photo Showing Kitchen With Double Sink
PLENTY OF KITCHEN STORAGE CABINETS - 600380 Sideroad 50 N, Chatsworth, ON - Indoor
GORGEOUS 4-SEASON SUN ROOM - 600380 Sideroad 50 N, Chatsworth, ON - Outdoor With Deck Patio Veranda With Exterior
YOU WILL SPEND LOTS OF TIME IN HERE !! - 600380 Sideroad 50 N, Chatsworth, ON - Indoor
DINING ROOM-GREAT FOR ENTERTAINING! - 600380 Sideroad 50 N, Chatsworth, ON - Indoor Photo Showing Dining Room
GREAT ROOM WITH VAULTED CEILINGS & COUNTRY VIEWS - 600380 Sideroad 50 N, Chatsworth, ON - Indoor Photo Showing Living Room With Fireplace
600380 Sideroad 50 N, Chatsworth, ON - Indoor With Fireplace
COZY FIREPLACE - 600380 Sideroad 50 N, Chatsworth, ON - Indoor Photo Showing Living Room With Fireplace
OPEN CONCEPT LIVING AREA - 600380 Sideroad 50 N, Chatsworth, ON - Indoor Photo Showing Living Room
STAIRS TO PRIMARY SUITE - 600380 Sideroad 50 N, Chatsworth, ON - Indoor
VIEW FROM ABOVE - 600380 Sideroad 50 N, Chatsworth, ON - Indoor
PRIMARY SUITE WITH BALCONY - 600380 Sideroad 50 N, Chatsworth, ON - Indoor Photo Showing Bedroom
STAINED GLASS ACCENTS - 600380 Sideroad 50 N, Chatsworth, ON - Indoor Photo Showing Bedroom
PANORAMIC VIEW FROM PRIMARY BEDROOM - 600380 Sideroad 50 N, Chatsworth, ON - Outdoor With Balcony With Exterior
5 PC ENSUITE - 600380 Sideroad 50 N, Chatsworth, ON - Indoor Photo Showing Bathroom
JETTED SOAKER TUB - 600380 Sideroad 50 N, Chatsworth, ON - Indoor Photo Showing Bathroom
MAIN FLOOR BEDROOM - 600380 Sideroad 50 N, Chatsworth, ON - Indoor Photo Showing Bedroom
MAIN FLOOR 4 PC BATH - 600380 Sideroad 50 N, Chatsworth, ON - Indoor Photo Showing Bathroom
ADDITIONAL MAIN FLOOR BEDROOM - 600380 Sideroad 50 N, Chatsworth, ON - Indoor Photo Showing Bedroom
STAIRS TO LOWER LEVEL - 600380 Sideroad 50 N, Chatsworth, ON - Indoor Photo Showing Other Room
LOWER LEVEL REC ROOM/OFFICE - 600380 Sideroad 50 N, Chatsworth, ON - Indoor
600380 Sideroad 50 N, Chatsworth, ON - Indoor Photo Showing Living Room
LOWER LEVEL 3 PC BATH - 600380 Sideroad 50 N, Chatsworth, ON - Indoor Photo Showing Bathroom
BRIGHT LAUNDRY ROOM - 600380 Sideroad 50 N, Chatsworth, ON - Indoor Photo Showing Laundry Room
GREAT WORKSHOP - 600380 Sideroad 50 N, Chatsworth, ON -  Photo Showing Other Room
ATTACHED DOUBLE CAR GARAGE - 600380 Sideroad 50 N, Chatsworth, ON - Outdoor
INSIDE DOUBLE CAR ATTACHED GARAGE - 600380 Sideroad 50 N, Chatsworth, ON - Indoor Photo Showing Garage
DETACHED DRIVE SHED WITH HYDRO - 600380 Sideroad 50 N, Chatsworth, ON - Outdoor
WONDERFUL VIEWS FROM SIDE DECK - 600380 Sideroad 50 N, Chatsworth, ON - Outdoor With Deck Patio Veranda
LONG VIEWS - 600380 Sideroad 50 N, Chatsworth, ON - Outdoor With Deck Patio Veranda
WALL OF WINDOWS - 600380 Sideroad 50 N, Chatsworth, ON - Outdoor
BEAUTIFUL PROPERTY - 600380 Sideroad 50 N, Chatsworth, ON - Outdoor
PROPERTY FEATURES - FIELD STONE WALL - 600380 Sideroad 50 N, Chatsworth, ON - Outdoor
WINDING COUNTRY LANE - 600380 Sideroad 50 N, Chatsworth, ON - Outdoor
TRICKLING STREAM - 600380 Sideroad 50 N, Chatsworth, ON - Outdoor
600380 Sideroad 50 N, Chatsworth, ON - Outdoor
600380 Sideroad 50 N, Chatsworth, ON - Outdoor With View
TRAILS THROUGHOUT THE PROPERTY - 600380 Sideroad 50 N, Chatsworth, ON - Outdoor
OPEN FIELD EAST OF THE HOUSE IS PART OF THE PARCEL - 600380 Sideroad 50 N, Chatsworth, ON - Outdoor With View
A WINTER WONDERLAND! STUNNING! - 600380 Sideroad 50 N, Chatsworth, ON - Outdoor
  • Advertising
Are you a real estate investor?
600380 SIDEROAD 50 N, Chatsworth, Ontario, N0H 1C0
$1,349,000

3 Beds

3 Baths

Property Information:

Discover this beautiful 28 acre country estate in the heart of Grey County. Oak trees and a fieldstone wall line the driveway leading to this handsome custom built home with over 3700 SF of total living space. Pass through the foyer into the warm glow of a bright kitchen with glass and maple cabinets, quartz counters with island and a lovely breakfast nook overlooking the gardens. French doors lead into a radiant, south facing four season sunroom which flows into an oak floored formal dining room and an impressive great room with tongue and groove vaulted ceiling, expansive windows and a welcoming fireplace. A perfect space for entertaining. An elegant oak staircase leads to a luxurious primary bedroom with walk-in closet, 5 piece ensuite bath and a delightful private balcony offering a bird's eye view of the grounds. On the main floor two large bedrooms and a 3 piece bath add to the home's architectural richness. The lower level accommodates a spacious rec room / home office, 3 piece bathroom and workshop. Additional highlights in this thoughtfully designed home include geothermal heating and cooling, an attached 2 bay garage, extensive decking and a 23' x 25' detached drive shed. Step outside into stunning surroundings. A serene hardwood forest, a brook and open meadowland over gently rolling terrain offer natural beauty, birdsong and possibilities for exploring, hobby farming or a horse barn and paddock. Privacy is further enhanced by a 50 acre County Forest flanking the south side of the property while an easily managed forest plan offers substantial tax incentives. Ideally situated 30 minutes South of Owen Sound and 2 hours North of Toronto, this lovely property offers a refined, comfortable blend of rural living. (id:27)

Building Features:

  • Style: Detached
  • Building Type: House
  • Amenities:
  • Basement Development: Finished
  • Basement Type: N/A, N/A
  • Construction Style - Attachment: Detached
  • Easement: Environment protected
  • Exterior Finish: Brick, Wood
  • Fire Protection: Smoke Detectors
  • Fireplace: Yes
  • Floor Space: 2000 - 2500 sqft
  • Flooring Type: Concrete, Hardwood, Tile, Carpeted
  • Foundation Type: Block
  • Heating Type: Forced air
  • Heating Fuel: Geo Thermal
  • Appliances: Garage door opener remote, Oven - Built-In, Central Vacuum, Water softener, Cooktop, Dishwasher, Dryer, Oven, Satellite Dish, Stove, Washer, Window Coverings, Refrigerator

Property Features:

  • OwnershipType: Freehold
  • Property Type: Single Family
  • Access Type: Year-round access
  • Community Features: School Bus
  • Features: Wooded area, Irregular lot size, Lane, Level
  • Floor Space (approx): 2000 - 2500 Square Feet
  • Irregular: Yes
  • Landscape Features: Landscaped
  • Lot Depth: 2004.2 Feet
  • Lot Frontage: 850 Feet
  • Lot Size: 850 x 2004.3 FT
  • Structure Type: Deck, Porch, Drive Shed
  • Surface Water:
  • Utility Type: Wireless - Available, Telephone - Nearby, Hydro - Installed
  • Zoning: A1 & EP
  • Sewer: Septic System
  • Parking Type: Attached garage, Garage, Inside Entry
  • No. of Parking Spaces: 12

Rooms:

  • Primary Bedroom 2nd Level 5.22 m x 3.73 m
  • Bathroom 2nd Level 3.63 m x 2.39 m
  • Office Lower Level 5.21 m x 3.96 m
  • Bathroom Lower Level 2.74 m x 1.73 m
  • Laundry Lower Level 3.25 m x 2.11 m
  • Other Lower Level 4.47 m x 2.08 m
  • Workshop Lower Level 4.57 m x 3.89 m
  • Utility Lower Level 3.00 m x 2.39 m
  • Mudroom Main Level 2.75 m x 1.86 m
  • Kitchen Main Level 7.02 m x 3.56 m
  • Dining Main Level 4.45 m x 3.20 m
  • Great Room Main Level 6.15 m x 6.10 m
  • Sun Room Main Level 5.13 m x 3.54 m
  • Bedroom Main Level 4.45 m x 3.54 m
  • Bedroom Main Level 4.42 m x 3.54 m
  • Bathroom Main Level 2.77 m x 2.26 m

Convert Measurement to:

Courtesy of: Chestnut Park Real Estate

REALTOR.ca  

QuickQuoteTM Powered by RPS
Thinking of Selling?

Start by finding out what your home might be worth in today's market.

Location of 600380 SIDEROAD 50 N, Chatsworth, Ontario, N0H 1C0

Demographic Information of 600380 SIDEROAD 50 N, Chatsworth, Ontario, N0H 1C0

Life Stage

Older Couples

Employment Type

Mixed

Average Household Income

$104,000.00

Average Number of Children

1.80

Household Population

Household Structure

Age of Population

Education

Education Level

No certificate/diploma/degree

19.81 %

High school certificate or equivalent
31.13 %

Apprenticeship trade certificate/diploma

4.72 %

College/non-university certificate
30.19 %

University certificate (below bachelor)
1.89 %

University Degree

12.27 %

Commuter

Travel To Work

By Car

97.22 %

By Public Transit

0.0 %

By Walking

0.0 %

By Bicycle

0.0 %

By Other Methods

2.78 %

Cultural Diversity

Knowledge of Official Language

Mother Tongue

Building Information

Building Type

Apartments (Low and High Rise)

Houses

100.0 %

Own Vs. Rent