Button CopyPathCircle CloseCircle Left ArrowArrow Down Icon GreyClosecirclecircleBurger

8 MCINTOSH AVENUE, Chatham, Ontario, N7M 6M1

No. MLS® 26013090
Maison À vendre à Chatham, Ontario
374 000 $ ÉvaluationExpressMC: Non disponible

2 Chambres

3 Salles de bain

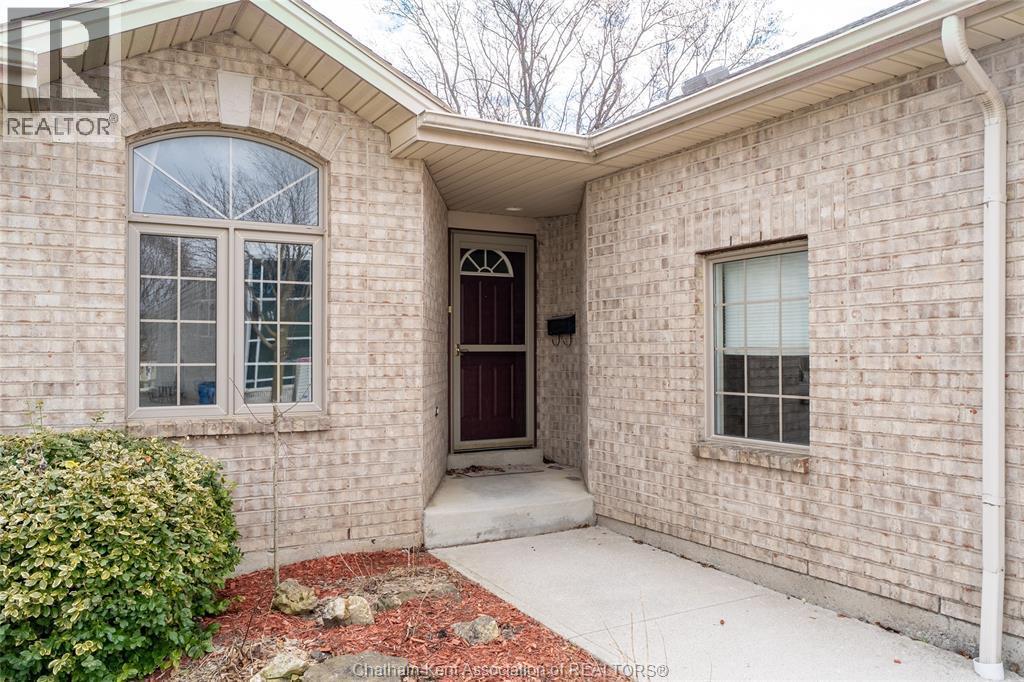
8 Mcintosh Avenue, Chatham, ON - Outdoor
8 Mcintosh Avenue, Chatham, ON - Outdoor With Exterior
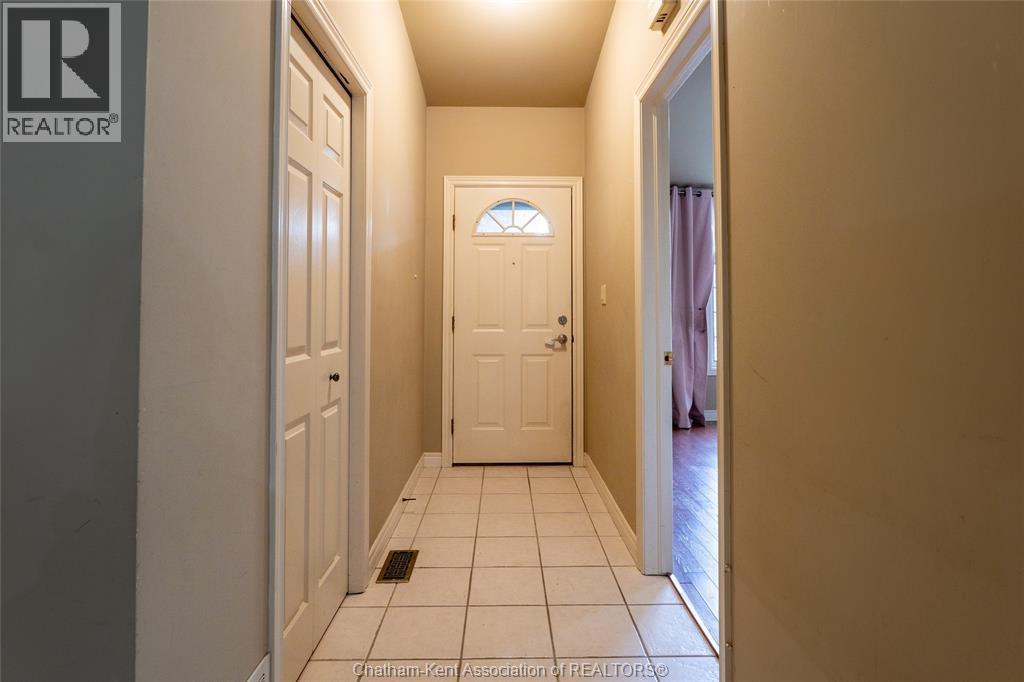
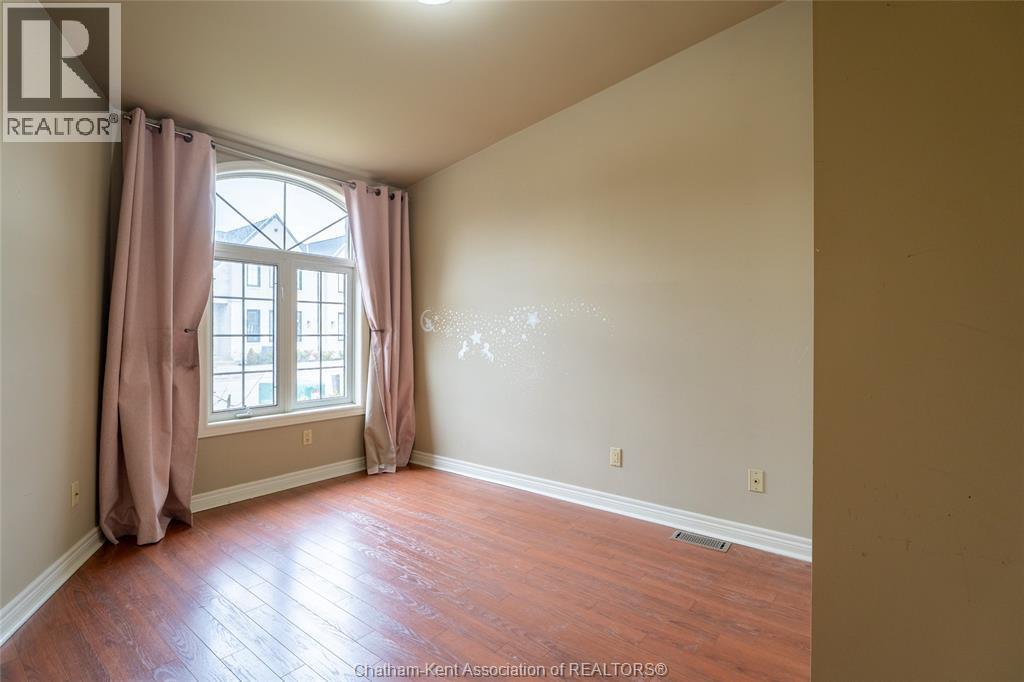
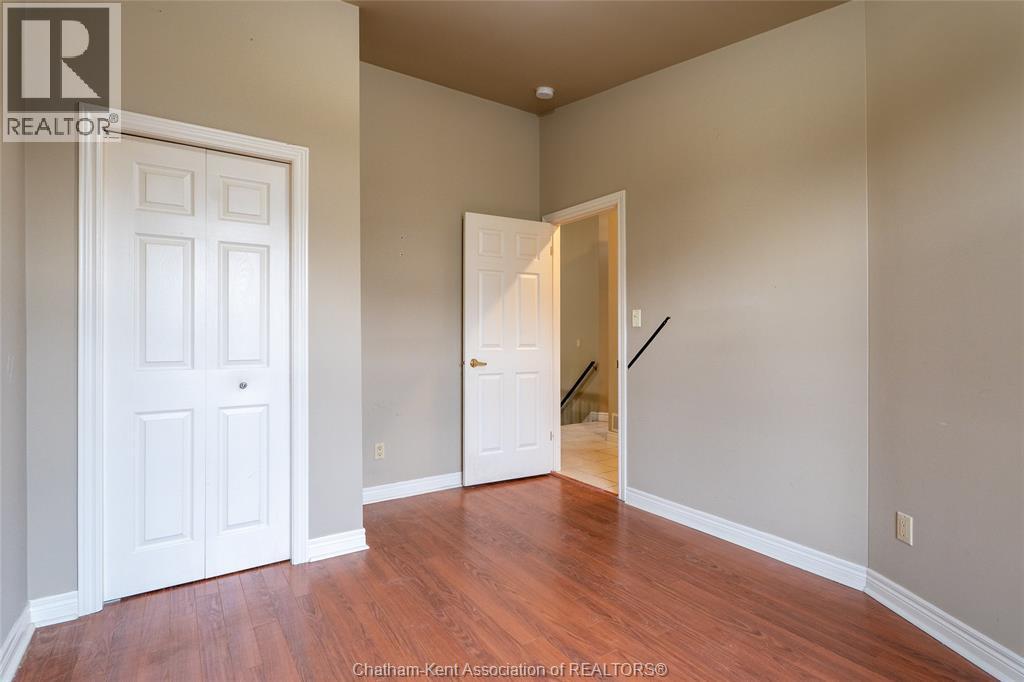
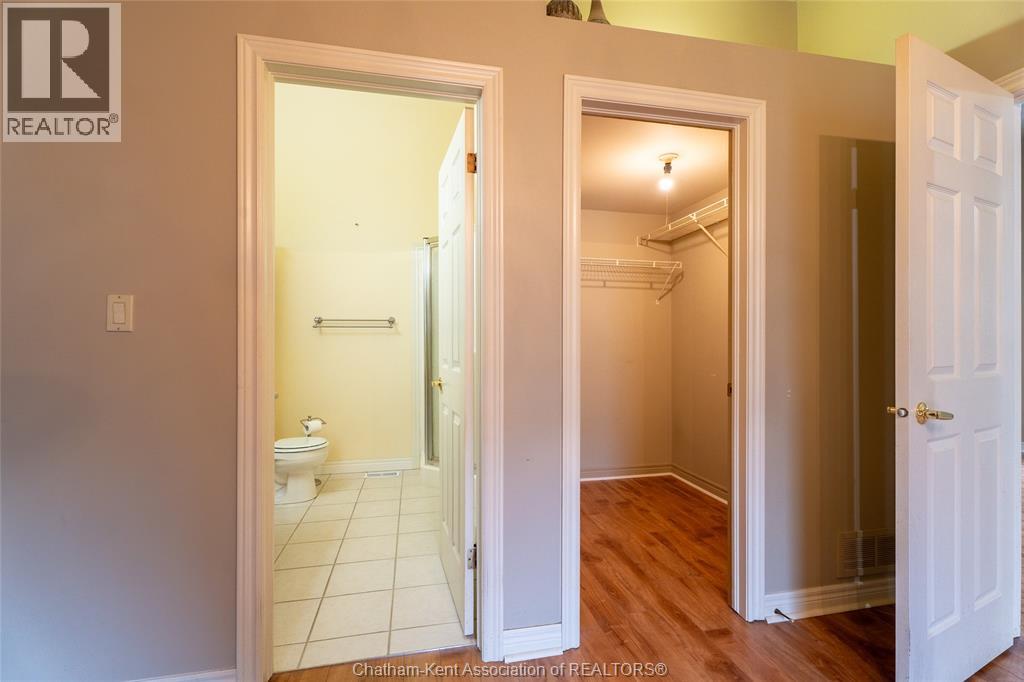
8 Mcintosh Avenue, Chatham, ON - Indoor Photo Showing Other Room
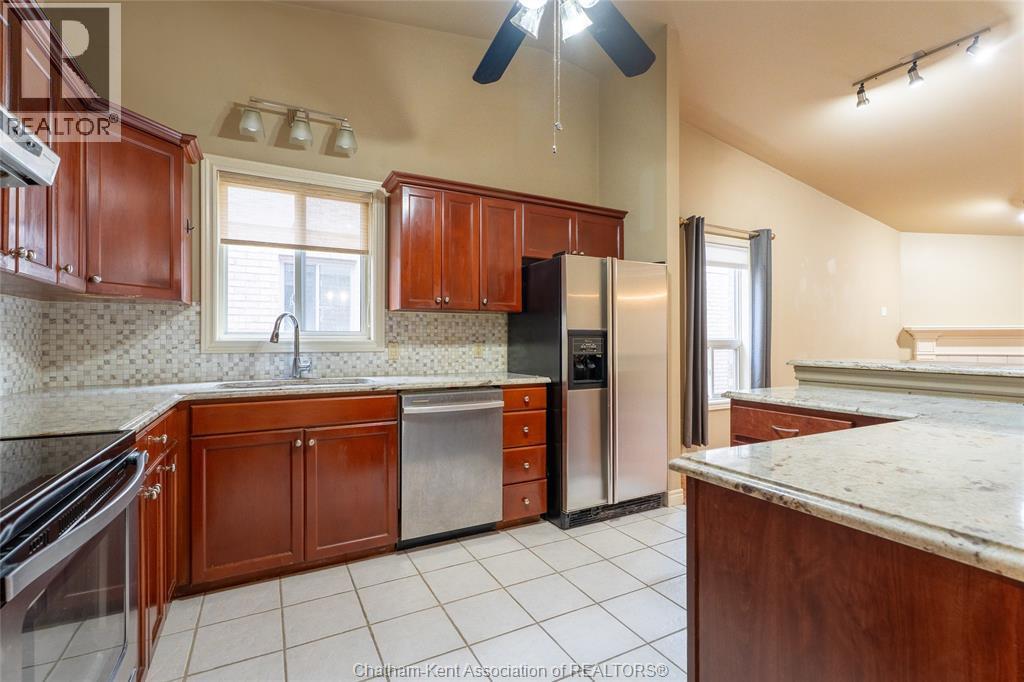
8 Mcintosh Avenue, Chatham, ON - Indoor Photo Showing Kitchen
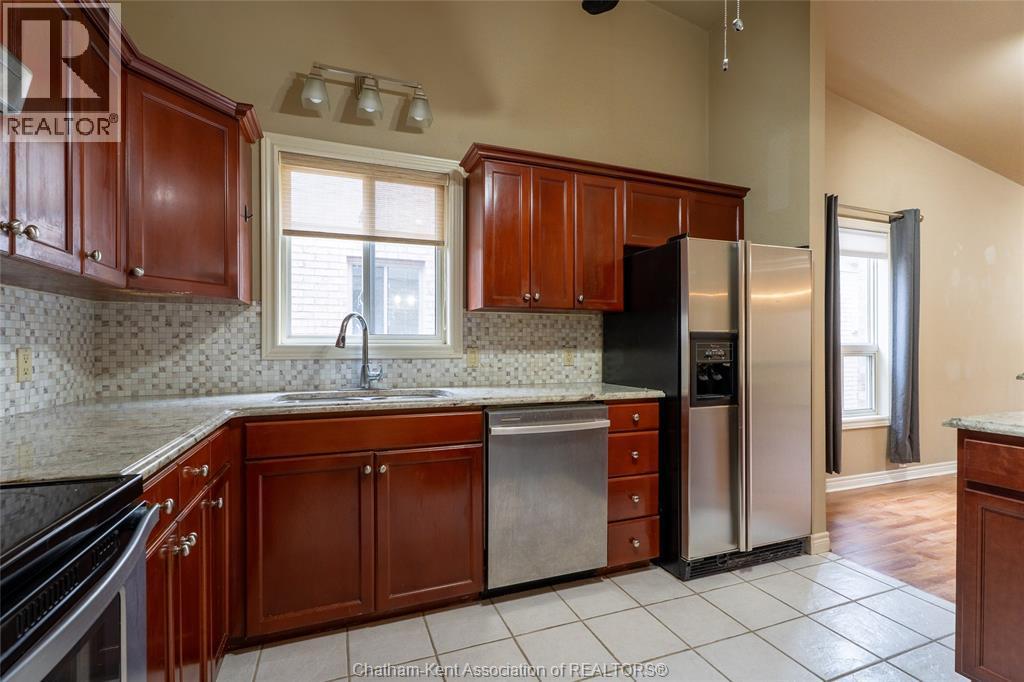
8 Mcintosh Avenue, Chatham, ON - Indoor Photo Showing Kitchen With Double Sink
8 Mcintosh Avenue, Chatham, ON - Indoor Photo Showing Kitchen
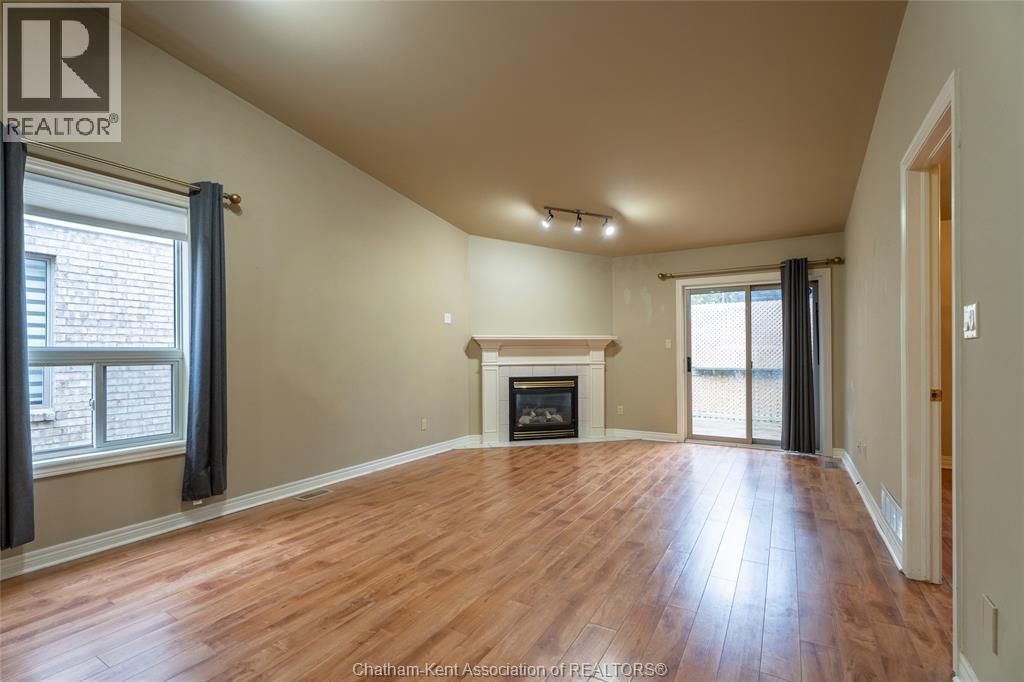
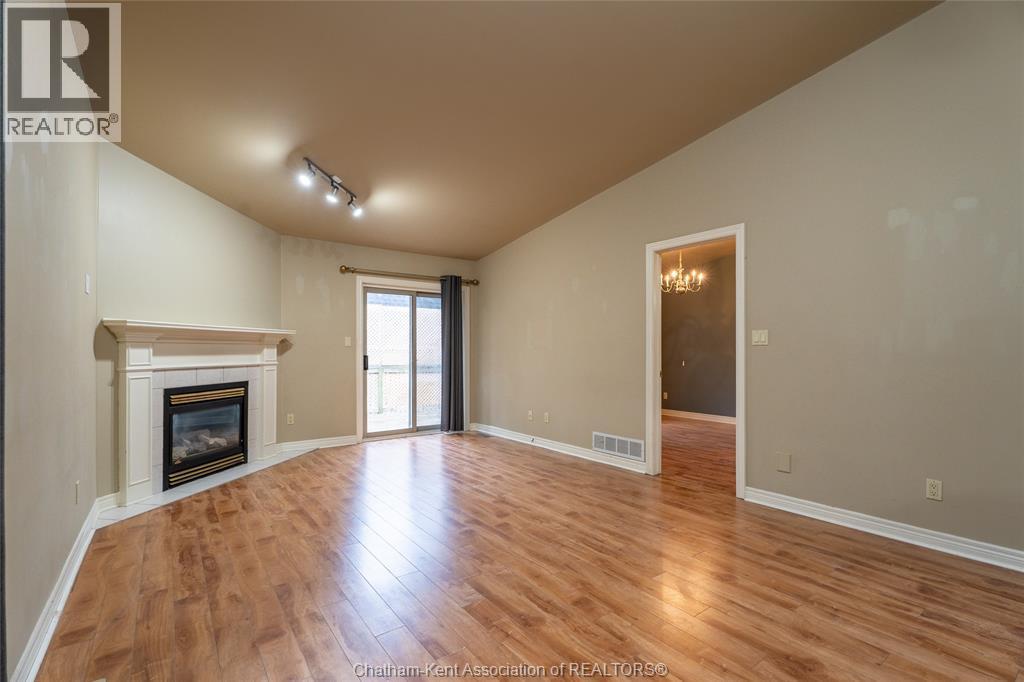
8 Mcintosh Avenue, Chatham, ON - Indoor Photo Showing Living Room With Fireplace
8 Mcintosh Avenue, Chatham, ON - Indoor With Fireplace
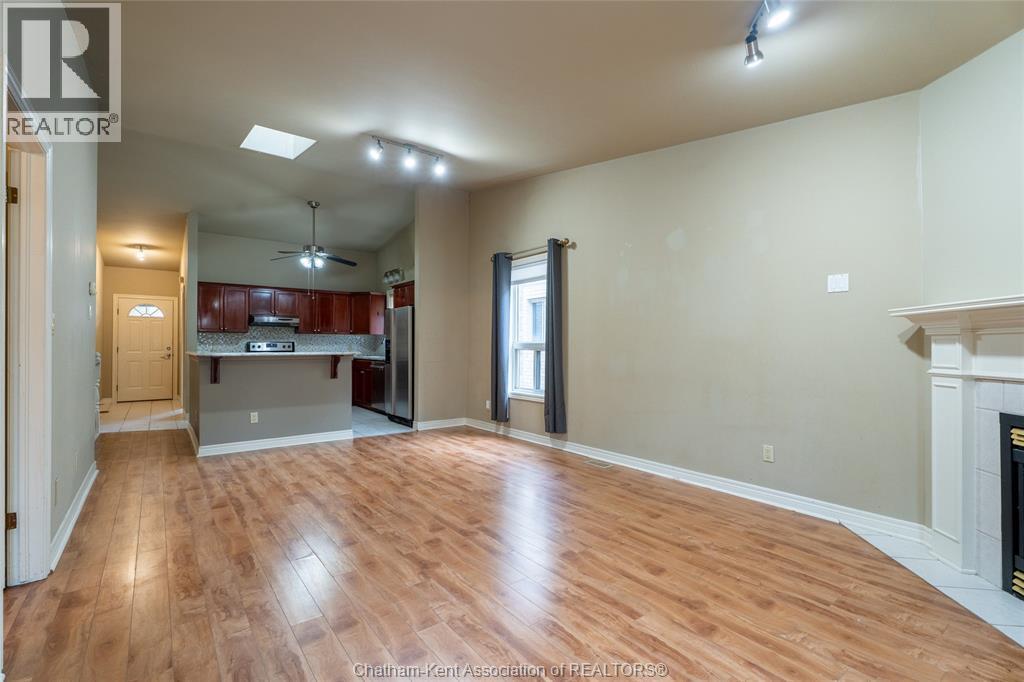
8 Mcintosh Avenue, Chatham, ON - Indoor Photo Showing Living Room With Fireplace
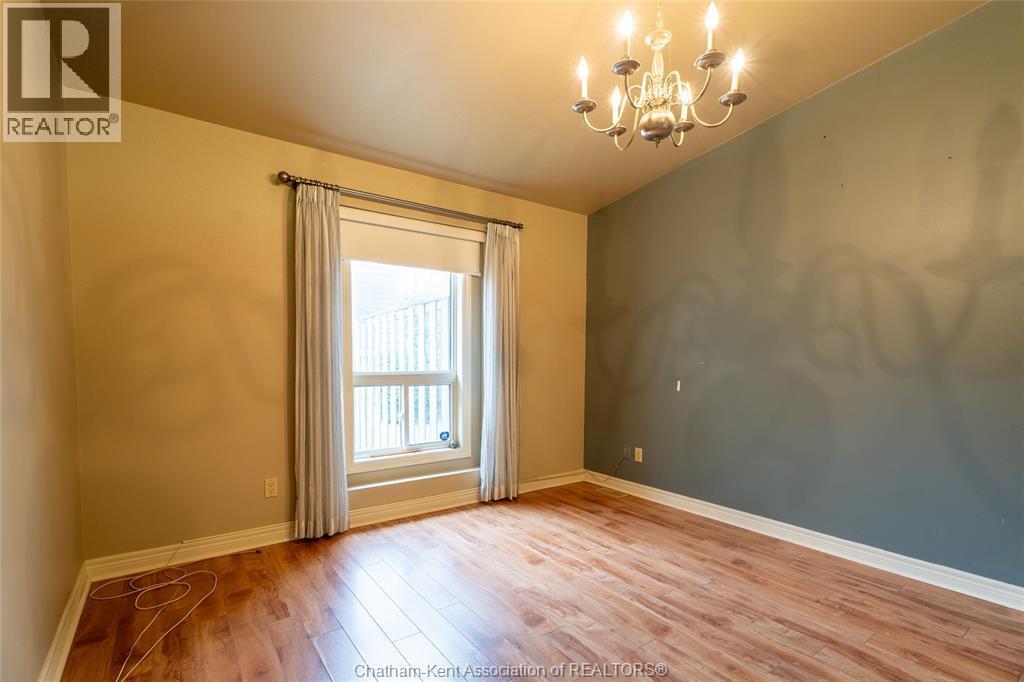
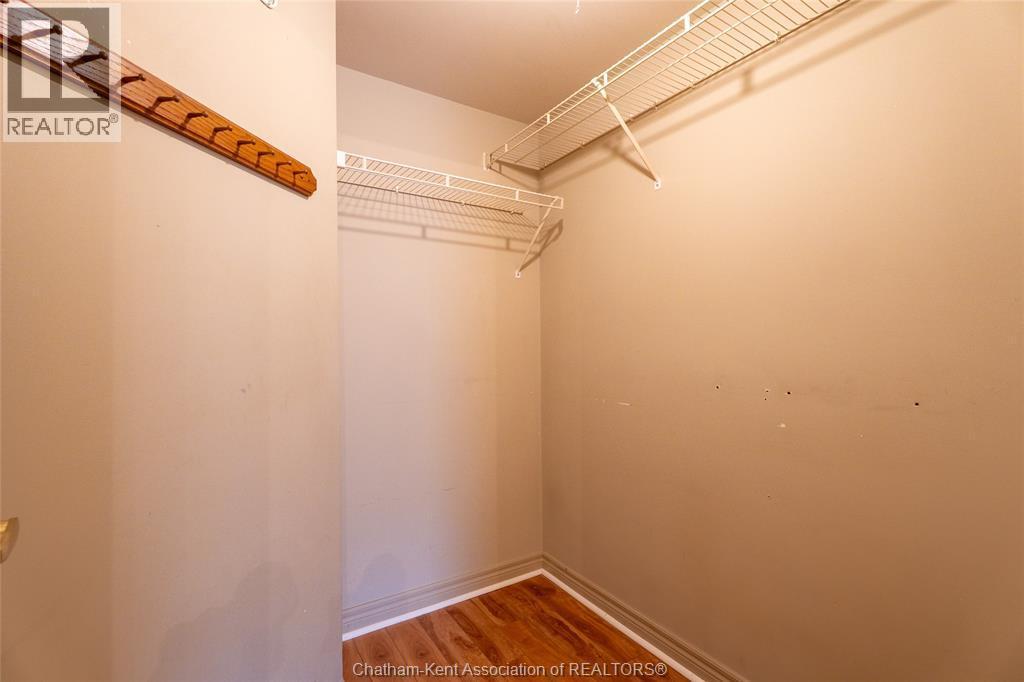
8 Mcintosh Avenue, Chatham, ON - Indoor Photo Showing Other Room
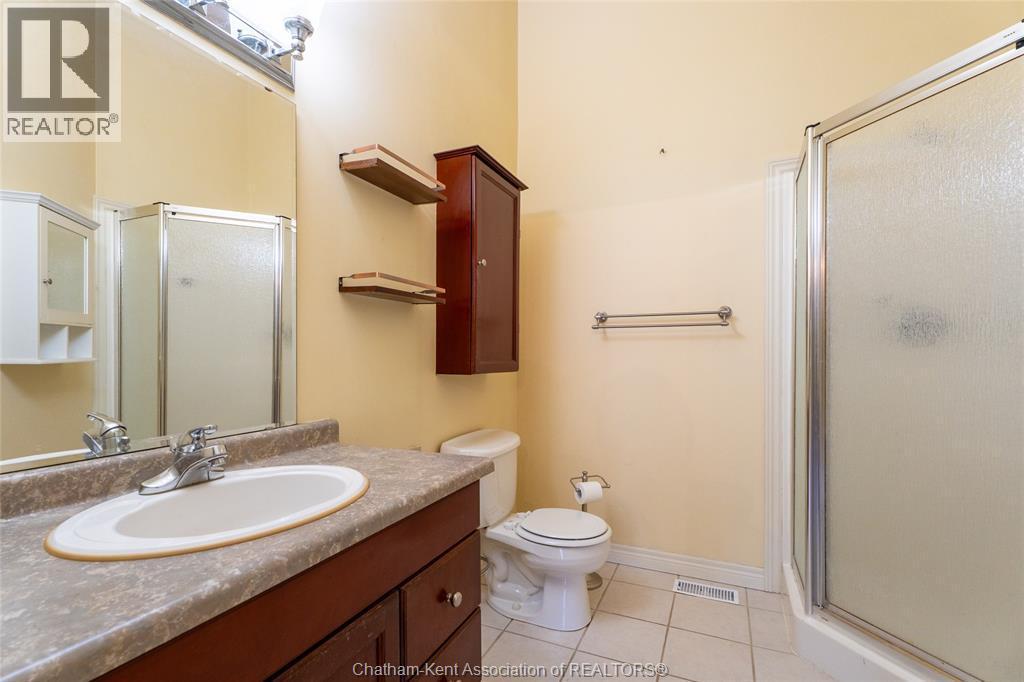
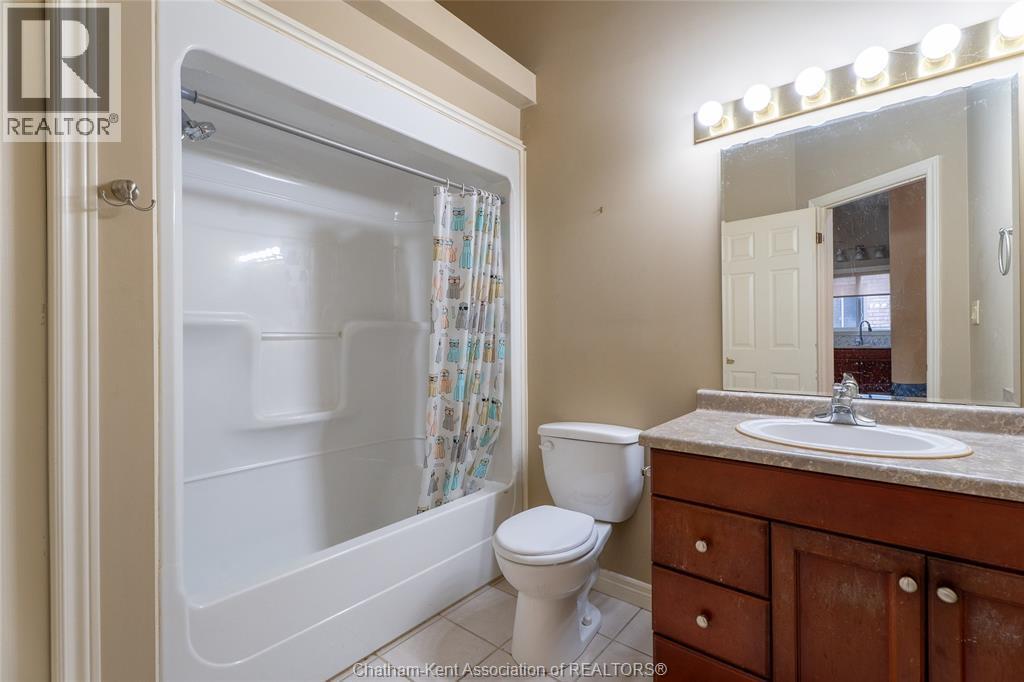
8 Mcintosh Avenue, Chatham, ON - Indoor Photo Showing Bathroom
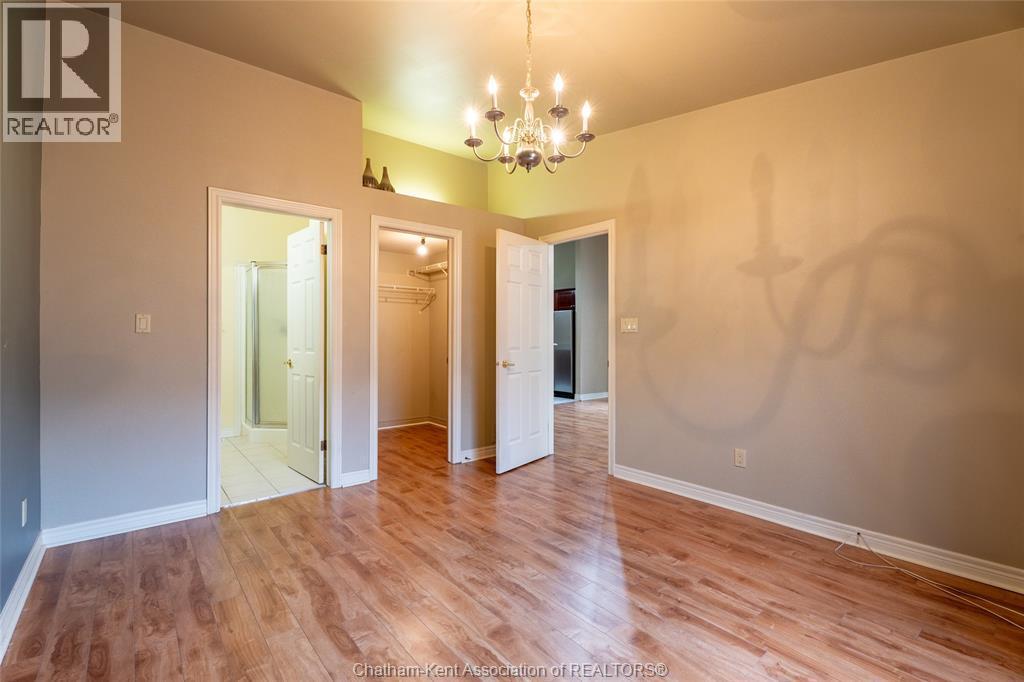
8 Mcintosh Avenue, Chatham, ON - Indoor Photo Showing Other Room
8 Mcintosh Avenue, Chatham, ON - Indoor Photo Showing Bathroom
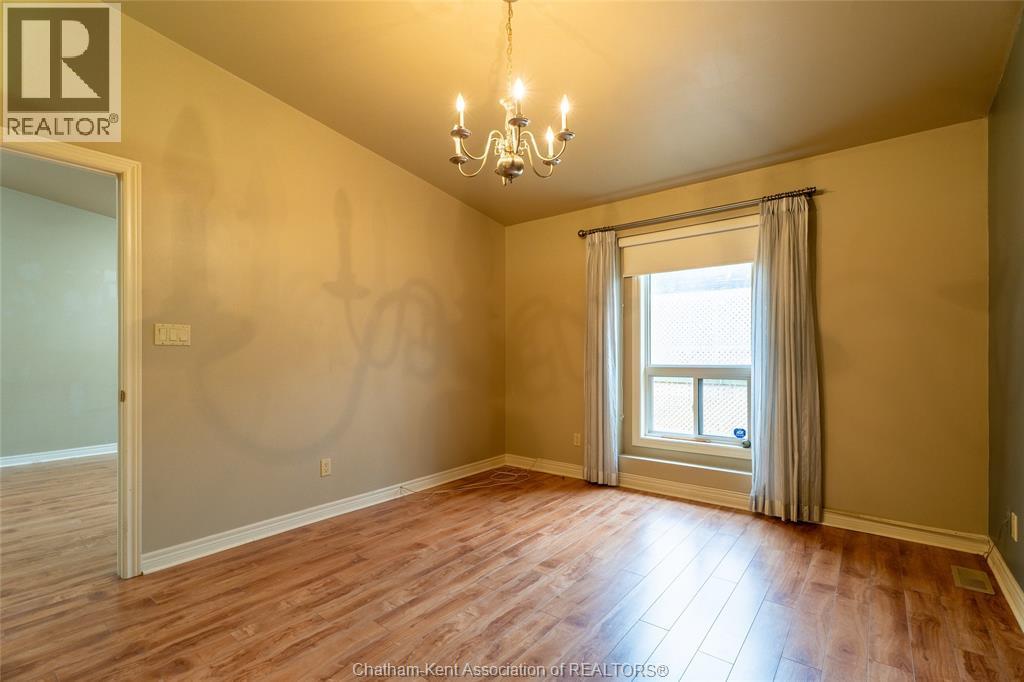
8 Mcintosh Avenue, Chatham, ON - Indoor Photo Showing Other Room
8 Mcintosh Avenue, Chatham, ON - Indoor Photo Showing Bathroom
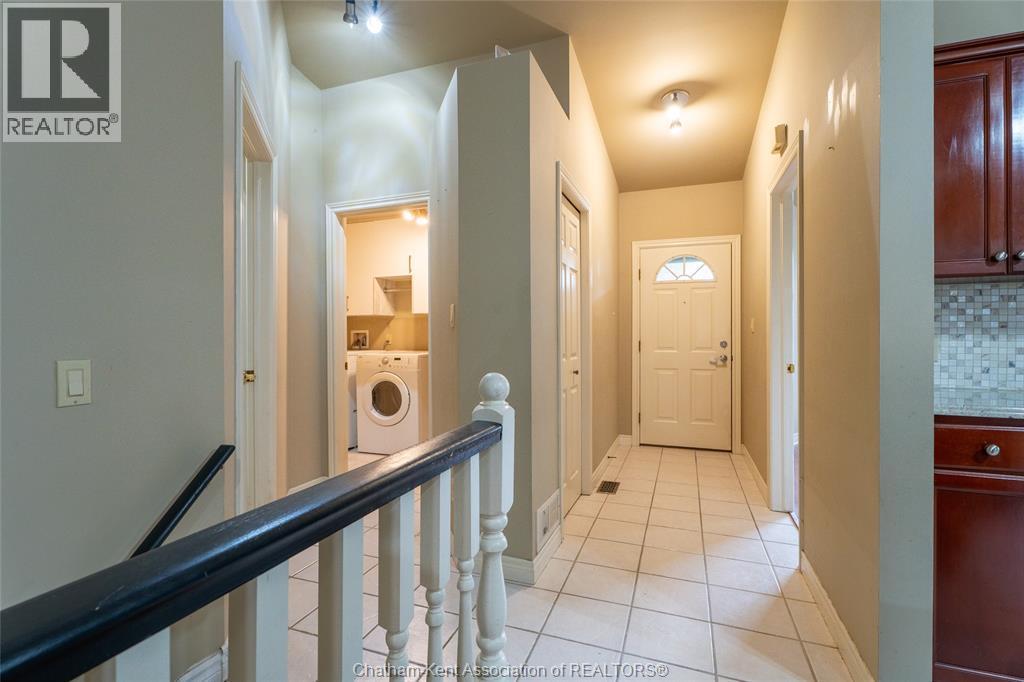
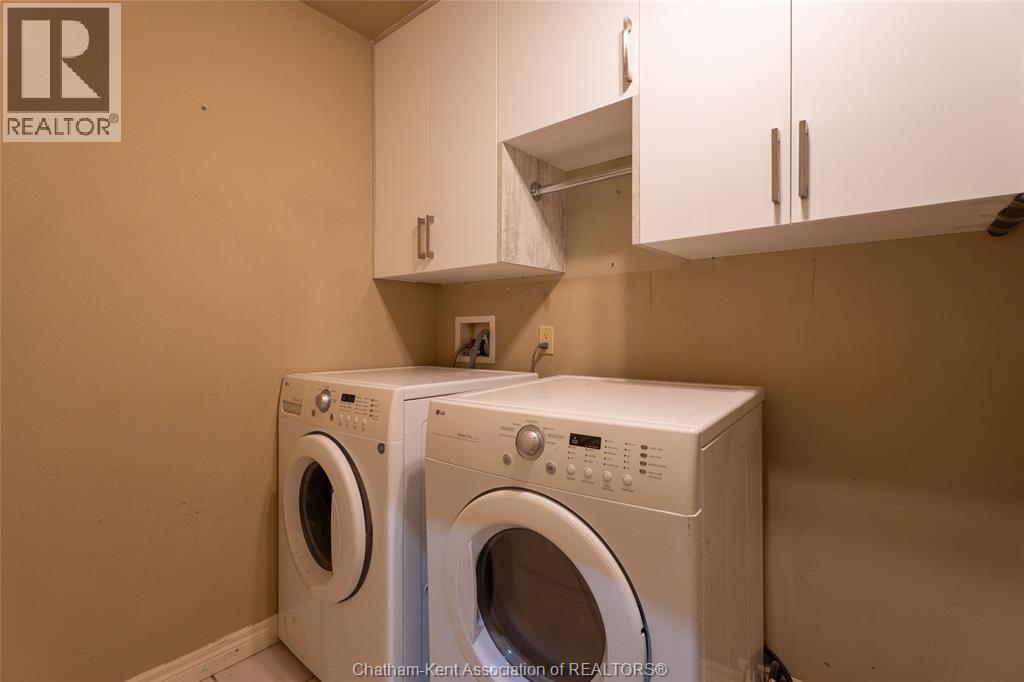
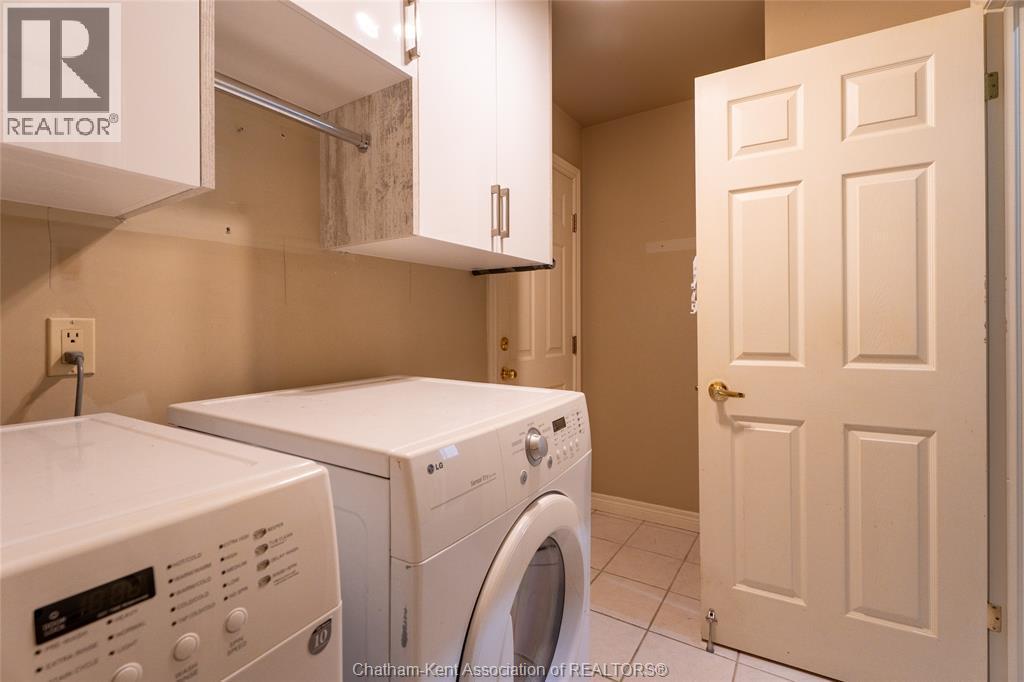
8 Mcintosh Avenue, Chatham, ON - Indoor Photo Showing Laundry Room
8 Mcintosh Avenue, Chatham, ON - Indoor Photo Showing Other Room
8 Mcintosh Avenue, Chatham, ON - Indoor
8 Mcintosh Avenue, Chatham, ON - Indoor Photo Showing Other Room
8 Mcintosh Avenue, Chatham, ON - Indoor
8 Mcintosh Avenue, Chatham, ON - Indoor Photo Showing Other Room
8 Mcintosh Avenue, Chatham, ON - Indoor Photo Showing Bathroom
8 Mcintosh Avenue, Chatham, ON - Indoor Photo Showing Other Room
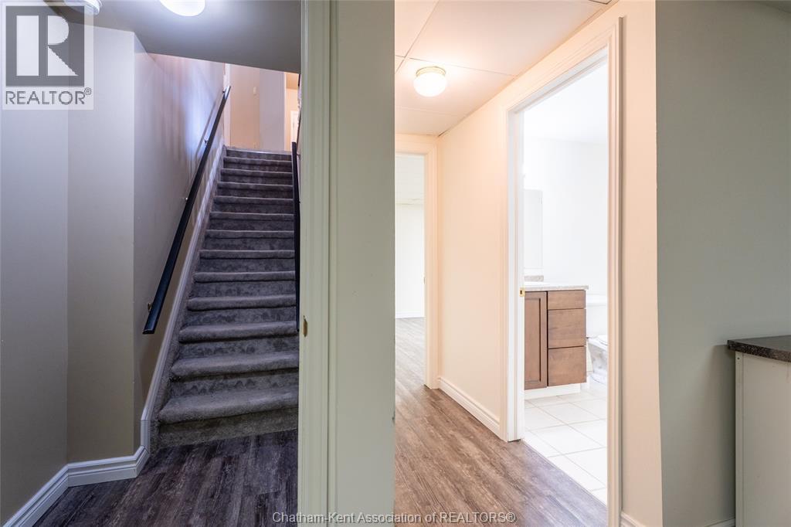
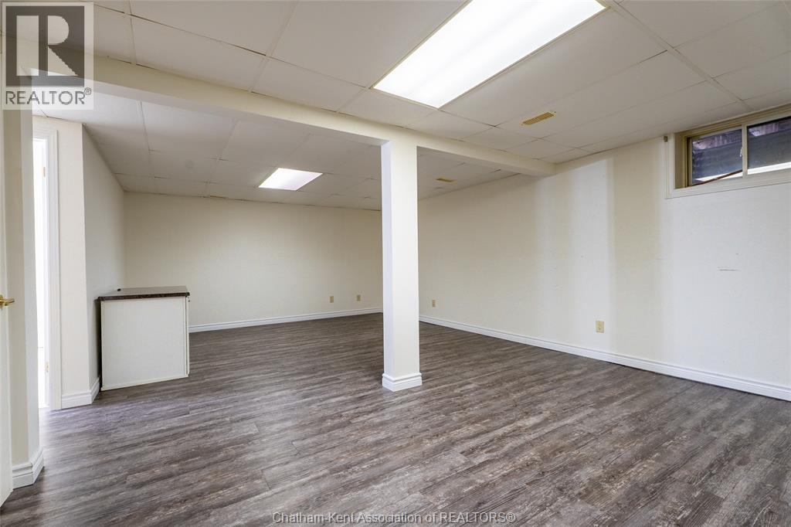
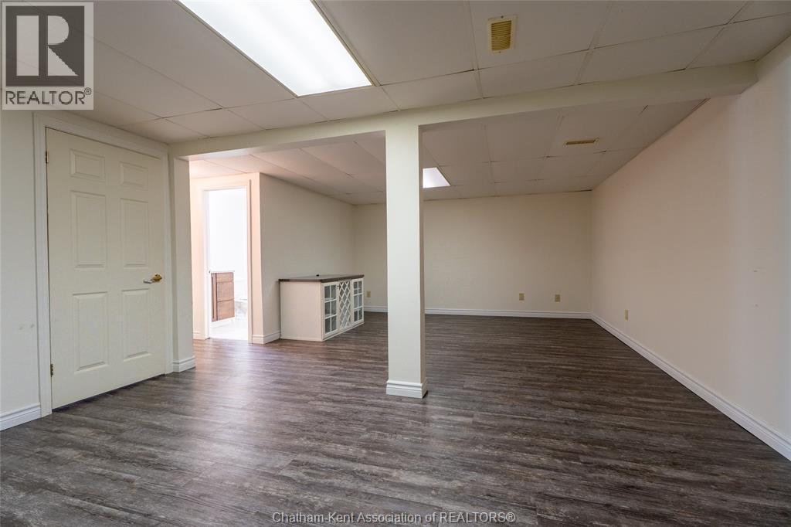
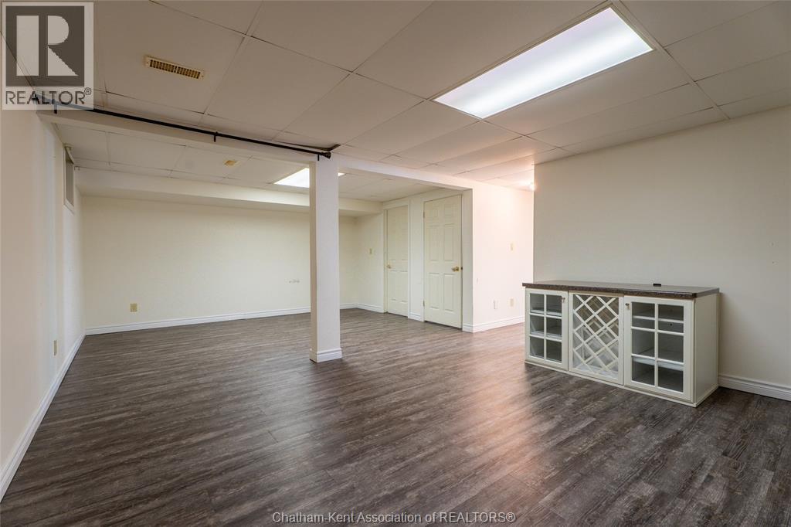
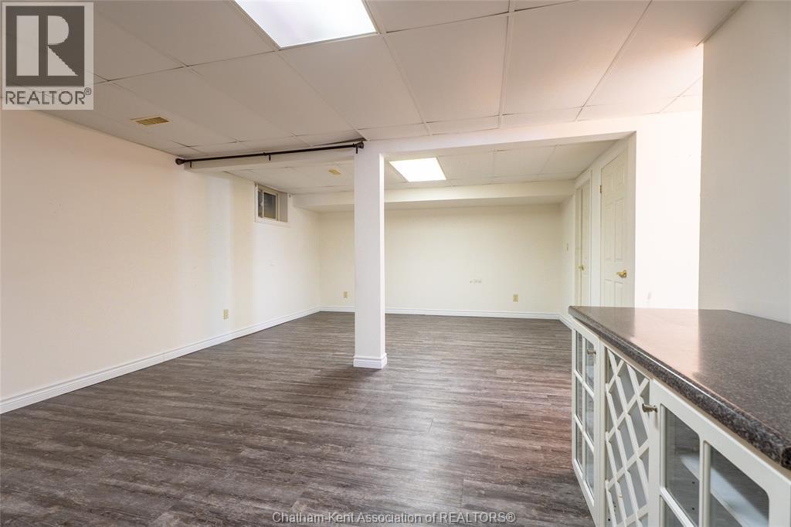
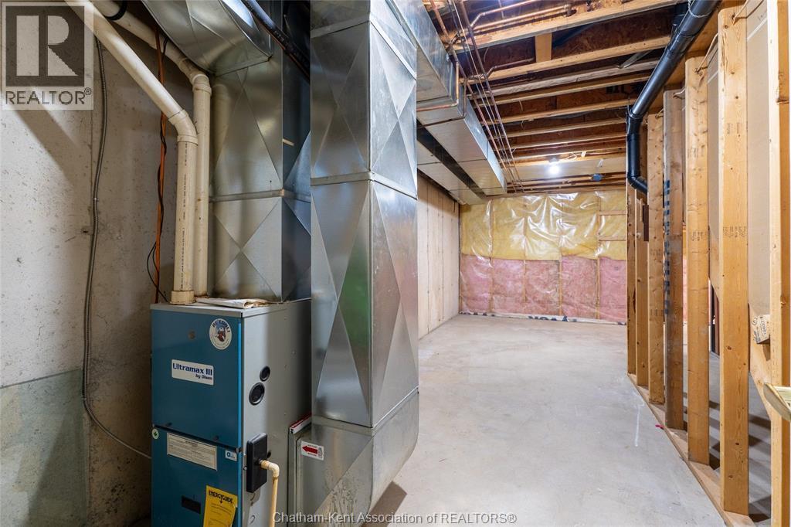
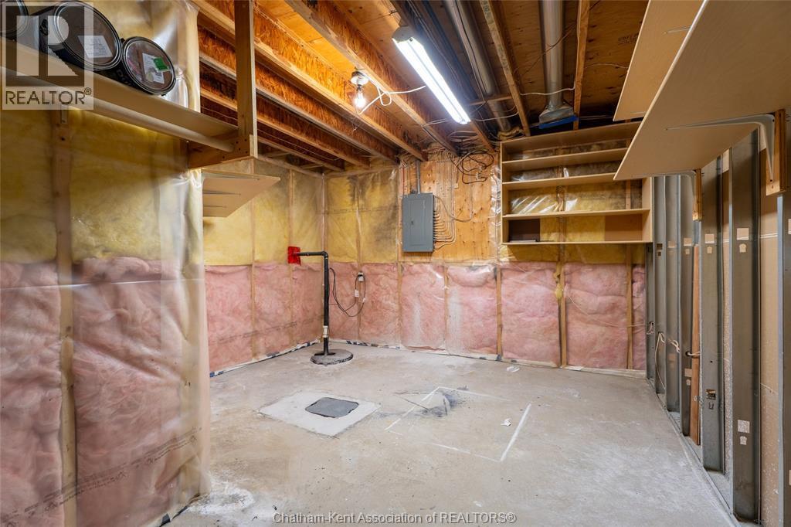
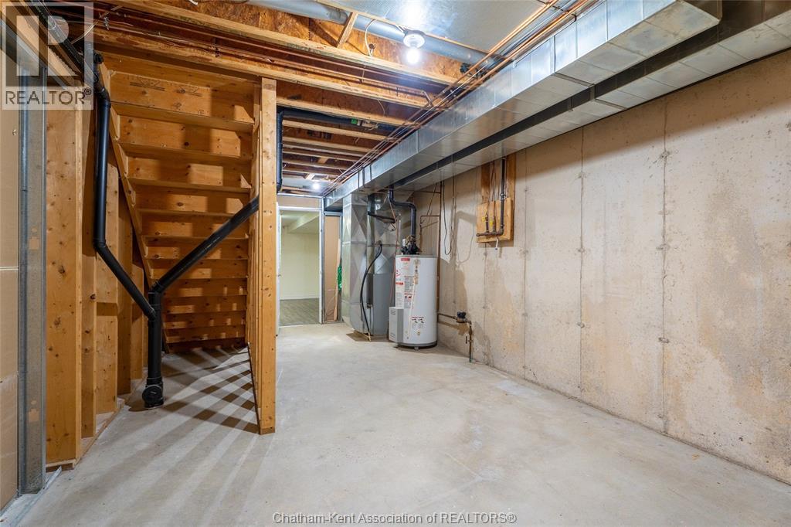
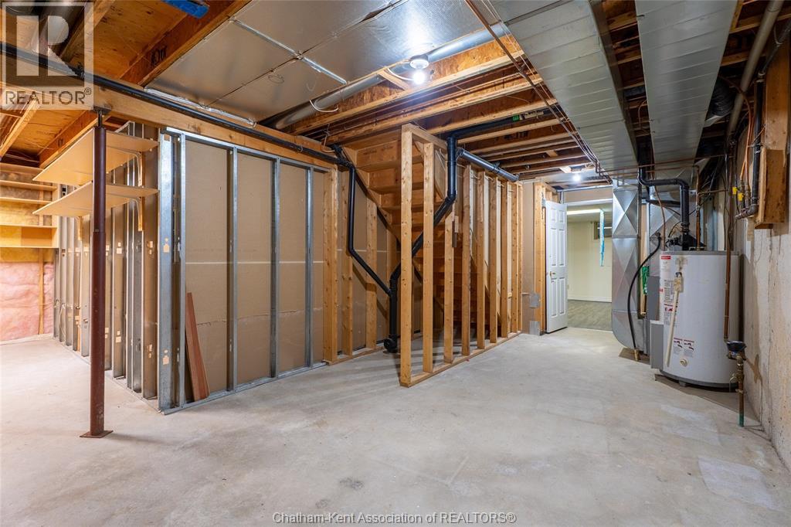
8 Mcintosh Avenue, Chatham, ON - Indoor Photo Showing Basement
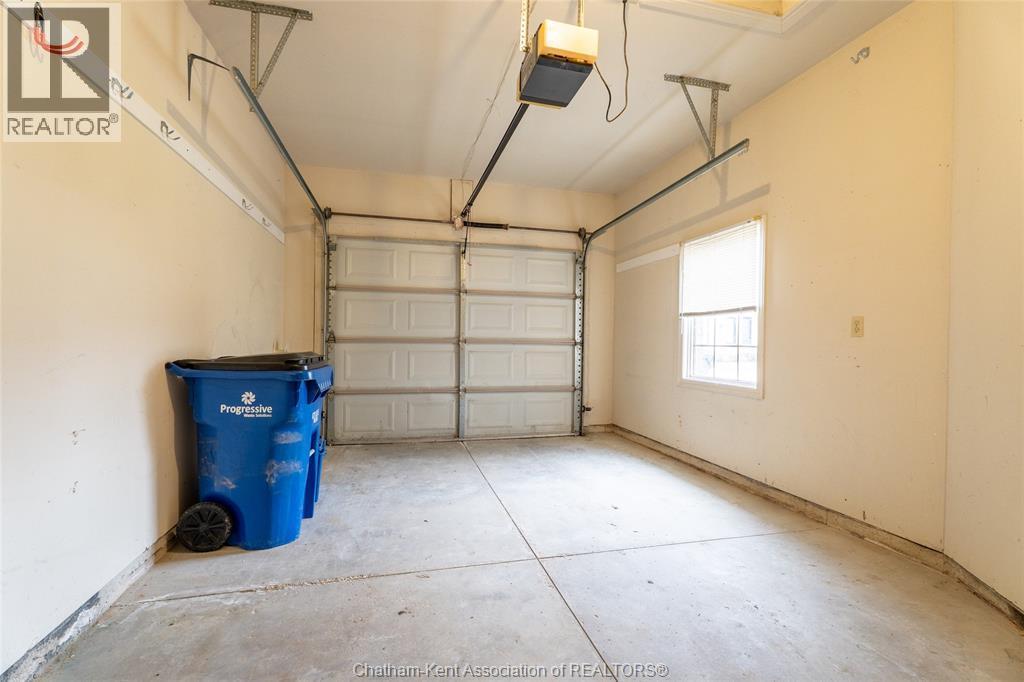
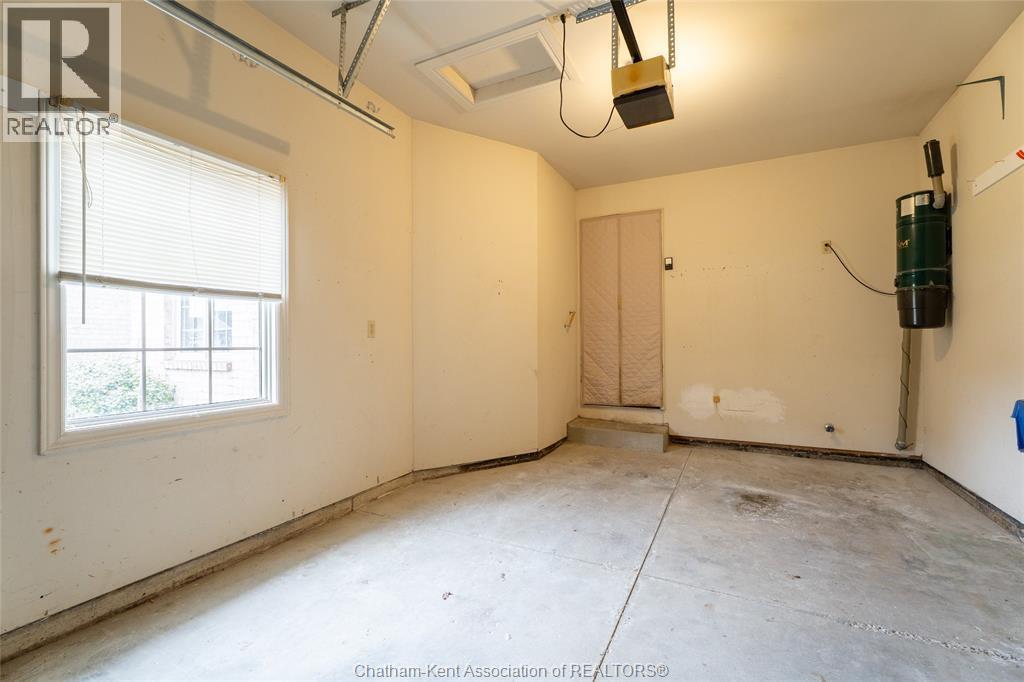
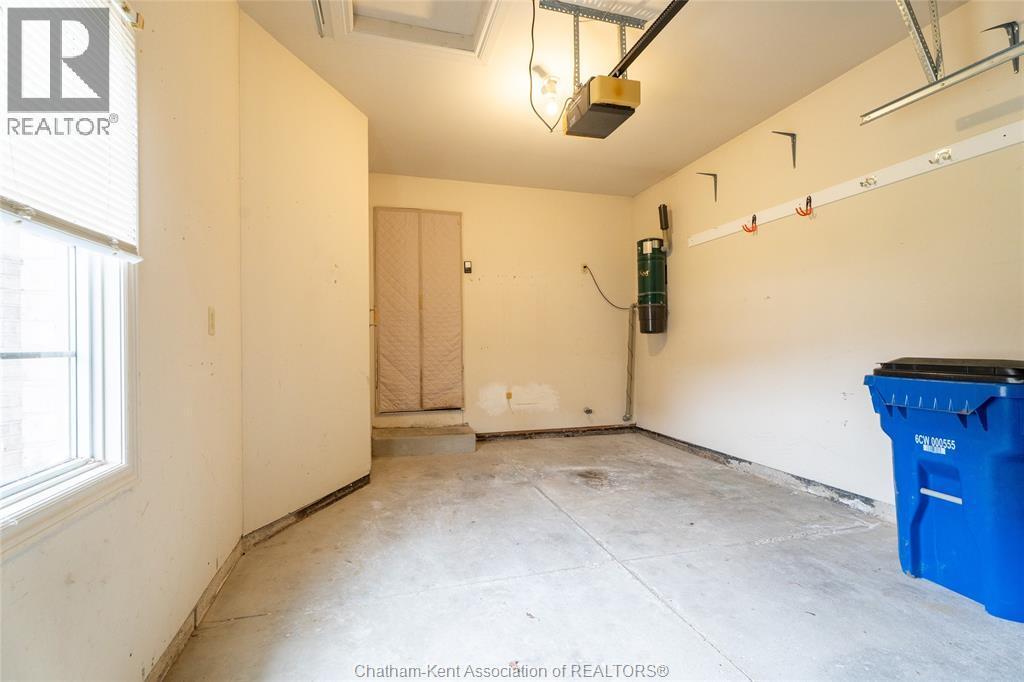
8 Mcintosh Avenue, Chatham, ON - Indoor Photo Showing Garage
8 Mcintosh Avenue, Chatham, ON - Indoor
8 Mcintosh Avenue, Chatham, ON - Indoor Photo Showing Other Room
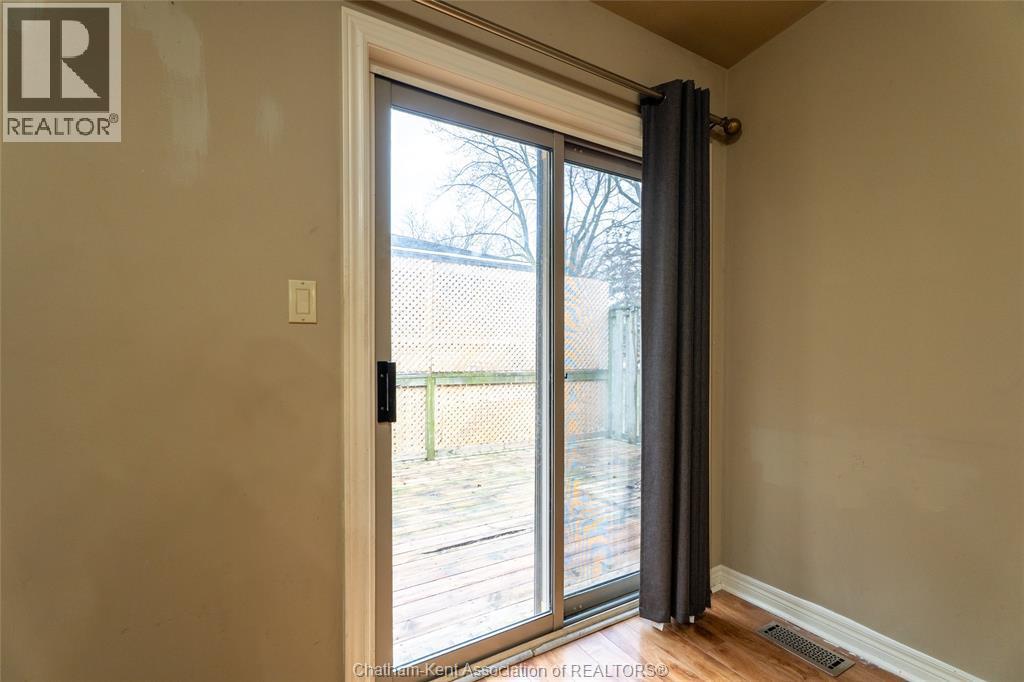
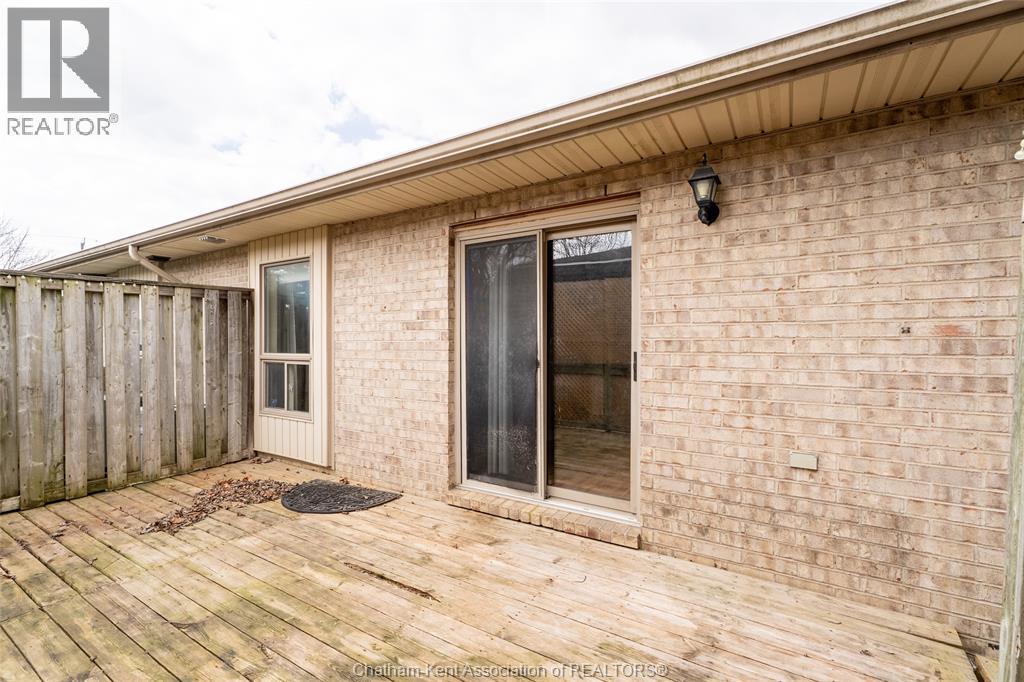
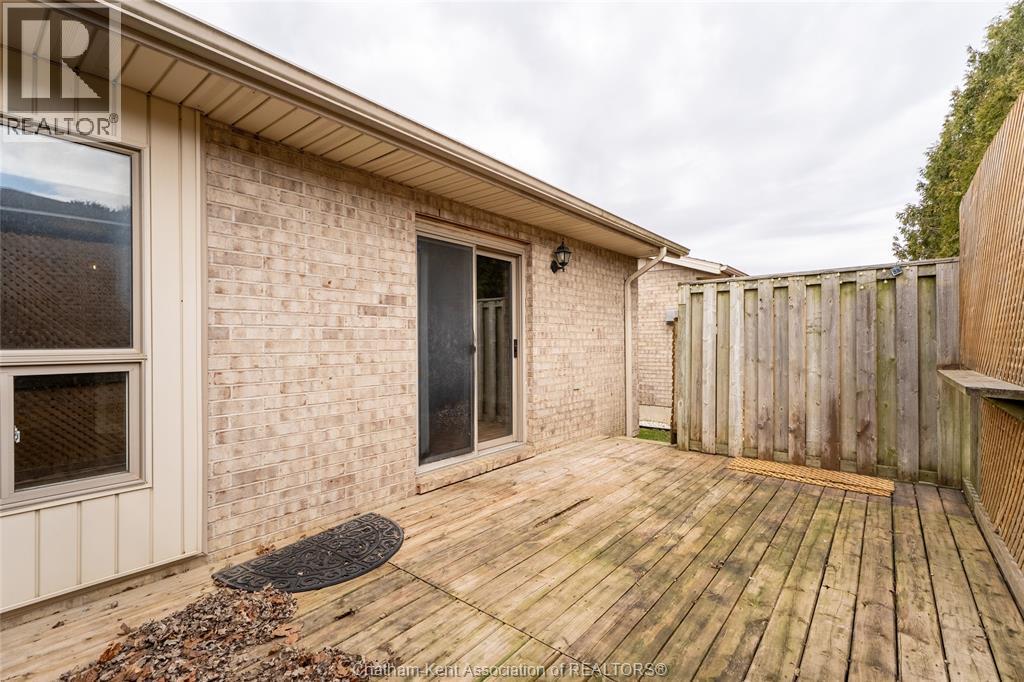
8 Mcintosh Avenue, Chatham, ON - Outdoor With Deck Patio Veranda With Exterior
8 Mcintosh Avenue, Chatham, ON  - Outdoor
8 Mcintosh Avenue, Chatham, ON  - Outdoor With Exterior
8 Mcintosh Avenue, Chatham, ON  - Indoor Photo Showing Other Room
8 Mcintosh Avenue, Chatham, ON - Indoor Photo Showing Other Room
8 Mcintosh Avenue, Chatham, ON - Indoor Photo Showing Kitchen
8 Mcintosh Avenue, Chatham, ON - Indoor Photo Showing Kitchen With Double Sink
8 Mcintosh Avenue, Chatham, ON - Indoor Photo Showing Kitchen
8 Mcintosh Avenue, Chatham, ON - Indoor Photo Showing Living Room With Fireplace
8 Mcintosh Avenue, Chatham, ON - Indoor With Fireplace
8 Mcintosh Avenue, Chatham, ON - Indoor Photo Showing Living Room With Fireplace
8 Mcintosh Avenue, Chatham, ON - Indoor Photo Showing Other Room
8 Mcintosh Avenue, Chatham, ON - Indoor Photo Showing Bathroom
8 Mcintosh Avenue, Chatham, ON - Indoor Photo Showing Other Room
8 Mcintosh Avenue, Chatham, ON - Indoor Photo Showing Bathroom
8 Mcintosh Avenue, Chatham, ON - Indoor Photo Showing Other Room
8 Mcintosh Avenue, Chatham, ON - Indoor Photo Showing Bathroom
8 Mcintosh Avenue, Chatham, ON - Indoor Photo Showing Laundry Room
8 Mcintosh Avenue, Chatham, ON - Indoor Photo Showing Other Room
8 Mcintosh Avenue, Chatham, ON - Indoor
8 Mcintosh Avenue, Chatham, ON - Indoor Photo Showing Other Room
8 Mcintosh Avenue, Chatham, ON - Indoor
8 Mcintosh Avenue, Chatham, ON - Indoor Photo Showing Other Room
8 Mcintosh Avenue, Chatham, ON - Indoor Photo Showing Bathroom
8 Mcintosh Avenue, Chatham, ON - Indoor Photo Showing Other Room
8 Mcintosh Avenue, Chatham, ON - Indoor Photo Showing Basement
8 Mcintosh Avenue, Chatham, ON - Indoor Photo Showing Garage
8 Mcintosh Avenue, Chatham, ON - Indoor
8 Mcintosh Avenue, Chatham, ON - Indoor Photo Showing Other Room
8 Mcintosh Avenue, Chatham, ON - Outdoor With Deck Patio Veranda With Exterior
  • Publicité
Êtes-vous un investisseur immobilier
8 MCINTOSH AVENUE, Chatham, Ontario, N7M 6M1
374 000 $

2 Chambres

3 Salles de bain

Informations sur la propriété

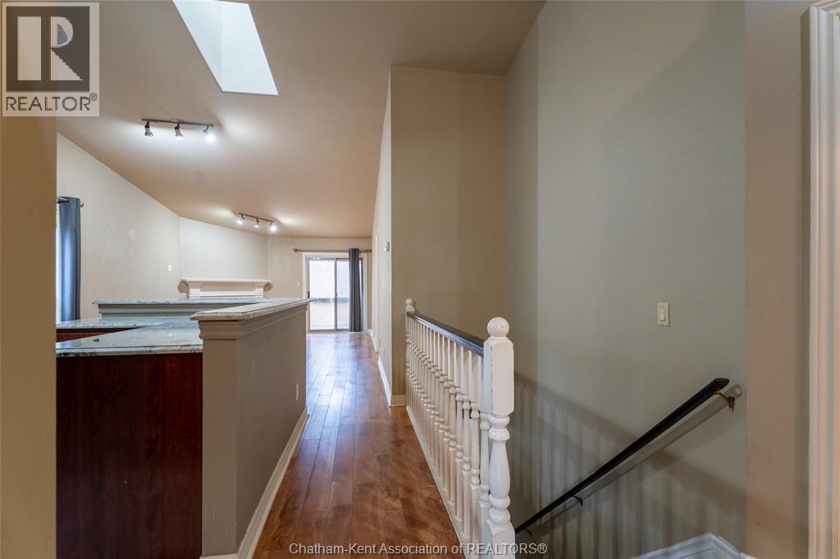
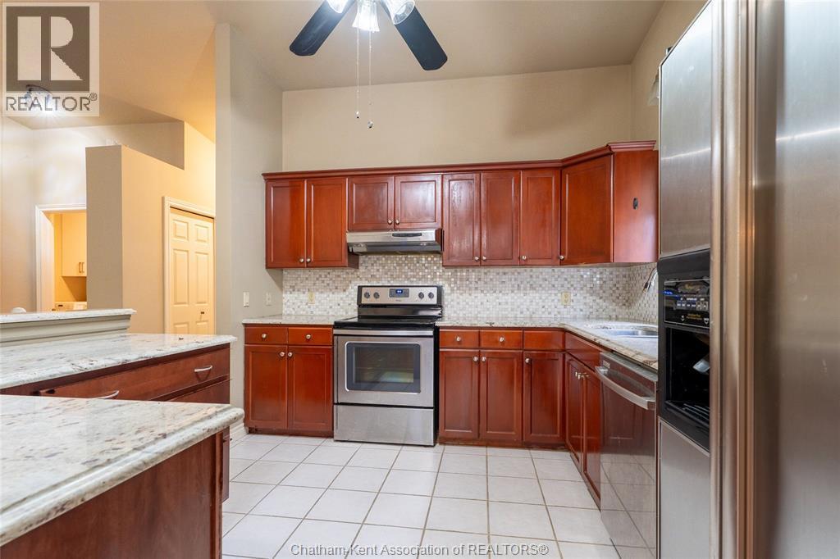
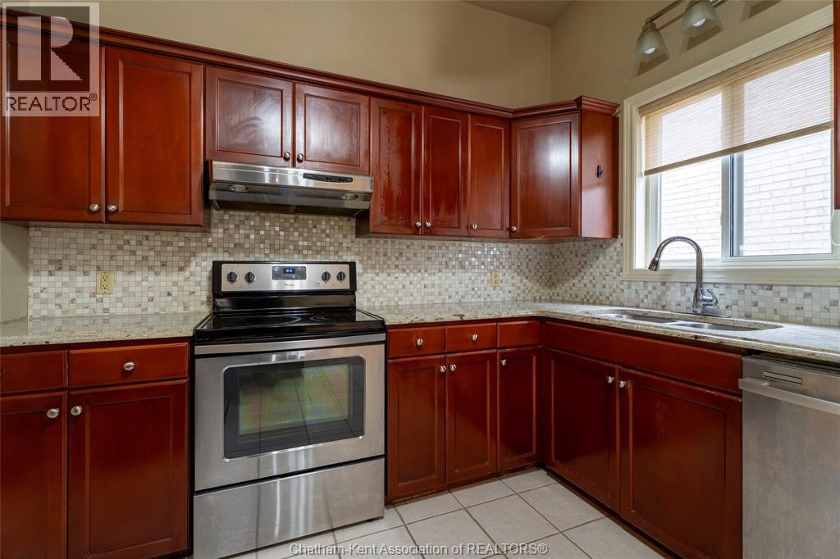
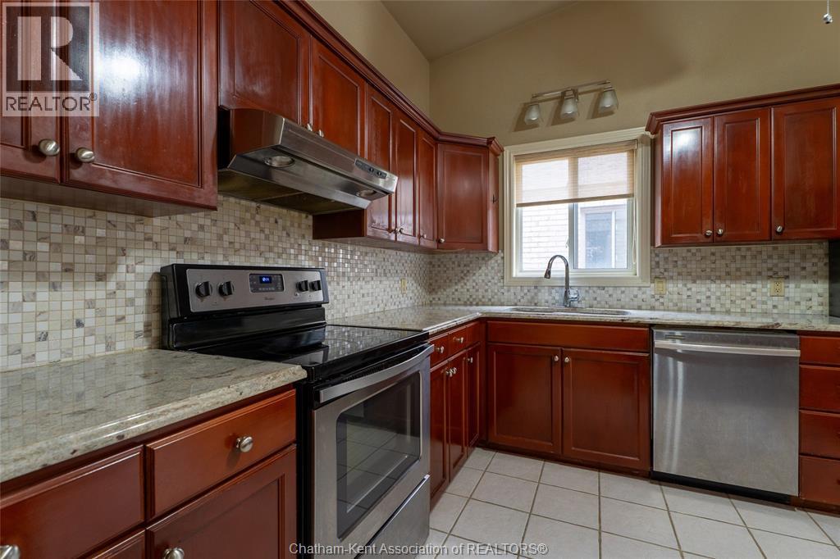
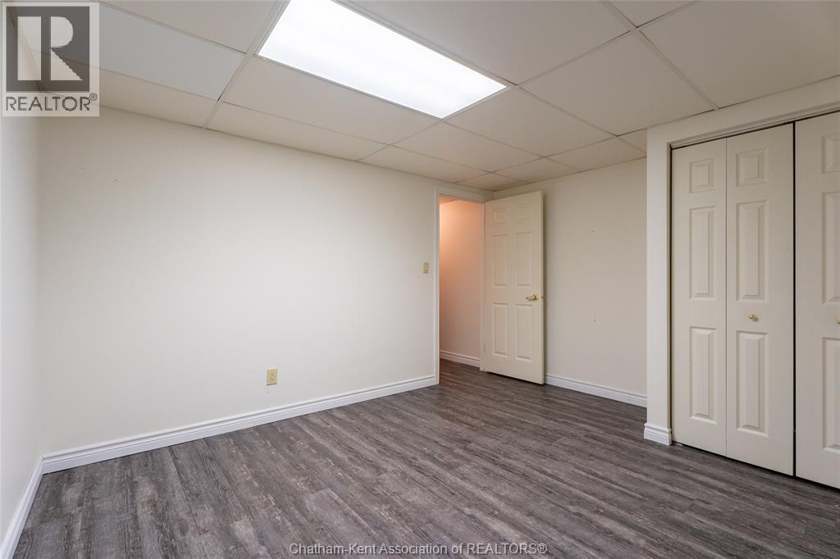
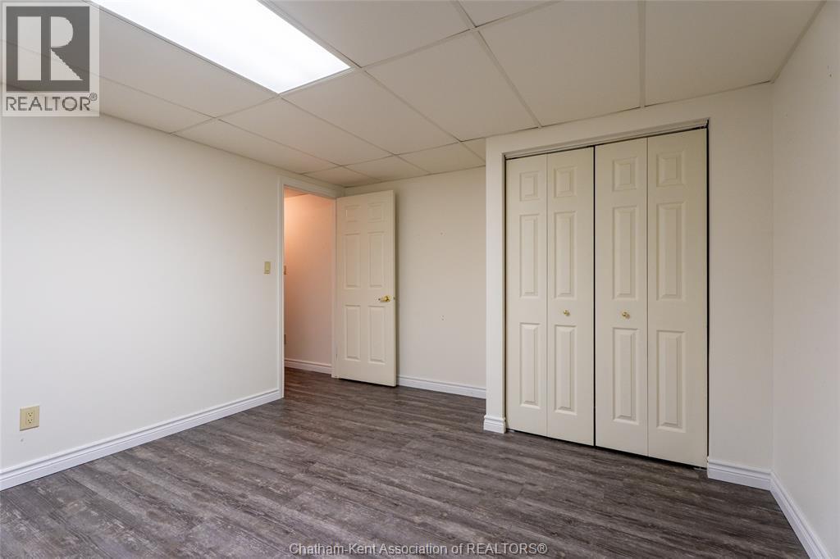
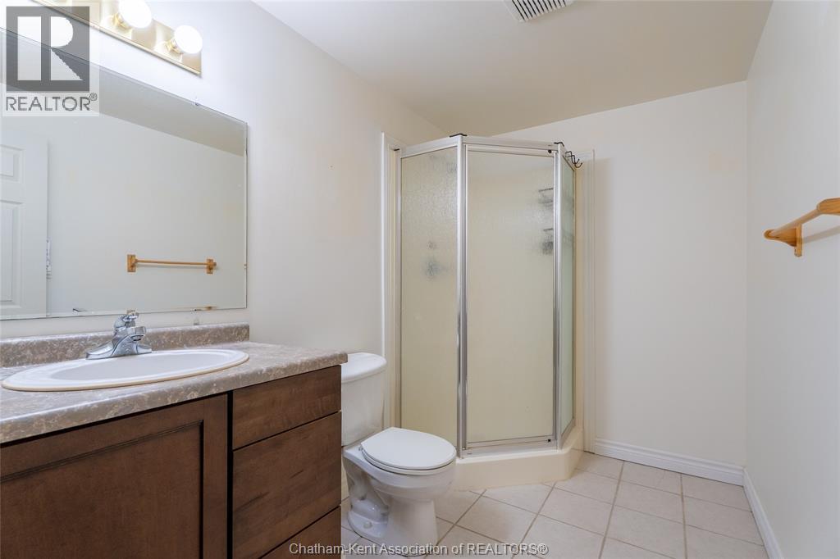
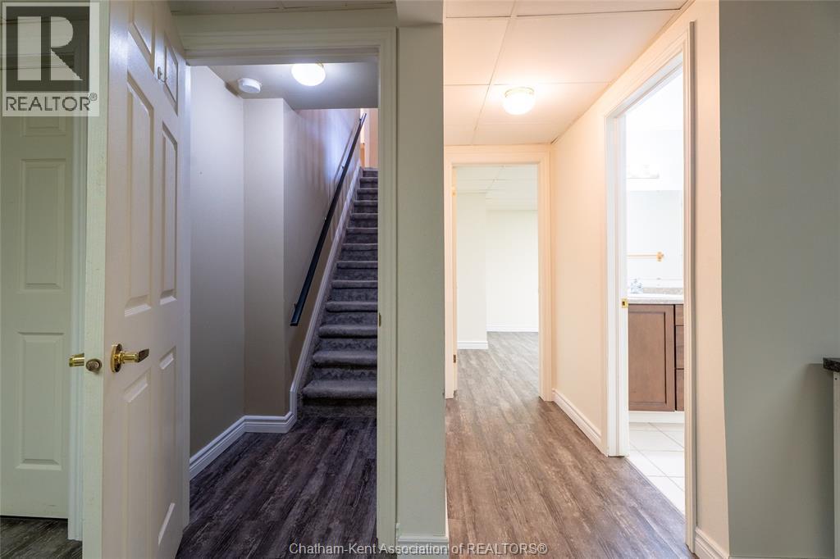
Welcome to this beautiful brick bungalow townhouse, ideally situated in a desirable, quiet neighbourhood, perfect for retirees or anyone seeking low-maintenance living. This well-maintained home offers a bright, open concept layout featuring a spacious kitchen, dining, and living room area, complete with a large island—perfect for entertaining. Patio doors lead out to a private back deck, ideal for relaxing. The cozy living room is highlighted by a Napoleon gas fireplace, adding warmth and charm. The main floor features two generously sized bedrooms, including a spacious primary bedroom with walk-in closet and ensuite, along with a second large bedroom and convenient main floor laundry. There is also inside entry to the attached garage with automatic garage door opener. The fully finished basement, completed in 2018, offers additional living space with a large rec room, an office or playroom, a 3-piece bathroom, and plenty of storage in the utility room. HOA fee is $100/month which covers grass cutting, snow removal, and electrical costs associated with lighting within the subdivision. This home truly offers easy, worry-free living in a fantastic location. (id:27)

Particularités du bâtiment :

  • Style: Maison en rangée
  • Type de bâtiment: Maison en rangée
  • Air climatisé: Oui
  • Alimentation du foyer: Gaz
  • Fondation: Fondation en béton
  • Foyer: Oui
  • Revêtement extérieur: Brique
  • Stationnement: Oui
  • Type d'architecture: Maison de plain-pied
  • Type de foyer:
  • Type de plancher: Plancher en stratifié
  • Type de chauffage: Air pulsé
  • Combustible de chauffage: Gaz naturel
  • Type de climatisation: Climatisation centrale
  • Électroménagers: Lave-vaisselle, Sécheuse, Réfrigérateur, Cuisinière, Machine à laver

Caractéristiques :

  • Type de possession: Tenure franche
  • Type de propriété: Unifamiliale
  • Bâti en: 2000
  • Caractéristiques:
  • Caractéristiques du paysagement: Terrain paysager
  • Chambres : 2
  • Dimensions du terrain : 30.77 X
  • Irregular: Oui
  • Salle(s) de bains : 3
  • Zonage: RES.
  • Type de stationnement: Garage attenant, Garage, Entrée intérieure

Détails des pièces :

  • Salle de bains Sous-sol Measurements not available
  • Pièce utilitaire Sous-sol 7.32 m x 3.68 m
  • Bureau Sous-sol 3.96 m x 3.38 m
  • Salle de divertissement Sous-sol 7.34 m x 4.29 m
  • Salle de bains Niveau rez-de-chaussée Measurements not available
  • Salle de bains Niveau rez-de-chaussée Measurements not available
  • Chambre Niveau rez-de-chaussée 3.66 m x 3.05 m
  • Chambre principale Niveau rez-de-chaussée 4.24 m x 3.38 m
  • Cuisine Niveau rez-de-chaussée 3.96 m x 3.68 m
  • Salle familiale Niveau rez-de-chaussée 5.51 m x 3.96 m

Convertir la mesure en :

REALTOR.ca  

ÉvaluationExpressMC Powered by RPS
Vous songez à vendre?

Commencez par découvrir ce que votre maison pourrait valoir sur le marché actuel.
Emplacement de 8 MCINTOSH AVENUE, Chatham, Ontario, N7M 6M1

Données démographiques de 8 MCINTOSH AVENUE, Chatham, Ontario, N7M 6M1

Étape de vie

Parents plus âgés, enfants plus jeunes

Type d'emploi

Mixte

Revenu moyen du ménage

104 060.67 $

Nombre moyen d'enfants

1.79

Population à domicile

Structure à domicile

Âge de la population

Éducation

Niveau d'éducation

No certificate/diploma/degree

25.11 %

Diplôme d'études secondaires ou équivalent

27.65 %

Certificat ou diplôme d'apprentissage ou d'une école de métiers

5.22 %

Diplôme d'études collégiales ou d'études postsecondaires (non universitaires)

25.49 %

Diplômes d'études universitaires

16.52 %

Navetteur

Se rendre au travail

En auto

93.58 %

En transport en commun

0.0 %

À pied

1.16 %

À bicyclette

2.34 %

Par tout autre moyen

2.92 %

Diversité Culturelle

Connaissance des langues officielles

Langue maternelle

Données Sur Le Bâtiment

Type de bâtiment

Appartements (faible hauteur et à étages multiples)

4.52 %

Maisons

95.48 %

Achat ou location