Button CopyPathCircle CloseCircle Left ArrowArrow Down Icon GreyClosecirclecircleBurger

8 MCINTOSH AVENUE, Chatham, Ontario, N7M 6M1

MLS® # 26013090
House For Sale In Chatham, Ontario
$374,000 QuickQuoteTM: Not Available

2 Beds

3 Baths

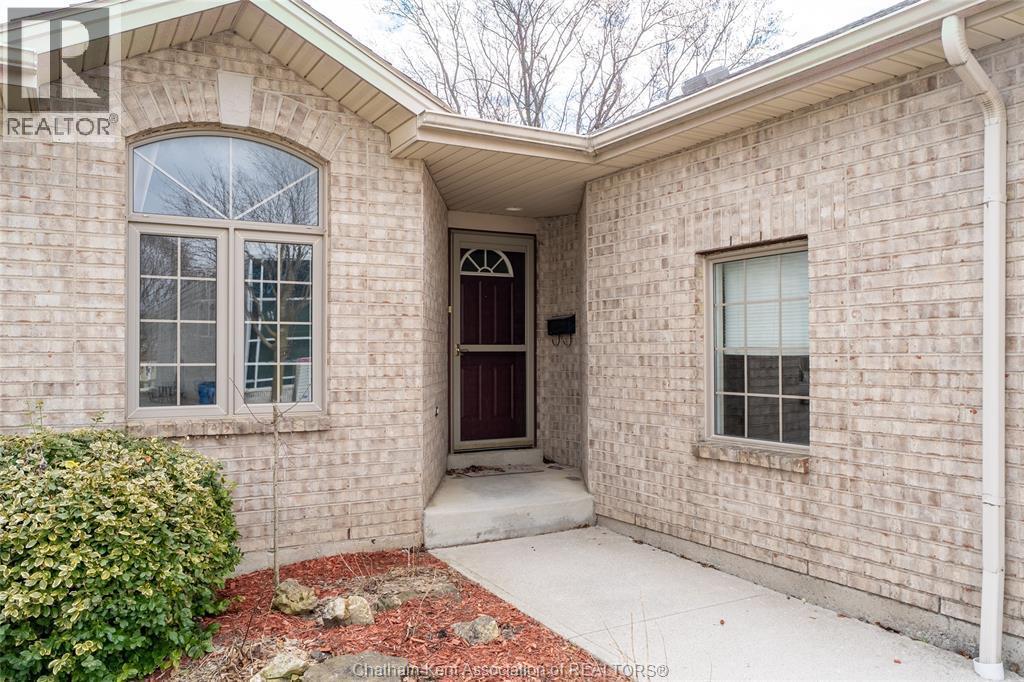
8 Mcintosh Avenue, Chatham, ON - Outdoor
8 Mcintosh Avenue, Chatham, ON - Outdoor With Exterior
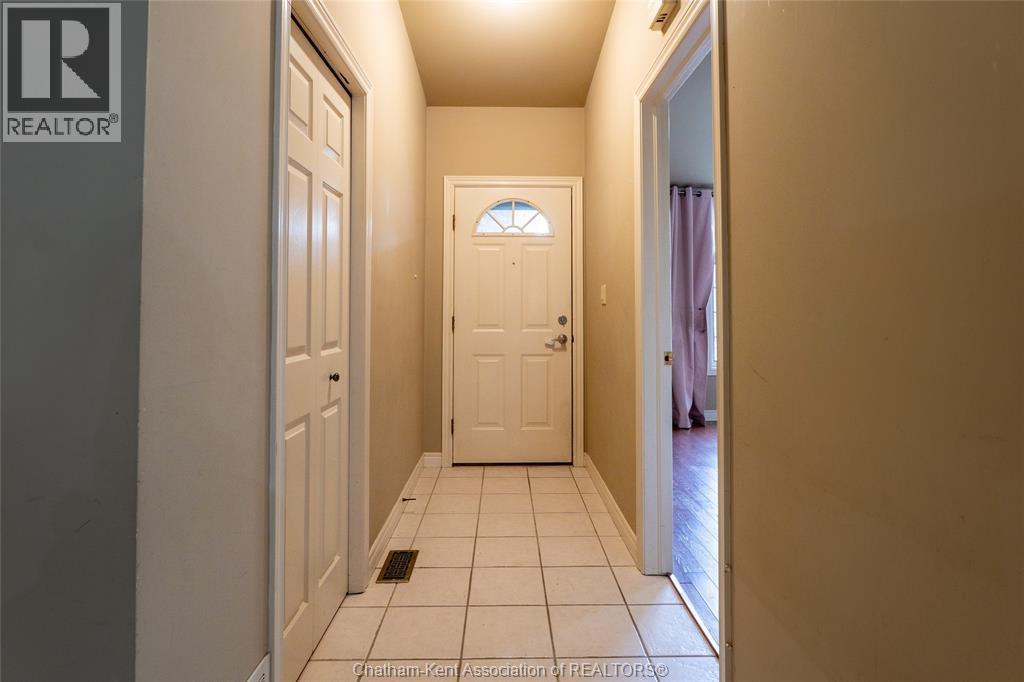
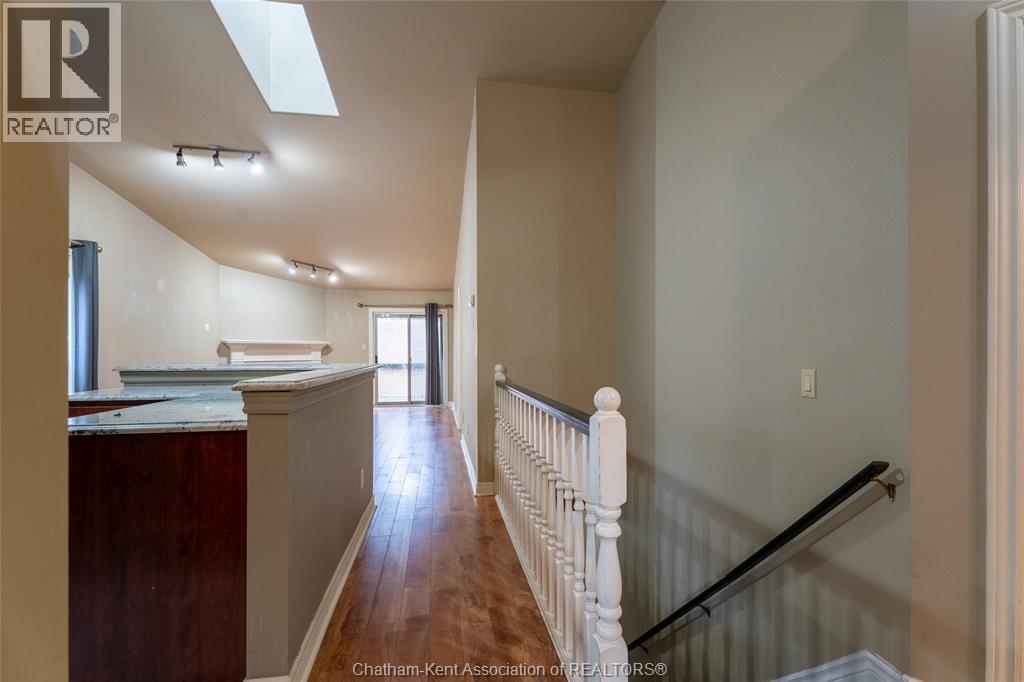
8 Mcintosh Avenue, Chatham, ON - Indoor Photo Showing Other Room
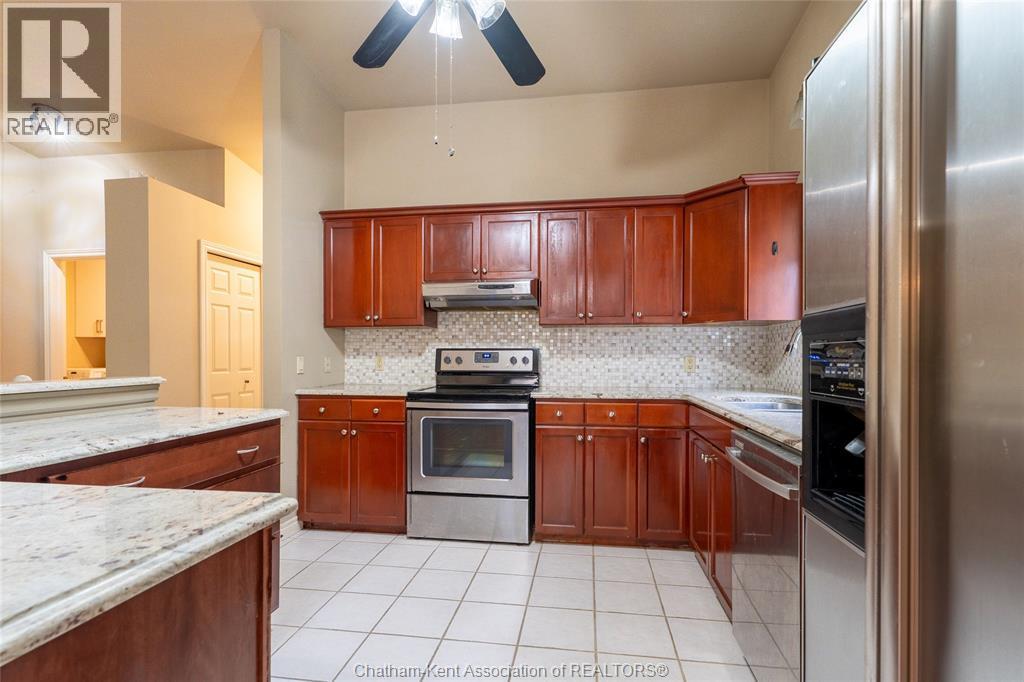
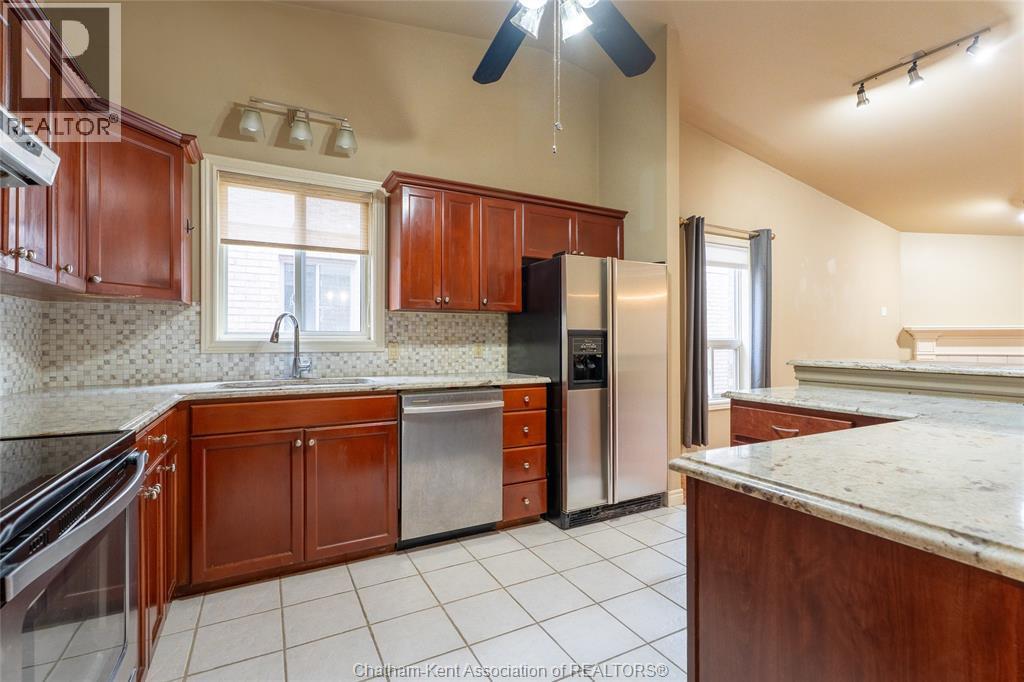
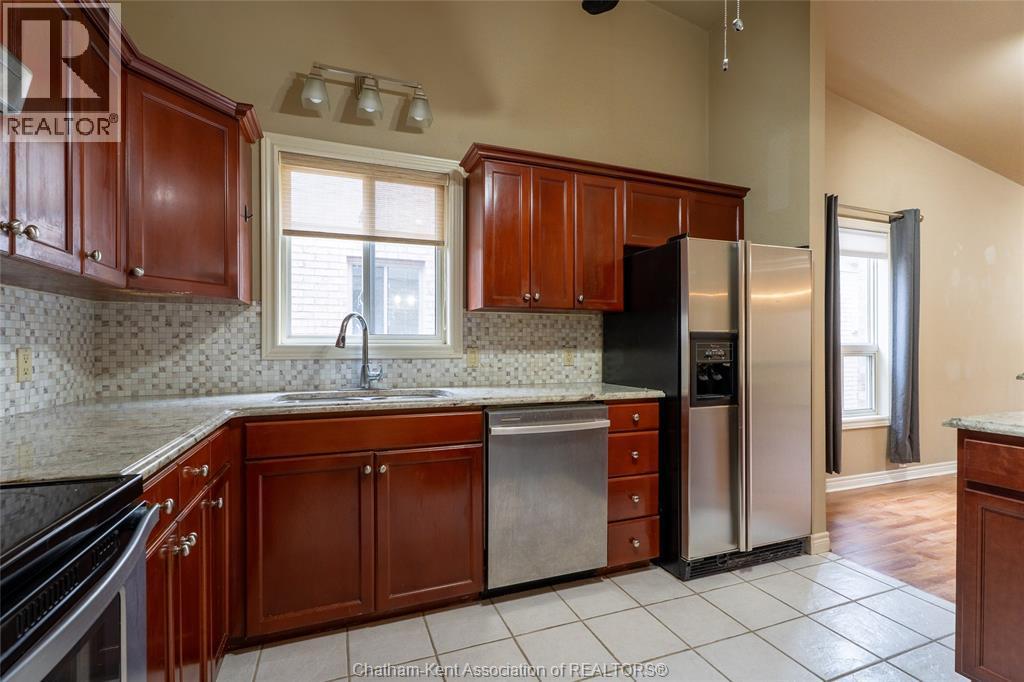
8 Mcintosh Avenue, Chatham, ON - Indoor Photo Showing Kitchen
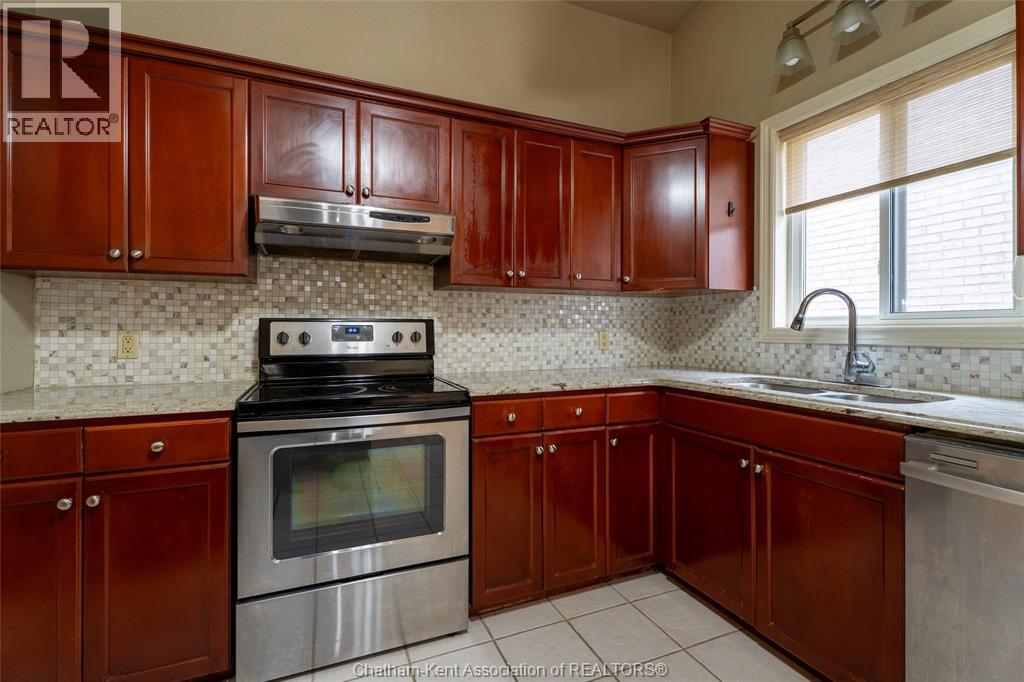
8 Mcintosh Avenue, Chatham, ON - Indoor Photo Showing Kitchen With Double Sink
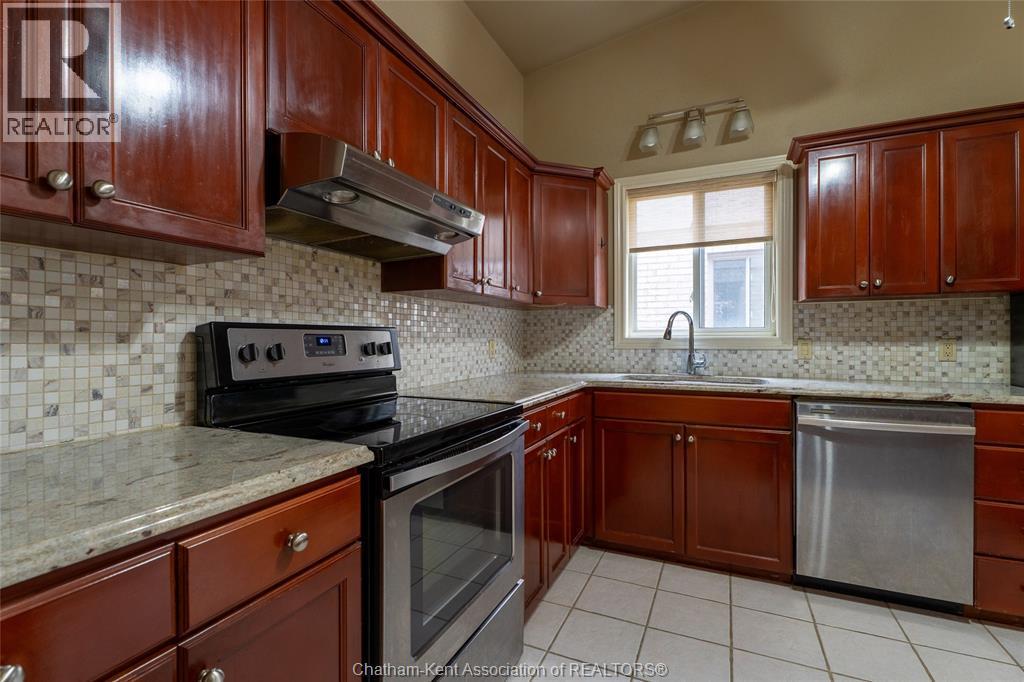
8 Mcintosh Avenue, Chatham, ON - Indoor Photo Showing Kitchen
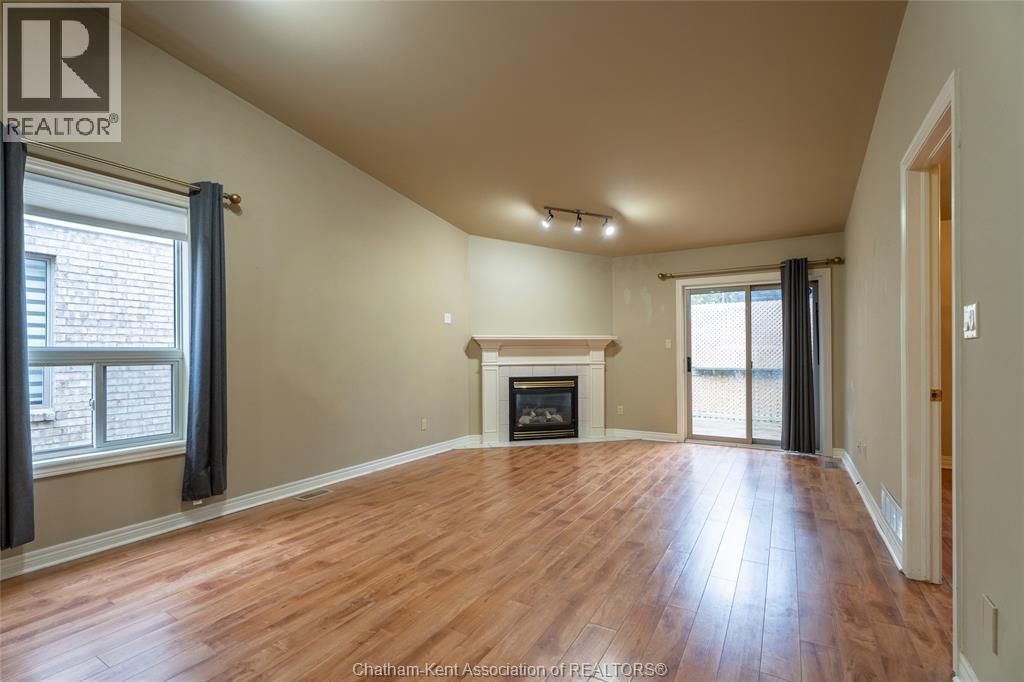
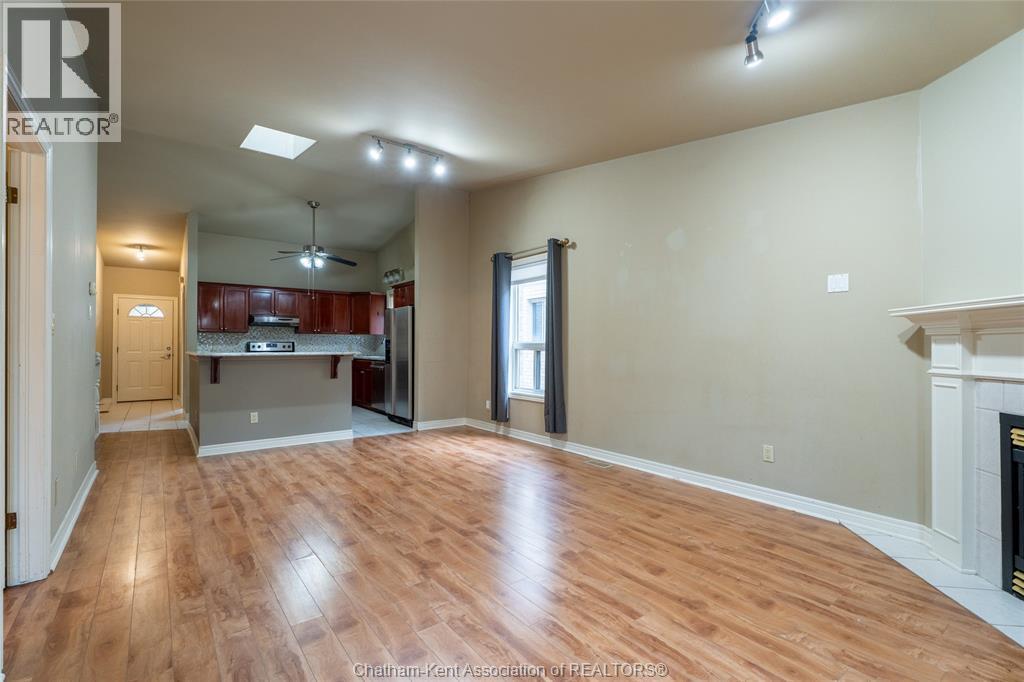
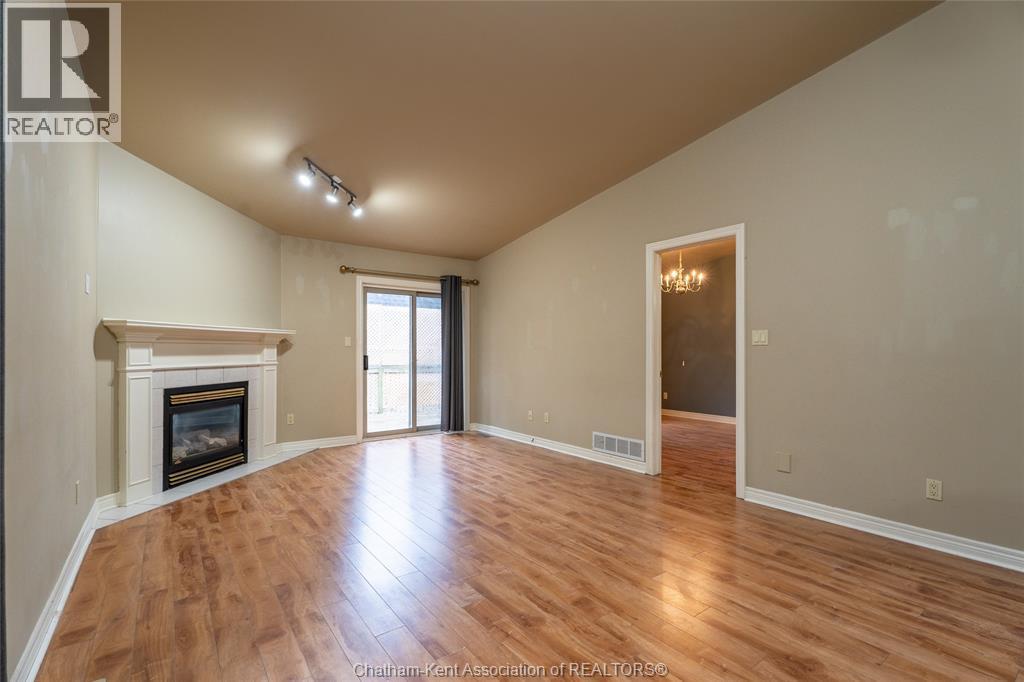
8 Mcintosh Avenue, Chatham, ON - Indoor Photo Showing Living Room With Fireplace
8 Mcintosh Avenue, Chatham, ON - Indoor With Fireplace
8 Mcintosh Avenue, Chatham, ON - Indoor Photo Showing Living Room With Fireplace
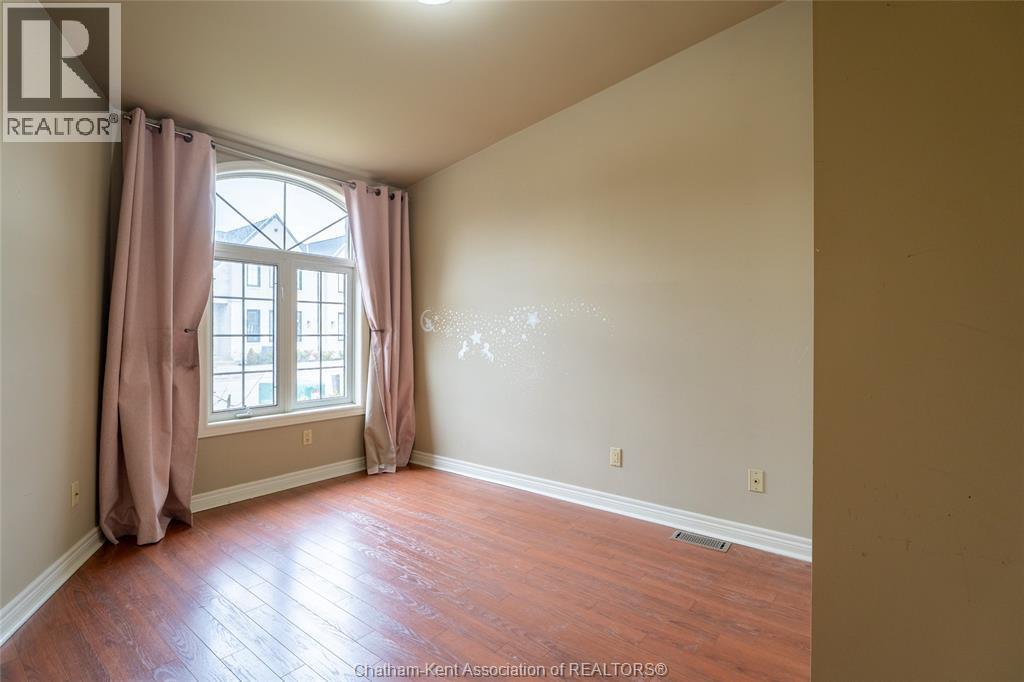
8 Mcintosh Avenue, Chatham, ON - Indoor Photo Showing Other Room
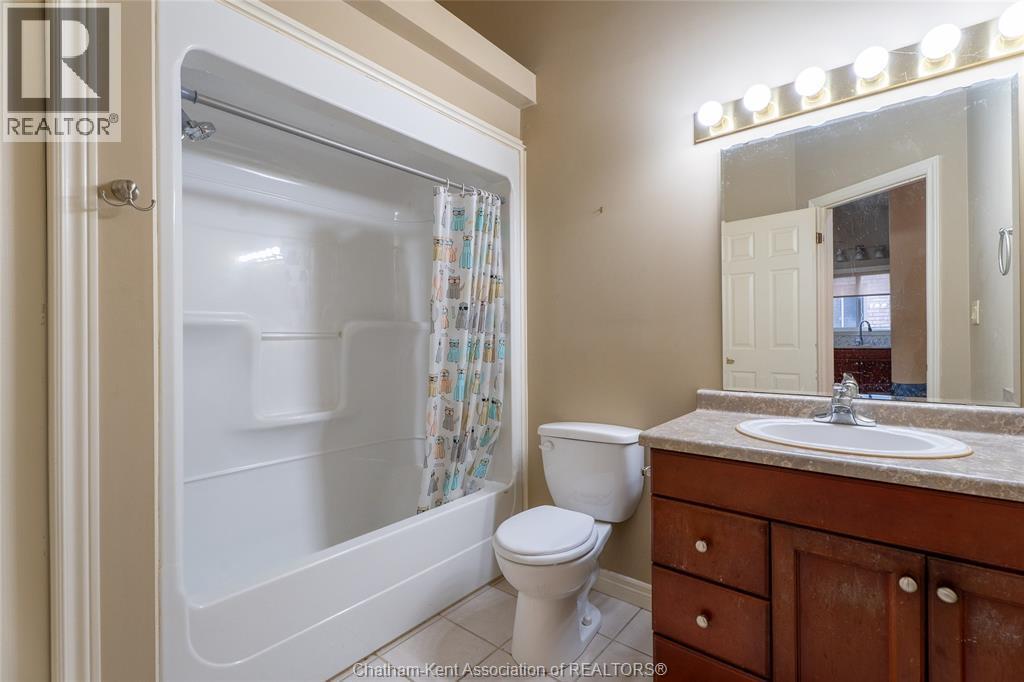
8 Mcintosh Avenue, Chatham, ON - Indoor Photo Showing Bathroom
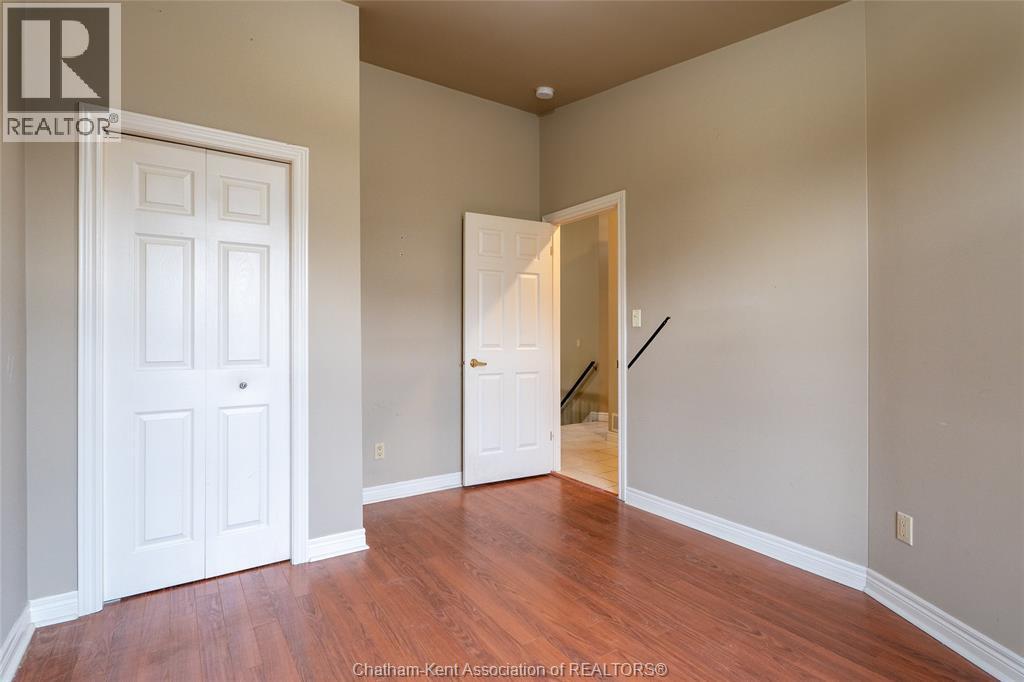
8 Mcintosh Avenue, Chatham, ON - Indoor Photo Showing Other Room
8 Mcintosh Avenue, Chatham, ON - Indoor Photo Showing Bathroom
8 Mcintosh Avenue, Chatham, ON - Indoor Photo Showing Other Room
8 Mcintosh Avenue, Chatham, ON - Indoor Photo Showing Bathroom
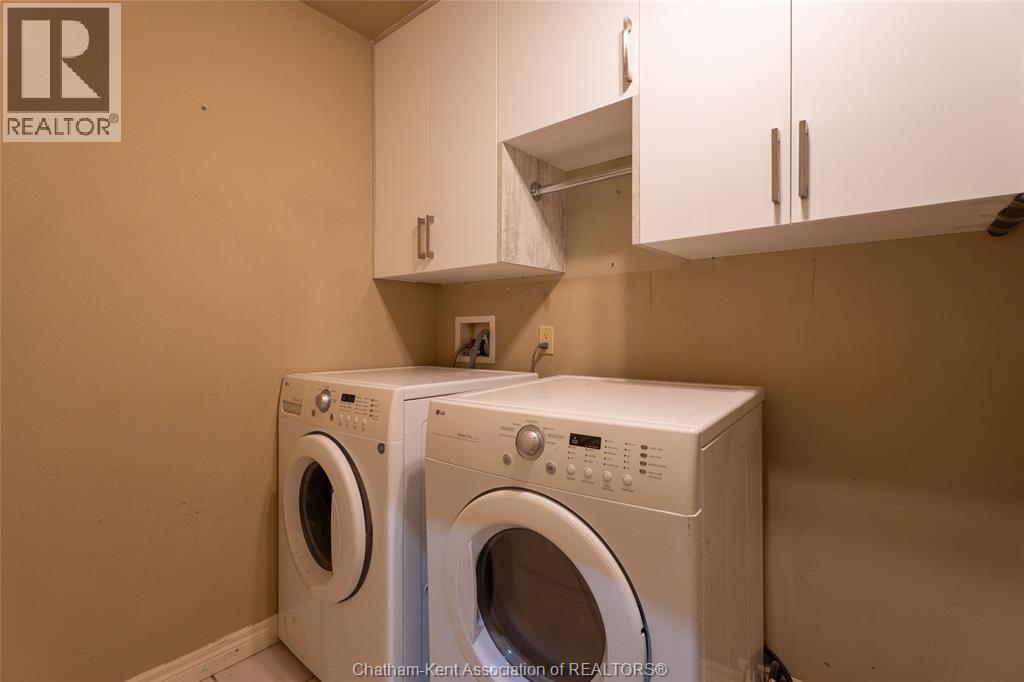
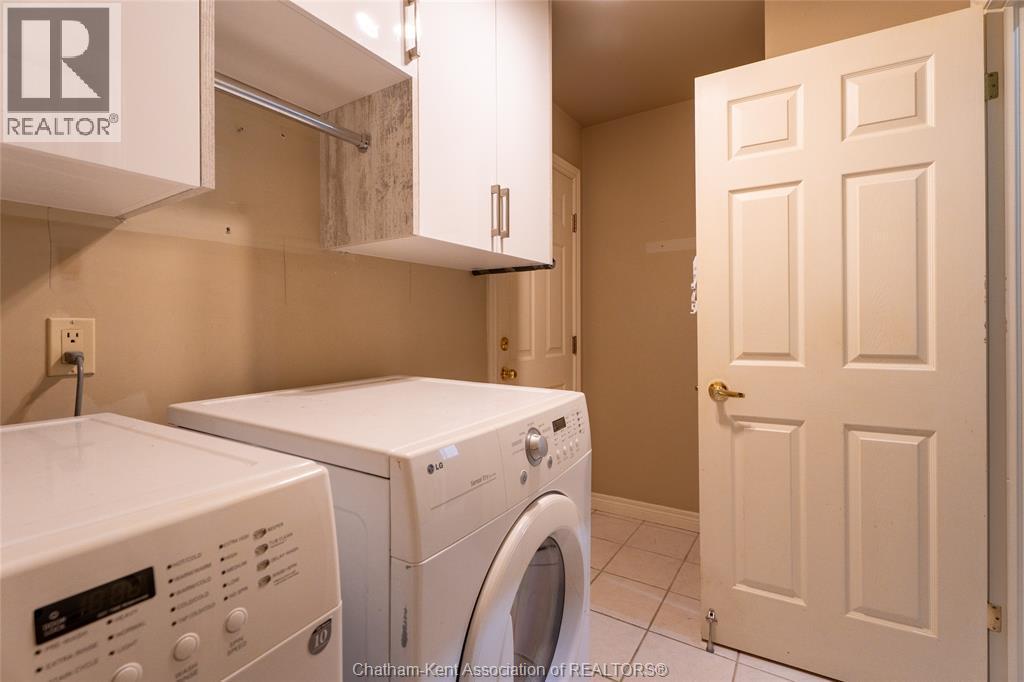
8 Mcintosh Avenue, Chatham, ON - Indoor Photo Showing Laundry Room
8 Mcintosh Avenue, Chatham, ON - Indoor Photo Showing Other Room
8 Mcintosh Avenue, Chatham, ON - Indoor
8 Mcintosh Avenue, Chatham, ON - Indoor Photo Showing Other Room
8 Mcintosh Avenue, Chatham, ON - Indoor
8 Mcintosh Avenue, Chatham, ON - Indoor Photo Showing Other Room
8 Mcintosh Avenue, Chatham, ON - Indoor Photo Showing Bathroom
8 Mcintosh Avenue, Chatham, ON - Indoor Photo Showing Other Room
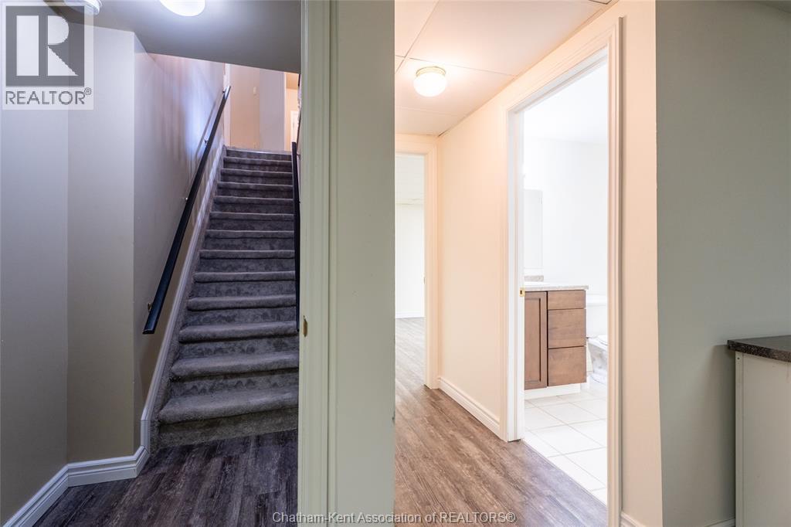
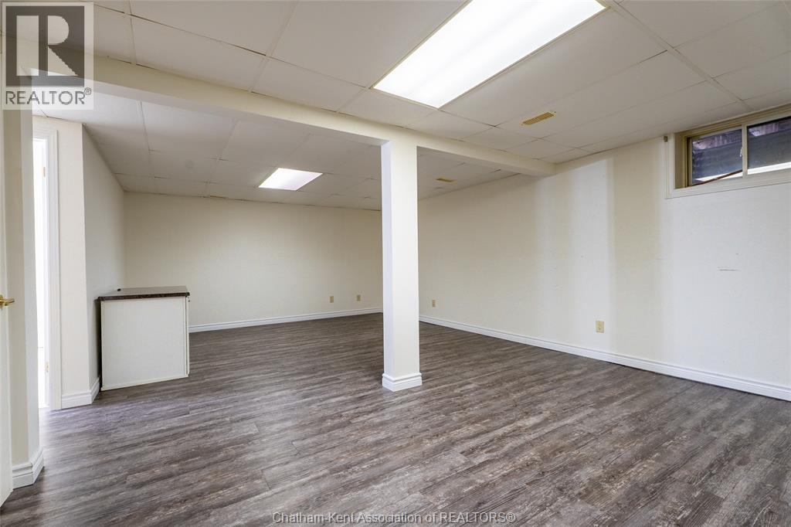
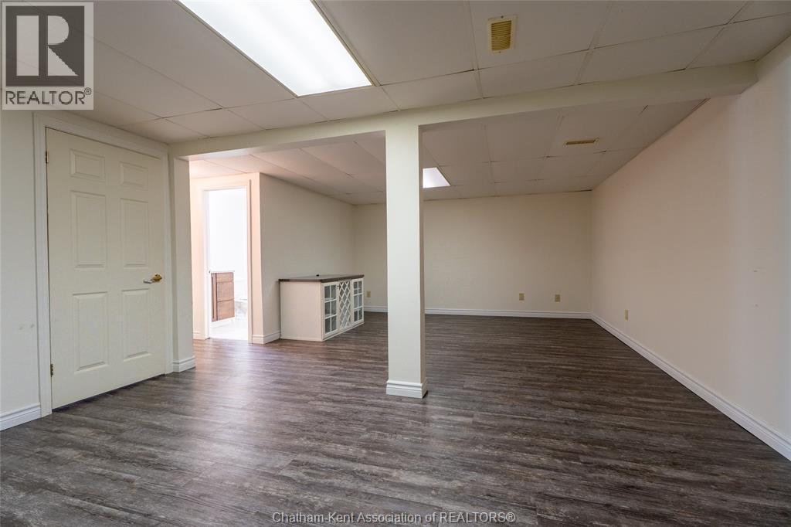
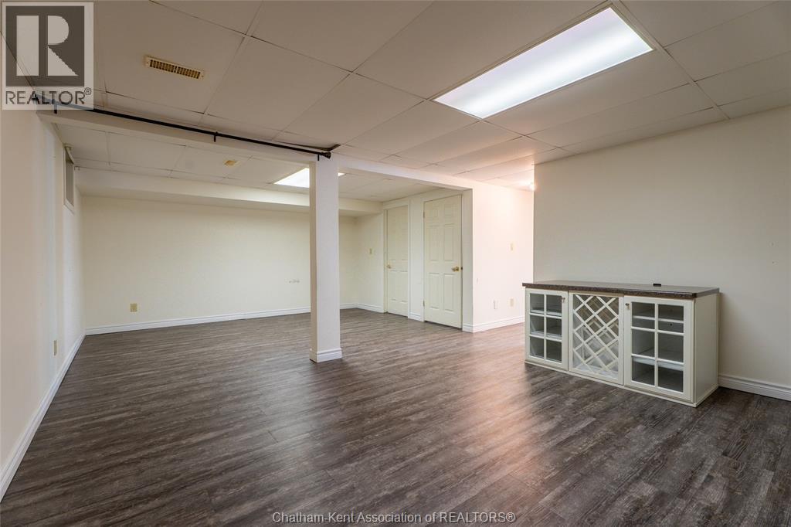
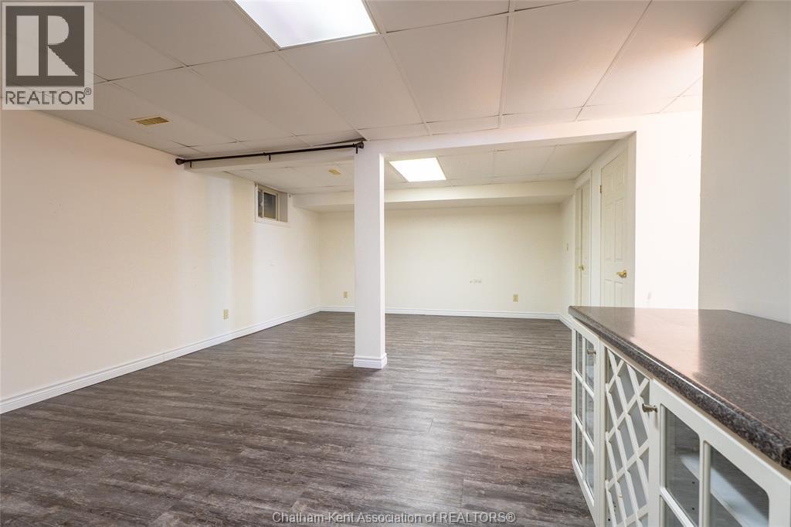
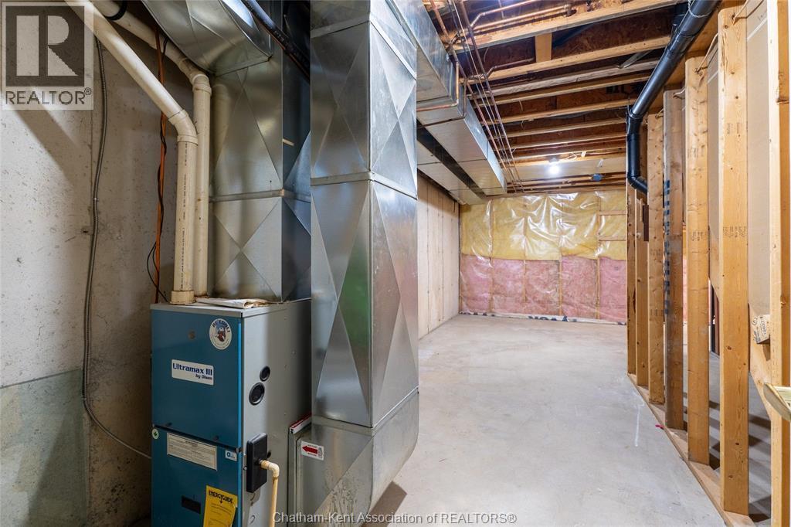
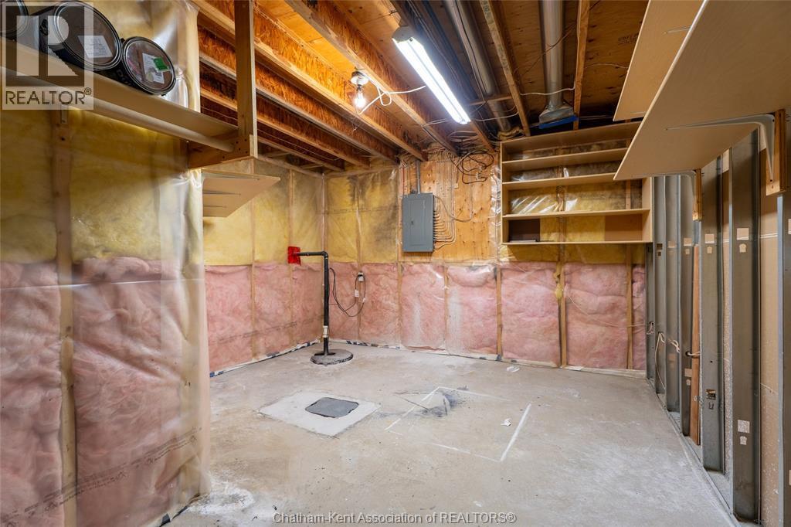
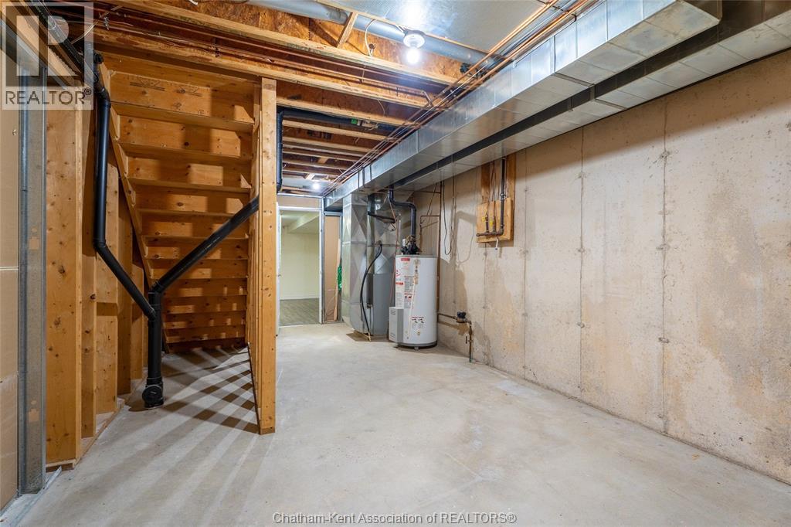
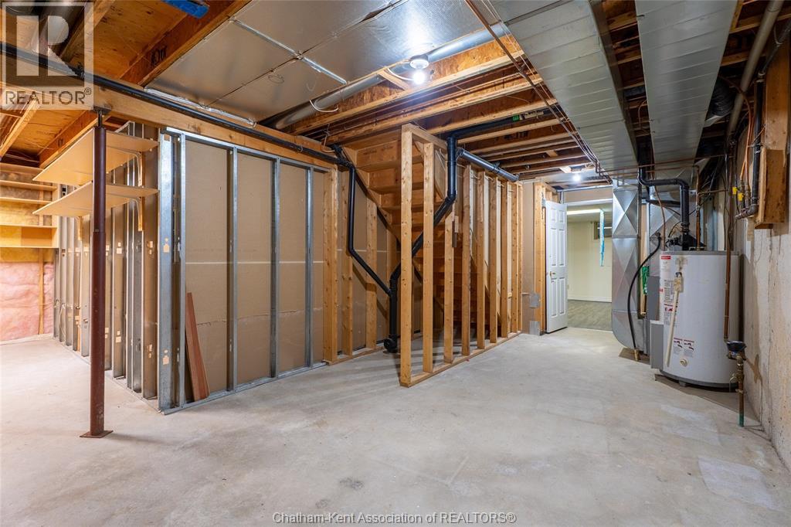
8 Mcintosh Avenue, Chatham, ON - Indoor Photo Showing Basement
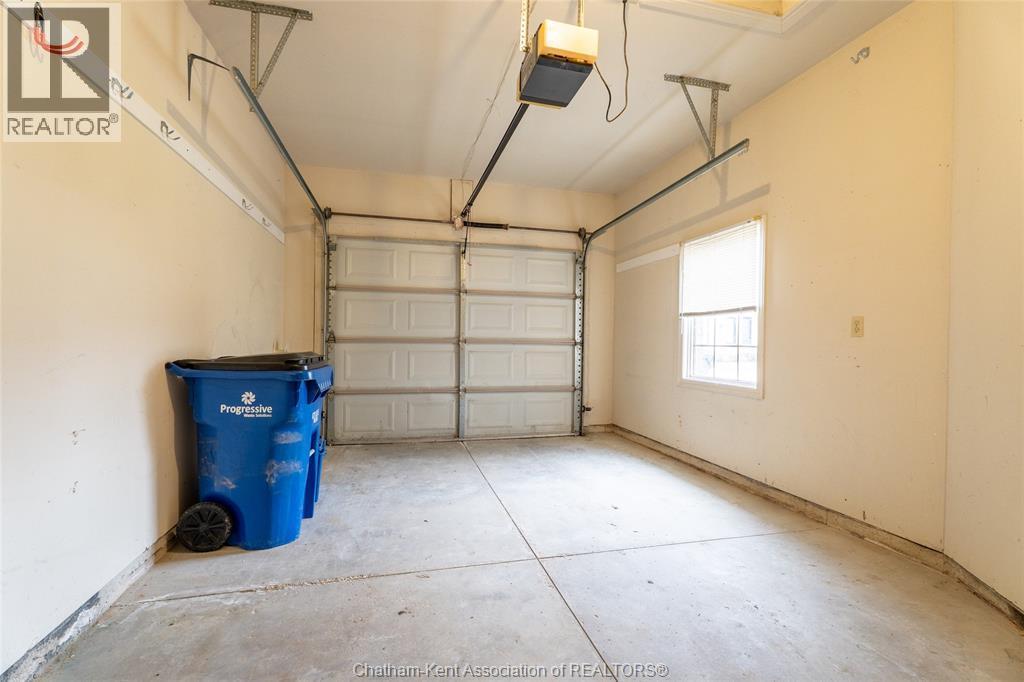
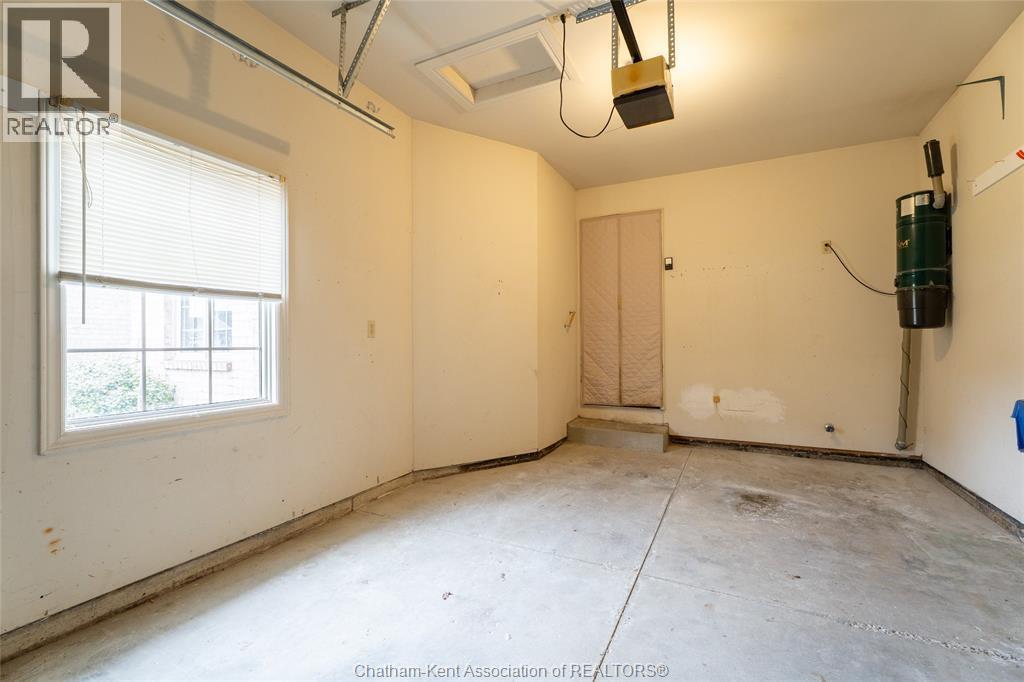
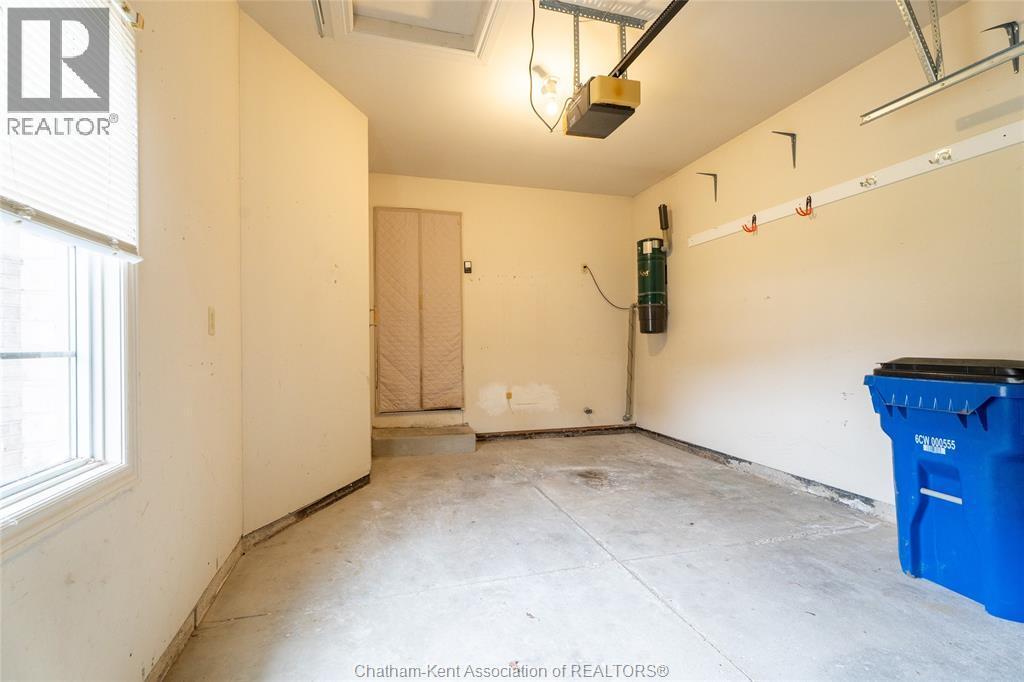
8 Mcintosh Avenue, Chatham, ON - Indoor Photo Showing Garage
8 Mcintosh Avenue, Chatham, ON - Indoor
8 Mcintosh Avenue, Chatham, ON - Indoor Photo Showing Other Room
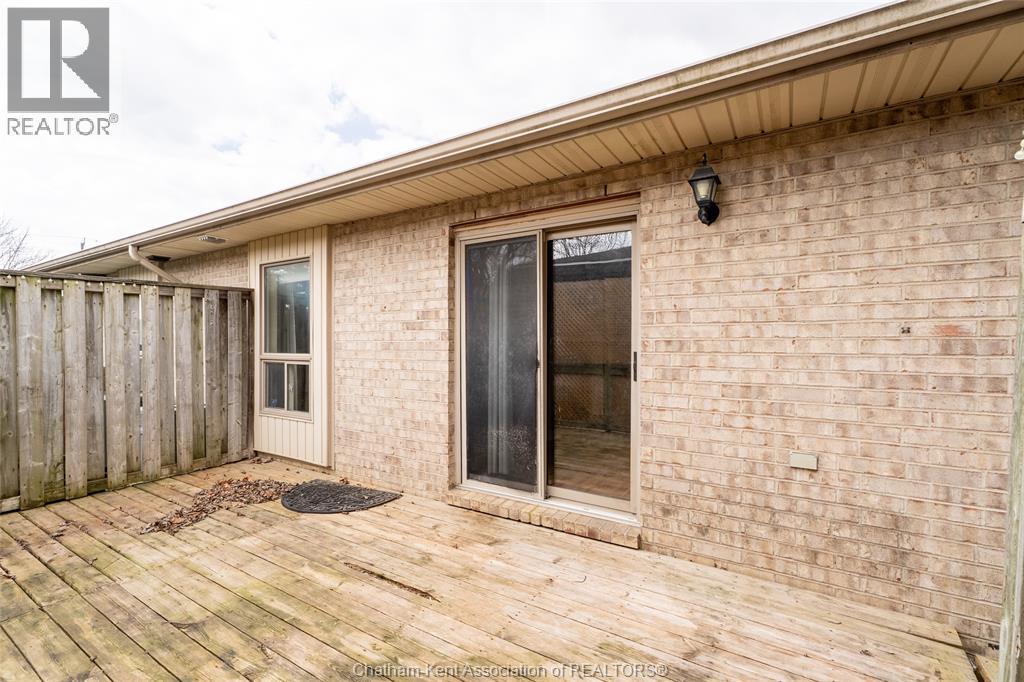
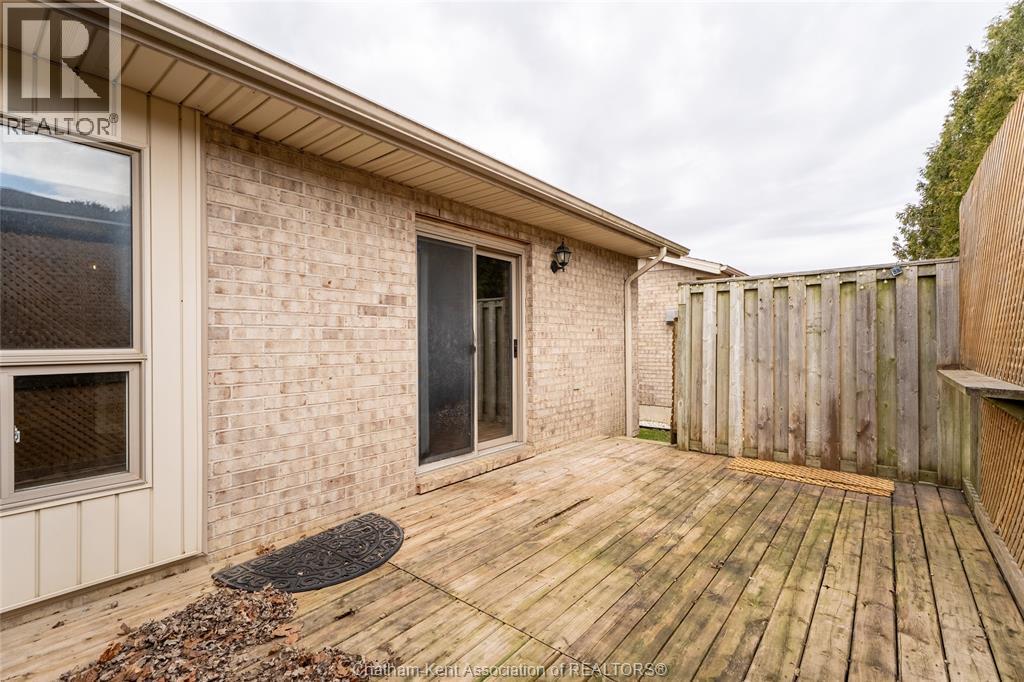
8 Mcintosh Avenue, Chatham, ON - Outdoor With Deck Patio Veranda With Exterior
8 Mcintosh Avenue, Chatham, ON  - Outdoor
8 Mcintosh Avenue, Chatham, ON  - Outdoor With Exterior
8 Mcintosh Avenue, Chatham, ON  - Indoor Photo Showing Other Room
8 Mcintosh Avenue, Chatham, ON - Indoor Photo Showing Other Room
8 Mcintosh Avenue, Chatham, ON - Indoor Photo Showing Kitchen
8 Mcintosh Avenue, Chatham, ON - Indoor Photo Showing Kitchen With Double Sink
8 Mcintosh Avenue, Chatham, ON - Indoor Photo Showing Kitchen
8 Mcintosh Avenue, Chatham, ON - Indoor Photo Showing Living Room With Fireplace
8 Mcintosh Avenue, Chatham, ON - Indoor With Fireplace
8 Mcintosh Avenue, Chatham, ON - Indoor Photo Showing Living Room With Fireplace
8 Mcintosh Avenue, Chatham, ON - Indoor Photo Showing Other Room
8 Mcintosh Avenue, Chatham, ON - Indoor Photo Showing Bathroom
8 Mcintosh Avenue, Chatham, ON - Indoor Photo Showing Other Room
8 Mcintosh Avenue, Chatham, ON - Indoor Photo Showing Bathroom
8 Mcintosh Avenue, Chatham, ON - Indoor Photo Showing Other Room
8 Mcintosh Avenue, Chatham, ON - Indoor Photo Showing Bathroom
8 Mcintosh Avenue, Chatham, ON - Indoor Photo Showing Laundry Room
8 Mcintosh Avenue, Chatham, ON - Indoor Photo Showing Other Room
8 Mcintosh Avenue, Chatham, ON - Indoor
8 Mcintosh Avenue, Chatham, ON - Indoor Photo Showing Other Room
8 Mcintosh Avenue, Chatham, ON - Indoor
8 Mcintosh Avenue, Chatham, ON - Indoor Photo Showing Other Room
8 Mcintosh Avenue, Chatham, ON - Indoor Photo Showing Bathroom
8 Mcintosh Avenue, Chatham, ON - Indoor Photo Showing Other Room
8 Mcintosh Avenue, Chatham, ON - Indoor Photo Showing Basement
8 Mcintosh Avenue, Chatham, ON - Indoor Photo Showing Garage
8 Mcintosh Avenue, Chatham, ON - Indoor
8 Mcintosh Avenue, Chatham, ON - Indoor Photo Showing Other Room
8 Mcintosh Avenue, Chatham, ON - Outdoor With Deck Patio Veranda With Exterior
  • Advertising
Are you a real estate investor?
8 MCINTOSH AVENUE, Chatham, Ontario, N7M 6M1
$374,000

2 Beds

3 Baths

Property Information:

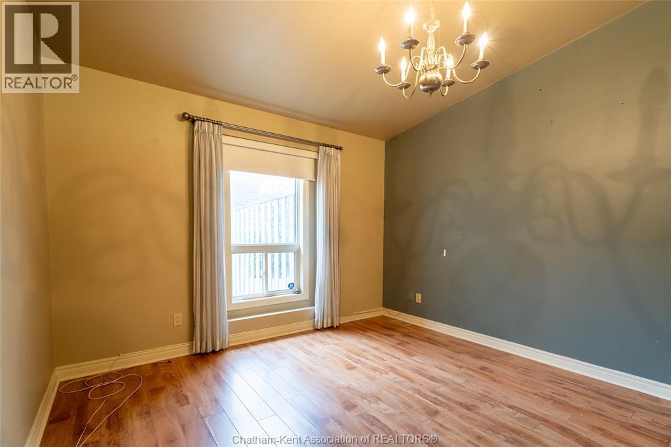
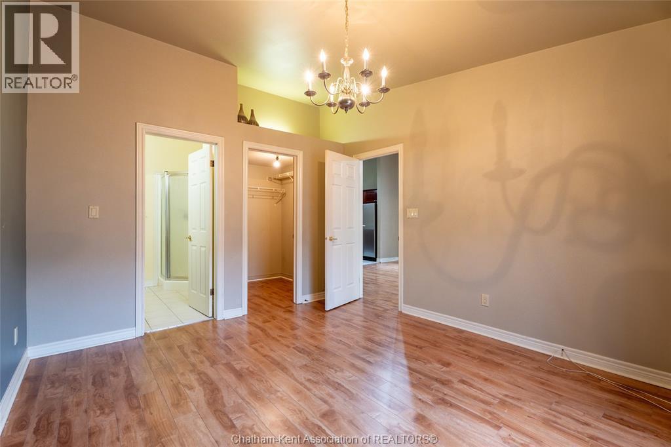
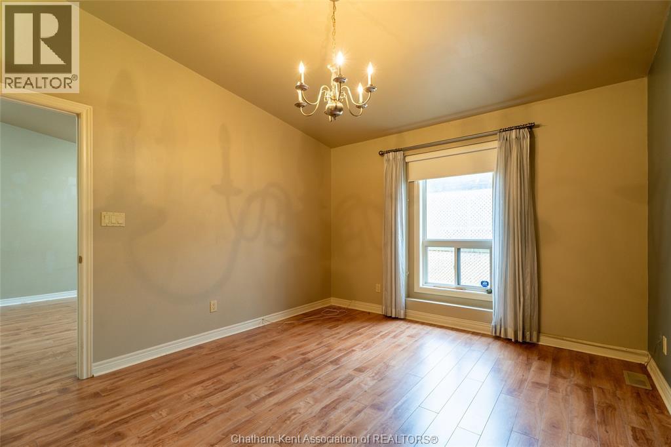
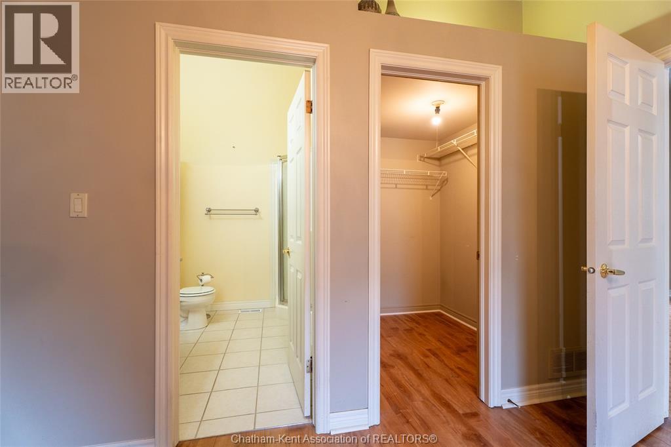
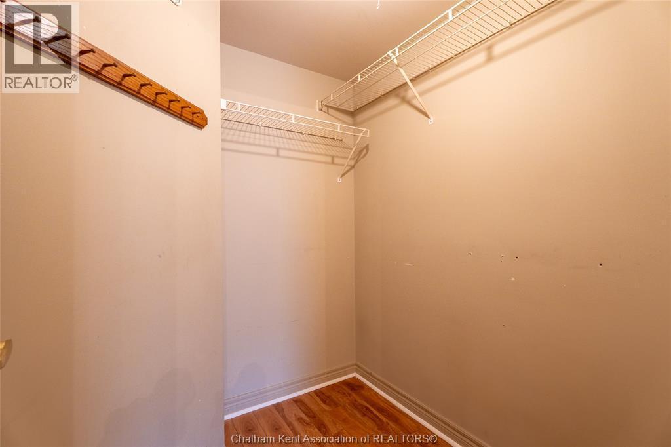
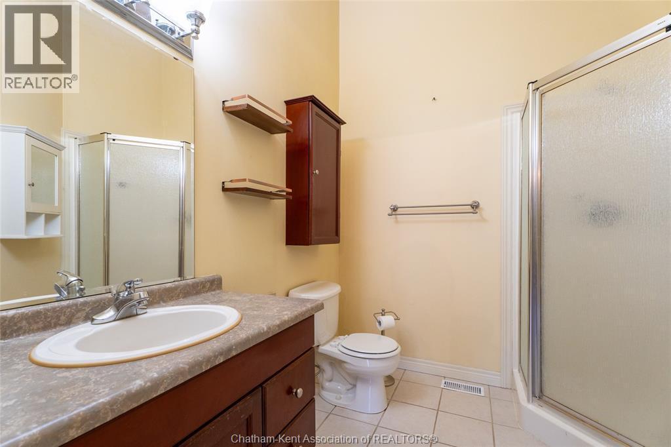
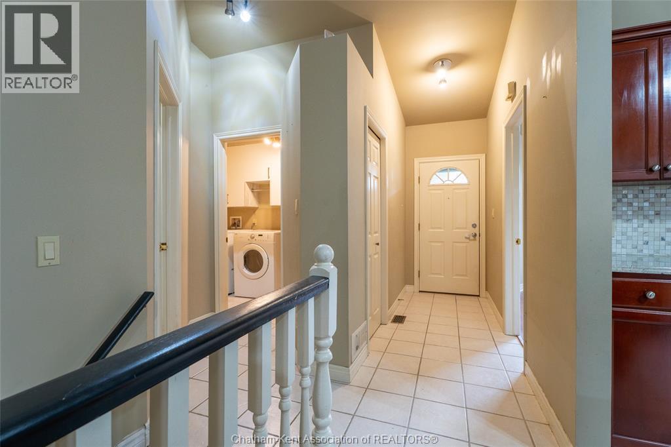
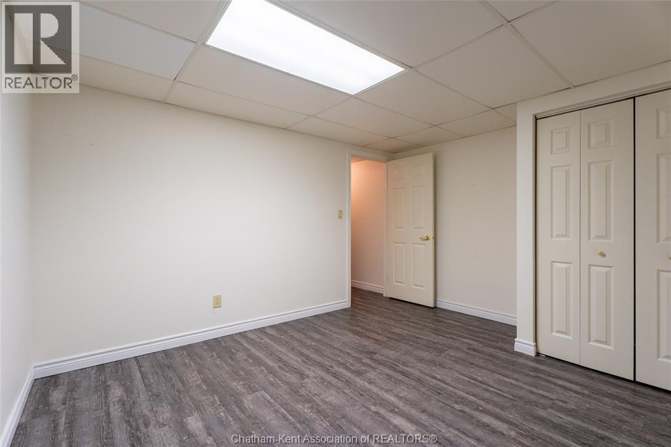
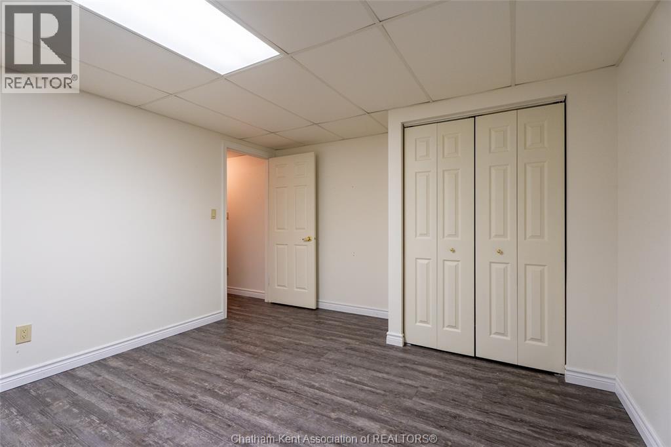
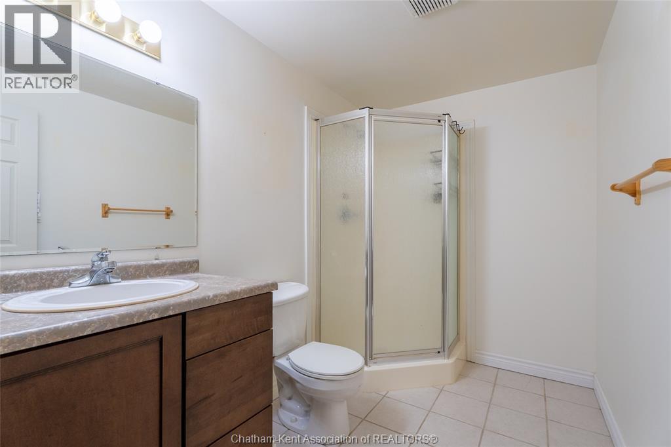
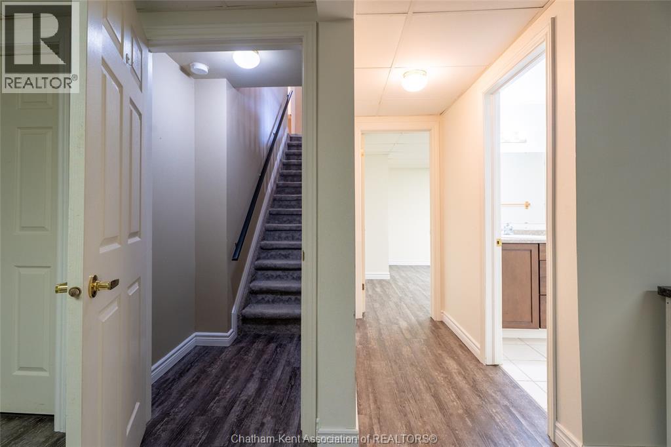
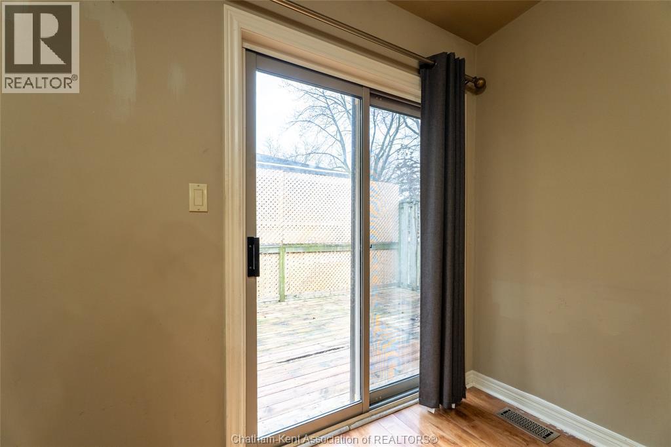
Welcome to this beautiful brick bungalow townhouse, ideally situated in a desirable, quiet neighbourhood, perfect for retirees or anyone seeking low-maintenance living. This well-maintained home offers a bright, open concept layout featuring a spacious kitchen, dining, and living room area, complete with a large island—perfect for entertaining. Patio doors lead out to a private back deck, ideal for relaxing. The cozy living room is highlighted by a Napoleon gas fireplace, adding warmth and charm. The main floor features two generously sized bedrooms, including a spacious primary bedroom with walk-in closet and ensuite, along with a second large bedroom and convenient main floor laundry. There is also inside entry to the attached garage with automatic garage door opener. The fully finished basement, completed in 2018, offers additional living space with a large rec room, an office or playroom, a 3-piece bathroom, and plenty of storage in the utility room. HOA fee is $100/month which covers grass cutting, snow removal, and electrical costs associated with lighting within the subdivision. This home truly offers easy, worry-free living in a fantastic location. (id:27)

Building Features:

  • Style: Townhouse
  • Building Type: Row / Townhouse
  • Architectural Style: Bungalow
  • Exterior Finish: Brick
  • Fireplace Fuel: Gas
  • Fireplace Type:
  • Flooring Type: Laminate
  • Foundation Type: Concrete
  • Heating Type: Forced air
  • Heating Fuel: Natural gas
  • Cooling Type: Central air conditioning
  • Appliances: Dishwasher, Dryer, Refrigerator, Stove, Washer

Property Features:

  • OwnershipType: Freehold
  • Property Type: Single Family
  • Built in: 2000
  • Features:
  • Irregular: Yes
  • Landscape Features: Landscaped
  • Lot Size: 30.77 X
  • Zoning: RES.
  • Parking Type: Attached garage, Garage, Inside Entry

Rooms:

  • Bathroom Basement Level Measurements not available
  • Utility Basement Level 7.32 m x 3.68 m
  • Office Basement Level 3.96 m x 3.38 m
  • Recreation Room Basement Level 7.34 m x 4.29 m
  • Bathroom Main Level Measurements not available
  • Bathroom Main Level Measurements not available
  • Bedroom Main Level 3.66 m x 3.05 m
  • Primary Bedroom Main Level 4.24 m x 3.38 m
  • Kitchen Main Level 3.96 m x 3.68 m
  • Family Main Level 5.51 m x 3.96 m

Convert Measurement to:

REALTOR.ca  

QuickQuoteTM Powered by RPS
Thinking of Selling?

Start by finding out what your home might be worth in today's market.

Location of 8 MCINTOSH AVENUE, Chatham, Ontario, N7M 6M1

Demographic Information of 8 MCINTOSH AVENUE, Chatham, Ontario, N7M 6M1

Life Stage

Older Parents, Younger Kids

Employment Type

Mixed

Average Household Income

$104,060.67

Average Number of Children

1.79

Household Population

Household Structure

Age of Population

Education

Education Level

No certificate/diploma/degree

25.11 %

High school certificate or equivalent

27.65 %

Apprenticeship trade certificate/diploma

5.22 %

College/non-university certificate

25.49 %

University Degree

16.52 %

Commuter

Travel To Work

By Car

93.58 %

By Public Transit

0.0 %

By Walking

1.16 %

By Bicycle

2.34 %

By Other Methods

2.92 %

Cultural Diversity

Knowledge of Official Language

Mother Tongue

Building Information

Building Type

Apartments (Low and High Rise)

4.52 %

Houses

95.48 %

Own Vs. Rent