Button CopyPathCircle CloseCircle Left ArrowArrow Down Icon GreyClosecirclecircleBurger
  • Publicité

7 SHADYWOOD Lane, Cambridge, Ontario, N1R 5S2

No. MLS® 40864988
Maison À vendre à Branchton Park, Cambridge, Ontario
1 050 000 $ ÉvaluationExpressMC: 966K $ - 1.2M $

4 Chambres

3 Salles de bain

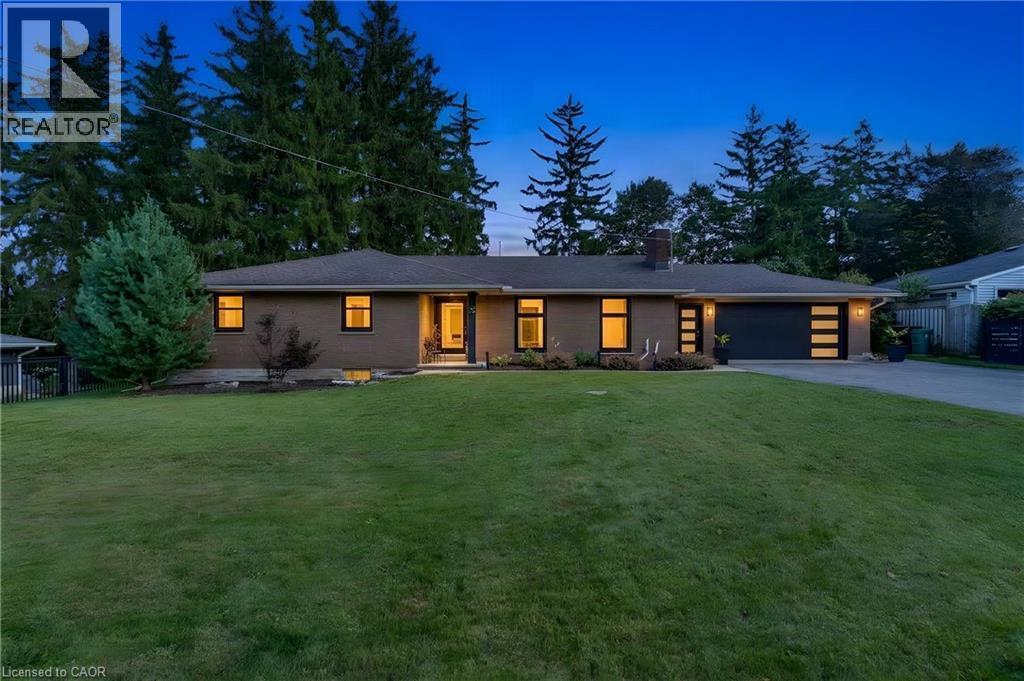
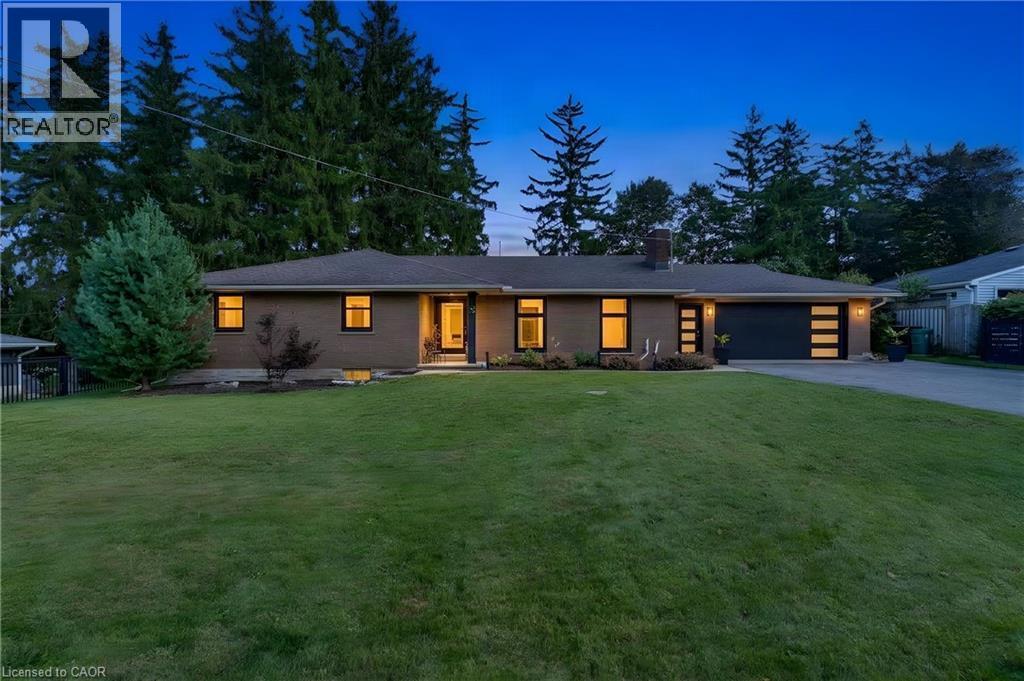
Brick exterior with a dark-pitched roof, modern garage door featuring horizontal glass panels, and a front entry with a prominent porch light - 7 Shadywood Lane, Cambridge, ON
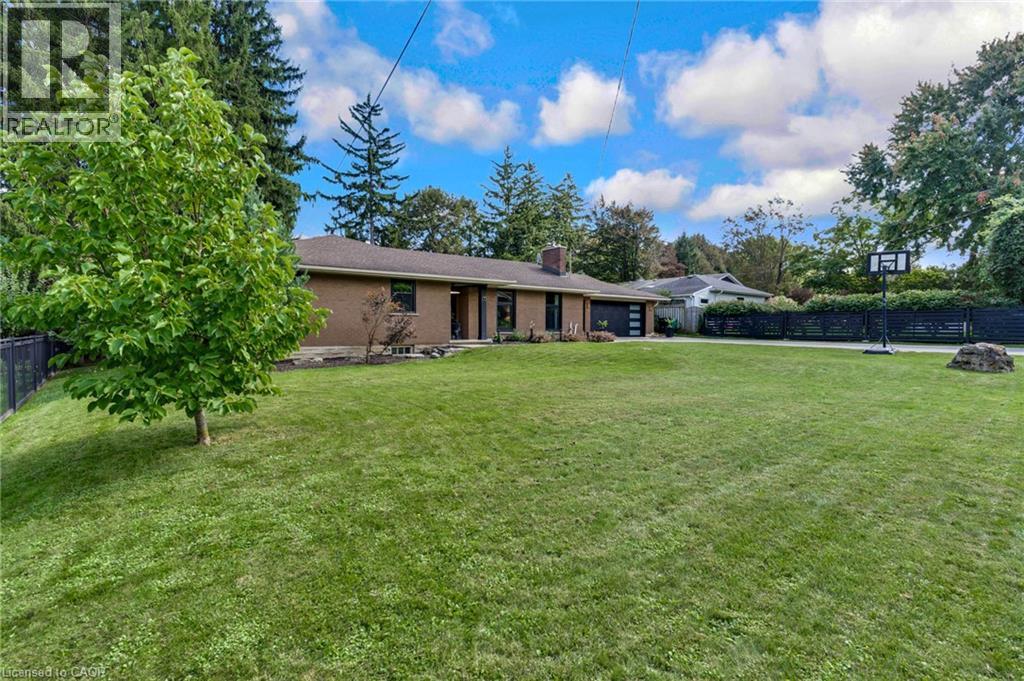
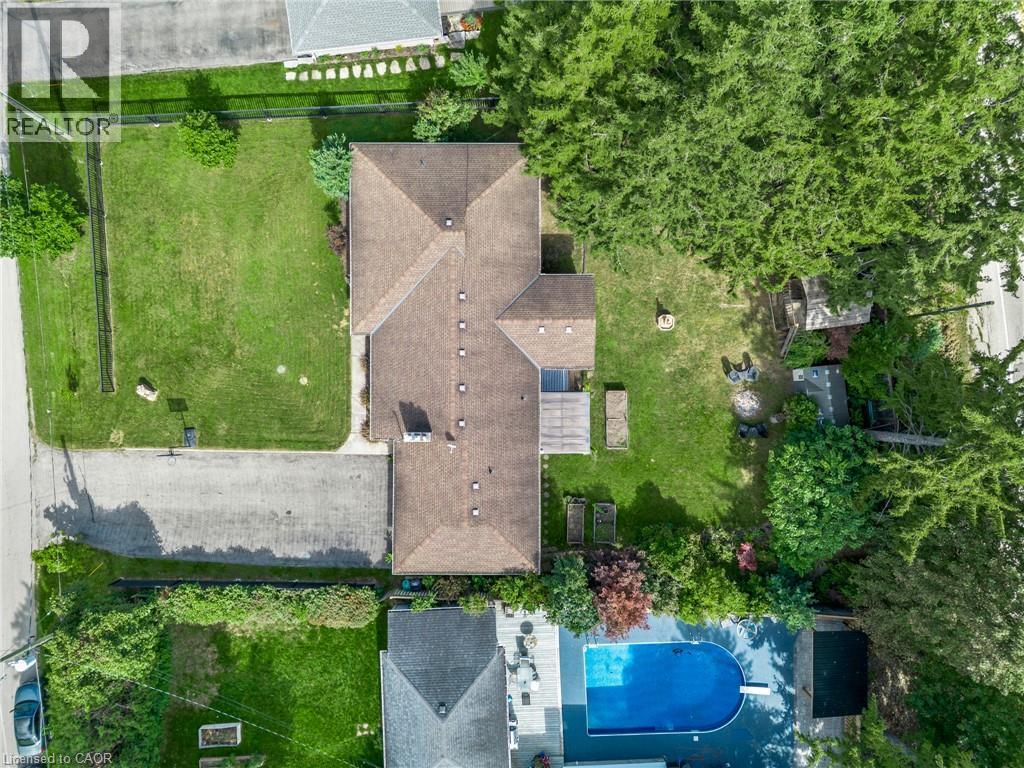
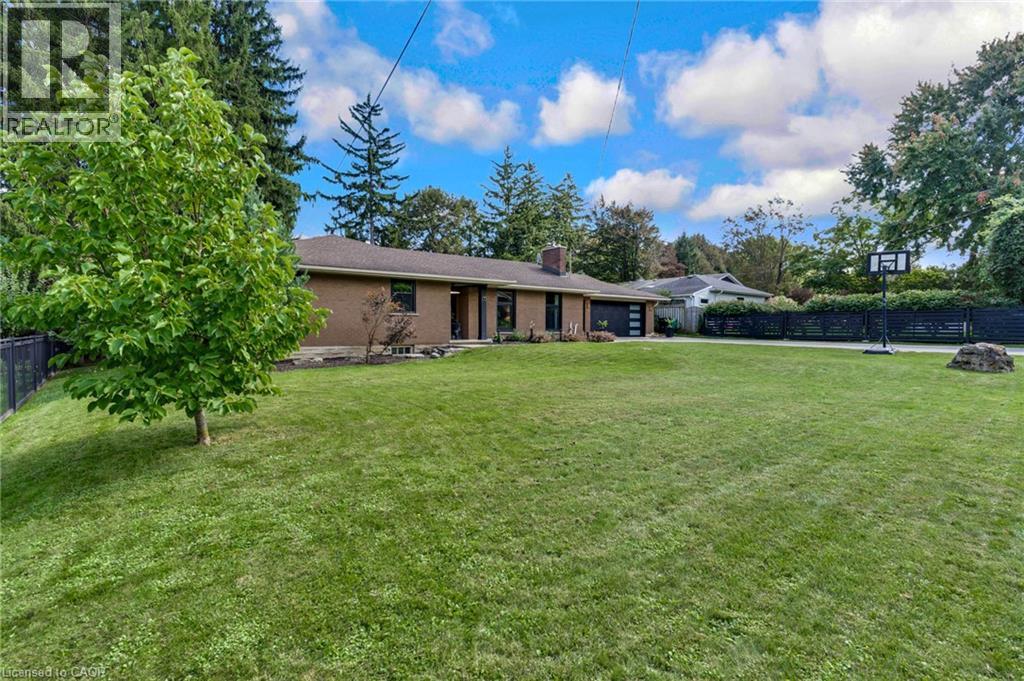
Expansive lawn with mature trees and a fenced perimeter - 7 Shadywood Lane, Cambridge, ON
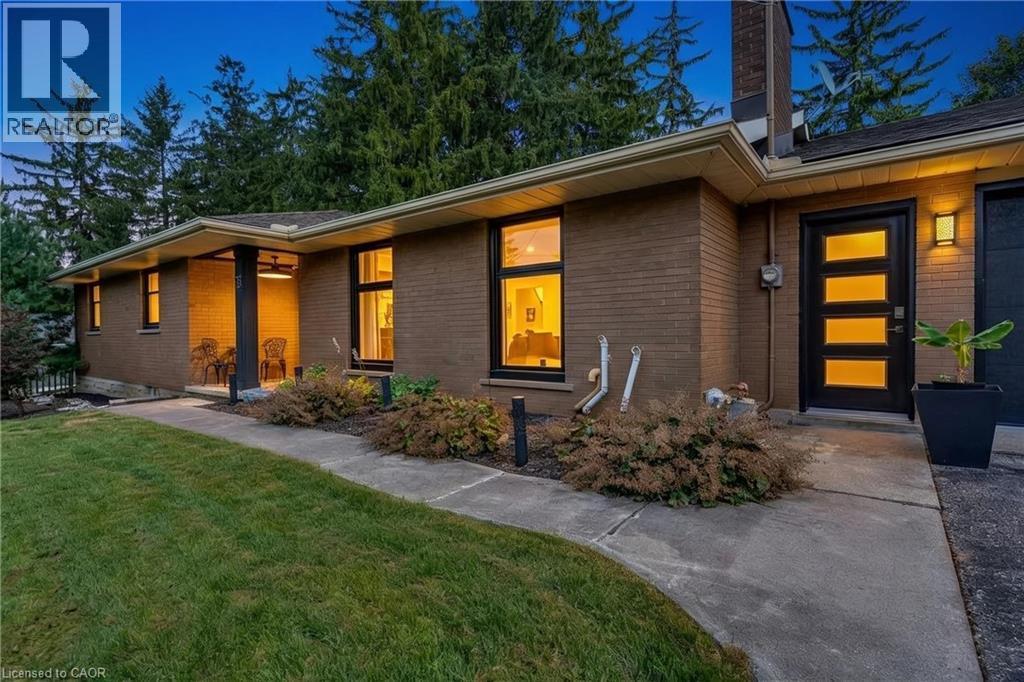
Brick exterior featuring a covered porch with recessed lighting - 7 Shadywood Lane, Cambridge, ON
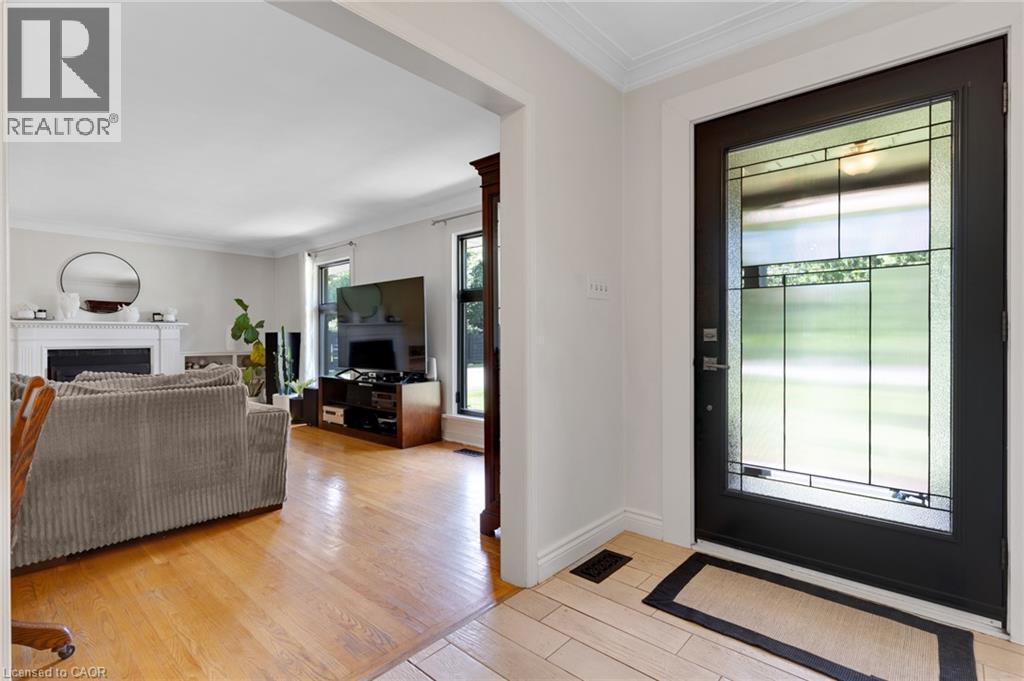
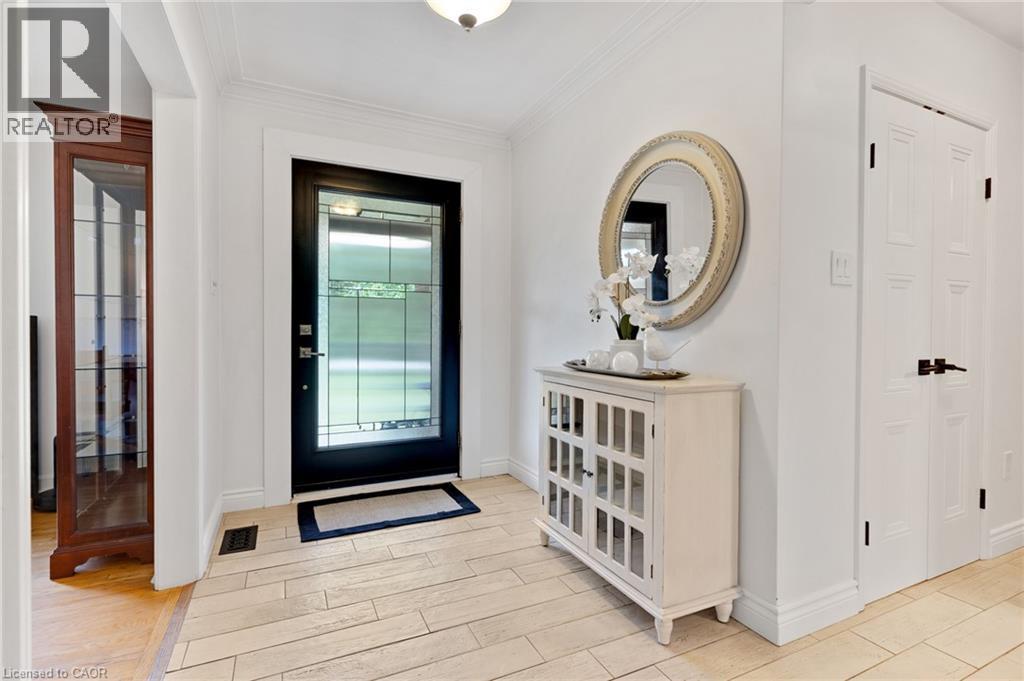
Entry door with decorative glass panels, crown molding, wood-finish flooring, white fireplace with mantel, and recessed lighting - 7 Shadywood Lane, Cambridge, ON
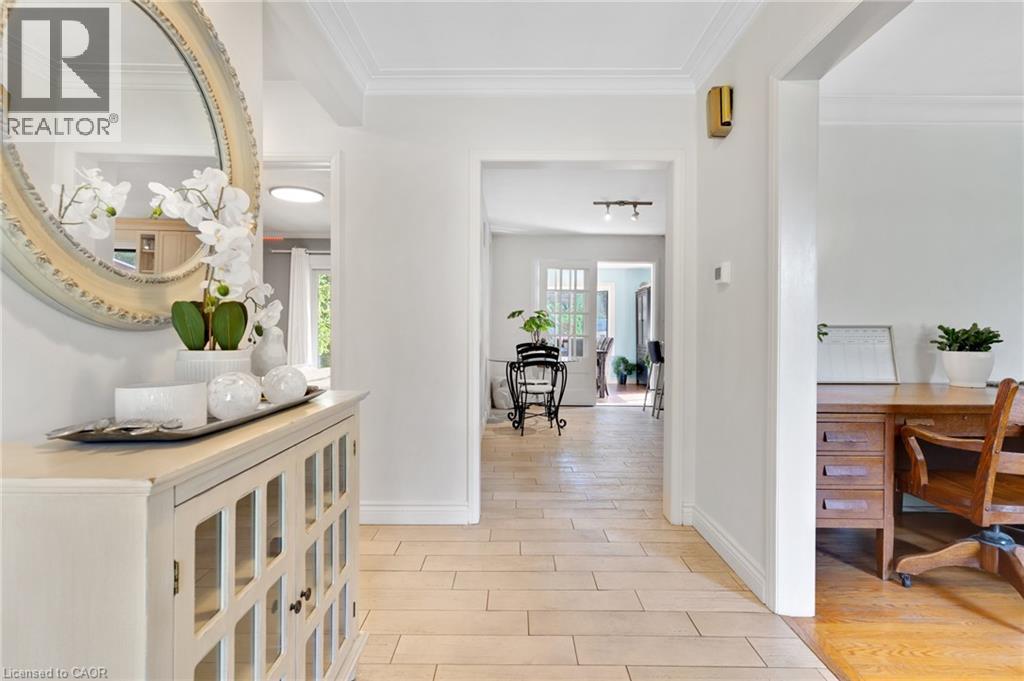
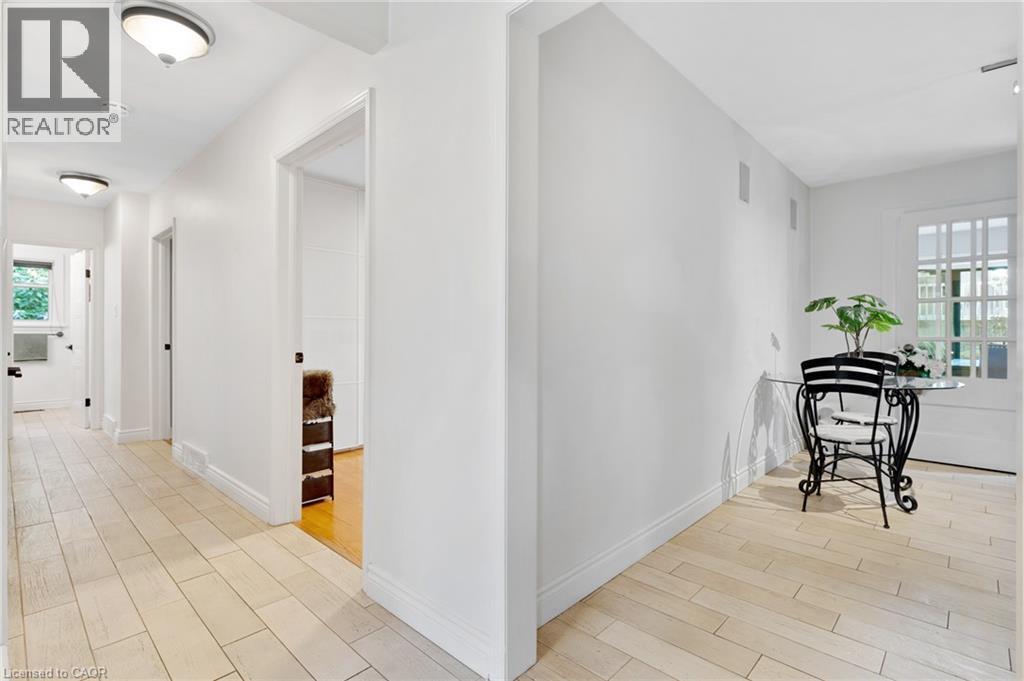
Entryway featuring a decorative transom door, light-toned tile flooring, and crisp white walls - 7 Shadywood Lane, Cambridge, ON
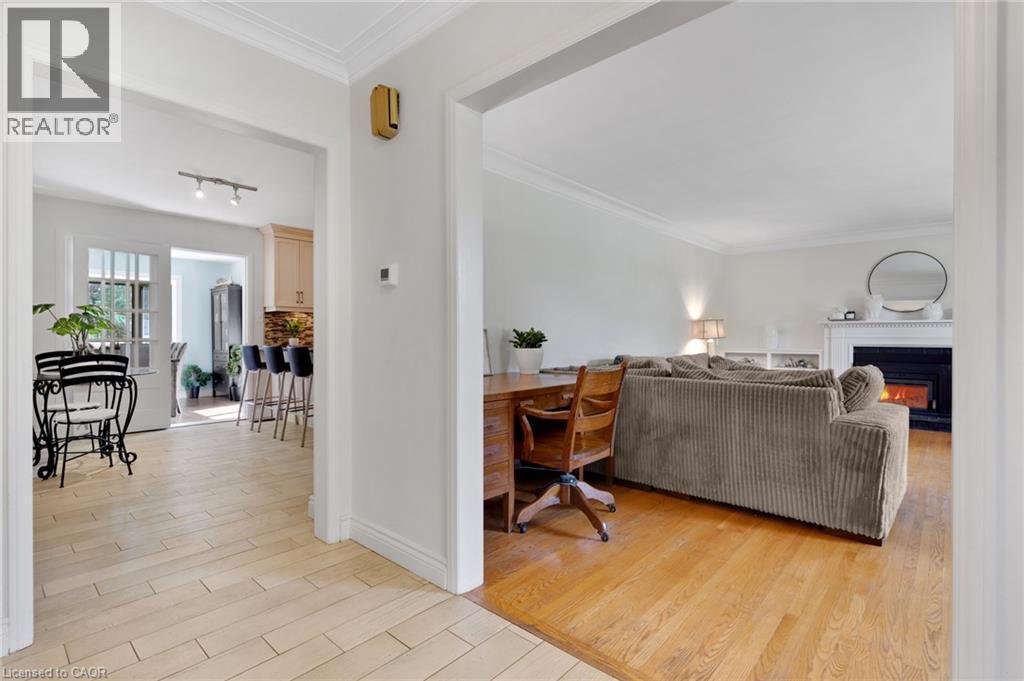
Crown molding, light-colored walls, wood-finish flooring, and arched doorways - 7 Shadywood Lane, Cambridge, ON
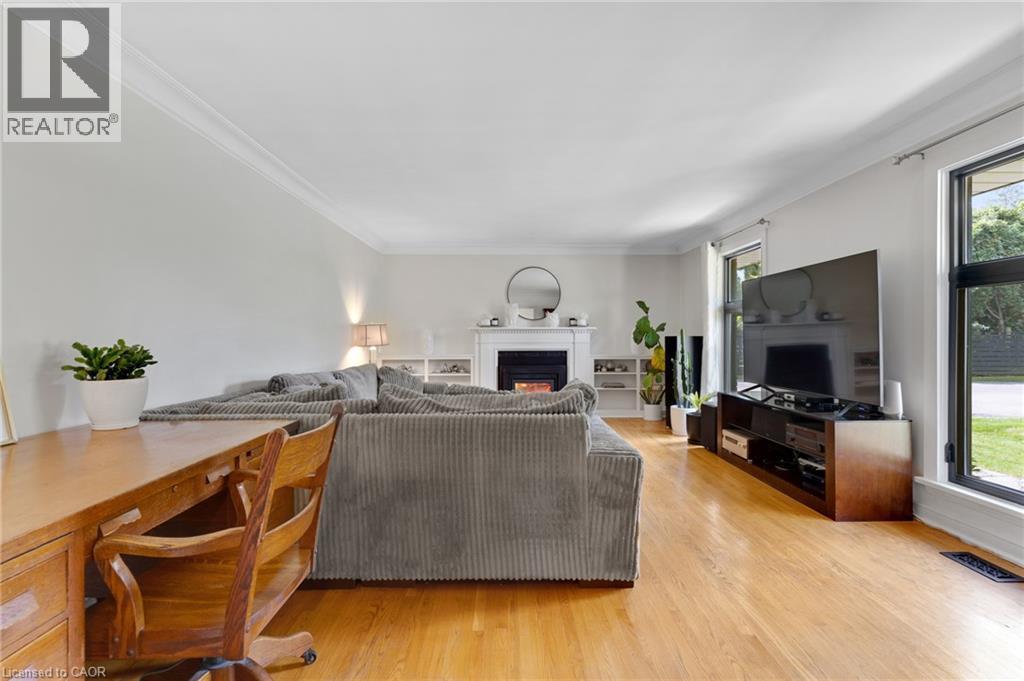
Hardwood flooring, crown molding, built-in fireplace with white mantel, white built-in shelving, and large windows - 7 Shadywood Lane, Cambridge, ON
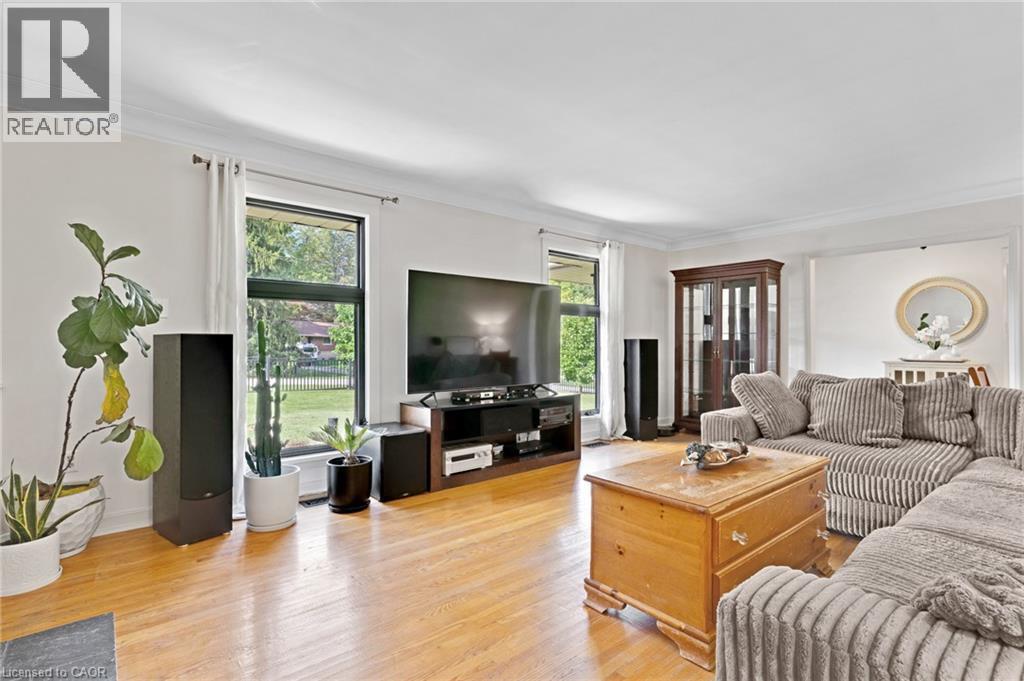
Hardwood flooring throughout, crown molding, and abundant natural light from multiple windows - 7 Shadywood Lane, Cambridge, ON
Hardwood flooring, crown molding, fireplace with mantel, French doors, and tile flooring - 7 Shadywood Lane, Cambridge, ON
Kitchen featuring light cabinetry, stainless steel appliances, stacked stone backsplash, and an island with countertop seating - 7 Shadywood Lane, Cambridge, ON
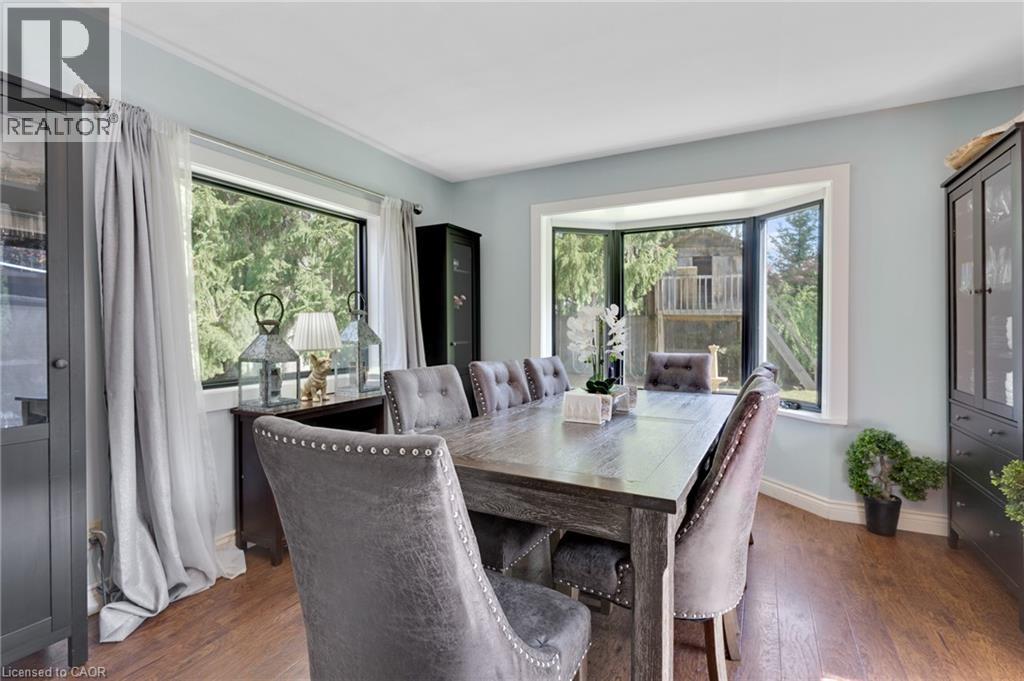
Hardwood-finish flooring, two large windows, and a bay window featuring a white trim - 7 Shadywood Lane, Cambridge, ON
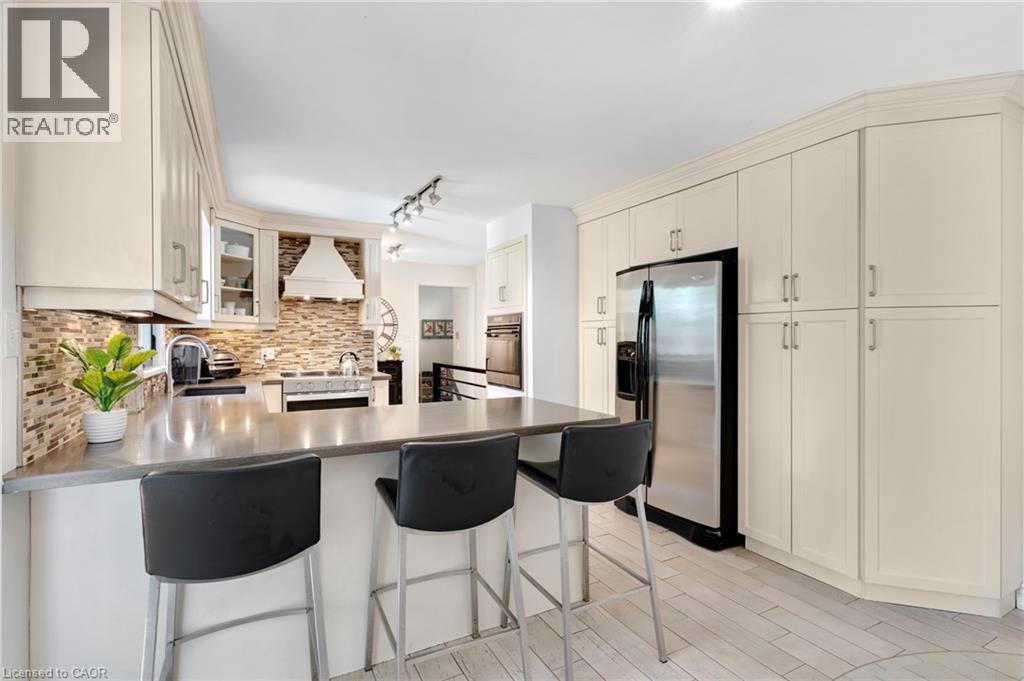
Kitchen featuring extensive cabinetry, a built-in range hood, a stainless steel refrigerator, a large counter-height island, and wood-finish flooring - 7 Shadywood Lane, Cambridge, ON
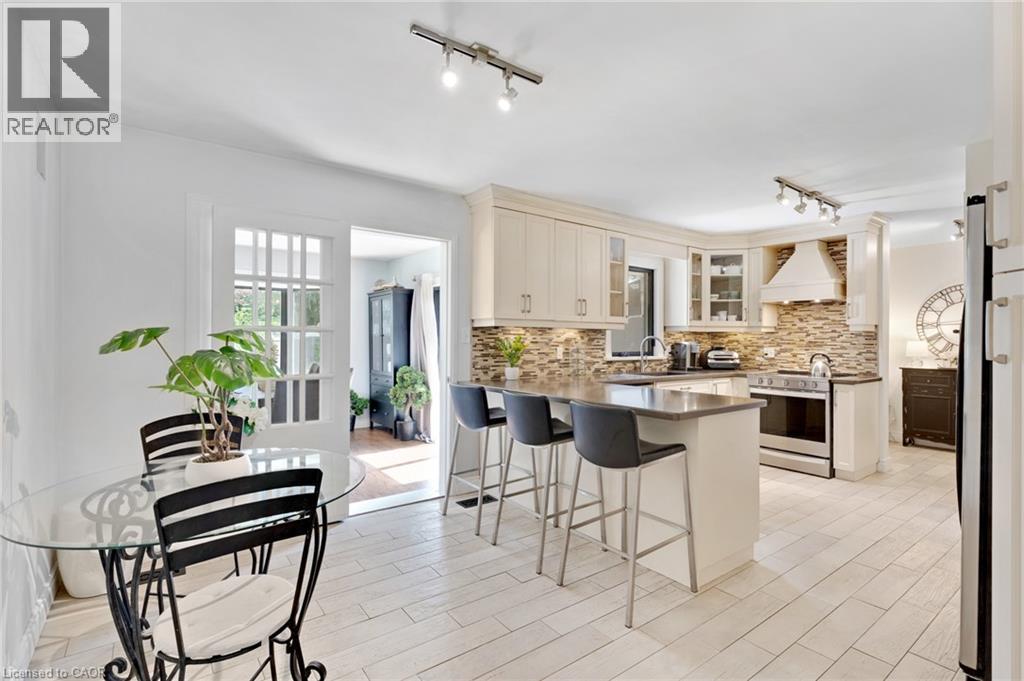
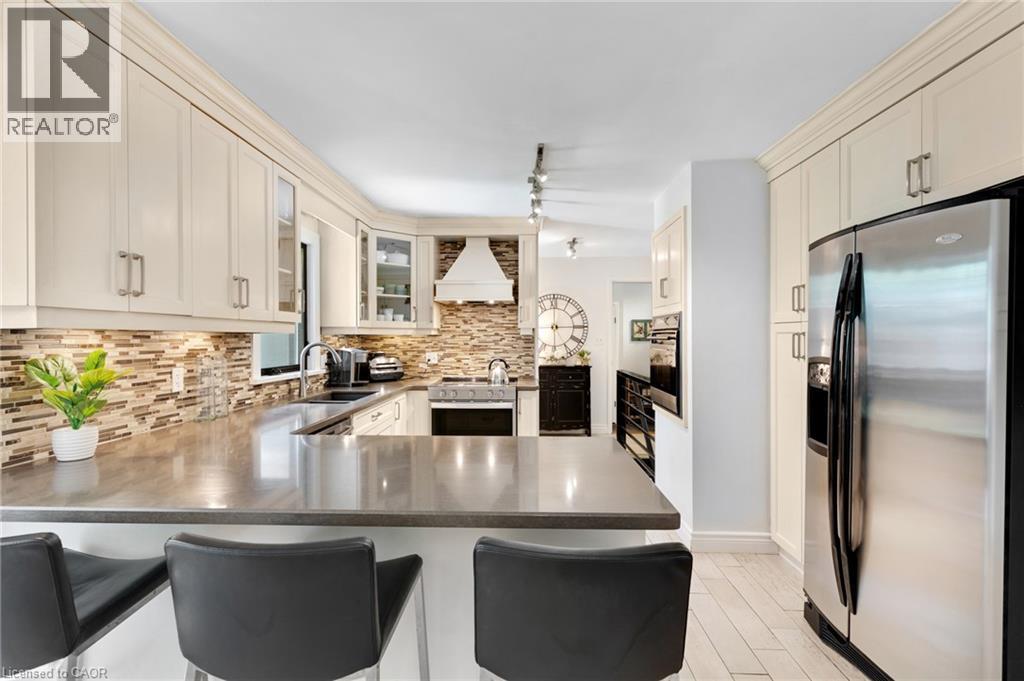
Kitchen featuring cream-colored cabinetry, stainless steel appliances, a mosaic tile backsplash, a range hood, and a built-in kitchen island with seating - 7 Shadywood Lane, Cambridge, ON
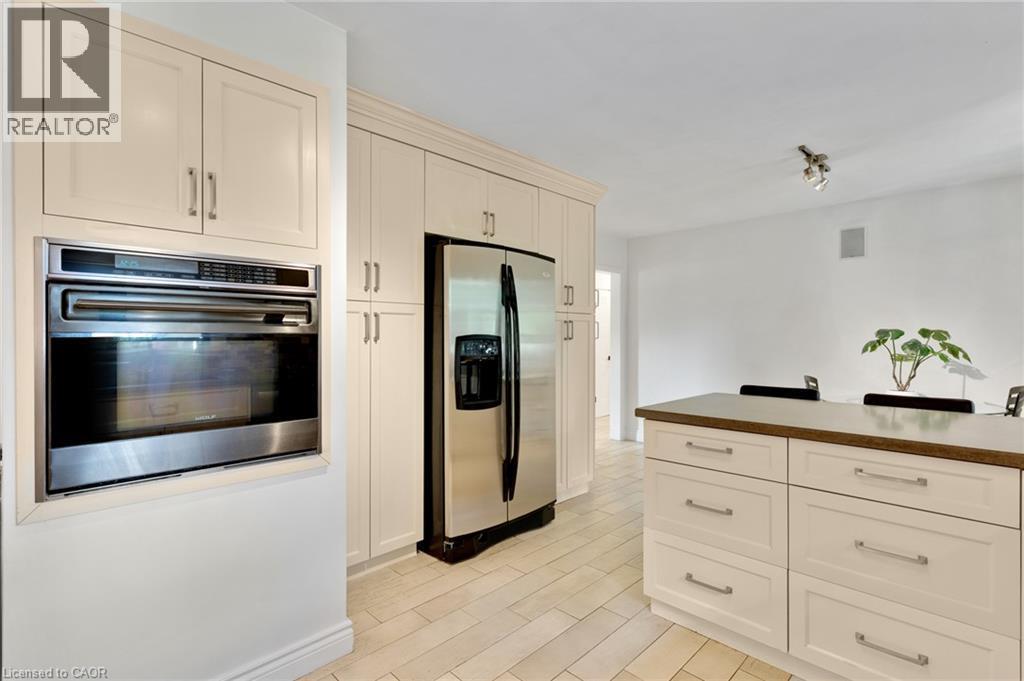
Built-in stainless steel oven, integrated refrigerator, extensive light cabinetry, kitchen island with seating, and light tile flooring - 7 Shadywood Lane, Cambridge, ON
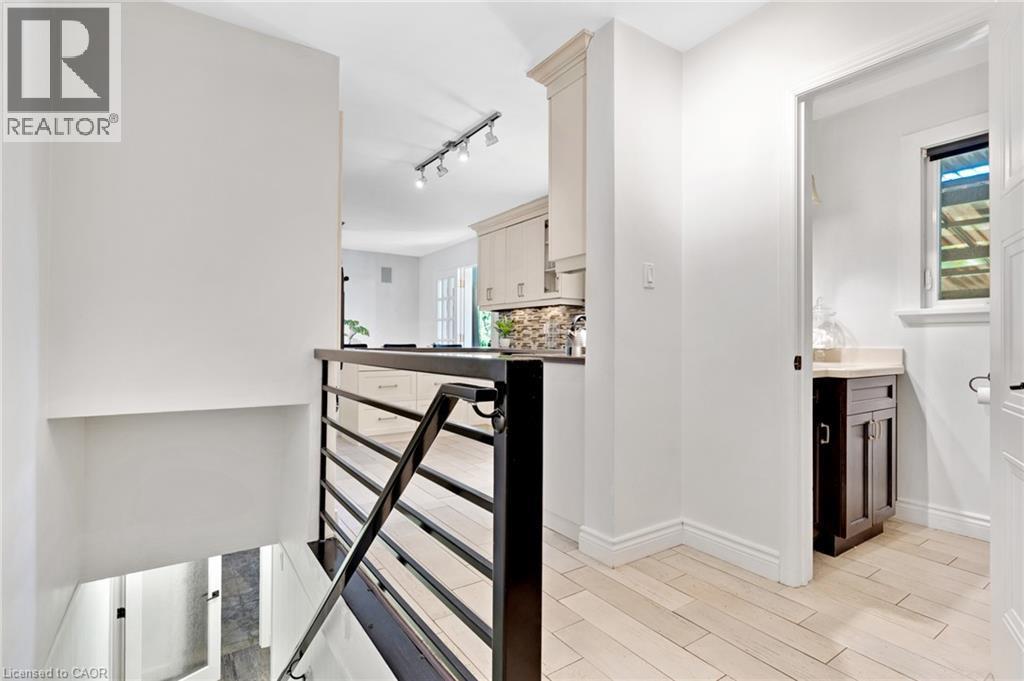
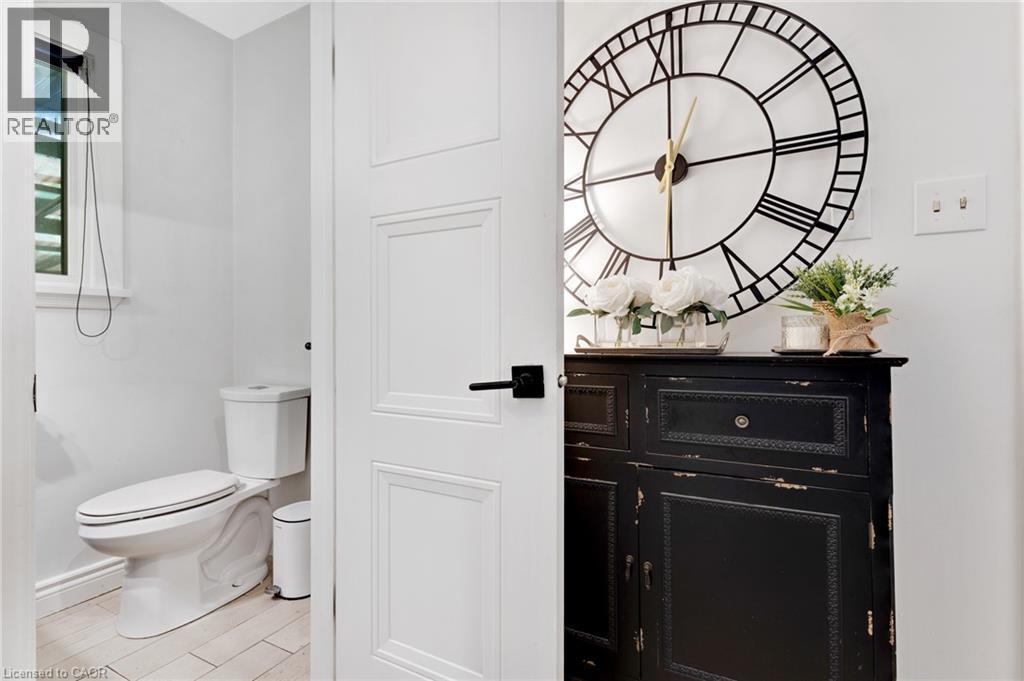
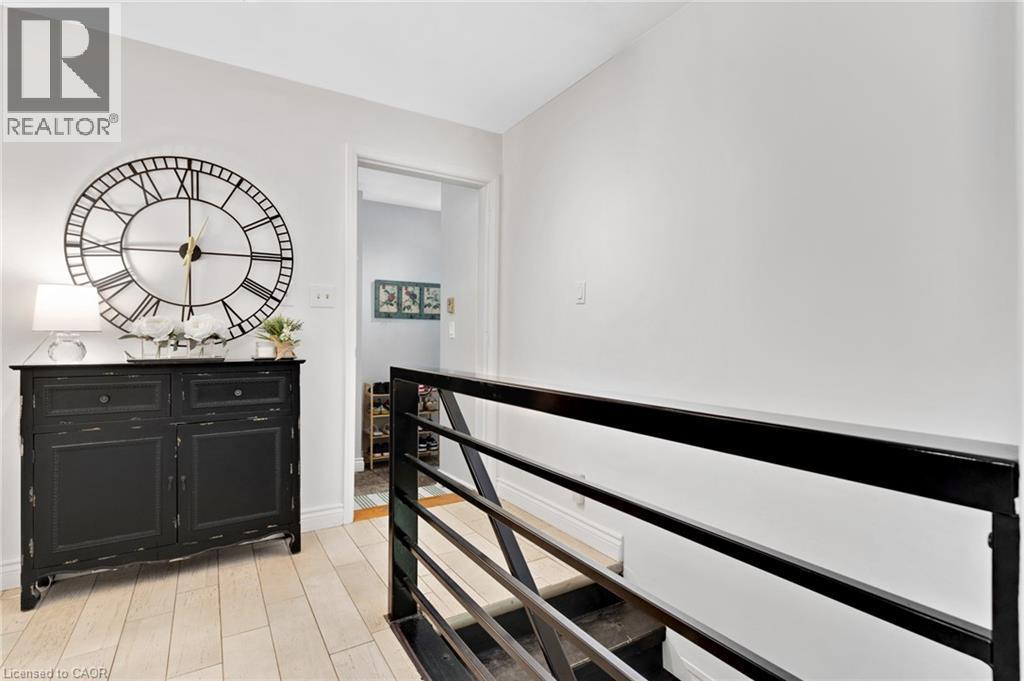
Modern black metal railing, light wood-finish flooring, white walls, and a powder room with a dark wood vanity and light countertop - 7 Shadywood Lane, Cambridge, ON
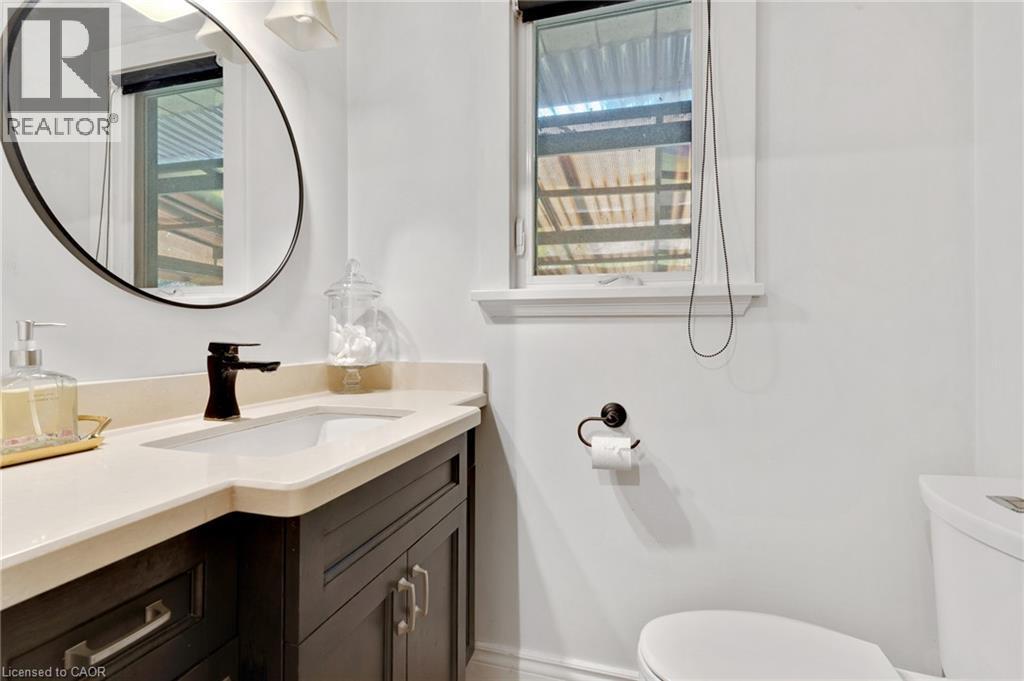
Dark wood-finish vanity with an integrated sink and light-toned countertop - 7 Shadywood Lane, Cambridge, ON
Additional content - 7 Shadywood Lane, Cambridge, ON
Light wood-finish flooring - 7 Shadywood Lane, Cambridge, ON
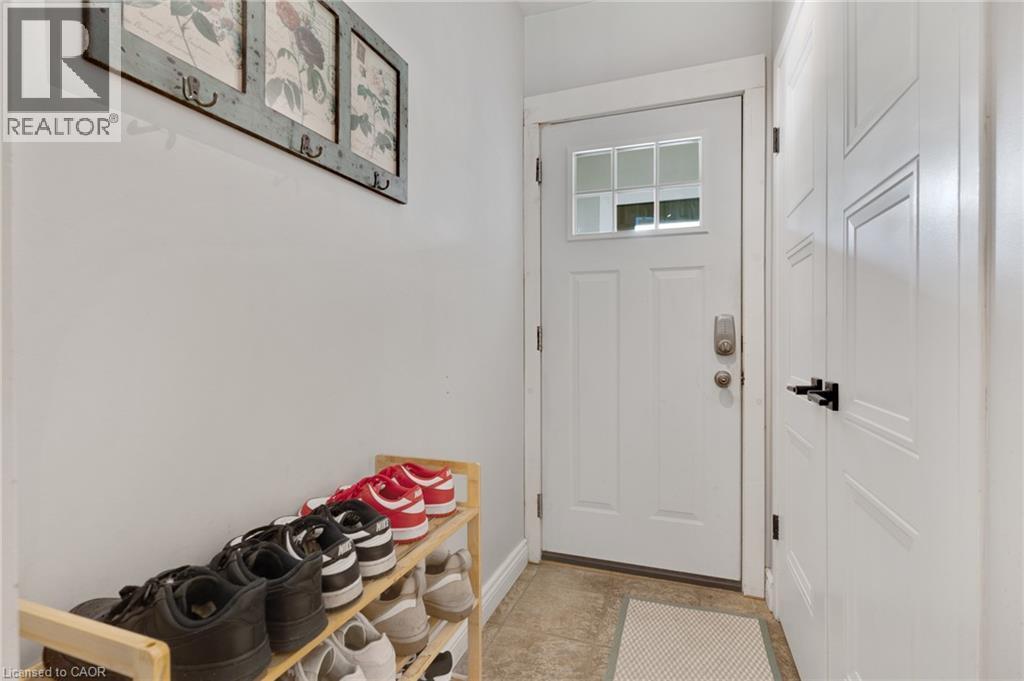
White paneled entry door with decorative glass inserts, smart lock system, and tile flooring - 7 Shadywood Lane, Cambridge, ON
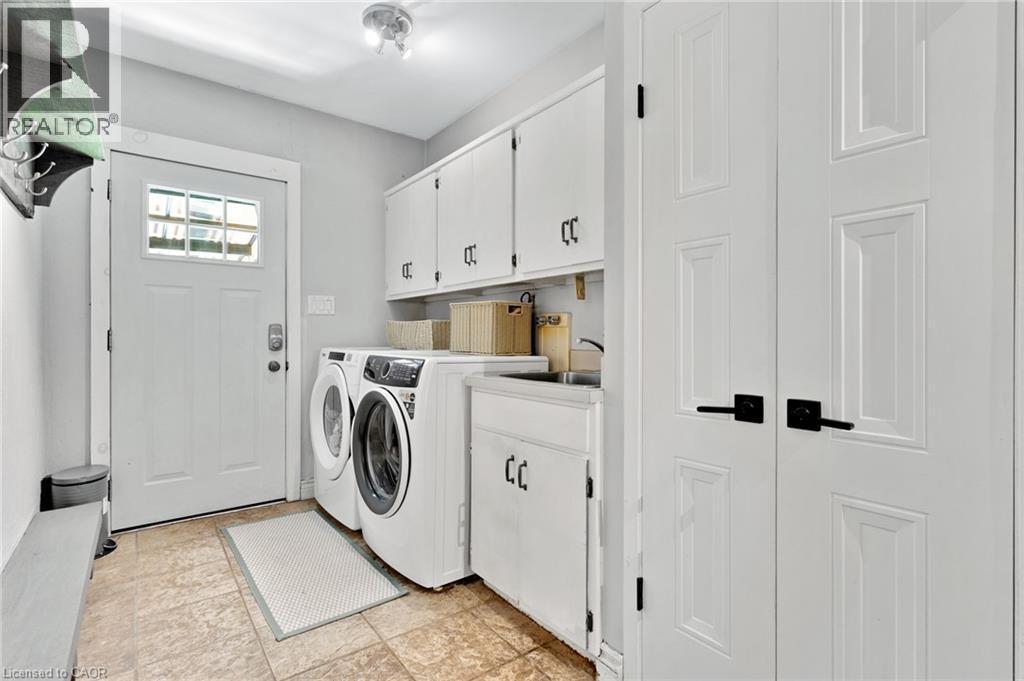
Utility area featuring white paneled cabinetry, front-load washer and dryer, and a built-in sink with a countertop - 7 Shadywood Lane, Cambridge, ON
Light-toned flooring throughout, white walls, and recessed lighting fixtures - 7 Shadywood Lane, Cambridge, ON
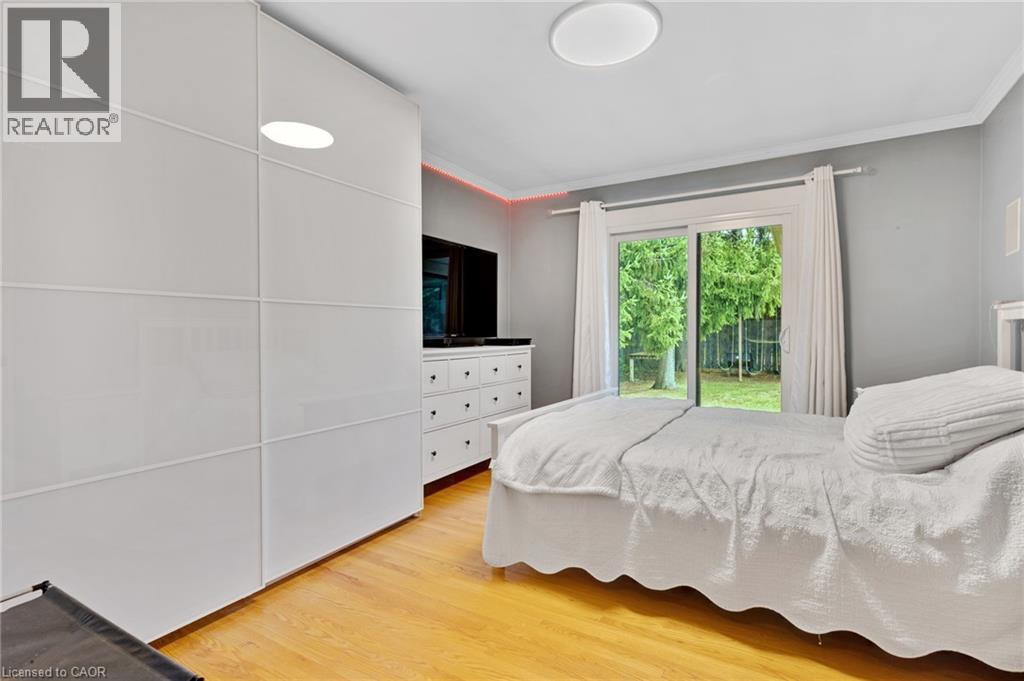
Hardwood-finish flooring, built-in wardrobe with panel doors, recessed ceiling lighting, sliding glass door, and crown molding - 7 Shadywood Lane, Cambridge, ON
Hardwood flooring, crown molding, white trim, recessed wall speakers, and solid core doors - 7 Shadywood Lane, Cambridge, ON
Hardwood-style flooring, white trim window, light gray wall finishes, and a built-in wood dresser - 7 Shadywood Lane, Cambridge, ON
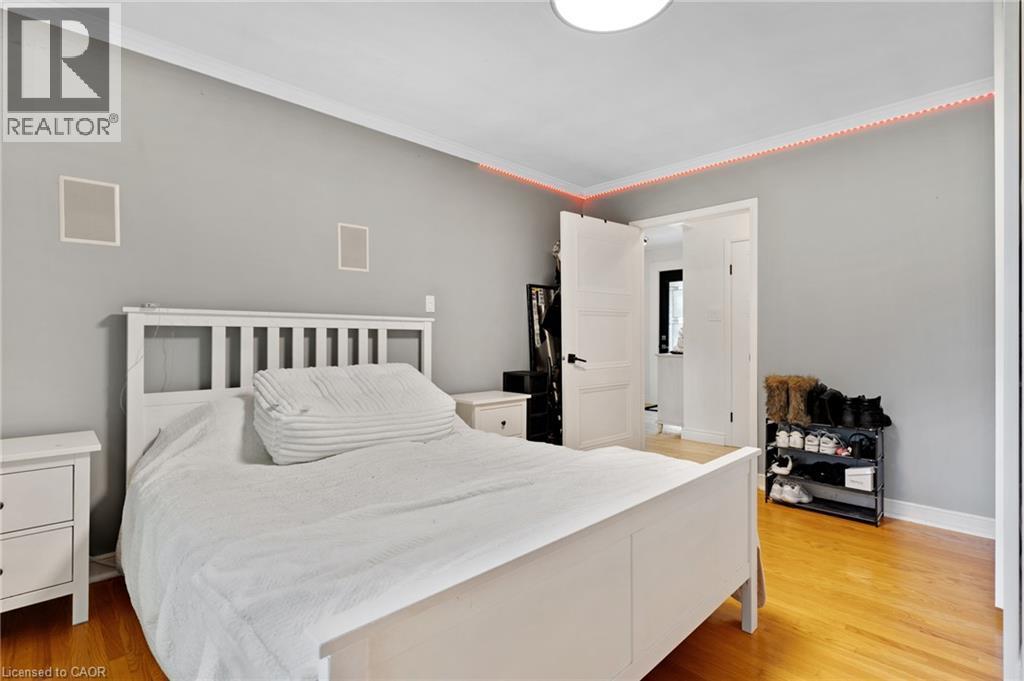
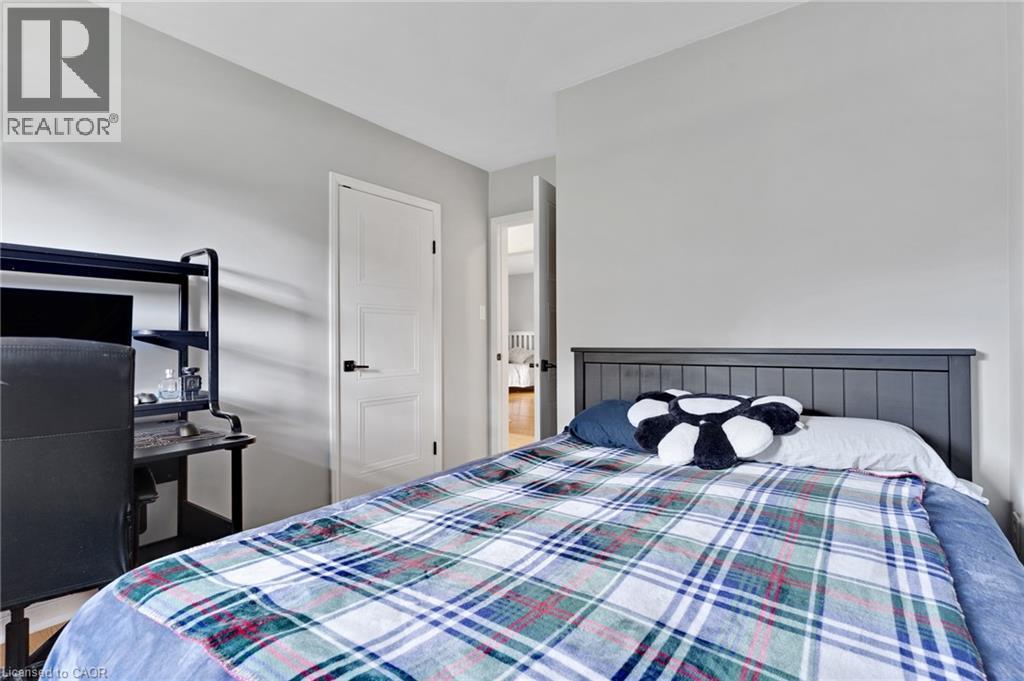
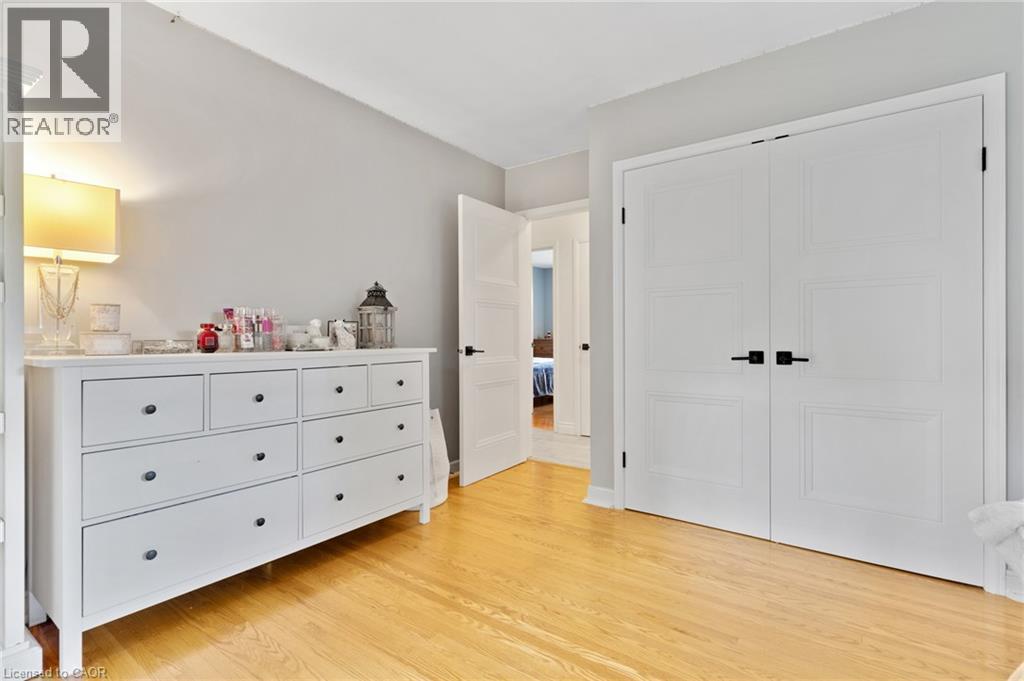
Light gray wall paint, white interior door with black hardware, wood-finish flooring - 7 Shadywood Lane, Cambridge, ON
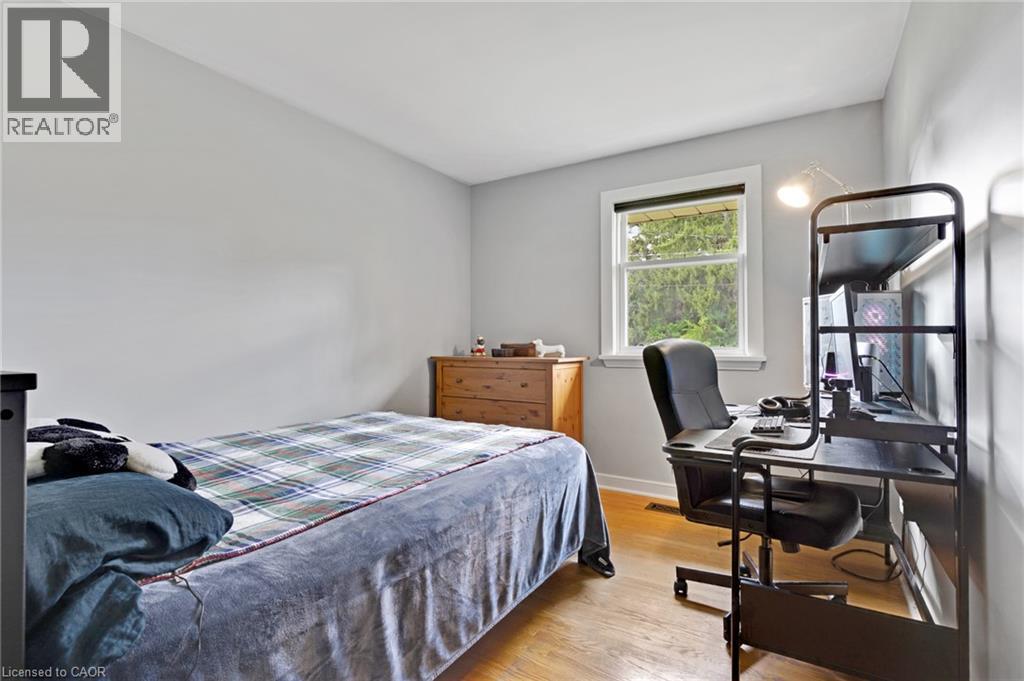
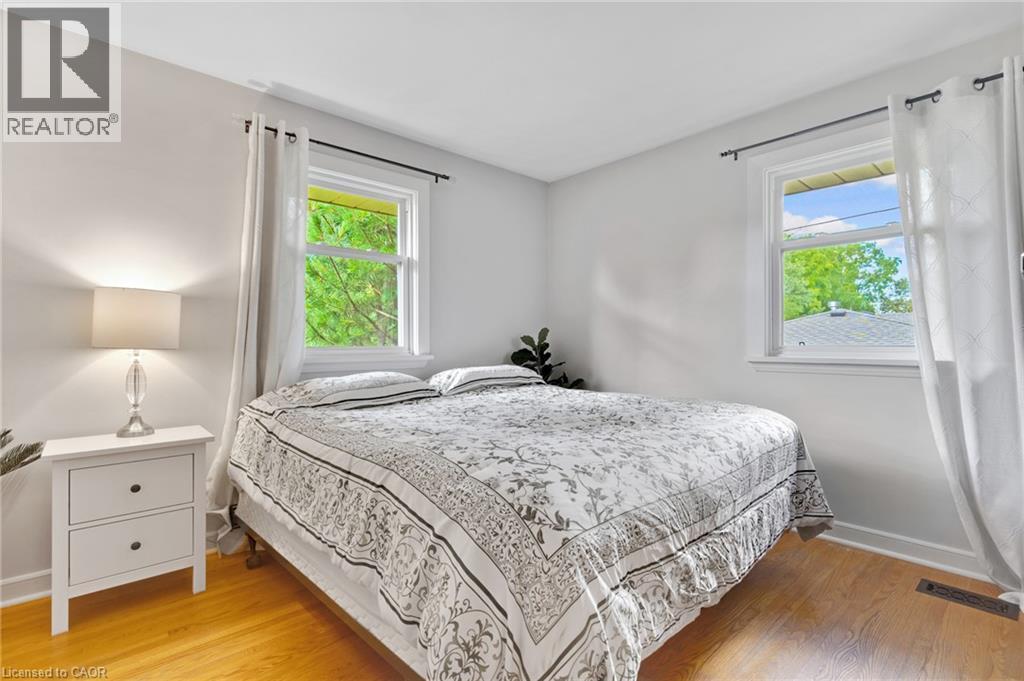
Hardwood flooring, two windows, and white walls - 7 Shadywood Lane, Cambridge, ON
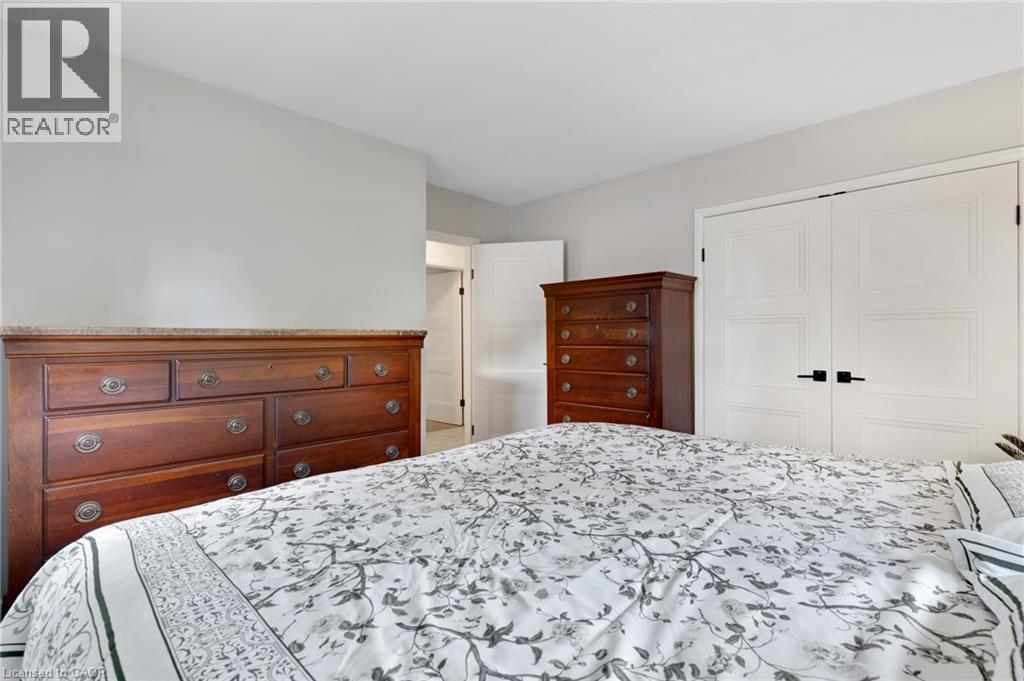
White paneled double doors with matte black hardware - 7 Shadywood Lane, Cambridge, ON
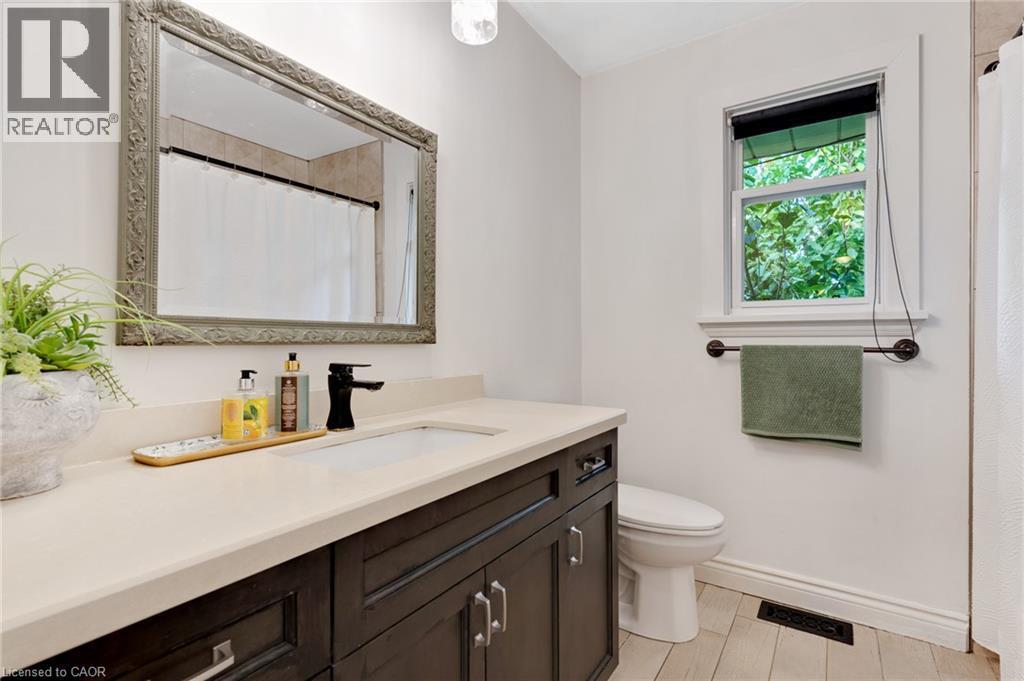
Dark wood-finish vanity with a light-toned countertop and an undermount sink - 7 Shadywood Lane, Cambridge, ON
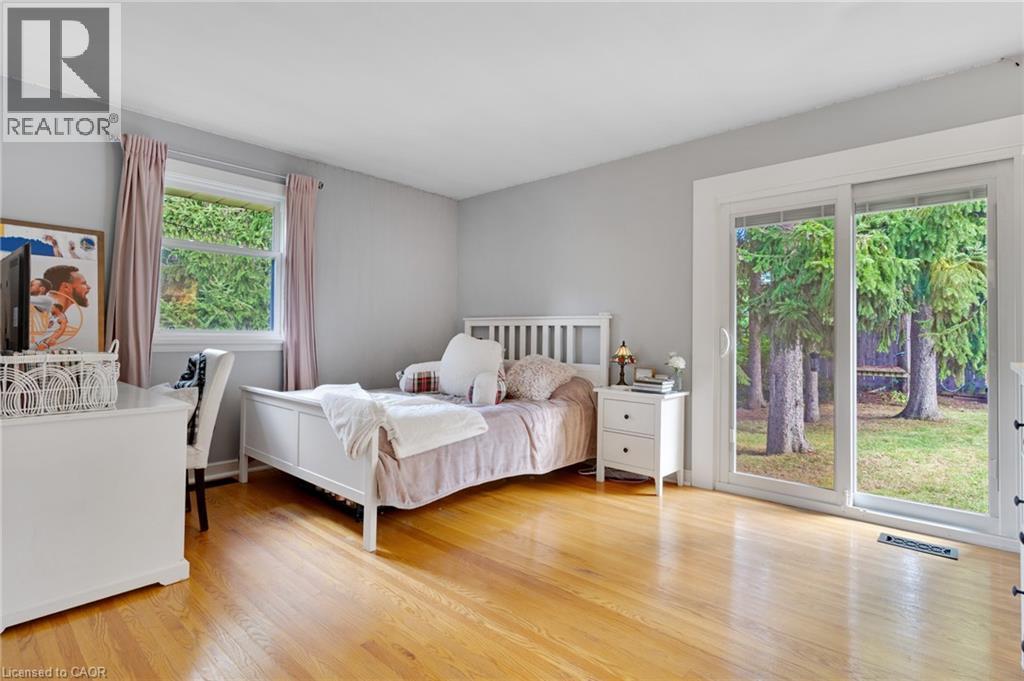
Hardwood flooring, sliding glass door, white trim, single window, and light grey wall paint - 7 Shadywood Lane, Cambridge, ON
Light wood-finish flooring - 7 Shadywood Lane, Cambridge, ON
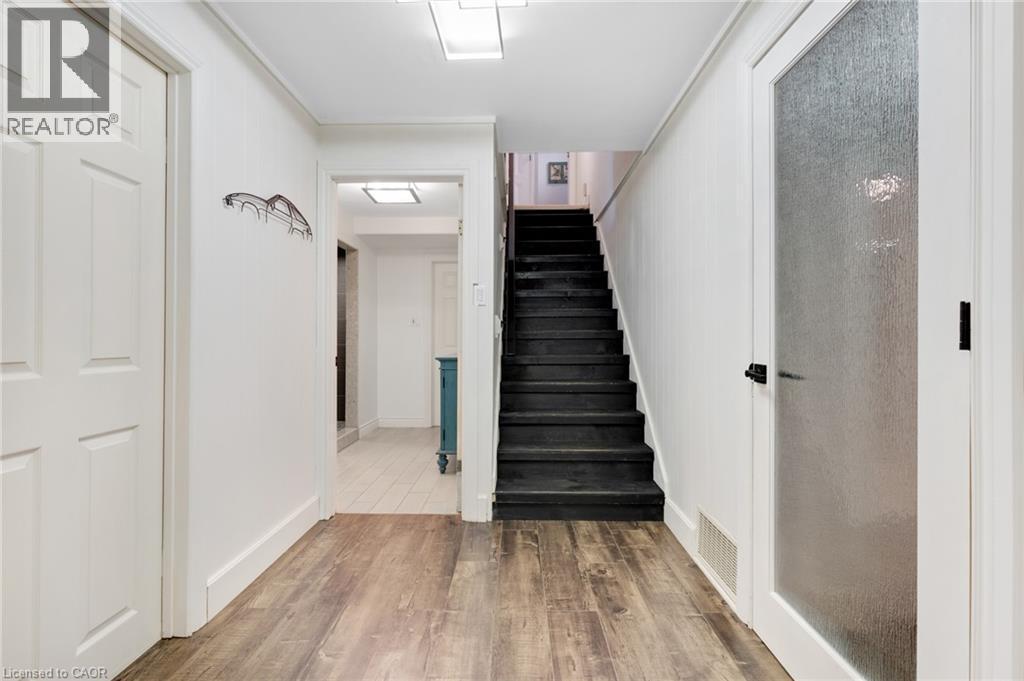
Wood-finish flooring, white paneled walls, black staircase, recessed lighting, and a frosted glass door - 7 Shadywood Lane, Cambridge, ON
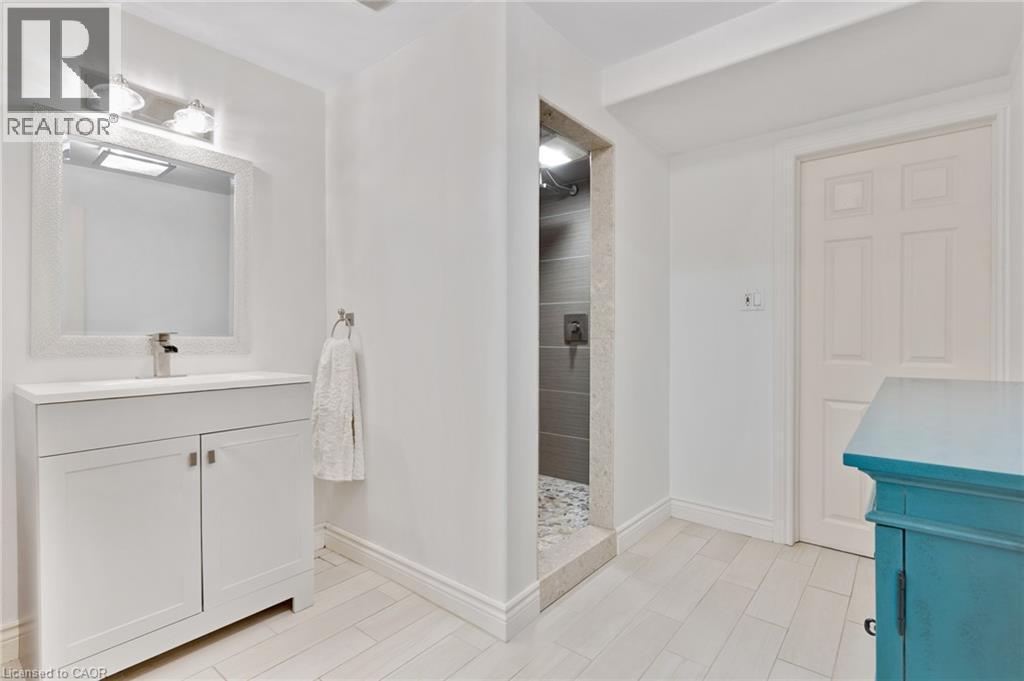
White vanity with a single basin and chrome faucet, framed mirror with sconce lighting, walk-in shower with tile surround, and light-toned tile flooring - 7 Shadywood Lane, Cambridge, ON
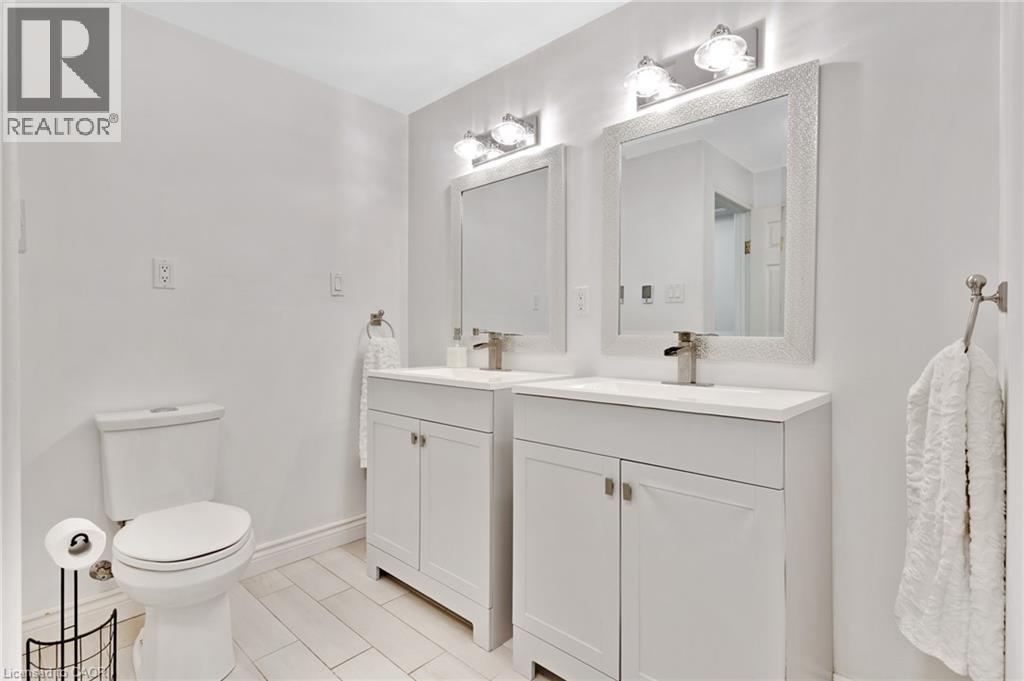
Dual white vanities with integrated sinks, framed mirrors, and matching wall-mounted light fixtures - 7 Shadywood Lane, Cambridge, ON
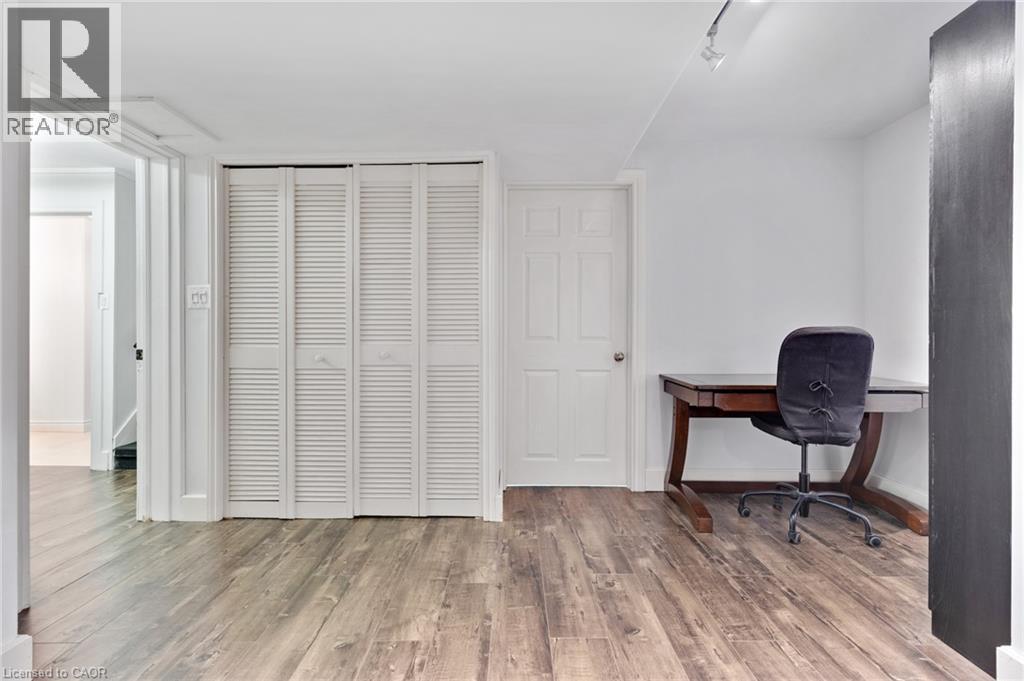
Wood-finish flooring with white louvered bifold closet doors and track lighting - 7 Shadywood Lane, Cambridge, ON
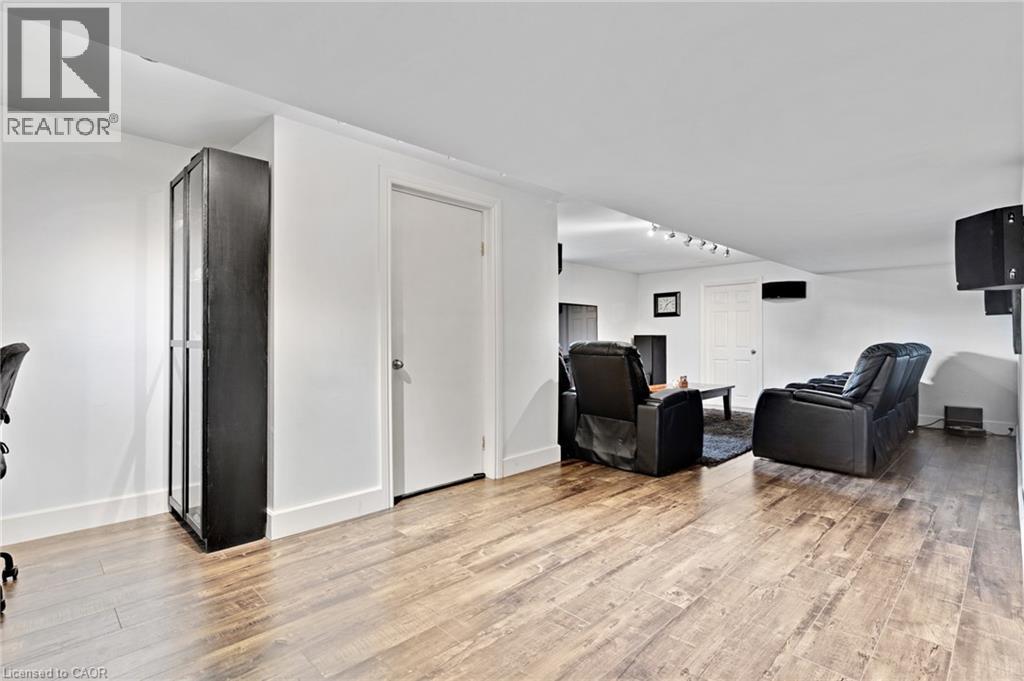
Recessed lighting, wood-finish flooring, white walls, and a built-in display cabinet - 7 Shadywood Lane, Cambridge, ON
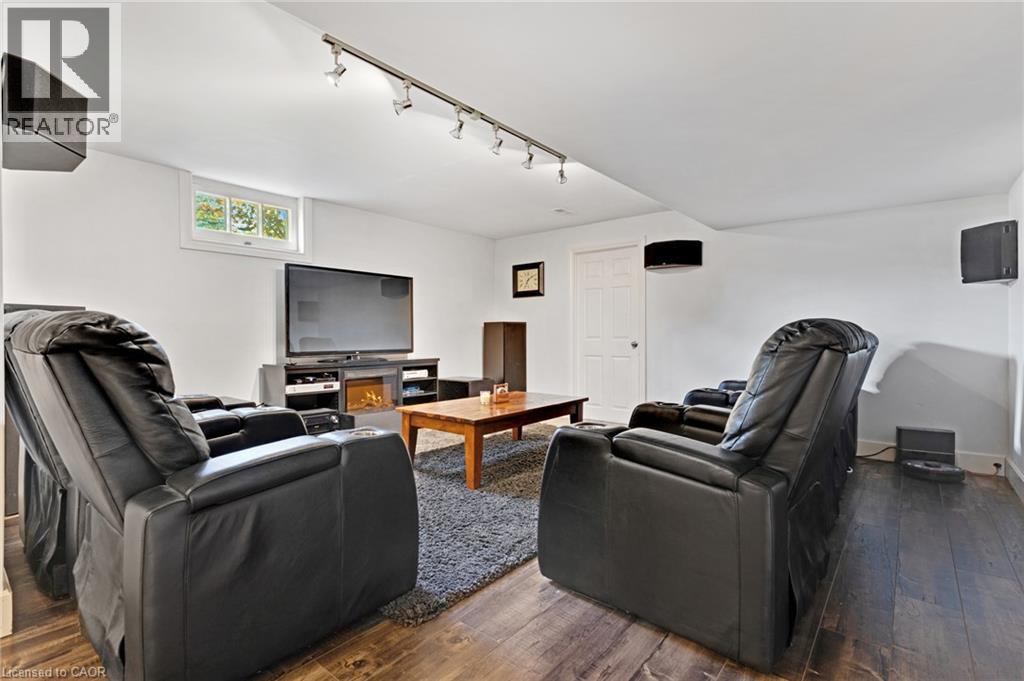
Recessed window, wood-finish flooring, white walls, and track lighting fixtures - 7 Shadywood Lane, Cambridge, ON
Additional content - 7 Shadywood Lane, Cambridge, ON
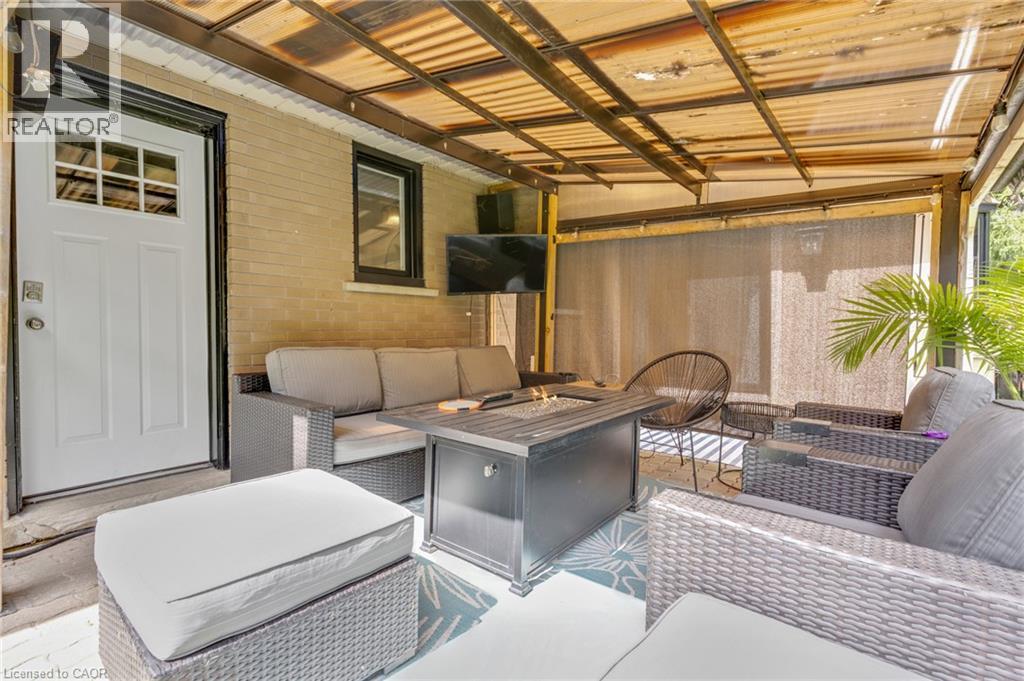
Covered outdoor patio featuring a brick wall, white exterior door with window panes, and a mounted outdoor light fixture - 7 Shadywood Lane, Cambridge, ON
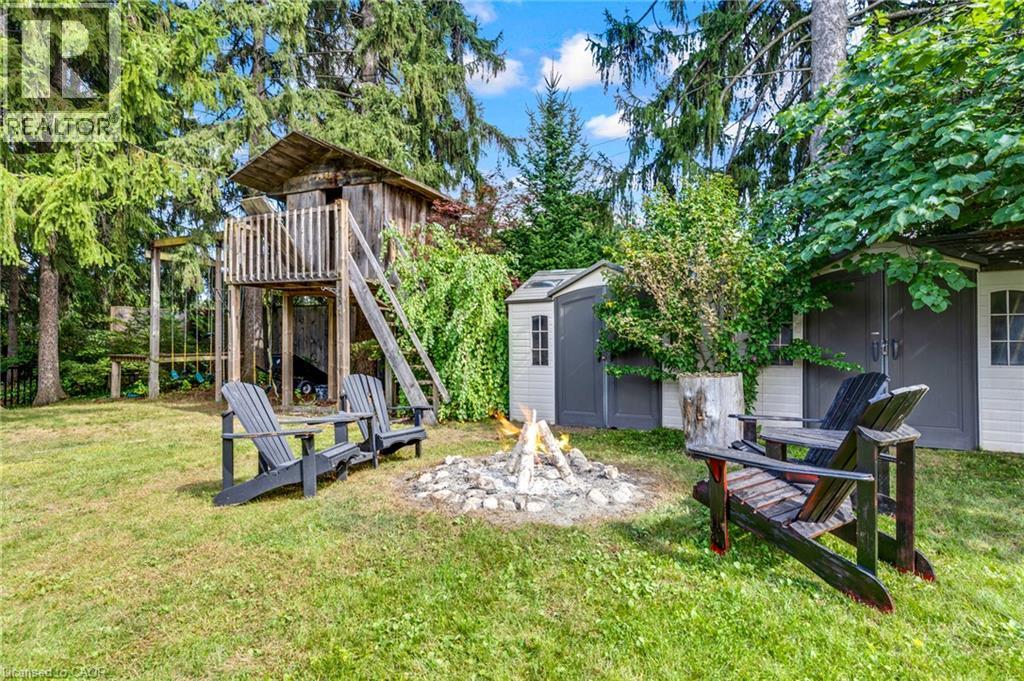
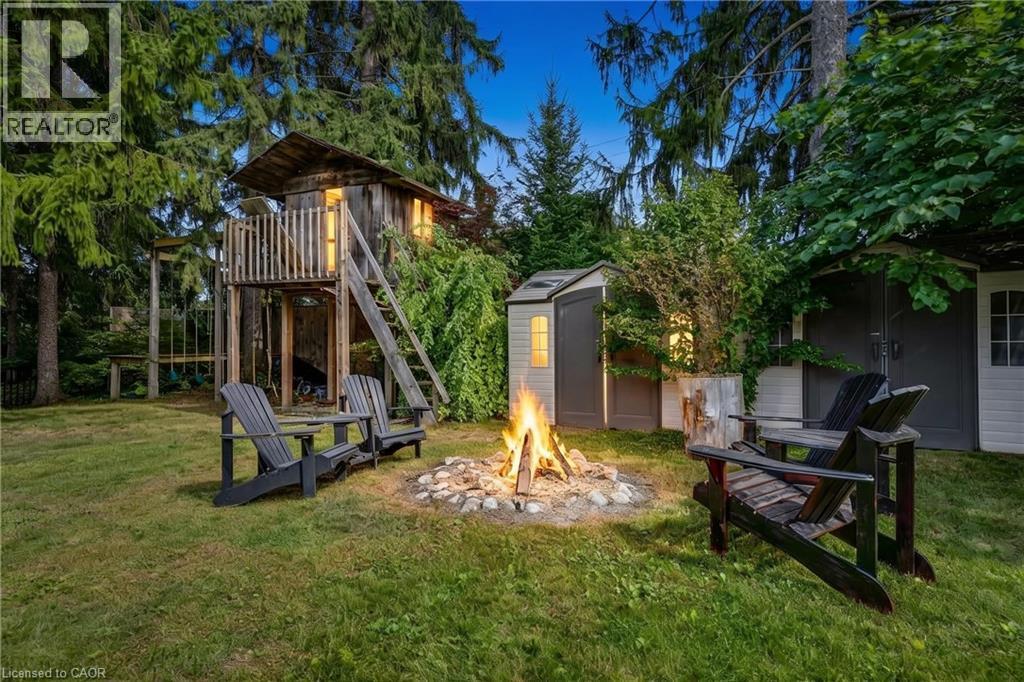
Expansive backyard featuring a stone fire pit, wood-built play structure, and two storage sheds - 7 Shadywood Lane, Cambridge, ON
Expansive backyard featuring a manicured lawn, mature trees, a multi-tiered fountain, and a built-in outdoor patio with an awning - 7 Shadywood Lane, Cambridge, ON
7 Shadywood Lane, Cambridge, ON
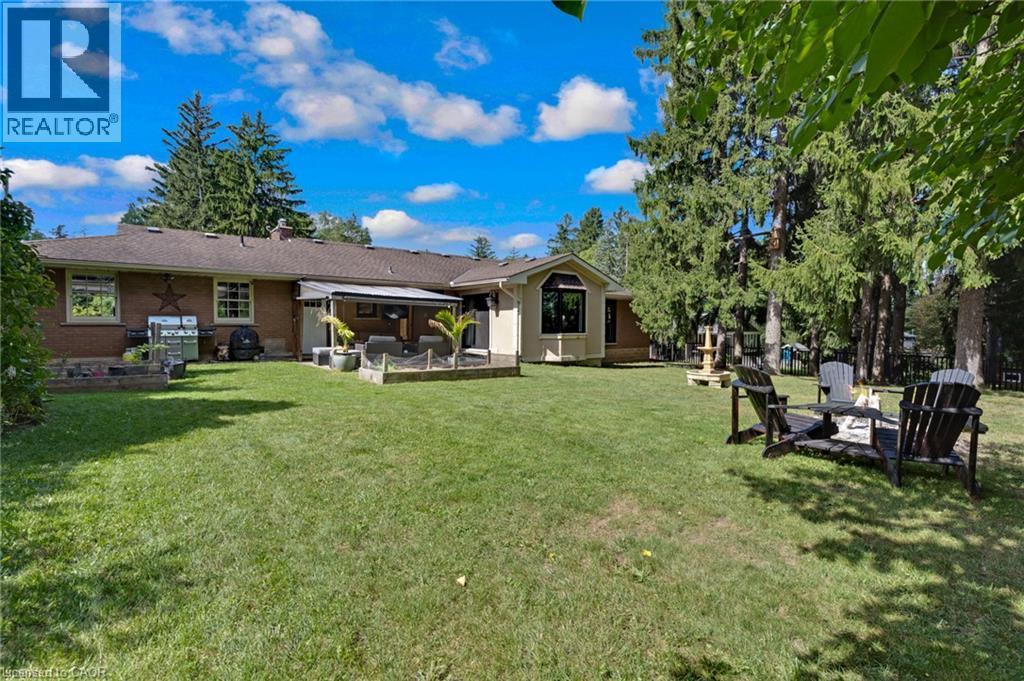
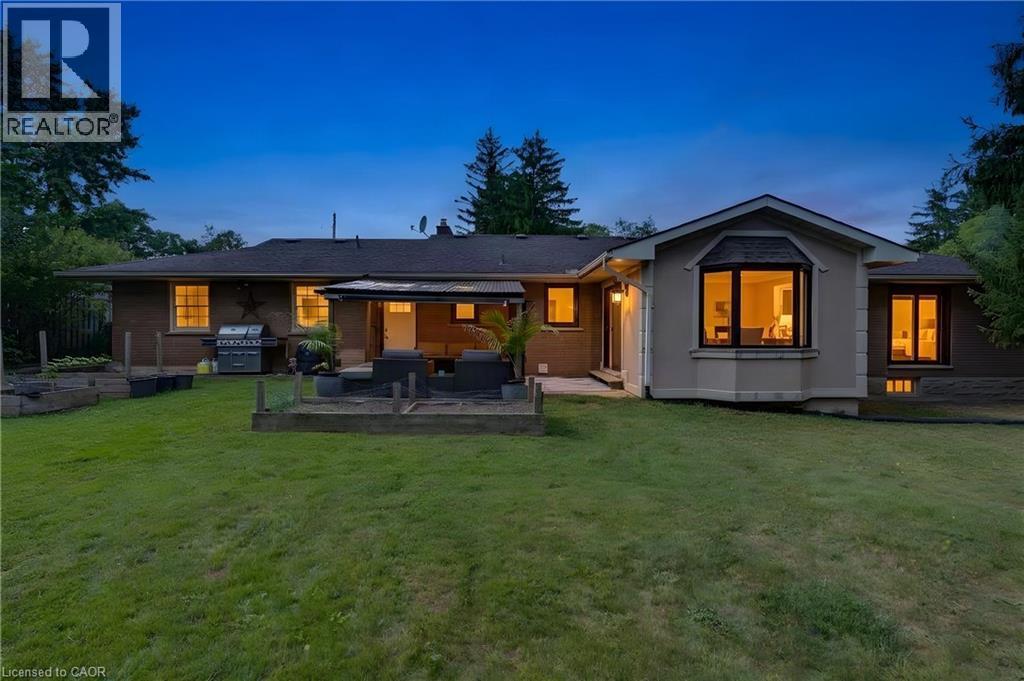
Expansive lawn with a bay window, brick and stucco exterior, and a rear patio - 7 Shadywood Lane, Cambridge, ON
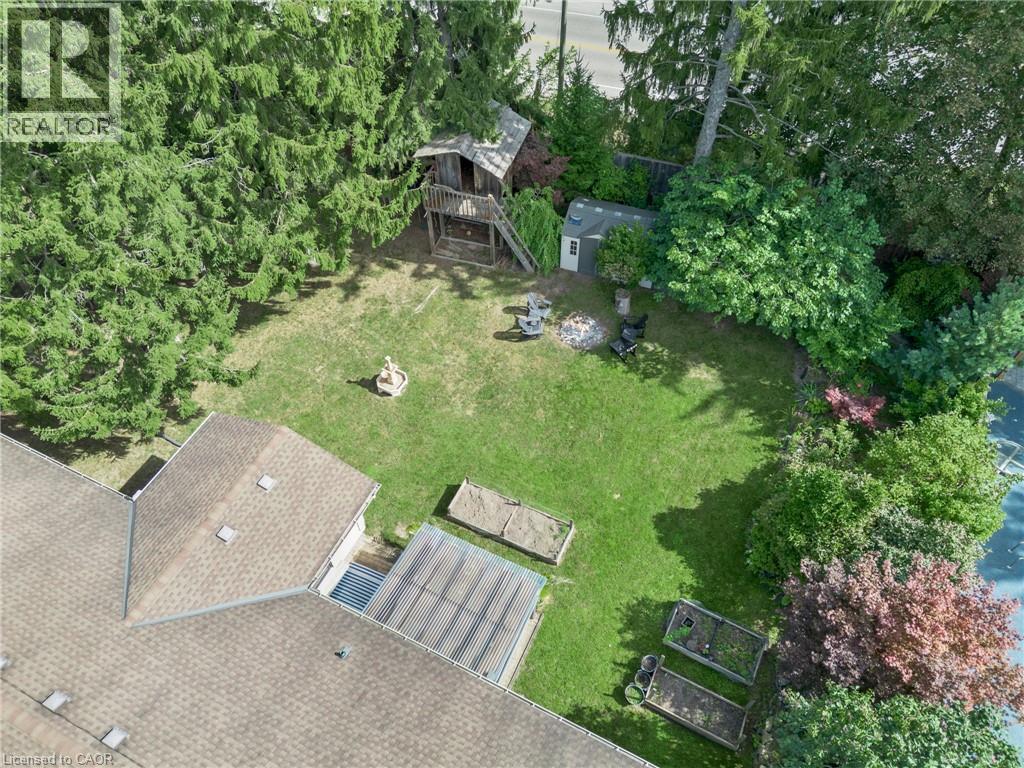
Expansive backyard featuring a lush lawn, mature trees, a detached storage shed, and raised garden beds - 7 Shadywood Lane, Cambridge, ON
Additional content - 7 Shadywood Lane, Cambridge, ON
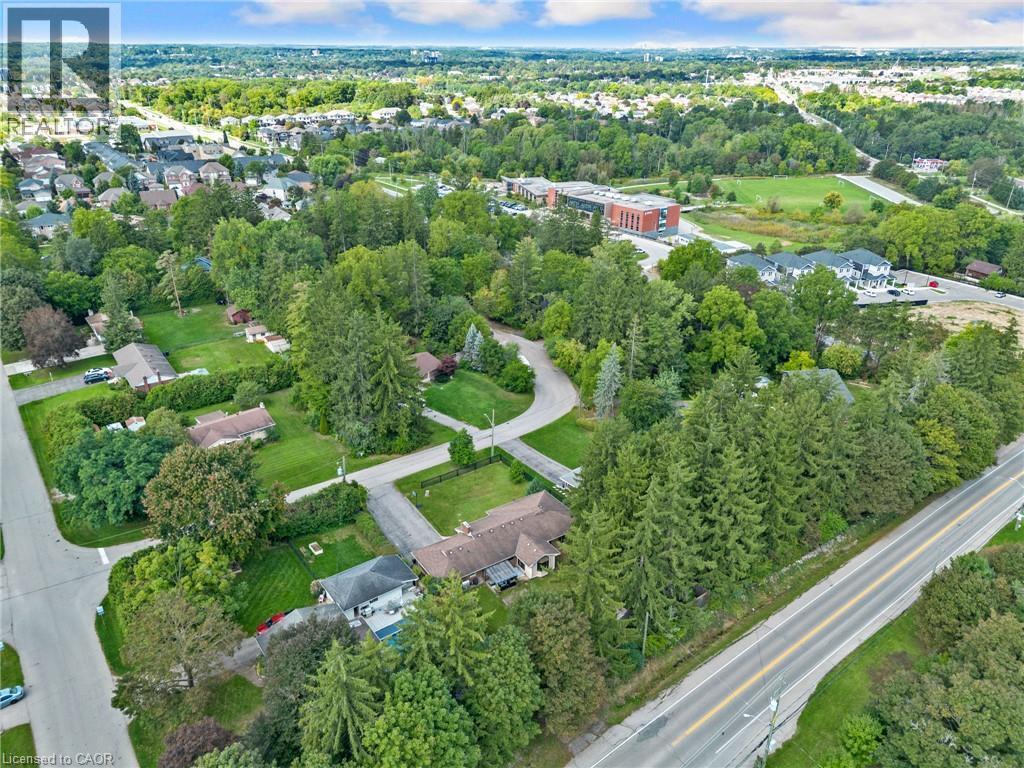
Expansive residential area featuring numerous mature trees, paved roadways, and varied architectural styles - 7 Shadywood Lane, Cambridge, ON
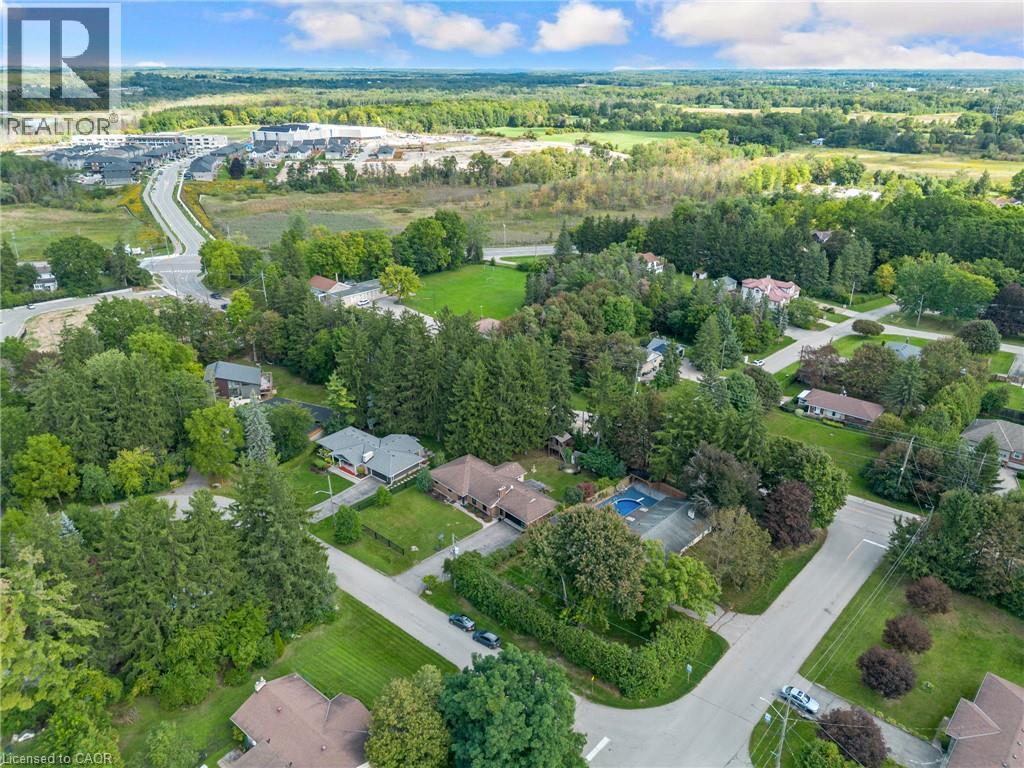
Residential property featuring mature tree landscaping, an inground swimming pool, and a tennis court - 7 Shadywood Lane, Cambridge, ON
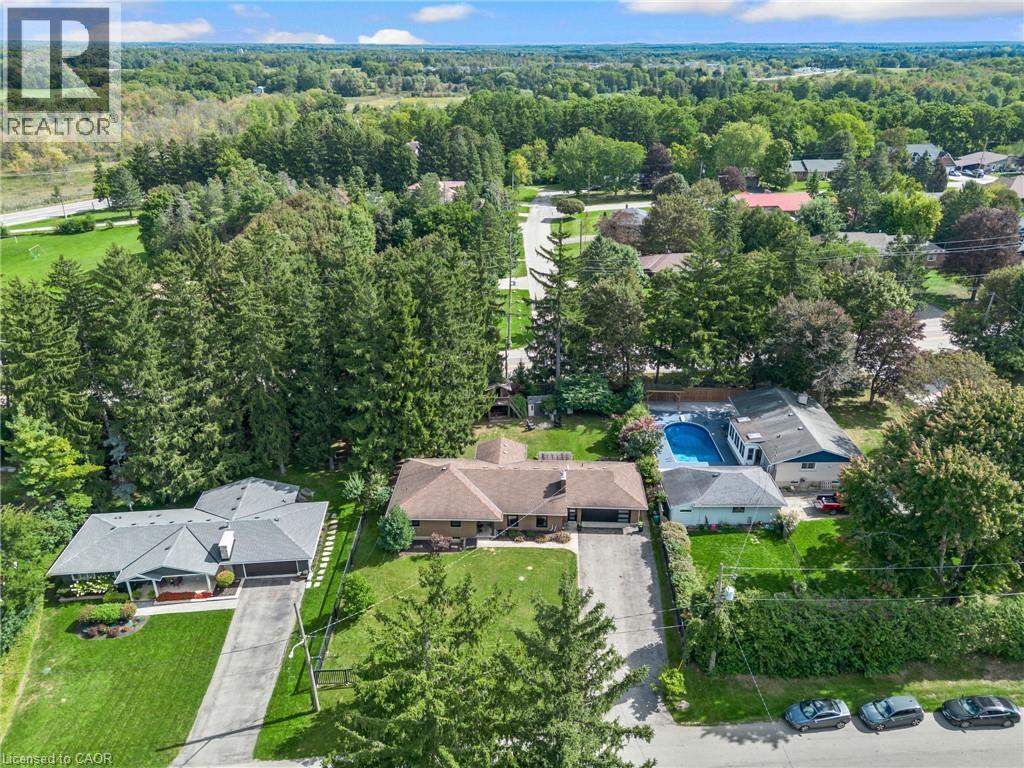
Aerial perspective showcasing multiple properties, an in-ground pool, and extensive surrounding greenery - 7 Shadywood Lane, Cambridge, ON
Brick exterior with a dark-pitched roof, modern garage door featuring horizontal glass panels, and a front entry with a prominent porch light - 7 Shadywood Lane, Cambridge, ON
Expansive lawn with mature trees and a fenced perimeter - 7 Shadywood Lane, Cambridge, ON
Visite virtuelle
Brick exterior with a dark-pitched roof, modern garage door featuring horizontal glass panels, and a front entry with a prominent porch light - 7 Shadywood Lane, Cambridge, ON
Expansive lawn with mature trees and a fenced perimeter - 7 Shadywood Lane, Cambridge, ON
Brick exterior featuring a covered porch with recessed lighting - 7 Shadywood Lane, Cambridge, ON
Entry door with decorative glass panels, crown molding, wood-finish flooring, white fireplace with mantel, and recessed lighting - 7 Shadywood Lane, Cambridge, ON
Entryway featuring a decorative transom door, light-toned tile flooring, and crisp white walls - 7 Shadywood Lane, Cambridge, ON
Crown molding, light-colored walls, wood-finish flooring, and arched doorways - 7 Shadywood Lane, Cambridge, ON
Hardwood flooring, crown molding, built-in fireplace with white mantel, white built-in shelving, and large windows - 7 Shadywood Lane, Cambridge, ON
Hardwood flooring throughout, crown molding, and abundant natural light from multiple windows - 7 Shadywood Lane, Cambridge, ON
Hardwood flooring, crown molding, fireplace with mantel, French doors, and tile flooring - 7 Shadywood Lane, Cambridge, ON
Kitchen featuring light cabinetry, stainless steel appliances, stacked stone backsplash, and an island with countertop seating - 7 Shadywood Lane, Cambridge, ON
Hardwood-finish flooring, two large windows, and a bay window featuring a white trim - 7 Shadywood Lane, Cambridge, ON
Kitchen featuring extensive cabinetry, a built-in range hood, a stainless steel refrigerator, a large counter-height island, and wood-finish flooring - 7 Shadywood Lane, Cambridge, ON
Kitchen featuring cream-colored cabinetry, stainless steel appliances, a mosaic tile backsplash, a range hood, and a built-in kitchen island with seating - 7 Shadywood Lane, Cambridge, ON
Built-in stainless steel oven, integrated refrigerator, extensive light cabinetry, kitchen island with seating, and light tile flooring - 7 Shadywood Lane, Cambridge, ON
Modern black metal railing, light wood-finish flooring, white walls, and a powder room with a dark wood vanity and light countertop - 7 Shadywood Lane, Cambridge, ON
Dark wood-finish vanity with an integrated sink and light-toned countertop - 7 Shadywood Lane, Cambridge, ON
Additional content - 7 Shadywood Lane, Cambridge, ON
Light wood-finish flooring - 7 Shadywood Lane, Cambridge, ON
White paneled entry door with decorative glass inserts, smart lock system, and tile flooring - 7 Shadywood Lane, Cambridge, ON
Utility area featuring white paneled cabinetry, front-load washer and dryer, and a built-in sink with a countertop - 7 Shadywood Lane, Cambridge, ON
Light-toned flooring throughout, white walls, and recessed lighting fixtures - 7 Shadywood Lane, Cambridge, ON
Hardwood-finish flooring, built-in wardrobe with panel doors, recessed ceiling lighting, sliding glass door, and crown molding - 7 Shadywood Lane, Cambridge, ON
Hardwood flooring, crown molding, white trim, recessed wall speakers, and solid core doors - 7 Shadywood Lane, Cambridge, ON
Hardwood-style flooring, white trim window, light gray wall finishes, and a built-in wood dresser - 7 Shadywood Lane, Cambridge, ON
Light gray wall paint, white interior door with black hardware, wood-finish flooring - 7 Shadywood Lane, Cambridge, ON
Hardwood flooring, two windows, and white walls - 7 Shadywood Lane, Cambridge, ON
White paneled double doors with matte black hardware - 7 Shadywood Lane, Cambridge, ON
Dark wood-finish vanity with a light-toned countertop and an undermount sink - 7 Shadywood Lane, Cambridge, ON
Hardwood flooring, sliding glass door, white trim, single window, and light grey wall paint - 7 Shadywood Lane, Cambridge, ON
Light wood-finish flooring - 7 Shadywood Lane, Cambridge, ON
Wood-finish flooring, white paneled walls, black staircase, recessed lighting, and a frosted glass door - 7 Shadywood Lane, Cambridge, ON
White vanity with a single basin and chrome faucet, framed mirror with sconce lighting, walk-in shower with tile surround, and light-toned tile flooring - 7 Shadywood Lane, Cambridge, ON
Dual white vanities with integrated sinks, framed mirrors, and matching wall-mounted light fixtures - 7 Shadywood Lane, Cambridge, ON
Wood-finish flooring with white louvered bifold closet doors and track lighting - 7 Shadywood Lane, Cambridge, ON
Recessed lighting, wood-finish flooring, white walls, and a built-in display cabinet - 7 Shadywood Lane, Cambridge, ON
Recessed window, wood-finish flooring, white walls, and track lighting fixtures - 7 Shadywood Lane, Cambridge, ON
Additional content - 7 Shadywood Lane, Cambridge, ON
Covered outdoor patio featuring a brick wall, white exterior door with window panes, and a mounted outdoor light fixture - 7 Shadywood Lane, Cambridge, ON
Expansive backyard featuring a stone fire pit, wood-built play structure, and two storage sheds - 7 Shadywood Lane, Cambridge, ON
Expansive backyard featuring a manicured lawn, mature trees, a multi-tiered fountain, and a built-in outdoor patio with an awning - 7 Shadywood Lane, Cambridge, ON
7 Shadywood Lane, Cambridge, ON
Expansive lawn with a bay window, brick and stucco exterior, and a rear patio - 7 Shadywood Lane, Cambridge, ON
Expansive backyard featuring a lush lawn, mature trees, a detached storage shed, and raised garden beds - 7 Shadywood Lane, Cambridge, ON
Additional content - 7 Shadywood Lane, Cambridge, ON
Expansive residential area featuring numerous mature trees, paved roadways, and varied architectural styles - 7 Shadywood Lane, Cambridge, ON
Residential property featuring mature tree landscaping, an inground swimming pool, and a tennis court - 7 Shadywood Lane, Cambridge, ON
Aerial perspective showcasing multiple properties, an in-ground pool, and extensive surrounding greenery - 7 Shadywood Lane, Cambridge, ON
Brick exterior with a dark-pitched roof, modern garage door featuring horizontal glass panels, and a front entry with a prominent porch light - 7 Shadywood Lane, Cambridge, ON
Expansive lawn with mature trees and a fenced perimeter - 7 Shadywood Lane, Cambridge, ON
  • Publicité

Visites libres

  • sam 10 oct 2026 14h00 - 16h00
Êtes-vous un investisseur immobilier
7 SHADYWOOD Lane, Cambridge, Ontario, N1R 5S2
1 050 000 $

4 Chambres

3 Salles de bain

Remarques :

(id:27)

Particularités du bâtiment :

  • Style: Maison détachée
  • Type de bâtiment: Unifamiliale
  • Air climatisé: Oui
  • Alimentation du foyer: Bois
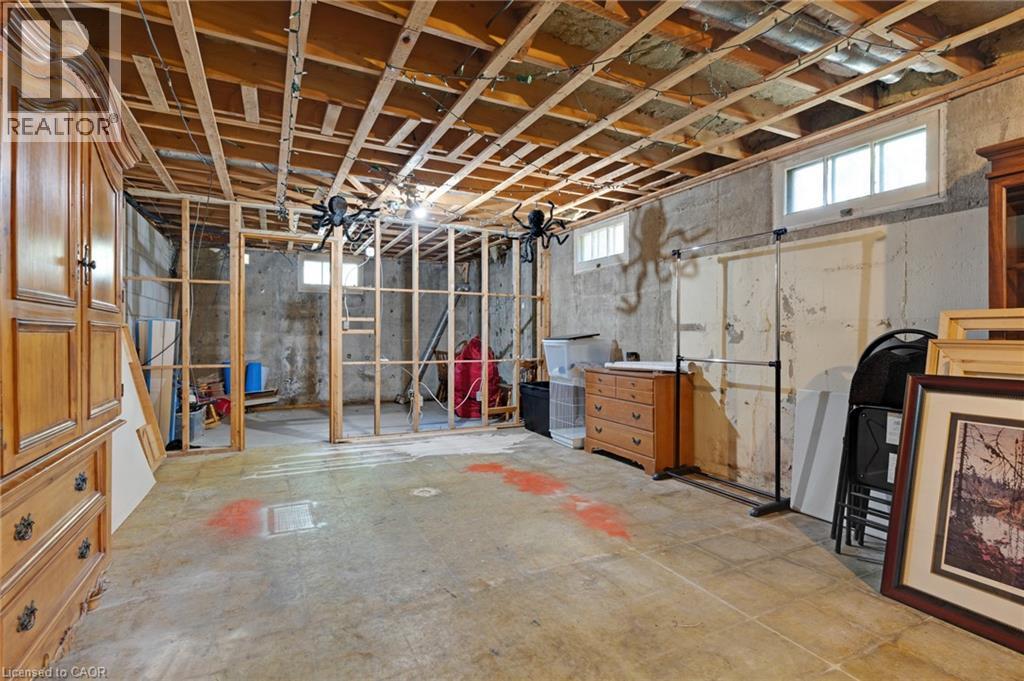
  • État du sous-sol: Partiellement aménagé
  • Fondation: Béton coulé
  • Foyer: Oui
  • Revêtement extérieur: Brique, Autre
  • Stationnement: Oui
  • Surface utile: 2970 sqft
  • Type d'architecture: Maison de plain-pied
  • Type de construction: Isolée
  • Type de foyer: Foyer encastré, Autre - voir les remarques
  • Type de sous-sol: Sous-sol complet
  • Type de chauffage: Air pulsé
  • Combustible de chauffage: Gaz naturel
  • Type de climatisation: Climatisation centrale
  • Électroménagers: Lave-vaisselle, Sécheuse, Congélateur, Réfrigérateur, Cuisinière, Machine à laver, Ouvre-porte de garage

Caractéristiques :

  • Type de possession: Tenure franche
  • Type de propriété: Unifamiliale
  • Bâti en: 1964
  • Caractéristiques: Voie d'accès pavée, Ouvre-porte de garage automatique
  • Caractéristiques de la communauté: Secteur paisible
  • Caractéristiques du paysagement: Terrain paysager
  • Chambres : 4
  • Dimensions du terrain : 15047.93 Acres
  • Irregular: Oui
  • Largeur du terrain en façade : 93 Pieds
  • Profondeur du terrain : 152 Pieds
  • Salle(s) de bains : 3
  • Salle(s) d'eau : 1
  • Services à proximité: Aéroport, Un hôpital, Parc, Écoles, Centres commerciaux
  • Superficie habitable (approx): 2970 Pieds carrés
  • Type de structure: Atelier
  • Zonage: R2
  • Service d'égout: Fosse septique
  • Type de stationnement: Garage attenant
  • Nbre d'espaces de stationnement: 8

Détails des pièces :

  • Pièce utilitaire Sous-sol 5'6'' x 4'8''
  • Pièce utilitaire Sous-sol 13'8'' x 14'5''
  • Autre Sous-sol 22'6'' x 13'10''
  • Rangement Sous-sol 13'11'' x 8'7''
  • Rangement Sous-sol 12'7'' x 3'1''
  • Salle de bains Sous-sol 12'7'' x 8'5''
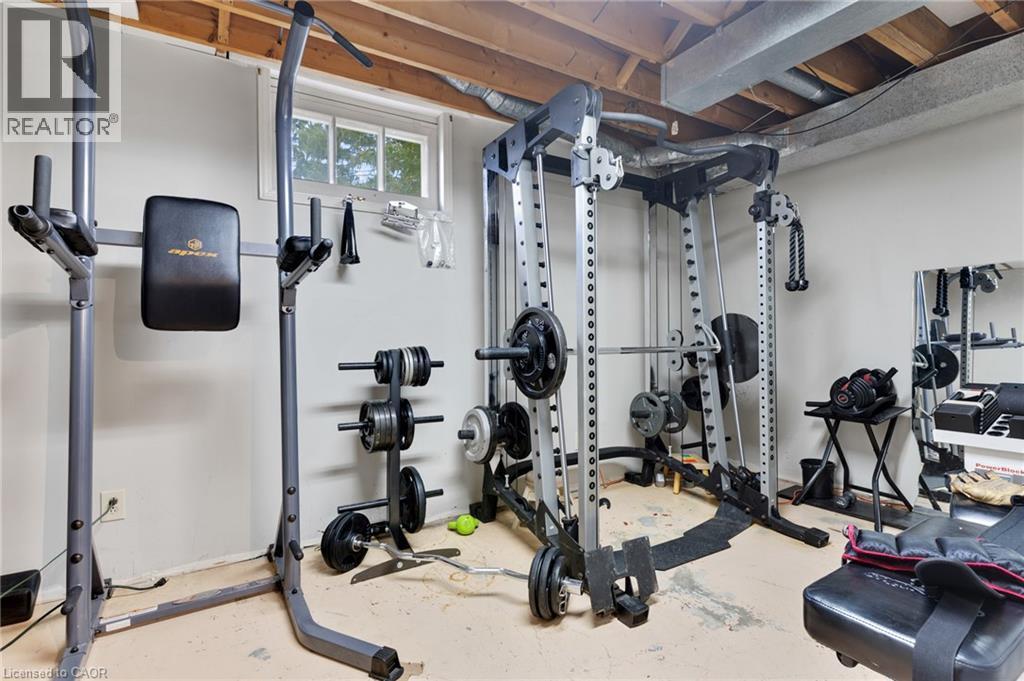
  • Salle de culture physique Sous-sol 16'1'' x 8'0''
  • Salle de divertissement Sous-sol 29'5'' x 17'5''
  • Hall d'entrée Niveau rez-de-chaussée 10'6'' x 6'1''
  • Salle de lavage Niveau rez-de-chaussée 7'6'' x 6'11''
  • Cuisine Niveau rez-de-chaussée 19'10'' x 13'5''
  • Vestibule Niveau rez-de-chaussée 10'0'' x 5'11''
  • Chambre principale Niveau rez-de-chaussée 15'0'' x 13'6''
  • Salle de bains Niveau rez-de-chaussée 7'5'' x 7'7''
  • Chambre Niveau rez-de-chaussée 13'5'' x 11'4''
  • Chambre Niveau rez-de-chaussée 12'10'' x 12'5''
  • Salle de bains Niveau rez-de-chaussée 5'7'' x 3'11''
  • Chambre Niveau rez-de-chaussée 13'6'' x 9'6''
  • Salle à dîner Niveau rez-de-chaussée 13'1'' x 12'4''
  • Salon Niveau rez-de-chaussée 22'9'' x 14'3''

Gracieuseté de : RE/MAX TWIN CITY REALTY INC.

REALTOR.ca  

ÉvaluationExpressMC Powered by RPS

Emplacement de 7 SHADYWOOD Lane, Cambridge, Ontario, N1R 5S2

Données démographiques de 7 SHADYWOOD Lane, Cambridge, Ontario, N1R 5S2

Étape de vie

Parents plus âgés, enfants plus jeunes

Type d'emploi

Mixte

Revenu moyen du ménage

143 971.31 $

Nombre moyen d'enfants

1.88

Population à domicile

Structure à domicile

Âge de la population

Éducation

Niveau d'éducation

No certificate/diploma/degree

17.57 %

Diplôme d'études secondaires ou équivalent

30.45 %

Certificat ou diplôme d'apprentissage ou d'une école de métiers

6.52 %

Diplôme d'études collégiales ou d'études postsecondaires (non universitaires)

28.75 %

Certificat d'études universitaires

0.02 %

Diplômes d'études universitaires

16.68 %

Navetteur

Se rendre au travail

En auto

96.87 %

En transport en commun

0.1 %

À pied

0.14 %

À bicyclette

0.0 %

Par tout autre moyen

2.89 %

Diversité Culturelle

Connaissance des langues officielles

Langue maternelle

Données Sur Le Bâtiment

Type de bâtiment

Appartements (faible hauteur et à étages multiples)

0.2 %

Maisons

99.8 %

Achat ou location