Button CopyPathCircle CloseCircle Left ArrowArrow Down Icon GreyClosecirclecircleBurger
  • Advertising

7 SHADYWOOD Lane, Cambridge, Ontario, N1R 5S2

MLS® # 40864988
House For Sale In Branchton Park, Cambridge, Ontario
$1,050,000 QuickQuoteTM: $966K - $1.2M

4 Beds

3 Baths

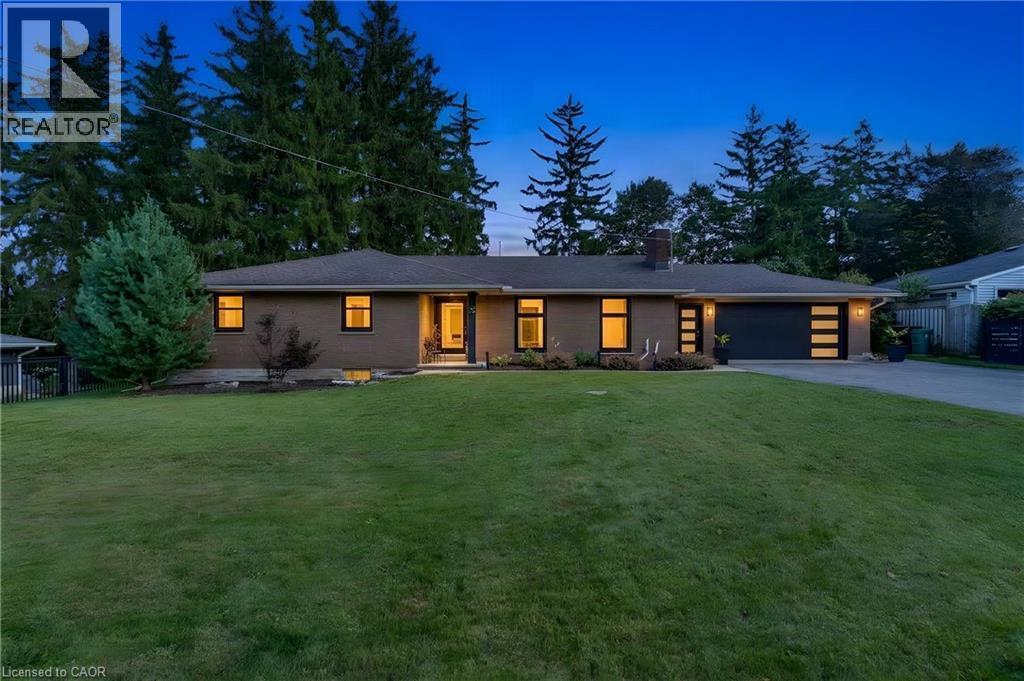
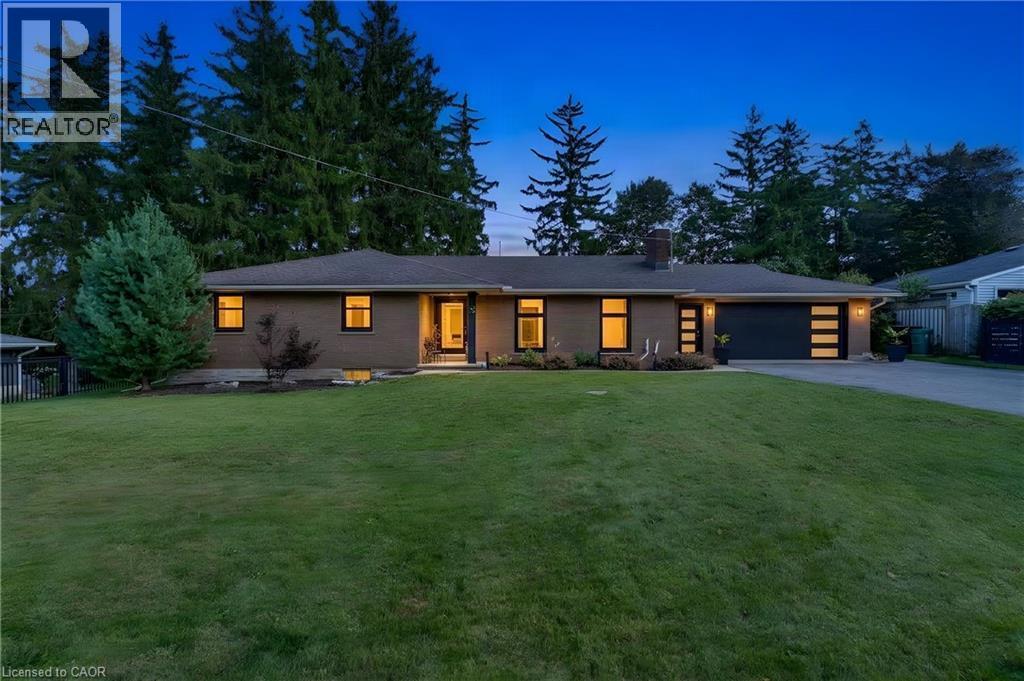
Brick exterior with a dark-pitched roof, modern garage door featuring horizontal glass panels, and a front entry with a prominent porch light - 7 Shadywood Lane, Cambridge, ON
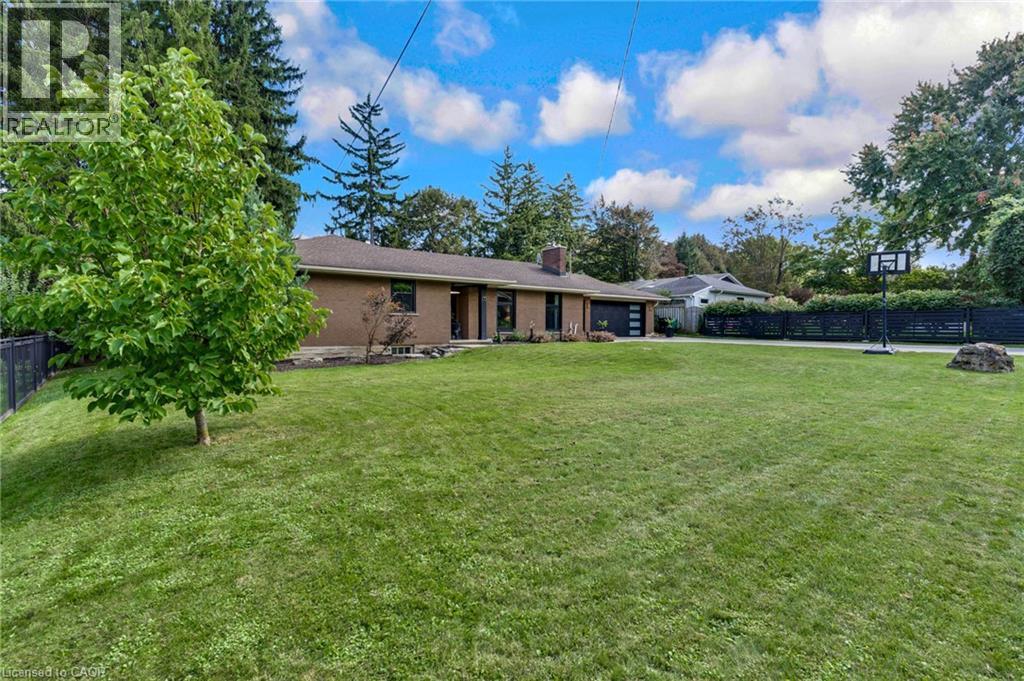
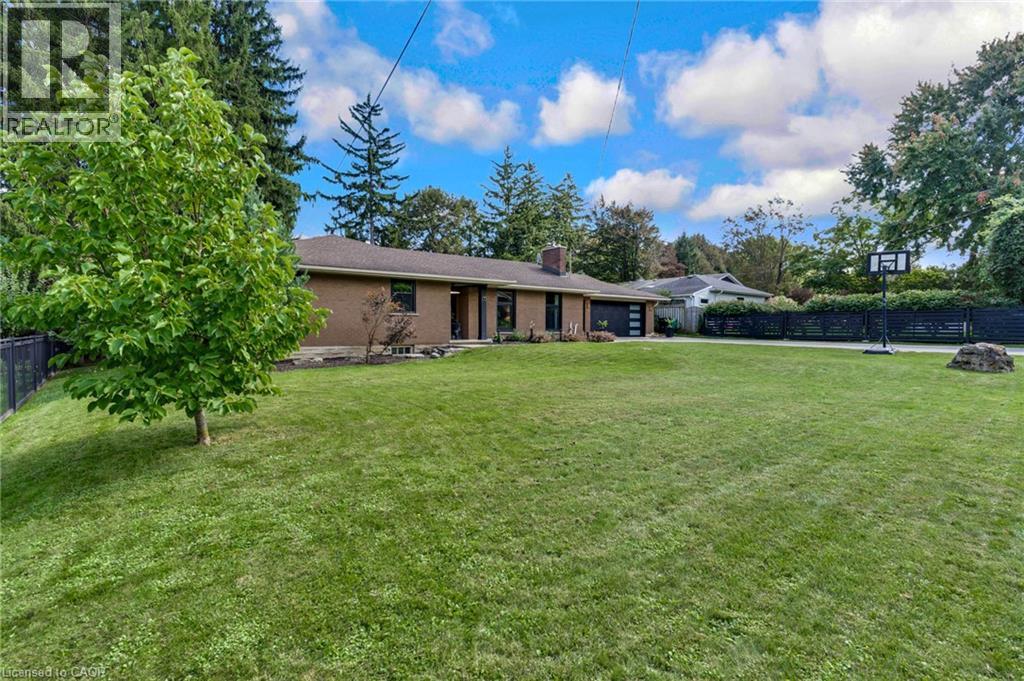
Expansive lawn with mature trees and a fenced perimeter - 7 Shadywood Lane, Cambridge, ON
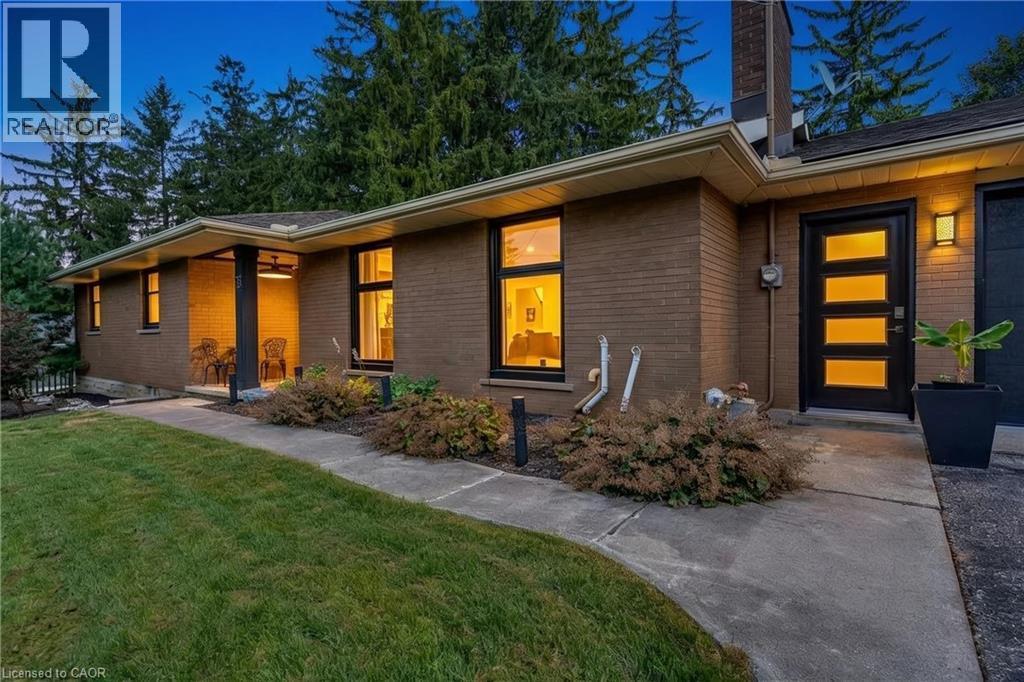
Brick exterior featuring a covered porch with recessed lighting - 7 Shadywood Lane, Cambridge, ON
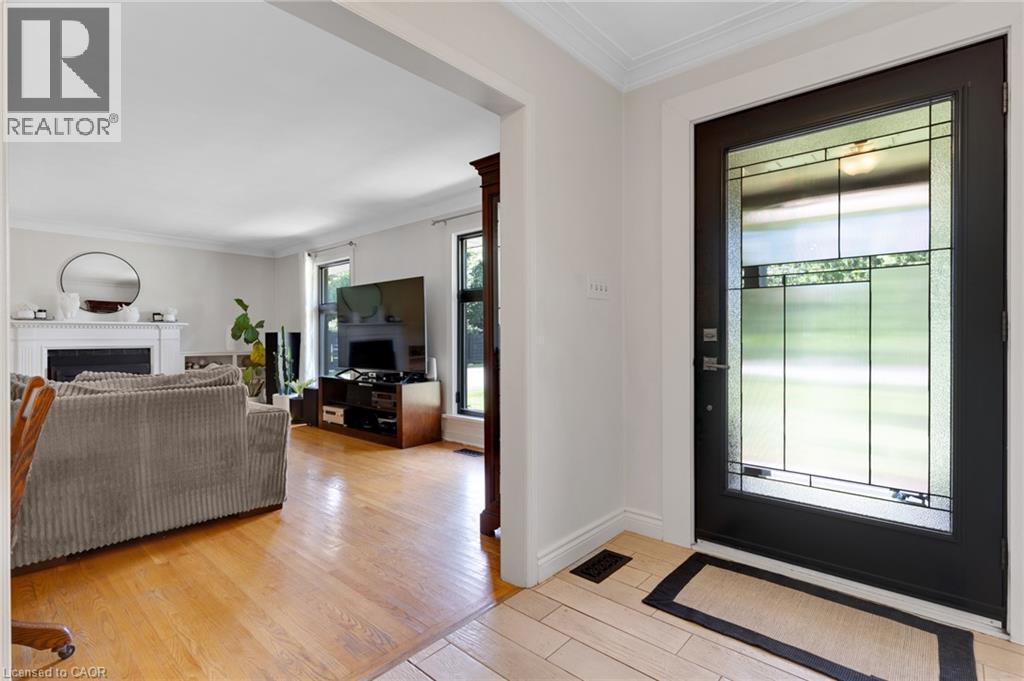
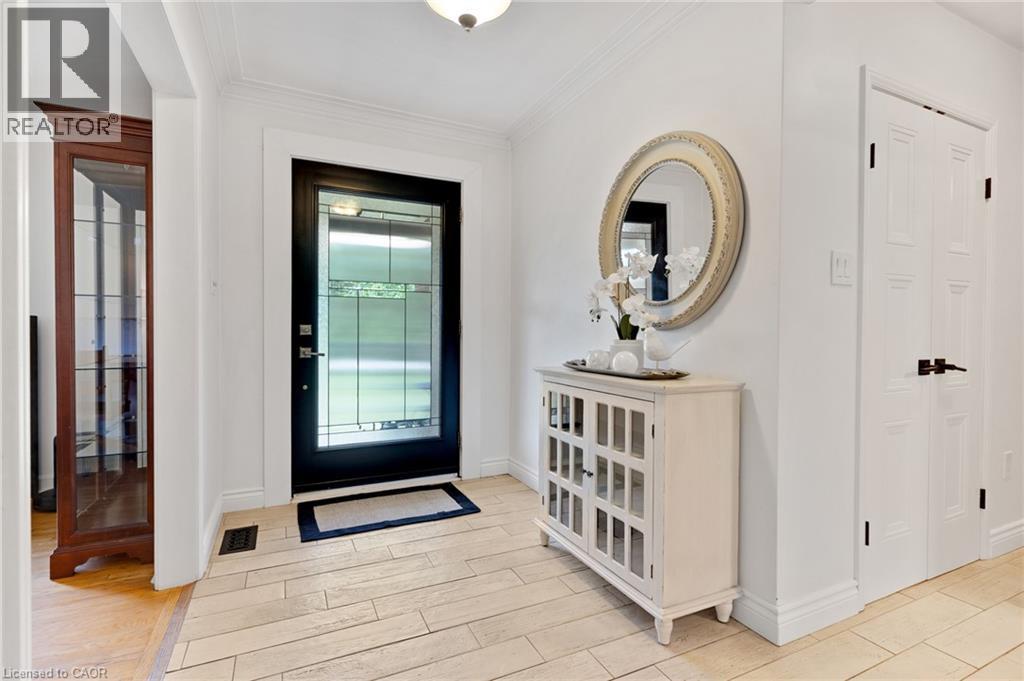
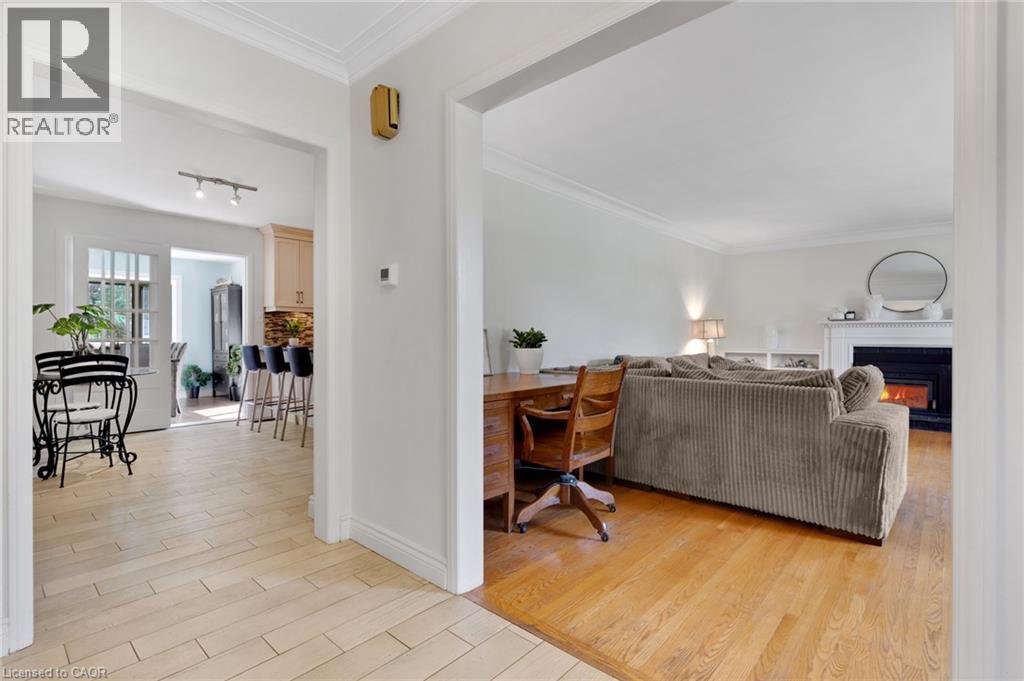
Entry door with decorative glass panels, crown molding, wood-finish flooring, white fireplace with mantel, and recessed lighting - 7 Shadywood Lane, Cambridge, ON
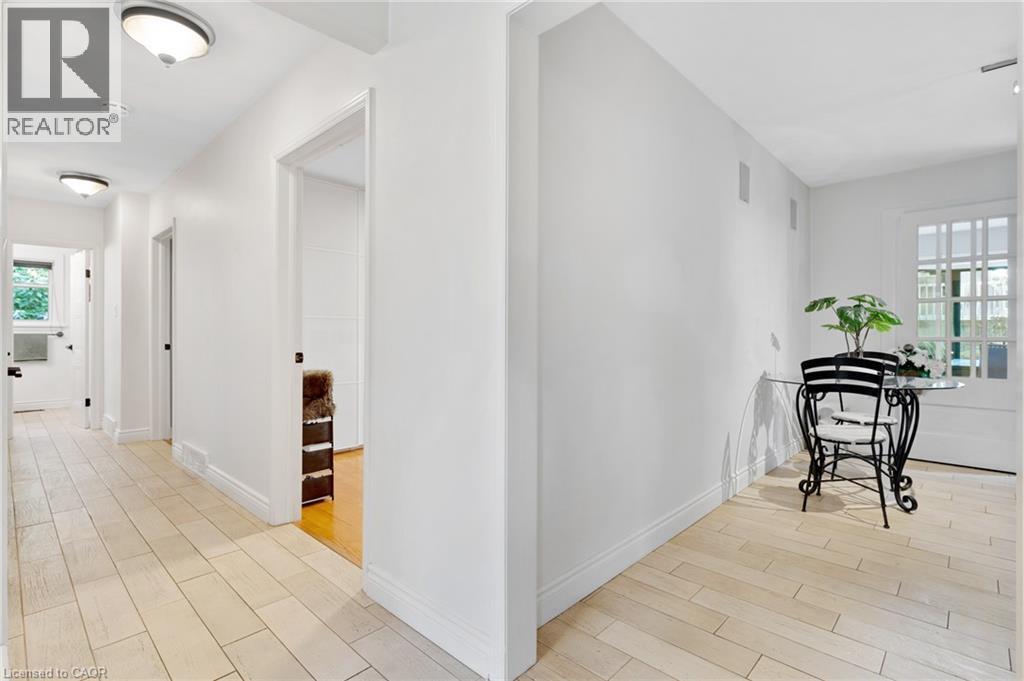
Entryway featuring a decorative transom door, light-toned tile flooring, and crisp white walls - 7 Shadywood Lane, Cambridge, ON
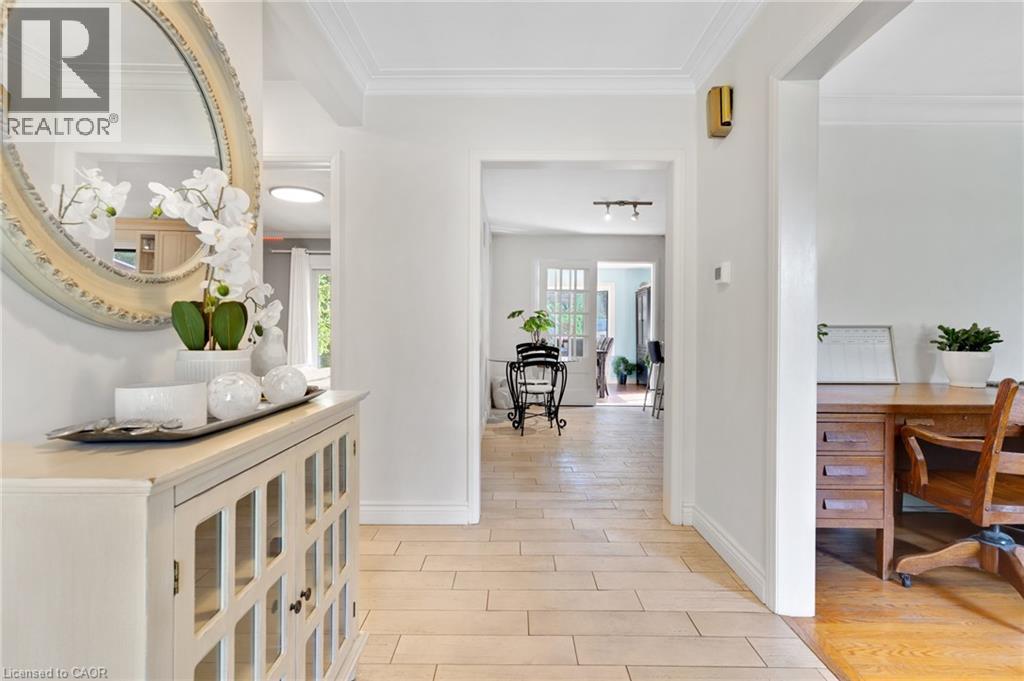
Crown molding, light-colored walls, wood-finish flooring, and arched doorways - 7 Shadywood Lane, Cambridge, ON
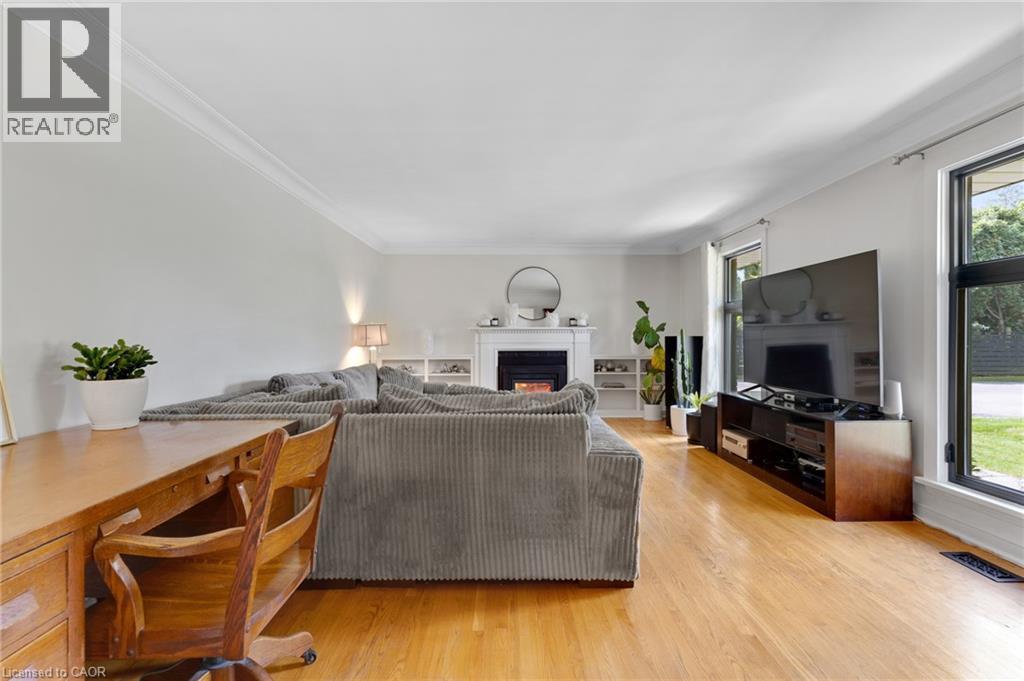
Hardwood flooring, crown molding, built-in fireplace with white mantel, white built-in shelving, and large windows - 7 Shadywood Lane, Cambridge, ON
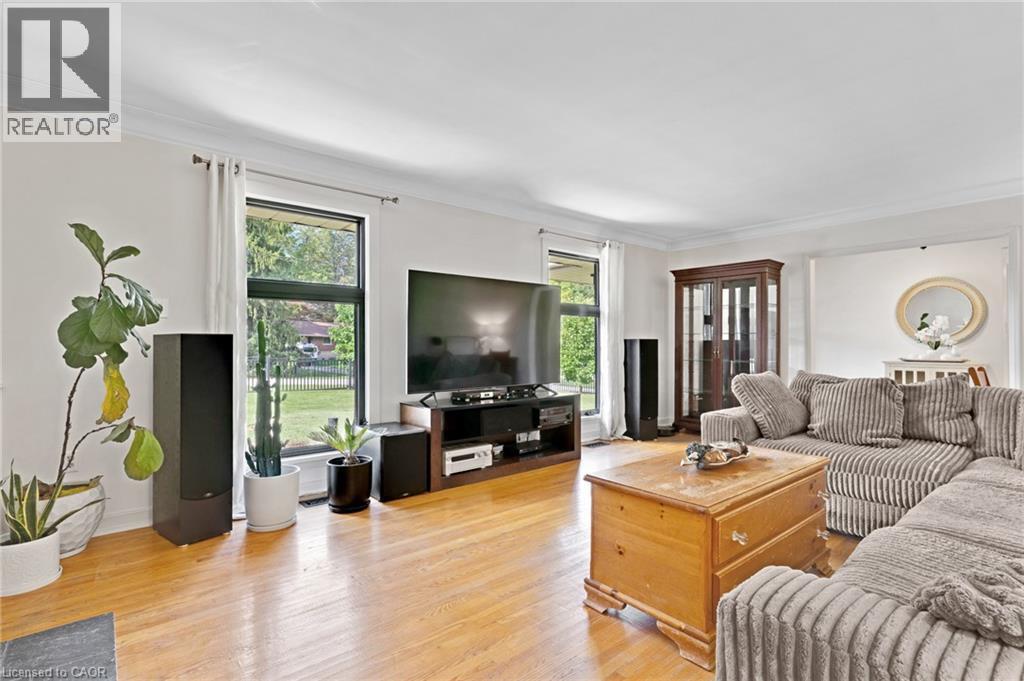
Hardwood flooring throughout, crown molding, and abundant natural light from multiple windows - 7 Shadywood Lane, Cambridge, ON
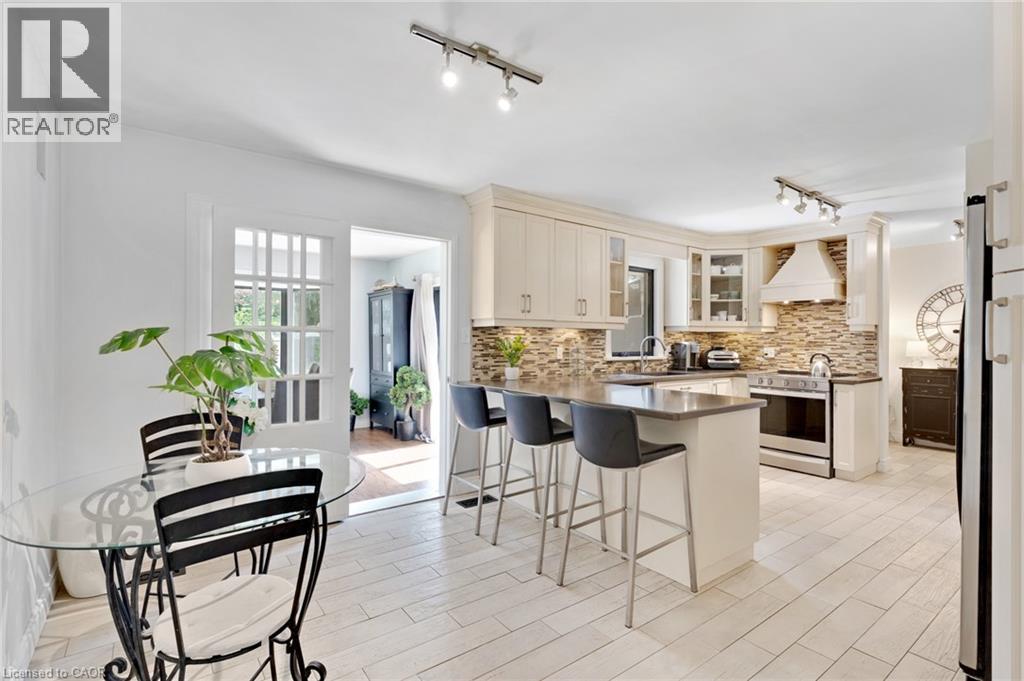
Hardwood flooring, crown molding, fireplace with mantel, French doors, and tile flooring - 7 Shadywood Lane, Cambridge, ON
Kitchen featuring light cabinetry, stainless steel appliances, stacked stone backsplash, and an island with countertop seating - 7 Shadywood Lane, Cambridge, ON
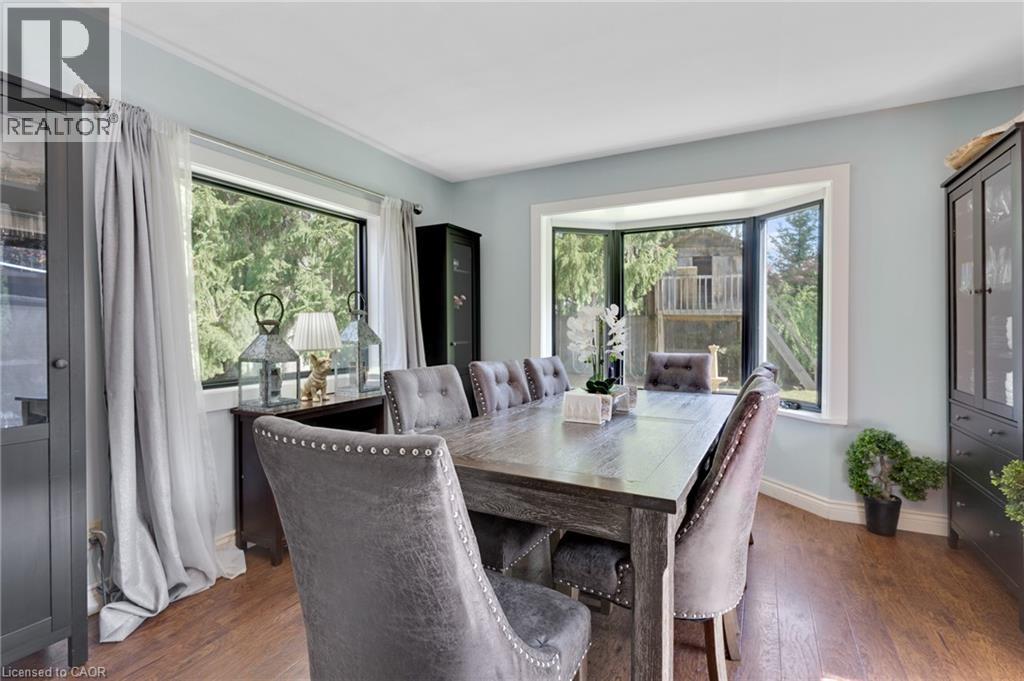
Hardwood-finish flooring, two large windows, and a bay window featuring a white trim - 7 Shadywood Lane, Cambridge, ON
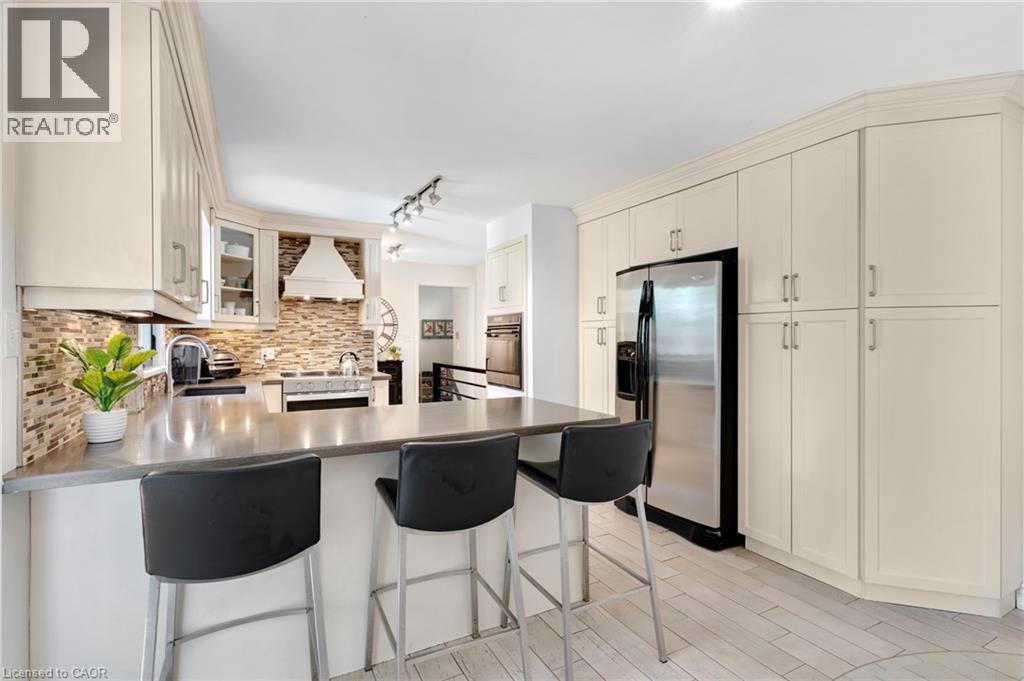
Kitchen featuring extensive cabinetry, a built-in range hood, a stainless steel refrigerator, a large counter-height island, and wood-finish flooring - 7 Shadywood Lane, Cambridge, ON
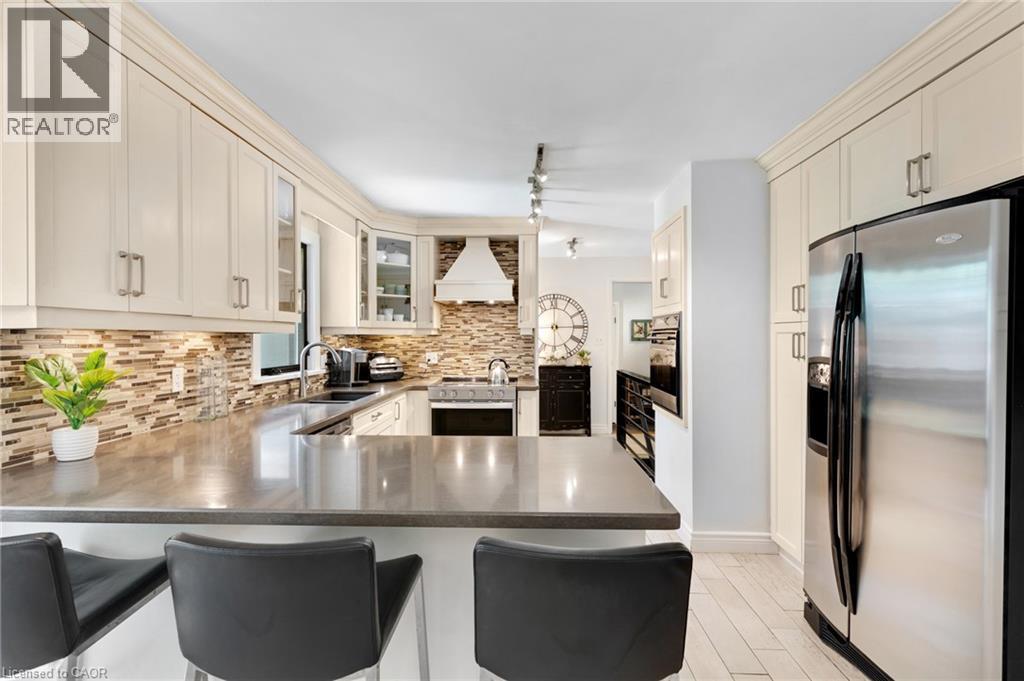
Kitchen featuring cream-colored cabinetry, stainless steel appliances, a mosaic tile backsplash, a range hood, and a built-in kitchen island with seating - 7 Shadywood Lane, Cambridge, ON
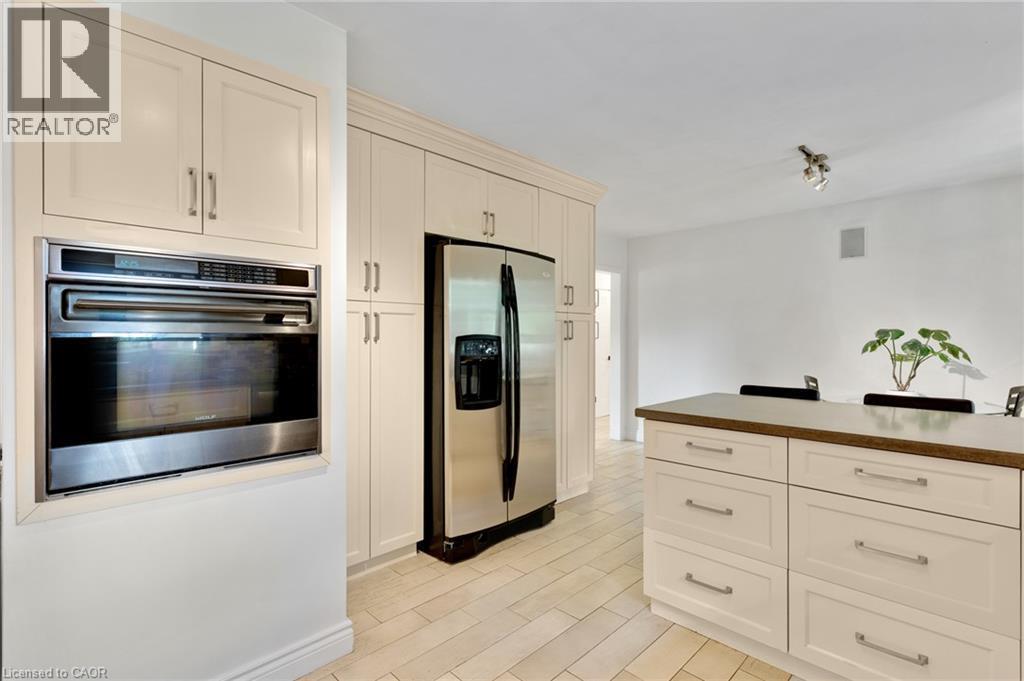
Built-in stainless steel oven, integrated refrigerator, extensive light cabinetry, kitchen island with seating, and light tile flooring - 7 Shadywood Lane, Cambridge, ON
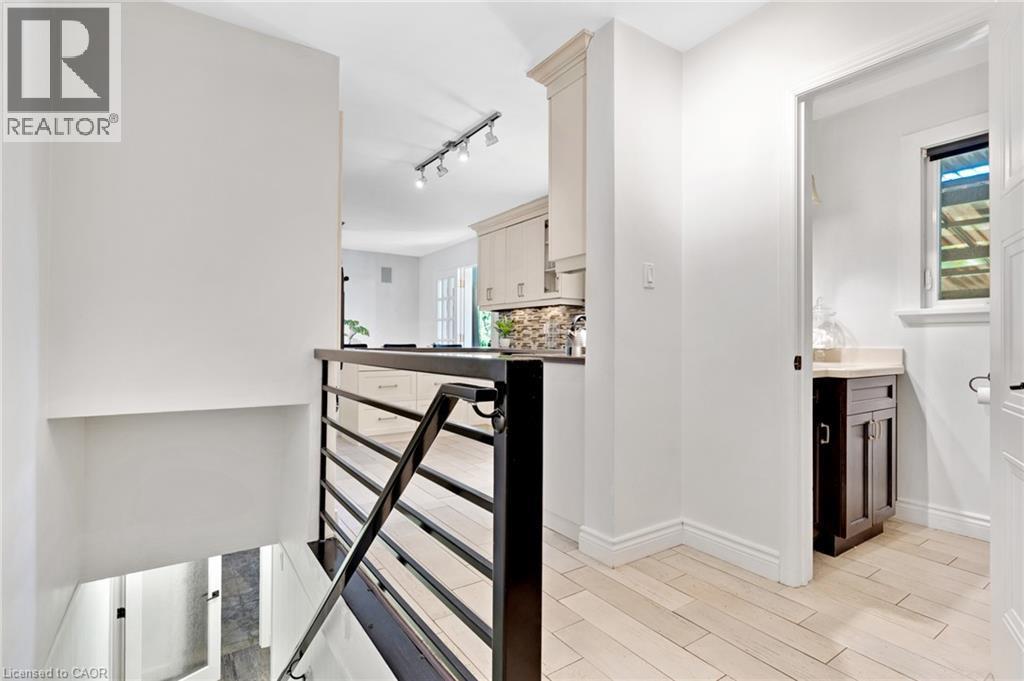
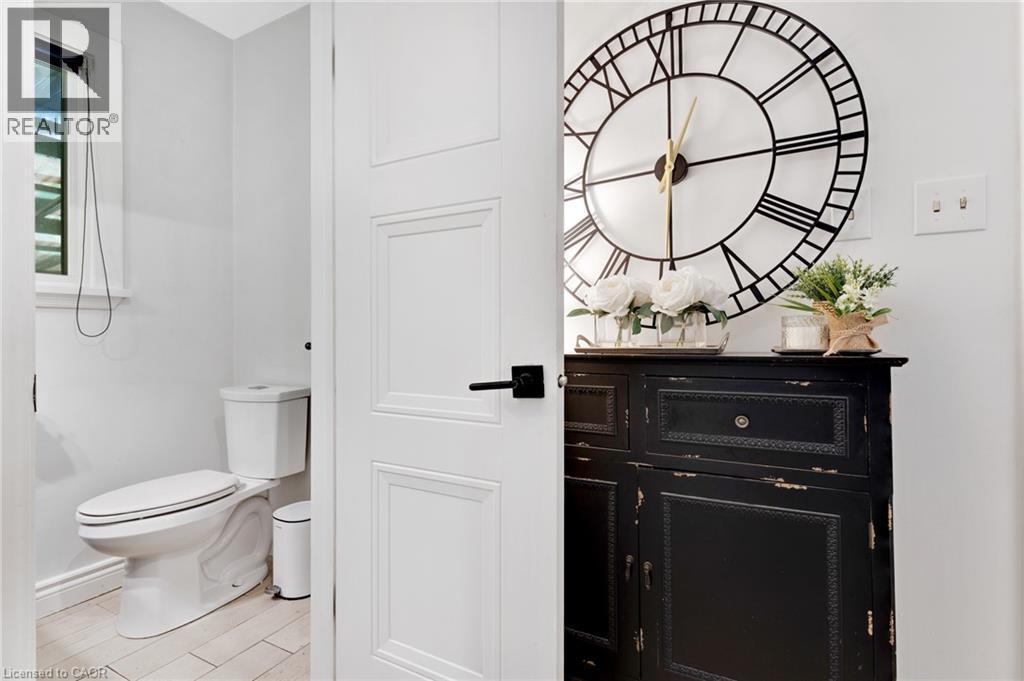
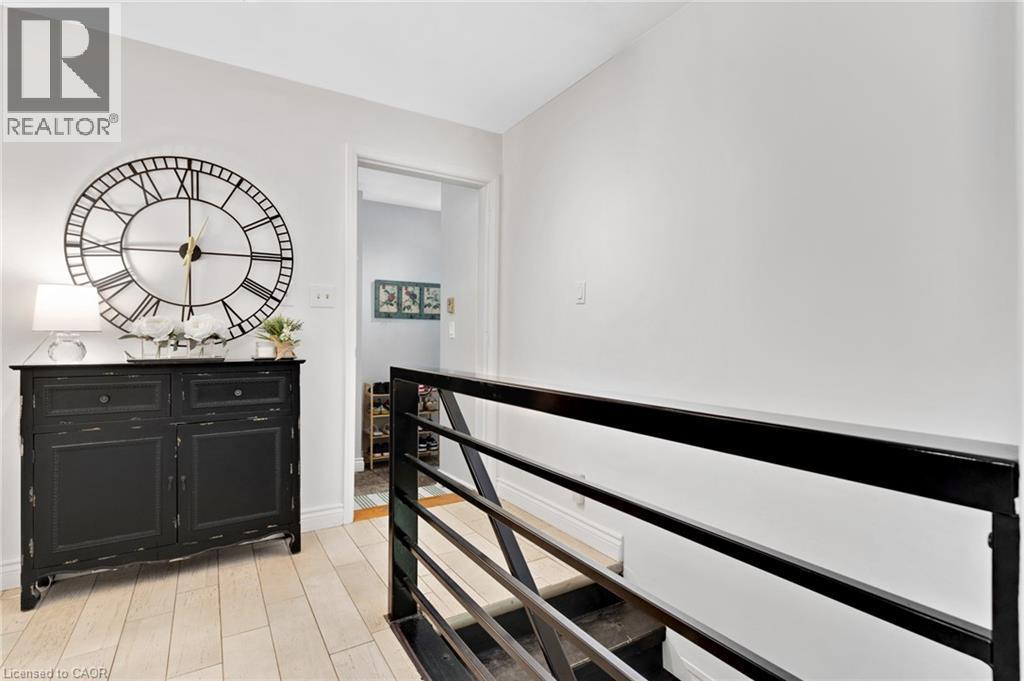
Modern black metal railing, light wood-finish flooring, white walls, and a powder room with a dark wood vanity and light countertop - 7 Shadywood Lane, Cambridge, ON
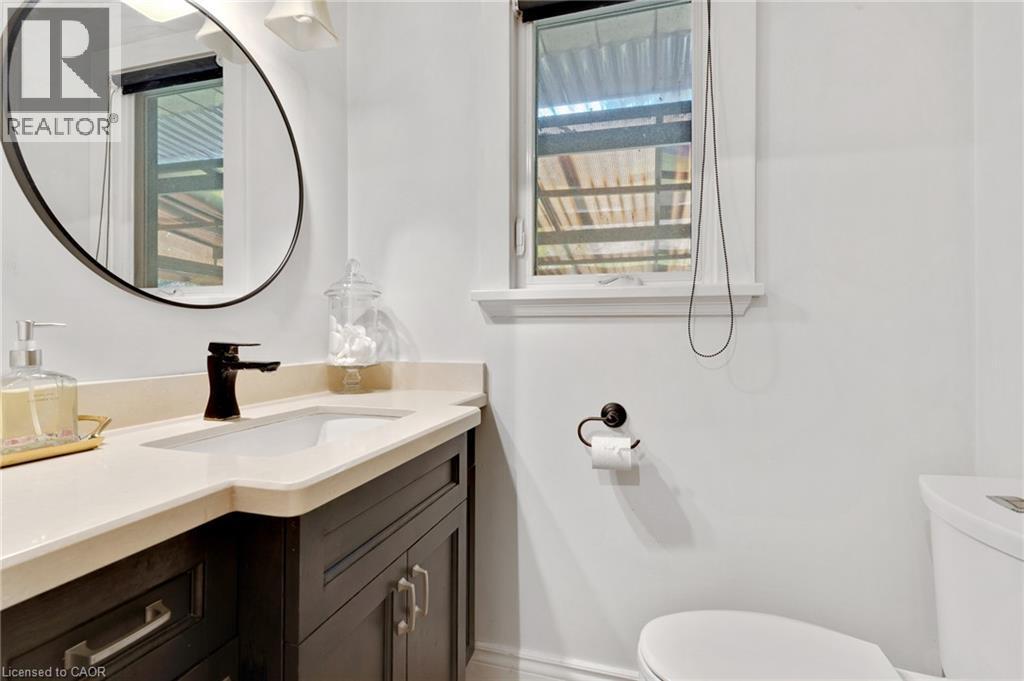
Dark wood-finish vanity with an integrated sink and light-toned countertop - 7 Shadywood Lane, Cambridge, ON
Additional content - 7 Shadywood Lane, Cambridge, ON
Light wood-finish flooring - 7 Shadywood Lane, Cambridge, ON
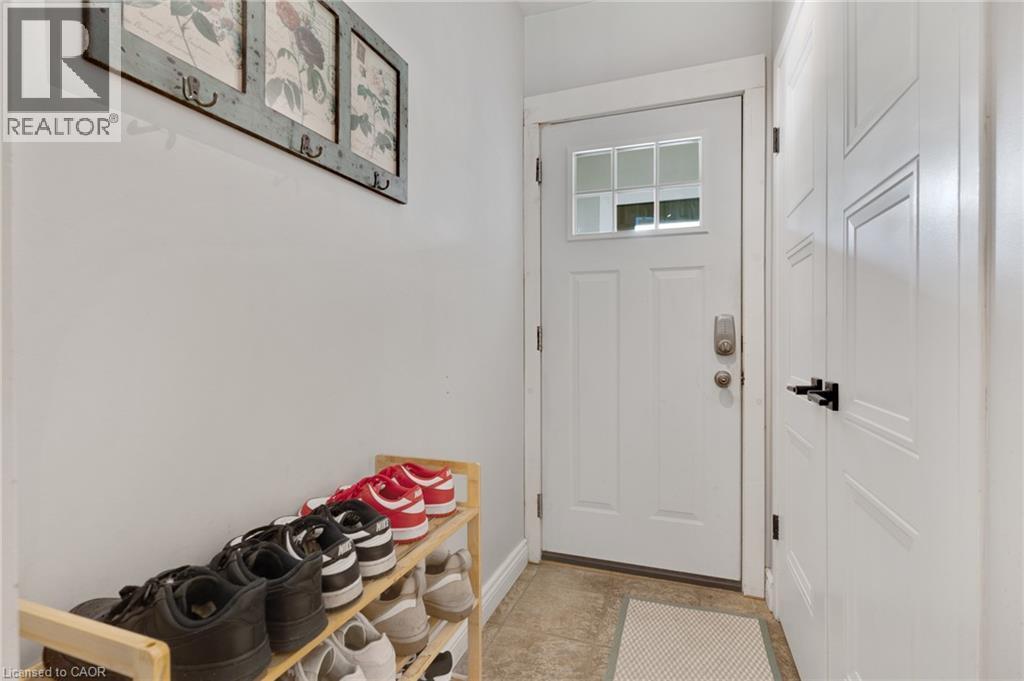
White paneled entry door with decorative glass inserts, smart lock system, and tile flooring - 7 Shadywood Lane, Cambridge, ON
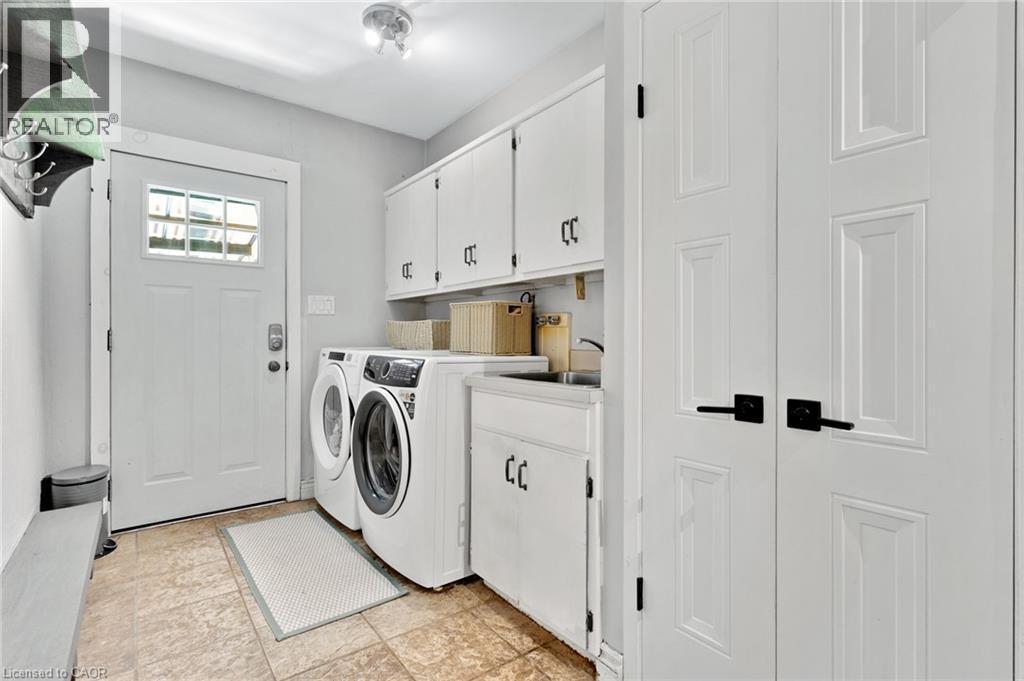
Utility area featuring white paneled cabinetry, front-load washer and dryer, and a built-in sink with a countertop - 7 Shadywood Lane, Cambridge, ON
Light-toned flooring throughout, white walls, and recessed lighting fixtures - 7 Shadywood Lane, Cambridge, ON
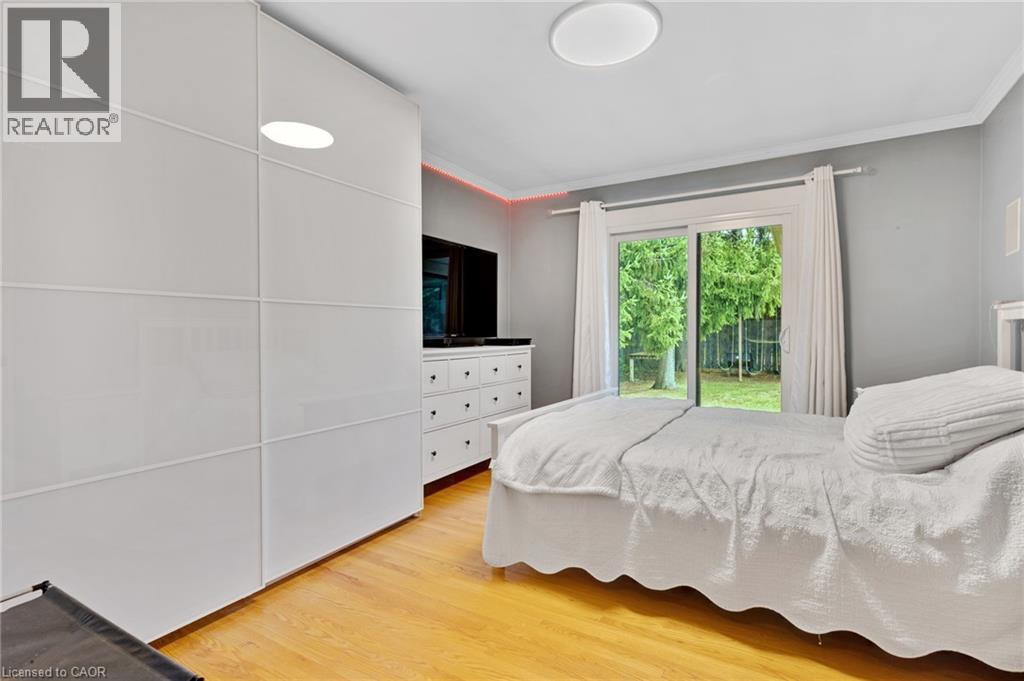
Hardwood-finish flooring, built-in wardrobe with panel doors, recessed ceiling lighting, sliding glass door, and crown molding - 7 Shadywood Lane, Cambridge, ON
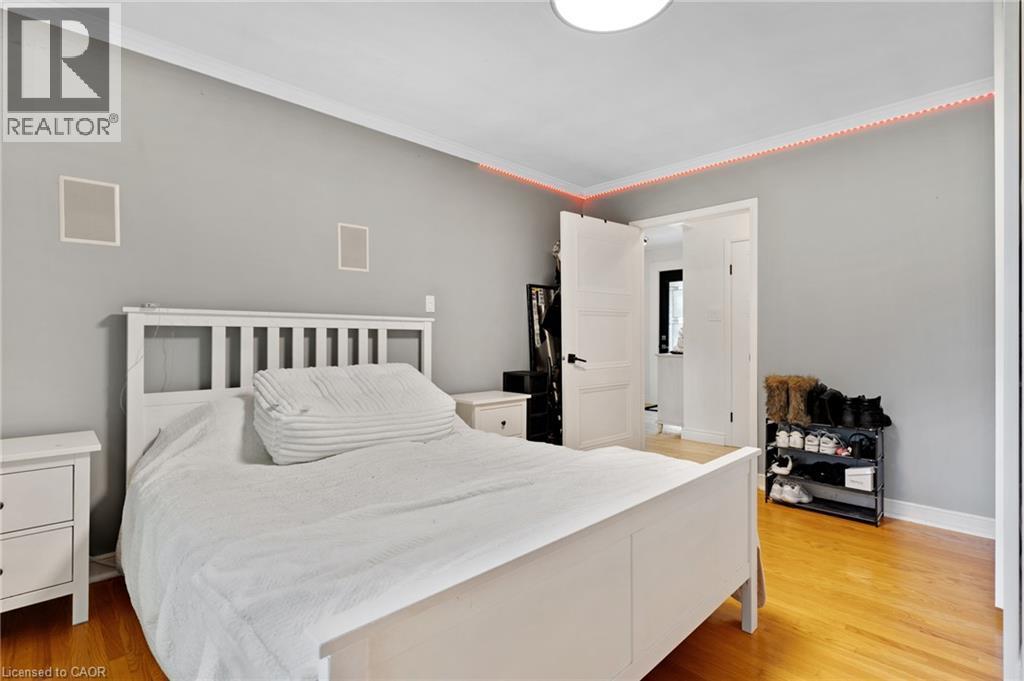
Hardwood flooring, crown molding, white trim, recessed wall speakers, and solid core doors - 7 Shadywood Lane, Cambridge, ON
Hardwood-style flooring, white trim window, light gray wall finishes, and a built-in wood dresser - 7 Shadywood Lane, Cambridge, ON
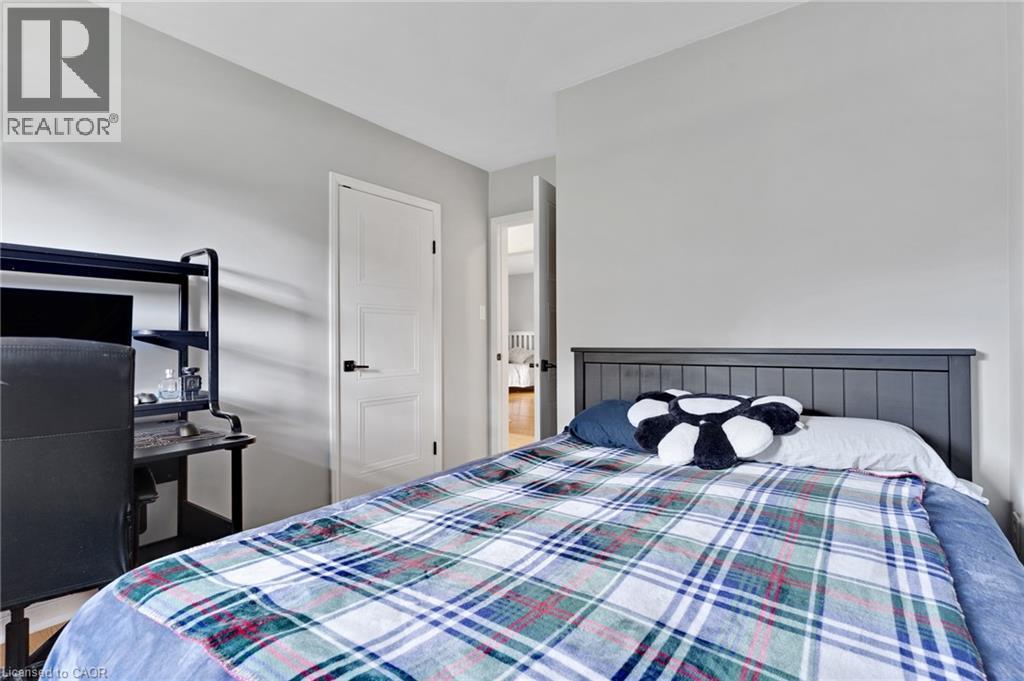
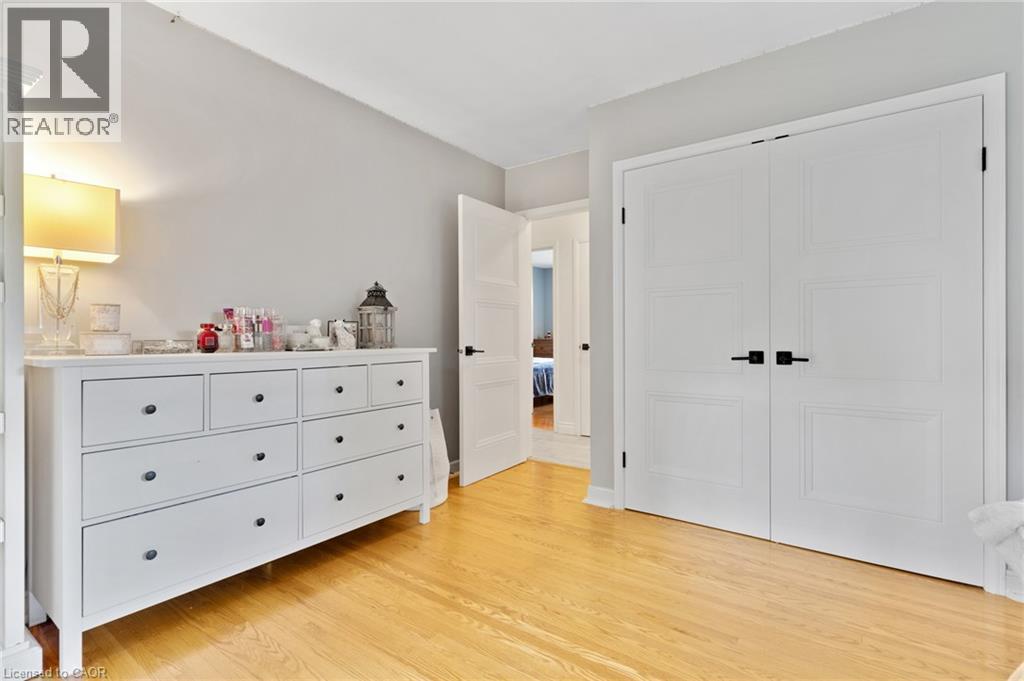
Light gray wall paint, white interior door with black hardware, wood-finish flooring - 7 Shadywood Lane, Cambridge, ON
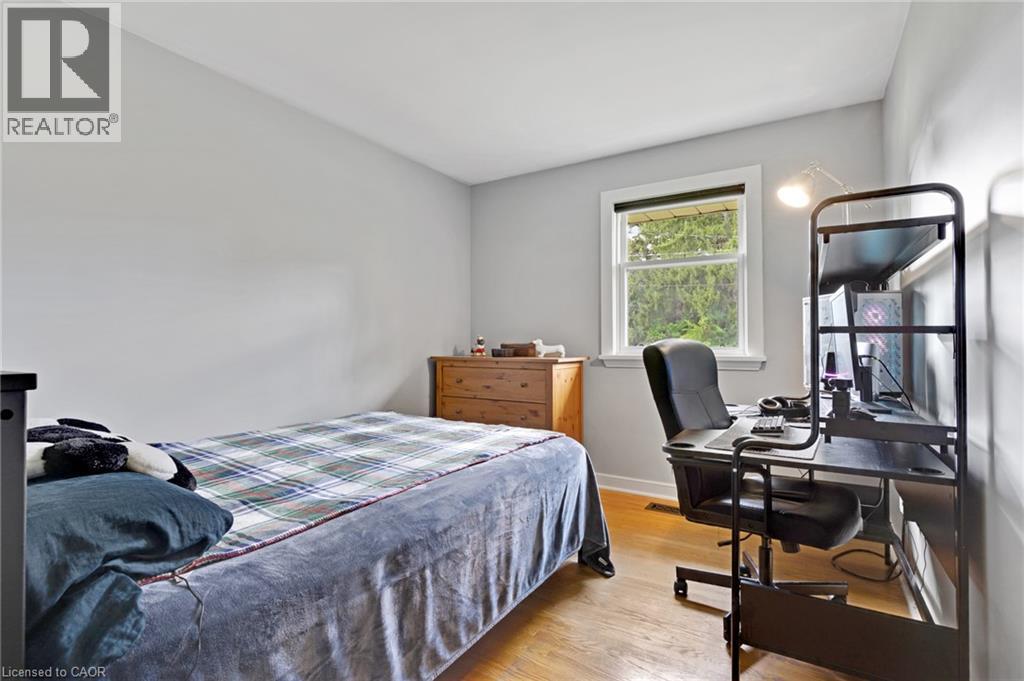
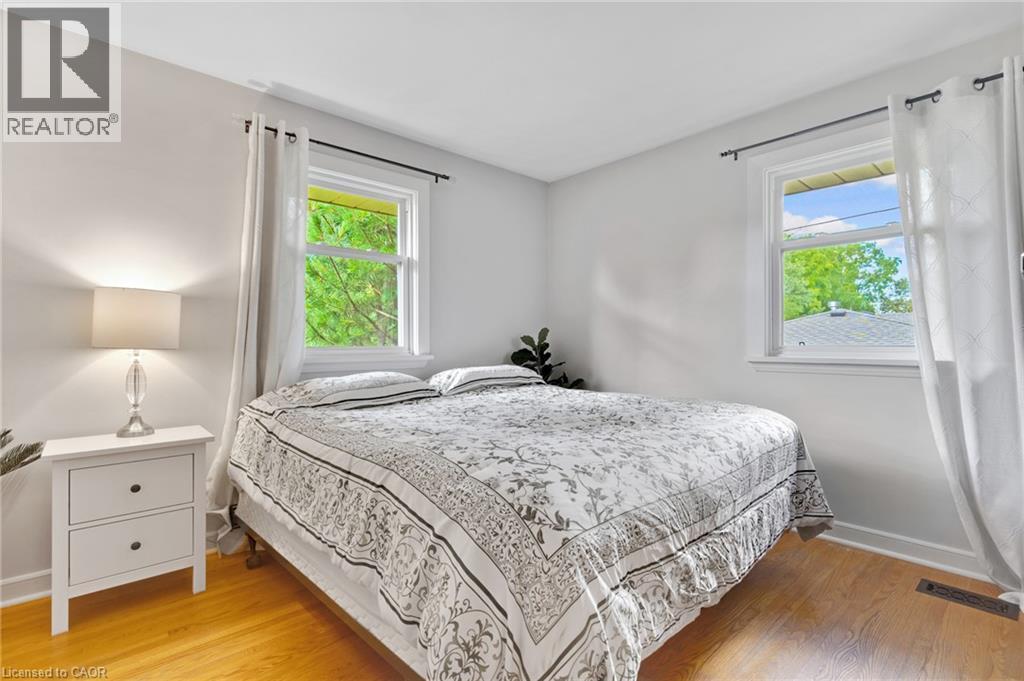
Hardwood flooring, two windows, and white walls - 7 Shadywood Lane, Cambridge, ON
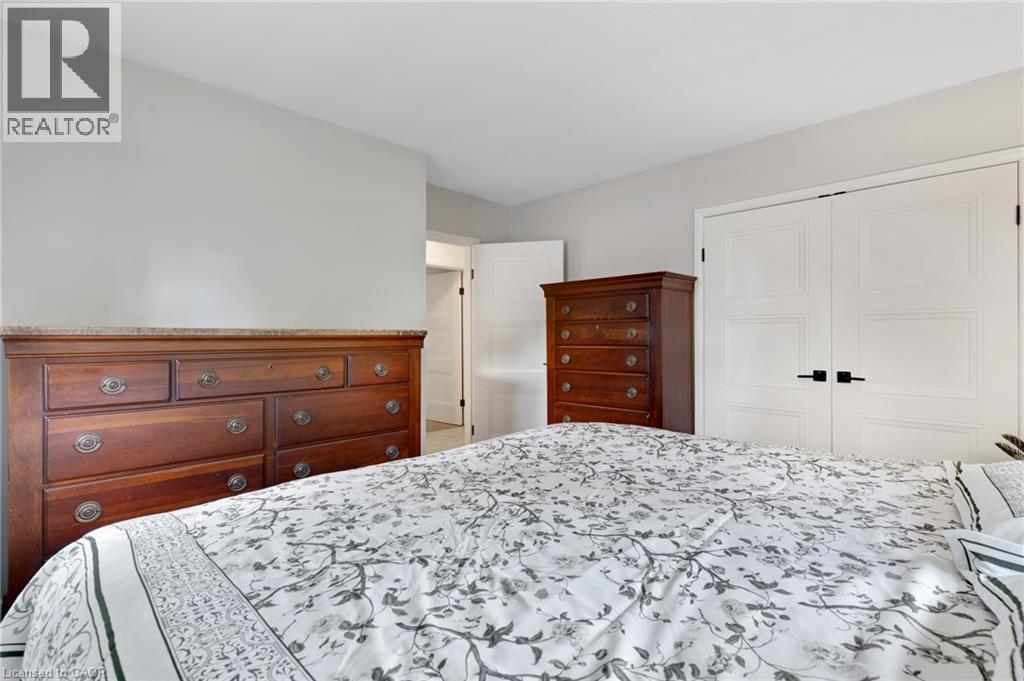
White paneled double doors with matte black hardware - 7 Shadywood Lane, Cambridge, ON
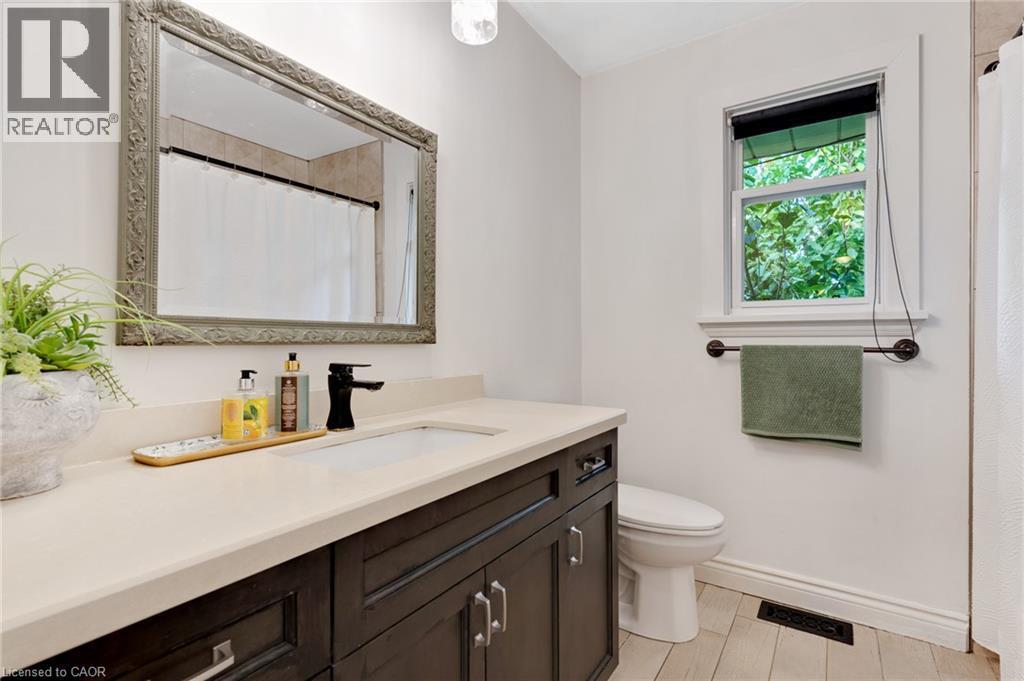
Dark wood-finish vanity with a light-toned countertop and an undermount sink - 7 Shadywood Lane, Cambridge, ON
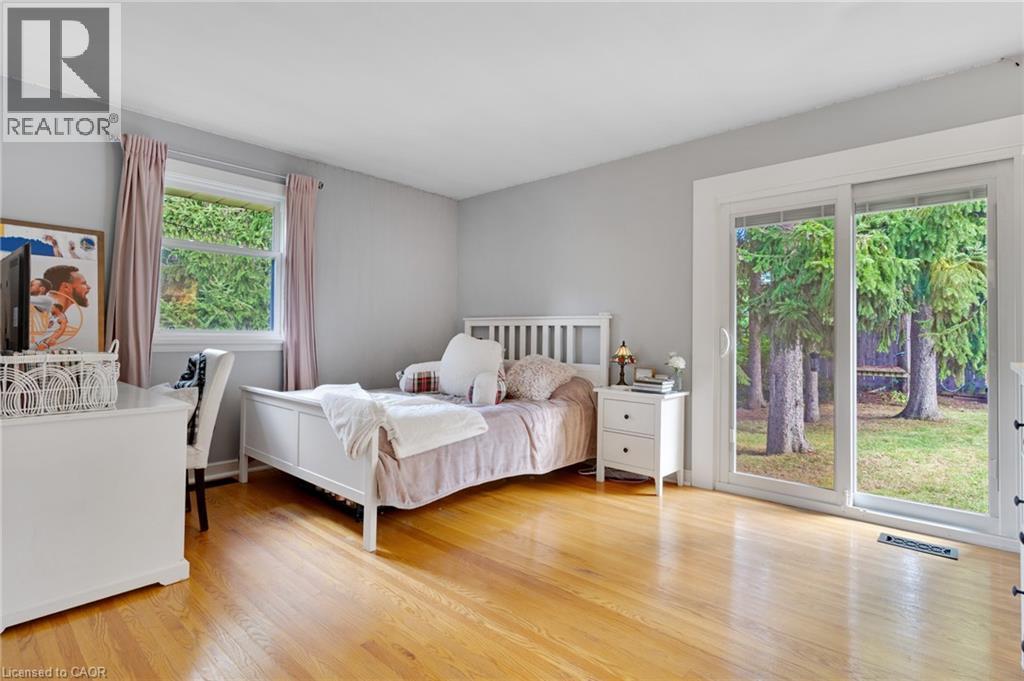
Hardwood flooring, sliding glass door, white trim, single window, and light grey wall paint - 7 Shadywood Lane, Cambridge, ON
Light wood-finish flooring - 7 Shadywood Lane, Cambridge, ON
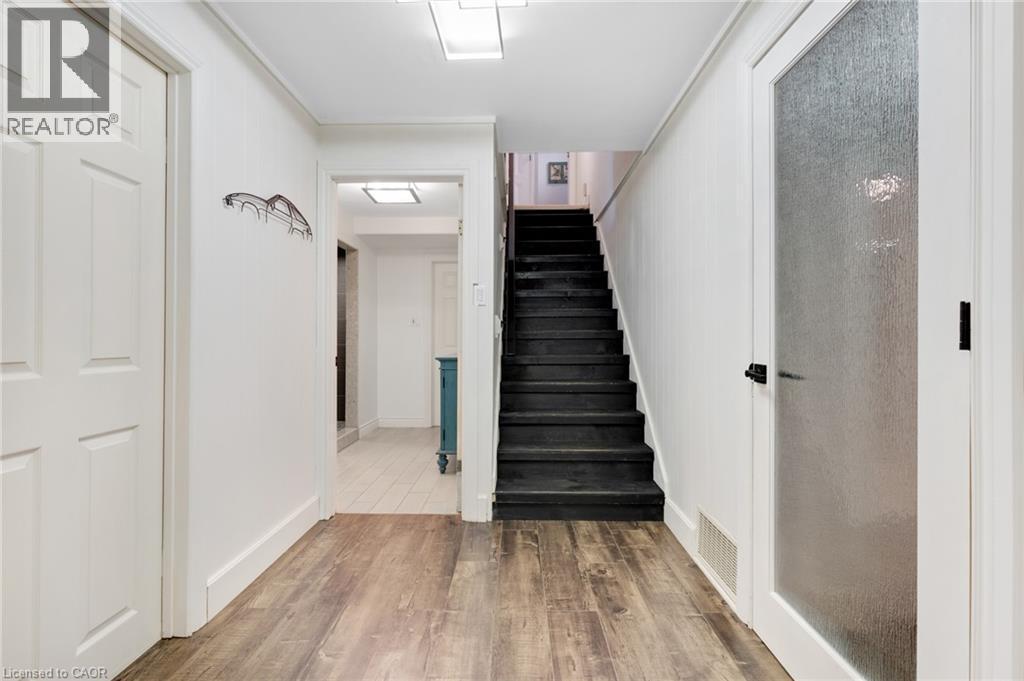
Wood-finish flooring, white paneled walls, black staircase, recessed lighting, and a frosted glass door - 7 Shadywood Lane, Cambridge, ON
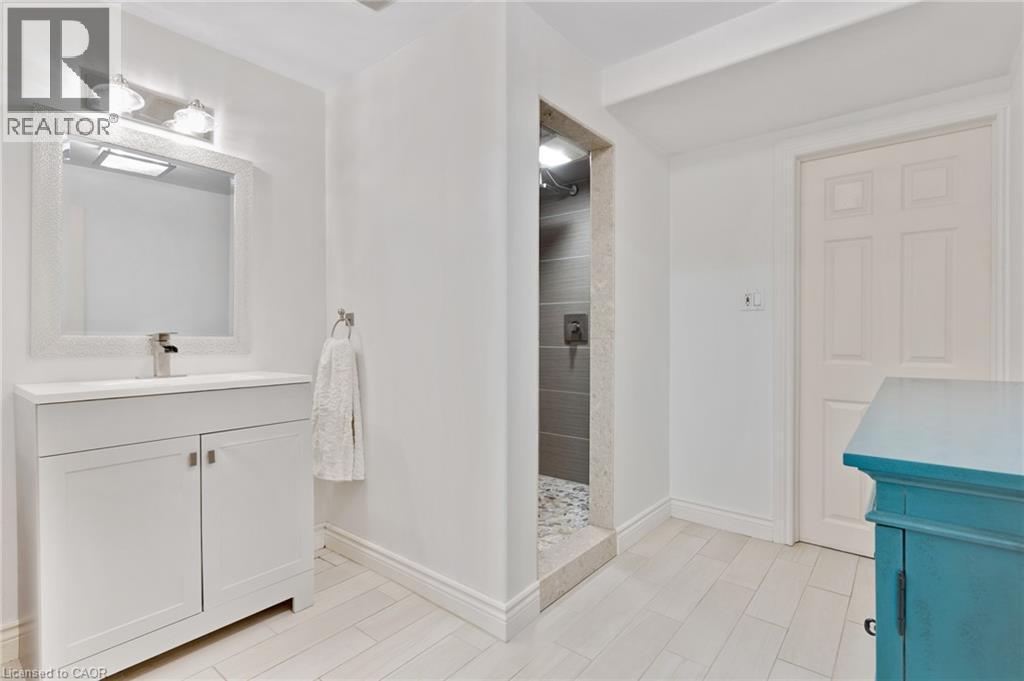
White vanity with a single basin and chrome faucet, framed mirror with sconce lighting, walk-in shower with tile surround, and light-toned tile flooring - 7 Shadywood Lane, Cambridge, ON
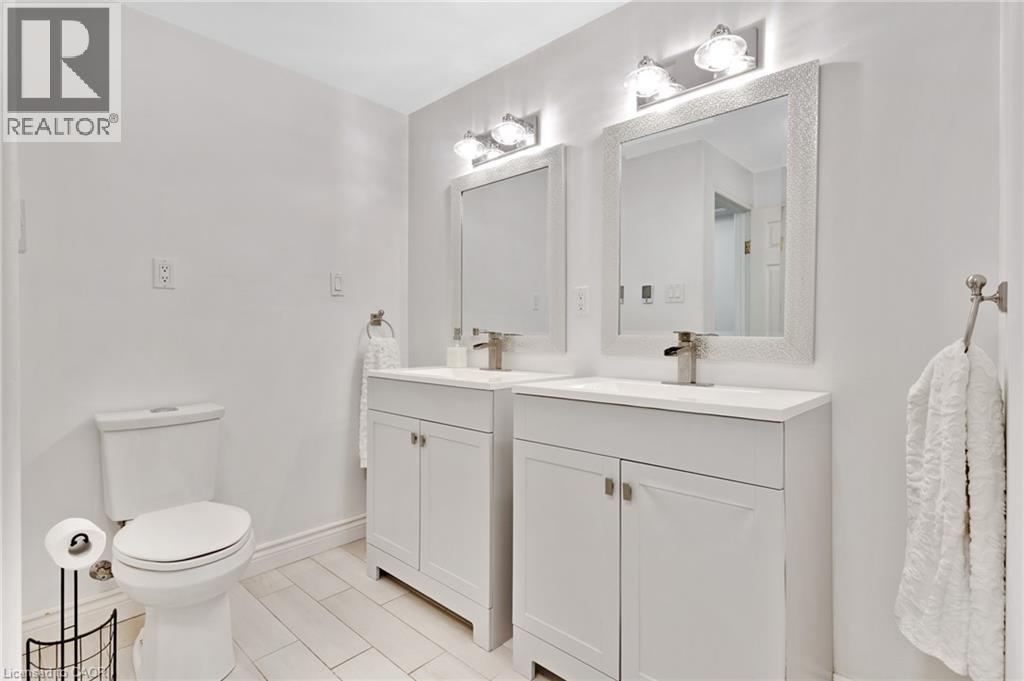
Dual white vanities with integrated sinks, framed mirrors, and matching wall-mounted light fixtures - 7 Shadywood Lane, Cambridge, ON
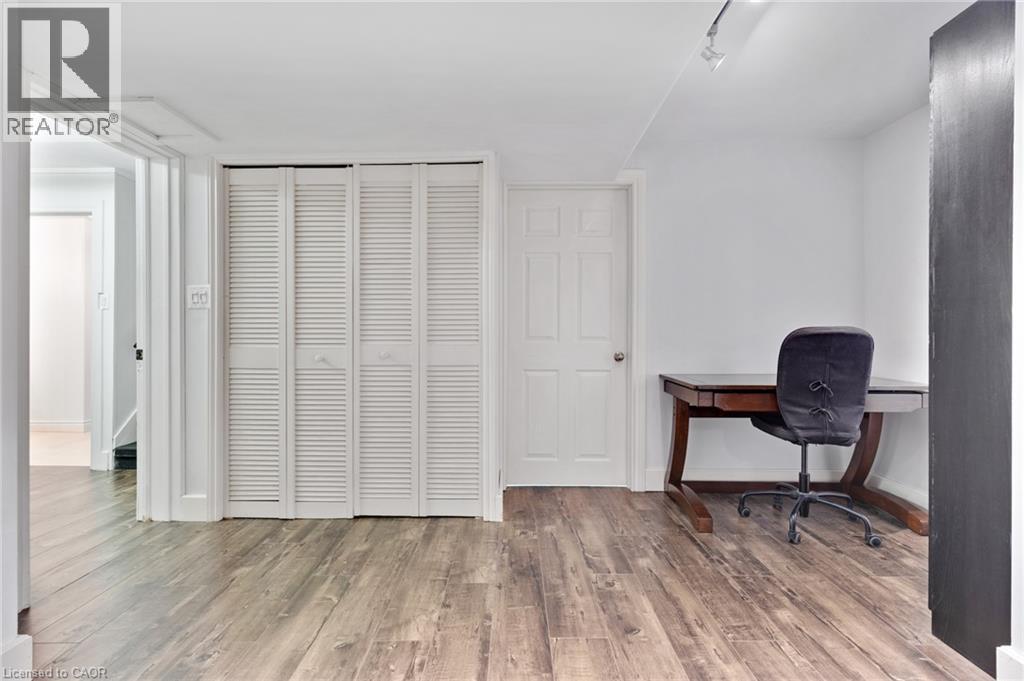
Wood-finish flooring with white louvered bifold closet doors and track lighting - 7 Shadywood Lane, Cambridge, ON
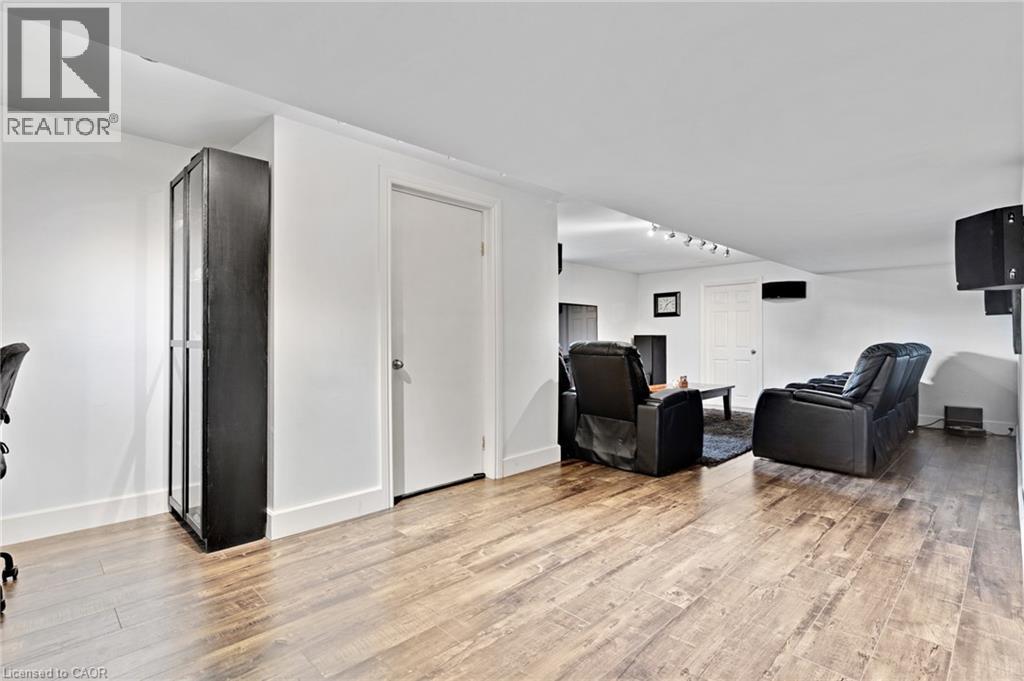
Recessed lighting, wood-finish flooring, white walls, and a built-in display cabinet - 7 Shadywood Lane, Cambridge, ON
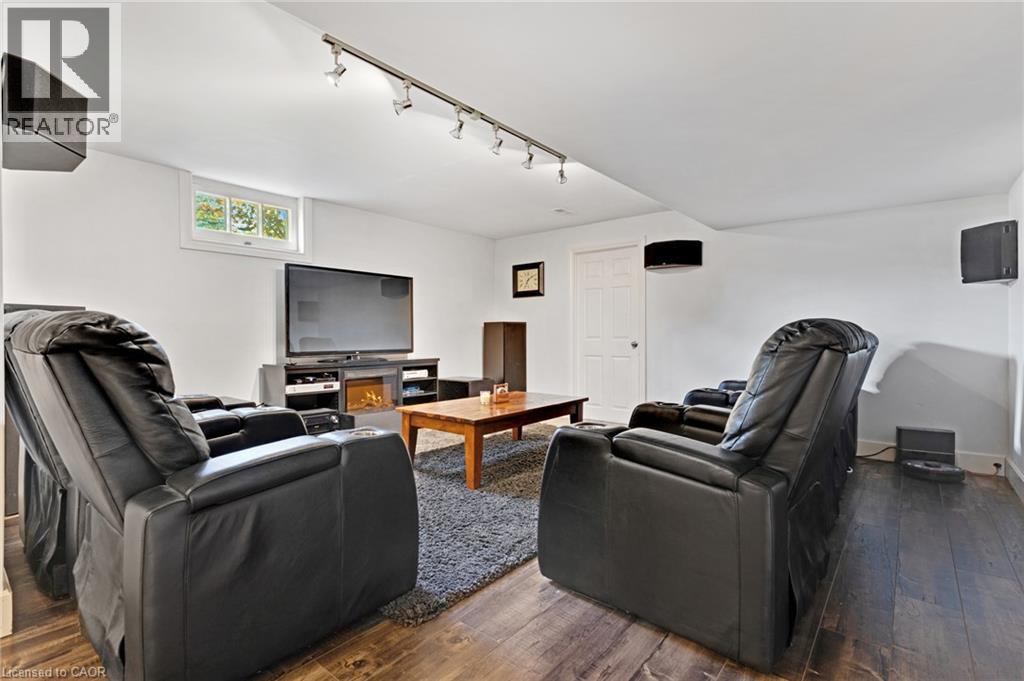
Recessed window, wood-finish flooring, white walls, and track lighting fixtures - 7 Shadywood Lane, Cambridge, ON
Additional content - 7 Shadywood Lane, Cambridge, ON
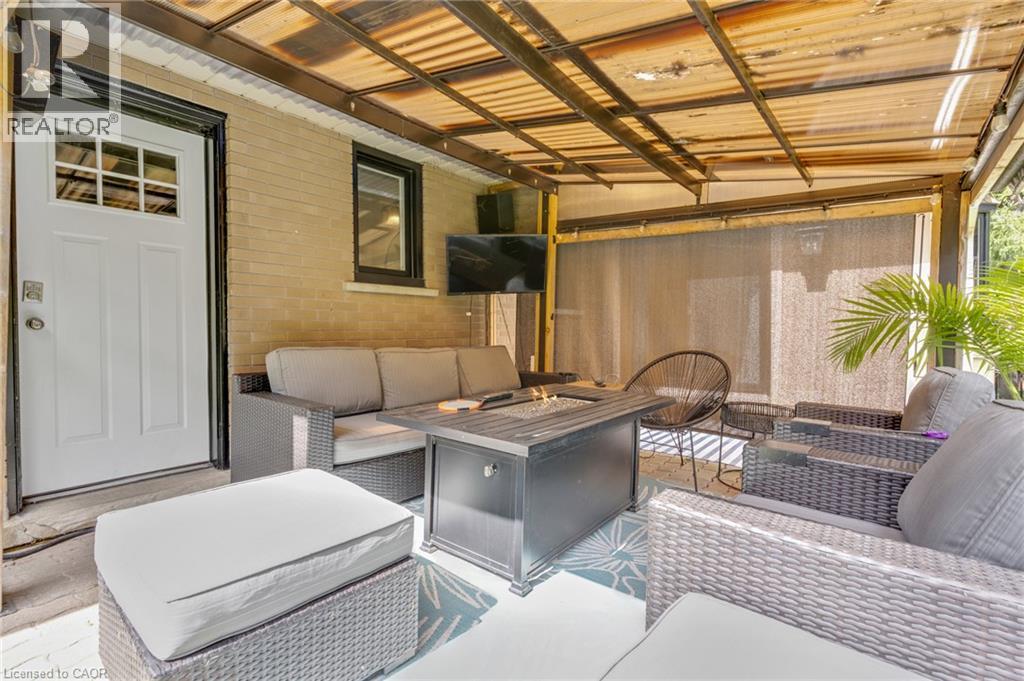
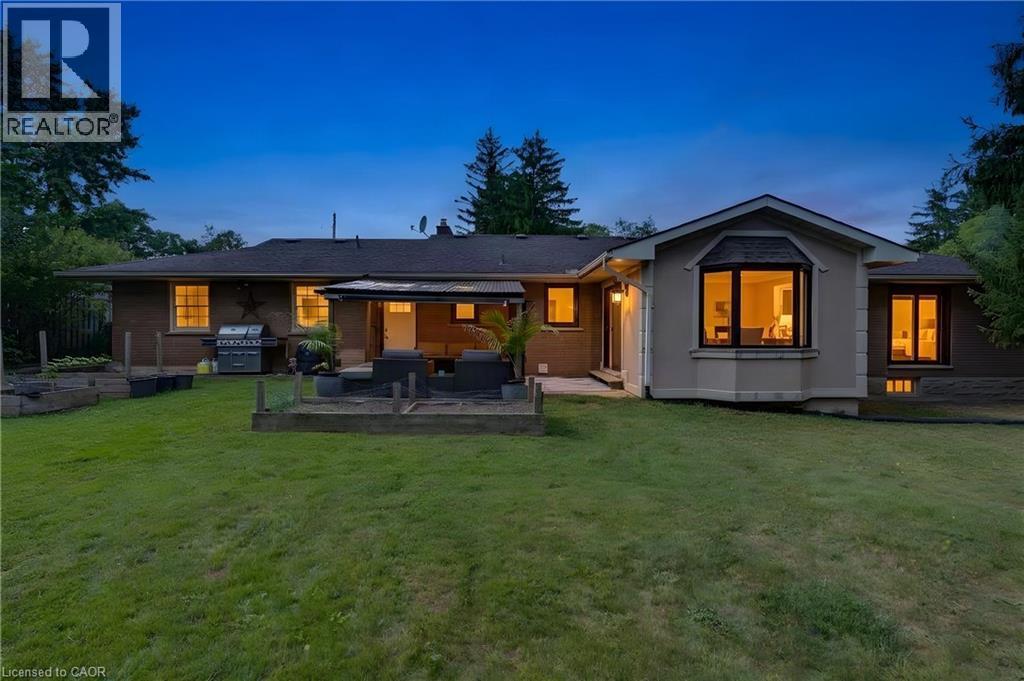
Covered outdoor patio featuring a brick wall, white exterior door with window panes, and a mounted outdoor light fixture - 7 Shadywood Lane, Cambridge, ON
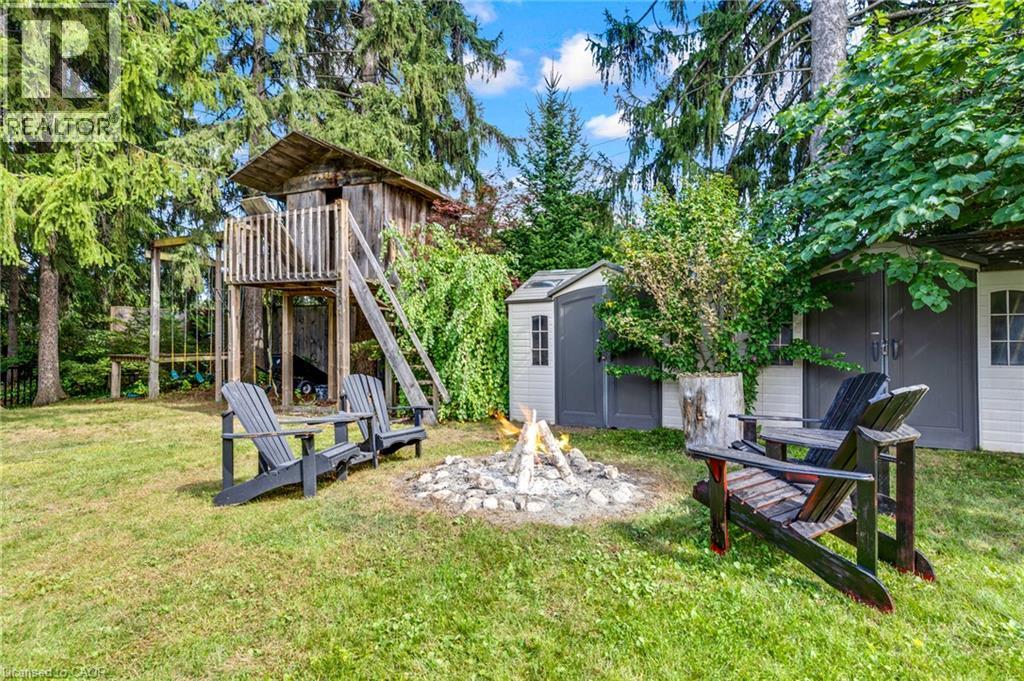
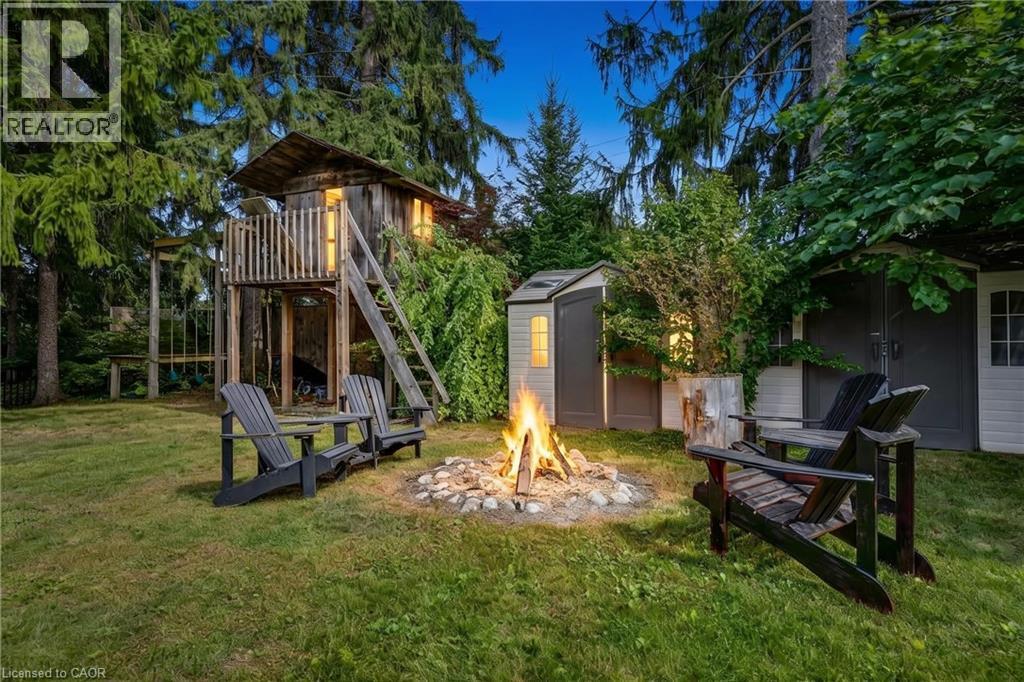
Expansive backyard featuring a stone fire pit, wood-built play structure, and two storage sheds - 7 Shadywood Lane, Cambridge, ON
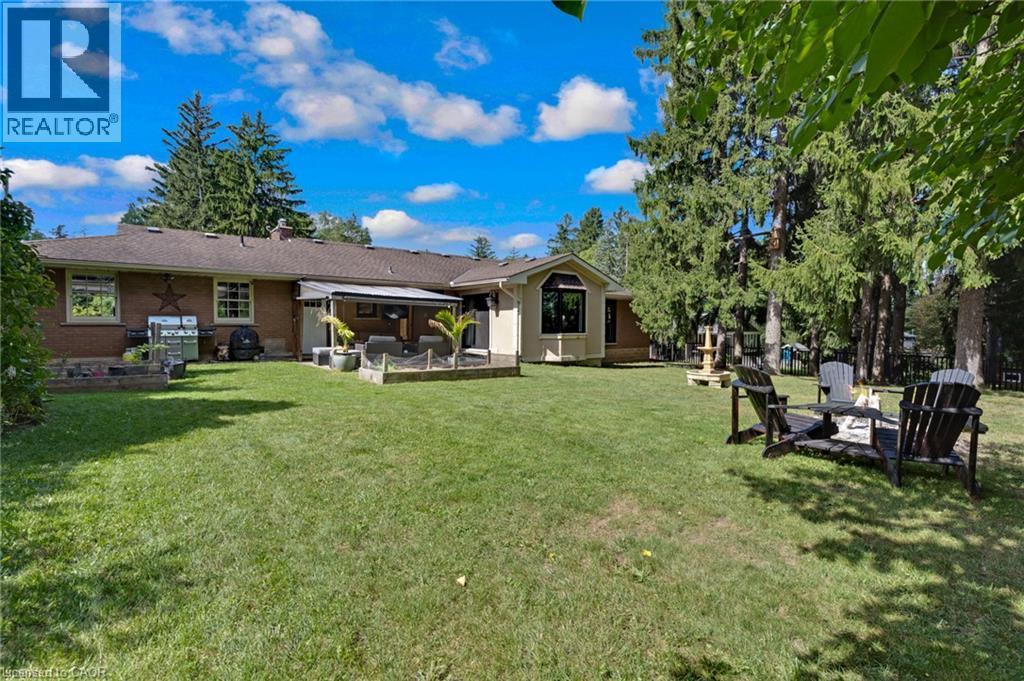
Expansive backyard featuring a manicured lawn, mature trees, a multi-tiered fountain, and a built-in outdoor patio with an awning - 7 Shadywood Lane, Cambridge, ON
7 Shadywood Lane, Cambridge, ON
Expansive lawn with a bay window, brick and stucco exterior, and a rear patio - 7 Shadywood Lane, Cambridge, ON
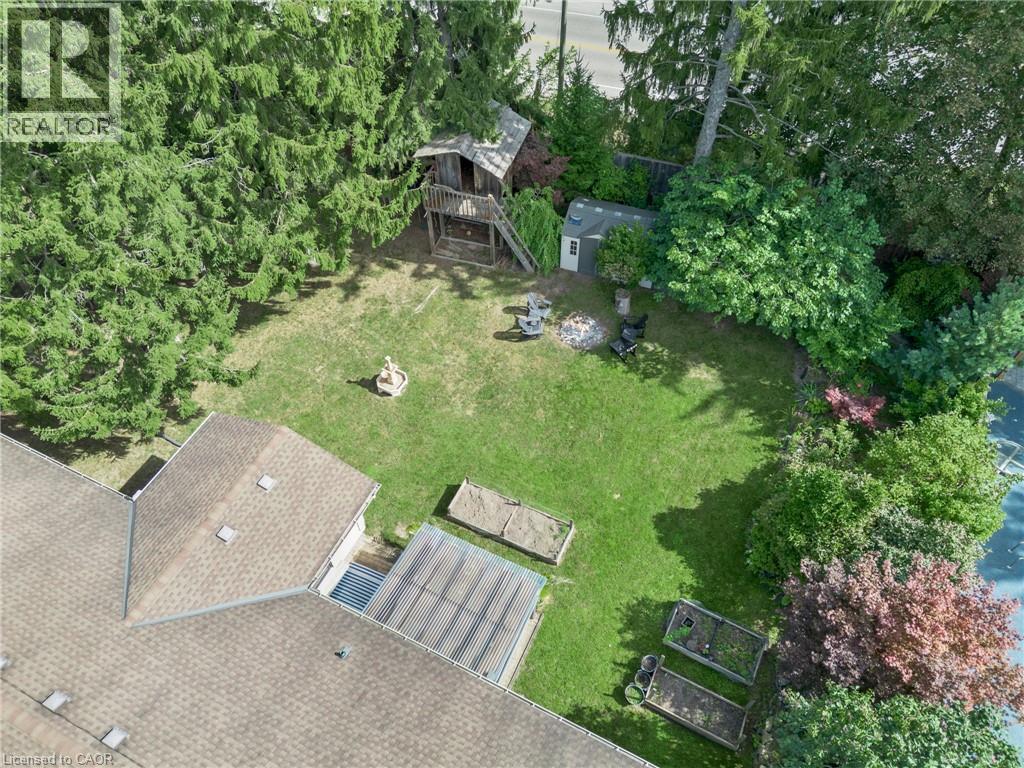
Expansive backyard featuring a lush lawn, mature trees, a detached storage shed, and raised garden beds - 7 Shadywood Lane, Cambridge, ON
Additional content - 7 Shadywood Lane, Cambridge, ON
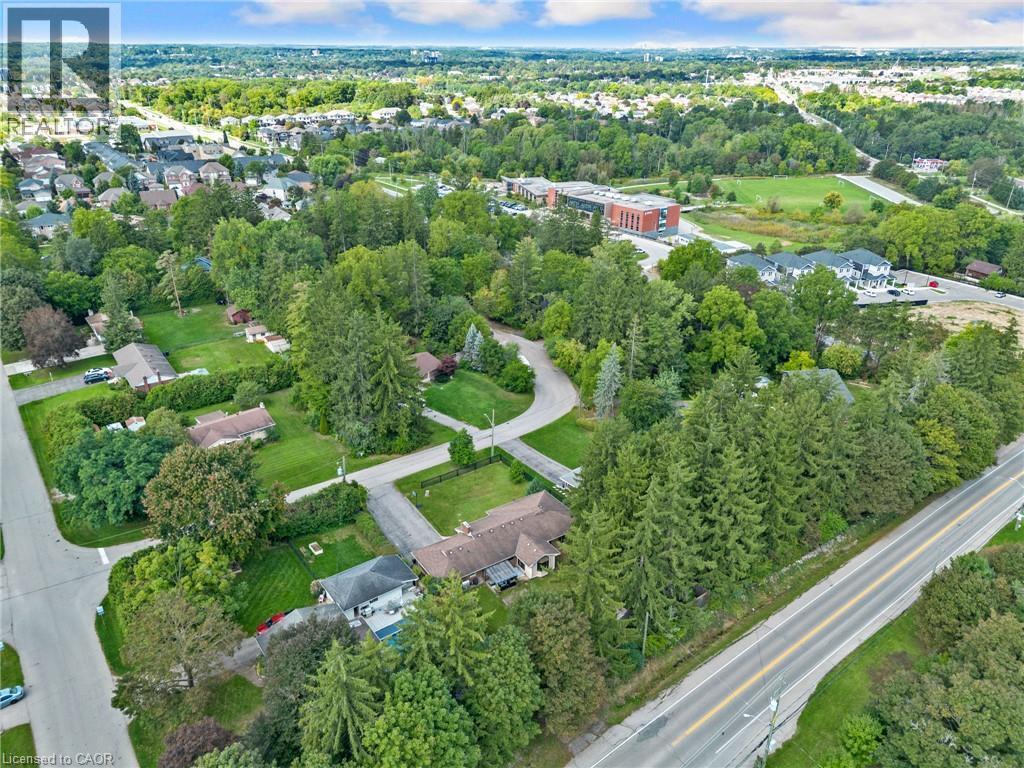
Expansive residential area featuring numerous mature trees, paved roadways, and varied architectural styles - 7 Shadywood Lane, Cambridge, ON
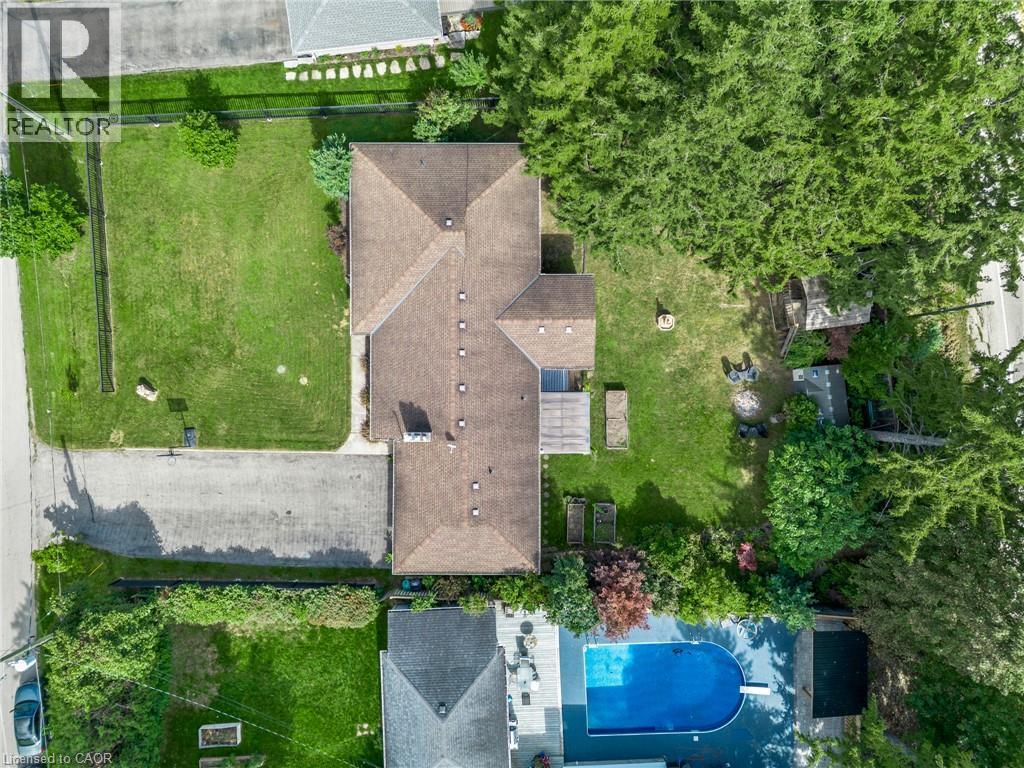
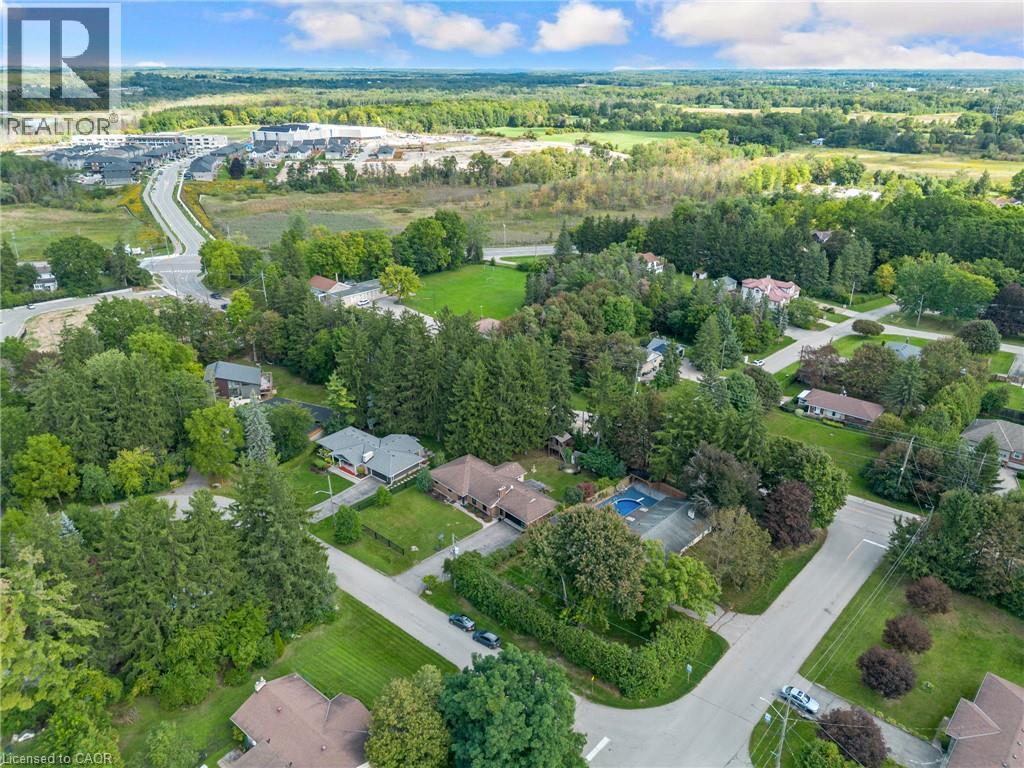
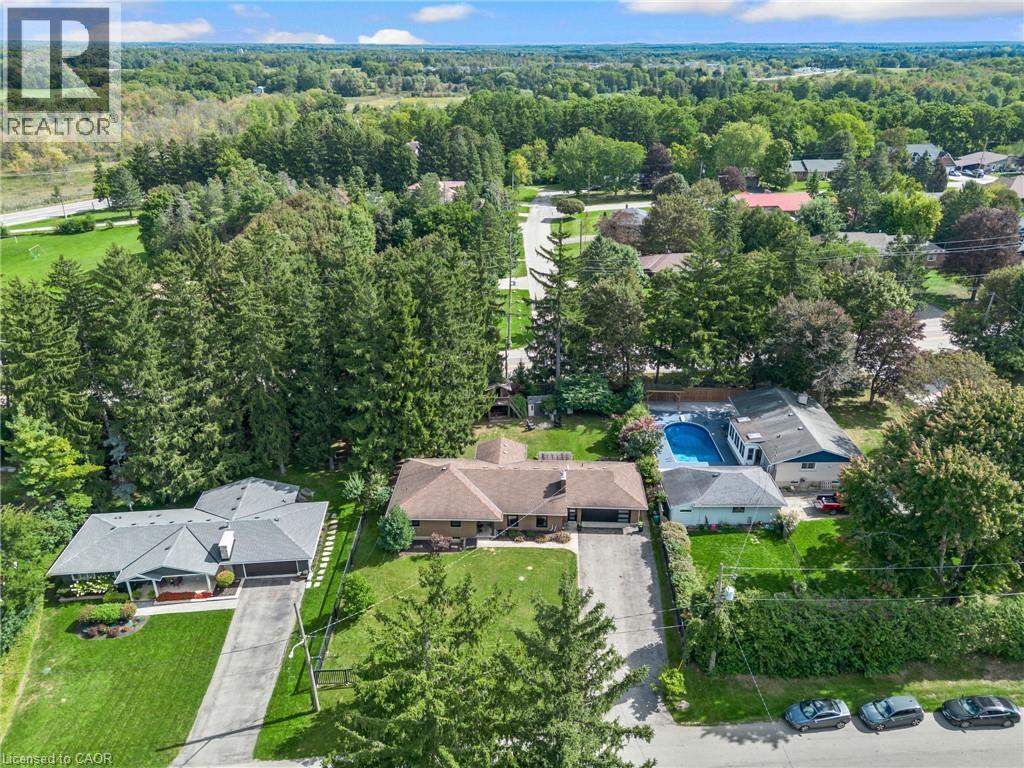
Residential property featuring mature tree landscaping, an inground swimming pool, and a tennis court - 7 Shadywood Lane, Cambridge, ON
Aerial perspective showcasing multiple properties, an in-ground pool, and extensive surrounding greenery - 7 Shadywood Lane, Cambridge, ON
Brick exterior with a dark-pitched roof, modern garage door featuring horizontal glass panels, and a front entry with a prominent porch light - 7 Shadywood Lane, Cambridge, ON
Expansive lawn with mature trees and a fenced perimeter - 7 Shadywood Lane, Cambridge, ON
Virtual Tour
Brick exterior with a dark-pitched roof, modern garage door featuring horizontal glass panels, and a front entry with a prominent porch light - 7 Shadywood Lane, Cambridge, ON
Expansive lawn with mature trees and a fenced perimeter - 7 Shadywood Lane, Cambridge, ON
Brick exterior featuring a covered porch with recessed lighting - 7 Shadywood Lane, Cambridge, ON
Entry door with decorative glass panels, crown molding, wood-finish flooring, white fireplace with mantel, and recessed lighting - 7 Shadywood Lane, Cambridge, ON
Entryway featuring a decorative transom door, light-toned tile flooring, and crisp white walls - 7 Shadywood Lane, Cambridge, ON
Crown molding, light-colored walls, wood-finish flooring, and arched doorways - 7 Shadywood Lane, Cambridge, ON
Hardwood flooring, crown molding, built-in fireplace with white mantel, white built-in shelving, and large windows - 7 Shadywood Lane, Cambridge, ON
Hardwood flooring throughout, crown molding, and abundant natural light from multiple windows - 7 Shadywood Lane, Cambridge, ON
Hardwood flooring, crown molding, fireplace with mantel, French doors, and tile flooring - 7 Shadywood Lane, Cambridge, ON
Kitchen featuring light cabinetry, stainless steel appliances, stacked stone backsplash, and an island with countertop seating - 7 Shadywood Lane, Cambridge, ON
Hardwood-finish flooring, two large windows, and a bay window featuring a white trim - 7 Shadywood Lane, Cambridge, ON
Kitchen featuring extensive cabinetry, a built-in range hood, a stainless steel refrigerator, a large counter-height island, and wood-finish flooring - 7 Shadywood Lane, Cambridge, ON
Kitchen featuring cream-colored cabinetry, stainless steel appliances, a mosaic tile backsplash, a range hood, and a built-in kitchen island with seating - 7 Shadywood Lane, Cambridge, ON
Built-in stainless steel oven, integrated refrigerator, extensive light cabinetry, kitchen island with seating, and light tile flooring - 7 Shadywood Lane, Cambridge, ON
Modern black metal railing, light wood-finish flooring, white walls, and a powder room with a dark wood vanity and light countertop - 7 Shadywood Lane, Cambridge, ON
Dark wood-finish vanity with an integrated sink and light-toned countertop - 7 Shadywood Lane, Cambridge, ON
Additional content - 7 Shadywood Lane, Cambridge, ON
Light wood-finish flooring - 7 Shadywood Lane, Cambridge, ON
White paneled entry door with decorative glass inserts, smart lock system, and tile flooring - 7 Shadywood Lane, Cambridge, ON
Utility area featuring white paneled cabinetry, front-load washer and dryer, and a built-in sink with a countertop - 7 Shadywood Lane, Cambridge, ON
Light-toned flooring throughout, white walls, and recessed lighting fixtures - 7 Shadywood Lane, Cambridge, ON
Hardwood-finish flooring, built-in wardrobe with panel doors, recessed ceiling lighting, sliding glass door, and crown molding - 7 Shadywood Lane, Cambridge, ON
Hardwood flooring, crown molding, white trim, recessed wall speakers, and solid core doors - 7 Shadywood Lane, Cambridge, ON
Hardwood-style flooring, white trim window, light gray wall finishes, and a built-in wood dresser - 7 Shadywood Lane, Cambridge, ON
Light gray wall paint, white interior door with black hardware, wood-finish flooring - 7 Shadywood Lane, Cambridge, ON
Hardwood flooring, two windows, and white walls - 7 Shadywood Lane, Cambridge, ON
White paneled double doors with matte black hardware - 7 Shadywood Lane, Cambridge, ON
Dark wood-finish vanity with a light-toned countertop and an undermount sink - 7 Shadywood Lane, Cambridge, ON
Hardwood flooring, sliding glass door, white trim, single window, and light grey wall paint - 7 Shadywood Lane, Cambridge, ON
Light wood-finish flooring - 7 Shadywood Lane, Cambridge, ON
Wood-finish flooring, white paneled walls, black staircase, recessed lighting, and a frosted glass door - 7 Shadywood Lane, Cambridge, ON
White vanity with a single basin and chrome faucet, framed mirror with sconce lighting, walk-in shower with tile surround, and light-toned tile flooring - 7 Shadywood Lane, Cambridge, ON
Dual white vanities with integrated sinks, framed mirrors, and matching wall-mounted light fixtures - 7 Shadywood Lane, Cambridge, ON
Wood-finish flooring with white louvered bifold closet doors and track lighting - 7 Shadywood Lane, Cambridge, ON
Recessed lighting, wood-finish flooring, white walls, and a built-in display cabinet - 7 Shadywood Lane, Cambridge, ON
Recessed window, wood-finish flooring, white walls, and track lighting fixtures - 7 Shadywood Lane, Cambridge, ON
Additional content - 7 Shadywood Lane, Cambridge, ON
Covered outdoor patio featuring a brick wall, white exterior door with window panes, and a mounted outdoor light fixture - 7 Shadywood Lane, Cambridge, ON
Expansive backyard featuring a stone fire pit, wood-built play structure, and two storage sheds - 7 Shadywood Lane, Cambridge, ON
Expansive backyard featuring a manicured lawn, mature trees, a multi-tiered fountain, and a built-in outdoor patio with an awning - 7 Shadywood Lane, Cambridge, ON
7 Shadywood Lane, Cambridge, ON
Expansive lawn with a bay window, brick and stucco exterior, and a rear patio - 7 Shadywood Lane, Cambridge, ON
Expansive backyard featuring a lush lawn, mature trees, a detached storage shed, and raised garden beds - 7 Shadywood Lane, Cambridge, ON
Additional content - 7 Shadywood Lane, Cambridge, ON
Expansive residential area featuring numerous mature trees, paved roadways, and varied architectural styles - 7 Shadywood Lane, Cambridge, ON
Residential property featuring mature tree landscaping, an inground swimming pool, and a tennis court - 7 Shadywood Lane, Cambridge, ON
Aerial perspective showcasing multiple properties, an in-ground pool, and extensive surrounding greenery - 7 Shadywood Lane, Cambridge, ON
Brick exterior with a dark-pitched roof, modern garage door featuring horizontal glass panels, and a front entry with a prominent porch light - 7 Shadywood Lane, Cambridge, ON
Expansive lawn with mature trees and a fenced perimeter - 7 Shadywood Lane, Cambridge, ON
  • Advertising
Are you a real estate investor?
7 SHADYWOOD Lane, Cambridge, Ontario, N1R 5S2
$1,050,000

4 Beds

3 Baths

Property Information:

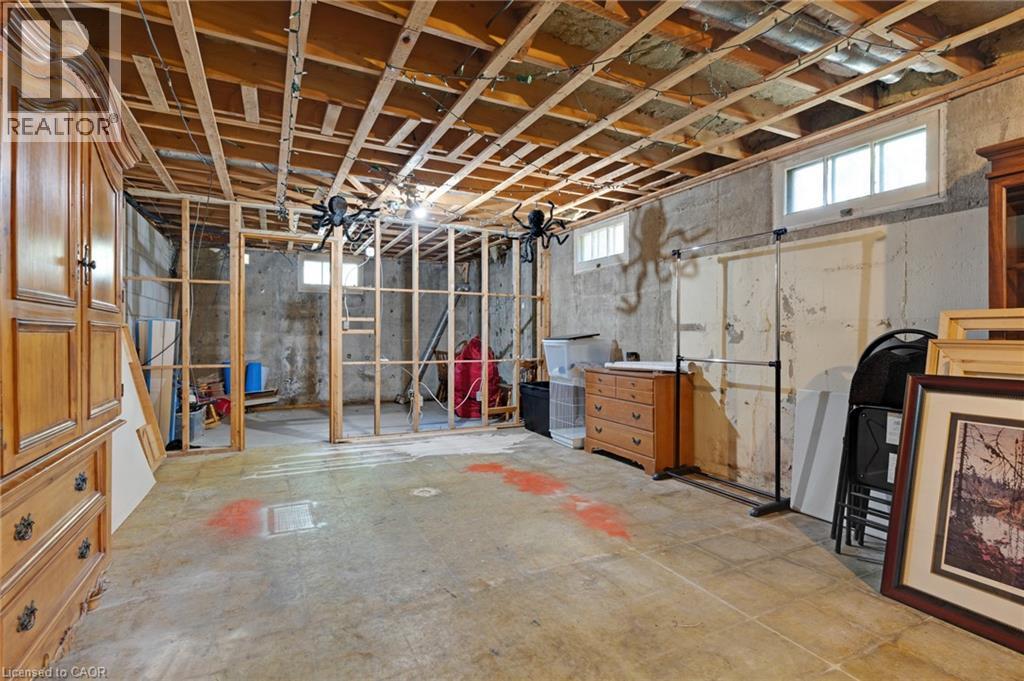
CLOSE TO 3,000 SQ. FT. OF FINISHED LIVING SPACE IN A MUSKOKA-LIKE SETTING — WHILE STILL CLOSE TO ALL MAJOR CITY AMENITIES! Welcome to 7 Shady Wood Lane, Cambridge, a spacious and beautifully updated bungalow offering 4 bedrooms, 3 bathrooms and a double-car garage, all situated on an impressive 100’ by 150’ lot. Step inside and you’ll immediately appreciate the character, space and quality of this home, featuring original hardwood flooring throughout the bedrooms and living room and a beautifully updated kitchen designed for both everyday living and entertaining. The kitchen is exceptionally well equipped with a built-in Wolf oven plus a second oven, providing plenty of flexibility for the home chef and for entertaining family and friends. Just off the kitchen is a separate formal dining room, highlighted by large picture windows that fill the space with natural light, along with sliding glass doors providing a direct walkout to the patio and backyard. Two of the bedrooms also feature sliding glass doors with direct walkouts to the backyard, creating a wonderful connection to the property’s peaceful outdoor surroundings. The updated bathrooms showcase quality finishes, including beautiful porcelain tile imported from Italy. With close to 3,000 sq. ft. of finished living space, there’s plenty of room for the entire family. The partially finished basement offers a large recreation room along with an impressive 4-piece bathroom featuring a rain shower and heated flooring. A significant portion of the basement remains unfinished. Many major updates have been completed, including newer windows and doors with a transferable warranty, newer furnace, A/C and hot water tank. Outside is where this property truly shines. The expansive lot offers a beautiful custom aluminum fence, creating a private, peaceful setting with a distinctly Muskoka-like feel — all while remaining conveniently close to shopping, restaurants, schools and major city amenities. (id:27)

Building Features:

  • Style: Detached
  • Building Type: House
  • Architectural Style: Bungalow
  • Basement Development: Partially finished
  • Basement Type: Full
  • Construction Style - Attachment: Detached
  • Exterior Finish: Brick, Other
  • Fireplace Fuel: Wood
  • Fireplace Type: Insert, Other - See remarks
  • Floor Space: 2970 sqft
  • Foundation Type: Poured Concrete
  • Heating Type: Forced air
  • Heating Fuel: Natural gas
  • Cooling Type: Central air conditioning
  • Appliances: Dishwasher, Dryer, Freezer, Refrigerator, Stove, Washer, Garage door opener

Property Features:

  • OwnershipType: Freehold
  • Property Type: Single Family
  • Half Bathrooms: 1
  • Amenities Nearby: Airport, Hospital, Park, Schools, Shopping
  • Built in: 1964
  • Community Features: Quiet Area
  • Features: Paved driveway, Automatic Garage Door Opener
  • Floor Space (approx): 2970 Square Feet
  • Irregular: Yes
  • Landscape Features: Landscaped
  • Lot Depth: 152 Feet
  • Lot Frontage: 93 Feet
  • Lot Size: 15047.93 Acres
  • Structure Type: Workshop
  • Zoning: R2
  • Sewer: Septic System
  • Parking Type: Attached garage
  • No. of Parking Spaces: 8

Rooms:

  • Utility Basement Level 5'6'' x 4'8''
  • Utility Basement Level 13'8'' x 14'5''
  • Other Basement Level 22'6'' x 13'10''
  • Storage Basement Level 13'11'' x 8'7''
  • Storage Basement Level 12'7'' x 3'1''
  • Bathroom Basement Level 12'7'' x 8'5''
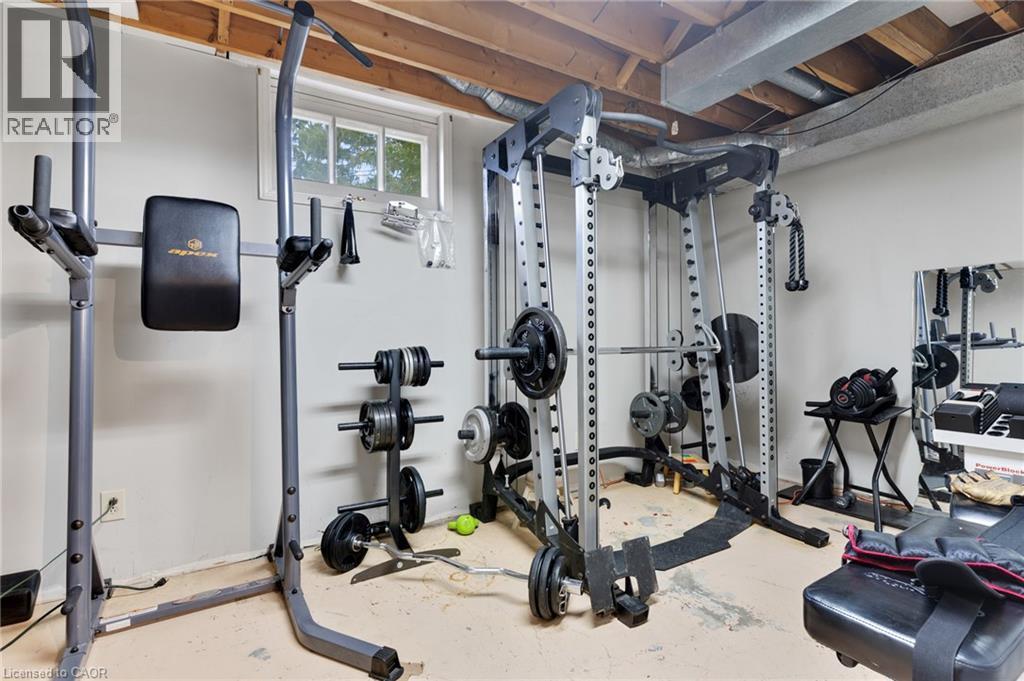
  • Exercise Basement Level 16'1'' x 8'0''
  • Recreation Room Basement Level 29'5'' x 17'5''
  • Foyer Main Level 10'6'' x 6'1''
  • Laundry Main Level 7'6'' x 6'11''
  • Kitchen Main Level 19'10'' x 13'5''
  • Mudroom Main Level 10'0'' x 5'11''
  • Primary Bedroom Main Level 15'0'' x 13'6''
  • Bathroom Main Level 7'5'' x 7'7''
  • Bedroom Main Level 13'5'' x 11'4''
  • Bedroom Main Level 12'10'' x 12'5''
  • Bathroom Main Level 5'7'' x 3'11''
  • Bedroom Main Level 13'6'' x 9'6''
  • Dining Main Level 13'1'' x 12'4''
  • Living Main Level 22'9'' x 14'3''

Courtesy of: Re/Max Twin City Realty Inc.

REALTOR.ca  

QuickQuoteTM Powered by RPS

Location of 7 SHADYWOOD Lane, Cambridge, Ontario, N1R 5S2

Demographic Information of 7 SHADYWOOD Lane, Cambridge, Ontario, N1R 5S2

Life Stage

Older Parents, Younger Kids

Employment Type

Mixed

Average Household Income

$143,971.31

Average Number of Children

1.88

Household Population

Household Structure

Age of Population

Education

Education Level

No certificate/diploma/degree

17.57 %

High school certificate or equivalent

30.45 %

Apprenticeship trade certificate/diploma

6.52 %

College/non-university certificate

28.75 %

University certificate (below bachelor)

0.02 %

University Degree

16.68 %

Commuter

Travel To Work

By Car

96.87 %

By Public Transit

0.1 %

By Walking

0.14 %

By Bicycle

0.0 %

By Other Methods

2.89 %

Cultural Diversity

Knowledge of Official Language

Mother Tongue

Building Information

Building Type

Apartments (Low and High Rise)

0.2 %

Houses

99.8 %

Own Vs. Rent